

Grid Coffee in Sanyuanli Market by B.L.U.E. Architecture Studio (China)
Beijing’s Sanyuanli Food Market serves as a complex intersection of urban life. Drawing on Colin Rowe’s discourse in Collage City, B.L.U.E. Architecture Studio approaches this 25-square-metre site through the lens of contextualism, positioning architecture as a repository for collective memory rather than a detached addition to the urban block. The project aims to revitalize the market's communal spirit by exploring innovative approaches to public life in a neighbourhood defined by its distinctive cultural texture.
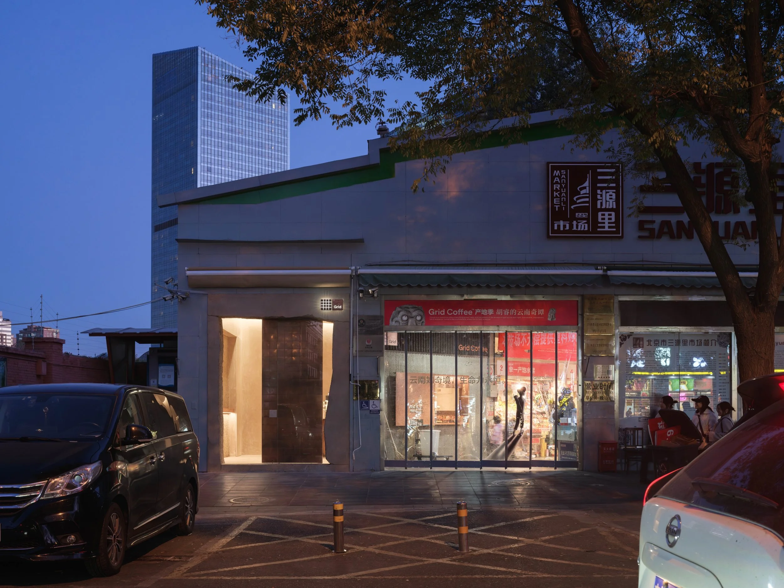
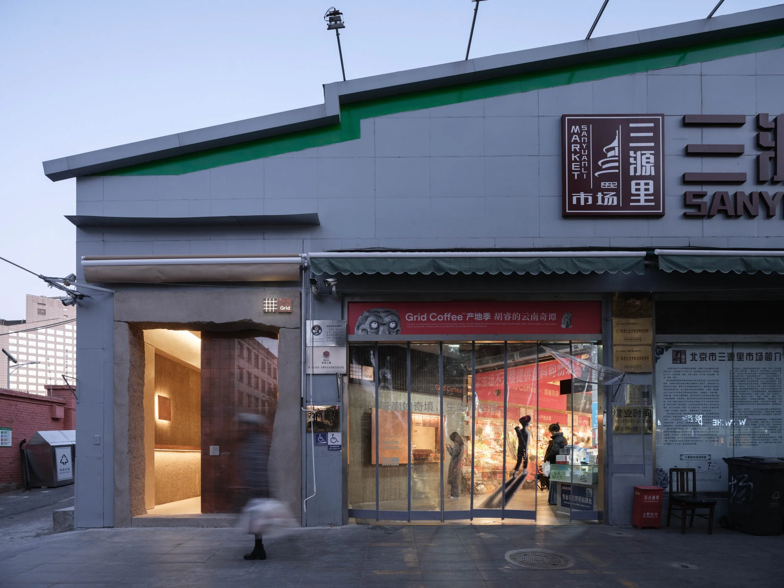
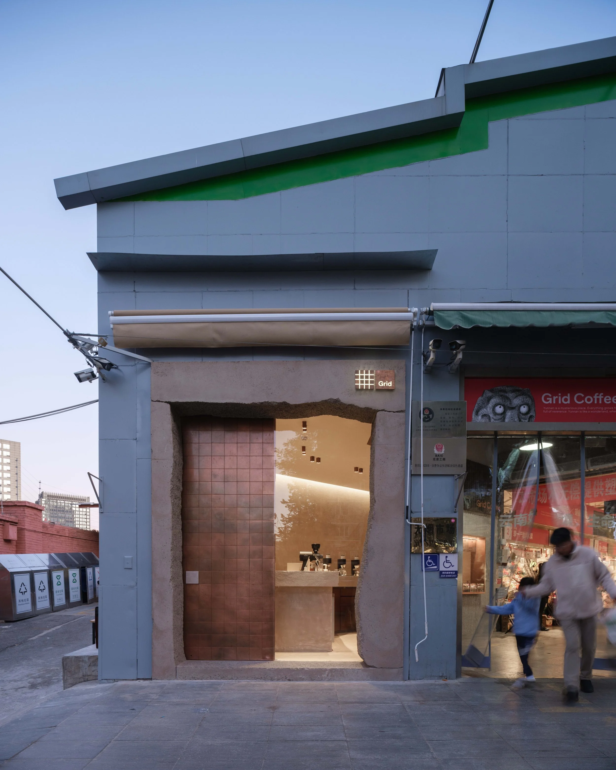
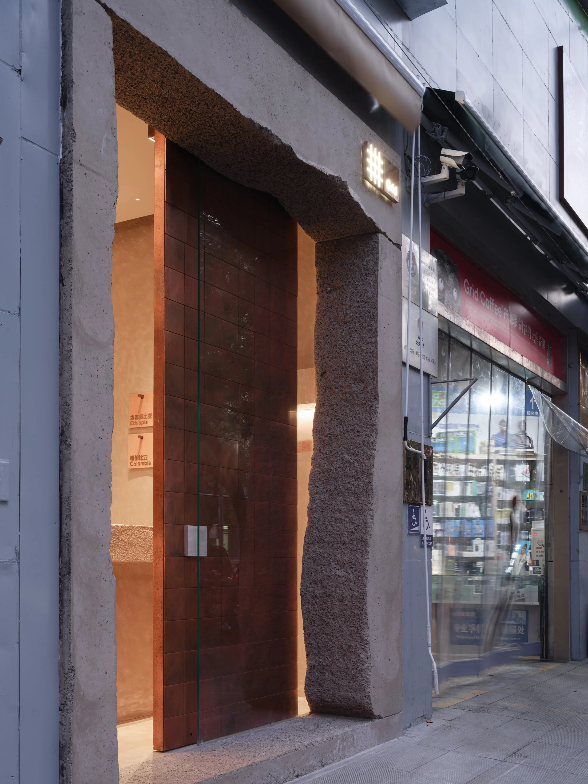
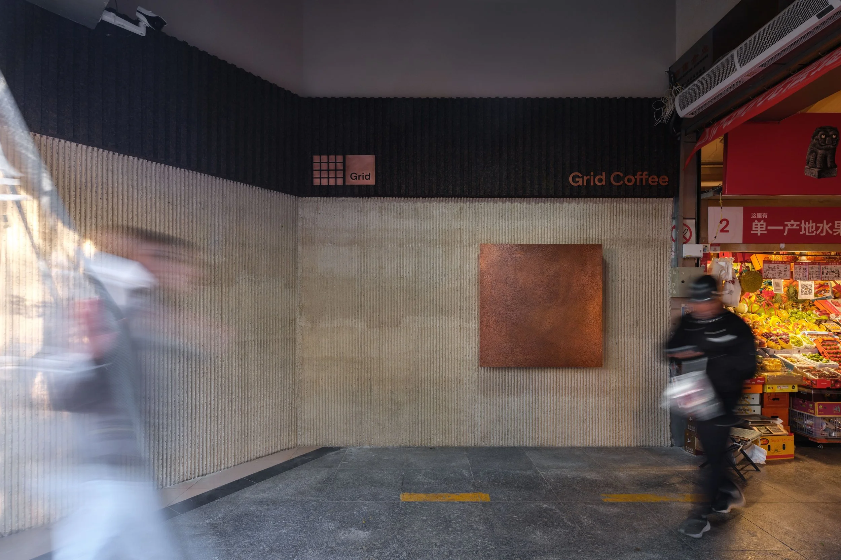
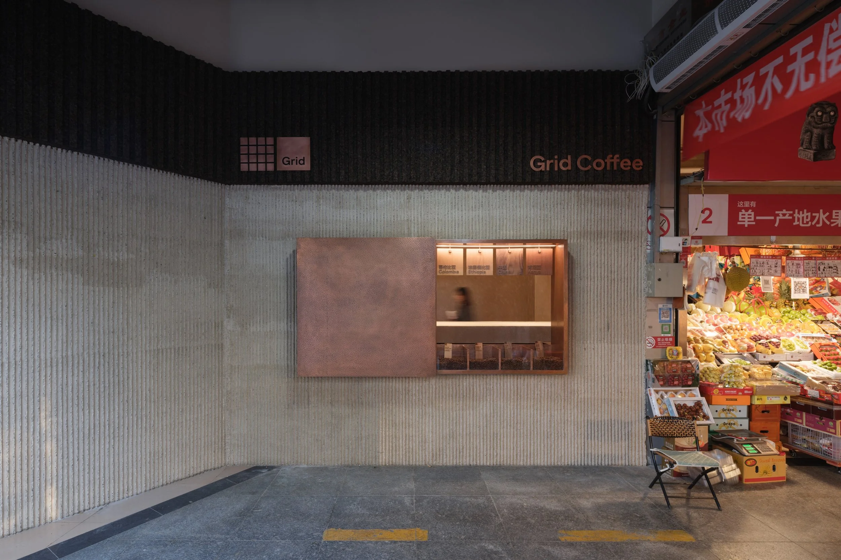
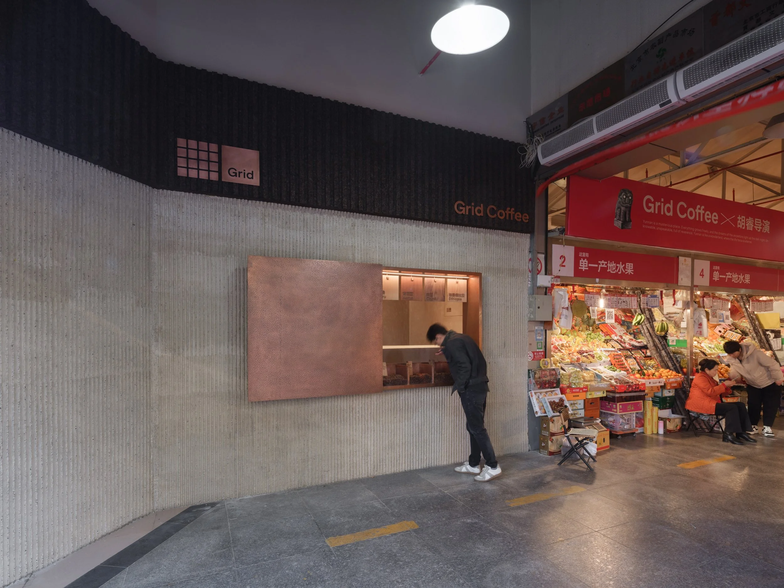
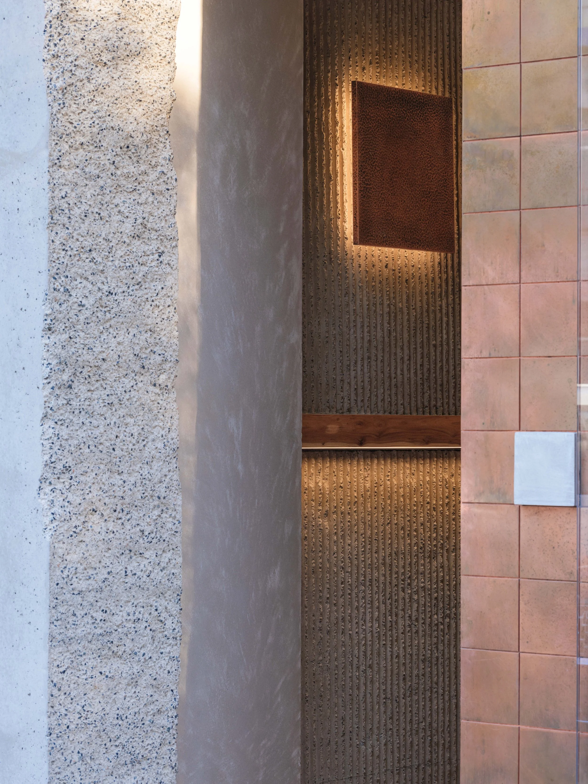
The design utilizes a dual-track approach to balance artistic uniqueness with an everyday sensibility that respects the market's existing fabric, seeking to harmonize a new spatial experience with established rhythms of daily activity. To establish this presence, the street-facing entrance features a rugged concrete portal that frames market activity. Hand-assembled copper doors provide a tactile contrast, allowing the shop to stand out as an artistic element without dominating the overall space.
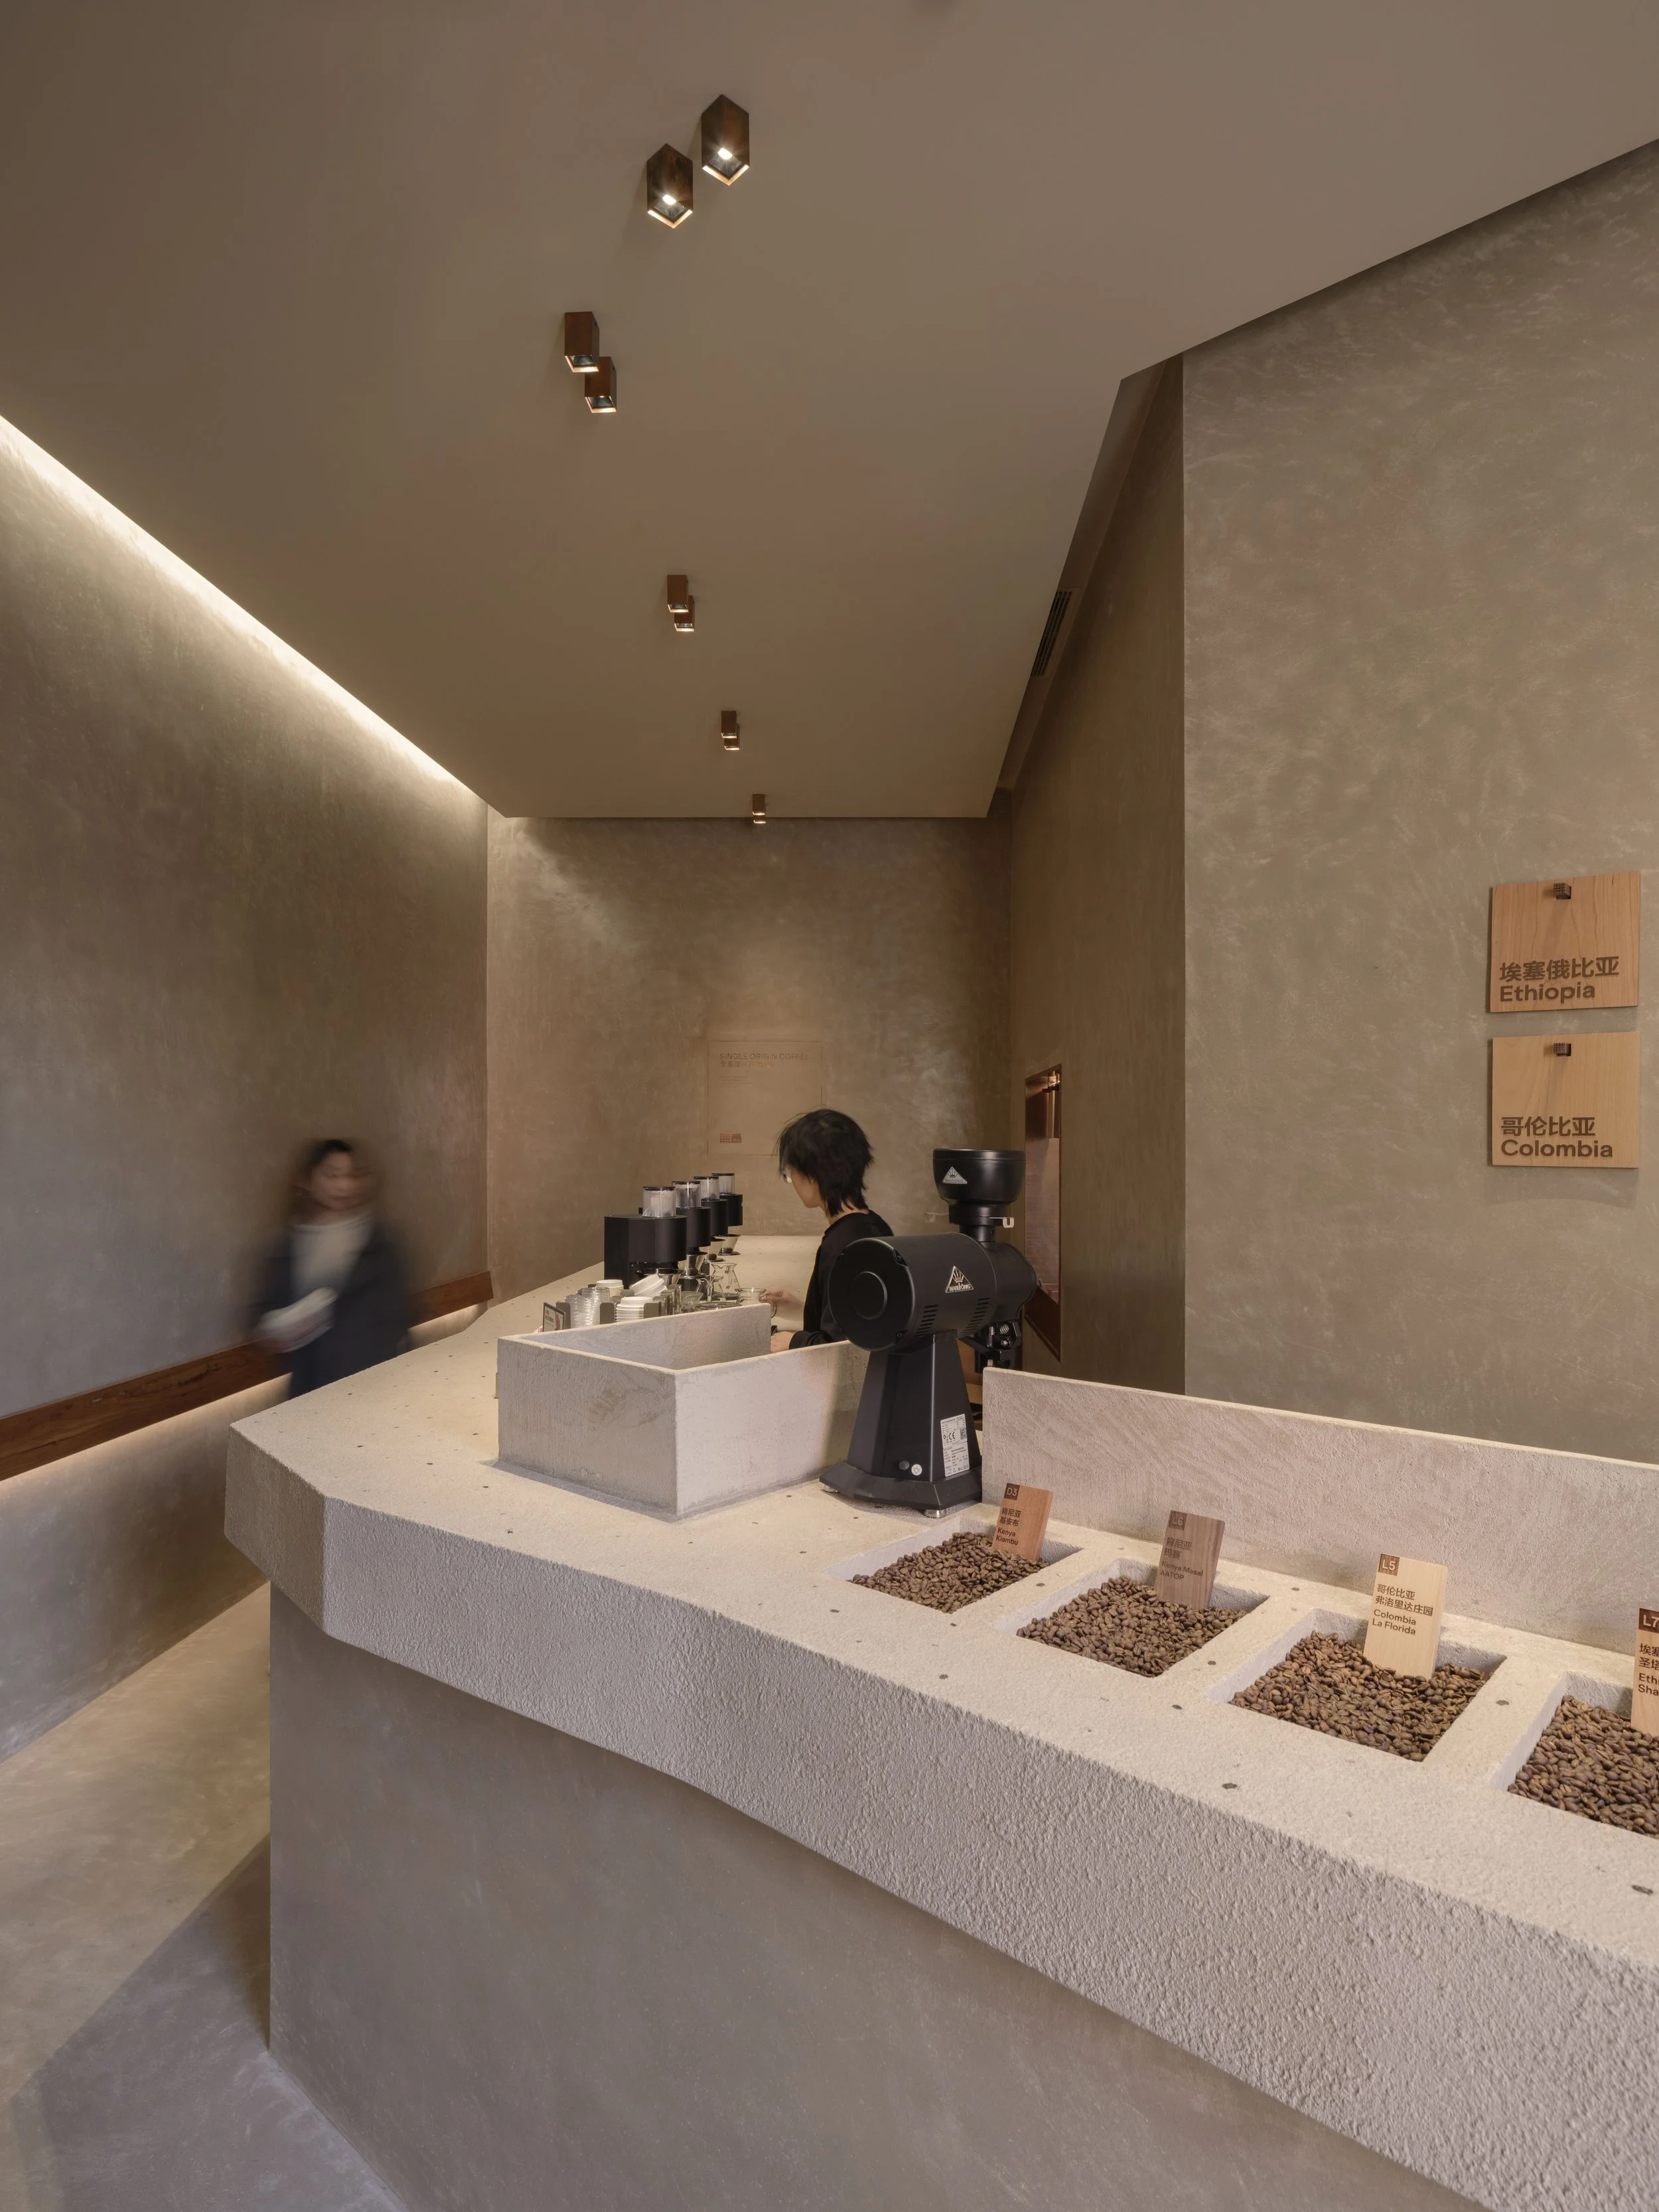
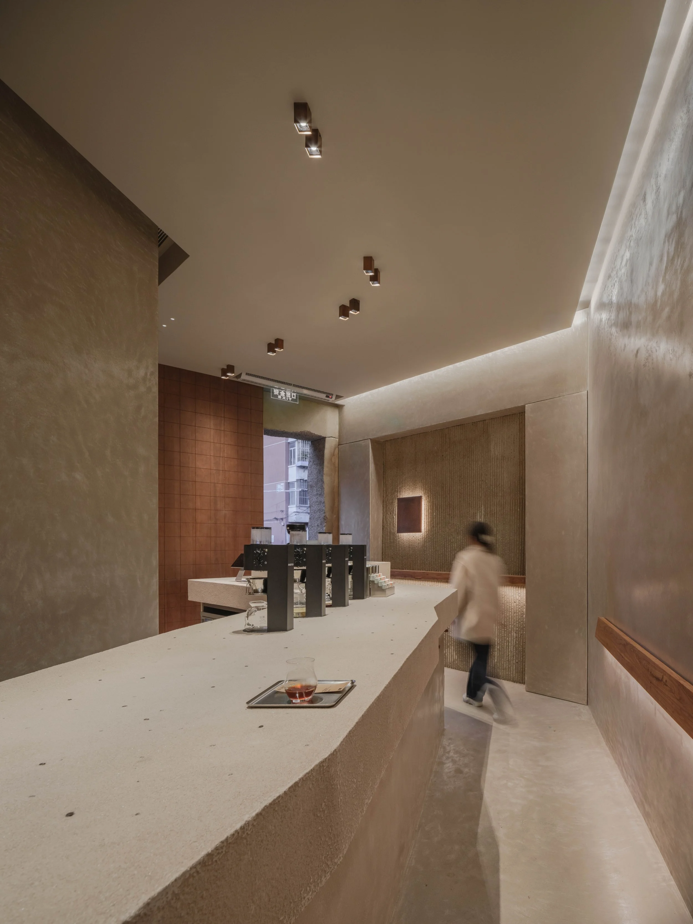
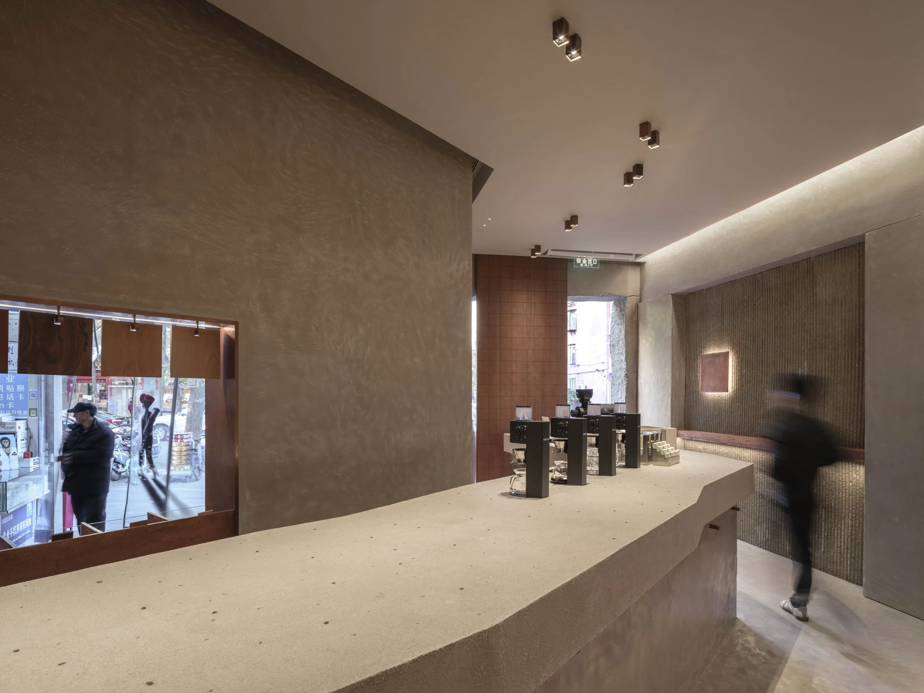
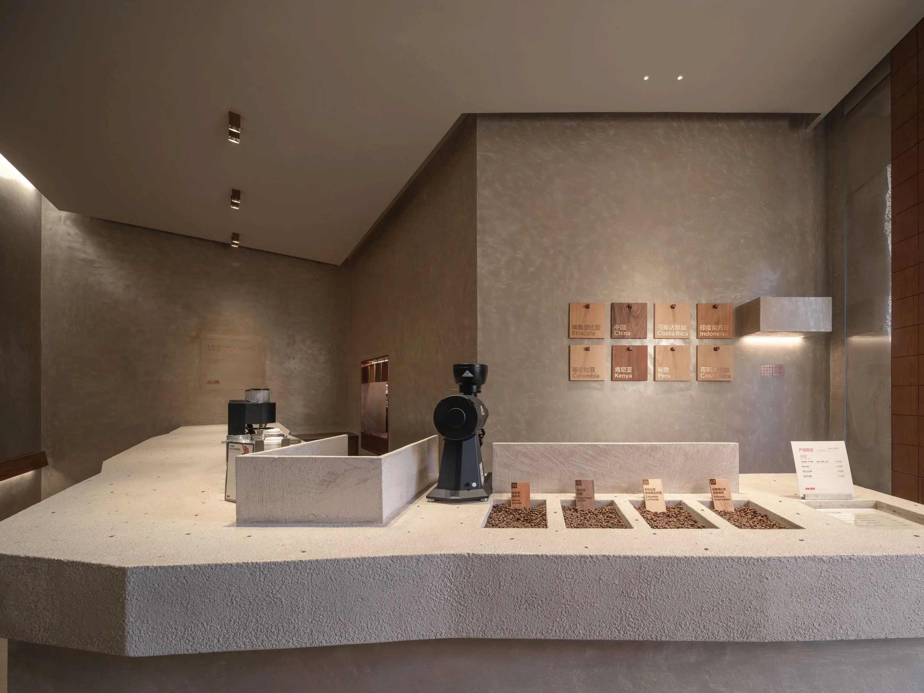
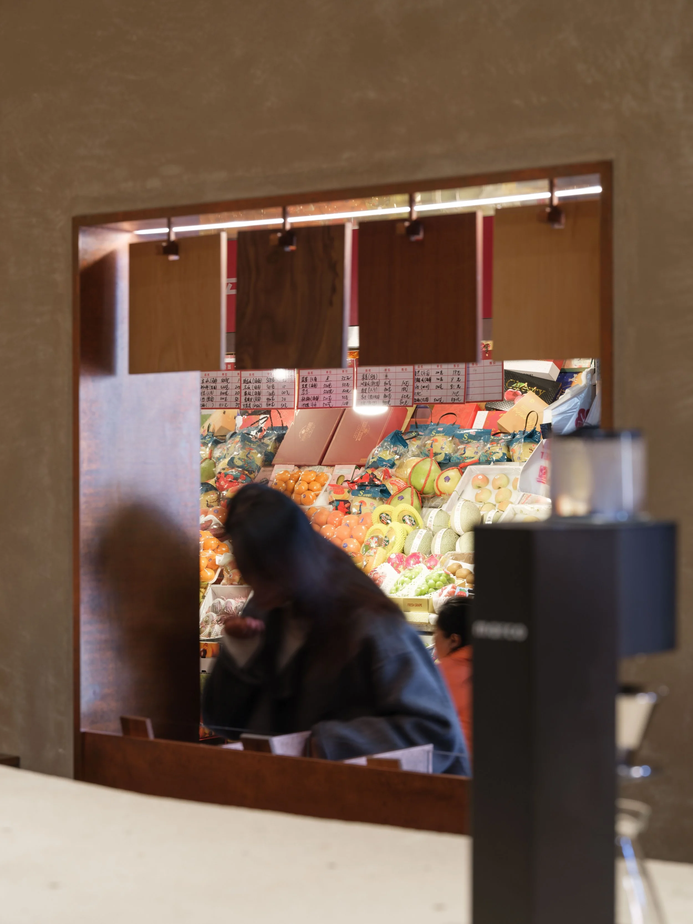
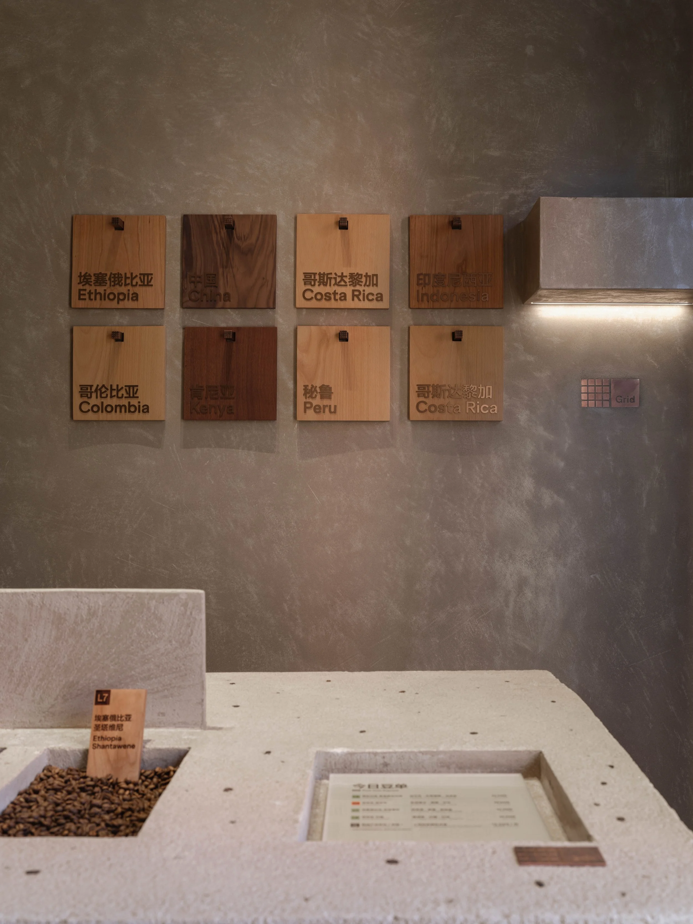
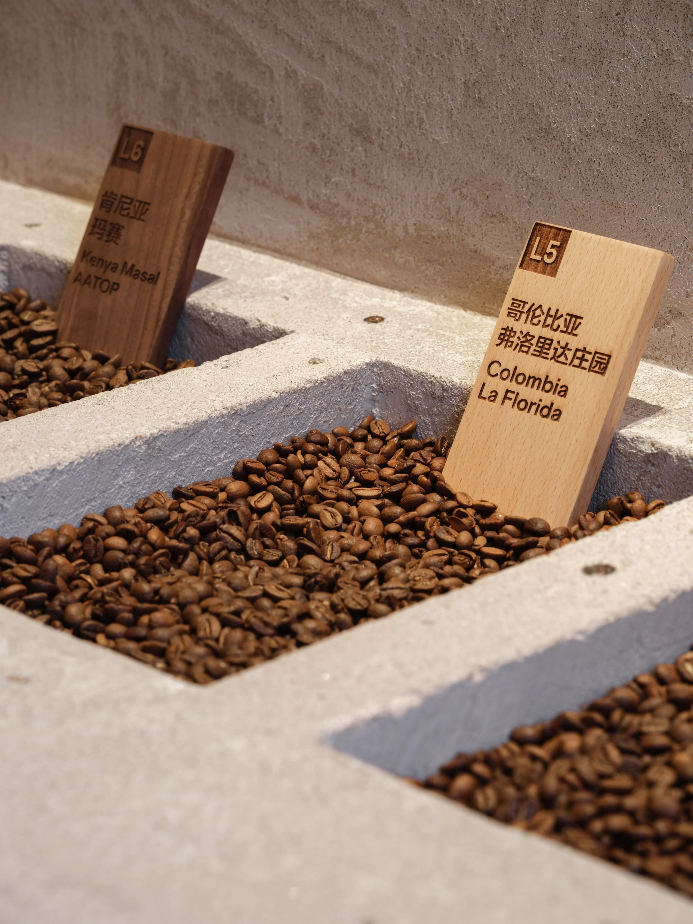
Complementing this is an everyday sensibility that integrates the shop into the market’s operating logic. The selling window on the inner façade serves as a theatre of exchange, mimicking the adaptable stalls of neighbouring vendors. Inside, a sculptural bar facilitates the stand-and-sip culture, while functional details such as suspended timber price tags mirror the changeable labelling systems common in the market. By embedding actual coffee beans into the aggregate counter, the design creates a material record of the product that is both intuitive and tactile.
By blurring the boundary between the private shop and the public aisle, the project fosters a sense of shared urban engagement. It is an exploration of social infrastructure that transforms a daily transaction into a meaningful moment of connection. Through respect for local habits and authentic materiality, the design preserves the market's living history, demonstrating how compact interventions can contribute to the vibrancy of city life.
PEGGY'S EDITOR'S NOTE
What resonates most here is the project’s refusal to be an alien imposition. In a city landscape often defined by standardized, impersonal spatial norms, B.L.U.E. Architecture Studio has crafted a piece of social infrastructure that feels both permanent and ephemeral. We selected this project not simply for its compact footprint, but for its role as a repository for collective memory. It transforms a mundane daily transaction into an act of urban engagement. The inclusion of handmade elements, like the individual copper squares and the tactile coffee bean aggregate, suggests a return to the artisanal that we increasingly crave in modern retail. This is design that protects the living history of the city, proving that we can invite vibrant community interaction into our daily lives without sacrificing the rigour of contemporary architecture.
EDITOR'S REVIEW
B.L.U.E. Architecture Studio approaches this 25-square-metre site through the lens of contextualism, referencing Colin Rowe’s Collage City to critique the loss of local street culture. The project succeeds by implementing a dual-track design strategy that reconciles the need for artistic uniqueness with an everyday sensibility. The street-facing entrance acts as a framing device for urban life, where rough concrete meets hand-assembled copper to create a distinct presence. Inside, the shop adopts the market's transient tempo. A sculptural bar delineates the floor plan while the selling window mirrors the operational nature of nearby produce stalls. The material palette serves a deeper purpose than mere aesthetic appeal. The aggregate counter, embedded with coffee beans, and the suspended timber labels create an intuitive, locally rooted material record of the product.
DRAWING AND SPATIAL ANALYSIS
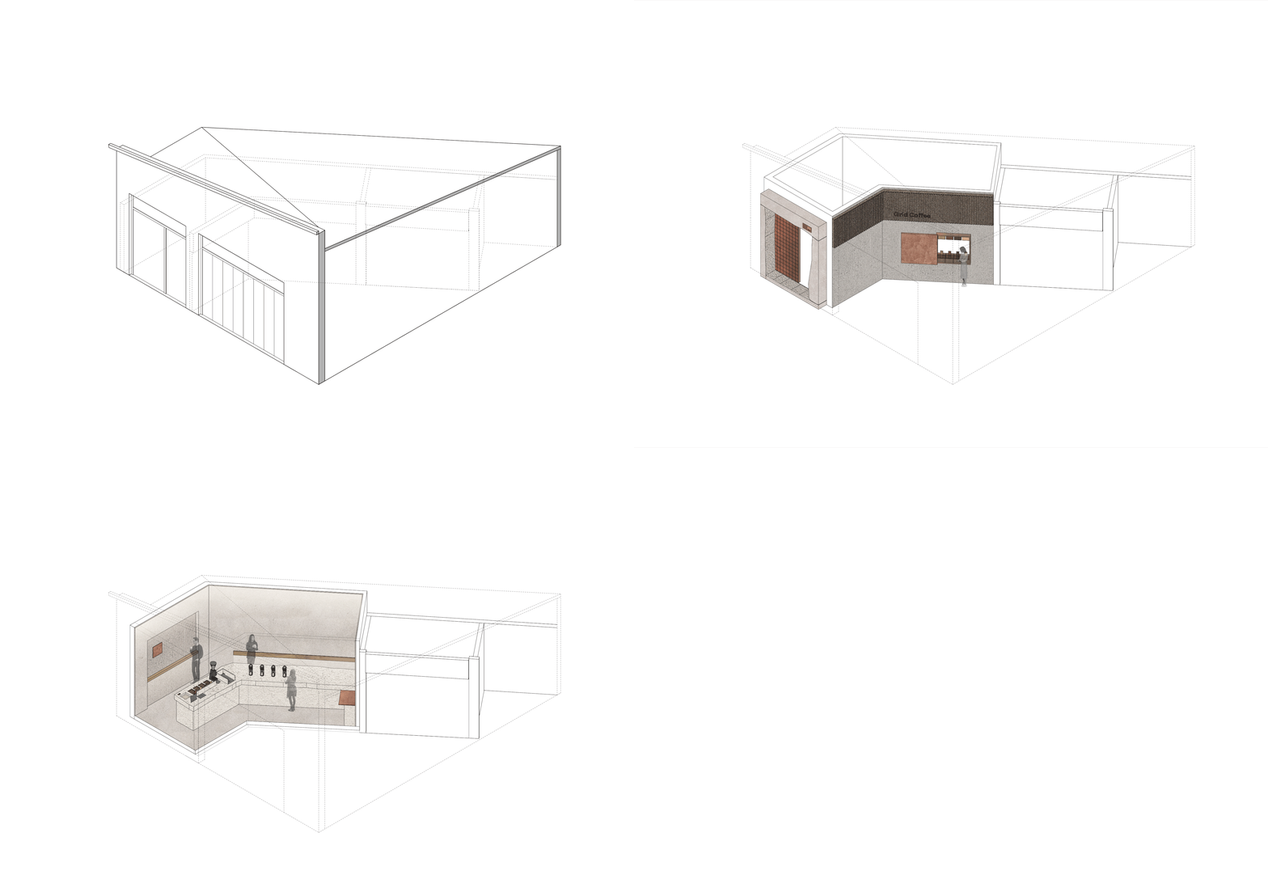
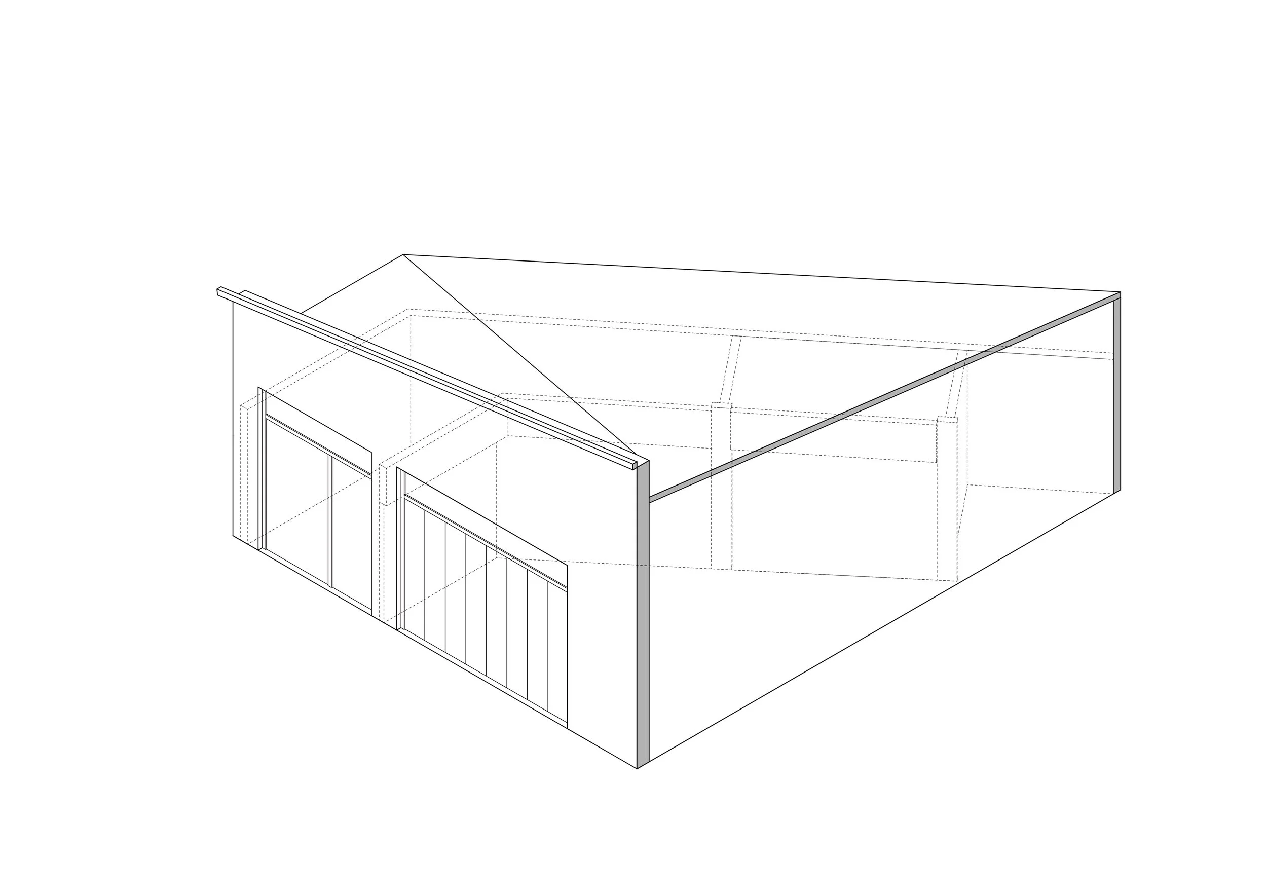
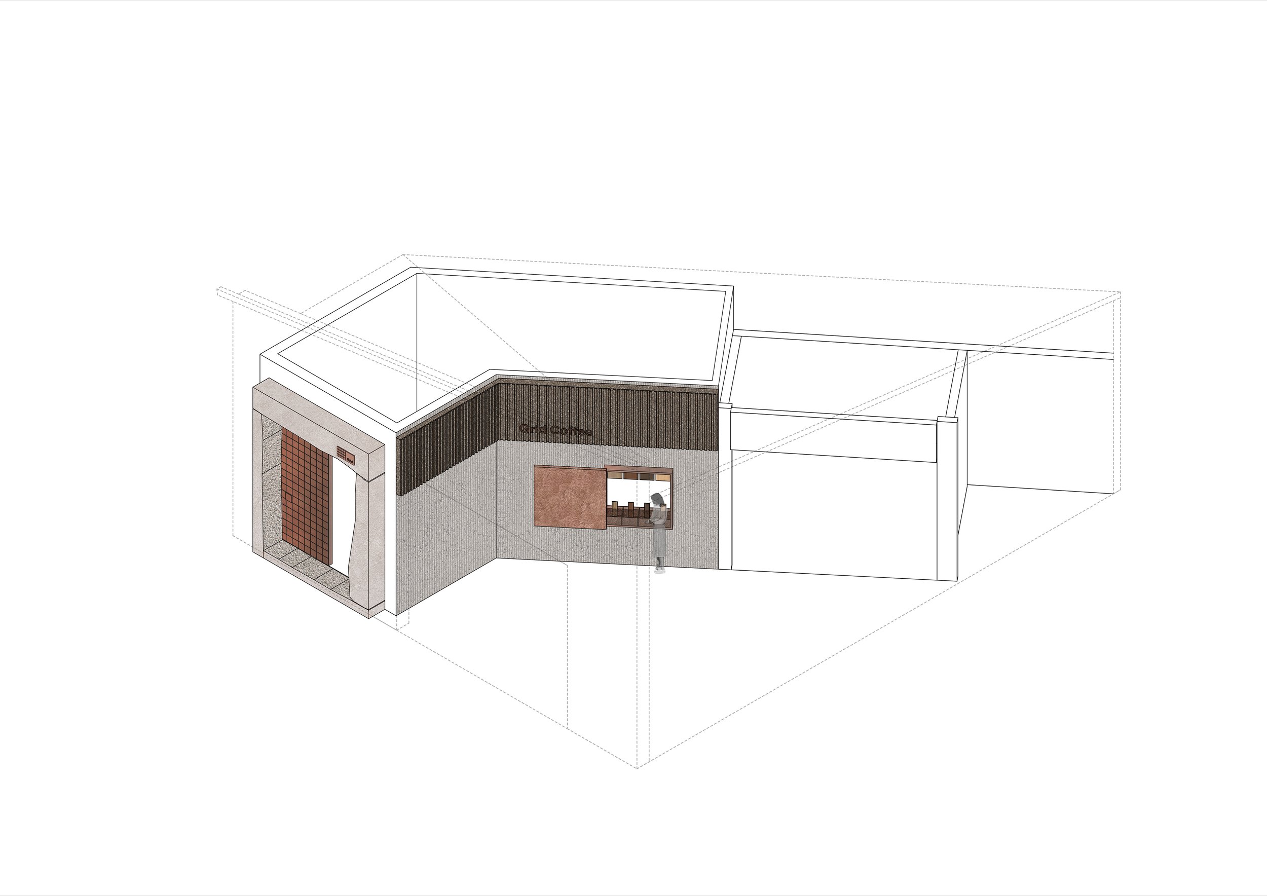
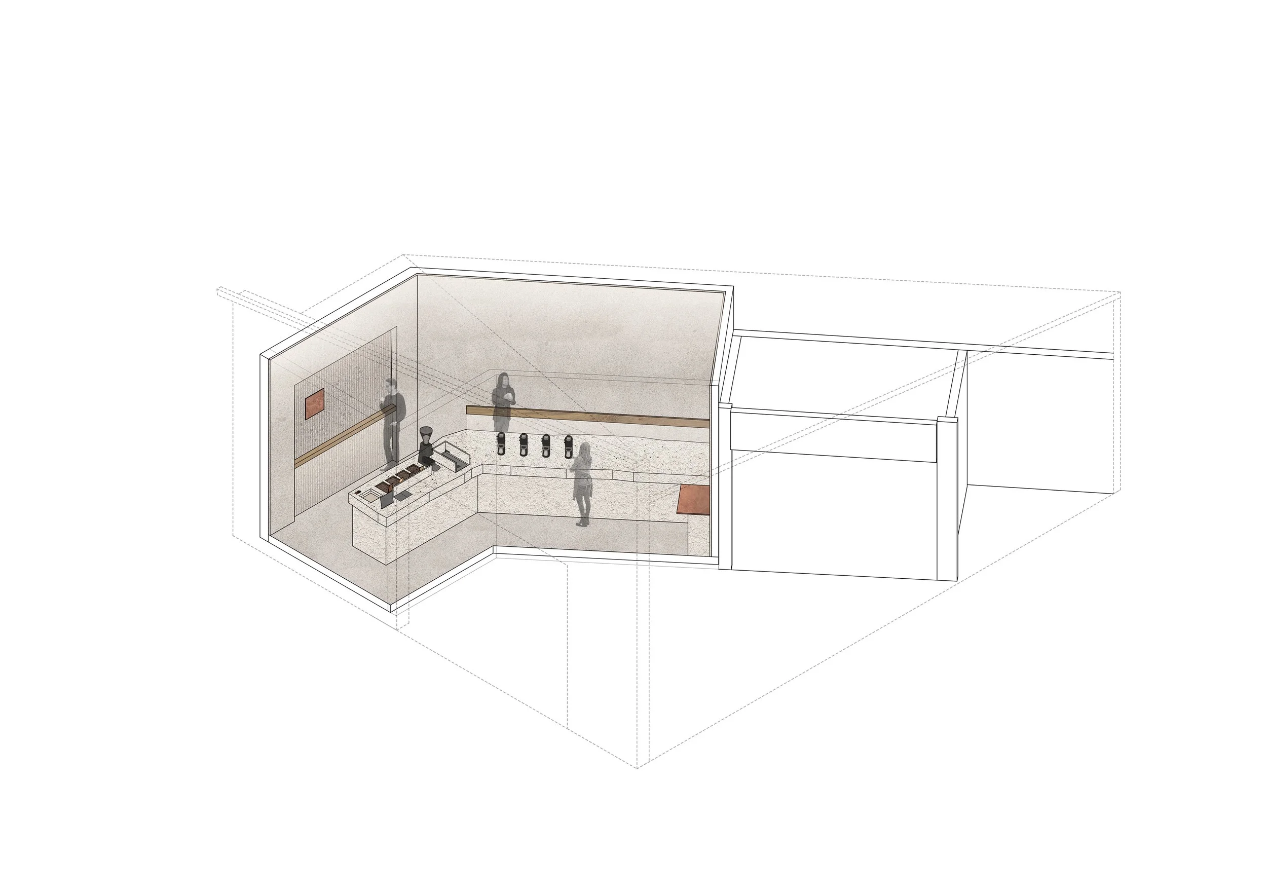
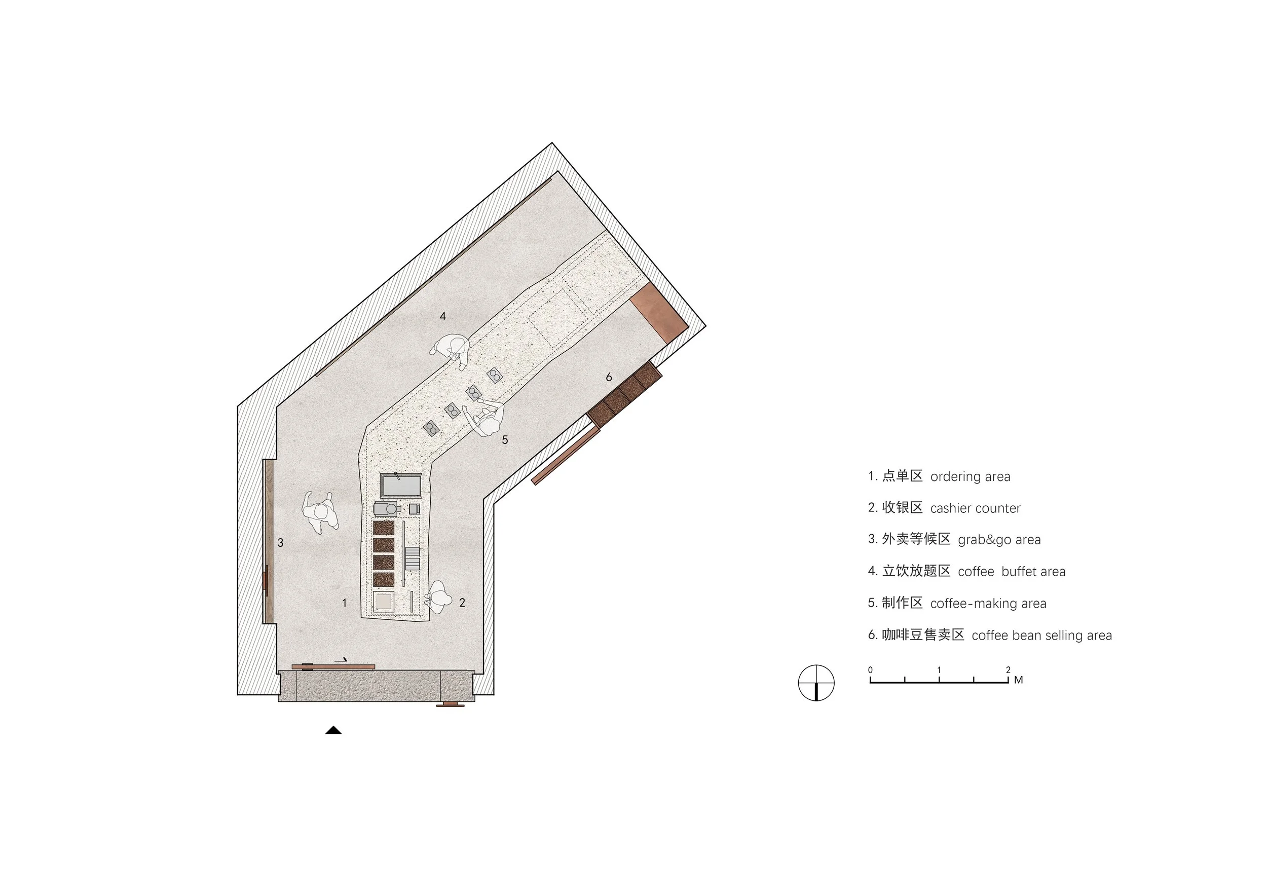
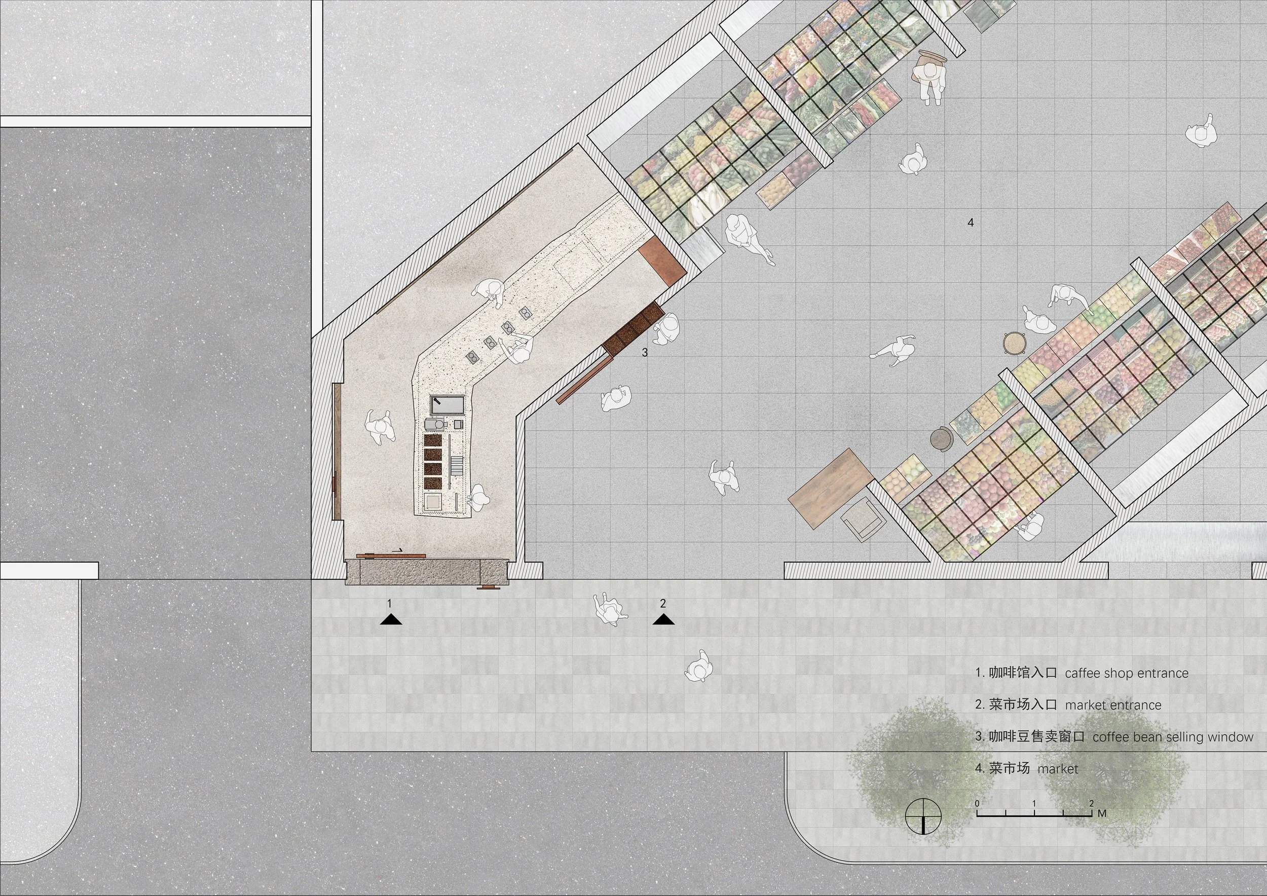
The plan is an irregular polygon positioned between the street and the market aisle. A bent central counter separates coffee preparation from the public standing area. The street entrance sits at the narrow end; the market selling window opens along the long inner wall. Axonometric drawings show the concrete street portal and copper door as one intervention, with the ribbed market wall and operable shutter forming the second. The two openings create a short cross-connection through a highly compressed interior.
ORIGINAL DESIGNER SUBMISSION — VERBATIM
1.Context:
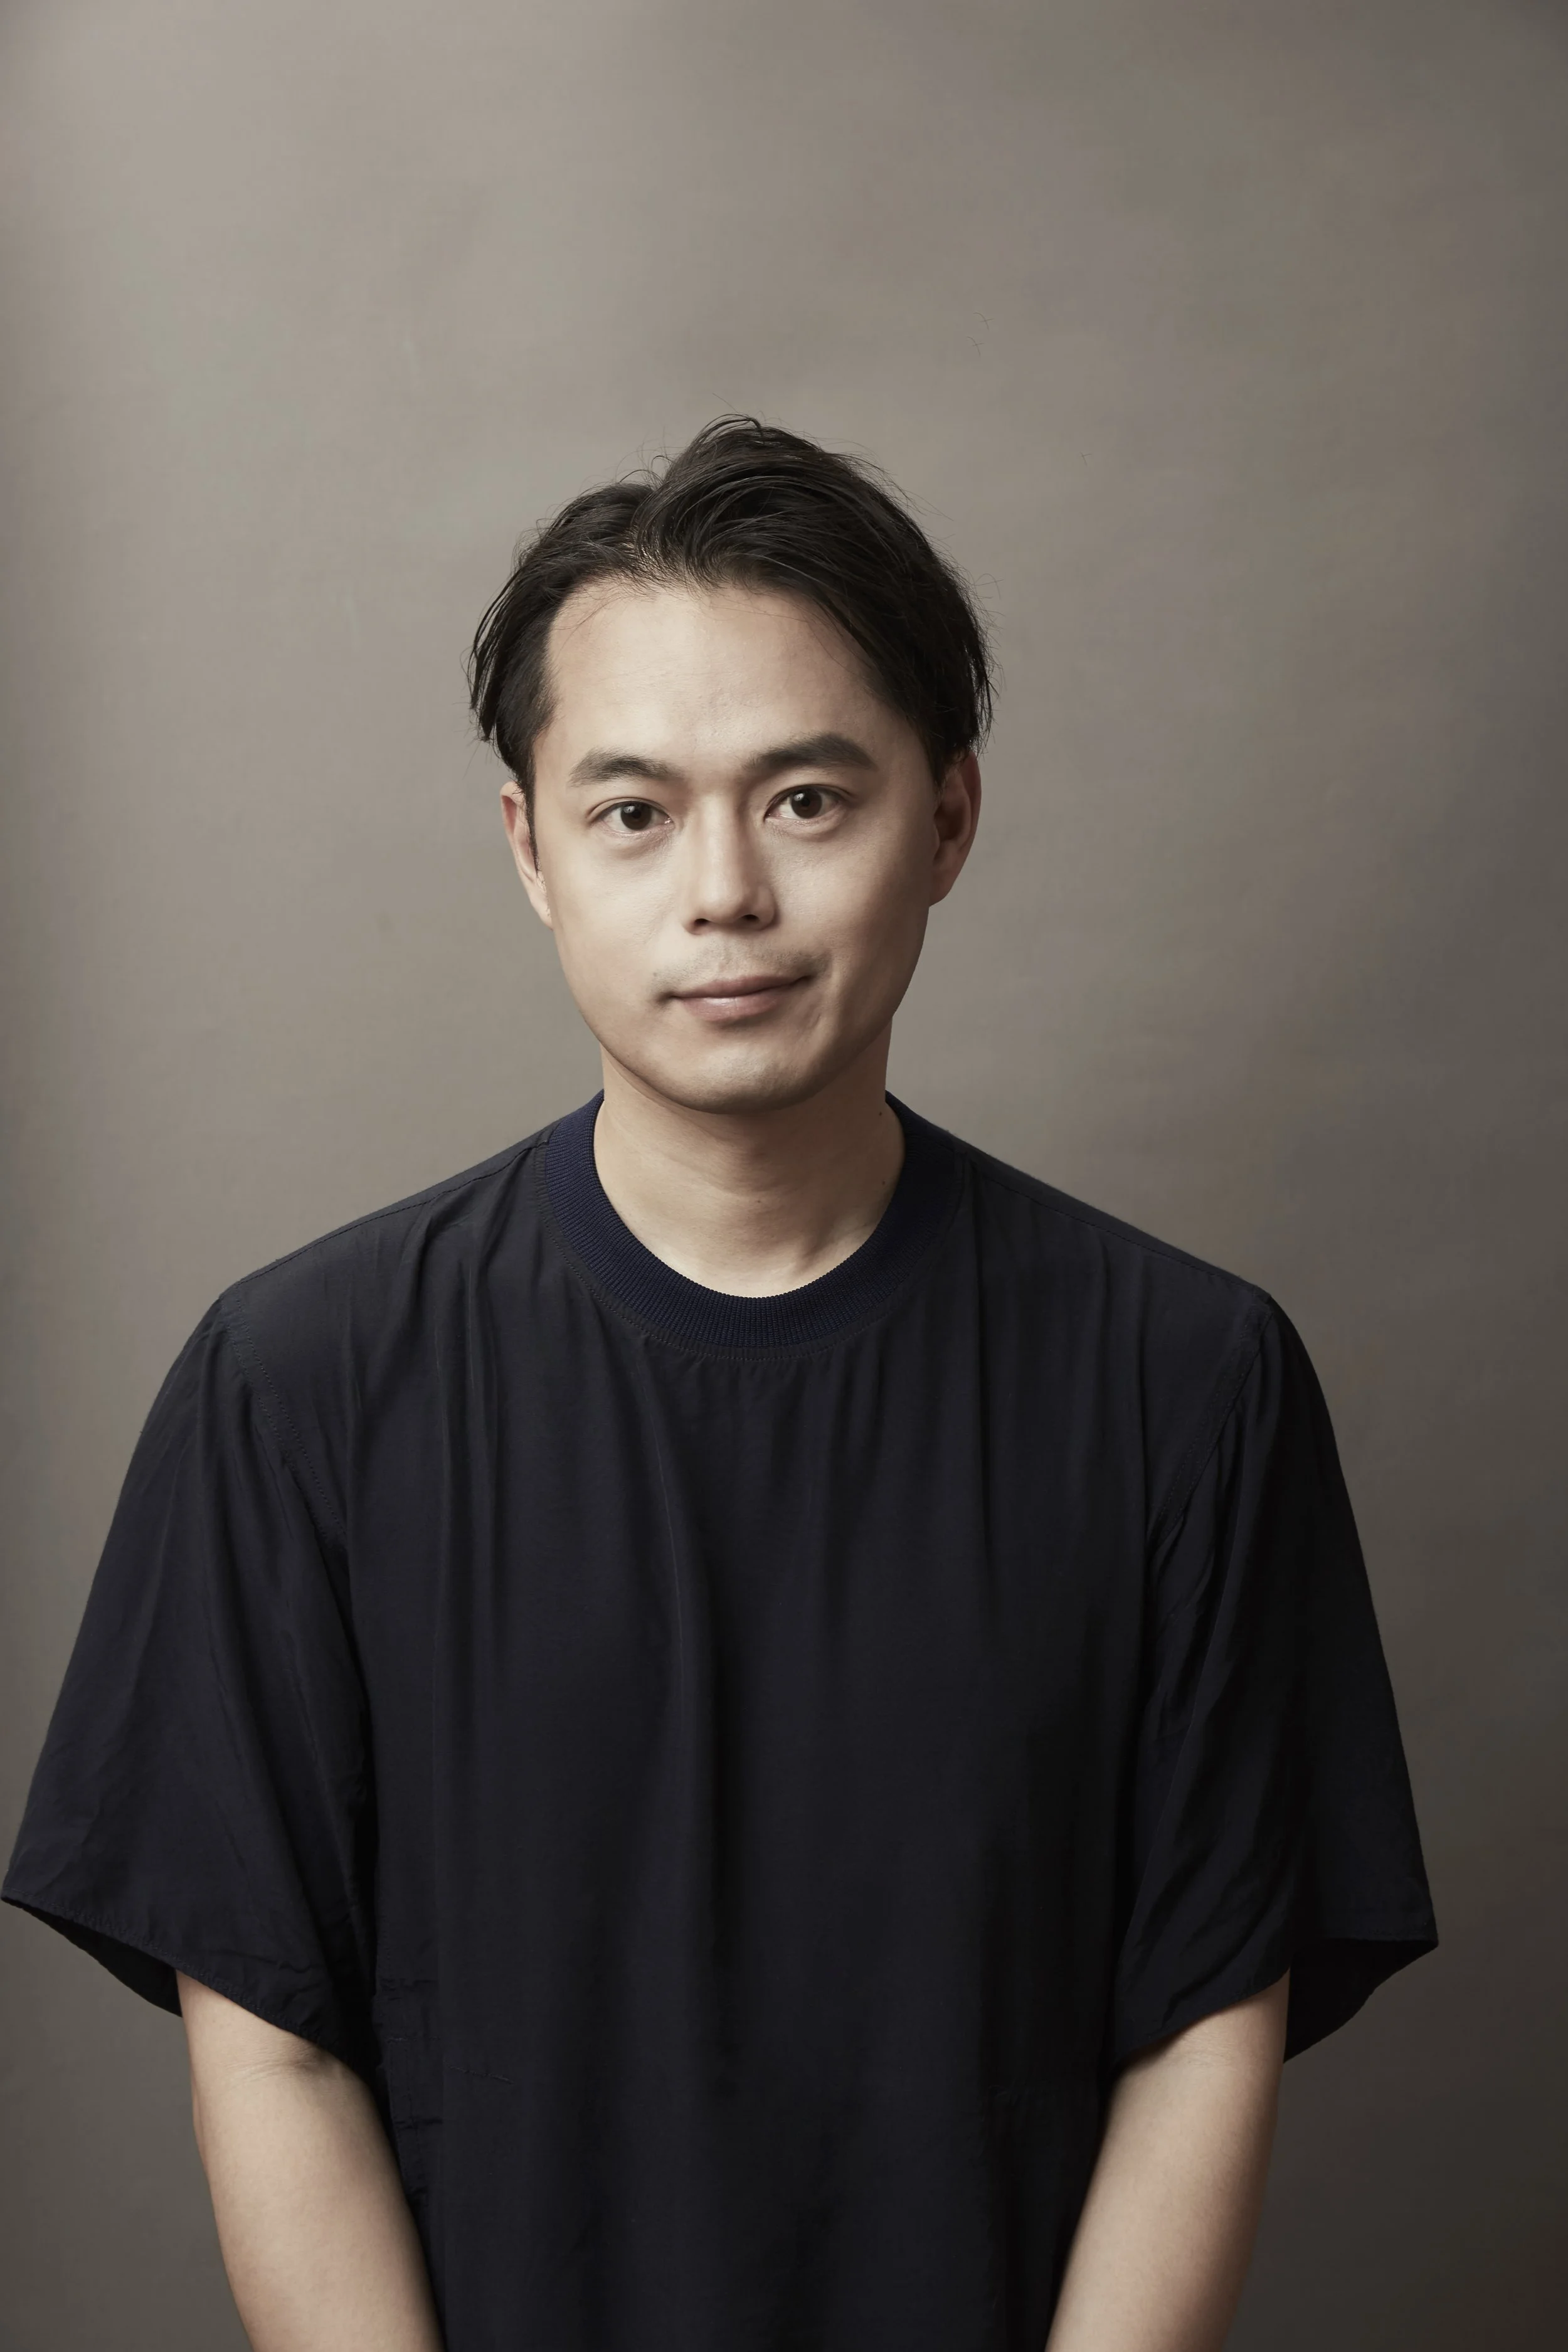
Shuhei Aoyama
Founder & Director Architect of B.L.U.E. Architecture Studio
Shuhei Aoyama was born in 1980 in Hiroshima, Japan. He graduated from Osaka University in 2003 and received a master's degree from the University of Tokyo in 2005. From 2005 to 2012, he worked at SAKO Architects. In 2012, he was invited to be a lecturer at the School of Architecture and Art, North China University of Technology.
In 2014, Shuhei Aoyama founded B.L.U.E. Architecture Studio in Beijing. His main representative works include Zolaism Café, 1402 Coffee, theTang Hotel, % Arabica Coffee in Jianguo West Road, Shanghai and Kuanzhai Alley,Chengdu, BAN Villa in Kunshan. Forest Valley Hot Spring Center in Chengde, Lost & Found OōEli Store in Hangzhou, HOUSE VISION -- 400 Boxes, Historic House Renovation in Suzhou and M WOODS Art Community Renovation in Beijing, etc.
Shuhei Aoyama’s representative works have been selected and honored by many of the world's most authoritative awards, such as winners of Architizer A+Awards, Architecture MasterPrize, Restaurant & Bar Design Awards and FX Awards, Archdaily Best Architectural Projects, and the finalist of Dezeen Awards. He also got Award360° best brand space, IAI best design award, JCD DESIGN AWARD BEST 100 by the Japanese Commercial Environment Designer Association, WA Housing Award in 2016, and the Silver Award by China Architecture Association. He has also been rated as ‘Model Young Designer of the Year’ by Beijing Youth Weekly in 2017. In the same year, he was named ‘40 under 40 -- Chinese Outstanding Young Designers’. He was also selected by Yicai as the 2017 Best International Entrepreneur of the Year -- Yicai Brilliant 20.
B.L.U.E. Architecture Studio
Founded in 2014, B.L.U.E. Architecture Studio was established in Beijing by Japanese architects Shuhei Aoyamaand Yoko Fujii. It is an international architecture studio full of youthfulness and vitality oriented towards architecture and architectural interior design. B.L.U.E. is the abbreviation for Beijing Laboratory for Urban Environment, and it is also the core design philosophy of the studio. Focusing on the intense collision of rich history and vanward thought of Beijing, B.L.U.E. Architecture Studio is working on the design practices of architecture, interior design, product design, and art. In other to archive the research on urban physics, society, culture and environment, thus seeks to create a design platform that truly connects the urban environments.
B.L.U.E. Architecture studio practices a wide variety of projects, ranging from architectural projects, urban renewal, cultural spaces, and renovation projects, to experimental studies of new lifestyles, in major cities at home and abroad, including Beijing, Shanghai, Kyoto, Shenzhen, Chengdu, Hangzhou, etc. Among them, Zolaism Café, 1402 Coffee, and theTang Hotel bring new vitality to the cultural community of Aranya. BAN Villa. a miniature water town, which is to create a rural plain life experience. Located on Jianguo West Road in Shanghai, % Arabica Coffee breaks the space boundary to bring urban views indoors. M WOODS Art Community Renovation brings freshness to Longfusi street in Beijing. In the north of Chengde, the firm creates Forest Valley Hot Spring Center with vertical towers and horizontal glass boxes. Located in Hangzhou's landmark OōEli, Lost & Found Store. ‘400 boxes’ in Quanzhou, which is a concept of a new sharing community for the individual era of young people.
B.L.U.E. Architecture Studio is very concerned about contemporary art and design. Invited by UCCA in 2019 and 2021, the firm participated in the ‘Insight & Vision’ in Beijing and Suzhou, and in 2020, participated in the Beijing Urban Architecture Biennale held in Zhangjiawan Design Town, Beijing sub-center; In September 2018, ‘HOUSE VISION’ came to China and the firm was invited to create a ‘400 boxes’ project during the exhibition. In 2016, the studio was invited to participate in Venice Architecture Biennale ‘China House Vision’. In 2015, we participated in the theme exhibition ‘Humanistic Nature and Society (Shan-Shui) - an Insight Into the Future’ sponsored by the Himalayan Art Museum.
B.L.U.E. Architecture Studio has been rated as “100 TOP ARCHITECTURE AND DESIGN TALENTS IN CHINA” by AD. The firm has been selected and honored by many of the world's most prestigious awards, For example, winners of Architizer A+Awards, Architecture MasterPrize and Restaurant & Bar Design Awards, FX Awards, Archdaily Best Architectural Projects, and the finalist of Dezeen Awards. The firm also got Award360° best brand space, IAI best design award, JCD DESIGN AWARD BEST 100 by the Japanese Commercial Environment Designer Association, and was selected for the WA Housing Award in 2016. In the same year, the firm was honored with the Silver Award by China Architecture Association. Shuhei Aoyama, the founder of B.L.U.E. Architecture Studio, was rated as “Model Young Designer of the Year” by Beijing Youth Weekly in 2017. In the same year, he was named “40 under 40 - Chinese Outstanding Young Designers”. He was also selected by Yicai as the 2017 Best International Entrepreneur of the Year – Yicai Brilliant 20.
This café is situated within the SanYuanLi Food Market in Beijing. Unlike traditional markets, the SanYuanLi Food Market serves the entire SanYuanLi community and, due to its proximity to the embassy district and its southern orientation towards the hotel-lined banks of the LiangMa River, it enjoys a unique geographical position, creating a distinctive atmosphere that set it apart from ordinary markets. Upon entering the SanYuanLi Food Market, visitors encounter a diverse array of stalls, an extensive range of ingredients, and a rich cultural atmosphere. Reflecting traditional living scenes in contemporary urban settings, it radiates a lively energy amidst the interplay of conflict and integration.
Positioned at the northern entrance of the marketplace, one side of the café faces the street, while the other side serves as the initial retail focal point, capturing the attention of passerby. Despite its modest 25m2 footprint, the café undeniably commands a significant nodal space.
2.Design Concept:
In his book ‘Collage City,’ American architectural theorist Colin Rowe introduced the concept of ‘contextualism,’ asserting that cities embody the accumulation of architecture from various historical stages. Despite serving as a medium for collective memories, cities have become increasingly unfamiliar and alien with the progression of urbanization. Incremental developments aimed at addressing longstanding issues within urban blocks have, however, led to the weakening of distinctive features such as folk street market culture. The lively scenes of daily life lose their vibrancy, supplanted by indifferent and impersonal spatial norms.
With this design, our objective is to initiate a discourse on street, community revitalization, and urban connections, aiming to explore innovative approaches to communal public life. Leveraging the exceptional location and distinctive site constraints, this project employs a dual-track design approach. Our focus is on establishing both the ‘uniqueness’ and ‘everyday sensibility’ of the community space, seamlessly integrating the distinctive spatial ambiance into daily life.
- ‘Uniqueness’: How to infuse new vitality into daily life scenes?
Given the unique refinement and fashion sensibilities inherent in the SanYuanLi Market, coupled with the distinctive stand-and-sip and all-you-can-eat coffee experience offered by Grid Coffee, establishing a distinctive ambiance is crucial for this project. The entrance façade features what appears to be a random and fortuitous design, highlighting a naturalistic and artistic sensibility. The shape formed by the concrete resembles a framing element, capturing people in the market as they relax and enjoy coffee. The handcrafted copper door, in contrast with the rough and weighty concrete, creates a visually striking contrast, allowing it to stand out in the lively street scene without dominating the overall space.
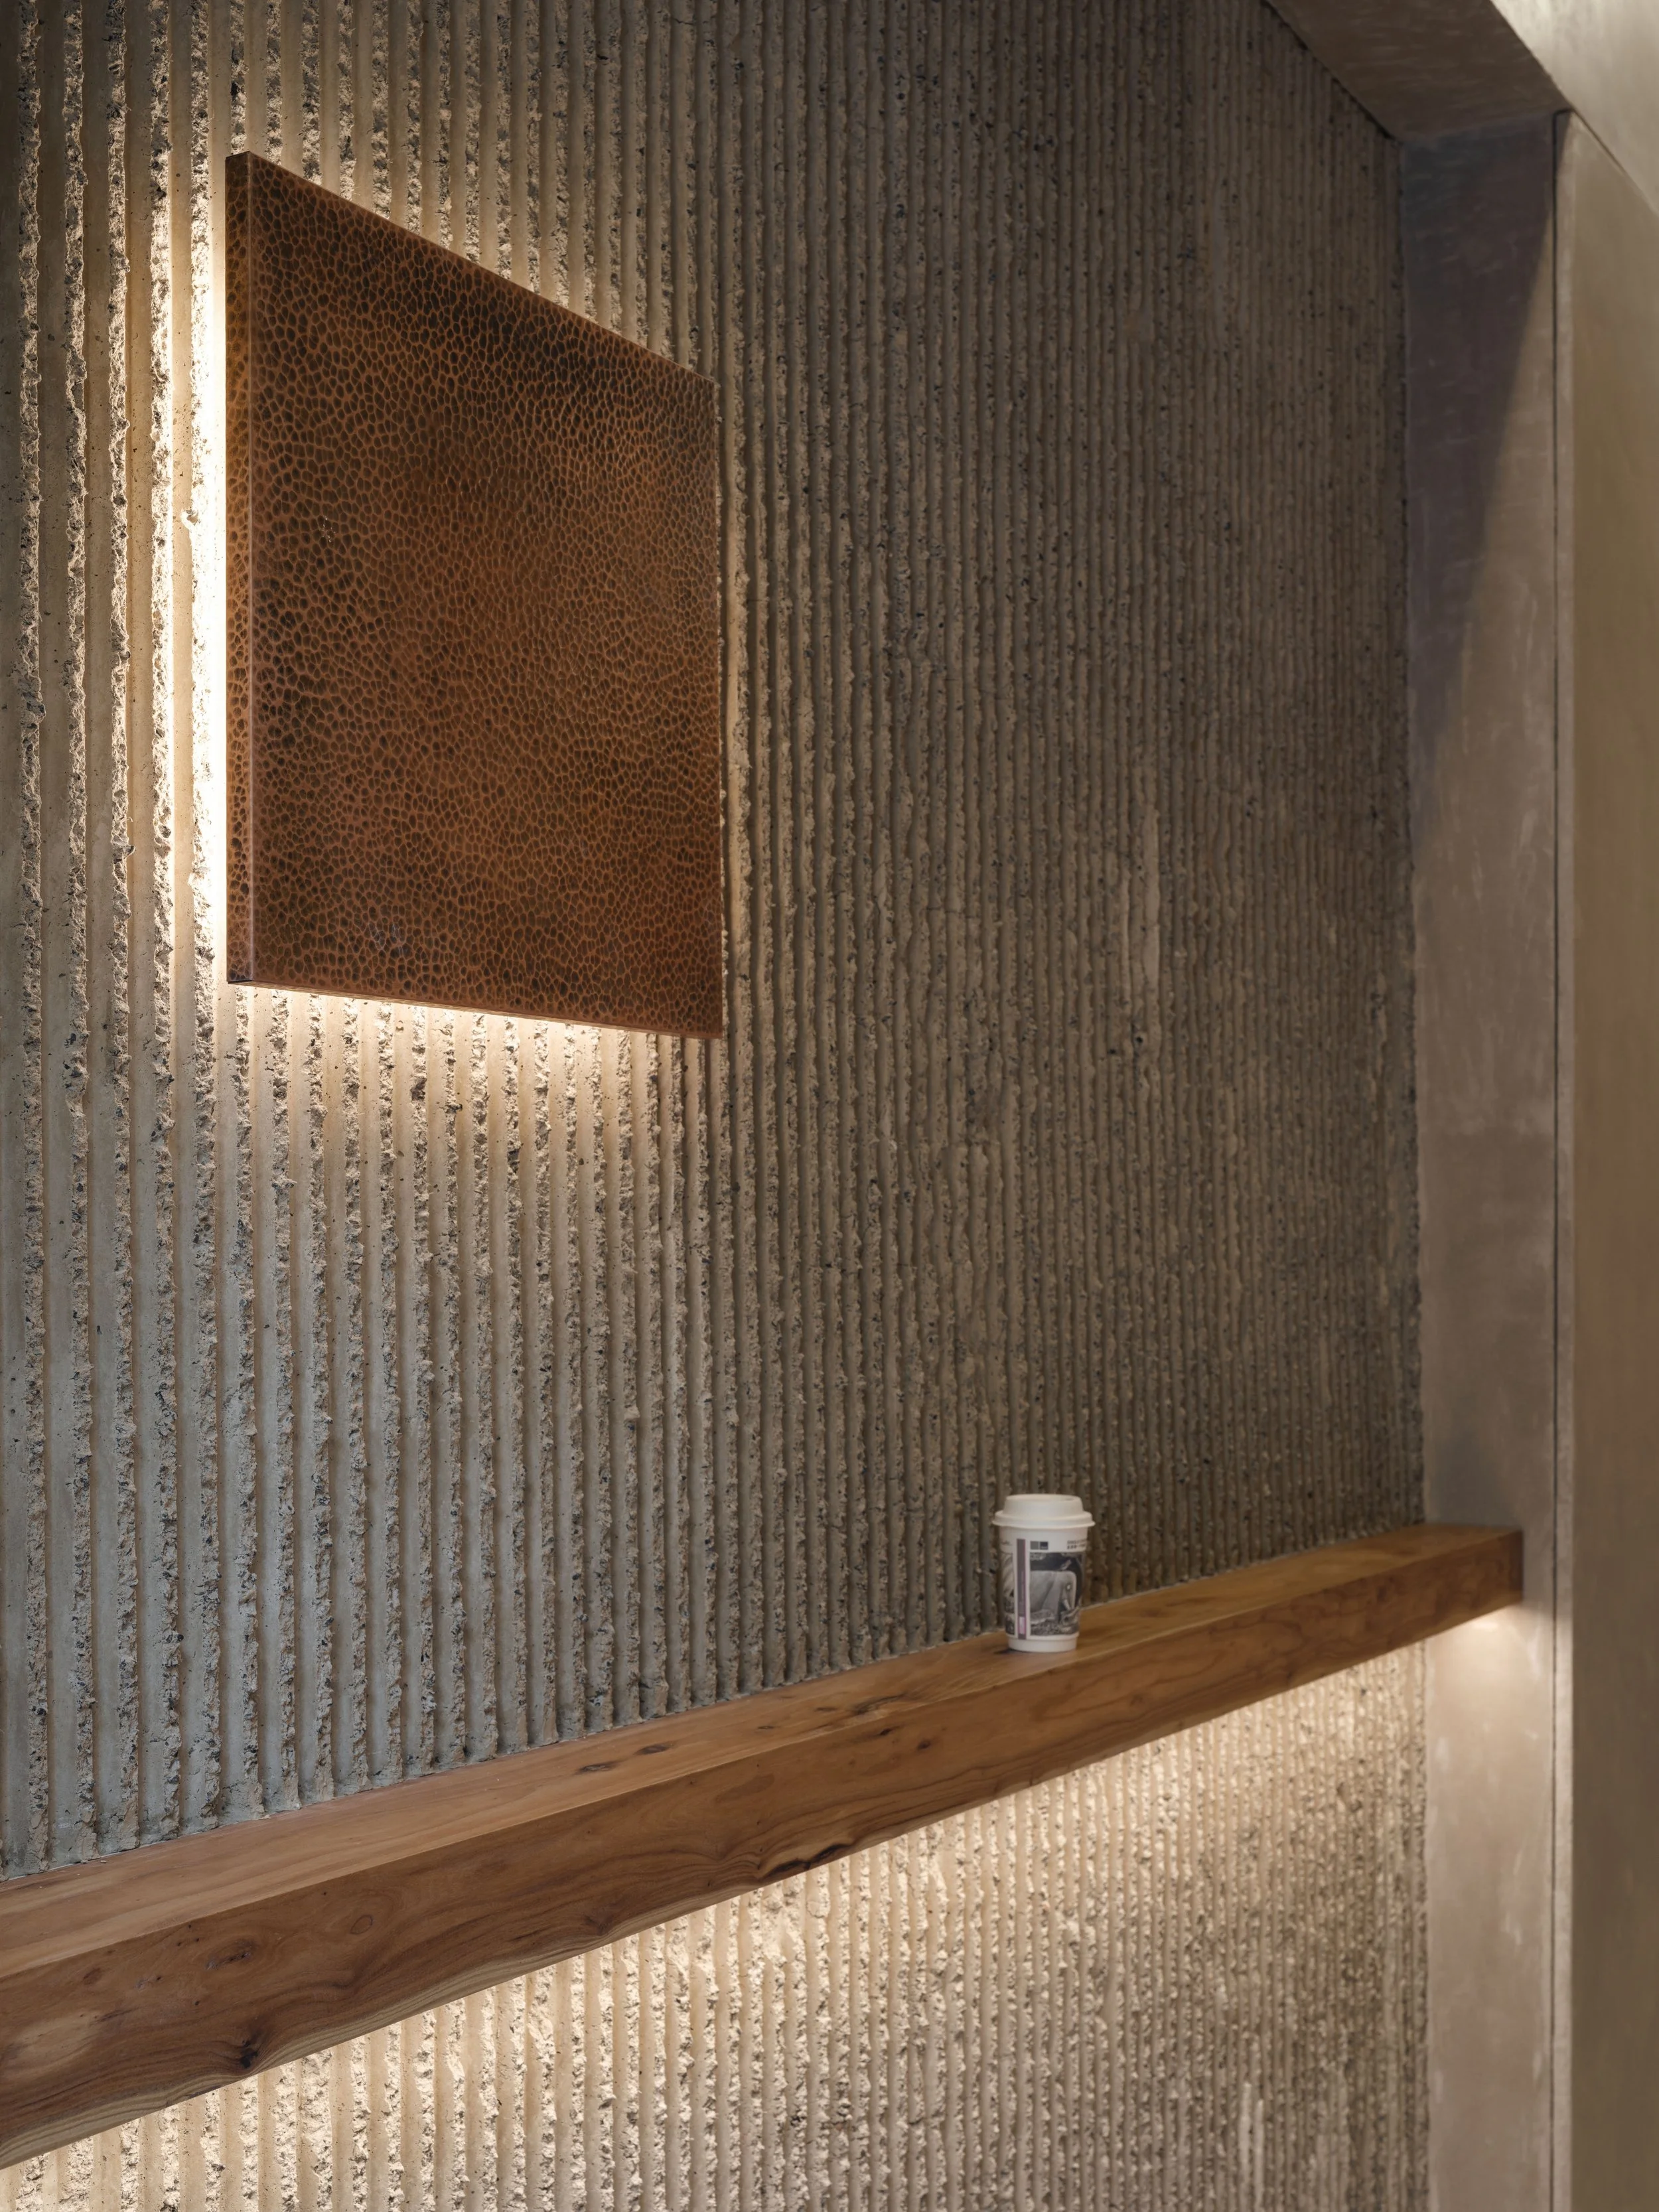
The coffee shop’s façade design within the market maintains consistent coherence. The selling window features a unique opening and closing mechanism, adding a distinctive and amusing touch to the selling process. When open, it not only showcases the interaction between selling and experience but also integrates emotional communication between urban life and community scenes. On the other hand, when closed, the exquisite hand-hammered copper plate forms a striking contrast with the bustling market, resembling a piece of art exhibited within the market.
The interior design unfolds with a coherent narrative, emphasizing the ritualistic essence of stand-and-sip coffee engagement. The sculptural bar intricately divides the 25m2 space into two separate zones, seamlessly accommodating both experiential and retail functions. Its nearly right-angled corner effortlessly separates the ordering and standing-and-sip realms, establishing a cohesive and organized spatial configuration. On the customer experience side, recessed alcoves and leaning areas are designed to meet the specific requirements of order placement and internal standing-and-sip behavior separately.
-“Everyday Sensibility”: How to capture urban memories and extend the fabric of the neighborhood?
In the vibrant SanYuanLi Market, where the essence of daily necessities intertwines with the aroma of cooking, the project draws inspiration from the distinctive characteristics of the site and it seamlessly extends the spatial sequences and behavioral patterns inherent in the market, emphasizing functional operations by integrating the display, storage, and sale of goods within limited stalls. Building upon this concept, the project introduces window-type retail spaces on the inner façade of the café within the market, fostering interaction among various stalls and blurring the boundaries between the café and the market.
The limited stall spaces allow for a rich and accessible display of products. The open coffee bean showcase at the entrance bar and the market retail window respond to this feature, creating a sense of immediacy that naturally connects customers with the market experience.
The daily ebb and flow of fresh ingredients within the market, guided by seasonal and market dynamics, is reflected in the suspended product signs. This functionality empowers vendors to swiftly update and adjust prices in response to changing offerings. This concept gave rise to ‘price tags’ for coffee beans, emphasizing their temporary nature through a hanging presentation. Different varieties of coffee beans are represented using solid wood boards with distinct colors and textures, and these signs can be easily adjusted to complement various scenes and seasons.
Despite differences is form, material, or technique, the essence of the market is abstractly and subtly translated into the new space, resonating with the vibrant daily life atmosphere of the market. Our design aim to harmonize tradition, creating a space where people can connect with the lively rhythm of the market’s everyday life.
3.Material and Construction:
Due to spatial constraints, this project prioritizes simplicity in material selection while seeking richness and vibrancy in detail expression. It showcases a sense of layers through the unique textures, glossiness, and color variations of each material. Simultaneously, we emphasize the handcrafted nature of the materials and the involvement in the construction process to present a more natural state that resonates with the ambiance bestowed by the site. Beginning with the entrance design, we have discarded rigid forms and, through the manual craftmanship of designers and construction artisans, created a crafted “primitive’ look.
The sliding doors at the entrance feature 175 oxidized copper squares (single side) and cherry wood chips. Instead of using machine-cut grooves and direct assembly, we opted for the manual assembly of individual pieces. This approach resulted in a discontinuous and unique pattern.
The indoor bar’s countertop serves as the most interactive surface for customers. Reflecting Grid Coffee’s commitment to single-origin coffee, we collected brand coffee beans. Through multiple prototyping iterations, we blended theses beans with aggregates to achieve a randomly scattered effect on the appearance. This addition introduces an element of fun to the coffee tasting experience.
The hand-cast ribbed façade exposes aggregates, emphasizing edges and creating a distinctive texture. For the surfaces directly touched by customers, including storage tables and backrests, we chose elm wood. The traces of time on the wood impart an imperfectly pristine quality yet exuding a warm atmosphere.
4.Conclusion:
Despite its modest scale, this space transformation project is dedicated to enhancing the vibrancy of urban neighborhoods and cultivating new relationships within communities. Memories woven into the fabric of streets and communities undergo revitalization and are expressed in innovative ways, igniting a profound affection among city residents and, by extension, for life itself.
Project Location: SanYuanLi Food Market ,Beijing
Project Type: Coffee shop interior design
B.L.U.E.建筑设计事务所
北京市朝阳区建国路郎家园9号楼208-209室 100022
Architectural Design
Shuhei Aoyama、Yoko Fujii、Yichen Wang、Jingyuan Li、Jinglin Feng/ B.L.U.E. Architecture studio
Lighting Design : B.L.U.E. Architecture Studio
Client: Grid Coffee
Size: One Floor
Gross Area: 25m2
Photography Credit : Runzi Zhu
Materials
Cast-in-place exposed aggregate decorative concrete, Dagu cement+ custom coffee beam aggregate, sand-faced water cement, ribbed concrete, hammered copper sheet, oxidized copper, elm wood, walnut wood, cheery wood, sapele wood, oak wood, cork board