RIHGA Royal Hotel Osaka, Vignette Collection designed by RENS. NOMURA Co., Ltd (Japan)
Hotels often become a part of a city’s memory long before they are recognized as significant architecture. It becomes part of a city’s social landscape, shaped by generations of arrivals, celebrations, meetings and returns. RIHGA Royal Hotel Osaka belongs to this category. Its identity has developed alongside modern Osaka, giving the building a cultural presence that extends beyond the conventions of luxury hospitality.
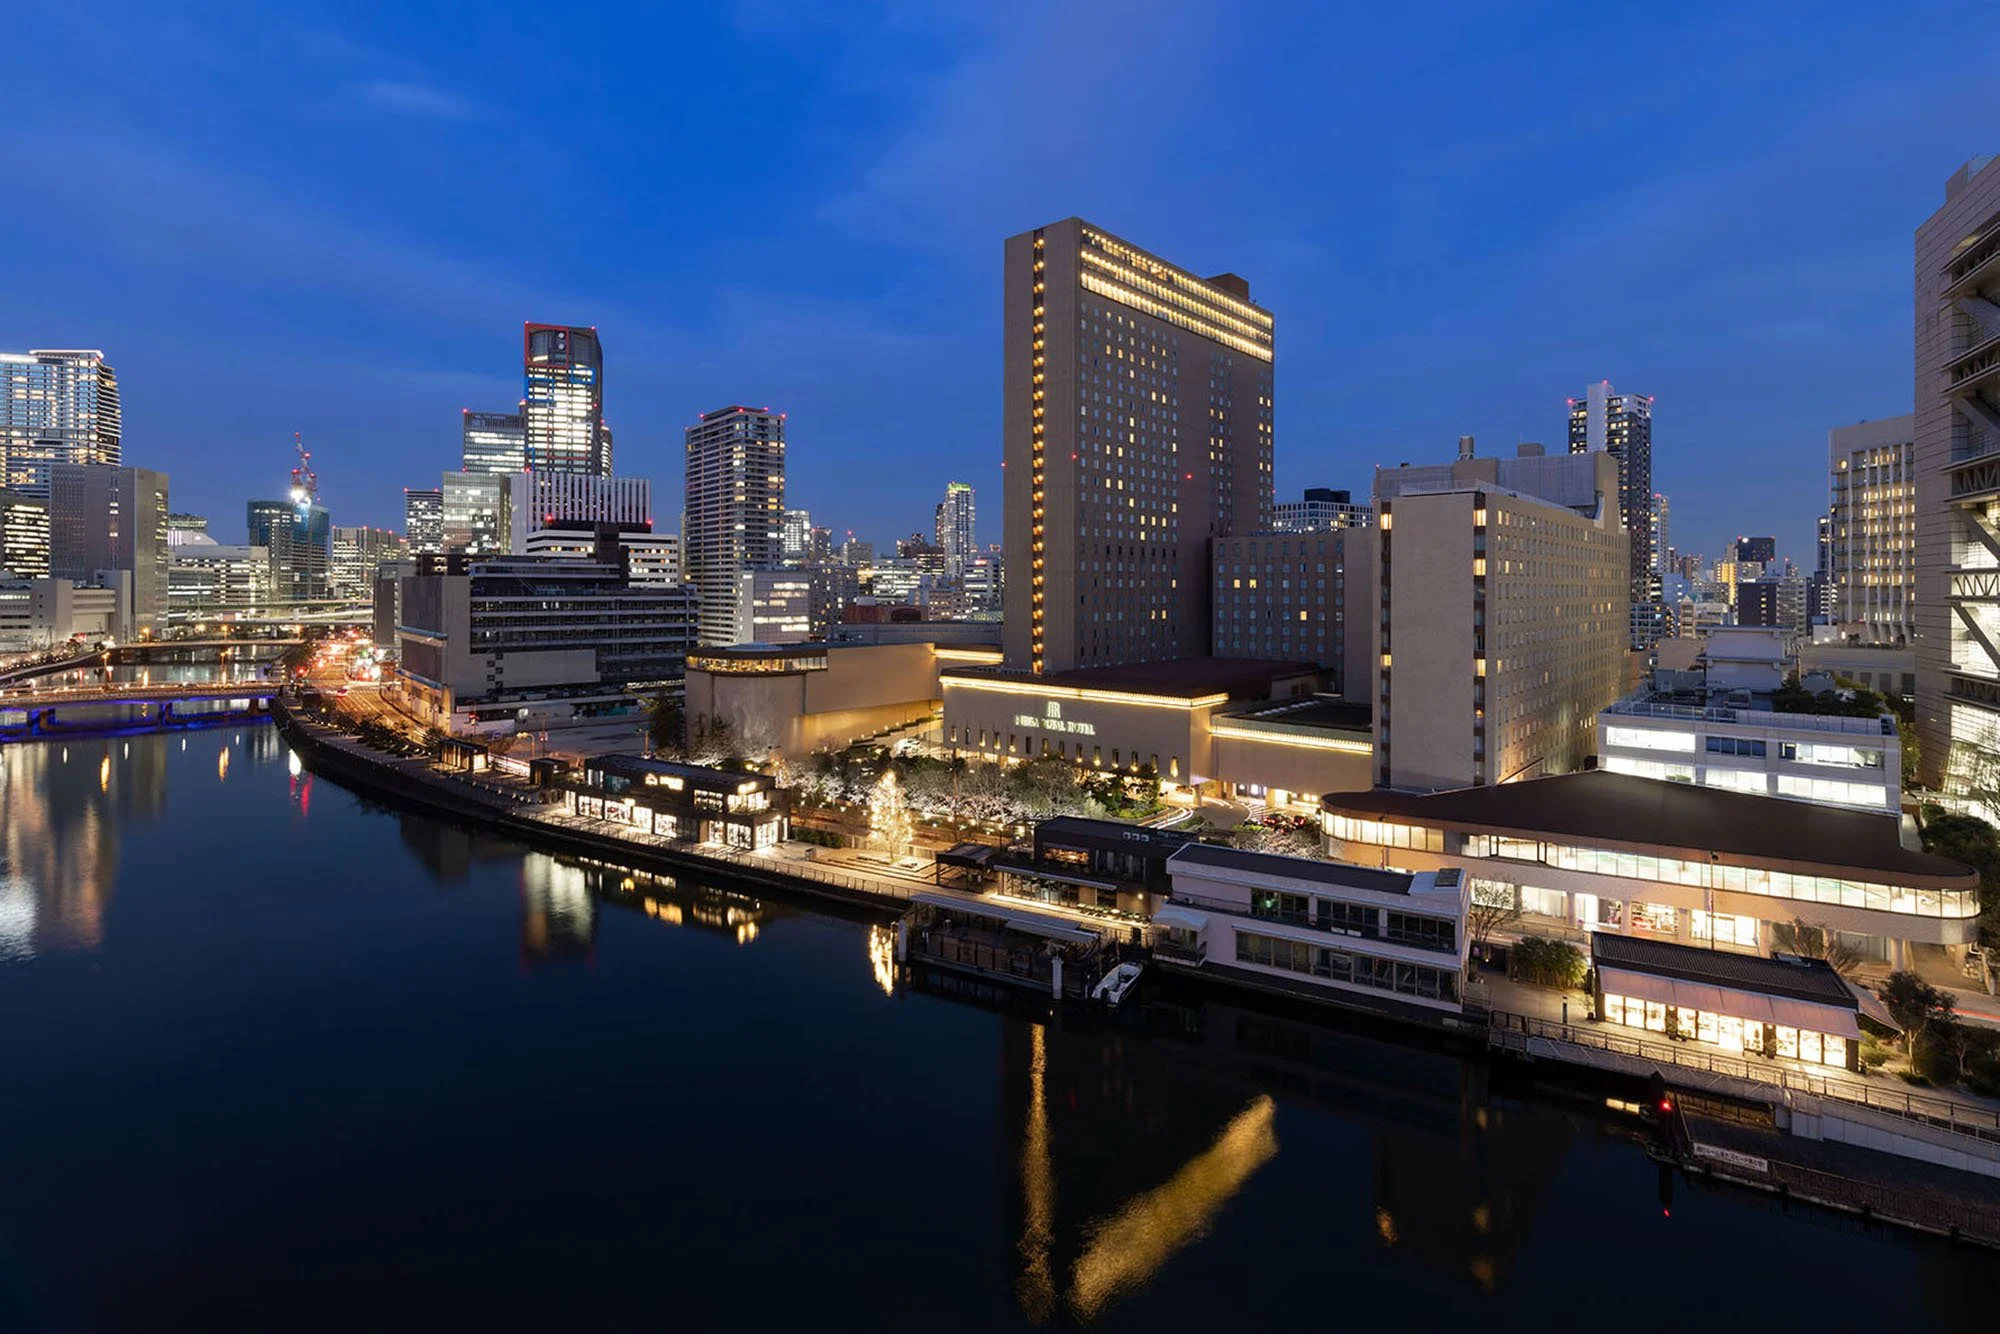
In April 2025, the hotel began a new chapter as RIHGA Royal Hotel Osaka, Vignette Collection. The renewal by RENS. NOMURA Co., Ltd. connects IHG Hotels & Resorts’ international platform with the architectural legacy of Isoya Yoshida, whose work brought Japanese aesthetics and Western influences into a distinctive and enduring composition. The hotel’s location on Nakanoshima provides the project with its strongest reference point. Set between the Dojima and Tosabori Rivers, the island developed through Osaka’s commercial and cultural exchange. Water carried goods and ideas through the city, while Nakanoshima grew into a district of civic institutions, art, business and public life. The hotel’s description as “Floating Nakanoshima” captures this relationship between architecture and geography.
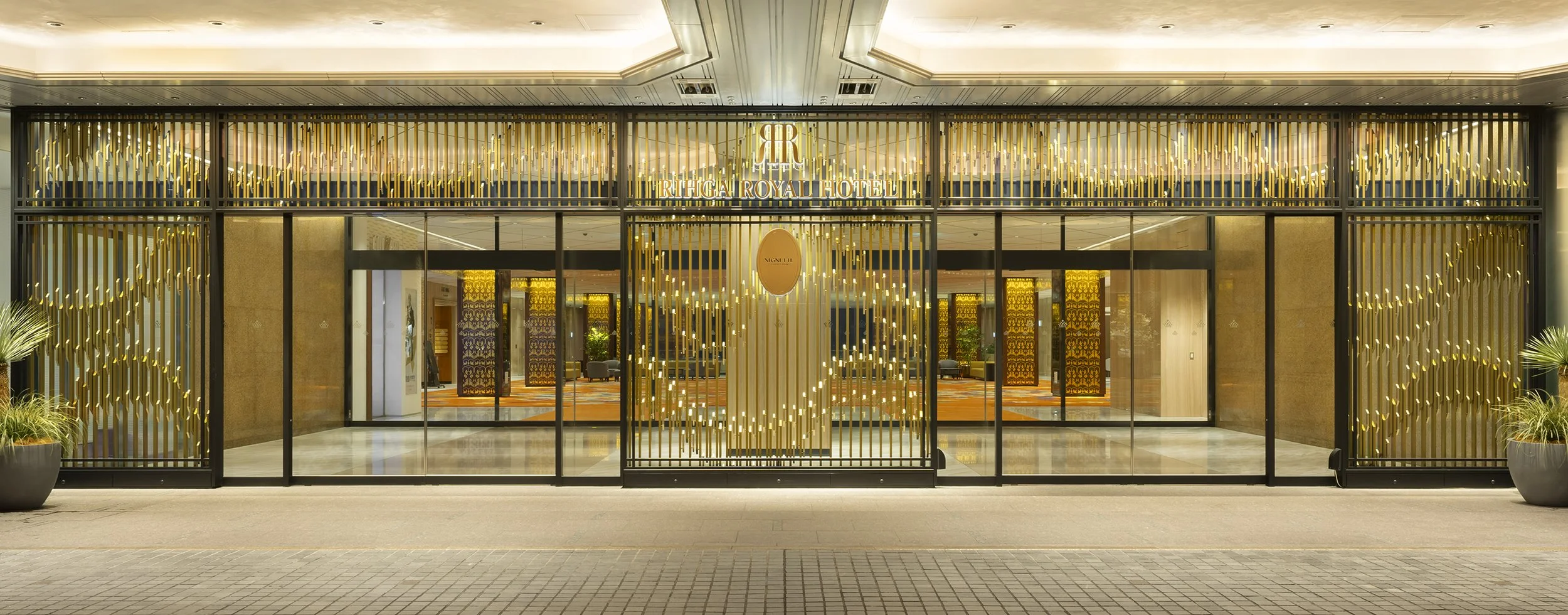
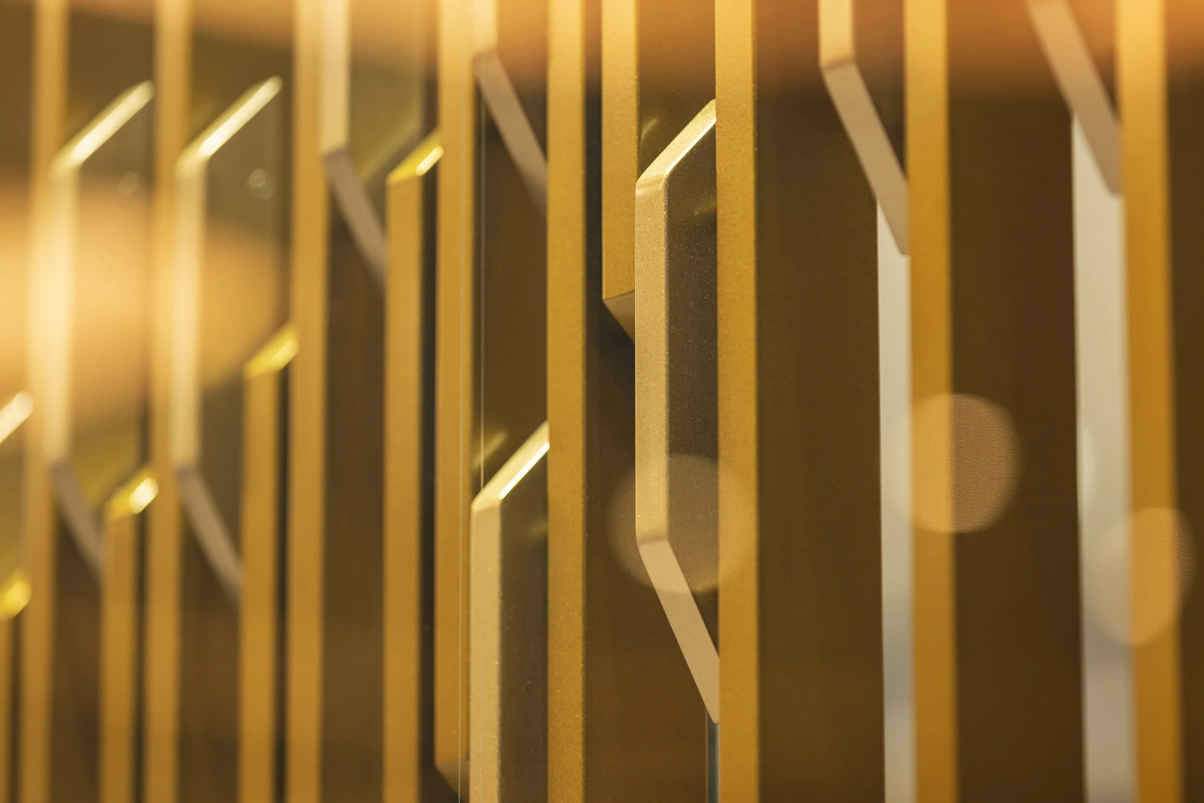
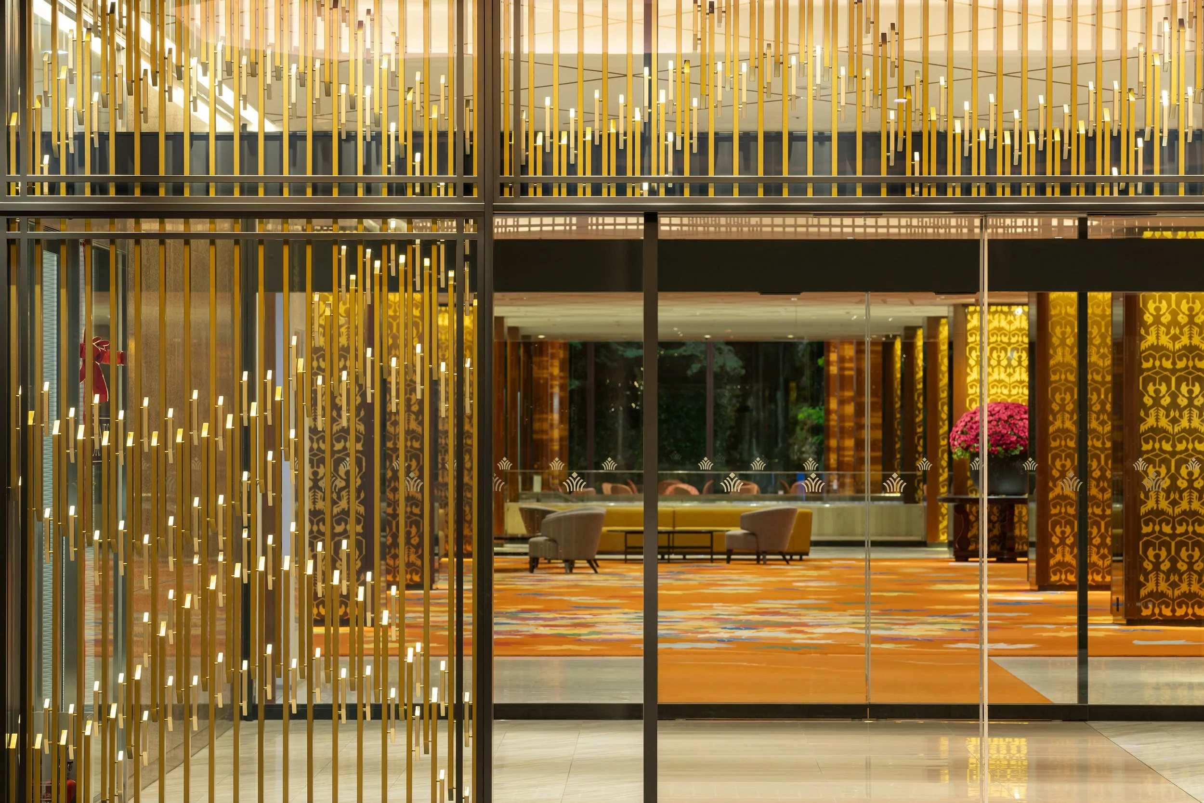
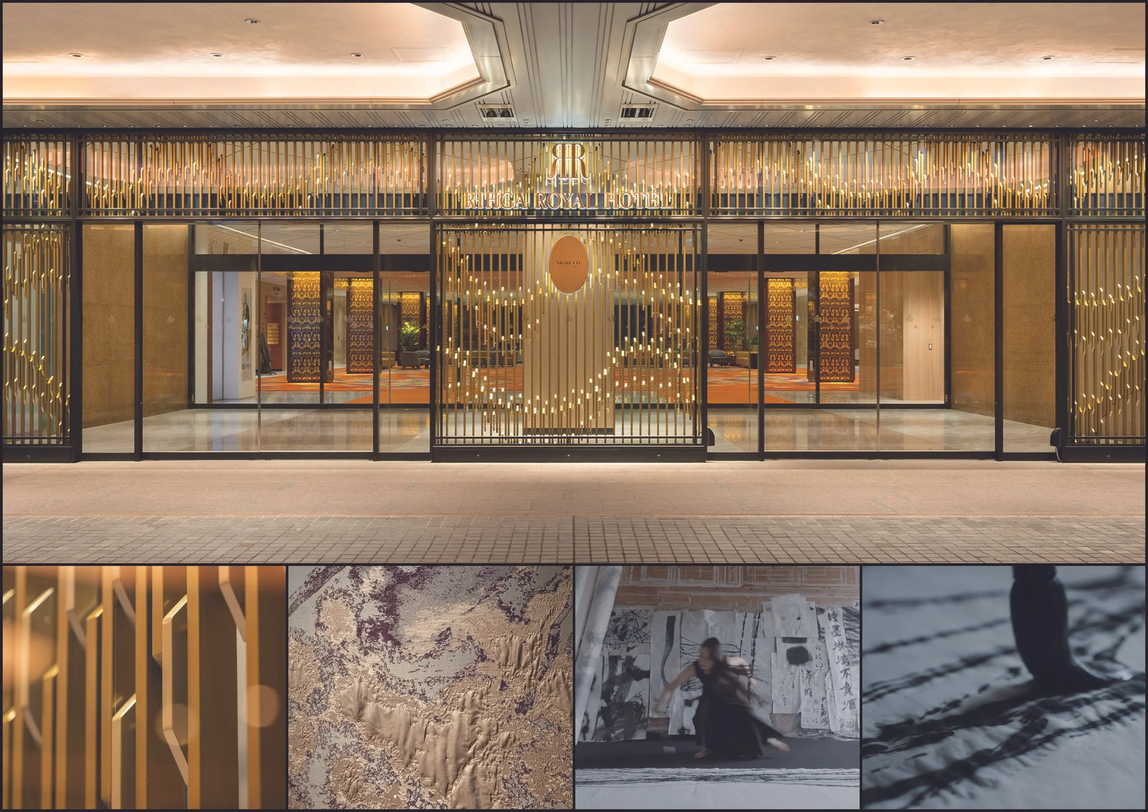
“The Fusion of Traditional Beauty and Water” converts that setting into a contemporary hospitality experience. The river appears through reflection, texture, movement and light, expressed across metalwork, Nishijin weaving, projected imagery, flooring and calligraphy. The theme remains consistent while each craft and material contributes its own character. At the entrance, slender metal pipes form a new architectural gate. Their varied lengths and positions create a changing surface that responds to daylight, illumination and the movement of guests. Finished by specialist craftspeople, the installation combines the precision of metalwork with the fluidity of water, giving the hotel a renewed presence within the Nakanoshima streetscape.
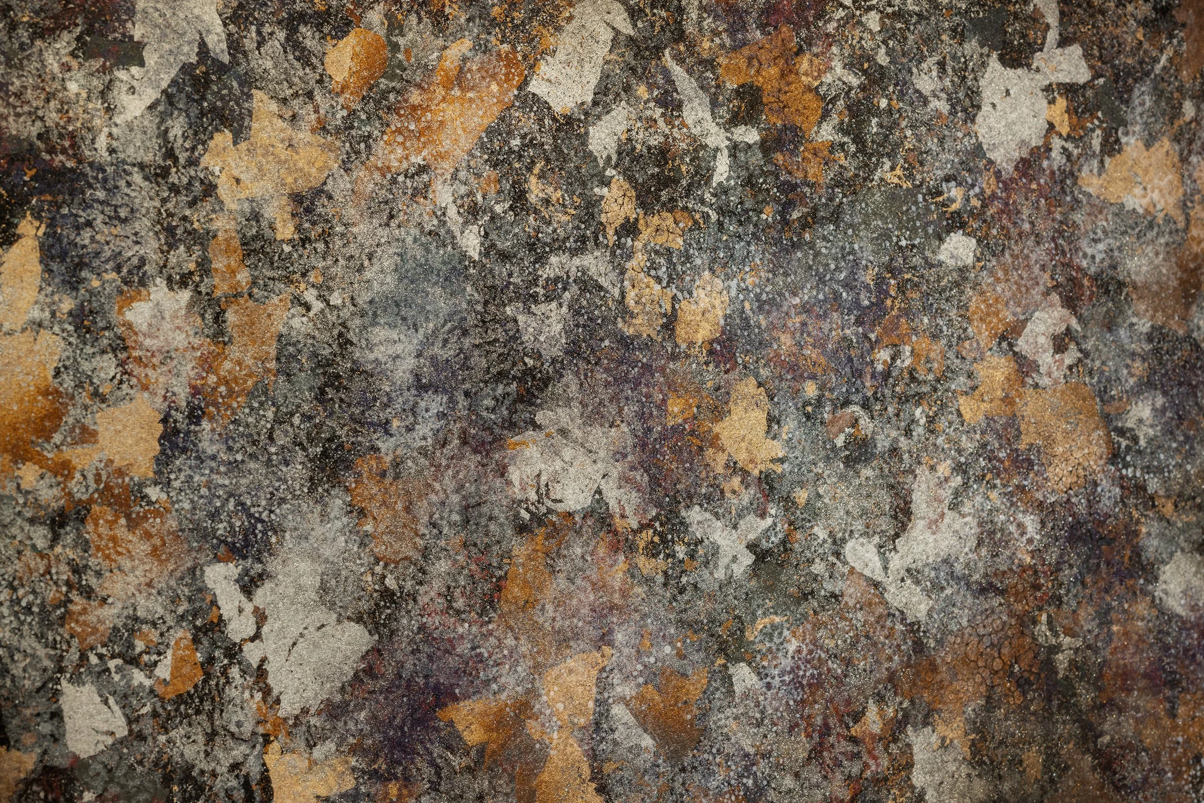
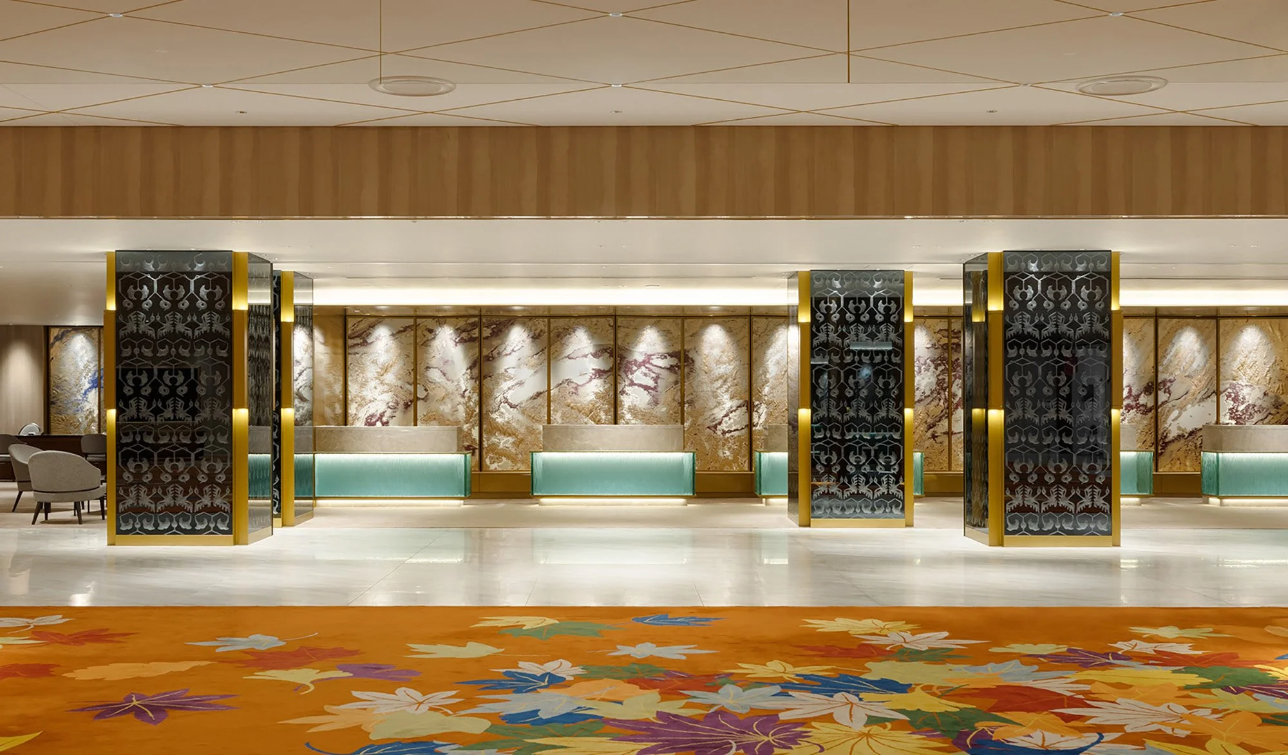
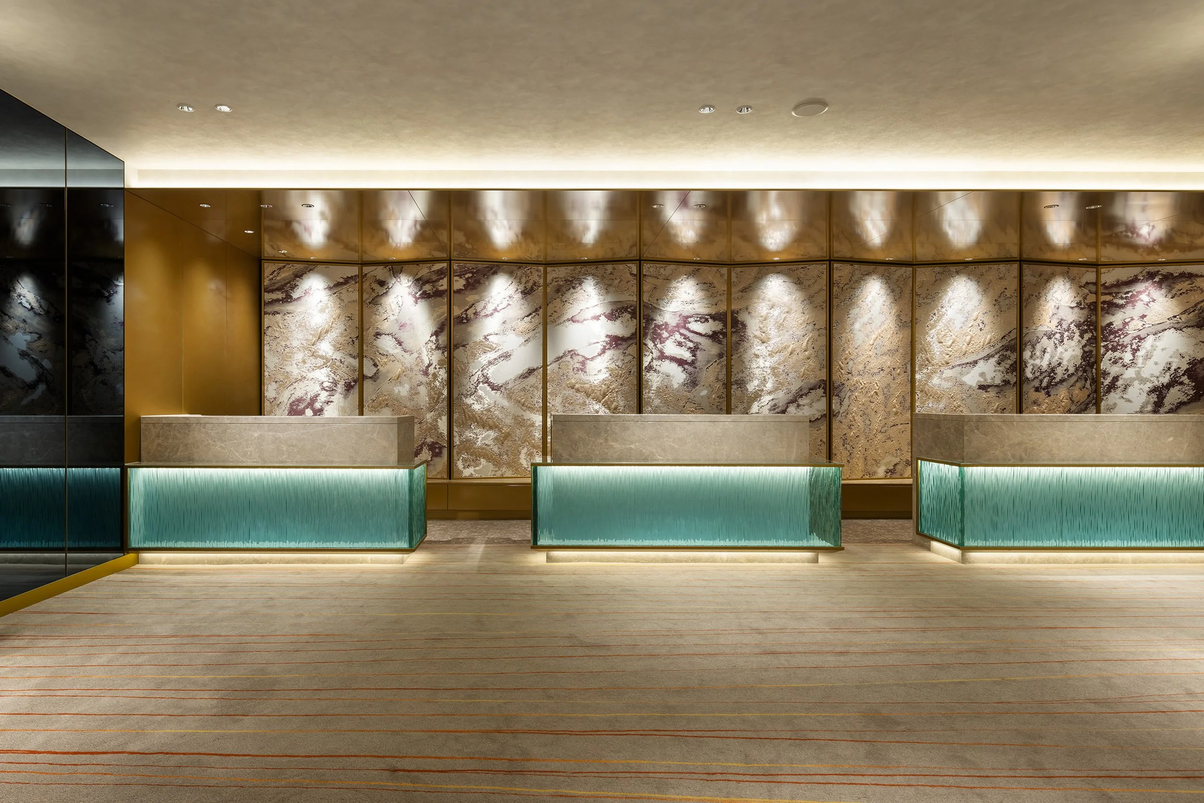
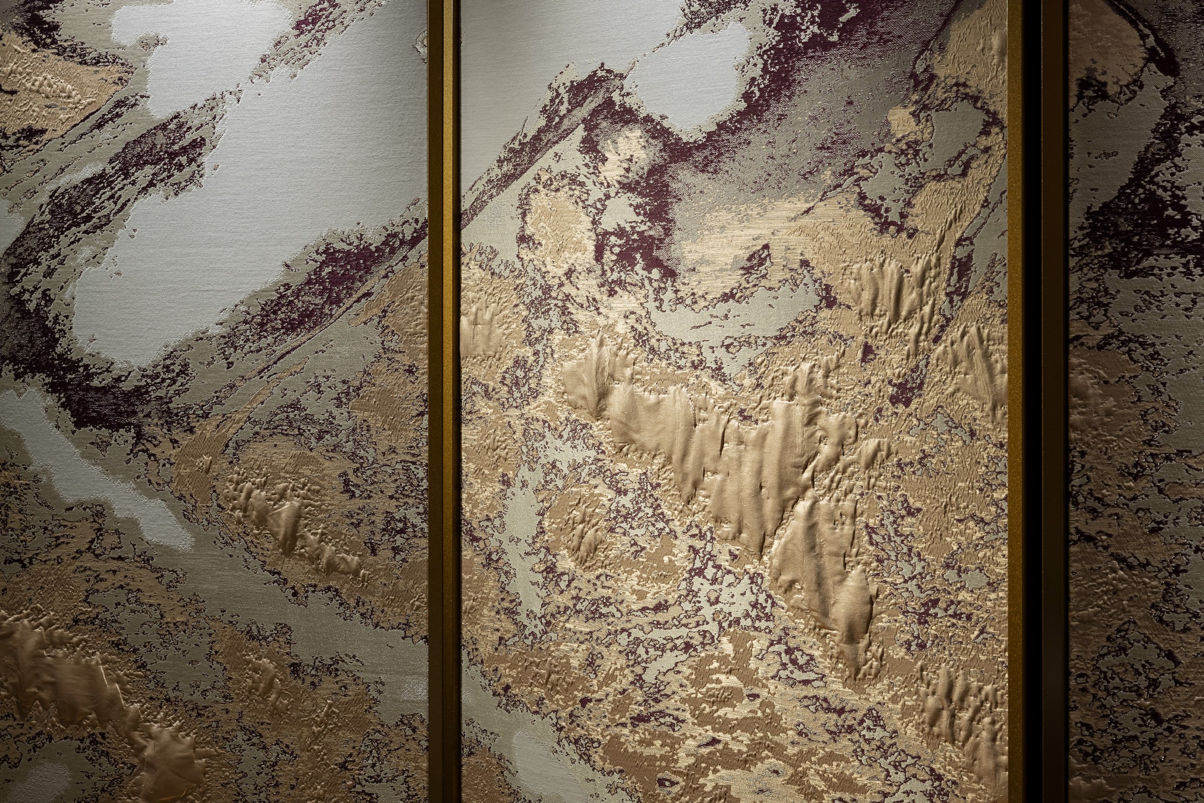
The experience of arrival continues in the lobby, where Isoya Yoshida’s proportions and Western-style detailing remain part of the hotel’s contemporary life. Restored mouldings and joinery sit alongside brass, timber, textile and new lighting. Each layer remains visible, allowing the building’s age and renewal to be read together. Behind the reception counter, a Nishijin textile folding screen provides the principal cultural gesture. Created using Fukurashi-ori, a three-dimensional weaving technique, its raised and recessed surfaces respond to light throughout the day. The composition captures the energy and changing density of water through textile, bringing Kyoto’s weaving tradition into the daily rituals of arrival and welcome.
Its position within reception gives craft an active role in the hotel. Guests experience the work while checking in, meeting companions or pausing in the lobby. Cultural knowledge is encountered through use and proximity, connecting artisanal practice with the social rhythms of an international hotel. This dialogue between inherited architecture and contemporary craft gives the renewal its depth. The hotel’s history remains present through proportion, material and detail, while new commissions introduce a fresh cultural perspective. Design supports continuity across generations, allowing long-standing guests and first-time visitors to recognize the building as both established and current.
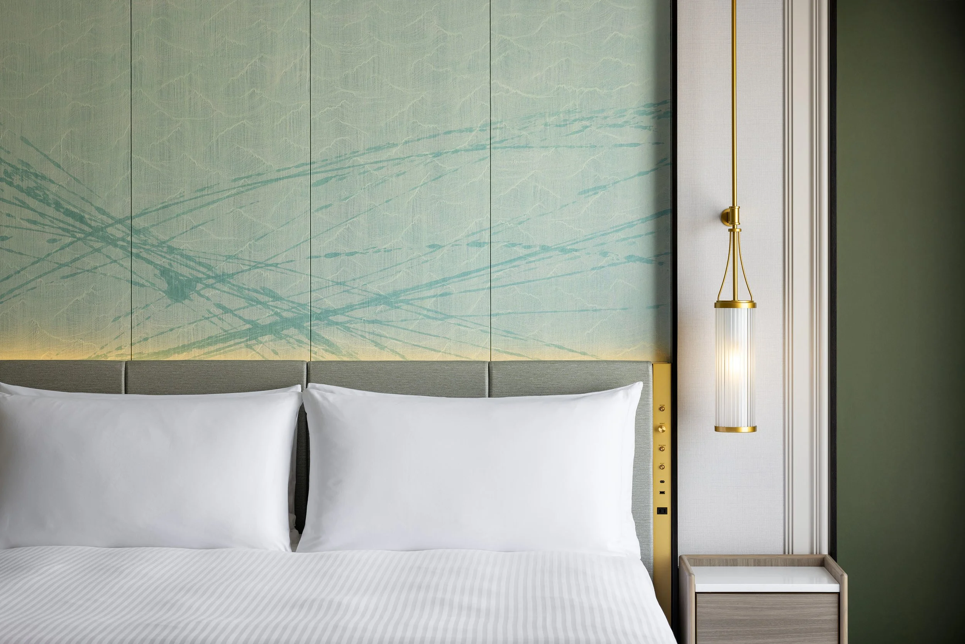
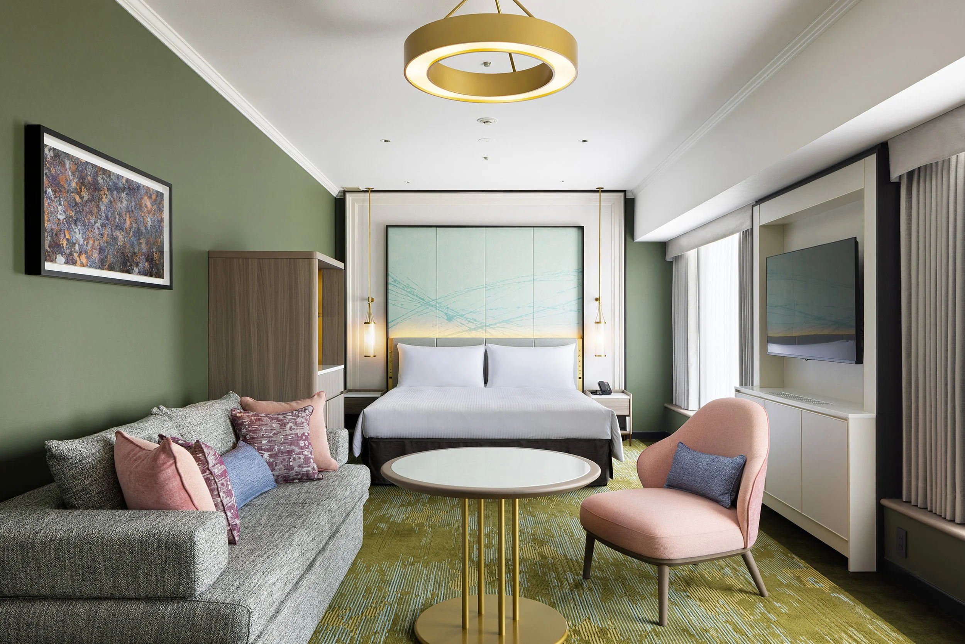
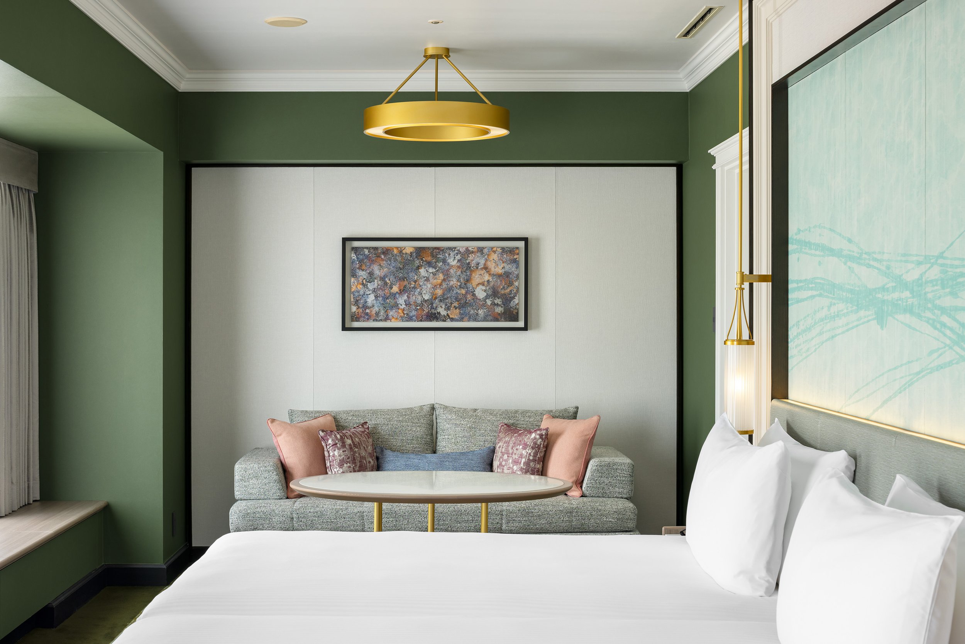
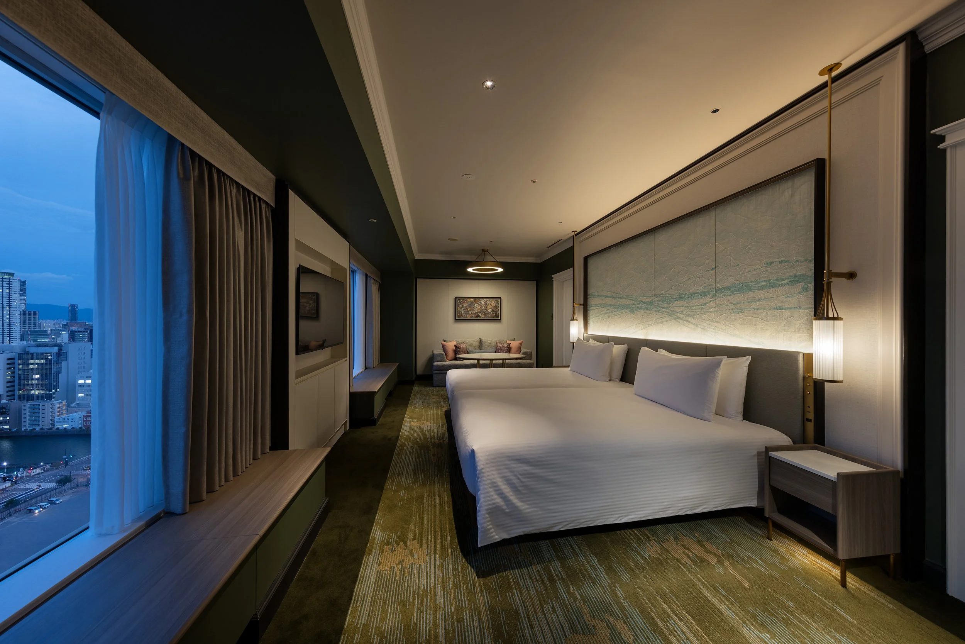
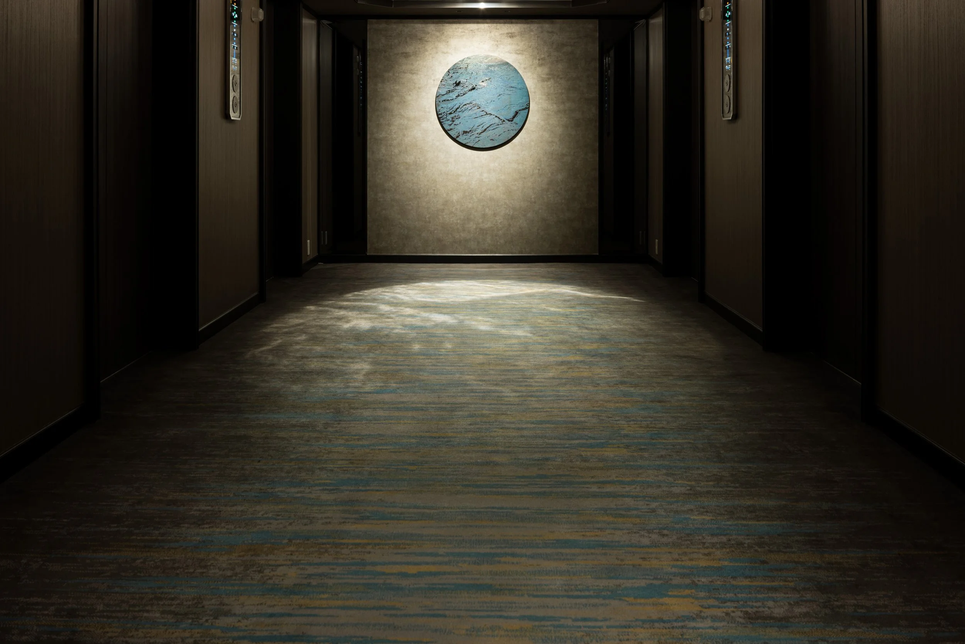
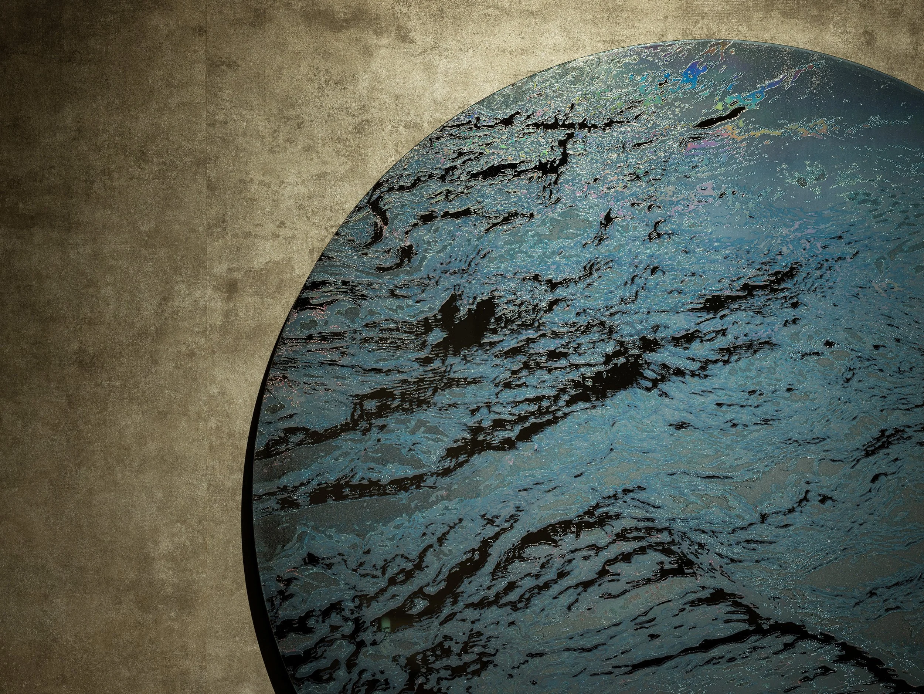
The journey to the guest rooms shifts the atmosphere from the lobby's social scale to a more personal one. Projected moonlight and reflections across the corridor floor guide movement with a gentle visual rhythm. The sequence introduces a sense of calm before guests enter their rooms. Inside, the design draws water into the quieter rituals of rest. Green and ochre flooring changes in density around the bed, creating the impression of a surface in motion. The hotel’s signature green, brass lighting, restored mouldings, and soft upholstery give the rooms a composed, residential character that connects to the public spaces.
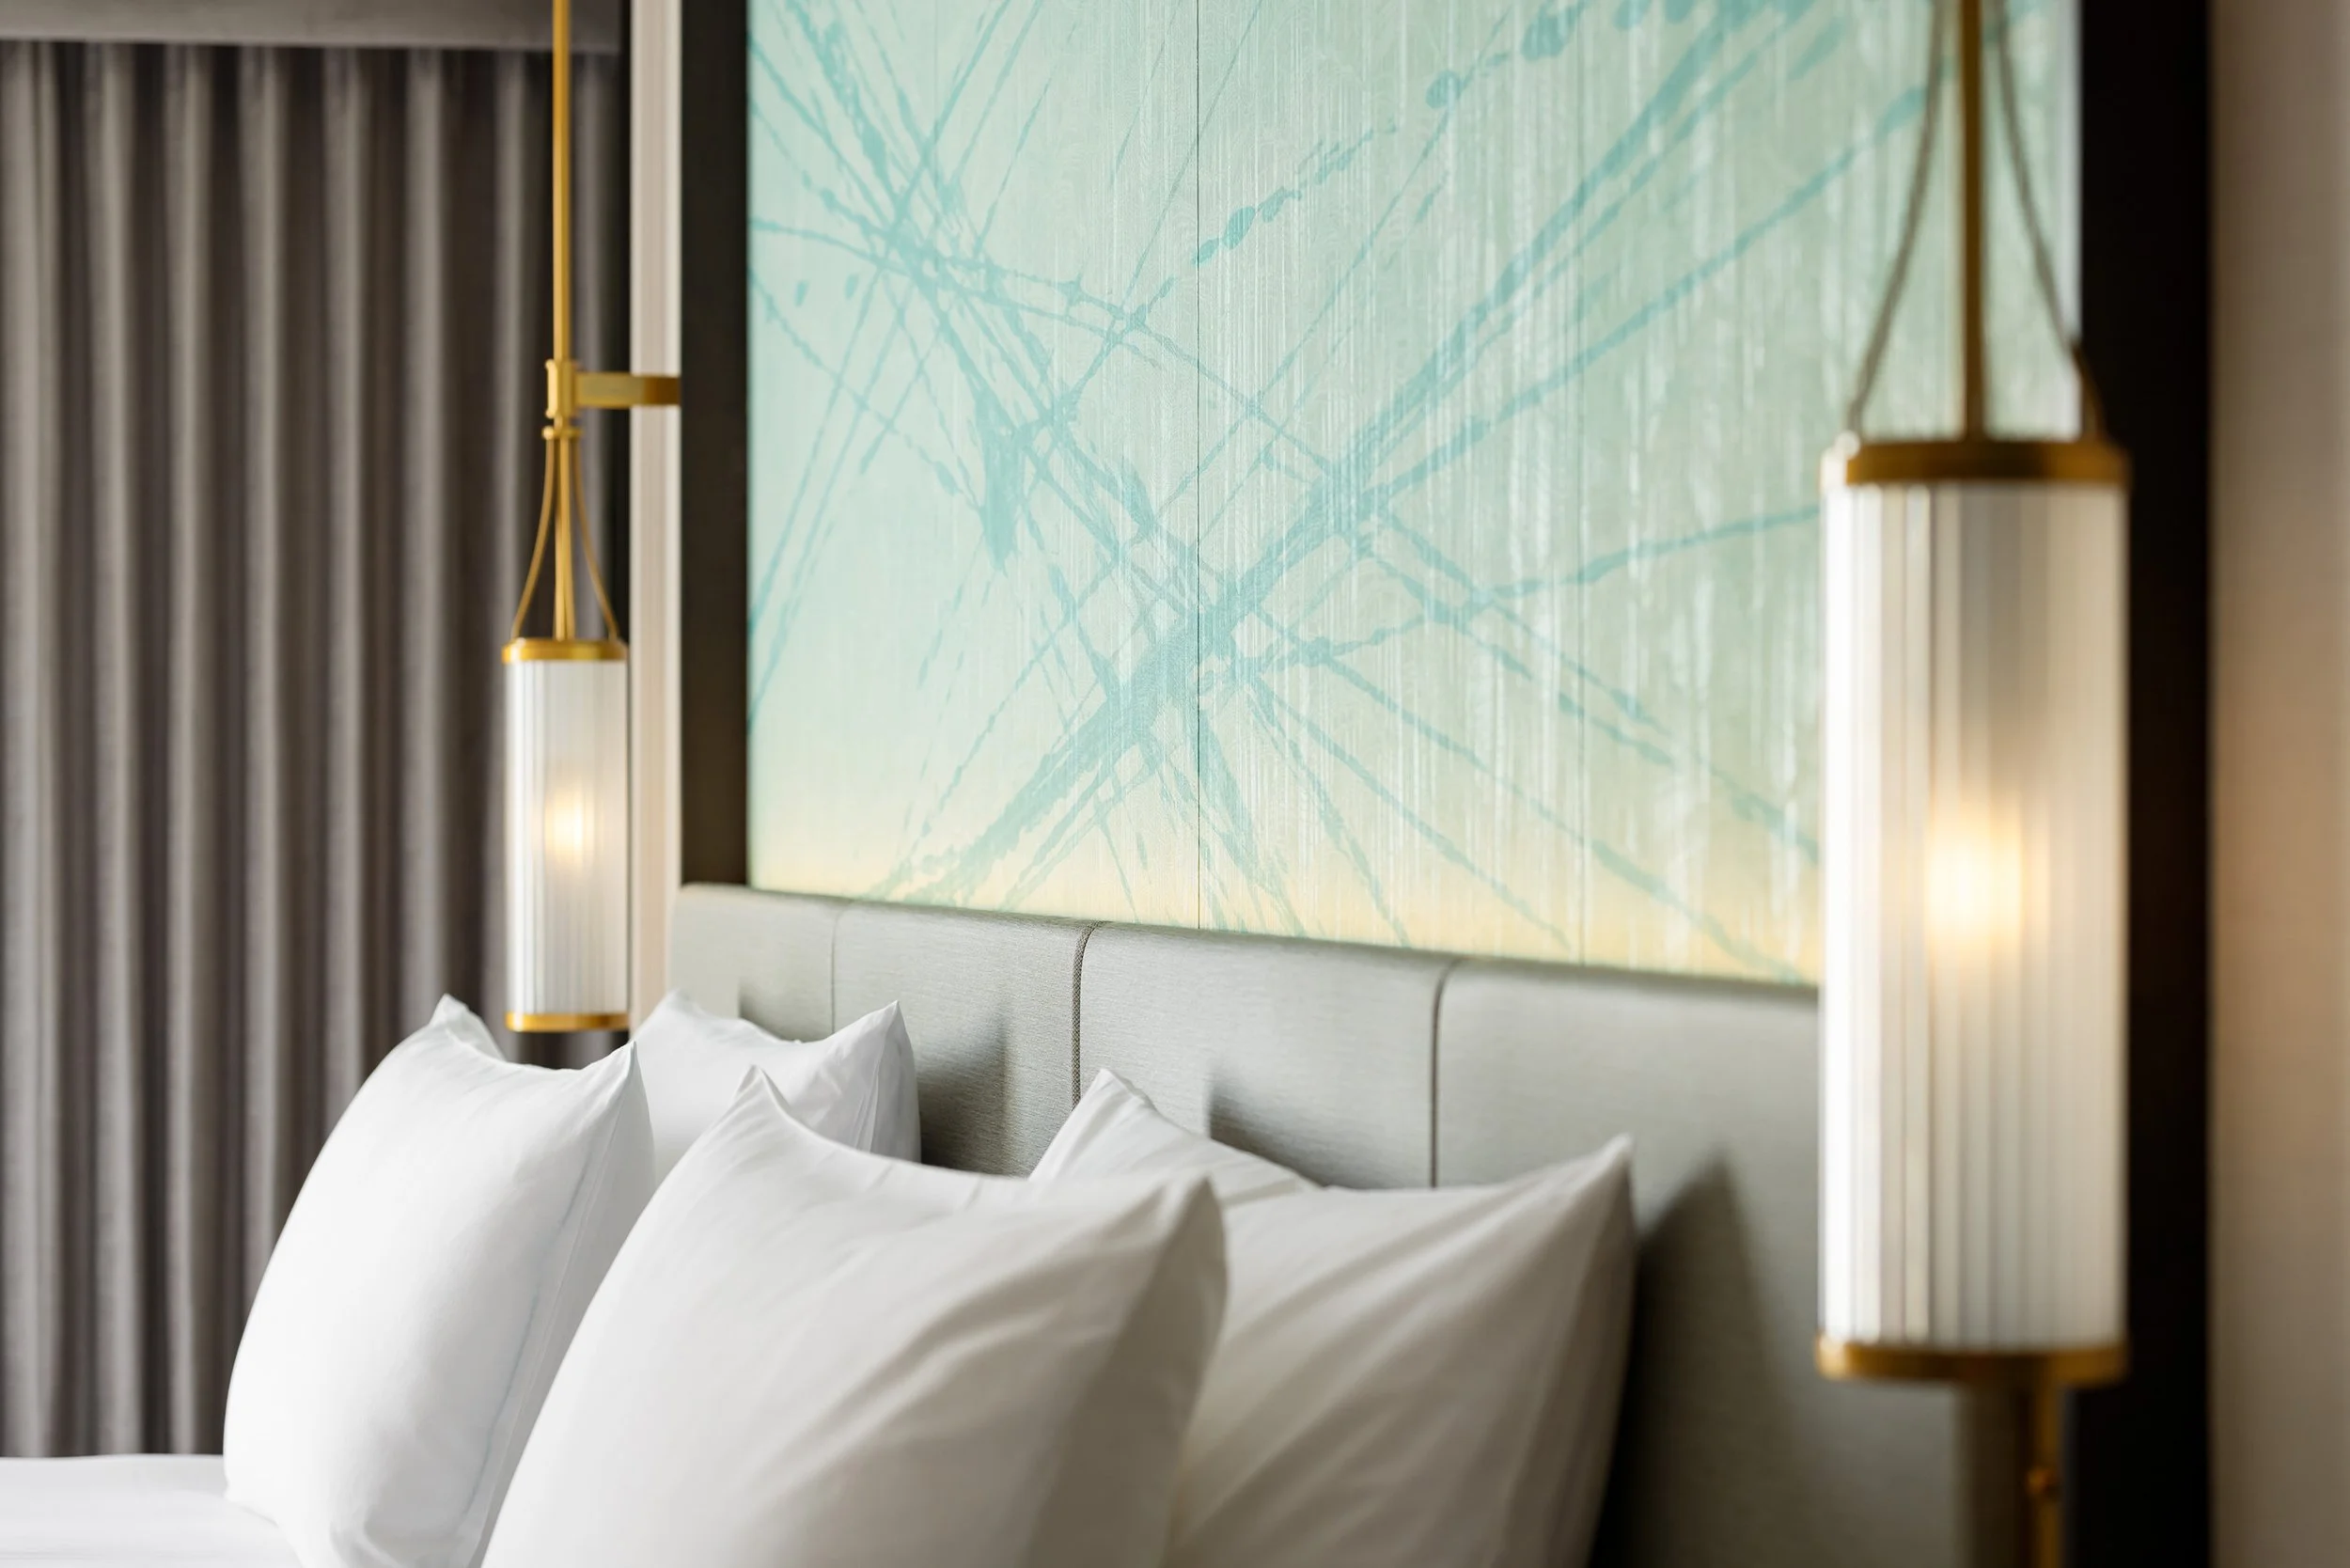
Calligraphic works extend across the headboards. Art becomes part of the guest’s daily experience, encountered while reading, resting and waking. Across all formats, artwork, materials, and light establish continuity with the wider hotel narrative.
For international visitors, Japanese culture is experienced through a sequence of encounters. Metal craft marks the entrance, Nishijin weaving shapes reception, projected light guides the corridors, and calligraphy accompanies the guest room. These elements become part of arrival, movement and rest, giving cultural expression a direct relationship with hospitality.
RIHGA Royal Hotel Osaka enters its next era as both a cultural address and a place to stay. Its renewal connects design, art, craft, and hospitality with the life of the city, presenting Osaka through the movement of water, the continuity of architecture, and the rituals shared between the hotel and its guests.
PEGGY'S EDITOR'S NOTE (2026 Sky Design Awards Editorial Jury)
What interests me most about this renewal is how RENS NOMURA Co., Ltd. have drawn a clear design direction from the history and geography of Nakanoshima. Their concept, “The Fusion of Traditional Beauty and Water,” connects the hotel’s riverside setting with the architectural legacy of Isoya Yoshida and gives the renewed spaces a culturally specific identity for Osaka.
The design teams have carried this idea through the complete guest journey. Crafted metalwork shapes the entrance, Nishijin weaving defines the reception experience, projected light guides movement along the guest floors, and calligraphy brings the theme of water into the private atmosphere of the rooms. These elements demonstrate how design can collaborate with Japanese traditional craft into contemporary hospitality with purpose, clarity and relevance.
The design team have given the hotel an international outlook while maintaining its connection to place. The renewal allows architecture, art, and craftsmanship to support how guests arrive, meet, move, and rest, carrying the character of RIHGA Royal Hotel Osaka into its next chapter.
EDITOR'S REVIEW
The project’s strongest achievement is the variation of one concept across several material scales. Metal pipes suggest a water surface at the entrance; Nishijin weaving gives flow tactile relief; projected light guides circulation; and calligraphy carries movement into the guest room. Coherence is achieved without repeating one decorative symbol.
The relationship between preservation and intervention is equally convincing. Existing Western mouldings, joinery and lobby proportions remain visible, while new work is clearly contemporary. The hotel’s history is not hidden beneath a seamless refit.
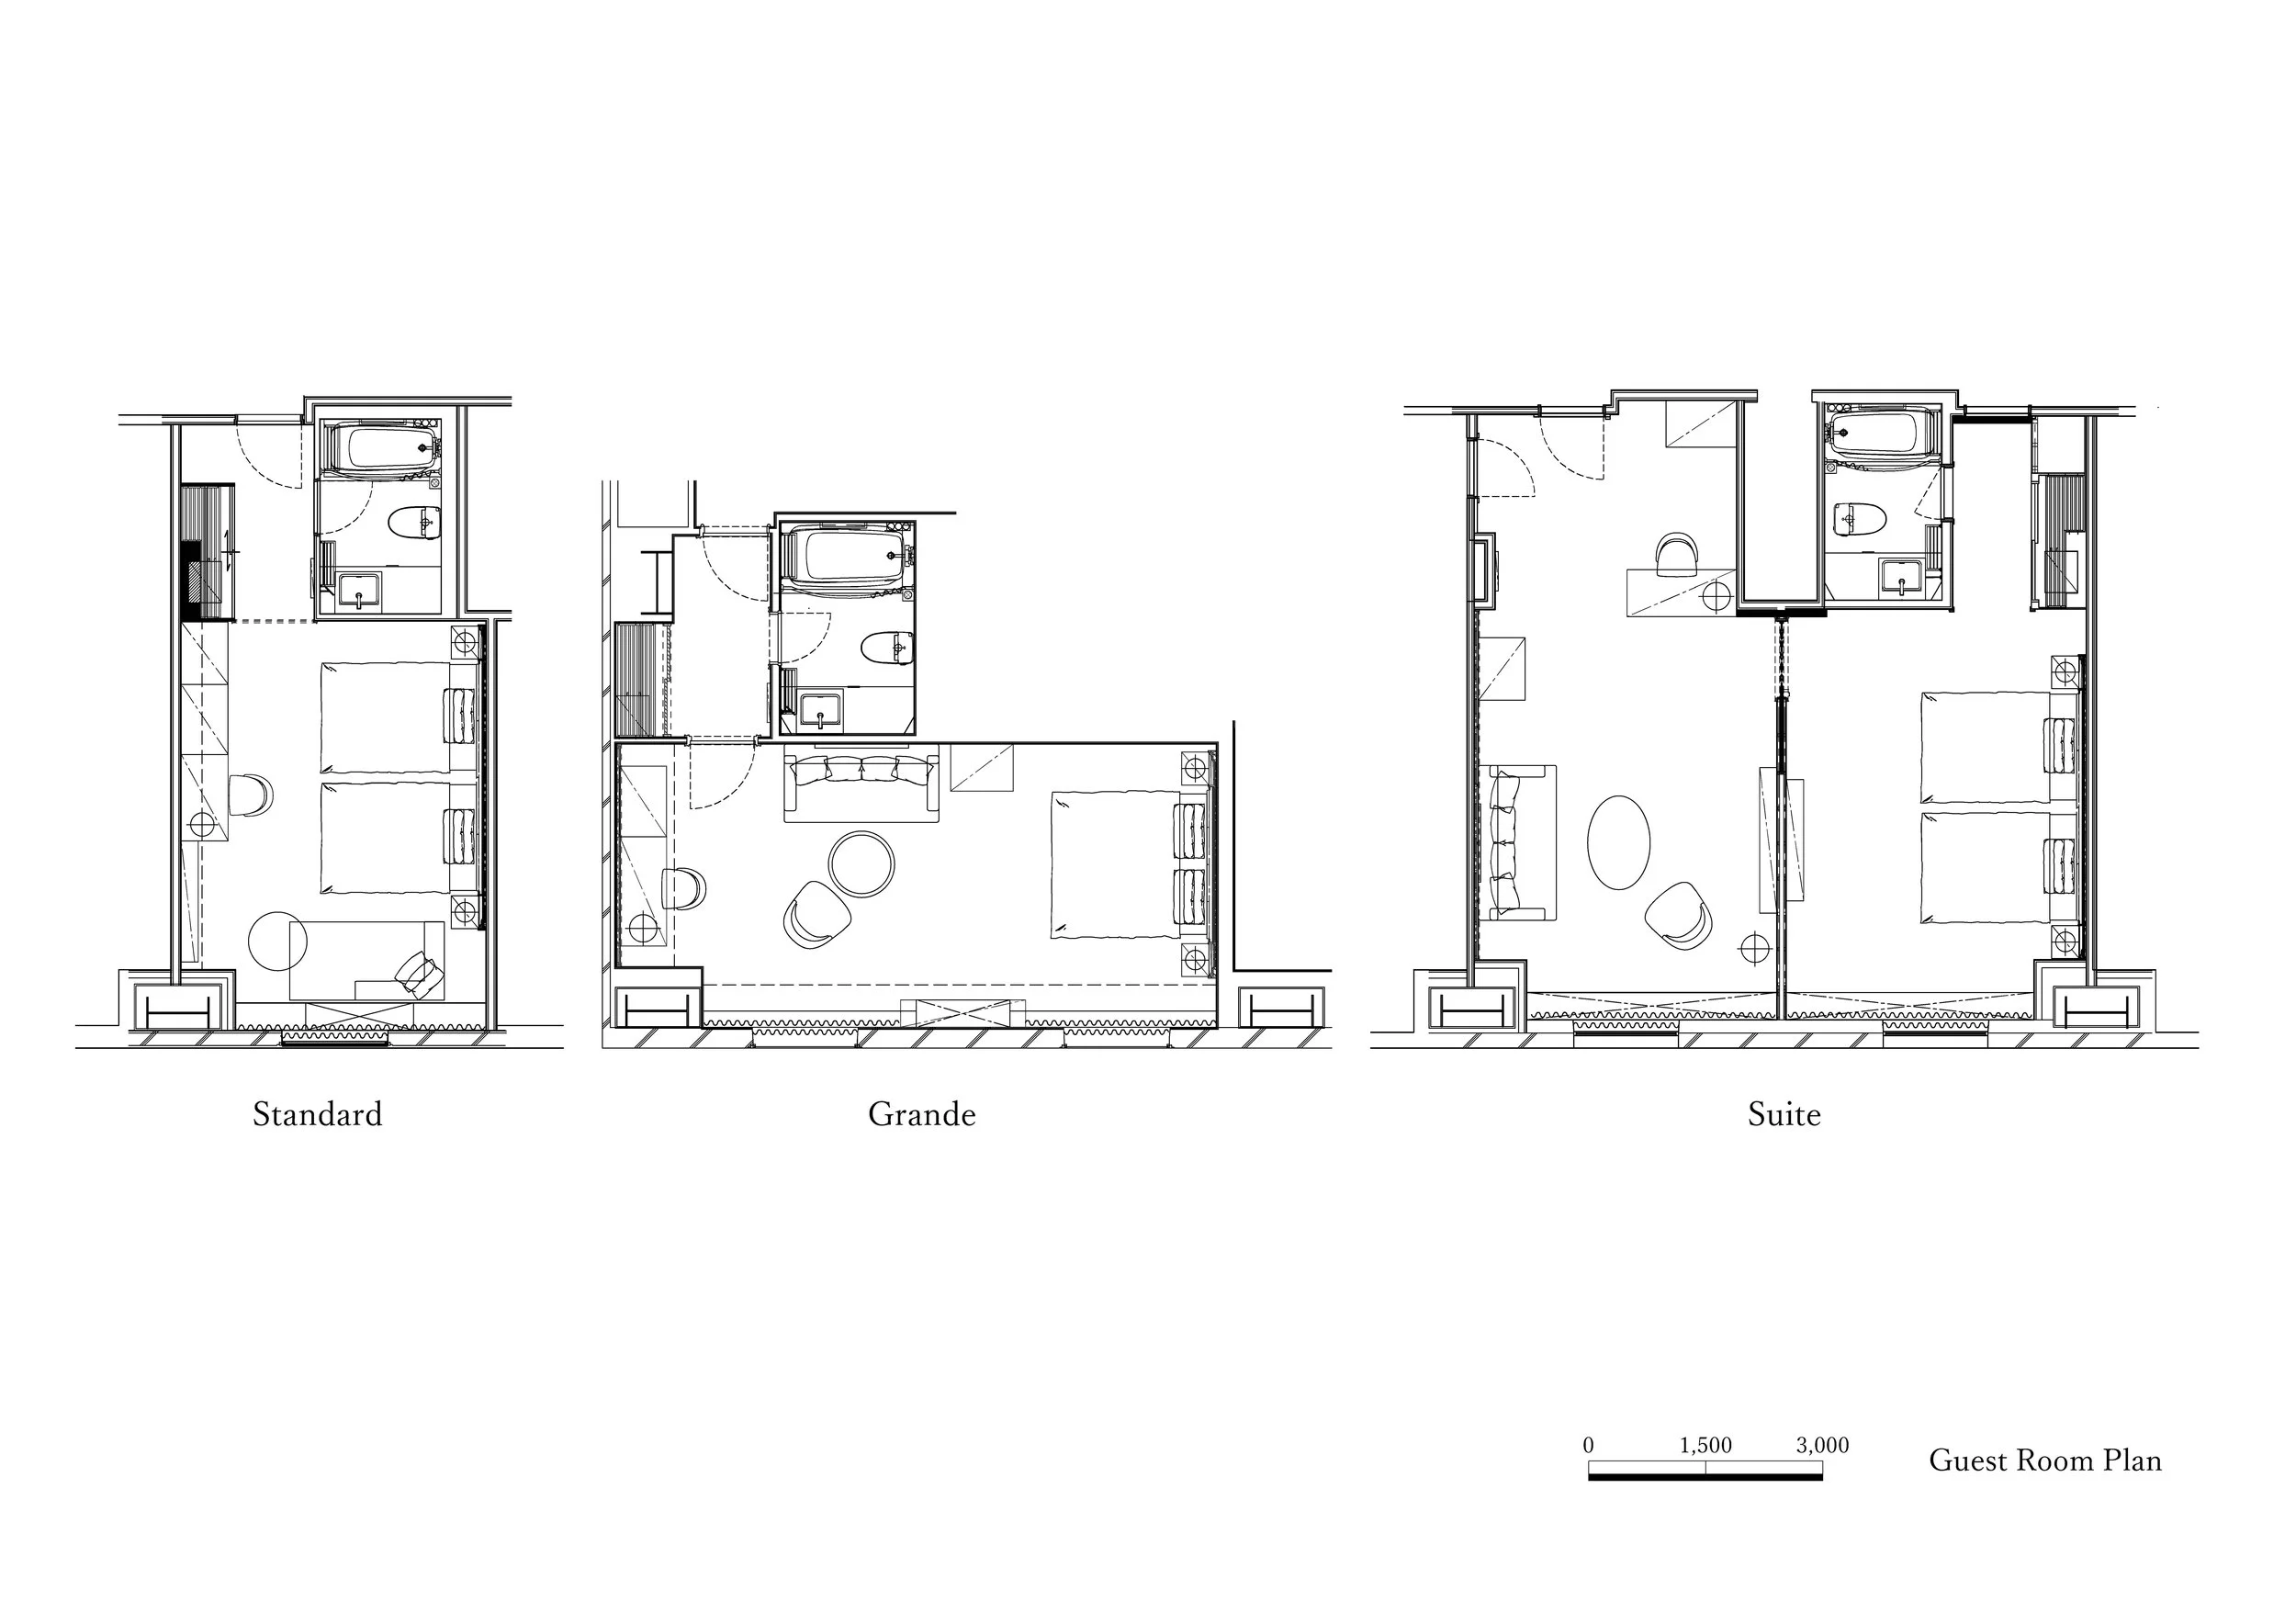
The room planning supports the narrative without sacrificing practicality. Standard, Grande and Suite types use clear service zones, open circulation and differentiated living areas, allowing carpet, headboard and lighting to shape atmosphere within efficient layouts.
DRAWING AND SPATIAL ANALYSIS
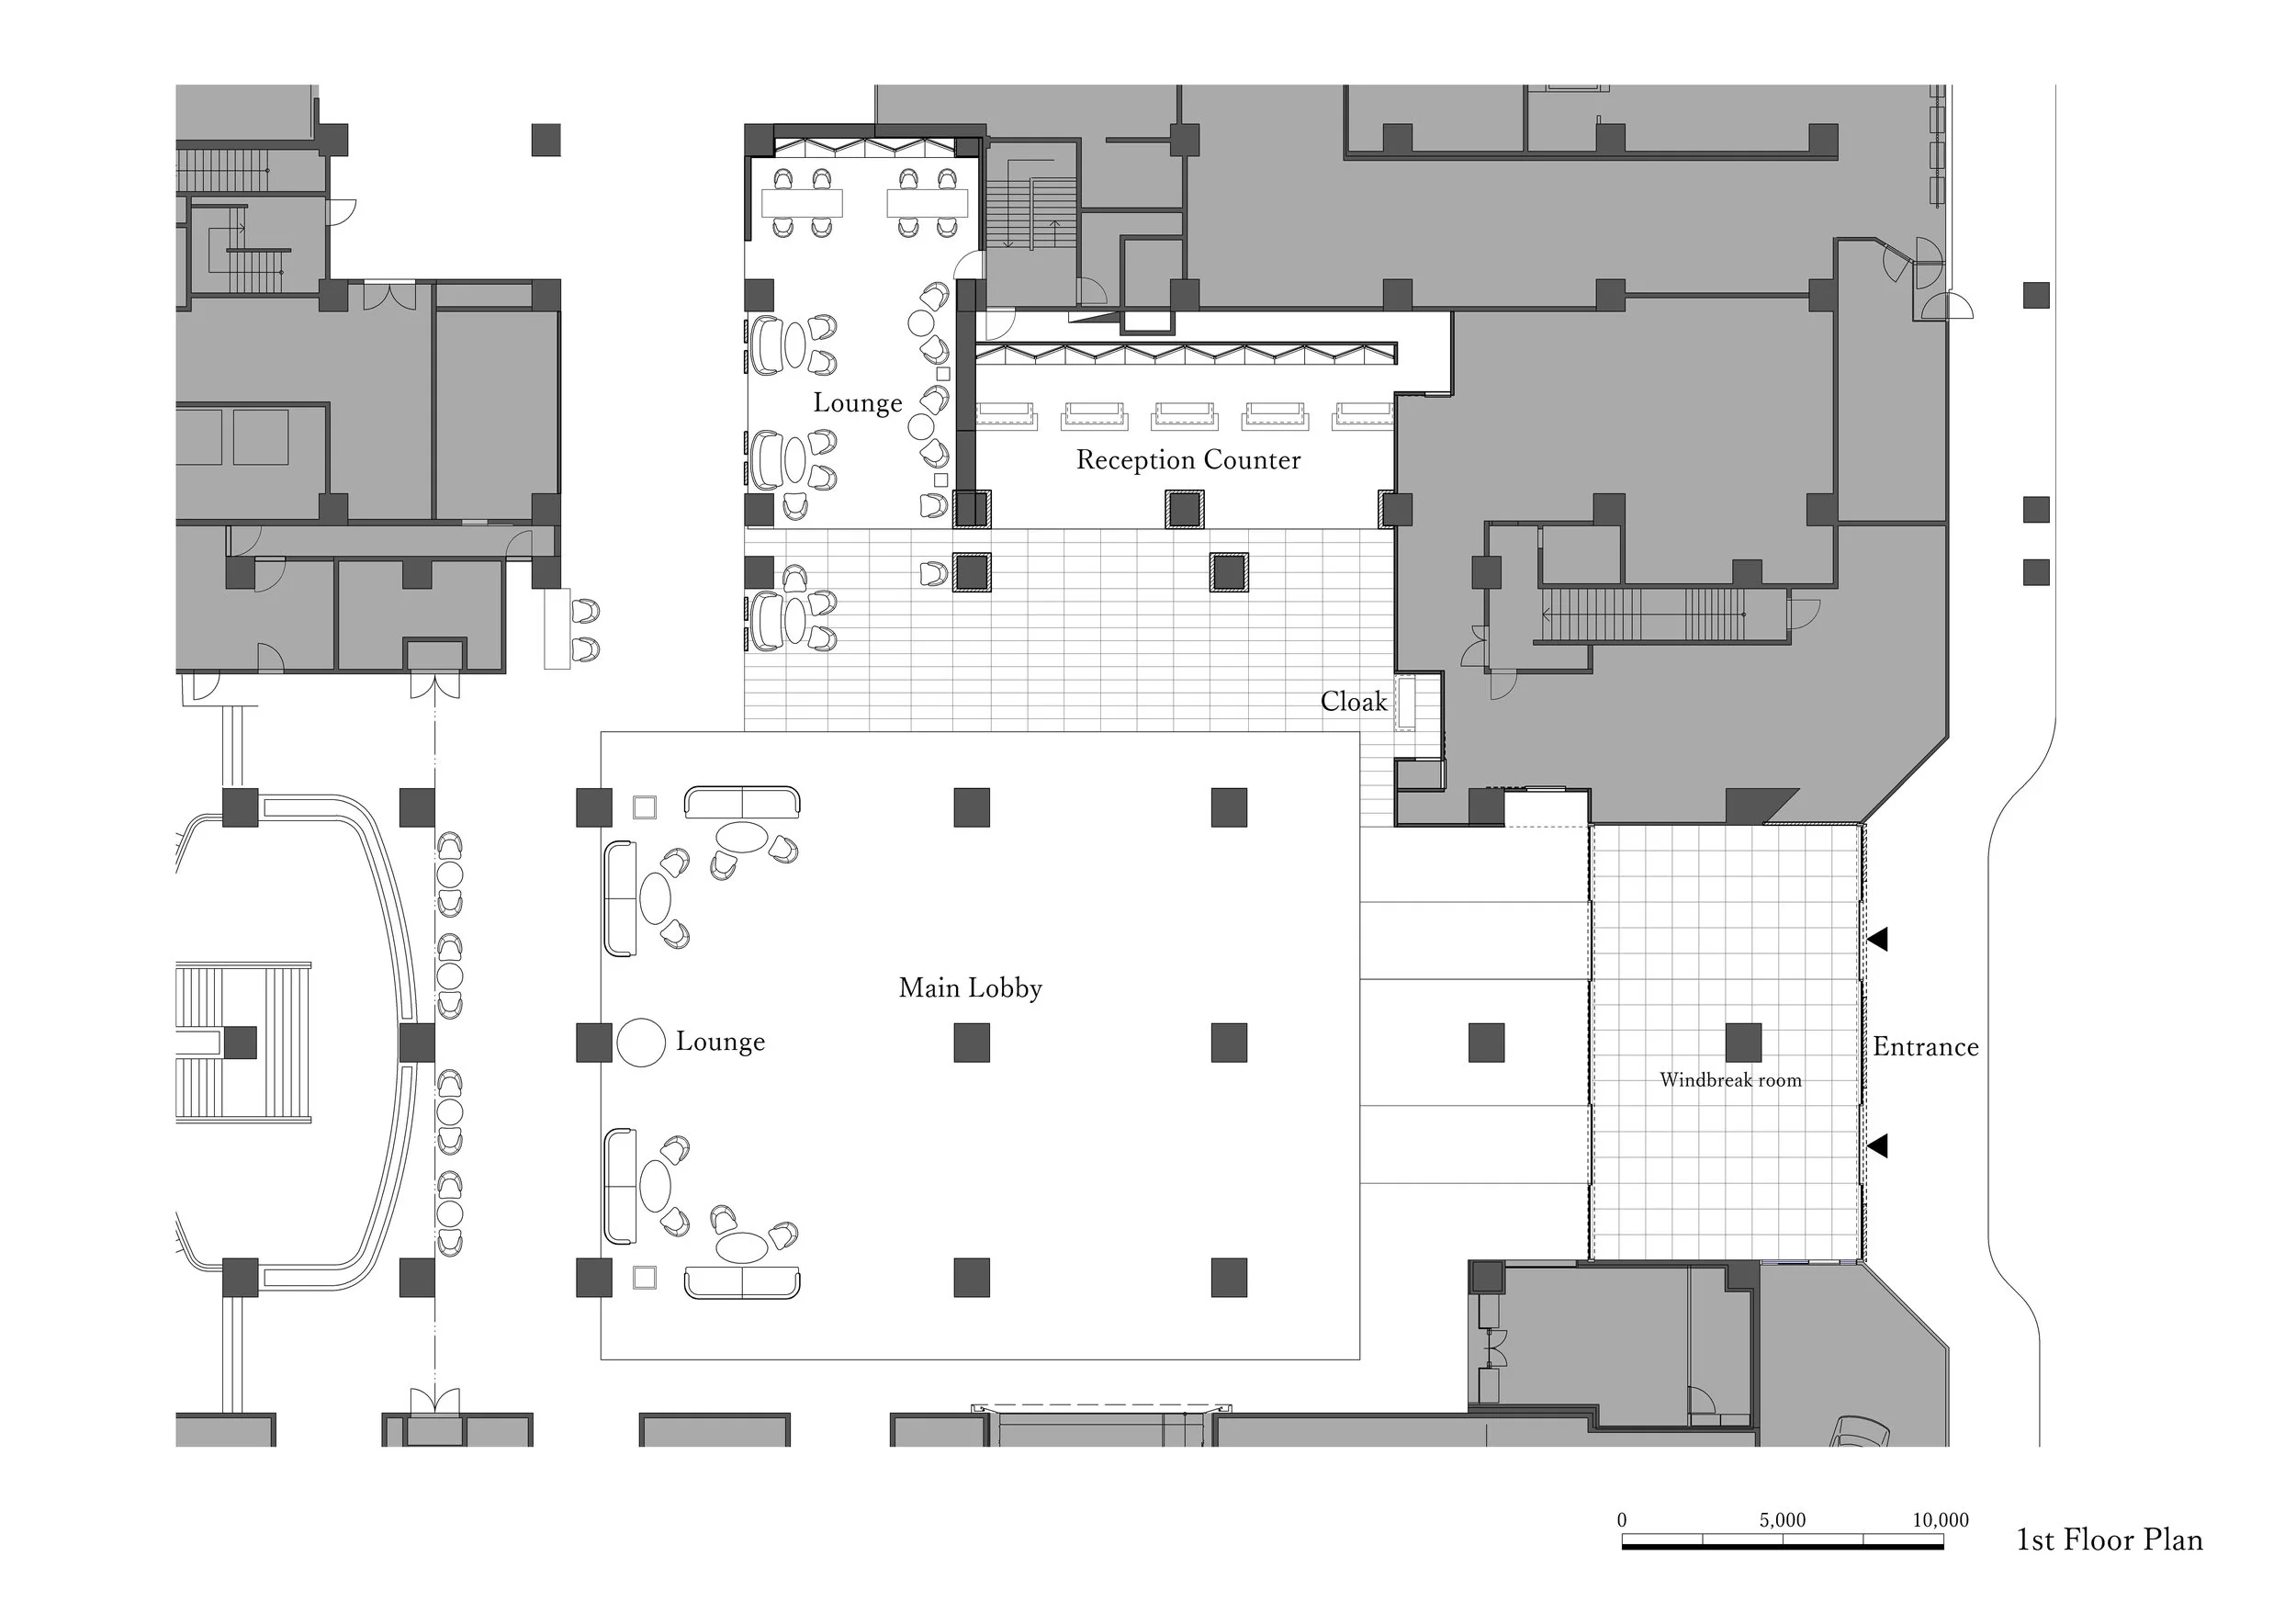
The first-floor drawing shows the entrance on the eastern edge of the hotel. A windbreak room creates a controlled transition before guests enter the broad main lobby. The metal gate and glazing therefore operate as a layered threshold rather than a single external surface. Reception is positioned along the northern side of the main lobby and remains visible from the entrance. The counter forms a long horizontal line, with the Nishijin screen behind it and operational rooms consolidated to the rear. A cloakroom is located close to reception and arrivals.
Existing columns remain exposed as part of the planning grid. New furniture and circulation work around them, rather than masking the original structural rhythm, reinforce the project’s approach of adding a legible contemporary layer.
The Standard guest-room plan is a narrow linear layout. Bathroom, entrance and wardrobe functions are grouped at the rear, followed by the bed and a small seating position near the window. The clear sequence minimizes circulation loss within the compact footprint.
The Grande plan expands laterally and introduces a distinct living zone beside the bed. A sofa, table and loose chair occupy the wider central field, while bathroom and storage remain close to the entrance. The plan supports longer occupation without dividing the room into enclosed compartments.
The Suite plan contains separate living and sleeping areas linked along the window side. A central partition provides definition, while openings preserve movement and visual continuity. The bathroom and service functions remain at the rear, protecting the larger daylight-facing zone for guest use.
ORIGINAL DESIGNER SUBMISSION — VERBATIM
RIHGA Royal Hotel Osaka, Vignette Collection
With a history spanning nearly 90 years, Rihga Royal Hotel has been cherished by distinguished guests and visitors from Japan and abroad. In April 2025, the hotel joined IHG Hotels & Resorts’ collection brand, Vignette Collection, and following a large-scale renovation, reopened as Rihga Royal Hotel Osaka, Vignette Collection.Our team was responsible for a wide range of interior design elements, from concept development to the entrance, reception, and guest rooms.
Designed by architect Isoya Yoshida, the hotel is an architectural embodiment of the fusion between traditional Japanese aesthetics and Western culture. Its unique location—situated on a sandbank between the Dojima and Tosabori Rivers—has often led it to be described as “Floating Nakanoshima.” To further deepen both the hotel’s legacy and the site’s historical role as a centre of Osaka’s economic and cultural prosperity, shaped by waterways, we established the core concept as “The Fusion of Traditional Beauty and Water.”
At the entrance, a newly designed gate symbolises the renewed identity of the hotel and welcomes guests. Pipes of varying lengths, meticulously finished by skilled artisans, are arranged horizontally while being subtly offset front to back and top to bottom, creating a sense of buoyancy reminiscent of a water surface.
In the reception area, a Nishijin textile folding screen is installed as a gesture of respect and hospitality. By combining masterful traditional craftsmanship with the rich texture of Nishijin weaving and the Fukurashi-ori (three-dimensional weaving technique), the dynamic movement of water is expressed in sculptural form.
Upon ascending to the guestroom floors, guests are guided by moonlight and reflections on water projected onto the floor, leading them gently toward their rooms. Inside the guestrooms, the flooring features an abstracted expression of water’s surface, creating an open atmosphere in which the bed appears to float above it. The corporate green colour serves as the base palette, while Western-style mouldings and joinery have been carefully preserved and restored, aiming to inherit the hotel’s historical dignity. The headboard is adorned with calligraphy inspired by water, where variations in ink density and subtle bleeding evoke movement, strength, and spatial depth.
We hope that guests from around the world will experience Japan’s traditional culture and artisanal craftsmanship through all five senses, leaving with a lasting impression and enjoying moments in which their minds naturally unwind.