

BRANZ Mega Kuningan & Swissôtel Living Jakarta Mega Kuningan designed by FIELD FOUR DESIGN OFFICE (Japan)
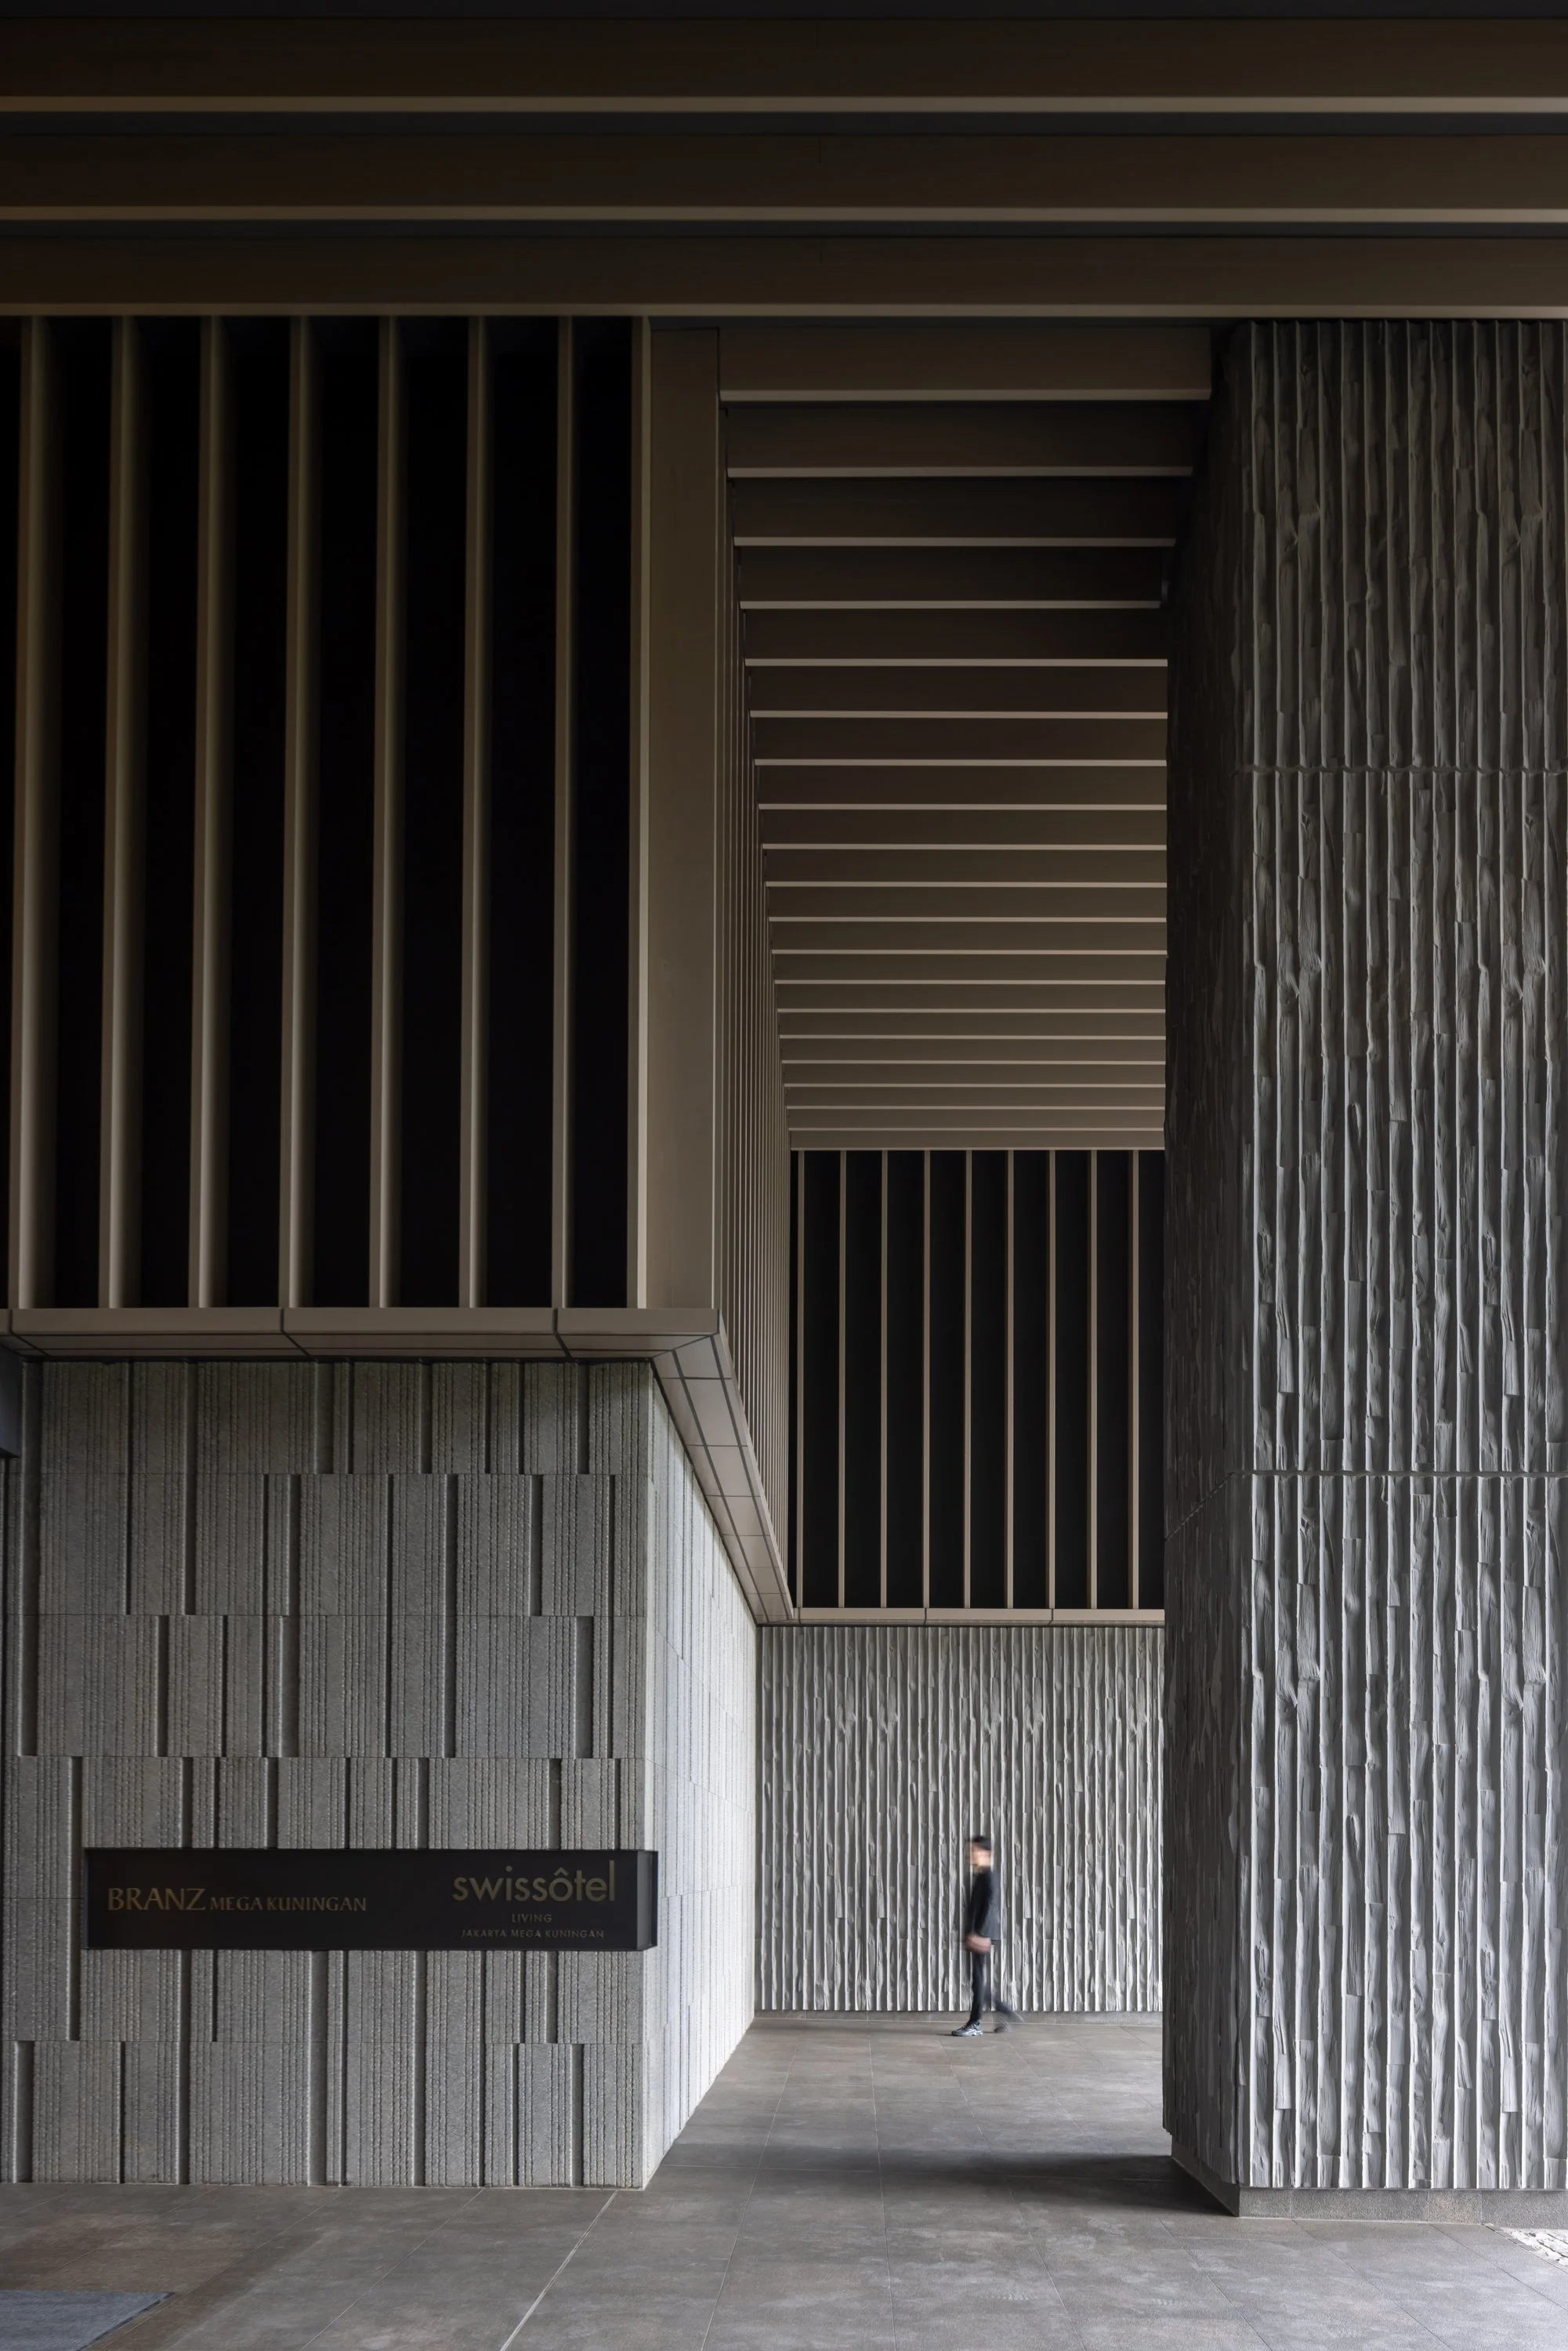
In Jakarta, the journey home often begins long before reaching the front door. The city's traffic, commercial density, and vast scale are ever-present as residents transition from the street into the tower. At BRANZ Mega Kuningan and Swissôtel Living, FIELD FOUR DESIGN OFFICE has designed this transition to be part of daily life, creating a gradual shift from the bustling business district to a calmer residential environment. This mixed-use development brings together two distinct forms of urban living. One tower houses the BRANZ condominium residences by Tokyu Land Corporation, while the other is occupied by Swissôtel Living, managed by Accor. Although these two addresses cater to different residents, they share a landscape-oriented entry experience characterized by greenery, screened views, and a thoughtful sequence of spaces.
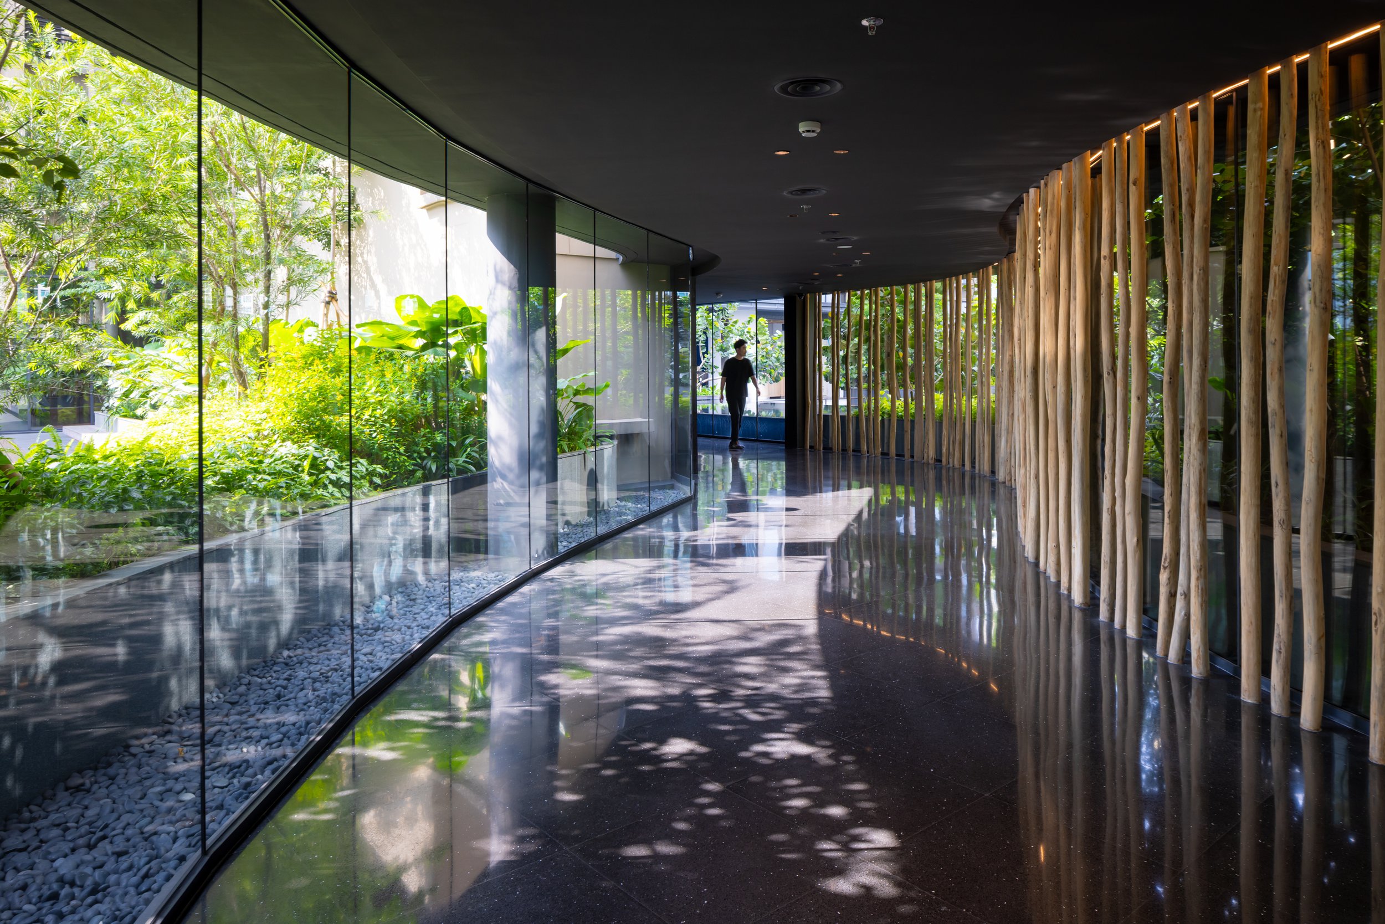
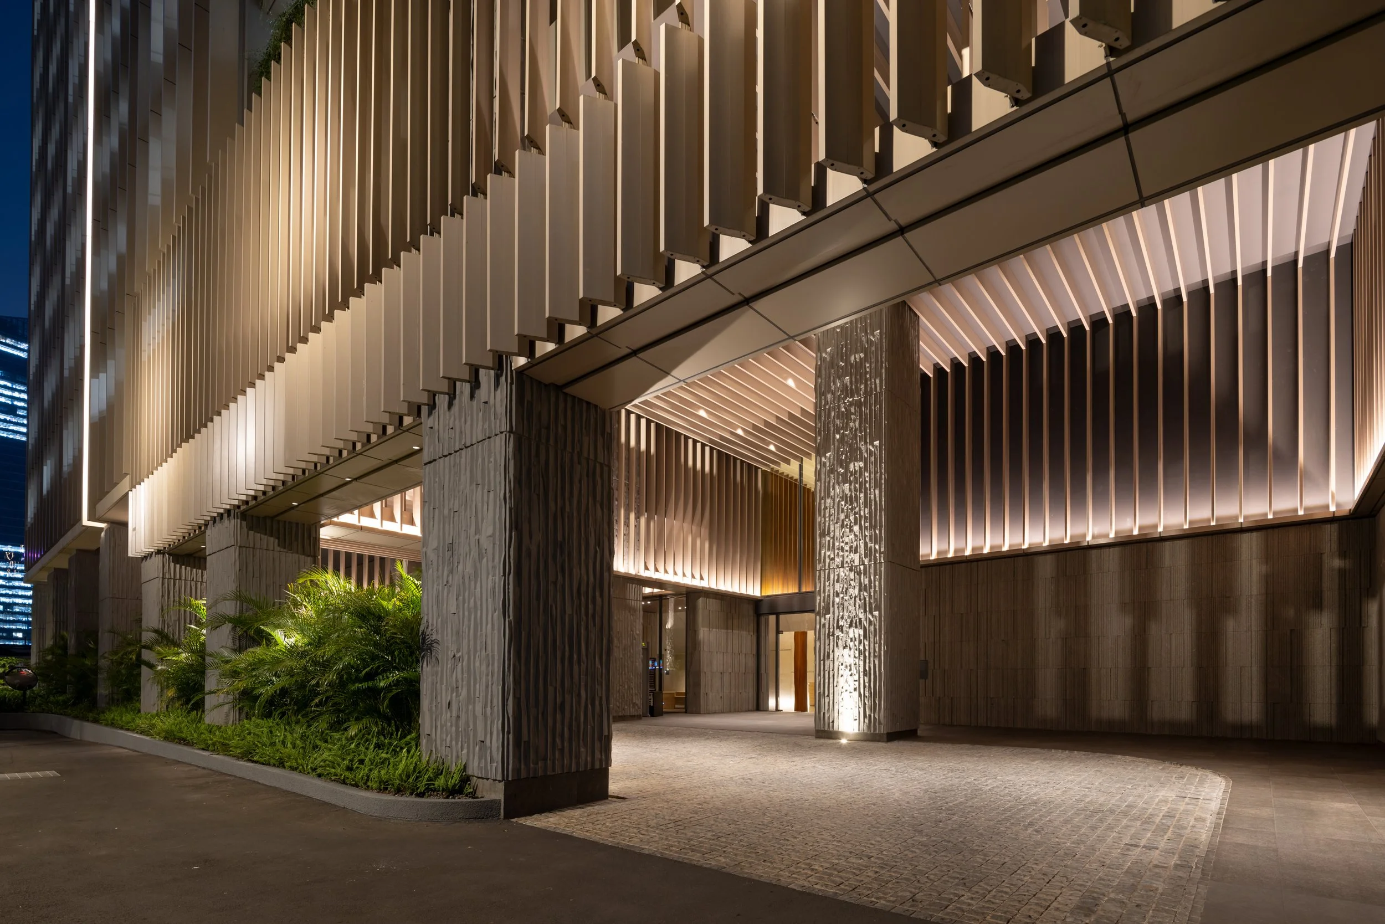
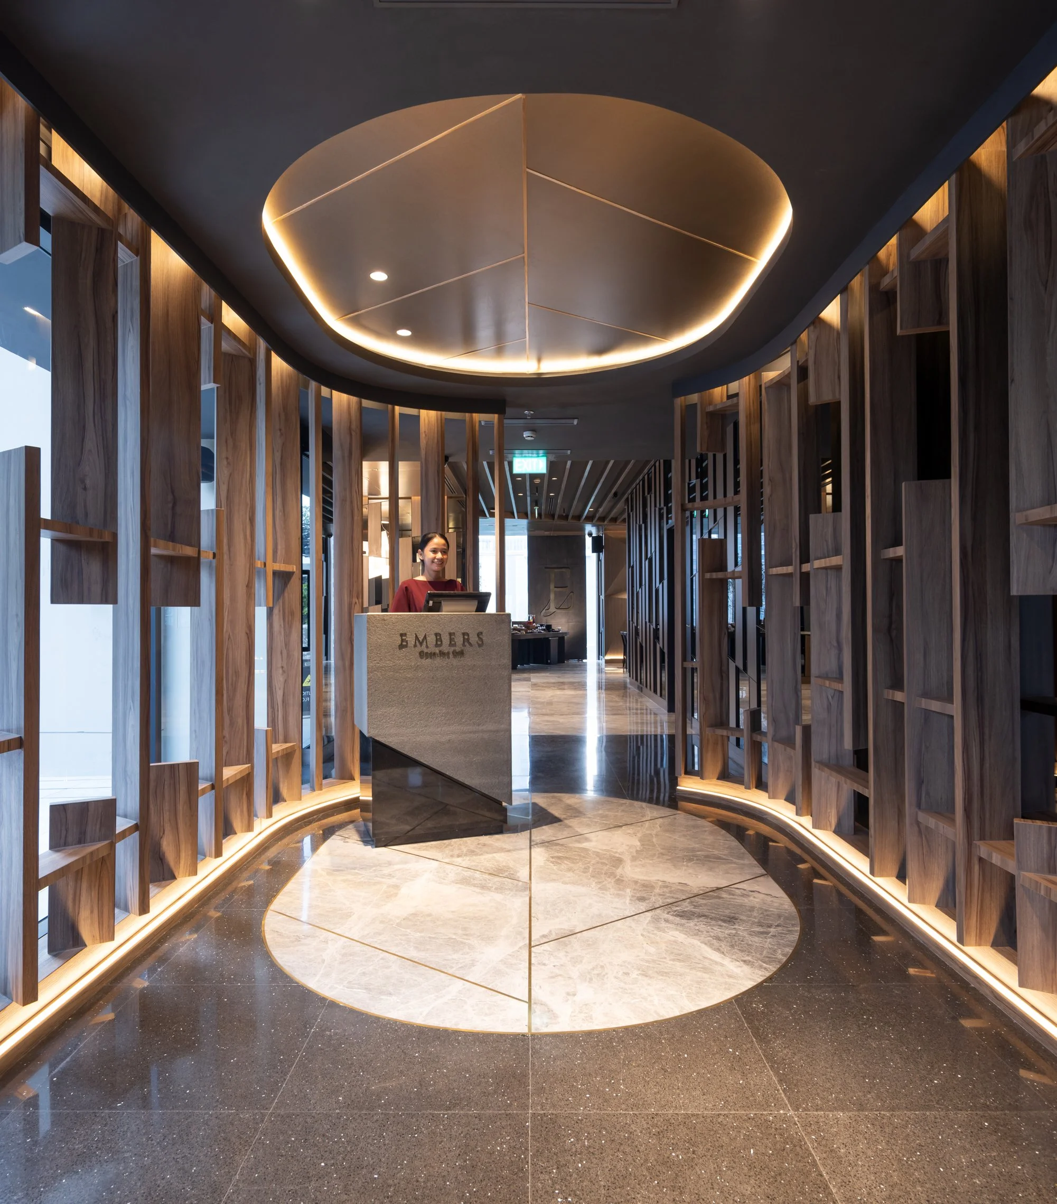
The project’s “Urban Oasis” is revealed through movement. Greenery initially appears in glimpses and becomes more prominent as residents and guests move deeper inside. Vertical louvres soften direct views, passages fluctuate between narrow and wide, and changes in scale slow the pace of arrival. The city remains close, yet its intensity diminishes.
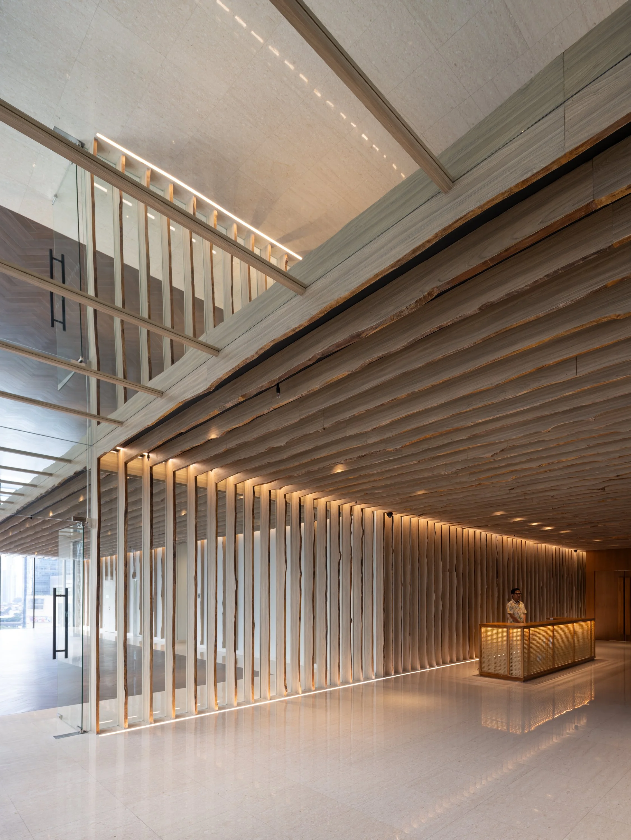
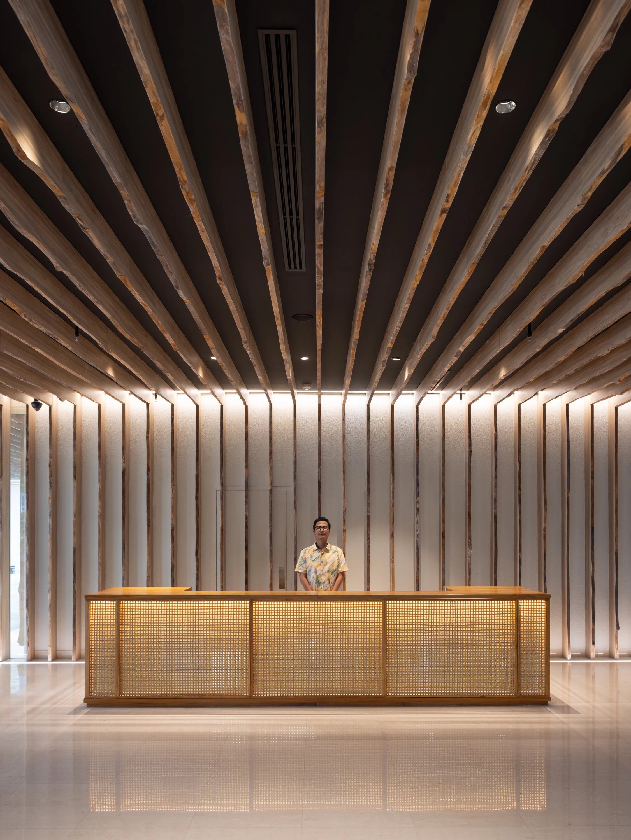
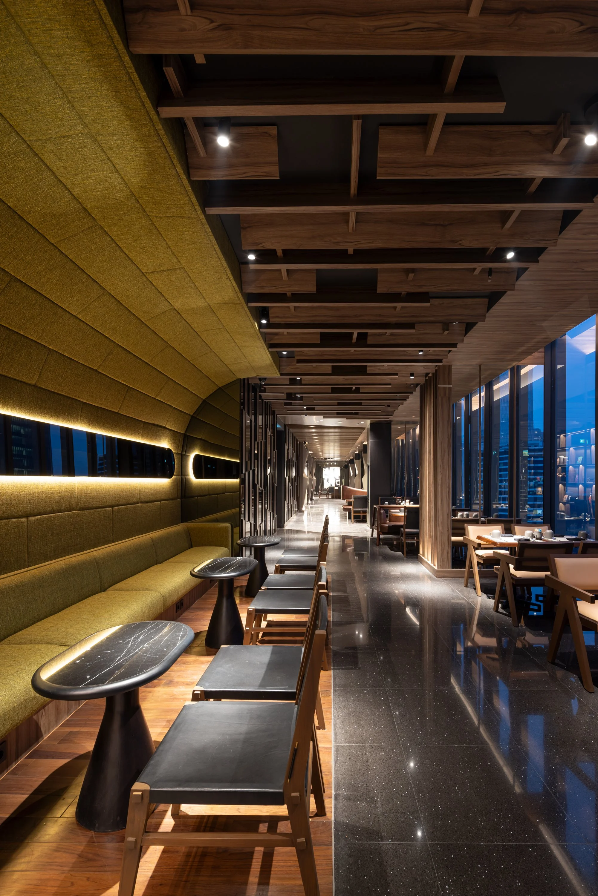
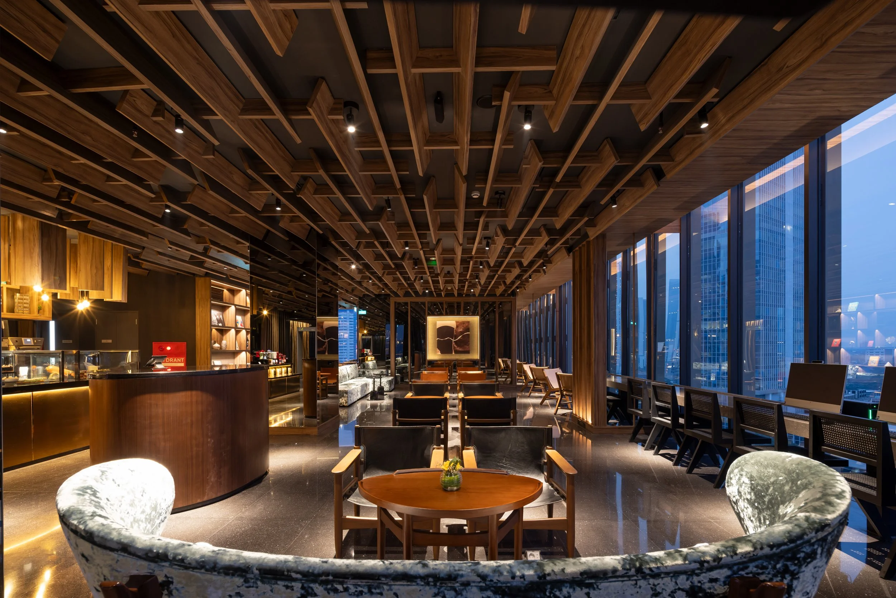
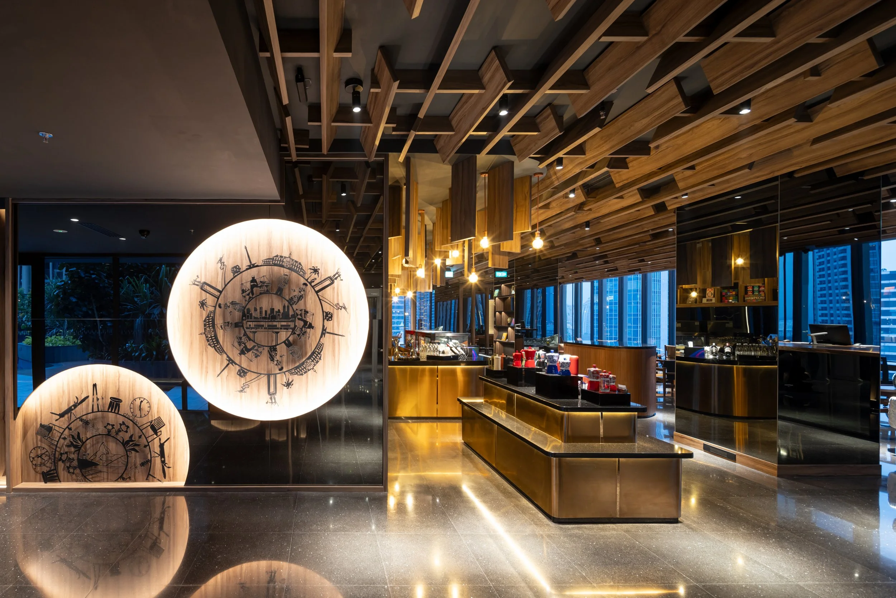
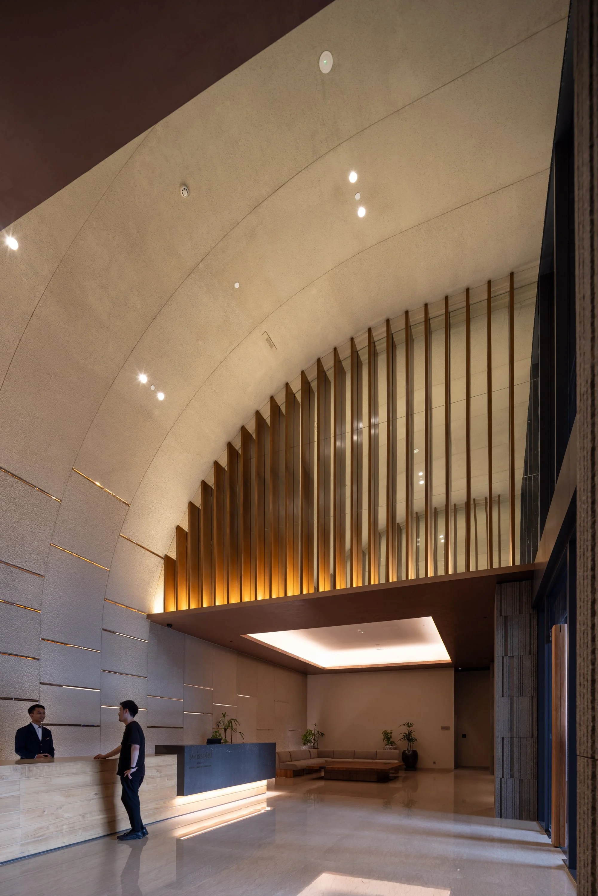
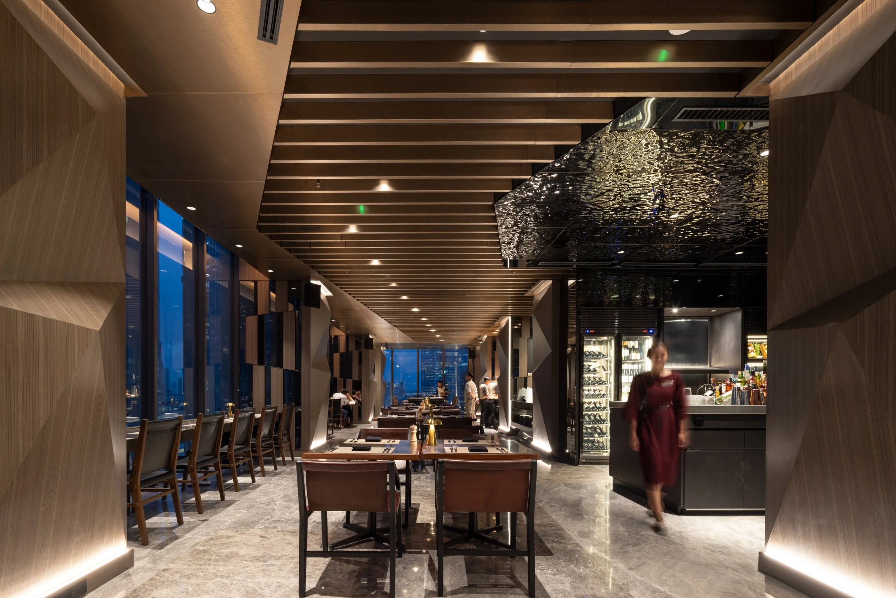
FIELD FOUR draws on a material familiarity shared by the domestic cultures of Japan and Indonesia. Using wood, earth-toned plaster, stone, and planting, the interiors exude warmth without relying on decorative elements. The connection between these two cultures is conveyed through texture, shadow, and proportion, allowing the spaces to feel rooted in both traditions while firmly situated in contemporary Jakarta. The vertical louvres play a crucial role in creating this atmosphere. They provide privacy without complete separation, allowing light and movement to remain visible throughout the interior. As residents pass by daily, these surfaces appear solid, transparent, or layered depending on one’s viewpoint, giving the shared spaces a dynamic character.
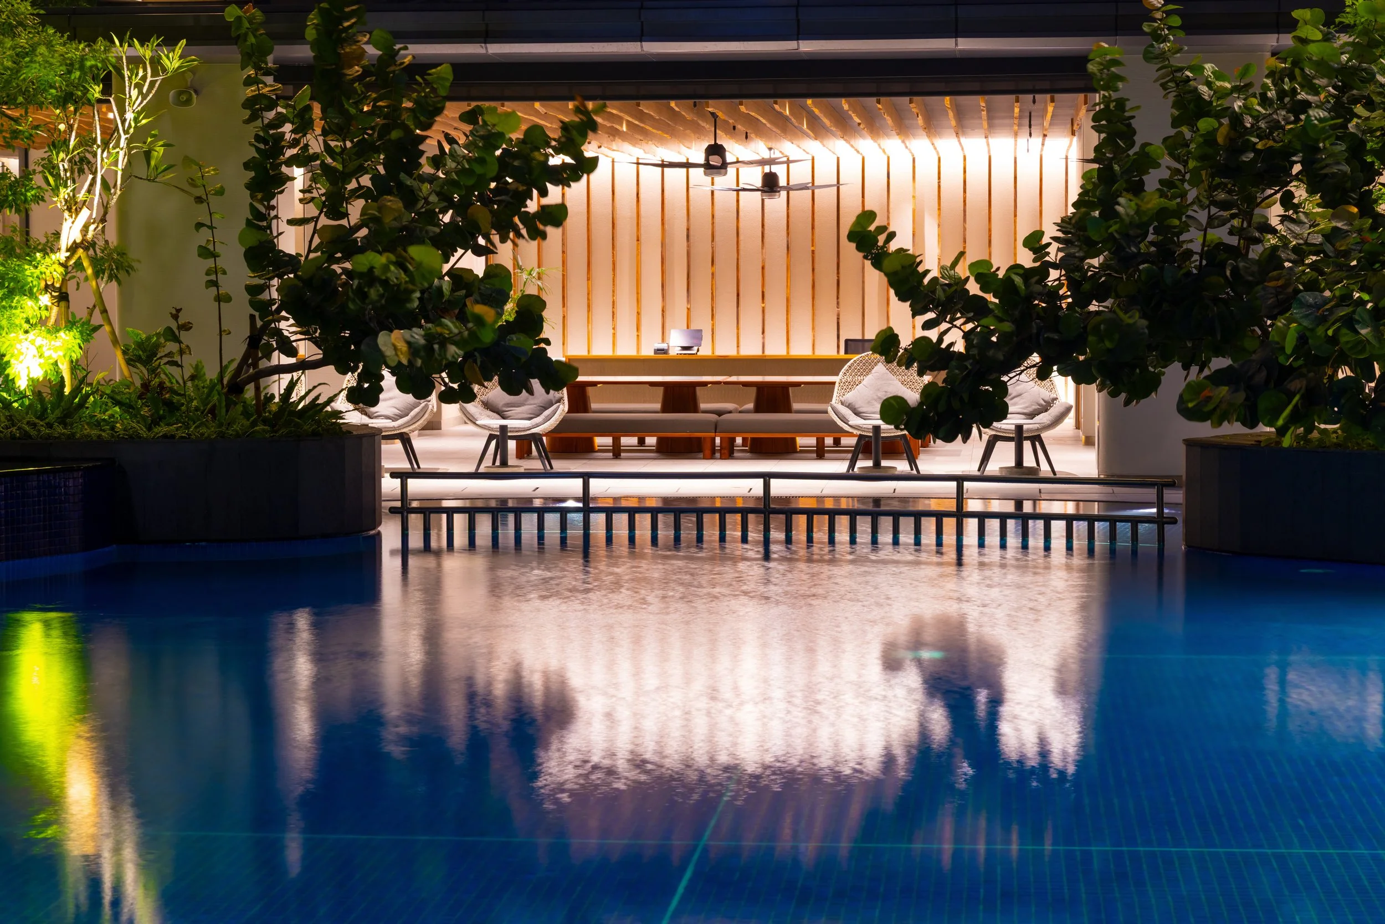
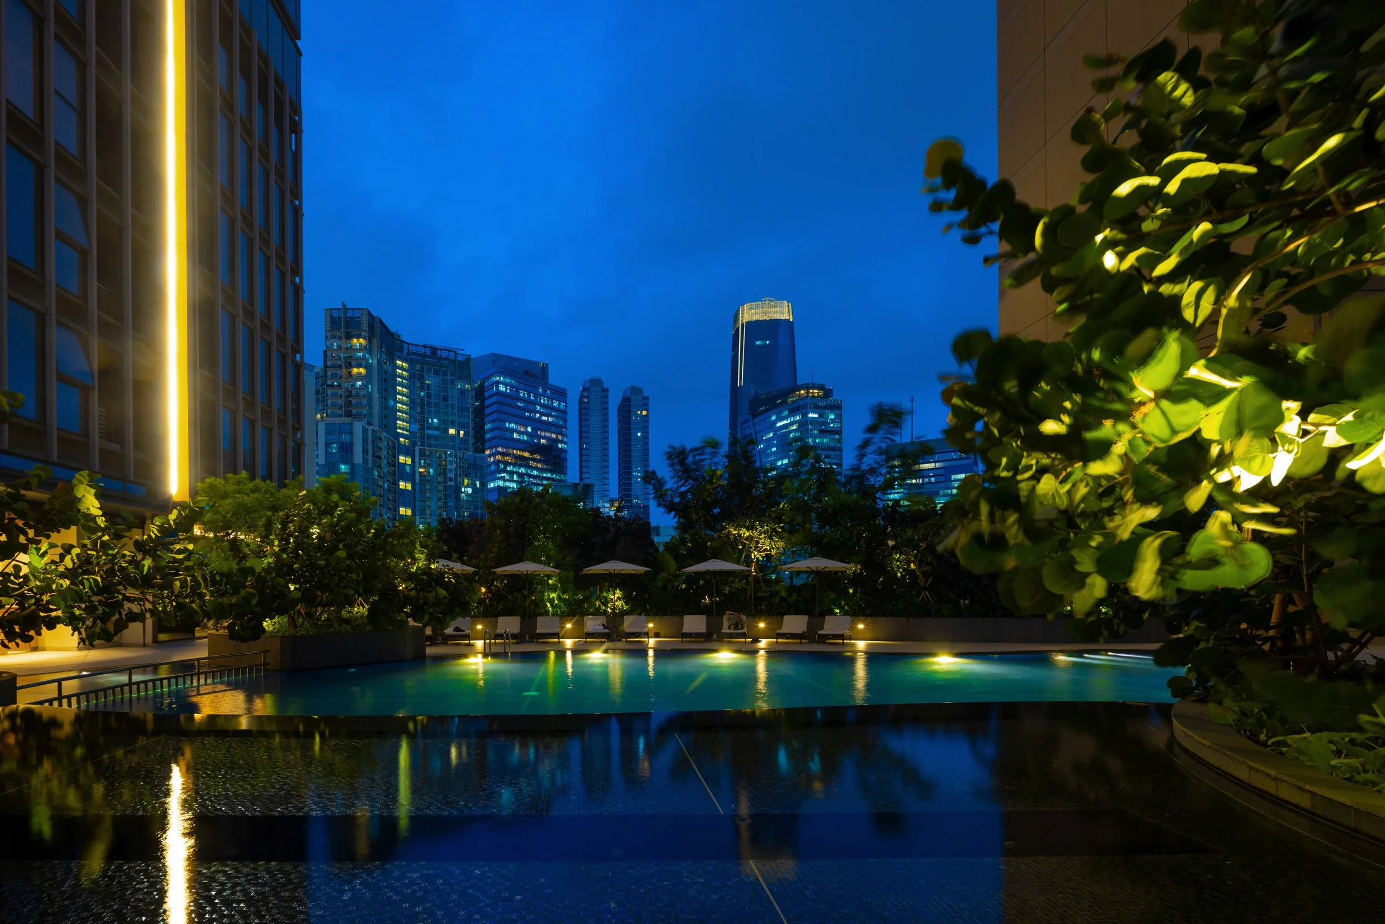
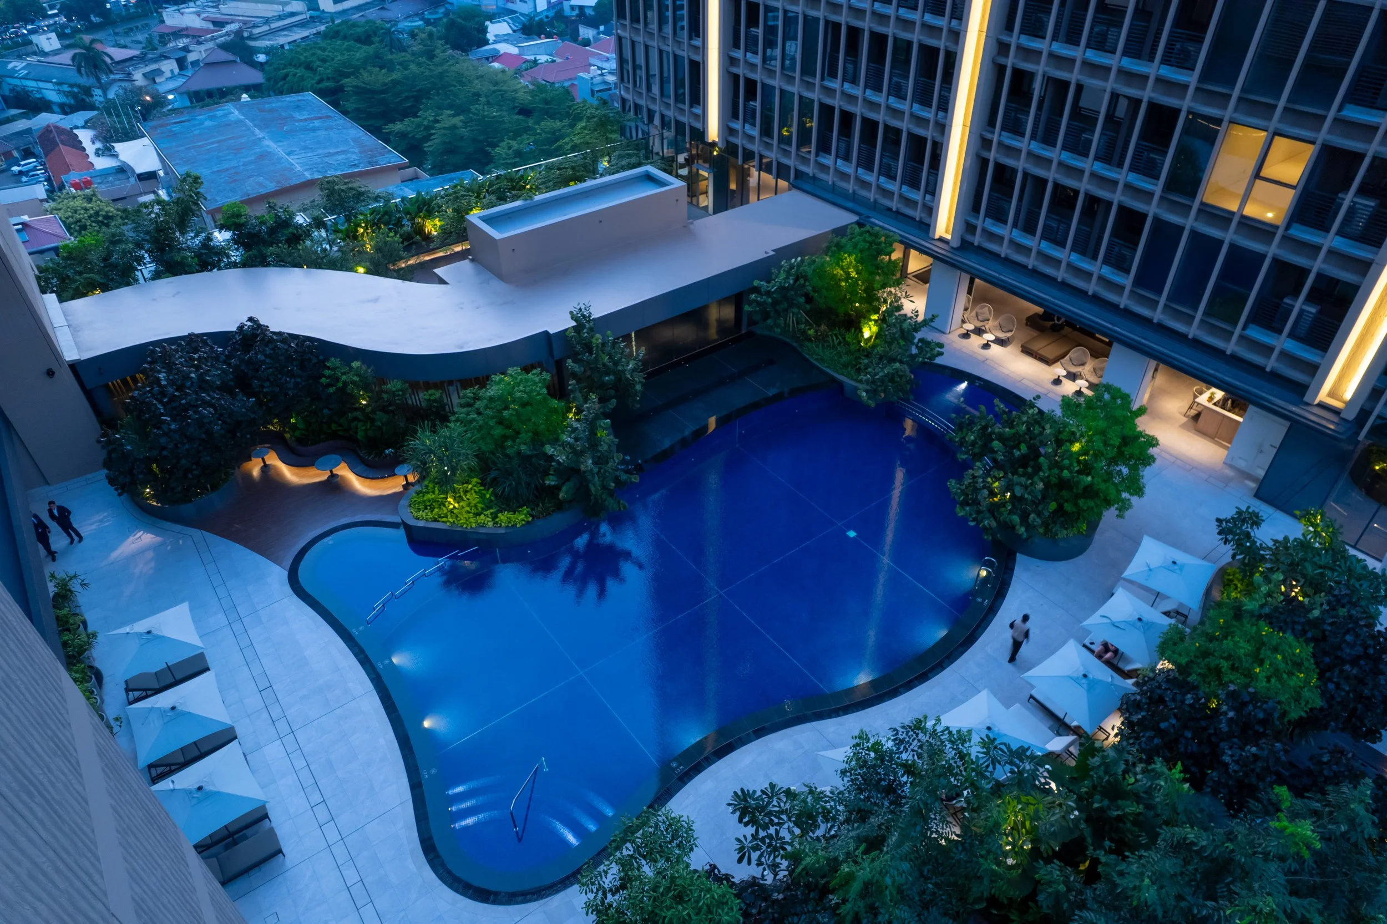
The journey culminates at the eleventh-floor Sky Lobby, where the two towers converge around a planted pool. This elevated area houses the condominium and serviced-apartment lobbies, restaurant, and gym, creating a shared central space between the buildings. Water, vegetation, and open sky contribute to a sense of release from the towers 'enclosed environment. For residents, the garden becomes part of the daily commute home. For guests, it serves as an immediate introduction to the essence of the address. People can wait, meet, dine, or pass through while remaining visually linked to the landscape. The amenities are integrated into the building's life, rather than being hidden away down corridors.
Mirrored columns along the perimeter reflect snippets of water, greenery, and shifting daylight. These surfaces minimize the structure's visual weight and allow the atmosphere to evolve throughout the day. In the evening, warmer lighting enhances the intimacy of the seating areas while the plantings remain visible against the illuminated interiors. The condominium and serviced residences maintain their unique identities. Shared materials and landscaping foster a sense of belonging to the same development, while variations in enclosure, furniture, and atmosphere cater to both permanent residents and short-stay guests. The two experiences remain connected without merging into one another.
BRANZ Mega Kuningan and Swissôtel Living present an urban retreat that facilitates a daily transition. FIELD FOUR DESIGN OFFICE has crafted a space where residents and guests can gradually leave the rapid pace of Jakarta behind, moving through shade, texture, and landscape before finally arriving at the comfort of home. The project’s sense of luxury arises from this change of pace: a few thoughtfully composed moments between city life and domestic tranquillity.
PEGGY'S EDITOR'S NOTE (2026 Sky Design Awards Editorial Jury)
Most large mixed-use developments fixate on the visual impact of a lobby, frequently at the expense of the daily user experience. This design team charts a different path, prioritizing the sequence of movement above a single grand entrance.
The project derives its strength from the spaces we traverse between destinations. Shaded paths and gradual shifts in scale transform the daily walk from street to residence into a measured, deliberate act. The design shifts focus away from expensive finishes, turning instead to the tactile quality of earth-toned plaster and wood to define the daily mood. It offers a quiet alternative to the city, honouring the requirements of permanent residents and temporary guests alike without sacrificing the functional integrity of either experience.
EDITOR'S REVIEW
FIELD FOUR DESIGN OFFICE choreographs the interaction between permanent residents and hotel guests by prioritizing pedestrian movement. The firm eschews conventional function stacking, elevating the eleventh floor into a dedicated transition zone. This sky lobby acts as a buffer, filtering the raw noise and intensity of Jakarta’s street level before occupants reach their private sanctuary. The design succeeds by transforming this shared area into a destination, far removed from the feel of a generic service corridor.
Timber louvres and plaster serve precise practical ends. These materials regulate light and sound, fostering a calm environment that is resilient in a tropical climate. Subtle cultural dialogues between Japan and Indonesia emerge through the use of proportion and light quality. Superficial motifs vanish, replaced by a coherent architectural language. By positioning these shared spaces as the primary link between towers, the design maintains operational distinction while granting all users a unified, landscape-oriented experience.
DRAWING AND SPATIAL ANALYSIS with ORIGINAL DESIGNER SUBMISSION — VERBATIM
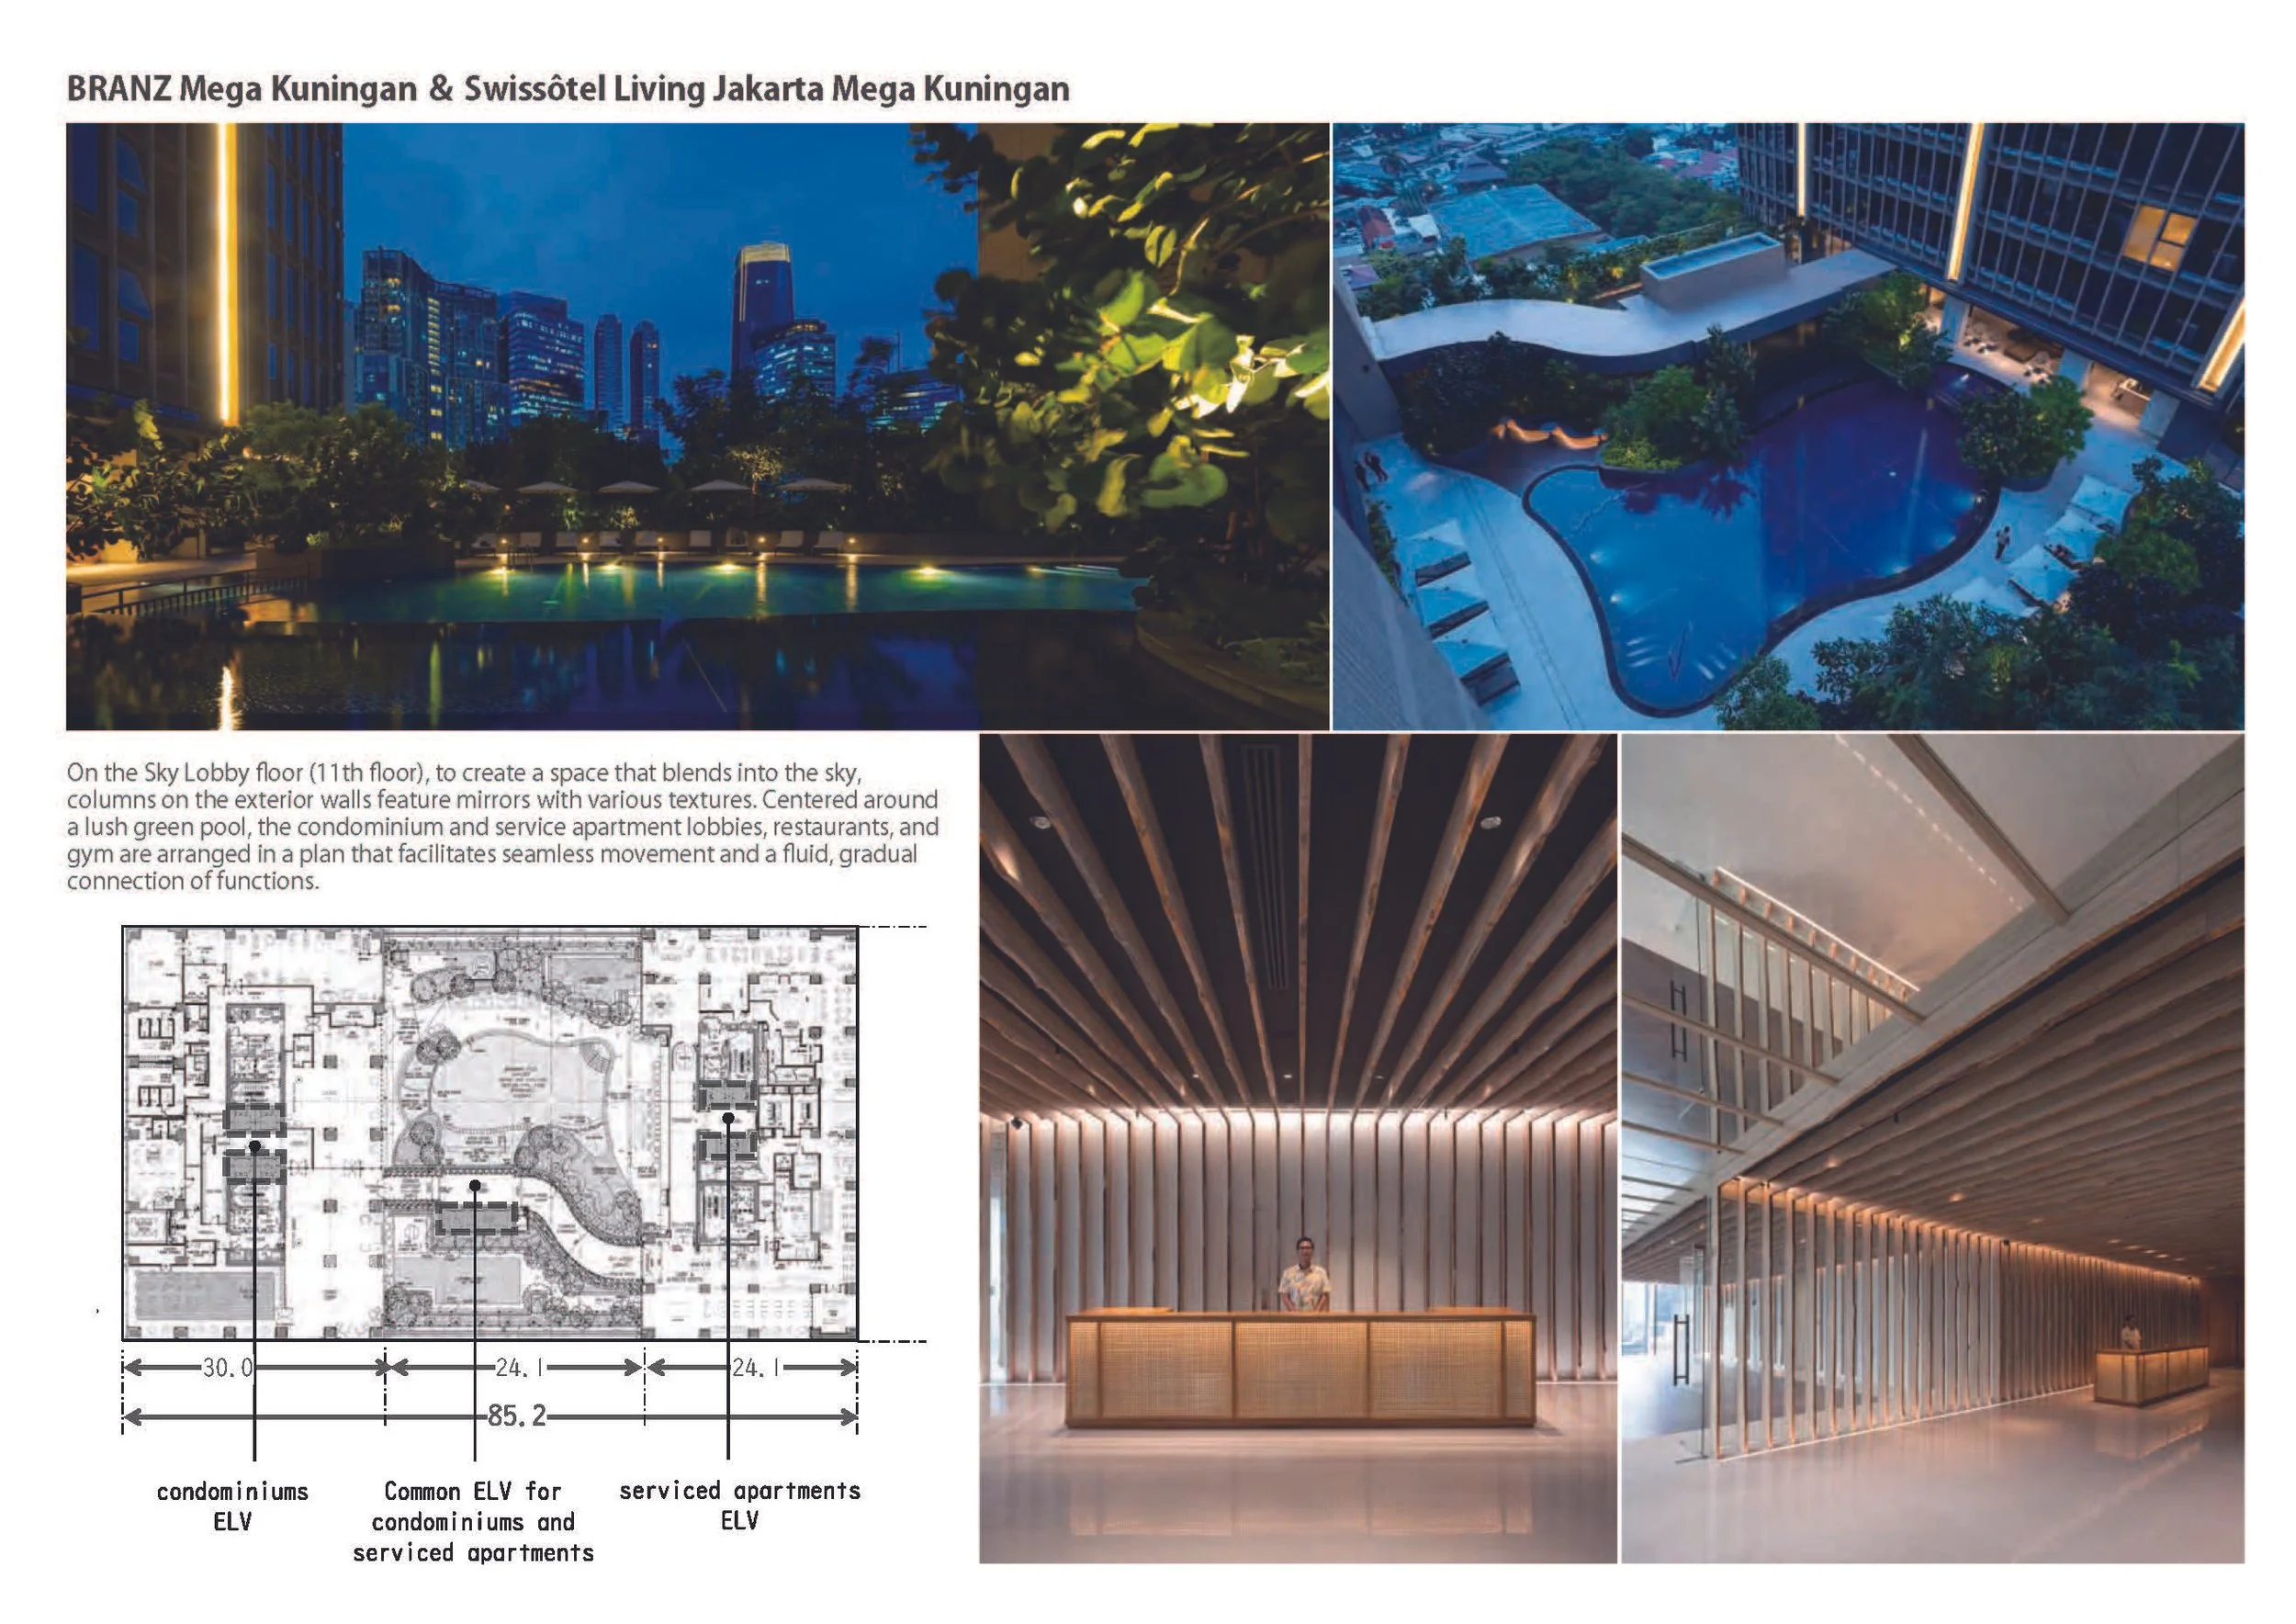
The submitted drawing designates the eleventh floor as the main shared level between the condominium and serviced apartment towers. Each residential program has its own lift core, but there is also a common lift connection within the broader circulation system.
At the center of the Sky Lobby is a planted pool. The lobbies for the condominium and serviced apartments are located on opposite sides of this landscaped area, while a restaurant, gym, and other supporting amenities are arranged around the same shared space. This layout allows users to easily perceive the relationship between the different programs. The garden functions as both an orientation device and a social center, while the screened thresholds ensure the privacy needed for both residential and hospitality functions.
Circulation throughout the space is fluid and gradual. Pathways wind alongside planting, reflective columns, and louvred boundaries rather than following a single enclosed corridor, encouraging both direct movement and informal pauses. Although the two towers remain operationally distinct, the shared floor provides them with a common identity. This spatial strategy transforms an elevated transfer level into an engaged landscape rather than treating it solely as functional infrastructure.


Project: BRANZ Mega Kuningan & Swissôtel Living Jakarta Mega Kuningan
Location: Mega Kuningan, Jakarta, Indonesia
Project type: Interior Design — Hotel and Resort / Mixed-use Condominium and Serviced Apartments
Designer/company: FIELD FOUR DESIGN OFFICE
Client/brands: Tokyu Land Corporation / BRANZ; Swissôtel Living / Accor
Completion: 31 March 2025