Gifu-Jo Rakuichi designed by SEMBA Corporation (Japan)
Gifu Castle has historically served as one of the most recognizable landmarks within the city, positioned atop Mount Kinka and intrinsically linked to Oda Nobunaga. The castle draws nearly one million visitors annually. Nevertheless, the experience at ground level has been markedly brief, with approximately 80 percent of visitors departing the area within one hour due to a lack of dining, relaxation, and engaging spaces prior to continuing their journey. In response to this disparity between cultural significance and the everyday experience, SEMBA Corporation has developed Gifu-Jo Rakuichi.
This initiative is grounded in the philosophy of “Savouring Gifu and enjoying OMOTENASHI hospitality.” Its objectives are as civic as they are touristic: to revitalize Gifu Park into a venue where visitors, residents, historical context, and contemporary commerce can interact seamlessly at the entrance to Gifu Castle.
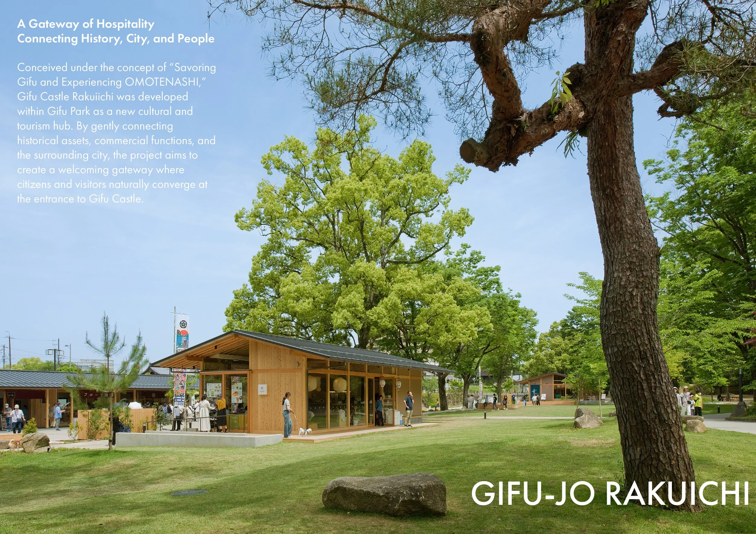
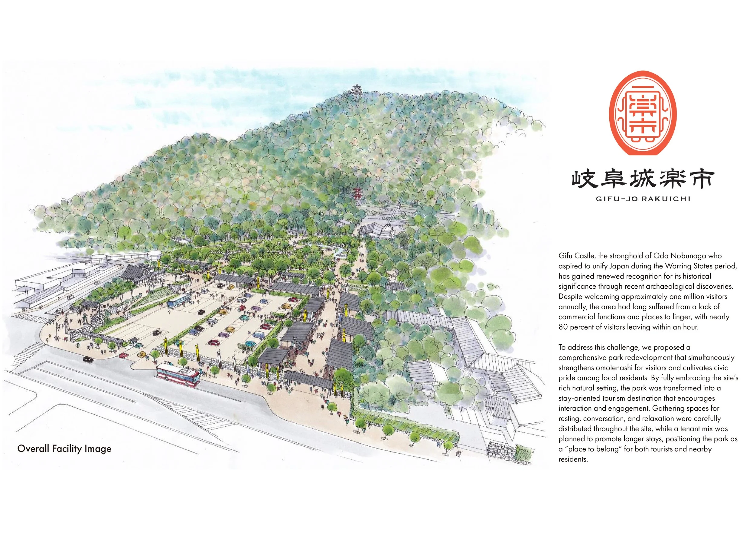
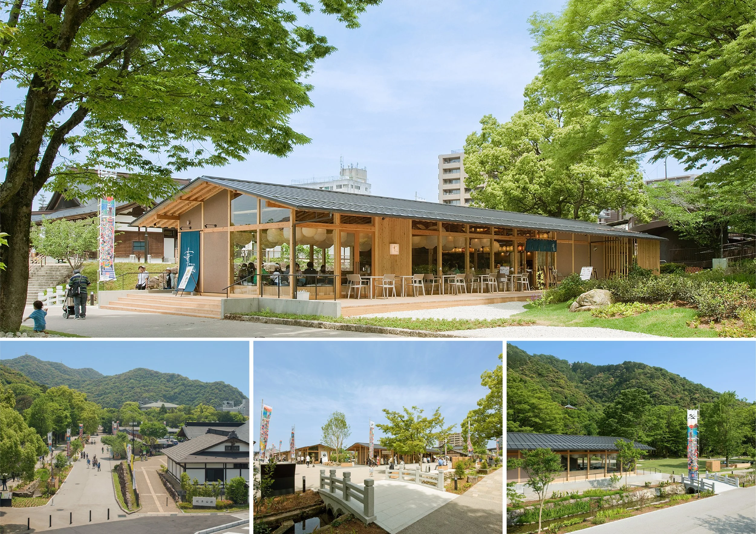
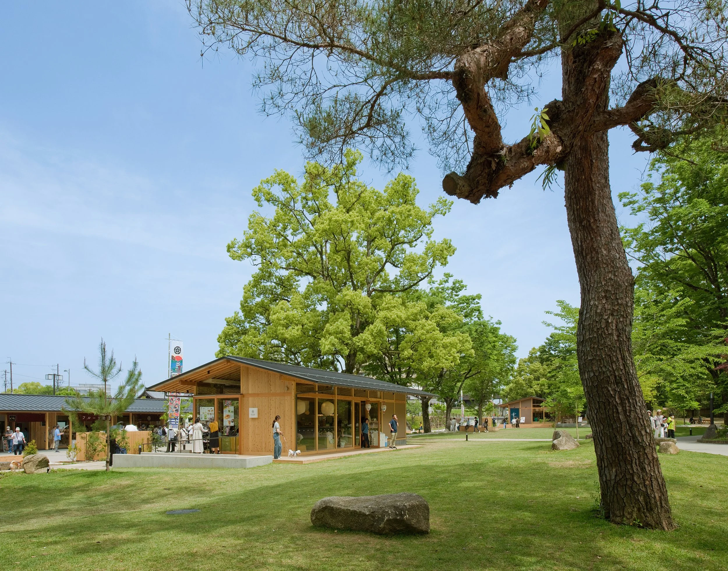
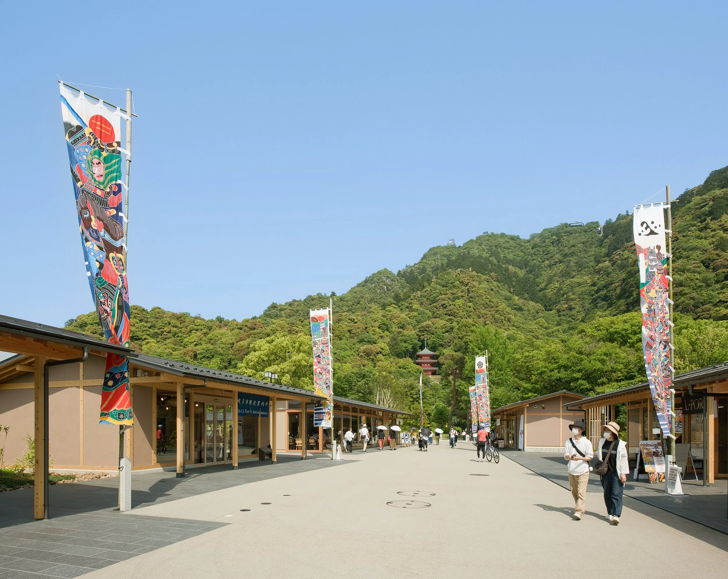
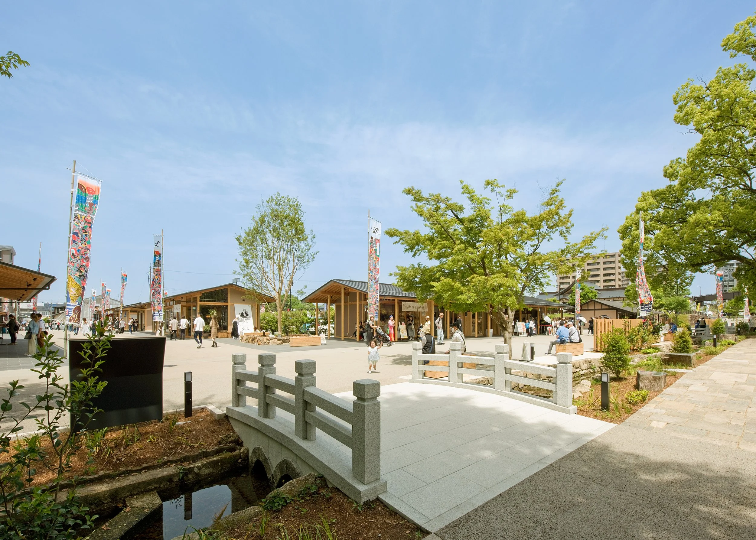
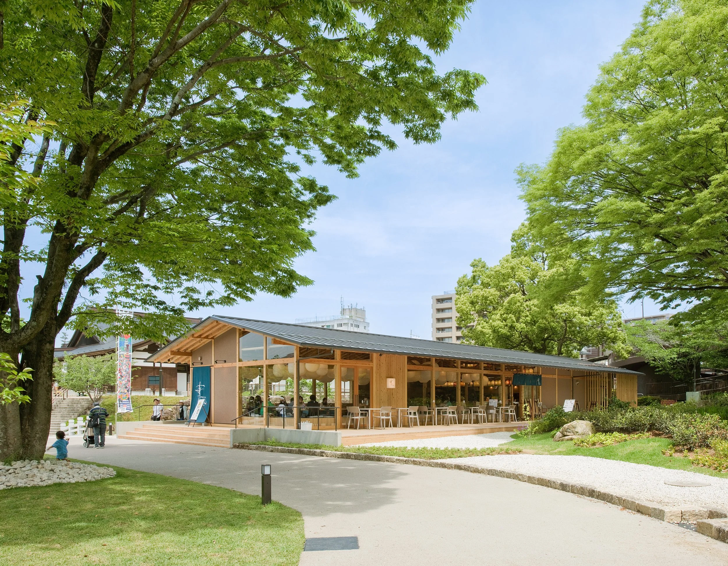
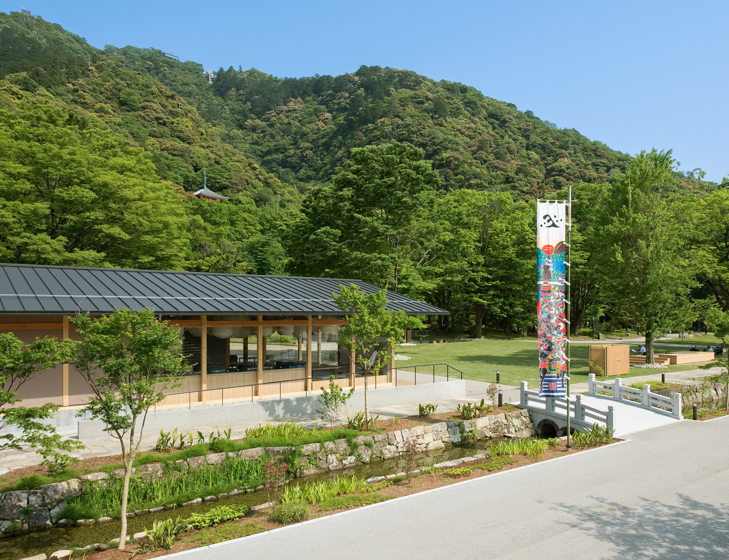
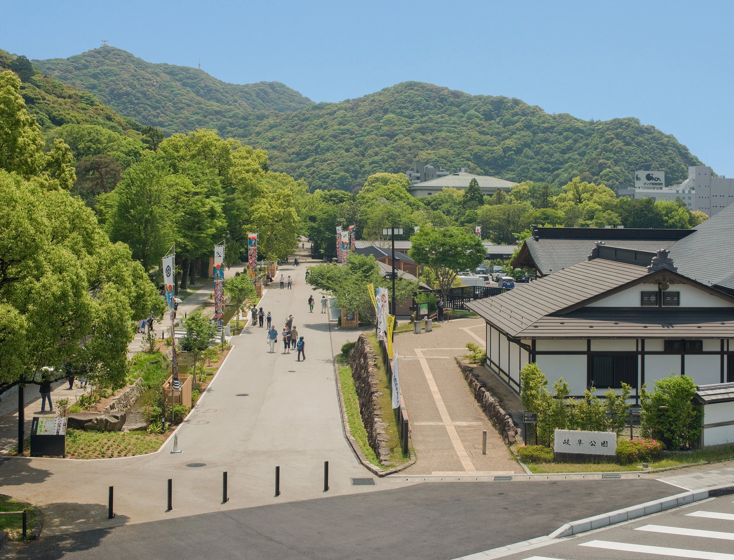
SEMBA's design approach draws inspiration from the site’s historical role as a transportation hub. The project features a dispersed array of single-storey timber structures arranged along existing park pathways, evoking the vibrant character of a Sengoku-period castle town. This arrangement fosters an open environment that allows mature trees, Mount Kinka, the three-storey pagoda, and vistas of Gifu Castle to enhance the visitor experience.
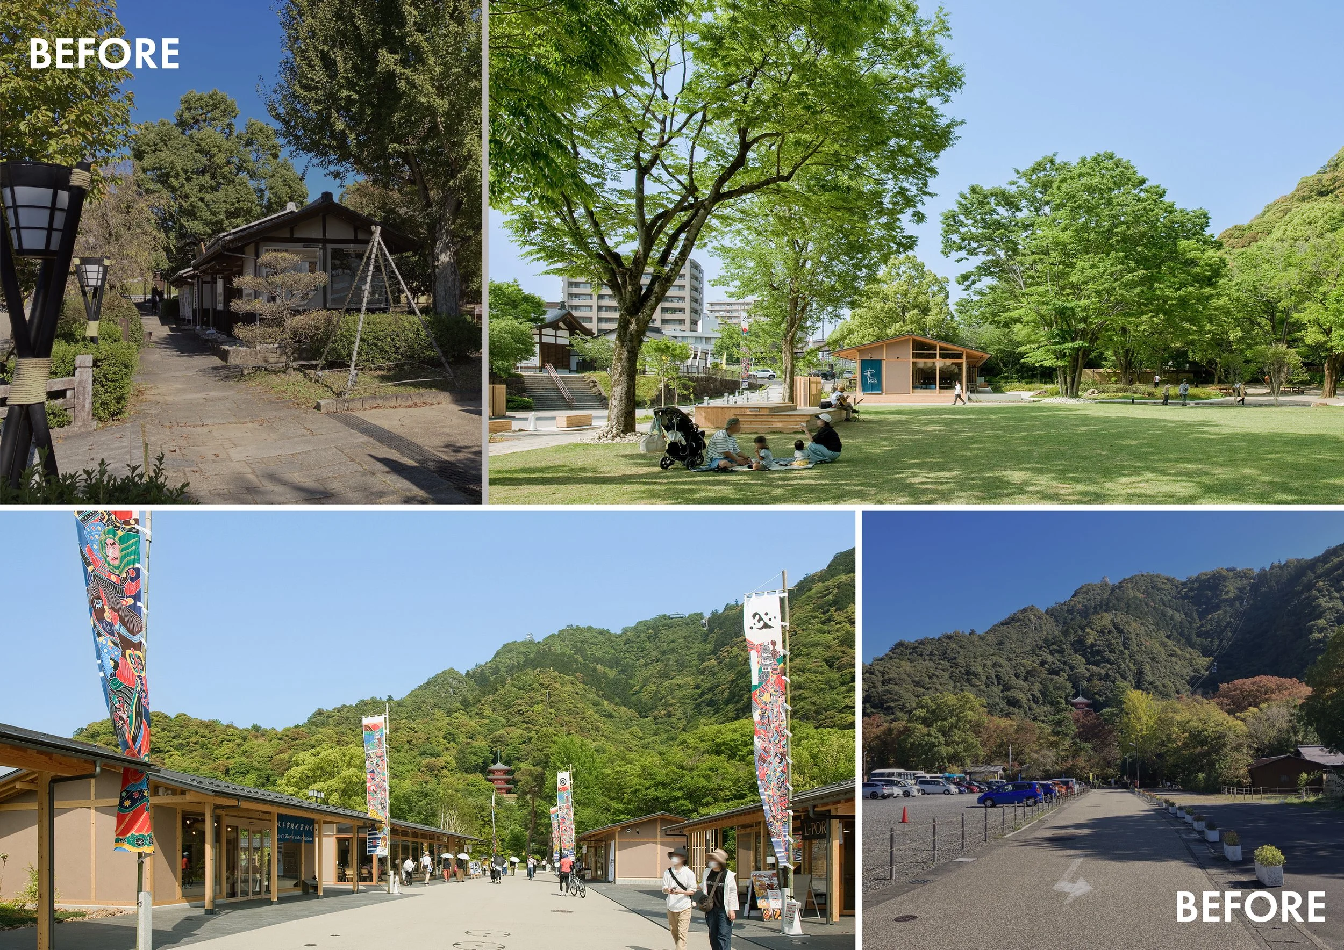
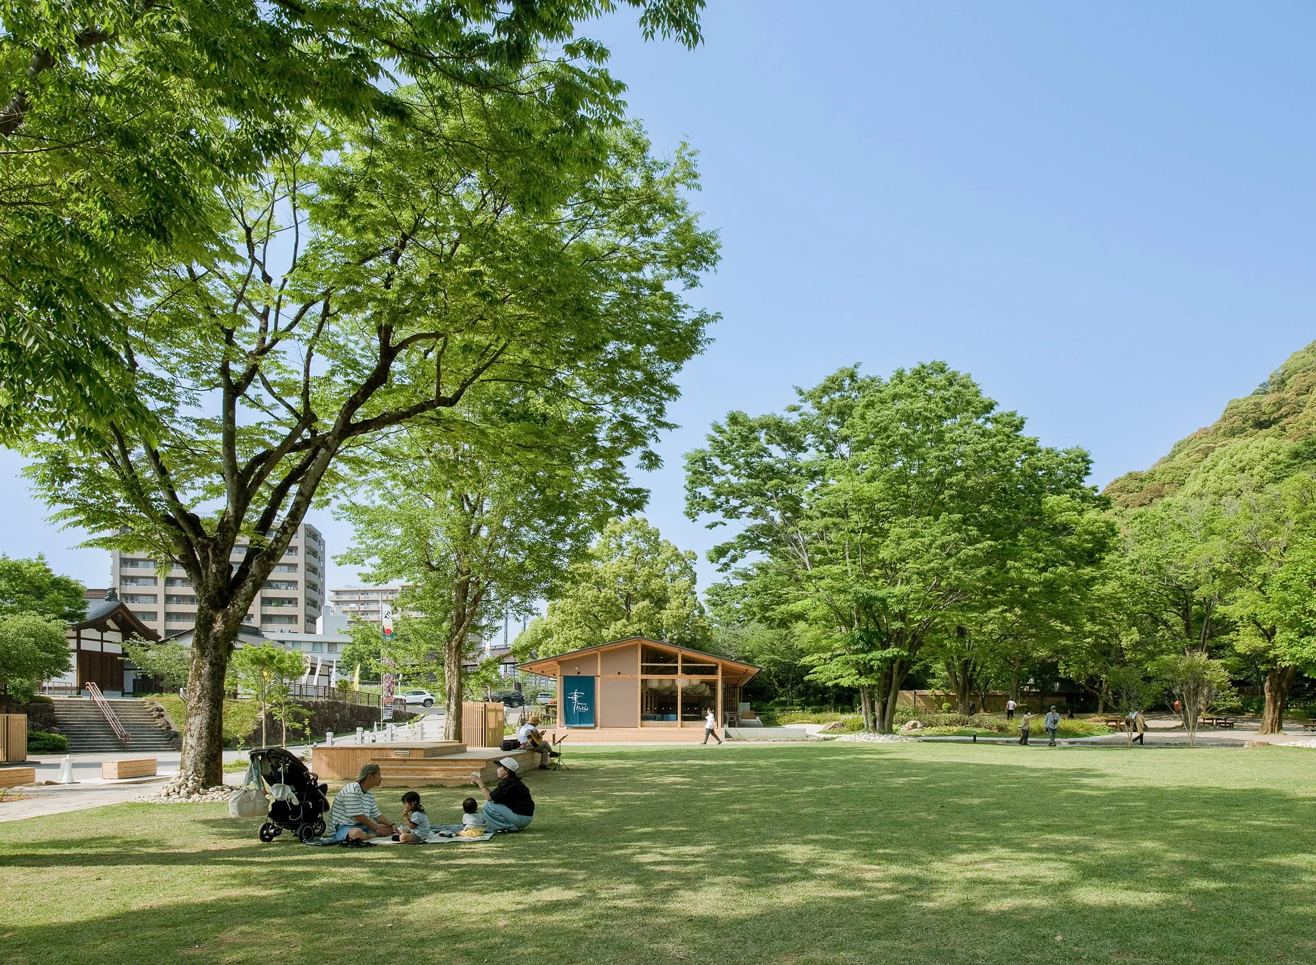
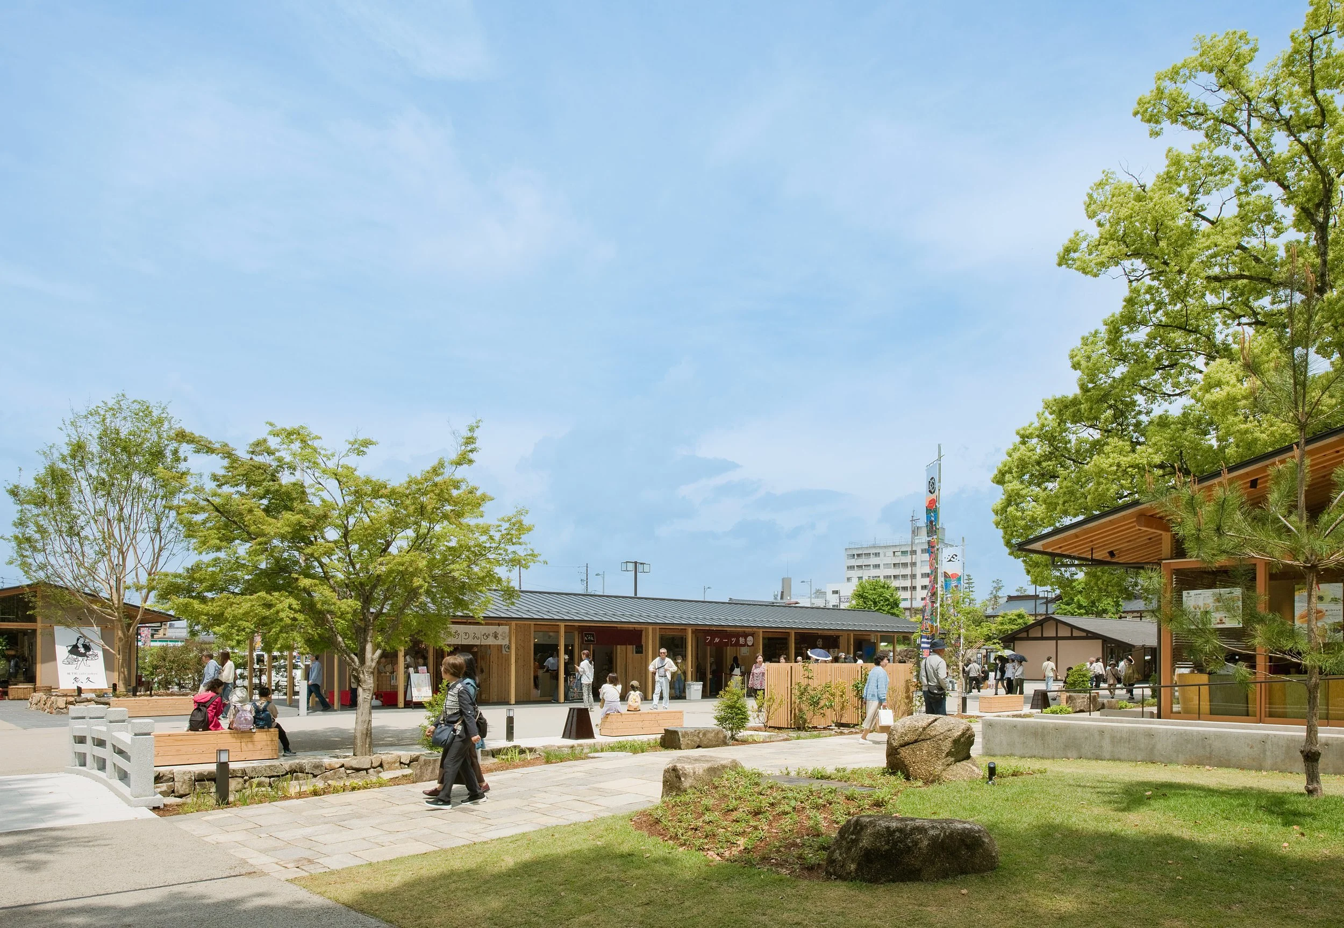
This urban composition emphasizes the importance of time spent in the area, rather than merely facilitating transit. The layout includes shops, food vendors, seating areas, and shaded spots to encourage visitors to pause between destinations. This intention is equally applicable to local residents, who may utilize the park as an integral part of their daily lives rather than as a mere tourist attraction. SEMBA characterizes this space as a “town living room,” where the activities of tourism and local community life can converge.
The architectural design supports this informality. With deep eaves, timber frames, and open shopfronts, each pavilion maintains a distinct identity while contributing to a cohesive visual ensemble. Lawns and trees intersperse the buildings, and the circulation pattern remains sufficiently open to allow individuals to navigate freely among retail areas, food options, historical landmarks, and open spaces without being confined to a singular commercial route. Moreover, the scale of the project imparts a broader lesson. Gifu-Jo Rakuichi does not rely on an imposing visitor center to communicate the city’s heritage; rather, historical narratives are woven into the very fabric of the environment: the dispersed layout, pedestrian-friendly streets, connection to the mountain, and the atmosphere of a small settlement beneath the castle.
SEMBA's engagement in this project encompassed consulting, master planning, design criteria, supervision, interiors, and signage, ensuring that the commercial program and public realm developed as an integrated system and Gifu-Jo Rakuichi introduces a new social dynamic to Gifu Park. Visitors may still arrive for the castle, yet the journey now accommodates opportunities for dining, conversation, shopping, rest, and repeated visits.
PEGGY'S EDITOR'S NOTE (2026 Sky Design Awards Editorial Jury)
Gifu-Jo Rakuichi redefines the visitor experience by enhancing its quality. By focusing on opportunities for dining, conversation, and relaxation, this initiative transforms tourism into real local value and creates an environment that welcomes residents. The dispersed arrangement of timber naturally complements the existing landscape, allowing Gifu's rich history to contribute to its structural elegance. This is a prime example of placemaking, where a carefully designed commercial program revitalizes a beloved public space, honouring heritage through active participation in everyday life.
EDITOR'S REVIEW
SEMBA Corporation distributes program elements throughout the park landscape, incorporating timber structures that align with existing pathways. This strategy allows the natural setting to remain the primary focus of the experience. The master plan translates historical context into a contemporary framework. The scale of the buildings and the arrangement of the streets reflect the character of a castle town, establishing a distinct identity while framing views of Gifu Castle and the pagoda.
The commercial planning integrates with public life, featuring a thoughtful mix of tenants and shaded outdoor seating that encourages visitors to linger. This design ensures that the park operates as an inviting civic space for both residents and travellers. The combination of economic activity and genuine placemaking enhances the overall effectiveness of this initiative.
ORIGINAL DESIGNER SUBMISSION — VERBATIM
Project description
Conceived under the concept of “Savoring Gifu and enjoying OMOTENASHI hospitality,” “Gifu-Jo (Gifu Castle) Rakuiti” was created as a new tourism hub within Gifu Park. We aimed to gently connect historical assets, commercial functions, and the surrounding town, forming a fitting gateway to Gifu Castle where citizens and visitors naturally come together.
Gifu Castle is a key historical stronghold from the Sengoku period, where Oda Nobunaga once pursued the unification of Japan. Recent archaeological discoveries have once again highlighted its cultural value. Despite attracting approximately one million visitors annually, the area had long faced serious challenges: a shortage of commercial and stay-oriented functions meant that nearly 80 percent of visitors left within an hour. In response, we proposed a comprehensive reorganization of the park that balances enriched hospitality for tourists with the cultivation of civic pride among local residents. By fully embracing the park’s lush and open natural setting, we transformed the area into a stay-type tourism destination that encourages interaction. We introduced numerous places where people can pause, converse, and relax, and planned a tenant mix that naturally extends dwell time. Our vision was to create not only a destination for tourists, but also a “town living room” used in everyday life by nearby residents.
To inherit the site’s legacy as a historic transportation hub, we adopted a dispersed layout of single-story wooden buildings arranged along the park pathways. This configuration reinterprets the lively scenes of a Sengoku-era castle town in a contemporary manner, while shaping a landscape where commerce harmonizes with views toward Gifu Castle, the three-story pagoda, and Mount Kinka.
This project goes beyond conventional park improvement or commercial development. By weaving together history and the present, tourism and daily life, we present a new model of public space that simultaneously nurtures regional pride and economic vitality. We were responsible for comprehensive consulting and direction, formulation of the master plan and design criteria, design supervision, interior design management, and signage planning and execution. Today, Gifu-Jo Rakuichi stands as an open gateway that carries the town’s memories into the future and suggests a new vision for what a tourism hub can be.
Project: Gifu-Jo Rakuichi
Location: Gifu Park, Gifu, Japan
Project type: Interior Design — Leisure and Wellness / Tourism Hub and Public Space
Designer/company: SEMBA Corporation
Client/collaborators: Gifu-Jo Rakuichi
Completion: 26 April 2025