

Vision, made tangible.
The 2026 Sky Design Awards shortlist presents a comprehensive and discerning overview of contemporary excellence in both interior and architectural design as well as product design. The selected projects span hospitality, workplace, and retail environments; cultural spaces; innovative materials; and meticulously crafted objects, as well as private residences, civic and cultural buildings, adaptive reuse, and urban interventions. All shortlisted projects are unified by rigorous spatial and structural thinking, distinctive materiality, and a confident engagement with the complexities of cultural, commercial, environmental, and social contexts. The shortlist highlights a thoughtful response to the demands of contemporary life and an enduring commitment to design innovation.
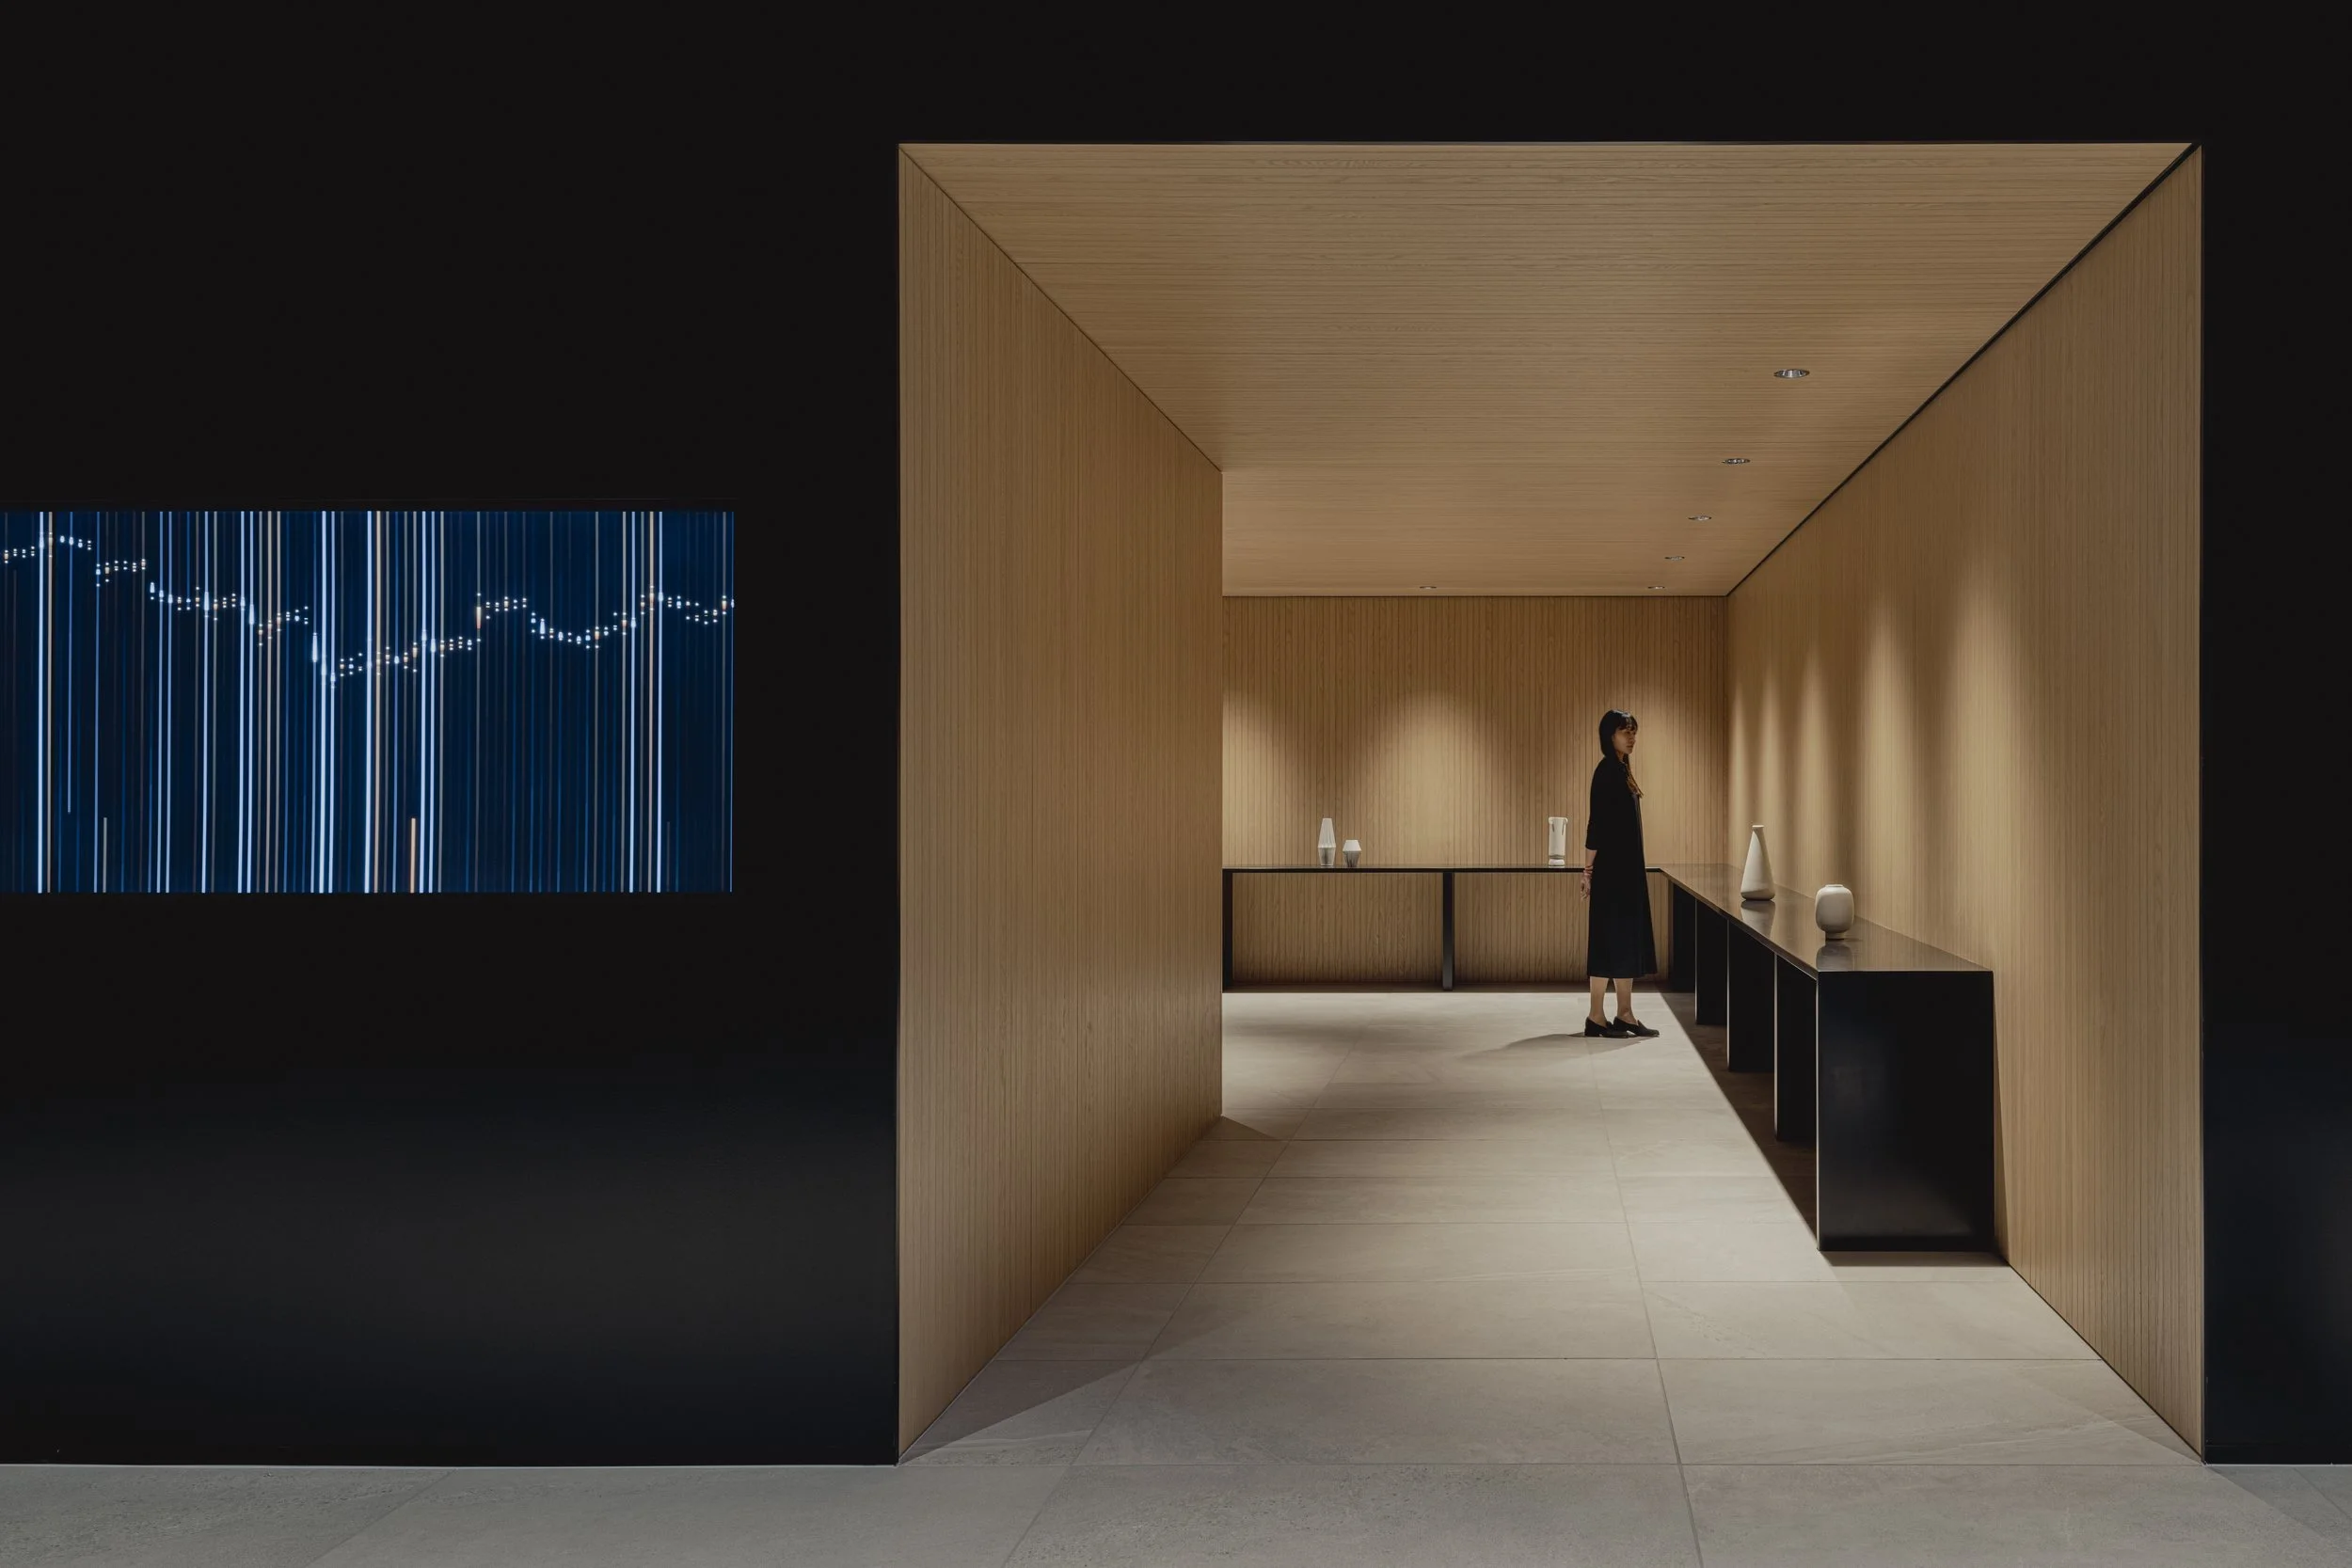
SPARX Guest Area & Lounge designed by KOKUYO Co., Ltd. (Japan)
Discover the SPARX Guest Area designed by KOKUYO. Observe live Nikkei 225 data and EDINET networks evolving into a dynamic, engaging environment. Investment strategies are made visible through data, art, and corporate hospitality.
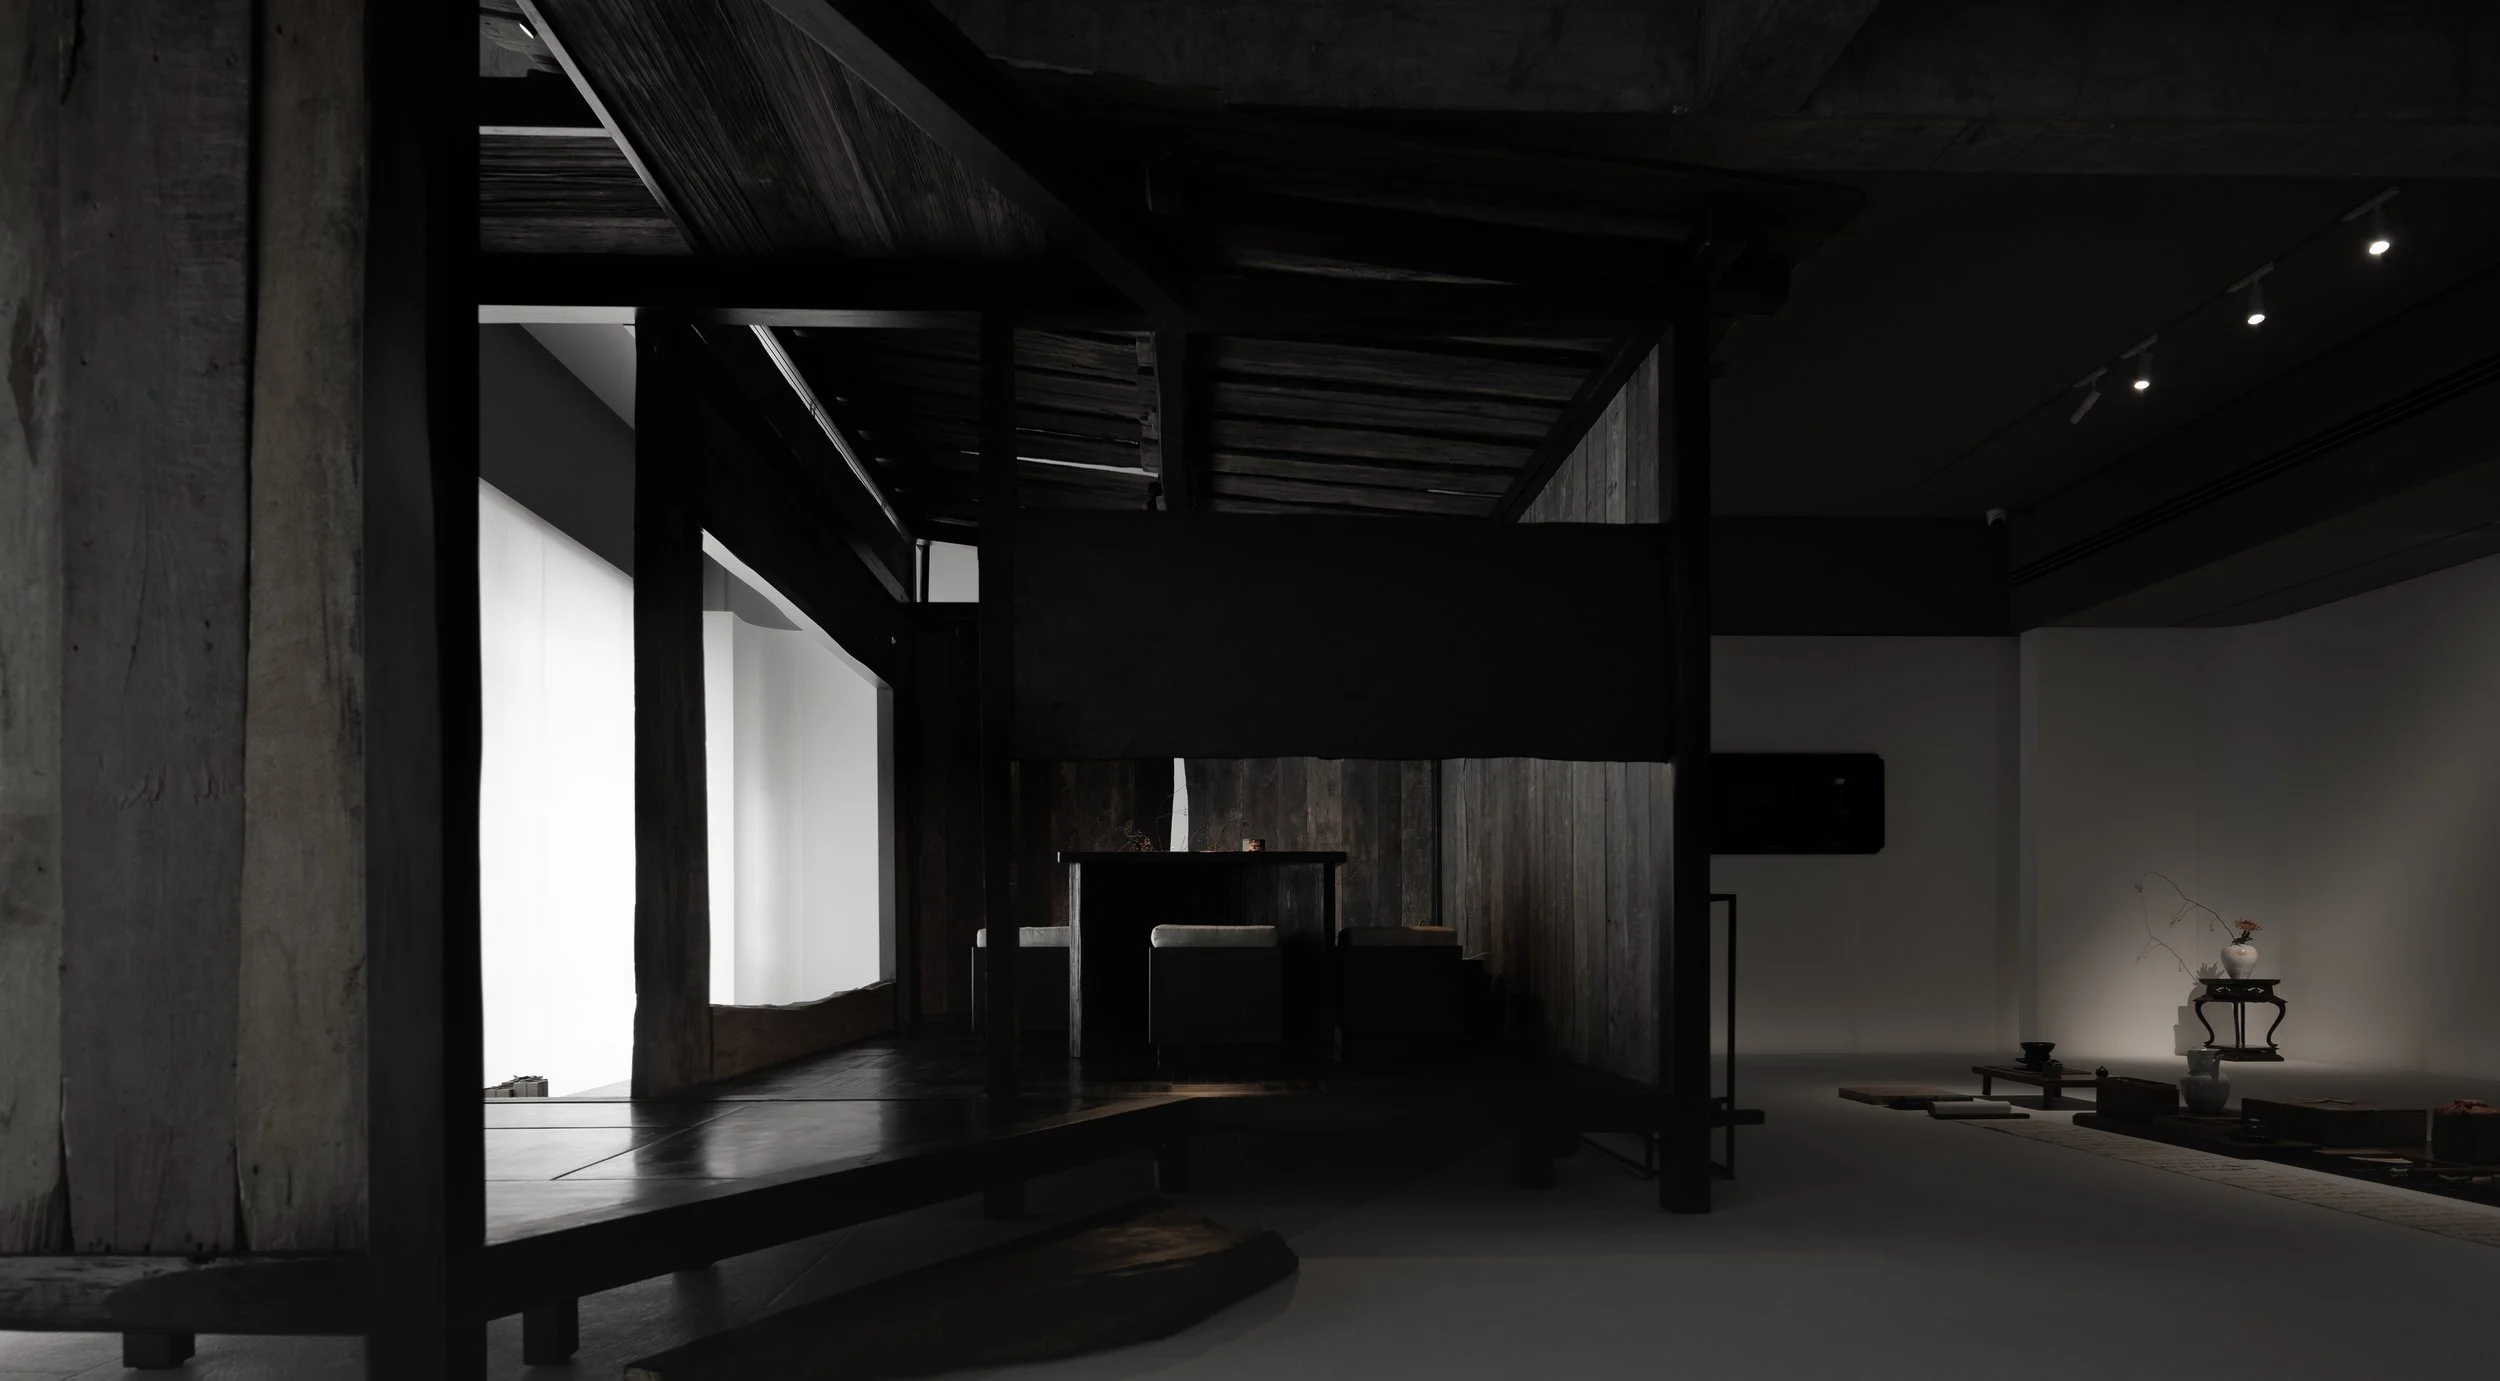
ROSE GALLERY designed by WJ STUDIO (China)
WJ STUDIO reimagines the traditional exhibition space with Rose Gallery, showcasing a masterclass in minimalist design. By combining ancient porcelain artistry with an innovative ‘house-within-a-house’ layout, this gallery in Hangzhou creates a sensory-rich environment that transforms our perception of high-end commercial design.
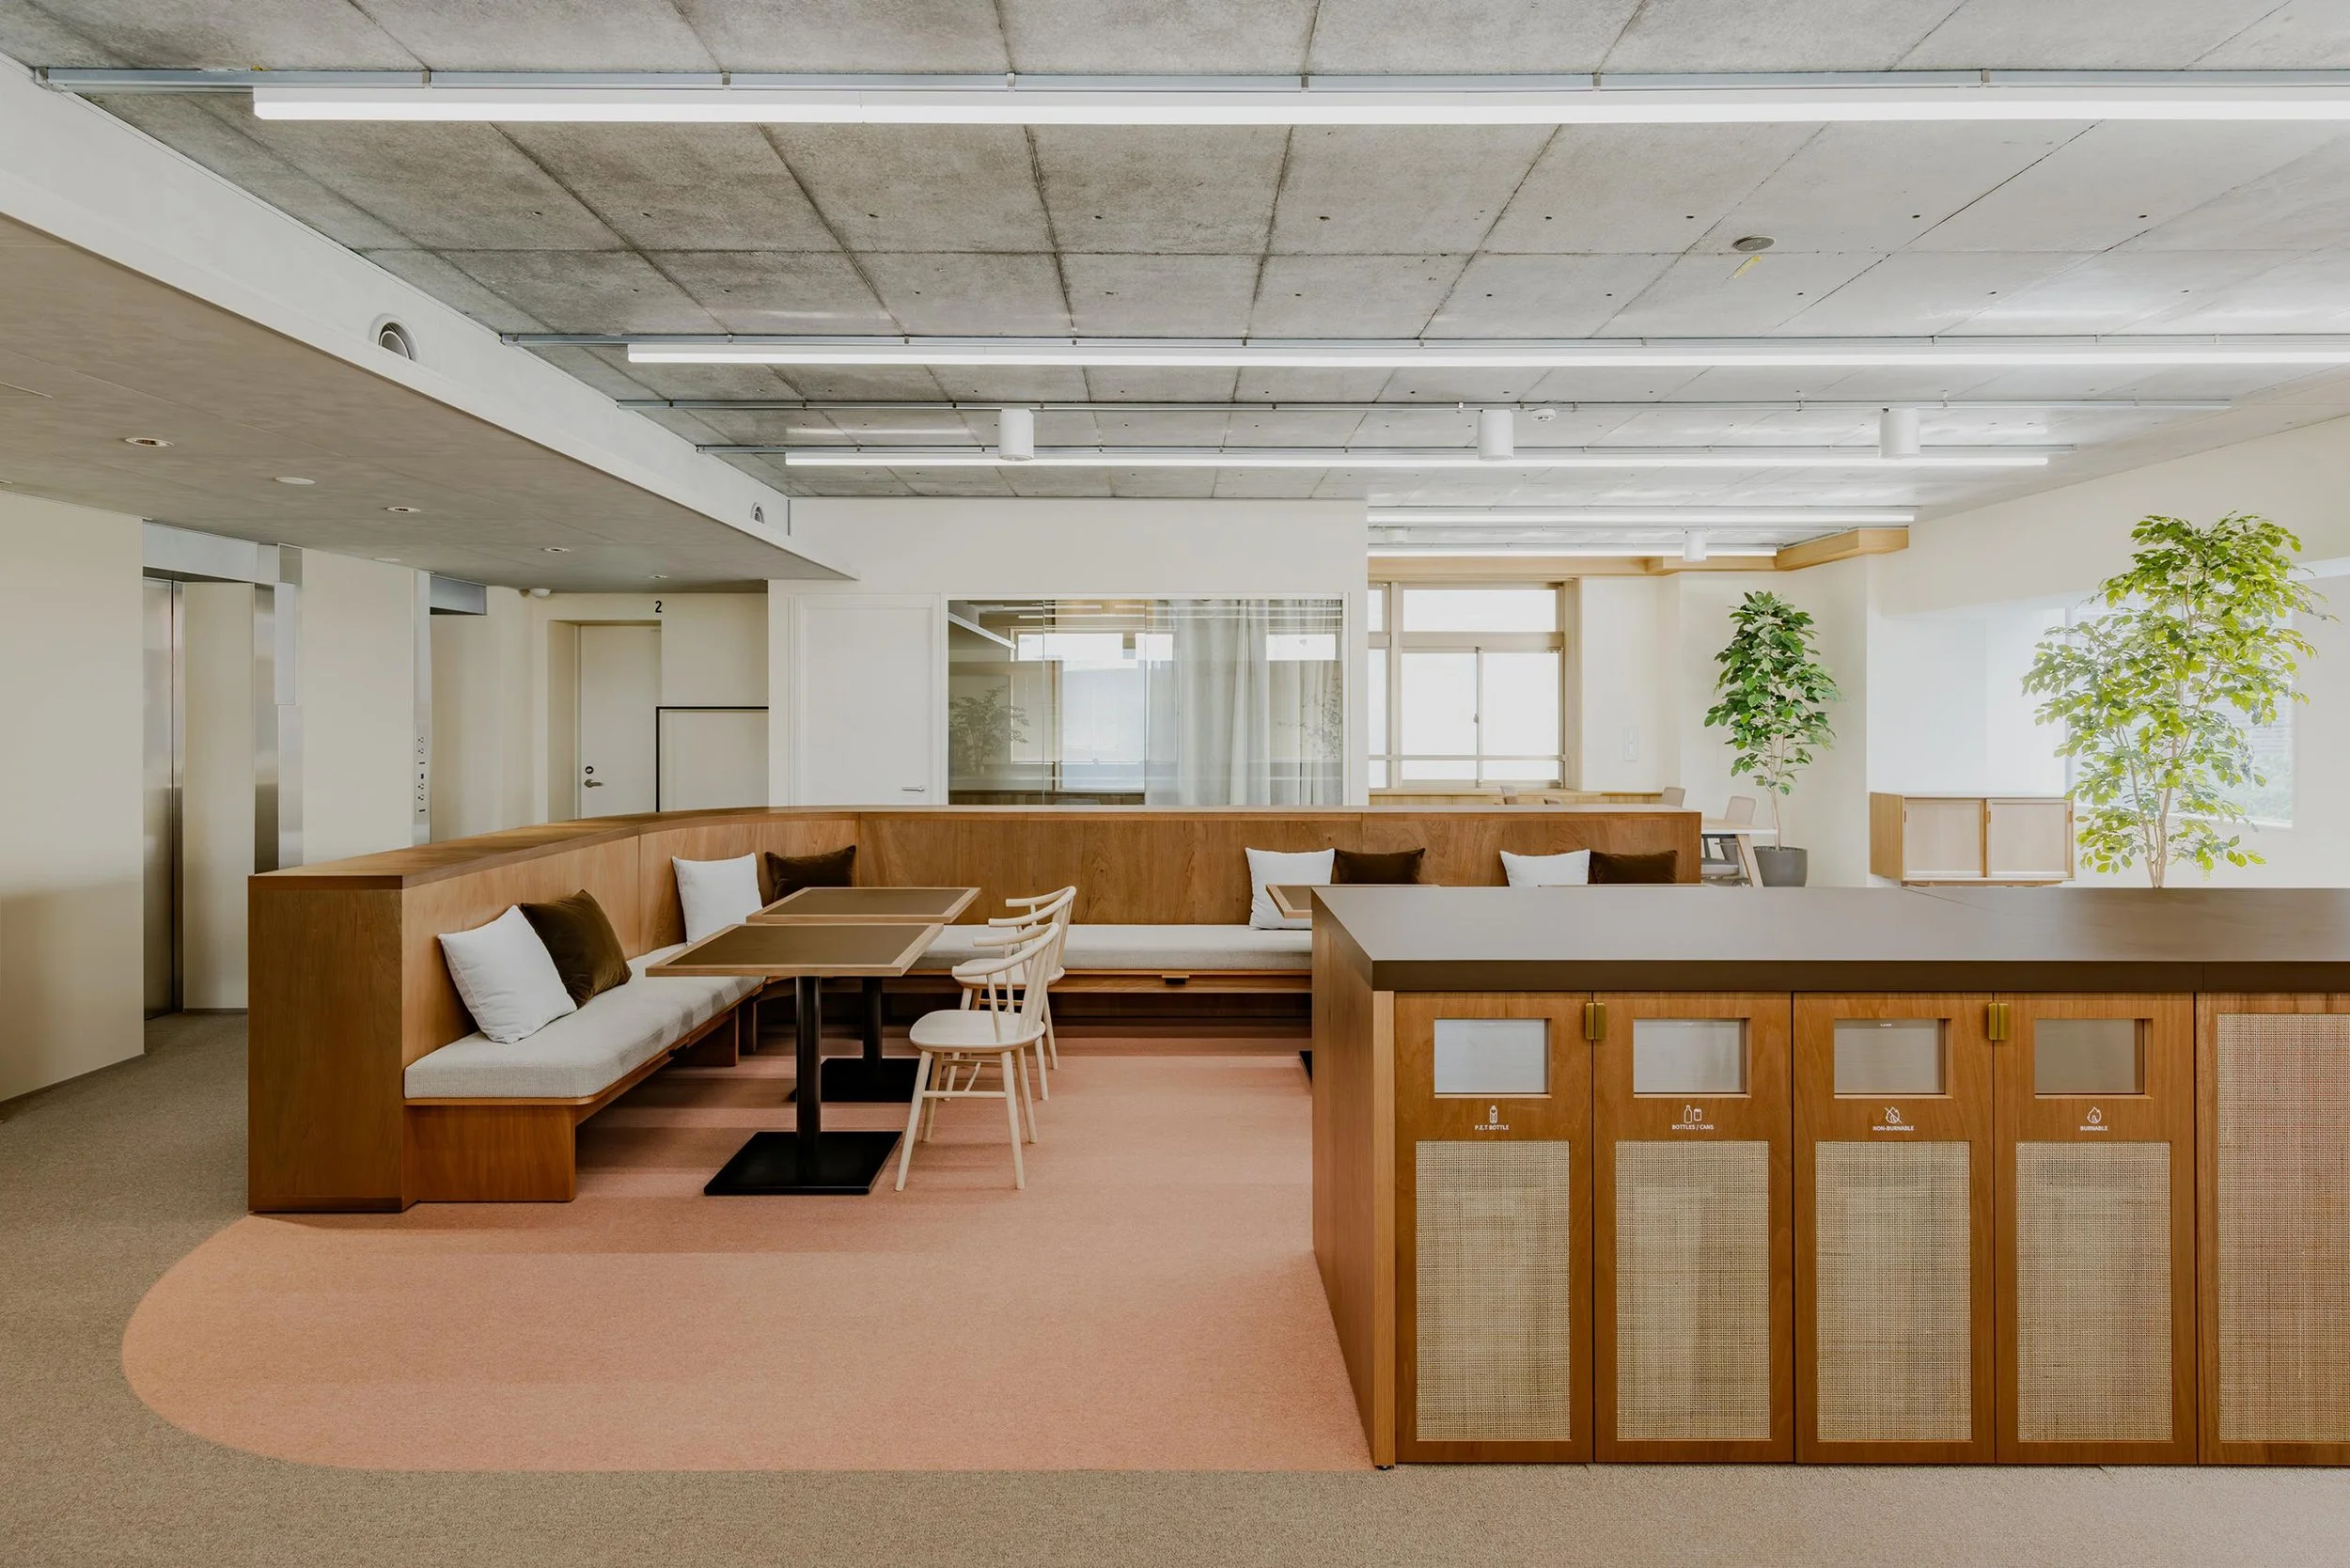
ASOOM Shimbashi designed by KOKUYO Co.,Ltd. (Japan)
KOKUYO Co., Ltd. optimizes the ASOOM Shimbashi office by integrating traditional Japanese residential architecture to maximize compact commercial space. This project demonstrates how the irori hearth and central courtyards enhance productivity and foster social connections in high-density Tokyo work environments.
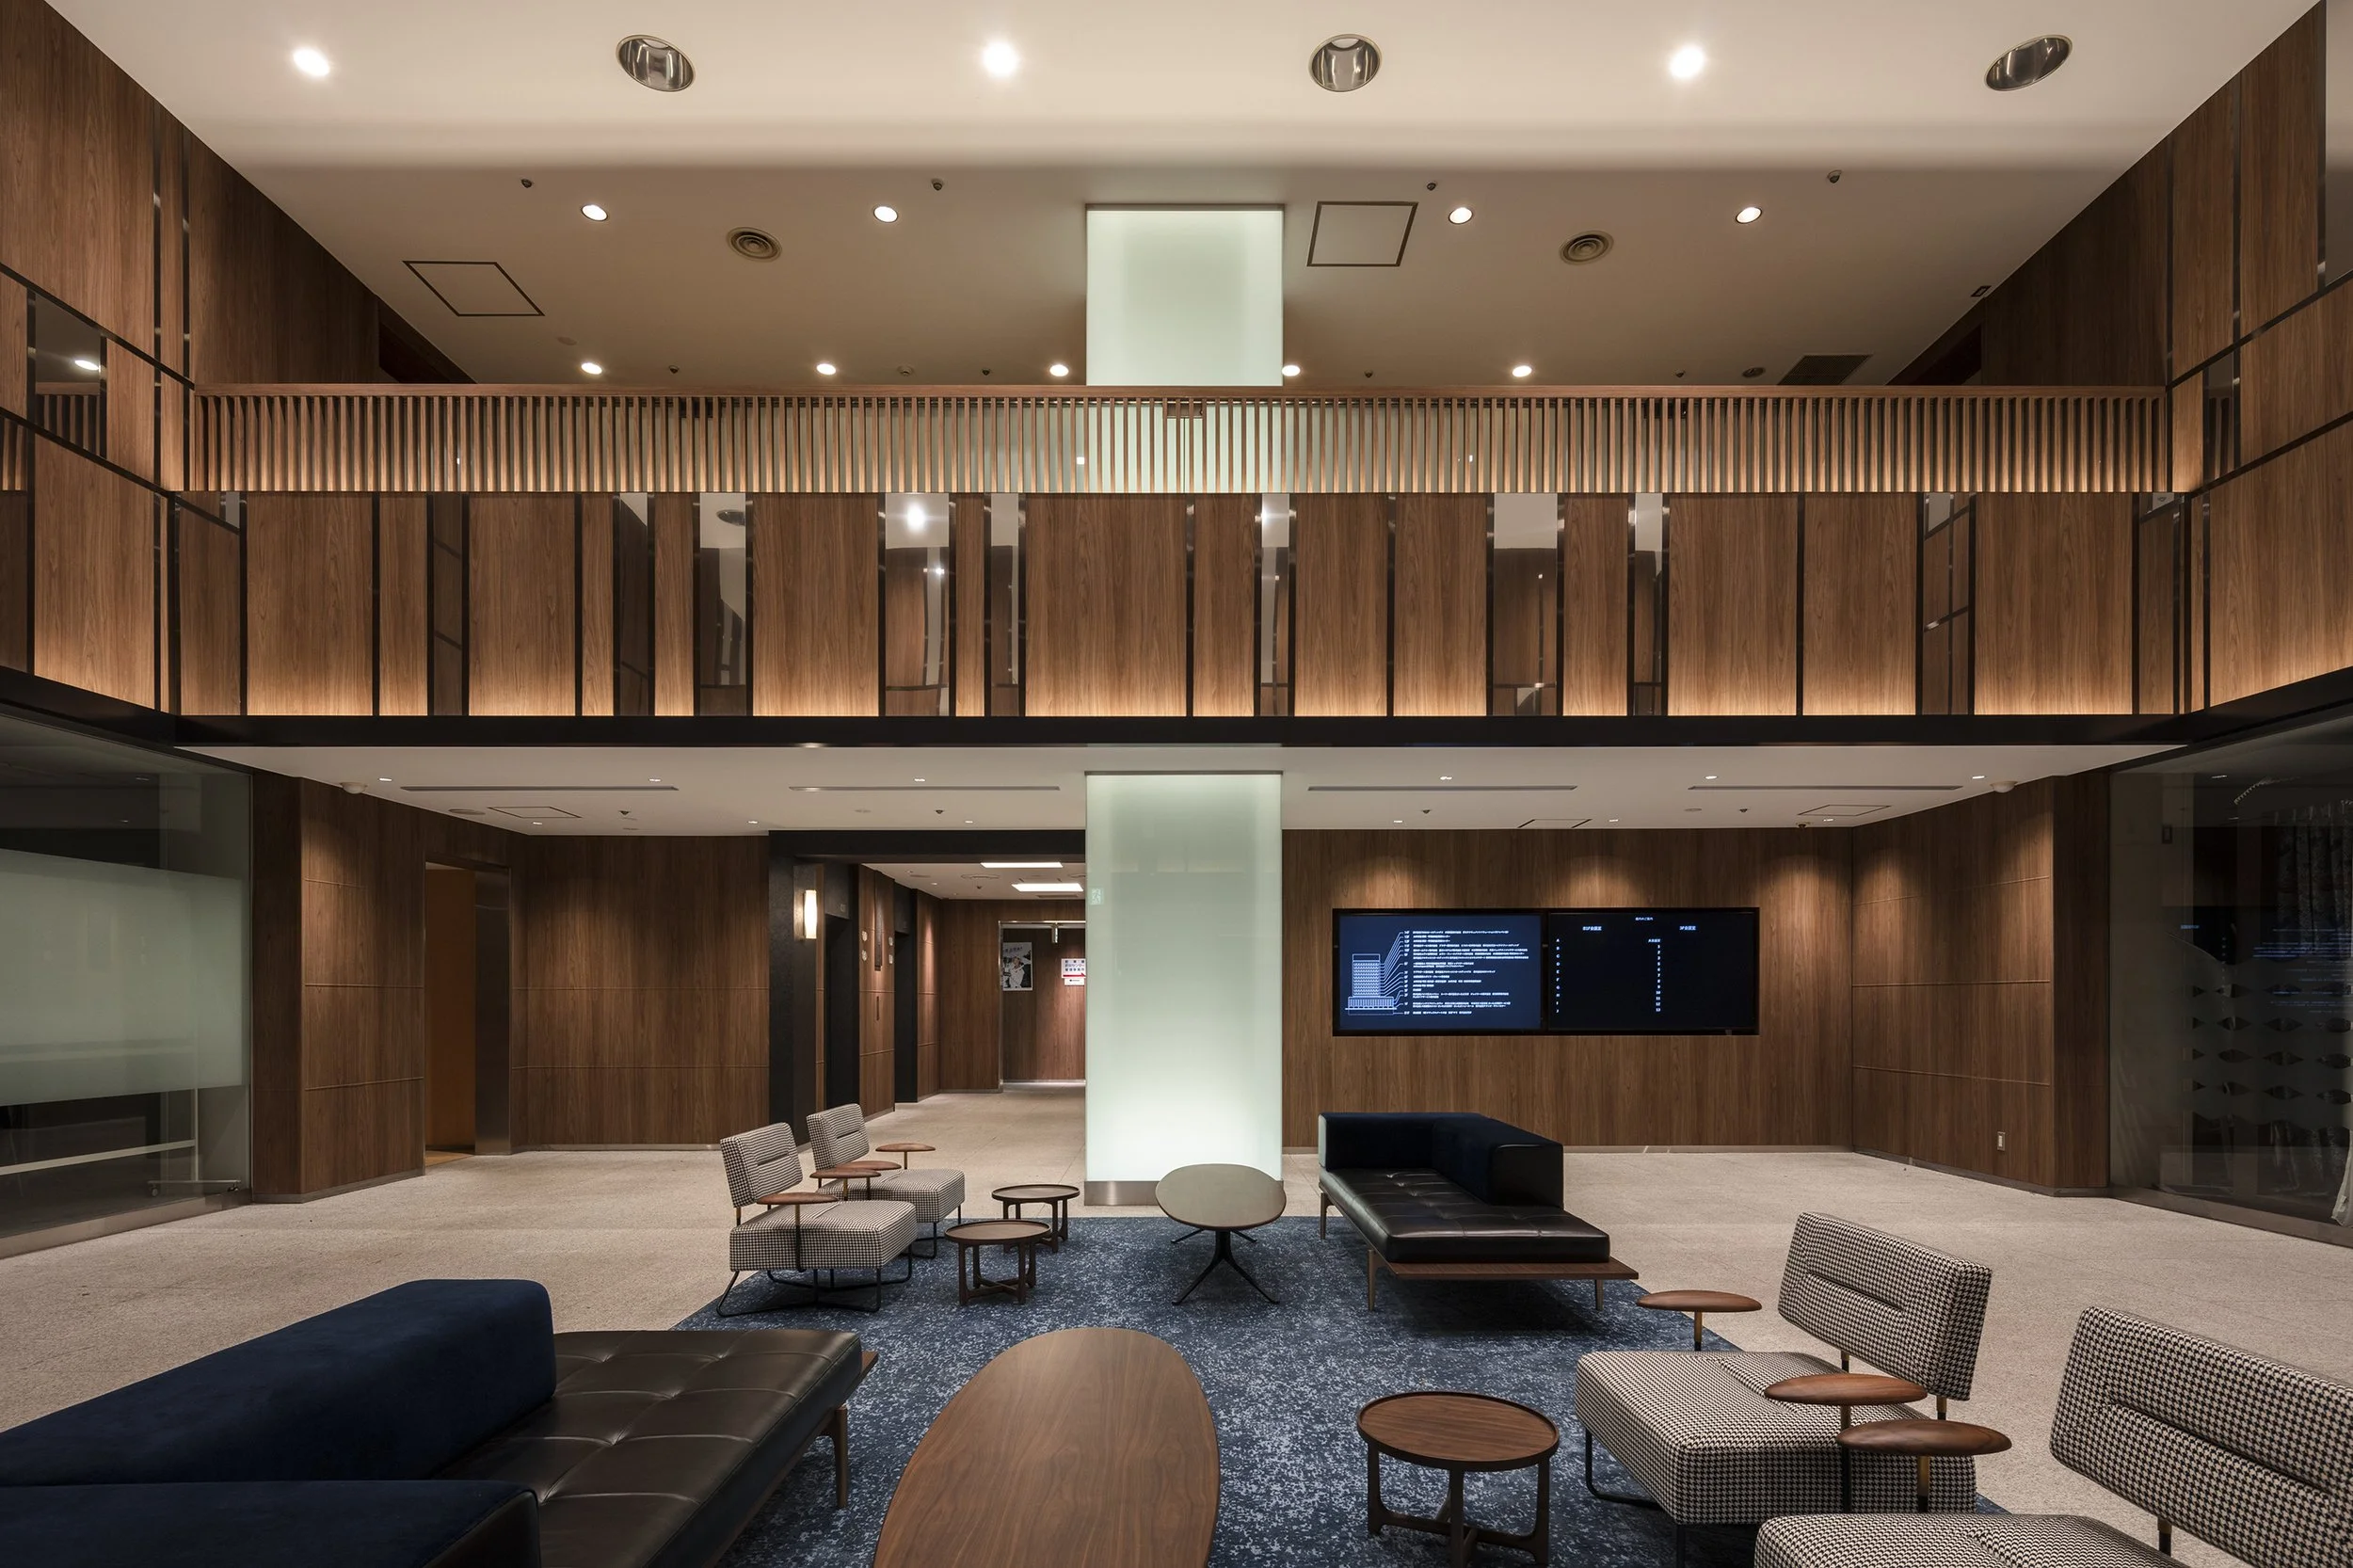
JA KYOSAI SAITAMA BUILDING designed by MITSUI Designtec Co.,Ltd (Japan)
JA KYOSAI SAITAMA BUILDING has undergone a common-area overhaul by MITSUI Designtec, which optimizes corporate workflow through lighting-driven design and flexible community zones within a 50-year-old structural framework.
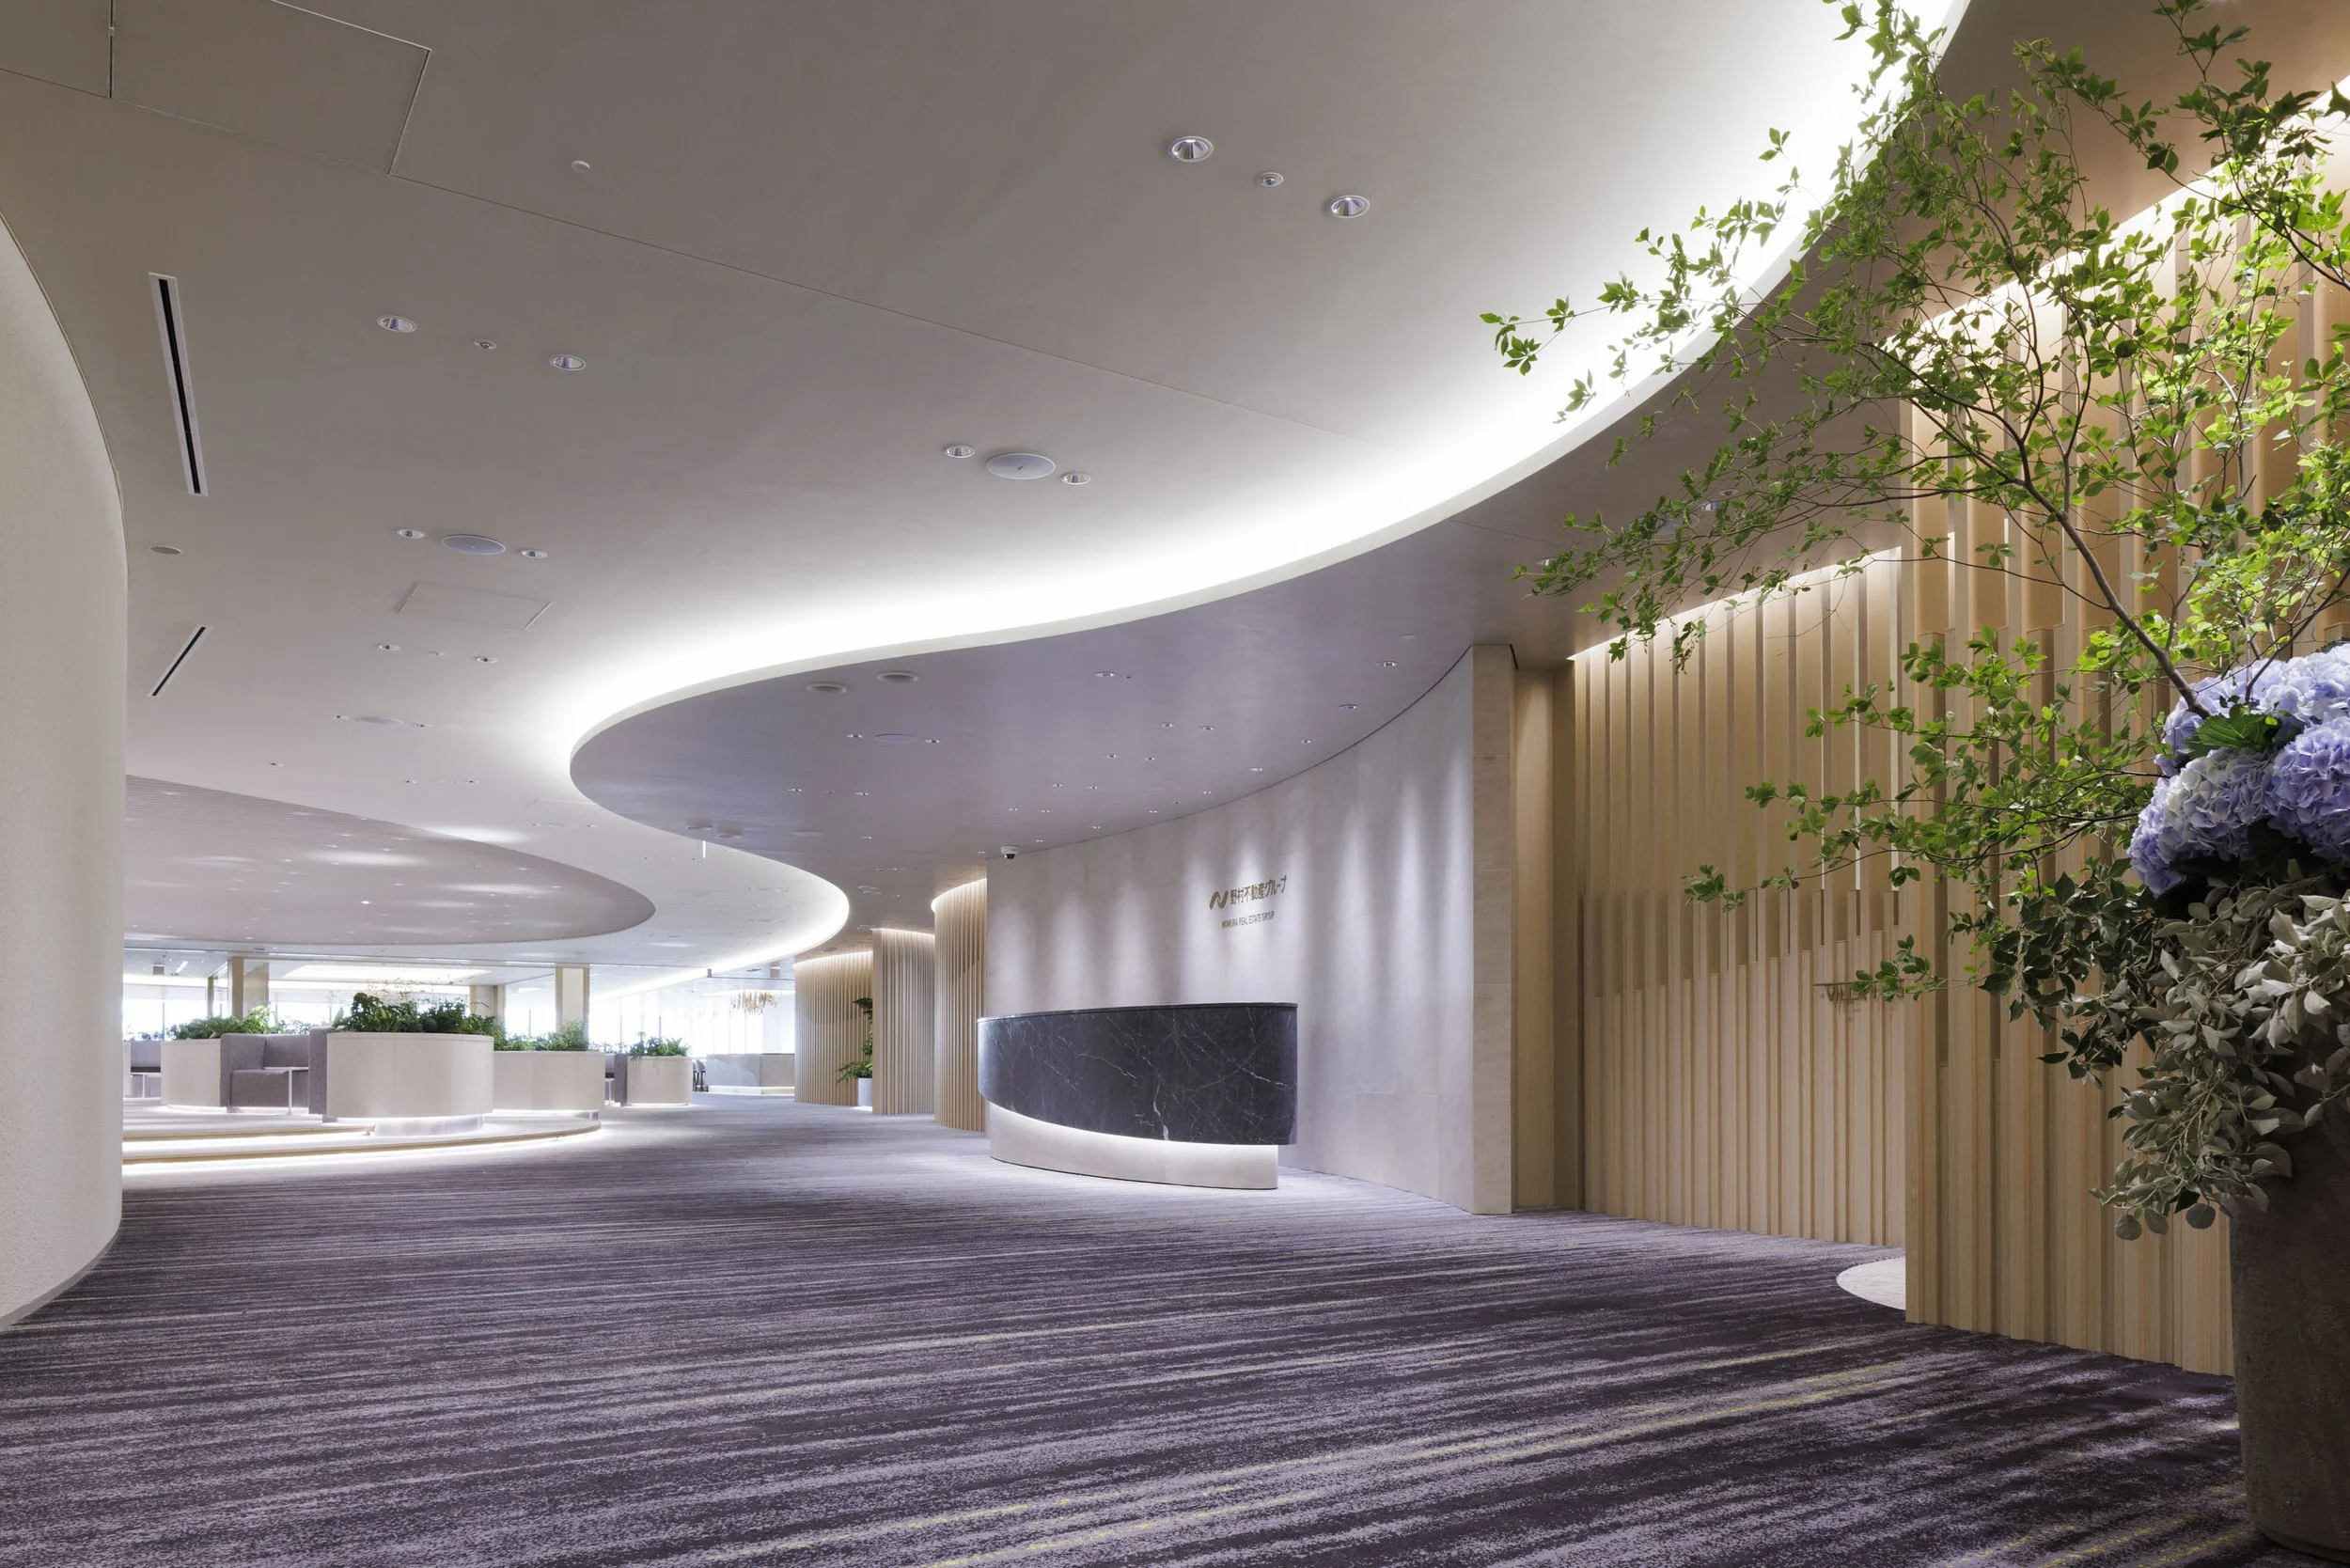
Nomura Real Estate Development Group designed by NIKKEN SEKKEI LTD, (Japan)
Nomura Real Estate Development Group's headquarters in Tokyo Bay features a responsive workplace design by NIKKEN SEKKEI LTD, merging panoramic hospitality with flexible co-creation spaces.
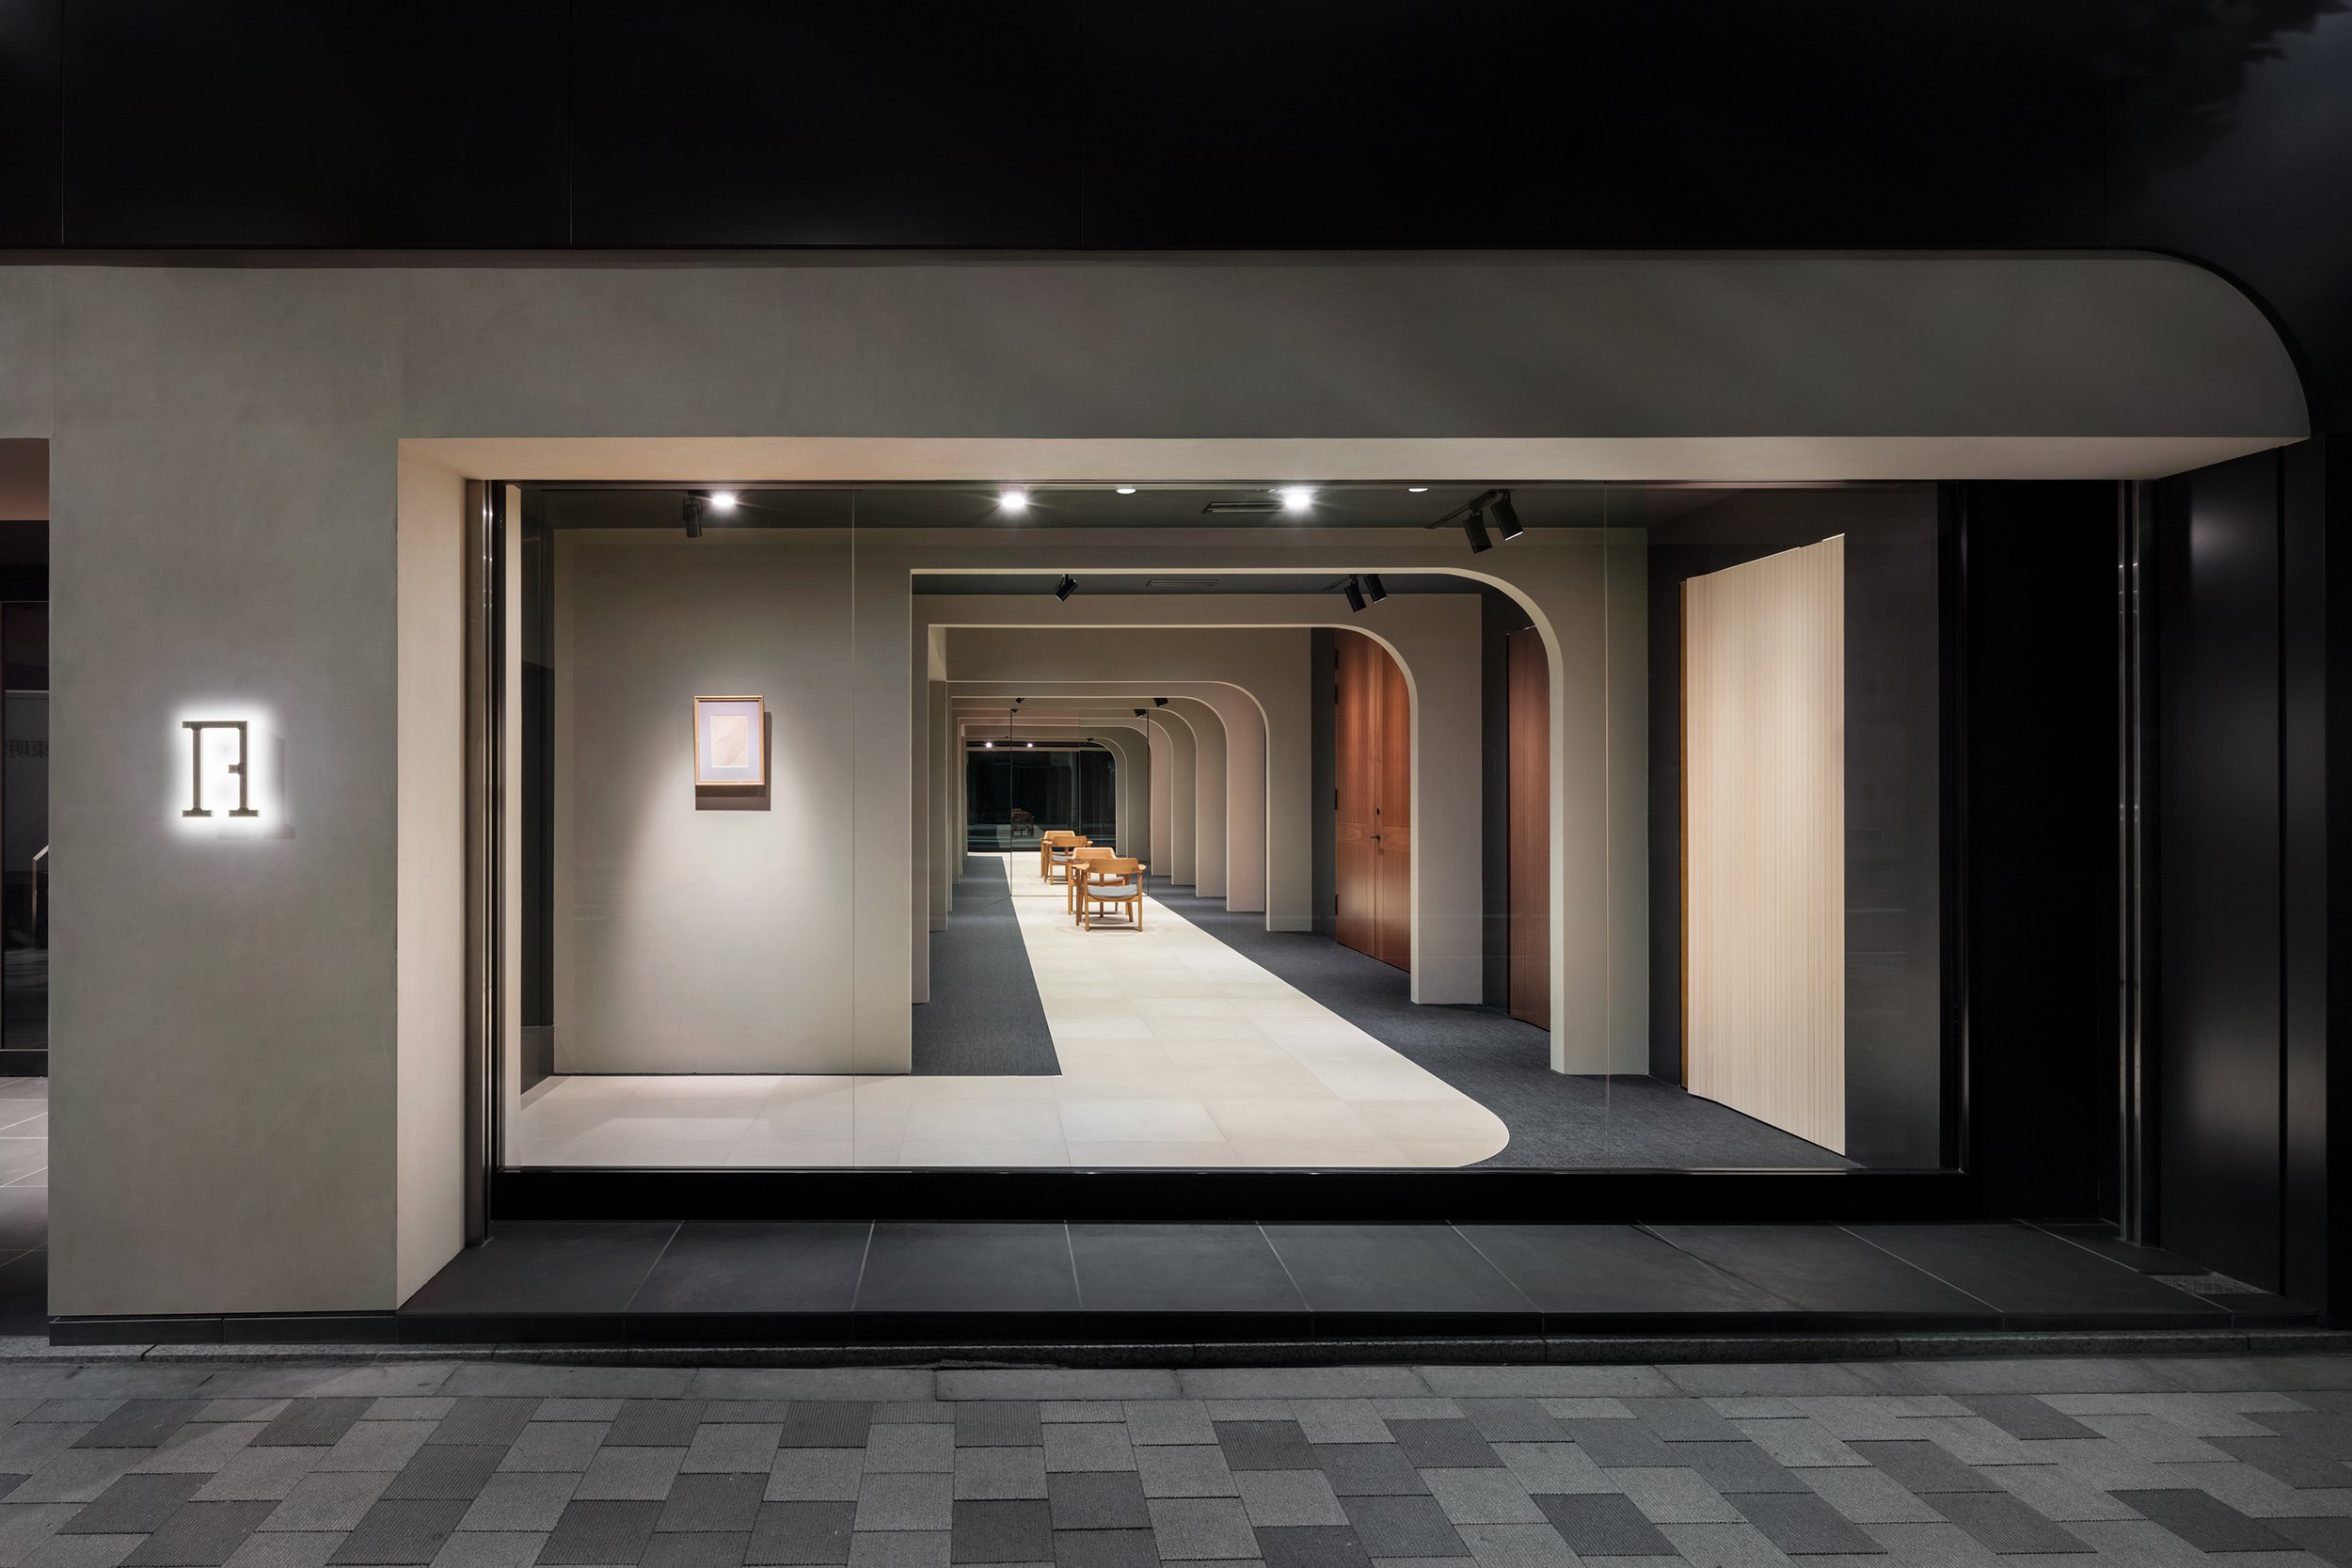
ABE GALERIE TOKYO designed by ODS / Oniki Design Studio (Japan)
ABE Galerie TOKYO by ODS (Oniki Design Studio) features artisan wooden doors and artwork within a plaster-lined office in Shinjuku. This gallery design emphasizes focus, creating a rhythmic architectural experience that showcases kumiko latticework and curated paintings.
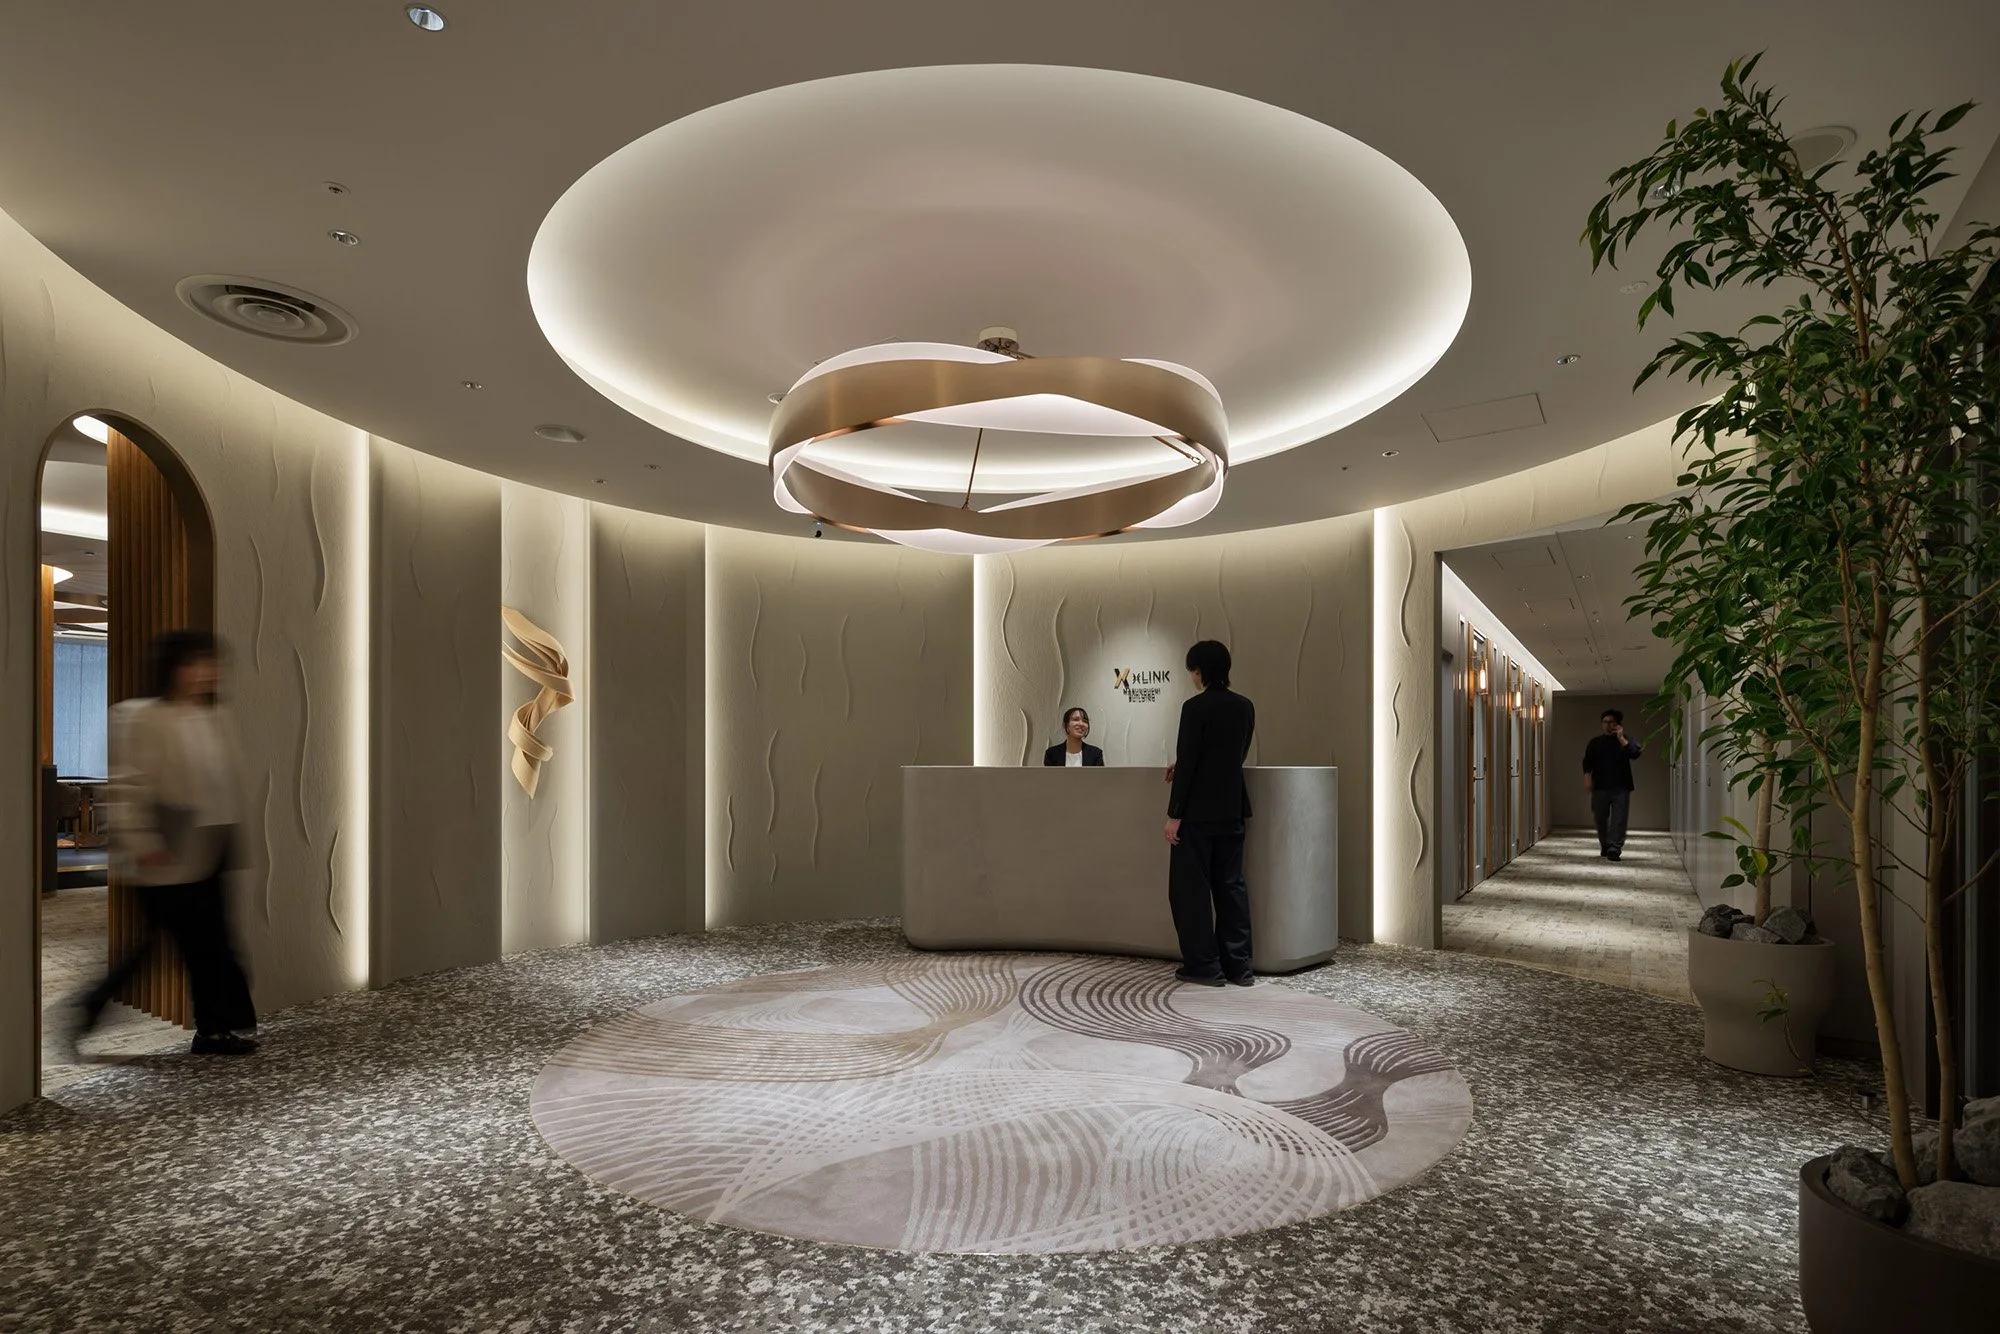
xLINK Marunouchi Bldg. designed by BINGE DESIGN & SPACE CO., LTD. (Japan)
Discover xLINK Marunouchi Building, a premier flexible workspace in Tokyo designed by BINGE DESIGN & SPACE. Featuring adaptable offices, bespoke lighting, and integrated private lounges, this high-performance environment empowers businesses to scale rapidly within the iconic Marunouchi district.
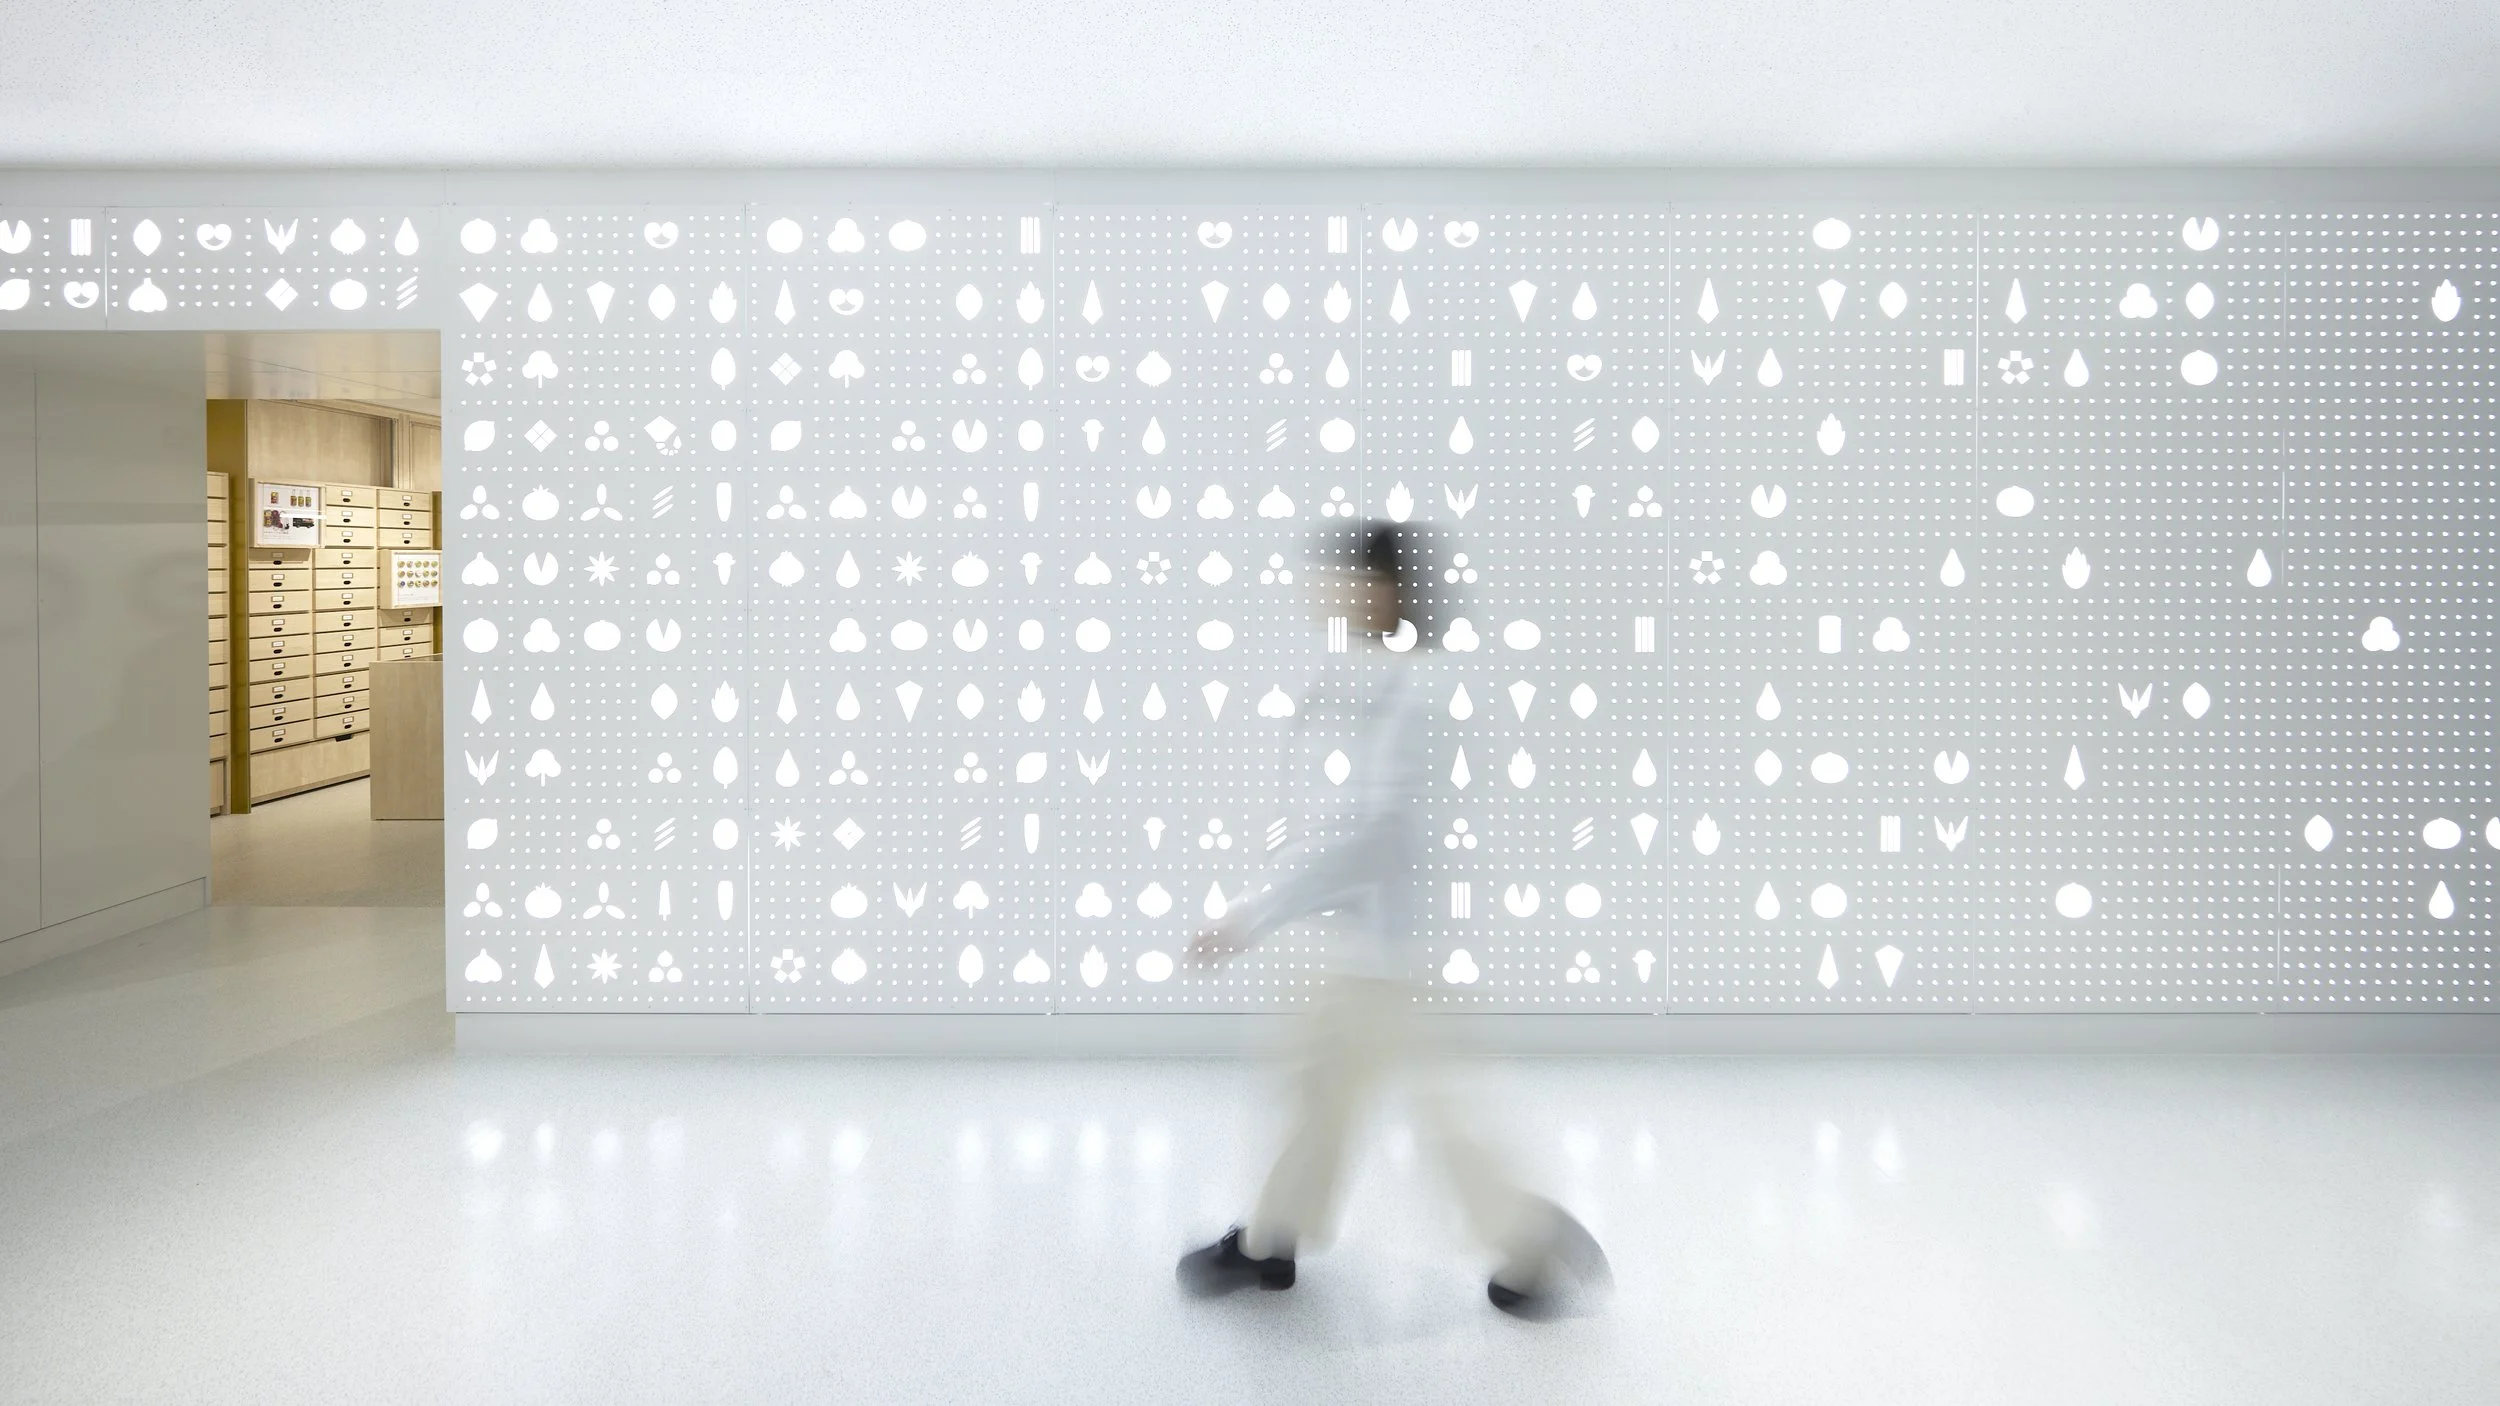
CEVEN LAB designed by NOMURA Co., Ltd. (Japan)
Discover CEVEN LAB by NOMURA Co., Ltd., an innovative sensory hub in Nagano where 300 years of spice tradition meets modern collaborative prototyping. This unique interior transformation redefines co-creation through live blending and sensory design.
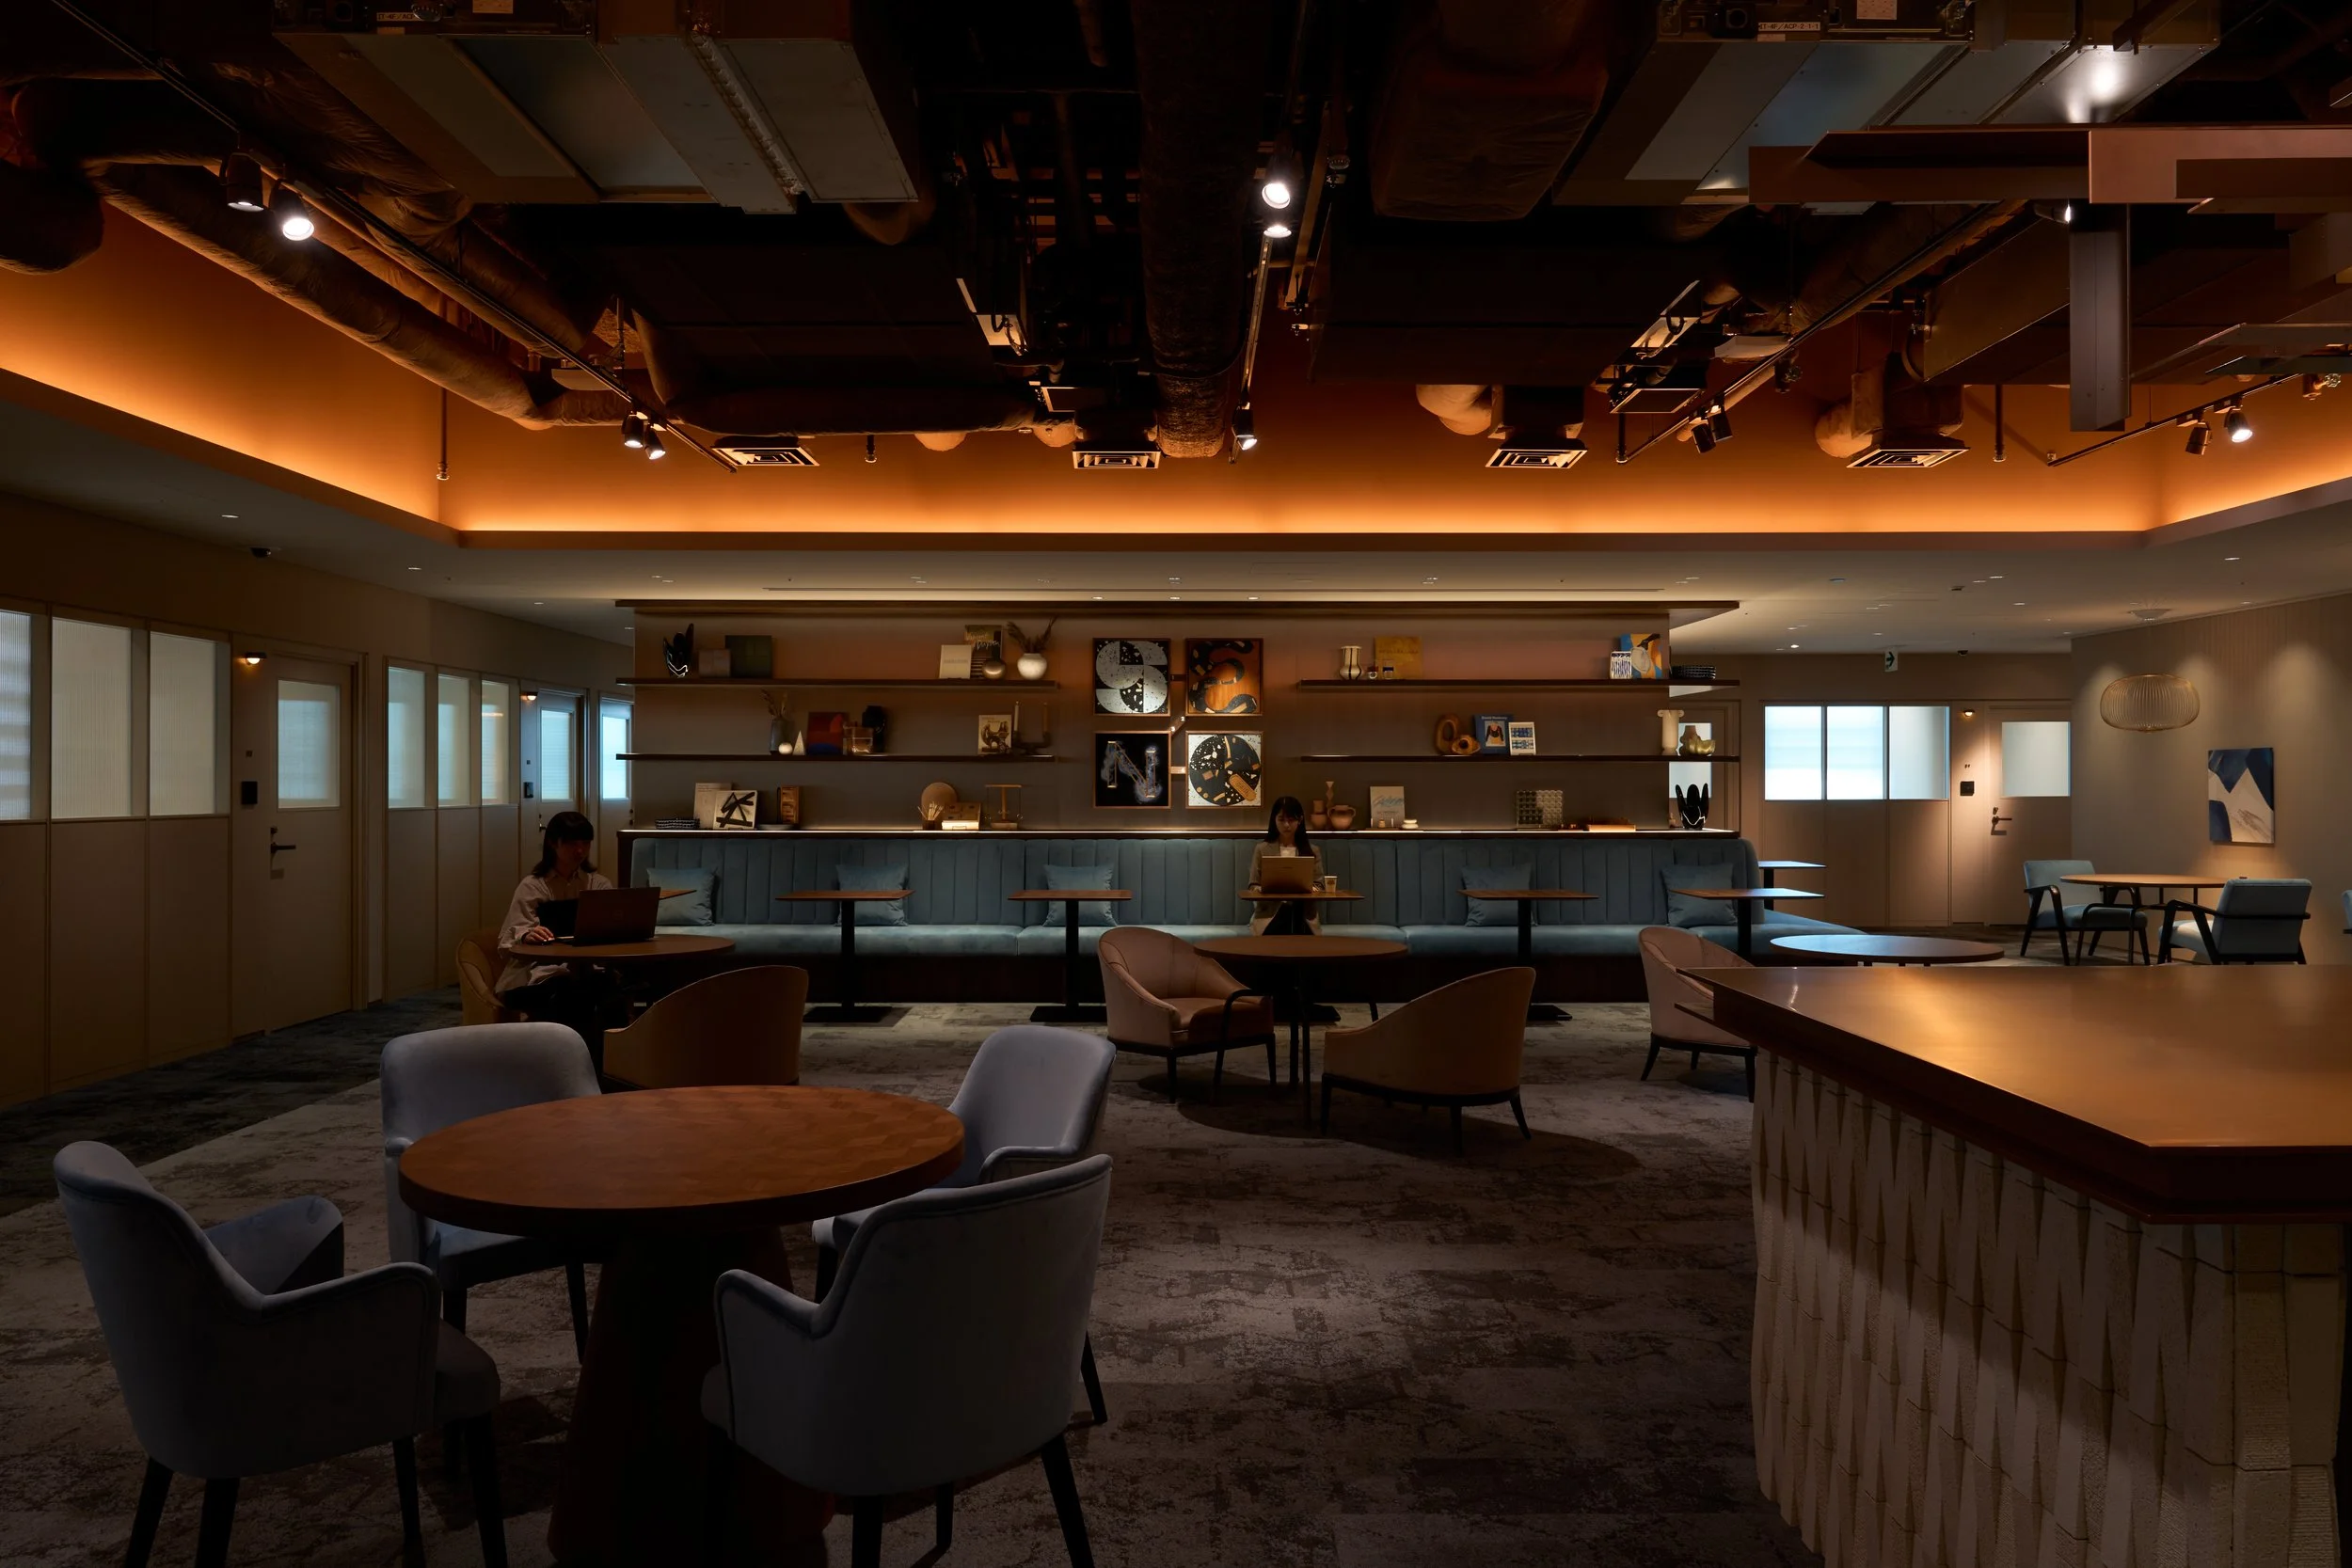
MITAMACHITERRCE CONFERENCE & SENQ TAMACHI designed by KOKUYO Co., Ltd.(Japan)
At MITAMACHI TERRACE, a pale-blue workers’ lounge and a warm, grounded SENQ hall turn the language of stations and boat landings into a workplace for exchange.
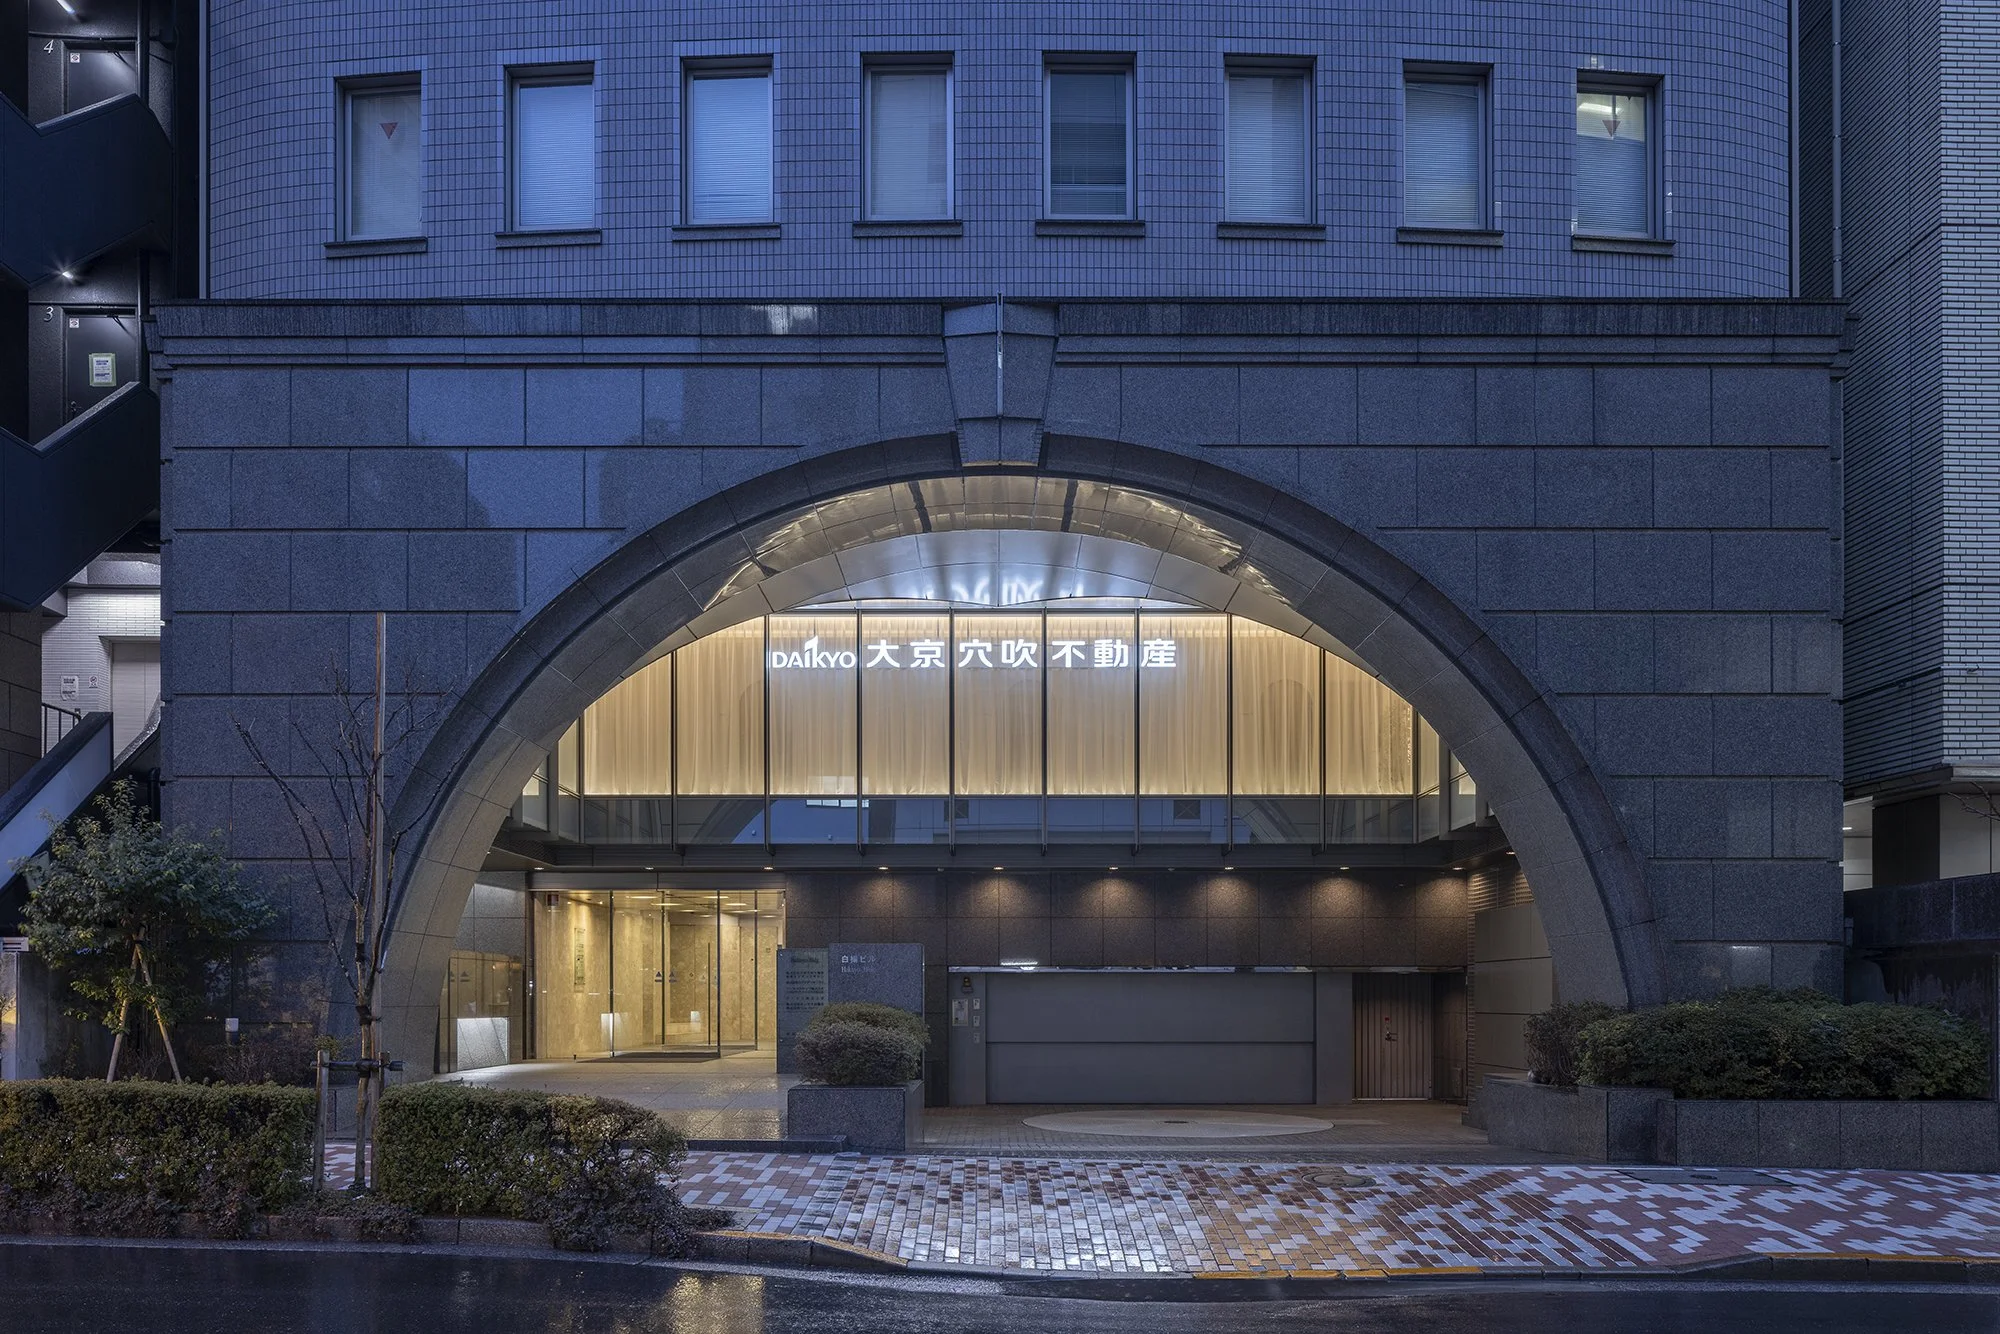
DAIKYO ANABUKI FUDOSAN Banchō Residence Salon designed by SPACE CO., LTD. (Japan)
SPACE CO., LTD. redefines the high-end residential sales experience in Tokyo. The Banchō Residence Salon guides visitors through a dramatic transition from a narrow black geometric passage into an expansive, light-filled interior overlooking the city.