

WOLFGANG'S STEAKHOUSE TAKANAWA designed by SEMBA Corporation (Japan)
Wolfgang’s Steakhouse establishes a distinct sense of formality at each new location, characterized by dark timber, white tablecloths, an extensive wine program, and the assuredness typical of a New York institution. The Wolfgang’s Steakhouse Takanawa, situated 150 meters above Tokyo, exemplifies SEMBA Corporation's ability to extend the brand’s well-known identity into an unparalleled environment, distinguishing it within the brand's portfolio. This elevation transforms the relationship between the dining room and the city, endowing the traditional steakhouse ambiance with a renewed metropolitan scale.
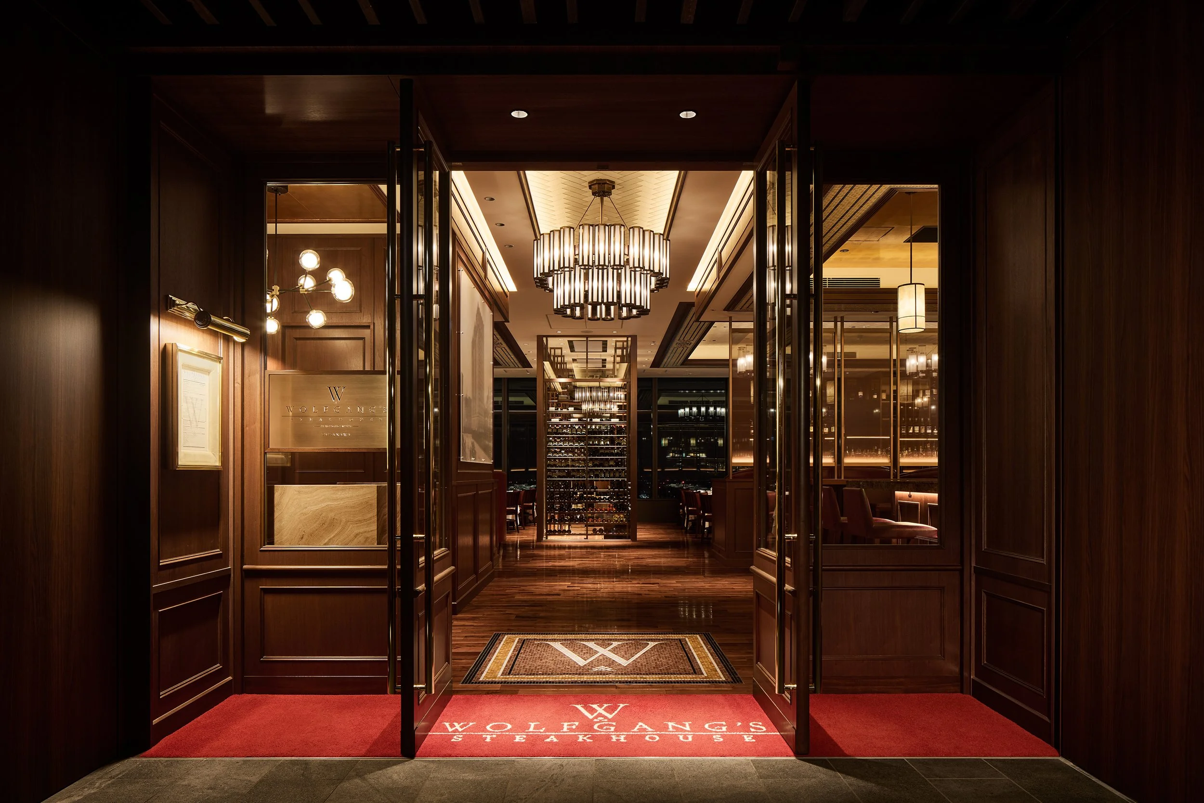
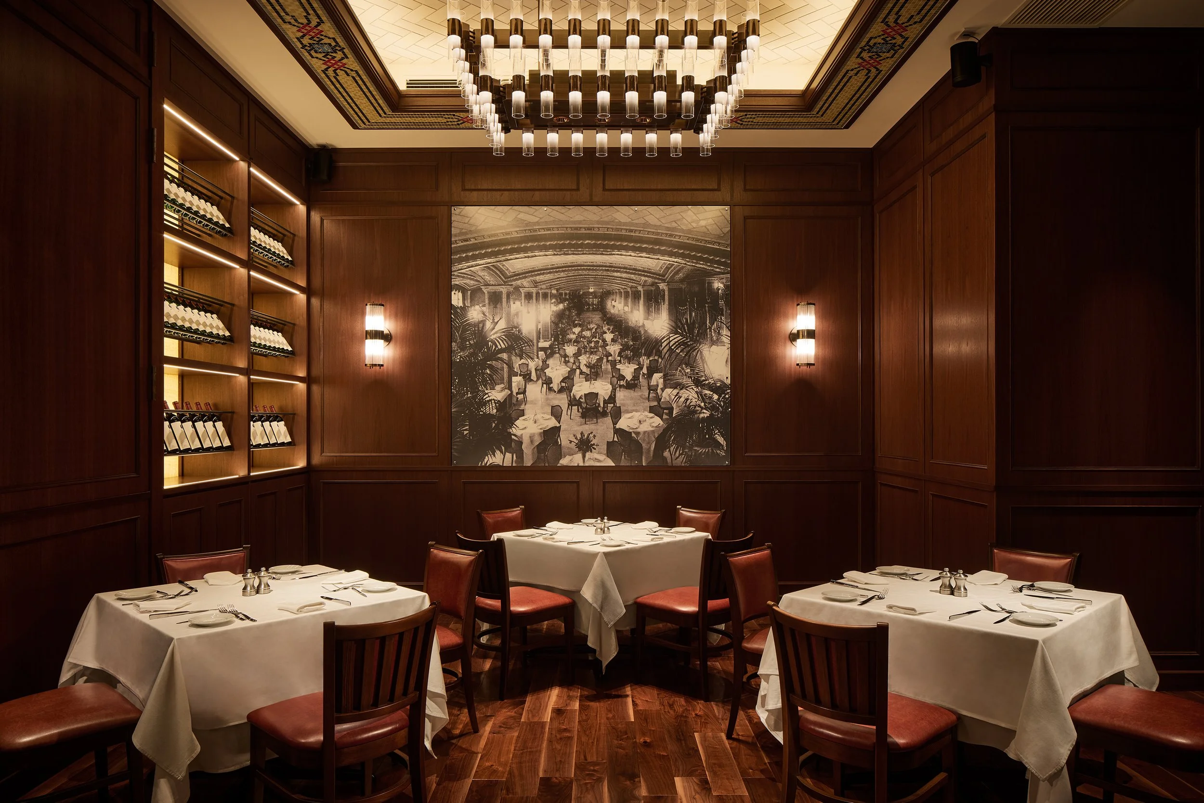
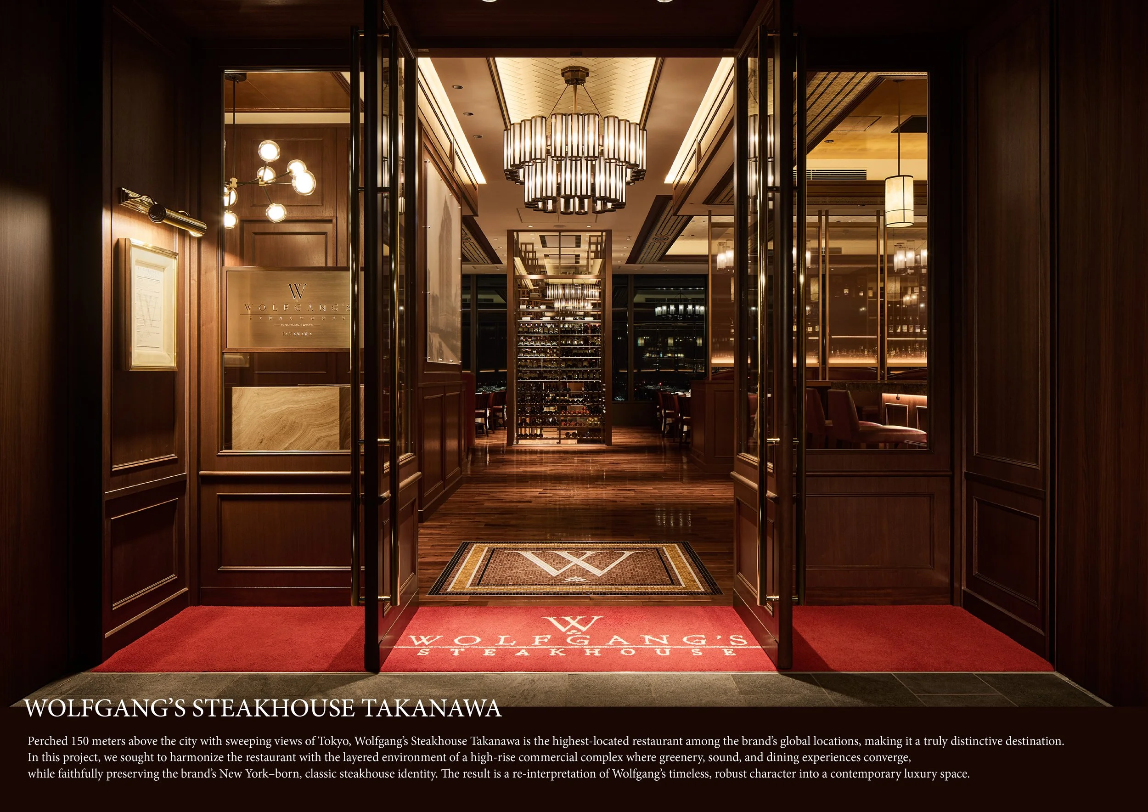
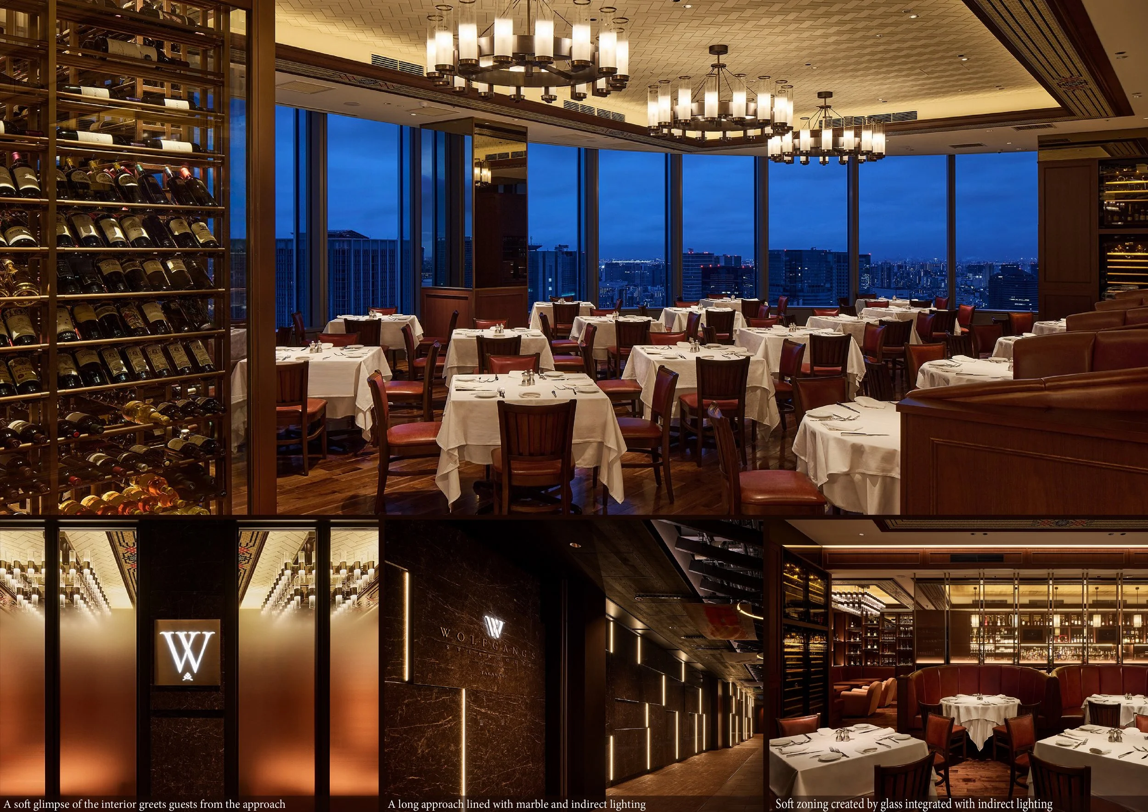
The restaurant operates within a high-rise commercial complex, where elements such as greenery, sound, and dining are conceived as interconnected parts of a comprehensive experience. SEMBA’s design philosophy seeks to uphold the brand’s dignified character while imparting a lighter, more contemporary aesthetic that aligns with its elevated position. Traditional materials such as walnut, mosaic, marble, and brass detailing are retained while being complemented by glass features, modern lighting, and an enhanced engagement with the skyline. The arrival experience is meticulously designed. A prolonged approach, flanked by marble and illuminated by indirect lighting, gradually distills the restaurant from the surrounding commercial environment. Carefully curated glimpses of the interior reveal wine storage, chandeliers, and occupied dining tables, leading guests to an expansive view of Tokyo.
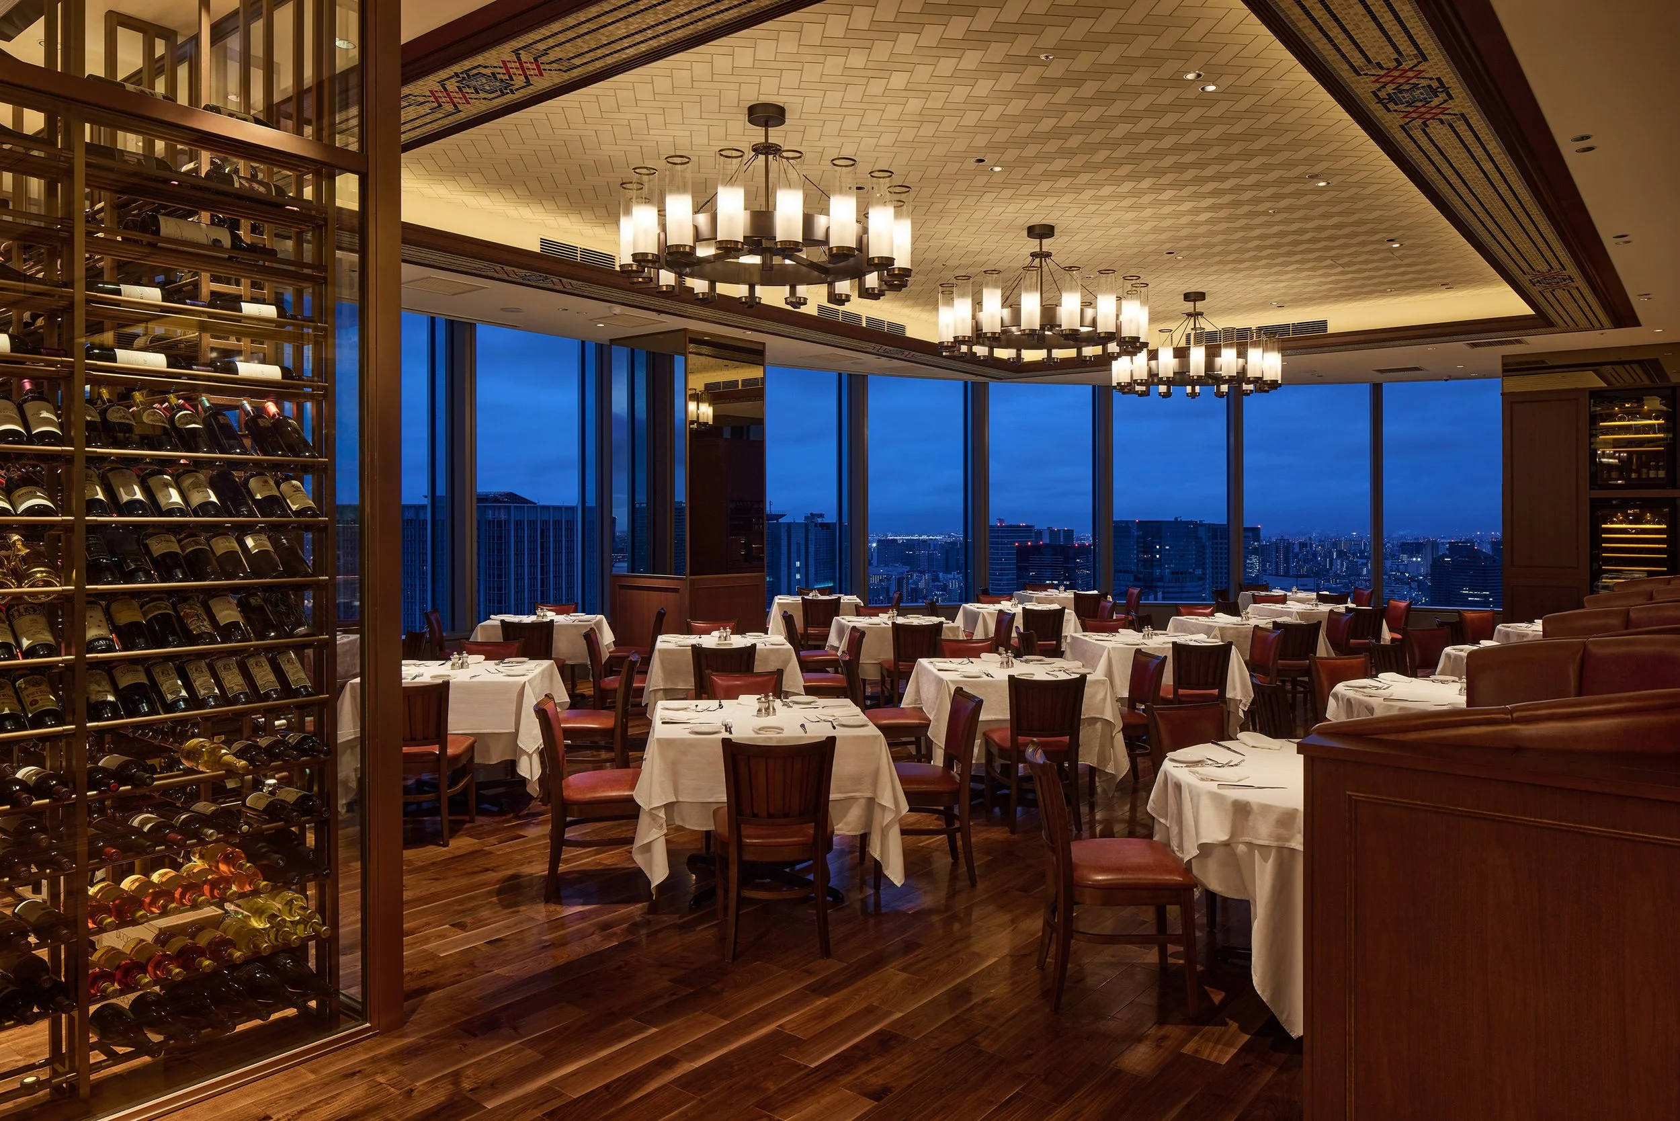
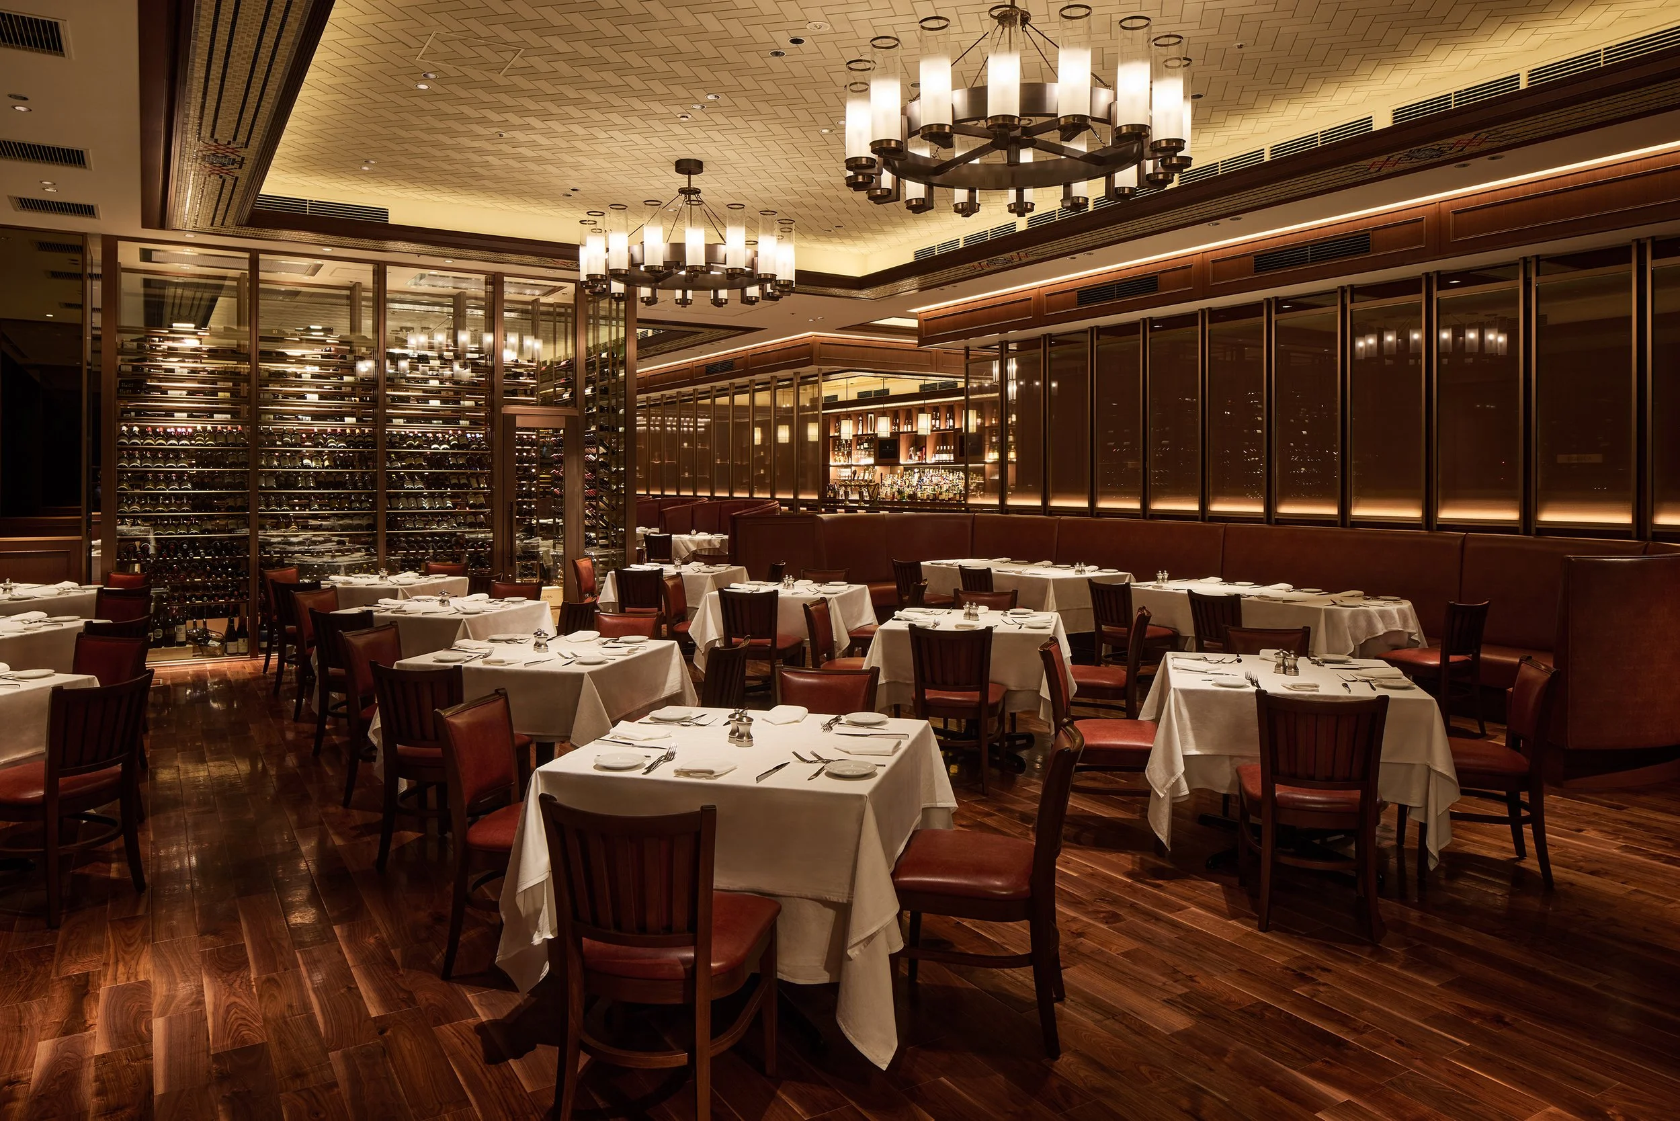
This heightened sense of anticipation is essential, as the view serves more than a mere backdrop. Floor-to-ceiling windows integrate the cityscape directly into the dining experience, while the recessed ceiling and warm chandeliers create an intimate atmosphere. Throughout the evening, the space shifts between the vast expanse of Tokyo beyond the glass and the closeness of a steakhouse centred on service, conversation, and ritual. The wine cellar is integral to this experience, positioned as a glass-enclosed island that serves as a prominent focal point within the dining room while preserving long views. The interplay of bottles, reflections, and the illuminated urban landscape creates a layered effect, allowing the cellar to function as storage, threshold, and visual anchor.
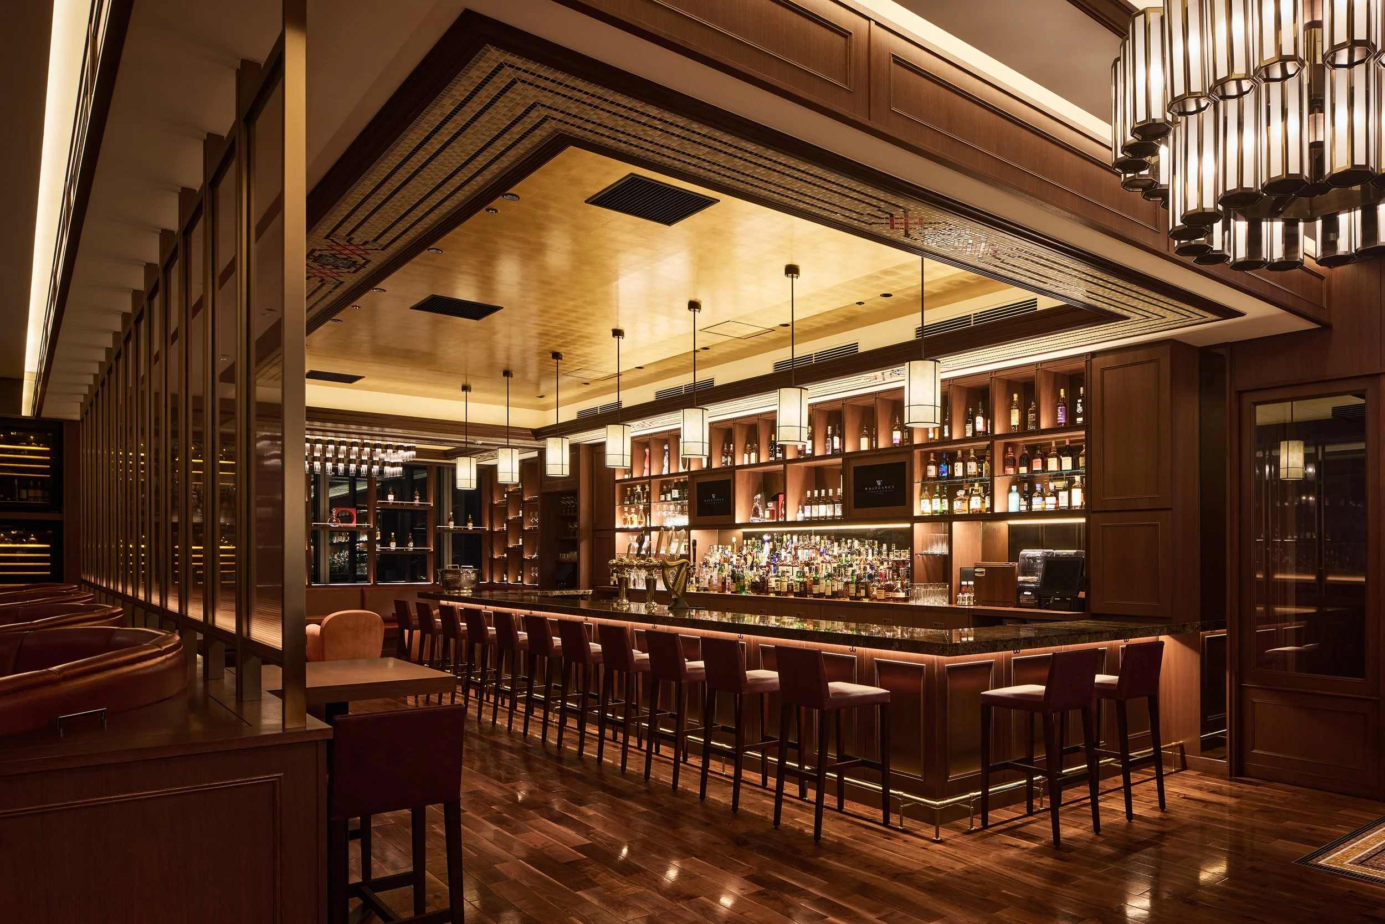
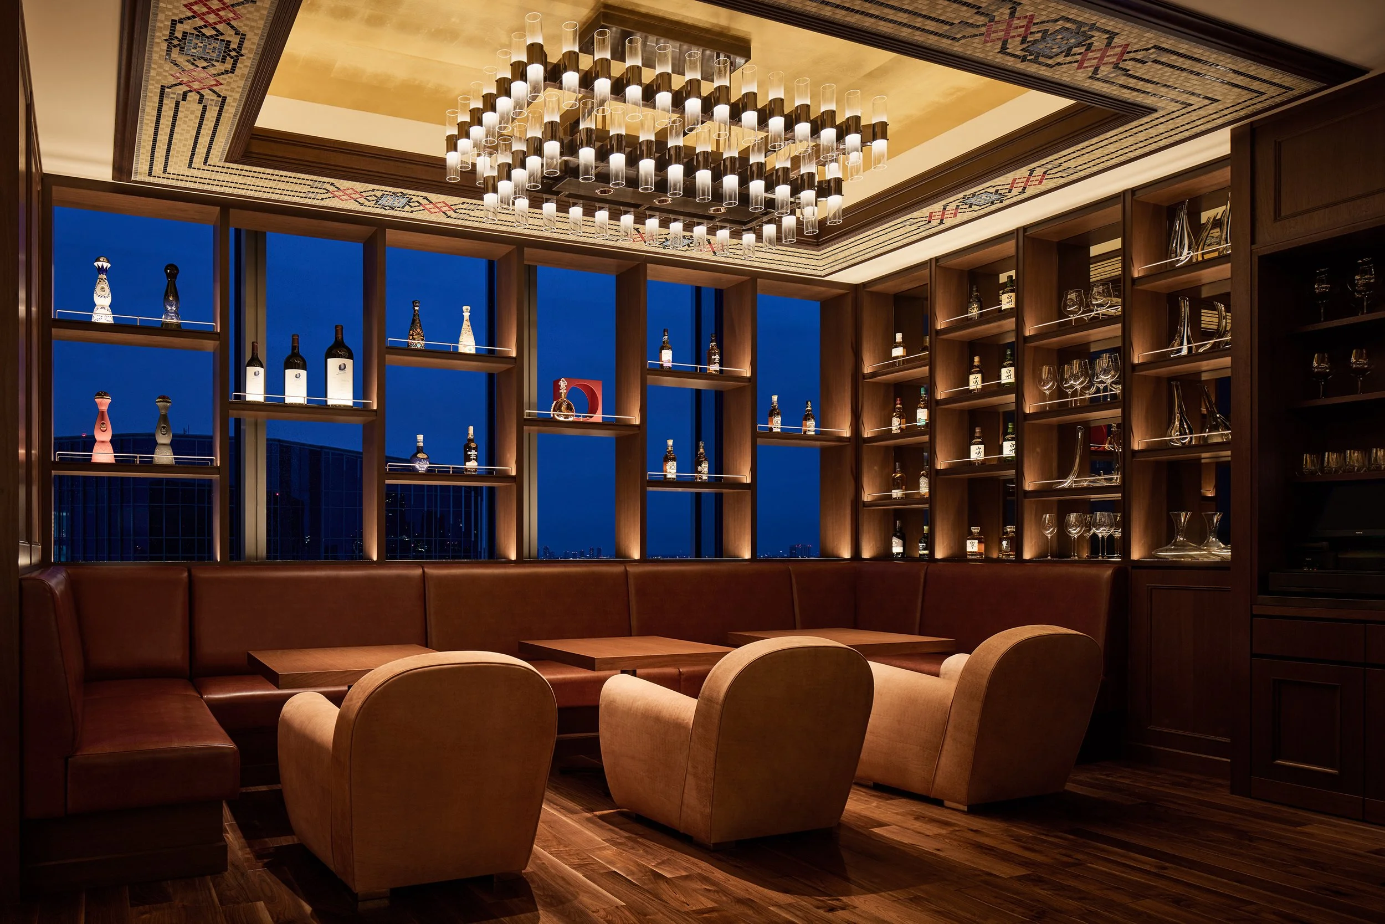
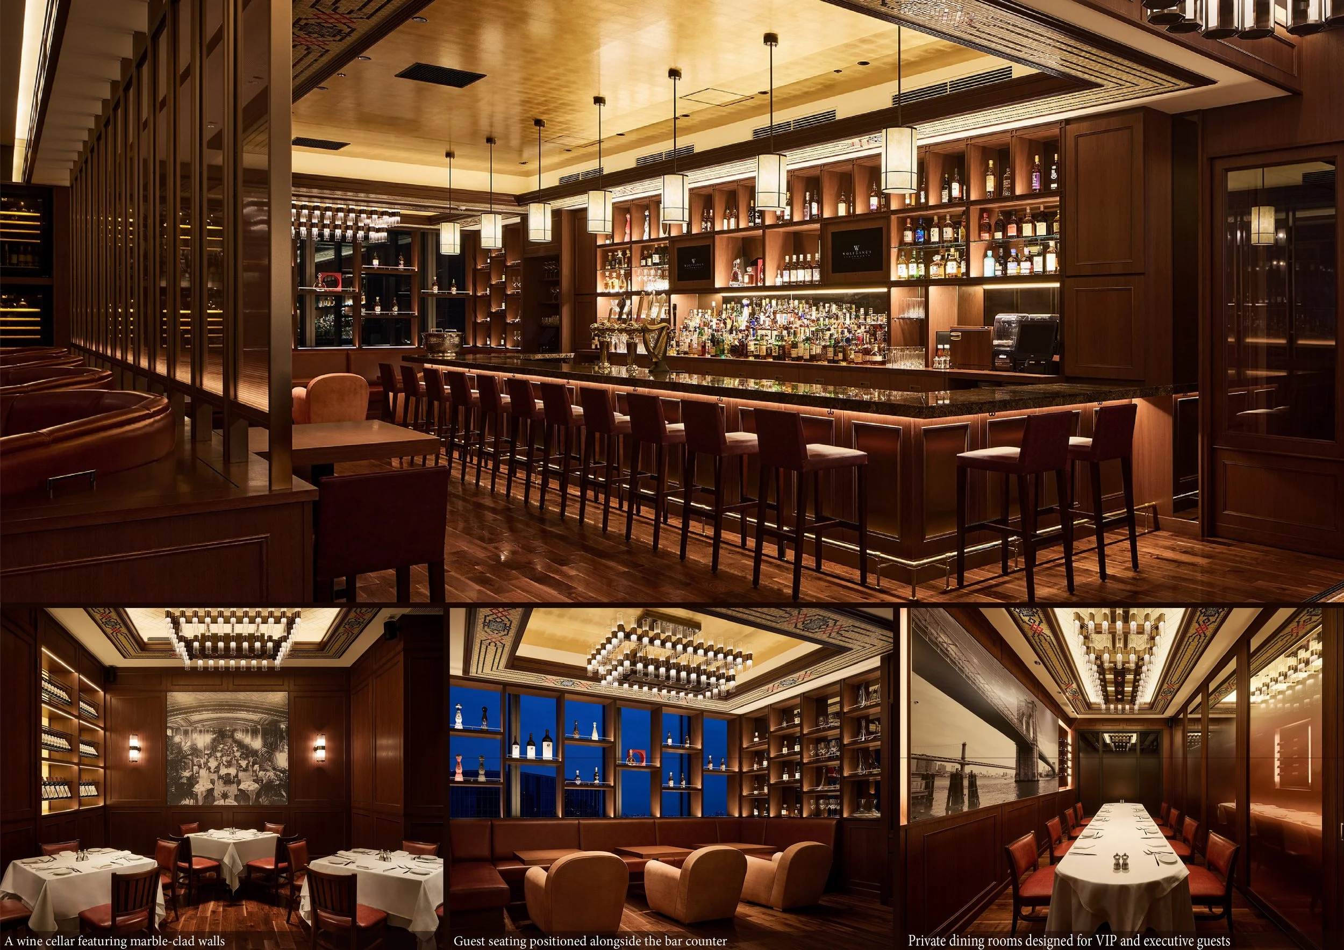
In the bar area, the ambiance becomes richer and more concentrated. The use of Italian marble, polished timber, and copper contributes to a sophisticated environment under a warm ceiling adorned with an extensive collection of bottles. SEMBA has incorporated flexible copper panels on the counter façade, designed to withstand continuous use while retaining its aesthetic integrity over time. This material choice harmonizes durability with elegance, thus avoiding any perception of compromise. Glass partitions featuring integrated indirect lighting facilitate seamless transitions between the bar, lounge, and dining areas. The soft illumination adjusts subtly after dark, imparting a different rhythm to the interior as the city's ambiance changes from dusk to night. Moreover, private and executive circulation routes are thoughtfully planned to provide an enhanced level of discretion within an otherwise vibrant dining environment.
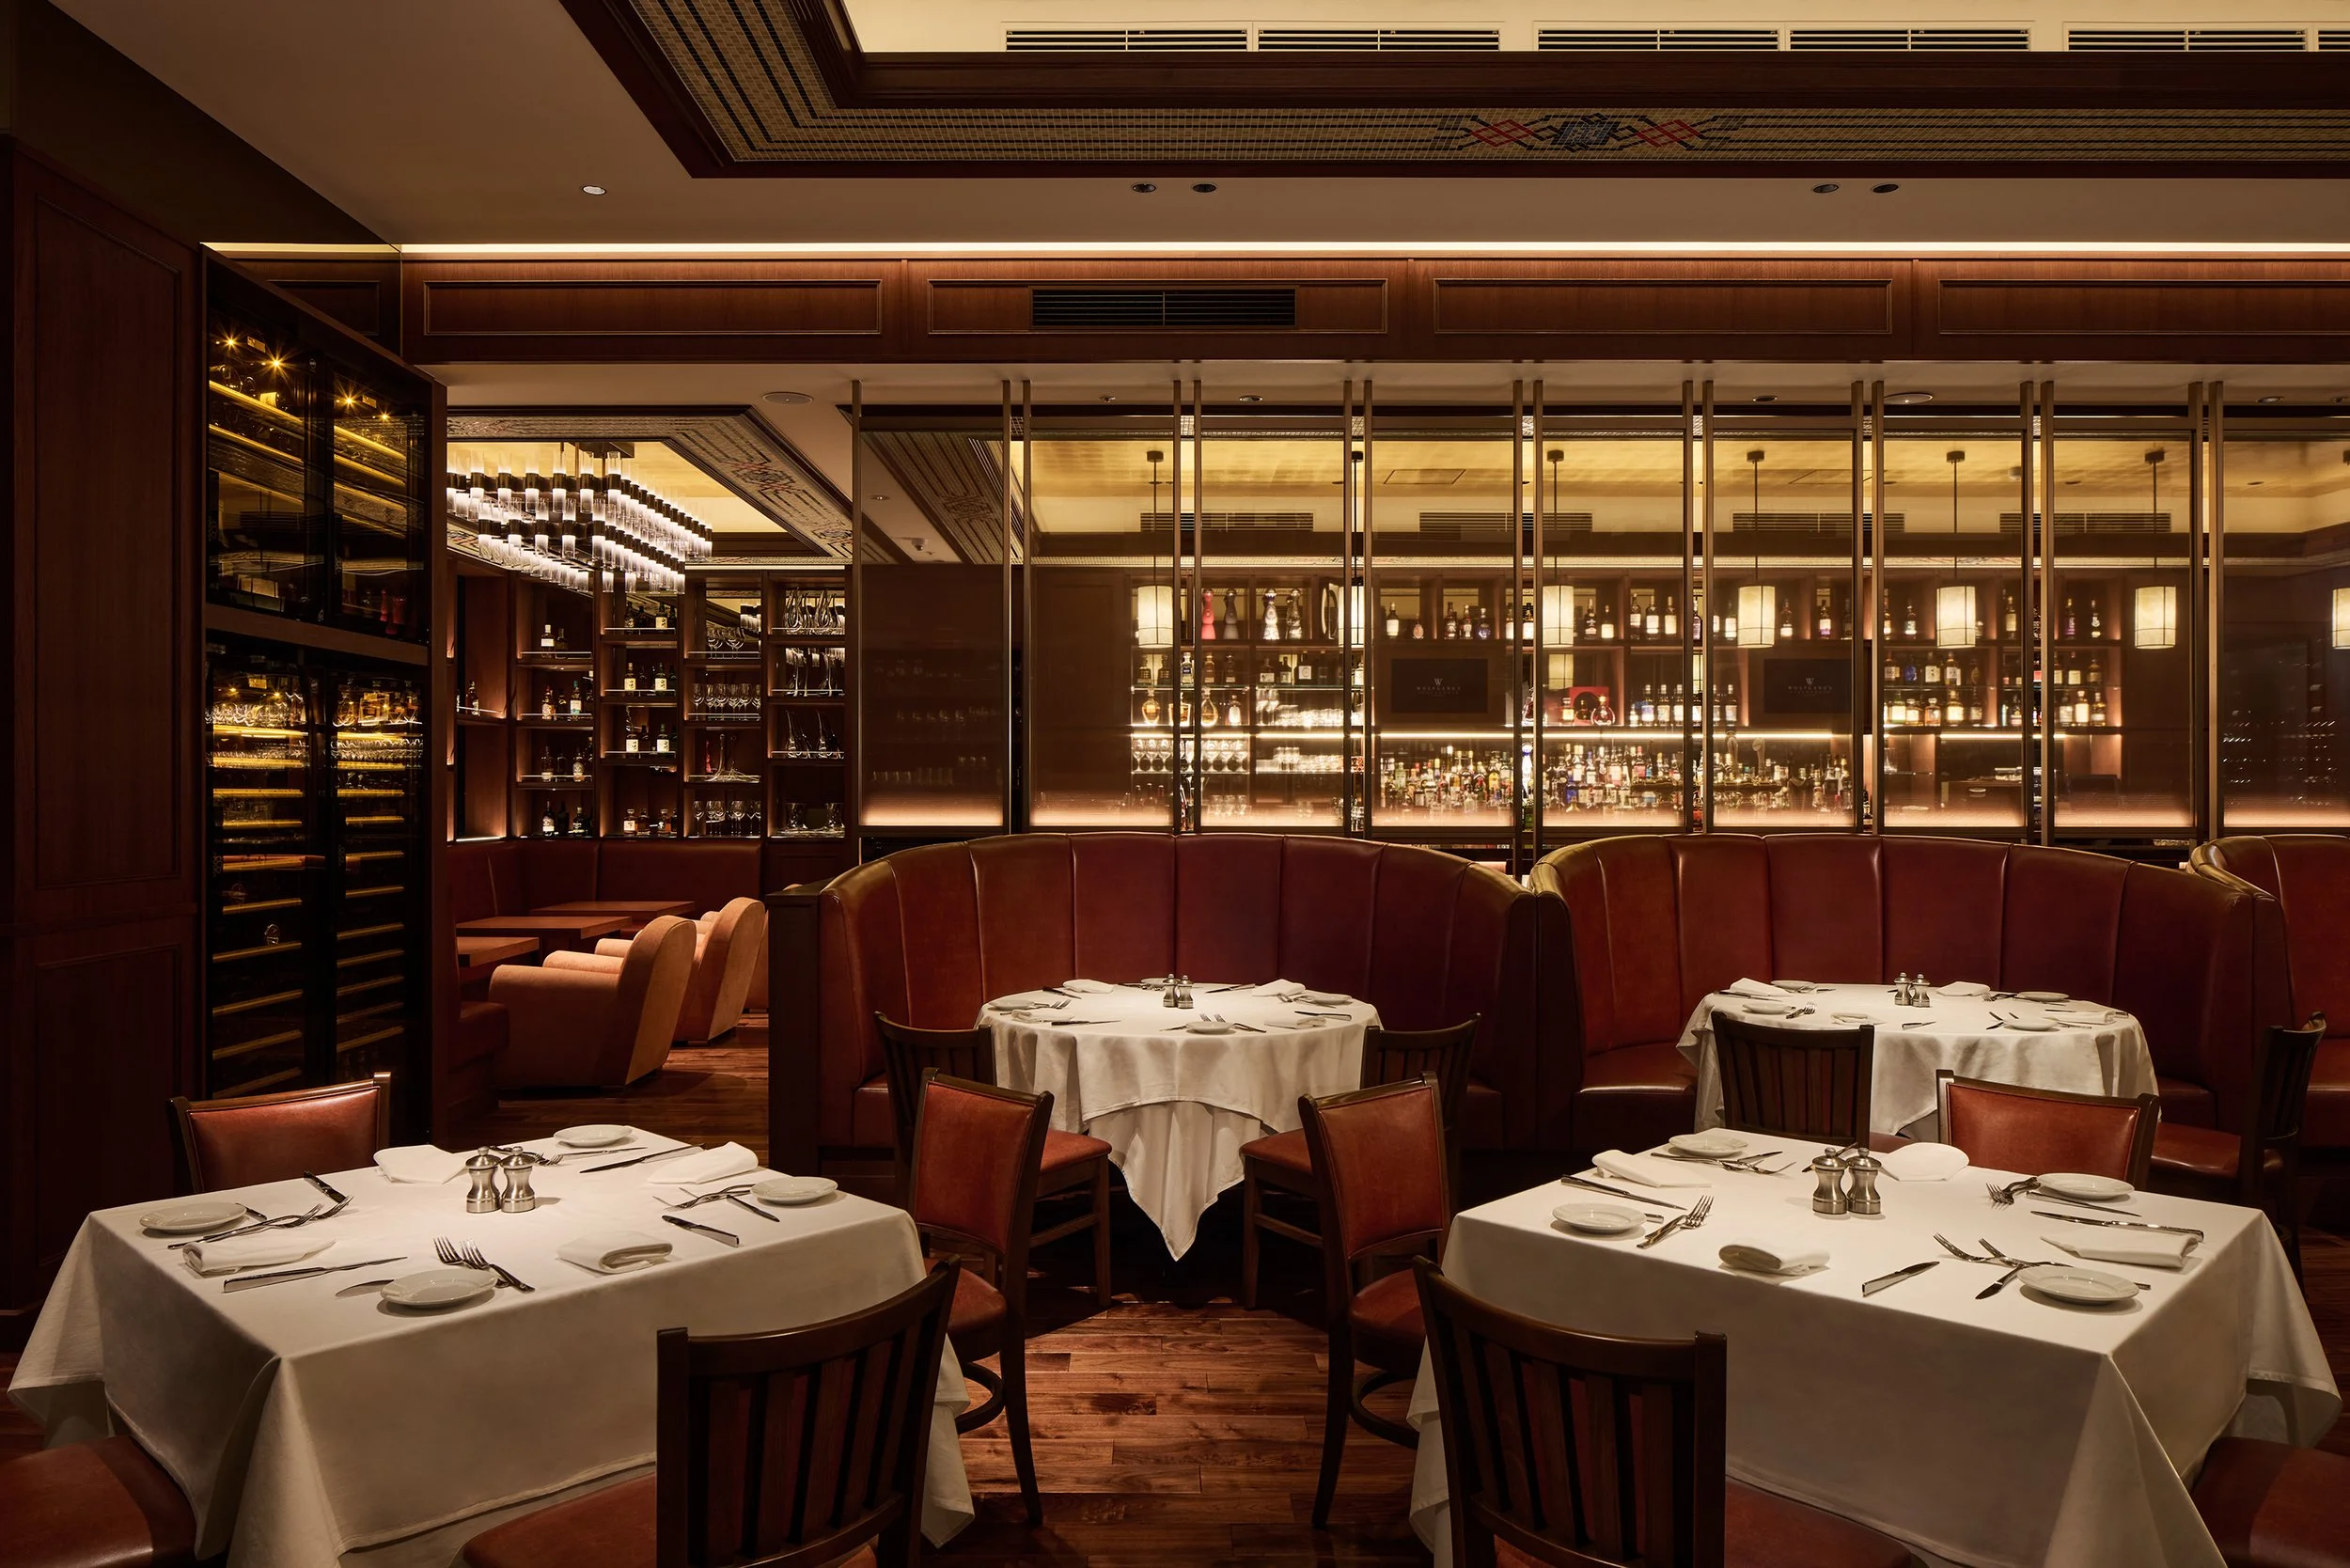
Despite its new context, the visual identity of the restaurant remains unequivocally Wolfgang’s. Elements such as walnut panelling, mosaic borders, leather seating, and white table linens reflect the confidence of the original New York steakhouse, while the incorporation of height, glazing, and contemporary detailing firmly establishes the Takanawa location within Tokyo's unique landscape. This synthesis provides returning guests with a familiar touch while allowing the restaurant to distinguish itself.
At Wolfgang’s Steakhouse Takanawa, the theatrical aspects of a classic steakhouse are adeptly reimagined against one of Tokyo's most panoramic urban vistas. SEMBA Corporation successfully infuses the brand’s material opulence and formal hospitality into a vertical context, where the cityscape becomes an intrinsic component of the dining experience, from arrival to the final course.
PEGGY'S EDITOR'S NOTE (2026 Sky Design Awards Editorial Jury)
A panoramic restaurant may tend to rely solely on the scenic views provided by the city; however, SEMBA intentionally circumvents such complacency by meticulously orchestrating its design approach. The interior is constructed with sufficient material substance, ensuring it maintains visual interest after dark. The view functions as a centrepiece rather than the exclusive focus of the overall concept.
The flexible copper bar front represents an intelligent design choice, as it harmoniously combines aesthetic appeal with practicality. The surface is intended to be engaged, impacted, and naturally aged over time; its refinement arises from this pragmatic foresight. This confident design philosophy endows the restaurant with greater longevity, surpassing the transient allure of mere spectacle.
EDITOR'S REVIEW
The most effective decision for the project is to choreograph the reveal of the city. The extended entrance sequence builds anticipation through the use of materials, lighting, and partial views. This approach prevents the panoramic glazing from becoming an immediate visual effect devoid of spatial development. The planning of the space accommodates various levels of sociability and privacy. The bar, lounge, open dining area, booths, round sofas, and private rooms are visually connected yet spatially distinct. The island wine cellar and illuminated partitions organize these zones without compromising the expansive views of the skyline.
The choice of materials ensures that the restaurant is as durable as it is visually appealing. The flexible copper façade of the bar is particularly striking; it is designed to withstand friction and impact, allowing any wear to become manageable instead of compromising the appearance of luxury.
DRAWING AND SPATIAL ANALYSIS
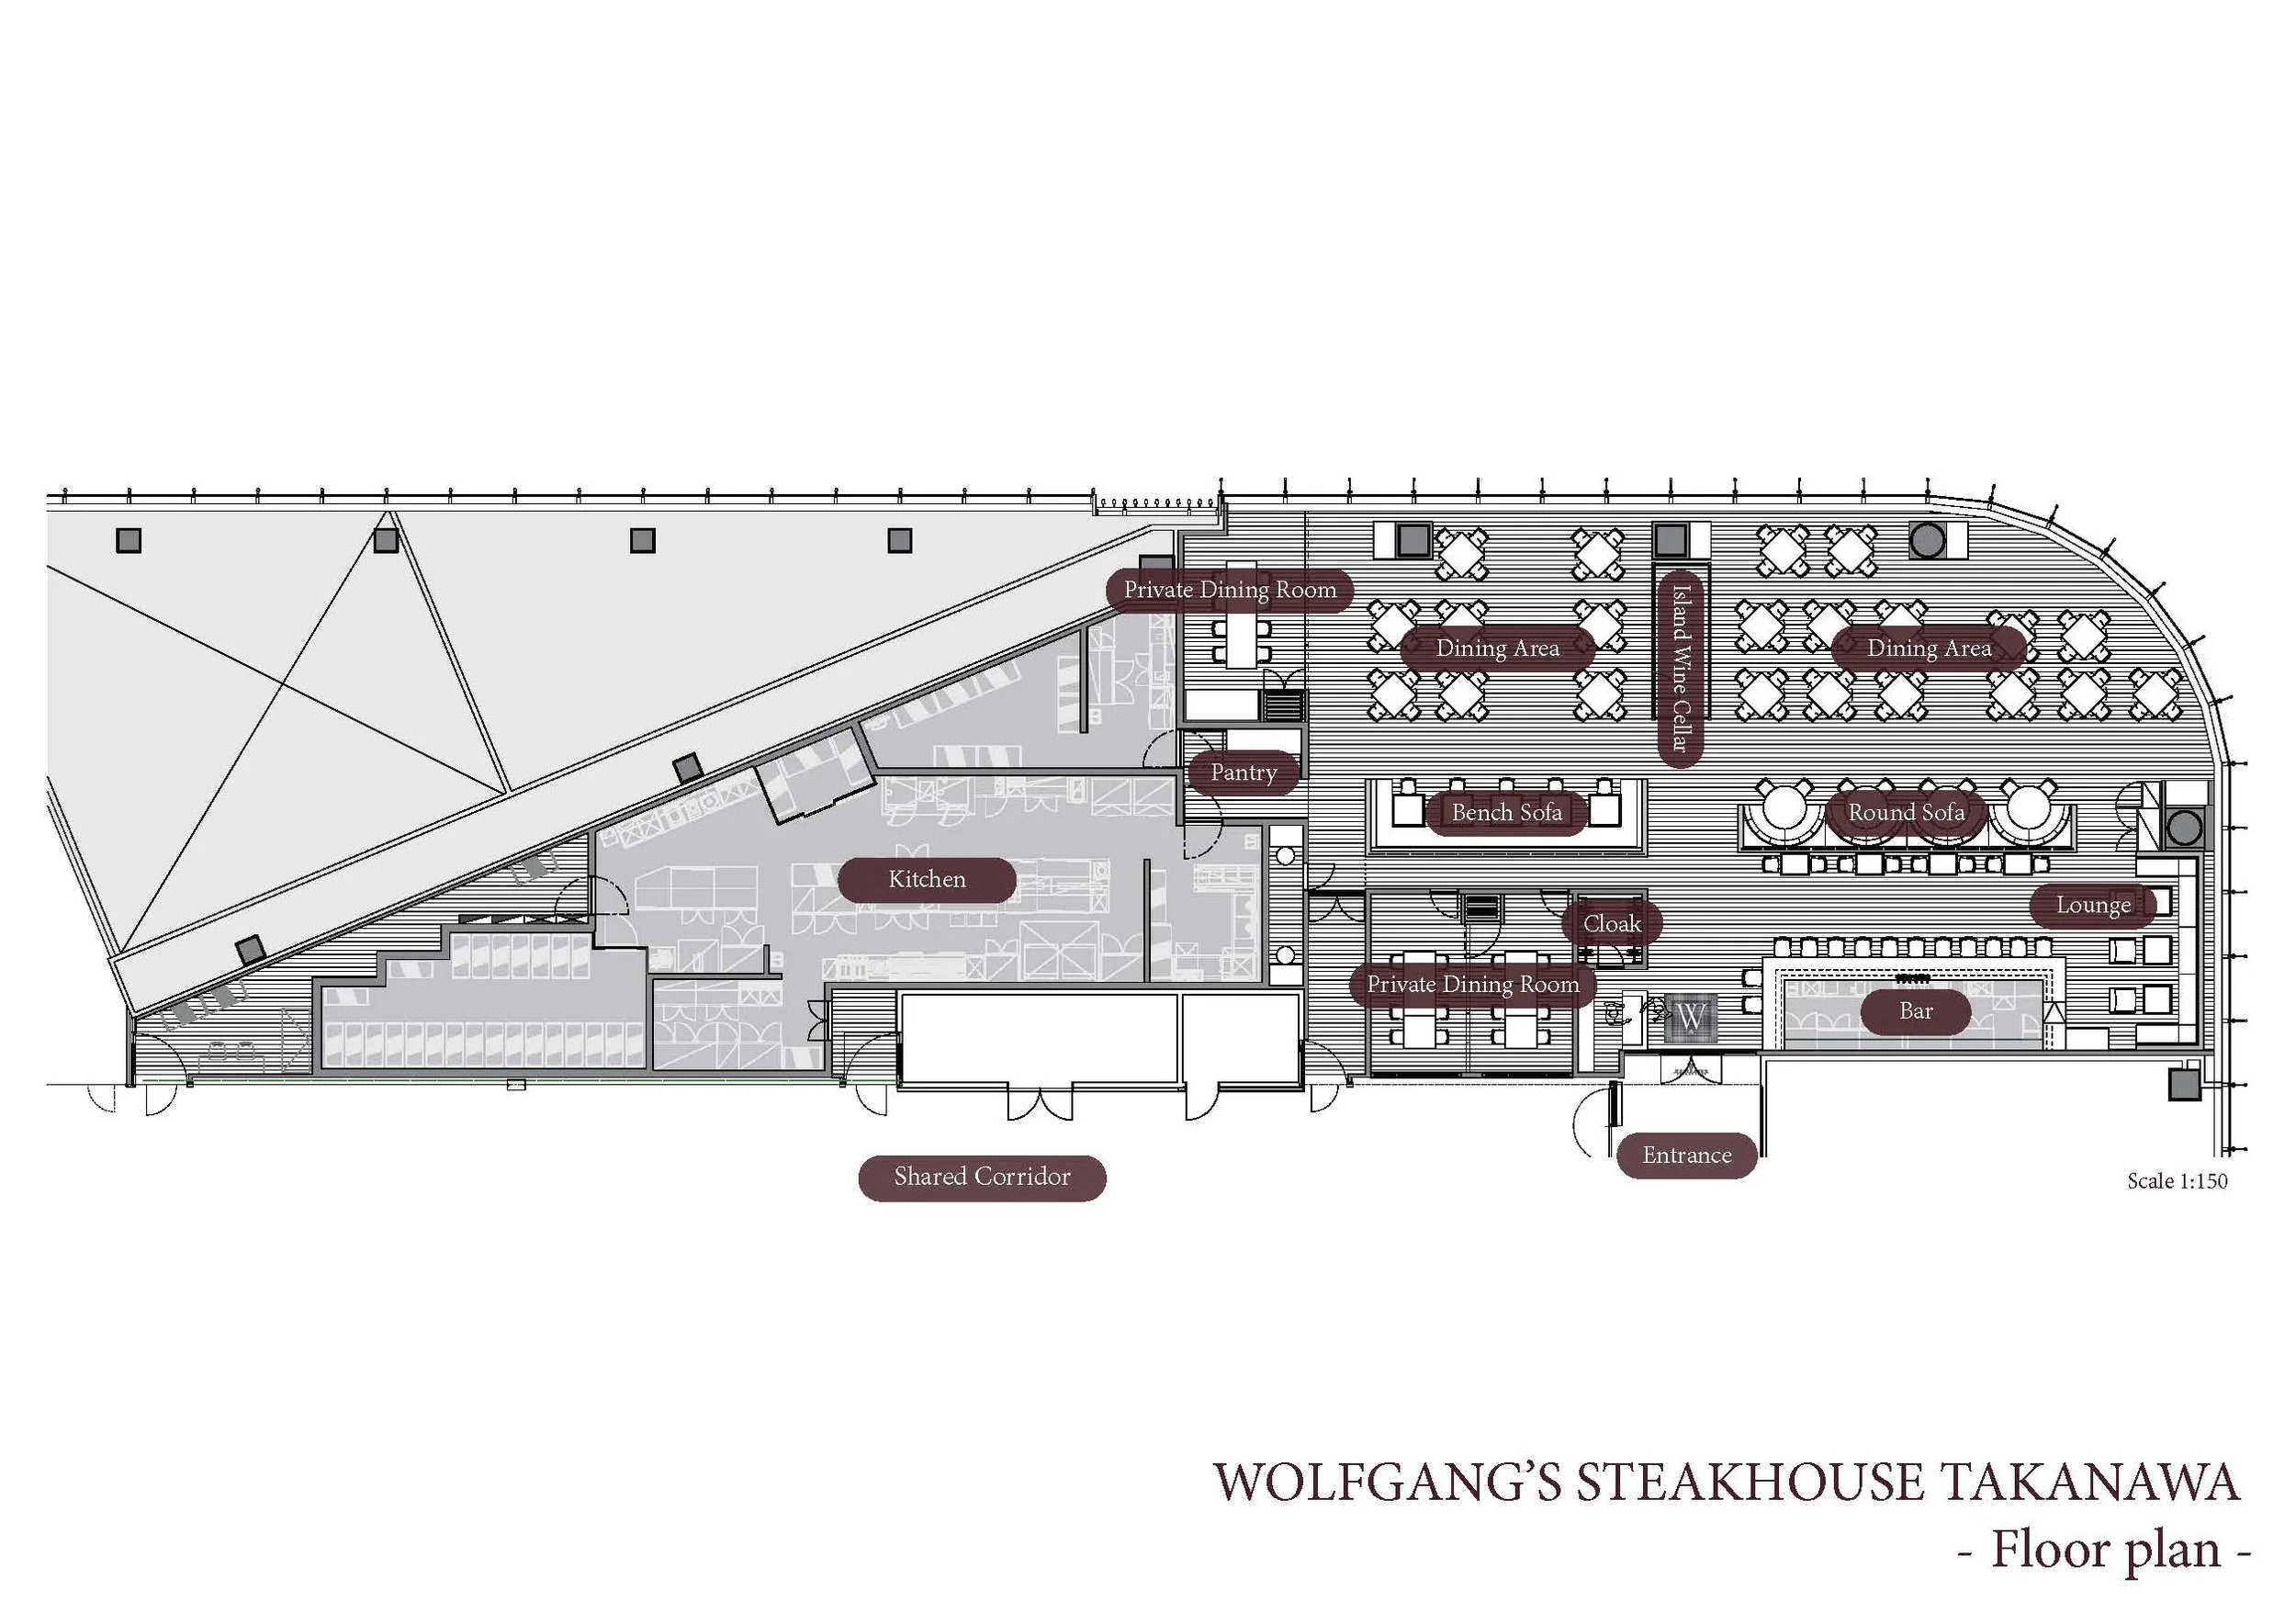
The plan is driven by the curved glazed perimeter, where the principal dining rooms take the longest exposure to the skyline. Service spaces and kitchen functions are pushed into the irregular inner edge, allowing the public programme to occupy the most valuable part of the floor plate.
The island wine cellar works as the spatial pivot between the two main dining zones. It breaks down the scale of the room, helps structure circulation and gives the open floor a strong centre without interrupting views towards the façade. Booths and round sofas occupy the inner band, creating a second layer of seating with greater enclosure.
Arrival is organized around a clear shift in atmosphere. The bar and lounge sit close to the entrance and establish the social character of the restaurant, while the larger dining areas unfold beyond them along the window line. Private dining rooms are placed nearer the service side, giving them discreet access and shorter service routes. The plan therefore builds a clear hierarchy from arrival and bar to open dining to more private occupation, with the skyline consistently reserved for guest-facing spaces.
ORIGINAL DESIGNER SUBMISSION — VERBATIM
SKY Design Awards WOLFGANG’S STEAKHOUSE TAKANAWA
Project description
Perched 150 meters above ground with sweeping views over Tokyo, Wolfgnag’s Steakhouse Takakanawa is the highest-located venue among the brand’s global locations. In this project, we focused on reconstructing the restaurant into a new form of contemporary luxury, harmonizing with the vertical commercial environment where greenery, sound, and dining experiences intertwine, while preserving the dignified identity cultivated by this New York–born classic steakhouse.
A long approach composed of marble and indirect lighting heightens anticipation and gently leads guests away from the ordinary. The design allows subtle glimpses of the lively interior beyond, so that excitement grows with every step forward. Beyond the doors, a dining floor unfolds that merges seamlessly with Tokyo’s nightscape through floor-to-ceiling glazing. The space is further opened up by a recessed ceiling, and is enriched with the brand’s iconic materials such as mosaic tiles and walnut. Custom chandeliers composed of modern forms and a glass-enclosed island wine cellar introduce fresh character, expressing a timeless luxury that balances classic dignity with contemporary sensibility. In the bar area, we employed Italian marble and copper finishes to create an alluring atmosphere that combines brilliance with durability. In particular, the counter façade—where guest movement is most intense—uses flexible copper panels designed to absorb friction and impact, preserving both beauty and refinement over time. The bar and dining areas are softly zoned with glass incorporating indirect lighting; at night, light gently bleeds through the panels, bringing a subtle rhythm to the space as it shifts with the hours. Circulation planning for VIP and executive guests ensures refined privacy even within the vibrant setting.
Rather than treating the height of the location as a mere novelty, we elevated it into a defining element of the brand experience. Through the skilled use of authentic materials and meticulously crafted details, we re-established the world of Wolfgang’s Steakhouse in the sky. More than a place to dine, the restaurant has become a destination etched into visitors’ memories—a new urban refuge floating above the city.
Project: WOLFGANG’S STEAKHOUSE TAKANAWA
Location: Takanawa, Tokyo, Japan
Project type: Interior Design — Bar and Restaurant
Designer/company: SEMBA Corporation
Client/collaborators: Wolfgang’s Steakhouse
Completion: 12 September 2025