


Villa P: Where Modern Minimalism Meets Natural Harmony
Located in the serene and lush forest of Toyota, Japan, Villa P is a stunning architectural creation by KIRYU ATELIER&T Architects Co., Ltd. Lead architect Seiji Takahashi's design philosophy is deeply rooted in the Japanese aesthetic of wabi-sabi, which celebrates the beauty of imperfection and impermanence. His design beautifully combines tradition and modernity, seamlessly integrating nature with structure, heritage with innovation, and light with shadow.
Located in the serene and lush forest of Toyota, Aichi, Japan, Villa P is a stunning architectural creation by KIRYU ATELIER&T Architects Co., Ltd. Lead architect Seiji Takahashi's design philosophy is deeply rooted in the Japanese aesthetic of wabi-sabi, which celebrates the beauty of imperfection and impermanence. His design beautifully combines tradition and modernity, seamlessly integrating nature with structure, heritage with innovation, and light with shadow.
Villa P is characterized by its seamless integration with the surrounding environment. The architect has thoughtfully incorporated natural elements from the site, such as large river rocks, emphasizing a deep respect for nature. Situated near a tranquil river, the villa harmoniously blends with its surroundings, reflecting Japanese architectural traditions prioritizing context and environment. The juxtaposition of modern., sturdy concrete forms with softer, organic materials ensures the building feels contemporary and deeply connected to the land. This interplay between the natural world and the built environment is a fundamental aspect of KIRYU ATELIER's design philosophy, promoting harmony between the physical structure and the external landscape.
The interior of the villa reflects the same design principles as the exterior. The large concrete walls, painted transparent black, create a space that celebrates natural light. Light becomes a defining feature, with shadows from the architecture and surrounding foliage constantly shaping the interior environment. The concrete's texture is warm and minimalistic, capturing an elegant simplicity that allows light and shadow to define each room. This level of precision is typical of Seiji Takahashi's work—where form and light engage in a continuous dialogue, inspiring reflection and creativity.
Villa P is more than just a home; it is a sanctuary for creativity. The adaptable design, featuring multifunctional spaces such as an atelier, gallery, and a theater that can transform into a party room when needed, reflects the modern need for fluidity and openness in living spaces. It offers both solitude and connection, depending on the desired atmosphere, and is a place where one can find peace and inspiration.
The design of Villa P enhances the feeling of peace and resilience. The thick concrete walls provide excellent insulation, keeping the interior comfortable year-round without relying on complex climate control systems. Despite its imposing appearance, the concrete offers a sense of security, acting as a protective barrier that connects the residents with nature while shielding them from the outside world.


Villa P is a study in contrasts, both in its aesthetic and its philosophy. The angular, minimal architecture stands in stark contrast to the natural curves and organic shapes of the surrounding landscape. This deliberate contrast, a central theme in Japanese architecture, is enhanced through thoughtful design decisions by Takahashi. The villa's open yet protected spaces blur the lines between interior and exterior, inviting the outside in and challenging traditional notions of space and form.
Ultimately, Villa P is an architectural achievement and an experiential one. The villa represents the best contemporary Japanese design, standing out with its unique blend of tradition and modernity, its seamless integration of nature with structure, and its emphasis on light and shadow. Seiji Takahashi's architectural language speaks to an elegance born of contrasts and balance, creating a residence that resonates deeply with those who inhabit and experience it.
For more information, please visit; https://t-arch.main.jp/
*This project is one of the shortlisted project in the Sky Design Awards 2024 - Architecture : Residential and Urban Design

Creating Spaces of Happiness: NOMURA's Vision Shines at SC Business Fair 2023
At the SC Business Fair 2023, NOMURA showcased a booth demonstrating their unparalleled expertise in creating spaces promoting happiness and human connection. The fair is one of the most anticipated events in the retail and shopping center industry, bringing together top players to present innovative concepts, products, and designs that will influence the future of commercial spaces. For NOMURA, this was an opportunity to exhibit their expertise and inspire confidence in their ability to shape the future of spatial design, reflecting the guiding philosophy they have been perfecting for over a century.

At the SC Business Fair 2023, NOMURA showcased a booth demonstrating their unparalleled expertise in creating spaces promoting happiness and human connection. The fair is one of the most anticipated events in the retail and shopping center industry, bringing together top players to present innovative concepts, products, and designs that will influence the future of commercial spaces. For NOMURA, this was an opportunity to exhibit their expertise and inspire confidence in their ability to shape the future of spatial design, reflecting the guiding philosophy they have been perfecting for over a century.
The booth's theme was directly linked to the book "Let's Create a Happy Space—The hard-working people of NOMURA," published to commemorate NOMURA's 130th anniversary. This publication celebrates the company's legacy of designing environments that inspire joy and comfort, whether in museums, hotels, or entertainment venues. The booth at the fair carried forward this narrative, focusing on creating a "happy space" for visitors with design elements that emphasized warmth, hospitality, and well-being.
The booth's design was simple yet sophisticated. It featured a white base contrasted with mirrored walls, creating a sense of openness and light. Books were thoughtfully arranged on shelves and fixtures, inviting visitors to engage with NOMURA's story of innovation and dedication to spatial design. Complementing the visual experience was a coffee hospitality service, which added an extra layer of comfort and encouraged conversation and relaxation within the booth. These elements' integration crafted a welcoming and personal space, drawing in approximately 670 visitors over the three-day event.






The NOMURA booth went beyond just aesthetics. It was a powerful reflection of their deep understanding of how environments influence human behaviour and emotions. The thoughtful attention to detail, from the clean lines of the layout to the seamless interaction with visitors, showcased NOMURA's ability to create spaces that function and evoke positive emotional responses. This profound impact on human emotions is what has earned them their place as leaders in the world of spatial design. They consistently push the boundaries across disciplines to create environments that resonate with people. This ability is not just impressive but genuinely inspiring.
In a world where retail environments are becoming more than just places of transaction, NOMURA's work at the SC Business Fair 2023 highlighted the future of experiential design. It demonstrated that creating spaces that inspire happiness isn't just about design. Crafting experiences that foster human connections and leave lasting impressions is critical. This forward-thinking approach is innovative and fascinating, showing the potential for the future of spatial design.
The SC Business Fair has always been a platform for innovation. However, NOMURA's approach at the 2023 event showed that the future of shopping centers relies on practical design and creating spaces that promote a strong sense of belonging and emotional engagement. Their booth was a testament to this, leaving visitors impressed and inspired by the future of spatial design.
This approach reflects NOMURA's long-standing vision of creating environments beyond physical structures to become venues for shared experiences, creativity, and joy.

Designer Profiles

For more information, please visit; http://www.nomurakougei.co.jp/
*This project is one of the shortlisted project in the Sky Design Awards 2024 - Interior Design: Exhibition

Invisible Harmony: How Design Fosters Coexistence Between Smokers and Non-Smokers
Semba's groundbreaking initiative is a direct response to the growing tension in urban environments. The project redefines the concept of smoking areas, addressing both etiquette and coexistence between smokers and non-smokers. Prompted by Japan's 2020 legislative changes aimed at reducing passive smoking, many outdoor smoking areas were dismantled due to non-compliance with stricter regulations. The resulting scarcity of designated spaces concentrated smokers into fewer locations, inadvertently leading to a rise in problematic behaviour, such as street smoking and littering of cigarette butts. In this context, Semba's project to rethink smoking zones under the theme of Diversity & Inclusion is a beacon of hope, enhancing smoker behaviour while minimizing discomfort for non-smokers.

Semba's groundbreaking initiative is a direct response to the growing tension in urban environments. The project redefines the concept of smoking areas, addressing both etiquette and coexistence between smokers and non-smokers. Prompted by Japan's 2020 legislative changes aimed at reducing passive smoking, many outdoor smoking areas were dismantled due to non-compliance with stricter regulations. The resulting scarcity of designated spaces concentrated smokers into fewer locations, inadvertently leading to a rise in problematic behaviour, such as street smoking and littering of cigarette butts. In this context, Semba's project to rethink smoking zones under the theme of Diversity & Inclusion is a beacon of hope, enhancing smoker behaviour while minimizing discomfort for non-smokers.
This innovative project features' optical camouflage,' a design that makes the smoking area almost invisible to passersby. It integrates 37 stainless steel cylindrical mirrors arranged in a hemispherical, random pattern. The mirrors reflect the surrounding urban landscape, making the structure and people seemingly vanish into the cityscape. This blend of architecture and environment creates an optical illusion, allowing the smoking area to feel like a natural part of its surroundings rather than an intrusive addition. On the reverse side of the mirrors is greenery, enhancing the area's organic connection to nature and mimicking natural phenomena like the sway of wind and rain. This subtle integration fosters a calming atmosphere and a gentle reminder of the need for thoughtful behaviour. The 'optical camouflage' design not only provides a visually appealing smoking area but also serves as a social cue, encouraging smokers to be more considerate in their behavior.
The mirrored arrangement not only looks good but also has a positive impact on behaviour. The reflective surfaces allow smokers to see themselves and how others react to them. Feeling like they are being observed encourages smokers to act more considerately. When smokers see their behaviour reflected back at them, they are more likely to regulate themselves and respect the boundaries of the smoking area. The design creates an inviting and discreet space, discouraging smoking on the street and keeping smoking activities within designated areas.
The design of the smoking area not only enhances the urban environment but also addresses practical concerns. The partitions discreetly conceal the interior, reducing the visual presence of smoke. Moreover, the thoughtful height specifications help contain the spread of smoke and its associated odours to non-smokers, contributing to a cleaner and more pleasant urban landscape.


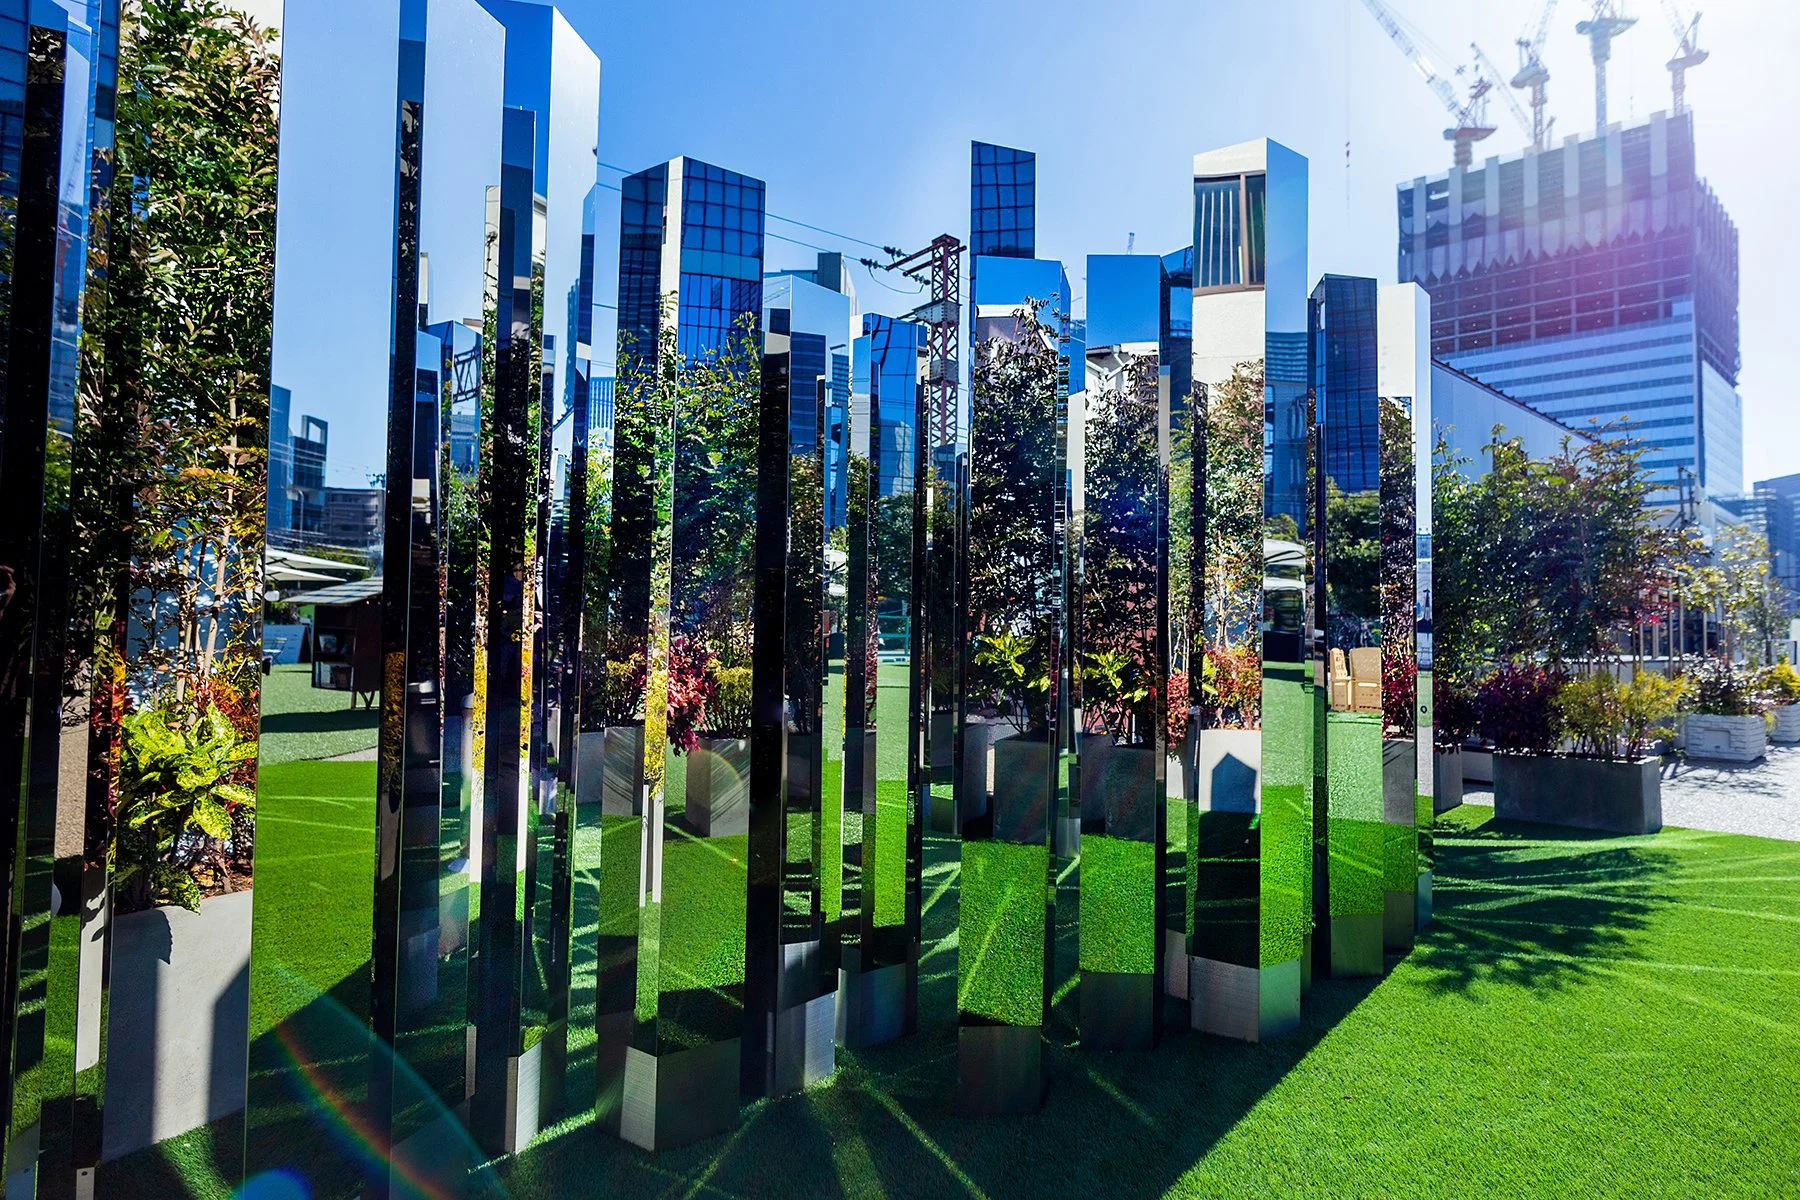


This project is a testament to the power of design in promoting peaceful coexistence between smokers and non-smokers. This coexistence is not just a practical solution but also a reflection of a broader cultural value in a society that celebrates diversity. By creating a space that incorporates natural elements like rain and wind, Semba has brought to life the concept of an 'uncertain existence partition' – a space that accommodates the presence and subtle disappearance of smoking zones within the city. This initiative is a design project and a social commentary on the importance of inclusion and mutual respect. Through thoughtful design, Semba has provided a model for a future where smokers and non-smokers can share public spaces without conflict, laying the groundwork for a more considerate and unified urban experience.
For more information, please visit: https://www.semba1008.co.jp/en
*This project is one of the shortlisted project in the Sky Design Awards 2024 - Interior Design: Pop-Up Division

Cultural Heritage Reimagined: The Contemporary Craft of Nice Rice Shanghai
The store's design draws inspiration from traditional Chinese architecture, precisely the concept of the siheyuan, a classic Chinese courtyard house. SAY Architects skillfully translated this architectural heritage into a modern context by transforming the store into a "Rice Barn Shelter" that welcomes customers beneath its iconic eaves. The eaves, often called the "fifth elevation" in Chinese architecture, create an inviting sanctuary that offers a balance of openness and intimacy. The double-sloped roofs mirror traditional structures, yet their contemporary interpretation makes them relevant to today's retail landscape.
In the lively center of Huaihai Road in Shanghai, where Eastern and Western cultures meet, the Nice Rice Shanghai Flagship Store stands as a testament to cultural preservation and modern design. Crafted by the pioneering team at SAY Architects, this flagship store fuses tradition and contemporary aesthetics, offering an experience that transcends mere shopping.
A Sanctuary Rooted in Tradition
The store's design draws inspiration from traditional Chinese architecture, precisely the concept of the siheyuan, a classic Chinese courtyard house. SAY Architects skillfully translated this architectural heritage into a modern context by transforming the store into a "Rice Barn Shelter" that welcomes customers beneath its iconic eaves. The eaves, often called the "fifth elevation" in Chinese architecture, create an inviting sanctuary that offers a balance of openness and intimacy. The double-sloped roofs mirror traditional structures, yet their contemporary interpretation makes them relevant to today's retail landscape.
The choice of interior design is more than just cosmetic. It reflects the purpose of an Oriental Rice Warehouse, historically used for storing Rice. This symbolizes sustenance, inclusivity, and generosity. SAY Architects expanded on this concept by creating a "Rice Barn Shelter," a welcoming and inclusive space beneath the eaves that represents the harmonious coexistence of diverse cultural elements. This design respects the past and contributes to the sustainable cultural expression that SAY aims to incorporate alongside the sustainable use of materials.
Modern Retail: Blending Fashion, Tradition, and Culture
Nice Rice is more than just a retail brand; it represents a lifestyle concept that combines fashion, culture, and gastronomy. The flagship store in Shanghai showcases a "fashion + coffee" dual-business model, targeting younger demographics who seek a comprehensive retail experience. The simple and versatile clothing reflects the brand's philosophy of "harmony in diversity," subtly echoing Eastern cultural values.
The store's original architecture includes a wide horizontal beam that visually separates the space. This element was further emphasized by incorporating the traditional roof style of a siheyuan into the design. The roofline appears extended through cohesive colours and a minimalist yet innovative design, creating a captivating visual effect. Inside, intricate decorations have been removed to allow for more freedom of movement. Lacquer art installations punctuate the minimalist space, giving it a timeless quality.


An Inclusive Design for Urban Explorers
The dual-purpose design of Nice Rice includes a coffee shop and fashion retail, creating a modern and open public space. The store's recessed entrance and spacious outdoor area invite people passing by to interact with the space, making it a communal hub. The seamless flow between the inside and outside encourages visitors to pause, stay, and fully experience the cultural environment. The open and accessible entrance defines the store's identity and aligns with SAY Architects' vision for cultural sustainability through spatial design.
The overarching layout is designed to foster interaction. SAY Architects aimed to extend the functionality of the traditional courtyard beyond its historical limitations, highlighting how adaptable traditional elements can seamlessly integrate with modern fashion sensibilities. This architectural philosophy resonates deeply with the young urban consumer, blending cultural recognition with the ease of modernity.
Tradition Reborn for a New Generation
Through the extension and reinterpretation of traditional design elements, SAY Architects breathes new life into cultural heritage at the Nice Rice Shanghai Flagship Store. It serves not only as a retail space but also as a cultural touchstone, where the spirit of design is rejuvenated in a fresh and relevant manner. The balance of traditional charm and fashion-forward sensibility fosters emotional connections with Shanghai's youth, whose cultural recognition and engagement are keys to Nice Rice's success.
By promoting a harmonious blend of Eastern culture in a modern urban environment, Nice Rice creates a rich narrative for both the present and the future—a story that carries the weight of tradition yet speaks the language of contemporary design.


For more information, please visit: www.sayarchitects.cn
*This project is one of the shortlisted project in the Sky Design Awards 2024 - Interior Design: Retail Design Division

Kris Lin International Design Crafts a Riverside Cultural Landmark in Ningbo


Located in the bustling core of Ningbo, this ambitious project by Kris Lin International Design aims to redefine the city's riverside landscape. Situated within the WenChuang Port, the space is intended to serve as a world-class cultural and creative hub, blending the vibrancy of Ningbo's modern ethos with its historical essence. The first floor is a dynamic display area for the city's burgeoning trendy culture scene. In contrast, the second floor is dedicated to art exhibitions and a riverside café, providing a seamless fusion of cultural presentation and leisurely relaxation.
Located in the bustling core of Ningbo, this ambitious project by Kris Lin International Design aims to redefine the city's riverside landscape. Situated within the WenChuang Port, the space is intended to serve as a world-class cultural and creative hub, blending the vibrancy of Ningbo's modern ethos with its historical essence. The first floor is a dynamic display area for the city's burgeoning trendy culture scene. In contrast, the second floor is dedicated to art exhibitions and a riverside café, providing a seamless fusion of cultural presentation and leisurely relaxation.
Originality and Creativity

The building's design is inspired by the Yong River, with fluid lines and sculptural forms shaping the space. The dynamic exterior lines capture movement and inject vitality into the building's silhouette. This organic design blurs the boundary between the built environment and nature, creating a social hub where relaxation meets creative energy.
Exterior Vision
The project's exterior design seamlessly combines natural elements with modern aesthetics. The building's sweeping curves and fluid lines evoke the river's gentle flow, ensuring that the structure blends in with its surrounding environment. The interior continues this artistic theme, featuring pop culture artifacts such as BE@RBRICK bears and KAWS figures. These playful additions transform the space into a cultural playground, catching the eye and sparking conversation while offering a unique mix of art and architecture that reflects contemporary urban culture.




Constructibility
"Designed with flexibility and functionality in mind, the project is prepared for the changing needs of city life. It includes adaptable spaces that easily switch between exhibition areas and leisure zones. Using modular and prefabricated components ensures precision and efficiency, improving build quality while controlling costs. This modular approach is a practical response to the fast-paced demands of modern construction, all while preserving design integrity."
Commercial Value
By incorporating globally recognized pop culture icons such as BE@RBRICK and KAWS, the venue goes beyond traditional cultural spaces and creates an immersive environment that attracts tourists and locals. This clever integration of trendy culture into the architectural design enhances the project's appeal, providing a unique cultural experience that combines art, leisure, and commerce. It is expected to attract many visitors and strengthen Ningbo's reputation as a forward-thinking, culturally rich destination.
Sustainability
"Sustainability is at the core of this project's values. The development is designed to serve as a flexible cultural center while minimizing its environmental impact. The project demonstrates its dedication to sustainable urban development through eco-friendly materials and energy-efficient technologies. Additionally, it promotes cultural involvement and environmental awareness, fostering economic sustainability for the community and maintaining a harmonious relationship between the built environment and nature."
In every way, this project by Kris Lin International Design is a testament to how architecture can shape cultural identity. It provides a space where art, community, and nature blend seamlessl
For more information, please visit: www.klid.com.cn
*This project is one of the shortlisted project in the Sky Design Awards 2024 - Interior Design: “Others” Division
Designer Profile
Kris Lin

Kris Lin
Kris Lin, a graduate of the Department of Architecture at Feng Chia University in Taiwan, also earned a Master's degree in Construction Management from CNAM in France. In 2001, he founded Shanghai Daguan Architectural Design Co., Ltd., becoming one of the few design institutions in China capable of integrating "architecture," "interior," "landscape," and "soft decoration design and engineering" into a unified service.
With 23 years of deep cultivation in the design field, he adheres to the design philosophy of "The achiever innovates, observing with principle" and has always insisted on personally leading the creative planning and design of high-end real estate projects. He has achieved numerous accolades in international professional design competitions, and as of December 2023, Shanghai Daguan Architectural Design Co., Ltd. has accumulated a total of 1,515 global awards.

KAI Izumo: A Sanctum of Serenity and Tradition designed by NOMURA Co.,Ltd
Nestled in the spiritually rich landscape of Izumo City, KAI Izumo, designed by NOMURA Co., Ltd, offers a unique blend of traditional and contemporary design that redefines the ryokan experience. This innovative approach, with its meticulous attention to craftsmanship and reverence for local heritage, combined with its location near the sacred Izumo Taisha Shrine, invites guests on a journey of physical rejuvenation and spiritual preparation.
KAI Izumo, the latest gem in the Hoshino Resorts KAI collection, reimagines the traditional ryokan experience in the ancient city of Izumo, Shimane Prefecture. Crafted by NOMURA Co., Ltd, this hot spring inn is a living tribute to the region's rich mythology and cultural heritage, offering a sanctuary for both body and soul. Nestled near the revered Izumo Taisha Shrine, the ryokan serves a spiritual purpose: to cleanse and prepare visitors for their pilgrimage to the shrine, inspired by the concept of 'Umi Iro Misogi,' or Sea Color Purification.
KAI Izumo is situated on the western side of the property, offering sweeping views of the iconic Hinomisaki Lighthouse, the tallest stone lighthouse in Japan. The inn features a book lounge, an exquisite restaurant, large public baths with open-air hot springs, and 39 meticulously designed guest rooms that reflect the changing hues of the Sea of Japan.
Crafted Design and Symbolism
Upon entering KAI Izumo, guests are greeted by a striking entrance feature that symbolizes the setting sun over the Izumo coastline. This emblem, made from finely processed steel with impurities known as Noro, pays homage to the region's historical Tatara ironworking traditions, where the finest Tamahagane steel was once produced. This entrance, which is already a popular photo spot, is a symbolic gateway to a stay filled with history, craftsmanship, and spiritual renewal.
The rooms at KAI Izumo are divided into two distinct design motifs, each reflecting the natural beauty of the surrounding landscape. The western-facing rooms feature indigo-tinted living areas that enhance the rich orange glow of the setting sun over the Sea of Japan, creating a calming and meditative ambiance. On the other hand, the eastern-facing rooms draw inspiration from the mysterious hues of dawn, with walls covered in locally crafted Sekishu washi paper dyed in shades of dawn blue and red ochre. These spaces capture the unique characteristics of the Hinomisaki area, incorporating local materials and colours that reflect the natural rhythm of the day.
Connecting Guests to Izumo's Spiritual Legacy
KAI Izumo has woven mythology into its design and experiences, paying homage to visitors' profound spiritual bond with Izumo Taisha Shrine. Guests are invited to embark on a purification journey, guided by the Sea of Japan. Sea Color Purification is echoed in every facet of the ryokan, from the serene outdoor hot springs to the thoughtful design elements that mirror the changing hues of the sea and sky.
Beyond its visual and cultural allure, KAI Izumo beckons guests to partake in local traditions through immersive experiences. The ryokan's tranquil garden hosts captivating Kagura dance and tea ceremony performances, offering a window into Izumo's mythological past. The seasonal menu is a celebration of the region's culinary treasures, featuring delicacies like basket clams and red queen snow crab, meticulously chosen to showcase the best of local cuisine.
A Unique Response to the Location
The ryokan's location near Izumo Taisha and Hinomisaki Lighthouse allowed it to elevate its design beyond the typical KAI brand experience. The western-facing rooms capture the majestic sunsets, while the eastern-facing rooms symbolize the dawn, creating a unique relationship between the guest and the surrounding elements of nature. The result is an immersive experience where guests feel deeply connected to the environment in body and spirit.
By weaving the mythology of Izumo and the natural beauty of Hinomisaki into the heart of the design, KAI Izumo offers a more profound, more reflective experience. It's a place where every moment—a sunrise over the sea or a meditative soak in the hot spring baths—is an invitation to pause, reflect, and rejuvenate. The inn is both a destination and a journey, where history, nature, and spirituality converge to create an unforgettable experience.


More than just a luxury retreat, KAI Izumo is a vibrant cultural ambassador for the region, providing visitors with exciting opportunities to engage with Izumo's storied history. Daily Kagura dance performances and traditional tea ceremonies further enrich the experience, drawing guests closer to the area's mythological roots. The ryokan's seasonal menu offers a refined taste of local delicacies, with standout dishes featuring the best of Izumo's seafood, such as basket clams in spring and summer and queen snow crab in the winter months.
KAI Izumo is a retreat designed not just for relaxation but also for reflection. Here, the sea, sky, and earth elements come together to create an environment that nurtures both the body and the soul. In every detail, from its architecture to its culinary offerings, the ryokan embodies the spirit of Izumo as a place where history, nature, and craftsmanship converge.
For more information, please visit: https://www.nomurakougei.co.jp/
*This project is one of the shortlisted project in the Sky Design Awards 2024 - Interior Design: Hotel & Resorts Division