

Vision, made tangible.
The 2026 Sky Design Awards shortlist presents a comprehensive and discerning overview of contemporary excellence in both interior and architectural design as well as product design. The selected projects span hospitality, workplace, and retail environments; cultural spaces; innovative materials; and meticulously crafted objects, as well as private residences, civic and cultural buildings, adaptive reuse, and urban interventions. All shortlisted projects are unified by rigorous spatial and structural thinking, distinctive materiality, and a confident engagement with the complexities of cultural, commercial, environmental, and social contexts. The shortlist highlights a thoughtful response to the demands of contemporary life and an enduring commitment to design innovation.
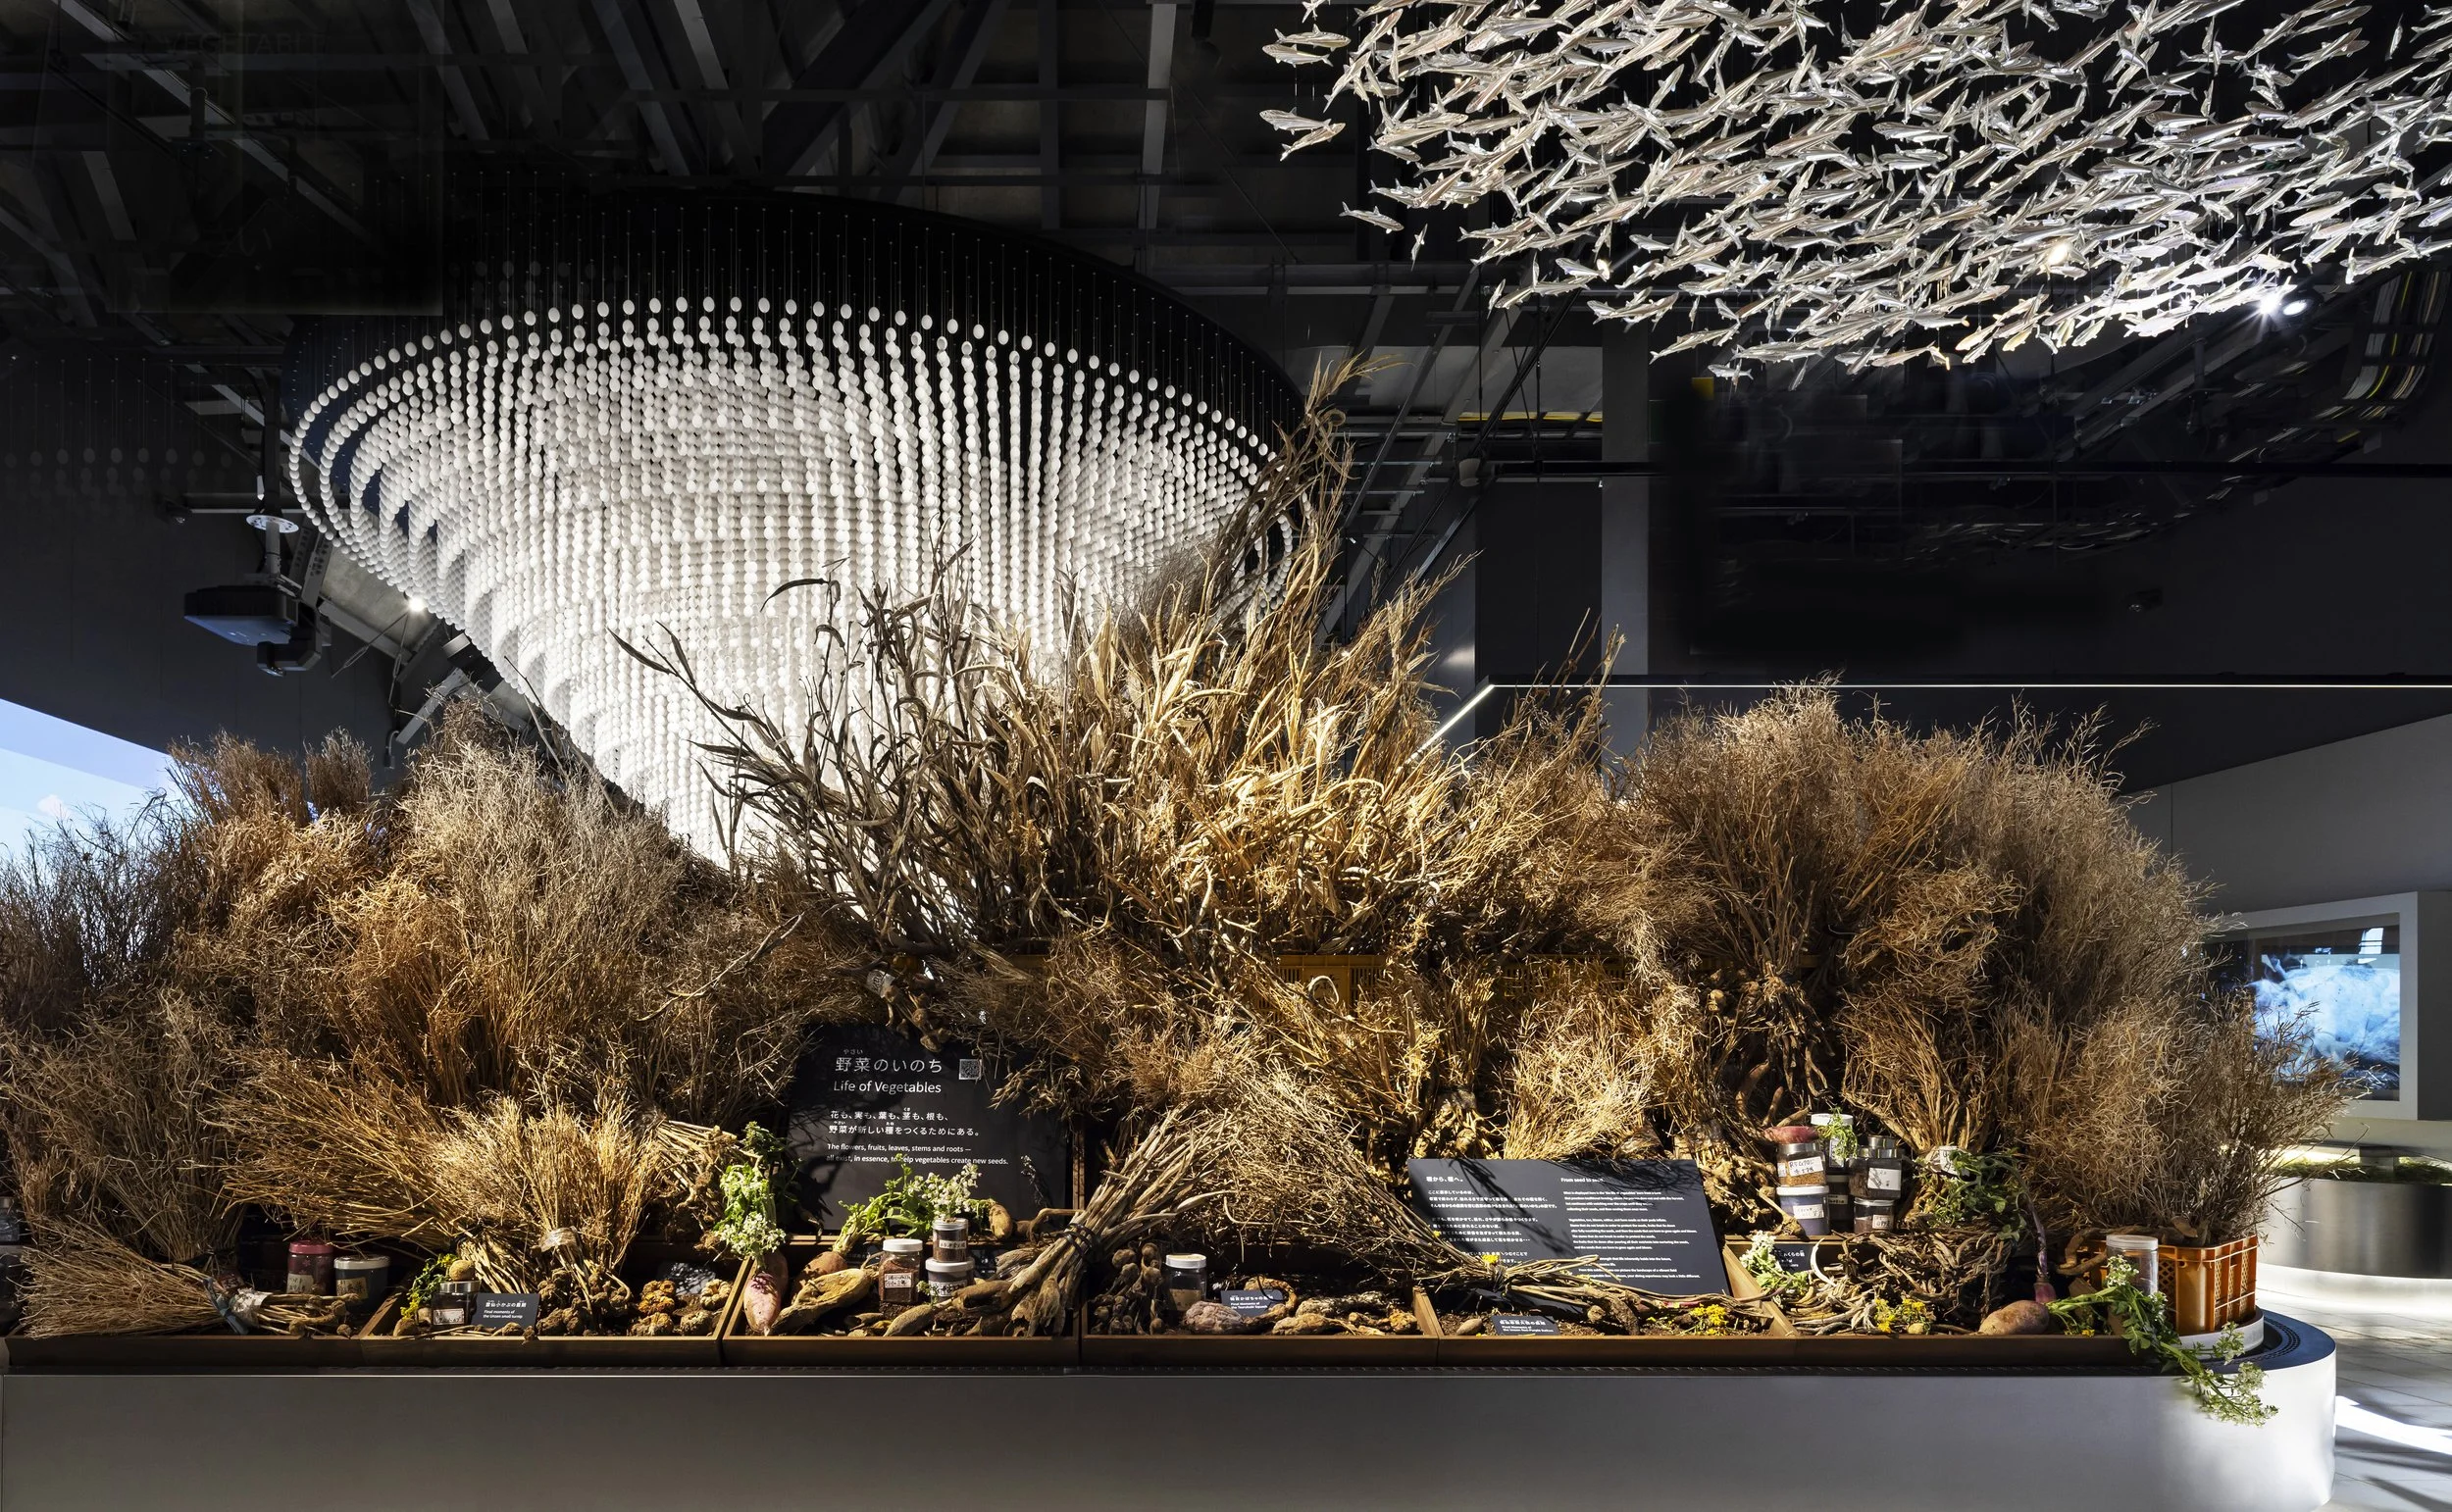
Signature Pavilion “Earth Mart” at Expo 2025 Osaka, Kansai, Japan, designed by nora,NOMURA Co.,Ltd (Japan)
Nora, NOMURA Co., Ltd. is transforming the supermarket experience with EARTH MART at Expo 2025 Osaka. This powerful exhibition focuses on food systems and sustainability, challenging our perceptions of daily dietary choices. The immersive spatial design leverages the familiar retail setting to reframe our understanding of life, consumption, and the future of food.
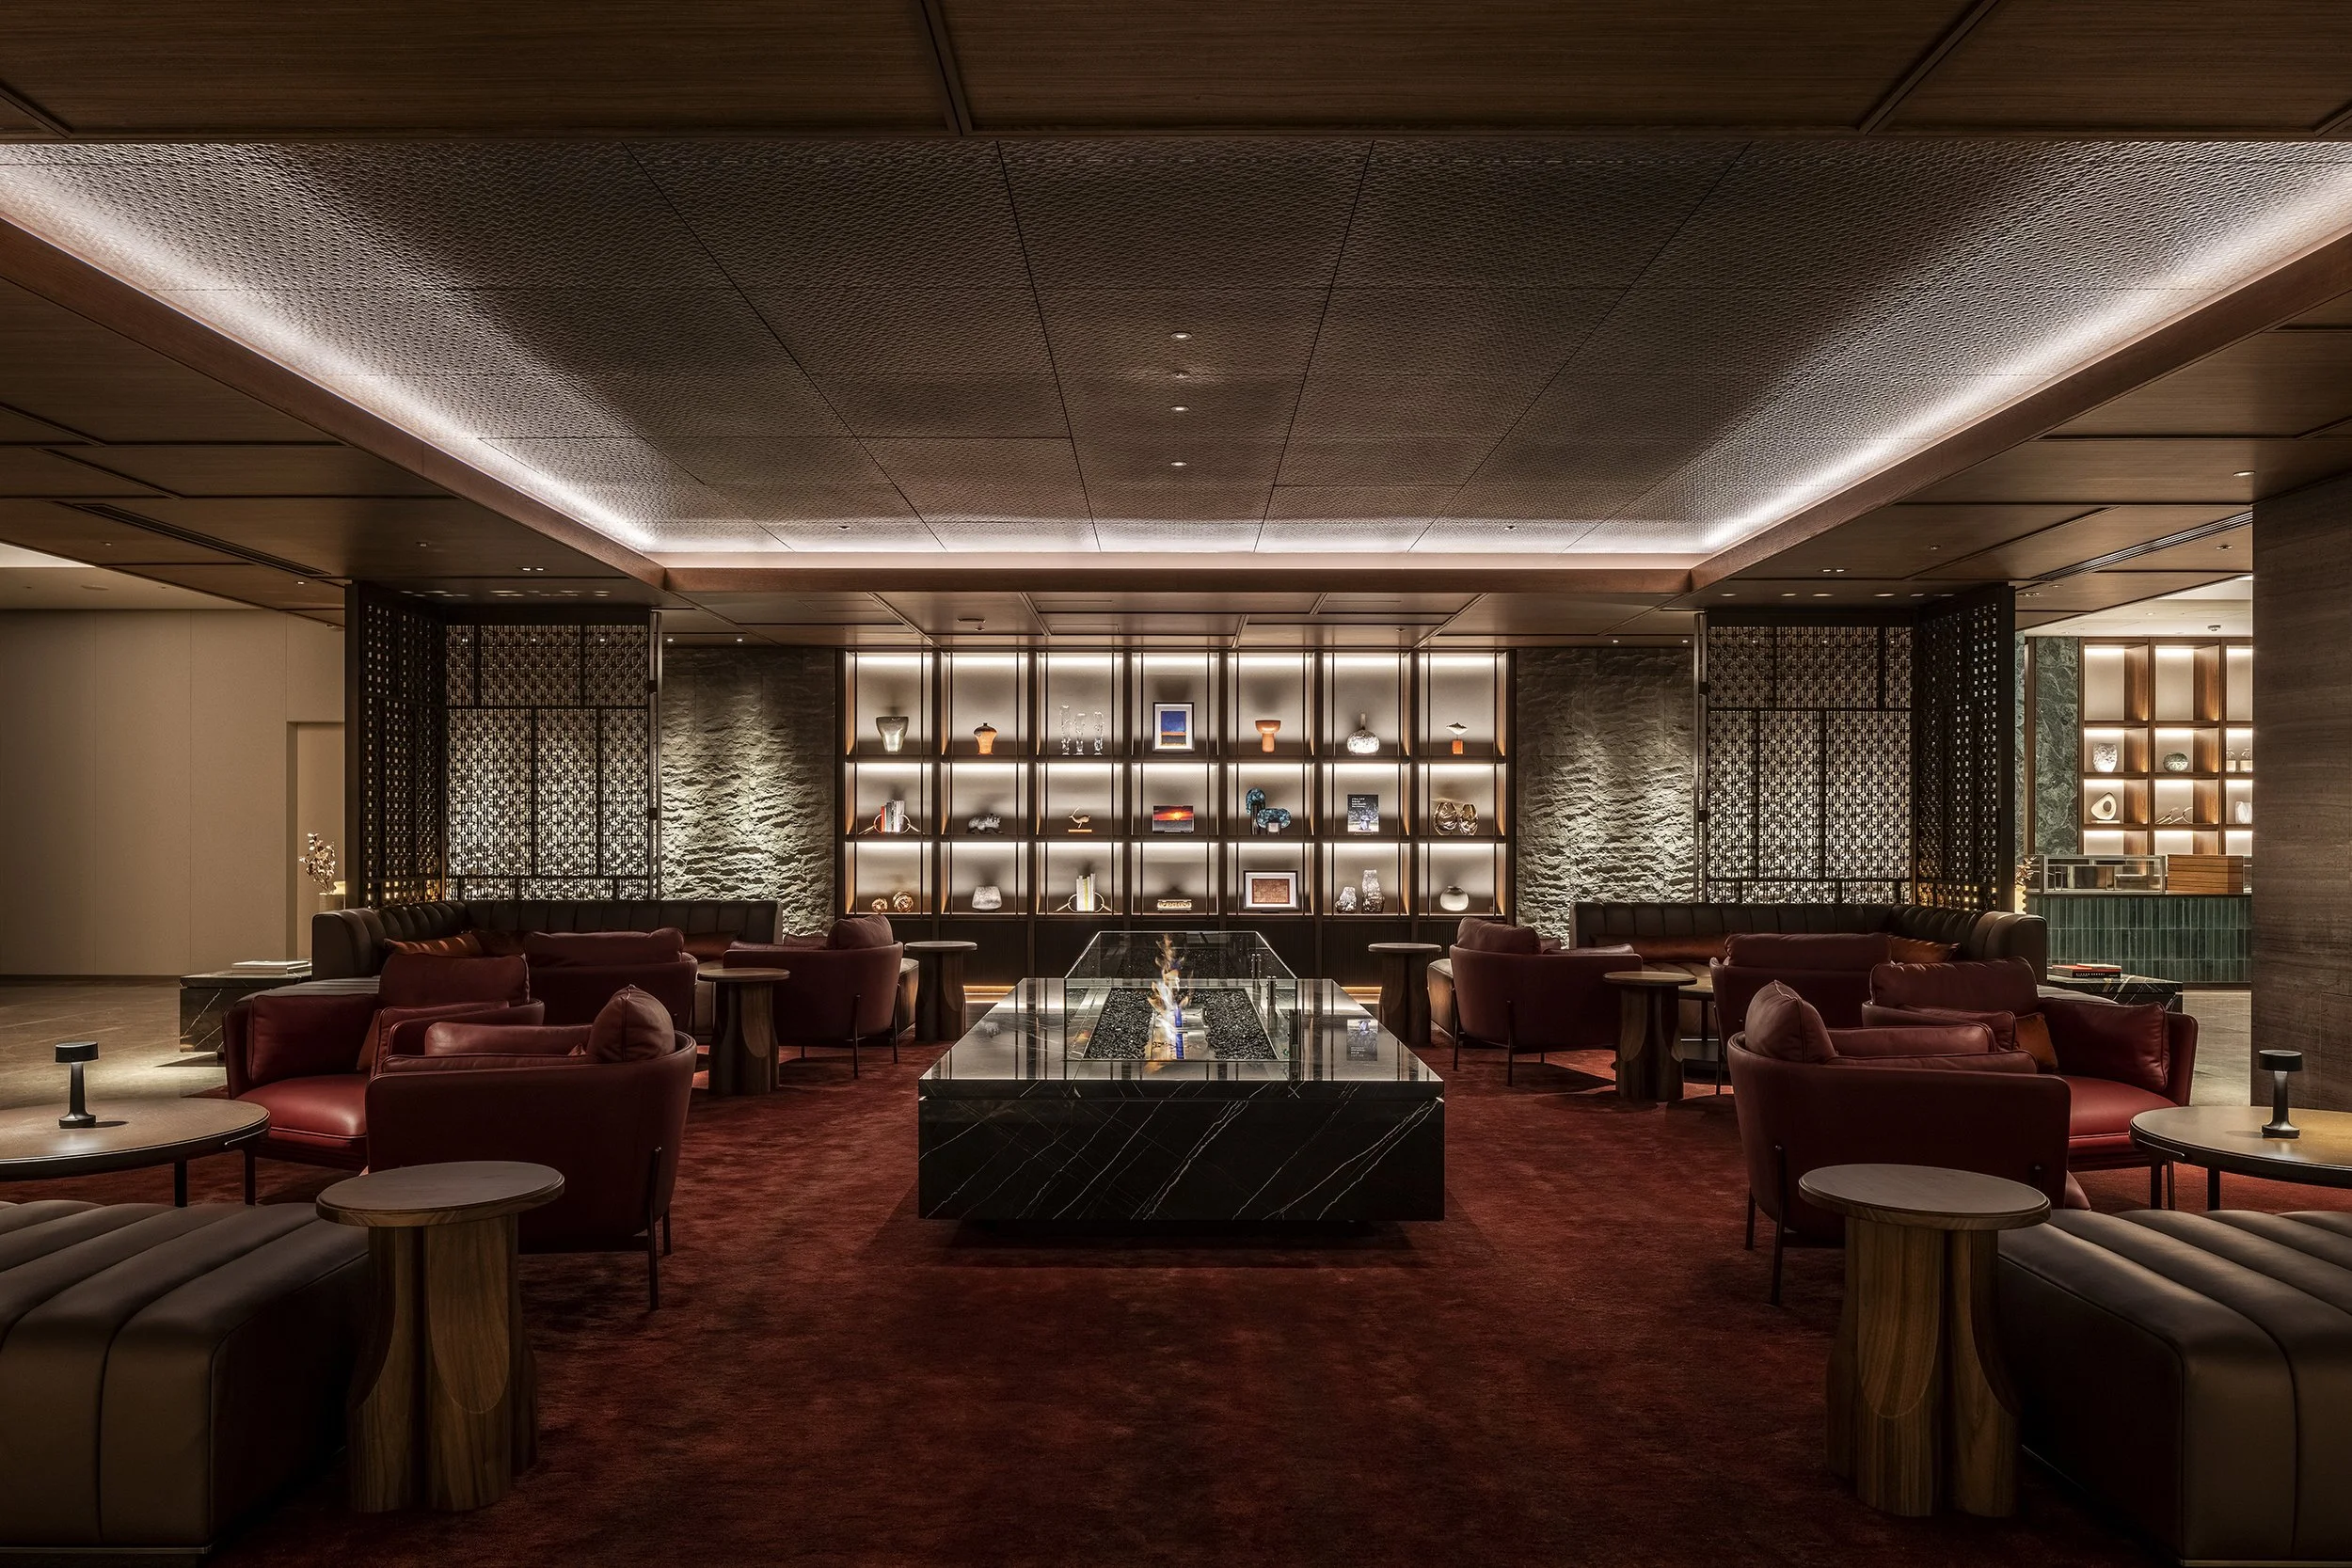
InterContinental Sapporo designed by NIKKEN SEKKEI (Japan)
Nikken Sekkei redefines the hospitality experience at InterContinental Sapporo, synthesizing Hokkaido’s seasonal landscapes, Ainu cultural narratives, and curated residential design into a cohesive architectural statement.
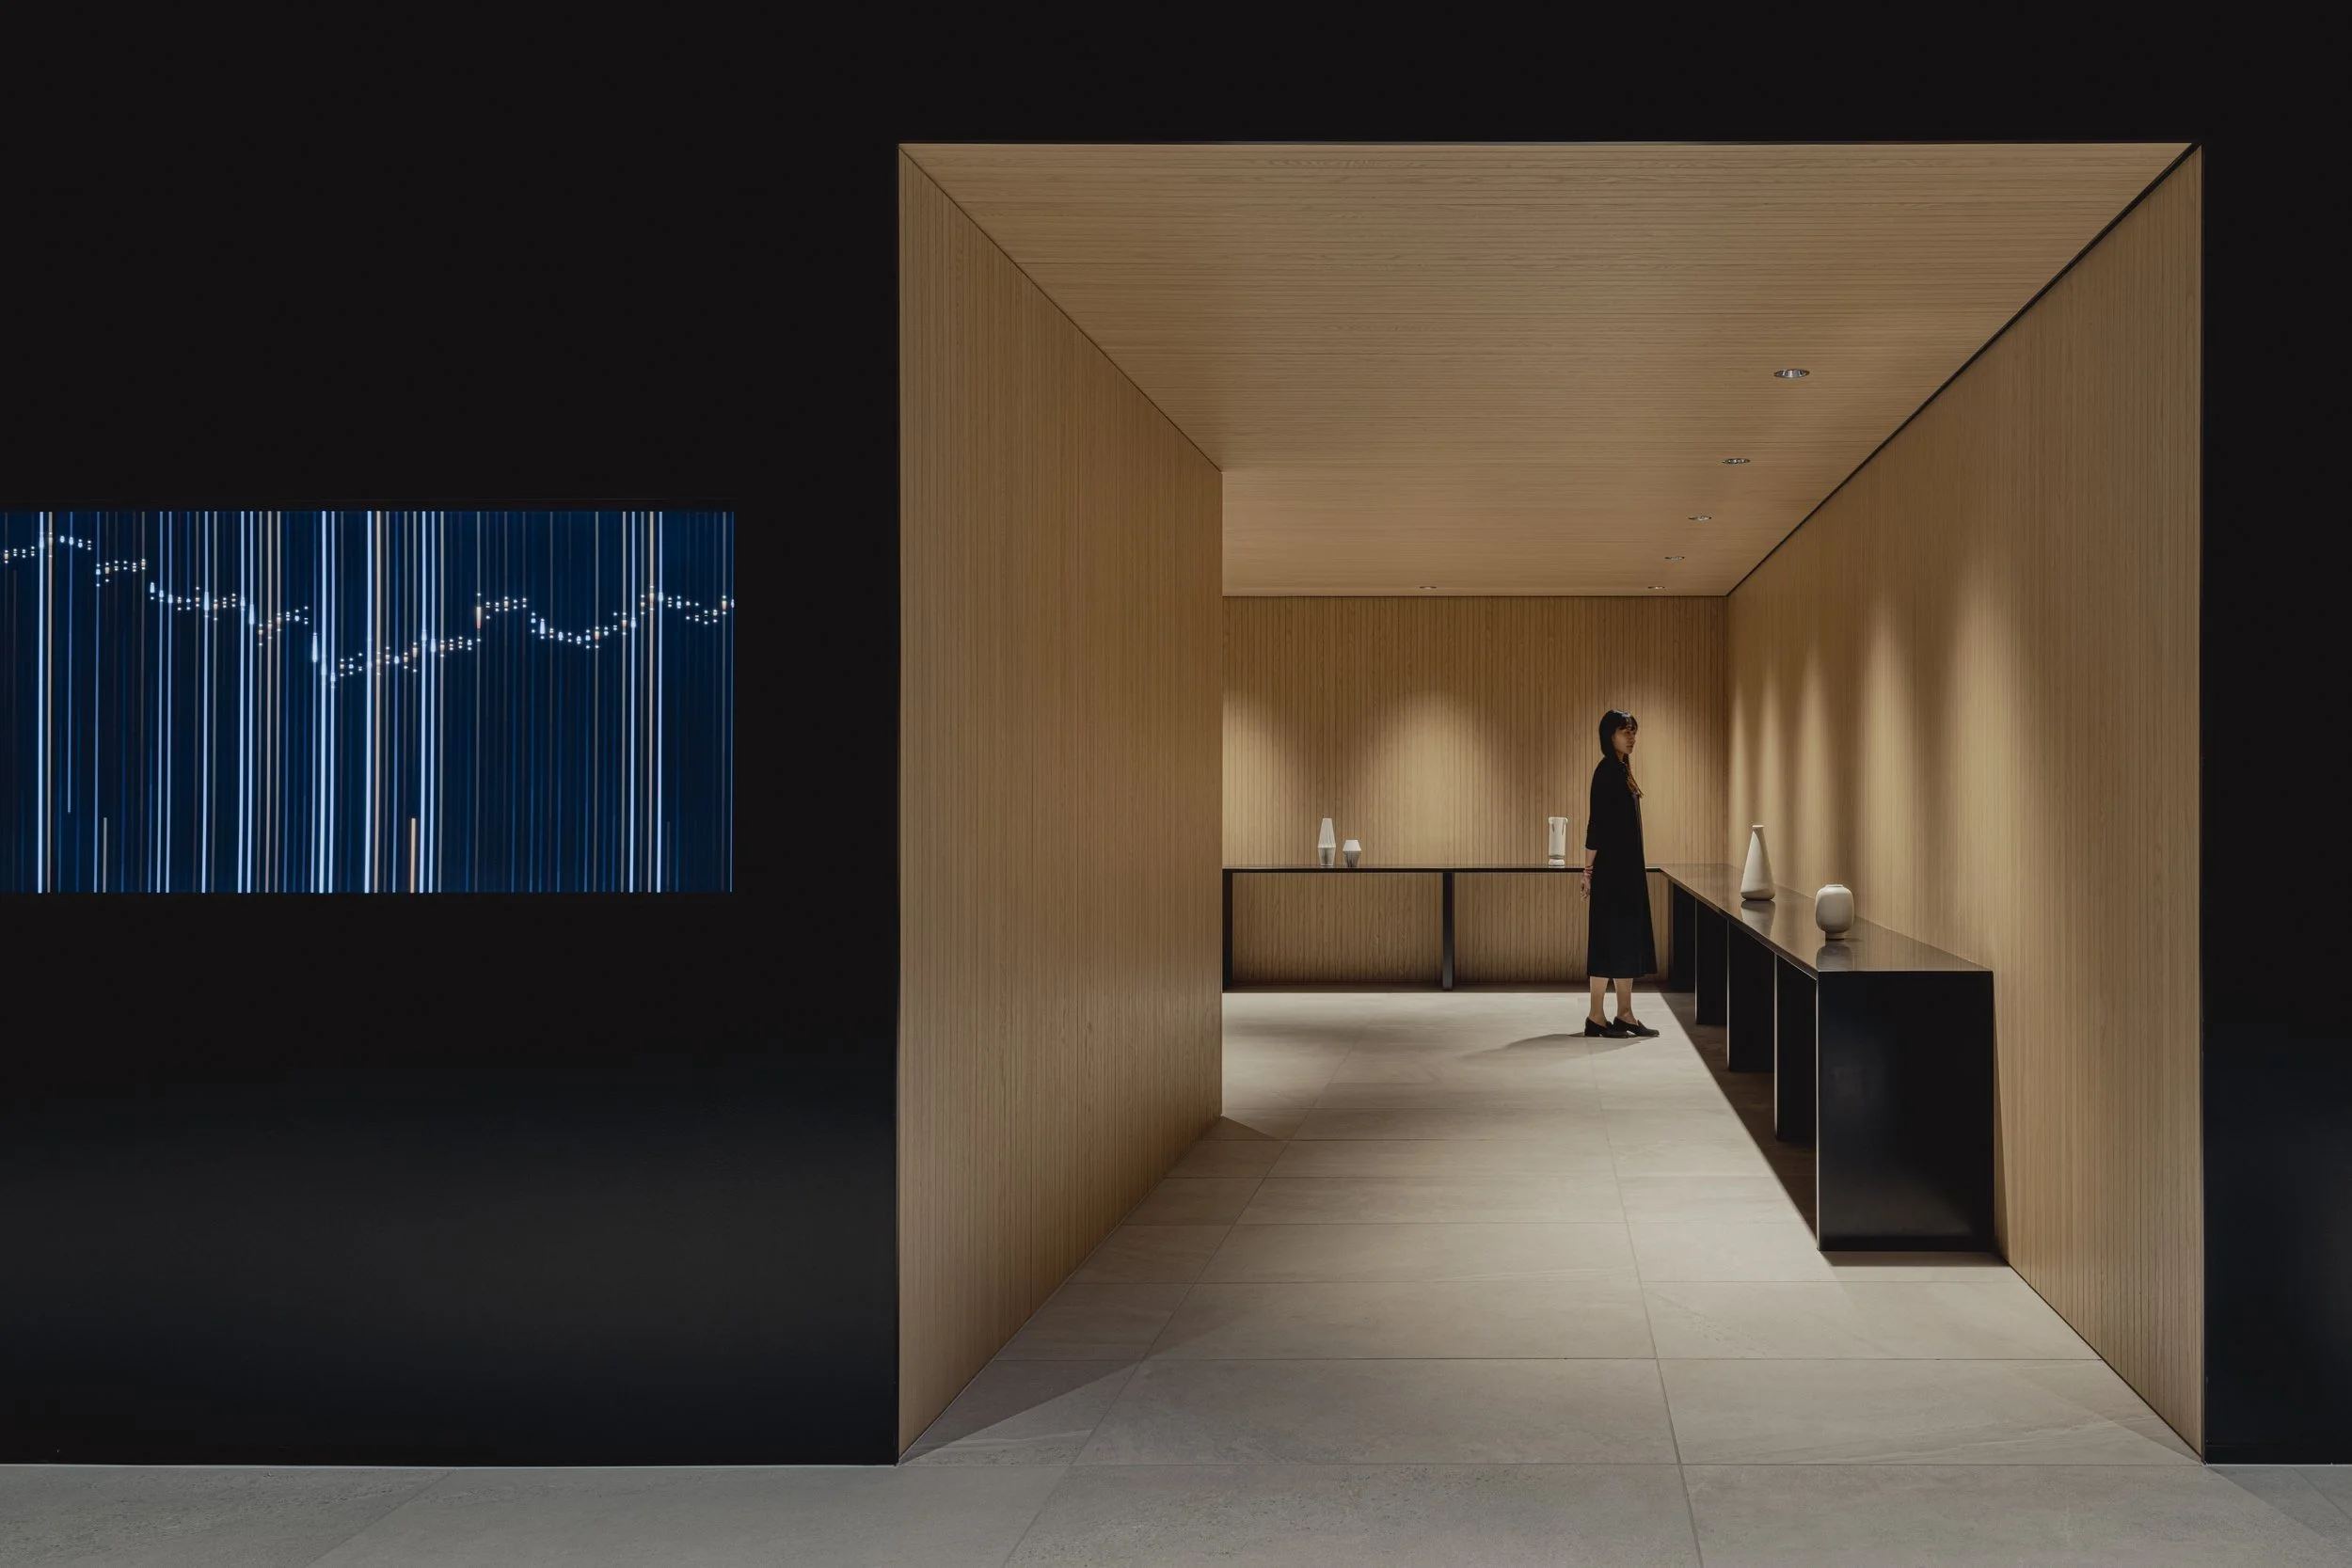
SPARX Guest Area & Lounge designed by KOKUYO Co., Ltd. (Japan)
Discover the SPARX Guest Area designed by KOKUYO. Observe live Nikkei 225 data and EDINET networks evolving into a dynamic, engaging environment. Investment strategies are made visible through data, art, and corporate hospitality.
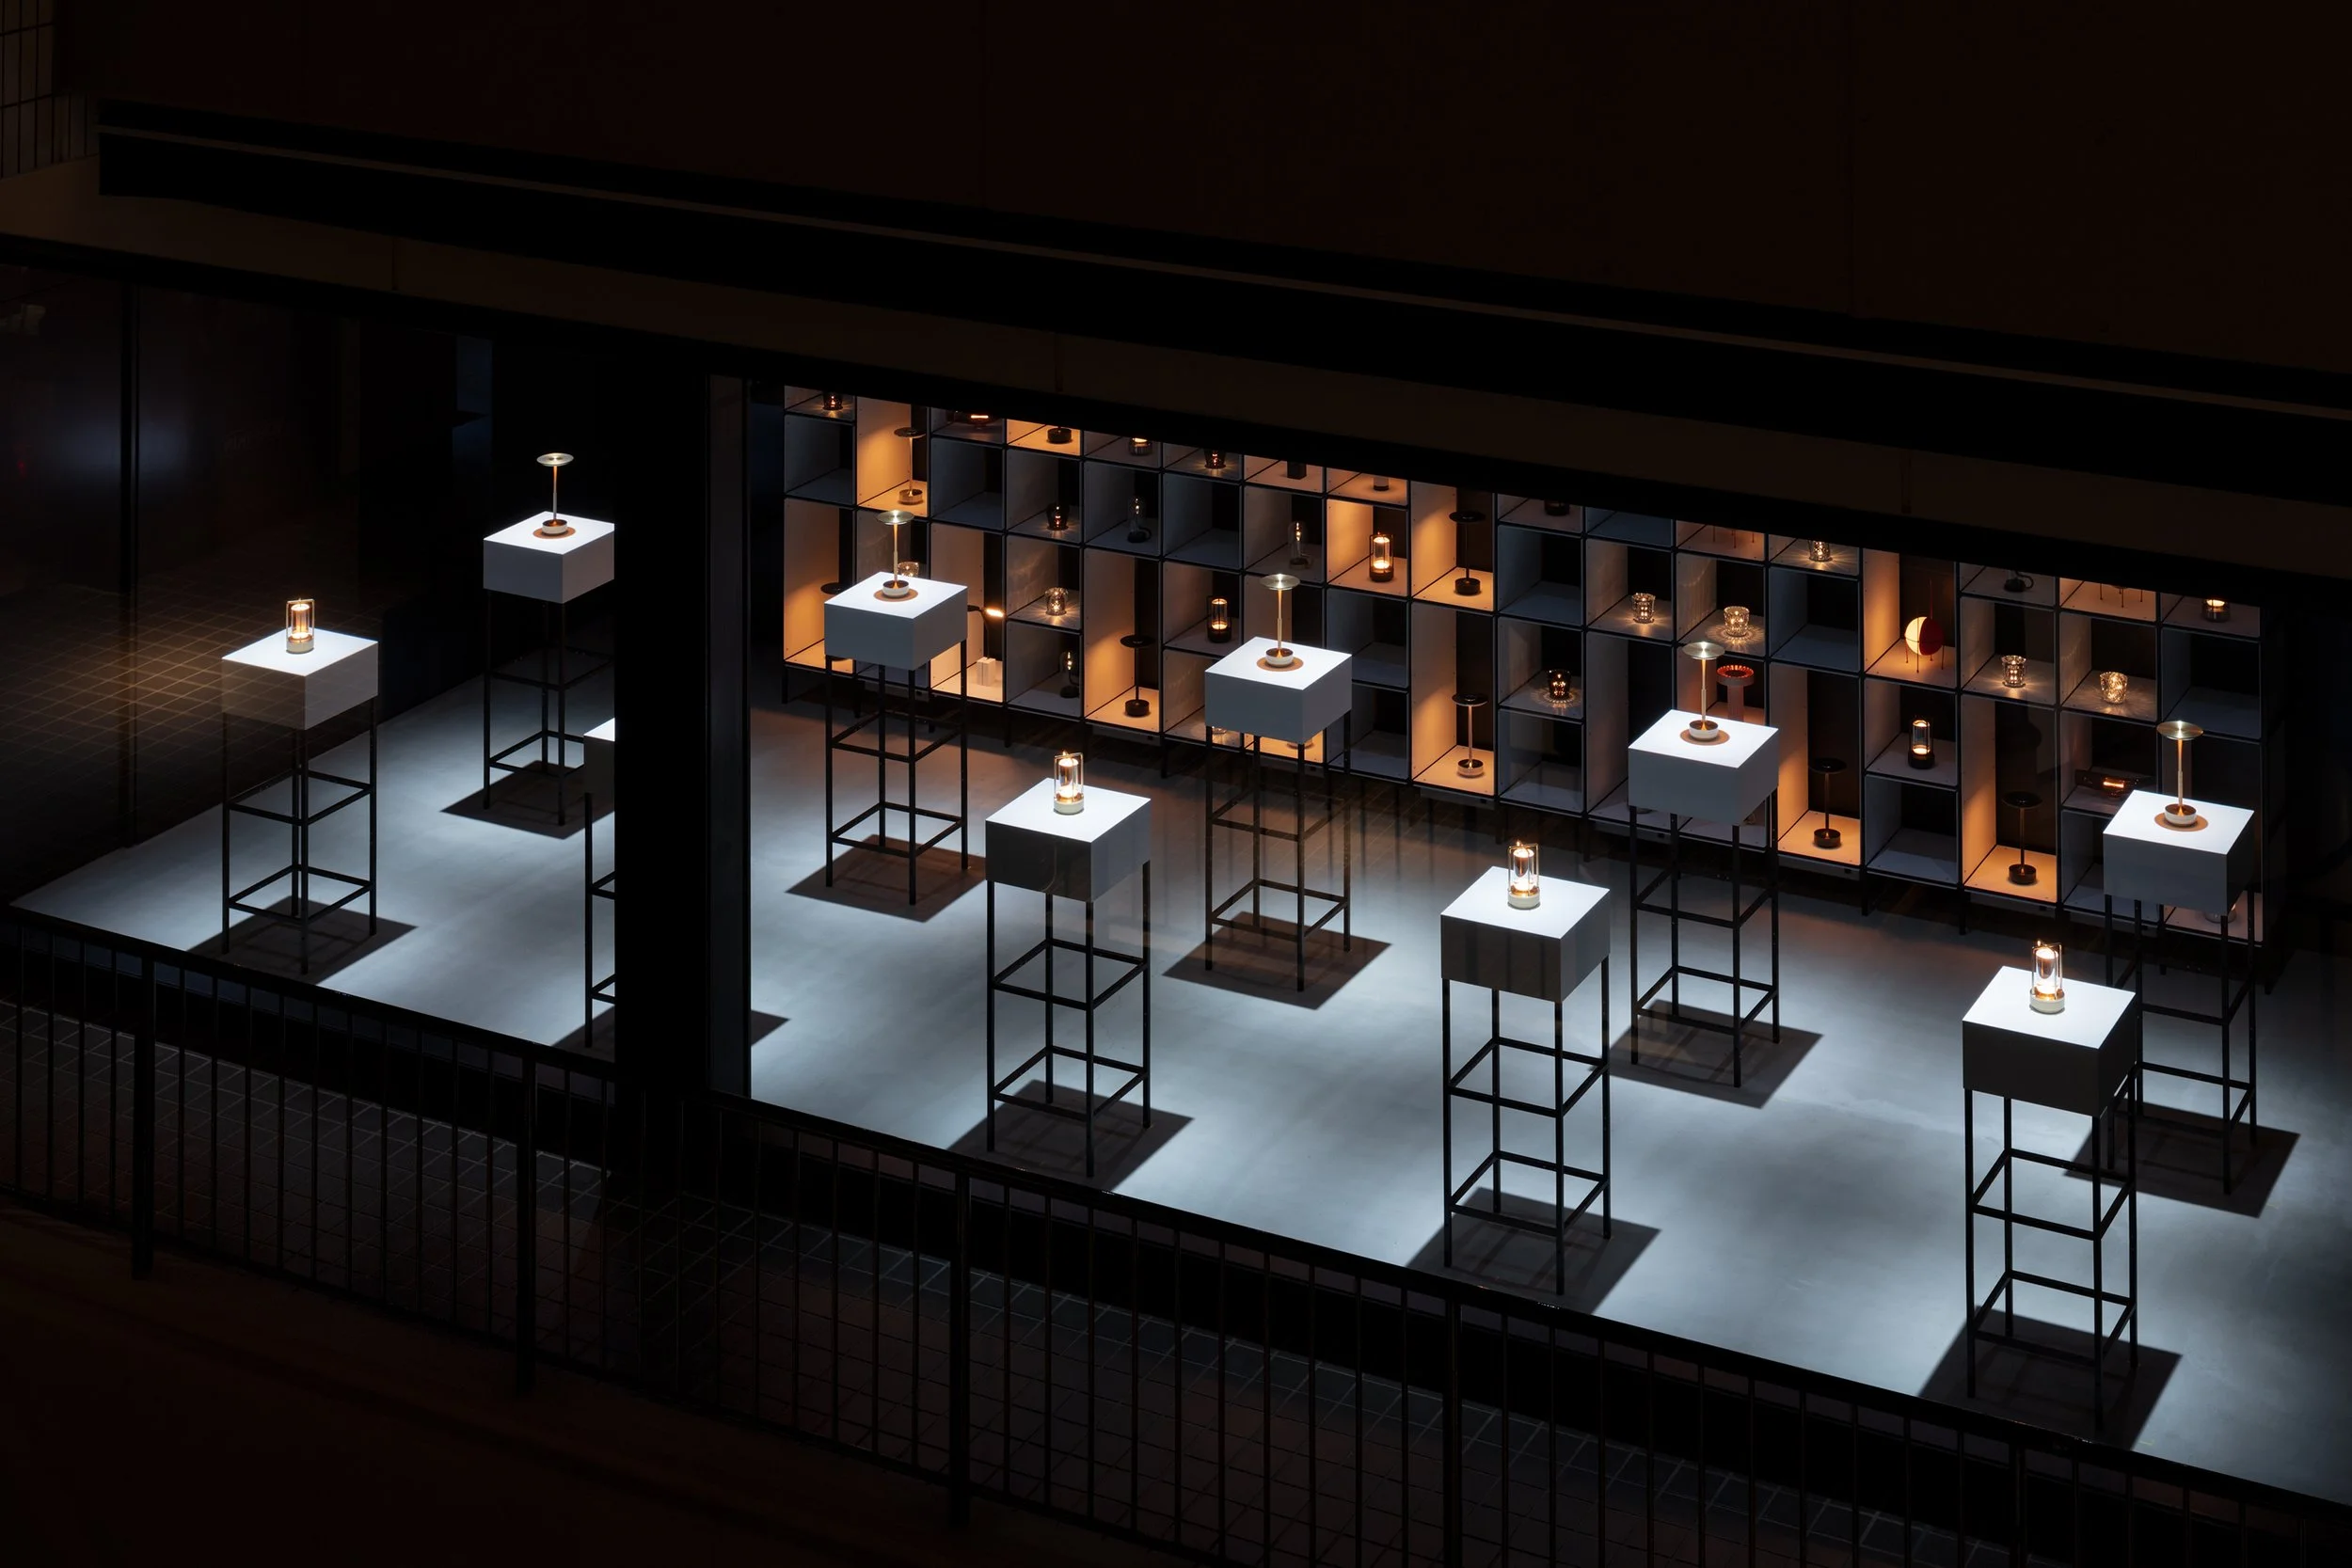
Ambientec Gallery Tokyo designed by ODS / Oniki Design Studio (Japan)
Oniki Design Studio transforms retail lighting at Ambientec Gallery Tokyo, pairing a high-precision modular display system with intimate, domestic-scale rooms to reveal the atmospheric potential of portable light.
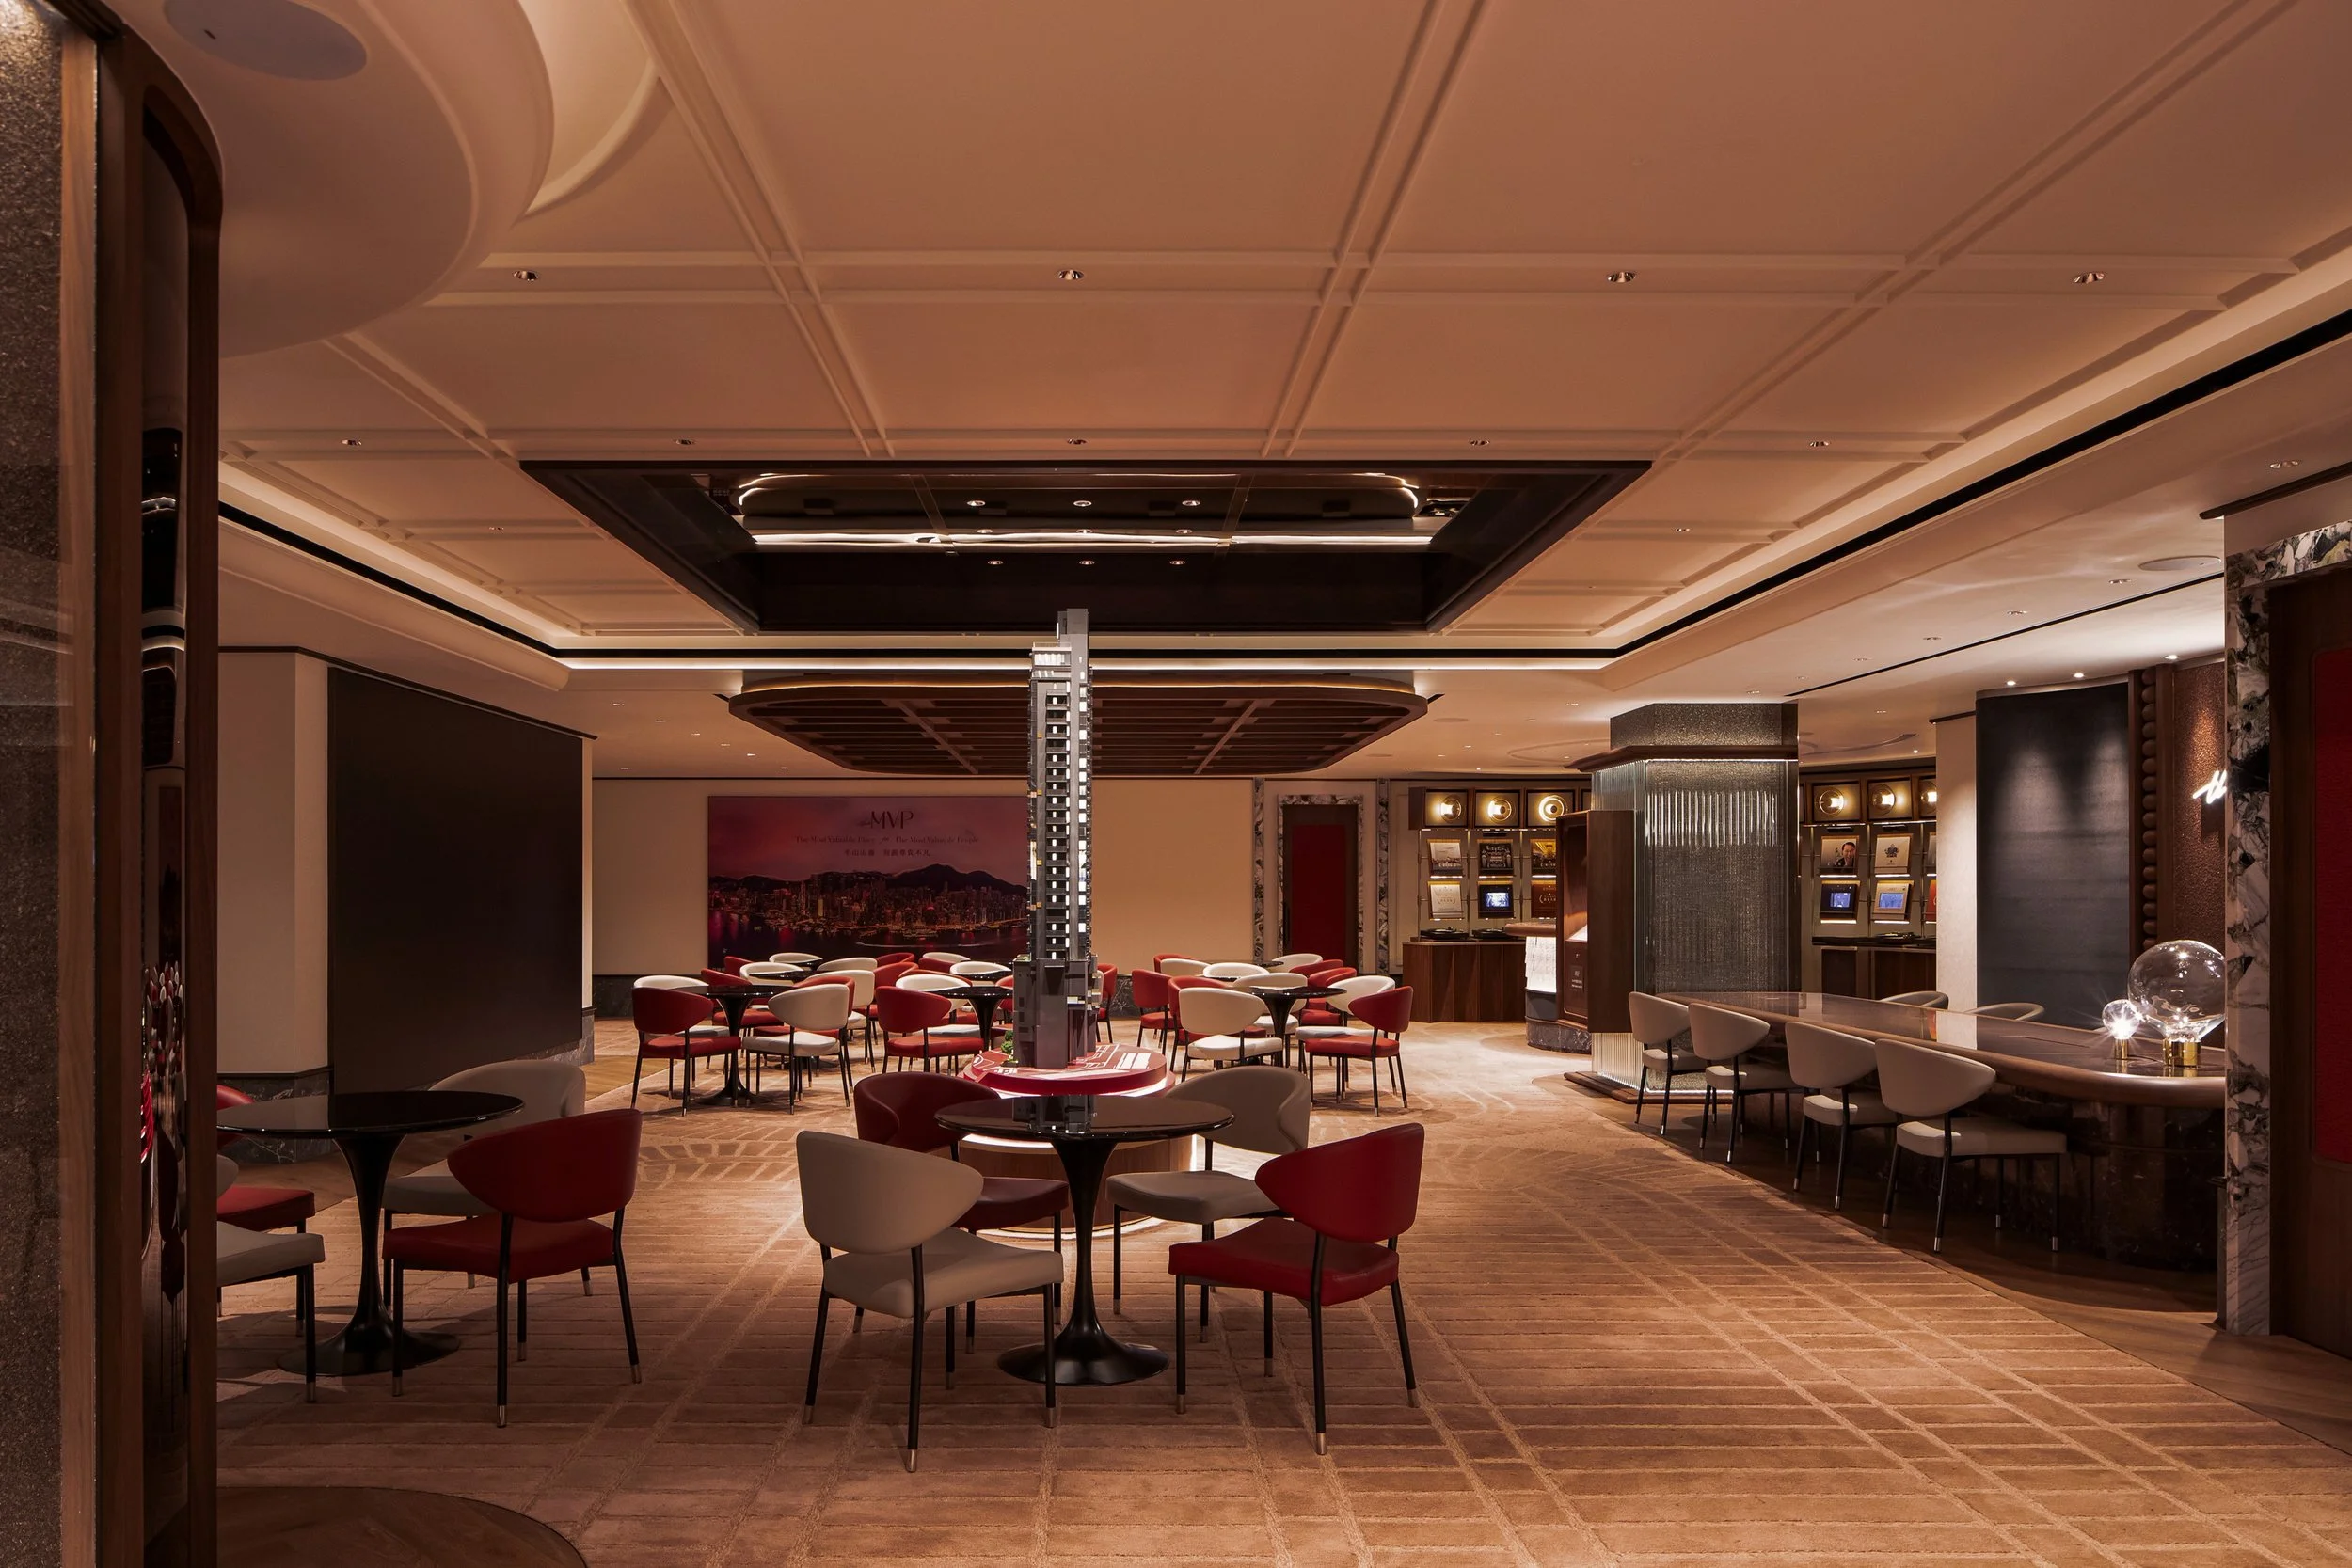
The Timber Afterlight Lounge designed by OFT Studio (Hong Kong)
OFT transforms the MVP sales office into a cinematic private club, where deep timber, burgundy textiles, a listening salon and precisely controlled light give the property presentation the atmosphere of an established cultural interior.
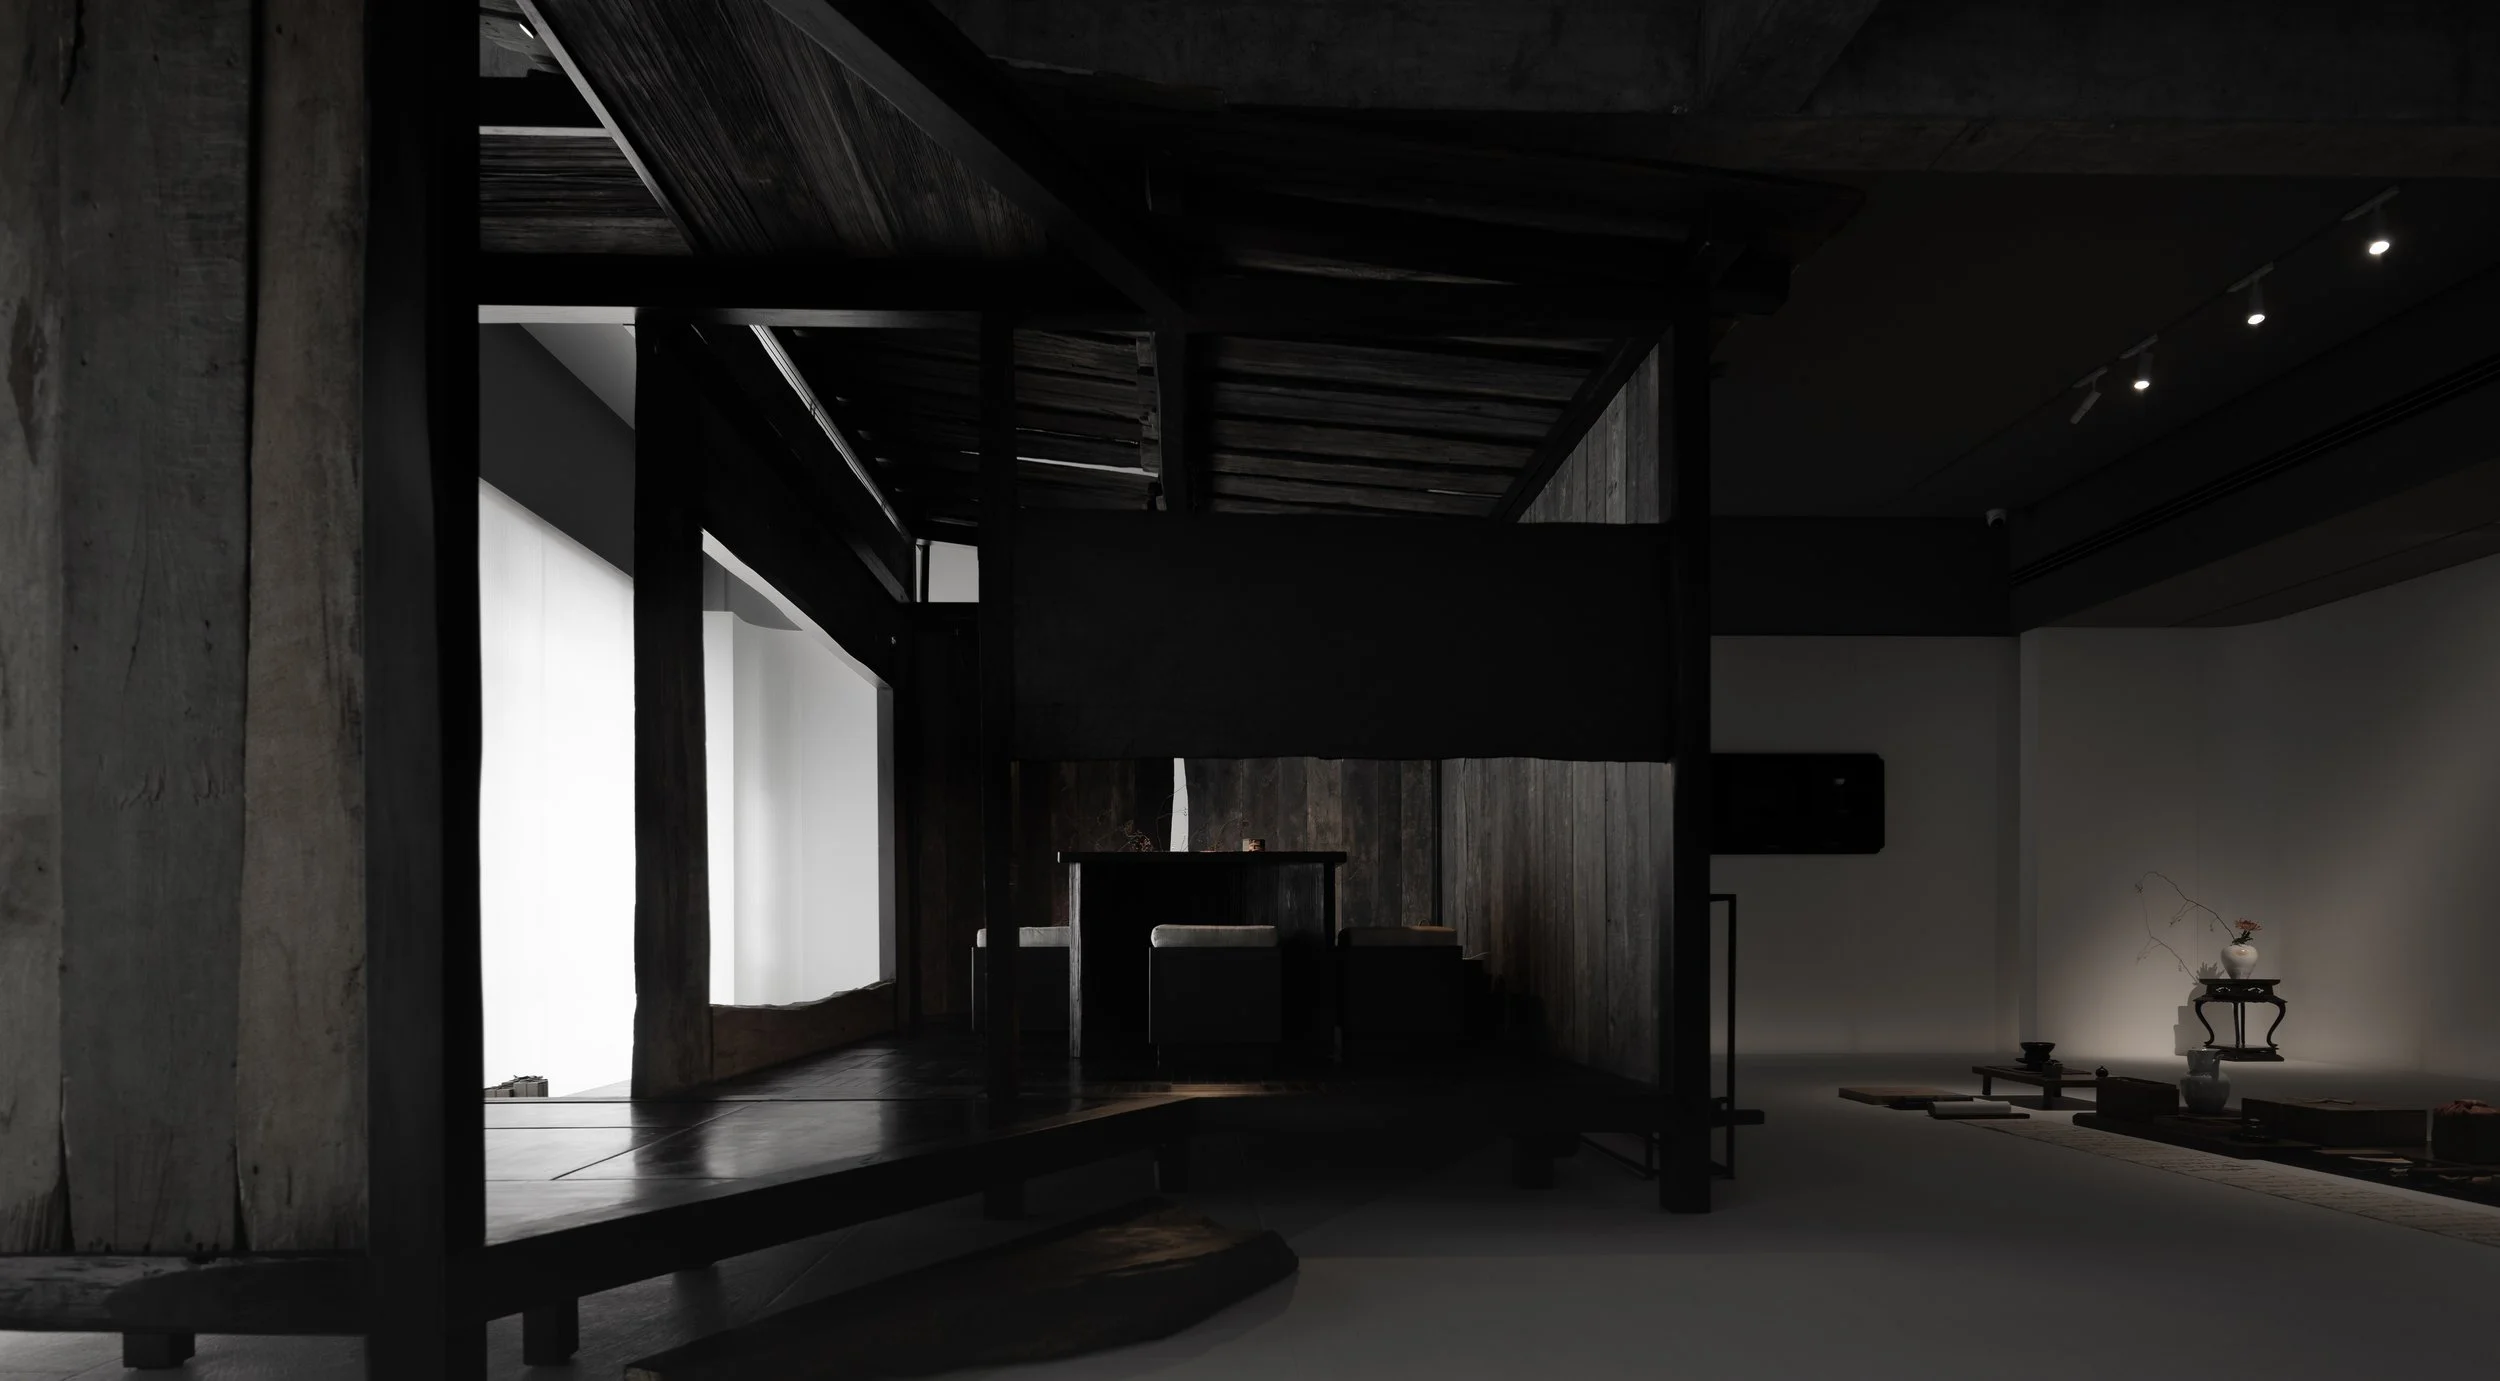
ROSE GALLERY designed by WJ STUDIO (China)
WJ STUDIO reimagines the traditional exhibition space with Rose Gallery, showcasing a masterclass in minimalist design. By combining ancient porcelain artistry with an innovative ‘house-within-a-house’ layout, this gallery in Hangzhou creates a sensory-rich environment that transforms our perception of high-end commercial design.
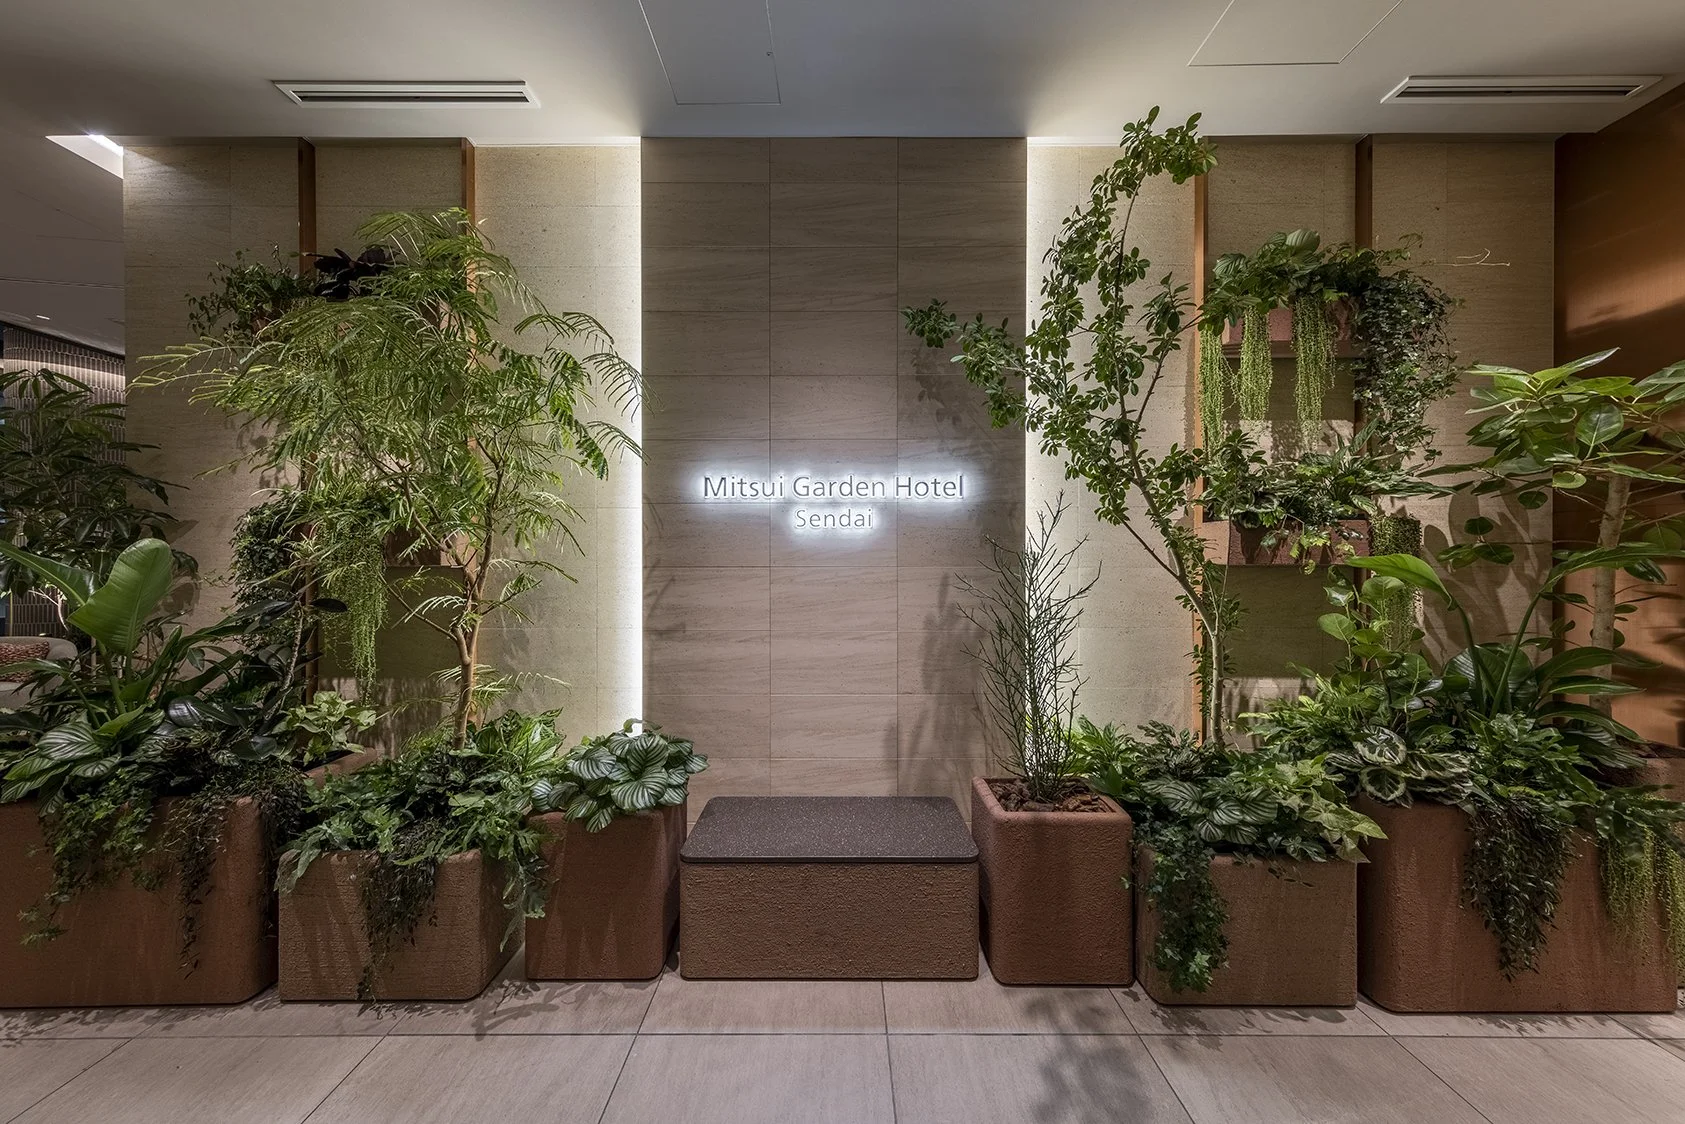
Mitsui Garden Hotel Sendai Renewal designed by SPACE CO., LTD. (Japan)
SPACE CO., LTD. has completed a comprehensive interior renovation of the Mitsui Garden Hotel Sendai, which features biophilic design, dynamic lighting systems, and water-inspired architecture. This hospitality project, set to be finished in 2025, updates urban hotel standards in Sendai, Japan.
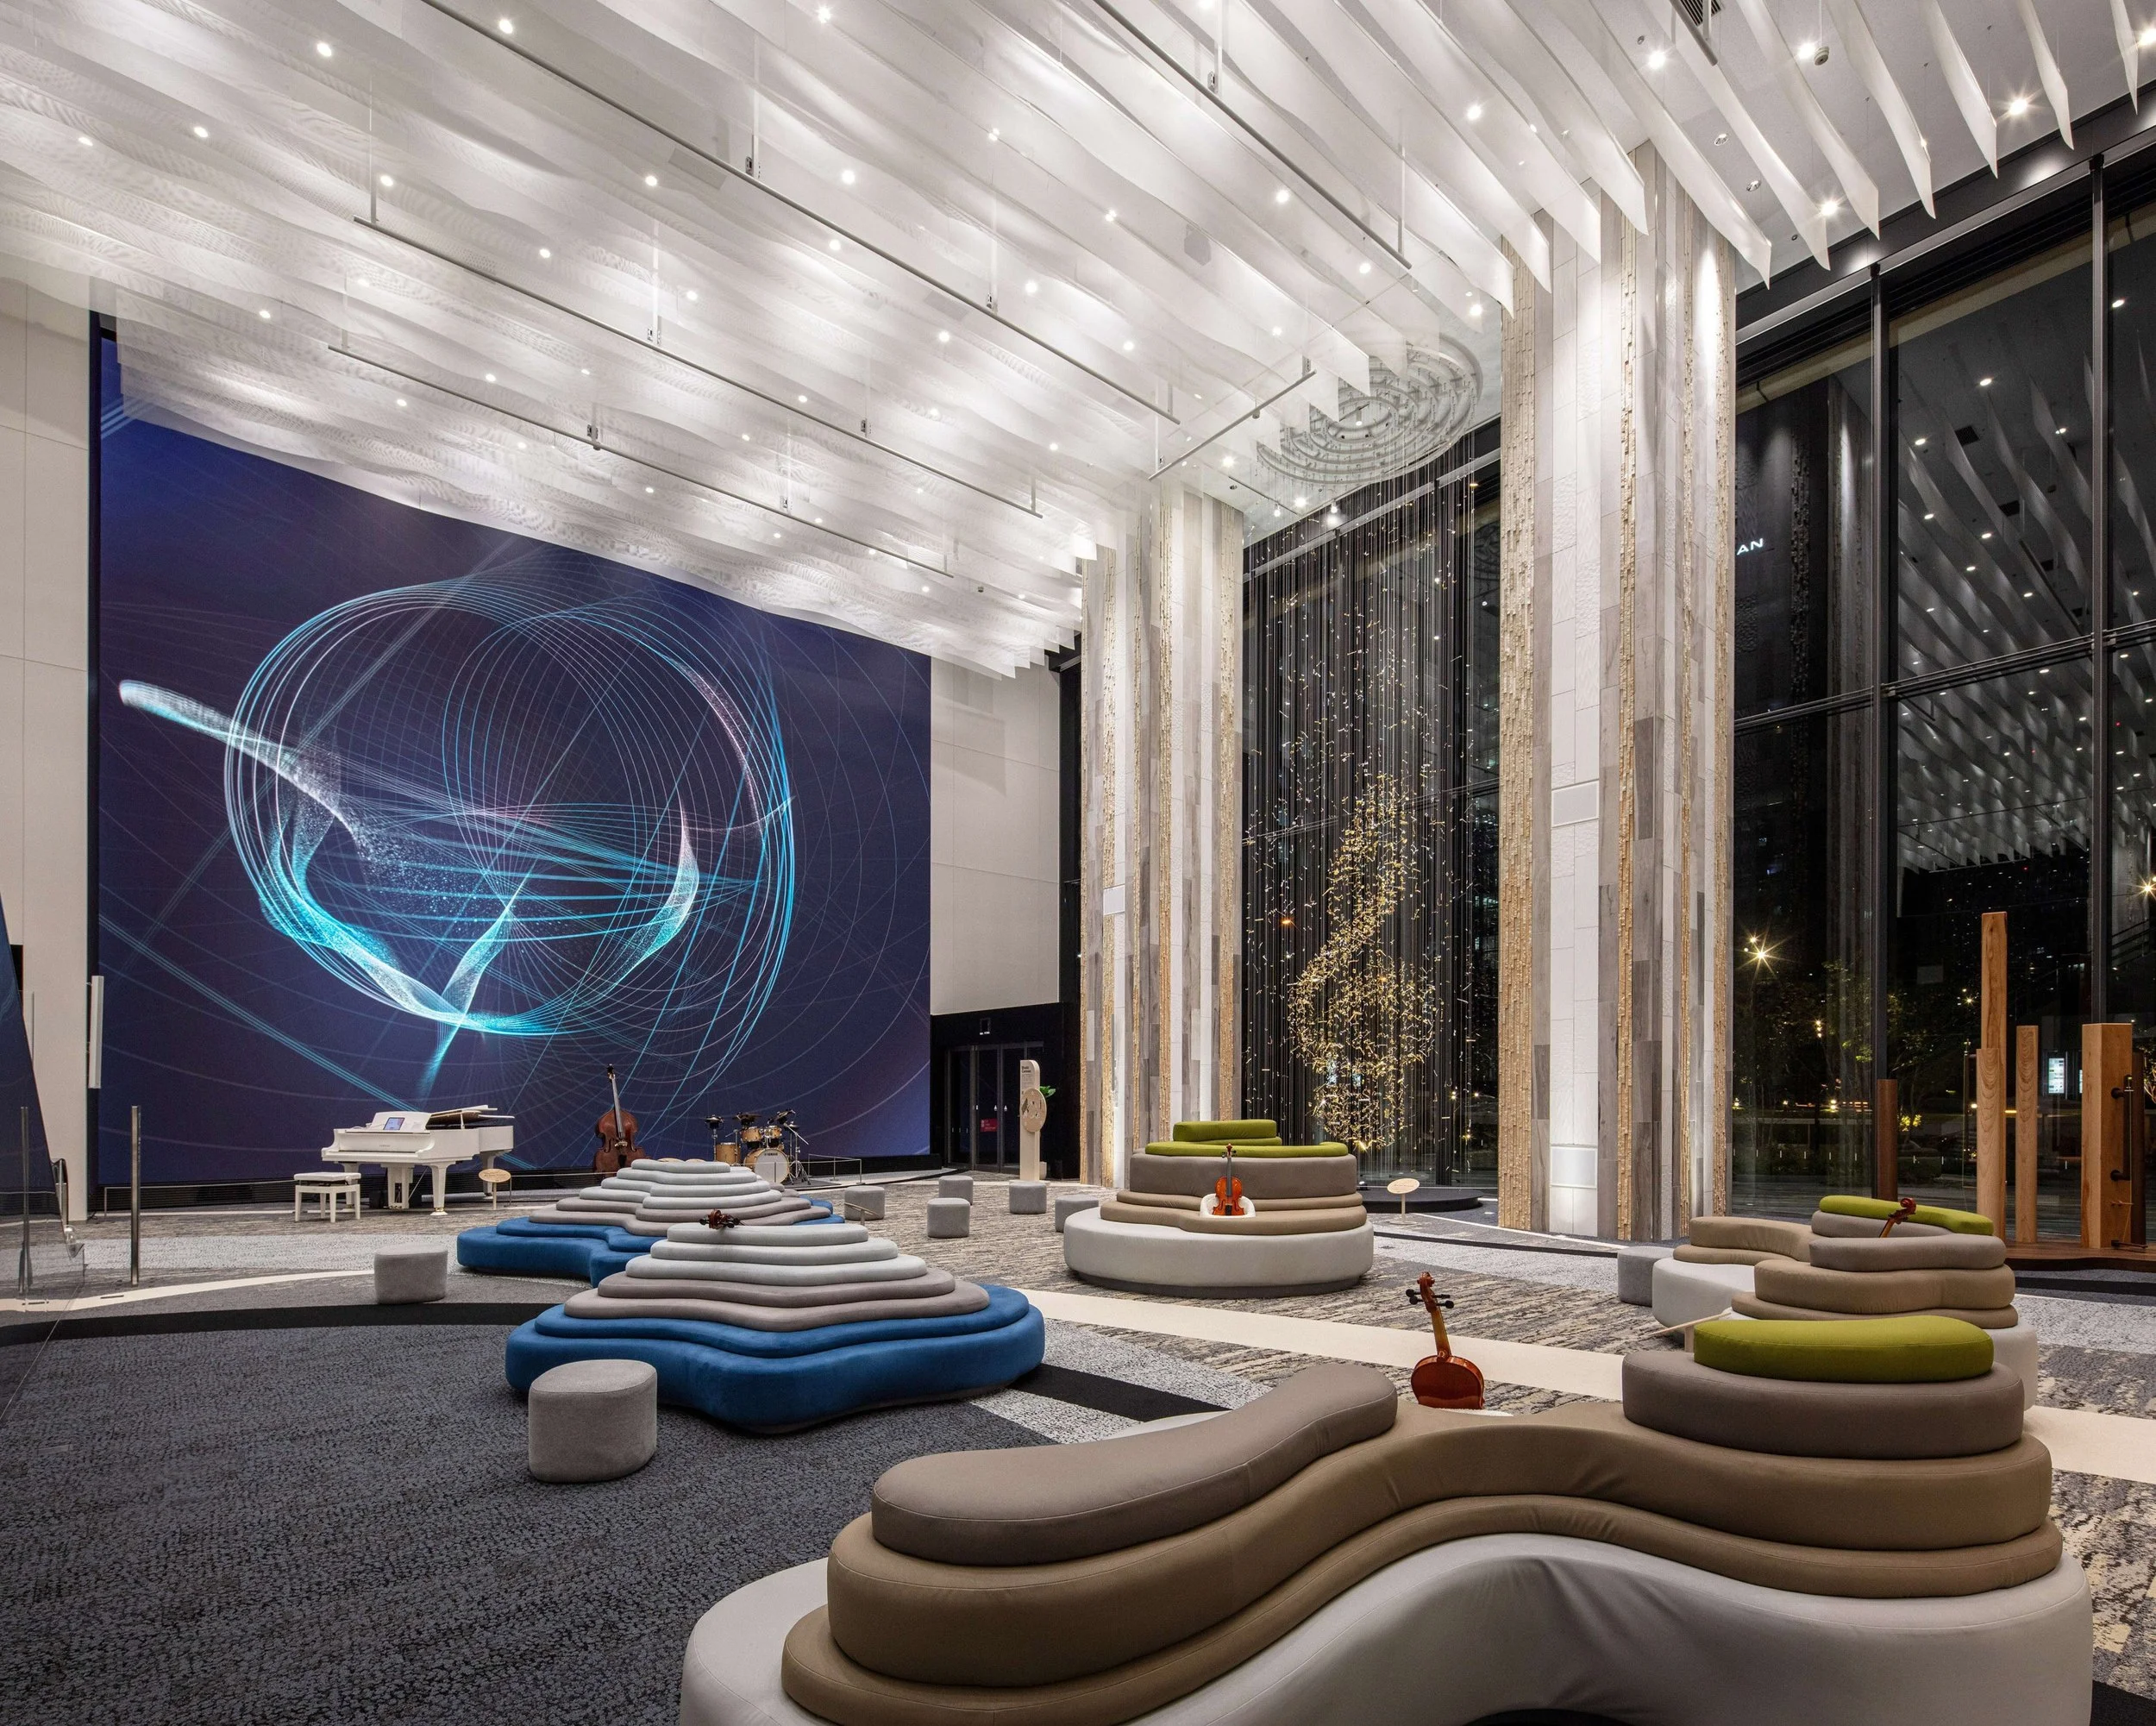
YAMAHA MUSIC YOKOHAMA MINATOMIRAI Interior Lighting designed by LCR, KOIZUMI Lighting Technology Corp (Japan)
Yamaha Music Yokohama Minatomirai features a 100-meter lighting installation by Koizumi. The installation utilizes 1/f wave patterns to create a dynamic and rhythmic environment designed for an experiential music retail experience.
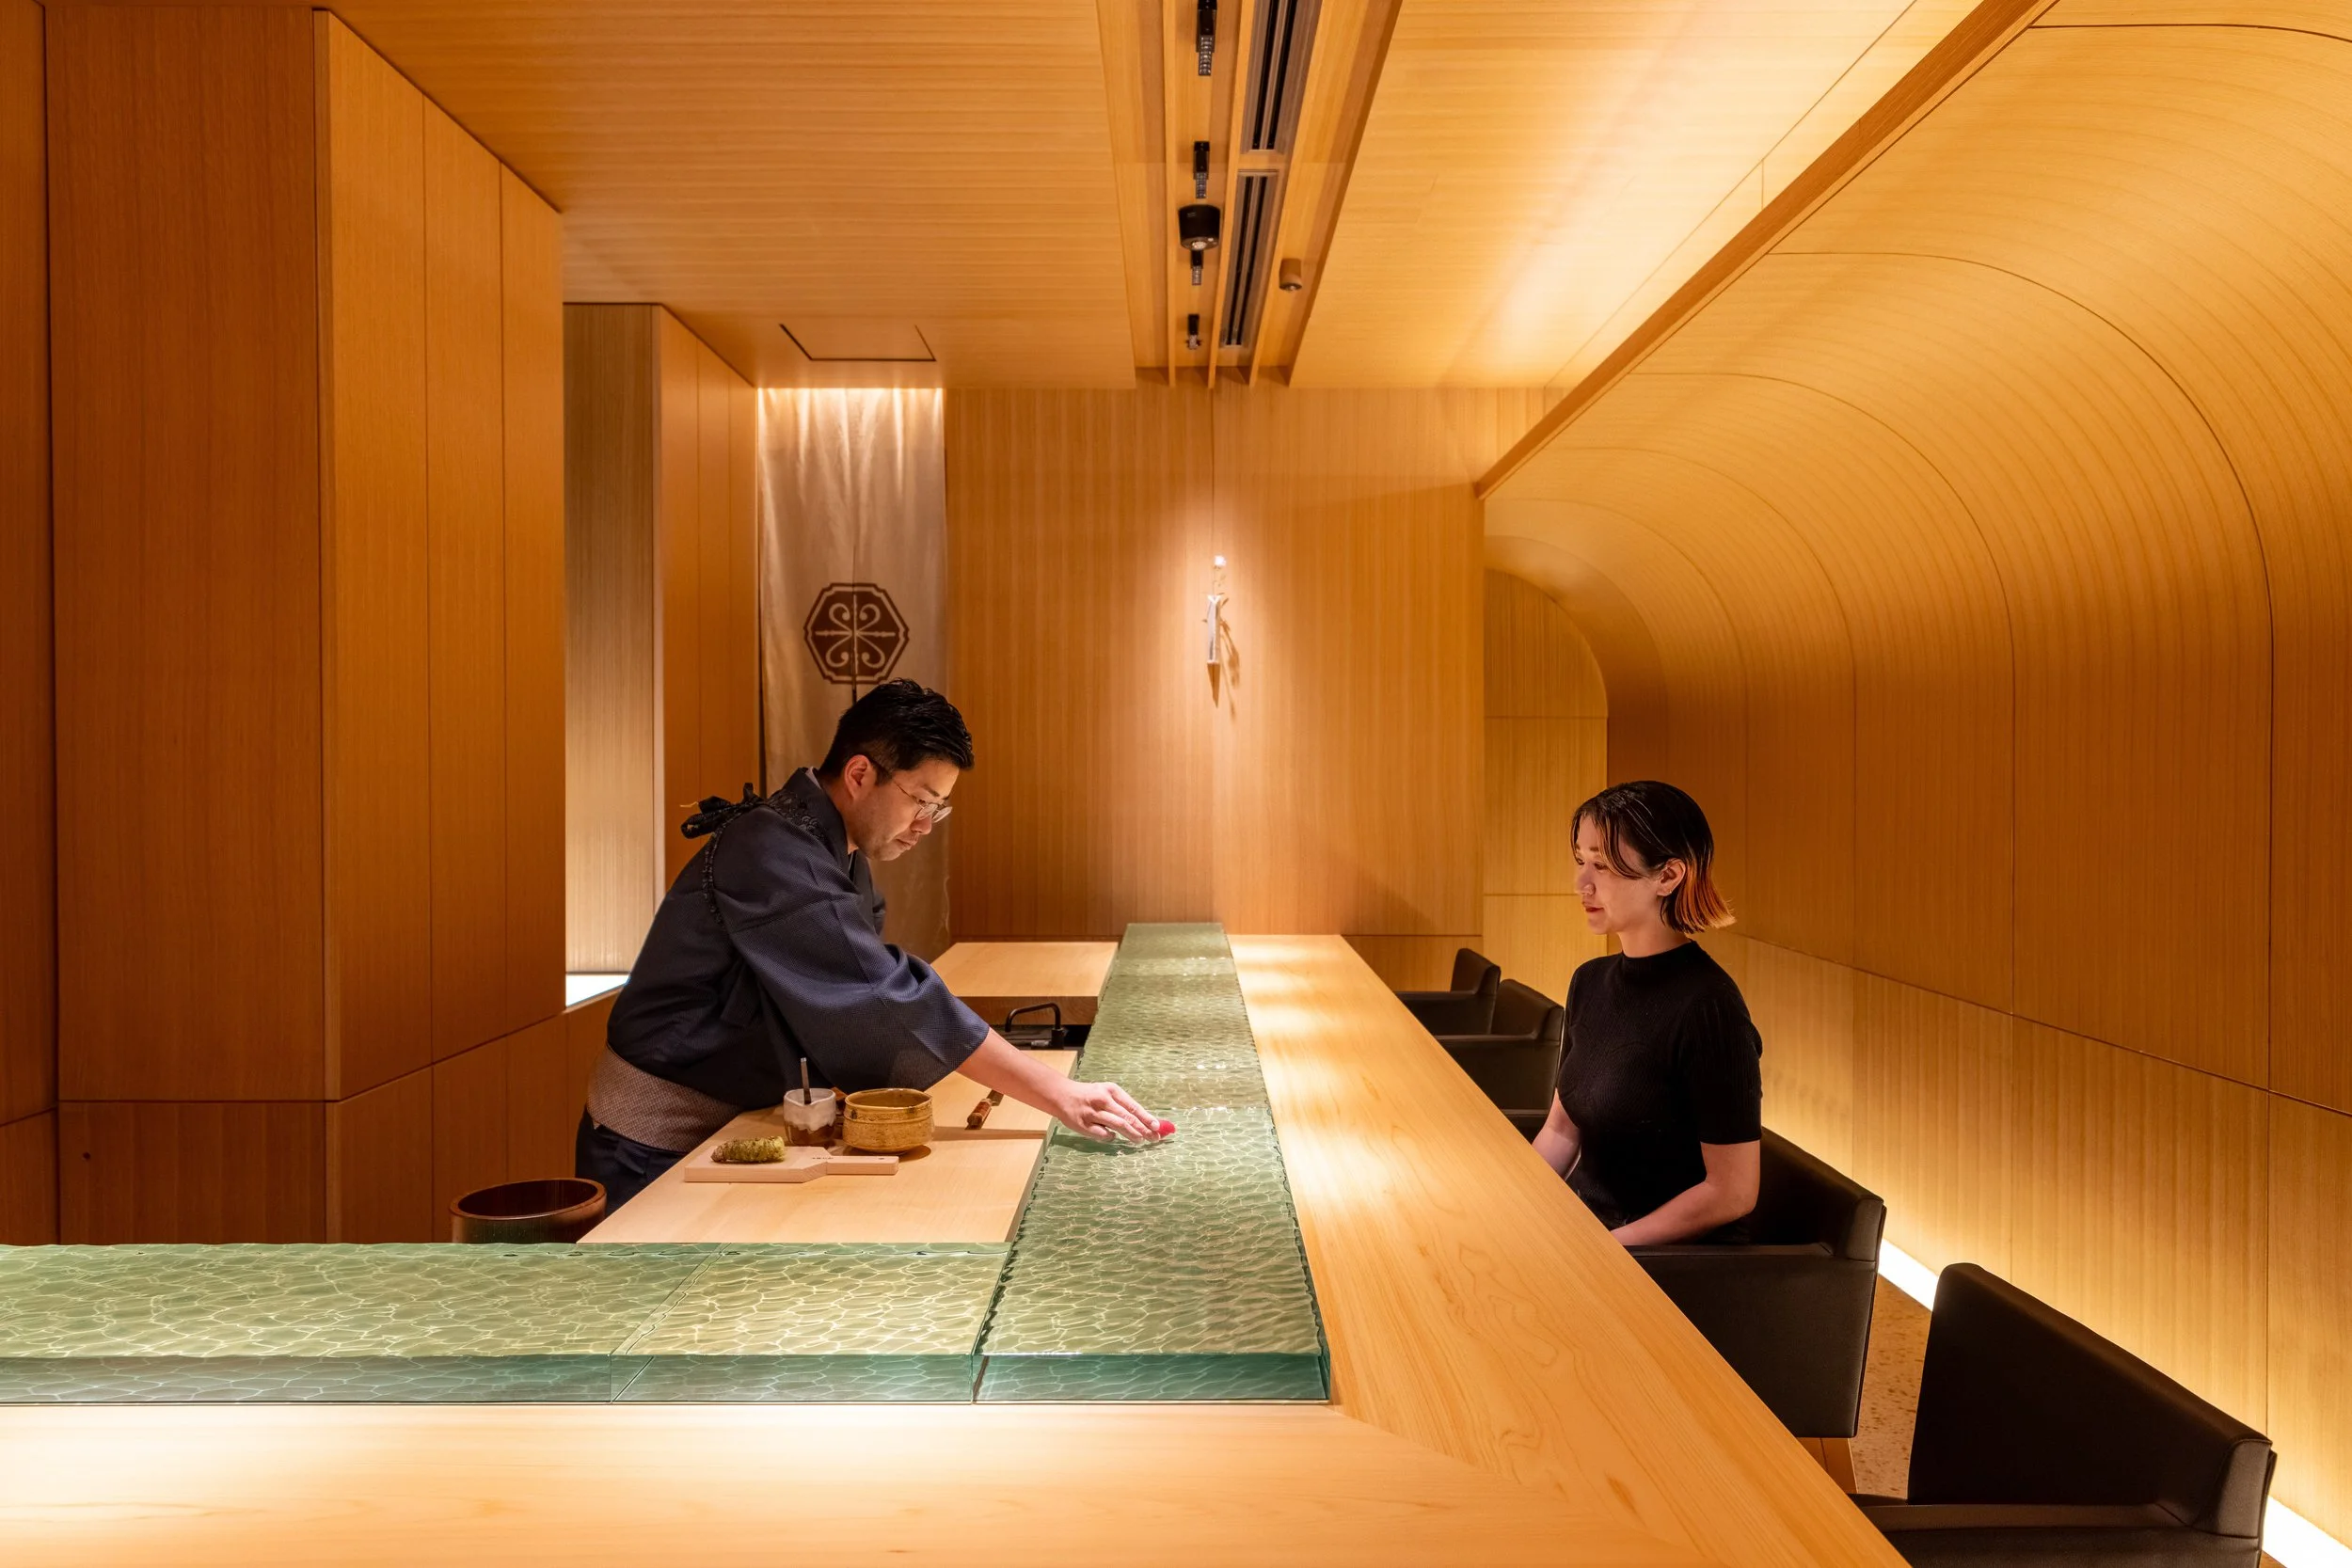
The SAKAI Tokyo designed by KTX archiLAB (Japan)
KTX archiLAB transforms traditional omakase design at The SAKAI Tokyo. The firm replaces conventional hinoki wood counters with custom rippled glass, creating a dynamic, light-reactive surface that enhances the dining experience.
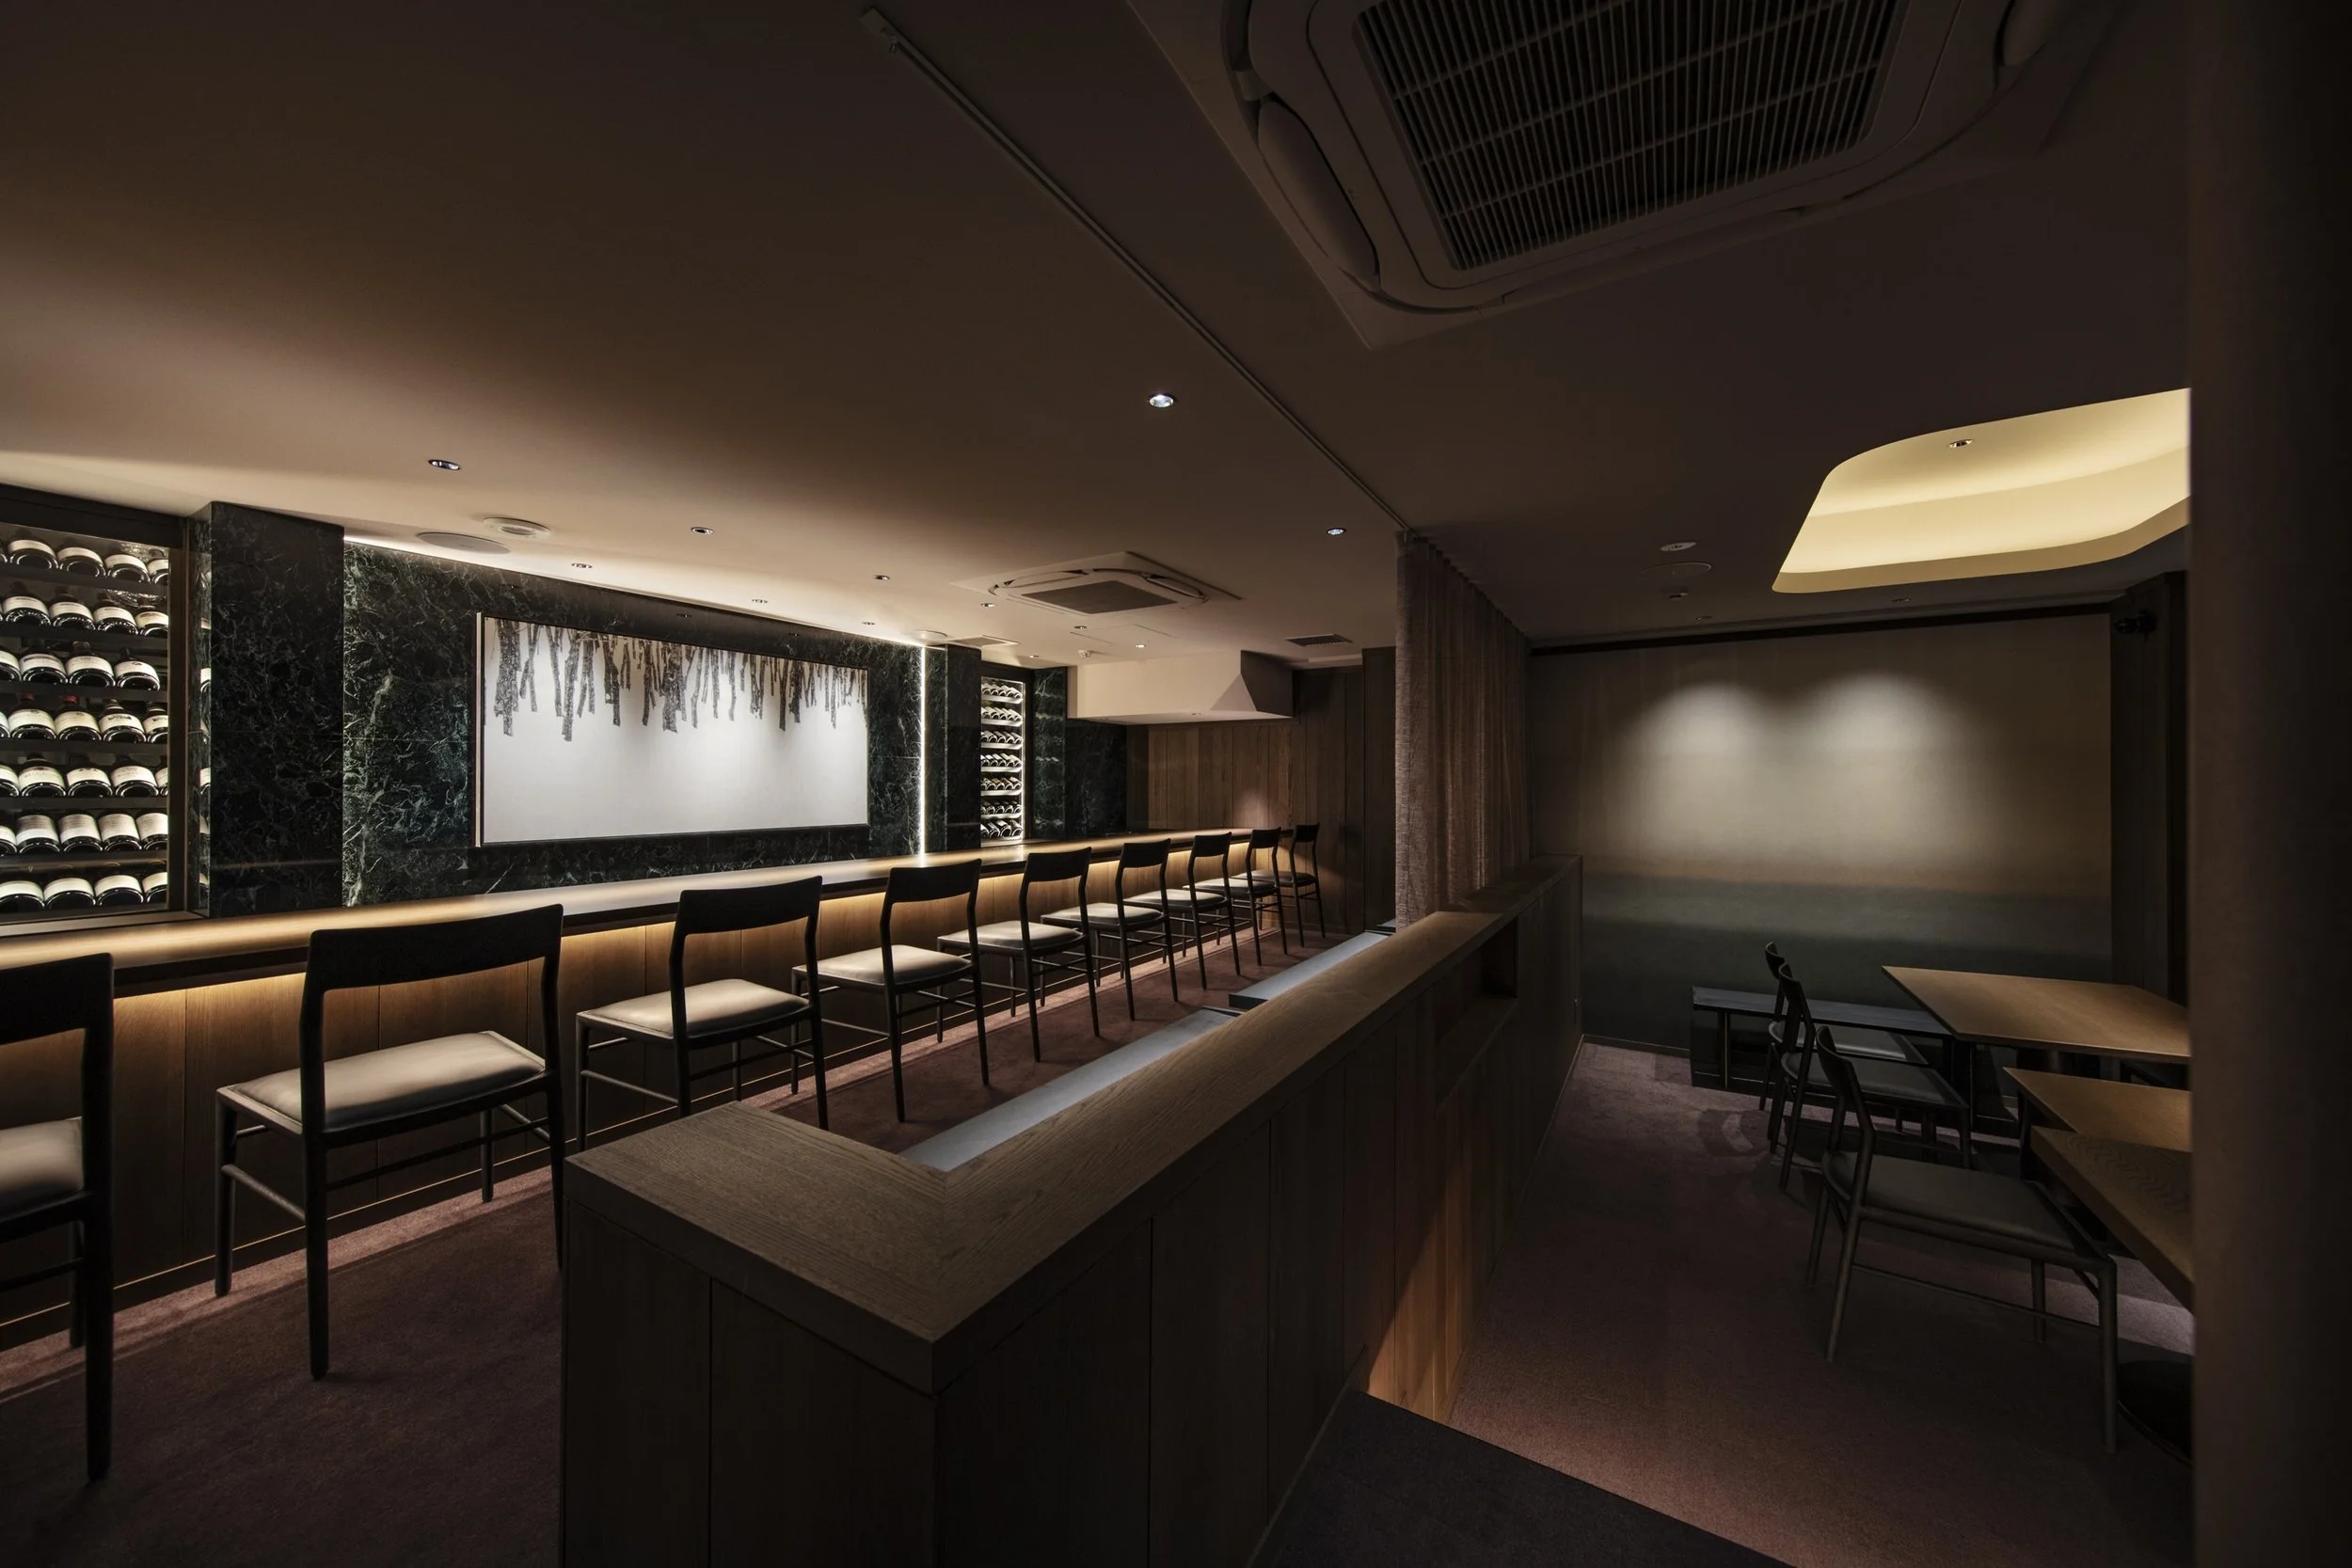
salon du vin ivresse designed by MIGIRI Design LLC. (Japan)
MIGIRI Design redefines Ginza wine culture with Salon du vin ivresse. A masterclass in stone, washi, and hidden light, this interior creates a secluded sanctuary for wine appreciation five floors above the city.
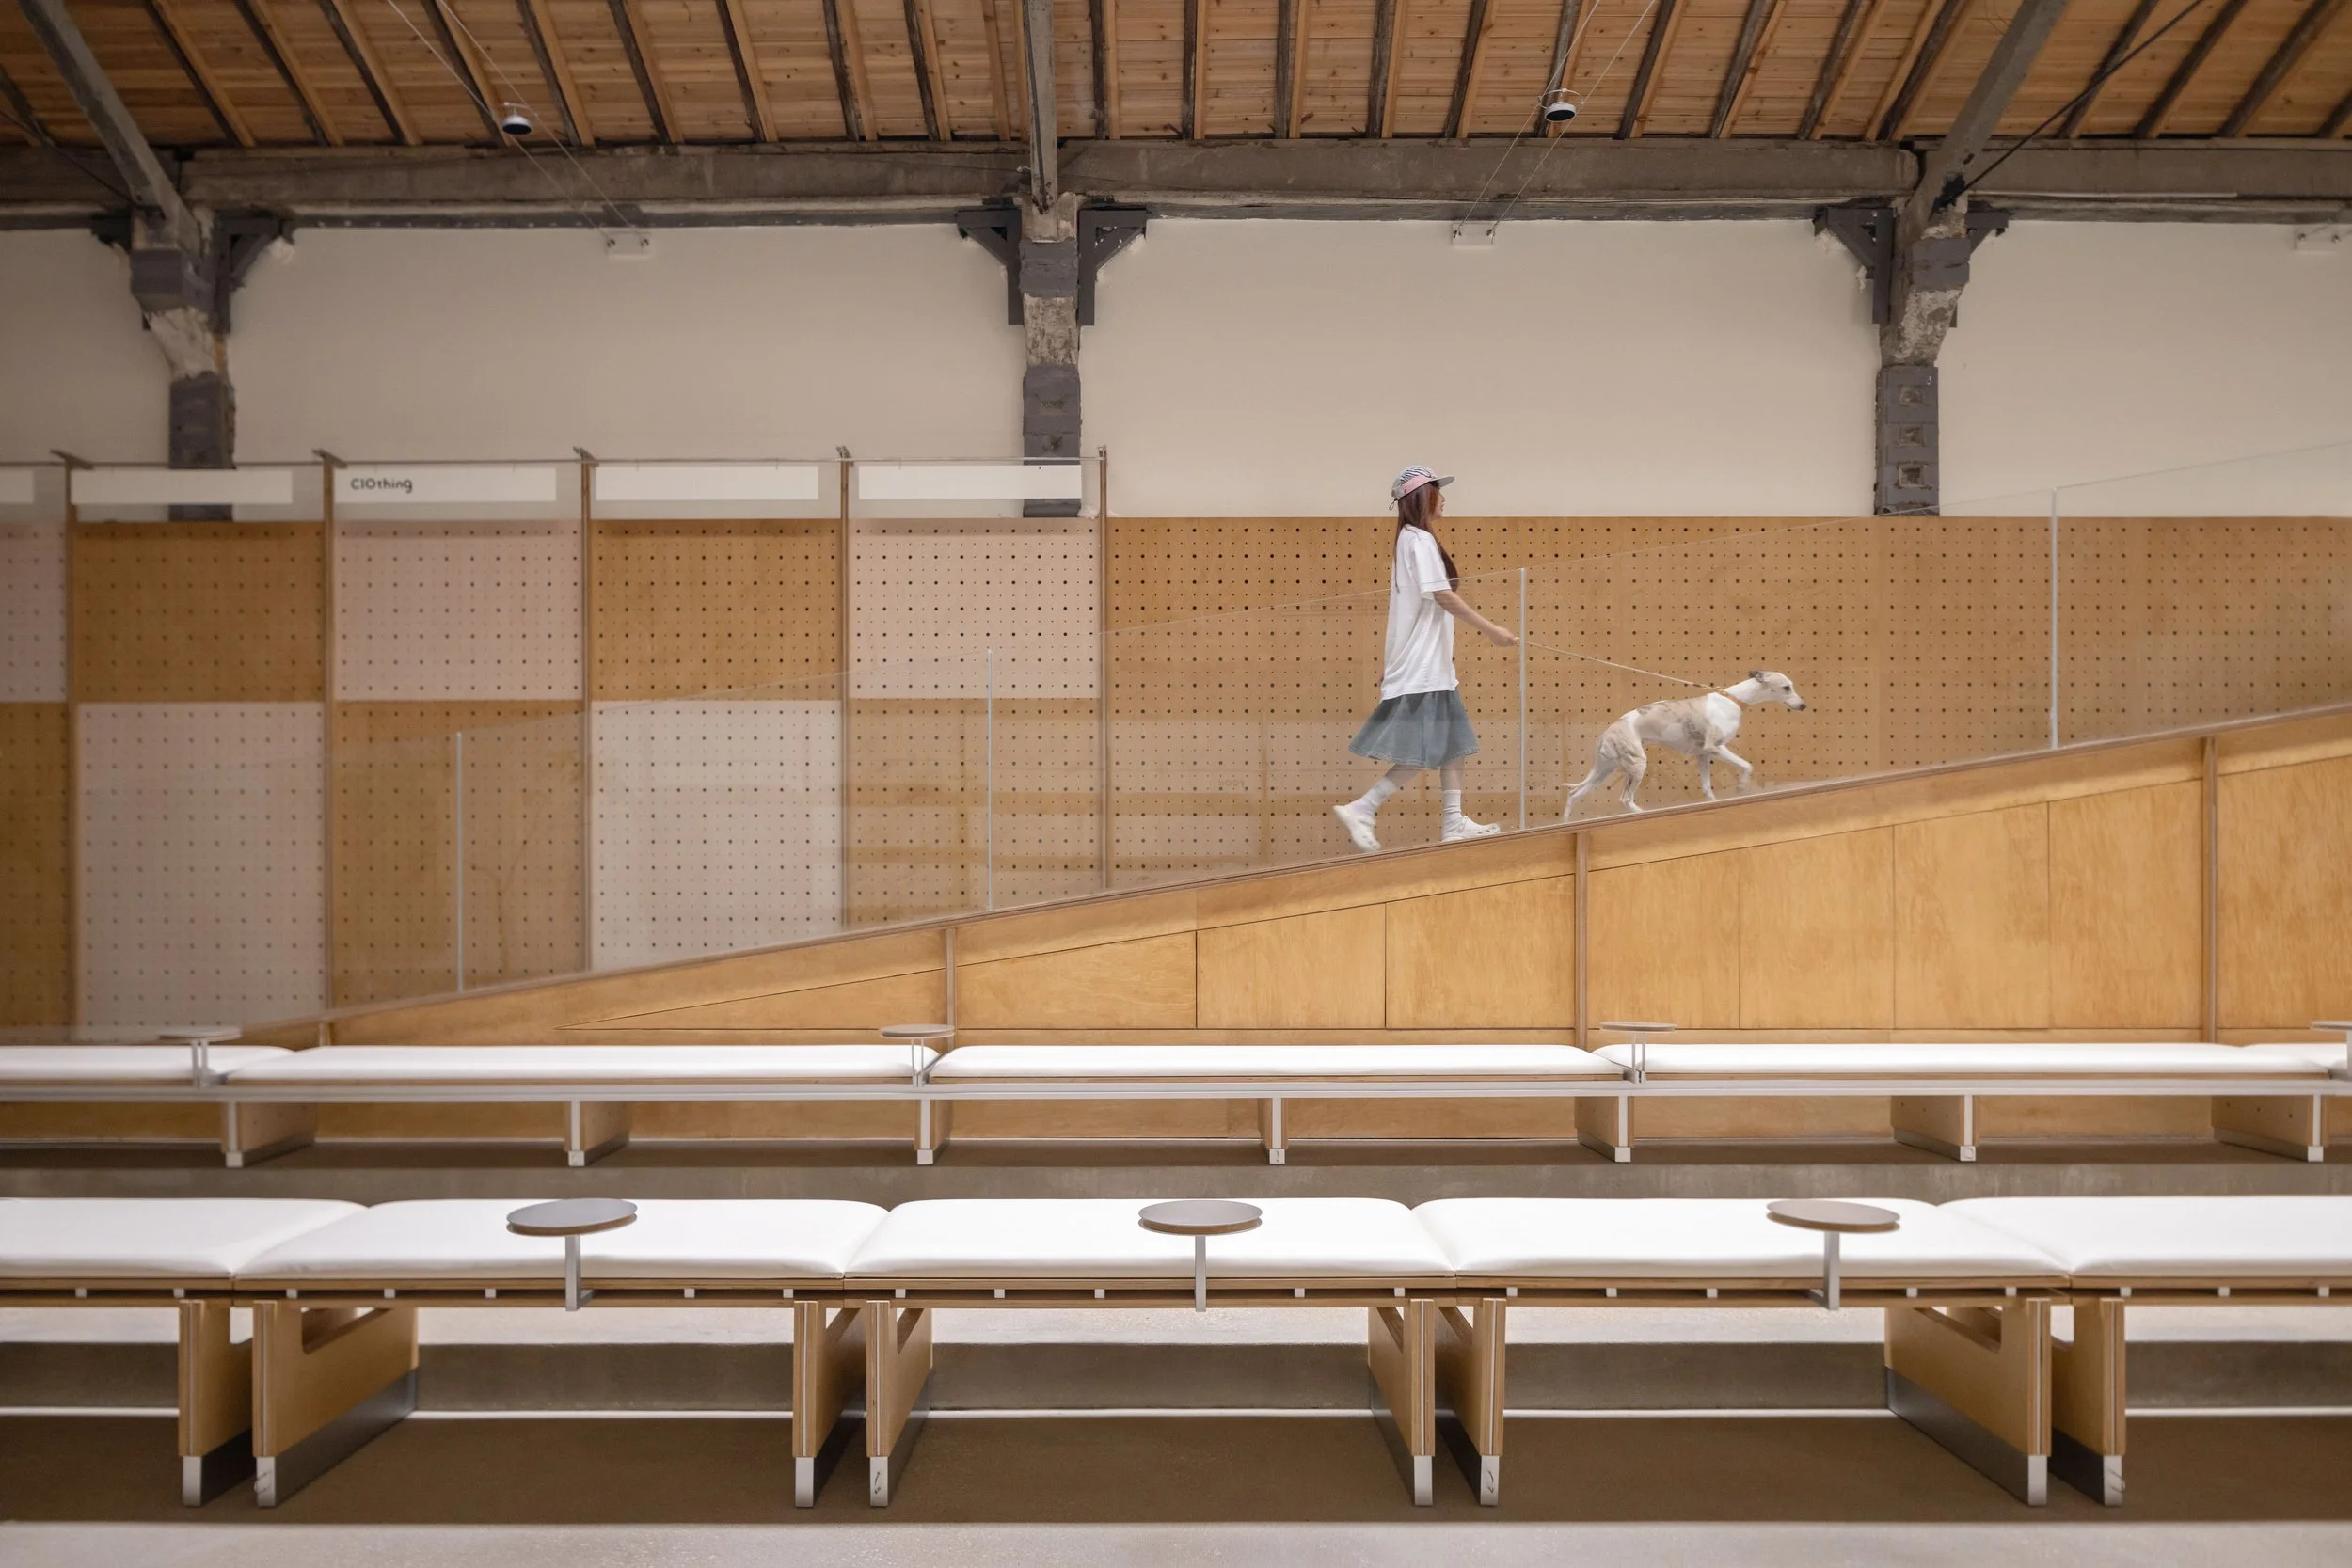
Healing Pets designed by Informal Design Studio (China)
Informal Design revitalizes a Hangzhou factory into a high-performance pet-human social hub, utilizing integrated circulation and adaptable materiality to bridge cross-species comfort.
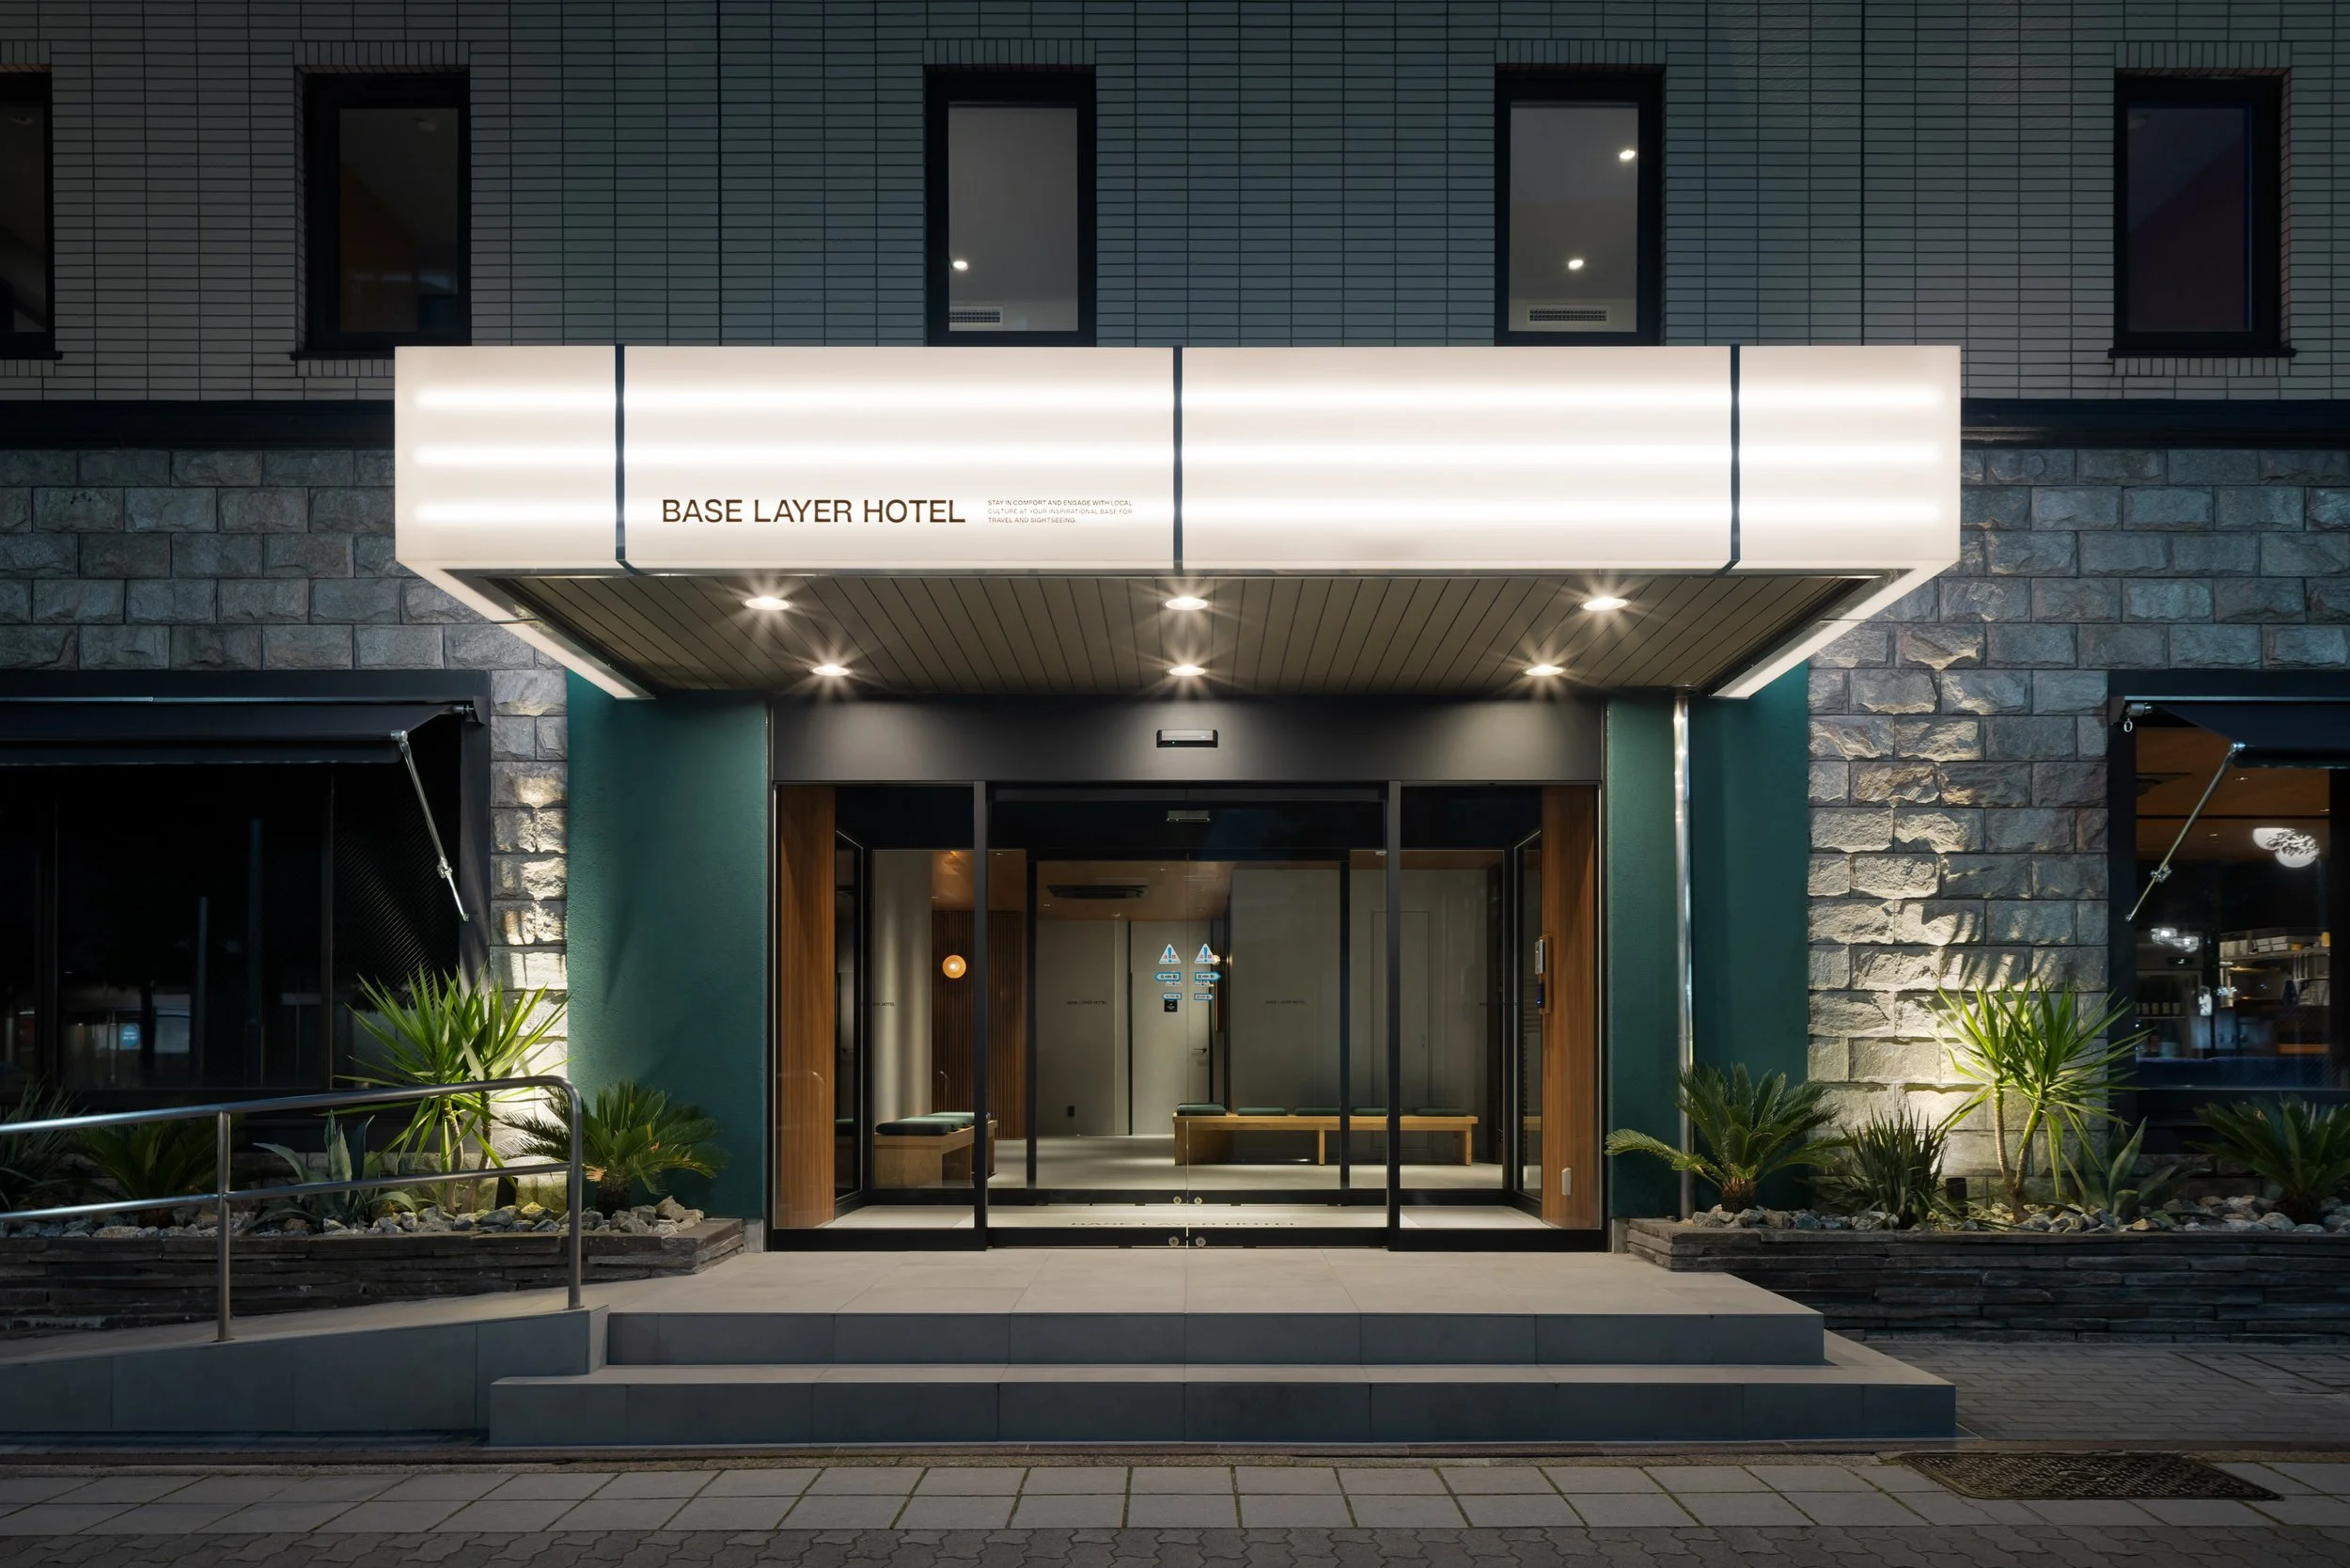
BASE LAYER HOTEL NAGOYA NISHIKI designed by MITSUI Designtec Co.,Ltd. (Japan)
Nagoya's hospitality scene transforms with BASE LAYER HOTEL. MITSUI Designtec has revamped a landmark property into a high-performance 'Culture Business Hotel,' merging private sauna suites, immersive media areas, and modular urban living for today's traveller.
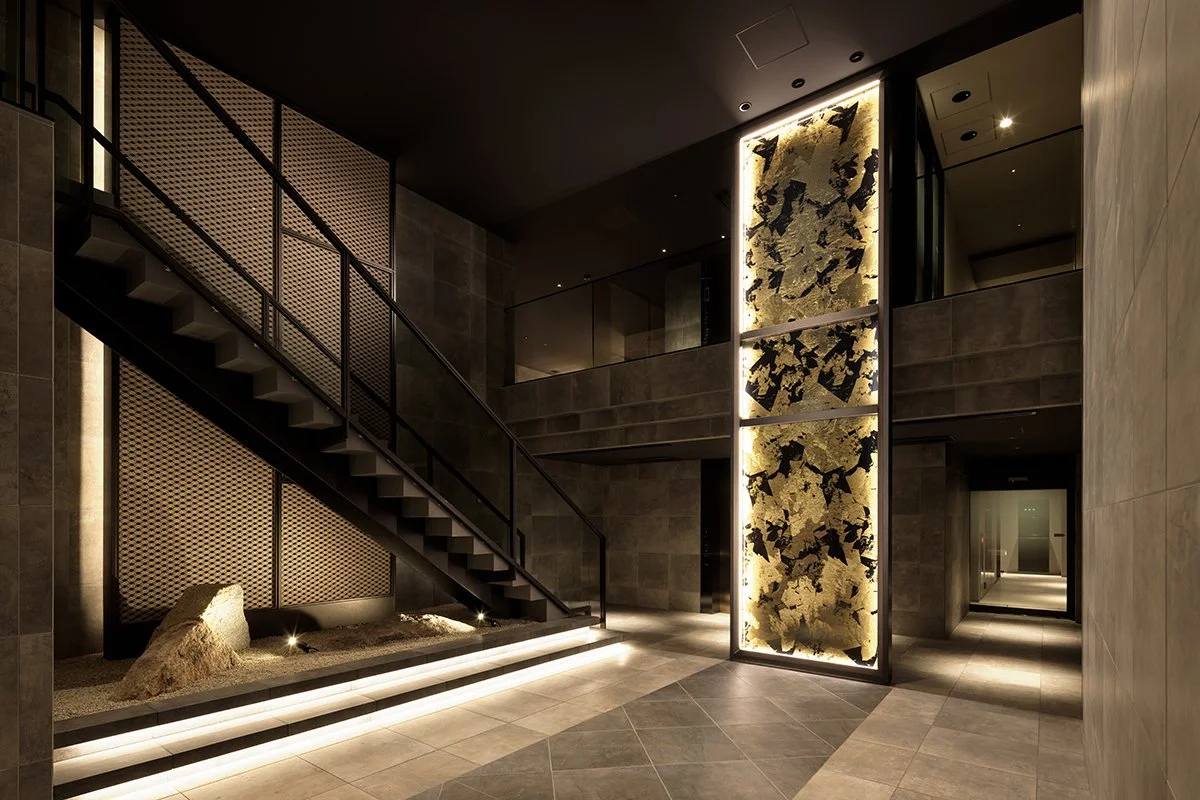
Park Homes Shijo Kawaramachi deisgned by Mitsui Designtec Co.,Ltd. (Japan)
Park Homes Shijo Kawaramachi blends 400 years of temple heritage with contemporary residential design. Mitsui Designtec incorporates Nishijin-ori textiles, Kyoto's garden culture, and grid-based architecture to create a functional gallery for daily communal living.
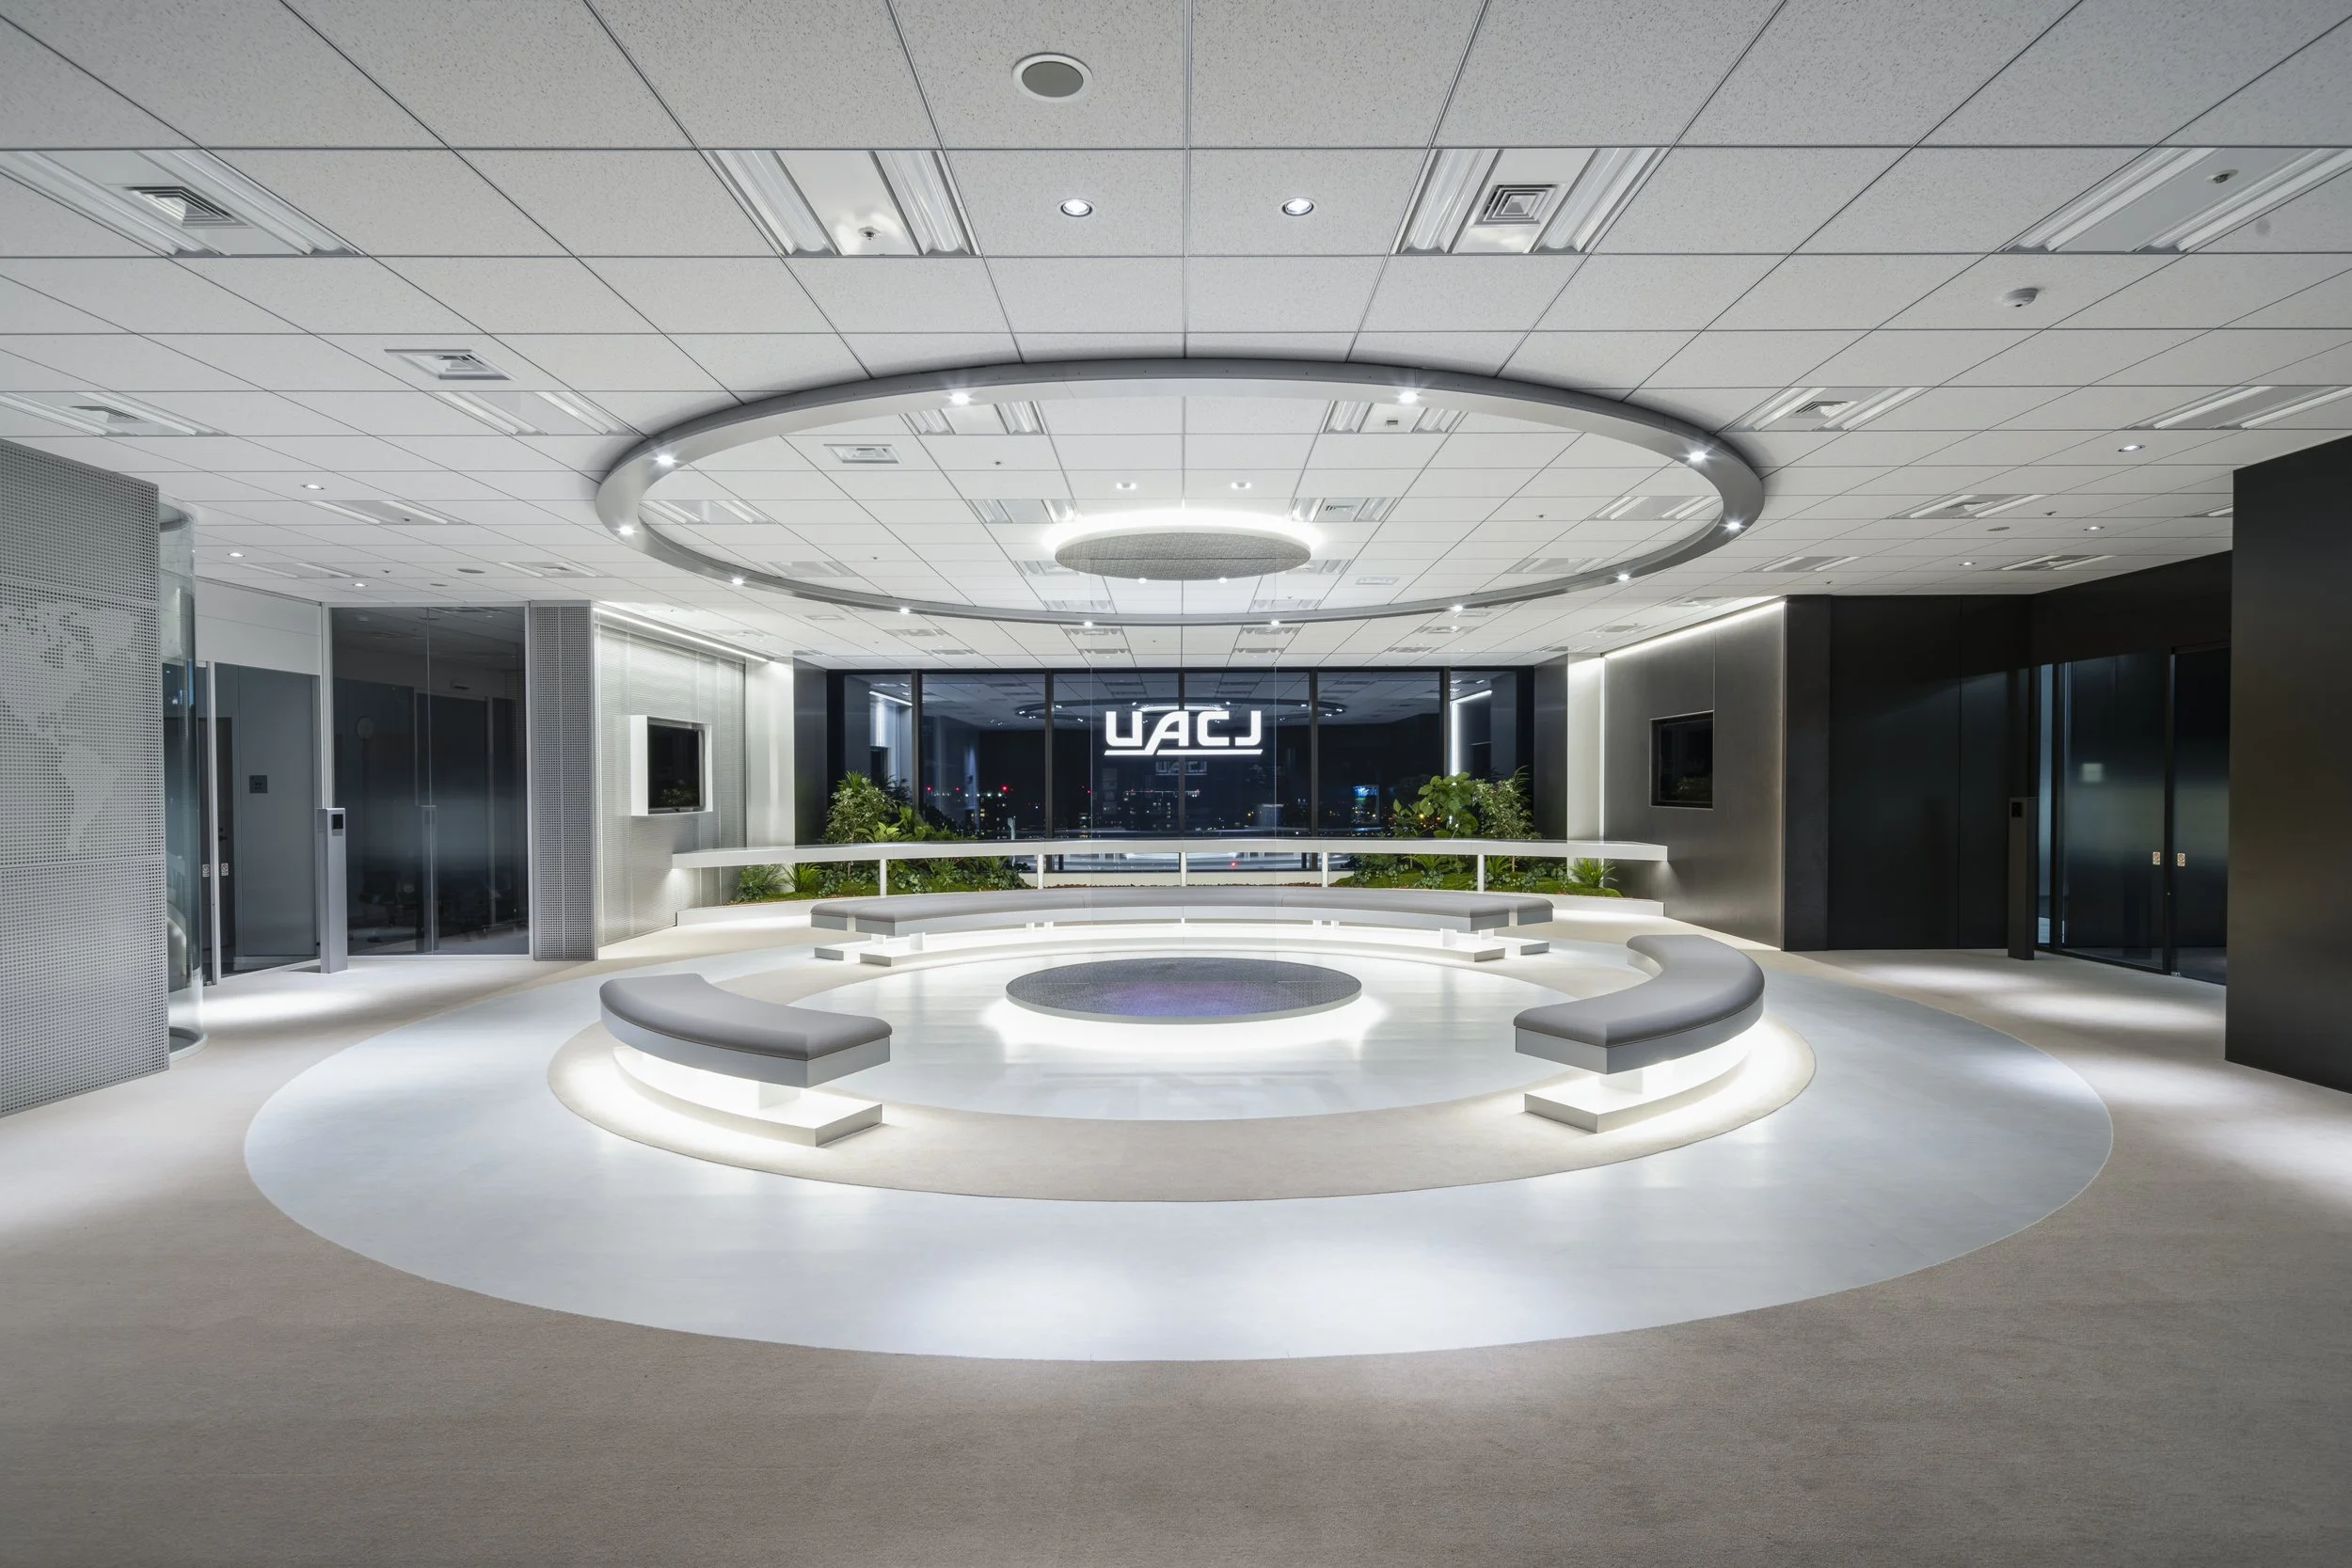
UACJ Head Office Relocation Project designed by KOKUYO CO.,LTD. (Japan)
KOKUYO transforms UACJ headquarters into a high-performance workspace utilizing structural aluminum loops. This design integrates corporate branding with circular economy principles and fluid employee movement to drive business innovation.
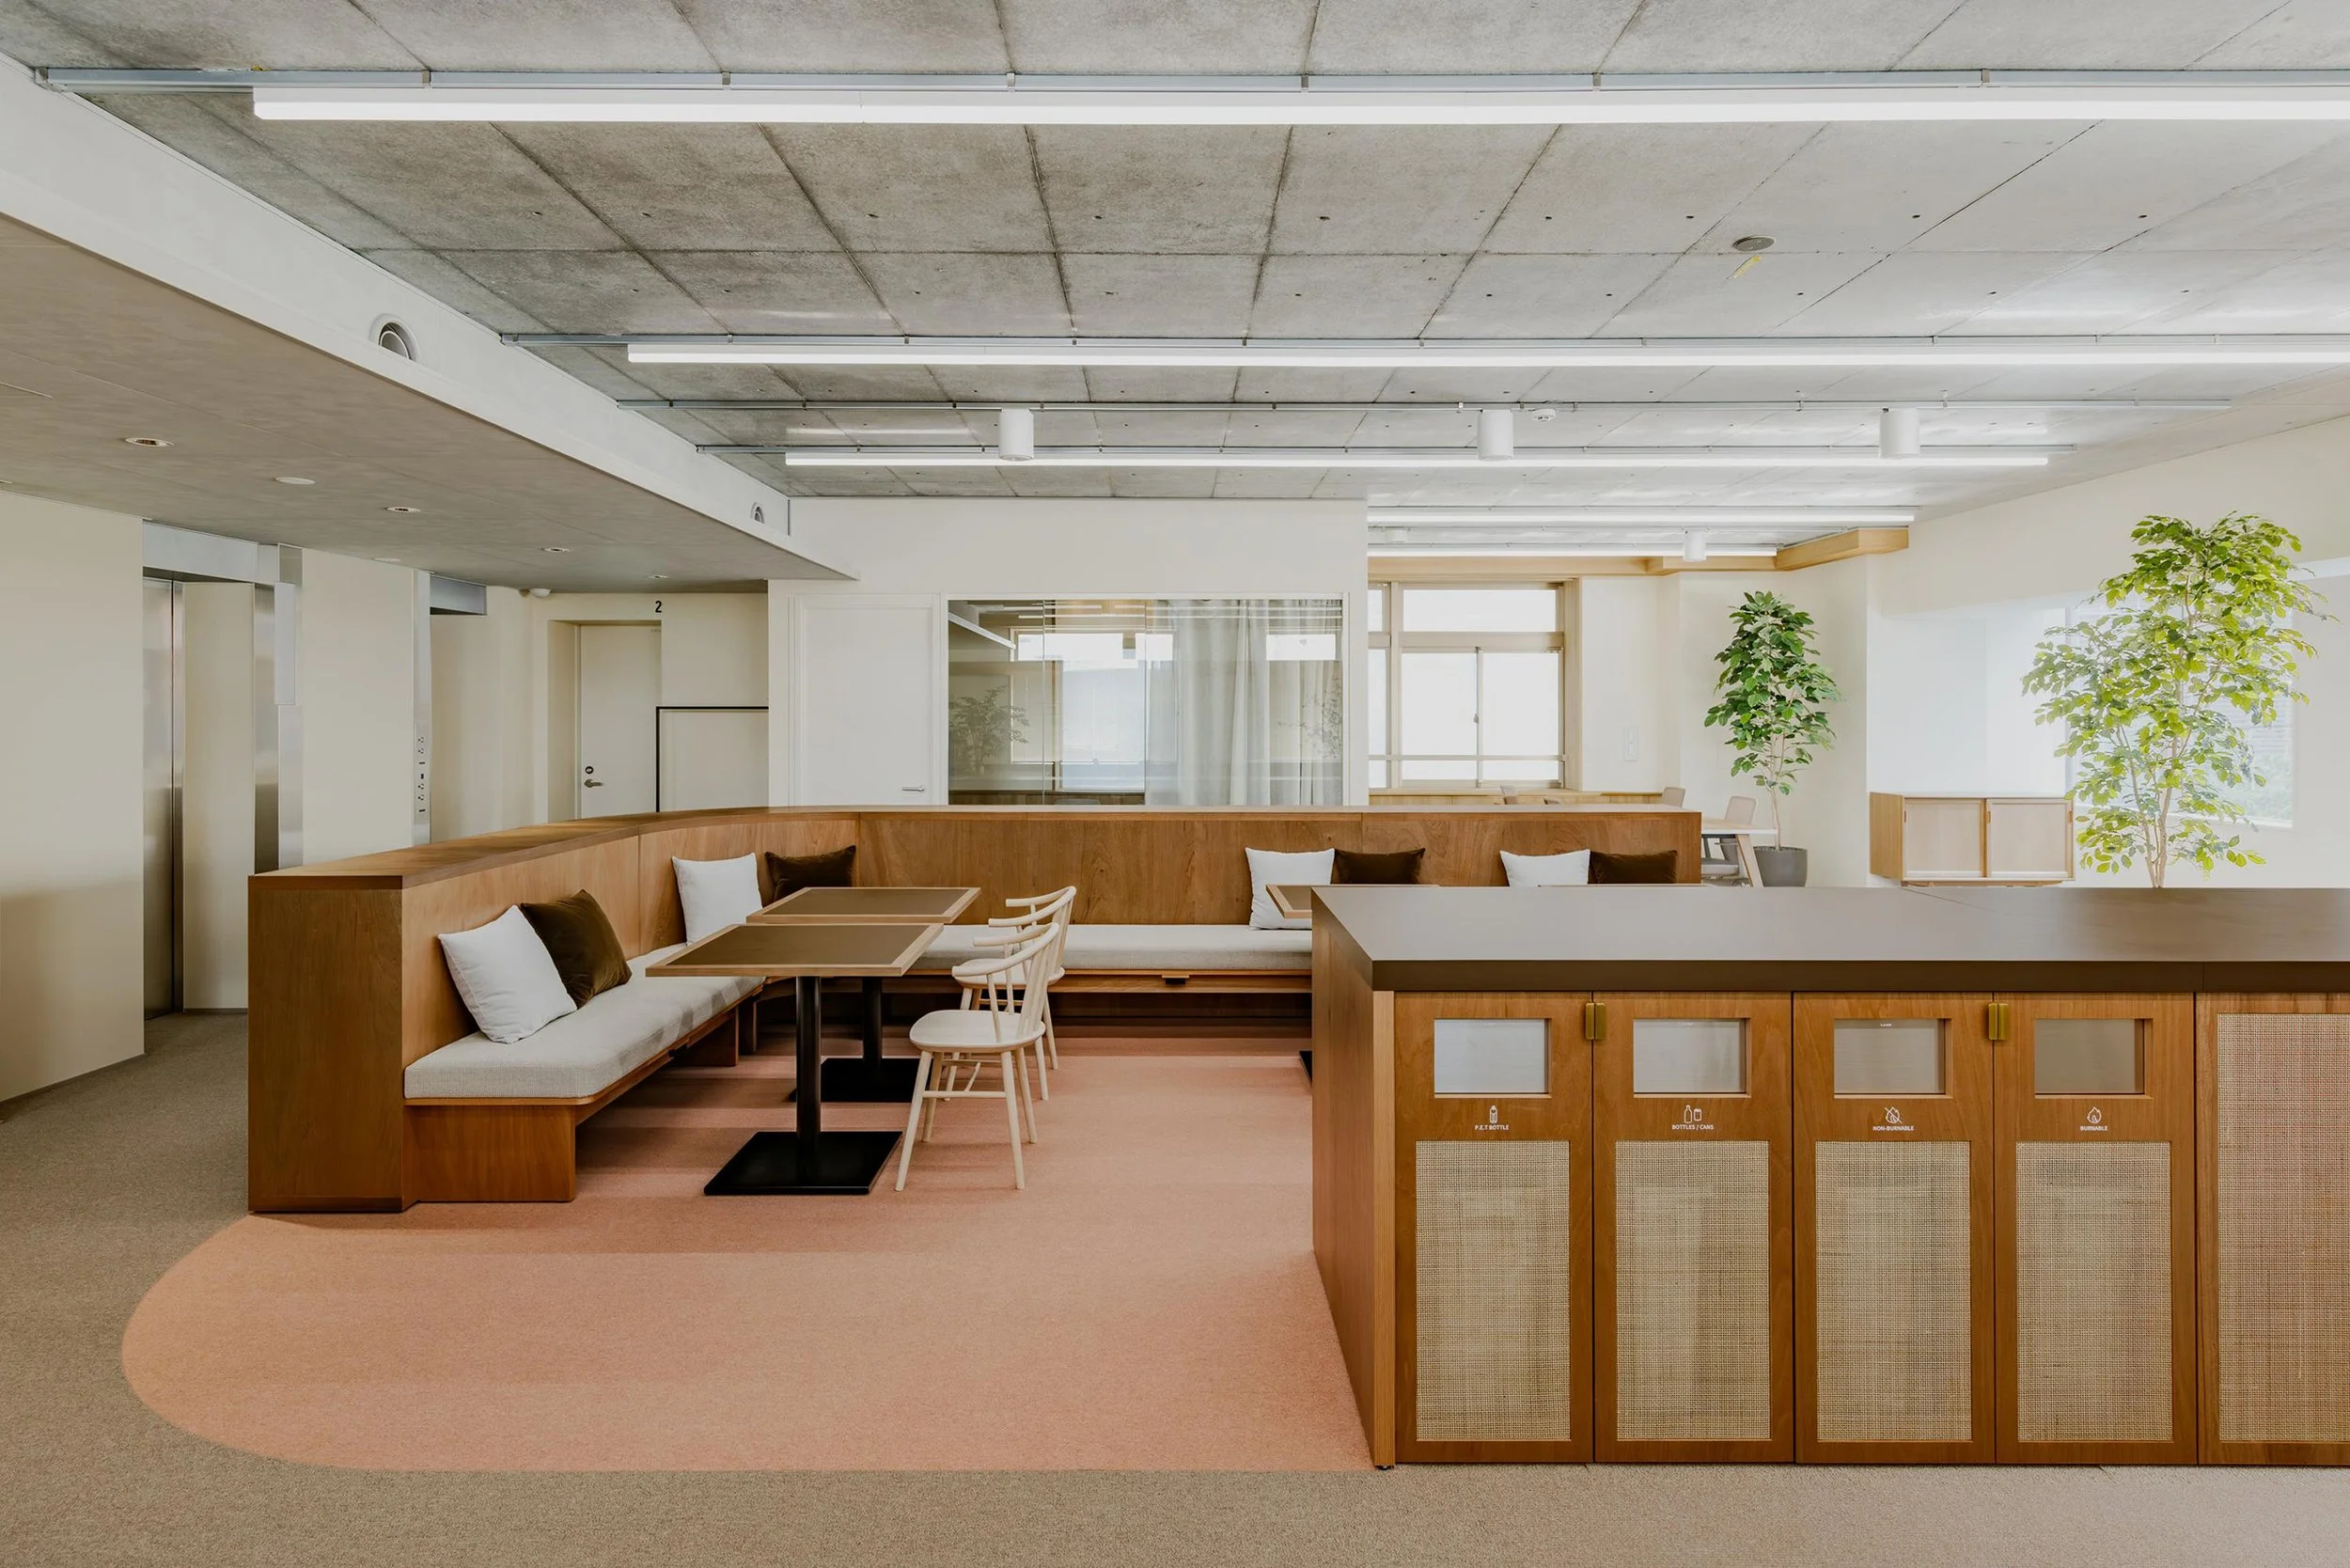
ASOOM Shimbashi designed by KOKUYO Co.,Ltd. (Japan)
KOKUYO Co., Ltd. optimizes the ASOOM Shimbashi office by integrating traditional Japanese residential architecture to maximize compact commercial space. This project demonstrates how the irori hearth and central courtyards enhance productivity and foster social connections in high-density Tokyo work environments.
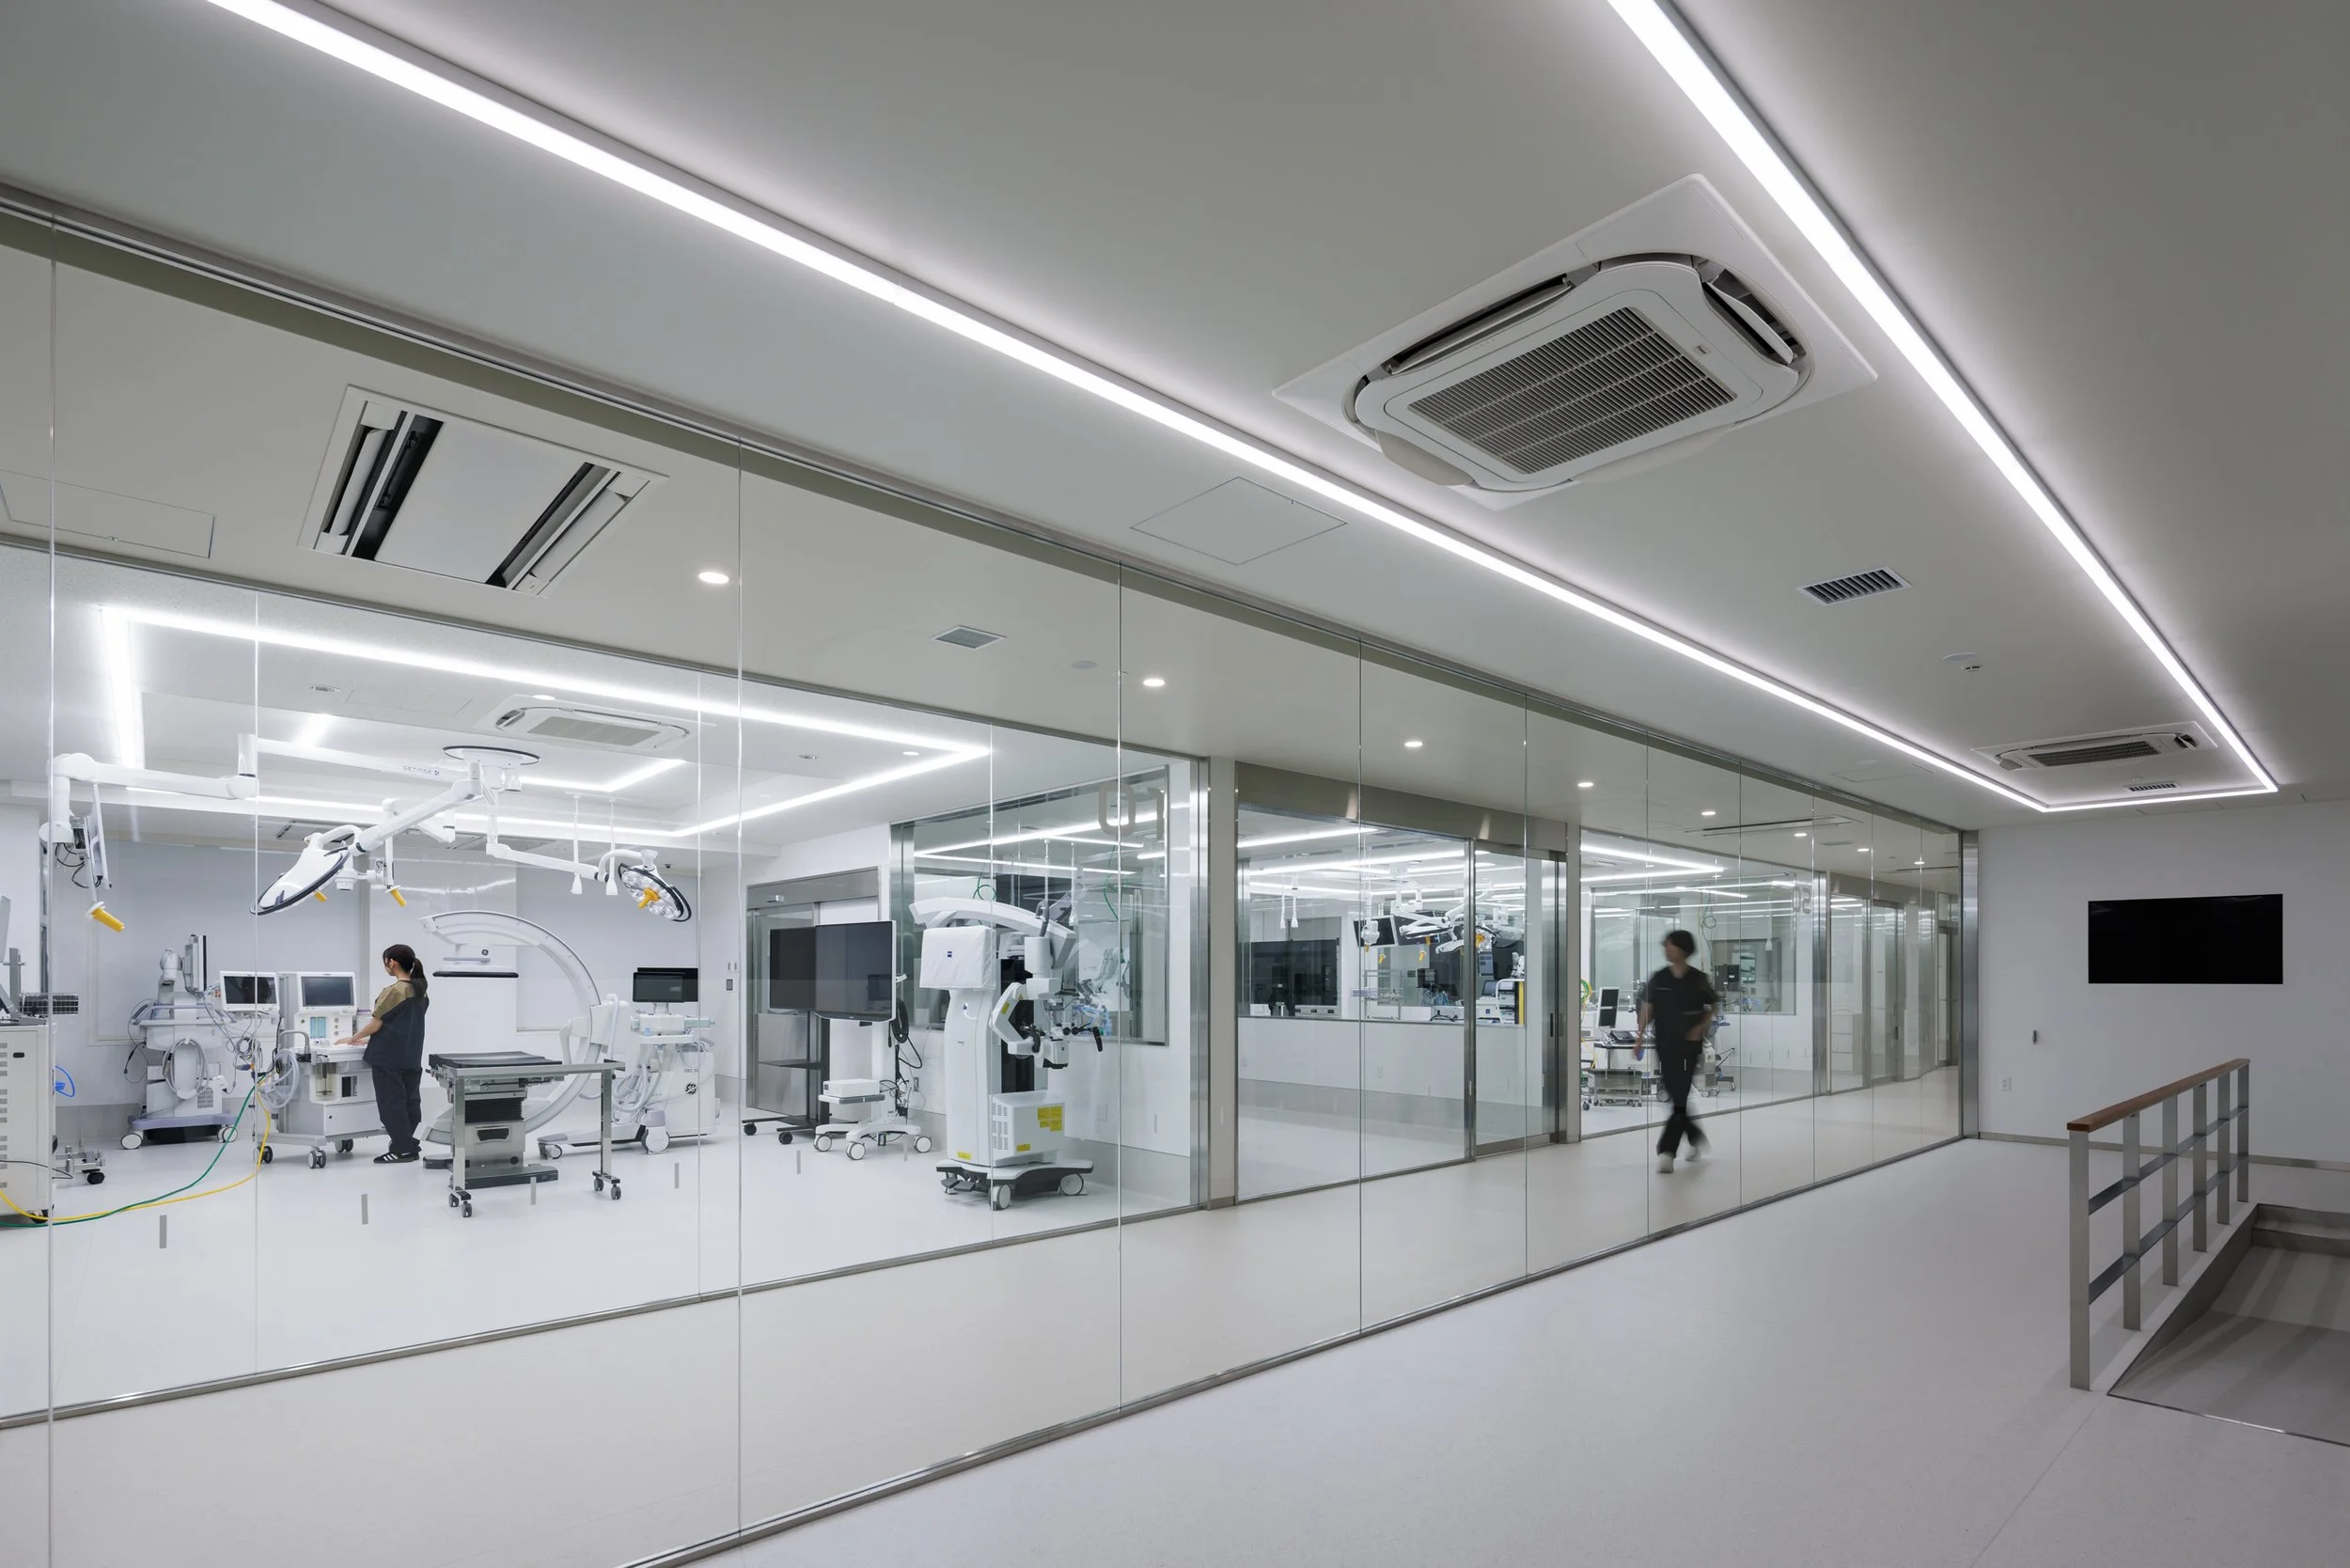
Anicom Holdings New Hub Project designed by SPACE CO., LTD. (Japan)
SPACE CO., LTD. is designing the Anicom Holdings New Hub in Tokyo, which merges advanced veterinary diagnostics and human dental care within a single, transparent clinical facility. This project establishes a scalable architectural model for delivering pet-inclusive healthcare.
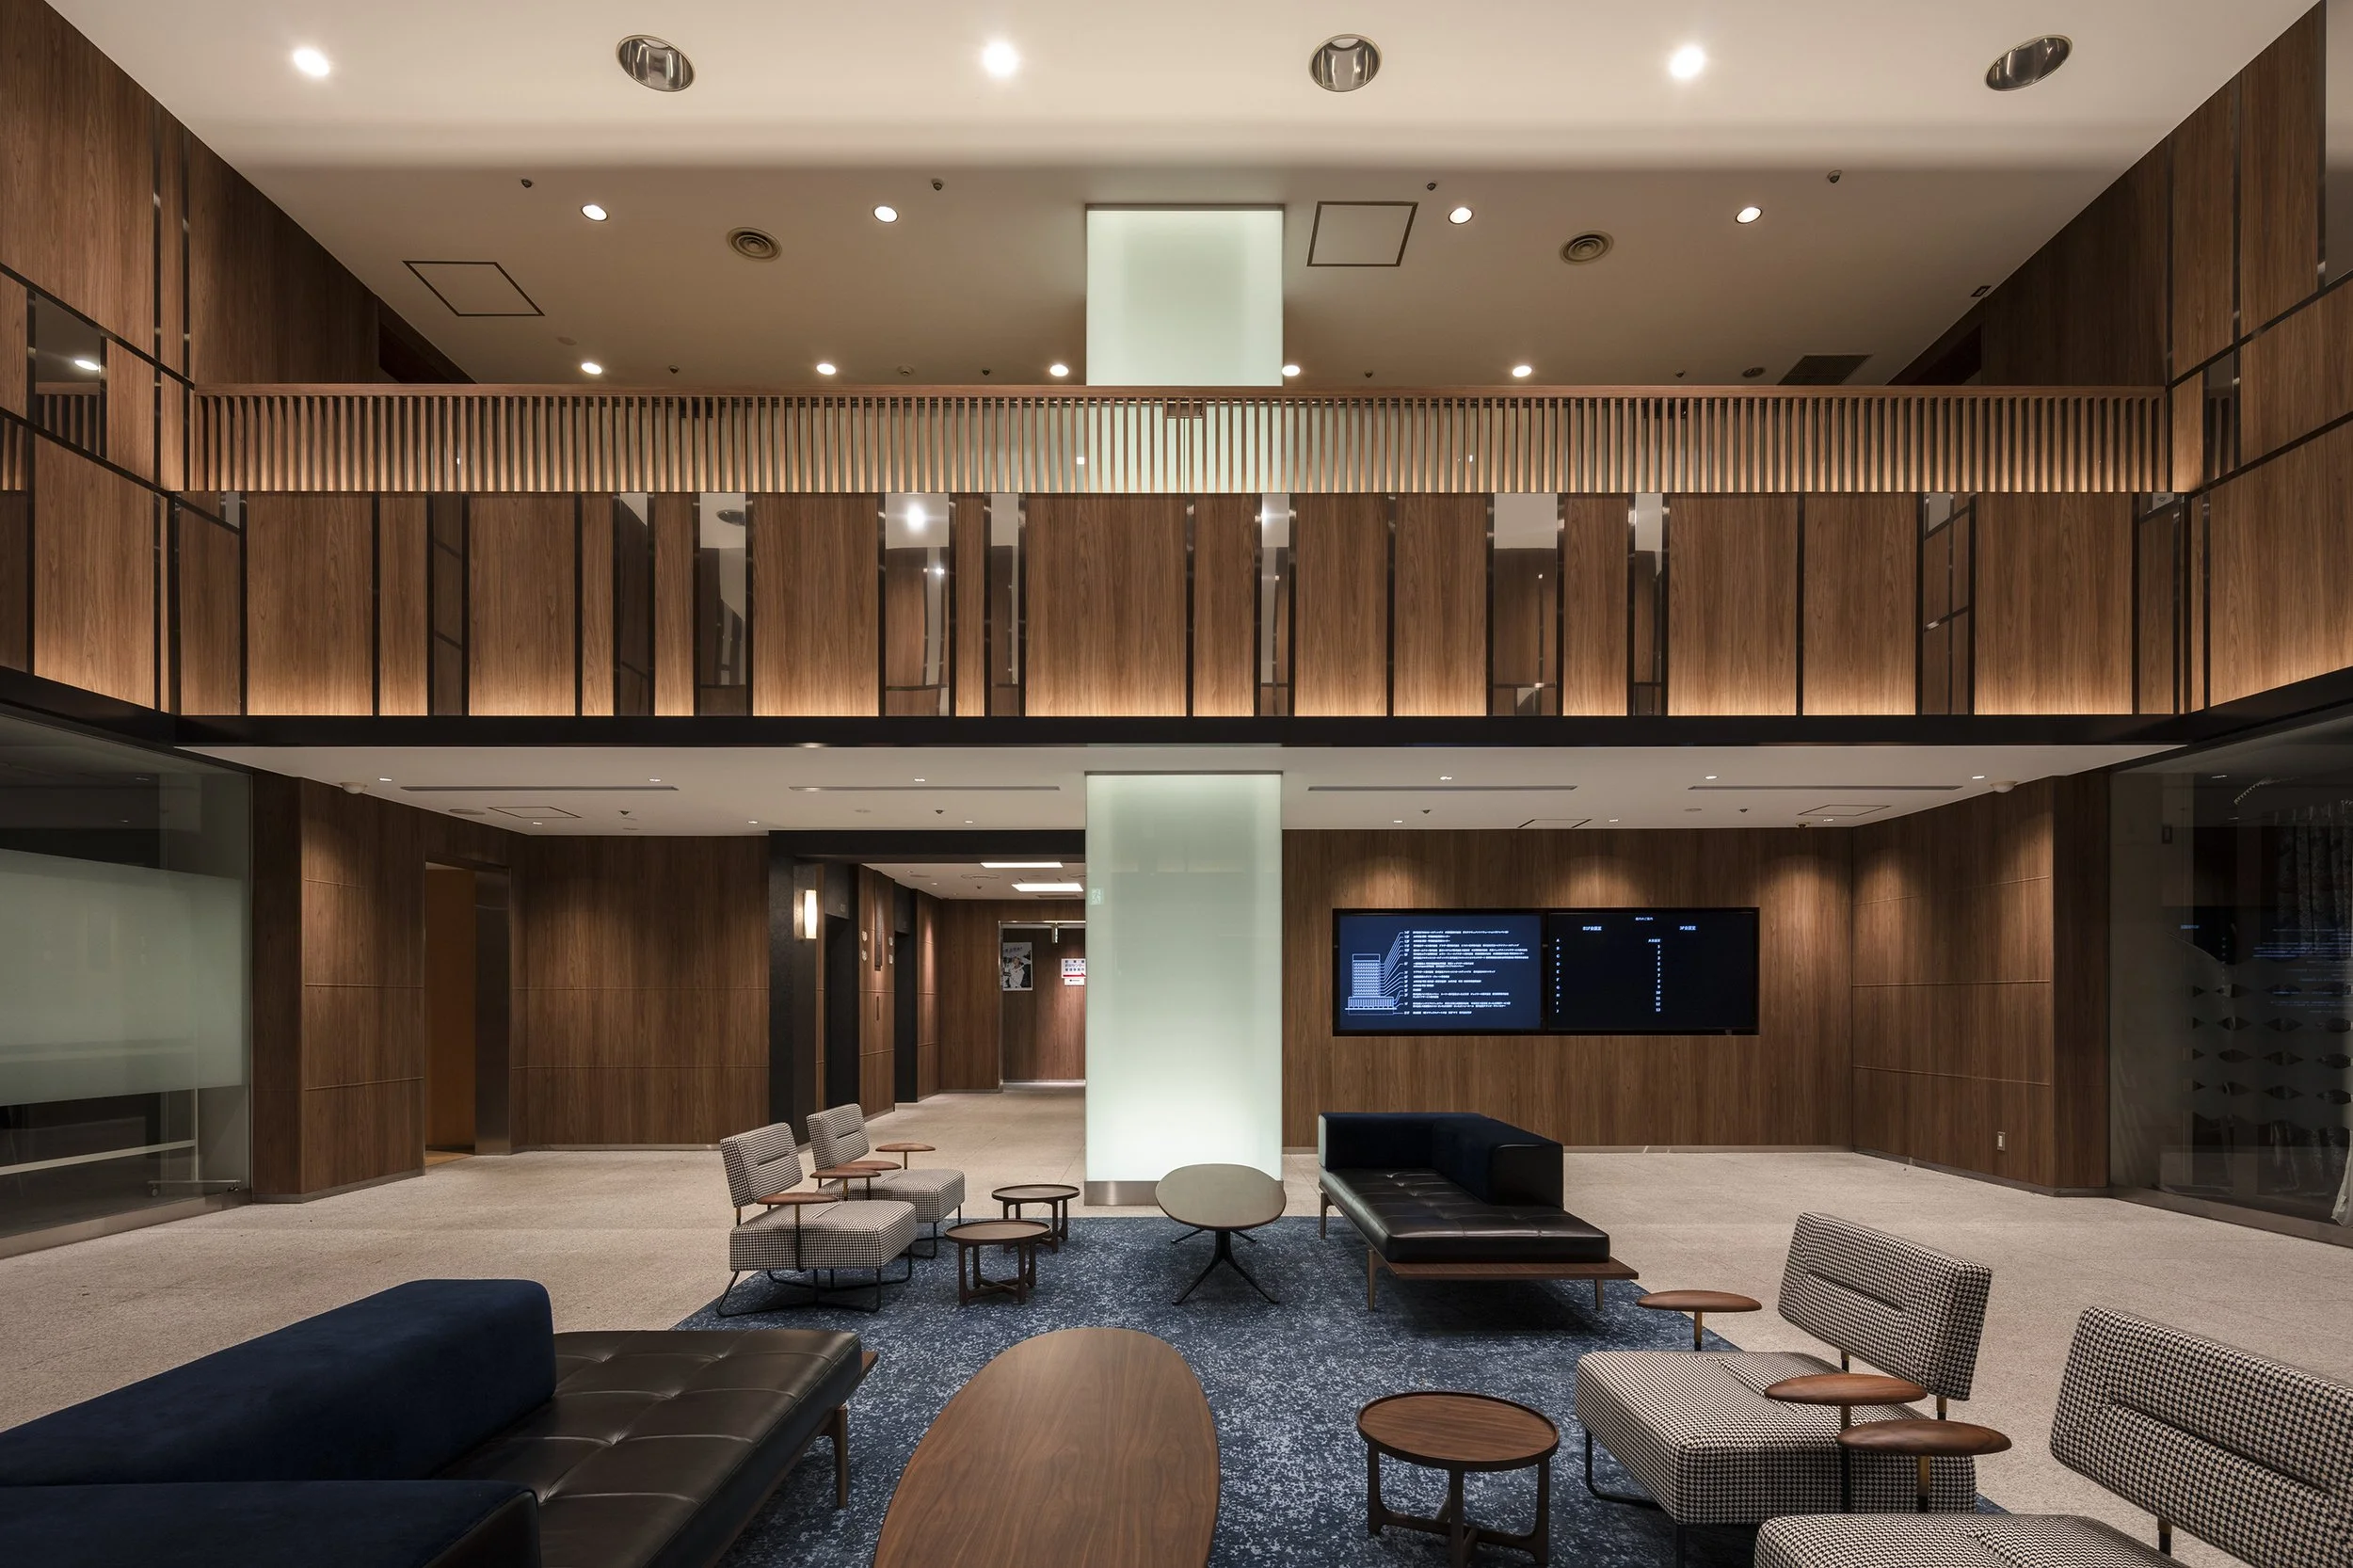
JA KYOSAI SAITAMA BUILDING designed by MITSUI Designtec Co.,Ltd (Japan)
JA KYOSAI SAITAMA BUILDING has undergone a common-area overhaul by MITSUI Designtec, which optimizes corporate workflow through lighting-driven design and flexible community zones within a 50-year-old structural framework.
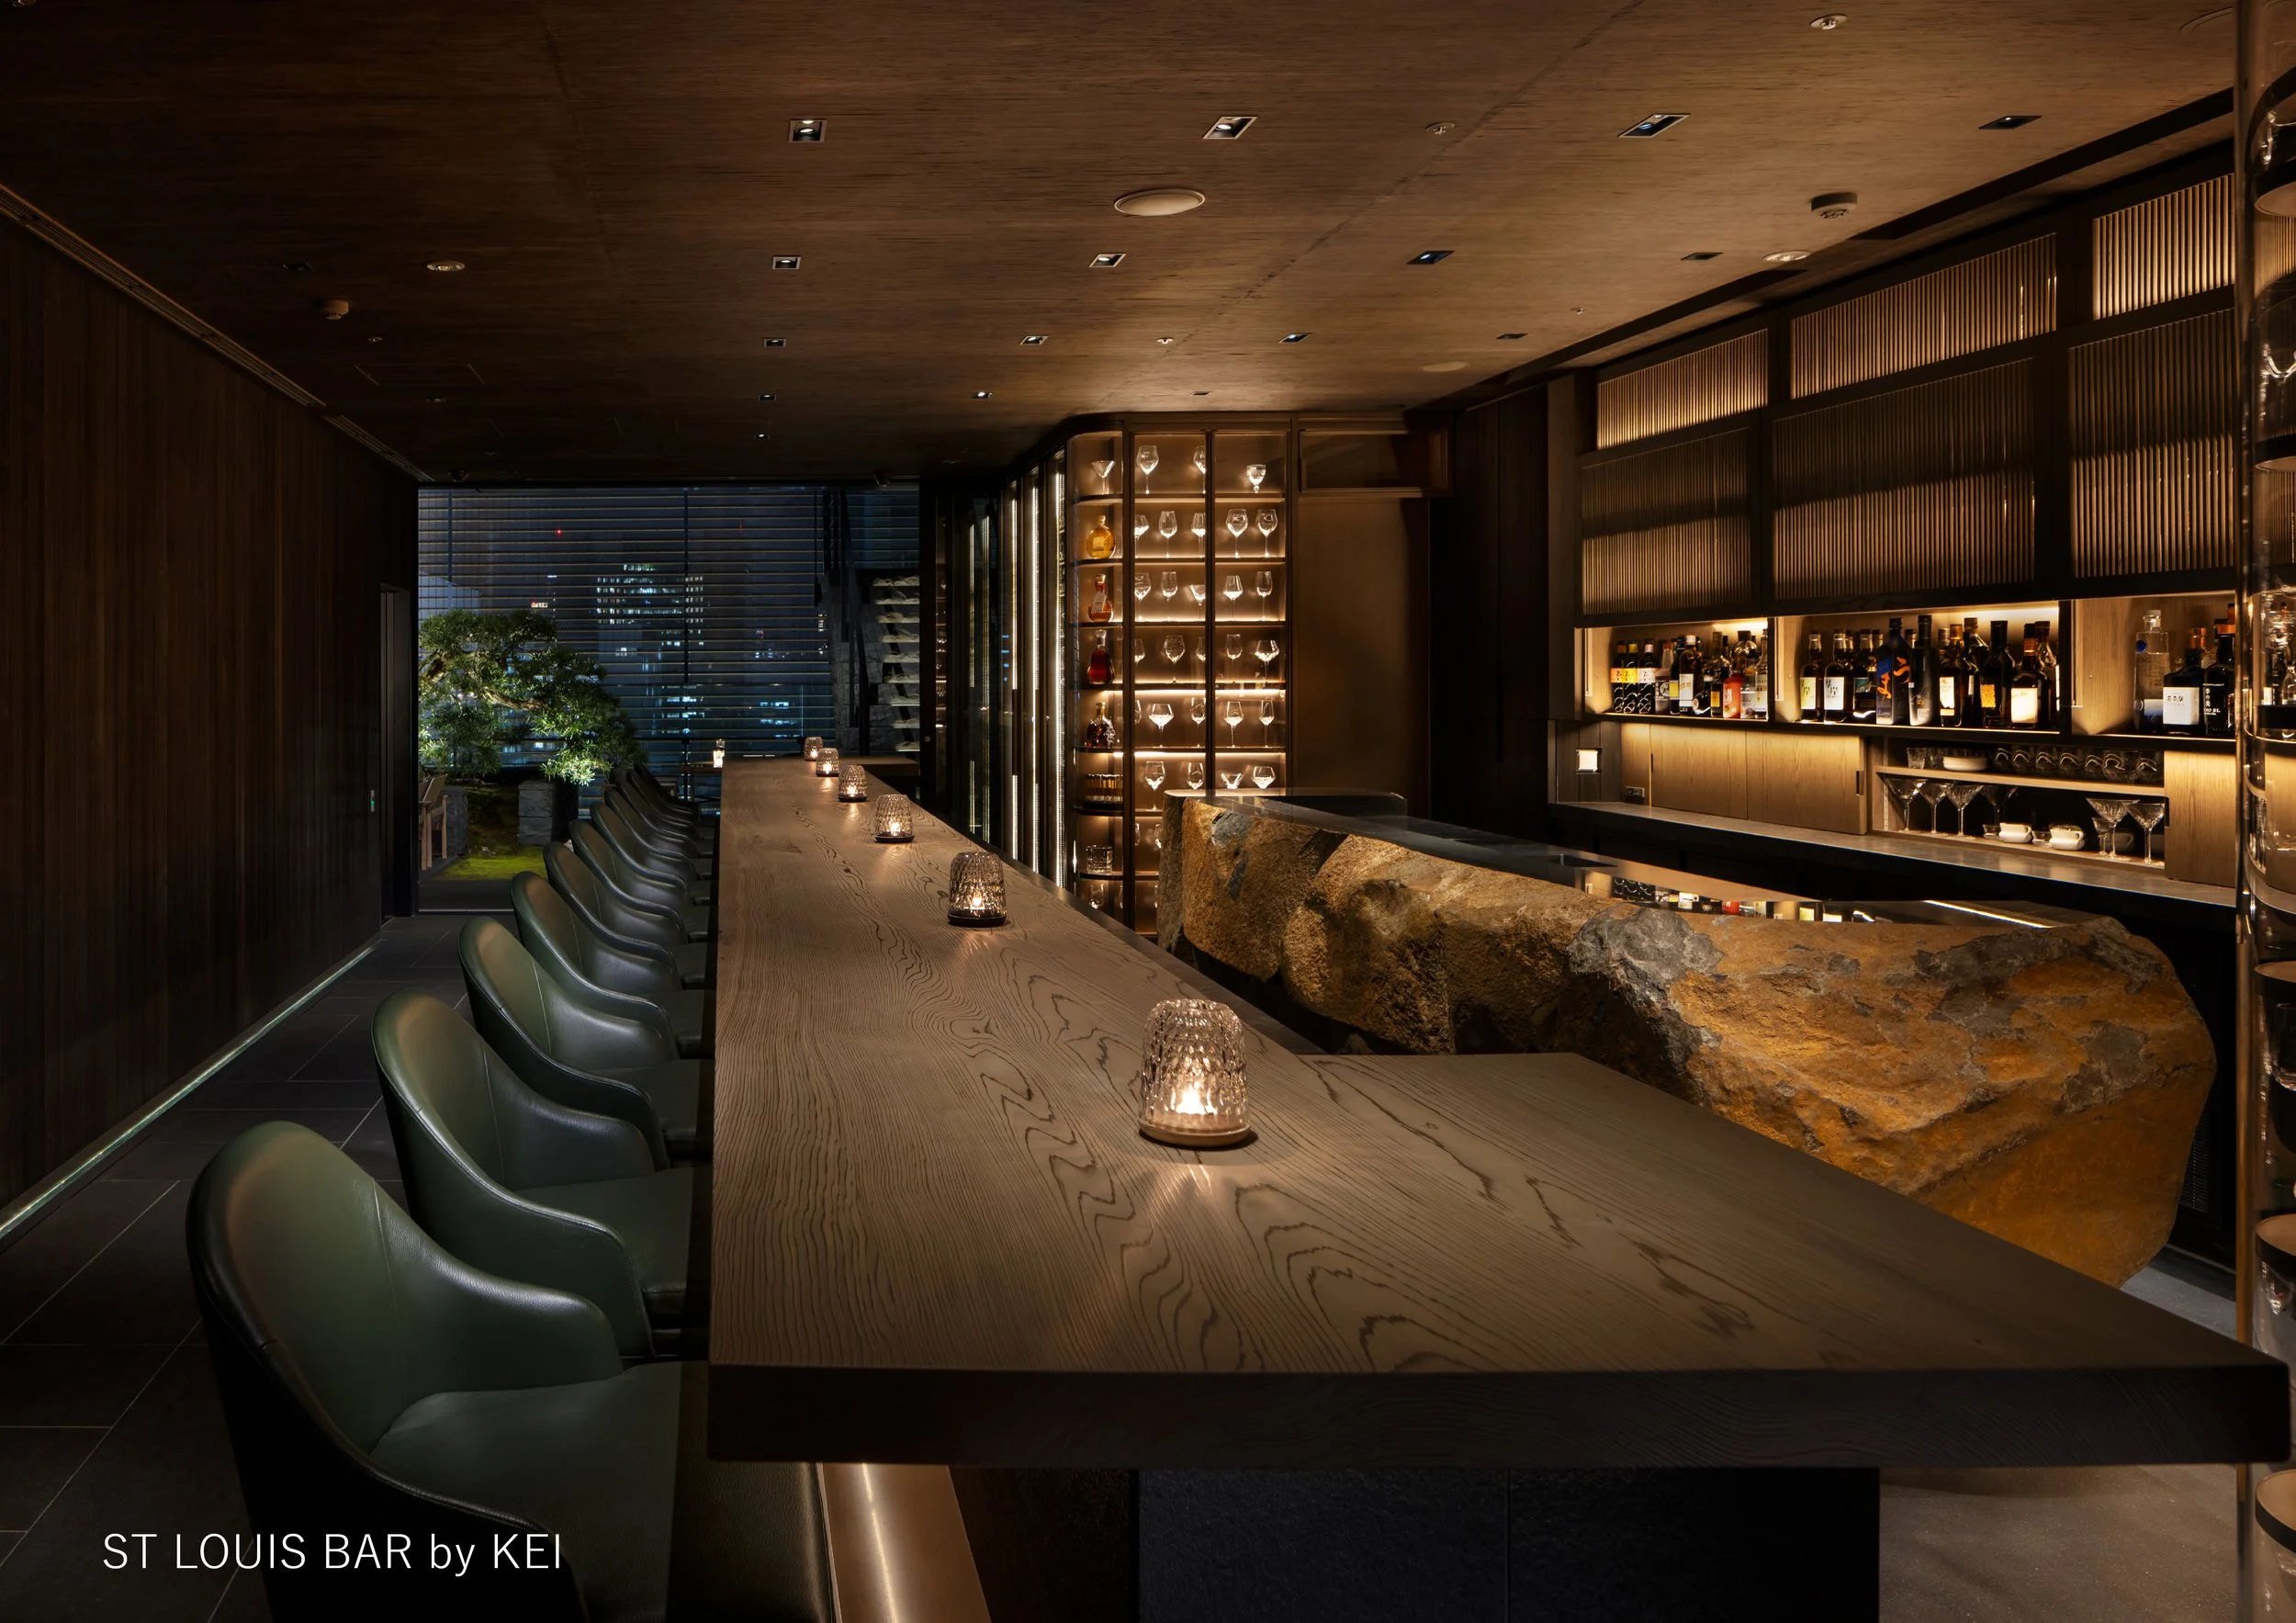
ST LOUIS BAR by KEI designed by A.N.D. NOMURA Co., Ltd. (Japan)
A vertical garden bar in Ginza brings together Saint-Louis crystal, ancient cedar, and stone, establishing a new luxury hospitality, designed by A.N.D. NOMURA Co., Ltd.
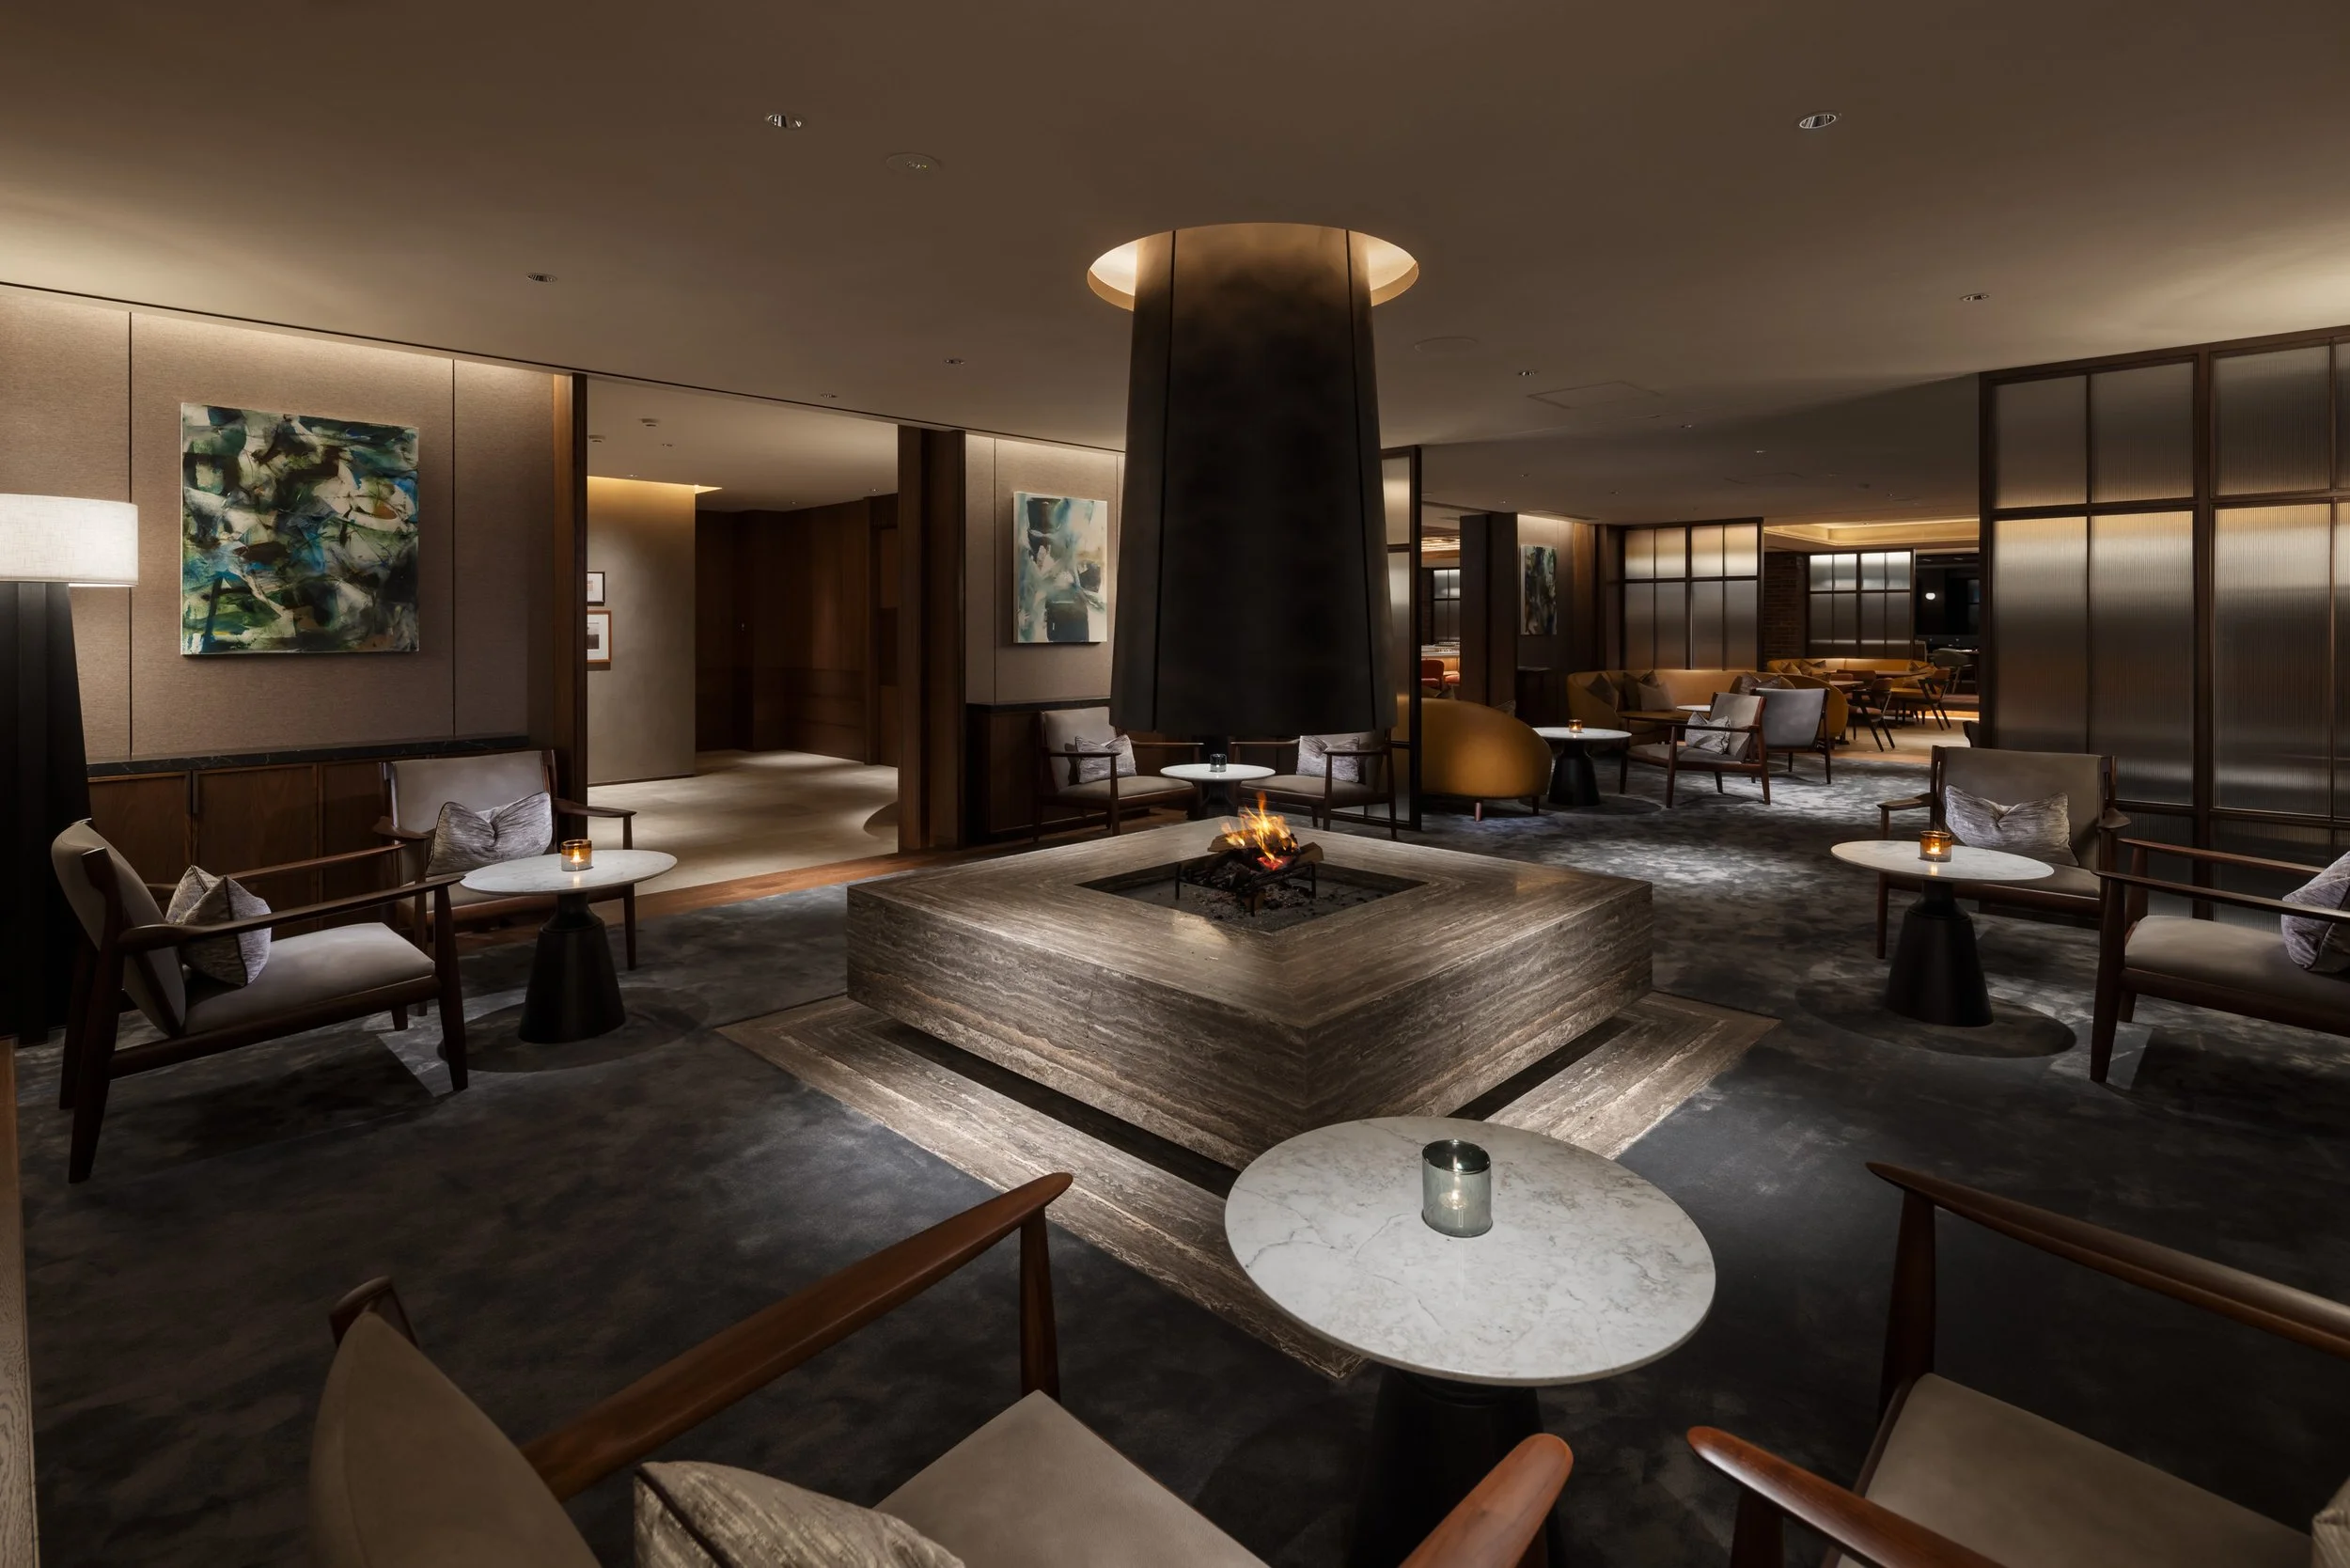
ORAKADAN FUJI GOLF designed by A.N.D., NOMURA Co., Ltd. (Japan)
A.N.D. NOMURA Co. is transforming GORAKADAN FUJI GOLF into a year-round wellness resort that integrates professional golf facilities, hot springs, suites, and direct views of Mount Fuji.
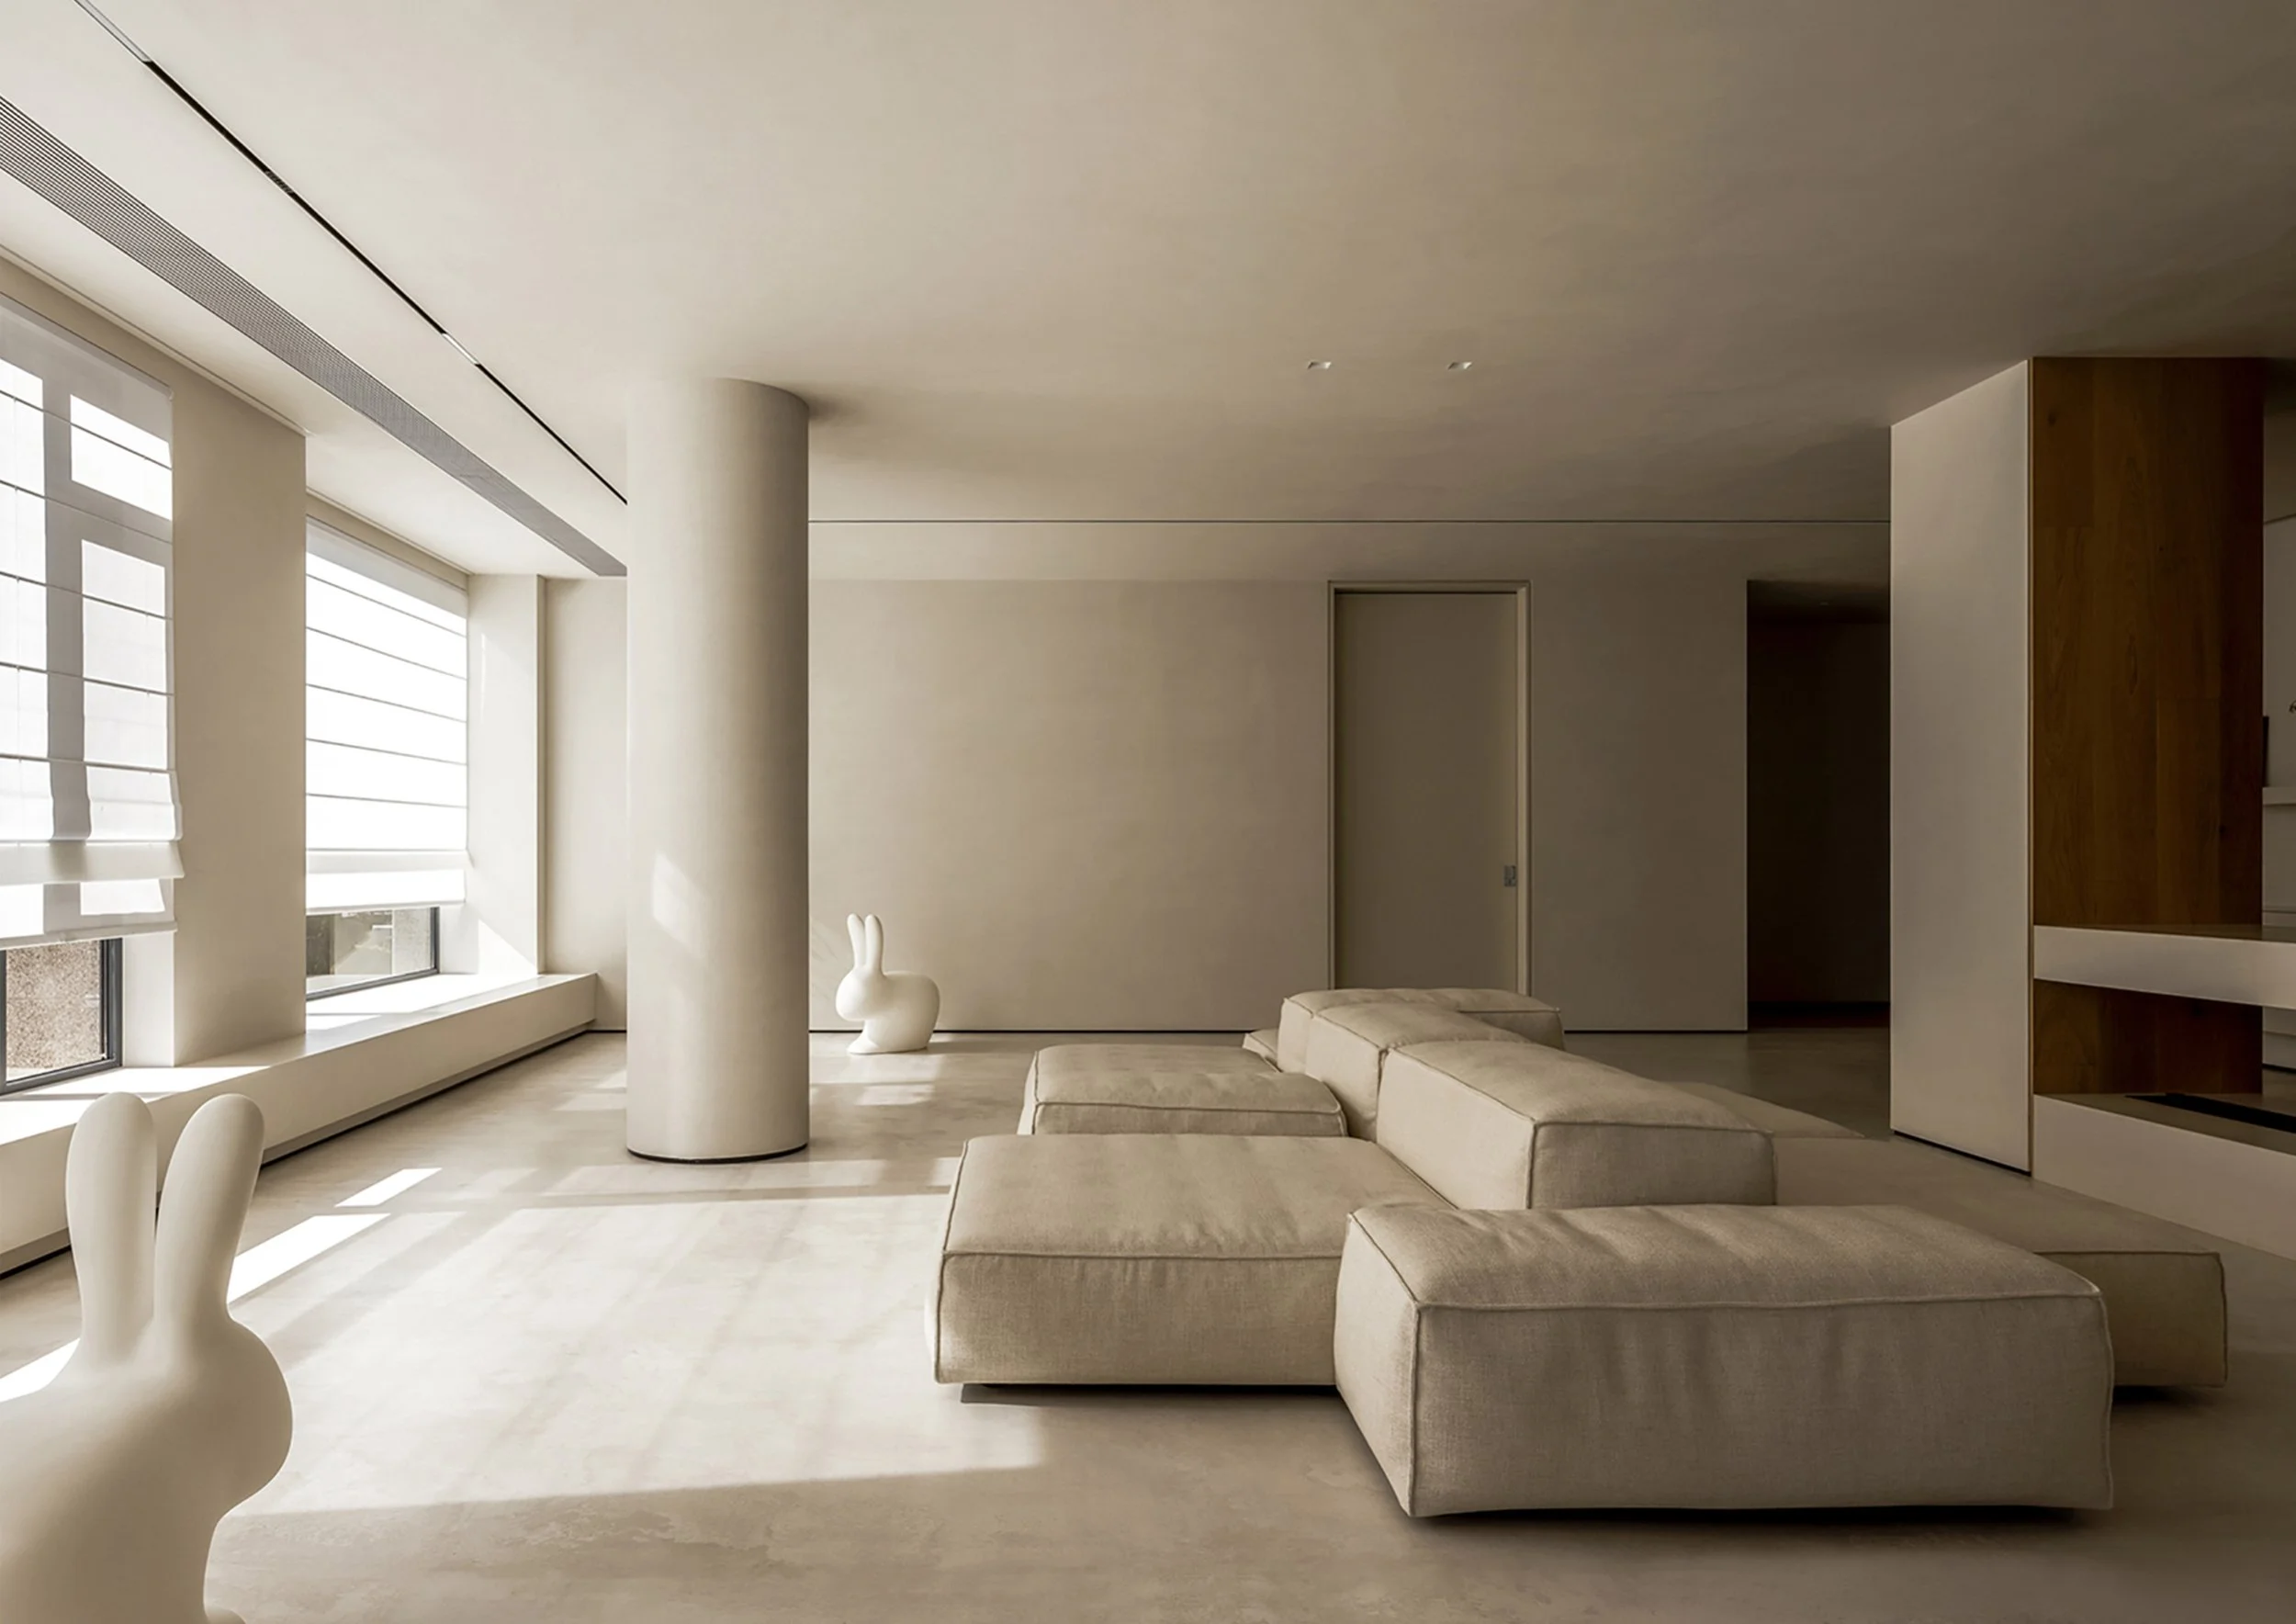
Hollow Valley Residence designed by NX DESIGN HOME (China)
NX DESIGN HOME transforms a multi-level family home into a masterclass of structural light and circulation. This private residence balances open-plan connectivity with high-performance spatial efficiency for a family of six.