

The SAKAI Tokyo designed by KTX archiLAB (Japan)
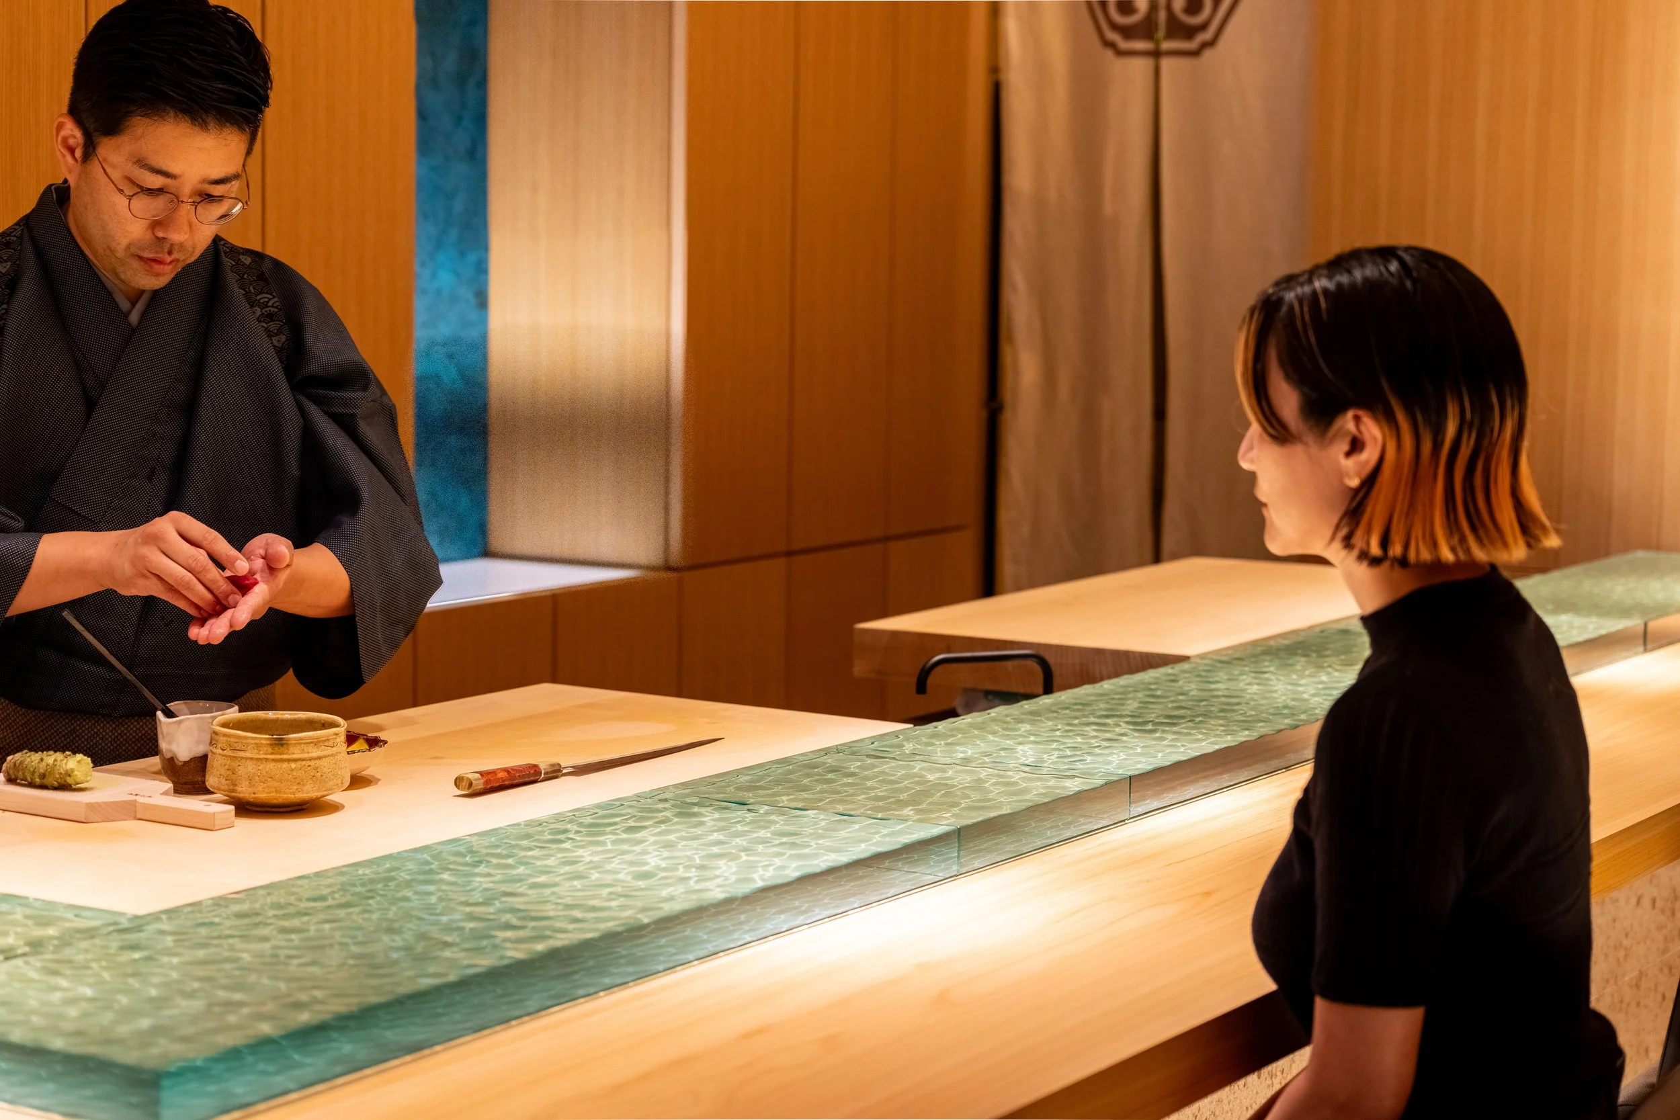
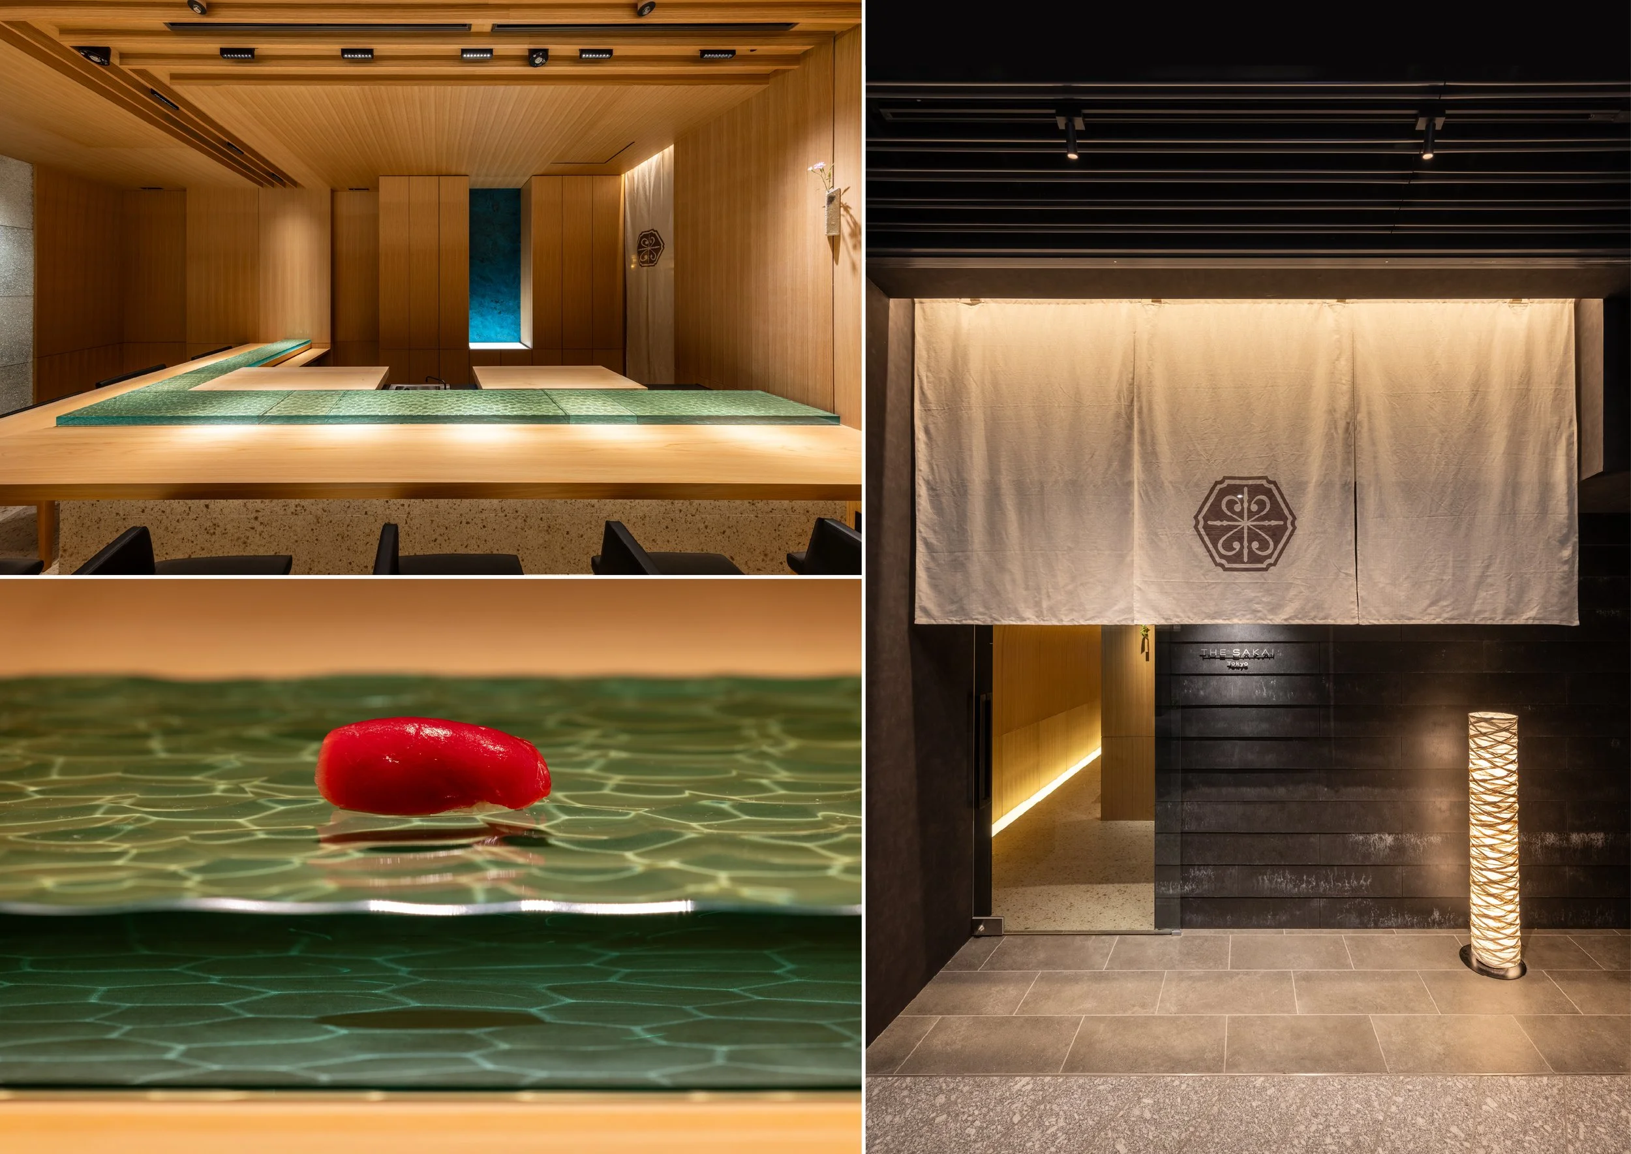
At THE SAKAI Tokyo, KTX archiLAB transforms a significant aspect of Japanese dining by changing its material language. The traditional hinoki counter is replaced with custom rippled glass, adding a fresh visual dimension to the omakase experience while preserving the intimate connection between chef and guest, a hallmark of this dining format.
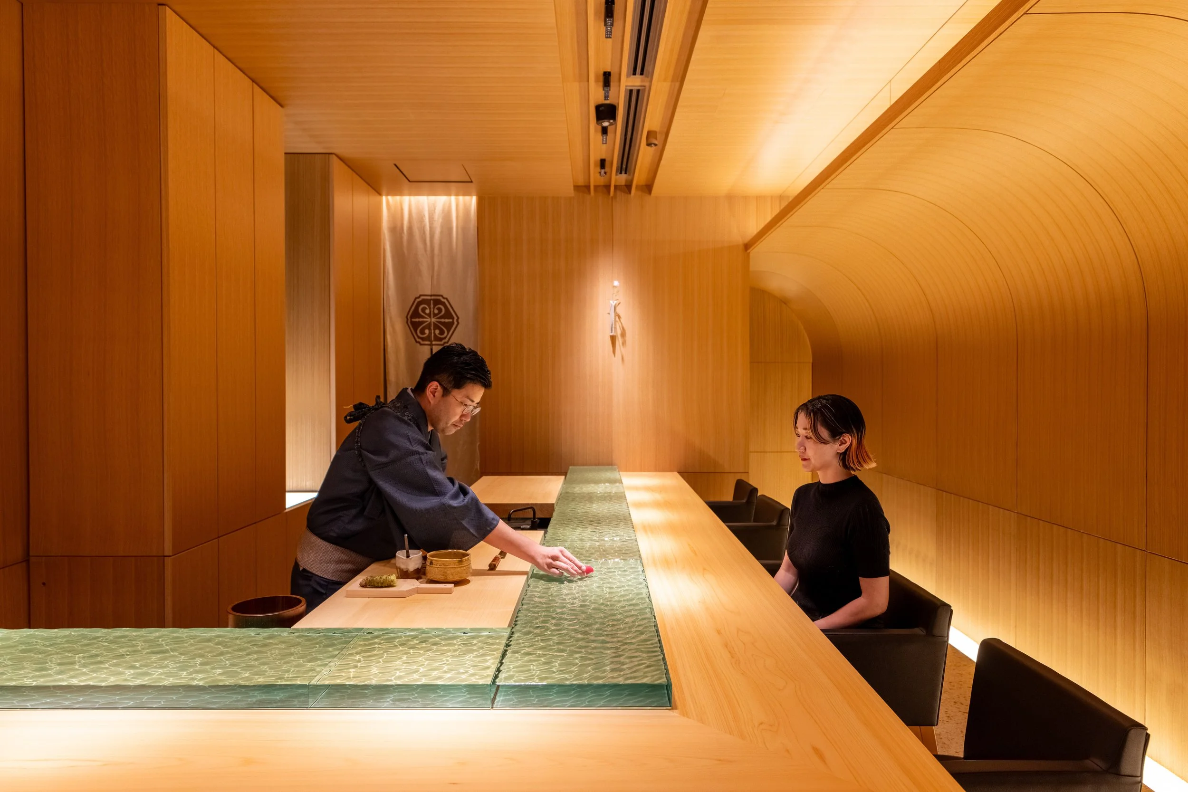
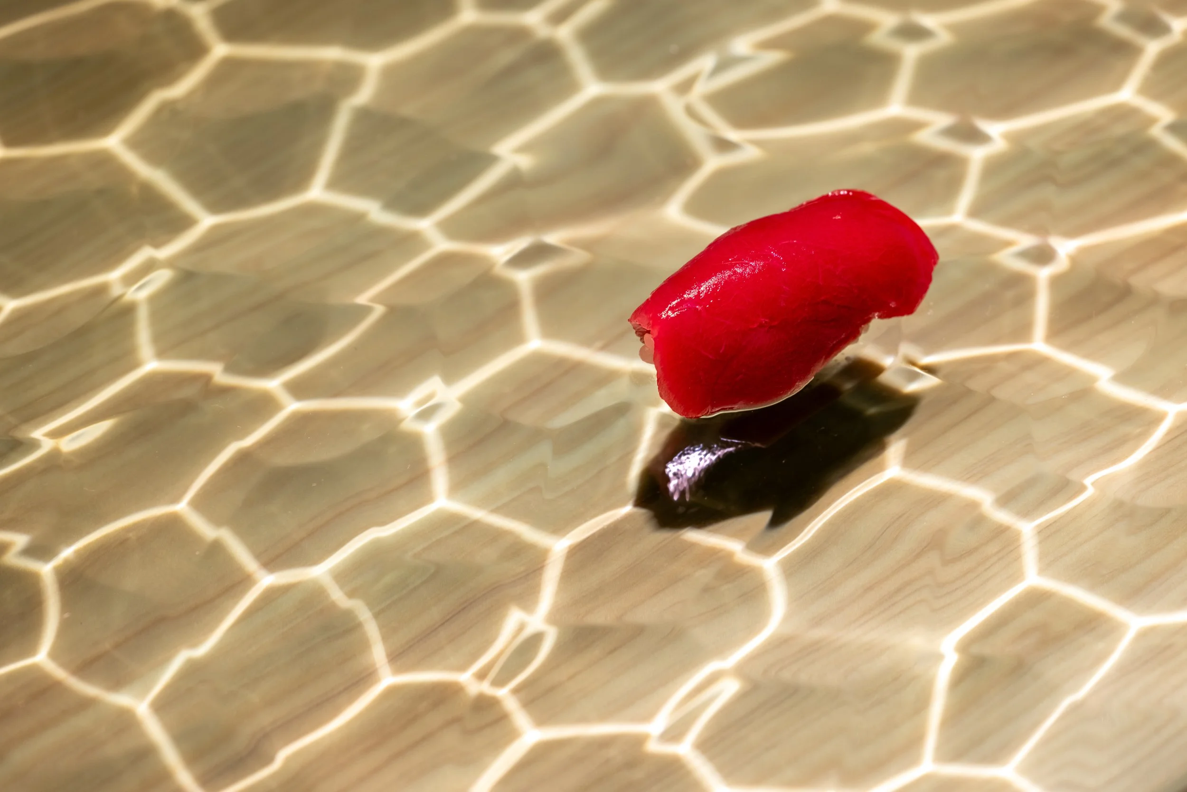
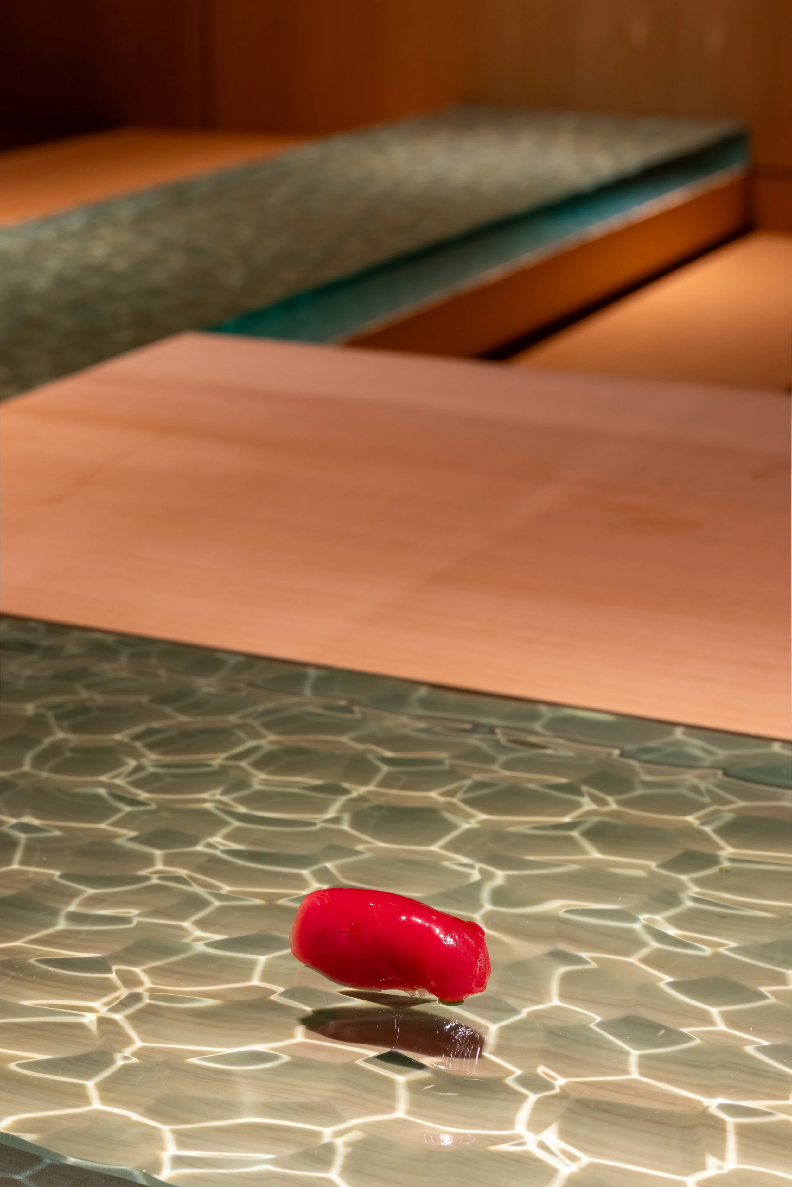
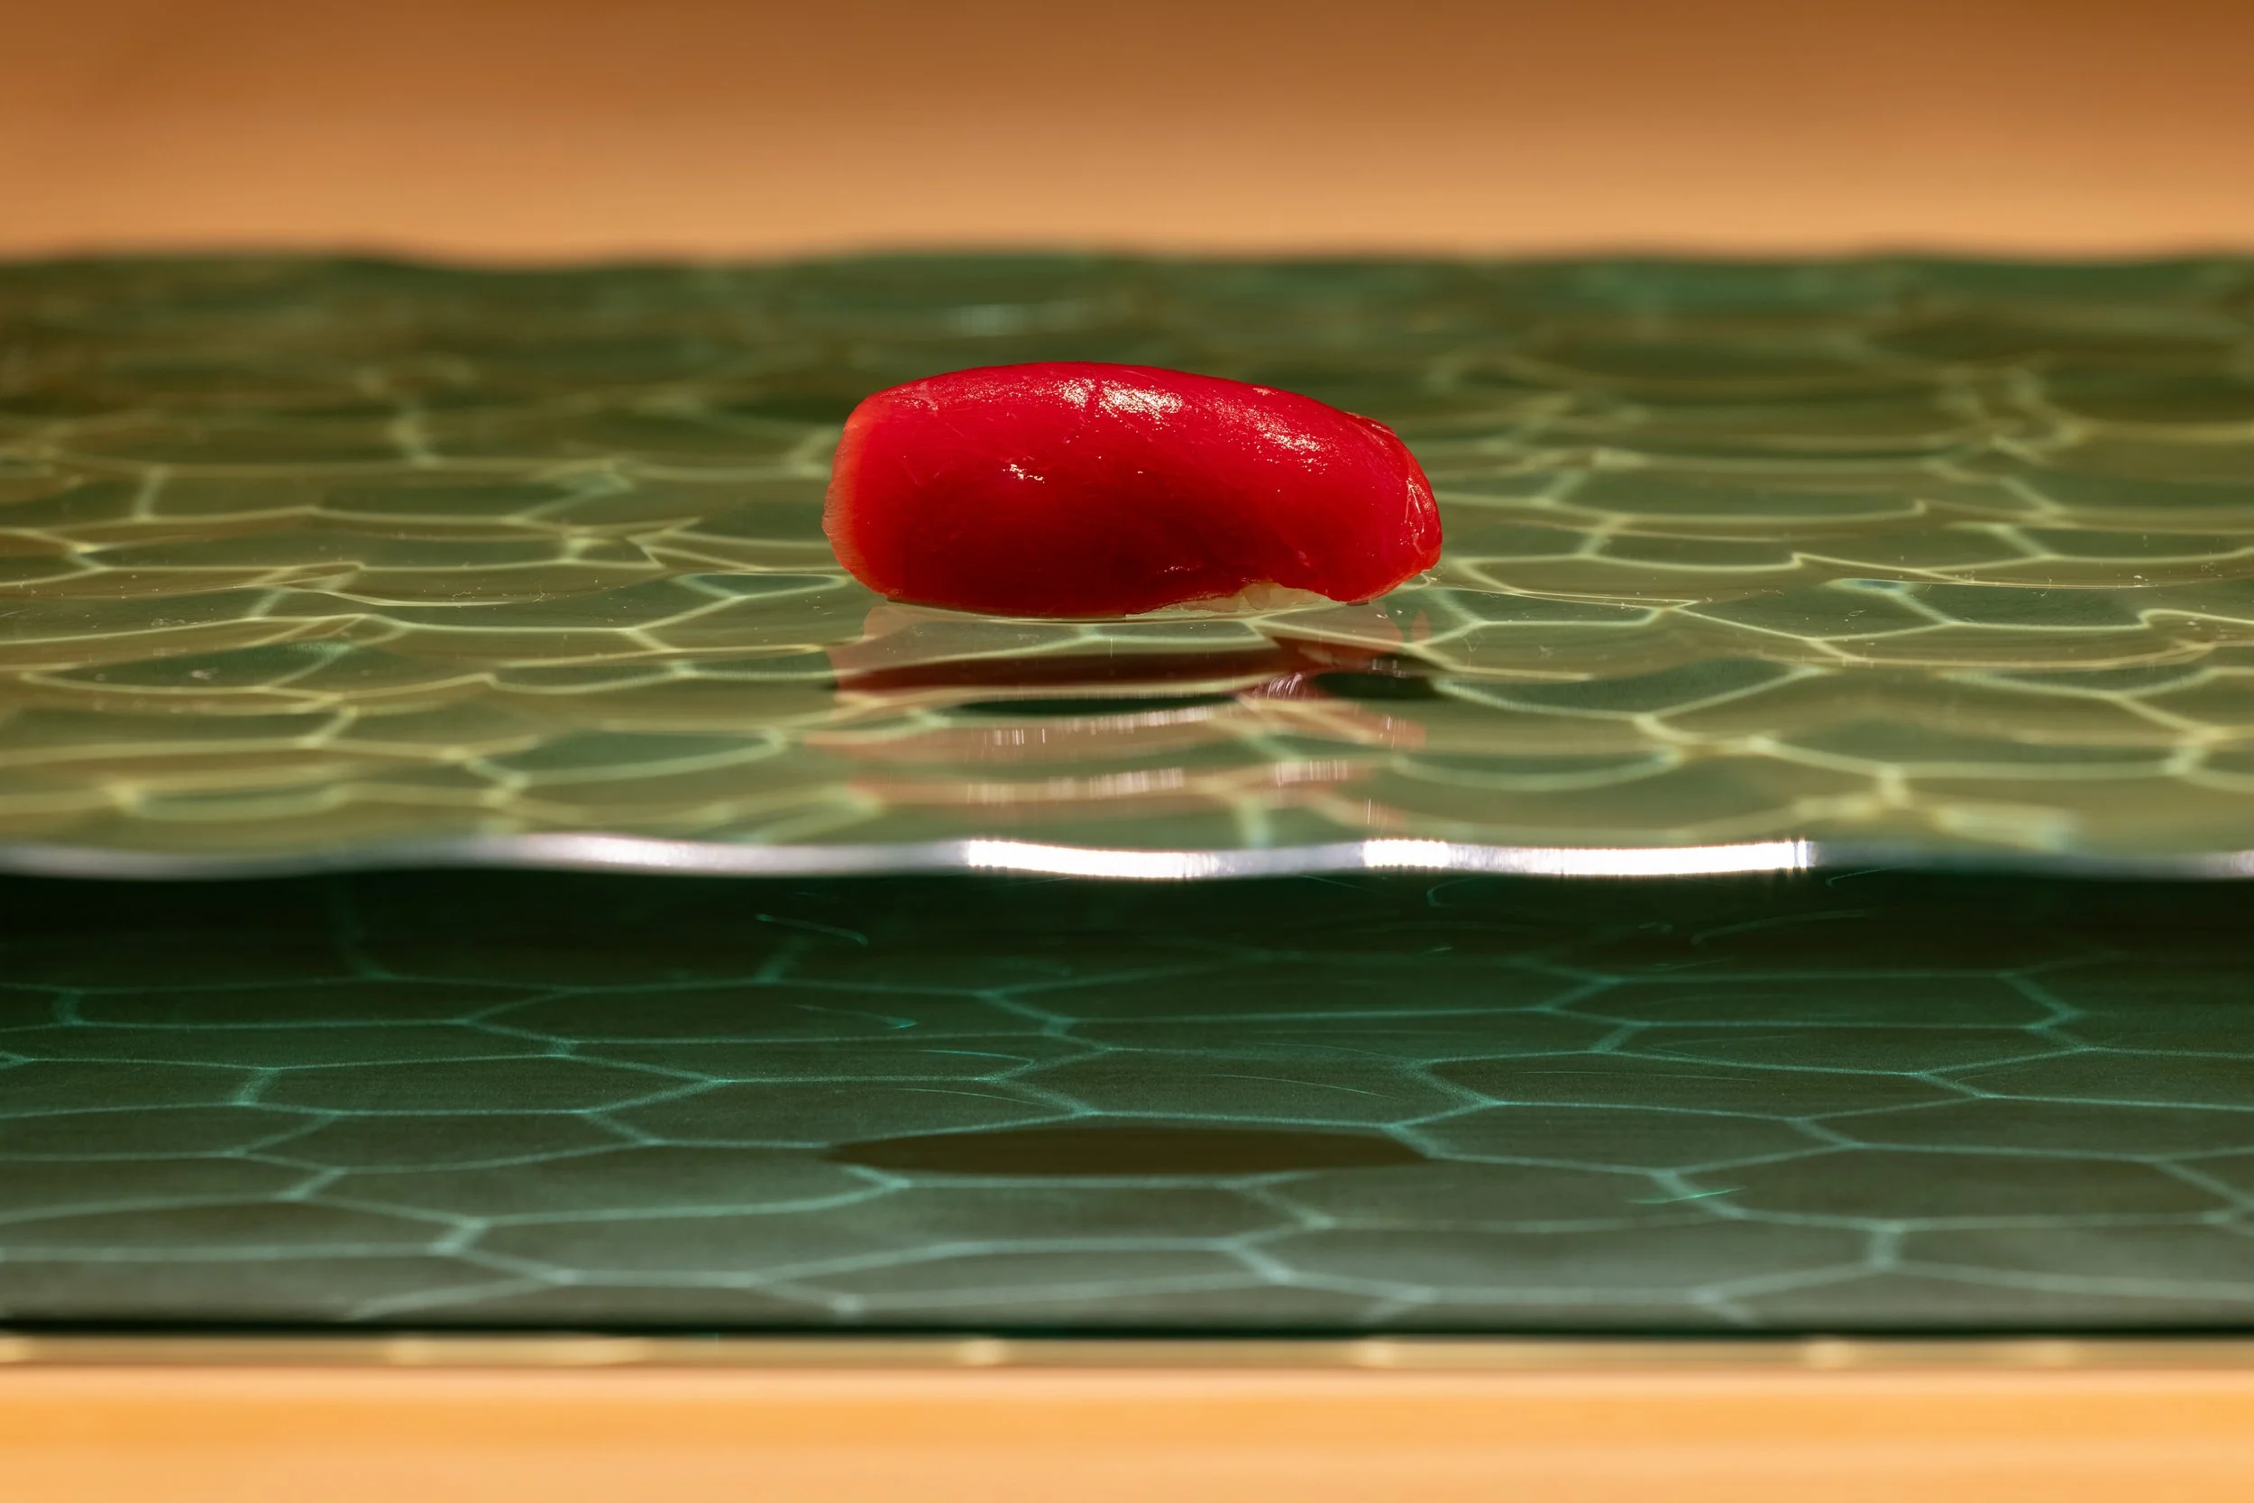
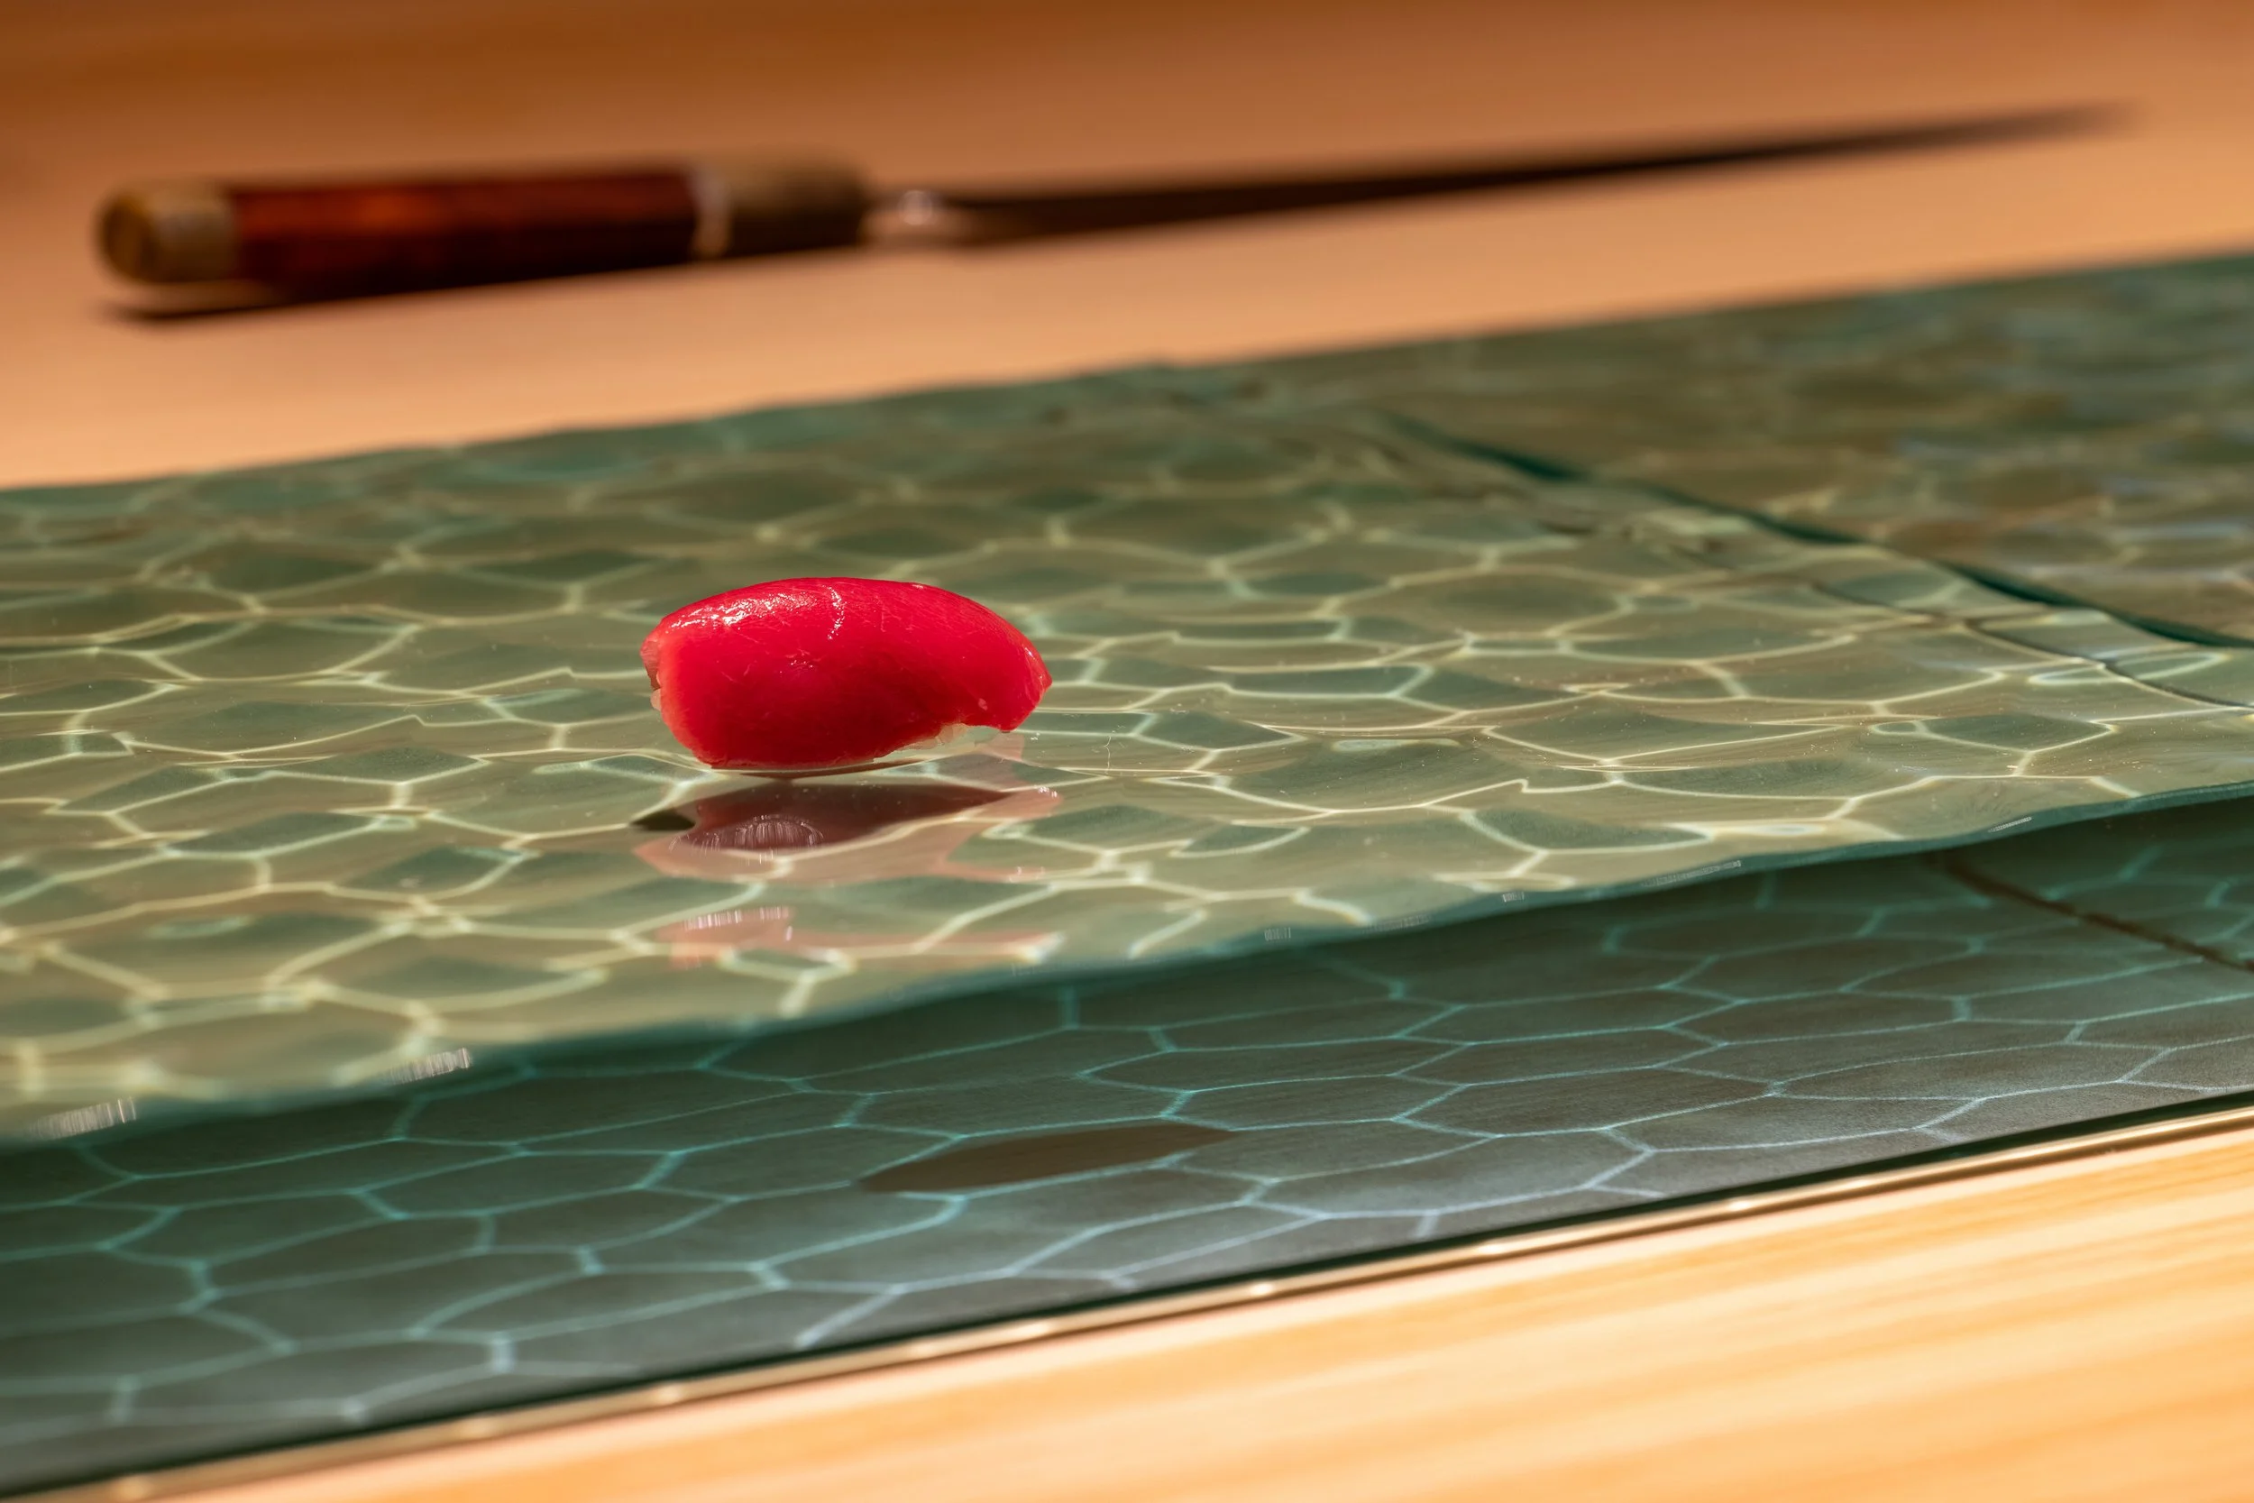
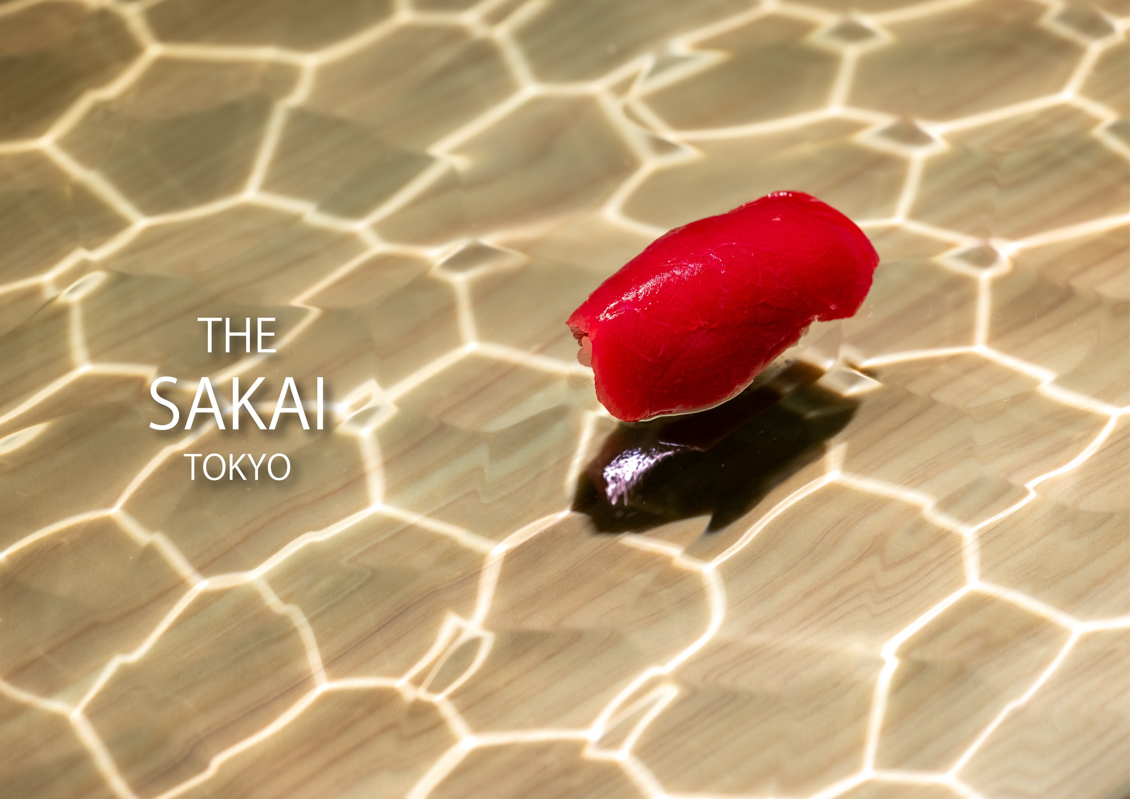
The choice of material is deliberate, as the counter is not merely a neutral piece of furniture in sushi culture; it is the focal point where preparation, presentation, and conversation converge. Each course traverses the same narrow distance, and every gesture is observed up close. By substituting timber with glass, the restaurant directs attention to light, reflection, and the ephemeral nature of each dish. The design of the glass resembles flowing water, with its rippled surface capturing ambient light and creating dynamic highlights and shadows beneath the food. As each piece of sushi arrives, it briefly alters the visual composition before disappearing again, allowing the counter to continuously record these subtle changes throughout the meal.
This characteristic imparts a strong sense of time to the dining experience. Omakase emphasizes sequence and impermanence, as each course is prepared for a specific moment. The unique surface makes this transience visible, with colours, textures, and reflections shifting from one dish to the next, allowing the countertop to participate subtly in the progression of the meal. Fabrication is equally significant, as the material must endure repeated service and cleaning while remaining comfortable for both chef and guest. It also needs to provide stability for plates and individual pieces. The undulation of the surface is meticulously controlled to maintain the practical requirements of a sushi counter while preserving the depth and irregularity that give it a distinctive character.
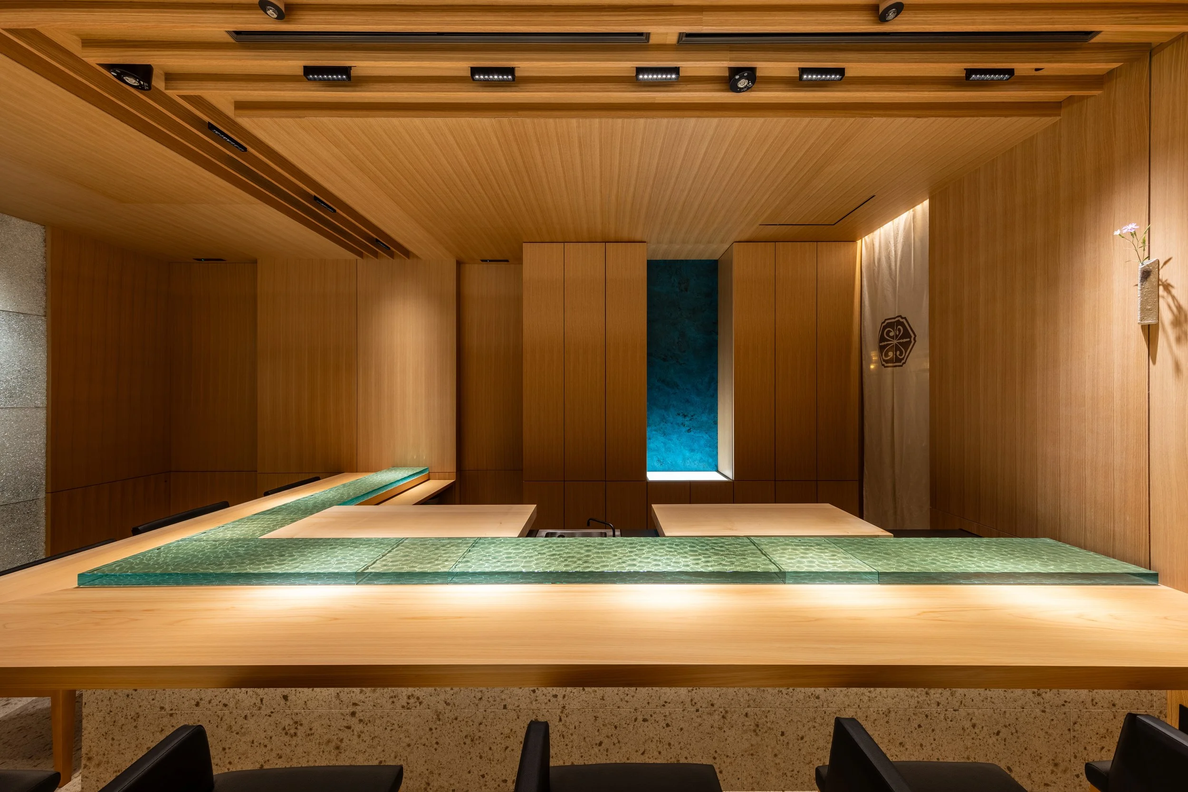
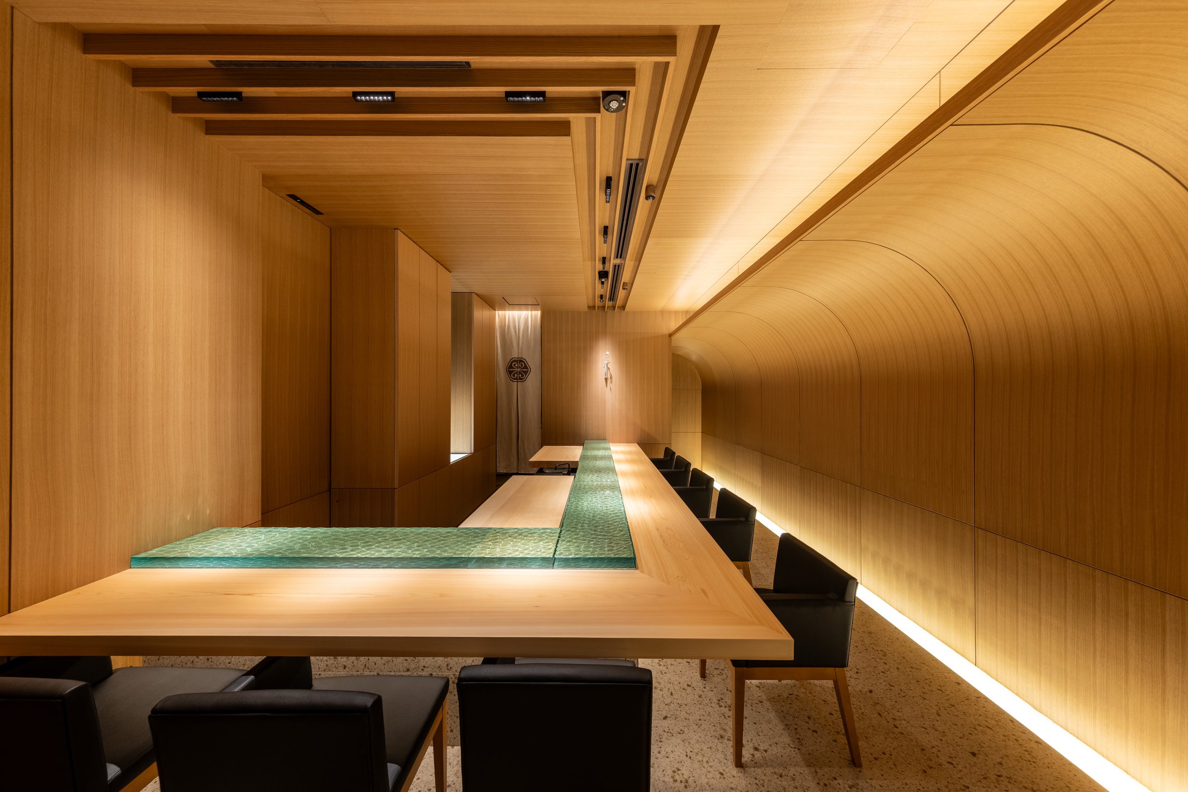
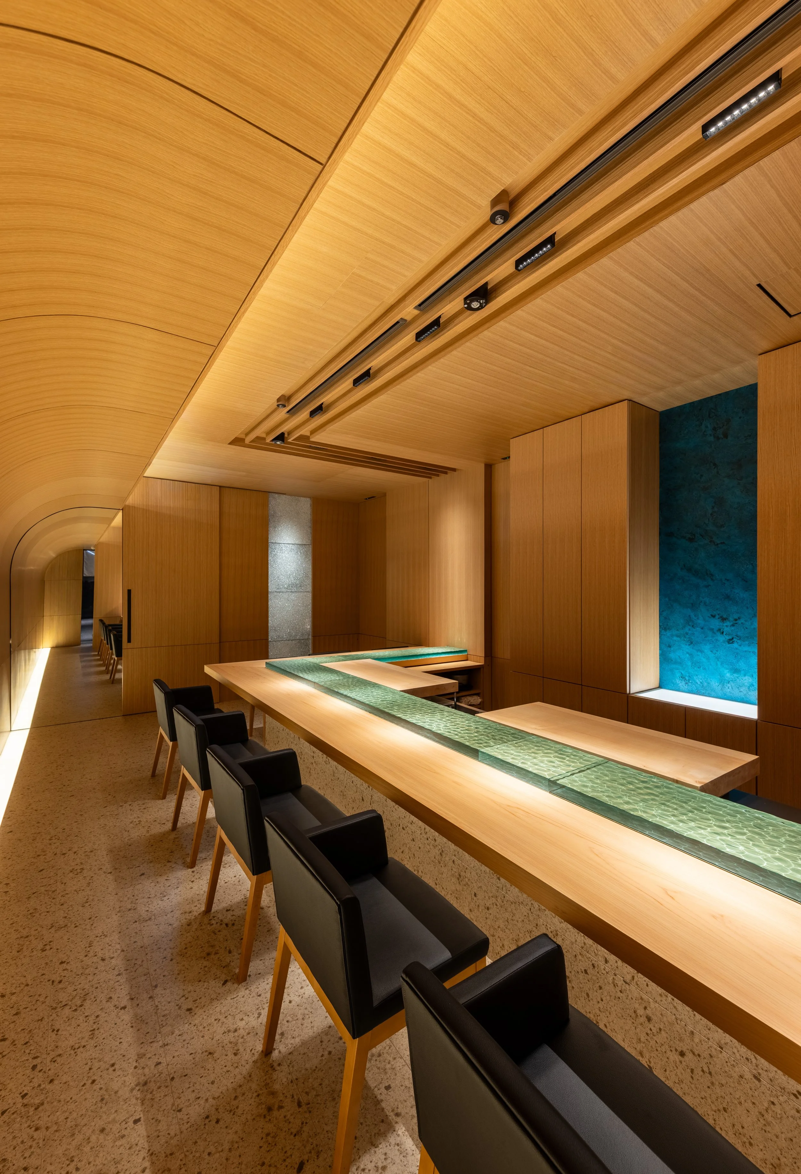
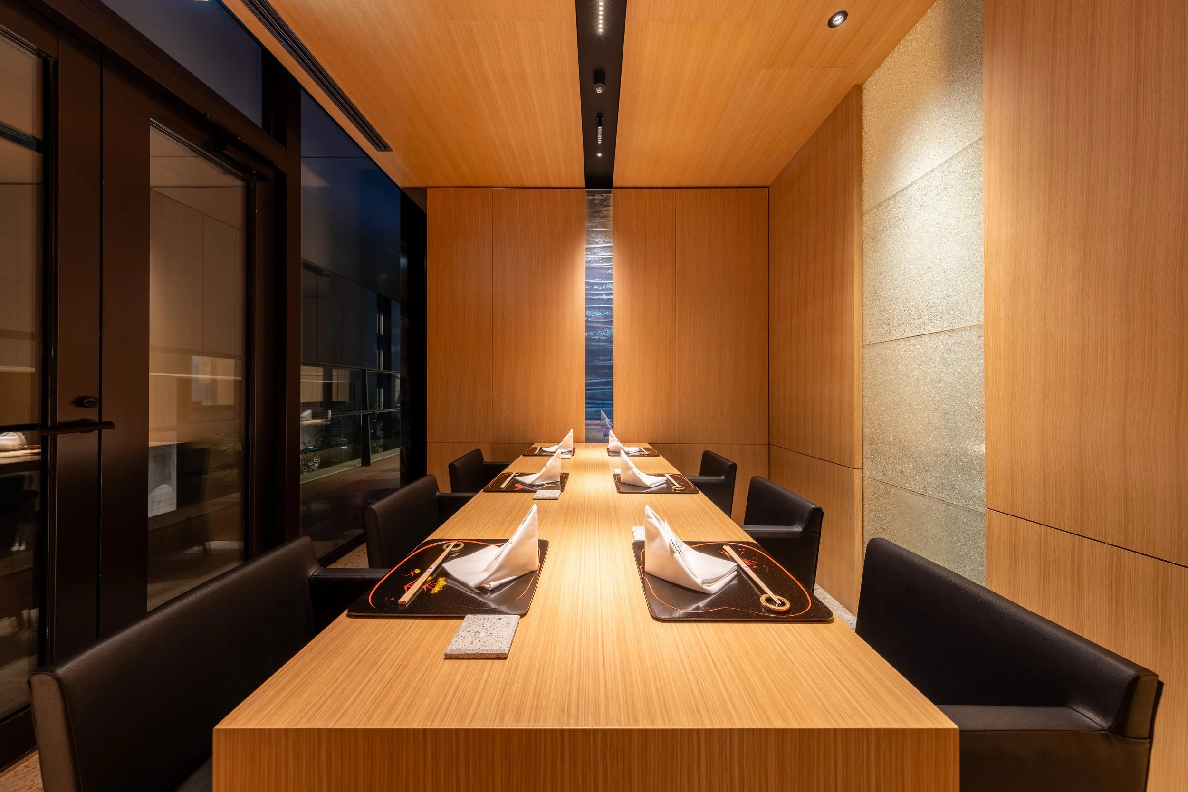
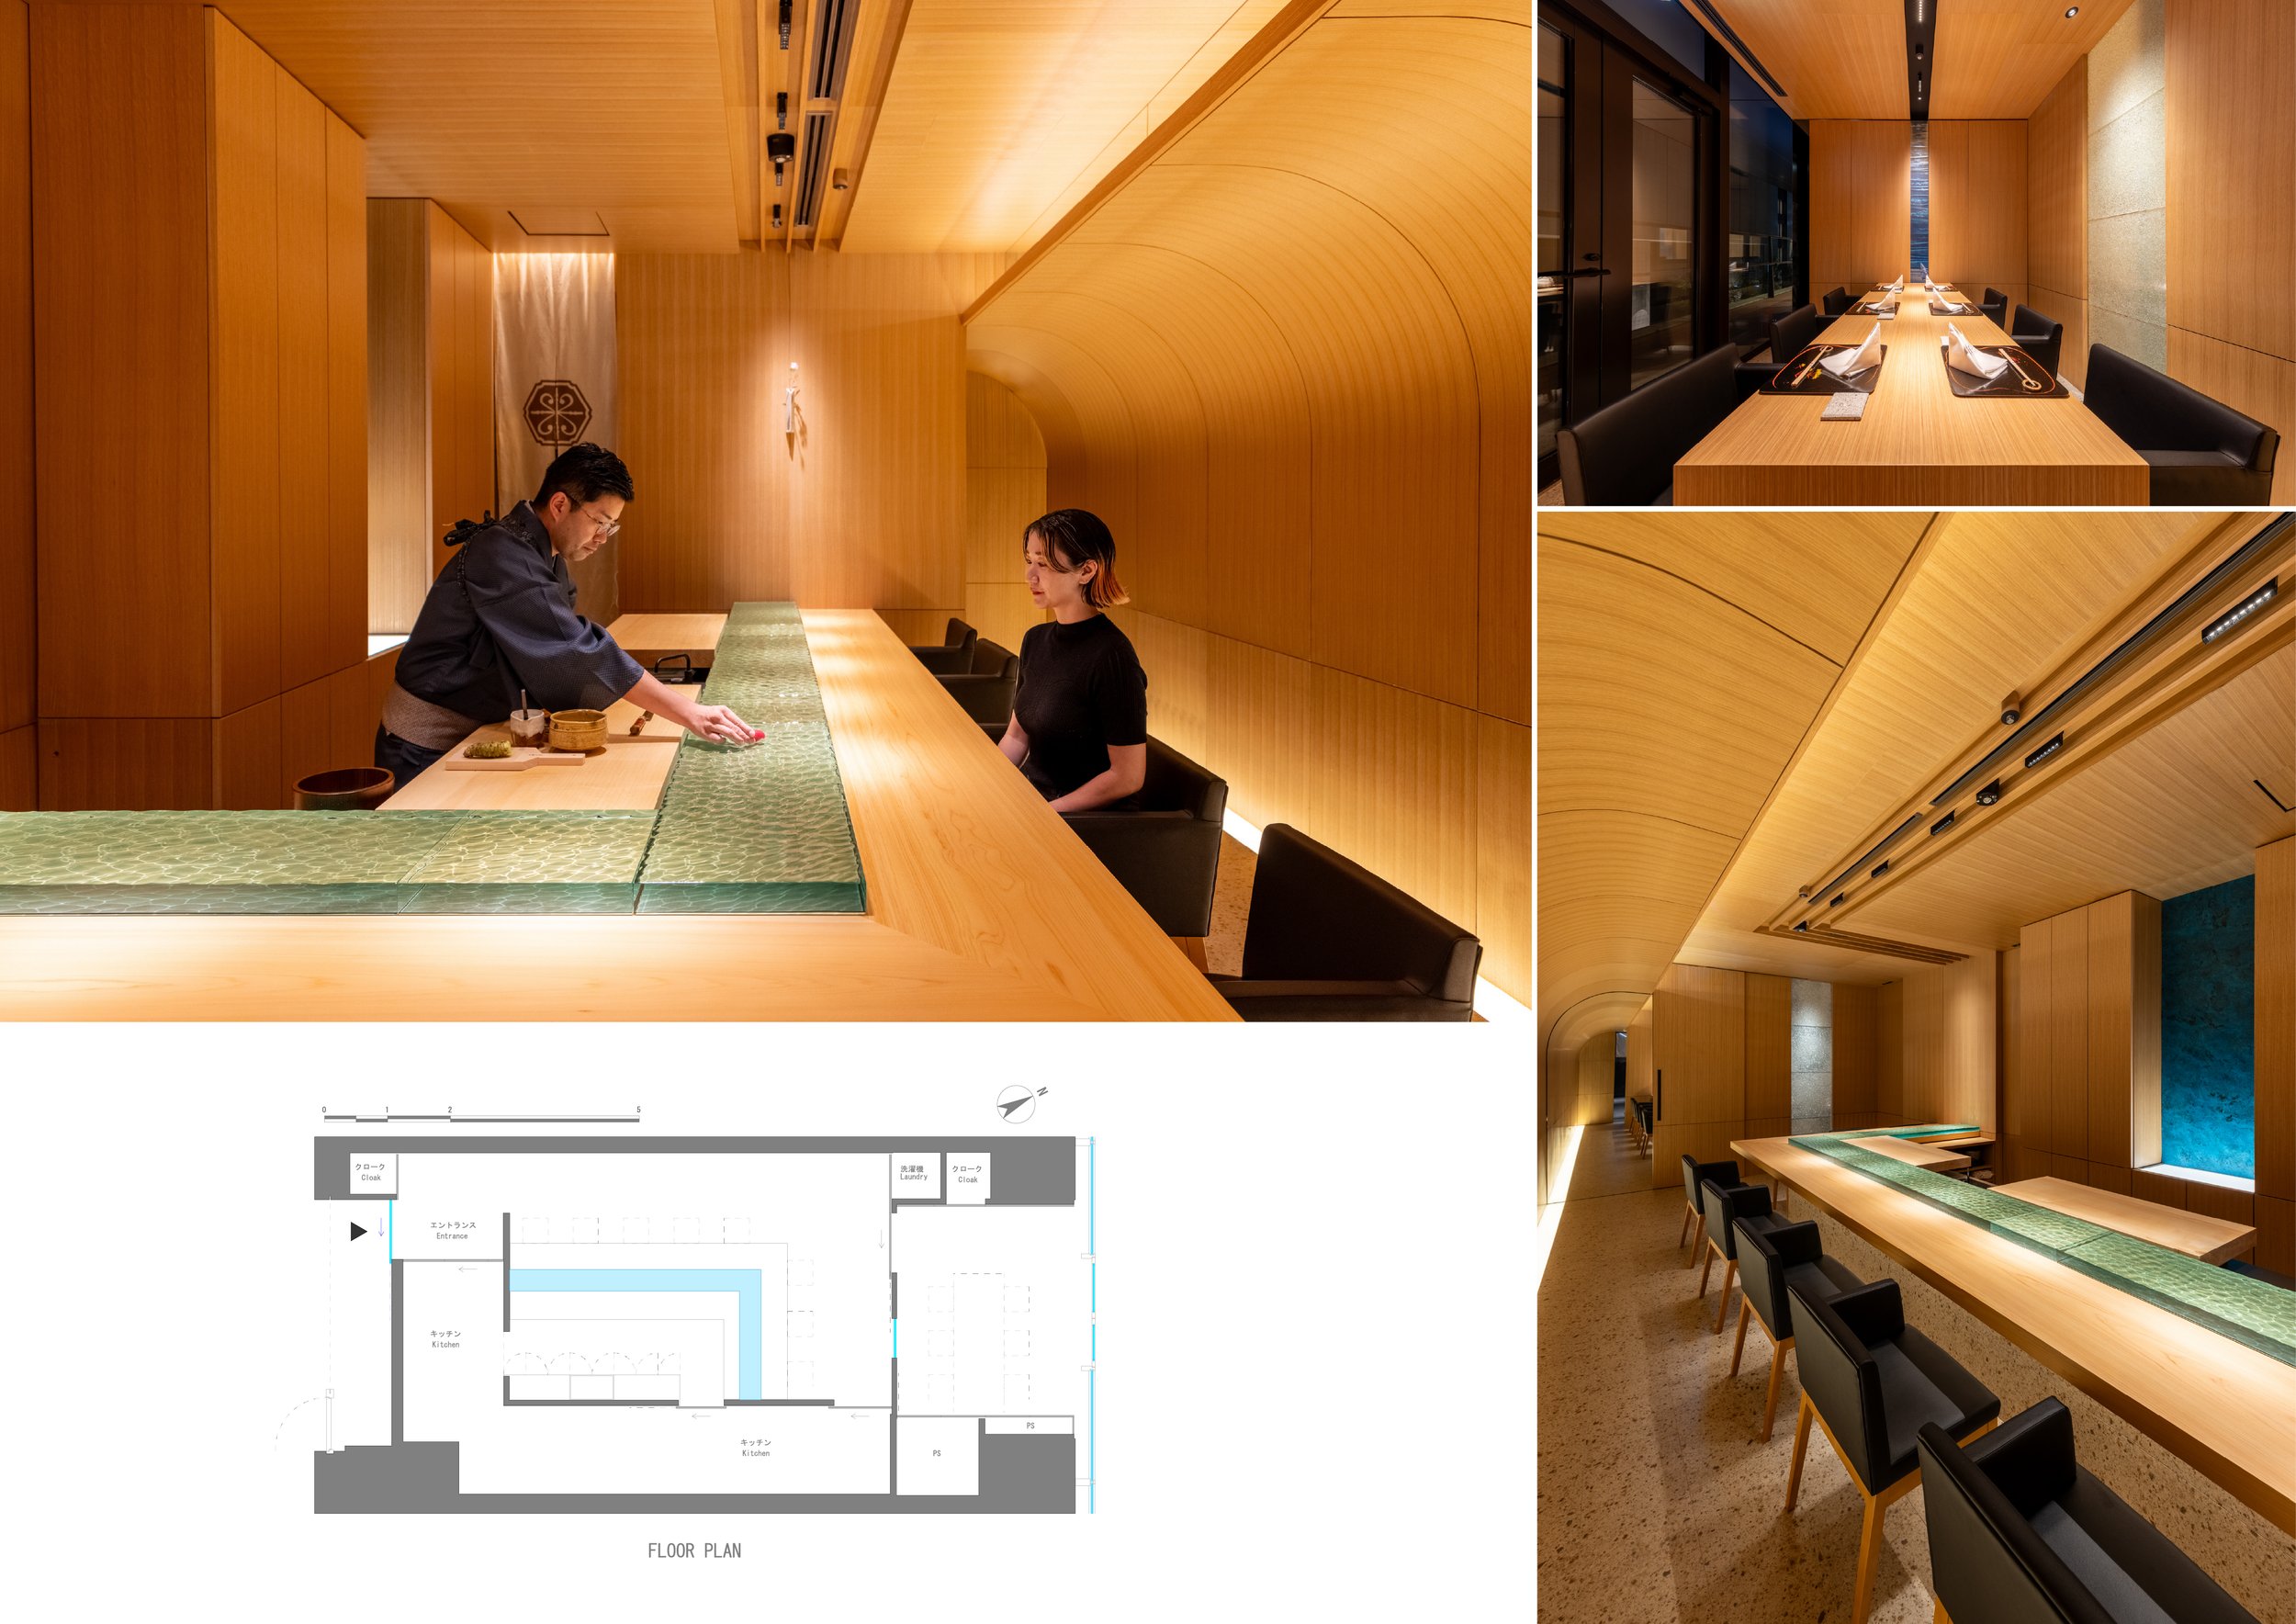
KTX archiLAB keeps the surrounding interior understated so that the material change remains prominent. Pale timber envelops the walls and ceiling, while dark chairs and black tracks provide contrast. The lighting is focused where food and hands need to be clearly seen, ensuring the room supports the counter without making the entire interior a visual spectacle. The elongated U-shaped layout ensures that every guest is close to both the chef and the preparation area. The luminous glass strip along the inner edge of the timber counter places each course in the brightest part of the design. Curved timber surfaces throughout the room soften the narrow proportions, creating a more intimate atmosphere for dining.
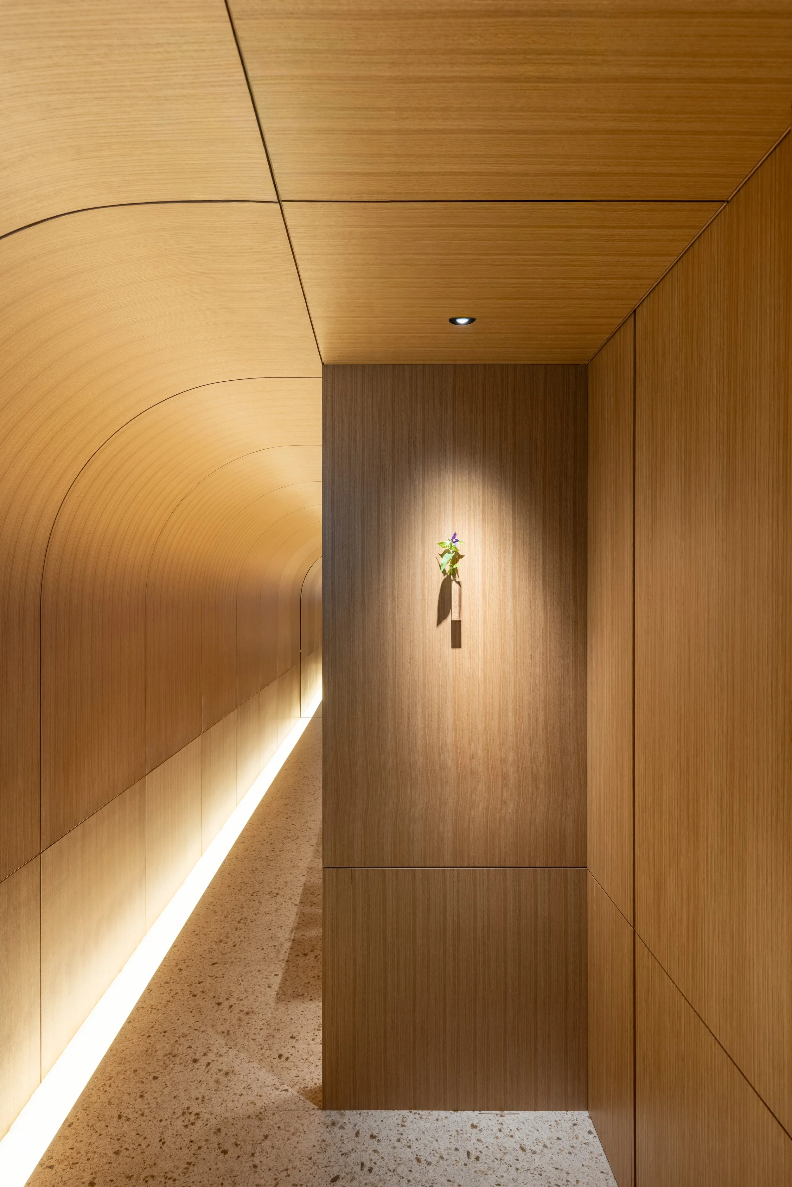
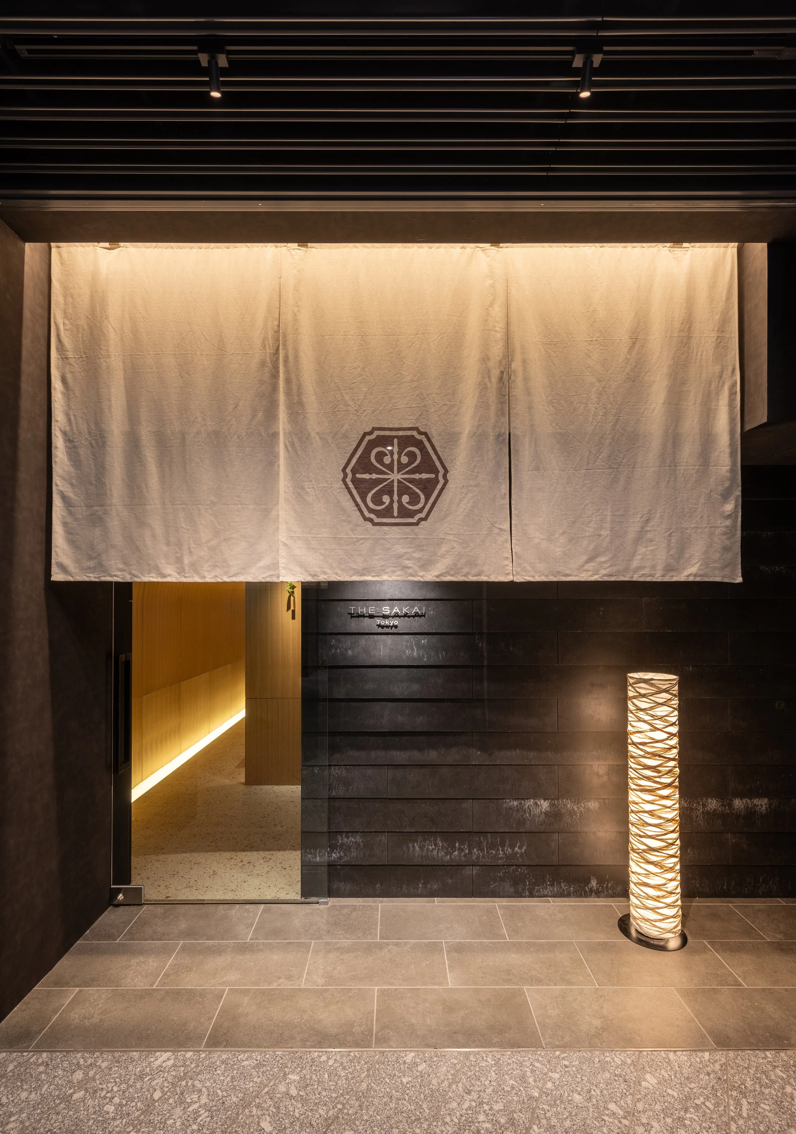
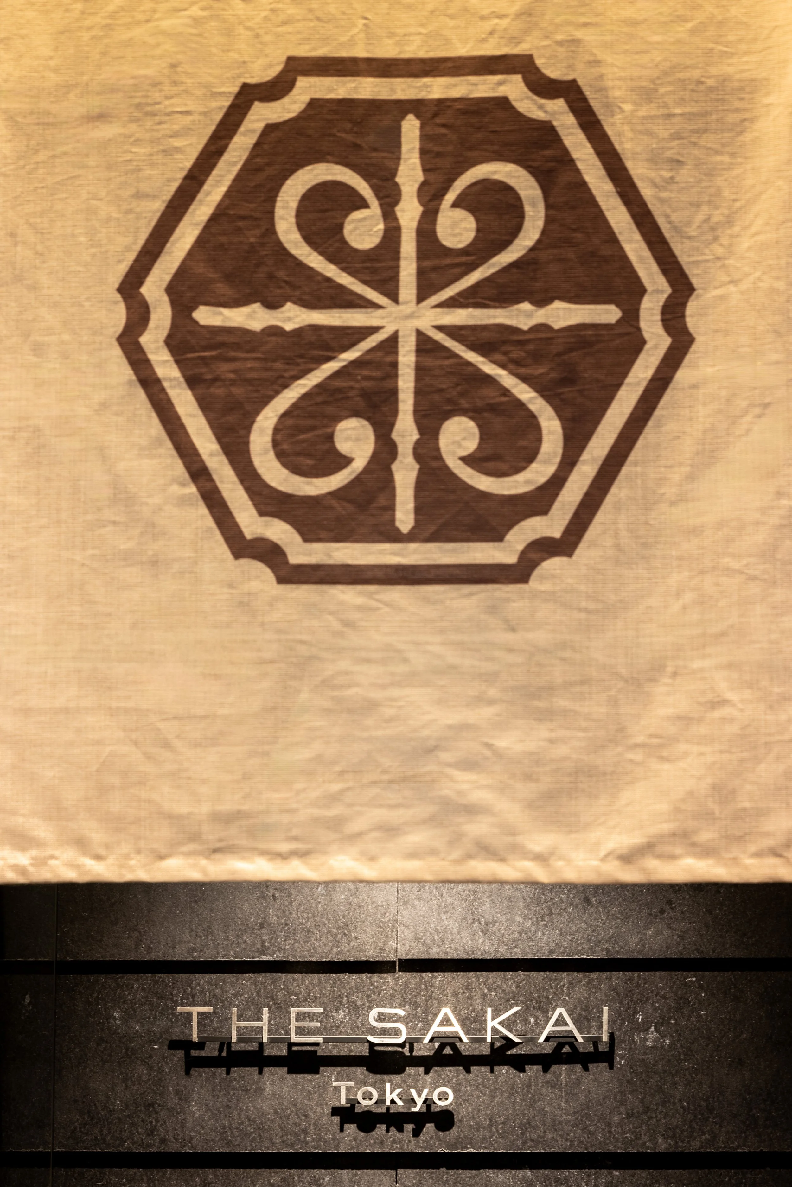
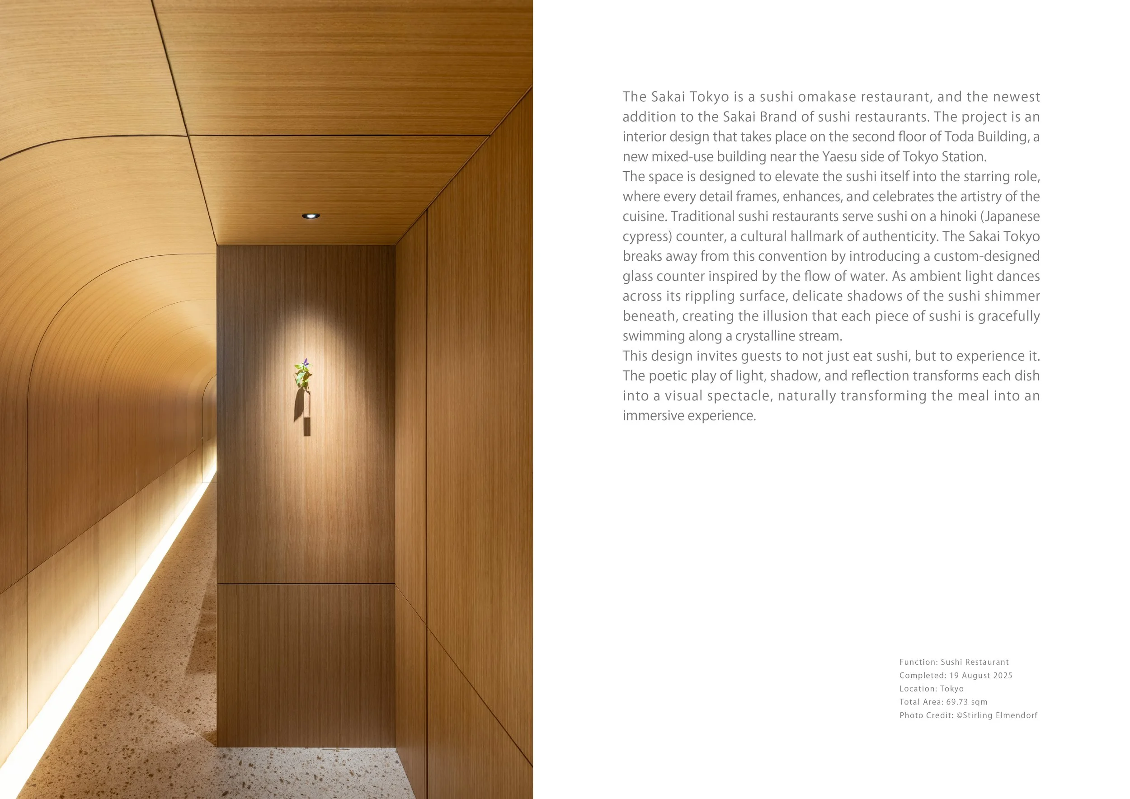
Arrival at the restaurant follows a quieter rhythm. A noren, along with a dark threshold and narrow illuminated passage, separates the restaurant from the shared building interior, allowing the main dining area to gradually reveal itself. A private dining room offers a more enclosed setting, while the principal counter maintains the directness and focus integral to the omakase experience. THE SAKAI Tokyo brings innovation to the dining experience, focusing on precision and repetition. KTX archiLAB uses glass to enhance the presentation of each dish, creating a unique identity for the restaurant that is defined by light, movement, and the ephemeral moments when food is served, observed, and savoured.
PEGGY'S EDITOR'S NOTE (2026 Sky Design Awards Editorial Jury)
The SAKAI Tokyo skillfully balances its deep-rooted culinary heritage with modern material applications. By incorporating a rippled glass counter into the omakase setting, KTX archiLAB demonstrates a keen sensitivity to the existing service ritual. This design choice preserves the intimate connection between chef and guest, ensuring that the experience remains focused on the artistry of the sushi.
The material selection transforms the counter into an active participant in the dining process. It functions as a prism for light, capturing and scattering reflections that reflect the transient nature of the meal. This design frames the chef's work with impressive clarity, allowing the architecture to recede while highlighting the culinary craft. The surrounding interior, featuring a refined timber palette, provides a sophisticated backdrop that positions the glass counter as the project's focal point. This design respects tradition while also embracing future possibilities.
EDITOR'S REVIEW
KTX archiLAB reimagines the omakase experience by seamlessly blending tradition with contemporary material innovation. Moving beyond the typical use of timber, the introduction of custom rippled glass enhances the service ritual. This design maintains the essential U-shaped layout, firmly anchoring the connection between chef and guest. The shift in materials brings a new clarity to the experience, deepening engagement with each course.
The integrated lighting creates a harmonious relationship with the glass surface. Light refracts through the textured medium, casting an ethereal glow on each delicate piece of sushi. Surrounding pale timber surfaces and broad accents form a balanced backdrop, ensuring that the culinary artistry remains the focal point. The floor plan emphasizes operational efficiency, with centralized kitchen functions designed for a fluid and intuitive workflow. This compact footprint transforms a modest second-floor space into a purposeful sanctuary for refined dining.
DRAWING AND SPATIAL ANALYSIS
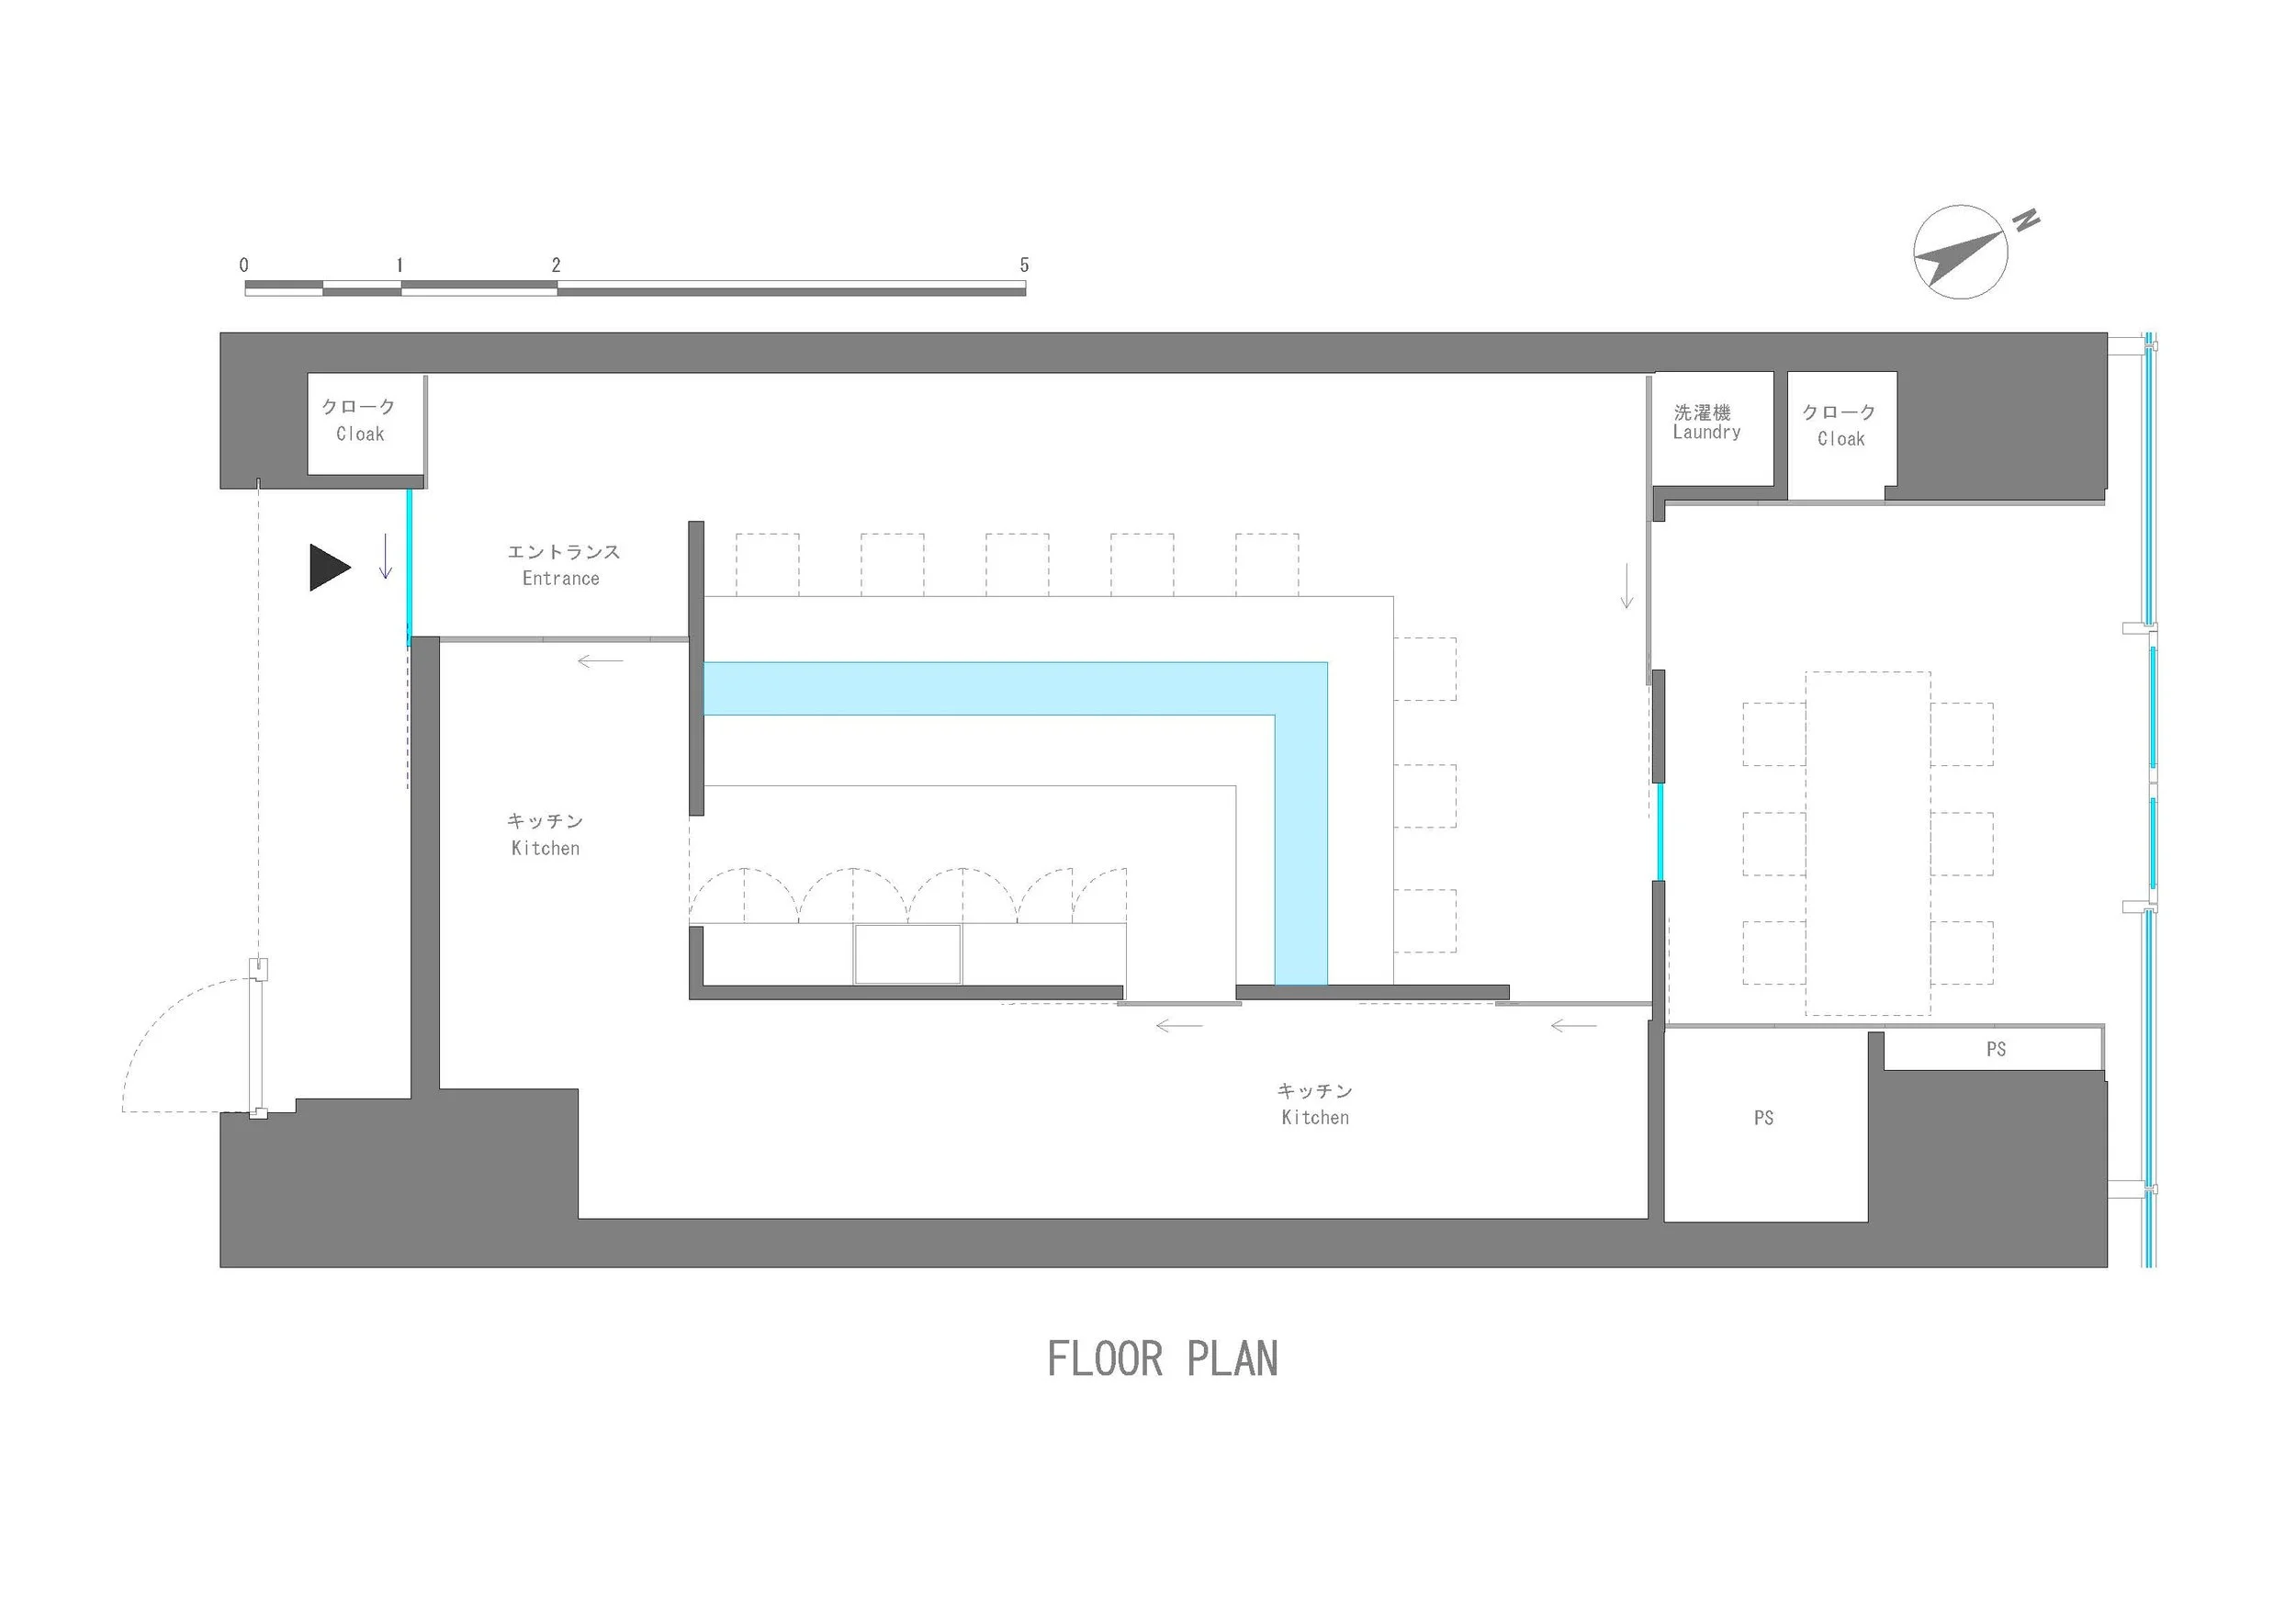
The floor plan is designed around an elongated U-shaped counter that is situated directly next to the main kitchen. Guests are seated along the outer edge of the counter, while chefs work within the inner section, allowing for immediate access to preparation surfaces, storage, and service routes. This layout keeps the distance between food preparation and serving consistently short. The entrance and cloakroom are located in the upper-left corner of the space, providing access to the main counter area without exposing it to the building corridor. To the right, there is a separate private dining room next to a secondary kitchen and service area. Laundry facilities, cloak storage, and building service zones are consolidated along the perimeter.
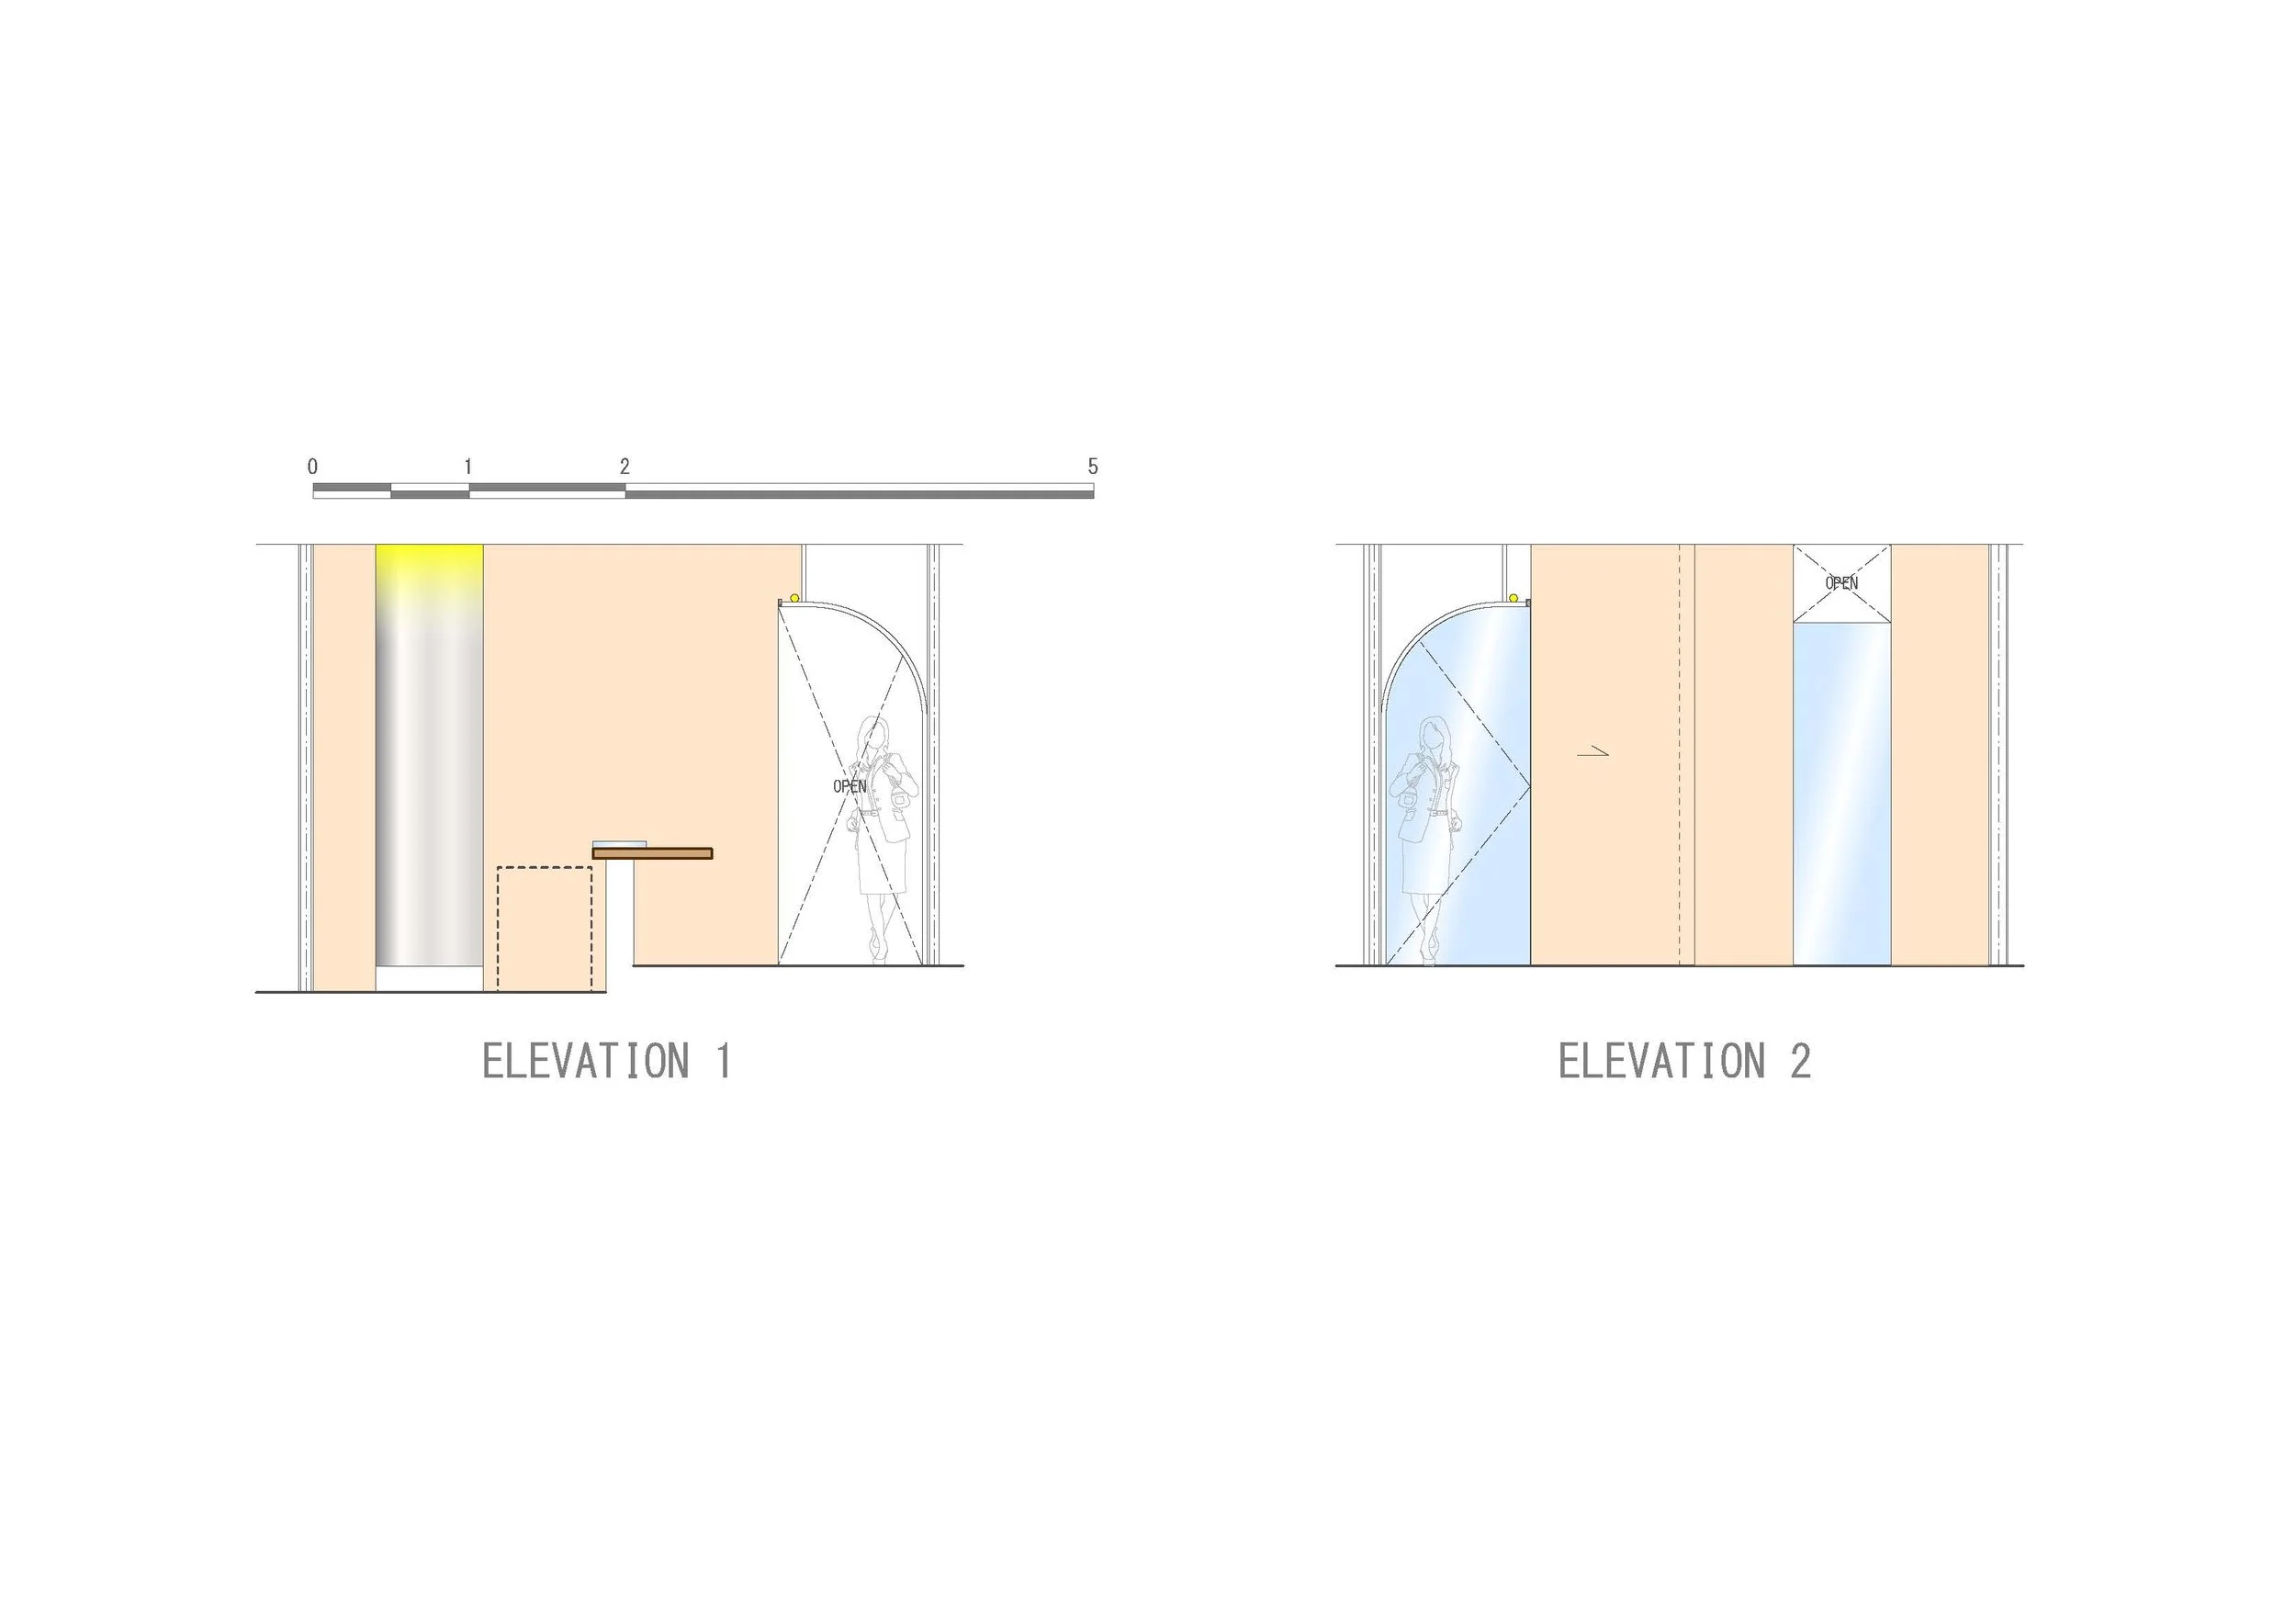
The elevations feature a timber enclosure that curves continuously from wall to ceiling. A curved entrance opening and a vertical glass or reflective element delineate transitions within the room. The glass counter is positioned as a horizontal line at seated eye level, while concealed and focused lighting enhances the connection among the chef, food, and guests.
ORIGINAL DESIGNER SUBMISSION — VERBATIM
The Sakai Tokyo is a sushi omakase restaurant, and the newest addition to the Sakai Brand of sushi restaurants. The project is an interior design that takes place on the second floor of Toda Building, a new mixed-use building near the Yaesu side of Tokyo Station.
The space is designed to elevate the sushi itself into the starring role, where every detail frames, enhances, and celebrates the artistry of the cuisine. Traditional sushi restaurants serve sushi on a hinoki (Japanese cypress) counter, a cultural hallmark of authenticity. The Sakai Tokyo breaks away from this convention by introducing a custom-designed glass counter inspired by the flow of water. As ambient light dances across its rippling surface, delicate shadows of the sushi shimmer beneath, creating the illusion that each piece of sushi is gracefully swimming along a crystalline stream.
This design invites guests to not just eat sushi, but to experience it. The poetic play of light, shadow, and reflection transforms each dish into a visual spectacle, naturally transforming the meal into an immersive experience.
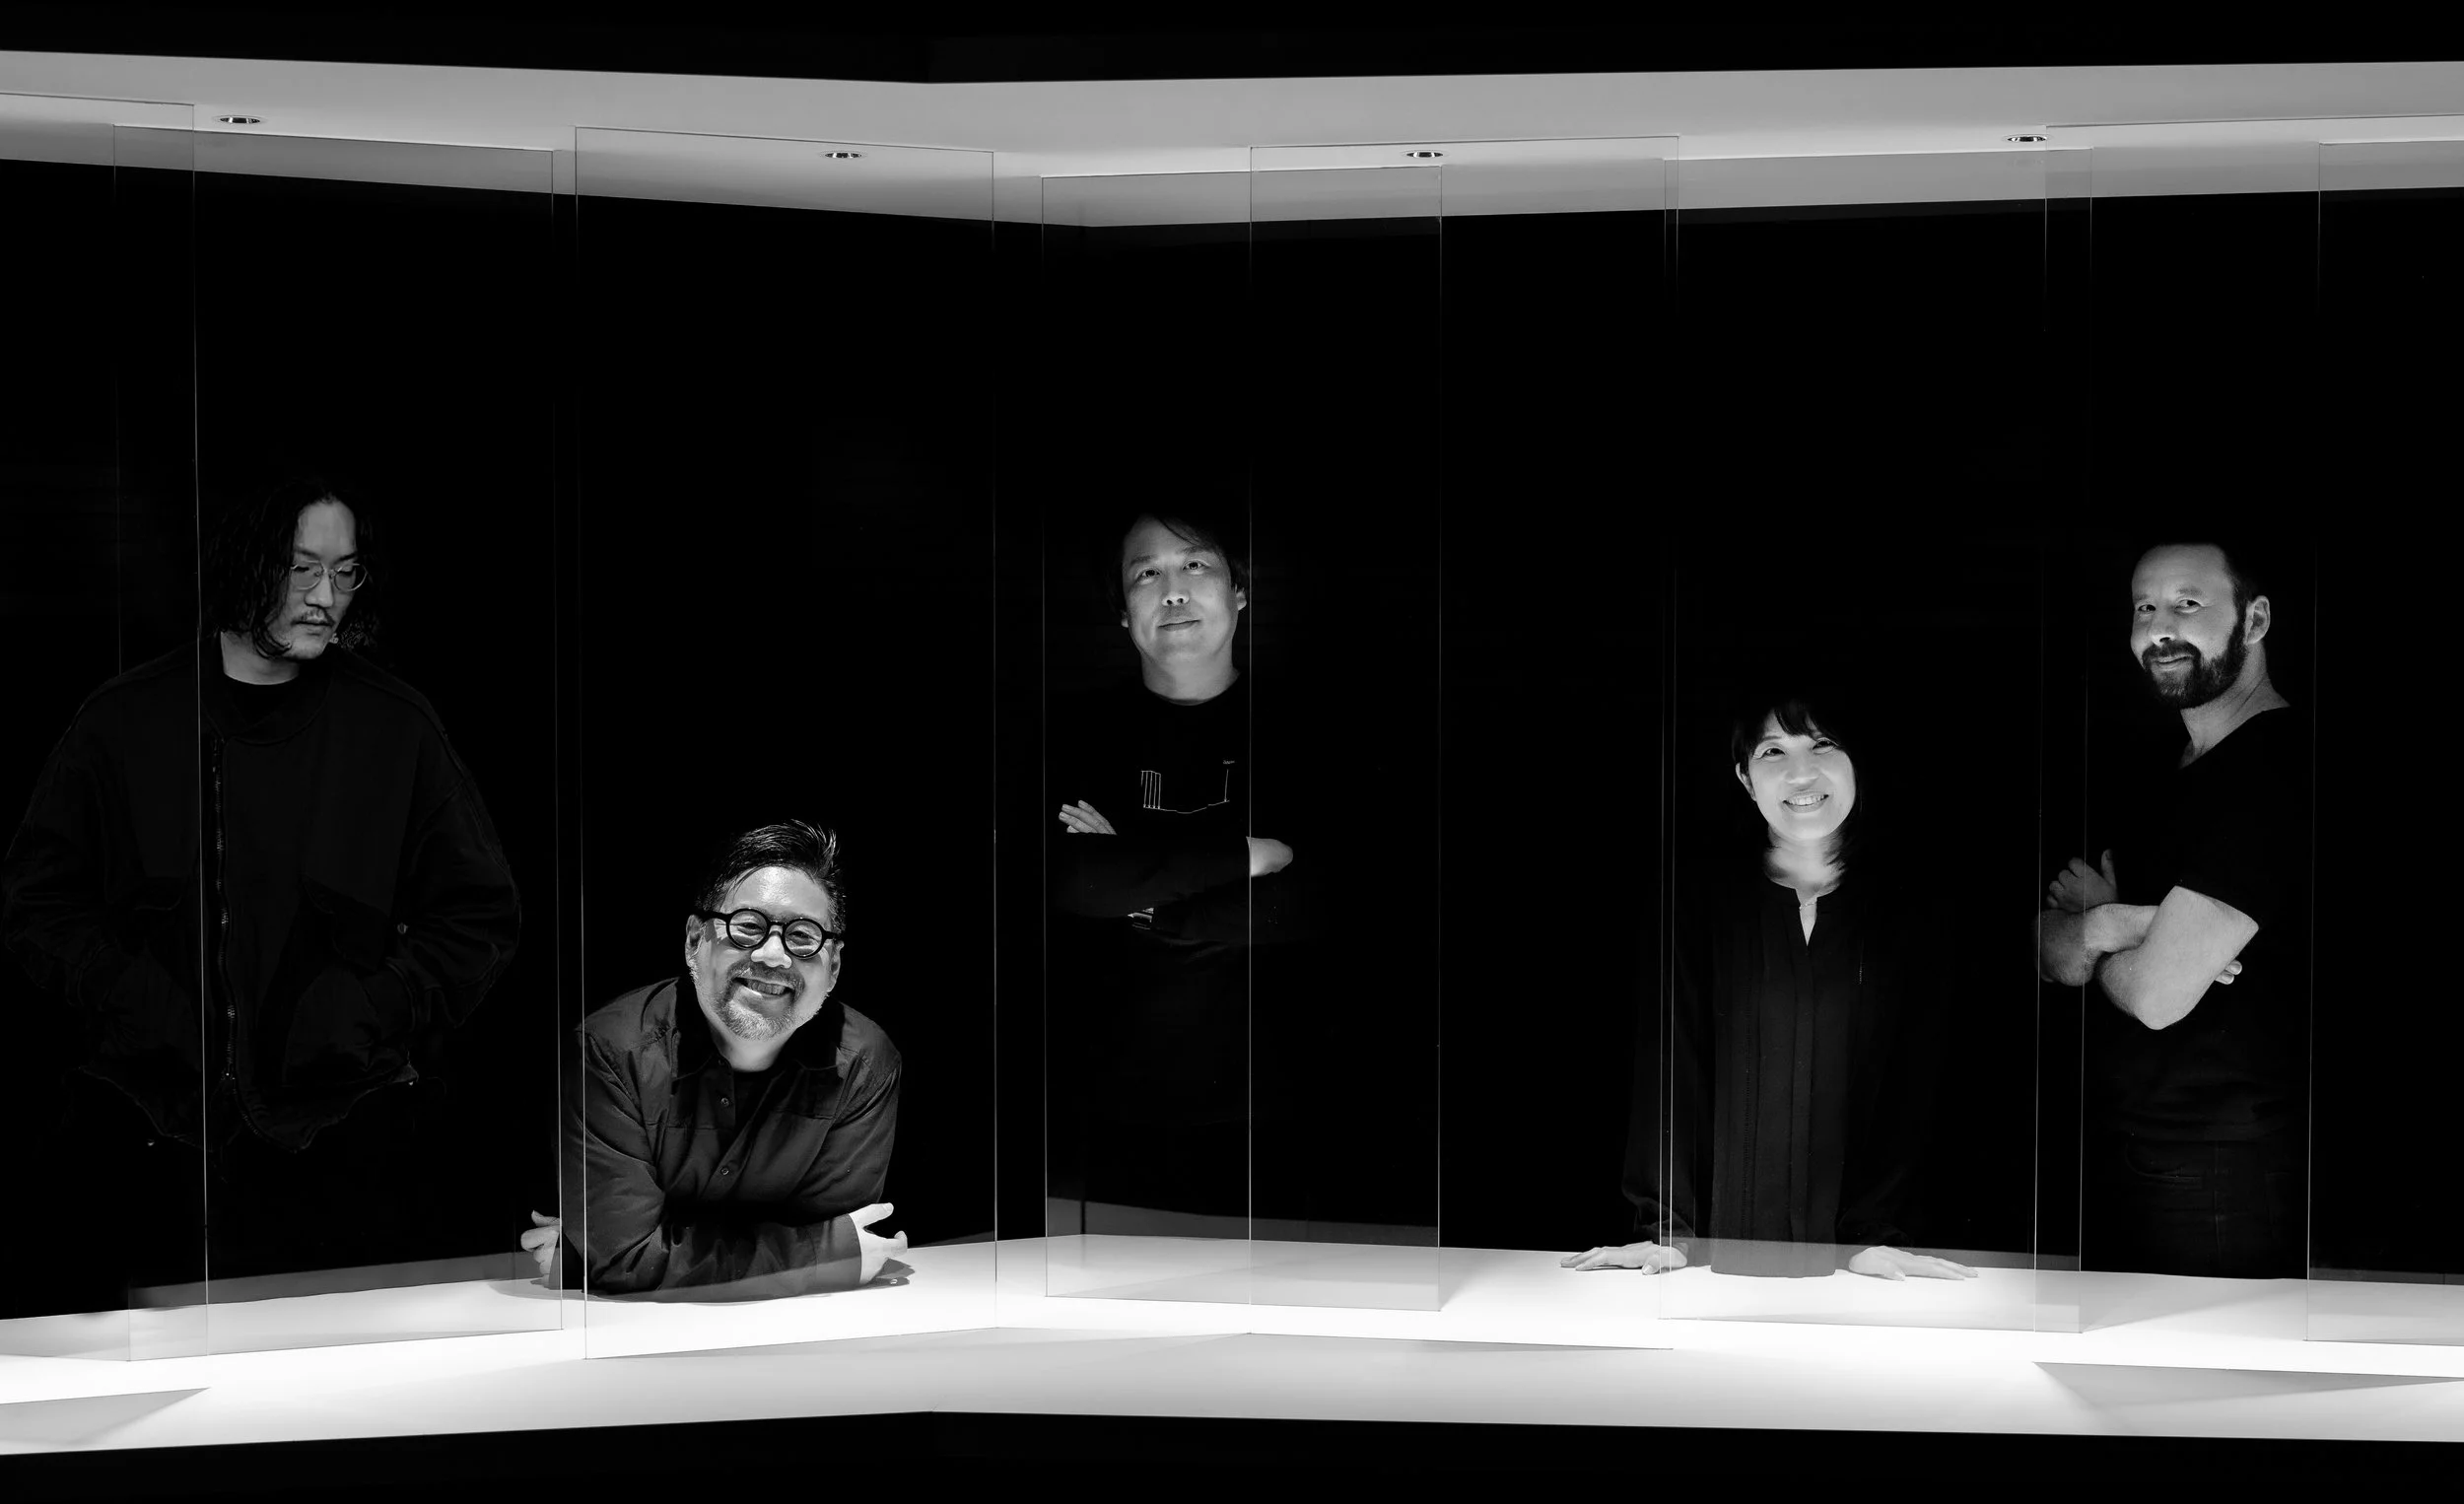
KTX archiLAB is an architectural and interior design office based in Japan. Specialized in commercial and medical design, its portfolio includes a wide range of projects: Hospitality, retail, showrooms, offices, hospitals, clinics, and more. KTX archiLAB has received more than 160 local and international awards for its projects conducted both in Japan and abroad.