

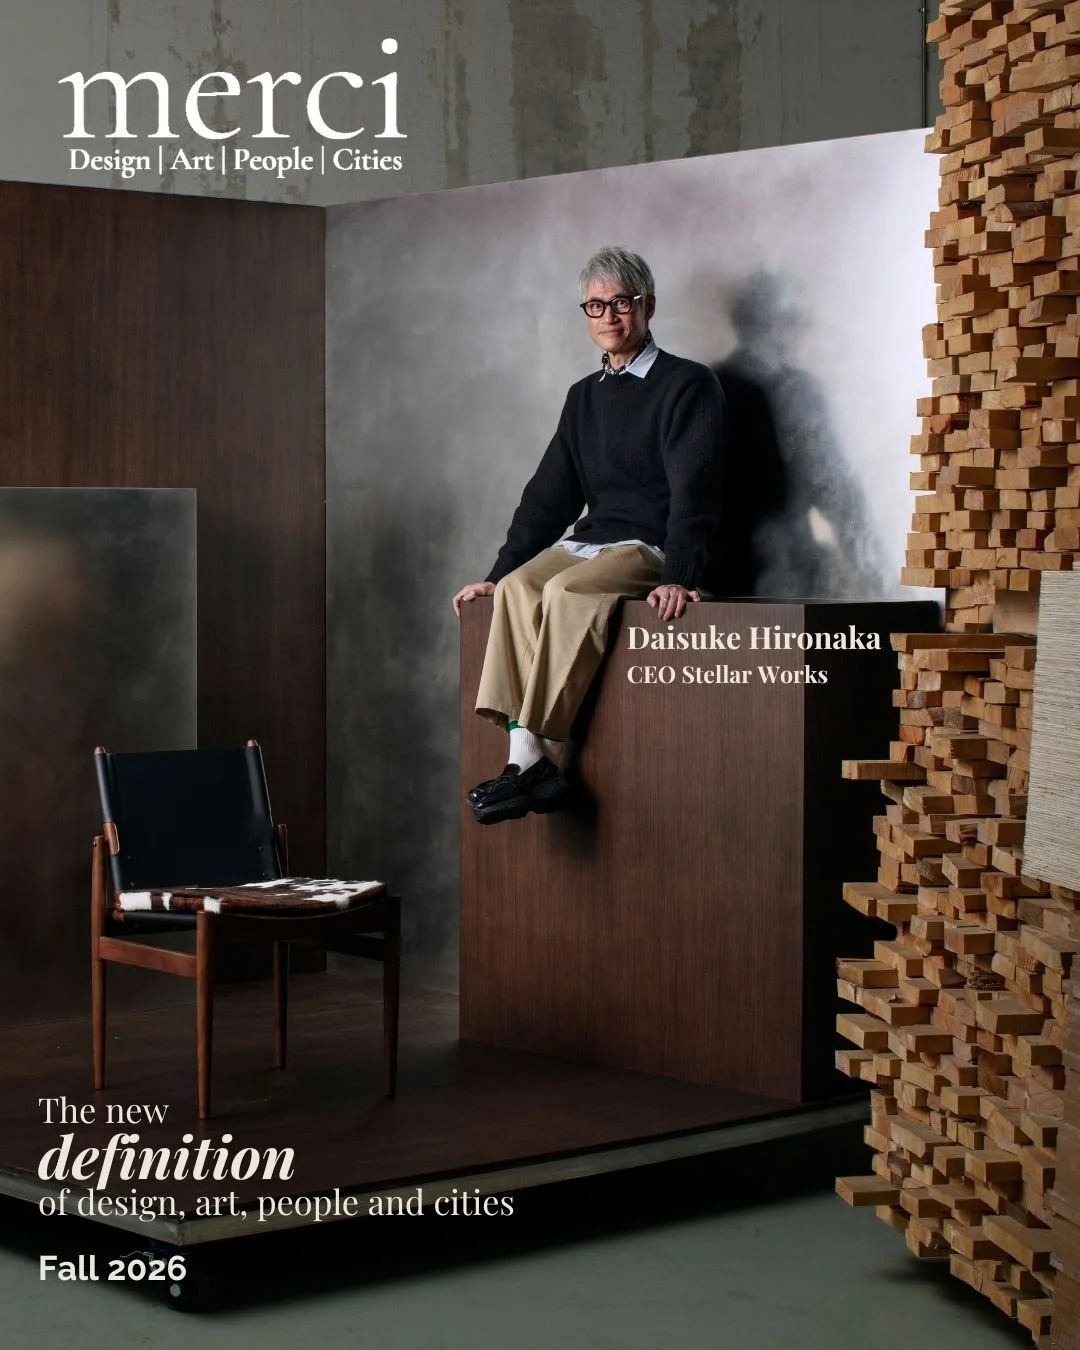
Coming up with the Fall issue
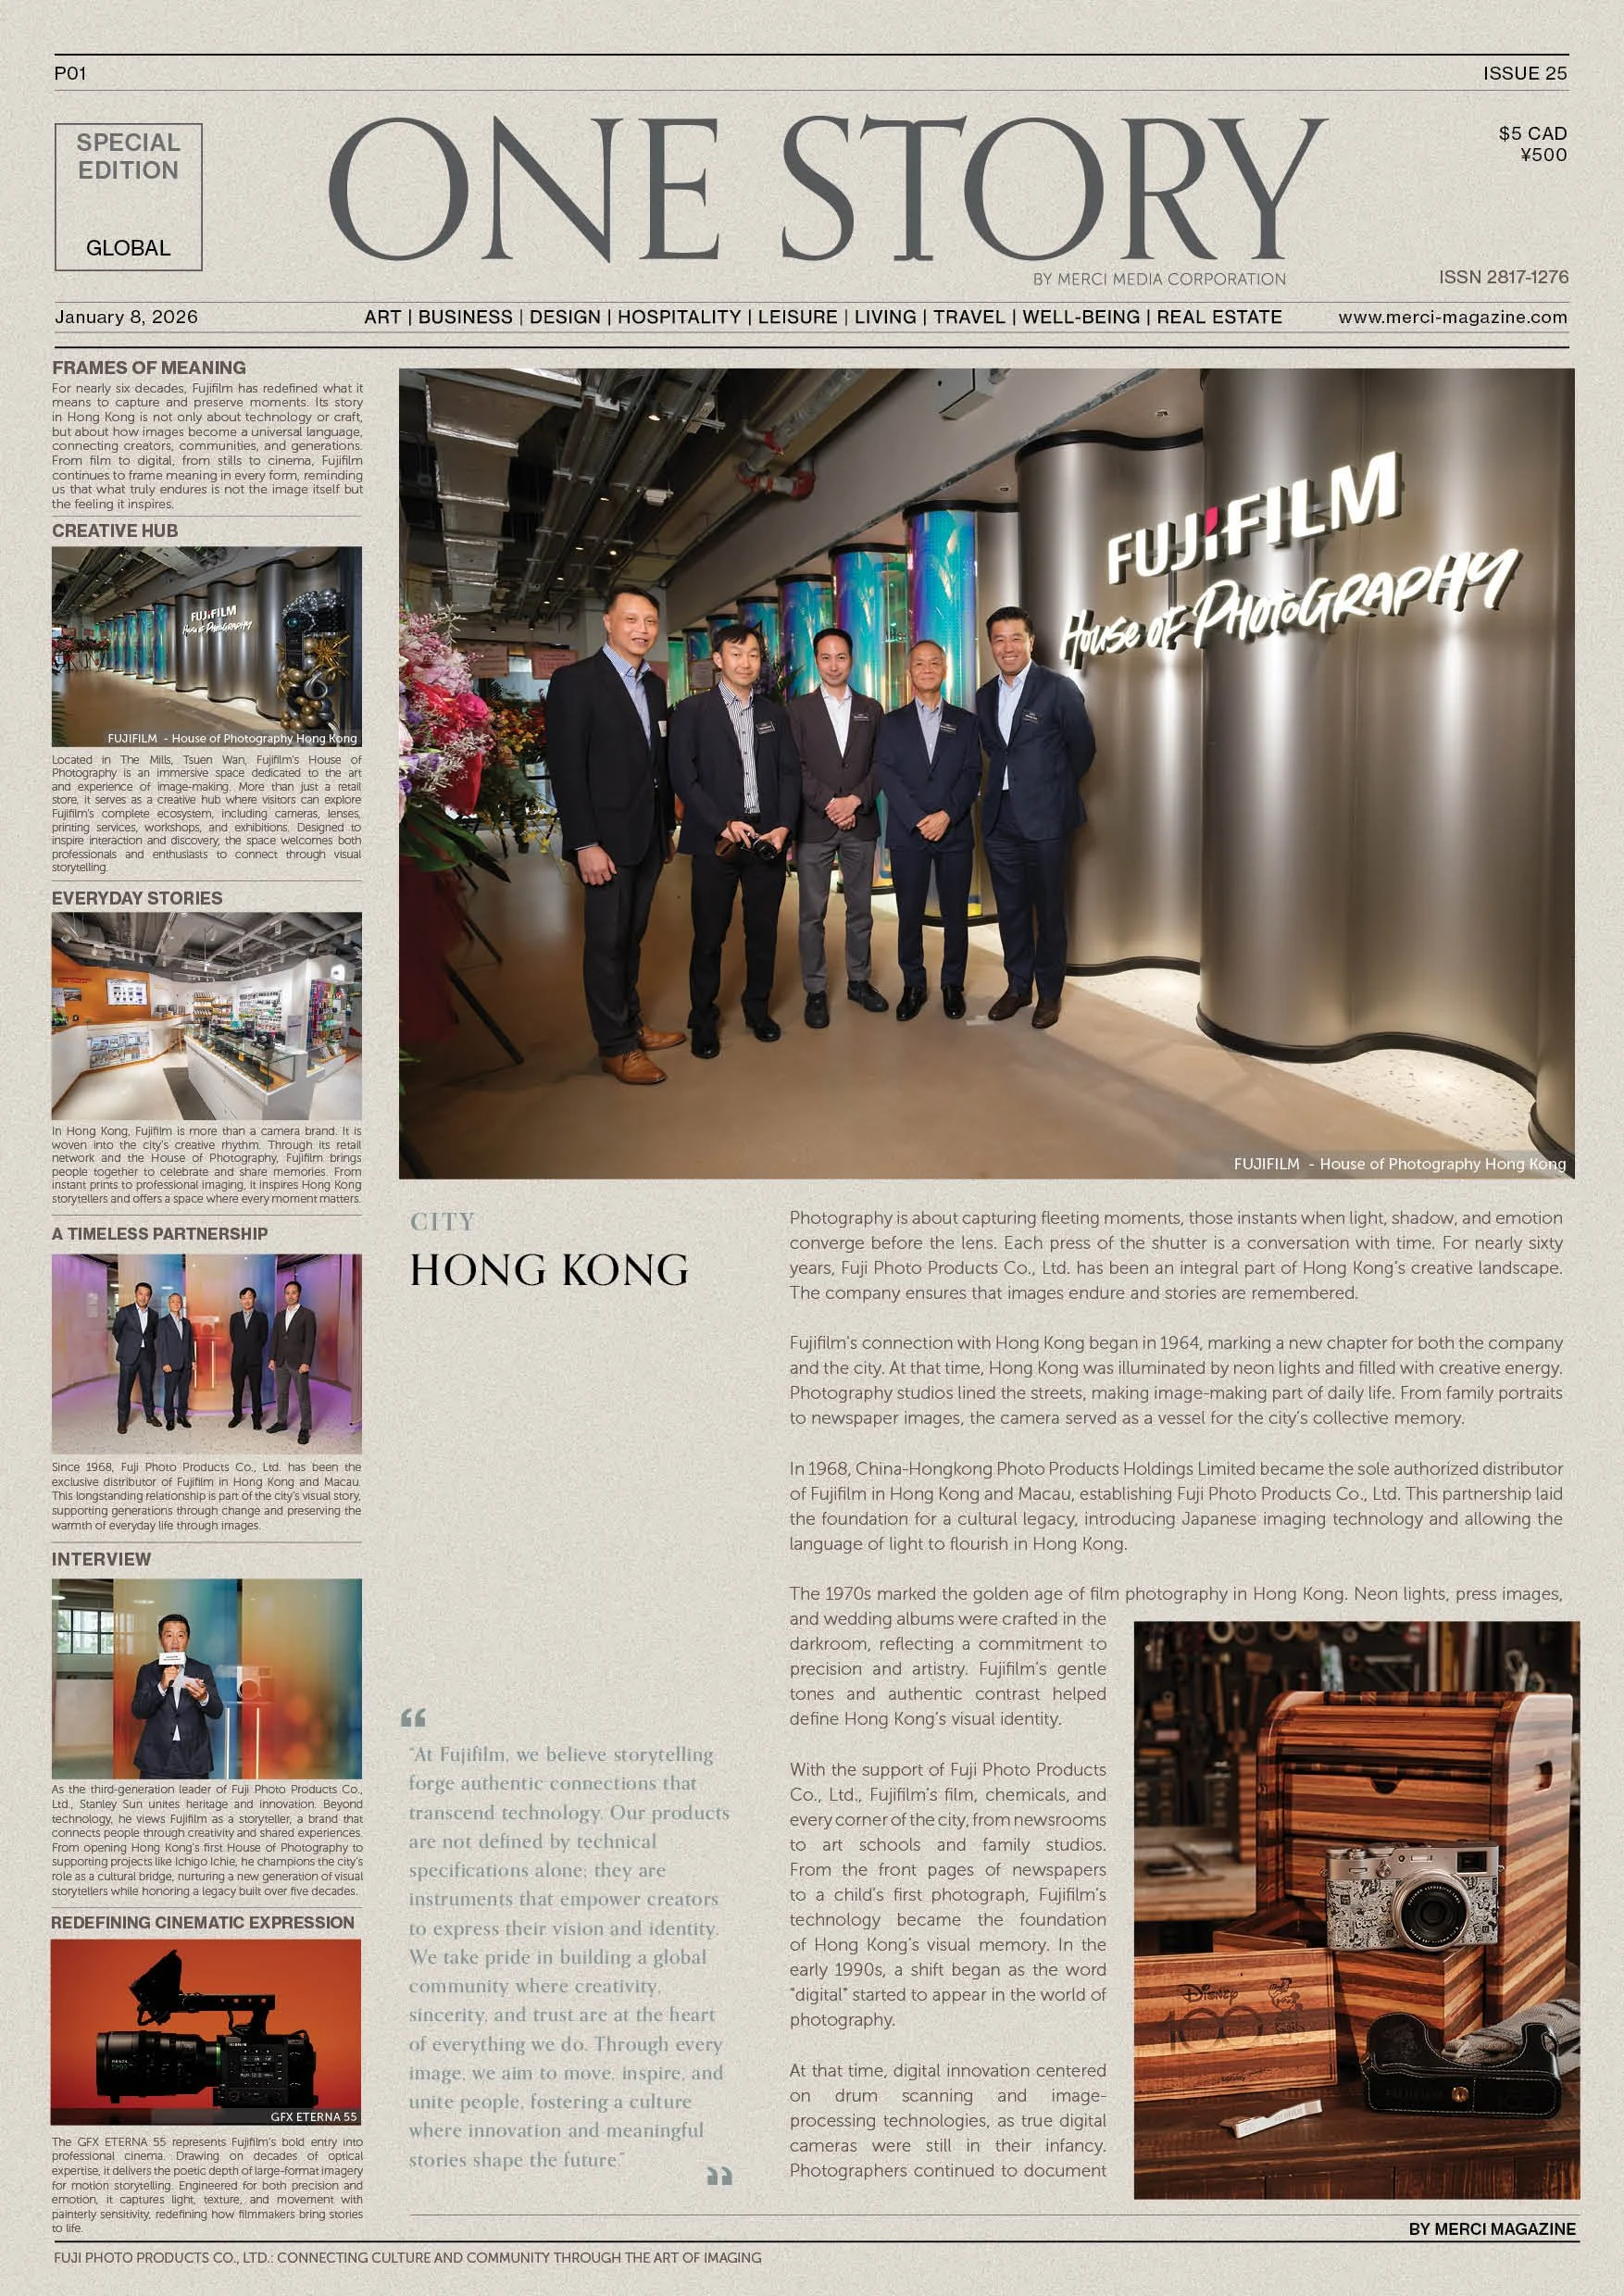
ONE STORY: FUJIFILM HONG KONG - Frames of Meaning
For nearly six decades, Fujifilm has redefined how we capture and preserve moments. Its story in Hong Kong is not only about technology or craft, but about how images become a universal language that connects creators, communities, and generations. From film to digital, from stills to cinema, Fujifilm continues to frame meaning in every form, reminding us that what truly endures is not the image itself but the feeling it inspires.

INTO THE STONE is an exhibition curated by Naoki Iijima and produced by Matsushita Sangyo Co., Ltd. This project brings together the perspectives of AATISMO, Daiki Tado, and SUPER RAT, encouraging a renewed appreciation for Japanese stone. Moving beyond stone as a simple material, the exhibition highlights its geological history, regional diversity, and the skill required to transform it. Through immersive visits to quarries and workshops, the designers reveal the unique textures, colours, and markings that set each stone apart.

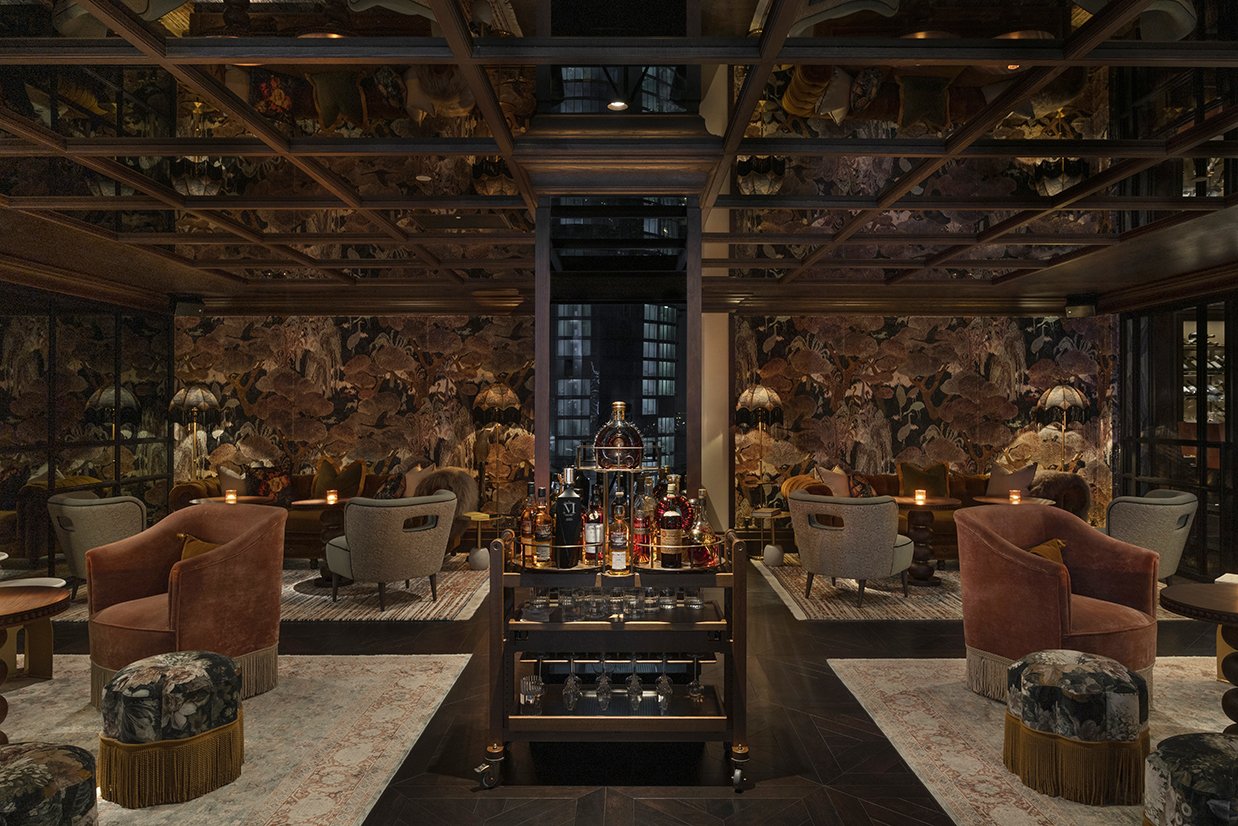
As the global hospitality landscape undergoes a profound recalibration, LW Design’s 2026 roadmap offers a masterclass in agility. Here, the studio outlines a year defined not by reinvention, but by the confident realization of a borderless creative identity. If 2026 requires a singular thesis for the design industry at large, it is “Diversified by Design.” We are witnessing a fundamental shift in the cadence of guest engagement and the way global hospitality expresses its soul.
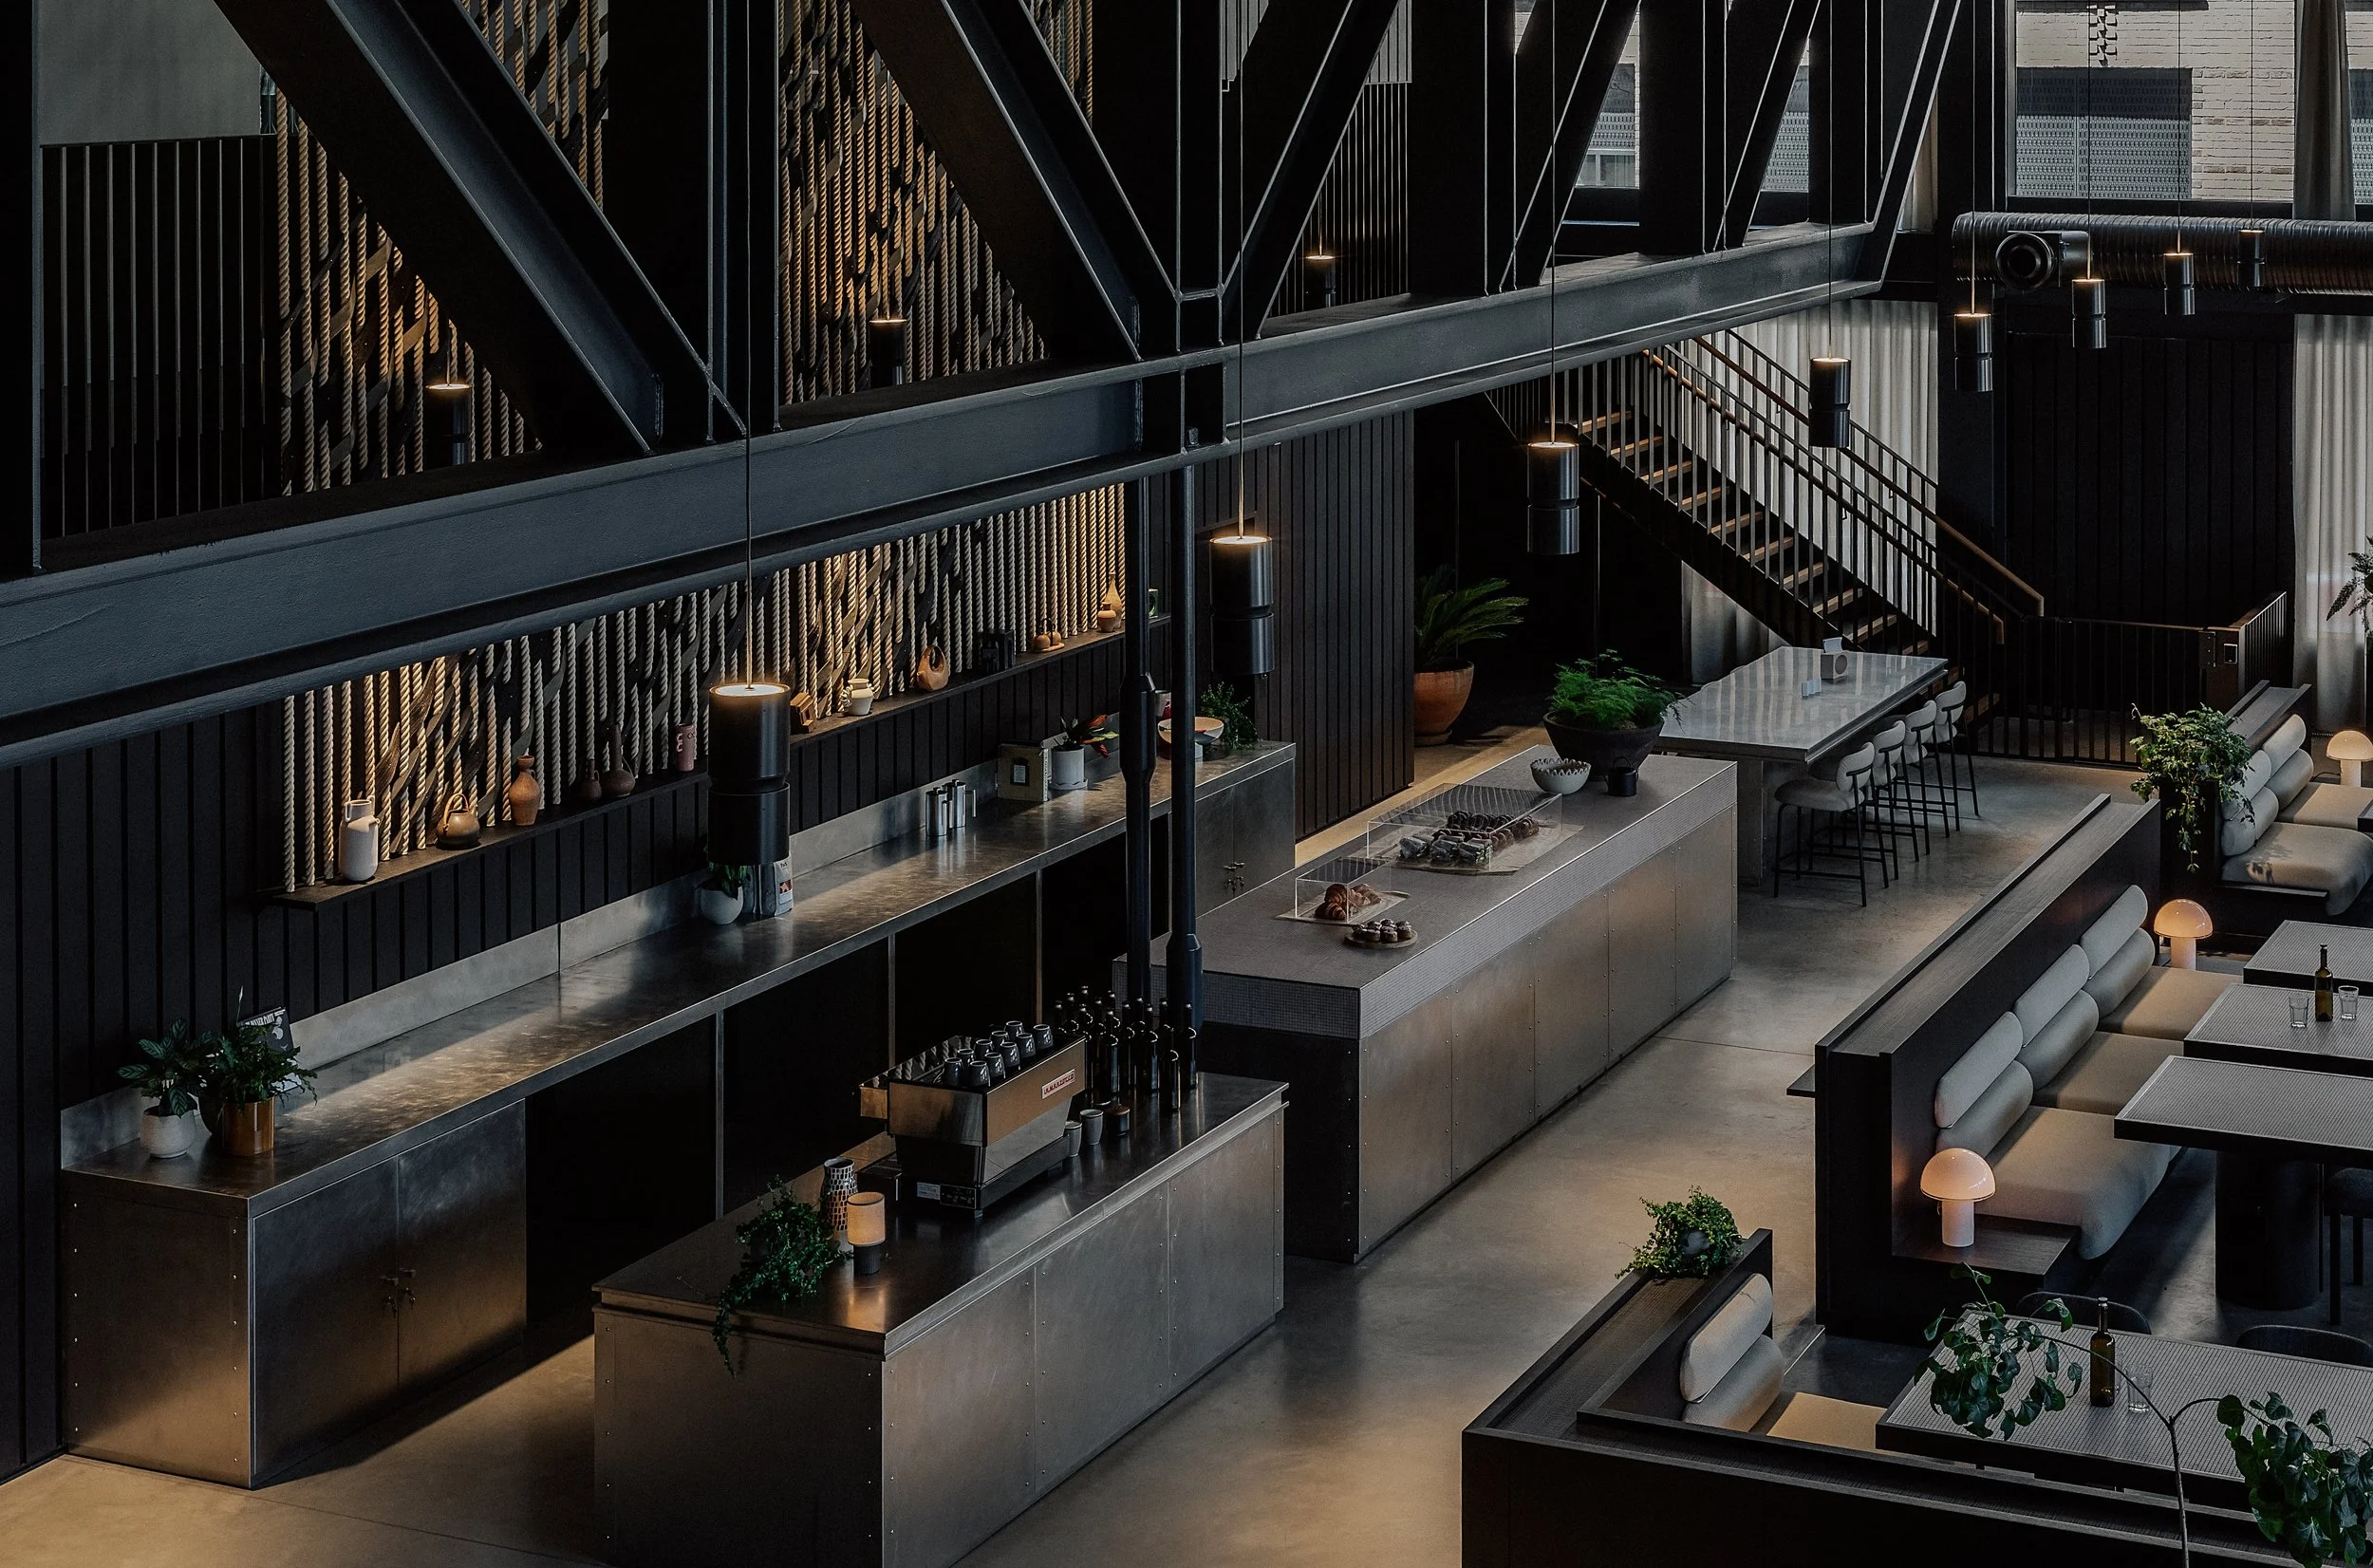
Conran and Partners has curated the interior design and fit-out of a 7-meter-high lobby and café space at Dock Shed, a six-storey office building part of British Land’s transformative regeneration of Canada Water. Positioned opposite the newly established Rafter Walk and overlooking the wetlands of the Old Surrey Docks, the space creates a welcoming environment for office tenants and the wider local community.
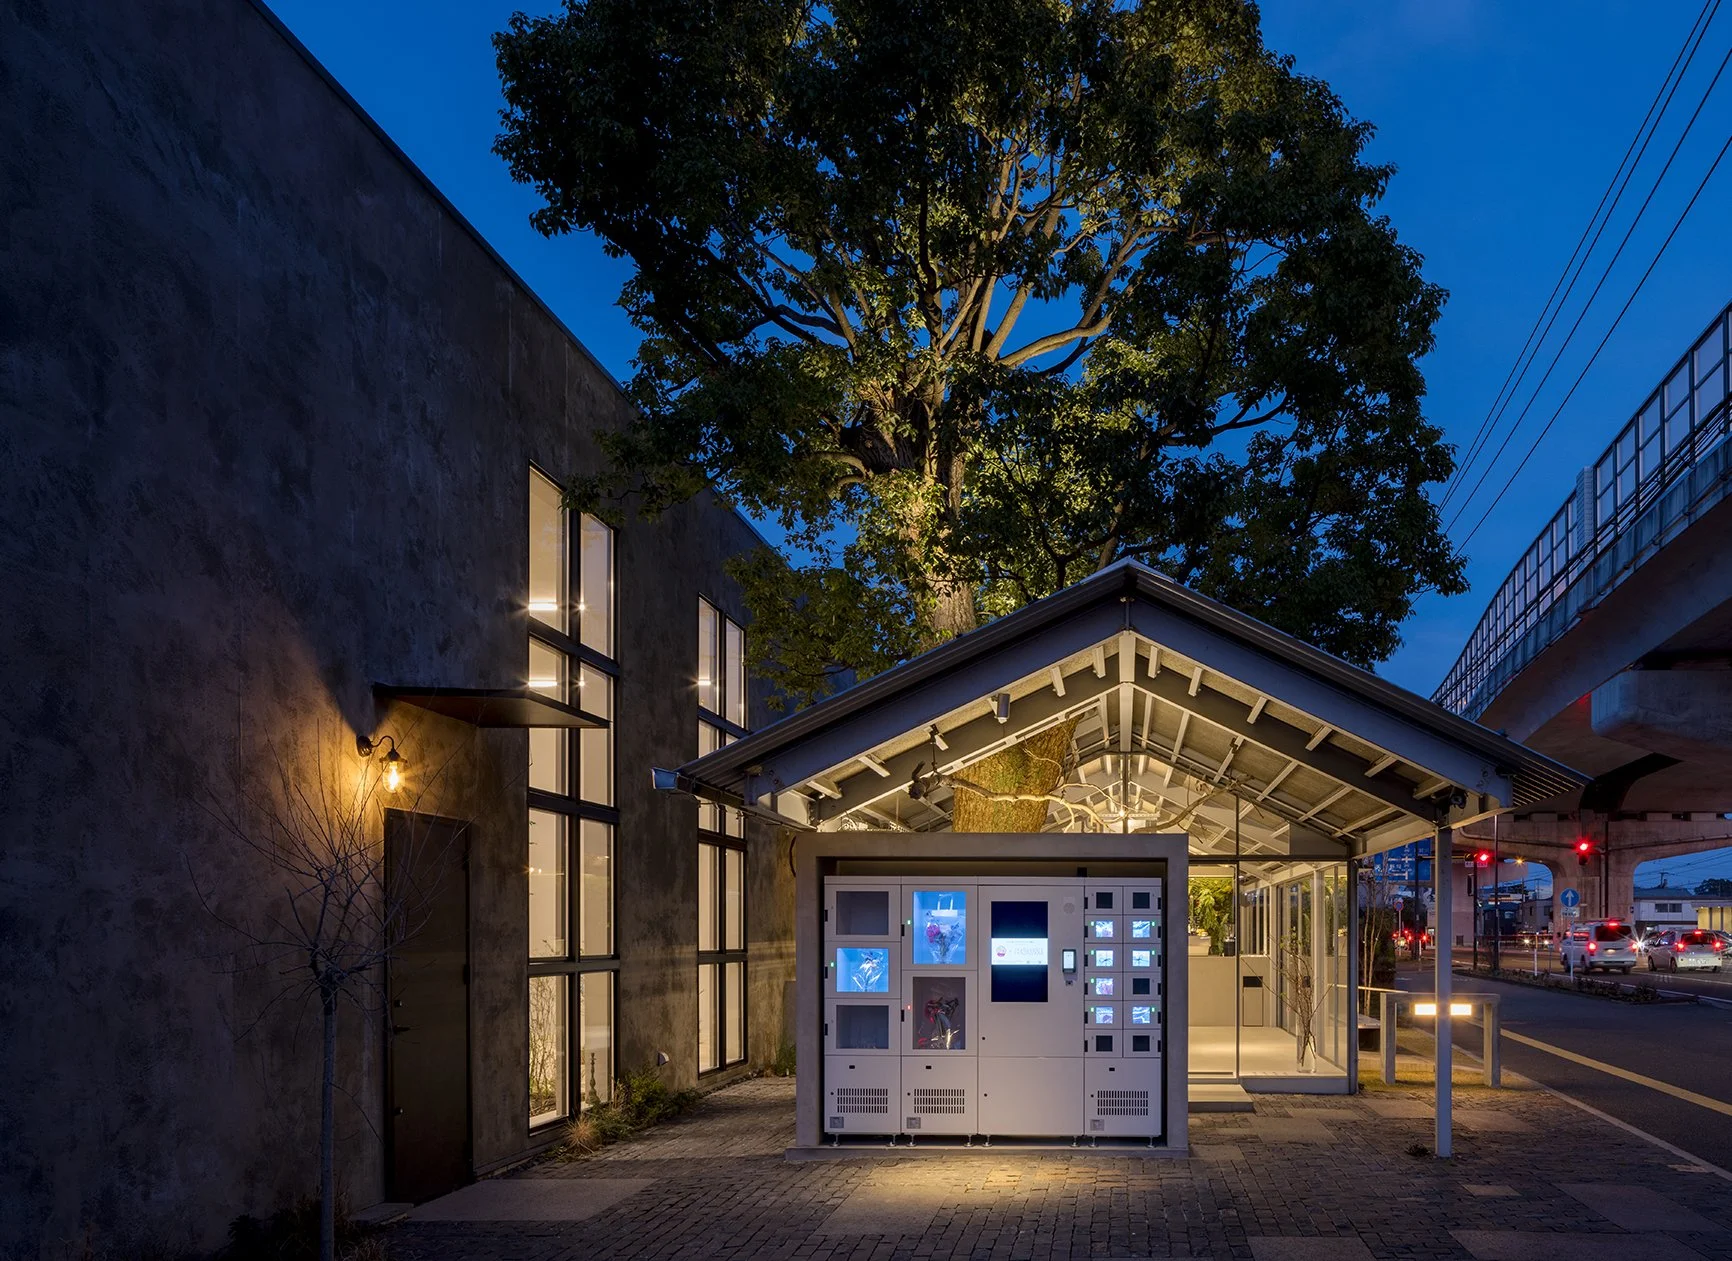
“House” designed by Jindesign Co., Ltd. from Japan. This project reimagines a functional roadside site as a walkable, lifestyle-oriented environment where architecture, landscape, and daily life intersect. By celebrating irregular plant forms and allowing greenery to shape movement and experience, the design reframes nature as an active presence rather than a backdrop. More than a building, it operates as a small urban landscape, offering a place for gathering, pause, and connection within the rhythm of the city.
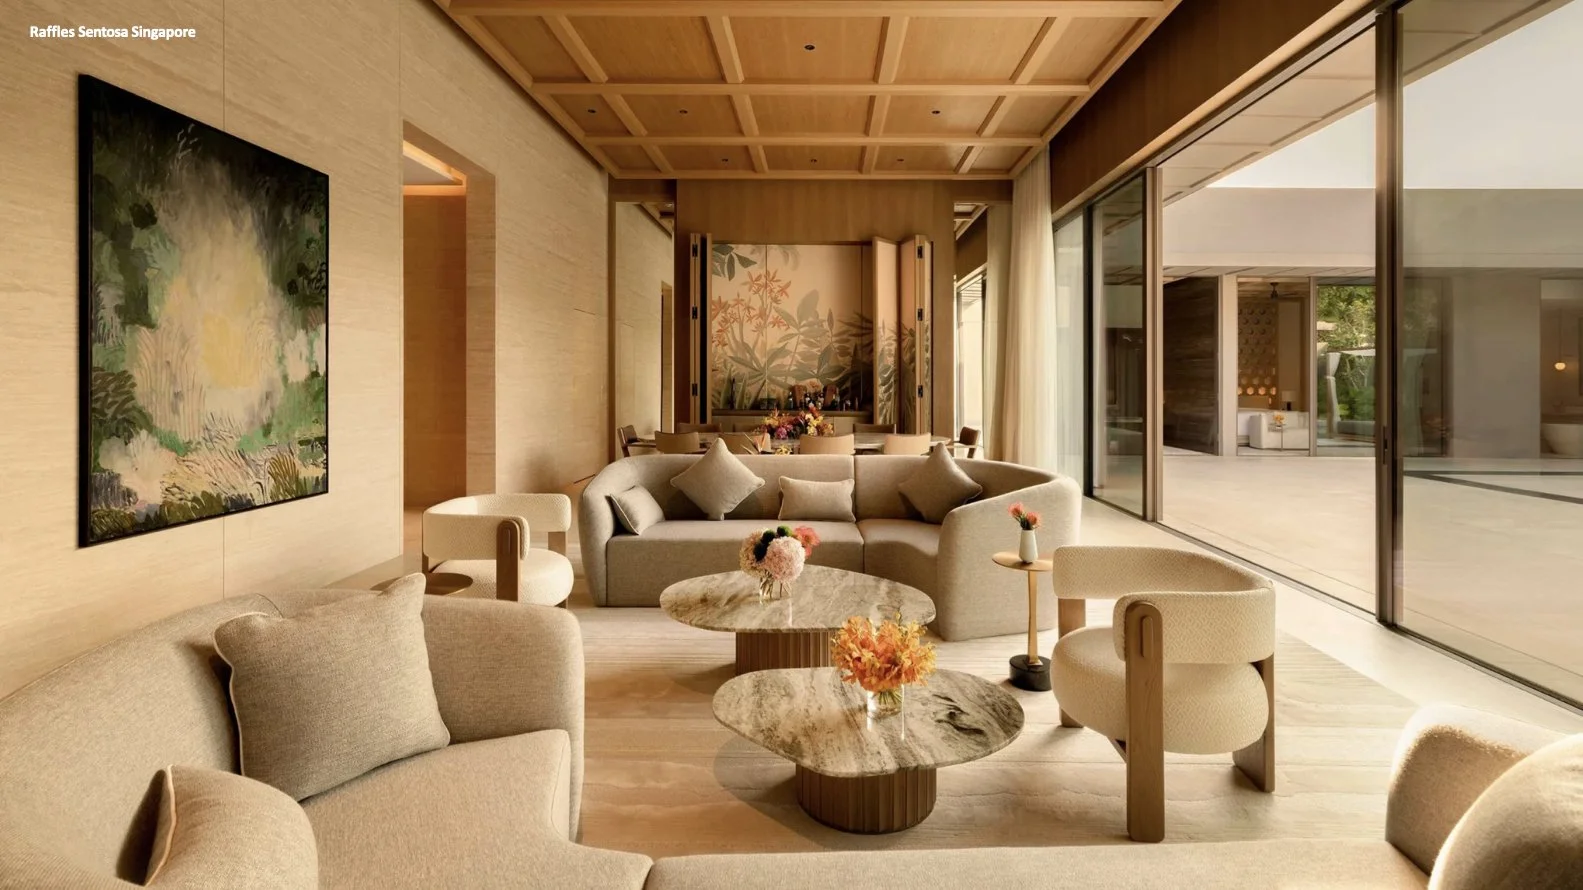
Set between sea and tropical rise, Raffles Sentosa Singapore offers a contemporary lesson in calm. Yabu Pushelberg’s interiors and Stellar Works’ crafted furnishings create a quietly choreographed world where materials, light, and landscape work in unison. This is luxury without noise—an architecture of stillness, a design language of restraint, and a hospitality experience that prizes tranquillity above theatrics.
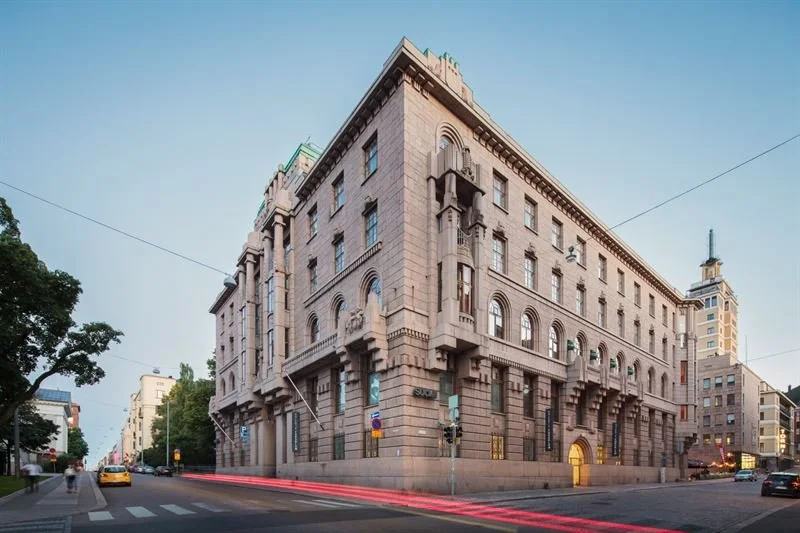
Design is an essential cornerstone of Helsinki, the capital of the world’s happiest nation and a UNESCO City of Design. Here, design plays a fundamental role in fostering quality of life and building a sustainable future. Organized for the 20th time this September, Helsinki Design Week is the largest architecture and design festival in the Nordics, inviting both professionals and the public to discover and discuss topical themes while creating new connections.

DETAILS AND AESTHETICS is a stirring tribute to Hong Kong’s often-overlooked Brutalist architecture, revealing the striking beauty and enduring significance of 34 concrete landmarks. Through Kevin Mak’s evocative photography and Bob Pang’s insightful writing, this visual archive invites readers to rediscover the city, experiencing its untold stories and resilient spirit, one bold façade at a time.

JAPANESE SPATIAL DESIGNER ANNUAL Vol. 01 is now available, featuring 90 of Japan’s most innovative architects, interior and lighting designers, and creative visionaries. The publication is bilingual, visually rich, and relevant globally.

In the foothills of rural Japan, PAN- PROJECTS quietly redefines the architecture of impermanence. Their latest prototype, Earthboat V1, is a mobile timber retreat built entirely from Cross-Laminated Timber — designed not to claim land, but to touch it lightly and move on. Equal parts shelter and statement, the 20.5m² cabin revives forgotten leisure sites with Scandinavian clarity and Japanese restraint. Featuring a sauna, modular interiors, and zero foundations, the Earthboat is less about escape than encounter — a new, slower ritual of living with nature.

Studio City Phase 2 in Macau offers more than just a cinematic experience; it introduces a new design language where technology, materials, and spatial storytelling come together. Designed by OFT Interior under the creative direction of CM Jao and Ken Cheung, this ambitious project also includes contributions from Japanese lighting designer Koichi Tanaka and Lightlinks International. It masterfully merges form, function, and innovation. Each element of the space engages the senses, creating an environment that blurs the boundaries between architecture and performance.

BL redefines traditional eyewear design, transforming glasses into unique pieces of art that capture the essence of our time. By fusing graphic artistry with the vibrant contrasts of Pop Art, our designs transcend mere materials and forms, celebrating creativity through a precise spray-painting technique that surpasses traditional silk-screen printing. Each element is meticulously crafted with sustainability in mind: our eyewear cases are crafted from recycled Dupont materials, and our aluminum time capsule packaging pays homage to the pioneering spirit of space exploration. These design choices embody a philosophy of preserving wisdom and beauty in a digital world, offering a unique and timeless memento of life's fleeting moments.

The KT102 residence, a transformative creation by In Him's Interior Design, redefines the interplay of architectural forms, natural elements, and interior flow. The innovative 'shadow window' concept, a central feature of the project, orchestrates a remarkable synergy between light and space. These shadow windows, with their intentional fluidity, draw natural light into the home and visually frame the outdoor environment, enriching the home's interior narrative. This architectural feature transcends mere lighting; it establishes a rhythmic cadence throughout the residence.

The redesign of Shinbashi Tamakiya's main store by Aioi Design explores the deep cultural significance of tsukudani while incorporating a modern design approach. This update positions the historic brand to appeal to a contemporary and discerning audience. The space features a minimalist yet dignified aesthetic, showcasing modern functionality and a profound respect for heritage. These elements reflect the brand's commitment to preserving traditional Japanese food culture.

In a significant development for Japan's hospitality sector, IHG has opened its first Holiday Inn Express in the vibrant heart of Midosuji, Osaka. This new property, with its unique blend of functionality and comfort, marks an essential change in the travel landscape. It embodies the brand's philosophy of 'simple, smart travel' and is designed to cater to the needs of today's discerning travellers. With its strategic location, modern amenities, and thoughtful design, the hotel promises a unique and memorable stay experience.

In a time when luxury retail experiences constantly evolve, Shangri-La Eyeglasses in Sihaicheng is setting a new benchmark. It combines high-end eyewear with a meticulously designed environment, providing an immersive experience. Crafted by Chengyi (Guangzhou) Decoration Engineering Co., Ltd., this boutique design in elevating the retail experience. It invites customers into a realm of sophistication where service and product merge to create something truly unforgettable.

n the lively Haruyoshi district of Fukuoka, manu coffee has been a central part of the area's evolving subculture for the past two decades. This unassuming yet iconic café has been more than just a coffee place; it has served as a gathering spot for young professionals and a hub where Fukuoka's nightlife culture and creative communities come together. Situated at the unique intersection of the city's three central districts—Tenjin, Hakata, and Nakasu—Haruyoshi has developed into a unique enclave where nightlife, dining, and urban subcultures blend seamlessly. Within this dynamic setting, Manu Coffee has thrived for 20 years, creating its own story and building a dedicated following, a testament to our city's unique and vibrant culture.

OMO Kansai Airport by Hoshino Resorts, designed by MITSUI Designtec Co., Ltd., offers a unique airport hotel experience. It is the first OMO-branded hotel within an airport, and it involved renovating an existing hotel directly connected to Kansai International Airport, Japan's most significant air gateway to the west. The hotel's location, just steps away from the airport's terminal, ensures a stress-free and convenient stay, providing you with a sense of reassurance and ease. The design combines functionality with a playful urban aesthetic, inviting guests to view their journey as more than just transit but as an integral part of their travel adventure.

In the heart of Taiyuan, Shanxi, a groundbreaking project has come to life, redefining the relationship between space and human experience. Tang Talk, a stunning 617 square meter space designed by the visionary team at Jingle Design, is not just a physical structure but a living, breathing organism inspired by the intricate mechanisms of biomembrane systems. As one steps into Tang Talk, they find themselves engulfed in a world where the boundaries between art and functionality blur into a harmonious symphony of design. The space, transformed into a site for energy conversion, mirrors the inner workings of a cell factory. Every detail, meticulously crafted and thoughtfully placed, exudes a sense of purpose and vitality.
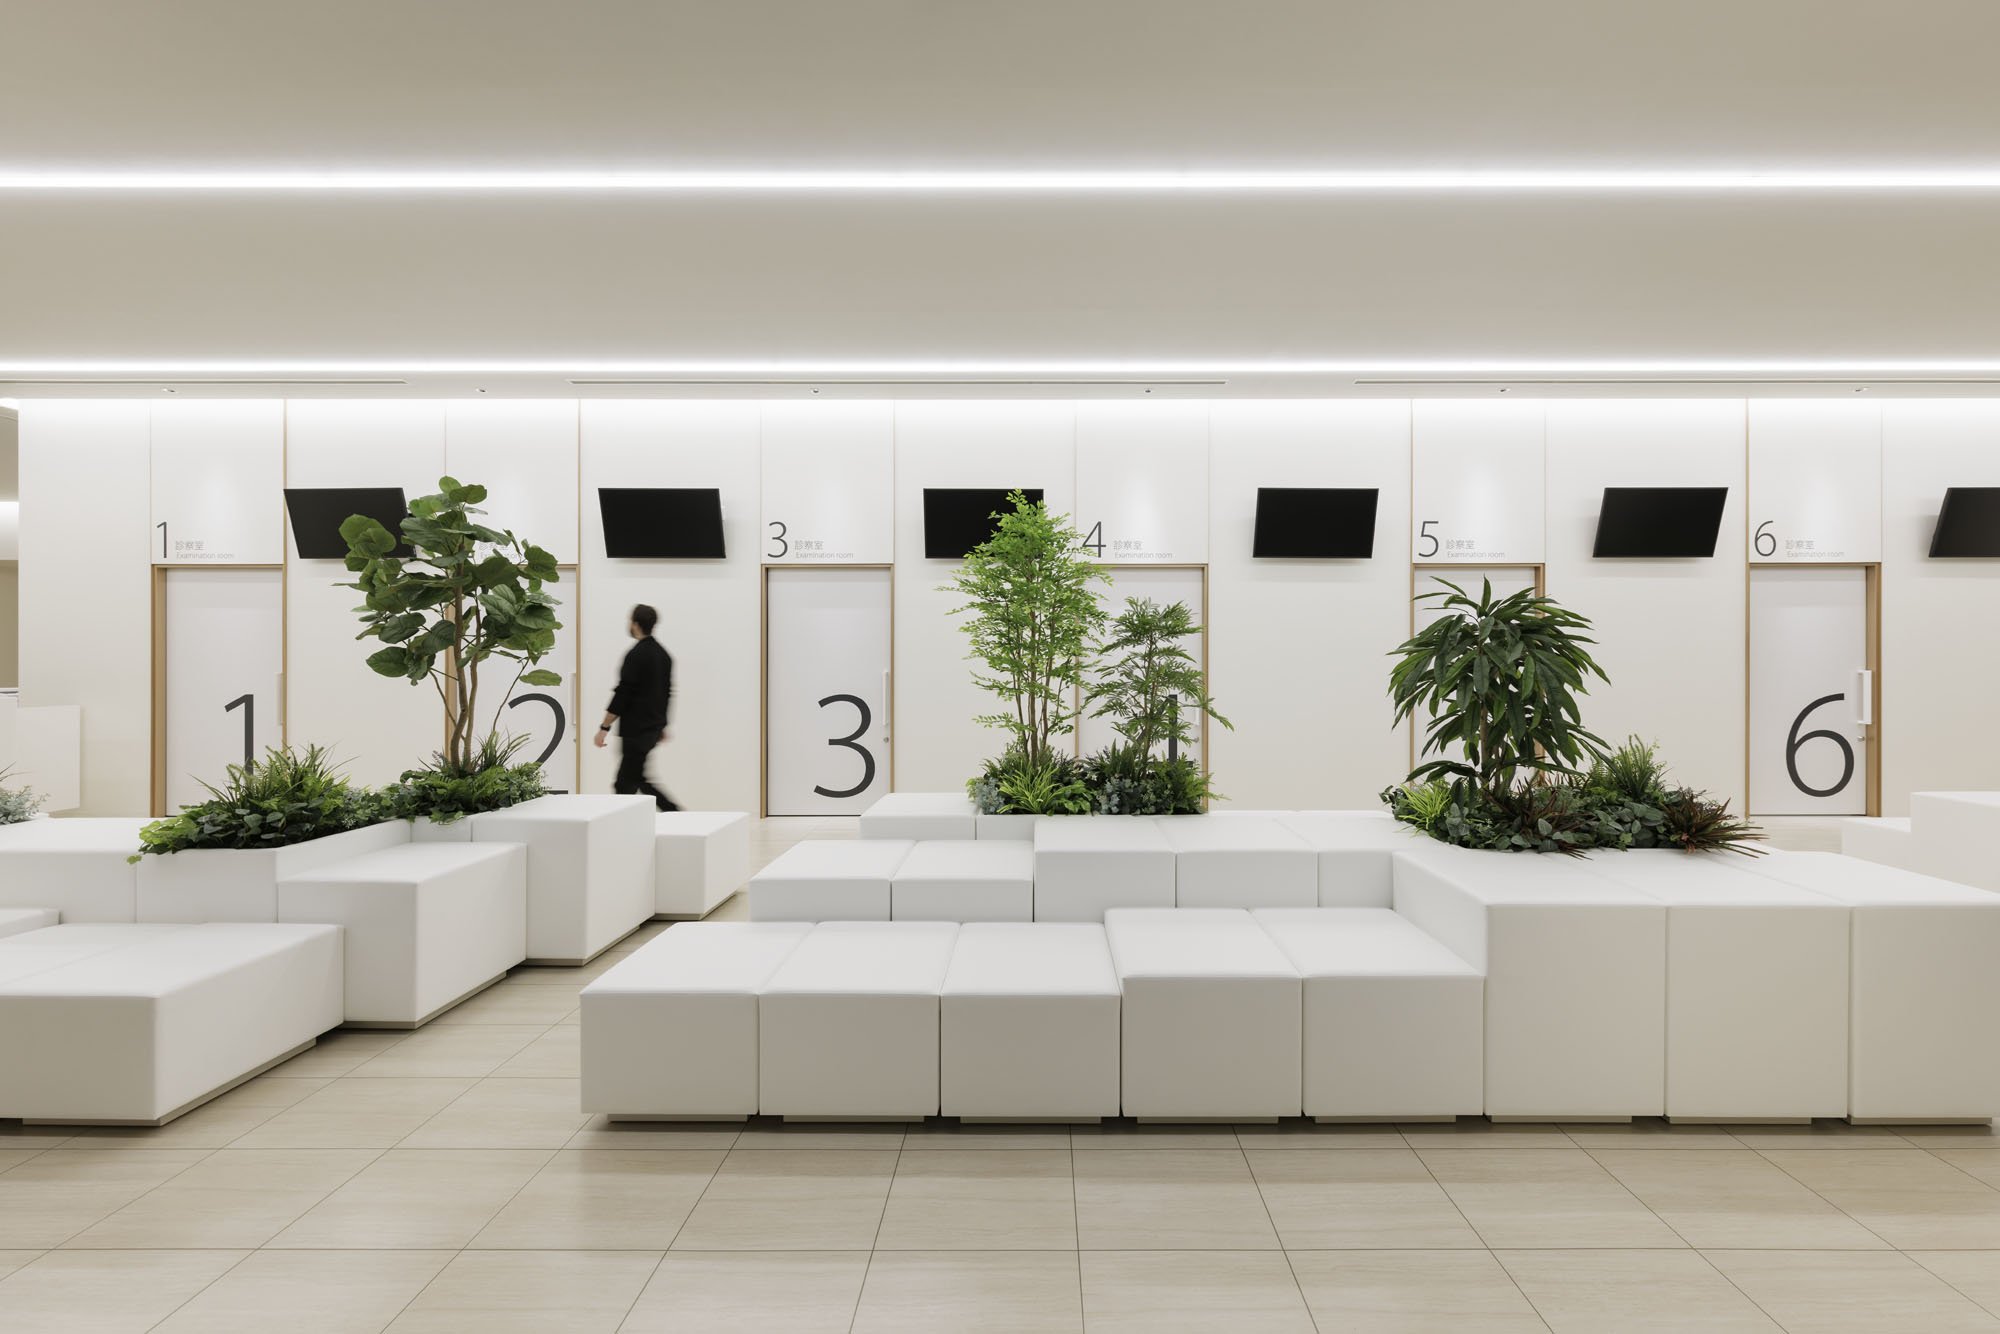
The Laminaesculapian, designed by KTX archived, is the new building for Himeji Daiichi Hospital. It replaces the old structure from the 1960s, which no longer meets earthquake resistance standards. The new facility aims to move away from hospitals' traditional monolithic look while still being highly functional for healthcare.

DOT Design's exhibition hall for BORCCI Kitchen Cabinets at the 2022 China International Building Decoration Fair (Shanghai) offers an immersive journey through art, culture, and sustainability. The space, inspired by the elegance of traditional Chinese gardens, aims to provide an experience of 'changing scenery with every step,' engaging visitors in a seamless blend of artistry, leisure, and amusement within a refined, contemporary framework.

In March 2024, Gathy revealed his latest masterpiece, Janu Tokyo, the highly anticipated flagship hotel for Aman's new sister brand. Janu, which means "soul" in Sanskrit, aims to blend mindful luxury and vibrant social energy. This concept is perfectly captured in the design of the Tokyo property, which combines European flair with understated Japanese elegance. Traditional Sakan wall plastering complements French-inspired interiors, resulting in a dynamic, timeless atmosphere that embodies both the ethos of the Janu brand and Gathy's signature design approach, where contemporary luxury meets cultural heritage.
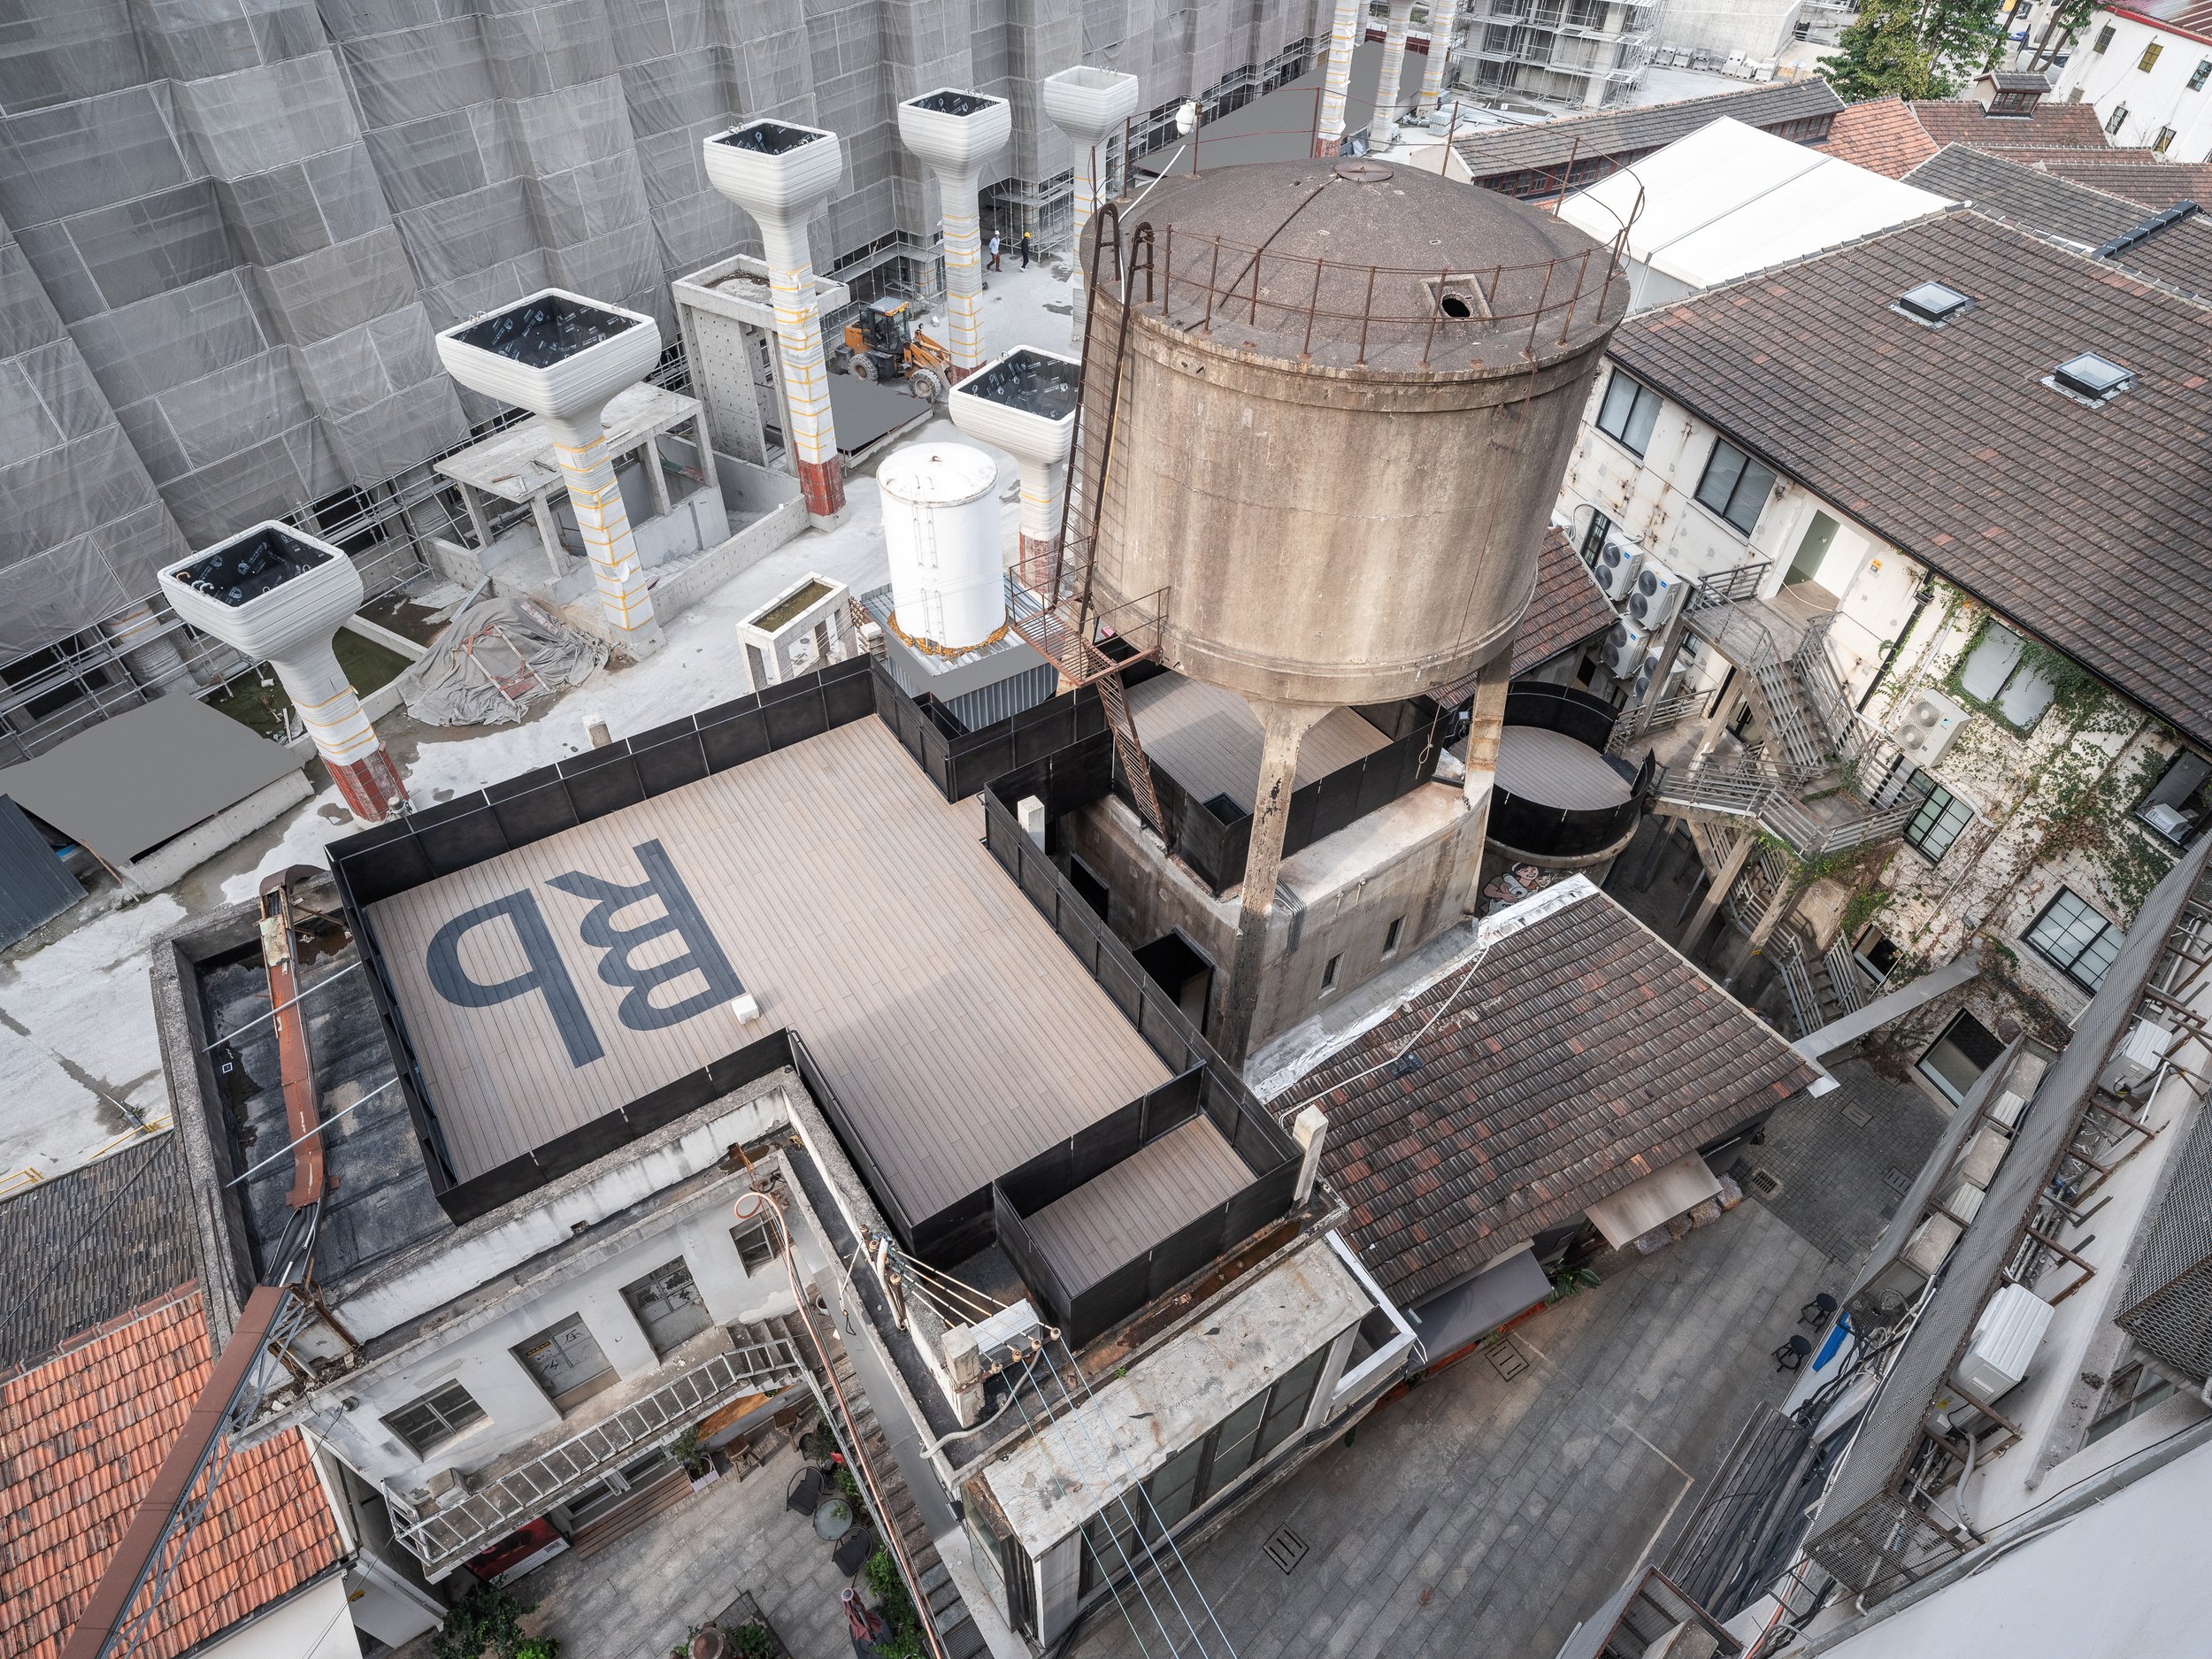
Located in the northwest corner of Shanghai's M50 Creative Park, a hub for contemporary art and design, the Bird Water Tower is a captivating blend of the old and the new. Standing next to Heatherwick Studio's famous 1000 Trees, this historic water tower has existed for over fifty years. Previously owned by the well-known artist and curator Bing Su, the tower was unused for many years until FLIP Studio converted it into a vibrant venue for modern art and social gatherings.

Perched atop Ikebukuro’s Sunshine 60, TENBOU-PARK stands as a unique reimagining of urban spaces. It seamlessly merges panoramic views with tranquillity, offering a green escape in place of a bustling observatory. Nomura Co., Ltd. has crafted this 2023 project to redefine the observation deck’s purpose, inviting visitors to immerse themselves in a nature-inspired, biophilic environment over 220 meters above Tokyo.

Destiny Wedding Office is notable for its contemporary Chinese design, which skillfully incorporates light and gravity as aesthetic and symbolic elements. The project, led by GODOT DESIGN, redefines spatial storytelling focusing on attraction, connection, and emotional resonance. It represents a forward-thinking interpretation of architecture that goes beyond mere function, embodying the essence of modern Chinese design by blending abstract concepts with tangible forms to create environments that inspire and enhance experiences.

In today's urban landscape, the design of spaces reflects the cultural shift where the youth are increasingly drawn to fast-paced lifestyles and vibrant social environments. Touch Tea, designed by Touch Design, is a modern tea house that offers a refreshing response to this dynamic. Unlike traditional teahouses with elaborate and overly formal atmospheres, Touch Tea stands out with its unique blend of minimalism and an innovative approach to the ritual of tea drinking. It delicately balances honouring the tea tradition with embracing the vitality of modern life, creating a space that resonates with both the past and the future.
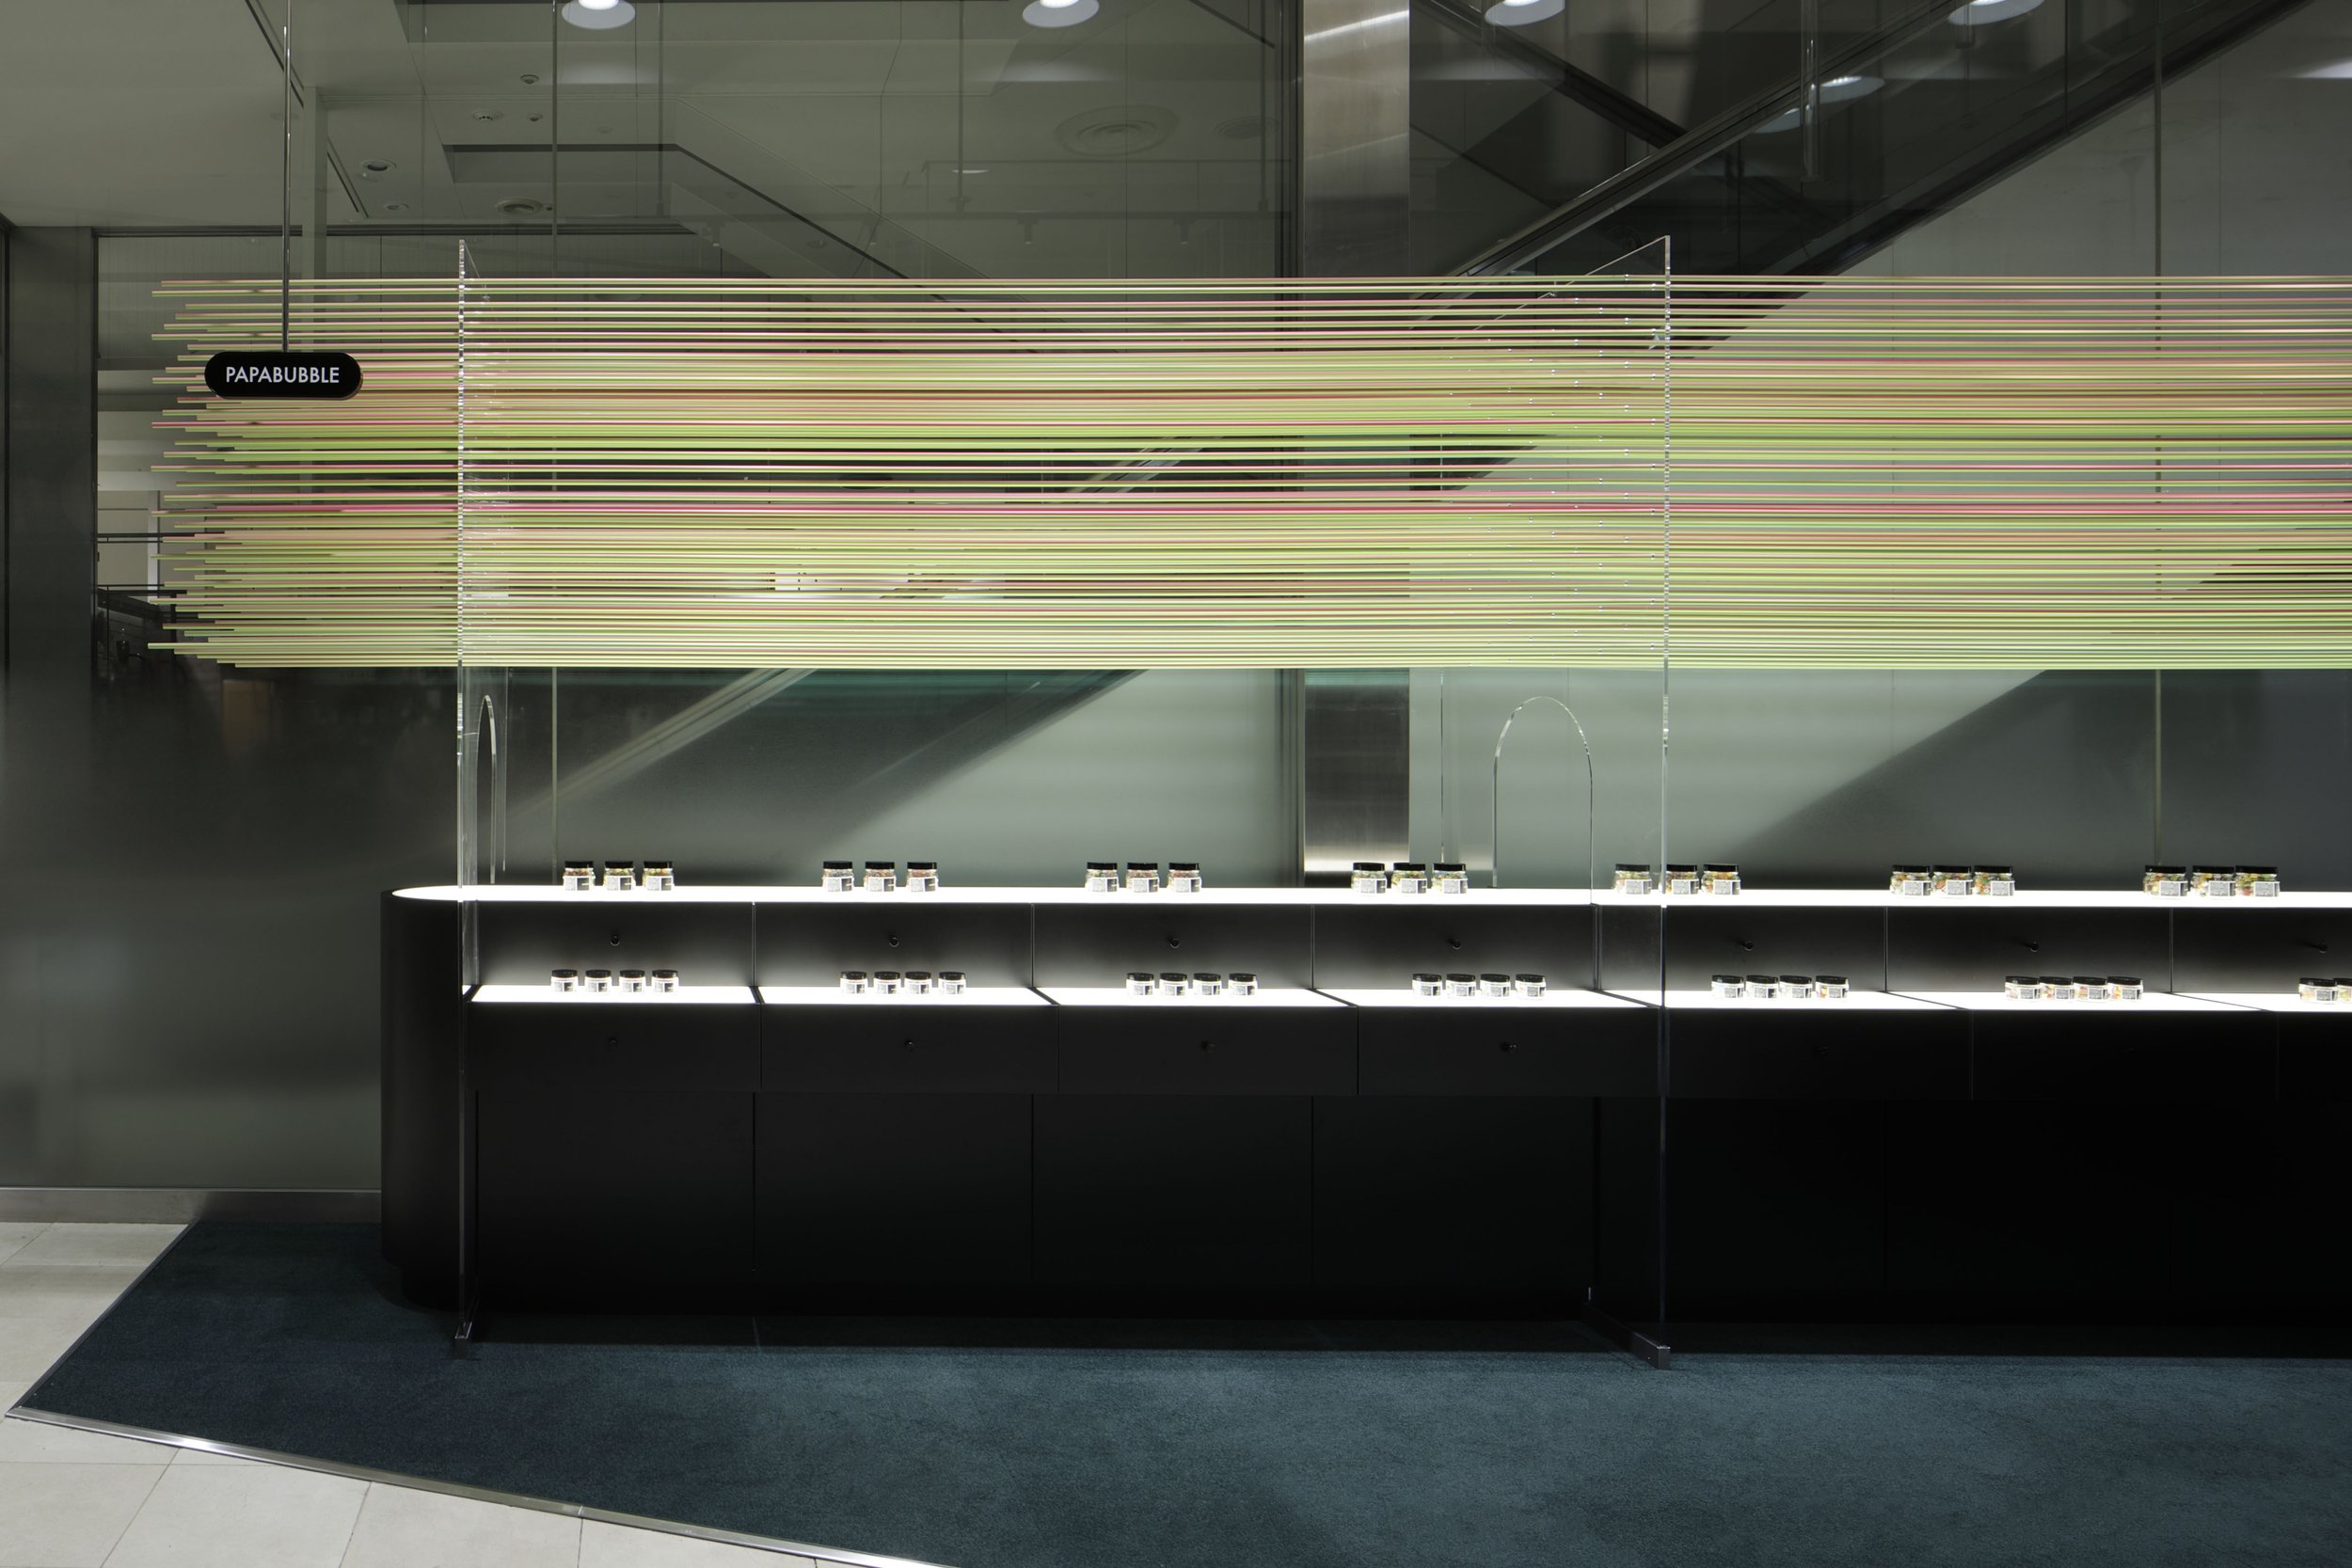
PAPABUBBLE is a well-known candy brand from Barcelona known for its handmade candies and visually stunning presentations. Their signature candy, Kintaro-ame, is cylindrical candy with intricate patterns that are identical in every slice, showcasing the brand's dedication to precision and artistry. This commitment to craftsmanship and creativity is reflected in the design of PAPABUBBLE's Machida store, which was created by Kohei Fujinaka and his team at Nomura Co., Ltd.

The Centara Grand Hotel Osaka, a masterpiece designed by Nikken Space Design, is a harmonious blend of Japanese and Thai aesthetics. This unique fusion intertwines Japan's refined traditions with Thailand's vibrant cultural essence, promising a captivating and intriguing experience for our esteemed guests. The hotel's design, a significant milestone as the Central Group extends its luxurious hospitality brand into the heart of Japan, is a visual testament to our commitment to providing a distinctive and unforgettable experience.

The "History is the Future" project by Dayi Design is located at 777 Huashan Road in Jiangyin City, Jiangsu Province. It is an exceptional example of integrating cultural preservation with modern innovation. Completed in May 2022 for Jinlu Tobacco and Wine, this 450-square-meter space reimagines the former site of Liu Yong University, revitalizing a historical setting while boldly embracing the future.

Located in the heart of Beppu's stunning landscape, where lush mountains meet the expansive seas, the newly unveiled Suginoi Hotel Sora-kan, designed by MITSUI Designtec Co., Ltd., sets a new standard for hospitality. As the flagship of the rejuvenated Suginoi Hotel, Sora-kan seamlessly blends contemporary design with Beppu's cultural and natural richness, creating an immersive experience that appeals to both first-time and seasoned travellers.

The TRIVAL office, designed by Kamitopen, transforms the traditional workspace into a dynamic environment where creativity, functionality, and aesthetic minimalism come together. The central feature of the design is the "Runway," which redefines how office spaces can facilitate interaction and workflow. In media production, TRIVAL's employees constantly engage with models and clients, conducting interviews and coordinating projects that require a seamless blend of creativity and efficiency.
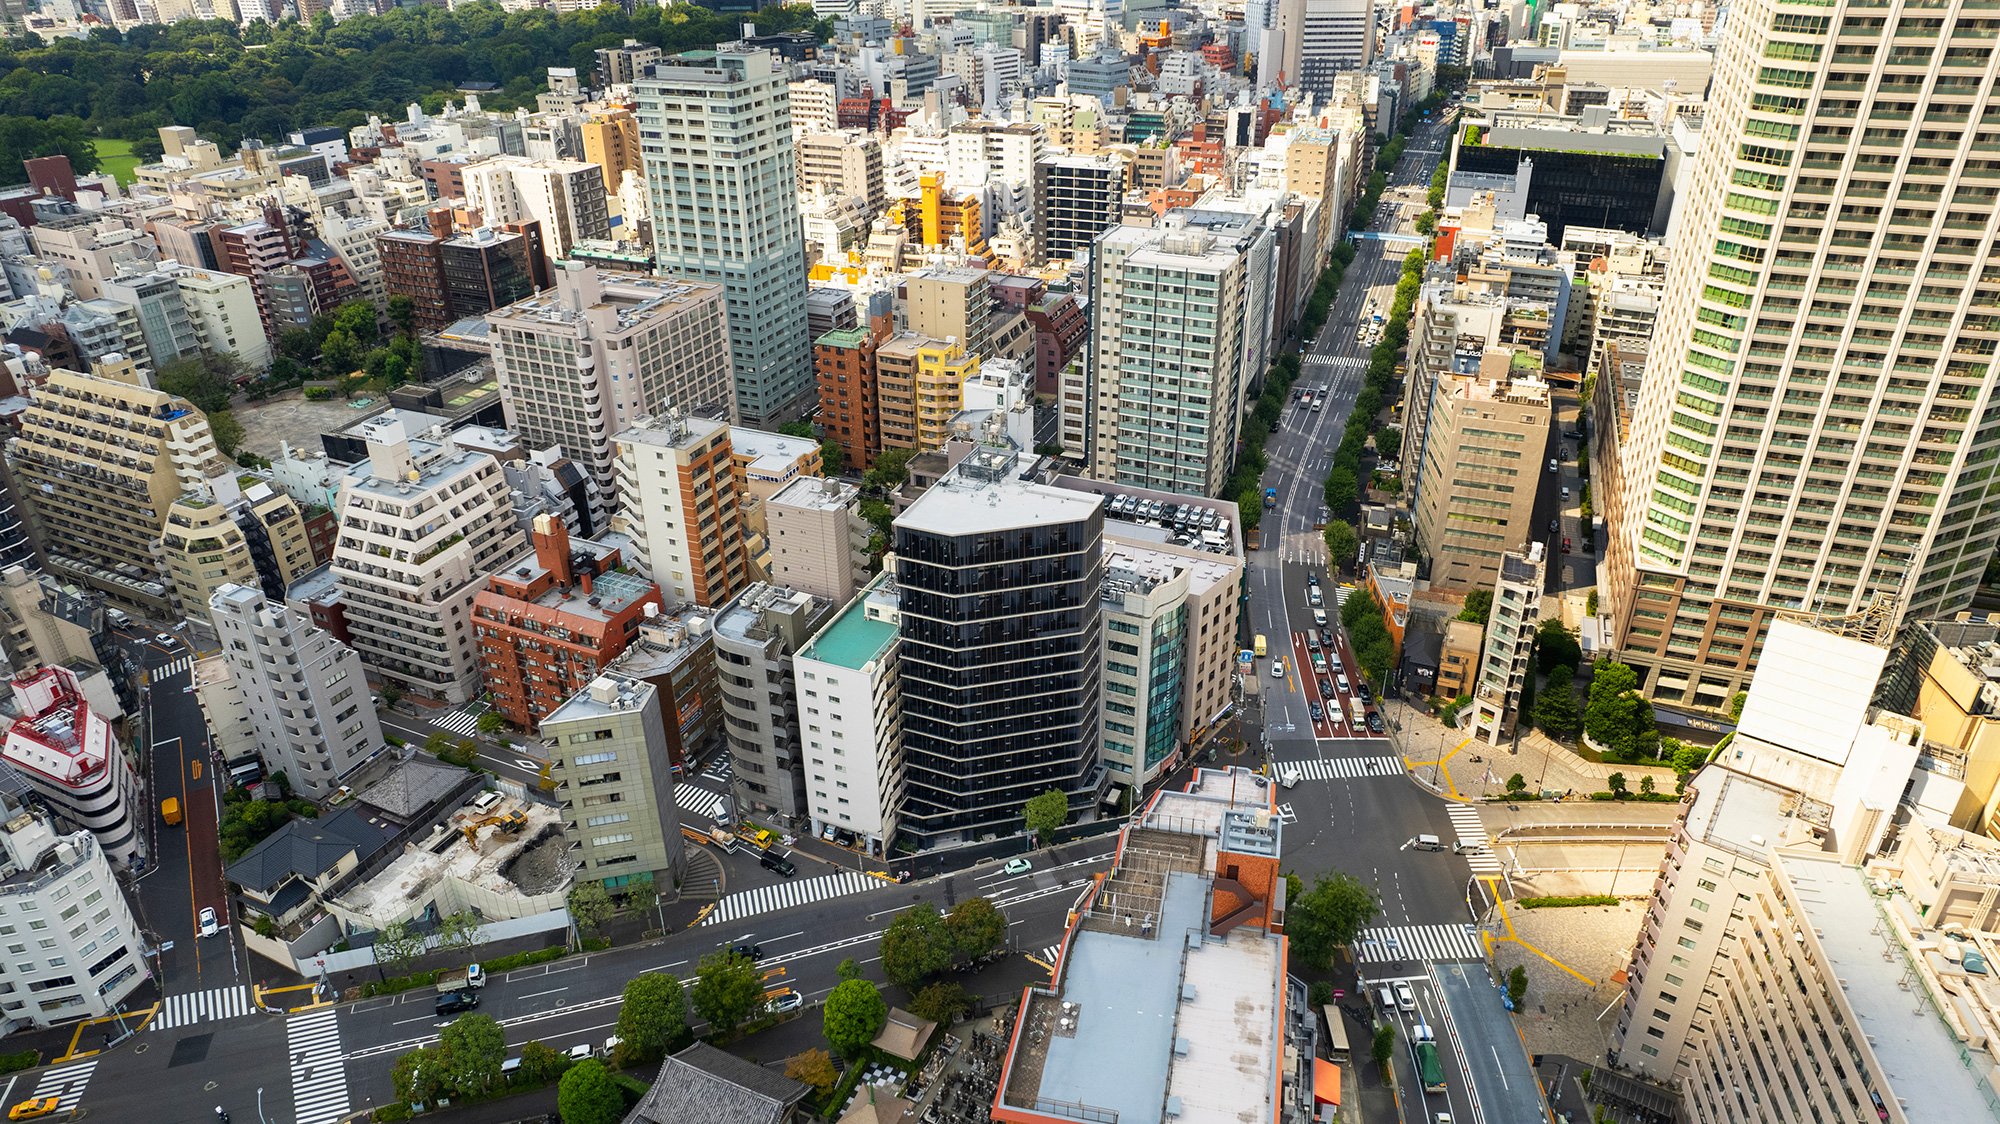
How does a Tokyo apartment achieve privacy in a dense urban intersection? The Shinjuku Gyoemmae Residence by KEY OPERATION INC. uses a high-performance, dual-layer aluminum façade to redefine compact living.
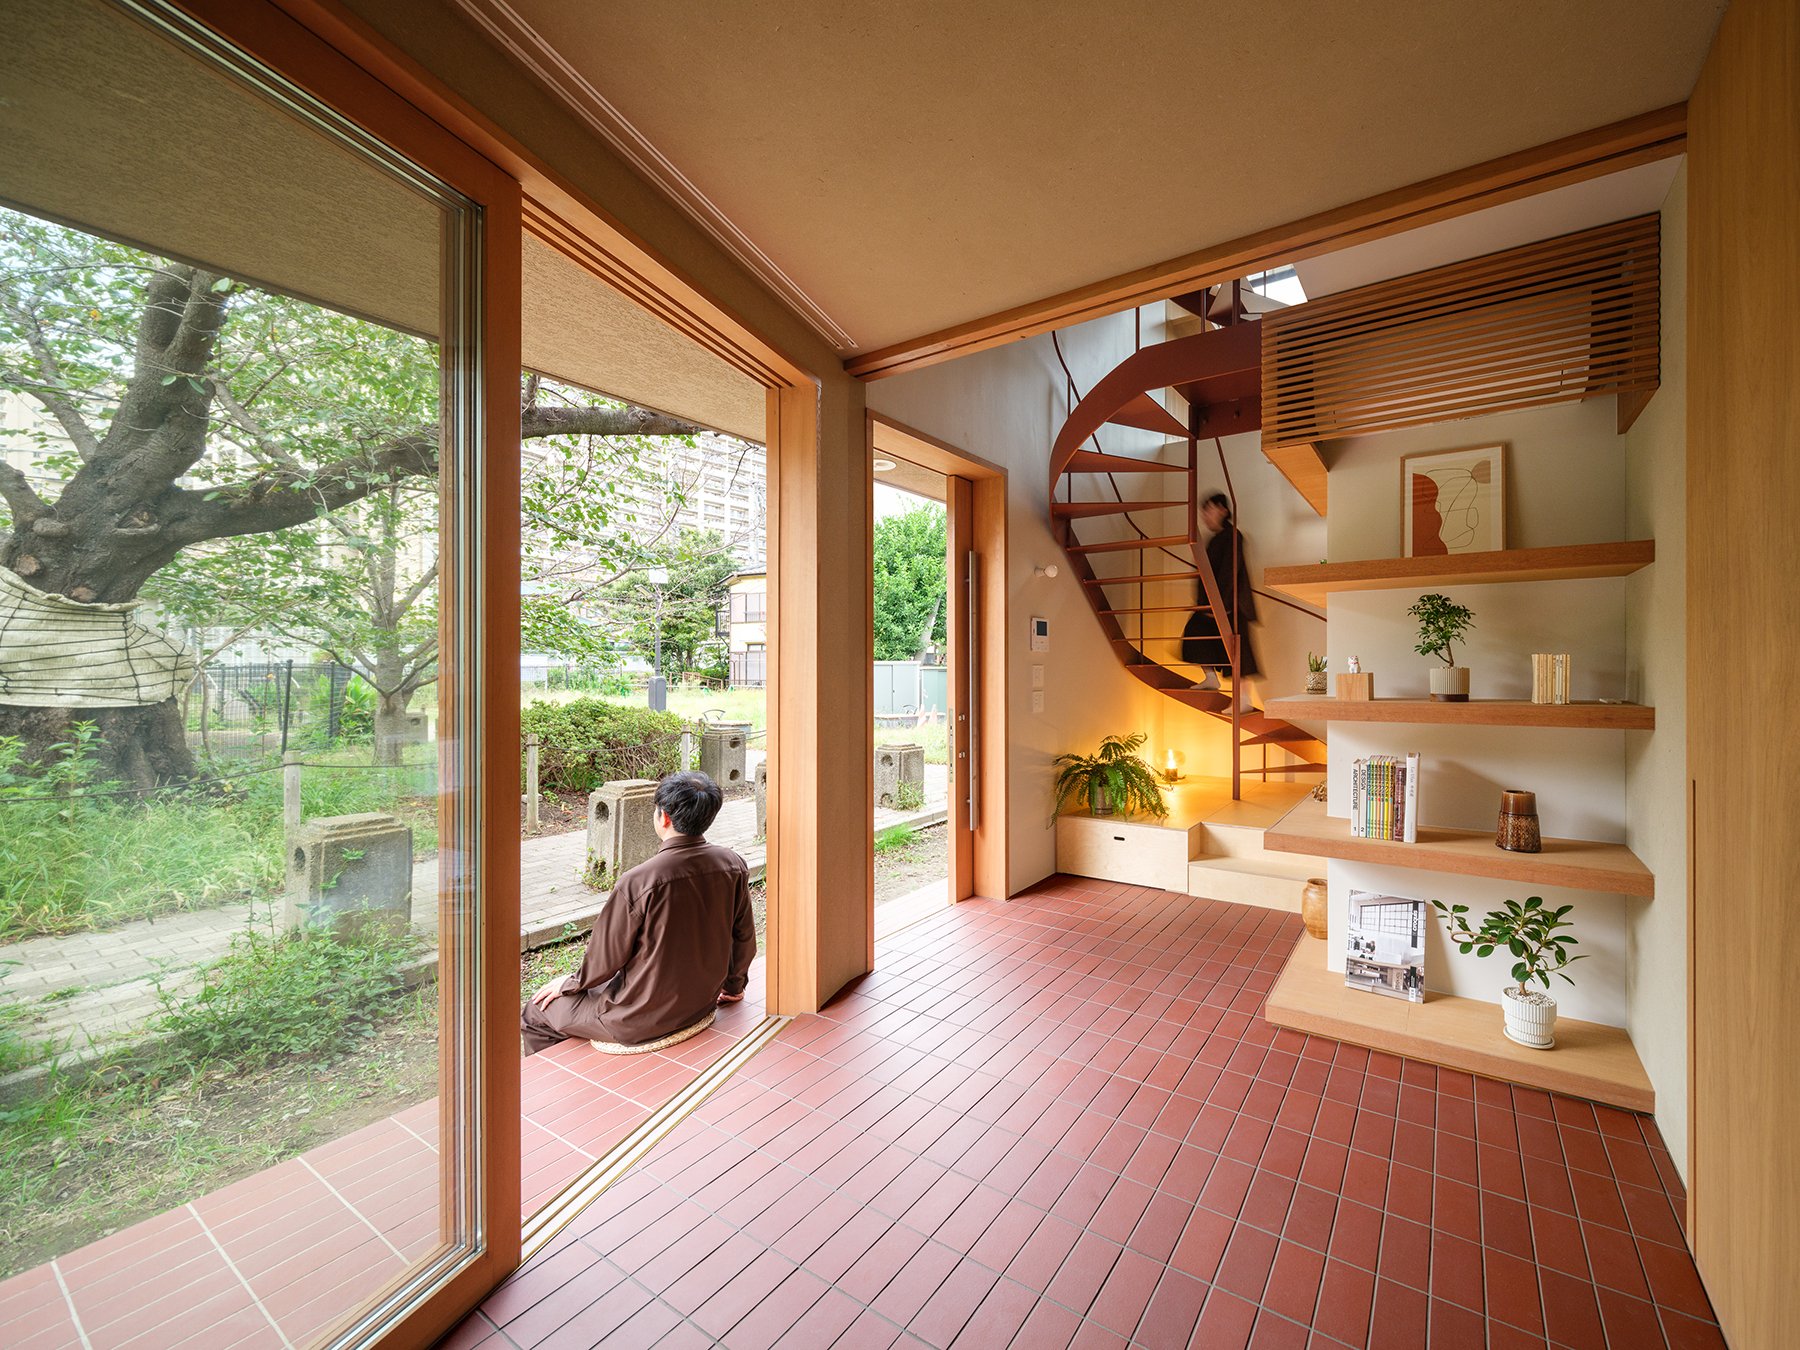
Beside a centuries old water divider on Kawasaki's Nikaryō Canal, a house reimagines the traditional doma and engawa as a vertical journey rather than a horizontal one. Crossed by a small wooden bridge and framed by cherry trees, it holds its inhabitants in quiet, seasonal dialogue with the water and blossoms just beyond its walls.
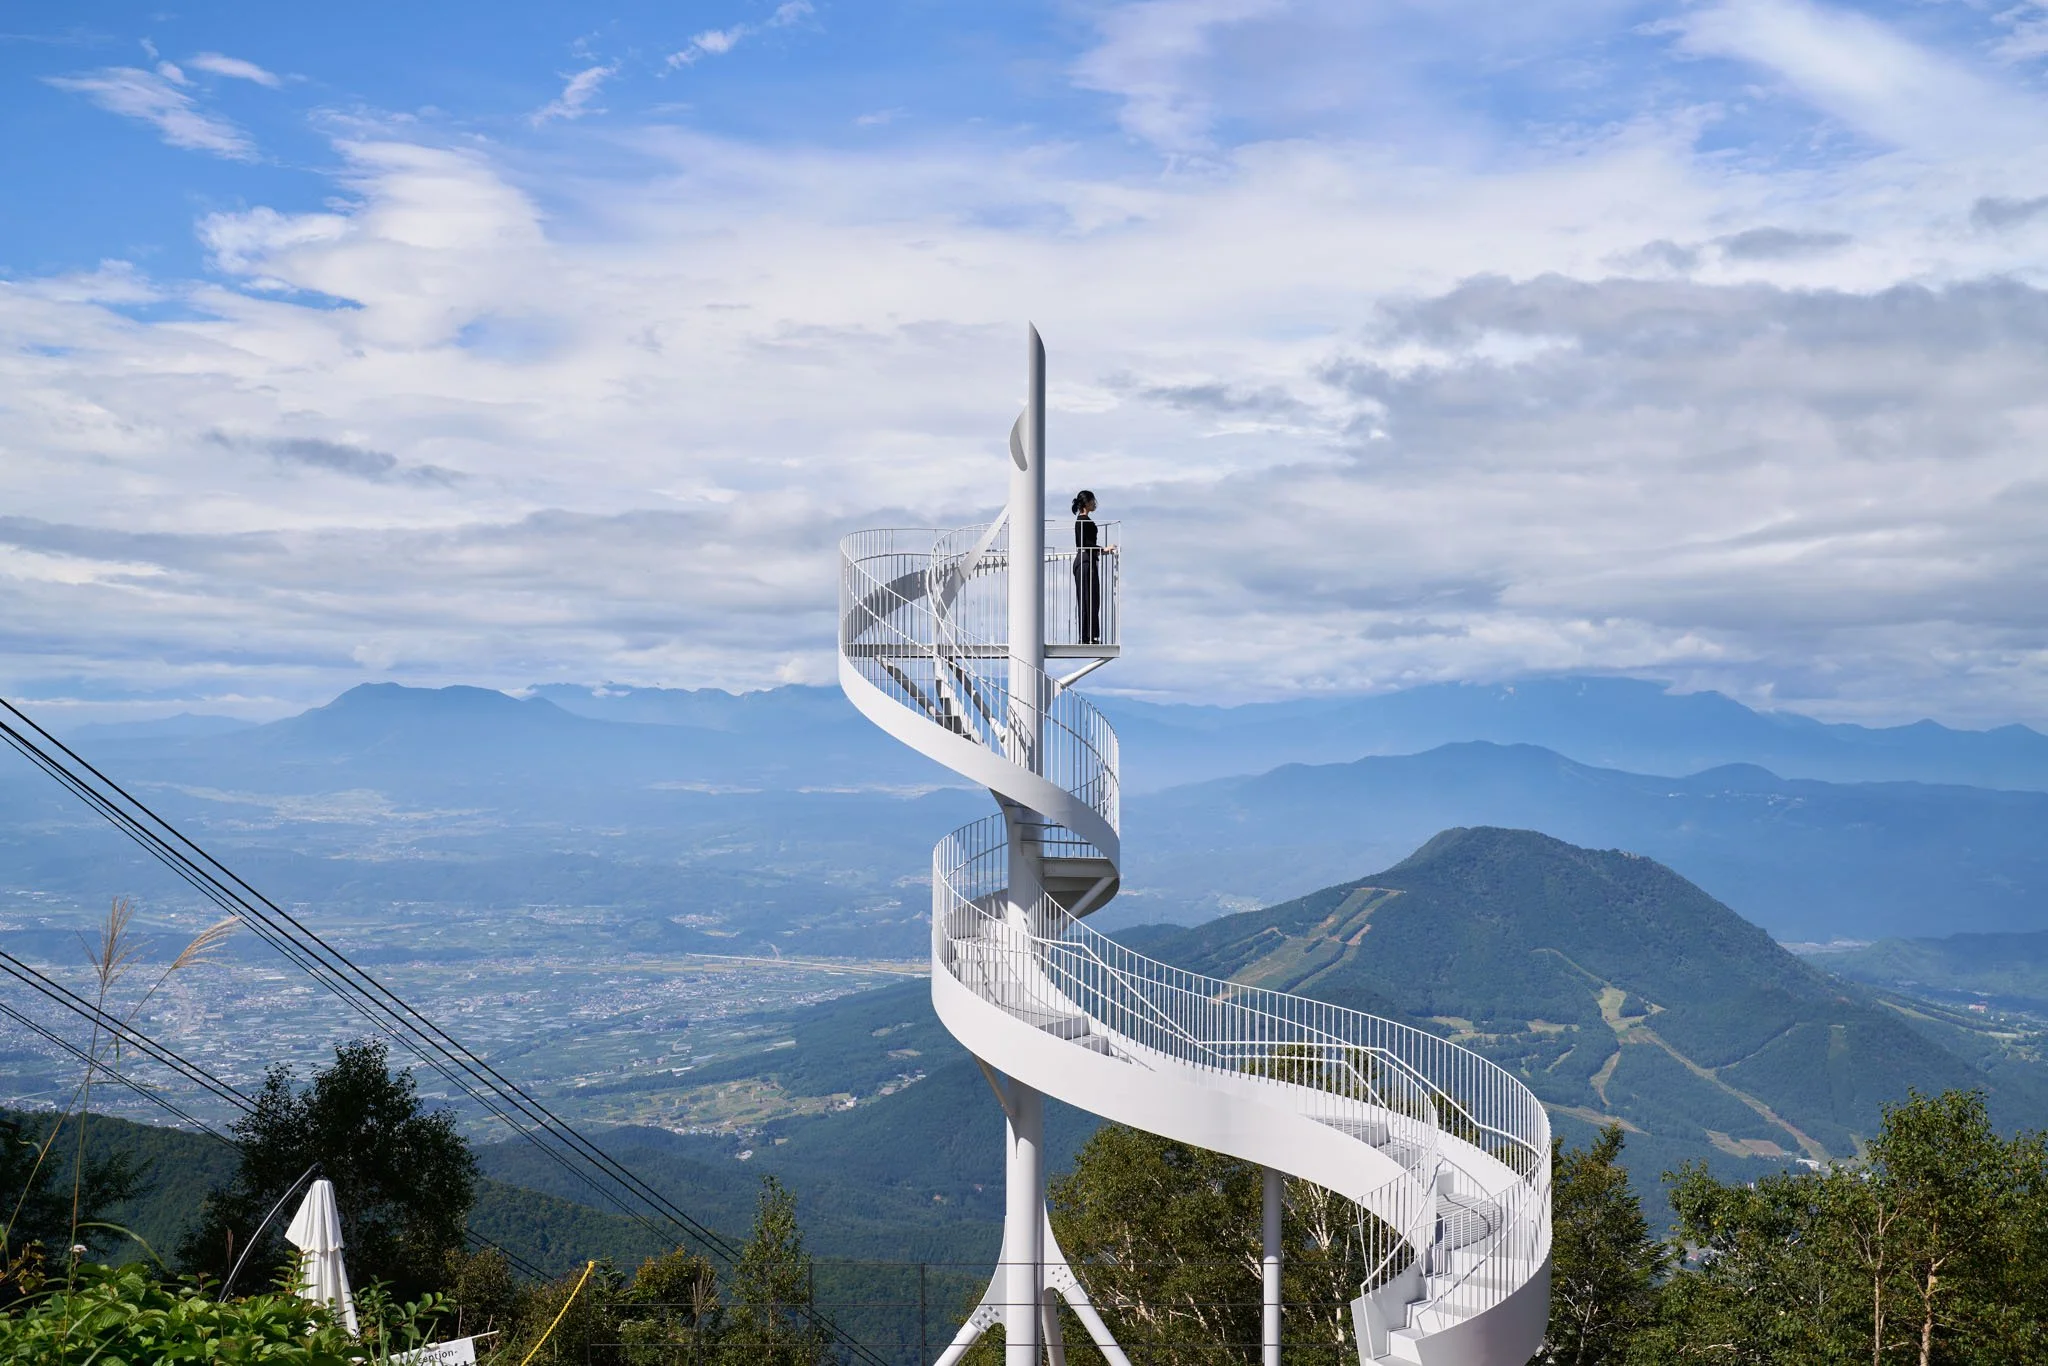
The SORA Stairway reimagines the summit experience, transforming a 1,770m mountain ascent into a gravity-defying architectural odyssey. Designed by Takato Tamagami, this spiral observation deck at Ryuoo Mountain Resort blends structural innovation with panoramic sea-of-clouds vistas, setting a new benchmark for mountain tourism design.

Perched on the wind-swept edge of Dongjutou Cape, Lost Villa transforms a depopulating island into a destination defined by rock, ridge, and sea. Anchored between three protected reefs and shaped through a principle of minimal intervention, the hotel dissolves the line between architecture and landscape, offering an experience that is as much about geological encounter as it is about hospitality.
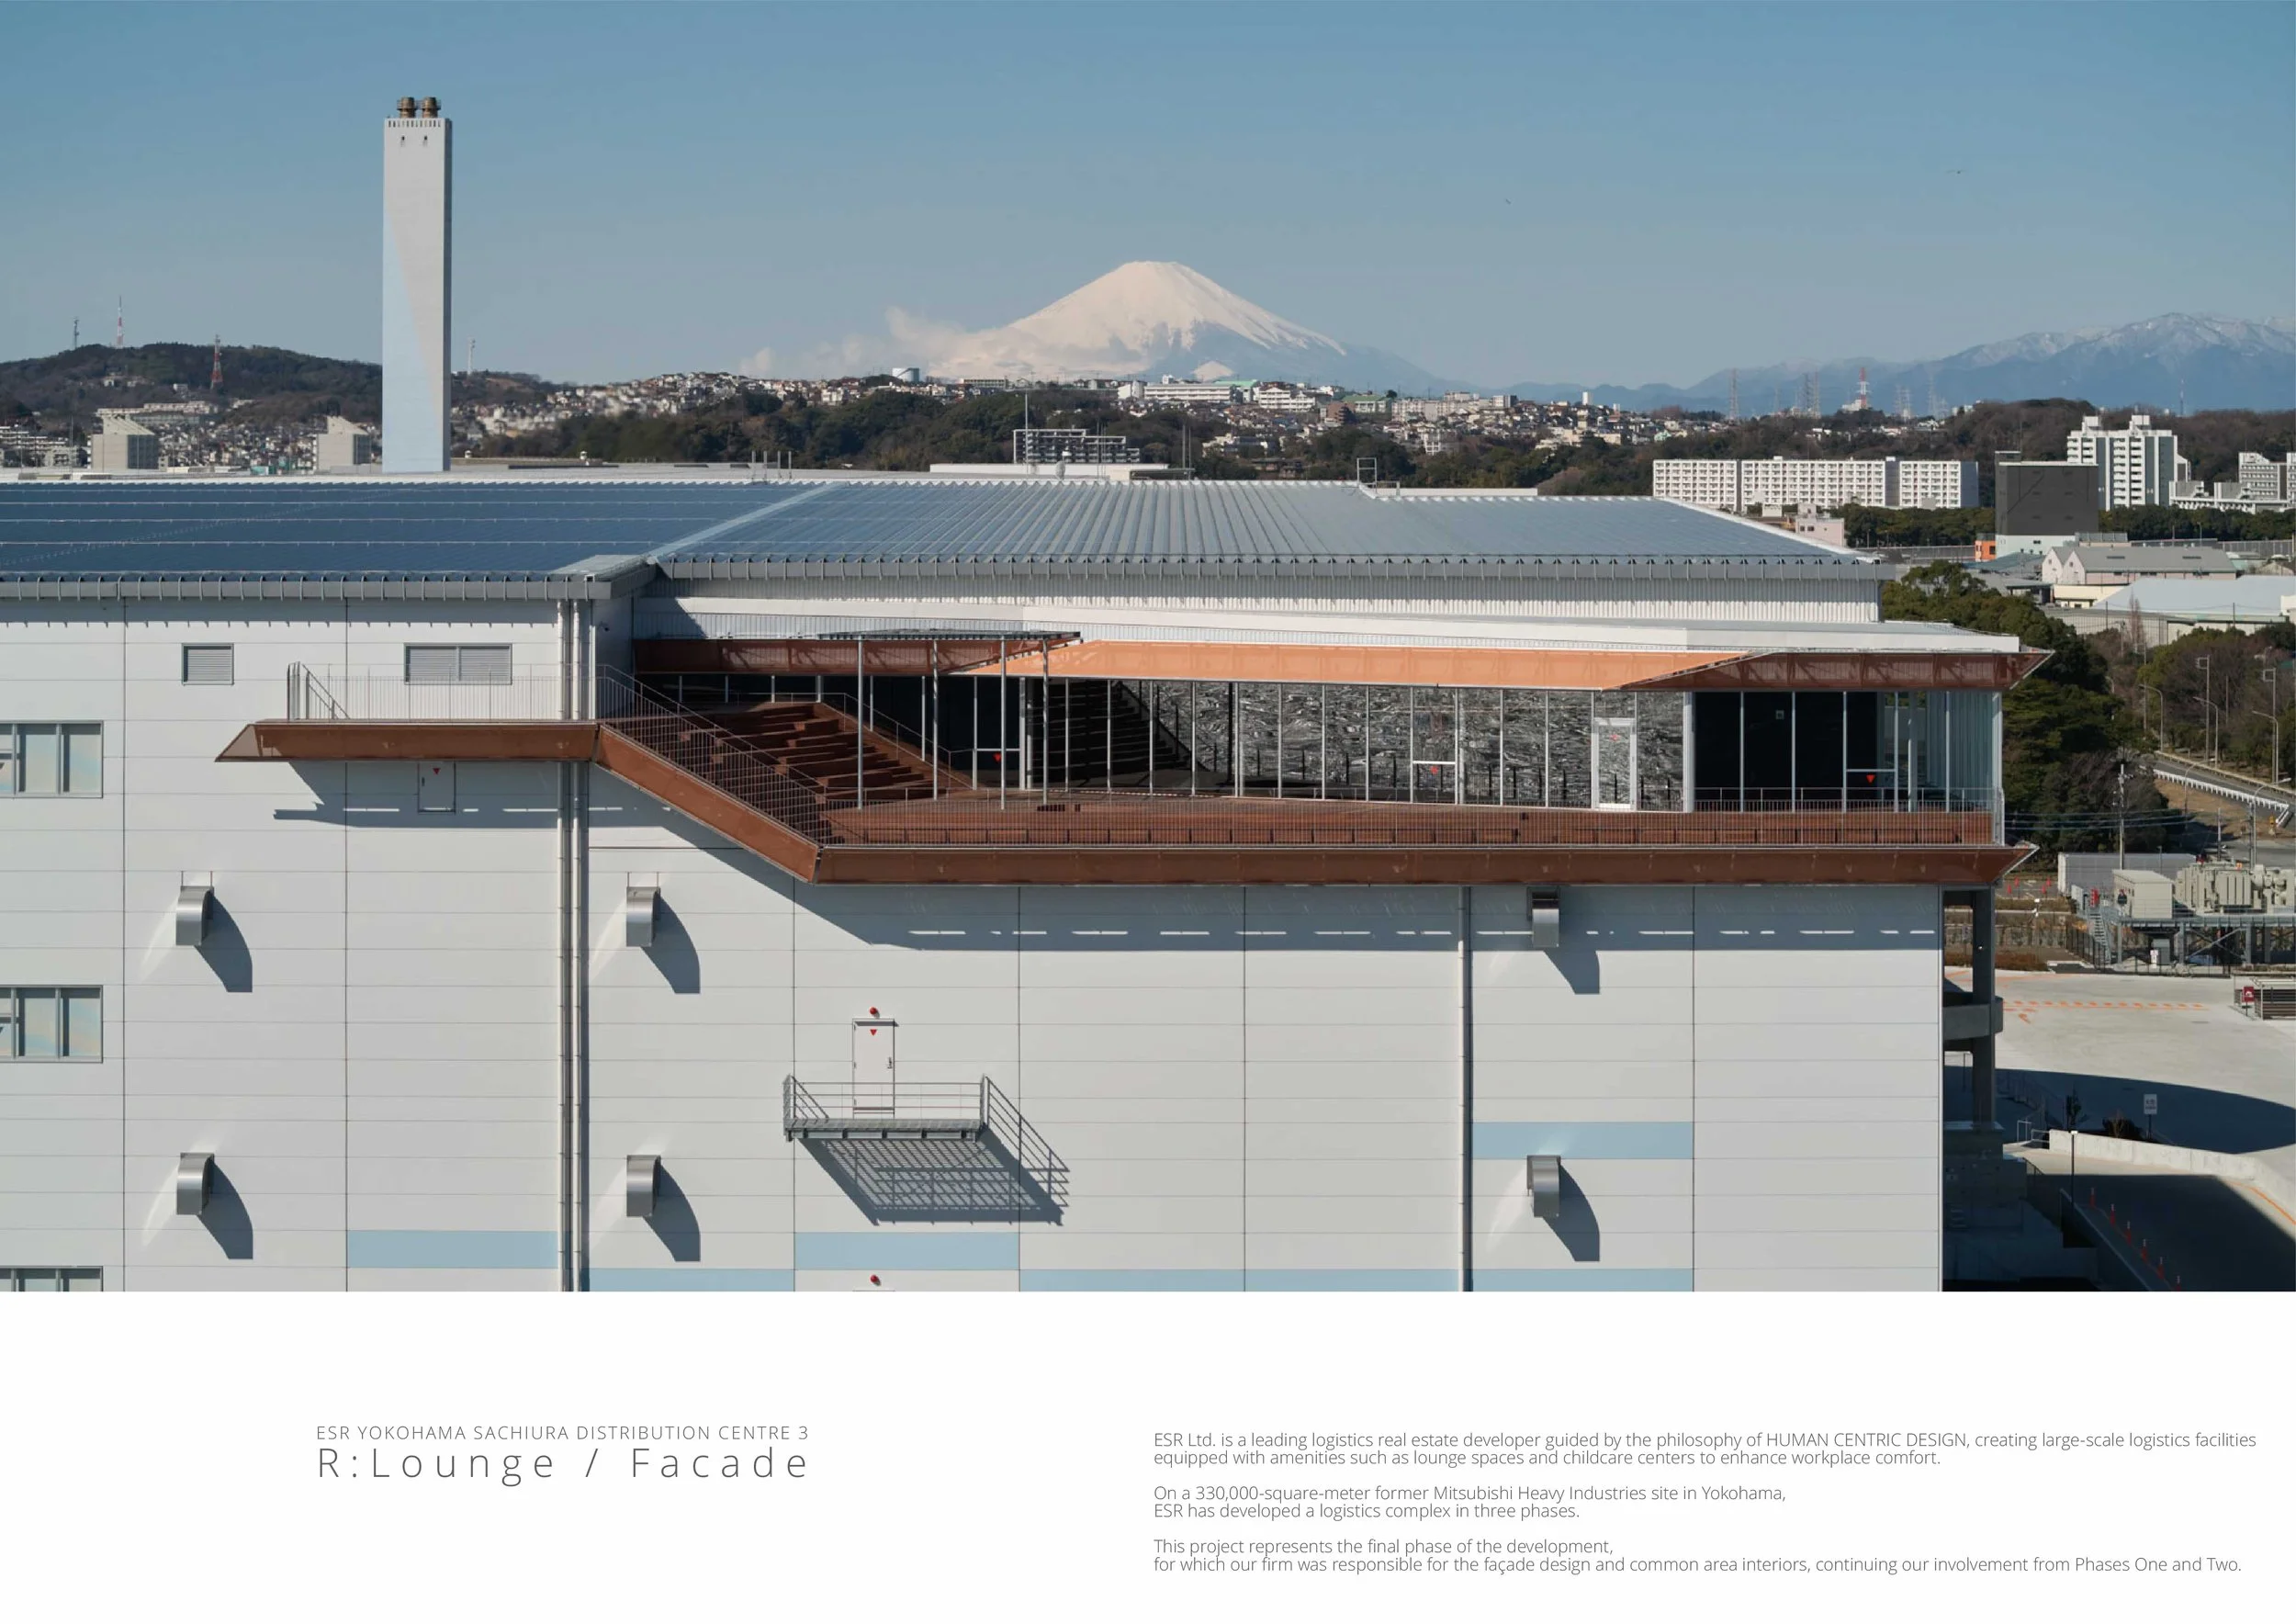
Takato Tamagami transforms the ESR Yokohama Sachiura DC3 warehouse by contrasting sweeping ribbon façades with a panoramic glass lounge that suspends workers above Tokyo Bay. This project redefines the logistics facility as an active, human-centred landmark.
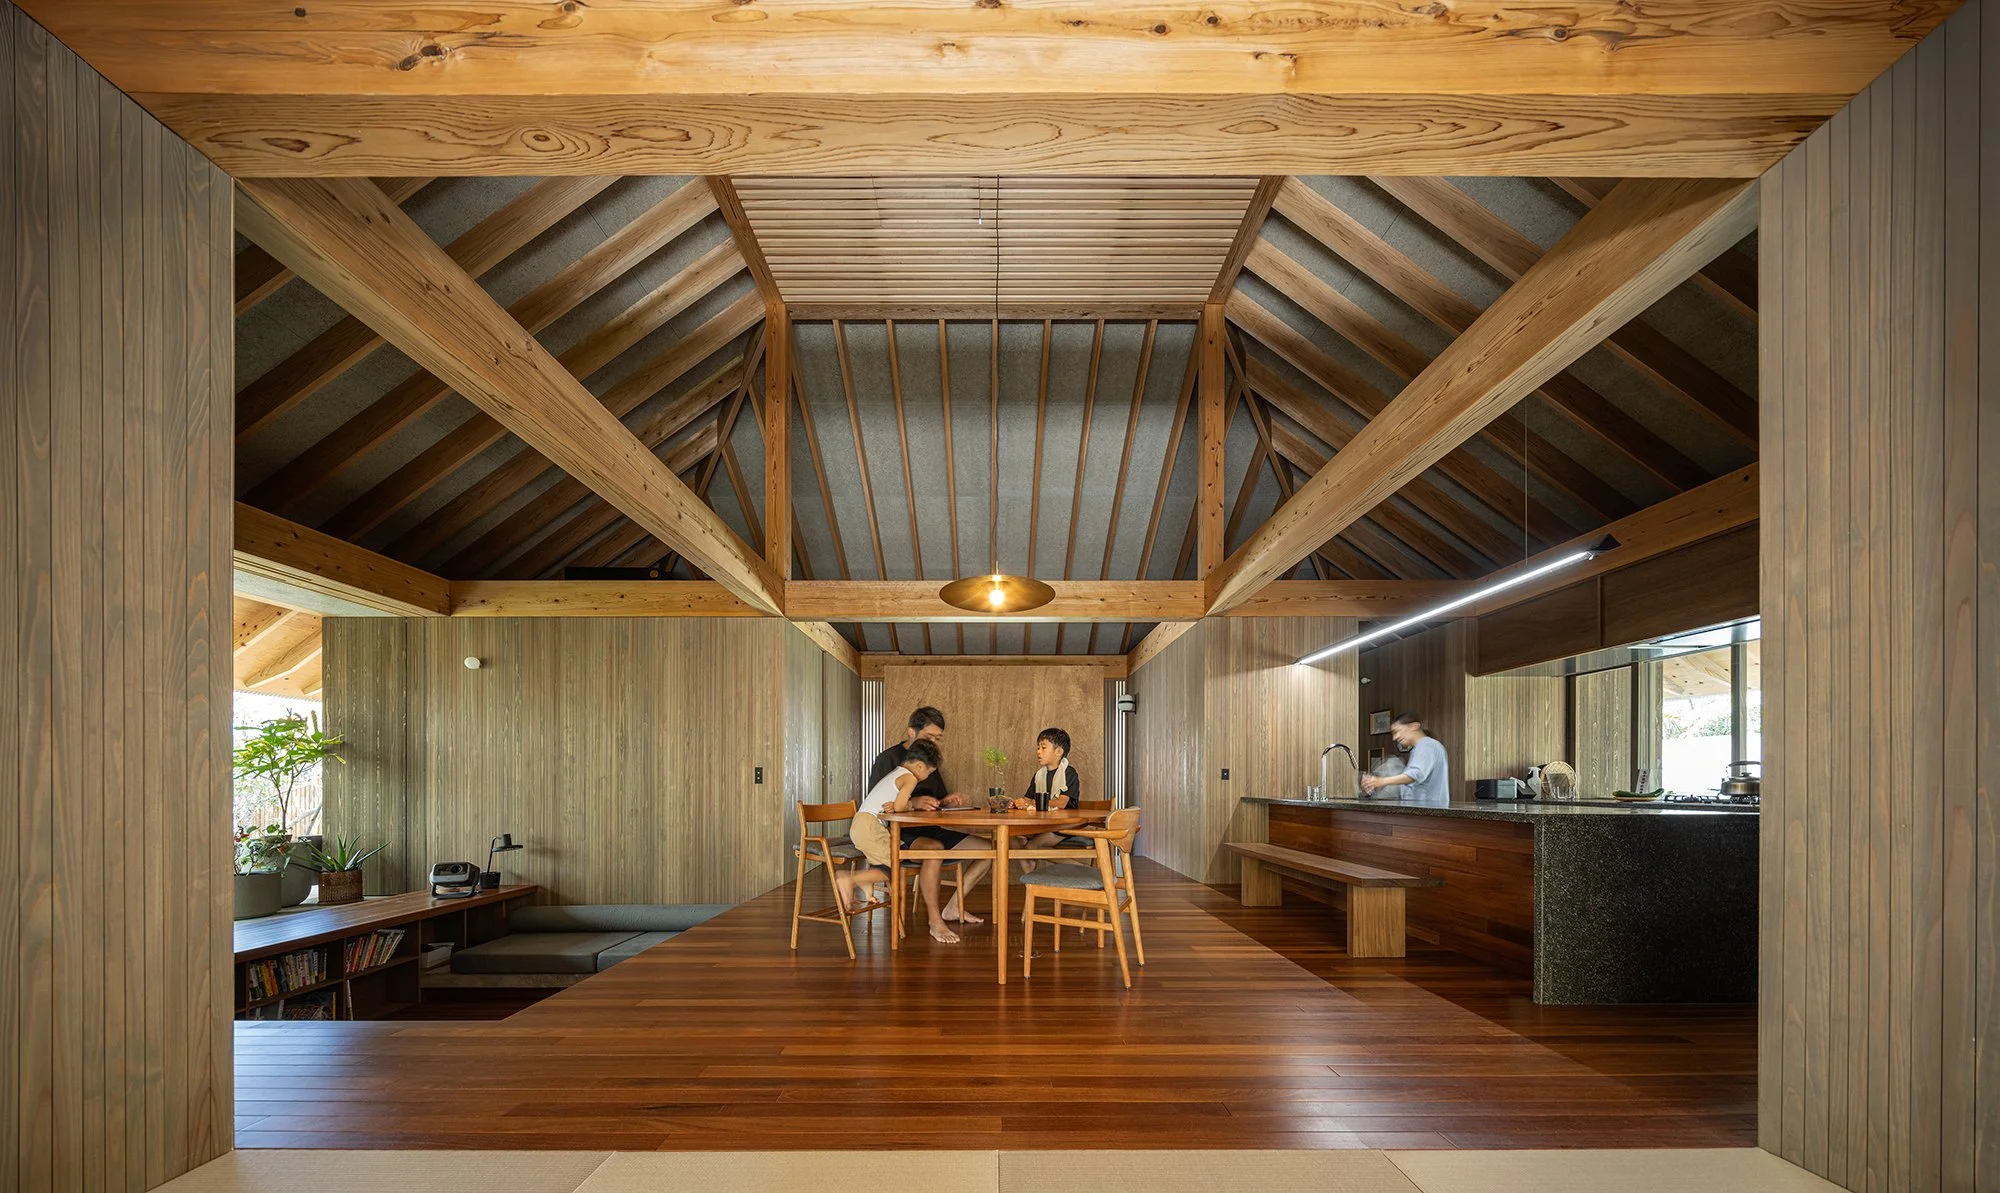
In the subtropical heart of Amami Ōshima, SAKAI ARCHITECTS has completed a quietly radical vision: a fully off-grid house that severs all ties to the national power grid while accommodating a family of four in comfort. Drawing on solar energy, passive ventilation, and a wood-fired sauna powered by construction offcuts, the residence is both a technical experiment and a cultural statement: reanimating the Amamian spirit of yui, or collective cooperation, for an age of environmental uncertainty.
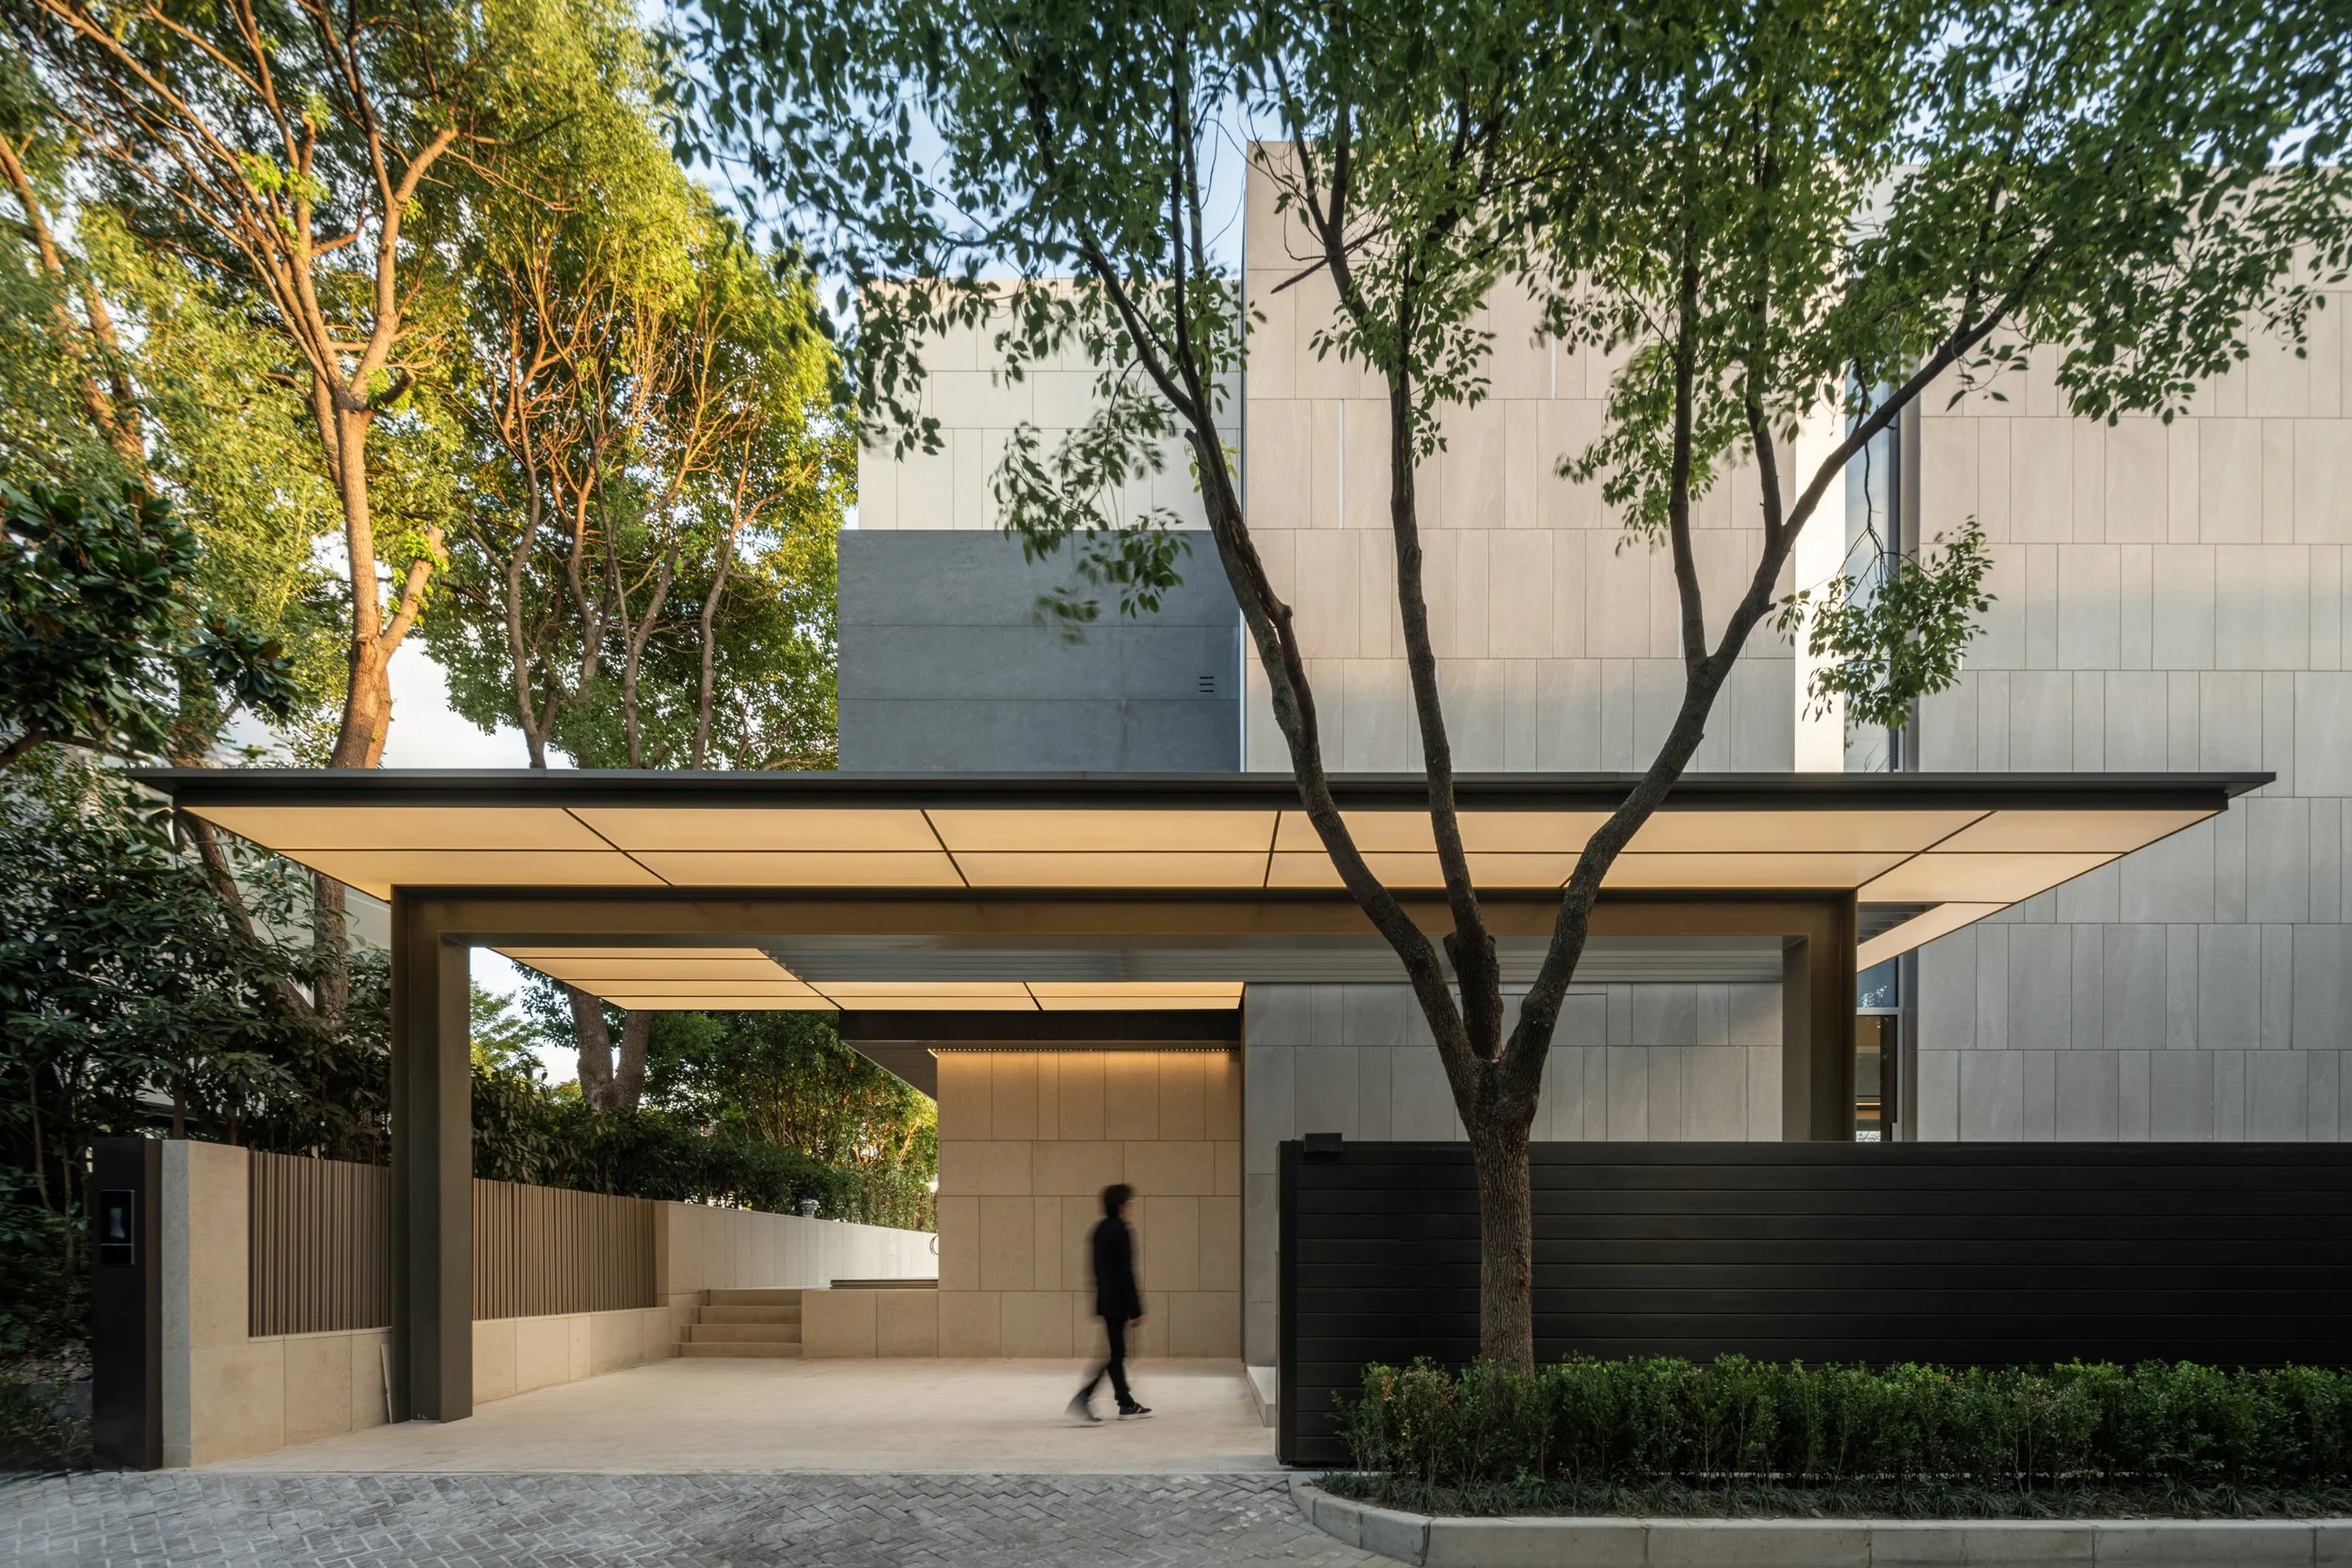
Discover how VILLA 49 transforms a basement into a sunlit lounge using a transparent acrylic pool and glass-walled dining room. A bold architectural statement by Kris Lin International Design.
Merci x Sky Design Awards 2026 Final Shortlisted - Interior Design/ Product Design/ Visual Please click on the link for all shortlisted projects
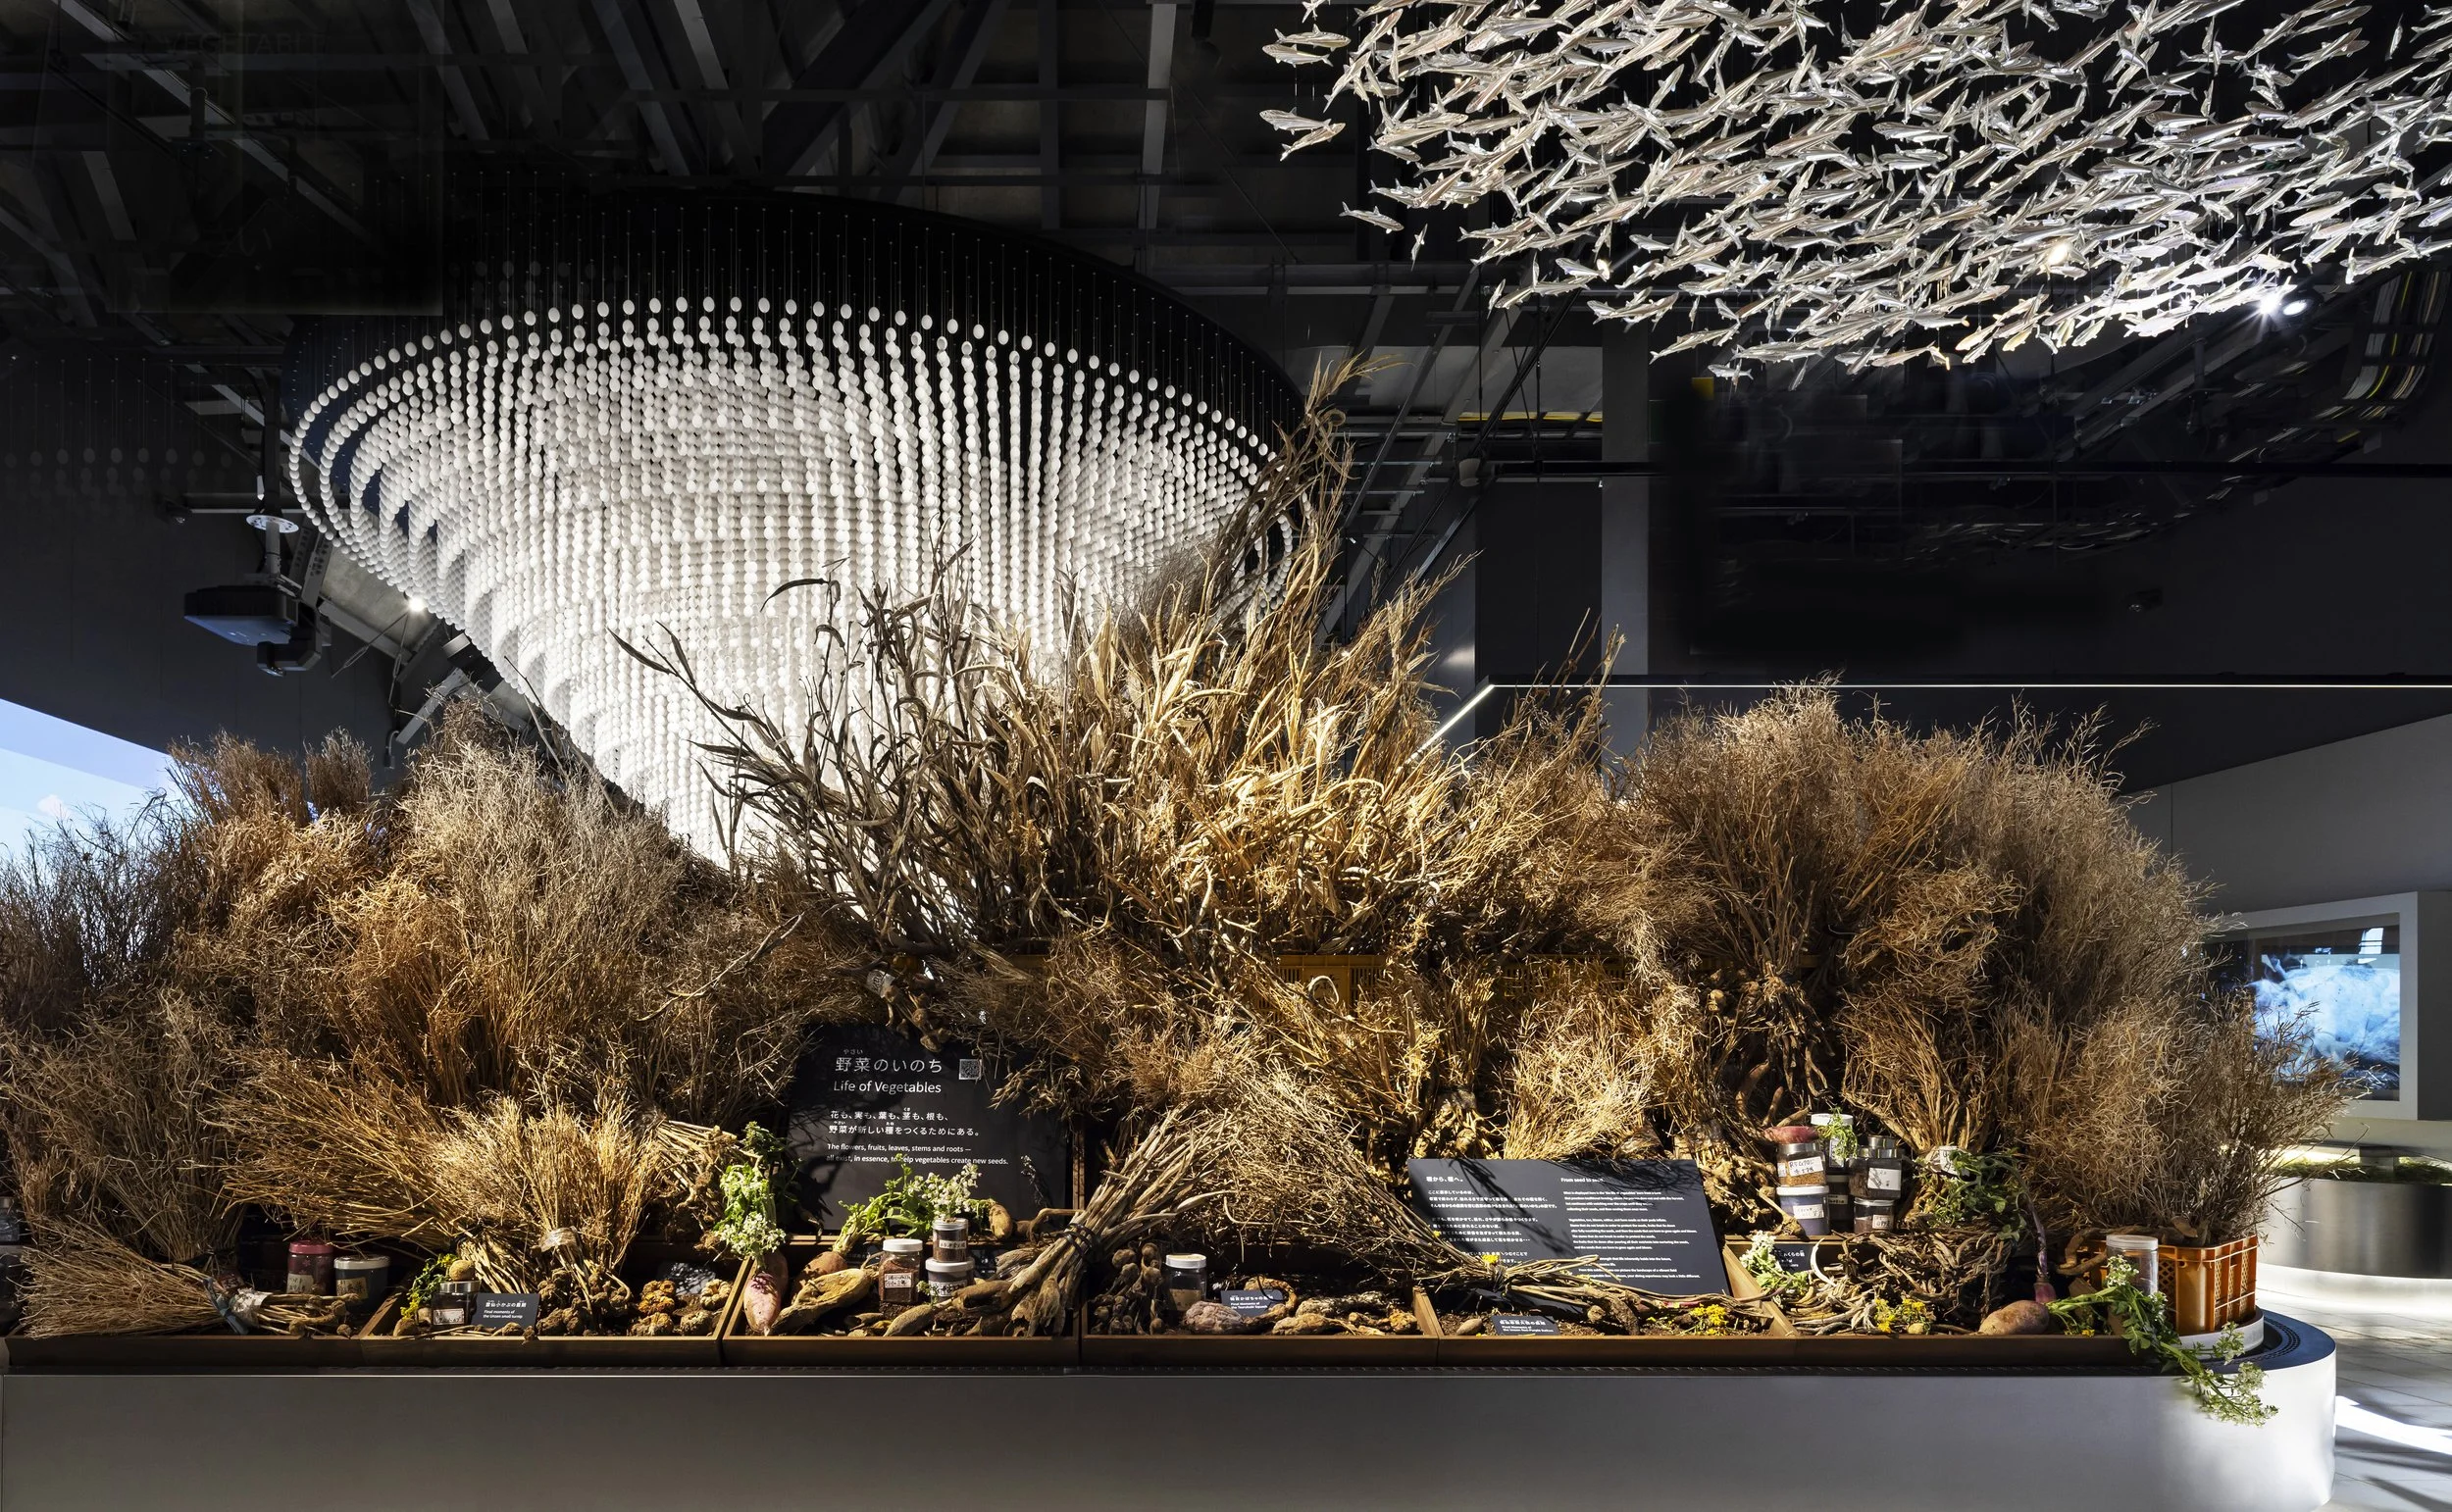
Nora, NOMURA Co., Ltd. is transforming the supermarket experience with EARTH MART at Expo 2025 Osaka. This powerful exhibition focuses on food systems and sustainability, challenging our perceptions of daily dietary choices. The immersive spatial design leverages the familiar retail setting to reframe our understanding of life, consumption, and the future of food.
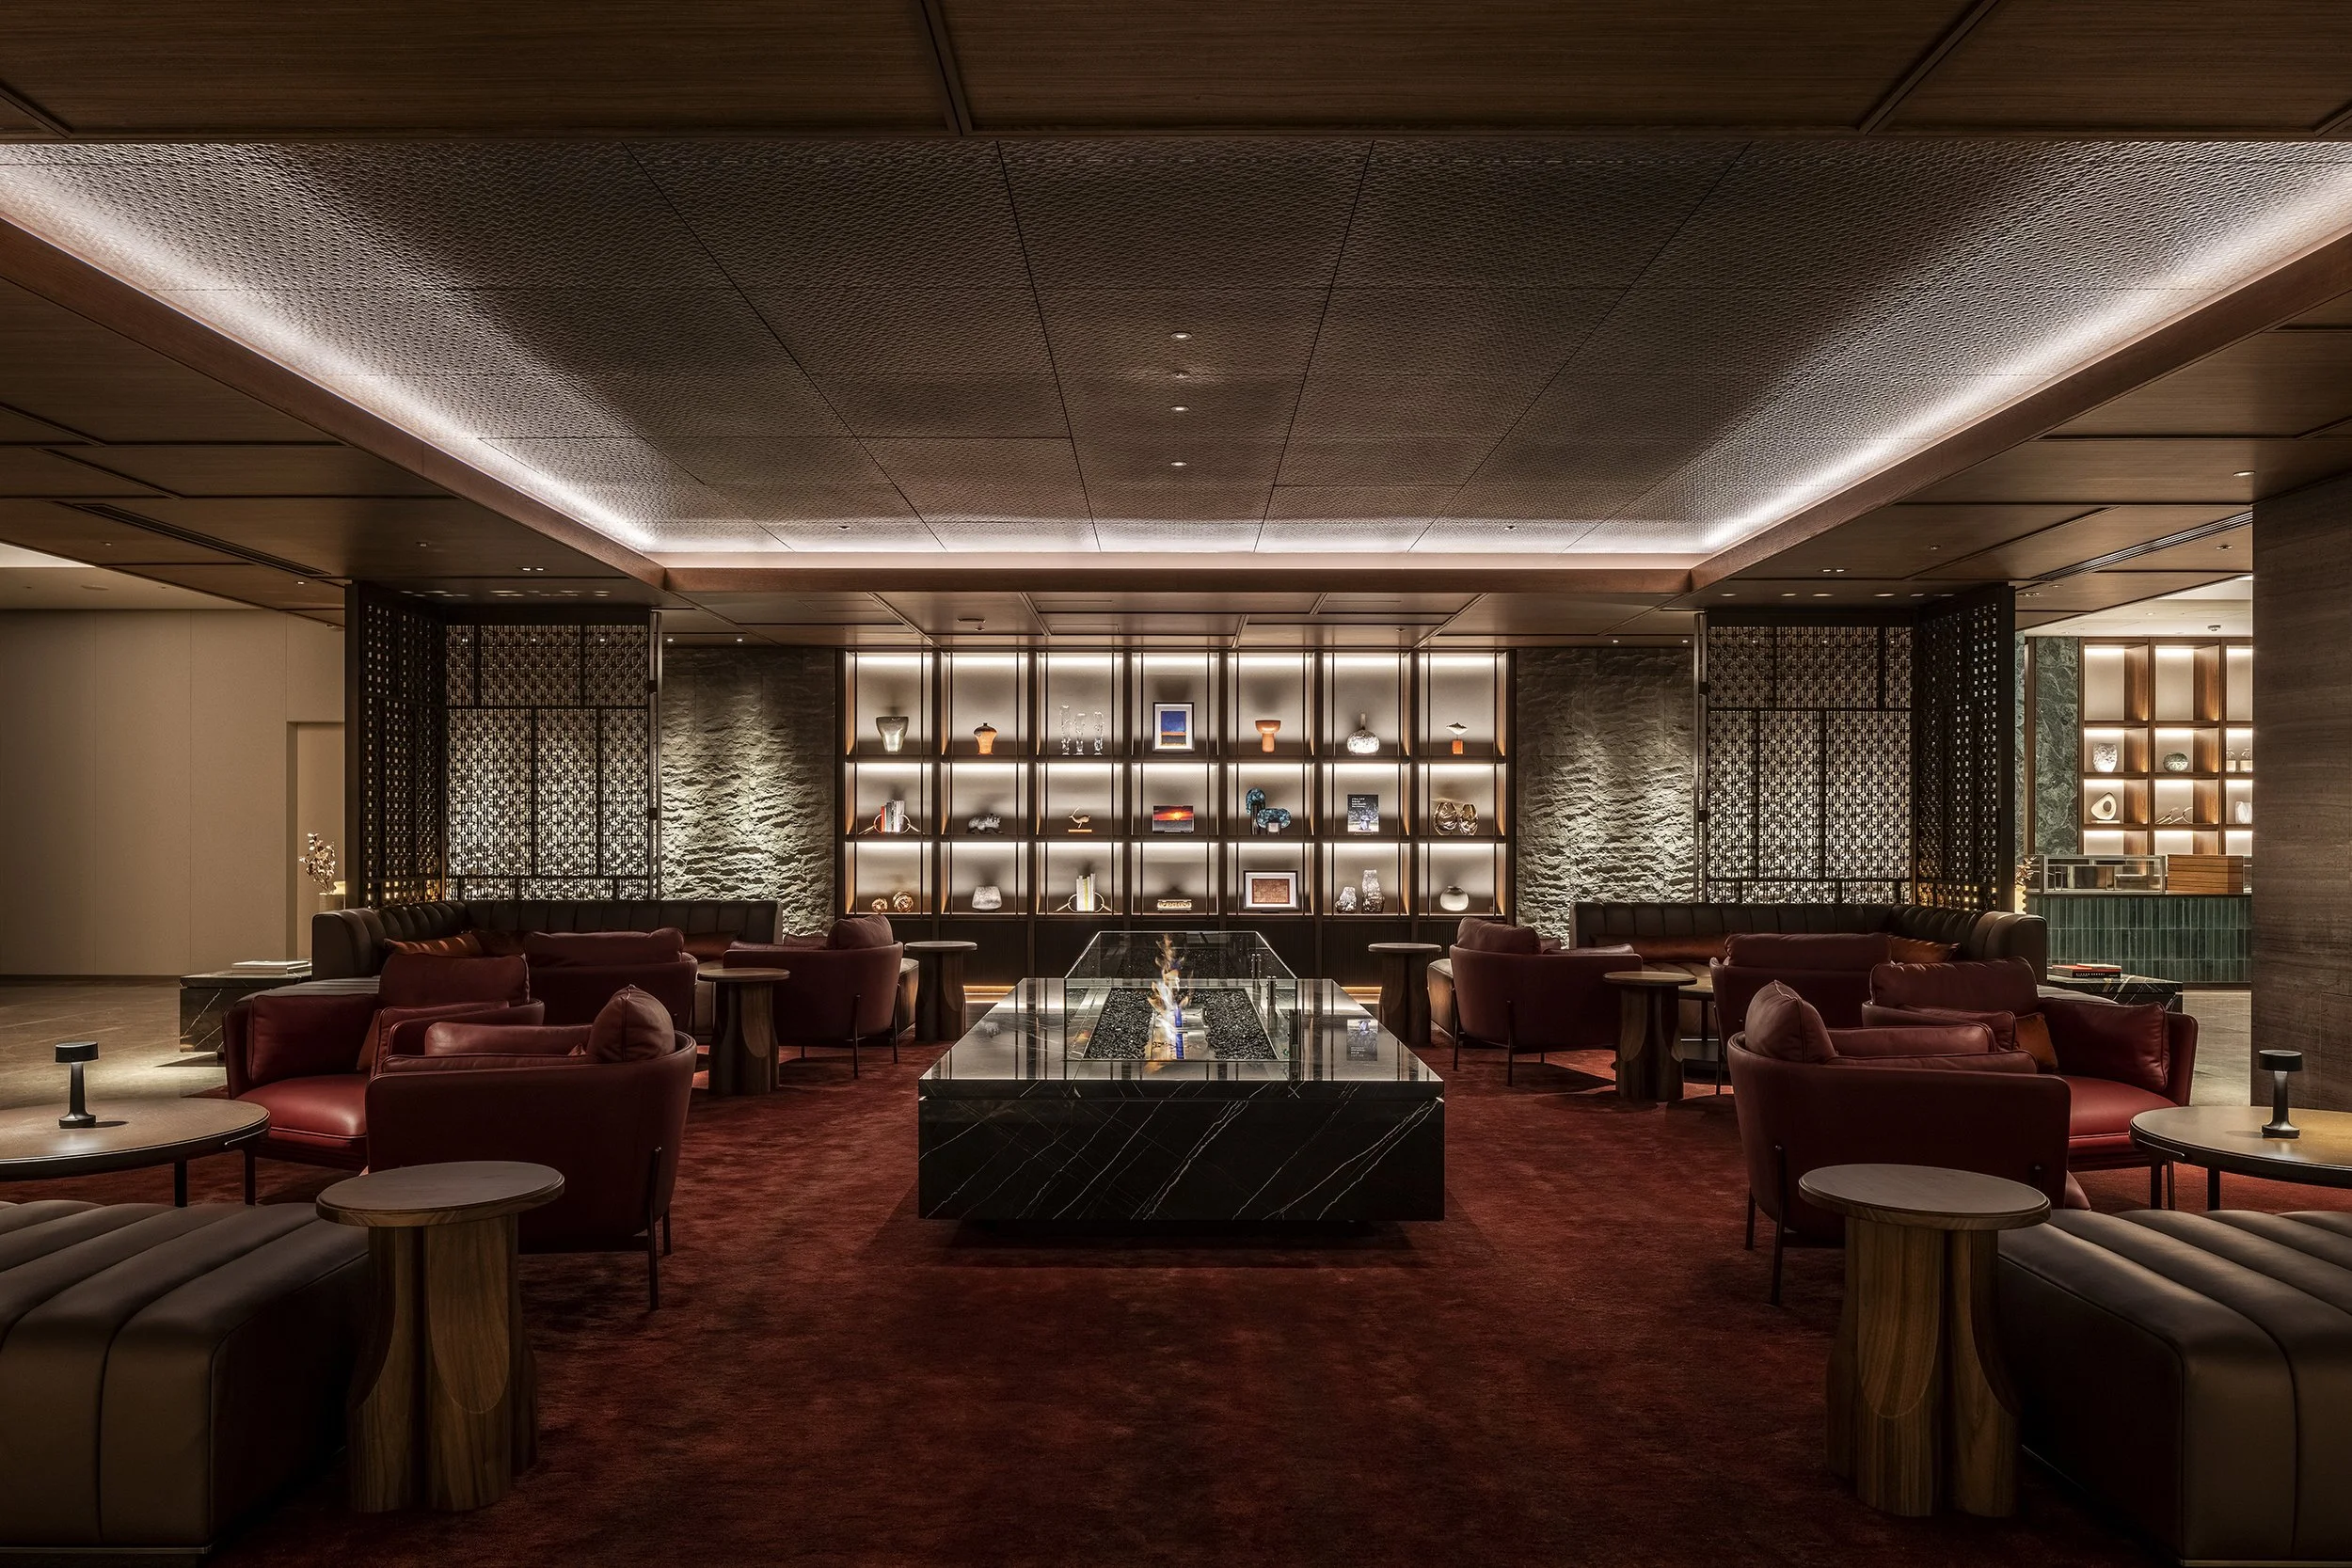
Nikken Sekkei redefines the hospitality experience at InterContinental Sapporo, synthesizing Hokkaido’s seasonal landscapes, Ainu cultural narratives, and curated residential design into a cohesive architectural statement.
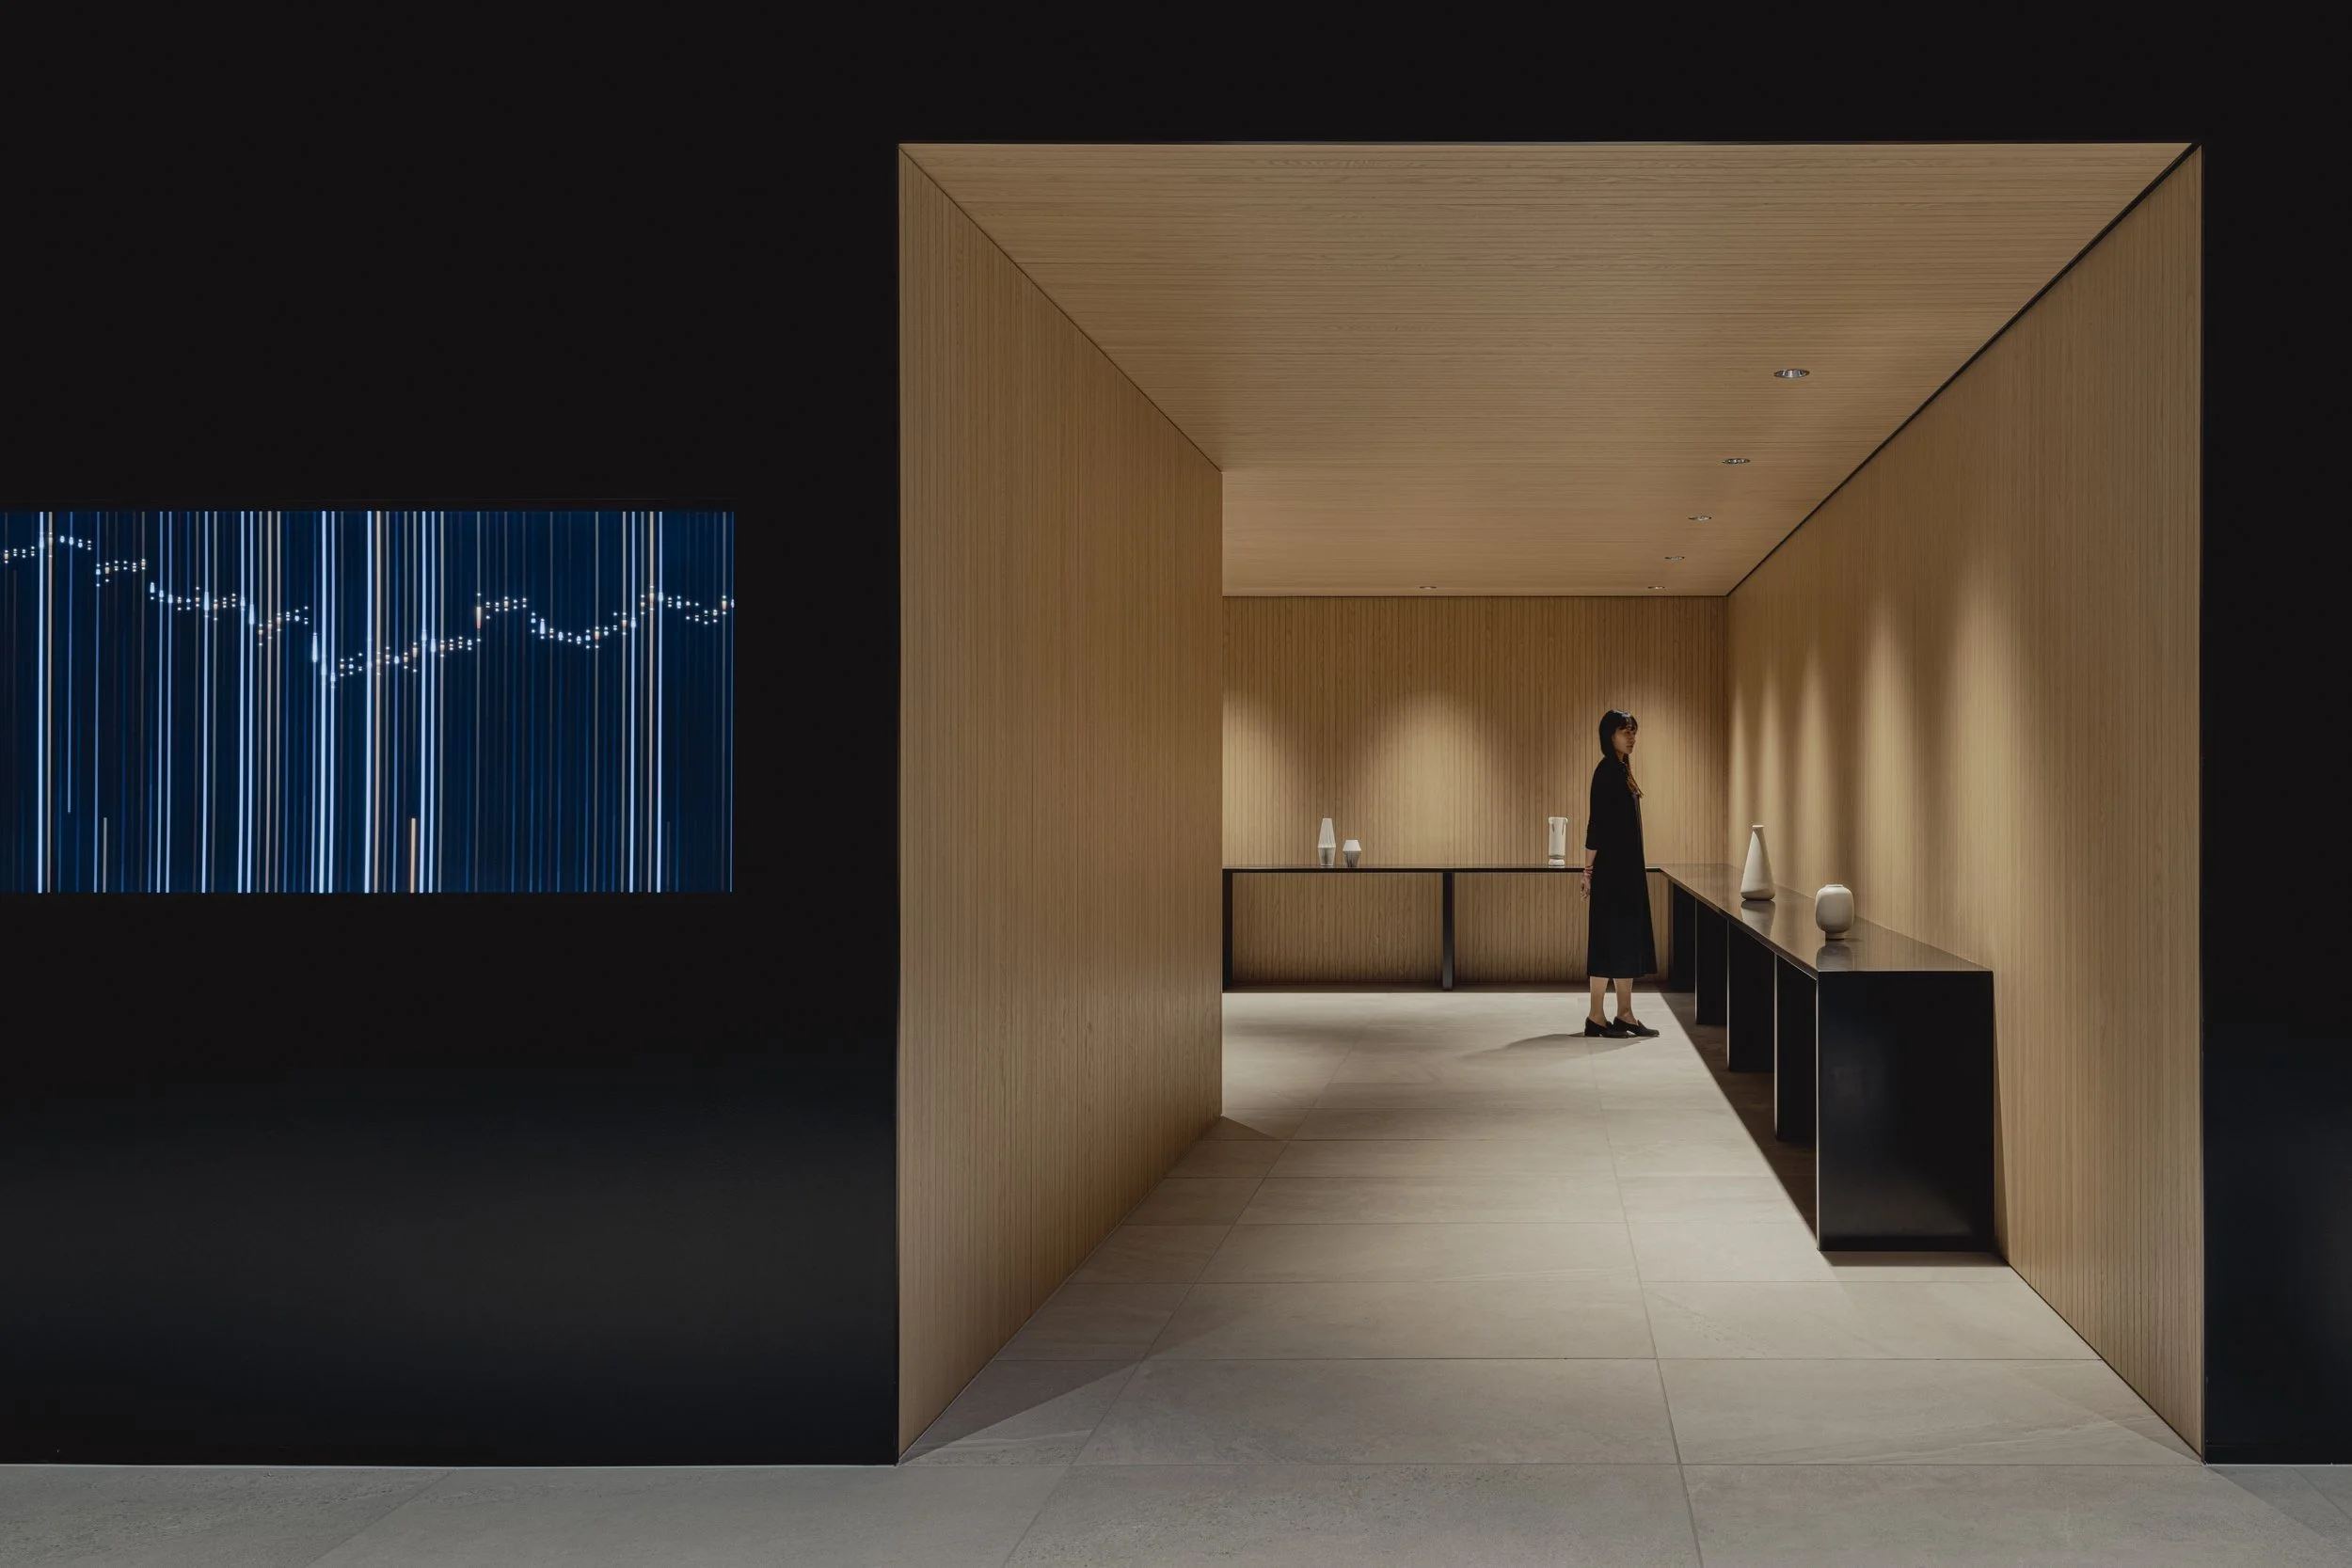
Discover the SPARX Guest Area designed by KOKUYO. Observe live Nikkei 225 data and EDINET networks evolving into a dynamic, engaging environment. Investment strategies are made visible through data, art, and corporate hospitality.
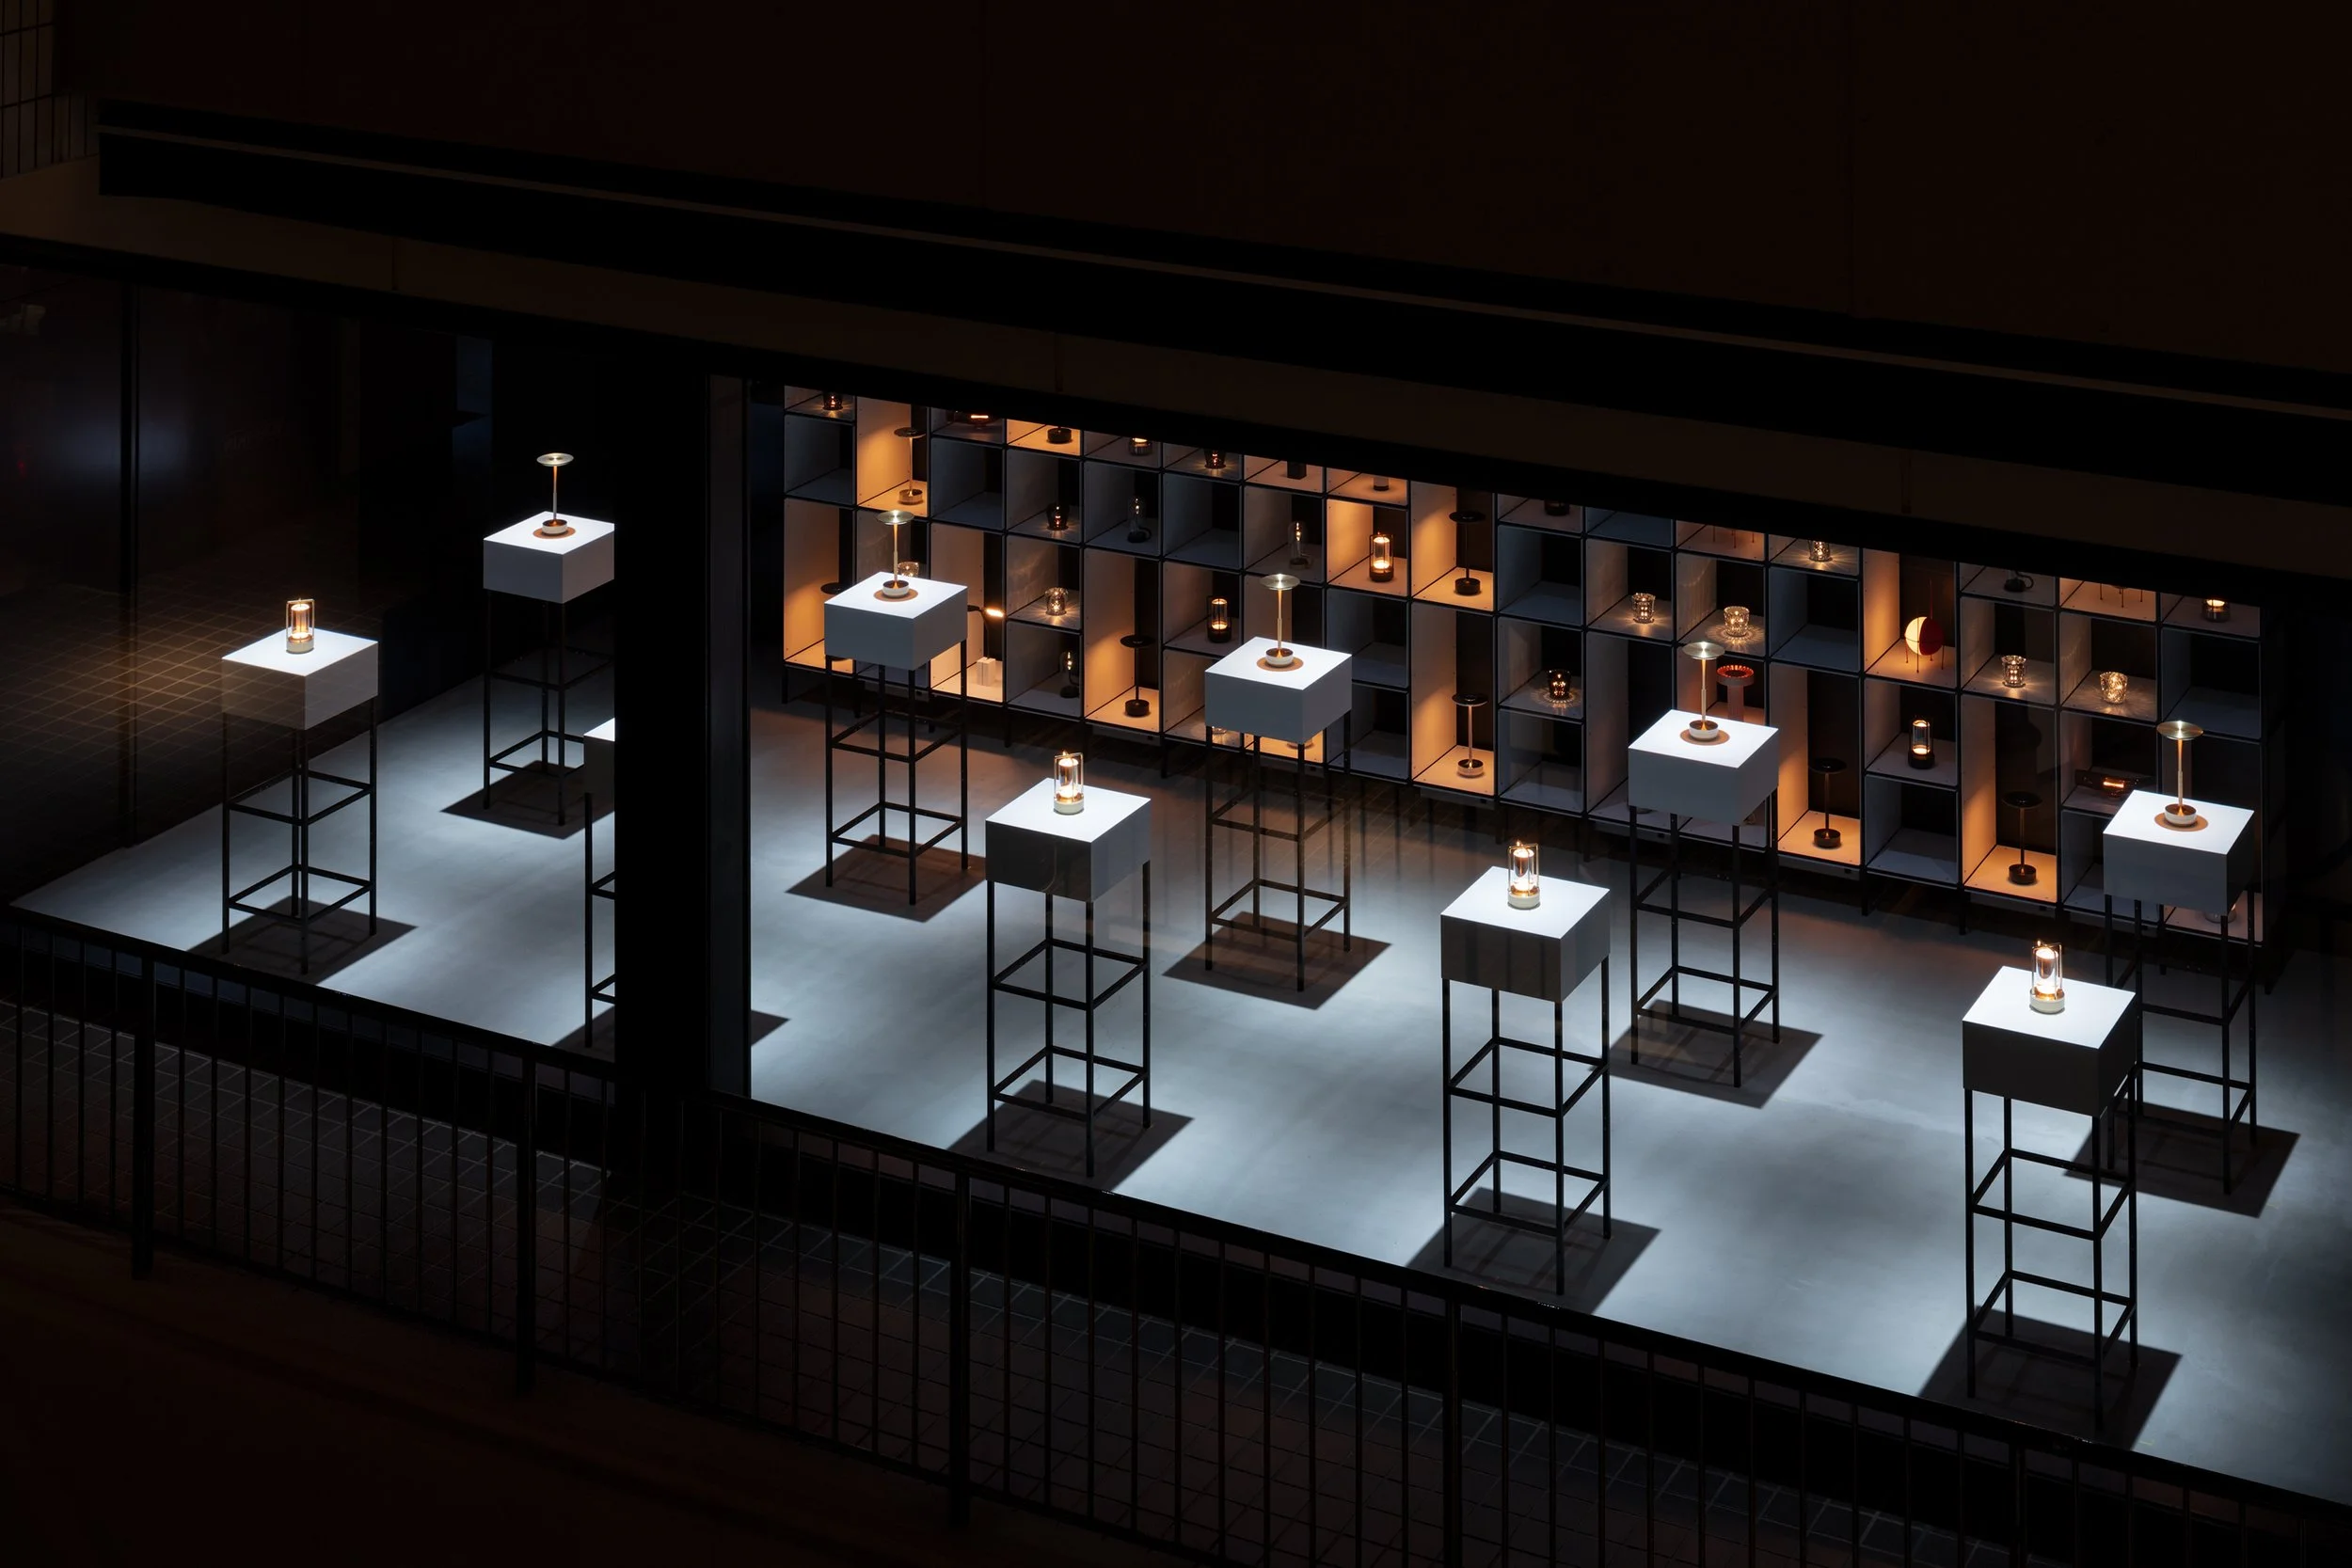
Oniki Design Studio transforms retail lighting at Ambientec Gallery Tokyo, pairing a high-precision modular display system with intimate, domestic-scale rooms to reveal the atmospheric potential of portable light.
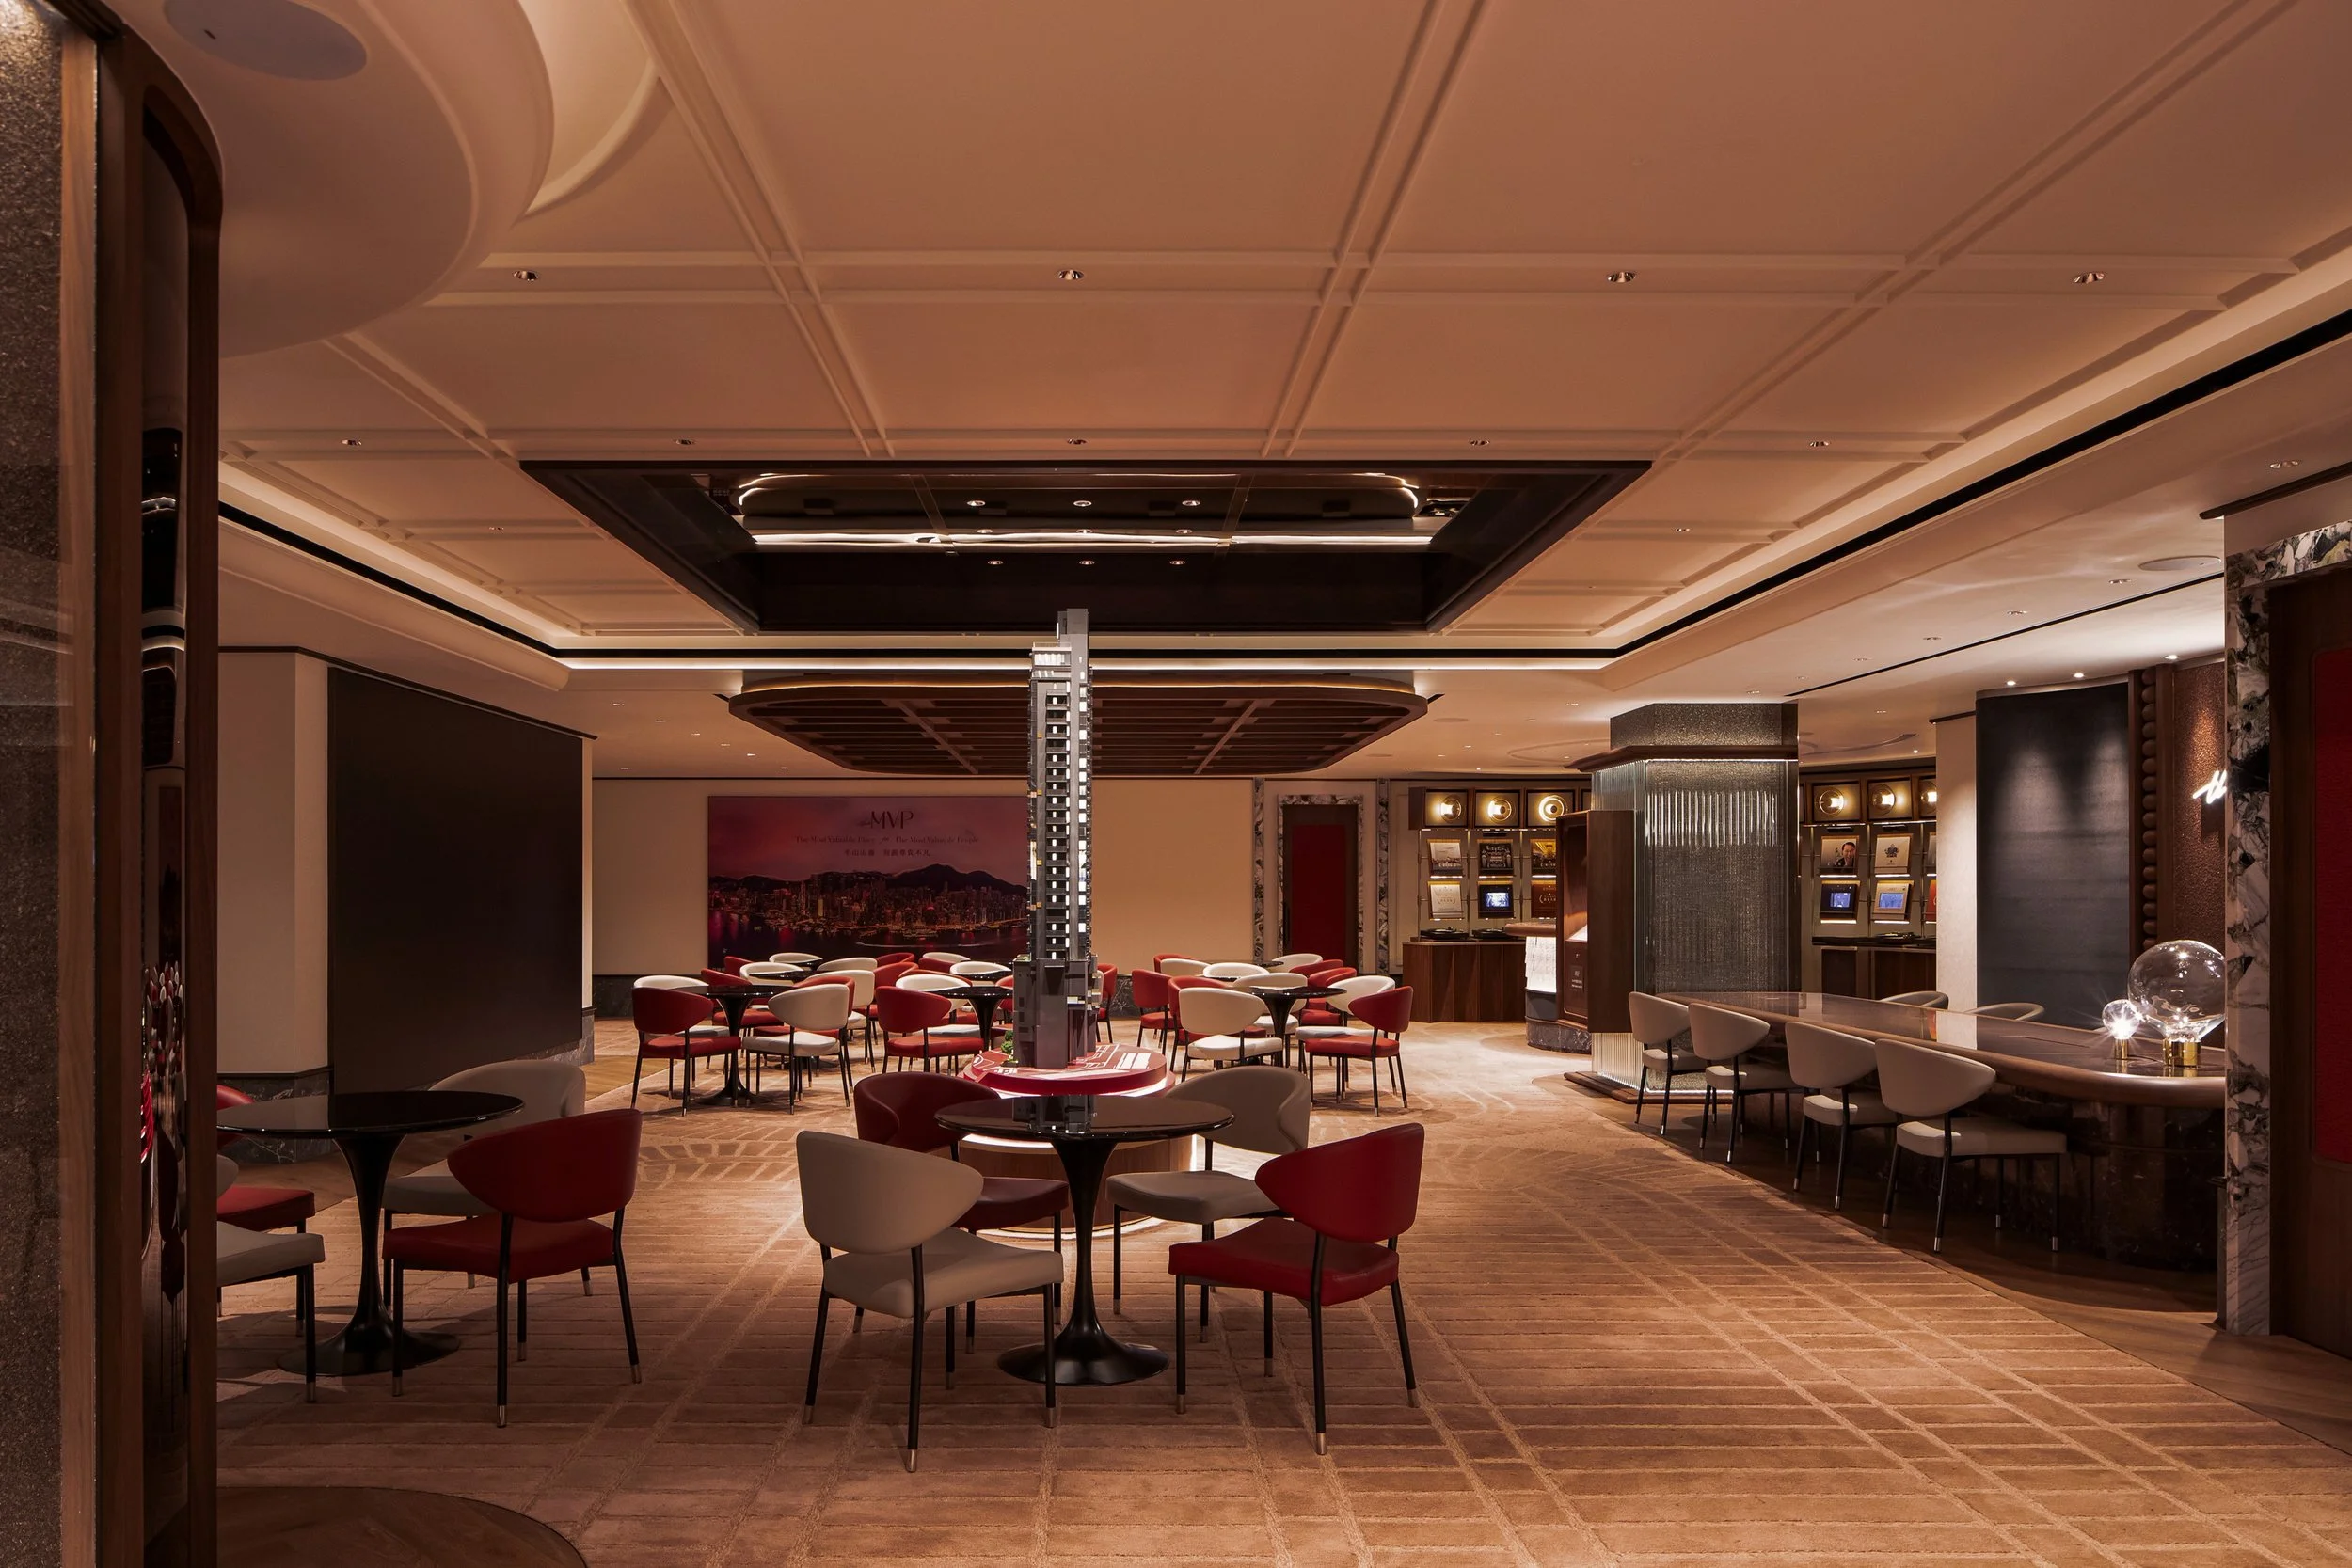
OFT transforms the MVP sales office into a cinematic private club, where deep timber, burgundy textiles, a listening salon and precisely controlled light give the property presentation the atmosphere of an established cultural interior.
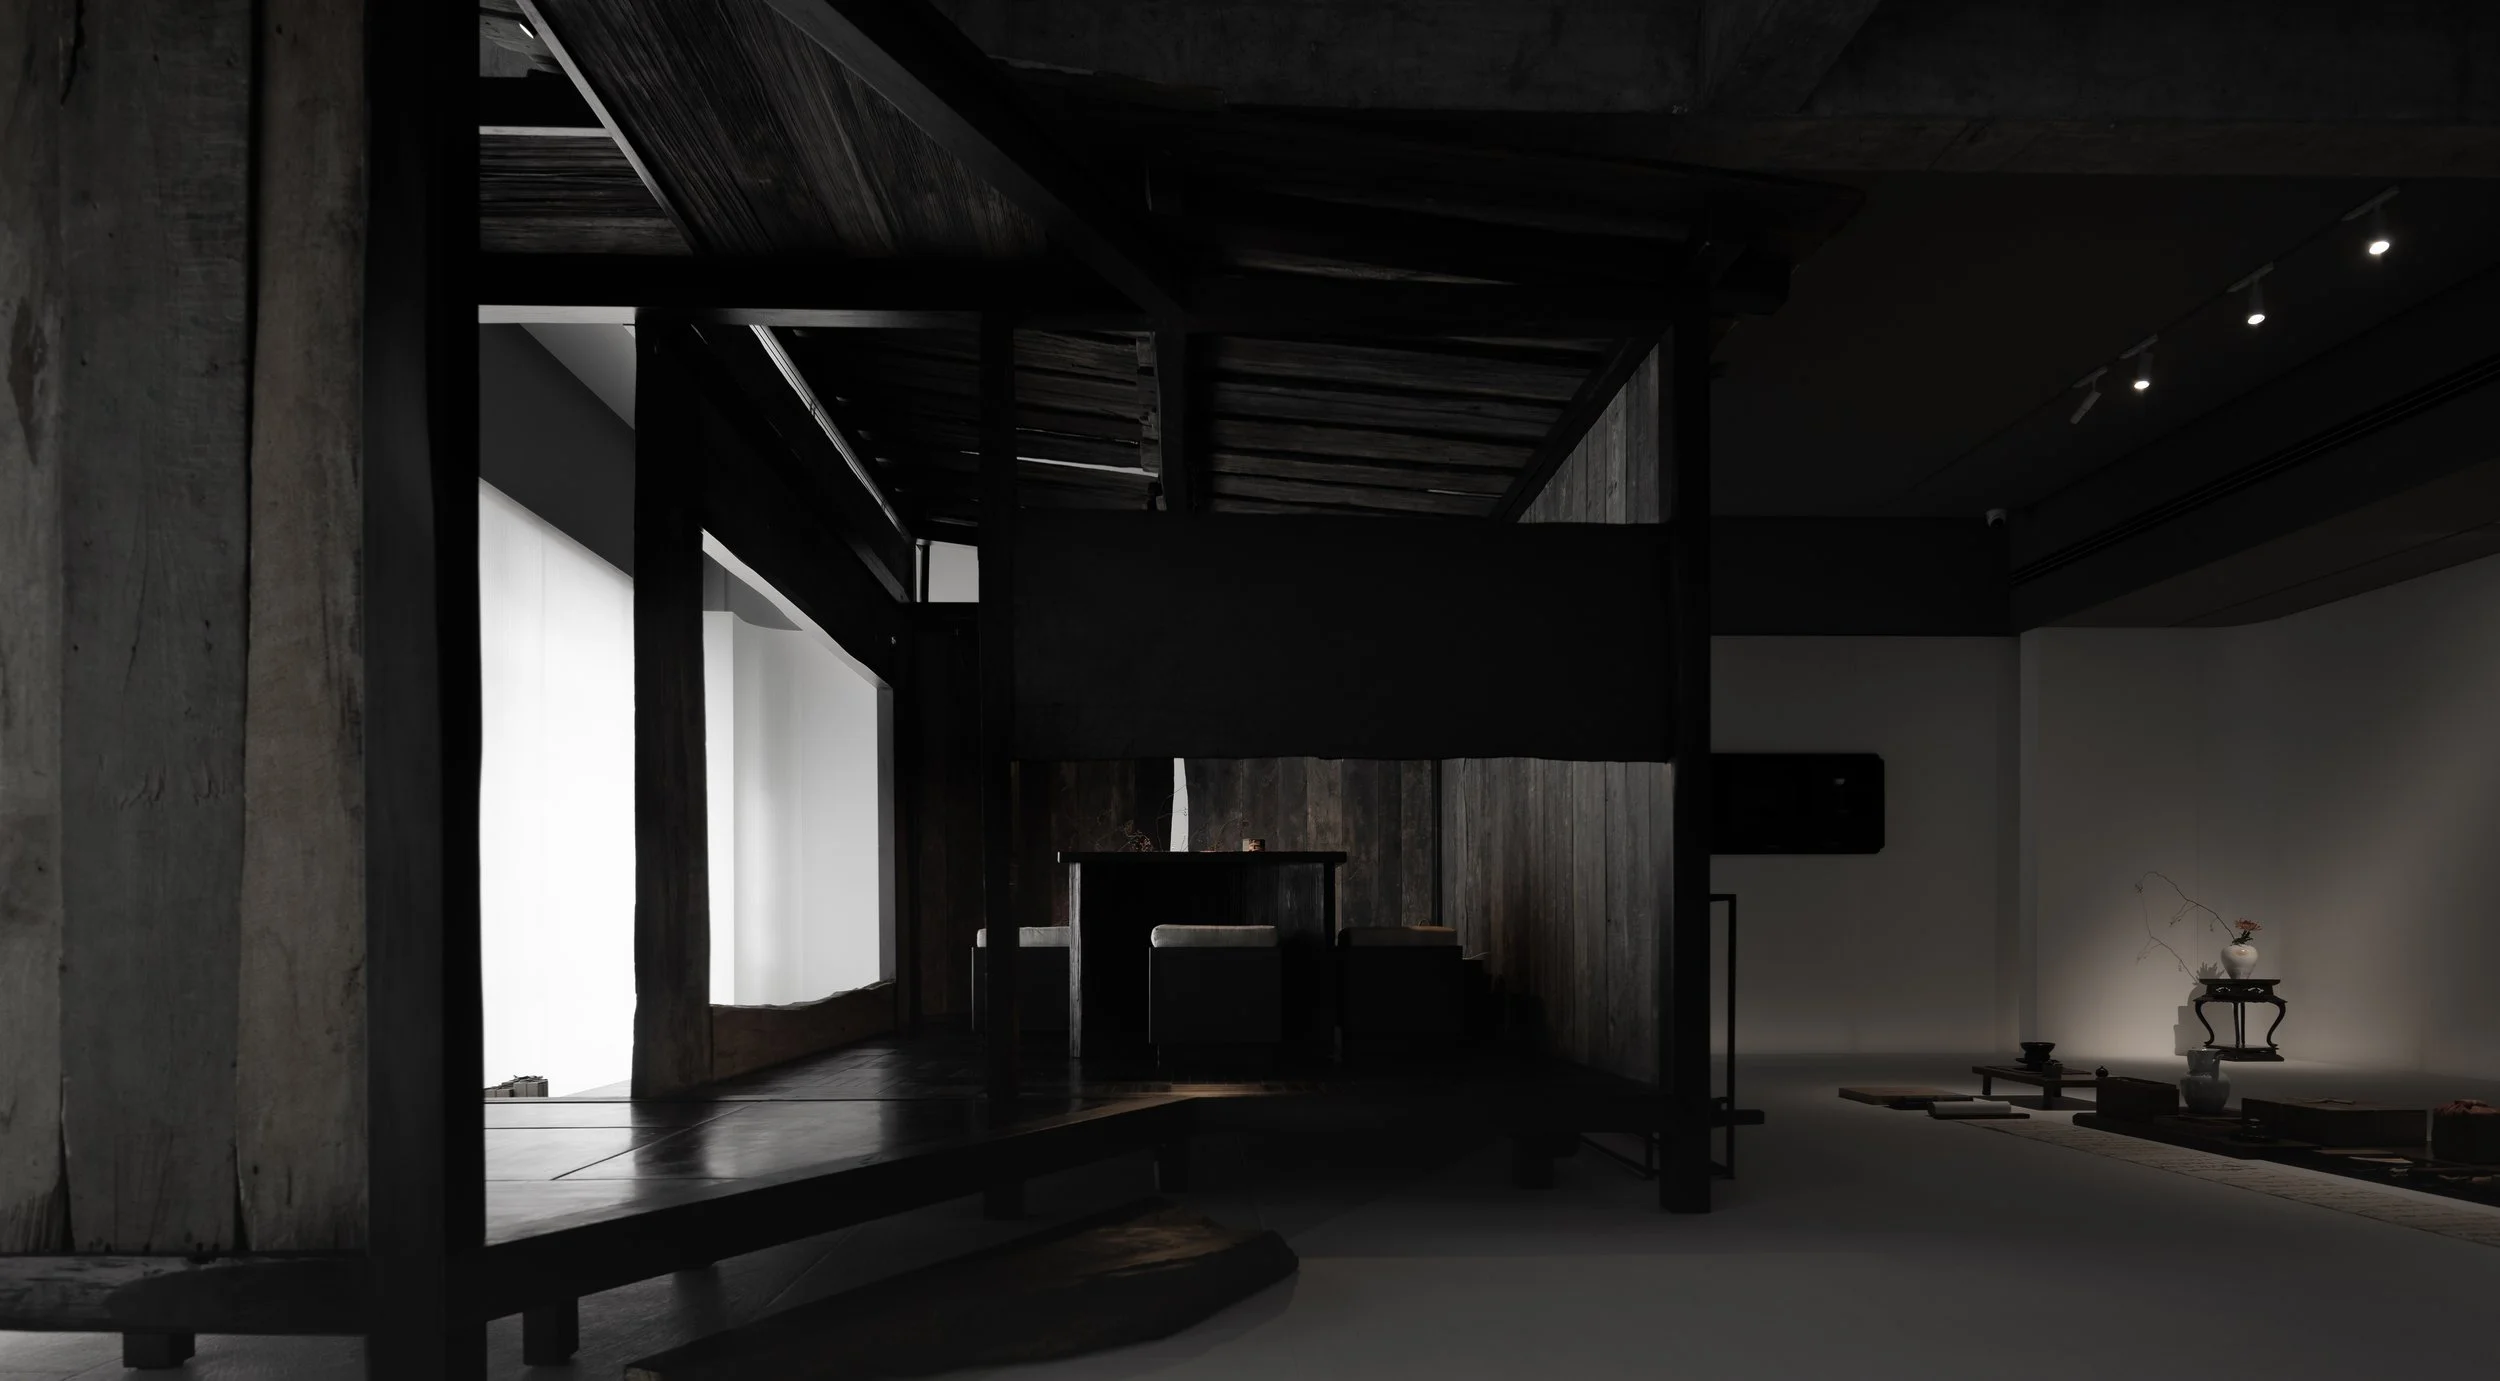
WJ STUDIO reimagines the traditional exhibition space with Rose Gallery, showcasing a masterclass in minimalist design. By combining ancient porcelain artistry with an innovative ‘house-within-a-house’ layout, this gallery in Hangzhou creates a sensory-rich environment that transforms our perception of high-end commercial design.
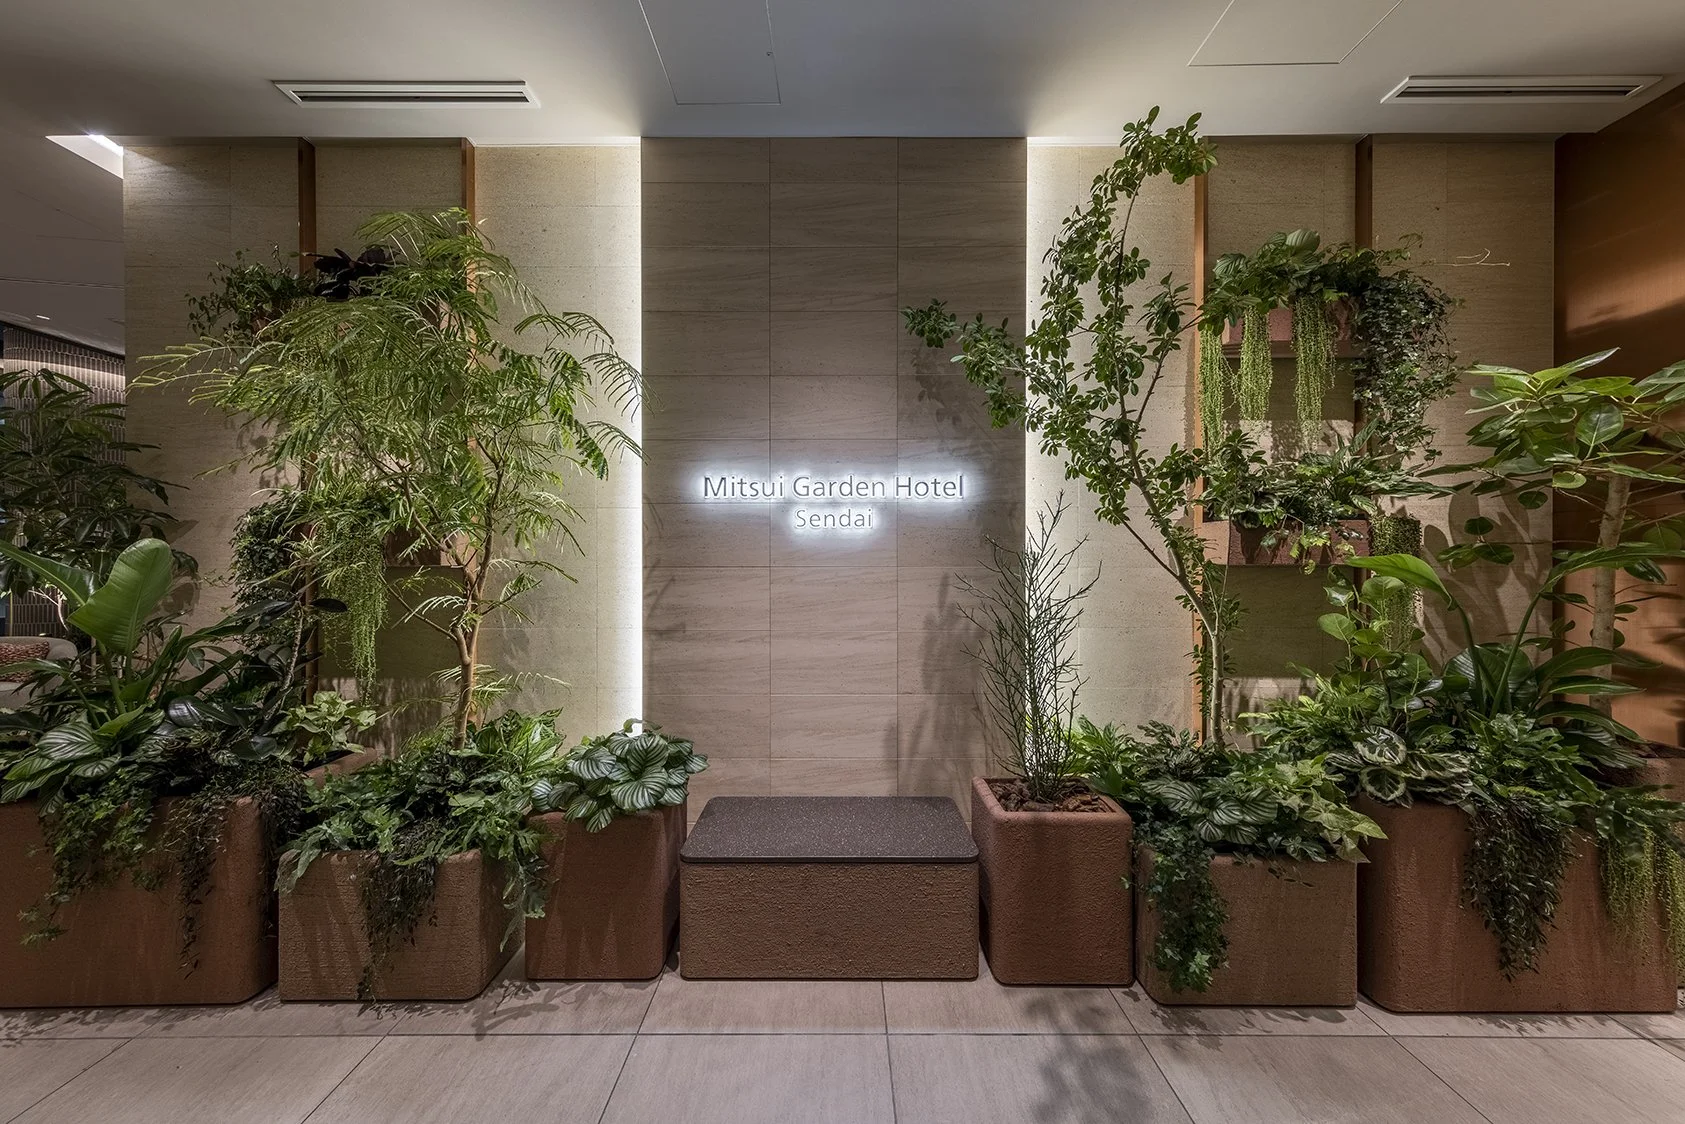
SPACE CO., LTD. has completed a comprehensive interior renovation of the Mitsui Garden Hotel Sendai, which features biophilic design, dynamic lighting systems, and water-inspired architecture. This hospitality project, set to be finished in 2025, updates urban hotel standards in Sendai, Japan.
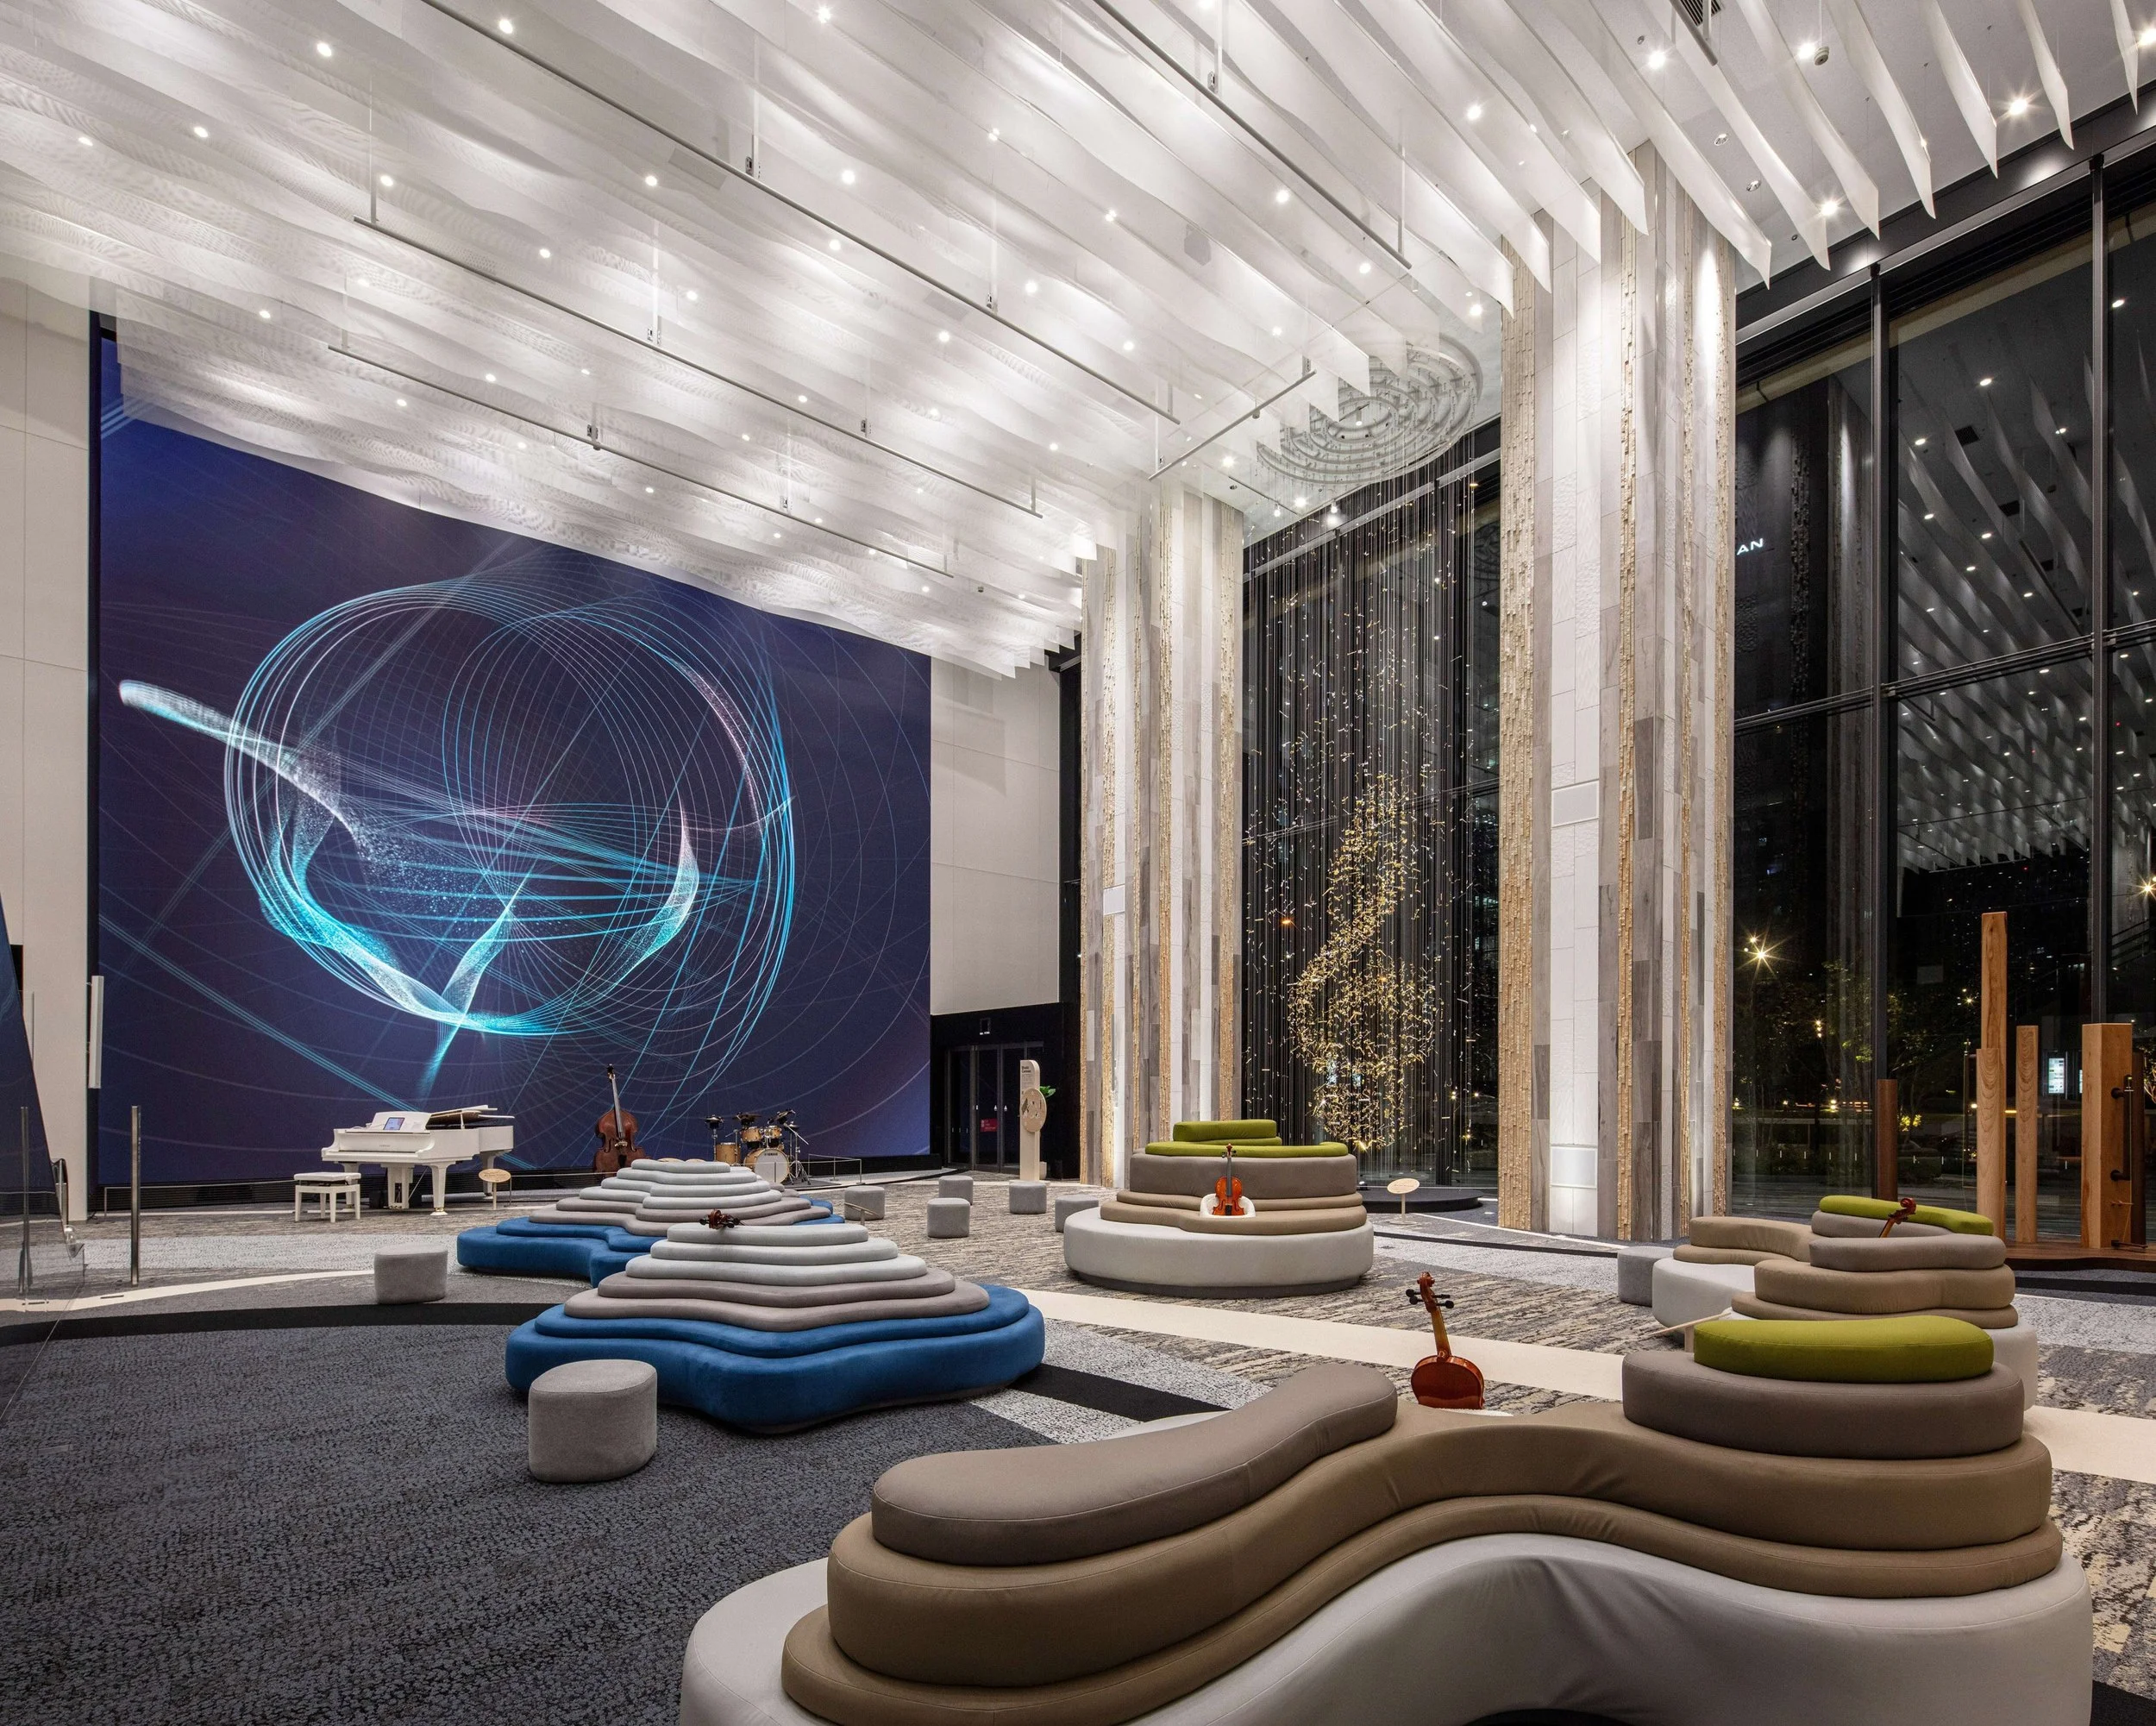
Yamaha Music Yokohama Minatomirai features a 100-meter lighting installation by Koizumi. The installation utilizes 1/f wave patterns to create a dynamic and rhythmic environment designed for an experiential music retail experience.
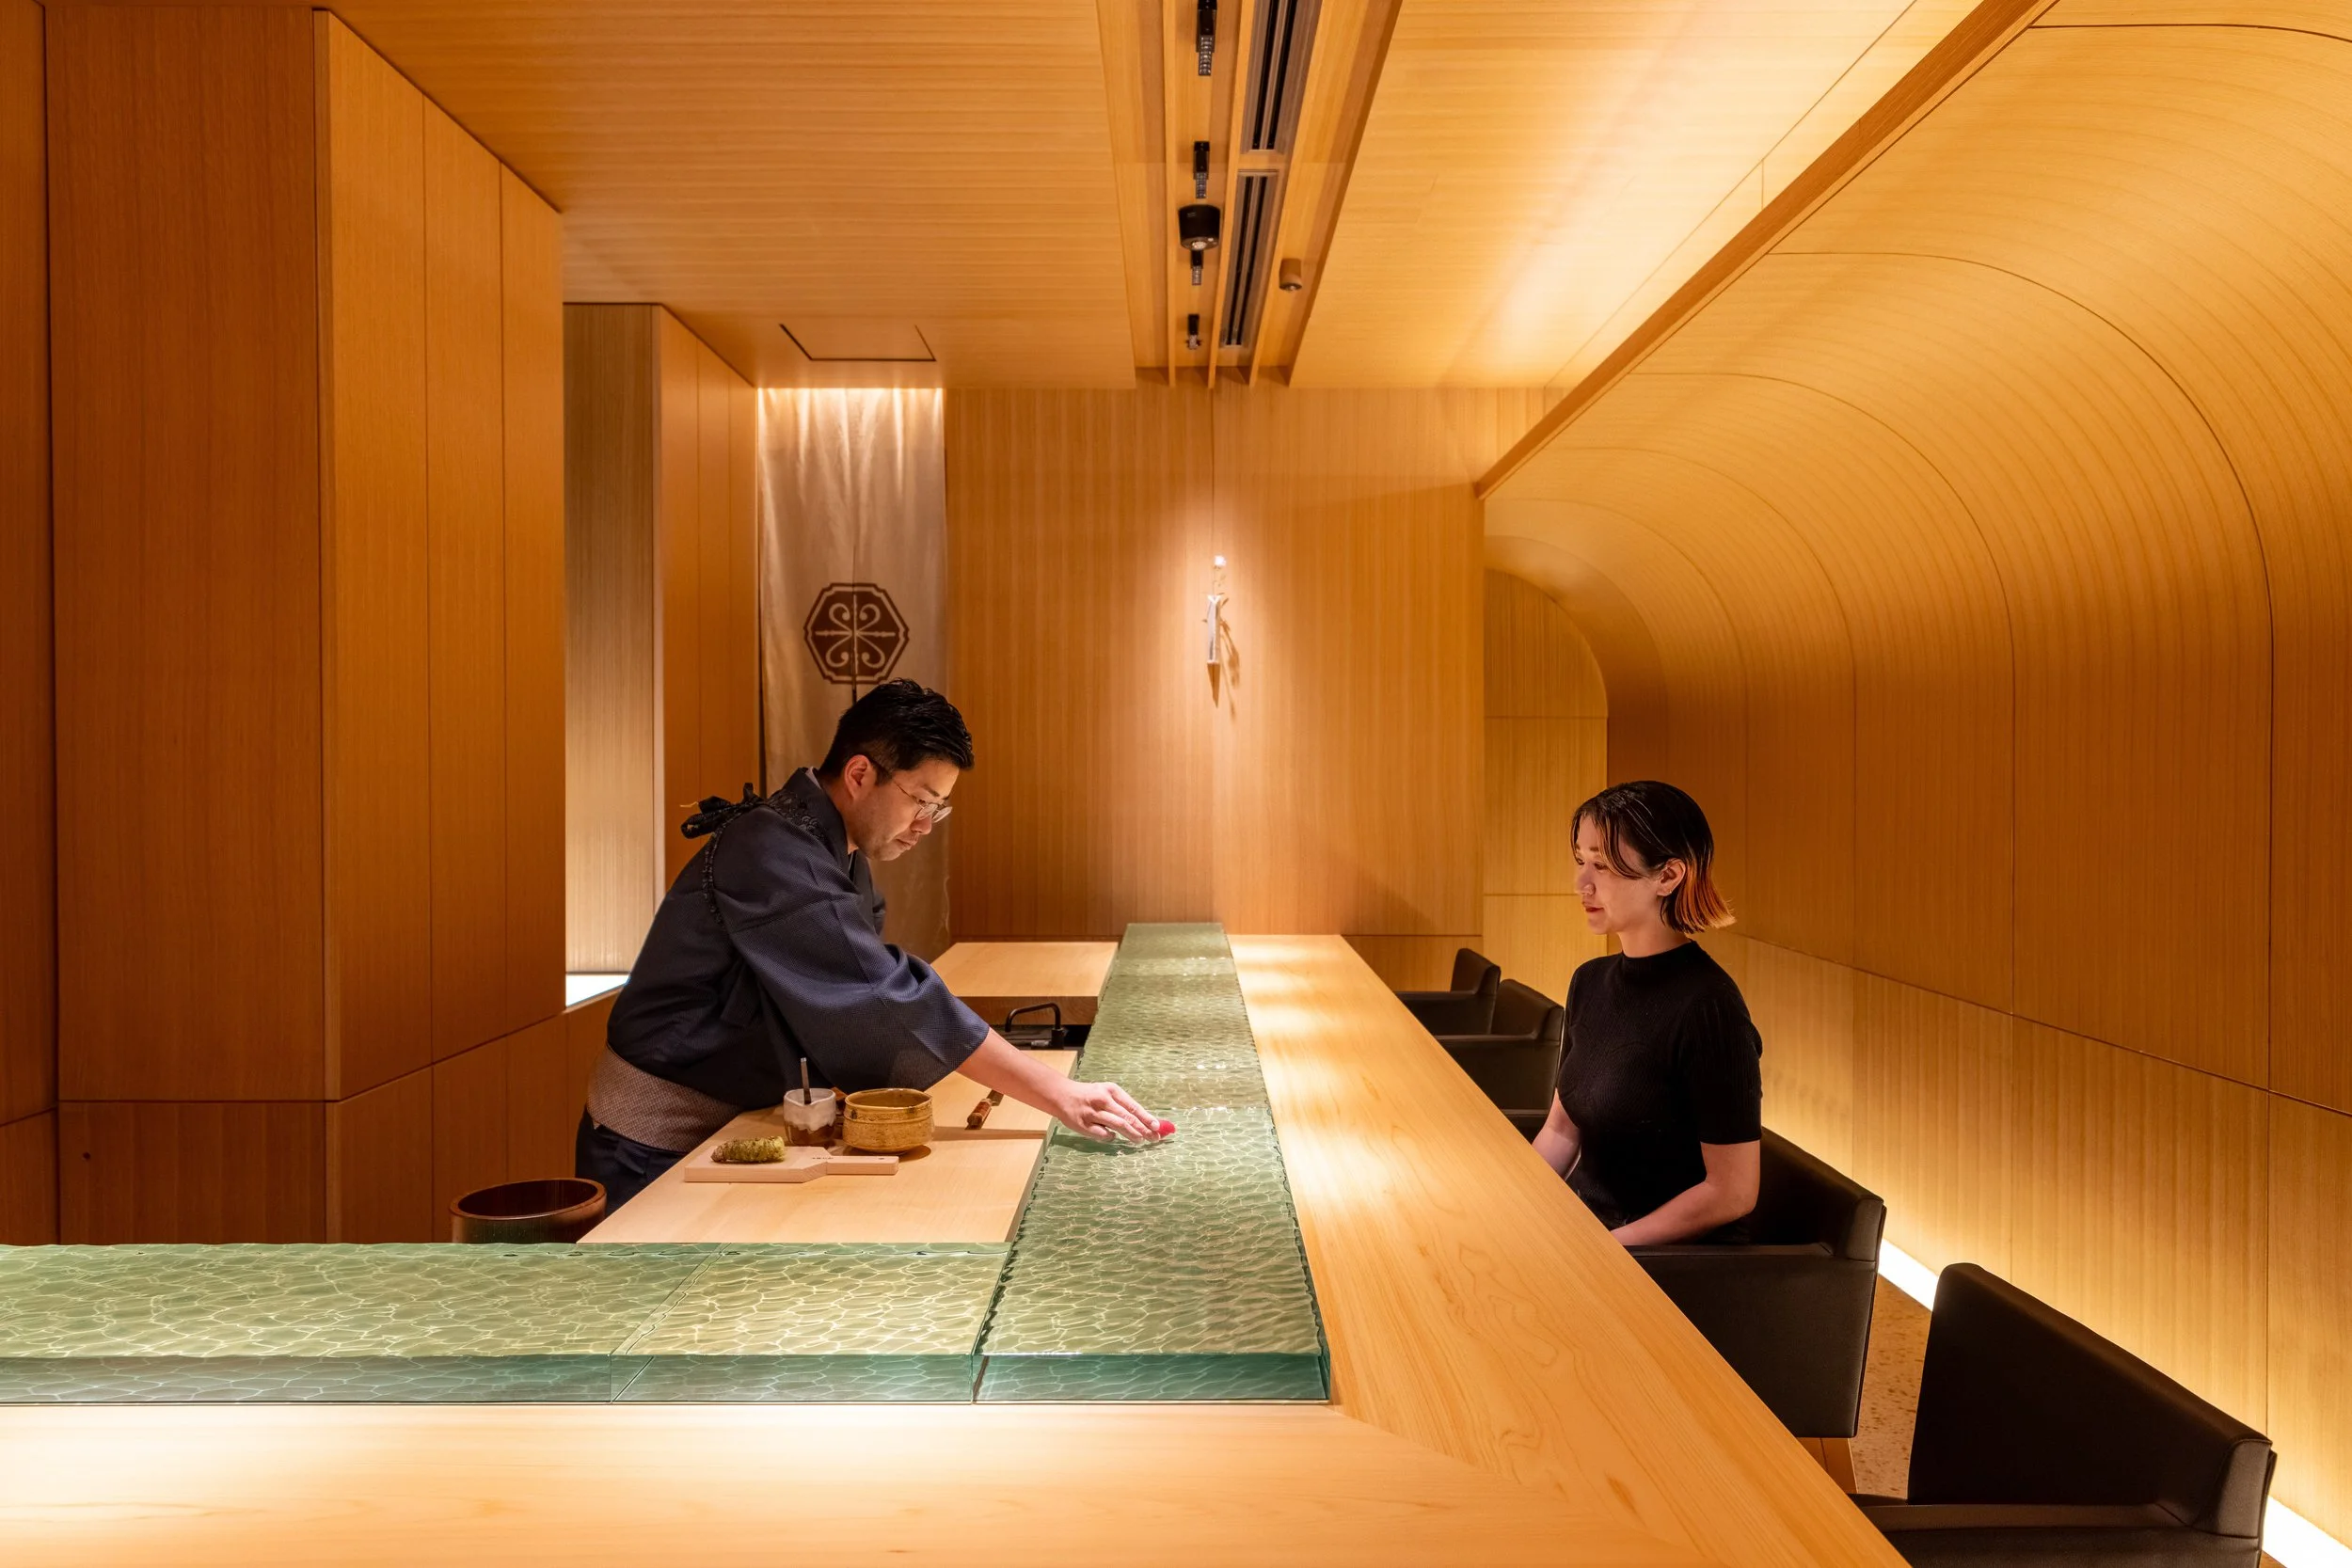
KTX archiLAB transforms traditional omakase design at The SAKAI Tokyo. The firm replaces conventional hinoki wood counters with custom rippled glass, creating a dynamic, light-reactive surface that enhances the dining experience.
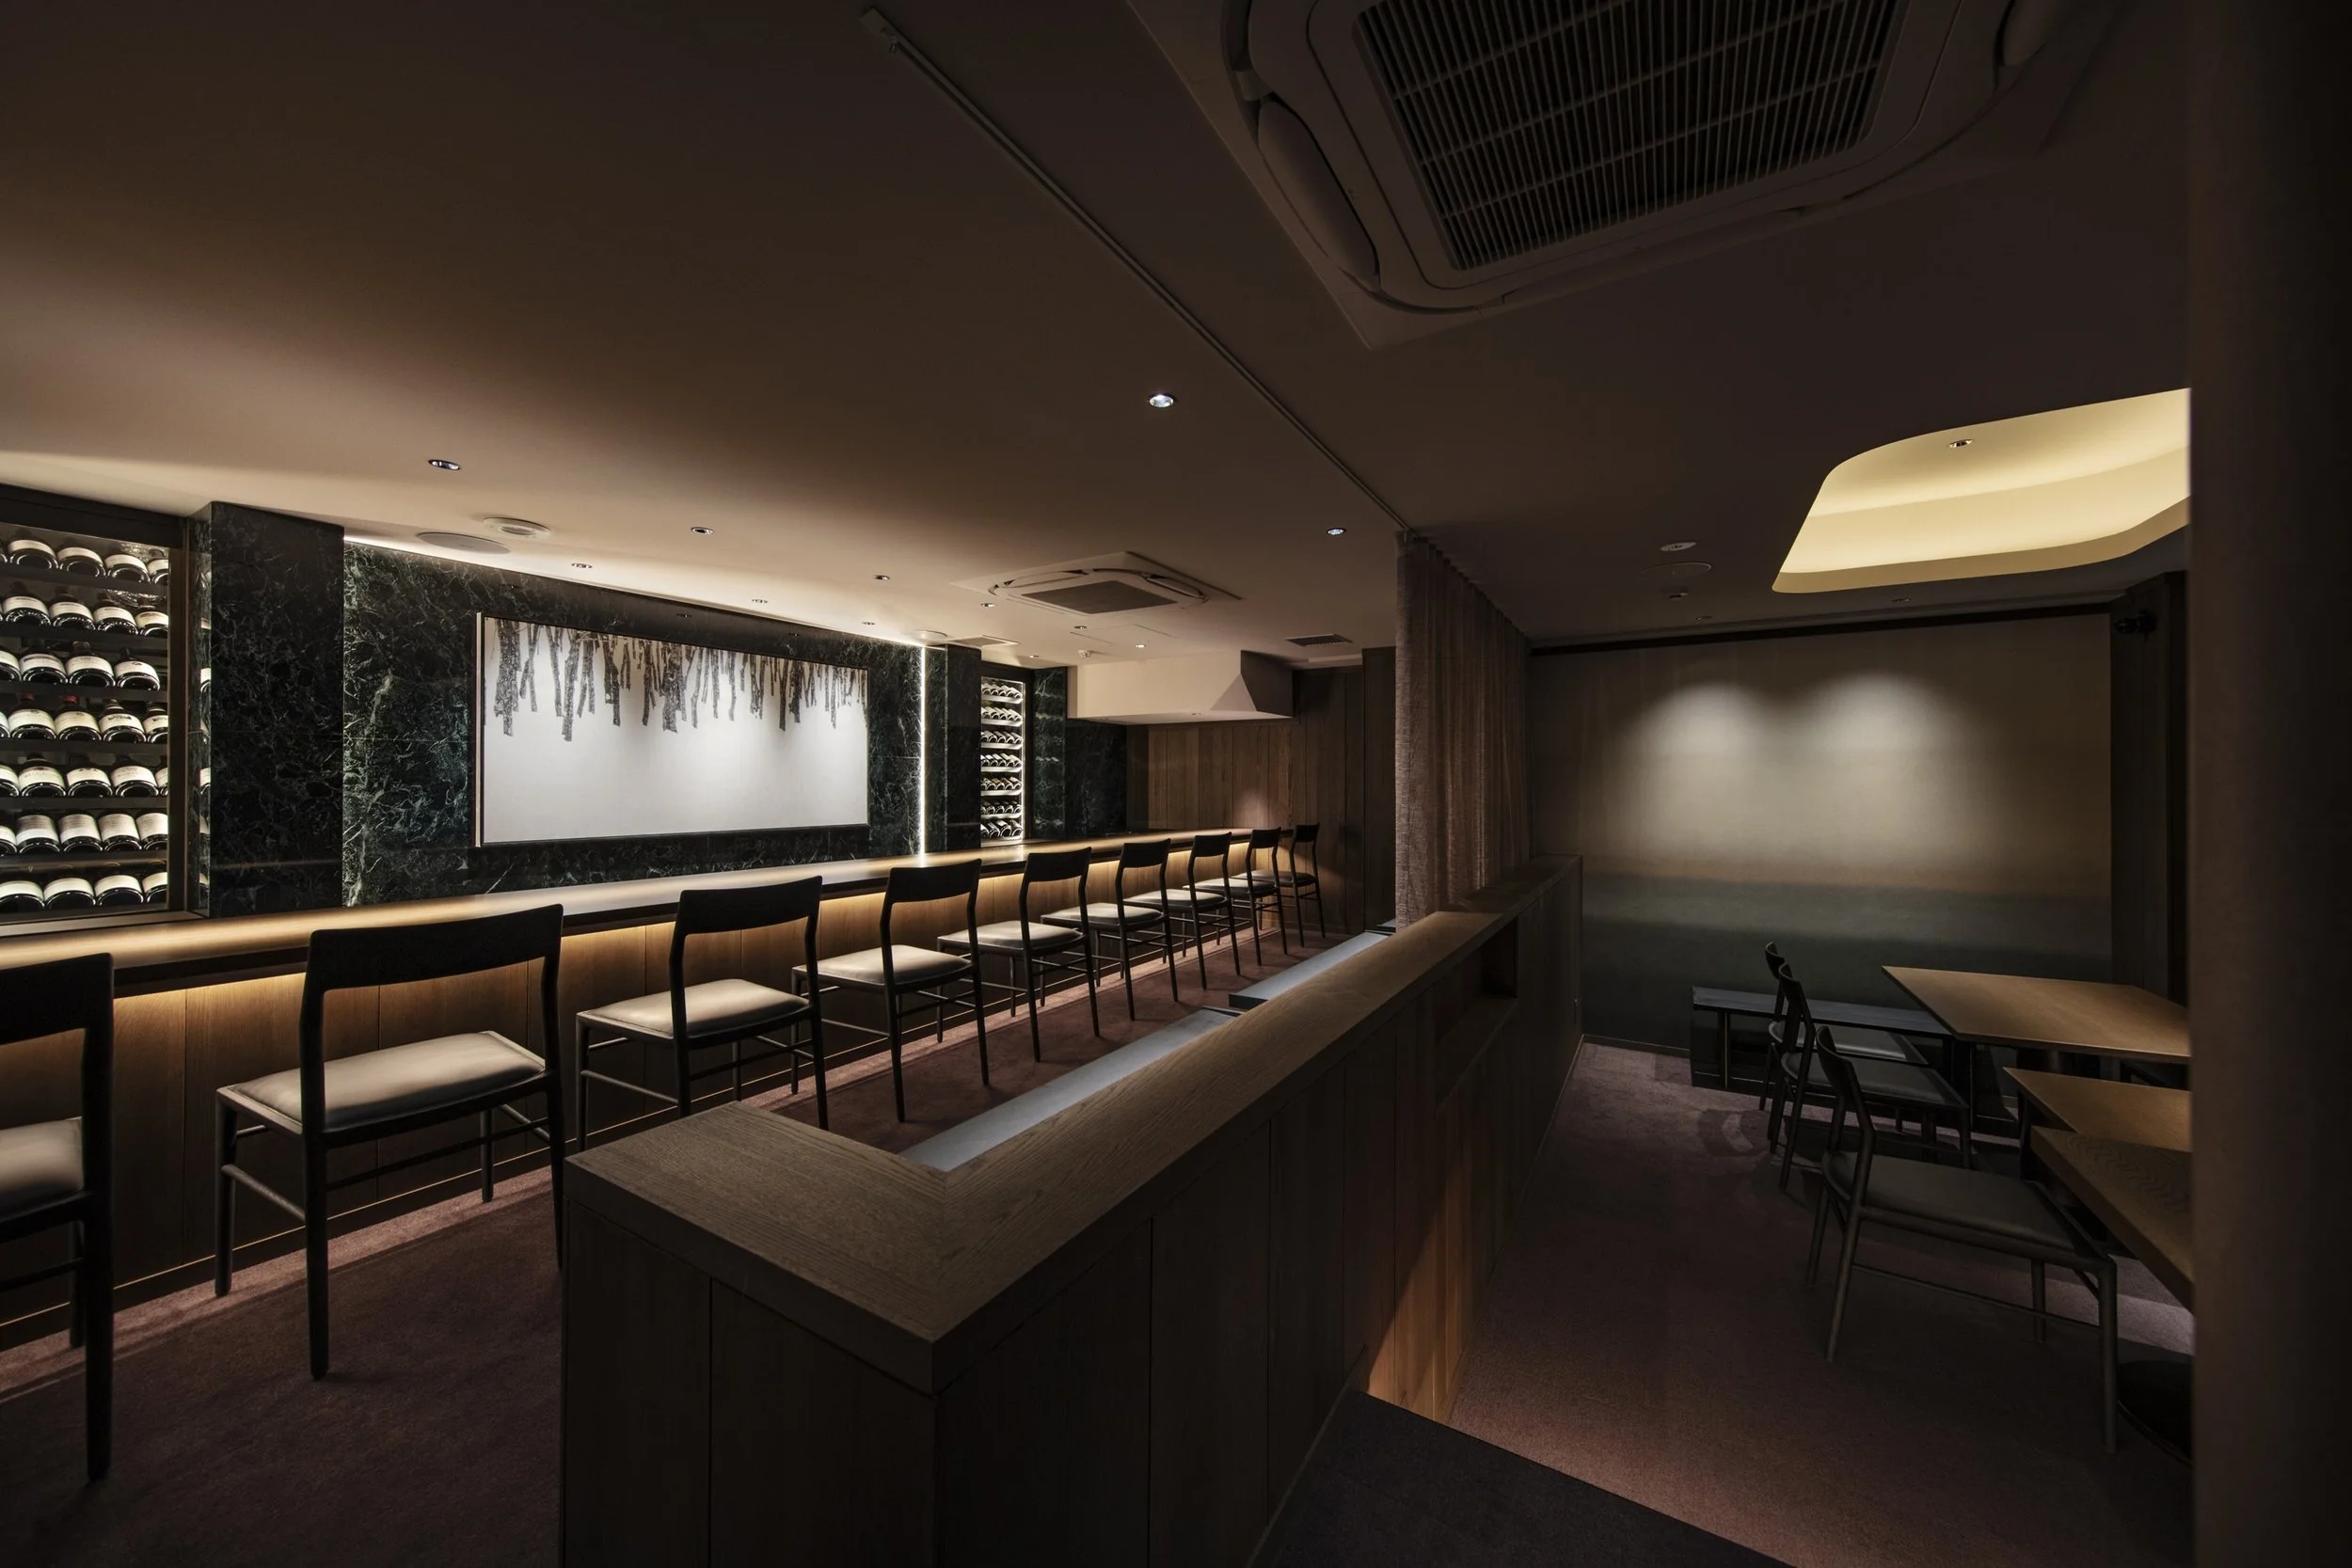
MIGIRI Design redefines Ginza wine culture with Salon du vin ivresse. A masterclass in stone, washi, and hidden light, this interior creates a secluded sanctuary for wine appreciation five floors above the city.
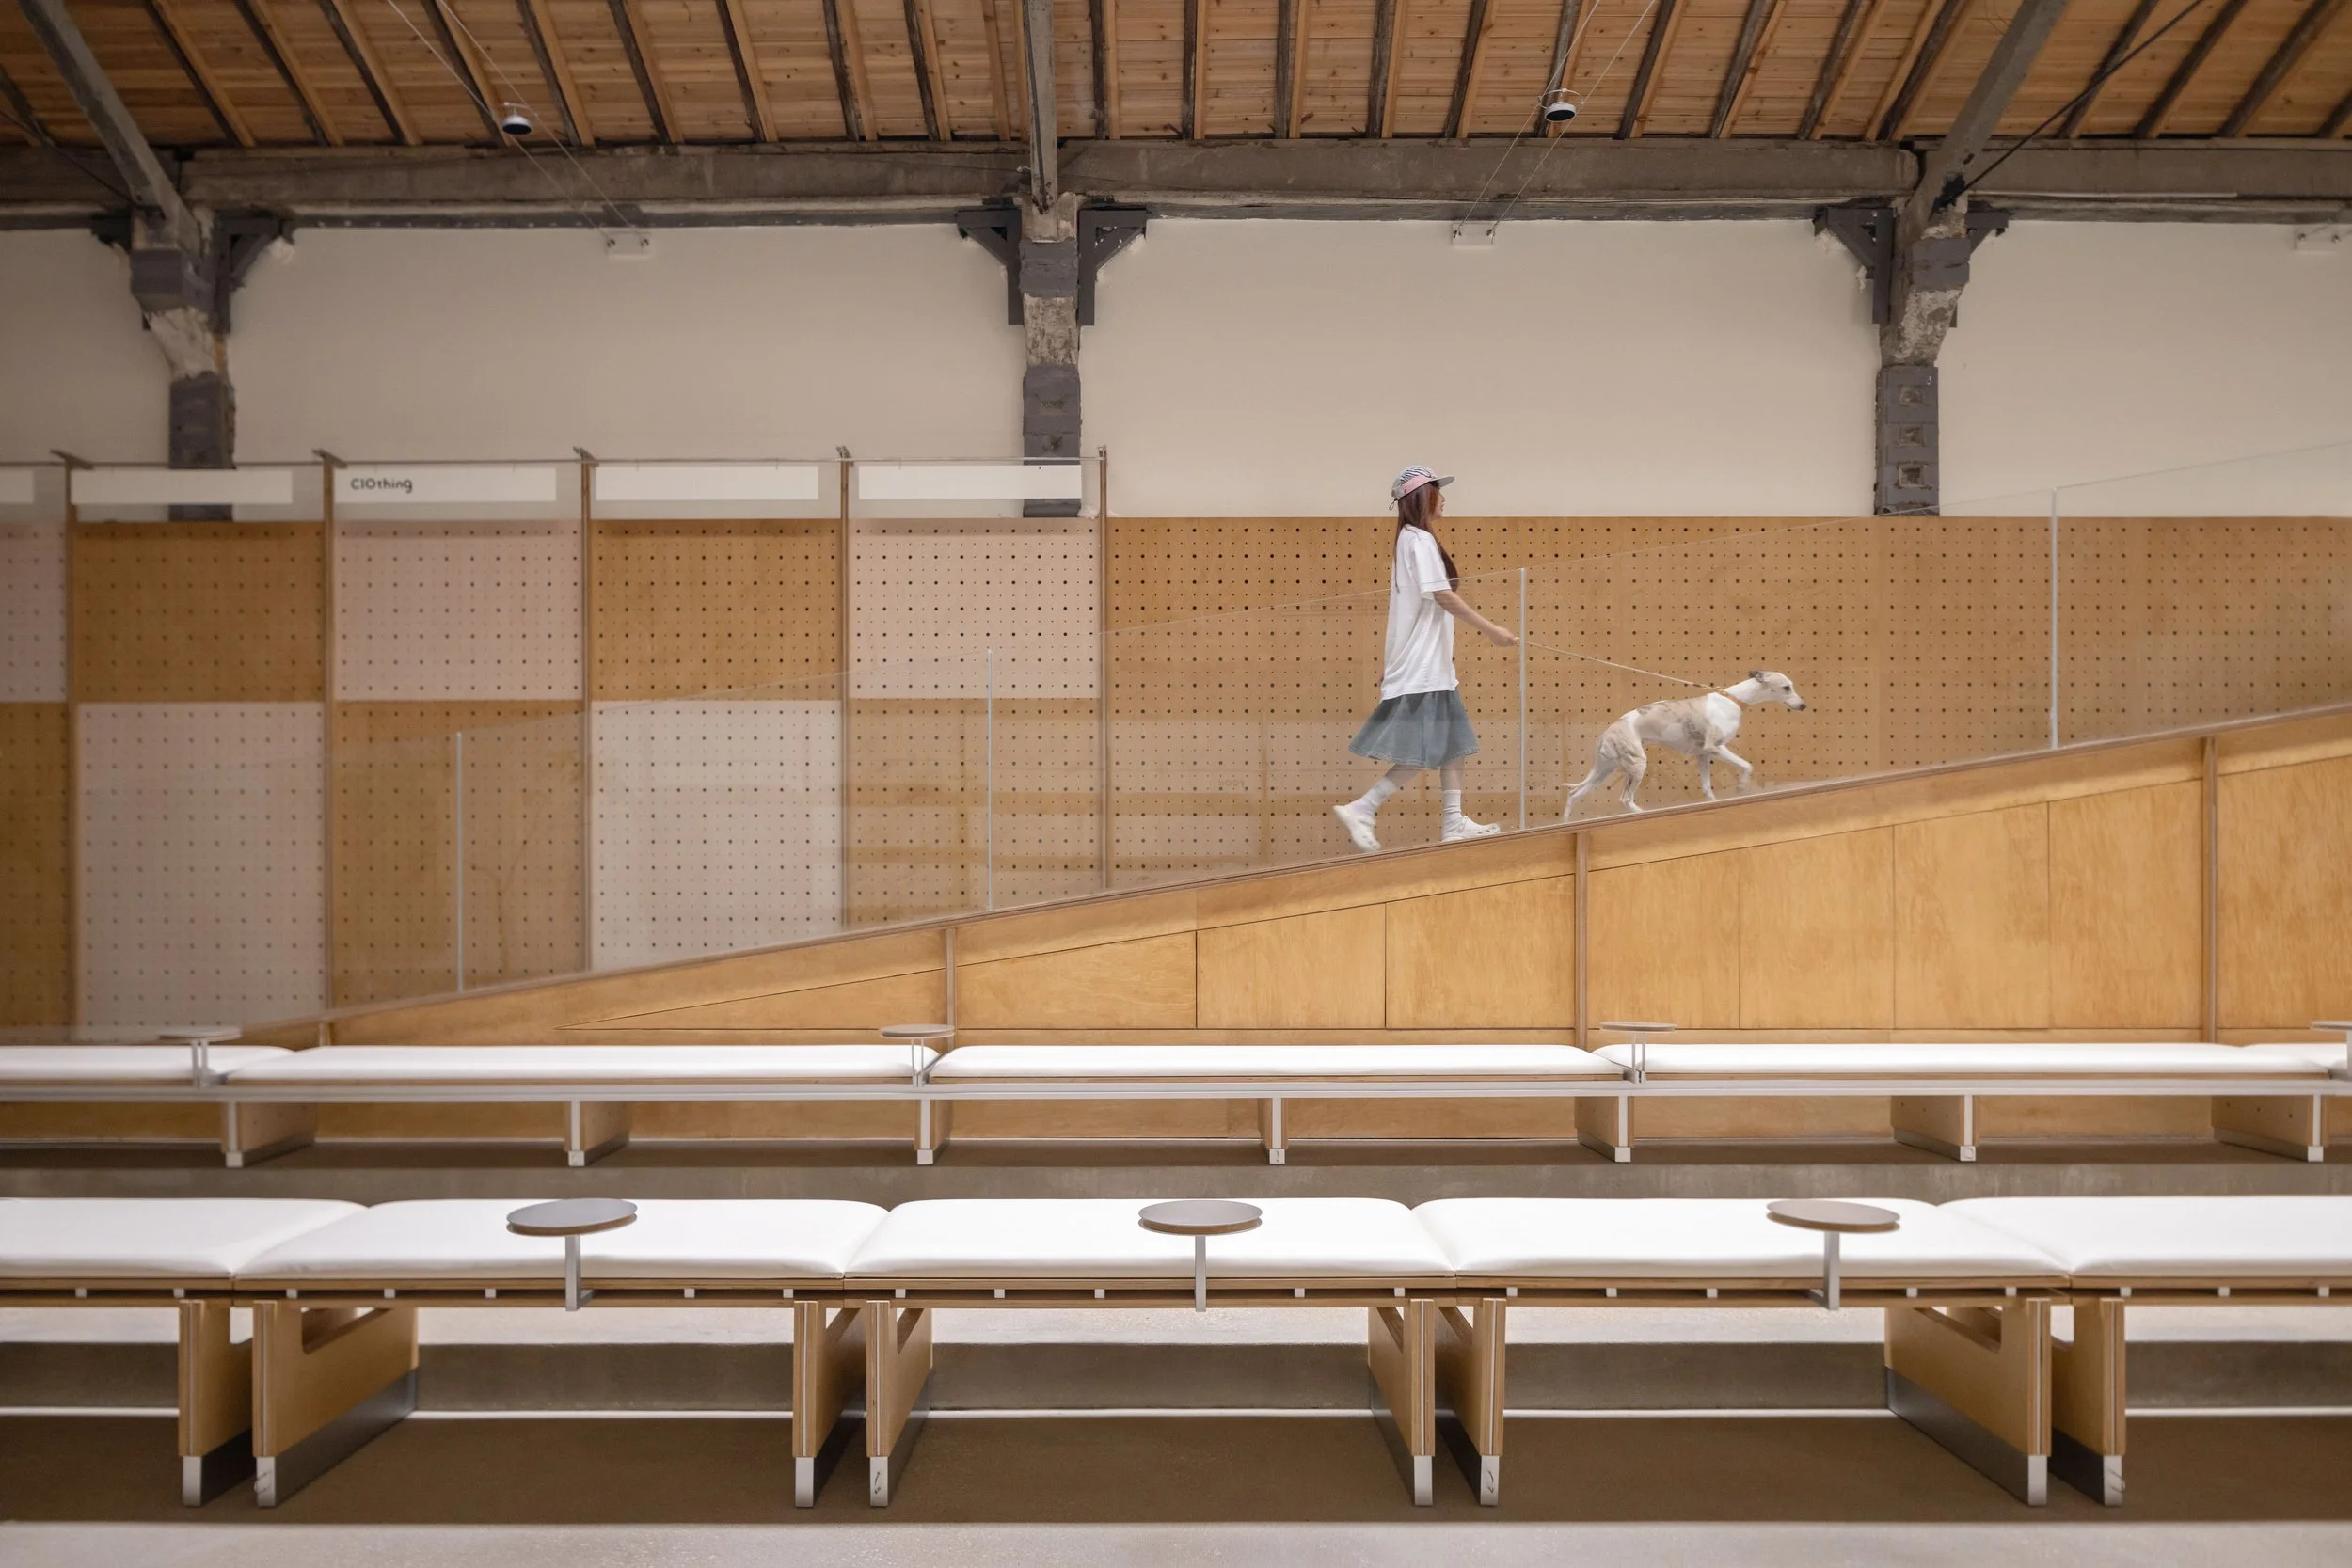
Informal Design revitalizes a Hangzhou factory into a high-performance pet-human social hub, utilizing integrated circulation and adaptable materiality to bridge cross-species comfort.
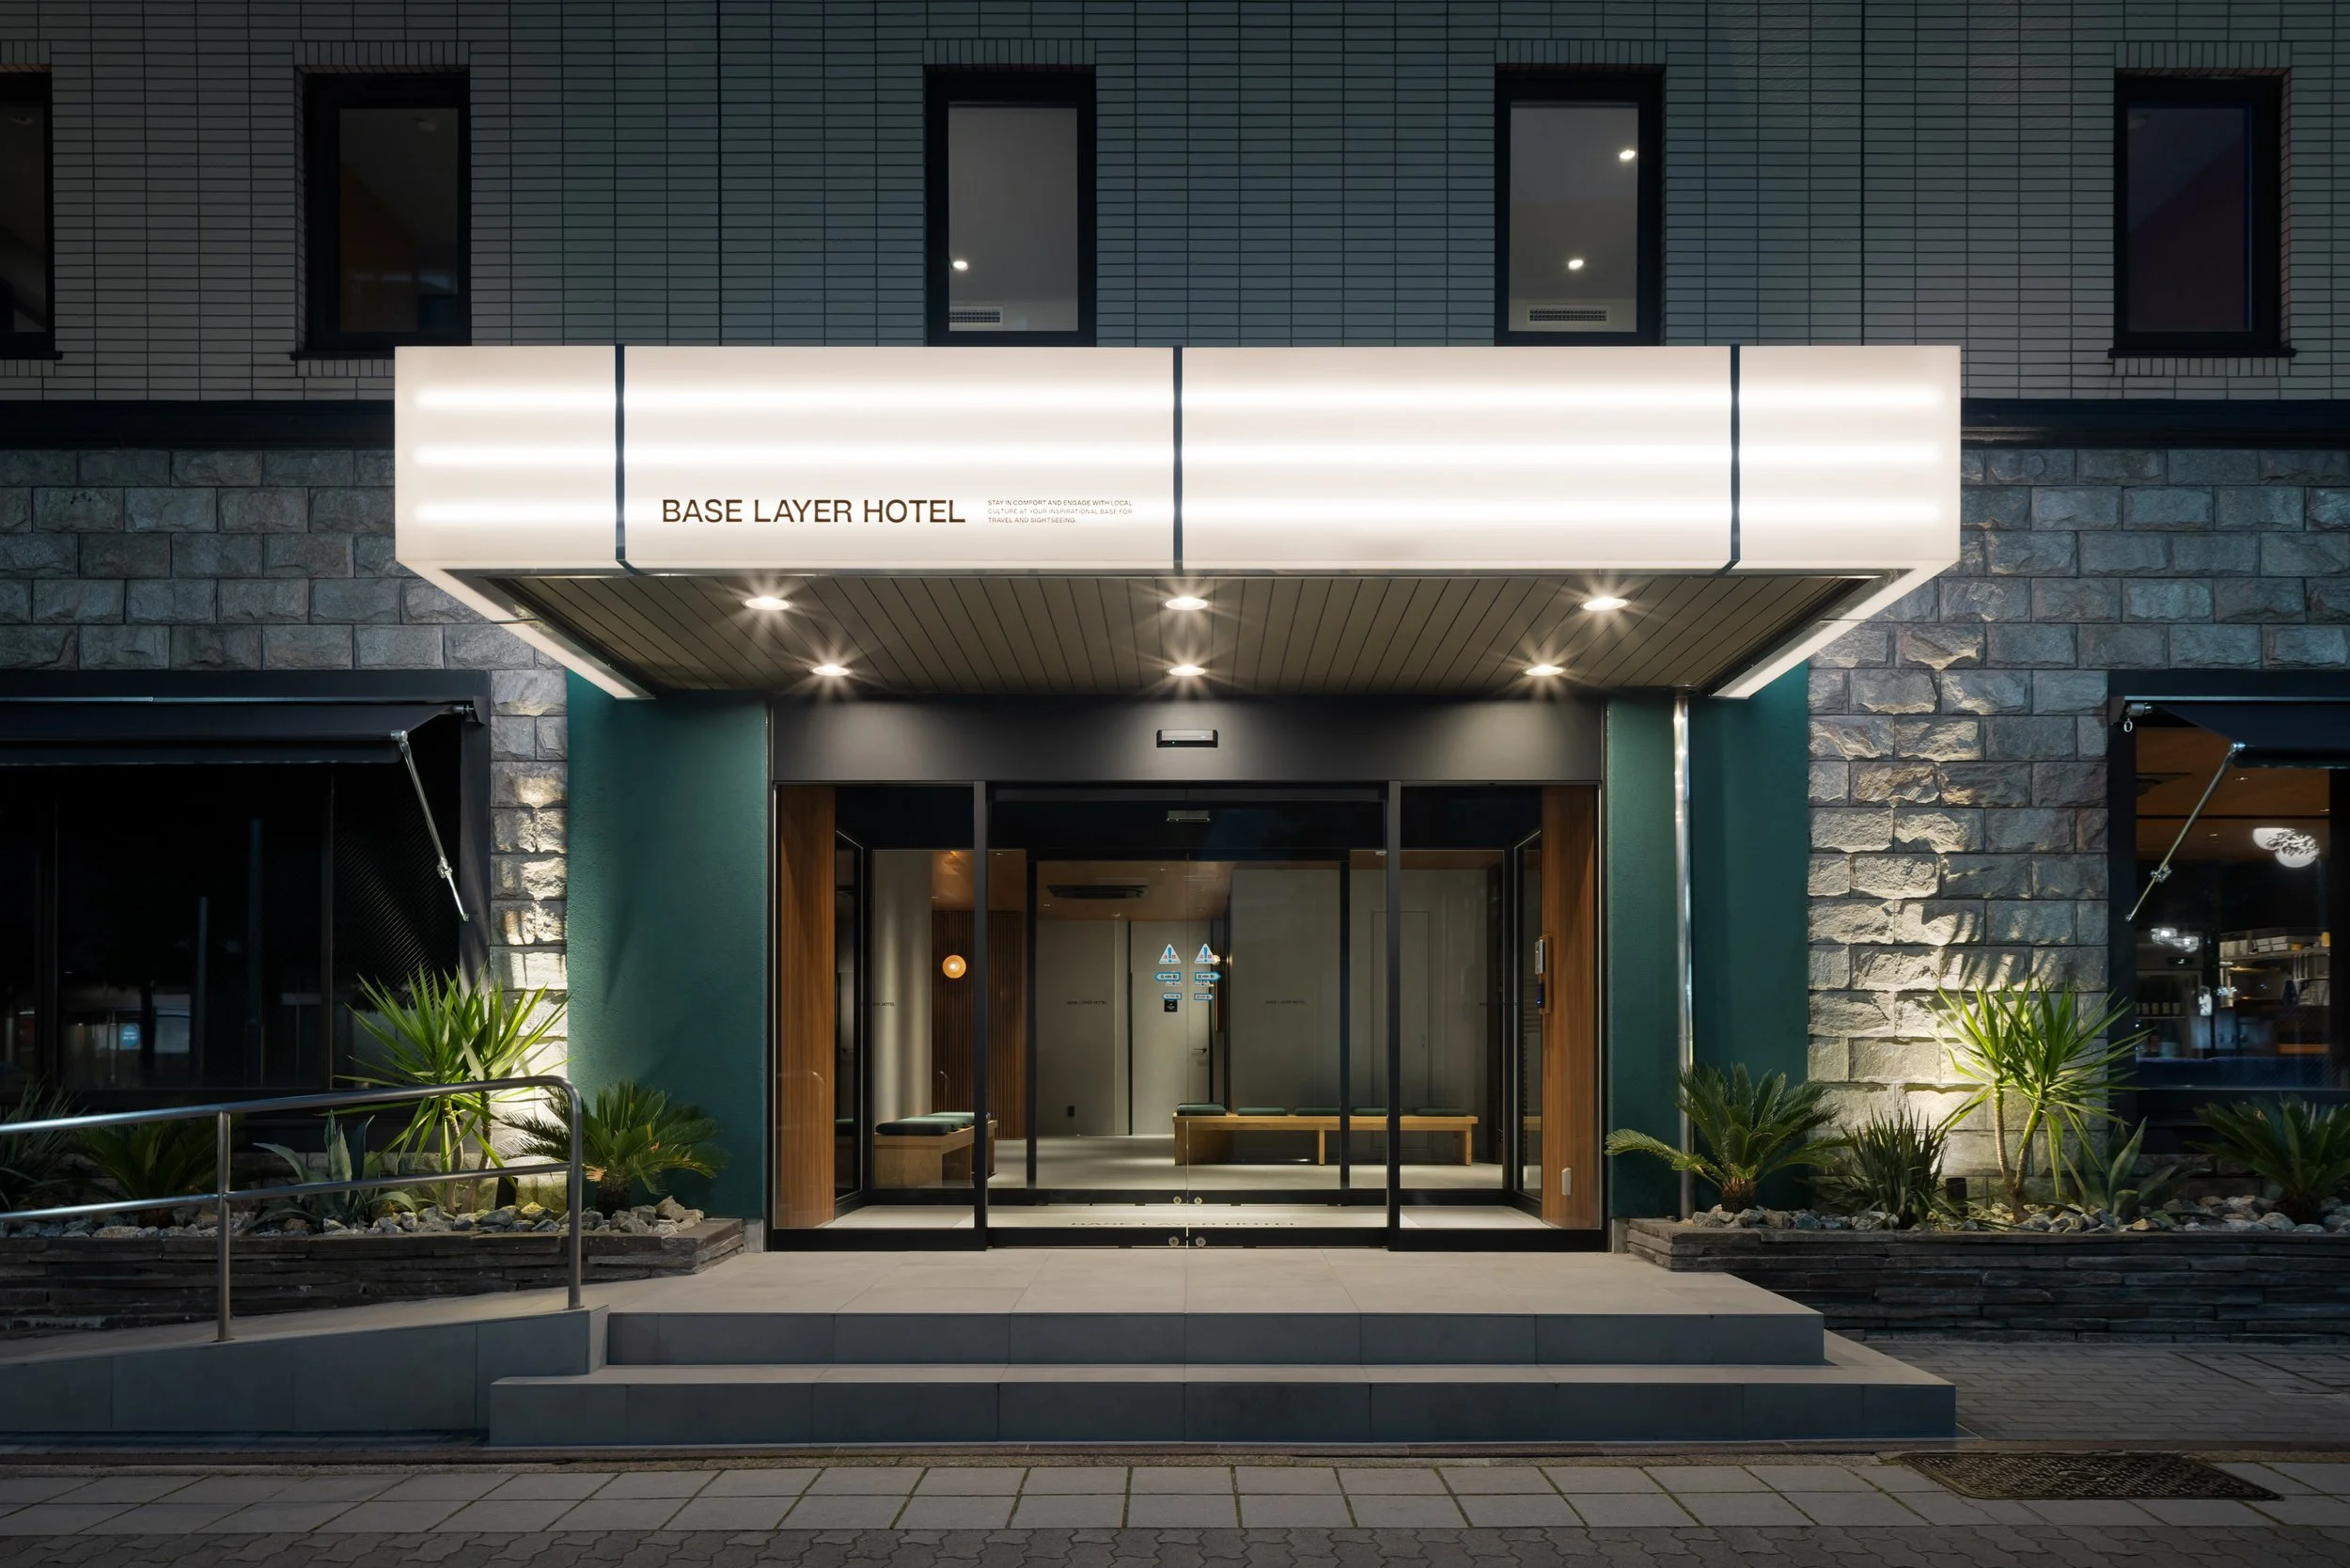
Nagoya's hospitality scene transforms with BASE LAYER HOTEL. MITSUI Designtec has revamped a landmark property into a high-performance 'Culture Business Hotel,' merging private sauna suites, immersive media areas, and modular urban living for today's traveller.
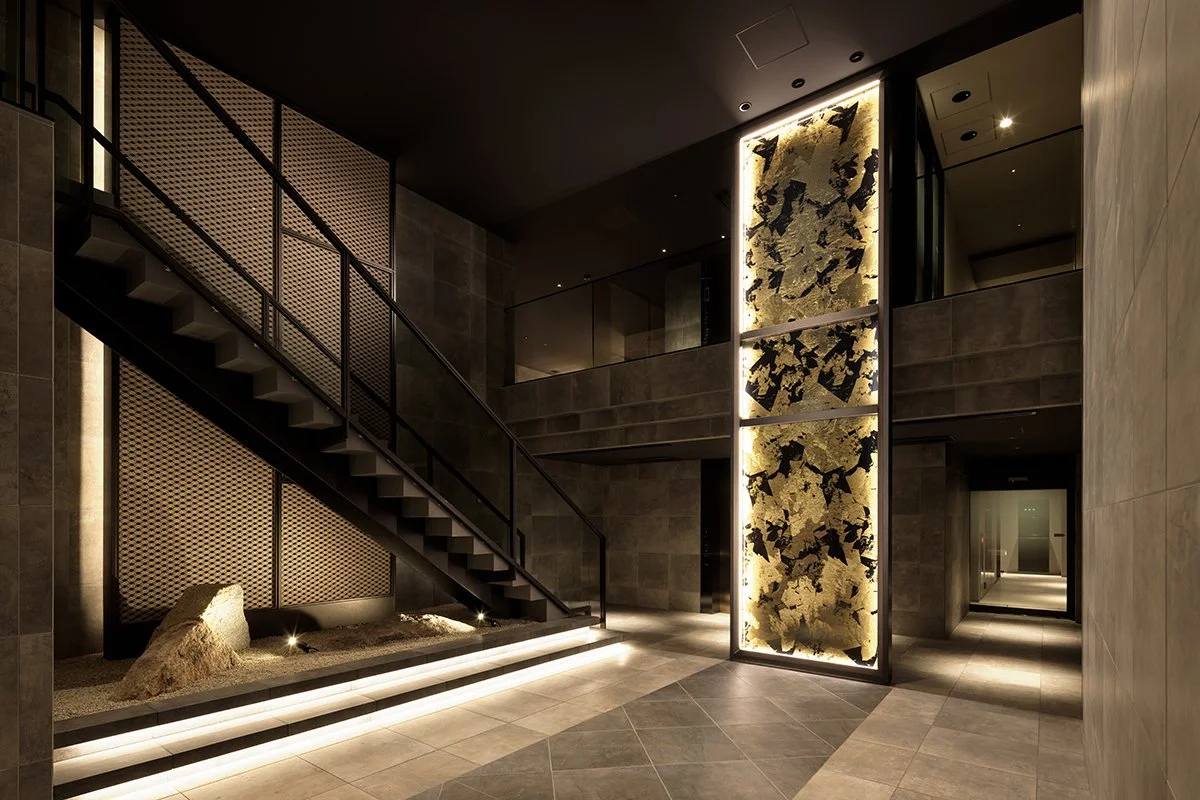
Park Homes Shijo Kawaramachi blends 400 years of temple heritage with contemporary residential design. Mitsui Designtec incorporates Nishijin-ori textiles, Kyoto's garden culture, and grid-based architecture to create a functional gallery for daily communal living.
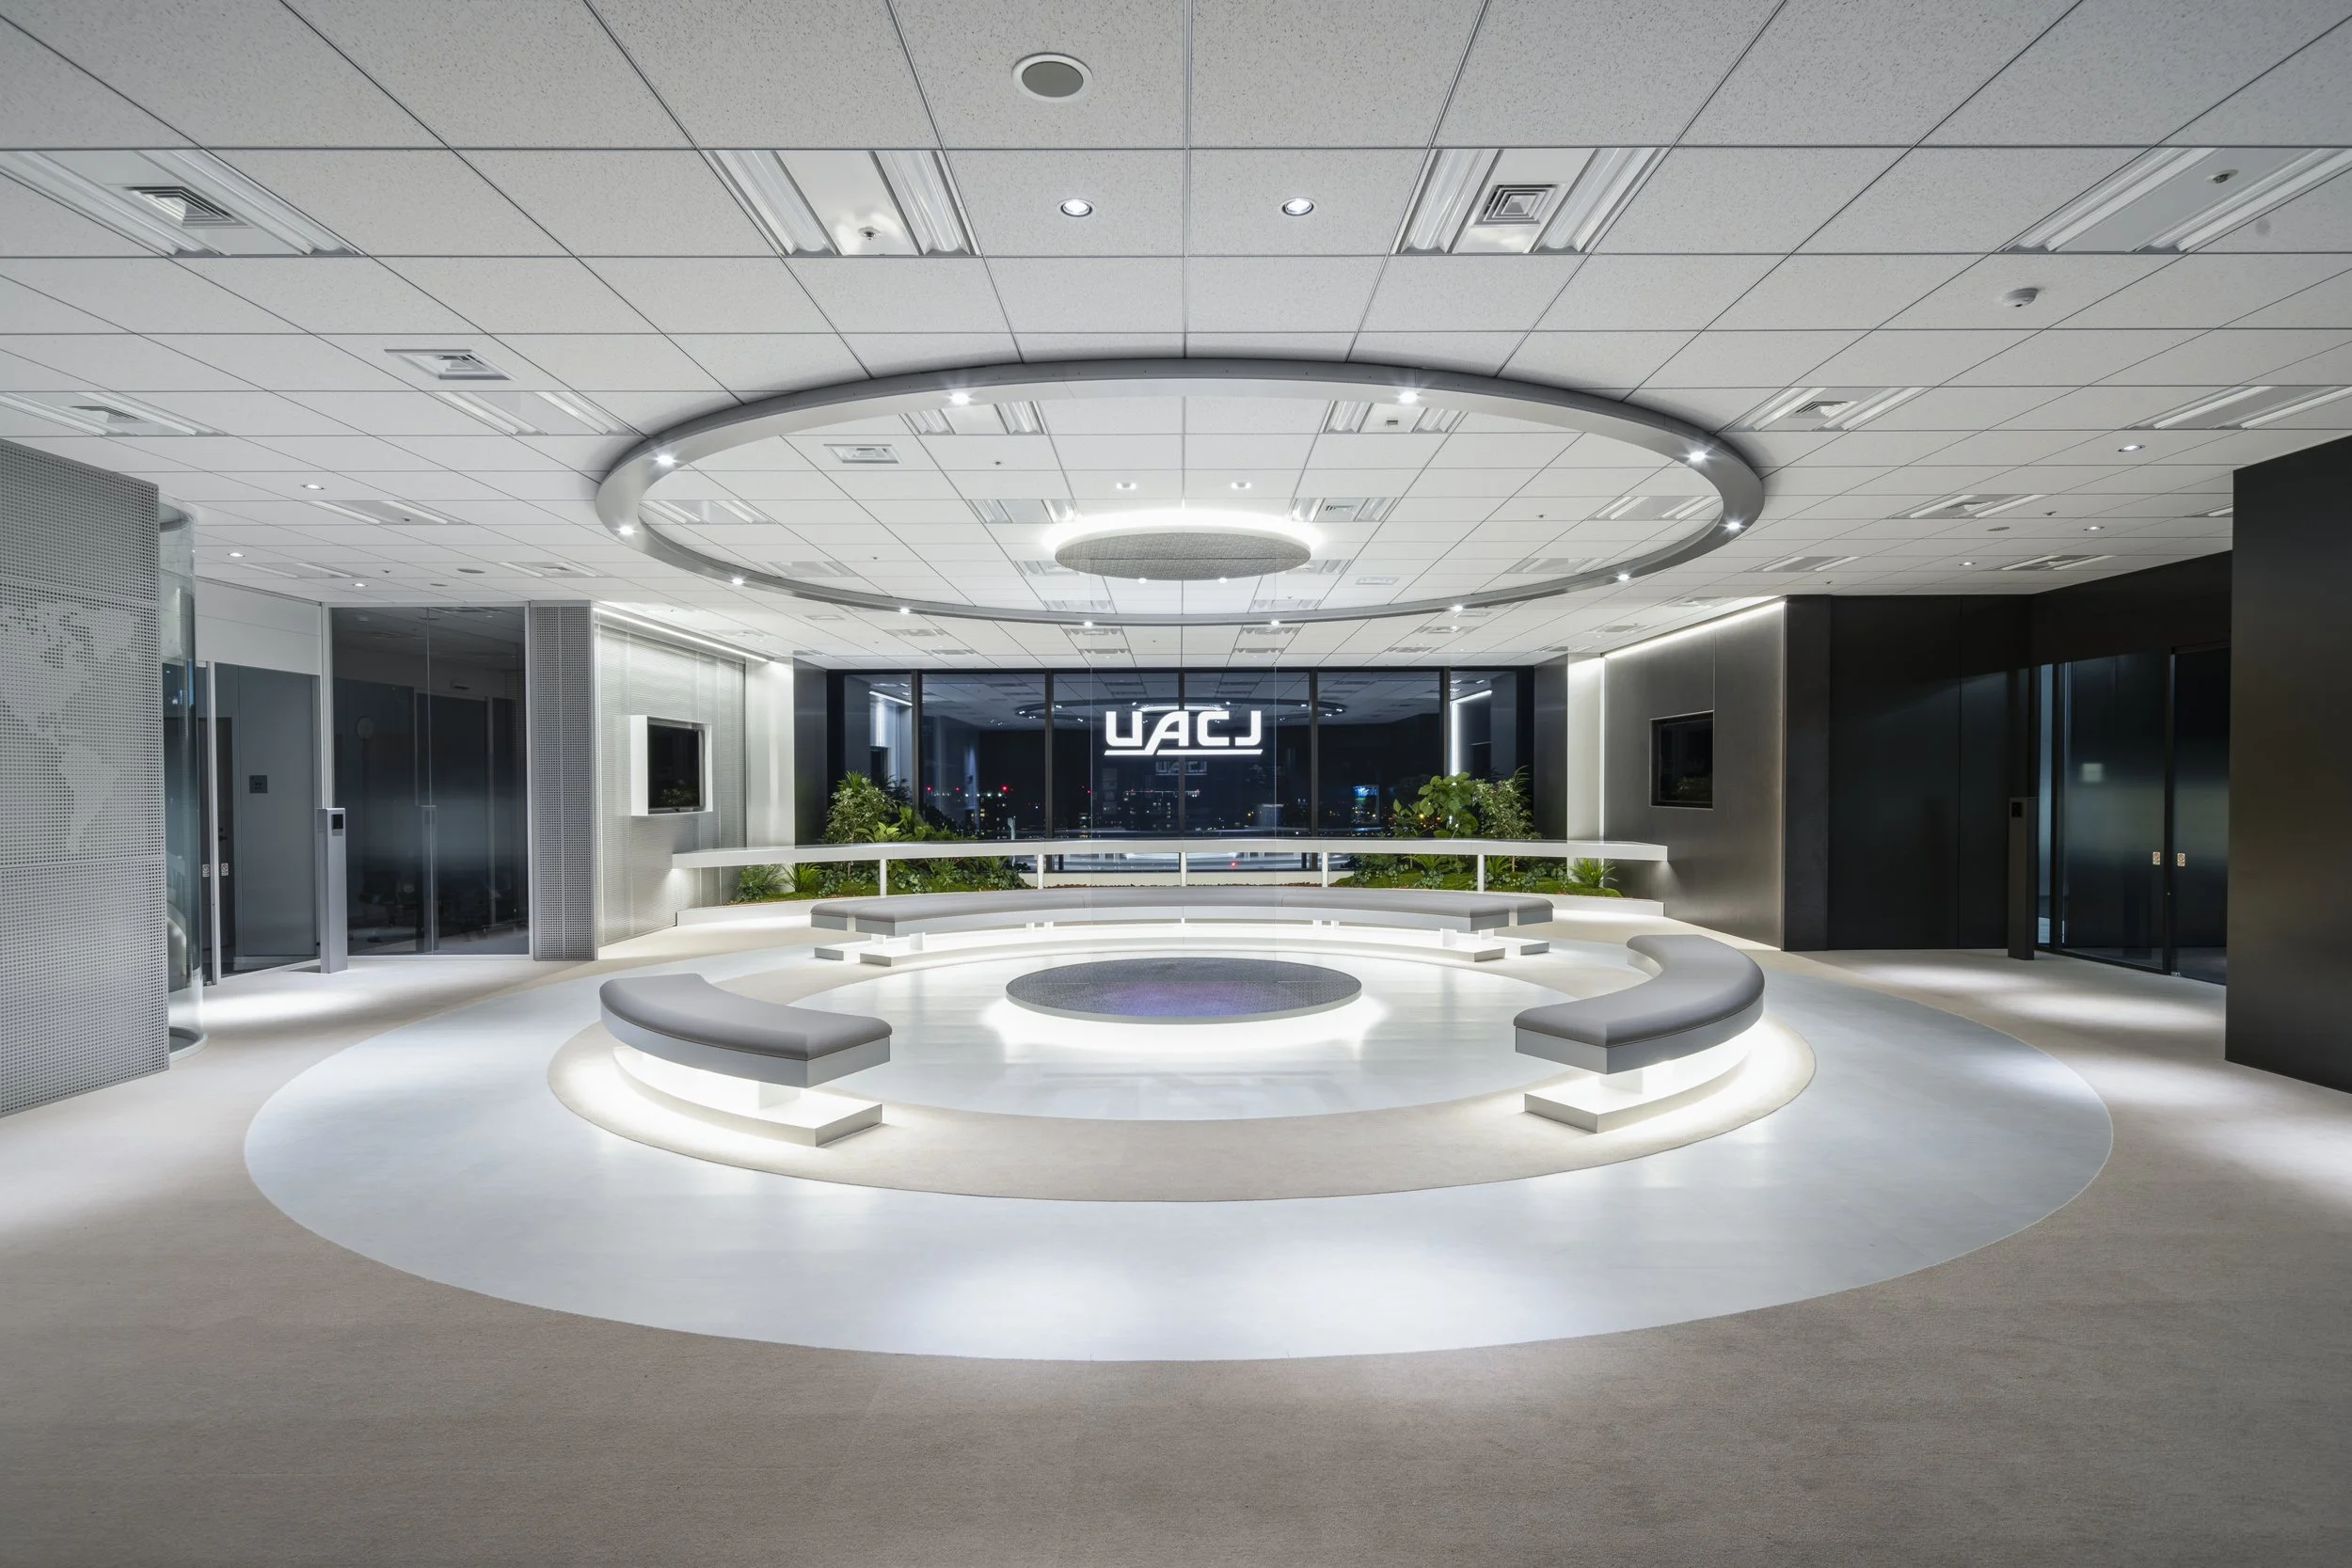
KOKUYO transforms UACJ headquarters into a high-performance workspace utilizing structural aluminum loops. This design integrates corporate branding with circular economy principles and fluid employee movement to drive business innovation.
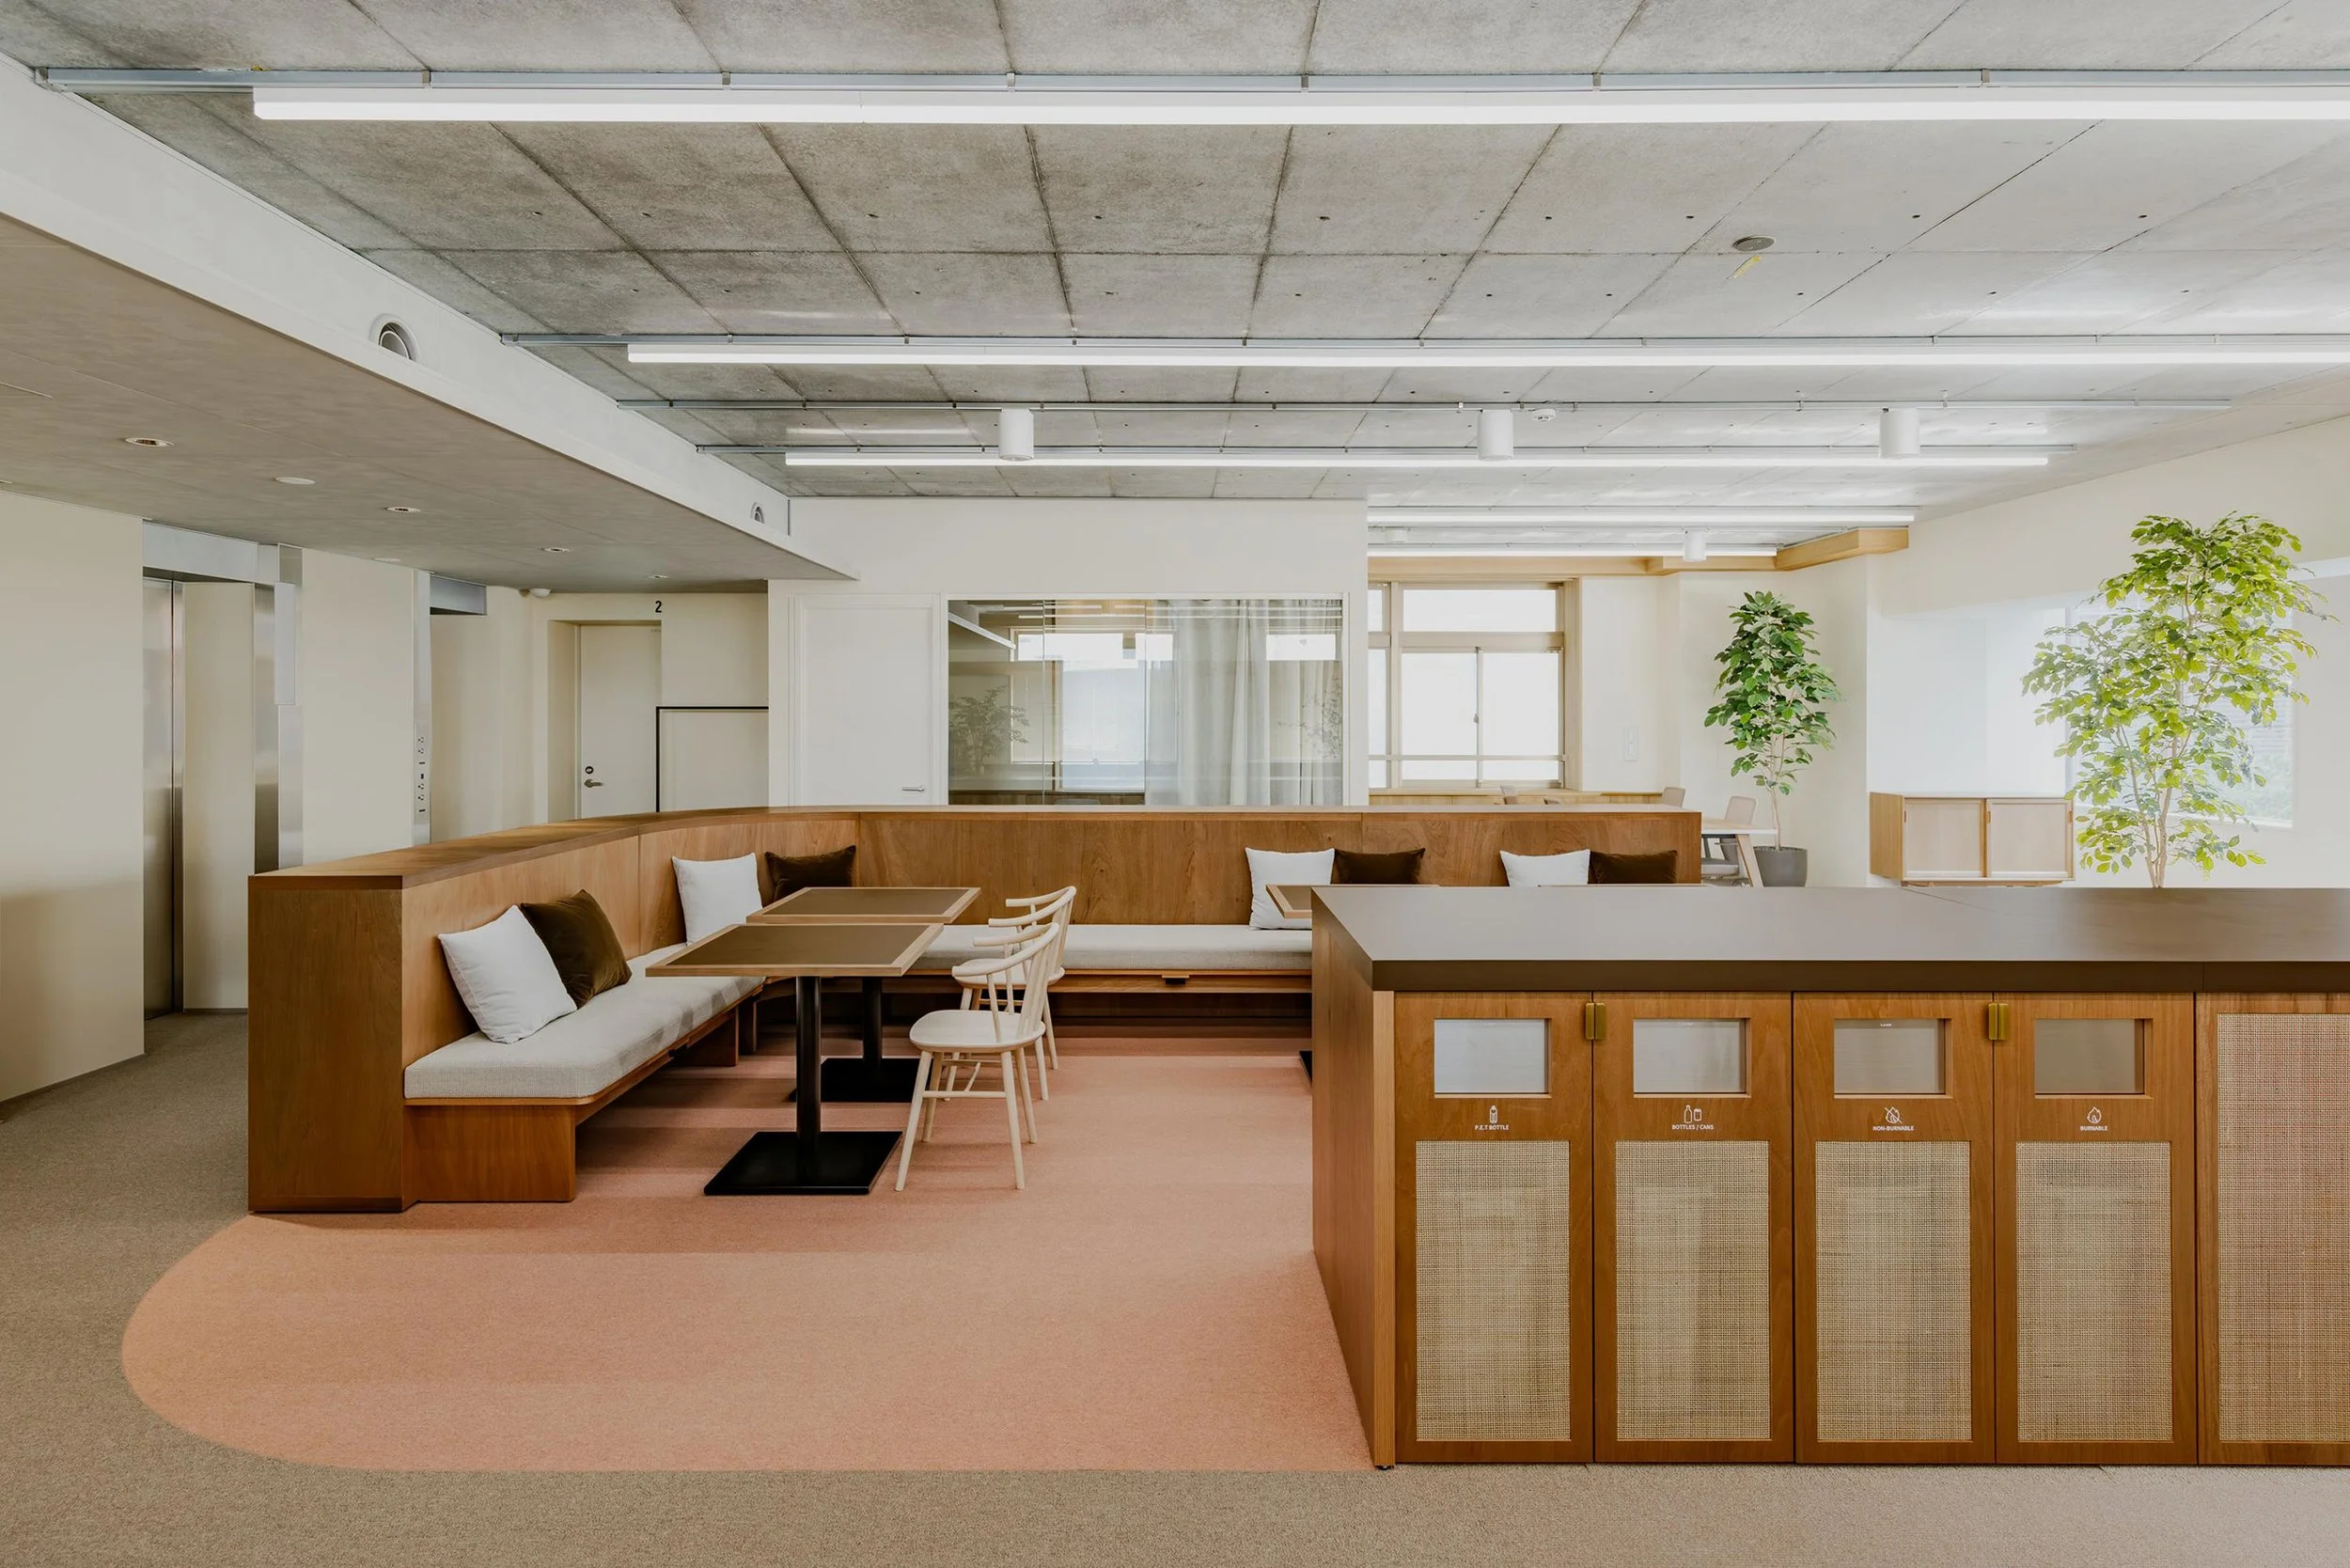
KOKUYO Co., Ltd. optimizes the ASOOM Shimbashi office by integrating traditional Japanese residential architecture to maximize compact commercial space. This project demonstrates how the irori hearth and central courtyards enhance productivity and foster social connections in high-density Tokyo work environments.
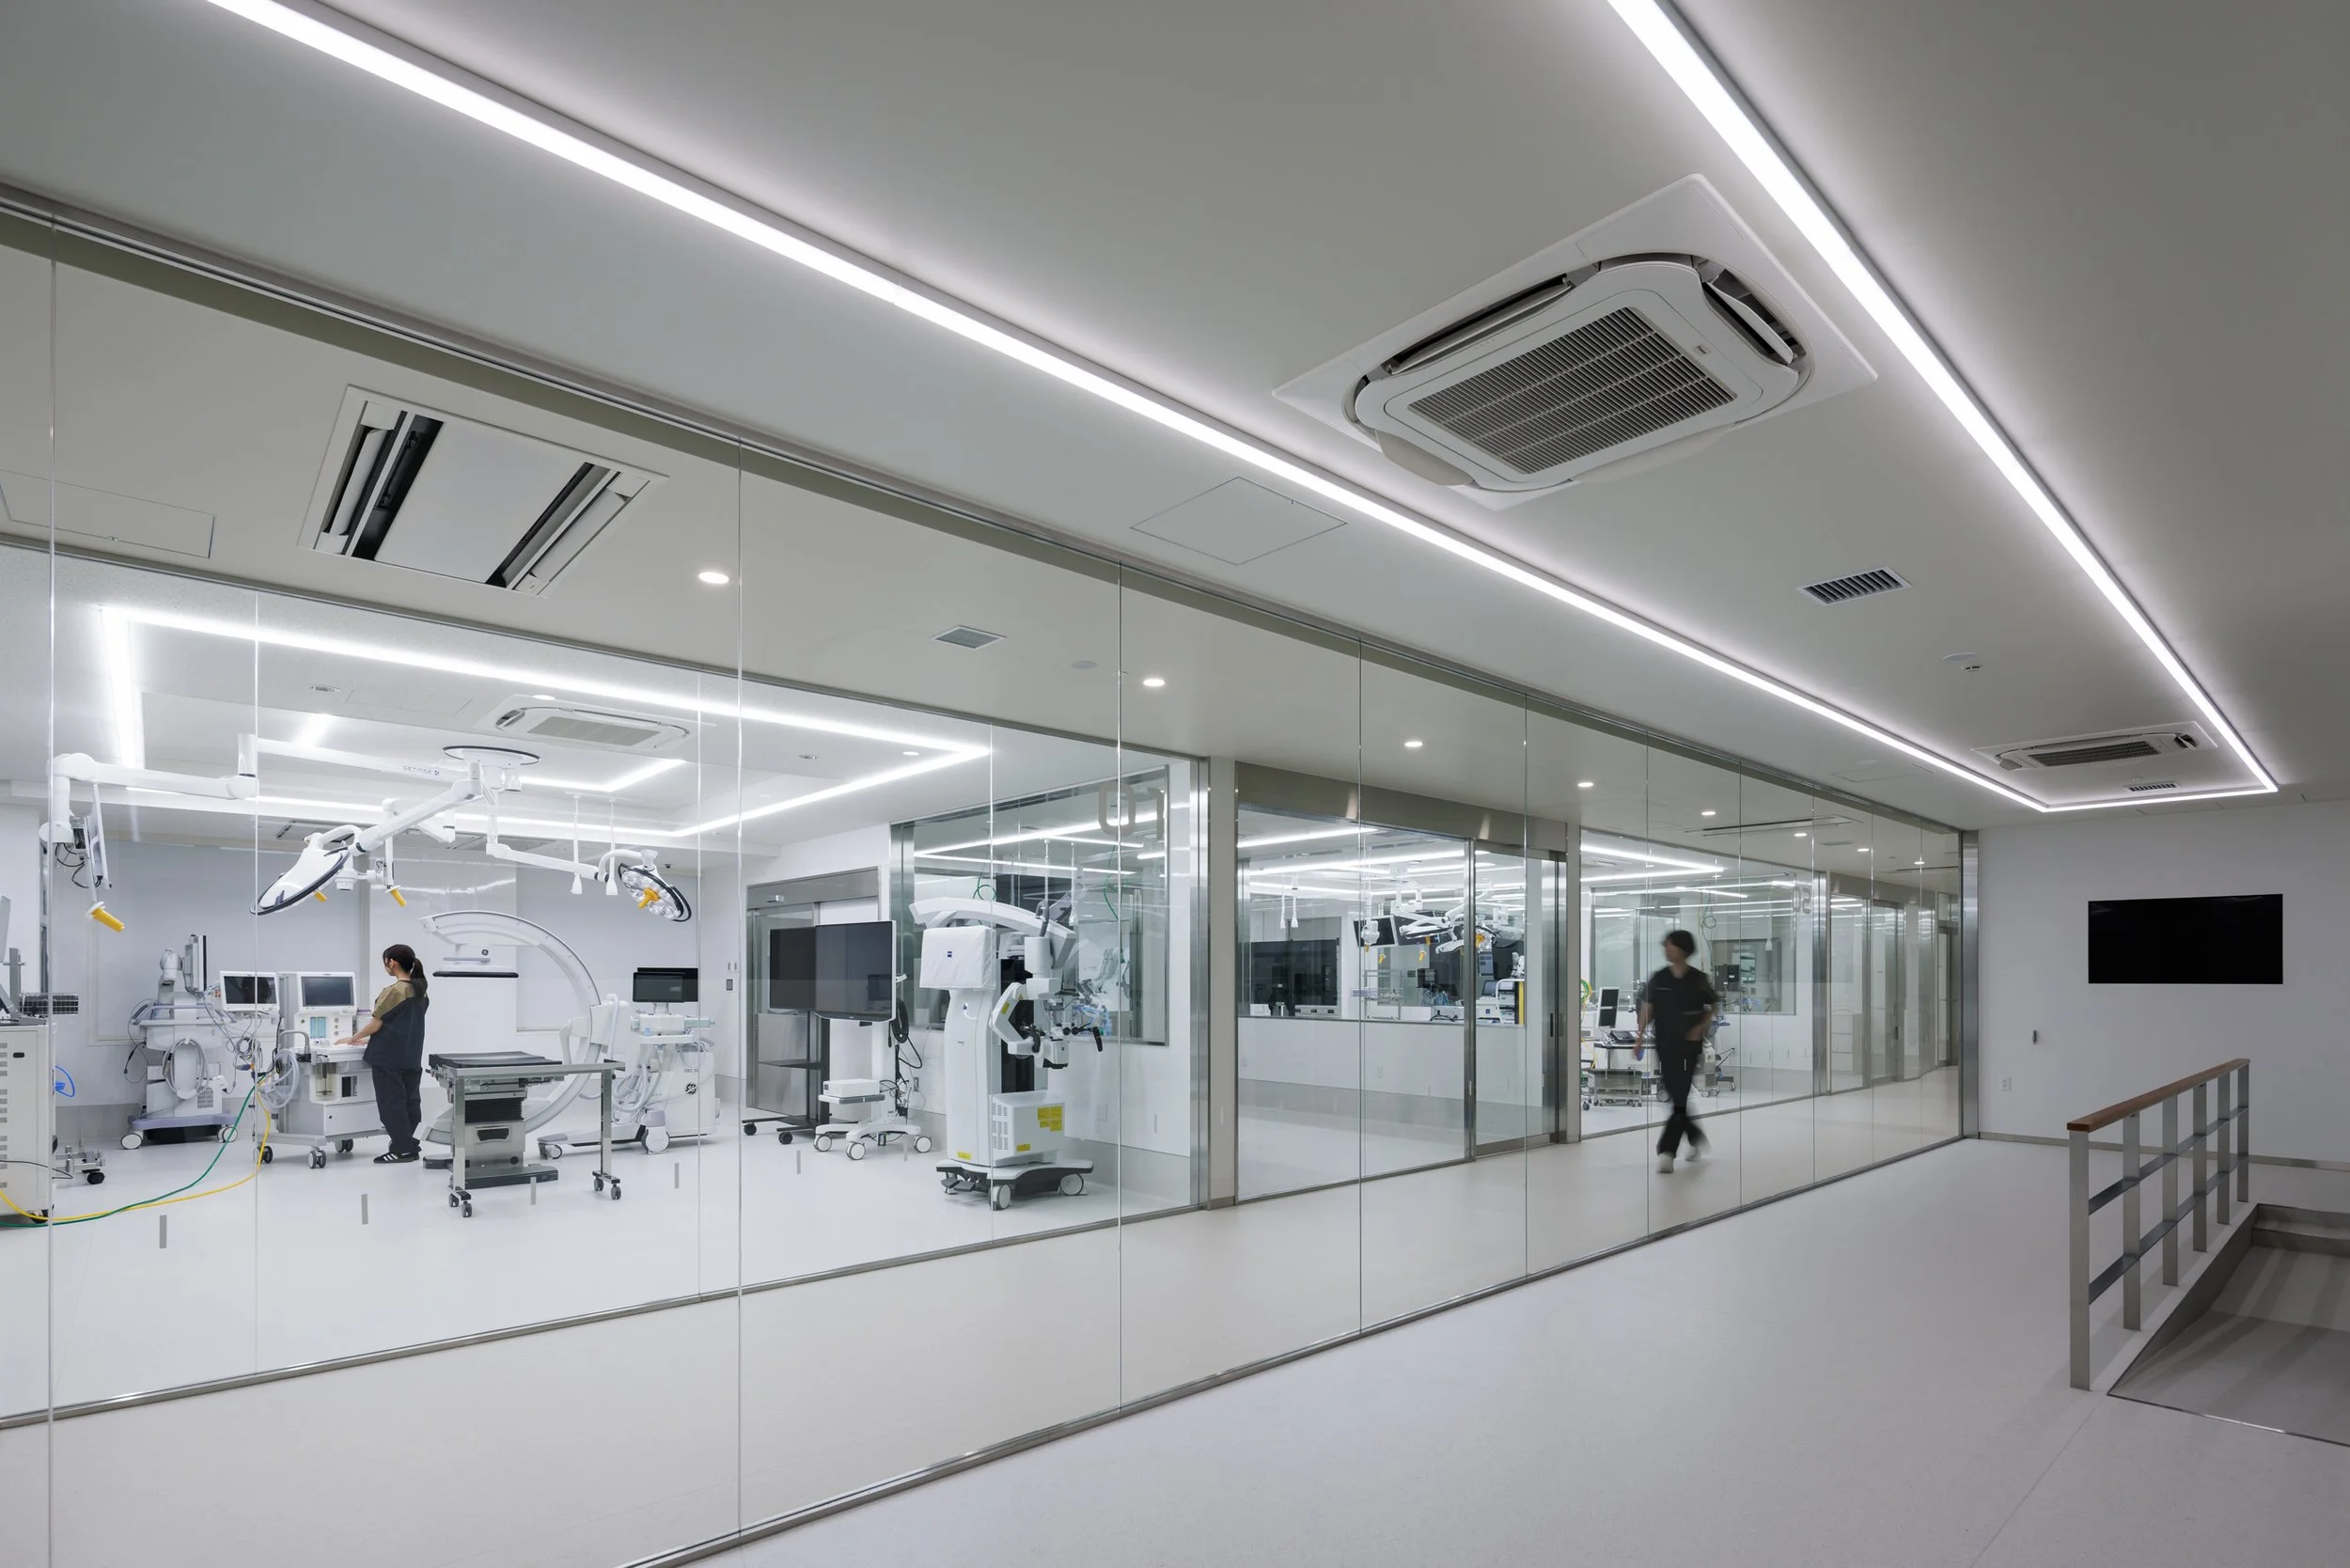
SPACE CO., LTD. is designing the Anicom Holdings New Hub in Tokyo, which merges advanced veterinary diagnostics and human dental care within a single, transparent clinical facility. This project establishes a scalable architectural model for delivering pet-inclusive healthcare.
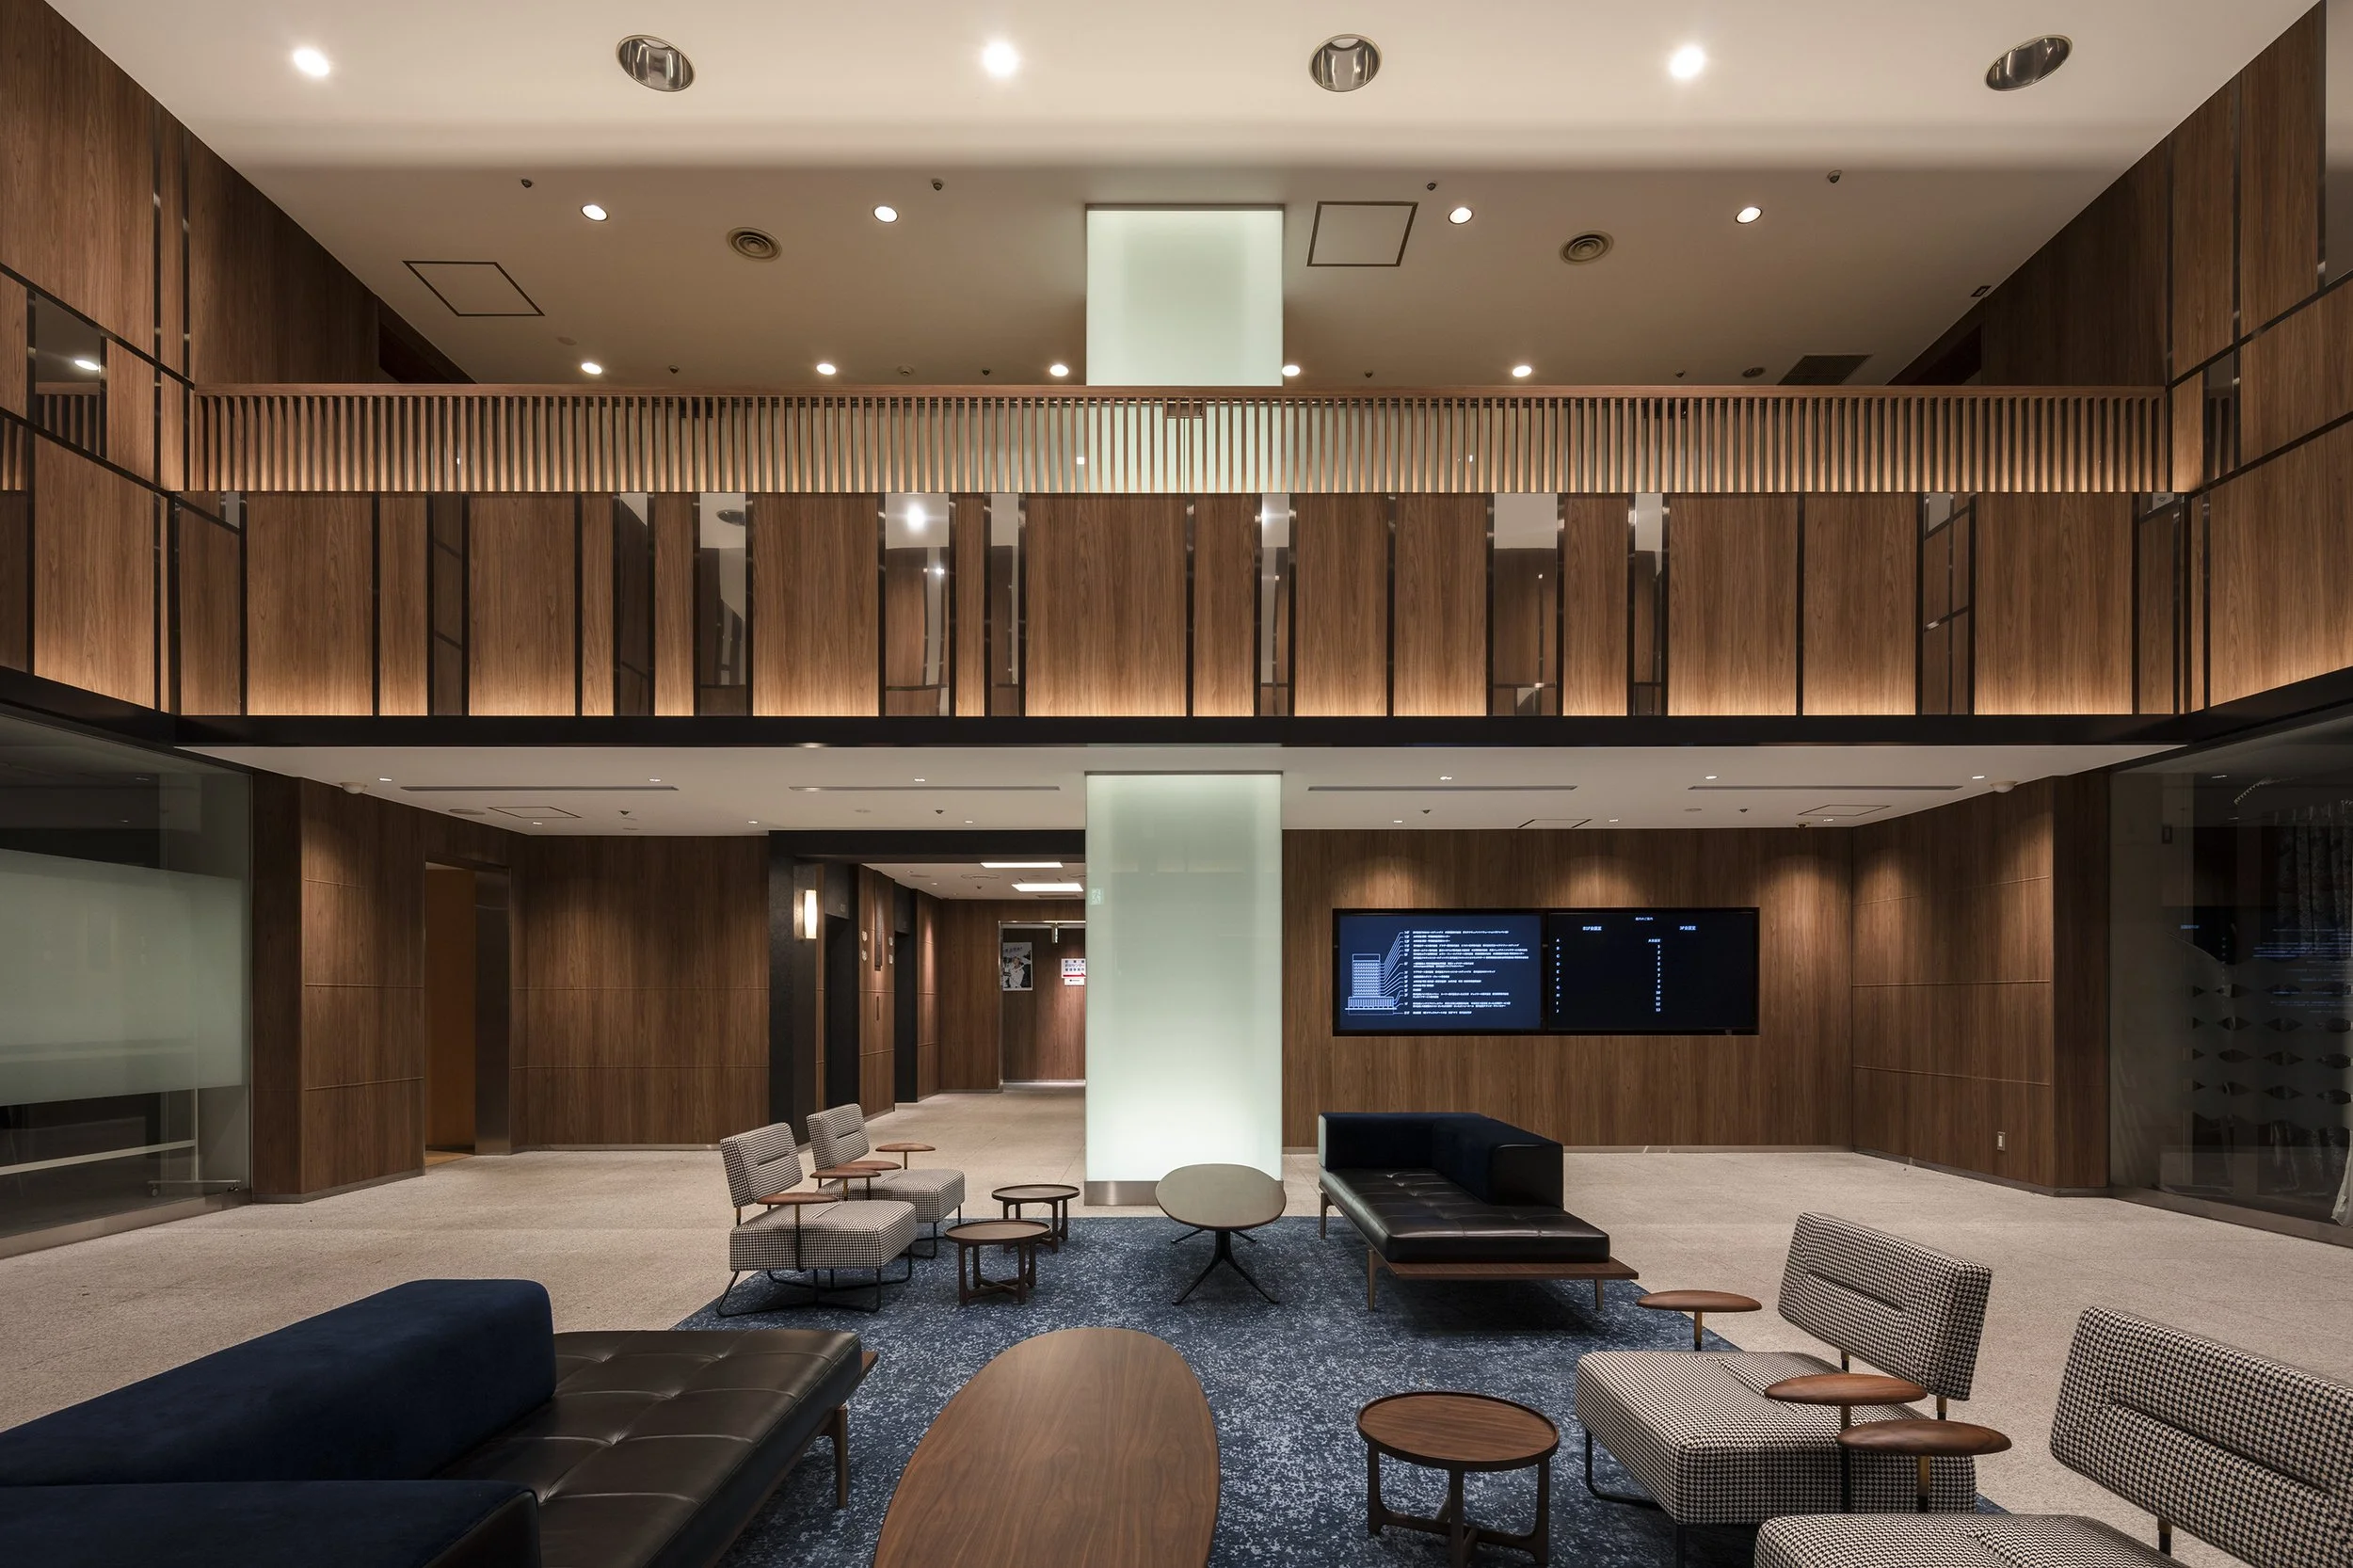
JA KYOSAI SAITAMA BUILDING has undergone a common-area overhaul by MITSUI Designtec, which optimizes corporate workflow through lighting-driven design and flexible community zones within a 50-year-old structural framework.
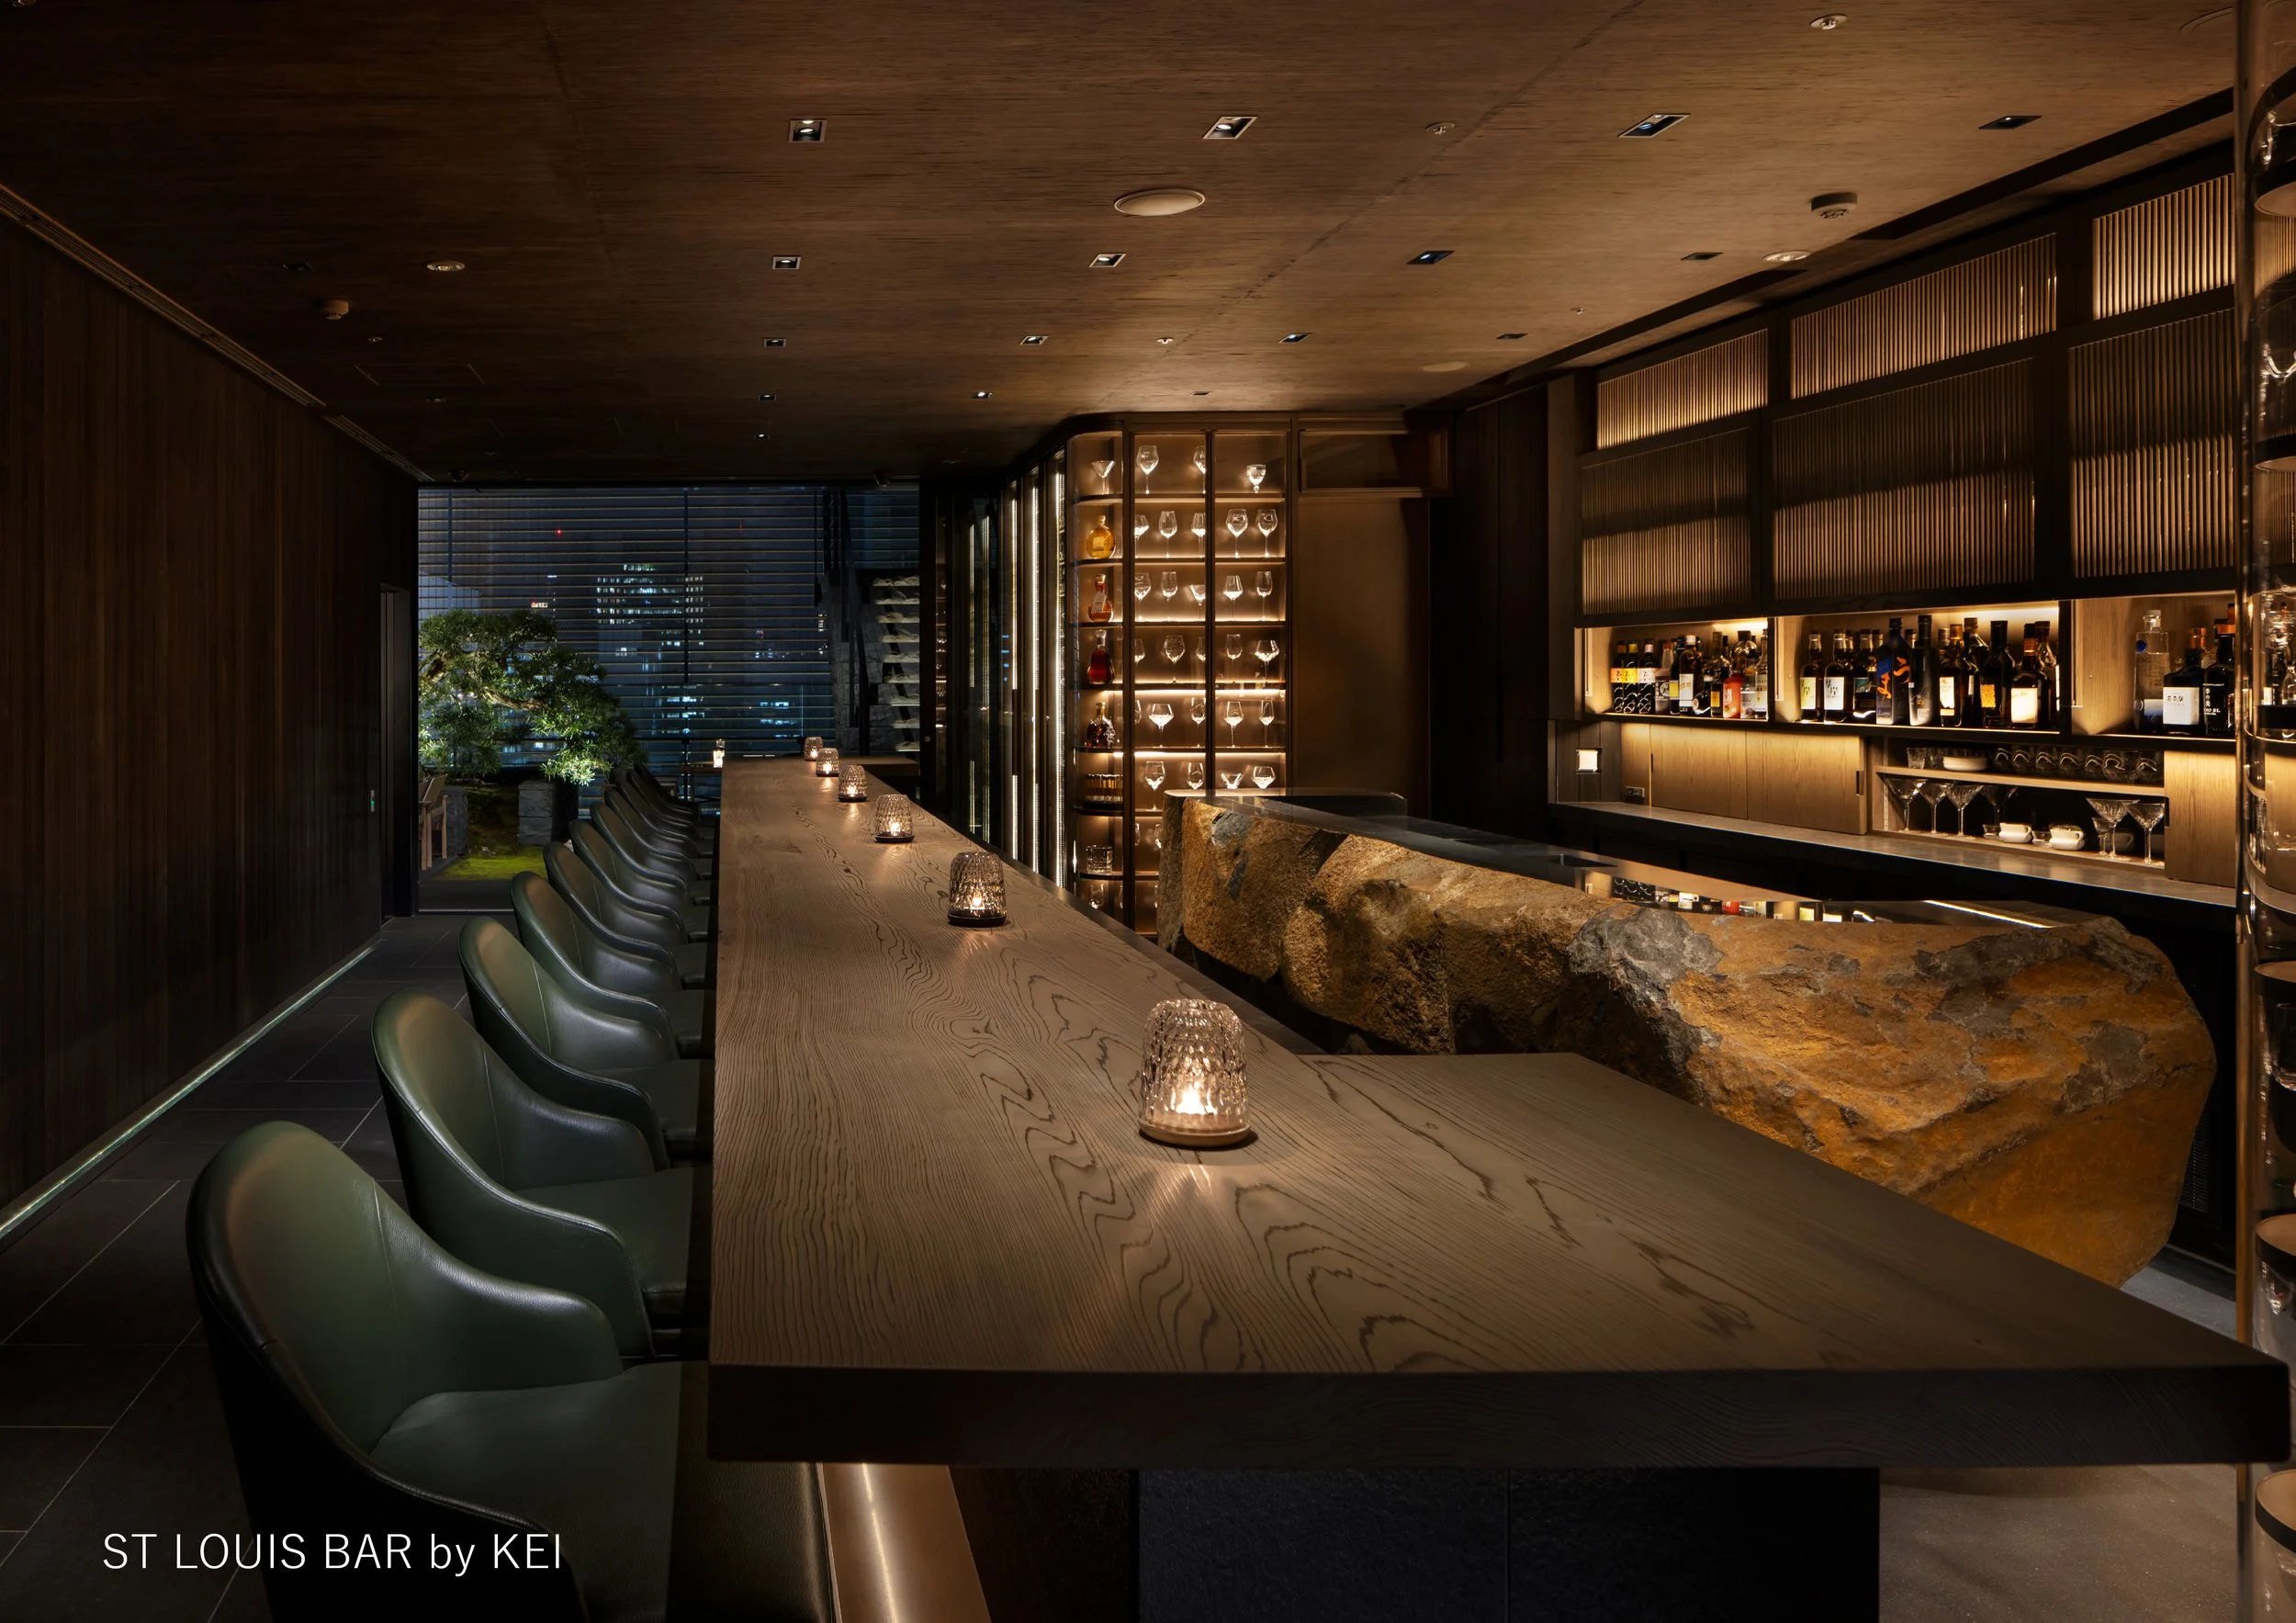
A vertical garden bar in Ginza brings together Saint-Louis crystal, ancient cedar, and stone, establishing a new luxury hospitality, designed by A.N.D. NOMURA Co., Ltd.
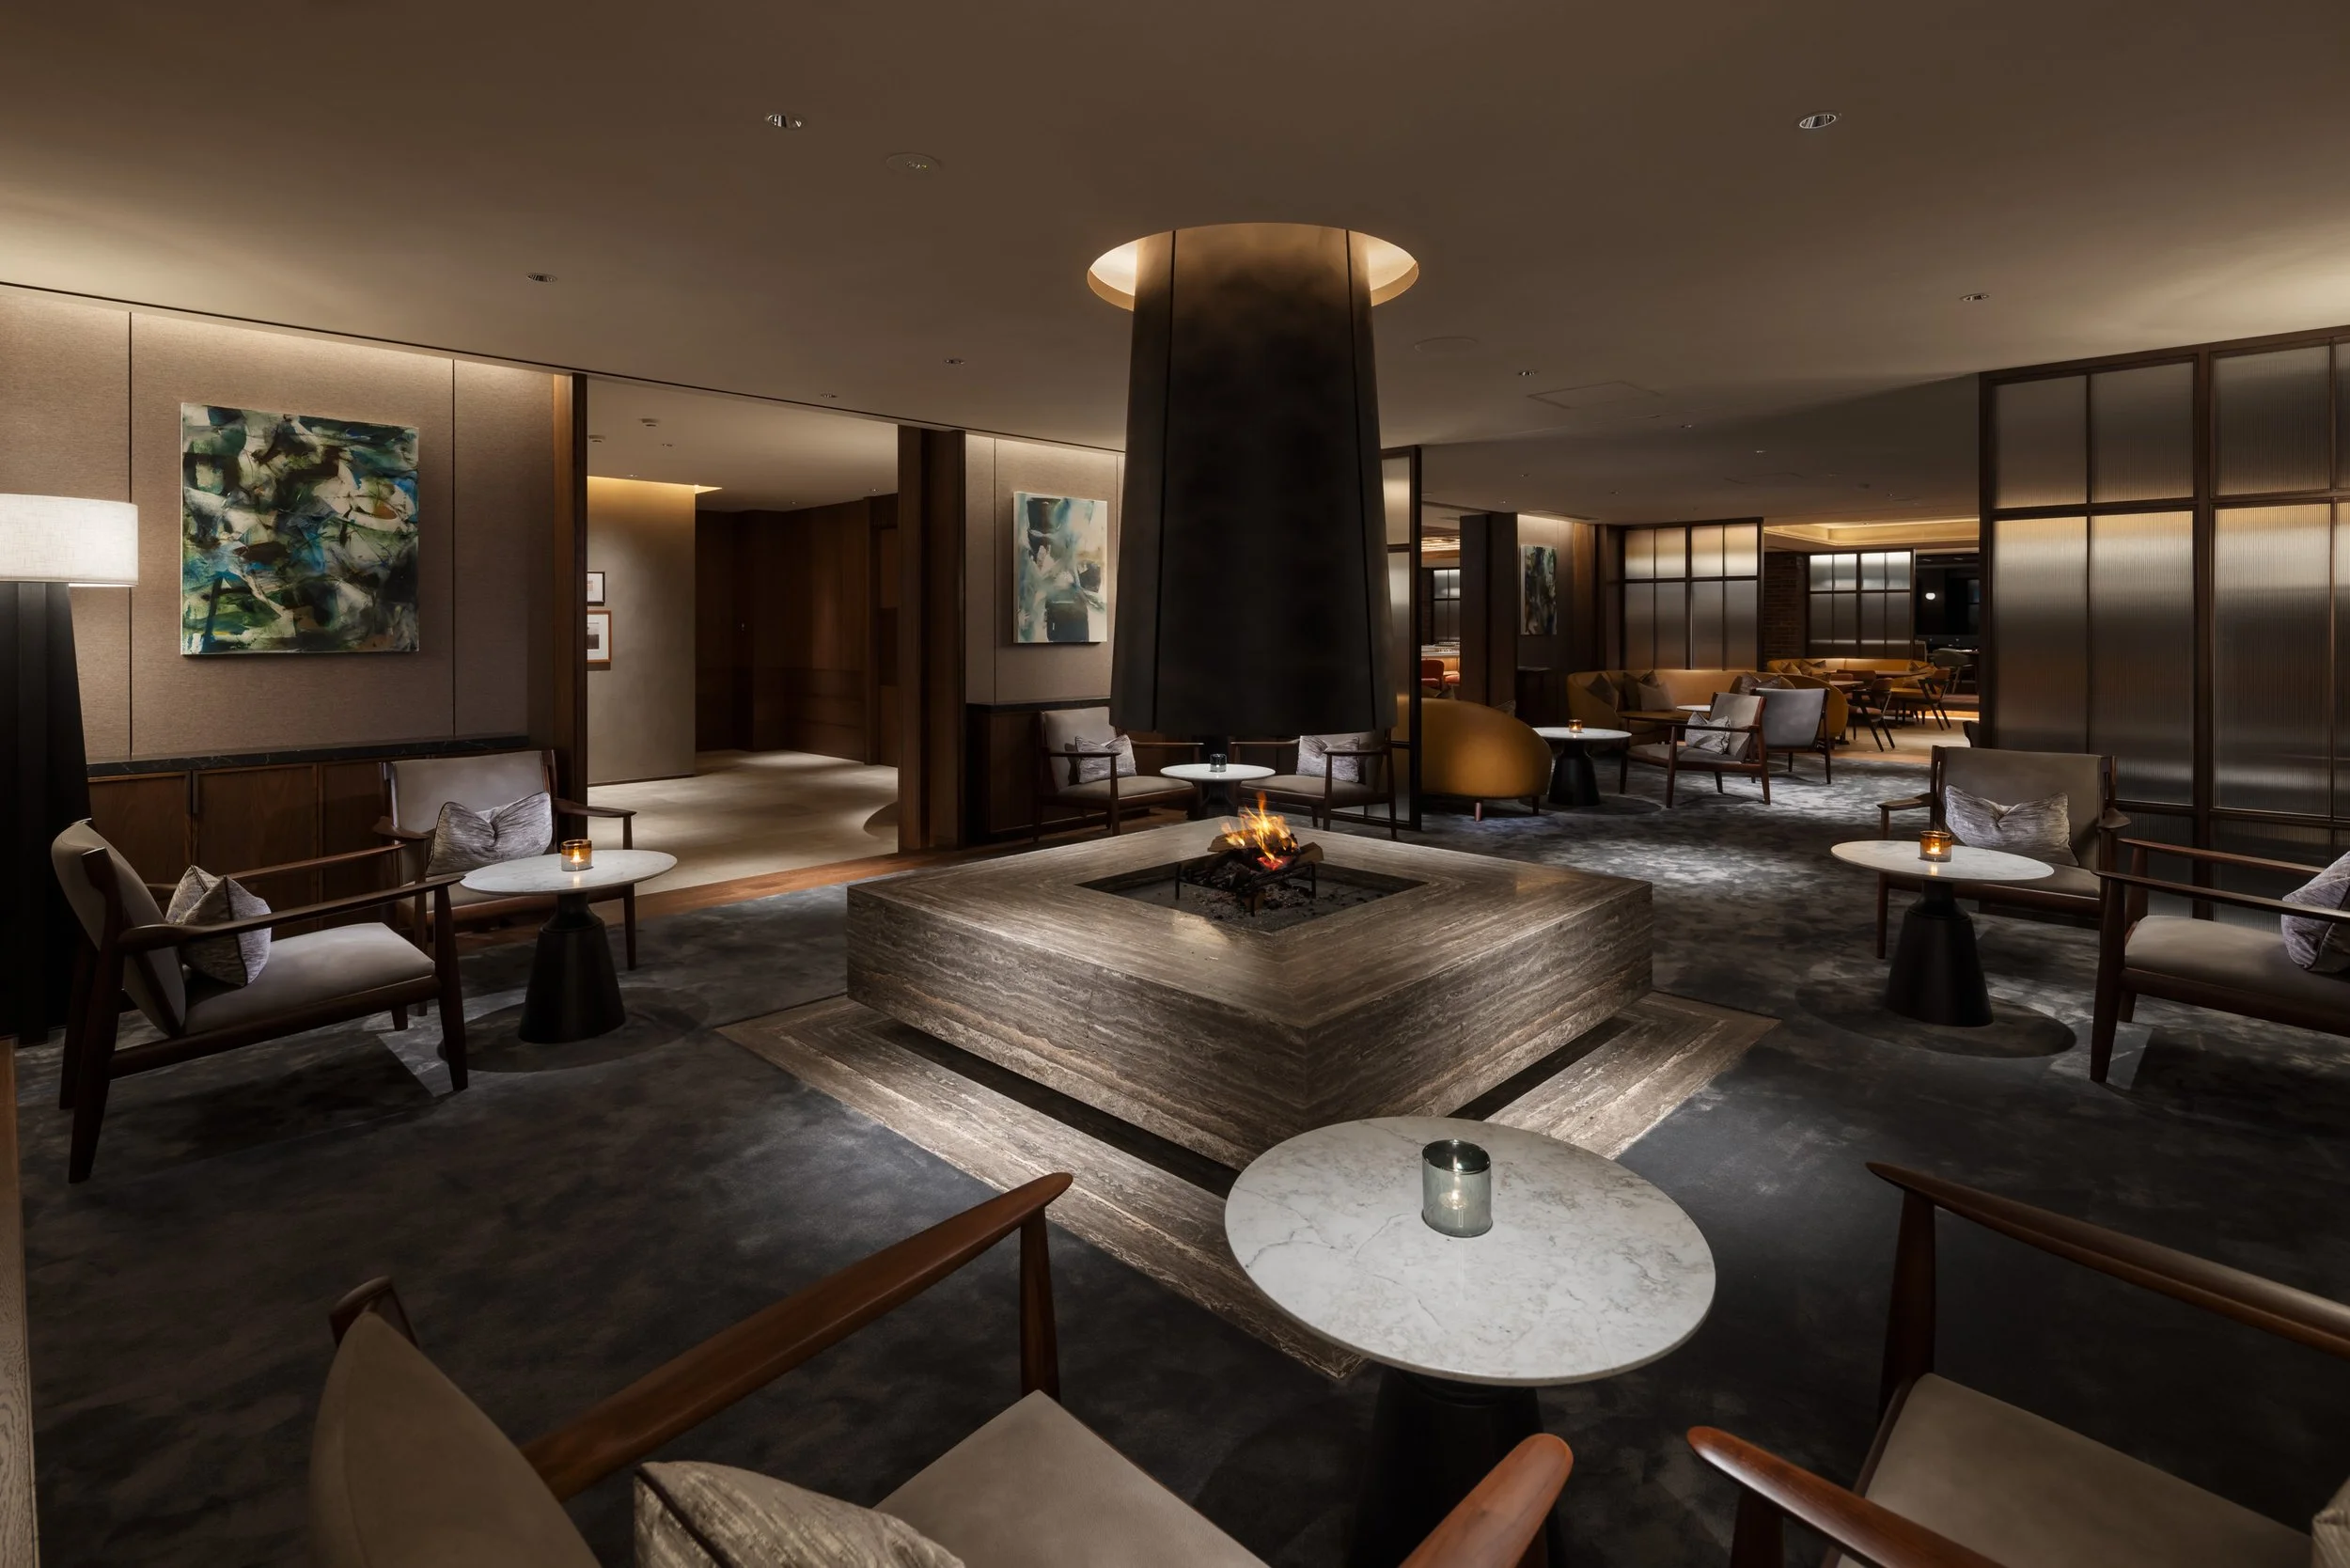
A.N.D. NOMURA Co. is transforming GORAKADAN FUJI GOLF into a year-round wellness resort that integrates professional golf facilities, hot springs, suites, and direct views of Mount Fuji.
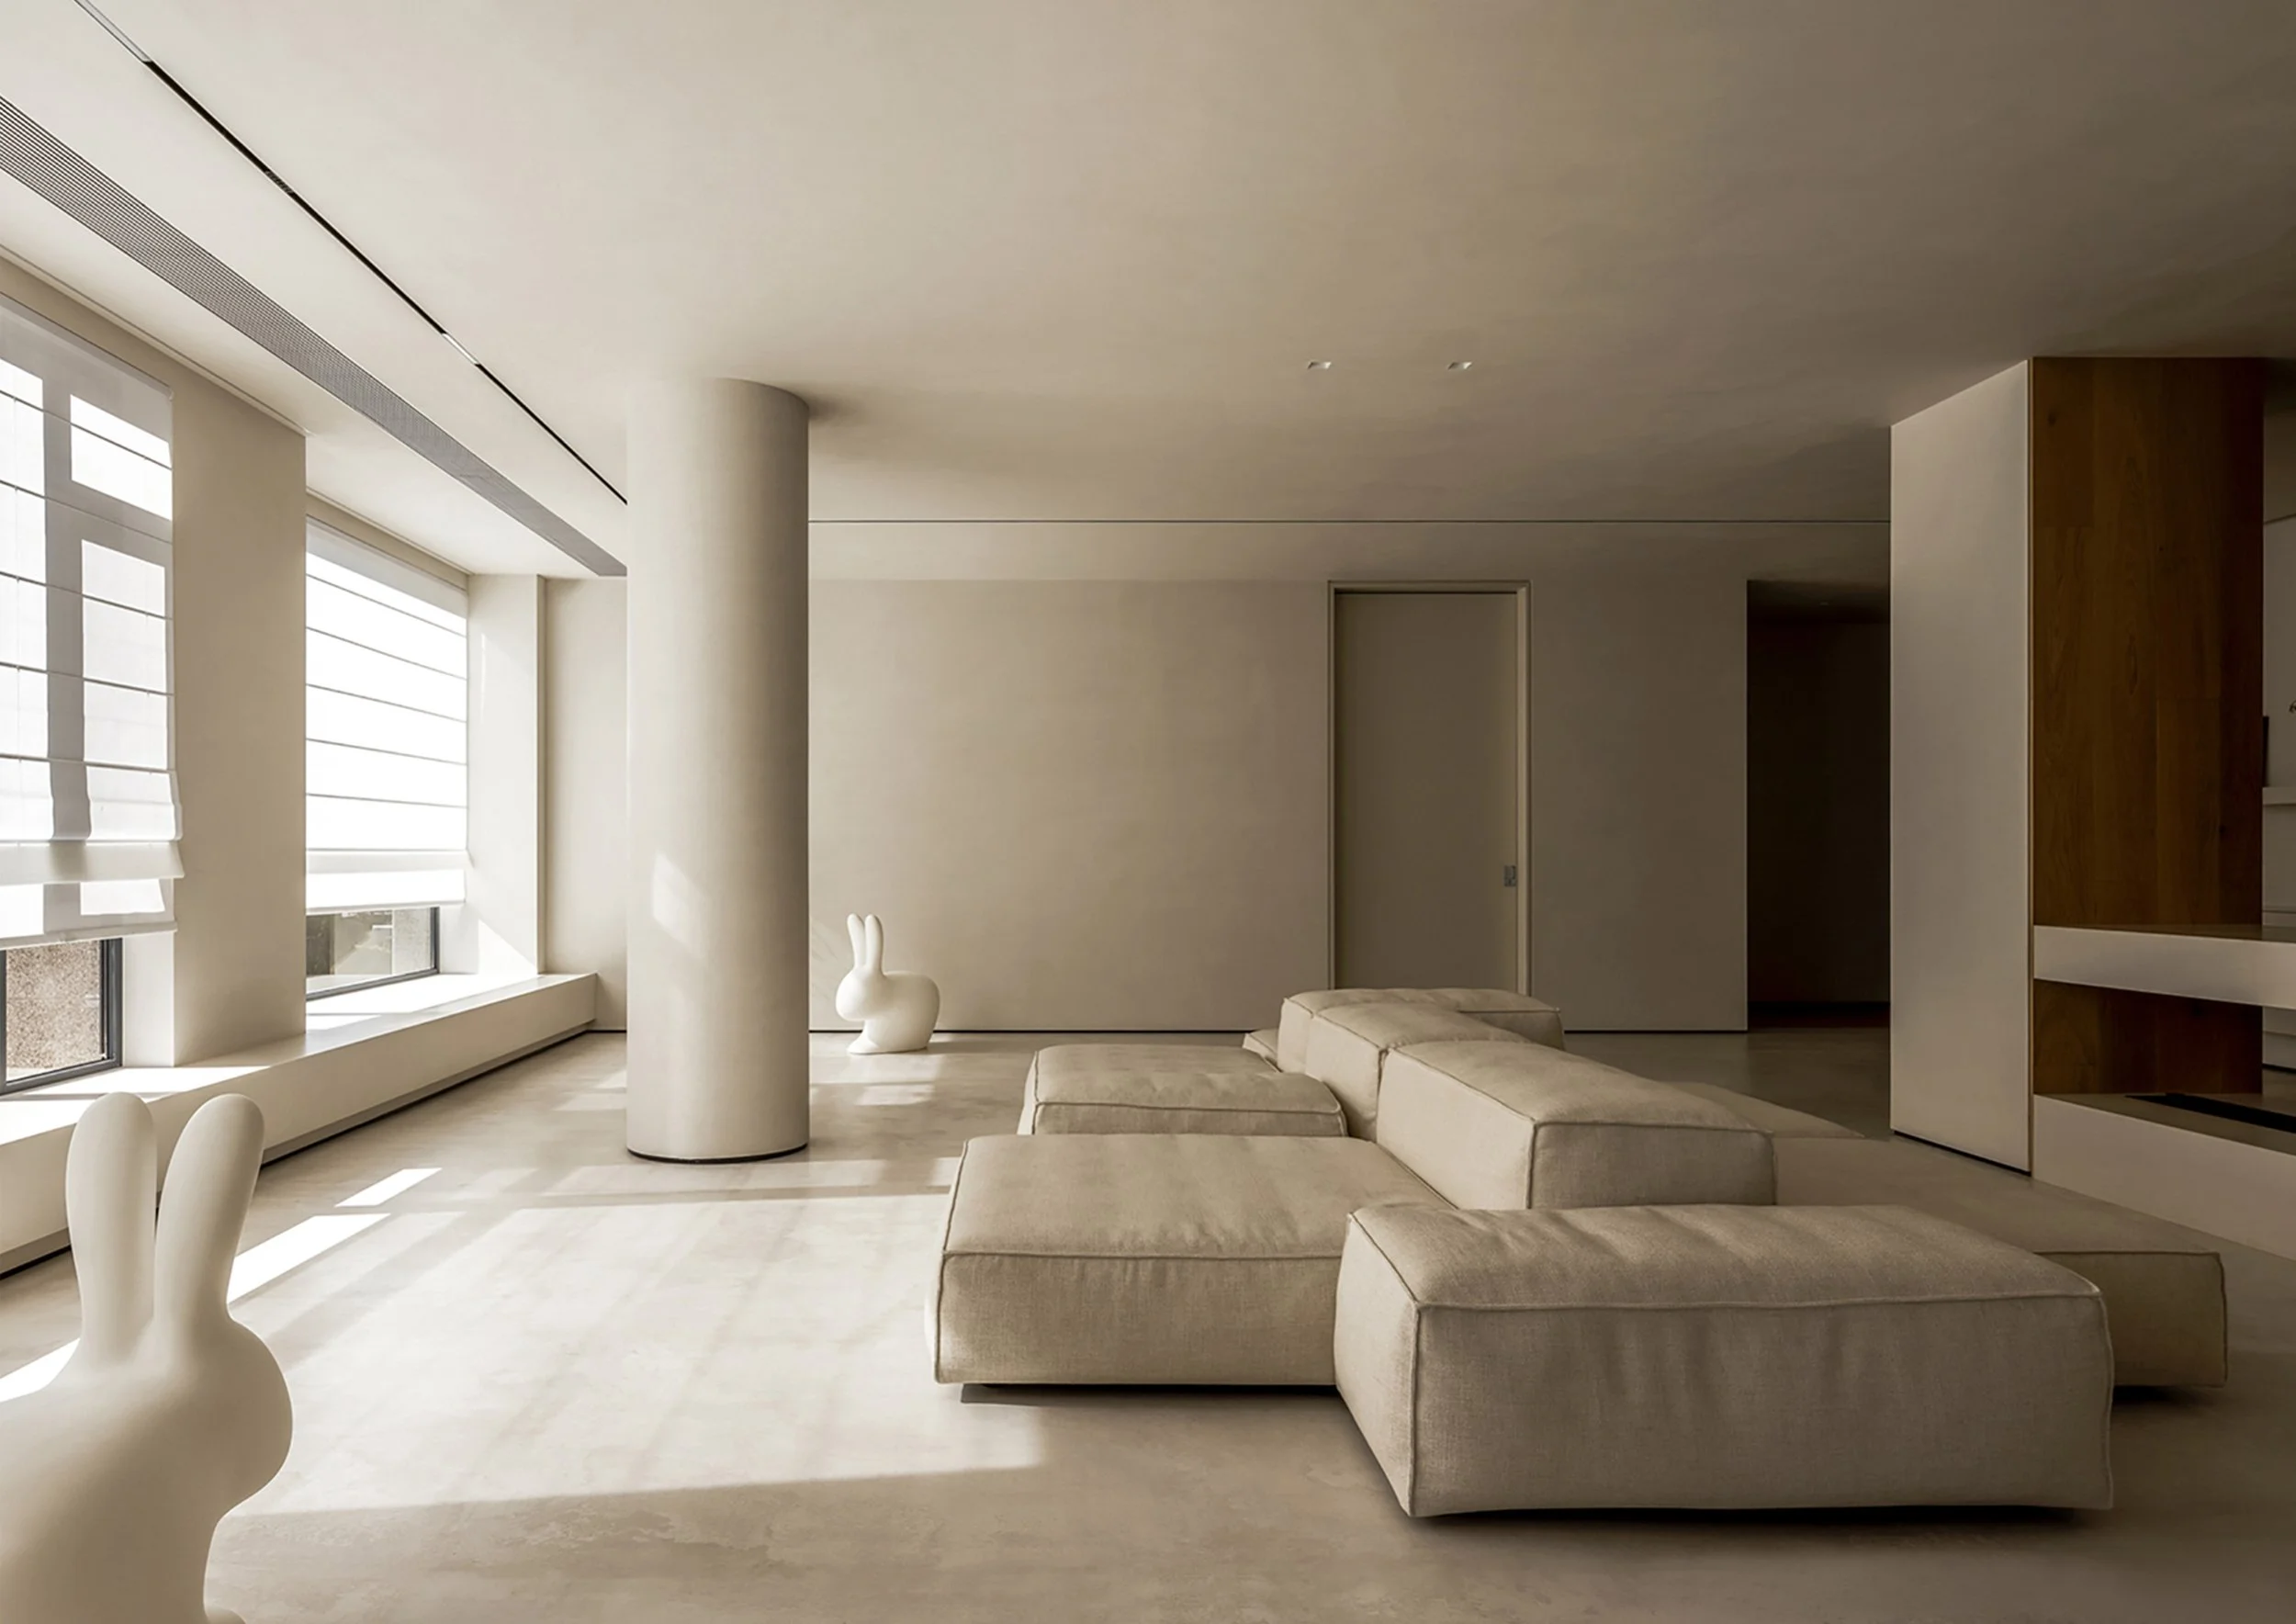
NX DESIGN HOME transforms a multi-level family home into a masterclass of structural light and circulation. This private residence balances open-plan connectivity with high-performance spatial efficiency for a family of six.
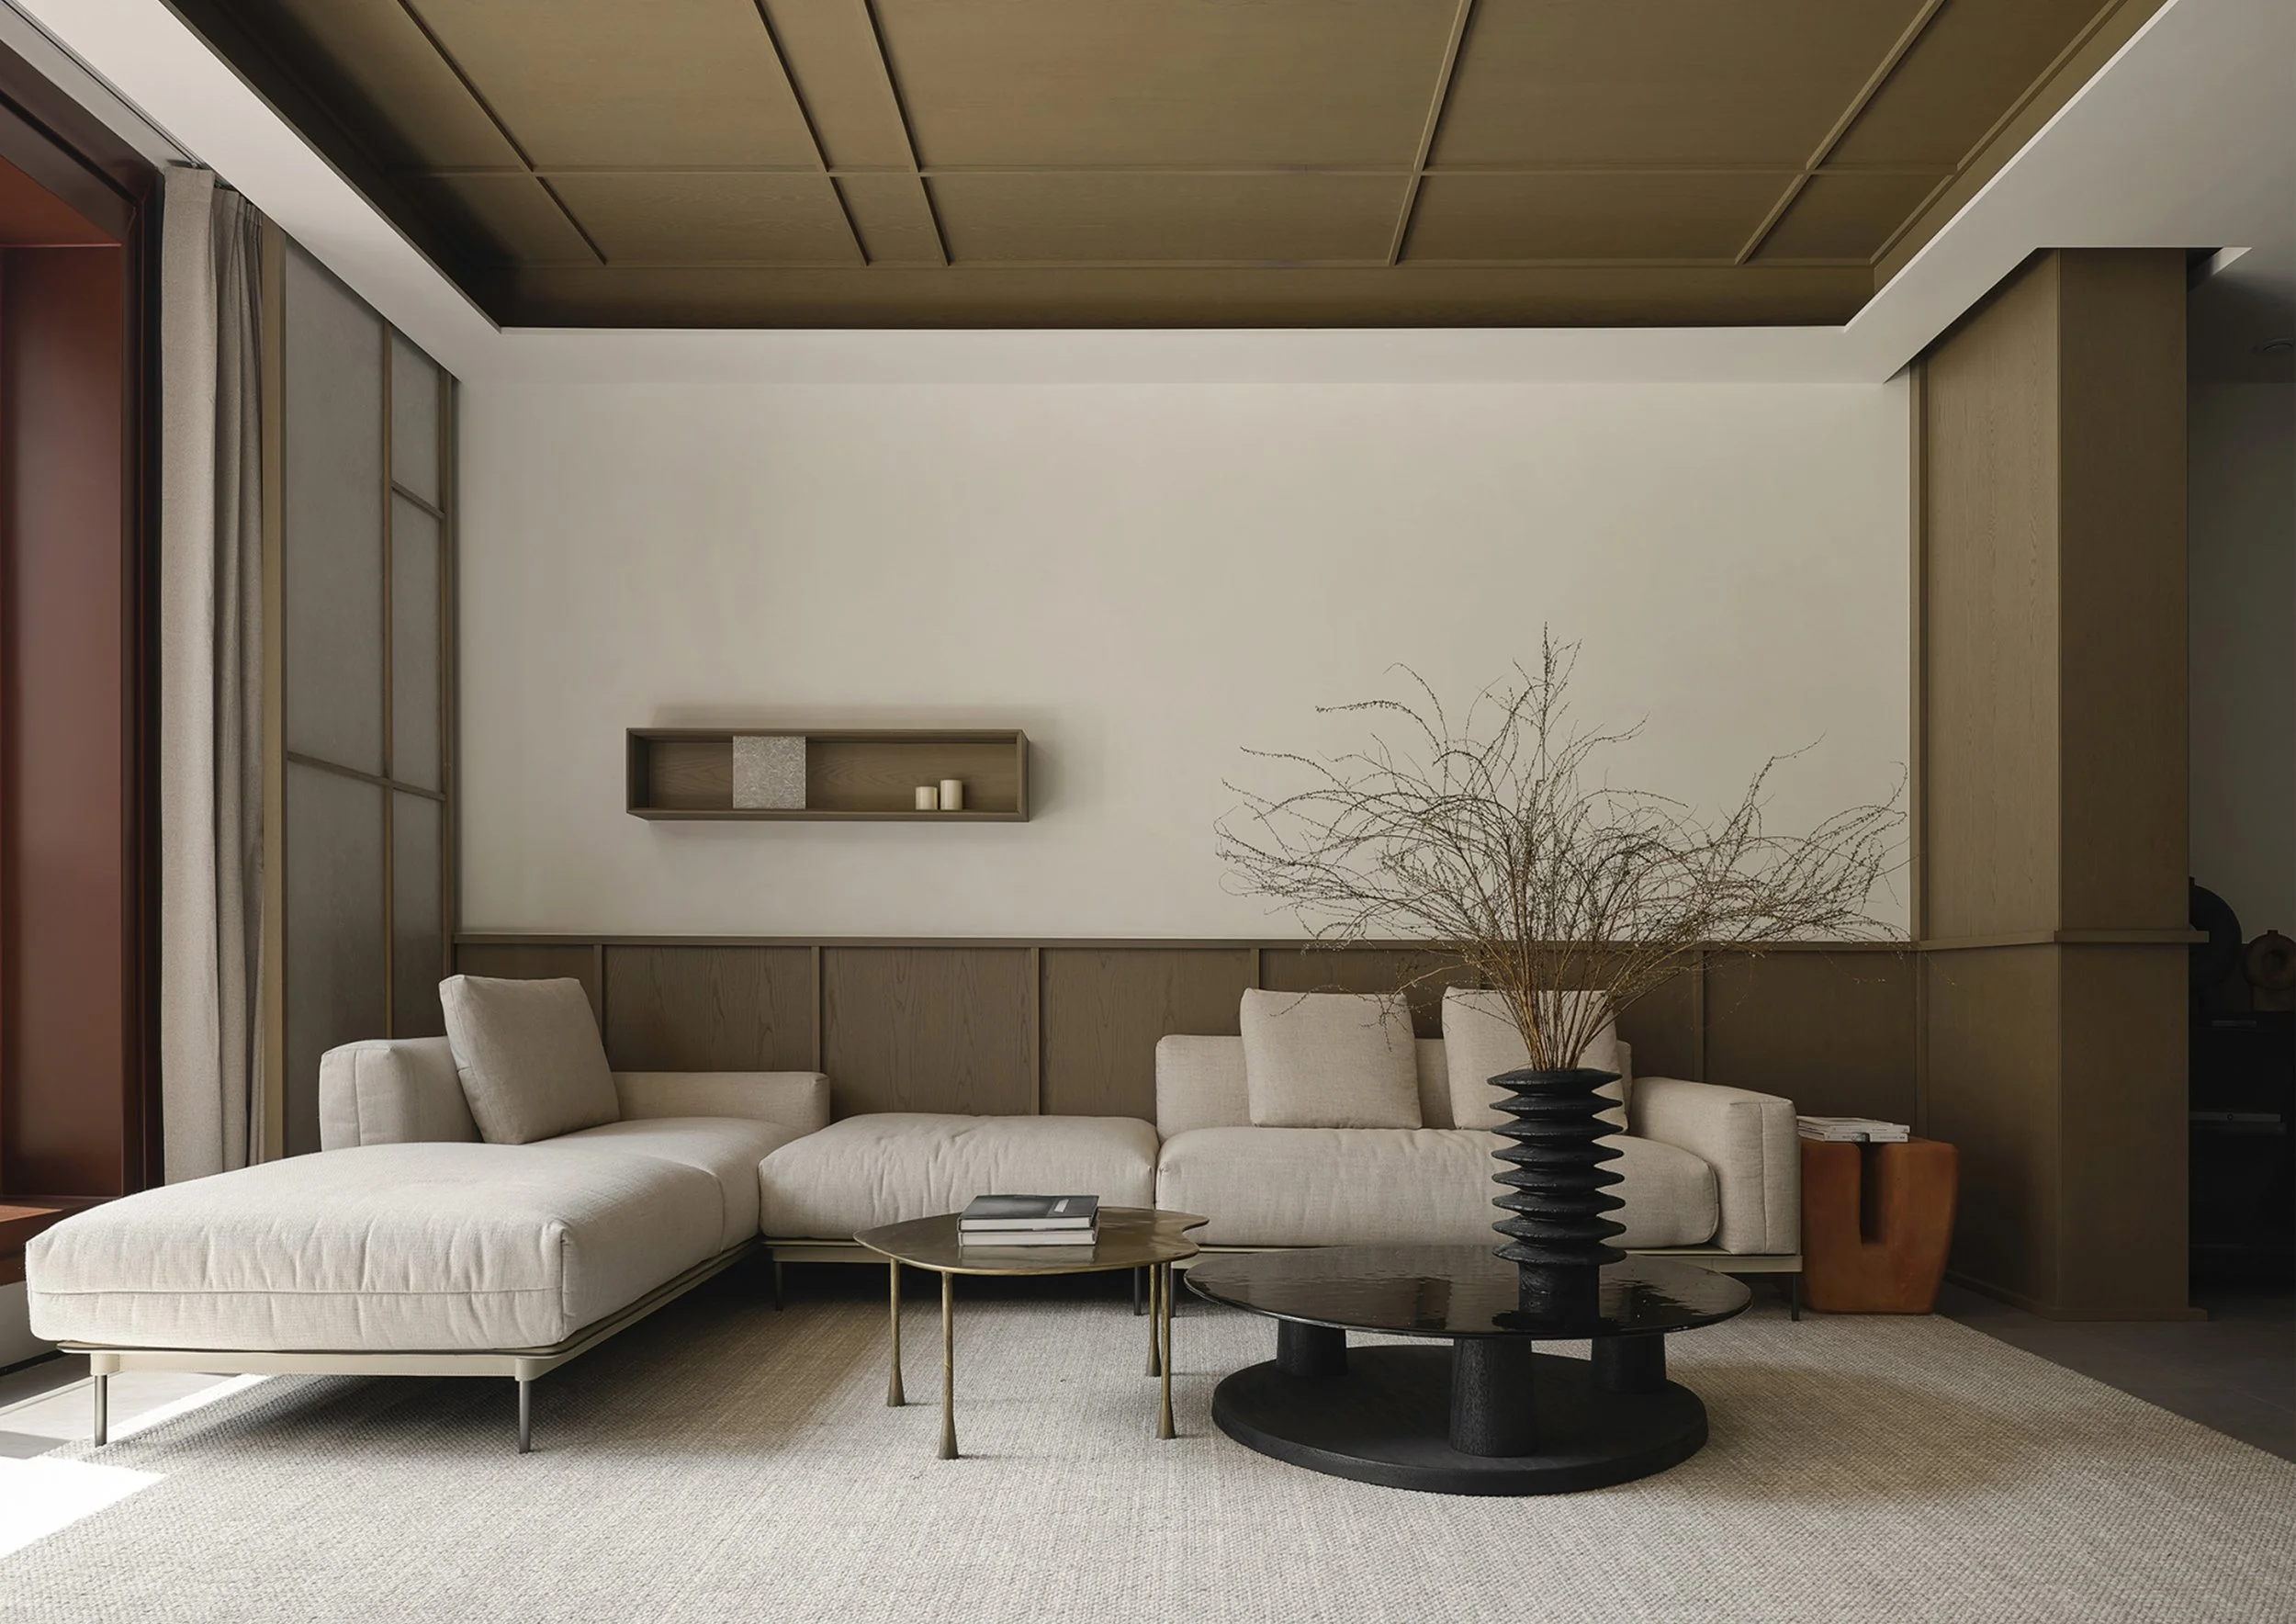
Explore how NANJING SUKONG transforms a narrow townhouse into a vertically connected home. This project features a skylight-lit central staircase and a glass lift, maximizing light and spatial flow.
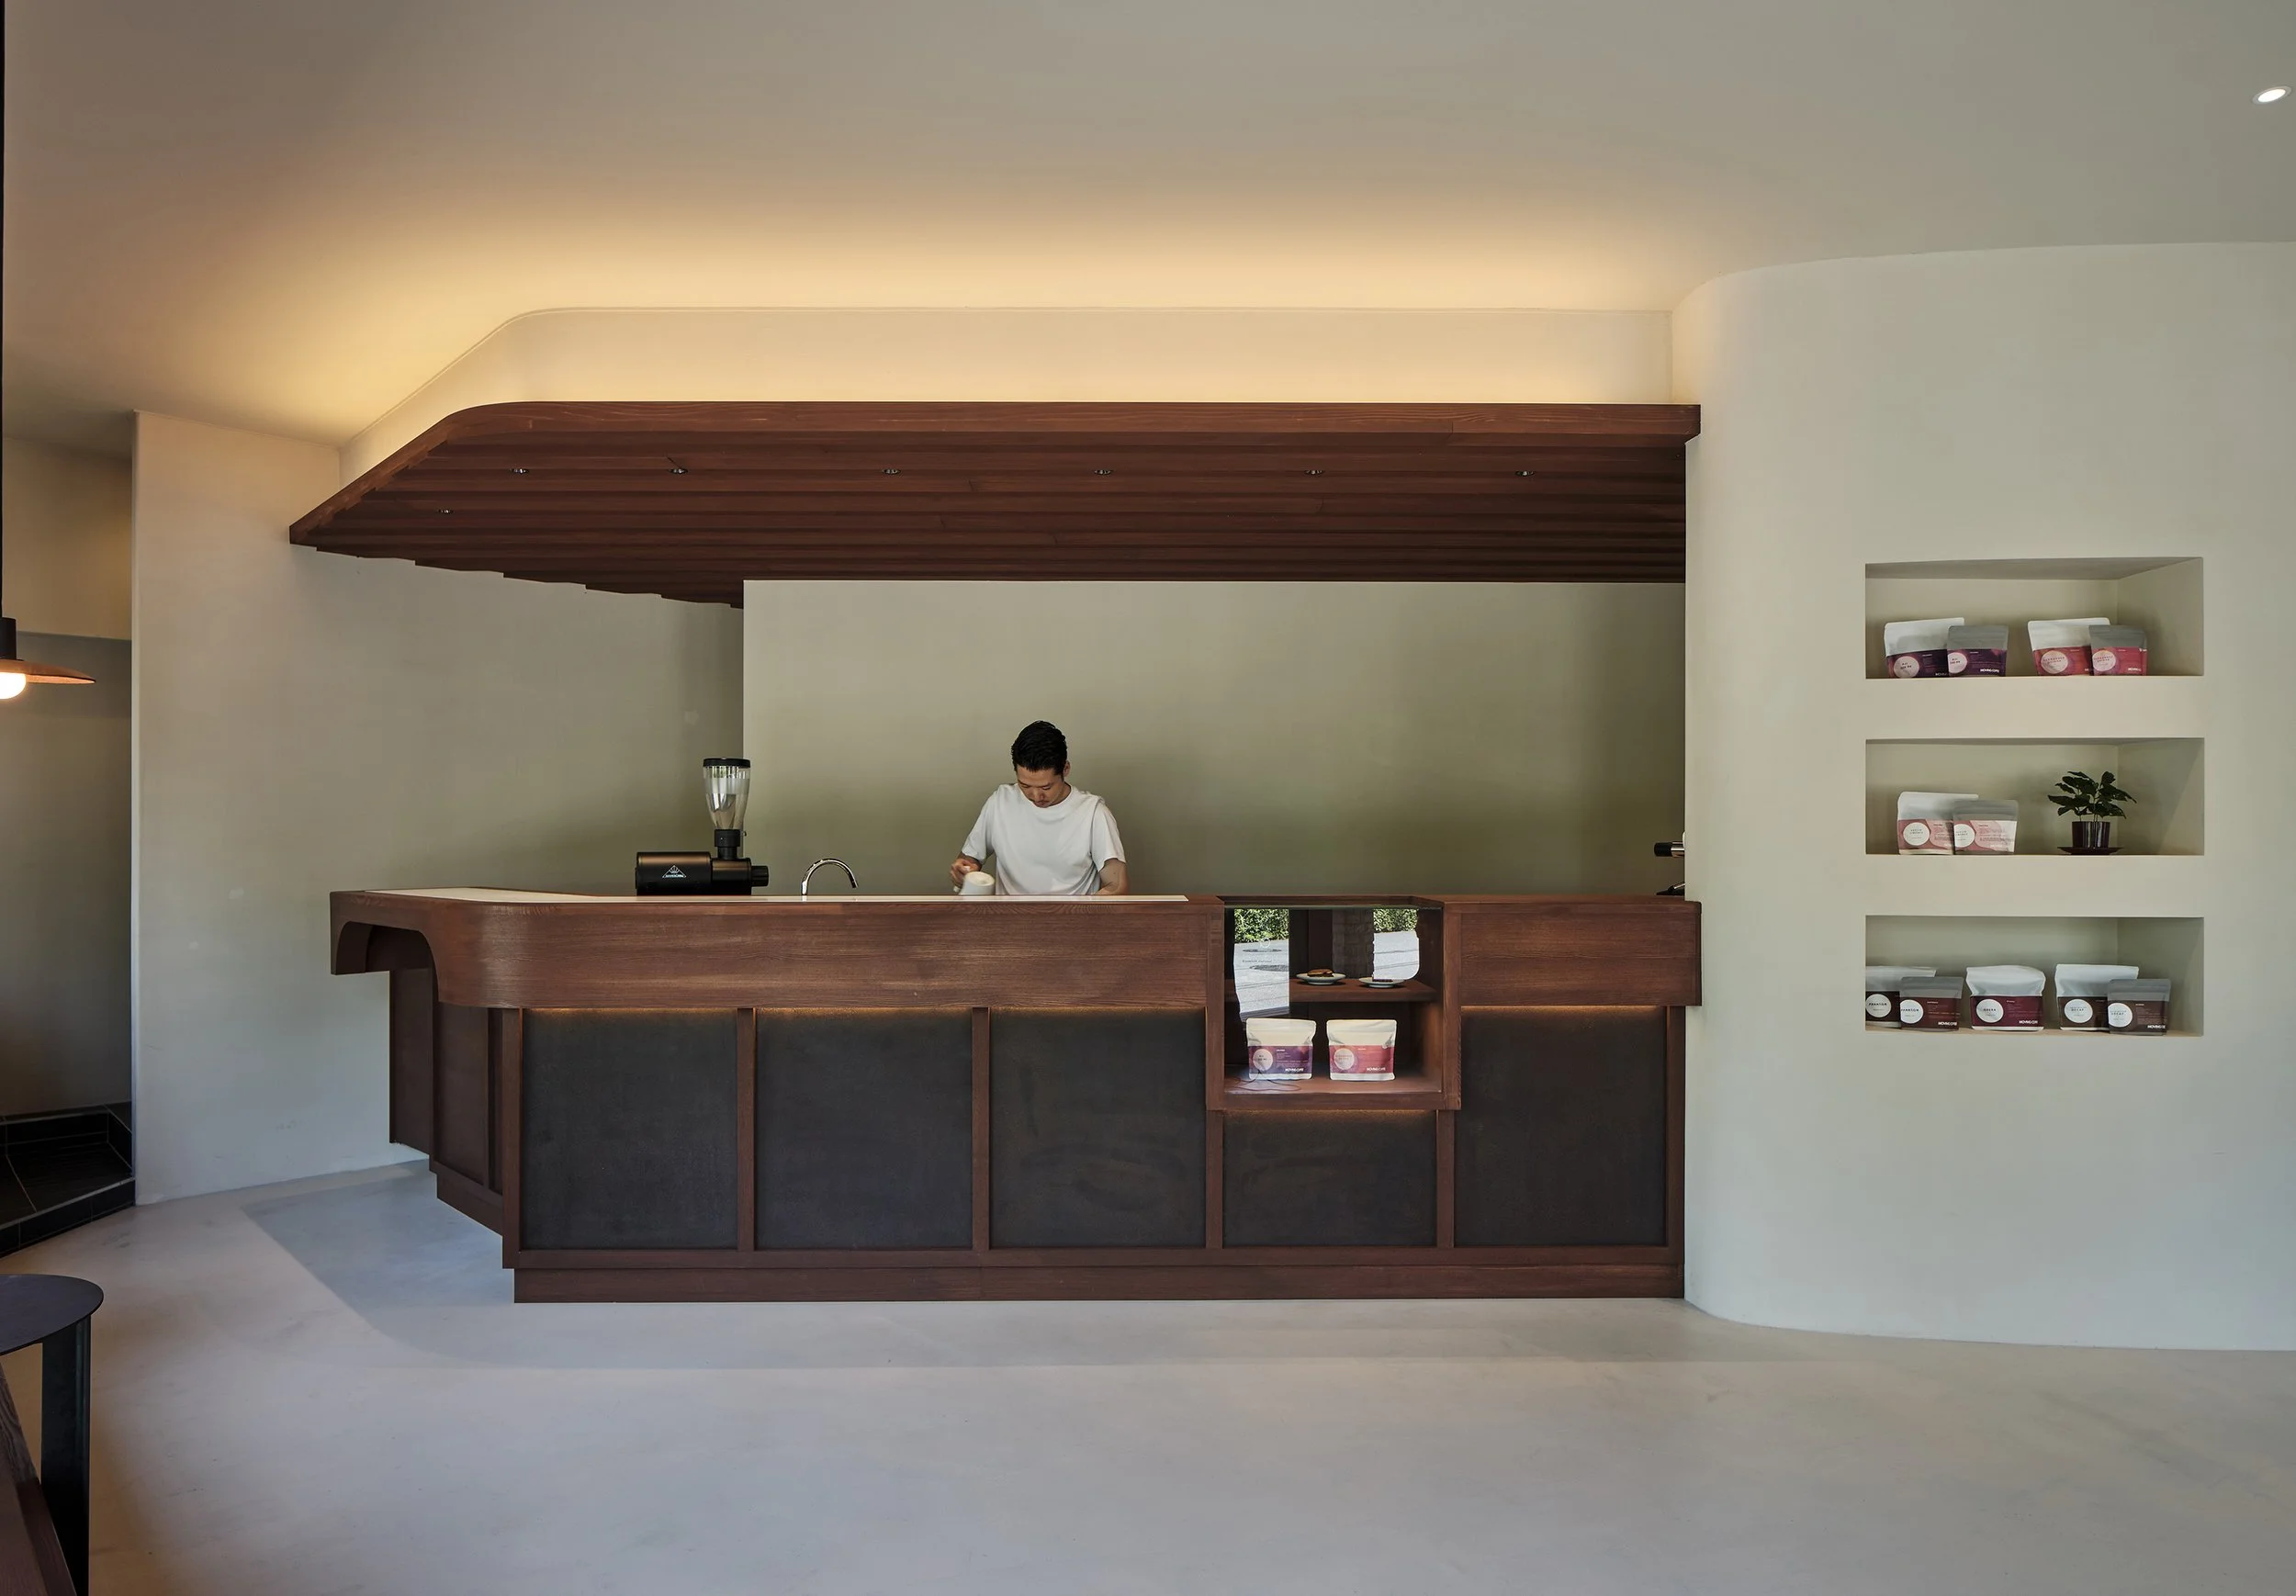
L'hirondelle in Tsukuba combines specialty coffee with a community gallery. Hiro Nakata Atelier uses weathered steel, plaster, and local craftsmanship to create a functional hub for social connection.
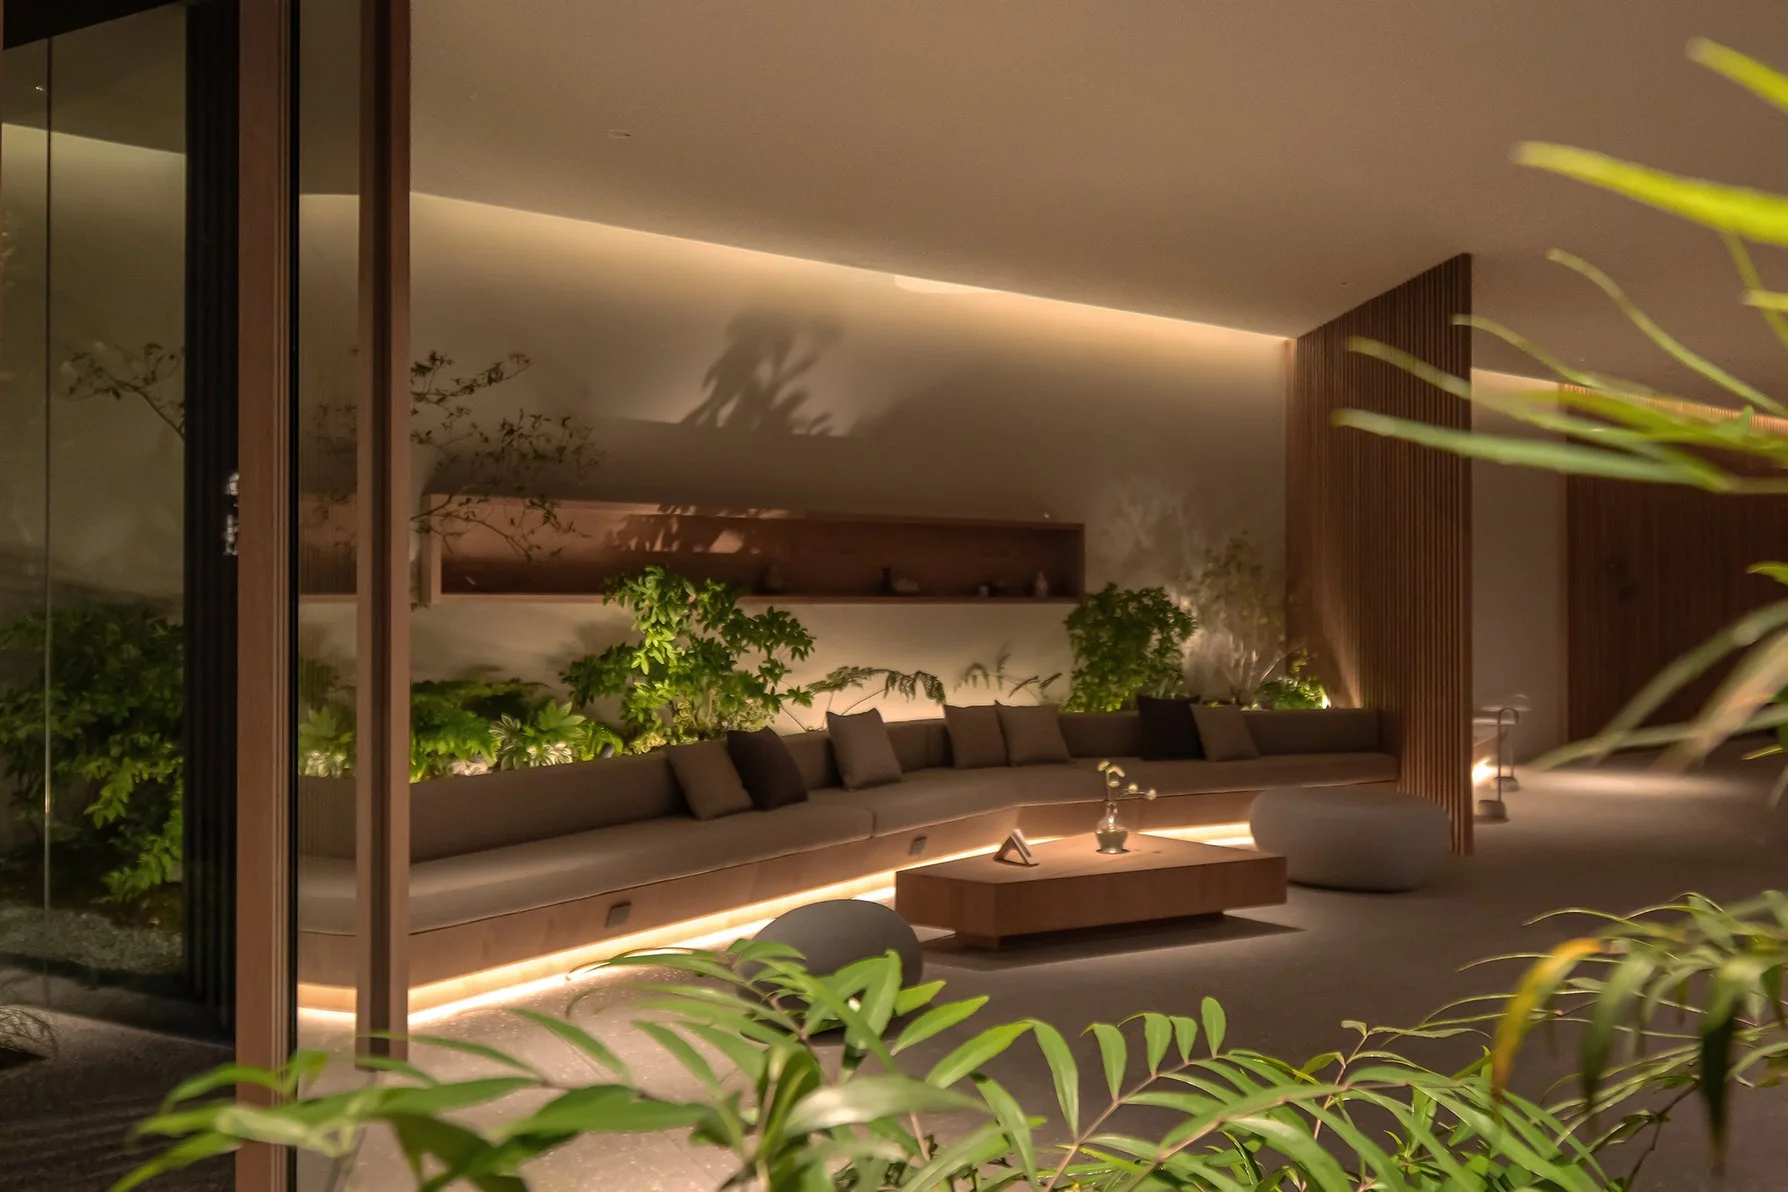
The Yard Hotel Shanghai designed by Haptic Elemental Research Office: HERO, utilizes timber-clad structures and designs inspired by camping to maximize space efficiency and ensure guest privacy within a dense urban environment.
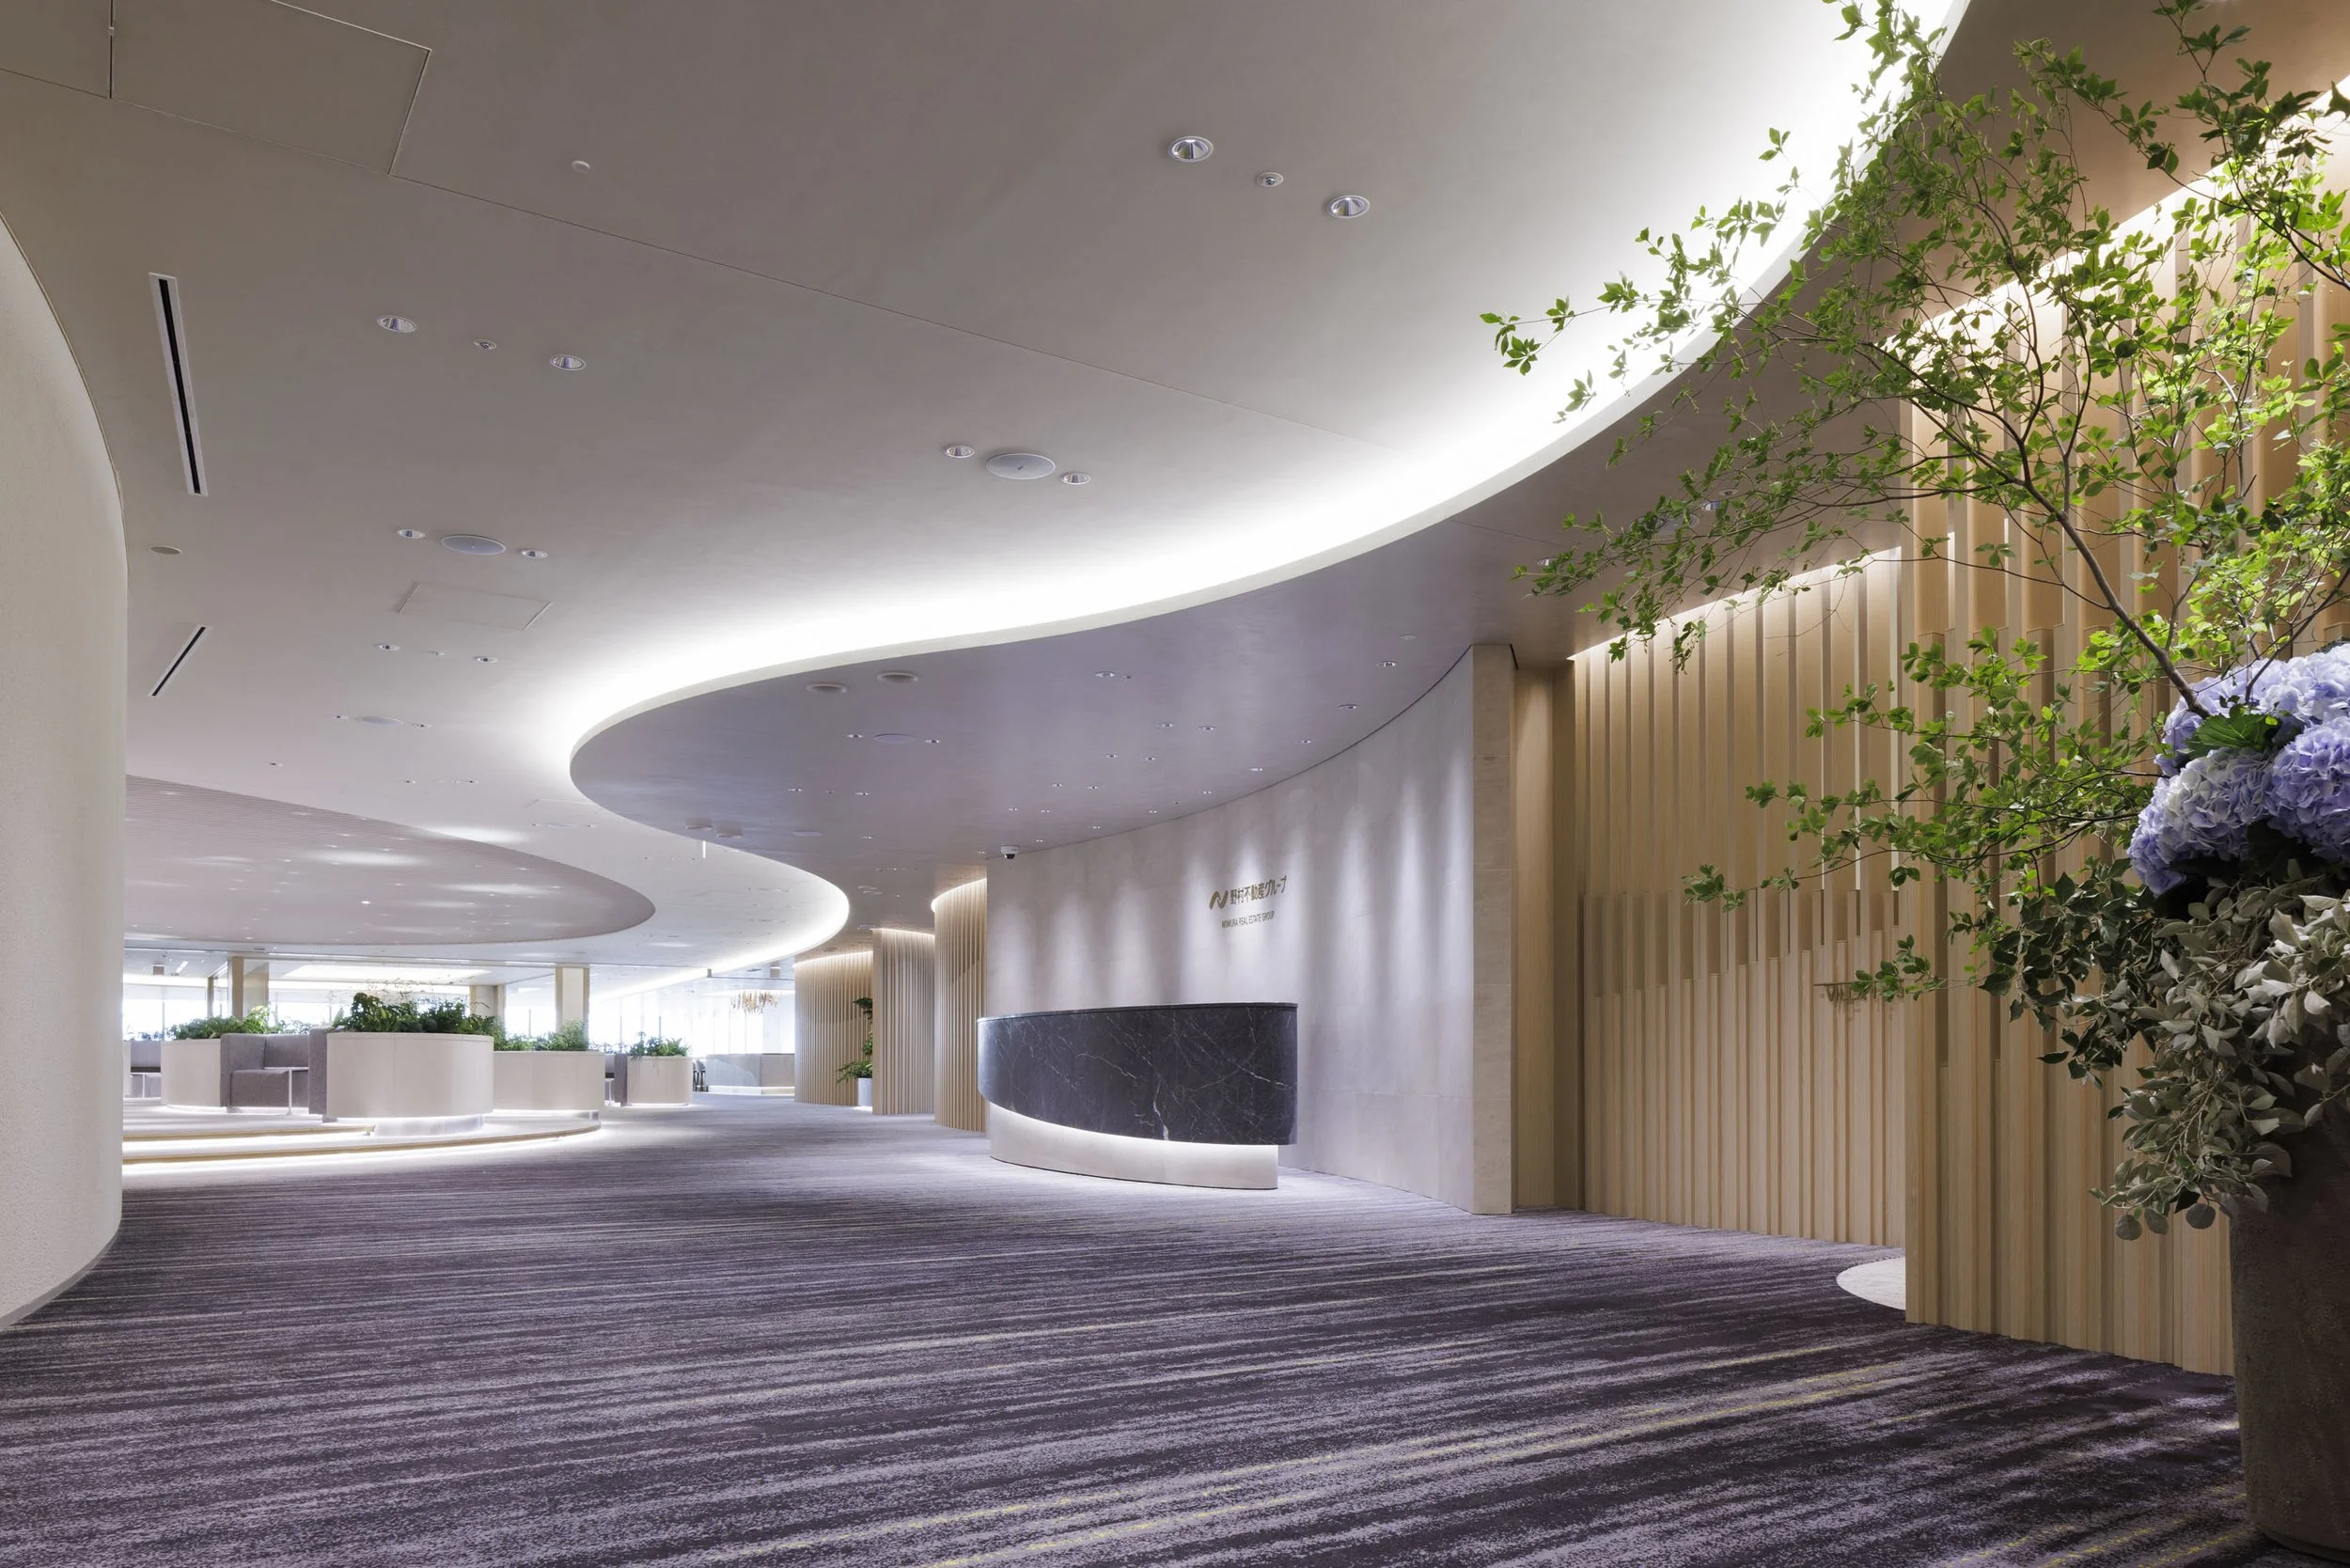
Nomura Real Estate Development Group's headquarters in Tokyo Bay features a responsive workplace design by NIKKEN SEKKEI LTD, merging panoramic hospitality with flexible co-creation spaces.
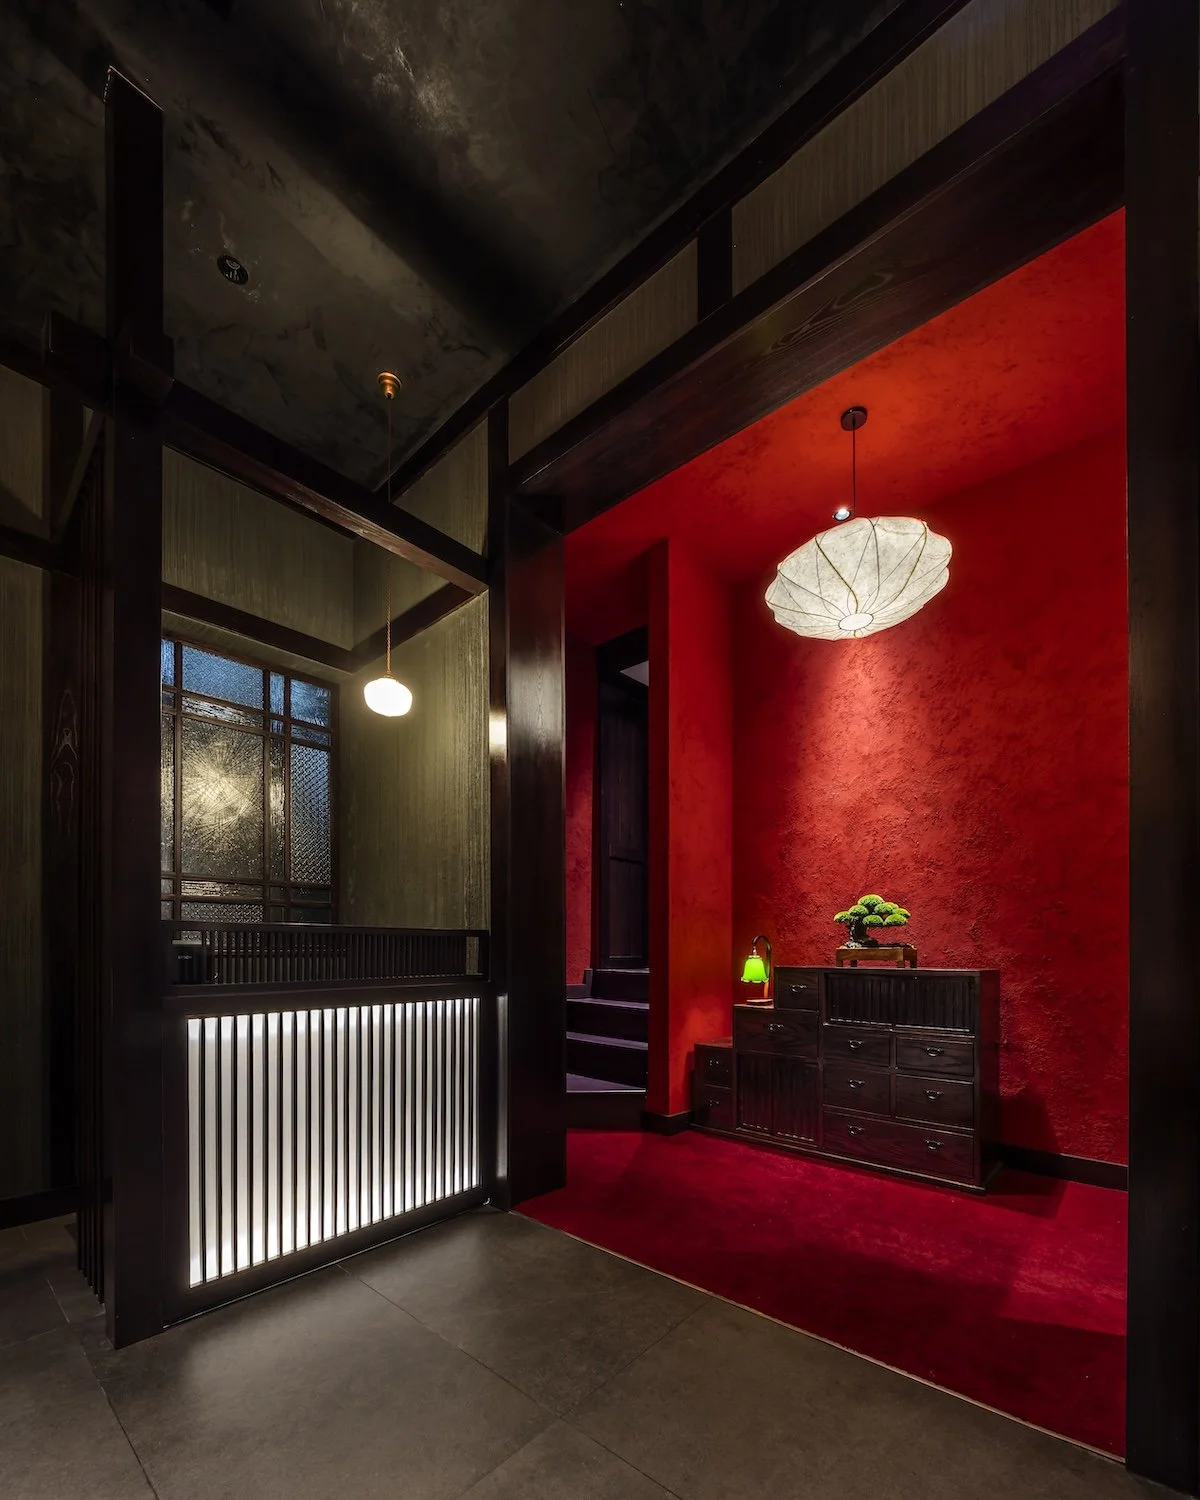
ISHIDAYA, located in central Hanoi, combines traditional Japanese timber craftsmanship with Art Deco design through a modern Taisho Roman perspective. This interior design project exemplifies cultural synthesis by merging Western architectural heritage with the elegance of Japanese hospitality.
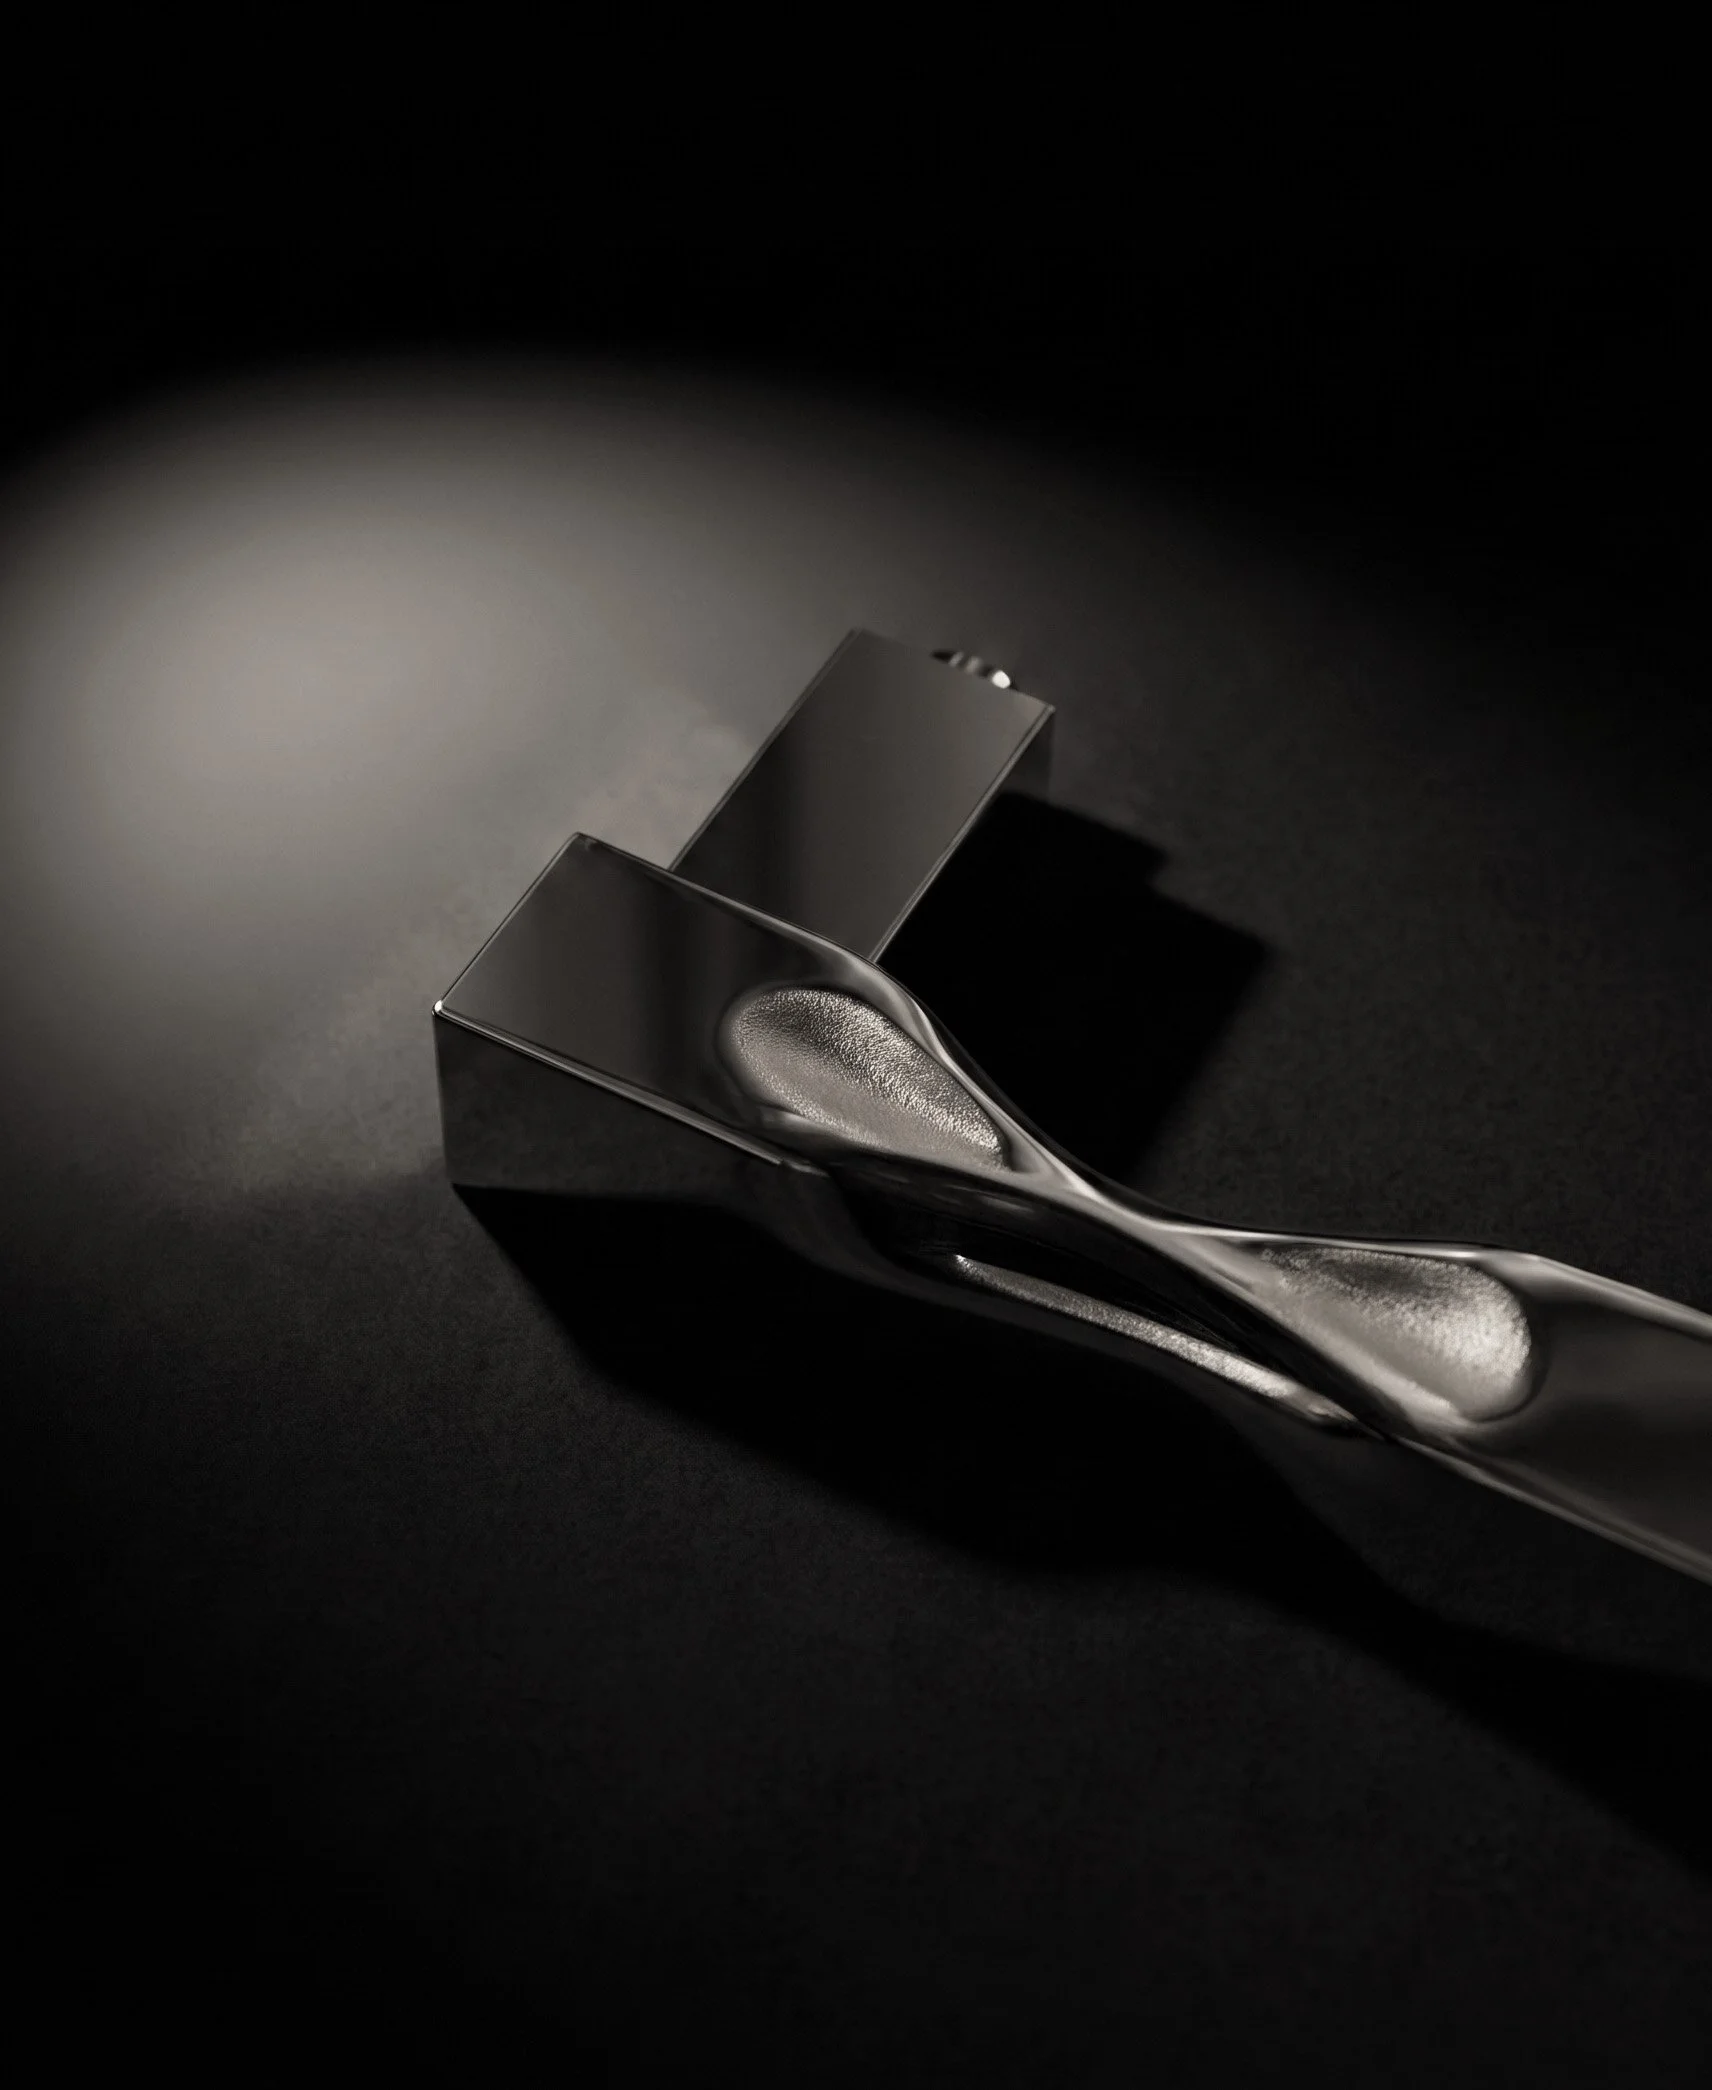
HIKU, designed by OFT Studio and UNION Japan, merges sculpture with functional hardware. This door collection disrupts traditional geometry, revealing molten metal textures that transform every entry point into a tactile design experience.
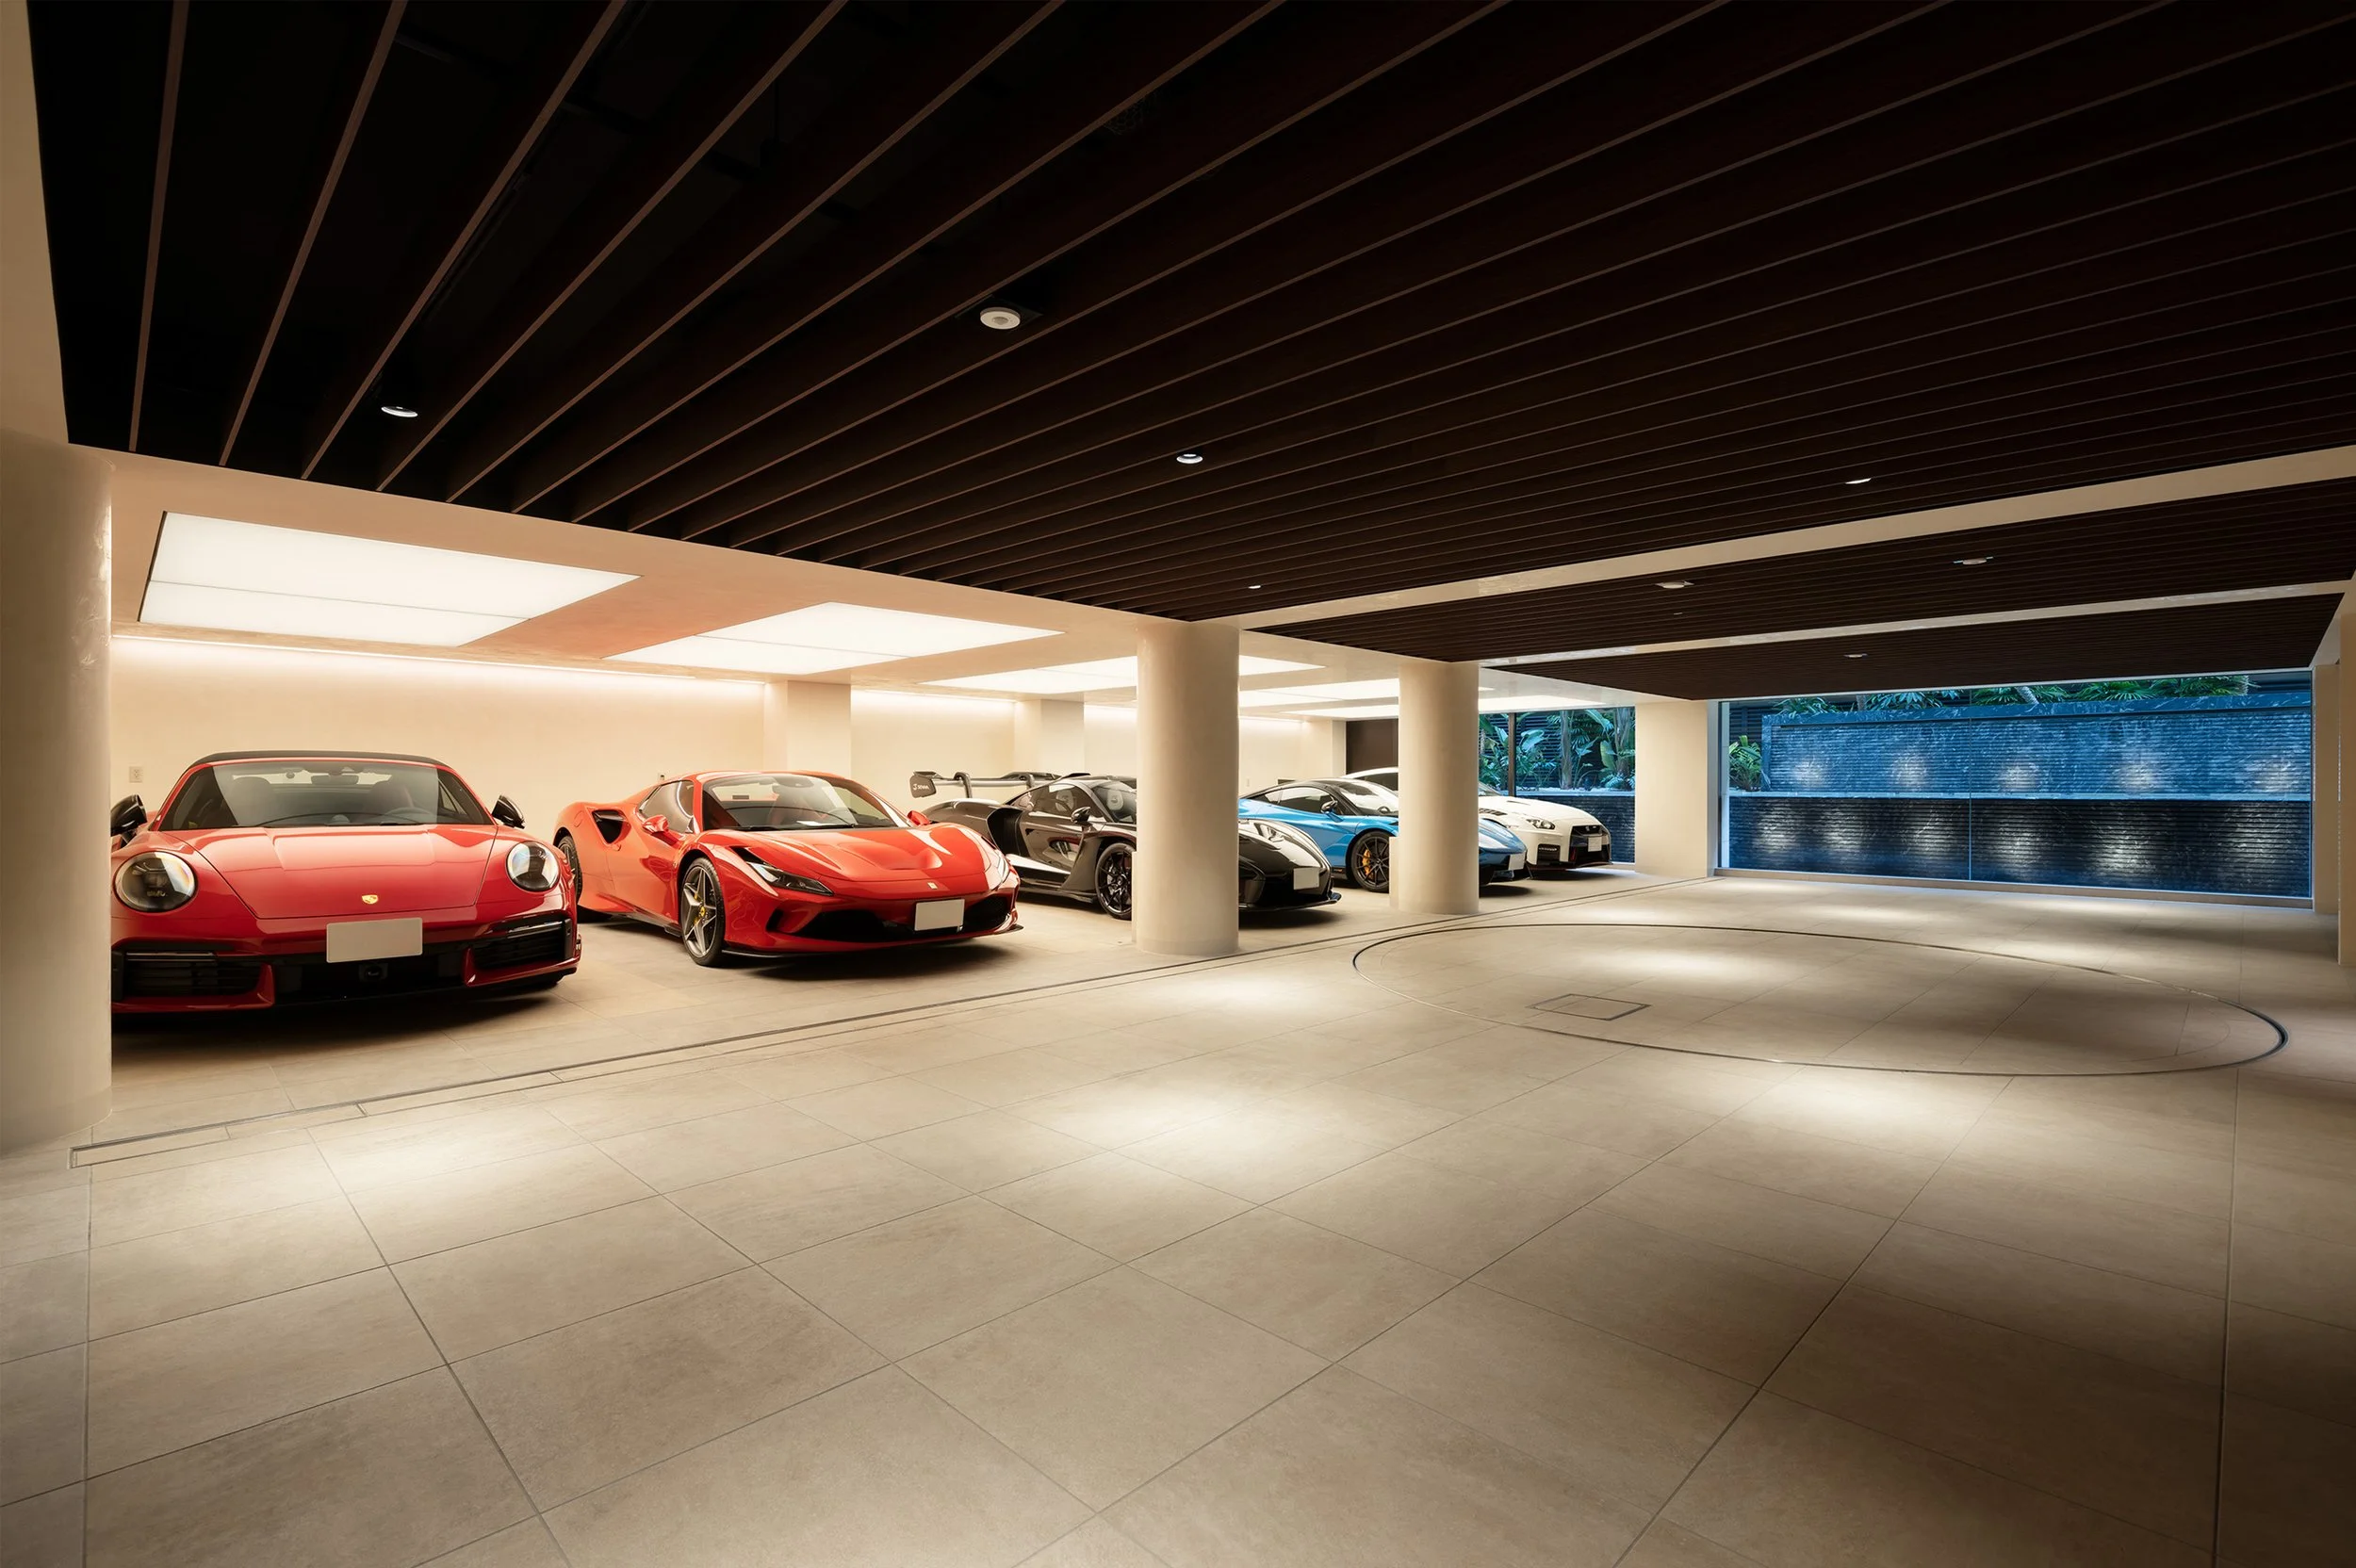
Yokobori Architect & Associates transforms the ancient Hare and Ke concept into a high-performance residential reality. This Tokyo residence merges a ceremonial car display, traditional craftsmanship, and fluid living spaces into one cohesive architectural statement.
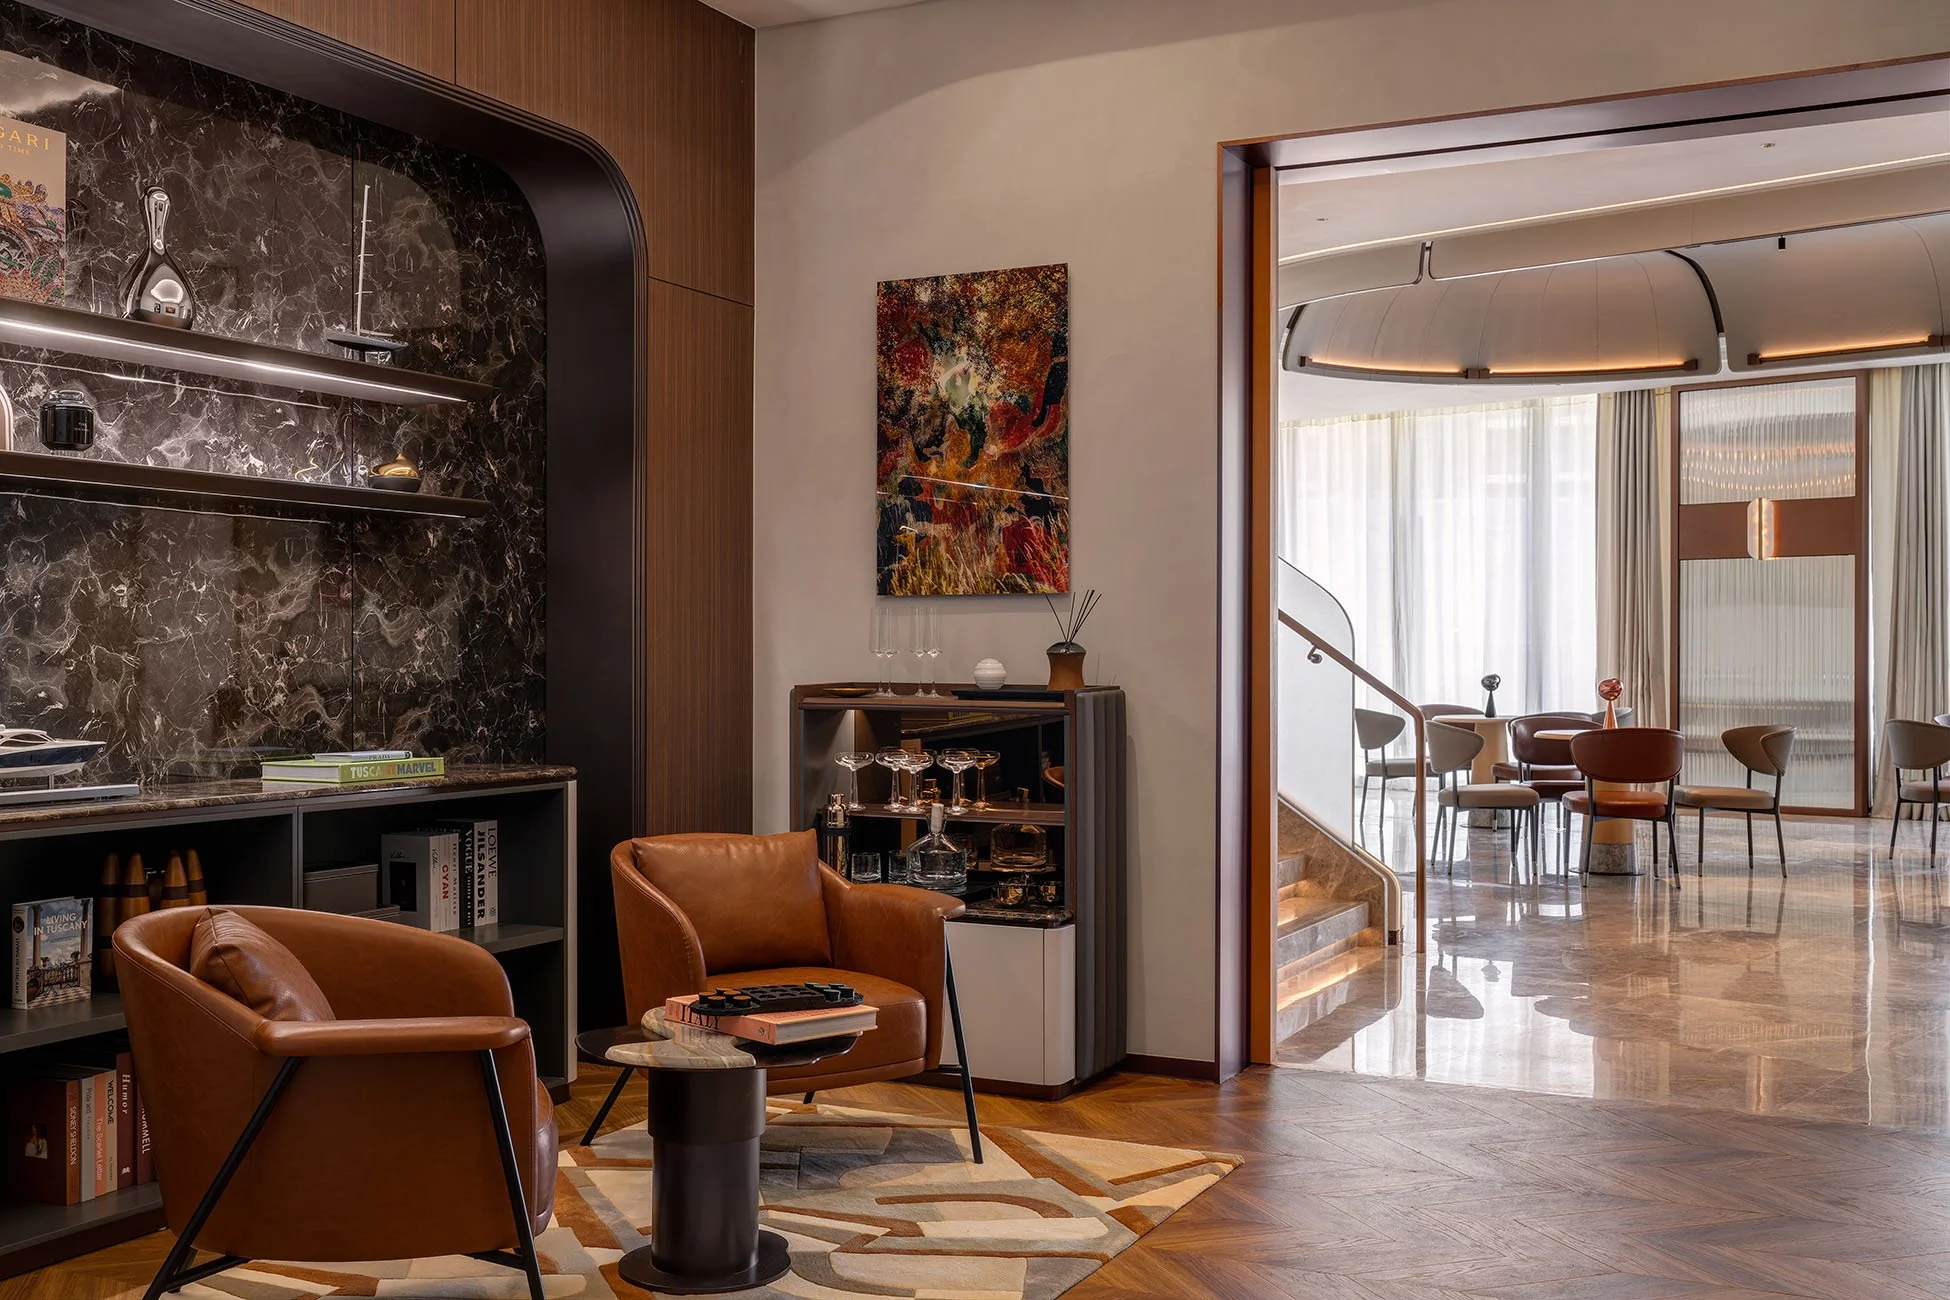
ARTTA Concept Studio sets a new standard for property marketing in Discovery Bay. Toscana transforms the traditional sales office model into a Mediterranean sanctuary, utilizing natural stone and biophilic design to enhance buyer engagement.
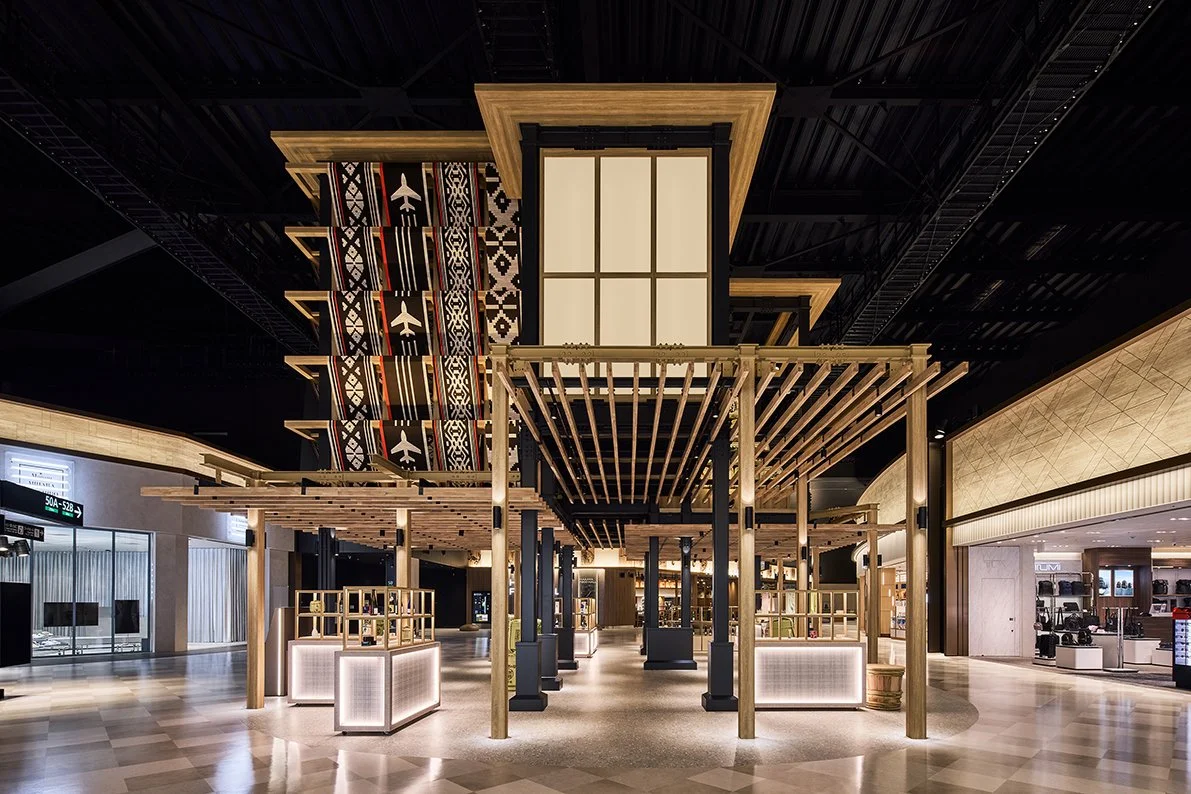
Fukuoka International Airport's terminal renewal, designed by SEMBA Corporation, integrates Fukuoka's cultural identity with operational efficiency. By blending traditional crafts, festival-inspired installations, and seasonal gardens, the design redefines the international transit experience, transforming it into a destination.
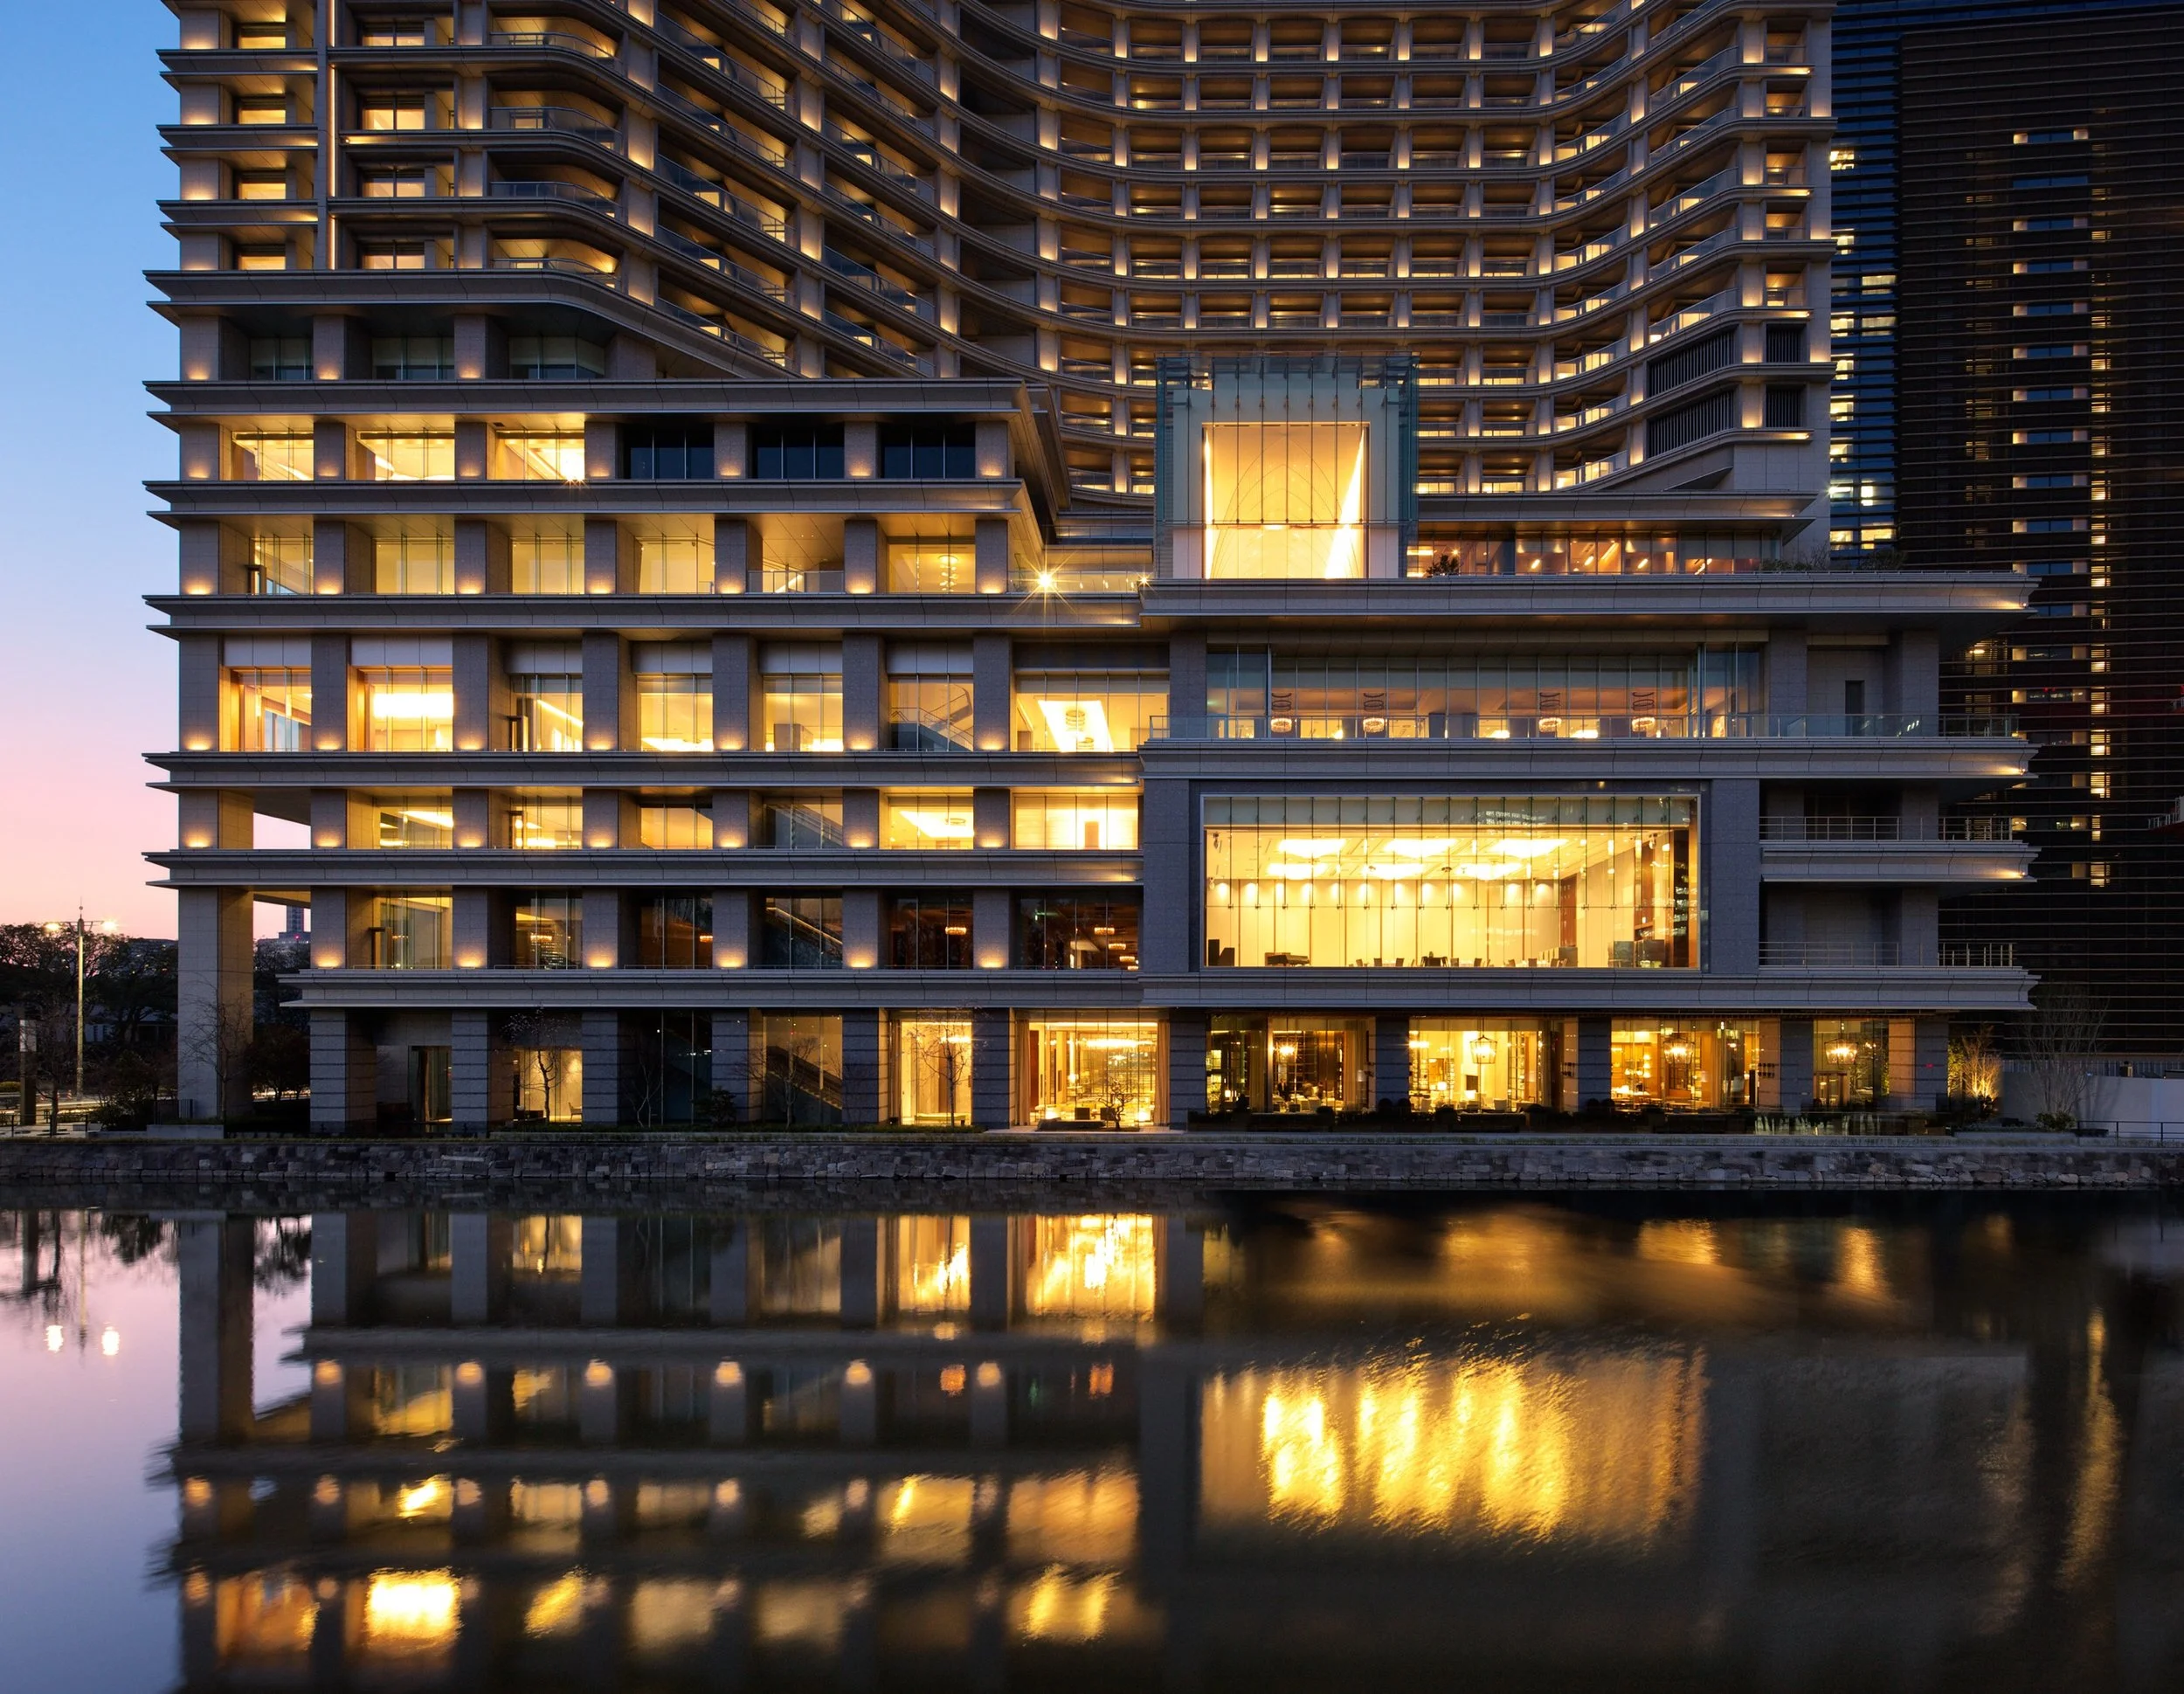
Tokyo has long understood luxury through restraint, atmosphere, and precision rather than spectacle. With A Touch of Dior at Palace Hotel Tokyo, Dior and Palace Hotel Tokyo present a refined cultural dialogue shaped by architecture, craftsmanship, gastronomy, and hospitality, centred around the newly unveiled Dior Bamboo Pavilion in Daikanyama.
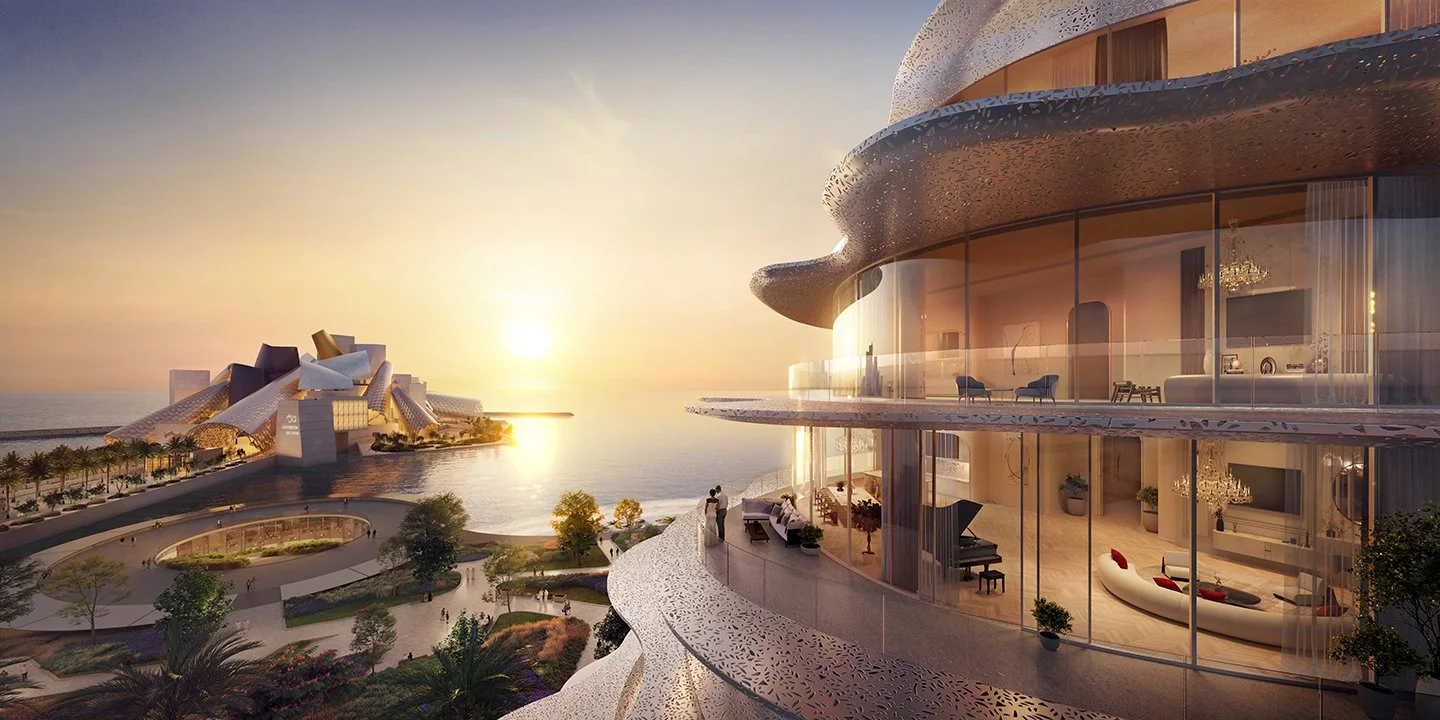
Baccarat Residences Saadiyat comprises 77 exclusive homes, including two- and three-bedroom residences, expansive four-bedroom sky villas, and two signature penthouses. Each residence is defined by light, craftsmanship, and immersive design storytelling, translating the Maison’s philosophy of art de vivre into a refined, timeless living experience. The development itself is distinguished by the enduring presence of Baccarat crystal, subtly enriching the character of its central living spaces.
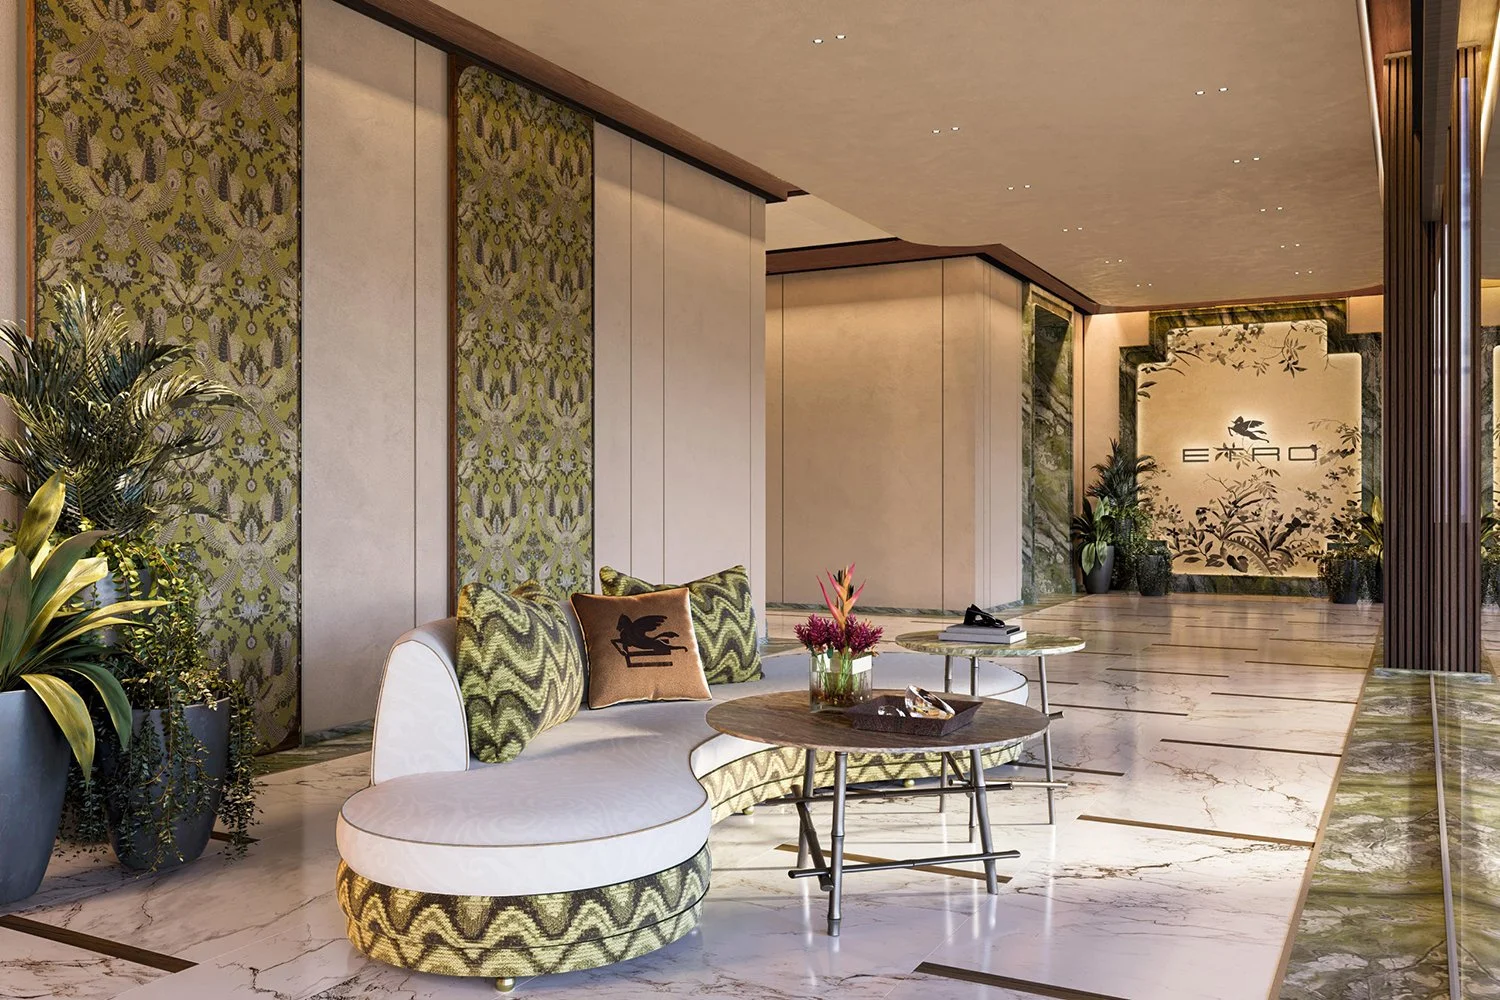
Etro Residences Phuket has made an explosive debut, setting a new island sales record of THB 830,000 per square metre. As the first international fashion-branded project in Thailand, this ultra-limited collection of eight bespoke homes in Bangtao is redefining luxury real estate with its bold design DNA and unprecedented demand.
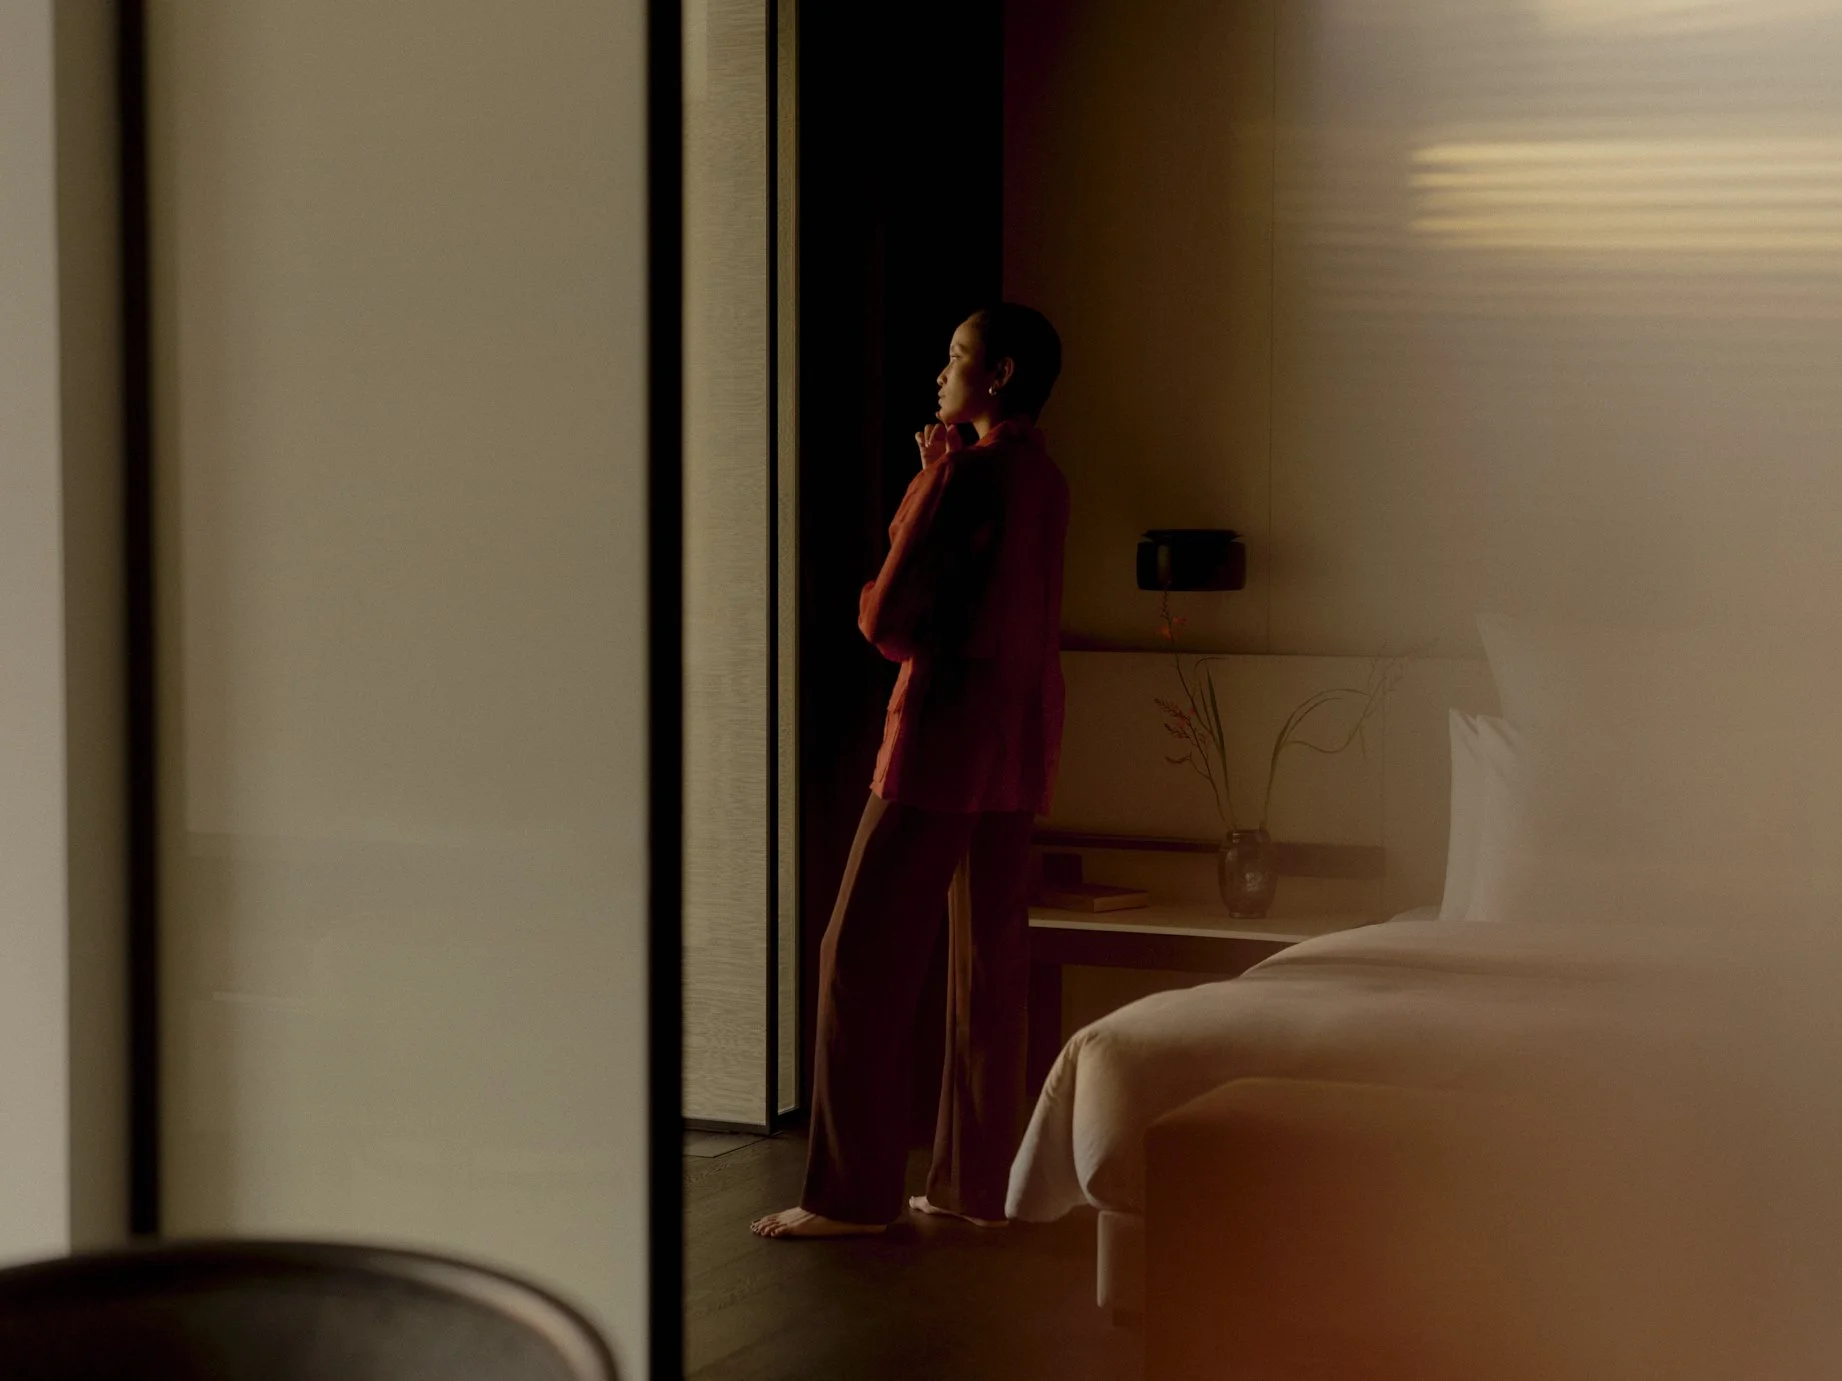
Set to redefine the landscape of Asian hospitality, The PuLi Group will launch next year as an exclusive collection of distinctive luxury hotels. What began as a singular icon in Shanghai now evolves into the flagship of a growing global portfolio that will span some of the world’s most vibrant cities.
INTO THE STONE is an exhibition curated by Naoki Iijima and produced by Matsushita Sangyo Co., Ltd. This project brings together the perspectives of AATISMO, Daiki Tado, and SUPER RAT, encouraging a renewed appreciation for Japanese stone. Moving beyond stone as a simple material, the exhibition highlights its geological history, regional diversity, and the skill required to transform it. Through immersive visits to quarries and workshops, the designers reveal the unique textures, colours, and markings that set each stone apart.

Disney+ audiences today receive an early Christmas gift as Hyun Bin and Jung Woosung go head-to-head in the two-episode premiere of the unmissable new series Made In Korea.
Made In Korea follows Baek Kitae, an ambitious KCIA agent in the 1970s who’s living a double life. Driven by his thirst for power, Kitae works as a government agent by day while running a highly illegal operation by night. Smart, suave, cunning and capable, Kitae rapidly rises up the ranks after using his underworld connections to consolidate power, protect his brother, and generate vast sums of money for the agency.

he FX and Disney+ global hit drama series Shōgun, based on the novel of the same name by James Clavell, is scheduled to begin physical production for season two in January in Vancouver, it was announced by Gina Balian, President, FX Entertainment.Shōgun, the most-viewed program in FX history, is produced by FX Productions.
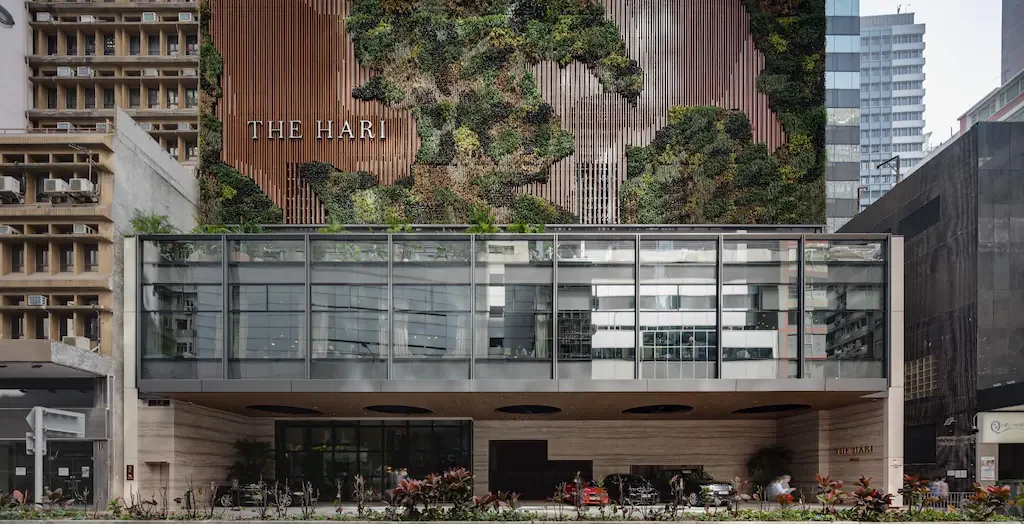
A collaboration between The Hari Hong Kong and the London-based art advisory A Space For Art, the Hari Art Prize invites emerging local artists across all genres and mediums to submit their works by 31 December 2025. Winners will be unveiled in April 2026 during a celebratory ceremony at the hotel’s Wan Chai property. The grand prize winner will receive HK$100,000, sponsored by Dr. Aron Harilela, Chairman and CEO of Harilela Hotels. The first and second runners-up will each be treated to an overnight stay, complete with exceptional dining experiences at the hotel’s signature restaurants, Lucciola and Zoku.

Welcome to the BL (Biulam Design) eyewear collection, now available at Merci Magazine's online shop. This collection features a unique fusion of timeless design and innovative artistry. BL redefines eyewear as a "walking art form," striking a balance between classic elegance and the vibrant energy of pop art. Each frame is meticulously crafted using spray-painting techniques to create striking graphic expressions beyond conventional methods. These frames are not just accessories; they are bold statements.
Each pair comes in packaging that is an integral part of the design itself: a sleek, brushed aluminum time capsule inspired by the era of space exploration. The case, made from recycled Dupont material, reflects BL's commitment to sustainability. This capsule encourages users to contemplate a "Future Antique"—a tangible item designed to endure both trends and the passage of time. This thoughtful design philosophy celebrates craftsmanship that engages the senses, transforming everyday objects into meaningful experiences.
BL's vision is simple and profound: to create eyewear reflecting personal journeys, moments, and memories. Each piece is a true reflection of the wearer, gaining a richer patina over time and inviting users to see themselves as part of this evolving work of art. Discover BL at Merci Magazine's shop, where design transcends the visual and leaves a lasting impression.

Welcome to the BL (Biulam Design) eyewear collection, now available at Merci Magazine's online shop. This collection features a unique fusion of timeless design and innovative artistry. BL redefines eyewear as a "walking art form," striking a balance between classic elegance and the vibrant energy of pop art. Each frame is meticulously crafted using spray-painting techniques to create striking graphic expressions beyond conventional methods. These frames are not just accessories; they are bold statements.
Each pair comes in packaging that is an integral part of the design itself: a sleek, brushed aluminum time capsule inspired by the era of space exploration. The case, made from recycled Dupont material, reflects BL's commitment to sustainability. This capsule encourages users to contemplate a "Future Antique"—a tangible item designed to endure both trends and the passage of time. This thoughtful design philosophy celebrates craftsmanship that engages the senses, transforming everyday objects into meaningful experiences.
BL's vision is simple and profound: to create eyewear reflecting personal journeys, moments, and memories. Each piece is a true reflection of the wearer, gaining a richer patina over time and inviting users to see themselves as part of this evolving work of art. Discover BL at Merci Magazine's shop, where design transcends the visual and leaves a lasting impression.

Welcome to the BL (Biulam Design) eyewear collection, now available at Merci Magazine's online shop. This collection features a unique fusion of timeless design and innovative artistry. BL redefines eyewear as a "walking art form," striking a balance between classic elegance and the vibrant energy of pop art. Each frame is meticulously crafted using spray-painting techniques to create striking graphic expressions beyond conventional methods. These frames are not just accessories; they are bold statements.
Each pair comes in packaging that is an integral part of the design itself: a sleek, brushed aluminum time capsule inspired by the era of space exploration. The case, made from recycled Dupont material, reflects BL's commitment to sustainability. This capsule encourages users to contemplate a "Future Antique"—a tangible item designed to endure both trends and the passage of time. This thoughtful design philosophy celebrates craftsmanship that engages the senses, transforming everyday objects into meaningful experiences.
BL's vision is simple and profound: to create eyewear reflecting personal journeys, moments, and memories. Each piece is a true reflection of the wearer, gaining a richer patina over time and inviting users to see themselves as part of this evolving work of art. Discover BL at Merci Magazine's shop, where design transcends the visual and leaves a lasting impression.

Designed by Akira Nakagomi.
In an era where outdoor living is elevated through thoughtful design, the Play Metal Fireplace stands out as a unique blend of craftsmanship and functionality. Crafted using a minimalist process of laser cutting and bending, this lightweight fireplace, assembled quickly, showcases how industrial techniques can be transformed to produce elegant and practical objects.
Upon first look, the design's flow is captivating. The elegant curves soften the natural rigidity of the metal, turning it into something warm and inviting. When in use, the fireplace unfolds its three components like the petals of a flower, creating a dynamic form that becomes vibrant when lit. This unfolding is visually poetic and highly functional, allowing for easy assembly and disassembly, making it a practical addition for outdoor gatherings.
The beauty of this design lies not only in its aesthetic appeal but also in its versatility. When stored, the Play Metal Fireplace takes on a completely different shape—compact, resembling a handbag. This portability adds a layer of functionality often missing in traditional outdoor fire pits. It's not just a fireplace; it's functional art that can be used and stored easily, making it a practical addition to any outdoor setting.
While the Play Metal Fireplace may seem easy to use, each experience with it adds a layer of meaning. Lighting a fire and watching the metal change color with heat, then storing it away for future adventures, creates a sense of connection and ritual. It's a tool made to age gracefully, allowing users to build memories around its flame.
Play Metal Product is a brand based in Kitakyushu, Japan's industrial heartland with a strong history in the steel industry. The fireplace, designed by Akira Nakagomi, pays homage to this legacy by combining the city's robust manufacturing history with a modern, minimalist approach. Nakagomi's vision is reflected in the fireplace's blend of strength and elegance, demonstrating how traditional steelwork can be transformed into something refined.
The Play Metal Fireplace offers portability, craftsmanship, and visual appeal, making it more than a functional outdoor accessory. It represents thoughtful design where industrial roots meet contemporary living.
Folded sizes: 305mm x D300mm x H14mm
Assembled sizes: W325mm x D315mm x H290mm
Product design: AKIRA NAKAGOMI DESIGN @akira_nakagomi
Branding Design: TETUSIN DESIGN https://tetusin.com/
Photo: Yusuke Murata https://yusukemurata.com/
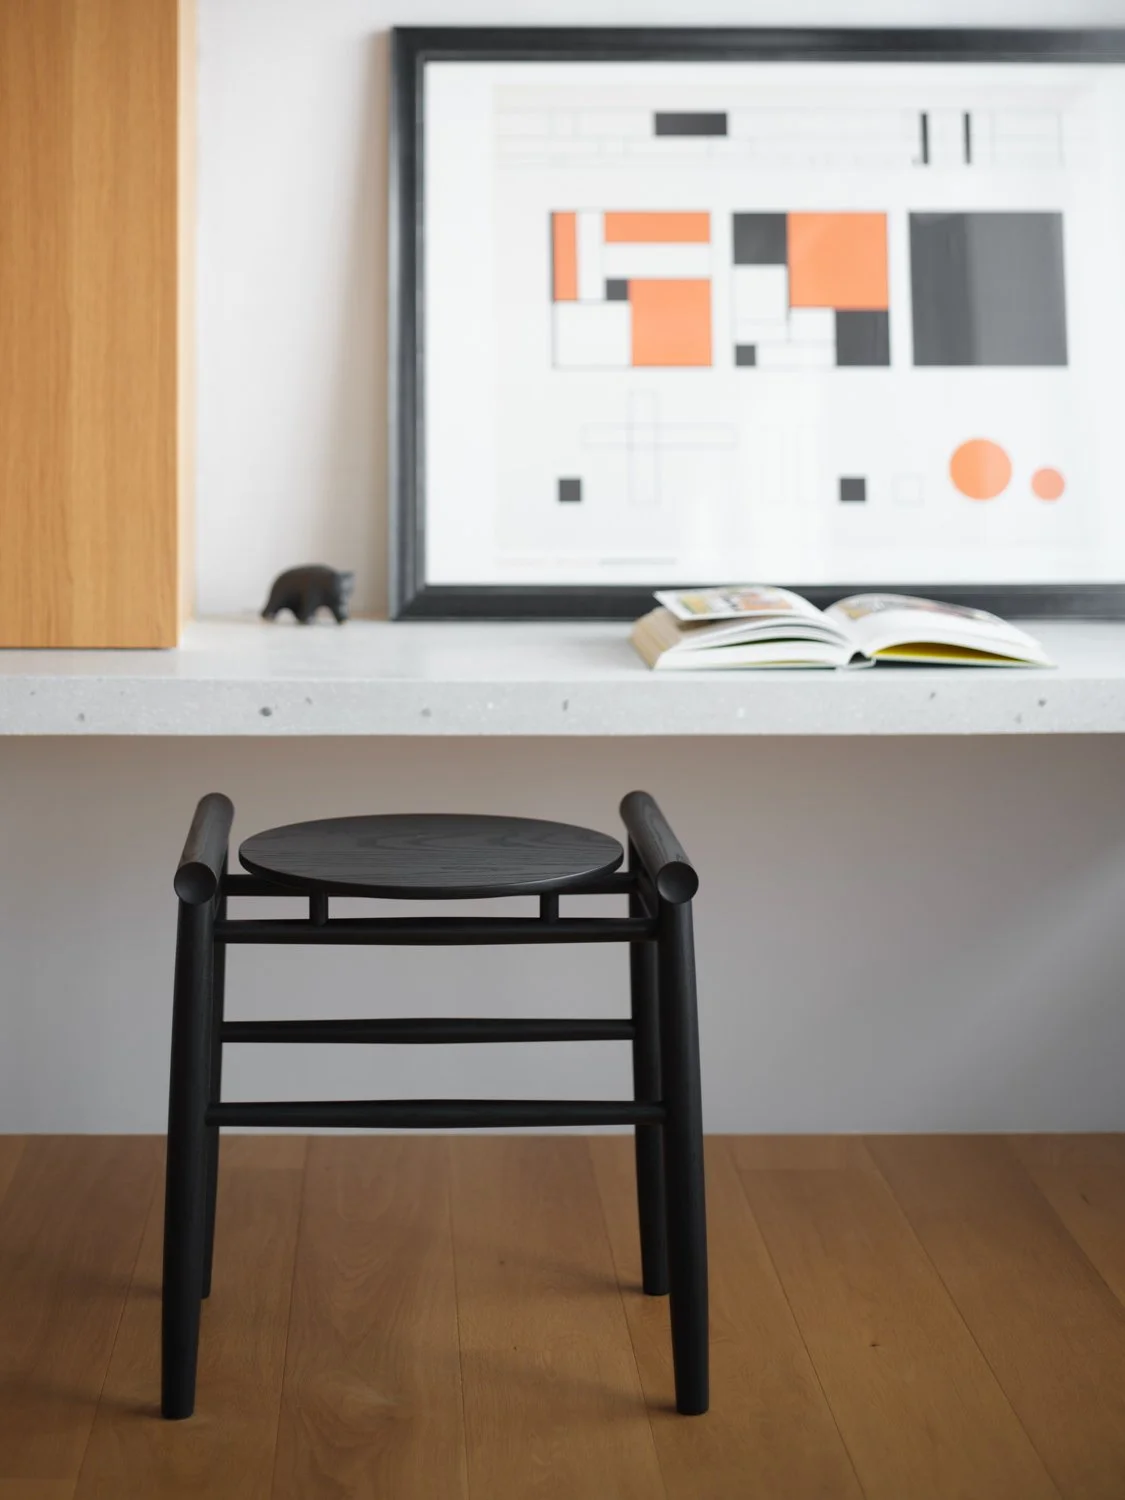
Within the Merci Magazine x Takasu Gaku Design and Associates & Hikimonojo 639 collection, the Mon Stool in Black represents the most architectural and visually striking expression of the series. While the natural wood versions celebrate light, the Black Collection, expertly crafted from solid White Ash, pays tribute to shadow and silhouette.
Noir Aesthetic: Sculptural Shadow
In this edition, the "gate" (mon) structure is transformed into a bold, calligraphic statement. Utilizing White Ash, renowned for its deep and pronounced grain, the black finish enhances rather than conceals the material, lending dramatic depth. The result is a piece reminiscent of a charcoal sketch realized in three-dimensional form, serving as an ideal anchor for the curated 2026 interior.
Mastery of the Matte Finish
The technical execution of the Black Collection requires exceptional precision. The transformation from raw timber to a refined noir object is accomplished through a specialized process.
Substrate: Premium White Ash, selected for its structural integrity and the unique way its open-pore grain absorbs pigment, allowing the natural character of the wood to remain visible beneath the surface.
Finish: A high-grade urethane paint provides a durable, matte-to-satin coating that withstands daily use while offering a velvety tactile experience.
Architectural Presence: The black finish accentuates the rhythmic, lathe-turned curves achieved through the hikimono process, transforming the stool into a functional sculpture that commands attention in minimalist galleries or private residences.
For the Avant-Garde lovers
This stool is ideal for collectors drawn to the "Dark Academia" or "Modern Noir" movements. the Black Mon Stool is an essential element for interiors defined by high contrast and intellectual depth. It pays homage to the monochromatic elegance of Japanese design, reimagined for a global 2026 audience.
Dimensions:
Low Stool: W450 x D325 x H457mm (SH440mm, or 440mm seat height).
"Please note that to ensure the artisanal integrity of your piece during transit, delivery costs are calculated separately based on your global location and will be finalized at checkout."
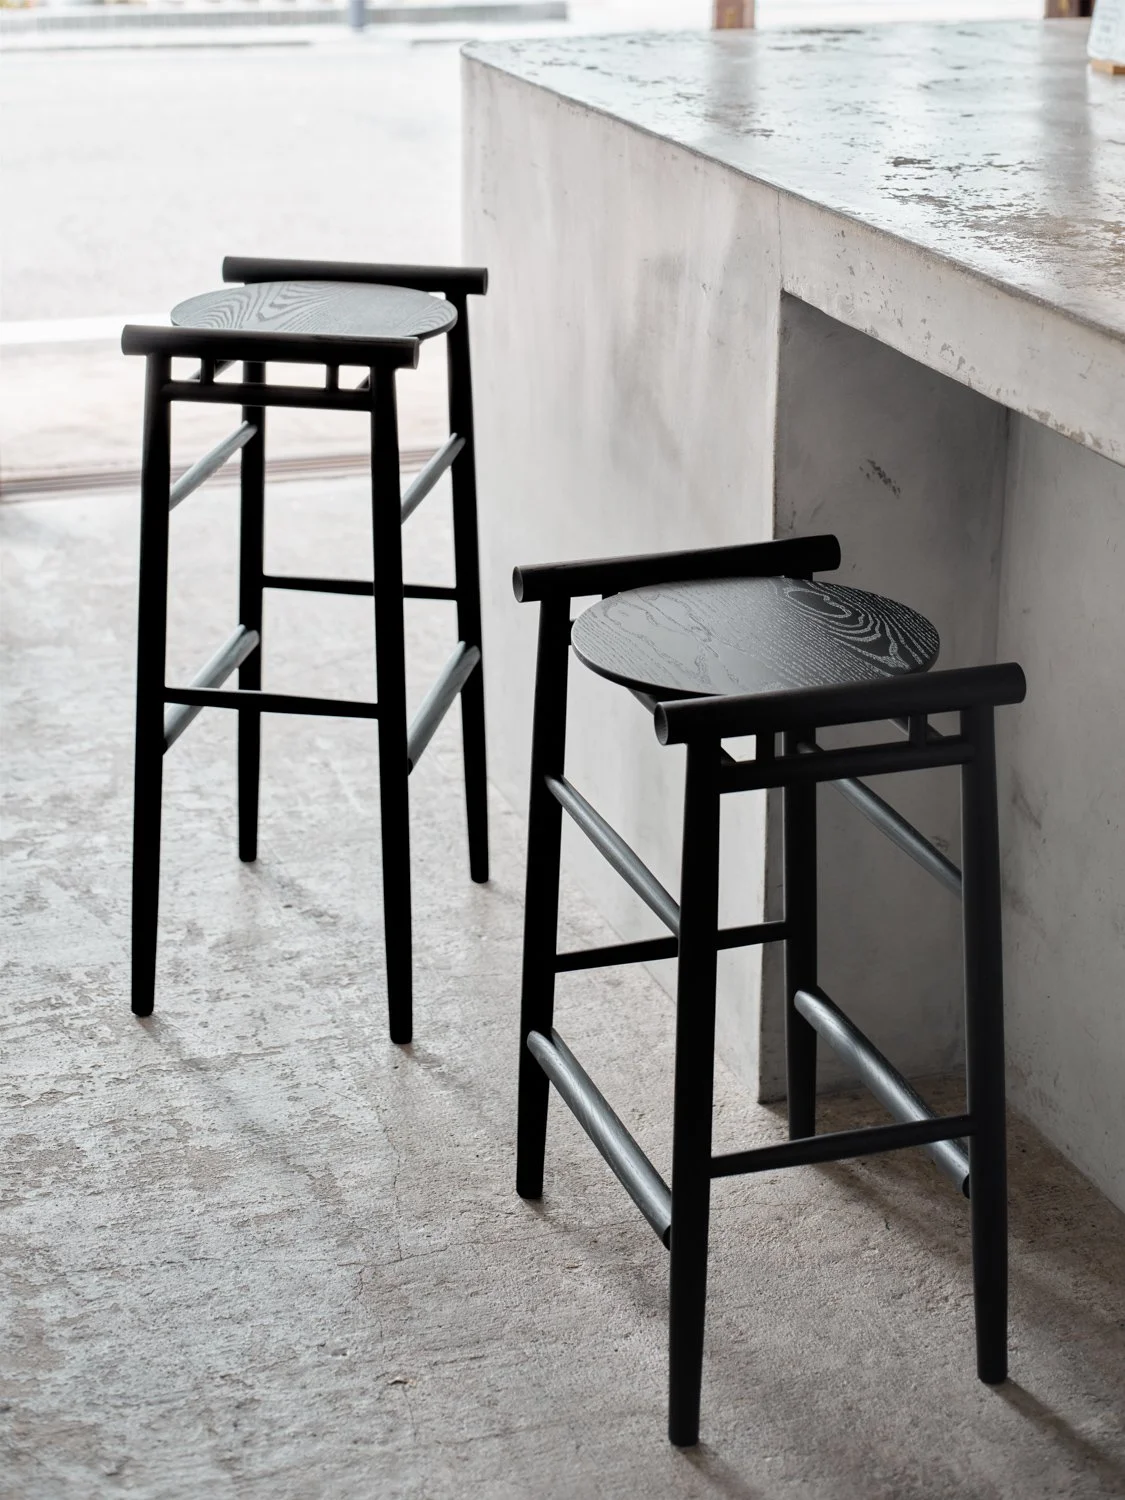
Within the Merci Magazine x Takasu Gaku Design and Associates & Hikimonojo 639 collection, the Mon Stool in Black represents the most architectural and visually striking expression of the series. While the natural wood versions celebrate light, the Black Collection, expertly crafted from solid White Ash, pays tribute to shadow and silhouette.
Noir Aesthetic: Sculptural Shadow
In this edition, the "gate" (mon) structure is transformed into a bold, calligraphic statement. Utilizing White Ash, renowned for its deep and pronounced grain, the black finish enhances rather than conceals the material, lending dramatic depth. The result is a piece reminiscent of a charcoal sketch realized in three-dimensional form, serving as an ideal anchor for the curated 2026 interior.
Mastery of the Matte Finish
The technical execution of the Black Collection requires exceptional precision. The transformation from raw timber to a refined noir object is accomplished through a specialized process.
Substrate: Premium White Ash, selected for its structural integrity and the unique way its open-pore grain absorbs pigment, allowing the natural character of the wood to remain visible beneath the surface.
Finish: A high-grade urethane paint provides a durable, matte-to-satin coating that withstands daily use while offering a velvety tactile experience.
Architectural Presence: The black finish accentuates the rhythmic, lathe-turned curves achieved through the hikimono process, transforming the stool into a functional sculpture that commands attention in minimalist galleries or private residences.
For the Avant-Garde lovers
This stool is ideal for collectors drawn to the "Dark Academia" or "Modern Noir" movements. the Black Mon Stool is an essential element for interiors defined by high contrast and intellectual depth. It pays homage to the monochromatic elegance of Japanese design, reimagined for a global 2026 audience.
Dimensions:
Mid Stool: W465 x D325 x H667mm (GH650mm, or 650mm seat height).
"Please note that to ensure the artisanal integrity of your piece during transit, delivery costs are calculated separately based on your global location and will be finalized at checkout."
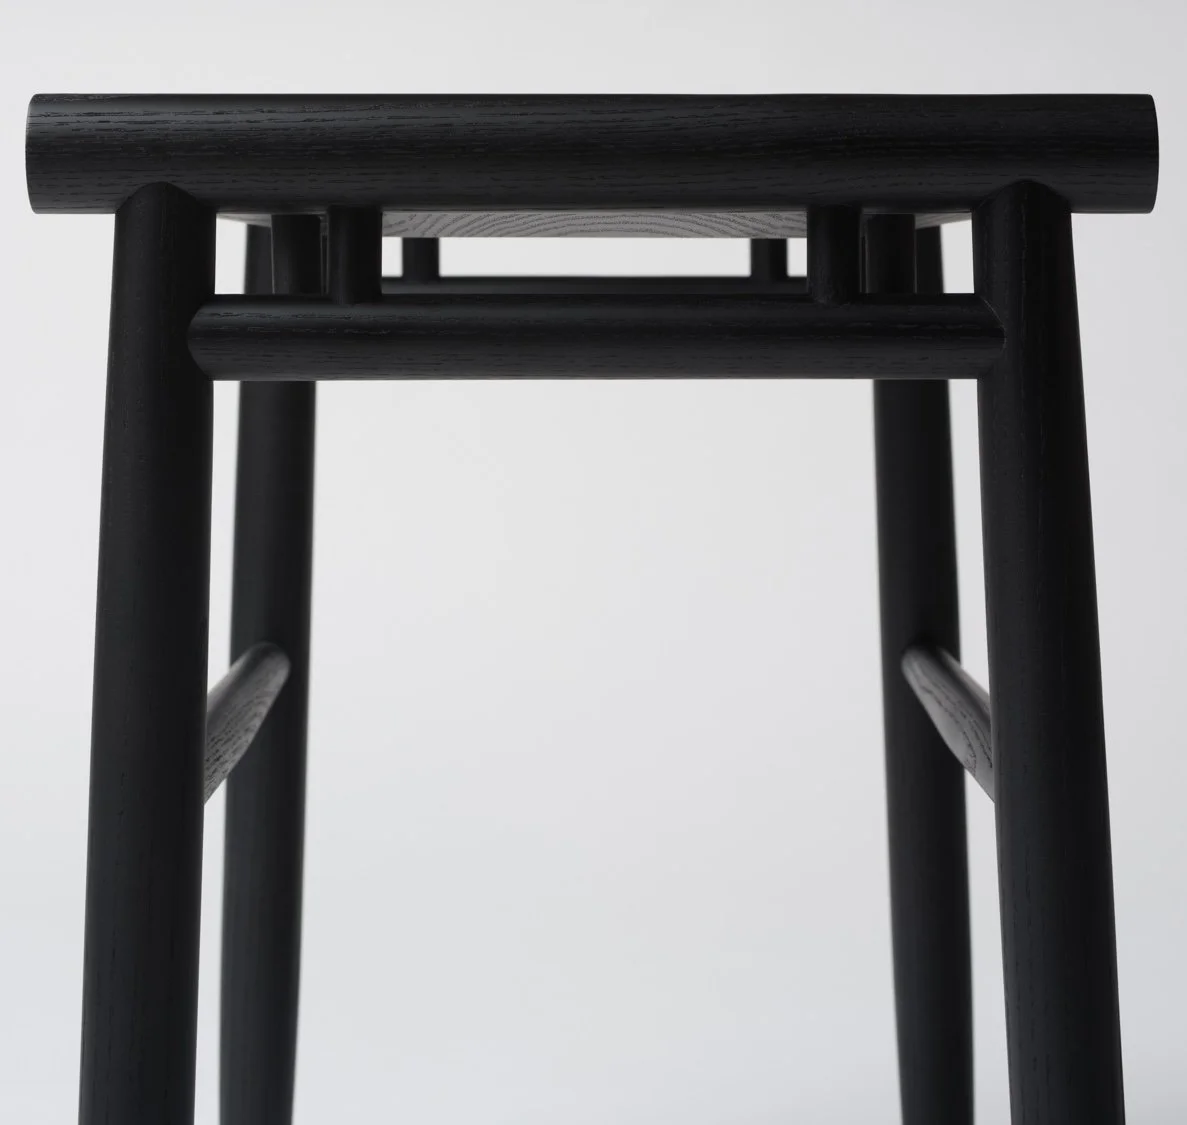
Within the Merci Magazine x Takasu Gaku Design and Associates & Hikimonojo 639 collection, the Mon Stool in Black represents the most architectural and visually striking expression of the series. While the natural wood versions celebrate light, the Black Collection, expertly crafted from solid White Ash, pays tribute to shadow and silhouette.
Noir Aesthetic: Sculptural Shadow
In this edition, the "gate" (mon) structure is transformed into a bold, calligraphic statement. Utilizing White Ash, renowned for its deep and pronounced grain, the black finish enhances rather than conceals the material, lending dramatic depth. The result is a piece reminiscent of a charcoal sketch realized in three-dimensional form, serving as an ideal anchor for the curated 2026 interior.
Mastery of the Matte Finish
The technical execution of the Black Collection requires exceptional precision. The transformation from raw timber to a refined noir object is accomplished through a specialized process.
Substrate: Premium White Ash, selected for its structural integrity and the unique way its open-pore grain absorbs pigment, allowing the natural character of the wood to remain visible beneath the surface.
Finish: A high-grade urethane paint provides a durable, matte-to-satin coating that withstands daily use while offering a velvety tactile experience.
Architectural Presence: The black finish accentuates the rhythmic, lathe-turned curves achieved through the hikimono process, transforming the stool into a functional sculpture that commands attention in minimalist galleries or private residences.
For the Avant-Garde lovers
This stool is ideal for collectors drawn to the "Dark Academia" or "Modern Noir" movements. the Black Mon Stool is an essential element for interiors defined by high contrast and intellectual depth. It pays homage to the monochromatic elegance of Japanese design, reimagined for a global 2026 audience.
Dimensions:
High Stool: W474 x D332 x H797mm (SH780mm, or 780mm seat height).
"Please note that to ensure the artisanal integrity of your piece during transit, delivery costs are calculated separately based on your global location and will be finalized at checkout."


The Mon Stool, named after the Japanese word for "gate," derives its structural inspiration from the elemental stability of traditional shrine architecture. Designed by Gaku Takasu, this piece exemplifies mastery in the hikimono (lathe-turning) technique, a craft refined in Japan for over two millennia. By distilling the stool to its essential circular components, Takasu has created a silhouette that is both timeless and strikingly modern.
Materiality and Craft
Crafted from premium red oak by Hikimonojo 639 Corporation, the stool celebrates the inherent character of the wood. Unlike mass-produced furniture, the Mon Stool utilizes the lathe to emphasize the natural grain of the oak, and is finished with a subtle glass coating that protects the timber while preserving its tactile, organic warmth.
Silhouette: A balanced frame that echoes the form of the "mon" gate, offering a grounded and architectural presence in any interior.
Technique: Each curve is hand-turned at Hikimonojo 639, where the friction of the tool against the rotating wood achieves a finish unattainable by machine.
Versatility: Available in low, mid, and high versions, the Mon Stool functions equally well as a gallery-side seat, a minimalist bar stool, or a sculptural bedside companion.
Finish: The red oak versions often feature a glass coating finish.Dimensions:
Low Stool: W450 x D325 x H457mm (SH440mm, or 440mm seat height).
Mid Stool: W465 x D325 x H667mm (GH650mm, or 650mm seat height).
High Stool: W474 x D332 x H797mm (SH780mm, or 780mm seat height).
"Please note that to ensure the artisanal integrity of your piece during transit, delivery costs are calculated separately based on your global location and will be finalized at checkout."
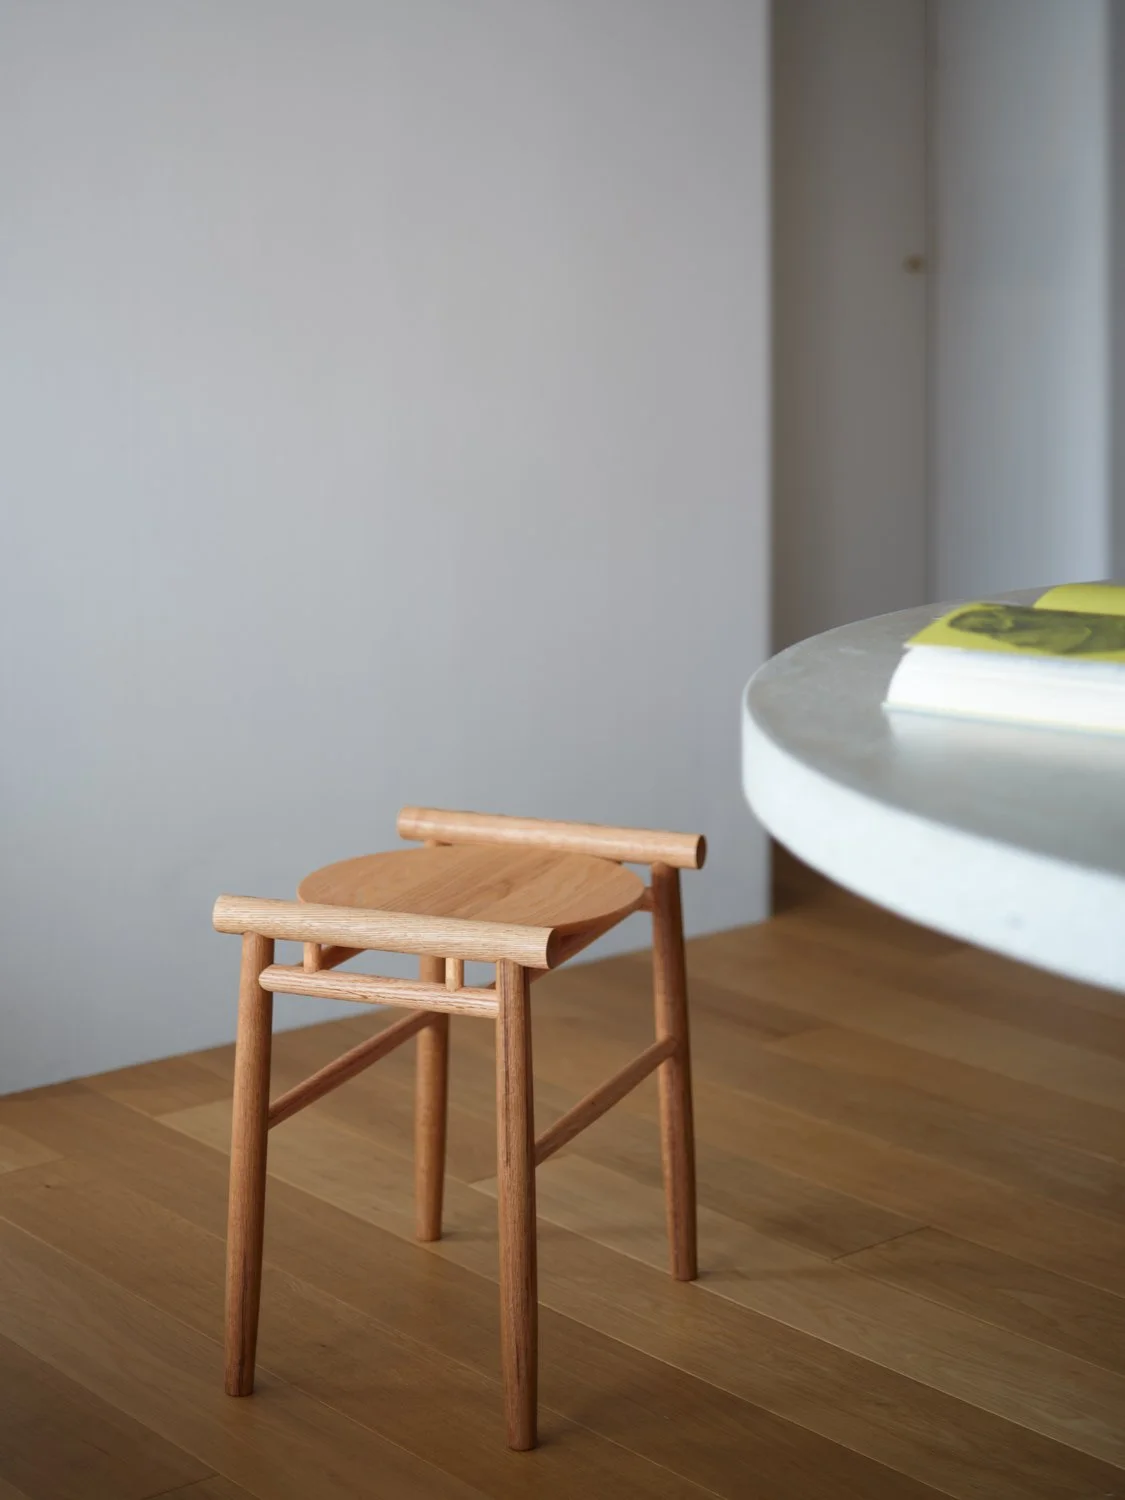
The Mon Stool, named after the Japanese word for "gate," derives its structural inspiration from the elemental stability of traditional shrine architecture. Designed by Gaku Takasu, this piece exemplifies mastery in the hikimono (lathe-turning) technique, a craft refined in Japan for over two millennia. By distilling the stool to its essential circular components, Takasu has created a silhouette that is both timeless and strikingly modern.
Materiality and Craft
Crafted from premium red oak by Hikimonojo 639 Corporation, the stool celebrates the inherent character of the wood. Unlike mass-produced furniture, the Mon Stool utilizes the lathe to emphasize the natural grain of the oak, and is finished with a subtle glass coating that protects the timber while preserving its tactile, organic warmth.
Silhouette: A balanced frame that echoes the form of the "mon" gate, offering a grounded and architectural presence in any interior.
Technique: Each curve is hand-turned at Hikimonojo 639, where the friction of the tool against the rotating wood achieves a finish unattainable by machine.
Versatility: Available in low, mid, and high versions, the Mon Stool functions equally well as a gallery-side seat, a minimalist bar stool, or a sculptural bedside companion.
Finish: The red oak versions often feature a glass coating finish.Dimensions:
Mid Stool: W465 x D325 x H667mm (GH650mm, or 650mm seat height).
"Please note that to ensure the artisanal integrity of your piece during transit, delivery costs are calculated separately based on your global location and will be finalized at checkout."
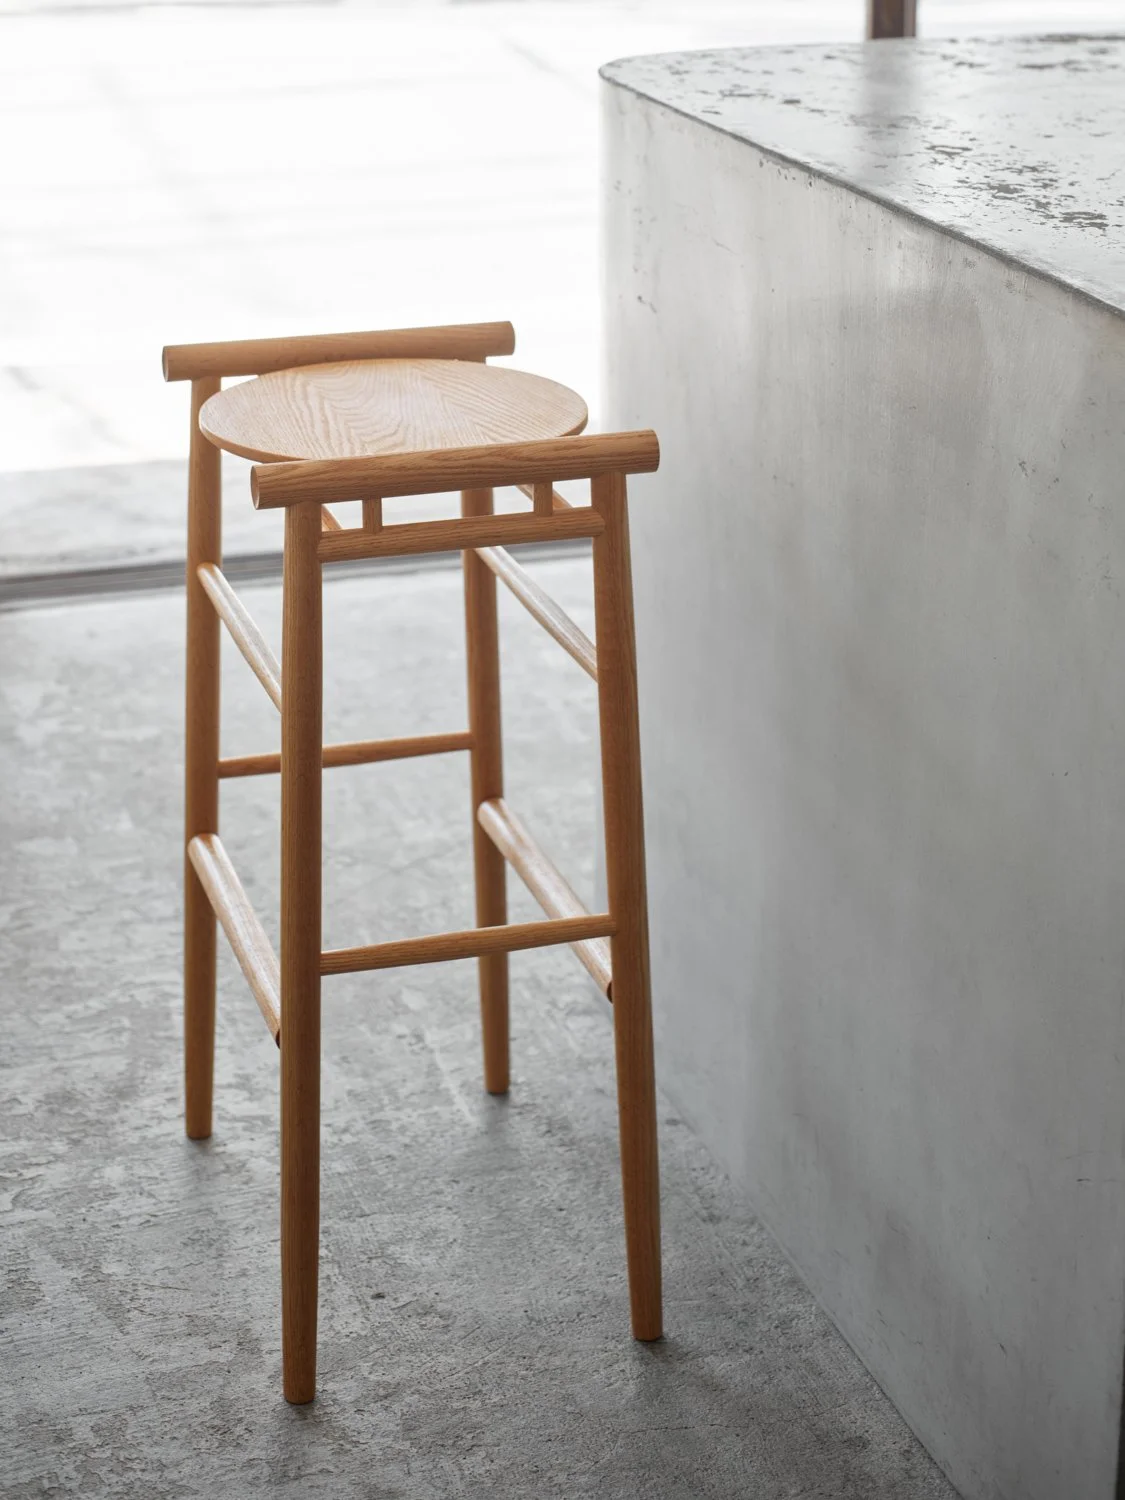
The Mon Stool, named after the Japanese word for "gate," derives its structural inspiration from the elemental stability of traditional shrine architecture. Designed by Gaku Takasu, this piece exemplifies mastery in the hikimono (lathe-turning) technique, a craft refined in Japan for over two millennia. By distilling the stool to its essential circular components, Takasu has created a silhouette that is both timeless and strikingly modern.
Materiality and Craft
Crafted from premium red oak by Hikimonojo 639 Corporation, the stool celebrates the inherent character of the wood. Unlike mass-produced furniture, the Mon Stool utilizes the lathe to emphasize the natural grain of the oak, and is finished with a subtle glass coating that protects the timber while preserving its tactile, organic warmth.
Silhouette: A balanced frame that echoes the form of the "mon" gate, offering a grounded and architectural presence in any interior.
Technique: Each curve is hand-turned at Hikimonojo 639, where the friction of the tool against the rotating wood achieves a finish unattainable by machine.
Versatility: Available in low, mid, and high versions, the Mon Stool functions equally well as a gallery-side seat, a minimalist bar stool, or a sculptural bedside companion.
Finish: The red oak versions often feature a glass coating finish.Dimensions:
High Stool: W474 x D332 x H797mm (SH780mm, or 780mm seat height).
"Please note that to ensure the artisanal integrity of your piece during transit, delivery costs are calculated separately based on your global location and will be finalized at checkout."
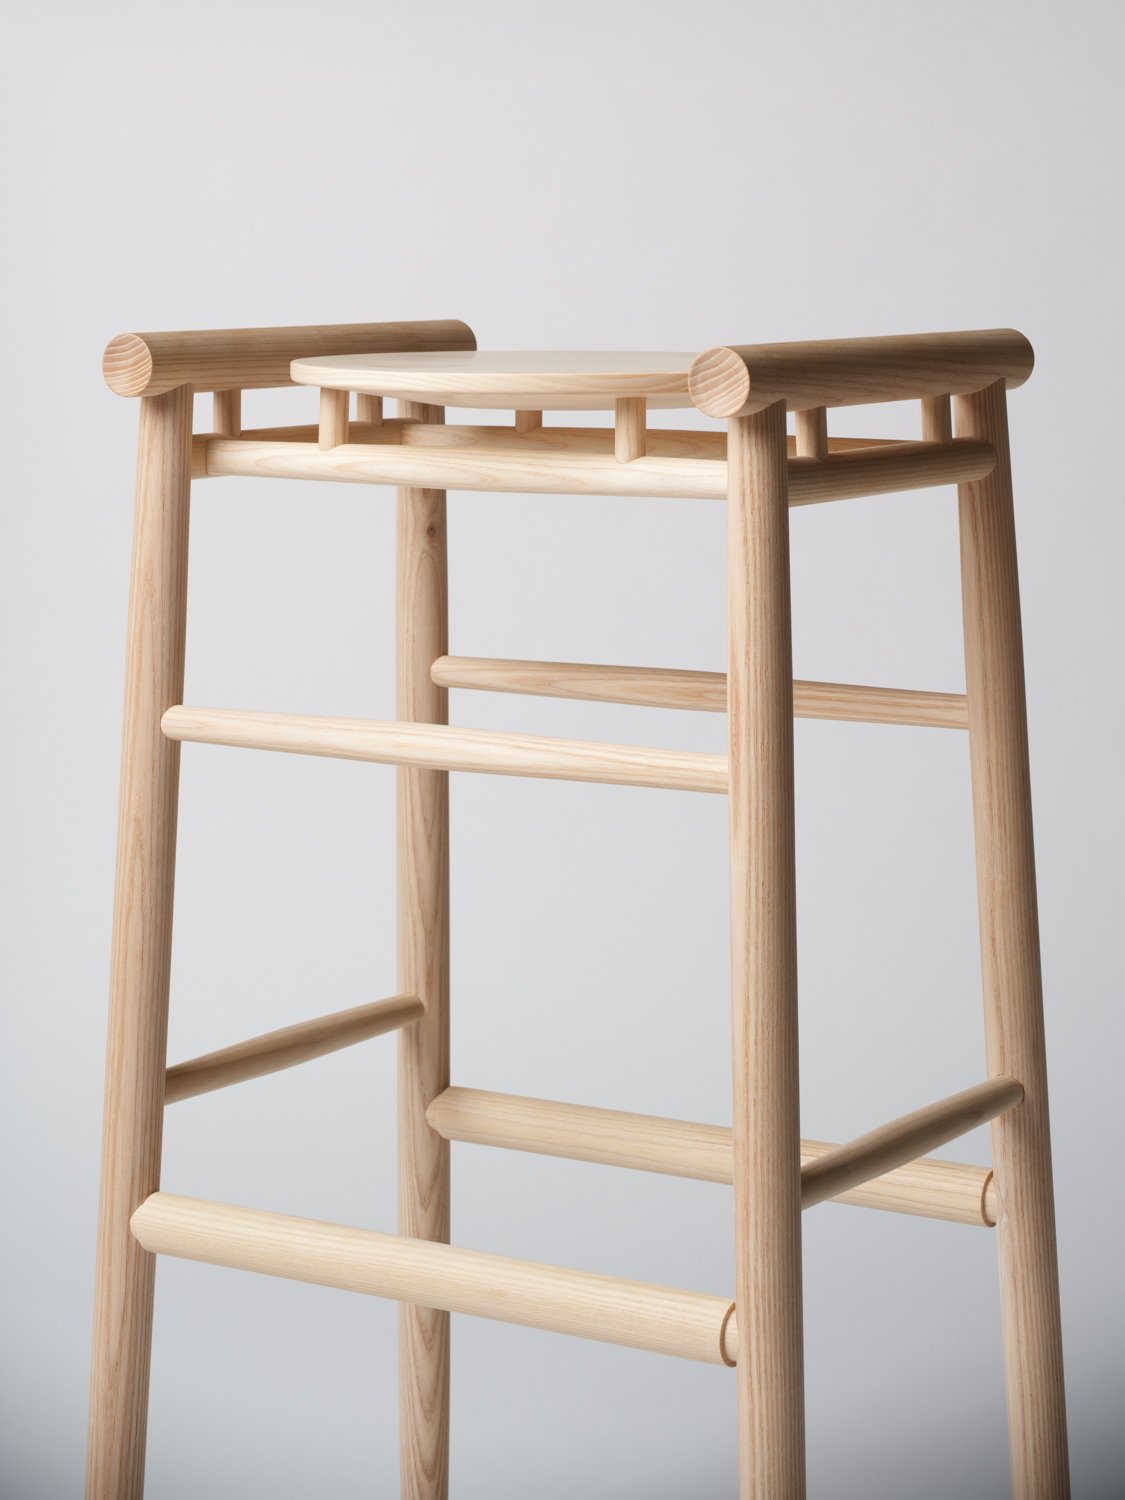
The Luminescence of White Ash
The selection of White Ash pays homage to the "Warm Minimalism" movement shaping interior design in 2026. Renowned for its exceptional strength and elasticity, the White Ash in the Mon Stool showcases a pale, creamy hue and a distinctive, flowing grain. Under the expertise of Hikimonojo 639 craftsmen, the lathe-turned components achieve a porcelain-like smoothness that reflects light elegantly, brightening the lower third of any space.
Technical Precision Meets Invisible Protection
While the silhouette remains grounded in Gaku Takasu’s architectural "mon" (gate) concept, it is in the finishing process that technology serves tradition.
Material: Sustainably sourced White Ash, valued for its durability and refined aesthetic that bridges Nordic and Japanese influences.
Finish: A sophisticated glass coating is meticulously applied to the wood. This invisible shield protects the porous ash from moisture and wear, preserving the timber’s natural tactile quality without imparting the plastic sensation of traditional lacquer.
Proportions: In low, mid, or high configurations, the natural finish accentuates the stool’s "primitive beauty," making it an adaptable essential for both the modern atelier and the minimalist home.
A Note for the Global Aestheticist
For Merci Magazine readers, the White Ash Mon Stool epitomizes "Quiet Luxury." Rather than seeking attention, it invites a second glance through its exquisite craftsmanship. This piece embodies a dialogue between the Shizuoka workshop and the global collector, representing Japanese artistry designed for an international lifestyle.
Dimensions:
Low Stool: W450 x D325 x H457mm (SH440mm, or 440mm seat height).
"Please note that to ensure the artisanal integrity of your piece during transit, delivery costs are calculated separately based on your global location and will be finalized at checkout."
The Luminescence of White Ash
The selection of White Ash pays homage to the "Warm Minimalism" movement shaping interior design in 2026. Renowned for its exceptional strength and elasticity, the White Ash in the Mon Stool showcases a pale, creamy hue and a distinctive, flowing grain. Under the expertise of Hikimonojo 639 craftsmen, the lathe-turned components achieve a porcelain-like smoothness that reflects light elegantly, brightening the lower third of any space.
Technical Precision Meets Invisible Protection
While the silhouette remains grounded in Gaku Takasu’s architectural "mon" (gate) concept, it is in the finishing process that technology serves tradition.
Material: Sustainably sourced White Ash, valued for its durability and refined aesthetic that bridges Nordic and Japanese influences.
Finish: A sophisticated glass coating is meticulously applied to the wood. This invisible shield protects the porous ash from moisture and wear, preserving the timber’s natural tactile quality without imparting the plastic sensation of traditional lacquer.
Proportions: In low, mid, or high configurations, the natural finish accentuates the stool’s "primitive beauty," making it an adaptable essential for both the modern atelier and the minimalist home.
A Note for the Global Aestheticist
For Merci Magazine readers, the White Ash Mon Stool epitomizes "Quiet Luxury." Rather than seeking attention, it invites a second glance through its exquisite craftsmanship. This piece embodies a dialogue between the Shizuoka workshop and the global collector, representing Japanese artistry designed for an international lifestyle.
Dimensions:
Middle Stool: W465 x D325 x H667mm (SH650mm, or 650mm seat height).
"Please note that to ensure the artisanal integrity of your piece during transit, delivery costs are calculated separately based on your global location and will be finalized at checkout."
The Luminescence of White Ash
The selection of White Ash pays homage to the "Warm Minimalism" movement shaping interior design in 2026. Renowned for its exceptional strength and elasticity, the White Ash in the Mon Stool showcases a pale, creamy hue and a distinctive, flowing grain. Under the expertise of Hikimonojo 639 craftsmen, the lathe-turned components achieve a porcelain-like smoothness that reflects light elegantly, brightening the lower third of any space.
Technical Precision Meets Invisible Protection
While the silhouette remains grounded in Gaku Takasu’s architectural "mon" (gate) concept, it is in the finishing process that technology serves tradition.
Material: Sustainably sourced White Ash, valued for its durability and refined aesthetic that bridges Nordic and Japanese influences.
Finish: A sophisticated glass coating is meticulously applied to the wood. This invisible shield protects the porous ash from moisture and wear, preserving the timber’s natural tactile quality without imparting the plastic sensation of traditional lacquer.
Proportions: In low, mid, or high configurations, the natural finish accentuates the stool’s "primitive beauty," making it an adaptable essential for both the modern atelier and the minimalist home.
A Note for the Global Aestheticist
For Merci Magazine readers, the White Ash Mon Stool epitomizes "Quiet Luxury." Rather than seeking attention, it invites a second glance through its exquisite craftsmanship. This piece embodies a dialogue between the Shizuoka workshop and the global collector, representing Japanese artistry designed for an international lifestyle.
Dimensions:
High Stool: W474 x D332 x H797mm (SH780mm, or 780mm seat height).
"Please note that to ensure the artisanal integrity of your piece during transit, delivery costs are calculated separately based on your global location and will be finalized at checkout."







The Art of Collaboration: Inside the Award-Winning Mon Stool by Takasu Gaku Design and Associates, Hikimonojo 639, and Merci Magazine

Apple opens Apple Music Hall, a brand‑new state‑of‑the‑art live music venue in London. Artists can perform an intimate live show for fans, record it in Spatial Audio, create a broadcast-ready mix, and capture multicamera video — all directly from the venue