

ST LOUIS BAR by KEI designed by A.N.D. NOMURA Co., Ltd. (Japan)
The collaboration between Saint-Louis and chef Kei Kobayashi in Ginza brings together two distinct worlds where time, precision, and craftsmanship are paramount. One world is embodied by the exquisite crystal made in the renowned furnaces of France, while the other reflects the meticulous hospitality and discipline of Japanese dining. At ST LOUIS BAR by KEI, A.N.D., NOMURA Co., Ltd. has created a unique architectural space that seamlessly transitions from an intimate bar to a sky garden.
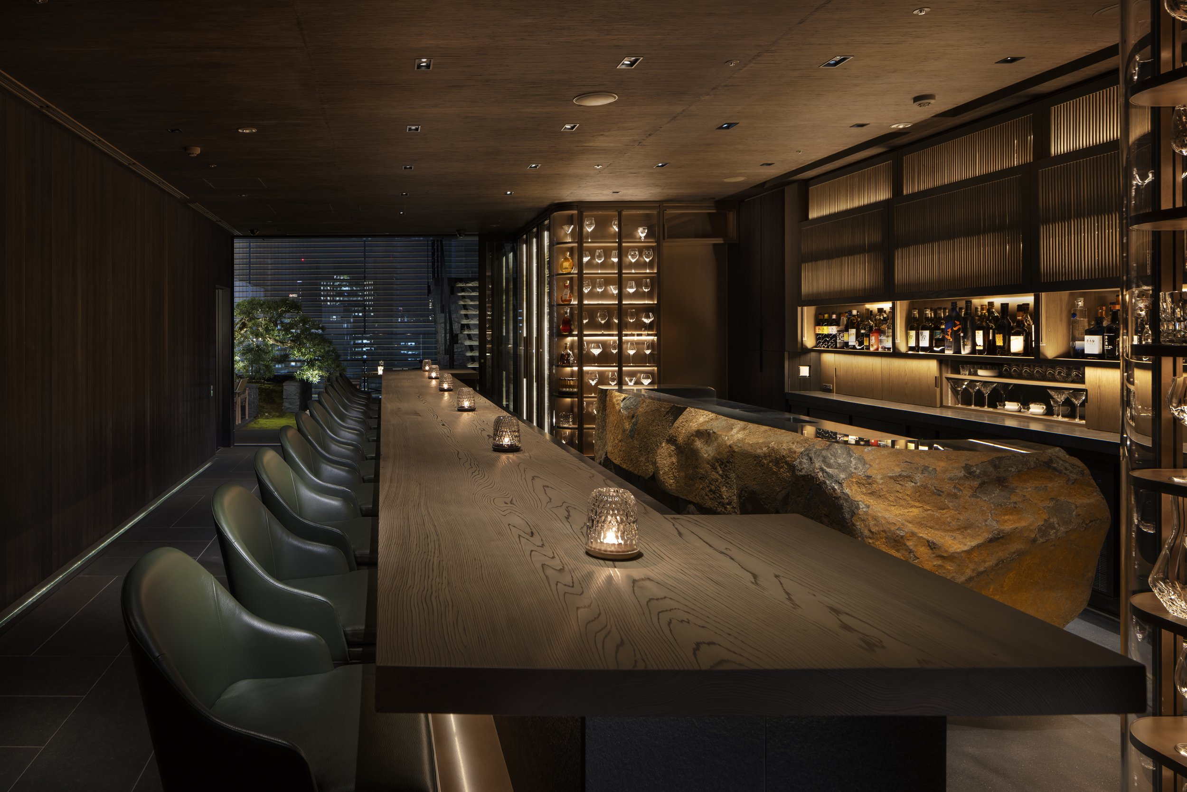
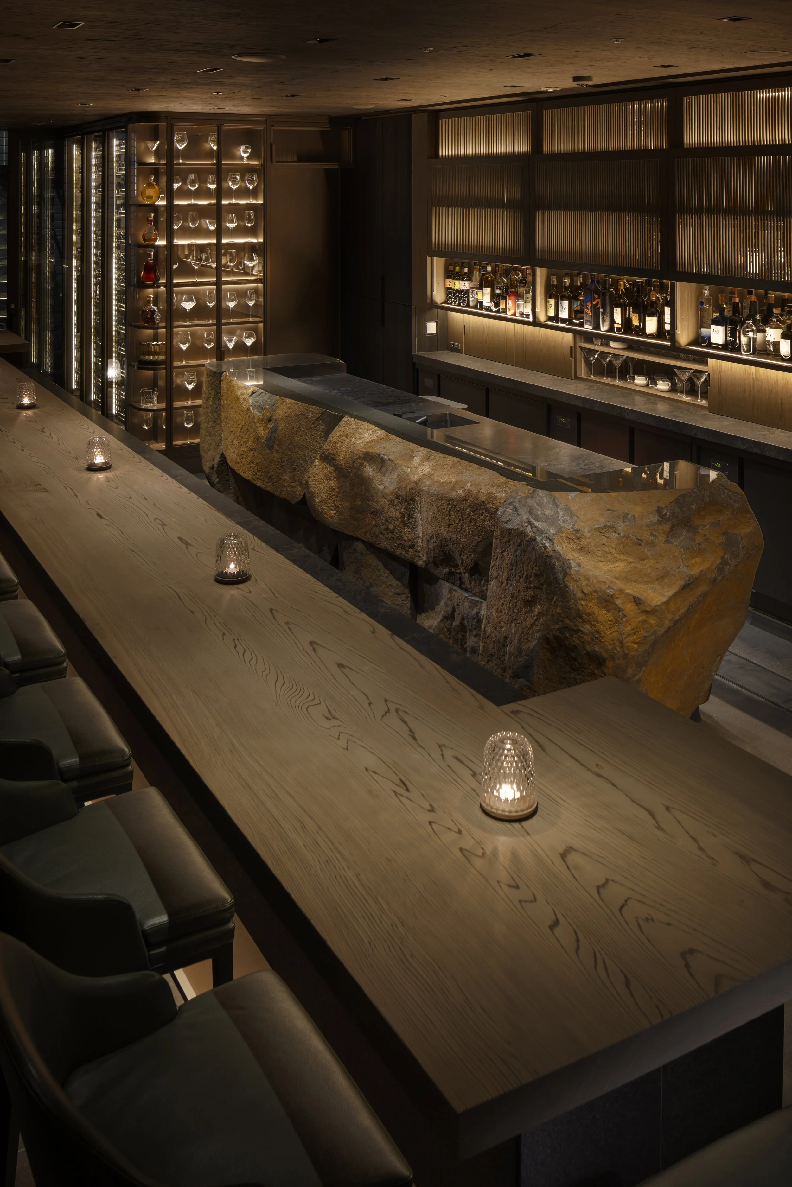
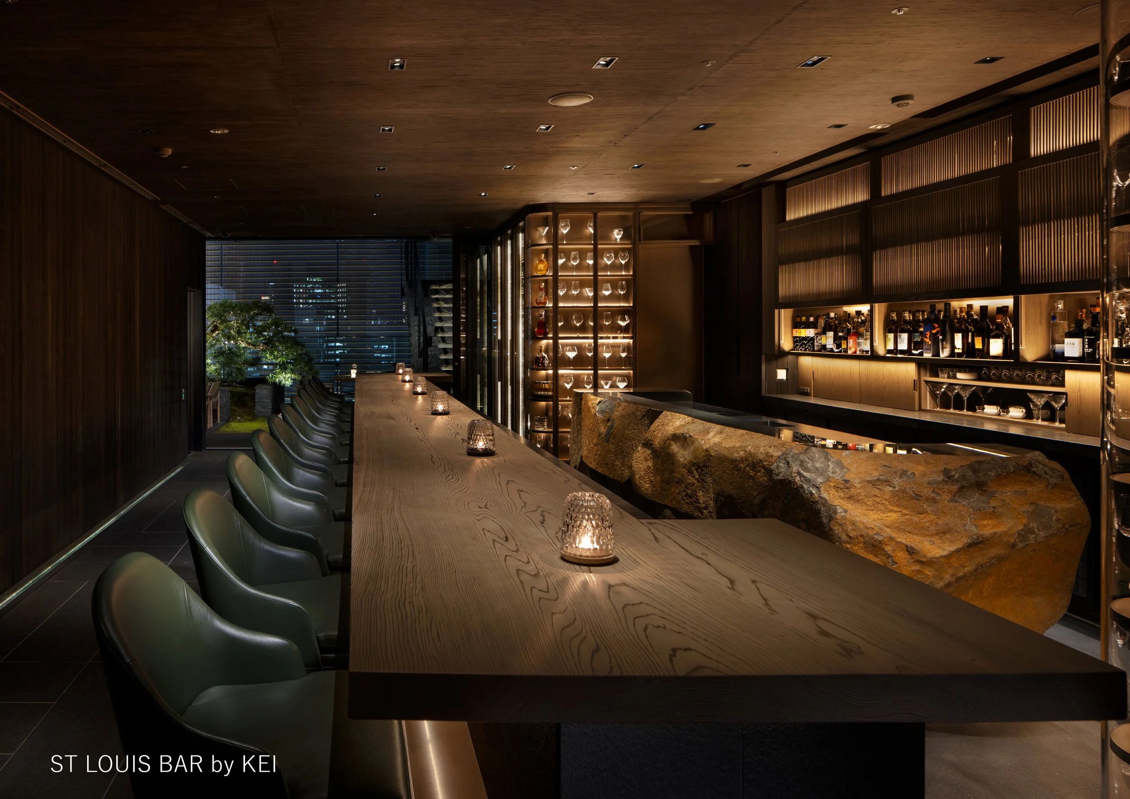
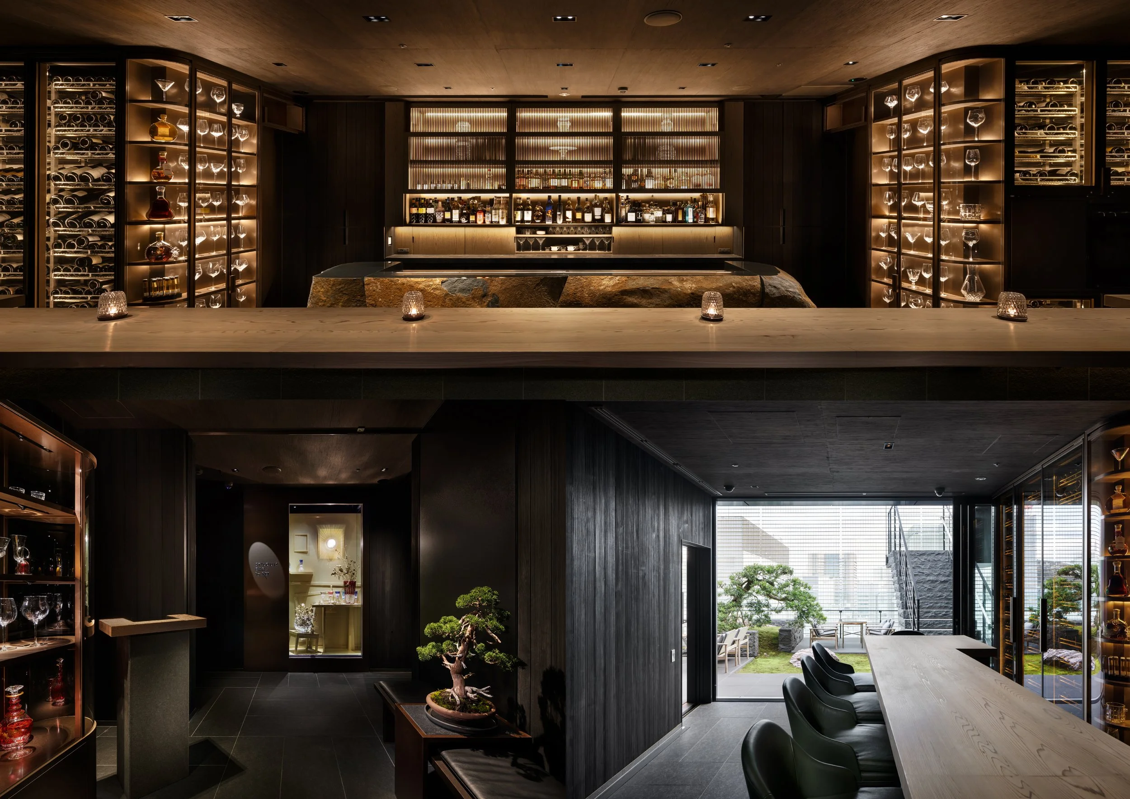
The interior design draws on the Japanese concept of teioku ichinyo, which understands architecture and garden as a continuous composition. On the twelfth floor, this relationship begins inside, where stone, timber, plants, and crystal create their own landscape. This experience continues through the staircase and onto the rooftop, unfolding vertically through varying degrees of enclosure, light, and exposure to the city. The choice of materials plays a significant role in the narrative. Date Kanmuri stone forms the central counter, maintaining the rock's irregularity and geological presence within a refined hospitality setting. Jindai cedar introduces a different sense of age; preserved over time before being reclaimed and worked, the timber brings dark grain and depth to the interior. Saint-Louis crystal enhances this composition through its light and reflections, with its brilliance accentuated by the subtler materials surrounding it.
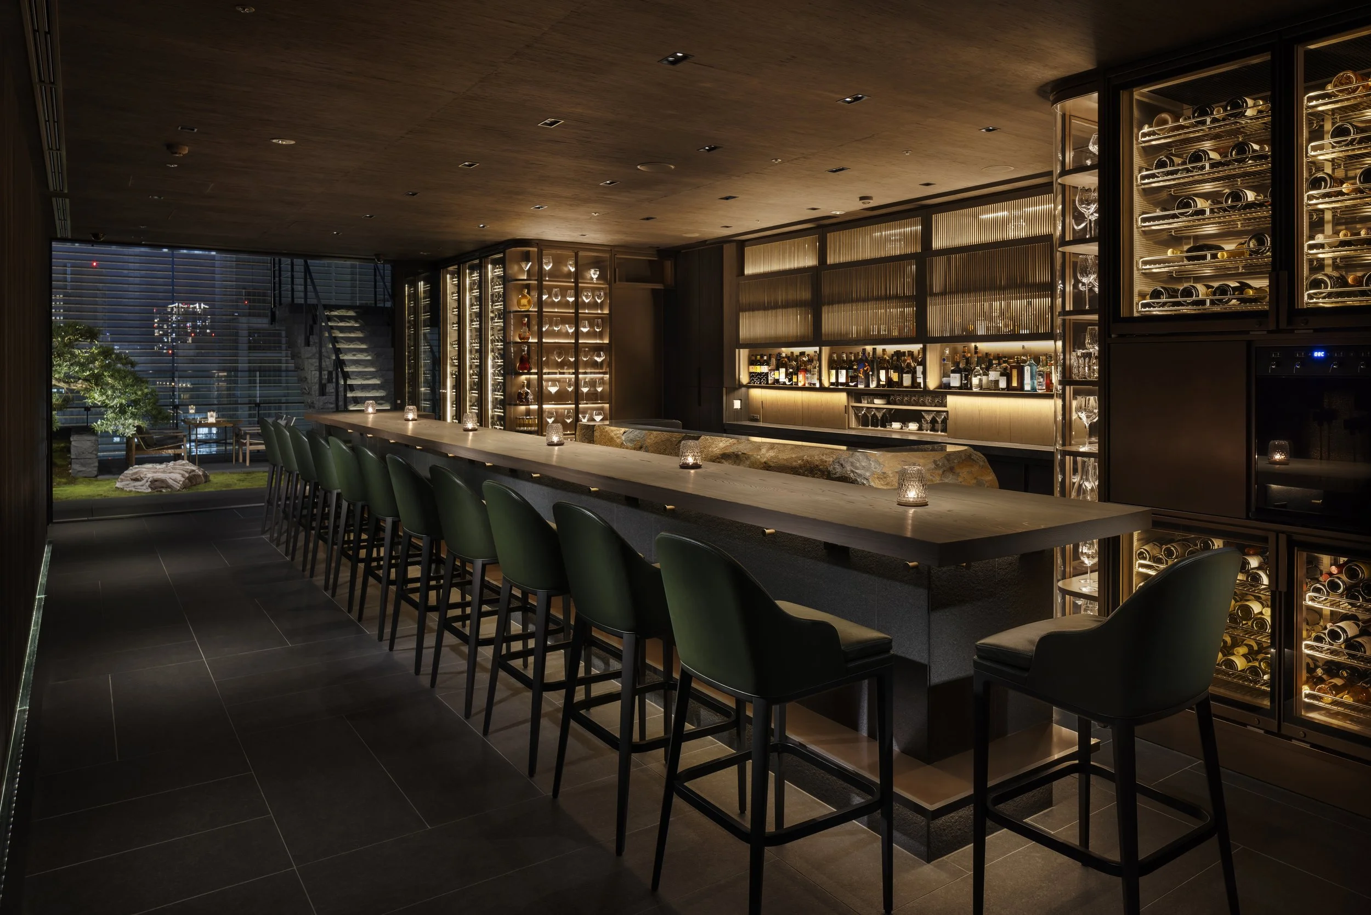
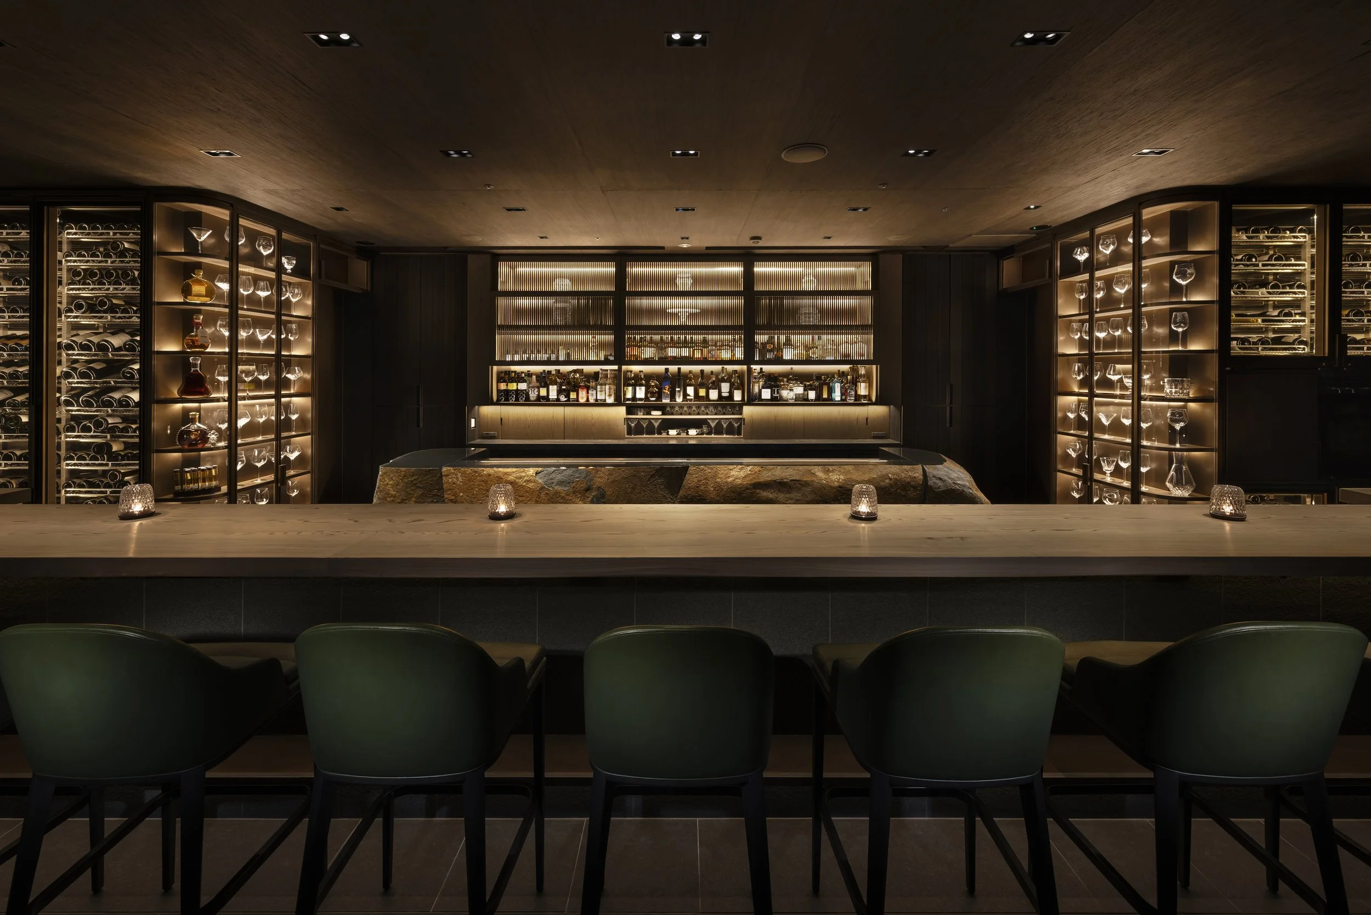
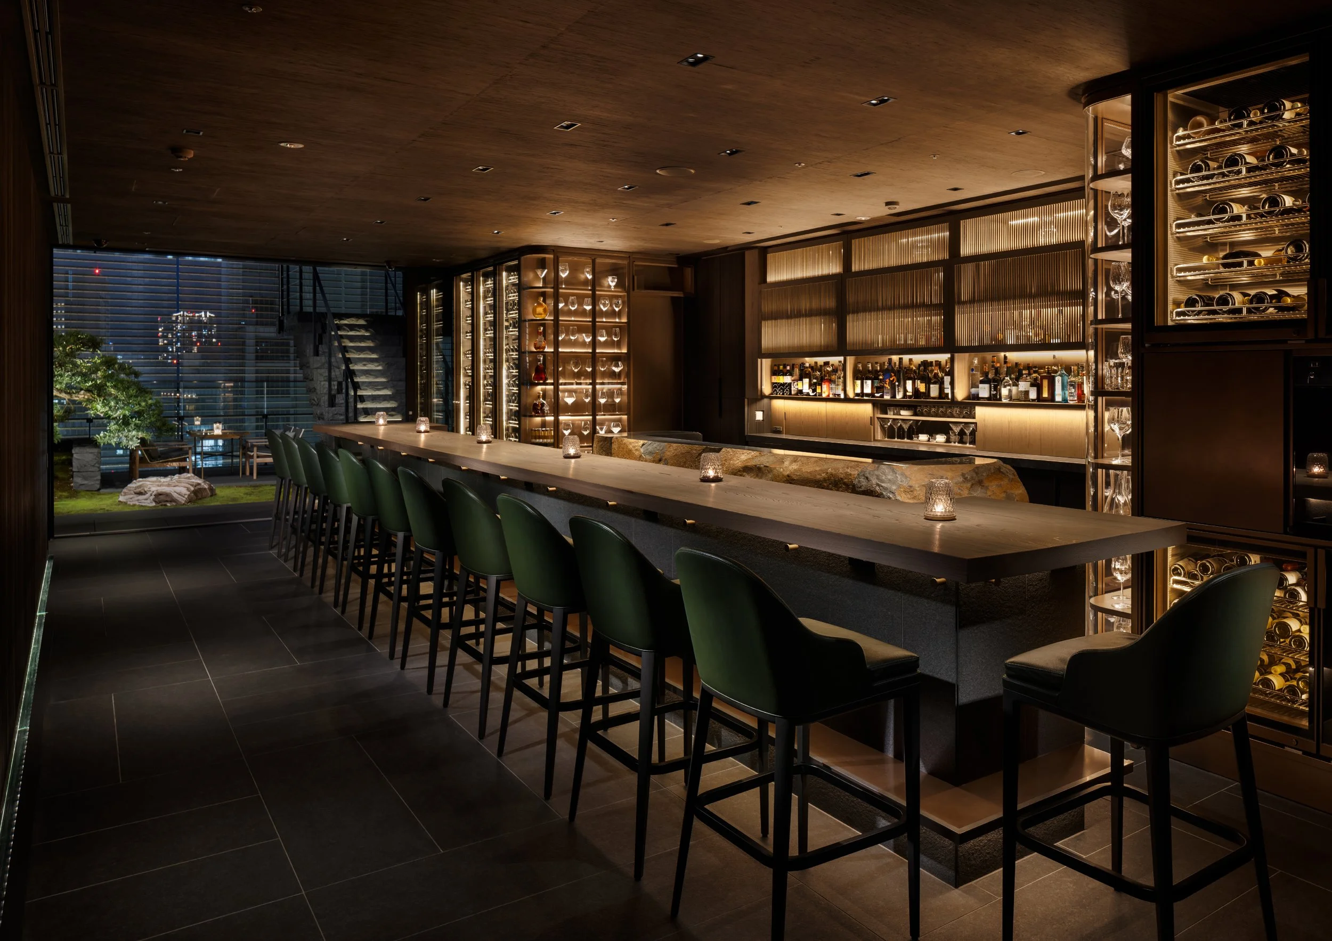
When placed together, these three materials exemplify distinct forms of craftsmanship. Stone holds the history of the earth, cedar represents the passage of natural time, and crystal illustrates the transformation of raw materials through exceptional human skill. A.N.D., NOMURA Co., Ltd. allows these qualities to remain distinct, creating a setting where French decorative craftsmanship and Japanese material culture coexist closely. The bar itself introduces another dimension of craftsmanship. A double-counter arrangement enables separate working spaces for bartenders, service staff, and pâtissiers while fostering a close connection with guests. This layout brings the precision of fine dining into the social atmosphere of a bar, where preparation, finishing, and service become integral to the evening without transforming the space into a performance stage.
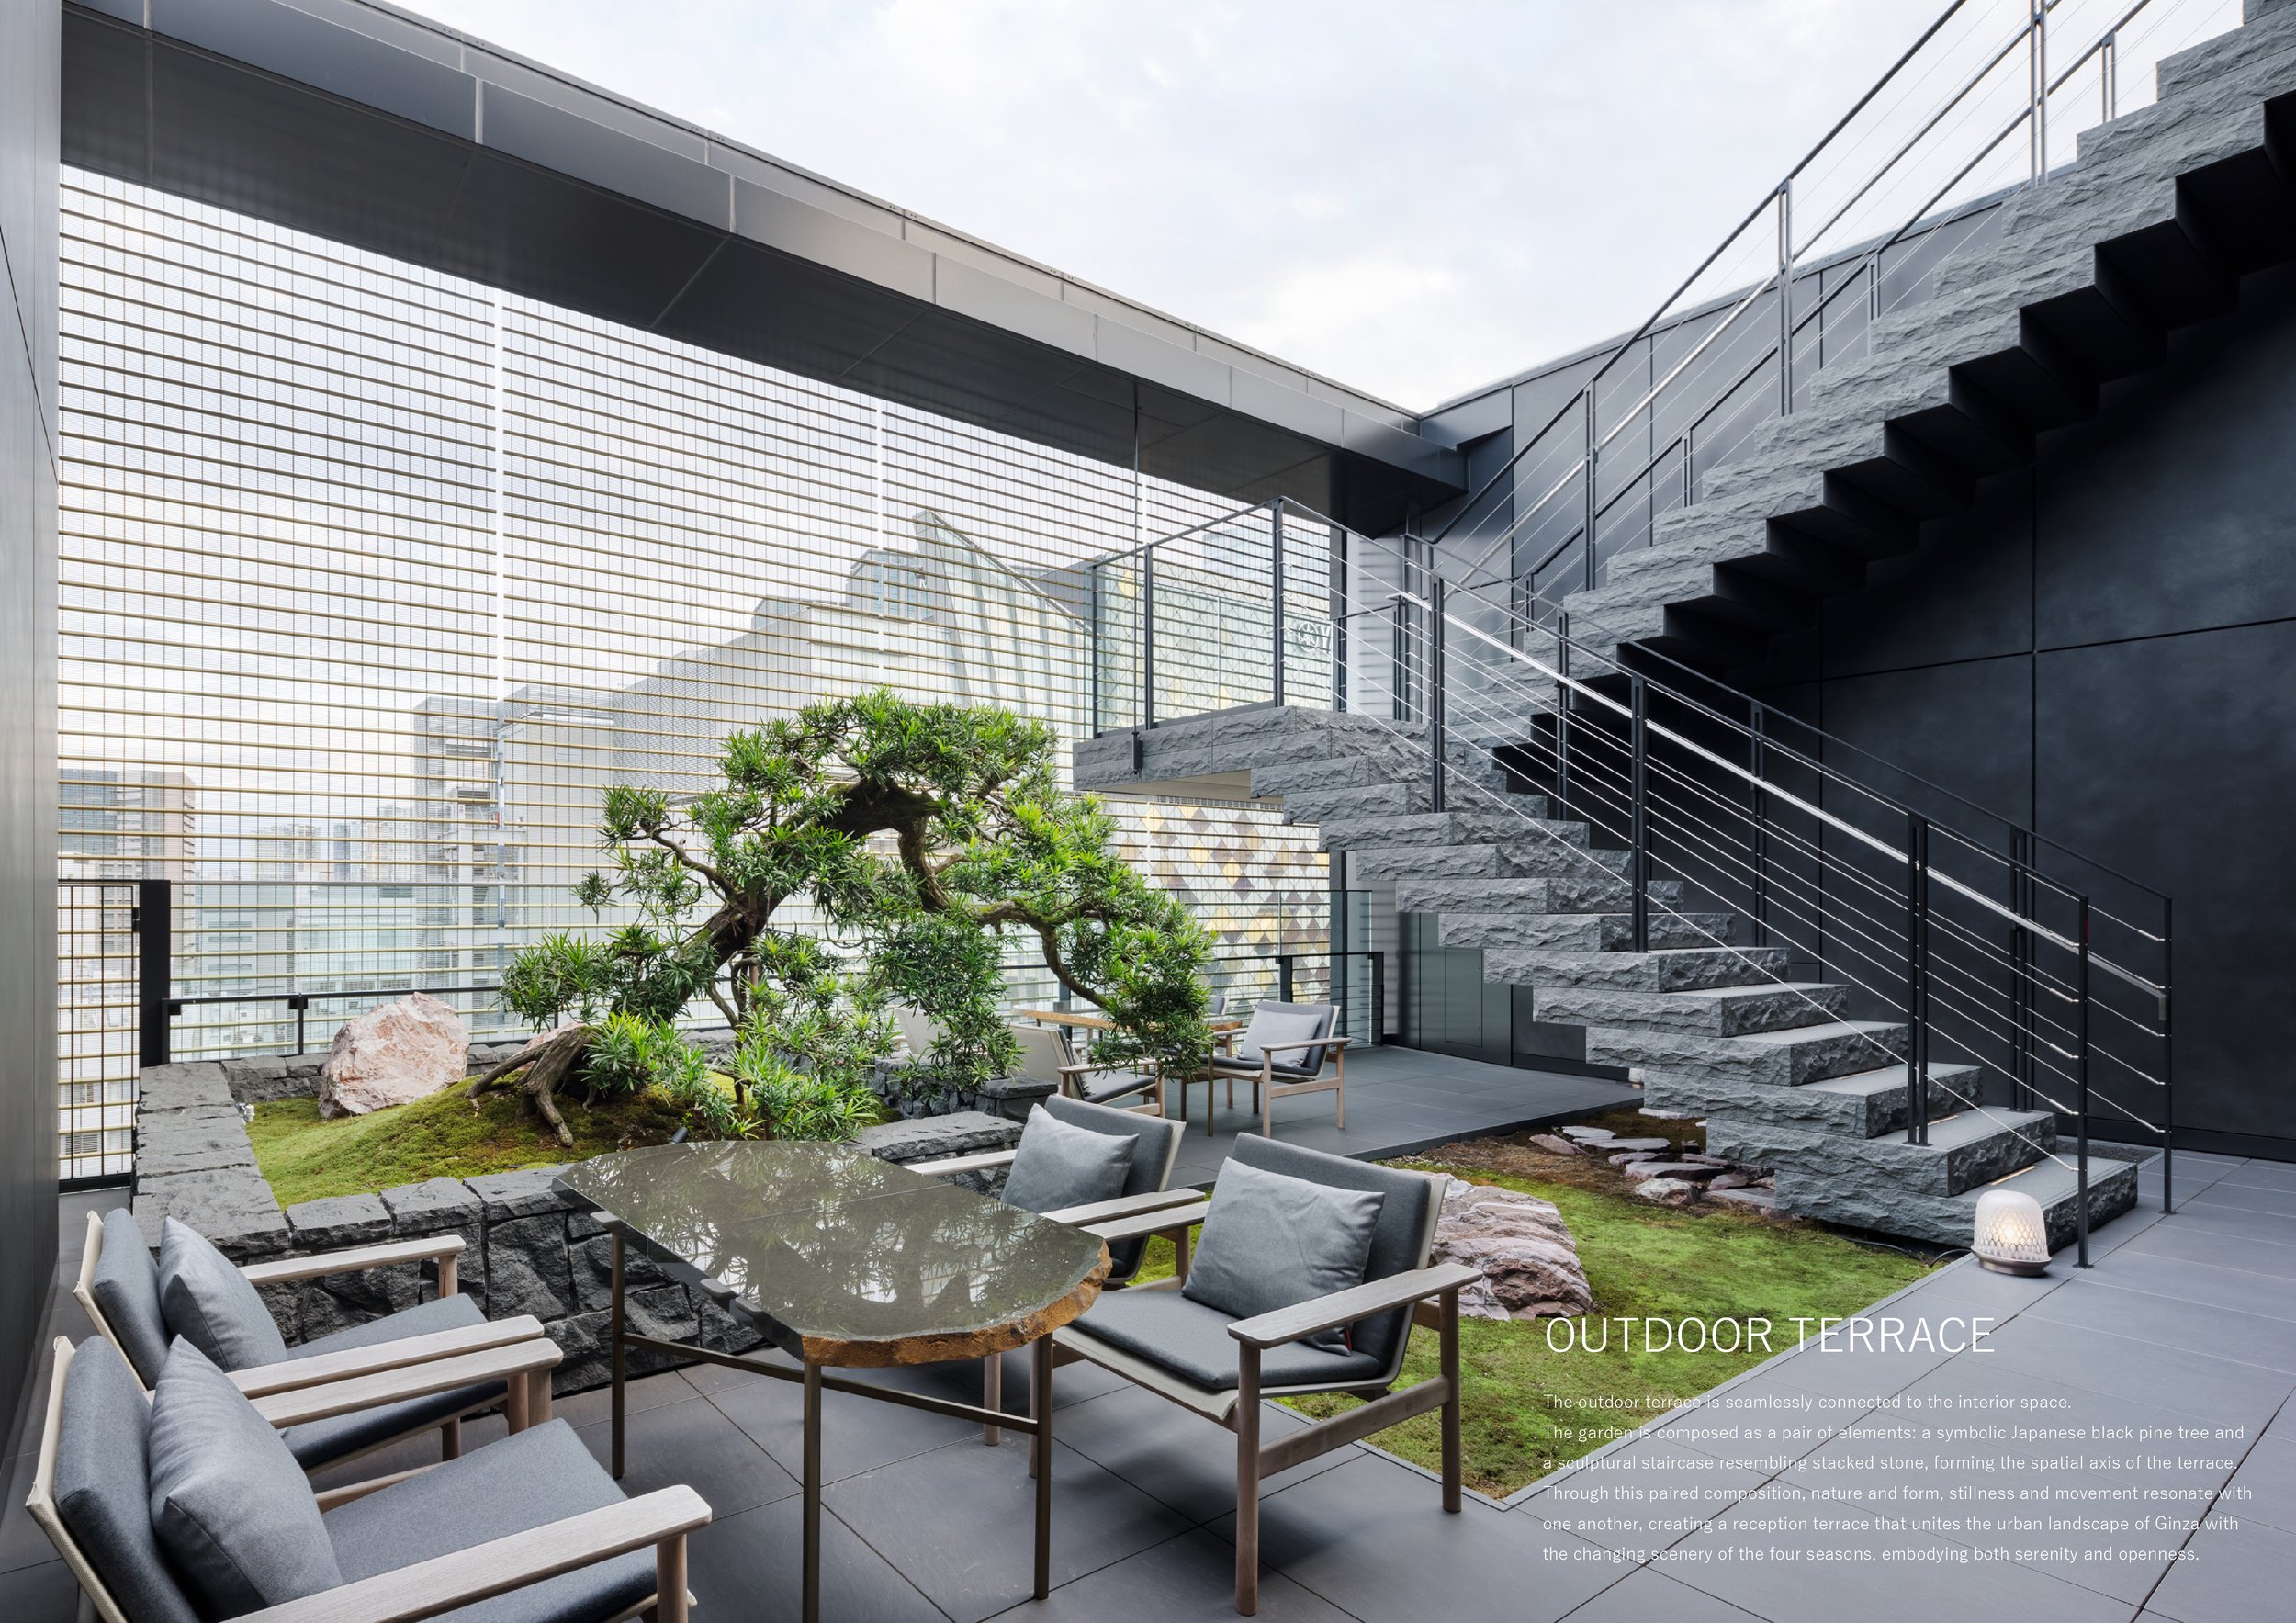
This relationship is particularly relevant to Kei Kobayashi’s involvement. Food, drink, objects, and service are considered within a unified hospitality experience, giving even the smallest details on the counter significance. Saint-Louis crystal appears on an intimate scale through individual lights, vessels, and selected pieces, highlighting the brand's renowned qualities: clarity, cut, colour, and the way crystal responds to light. The garden introduces a slower rhythm. A symbolic tree rises within the interior landscape, while plants lead to sculptural stairs composed of stone-like forms. The ascent extends the bar beyond the room itself, gradually opening the setting to air, weather, and the wider city.
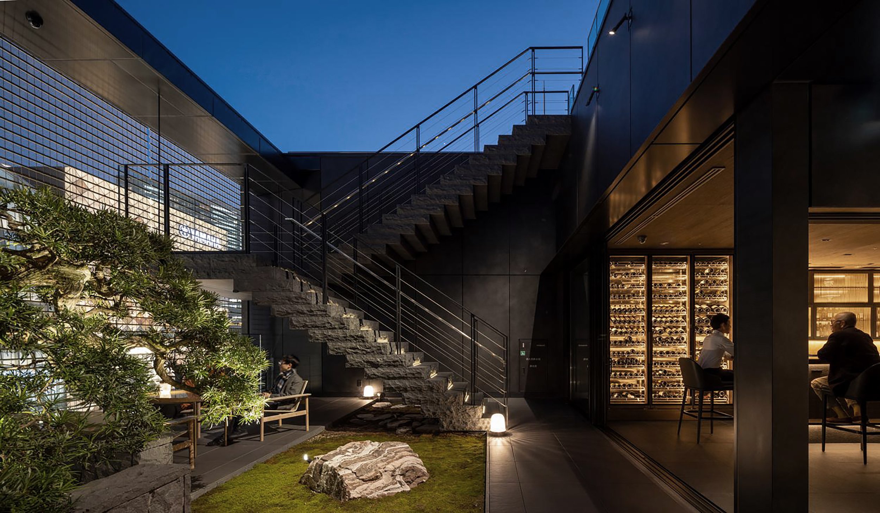
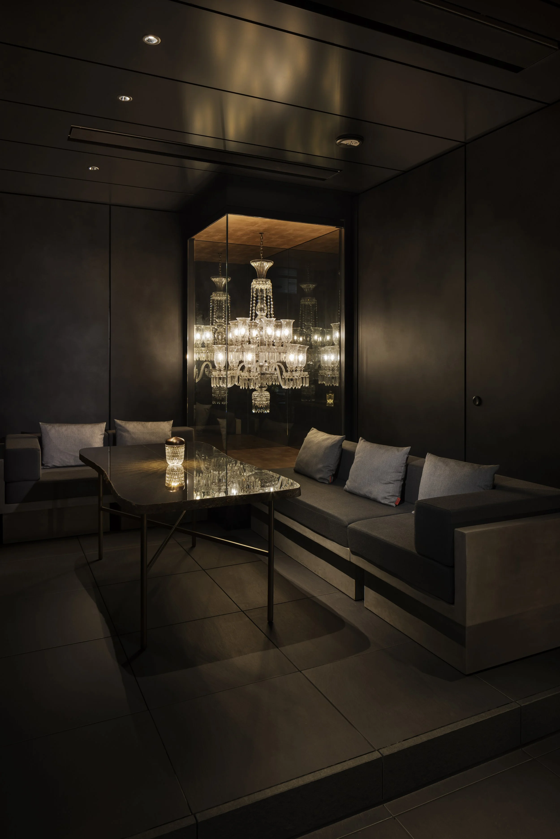
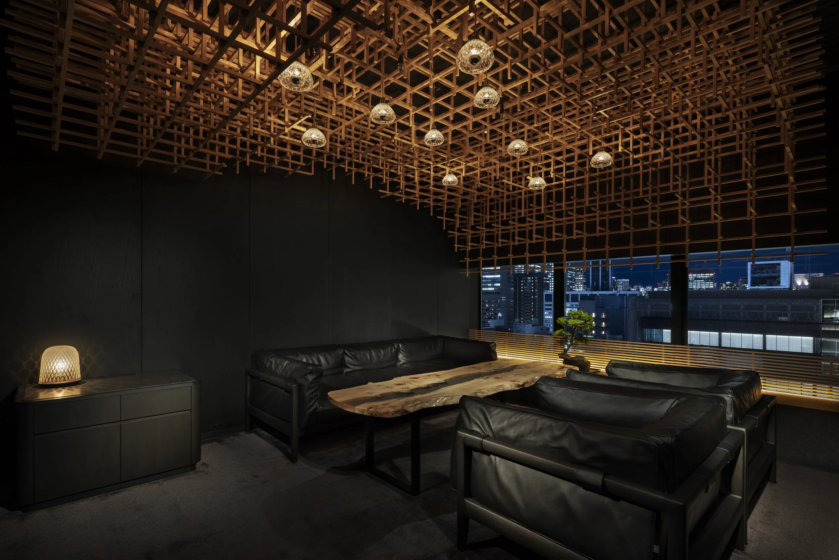
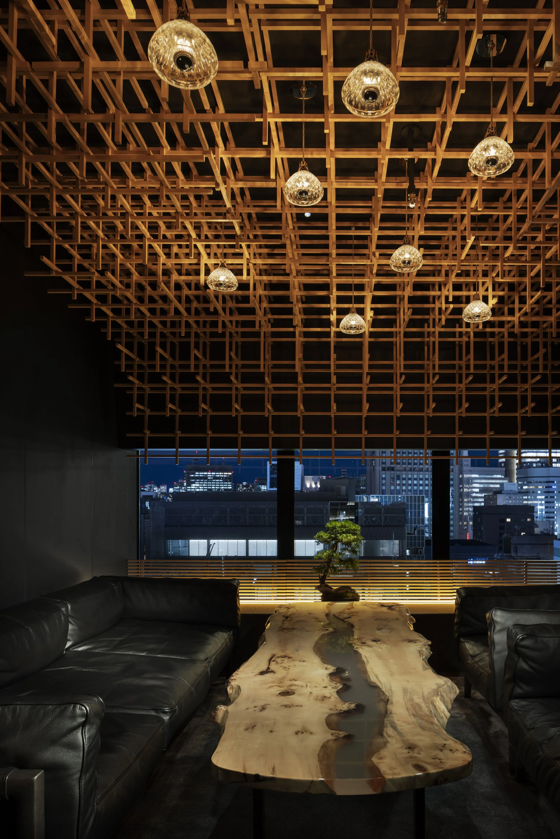
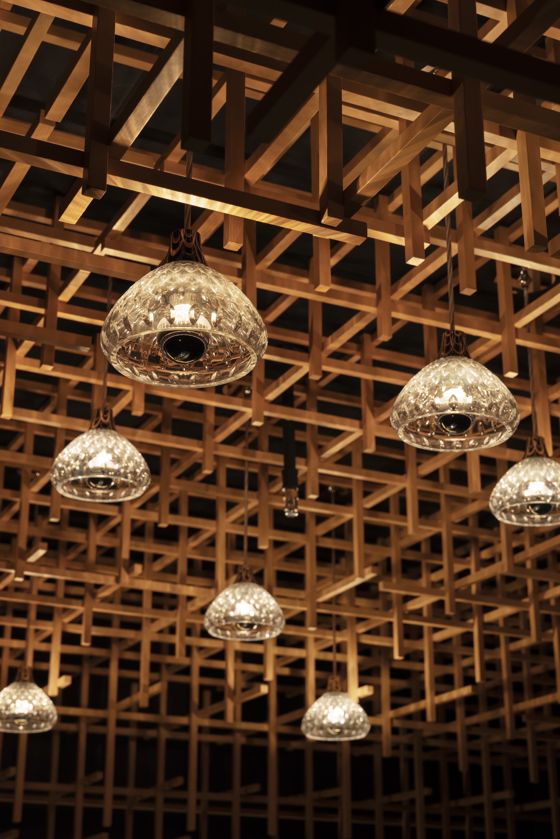
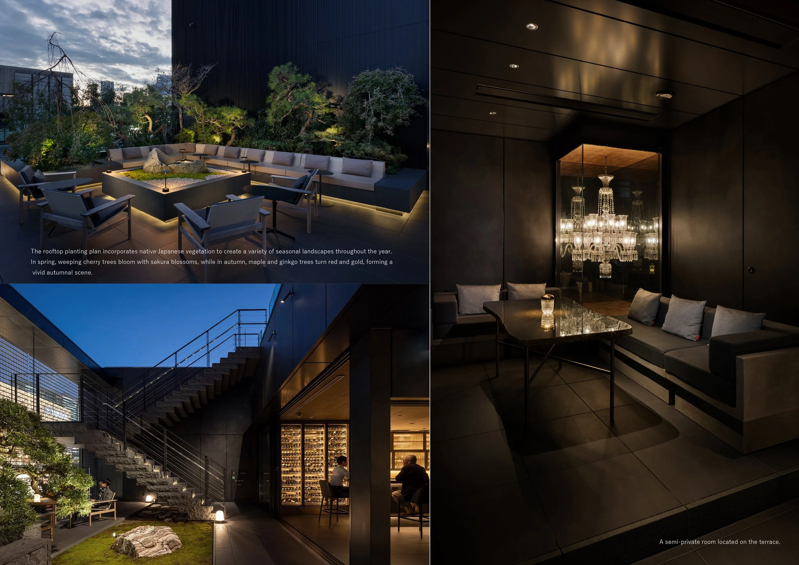
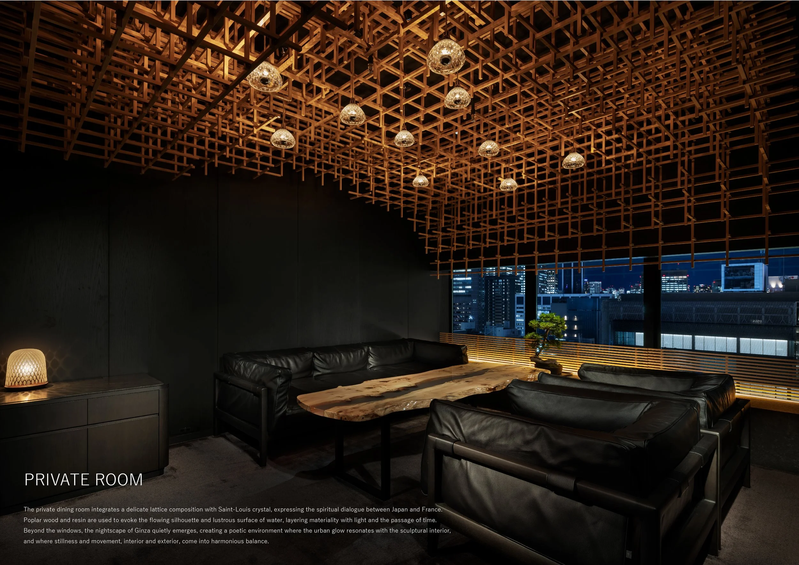
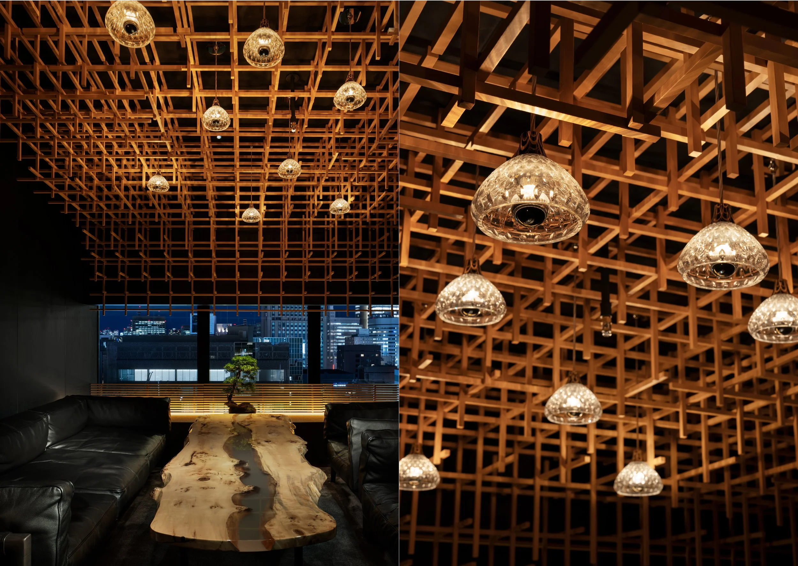
Above, the rooftop serves as another interpretation of teioku ichinyo. Plants, stone, and low seating create an elevated garden where the atmosphere shifts with the seasons and times of day. A smaller pavilion provides a more enclosed experience within this landscape, with crystal lighting maintaining the connection to Saint-Louis while allowing the rooftop to develop its unique character. The private lounge introduces a different mood through dark walls, leather, timber, and a suspended lattice overhead. Crystal pendants adorn this more sheltered area, bringing the material into a warmer, more residential context. Throughout the various spaces, repetition is avoided in favour of variation; the same cultural and material references take on different meanings based on how each section of the bar is utilized. The choice of materials also reflects their origins. Certified domestic timber, reclaimed wood, and locally sourced hinoki are used alongside rooftop planting, addressing questions of sourcing and reuse within a project strongly focused on craftsmanship and longevity.
At ST LOUIS BAR by KEI, the collaboration between Saint-Louis, Kei Kobayashi, and A.N.D., NOMURA Co., Ltd. unfolds across multiple scales of craft: from the cutting of crystal to the preparation of food and drink, the working of timber and stone, and the cultivation of a garden above Ginza. Architecture provides the backdrop where these disciplines converge, guiding the evening from the intimacy of the counter to the changing light and seasons of the rooftop.
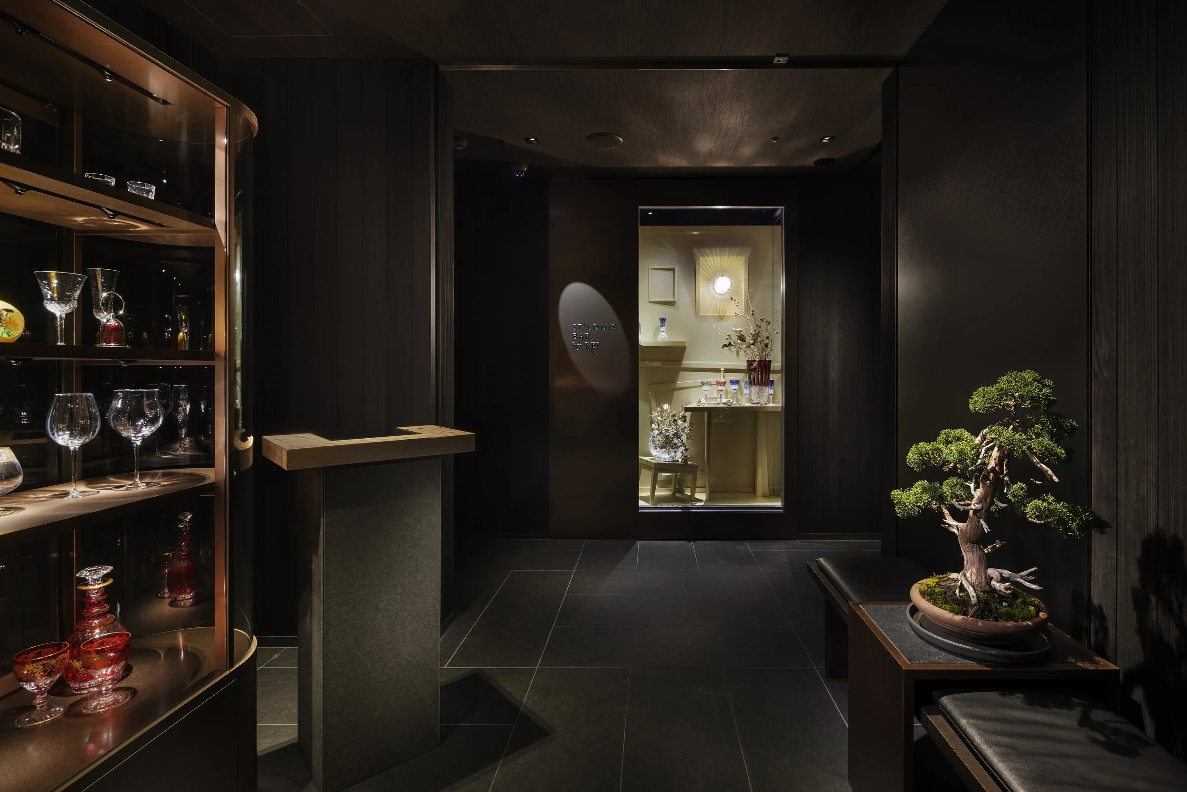
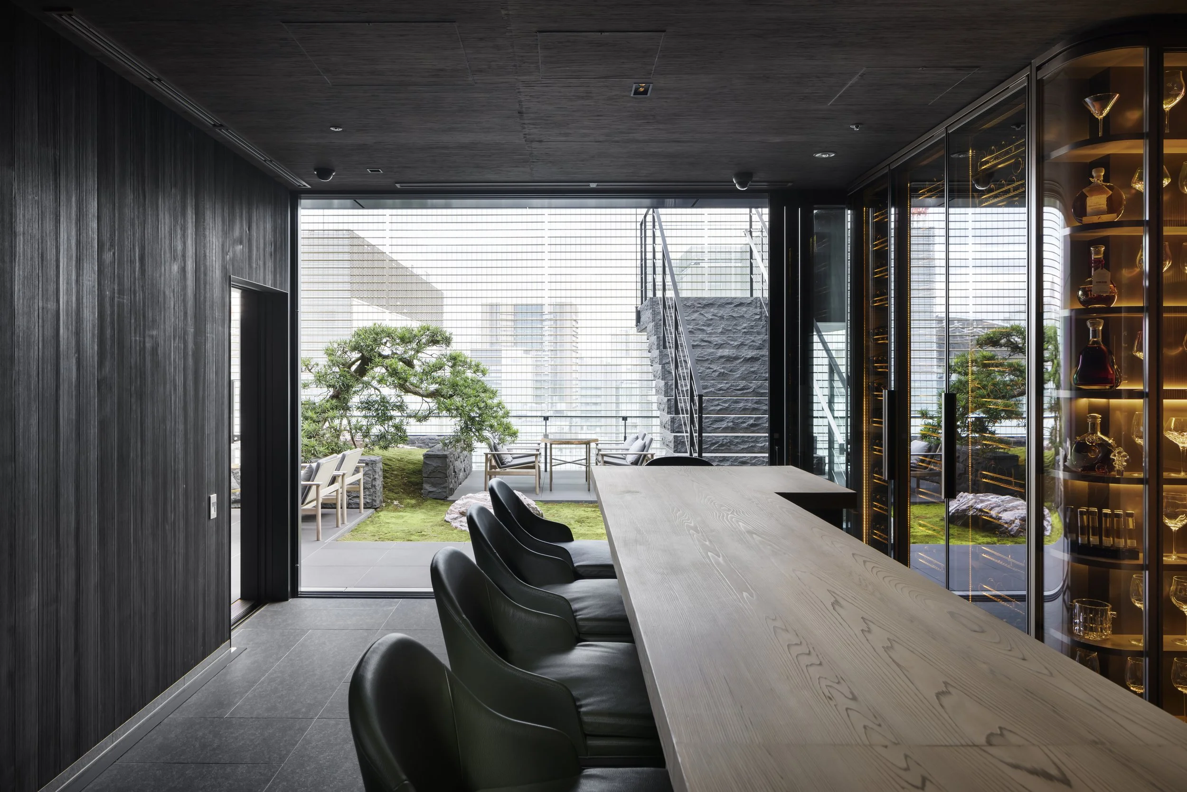
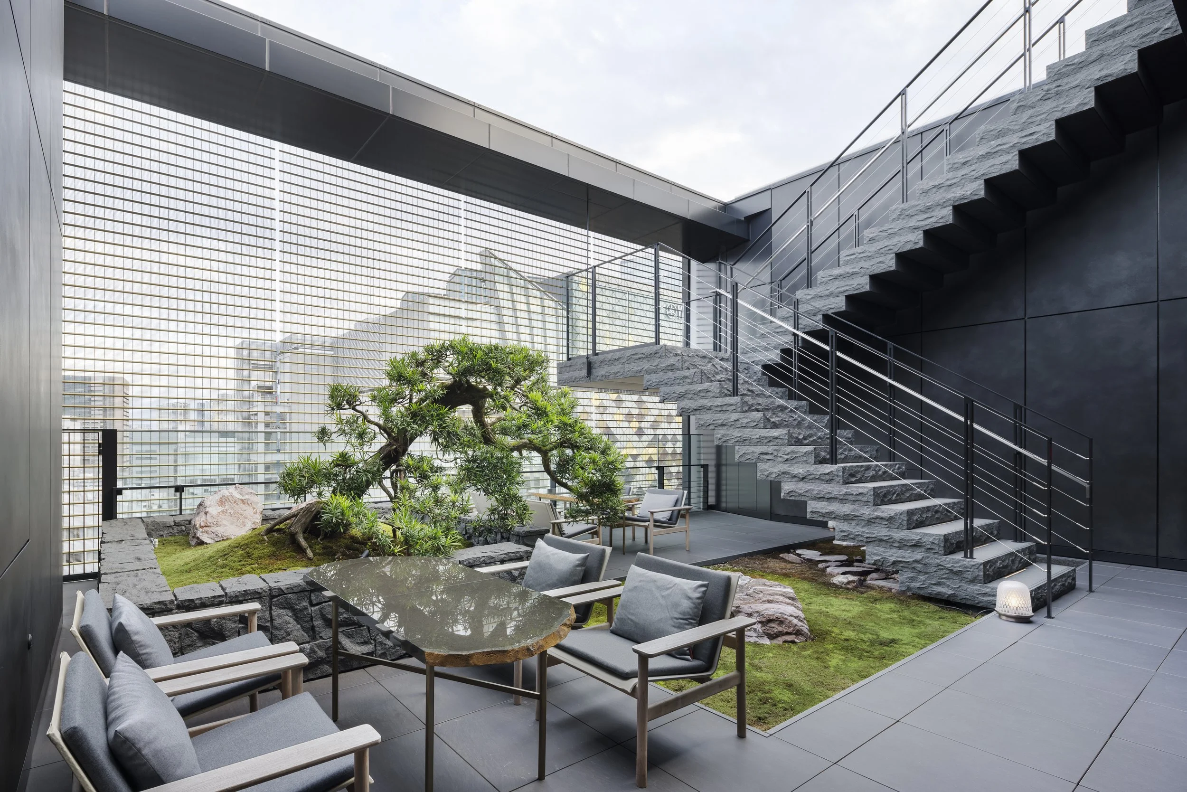
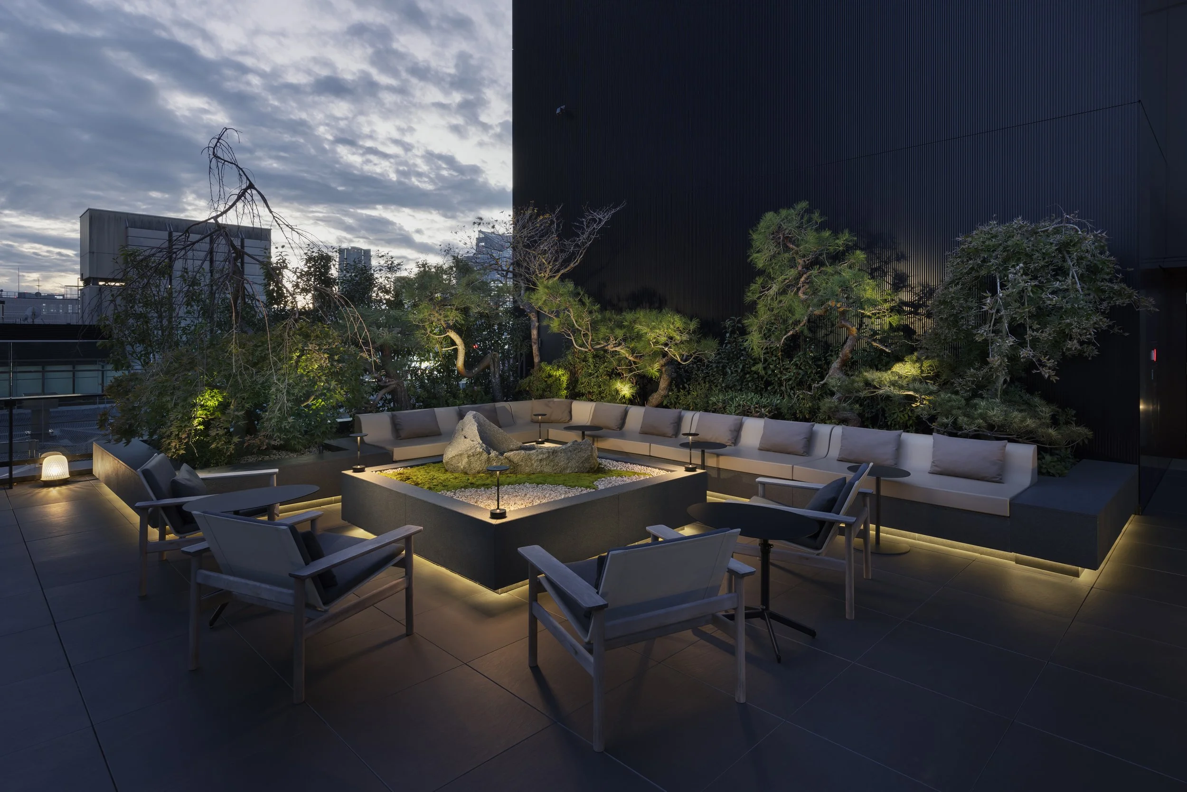
PEGGY'S EDITOR'S NOTE (2026 Sky Design Awards Editorial Jury)
This project embodies a unique blend of prestige and authentic craftsmanship. It flourishes because each material radiant crystal, tactile ancient timber, and solid stone is allowed to convey its own history within a carefully arranged composition. The stone counter serves as the heart of the space, functioning both as a practical workspace and as a sculptural focal point. By incorporating a garden route, the design creates a sense of hospitality that is deeply rooted in Japanese philosophies of seasons, craftsmanship, and the passage of time, ultimately grounding this international destination in Ginza with a strong sense of place.
EDITOR'S REVIEW
The project seamlessly blends storytelling and operational efficiency, featuring a double-row counter system that creates distinct workspaces for bartenders and staff. The design centers around a monumental stone piece, enhancing service choreography and maintaining efficiency. A vertical garden elevates the aesthetic, leading to an expansive rooftop terrace that enhances the guest experience. Materials like crystal, Jindai cedar, and Date Kanmuri stone are thoughtfully chosen, harmonizing French elegance with Japanese heritage.
DRAWING AND SPATIAL ANALYSIS
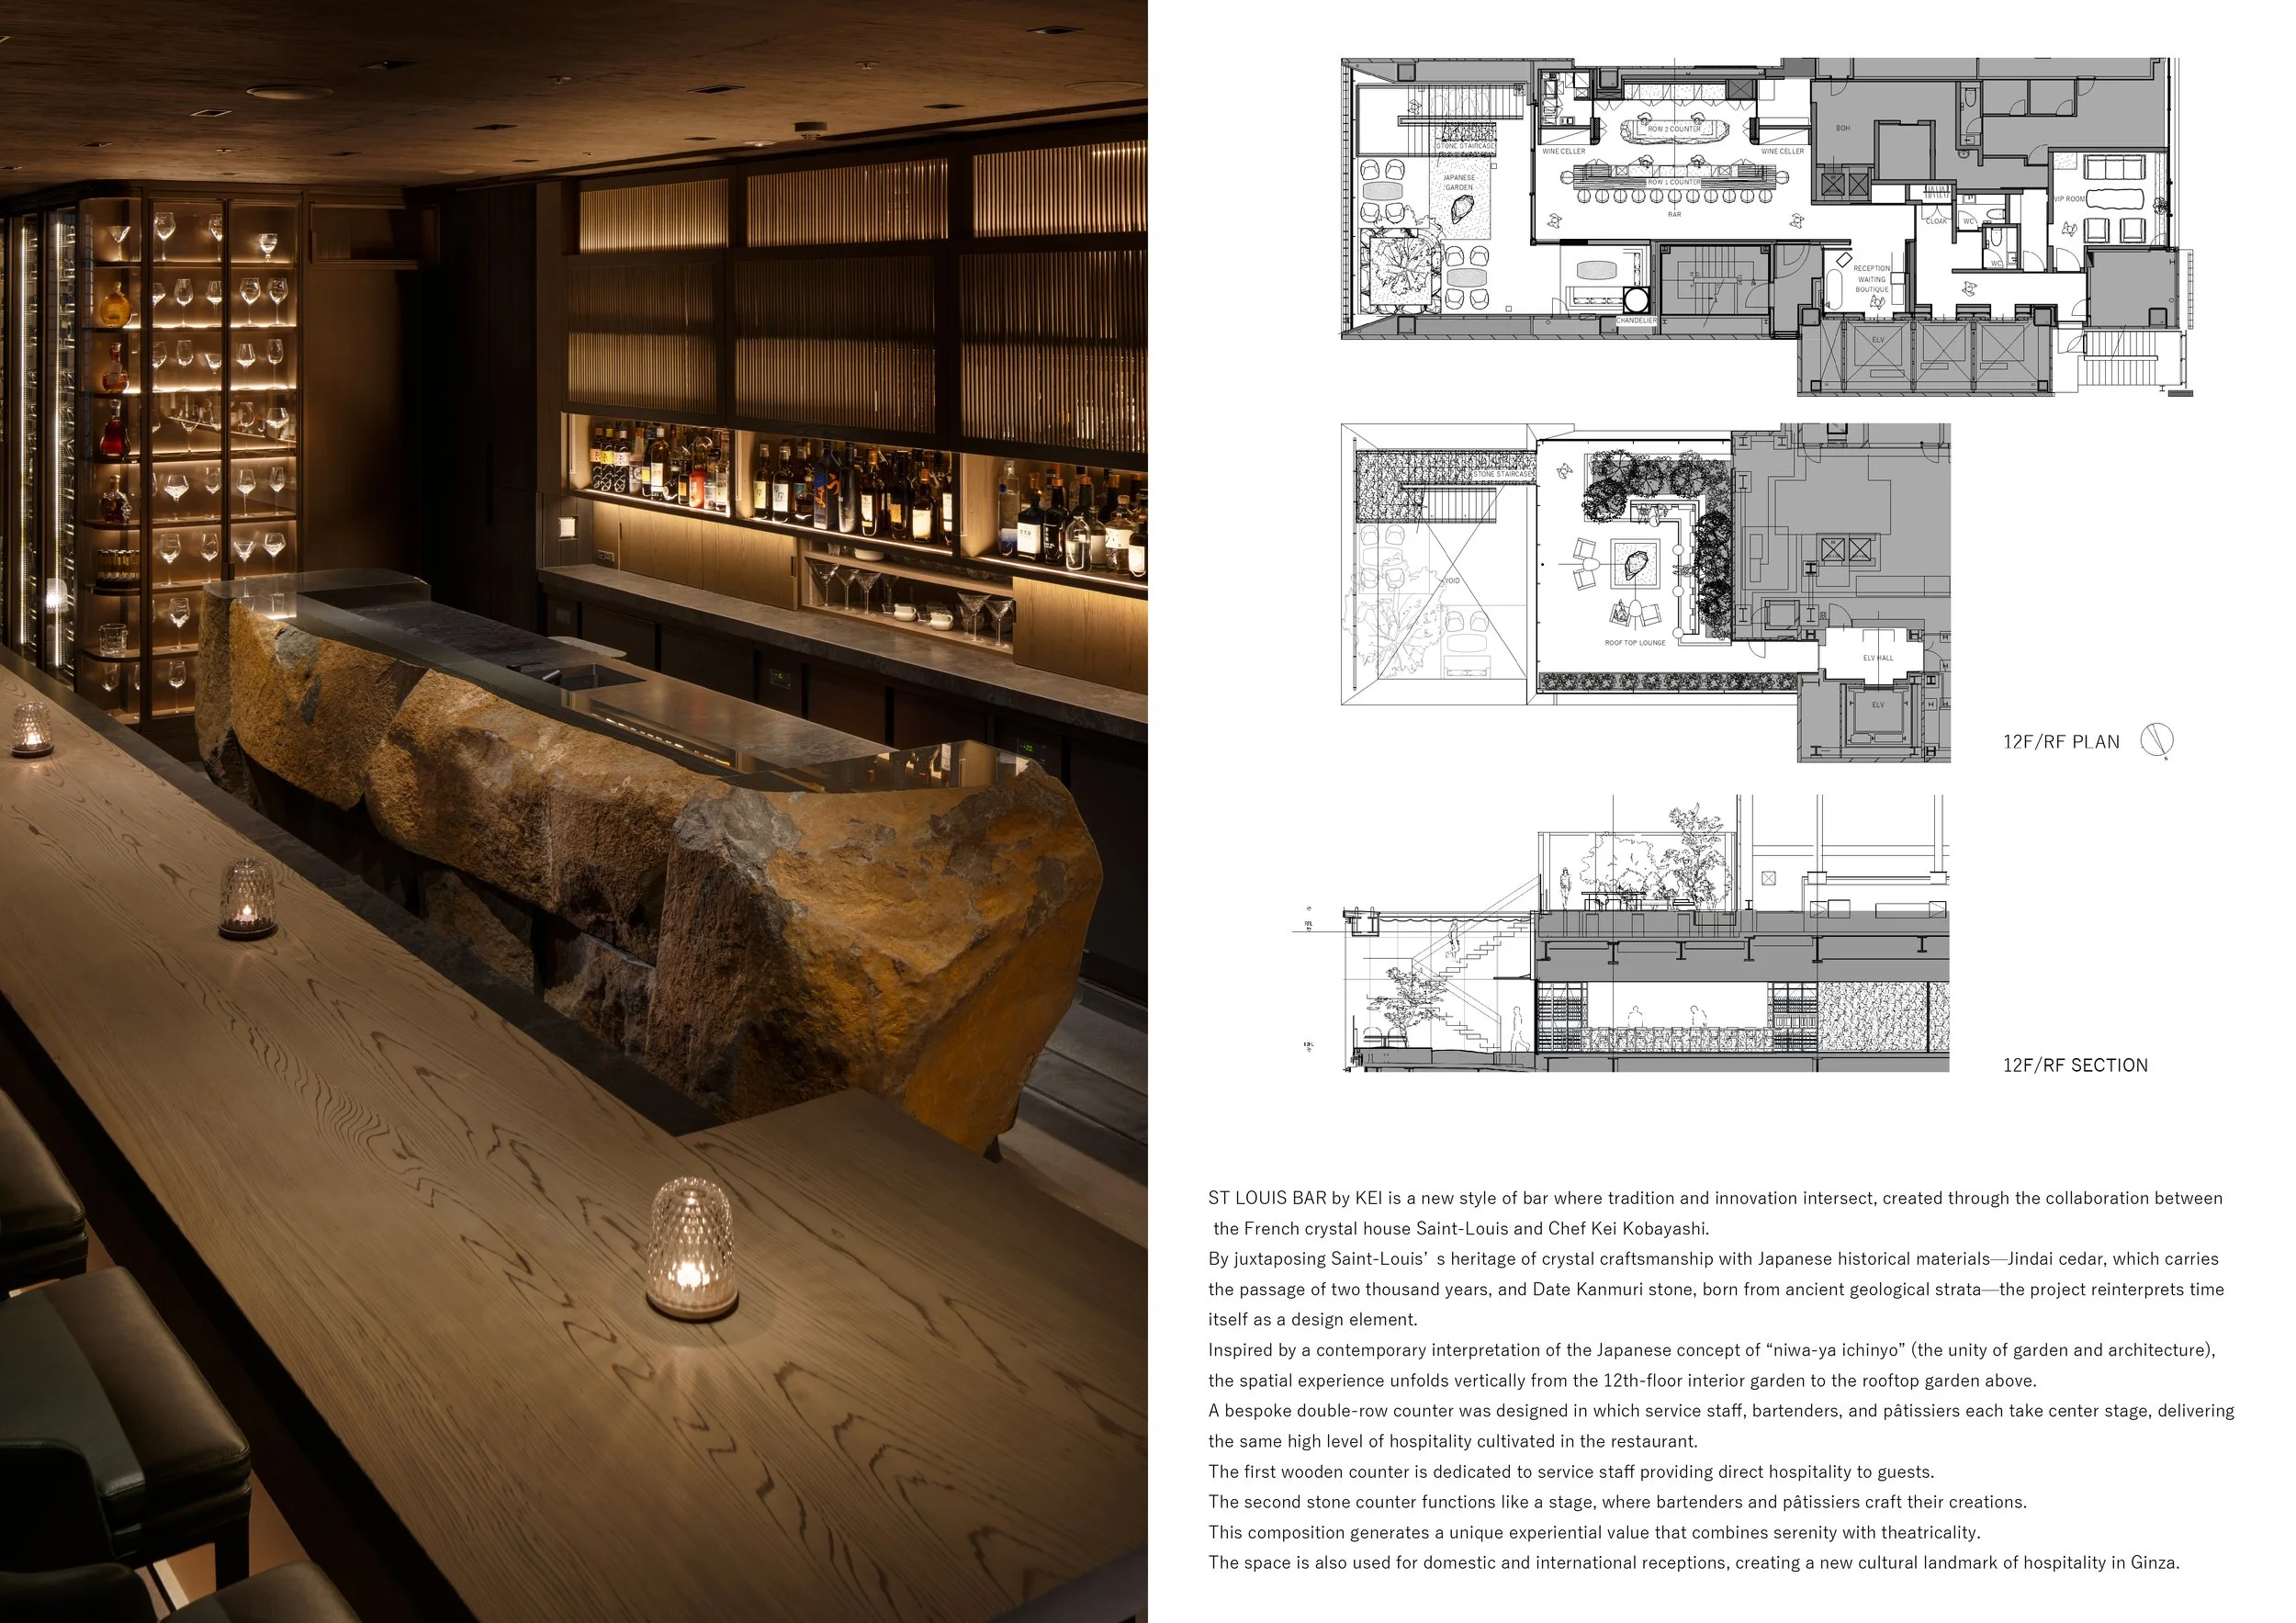
The design of the twelfth floor is centred on a prominent linear bar accompanied by a double-row service system. Guests can sit on stools at the outer timber counter, while the stone-work counter and back-bar create a complementary internal band. This configuration keeps the preparation process visible, while allowing bartenders, service staff, and pâtissiers to work at distinct depths. At the end of the main room, there’s an interior garden with a symbolic tree, strategically positioned near the connection to the terrace. This layout transforms the planting into a focal point along the bar's length, leading guests on a vertical journey before they exit.
The terrace plan successfully merges seating, planted areas, and a sculptural stair into an irregular landscape. The stair ascends through this green space instead of being a standard technical feature attached to the building. Its broad landings enable a seamless flow between levels, enhancing the overall hospitality experience. On the rooftop, you’ll find open garden areas and a compact enclosed pavilion. Circulation routes converge near the central planting, giving guests the option to enjoy outdoor seating, views of the skyline, or the more sheltered crystal room. Perimeter screens ensure safety and privacy while allowing ongoing visual connections to Ginza.
The provided section illustrates the project’s vertical coherence. The bar, terrace stair, and rooftop are harmoniously aligned as sequential spatial experiences, with the garden and material elements bridging each elevation change. This integration of garden and architecture emphasizes movement, reinforcing a cohesive visual narrative.
ORIGINAL DESIGNER SUBMISSION — VERBATIM
ST LOUIS BAR by KEI
■ Overall Spatial Concept
Senior Designer: Hironori Takeuchi
ST LOUIS BAR by KEI is a new style of bar where tradition and innovation intersect, created through the collaboration between the French crystal house Saint-Louis and Chef Kei Kobayashi. By juxtaposing Saint-Louis’s heritage of crystal craftsmanship with Japanese historical materials—Jindai cedar, which carries the passage of two thousand years, and Date Kanmuri stone, born from ancient geological strata—the project reinterprets time itself as a design element.
Inspired by a contemporary interpretation of the Japanese concept of “Teioku ichinyo” (the unity of garden and architecture), the spatial experience unfolds vertically from the interior garden on the 12th floor to the rooftop garden above. This continuous sequence of spaces creates a serene yet theatrical atmosphere, offering guests a unique experiential journey. The bar has become a new reception space in Ginza, hosting both domestic and international gatherings and generating new cultural value through hospitality and design.
■ Originality & Creativity
The project distinguishes itself from conventional bars by being conceived and directed by a restaurant chef, introducing a new typology that integrates gastronomy and spatial performance. By combining materials embedded with different layers of time—Jindai cedar, Date Kanmuri stone, and crystal—the design transforms the concept of “time” into a tangible spatial expression. This creative approach establishes a highly original narrative that connects materiality, history, and contemporary bar culture.
■ Aesthetic & Design Quality
By layering crystal light over Jindai cedar and Date Kanmuri stone, the design forms a symbolic sculptural beauty where the time embedded in the materials and their radiance intersect. A poetic yet refined aesthetic is achieved through the careful composition of elements such as the symbolic garden tree and the sculptural stone staircase.
The sculptural counter made of Date Kanmuri stone was designed to possess a strong presence even when no performance is taking place, allowing the space itself to exist as a work of art and maintaining its visual intensity at all times.
■ Constructability & Feasibility
The project realizes a complex spatial sequence connecting the 12th floor and rooftop garden through a sculptural staircase resembling stacked stone. The bespoke double-row counter system enables service staff, bartenders, and pâtissiers to each perform central roles, balancing functional efficiency with spatial drama. Advanced construction techniques and precise detailing made it possible to integrate heavy stone elements with refined crystal and wood components, ensuring both structural reliability and operational practicality.
■ Commercial Value
By introducing the level of hospitality cultivated in a fine-dining restaurant into a bar environment, the project creates a new commercial model distinct from conventional bars. The space accommodates domestic and international receptions, positioning itself as a cultural and social landmark in Ginza. Its combination of architectural identity, experiential quality, and brand collaboration enhances its value as a premium destination for both local and global guests.
■ Sustainability
Domestic timber and certified wood were used to reduce transportation-related environmental impact. Rare reclaimed wood, ancient stone, and locally sourced hinoki were procured within Japan, minimizing ecological footprint while enhancing tactile and emotional qualities for guests. Rooftop greening further contributes to environmental performance and seasonal experience. All wooden materials were supplied by businesses certified under the Japanese Forestry Agency’s guidelines for the legality and sustainability of timber and timber products, establishing an integrated approach to environmental responsibility and cultural continuity.