

JA KYOSAI SAITAMA BUILDING designed by MITSUI Designtec Co.,Ltd (Japan)
After more than fifty years of use, an office building develops its own unique habits. For the renovation of JA KYOSAI’s Saitama office, MITSUI Designtec focuses on these shared routines, transforming the common areas to herald a new era for an established workplace. The project is described as “new traditional,” a phrase that resonates with an organization whose identity is rooted in continuity. MITSUI Designtec preserves the building’s sense of order and institutional presence while introducing spaces that reflect the increasingly fluid nature of office life. Formal meetings remain important, but so do the moments before and after them, as well as the need for informal workspaces away from the desk.
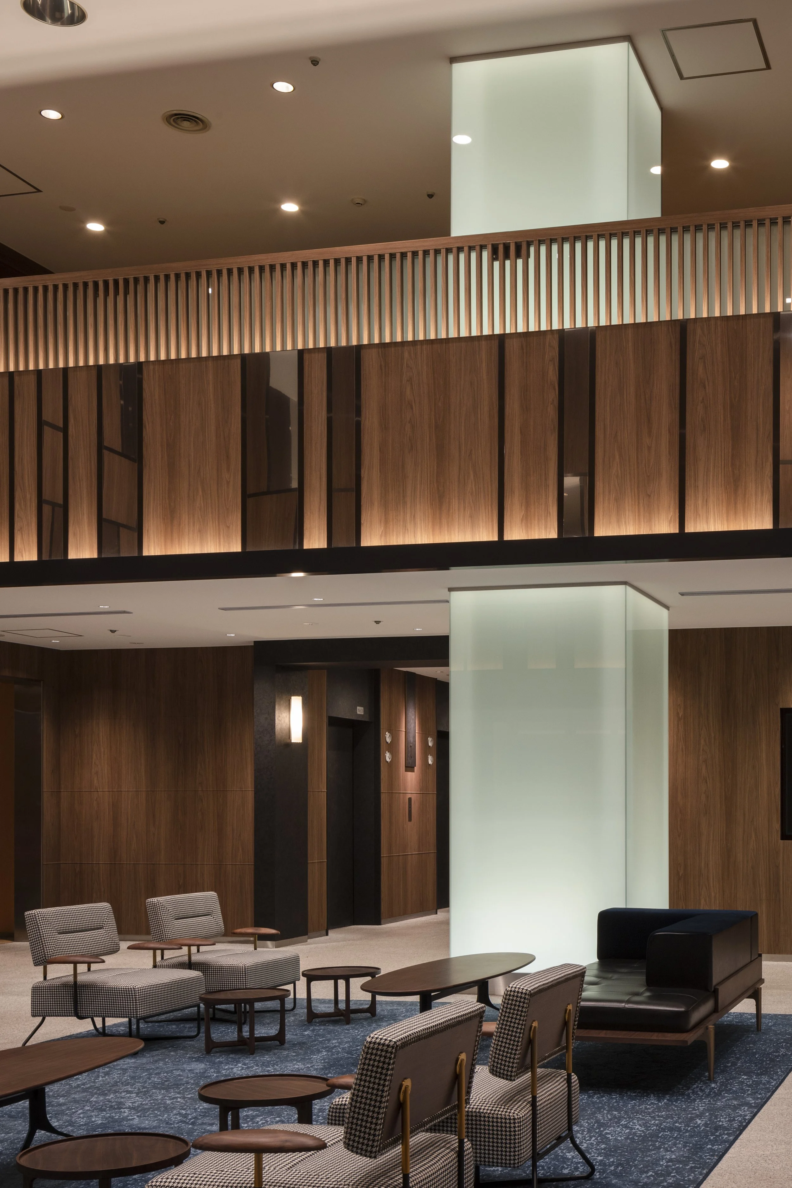
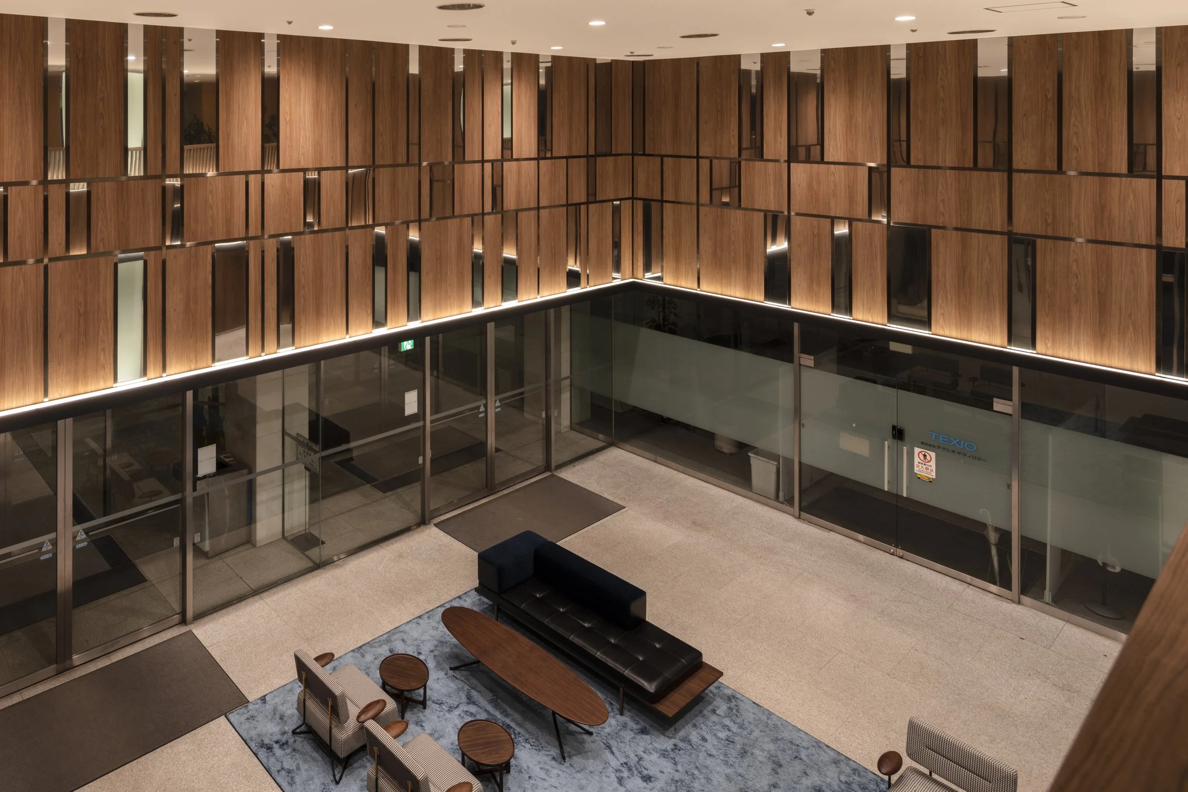
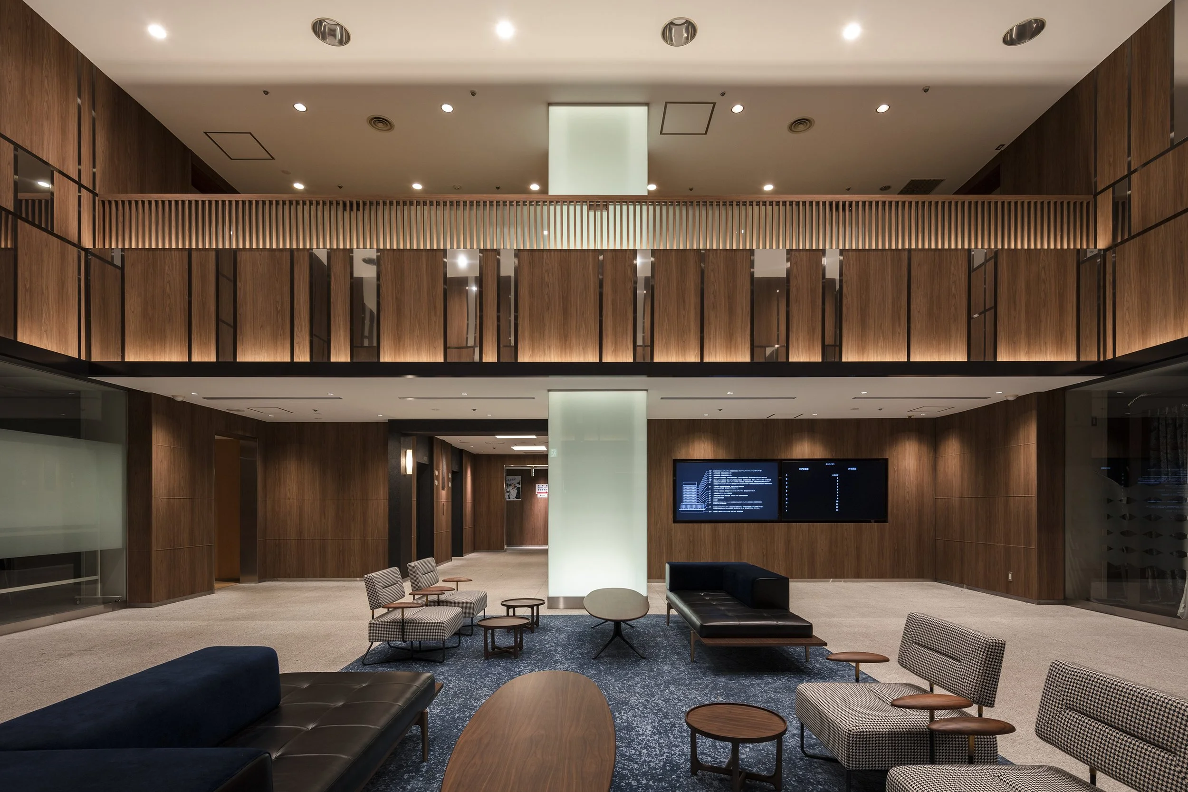
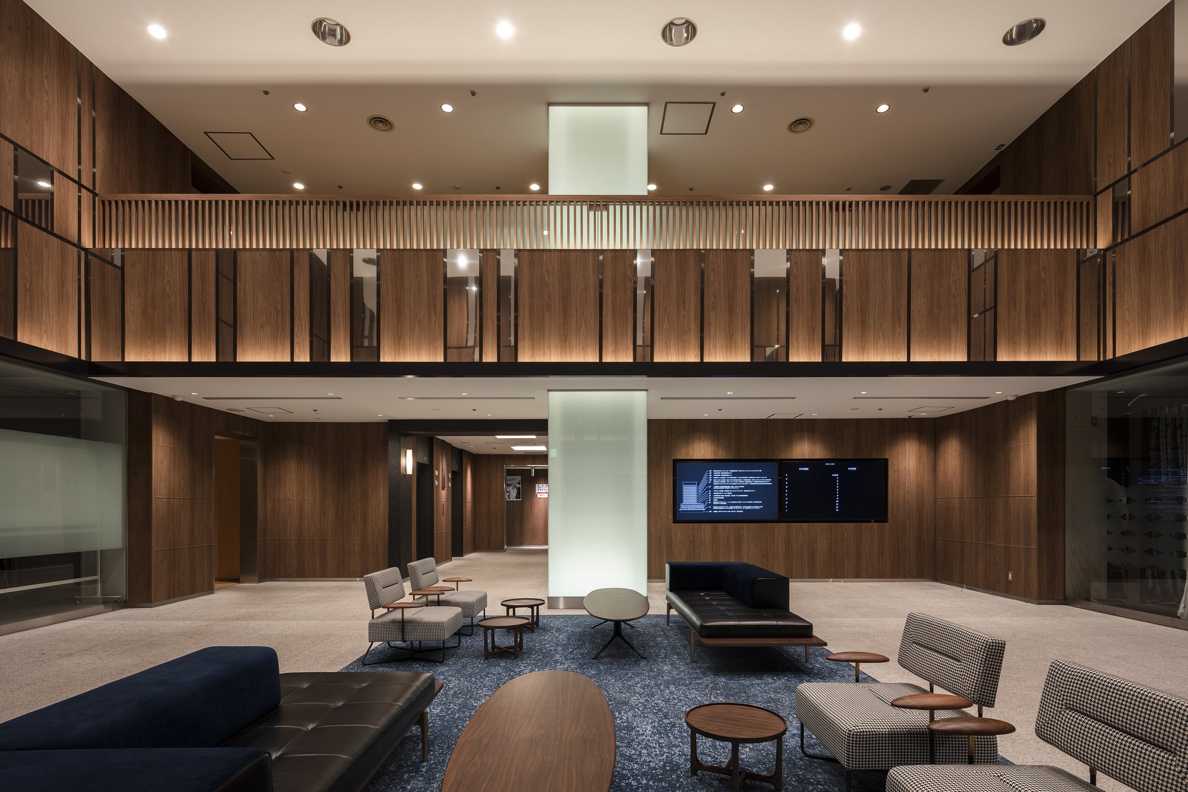
This transformation begins in the atrium. The double-height lobby maintains its composed and symmetrical design, yet timber accents, mirrored surfaces, and a tall illuminated feature bring a lighter rhythm to the existing space. Seating is integrated into the area, transforming arrival into a setting where people can comfortably wait, meet informally, or spend a few moments between engagements. Lighting plays a crucial role throughout the renovation. At the entrance, a broad illuminated frame provides the building with a distinctive evening presence. Inside, light is skillfully used to enhance height, depth, and movement, bringing greater definition to spaces whose proportions were established decades ago. This approach allows the architecture to retain its familiarity while altering how it is perceived and used.
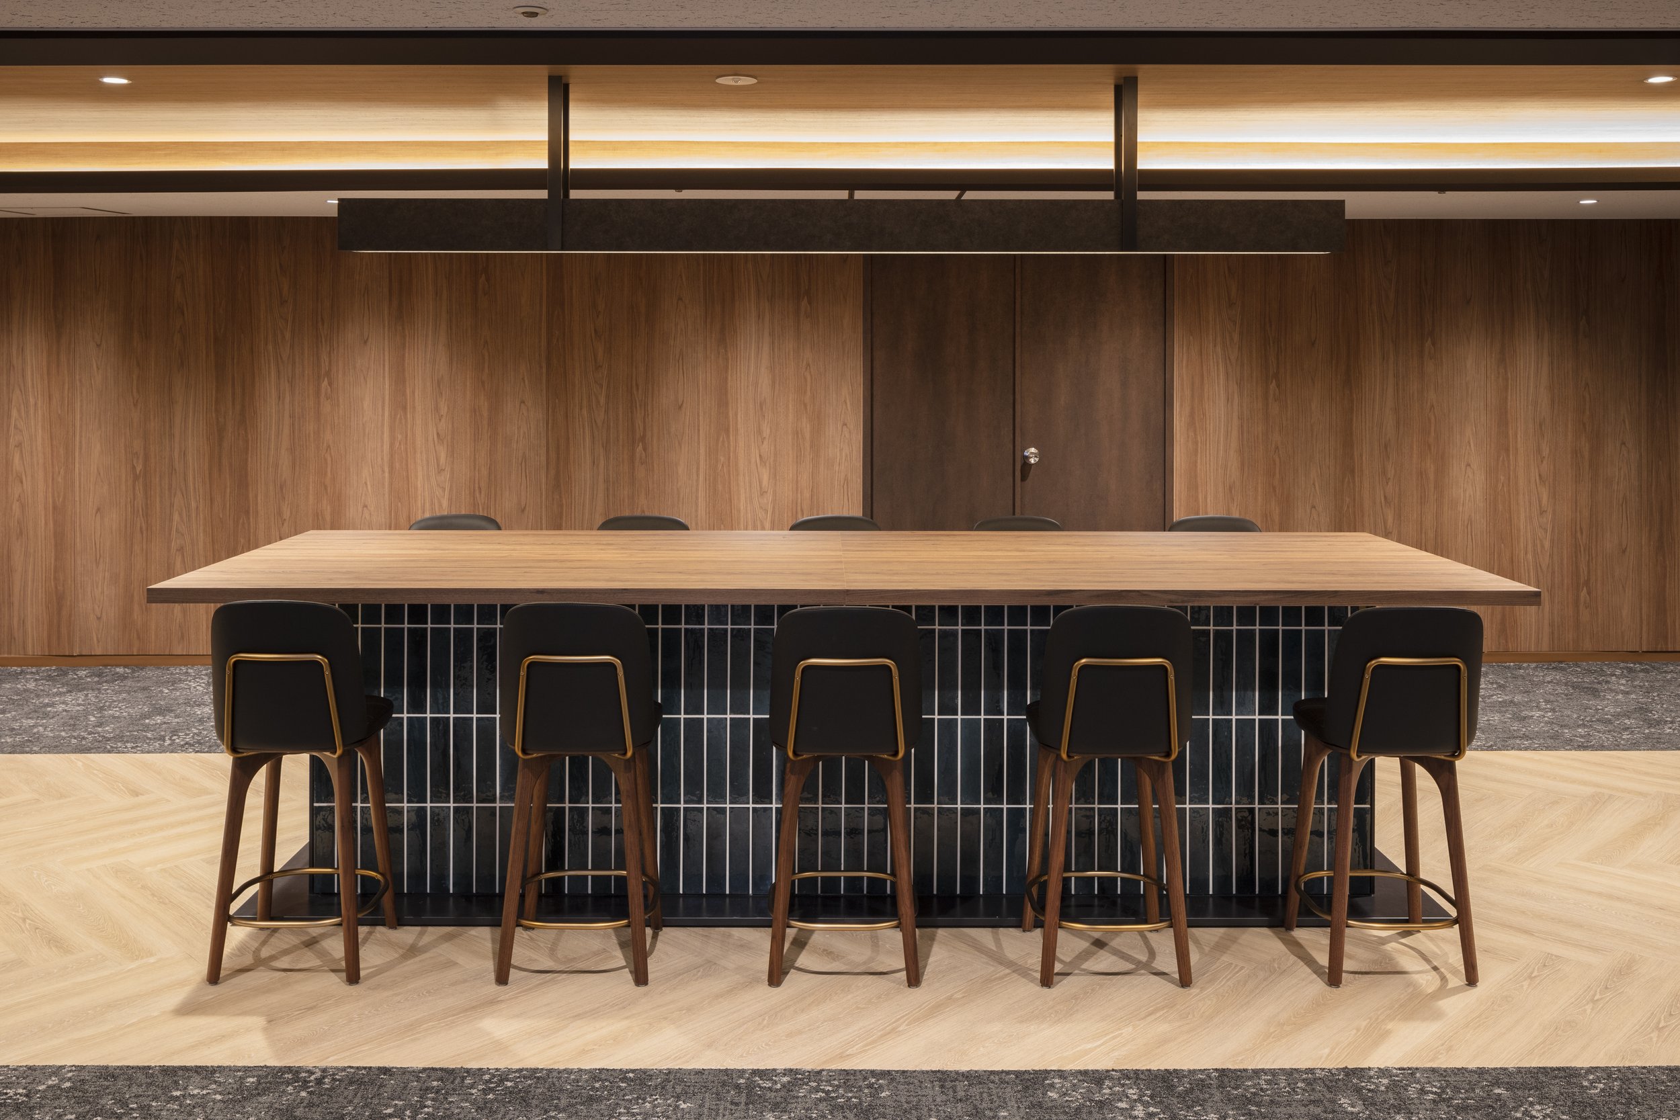
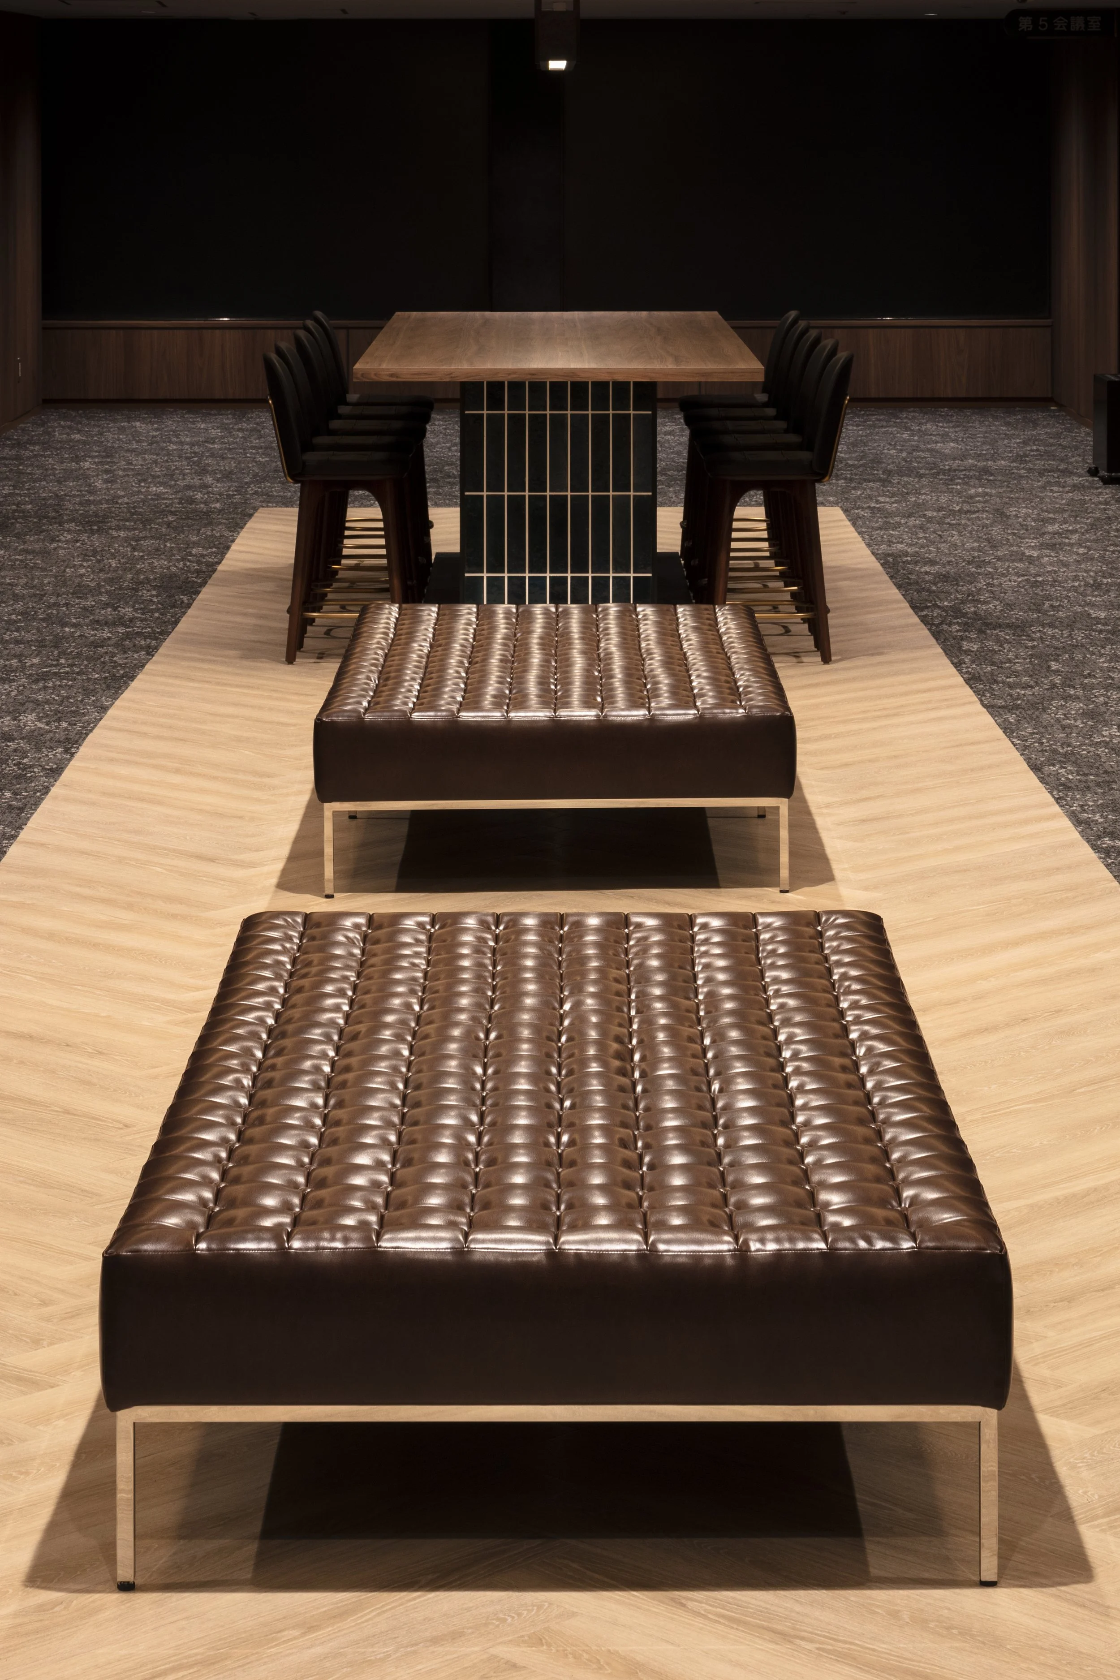
The third-floor conference area exemplifies one of the more contemporary aspects of the project. The space outside the meeting rooms is designed for collaborative use with communal tables and benches, recognizing that office activities often extend beyond formally bookable rooms. Preparation, follow-up discussions, and brief periods of individual work can occur in this area, thereby increasing the utility of a space previously primarily associated with circulation. The relatively low ceiling becomes part of the interior character. Coffered sections, linear pendants, and indirect lighting draw attention along the length of the space, while timber and upholstered seating create a work lounge ambiance. The design responds to the existing architecture through proportion and lighting rather than extensive reconstruction.
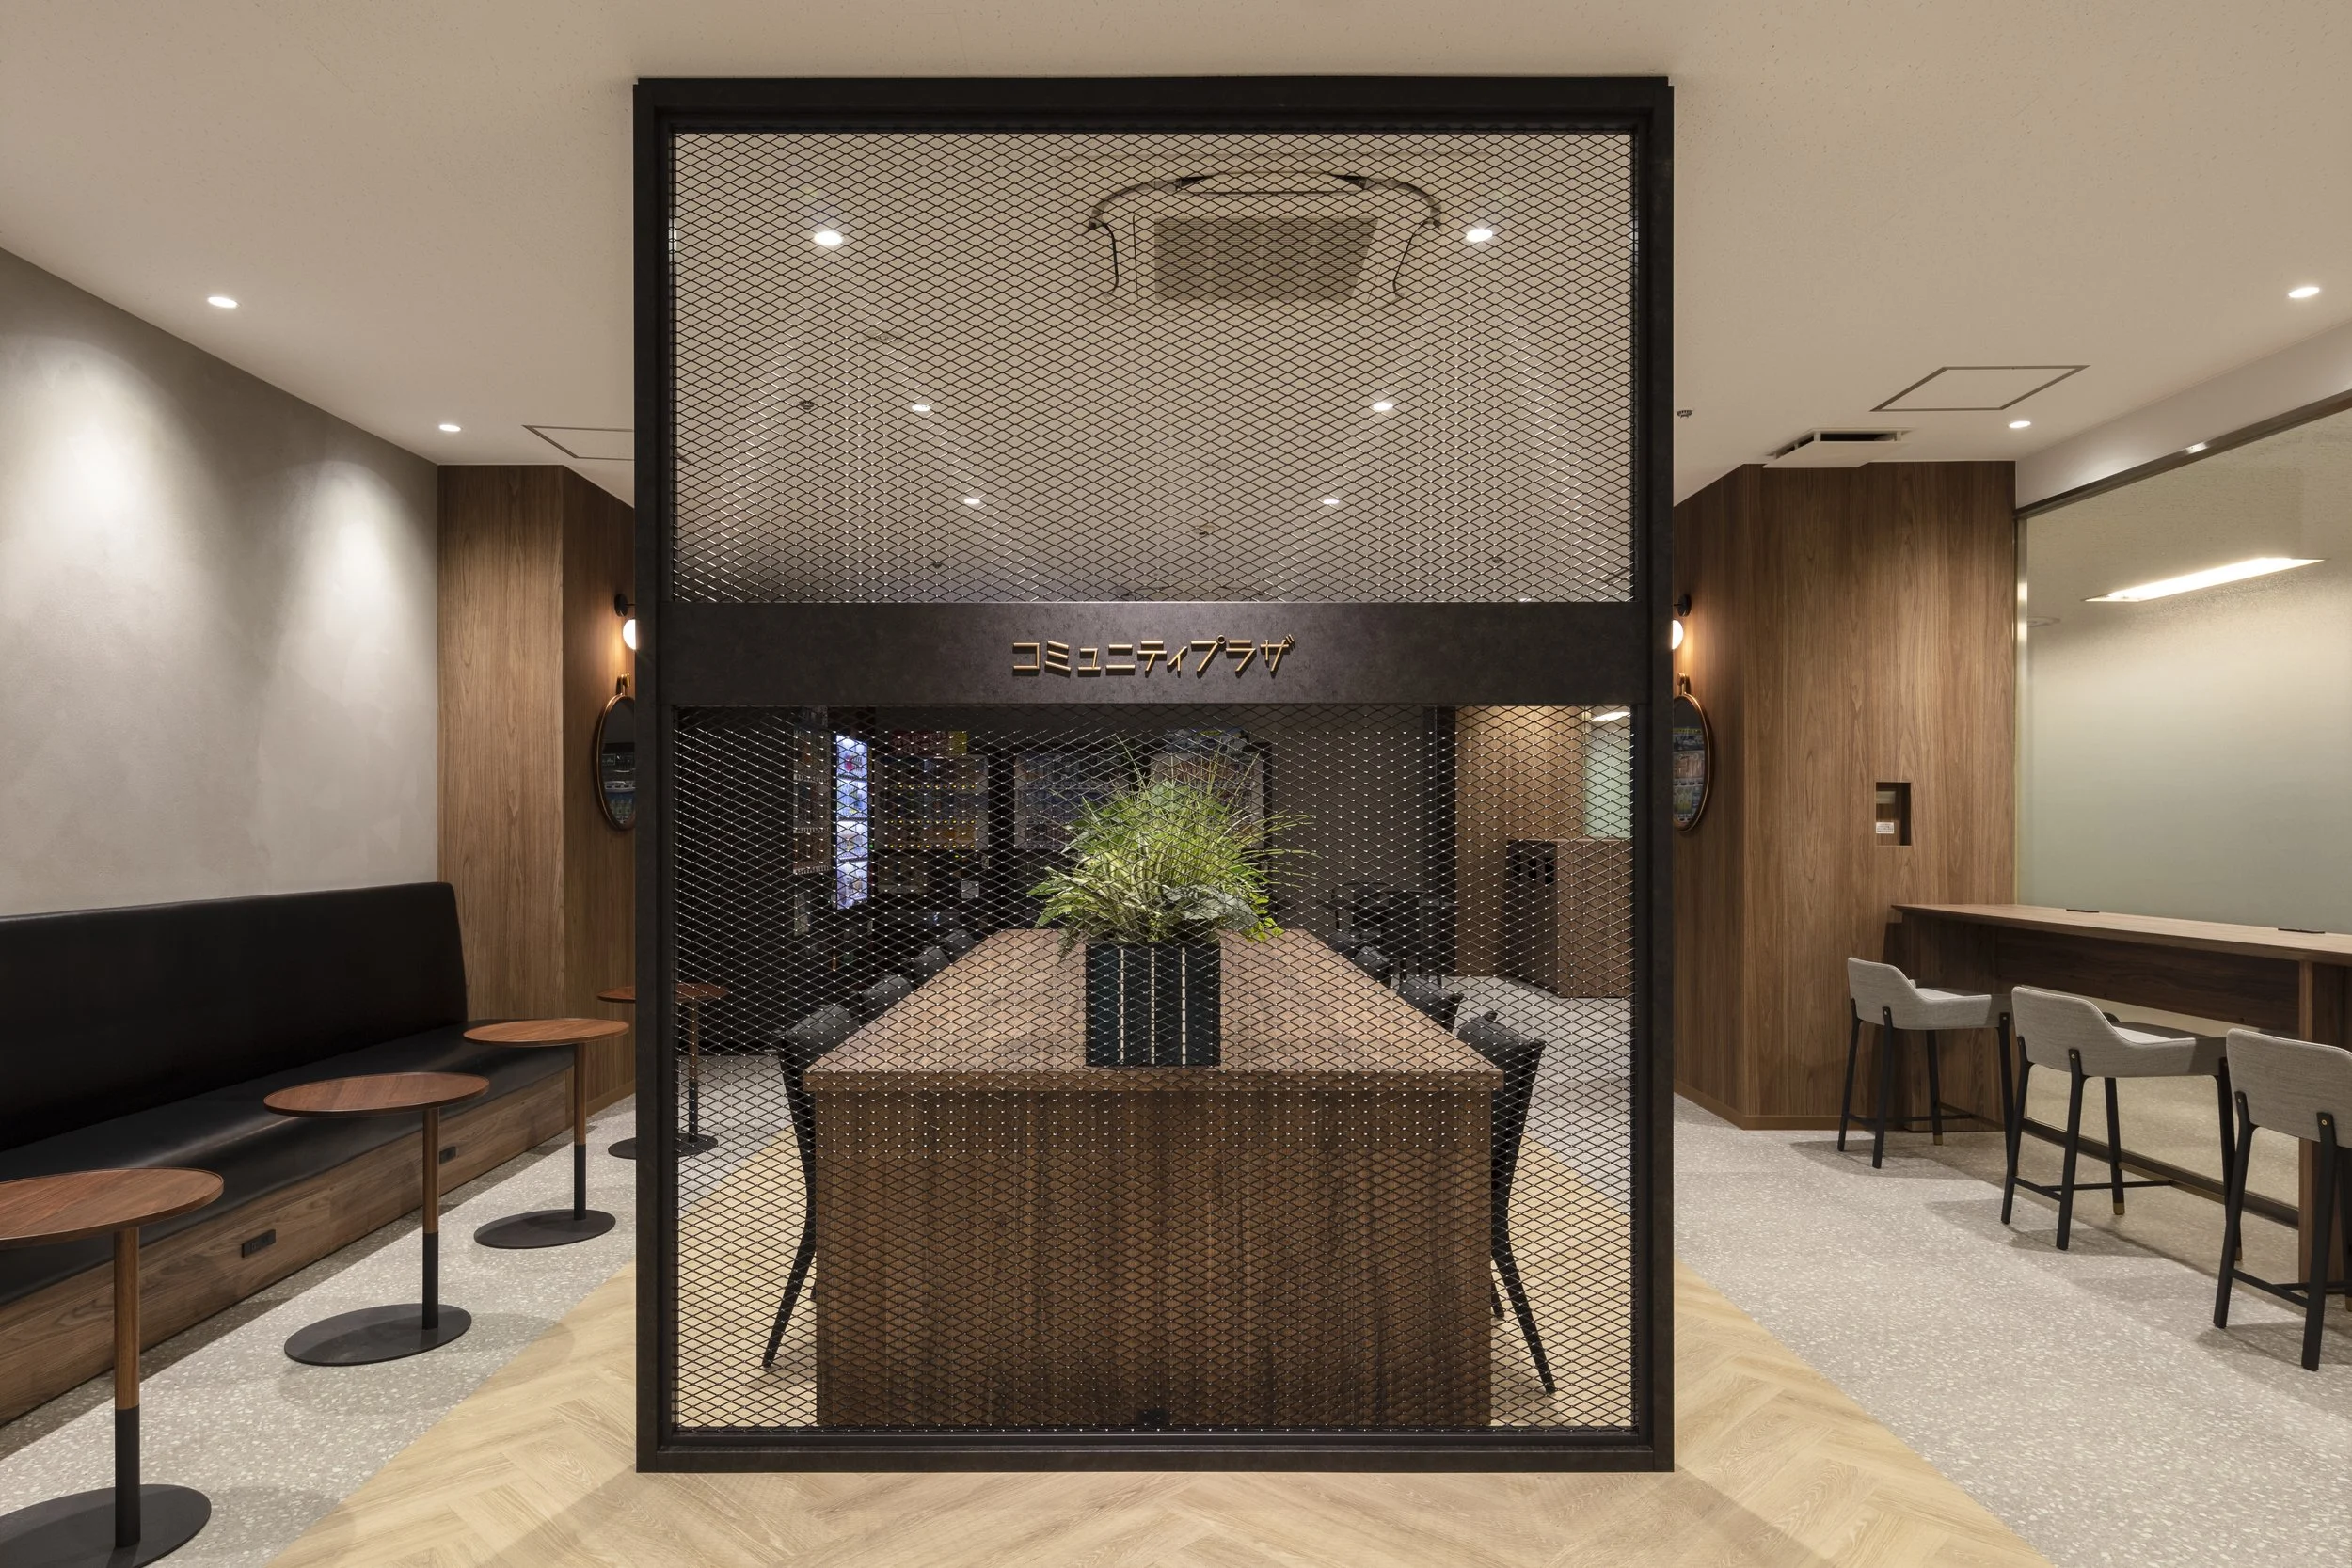
The basement Community Plaza introduces a different pace to the workday. Featuring plantings, green tiles, timber, and a variety of seating options, this area serves as a setting for lunch, conversation, individual work, or a brief break away from the main office floors. An expanded-metal screen marks the entrance, offering glimpses of movement beyond while providing a degree of separation without isolating it from the rest of the building. Across these spaces, furniture plays a significant role in effecting change. Sofas, counters, communal tables, and benches present different seating options and lengths of use, allowing employees to choose how and where they spend their time between formal tasks. This flexibility complements the more structured architectural framework of the existing office.
Additionally, there’s a broader workplace narrative in the decision to prioritize common spaces. Corporate interiors are often defined by desks, meeting rooms, and technology, but much of an organization’s culture is shaped elsewhere: at the entrance, around shared tables, and in the moments between scheduled meetings. MITSUI Designtec emphasizes these in-between moments, giving them a clearer role in JA KYOSAI’s daily life.
In essence, “new traditional” describes a dynamic relationship between continuity and contemporary usage. The Saitama office retains the presence of an institution that has been at this location for fifty years, while its shared spaces take on a more social and adaptable character. This renovation allows the building’s history to remain visible, even as the everyday working life continues to evolve around it.
PEGGY'S EDITOR'S NOTE (2026 Sky Design Awards Editorial Jury)
The project highlights the potential of common areas. Improving the corridor before meetings and making the basement plaza more usable can enhance daily activities across the entire institution without the need to redesign every office.
While the bold architectural features catch the eye, it is the subtle planning choices that truly add value. The concept of "new traditional" succeeds by focusing on continuity in functionality and organization, rather than simply mimicking a decorative historical style.
EDITOR'S REVIEW
The project’s key decision is its focus on shared spaces. The entrance, conference corridor, and Community Plaza impact both visitors and staff across the organization, showing that a limited renovation can provide meaningful daily benefits. Lighting serves as an important design element. The exterior gate clearly marks the entrance, mirrors and vertical lights change the feel of the atrium, and indirect lighting helps ease the low ceiling on the third floor. Each lighting choice addresses a specific space.
The new furniture arrangements are equally important. Touchdown tables turn the corridor into a usable workspace, and varied seating in the basement supports different types of use. Overall, the project enhances comfort and functionality without needing major structural changes.
ORIGINAL DESIGNER SUBMISSION — VERBATIM
This renovation project focuses on the common areas of an office building with a history spanning over 50 years. By harnessing the building’s inherent potential, we sought to create a space that exudes a "new traditional" atmosphere—one that balances nostalgic comfort with a contemporary spirit.
At the entrance, a slanted gate of light warmly welcomes visitors. Upon stepping inside, the double-height atrium reveals a rhythmic rise of random mirror patterns, while a soaring pillar of light piercing through to the second floor lends a sense of structural strength. Our primary focus was the "design of light," using it as an element to sublimate traditional aesthetics into a new dimension. In the third-floor conference area, we utilized the generous width of the corridor by placing work tables and low benches along the center, transforming it into a functional touchdown space for use before and after meetings. Despite a ceiling height of only 2,150 mm, the use of coffered ceilings and indirect lighting effectively eliminates any sense of visual pressure.
The Community Plaza on the first basement level serves as a sanctuary for the building’s occupants. An expanded metal wall at the entrance subtly buffers the direct line of sight into the interior. To accommodate diverse needs, we varied the seating heights, designing a layout that anticipates a wide range of scenarios—from those taking a quick break or performing short tasks to those settling in for extended periods. By maintaining a symmetrical layout across each floor, we instilled a sense of power and order into the space. The design transcends mere comfort; it ensures functional integrity while envisioning the myriad daily scenes of the modern office worker’s life.
Project: JA KYOSAI SAITAMA BUILDING
Location: Saitama, Japan
Project type: Interior Design — Commercial and Office / Common-Area Renovation
Designer/company: MITSUI Designtec Co., Ltd.
Client/collaborators: JA Kyosai
Completion: 17 December 2025