

Anicom Holdings New Hub Project designed by SPACE CO., LTD. (Japan)
In traditional healthcare, the paths of veterinary and human medicine often diverge, each operating within distinct clinical protocols and systems. Veterinary practices have developed independently, just as human medicine has, creating separate domains for patient care, equipment, and treatment environments. However, Anicom Holdings’ innovative new hub in Tokyo challenges this longstanding separation by integrating advanced veterinary services with a human dental clinic, thereby revolutionizing our approach to holistic wellbeing.
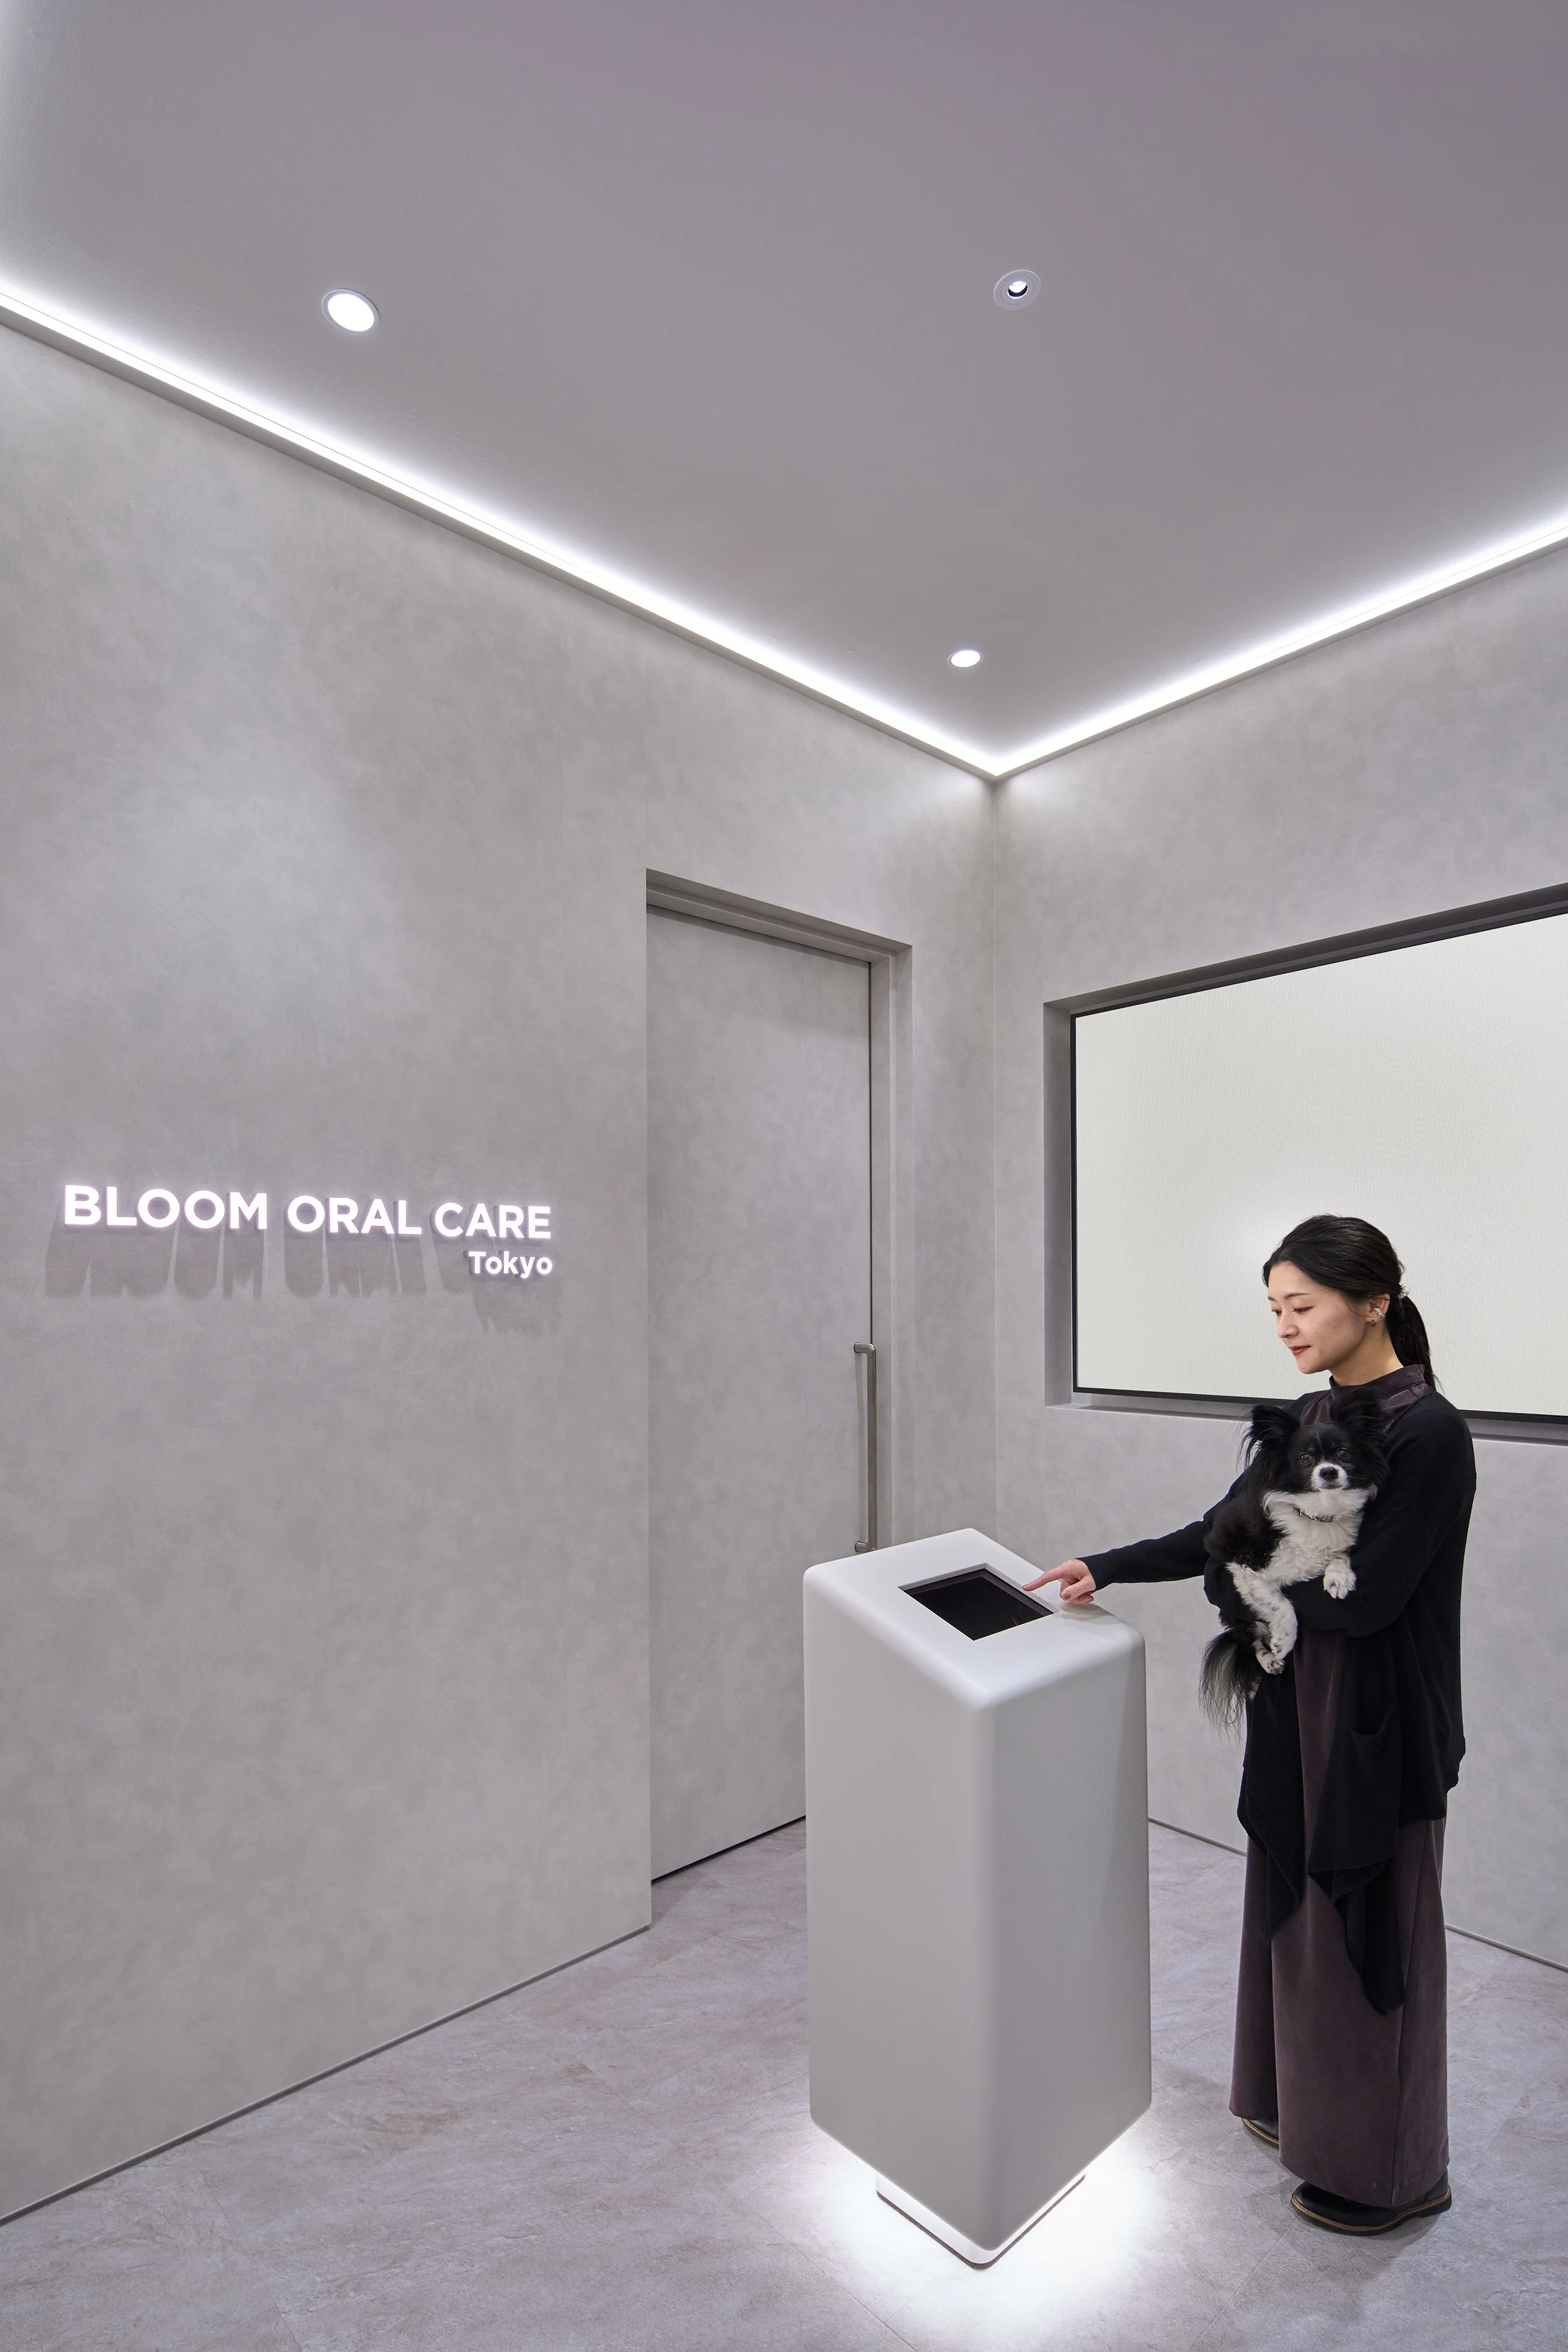
Designed by SPACE CO., LTD., this ambitious project reflects Anicom Holdings’ vision of health as a shared concern for both humans and animals. The first completed phase successfully connects the JARVIS Animal Medical Center Tokyo with the Anicom Healthy Life Extension Foundation's dental clinic. Future expansions plan to incorporate research, education, and corporate functions, paving the way for a comprehensive health institution.
The significance of co-locating these services transcends clinical efficacy; it addresses a profound social need. As companion animals increasingly take center stage in family dynamics, their presence influences emotional wellbeing and healthcare decisions. By allowing patients to attend dental appointments alongside their pets, the facility not only acknowledges the bond between humans and animals but also marks a significant shift in how healthcare environments can adapt to contemporary lifestyles.
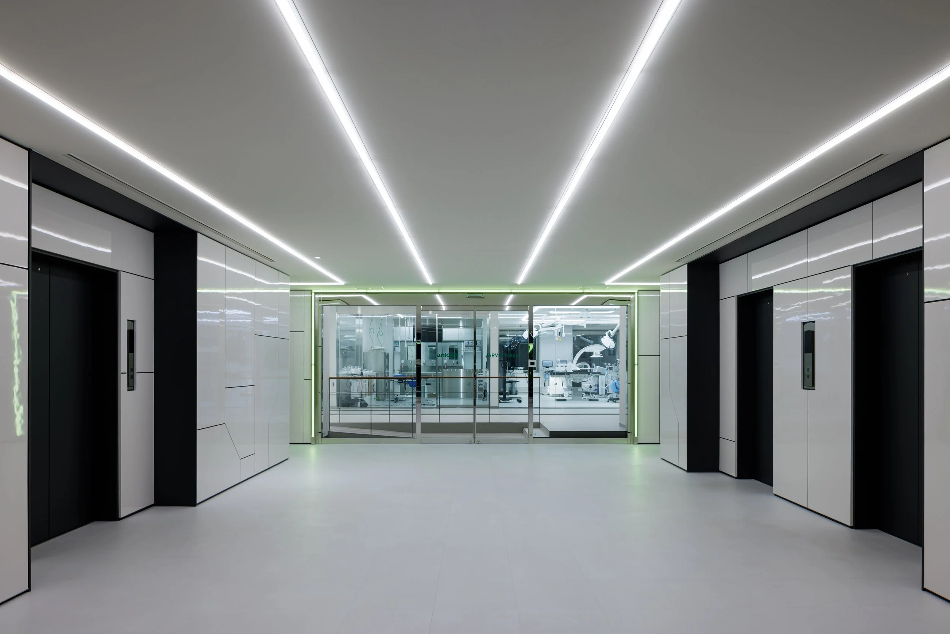
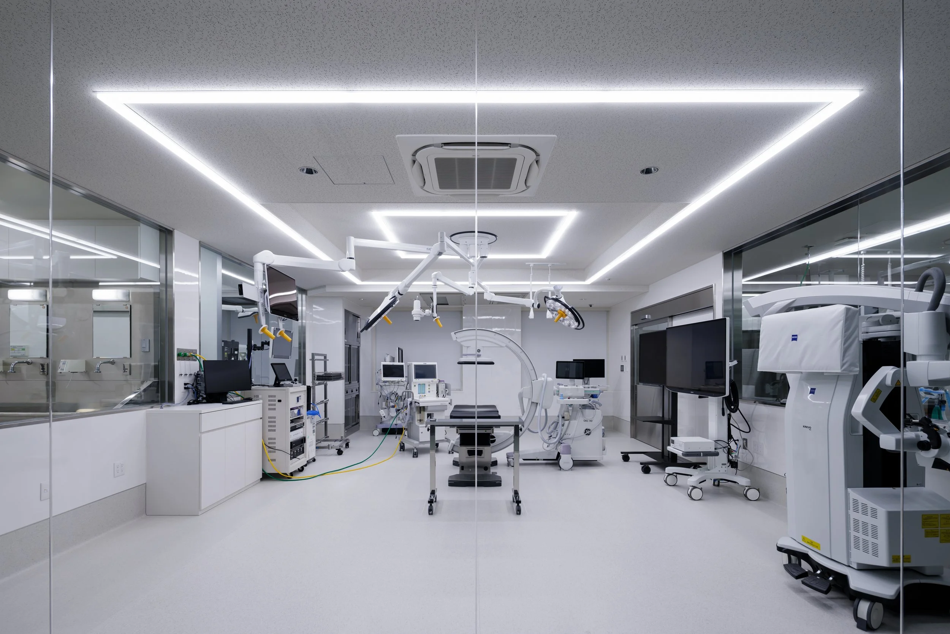
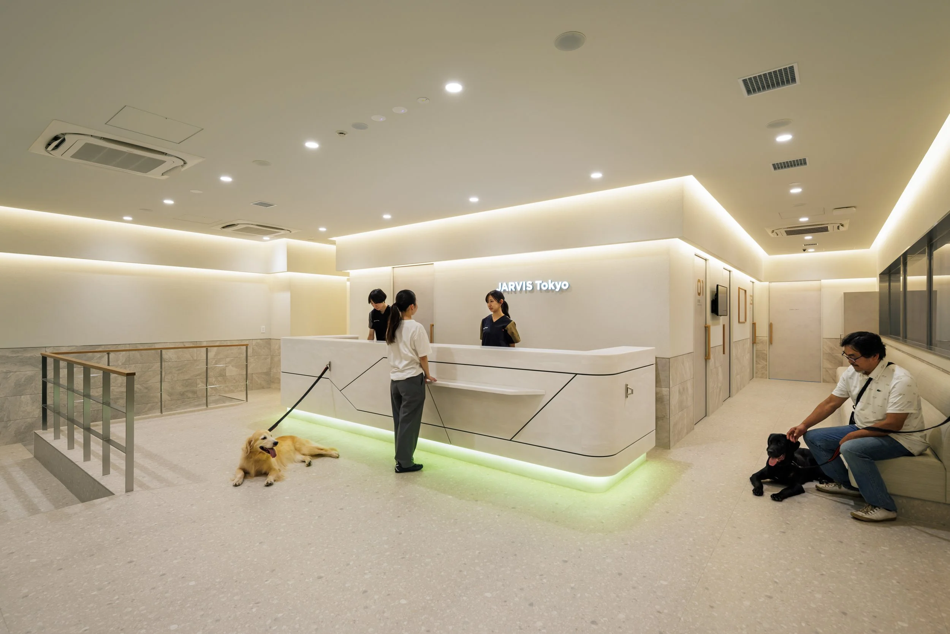
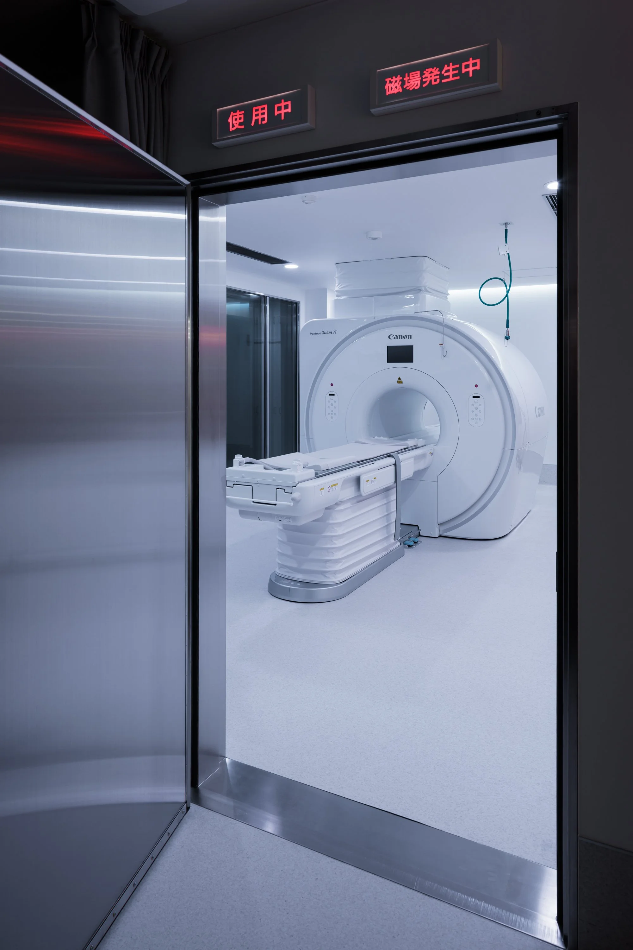
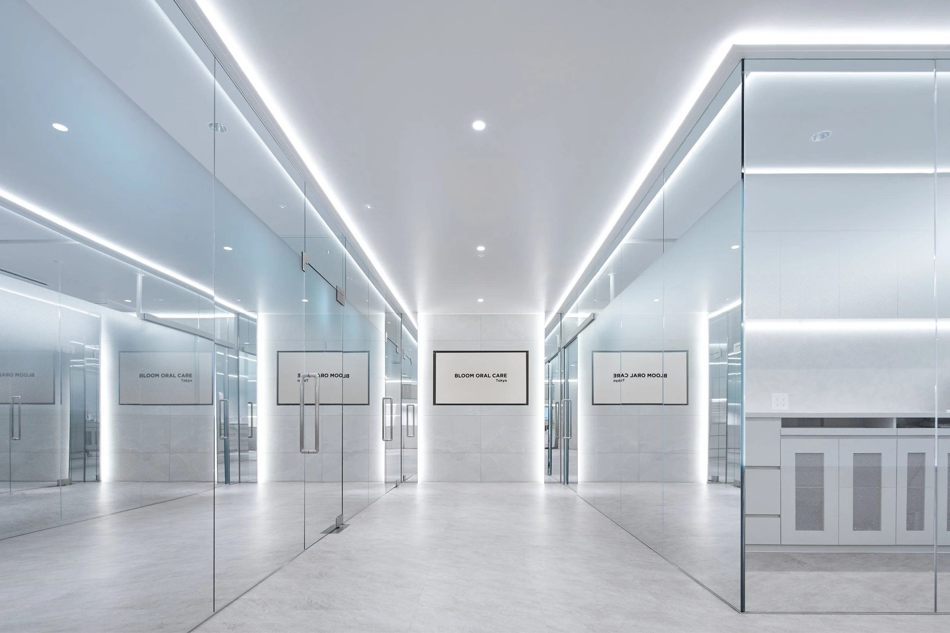
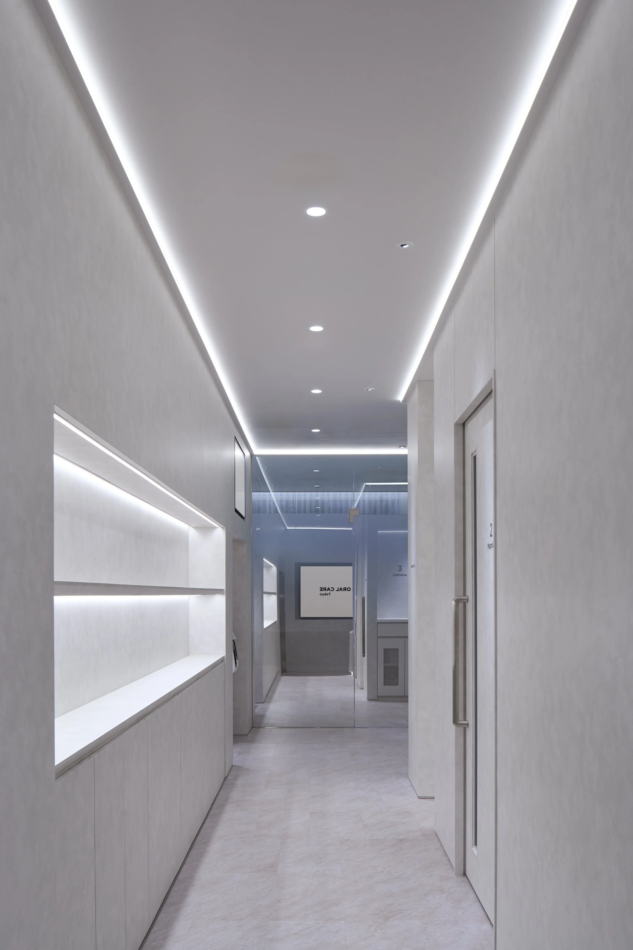
JARVIS sets a high bar for veterinary care, equipped with cutting-edge technology including MRI, CT, endoscopy, and robotic-assisted surgery, complemented by intensive care and 24/7 emergency services. The architectural design must seamlessly incorporate this advanced technology, ensuring infection control while facilitating efficient clinical workflows, all in a setting that remains welcoming to pet owners during vulnerable times. SPACE CO., LTD. has crafted a cohesive architectural language that harmonizes these diverse care modalities. A palette of pale surfaces, metal, glass, and continuous lighting fosters visual continuity across the lower levels. Each service area retains its identity through differentiated access and clinical zoning, allowing the building to function as a singular institution without sacrificing the unique needs of veterinary and human healthcare.
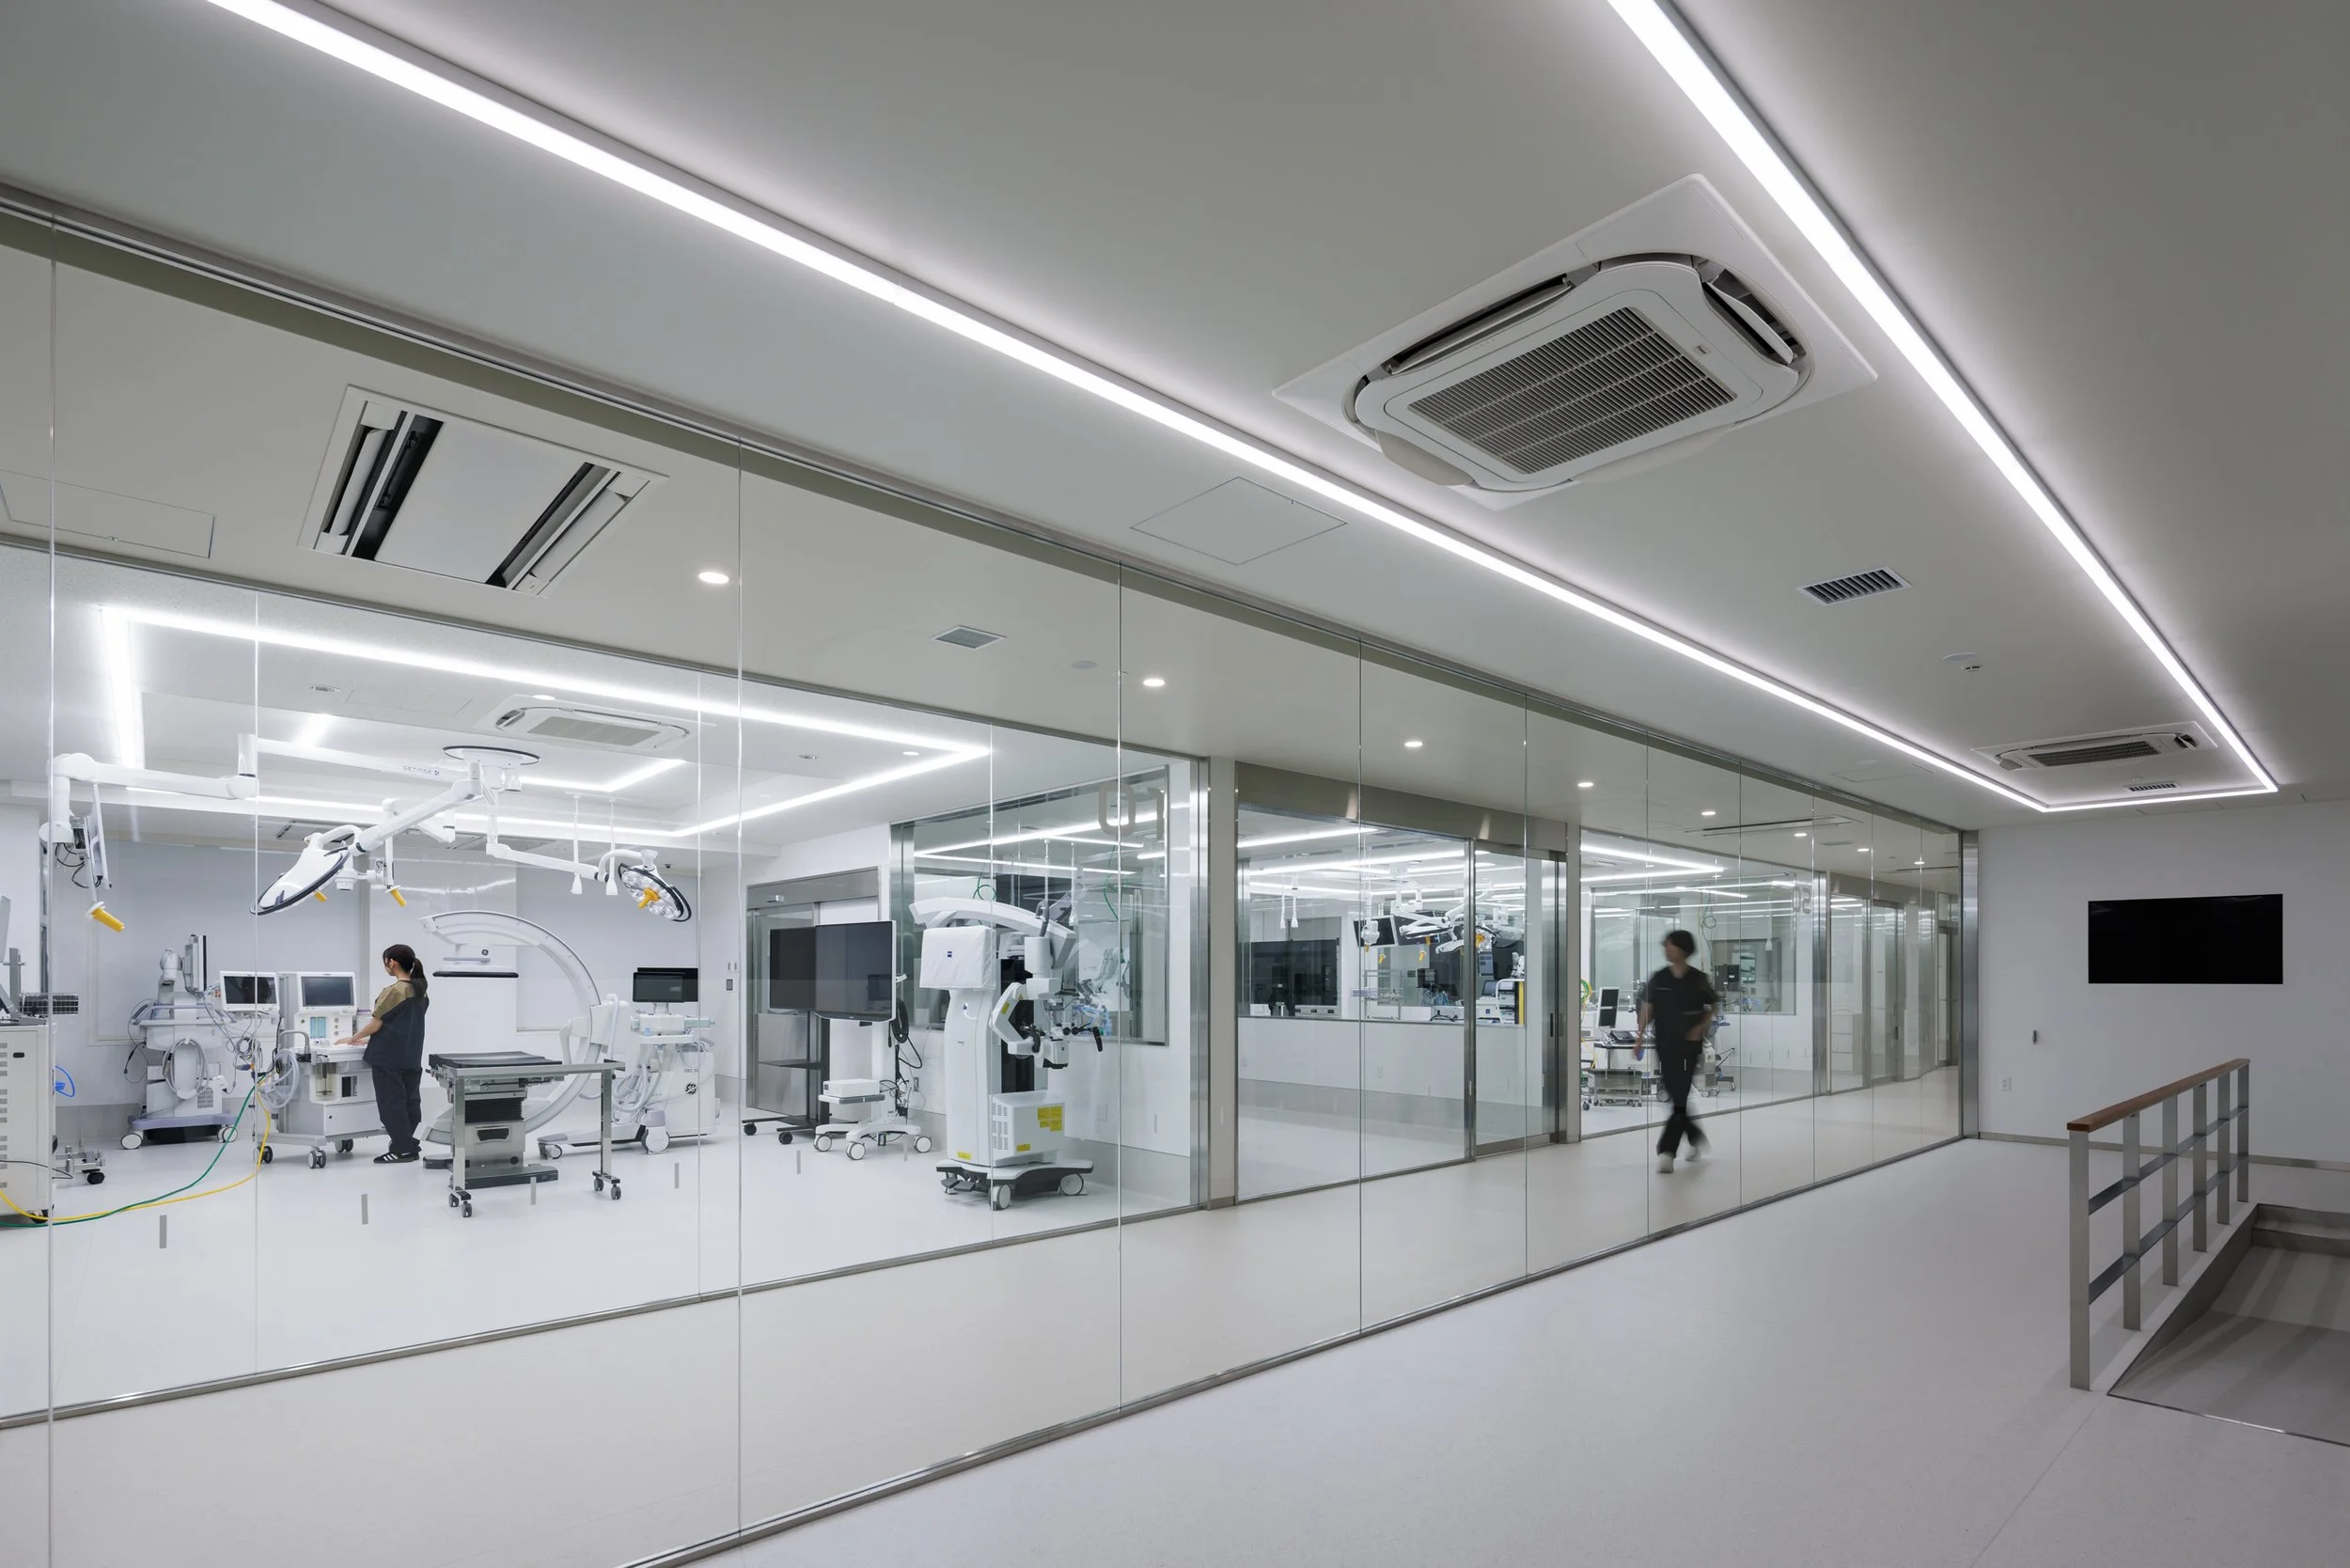
Transparency is a foundational principle in this design. Treatment and imaging areas are strategically located to be visible from common circulation spaces, making advanced medical technologies and specialized veterinary care integral to the experience. While technology enhances the treatment environment, it does so without overwhelming visitors; rather, it makes expert capabilities tangible and accessible. This transparency is particularly crucial in veterinary settings, where pets cannot express their ailments, often heightening their owners’ anxiety. By demystifying diagnostic and treatment processes through thoughtful design, the hub fosters a reassuring atmosphere for both animals and their caregivers, while ensuring privacy for sensitive procedures.
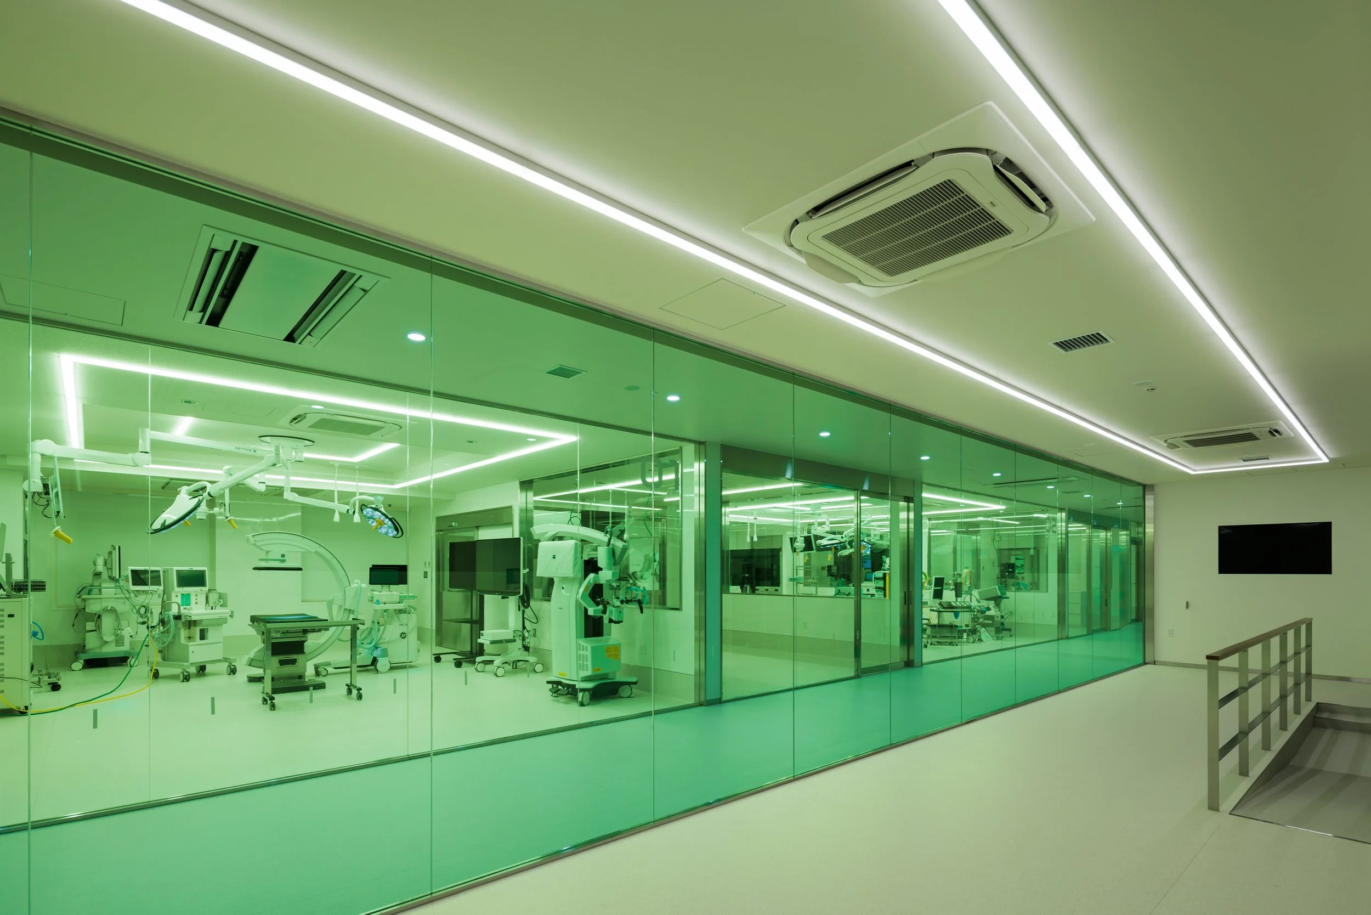
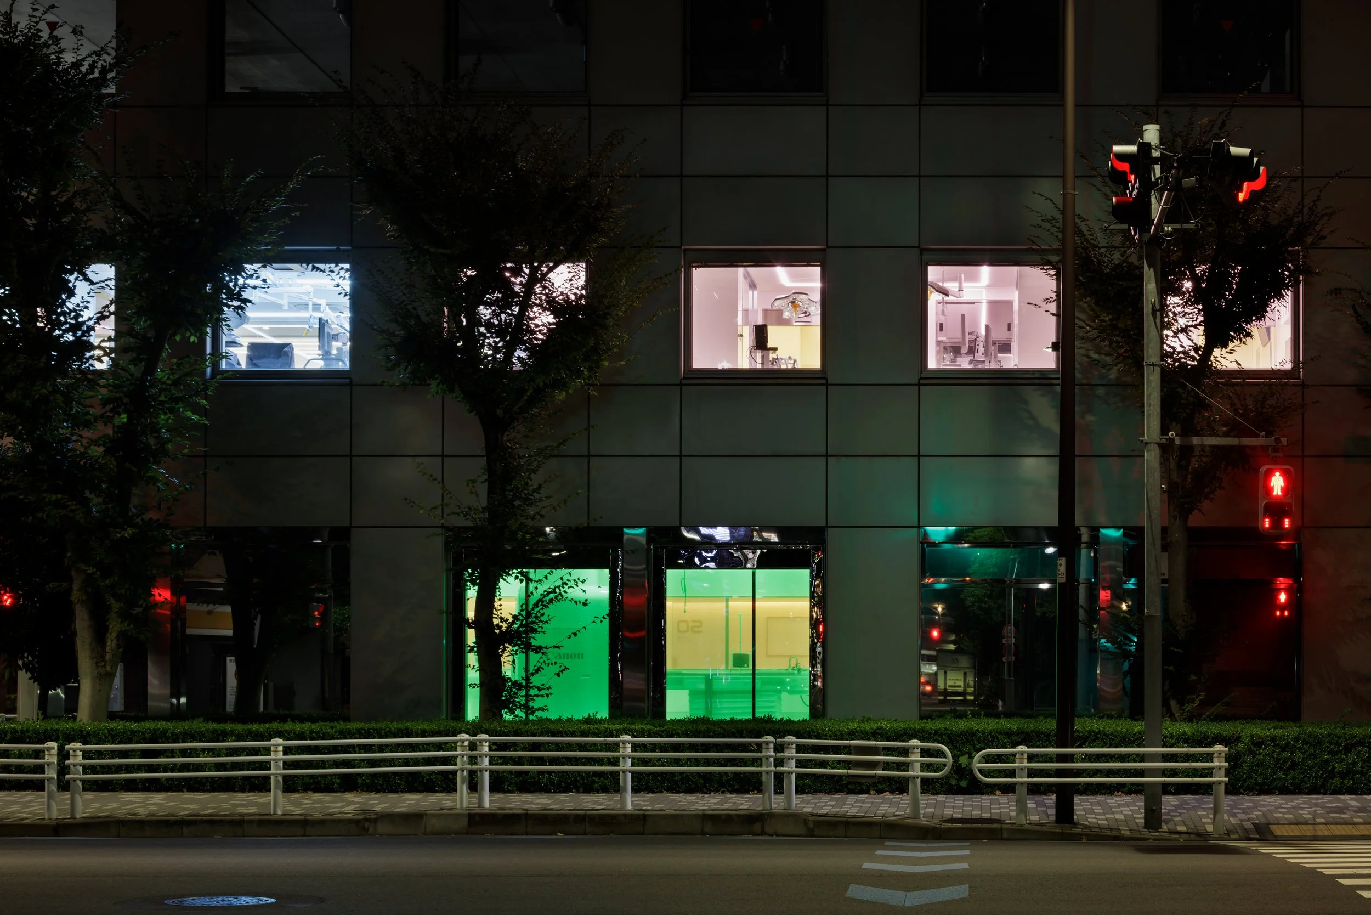
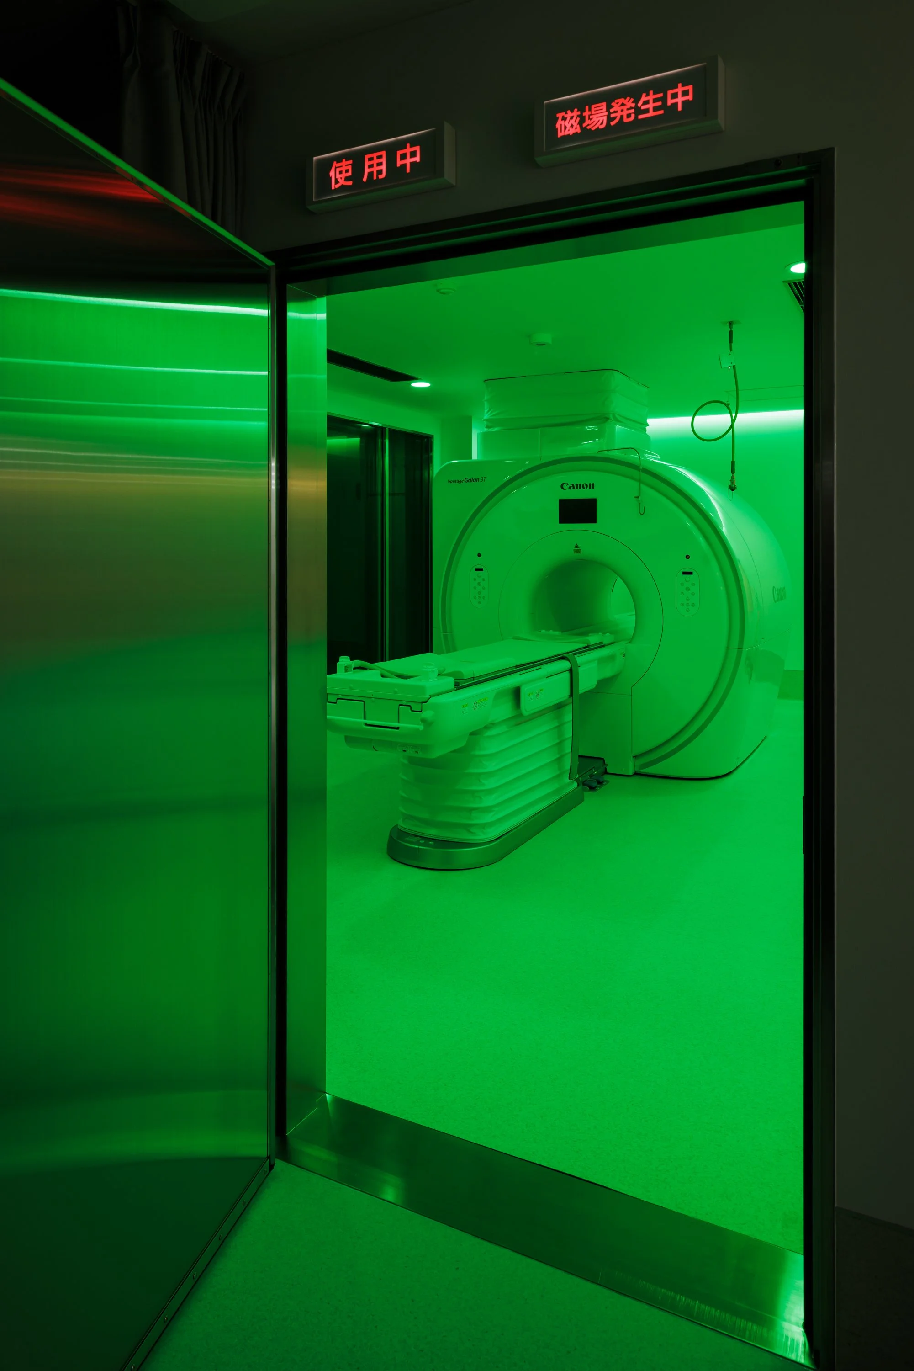
Lighting further reinforces the emotional and functional narrative of the space. Clinical areas are brightly illuminated for precise treatment and imaging, while reception and waiting areas cultivate a warmer, quieter ambiance. Green lighting accents certain medical zones, creating a distinctive visual identity, while at night, the building becomes a captivating feature in Tokyo’s urban landscape. The serene aesthetic is meticulously supported by rigorous technical specifications, including antibacterial and antiviral finishes, durable surfaces, recycled flooring, and carefully delineated circulation paths, all of which contribute to a safe and comfortable environment for diverse types of care. Looking ahead, the project is designed with scalability in mind. Above the clinical floors, future plans include dedicated spaces for research, education, and corporate functions, enabling the building to evolve into a comprehensive platform for knowledge, treatment, and collaboration. Thus, the hub begins as a dynamic medical institution while retaining flexibility to expand Anicom’s ecosystem in the future.
Ultimately, the Anicom Holdings New Hub embodies a reimagined healthcare environment where human dentistry and advanced veterinary medicine coexist, sharing an address and an institutional identity, while fostering a deeper understanding of collective wellbeing. SPACE CO., LTD. has established a spatial framework that emphasizes clarity, visibility, and meticulously managed clinical infrastructure.
This innovative project illustrates a modern interpretation of care, where the health of both people and animals is increasingly recognized as interconnected and essential to daily living.
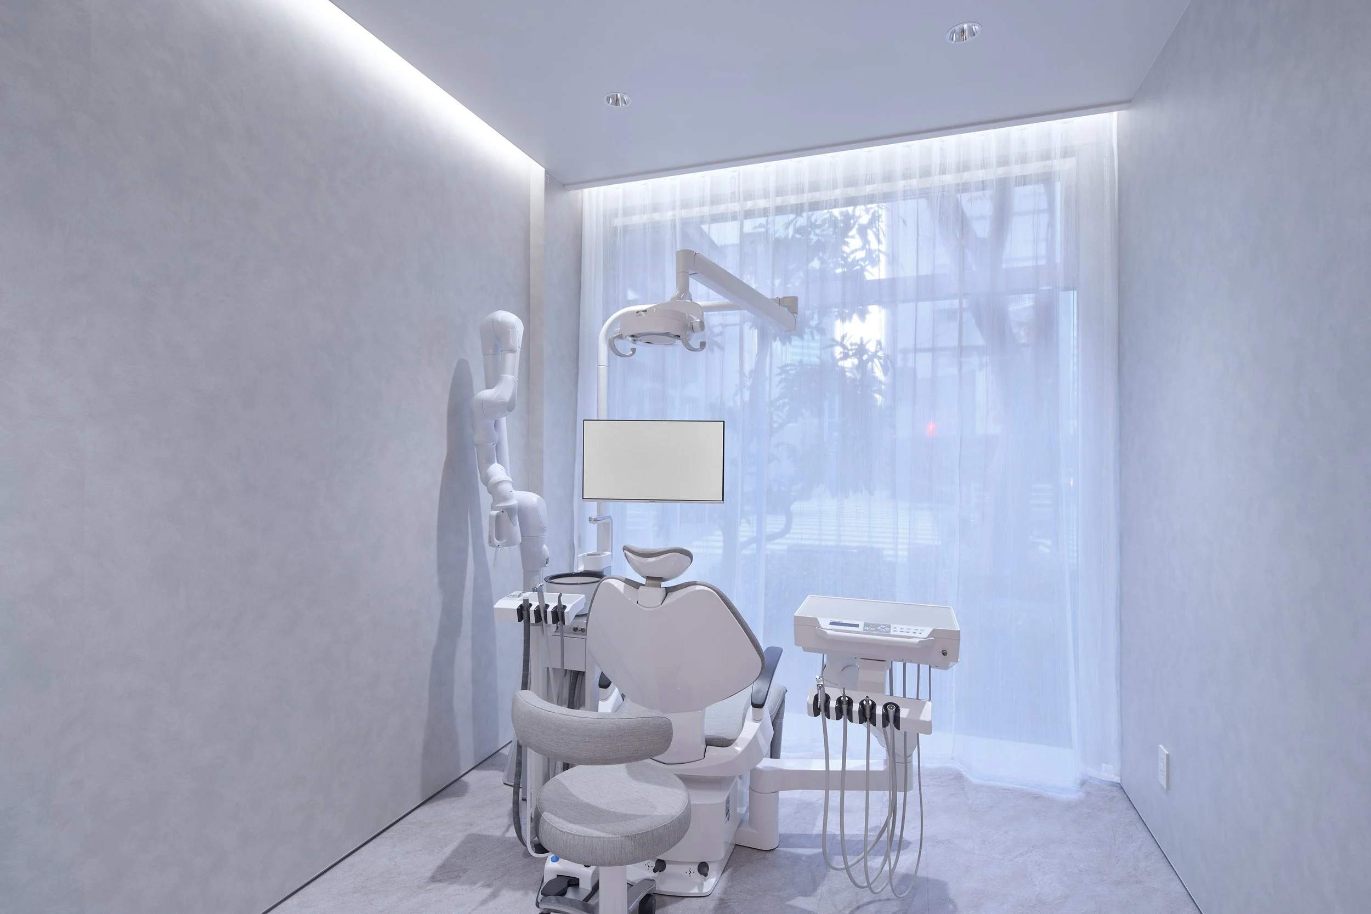
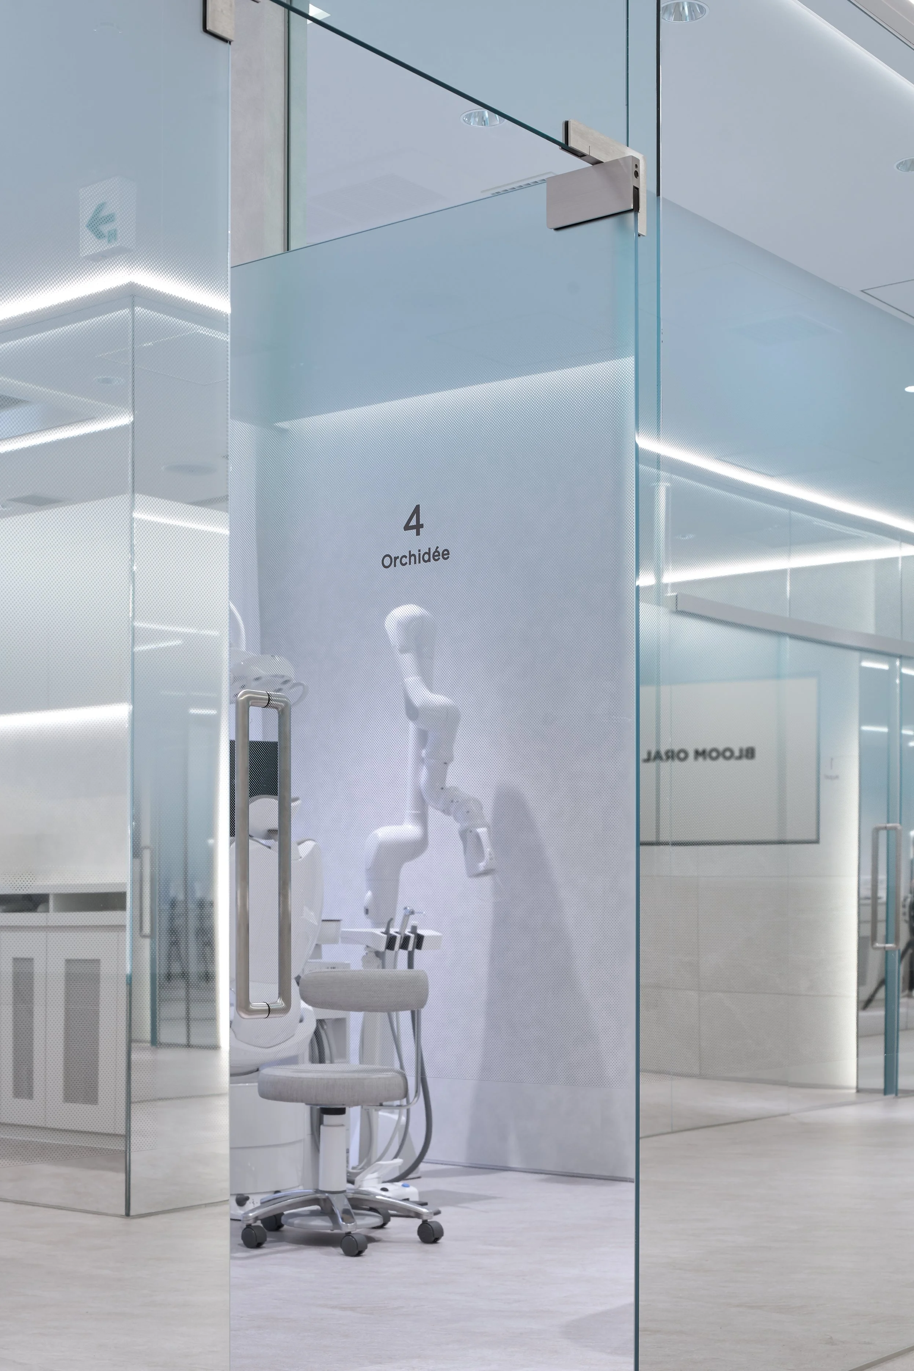
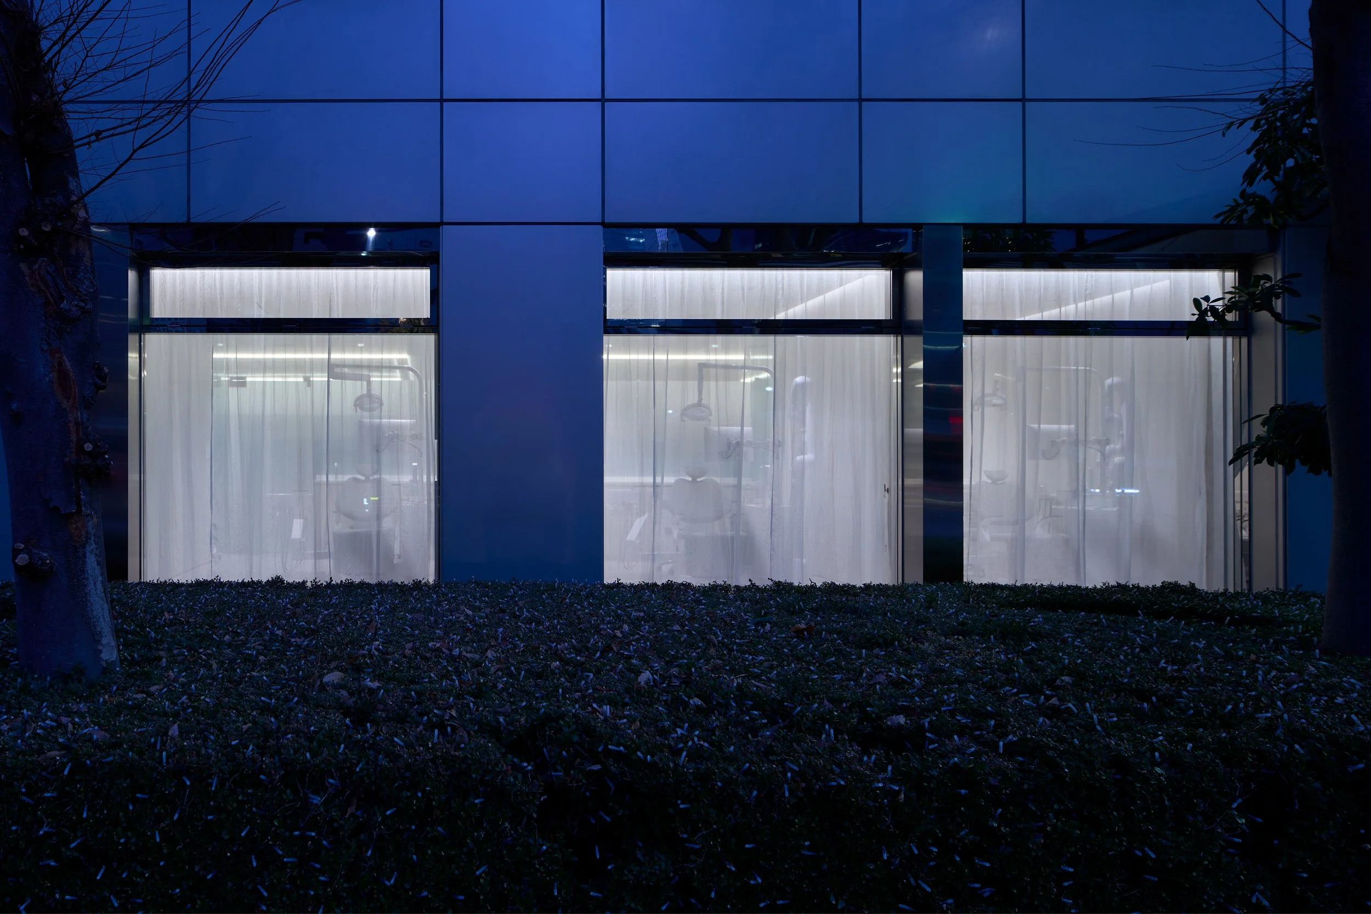
PEGGY'S EDITOR'S NOTE (2026 Sky Design Awards Editorial Jury)
Effective healthcare design starts with creating a sense of calm. Anicom accomplishes this by turning a strong philosophy into clear architectural moments. Success lies in the quiet confidence of hygiene boundaries and the straightforward layout of reception areas. This facility improves the integrated care model by firmly rooting it in clinical integrity. Architecture serves as a medium for empathy, showing that when infrastructure supports the bonds between humans and animals thoughtfully, the resulting environment becomes a valuable and restorative asset for the city.
EDITOR'S REVIEW
Anicom Holdings New Hub marks a profound evolution in healthcare architecture. SPACE CO., LTD. orchestrates a seamless dialogue between advanced veterinary medicine and human dental practice. The design prioritizes the patient experience, where technical rigour acts as the silent foundation for a welcoming, transparent environment. Glass partitions and careful lighting create a continuous architectural narrative, uniting these distinct disciplines into a cohesive, progressive medical ecosystem. Future growth remains embedded in the structural logic, allowing this urban hub to evolve gracefully alongside the expanding Anicom mission.
DRAWING AND SPATIAL ANALYSIS
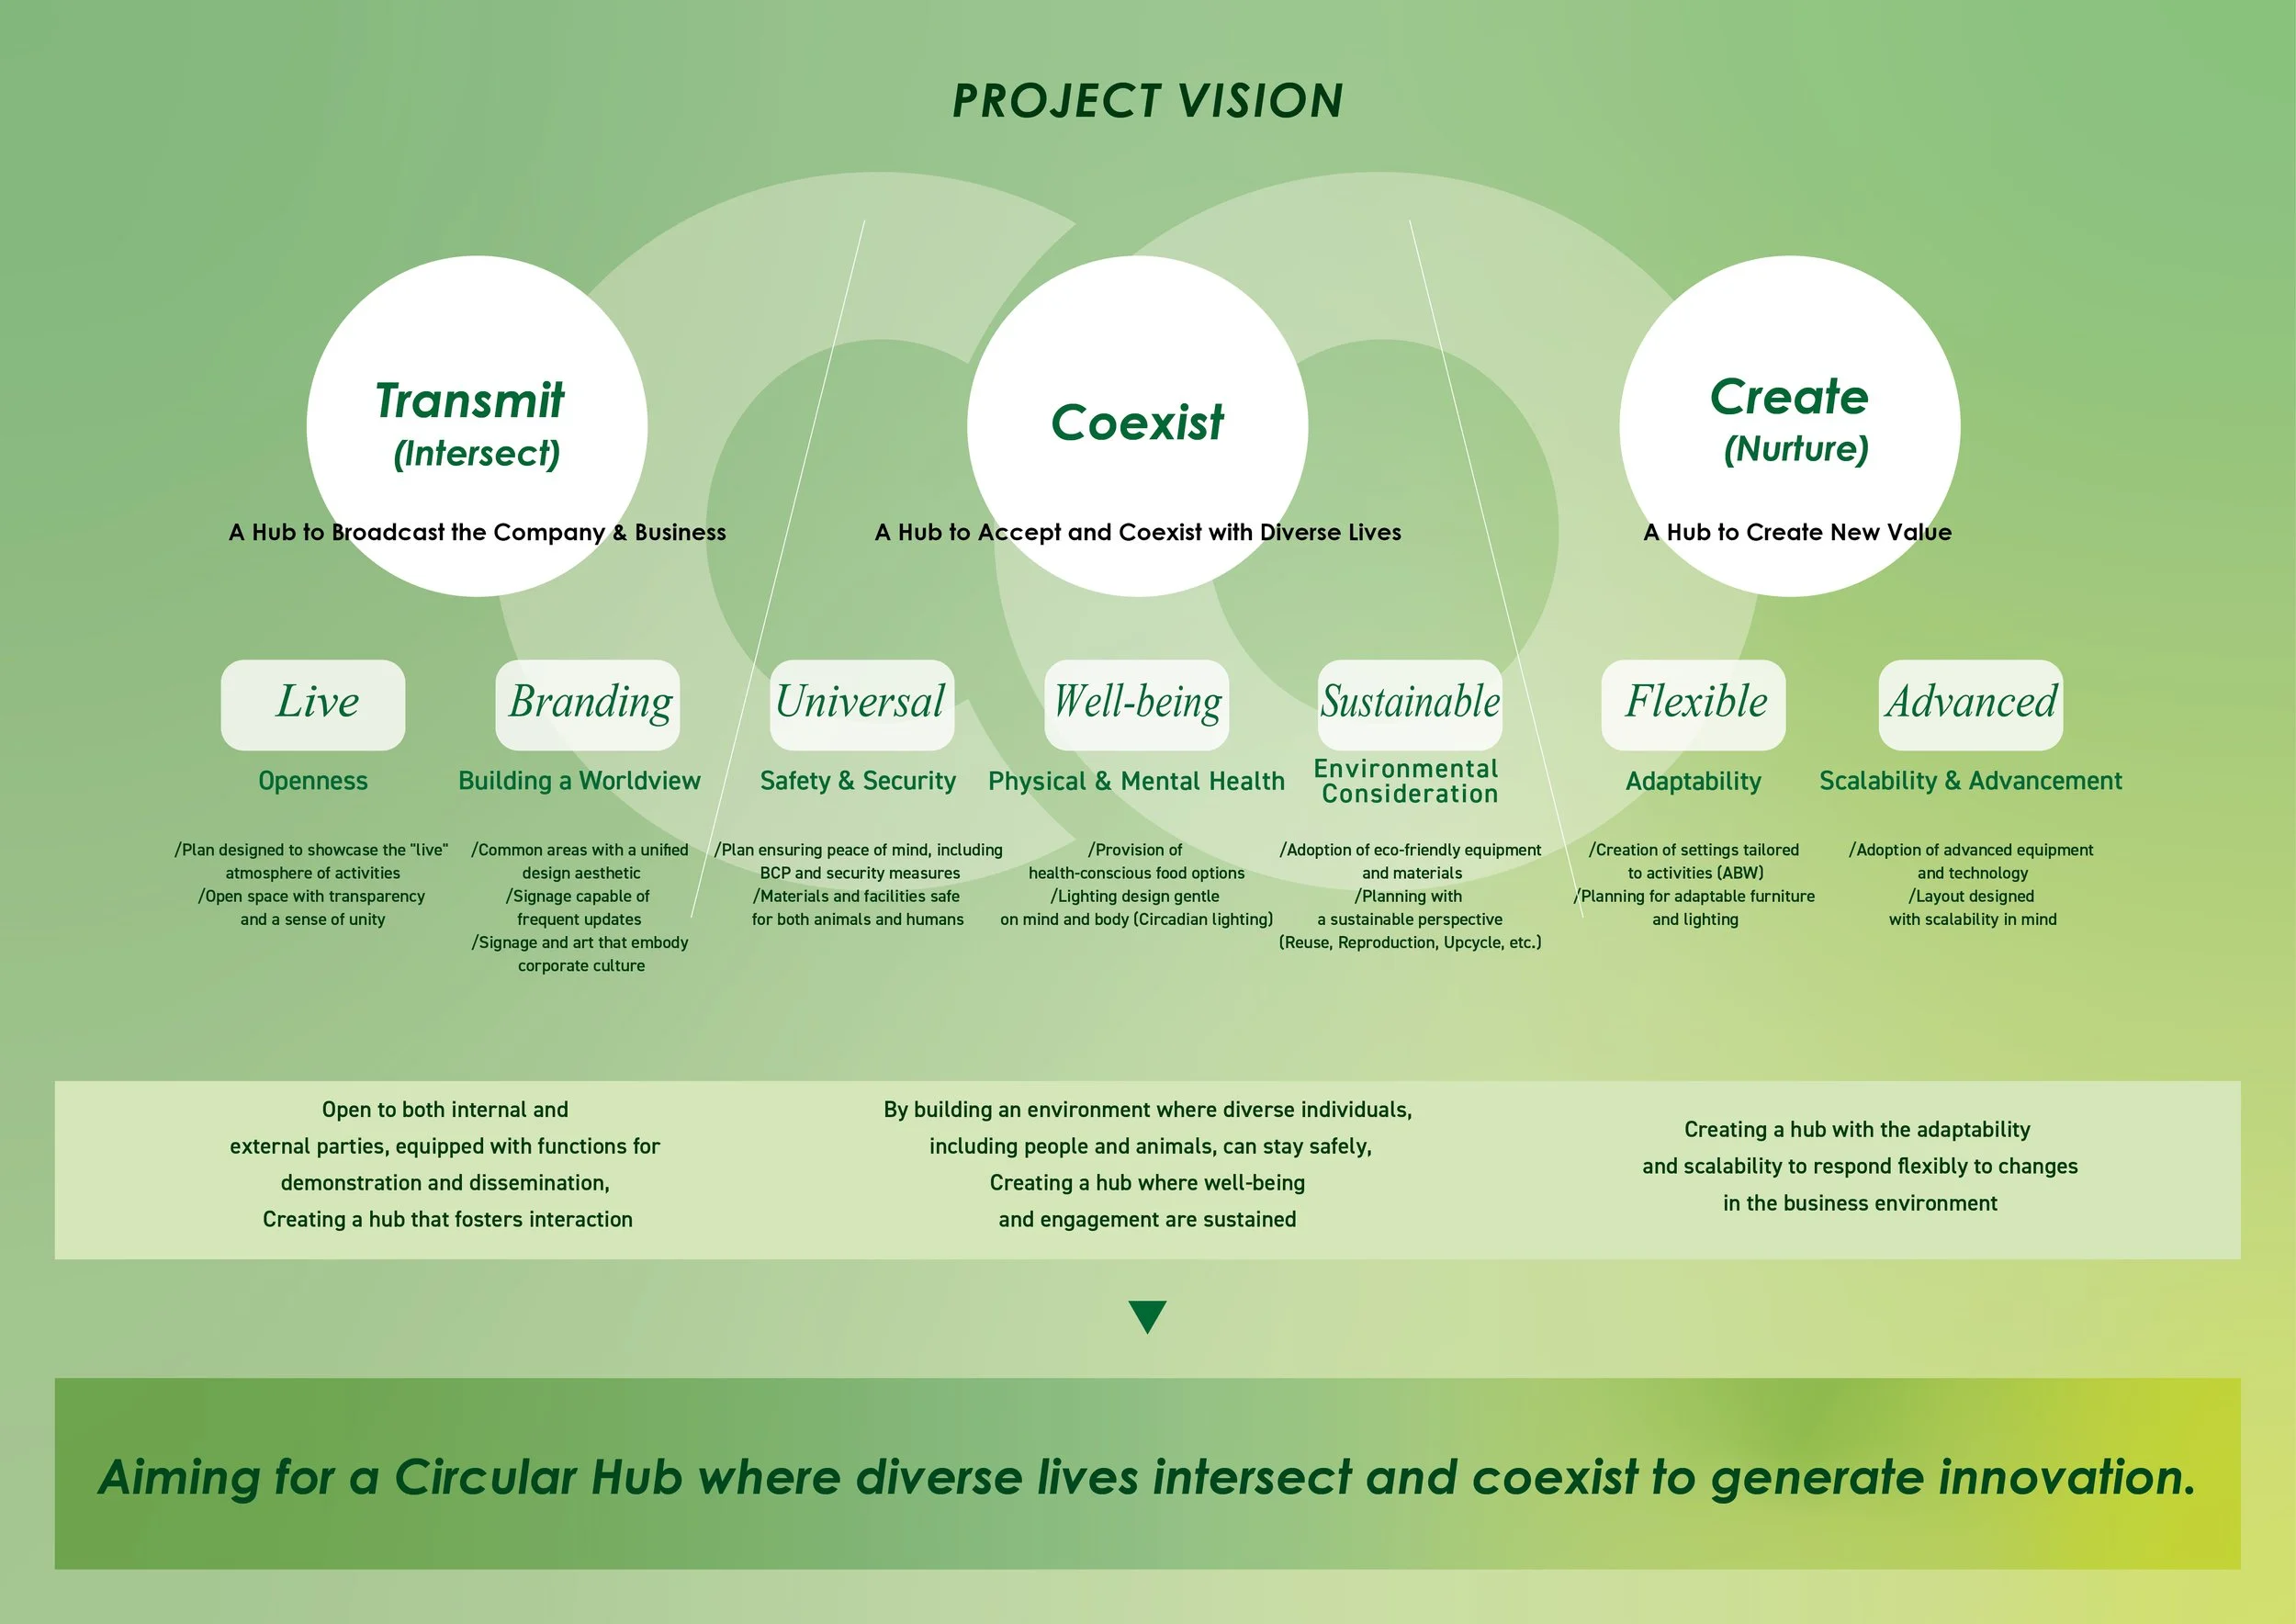
The submission presents the project through a vision framework and vertical stacking strategy. “Transmit, Coexist and Create” establishes the hub as a place where people, animals, healthcare and future activities can intersect, supported by principles including wellbeing, universal access, sustainability, flexibility and technological advancement.
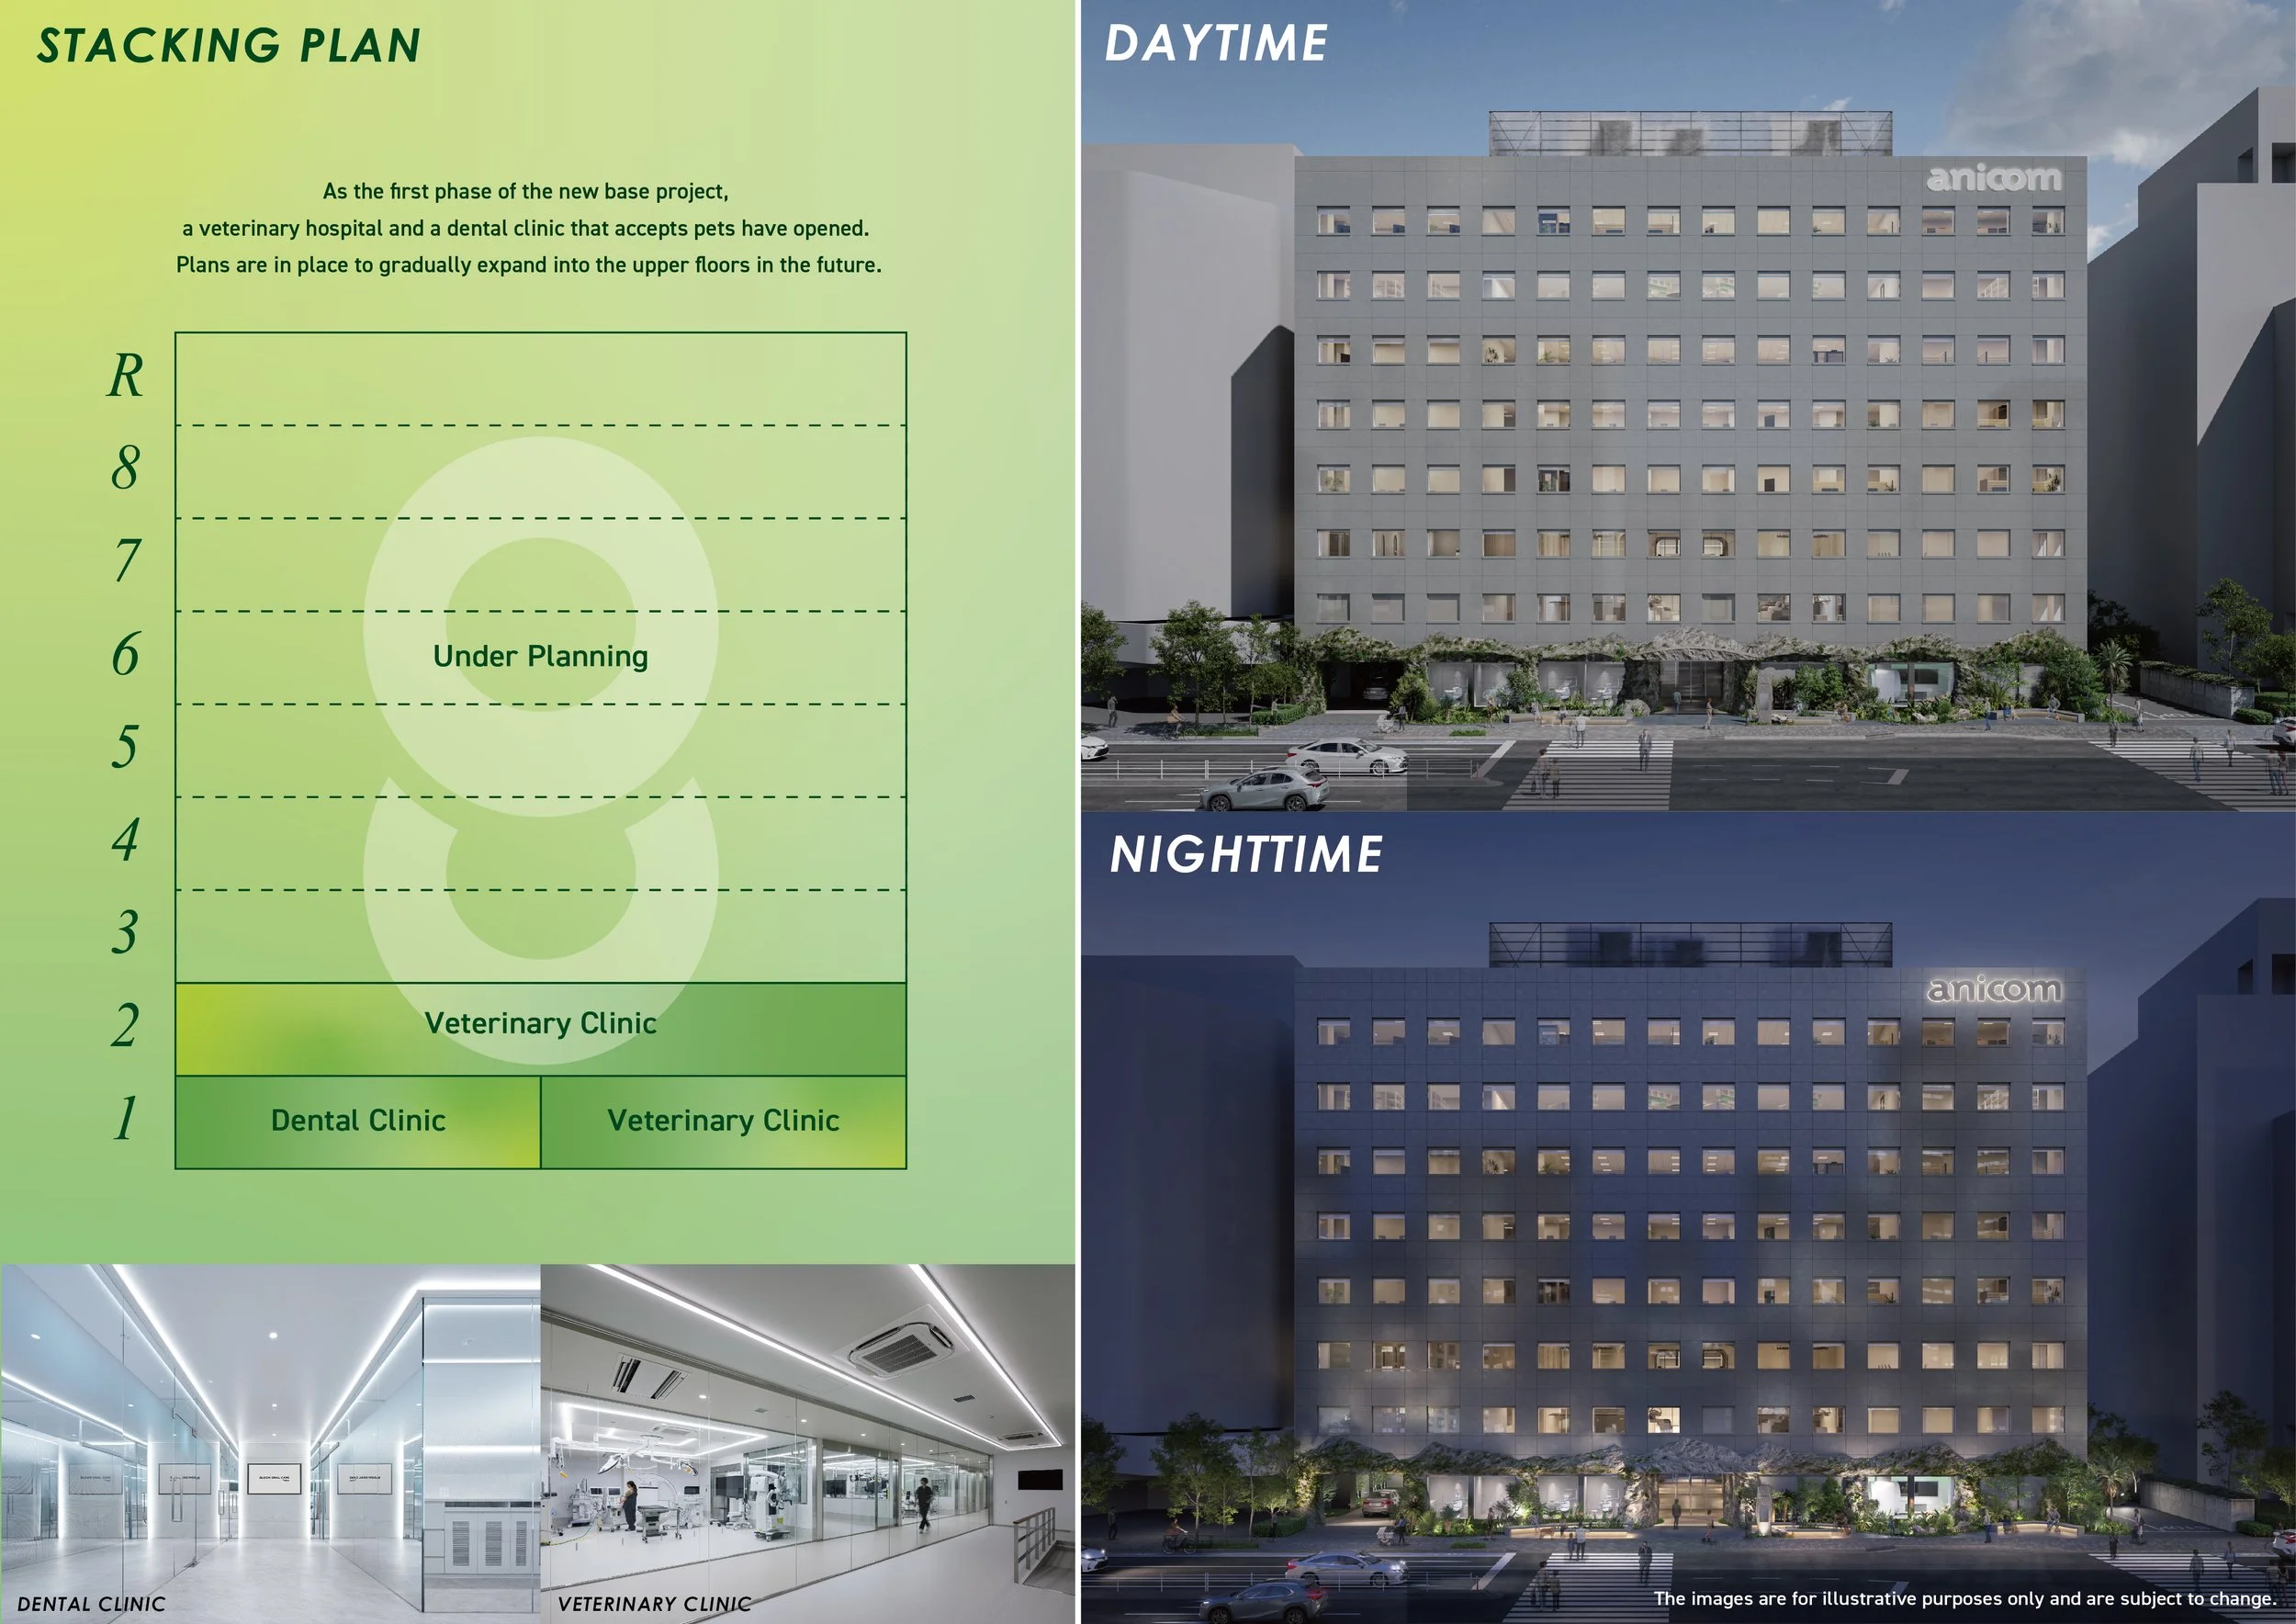
The stacking diagram shows the first phase occupying the building’s lower levels: the dental clinic and veterinary clinic share the first floor, with the veterinary programme continuing onto the second. Floors above remain under planning, allowing the hub to expand as future research, education or other Anicom functions are introduced. Day and night exterior studies show the lower levels as the building’s most publicly expressive zone, with planting, transparency and illumination establishing the first completed phase at street level.
ORIGINAL DESIGNER SUBMISSION — VERBATIM
Project: Anicom Holdings New Hub Project — Phase 1
Location: Tokyo, Japan
Project type: Interior Design — Healthcare / Veterinary Hospital and Dental Clinic
Designer/company: SPACE CO., LTD.
Client/collaborators: Anicom Insurance Inc. / Anicom Holdings Group / Anicom Healthy Life Extension Foundation
The Anicom Holdings New Hub Project represents the first realized phase of Anicom’s long-term vision to establish a next-generation base where animal healthcare, human healthcare, and social responsibility are interwoven into a single, evolving ecosystem. While the master plan envisions a multi-layered hub that will later expand to include research, education, and corporate functions, the first completed phase consists of two facilities located on the lower floors: JARVIS Animal Medical Center Tokyo and a human dental clinic operated by the Anicom Healthy Life Extension Foundation.
JARVIS Animal Medical Center Tokyo was conceived as one of Japan’s most advanced veterinary hospitals, capable of treating animals from cats and dogs to large breeds. Equipped with MRI, CT, endoscopy, and robotic-assisted surgery, and operating under a 24-hour emergency and intensive care system, it sets a new benchmark for urban veterinary medicine. The facility also serves as a public-facing platform, communicating technological leadership, transparency, and a strong commitment to animal welfare.
Located within the first floor, the human dental clinic embodies the foundation’s mission to extend healthy life expectancy by acknowledging the deep emotional and physical bond between people and their companion animals. By allowing patients to receive dental treatment together with their pets, the clinic introduces a new and inclusive model of healthcare that reduces anxiety and creates a more humane clinical experience.
Designing these two highly specialized yet distinct medical facilities within a shared ground-floor environment required a careful balance between independence and unity. The animal hospital demanded strict hygiene control, odor and noise management, and complex equipment coordination, while the dental clinic required a sterile, calm, and highly efficient treatment setting. At the same time, both needed to express a coherent identity as part of Anicom’s new hub.
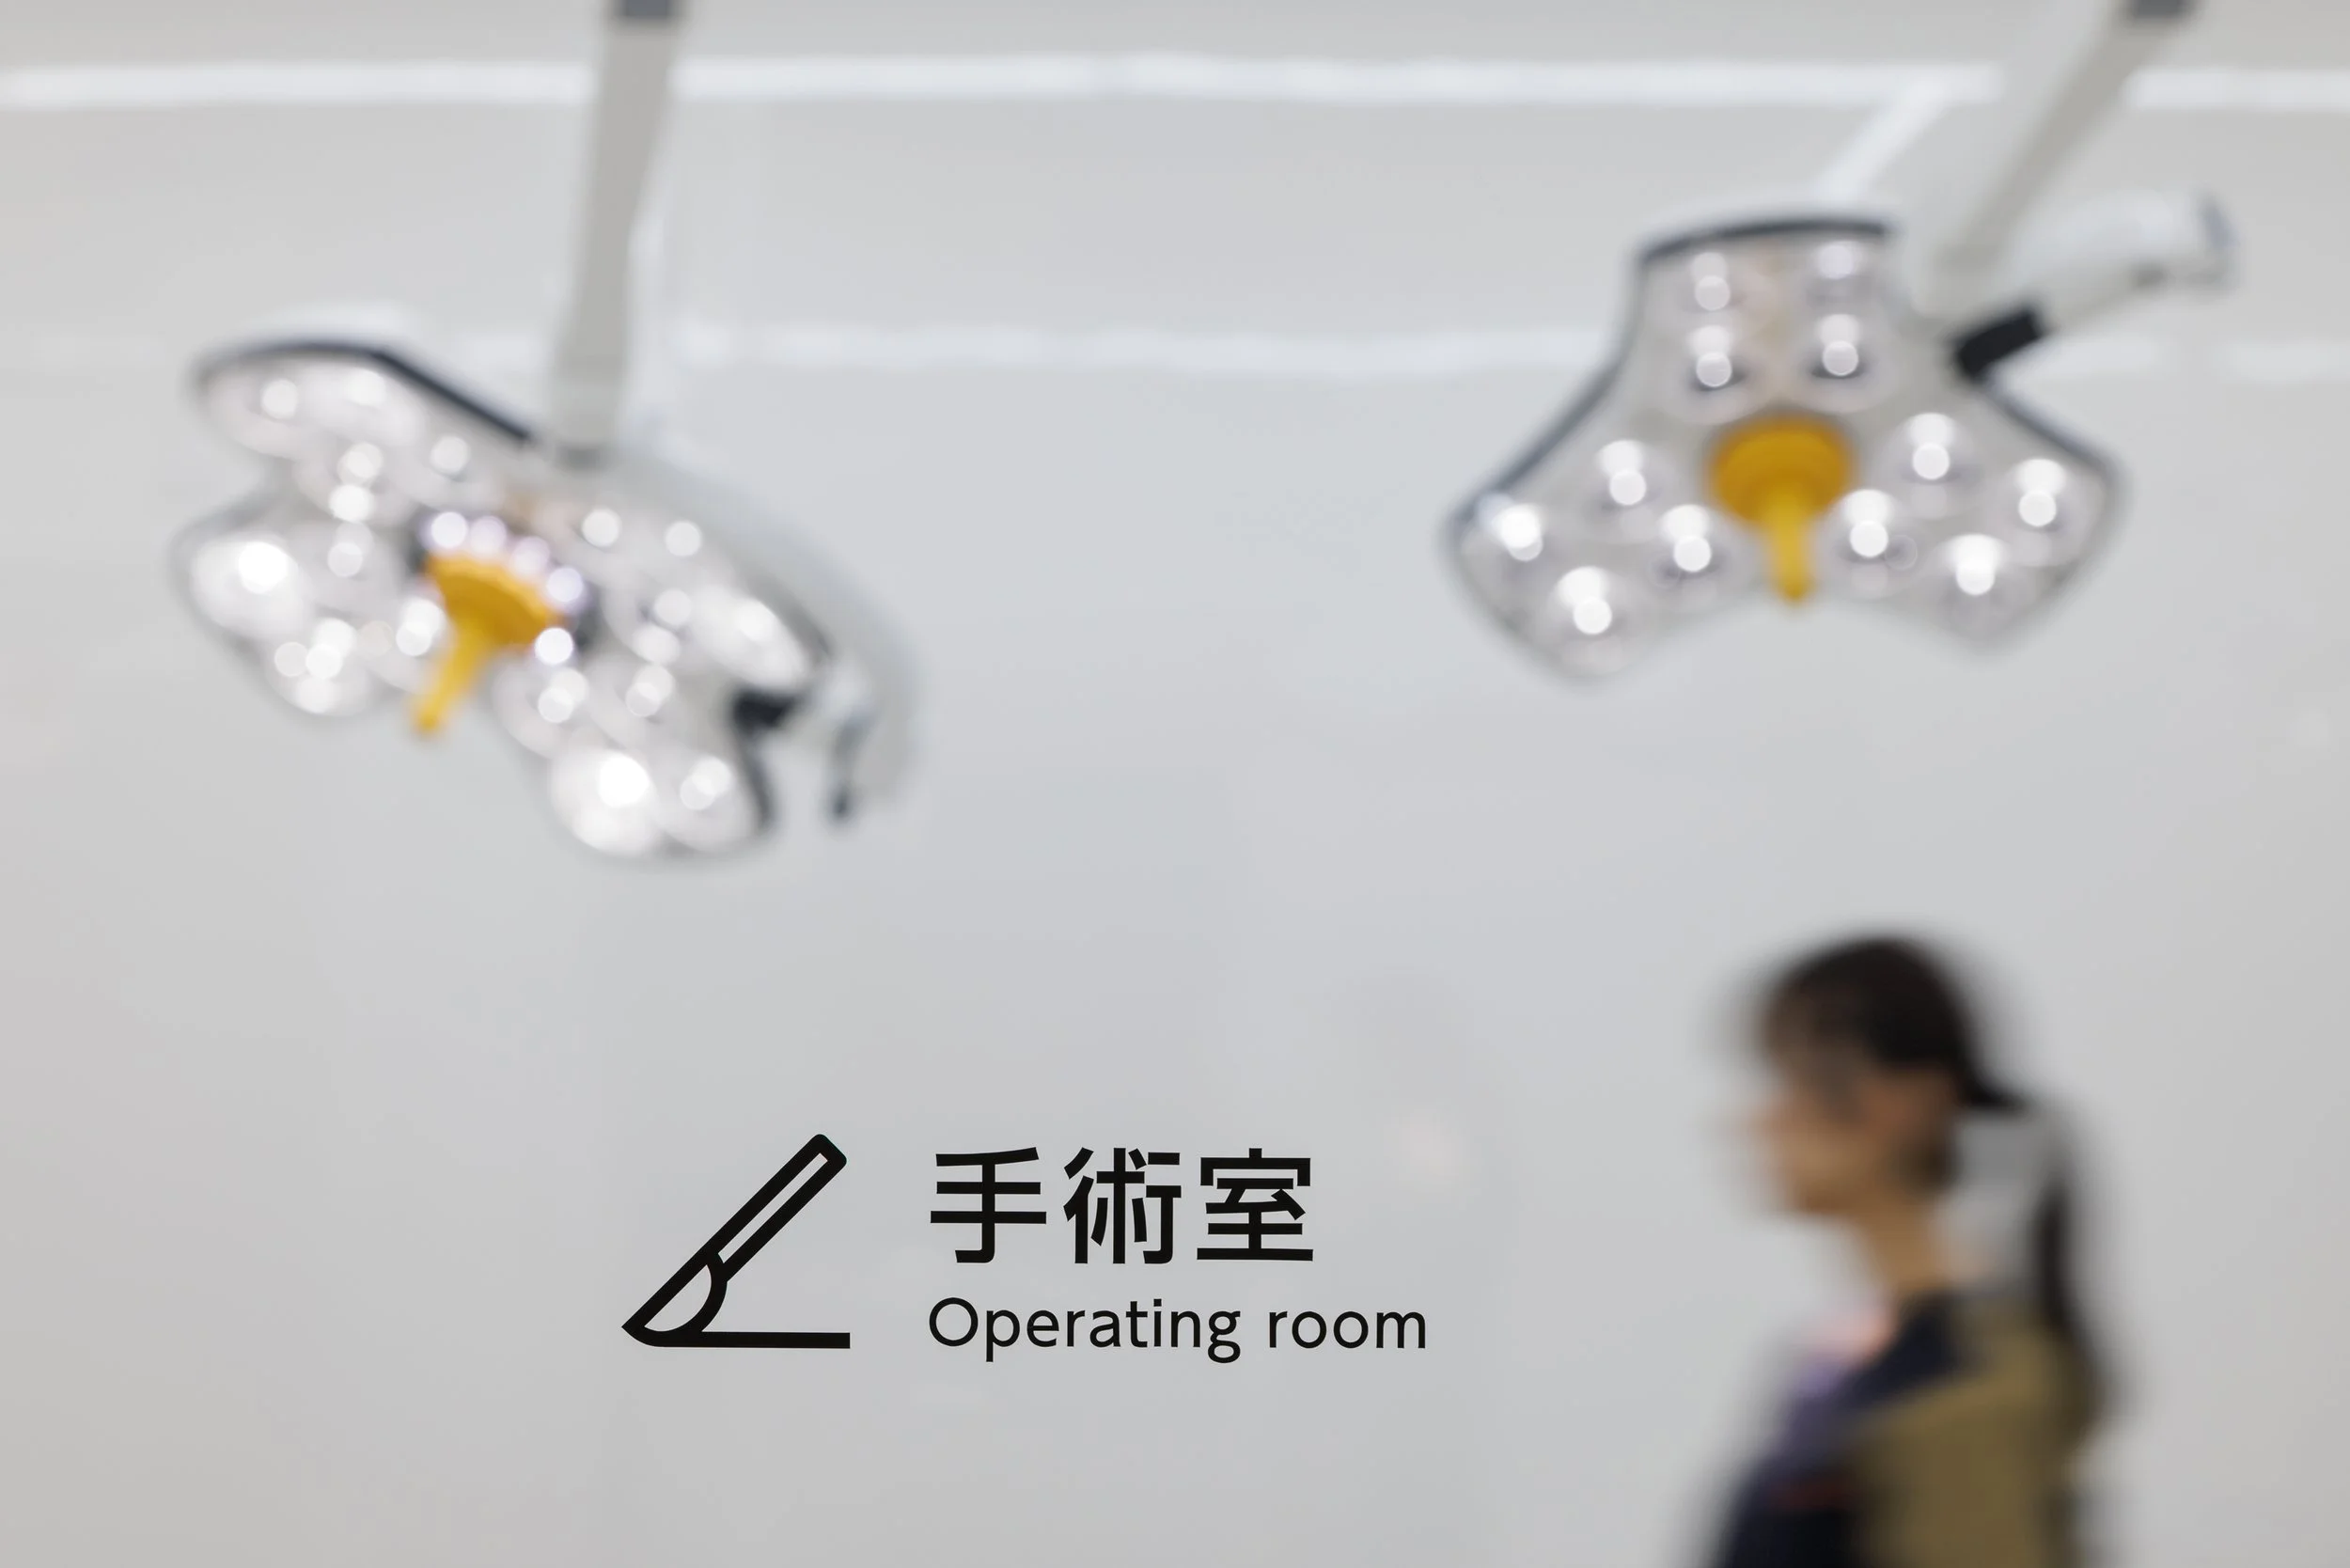
This challenge was addressed through clear zoning, optimized circulation, and a unified architectural language. Medical functions are organized to maximize operational efficiency and prevent cross-contamination, while transparent glass walls reveal key areas such as MRI rooms, operating theaters, and dental treatment spaces. This visual openness allows visitors and passersby to witness advanced care in action, reinforcing trust and accessibility.
Beyond the interior, the building was designed as a creative and communicative beacon for the Anicom Holdings Group. At night, a dynamic system of color lighting illuminates the façade, symbolizing the coexistence of humans and animals and the diversity of life itself. This expressive lighting transforms the building into a glowing landmark in the city, projecting Anicom’s philosophy outward and “lighting a fire” in the surrounding neighborhood.
Lighting and materiality further connect the interior and exterior experiences. Tunable lighting supports precision and comfort in treatment areas, while warm indirect lighting and natural tones in waiting spaces create a welcoming atmosphere. High-performance antibacterial and antiviral materials, combined with recycled-content flooring and durable finishes, ensure hygiene, longevity, and sustainability.
As the first built phase of a larger expandable hub, the Anicom Holdings New Hub Project demonstrates how architecture can integrate advanced veterinary medicine, progressive human healthcare, and social communication into a single spatial framework—setting a new precedent for how healthcare environments can serve both society and the city.