ASOOM Shimbashi designed by KOKUYO Co.,Ltd. (Japan)
In a city where work and domestic life increasingly overlap, ASOOM Shimbashi explores a workplace model inspired by the social intelligence of Japanese homes. Designed by KOKUYO Co.,Ltd. for a Japanese homebuilder, this project integrates work, dining, socializing, and relaxation within a compact Tokyo setting, utilizing familiar residential concepts to foster a more adaptable office culture. The central idea, “Office as a Home,” is expressed through a series of spatial references deeply rooted in Japanese domestic life. Elements such as the irori (a traditional fireplace), courtyards, noren curtains, and fusuma sliding doors are reinterpreted based on their original purposes of gathering, ventilation, filtered light, and adjustable privacy.
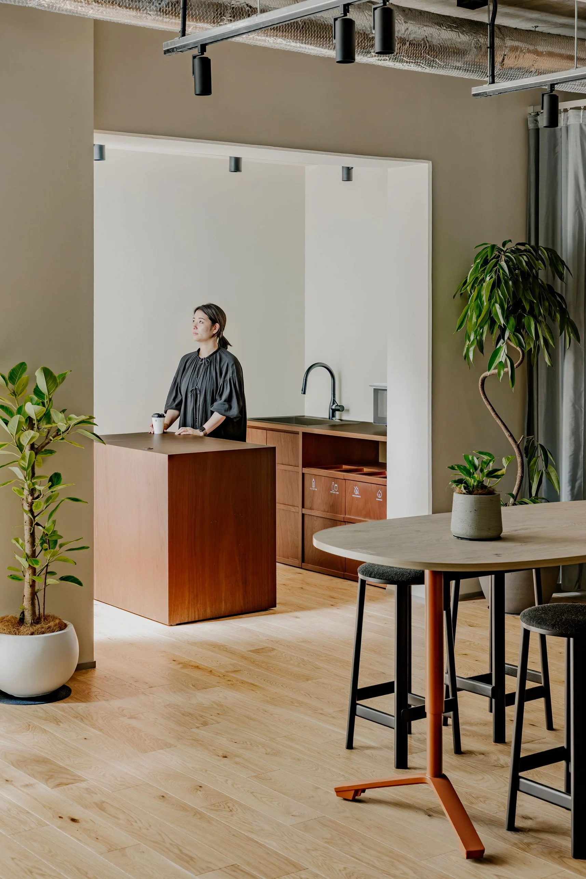
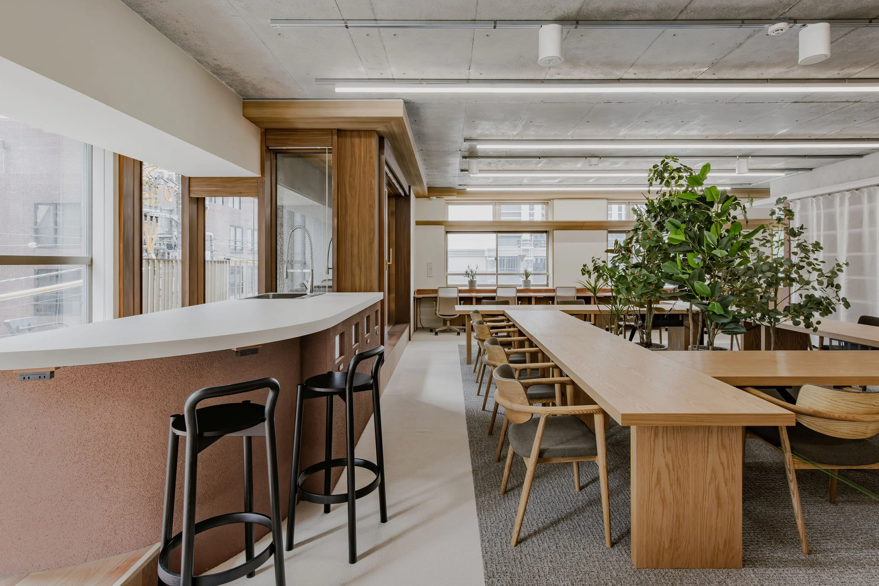
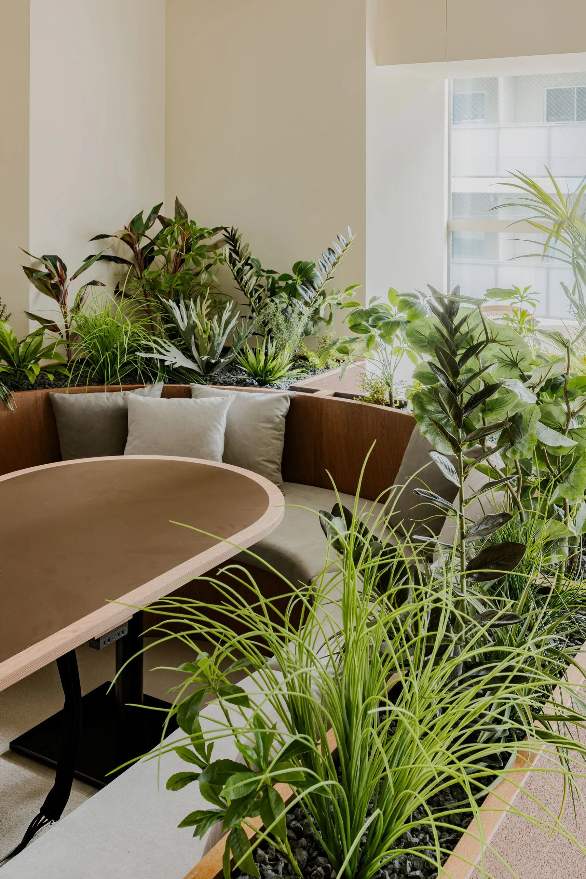
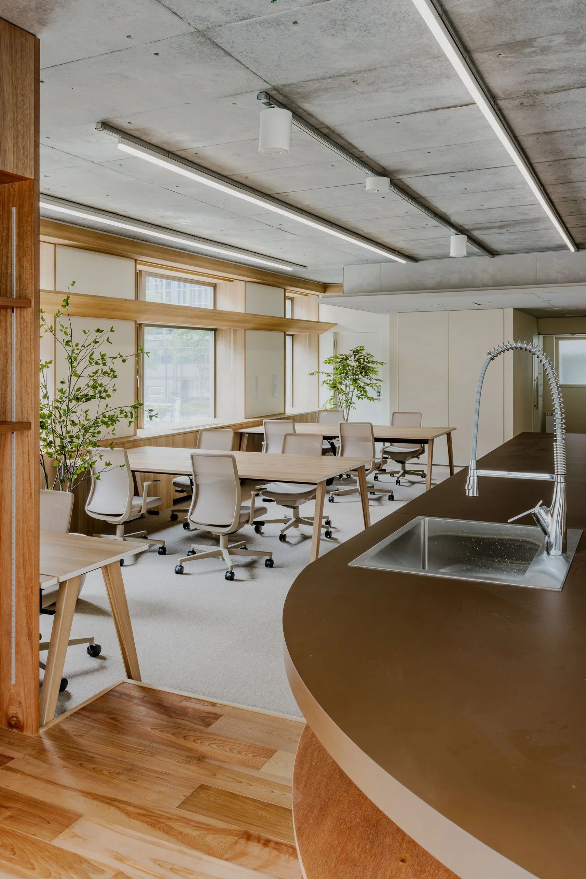
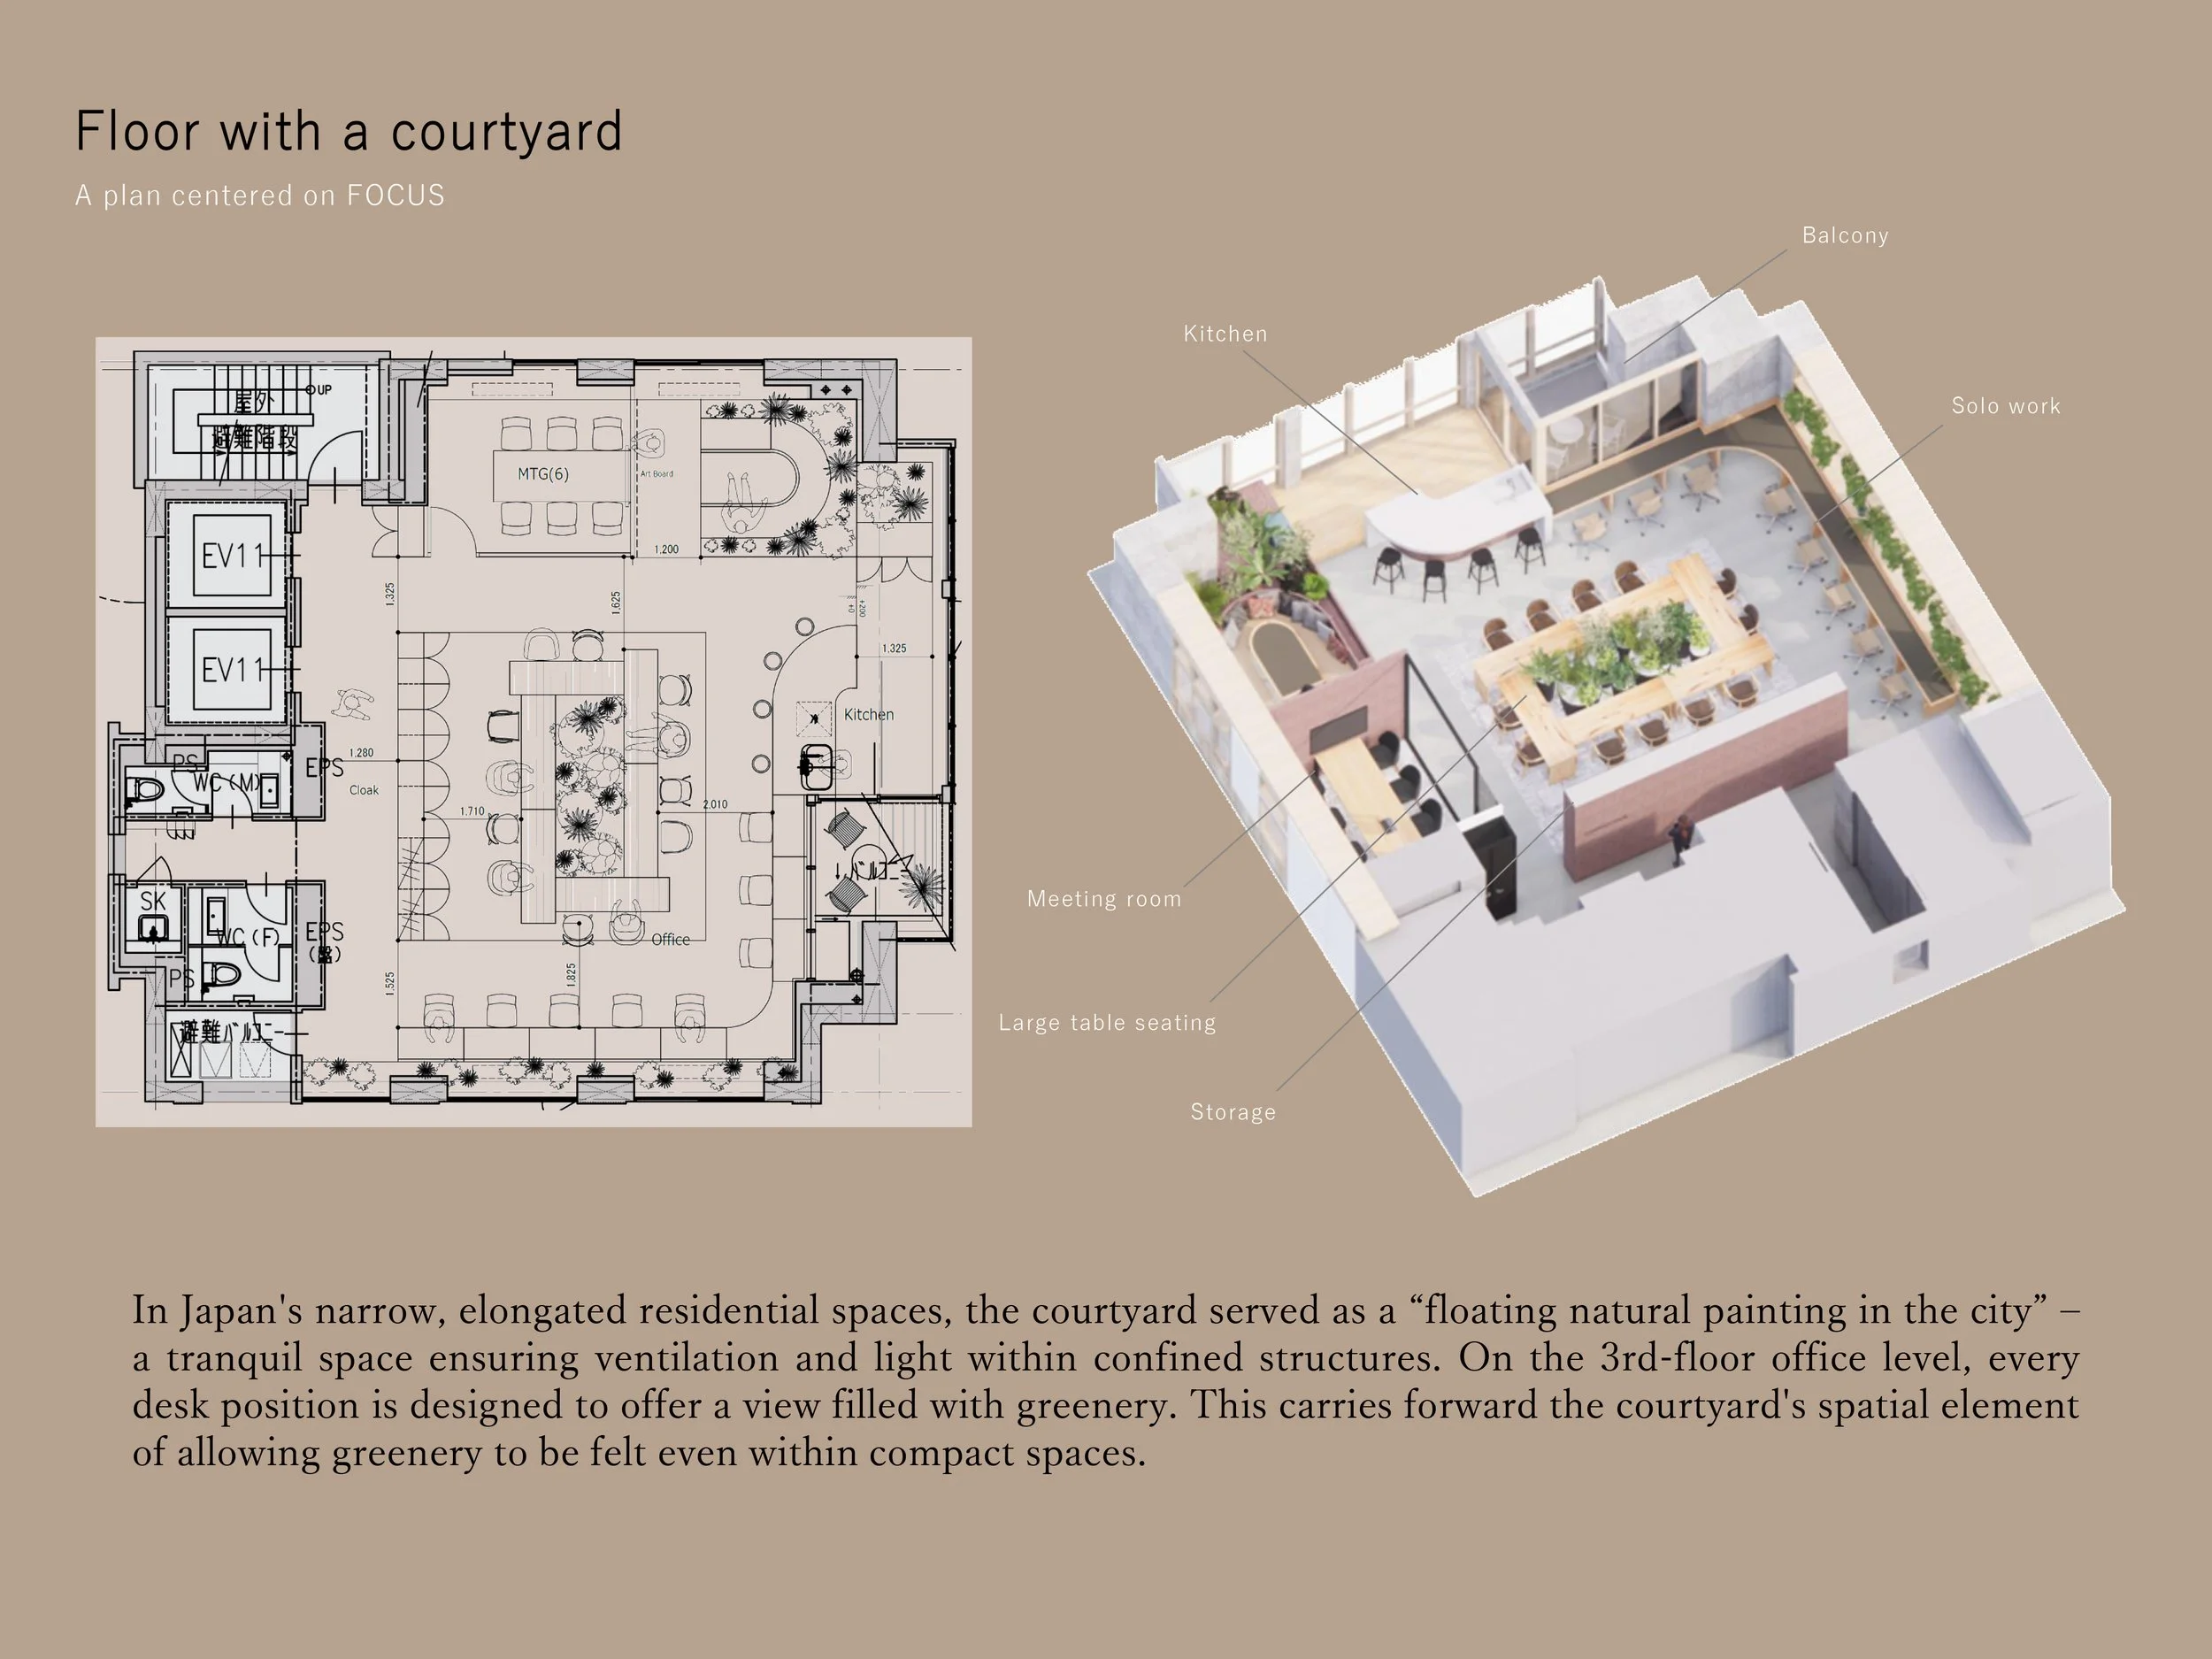
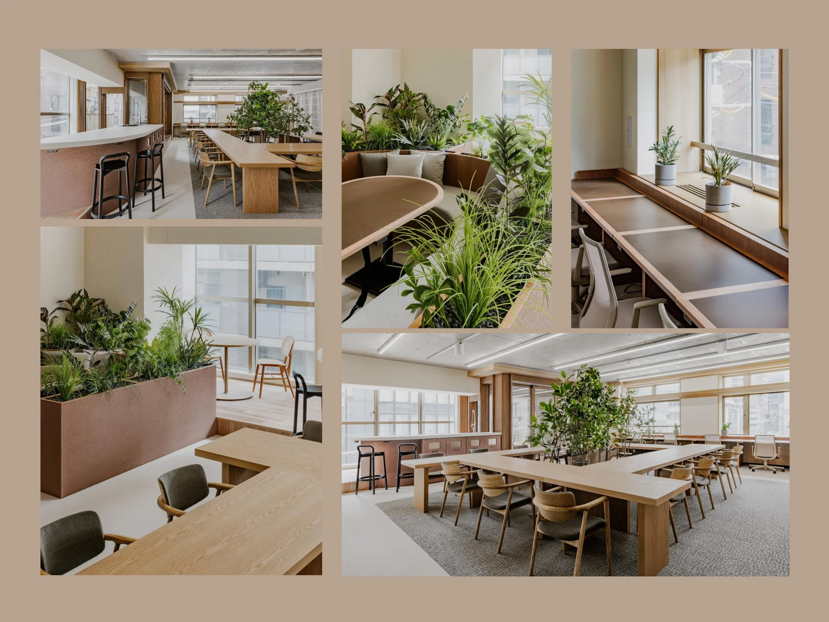
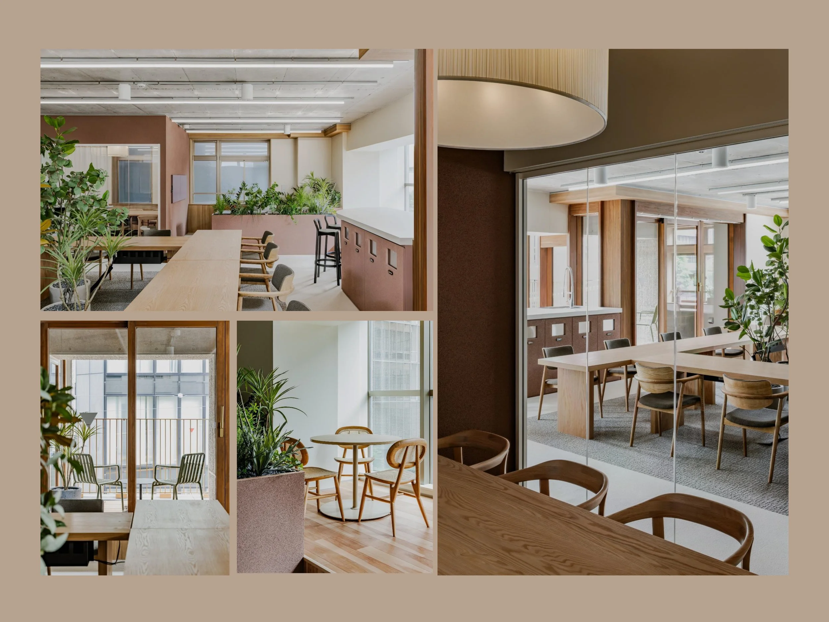
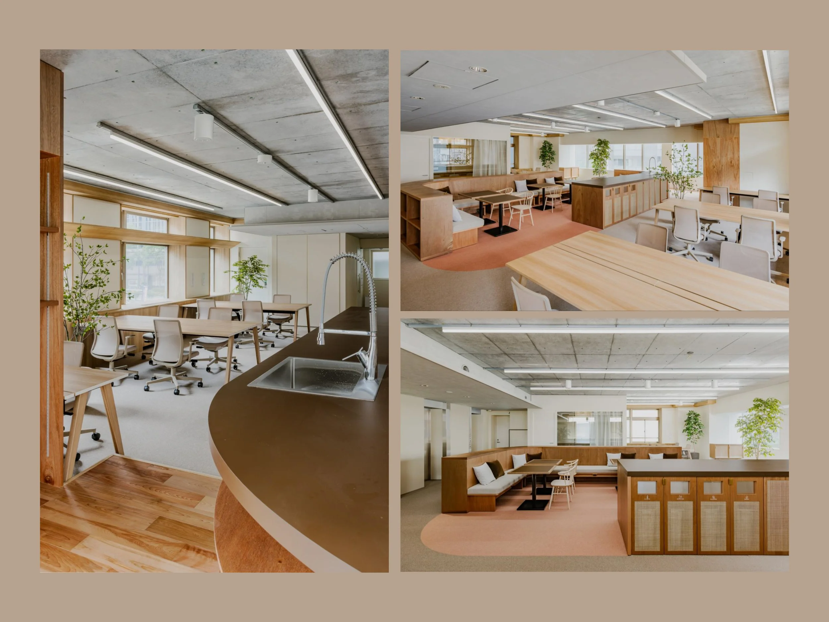
The courtyard plays a crucial role on the third-floor office level. In traditional narrow houses, these spaces once brought light, air, and glimpses of nature into the home’s core. KOKUYO Co.,Ltd. translates this concept to the workplace by arranging desks to ensure that greenery remains visible throughout the floor. The intention is not merely to use plants as decoration but to establish a shared visual focal point and to foster a quieter relationship with the bustling city outside.
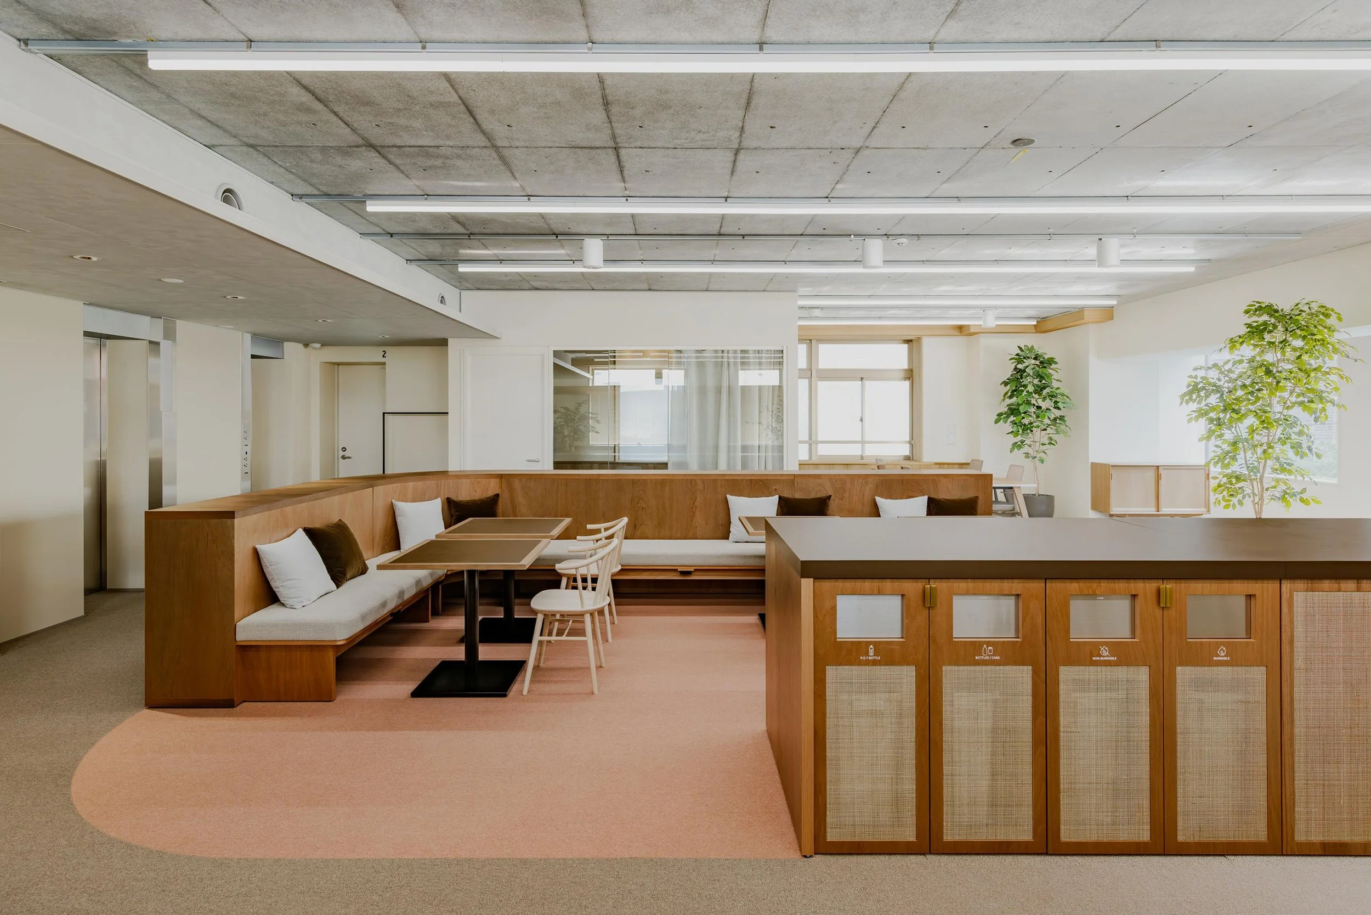
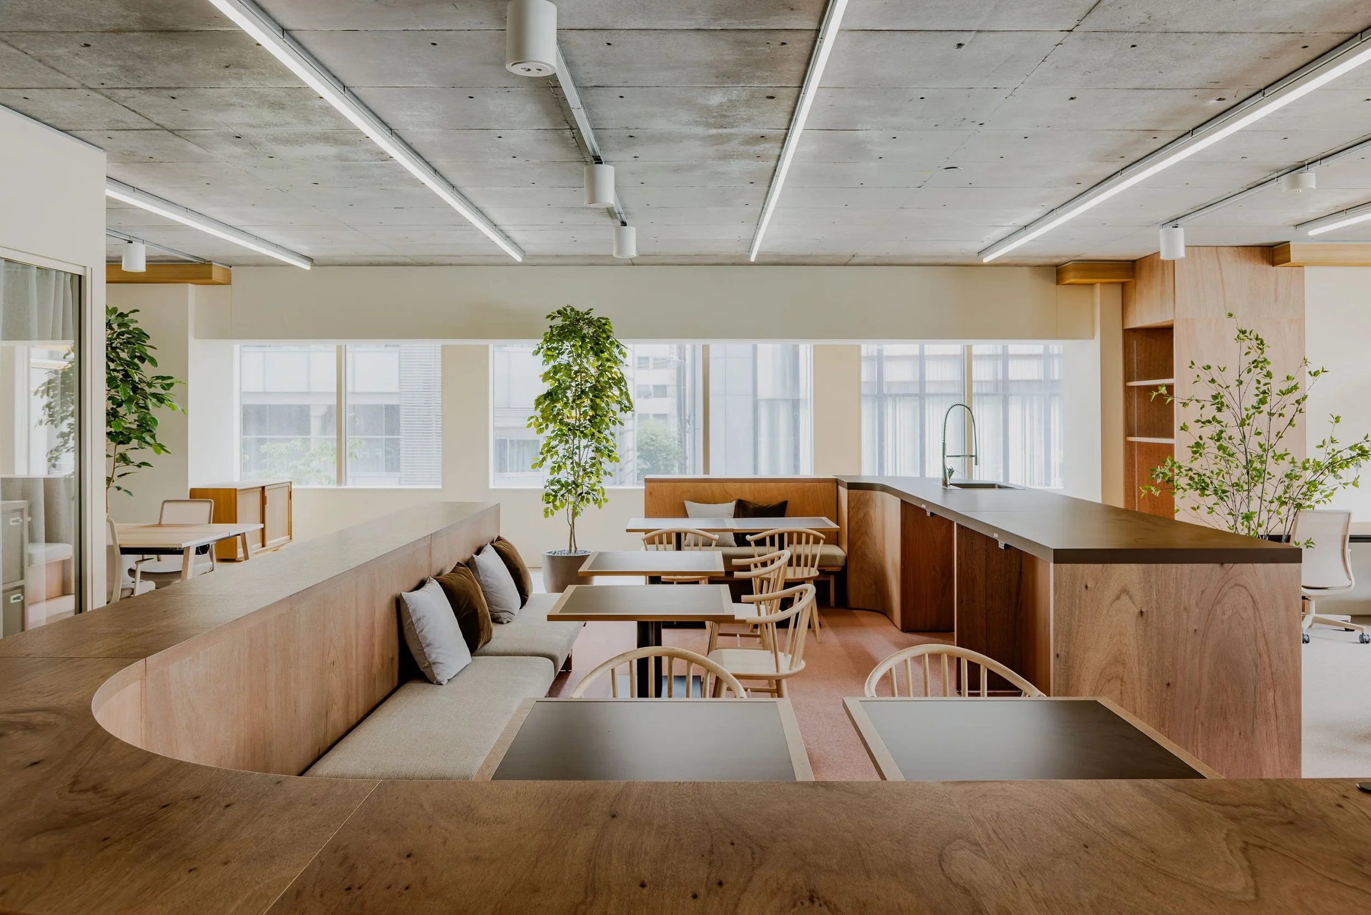
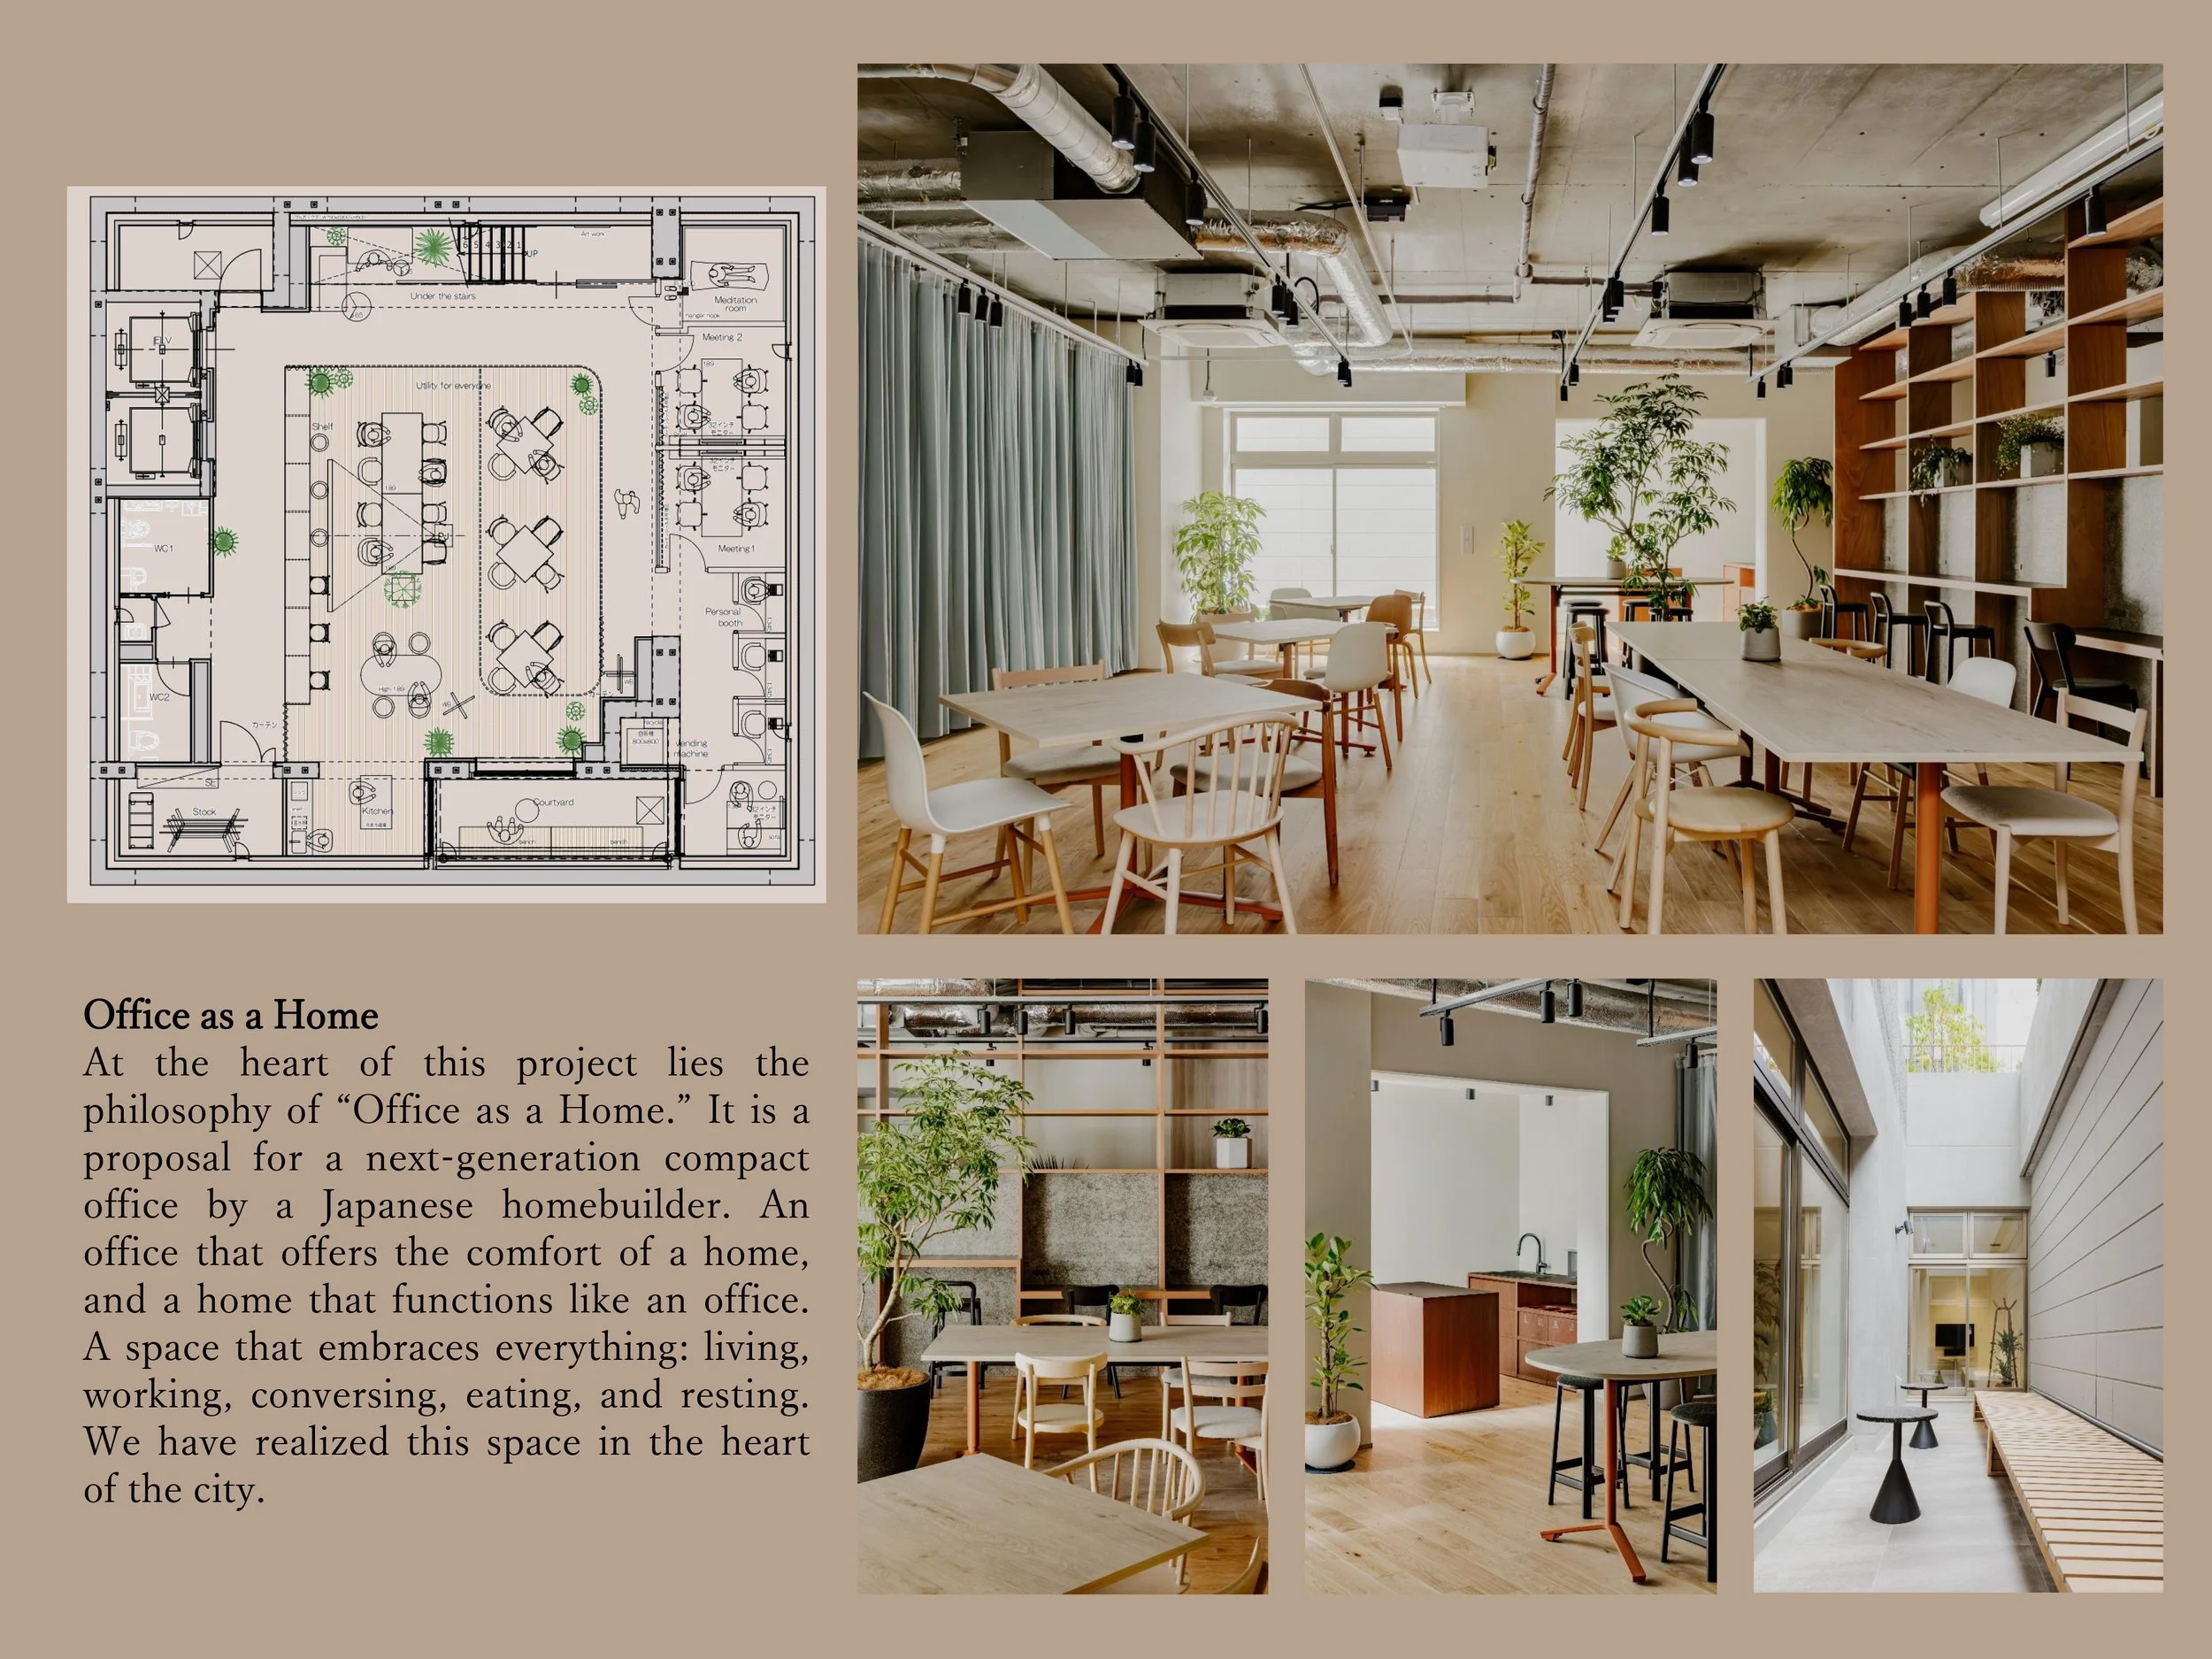
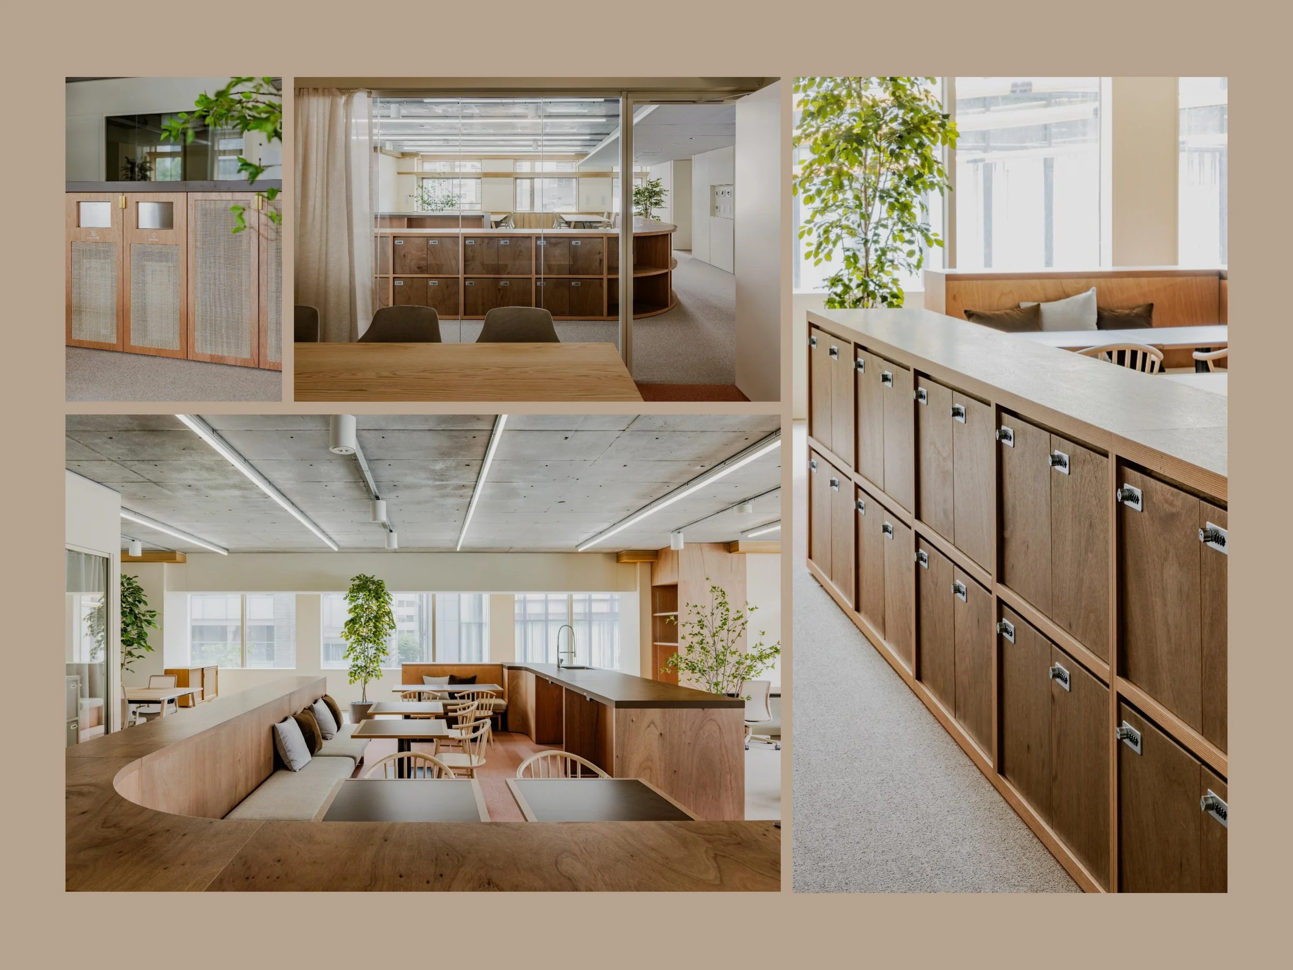
The basement common area draws inspiration from the irori, which was once the social heart of a Japanese home. In this contemporary setting, it becomes a space where colleagues and visitors can gather informally, with the surrounding area designed to adapt between conversation, reading, events, and collaborative work. A sense of community is created through proximity and flexibility, rather than by assigning each activity to a separate room.
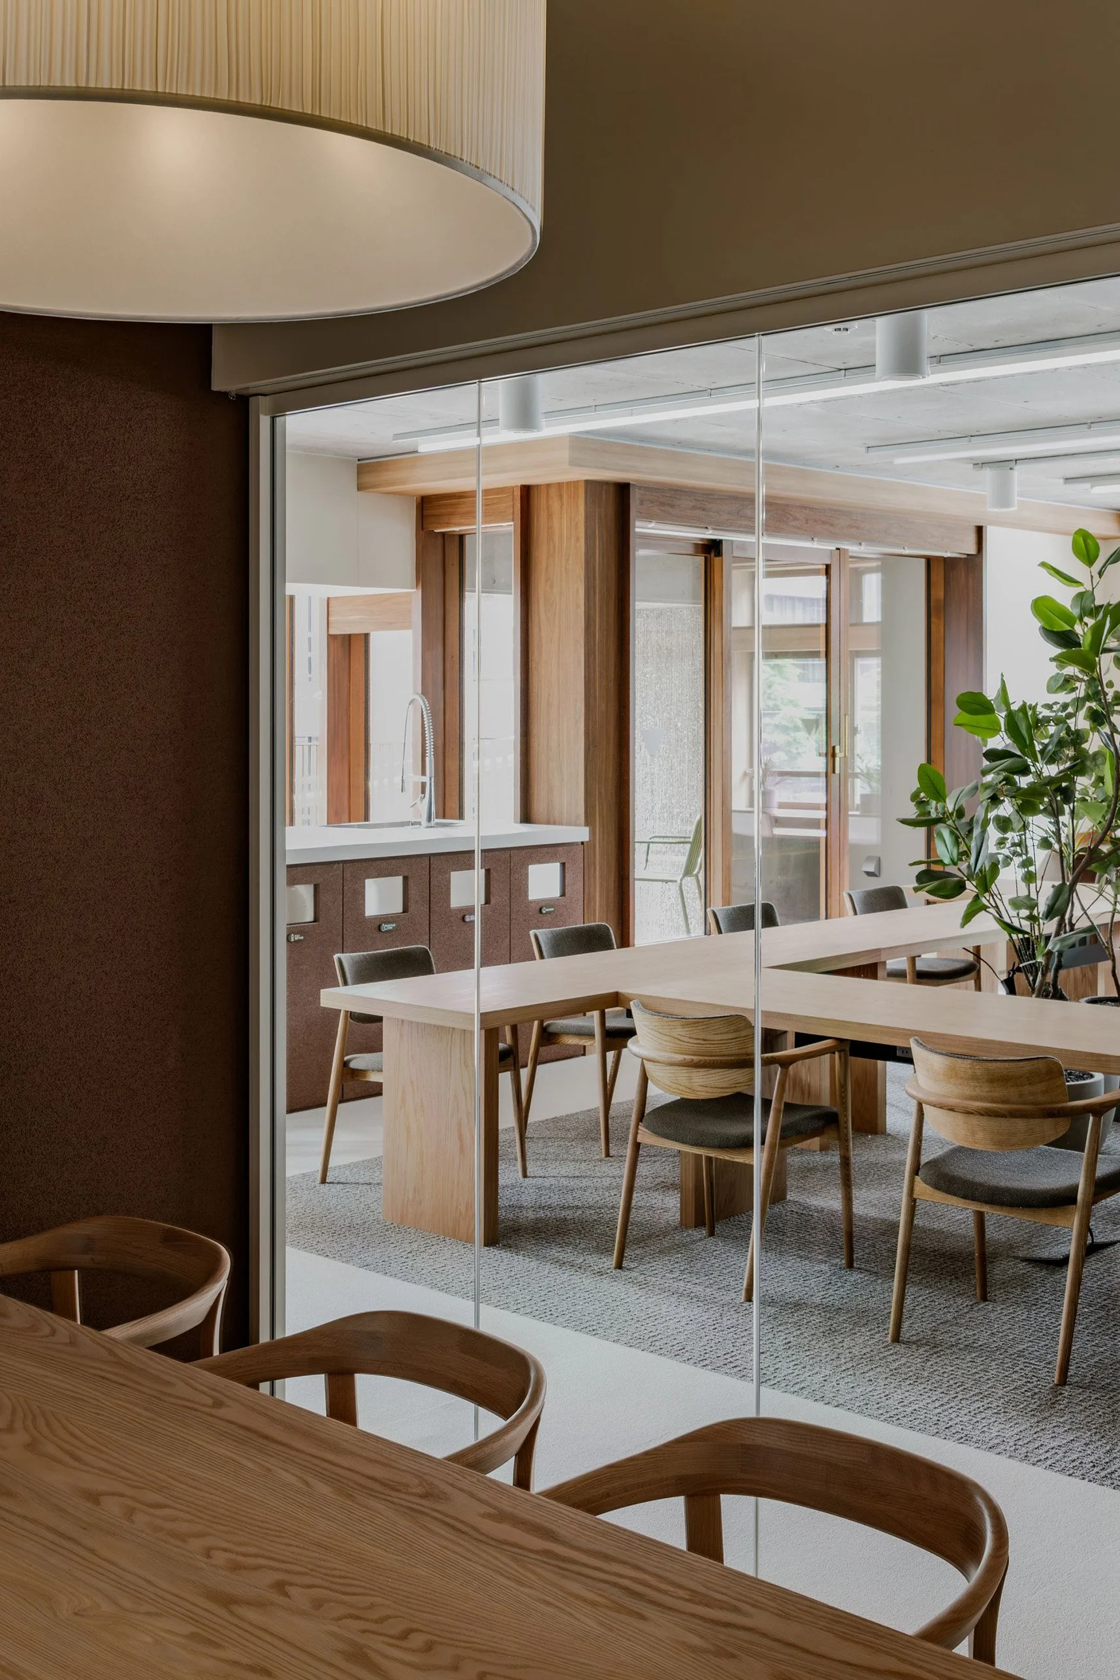
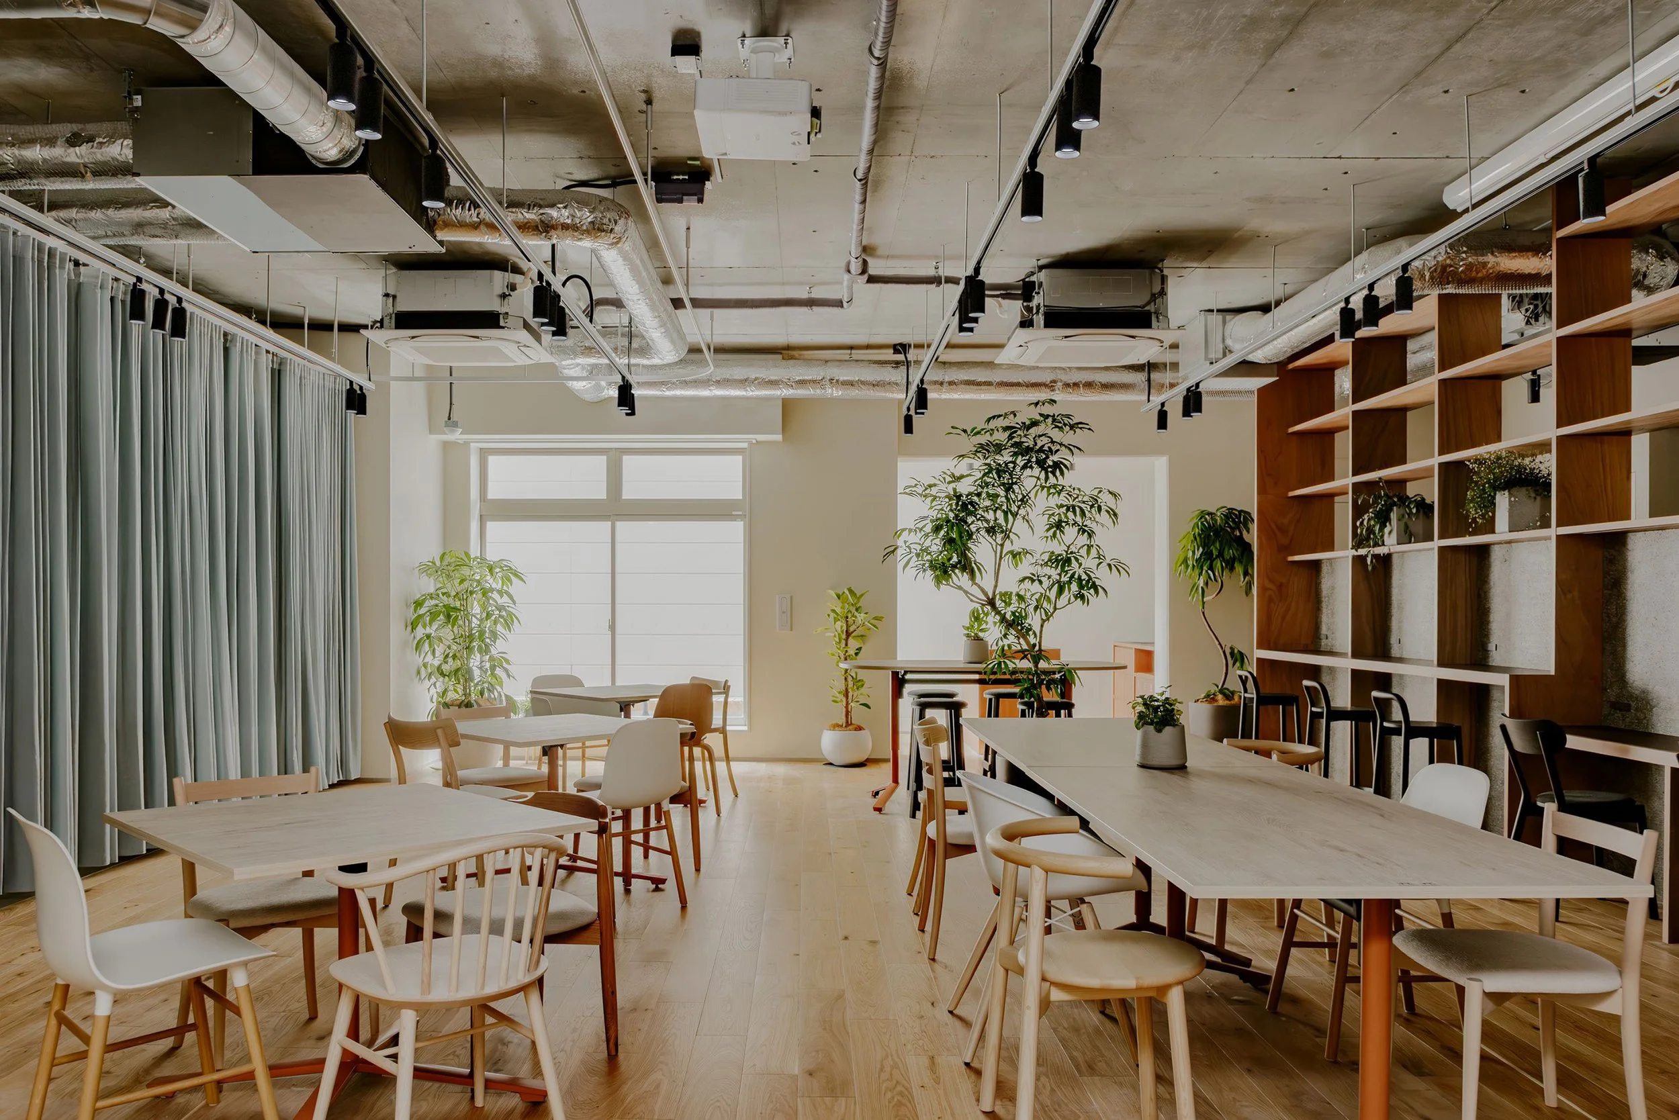
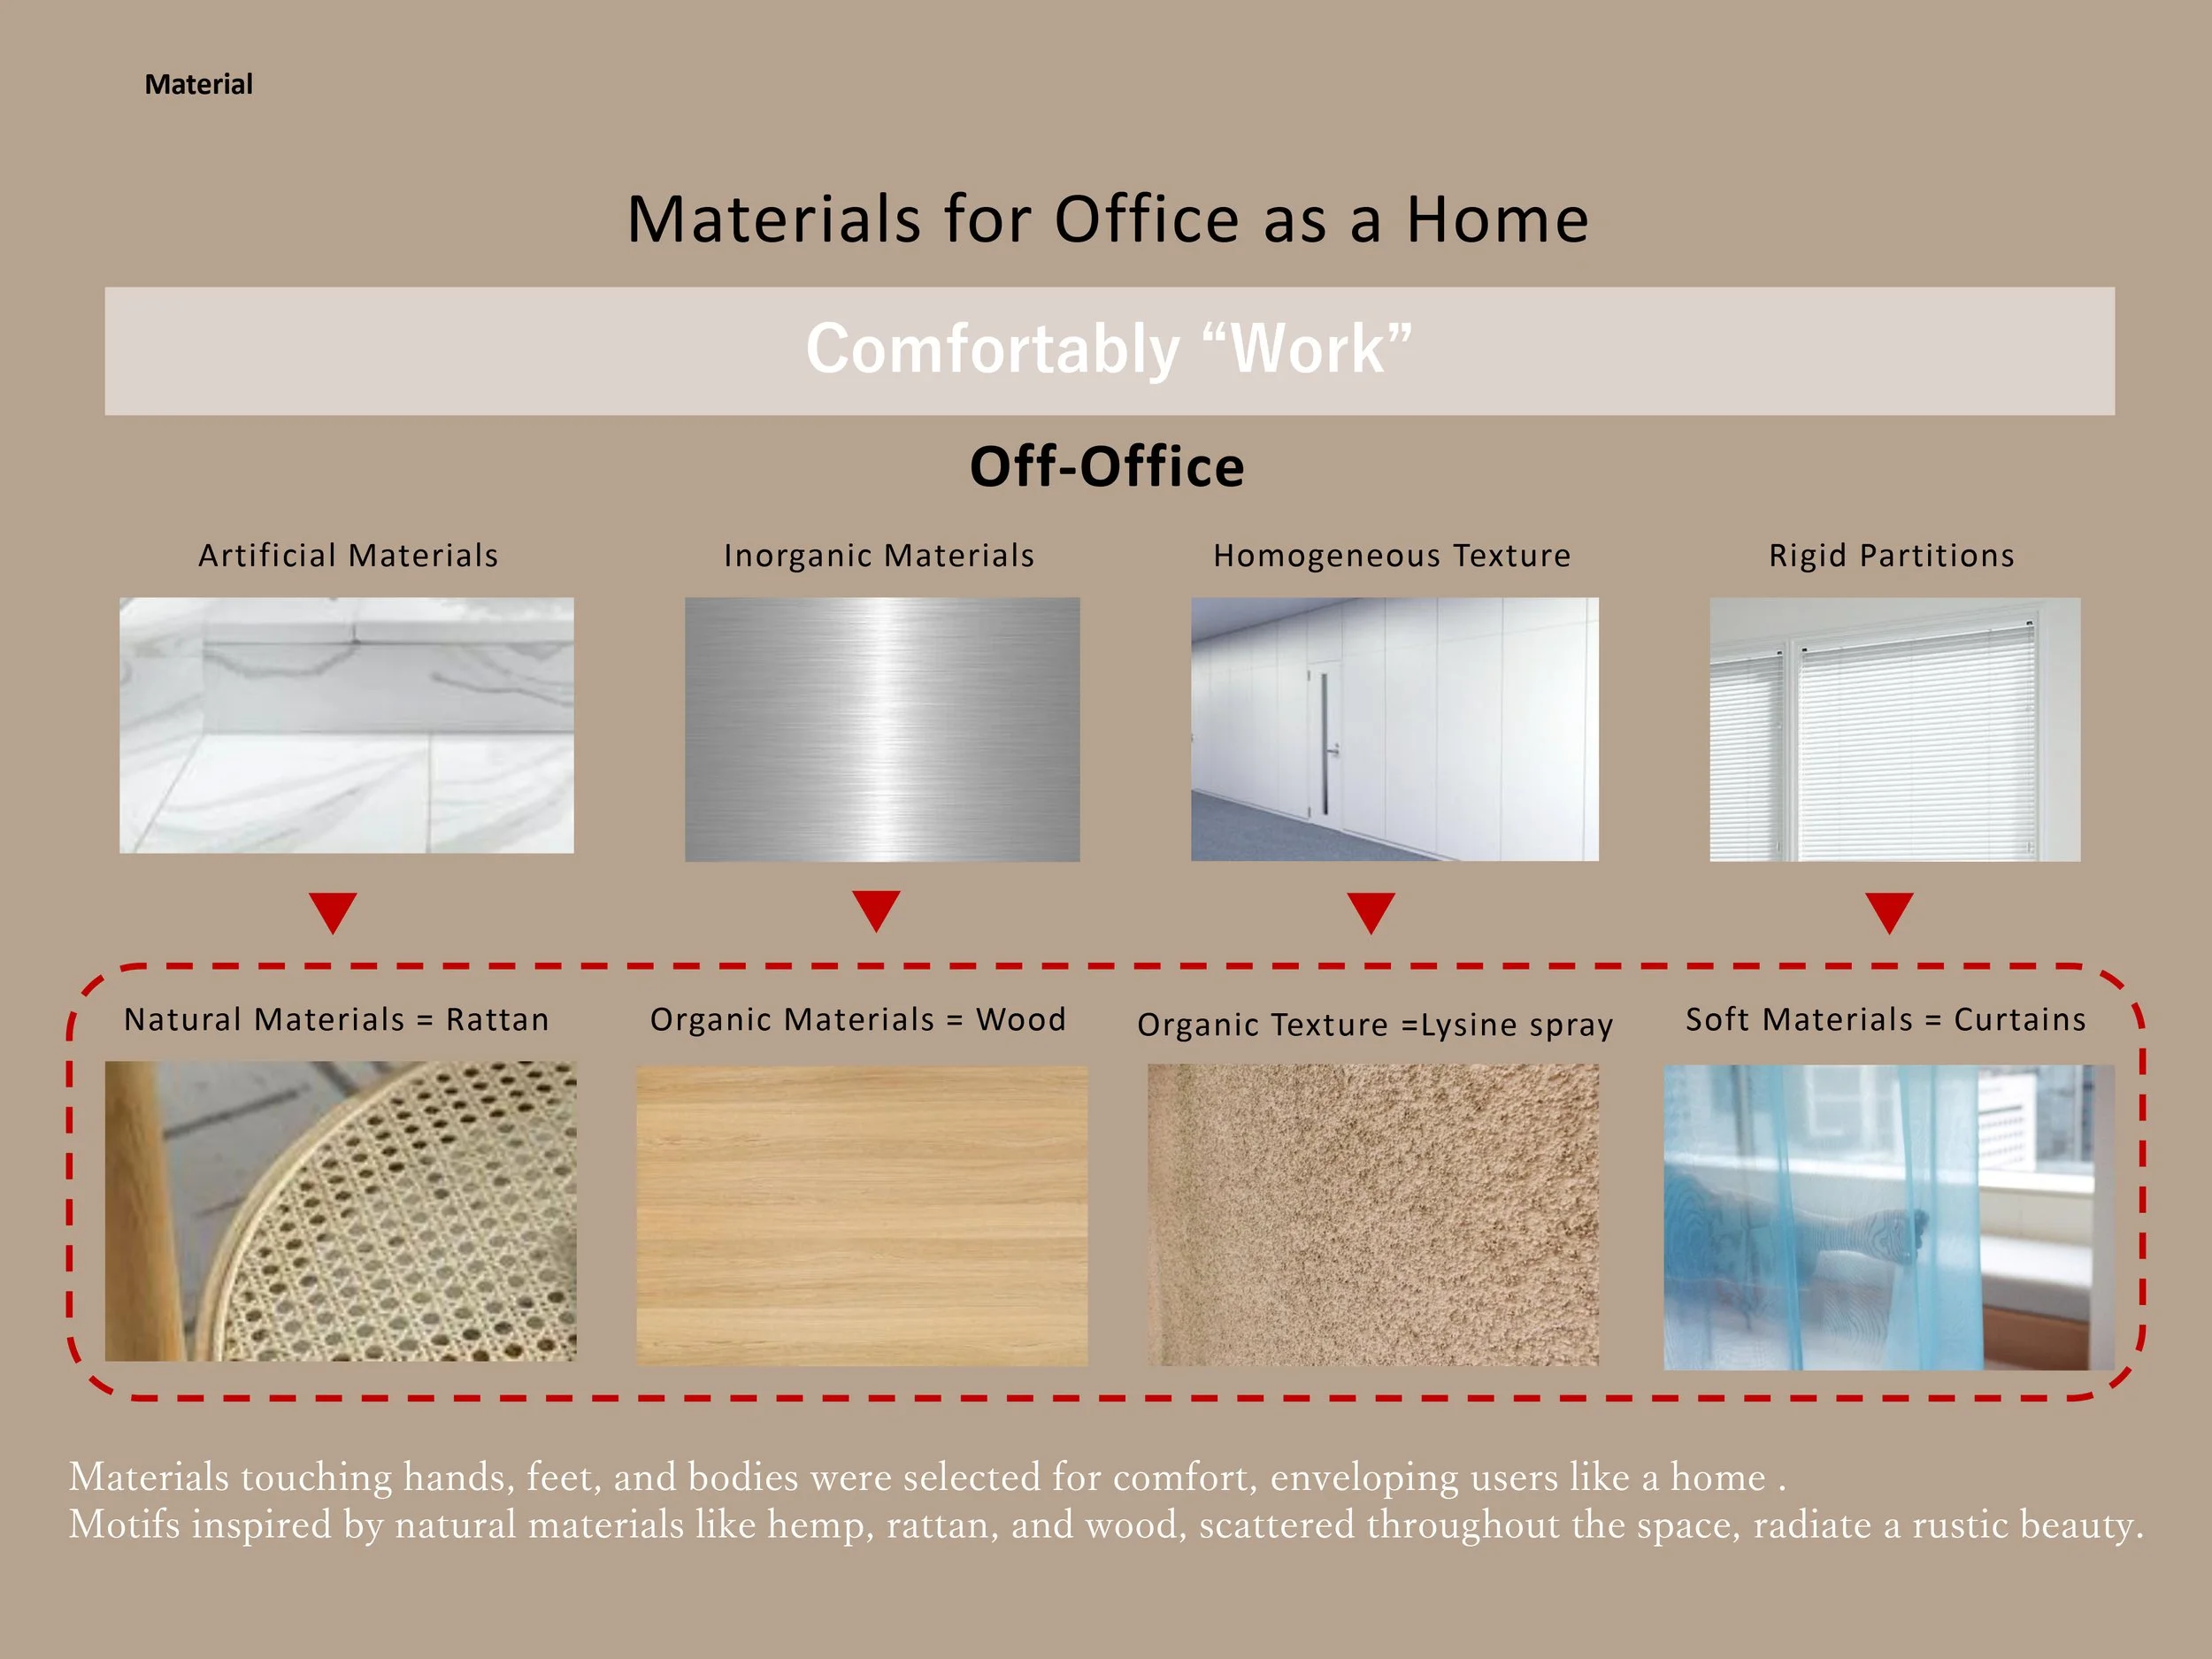
This flexibility extends through softer forms of enclosure. Sheer curtains and bookshelves can be rearranged in the basement to suit various uses, referencing the adjustable boundaries traditionally associated with noren and fusuma. KOKUYO Co.,Ltd. incorporates these design elements as functional aspects, allowing the office to transform throughout the day while maintaining an overall sense of coherence. Material selection enhances this sense of familiarity. Timber, rattan, and hemp-inspired textures and surfaces chosen for direct physical contact give the workplace a warmer, more tactile character. Turned-wood offcuts are used in table edges, extending the life of discarded materials while improving comfort for drawing and daily tasks.
For workplace design, this project signifies a broader shift in how compact offices can accommodate various states of attention and interaction. A communal table can serve both work and meals; a curtained area can promote focus or host events; and a planted courtyard can provide both orientation and visual respite. The office becomes easier to navigate because its spaces are not bound to a single rigid function. ASOOM Shimbashi gives “Office as a Home” a distinctly Japanese foundation. KOKUYO Co.,Ltd. translates concepts like the courtyard, irori, and gentle domestic thresholds into a contemporary workplace, facilitating movement between work, conversation, and rest, and incorporating the rhythms of everyday life into the heart of the office.
PEGGY'S EDITOR'S NOTE (2026 Sky Design Awards Editorial Jury)
“Office as a Home” serves as a significant architectural framework for ASOOM Shimbashi. By incorporating the irori, courtyard, and movable thresholds with their original social functions, KOKUYO Co.,Ltd. ensures that domestic elements authentically influence contemporary work life. The project excels in creating a scale that emphasizes human interaction. Natural fibers and repurposed wood elements soften the efficiency of a compact layout, ensuring that spatial flexibility and material warmth make a sense of belonging a central design goal. It stands as a testament to the creation of genuinely lived-in environments.
EDITOR'S REVIEW
KOKUYO Co.,Ltd. transforms traditional domestic principles into advanced operational tools. The irori serves as an organic social center, while the courtyard provides each workstation with a direct connection to nature, enhancing the overall vitality of the space. Soft partitioning systems allow common areas to evolve fluidly, adapting to the varying rhythms of daily activities through flexible boundaries.
The dual-level design maintains impressive coherence. The third floor promotes focused productivity amidst lush greenery, while the basement encourages dynamic collaboration, accommodating both events and quiet reflection. A unified material palette, featuring natural fibers, timber, and artisanal wood offcuts, harmonizes both levels. This thoughtful selection enhances tactile comfort, supports daily tasks, and highlights sustainability through the elegant reuse of materials.
DRAWING AND SPATIAL ANALYSIS
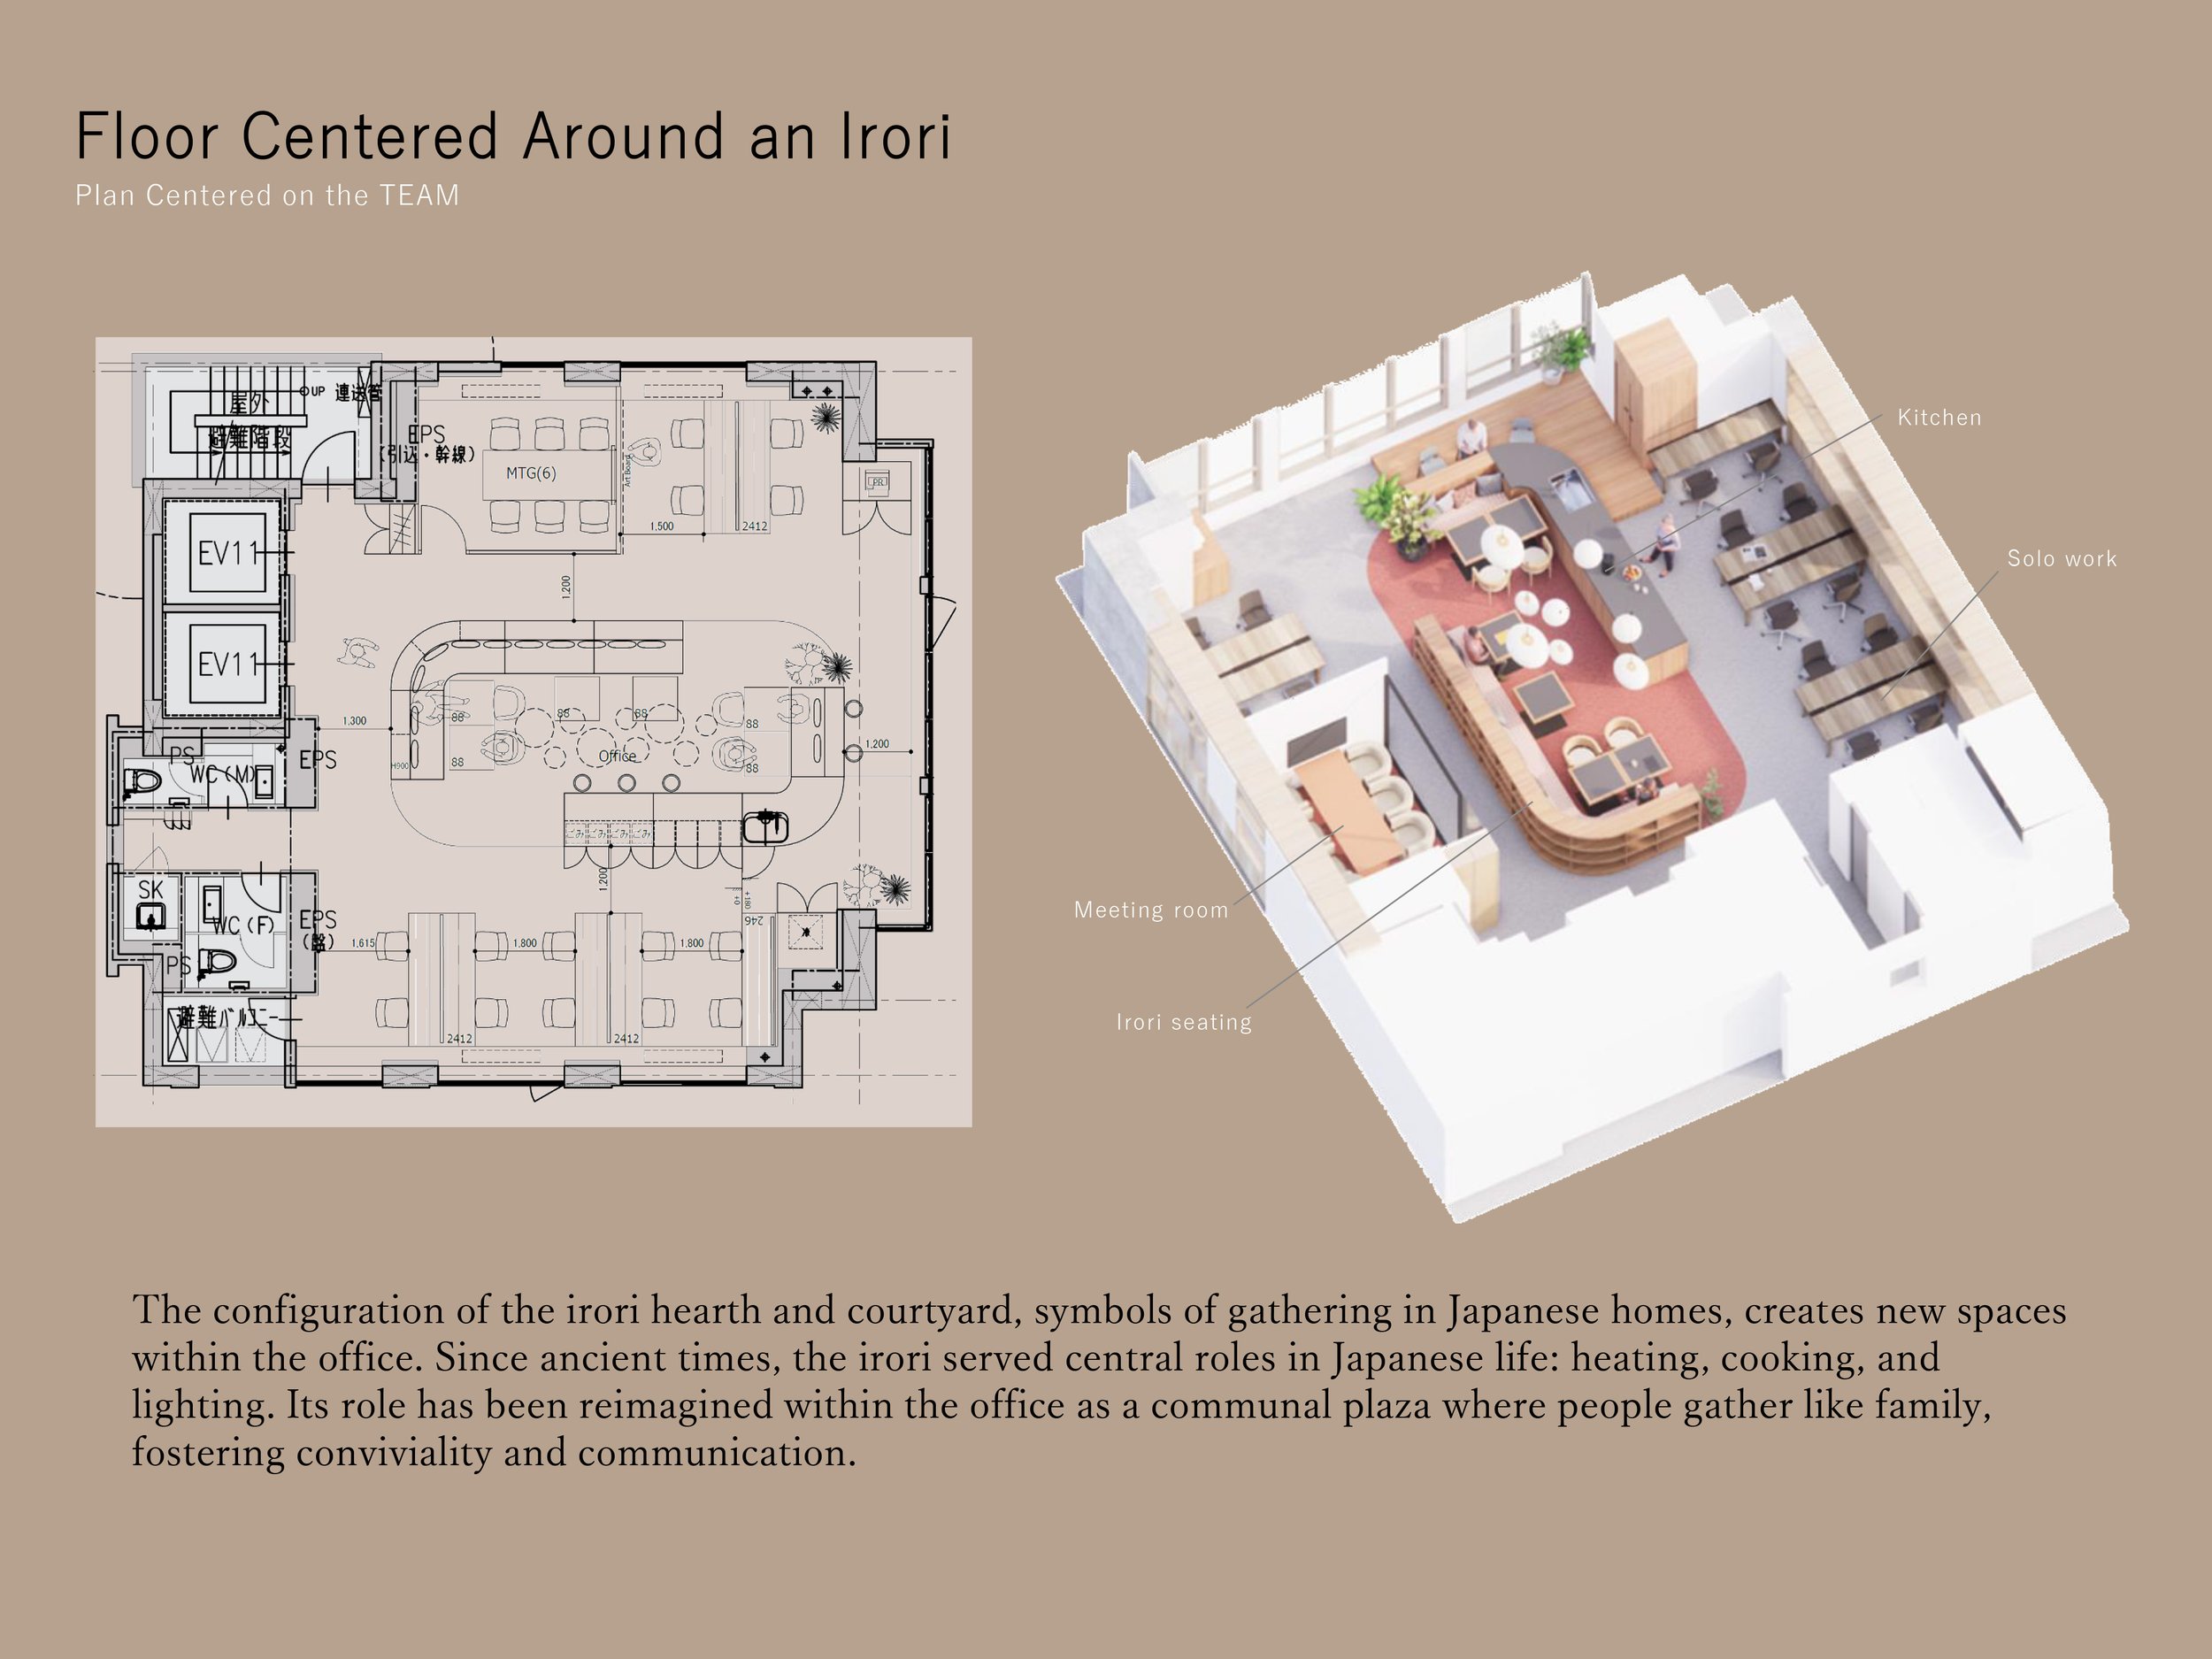
The designs for ASOOM Shimbashi feature two distinct communal areas. On the third floor, there is a planted courtyard situated within the elongated office layout. This courtyard offers visible greenery throughout the workspace and serves as a shared point of orientation. Workstations, meeting areas, and individual workspaces are arranged around this central feature, allowing for easy movement throughout the office while preserving long sightlines. In contrast, the basement adopts a different spatial concept. An irori-inspired communal zone serves as the social hub, with adjacent areas designed to open up towards it. Sheer curtains and shelving create flexible boundaries, enabling activities such as reading, meetings, events, and informal work to expand or contract without being confined to fixed rooms.
These two levels reinterpret familiar aspects of the Japanese home within the context of office design. The courtyard provides light, greenery, and a point of orientation, while the irori serves as a gathering space. These designs demonstrate how domestic elements can be integrated into a modern workspace.
ORIGINAL DESIGNER SUBMISSION — VERBATIM
Office as a Home
At the heart of this project lies the philosophy of “Office as a Home.” It is a proposal for a next-generation compact office by a Japanese homebuilder. An office that offers the comfort of a home, and a home that functions like an office. A space that embraces everything: living, working, conversing, eating, and resting. We have realized this space in the heart of the city.
Residential Elements and Texture
This space is defined by its residential-inspired structure and warm, tactile materials.
・The configuration of the irori hearth and courtyard, symbols of gathering in Japanese homes, creates new spaces within the office. Since ancient times, the irori served central roles in Japanese life: heating, cooking, and lighting. Its role has been reimagined within the office as a communal plaza where people gather like family, fostering conviviality and communication.
In Japan's narrow, elongated residential spaces, the courtyard served as a “floating natural painting in the city” – a tranquil space ensuring ventilation and light within confined structures. On the 3rd-floor office level, every desk position is designed to offer a view filled with greenery. This carries forward the courtyard's spatial element of allowing greenery to be felt even within compact spaces.
・Furthermore, Japanese homes have traditionally used noren curtains and fusuma sliding doors to softly zone spaces. In the basement common area, mechanisms like sheer curtains and bookshelves allow flexible partitioning to adapt to diverse scenarios like events or reading spaces.
・Materials touching hands, feet, and bodies were selected for comfort, enveloping users like a home. Table edges incorporate turned wood offcuts, ensuring functionality like smooth drawing while achieving a frame-like design and soft tactile feel. Motifs inspired by natural materials like hemp, rattan, and wood, scattered throughout the space, radiate a rustic beauty.
A New Kind of Workplace
A place to work while living, a workplace that enables “working as if you were living.”
Office as a Home ―it is a new form of office that brings warm everyday life to those living in the city.