

UACJ Head Office Relocation Project designed by KOKUYO CO.,LTD. (Japan)
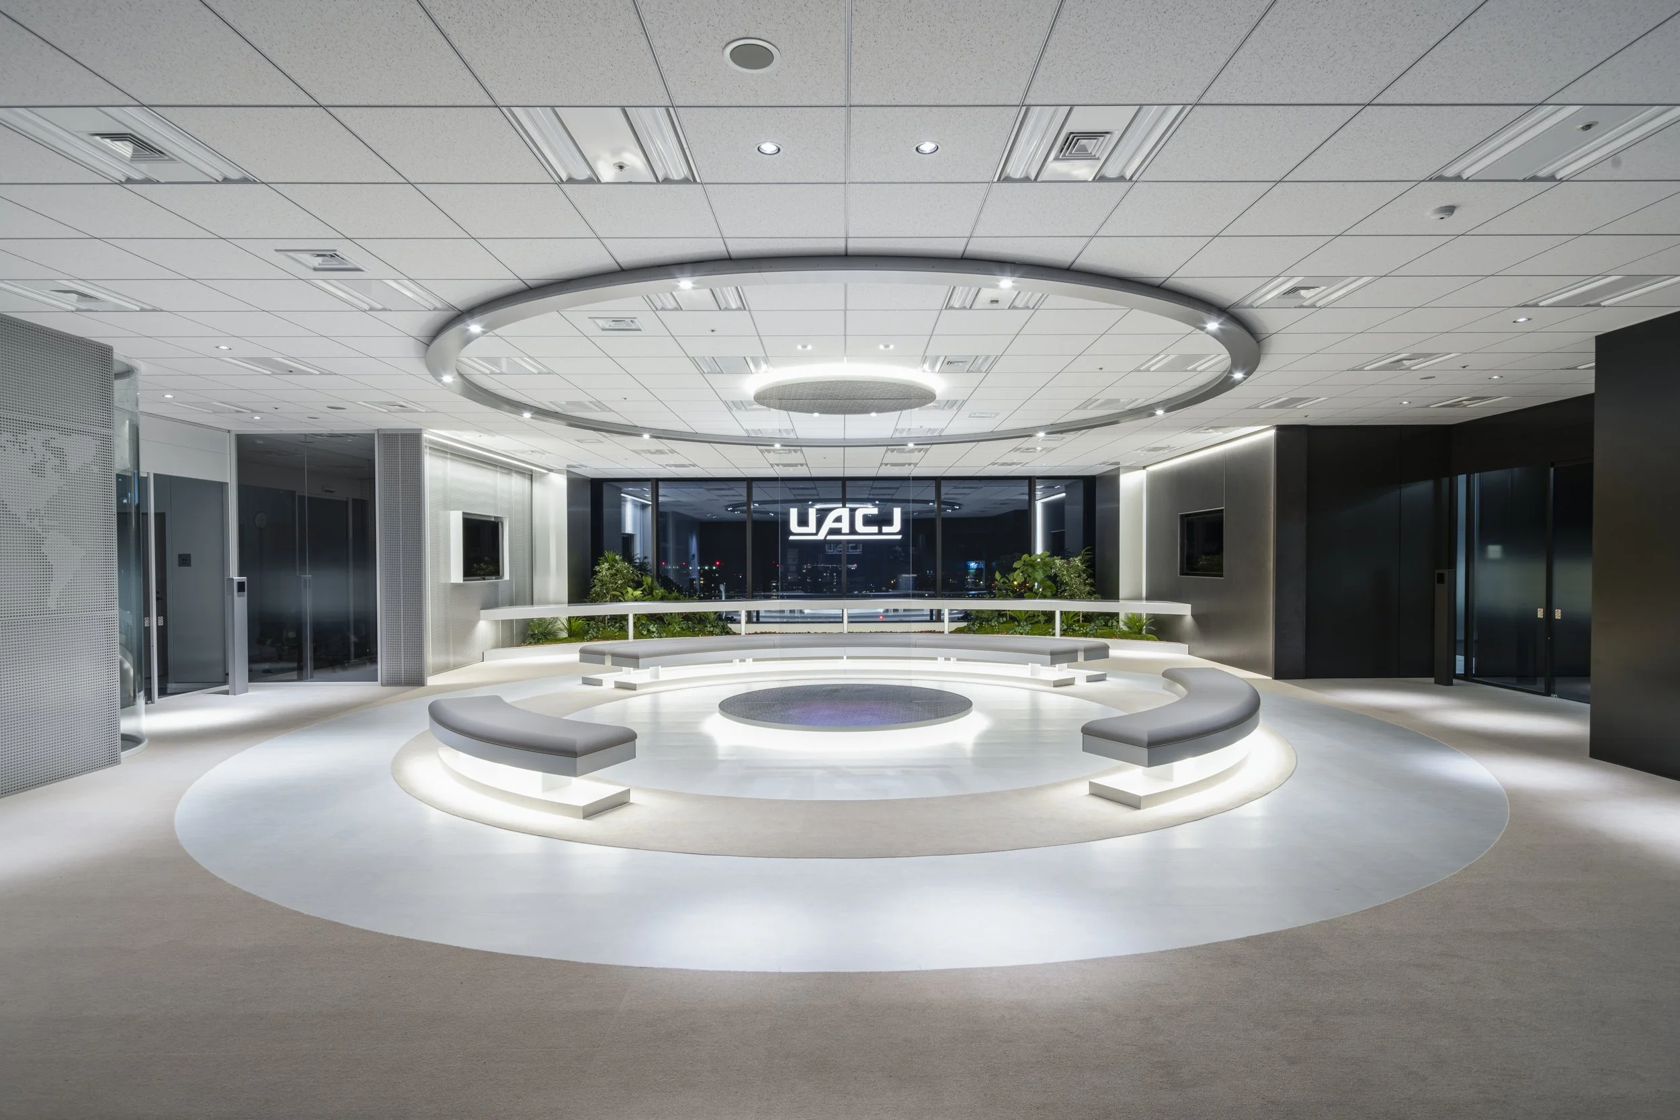
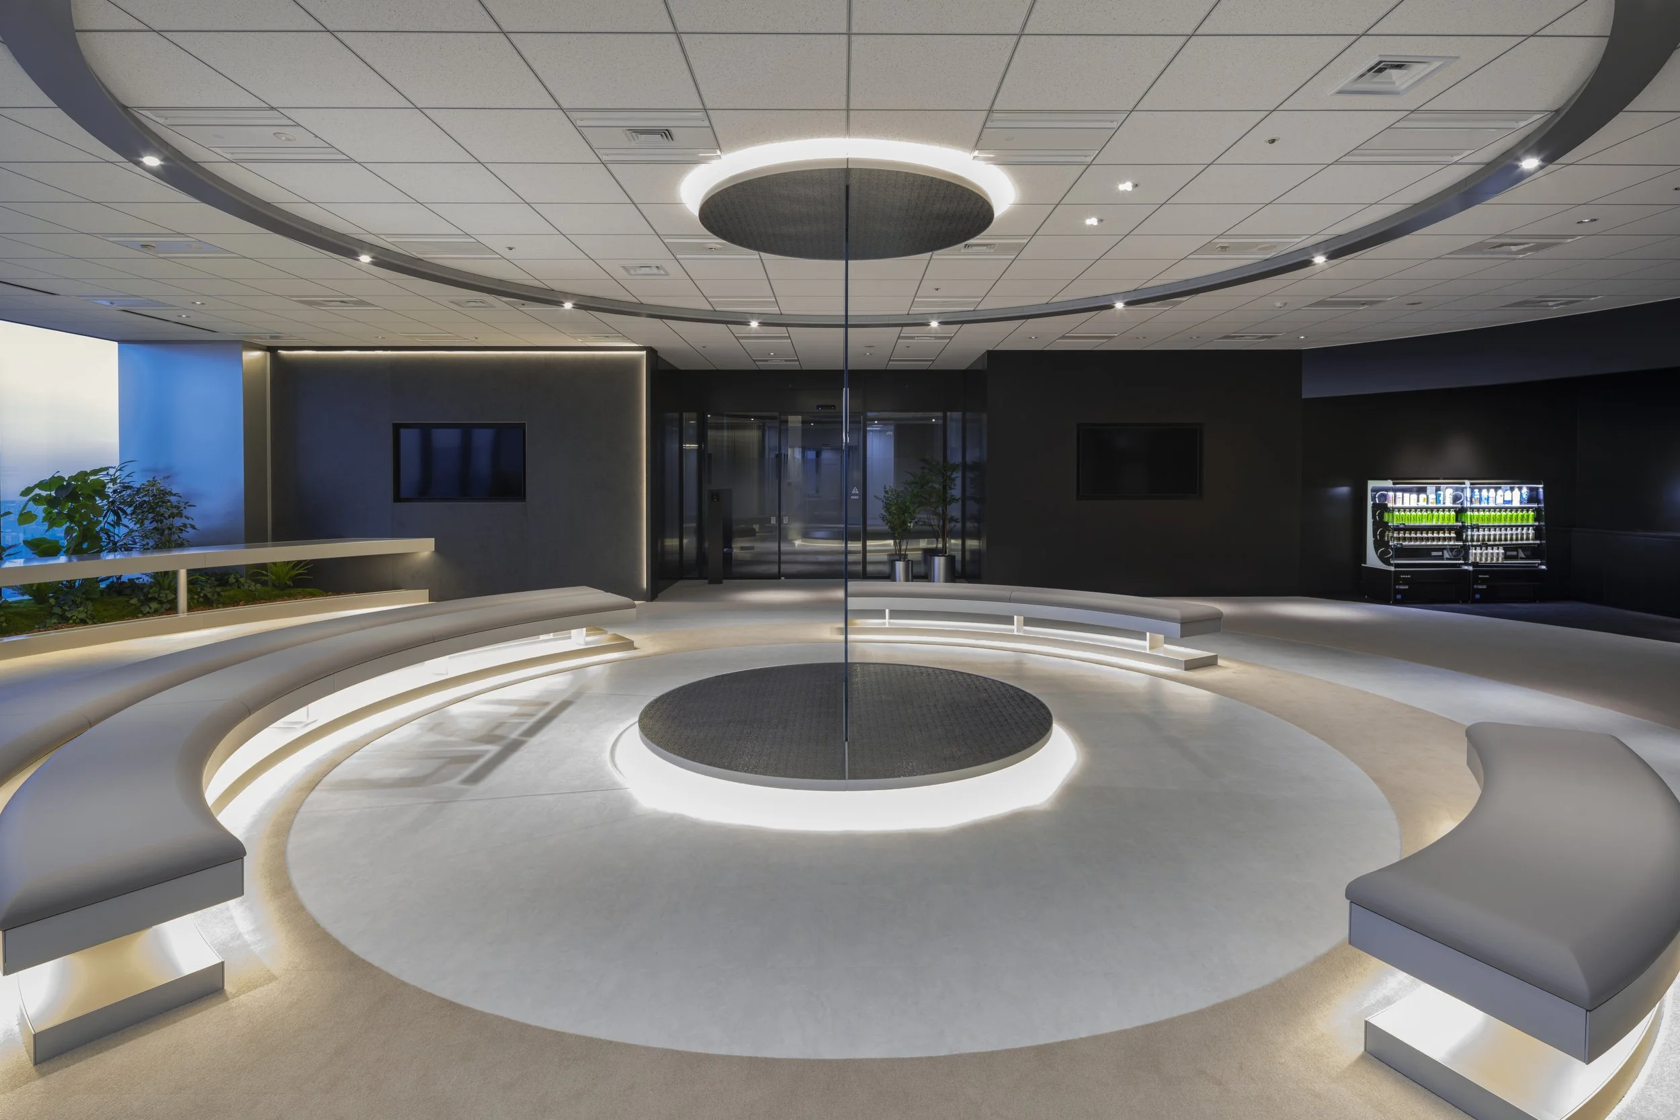
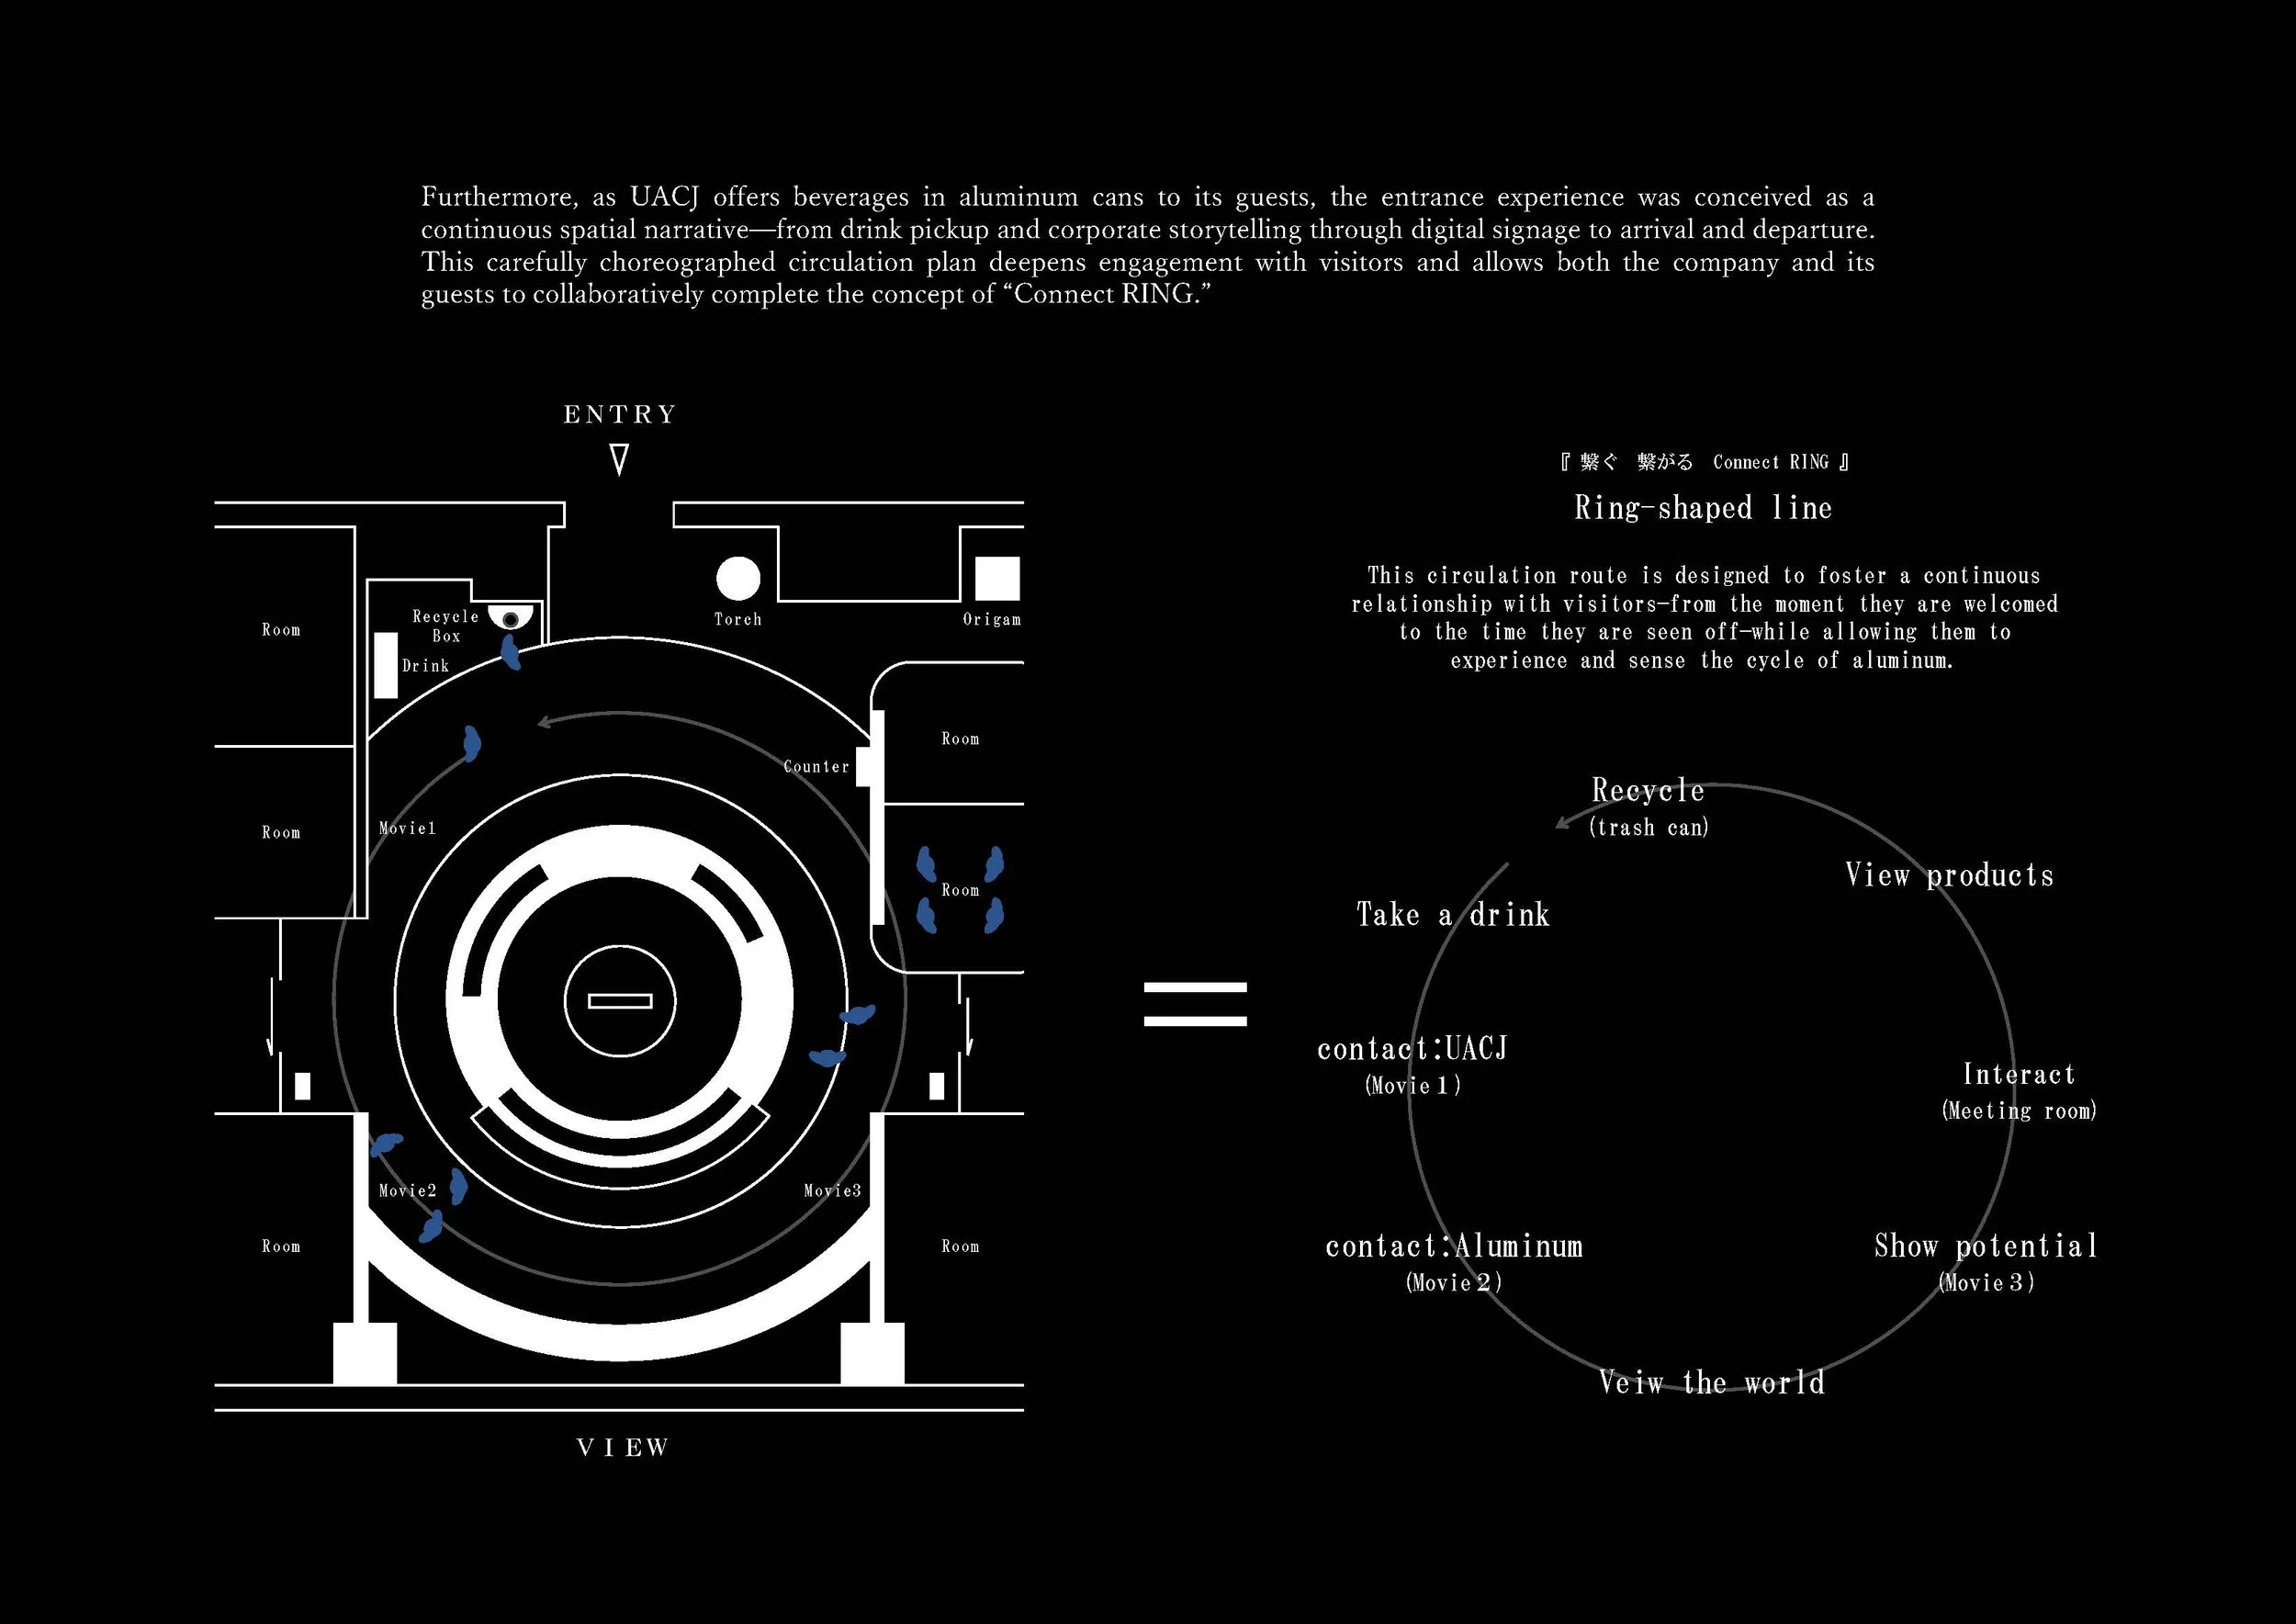
At UACJ's newly relocated headquarters in Tokyo, aluminum is used to express the company's identity without relying on traditional corporate displays. KOKUYO works closely with UACJ to weave together fabrication, recycling, and workplace culture into a unified architectural story. The project revolves around the theme “Connect RING — Connecting and Being Connected.” Visitors experience this concept through a series of actions rather than a simple graphic. Upon arrival, they receive a canned drink, discover UACJ’s products, participate in meetings, and return the empty can for recycling before they leave. This familiar action serves as an introduction to the material cycle that is central to UACJ's business.
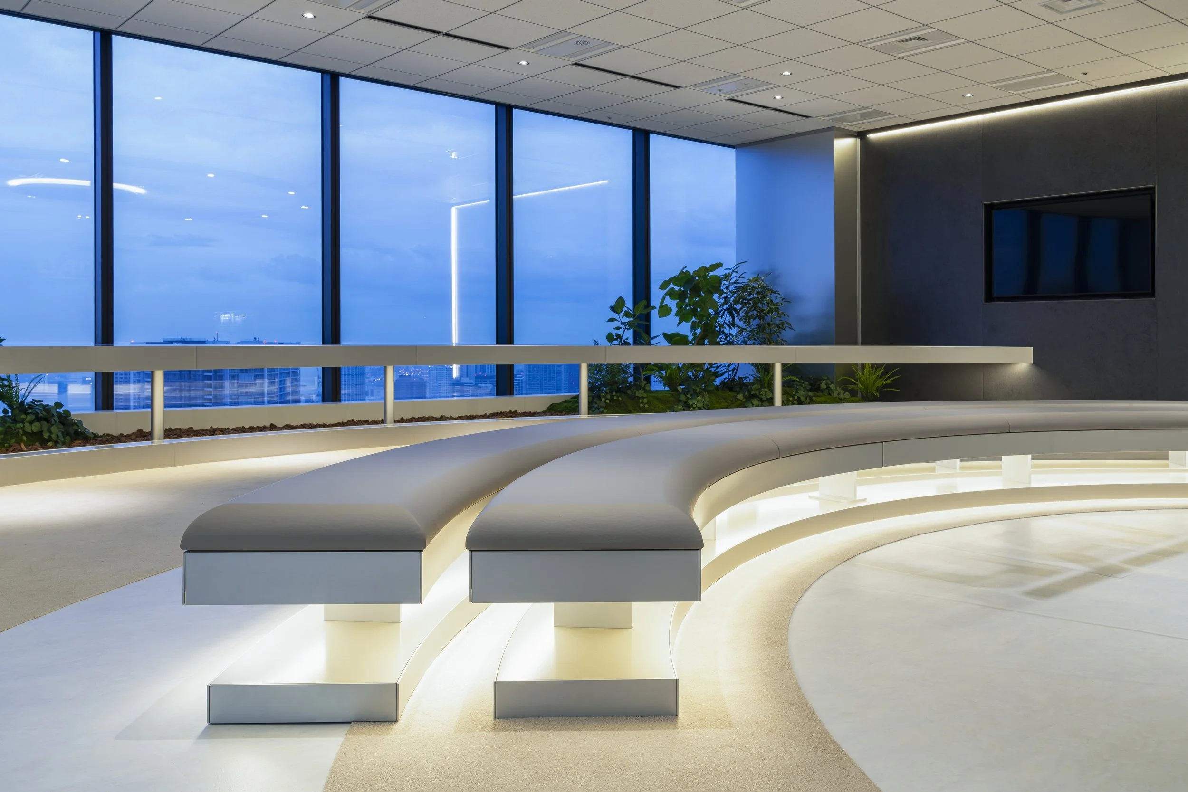
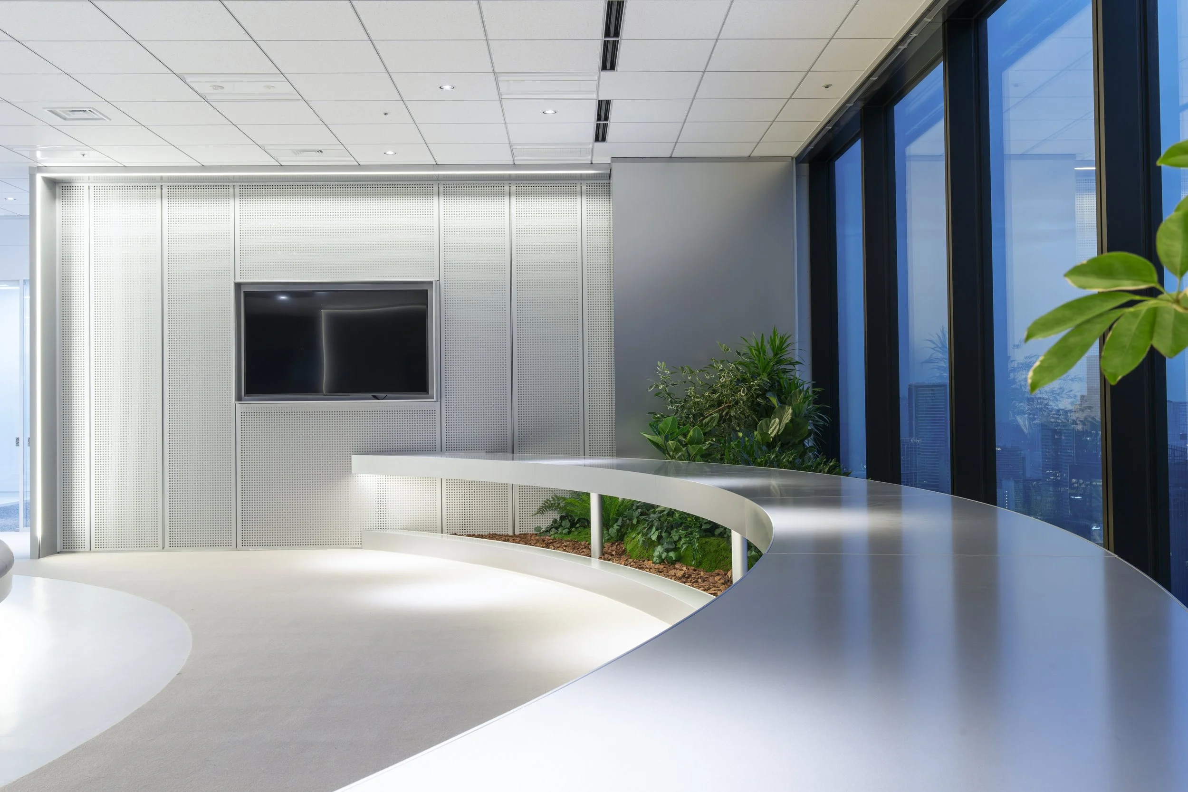
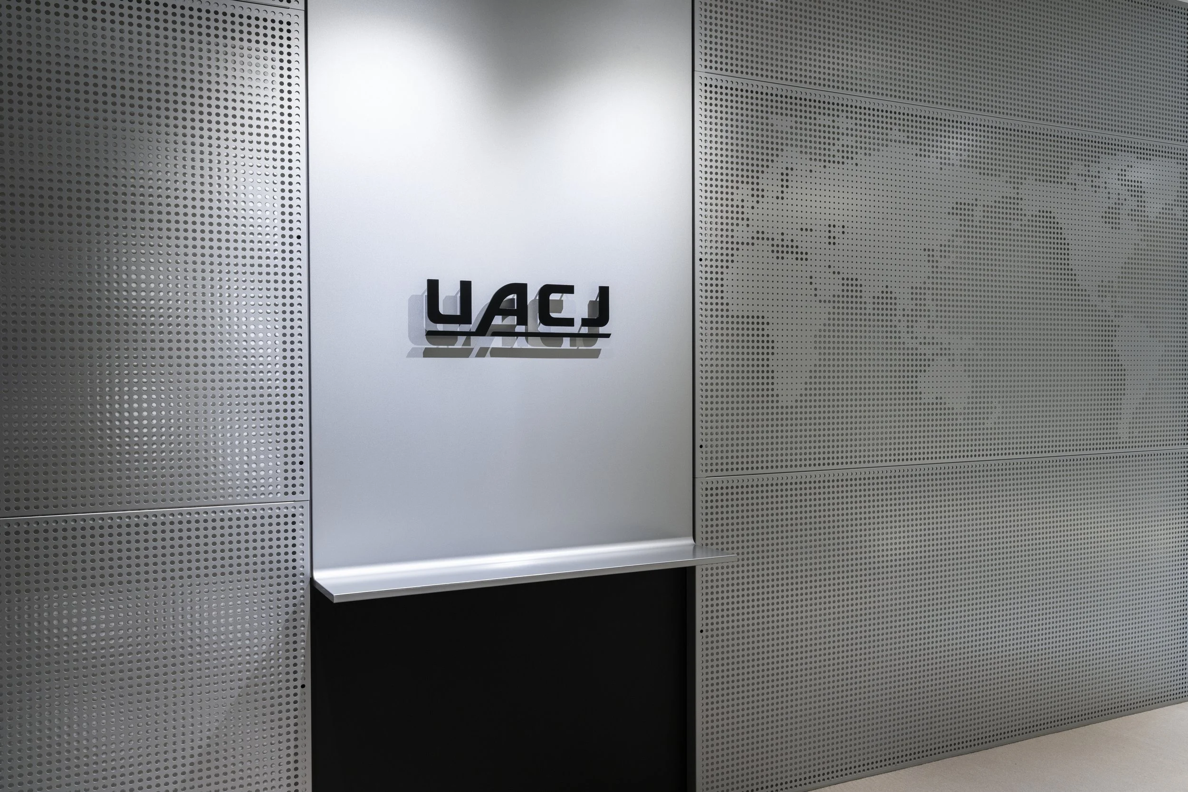
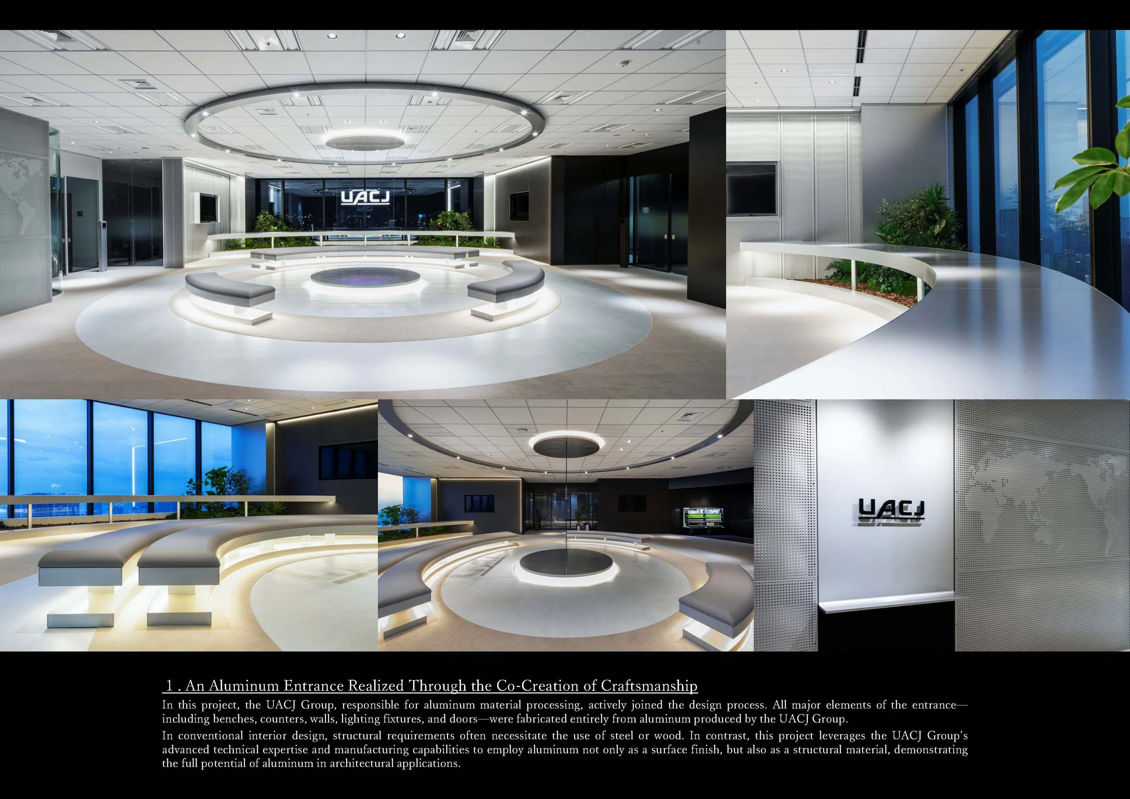
Aluminum shapes the character of the entrance space. Reception elements, benches, perforated surfaces, and integrated details were collaboratively crafted with UACJ artisans, showcasing the precision of bending, joining, and finishing. The headquarters highlights industrial knowledge through craftsmanship instead of typical product displays.
The collaboration between designer and manufacturer is essential to this project. KOKUYO integrates UACJ’s technical expertise into the design process, allowing the company’s material to contribute to furniture, architectural elements, and lighting. The entrance embodies the confidence that comes from a deep understanding of aluminum, from its production to its application. Beyond the visitor area, the principle shifts from material to movement. A continuous pathway connects work areas, meeting rooms, and informal spots, making it easy for employees to navigate the space and encouraging interactions among different teams throughout the day.
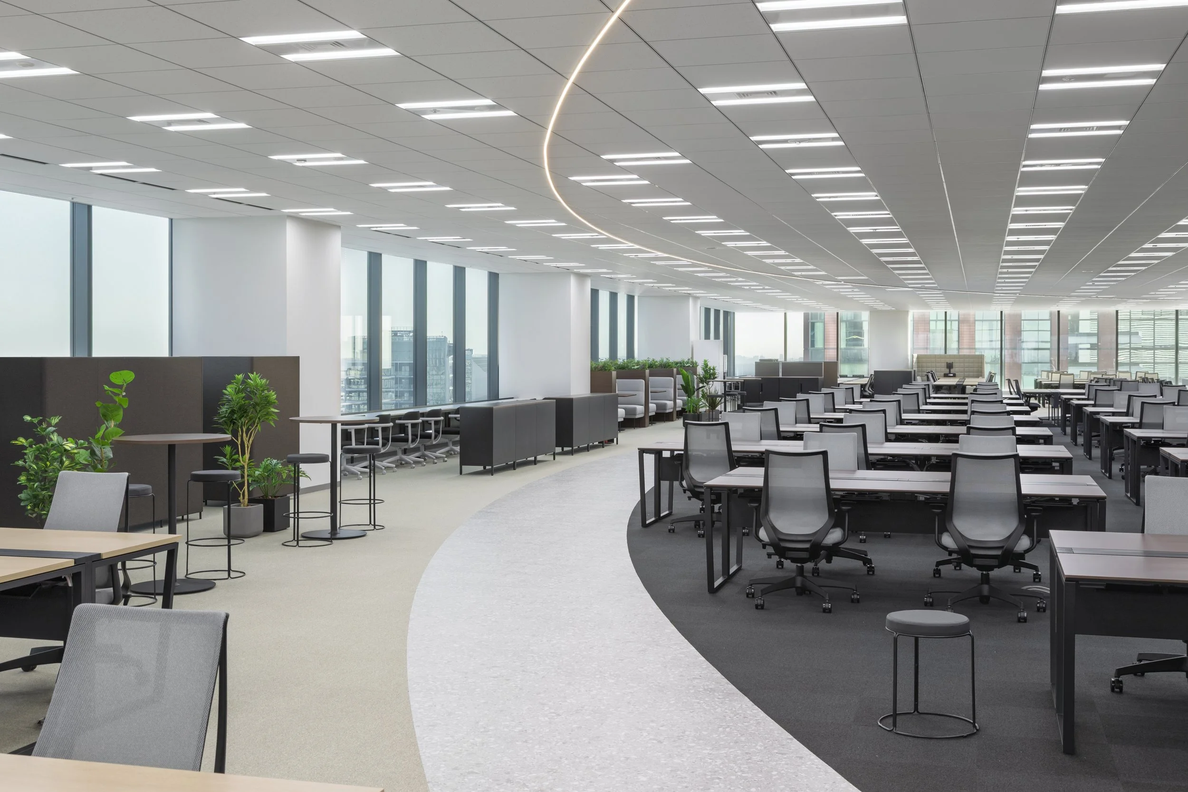
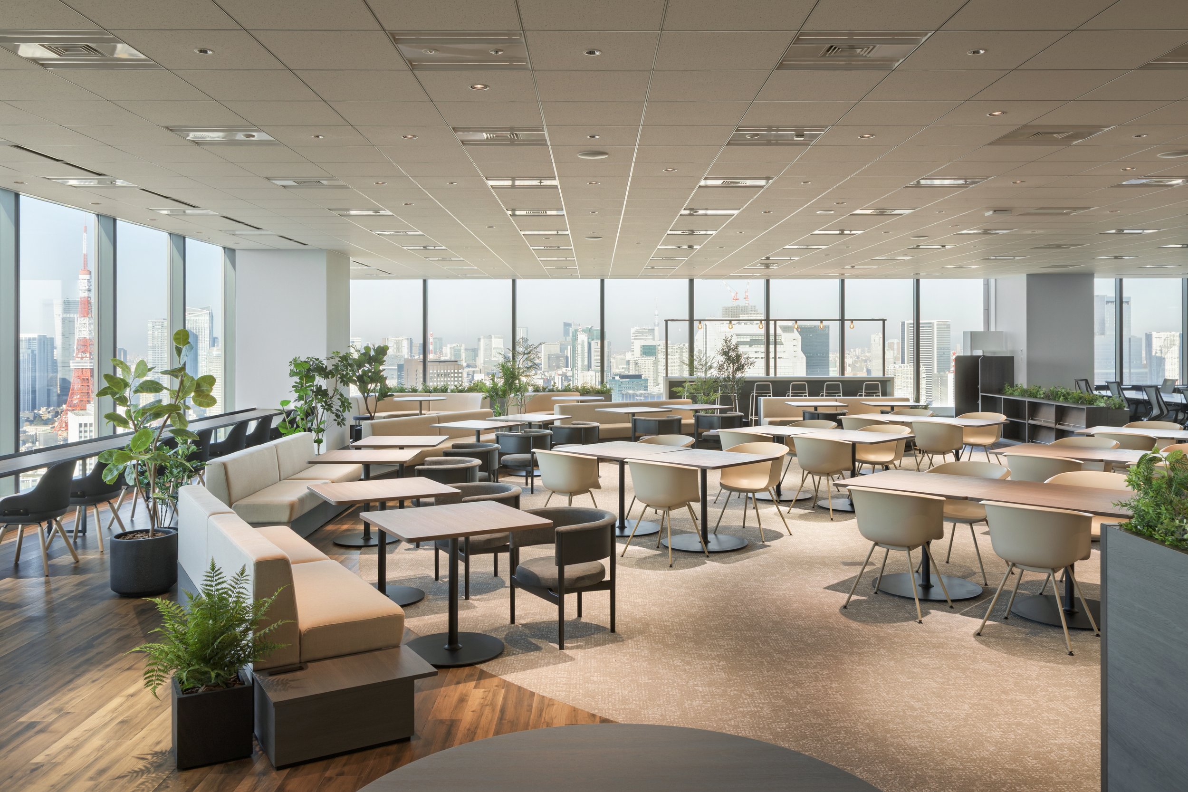
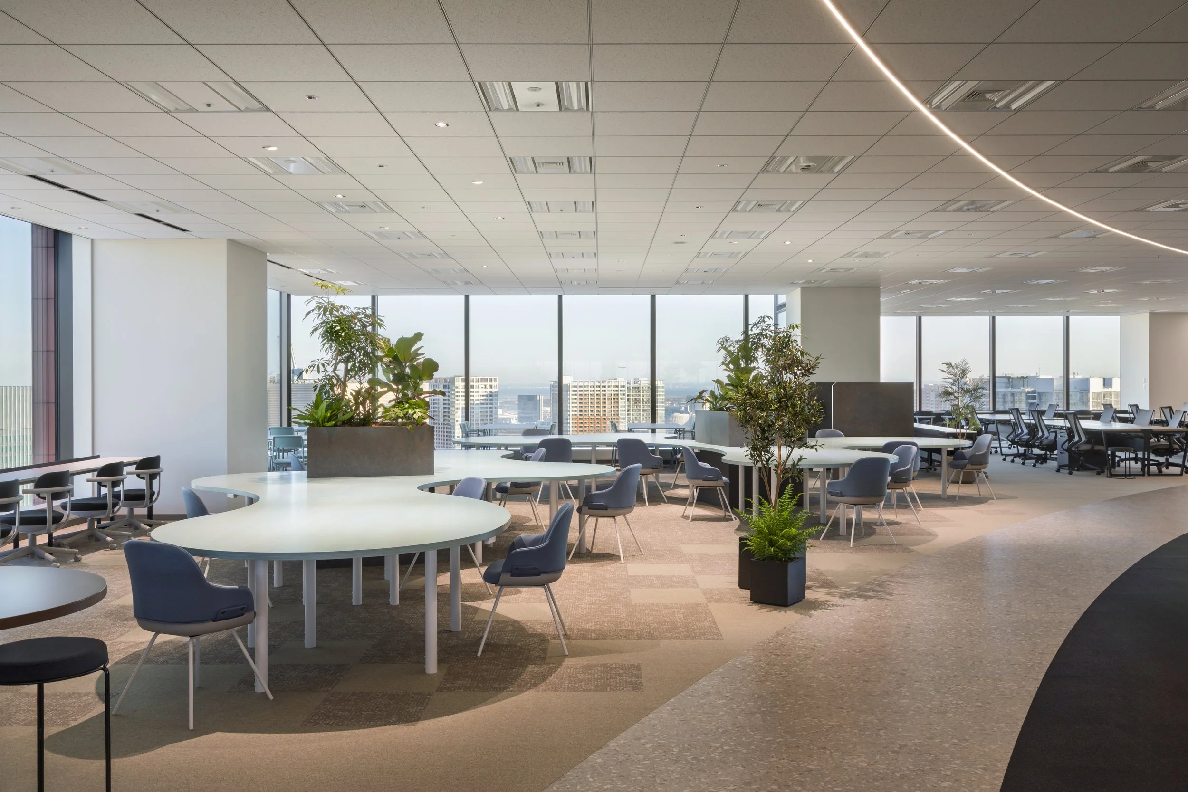
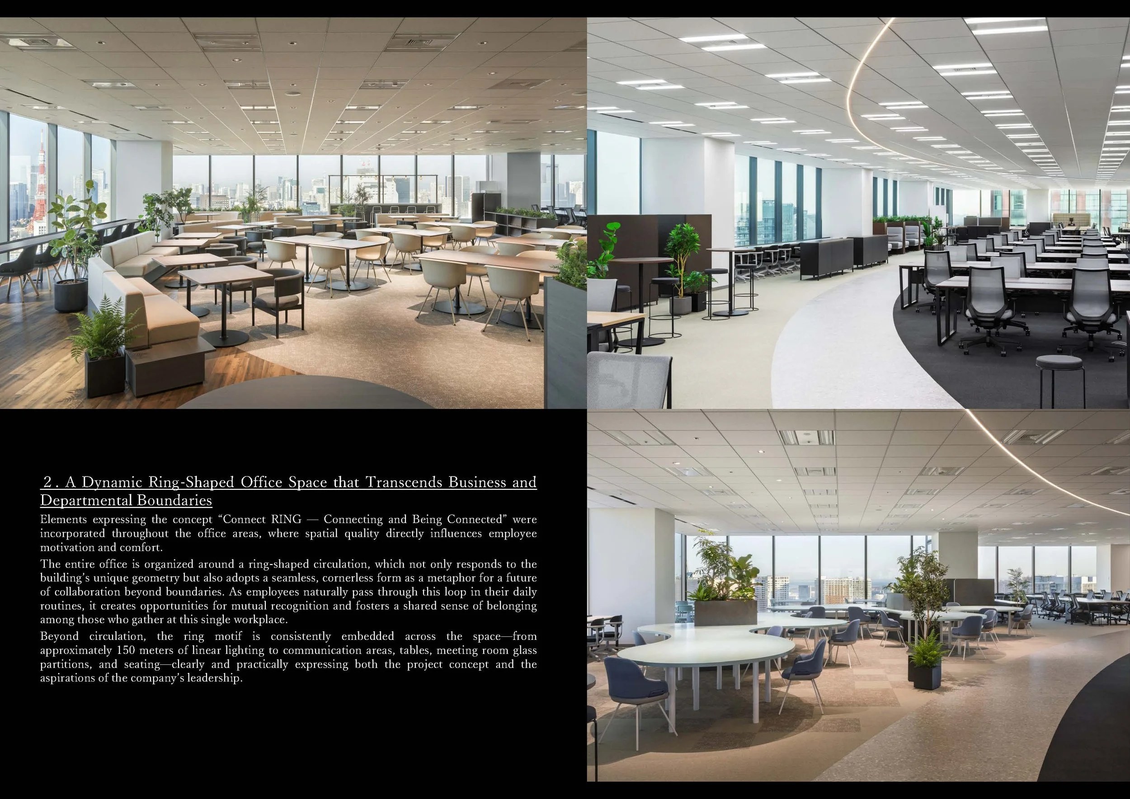
About 150 meters of linear lighting runs along this pathway, helping people understand the layout without adding extra walls or signs. Curved benches, circular tables, and casual meeting spots appear at various intervals, giving the design a human scale where people can pause, talk, and work. Open work areas are designed to be practical and flexible, with desks complemented by quieter zones along the brighter perimeter. Shared tables, plants, and informal seating provide places for quick chats, short tasks, or meetings without the need for a reserved room. This layout accommodates various activities without isolating them into separate environments.
The connection between the visitor experience and the workspaces comes from a consistent theme of interaction. At the entrance, this is expressed through aluminum, manufacturing, and recycling. Inside the office, it shows through movement, visibility, and the shared use of space. UACJ’s headquarters embodies a clear corporate identity. KOKUYO builds on the company’s material expertise, manufacturing culture, and everyday workplace relationships to create an environment where “Connect RING” is experienced rather than just stated.
PEGGY'S EDITOR'S NOTE (2026 Sky Design Awards Editorial Jury)
Ideas often emerge during moments of organizational alignment. UACJ excels by focusing on the practical aspects of aluminum and designing a circular office layout. KOKUYO showcases its expertise by transforming technical manufacturing into a social experience. The accomplishment lies in how elements like light, benches, and pathways foster human connections throughout the workday. This approach sets a new standard for headquarters by illustrating that a corporate narrative is enriched when integrated into daily operations.
EDITOR'S REVIEW
The UACJ headquarters is a prime example of material storytelling. KOKUYO has transformed aluminum from just an industrial commodity into an architectural language that defines the essence of the office. The ring, which is more than just a geometric design, serves as the main social infrastructure, guiding movement and encouraging spontaneous collaboration. By incorporating this form throughout the entire space, the design creates a rhythm that feels both natural and intentional. The visitor journey is particularly smooth, embedding corporate values into everyday practices like reception and recycling. This headquarters stands out as a rare instance where architecture becomes an extension of the brand, making the company's expertise evident in every surface and corridor.
DRAWING AND SPATIAL ANALYSIS
The entrance schematic illustrates a circular room accessed from the upper side, directing visitors toward a broad view at the far edge. The central ring is bordered by counters, digital displays, and enclosed rooms, allowing visitors to navigate around the perimeter without constantly crossing the center. The planned sequence starts with drink pickup and an introduction to UACJ, then progresses through aluminum-related content, product viewing, and interaction, before moving toward meetings and recycling. Each stage is positioned along the circular path, creating a spatially continuous and easy-to-follow narrative.
Photographs of the broader office indicate that the ring-shaped circulation extends beyond the entrance, forming a wide loop through open work areas. Curved carpet boundaries and approximately 150 meters of linear lighting clearly distinguish the route from workstation areas, making it visible from great distances. Communication settings are strategically placed beside or within the loop. Circular tables, rounded benches, and open lounges serve as points where movement can transform into conversation. Meanwhile, workstations are arranged in efficient rectilinear groups, providing a productive contrast between stable desk neighbourhoods and the fluid shared pathway.
ORIGINAL DESIGNER SUBMISSION — VERBATIM
UACJ
This project involves the office relocation of a world-leading integrated aluminum manufacturer that supplies aluminum products across a wide range of industries, including automobiles, aircraft, beverage cans, building materials, and electronic devices, supported by the material’s multifunctionality as well as advanced research, development, and production technologies. Under the concept “Connect RING — Connecting and Being Connected,” the design aims to foster opportunities for internal and external co-creation that support future business growth, while spatially expressing the worldview made possible by aluminum—its versatility, lightness, and capacity to connect industries, technologies, and people.
The design is distinguished by the following two key elements, which represent its most defining and differentiating features.
An Aluminum Entrance Realized Through the Co-Creation of Craftsmanship
In this project, the UACJ Group, responsible for aluminum material processing, actively joined the design process. All major elements of the entrance—including benches, counters, walls, lighting fixtures, and doors—were fabricated entirely from aluminum produced by the UACJ Group.
In conventional interior design, structural requirements often necessitate the use of steel or wood. In contrast, this project leverages the UACJ Group’s advanced technical expertise and manufacturing capabilities to employ aluminum not only as a surface finish, but also as a structural material, demonstrating the full potential of aluminum in architectural applications.
Furthermore, as UACJ offers beverages in aluminum cans to its guests, the entrance experience was conceived as a continuous spatial narrative—from drink pickup and corporate storytelling through digital signage to arrival and departure. This carefully choreographed circulation plan deepens engagement with visitors and allows both the company and its guests to collaboratively complete the concept of “Connect RING.”
A Dynamic Ring-Shaped Office Space that Transcends Business and Departmental Boundaries
Elements expressing the concept “Connect RING — Connecting and Being Connected” were incorporated throughout the office areas, where spatial quality directly influences employee motivation and comfort. The entire office is organized around a ring-shaped circulation, which not only responds to the building’s unique geometry but also adopts a seamless, cornerless form as a metaphor for a future of collaboration beyond boundaries. As employees naturally pass through this loop in their daily routines, it creates opportunities for mutual recognition and fosters a shared sense of belonging among those who gather at this single workplace.
Beyond circulation, the ring motif is consistently embedded across the space—from approximately 150 meters of linear lighting to communication areas, tables, meeting room glass partitions, and seating—clearly and practically expressing both the project concept and the aspirations of the company’s leadership.
This space could only be realized through this project alone: a unique environment that unifies the craftsmanship of UACJ and its vision for the future, seamlessly traversing scales from the intimate to the architectural, and transcending business and organizational boundaries to form a singular, cohesive whole.
Project: UACJ Head Office Relocation Project
Location: Tokyo, Japan
Project type: Interior Design — Commercial and Office / Corporate Headquarters
Designer/company: KOKUYO Co., Ltd.
Client/collaborators: UACJ Corporation and UACJ Group craftspeople
Completion: 15 December 2025