Park Homes Shijo Kawaramachi deisgned by Mitsui Designtec Co.,Ltd. (Japan)
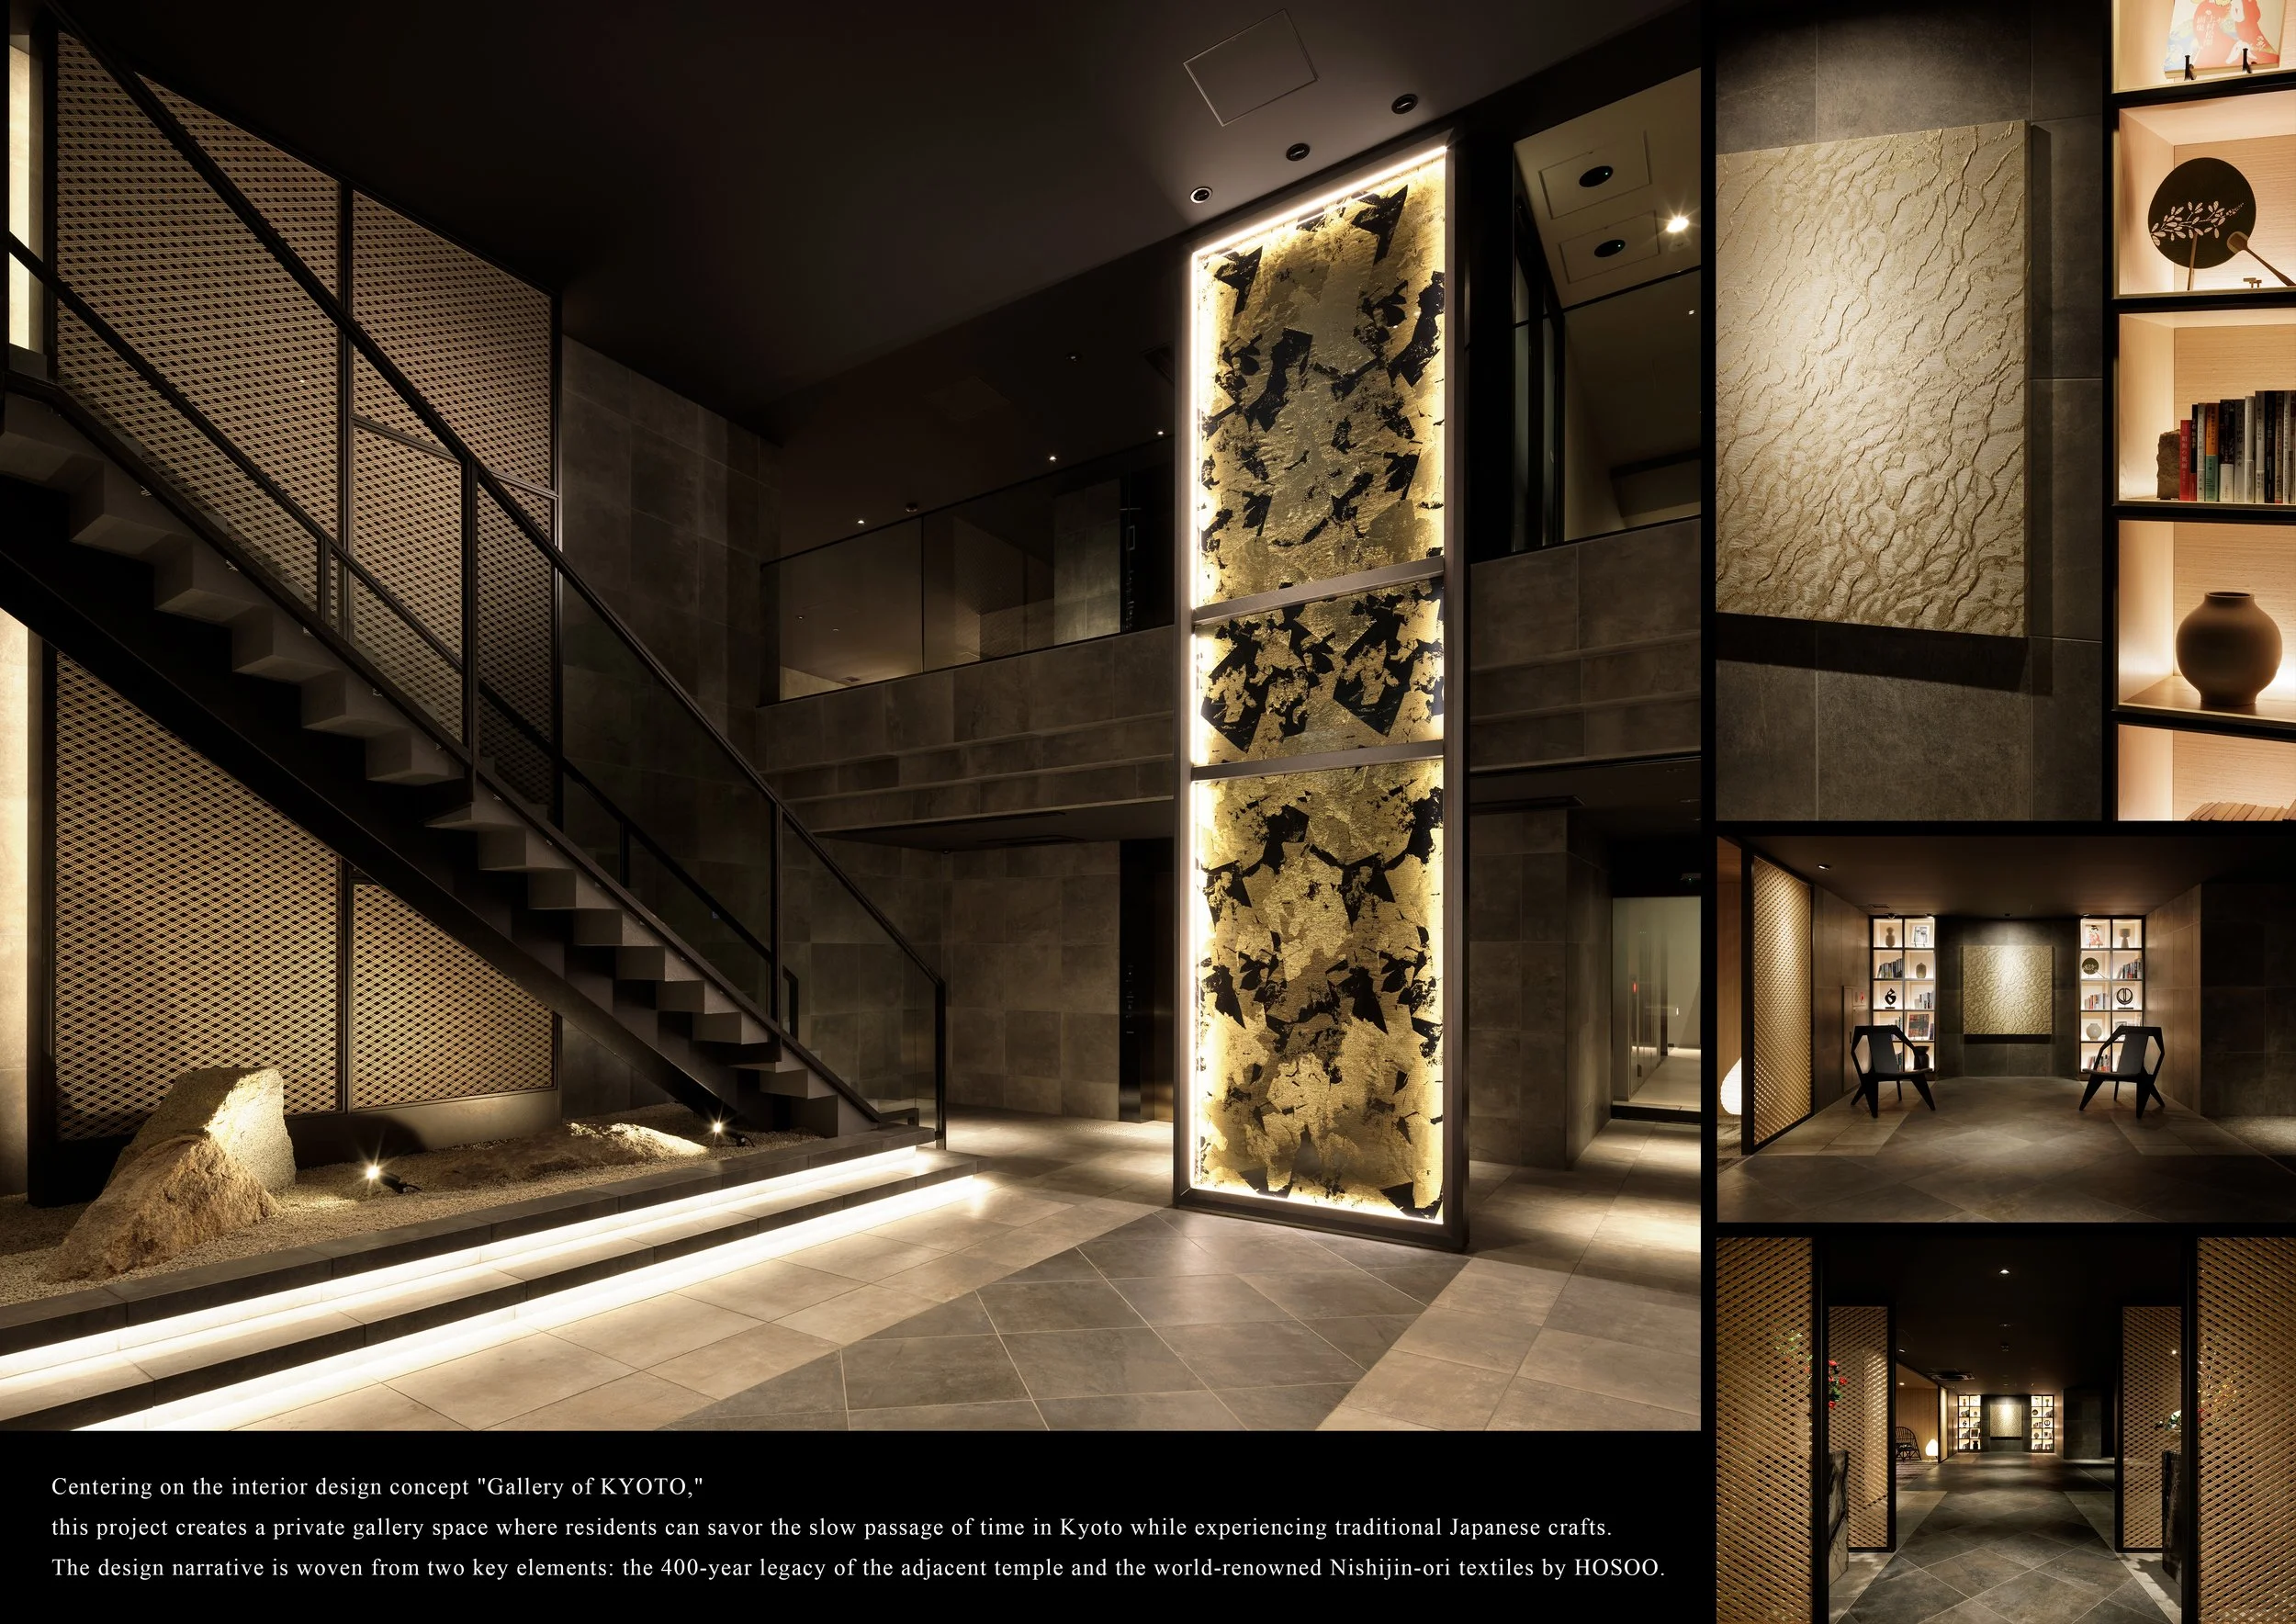
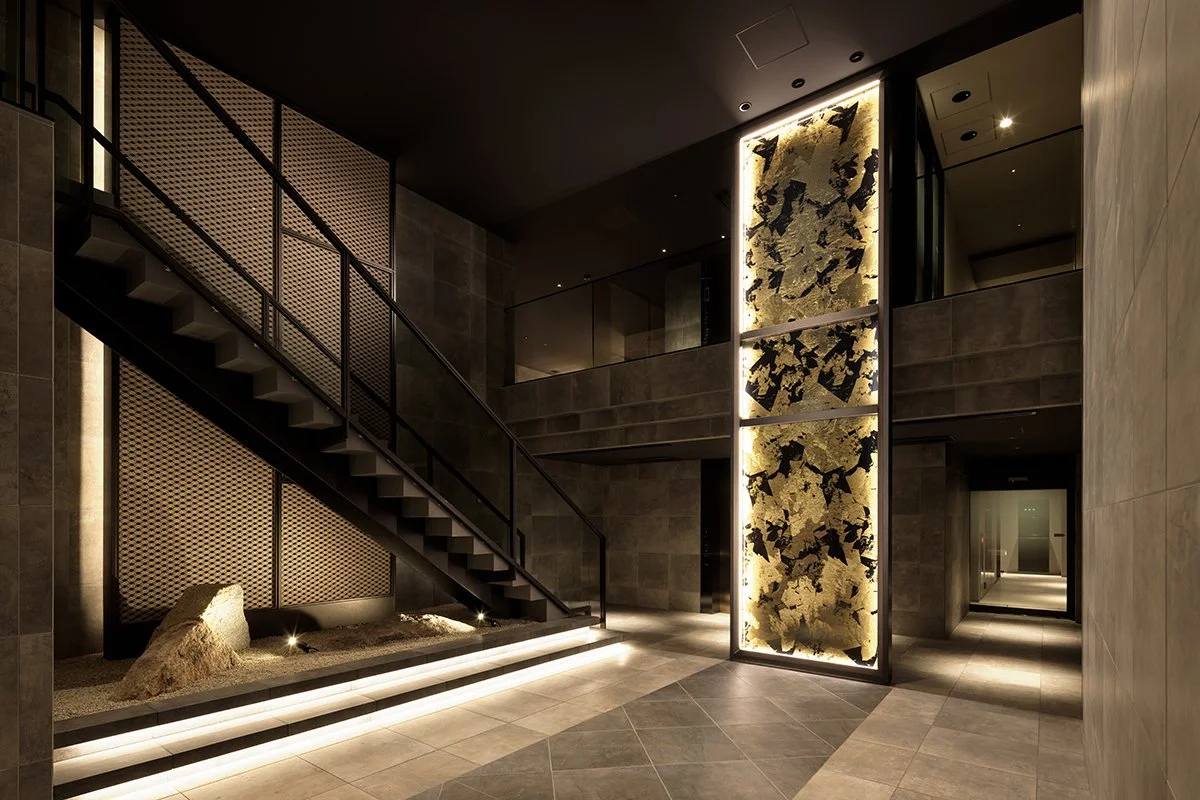
At Park Homes Shijo Kawaramachi, Mitsui Designtec draws inspiration from the rich cultural fabric of Kyoto to shape the communal experience of a modern residence. The building is located next to a temple with a history spanning four centuries, and its shared interiors incorporate elements of Nishijin weaving, seasonal flowers, literature, garden culture, and the city's historic street grid. The communal areas are designed as a private “Gallery of Kyoto.” Art, crafts, and local references are integrated into the residents’ daily pathways through the building, giving the common spaces a cultural identity that evolves over time with repeated use. A striking glass art installation marks the double-height entrance. This piece incorporates ro, the open gauze traditionally used for summer kimonos, and transforms its lightness into a suspended composition of fibre, glass, and gold. Viewed from the entrance, staircase, and upper landing, the installation changes with different perspectives and light conditions, bringing a sense of movement to the atrium through shifting transparency and reflection.
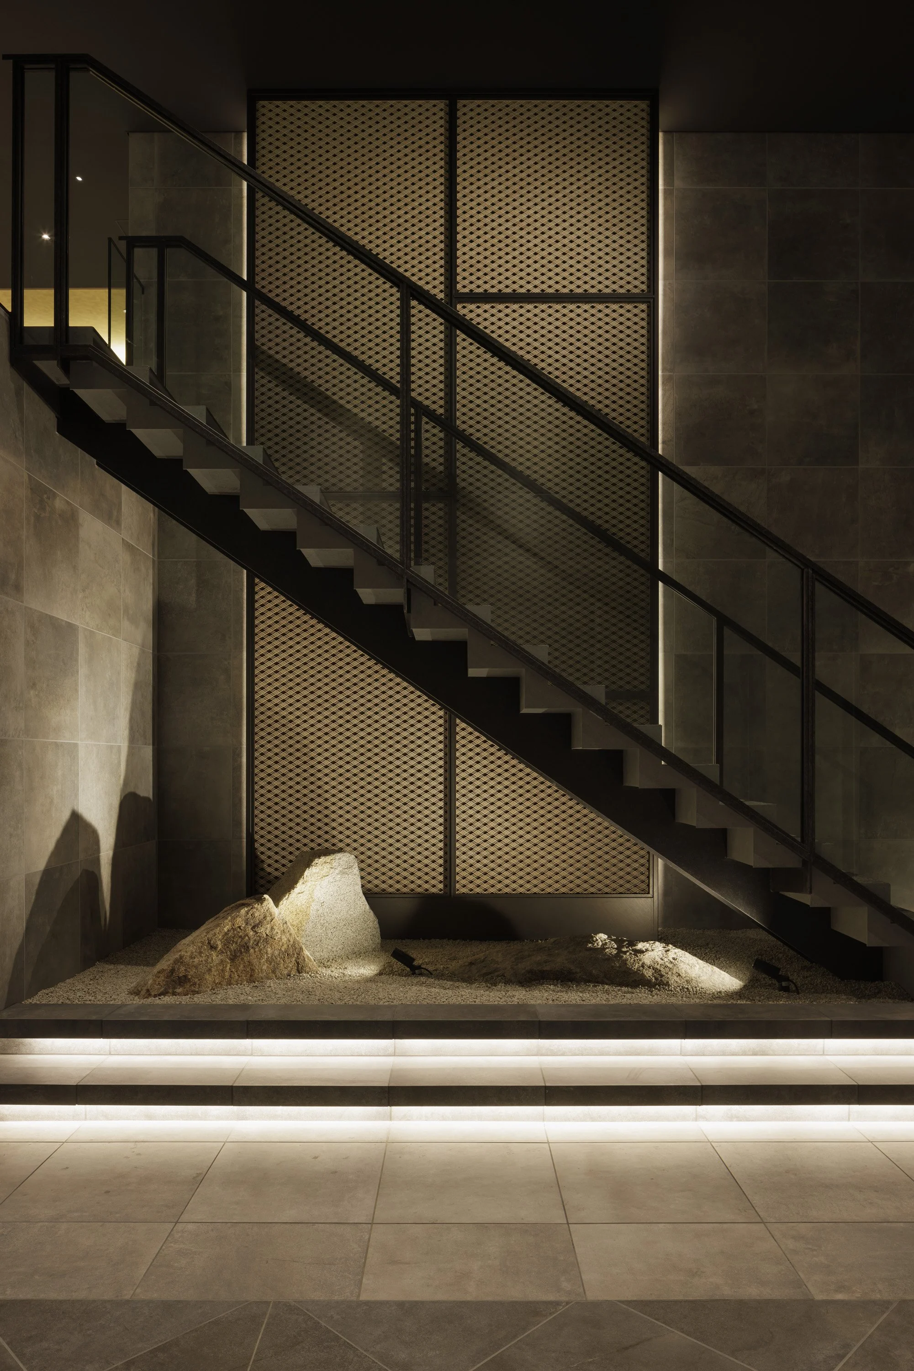
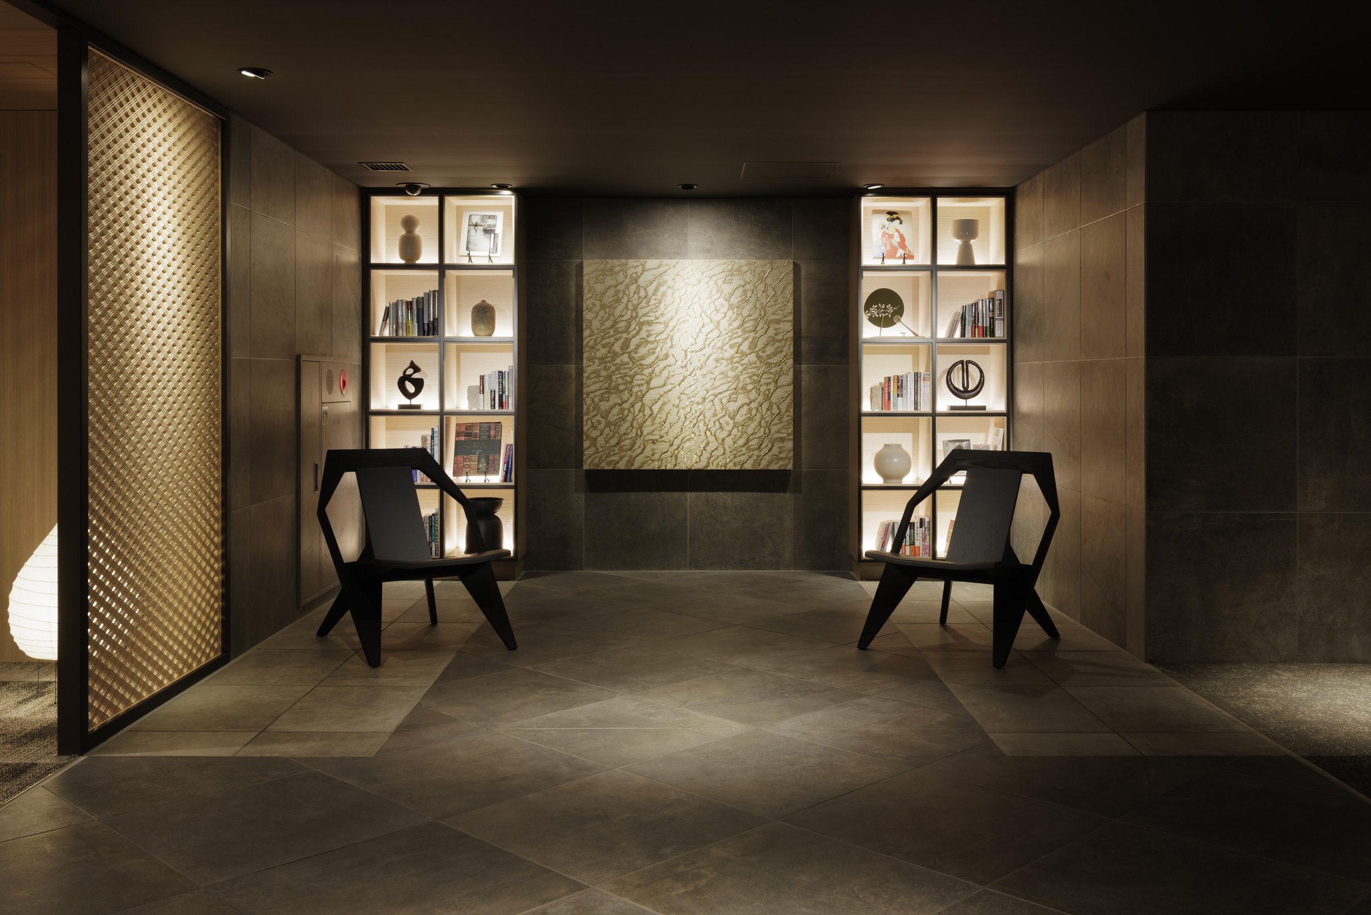
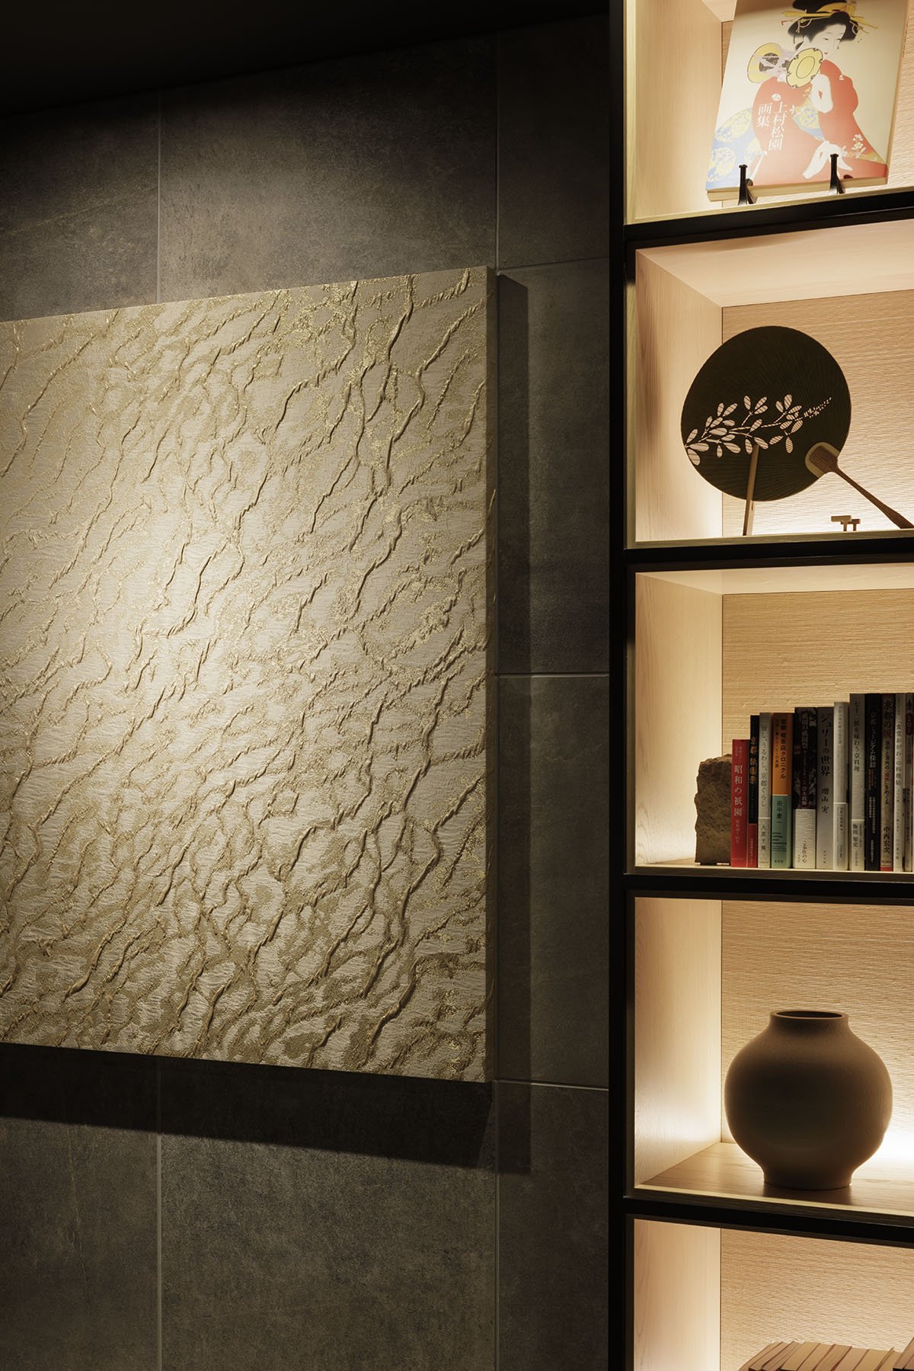
Stone, dark metal, and timber create a subtle backdrop for this artwork. Beneath the stairs, rocks and gravel form a dry landscape that connects the entrance to Kyoto’s temple and garden traditions through both material choice and composition. On the second floor, the communal program is organized around three themes: IKOU, TSUTAU, and MANABU, which translate to relax, inherit, and learn. IKOU features a lounge space for conversation and relaxation. TSUTAU showcases contemporary Nishijin-ori and local crafts. MANABU provides an environment for reading that includes books, ceramics, and references to Kyoto’s cultural history.
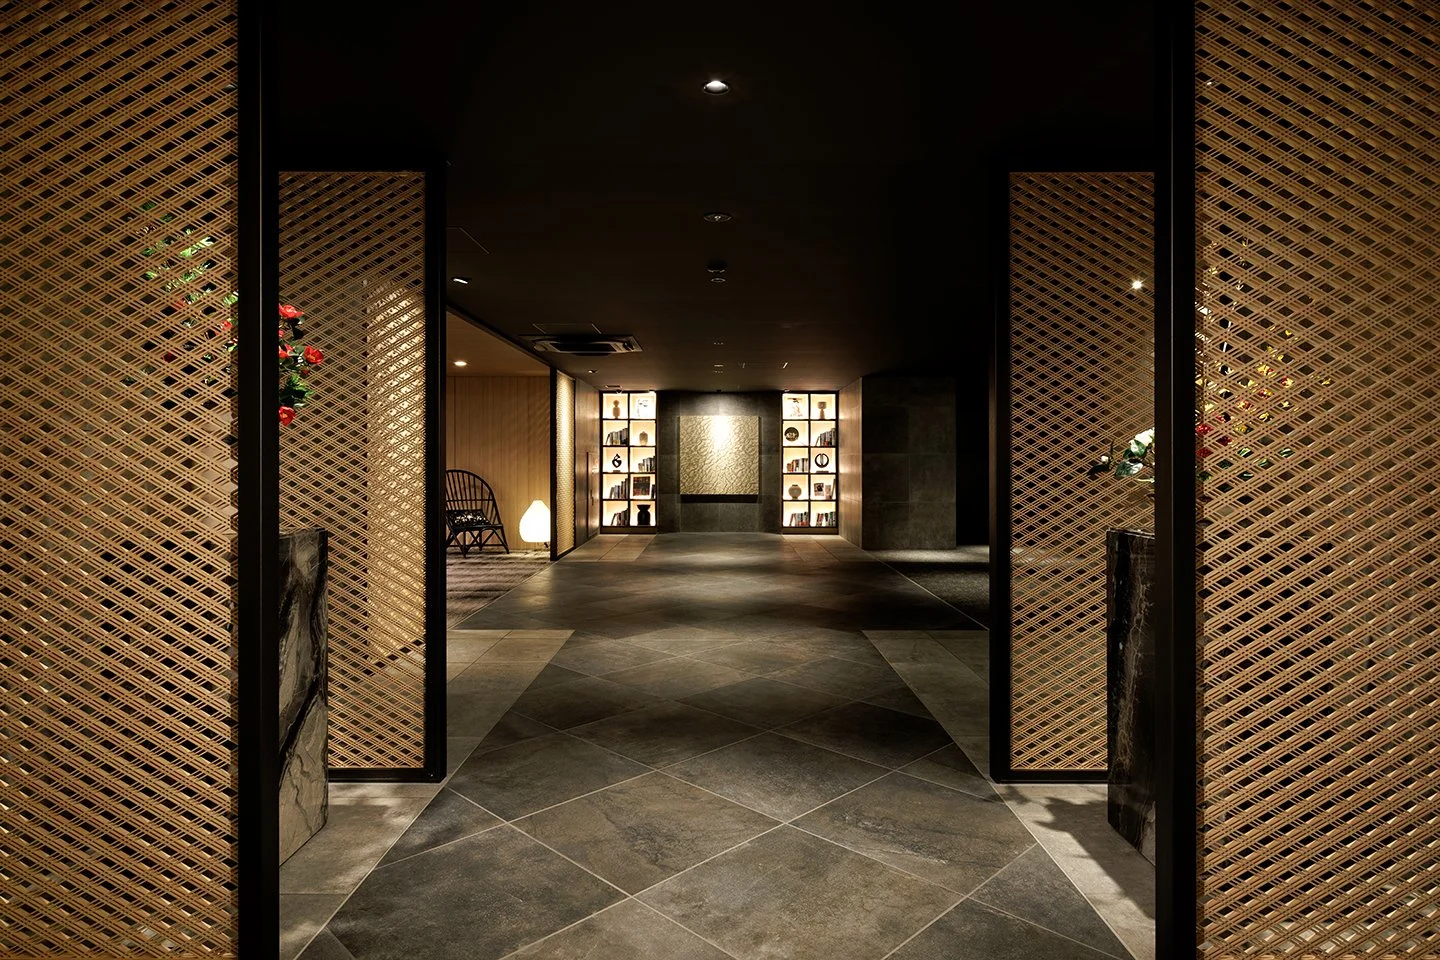
Nishijin-ori also influences the spatial layout. The interplay of warp and weft is reflected in lattice screens that filter views between connected areas. Their layered design allows light and movement to flow across the floor while creating a clear sense of enclosure for each space. Kyoto’s goban-no-me, the historic grid that has shaped the city for centuries, is echoed in the alignment of floors, shelves, and partitions within the interior. This consistent geometry allows the unique characteristics of stone, timber, textiles, and artwork to shine through.
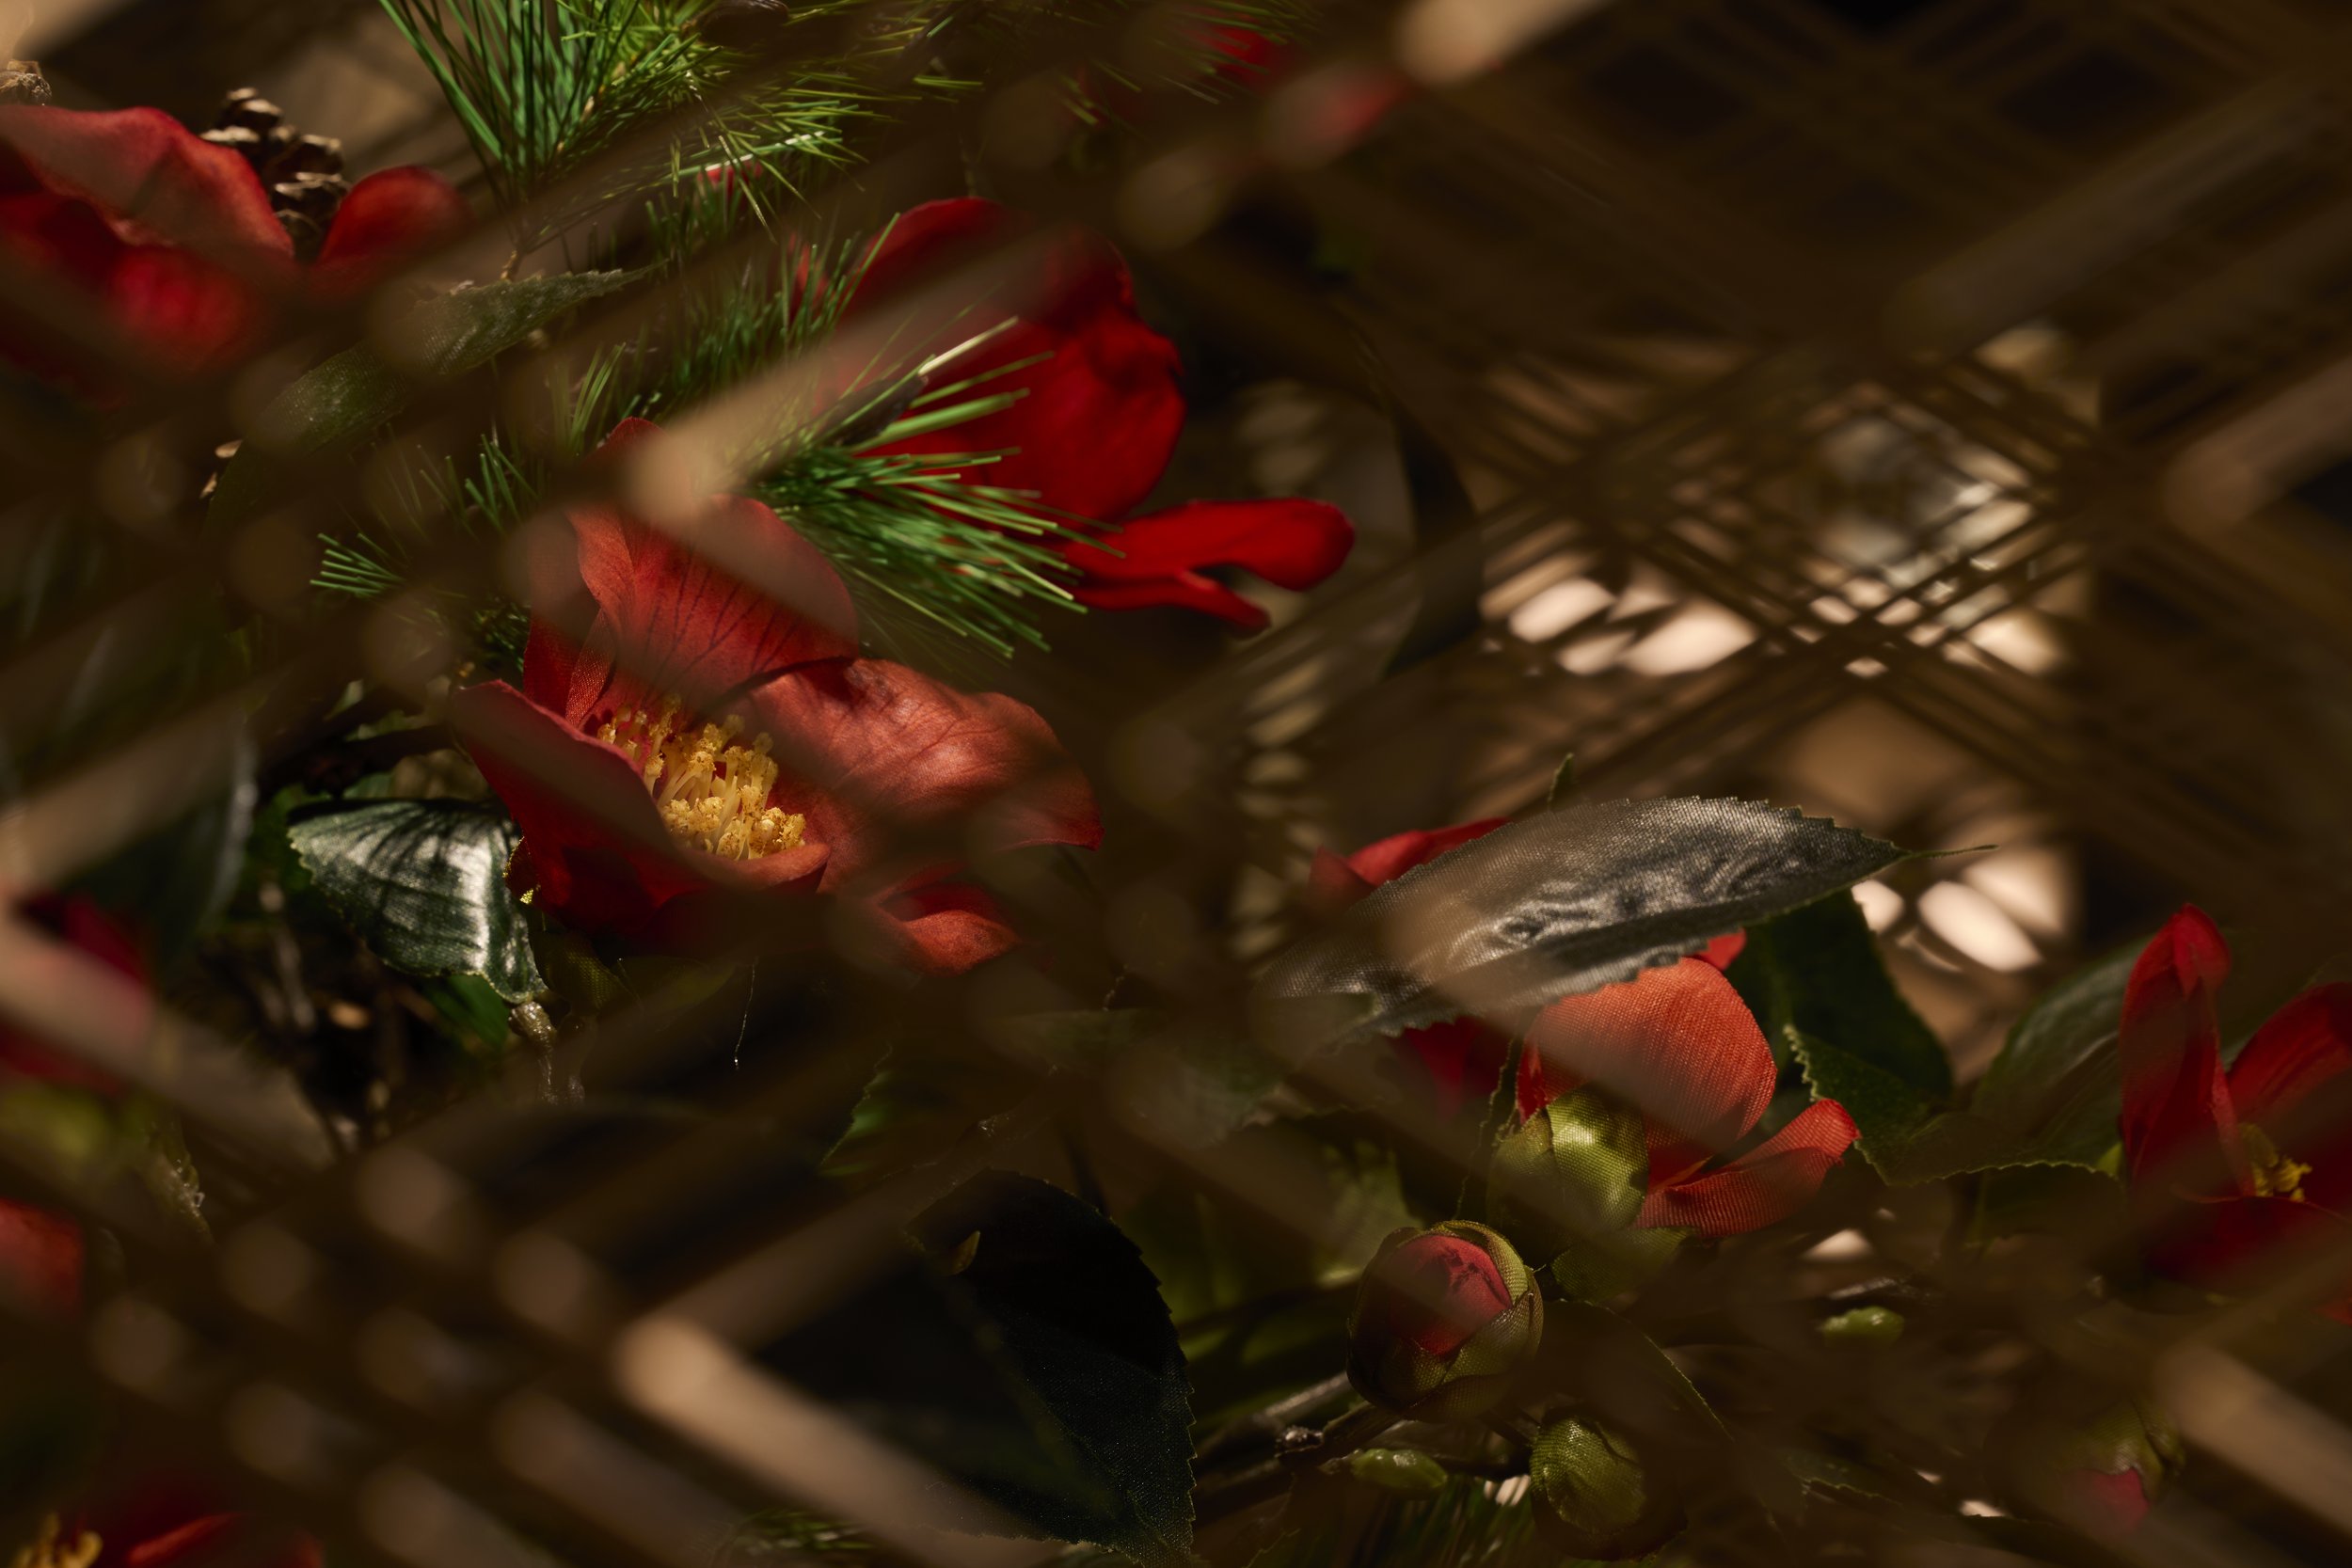
MANABU organizes books, ceramics, and artworks in a tranquil setting suited for reading and close observation, while IKOU offers a more residential atmosphere. Loose seating, natural light, and floral arrangements make it a relaxed space for residents to unwind outside their apartments. Seasonality is also a significant consideration. Flowers and branches are incorporated into the lattice and along circulation routes, reflecting Kyoto’s longstanding tradition of marking the seasons with thoughtfully chosen arrangements.
The project also embraces okuyukashisa, a sensibility associated with discretion, depth, and refinement. Artworks, objects, and materials can be discovered from various distances and through layered views, providing a sense of exploration that unfolds over time. Park Homes Shijo Kawaramachi integrates Kyoto’s craft traditions, literature, and seasonal culture into contemporary residential life. Mitsui Designtec weaves these references into the daily experiences of the building, establishing a strong connection between its shared spaces and the cultural essence of the city.
PEGGY'S EDITOR'S NOTE (2026 Sky Design Awards Editorial Jury)
Park Homes sets a standard for communal interiors by emphasizing the importance of practical elegance. The gallery serves as a living archive where residents can relax, appreciate craftsmanship, and engage in intellectual pursuits as part of their daily lives. By living in this space, residents connect meaningfully with Kyoto's heritage, fostering a quiet and direct interaction with the city's traditions.
The installation gracefully balances ceremony and simplicity. Its value lies in its ability to transform continuously; the changing transparency and light provide a unique perspective with every visit. This quality encourages personal reflection and deeper appreciation for the space, inviting residents to return each day consistently.
EDITOR'S REVIEW
The design effectively transforms a complex cultural narrative into a series of shared communal experiences. IKOU, TSUTAU, and MANABU each offer unique sanctuaries, grounding the gallery in meaningful activities that go beyond simple aesthetic representation.
The central installation showcases exceptional spatial awareness, rising with a presence that anchors the atrium without feeling heavy. Its combination of gold leaf, transparency, and shadows creates a dynamic atmosphere, rewarding observers with changing nuances throughout the day. This commitment to consistency is also reflected in the lattice screens and grid geometry, which unify the interior architecture. These elements serve a dual purpose, referencing both the textile history of the Nishijin-ori tradition and the urban fabric of Kyoto, while also defining the scale and transitions of the lounge spaces.
ORIGINAL DESIGNER SUBMISSION — VERBATIM
Interior Design Description: Park Homes Shijo Kawaramachi
Concept: Gallery of KYOTO
Centering on the interior design concept "Gallery of KYOTO," this project creates a private gallery space where residents can savor the slow passage of time in Kyoto while experiencing traditional Japanese crafts. The design narrative is woven from two key elements: the 400-year legacy of the adjacent temple and the world-renowned Nishijin-ori textiles by HOSOO.
Entrance - A Symbolic Interplay of Light and Craft: Taking full advantage of the double-height entrance atrium, a dynamic "glass art fabric" installation serves as the spatial centerpiece. It features "Ro"—a specialized gauze fabric used in summer kimonos—to create a shifting transparency and a shimmering gold leaf brilliance that evolves with the passage of time, standing as a majestic symbol of the space.
2nd Floor - Three Zones of Experience: The second floor is meticulously zoned into three distinct areas to create a meaningful sequence for visitors:
IKOU (Relax): A comfortable lounge space bathed in soothing natural light.
TSUTAU (Inherit): A gallery that honors tradition through modernized Nishijin-ori art and intricate lattice work.
MANABU (Learn): A dedicated book lounge for exploring the depth of local history.
Design Details and Aesthetics: Throughout these areas, seasonal flowers, historical Japanese literature, and contemporary Nishijin-ori art are thoughtfully curated to create a balanced "Ma" (space). The floor and wall patterns draw inspiration from the "goban-no-me" (grid of a Go board) unique to Kyoto by utilizing vertical design elements. The lattices that gently partition the space incorporate motifs of the warp and weft threads of Nishijin-ori, inspired by the "Fusuma" (sliding doors) of a temple’s main hall.
Through these meticulous details, we aim to captured the Japanese virtue of "okuyukashisa" (refined modesty and depth), resulting in a truly one-of-a-kind communal environment.