

BASE LAYER HOTEL NAGOYA NISHIKI designed by MITSUI Designtec Co.,Ltd. (Japan)
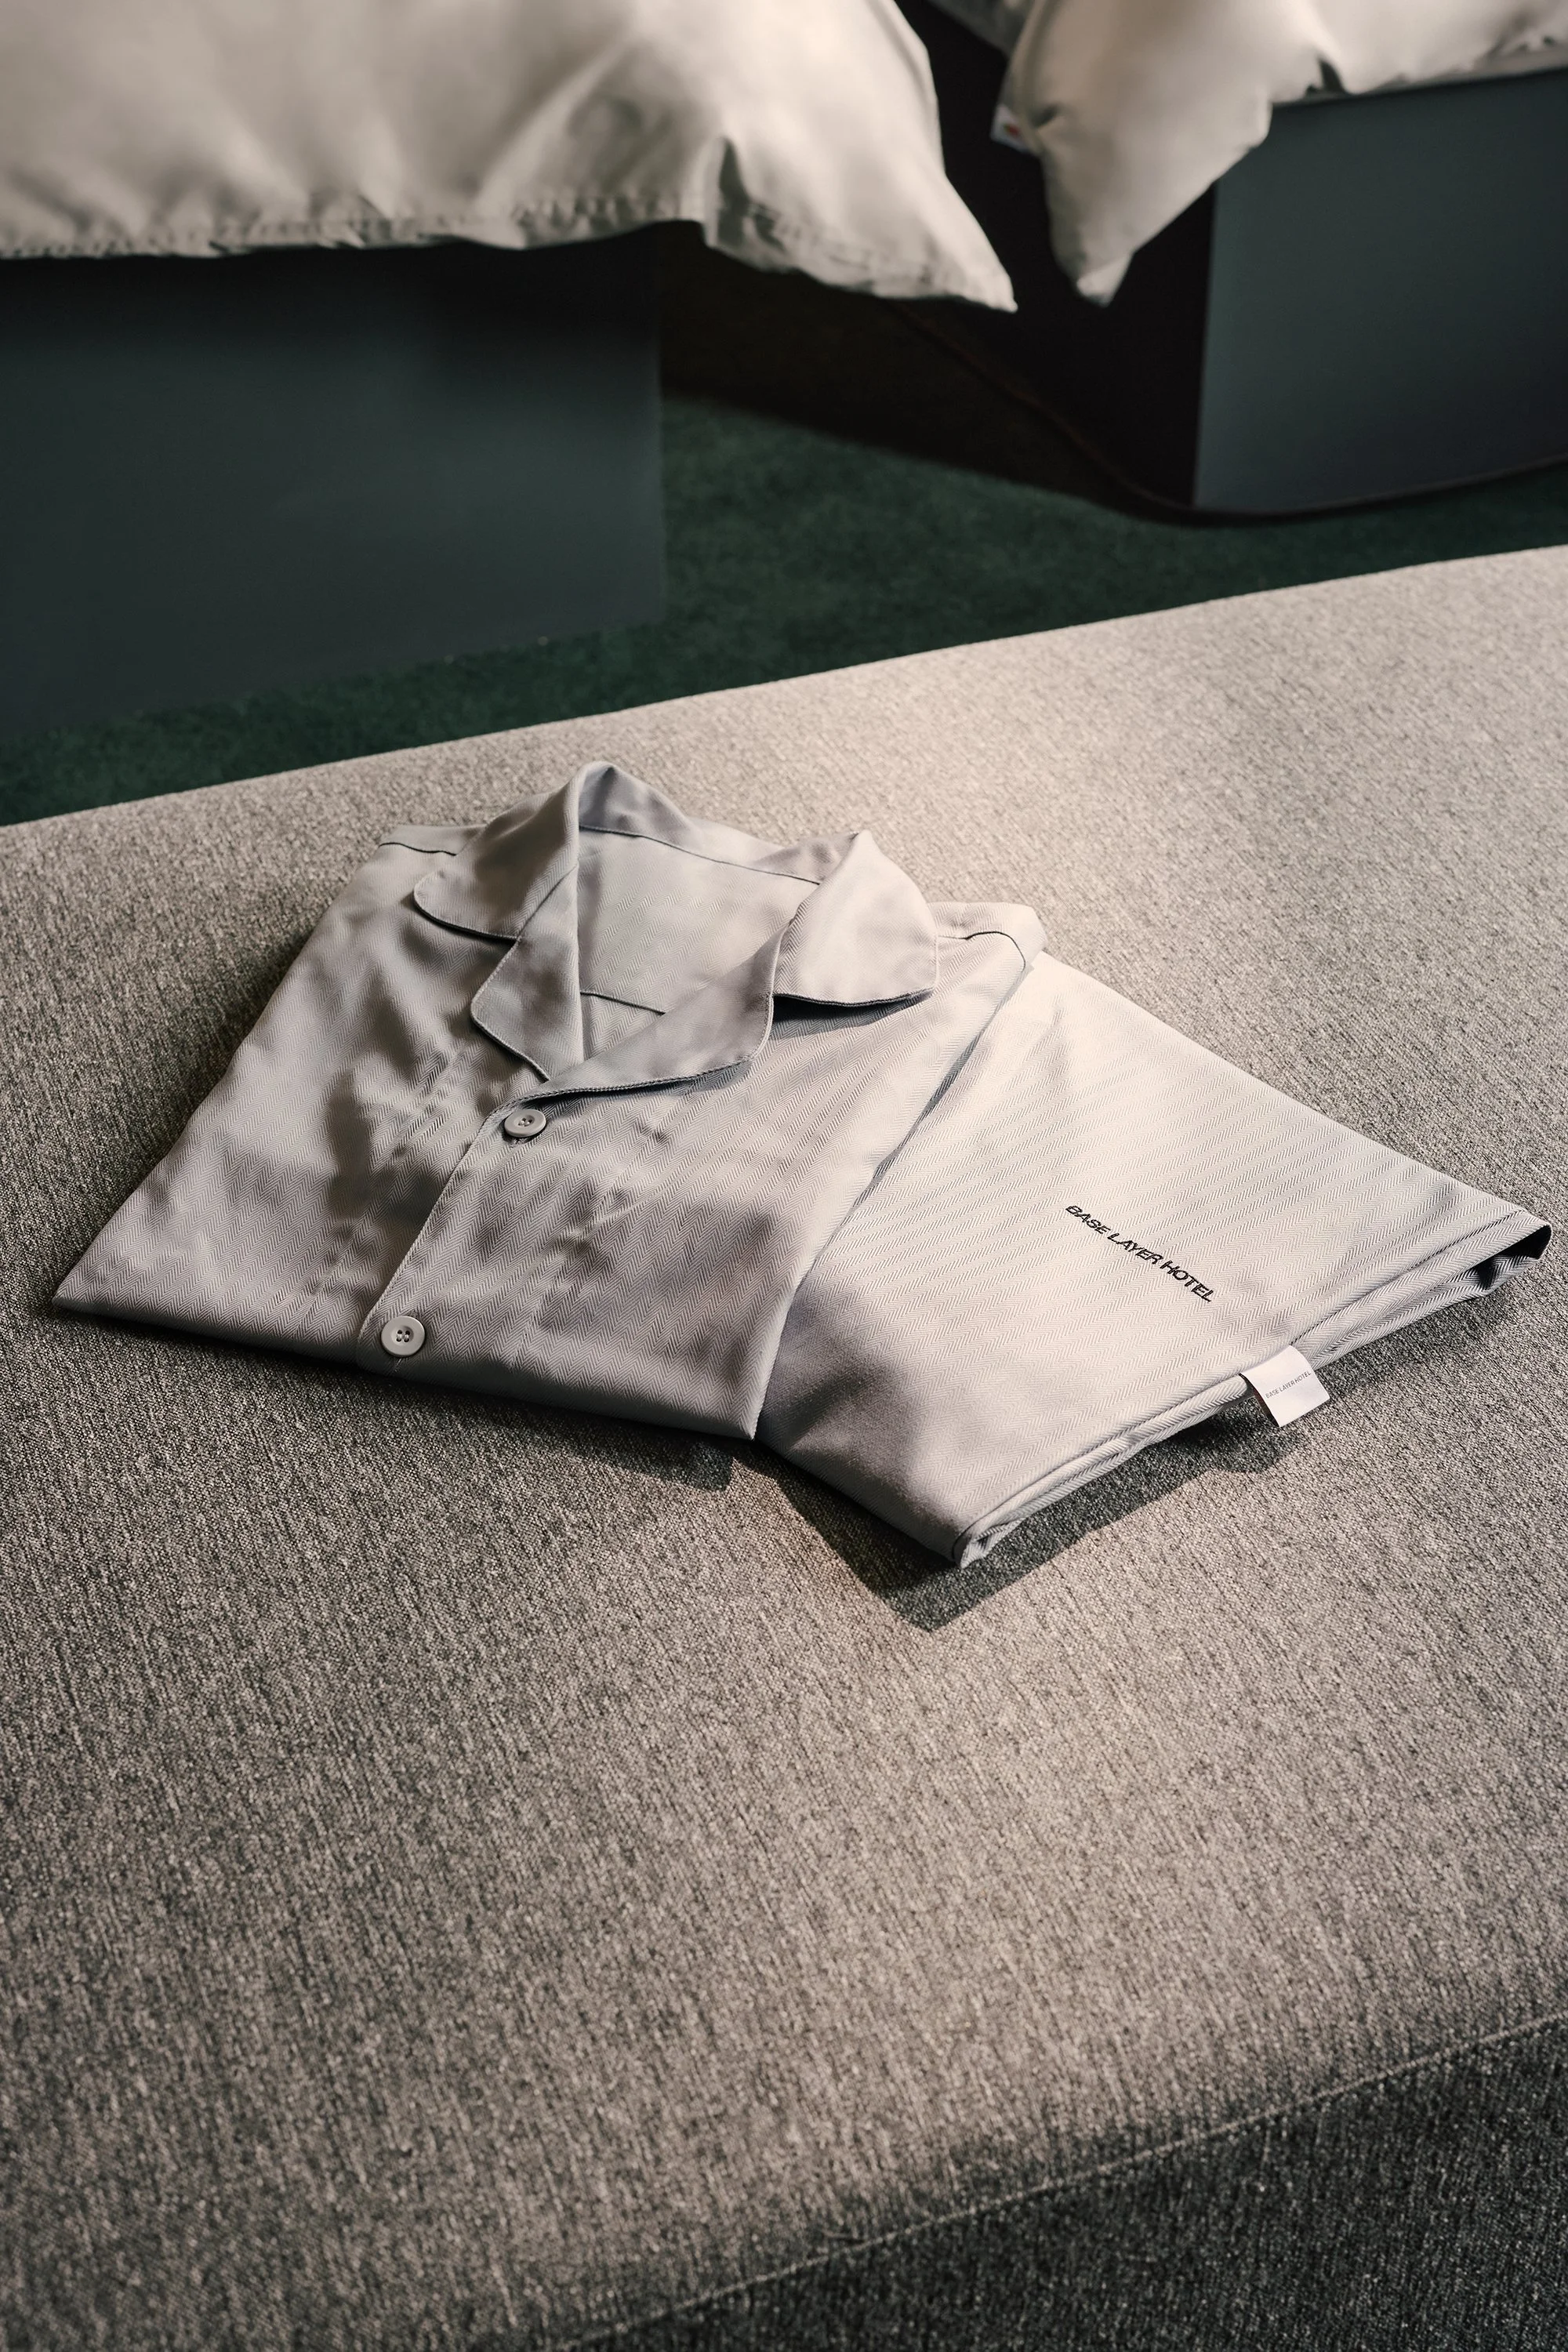
BASE LAYER HOTEL NAGOYA NISHIKI reimagines the traditional business hotel format by giving it a broader cultural role. MITSUI Designtec's renovation of this 22-year-old property aims to create a space that caters to work, rest, media consumption, wellness, and a deeper connection to the city—all encapsulated under the concept of a “Culture Business Hotel.” The name "Base Layer" hints at its purpose. A base layer is the first item worn, close to the body, designed to support everything that follows. Similarly, the hotel prioritizes essentials like sleep, bathing, storage, and work, then enhances these elements through colour, art, technology, and sauna culture.
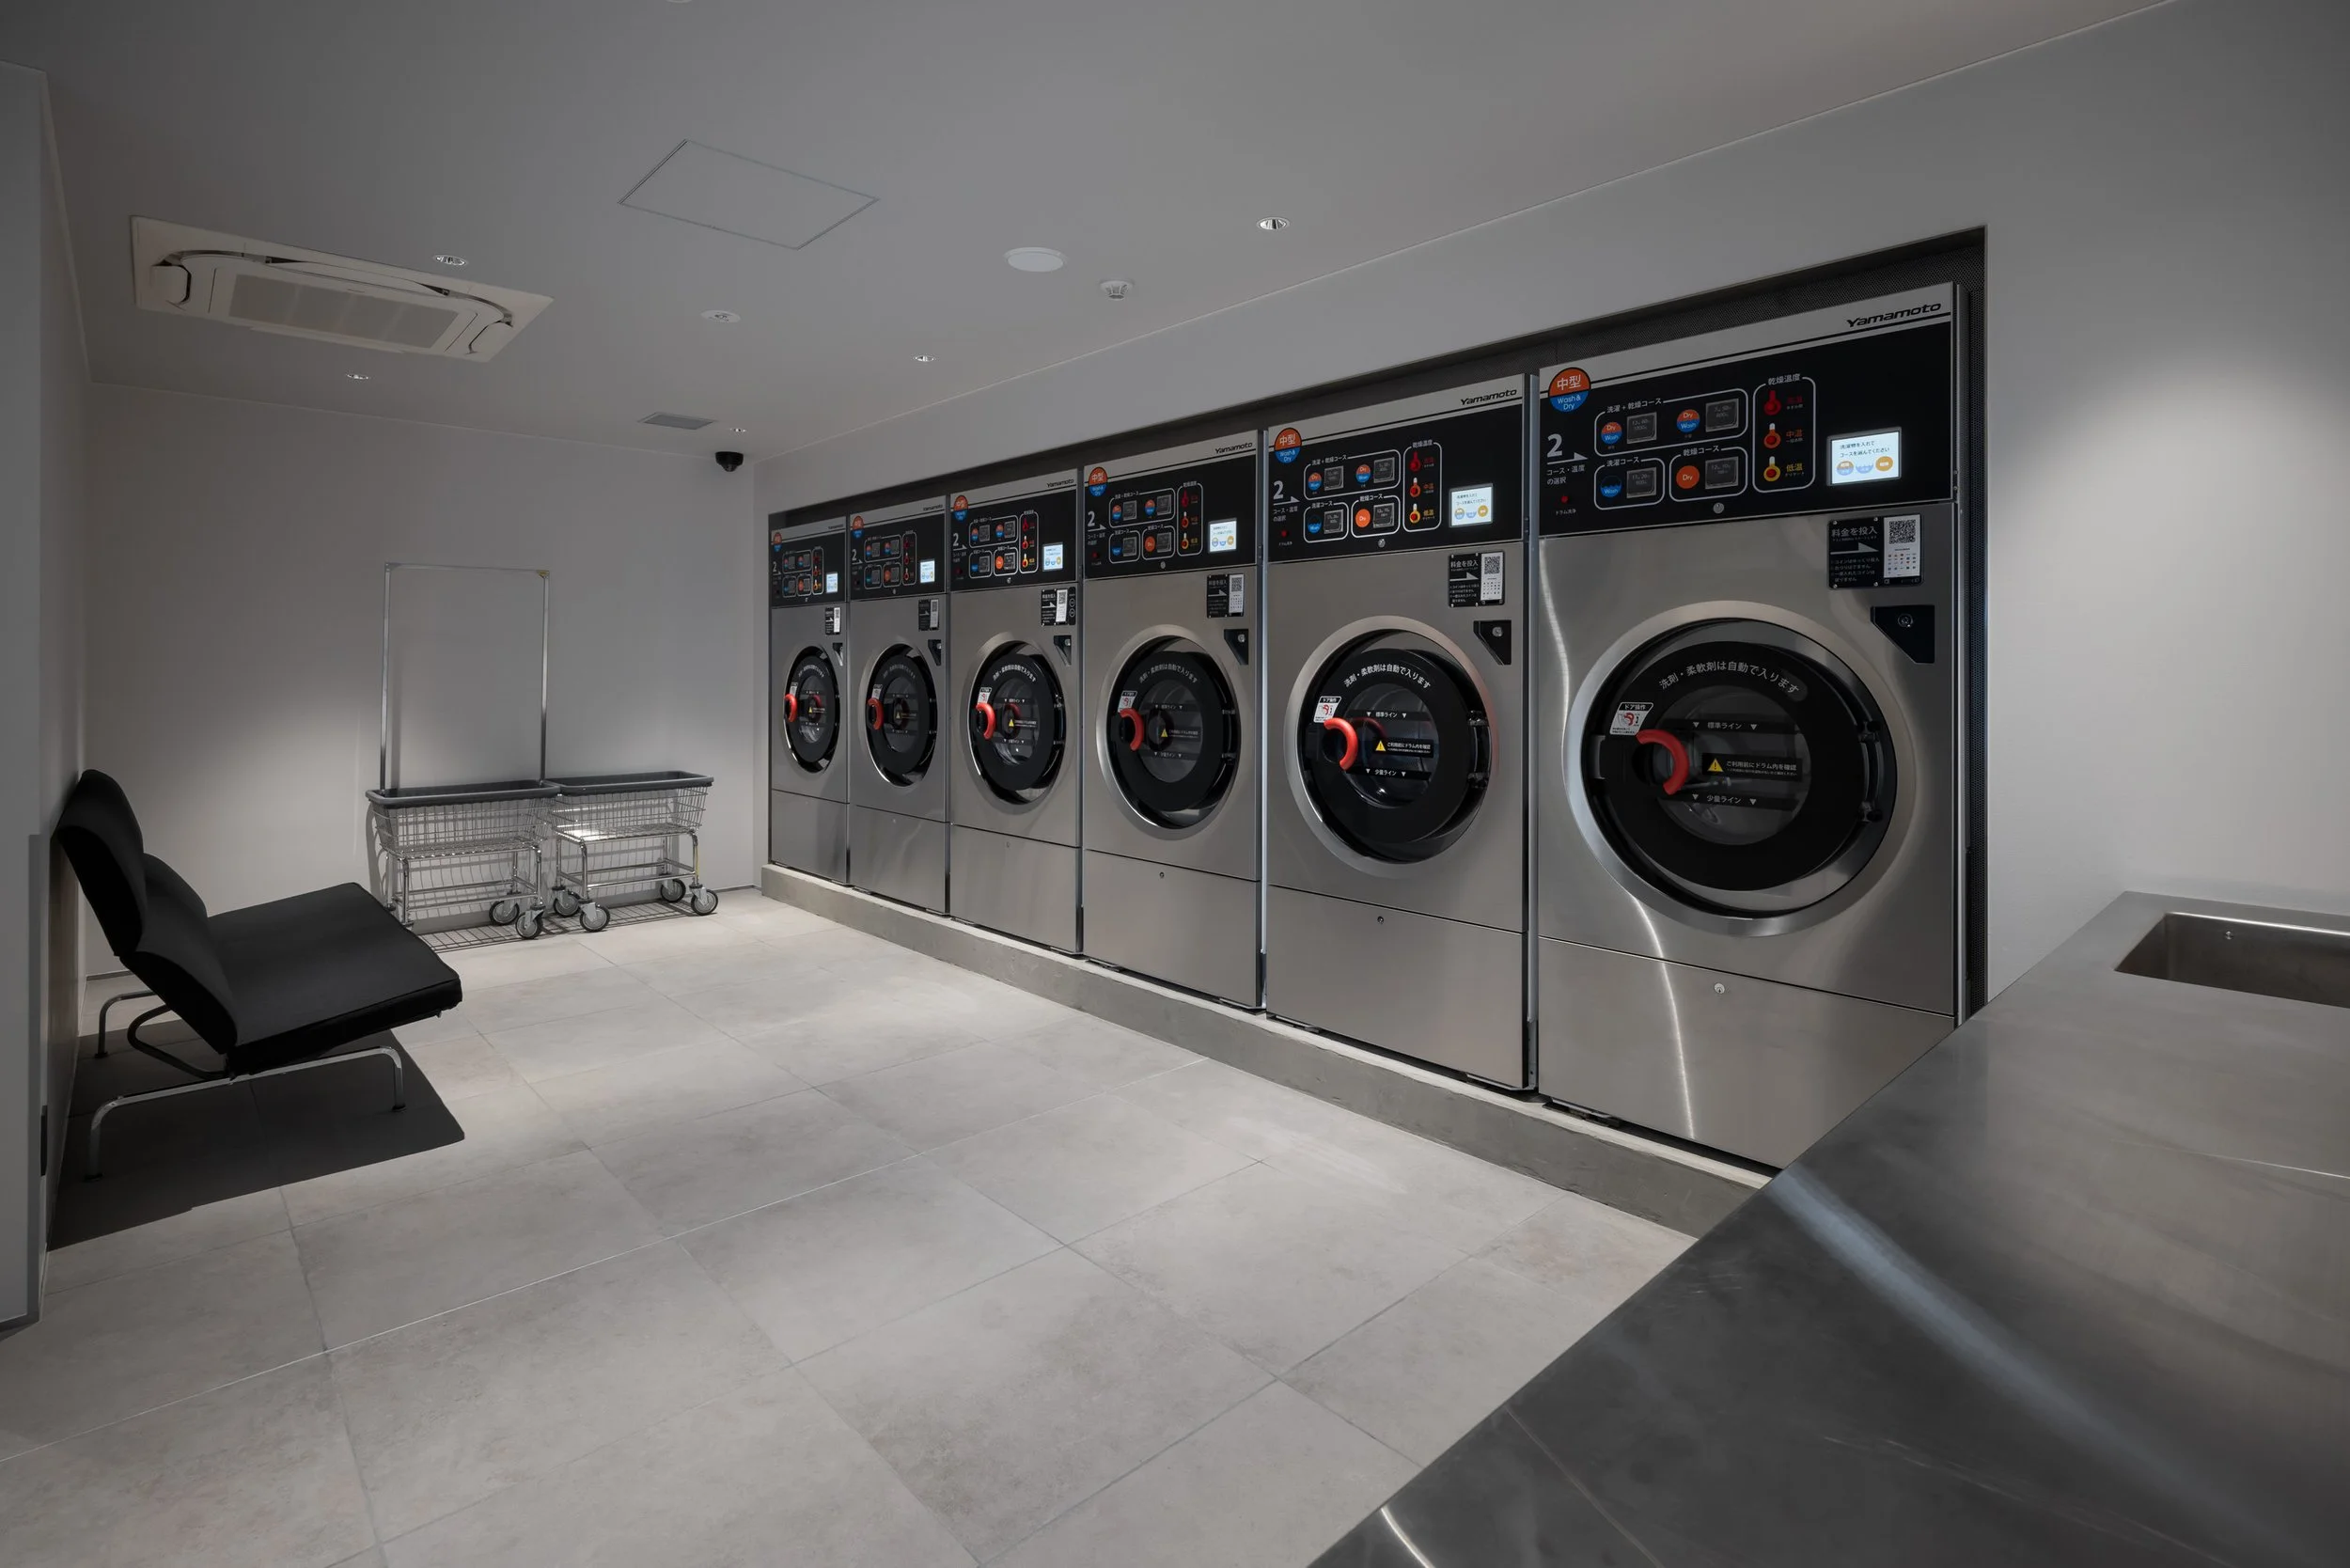
This approach is ideal for short urban stays. A guest may arrive for business, spend an evening streaming a film, use the laundry facilities, book a sauna, socialize with friends nearby, and leave the next morning without any of these activities competing for attention. Each has enough space to feel intentional.
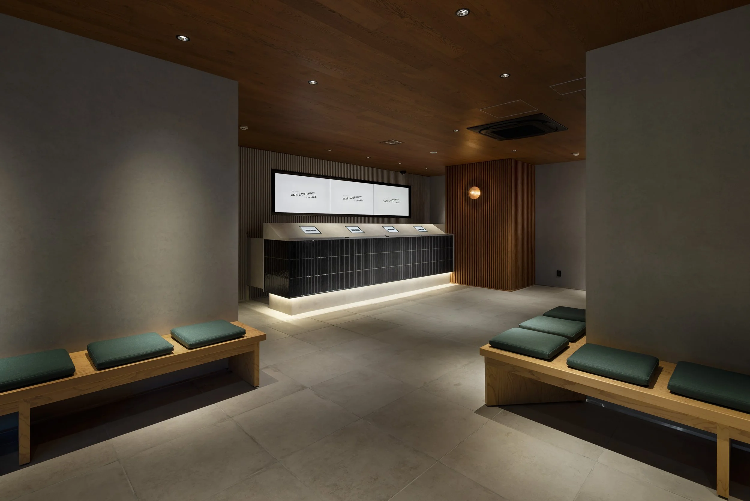
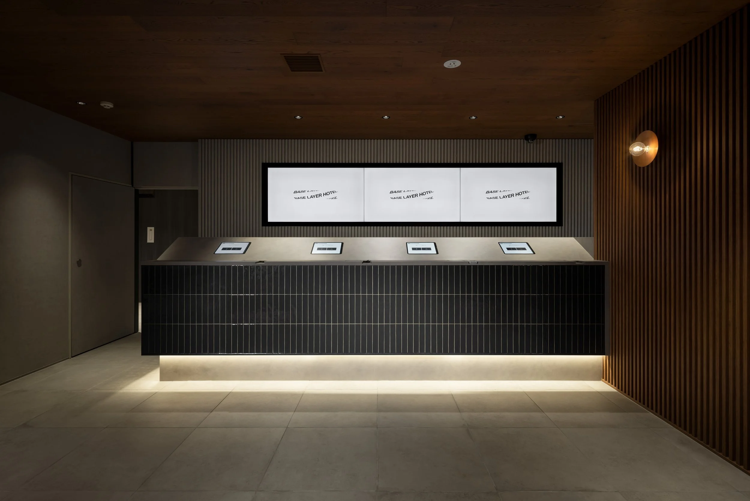
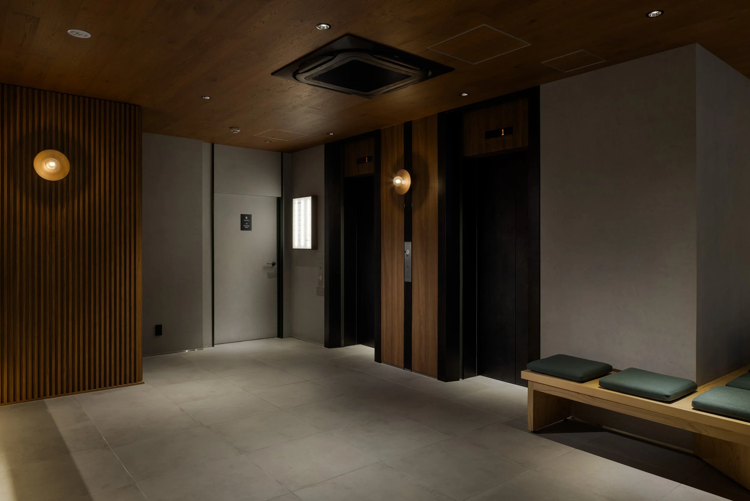
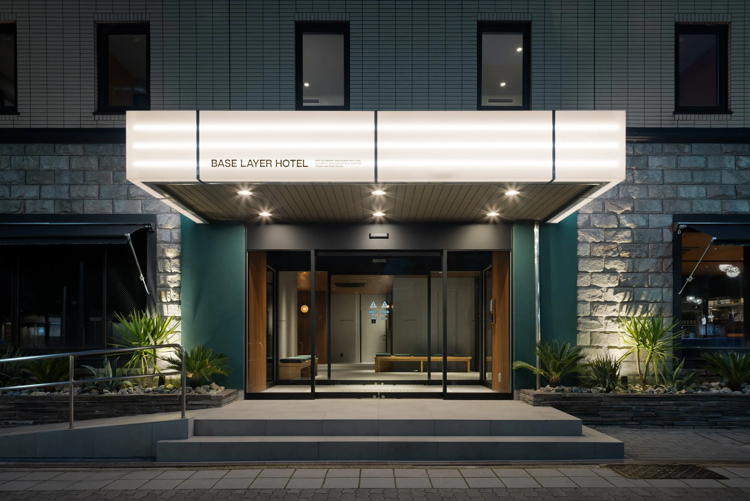
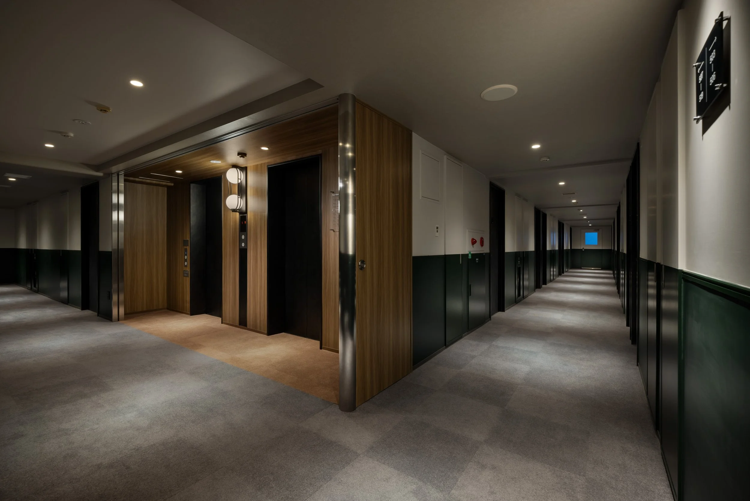
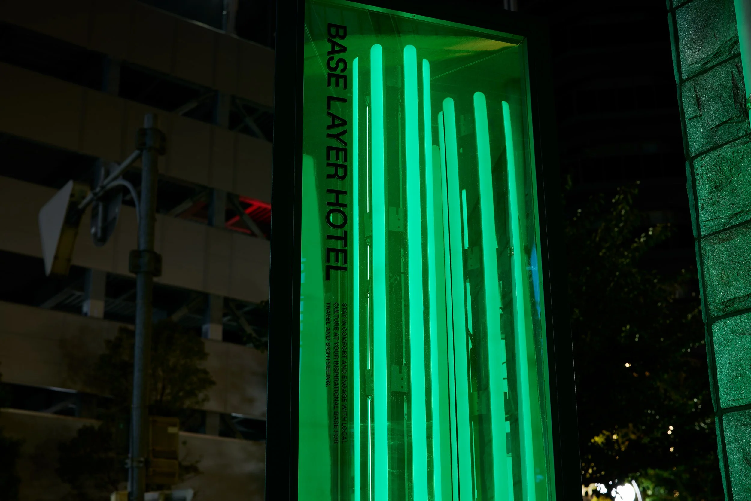
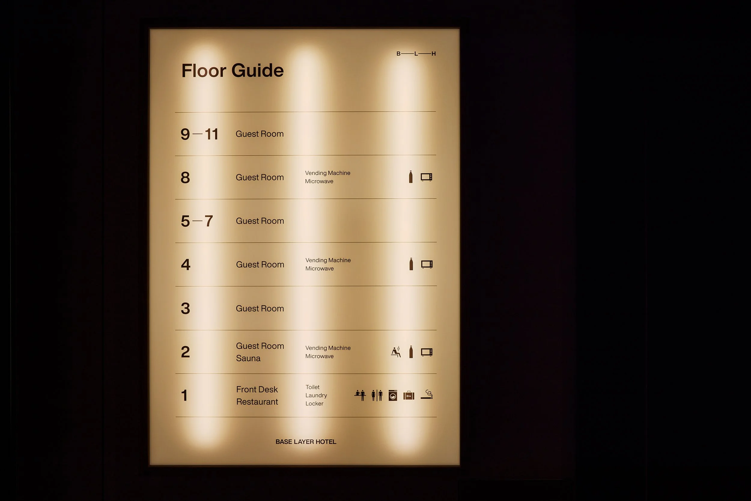
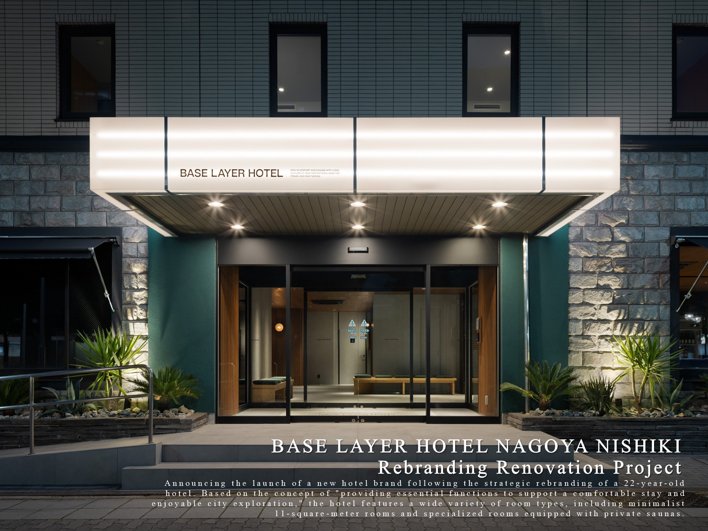
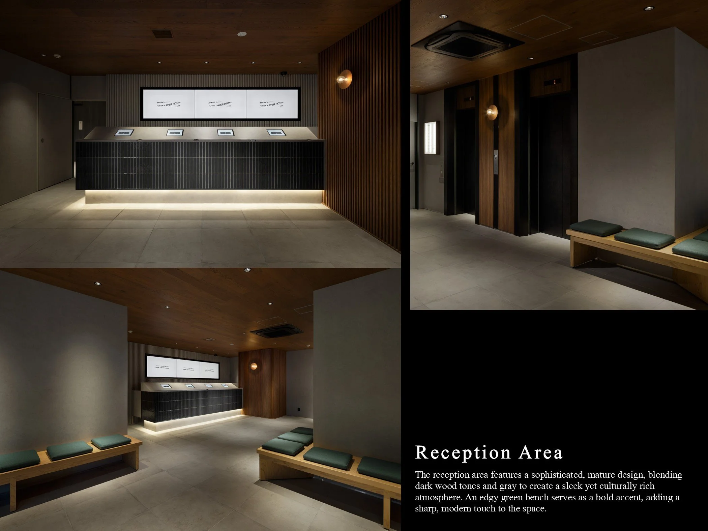
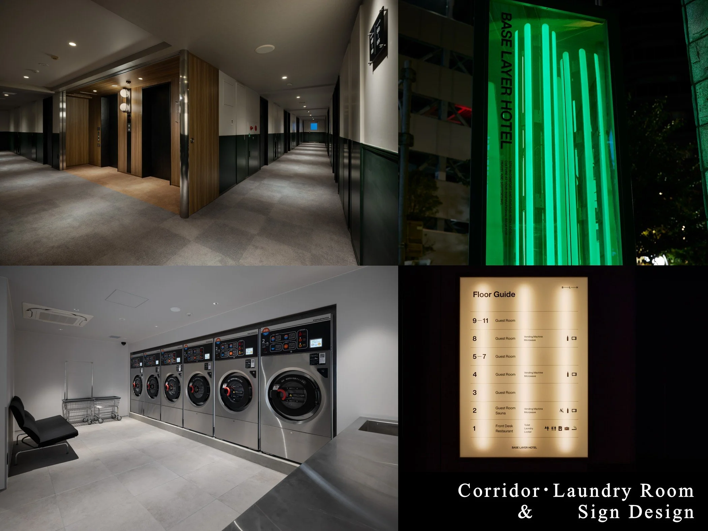
The renovation focuses on the areas that guests frequent the most. The entrance is accentuated with a dark stone base, an illuminated canopy, and a deep green threshold, while the reception area adopts this palette in a subtler way. Timber ceilings, dark counters, and long built-in seating establish a sense of order without overcrowding the space. Green is a recurring theme throughout the project. It can be found in upholstery, corridor walls, shower enclosures, signage, and selected joinery, giving the hotel a recognizable identity across various spaces. This controlled use of colour also serves as a navigation aid within the retained building.
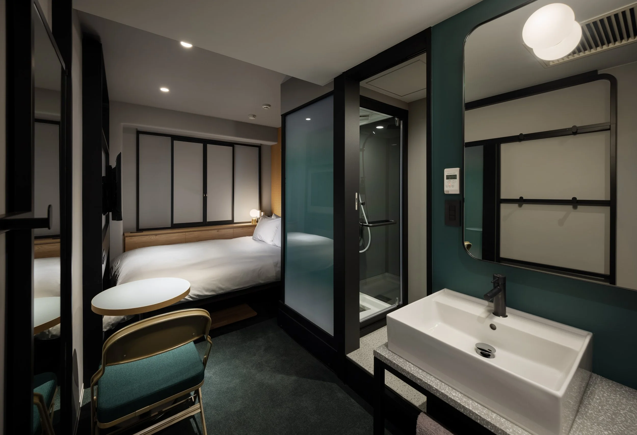
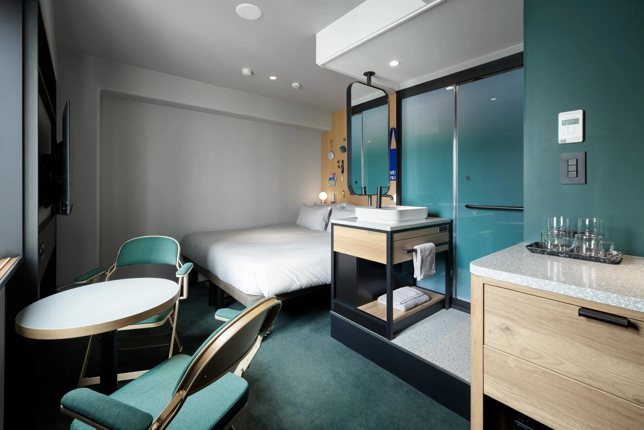
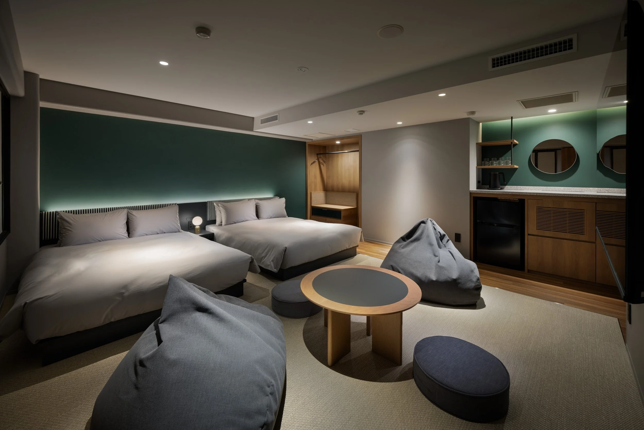
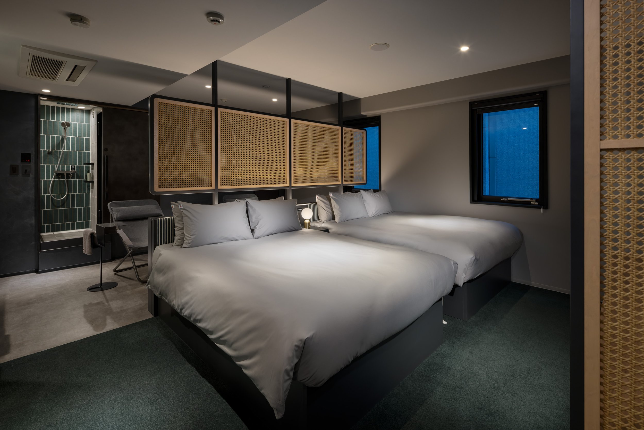
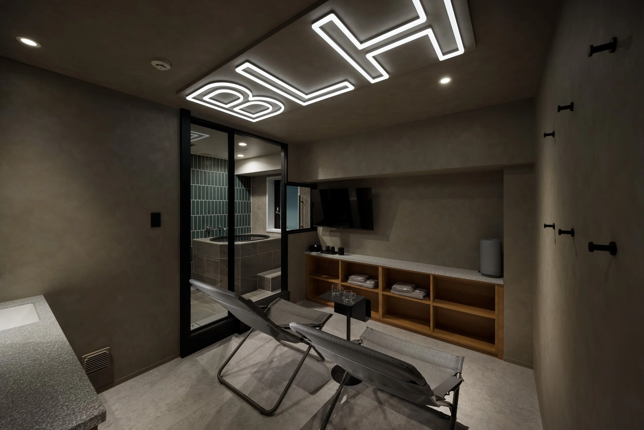

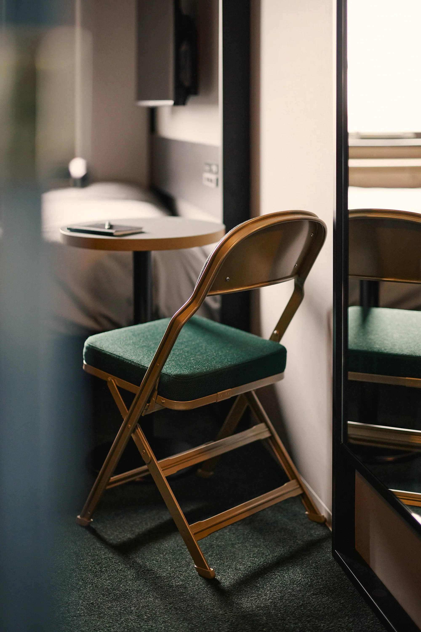
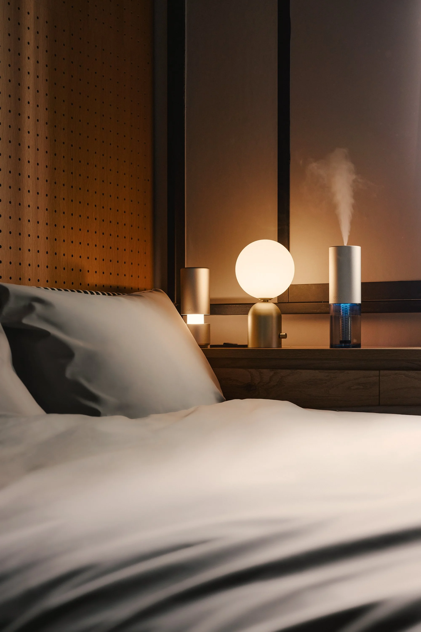
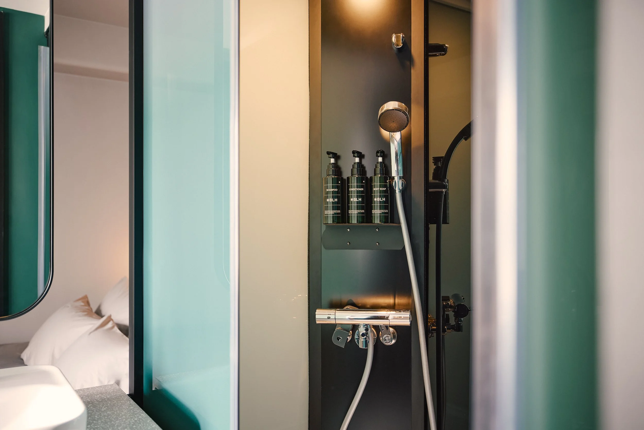
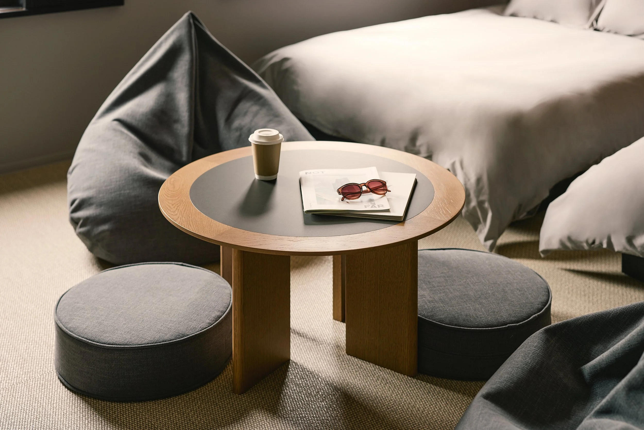
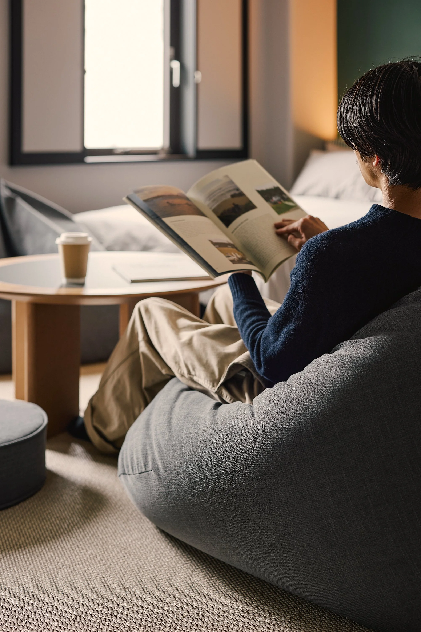
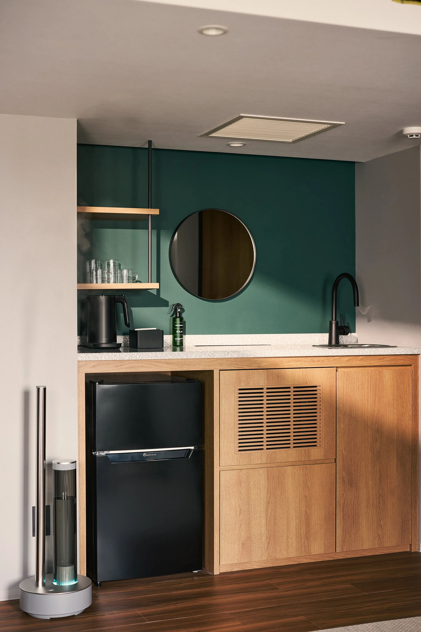
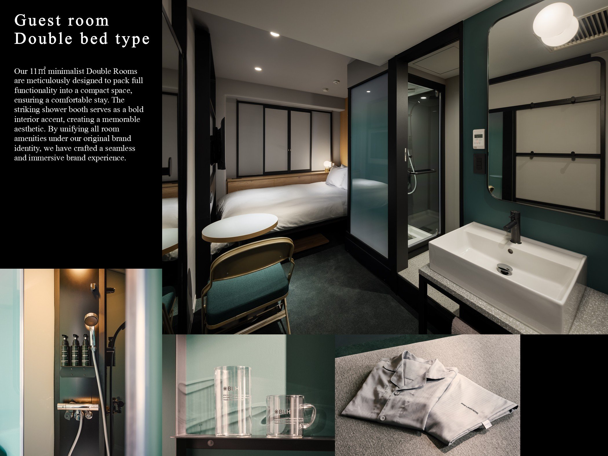
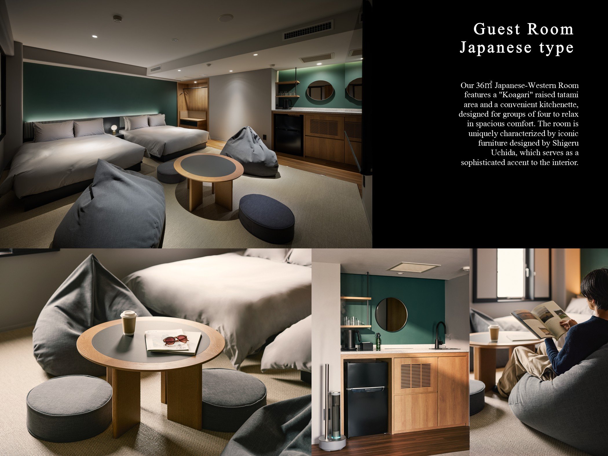
Guest rooms are compact but thoughtfully planned. Beds, storage, work surfaces, and bathrooms are arranged with minimal wasted space, while pale timber, warm grey, and black metal maintain a restrained visual language. Larger Japanese-style rooms offer low seating, kitchenettes, and more flexible floor space, accommodating families, groups, and longer stays. One notable feature is the green shower booth. Its translucent enclosure provides visibility within the room, transforming a functional aspect into a part of the brand's identity. Privacy is available when needed, while the glass maintains an open and airy feel.
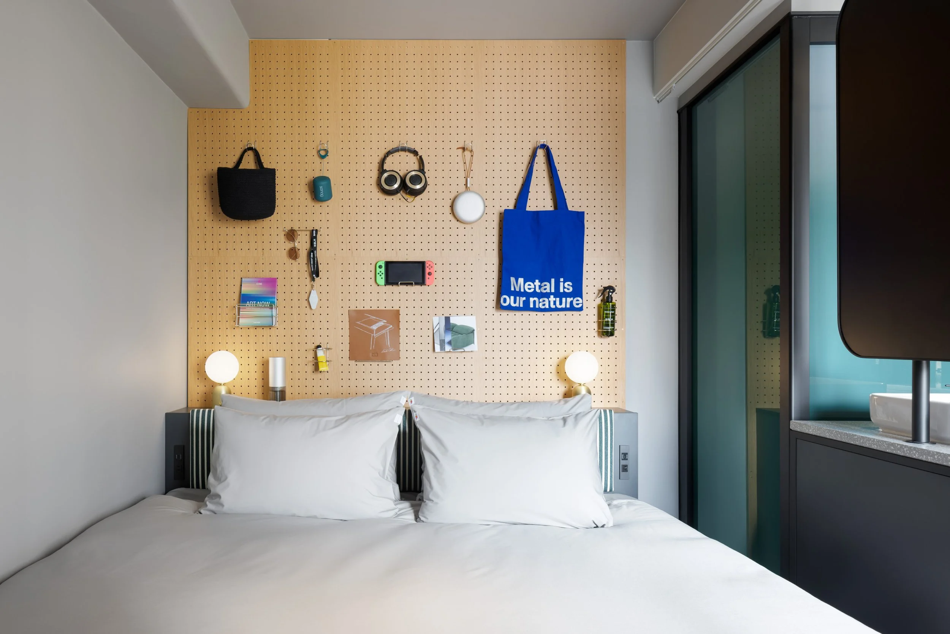
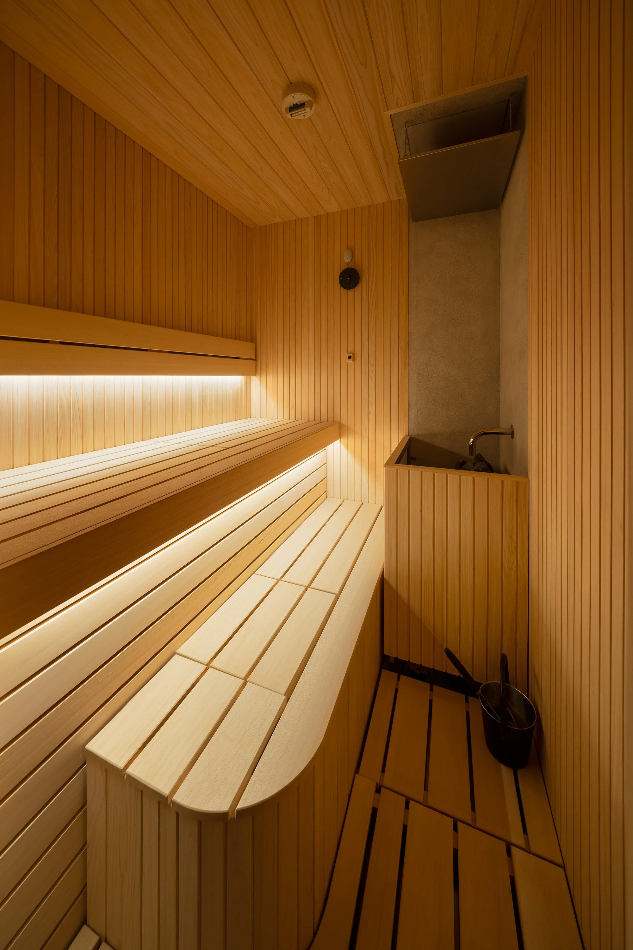
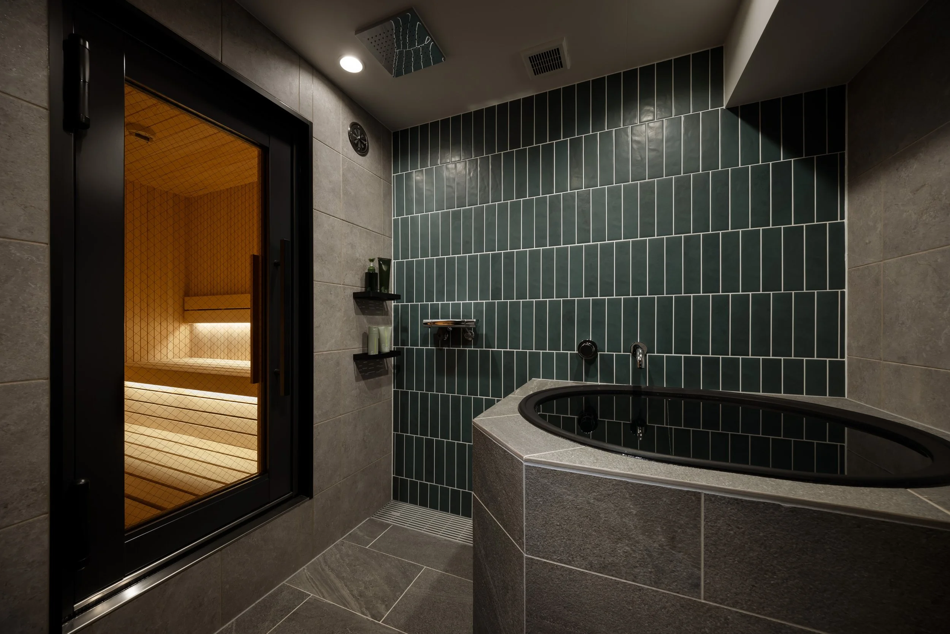
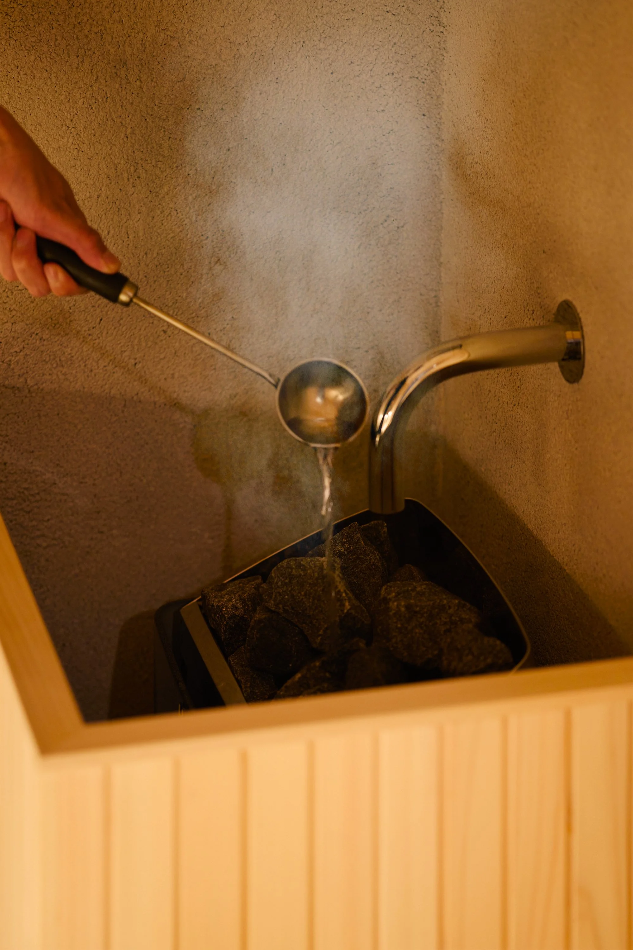
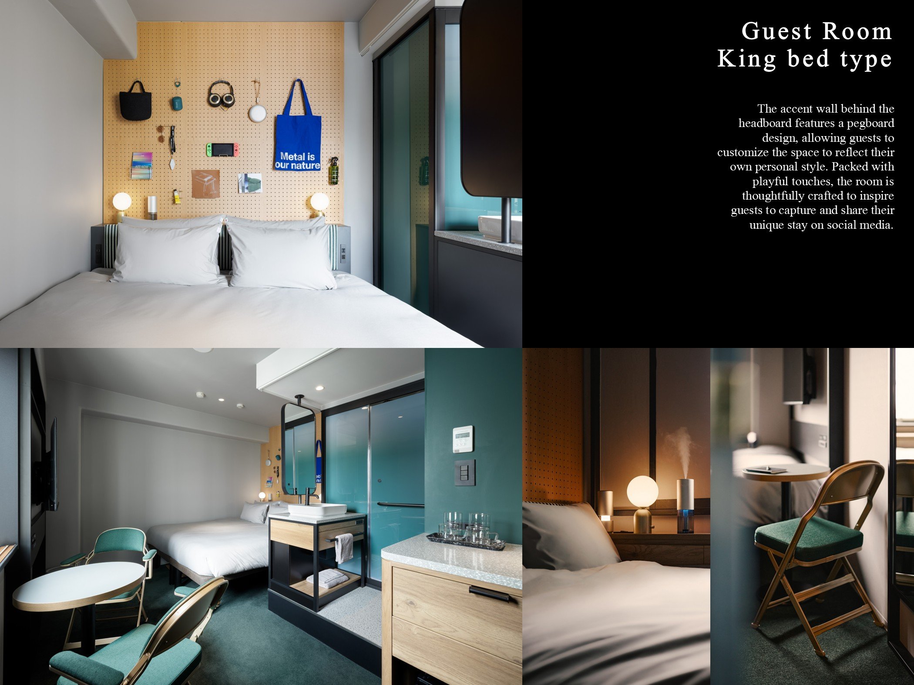
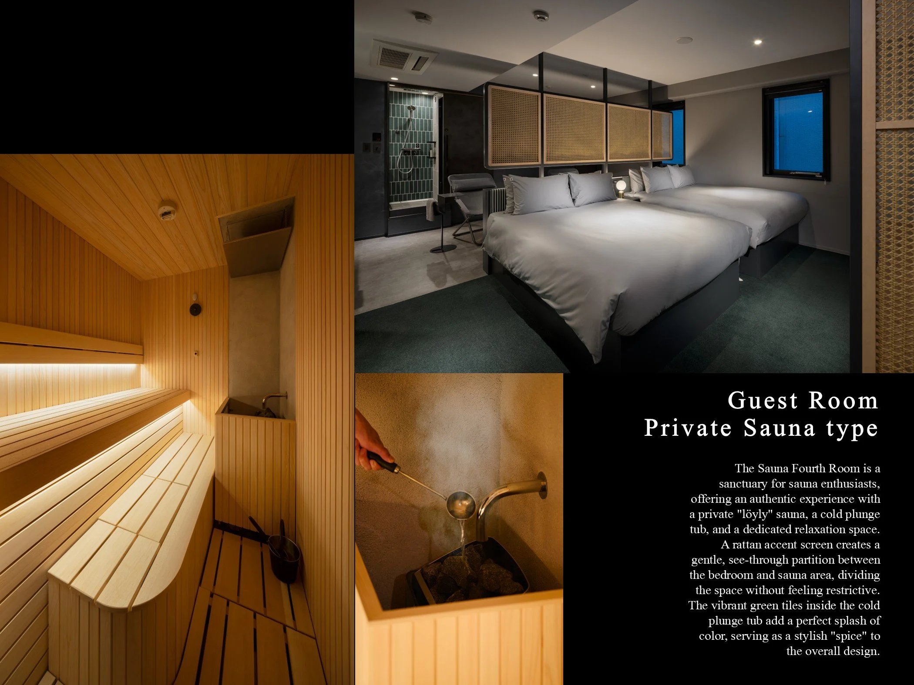

The rooms also reflect how guests spend their downtime today. Large screens, shelves, pegboards, and graphic panels support streaming, gaming, and the use of personal devices, ensuring the room feels modern without conforming to a specific lifestyle image. Wellness also plays a significant role in the hotel's identity. Selected suites include private löyly saunas with cold bathing, integrated into the overall experience. Bookable sauna rooms extend this wellness ritual throughout the building, with heat, cold, and recovery processes organized around "totonou," the Japanese practice of physical and mental reset.
This program adds value beyond simple accommodation. The sauna can become a compelling reason to stay, while comfortably coexisting alongside the practical aspects of work, laundry, and media use. The retained building also contributes to the project's character. Existing hardware and infrastructure are preserved where feasible, with investments focused on surfaces, equipment, and functions that enhance daily use. This approach results in a focused renovation that respects the building’s original structure while providing a new identity through selective changes.
BASE LAYER HOTEL NAGOYA NISHIKI combines the efficiency of a business hotel with a broader vision for urban stays. MITSUI Designtec has integrated work, rest, local culture, digital life, and sauna traditions within one cohesive framework, giving the hotel a contemporary relevance that goes beyond just an overnight stay.
PEGGY'S EDITOR'S NOTE (2026 Sky Design Awards Editorial Jury)
The "Culture Business Hotel" designation represents a significant evolution in urban hospitality, effectively merging professional needs with personal leisure. MITSUI Designtec creates an environment where essential amenities are harmoniously combined with elevated lifestyle features. This successful integration is evident in the inclusion of private saunas and immersive media zones, transforming ordinary overnight stays into purposeful experiences.
The project exemplifies adaptive reuse. By identifying key touchpoints such as the arrival sequence, bathing facilities, and relaxation areas, the design team focuses investments on elements that foster meaningful guest interactions. This careful curation grants the existing property a renewed identity, demonstrating that thoughtful modifications can lead to impactful results. The hotel sets a standard for contemporary design, showcasing how structural legacy can serve as a foundation for innovative hospitality concepts.
EDITOR'S REVIEW
The project excels in its nuanced repositioning. By adopting the "Culture Business Hotel" concept, the design goes beyond simple marketing, creating a tangible synergy among room diversity, media capabilities, and dedicated wellness amenities. A cohesive identity flows throughout the space, from the building’s entrance to its private areas.
The renovation strategy displays remarkable restraint. By honouring the existing structure and mechanical infrastructure, the design team prioritizes meaningful improvements, directing resources toward guest-centric functions and services. This approach gives the twenty-two-year-old property a revitalized character, demonstrating that transformation can be achieved through strategic curation.
The sauna experience is a highlight of the overall narrative. Private suites and accessible public areas offer a seamless journey, treating heat, cold, and recovery as a deliberate, integrated sequence. Wellness becomes an integral part of the guest experience, woven into the very essence of the hospitality offering.
DRAWING AND SPATIAL ANALYSIS
No architectural plans or sections were supplied, so the spatial analysis has to remain limited to what can be read from the presentation boards and photography.
The reception sequence is compact and tightly edited. The desk, built-in bench and lift approach are arranged to keep arrival clear while leaving enough open floor for luggage and movement. The lighting concentrates attention on the service point, with the darker palette carrying the guest quickly from the street into the hotel’s interior identity.
The guestrooms use a compressed service spine, placing wash area, storage and sleeping functions in close succession. Transparent or translucent shower enclosures preserve visual depth, while larger room types extend the same basic logic with additional seating or kitchenette functions. The planning appears consistent across room categories, allowing variation in use without changing the overall spatial language.
The sauna areas introduce a different sequence centred on heat, cold and recovery. In the private suites, these functions are incorporated directly into the room. The shared sauna facilities separate them more clearly, using material change, lighting and signage to make each stage immediately legible.
Across the project, the spatial strategy is one of selective intervention within an existing hotel framework. Reception, guestrooms, corridors, laundry and wellness areas are differentiated through colour, furniture, lighting and inserted elements, allowing the 22-year-old building to take on a new operational identity without depending on extensive structural change.
ORIGINAL DESIGNER SUBMISSION — VERBATIM
BASE LAYER HOTEL Concept
A hotel with the essential functions to support a comfortable stay and exciting urban exploration.
A new hotel brand born from the rebranding and renovation of a 22-year-old property.
BASE LAYER HOTEL aspires to be a "Culture Business Hotel." In Nagoya, a city where business and leisure seamlessly intertwine, we have established a new category of branded hotel where both types of guests can spend time comfortably and true to themselves. Both in its physical environment and service philosophy, this new hotel provides the "essential functions" that deliver the experiential value of a "comfortable stay" and "enjoyable city exploration" tailored to every need.
For our business guests, we offer a unique, "long-awaited" hotel experience that caters to business trips with a cultural touch. For our leisure guests, we aim to be the destination of choice for culture enthusiasts seeking a stylish and unique place to stay.
To ensure guests can enjoy their own personal time, our rooms feature a minimalist and simple design packed with functionality, all unified in our local brand color, green. Turning minimalism into a strength, the shower booths are designed as striking spatial accents. The guest room walls incorporate a playful spirit, allowing for original customization to help create rich and unique memories.
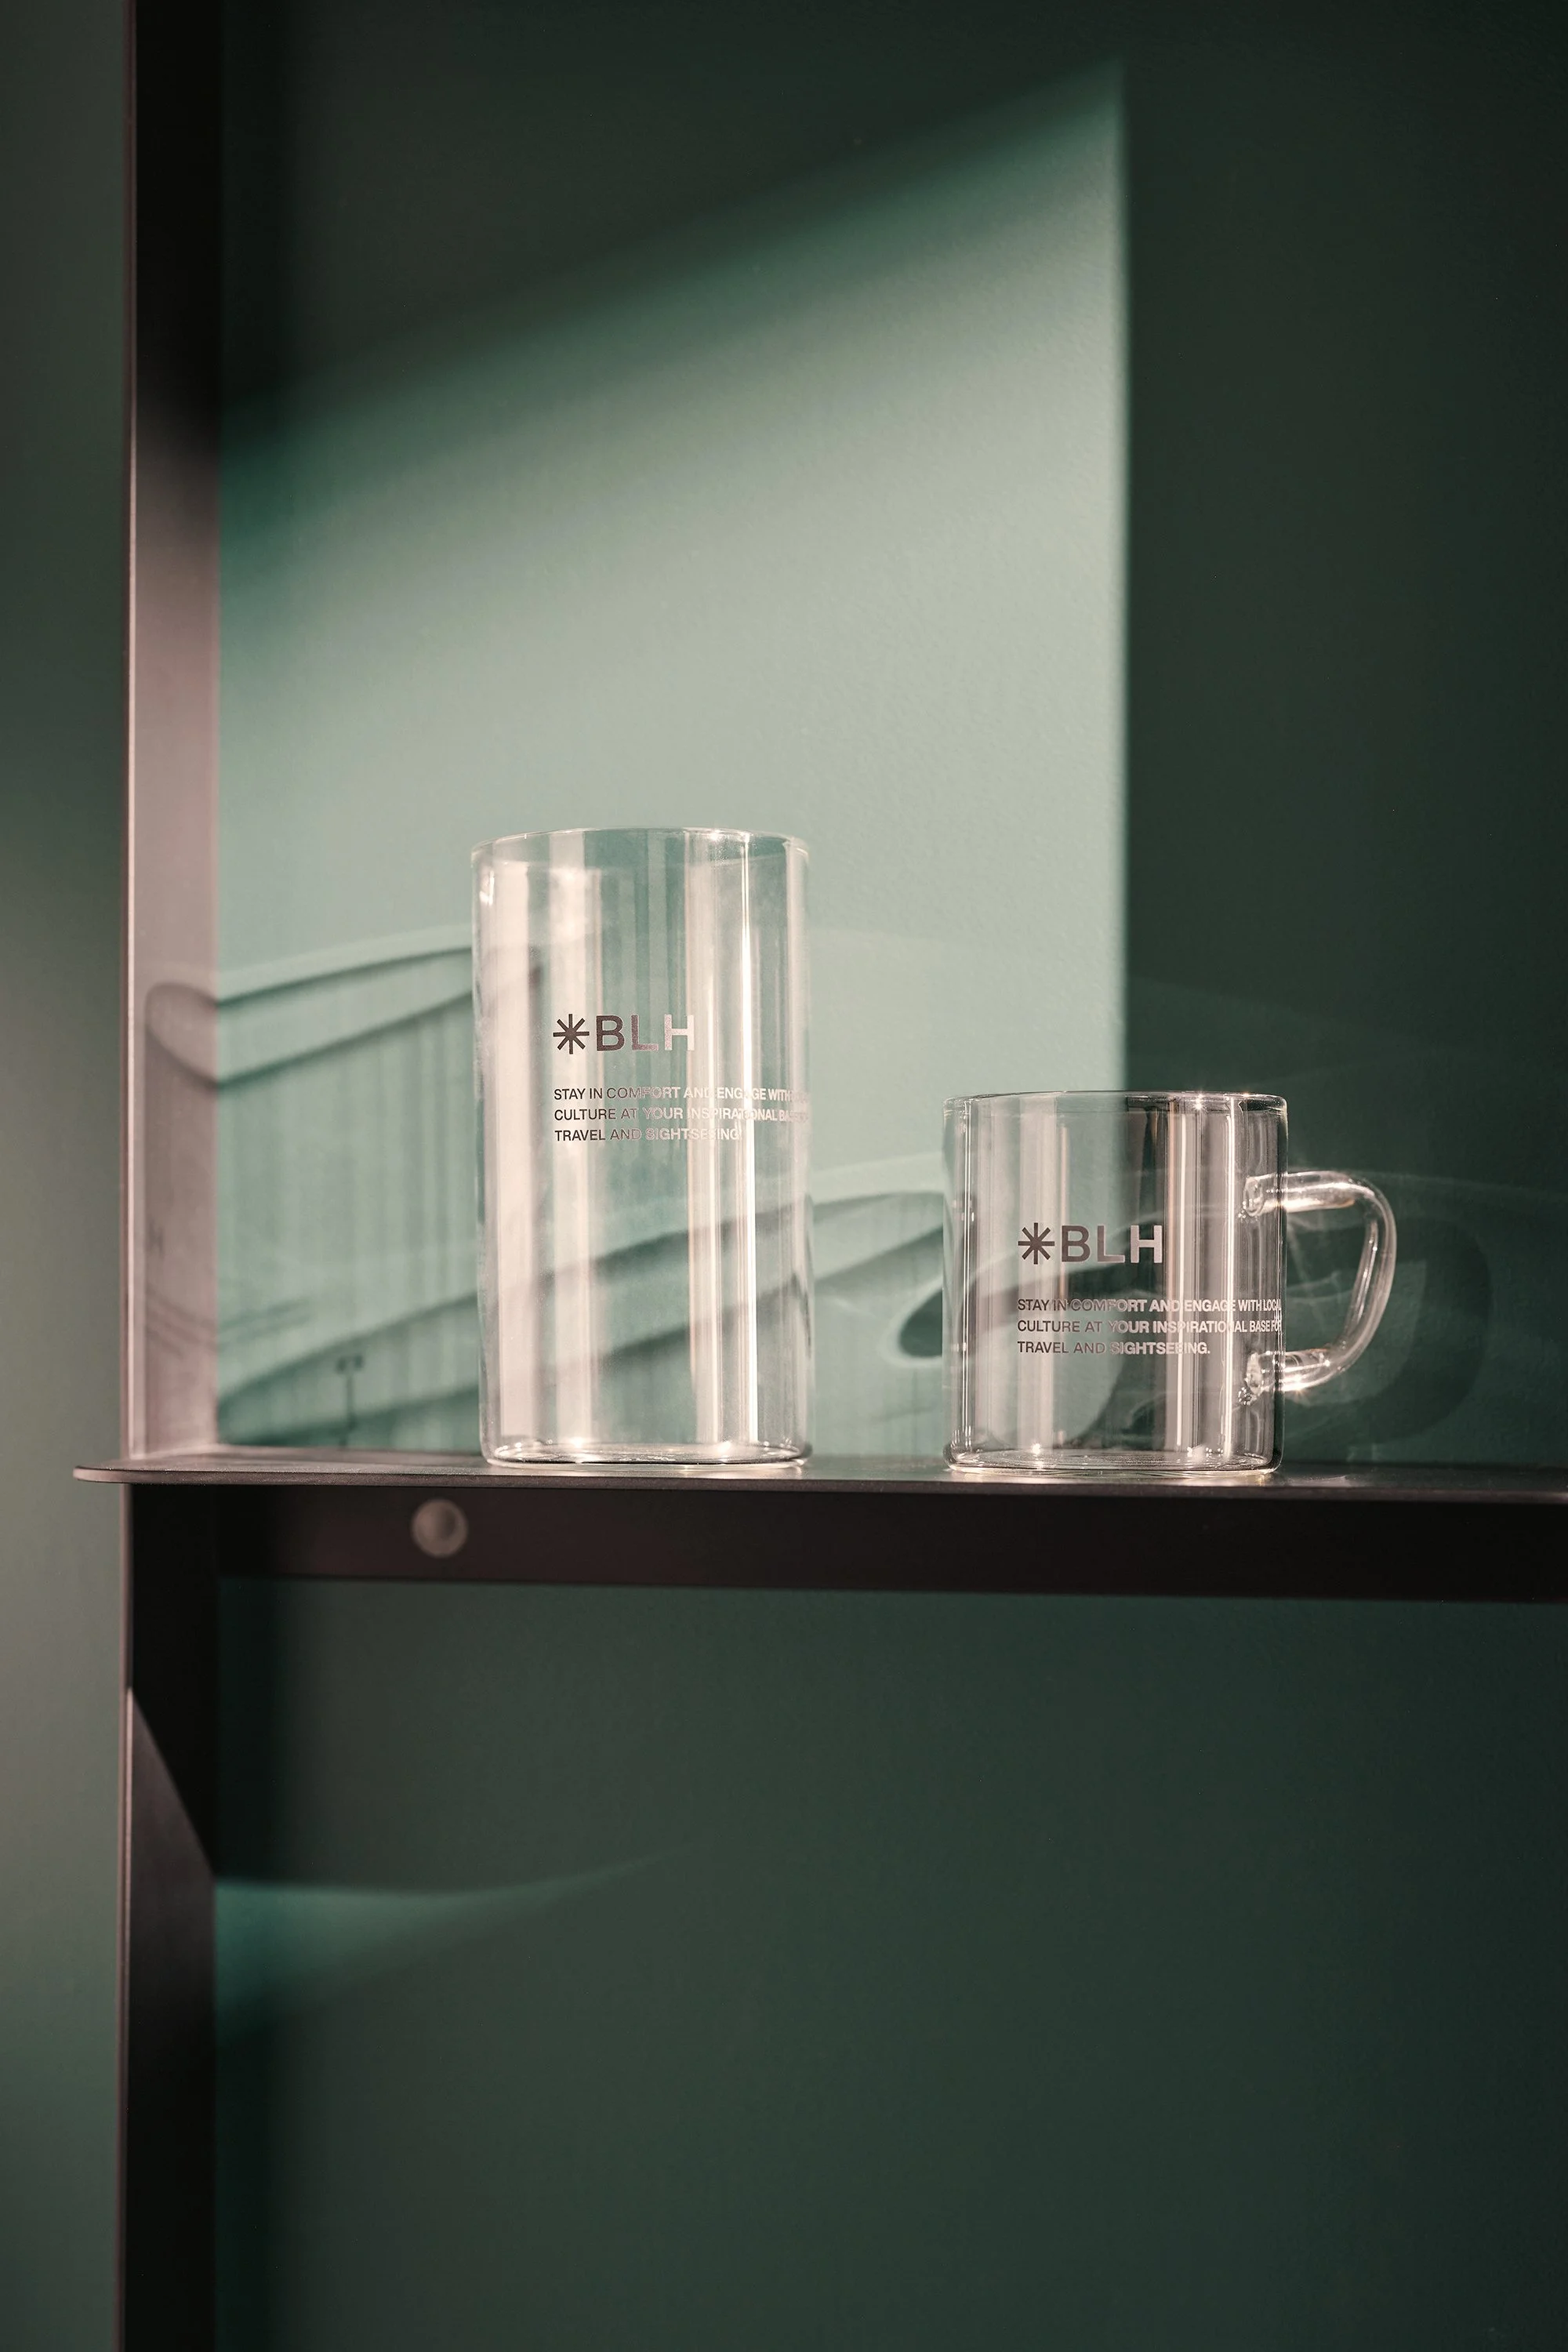
Furthermore, we provide an abundance of content to enrich your time at the hotel. We offer both suite rooms equipped with private "löyly" saunas and private sauna rooms available for hourly rental. Here, guests can experience the ultimate state of "Totonou" (total mind-body alignment) by immersing themselves in an authentic cold plunge before relaxing in a reclining chair. Every room is equipped with a large-screen TV and high-end equipment, allowing guests to enjoy movies and video content with immersive power. Our diverse range of room types ensures that every guest can enjoy a high-quality stay. From the interior design and signage to the amenities, every element is meticulously crafted to build the consistent world of BASE LAYER HOTEL.
As a rebranding and full renovation project, our "hidden concept" was to utilize the existing structural hardware while strategically updating both the interior and facilities throughout the building.
Project: BASE LAYER HOTEL NAGOYA NISHIKI
Location: Nagoya, Aichi, Japan
Project type: Interior Design — Hotel and Resort / Rebranding and Renovation
Designer/company: MITSUI Designtec Co., Ltd.
Client/collaborators: BASE LAYER HOTEL
Completion: March 2025