

Healing Pets designed by Informal Design Studio (China)
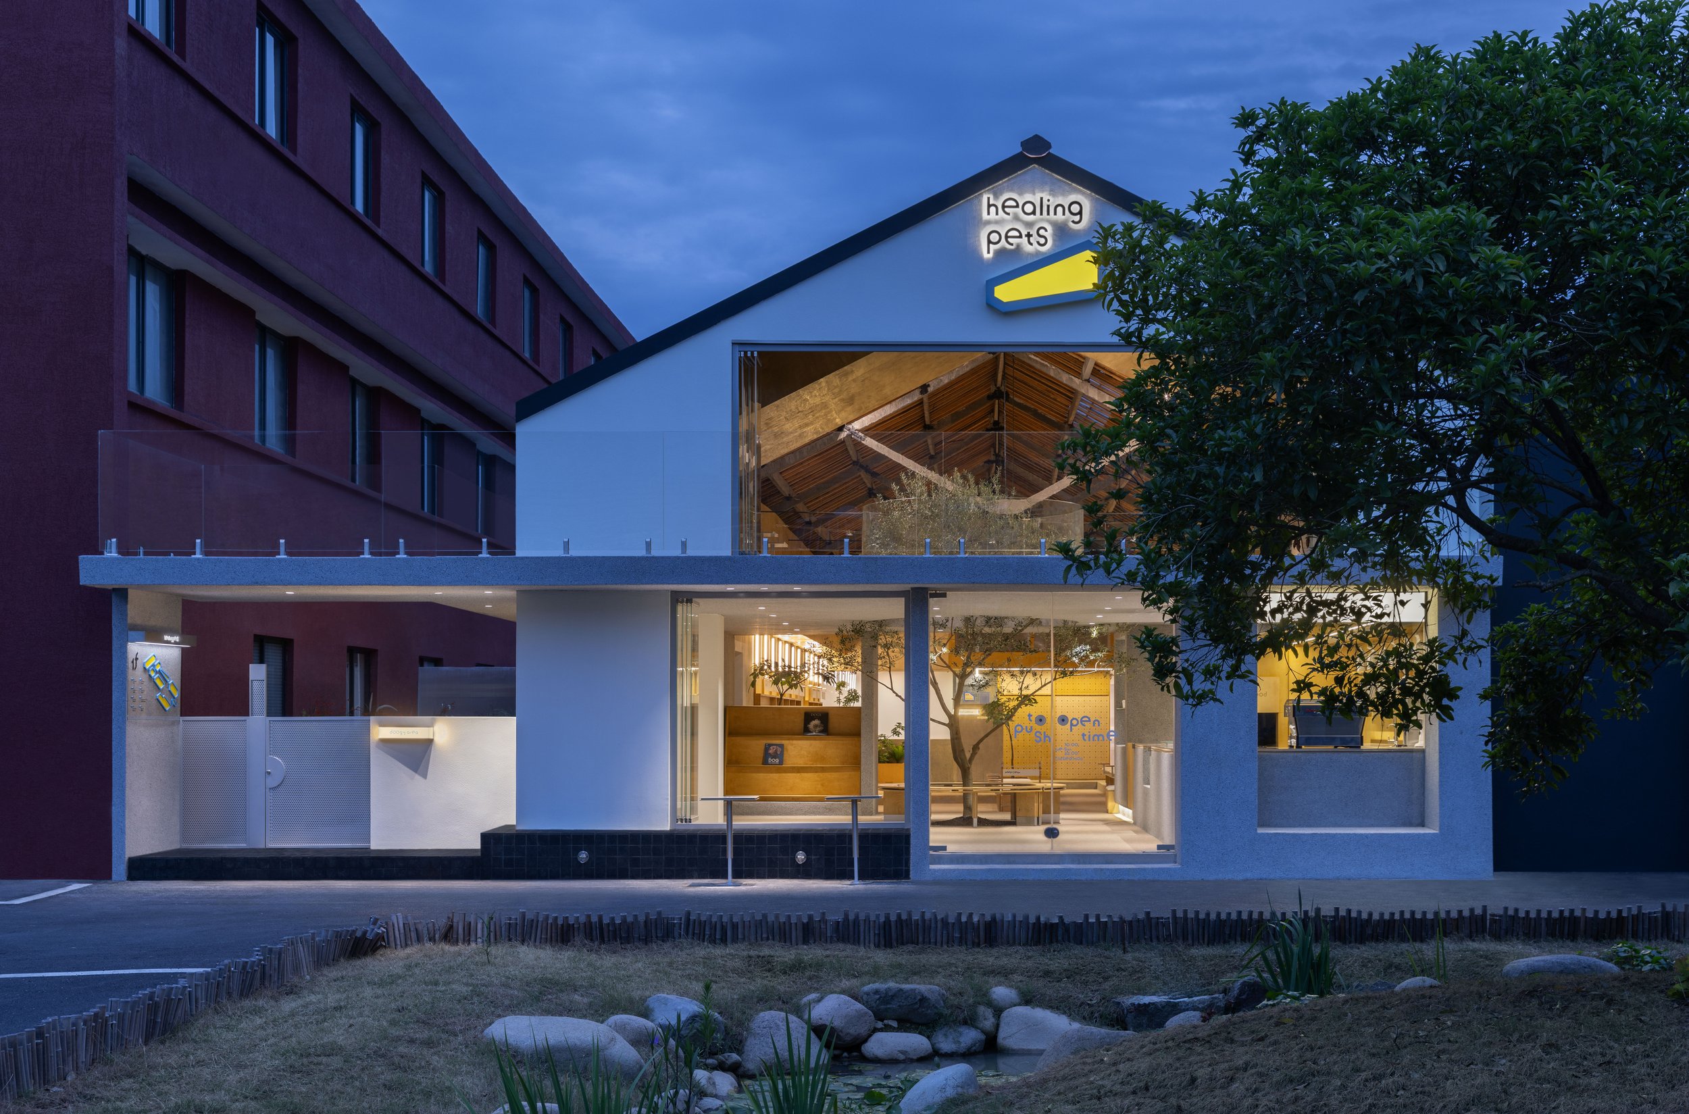
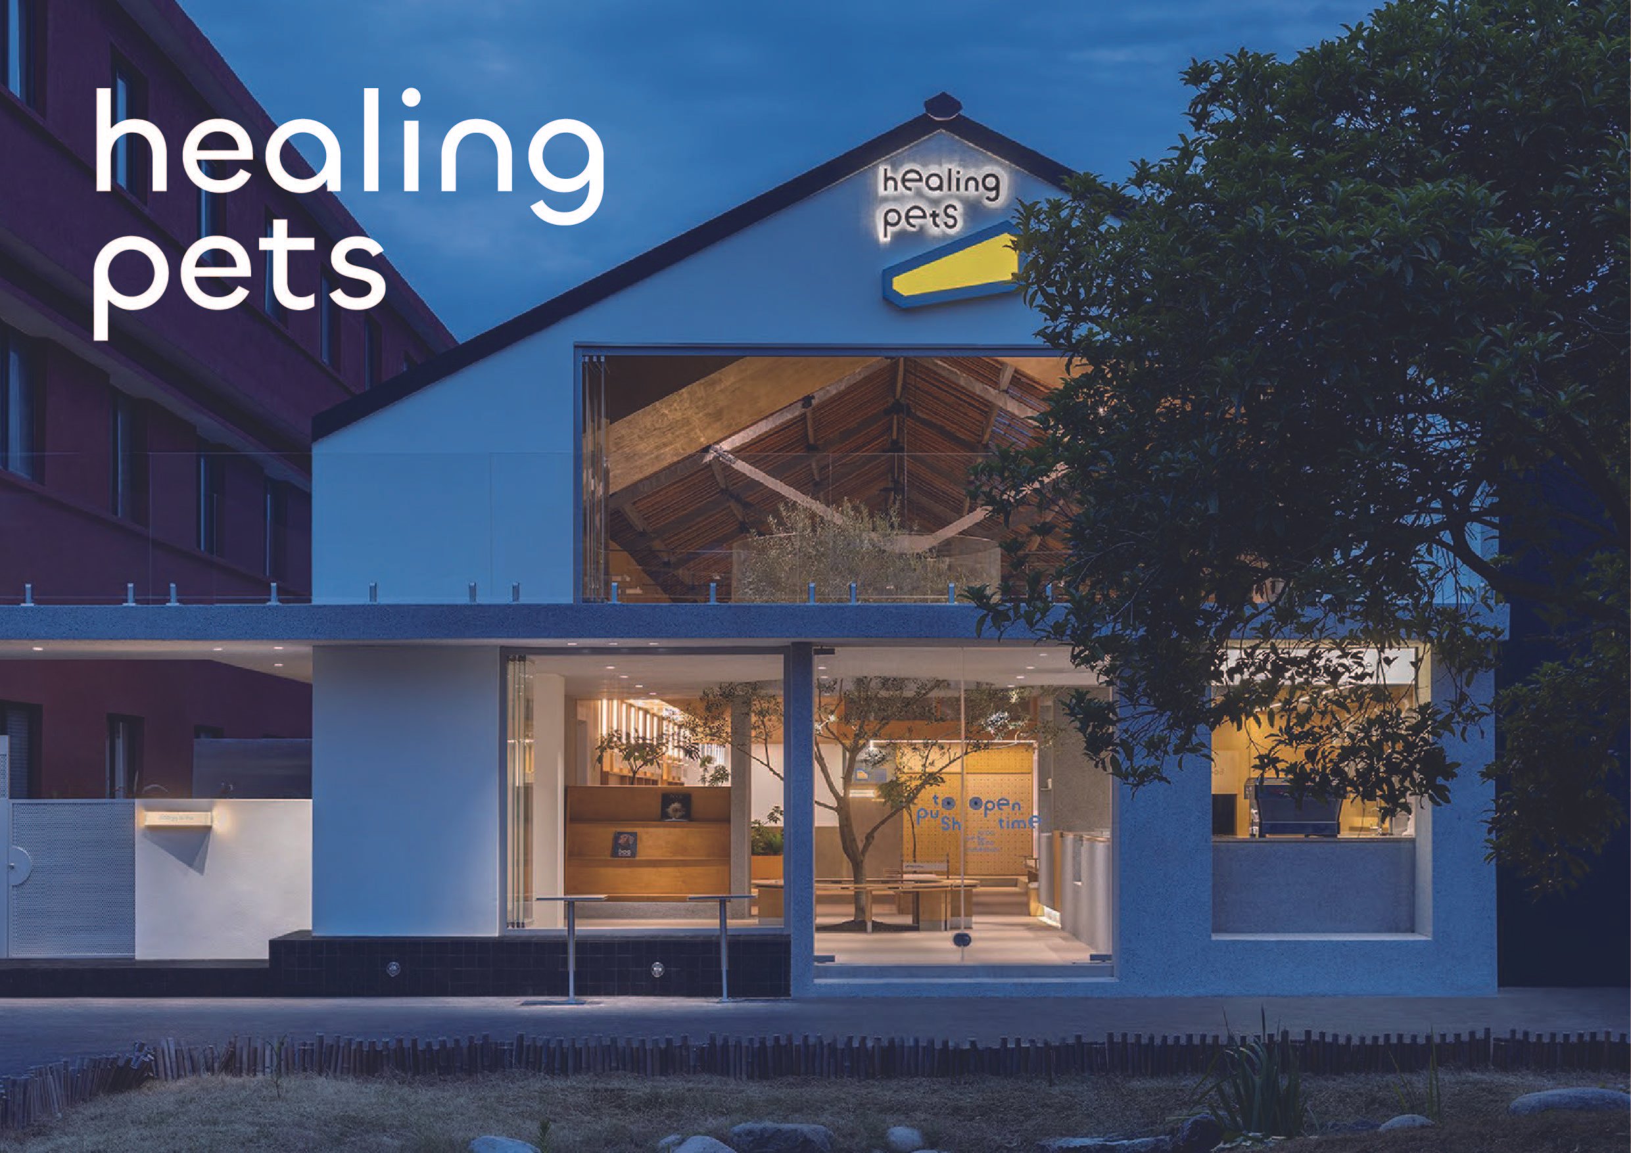
The presence of companion animals is reshaping how cities approach shared spaces. Cafés, hotels, and social clubs now recognize pets as active participants. Healing Pets, a project by Informal Design in Hangzhou’s Xixiangli Cultural & Creative Park, embodies this shift architecturally.
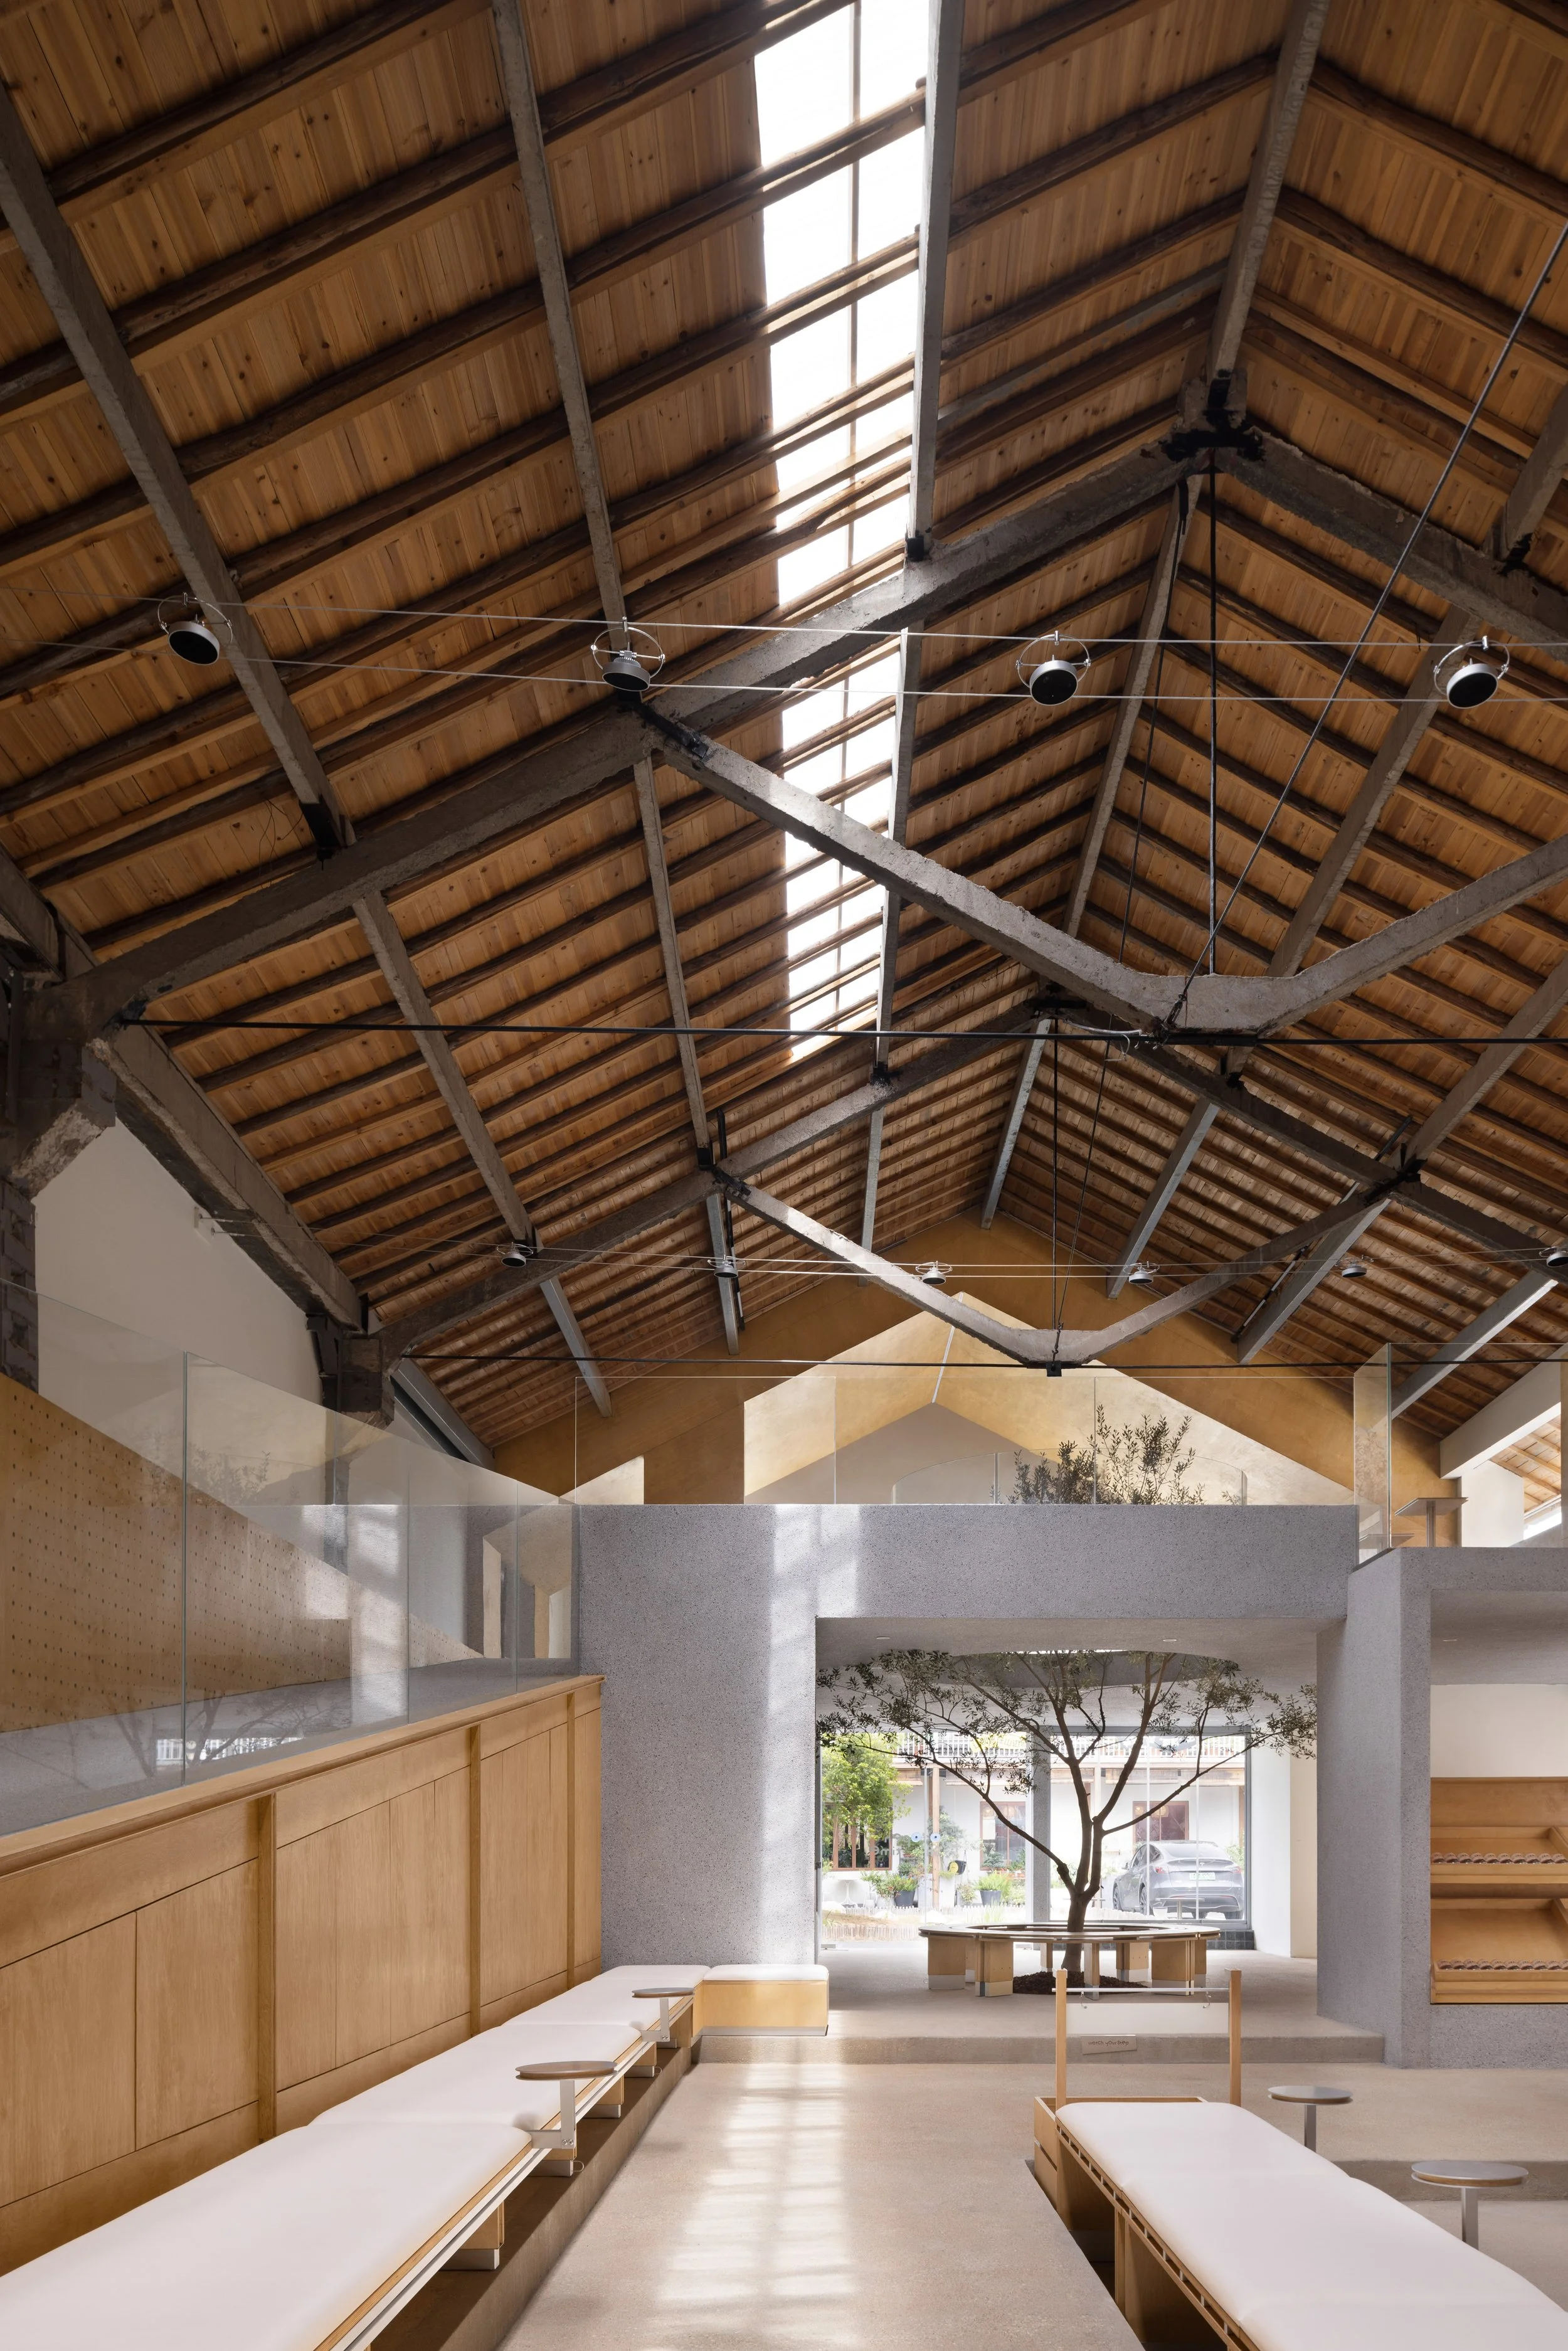
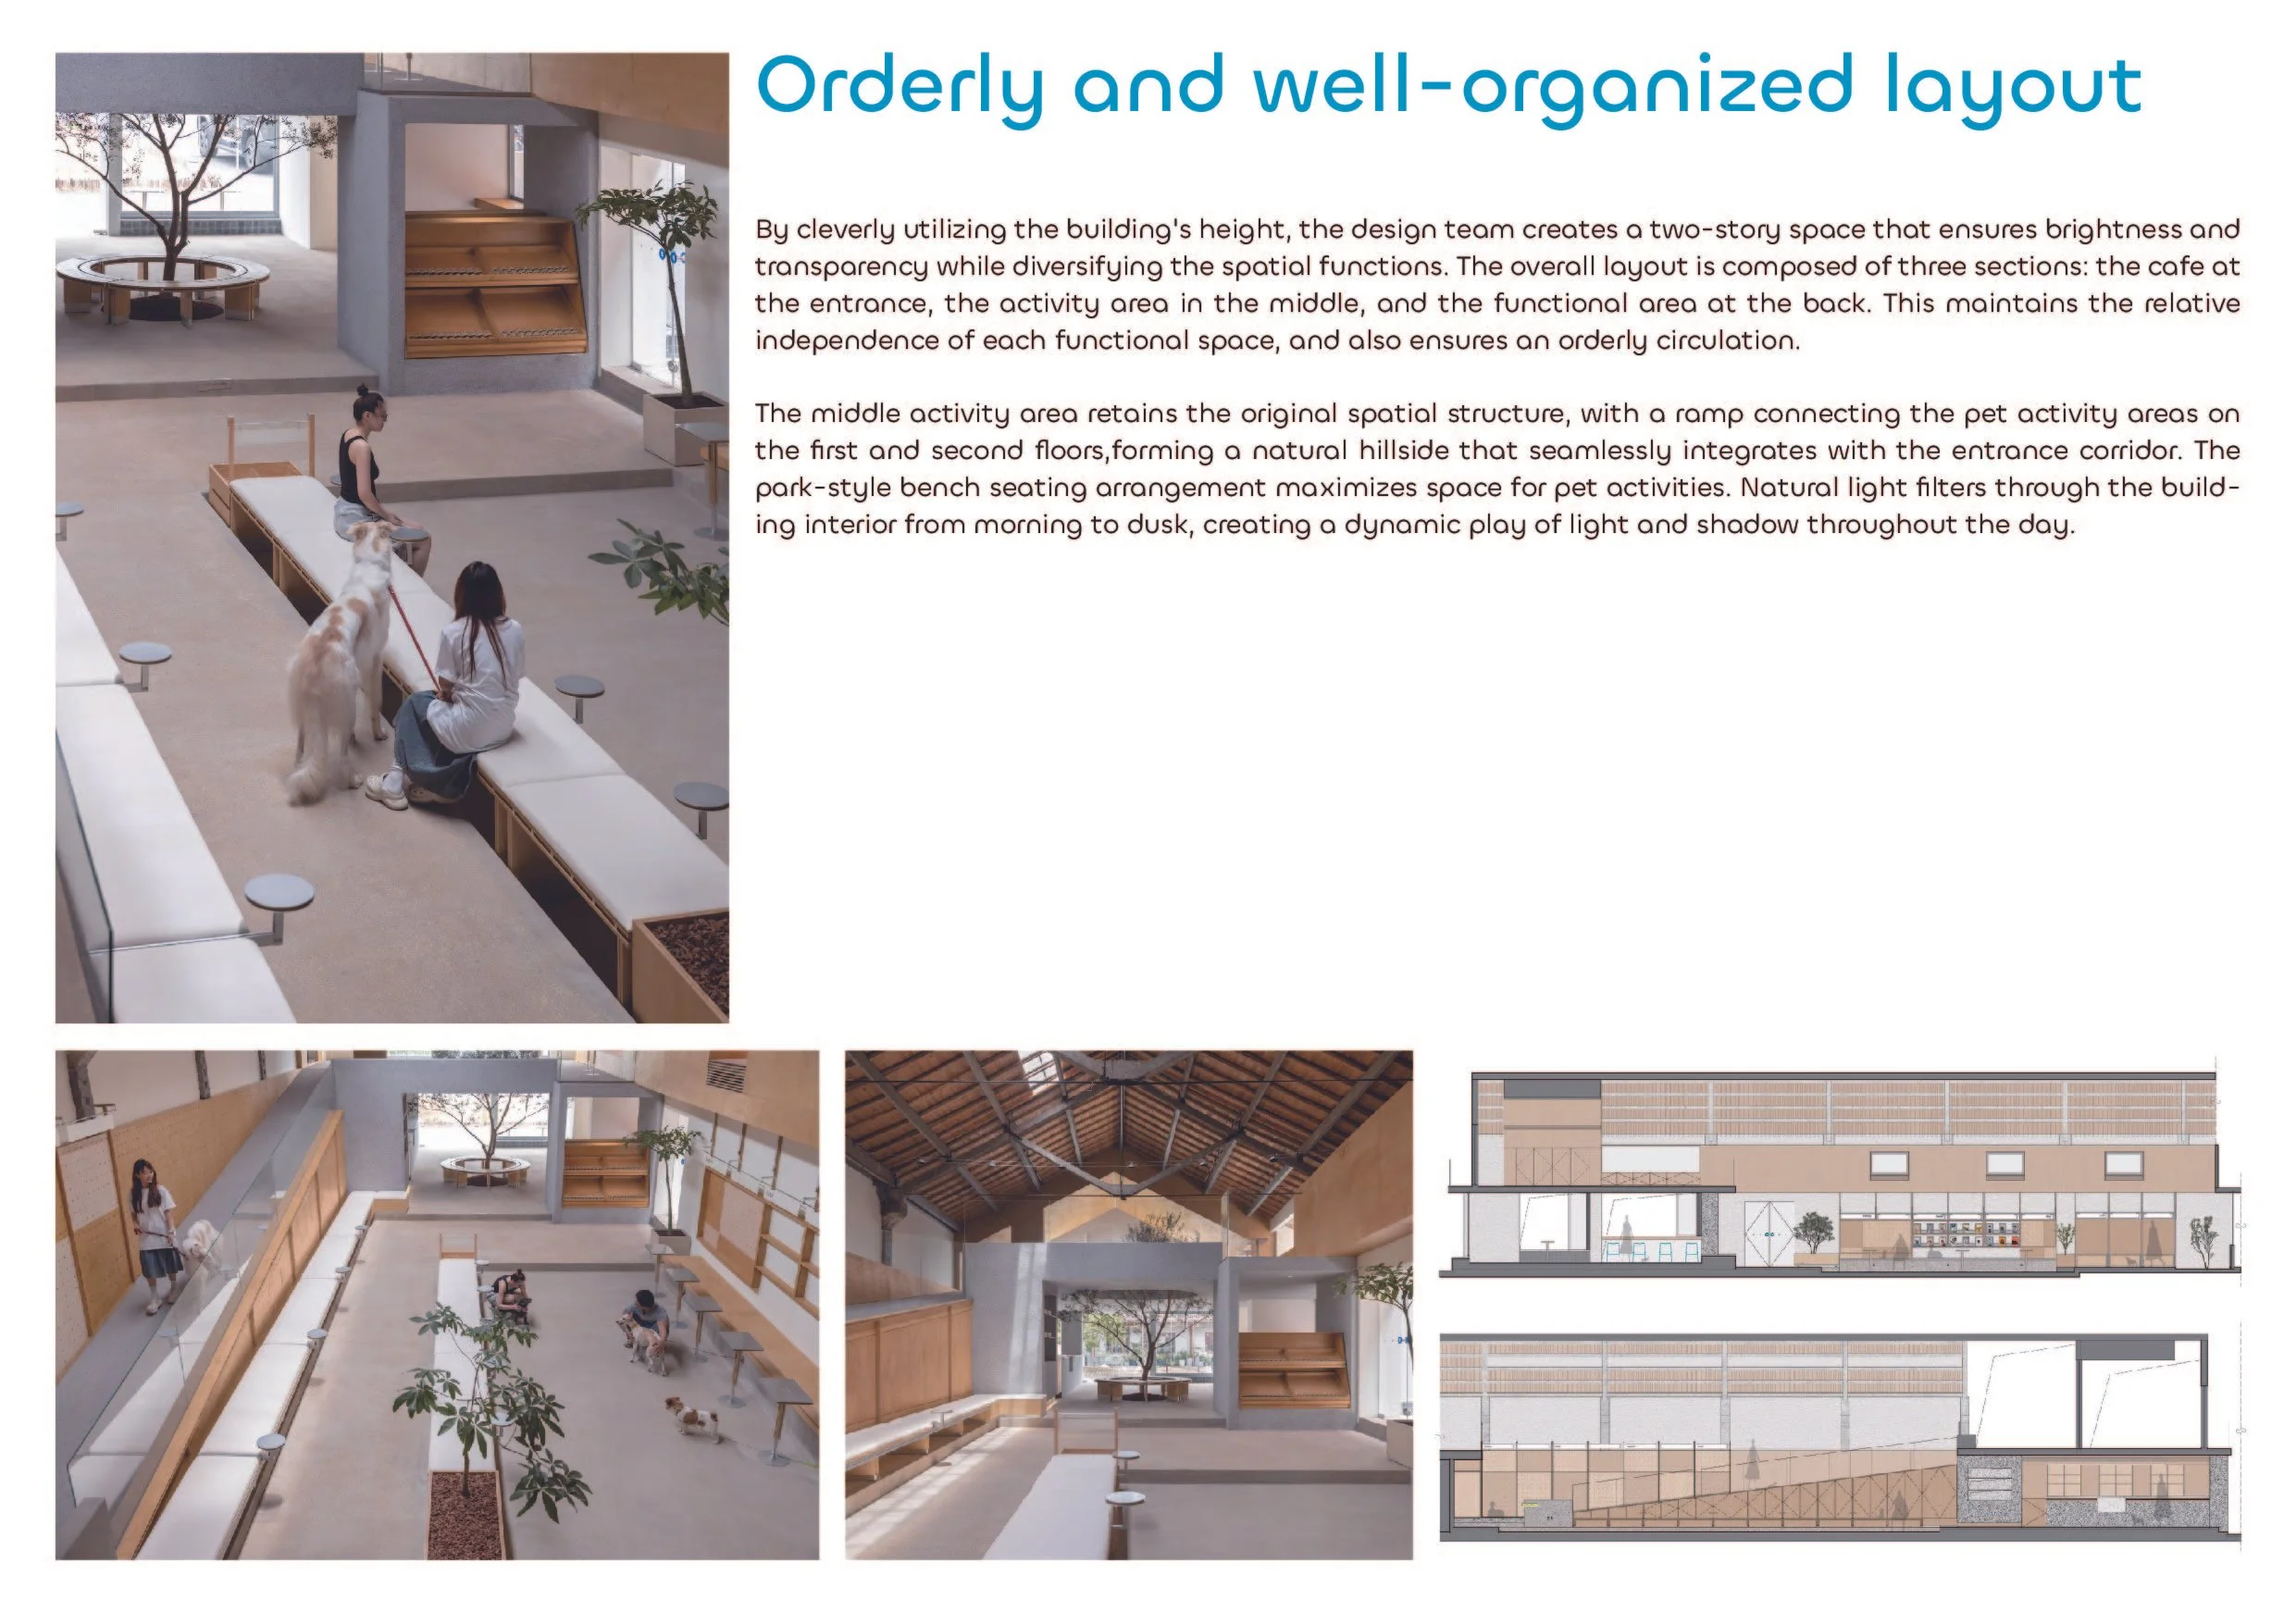
The project preserves the factory’s timber roof and industrial frame, using the original volume for a new community space. Dog owners and their pets share the building, but the design recognizes their needs are distinct. Comfort and safety for both are considered from the outset. This redefines “pet-friendly” design. At Healing Pets, friendliness is conveyed through behaviour. Dogs have space for movement and security, while owners benefit from clear circulation and comfortable seating. The interior is organized around this relationship.
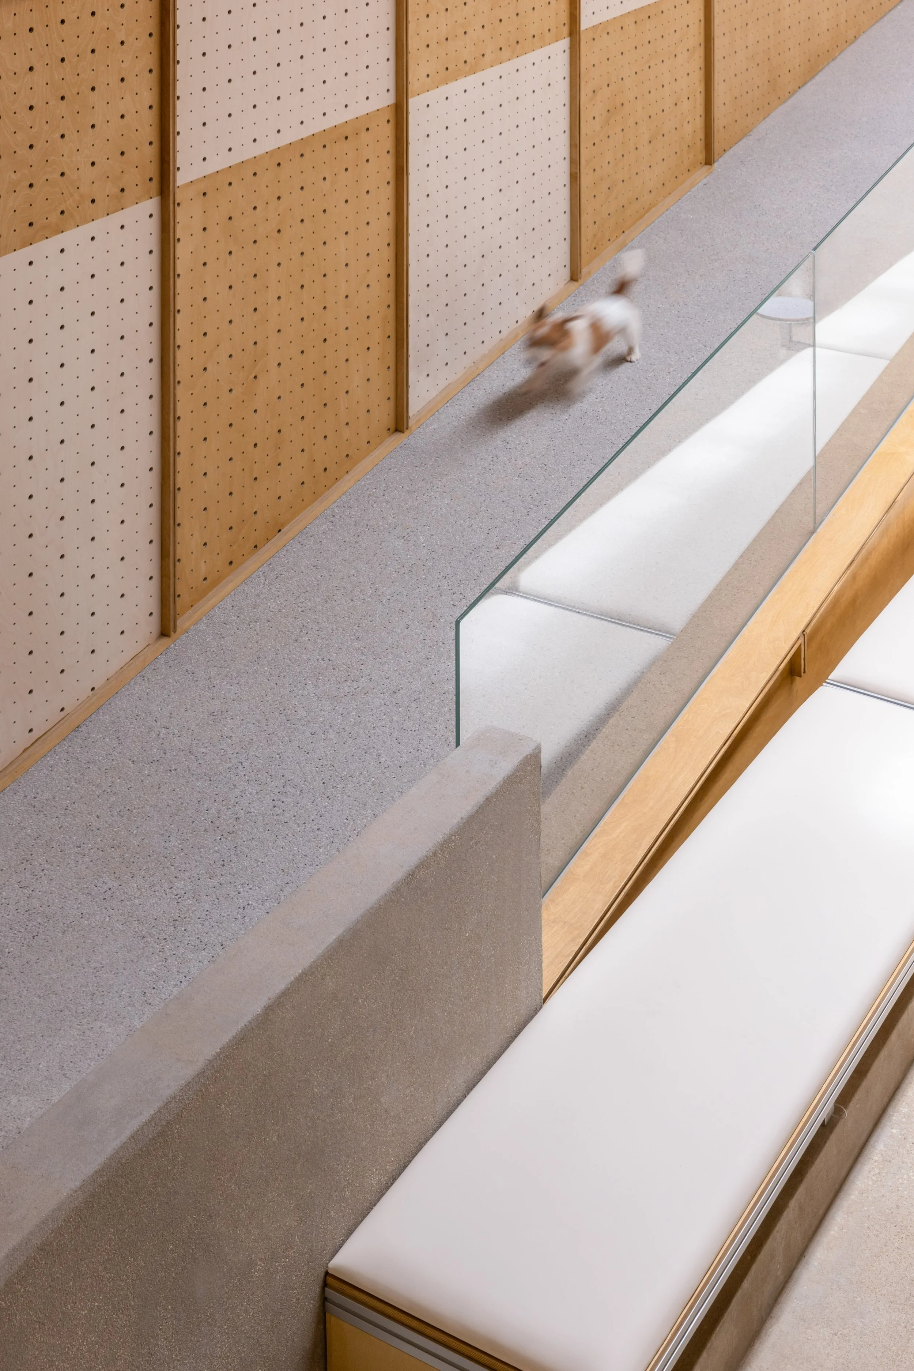
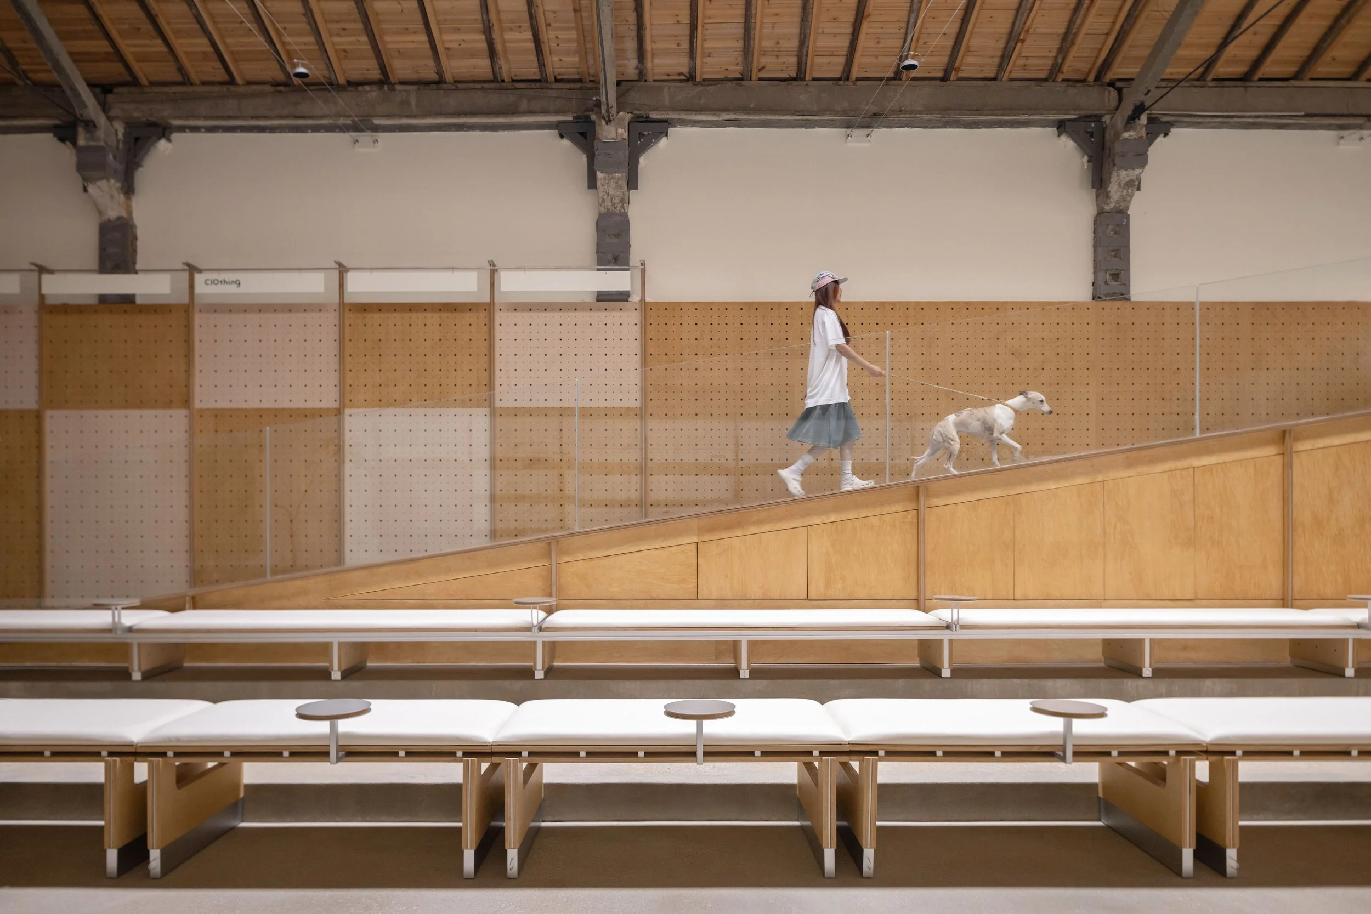
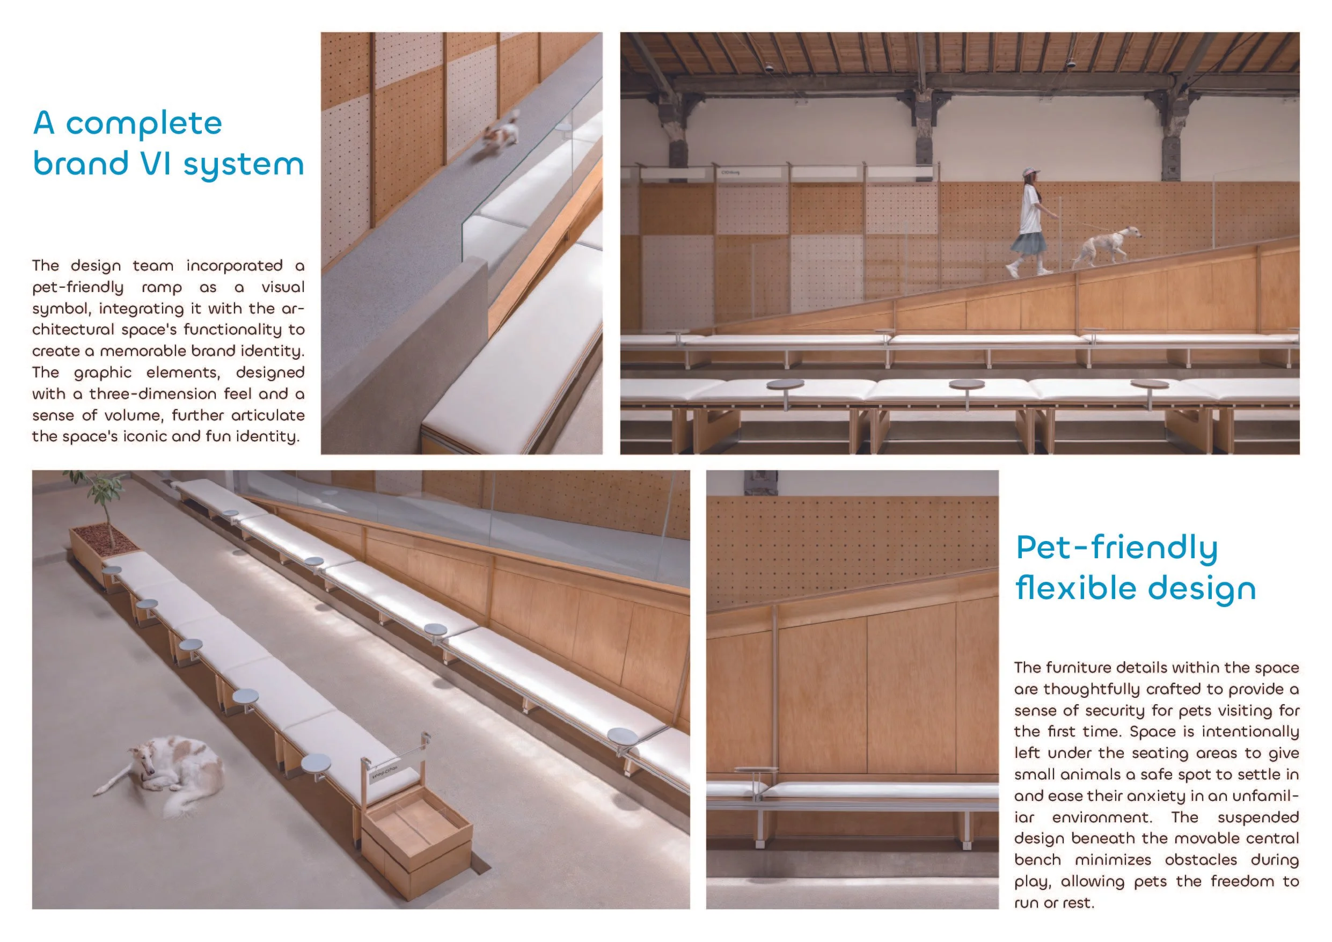
A broad ramp traverses the centre, serving as a principal social space and connecting levels. Its playful slope makes circulation part of the experience. Blue and yellow accents mark thresholds and activity zones, supporting orientation for both pets and people. Durable materials such as washed stone and marine plywood accommodate daily wear while retaining the building’s industrial scale. Furniture serves people and animals at different scales, with movable pieces allowing flexible use of space. Privacy is adjustable, with glass partitions offering openness or seclusion as needed for different activities.
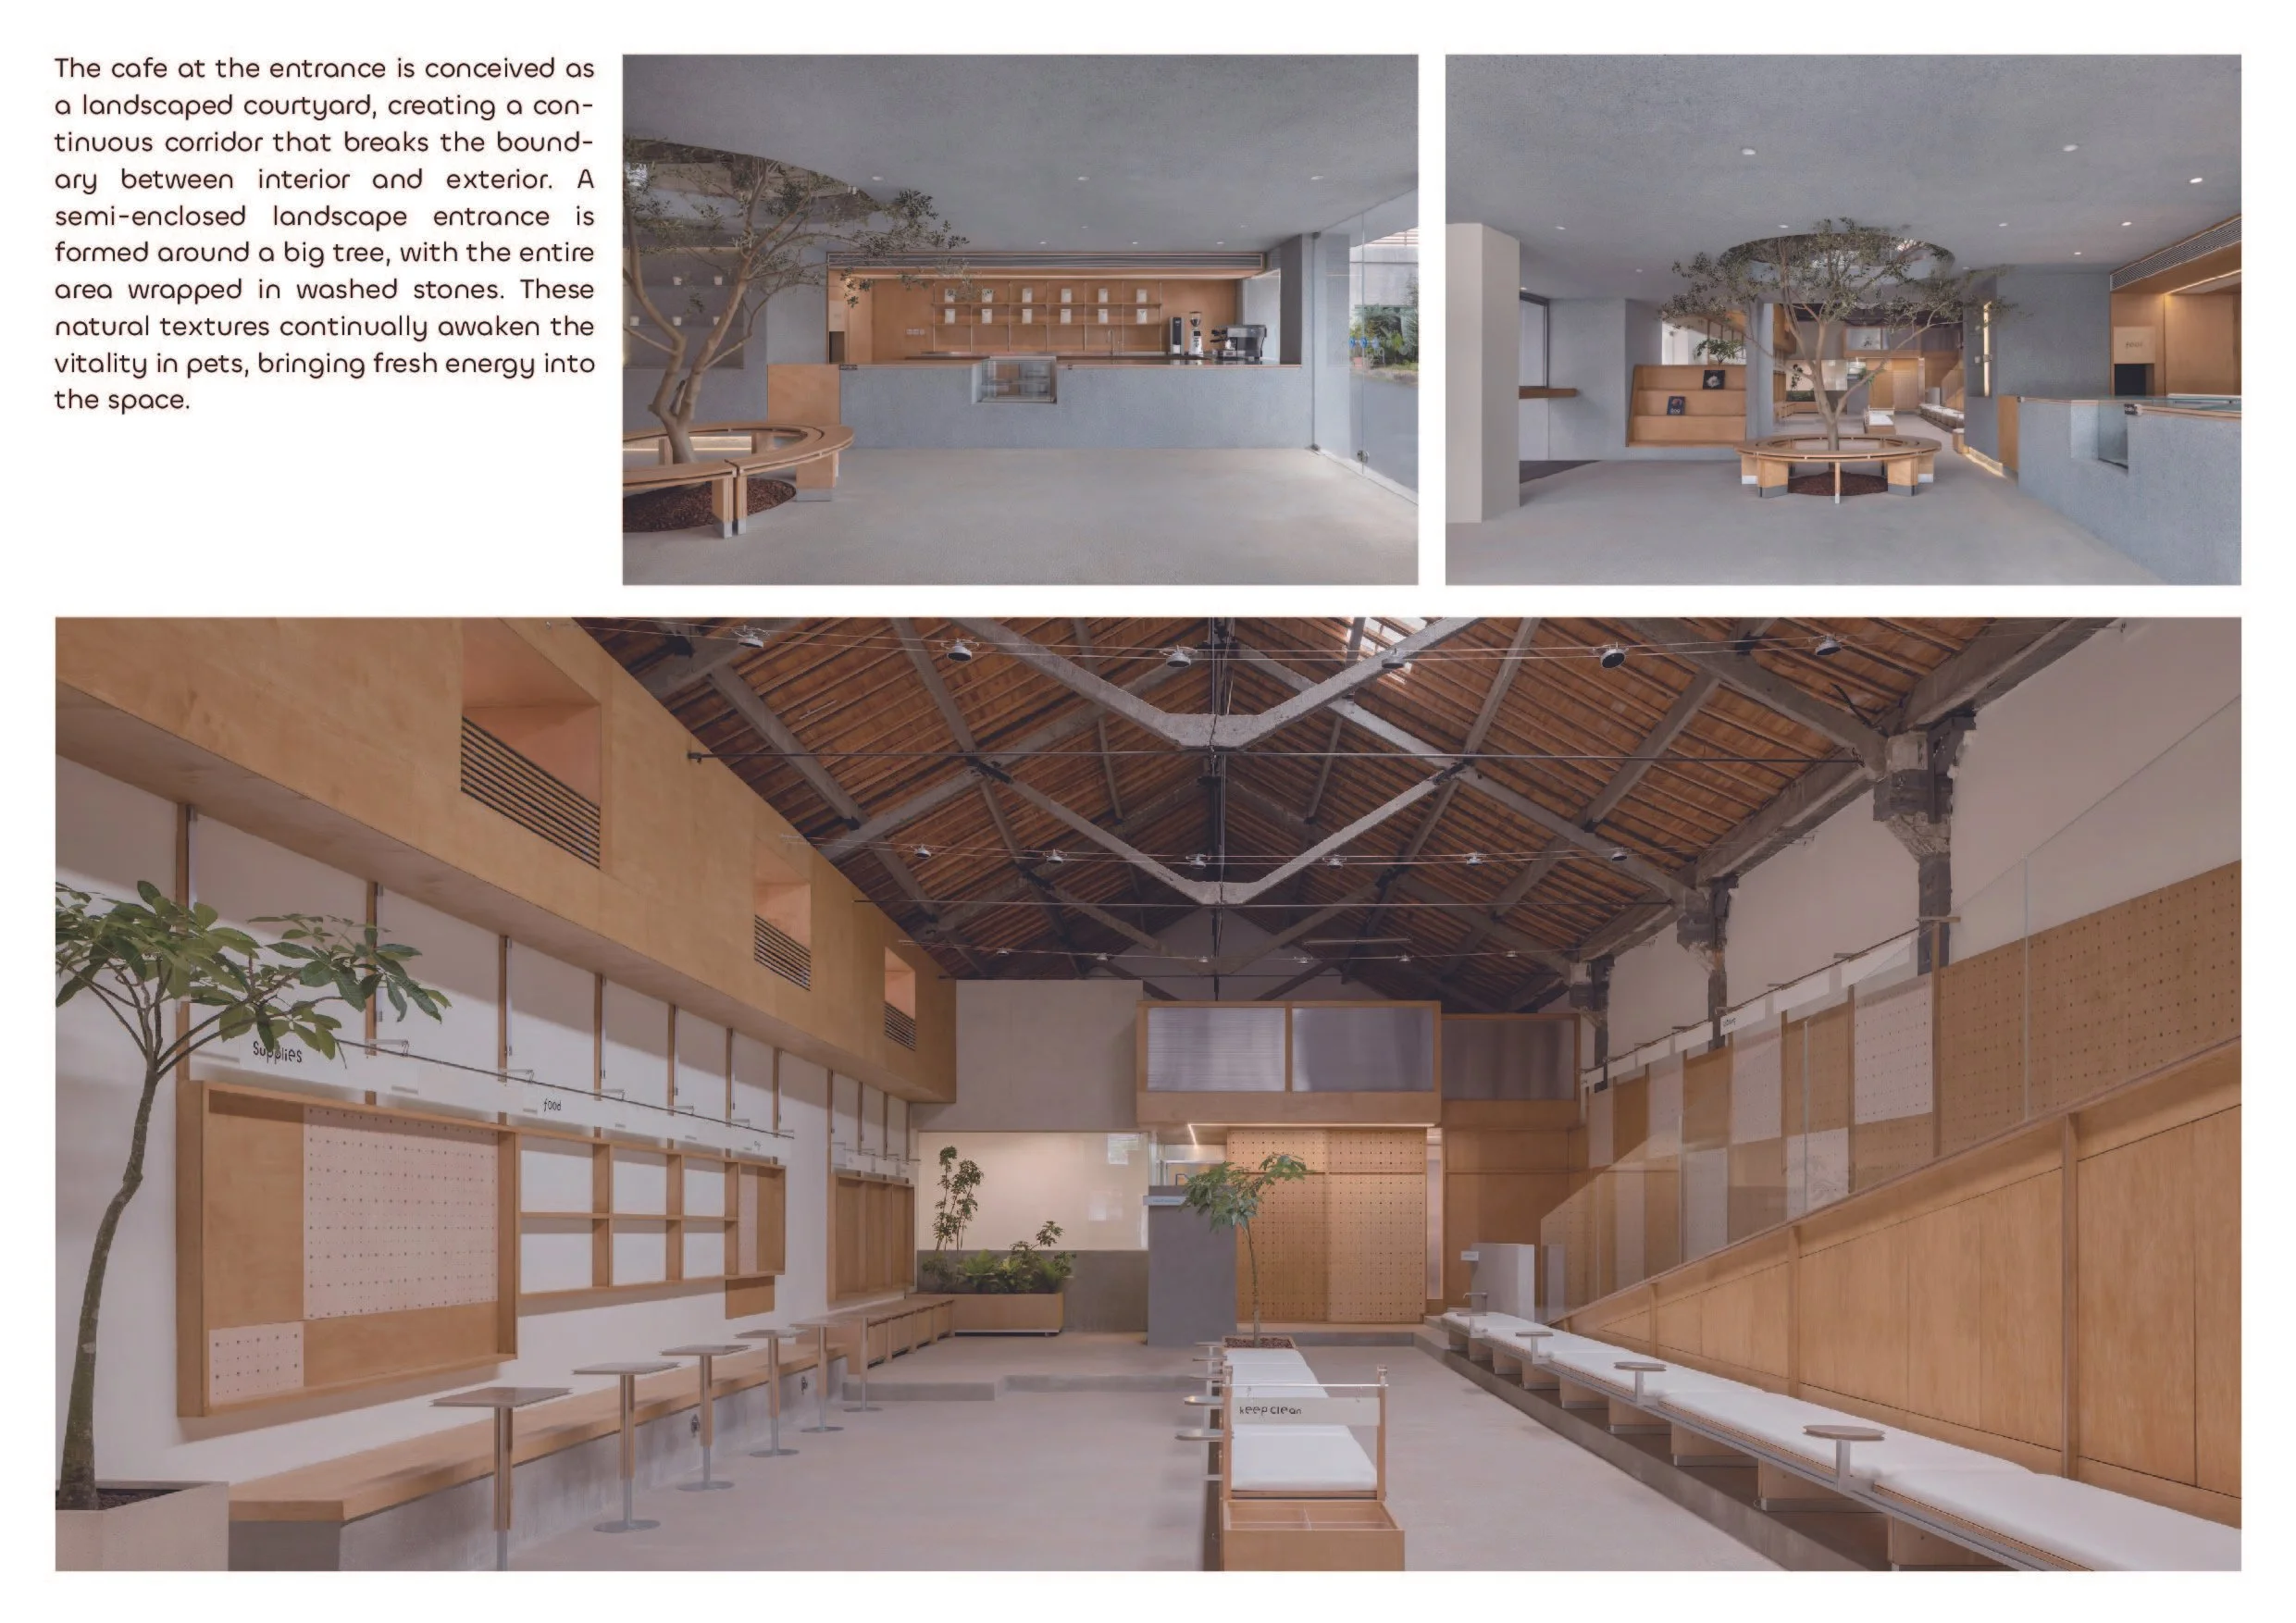
The café is informal, with an open layout that allows animals to move freely while owners sit nearby. The industrial shell and timber elements provide continuity without a commercial feel.
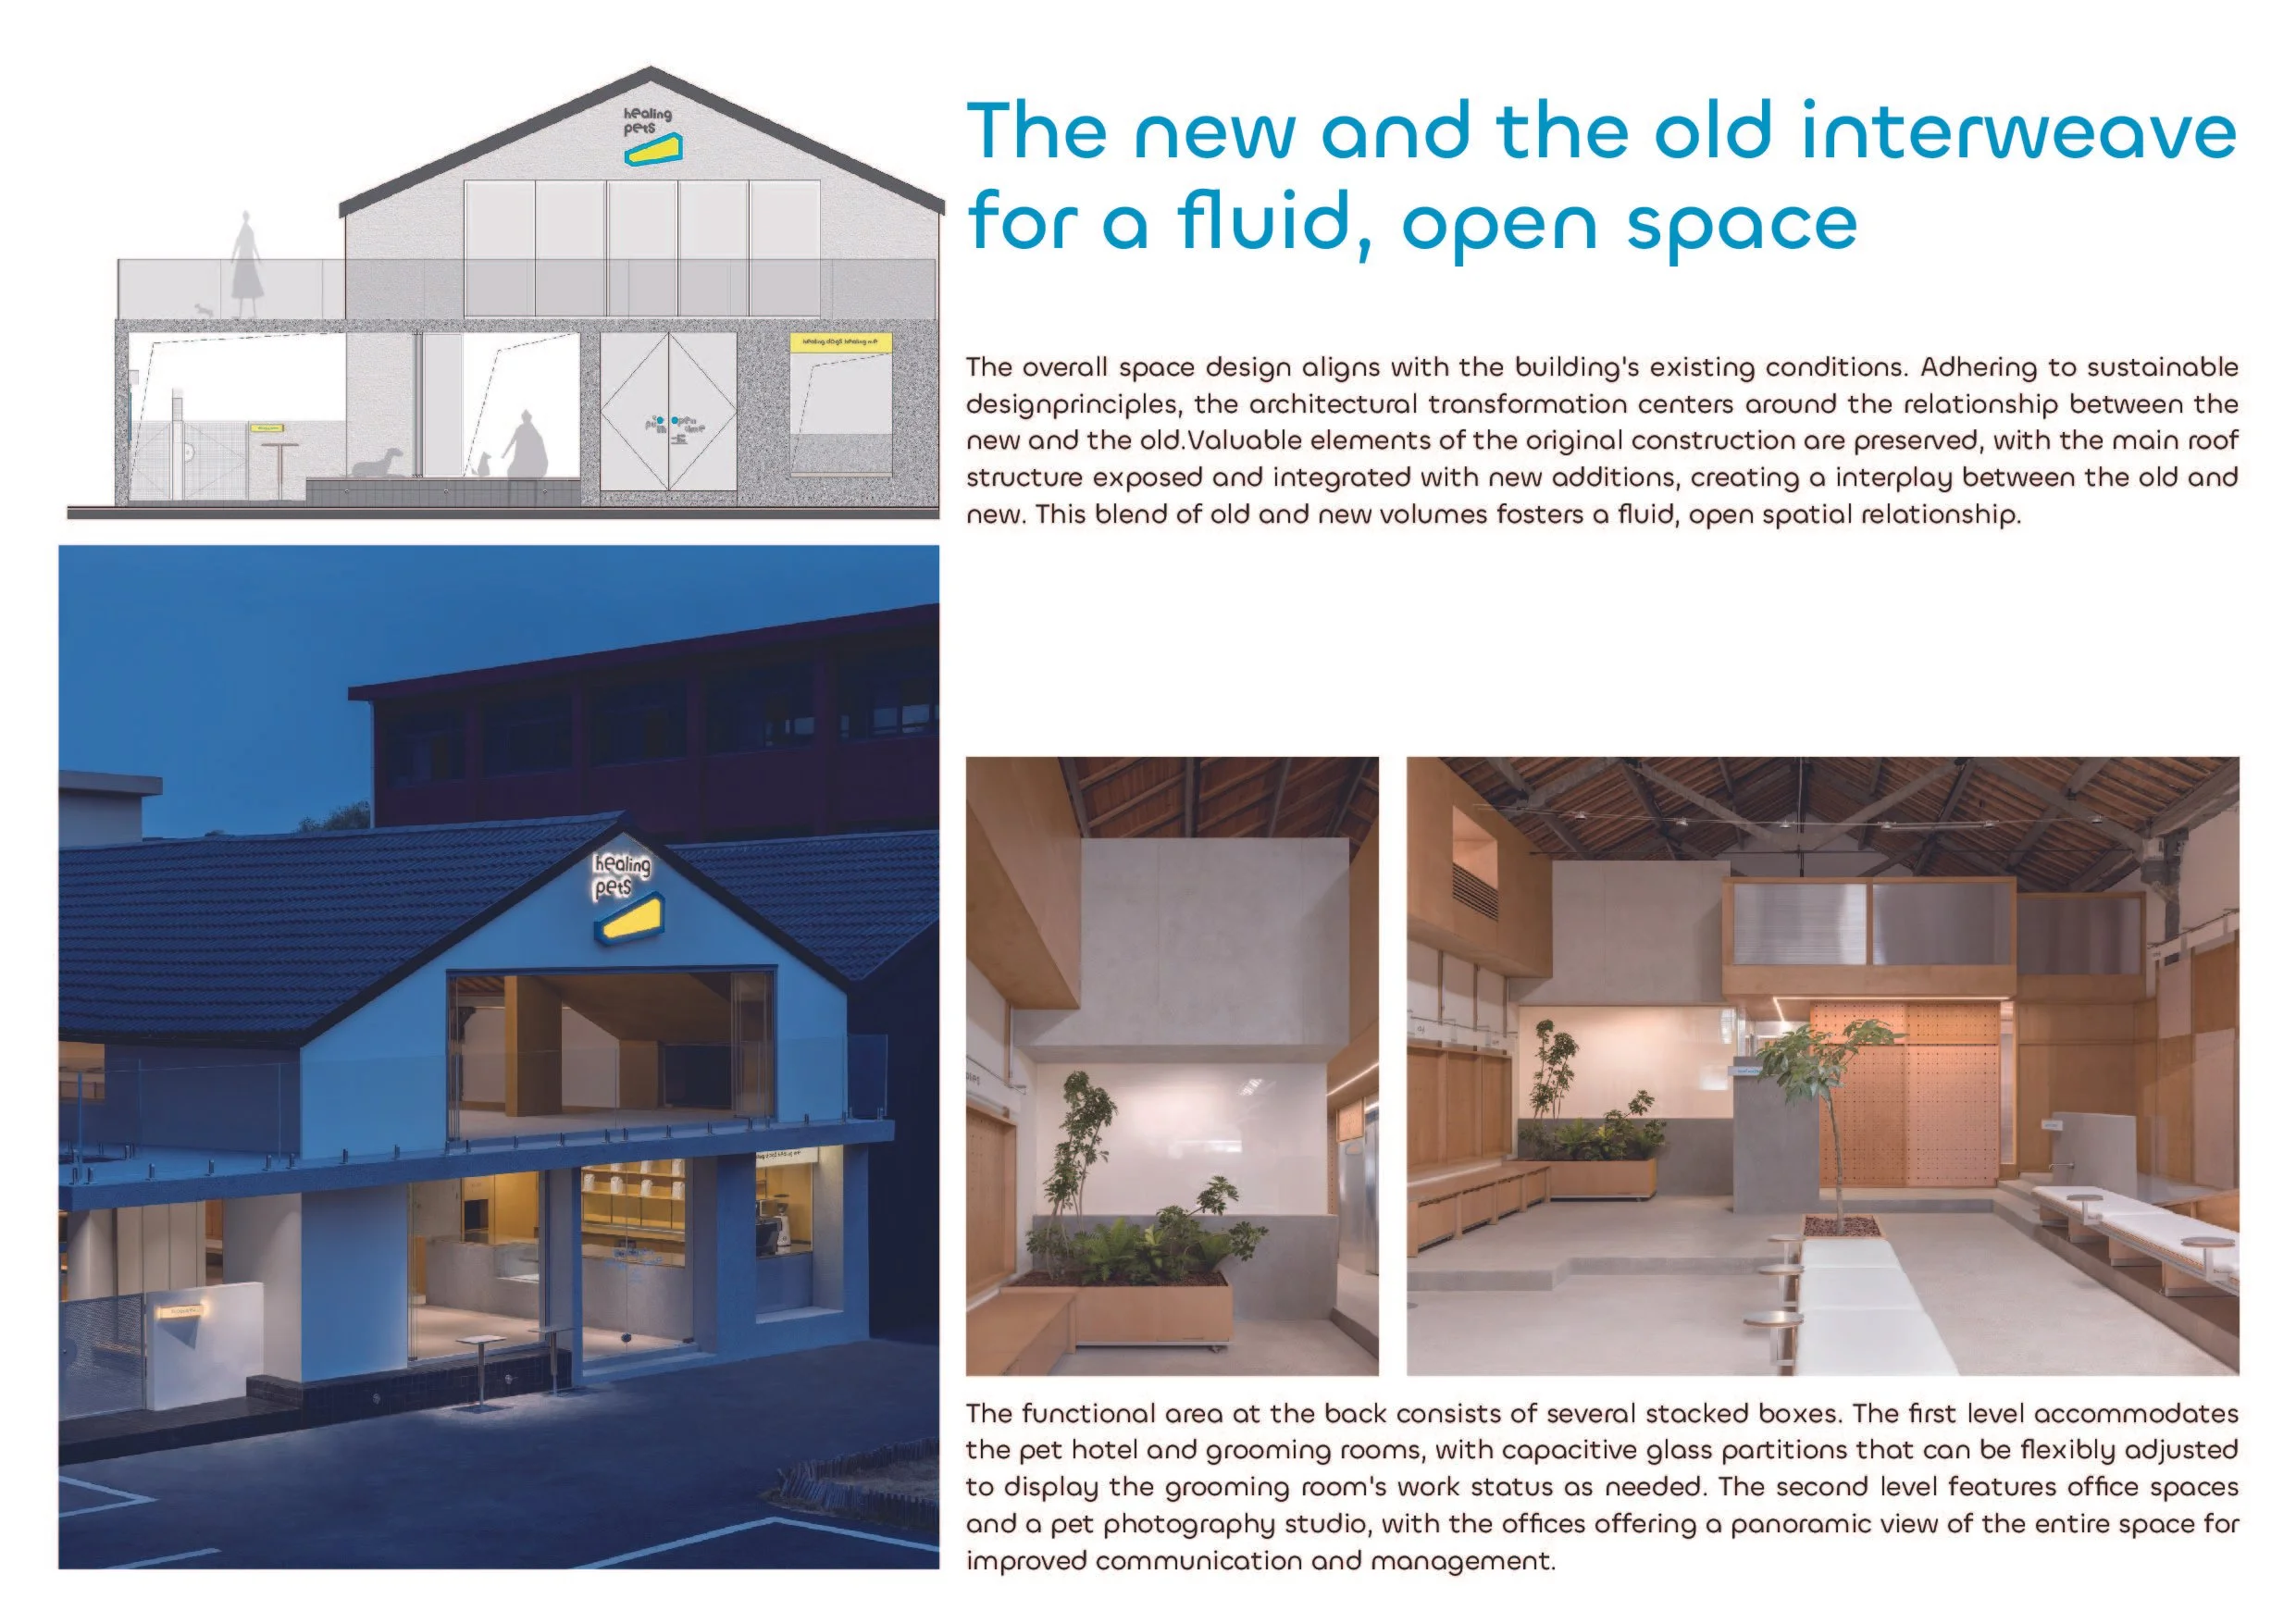
Informal Design deliberately maintains a light architectural touch within the existing structure. Plywood screens and inserted volumes are visually distinct from the roof and frame, preserving the scale and memory of the former factory while allowing the new programme to assert its own identity.
Healing Pets reflects a broader trend of companion animals becoming part of urban social life, offering a model for shared spaces across species.
PEGGY'S EDITOR'S NOTE
The ramp immediately captures attention, but Healing Pets earns its lasting character through more subtle, thoughtful choices. Features such as slip-resistant surfaces, sheltered furniture, and adjustable privacy settings acknowledge that animals have their own agency and require both stimulation and comfort.
Informal Design understands that a thriving pet community depends on flexibility. Moveable furniture and adjustable glazing allow the environment to change during events, daily care routines, and interactions among pets with varying temperaments. The architecture promotes companionship by providing ample opportunities for animals to find comfort in solitude while still being part of a vibrant social environment.
EDITOR'S REVIEW
Informal Design translates animal well-being into spatial strategies. Features such as circulation pathways, slip-resistant surfaces, protected retreats, and adjustable privacy settings directly address the instinctive behaviours of both people and pets. The café and activity zones are designed to offer genuine comfort for every visitor.
The central ramp serves multiple purposes: it acts as a pathway, a play surface, and a distinctive brand emblem. Its strategic placement along the long wall maintains the openness of the central hall, connecting the two levels while creating a recognizable internal landscape. Select blue and yellow accents enhance visibility and provide orientation for all. The project showcases graceful adaptive reuse. The original roof and structural framework remain prominent, complemented by modern plywood volumes, counters, and screens. This blend of old and new materials gives the project a rich character, honouring the factory's legacy while establishing a new era of communal space.
DRAWING AND SPATIAL ANALYSIS
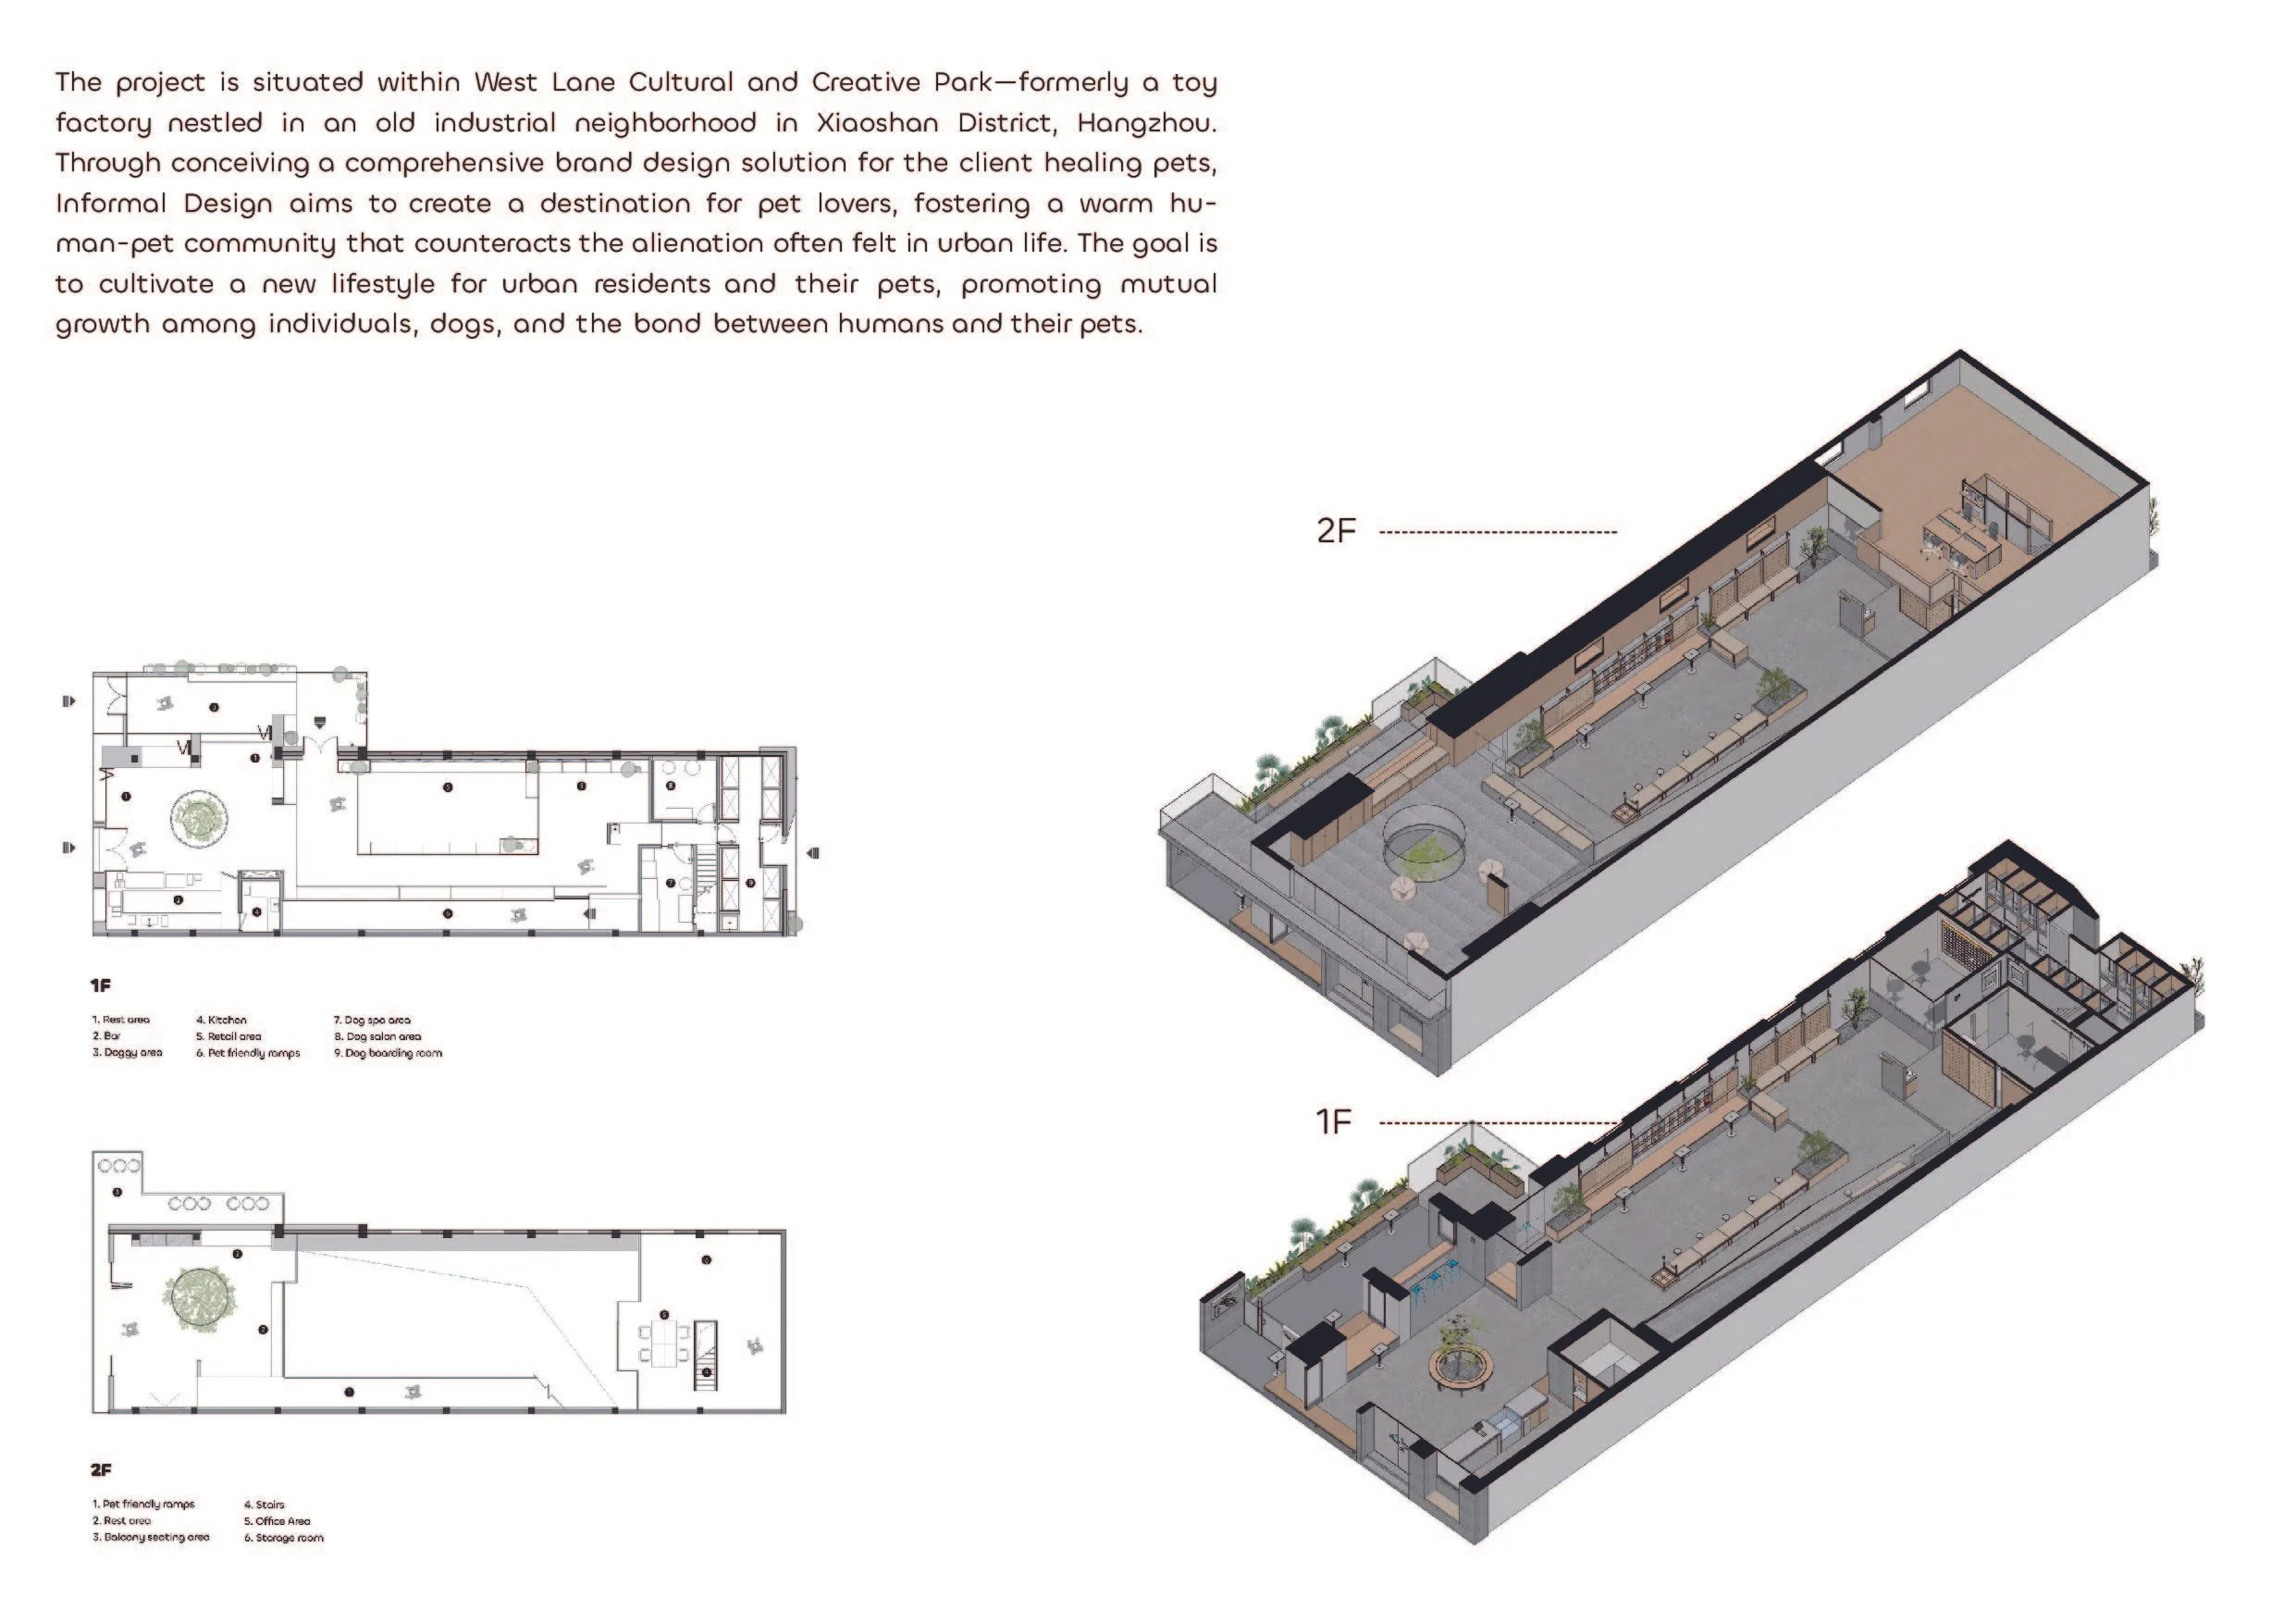
The plans and sections for Healing Pets showcase a design centred around a spacious open hall, while retaining the original factory roof's visibility above the new timber additions. A wide, pet-friendly ramp connects both levels, providing a seamless pathway for both people and animals.
The café serves as the main public entrance, with areas for grooming, pet accommodation, and support services positioned towards the back of the building. The upper level only occupies a portion of the building's height, maintaining the original industrial space's openness and visual appeal. The furniture design follows a similar shared-use concept on a smaller scale. Long benches feature sheltered spaces for pets, fixed tables include leash anchors, and movable elements allow the activity area to adapt based on usage. Therefore, the drawings illustrate a unified system that integrates circulation, pet behaviour, and furniture design.
ORIGINAL DESIGNER SUBMISSION — VERBATIM
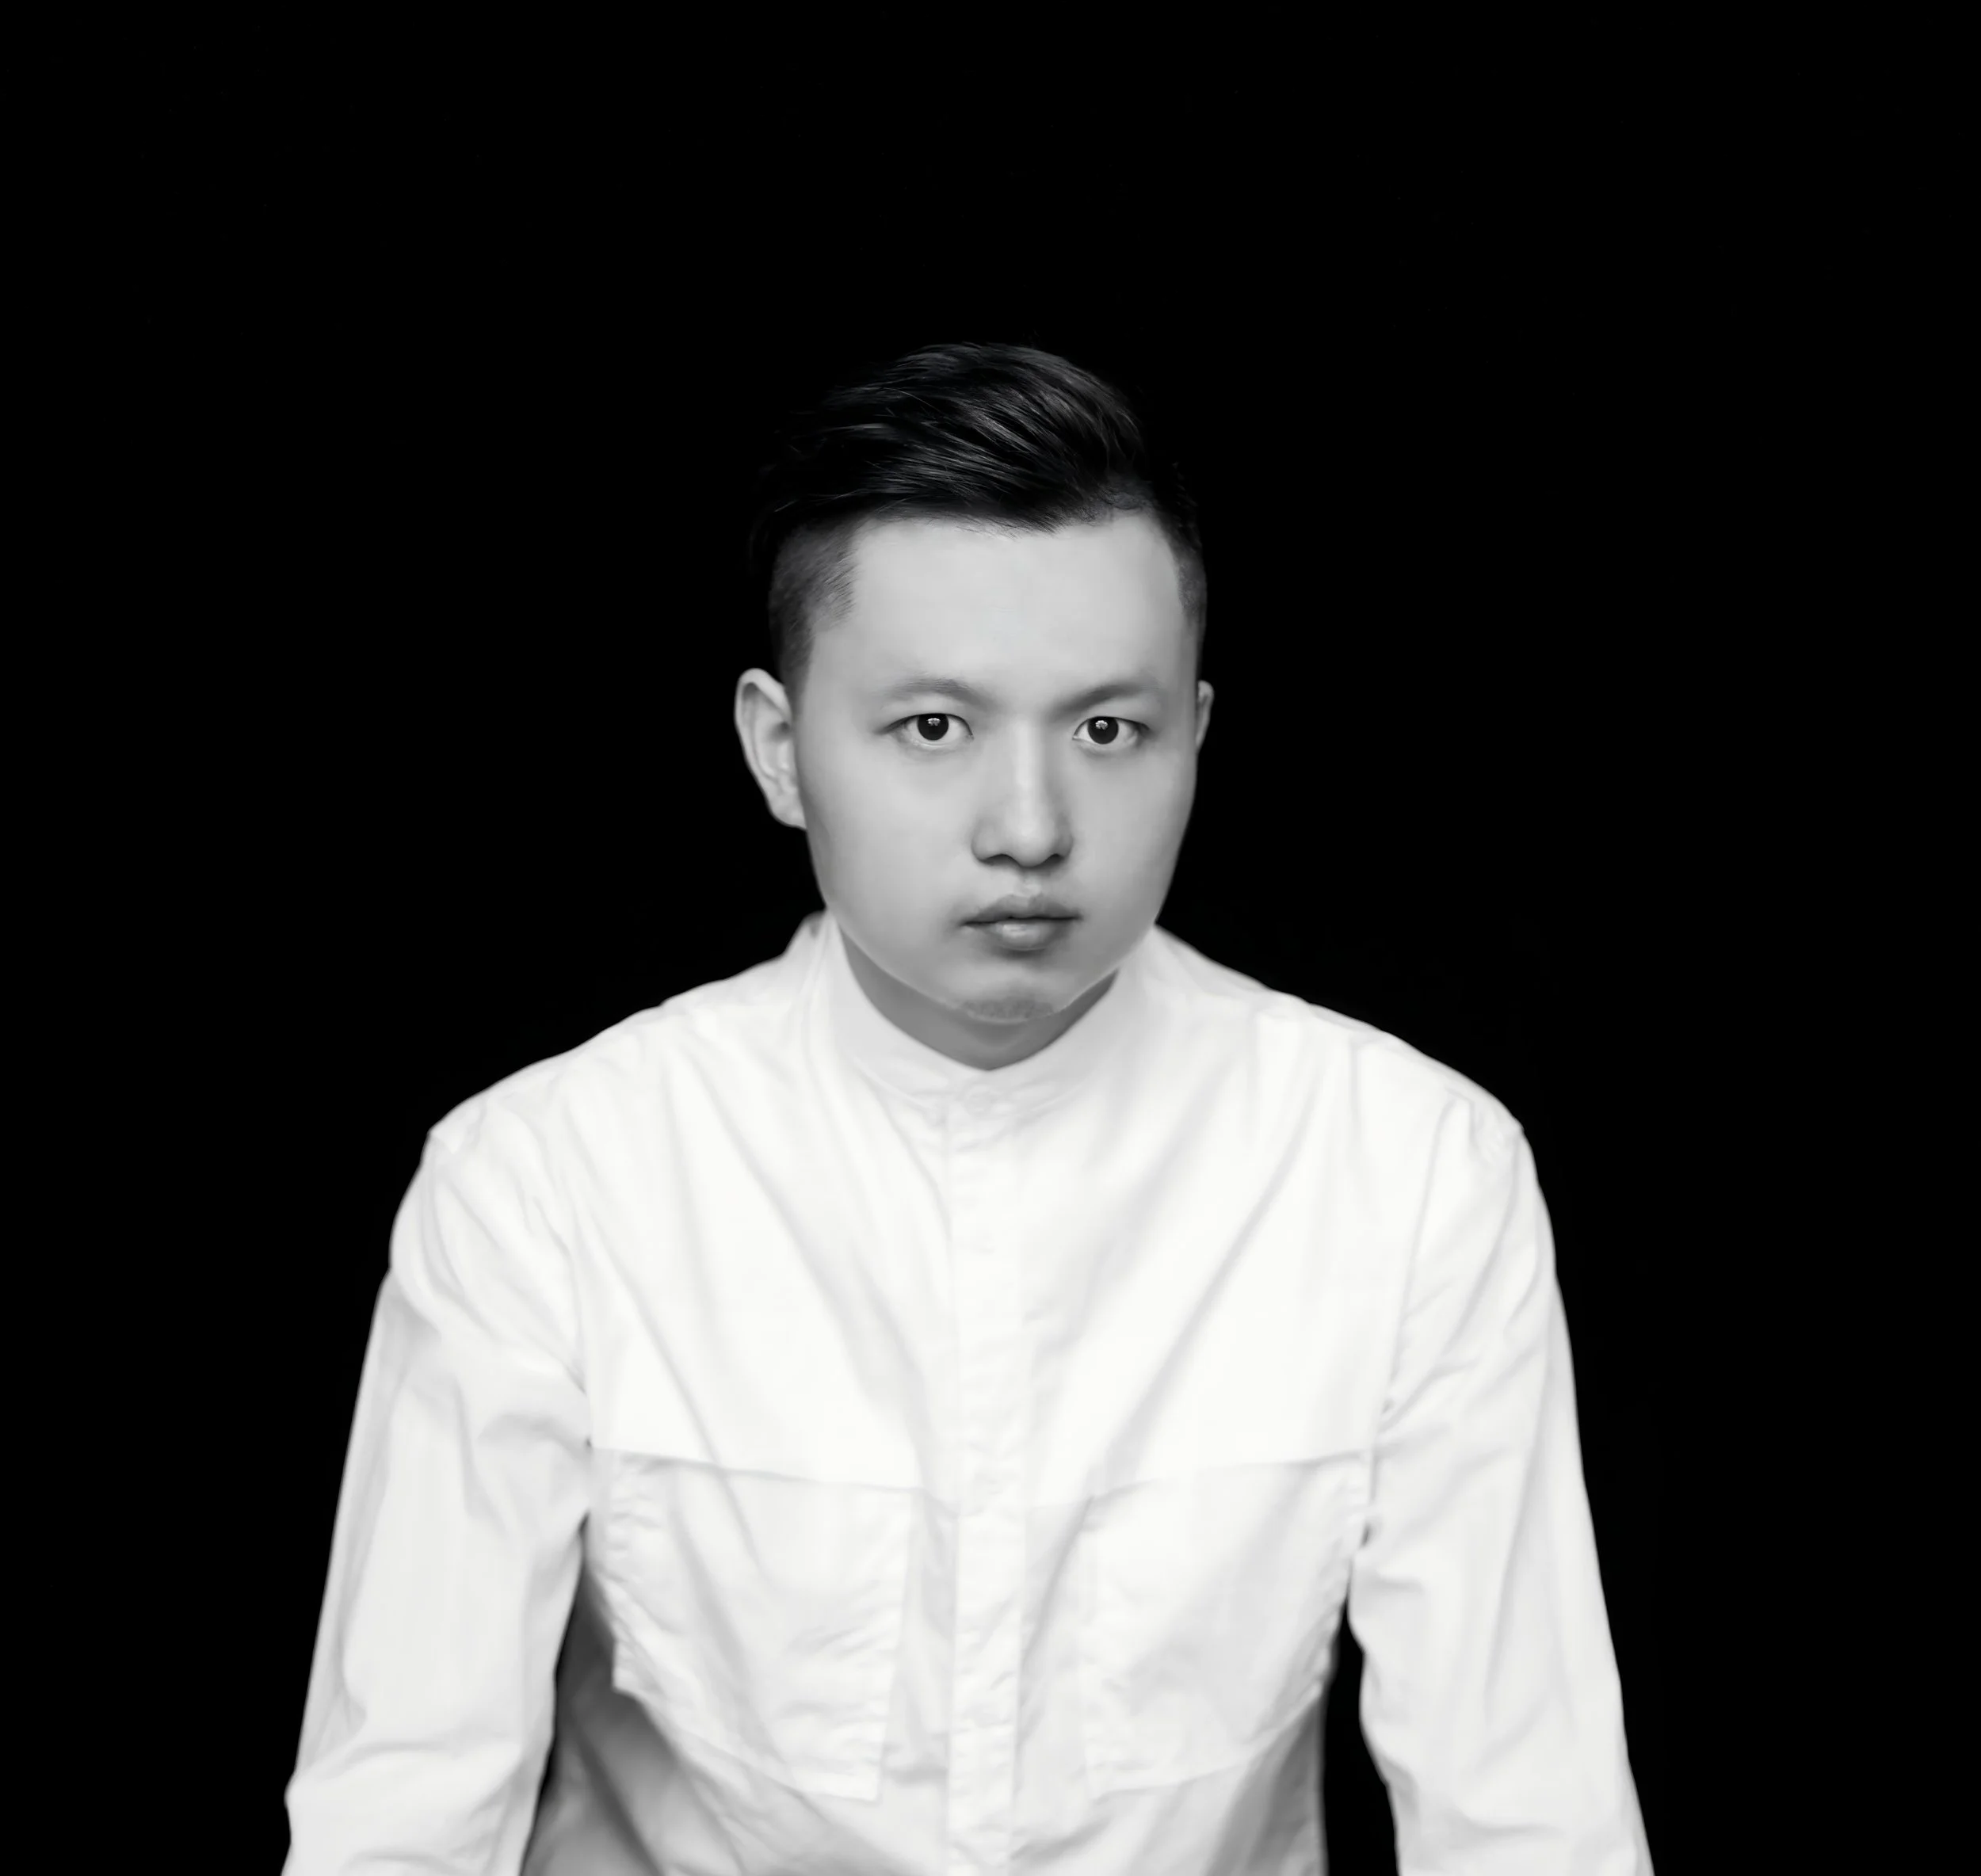
Designer: Wang Sheng
In Informal Design, our ideas collide and strangely appear juxtaposed; even overlapped.
No more regular and neatly controlled methods, but changing rhythms and elusive impulses.
Consistency is eliminated and balance is broken. Another scene appears in the broad field of vision.
Informal Design, founded in 2018, is a design company advocating a creative artistic atmosphere with the spirit of independence and innovation. It has a young design team full of inspiration, vision and creativity. With many years of design experiences, Informal Design has rich design experience.
Informal Design Studio has created the pet-friendly brand "Healing Pets" in Hangzhou's Xixiangli Cultural & Creative Park (formerly a toy factory in Xiaoshan). The project aims to alleviate the sense of urban alienation through a human-pet community, advocating a new lifestyle of mutual growth.
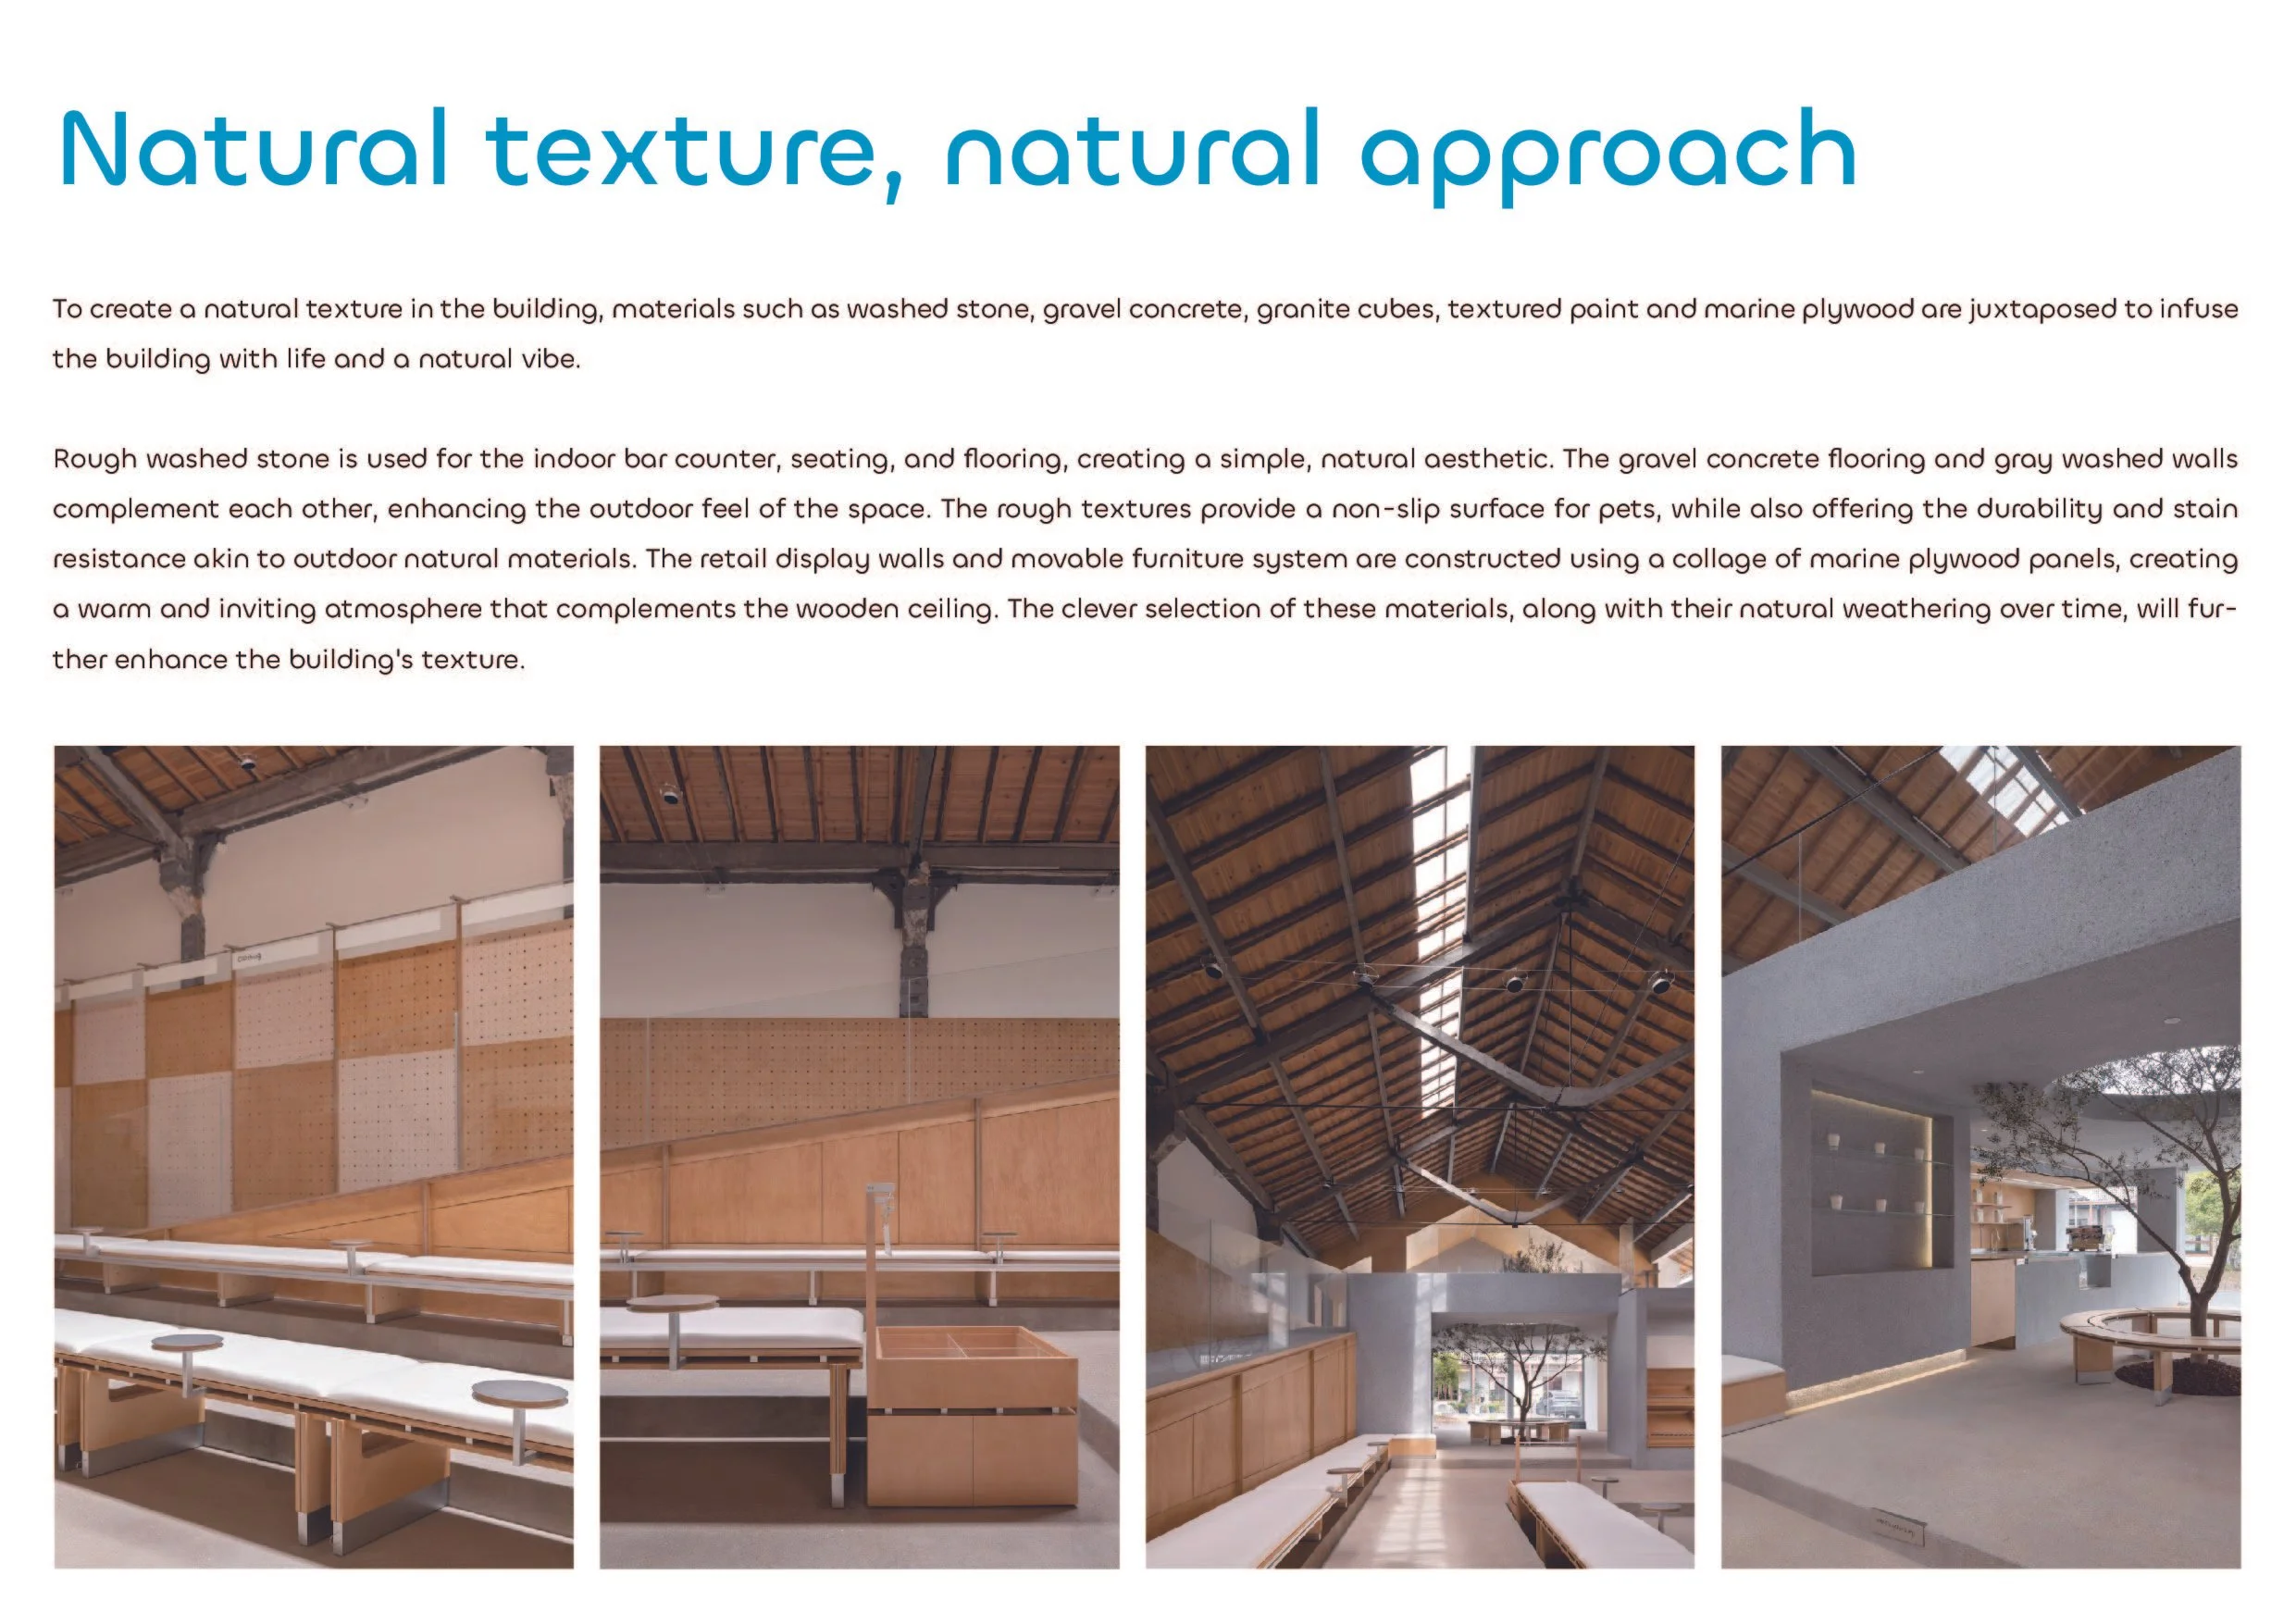
The design core is "the interweaving of old and new, fluid and open." The original roof structure of the building was preserved, and new volumes were implanted to merge with it, forming an open and flowing space. Materials such as washed stone, gravel concrete, and marine plywood were selected for their natural qualities. These materials weather over time, enhancing a rustic, natural outdoor feel while also considering pet safety with anti-slip properties and durability.
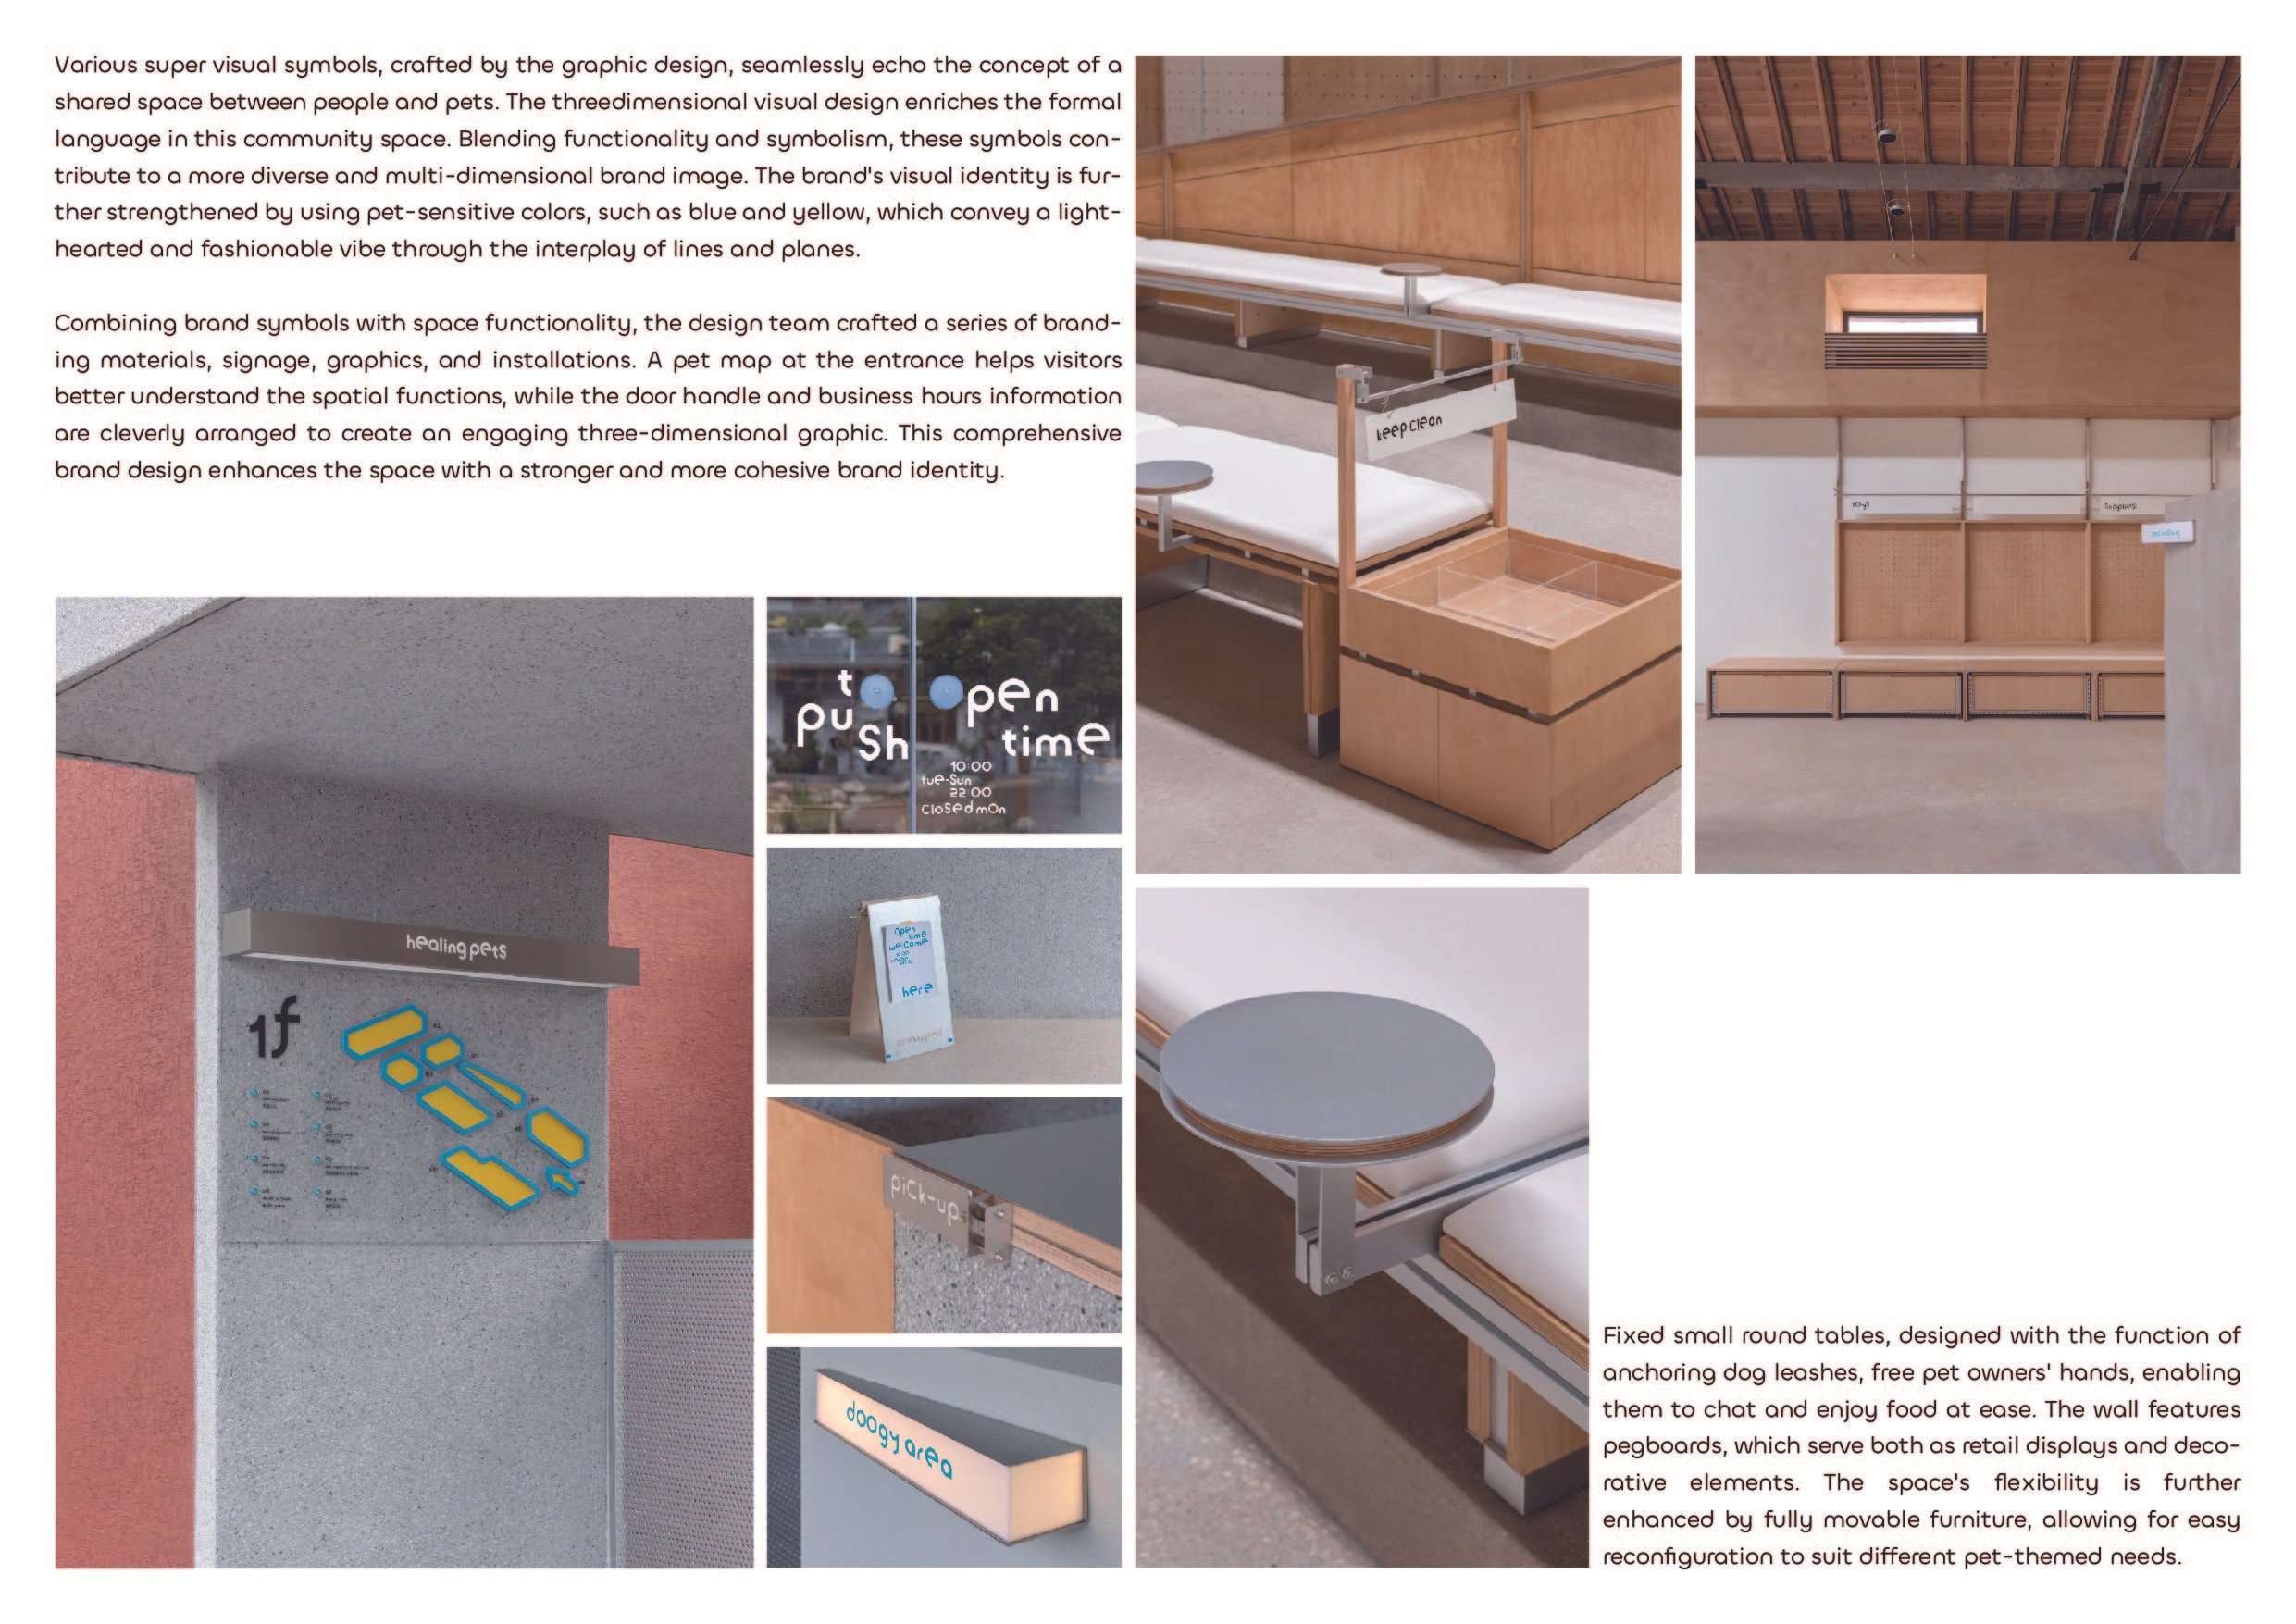
The brand transformed the pet-friendly ramp structure into a super visual symbol, integrated throughout the entire system from graphic identity to three-dimensional space. Blue and yellow, colors to which pets are sensitive, were adopted as the VI colors to create a lively and fashionable sense. The space follows a tripartite layout: the entrance café area is designed as a landscape courtyard; the central activity area connects two floors via a ramp, forming a runnable "small hillside"; the rear functional zone consolidates the pet hotel, grooming area, and office space.
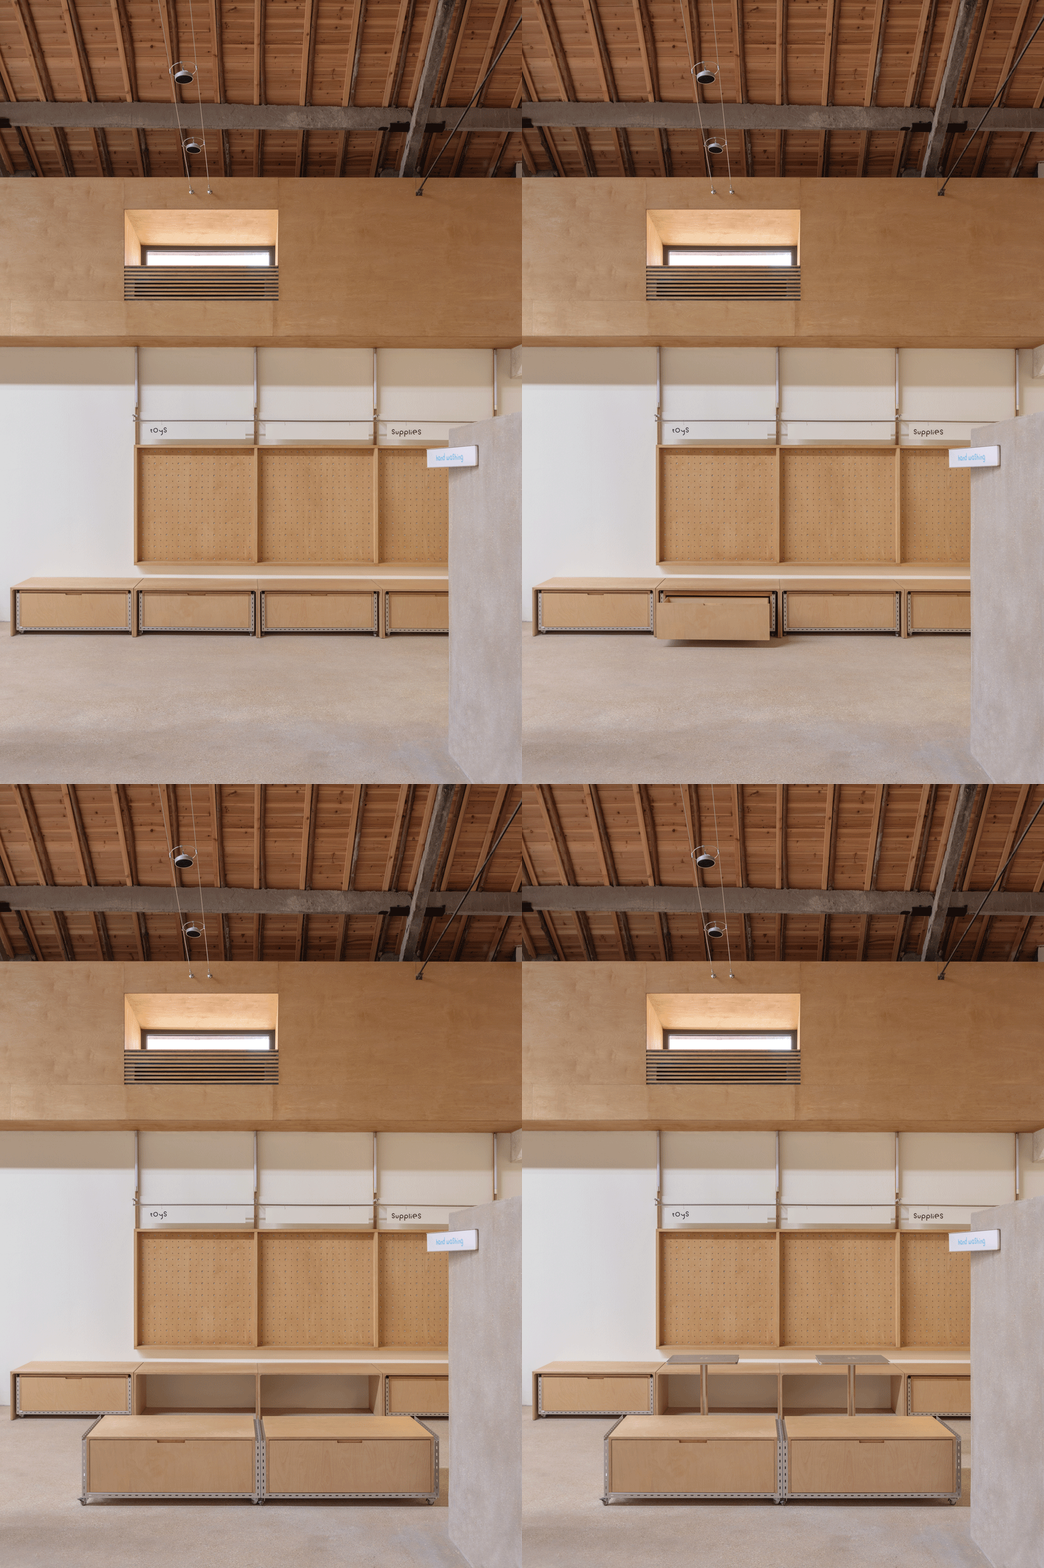
Details consistently reflect "pet-friendliness": furniture includes hiding spaces underneath to comfort pets, movable furniture allows for flexible layouts, and electrochromic glass partitions can switch between privacy and display modes. The entire design integrates brand philosophy, functionality, and emotion, weaving together a warm venue that fosters deep connections among people, pets, and the community.
Project Owner: healing pets
Project Type: Human-Pet Social Space
Design Company: Informal Design
Company Website: https://informaldesign.cn/#/
Contact Email: informaldesign@foxmail.com
Design Scope: Branding, Visual Identity, Architecture, Space, Furniture
Spatial Design Team: Wang Sheng, Luo Zhihang, Ye Ning, Cheng Huangying
Graphic Design Team: Zheng Jing, Liu Yanhong
Design Period: March 2024 - May 2024
Year of Completion: August 2024
Project Location: Xixiangli Cultural & Creative Park, Xiaoshan District, Hangzhou City, Zhejiang Province, China
Gross Floor Area: 300㎡
Photography Copyright: Hei Shui