

salon du vin ivresse designed by MIGIRI Design LLC. (Japan)
Five floors above Ginza 7-chome, the salon du vin ivresse is designed as a place to relax with wine and let the district's hectic pace fade away. MIGIRI Design has crafted the experience around the concept of "ma," focusing on space, silence, and carefully controlled lighting to enhance small sensory shifts: the aroma, temperature, the movement of a glass, and the lingering sensations that follow tasting.
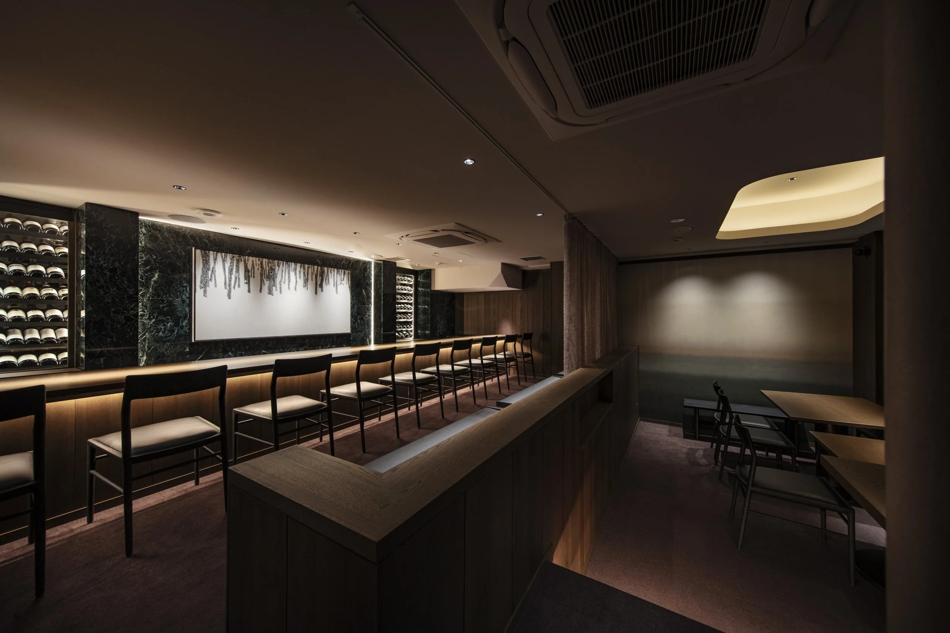
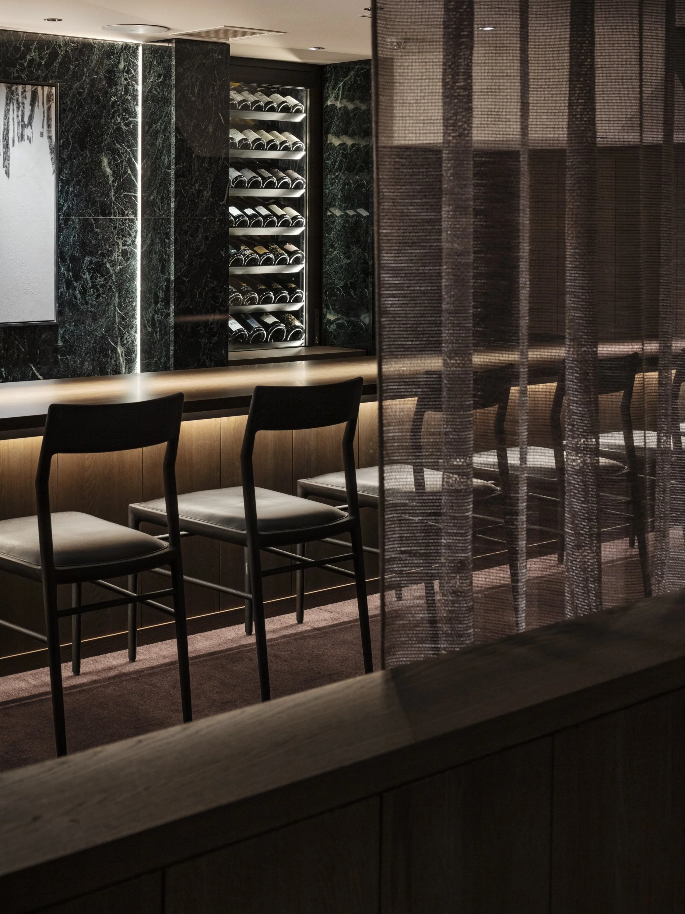
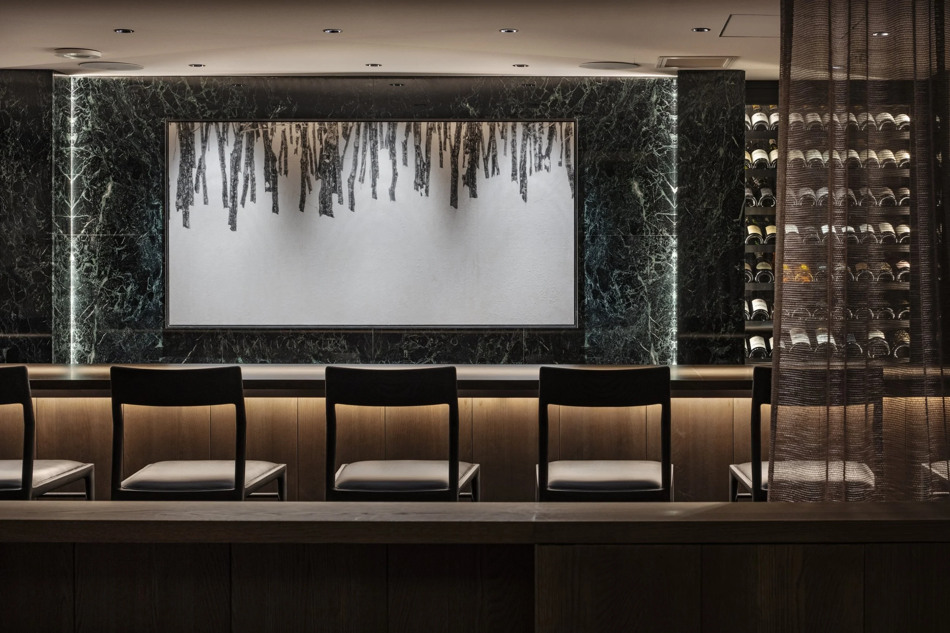
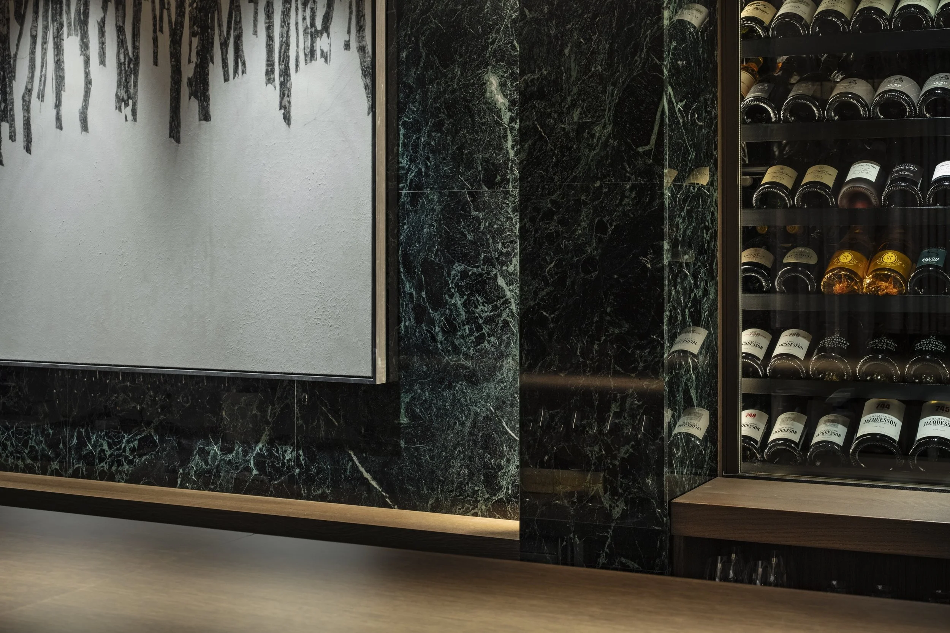
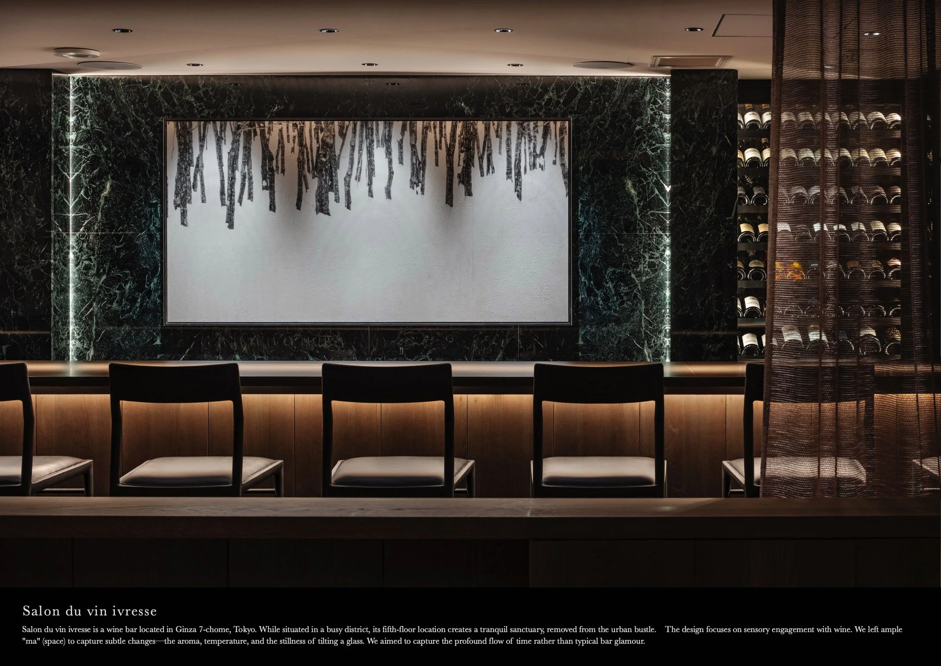
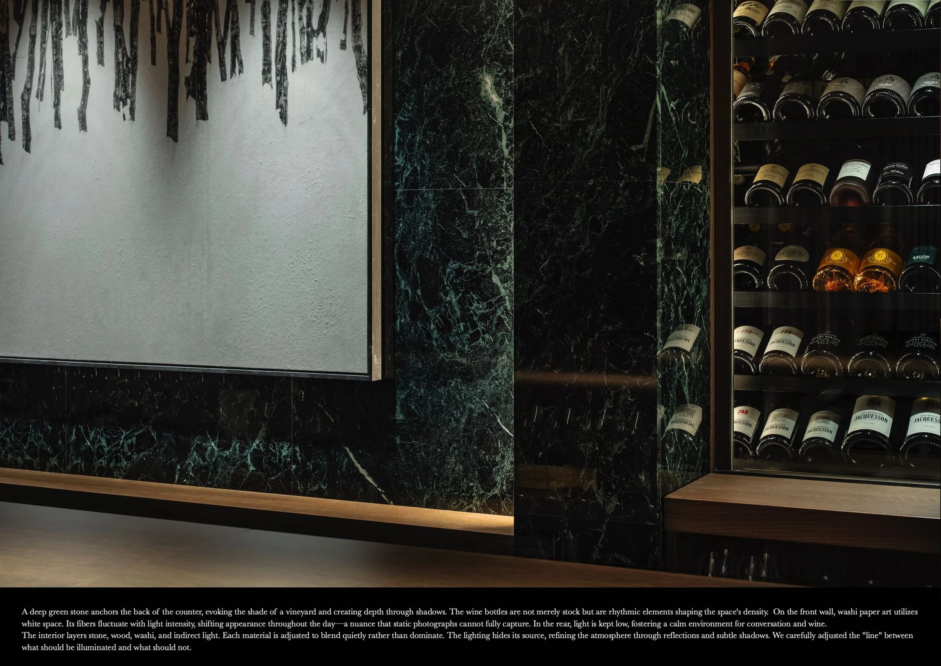
The interior is structured to highlight these moments of awareness. A deep green stone serves as the backdrop for the counter, evoking the colour of a vineyard, while rows of bottles create a visual rhythm. Across the room, washi artwork captures and diffuses light through its fibres, subtly changing as illumination shifts throughout the day.
Natural materials like stone, timber, and washi, along with indirect lighting, are used with restraint. Light sources are concealed, allowing surfaces to emerge through reflection and shadow. MIGIRI Design describes this as a careful balance between what should be illuminated and what can remain subdued, giving each seat a slightly different relationship with the room.
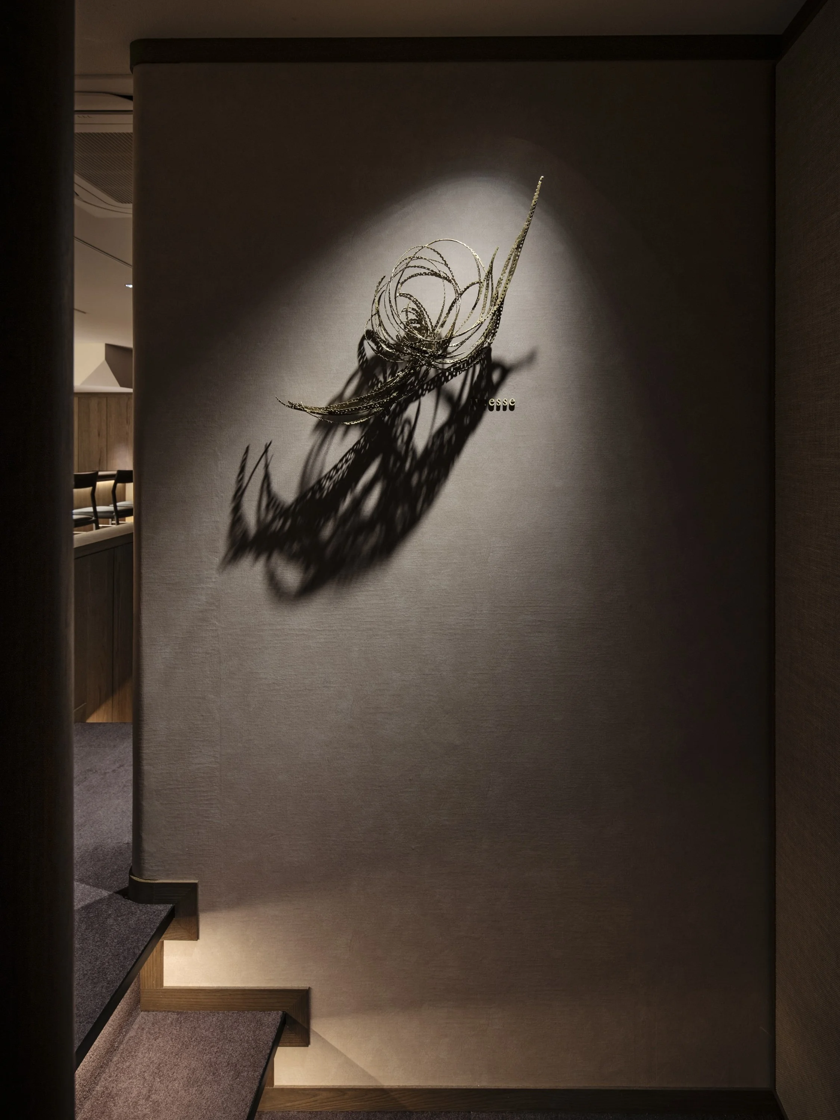
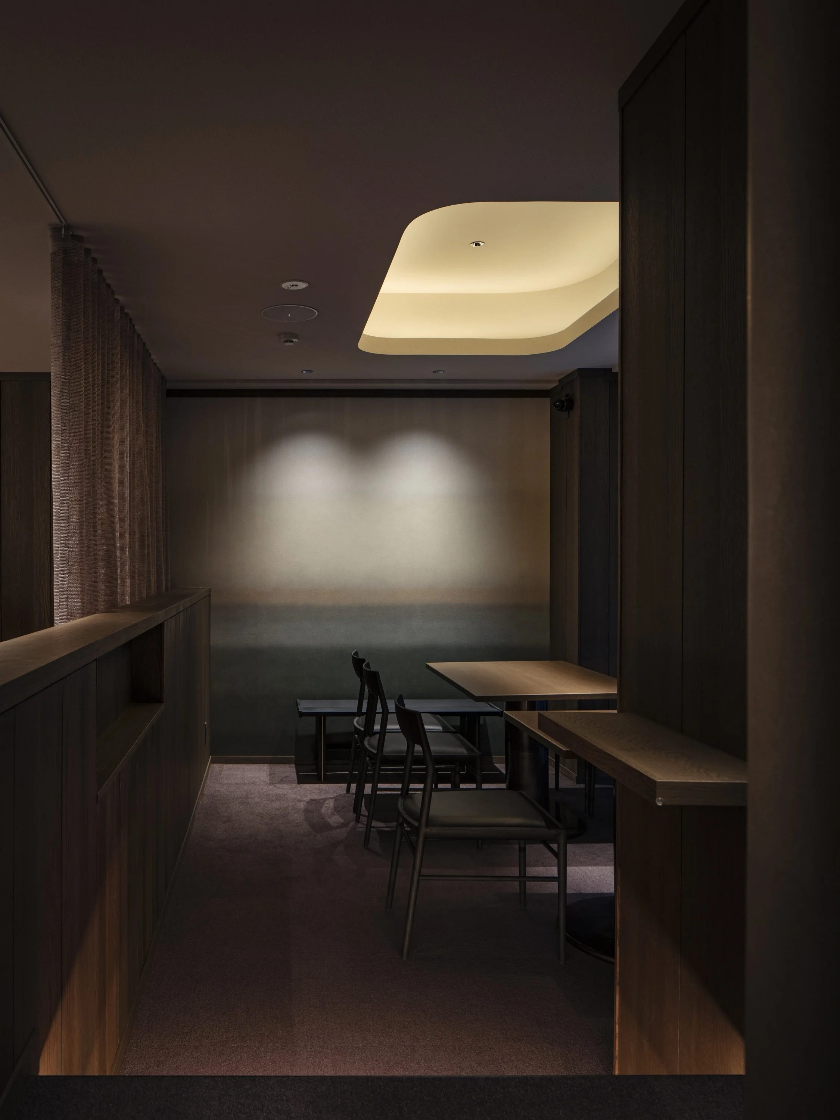

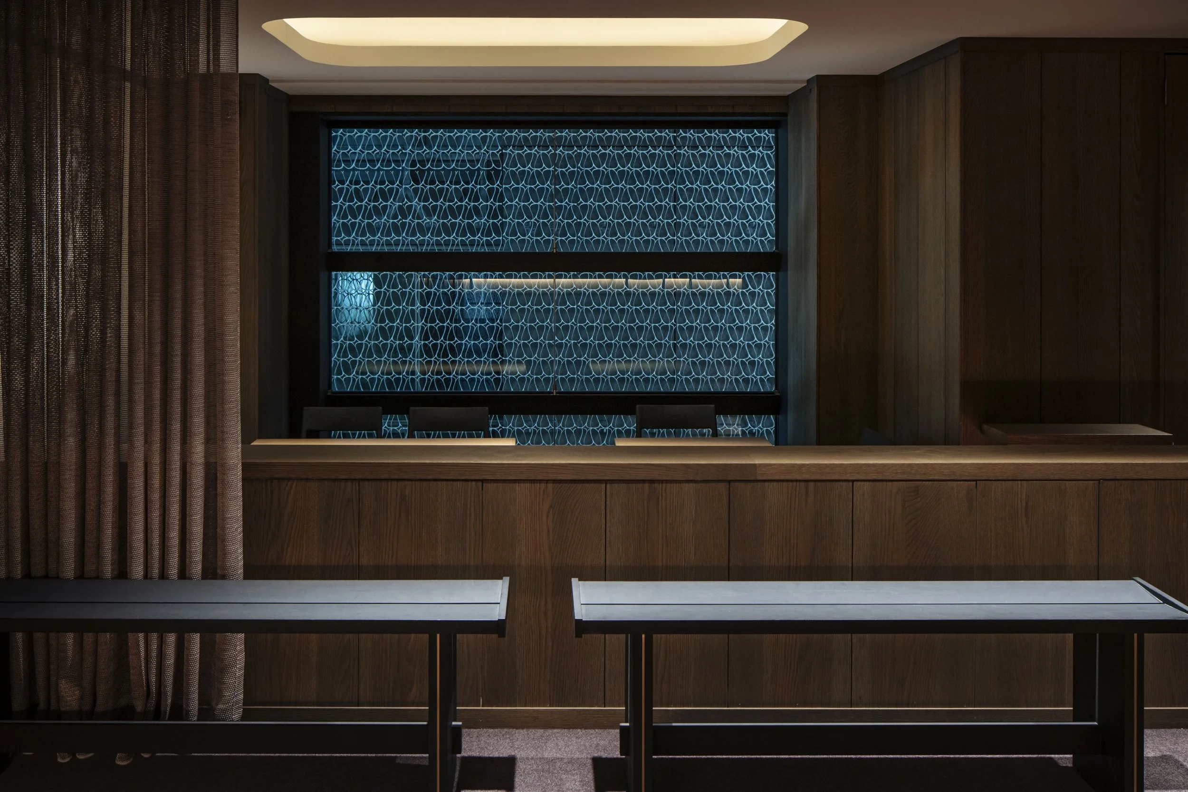
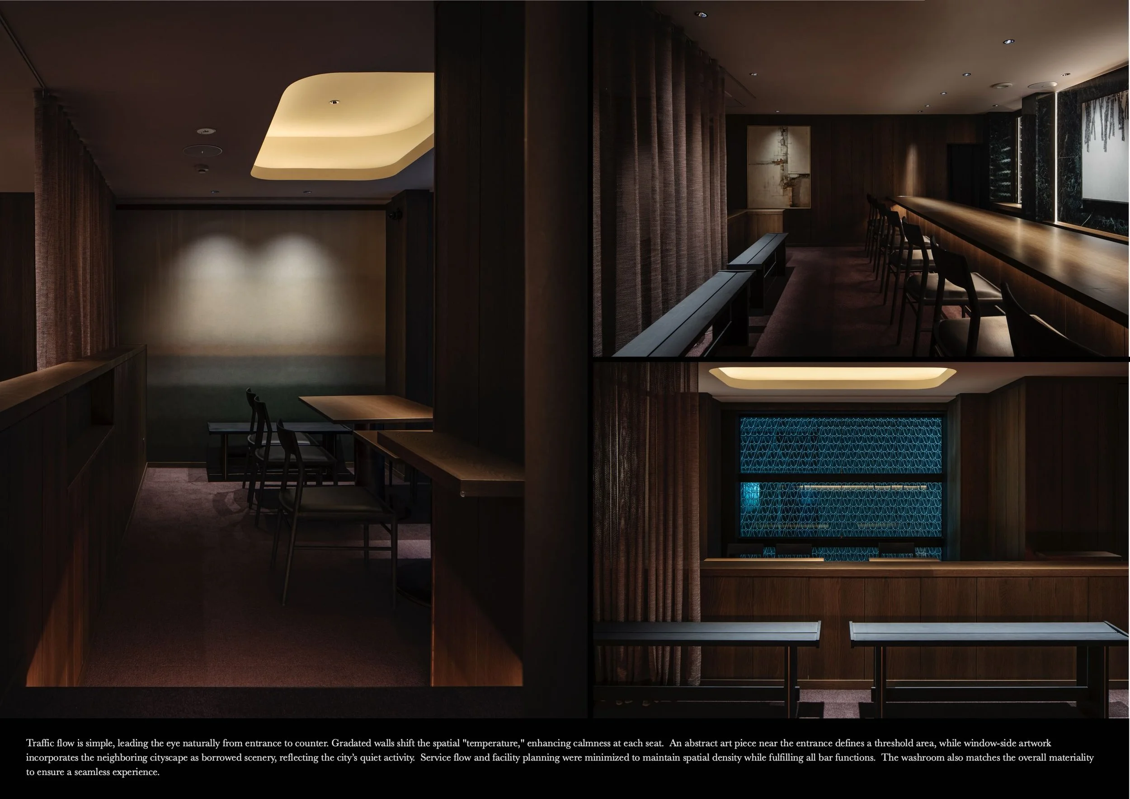
The arrival sequence introduces a sense of control. An abstract artwork near the entrance establishes a threshold before the counter comes fully into view, with a straightforward and direct circulation path. Gradated wall tones adjust the atmosphere from seat to seat, and artwork alongside the windows incorporates the neighbouring cityscape as "borrowed scenery," ensuring Ginza remains present at the edge of the experience. The service area is compactly planned, allowing the bar to maintain its density while meeting practical needs for storage, preparation, and guest circulation. The washroom continues the same material language, keeping the experience consistent from arrival to departure.
The name "ivresse," meaning intoxication, reflects a quieter side of wine culture. The focus is on the moments before tasting, the deepening sensations afterward, and the way time can seem to stand still during an evening. MIGIRI Design provides an architectural framework for these moments through the arrangement of bottles, the way light is absorbed by washi, and the solidity of stone.
Salon du vin ivresse transforms a small Ginza wine bar into a study of duration, atmosphere, and sensory focus, where the experience of wine is shaped as much by silence and materials as by what is poured into the glass.
DRAWING AND SPATIAL ANALYSIS
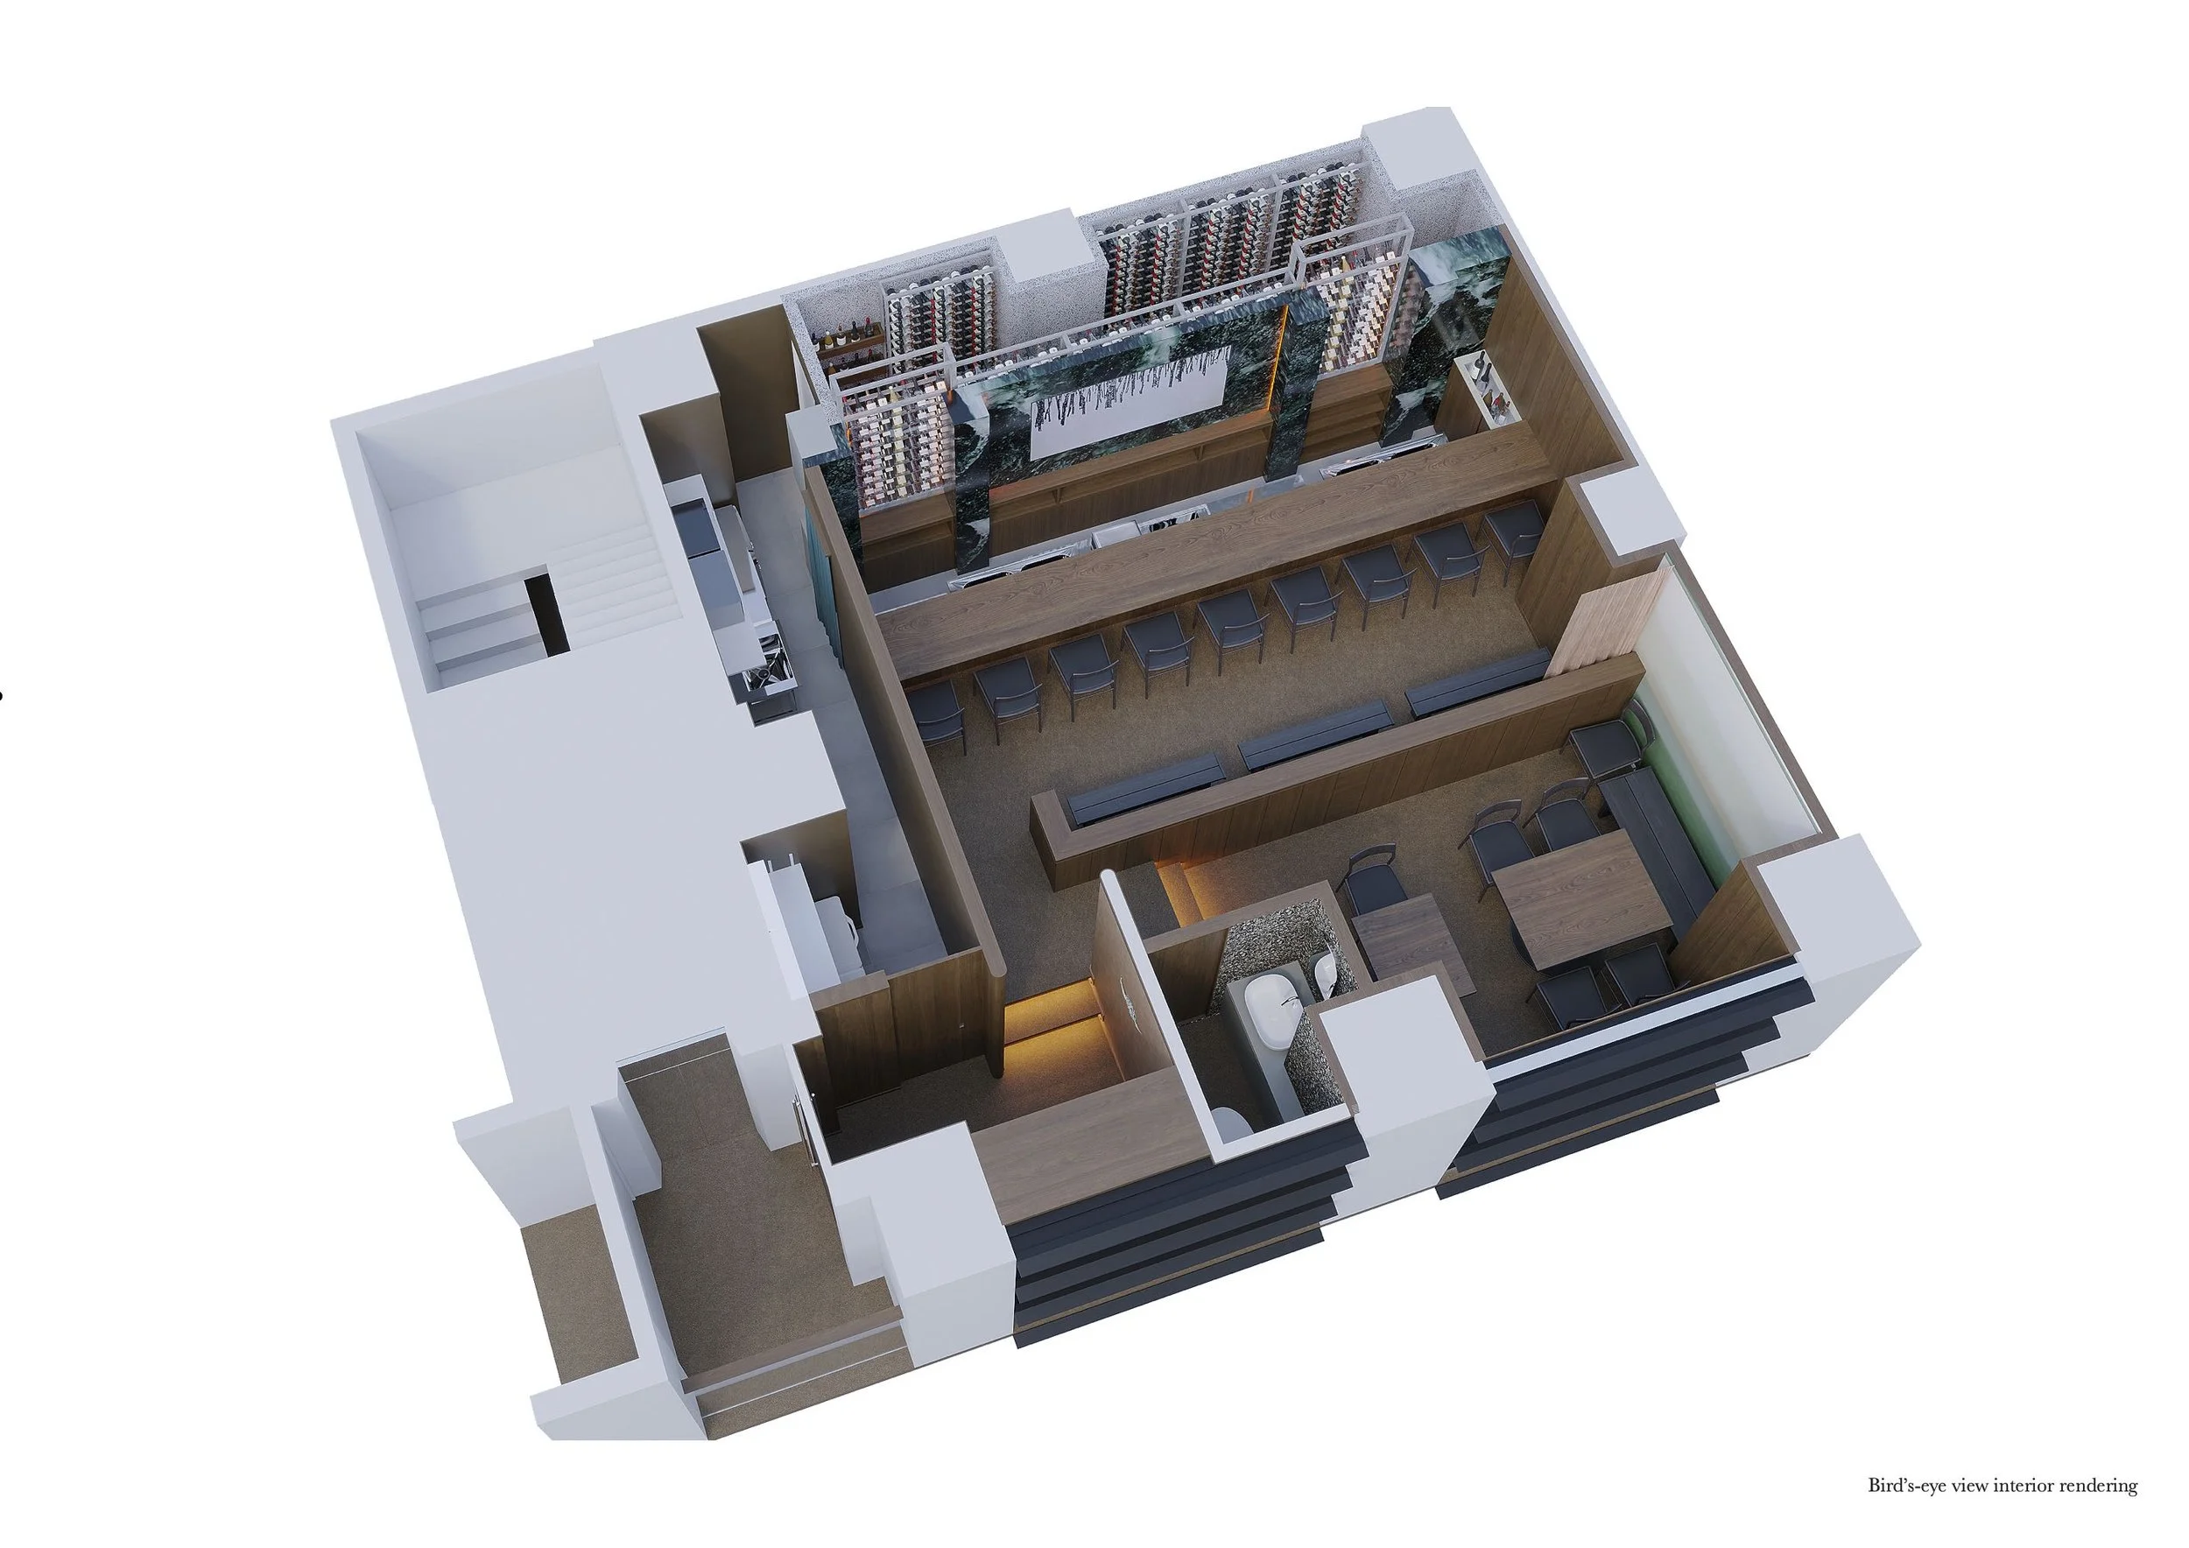
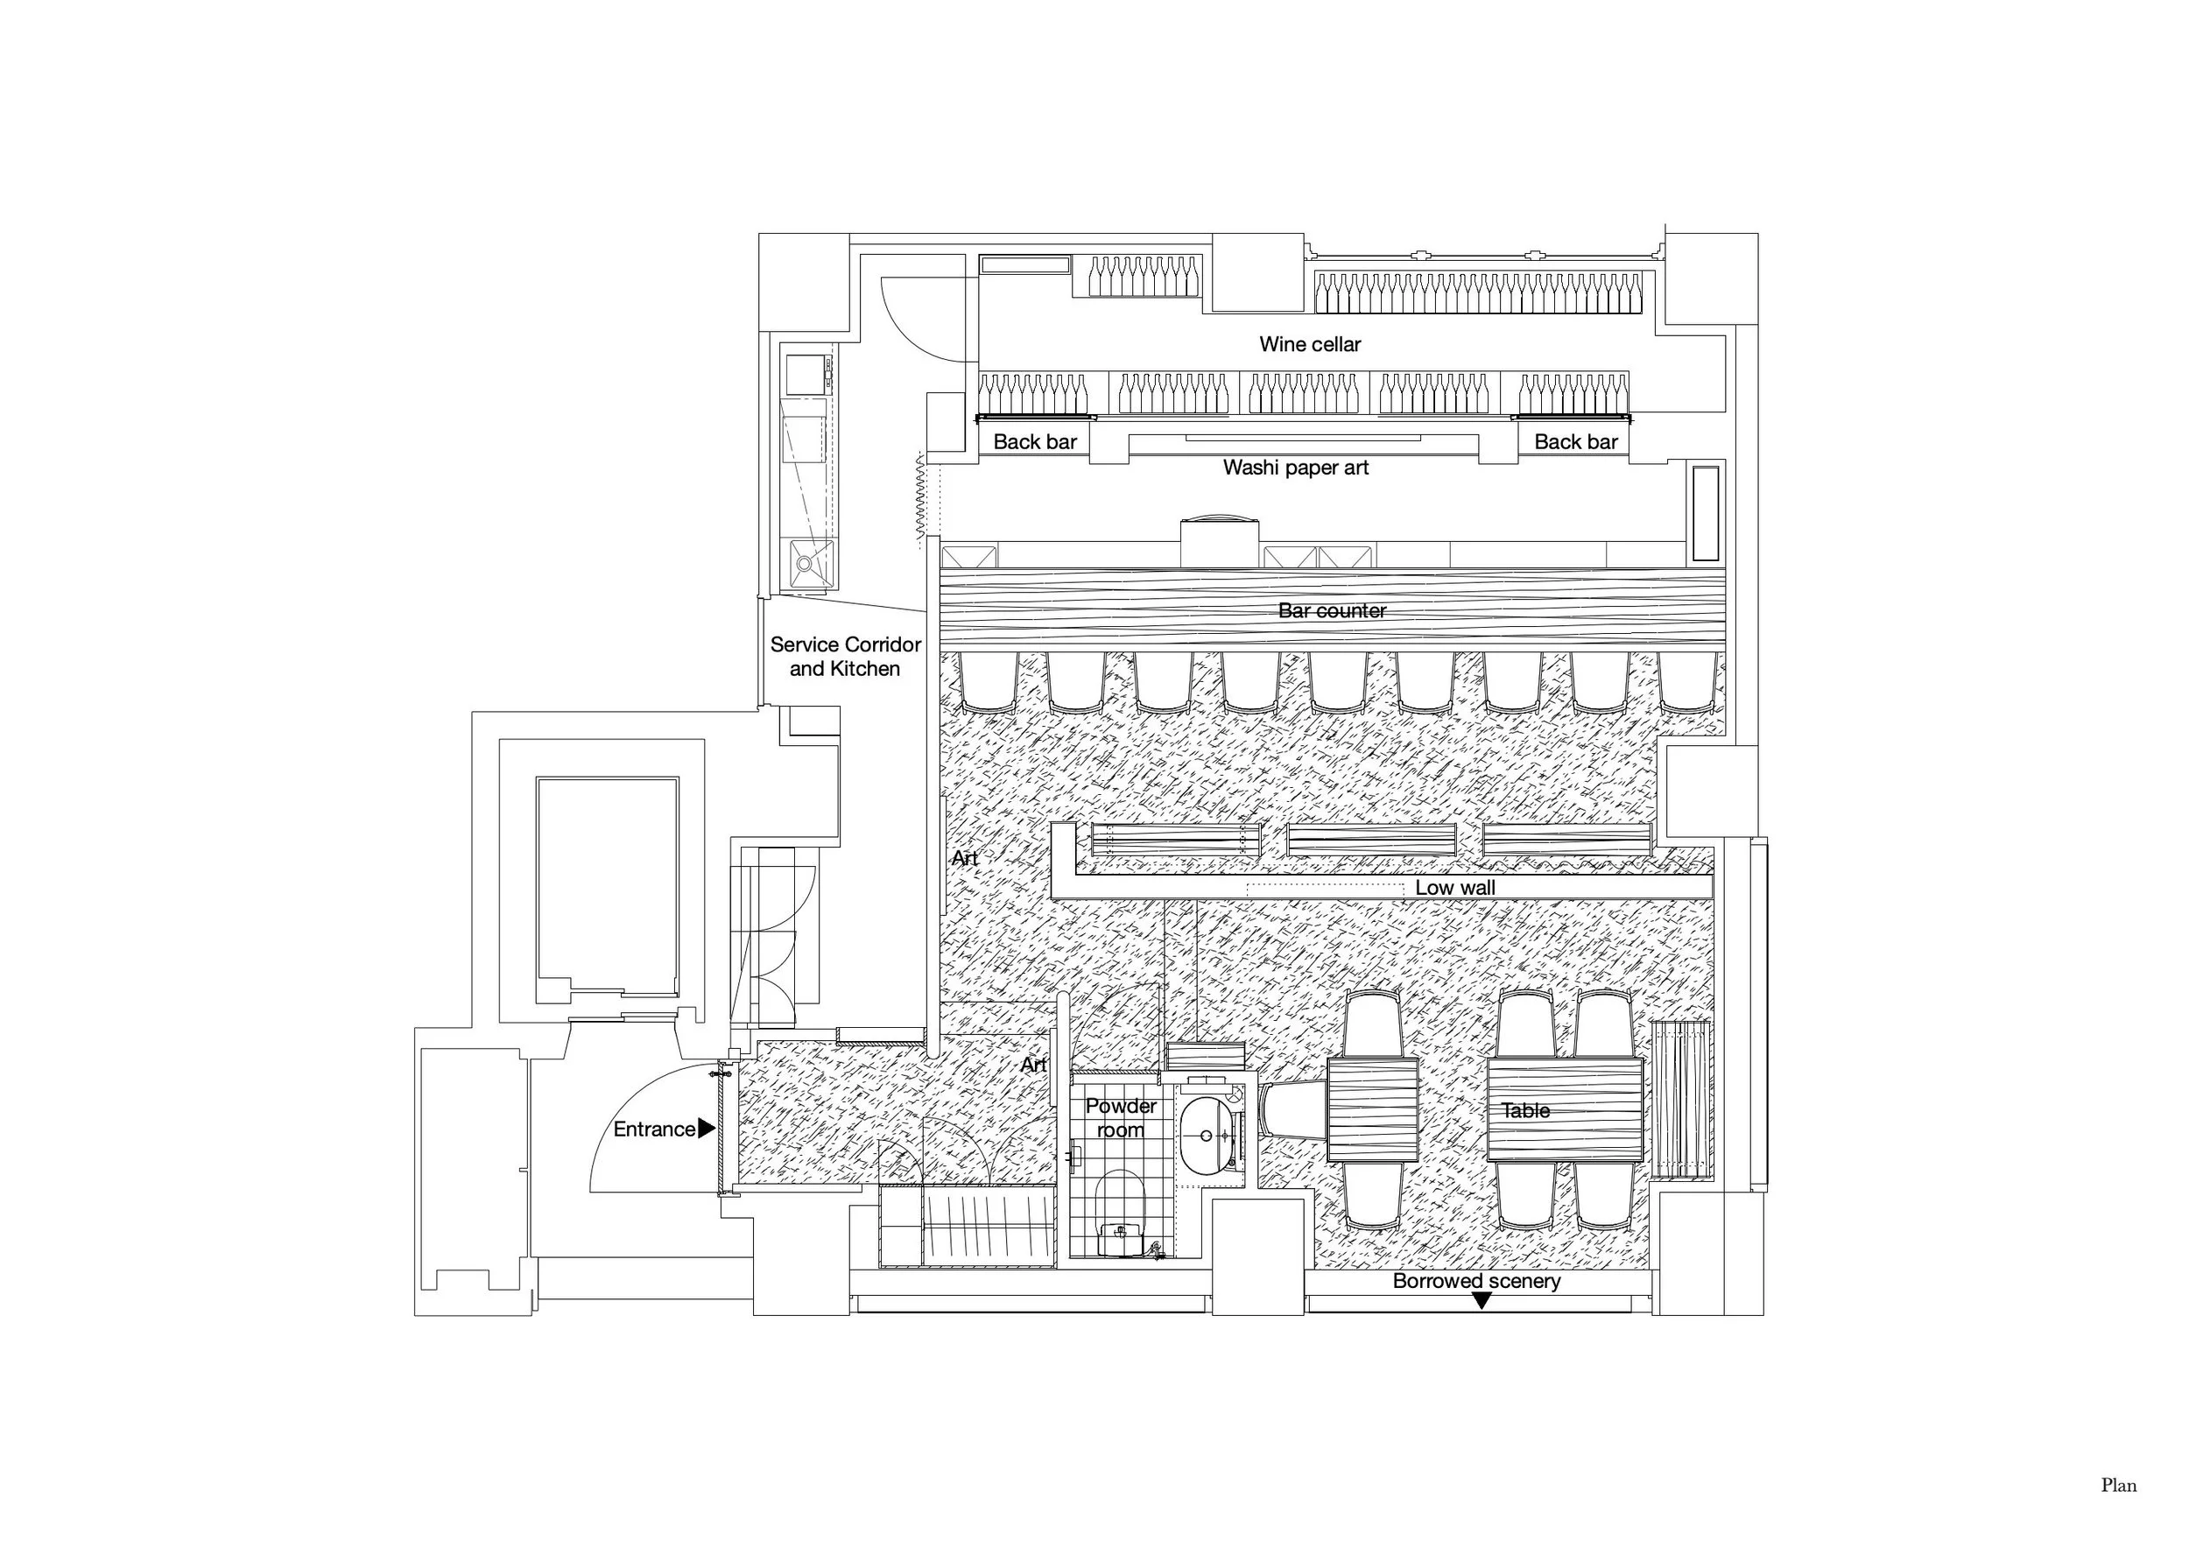
The plan is organized around two parallel areas: the long bar and the wine-storage wall at the back, and the lower table zone near the windows. A low central wall separates these two spaces, creating a division without closing off the room, allowing both areas to remain visually connected.
Guests enter from the lower-left corner, passing by an artwork before entering the main room. The powder room is conveniently located near this entrance, while the kitchen and service corridor connect directly to the back bar, ensuring that staff movement does not interfere with guest seating.
The bird's-eye view reveals that the spatial character is defined by layers rather than enclosed spaces. The counter, low wall, curtains, and window seating create varying degrees of privacy, while a borrowed-scenery window allows the city to remain visually present at the edge of the room. This arrangement gives the compact plan a clear hierarchy between arrival, tasting, conversation, and service.
ORIGINAL DESIGNER SUBMISSION — VERBATIM
Project Description: Salon du vin ivresse
Project Title: Salon du vin ivresse - A quiet wine bar for lingering in silence
Location: Ginza, Tokyo, Japan
Completion Date: August 2025
Statement
Salon du vin ivresse is a wine bar located in Ginza 7-chome, Tokyo. While situated in a busy district, its fifth-floor location creates a tranquil sanctuary, removed from the urban bustle.
The design focuses on sensory engagement with wine. We left ample "ma" (space) to capture subtle changes—the aroma, temperature, and the stillness of tilting a glass. We aimed to capture the profound flow of time rather than typical bar glamour.
A deep green stone anchors the back of the counter, evoking the shade of a vineyard and creating depth through shadows. The wine bottles are not merely stock but are rhythmic elements shaping the space's density. On the front wall, washi paper art utilizes white space. Its fibers fluctuate with light intensity, shifting appearance throughout the day—a nuance that static photographs cannot fully capture. In the rear, light is kept low, fostering a calm environment for conversation and wine.
The interior layers stone, wood, washi, and indirect light. Each material is adjusted to blend quietly rather than dominate. The lighting hides its source, refining the atmosphere through reflections and subtle shadows. We carefully adjusted the "line" between what should be illuminated and what should not.
Traffic flow is simple, leading the eye naturally from entrance to counter. Gradated walls shift the spatial "temperature," enhancing calmness at each seat. An abstract art piece near the entrance defines a threshold area, while window-side artwork incorporates the neighboring cityscape as borrowed scenery, reflecting the city’s quiet activity. Service flow and facility planning were minimized to maintain spatial density while fulfilling all bar functions. The washroom also matches the overall materiality to ensure a seamless experience.
The core theme was capturing the quiet movement before and after tasting—the moment a glass meets the lips and the deepening afterglow. We aimed for a space with solid mass yet a subdued presence. Once completed, time slows within the space. The rhythm of bottles, soft light absorbed by washi, and the silence of stone harmonize to create an environment where guests can spend time peacefully even in the heart of Ginza.
True to the name "ivresse" (intoxication), the senses naturally harmonize, leading to a quiet, peaceful uplifting experience. Salon du vin ivresse allows the afterglow to deepen, offering a place to quietly engage with wine away from everyday life.
Project: salon du vin ivresse
Location: Ginza 7-chome, Tokyo, Japan
Project type: Interior Design — Bar and Restaurant / Wine Bar
Designer/company: MIGIRI Design LLC.
Client/collaborators: salon du vin ivresse
Completion: August 2025