

Mitsui Garden Hotel Sendai Renewal designed by SPACE CO., LTD. (Japan)
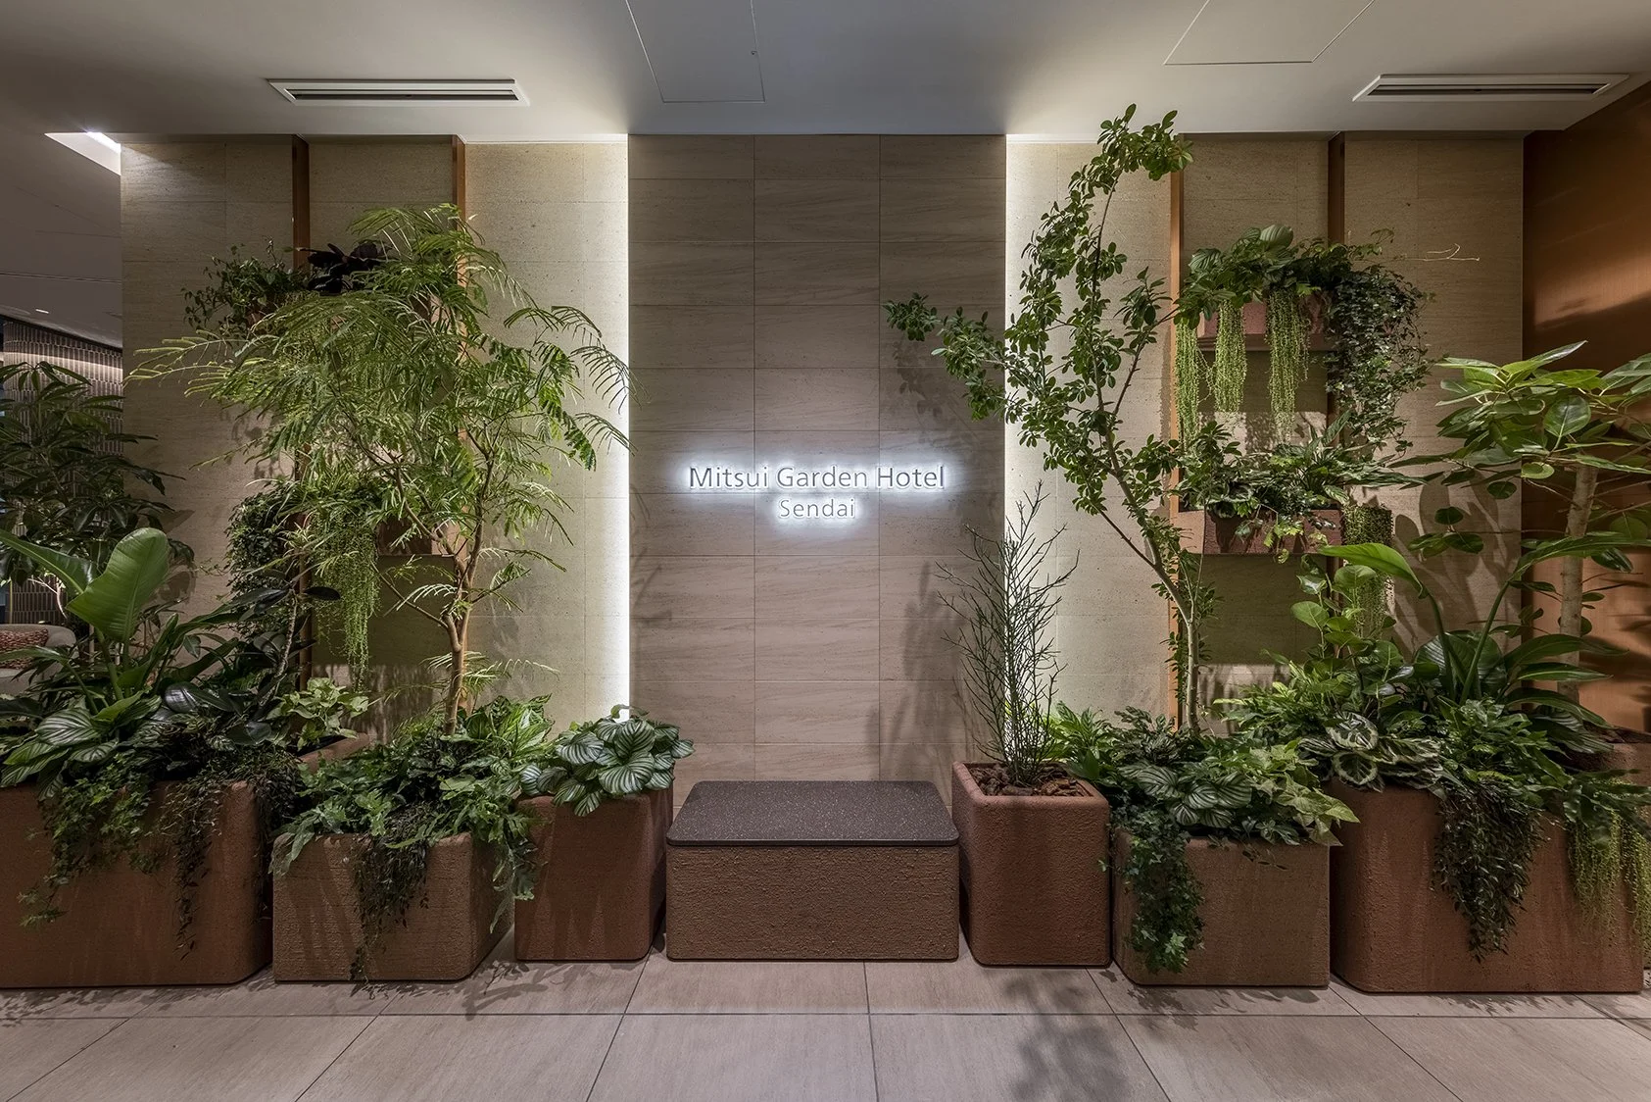
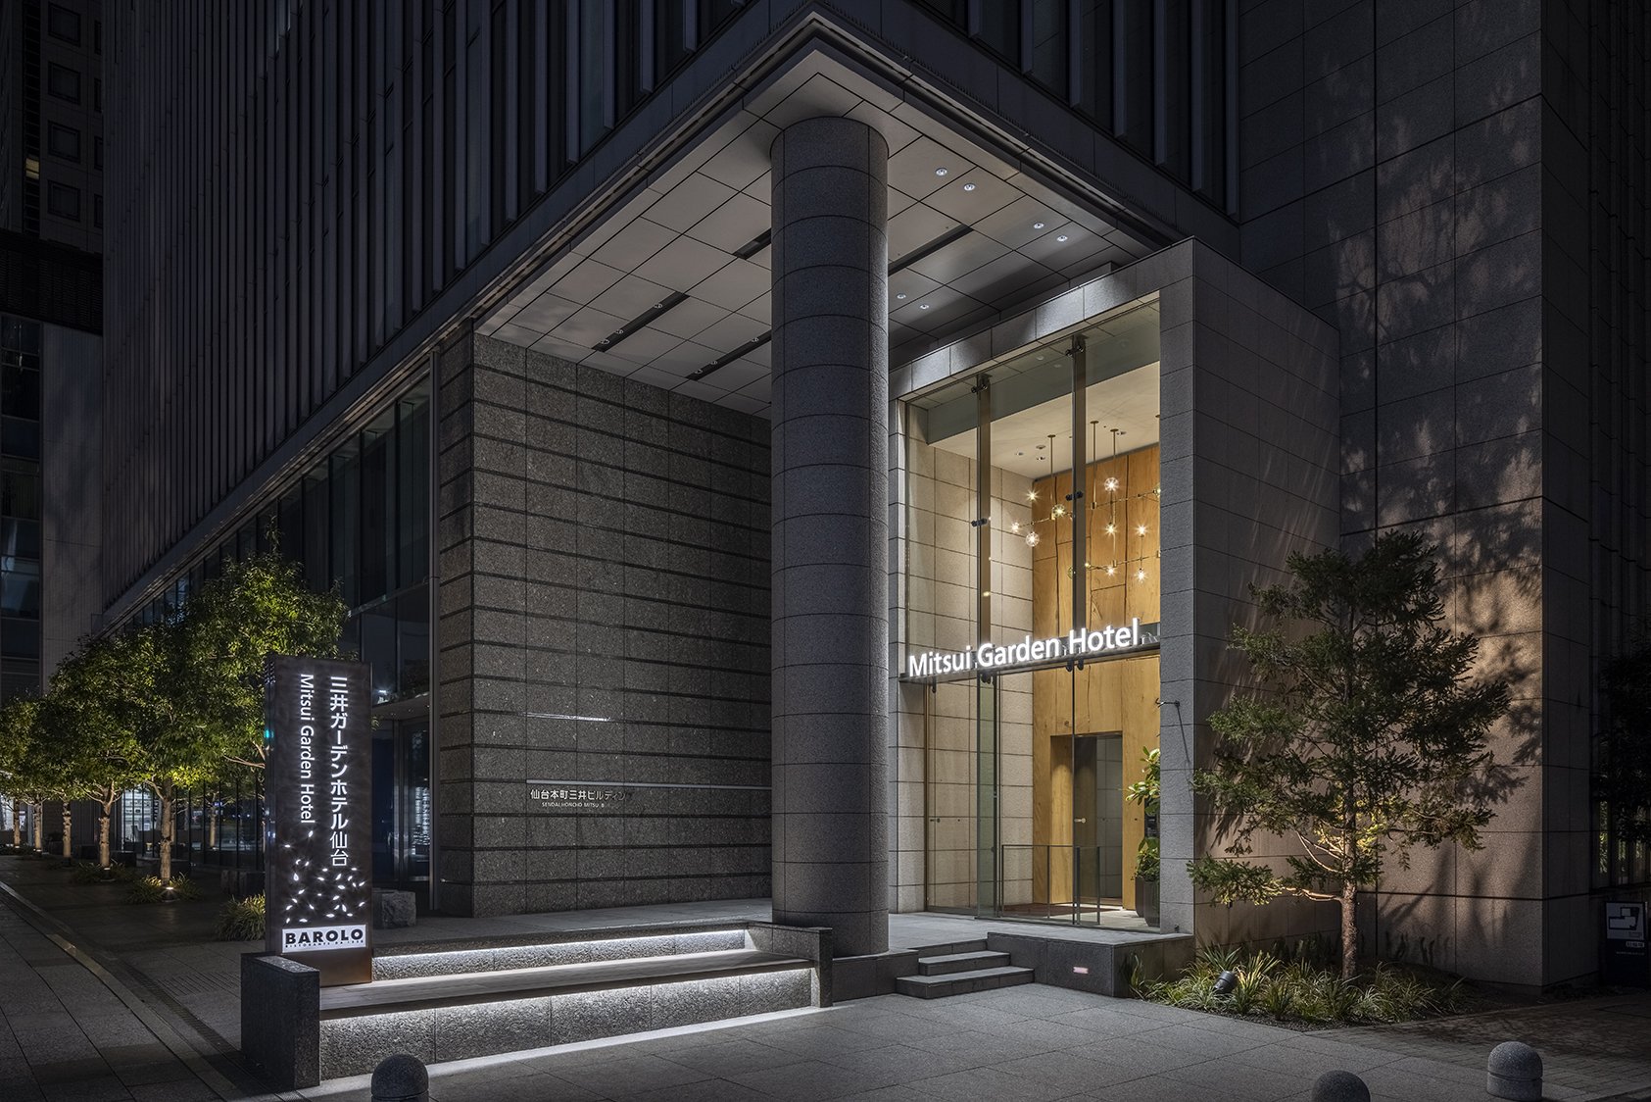
Mitsui Garden Hotel Sendai is deeply influenced by Sendai's identity as the City of Trees. After sixteen years in operation, the hotel has undergone a renovation by SPACE CO., LTD. that integrates this natural character into the guest experience through thoughtful landscaping, filtered light, and water features. This aligns with Mitsui Garden Hotels' broader “Stay in the Garden” philosophy.
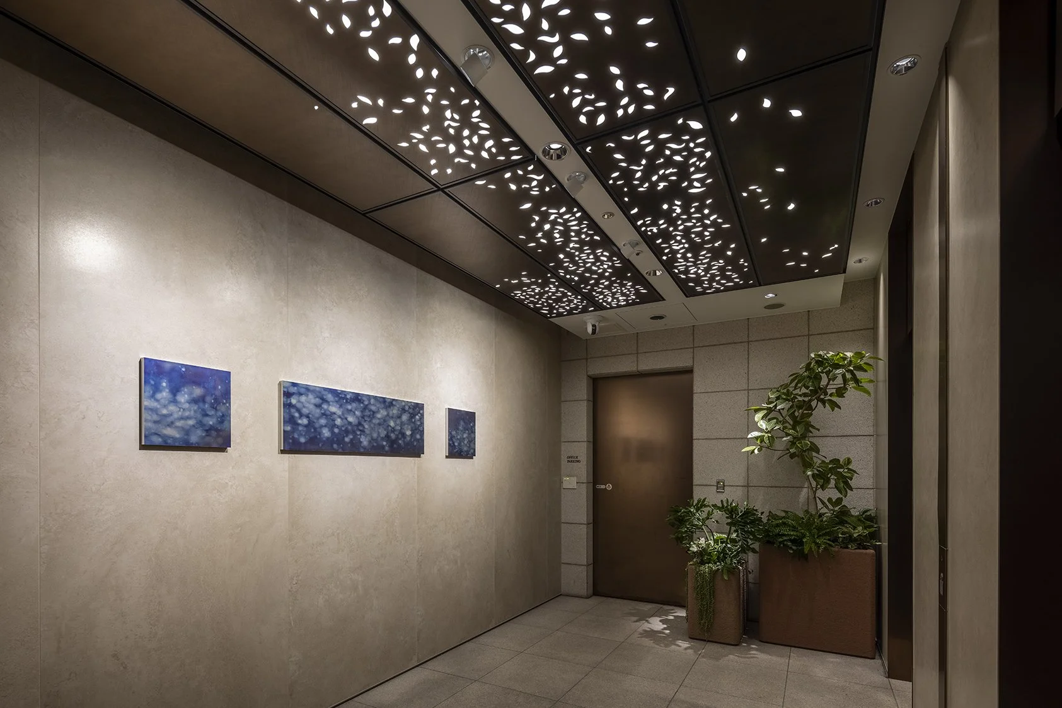
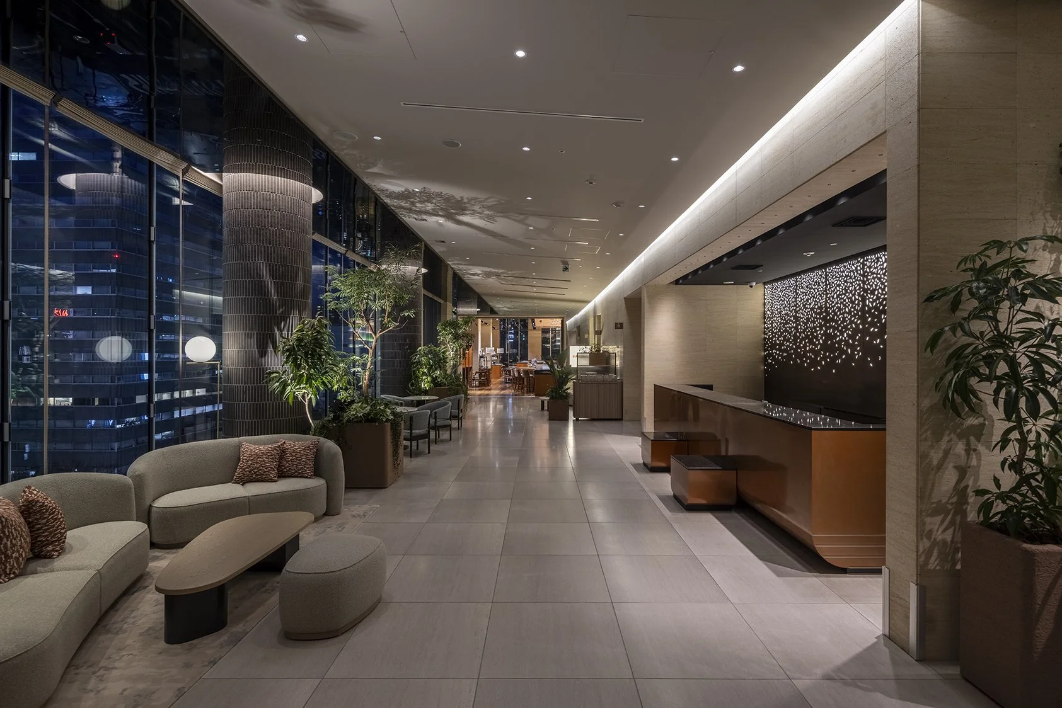
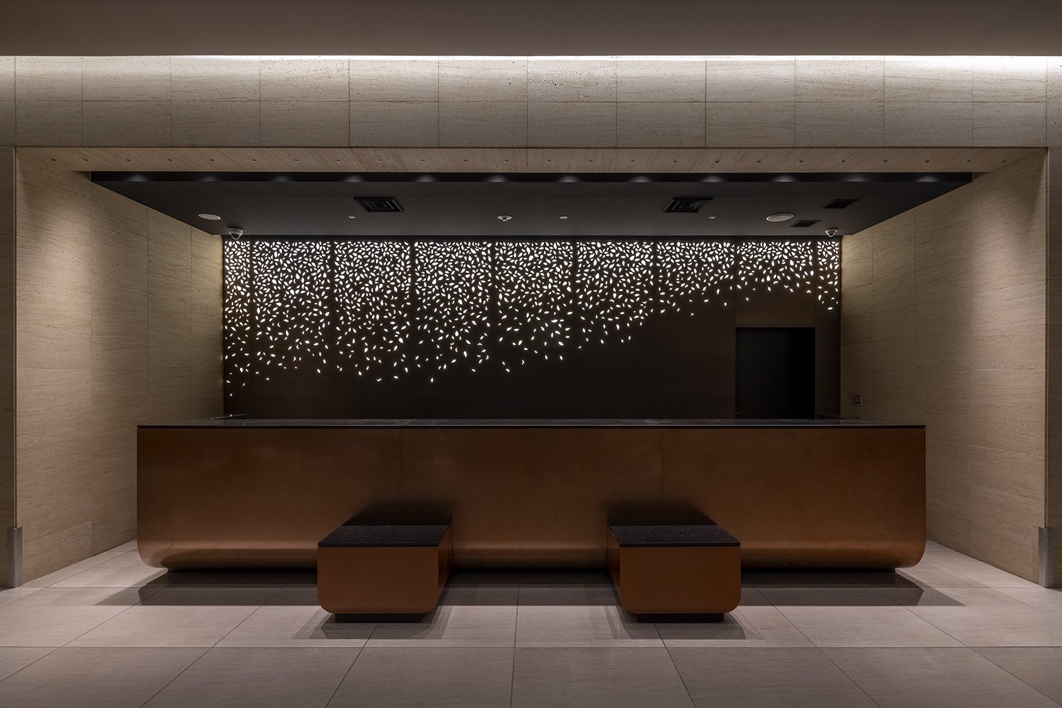
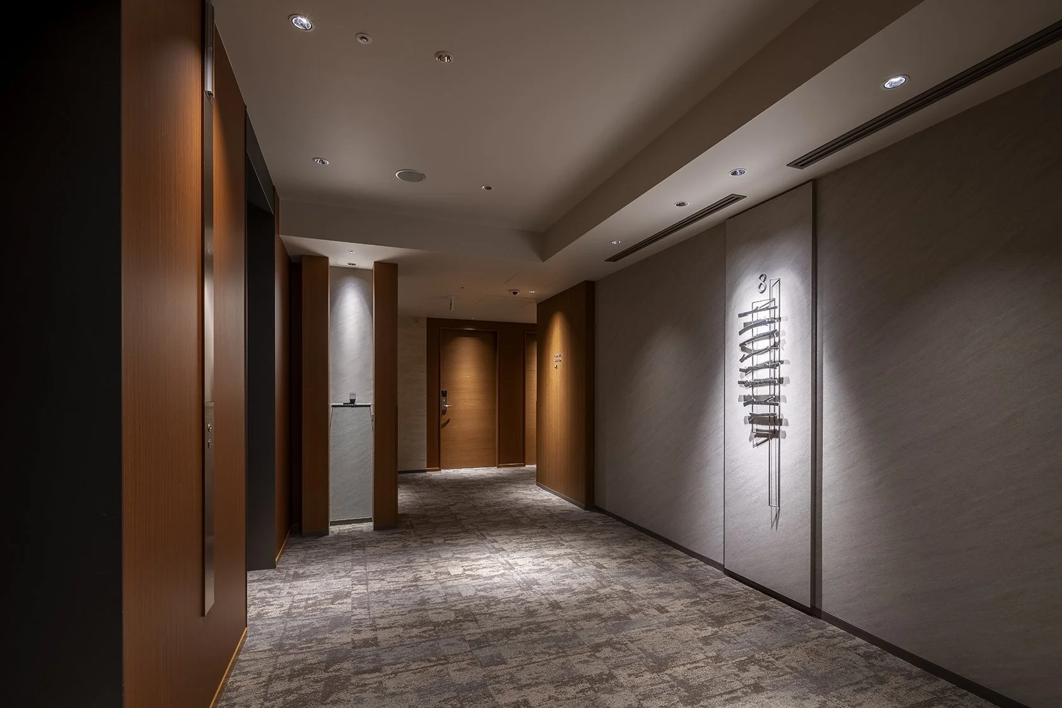
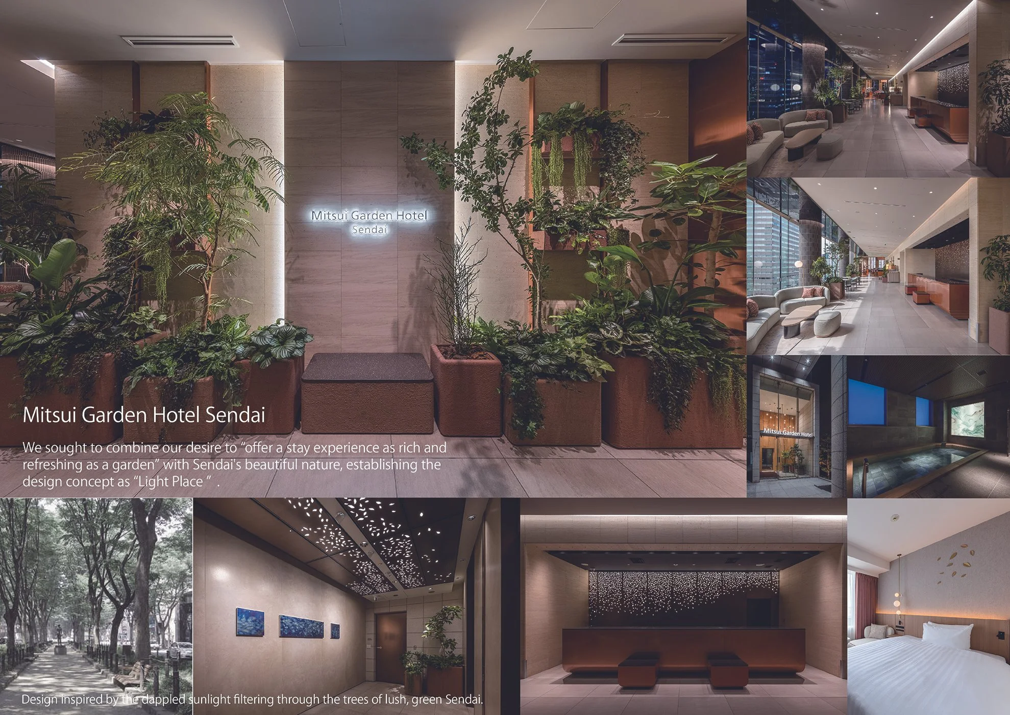
The renovation concept, “Light Place,” draws inspiration from the outdoor ambiance of Sendai. On streets such as Jozenji-dori, sunlight filters through the canopies of zelkova trees, creating intricate patterns on the pavement. SPACE translates this experience into the hotel through dynamic lighting, reflective elements, and carefully positioned greenery. The lobby is where this concept is most prominently showcased. Layers of lush planting create depth around the arrival area, while expansive windows keep guests connected to the city outside. Seating is thoughtfully distributed among the greenery, allowing the public space to have a gentle rhythm that shifts throughout the day as natural and artificial light change. Behind the reception desk, a dark perforated screen reflects the dappled light found beneath the trees in Sendai. This theme continues through the hotel’s circulation areas, where discreet lighting highlights blue-toned artwork, linking the lobby to the guest floors visually and thematically.
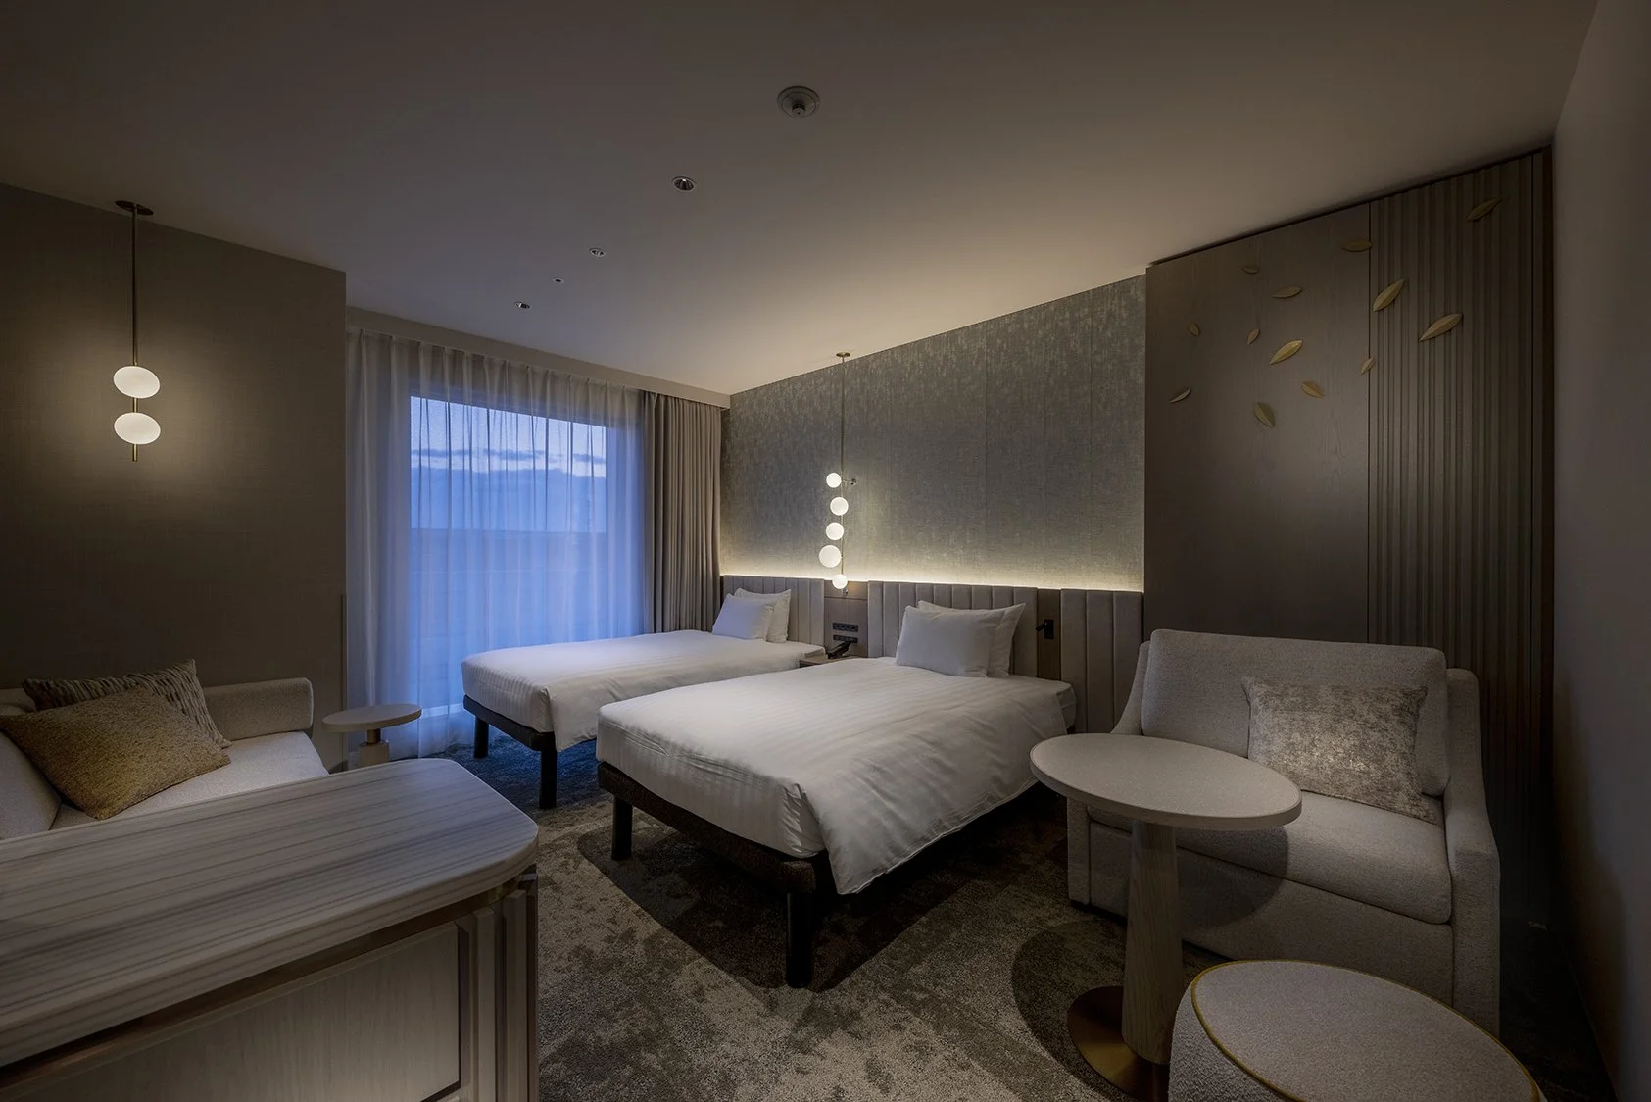
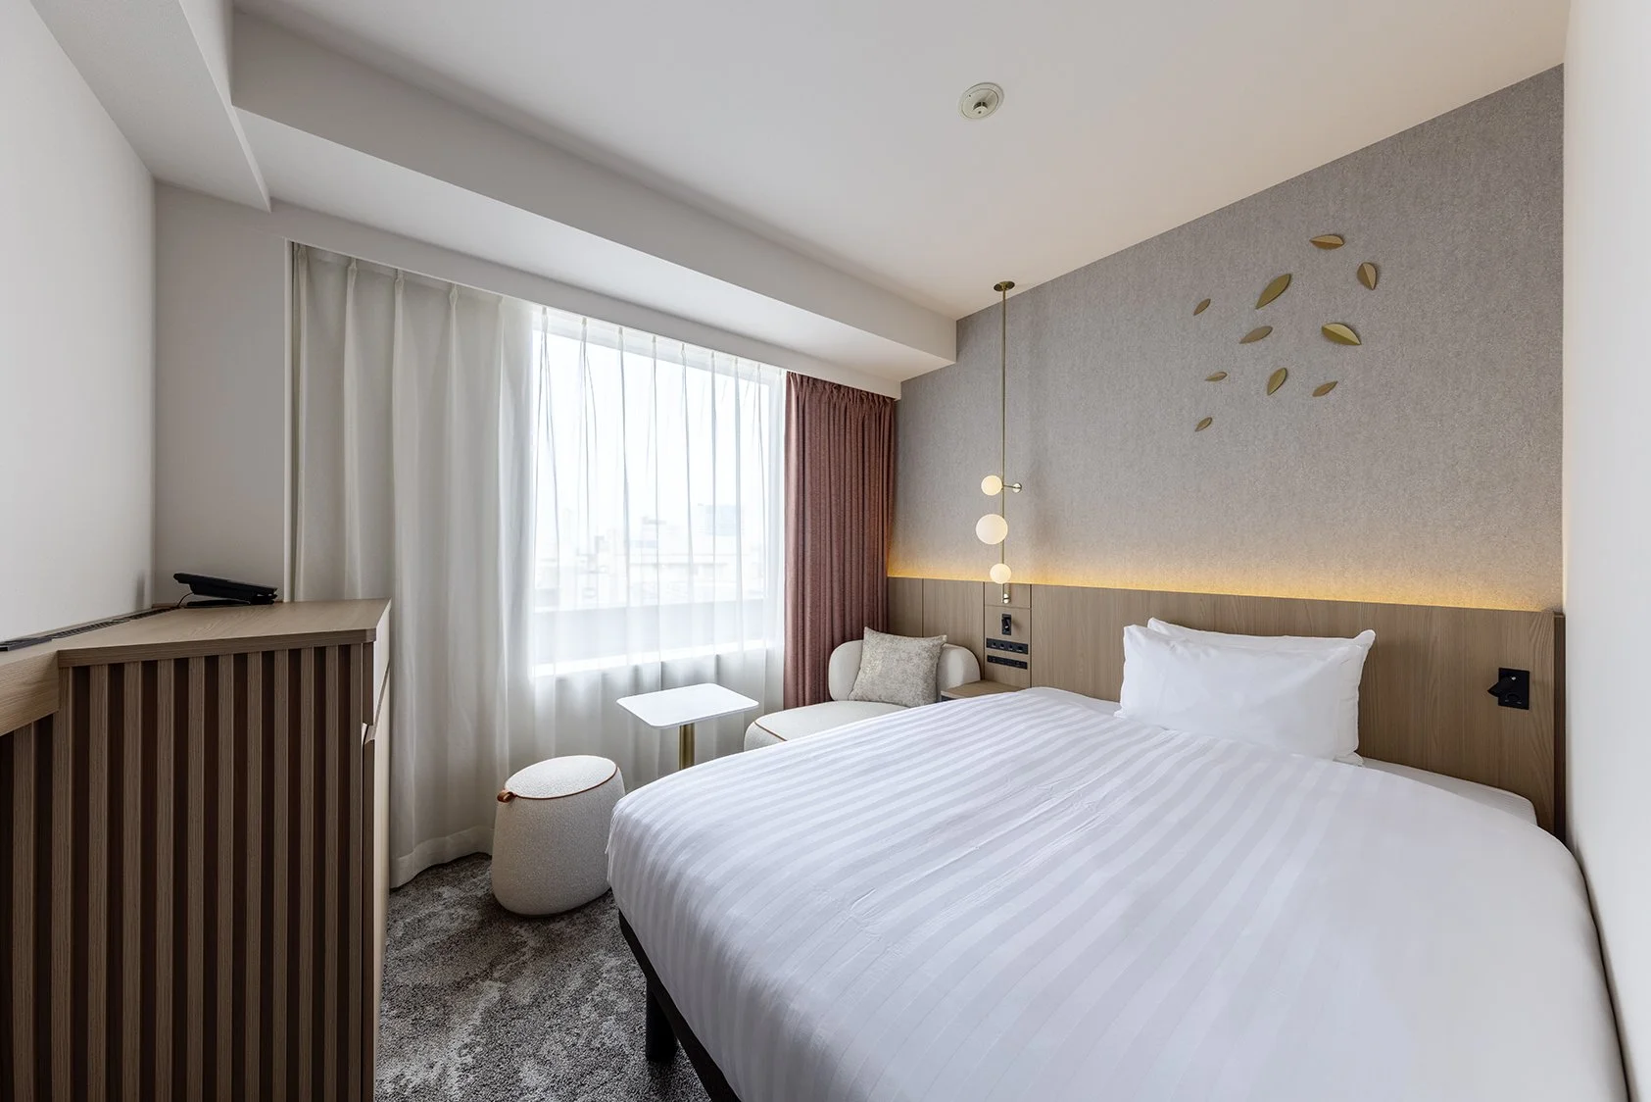
In the guestrooms, a more subdued approach is taken. Warm timber, light surfaces, and muted blue-grey tones create a calm and inviting atmosphere. Subtle leaf-like designs and indirect lighting reinforce the garden theme on an intimate scale. The ambiance and colour palette ensure that the rooms remain restful and easy to inhabit.
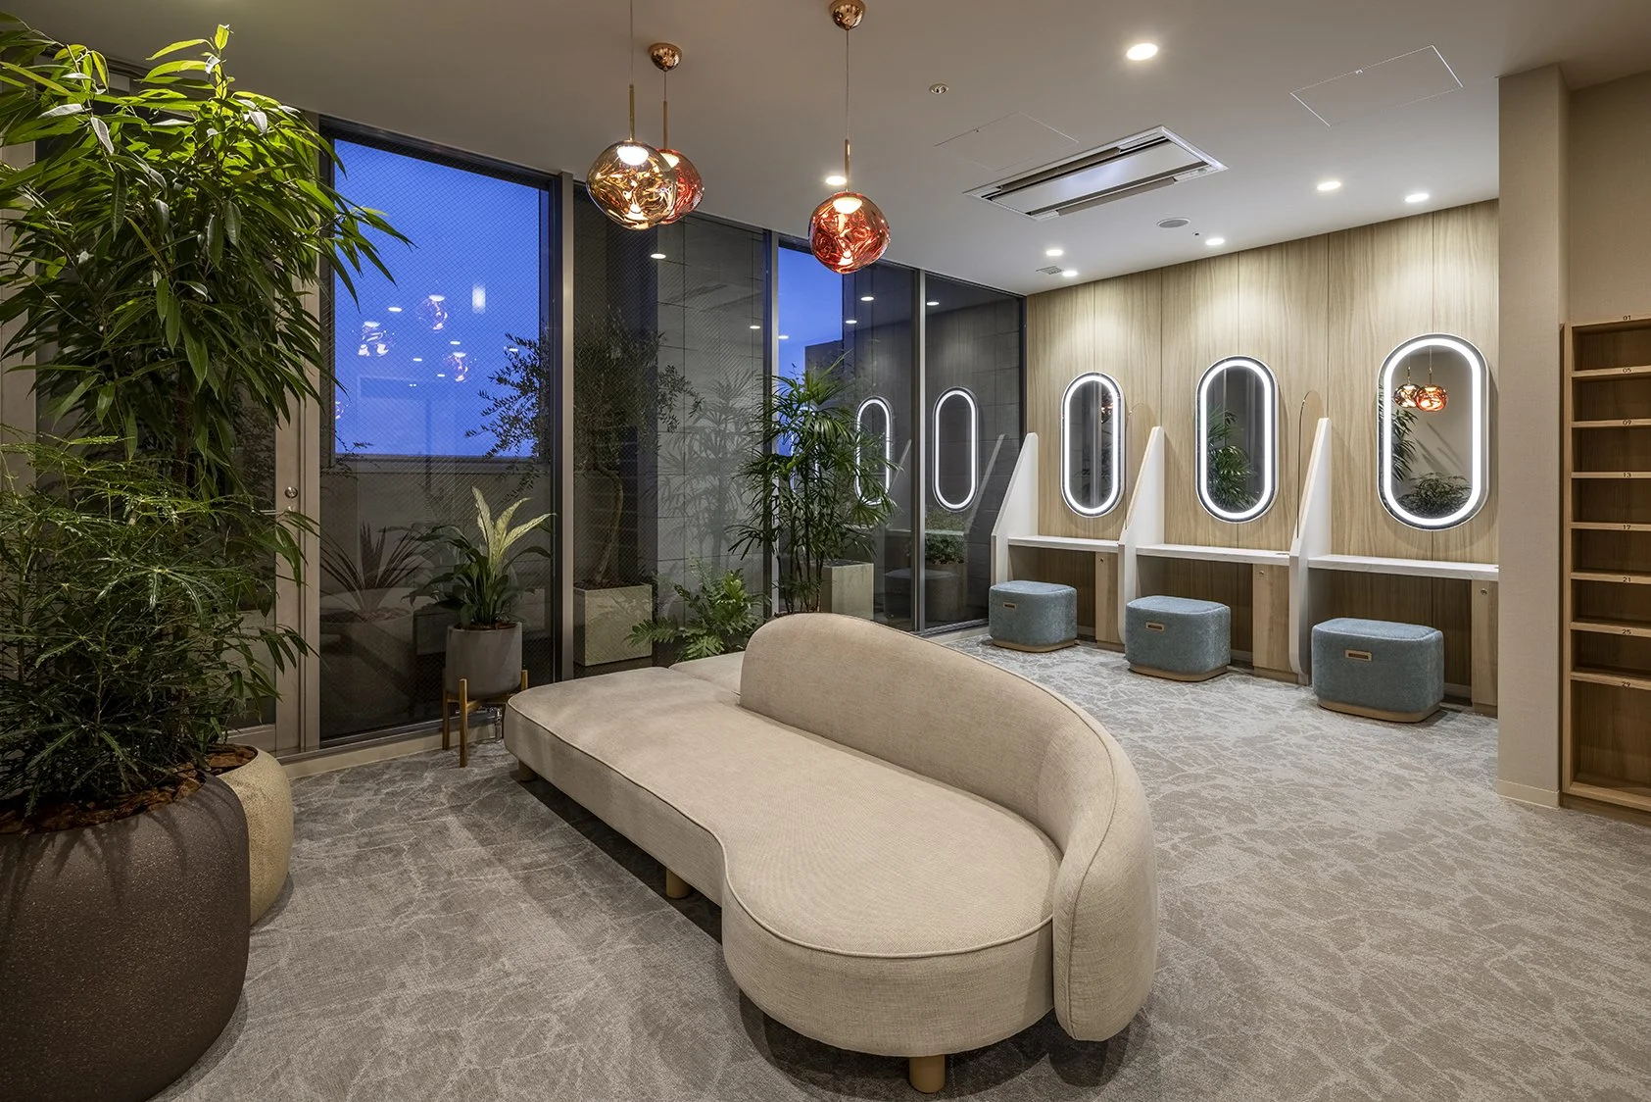
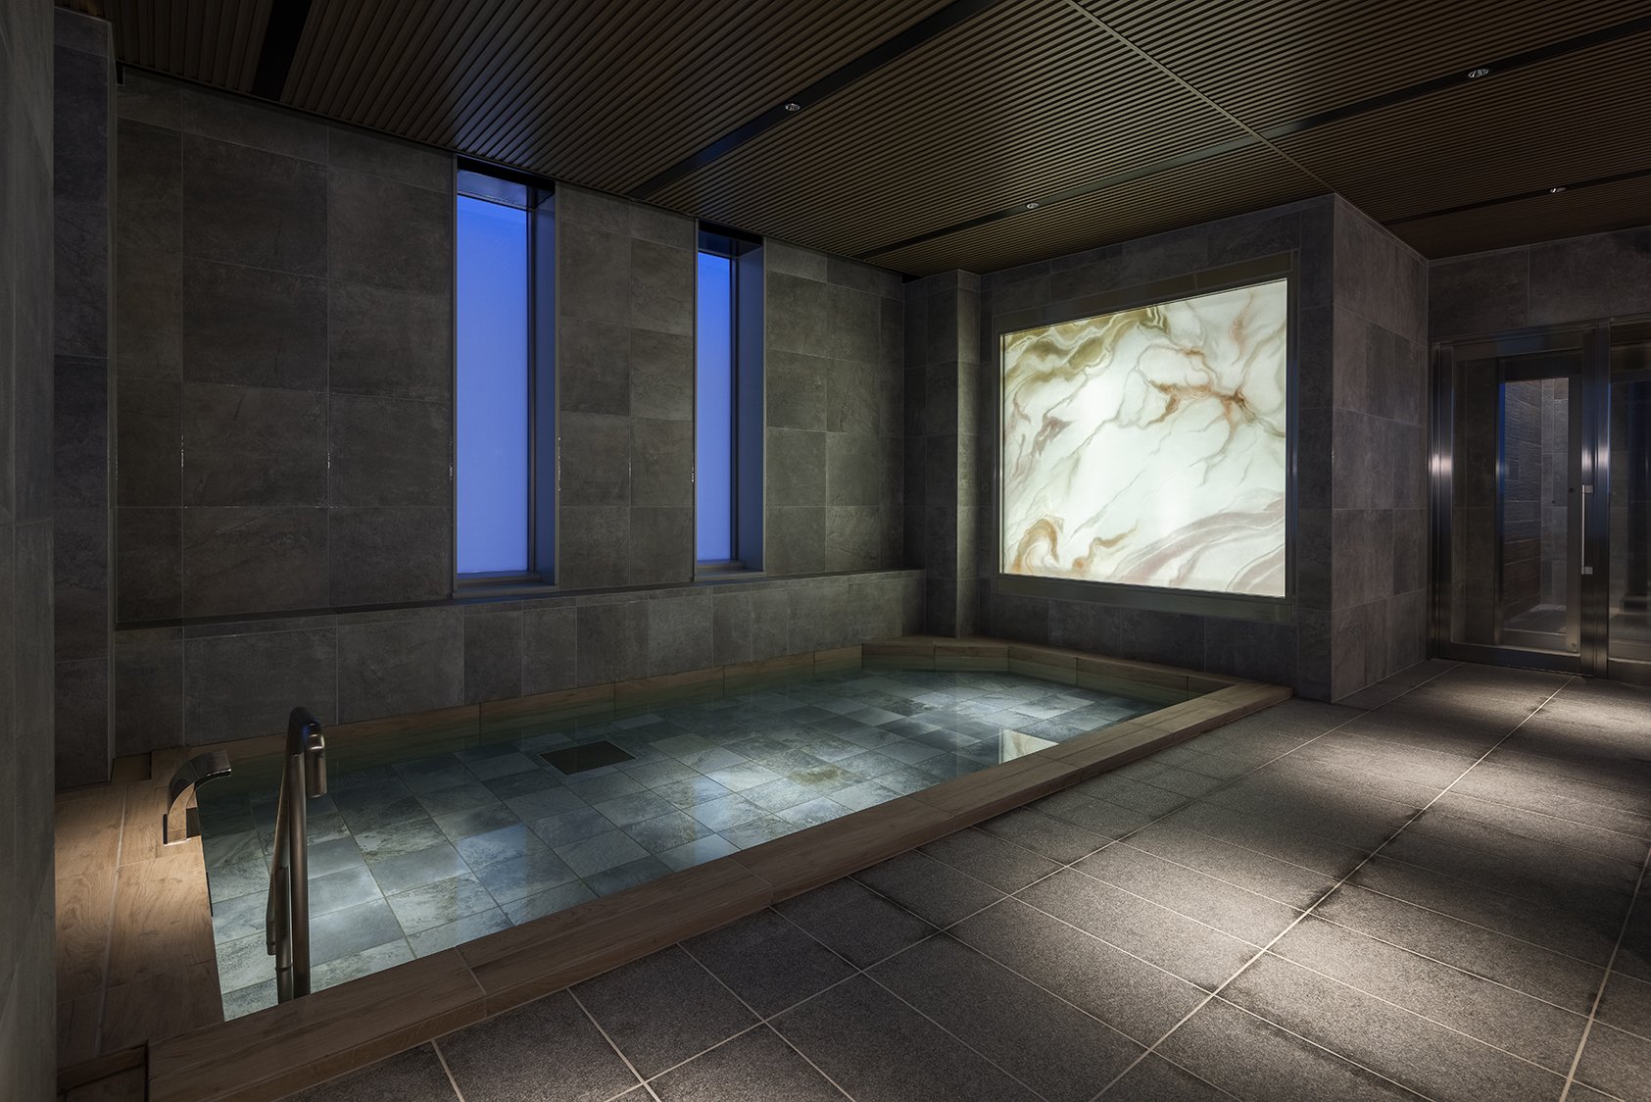
Water features play a central role in the public bathing areas. Warm and cool lighting lend distinct moods to each space, while illuminated wall panels mimic the effects of light on water, creating a sense of movement and reflection. The adjacent grooming and waiting areas continue this design language, incorporating plants, comfortable seating, and warm light to enhance the overall experience. This interplay of trees, light, and water provides a distinct regional identity across multiple areas of the hotel. The design references are varied enough to cater to different functions: arrival, circulation, sleeping, and bathing, ensuring continuity while avoiding a homogeneous look.
The renewal of Mitsui Garden Hotel Sendai reflects the evolving expectations of urban guests. In addition to practical comfort, the revitalized public spaces now offer a stronger sense of place and a more restorative atmosphere amid a busy schedule of appointments and sightseeing.
The Mitsui Garden Hotel Sendai Renewal weaves the essence of the City of Trees into the fabric of its hospitality experience. Through a thoughtful blend of light, planting, water, and materials, SPACE CO., LTD. has fostered a renewed connection to Sendai while preserving the comfort and familiarity that guests expect from a well-established property.
PEGGY'S EDITOR'S NOTE (2026 Sky Design Awards Editorial Jury)
Hotel renovations frequently highlight natural elements through colour palettes and framed photographs. In contrast, the Mitsui Garden Hotel Sendai demonstrates a more profound commitment to nature by integrating living plants, adapting to variations in natural light, and employing meticulously controlled illumination. This approach significantly influences how guests arrive, wait, navigate, and rejuvenate during their stay.
The design of the bathing facilities is particularly noteworthy. Warm and cool lighting provides distinct identities for the women's and men's areas while maintaining a unified concept. This distinction is atmospheric rather than theatrical, thereby enhancing the daily ritual of bathing and conveying the hotel's interpretation of Sendai more effectively than a literal landscape image would.
EDITOR'S REVIEW
The renewal creates a cohesive connection between brand positioning and the physical space. The concept of “Stay in the Garden” is reflected through planted thresholds, spacious lounge areas beside windows, and light patterns inspired by Sendai’s zelkova-lined streets. The regional narrative is woven throughout various programs without becoming merely a decorative theme applied to every surface.
Lighting serves both an atmospheric and organizational purpose. The illuminated reception wall marks a memorable arrival point, corridor patterns guide movement, and contrasting wall colours in the baths differentiate between warm and cool experiences. This lighting system provides distinct identities for spaces with various operational needs while preserving visual continuity.
The project also addresses the scale of a comprehensive renovation. The lobby, guest floors, rooms, and bathrooms share materials and motifs, yet each area is designed to accommodate different durations of stay and levels of privacy. The design's value lies in this thoughtful repetition: guests can recognize the hotel while experiencing several distinct conditions of light and relaxation.
DRAWING AND SPATIAL ANALYSIS
The public area is organized in a linear fashion. One side features full-height glazing and lounge seating, while the reception and service functions are situated along the inner wall. Planting is positioned at thresholds and pause points, which helps maintain clear sightlines throughout the lobby.
Circulation on the guest floors is designed around a central route, clearly marked by repeated doors, wall art, and illuminated ceiling details. Inside the guest rooms, furniture is arranged in a compact sequence, guiding movement from the entrance to the bed and window seating. The bathrooms utilize luminous glass walls as orientation points, with adjacent grooming and lounge areas providing a smooth transition from bathing back to the private guest floors.
ORIGINAL DESIGNER SUBMISSION — VERBATIM
Mitsui Garden Hotel Sendai
After 16 years of operation, the Mitsui Garden Hotel Sendai underwent a comprehensive renovation. The entire facility, including guest floors, the lobby, restaurants, and the large bath area, was refreshed to enhance functionality and quality. This renewal also introduced a new value proposition for guests based on the rebranded concept, “Stay in the Garden.”
We sought to combine our desire to “offer a stay experience as rich and refreshing as a garden” with Sendai's beautiful nature, establishing the design concept as “Light Place ”.
Guest rooms and throughout the facility feature designs and art evoking sunlight filtering through trees and the gentle ripples on water surfaces, creating spaces where guests can feel the natural charm of Sendai, the City of Trees. The aim is to deliver tranquility and comfort to all who visit.
The lobby floor, adorned with abundant greenery, features lighting that shifts throughout the day, creating a comfortable space for relaxation. Behind the front desk, a light wall inspired by the dappled sunlight and light pageantry of the zelkova trees lining Jozenji Street is installed.
Both men's and women's facilities have been completely renovated, featuring a large bathhouse with an open-air bath highlighted by striking light walls. Distinct glass light walls in different color tones were installed for each gender: the women's bath evokes the warmth of a sunlit spot, while the men's bath captures the coolness of shade beneath trees.
Project Outline
Project Name:Mitsui Garden Hotel Sendai Renewal
Client:Mitsui Fudosan Co., Ltd.
Location:Sendai
Opening Date:June14, 2025