

ROSE GALLERY designed by WJ STUDIO (China)
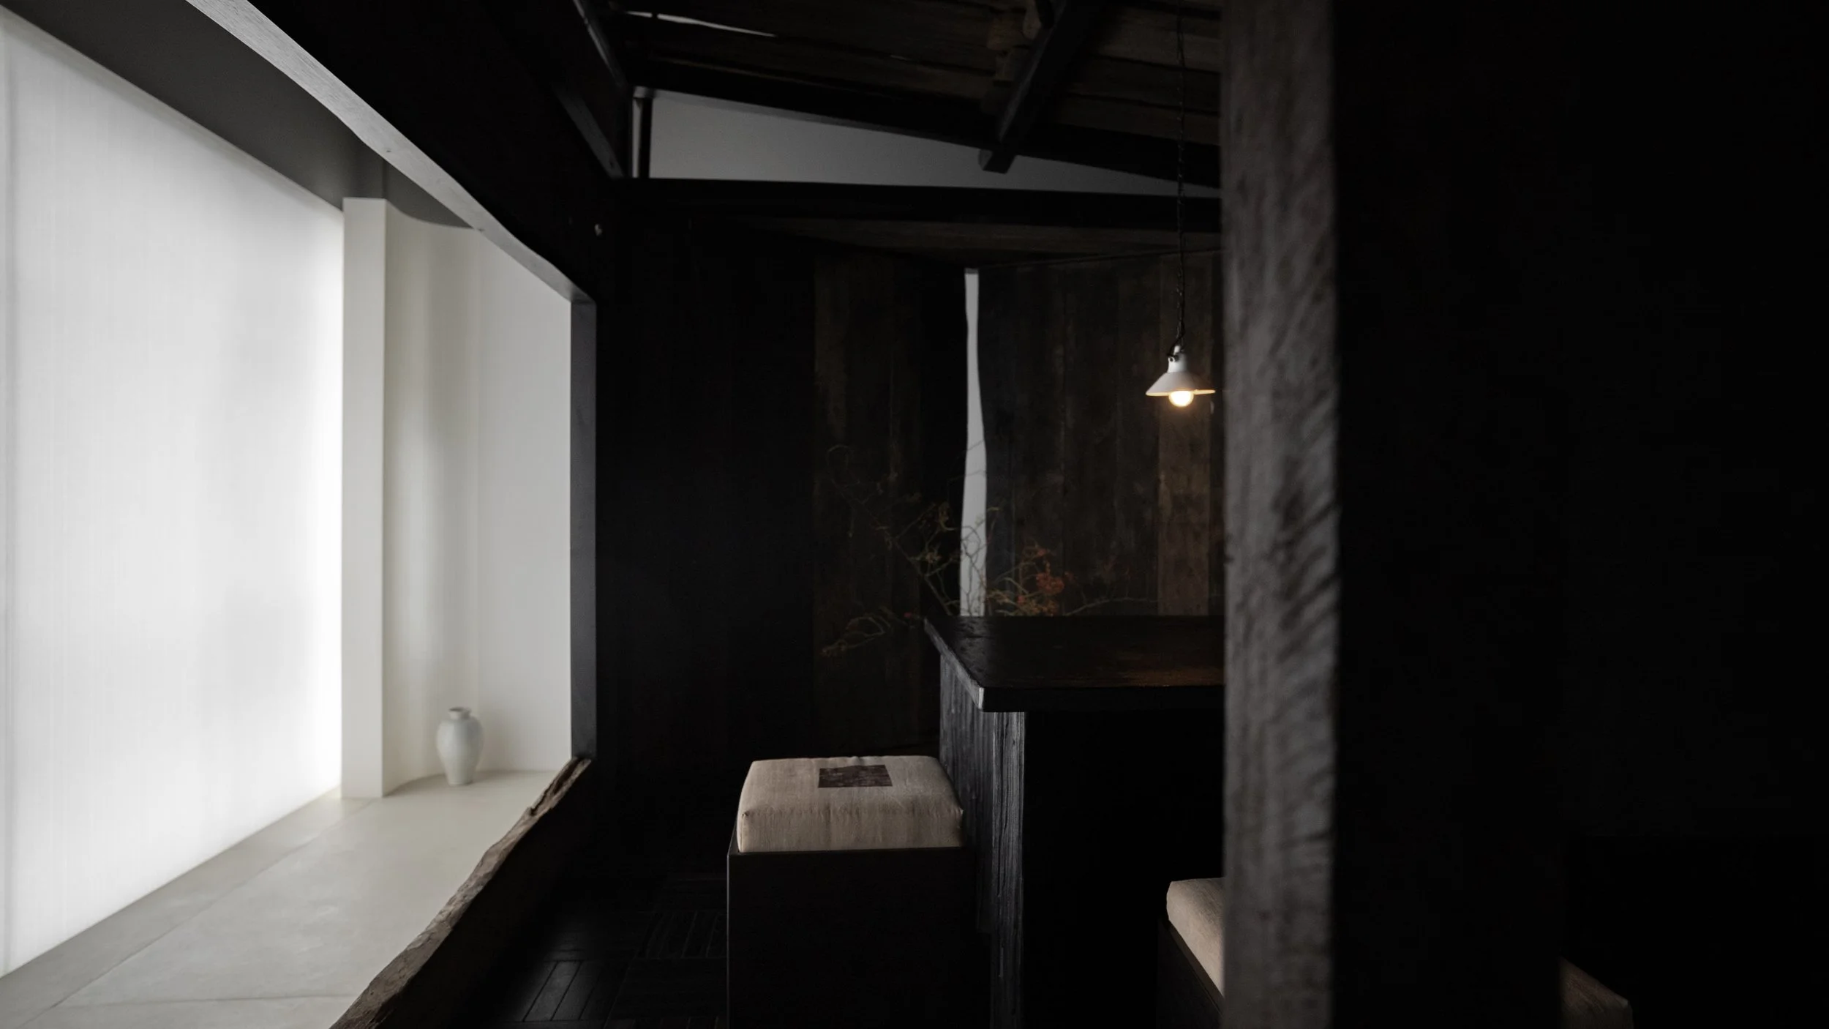
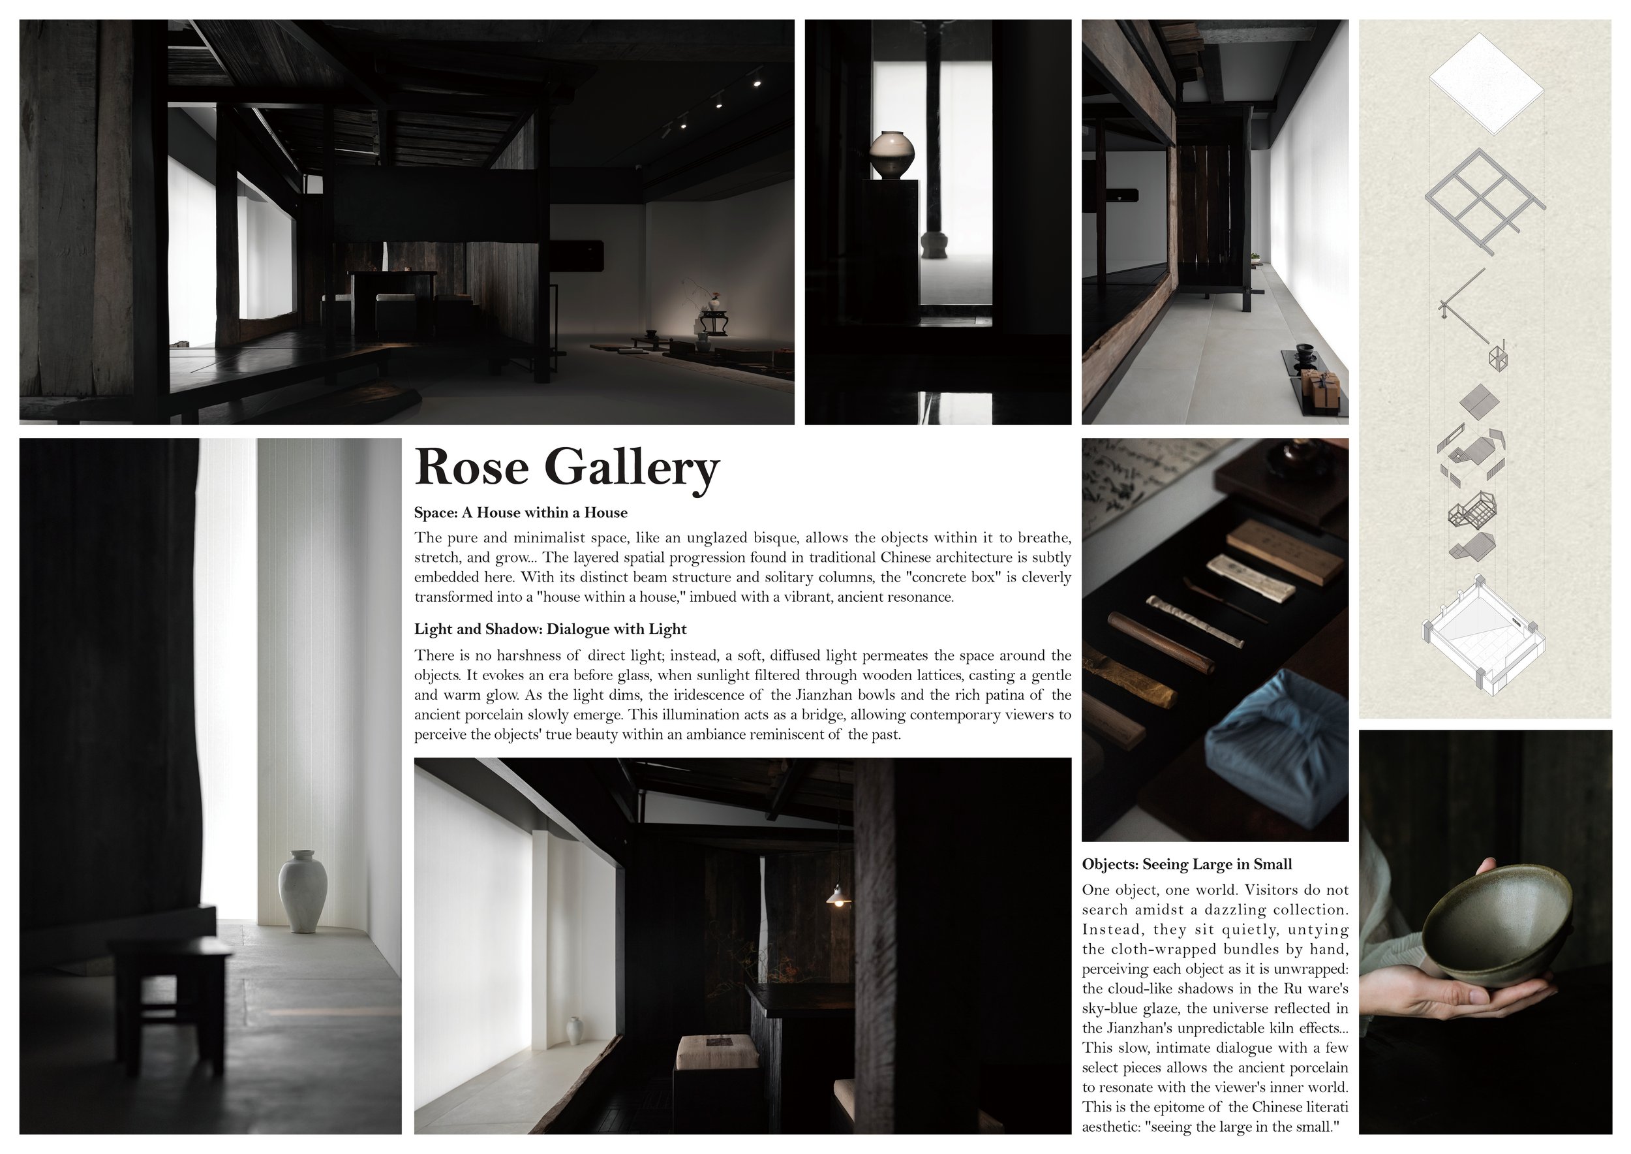
In a culture used to fast-paced exhibitions, Rose Gallery invites visitors to engage with a different kind of attention. The 105-square-meter gallery in Hangzhou is dedicated to ancient Chinese porcelain, and its defining feature is the space surrounding each piece. WJ STUDIO draws inspiration from Laozi’s notion that absence enhances presence, allowing a bowl, glaze, or trace of age to take center stage in the room without visual distractions.
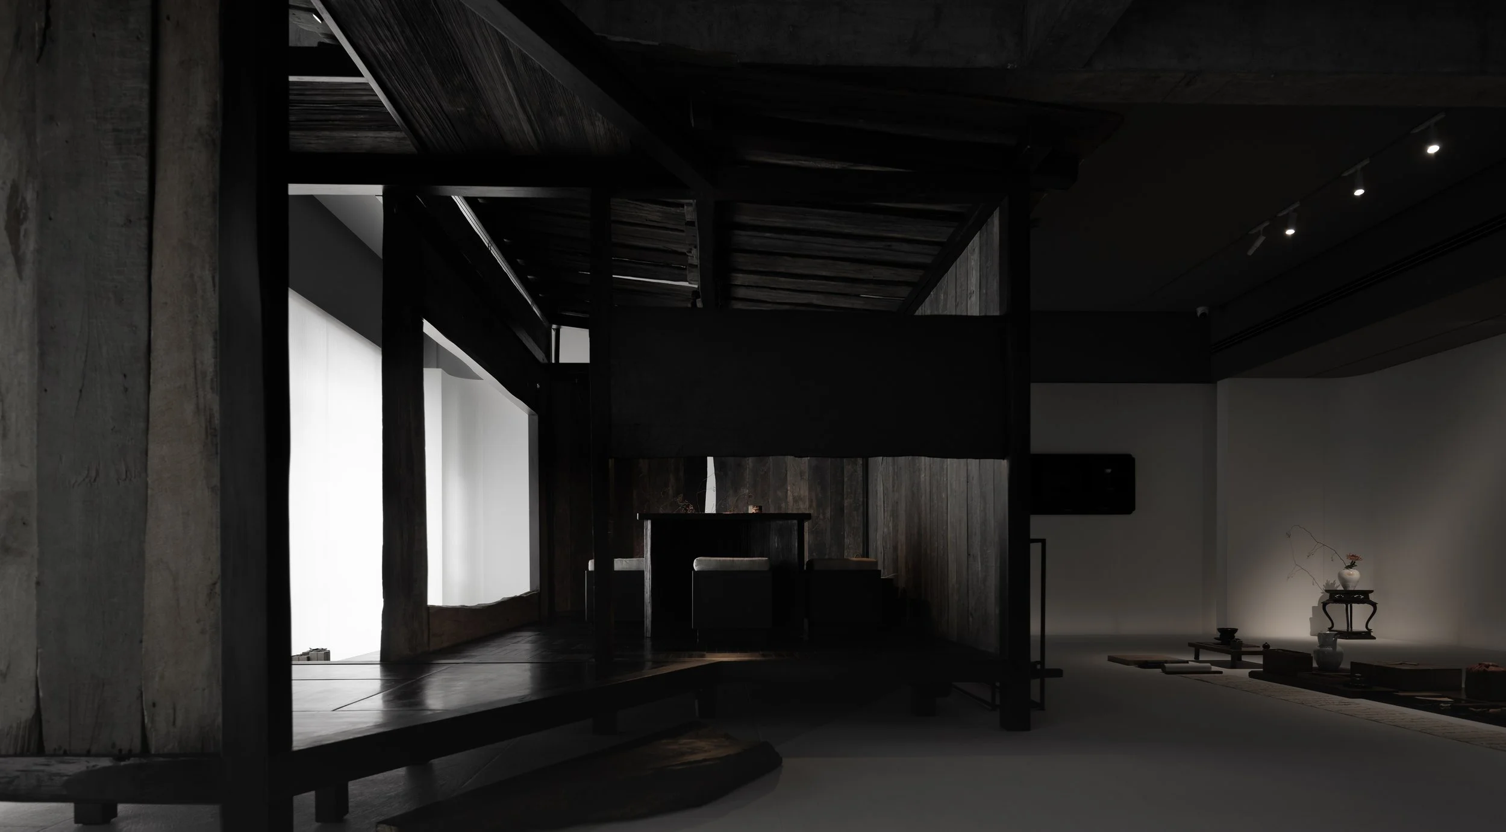
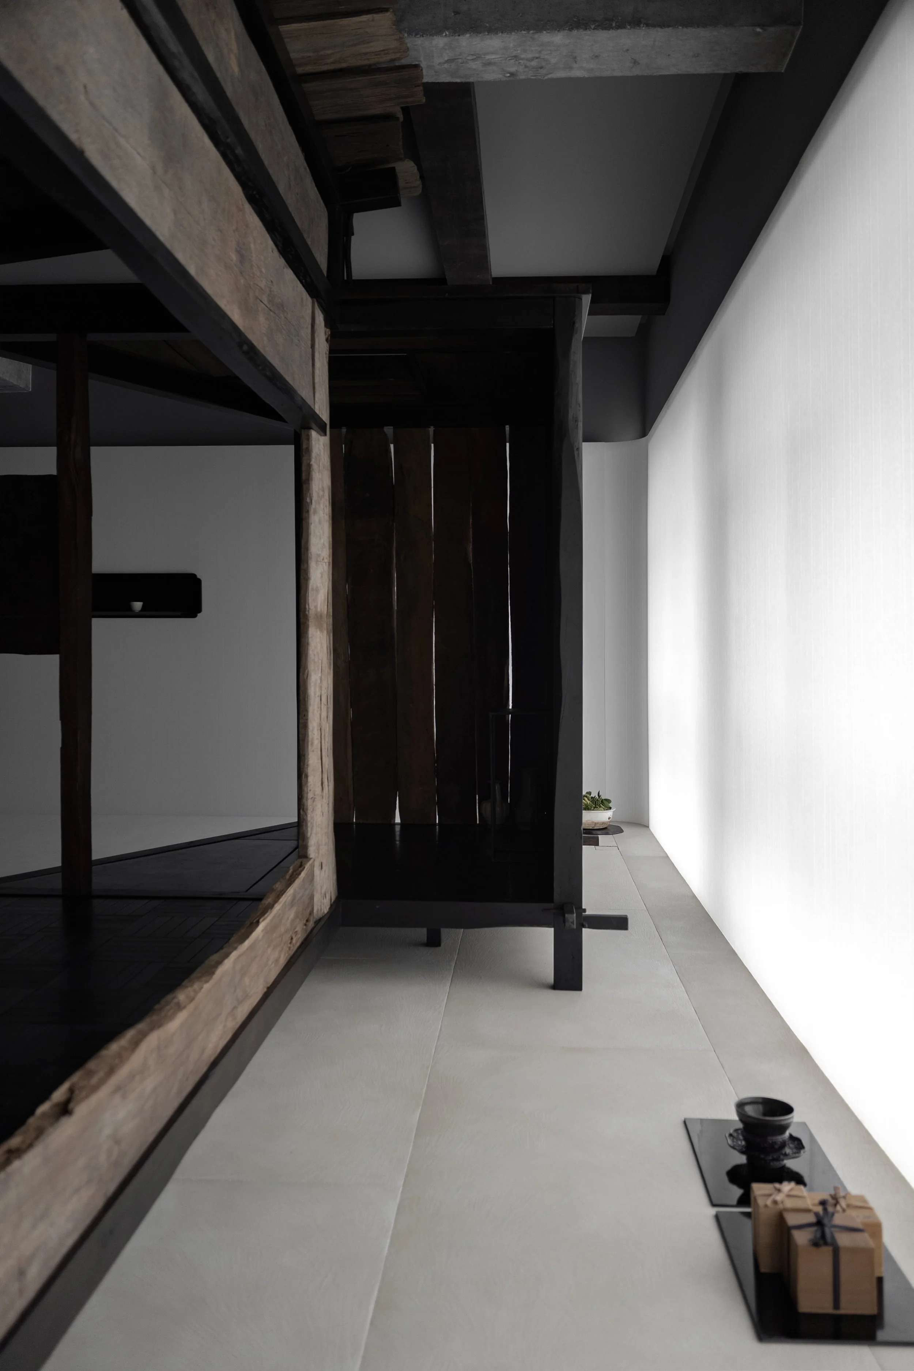
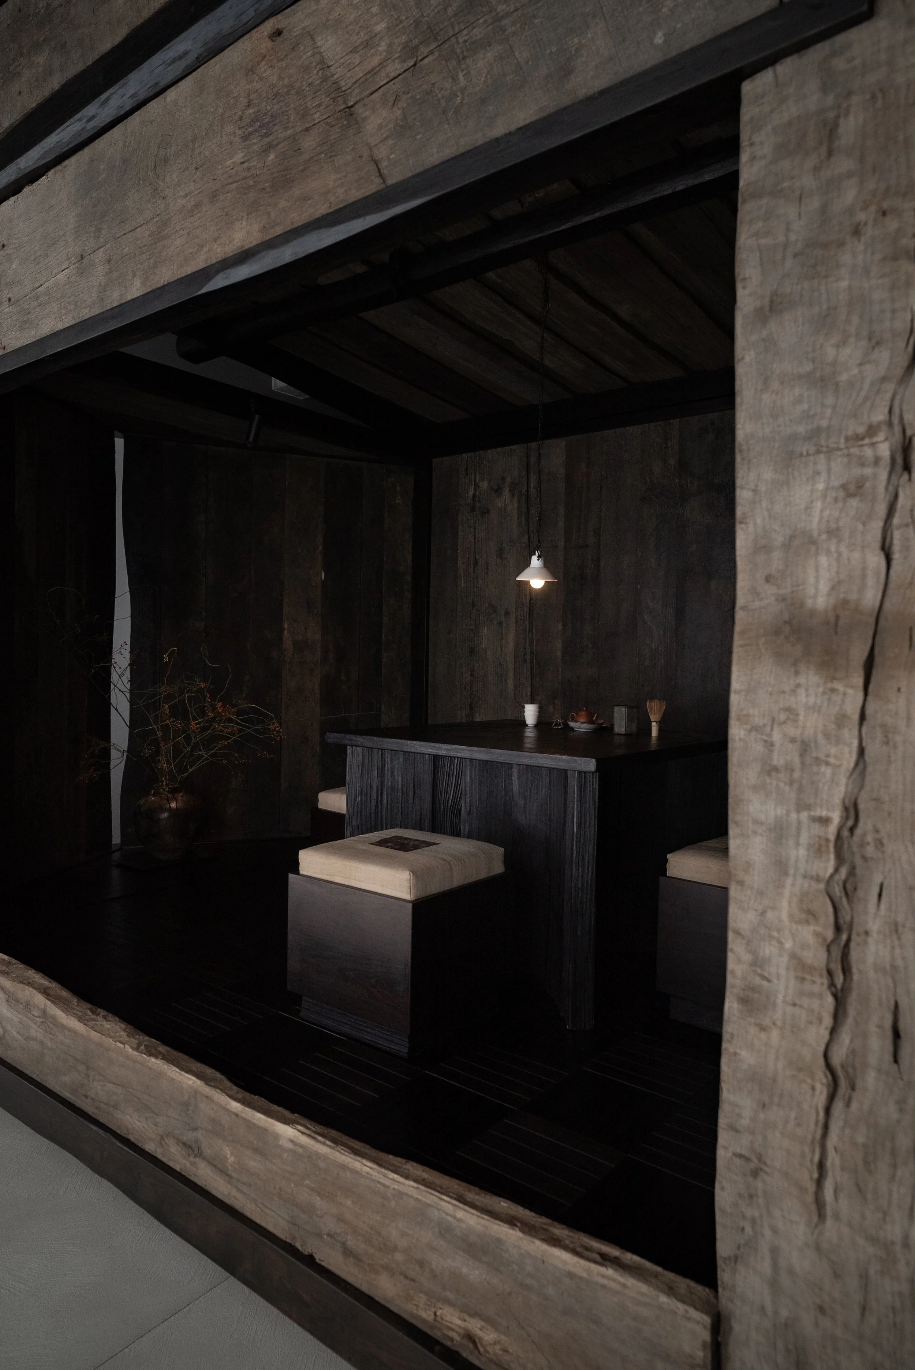
The gallery's title, "A World in One Object," conveys the intimacy of this experience. Each piece of ancient porcelain embodies the memory of earth, fire, craft, and serendipity within a remarkably compact form. Rose Gallery provides the time and distance needed for these qualities to surface, encouraging visitors to look closely enough so that a single piece reveals a much larger cultural landscape. WJ STUDIO reimagined the existing concrete structure as a "house within a house." The original beams and solitary columns remain visible within a new arrangement of pale enclosures, introducing the layered sense of progression associated with traditional Chinese architecture. Visitors move slowly through the interior, discovering each object within a setting shaped by depth, pause, and gradual revelation.
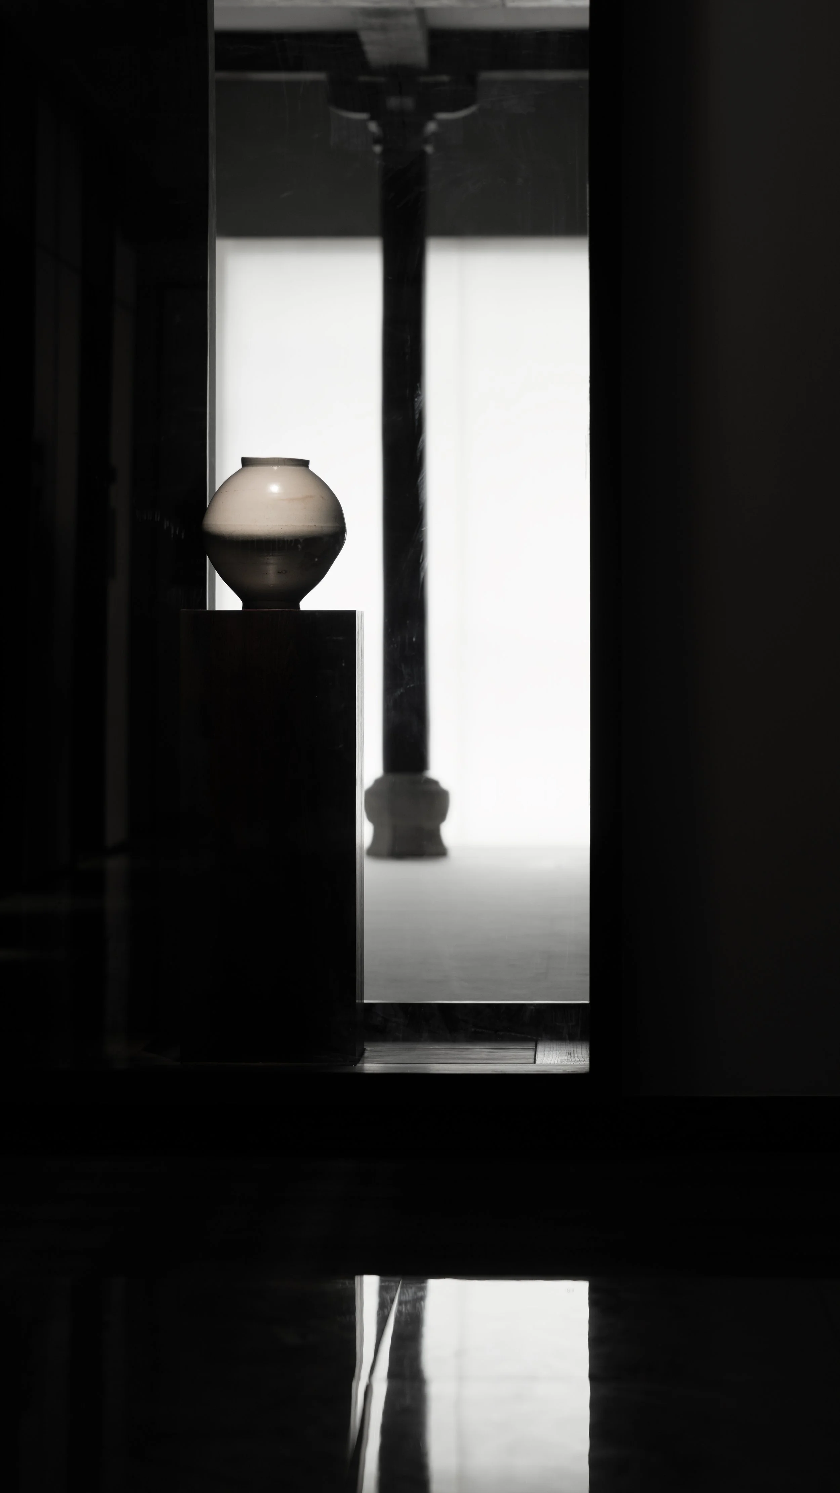
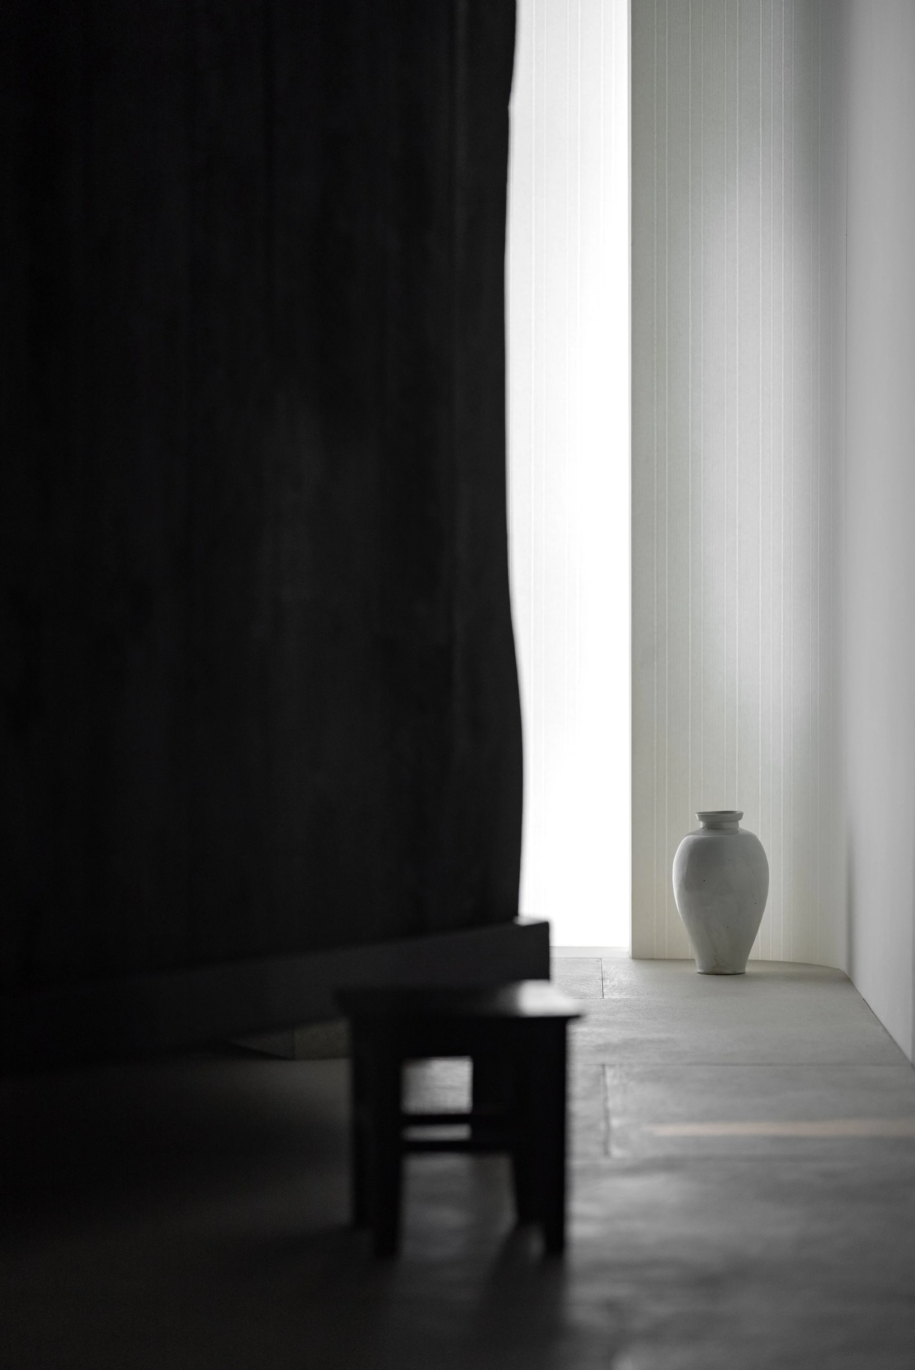
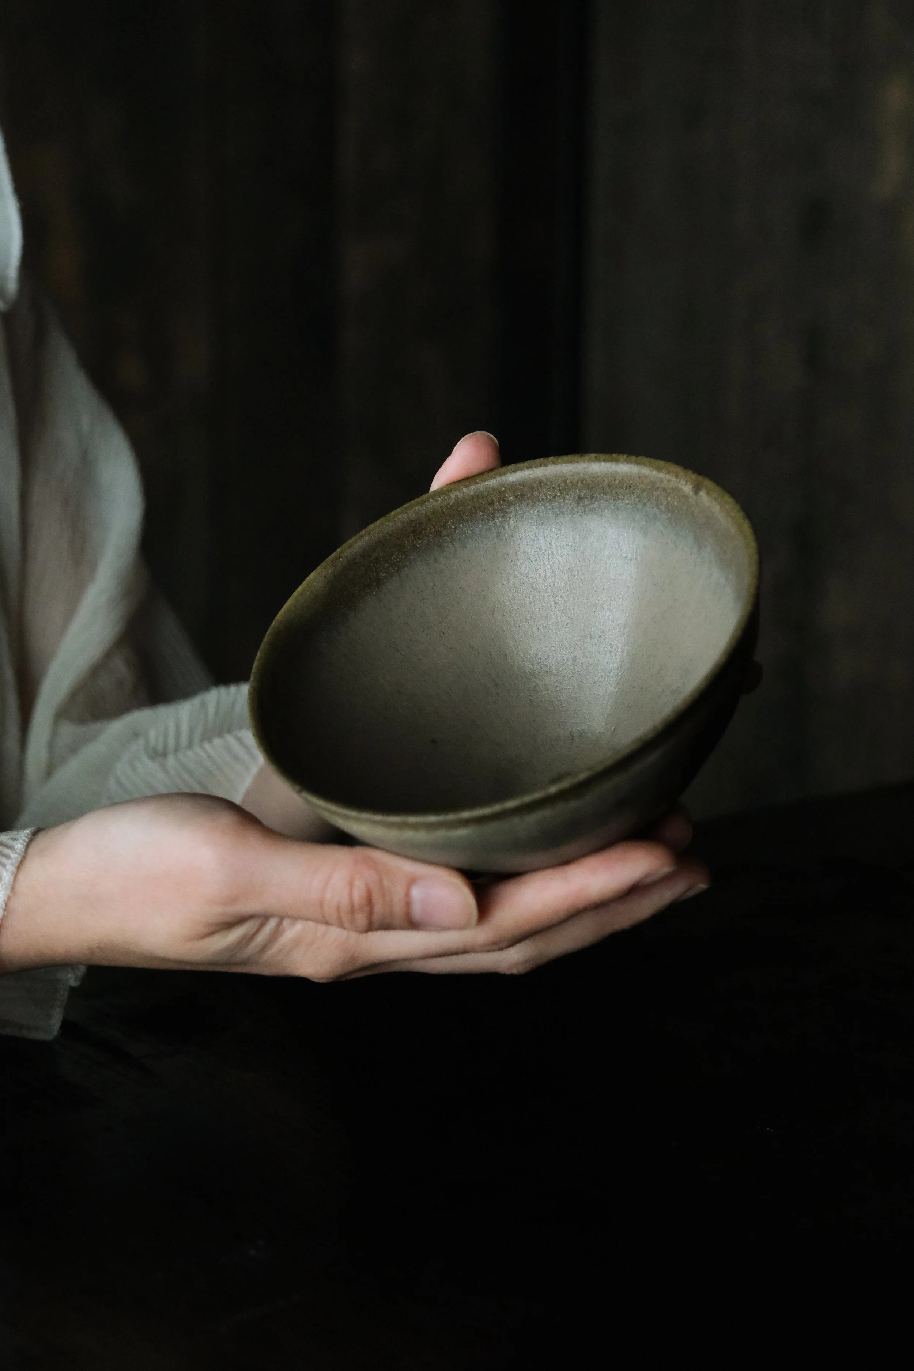
The near-monochrome architecture evokes the appearance of unglazed bisque, the quiet state of ceramic before colour and firing transform its surface. Against this pale mineral backdrop, the collection's glazes become more vibrant. The soft blue of Ru ware, the iridescent depth of Jianzhan, and the accumulated patina of older pieces create the room's visual dynamism. Light enhances this experience. Diffused illumination gently surrounds the displays, reminiscent of sunlight filtered through timber lattice. As the eye adjusts, colour, shadow, and texture gradually become apparent. The porcelain seems integrated into the surrounding atmosphere, with every edge and reflection responding to the gallery's changing brightness.
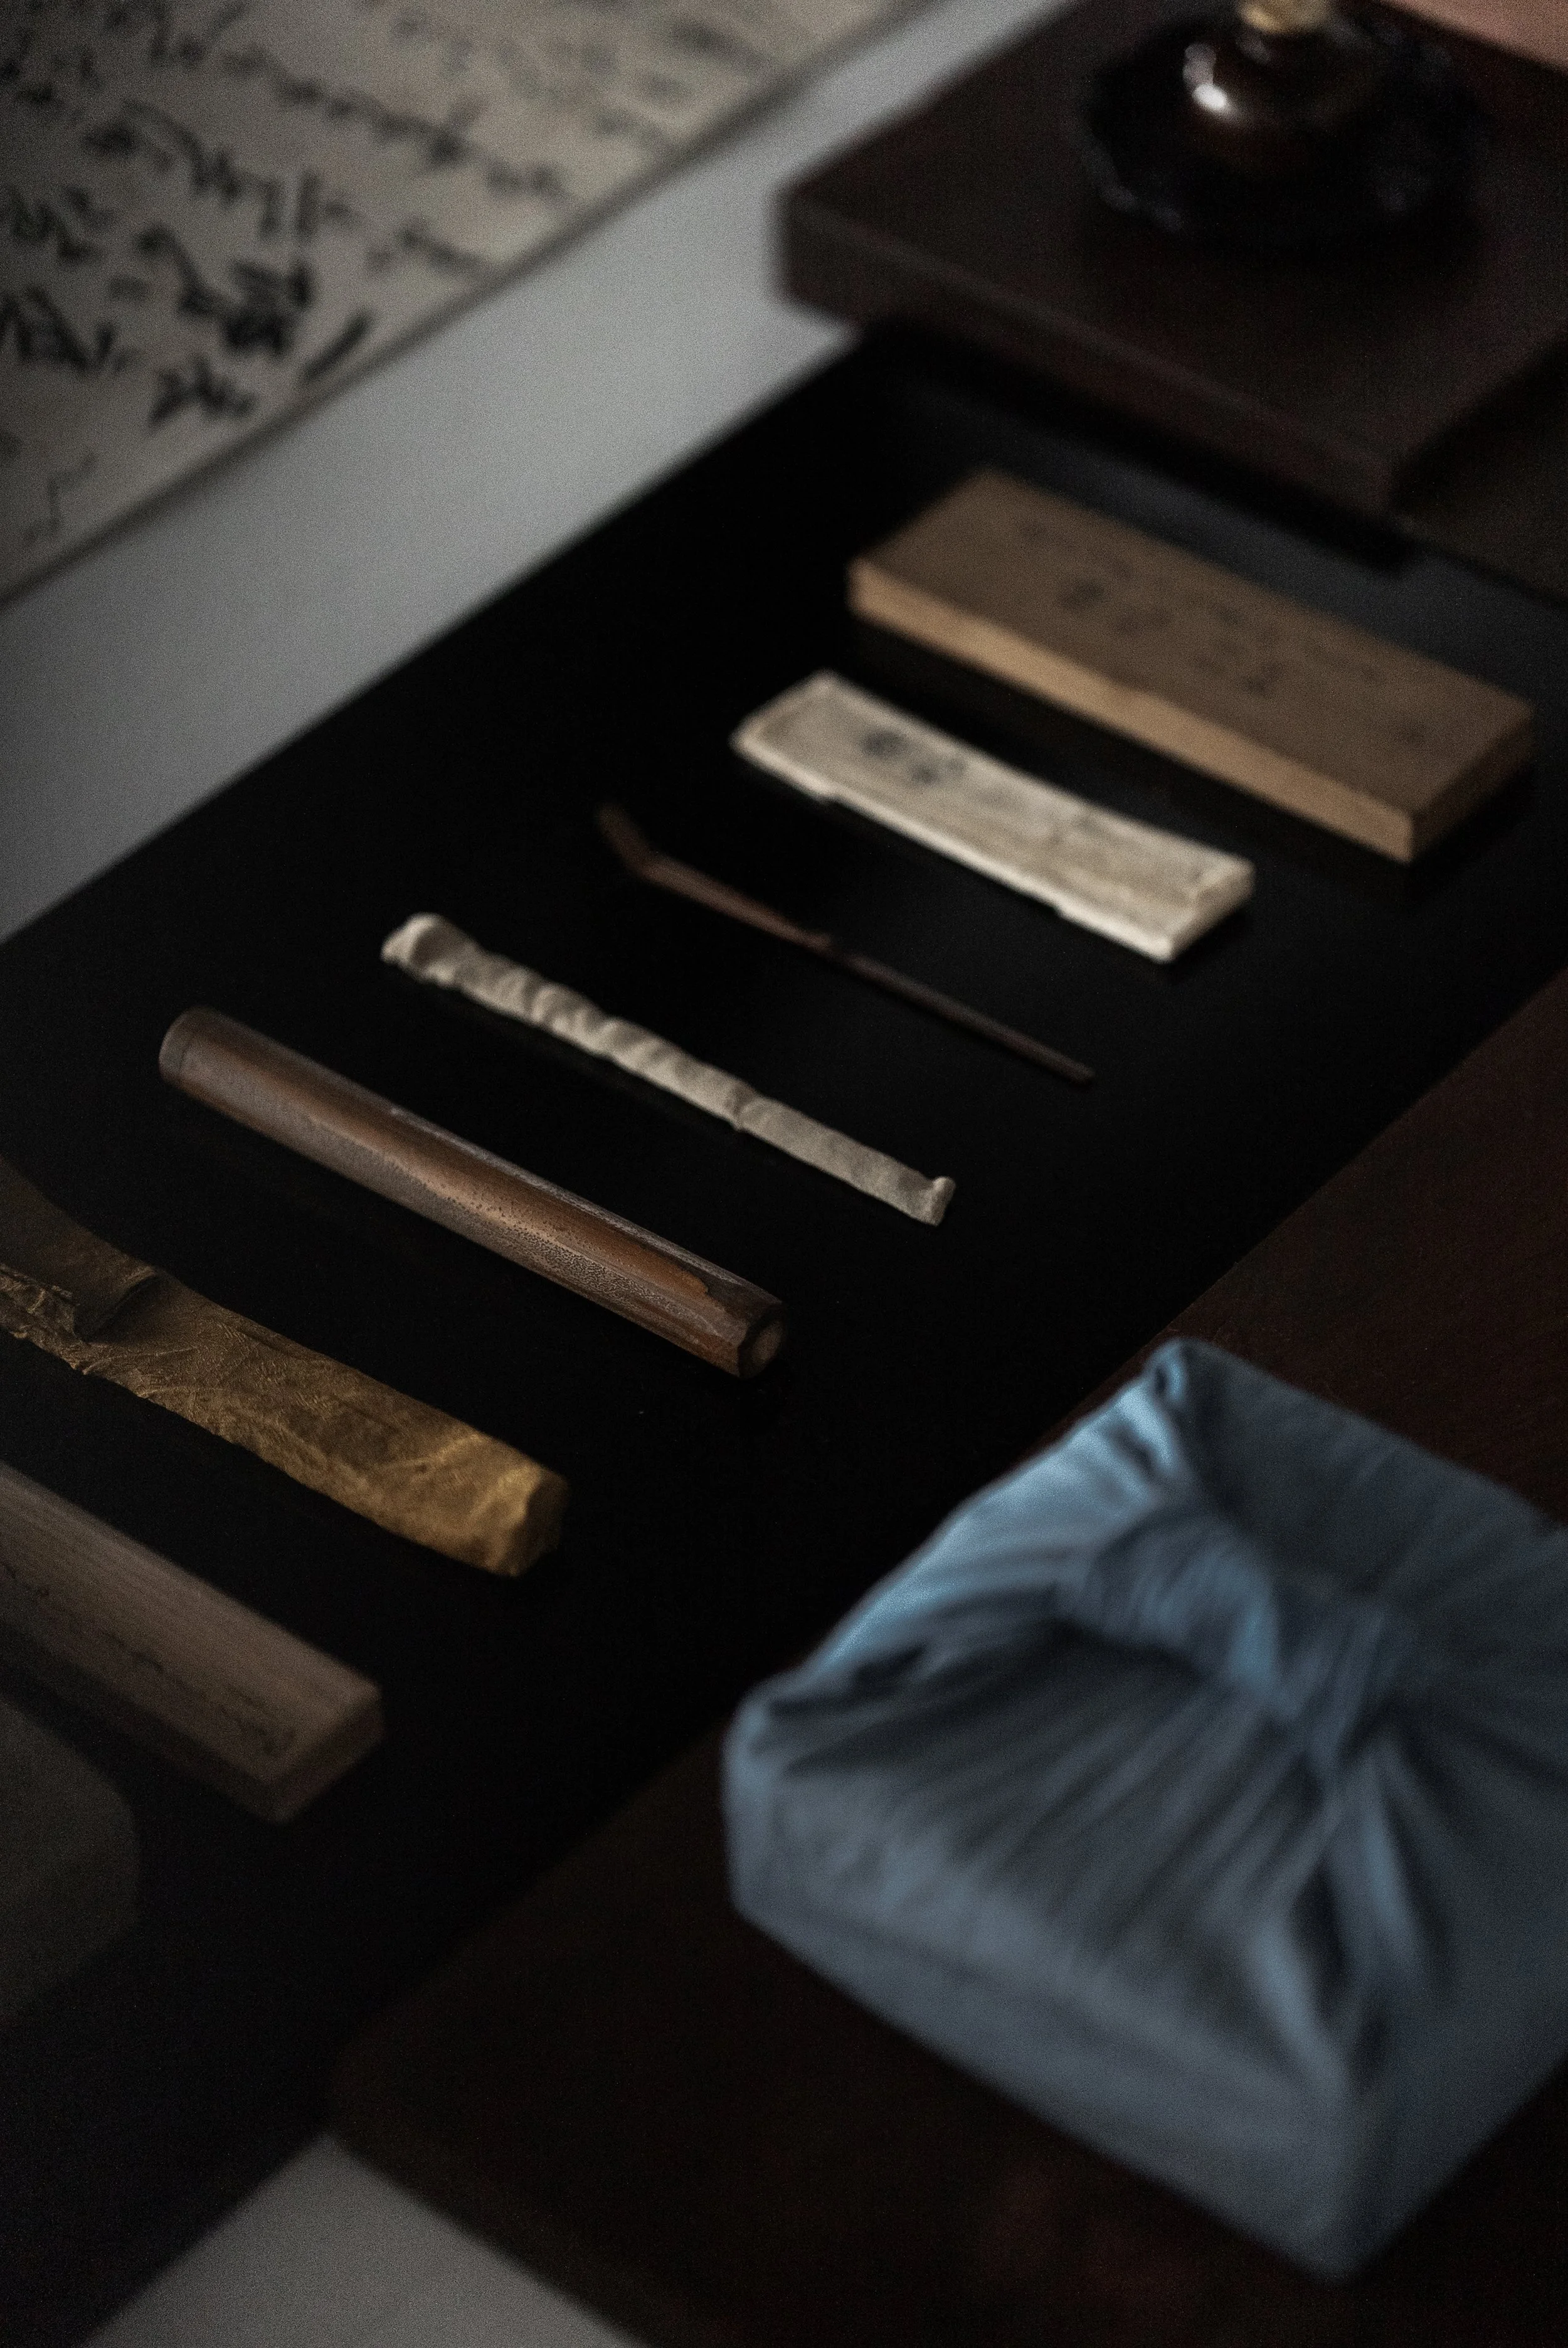
Rose Gallery also promotes a more personal viewing experience. Visitors can sit with a select group of pieces and interact with them as they are carefully unwrapped by hand. This gesture creates a moment of anticipation, allowing the observer to consider the weight, glaze, and individual marks of each object up close. This slower interaction embodies the spirit of the Chinese literati tradition of "seeing the large in the small." A single bowl can encapsulate the character of a kiln, the instincts of its maker, and the passage of centuries. The gallery provides a spatial context for this concentration, surrounding each work with the stillness necessary for personal memory and interpretation to enrich the experience.
Bespoke timber elements add another layer of craftsmanship. Their proportions and joinery support display, seating, and movement with quiet precision, while the contrast between the original concrete structure and the light interior insertion gives the gallery a sense of depth and history. Rose Gallery presents the act of collecting as an intimate cultural exchange. The space serves as a vessel in which light and shadow reveal each object's surface, allowing them to carry their own narratives. WJ STUDIO has created a gallery where ancient porcelain can be appreciated with patience, proximity, and the rare pleasure of undivided attention.
PEGGY'S EDITOR'S NOTE (2026 Sky Design Awards Editorial Jury)
The Rose Gallery exemplifies the influential impact of restraint in curation, demonstrating that a minimalistic presentation can cultivate a profoundly engaging experience. By skillfully directing the viewer’s field of vision, the design encourages a shift toward patient, contemplative observation, transforming each visit into a meaningful discovery.
The design team adeptly integrates philosophical exploration with architectural realities. Elements such as layered thresholds, meticulously controlled natural light, and intimate seating arrangements establish a sanctuary where history is rendered both accessible and dynamic. This methodology revitalizes the porcelain collection, fostering a personal and human connection with the past that transcends the conventions of a traditional museum environment.
EDITOR'S REVIEW
The project is distinguished by its carefully curated selection, which focuses on individual objects to create a meaningful sense of presence. Each porcelain piece occupies its own space, allowing viewers to appreciate intricate details such as the depth of the glaze, surface patina, and the history of the materials in a tranquil setting.
The lighting strategy enhances the collection by using soft, diffuse illumination to highlight iridescence and subtle tonal variations. This approach celebrates the beauty of ancient ceramics, ensuring that every nuance becomes visible as viewers adjust to the gallery's gentle ambiance.
The "house-within-a-house" architectural concept translates complex philosophical ideas into tangible experiences. With thoughtfully layered thresholds and pale, organic enclosures, the design invites visitors into a meditative space where the interplay of light and form brings the history of these objects to life.
DRAWING AND SPATIAL ANALYSIS
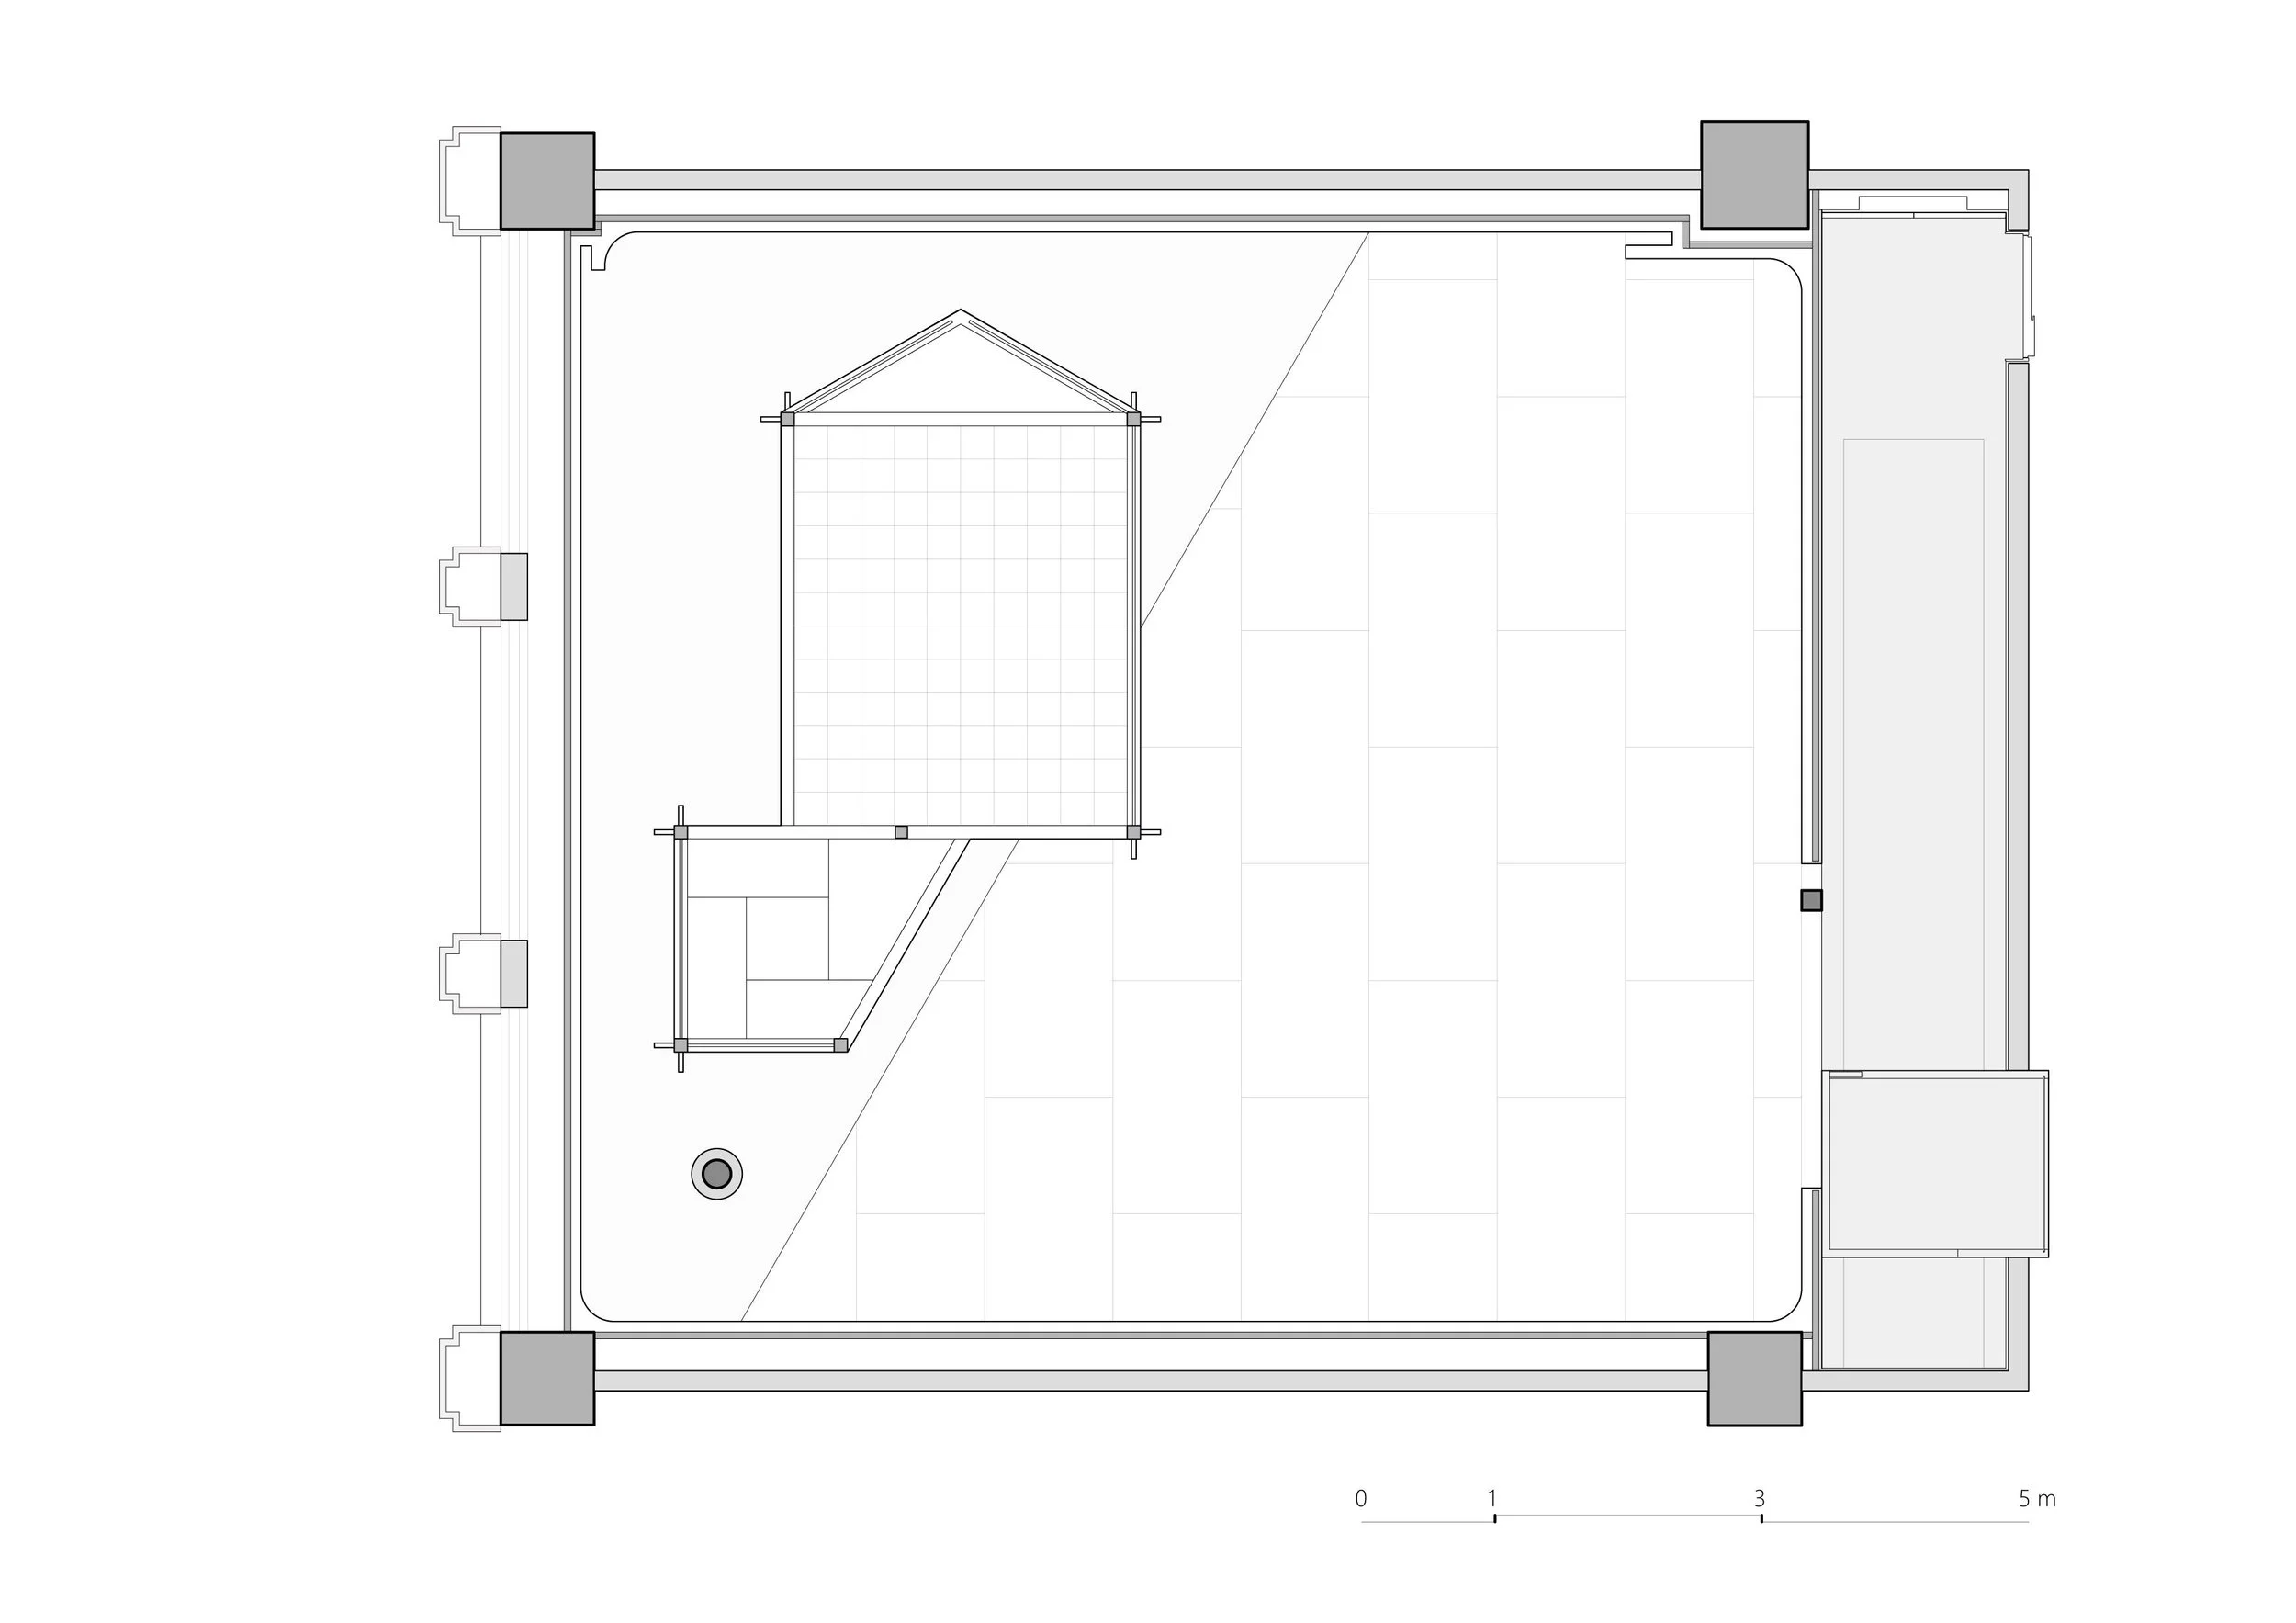
The plan reveals a deliberate relationship between two architectural scales. Within the existing 105-square-metre concrete shell, the timber insertion establishes a smaller, more intimate spatial order, while the surrounding open floor preserves the presence of the original columns and structural frame. This creates the project’s central “house within a house” condition.
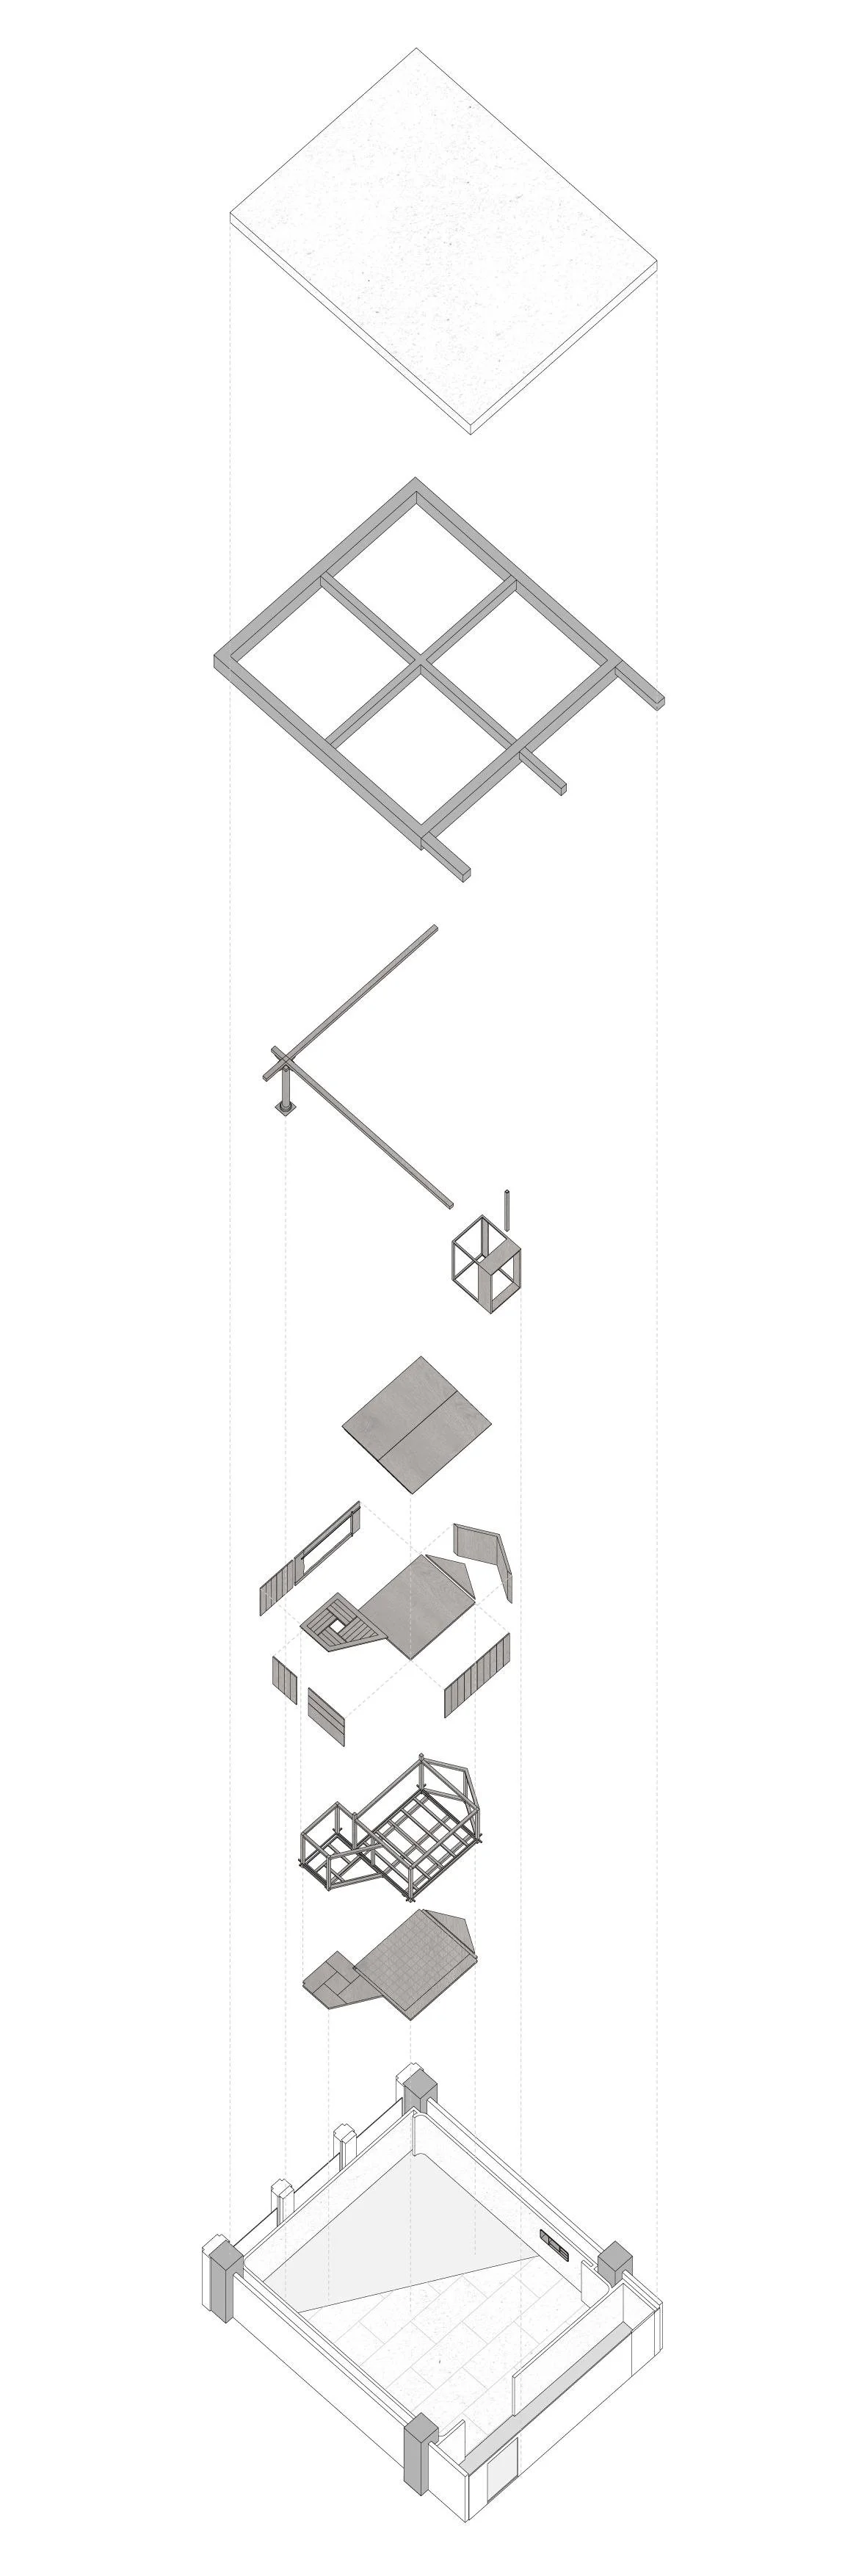
The exploded axonometric shows how that interior is built through distinct layers of timber framing, pitched roof, raised floor and partial wall planes. Because these elements remain visually separate, the construction can suggest the proportions and spatial memory of traditional architecture without becoming a complete historical reconstruction.
Its offset position also shapes the way the gallery is experienced. Visitors move between narrow framed passages and more open viewing areas, with openings, changes of level and contrasting light controlling when objects appear and how closely they are approached. The architecture therefore gives a small number of works individual presence while making the spaces between them part of the viewing experience.
ORIGINAL DESIGNER SUBMISSION — VERBATIM
Rose Gallery
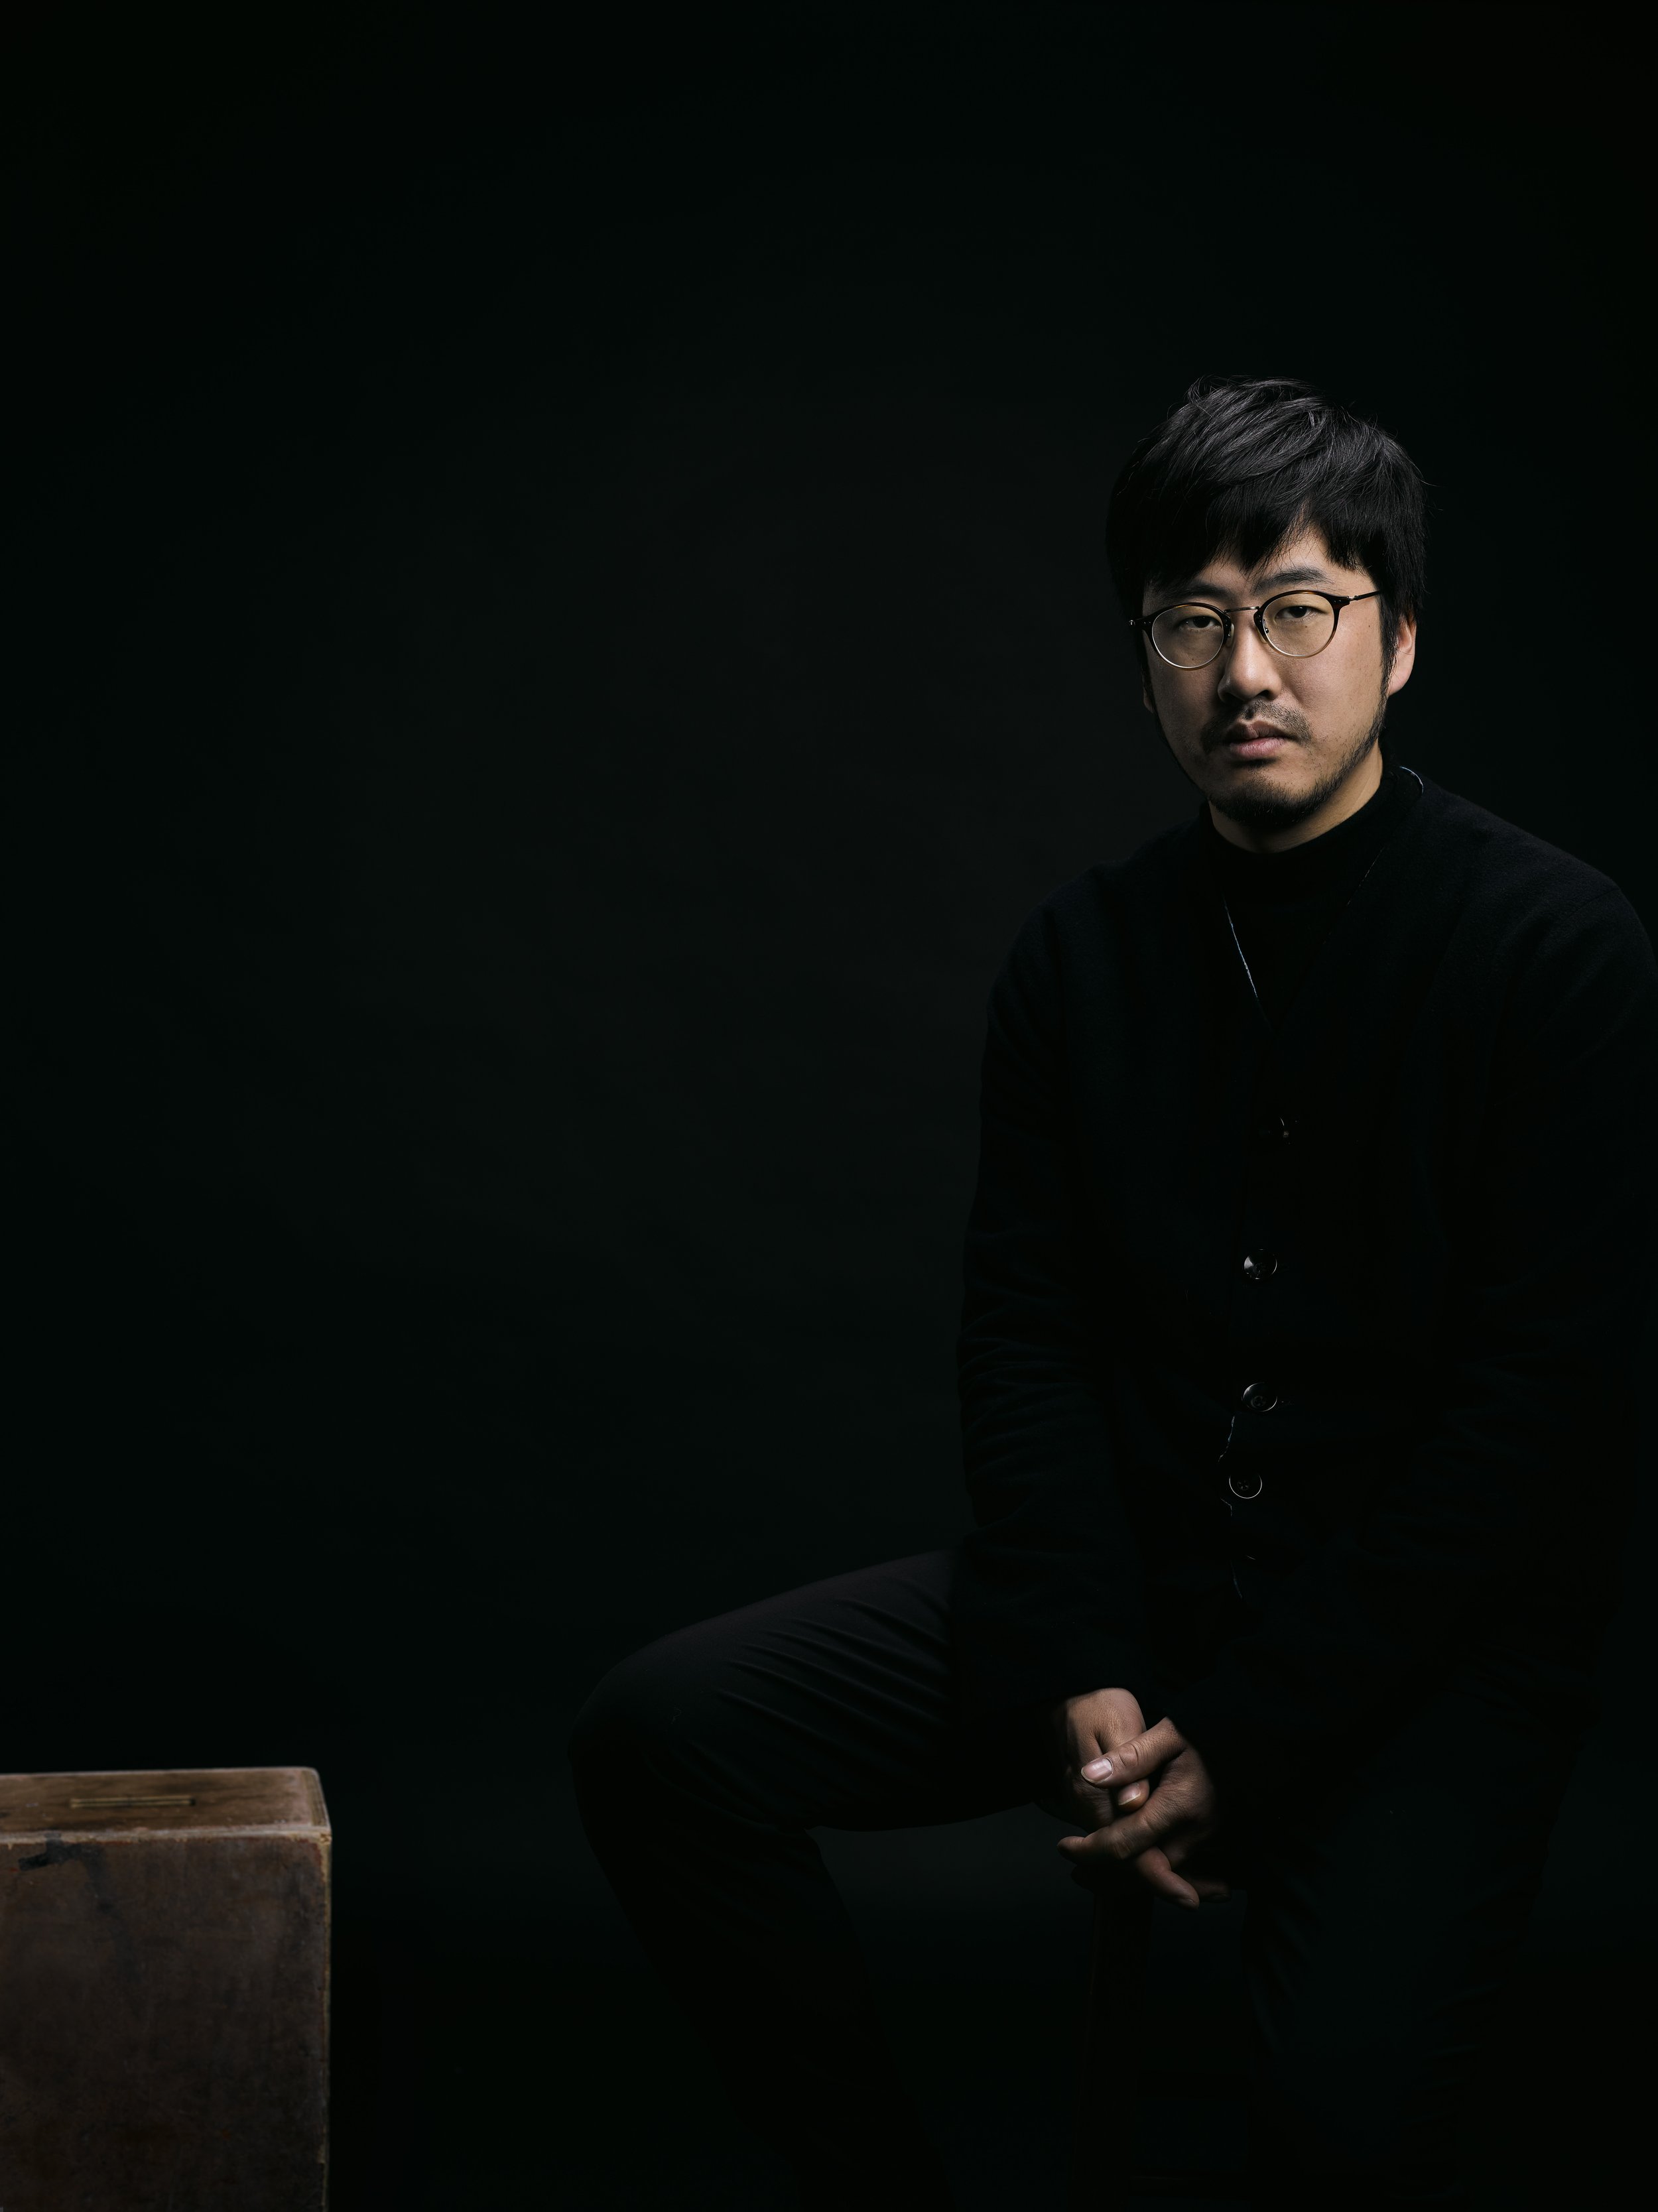
Hu Zhile
WJ STUDIO Founding Partner & Design Principal
Hu Zhile believes that design is a way of thinking. He’s design approach starts from understanding urban relationships. In his designs, he not only emphasizes the continuity and scenario-based nature of the interior and exterior spaces of buildings, but also pays greater attention to the thinking behind the design form. He believes that form possesses deeper meanings, and design must confront the essence of space. Through continuous thinking and practice, He has accumulated rich experience in hotel, urban renewal, cultural, office, and special exploratory projects.
Before founded WJ STUDIO in 2015, Hu fulfilled his career as a professional architect working for PROSHIMA in Japan and GOA in China, positioned as design director and project manager. He also worked as the technical manager of China for the first project of renowned architect Renzo Piano in China.
A World in One Object
What is present is considered beneficial, what is absent is considered useful.
--Lao Zi
Objects are "presence", while the space is "absence. The design of Rose Gallery uses the "void" of absence to support the profound essence of presence. The space becomes a vessel for the objects, a quiet backdrop that elevates each piece of ancient porcelain.
01 Space: A House within a House
The pure and minimalist space, like an unglazed bisque, allows the objects within it to breathe, stretch, and grow...
The layered spatial progression found in traditional Chinese architecture is subtly embedded here. With its distinct beam structure and solitary columns, the "concrete box" is cleverly transformed into a "house within a house," imbued with a vibrant, ancient resonance.
02 Light and Shadow: Dialogue with Light
There is no harshness of direct light; instead, a soft, diffused light permeates the space around the objects. It evokes an era before glass, when sunlight filtered through wooden lattices, casting a gentle and warm glow.
As the light dims, the iridescence of the Jianzhan bowls and the rich patina of the ancient porcelain slowly emerge. This illumination acts as a bridge, allowing contemporary viewers to perceive the objects' true beauty within an ambiance reminiscent of the past.
03 Objects: Seeing the Large in the Small
One object, one world.
Visitors do not search amidst a dazzling collection. Instead, they sit quietly, untying the cloth-wrapped bundles by hand, perceiving each object as it is unwrapped: the cloud-like shadows in the Ru ware's sky-blue glaze, the universe reflected in the Jianzhan's unpredictable kiln effects...
This slow, intimate dialogue with a few select pieces allows the ancient porcelain to resonate with the viewer's inner world. This is the epitome of the Chinese literati aesthetic: "seeing the large in the small."
Space as the vessel, supporting its form; Light and shadow as the brush, enriching its color; Objects as the heart, conveying its meaning.
May every object, in its most fitting context, reveal its singular beauty.
Project Info
Project Name: Rose Gallery
Location: Hangzhou, Zhejiang
Complete: September 2025
Typology: Commercial/Exhibition Hall
Area: 105㎡Refine the excerpt and SEO description to SEO audit (need to be more aggressive, traffic-focused)
Client: Rose Gallery
Interior Design: WJ STUDIO
Principal Designer: Hu Zhile
Interior Design Team: Liu Yu'ao, Zhan Yuming, Wang Ying
Woodwork Design: Wumusuo
Construction Firm: Hangzhou Maozhou Decoration Design Co.
Photography: Yida, Rose Gallery, WJ STUDIO
Video: Yida