

The Timber Afterlight Lounge designed by OFT Studio (Hong Kong)
OFT Studio reimagines the sales suite as a private members' club. It trades the clinical glare typical of the property sector for shadow, rich timber, and the measured glamour of an established institution. This is an interior that feels lived-in, possessing the storied weight of a space with its own rituals.
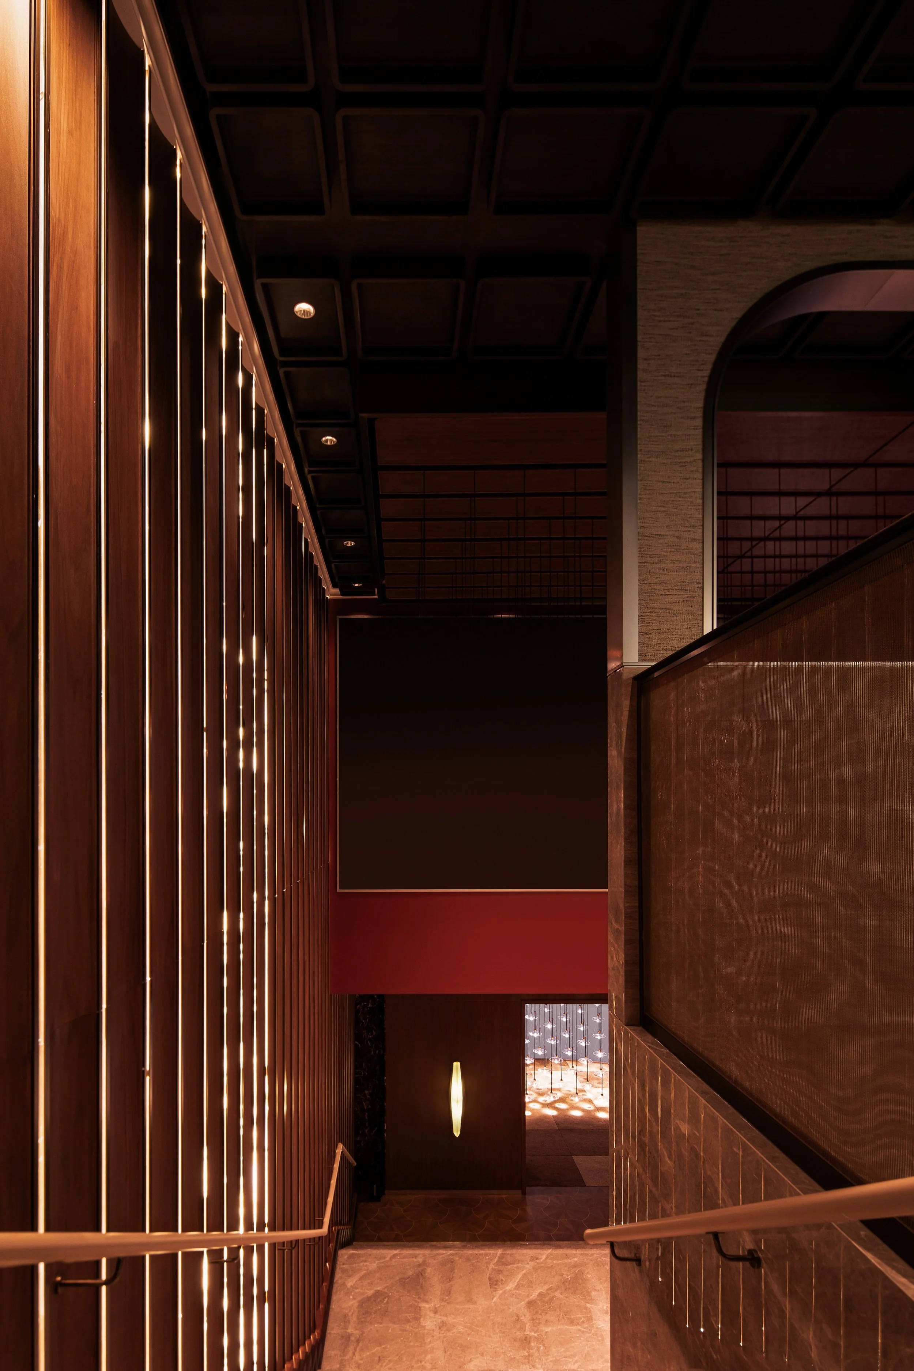
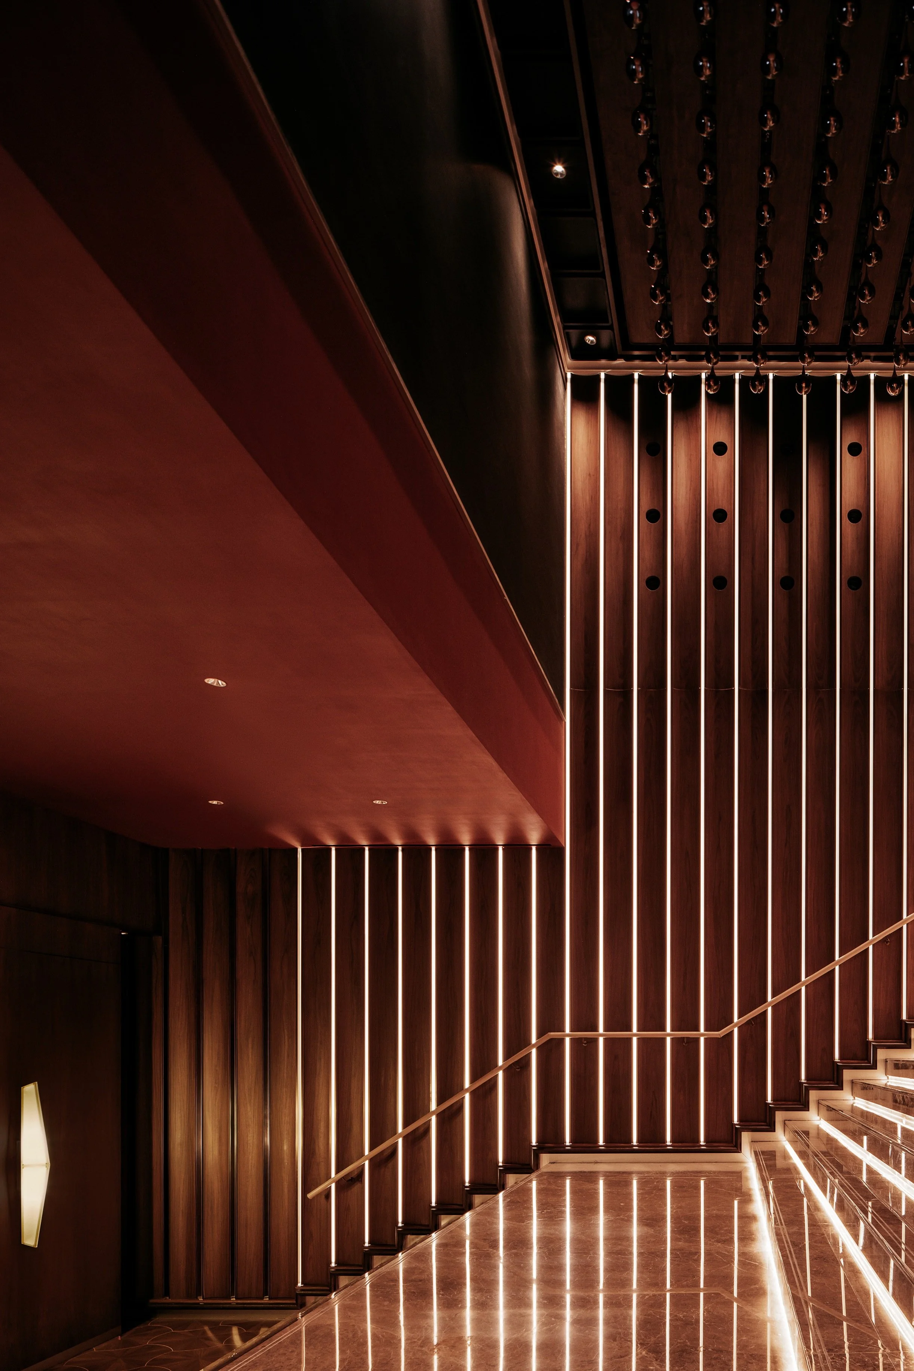
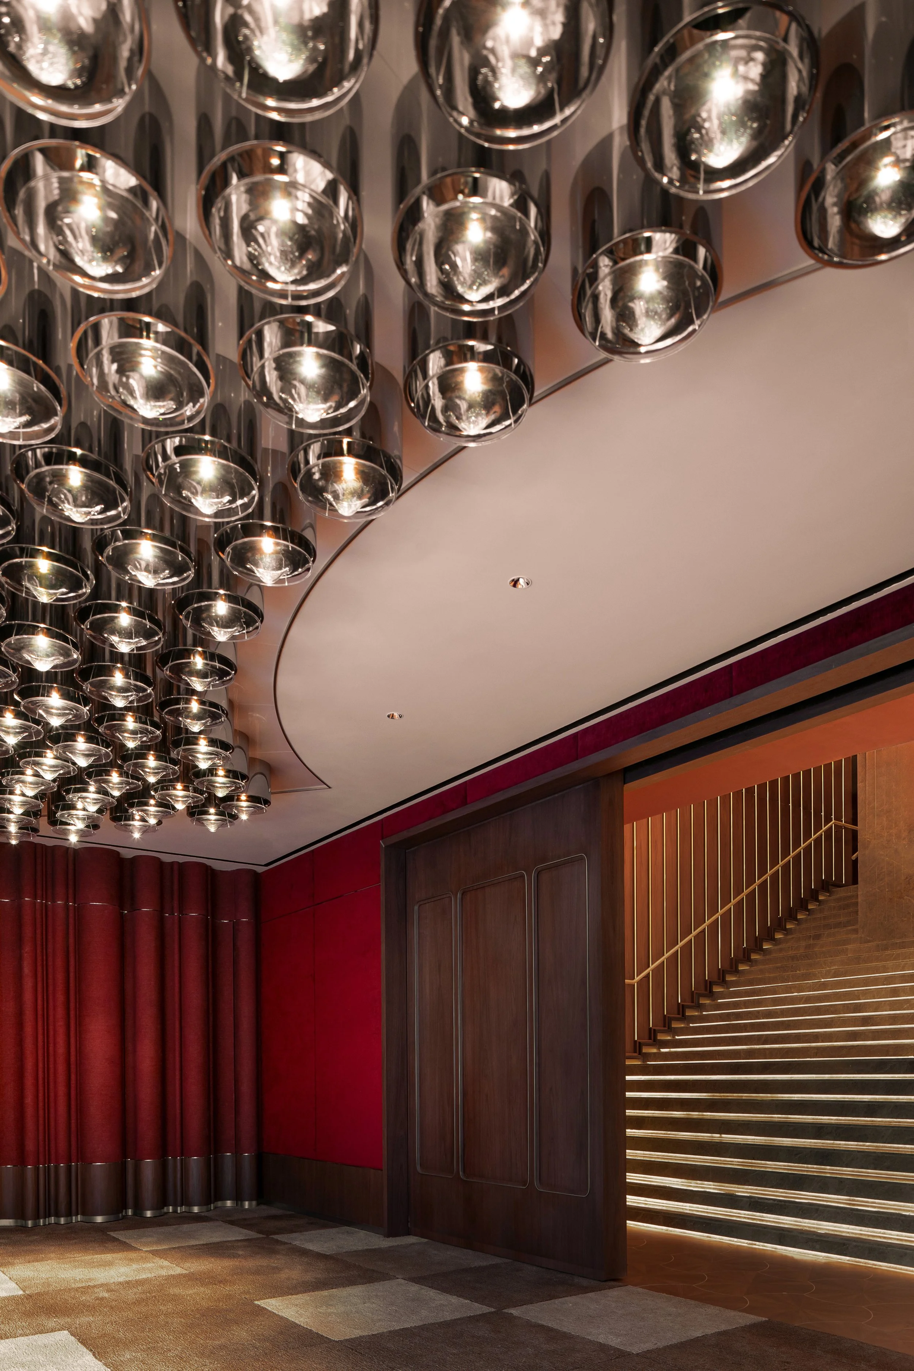
Arrival is choreographed as a change of tempo. Visitors descend from the glare of Hong Kong through a staircase lined with slender timber fins and narrow bands of light. The compressed ceiling and intermittent illumination allow the eye to adjust, turning a transition between floors into the opening scene of the experience. At the base, the plan expands, and the atmosphere becomes theatrical. Burgundy textile walls, dark joinery, warm metal, and precisely illuminated steps introduce the development through anticipation.
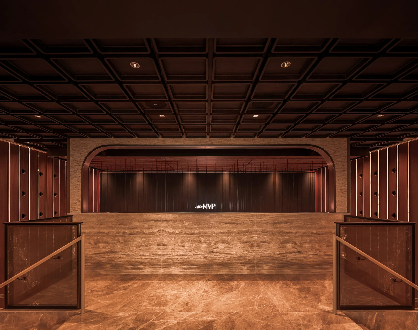
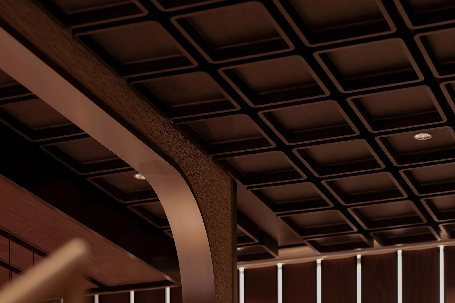
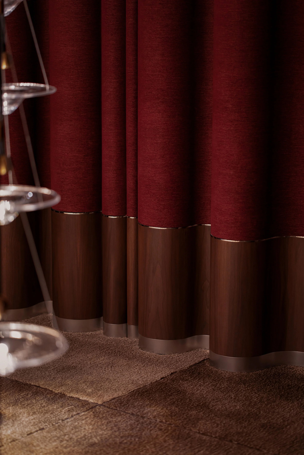
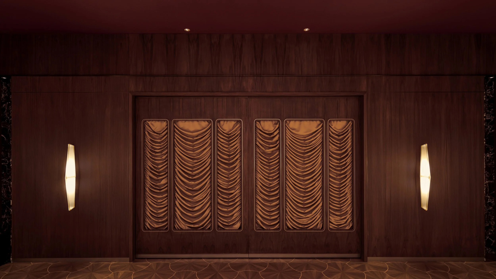
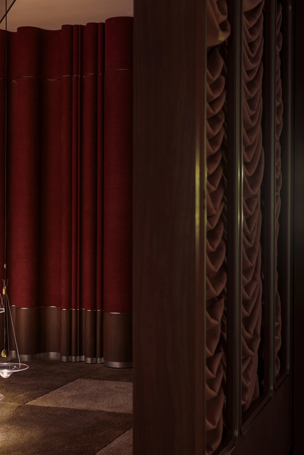
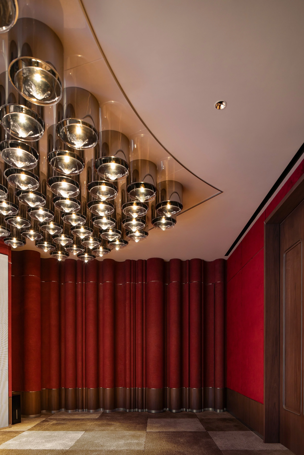
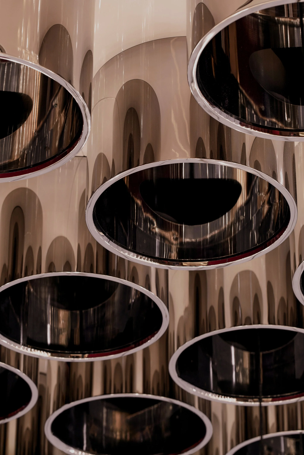
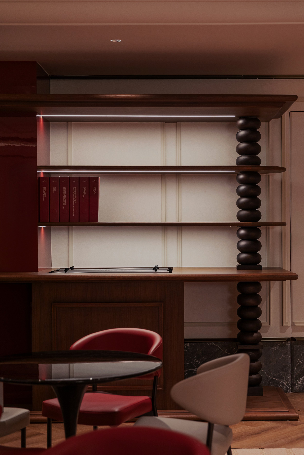
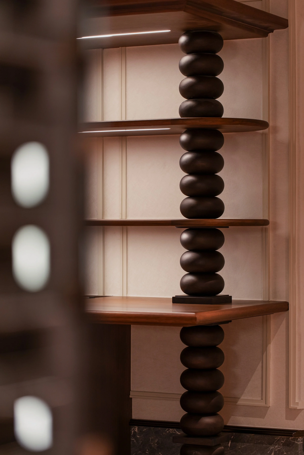
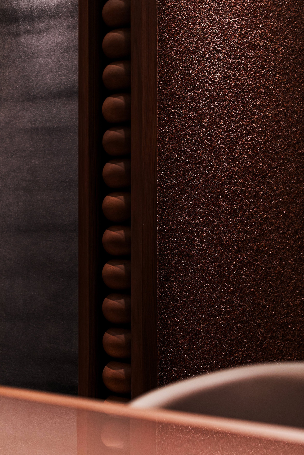
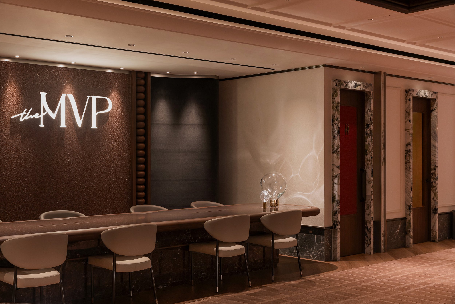
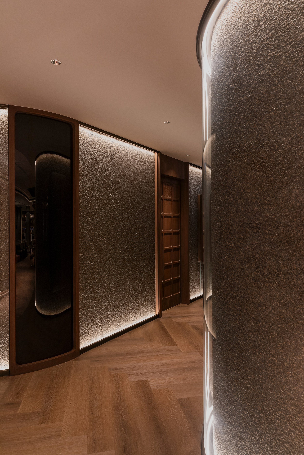
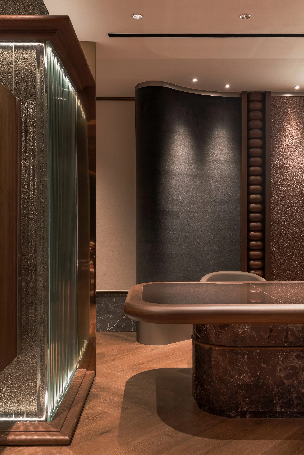
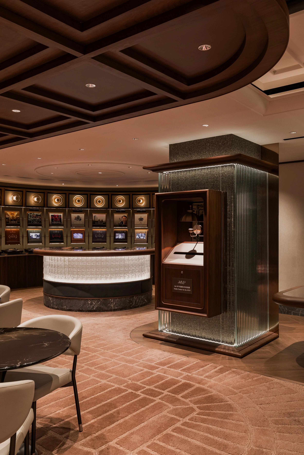
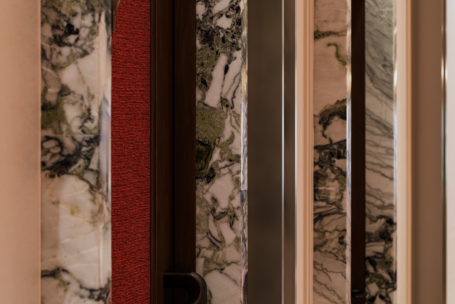
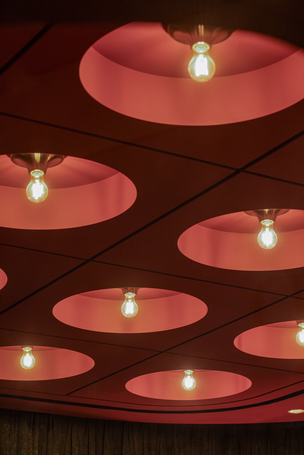
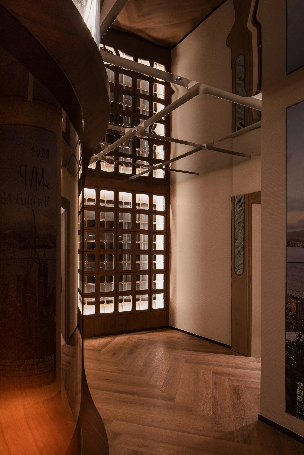
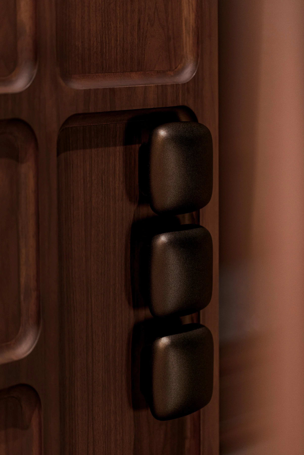
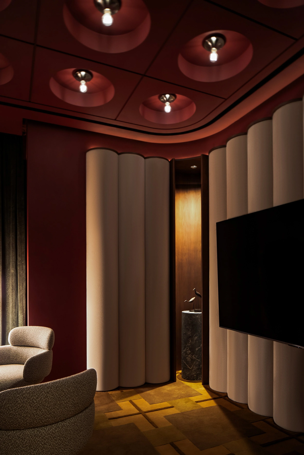
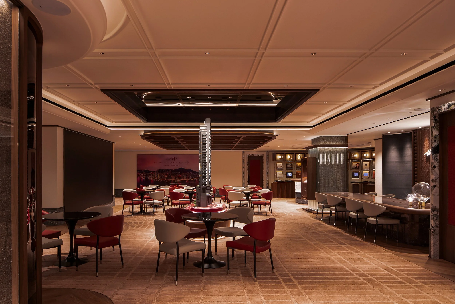
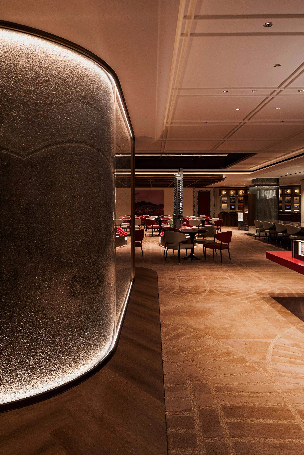
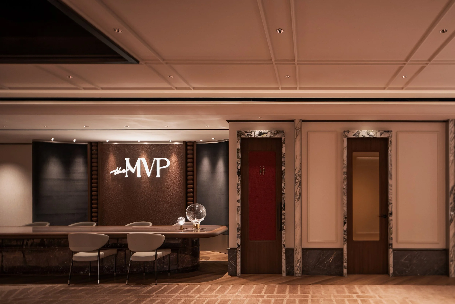
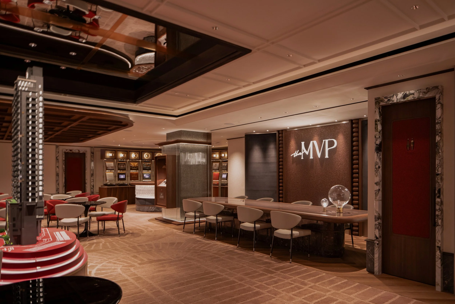
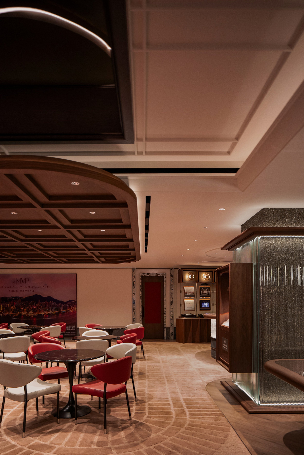
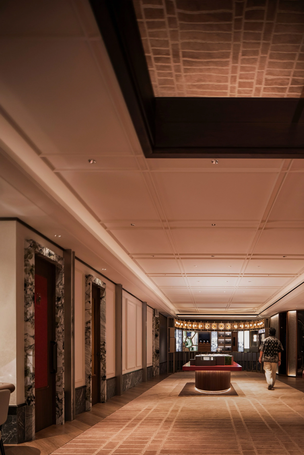
The interior’s sense of permanence is built through detail. Recessed timber coffers give the ceiling depth and rhythm. Curved upholstered panels meet timber bases through fine metallic trims. Textured glass glows from concealed light sources, and polished fittings catch small flashes of reflection against the darker surfaces. A suspended glass composition creates a brighter moment above the entrance, recalling the sparkle of a historic cinema foyer. Character accumulates through repeated junctions, controlled colour, and the way each material receives light.
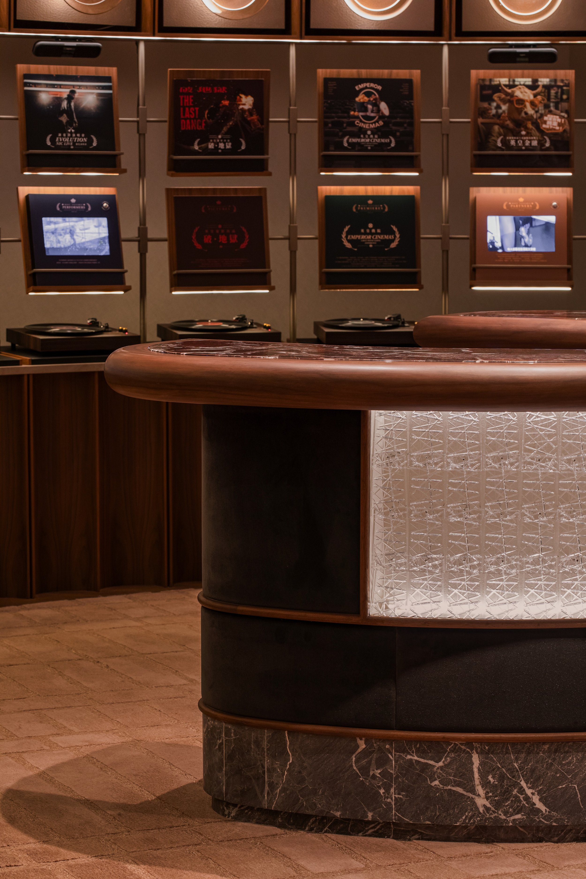
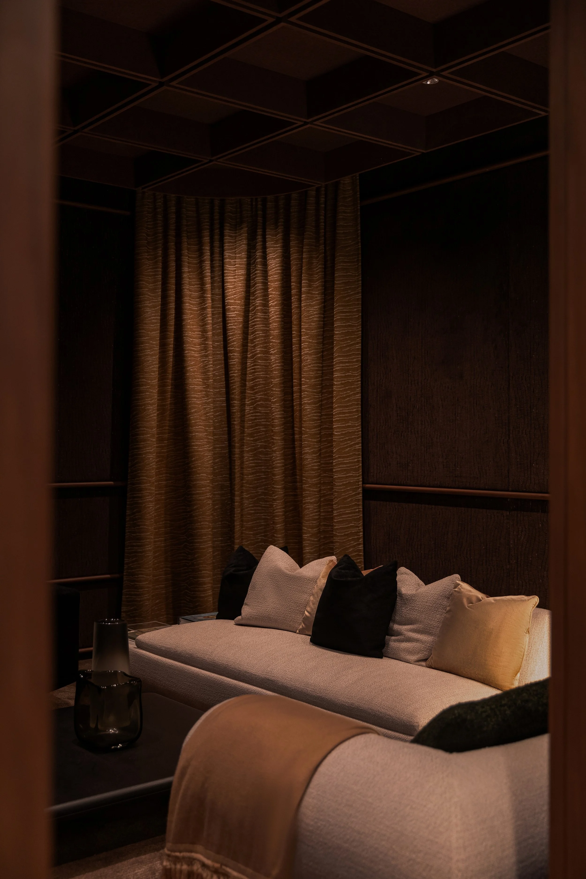
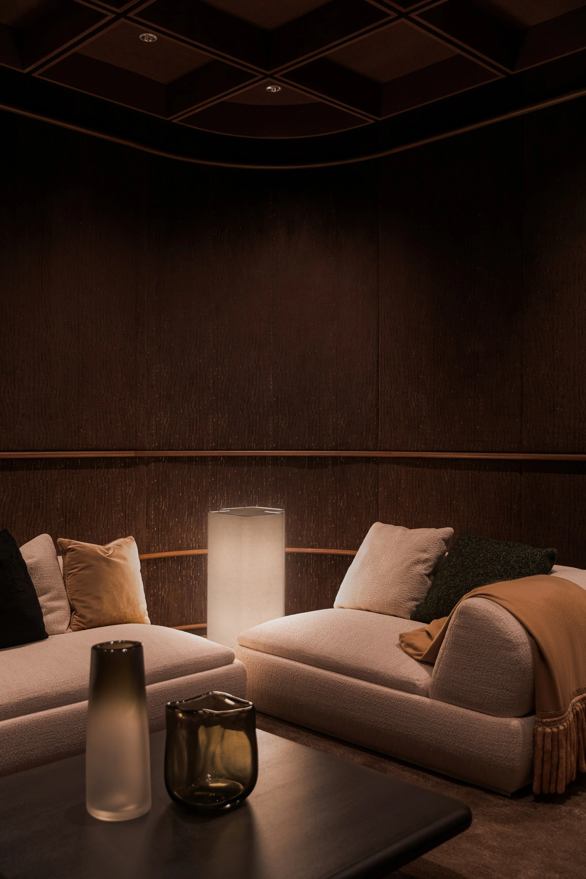
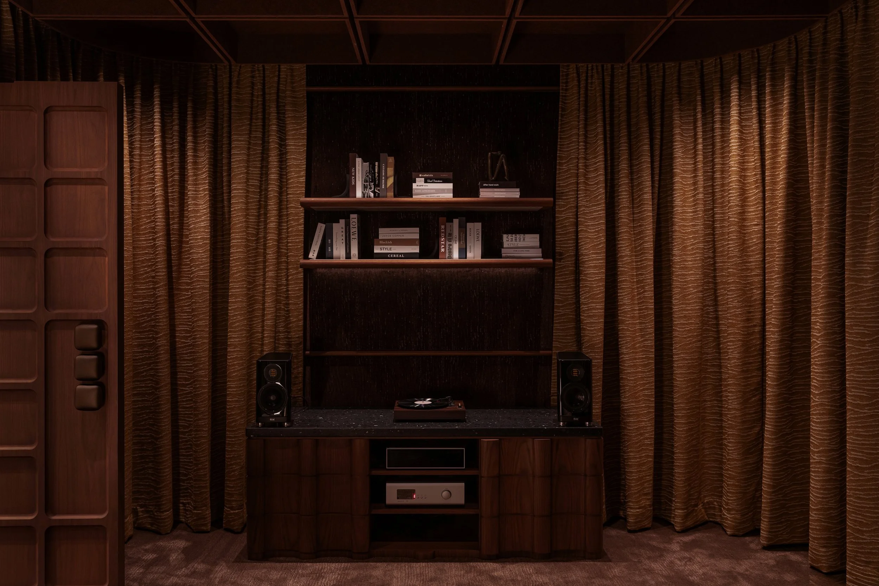
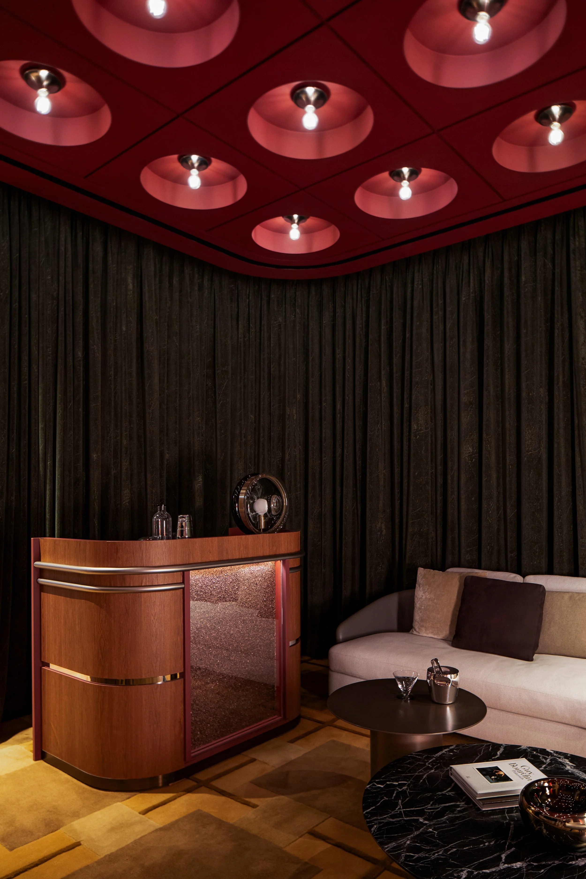
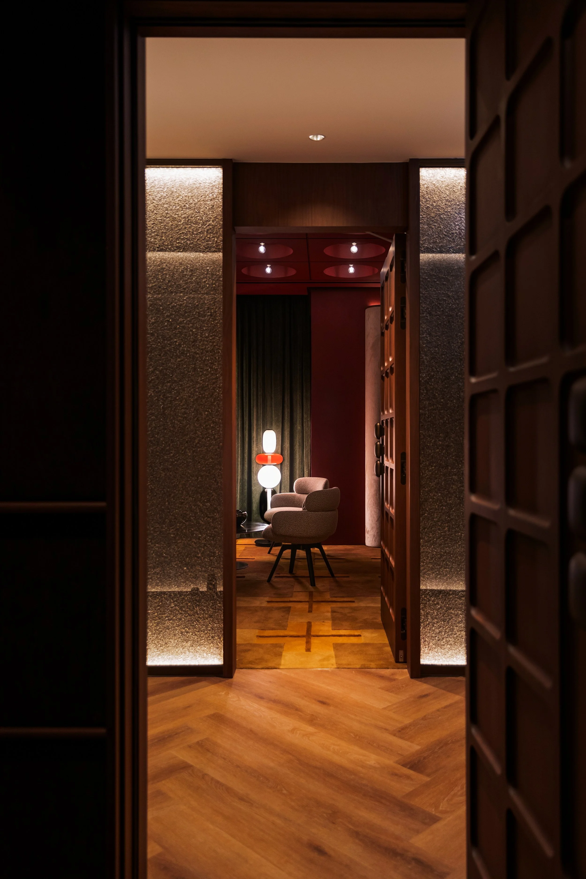
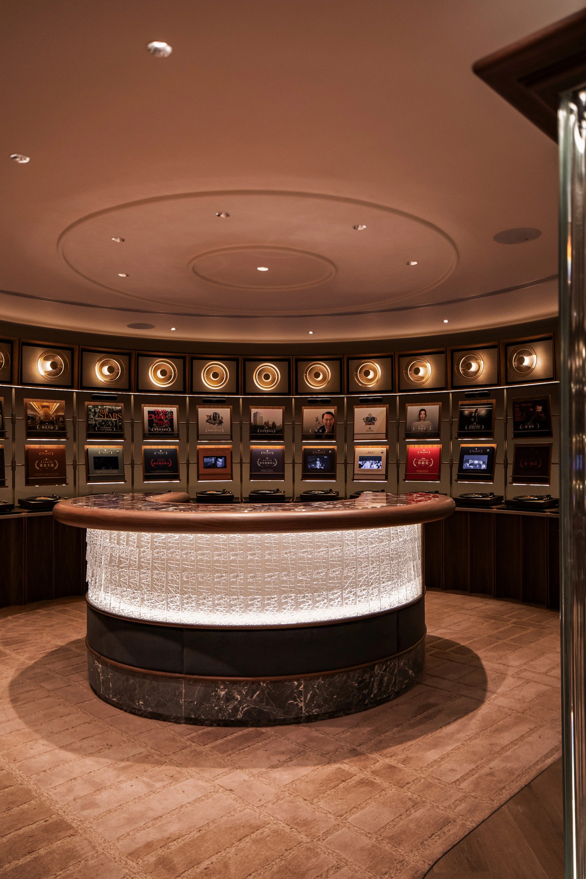
Deeper inside, the spatial language softens. Rounded walls, fluted upholstery, and low, generous seating create rooms with the privacy of a members’ lounge. Burgundy, tobacco brown, cream, and muted gold carry a cultivated, nostalgic elegance, while velvet and carpet temper sound for intimate conversation. These are practical decisions for a sales environment; they also provide the project with an emotional register. Clients are invited to linger and discuss a future home without feeling hurried. The circular presentation room brings the concept into focus. A luminous, textured glass counter sits beneath concentric ceiling lines, surrounded by individually framed records, screens, and turntables. The room reads as an archive, a listening salon, and a stage. It gives The MVP a cultural personality, connecting architecture with music, collecting, and the pleasure of private leisure.
OFT’s achievement lies in making a sales office feel permanent. Its cinematic character comes from sequence and timing; its quiet luxury comes from material weight, acoustic comfort, and exacting workmanship. The project presents a way of living: private, cultivated, and rich in atmosphere, allowing visitors to imagine themselves entering the story.
PEGGY'S EDITOR'S NOTE (Sky Design Awards 2026 Editorial Jury)
The search for a new home is often an exercise in haste, a box-ticking race against time. The Timber Afterlight Lounge offers a necessary correction to this pace. True luxury is not found in scale, but in the quiet confidence of a room that invites you to stay. By evoking the nostalgia of a classic cinema and the privacy of a club, the design builds a sanctuary from the city. The listening salon is the masterstroke. It turns a routine presentation into an exploration of taste. This project succeeds by offering clients a stage to imagine their own lives, framed by music and warmth; it is proof that the most memorable spaces treat us as guests, not consumers.
EDITOR'S REVIEW:
The Timber Afterlight Lounge demonstrates how an interior can reshape our perception of a commercial space. OFT has moved past the transactional nature of real estate to create a setting that prioritizes intimacy and cultural connection. The design relies on material substance-rich timber, velvet, and warm metal to ground the visitor, while the lighting fosters a sense of privacy. By integrating a listening salon, the project does more than display floor plans; it cultivates a specific lifestyle. It is a reminder that when design is handled with such precision, choosing a home becomes a meaningful and pleasurable experience.
ORIGINAL DESIGNER SUBMISSION — VERBATIM
The Timber Afterlight Lounge
The story of The MVP Sales Office began with a reaction to the typical sales gallery—bright, flat, and forgettable. Here, the design team imagined the opposite: a place where clients feel as if they are stepping into a film, moving through a sequence of scenes that quietly reveal the character of The MVP.
The experience starts at the threshold. Visitors leave the glare of the city and enter a world of lowered ceilings, softened light, and deep timber tones. A staircase draws them downward, lined with vertical ribbons of illumination that appear and disappear between slim wooden fins. Each step is a beat in the rhythm of the journey, a moment for the eye to adjust and the mind to shift into a more contemplative pace.
At the base of the stairs, the space opens up like a stage. Overhead, a gridded ceiling and precise downlights cast subtle highlights on stone and metal, while walls of warm timber wrap around the room. The atmosphere is deliberately quiet—not silent, but composed—so conversations can unfold naturally. A circular counter, edged with textured glass and grounded by solid stone, becomes the focal point where plans are introduced, models are studied, and first impressions turn into real possibilities.
As clients move deeper inside, the narrative softens. A lounge corner, wrapped in dark tactile walls and furnished with plush, low-slung seating, feels almost like a private screening room. Light is kept low and warm, glowing from concealed fixtures, table lamps, and the shimmer of metallic accents. In these cocooned spaces, the noise of decision-making fades, leaving room for reflection and more intimate dialogue.
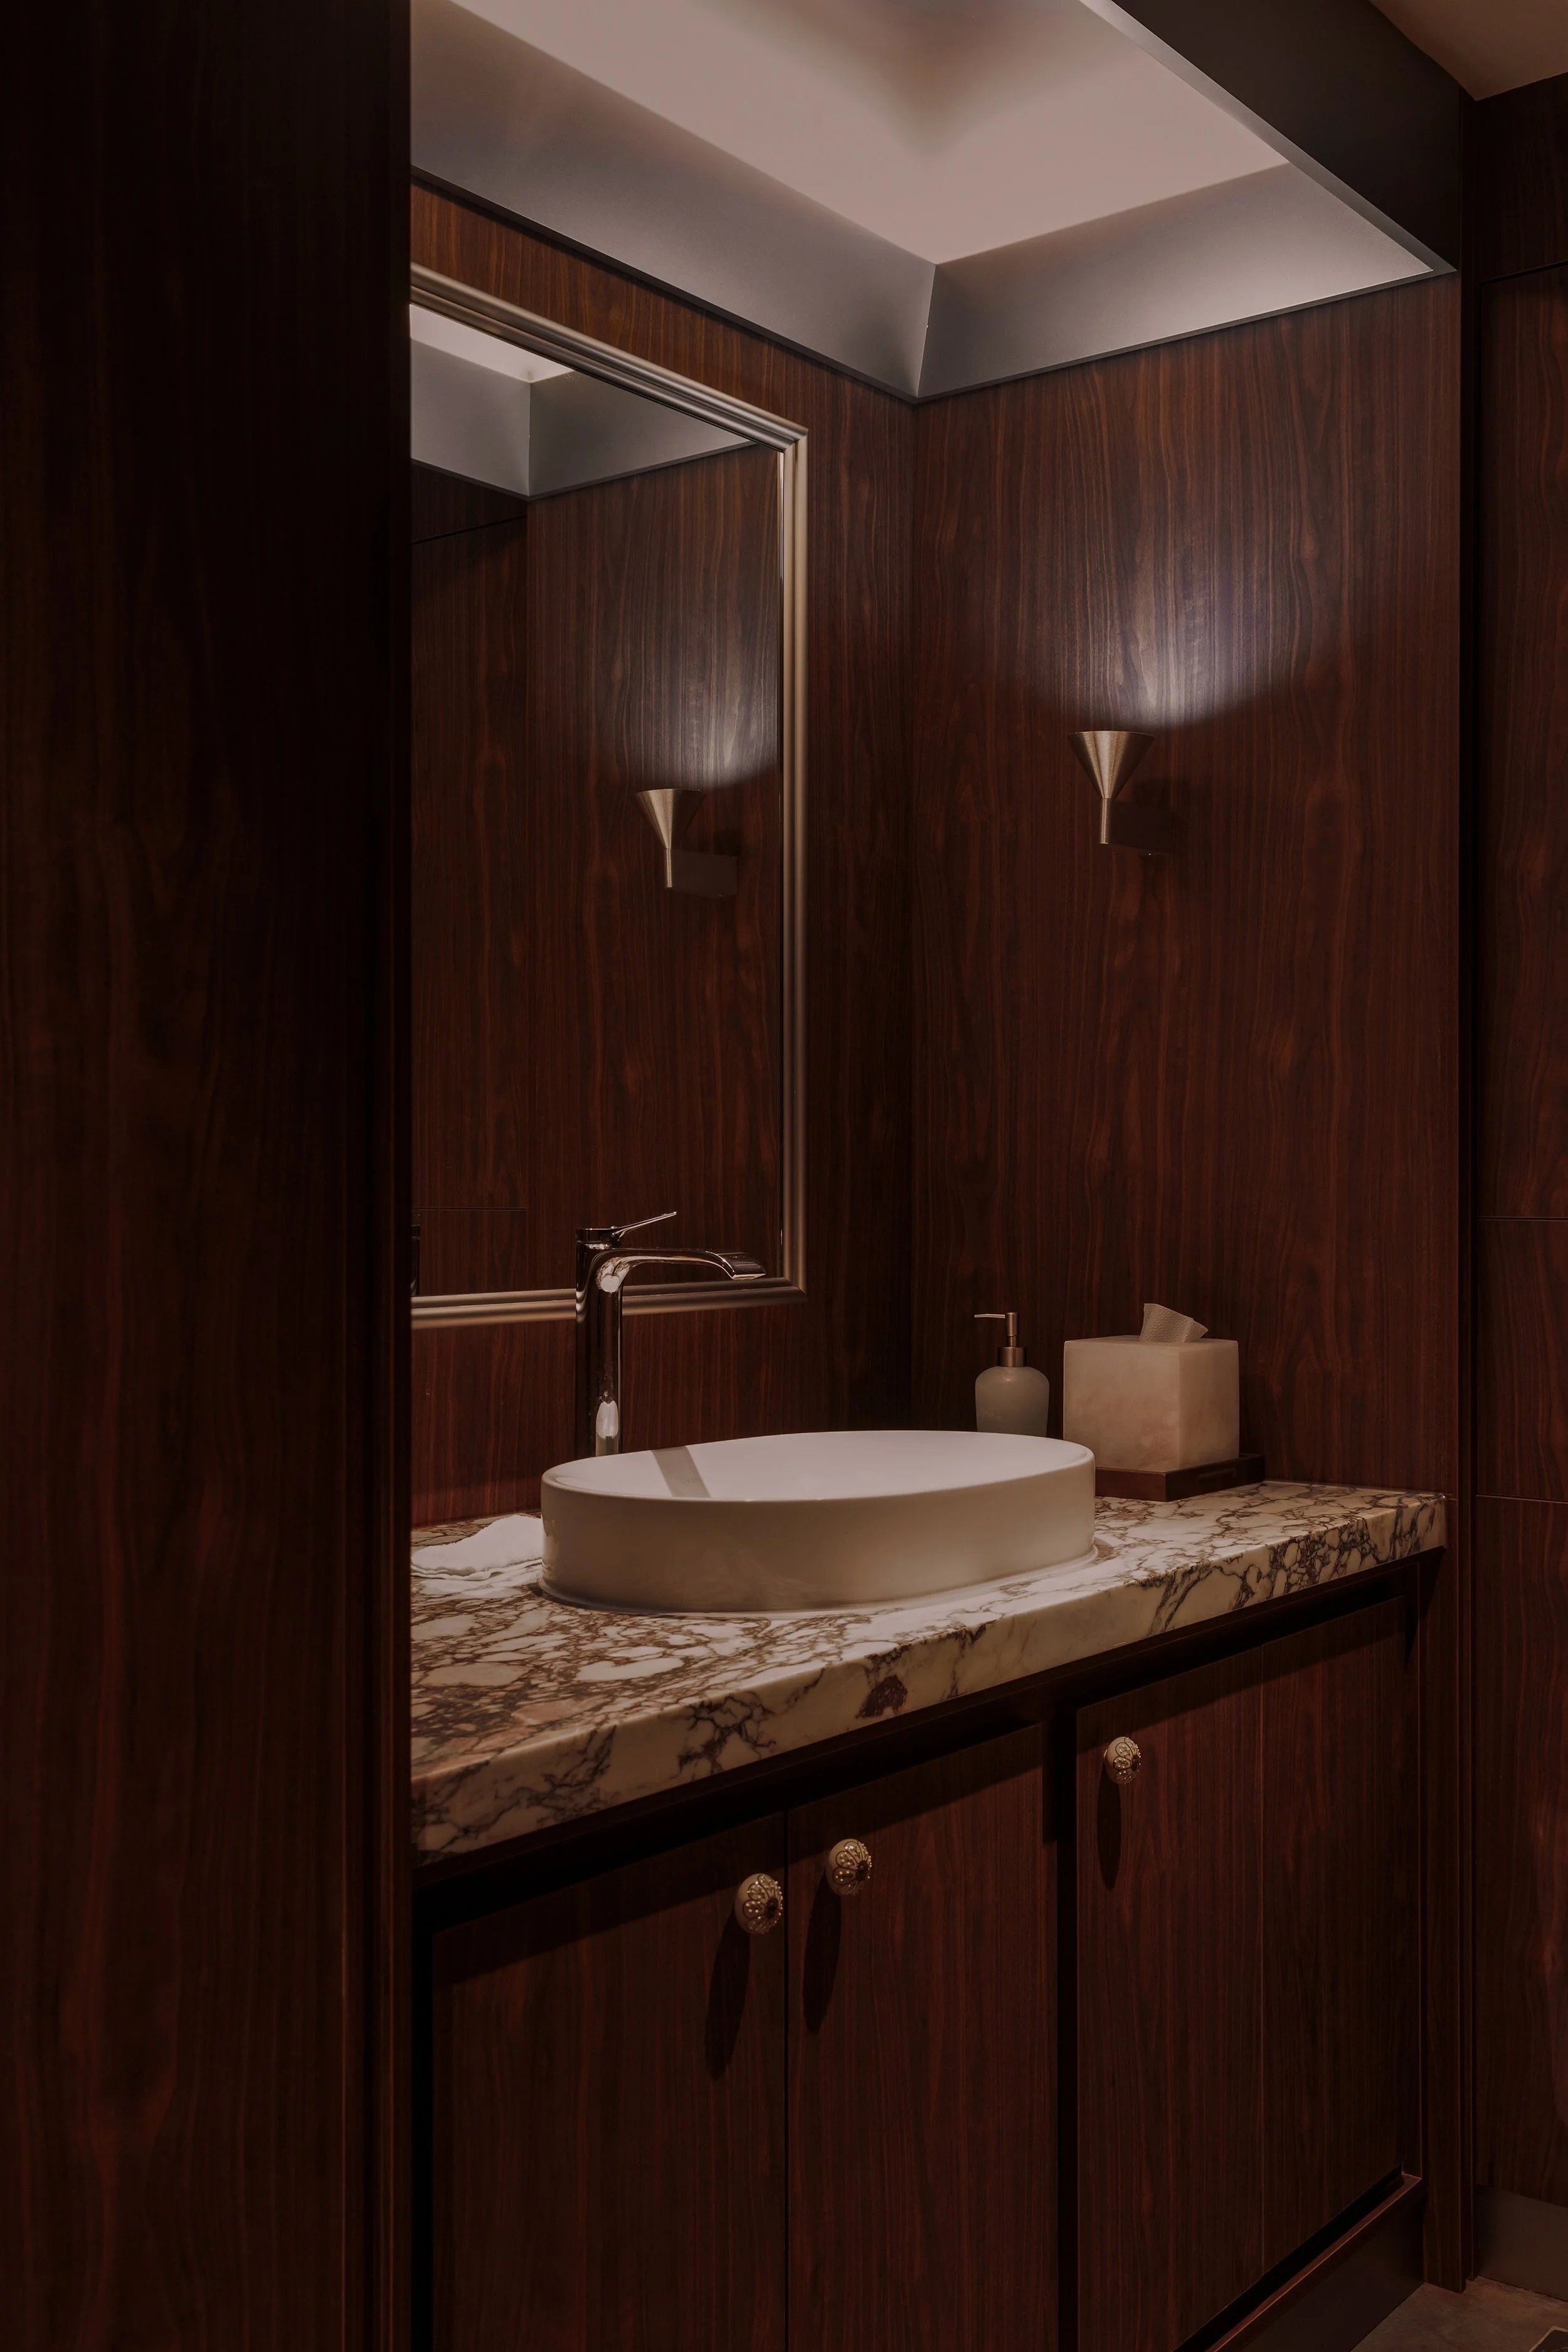
Across the 644-square-meter interior, every surface is chosen for the way it receives and reflects light: brushed metals that catch a passing glow, velvety fabrics that absorb sound, richly grained timbers that ground the composition. Rather than chasing overt spectacle, the design uses shadow and contrast to suggest a quieter, more enduring idea of luxury. The result is a sales office that does more than present a property—it choreographs an experience, leaving visitors with the feeling that they have just walked through the opening scenes of their own future story at The MVP.
Developed for The MVP, Emperor Properties
/ spatial planning, interior design & site supervision
/ 644 square metres
Project Type: Interior Design — Commercial / Sales Gallery
Location: Hong Kong
Award: Sky Design Awards 2026 — Final Shortlisted
Designer / Design Company: OFT
Client: The MVP, Emperor Properties
Completion: 2025
Website: https://www.oft.studio/about
IG: https://www.instagram.com/oft_studio/
About OFT

The pulse of life keeps repeating, around us, within us, without our awareness. As the atmosphere and implied meaning of some built environments are often forgotten by those who are in them, OFT insists on picking up what has been left in our daily surroundings for those who habitually use these spaces.
With thoughtfulness, OFT creates a number of tailor-made Commercial spaces, such as cinemas and retail shops, that keep reminding us of the meanings of these spaces and the reasons to get inside more often. Creativity and innovation of OFT is more widely recognized by the public and Throughout long service as an innovative yet stick-to- ground design consultant, OFT believes that dedication to clients’ actual needs and thoughts while making the most of the team’s inspiration, is the dogma of success in the industry, as well as trust of clients.
OFT Ltd was co-founded by CM Jao and Ken Cheung in 2013. Both co-founders graduated from Hong Kong Polytechnic University School of Design.
OFT crew devotes its full efforts and passions to developing innovative designs at work. OFT expects its works to recall the real implication of the space and the original sensation, as well as bring a new zest to the HK design industry. OFT has built a reputation in brand positioning and interior design for different cinemas and theatres. More than 40 cinema projects in Hong Kong and China have been completed during these five years. CM and Ken value user experience and participation and firmly believe that satisfying work can give users a sense of arrival and connect people to the area.
The creativity and innovation of OFT works have been well recognized with numerous awards over the years, including over 10 A’Design Awards in Interior Space and Exhibition Design; the International Property Awards in Leisure Interior; the German Design Awards; and the American Architecture Prizes in Public Spaces.