

Ambientec Gallery Tokyo designed by ODS / Oniki Design Studio (Japan)
Portable lighting occupies a distinctive role within the realm of design. It possesses a physical materiality, yet its true essence becomes apparent when it influences the surrounding environment. For the Ambientec Gallery Tokyo, ODS / Oniki Design Studio has artfully constructed an interior that embodies this duality, allowing Ambientec's lighting to be appreciated both as meticulously crafted objects and as instruments for atmospheric transformation.
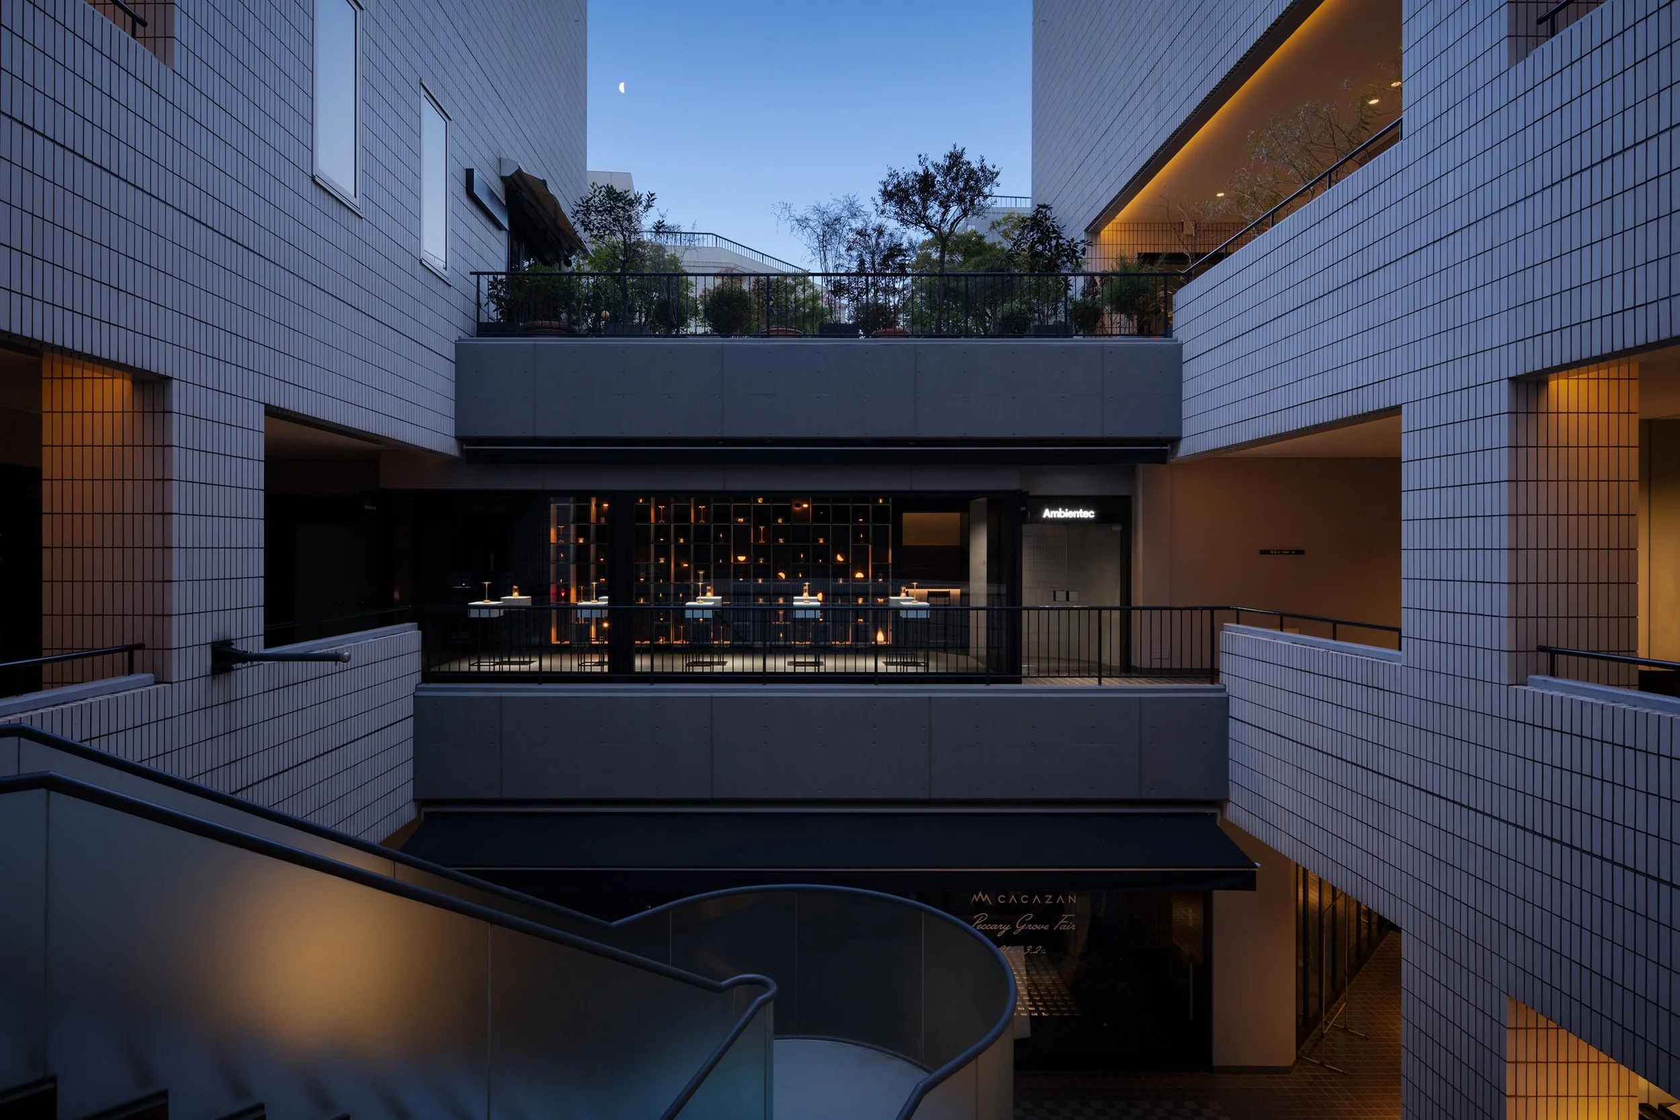
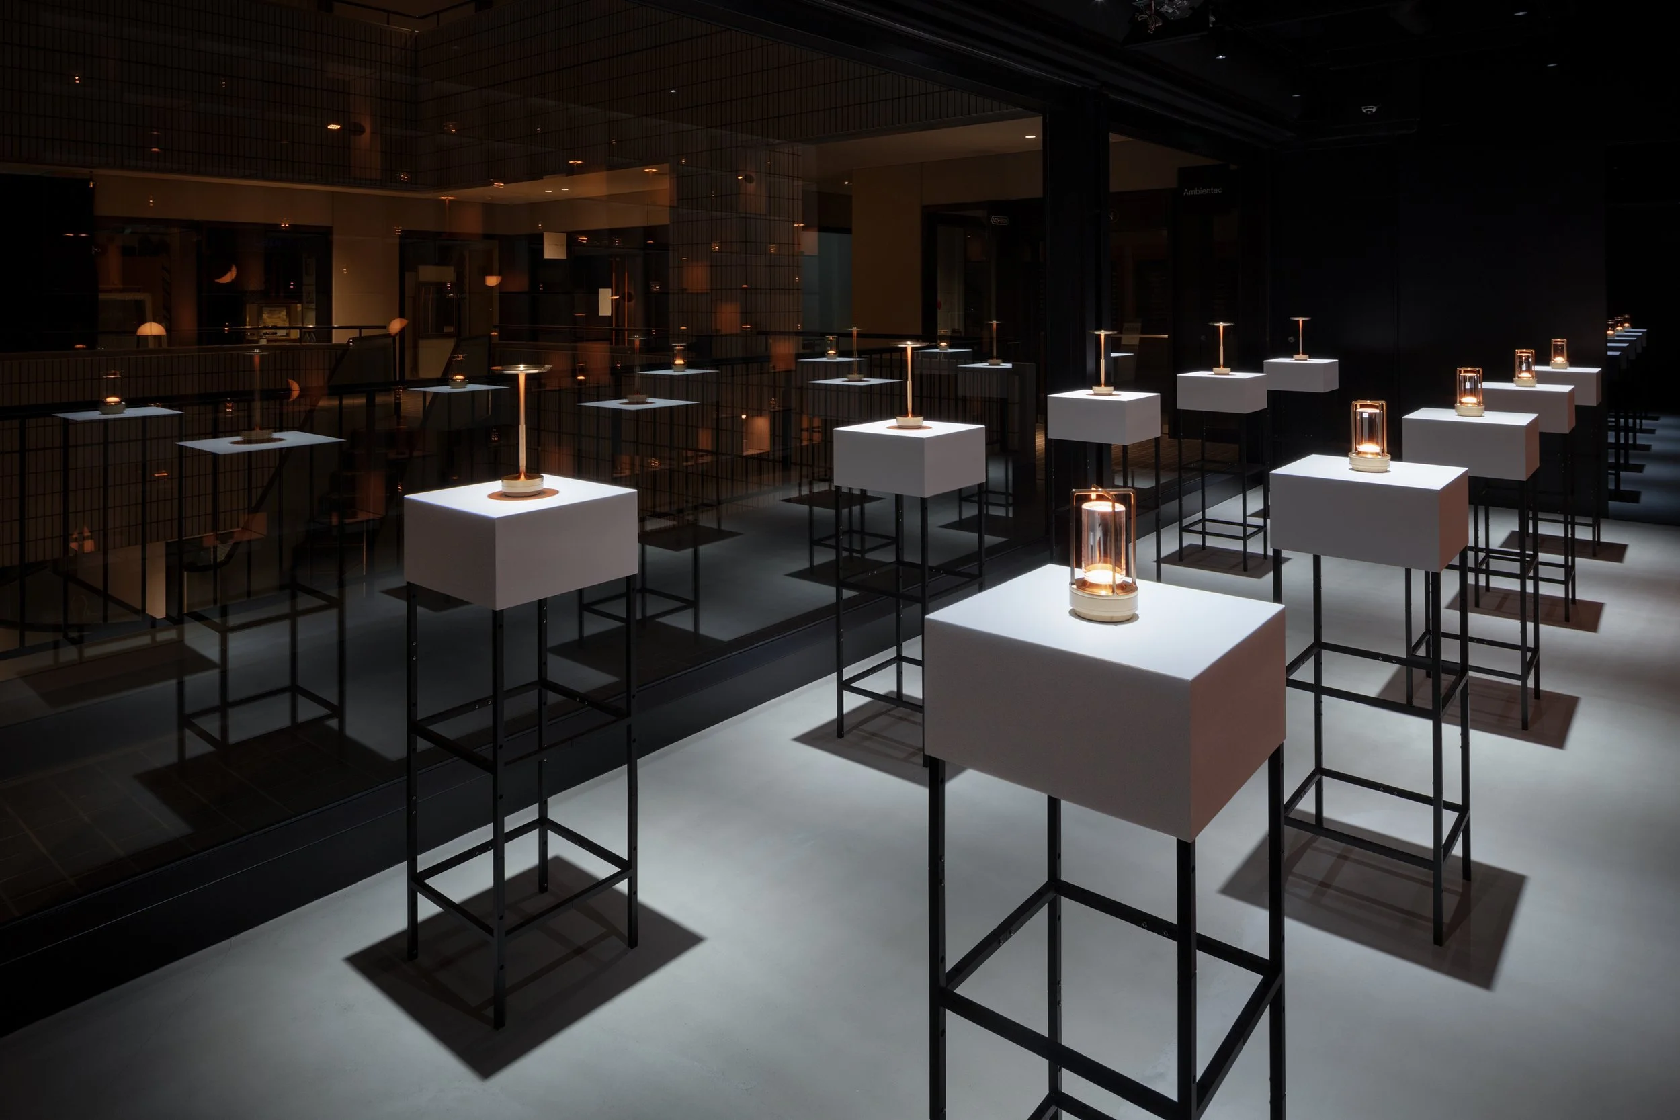
Situated in the AXIS Design Center in Roppongi, this gallery represents Ambientec’s inaugural directly managed space in Tokyo. Its strategic location, facing the building’s atrium, ensures significant public visibility, while ODS has curated an intimate setting suitable for experiencing the entirety of the brand's lighting collection.
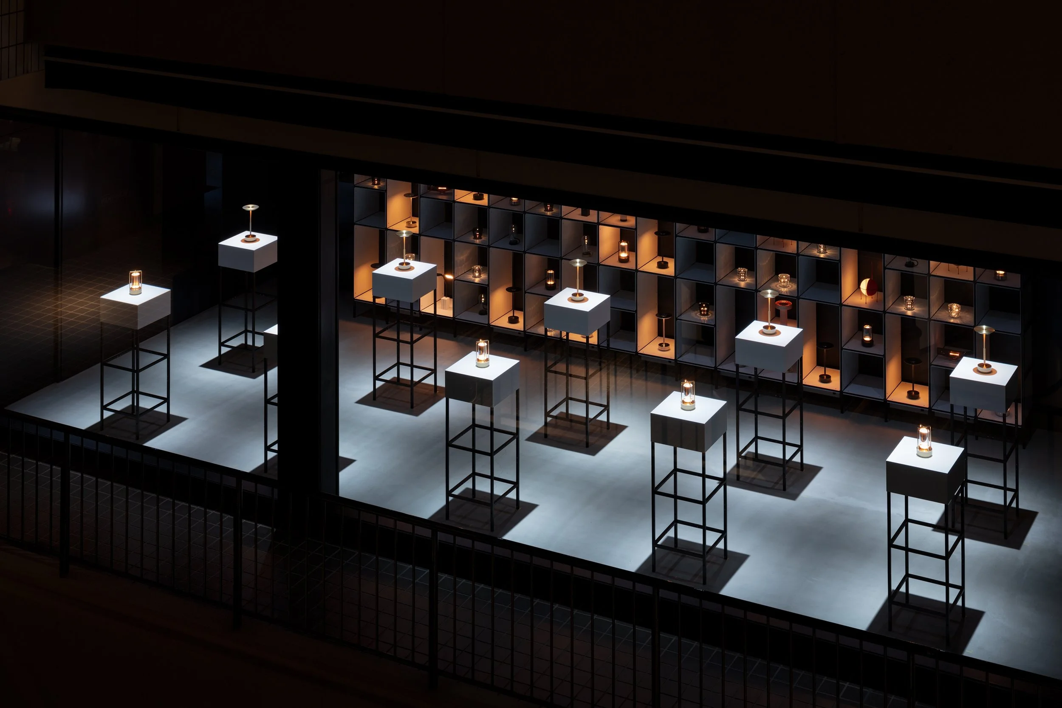
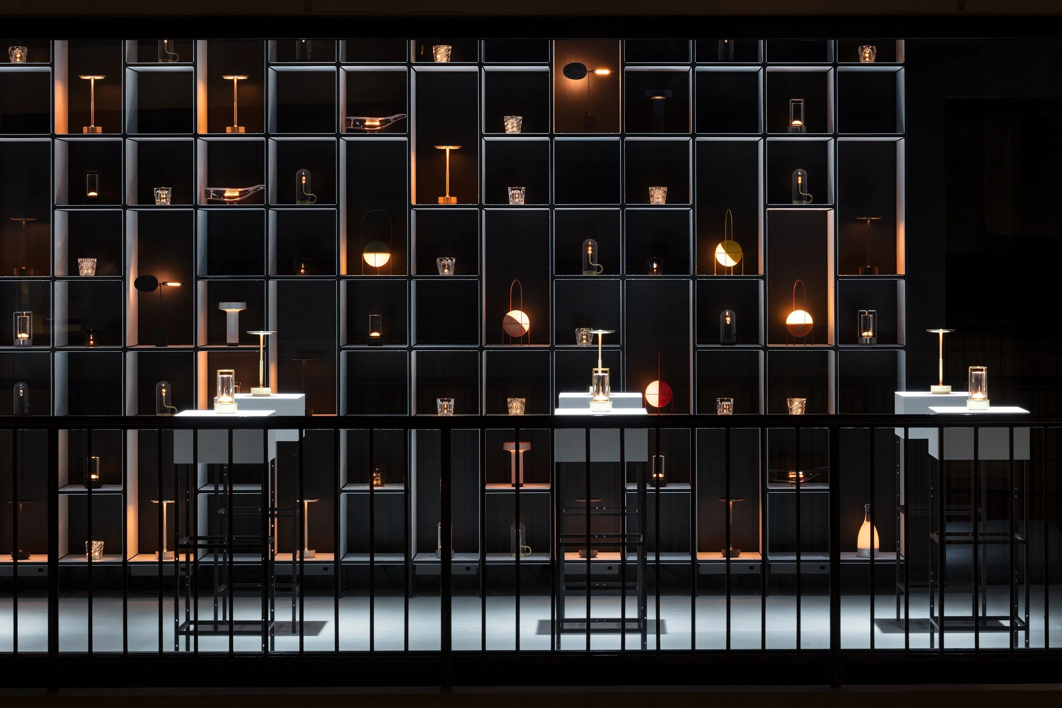
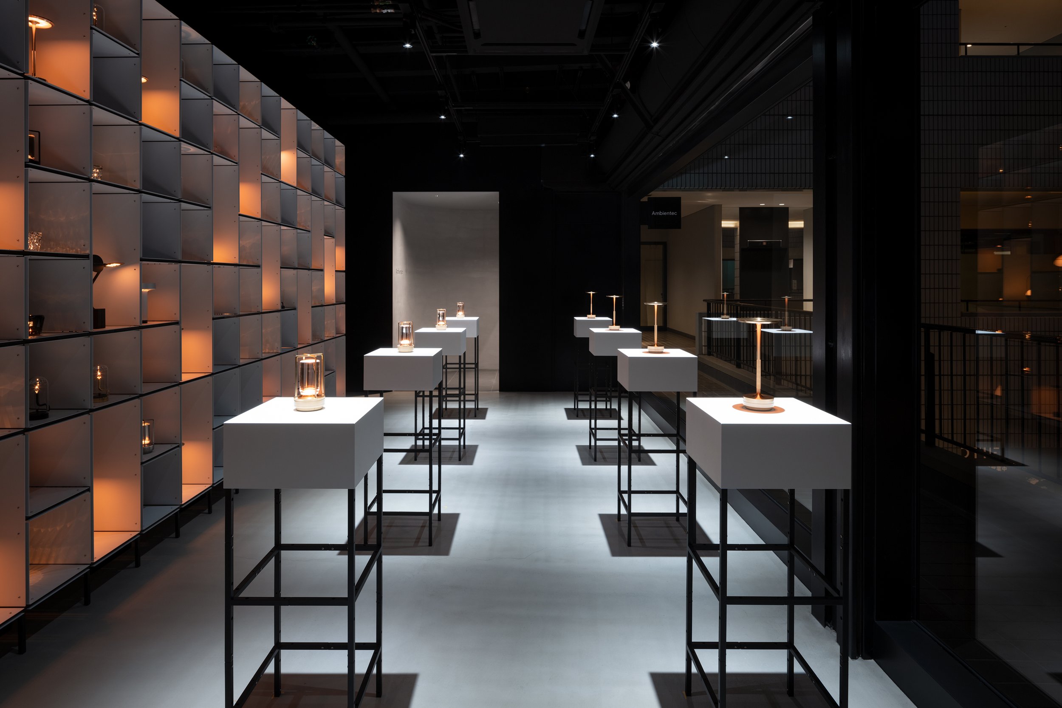
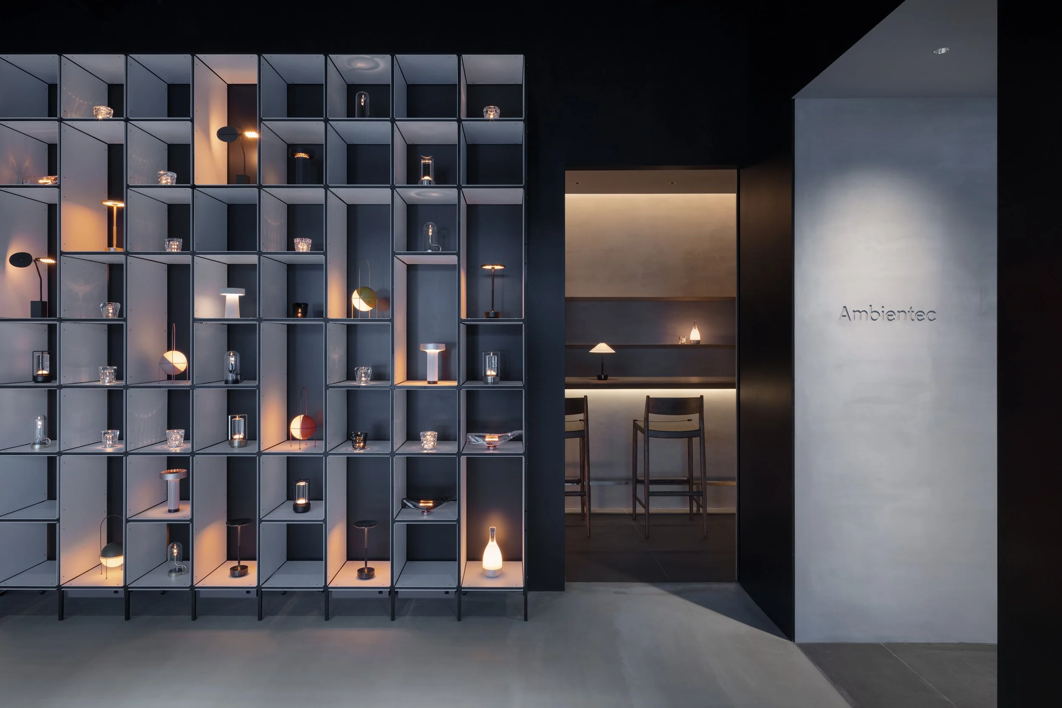
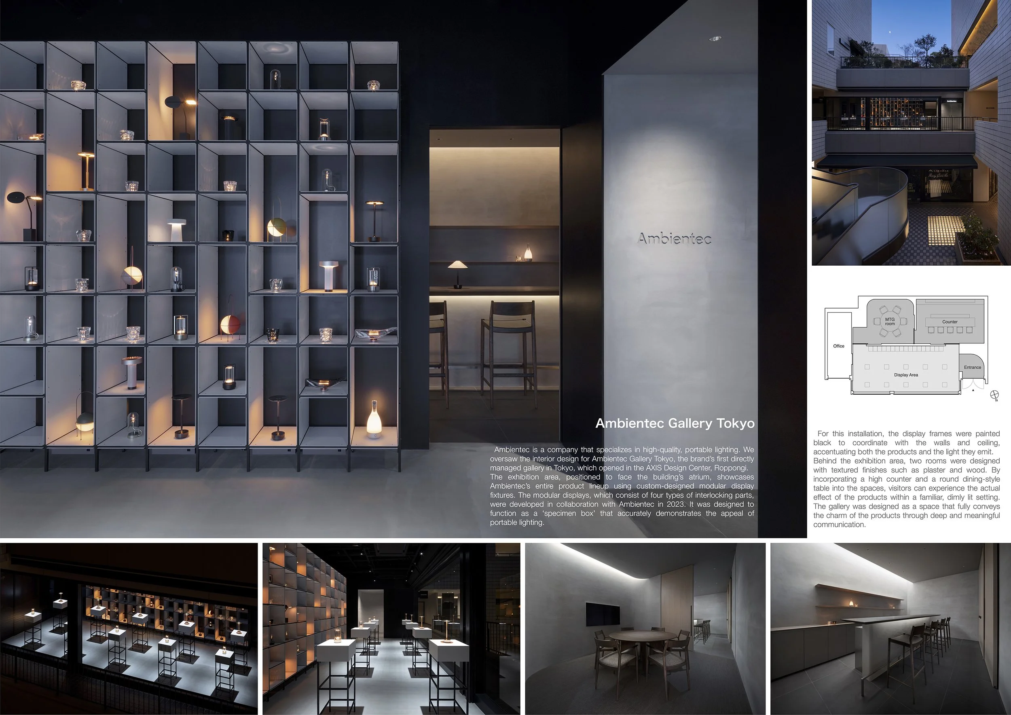
The principal display is designed as a large-scale cabinet that showcases individual pieces. Modular fixtures developed in collaboration with Ambientec in 2023 create a grid of compartments, each uniquely proportioned to accommodate a single lamp or a small grouping. The framework is painted black to harmonize with the adjacent walls and ceiling, allowing the illuminated objects to command attention. Each light source generates its own halo, reflection, and shadow, rendering variations in colour temperature, diffusion, and intensity discernible throughout the broader composition. The arrangement reflects a meticulous curatorial precision. Small portable lights are afforded the spatial significance typically reserved for larger objects, while the repetition of the grid enhances the visibility of subtle differences. Observed from the atrium, the illuminated wall presents a cohesive installation; however, upon closer inspection, the focus shifts to individual pieces and the distinctive quality of light each emits.
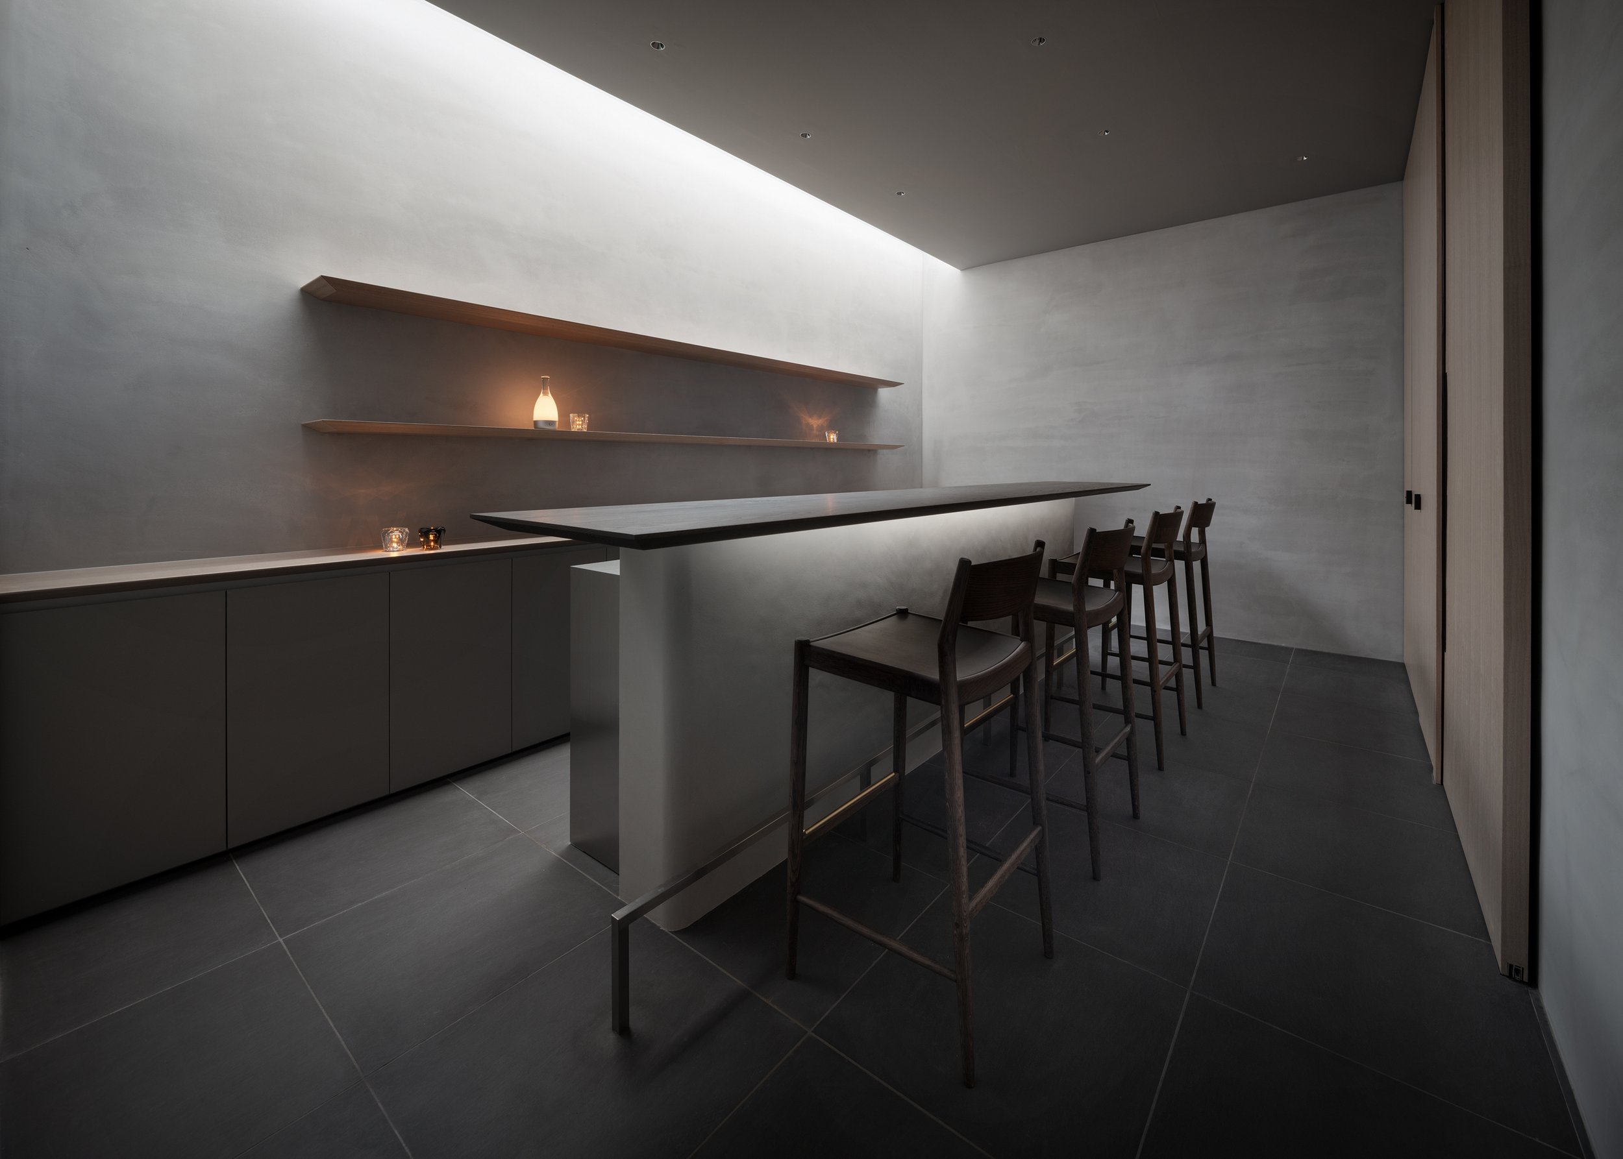
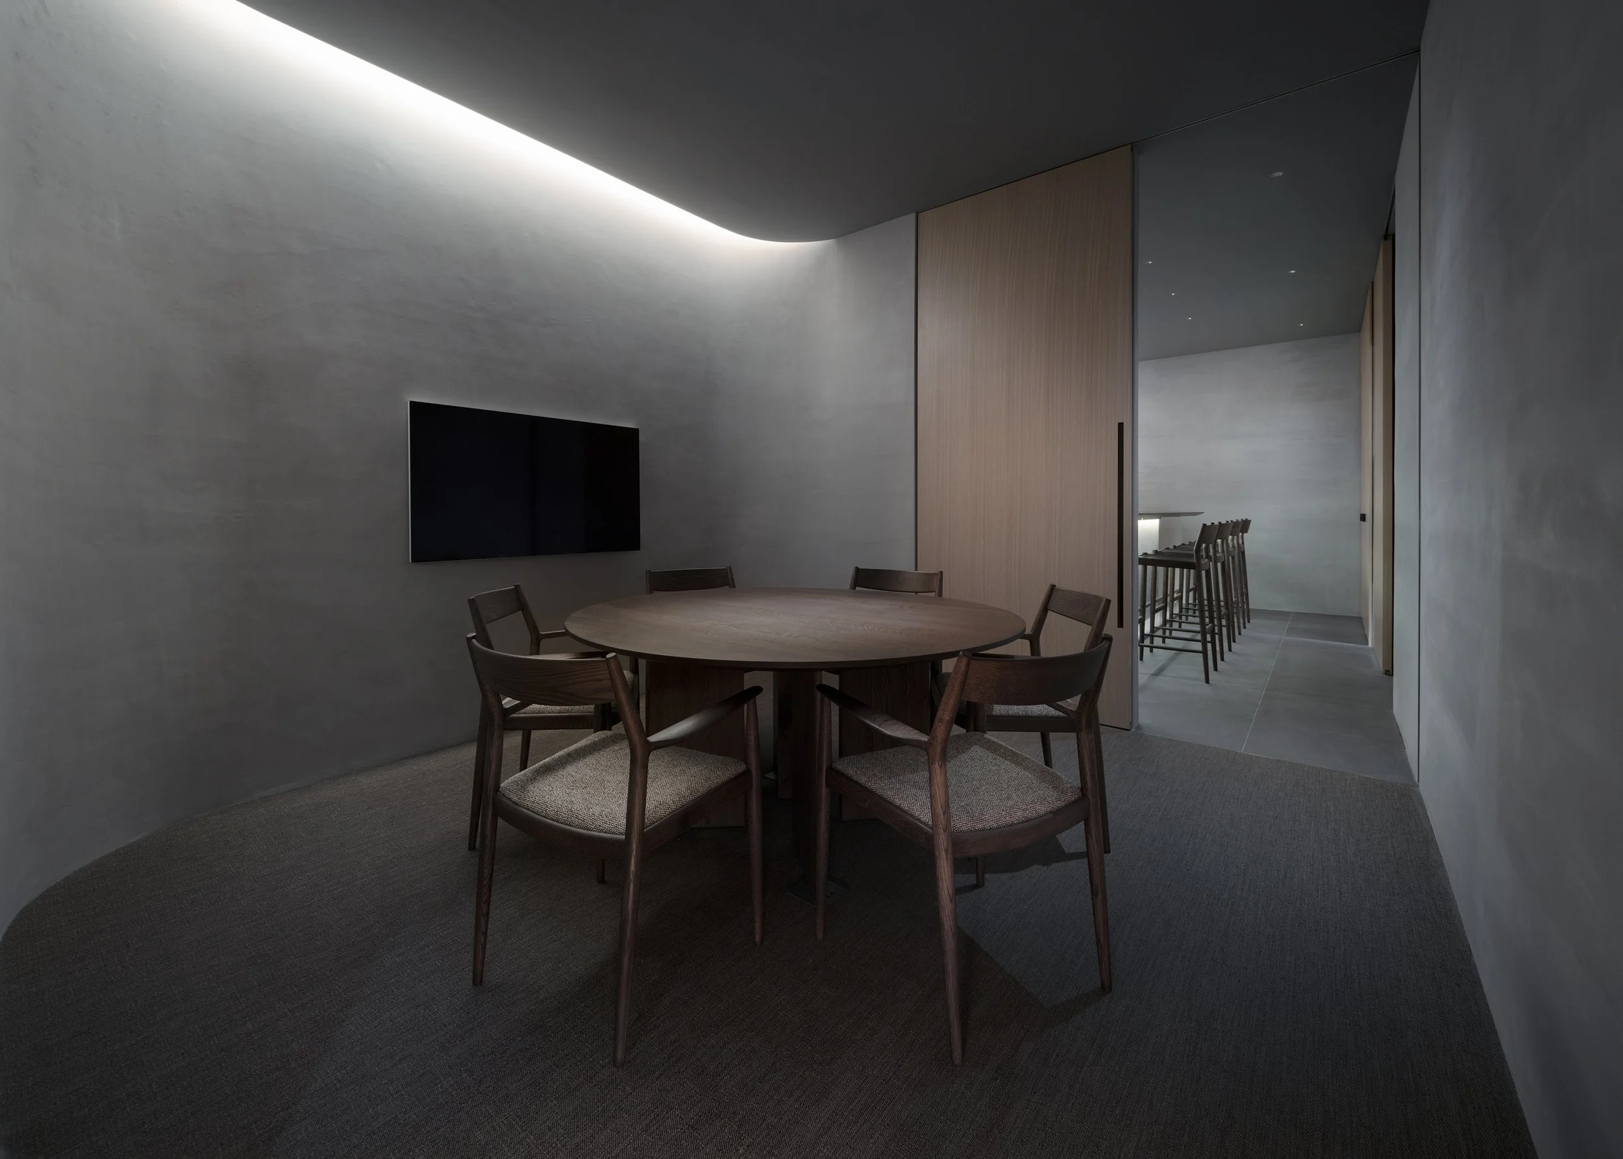
ODS has also modified the viewing conditions. Beyond the main exhibition area, two more subdued rooms feature plaster and timber accents, complemented by a high counter and a round dining table. These spaces contextualize the products within familiar dimensions of occupancy, enabling visitors to comprehend how portable lighting interacts with furniture and architectural elements. The transition from display to inhabited space is vital to the gallery experience, as the perception of lighting is influenced not only by the fixture itself but also by the surrounding surfaces, spatial relationships, and levels of darkness.
As a result, the gallery functions across two modes of engagement. One mode presents Ambientec’s collection with the clarity reminiscent of an archive, while the other reveals the intimacy that underscores the everyday relevance of portable lighting. ODS adeptly connects these two experiential modes through carefully calibrated darkness, allowing light to serve as the primary medium that visitors perceive as they navigate the space.
Ambientec Gallery Tokyo encapsulates a fundamental principle of lighting design: while an object may be aesthetically refined in isolation, its greater significance is found in its capacity to influence the environment beyond its physical presence. Through considerations of scale, darkness, and dynamic display modes, ODS articulates this often-invisible territory with architectural expression.
PEGGY'S EDITOR'S NOTE (2026 Sky Design Awards Editorial Jury)
Ambientec Gallery Tokyo marks a definitive shift in the presentation of portable lighting, balancing technical precision with domestic warmth. Designed by ODS / Oniki Design Studio, the space functions as both an analytical archive and an atmospheric study.
The primary exhibition area utilizes a custom modular black frame system to elevate the product experience. This disciplined display allows each lamp to be viewed in isolation, highlighting material finish, beam quality, and structural integrity. The system acts as a calibrated 'specimen box,' ensuring that the focus remains on the craft of light itself.
This analytical entry transitions seamlessly into intimate, plaster-and-wood environments. By scaling down to familiar domestic settings, the design demonstrates the transformative power of light within a lived-in space. These rooms reveal how illumination softens corners, defines seating areas, and establishes mood. The result is a dual-layered narrative: visitors first engage with the objects' technical potential, then experience their life-enhancing impact. The project successfully redefines the retail environment, framing light as a fundamental, evocative element of daily existence.
EDITOR's REVIEW NOTE
The Ambientec Gallery Tokyo effectively divides the experience of light into two distinct yet complementary chapters. Upon entering the gallery, visitors encounter a precise modular display system that provides a clear, analytical view of the collection, allowing each light's design to stand out. This structured presentation serves as an important introduction to the gallery's inner sanctum.
As guests transition into domestic-scale rooms, their experience changes dramatically. Visitors can see how these lighting objects soften, warm, and define intimate spaces. By balancing technical appreciation of form with the emotional potential of light in real settings, the gallery weaves a complete narrative. This approach ensures that every visitor not only recognizes the technical brilliance of the products but also understands their ability to shape personal environments.
DRAWING AND SPATIAL ANALYSIS
The gallery is organized into two main layers. The exhibition area facing the atrium showcases the entire product range displayed on a black modular display system.
This fixture consists of four interlocking component types and can be reconfigured to accommodate product size changes, collection changes, and temporary presentation requirements.
Behind the main display, two rooms create lower-light environments with plaster and timber finishes. Their increased enclosure reduces distractions from the atrium and facilitates a more accurate observation of each lamp’s effects.
A high counter and a round dining-style table provide different heights and social distances. Products can be moved between these areas during discussions and demonstrations.
The visitor flow progresses from broad visual comparisons to more intimate testing, with opportunities for staff interaction throughout the experience.
ORIGINAL DESIGNER SUBMISSION — VERBATIM
Ambientec Gallery Tokyo
Ambientec is a company that specializes in high-quality, portable lighting. We oversaw the interior design for Ambientec Gallery Tokyo, the brand’s first directly managed gallery in Tokyo, which opened in the AXIS Design Center, Roppongi.
The exhibition area, positioned to face the building’s atrium, showcases Ambientec’s entire product lineup using custom-designed modular display fixtures. The modular displays, which consist of four types of interlocking parts, were developed in collaboration with Ambientec in 2023. It was designed to function as a ‘specimen box’ that accurately demonstrates the appeal of portable lighting. For this installation, the display frames were painted black to coordinate with the walls and ceiling, accentuating both the products and the light they emit.
Behind the exhibition area, two rooms were designed with textured finishes such as plaster and wood. By incorporating a high counter and a round dining-style table into the spaces, visitors can experience the actual effect of the products within a familiar, dimly lit setting.
The gallery was designed as a space that fully conveys the charm of the products through deep and meaningful communication.
Project: Ambientec Gallery Tokyo
Location: AXIS Design Center, Roppongi, Tokyo, Japan
Project type: Interior Design — Retail Design / Lighting Gallery
Designer/company: ODS / Oniki Design Studio
Additional credits: Modular display system developed with Ambientec in 2023
Client/collaborators: Ambientec
CompletionMay 2025