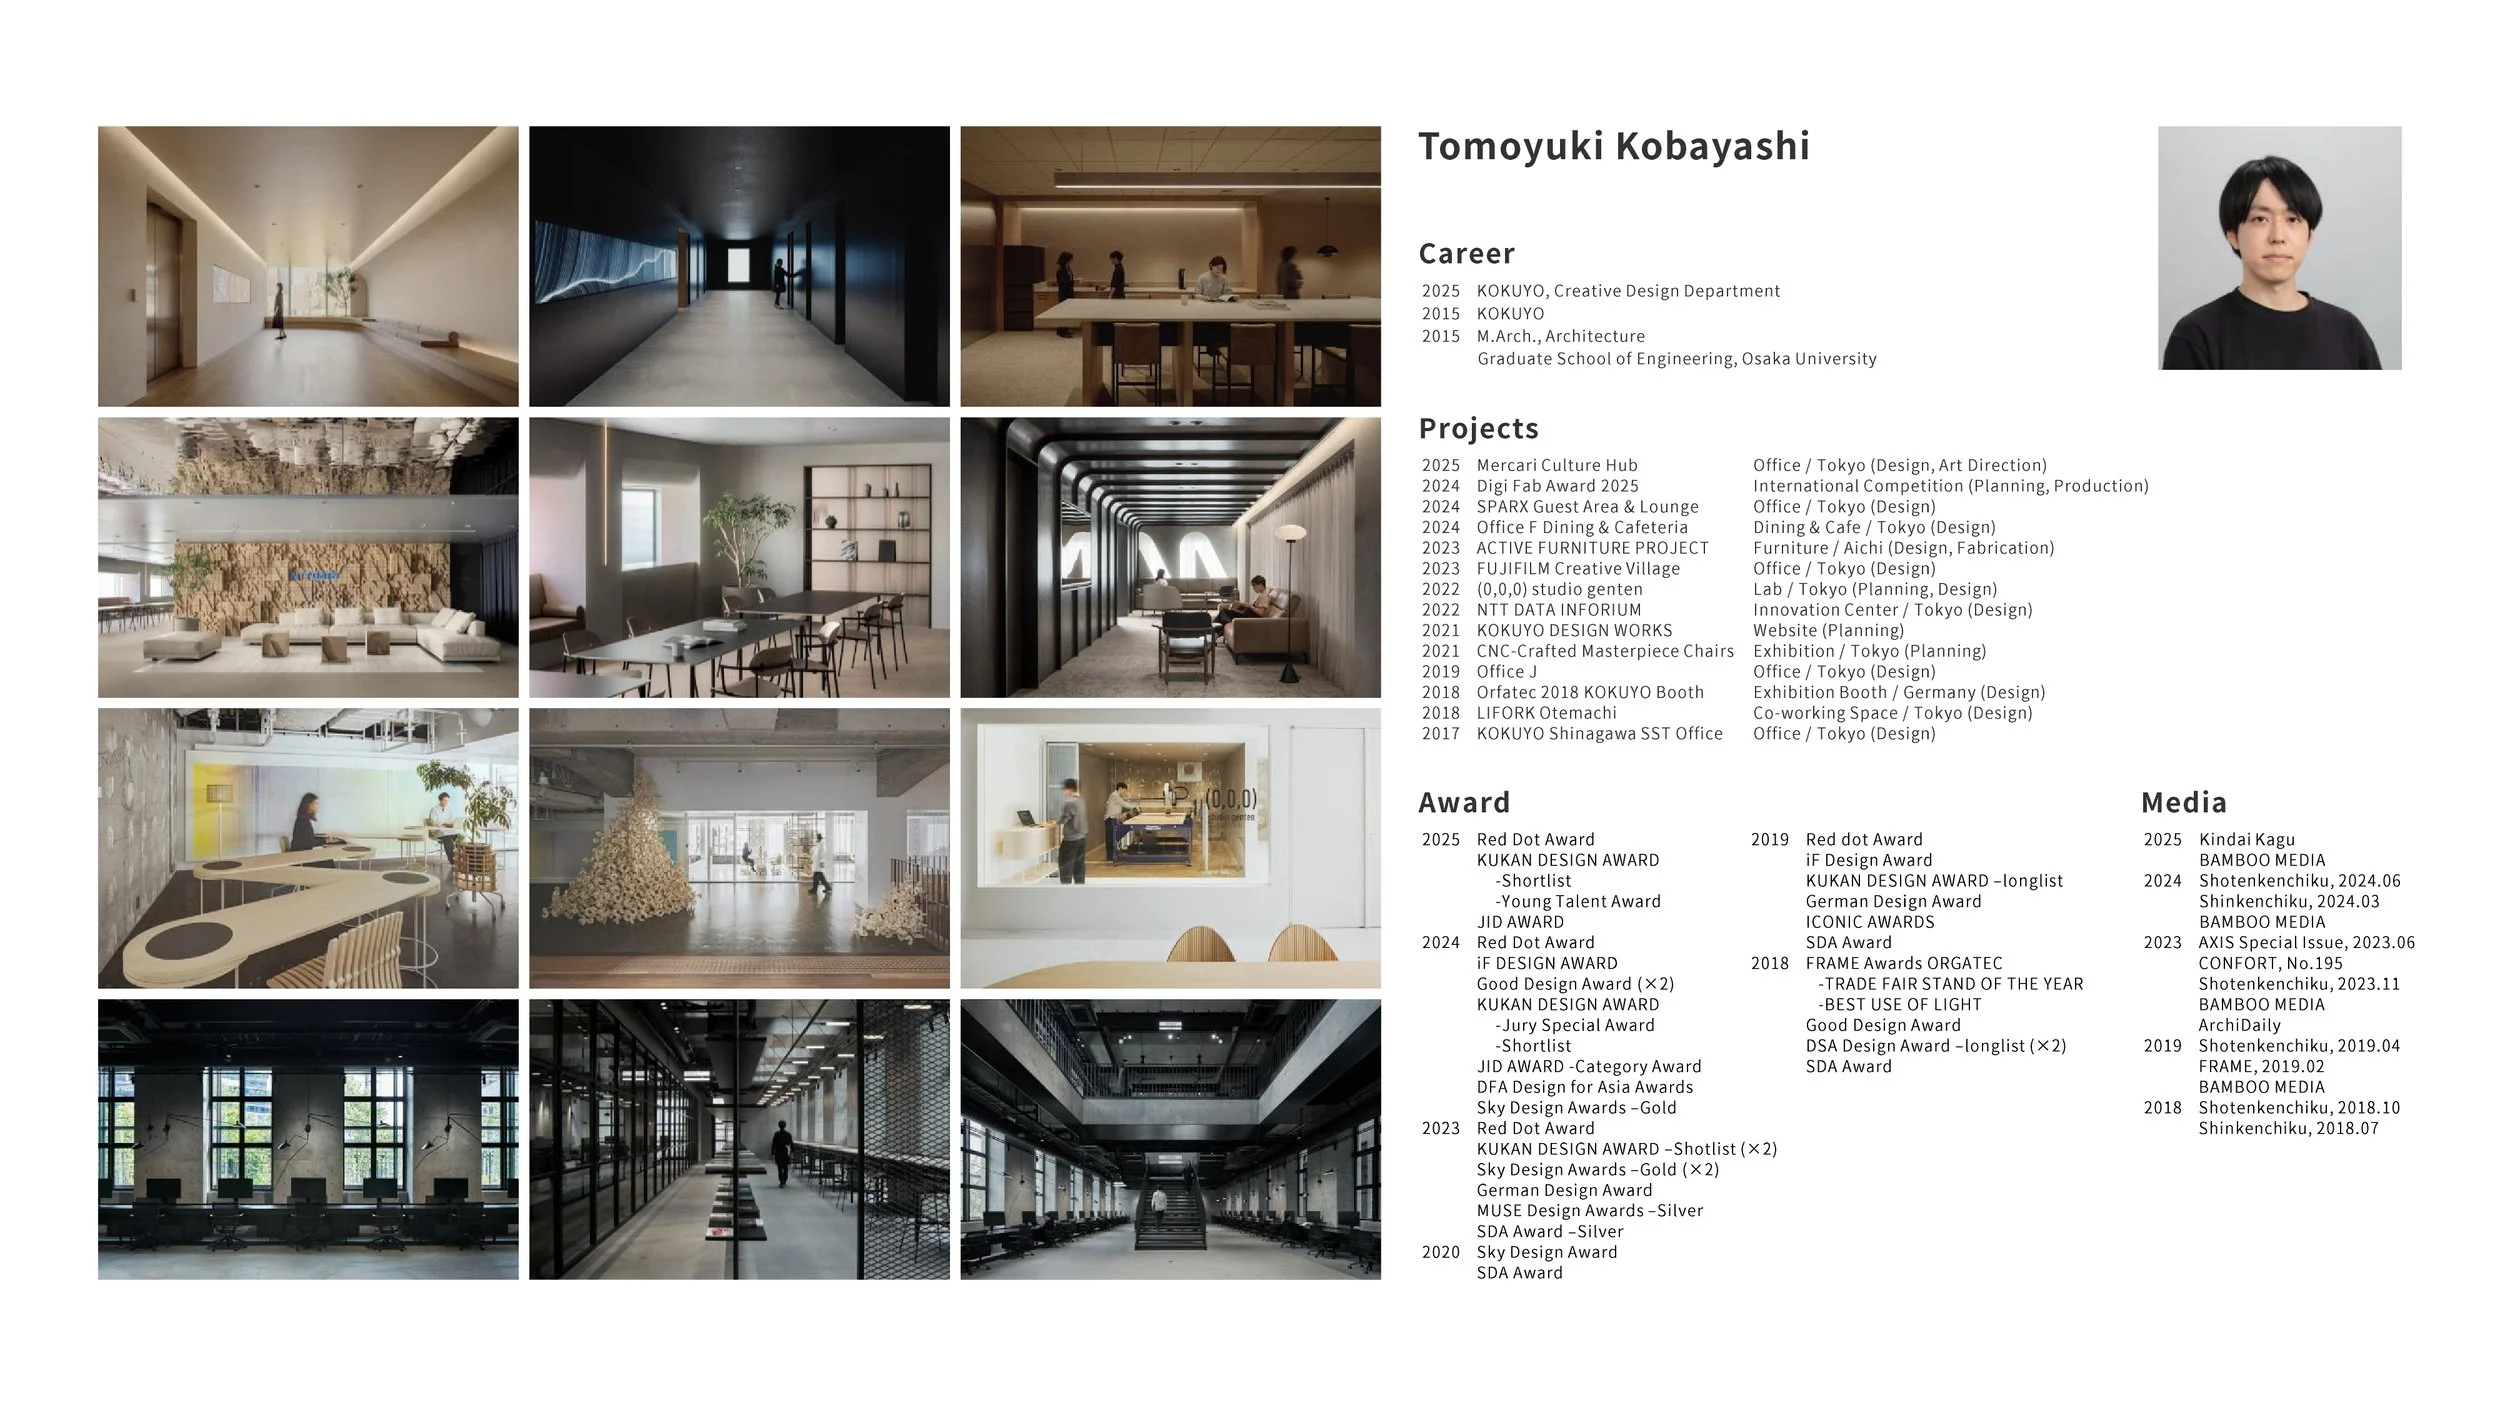
SPARX Guest Area & Lounge designed by KOKUYO Co., Ltd. (Japan)
“This project is not just an office; it is a space that thinks.” This simple idea underpins the SPARX Guest Area & Lounge, designed by Tomoyuki Kobayashi of KOKUYO for the investment firm's headquarters. The design reflects the corporate philosophy that “the macro emerges from the accumulation of the micro.” The interior space serves as an active medium through which this concept can be perceived, heard, and physically experienced. The company introduces its identity through the visitor’s journey, embedding that identity in the experience.
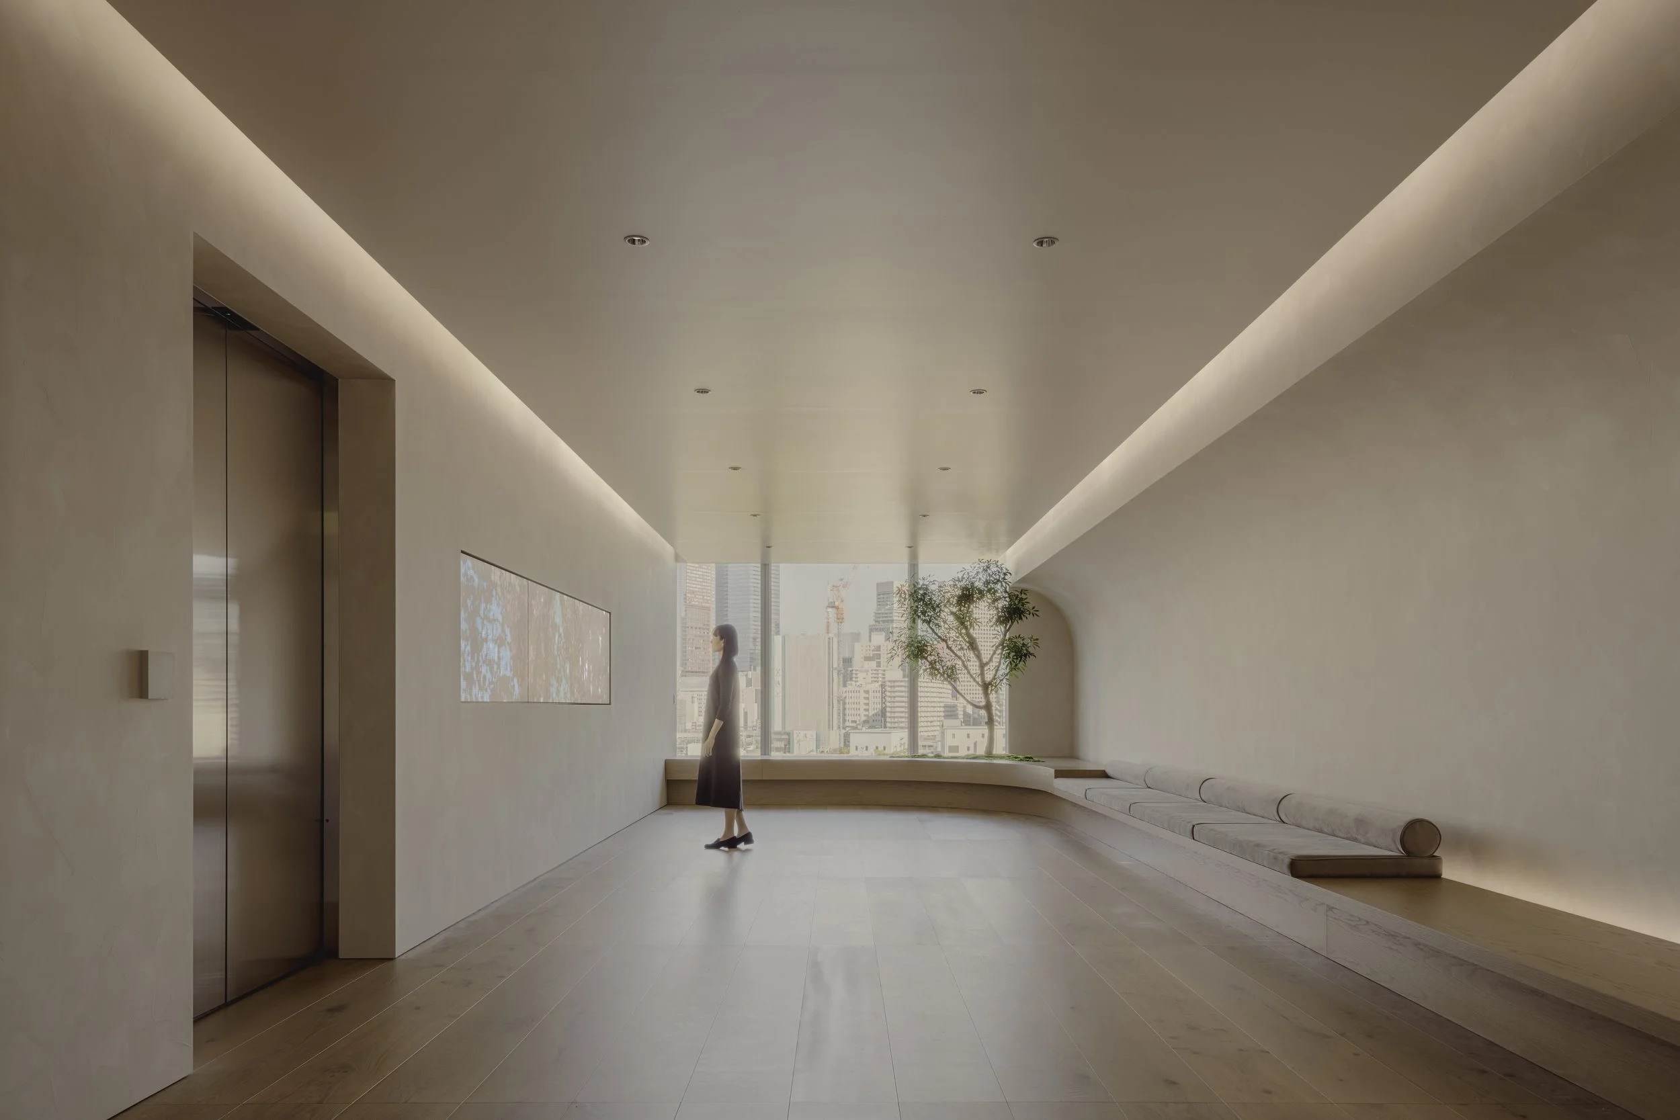
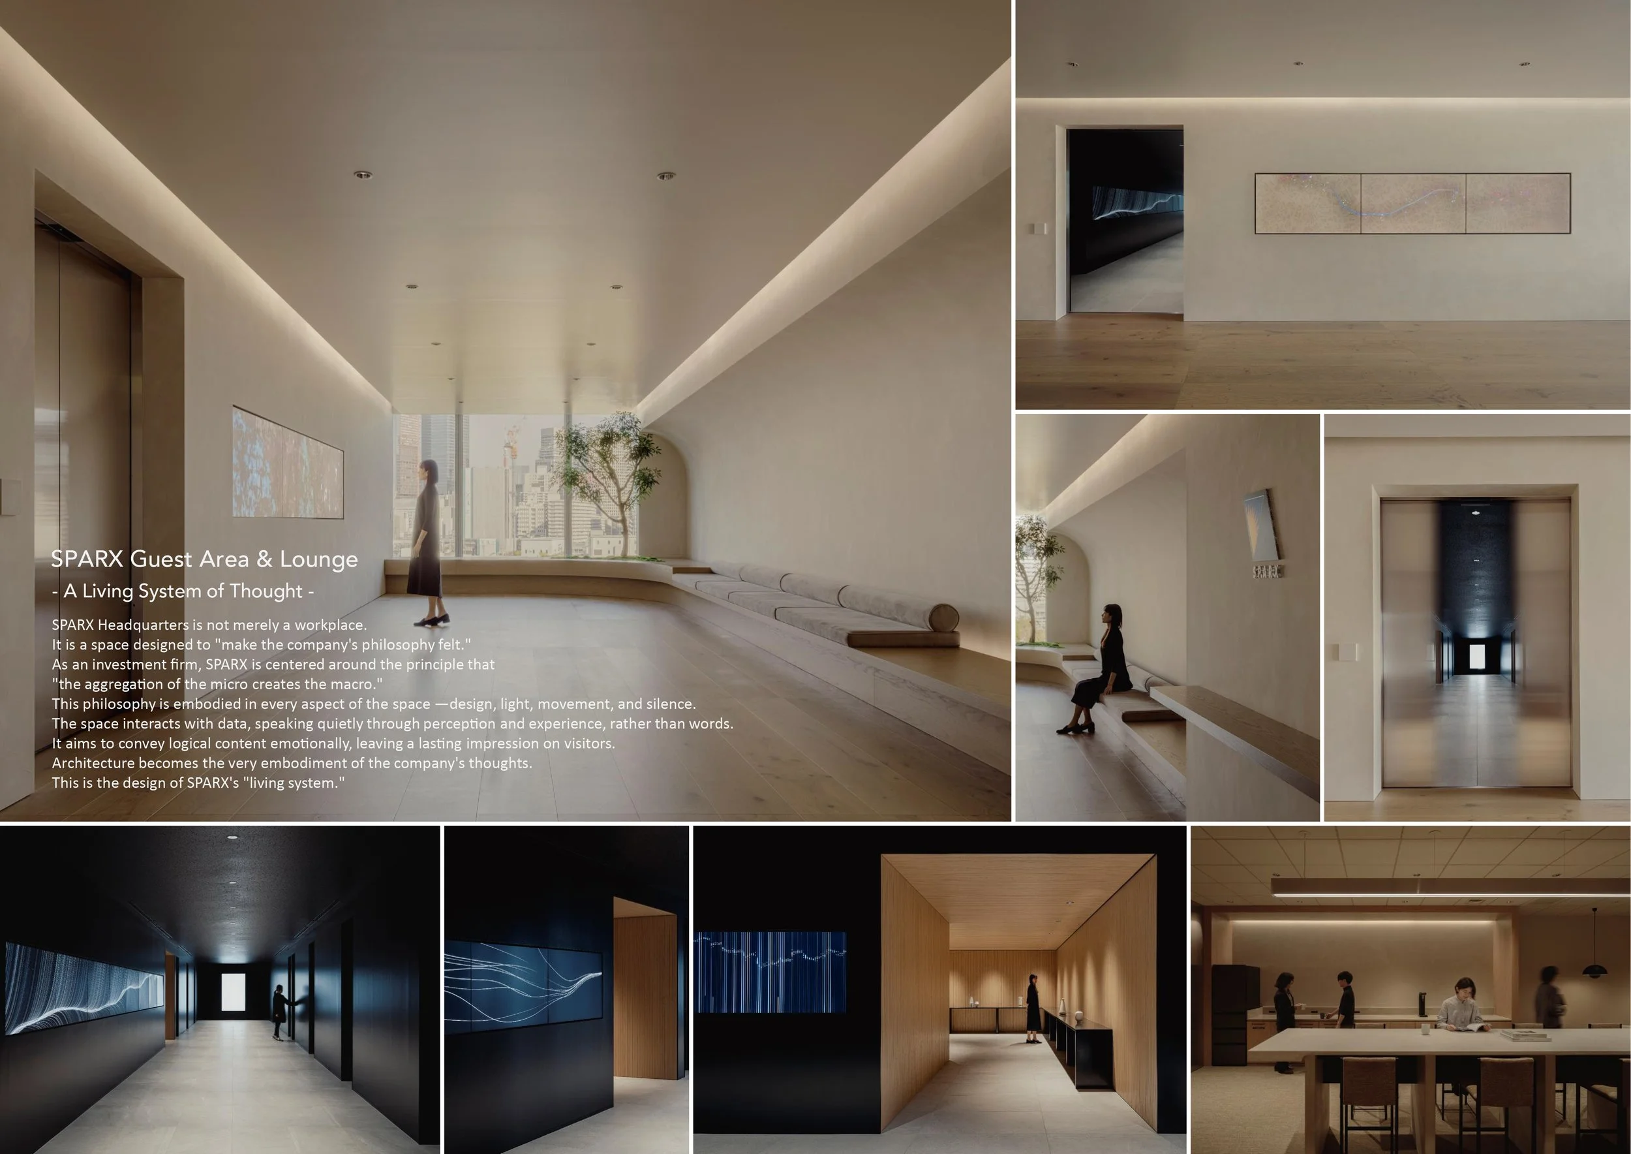
The journey begins in a long reception area with white tones that overlooks Tokyo. Indirect lighting traces the edges of the ceiling, while pale surfaces diffuse daylight. A continuous timber bench follows the perimeter, gently curving around an indoor tree, creating a calm and unhurried atmosphere. Ornamentation is minimal, allowing light, proportions, and material textures to define the environment. A large digital artwork occupies one wall, presenting financial information in the soft form of a landscape rather than through traditional charts and trading screens.
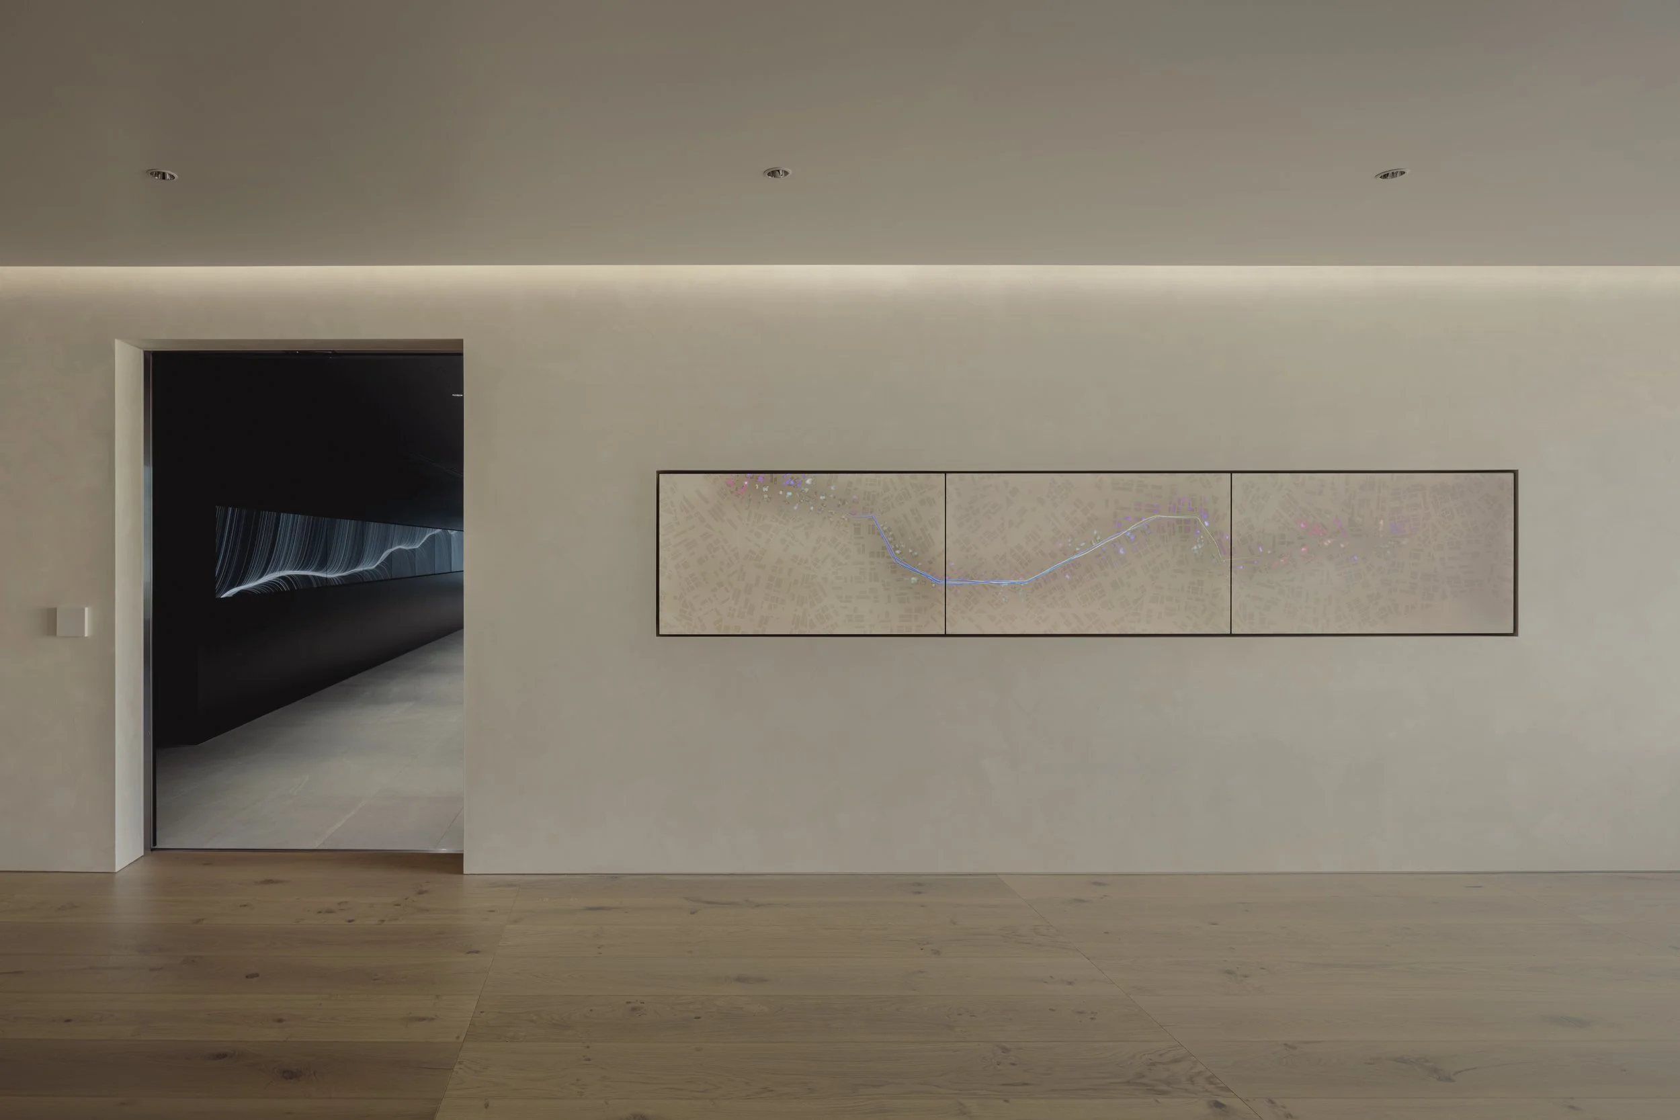
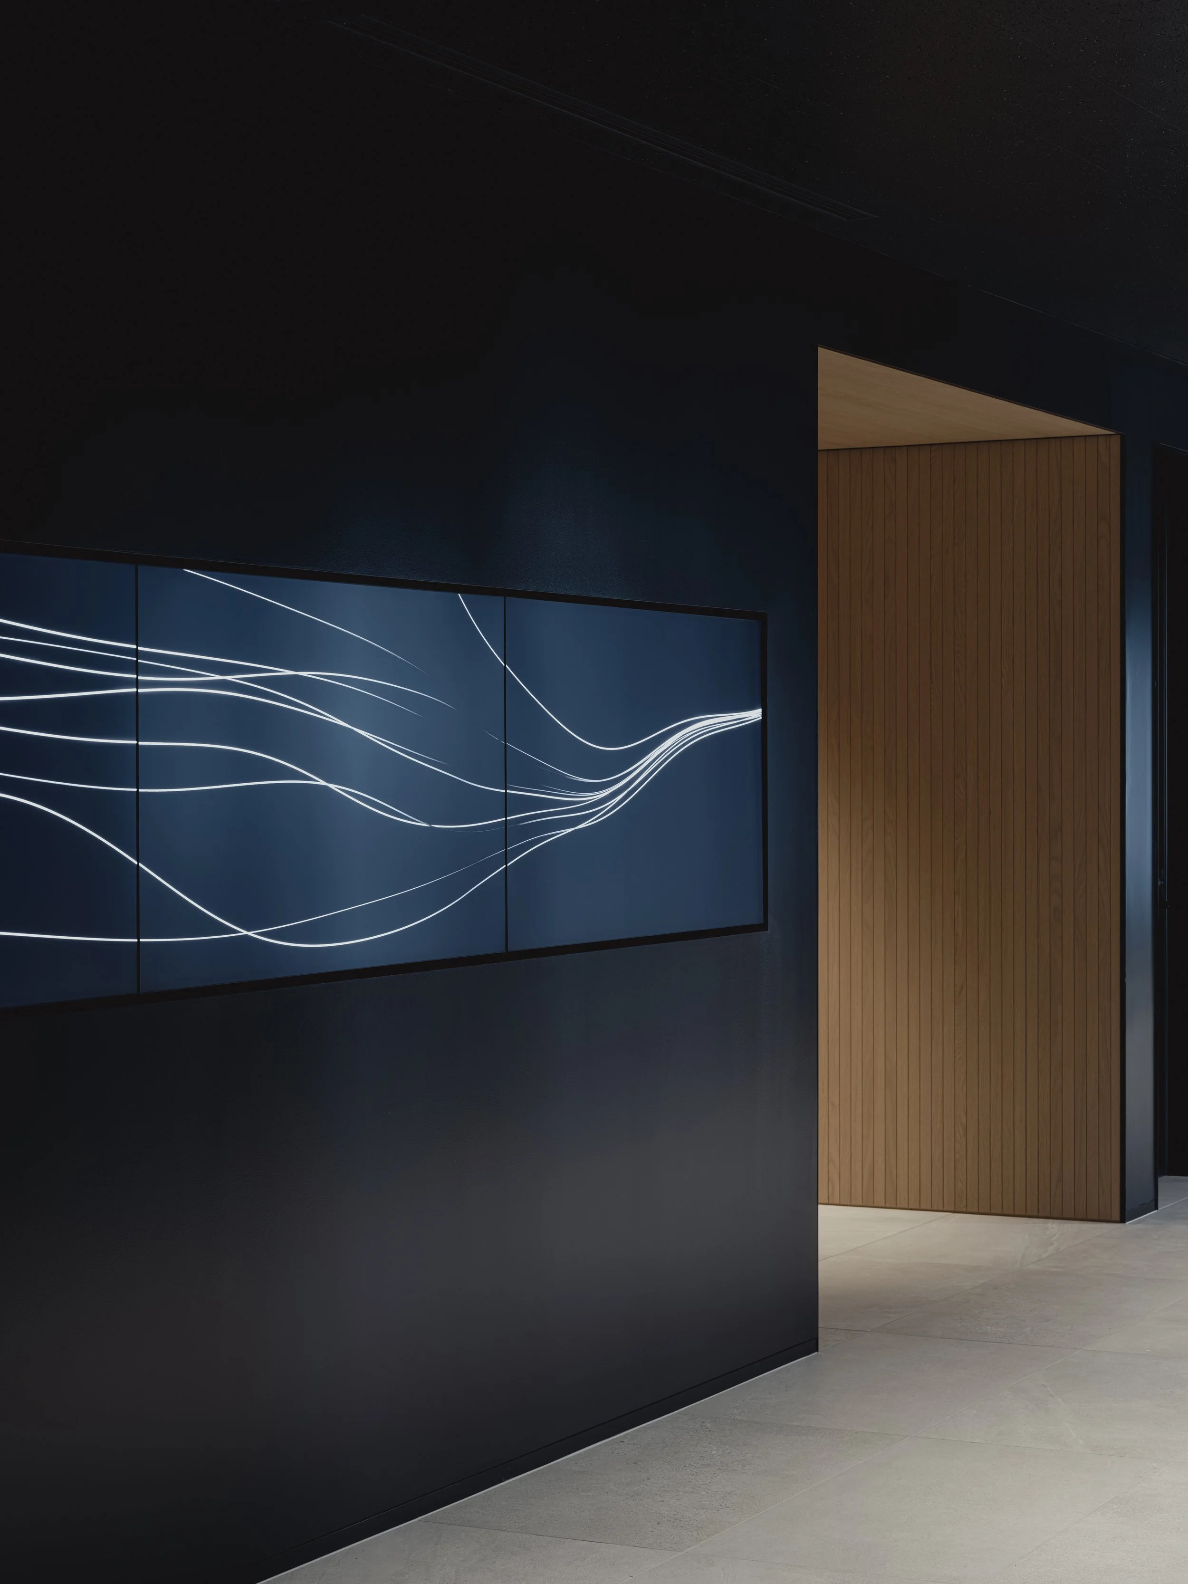
This artwork is sourced from Japan’s EDINET system, a public database of corporate financial disclosures. Historical data is processed through a generative system inspired by the behaviour of slime mould, revealing connections between companies that might otherwise remain hidden. In this installation, numbers transform into colour, movement, and spatial relationships, making finance resemble a living ecology, where individual entities respond to one another within a continuously evolving system. This approach makes a complex subject more approachable without diminishing its sophistication, giving emotional weight to information typically understood through analysis alone.
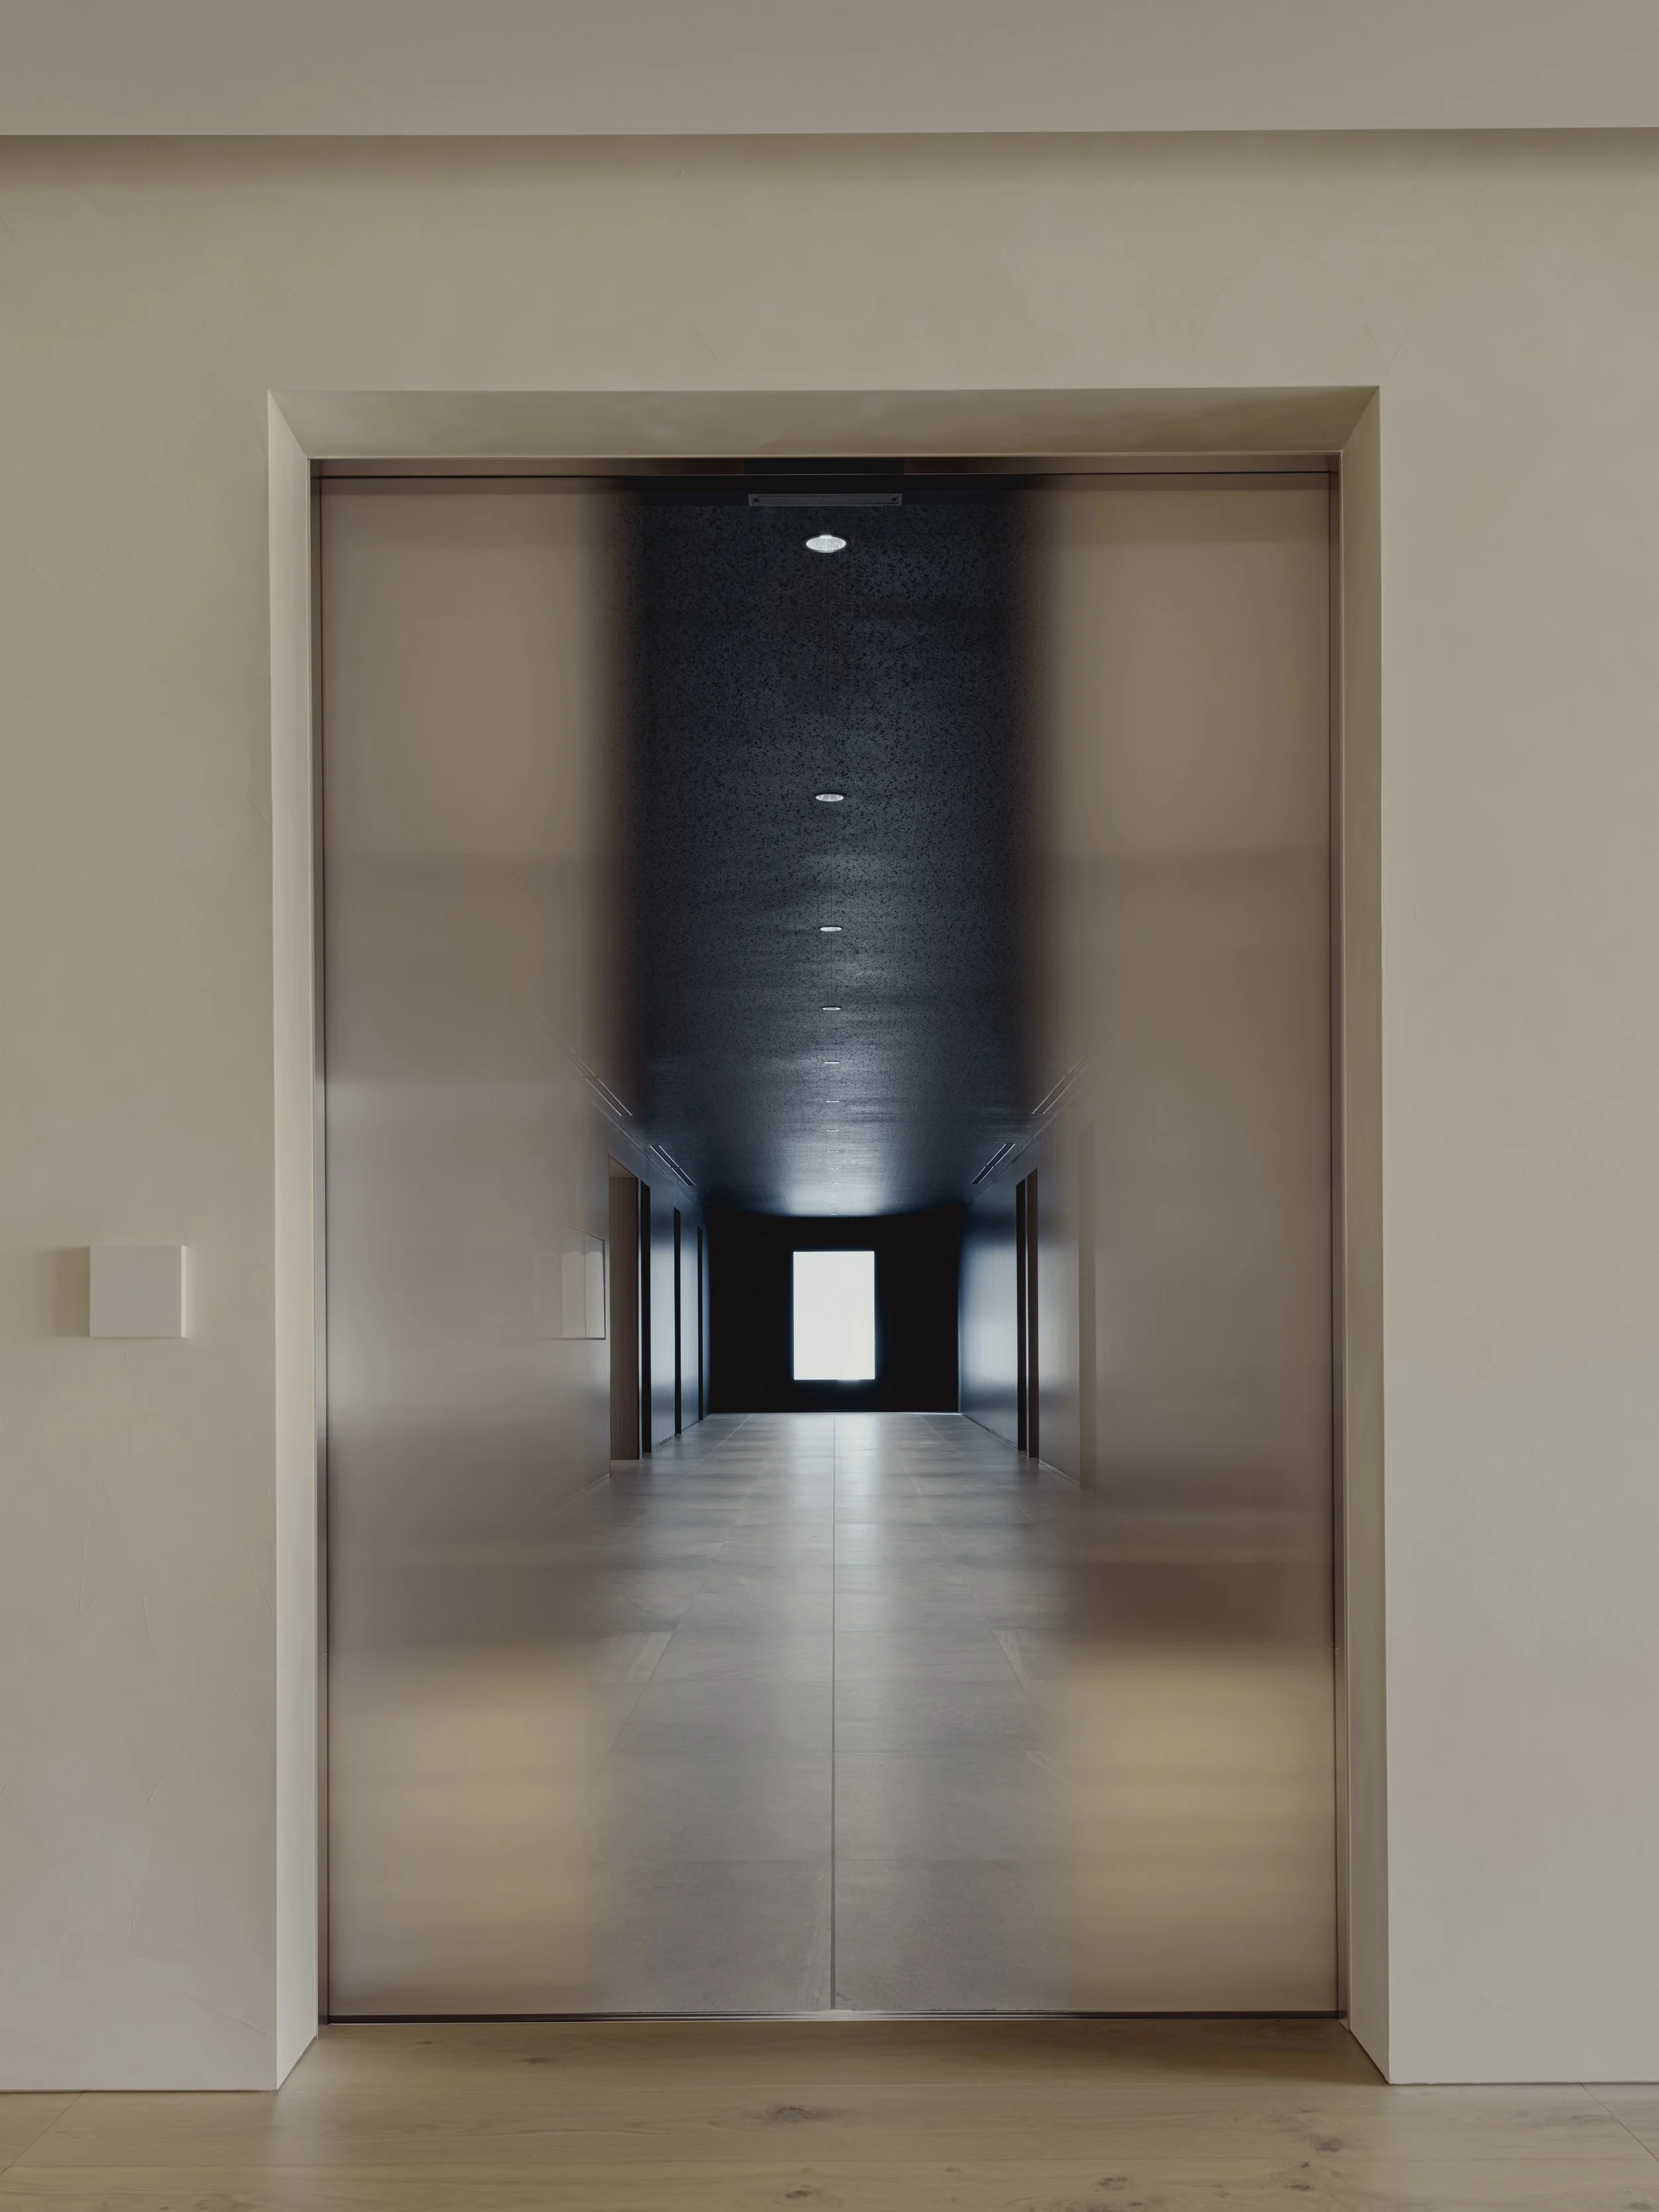
A bronze-toned sliding threshold marks the transition from the reception area to a dark corridor. Its softly reflective surface captures a blurred image of the bright room before opening into shadow. The contrast is immediate: brightness gives way to darkness, stillness acquires rhythm, and the expansive reception narrows into a focused passage. This sequence operates with cinematic precision, using contrast and duration to prepare the visitor for a different mode of attention.
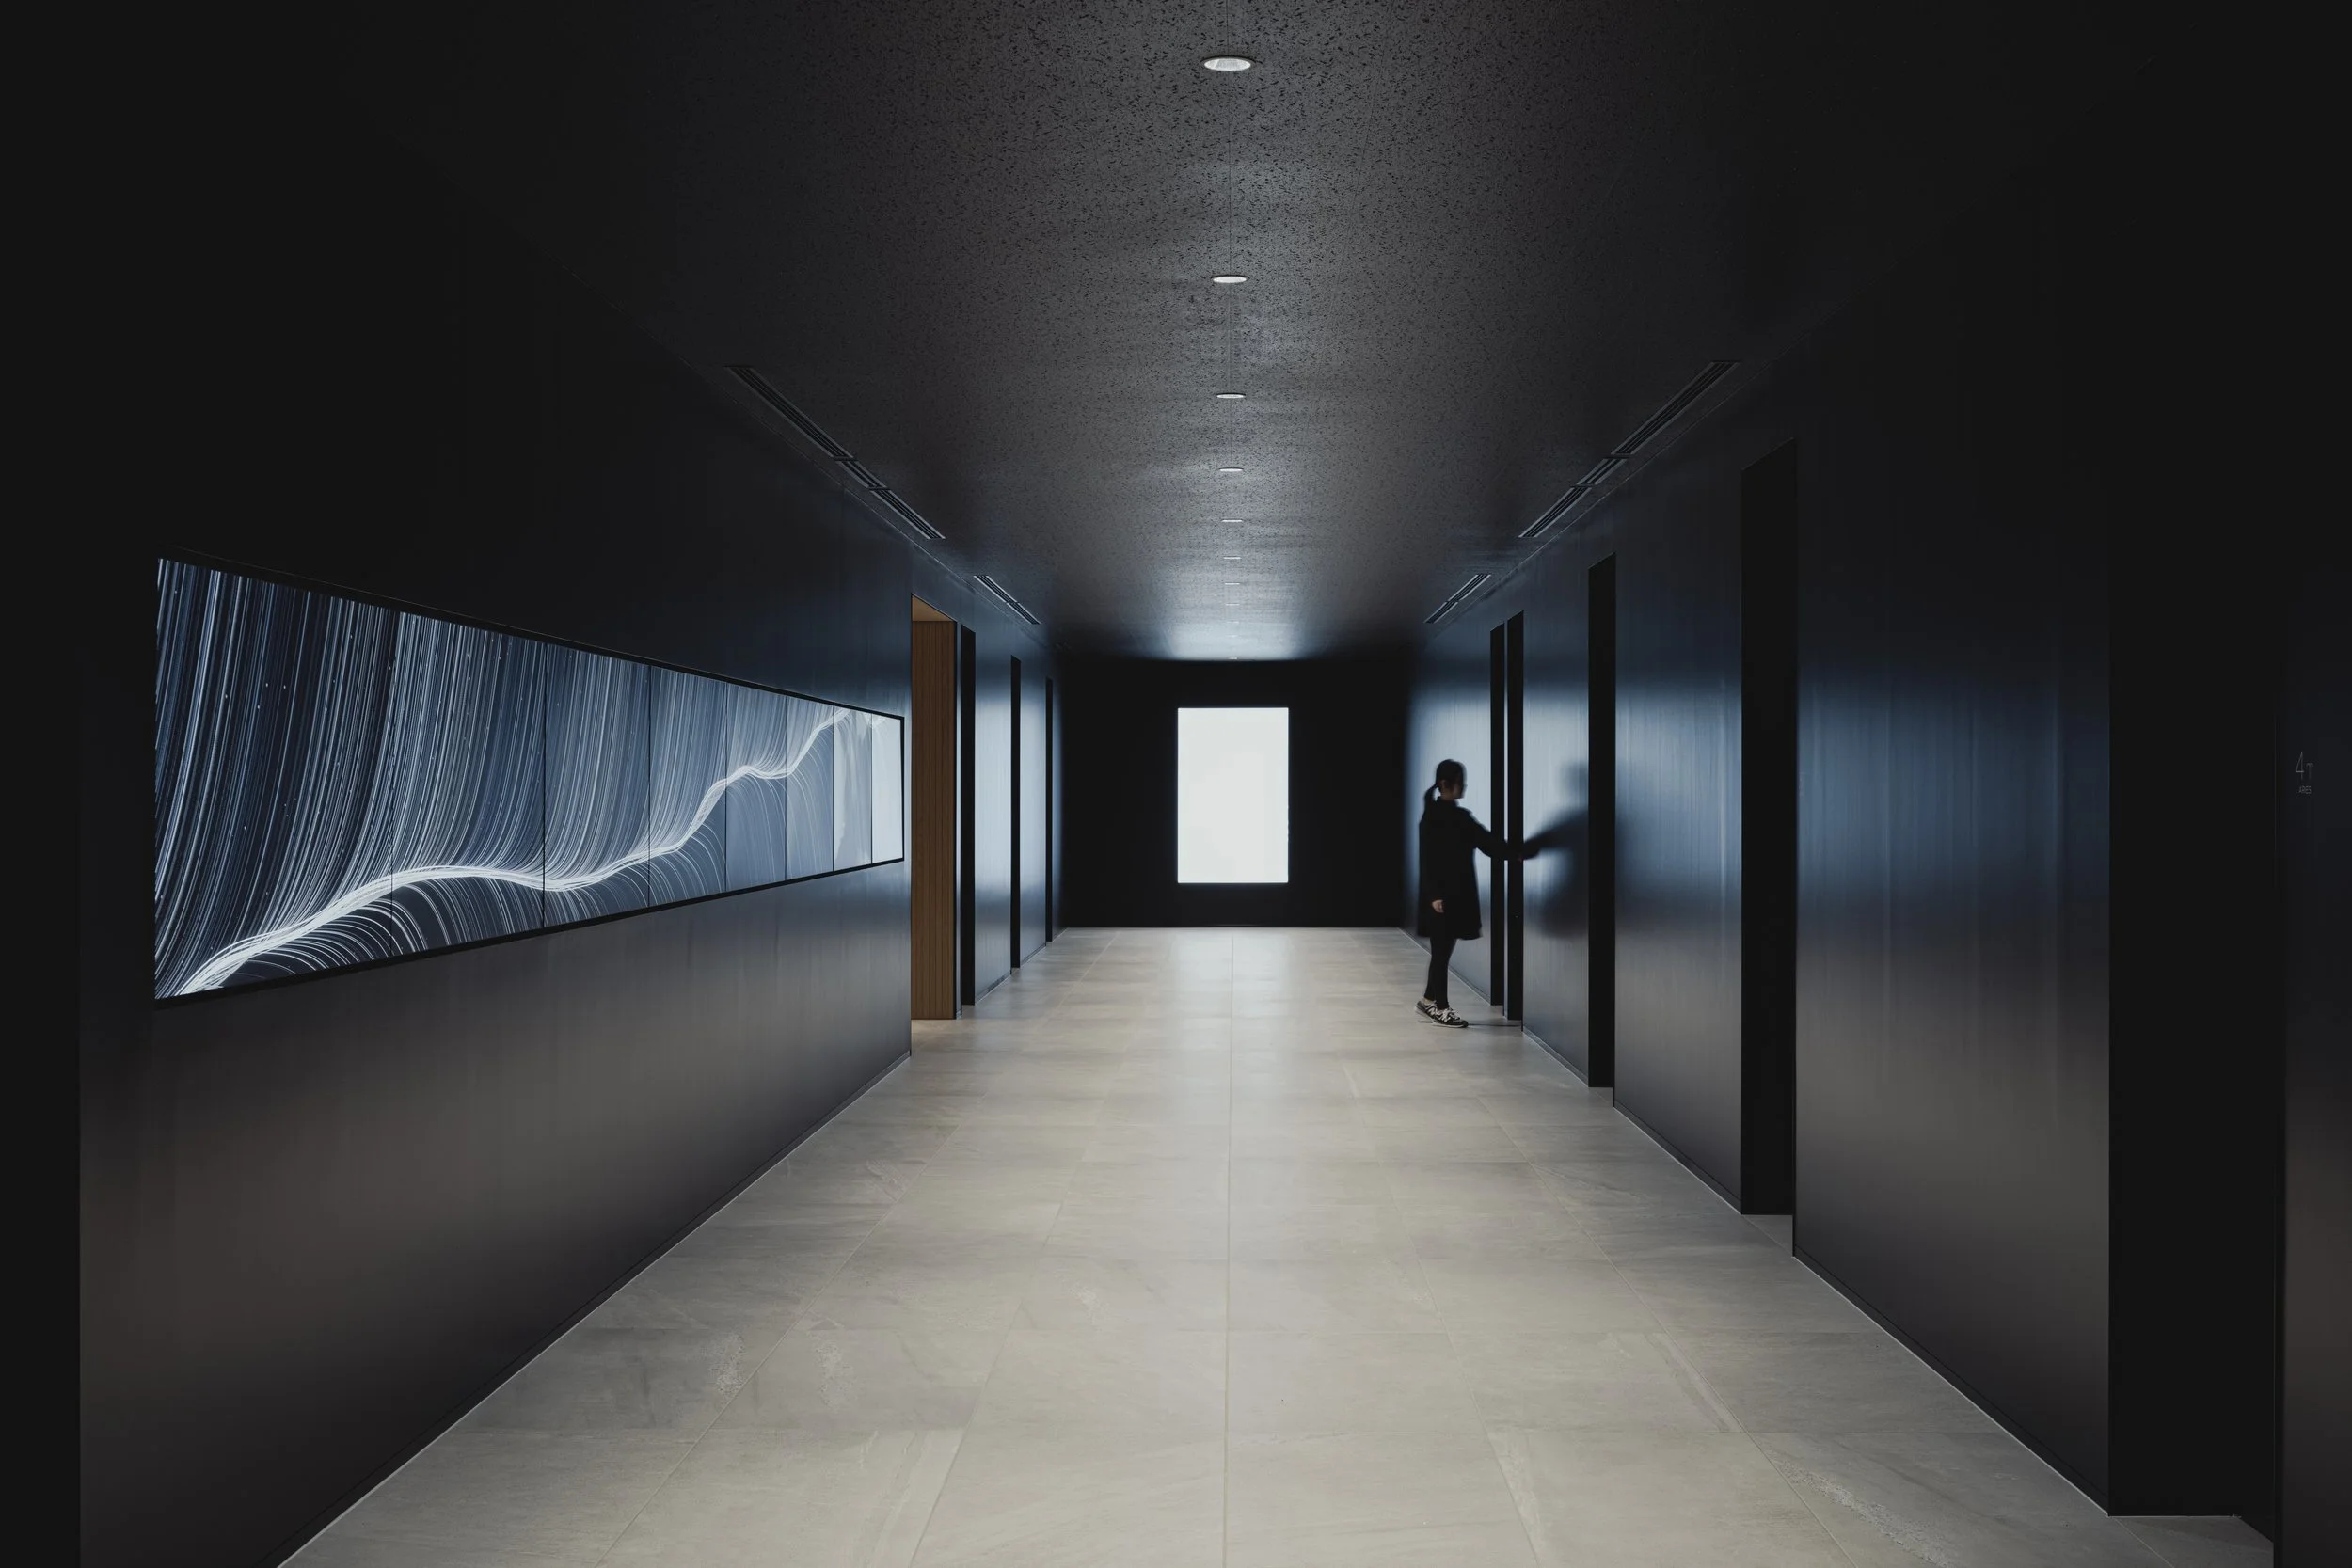
As visitors move along the corridor, real-time movements from the Nikkei 225 stock index are translated into synchronized visual and auditory patterns. Streams of light flow across a triptych of screens as individual stock fluctuations gather, separate, and form new alignments. Sound adds temporal depth to these movements, allowing the data to be perceived as a collective rhythm. This installation expresses emergence through the direct experience of micro-level events accumulating and interacting until a larger order becomes recognizable. SPARX’s investment philosophy is interwoven with the architecture, manifested through movement, sound, and varying intensities.
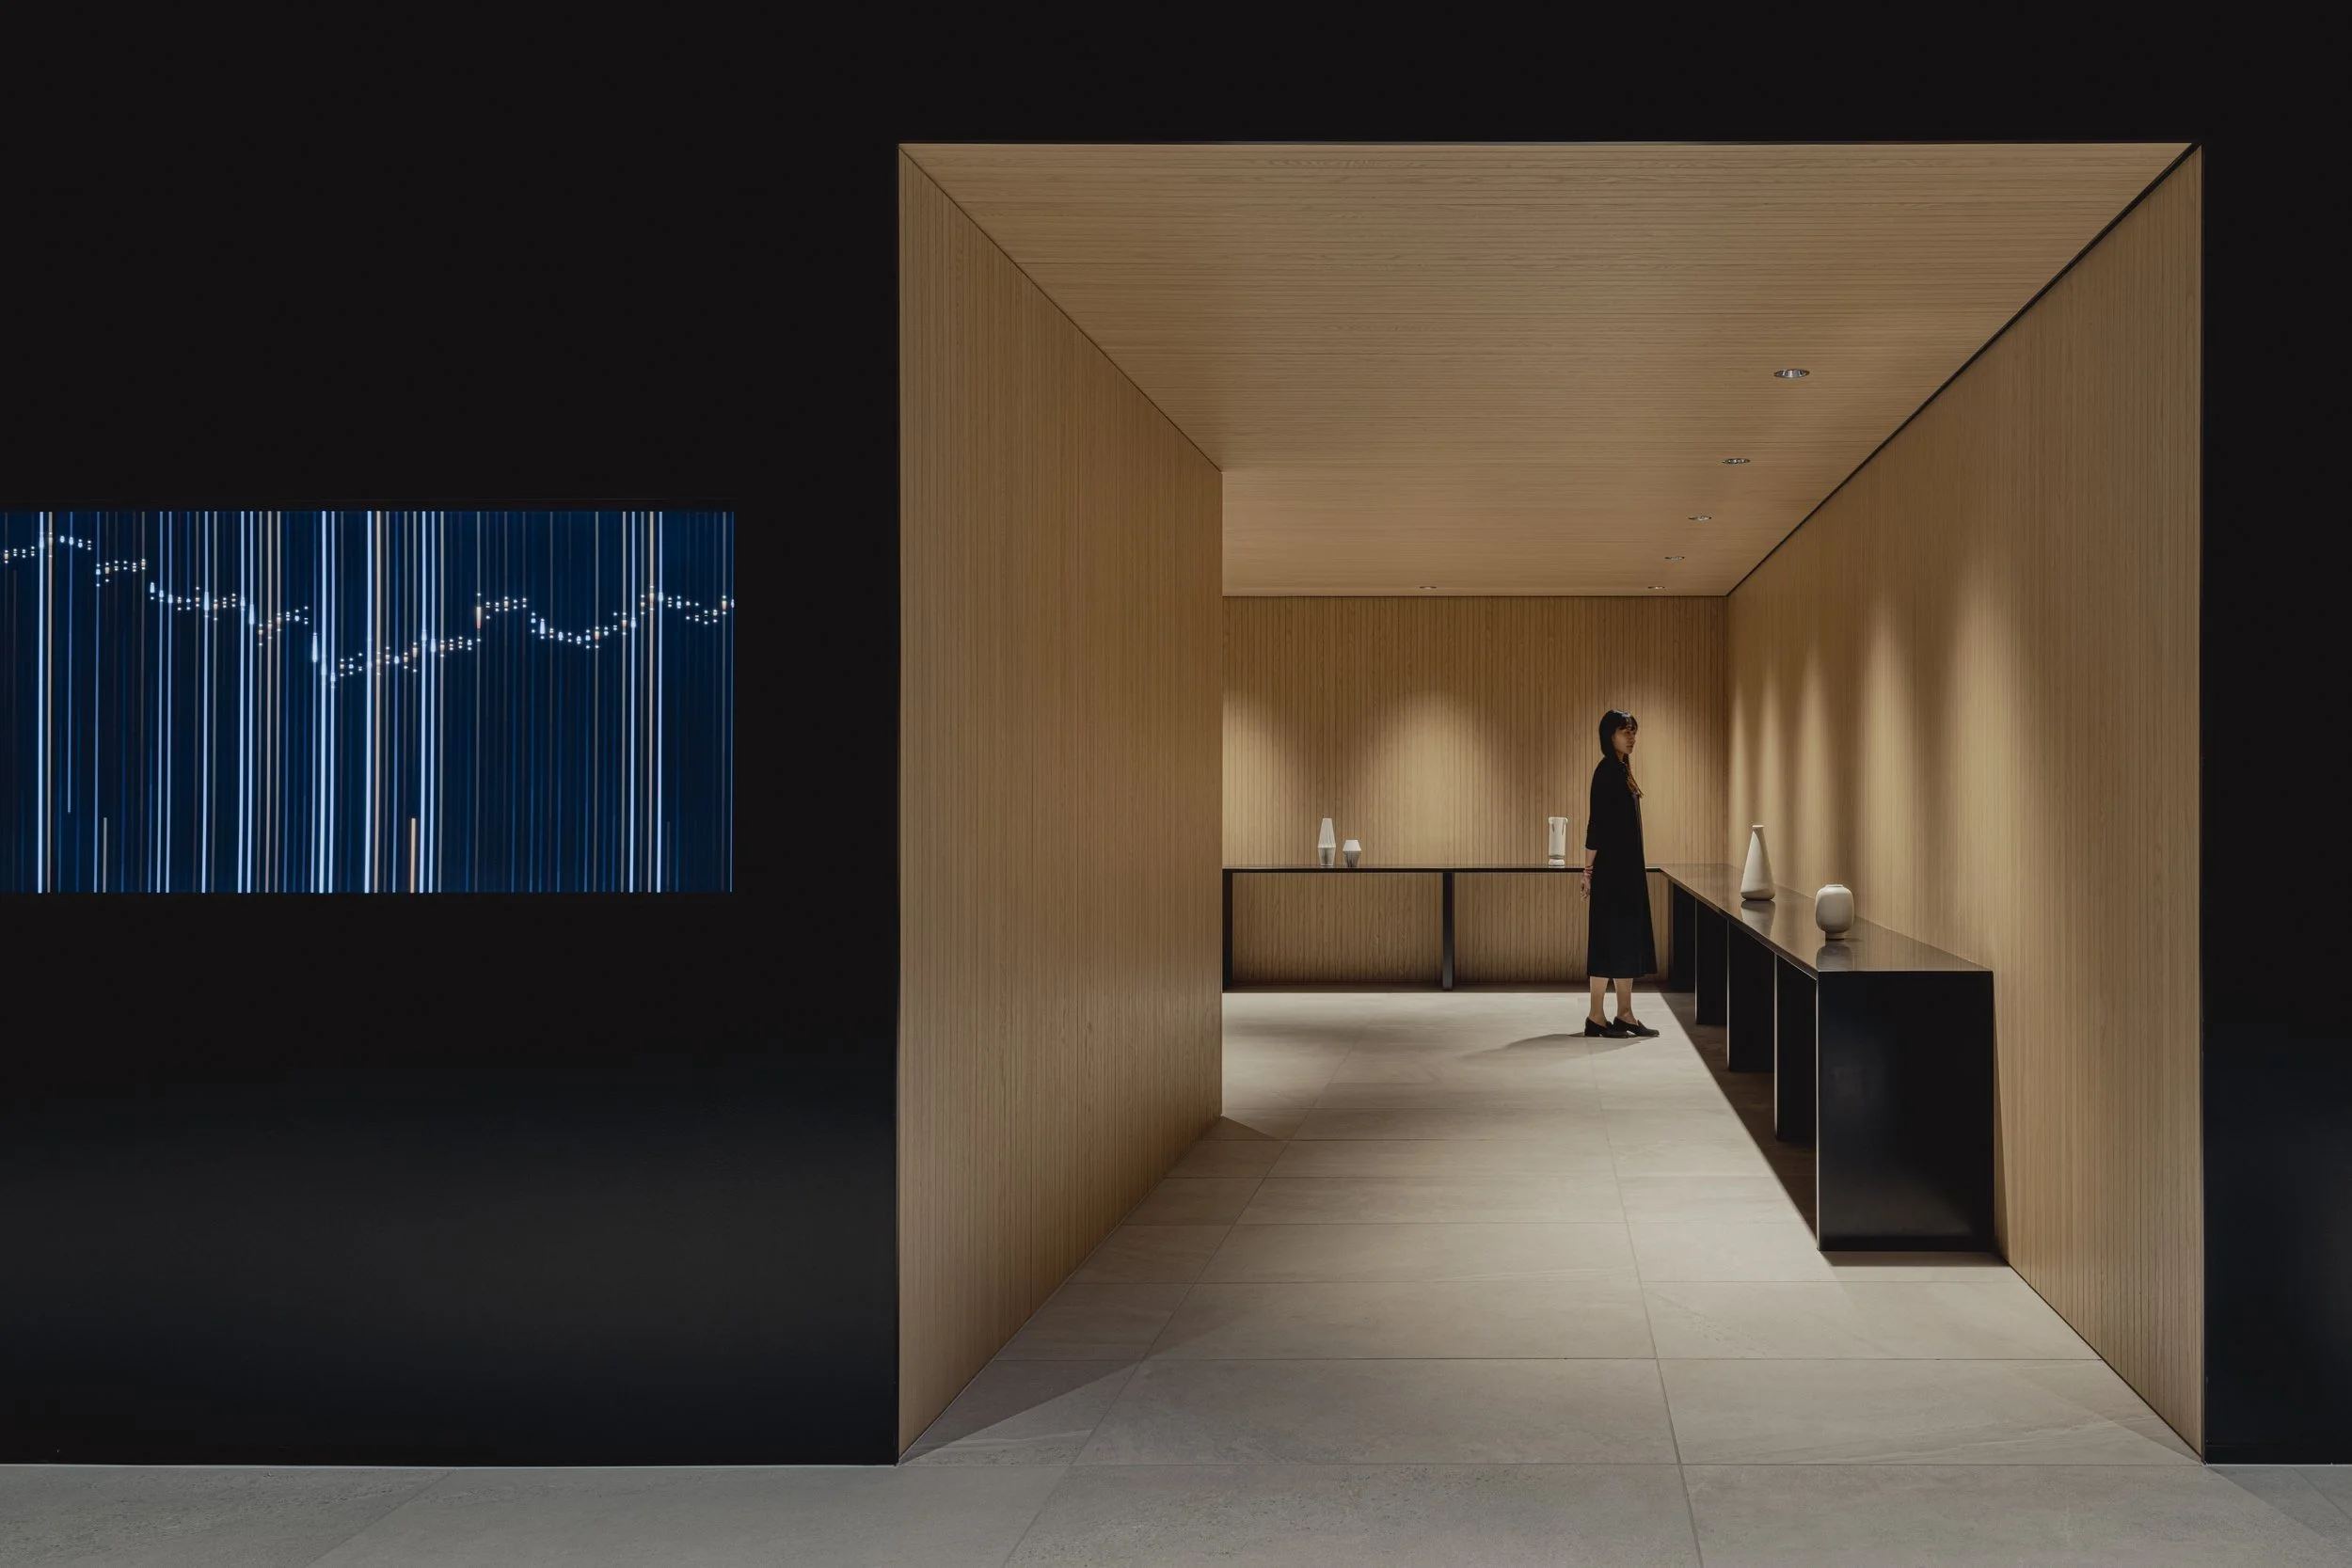
Digital art by siro, Silica, and backspacetokyo, combined with sound design by Oyster and lighting from ModuleX, function as parts of a cohesive spatial composition. The screens align with the path of travel; the darkness minimizes visual distractions, while the pale floor helps maintain orientation. A timber-lined opening interrupts the black corridor with a sudden burst of warmth, using material contrast to signal a change in program and pace. This interplay of white and black, silence and movement, smooth and textured surfaces creates a tactile language through which the company’s thinking is gradually revealed.
The journey continues into a gallery-like space designed as an evolving platform for SPARX’s social vision and future initiatives. This adaptable framework can accommodate changing content and new forms of presentation as the company evolves. Ideas are allowed to emerge through continuity, adaptation, and repeated encounters. The architecture avoids constraining the organization within a single corporate message; instead, it provides a setting in which its priorities can be revealed over time.
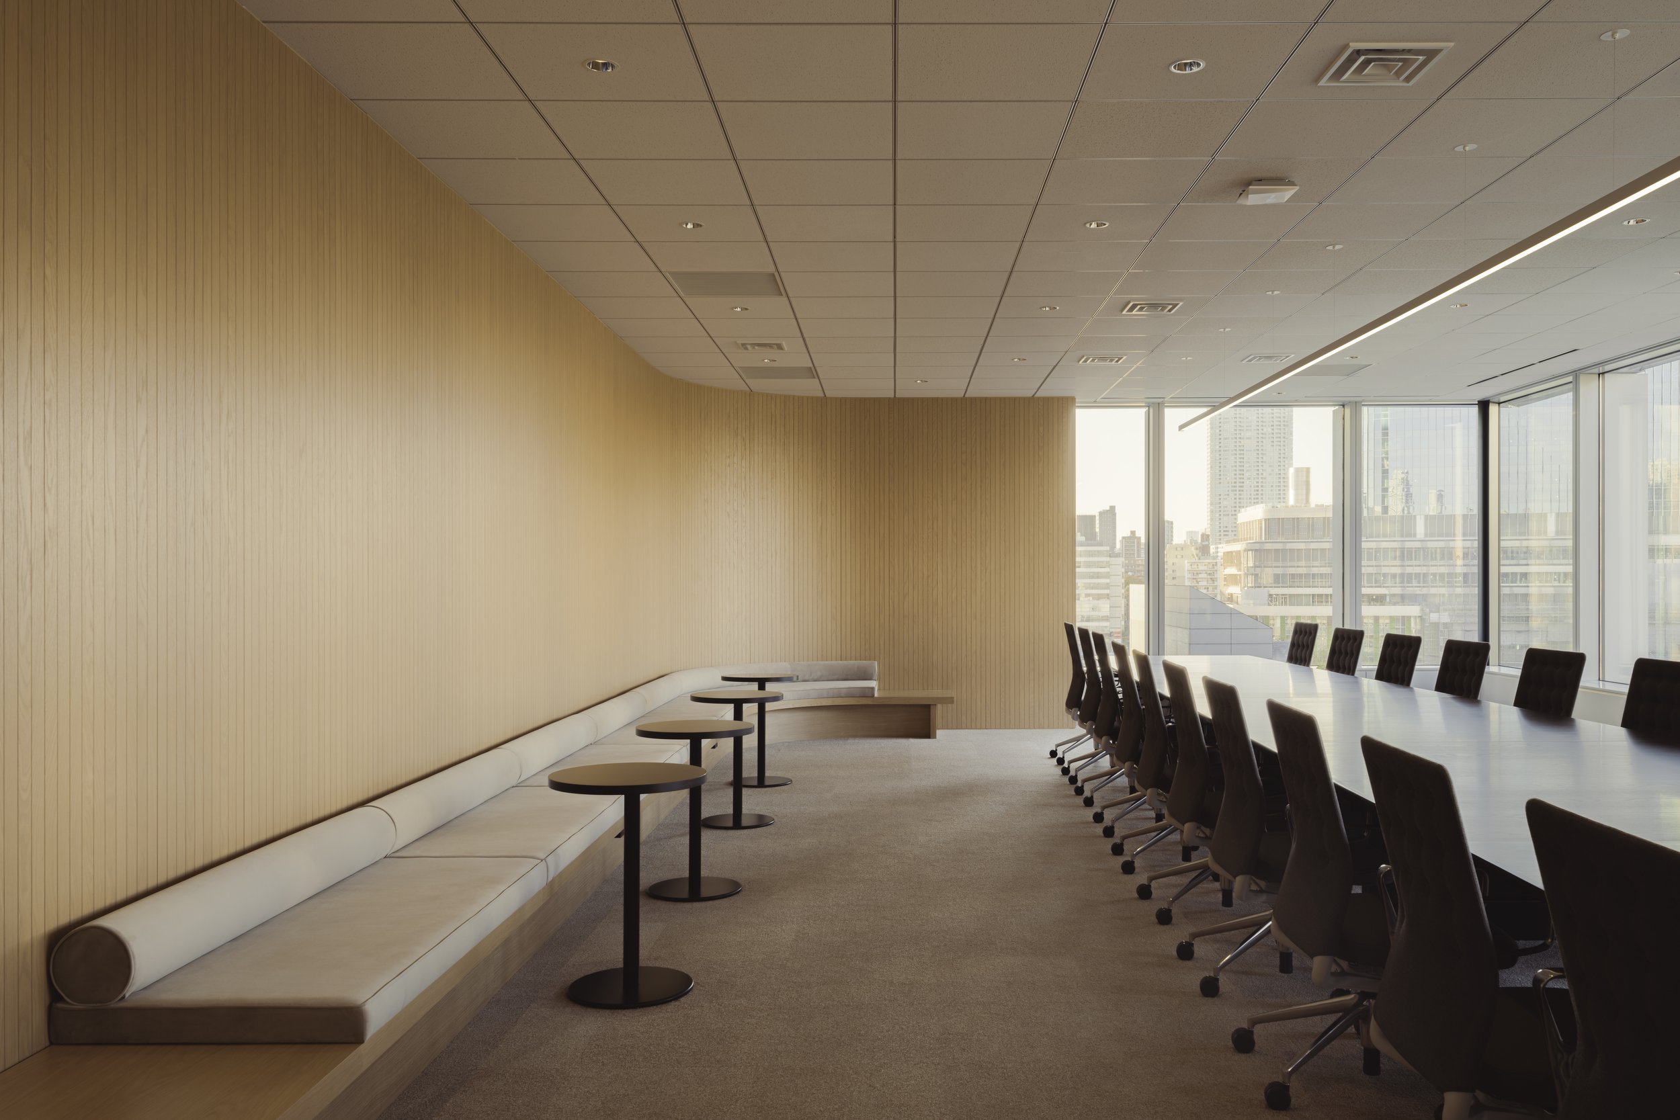
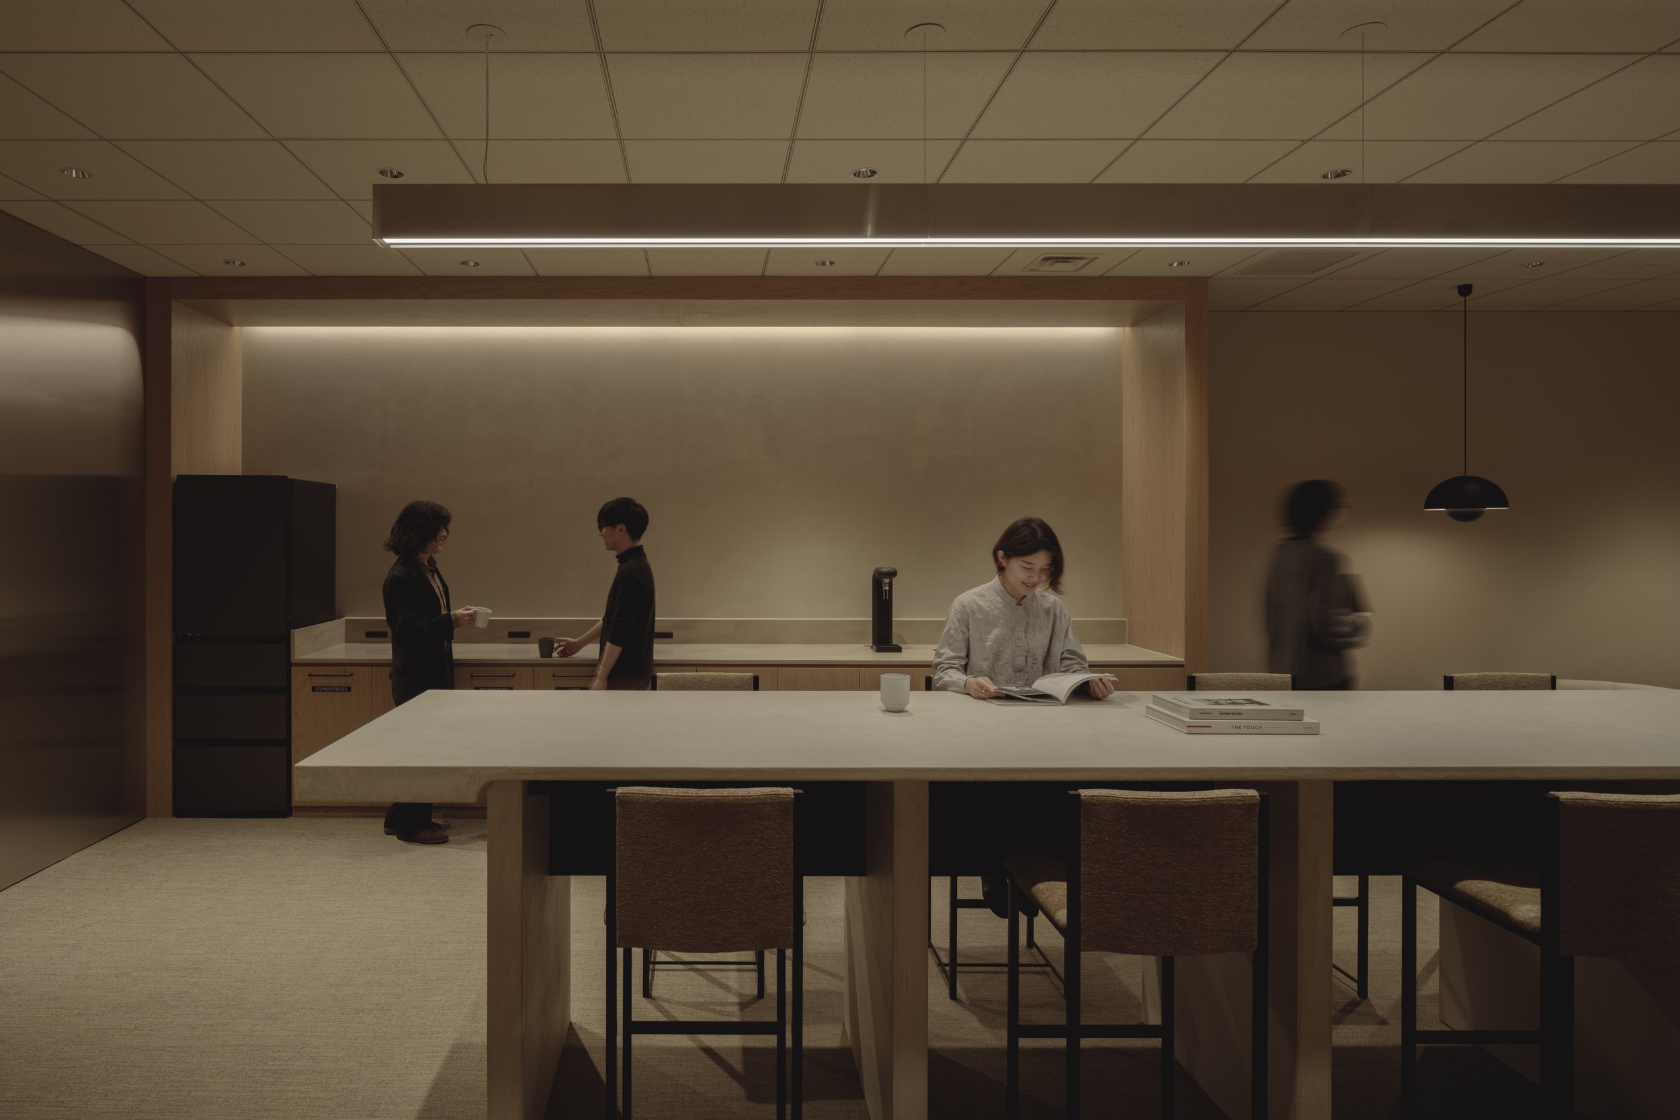
Adjacent lounges and meeting rooms shift the experience to a more intimate scale. Pale timber wraps the walls, ceilings, and integrated furnishings, while upholstered benches, shared tables, and acoustic surfaces facilitate waiting, conversation, reflection, and collaboration. The meeting room combines a formal conference table with a continuous bench and smaller tables along its edge, allowing for different patterns of use to coexist. In the communal lounge, a broad table faces a recessed refreshment counter, creating a social environment conducive to everyday activities such as making a drink, reading, exchanging ideas, or pausing between meetings. Controlled lighting and views of the city offer a calming atmosphere following the intensity of the data corridor. These quieter rooms complete the project’s conceptual cycle. Small thoughts, informal exchanges, and individual observations are nurtured, allowing them to evolve into meaningful collective actions. Trust, focus, and openness are treated as vital components of the overall experience.
PEGGY'S EDITOR'S NOTE (2026 Sky Design Awards Editorial Jury)
Corporate hospitality usually focuses on comfort and elegance, but SPARX fosters something more elusive: curiosity. The quiet reception area provides visitors with a space for contemplation, while the dim corridor helps to sharpen their focus. The wooden rooms invite a sense of relaxation. Each change in mood serves a specific purpose, creating a journey as carefully crafted as a short film. The ability to transform financial data into poetic expressions is perhaps the most captivating aspect. The screens, sound, and lighting convey intelligence, while the benches, textured surfaces, and communal tables enhance the human connection. This sophisticated environment captures attention through its attention to detail, precise timing, and unwavering commitment to a unique perspective.
EDITOR'S REVIEW
The SPARX Guest Area & Lounge represents a unique blend of corporate philosophy and spatial design. The project's defining rhythm is characterized by the concept of accumulation, evident in the generative networks, fluctuating market dynamics, shifting light, and synchronized sound. This data-driven atmosphere fosters conceptual clarity, giving the space a significant and memorable public identity.
Visual discipline enhances this narrative effectively. The pale reception area, dark media corridor, and timber-lined social rooms each evoke distinct emotional responses, all connected by precise transitions and careful detailing. The dark passage creates an immersive intensity, serving as a bridge between the calmness of arrival and the warmth of hospitality. This ensures that the overall experience feels cohesive and purposeful.
Expert coordination among interior architecture, art, sound, lighting, and construction turns this workplace into a rich sensory experience.
DRAWING AND SPATIAL ANALYSIS
The spatial order is evident across the photographic collection. Visitors first enter an elongated white reception area that faces the skyline and a generative artwork installation. They then pass through a bronze-toned sliding door into a black data corridor before turning through timber-lined openings leading to the gallery, meeting room, and communal lounge. The use of colour, lighting, and material temperature serves as wayfinding tools. The journey transitions from openness to focus and culminates in a welcoming social space, providing guests with a clear beginning, an engaging middle, and a serene area for conversation.
ORIGINAL DESIGNER SUBMISSION — VERBATIM
More Than an Office — A Living System of Thought
This project is not an office.
It is a space that thinks.
Designed for SPARX Group, an investment firm guided by the belief that “the macro emerges from the accumulation of the micro,” the headquarters transforms corporate philosophy into a spatial experience. Architecture here is not a backdrop for work, but an active medium through which thought is perceived, felt, and embodied. The project proposes a new role for corporate space: one that communicates values through experience rather than explanation.
Visitors are welcomed into a calm, white-toned reception where generative art visualizes historical financial data sourced from Japan’s EDINET system. Inspired by slime mold algorithms, the installation reveals invisible relationships between companies, forming organic networks that continuously evolve. Data becomes motion, and numbers acquire a physical presence. In silence, finance is no longer abstract or intimidating, but sensed as a living, interconnected phenomenon.
From this stillness, a darkened corridor unfolds. Along its walls, real-time data from the Nikkei 225 is translated into synchronized visual and auditory rhythms. Individual stock fluctuations resonate within a unified flow, gradually emerging as an ordered pattern. Micro movements accumulate, interact, and give rise to macro structure. The corridor becomes a spatial manifestation of emergence—an embodied expression of SPARX’s investment philosophy and its belief in order arising from complexity.
The sequence leads to a gallery-like space dedicated to communicating SPARX’s social vision and future-oriented initiatives. While currently minimal, it is intentionally designed as an evolving platform, capable of adapting and transforming over time. Rather than presenting fixed messages, the space invites interpretation, allowing abstract ideas to gradually become tangible through change and continuity.
Adjacent lounges and meeting rooms return the journey to the human scale. Composed with restraint, these spaces emphasize material texture, acoustic softness, and controlled lighting to support dialogue, reflection, and collaboration. By avoiding excessive ornamentation or corporate formality, the design cultivates trust, focus, and openness—conditions where small thoughts can grow into meaningful impact.
Throughout the project, identity is expressed without reliance on logos or slogans. Ornament is reduced to its minimum, allowing the space itself to speak. Visualized data, responsive light, shifting rhythms, and the careful use of contrast—white and black, stillness and movement, smooth and rough—form a tactile language of thought. Meaning is entrusted to experience rather than instruction.
This architecture does more than function. It communicates.
Financial data becomes art.
Space becomes philosophy.
The corporation becomes culture.
By revealing finance as a living, visible system, the design encourages transparency, awareness, and responsibility. It invites visitors to sense intelligence not through words, but through perception.
At SPARX, identity is not displayed.
It is embodied.
[Project Credits]
Design: Tomoyuki Kobayashi, KOKUYO Co., Ltd.
Digital Art: siro, Silica, backspacetokyo
Sound Design: Oyster
Lighting Design: ModuleX Inc.
Construction: Taisei Corporation, KOKUYO Co., Ltd.
Photography: Tomohiro Kengaku