InterContinental Sapporo designed by NIKKEN SEKKEI (Japan)
Sapporo is a city characterized by a distinctive transformation across seasons. Snow alters the urban scale in winter, while the return of vibrant greenery in summer enhances the city's aesthetic appeal. Beyond the urban grid, the surrounding mountains serve as a continual backdrop. Situated between Nakajima Park and the Toyohira River, the InterContinental Sapporo embodies the concept of "Maison des saisons," or "The Home of Seasons," as designed by NIKKEN SEKKEI. The notion of home is of considerable significance. The hotel’s rooms are thoughtfully designed to evoke the essence of curated spaces, featuring handcrafted elements, classical furnishings, richly textured fabrics, and artworks that convey individual character. This residential quality infuses the interiors with a personal rhythm, complemented by the evolving landscape of Hokkaido, which contributes a broader narrative to the environment.
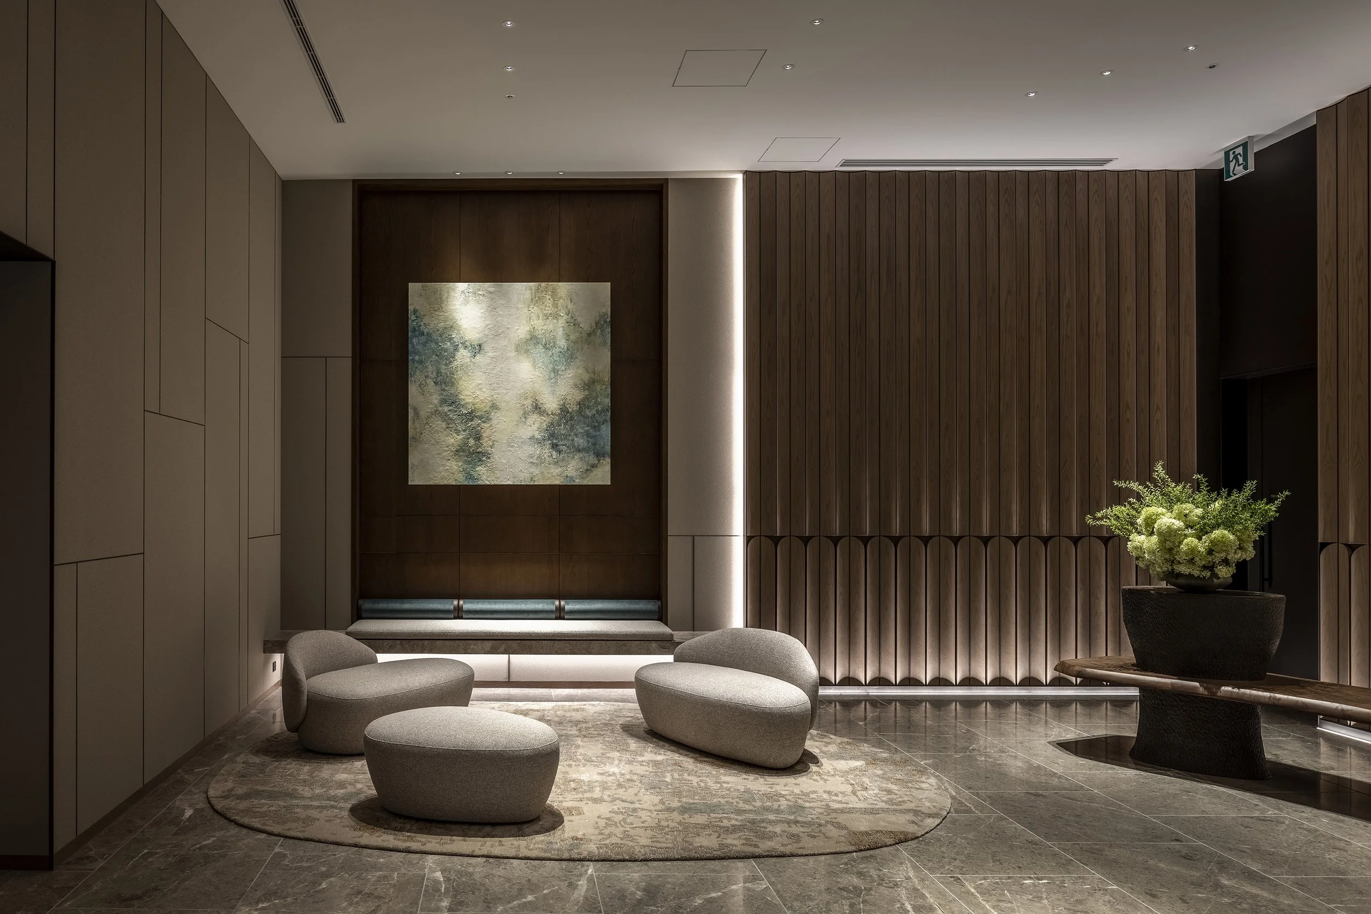
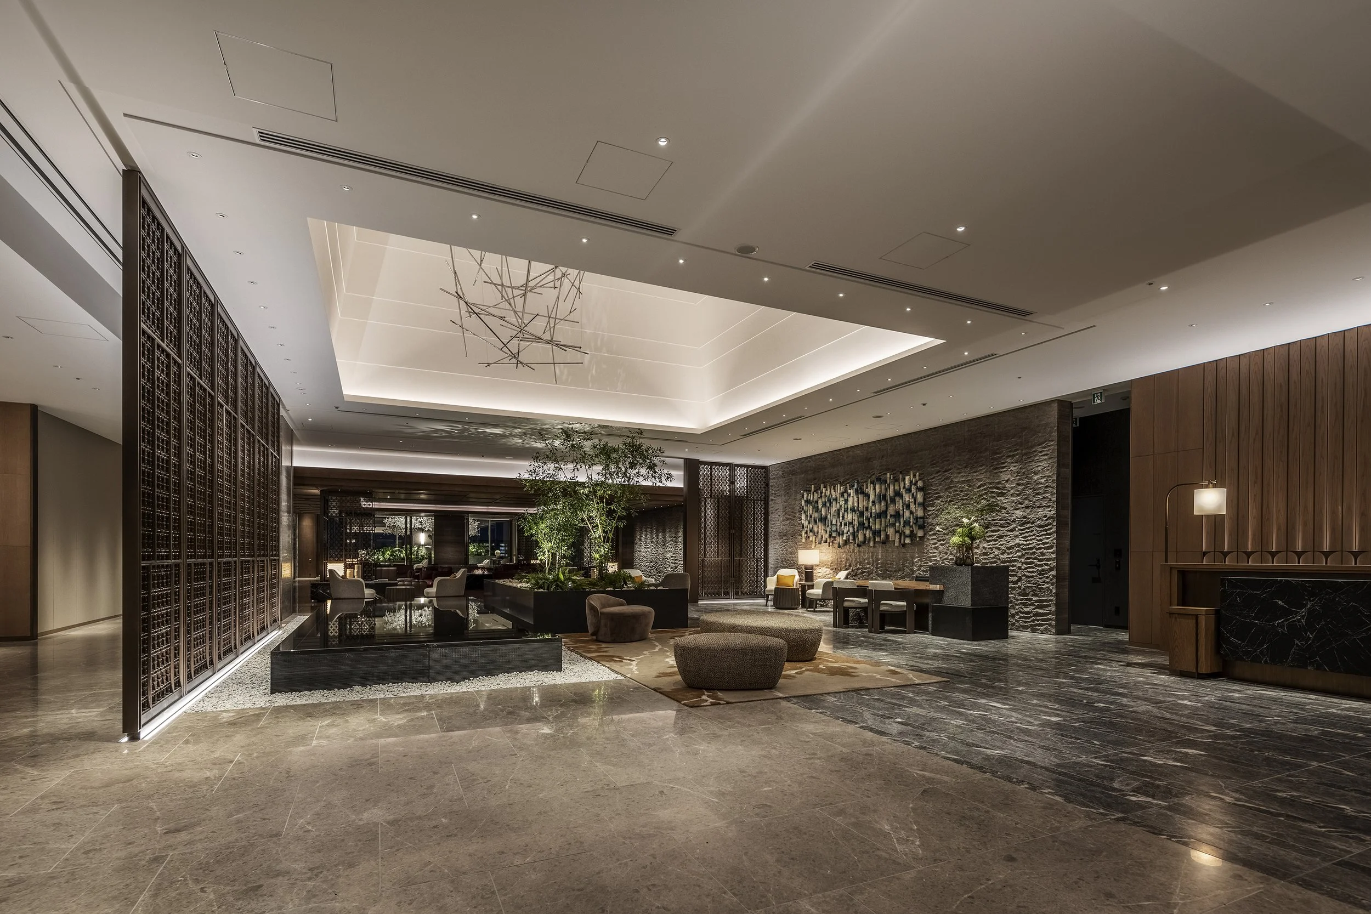
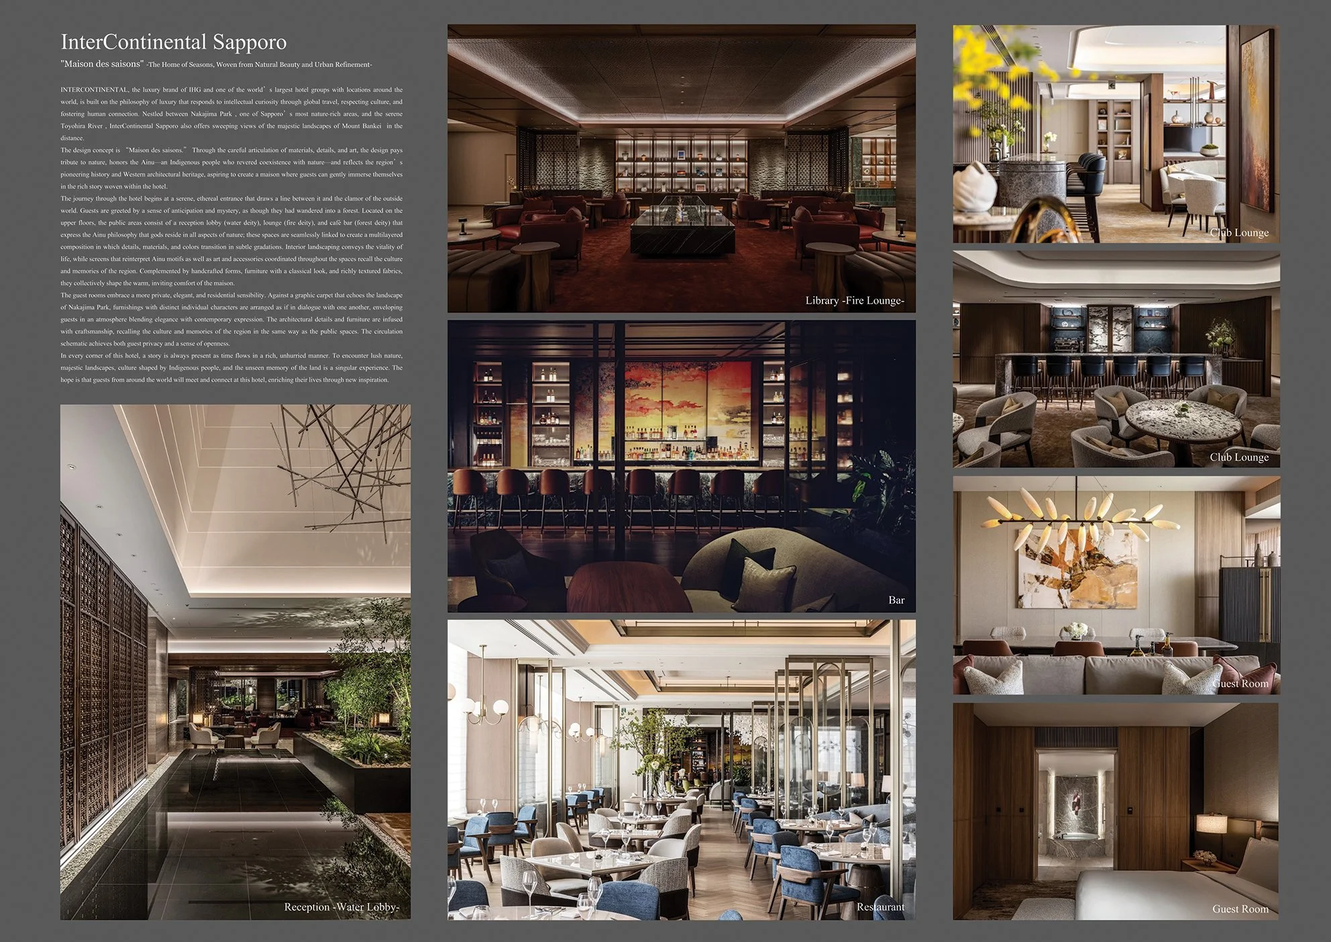
Natural themes permeate the hotel through references to water, fire, and forest, drawing from an Ainu understanding of a world imbued with spiritual presence. These thematic elements are manifested in various public spaces, transitioning from reflective surfaces and lush planting to warmer, hearth-like settings characterized by deeper tones. Cultural references are integrated through atmosphere, material selection, and spatial relationships. At the reception area, water establishes the initial ambiance. The use of dark stone, reflective surfaces, and dense plant life creates a composed arrival experience that resonates with the external landscape. The pathway through the lobby resembles a stroll through a garden, with light, foliage, and textured surfaces encouraging a deliberate pace as one enters the hotel.
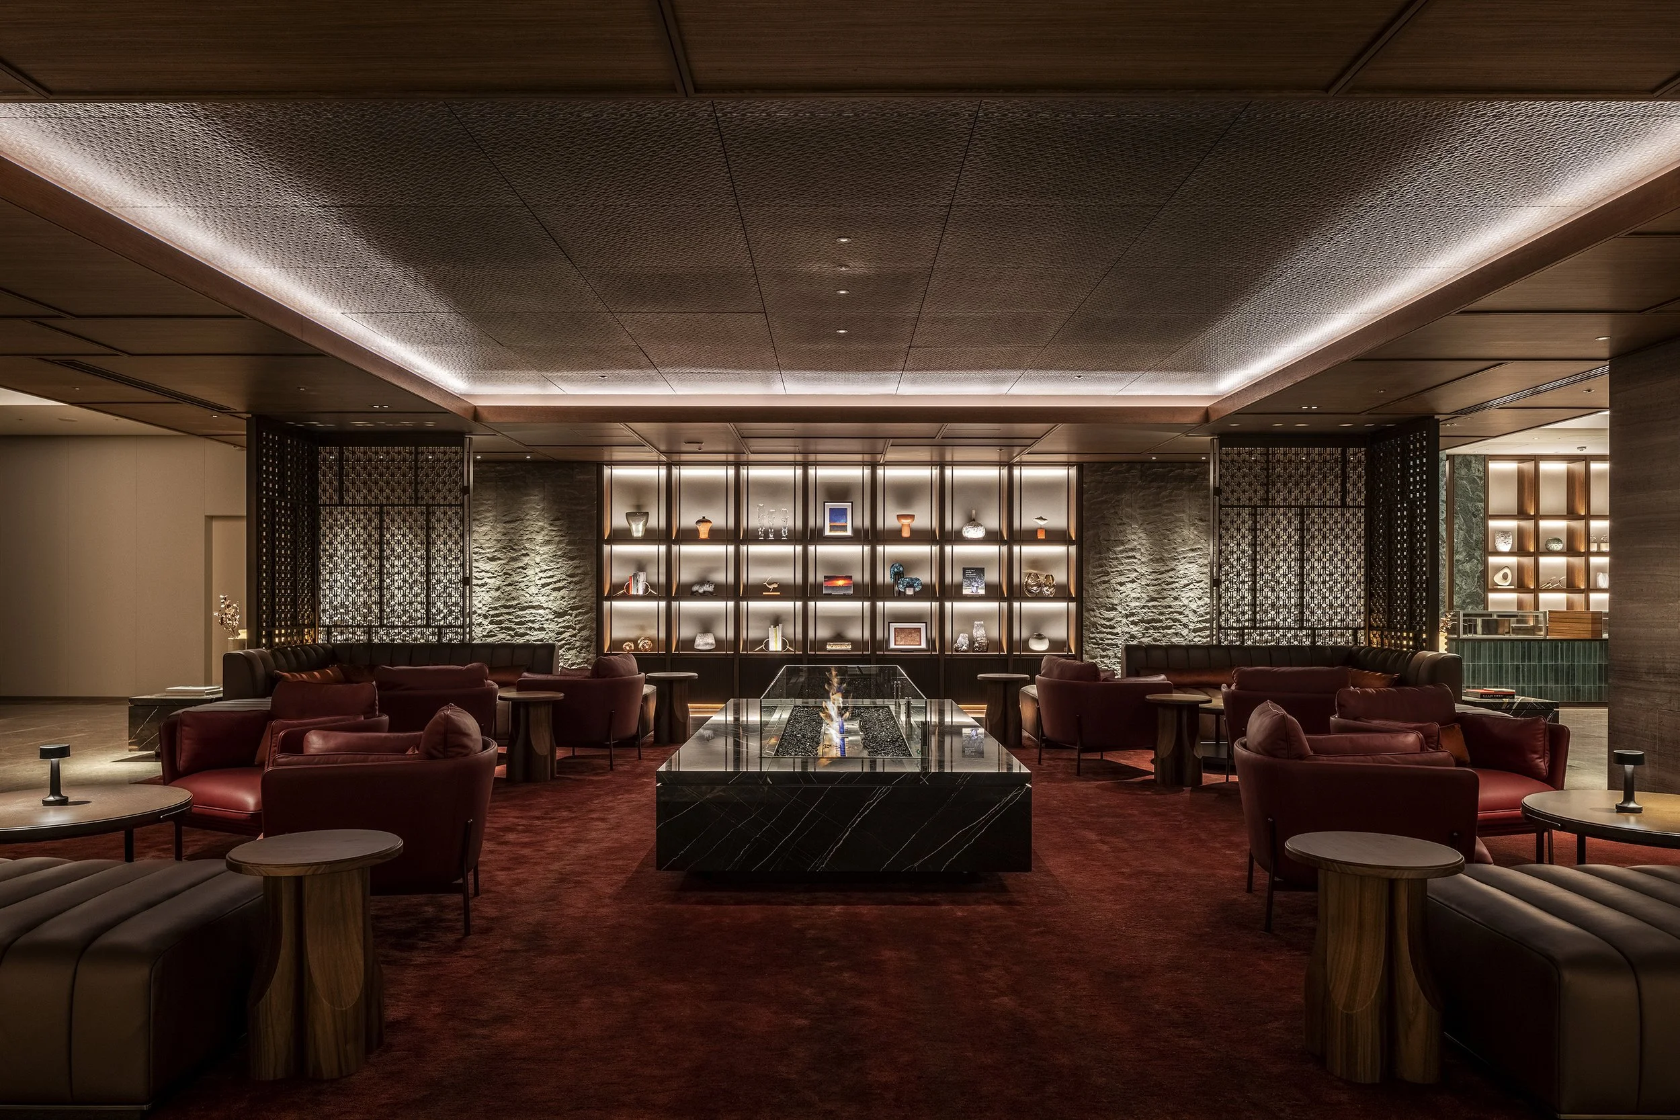
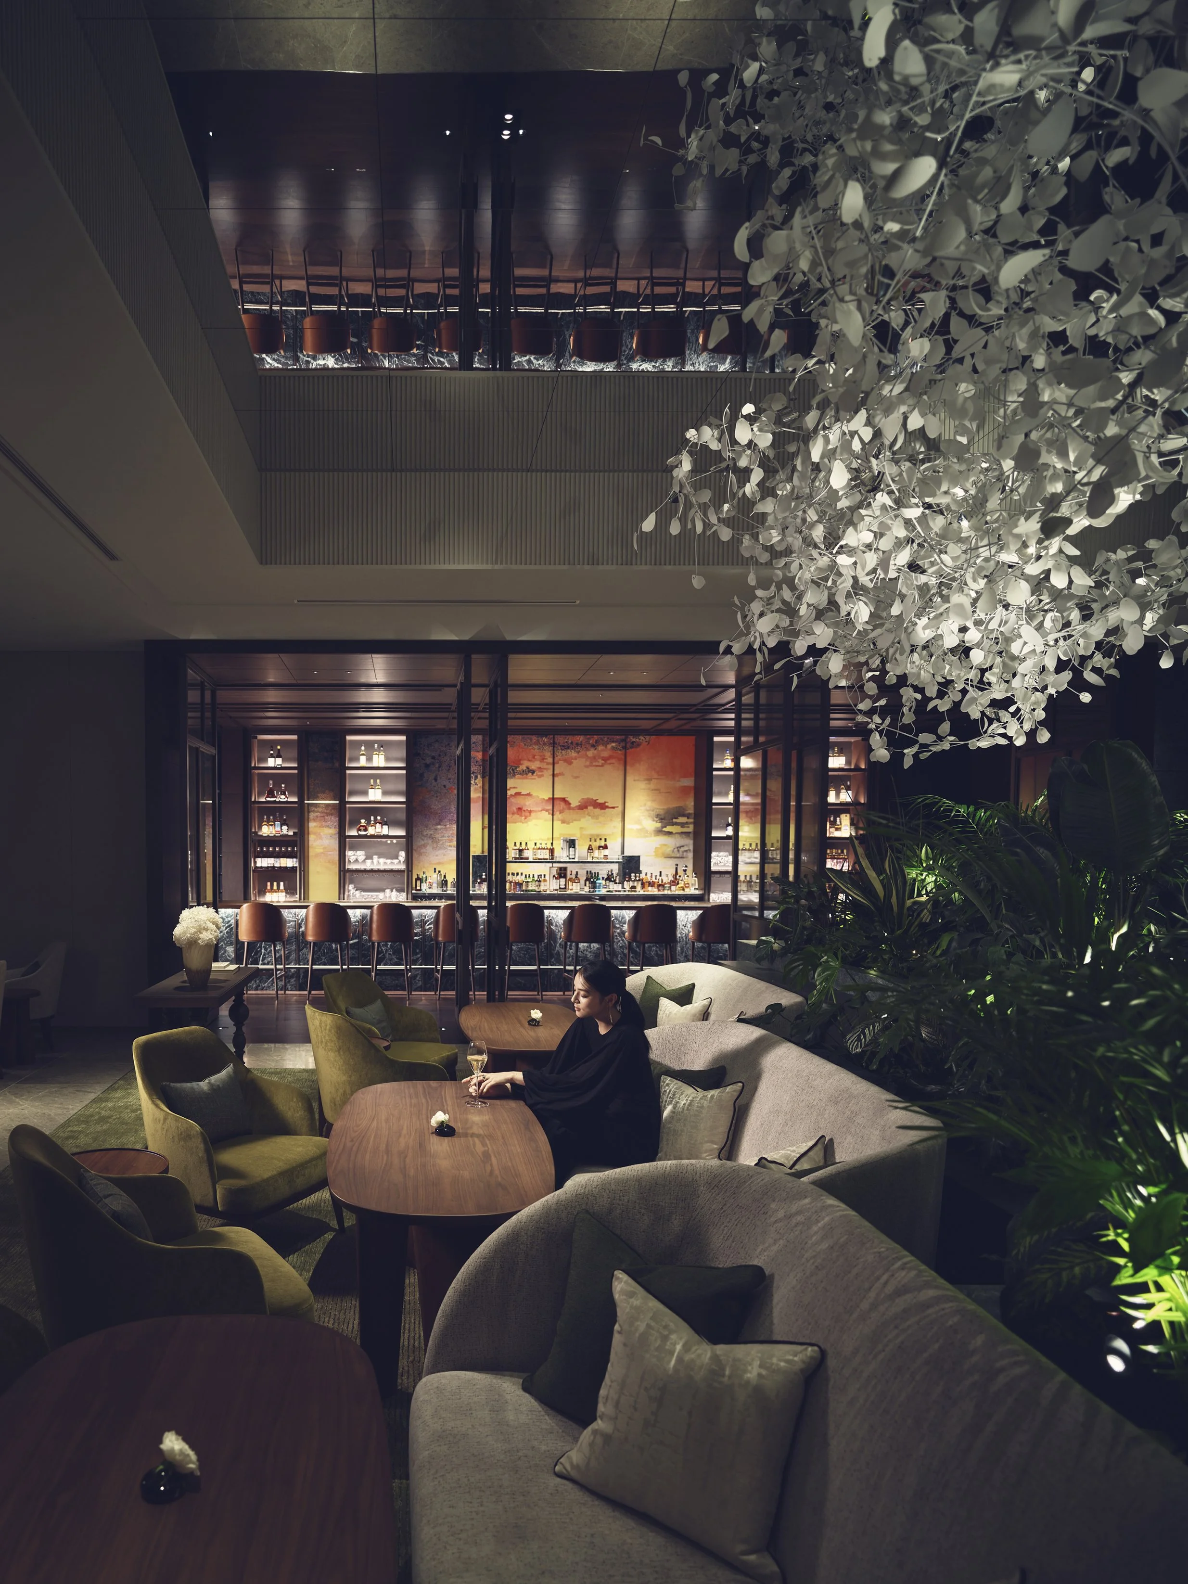
The library lounge embodies a contrasting character through the element of fire. Deep reds, darker timber, and low seating create an intimate environment conducive to conversation. Illuminated shelving and intricately crafted screens lend the room a familiar ambiance akin to a private salon. The shifts in colour and material reflect the changing temperament of the public areas while contributing to a cohesive seasonal narrative. Additionally, the incorporation of planting and softer forms evokes a forest-like atmosphere within the hotel. Furniture is strategically placed among greenery, creating spaces that feel both collected and inhabited, allowing public areas to transition fluidly between café, lounge, and dining environments. The overall experience resembles a journey through a large residence with distinct moods rather than passing through conventional hotel zones.
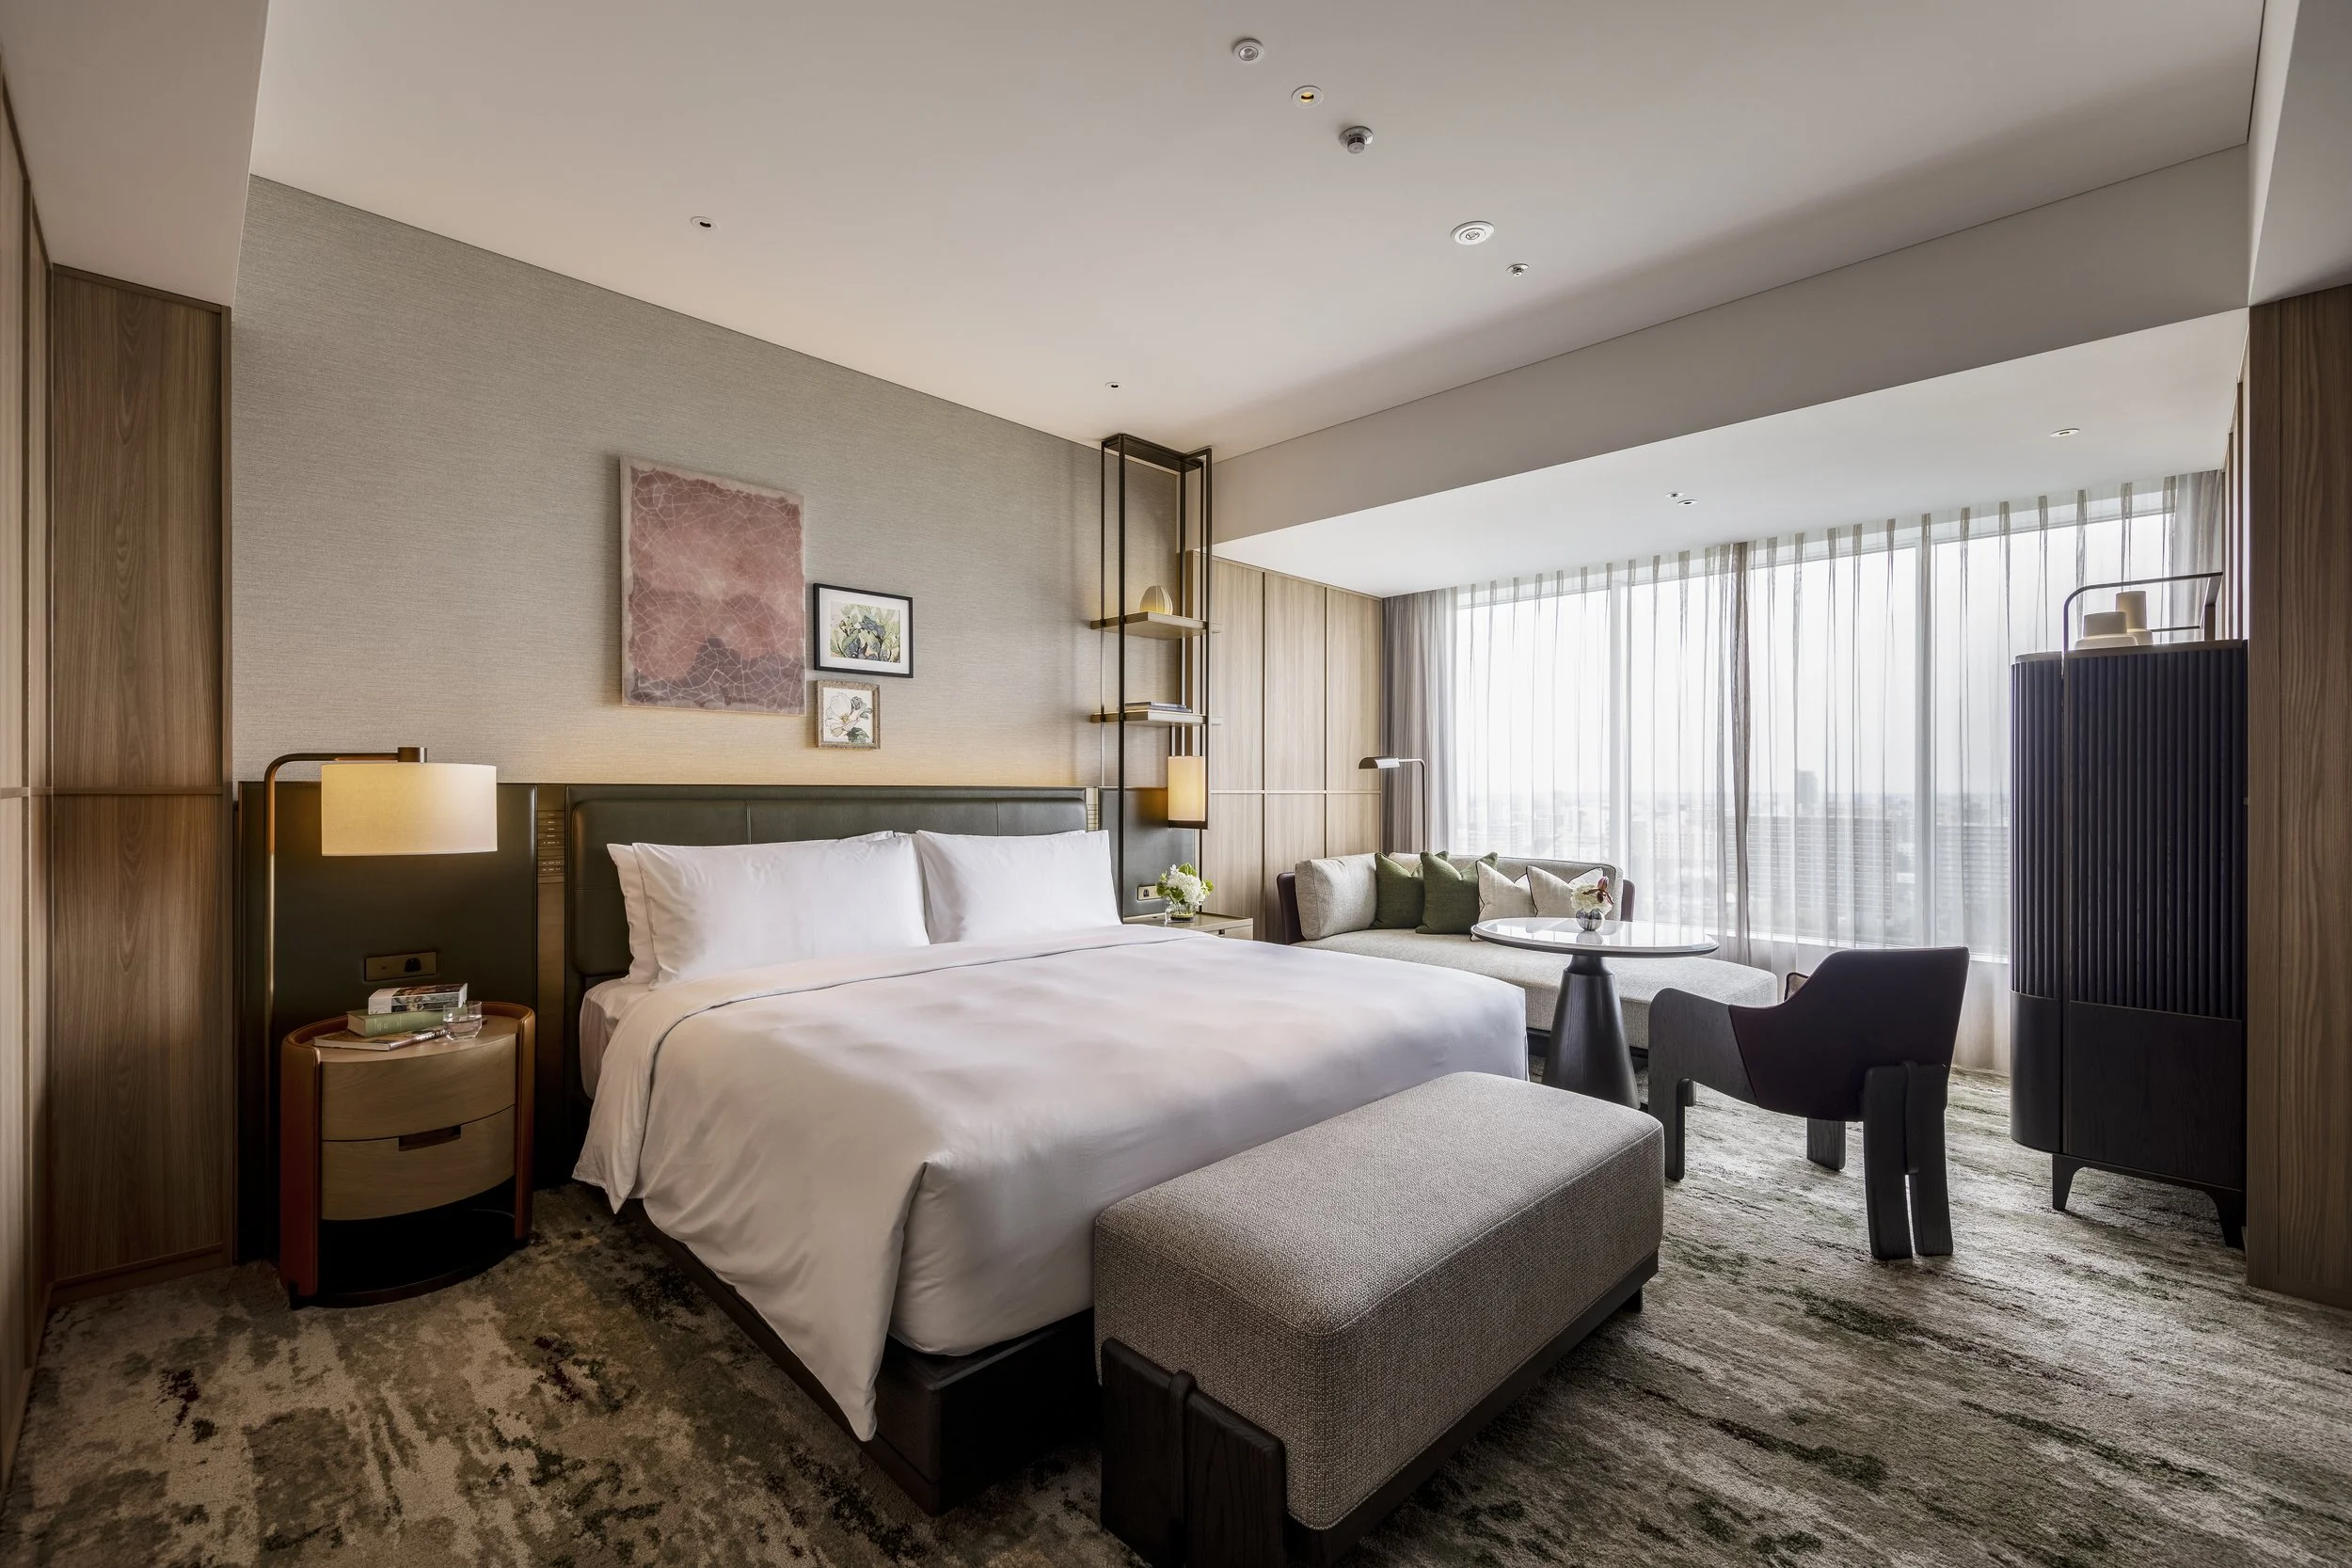
The material and artistic selections within the hotel are informed by Hokkaido’s landscape. Natural textures, locally relevant colours, and works by regional artisans foster a nuanced connection to the geographical context. In the guestrooms, carpets abstract the landscape of adjacent Nakajima Park, while artwork, timber, and carefully curated furnishings continue the narrative of a residence influenced by its surroundings. The hotel's orientation provides a broader horizon, with Nakajima Park and the Toyohira River readily accessible, and Mount Bankei present in the distance. Consequently, the impact of seasonal change remains evident beyond the hotel’s interior, reinforcing the concept of a property whose character is intricately connected to the landscape throughout the year.
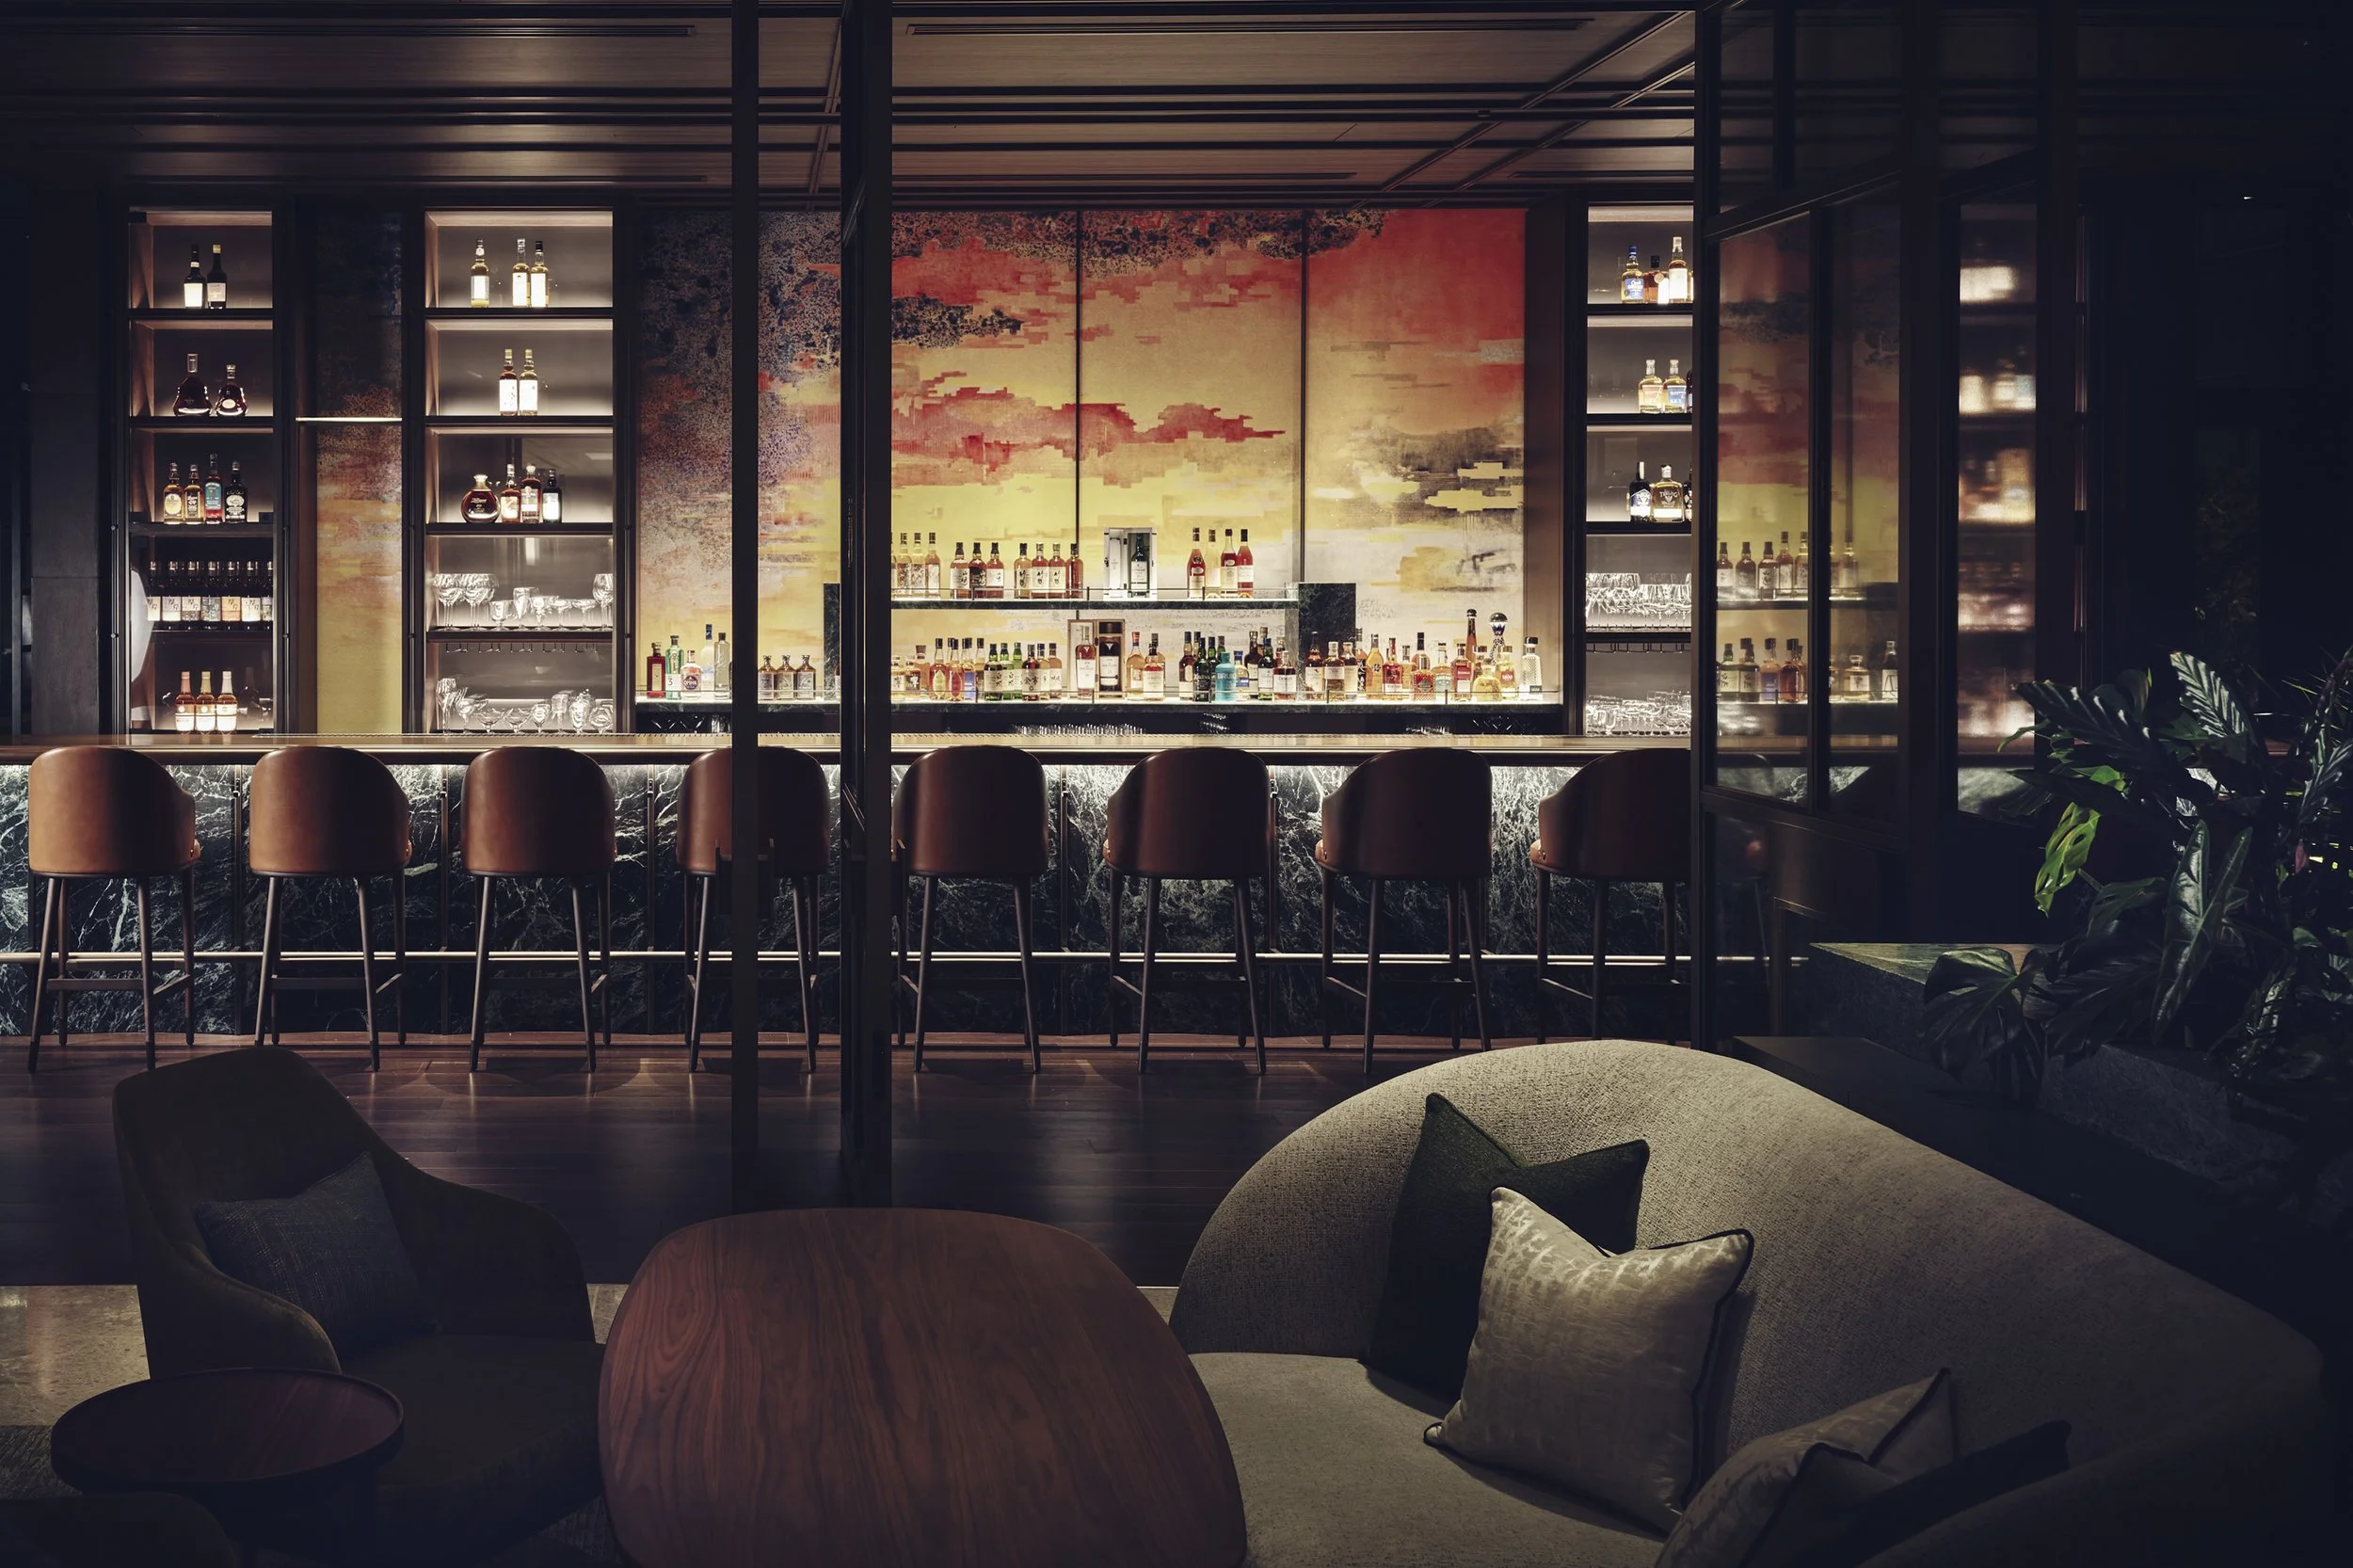
The Club Lounge further develops the residential theme through a lighter colour palette and a curated collection of art, furniture, and objects arranged for dining and conversation. The bar creates a richer evening atmosphere, where warm red and gold artwork, dark timber, and illuminated bottles offer an alternative interpretation of Hokkaido’s seasonal colours.
Throughout the InterContinental Sapporo, NIKKEN SEKKEI approaches regional identity as an experience that accumulates through materiality, art, landscape, and evolving atmosphere. "Maison des saisons" provides the hotel with a narrative language that aligns with the essence of Sapporo: urban in context, intimately connected to nature, and shaped by the rhythms of a place where each season reveals a new perspective.
PEGGY'S EDITOR'S NOTE (2026 Sky Design Awards Editorial Jury)
InterContinental Sapporo achieves a persuasive residential warmth by prioritizing architectural sequence and material depth over superficial styling. The interlinked water, fire, and forest zones endow the public floor with narrative resonance and practical utility.
Ainu cultural influences flourish through this atmospheric focus, favouring the spirit of the land over literal motifs. The design places nature, season, and craft at the centre, inviting an enduring, meaningful dialogue with the region.
EDITOR'S REVIEW
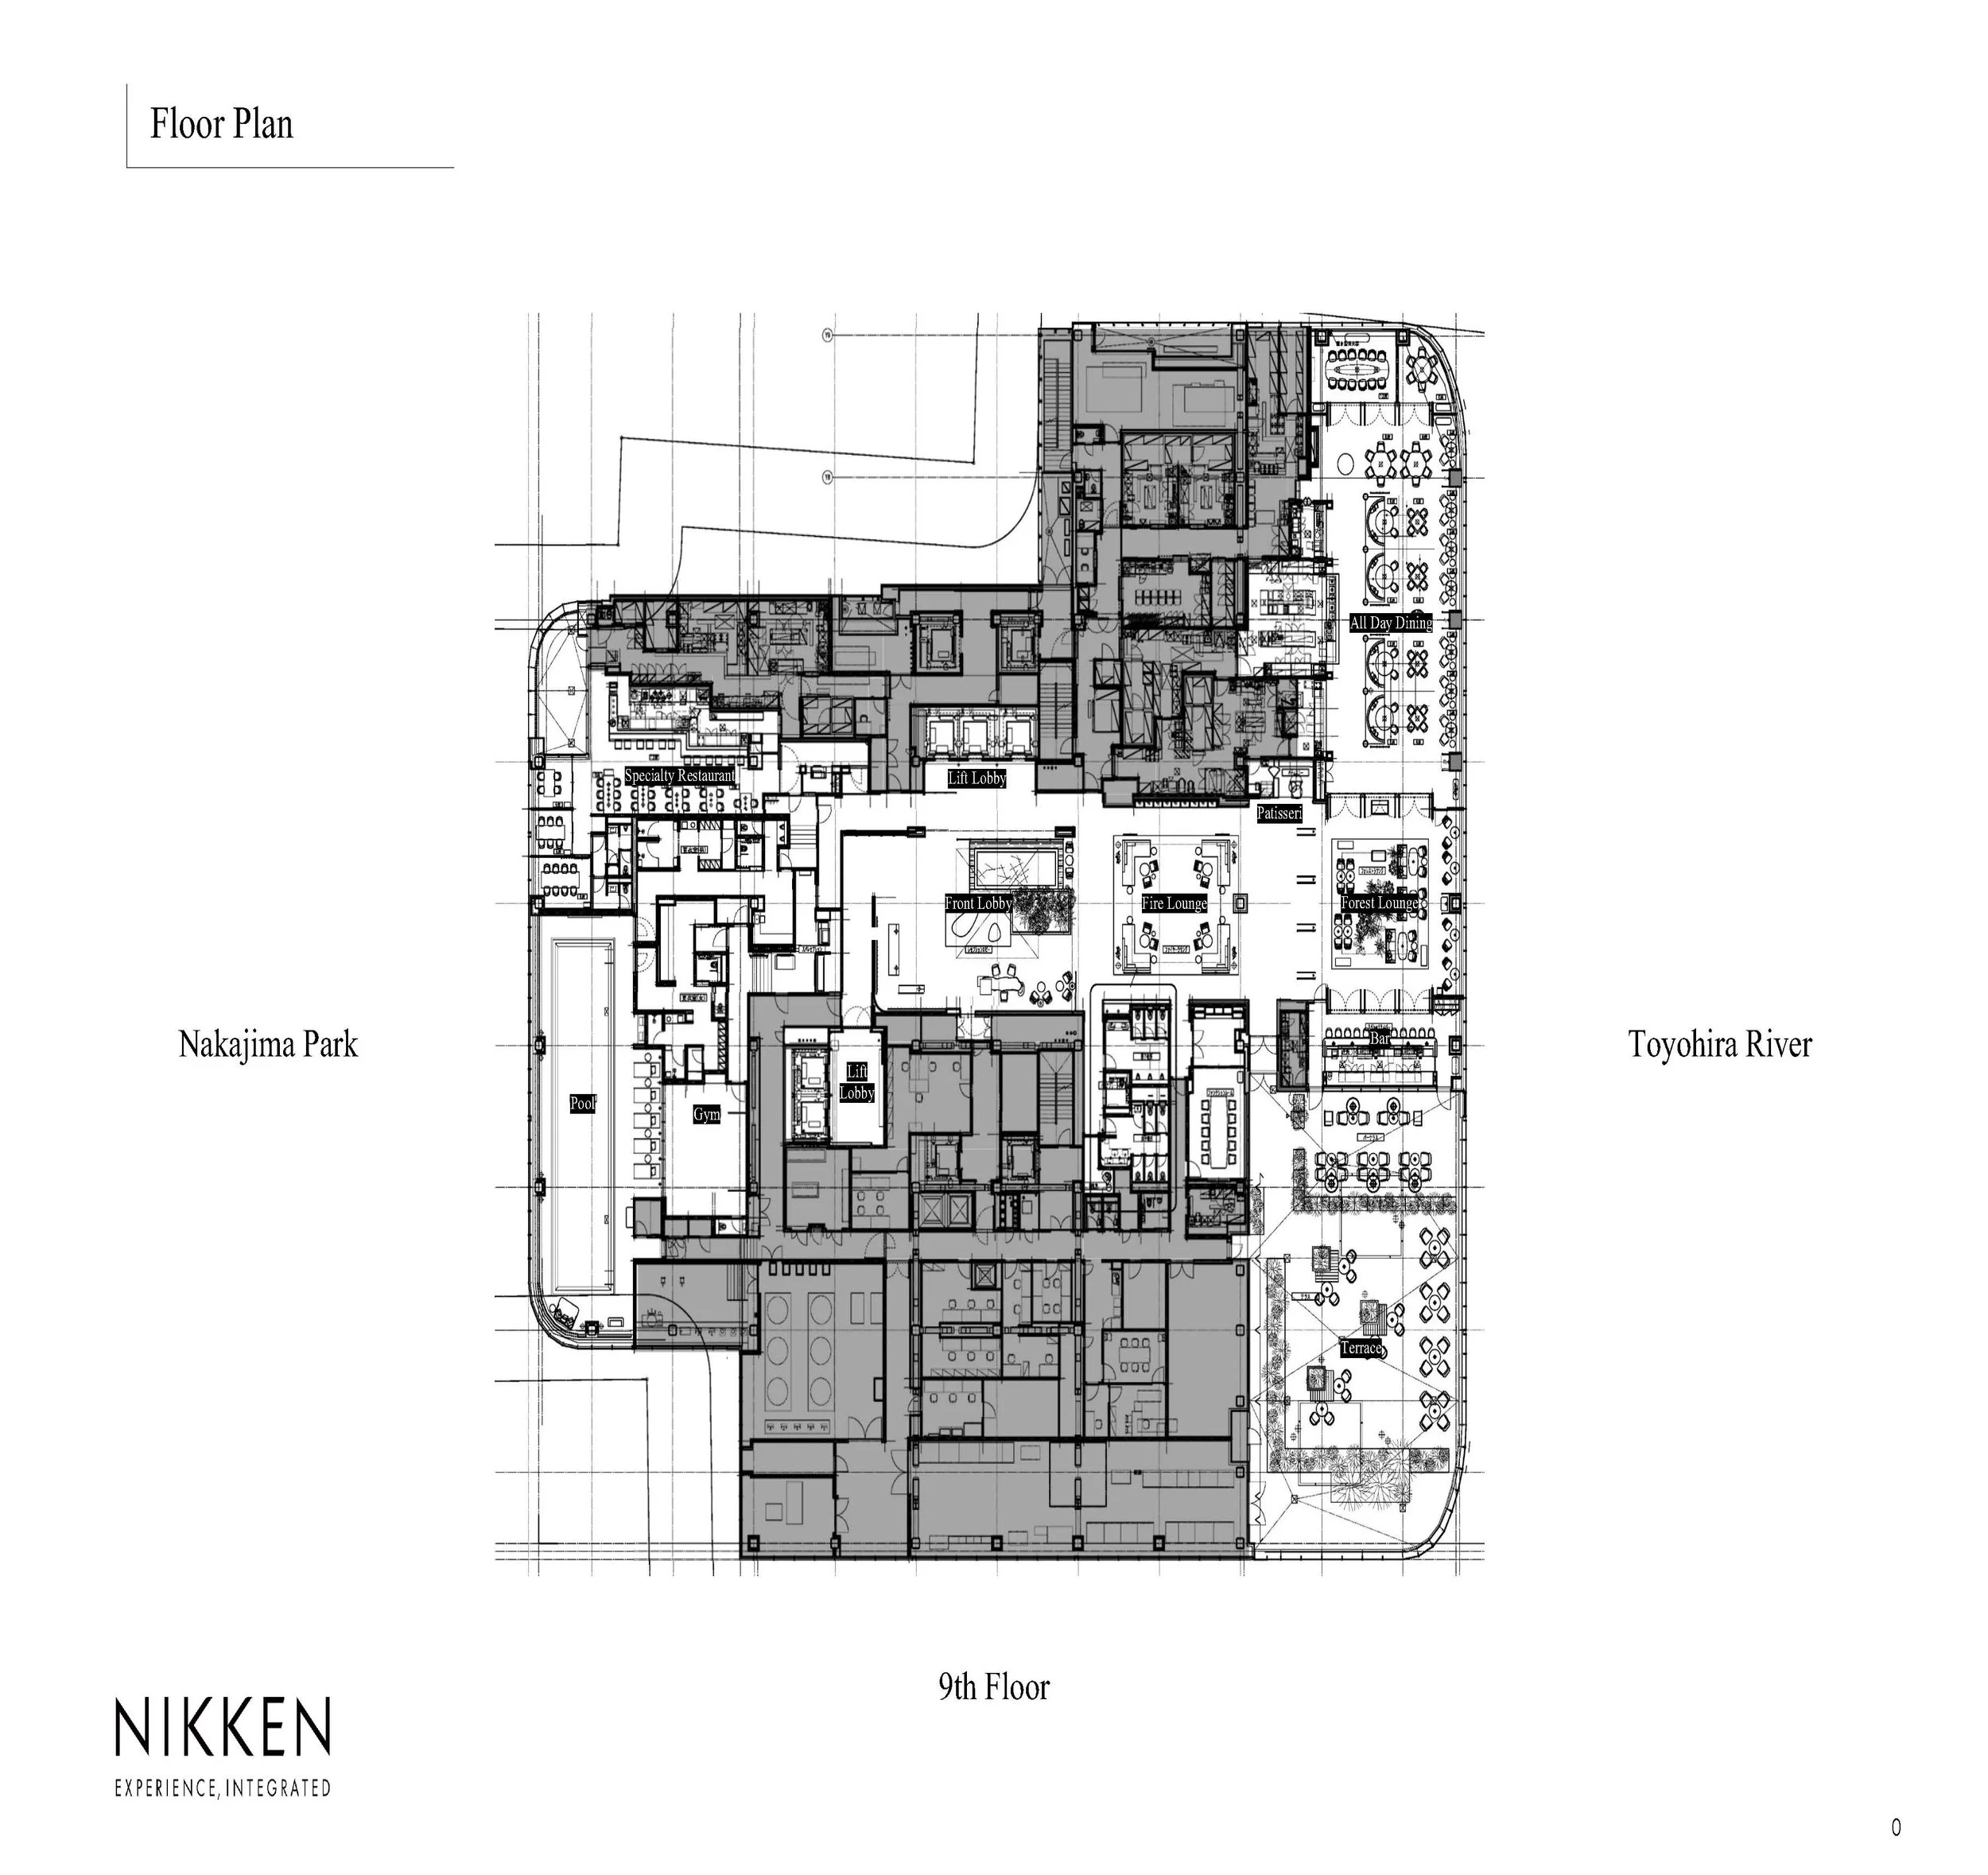
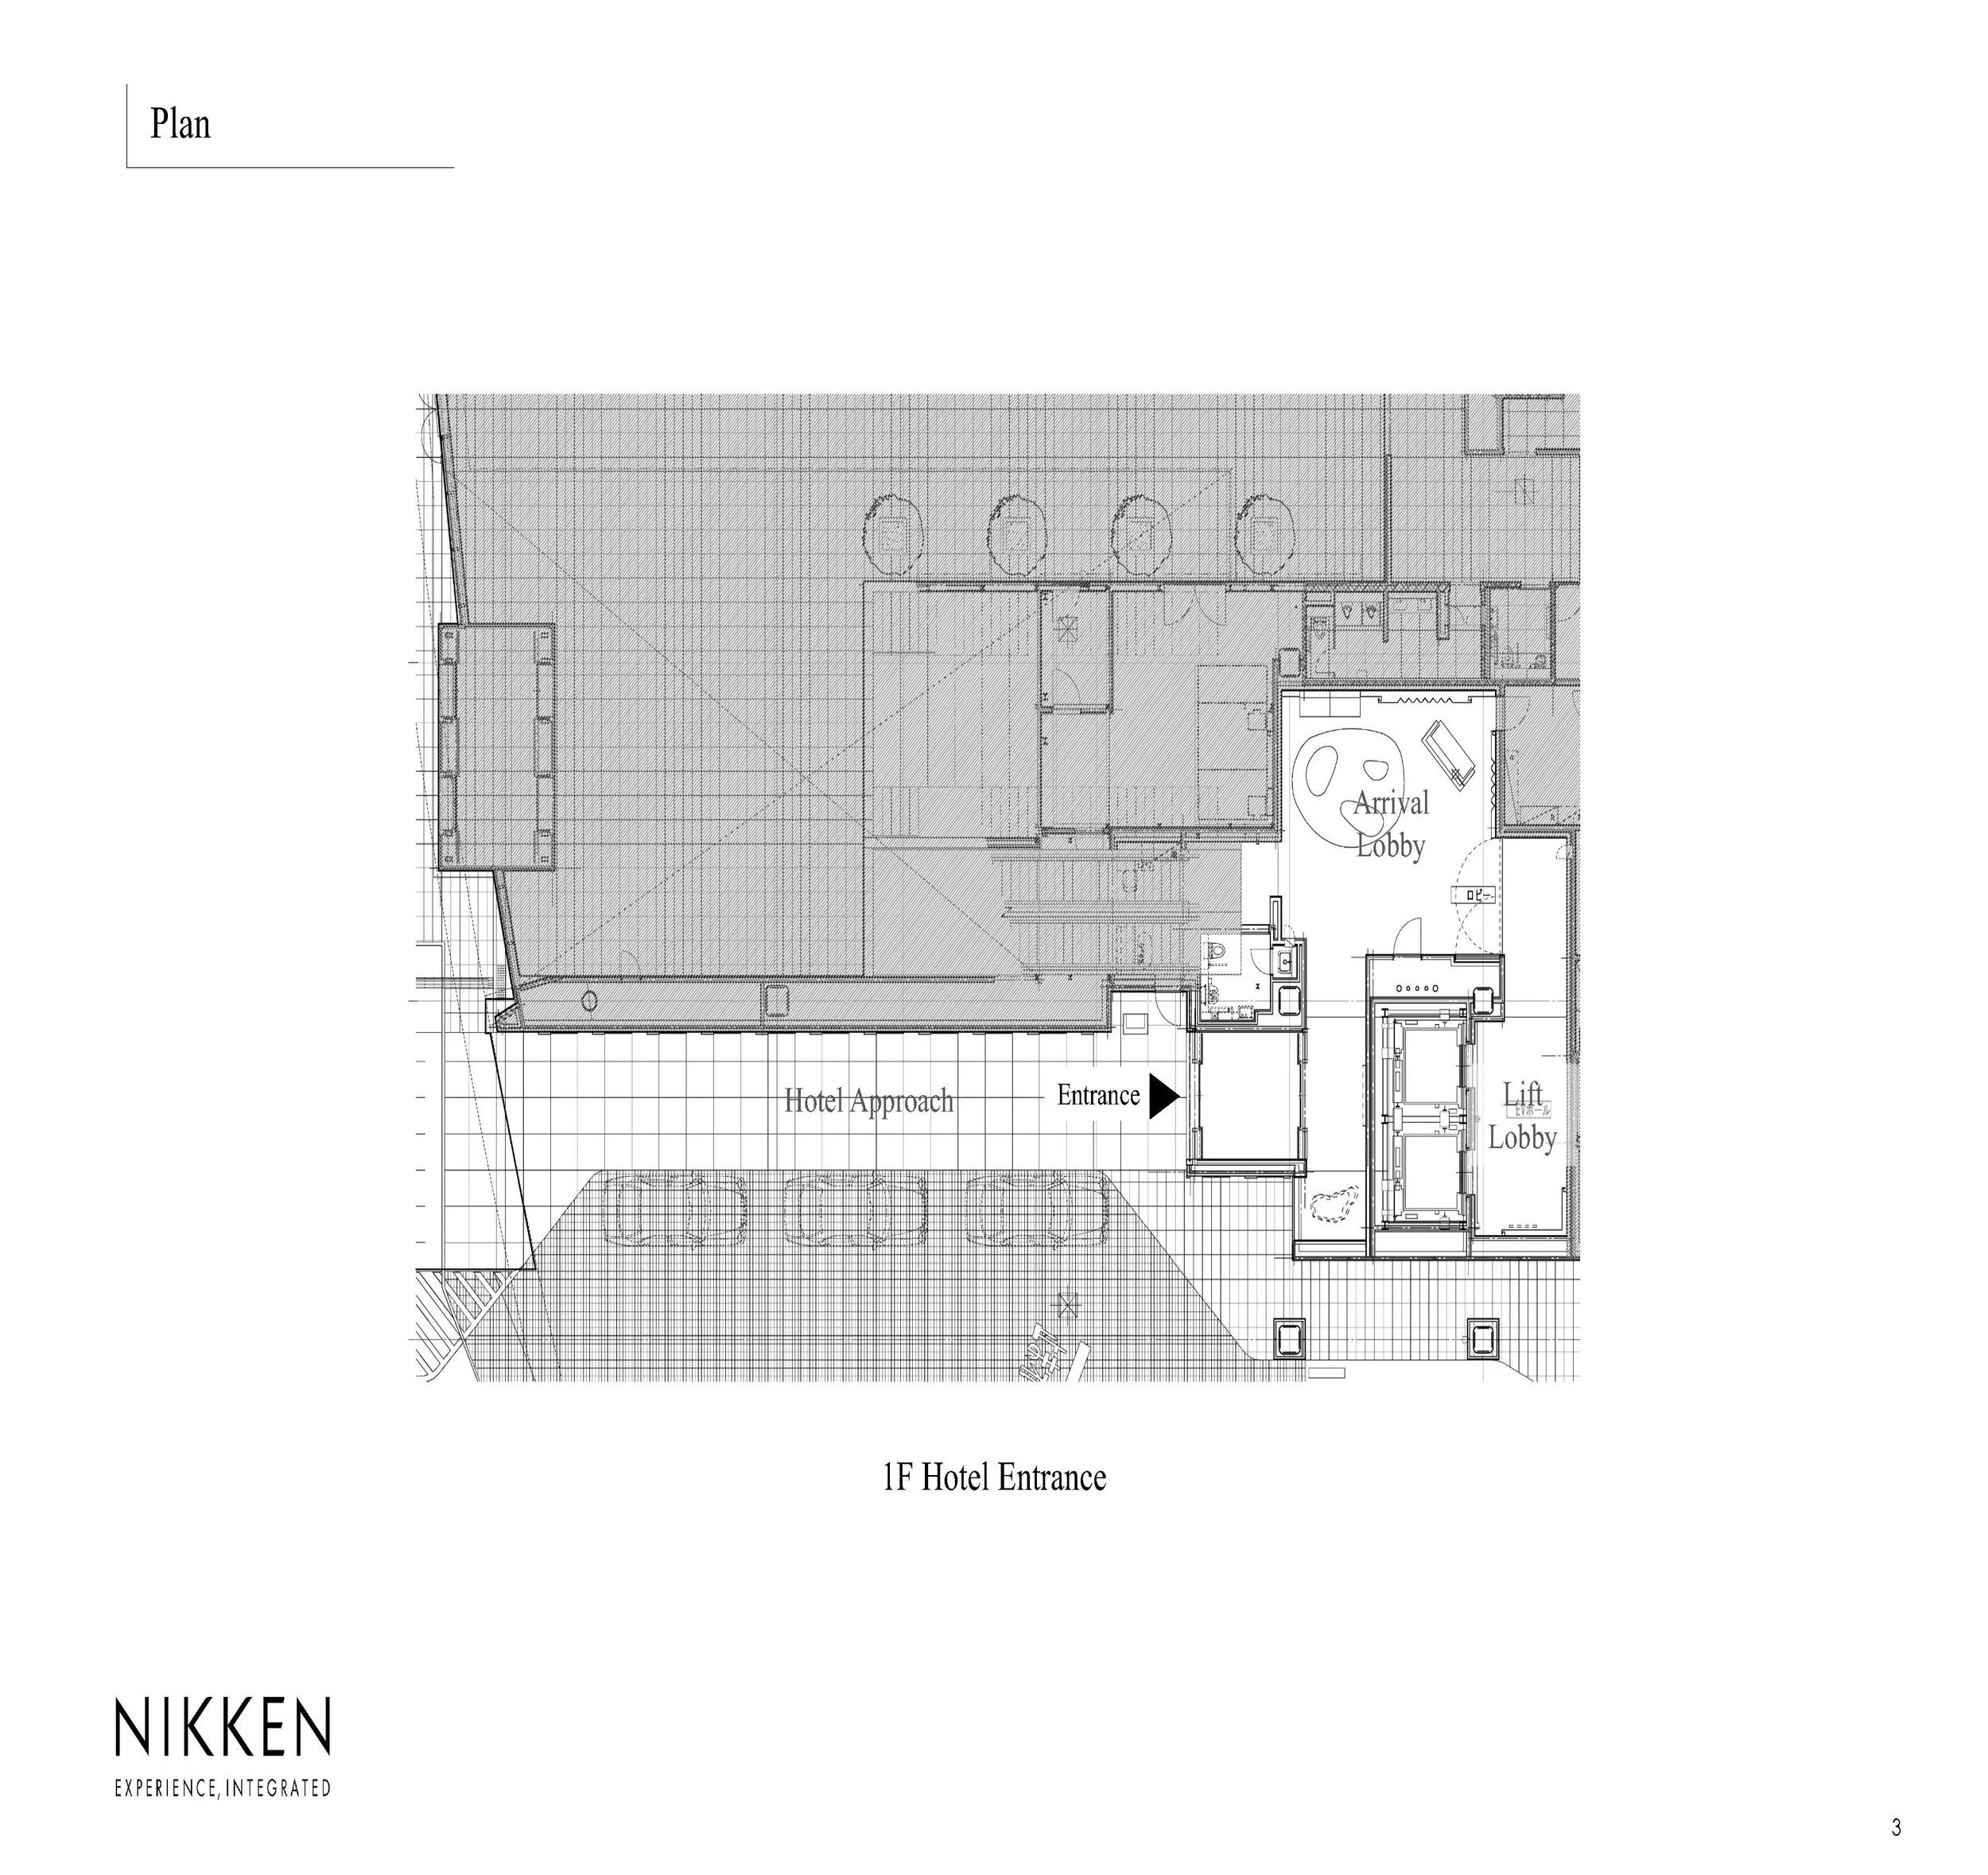
The seamless progression of public spaces forms the backbone of this project. Arrival areas, reception, the Fire and Forest Lounges, and the dining environments coalesce into a continuous residential setting. Material transitions and integrated planting weave variety into the floor plan, ensuring a fluid experience from one zone to the next. The floor plan balances expansive views with operational precision, positioning guest amenities toward the landscape while discreetly anchoring service routes within the core.
This architectural hierarchy extends upward, maintaining consistency across the Club Lounge and guest quarters. Atmosphere and craftsmanship drive the expression of regional identity. Hokkaido's essence emerges through landscape-inspired textiles, organic textures, and curated art, establishing a connection that feels organic and deeply considered.
DRAWING AND SPATIAL ANALYSIS
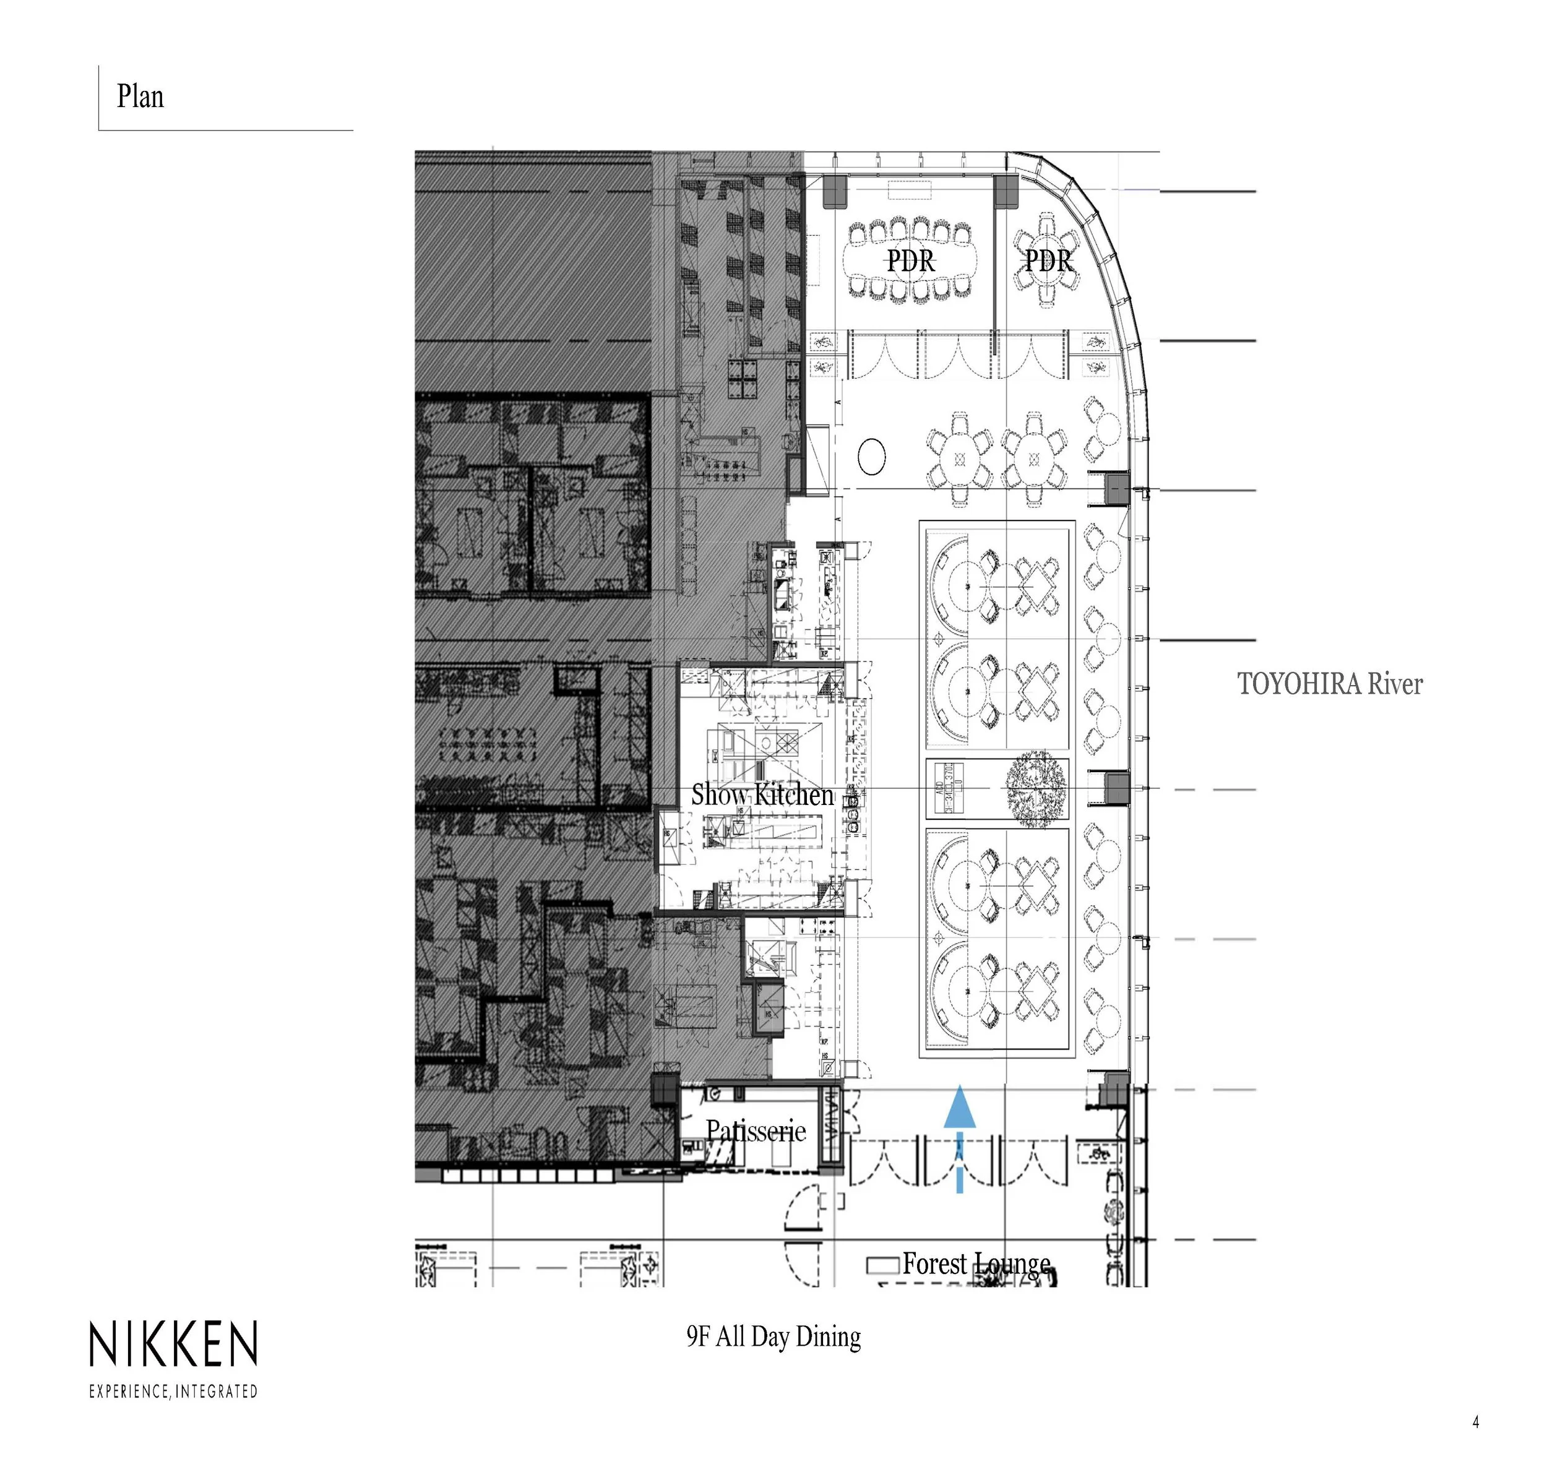
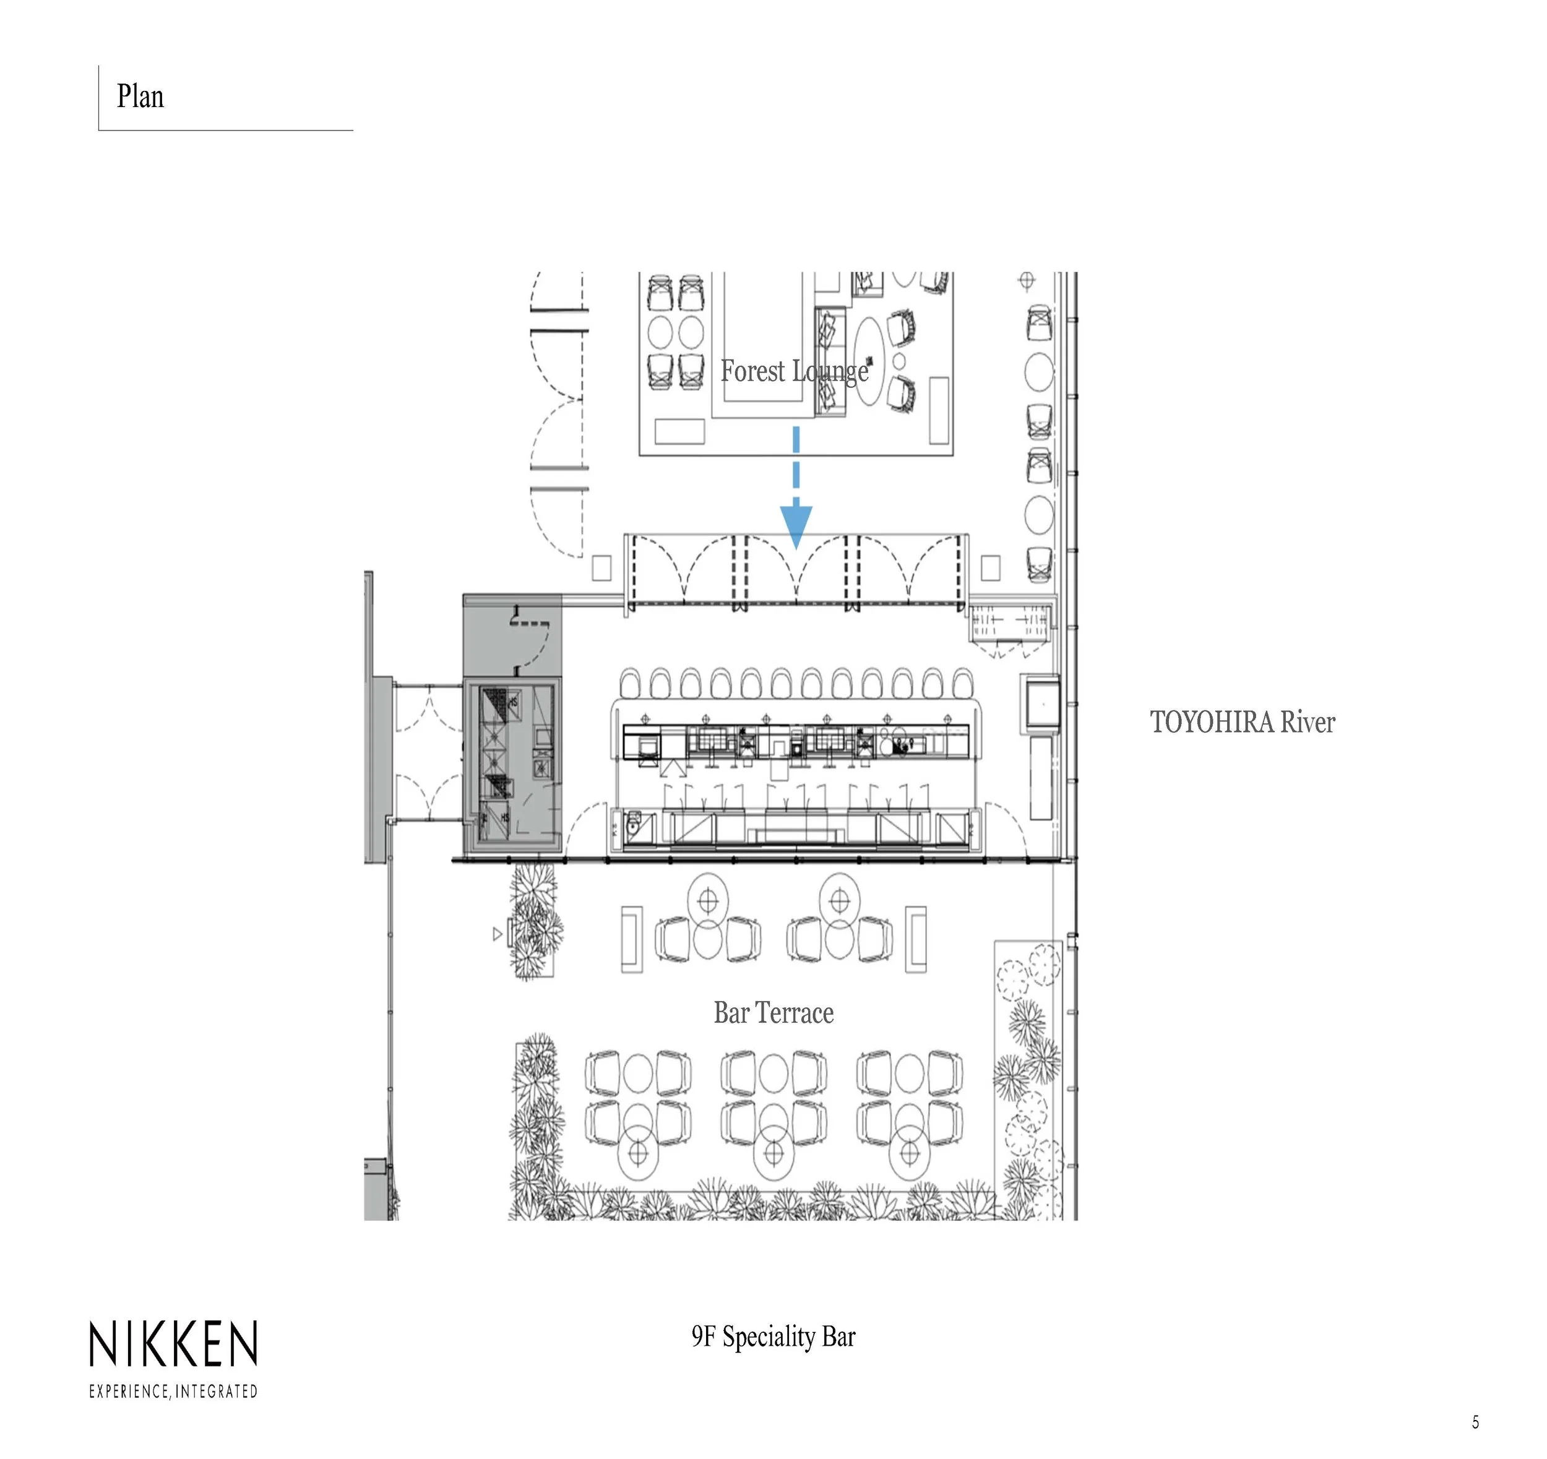
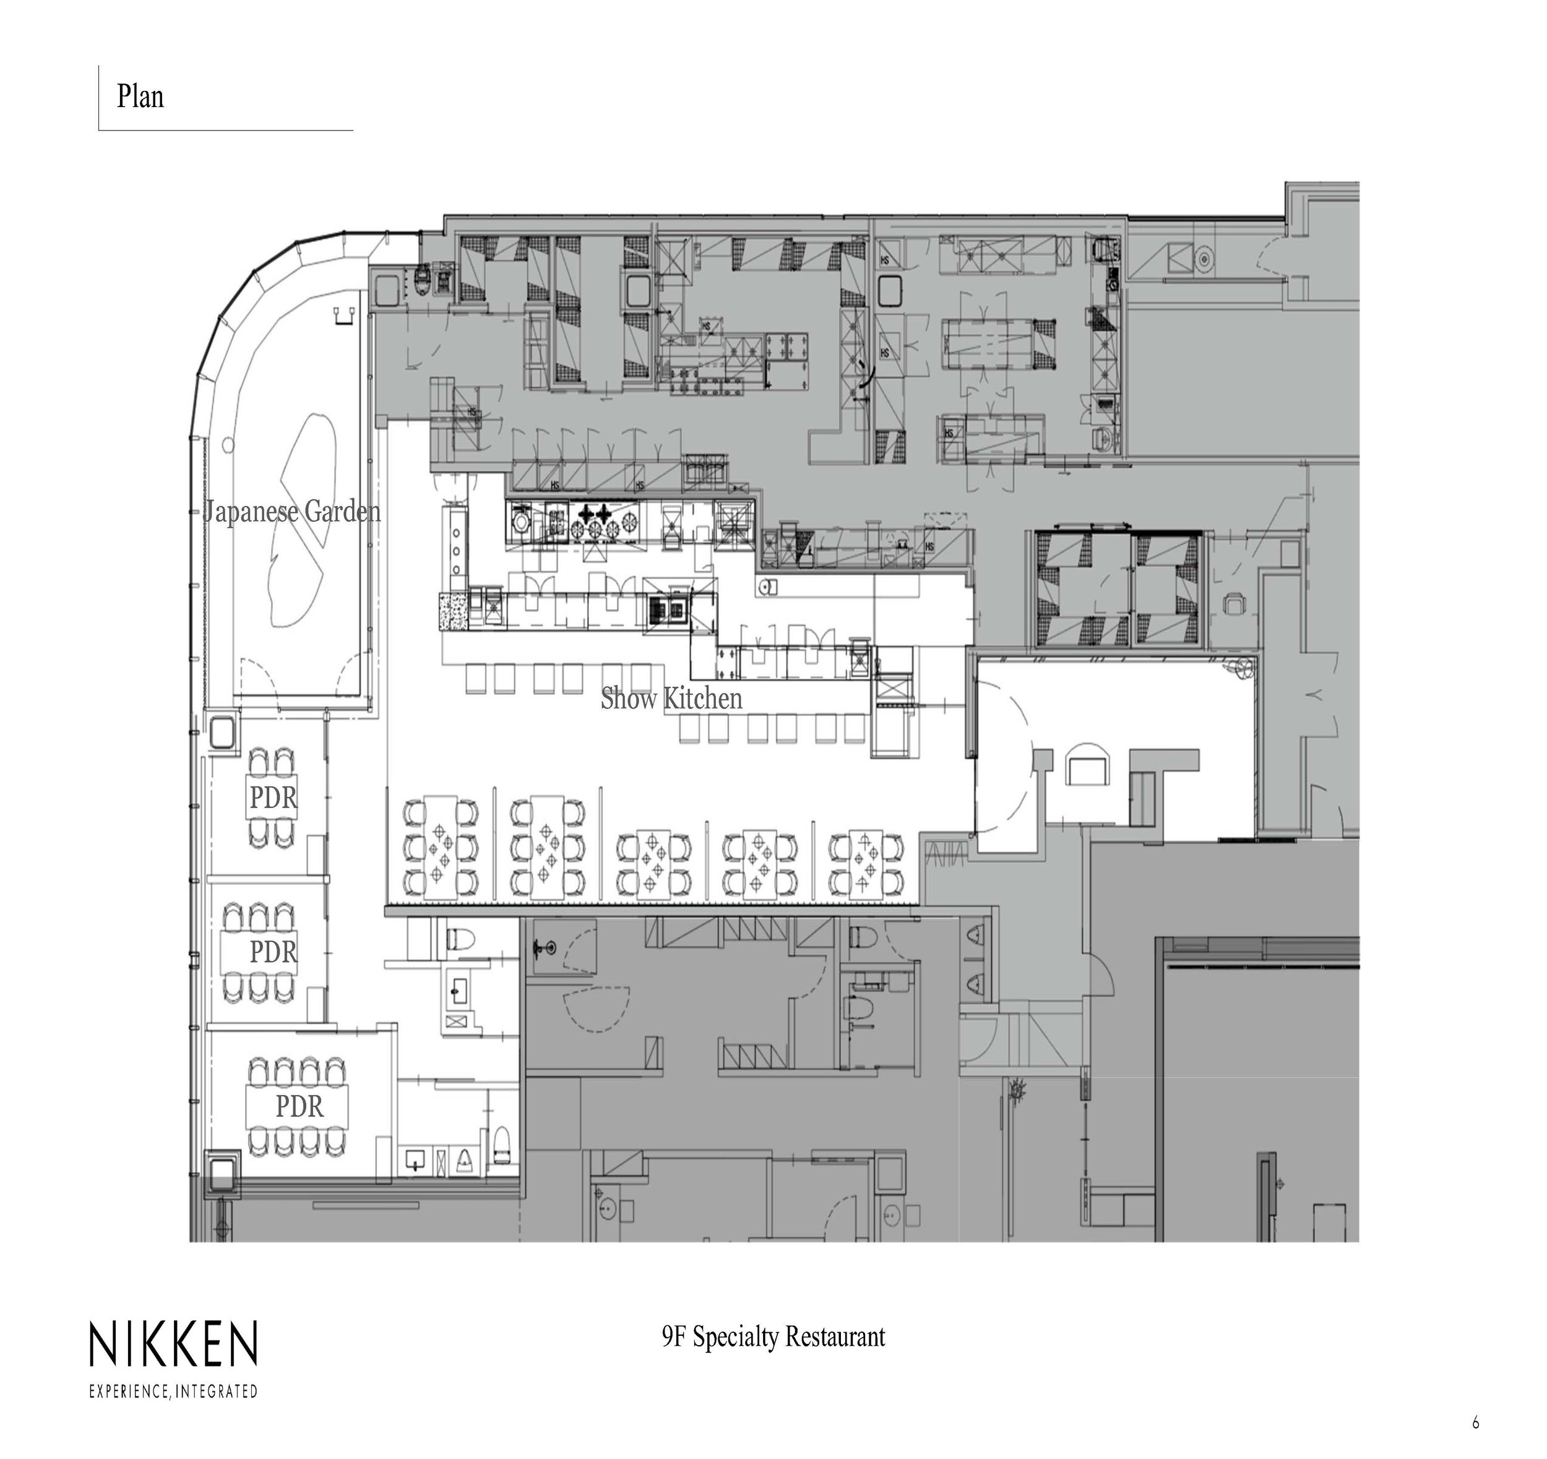
The architectural drawings illustrate the ninth floor's role as a pivotal connection between two distinct landscapes. The eastern side, oriented toward the river, accommodates the primary all-day dining facilities, including the Forest Lounge, a bar, and an outdoor terrace. Conversely, the Nakajima Park side houses a specialty restaurant, a Japanese garden, a pool, and a gym. The elevators and front lobby are centrally positioned, with kitchens and service areas thoughtfully distributed throughout the core.
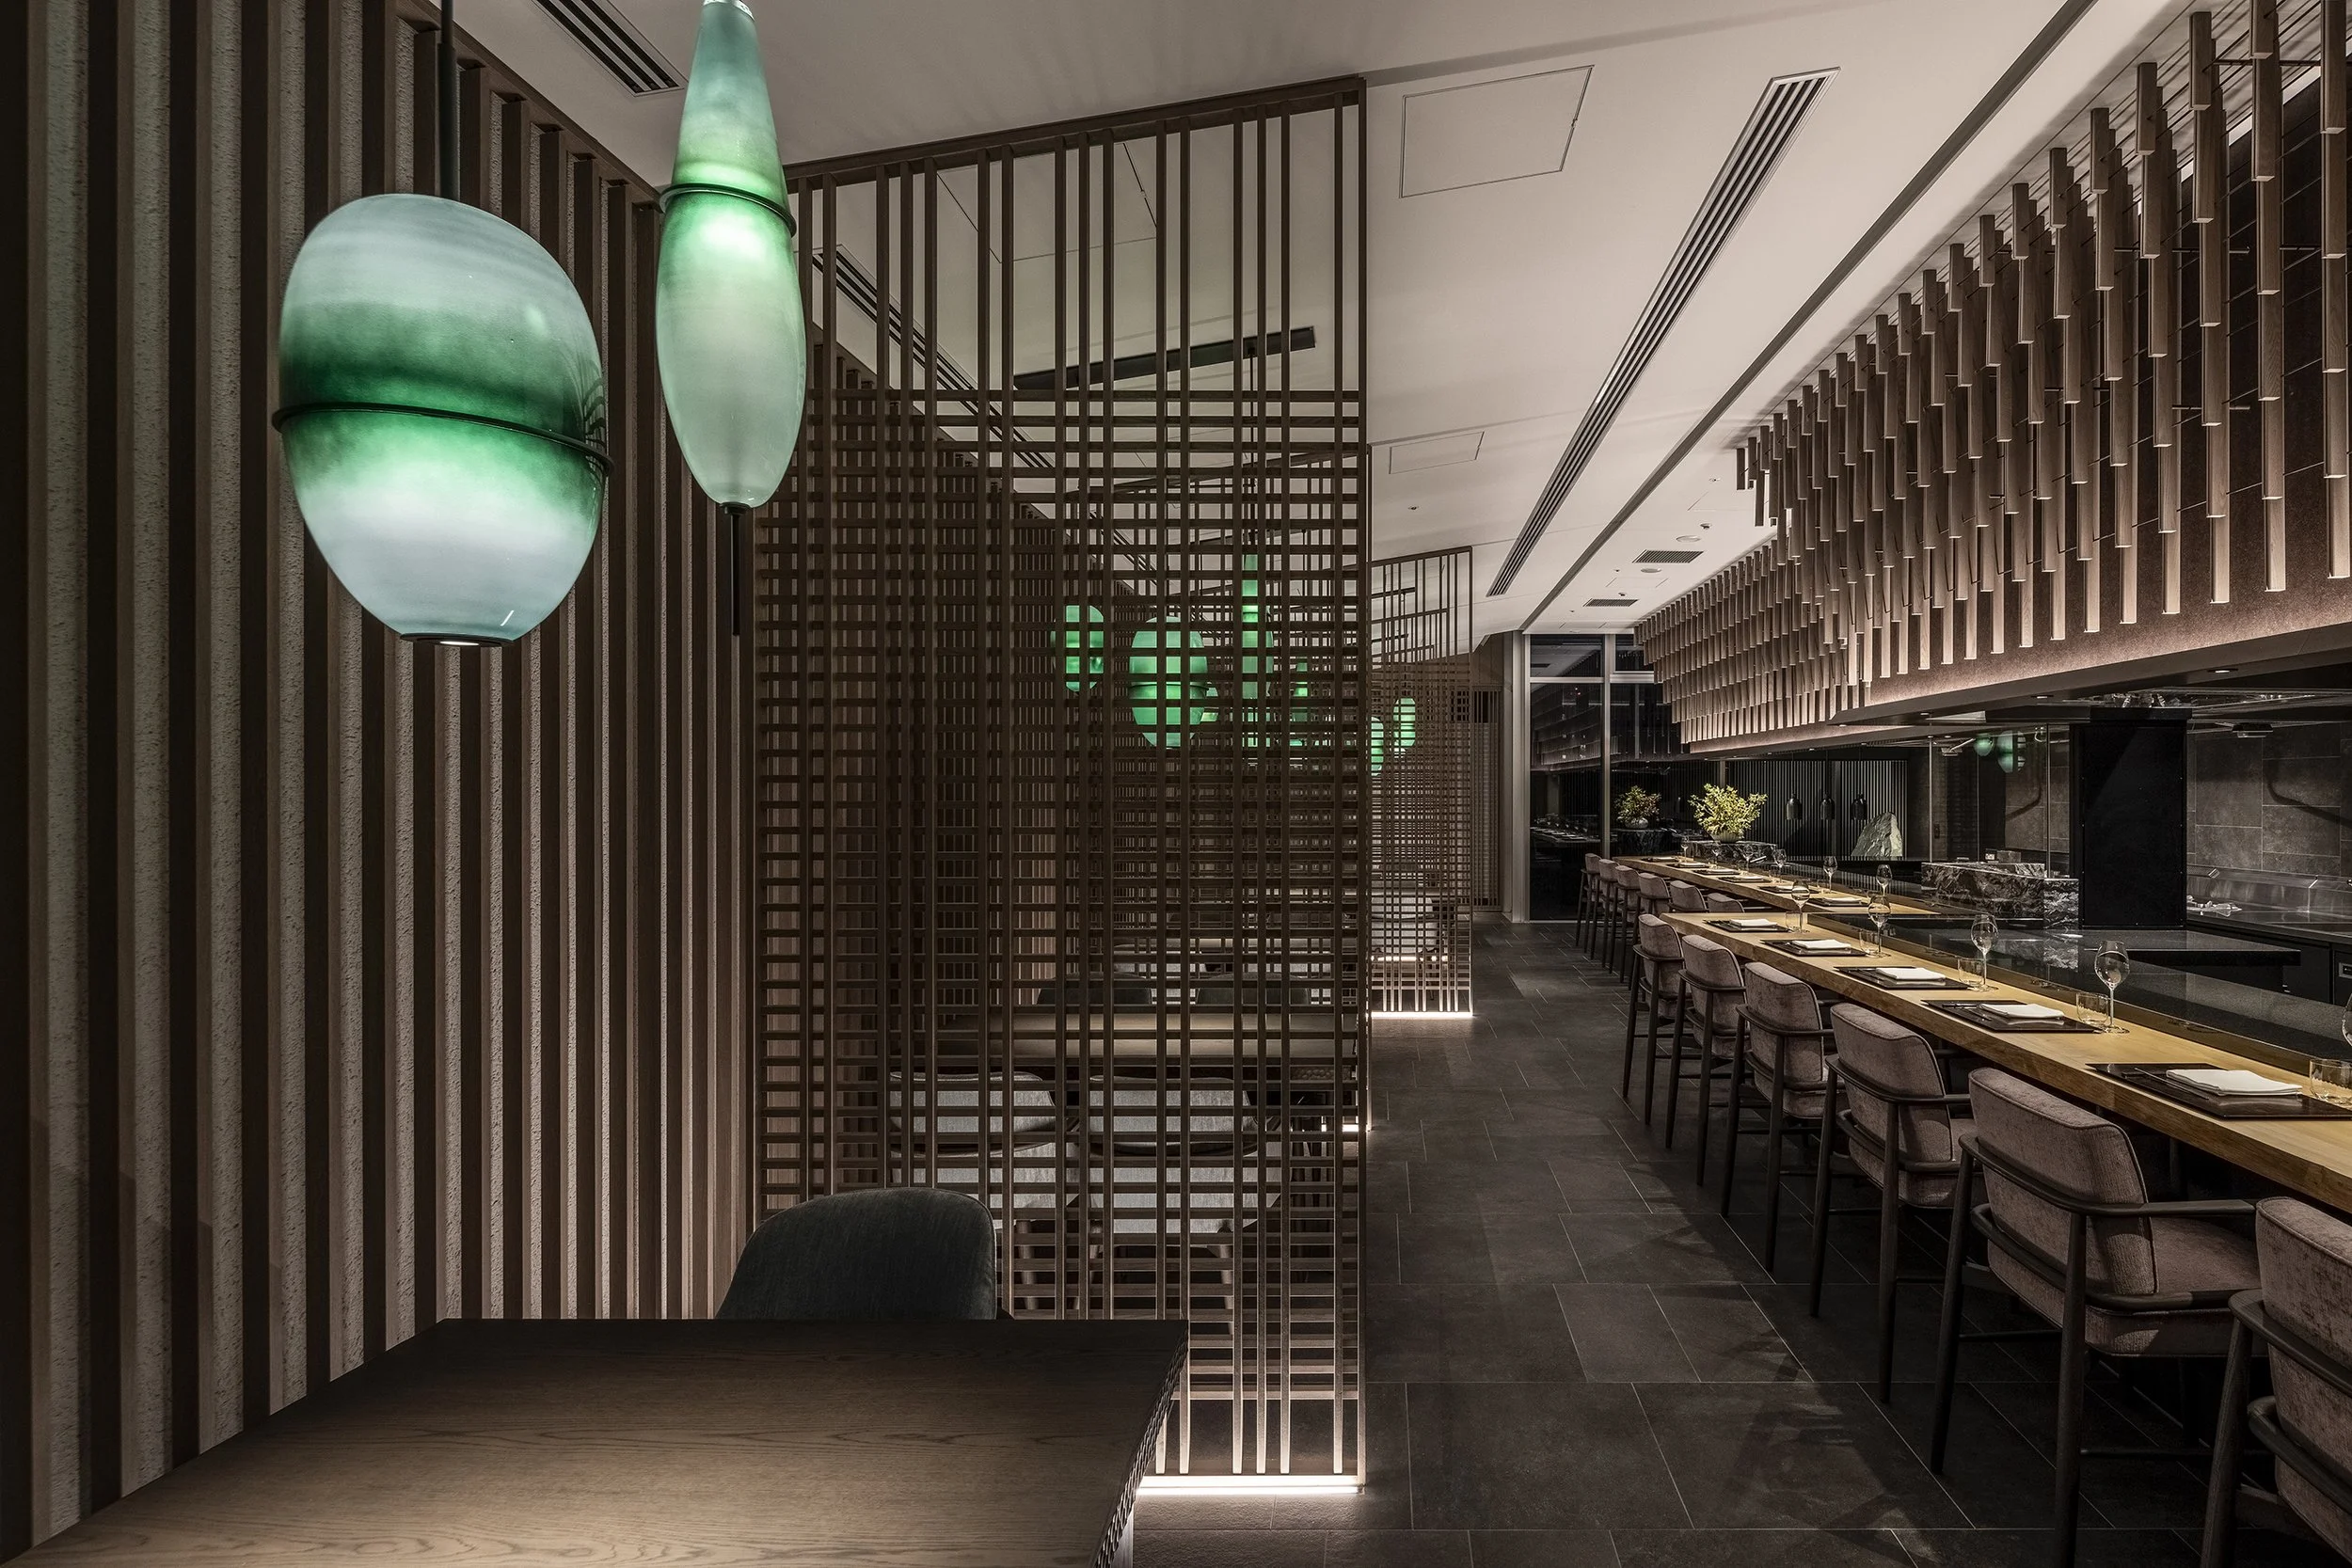
This design intentionally introduces a variation in ambiance as guests navigate through the space. The Fire Lounge and Forest Lounge serve as intermediate social zones that link the arrival experience to the larger food and beverage venues, while the terrace enhances the dining experience by extending it outdoors towards the river. The specialty restaurant establishes a distinct relationship with the park, featuring a show kitchen, private dining rooms, and an enclosed Japanese garden.
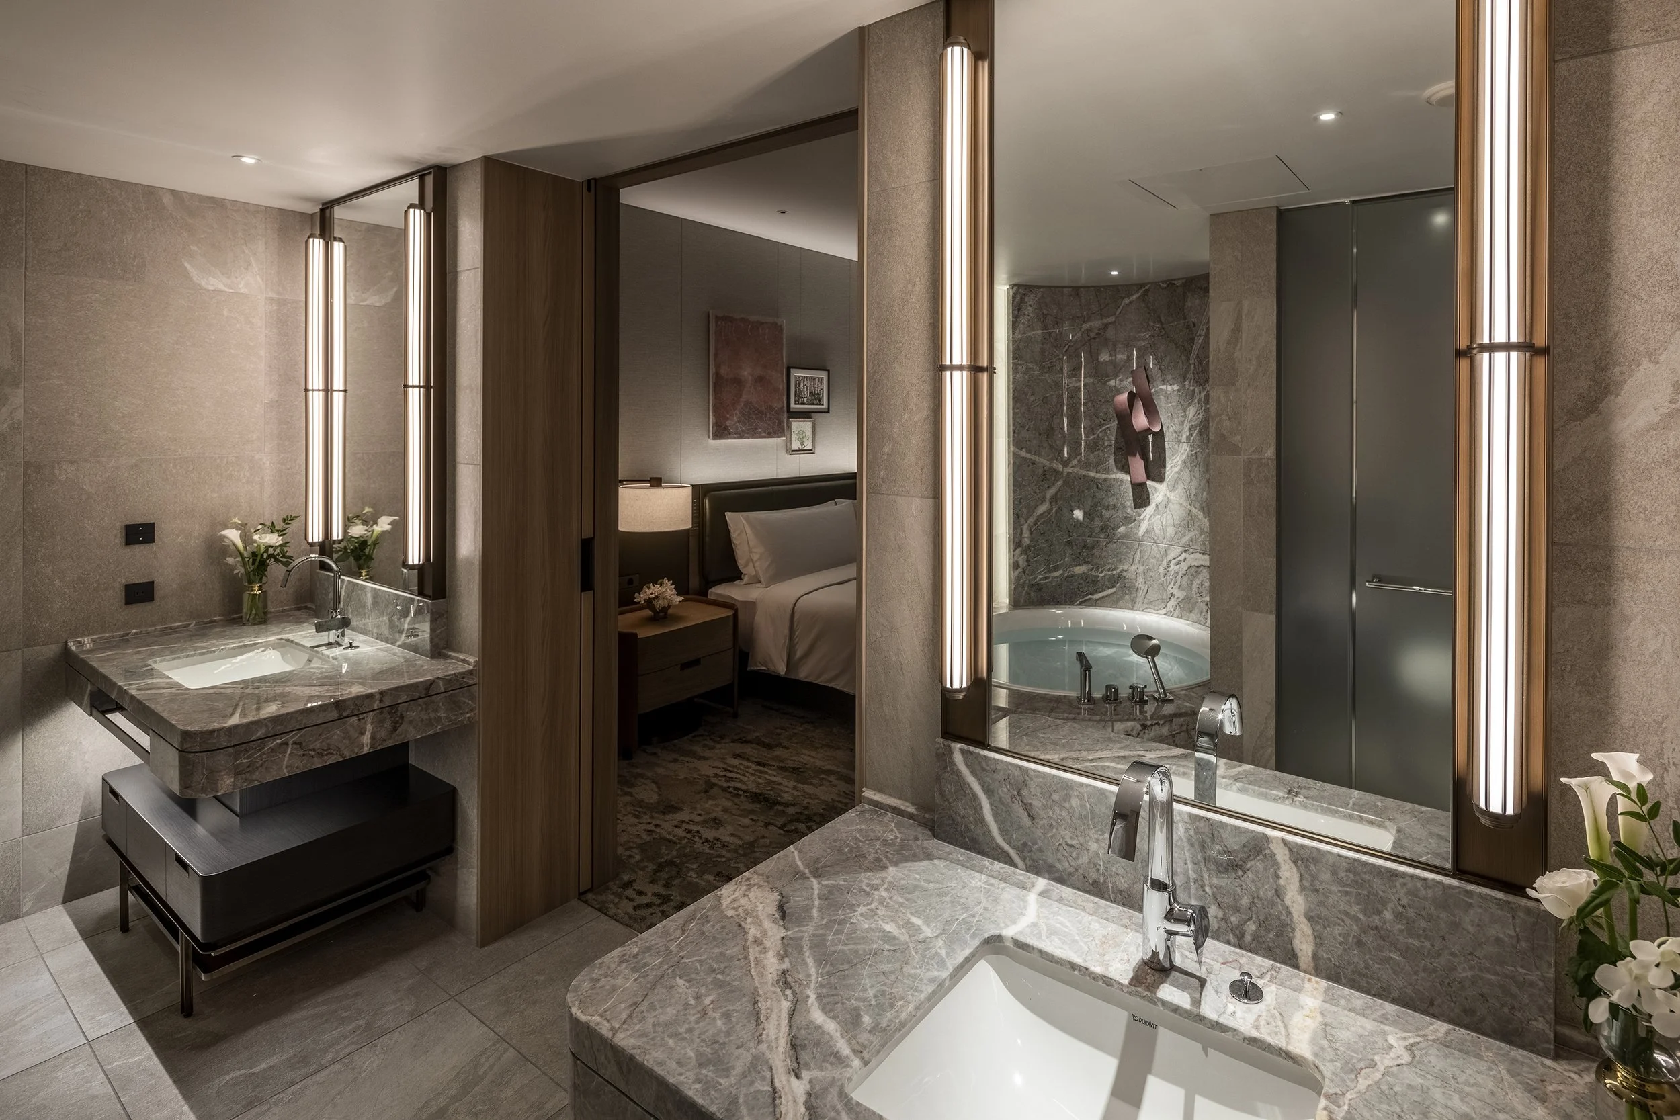
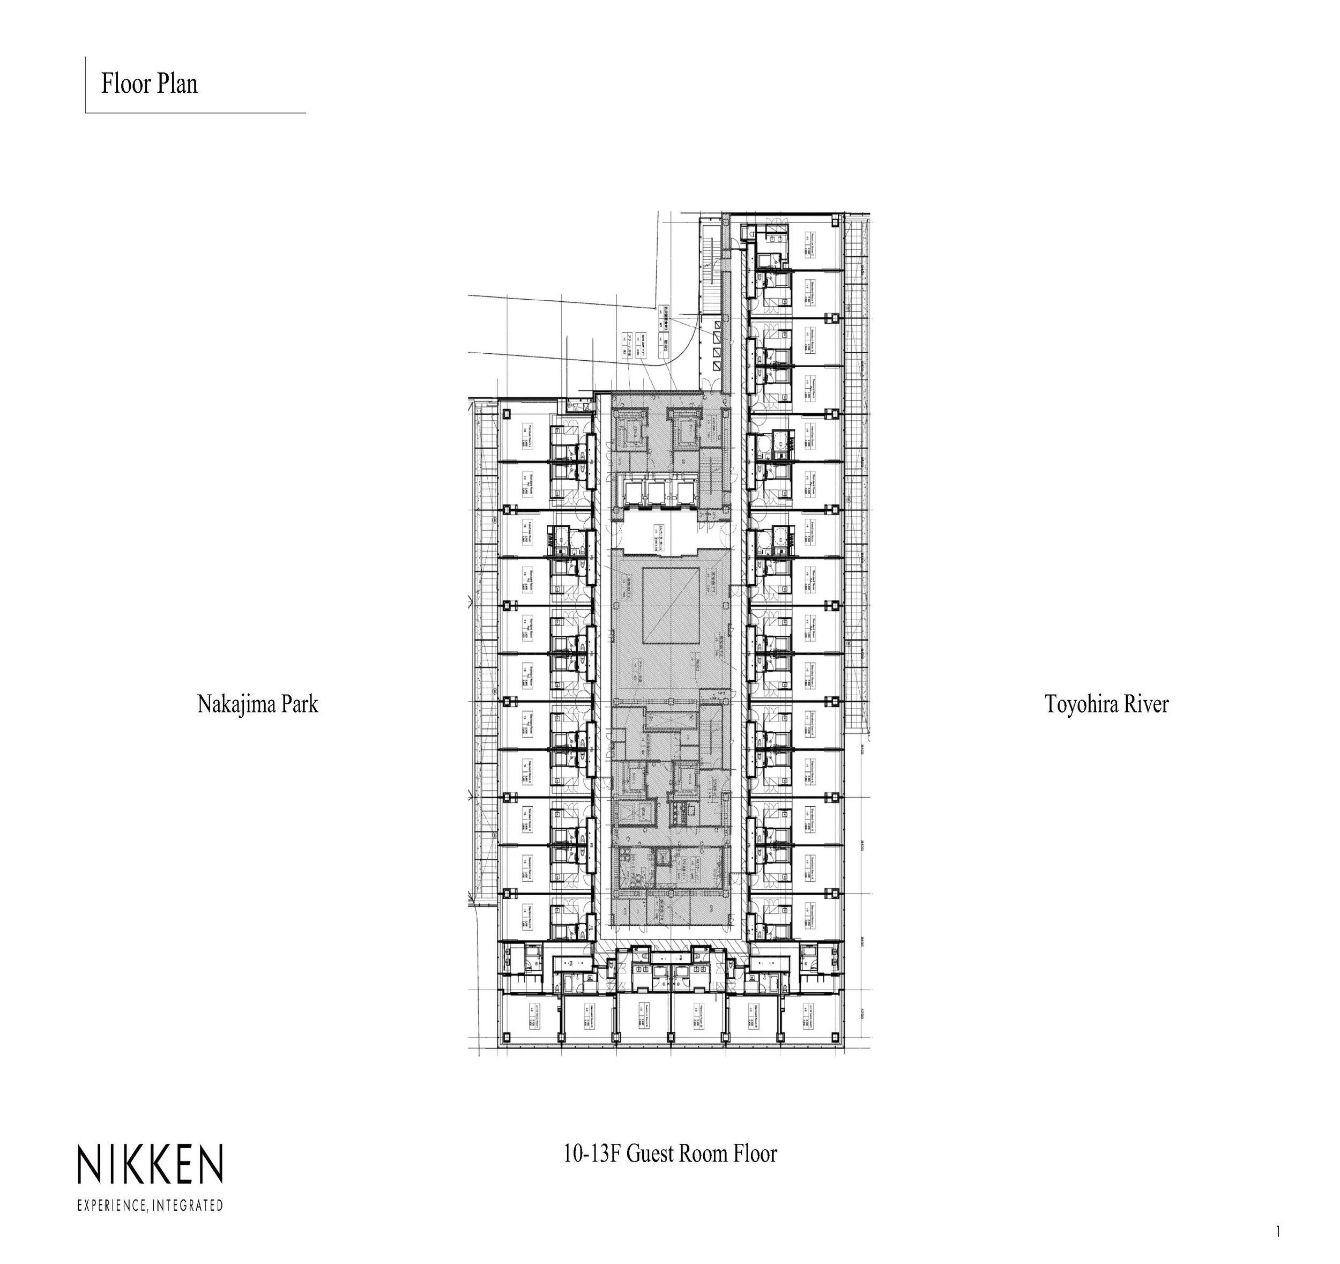
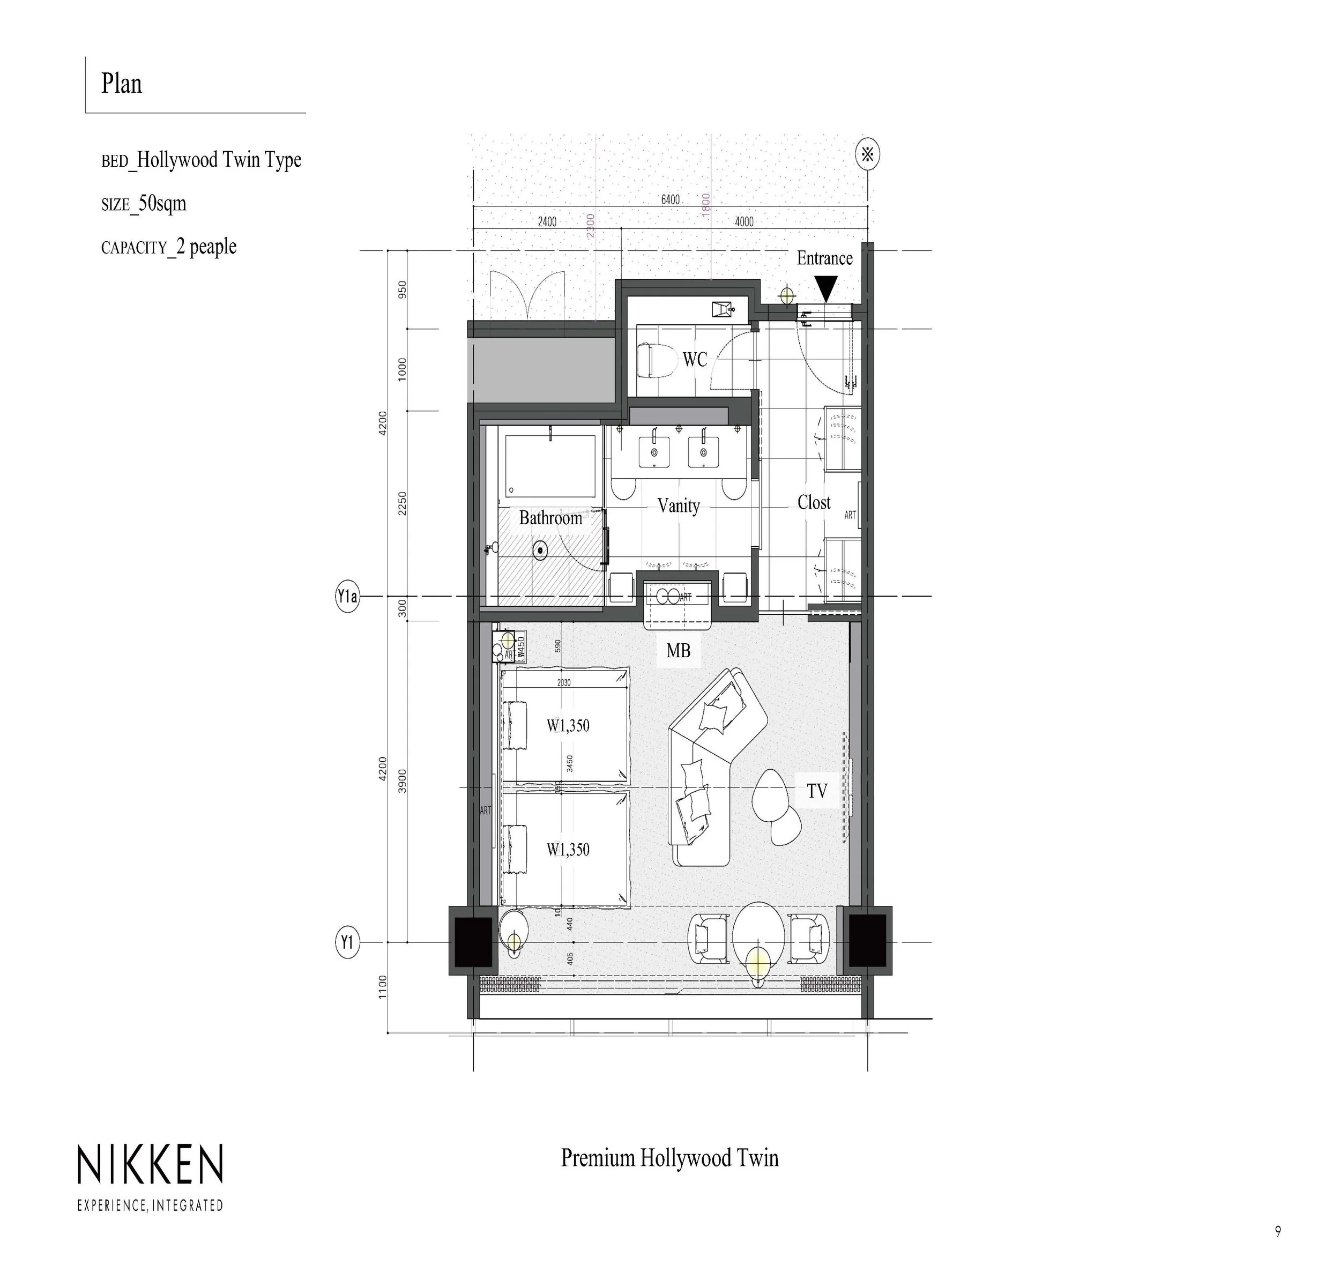
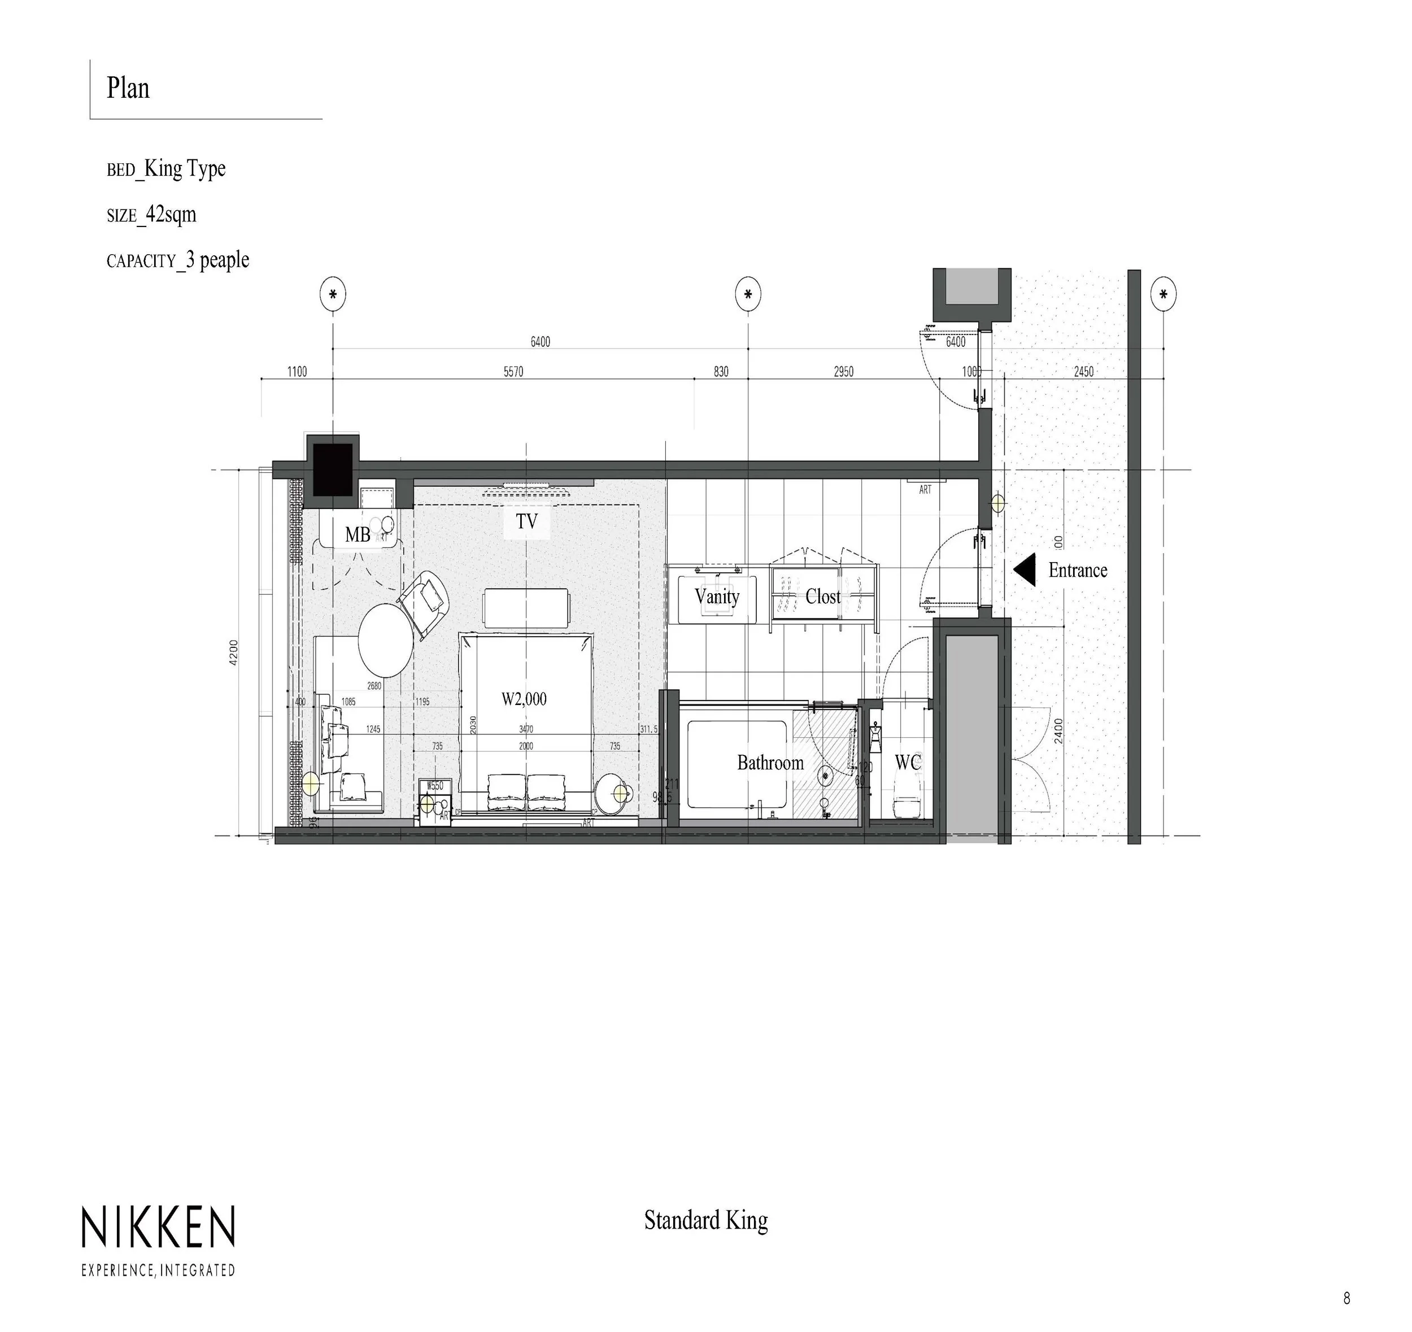
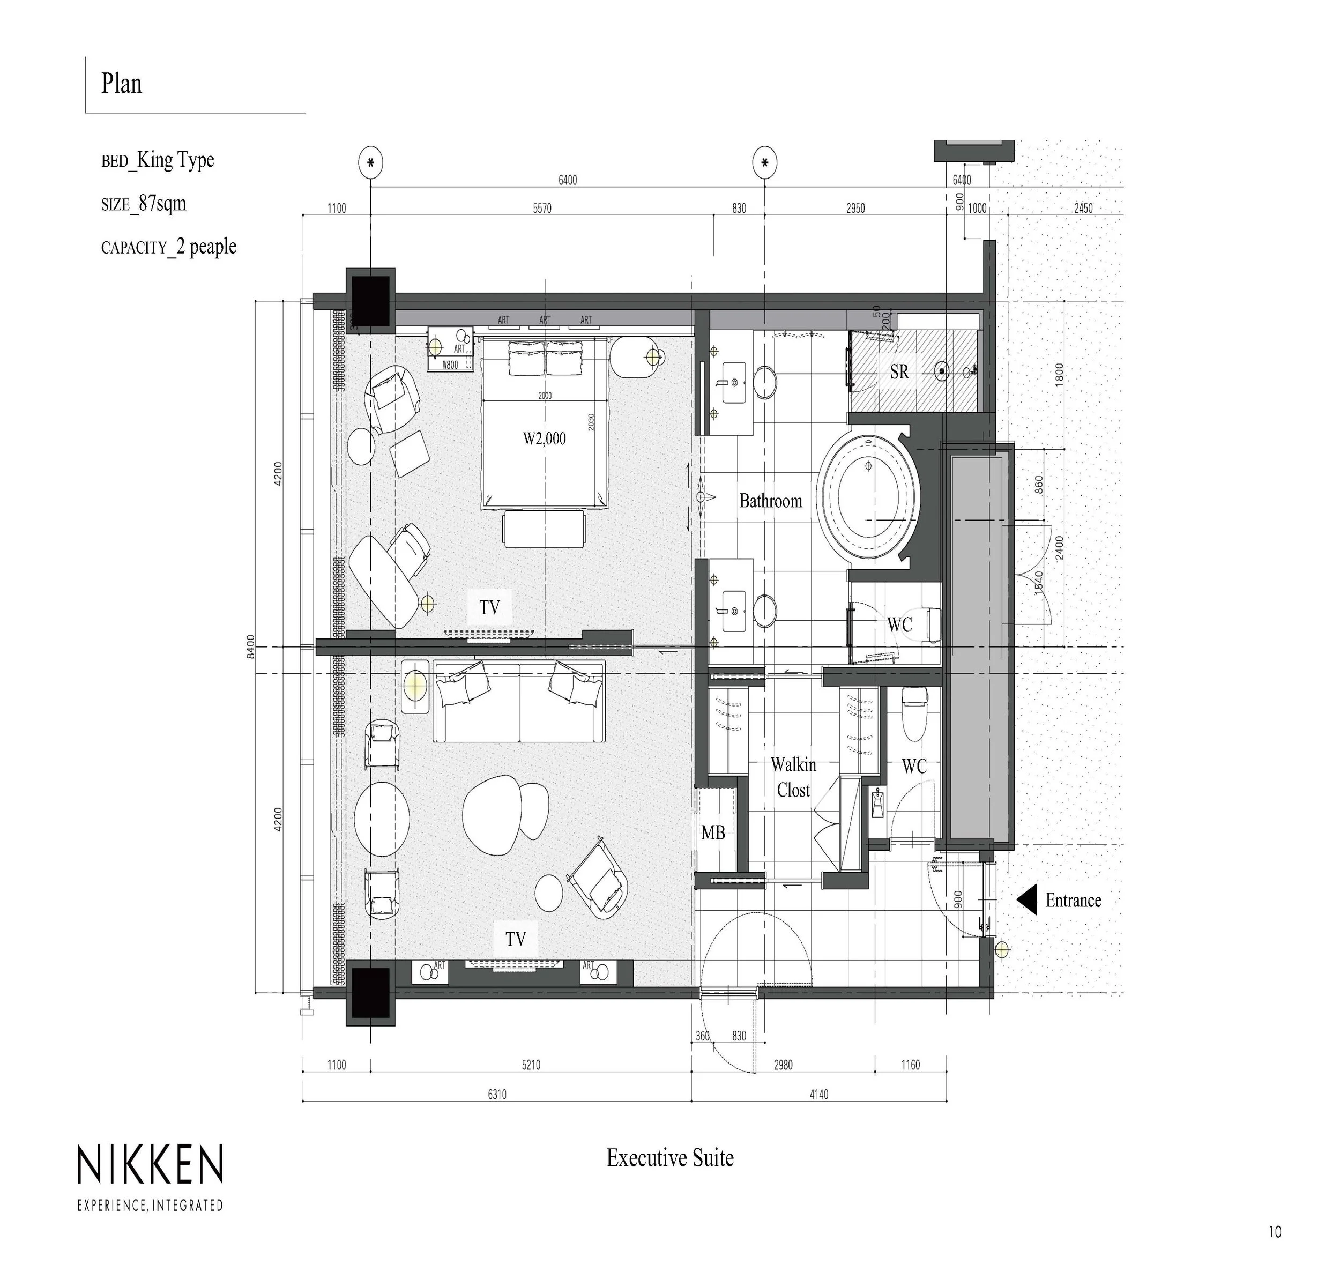
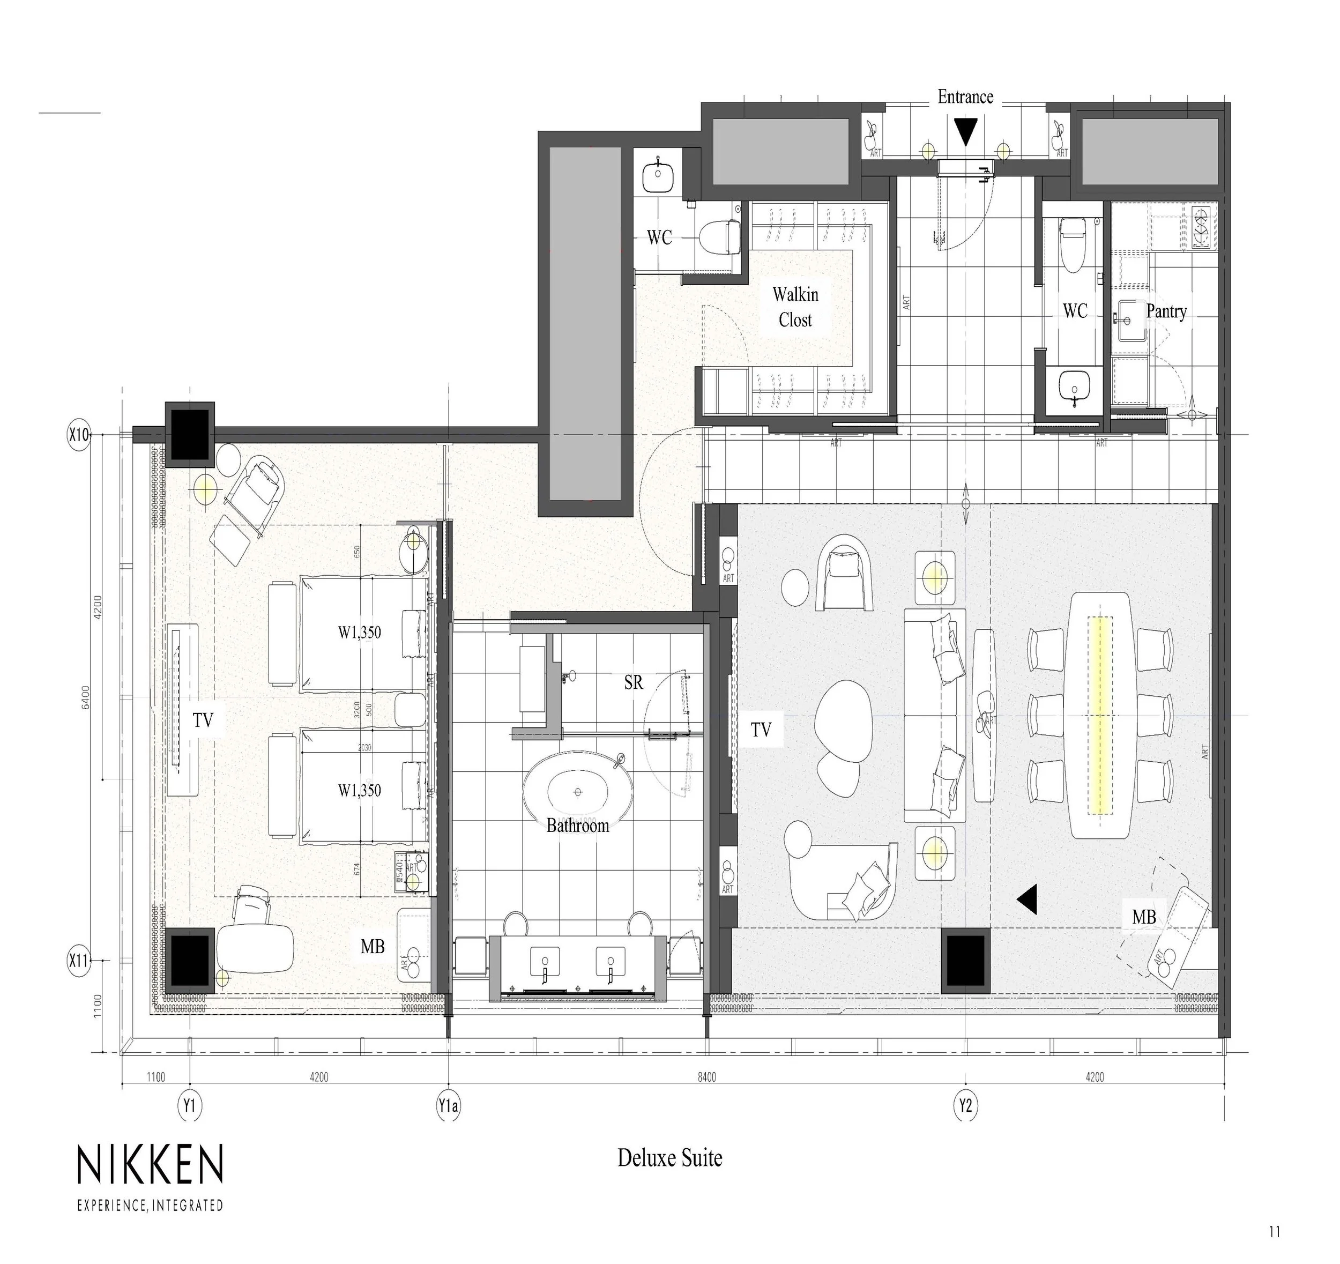
The guest room configurations efficiently utilize the building's perimeter. Bathrooms, wardrobes, and service facilities are situated in close proximity to the corridor, allowing the principal sleeping and living areas to be positioned along the façade. As the room types progress from standard king and premium twin to executive and deluxe suites, the additional space is effectively employed to create distinct living, dining, and dressing areas, while maintaining a connection to the external views.
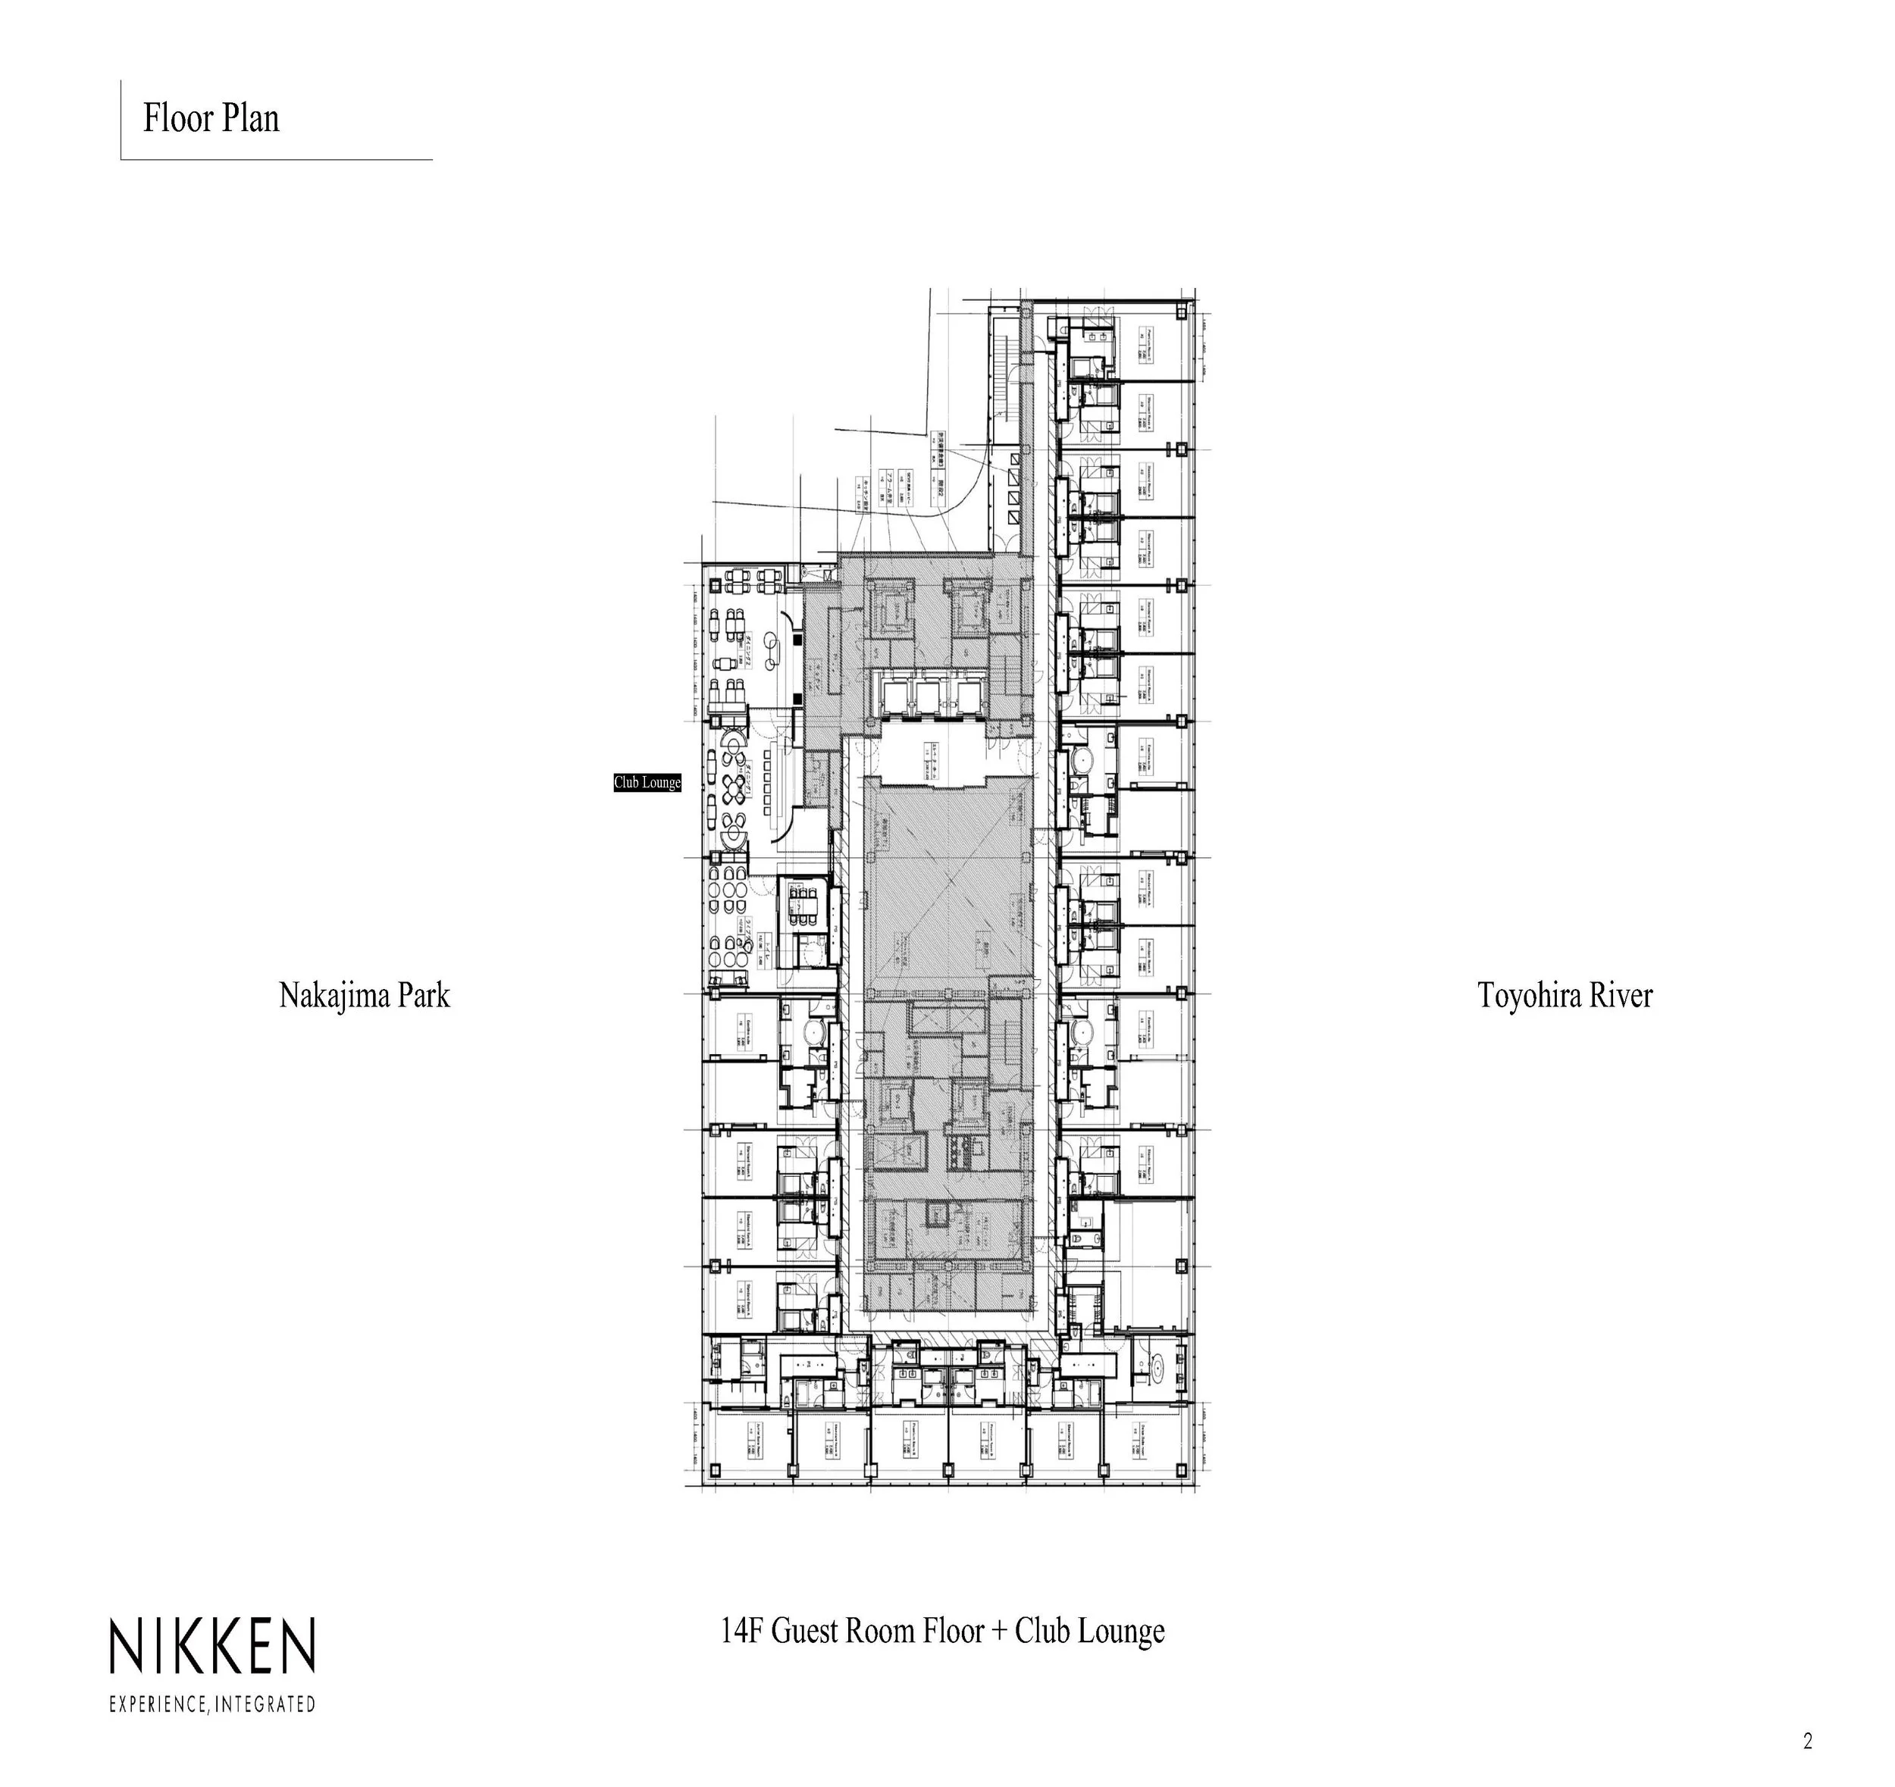
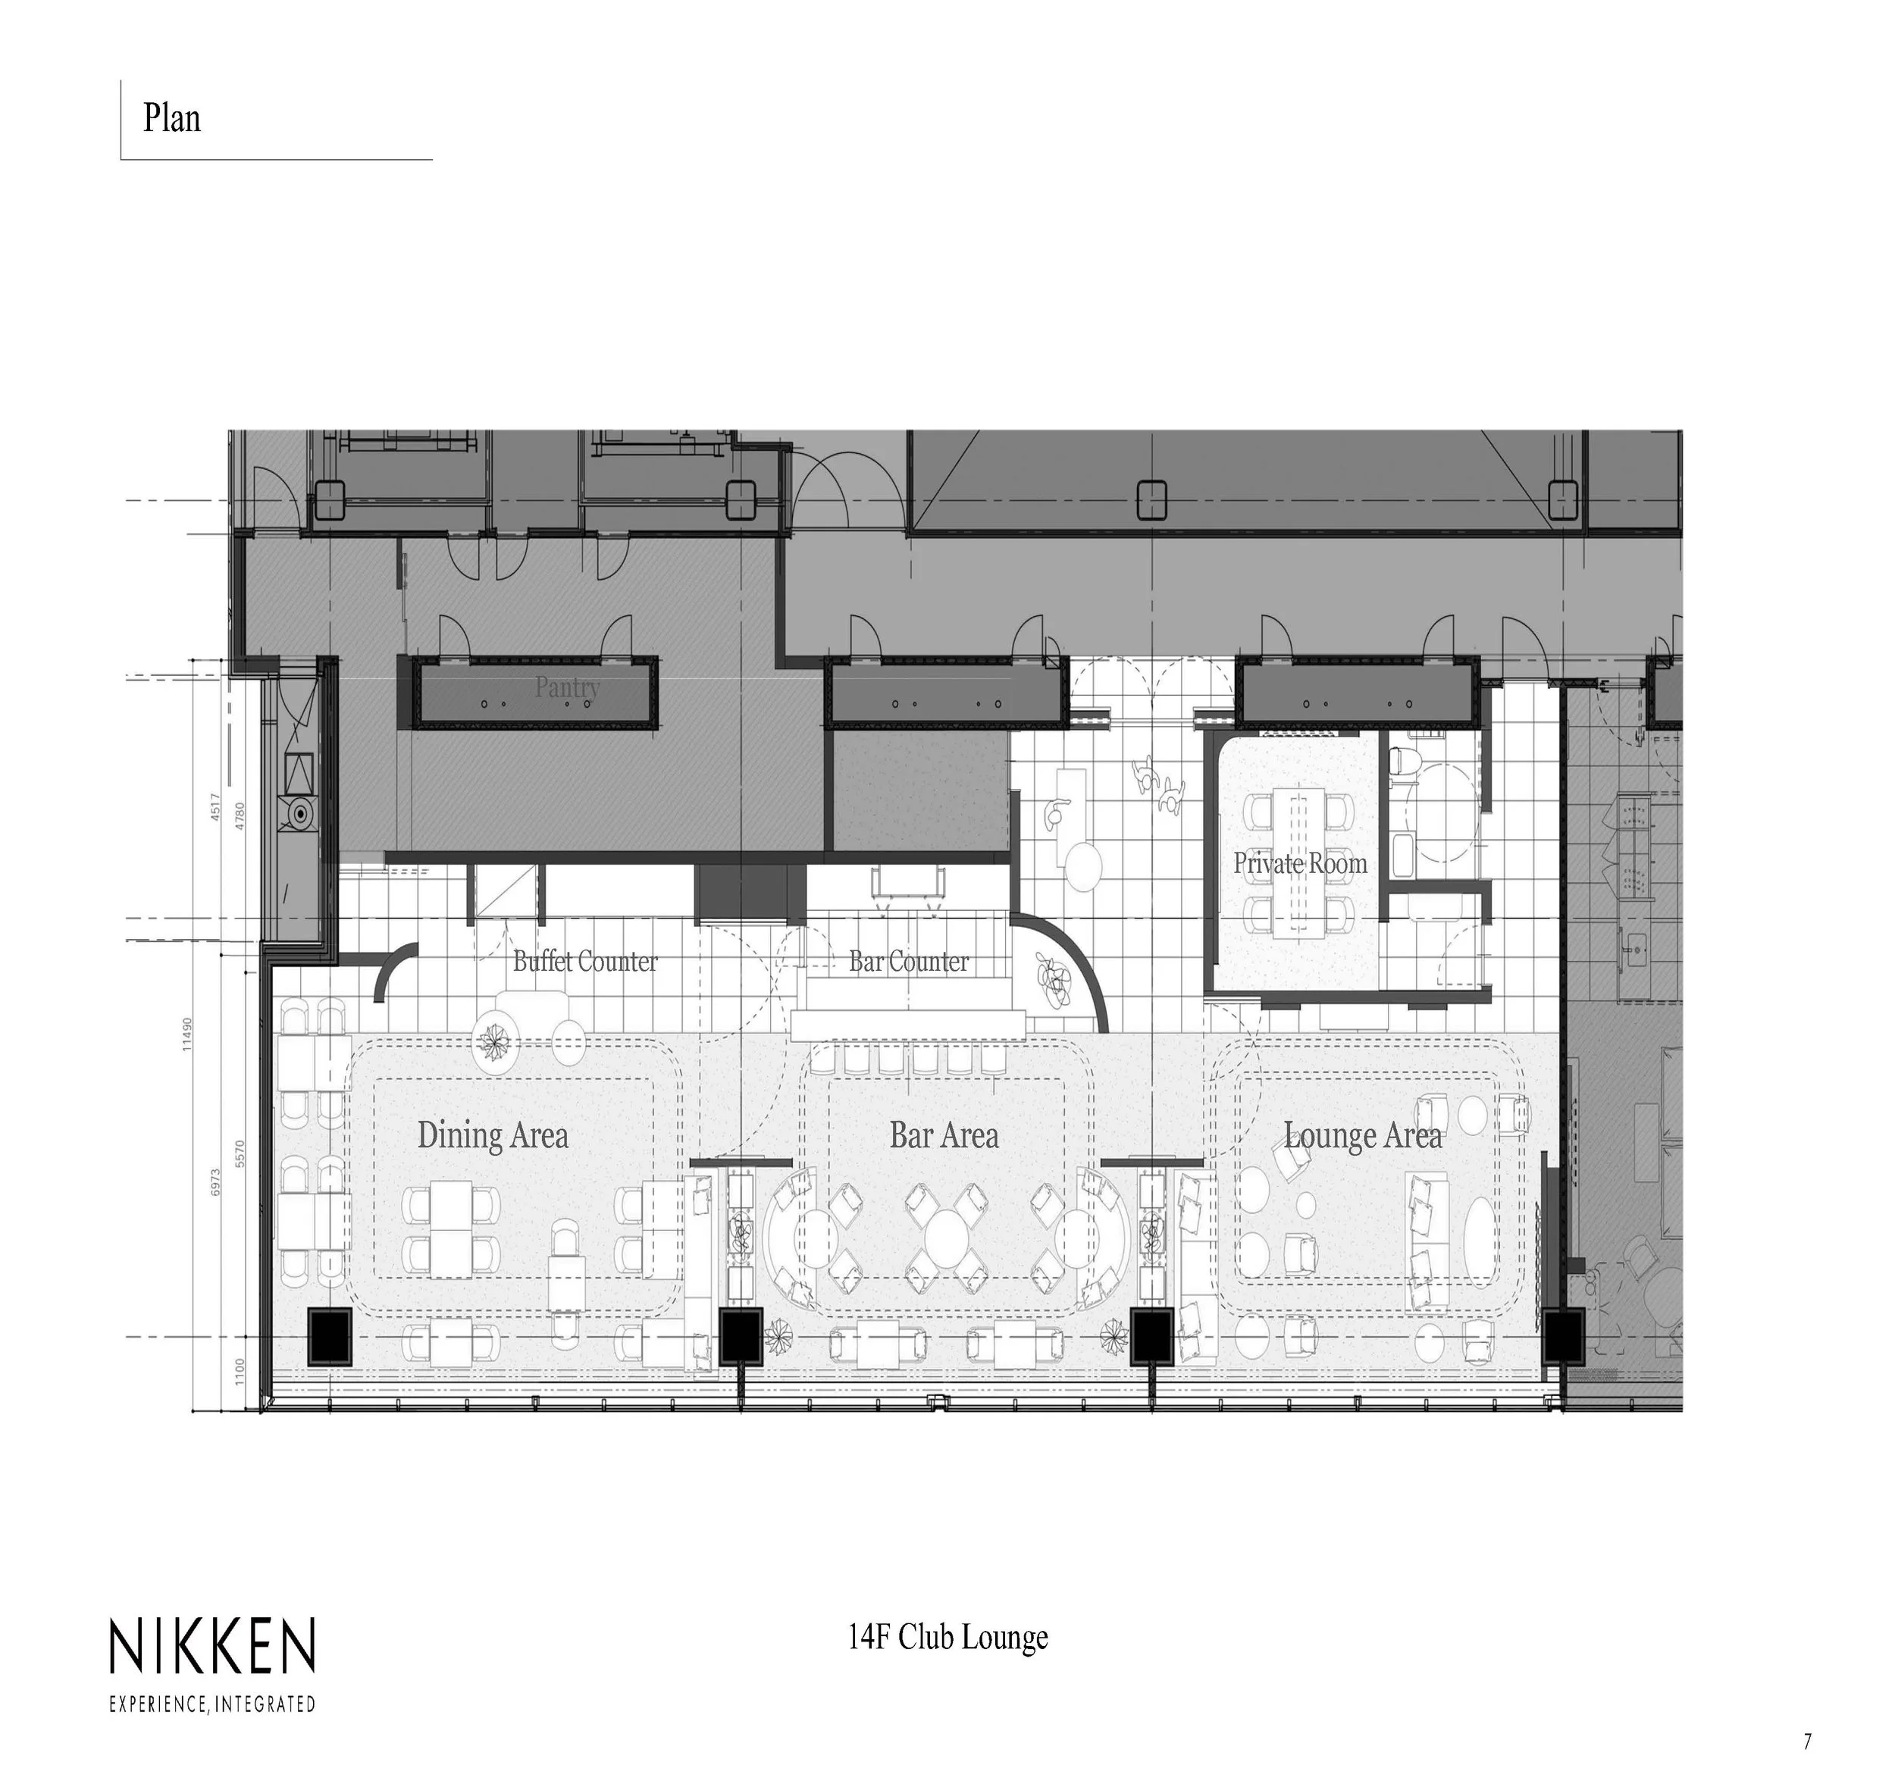
The Club Lounge, positioned on the 14th floor, is located on the Nakajima Park side rather than the river side. The dining, bar, and lounge areas share a continuous façade, complemented by a private room and supporting service functions situated behind them. This strategic arrangement fosters an ongoing relationship with the park, thereby differentiating the lounge spatially from the river-oriented hospitality sequence found on the ninth floor.
ORIGINAL DESIGNER SUBMISSION — VERBATIM
Sky Design Awards 2026 InterContinental Sapporo
“Maison des saisons” -The Home of Seasons, Woven from Natural Beauty and Urban Refinement-
INTERCONTINENTAL, the luxury brand of IHG and one of the world’s largest hotel groups with locations around the world, is built on the philosophy of luxury that responds to intellectual curiosity through global travel, respecting culture, and fostering human connection. Nestled between Nakajima Park, one of Sapporo’s most nature-rich areas, and the serene Toyohira River, INTERCONTINENTAL SAPPORO also offers sweeping views of the majestic landscapes of Mount Bankei in the distance.
The design concept is “Maison des saisons.” Through the careful articulation of materials, details, and art, the design pays tribute to nature, honors the Ainu—an Indigenous people who revered coexistence with nature—and reflects the region’s pioneering history and Western architectural heritage, aspiring to create a maison where guests can gently immerse themselves in the rich story woven within the hotel.
The journey through the hotel begins at a serene, ethereal entrance that draws a line between it and the clamor of the outside world. Guests are greeted by a sense of anticipation and mystery, as though they had wandered into a forest. Located on the upper floors, the public areas consist of a reception lobby (water deity), lounge (fire deity), and café bar (forest deity) that express the Ainu philosophy that gods reside in all aspects of nature; these spaces are seamlessly linked to create a multilayered composition in which details, materials, and colors transition in subtle gradations. Interior landscaping conveys the vitality of life, while screens that reinterpret Ainu motifs as well as art and accessories coordinated throughout the spaces recall the culture and memories of the region. Complemented by handcrafted forms, furniture with a classical look, and richly textured fabrics, they collectively shape the warm, inviting comfort of the maison.
The guest rooms embrace a more private, elegant, and residential sensibility. Against a graphic carpet that echoes the landscape of Nakajima Park, furnishings with distinct individual characters are arranged as if in dialogue with one another, enveloping guests in an atmosphere blending elegance with contemporary expression. The architectural details and furniture are infused with craftsmanship, recalling the culture and memories of the region in the same way as the public spaces. The circulation schematic achieves both guest privacy and a sense of openness.
In every corner of this hotel, a story is always present as time flows in a rich, unhurried manner. To encounter lush nature, majestic landscapes, culture shaped by Indigenous people, and the unseen memory of the land is a singular experience. The hope is that guests from around the world will meet and connect at this hotel, enriching their lives through new inspiration.