

Signature Pavilion “Earth Mart” at Expo 2025 Osaka, Kansai, Japan, designed by nora,NOMURA Co.,Ltd (Japan)
EARTH MART opens with the language of an ordinary supermarket: aisles, display cases, packaged goods, and the familiar choreography of choosing what to eat. At Expo 2025 Osaka, this commercial framework becomes a public exhibition about life. Food is presented as a network of living systems, memories, labour, and decisions, offering visitors direct access to questions that might otherwise seem remote or abstract.
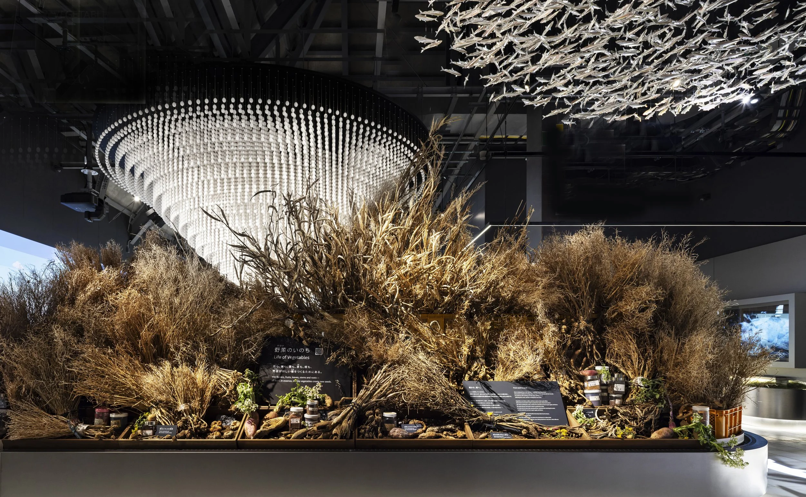
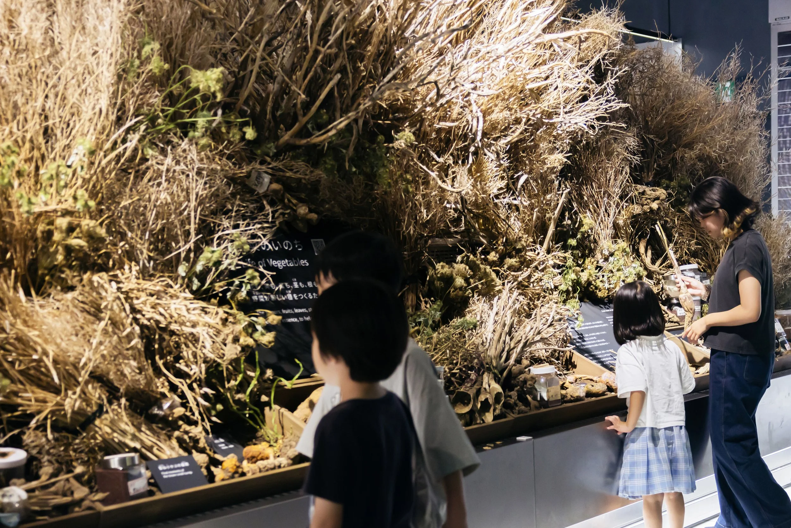
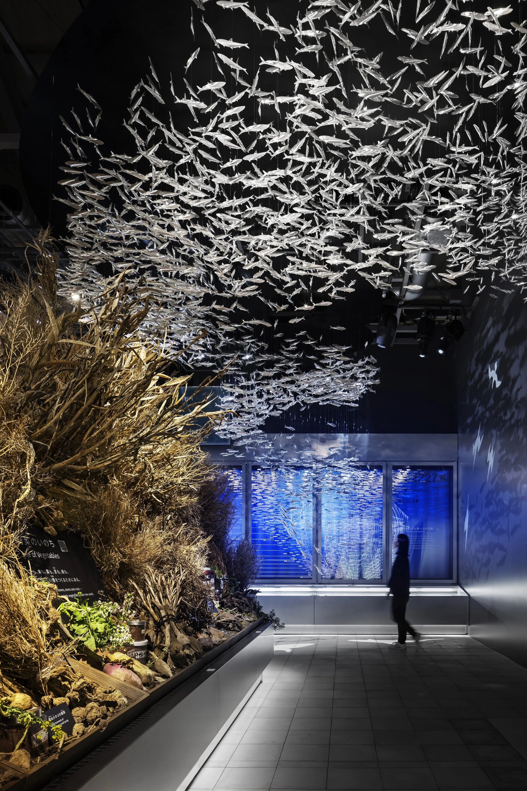
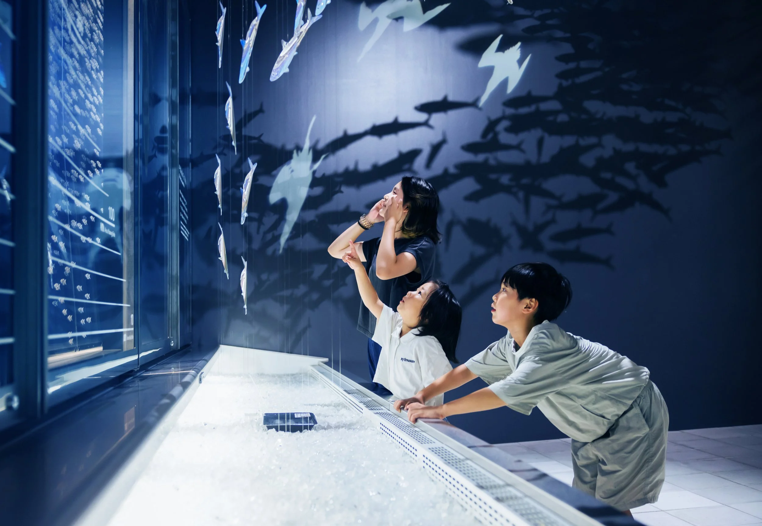
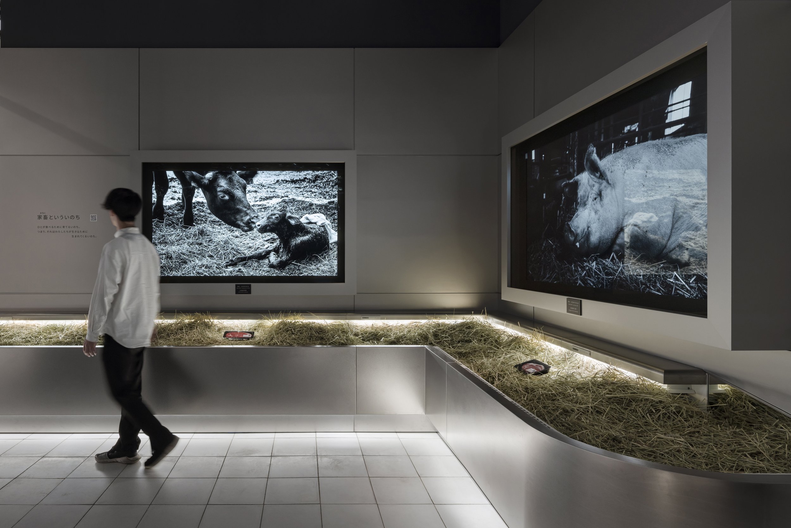
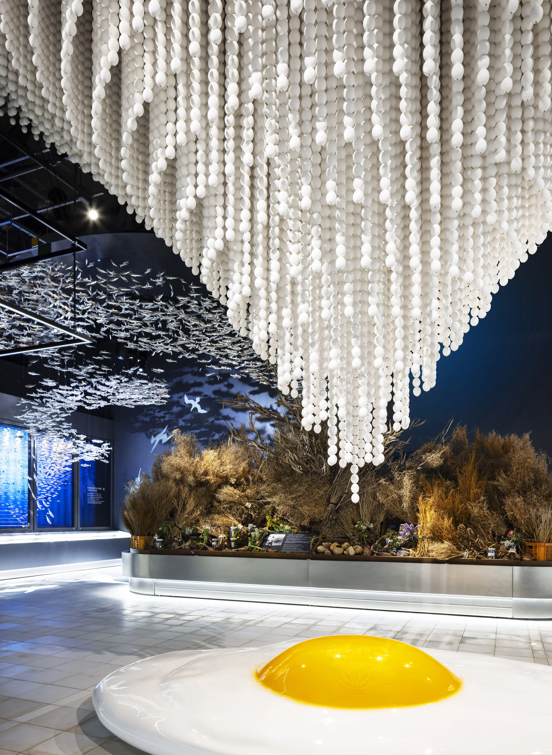
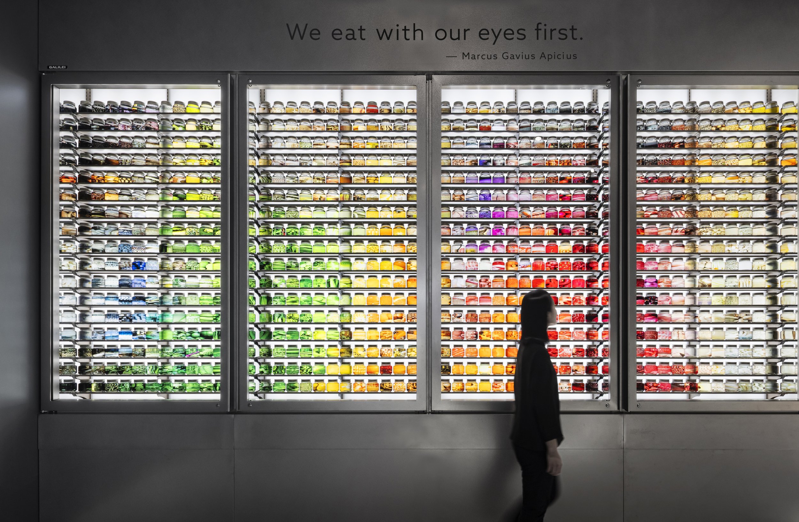
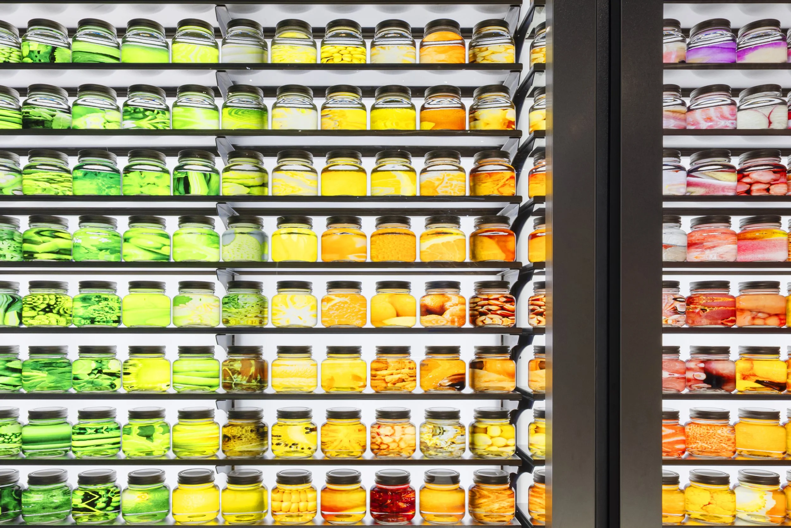
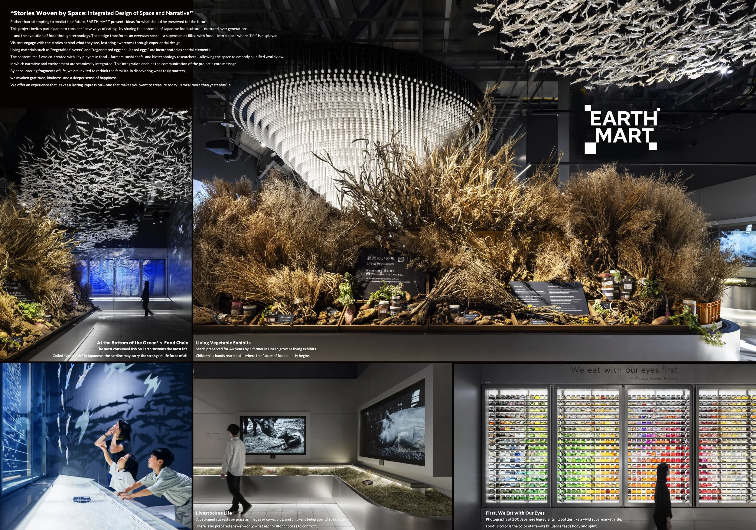
A central strength of the exhibition is its use of recognition. Visitors intuitively understand the supermarket setting, enabling the design to introduce moments of dislocation while maintaining clarity. Living vegetables emerge from dense planting beds, fish gather overhead as a suspended school, images of livestock accompany packaged meat, and rows of coloured ingredients fill refrigerator-like displays. Each scene is immediately legible, yet the familiar environment is subtly transformed to prompt a second look.
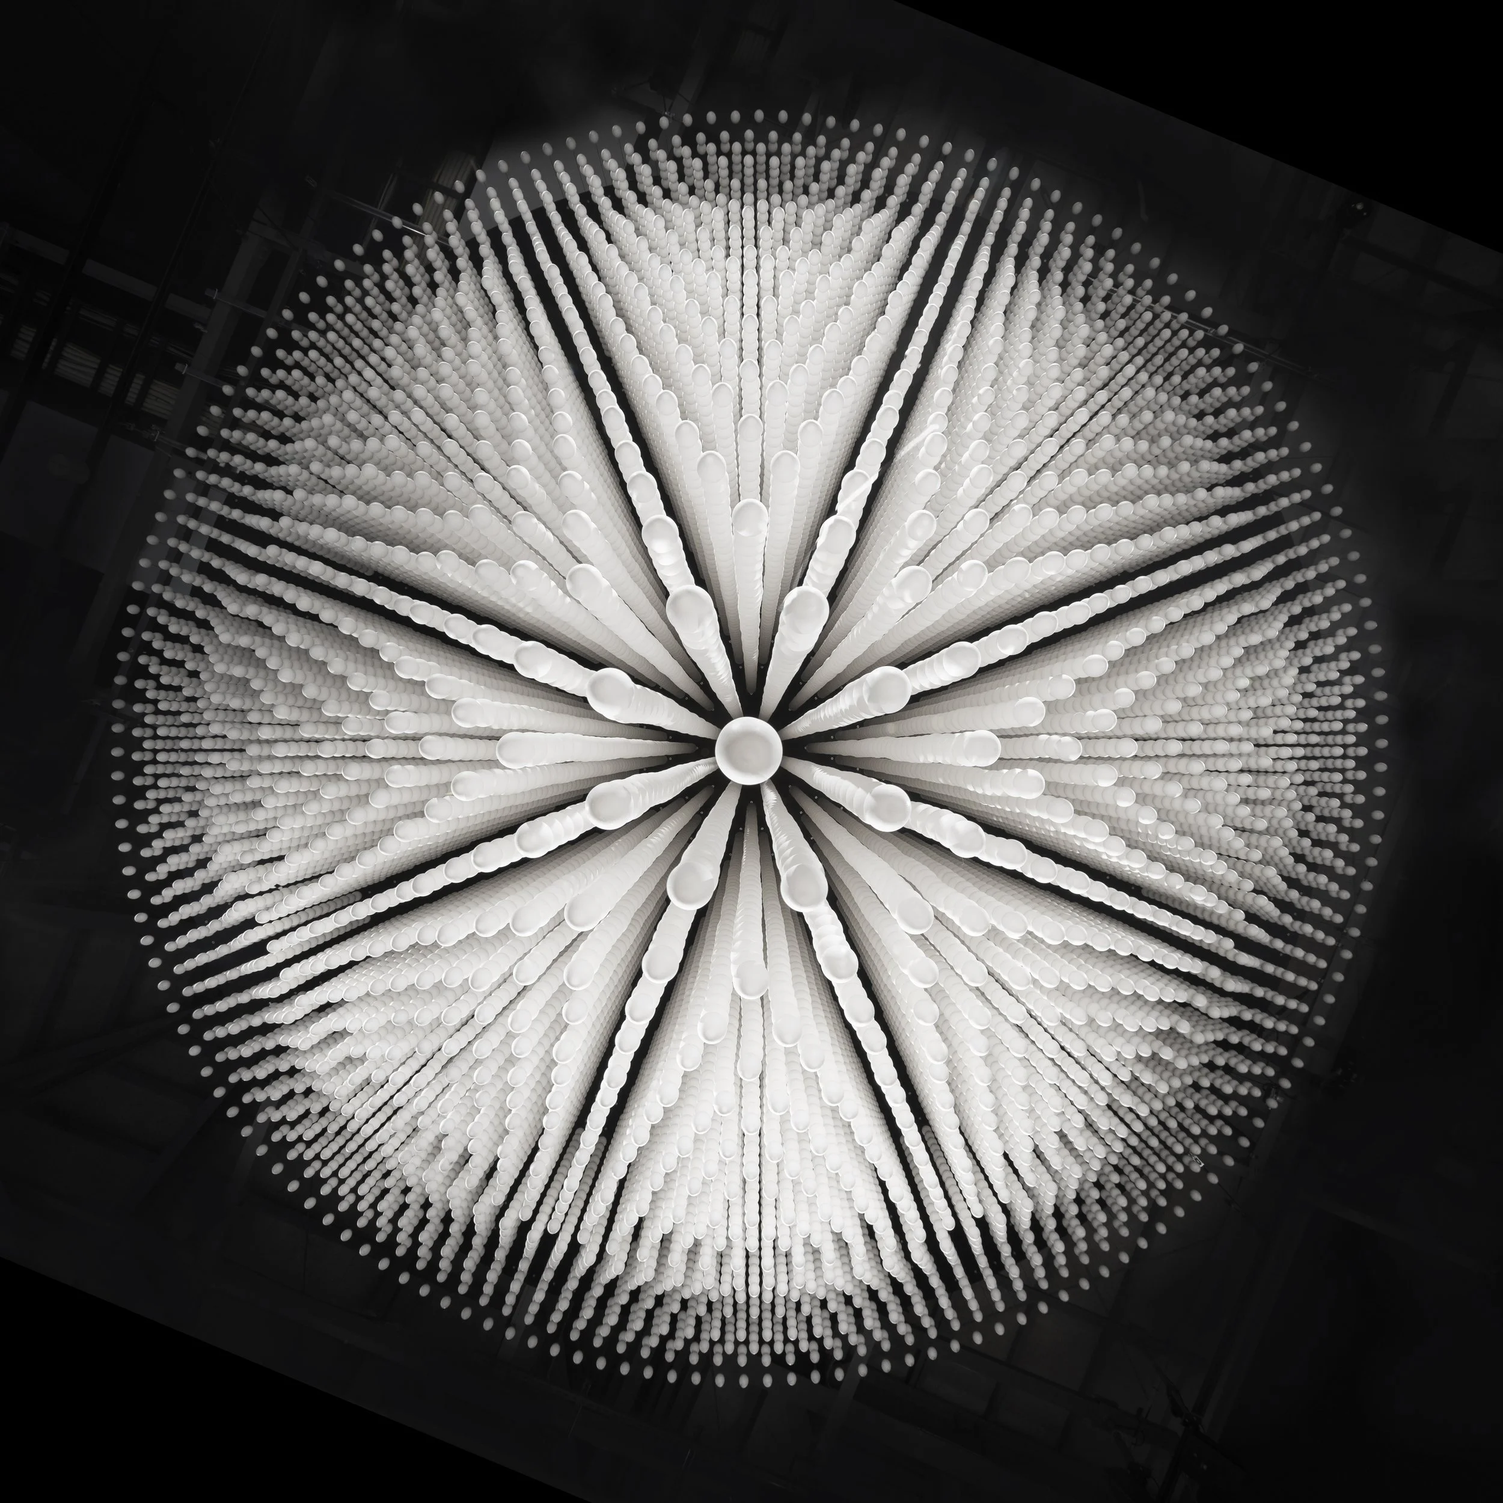
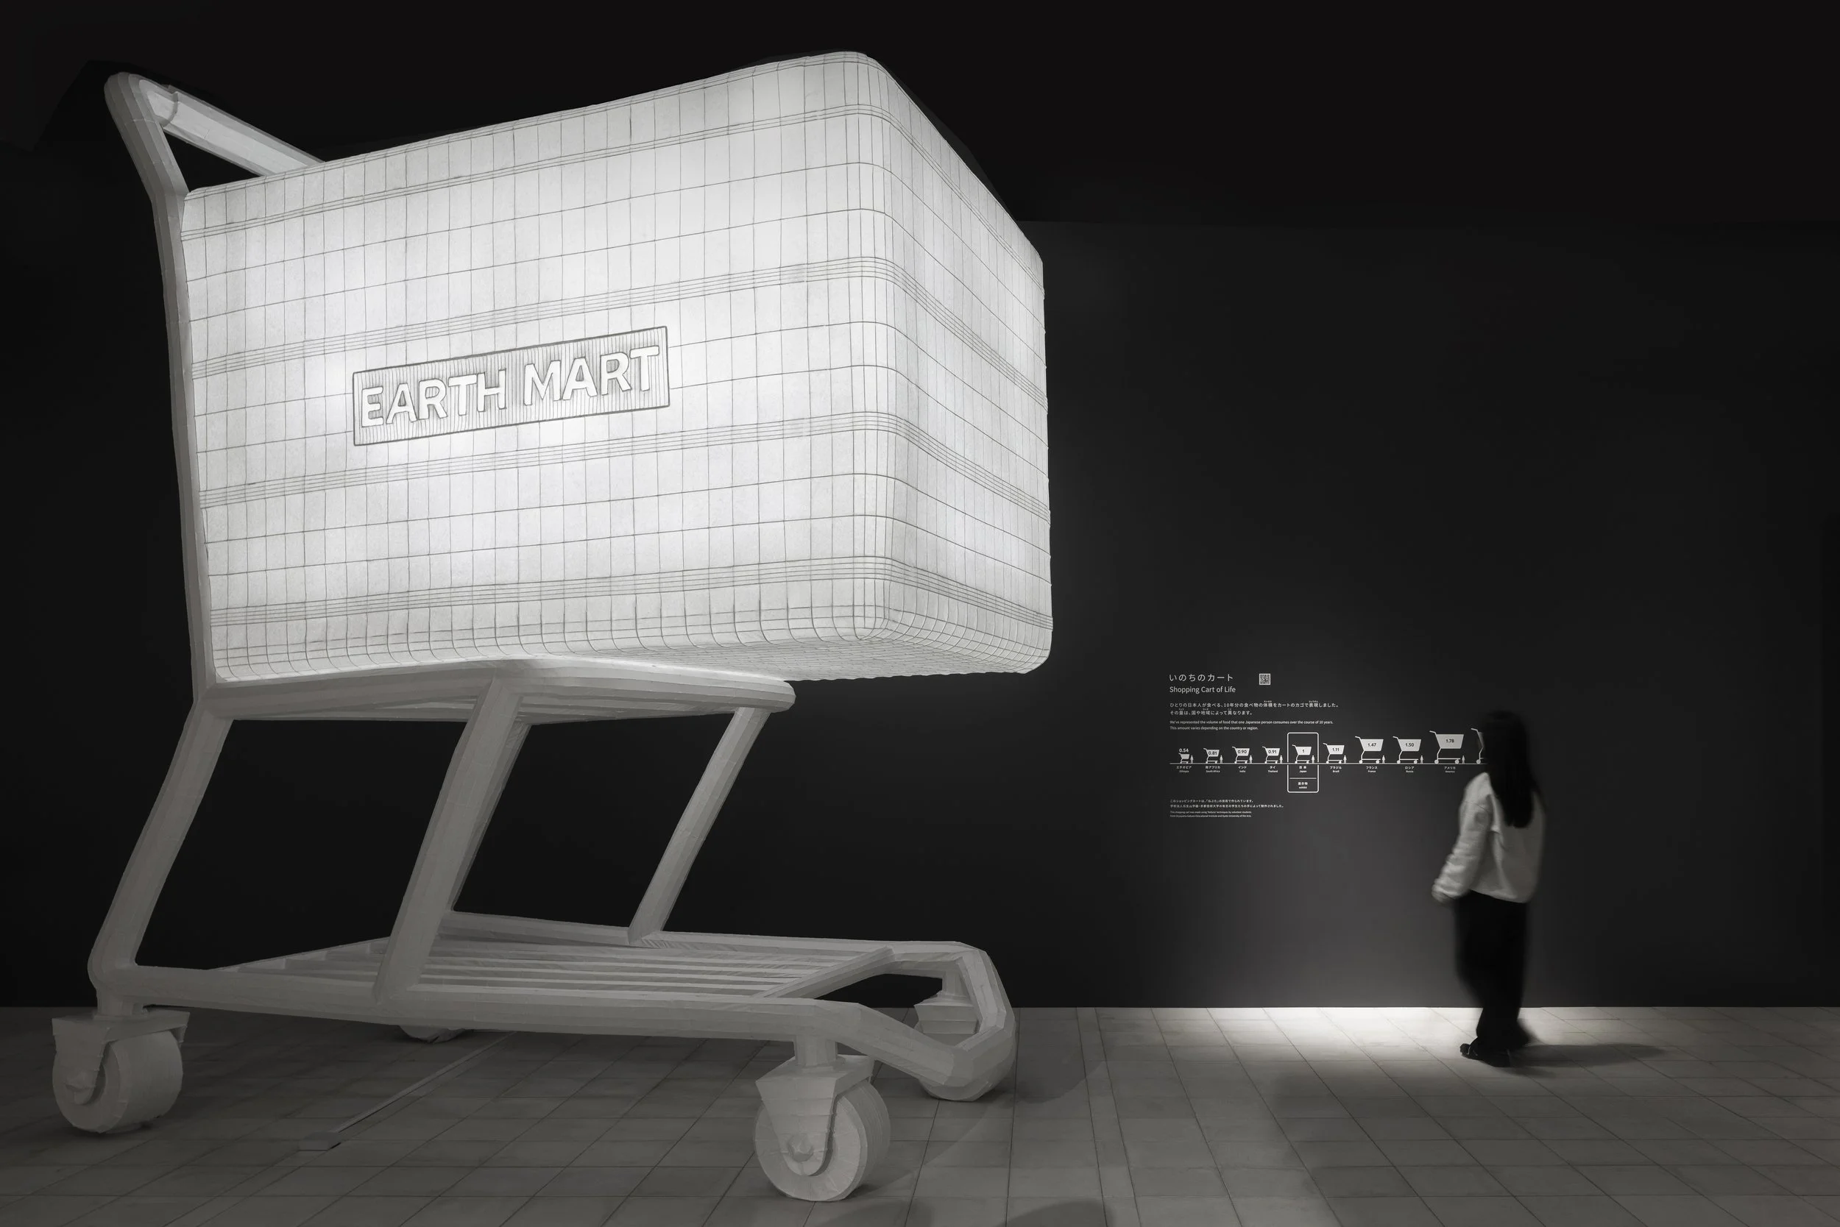
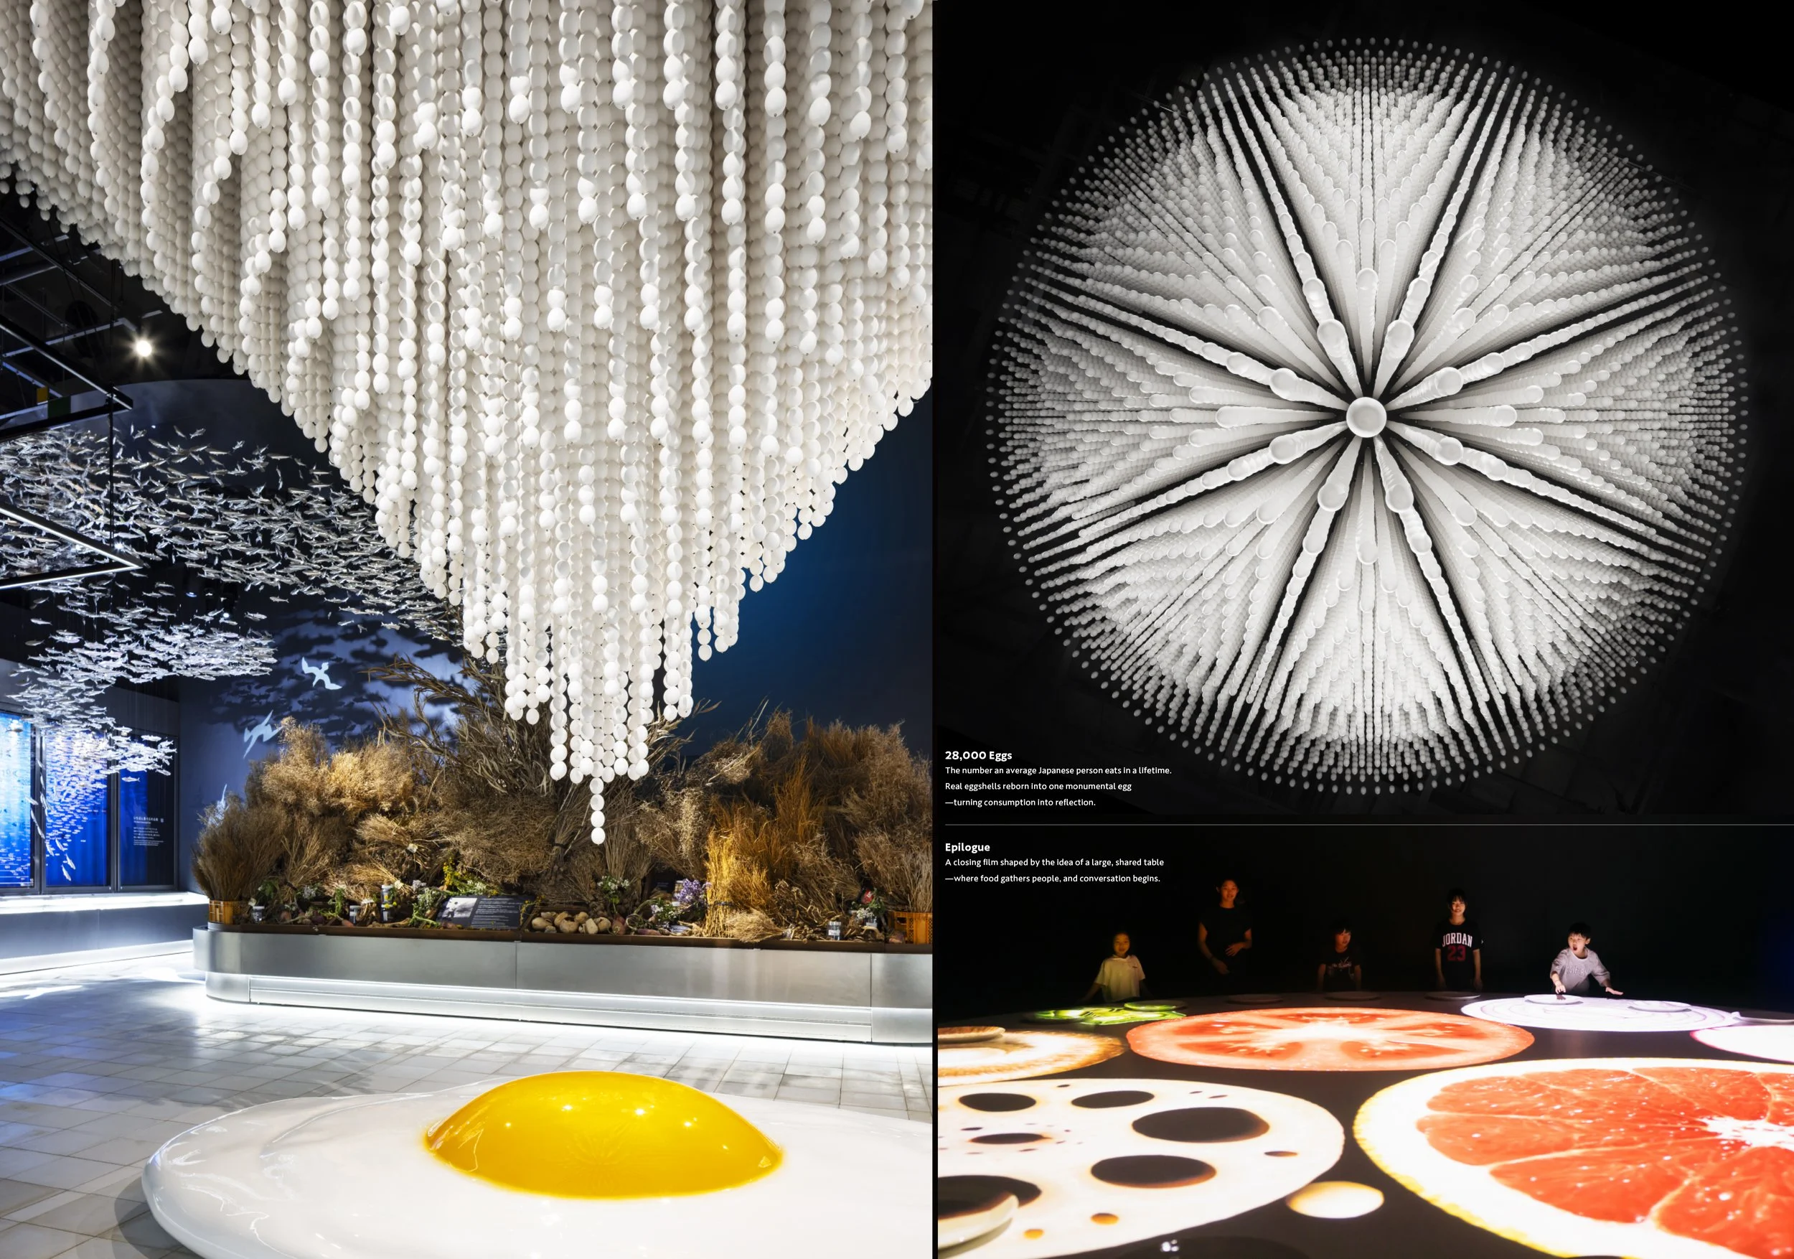
This approach gives physical form to the project’s concept of a "silent exhibition.” Information is conveyed through scale, repetition, scent, material, and juxtaposition, with explanatory text supporting the experience without overwhelming it. The pavilion prioritizes observation. A wall of ingredients translates abundance into colour and pattern. A monumental installation, created from the equivalent of 28,000 eggs (the average lifetime consumption in Japan, according to the submitted material), turns a commonplace food into an architectural measure of time.
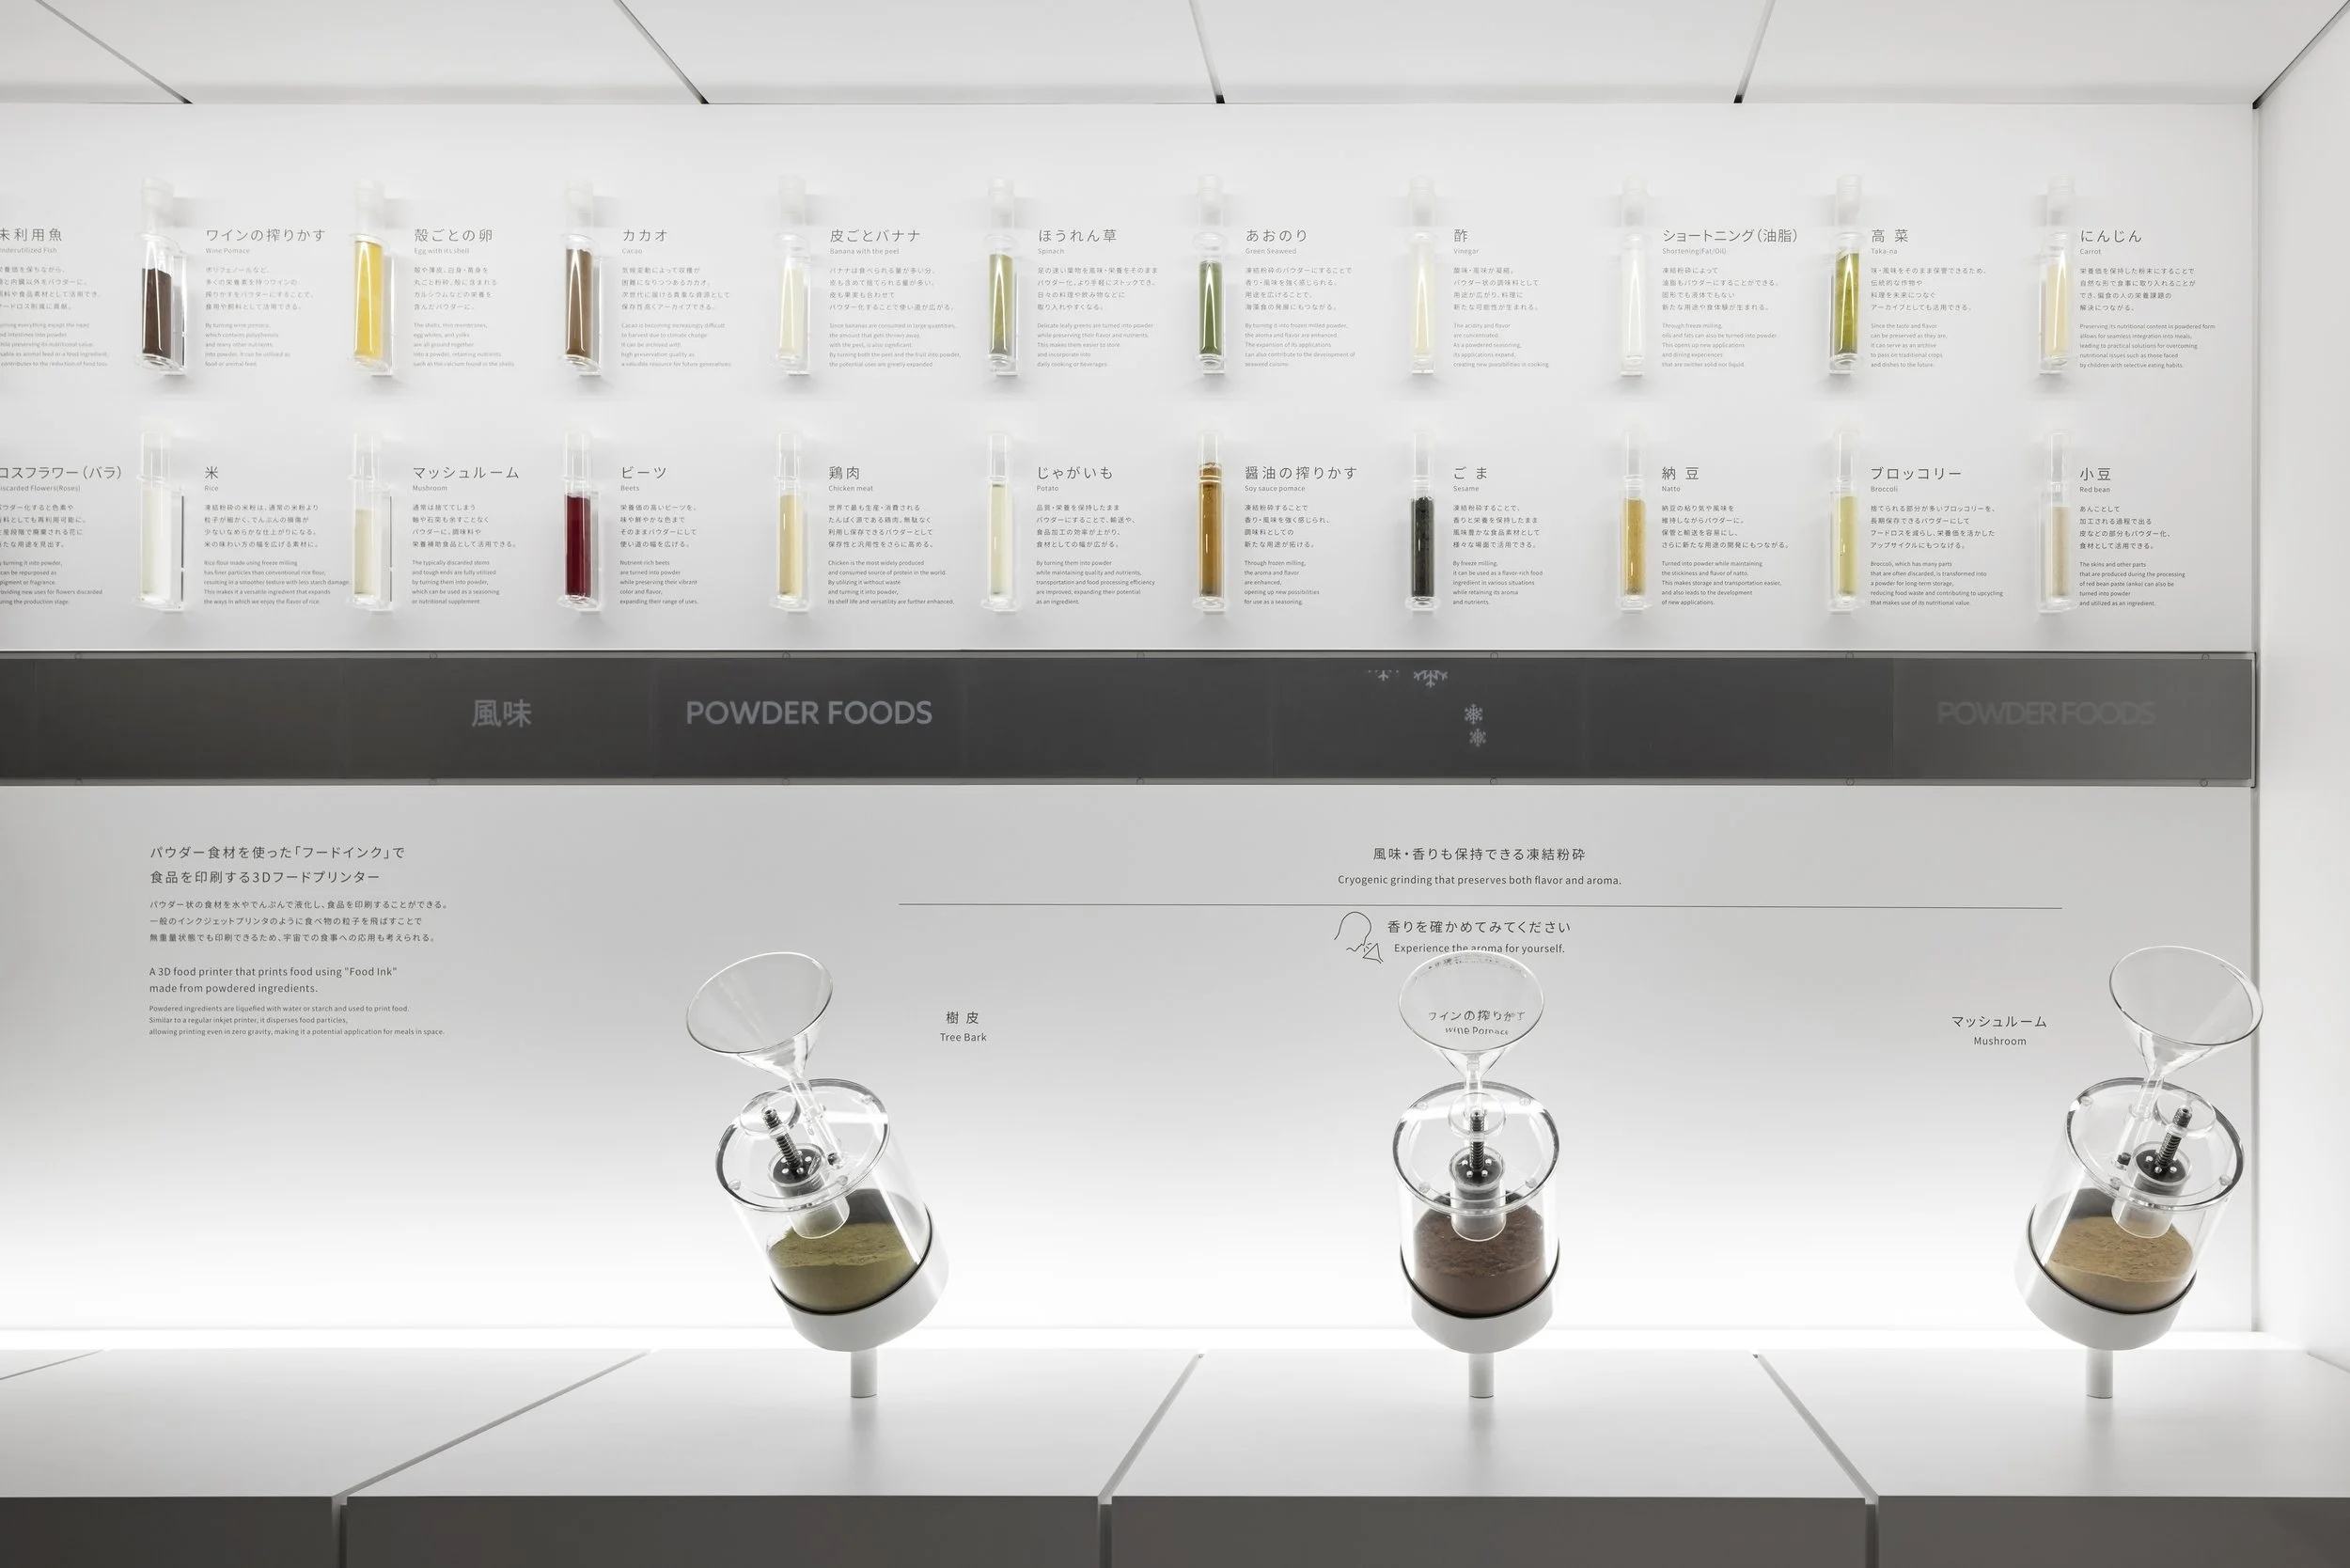
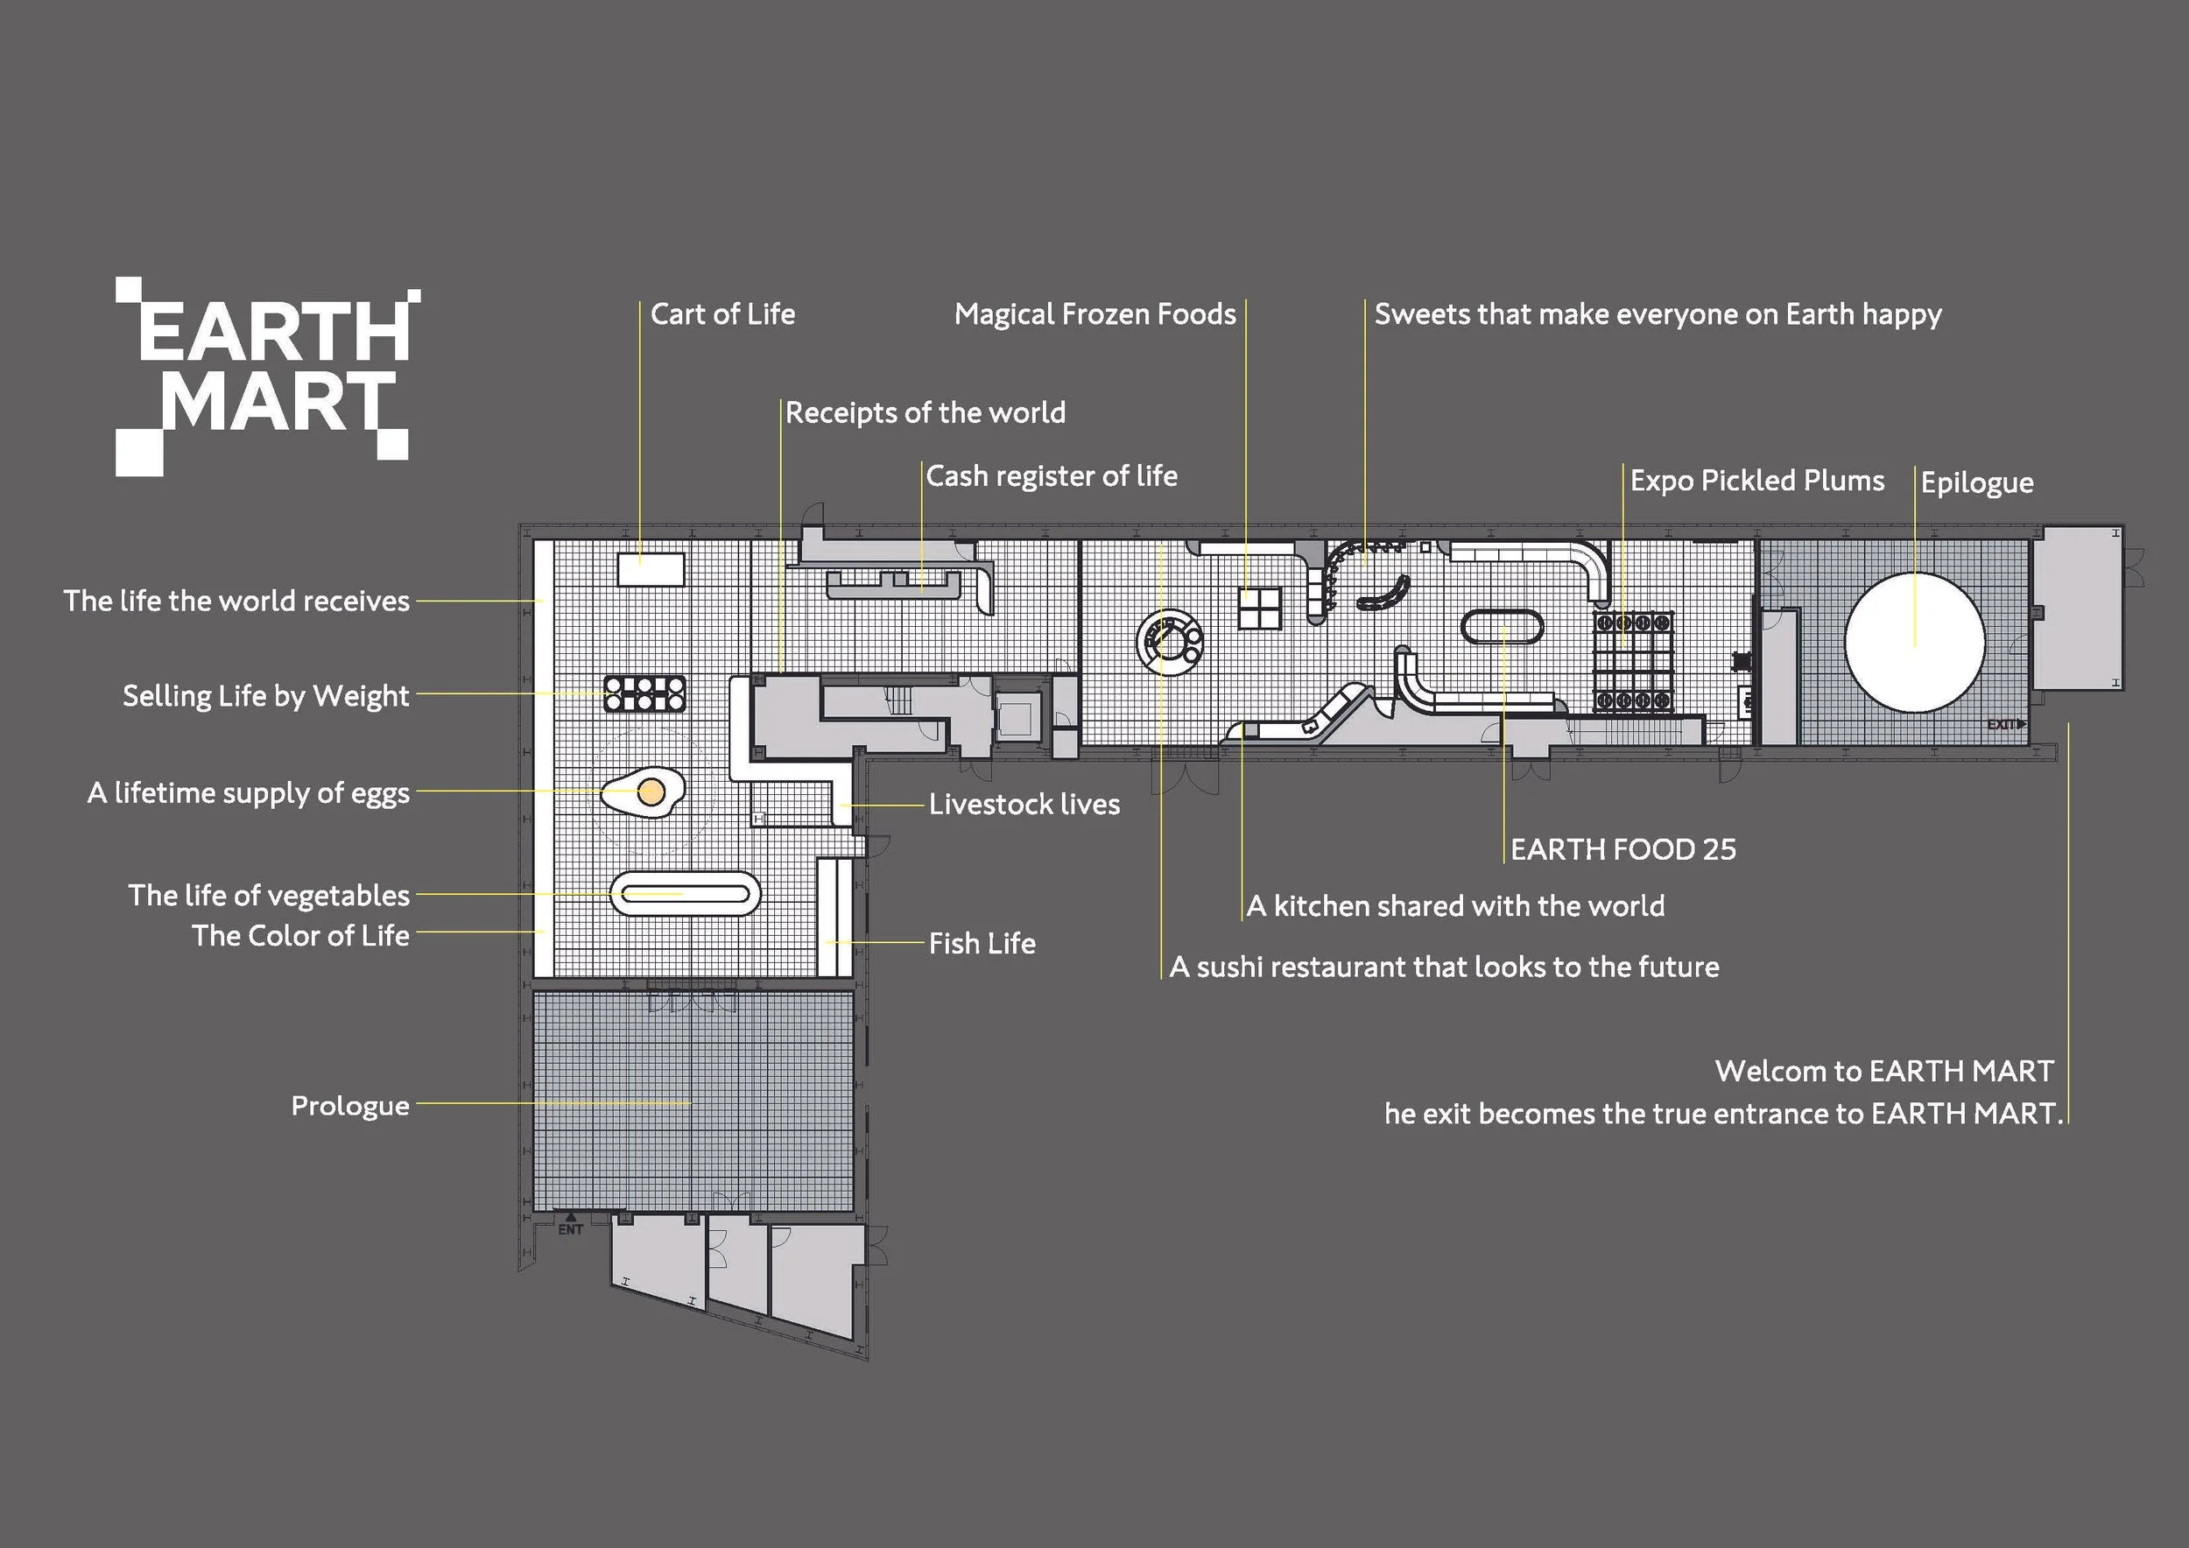
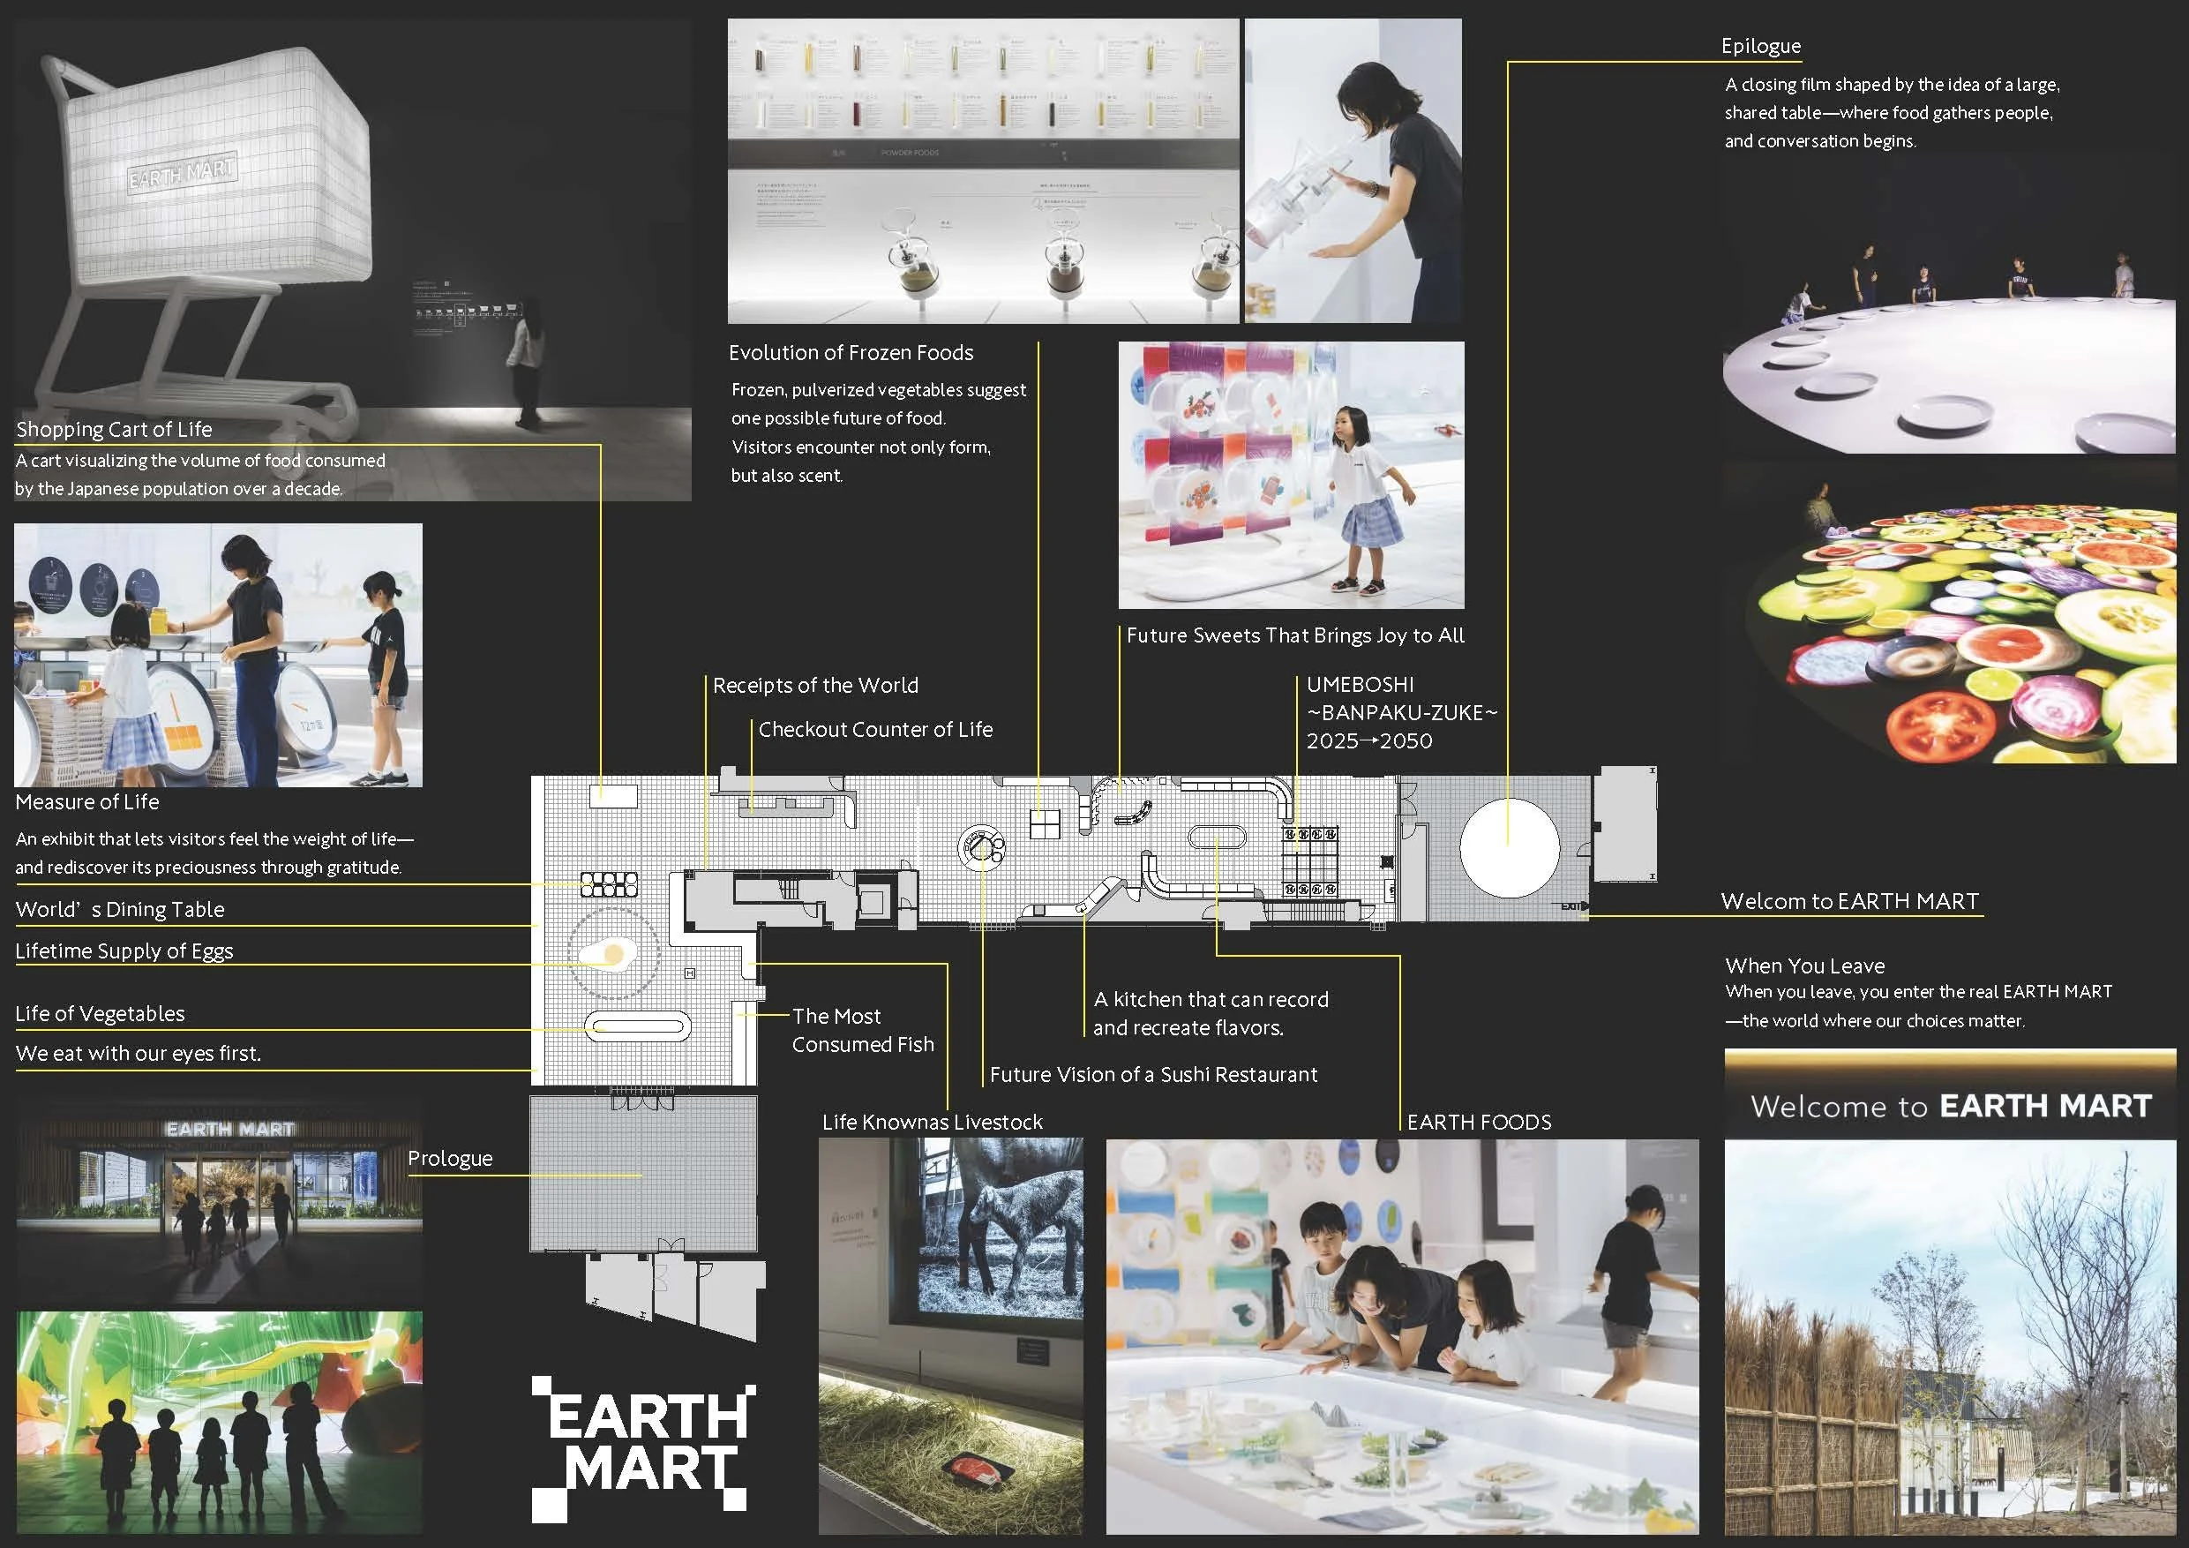
The exhibition transitions between present-day food culture and speculative forms of eating. The submitted plan positions living vegetables, fish, and livestock at the start of the visitor journey, establishing food as a biological reality before the narrative broadens to include a future sushi restaurant, a kitchen capable of recording and recreating flavours, frozen and pulverized vegetables, experimental sweets, and an umeboshi project extending from 2025 to 2050. Technology enters through the established language of food, ensuring experimentation remains connected to appetite, craft, and daily experience.
Material choices reinforce this continuity between consumption and consequence. The submitted materials identify reused eggshells and living plant matter as exhibition elements, while contributions from farmers, sushi chefs, and biotechnology researchers extend the pavilion beyond a single authorial voice. Their expertise becomes part of the spatial narrative. The exhibition is presented as a constructed ecosystem of cultivation, preparation, preservation, consumption, and waste, with design serving as the structure that connects these various registers.
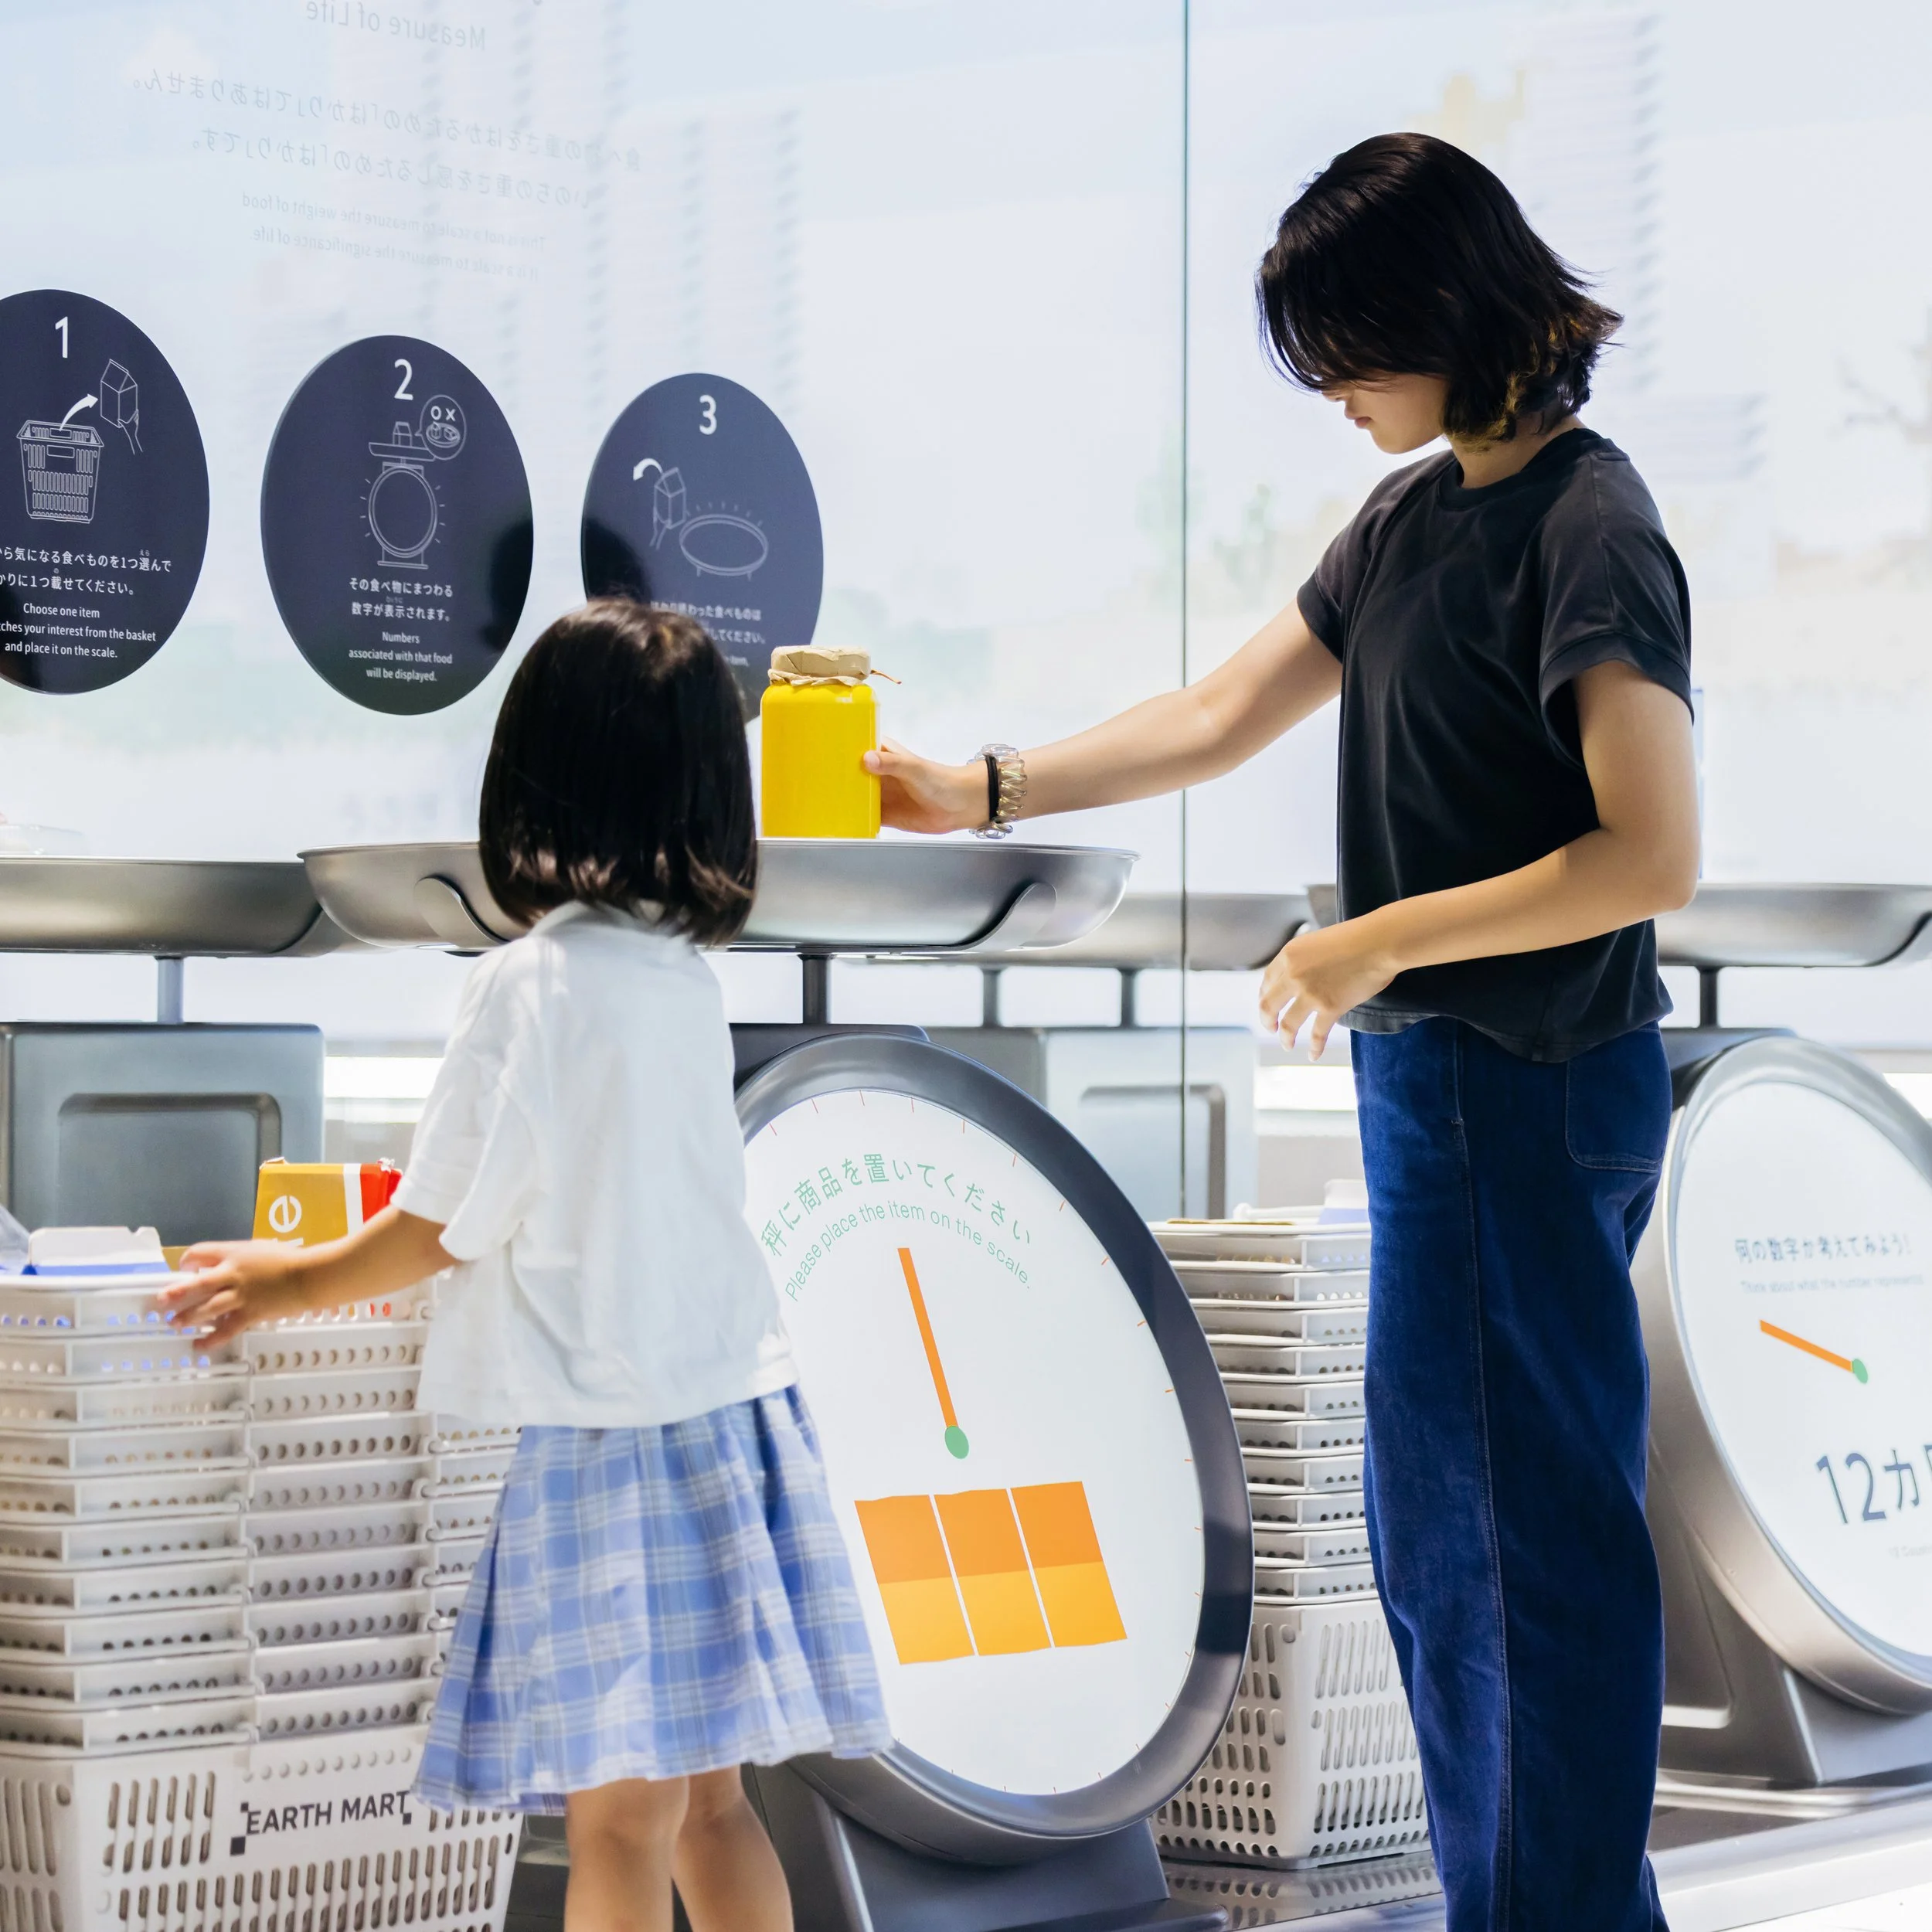
The plan is especially effective in treating circulation as a narrative sequence. Visitors move from displays of vegetables, fish, and livestock to sections focused on perception, measurement, technology, and shared food culture. “Receipts of the World,” “World’s Dining Table,” and the “Checkout Counter of Life” adopt the language of retail transactions, but their placement transforms the act of checking out into a moment for reflection. In the submitted drawing, the exit is described as the true entrance to EARTH MART: the world outside, where individual choices have consequences.
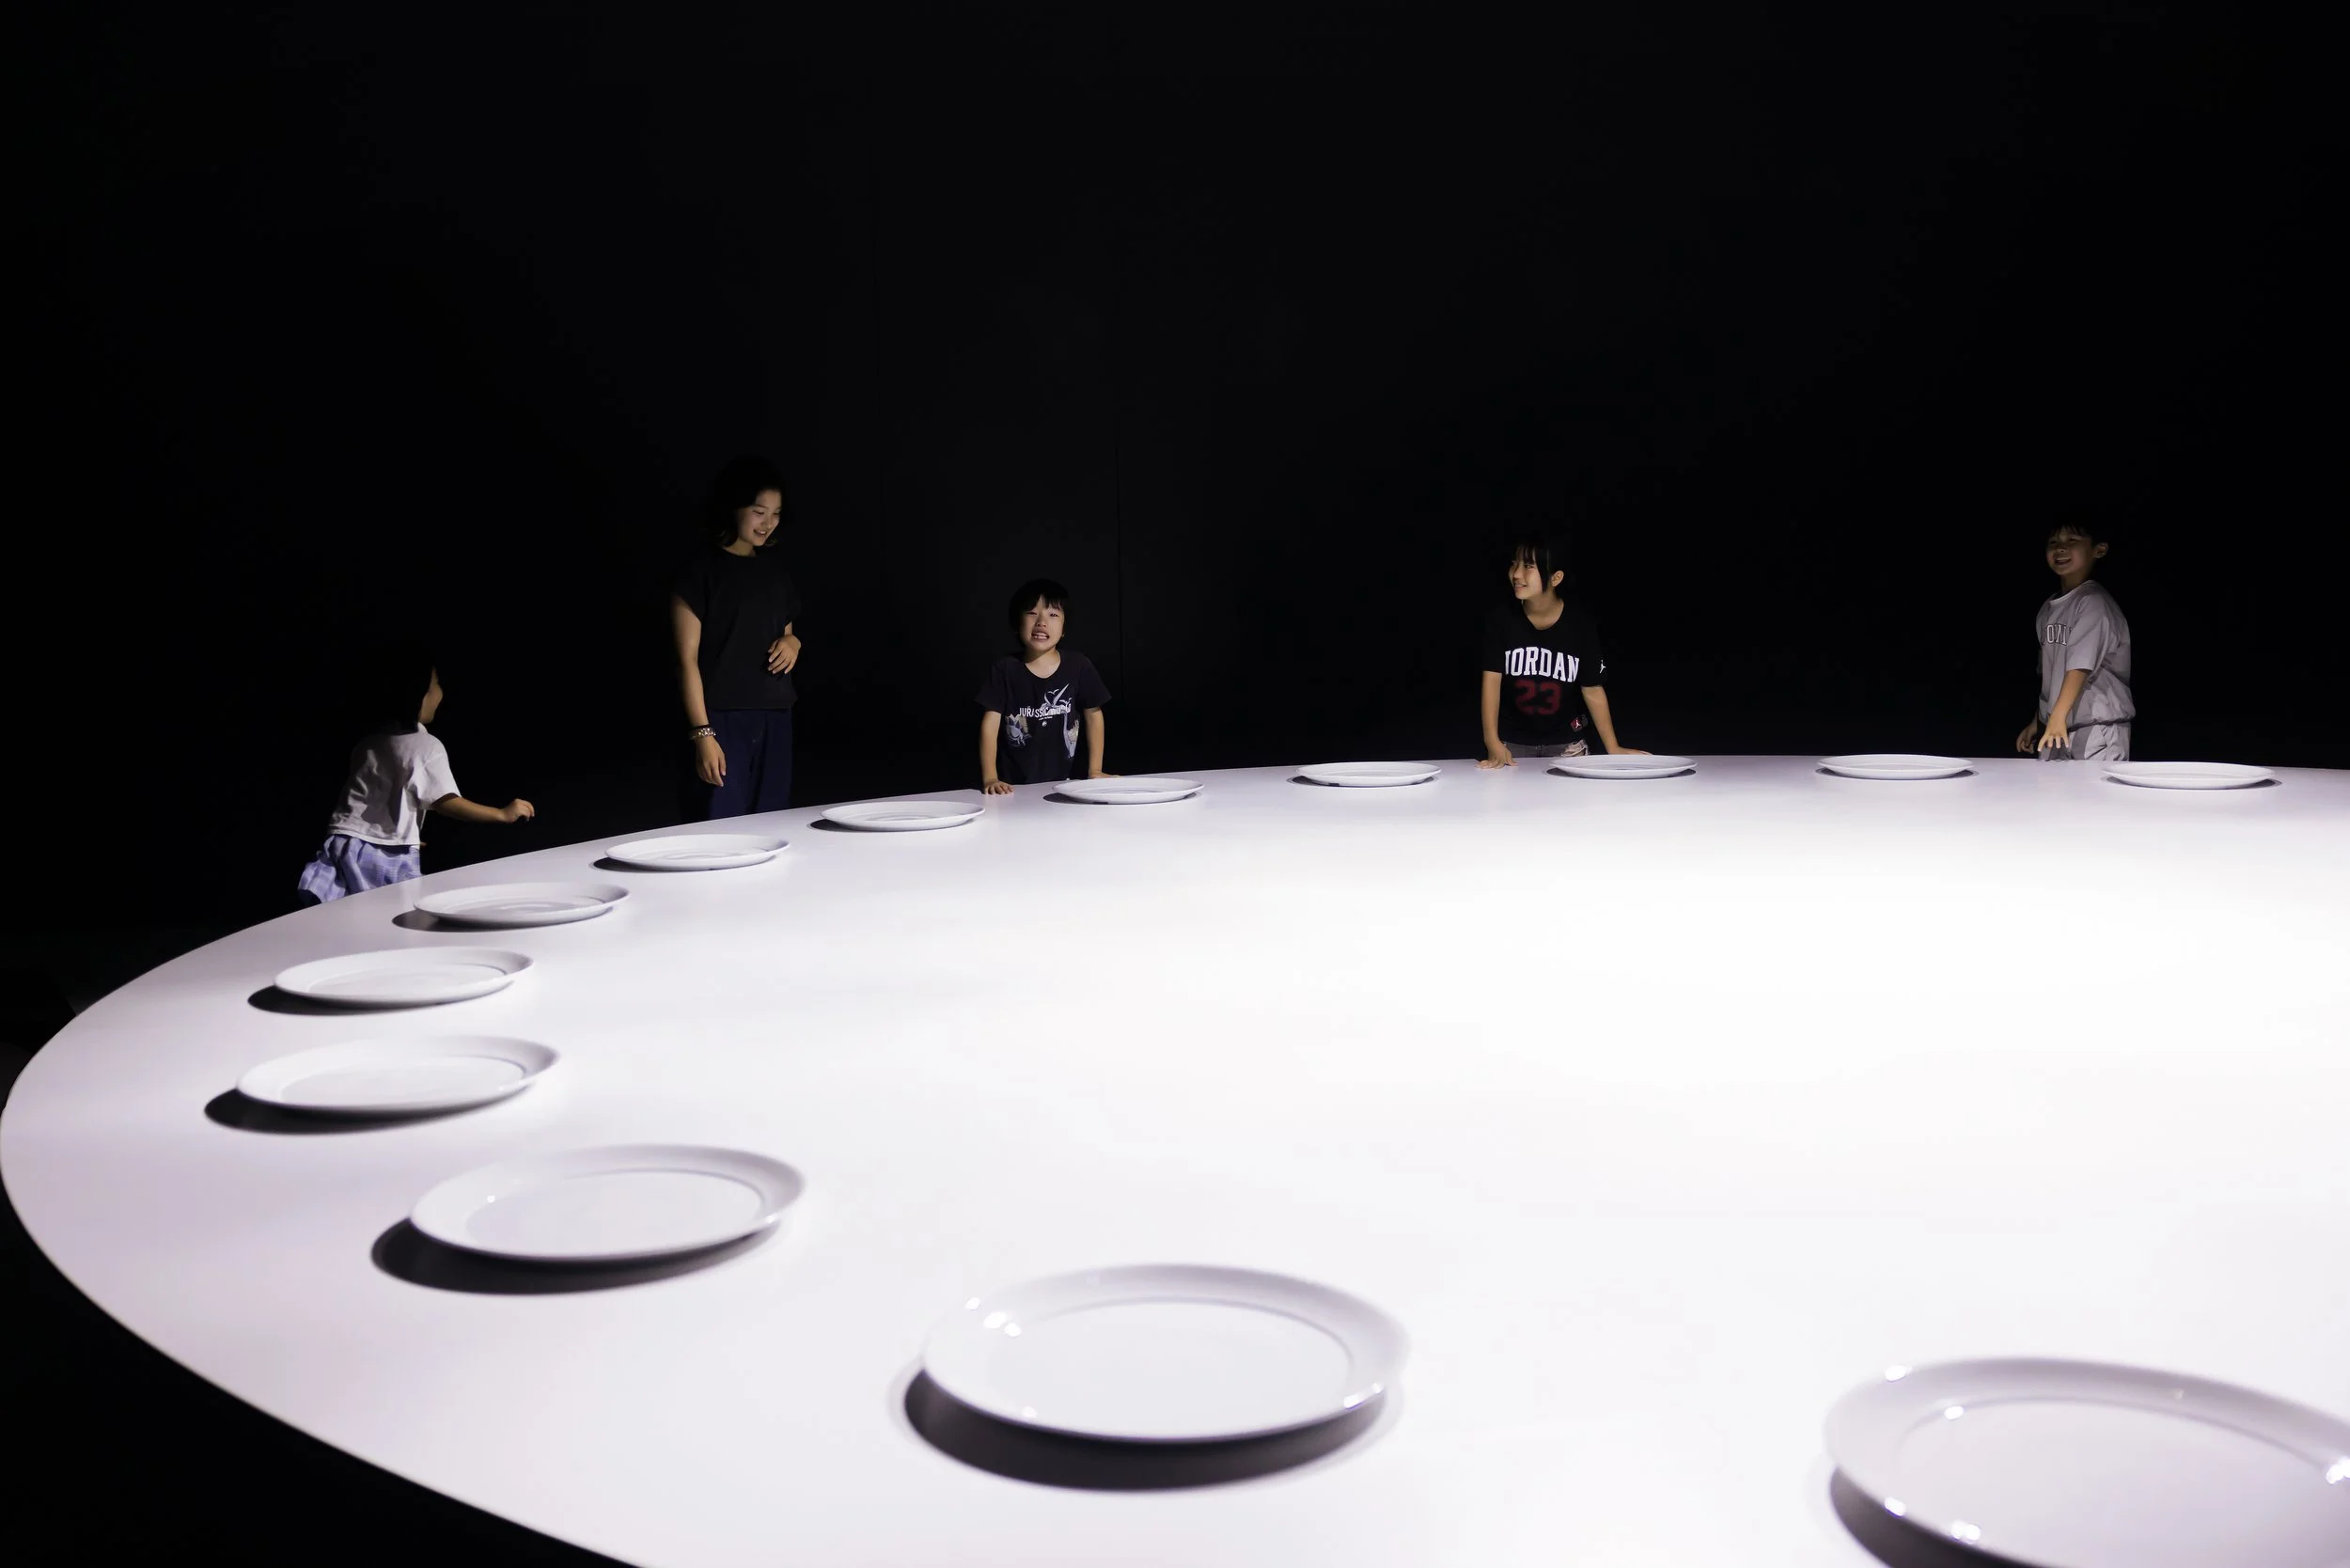
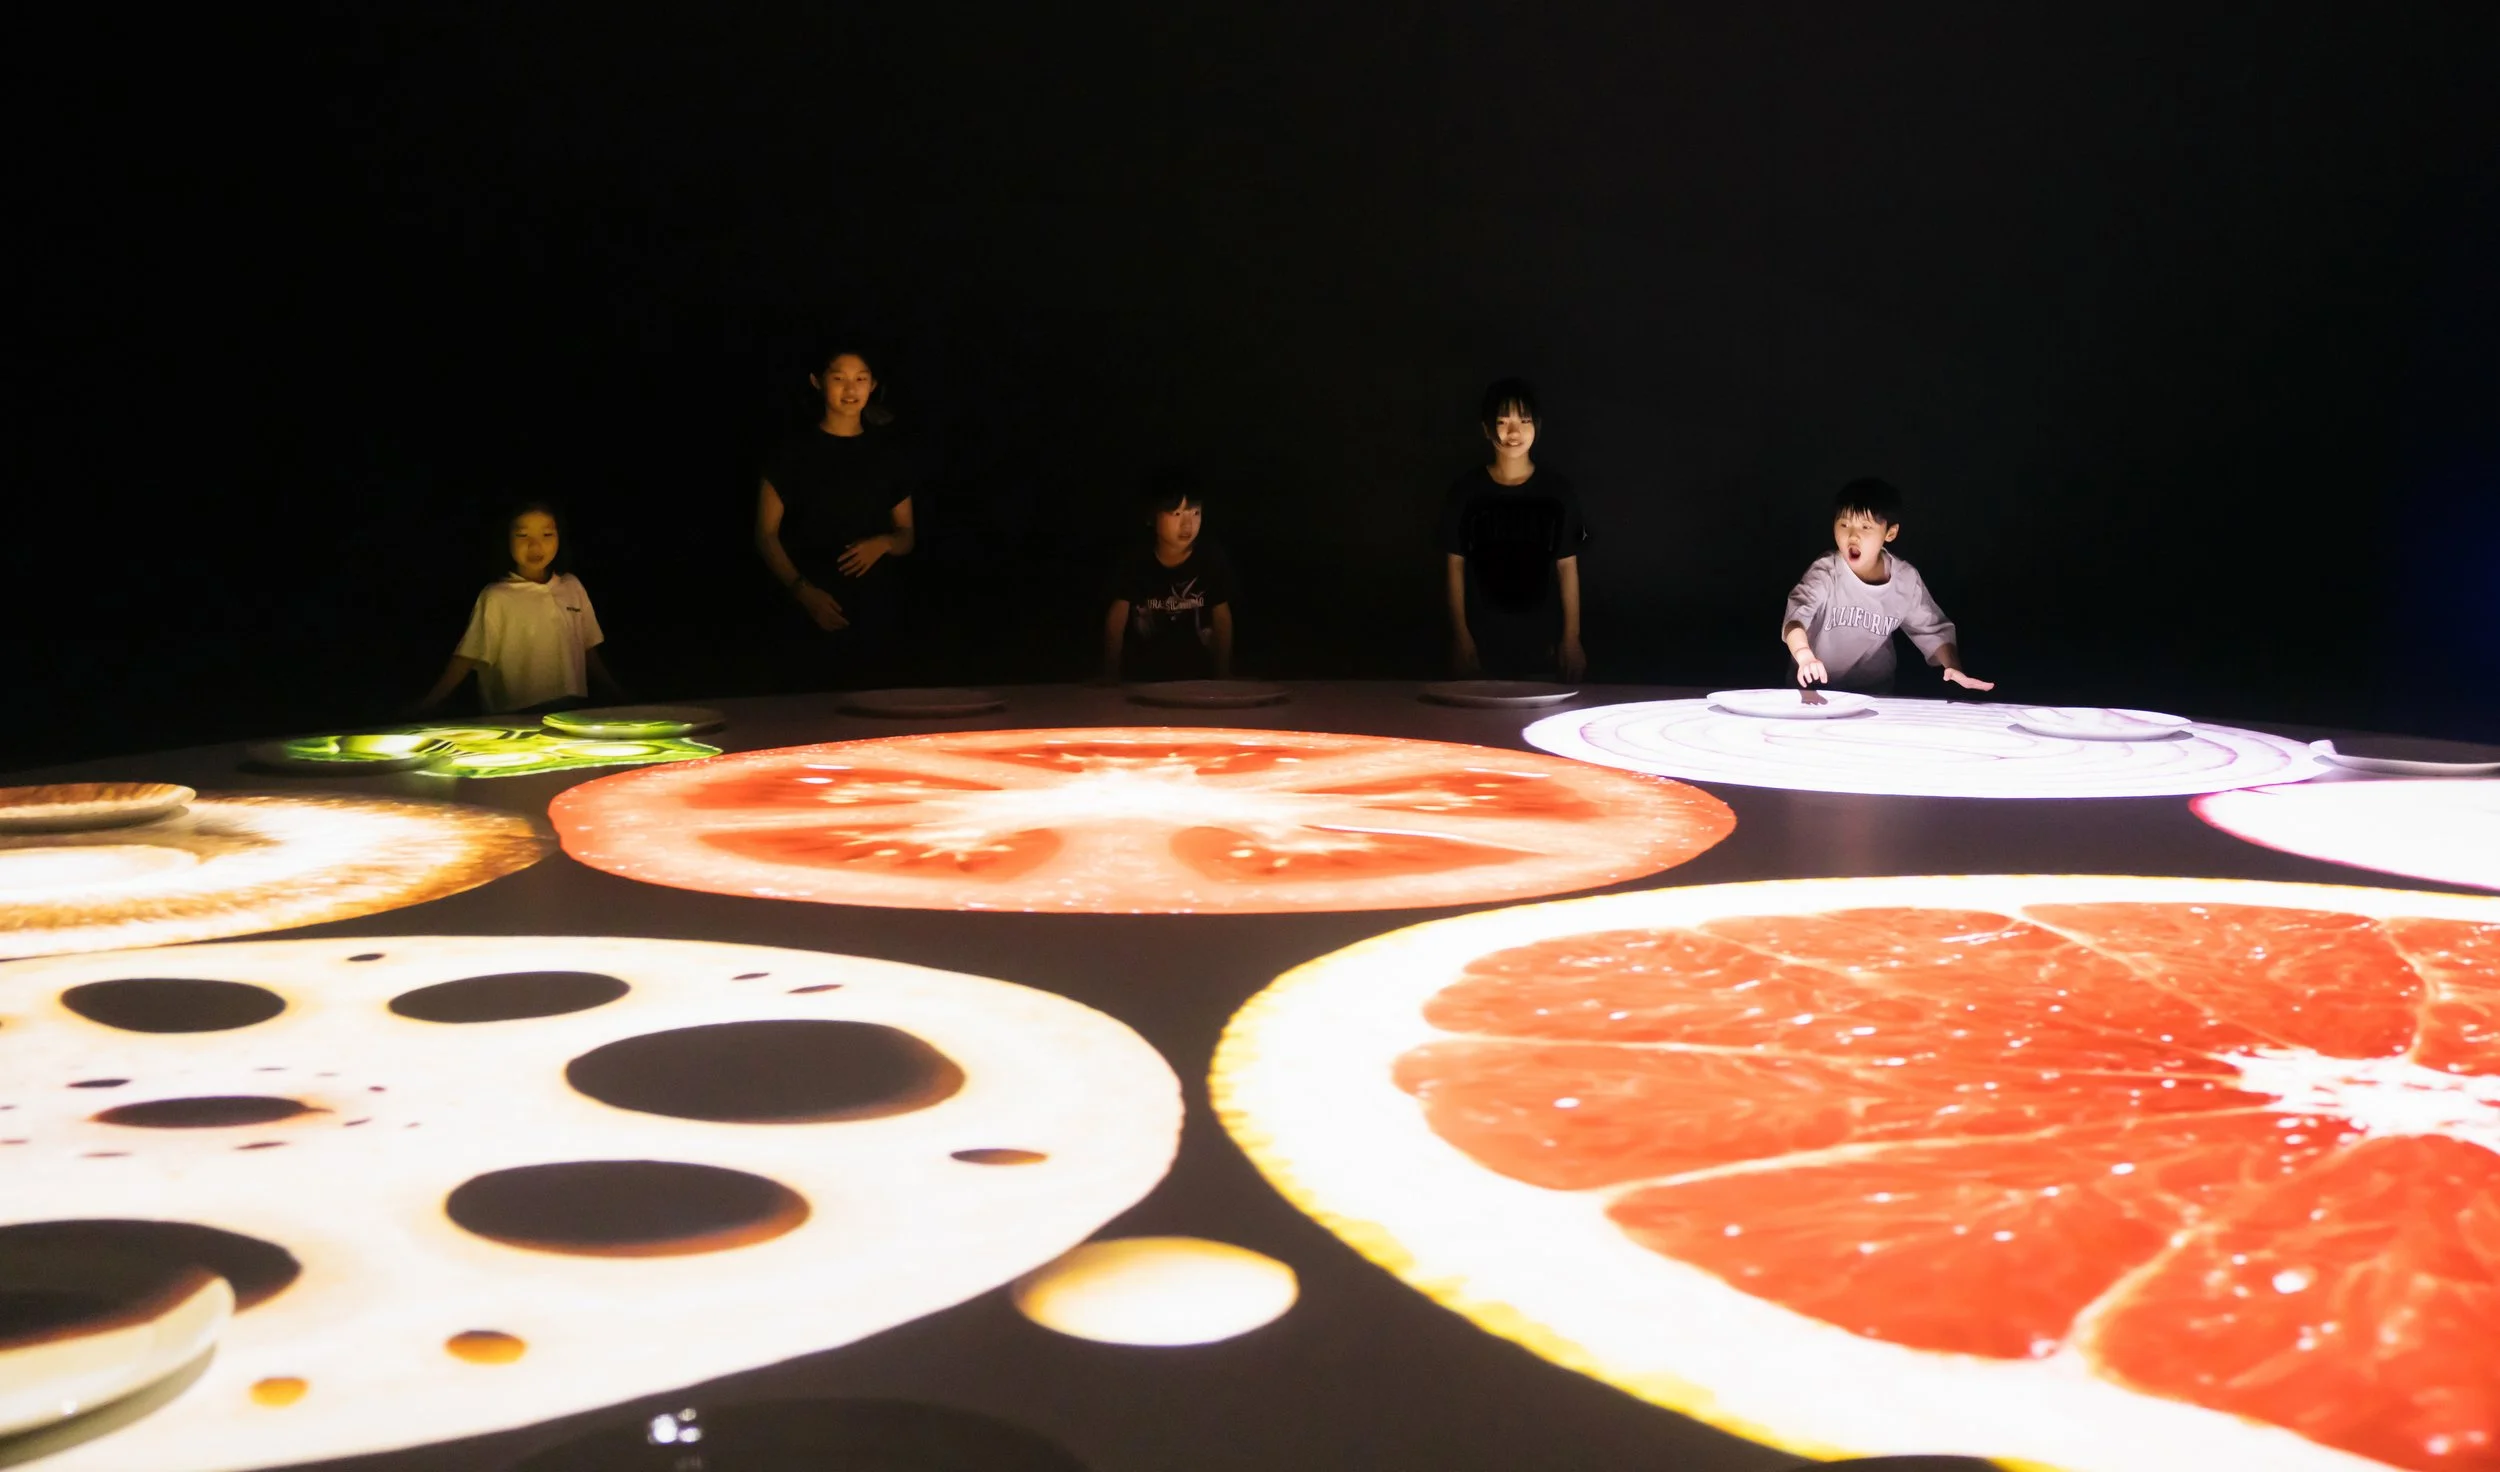
The final spaces temper the exhibition’s didactic potential through collective experience. A closing film centers on the image of a large shared table, with oversized projected foods creating a setting that is playful, social, and immediately understood across age groups. The pavilion concludes with conversation and appetite still present. Its argument is not that food should become a source of anxiety, but that careful attention can restore value to what convenience has made easy to overlook.
EARTH MART remains grounded in everyday life. Its supermarket references provide clarity, while shifts in scale, material, lighting, and sequencing create enough distance for familiar objects to acquire new meaning. The pavilion renders food culture spatial, a field in which pleasure, responsibility, science, memory, and survival coexist.
PEGGY'S EDITOR'S NOTE (2026 Sky Design Awards Editorial Jury)
Food exhibitions are often reduced to collections of information. EARTH MART is most compelling when knowledge is rendered tangible: the number of eggs consumed across a lifetime is represented as a ceiling-sized installation, the life of vegetables is displayed as living matter, and the origins of meat and fish are reintroduced to the exhibition space.
The project also acknowledges that gratitude cannot be cultivated by instruction alone; it emerges through encounter. Visitors are presented with something familiar and then invited to perceive it in a new way. This quiet transformation gives the pavilion significance beyond the temporary context of an Expo exhibition.
EDITOR'S REVIEW
One of the project’s most effective decisions is its transformation of supermarket typology into an exhibition framework. The format is immediately legible, yet each installation disrupts the familiar logic of purchase. As a result, the pavilion achieves conceptual accessibility while retaining the complexity of its subject matter.
The most compelling installations communicate through quantity and physical presence. Suspended fish, living vegetable displays, the ingredient wall, and the 28,000-egg installation rely on mass, repetition, and scale to engage visitors before any explanatory text is encountered. The design demonstrates that exhibition storytelling can begin with direct sensory experience.
The plan also reveals a disciplined progression from biological life to food culture, technology, and social consequence. This sequencing enables the pavilion to encompass a wide range of topics without becoming fragmented. The recurring vocabulary of market display, measurement, and exchange establishes a coherent spatial structure for the visitor’s journey.
DRAWING AND SPATIAL ANALYSIS
The EARTH MART plan is organized as a continuous exhibition sequence that alternates between open display zones and more compact linear passages. The larger western area features the main installations, including living vegetable displays, suspended fish, and a lifetime supply of eggs installation. These elements serve as distinct landmarks while maintaining long sightlines and fluid circulation around them.
The central service core acts as a spatial hinge before the route extends into a narrower eastern section, characterized by counters, curved fixtures, and repeated display bays. This shift in proportion alters the pace of movement, bringing visitors into closer contact with exhibitions focused on future food, preservation, technology, and exchange. The supermarket reference is embedded in the spatial organization through aisles, counters, and display islands, providing the exhibition with an immediately recognizable framework.
The route culminates in a circular epilogue space, where the geometry transitions from linear movement to a space for collective gathering. Throughout the exhibition, variations in scale, density, and enclosure guide visitors from mere observation toward active participation, allowing circulation itself to convey the exhibition's central narrative about food, life, and everyday choices.
ORIGINAL DESIGNER SUBMISSION — VERBATIM
" Signature Pavilion “Earth Mart” at Expo 2025 Osaka, Kansai, Japan"
“Stories Woven by Space – Integrated Design of Space and Narrative”
EARTH MART did not speculate on the future; it asked what should be preserved for it. Set within a supermarket-like environment, the pavilion reframed food as life itself, inviting visitors to reflect on everyday choices through spatial experience.
EARTH MART introduced a novel exhibition language by replacing museum displays with supermarket fixtures. In a setting where food is usually sold, the pavilion exhibited living beings—vegetables, fish, and livestock—along with their lifespans. This deliberate inversion created an immediate cognitive gap that drew visitors in visually before engaging them conceptually. With minimal explanatory text, meaning emerged through observation and imagination. This non-verbal, experience-led approach formed a “silent exhibition,” offering a new model for communicating complex social themes through spatial design alone.
By weaving Japanese food culture, technological evolution, and living materials into a unified narrative, the temporary space fostered gratitude, kindness, and a quiet revaluation of mealtime—an aftertaste that endured beyond its physical presence.
Project: Signature Pavilion “Earth Mart” at Expo 2025 Osaka, Kansai, Japan
Location: Osaka, Kansai, Japan
Project type: Visual & Design Business Division (including exhibition) — Multimedia (Exhibition Design)
Designer/company: nora, NOMURA Co., Ltd.
Completion: April 2025