

VILLA 49 designed by Kris Lin international Design
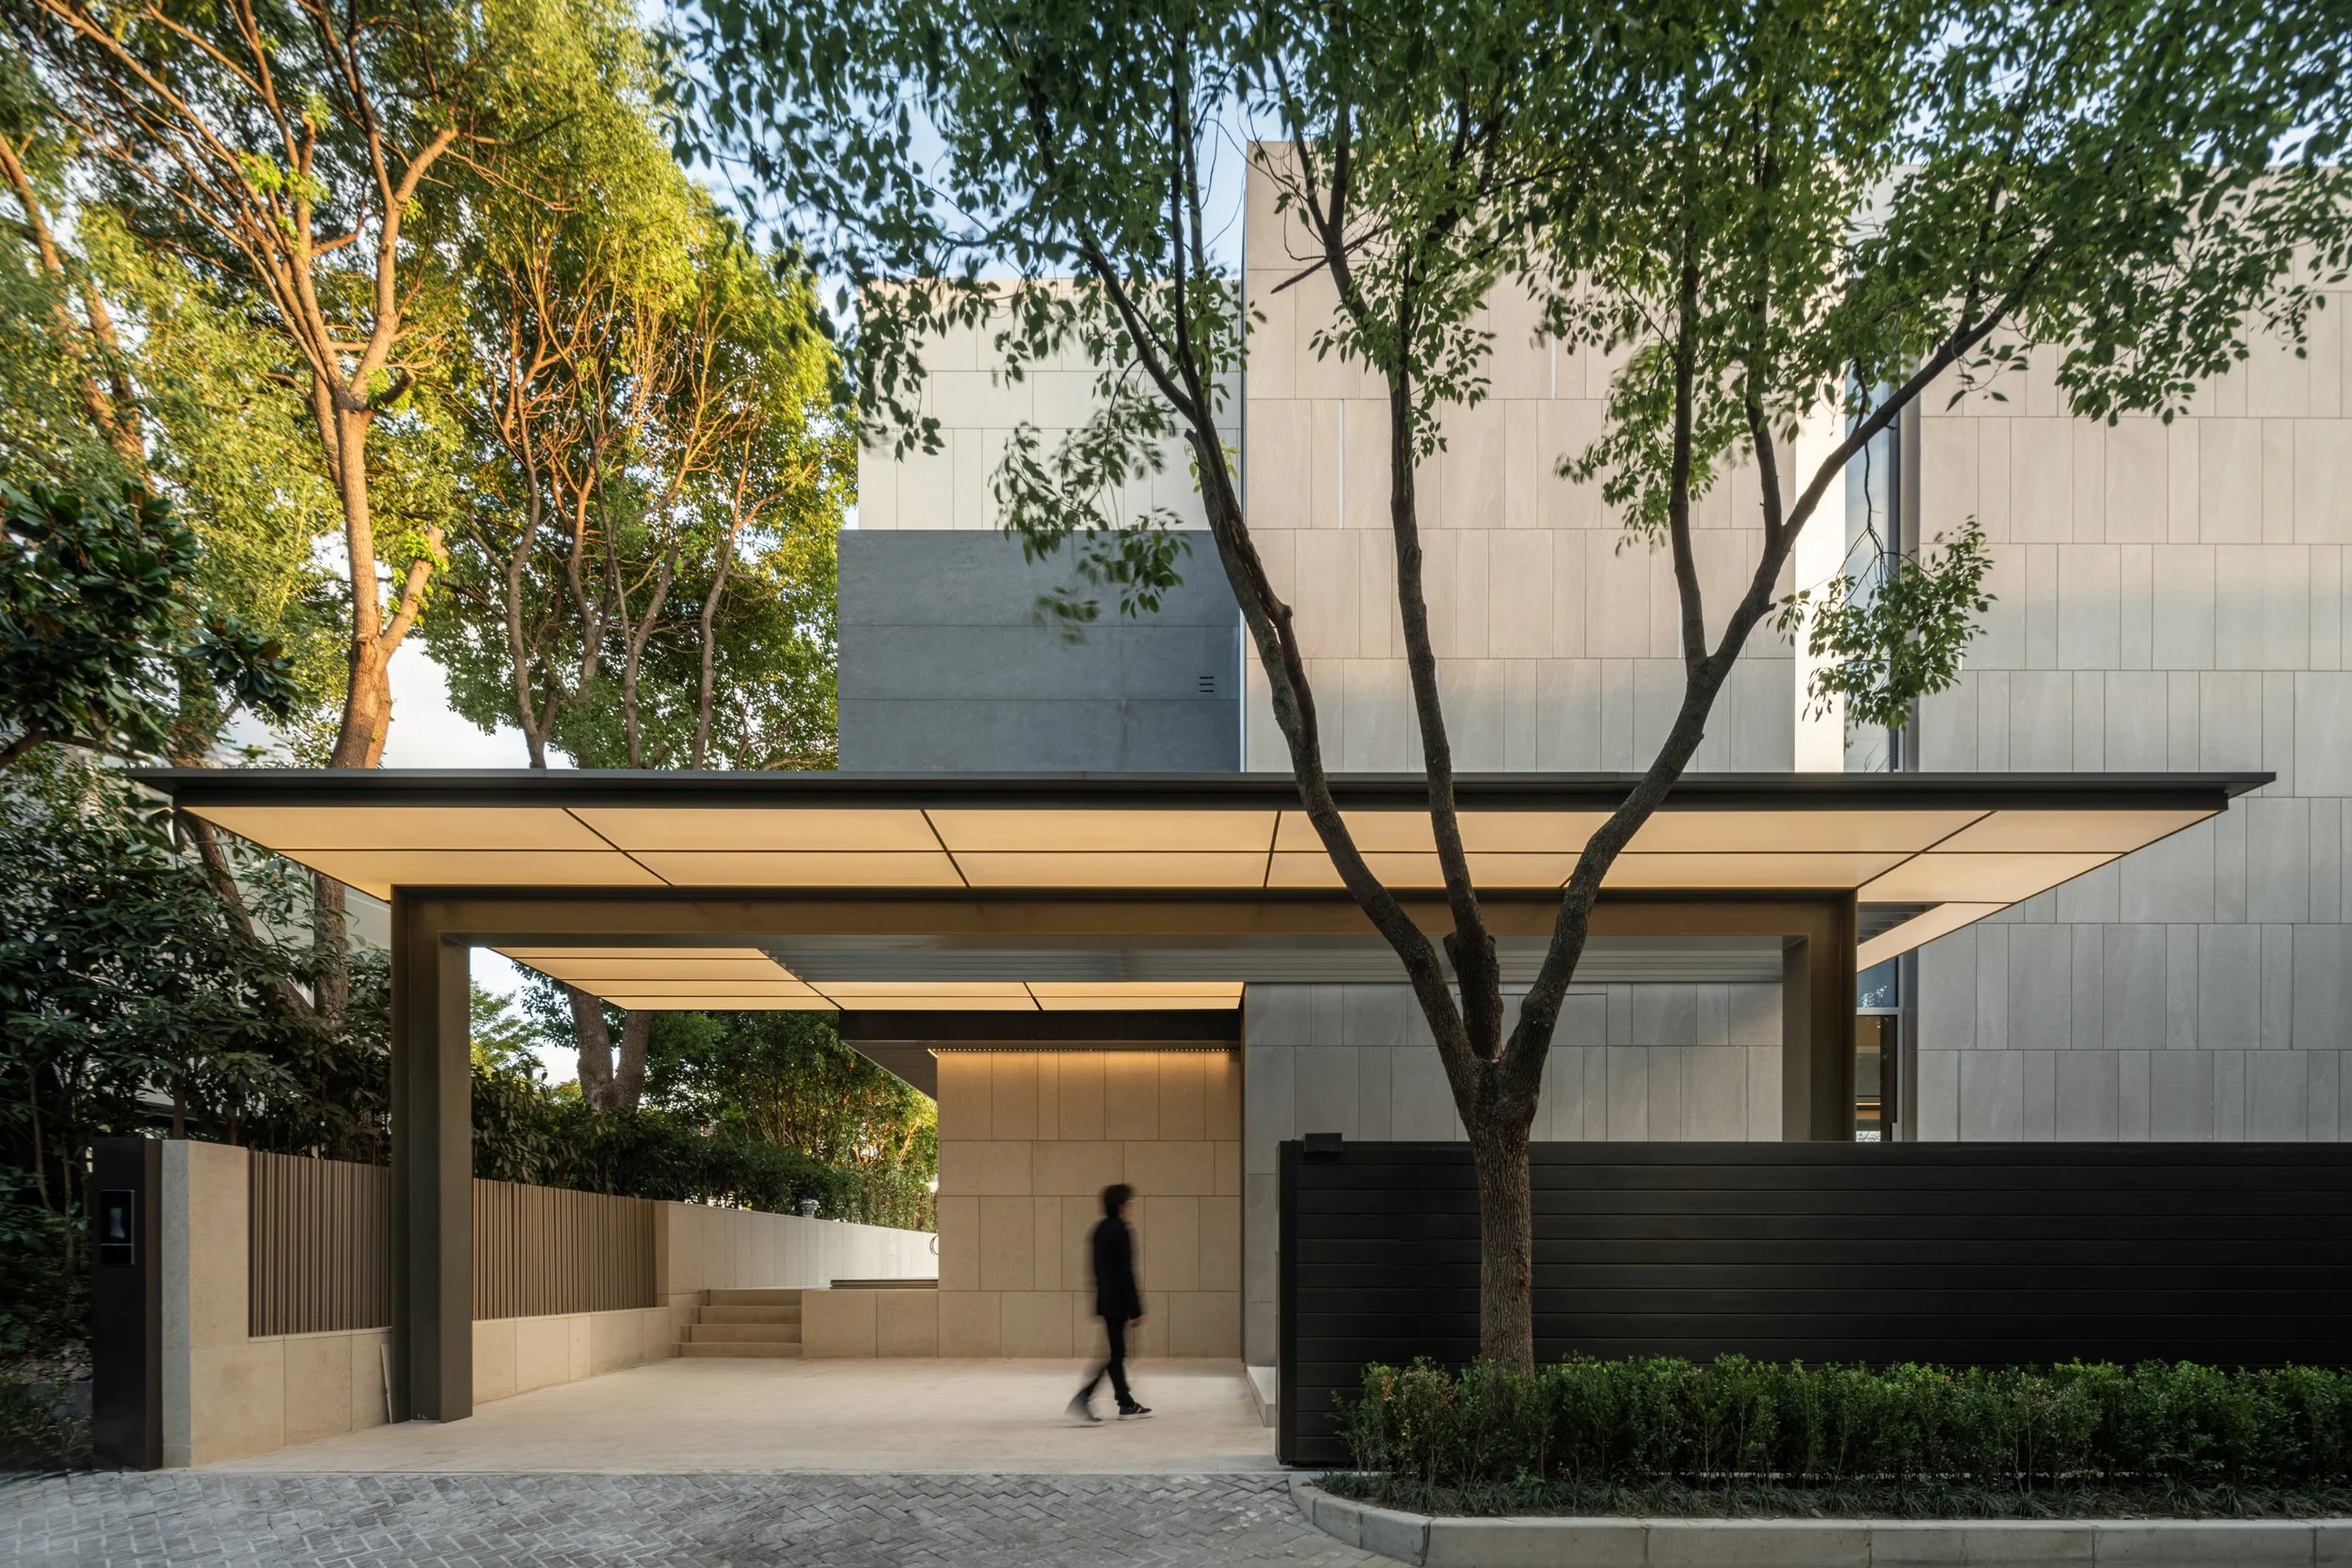
A home of this scale is seldom defined by a single lifestyle. It encompasses quiet mornings, family routines, lengthy evenings with friends, and occasions where social gatherings expand without sacrificing privacy. At VILLA 49, Kris Lin International Design embraces this evolving rhythm as the residence's guiding principle. This four-story villa seamlessly integrates private rooms, social spaces, gardens, and riverside views into a cohesive experience. The architecture, landscaping, interiors, and furnishings were developed in harmony, allowing the home to transition naturally between intimate family life and larger social events.
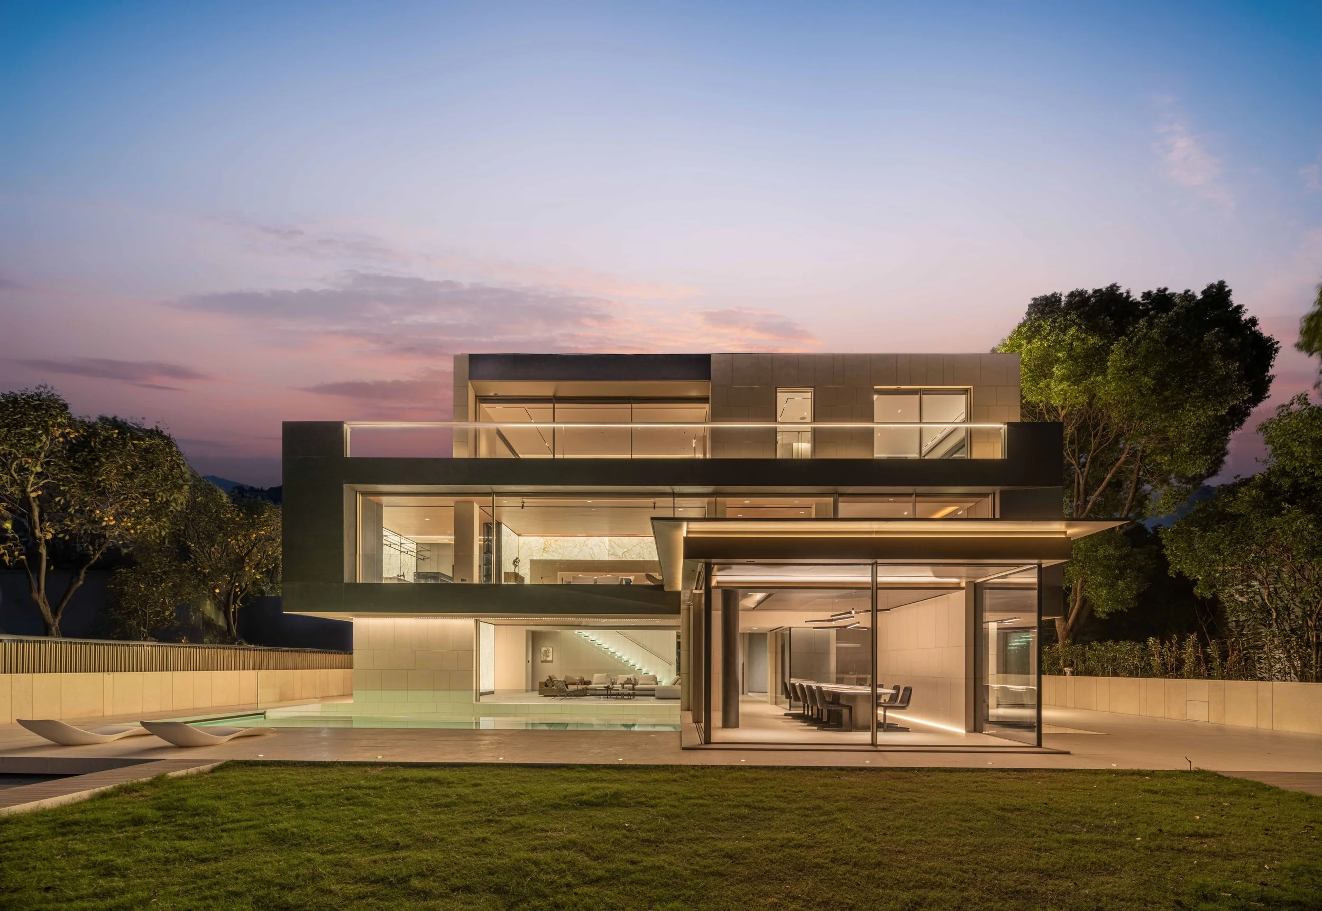
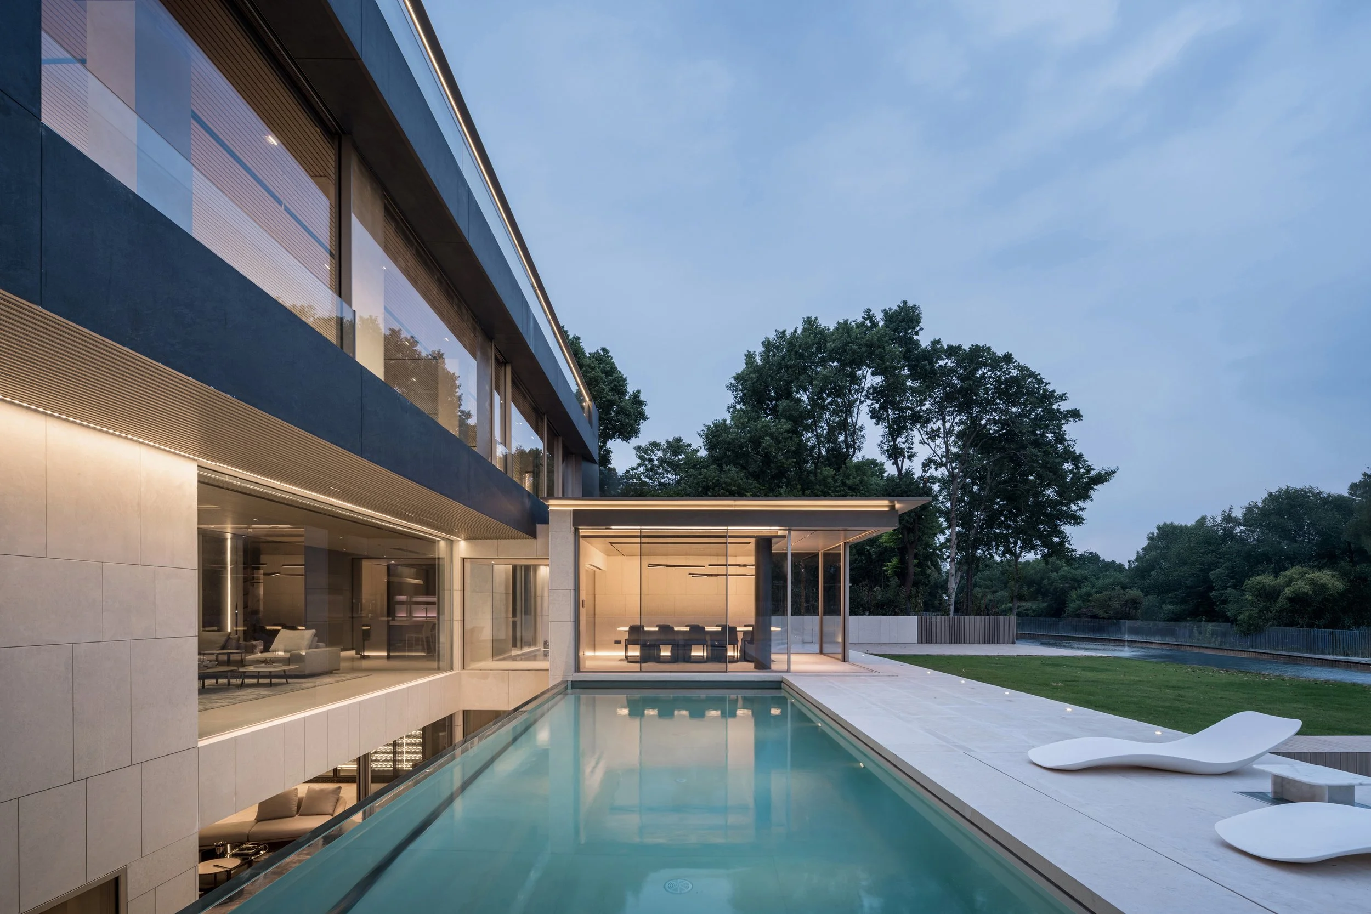
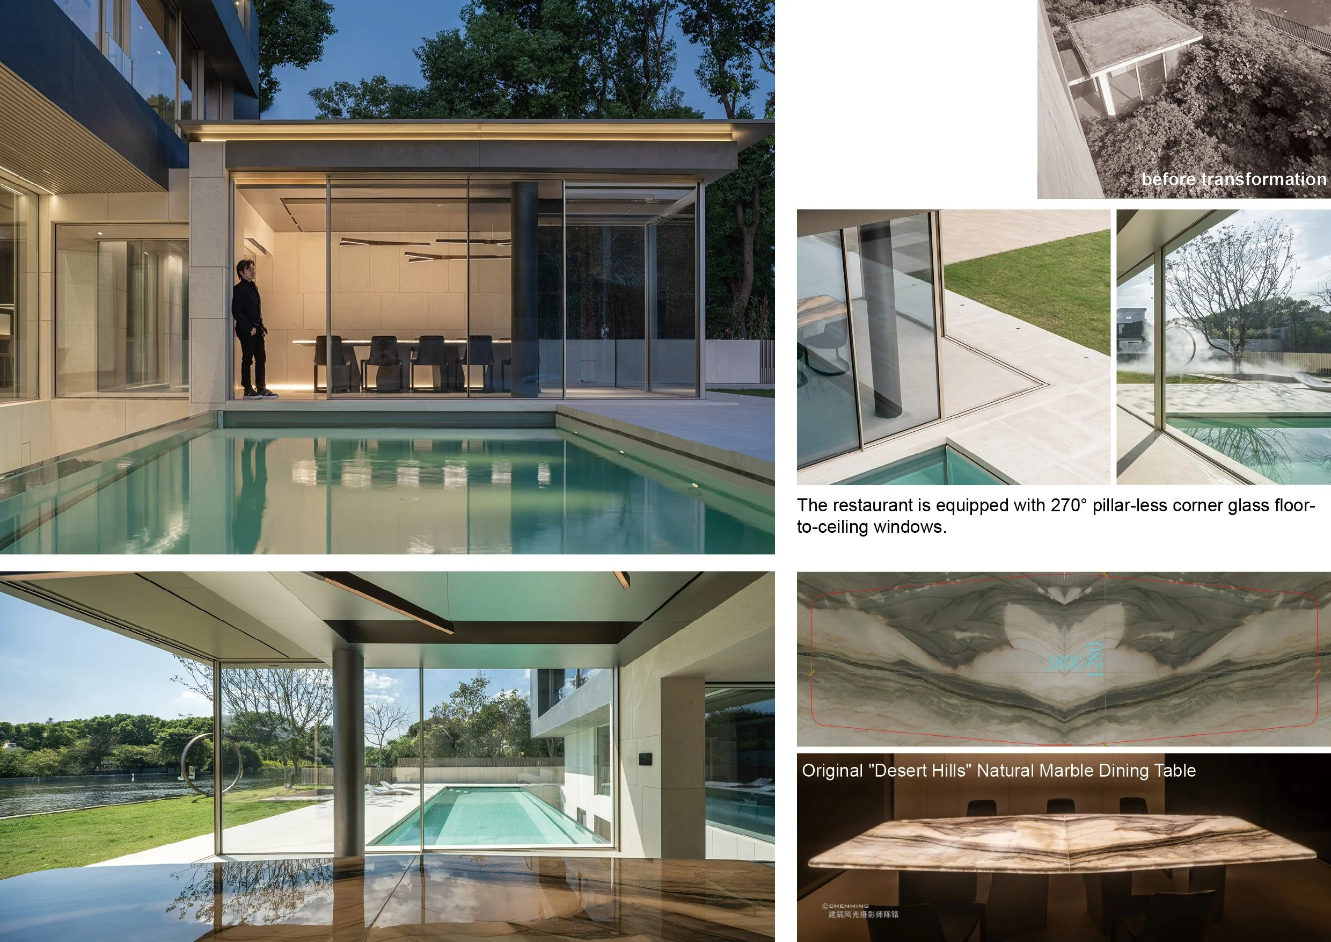
The dining room exemplifies this concept most clearly. Enclosed on three sides by high-transparency glass, it opens up to lush plantings, water features, and the distant river. Pillar-free corner glazing preserves the expansive view, while oversized movable panels enable the room to adapt to various weather conditions, seasons, and occasions. Whether hosting a family meal or a larger gathering, the dining area can transition fluidly between different degrees of openness. This adaptability enhances the house's lifestyle, fostering hospitality with spaces that can expand informally while preserving private areas through folding doors and movable partitions.
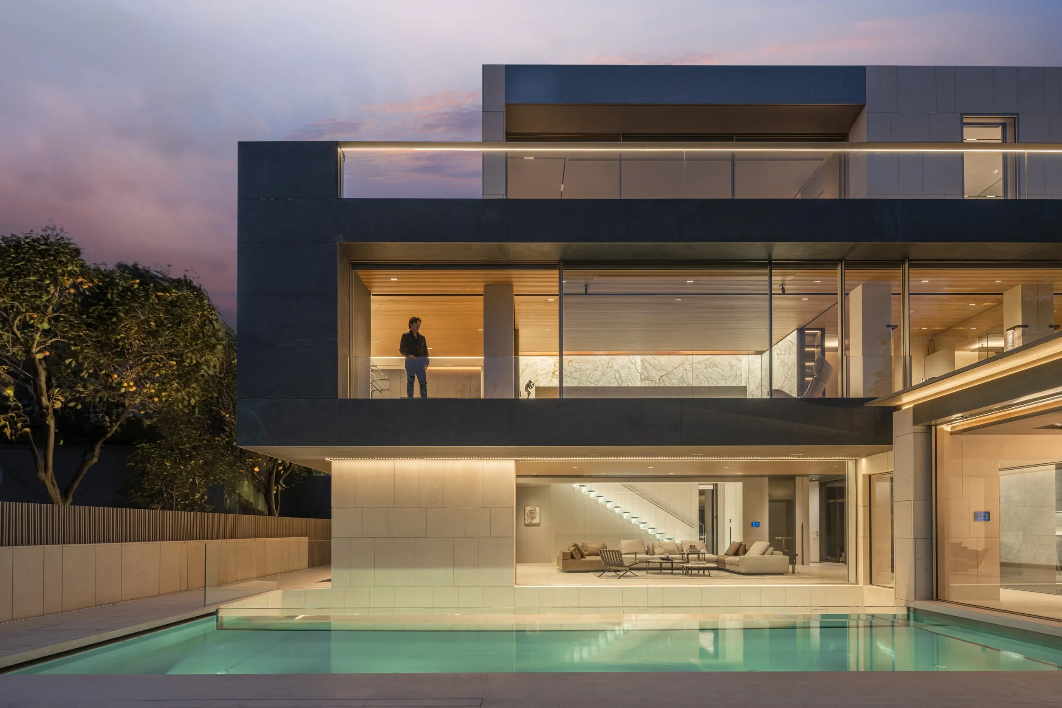
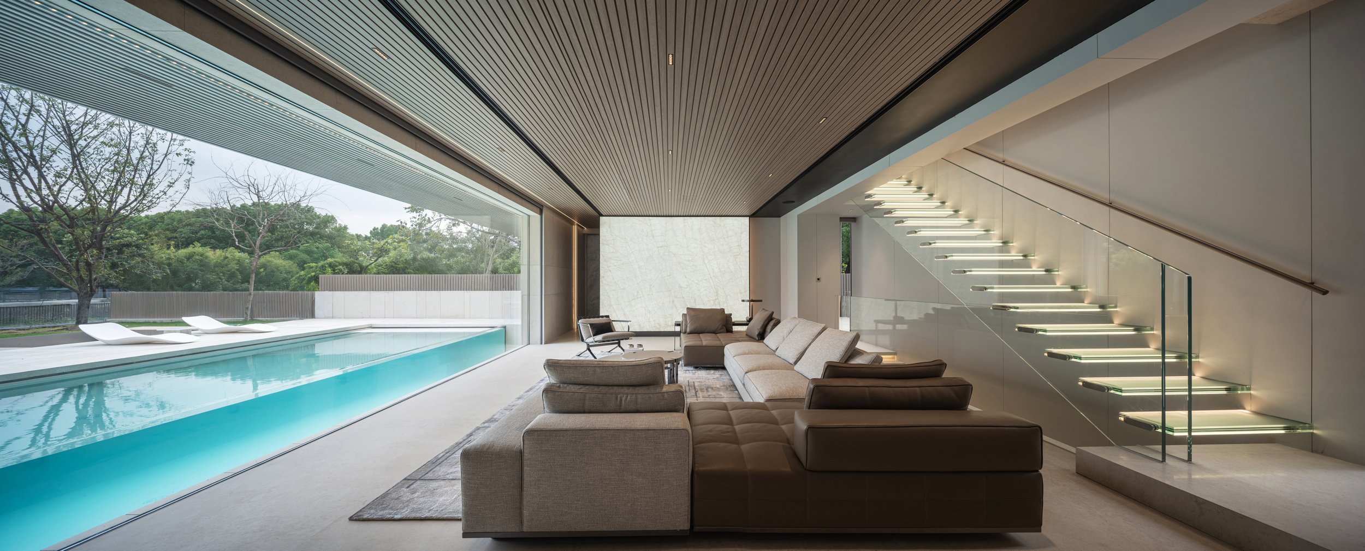
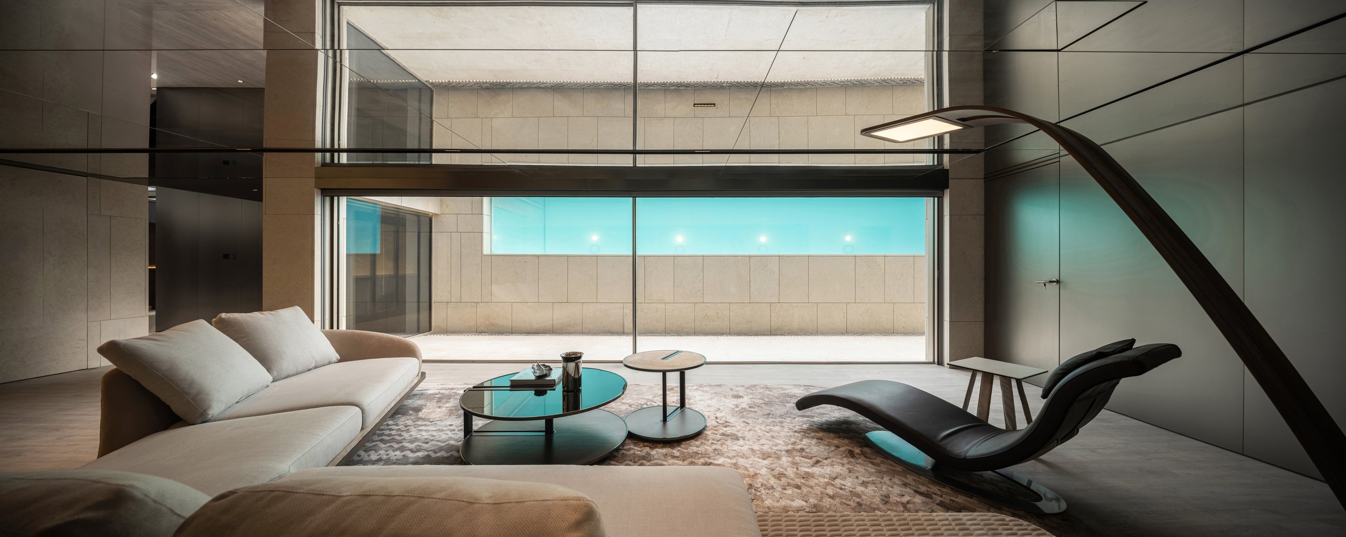
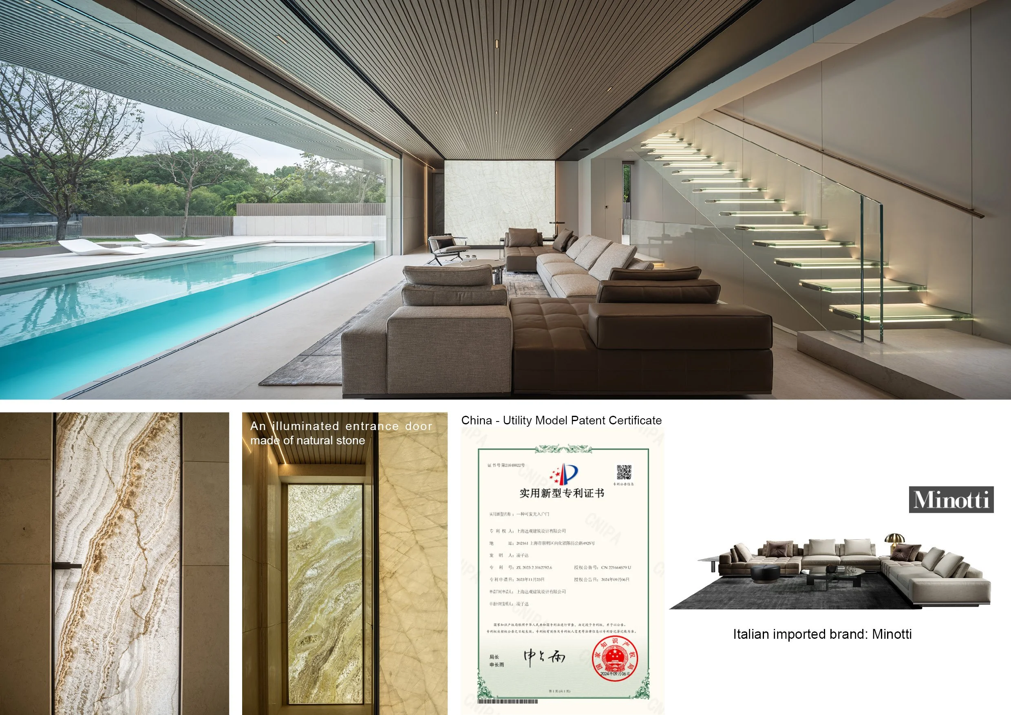
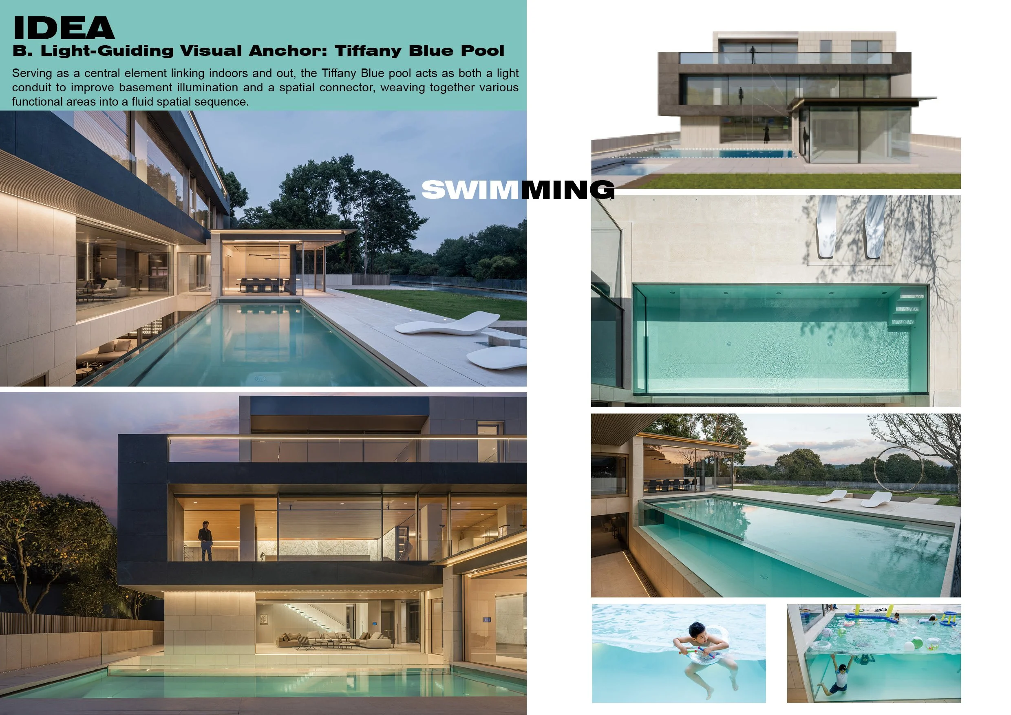
The swimming pool also plays a significant role in connecting daily life with the natural environment. Located in the ground-level garden above the basement, its transparent acrylic structure allows daylight to filter through the water into the social spaces below. This creates reflections that dance across walls and ceilings, maintaining a link to the garden even when the horizon is out of sight.
For anyone spending time in the villa, the effects are immediate. The basement absorbs sunlight, the dining room captures changing river views, and the circulation throughout the house remains intimately connected to water, greenery, and fresh air. The landscape permeates the residence at different levels, extending beyond mere windows. Kris Lin International Design employs transparency with precision. Glass staircases offer a light visual experience, while folding bedroom doors allow private spaces to open onto terraces and broader views. These boundaries are adjustable, granting occupants control over how much of the home they wish to share at any time.
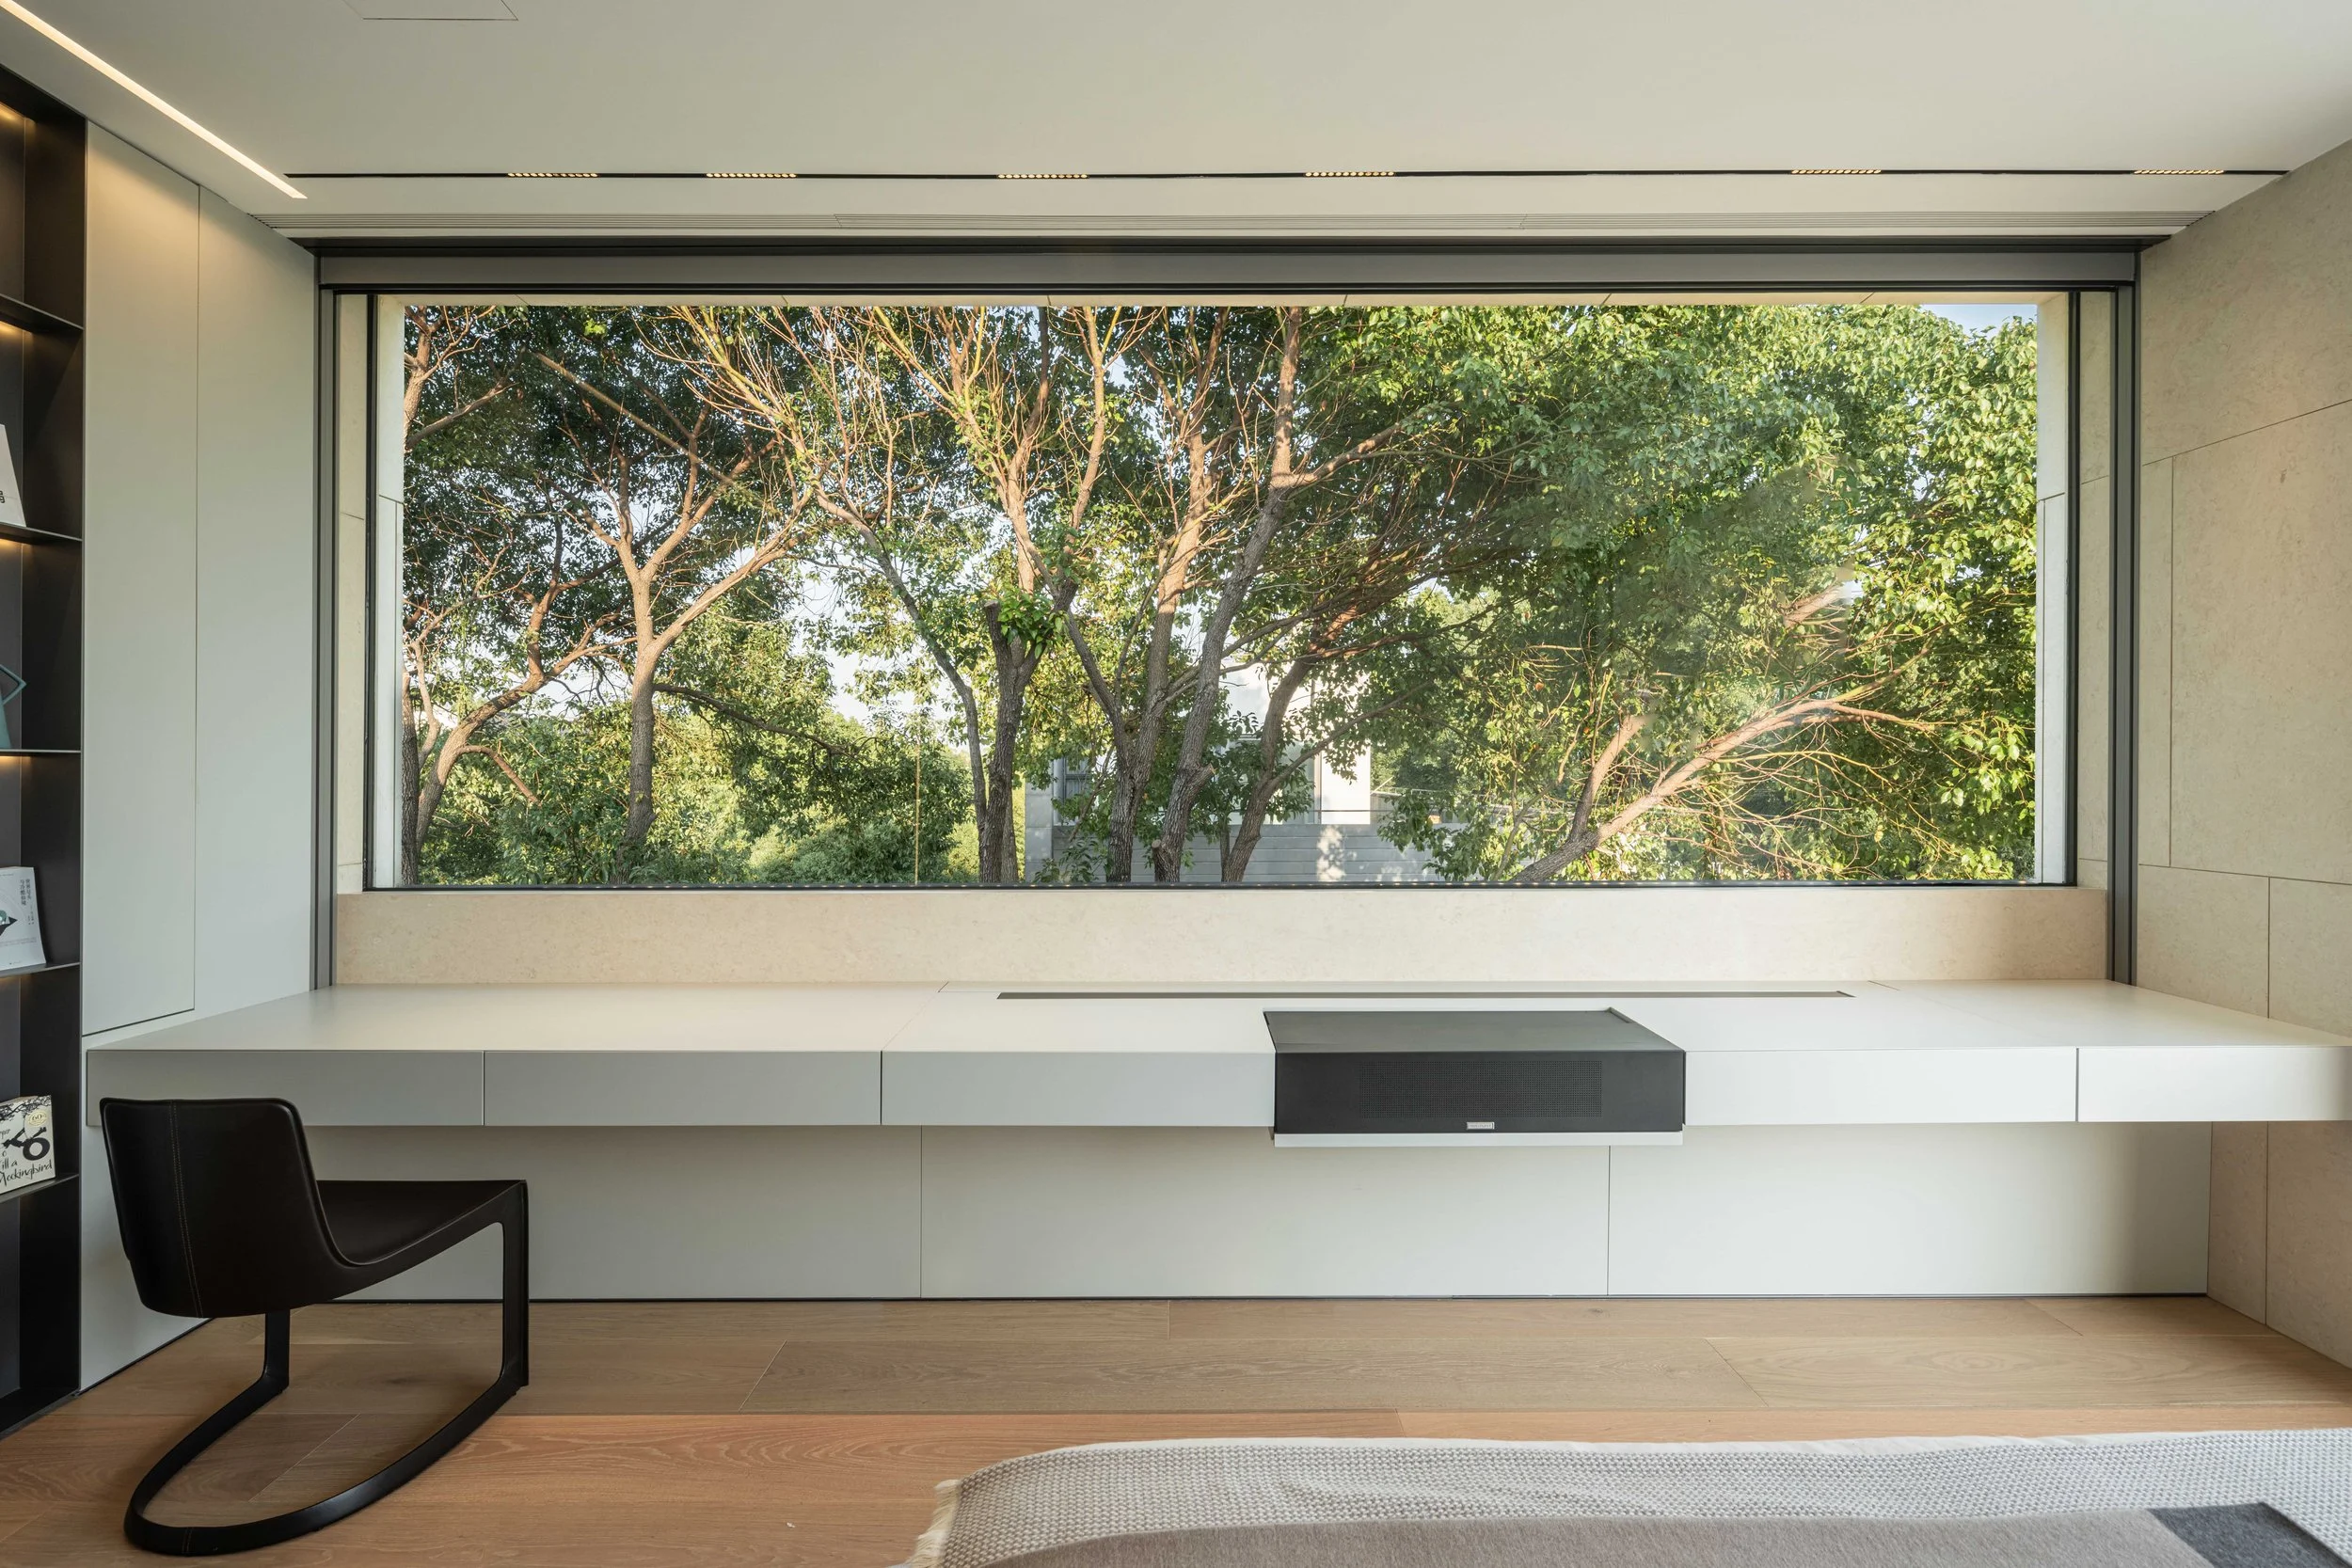
The choice of interior materials supports this sense of continuity. Expansive surfaces of stone, timber, and glass create a calming atmosphere across the spacious rooms, while slender frames, slim drawers, and large curtains maintain a sense of visual lightness. This refinement is experienced through both proportion and touch, keeping the villa’s scale composed. This project is particularly significant in the context of contemporary ideas about luxury, showcasing how space can facilitate the way people gather, retreat, rest, and coexist. VILLA 49 imbues its generosity with purpose by making the house responsive to these varied moments.
The home’s most notable feature is the interaction of natural elements throughout the space. Water brings light to the basement, glass walls expand the dining area into the garden, and adjustable rooms allow for both social interaction and privacy, adapting to the rhythm of the day.VILLA 49 exemplifies a way of living where architecture does more than frame a landscape; it actively participates in creating one. Kris Lin International Design designs a residence where light, water, community, and solitude each find their rightful place.
PEGGY'S EDITOR'S NOTE (2026 Sky Design Awards Editorial Jury)
VILLA 49 redefines modern luxury by firmly grounding the concept in accessibility. True opulence is found in the seamless connection to daylight, the expansive landscape, and the resident’s freedom to reshape their environment. The acrylic pool serves as a stunning centrepiece, functioning not only as a recreational amenity but also as a structural roof and a dynamic source of light.
This project showcases remarkable discipline, concealing complex engineering behind an aura of tranquillity. Achieving such large spans and seamless glazing demands precise coordination, yet this technical accomplishment is secondary to the home’s narrative. The result is an exceptionally polished environment where the interplay of water and light fosters a quiet, daily intimacy with the natural world.
EDITOR'S REVIEW
The architectural brilliance of VILLA 49 reveals itself in the seamless integration of elemental forces. The Water Cube pool serves as a defining feature, transforming the practical need for a basin into a vital source of natural light. This clarity of structure allows the basement to rise above its subterranean nature, becoming a vibrant, sunlit sanctuary.
In the dining pavilion, the design creates a continuous visual experience. By emphasizing pillar-free transparency, the architects enable the river and garden to become integral parts of the home’s interior identity. This results in a state of constant immersion, in which the boundary between the outdoor landscape and the domestic environment disappears.
A strong commitment to technical precision characterizes the villa’s material choices. Each selection, ranging from the expansive stone surfaces to the delicate metal detailing, enhances the occupants' experience. This skillful coordination of transparency and structure provides residents with total freedom, ensuring that the villa remains responsive to the evolving rhythms of daily life.
DRAWING AND SPATIAL ANALYSIS
The residence is organized across four levels, featuring private family accommodations and larger social areas connected by a continuous vertical route. On the ground level, the garden includes a transparent swimming pool and a Glass Box dining room. These elements extend domestic activities toward the river and surrounding plant life.
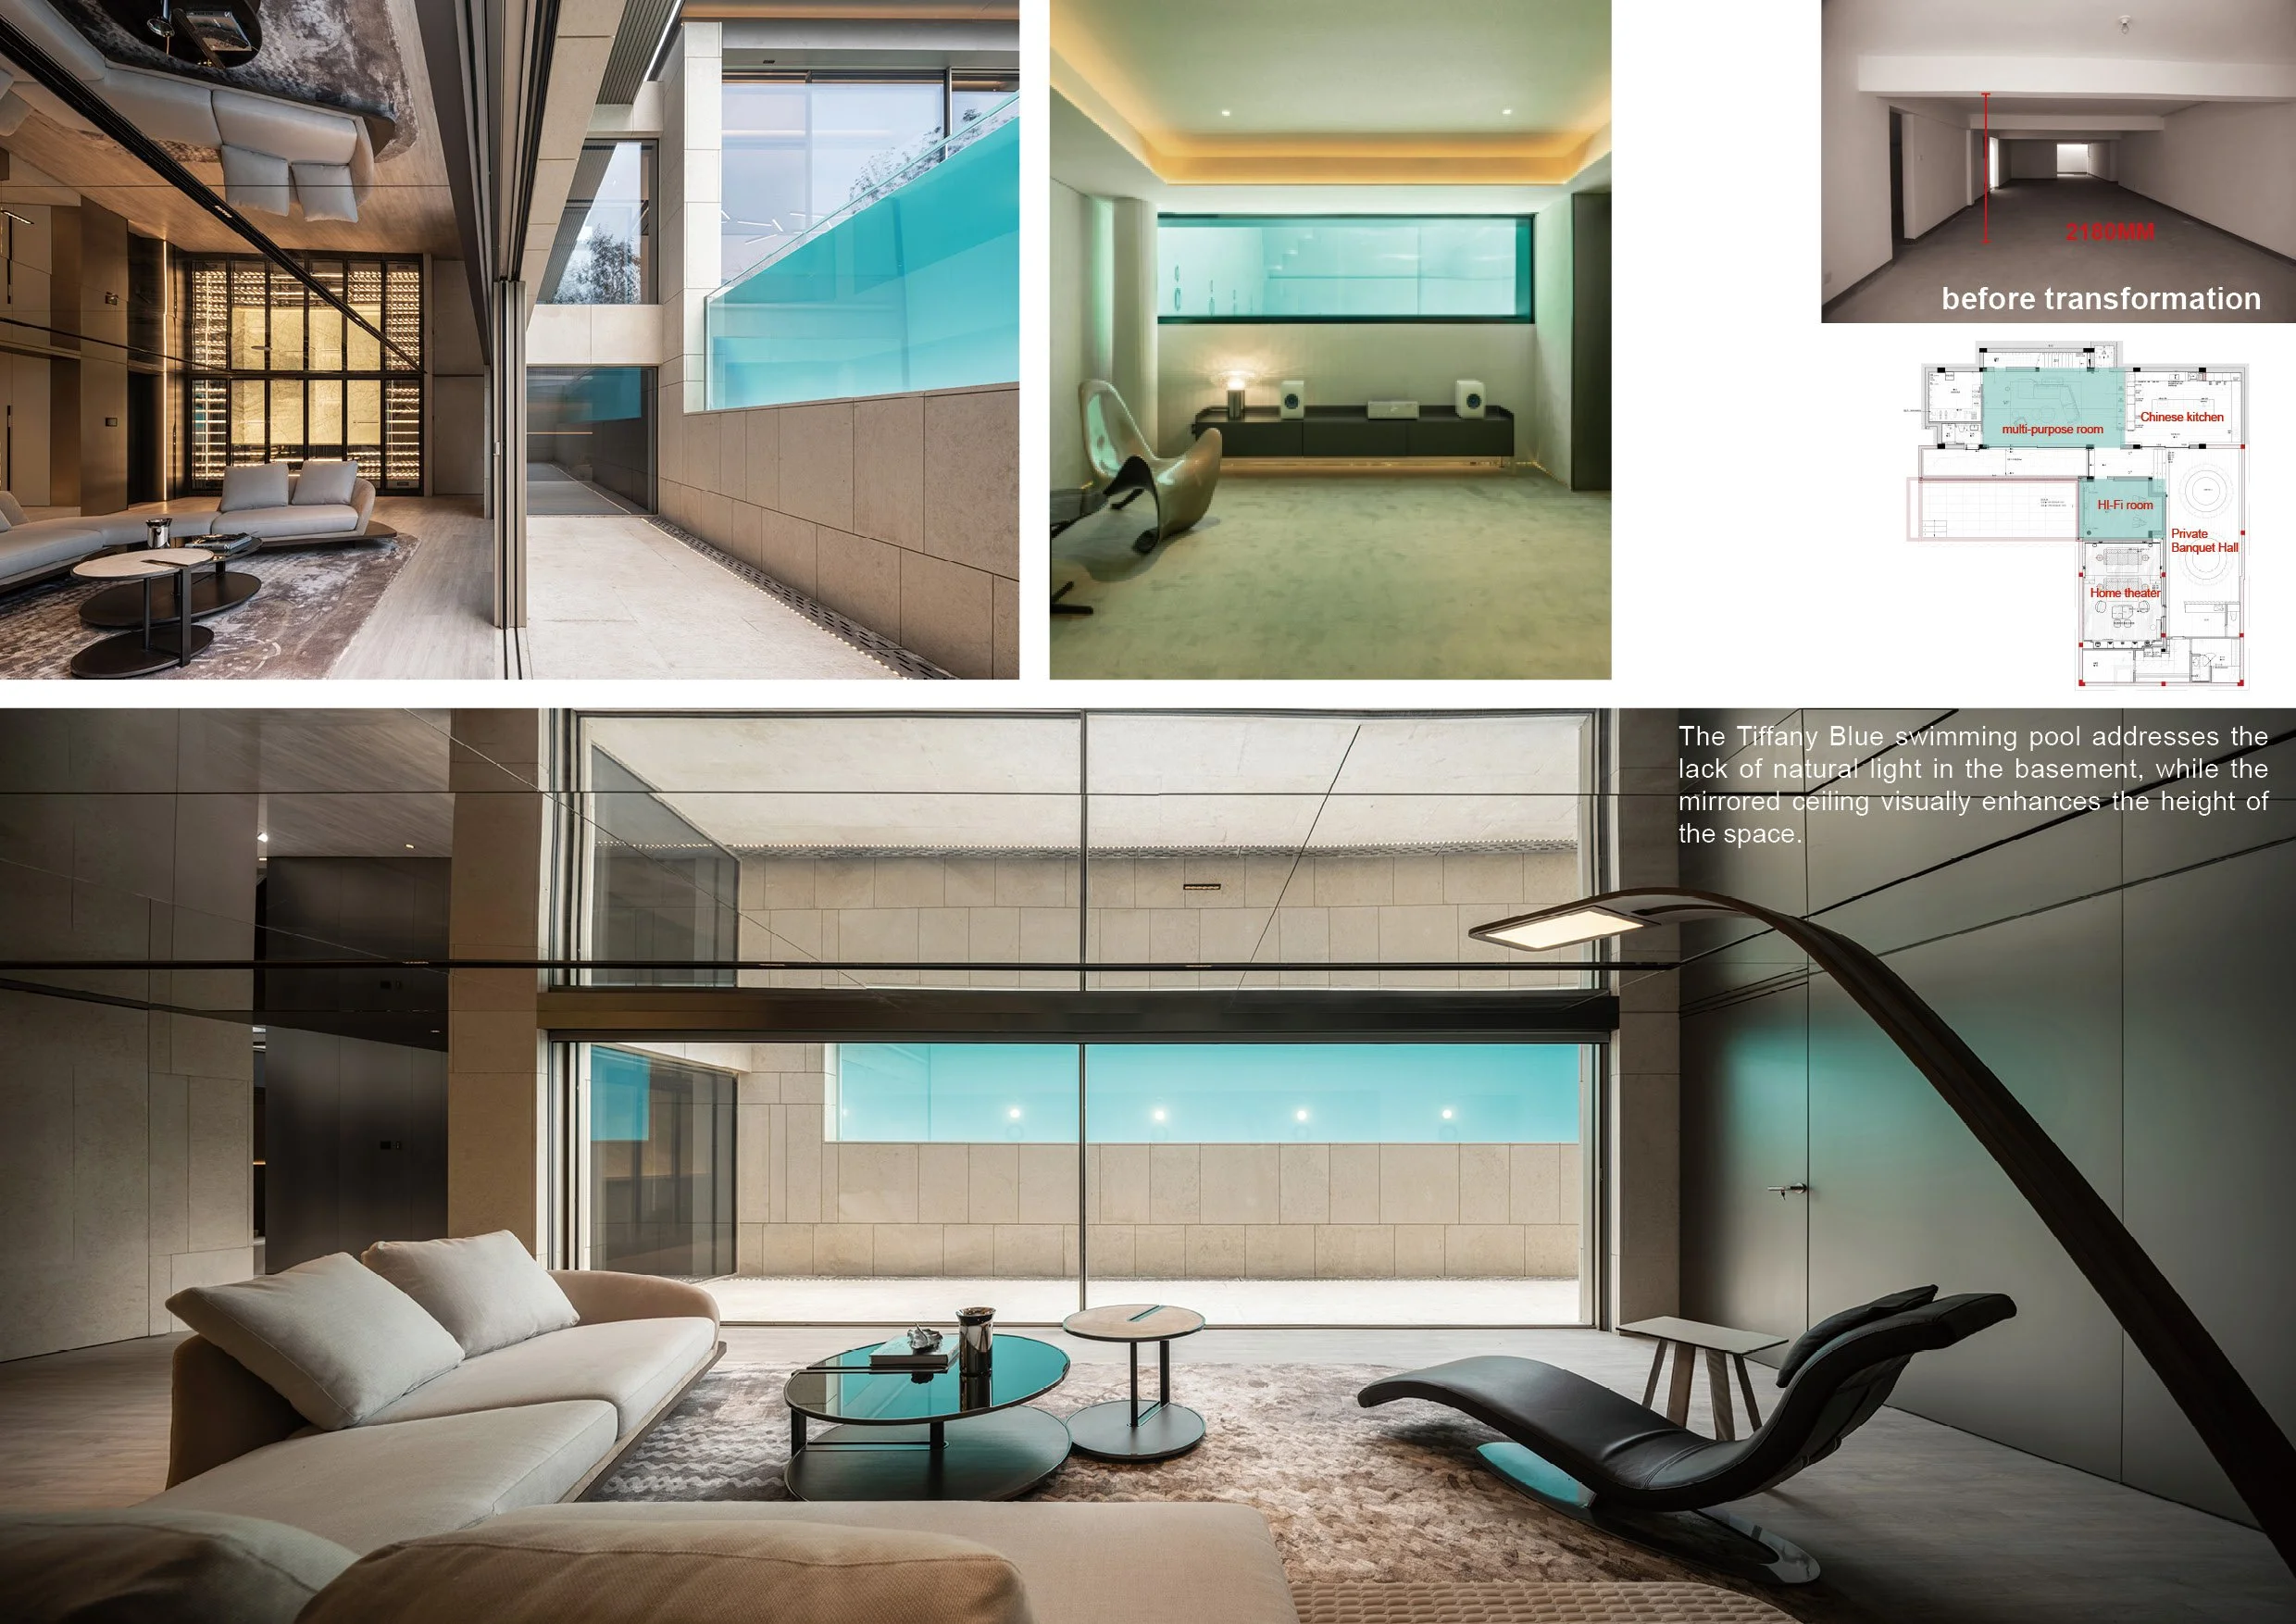
The pool is situated above the basement and serves as a source of natural light. Light wells and the removal of internal walls allow sunlight to illuminate the lower clubhouse spaces. A reflective ceiling enhances light distribution and visually elevates the basement levels. Social rooms are designed to be open enough to share reflections from the moving water.
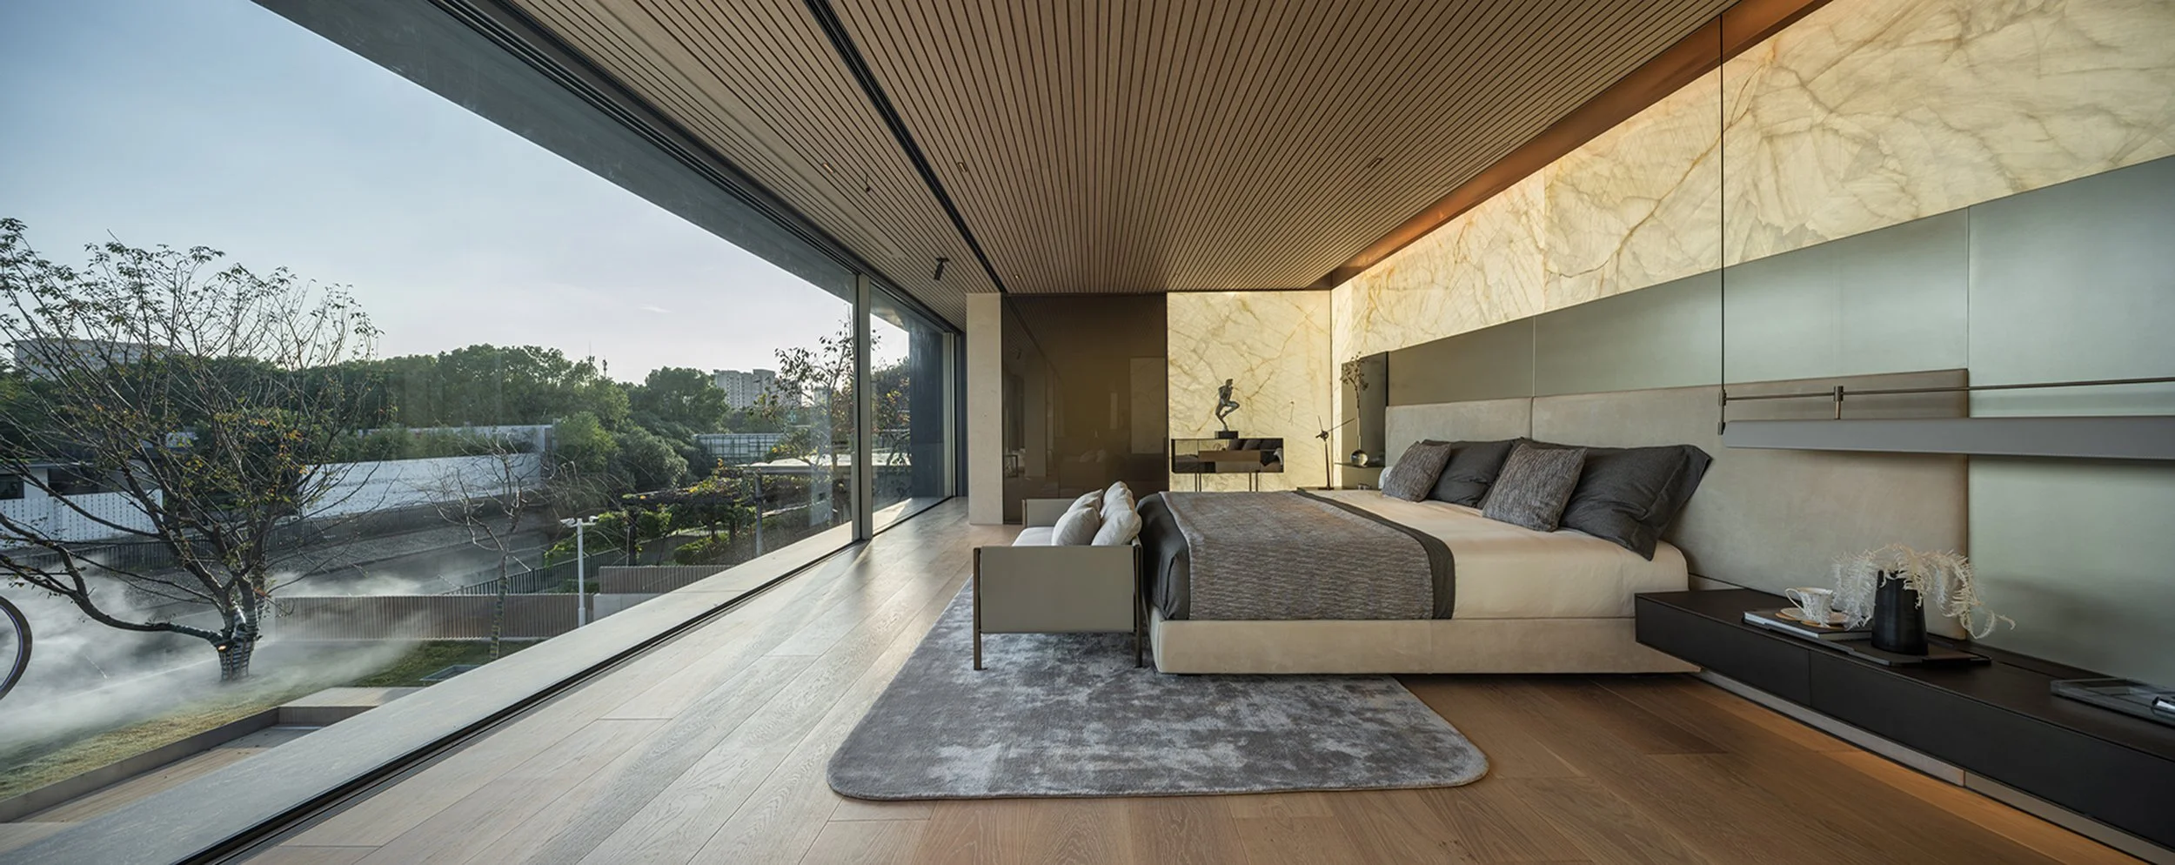
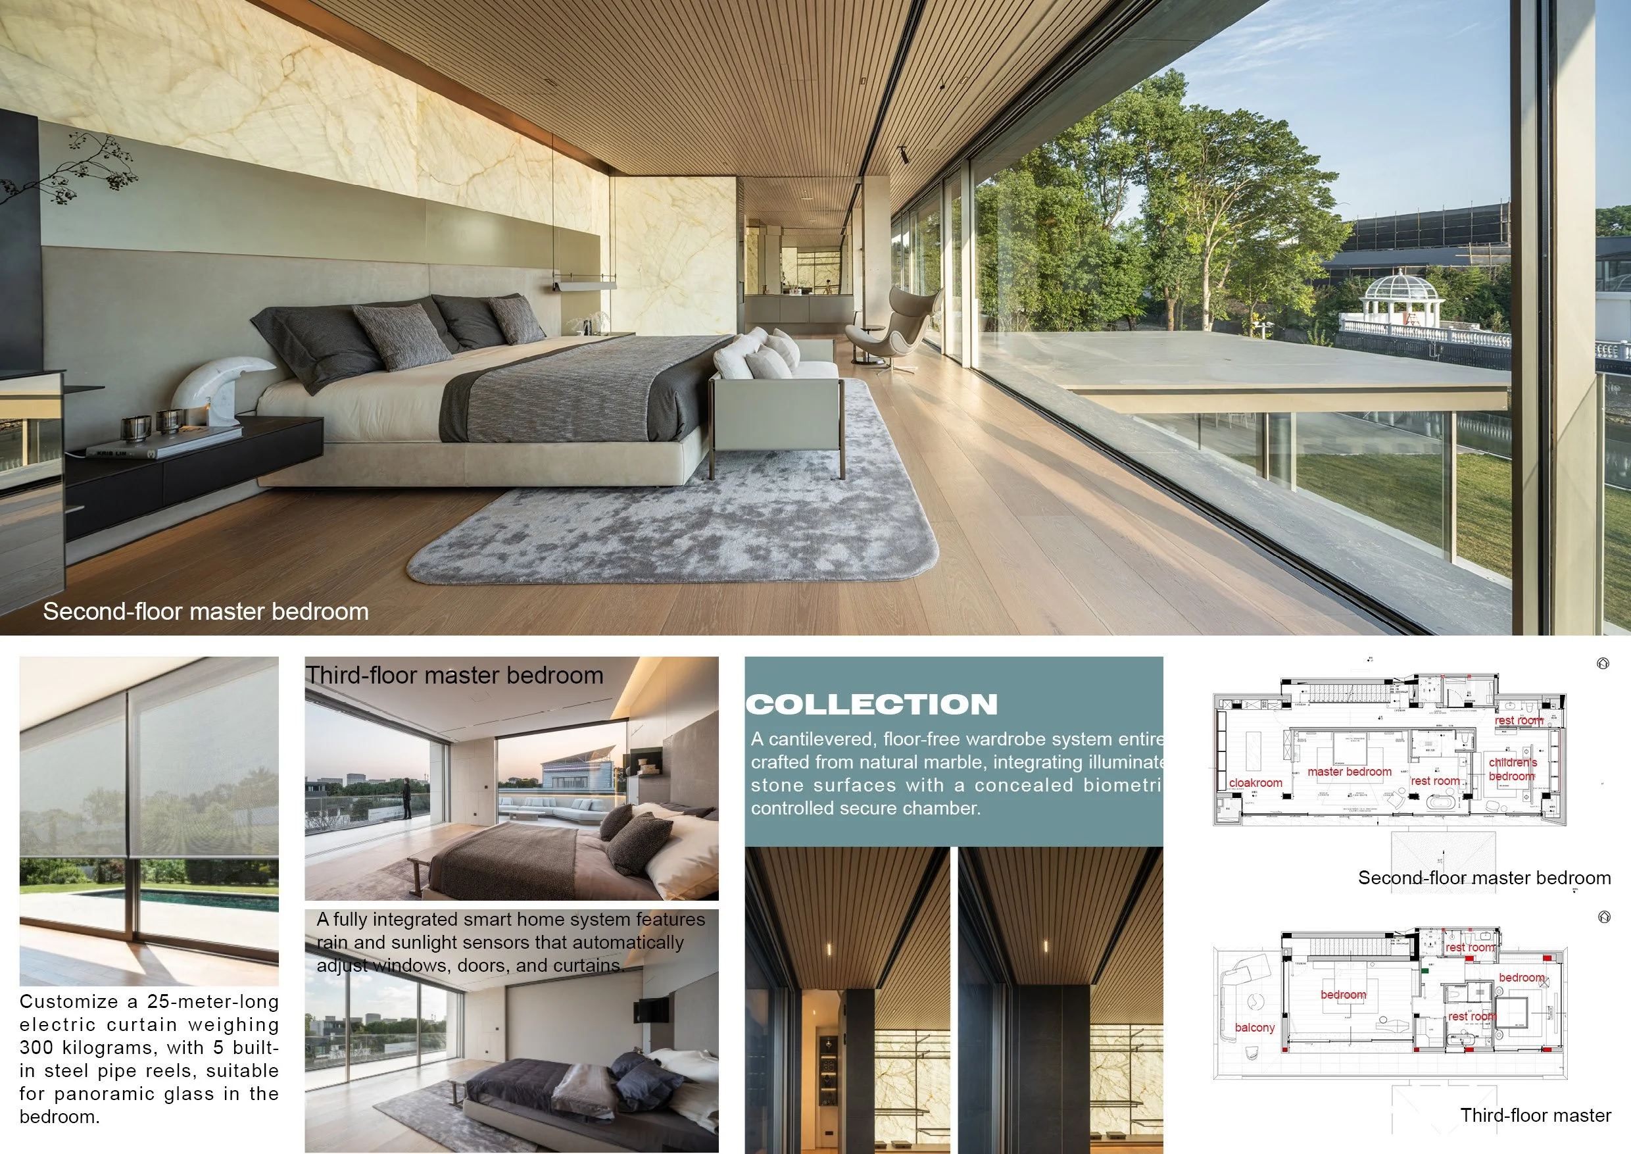
The bedrooms use folding doors and movable partitions, allowing flexibility in the degree of connection among the interior spaces, terraces, and adjoining rooms. Frameless stairs are incorporated to maintain unobstructed sightlines throughout the house, fostering an integrated relationship between the different levels.
The accessible materials provided do not include a complete set of dimensioned plans. Spatial analysis is based on the original description and documented relationships among the pool, dining room, garden, basement, and private floors.
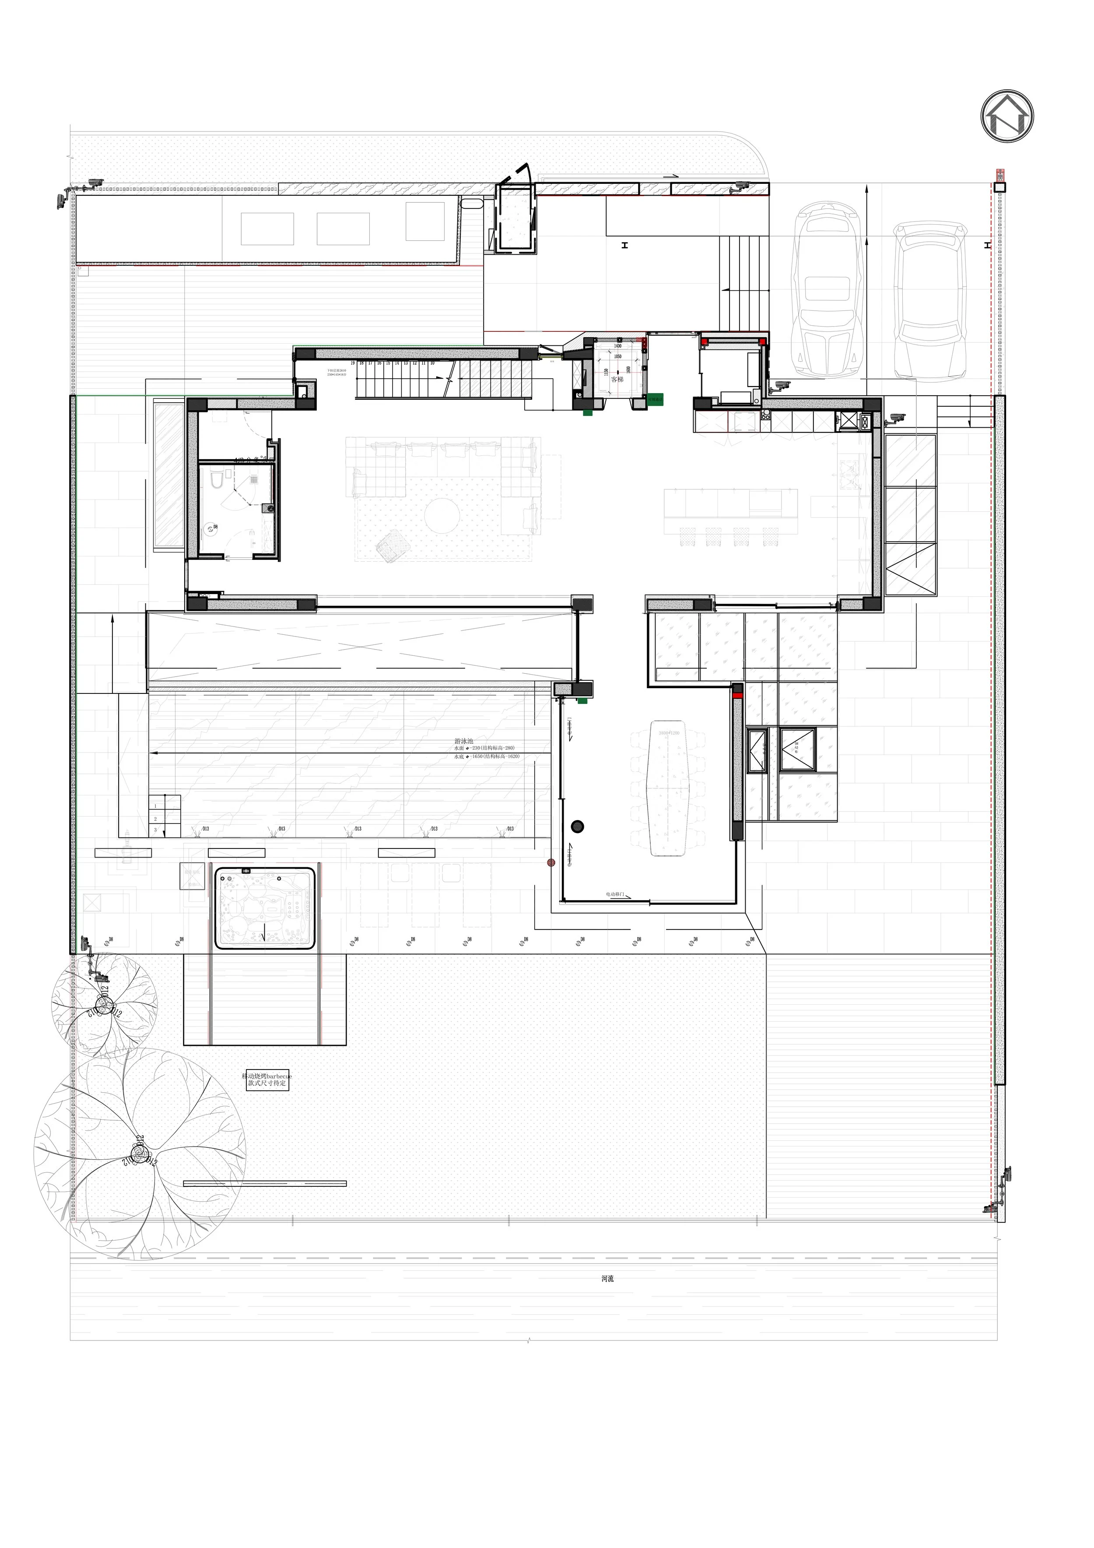
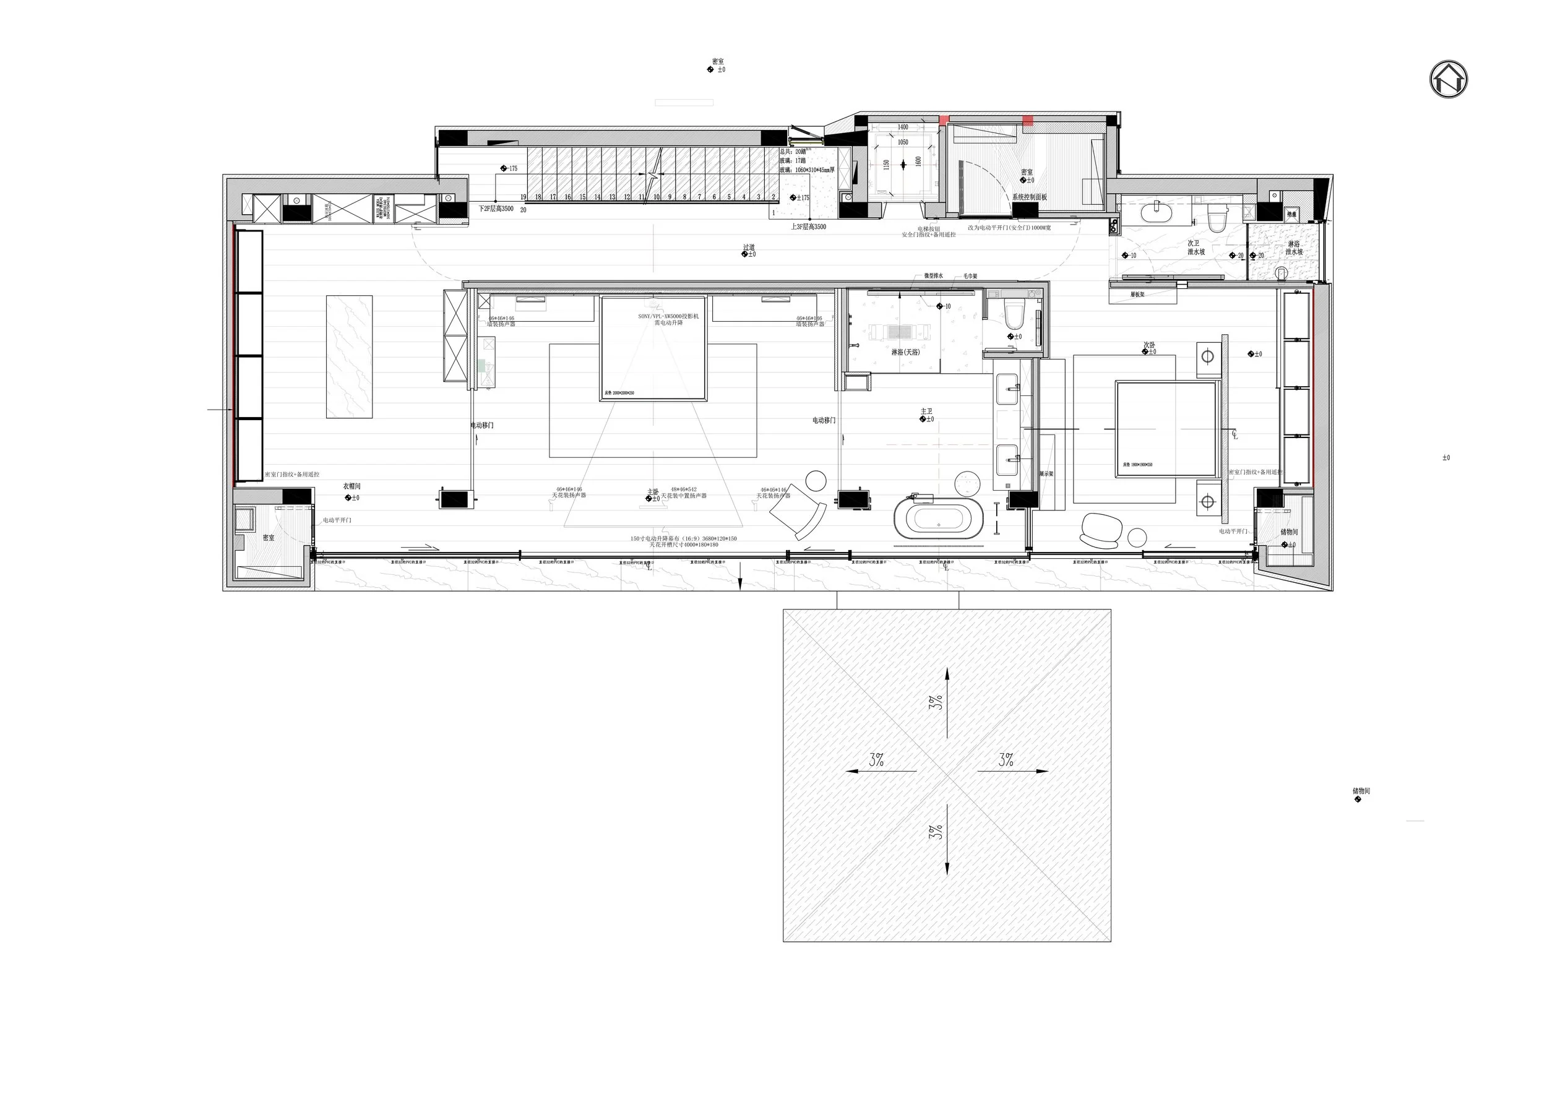
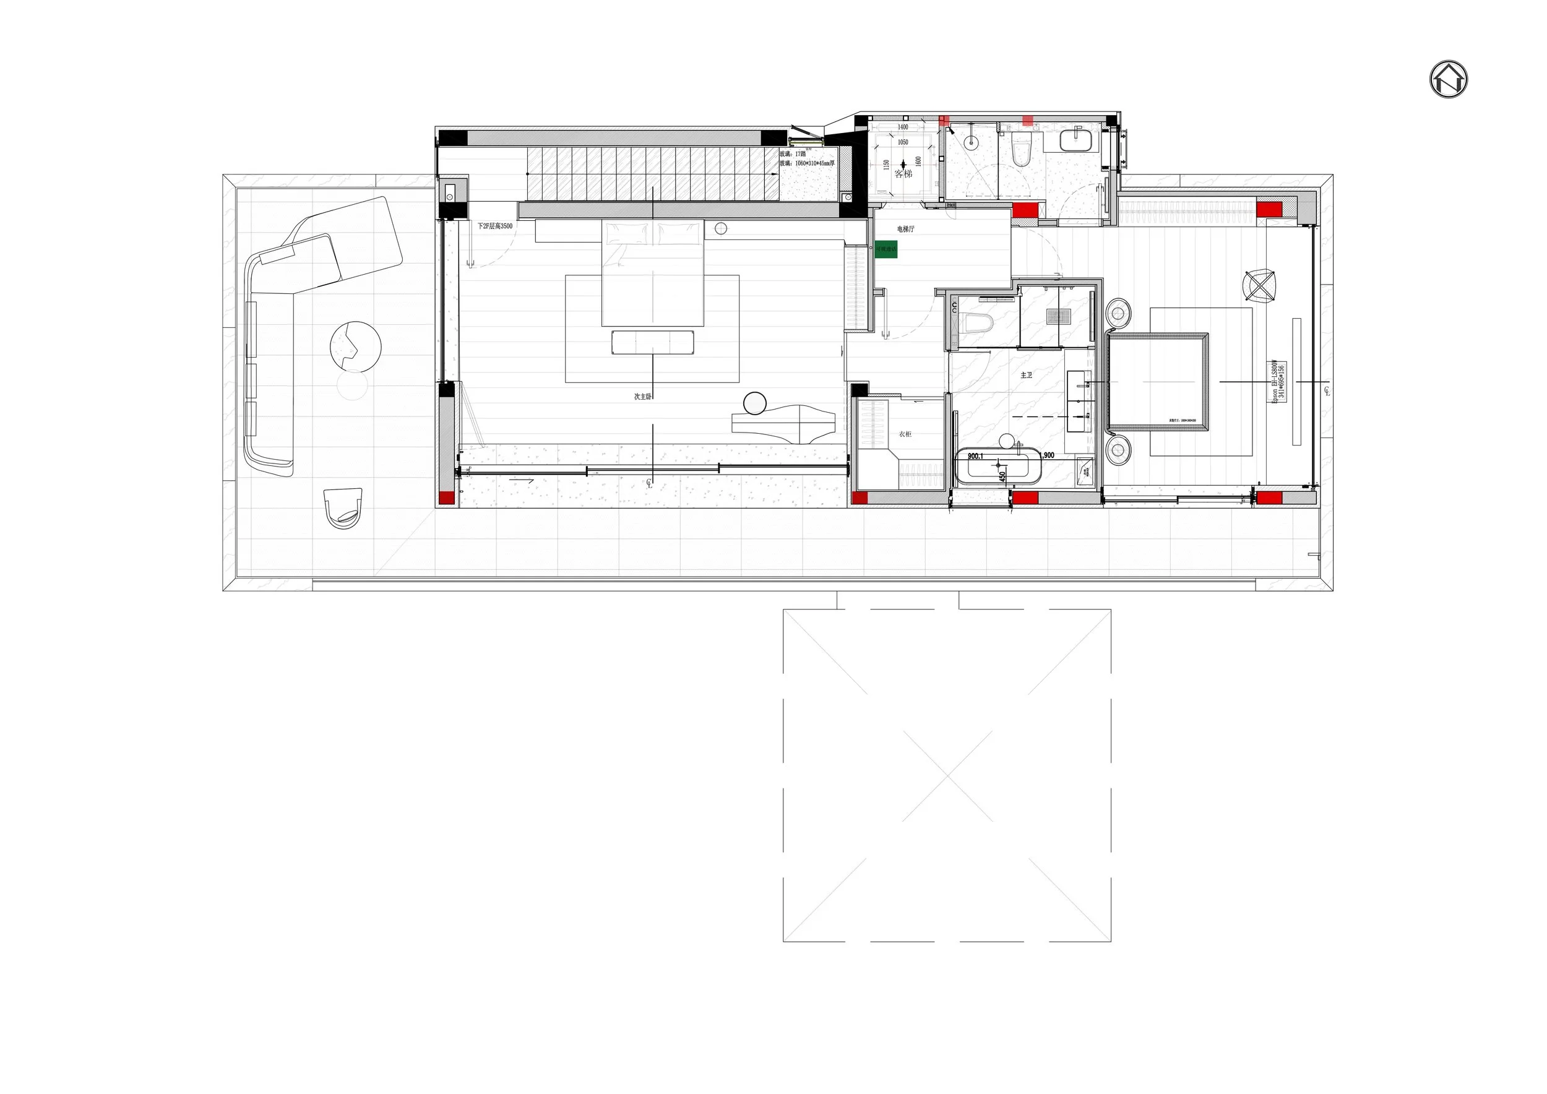
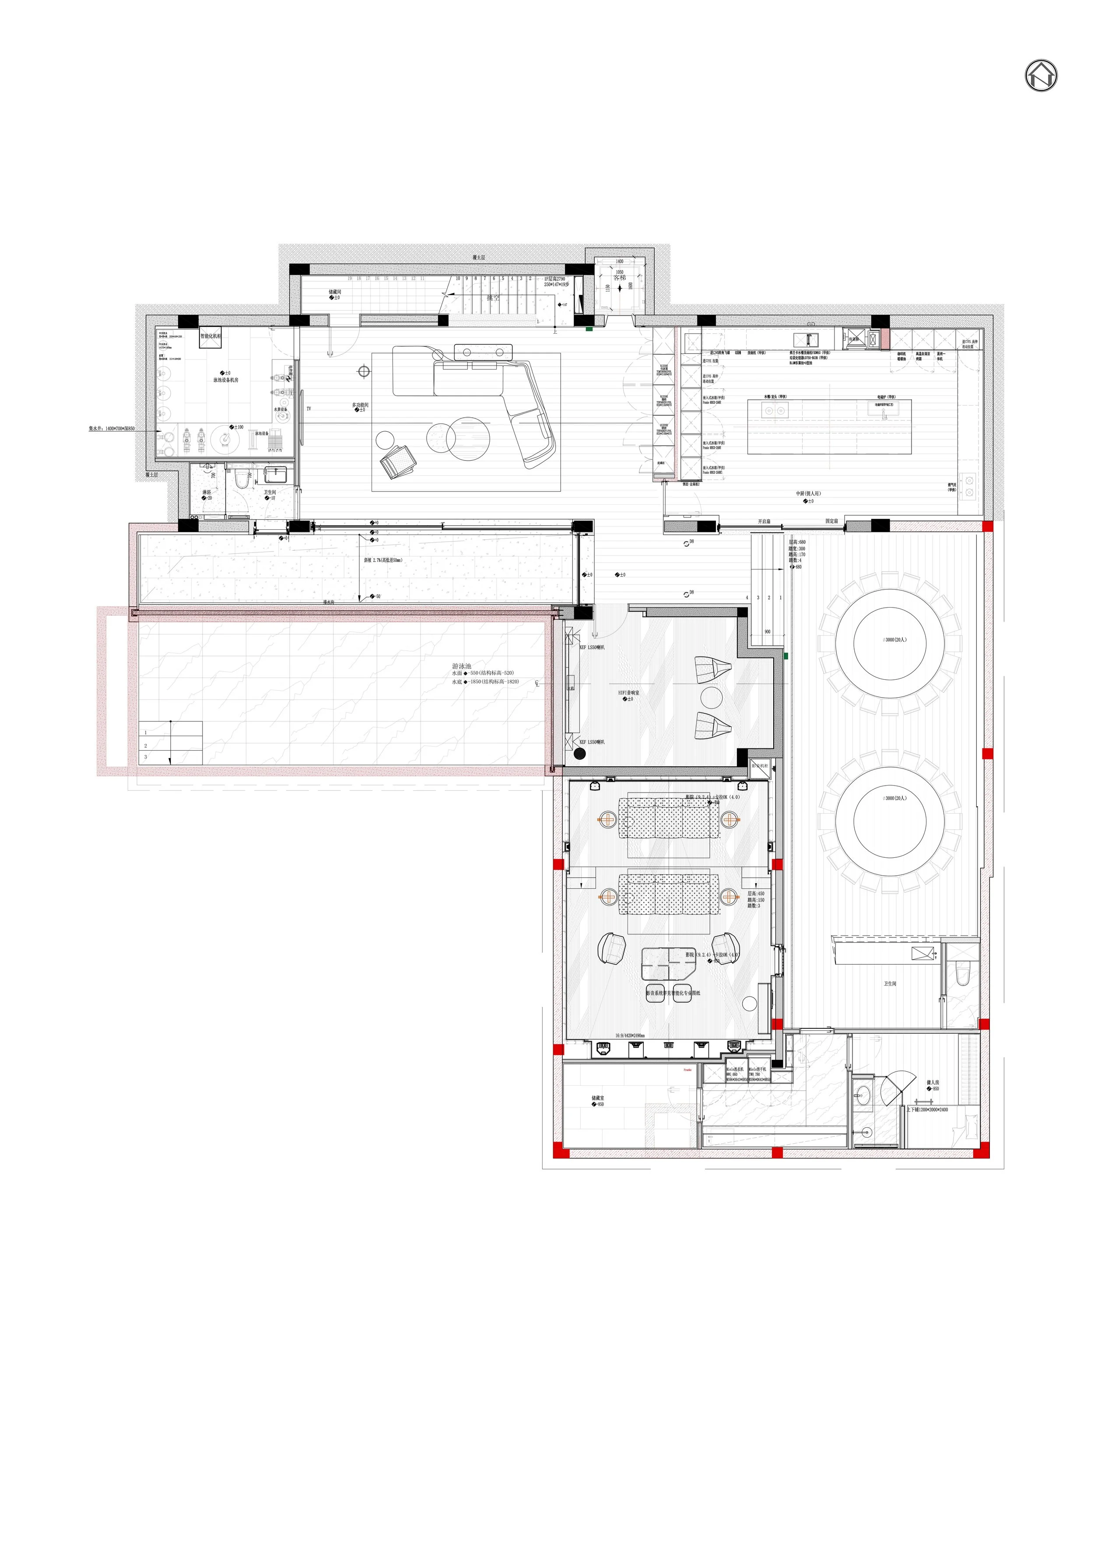
ORIGINAL DESIGNER SUBMISSION — VERBATIM
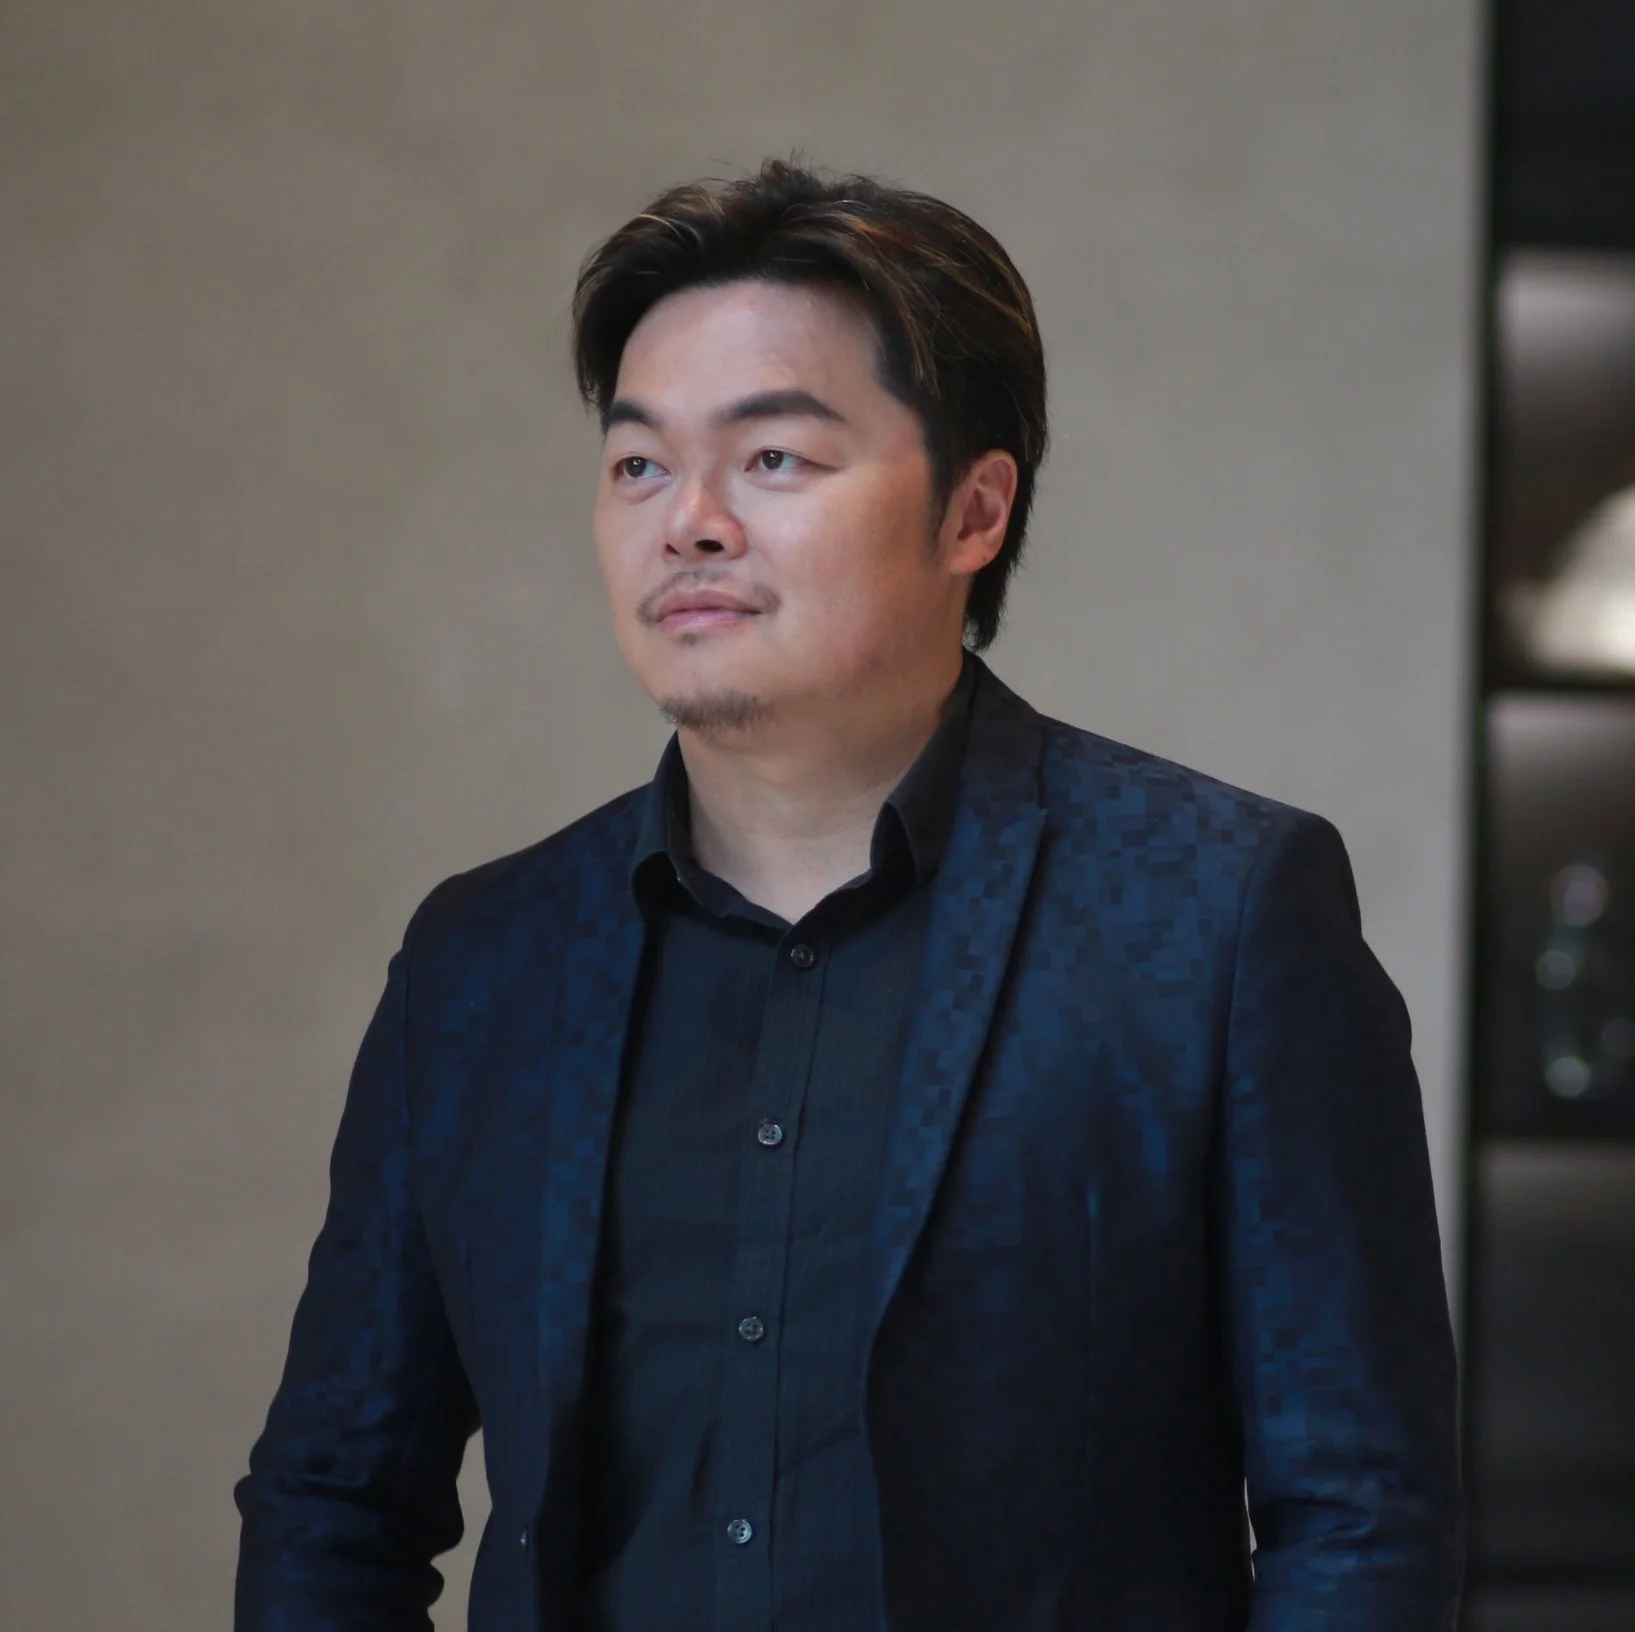
Kris Lin
VILLA 49
Design specification
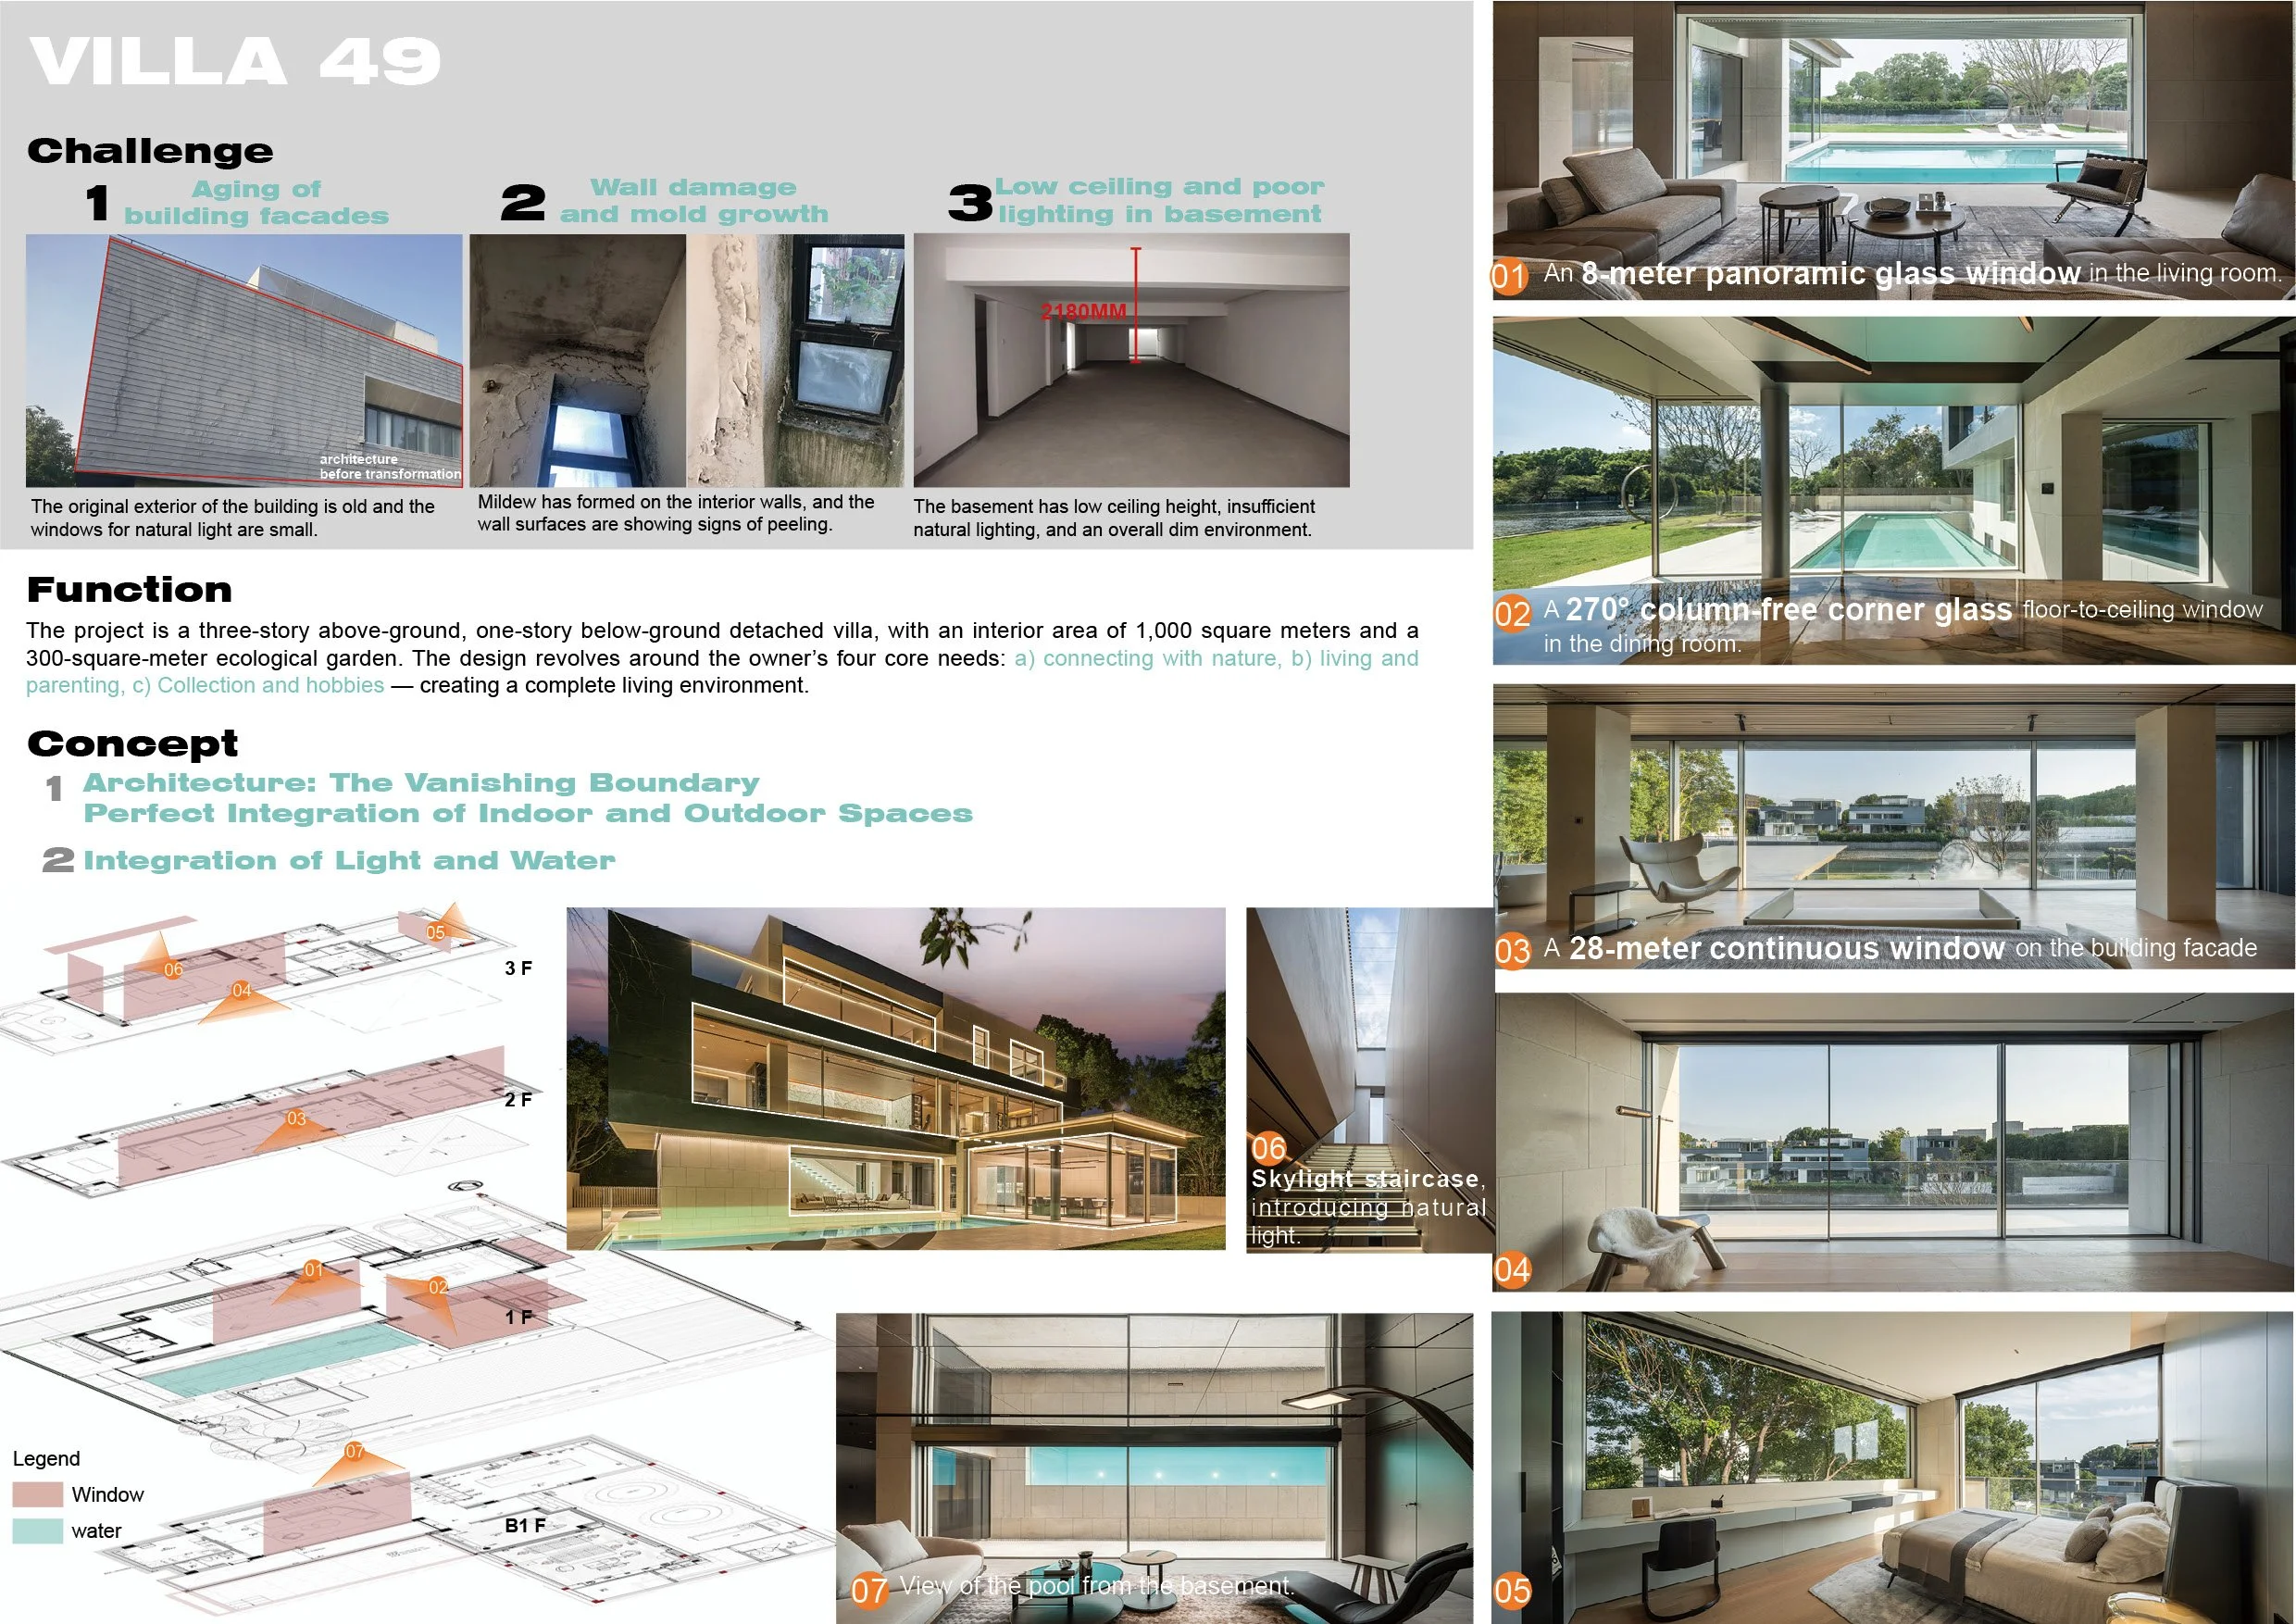
The essence of villa design lies in achieving a symbiotic balance between nature and life. The four-story space of VILLA 49 integrates the dual functions of private tranquility and clubhouse socialization, with "embracing nature" as its core concept. Adopting a comprehensive "architecture-landscape-interior-soft furnishings" integrated design approach, the villa features two highlights—the Water Cube swimming pool and the Glass Box restaurant—paired with the design languages of "oversized dimensions" and "ultimate minimalism," seamlessly blending villa life with nature.
1. Comprehensive "Architecture-Landscape-Interior-Soft Furnishings" Integration
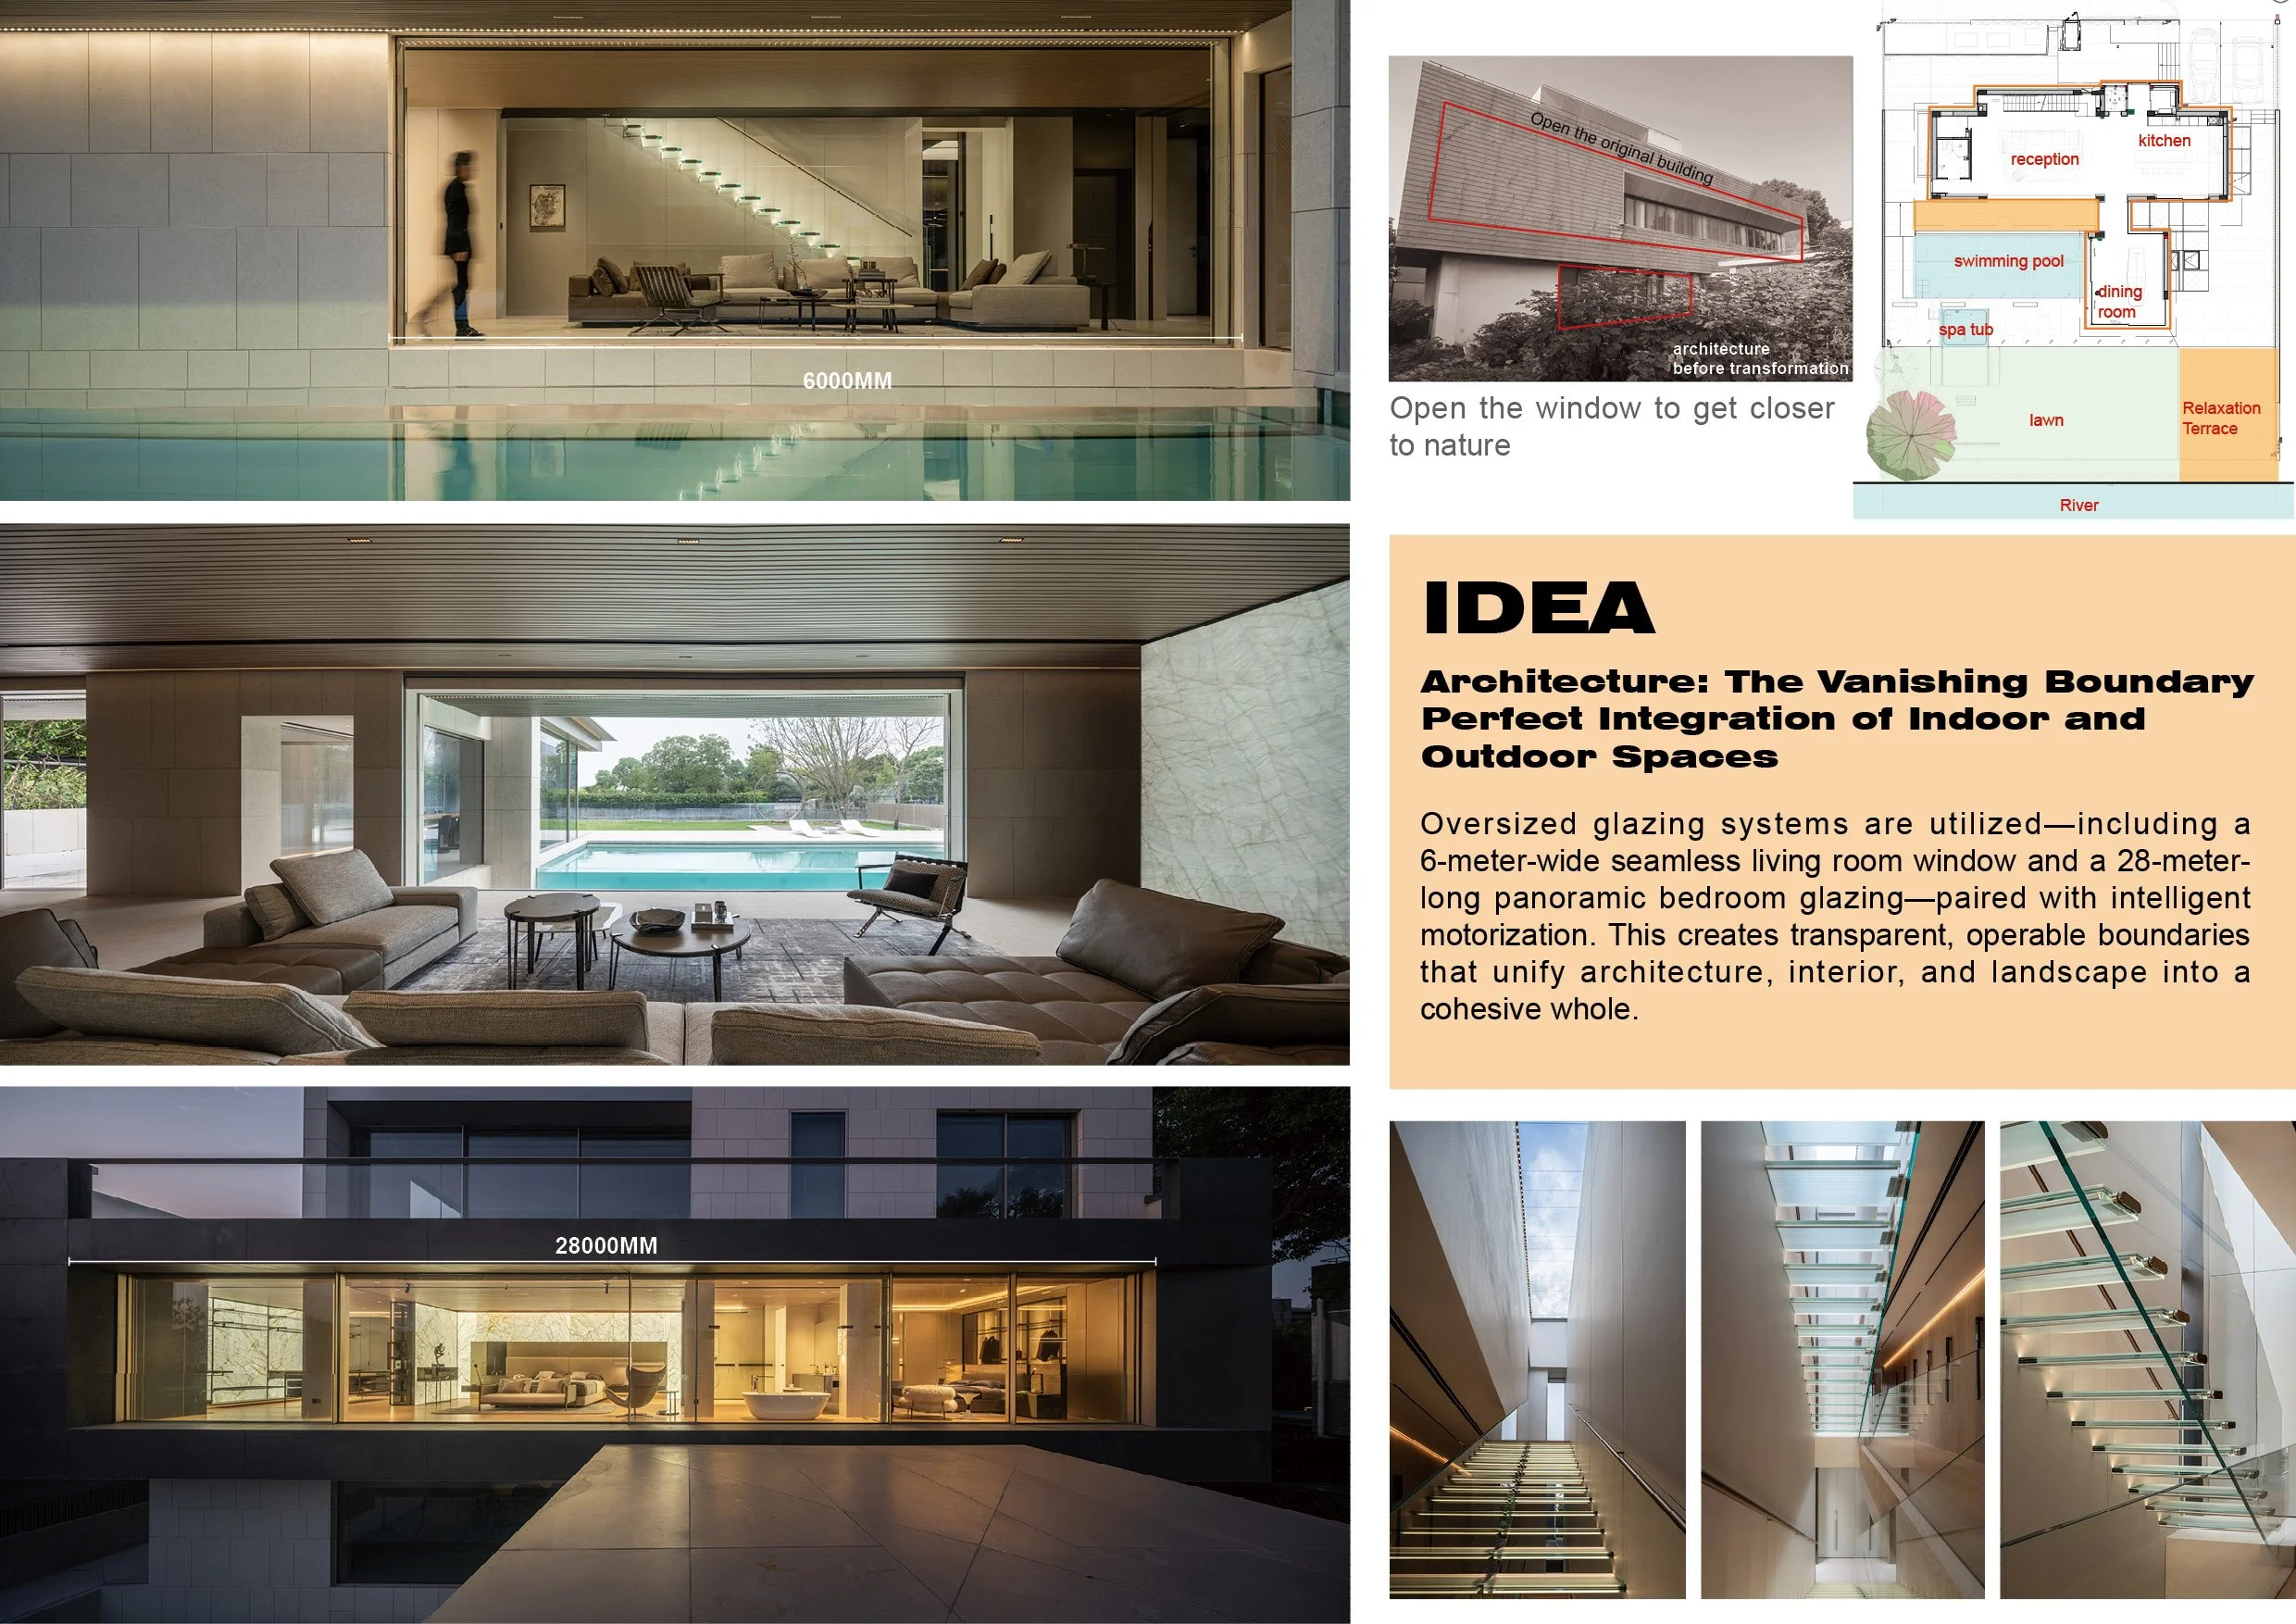
Through pillar-free corner glass curtain walls in the dining area, triple-link folding door systems in the bedrooms, movable partitions, and frameless glass staircases, the design emphasizes transparency and lightness, dissolving boundaries to achieve a high degree of integration between indoor and outdoor spaces. Instead of clear "walls," the design creates a continuous experience where "natural scenery extends with the space." The open and transparent spatial design allows for a better embrace of nature.
2. Two Highlights: The Water Cube Swimming Pool and the Glass Box Restaurant
To thoroughly address the issues of insufficient natural light and low ceiling height in the original basement, a comprehensive light-guiding strategy was implemented. This involved removing interior windowless walls, excavating light wells, and incorporating a borderless transparent swimming pool in the ground-level garden. The pool, made of highly transparent acrylic, directs natural light from top to bottom into the underground space. Combined with a high-reflectance ceiling system, this strategy visually enhances the ceiling height. Ultimately, natural light and shadows interweave through the water, creating a dynamic and dreamy artistic atmosphere that allows the originally constrained social space to break through physical limitations and merge with the natural landscape.
Starting from the concept of "dissolving boundaries," the building extensively employs oversized minimalist glass doors and windows. The dining area is conceived as a transparent "glass box," with three sides entirely made of high-transparency glass, seamlessly integrating the garden greenery and riverside views into the interior. This approach not only allows light, sightlines, and airflow to permeate freely but also creates an immersive natural living experience, making one feel as if they are strolling through nature even within a confined space.
3. The Pursuit of Oversized Dimensions and Minimalism
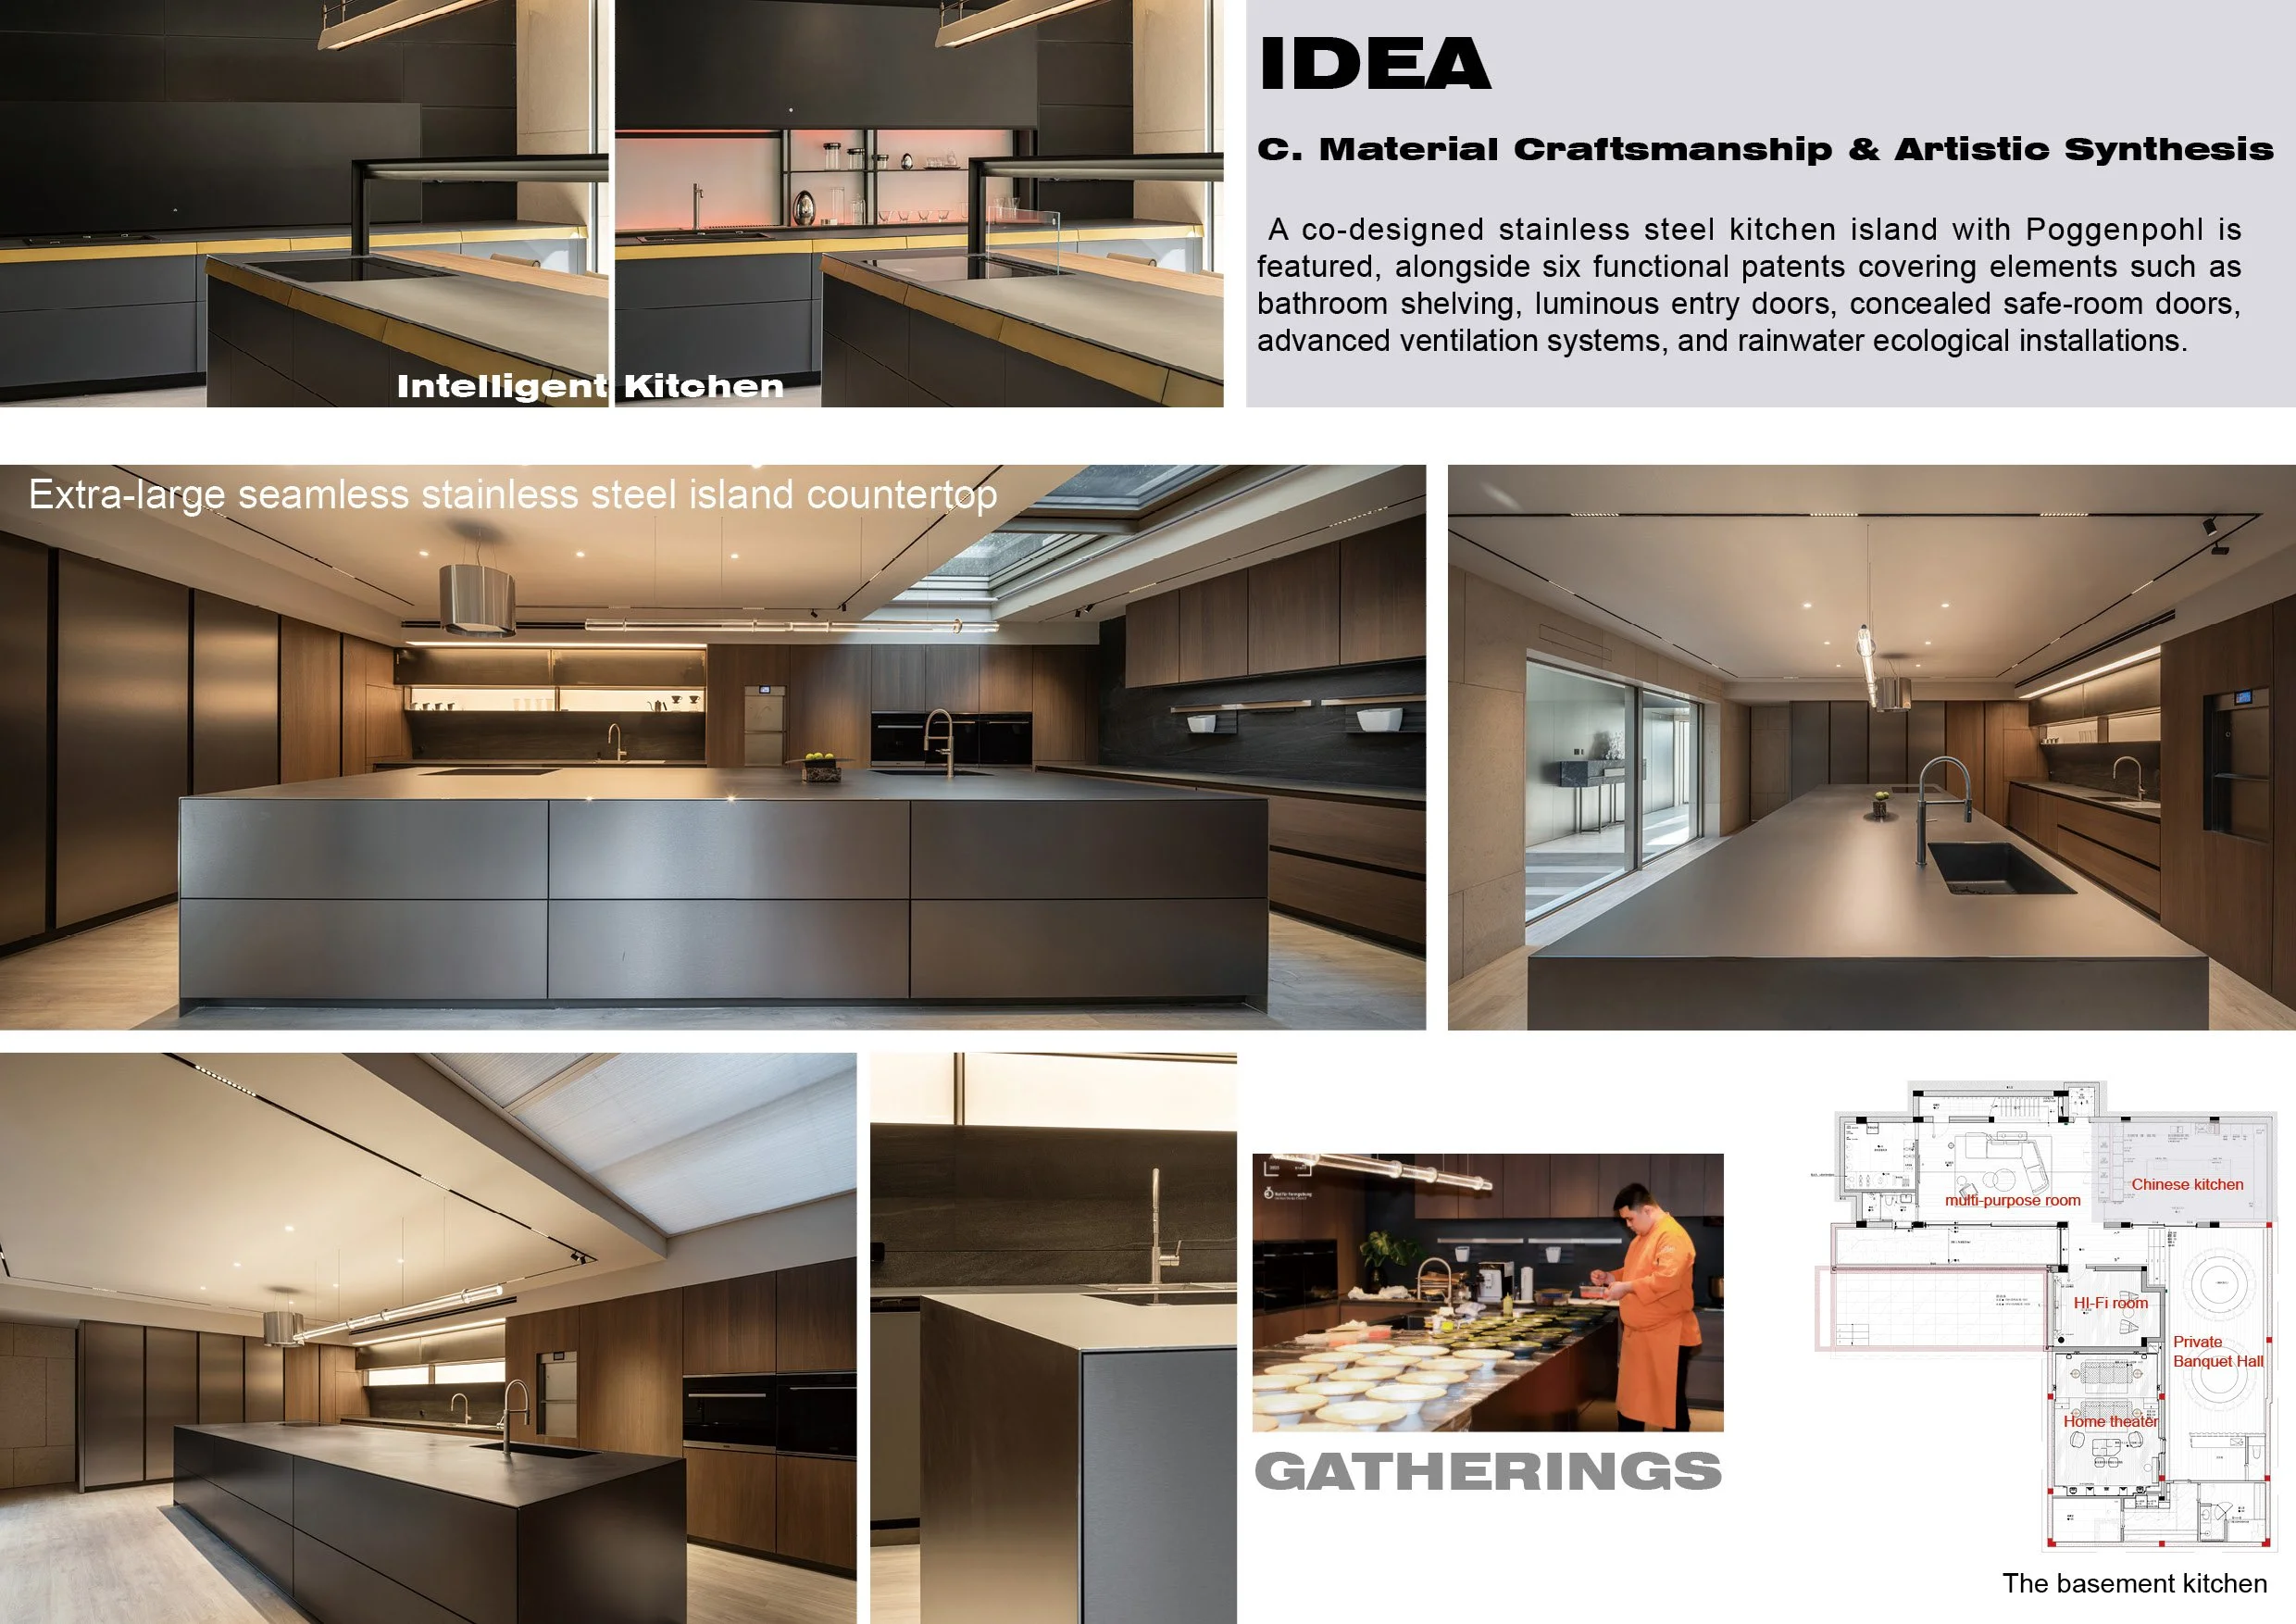
The space extensively utilizes large-format natural materials to create a grand visual tone. At the same time, every detail—from ultra-wide glass interfaces and oversized curtains to ultra-thin drawers and slender glass frames—is meticulously controlled. Each element of "perfection" serves nature and life, achieving the design goal of "minimalist elements carrying rich experiences."
About the Architect and Company:
Kris Lin, a graduate of the Department of Architecture at Feng Chia University in Taiwan, also earned a Master's degree in Construction Management from CNAM in France. In 2001, he founded Shanghai KLID International Design , becoming one of the few design institutions in China capable of integrating "architecture," "interior," "landscape," and "soft decoration design and engineering" into a unified service.
With 25 years of deep cultivation in the design field, he adheres to the design philosophy of "The achiever innovates, observing with principle" and has always insisted on personally leading the creative planning and design of high-end real estate projects. He has achieved numerous accolades in international professional design competitions, and as of December 2023, ShanghaiKLID International Design has accumulated a total of 1680 global awards.
Website: https://klid.at.bujue.art/