

AMAMI HOUSE by SAKAI ARCHITECTS
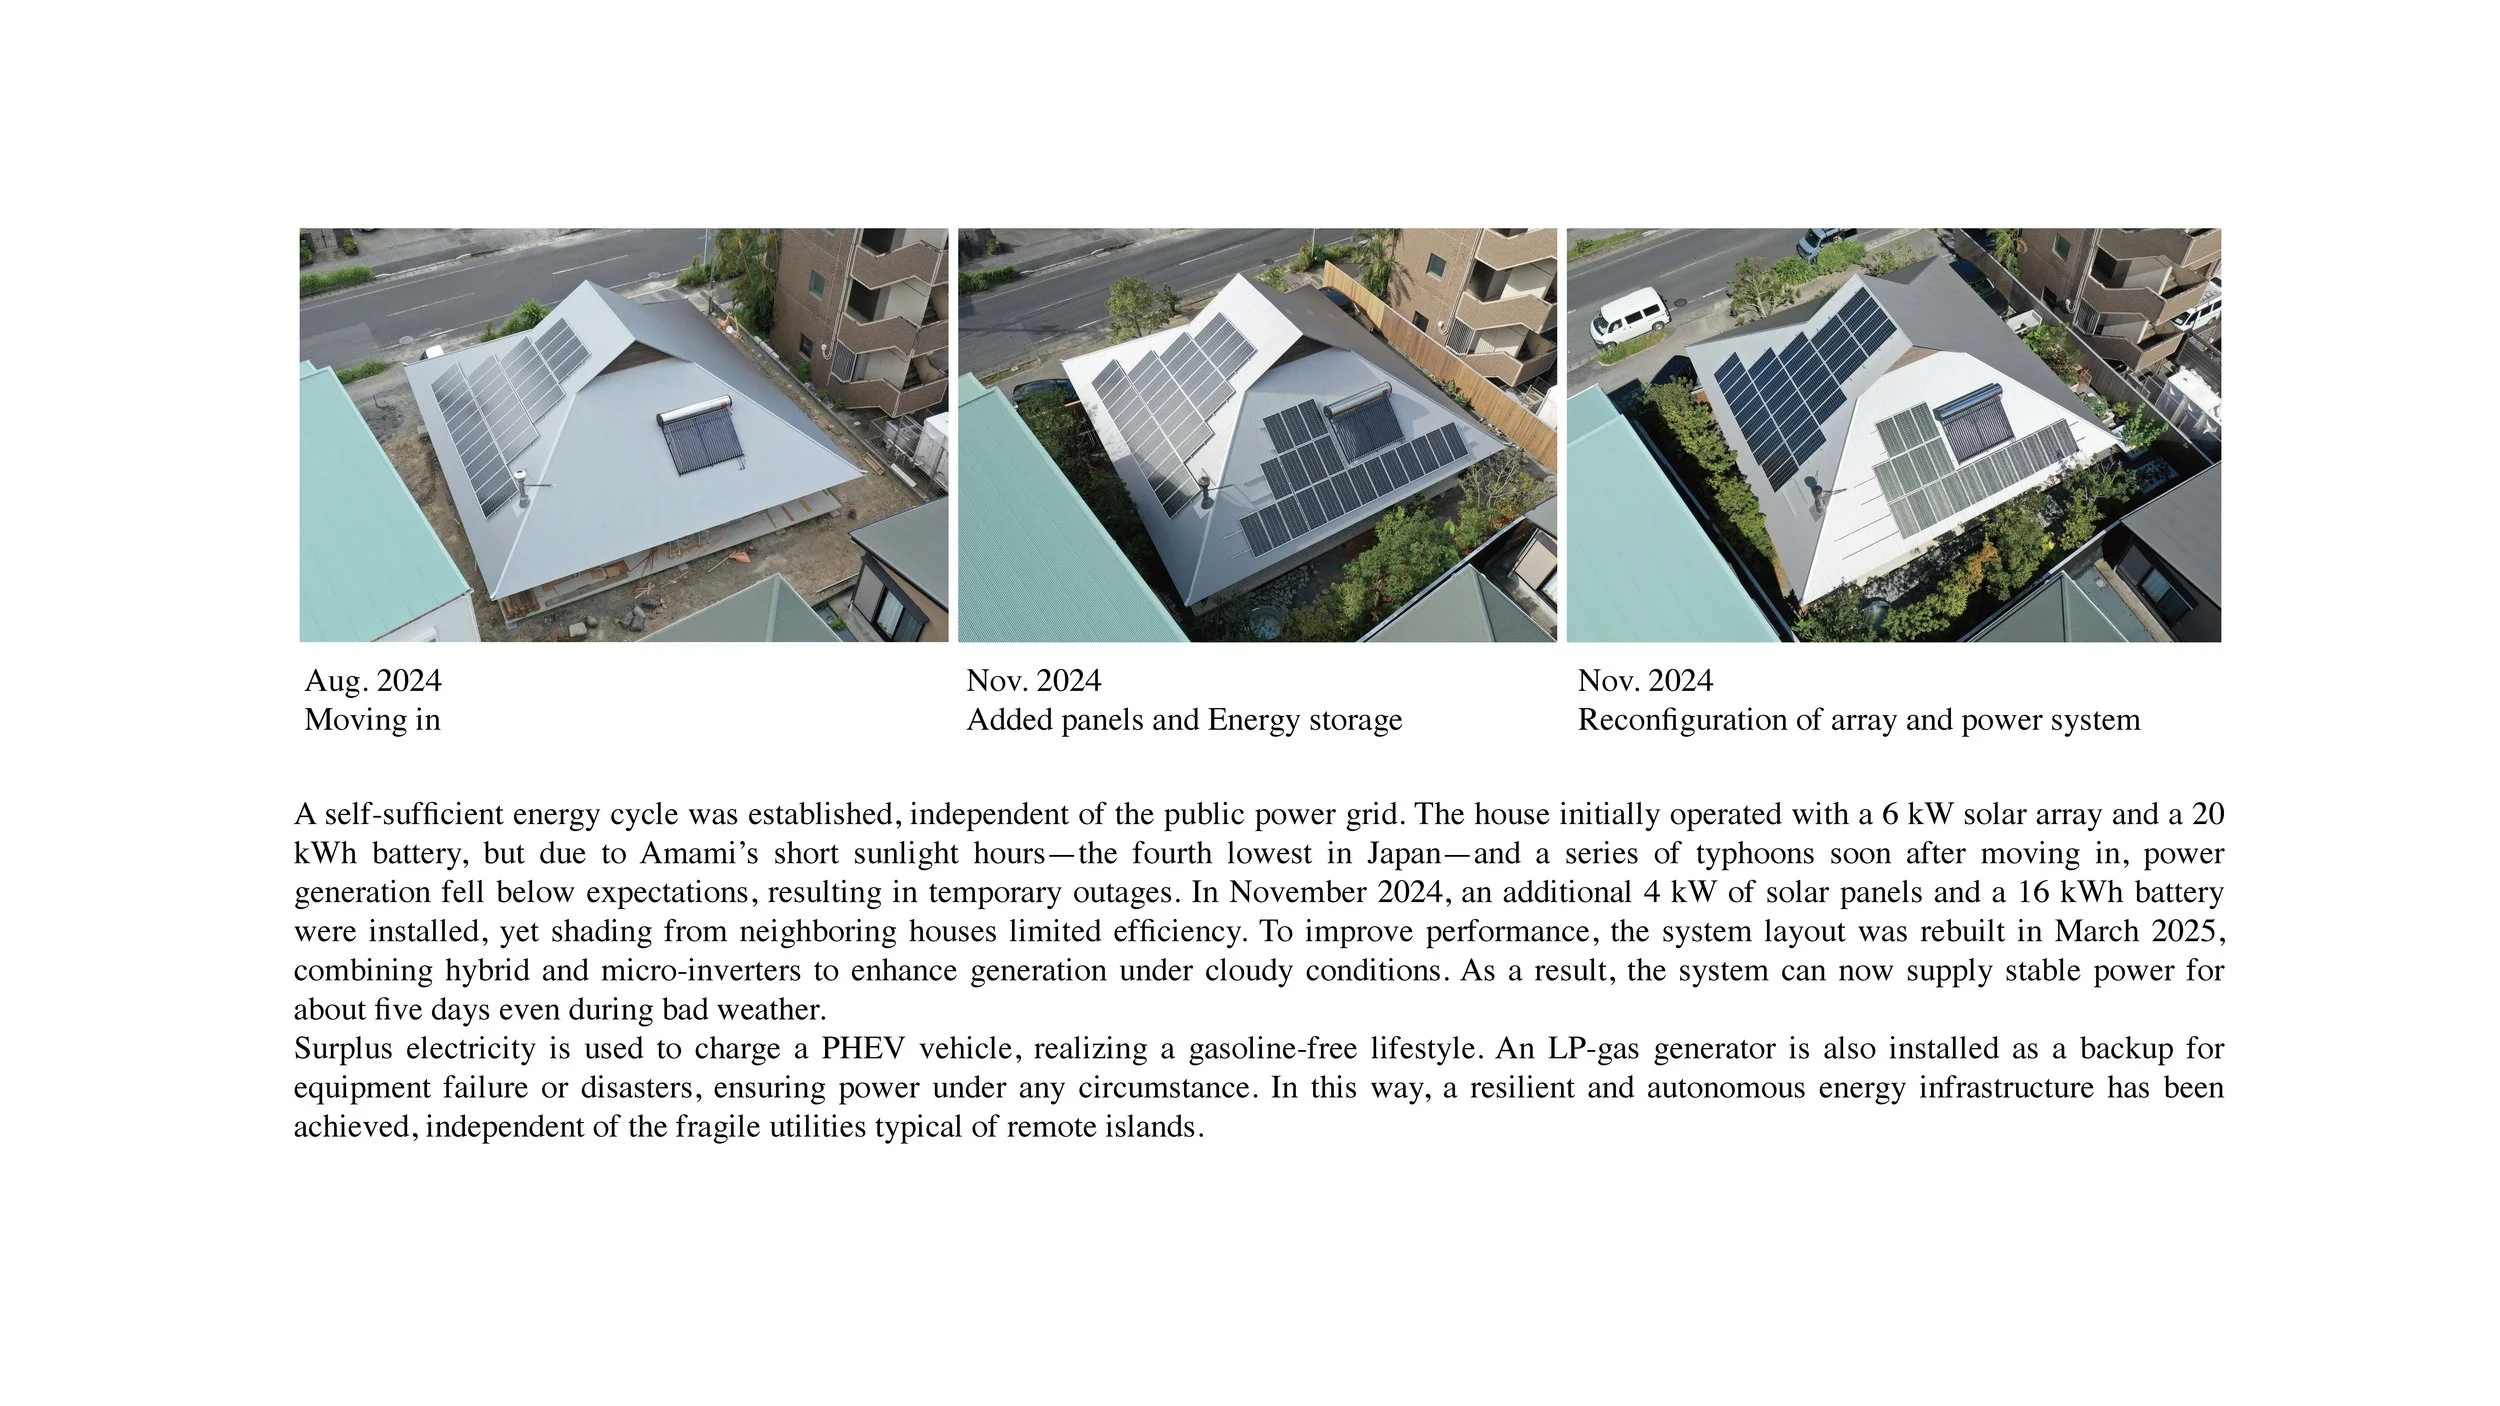
A house without a power bill might seem like a story about technology. On Amami Ōshima, architect Kazunori Sakai writes a story about place. AMAMI HOUSE is his family home and a personal experiment. Four people live without grid electricity or air conditioning in a humid subtropical climate. Cloud cover, rain, and low solar irradiation complicate the promise of energy independence. This decision was not part of the original brief. It grew from Sakai’s work on a mountain he purchased three years earlier. He tested small-scale infrastructure for life beyond conventional utilities. Wind, water and geothermal energy were considered, but solar remained the most workable source. Ten days before the house’s groundbreaking ceremony, he committed the urban residence to this same question. The resulting architecture is not a remote survival cabin. It stands in the centre of the island and explores how autonomy is embedded in ordinary family life.
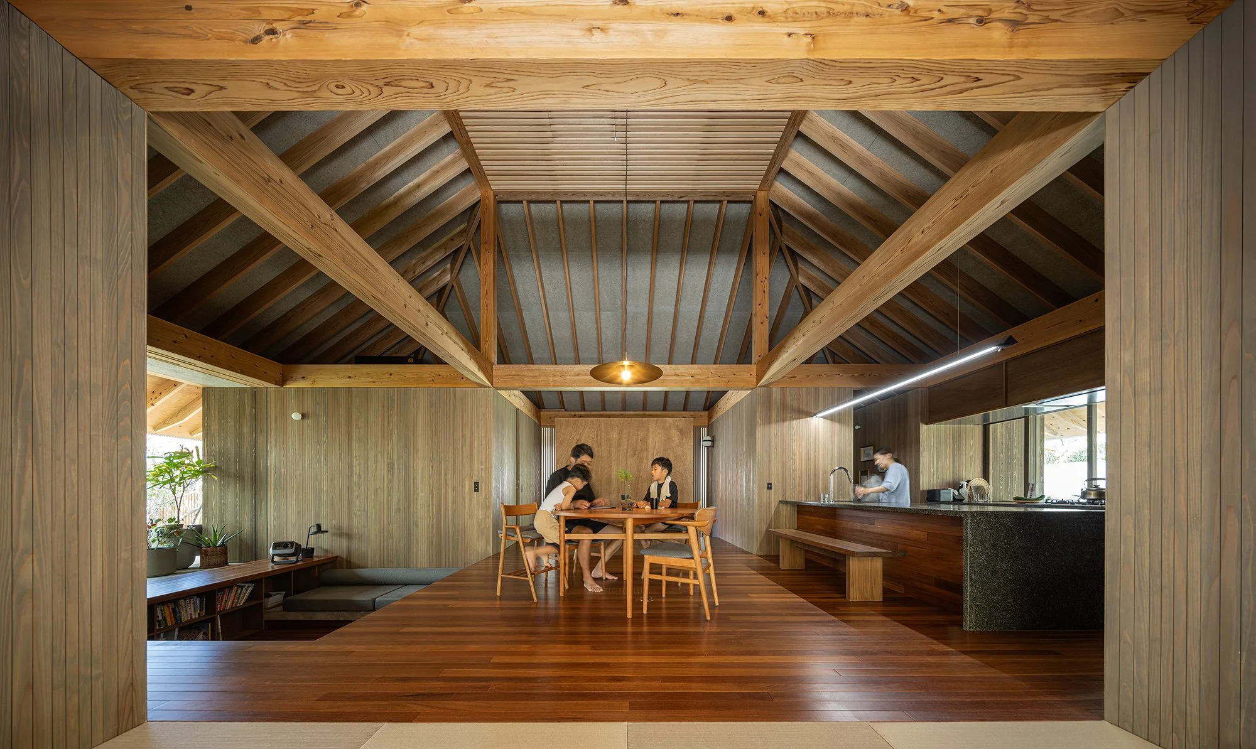
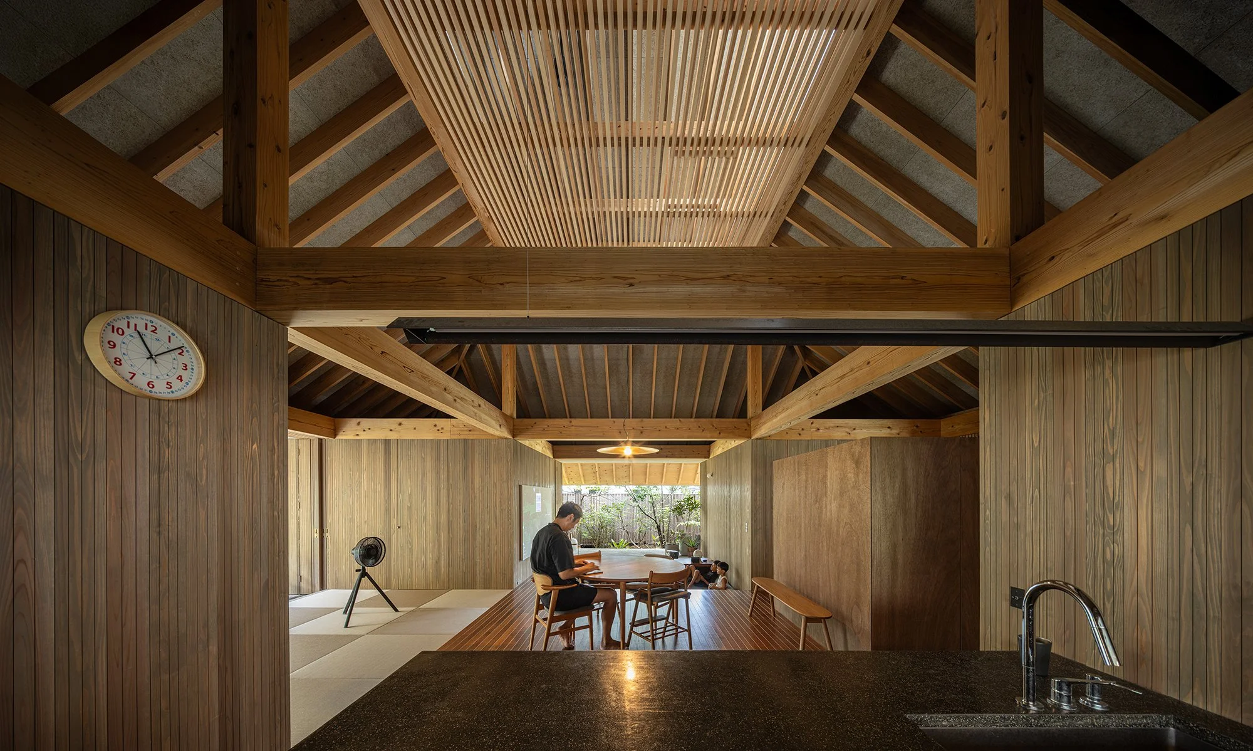
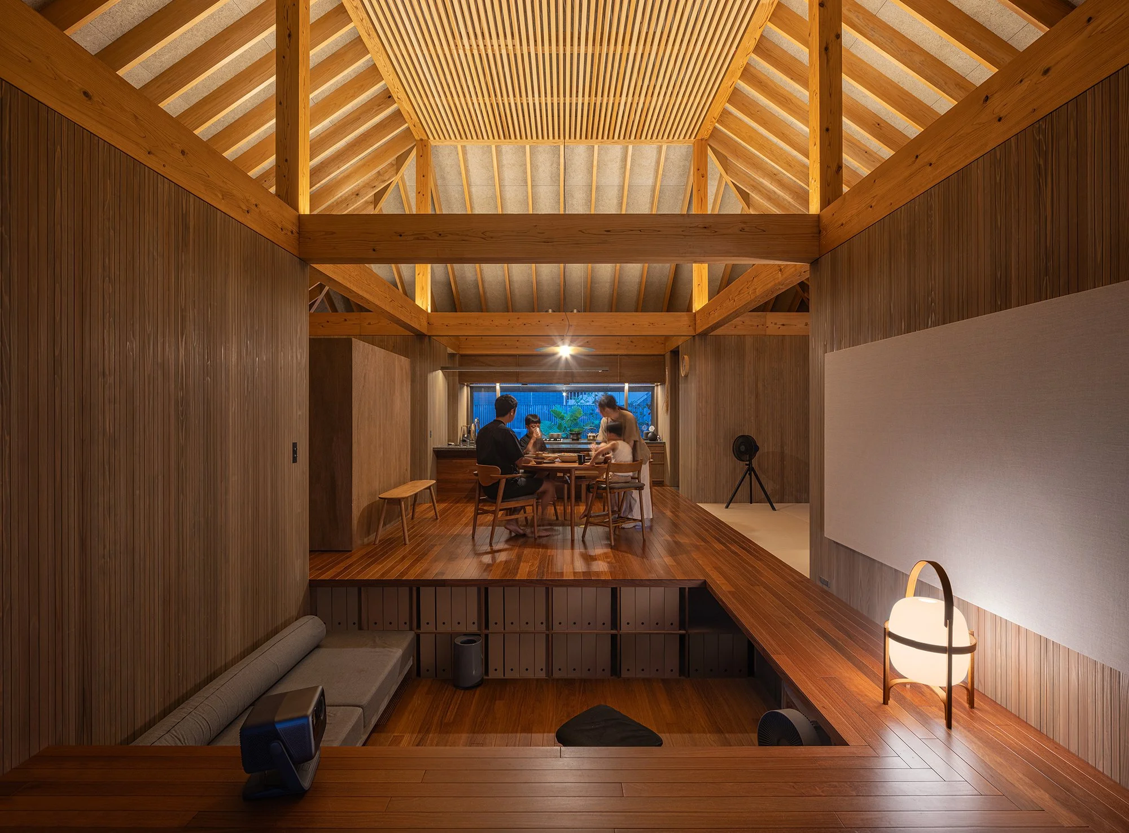
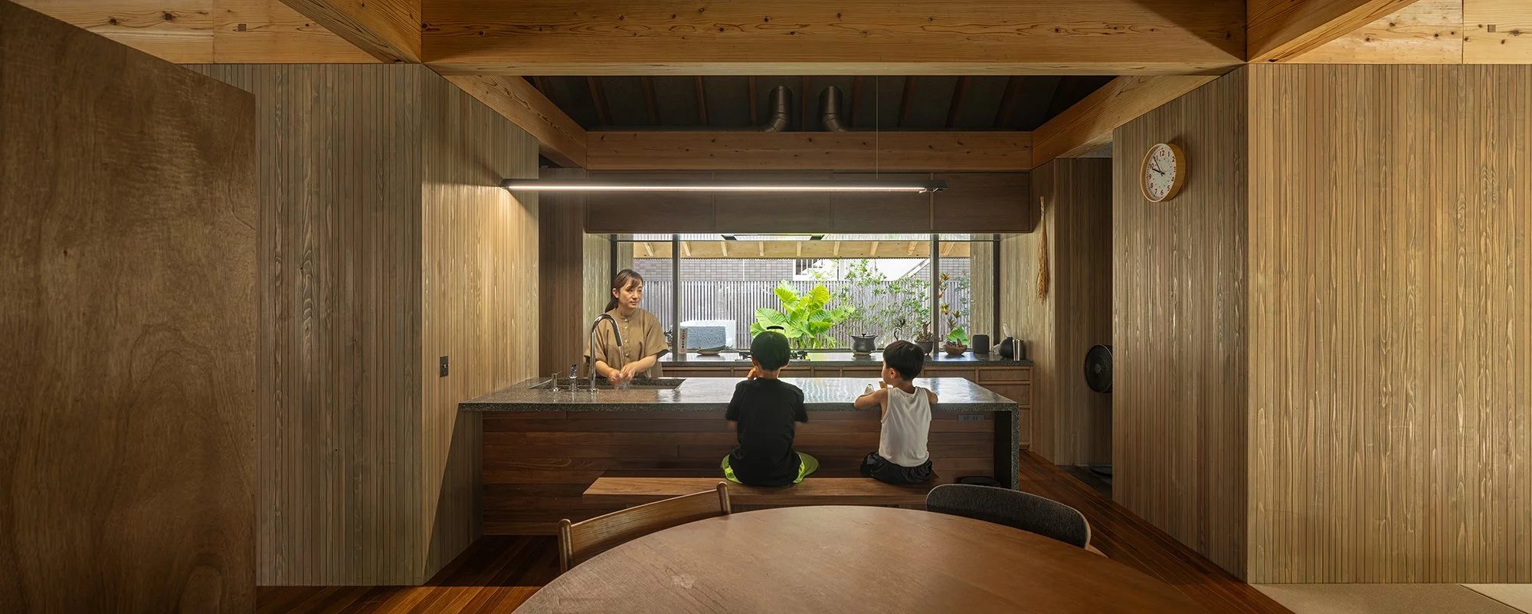
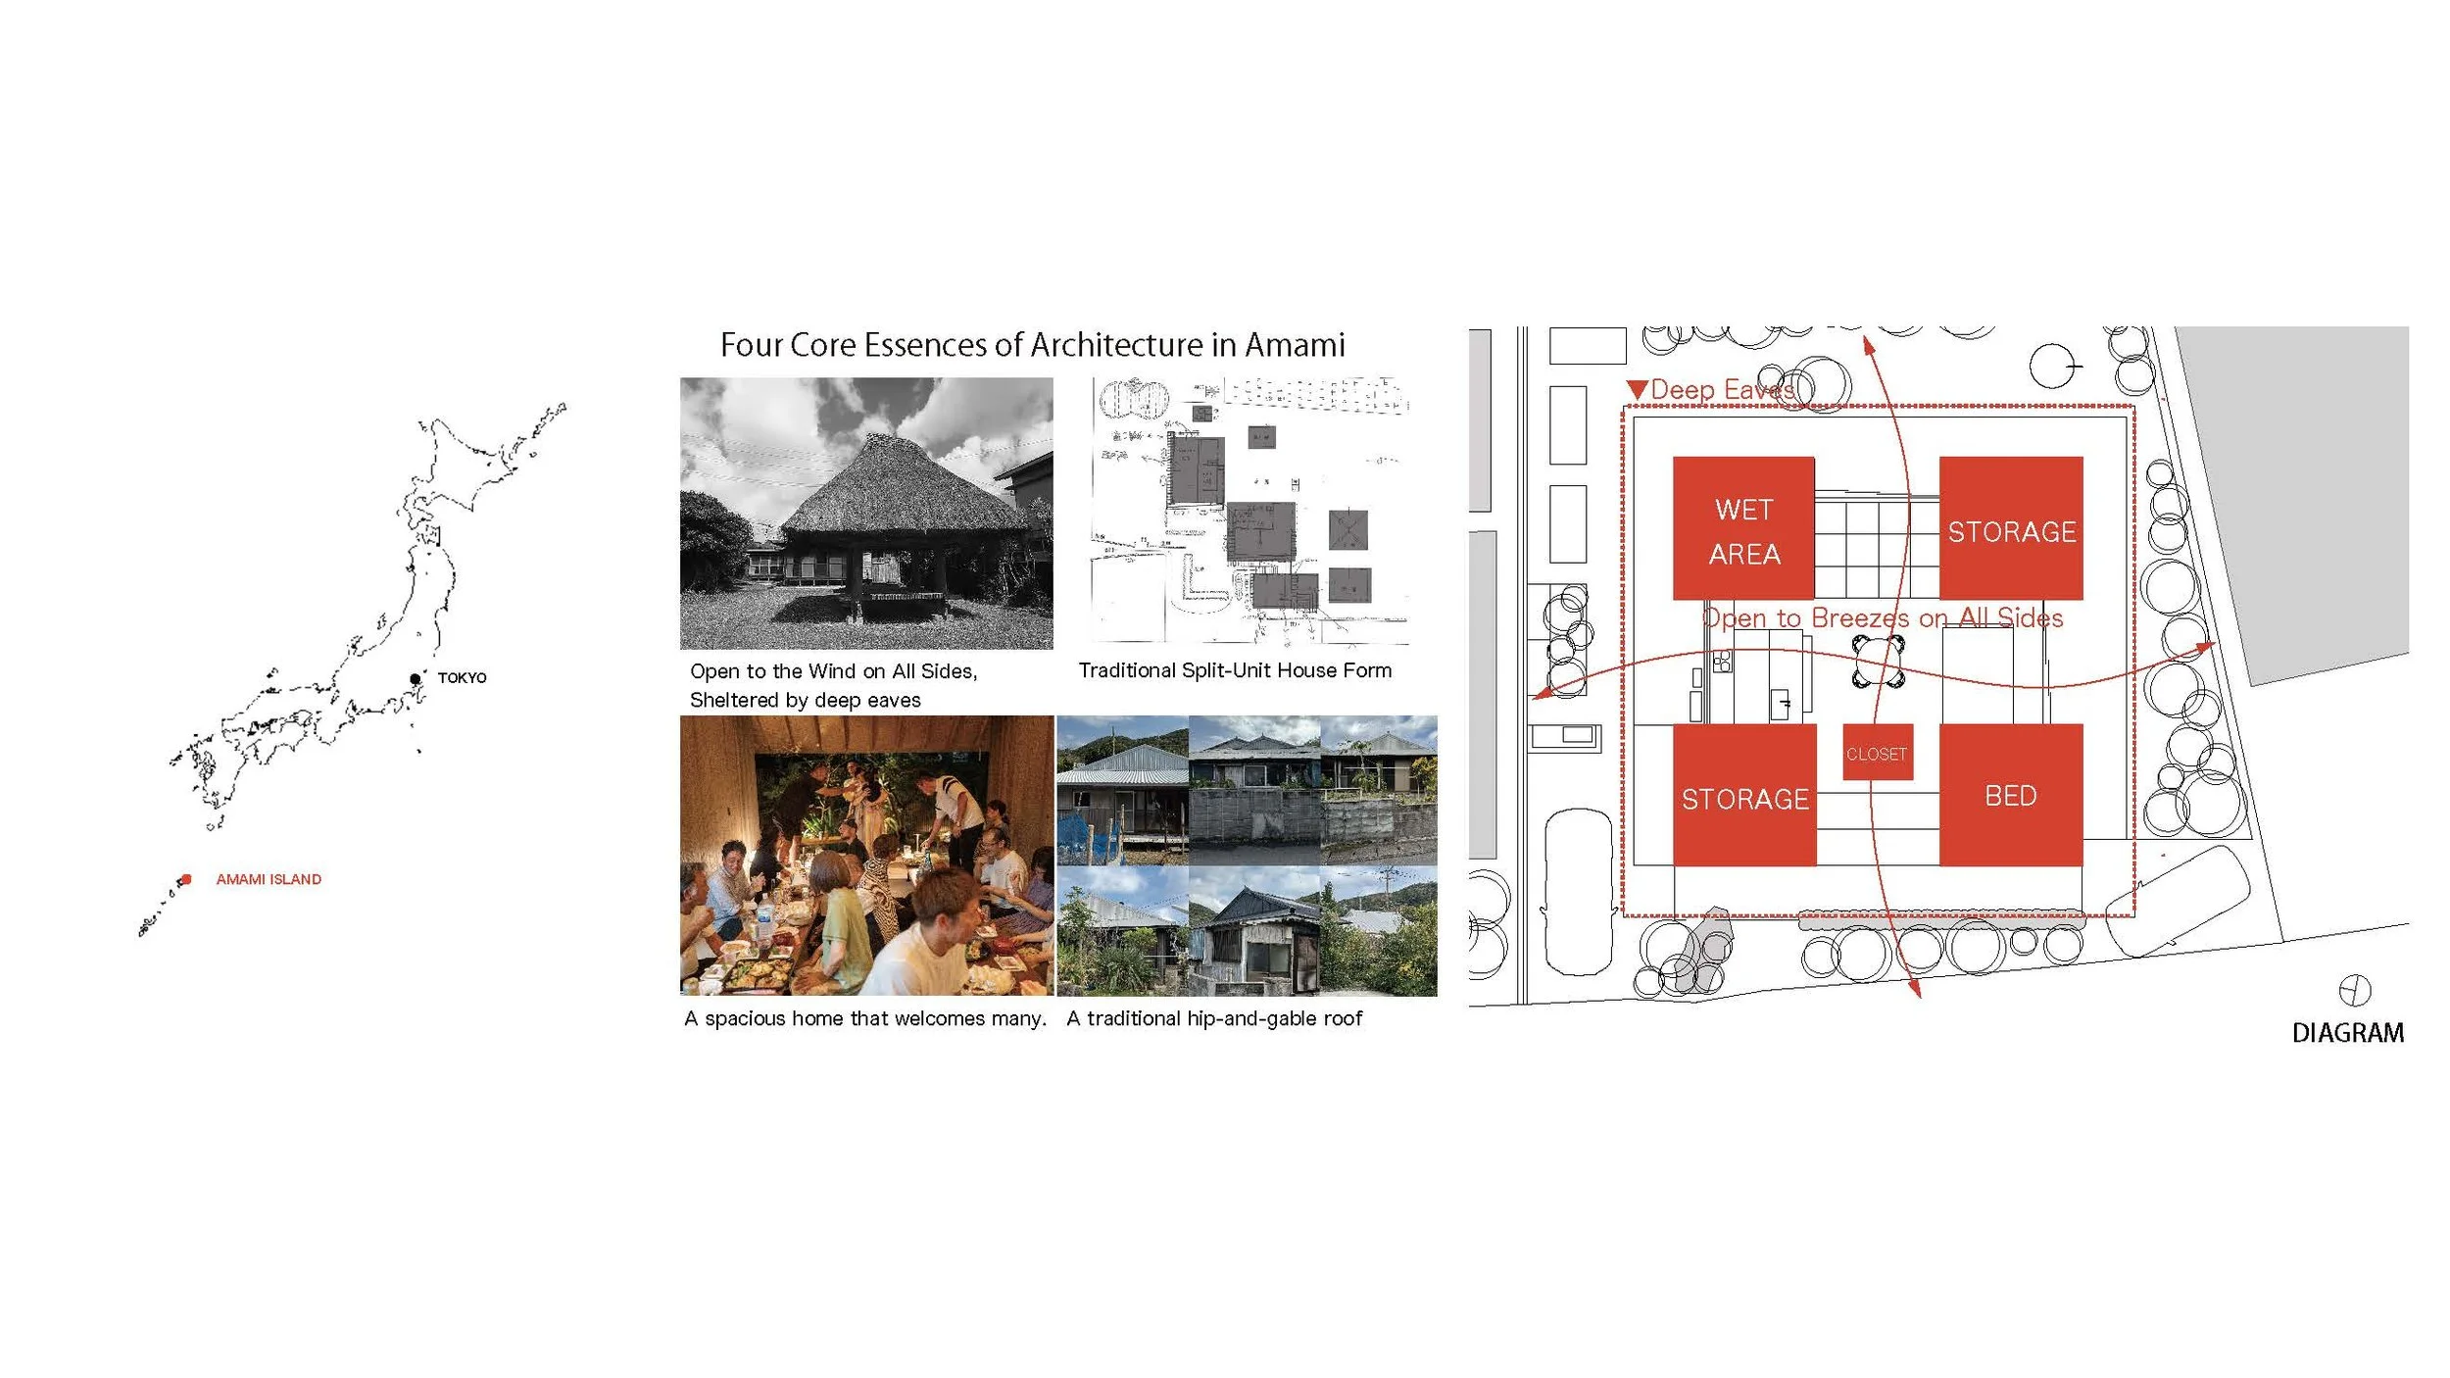
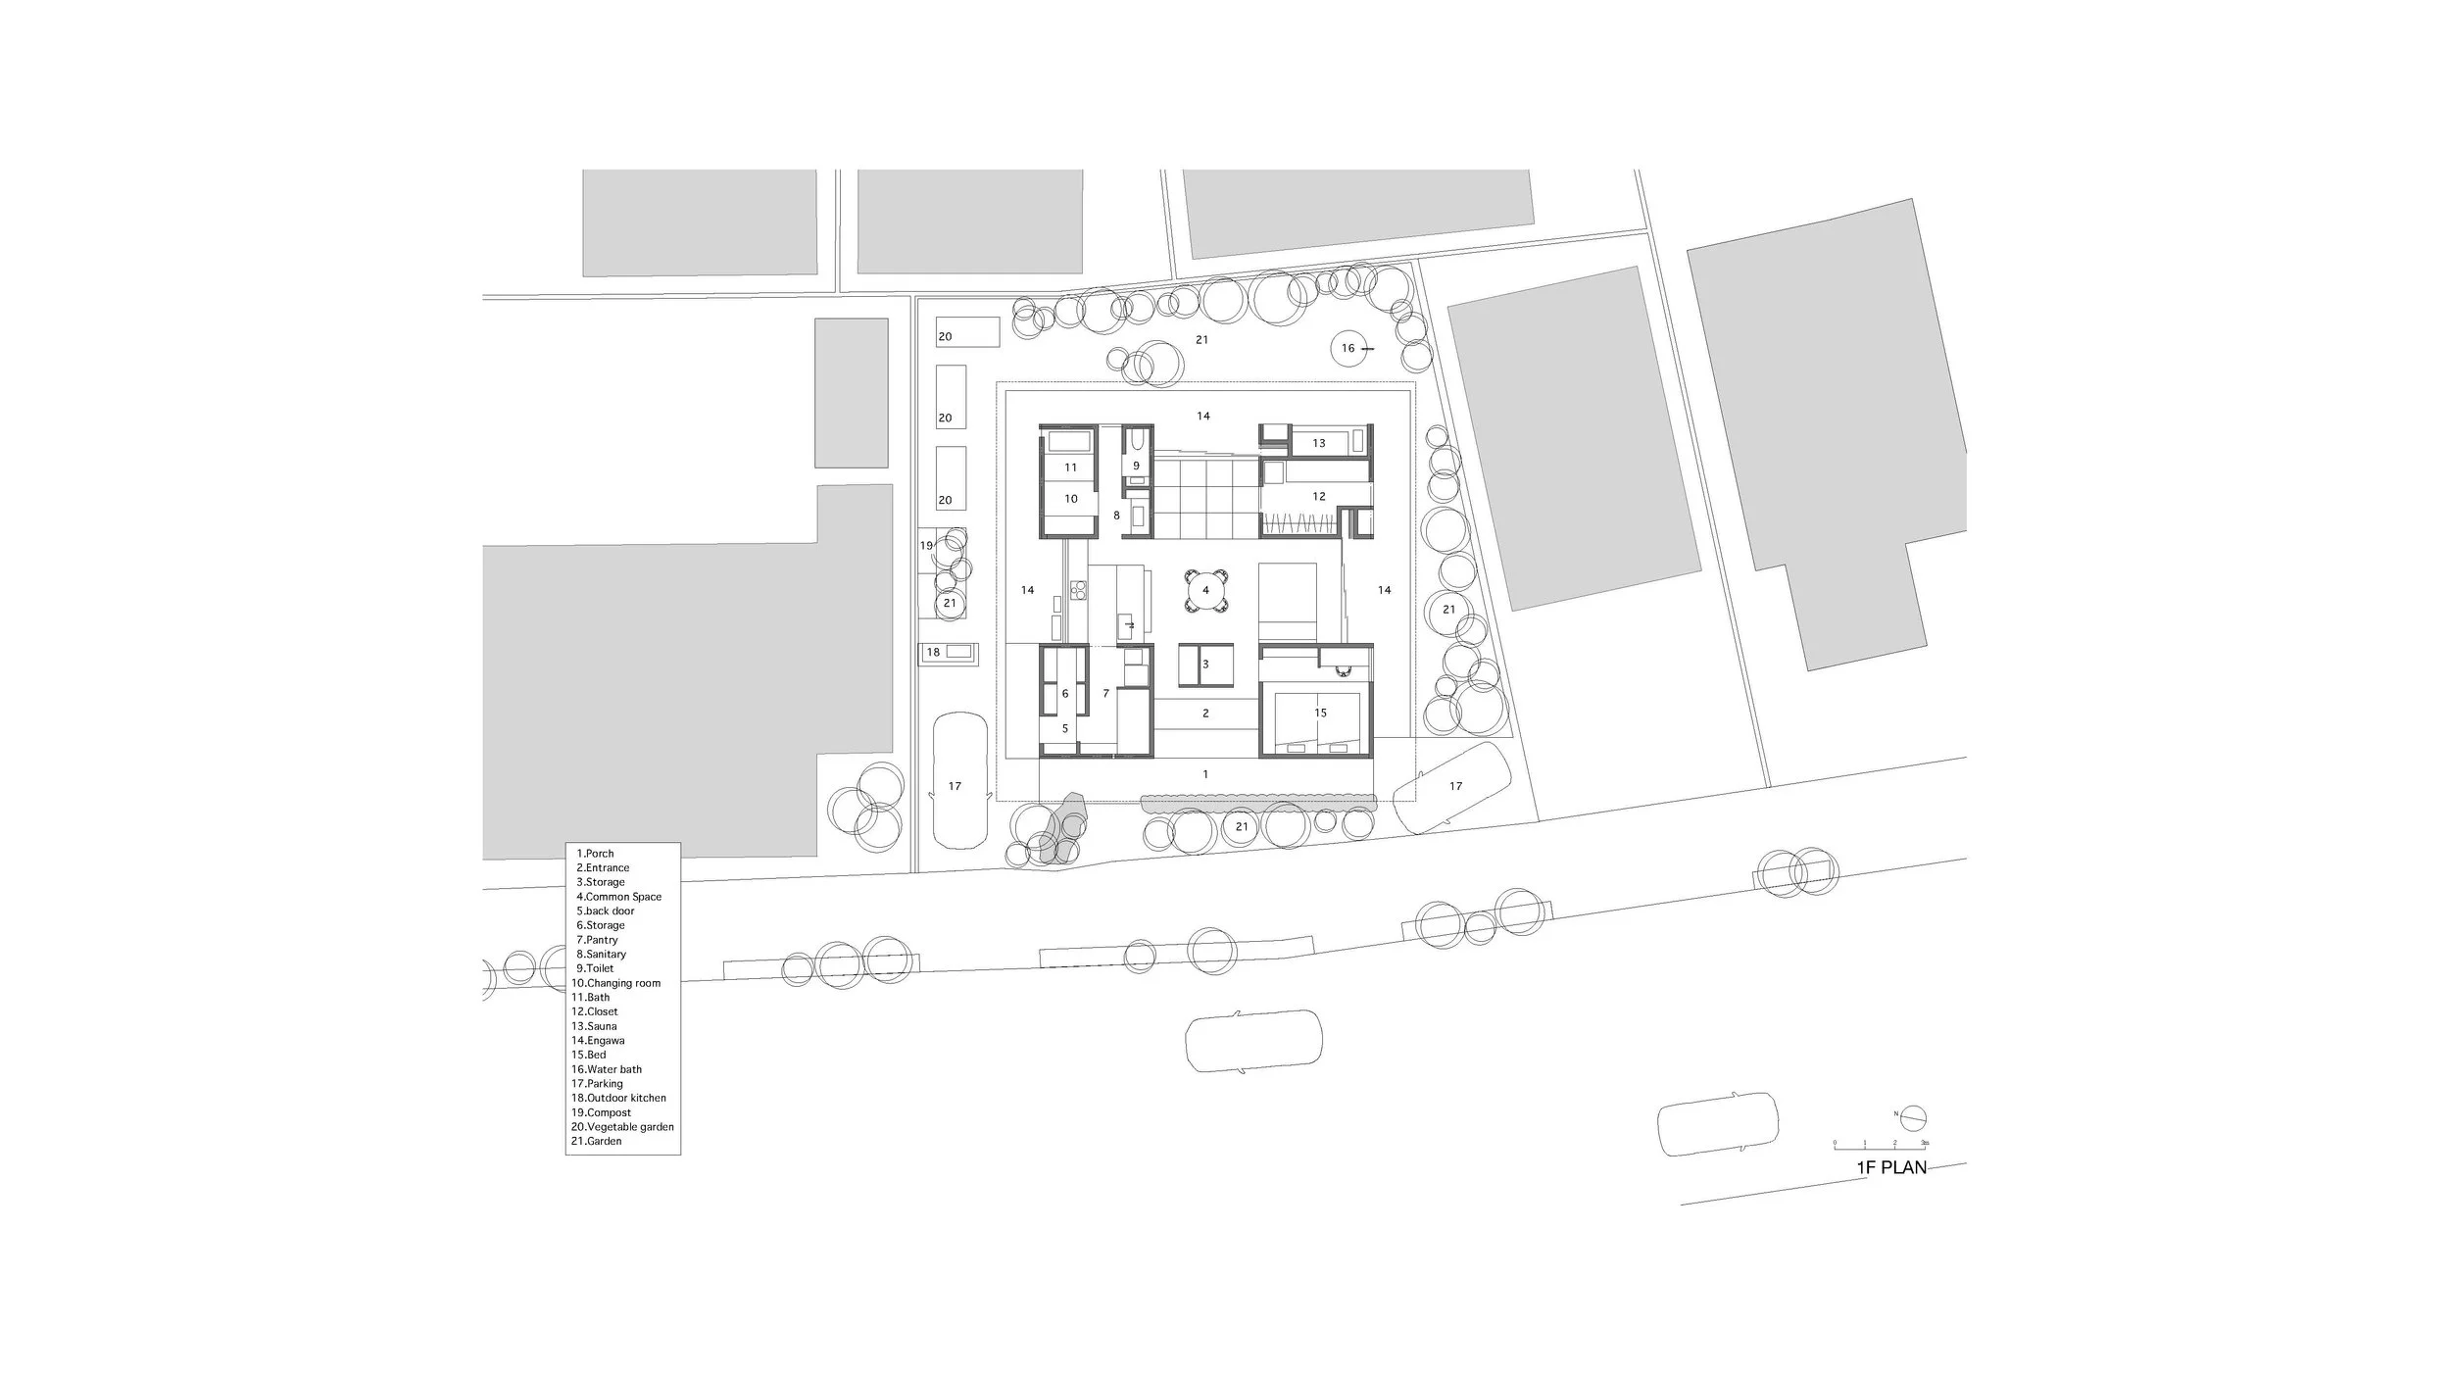
Its plan begins with buntō, the historic Amami practice of distributing a dwelling across several buildings. Sakai translates that memory into five volumes, each serving a specific function, such as sleeping, bathing, storage, and retreat. He transforms the gaps into the heart of the house, elevating them above leftover circulation. Dining, living and gathering occupy these connective spaces, allowing daily life to unfold between solid rooms and move beyond the constraints of a single continuous box.
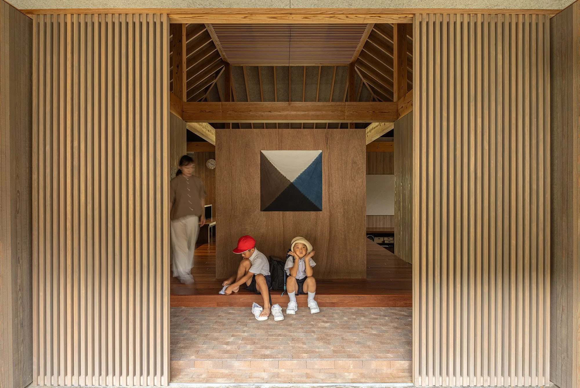
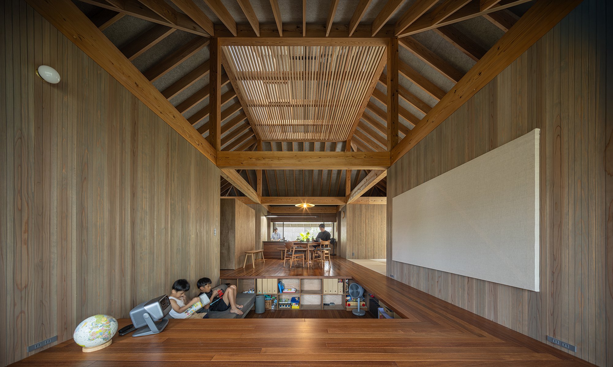
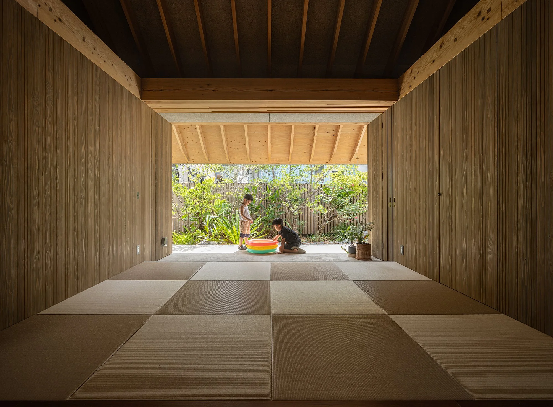
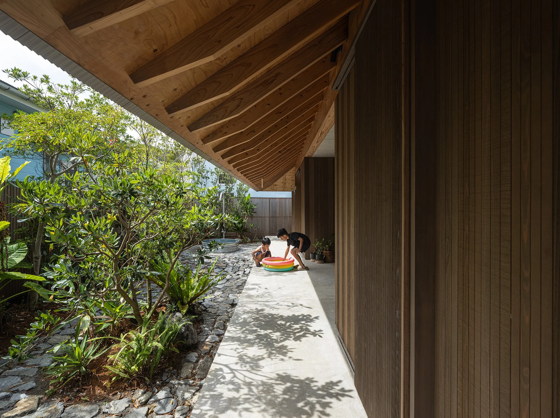
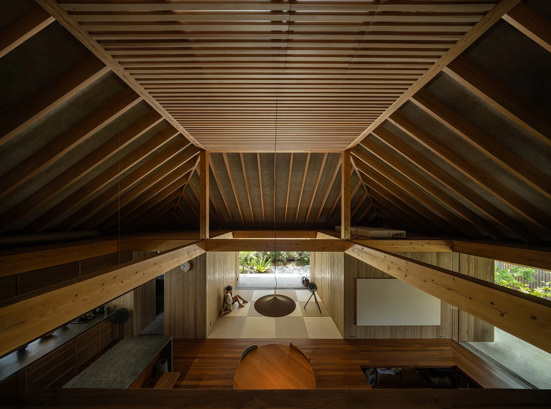
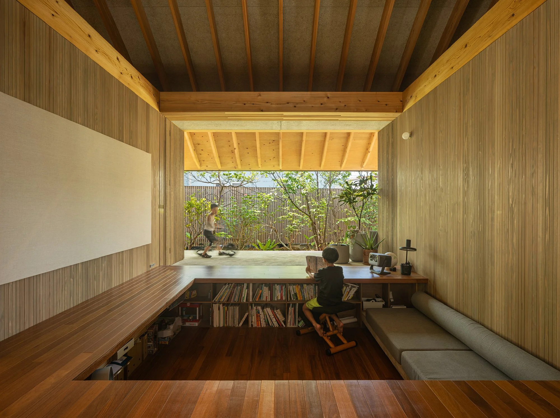
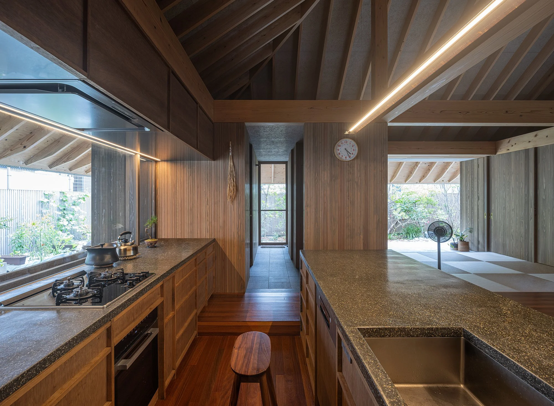
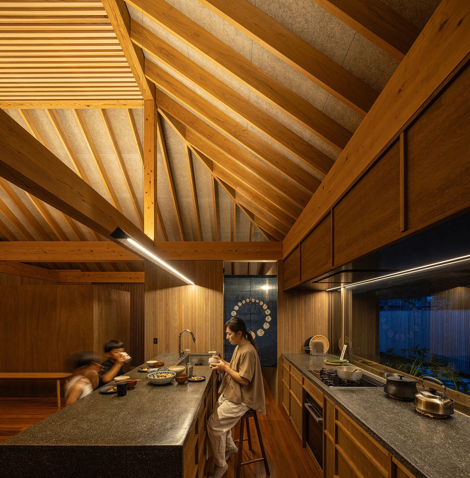
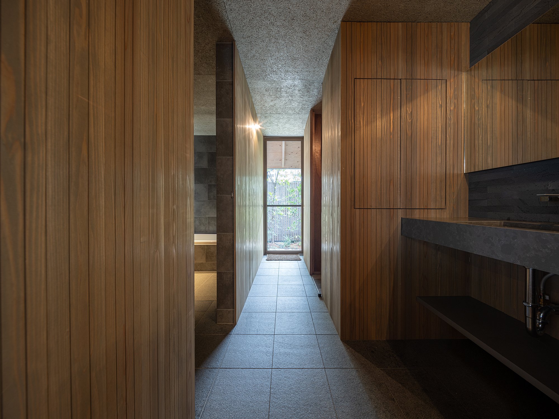
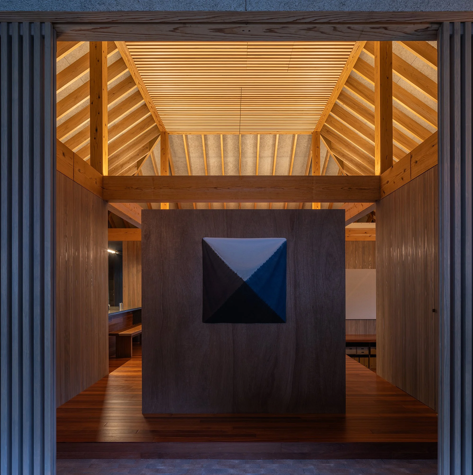
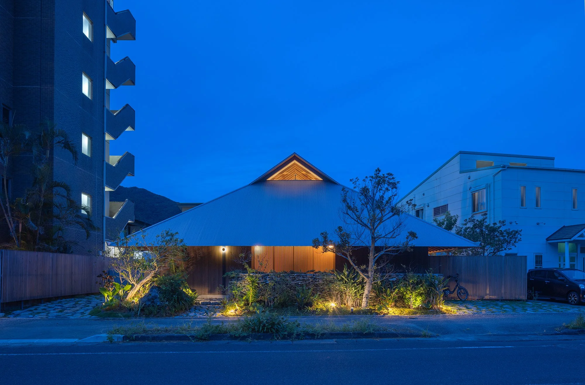
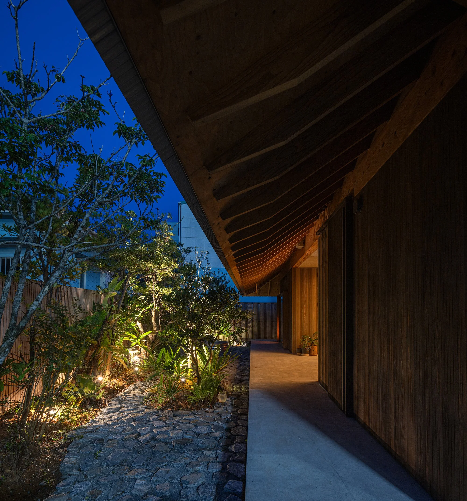
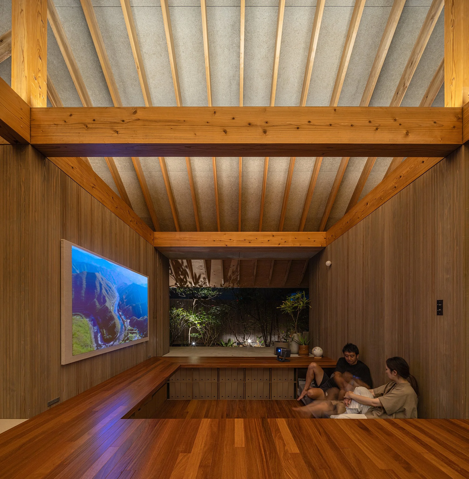
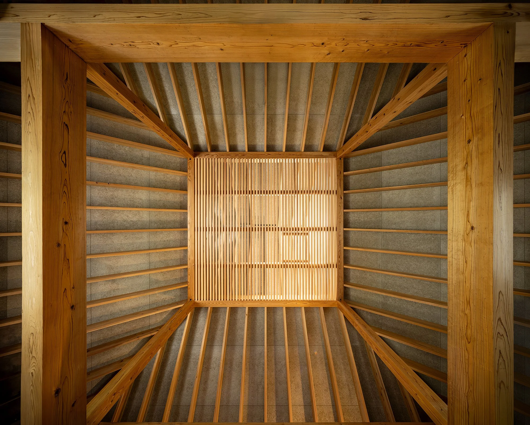
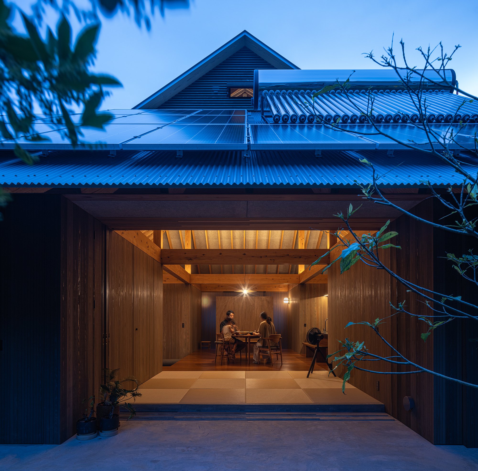
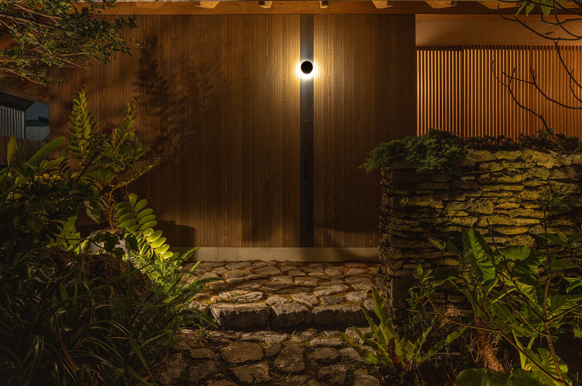
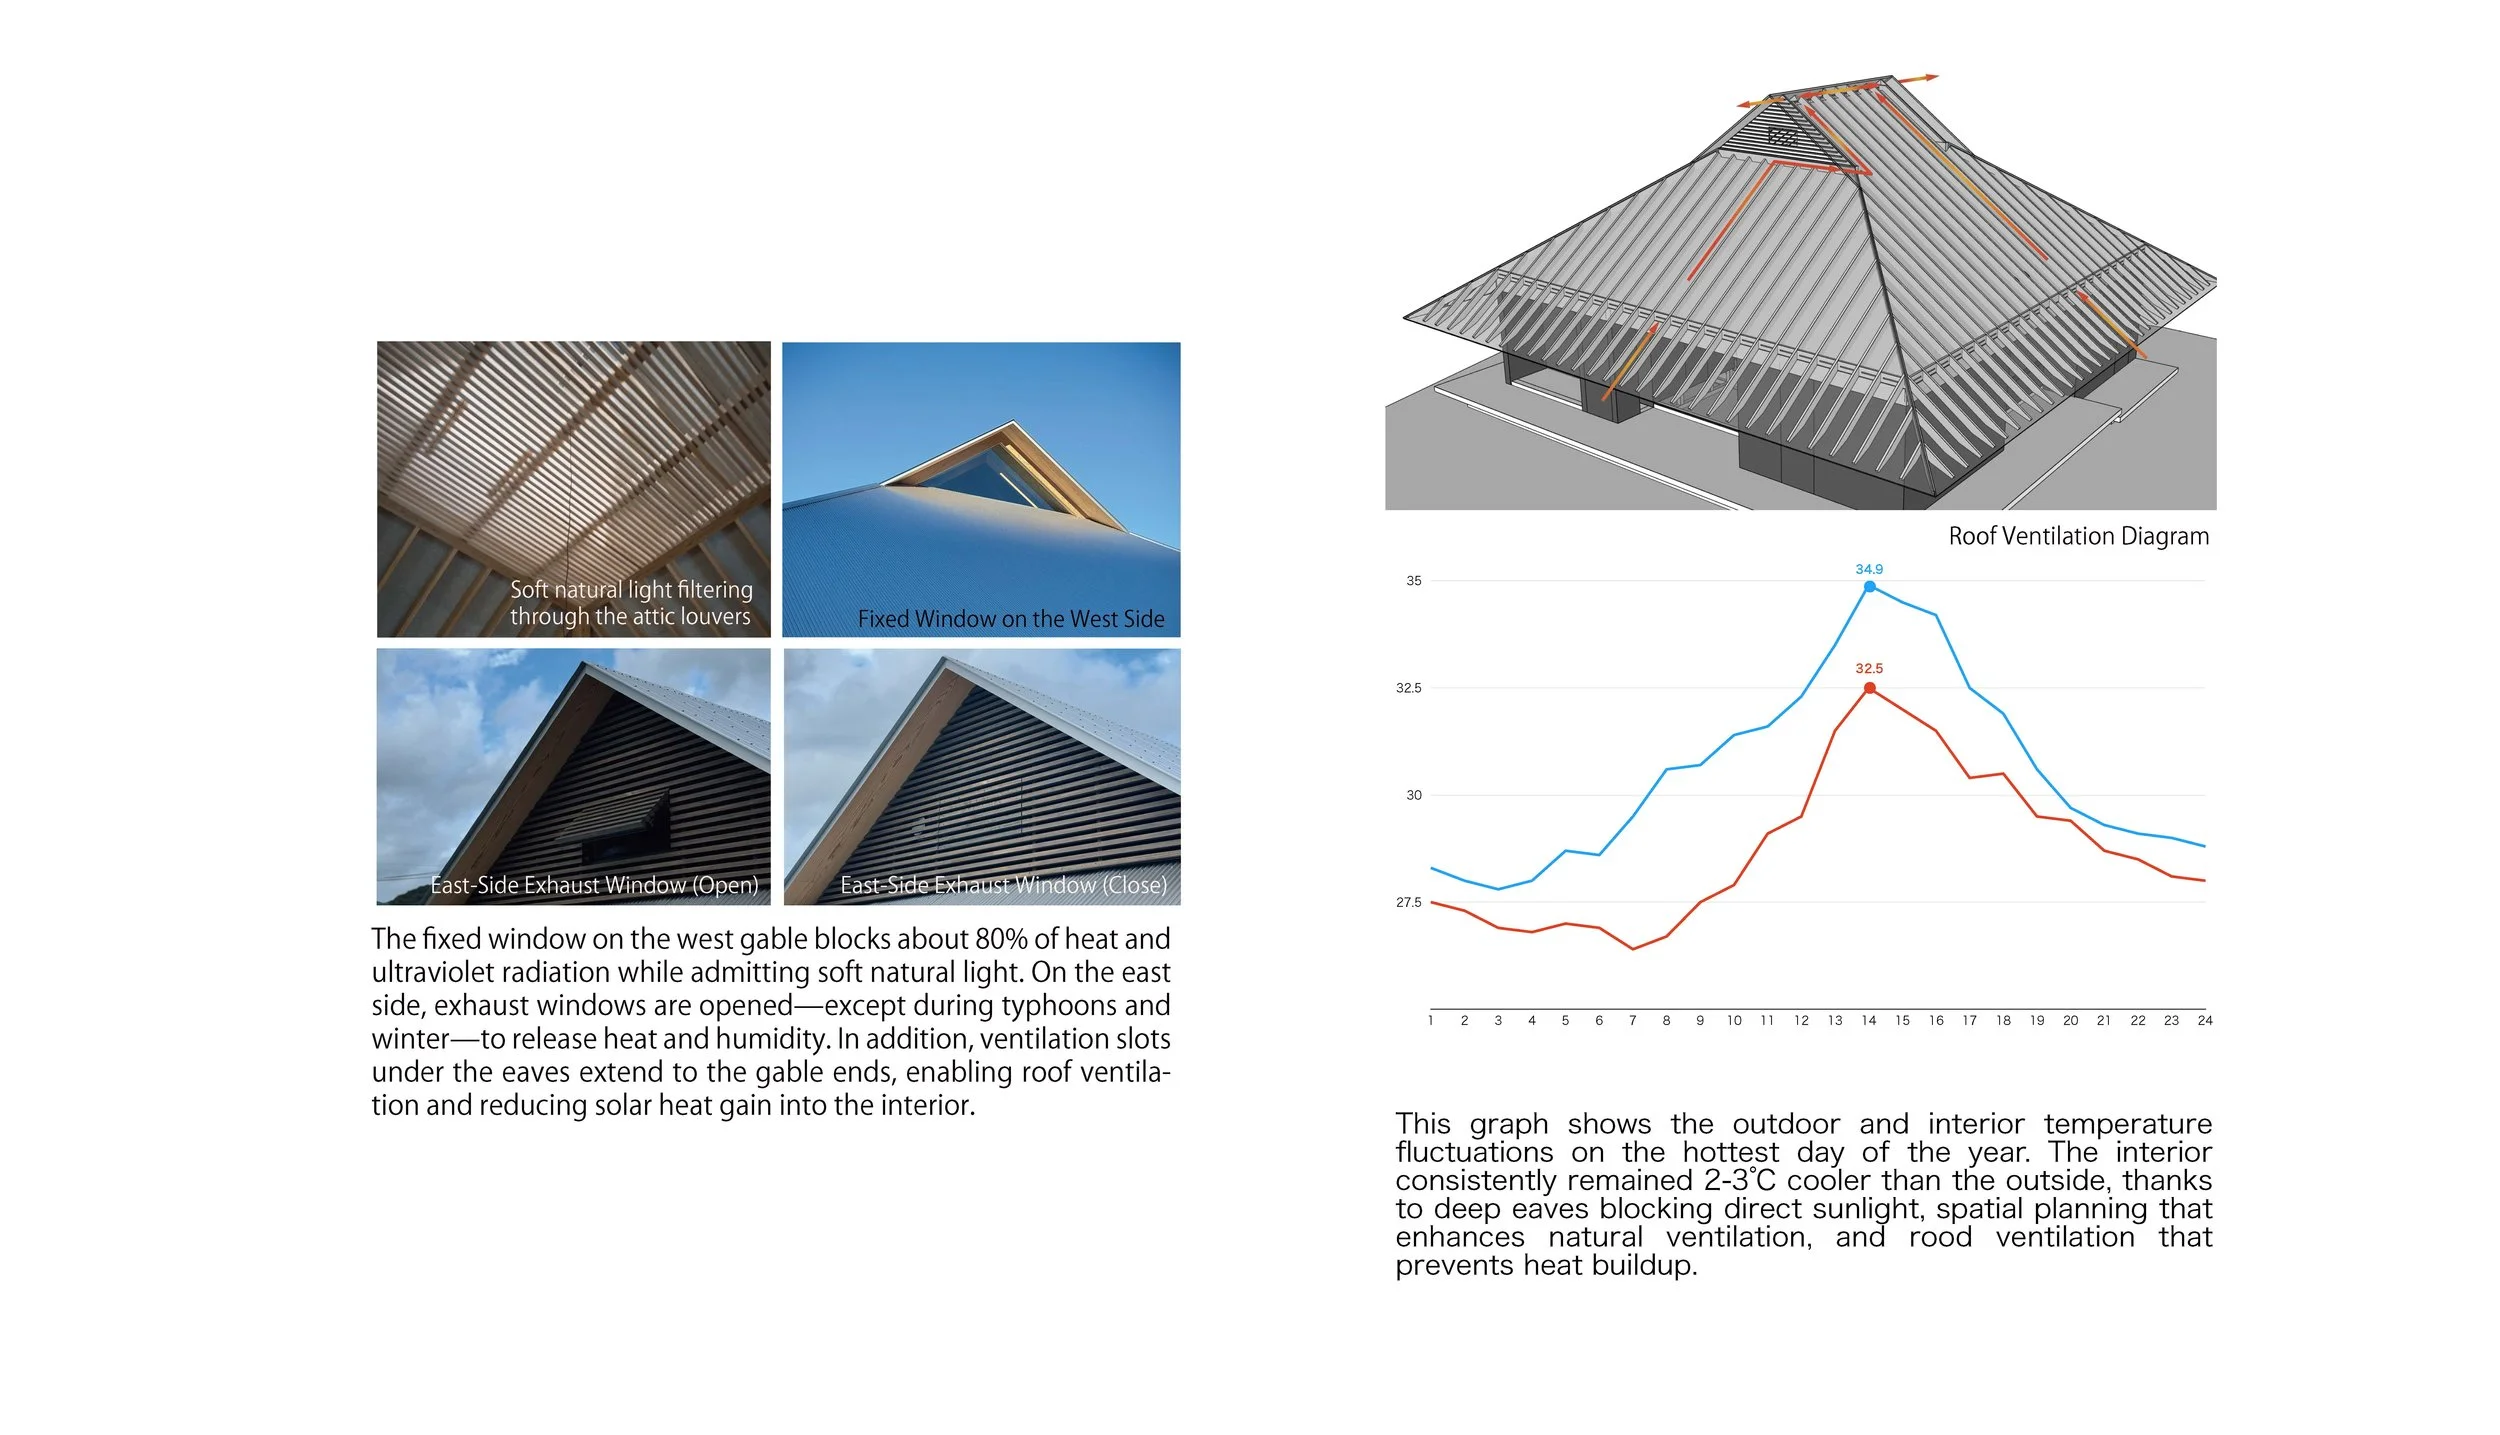
This reversal gives the house its character. A meal stays close to the kitchen or spreads towards the engawa. A quiet corner overlooks activity without being sealed away. Relatives and neighbours gather without the home feeling ceremonial. Photographed interiors shift between timber-lined intimacy and broad, shaded openness. Tatami, low furniture, and changes in ceiling height tune the atmosphere, while views into the garden keep even the deeper spaces oriented towards the weather and the season. The roofscape makes the five-part organization visible from the outside. Its profiles recall the island’s corrugated-metal buildings and irimoya roofs, a reference that is environmental. Deep eaves shield openings from sharp sun and tropical downpours. Layered assemblies manage heat, ventilation and light. Raised construction, informed by the elevated takakura granary, allows air to pass beneath and around the volumes. Shade, breeze and section produce comfort before mechanical equipment intervenes.
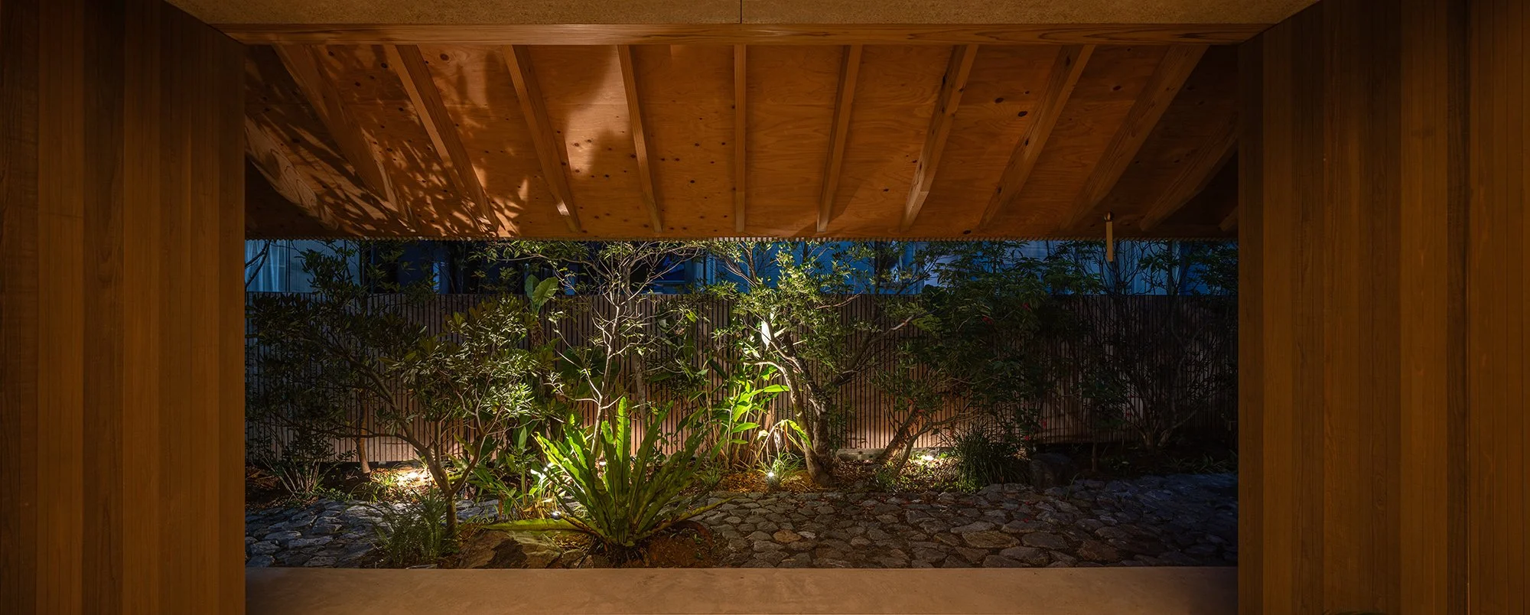
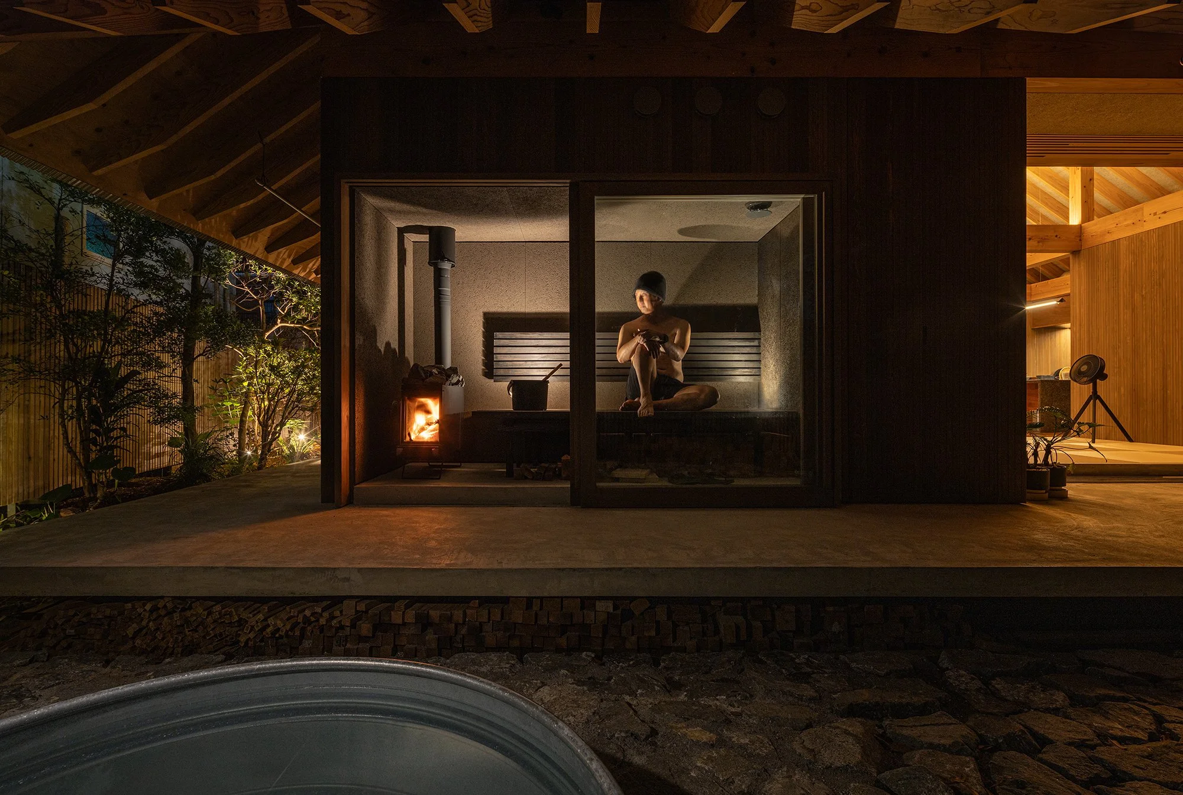
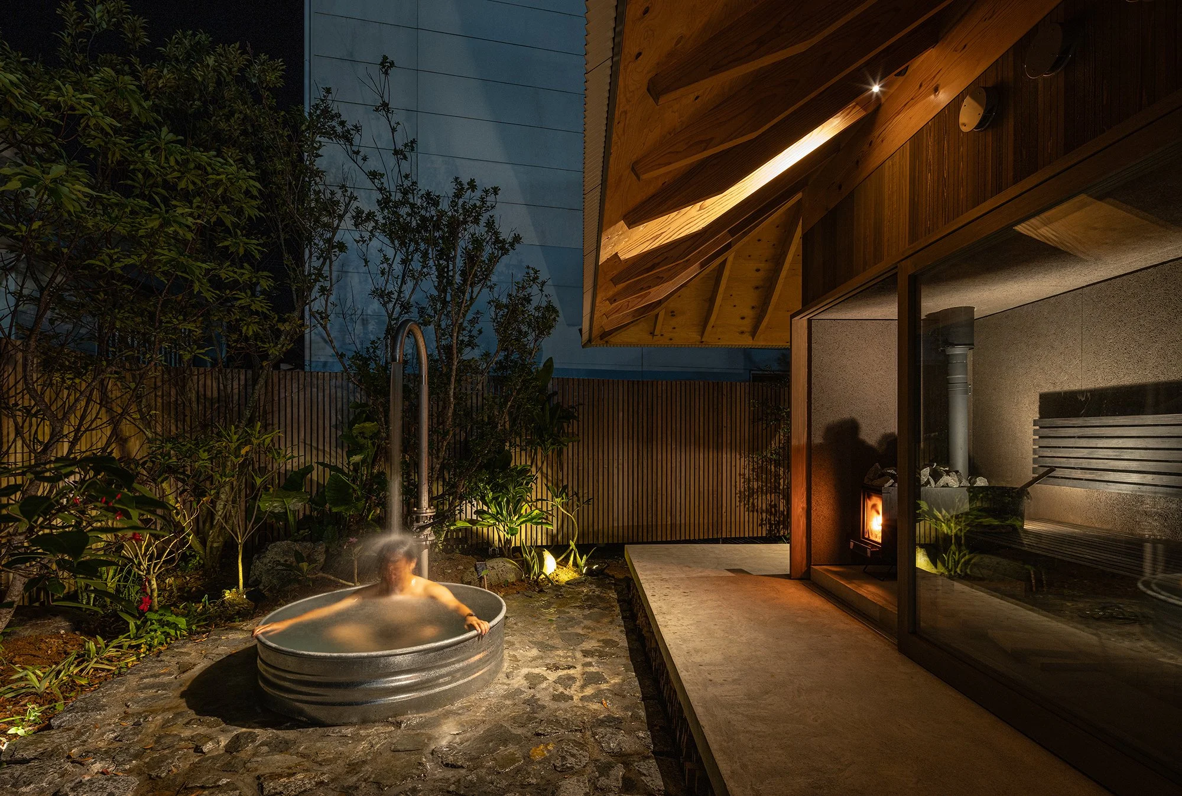
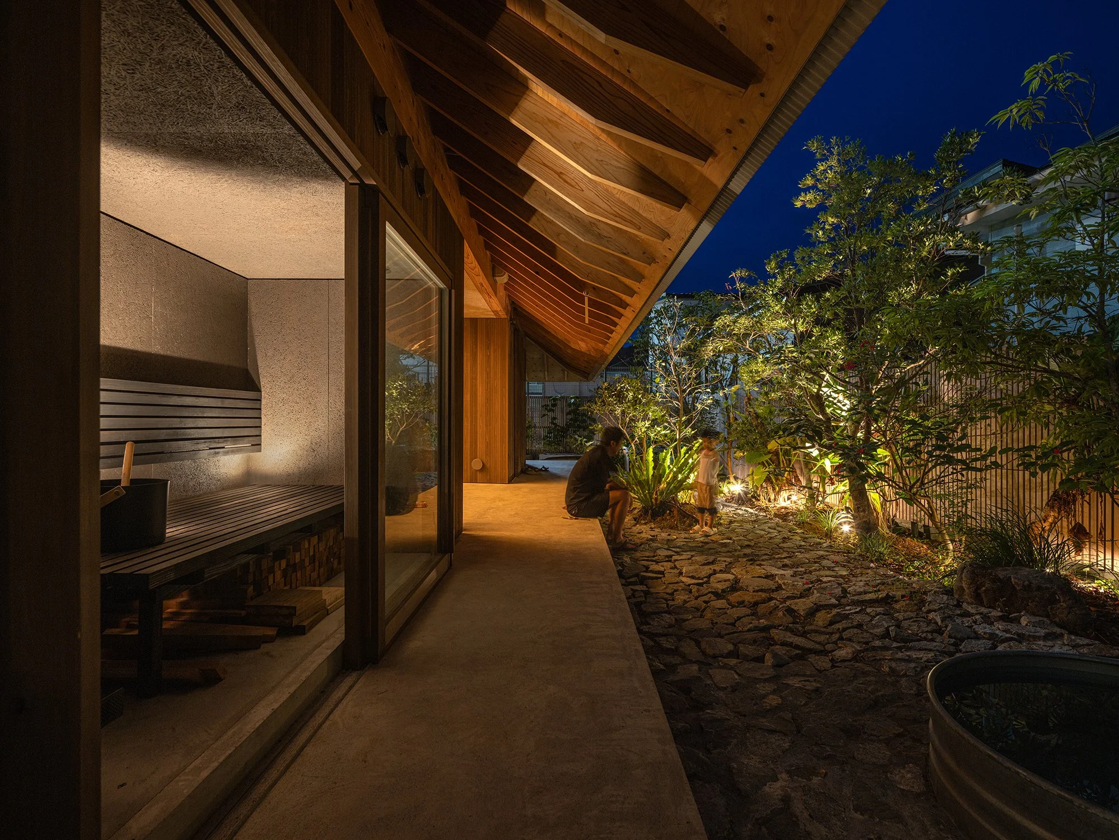
This climatic intelligence changes how the house is experienced. The engawa acts as an inhabited buffer where interior and garden negotiate. Doors open family rooms to moving air, while occupants remain protected from rain. At night, light gathers beneath the eaves and the separate volumes read like a small settlement. The architecture feels like a group of sheltered situations assembled around shared ground. Energy autonomy pairs with smaller, visible cycles. Offcuts from construction fuel a wood-fired sauna, turning potential site waste into heat and ritual. Kitchen scraps become compost, which feeds the vegetable garden, with produce returning to the family table. These gestures avoid presenting themselves as miraculous environmental solutions. Their value lies in making resources legible and giving adults and children a direct relationship to household consumption.
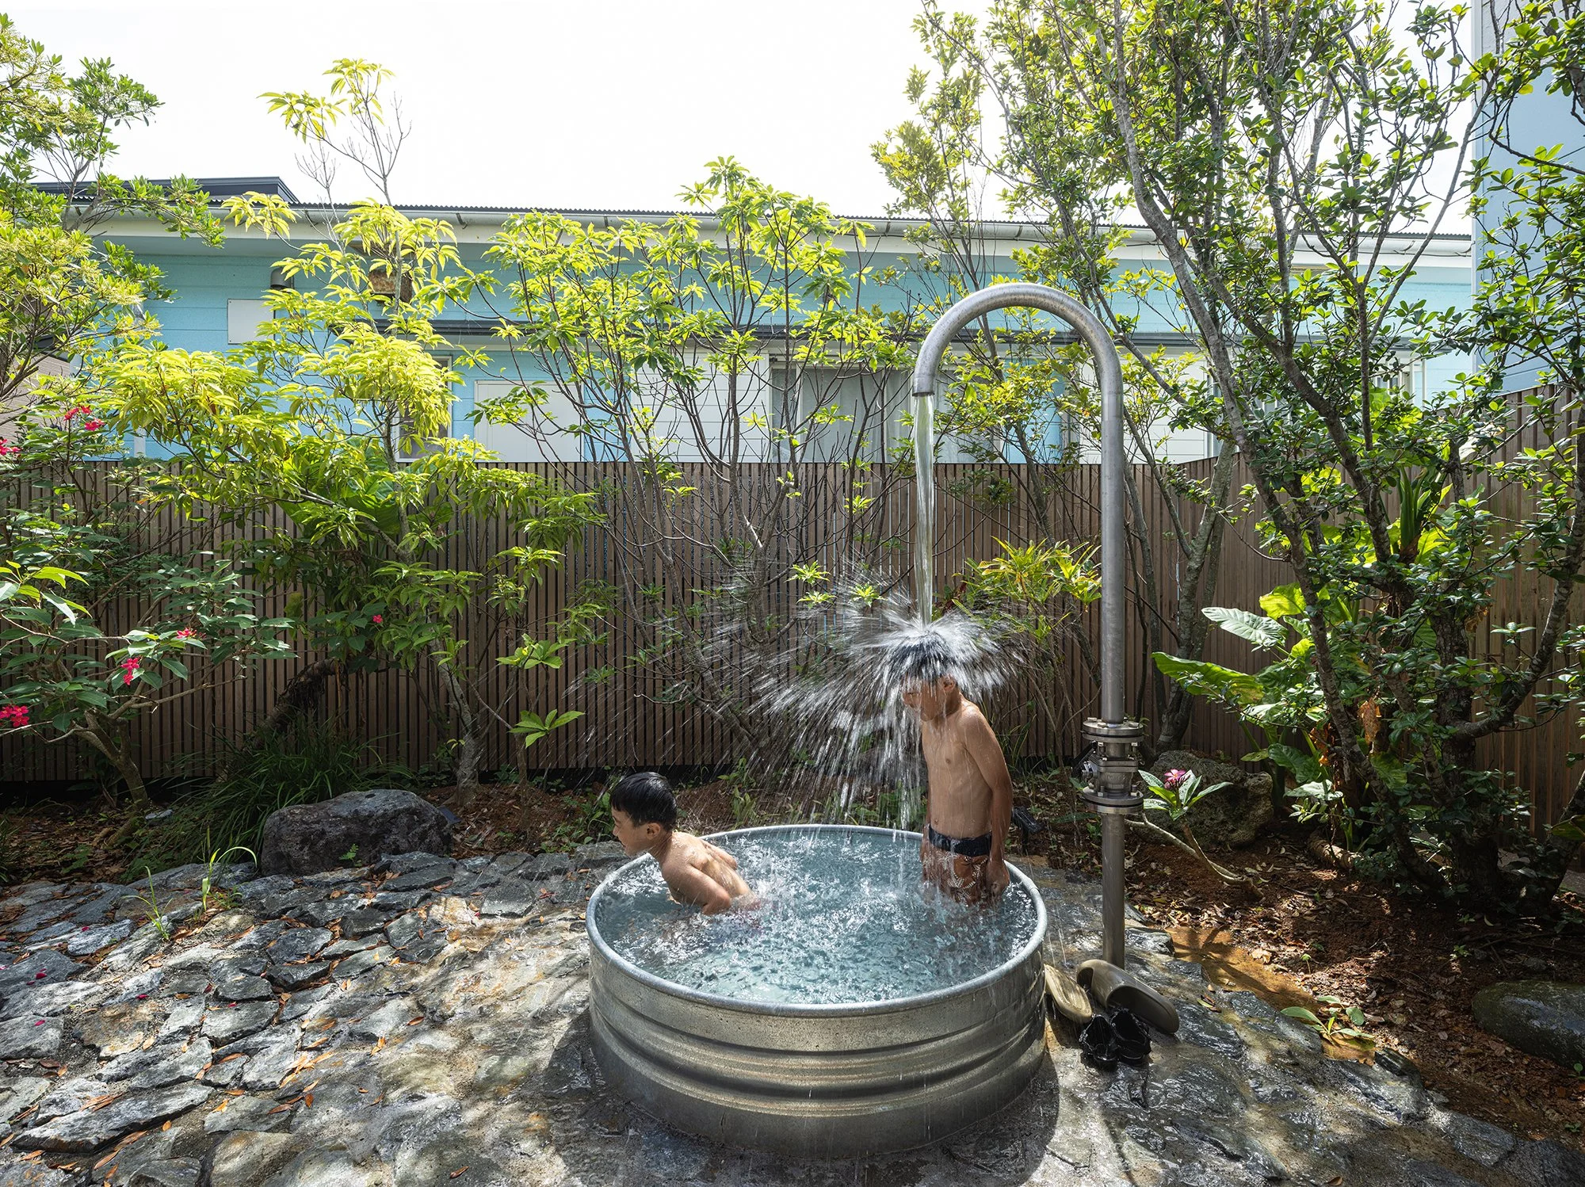
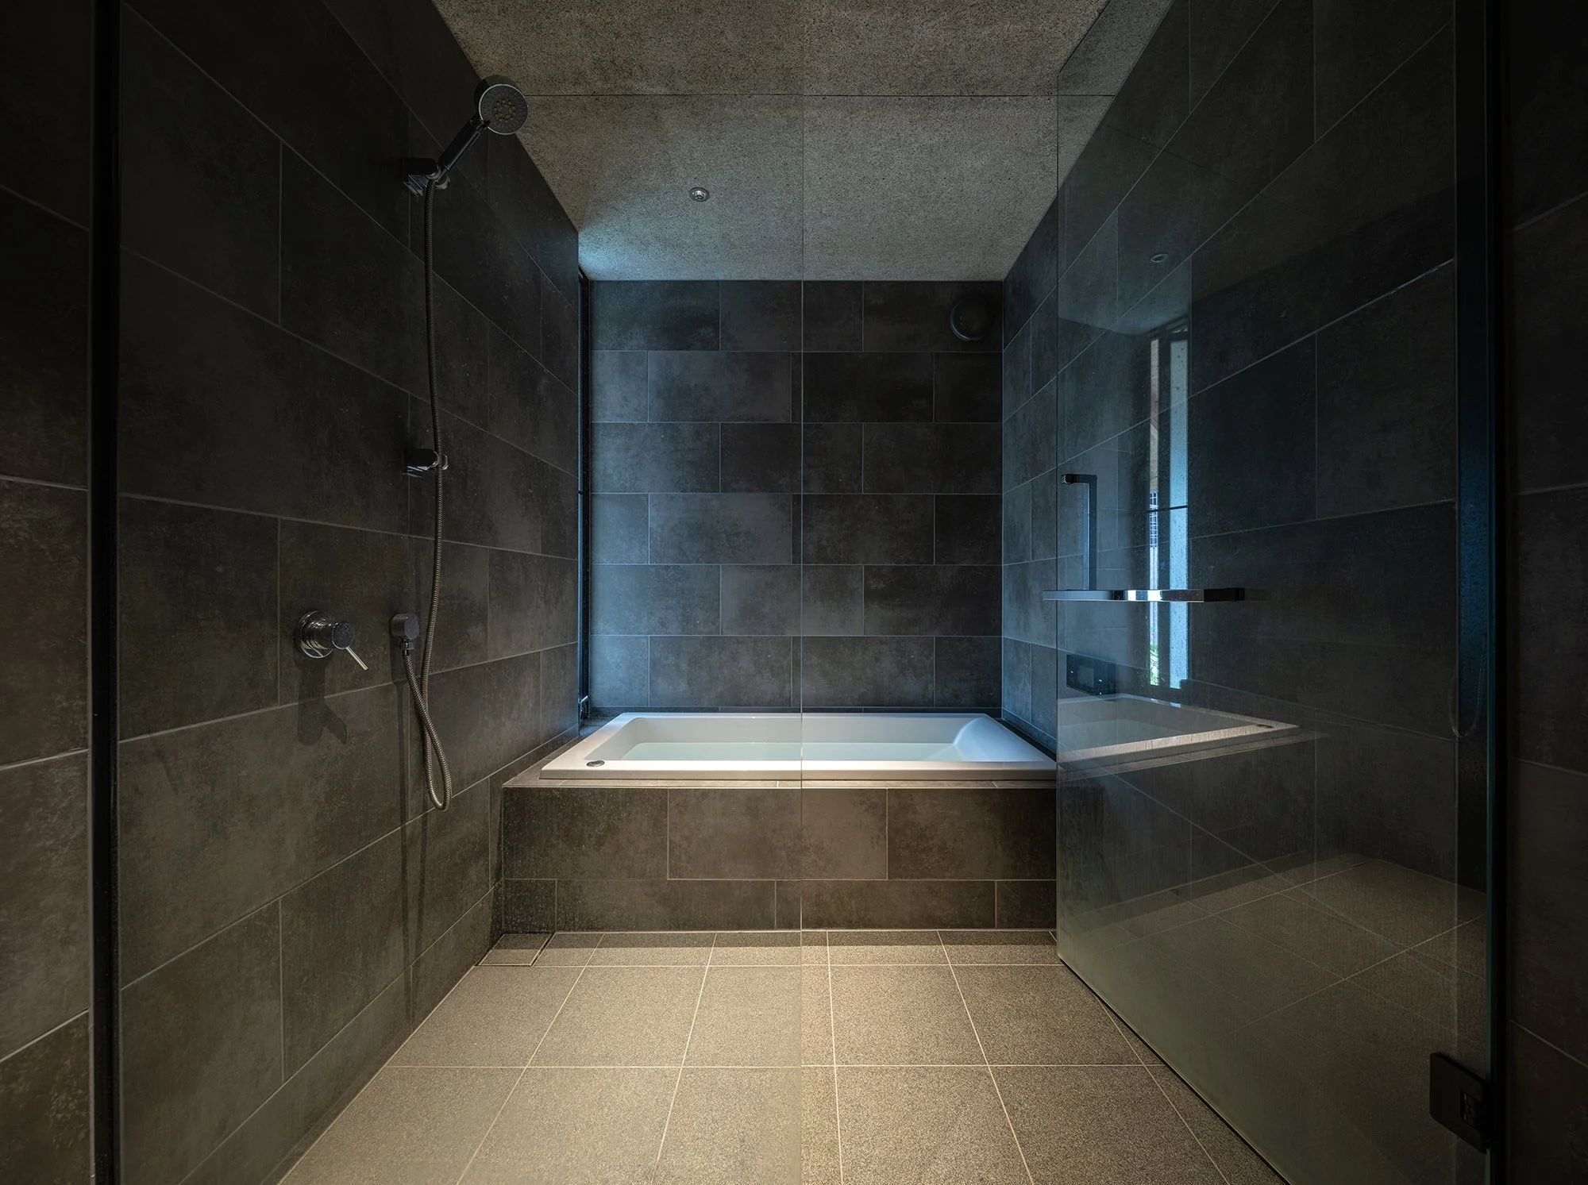
The sauna, outdoor bath and garden are more than lifestyle amenities. Together they connect building work, food, water and rest. The pleasure of the house is part of its ecological argument. Lower dependence on distant systems need not be expressed through austerity. Warm timber, protected outdoor rooms and the choreography of bathing give self-sufficiency a sensuous place in the day.
Amami is known as the Island of Ties. Sakai avoids confusing independence from the grid with independence from other people. Family celebrations may bring together eighty relatives and neighbours. The open-ended living spaces recover room for that culture of gathering at a moment when urbanization and demographic change are weakening it. Yui, the practice of mutual cooperation, forms the foundation of the house, which remains able to receive, feed and shelter a larger circle.
AMAMI HOUSE is most persuasive when these strands become inseparable. The five volumes organize privacy and community. The roof recalls local form while regulating climate. The garden joins waste to food. The off-grid system turns risk into a new domestic discipline. Sakai has designed neither a nostalgic island house nor a gadget-filled eco-home. He has made a contemporary residence in which resilience feels social, spatial and pleasurable. It sustains everyday life precisely because it remains open to the life around it.
PEGGY'S EDITOR'S NOTE (2026 Sky Design Awards Editorial Jury)
Many off-grid residences frame independence as an individual pursuit. AMAMI HOUSE suggests a more generous island narrative where technical autonomy and social interdependence reinforce one another. Shared interstitial spaces hold equal weight to the energy systems at play.
The work puts local references to meaningful use. Buntō separation, deep eaves, raised floors, and the engawa operate as functional responses to present climatic and social pressures. This is vernacular intelligence applied prospectively. The home stands out for the vibrant life it enables, transcending the projection of a singular image.
EDITOR'S REVIEW
The project prioritizes spatial logic over technological display. By dispersing private functions across five discrete volumes, SAKAI ARCHITECTS transforms interstitial areas into an adaptable commons. The residence shifts seamlessly from intimate daily quarters to an expansive hall for community gatherings.
Passive measures define the off-grid experience. Shade, cross-ventilation, raised construction, and a roof designed as an environmental filter address the local climate directly. Circular systems, such as utilizing construction offcuts for sauna fuel and composting garden waste, ground these environmental strategies in tangible, manageable routines. AMAMI HOUSE explores the intersection of self-sufficiency and community. The architecture positions autonomy as a collective capacity, rooted in the climate and culture of Amami.
DRAWING AND SPATIAL ANALYSIS
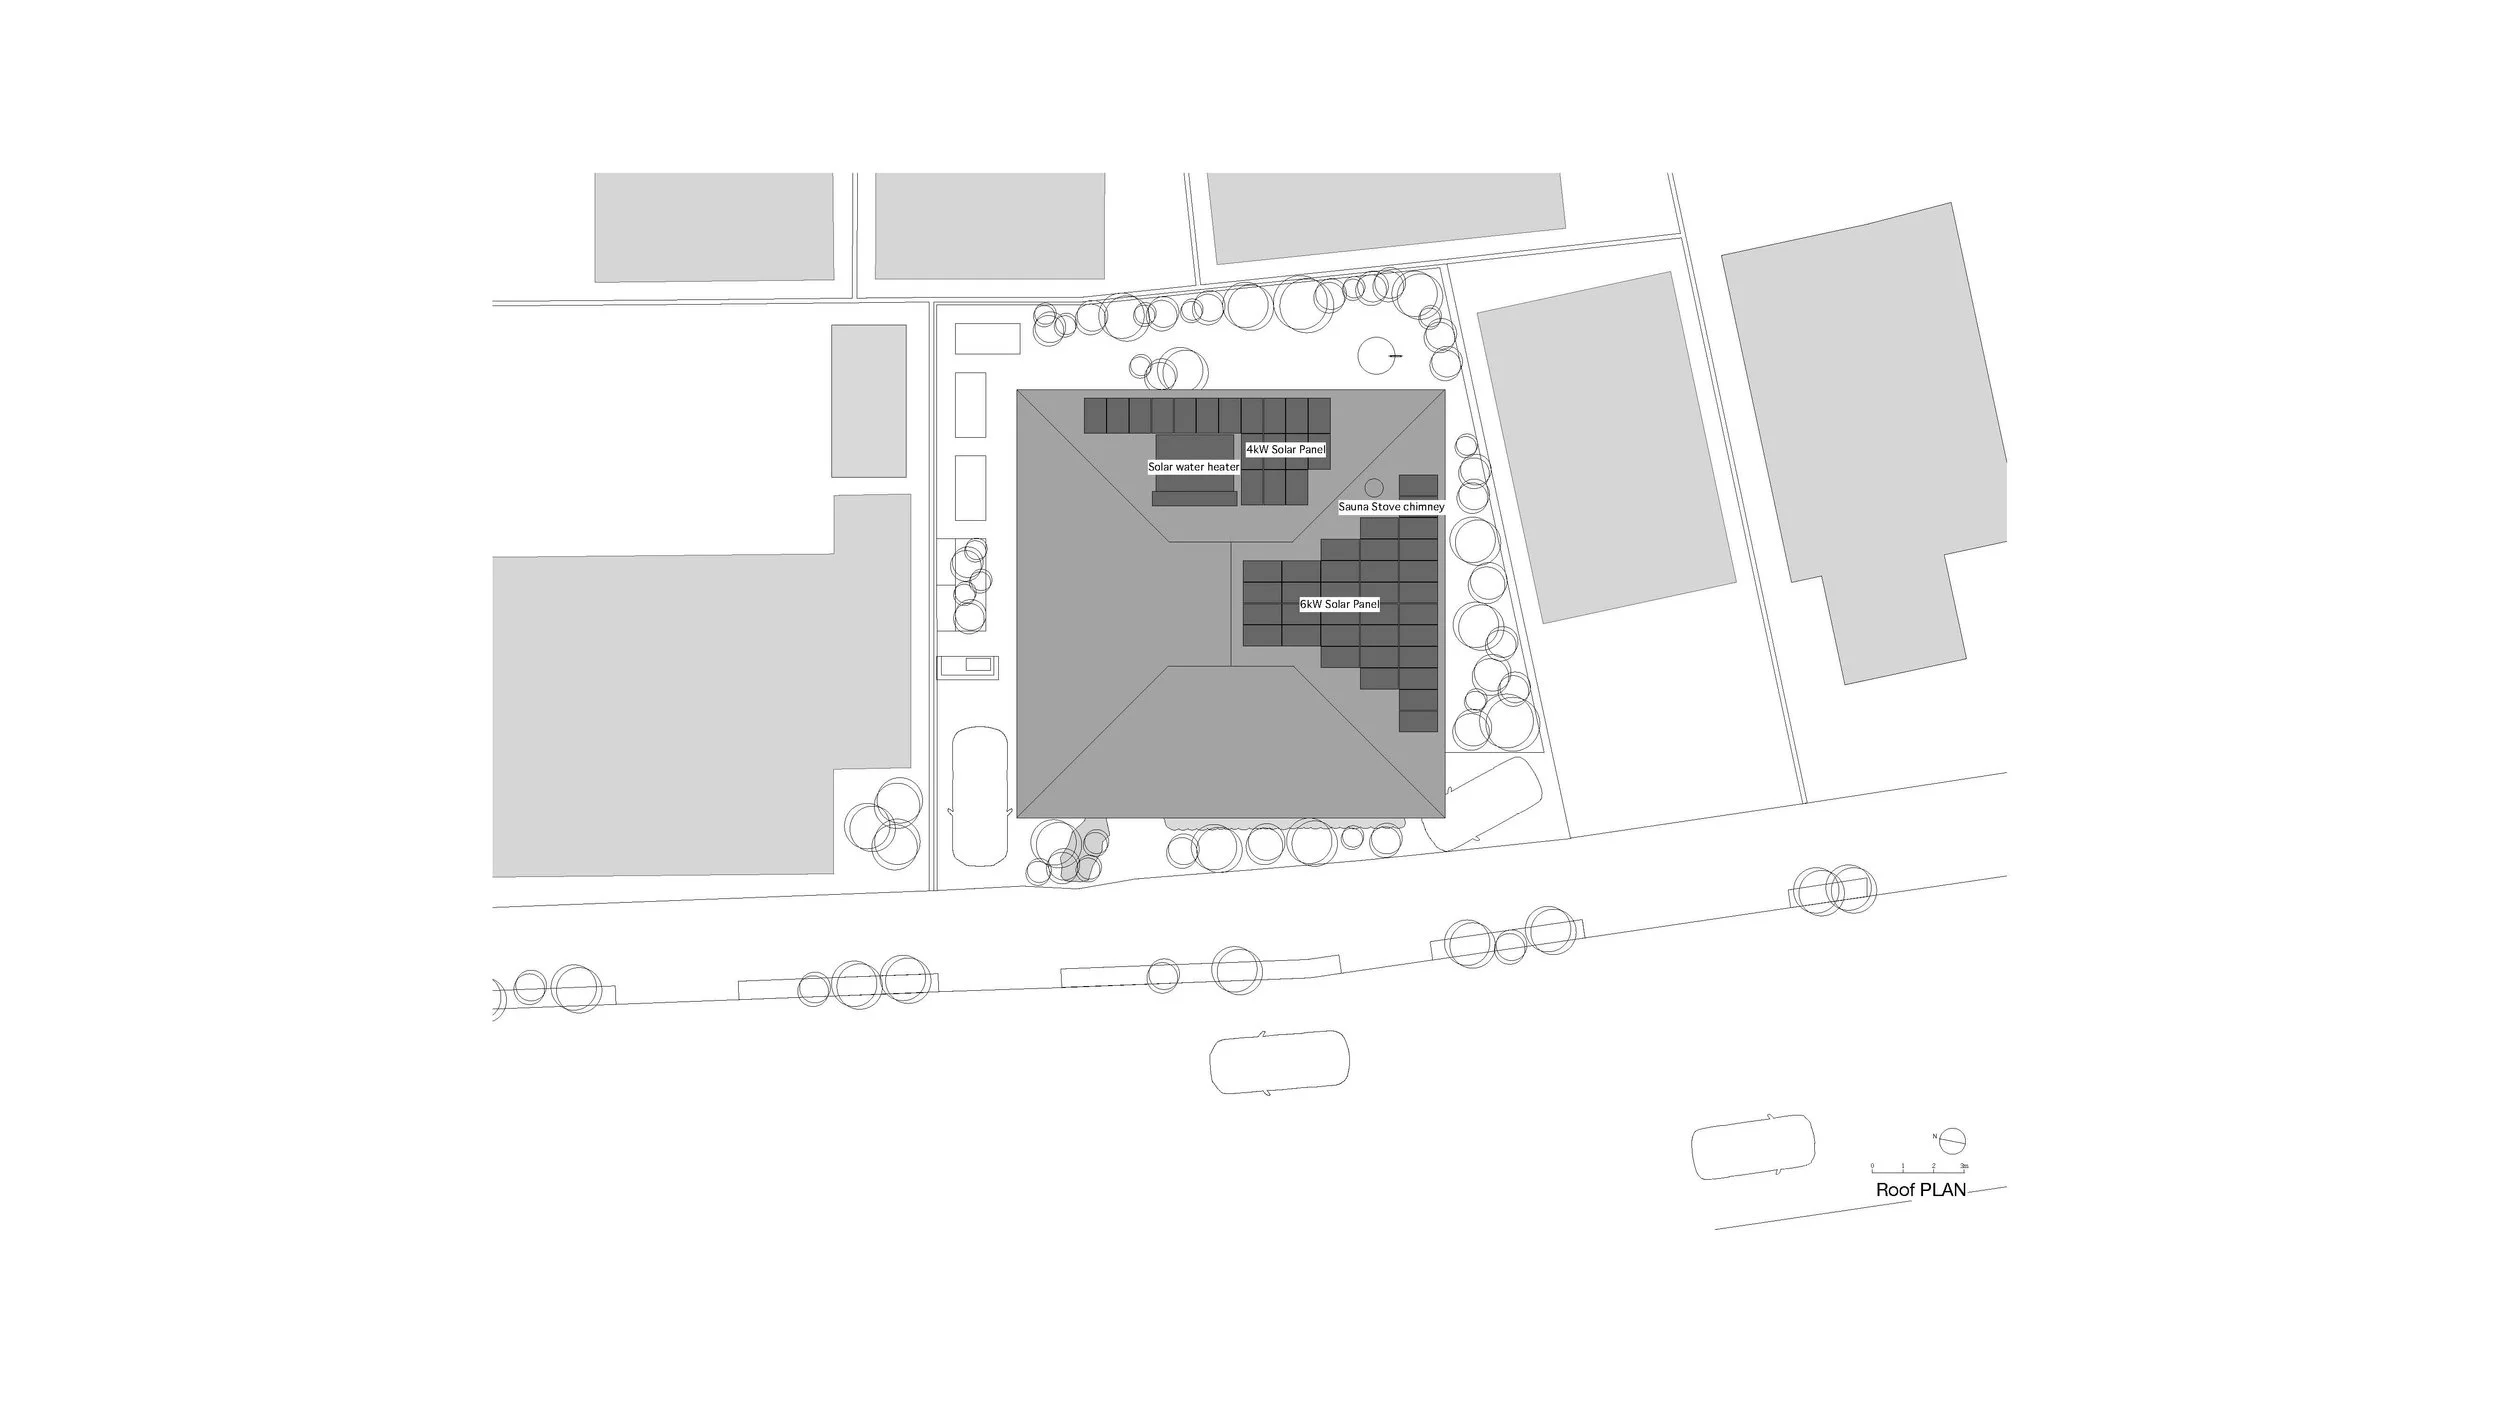
The submitted material describes a five-part buntō composition. Instead of placing every room within a single compact envelope, the design allocates enclosed functions to separate volumes and uses the residual geometry between them for dining, living, and circulation. The diagrammatic idea is clear: solid rooms provide privacy; the connective field provides collective life.
This arrangement produces more perimeter than a conventional plan, increasing opportunities for daylight, cross-ventilation and direct garden access. Verandas and deep eaves thicken that perimeter into inhabitable climatic buffers. The spatial sequence therefore moves by degrees from enclosed room to shared interior to engawa to garden, rather than across a single hard façade.
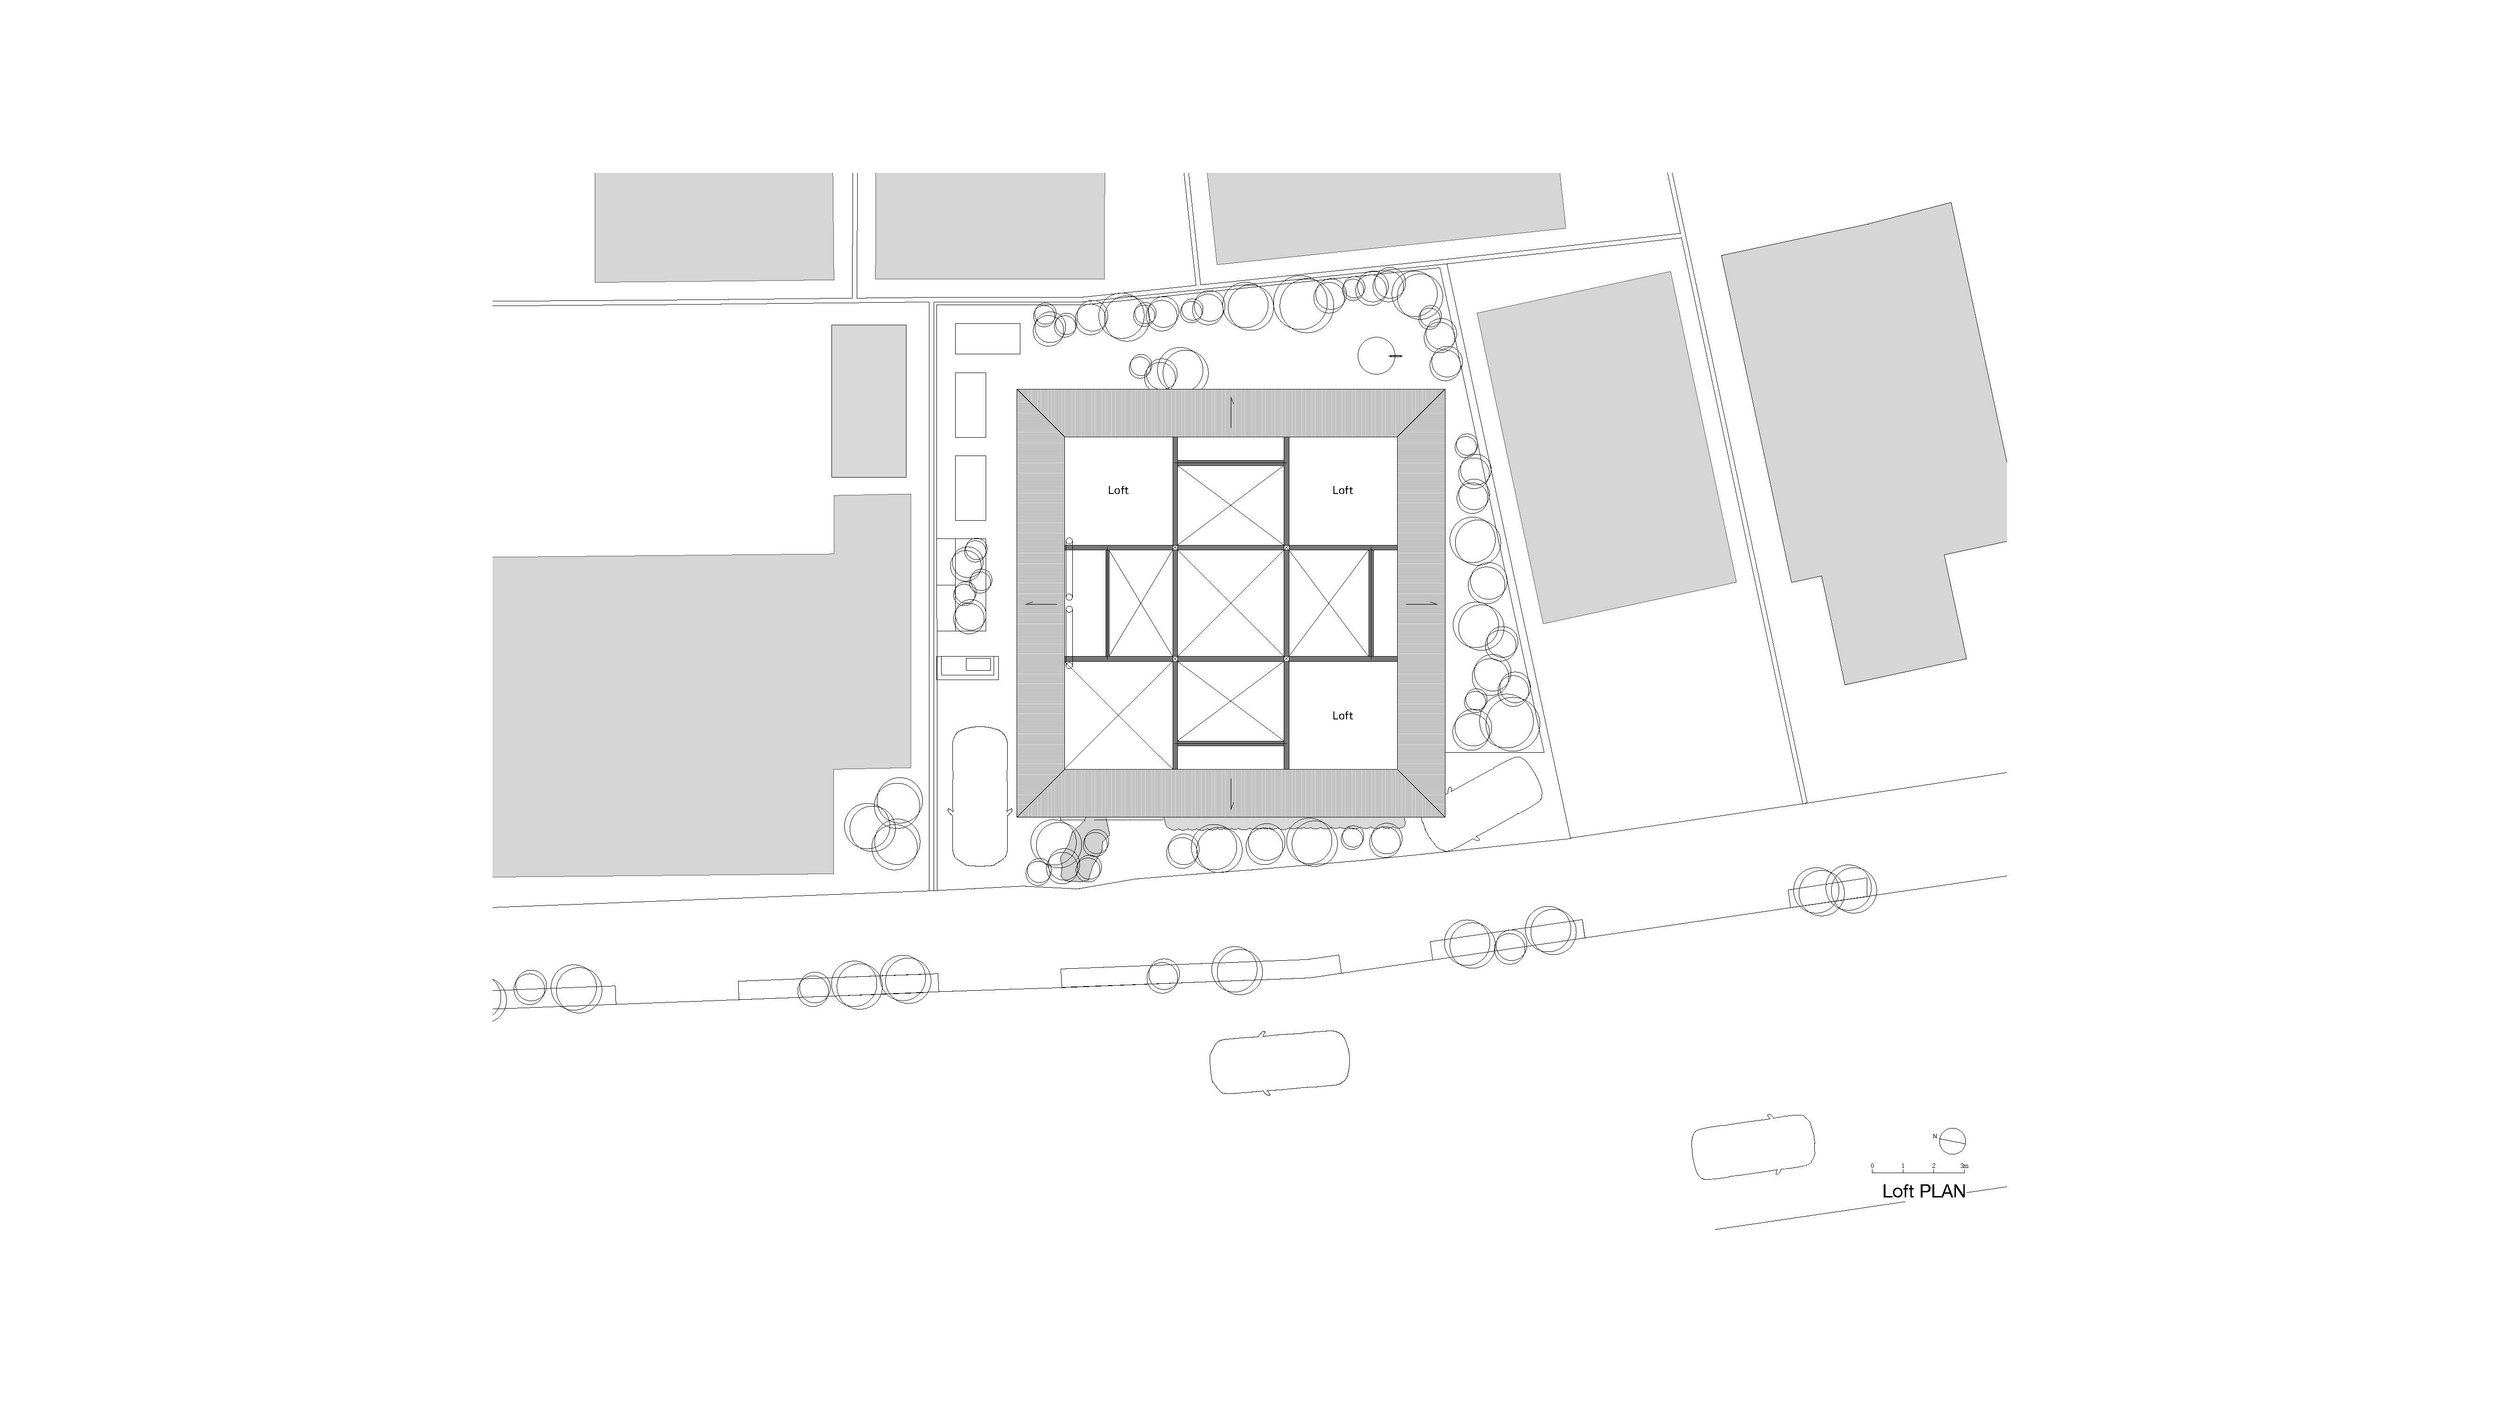
In section, raised construction and the layered roof support air movement and weather protection. Loft and attic areas use the roof volume for retreat and storage, while the main shared spaces remain broad and visually continuous. Service rooms are distributed rather than consolidated, reinforcing the reading of the house as a small settlement.
The complete presentation PDF supplied by the designer could not be reproduced in this editorial file due to its publication size. This analysis is grounded in the designer’s submitted description and the complete numbered set of photographs; the final web publication should pair it with the selected plan and section drawings from the original presentation.
ORIGINAL DESIGNER SUBMISSION — VERBATIM
OFF-GRID HOUSE IN AMAMI ŌSHIMA

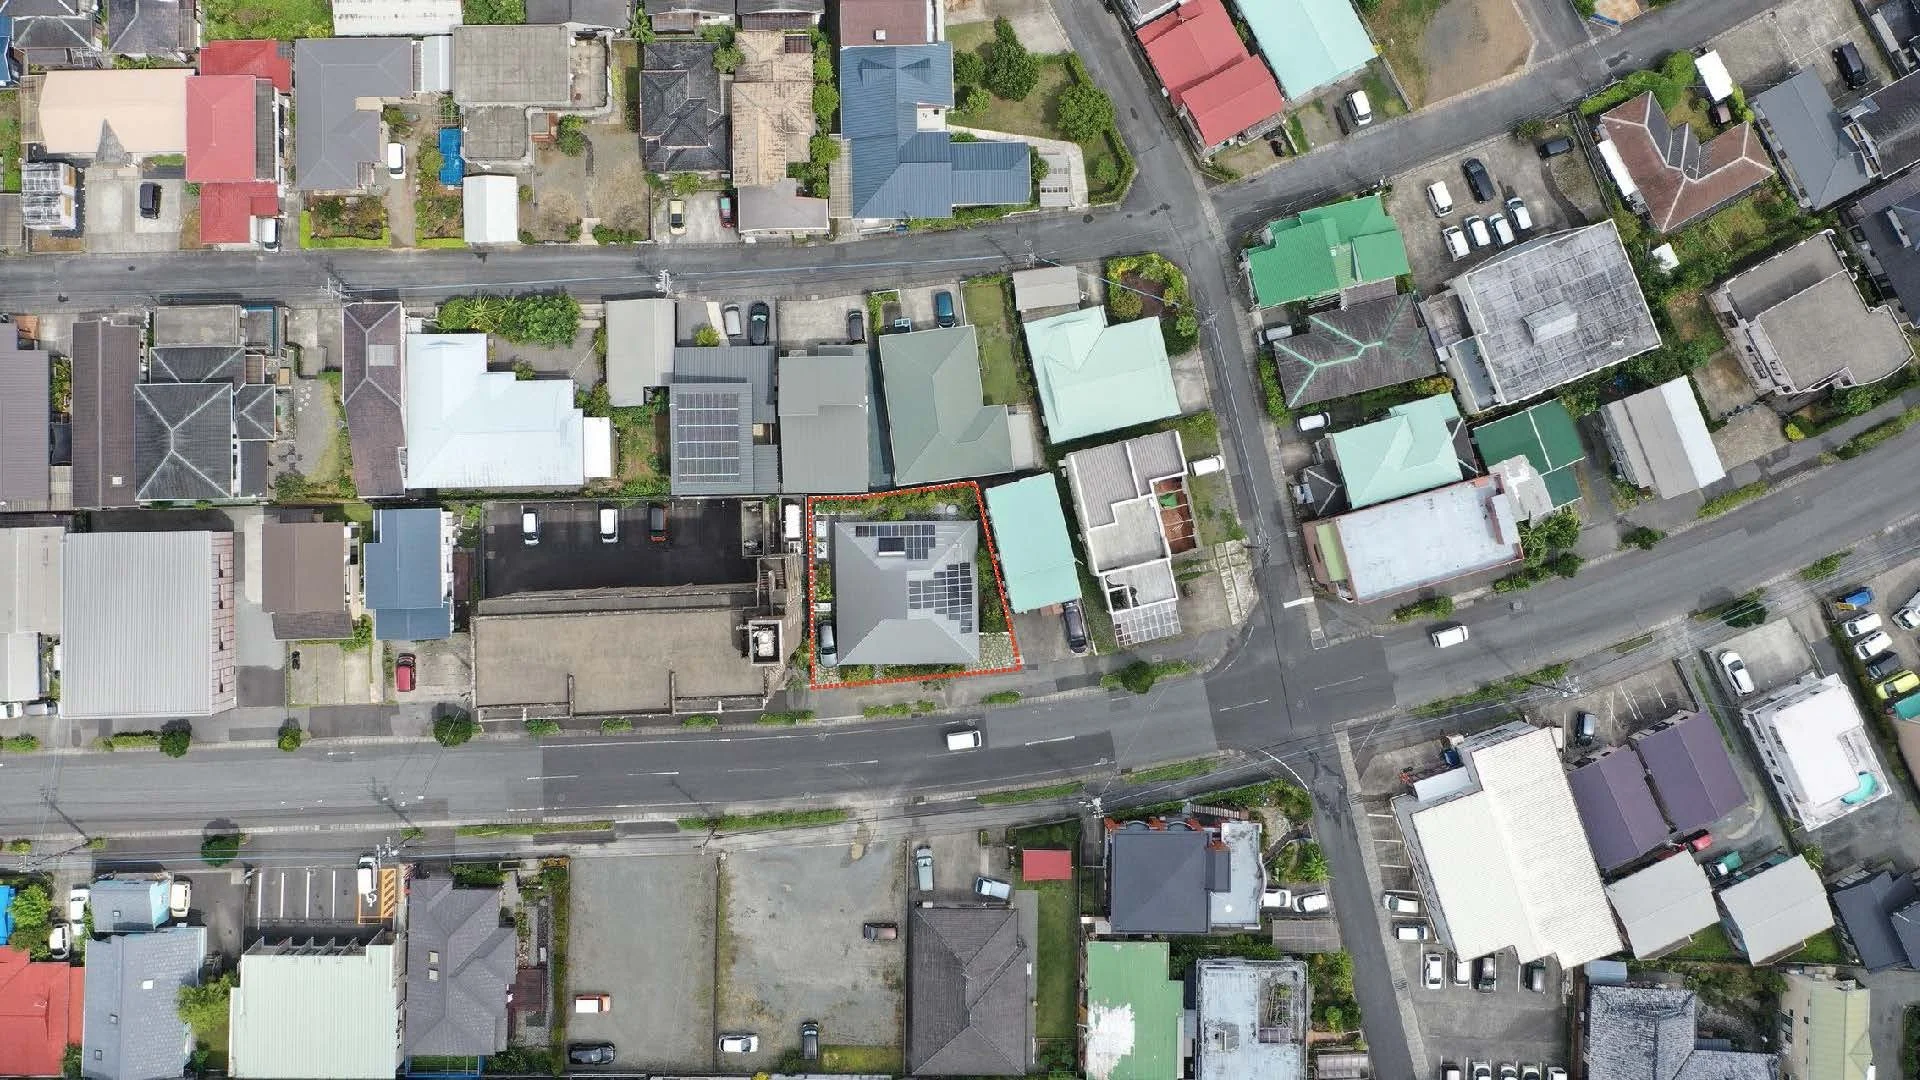
When I began designing my own house in the center of Amami Ōshima, I never imagined it would eventually be disconnected from the power grid. Yet, as environmental degradation accelerates and extreme weather becomes the norm, that choice became inevitable. The decision was catalyzed by a mountain I purchased three years earlier—a place where I began developing my own micro-infrastructure to live independently, preparing for unforeseen crises while envisioning new forms of resilience in aging, depopulated regions.
Implementing full self-sufficiency deep in the mountains proved difficult. The main challenge was the island’s surprisingly low solar irradiation—comparable to northern Japan. After evaluating wind, hydro, and geothermal power, solar energy remained the most practical option. To test its feasibility, I chose my own urban residence as an experimental site. Ten days before the groundbreaking ceremony, I decided to sever the connection to the national grid.
The result is an autonomous, self-circulating house that allows a family of four to live comfortably without external electricity or air conditioning, even under Amami’s harsh subtropical conditions of high humidity and limited sunlight. Rooted in the island’s vernacular memory, the design reinterprets traditional spatial logics and crafts a contemporary way of coexisting with nature.
Inspired by the region’s historical buntō (multi-volume) layout, the house consists of five independent volumes—each serving a distinct function such as bath, bedroom, and storage—arranged geometrically to create in-between spaces that serve as shared living areas. These connect fluidly to verandas and gardens, blurring the boundaries between inside and outside, family and community, human and nature.
The roof form reinterprets the local corrugated-metal and irimoya profiles, integrating layers of insulation, ventilation, and light control to respond to Amami’s climate. Referencing the elevated takakura granaries, the structure allows wind to pass freely in all directions, while deep eaves moderate intense sunlight and sudden tropical downpours.
A small wood-fired sauna uses fuel recycled from construction offcuts, creating a closed resource loop between builder and site. Food waste is composted and returned to the vegetable garden, where harvested produce re-enters the family’s daily meals—forming a living ecosystem of circular sustainability within the household.
Amami is known as the “Island of Ties,” where communal rituals remain central to life. Family celebrations often gather over eighty relatives and neighbors, continuing late into the night. While such traditions have faded with urbanization and isolation, this house restores that cultural rhythm. The open, tolerant spaces naturally invite people to gather and share time together, blurring the distinction between private dwelling and communal place.
This project redefines the contemporary home as both shelter and cultural platform—an architecture that sustains life beyond the grid while inheriting the spirit of yui (collective cooperation). By responding to the unique climate and cultural ecology of the southern islands, it quietly reexamines what it means to “inhabit” in the age of environmental uncertainty.