

ESR YOKOHAMA SACHIURA DC3 designed by TAKATO TAMAGAMI ARCHITECTURAL DESIGN, Ltd.
A distribution center is often not seen as a place of comfort; it is primarily focused on facilitating logistics, with countless goods moving through areas that most people will never see. However, every delivery relies on employees spending long hours inside these vast buildings. At ESR Yokohama Sachiura DC3, the most notable aspect of the project is a space where workers can briefly escape that intense environment.
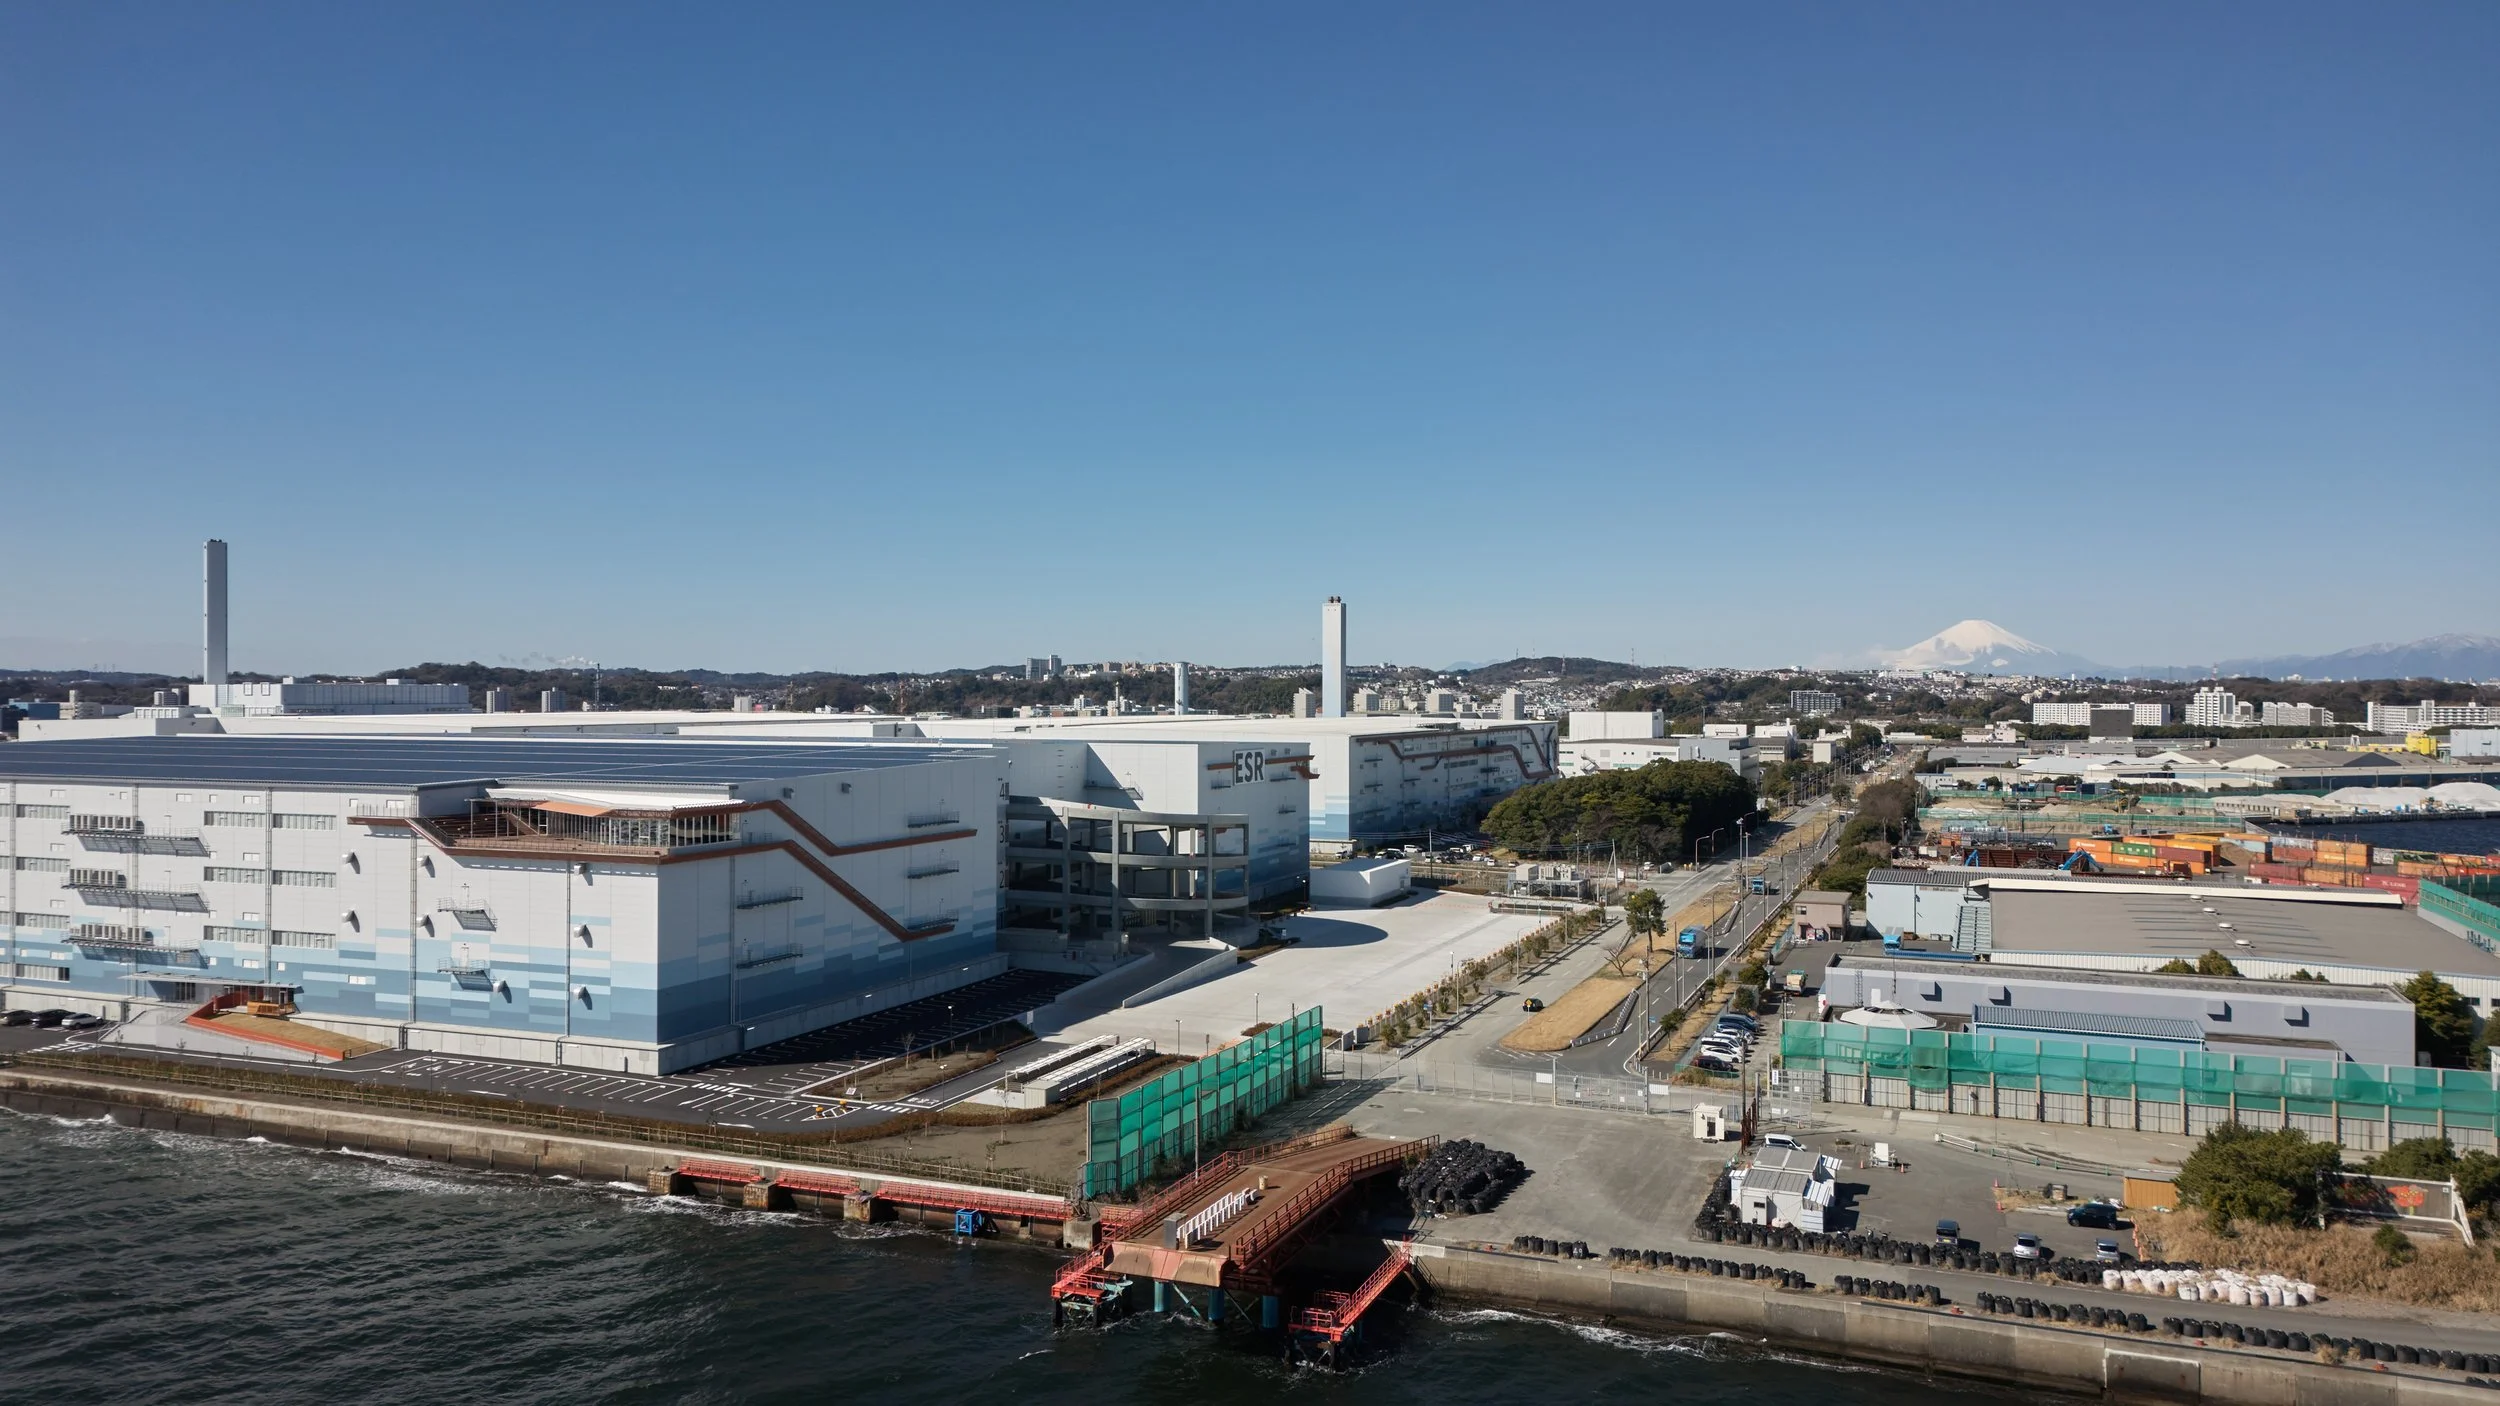
DC3 represents the third phase of ESR’s redevelopment of a former Mitsubishi Heavy Industries site in Yokohama, covering approximately 330,000 square meters and operating on an immense industrial scale. ESR describes its approach as "Human-Centric Design," which prioritizes the quality of the working environment alongside the practical demands of logistics. TAKATO TAMAGAMI ARCHITECTURAL DESIGN was responsible for the façade and shared employee areas, including a break lounge and a daycare facility.
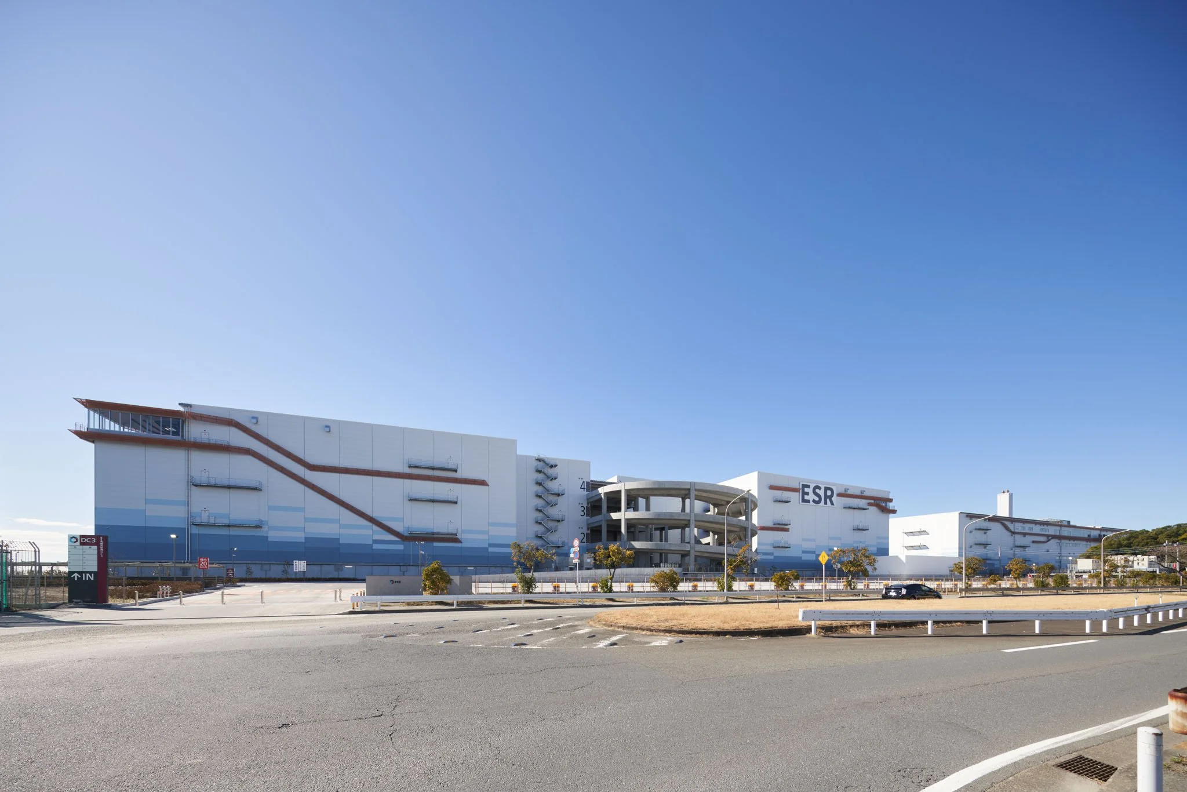
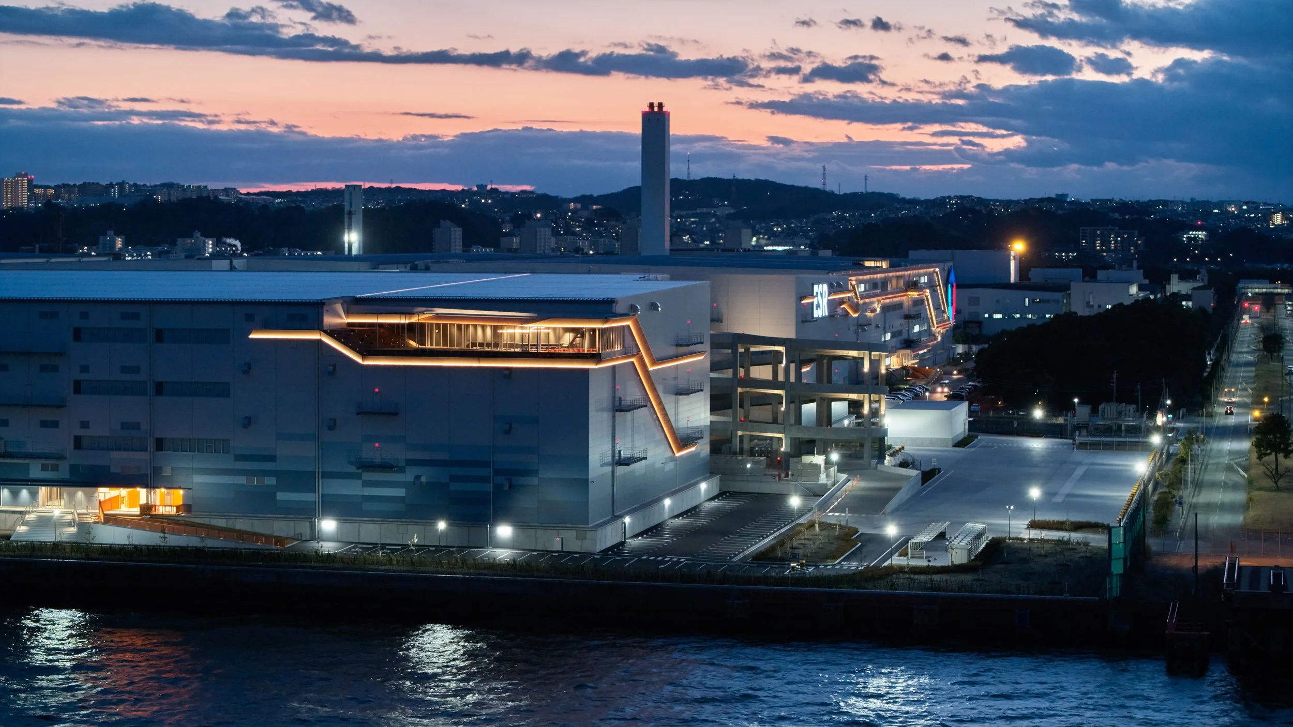
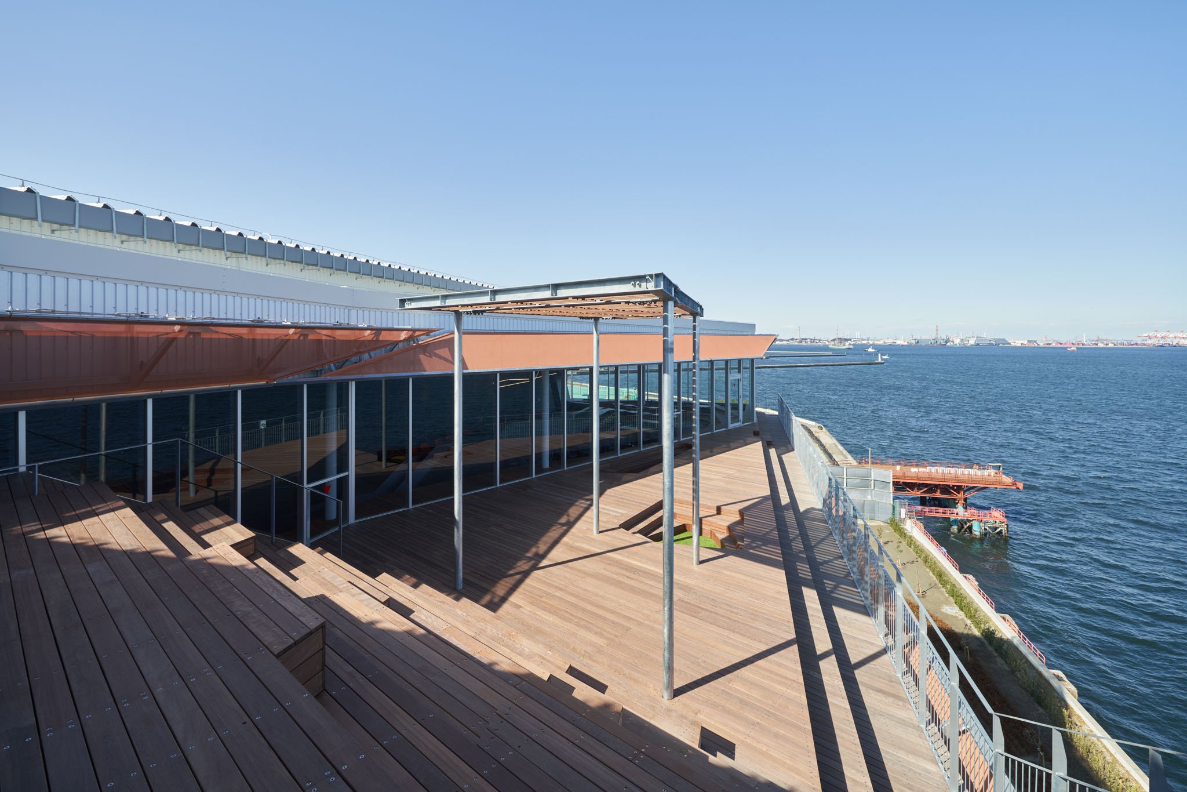
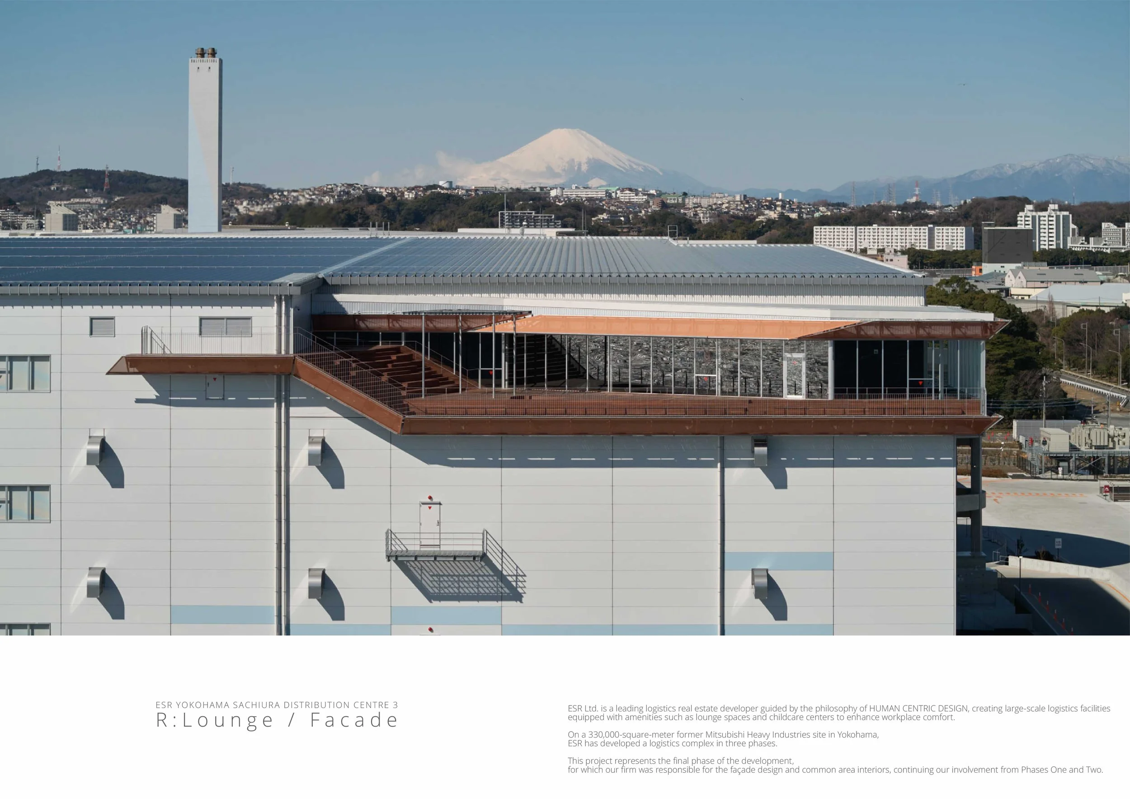
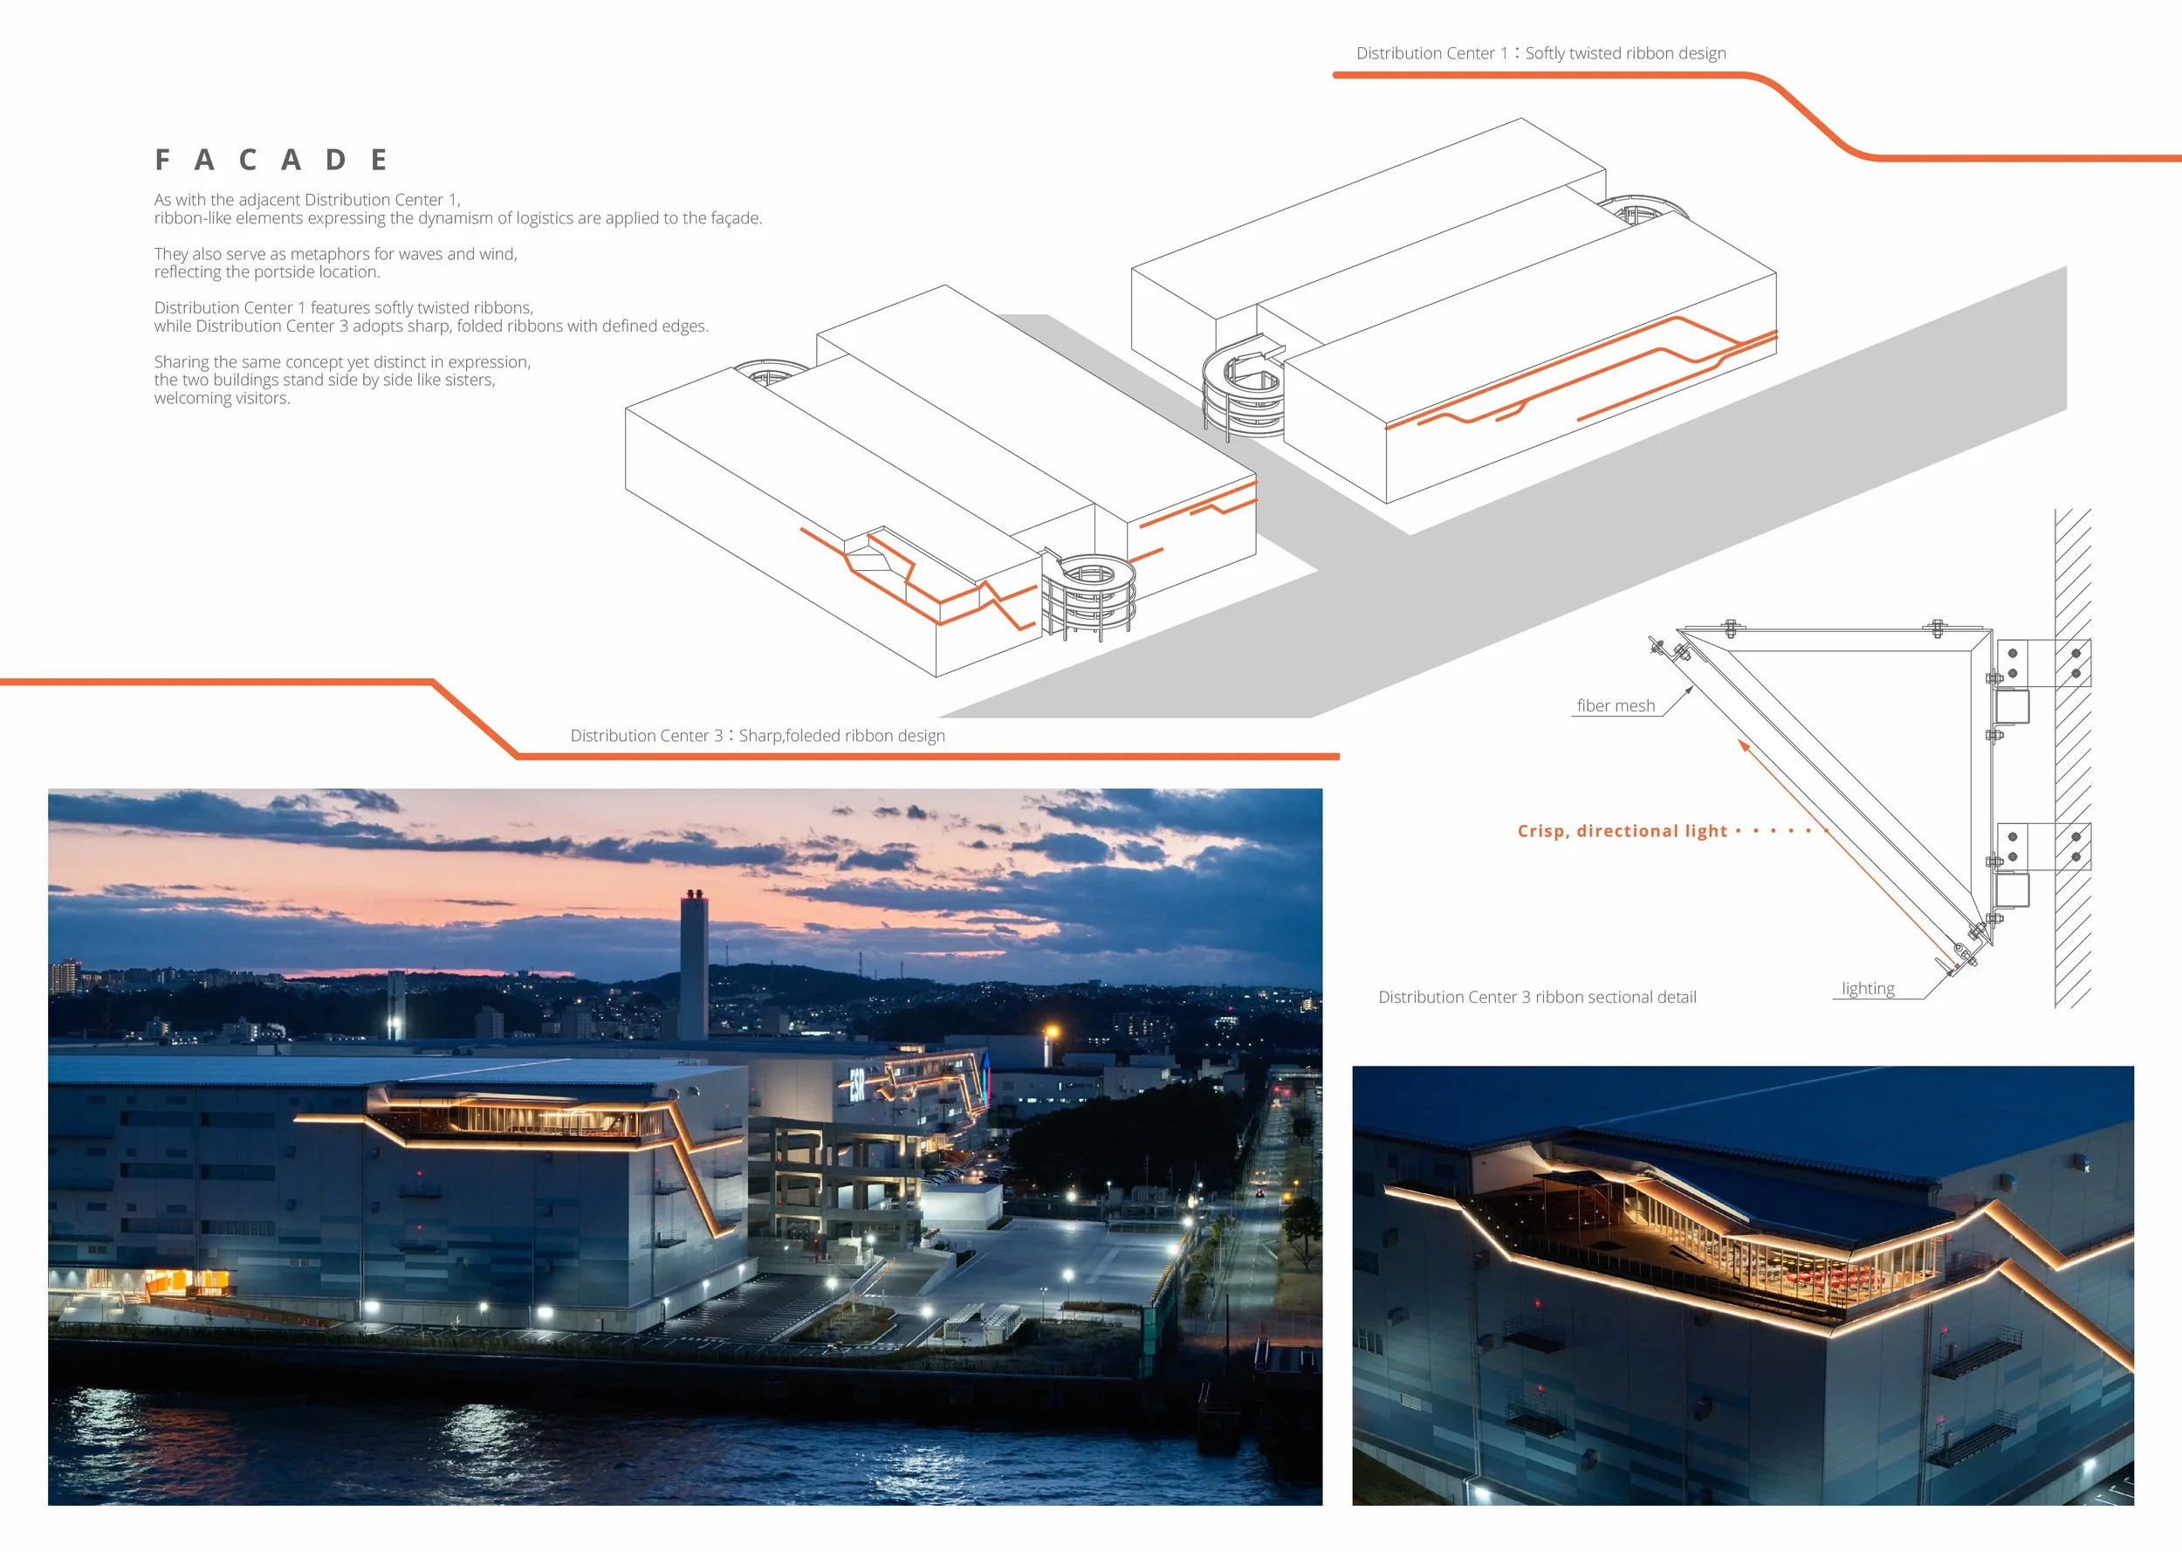
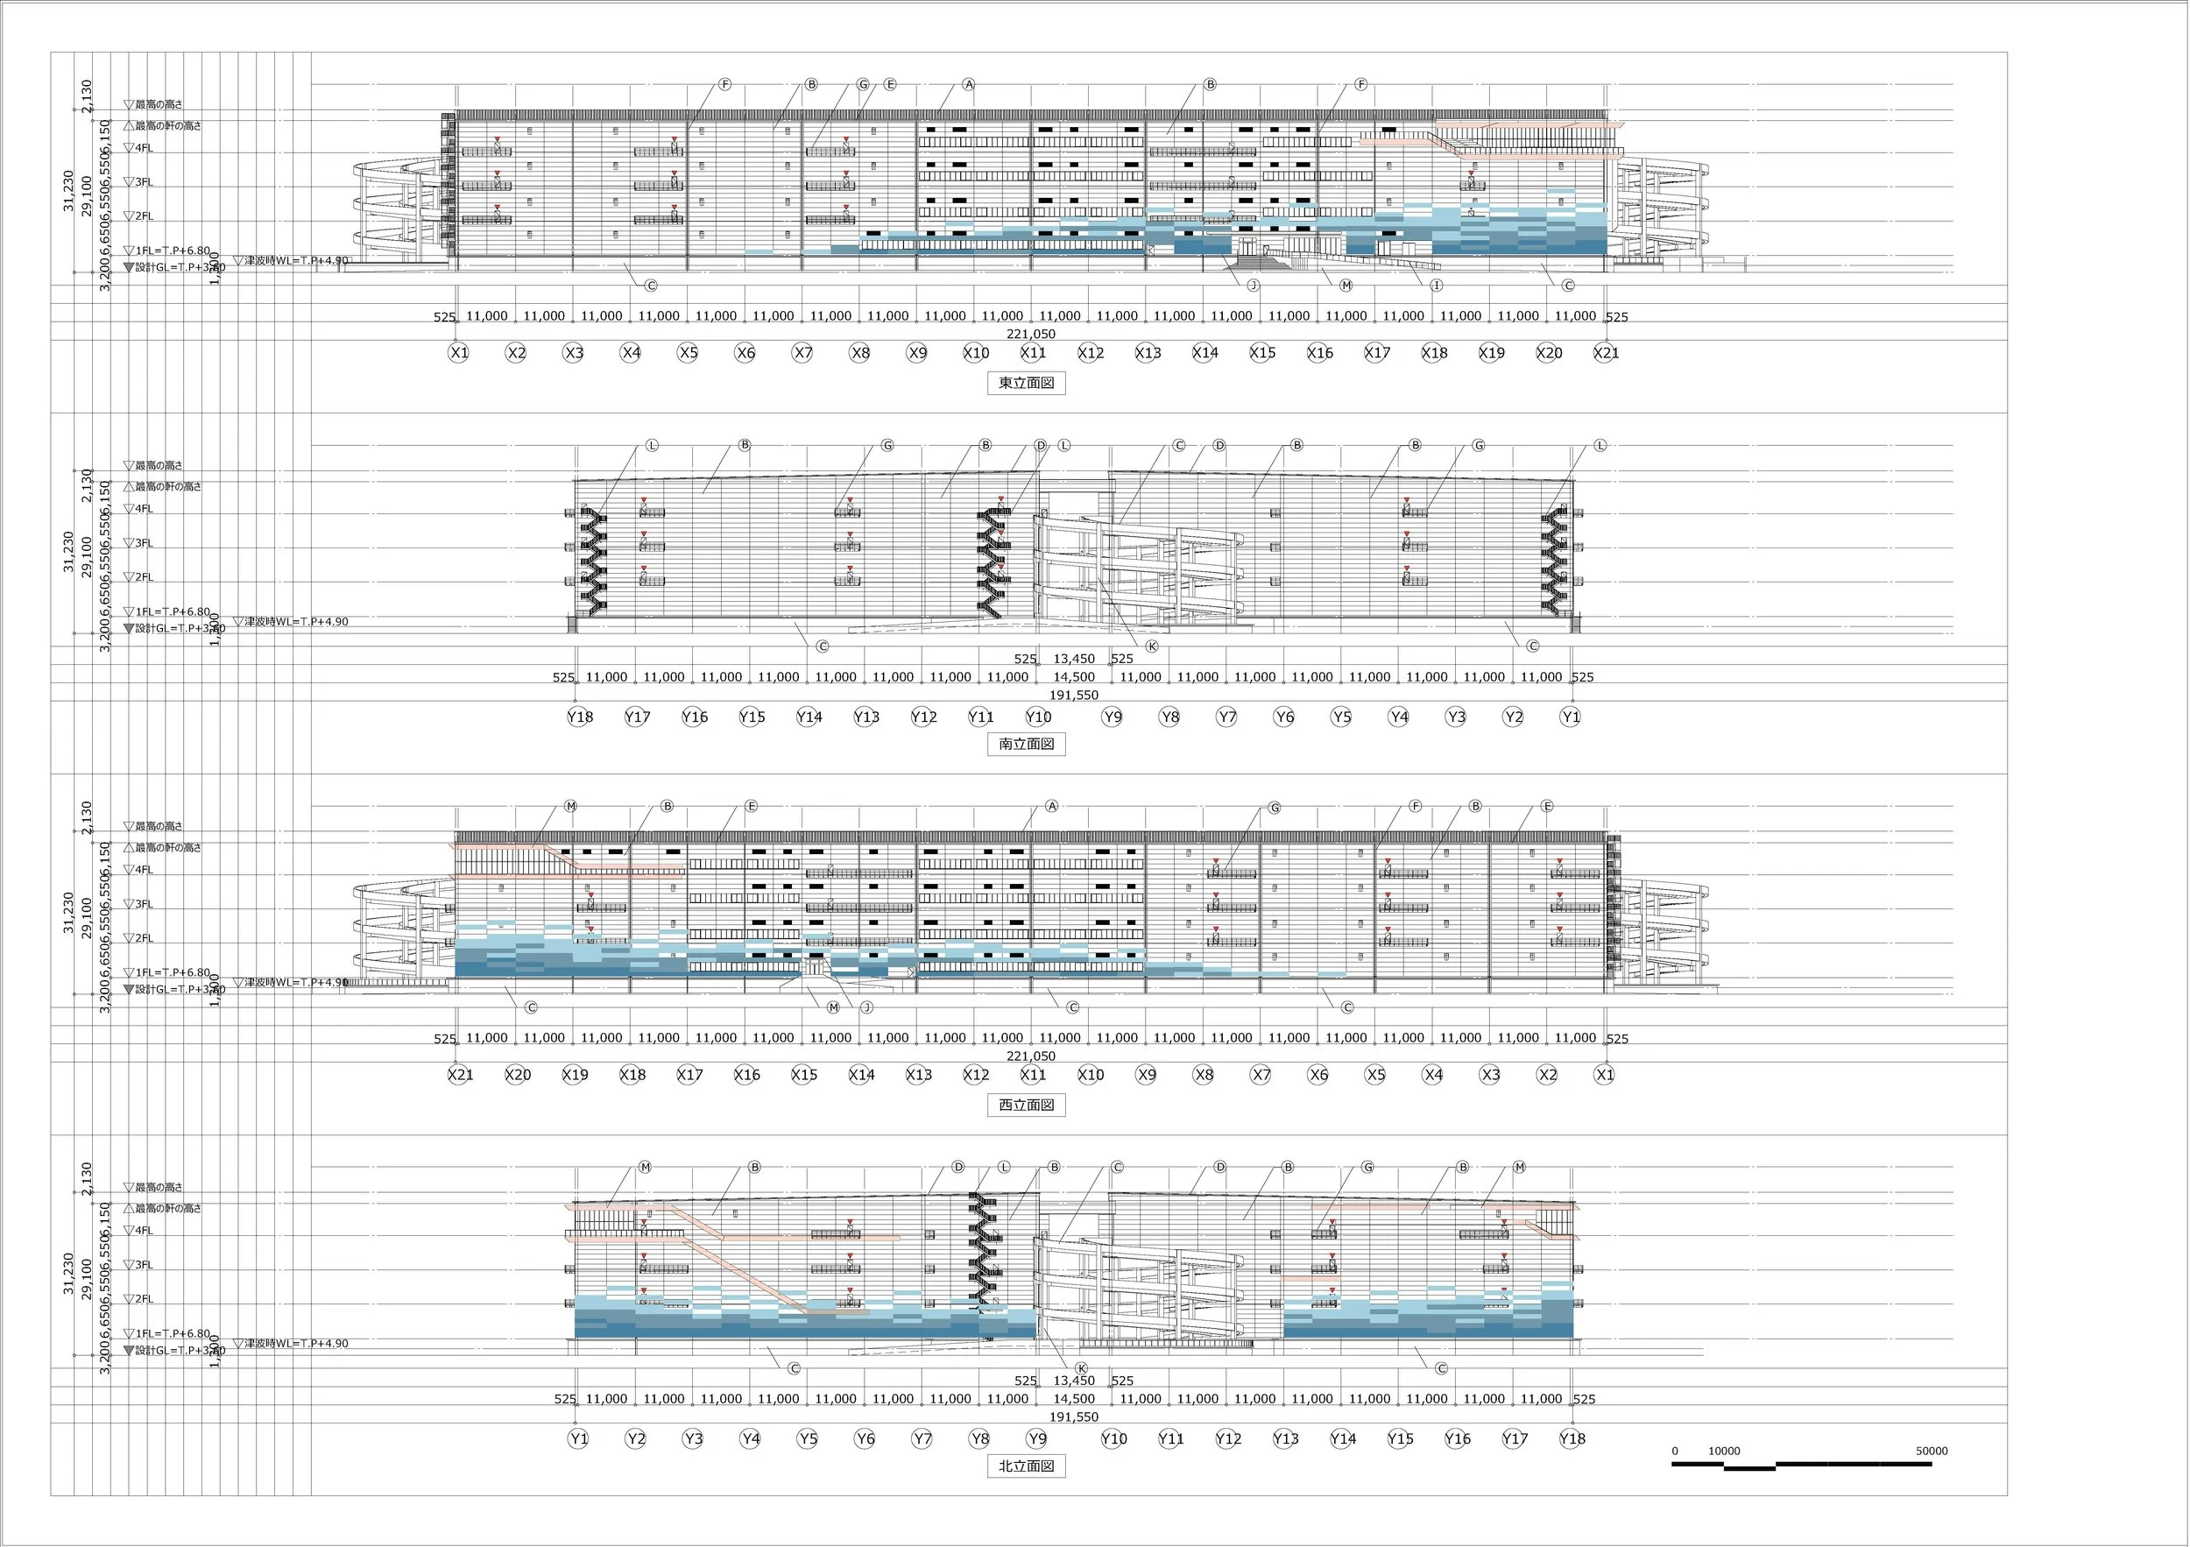
The building is characterized by long, ribbon-like forms that extend across its façade. These folded shapes evoke the movement of goods within the logistics network as well as the waves and winds of the nearby Tokyo Bay. They create a sense of motion in a structure that might otherwise appear as a single, massive, enclosed volume. A similar design language is evident in the neighbouring DC1, which was completed in 2022. However, the two buildings exhibit distinct personalities. DC1 features softer curves, while DC3 showcases sharper folds and bolder edges. Together, they create a striking entrance to the larger development. The architects liken them to the A-un guardians traditionally found on either side of a Japanese gateway.
The visual identity of logistics buildings is important, as they occupy an increasingly large share of urban land while remaining largely unnoticed by the public. The folded façades of the Yokohama development provide a distinct presence for people travelling along the nearby roads and through the port district. Additionally, these designs connect the industrial site to the waterfront.
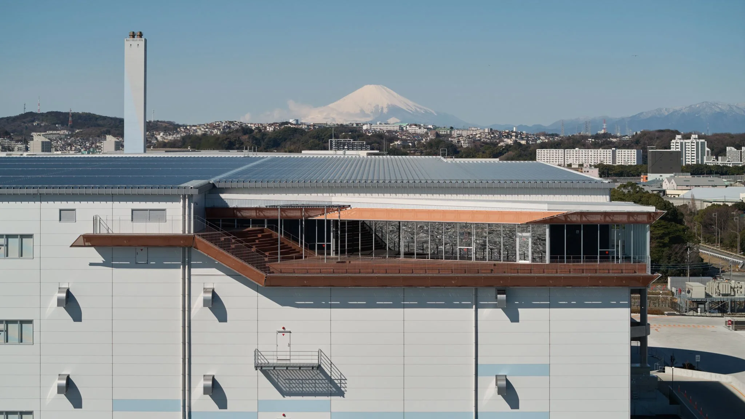
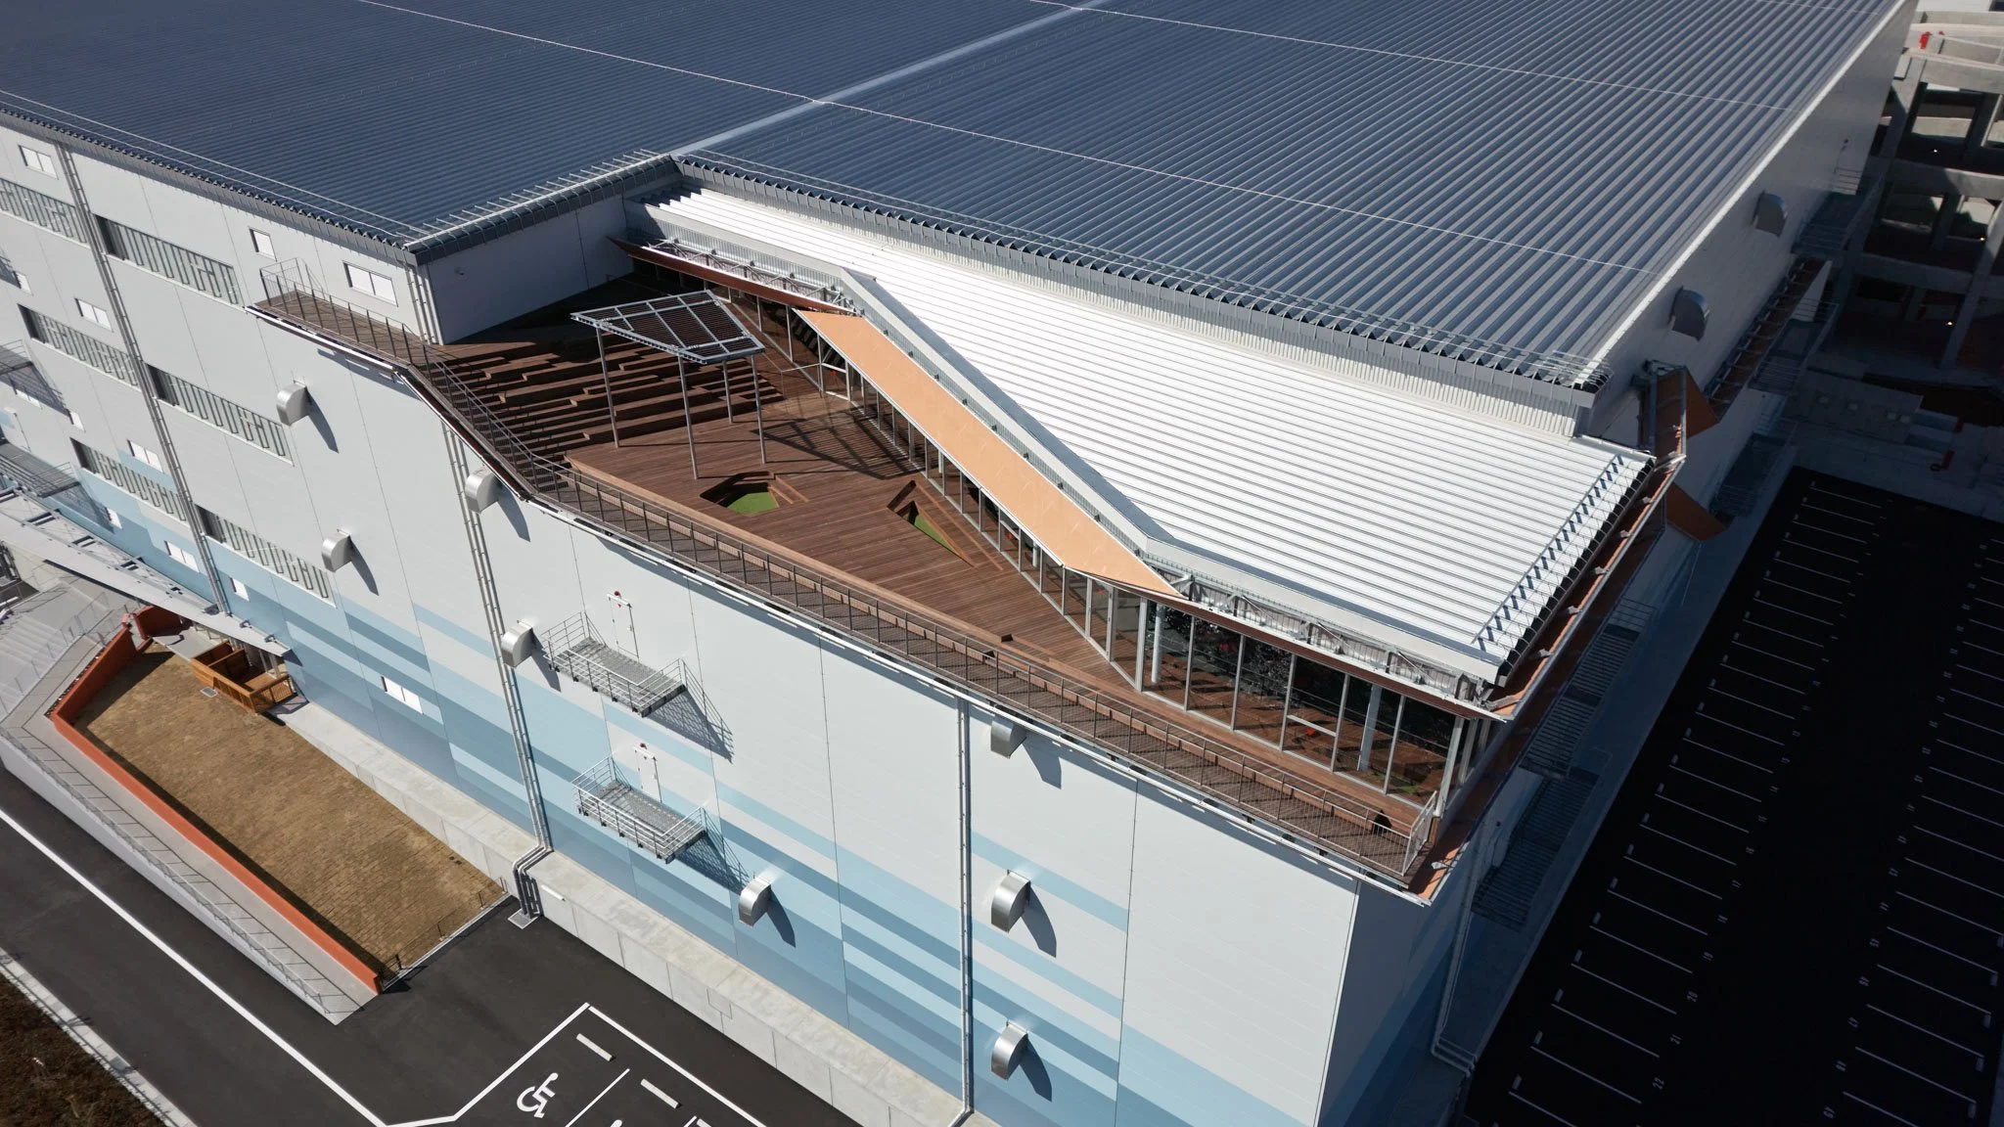
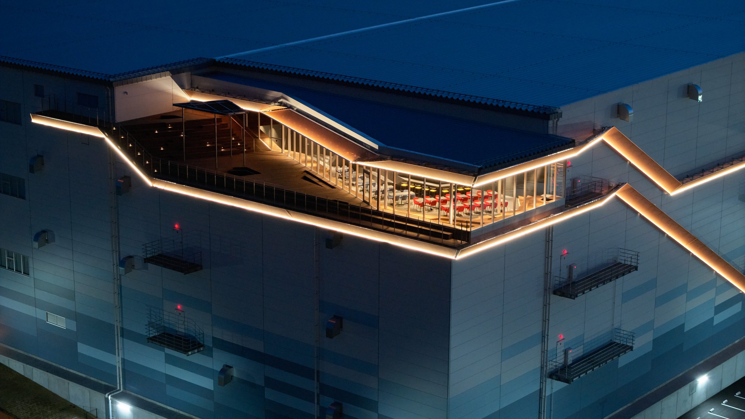
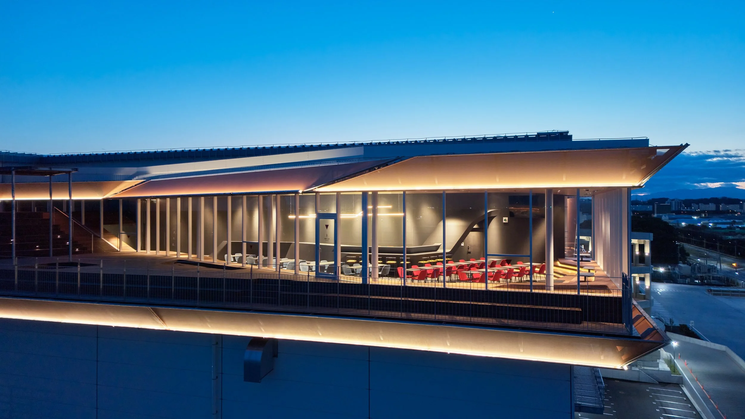
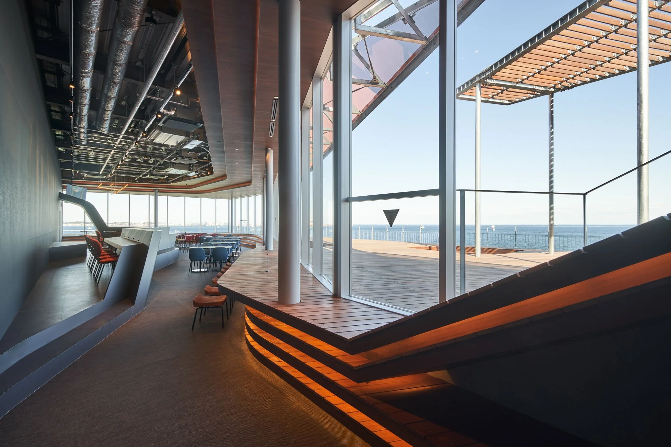
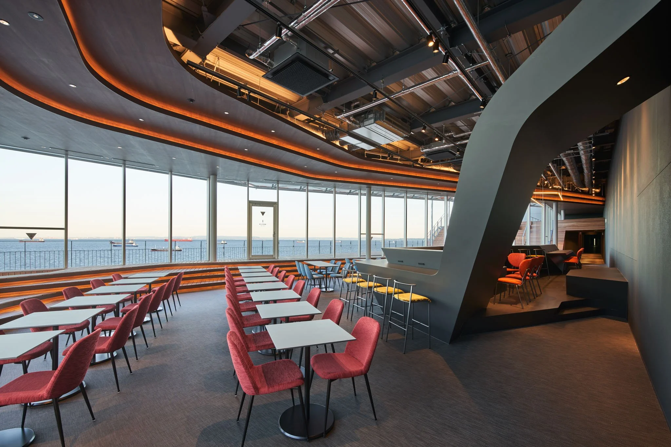
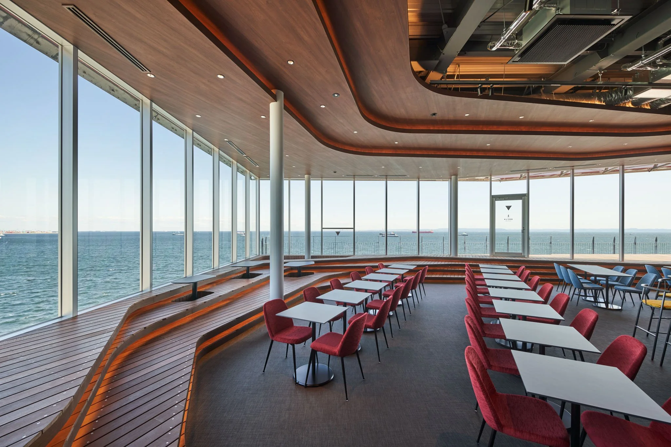
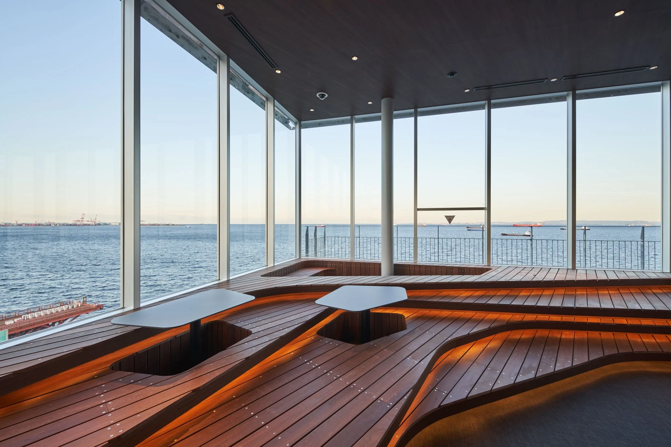
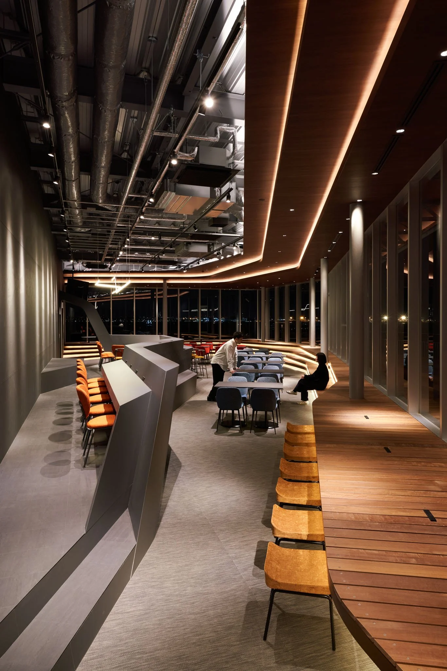
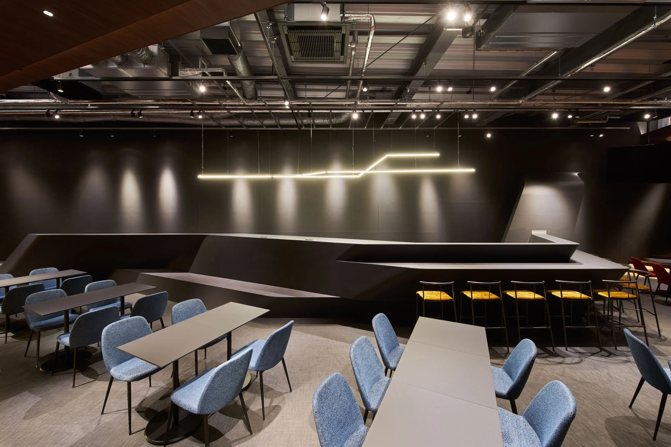
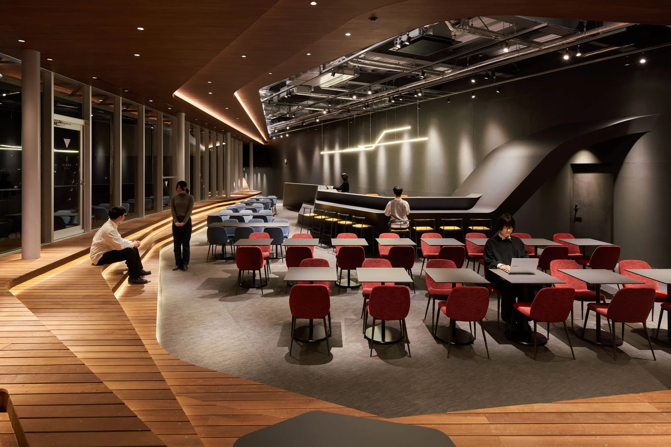
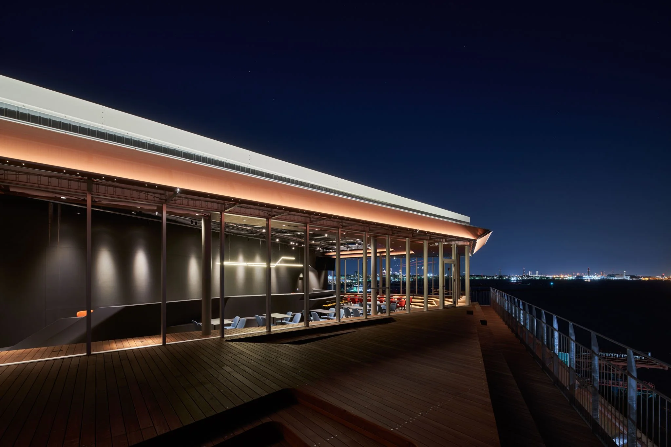
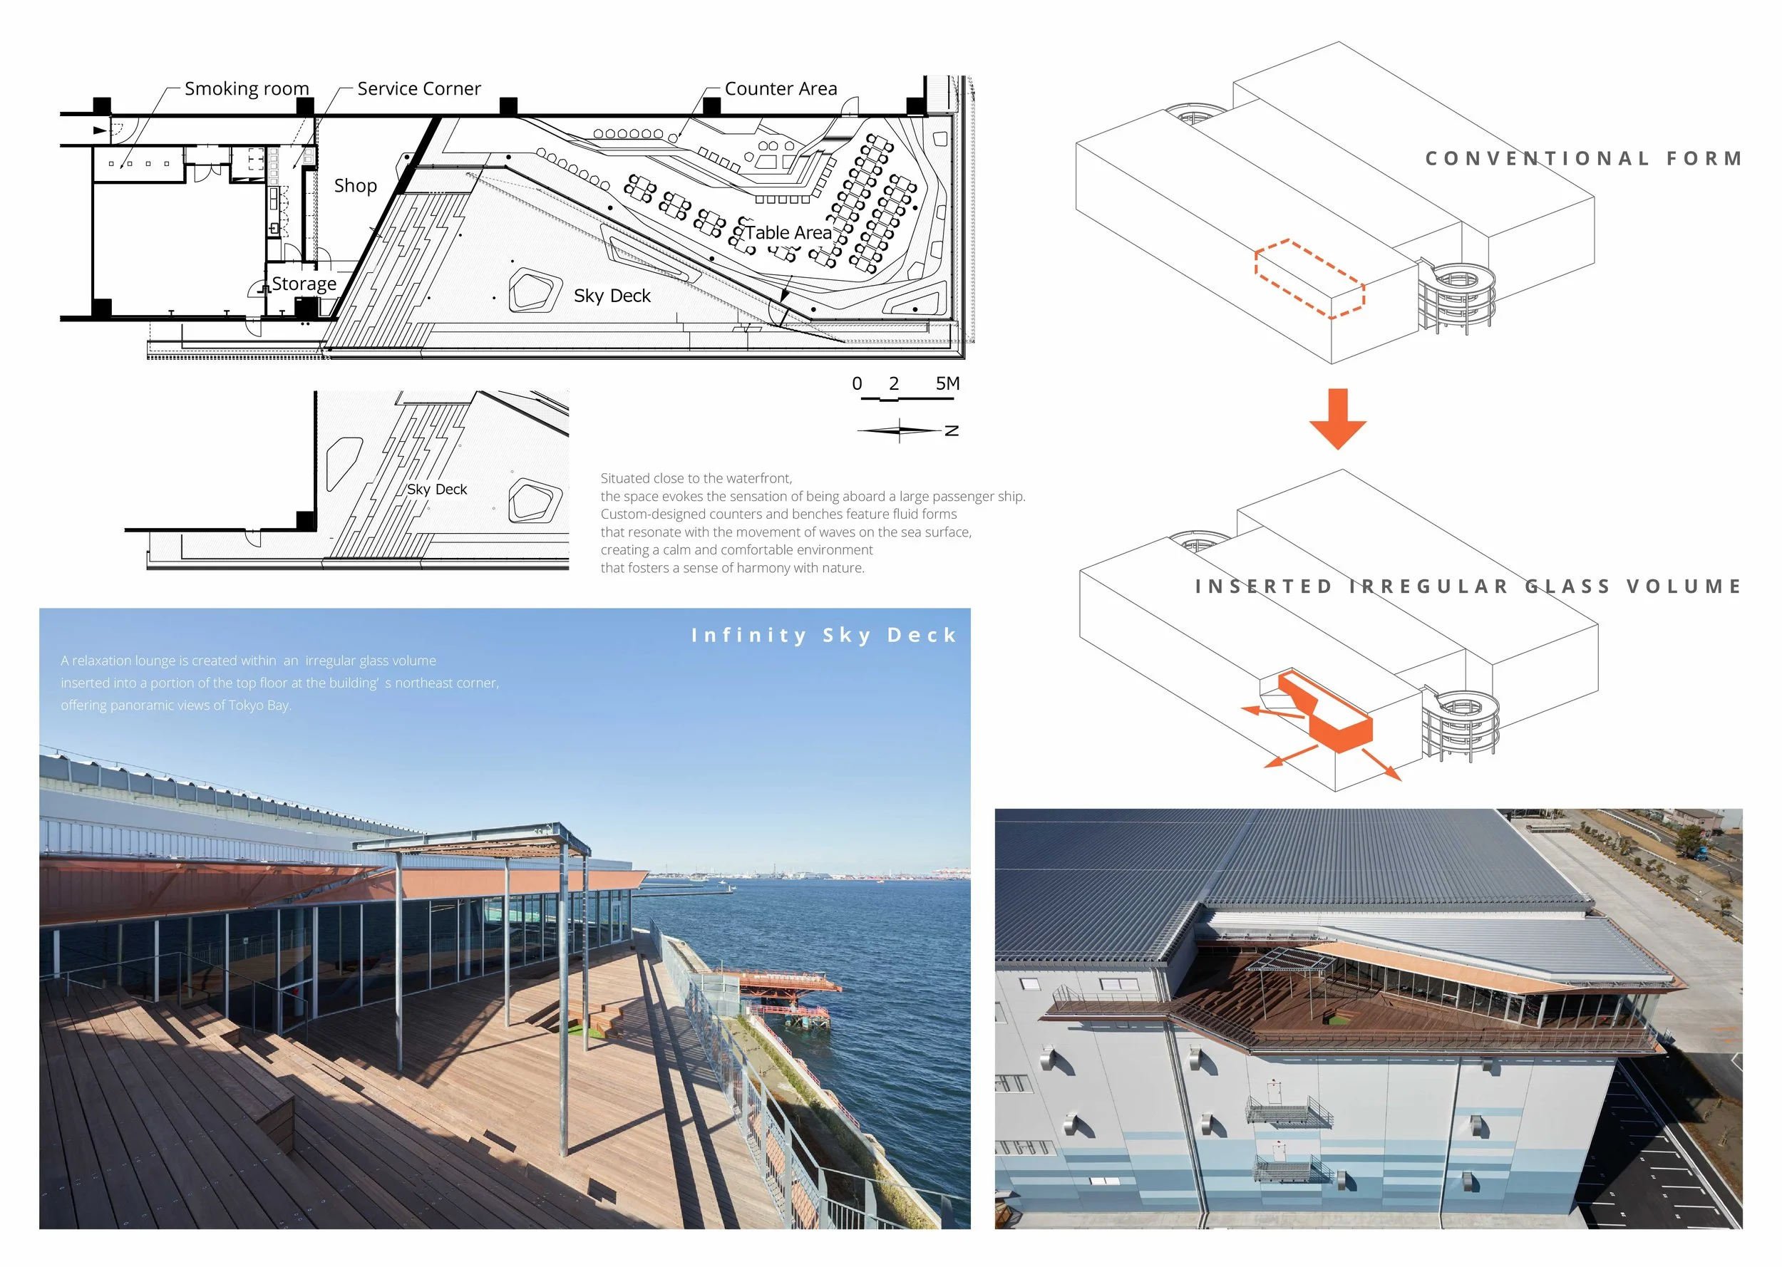
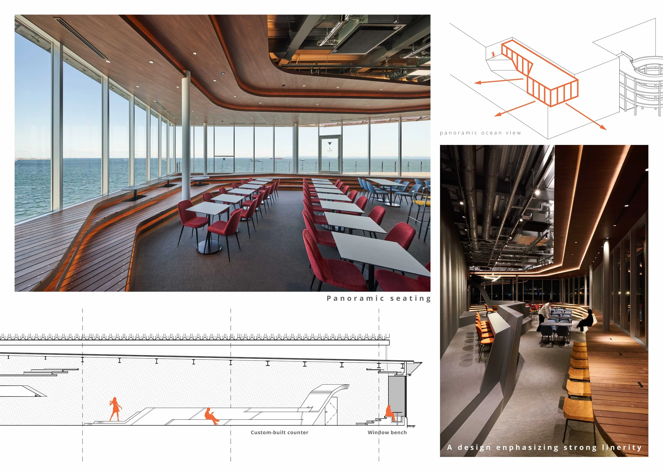
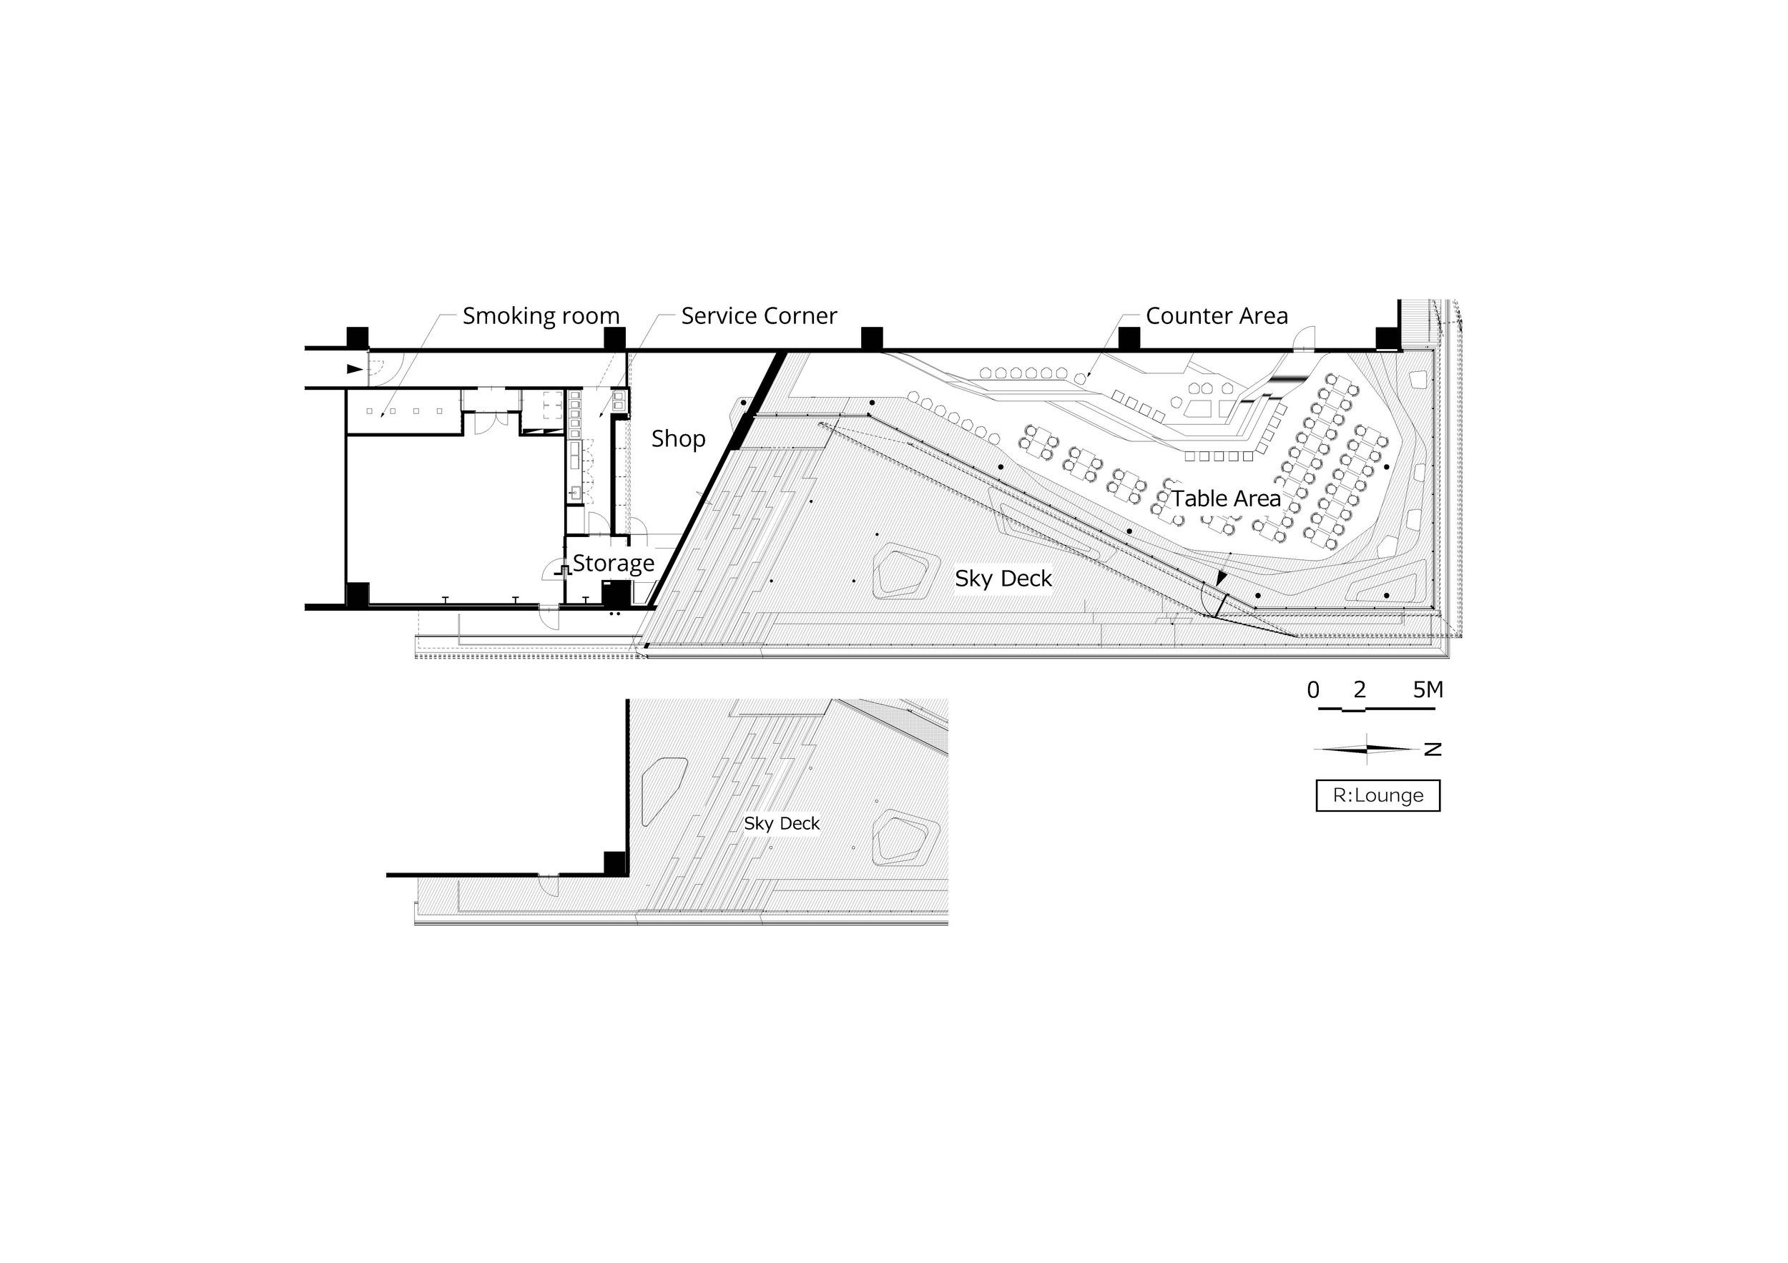
Inside the top-floor lounge, the experience changes dramatically. In the northeast corner of the building, it appears that part of the solid warehouse has been cut away and replaced with a polygonal glass room. This opening allows the overwhelming scale of the distribution center to fade into the background, revealing the expanse of Tokyo Bay on the horizon. With little of the ground visible from the windows, the lounge feels reminiscent of the upper deck of a large passenger ship. Custom counters and benches mimic the movement of waves, bringing the essence of the bay into the space. This lounge offers employees natural light, an open view, and a peaceful area to relax, away from the machinery and the repetitive tasks of the working floors below.
For someone enduring a long shift, a change of scenery can be quite significant. A lunch break transforms into an opportunity to observe the weather moving across the water, converse with colleagues, or gaze into the distance. The glass lounge provides a temporary sense of space within a workplace characterized by constant activity. Additionally, the glass lounge alters how the building is perceived from the outside. Light and human activity become visible at the corner of the expansive warehouse, demonstrating that the facility houses more than just goods, vehicles, and machinery. It is a workplace where individuals, whose daily experiences deserve recognition, contribute.
The daycare facility further emphasizes that supporting employees extends beyond the operational floor; it also entails creating the conditions for them to remain in the workplace over time. Comfort, rest, and family life are vital components of the building's overall infrastructure.ESR Yokohama Sachiura DC3 showcases two perspectives on contemporary logistics. From the city, its flowing shapes convey the speed and scale of an industry that influences everyday life. In contrast, from the lounge area, the same waterfront is experienced in a more tranquil way. Enhanced by sunlight and water, it provides a moment of respite from work.
Most consumers will never set foot in the distribution centers responsible for their online orders and next-day deliveries. This project serves as a reminder that such conveniences are made possible by the efforts of people working within these remarkably large buildings. Its most human touch is a room overlooking Tokyo Bay, where the fast pace of logistics can momentarily yield to the sea's slower rhythm.
PEGGY'S EDITOR'S NOTE (2026 Sky Design Awards Editorial Jury)
Logistics facilities are the cathedrals of our contemporary consumer habits, yet they are traditionally designed to remain invisible, tucked into the periphery of urban consciousness. The ESR Yokohama Sachiura development is a vital rupture in this invisibility. What I find most compelling about DC3 is its refusal to be merely a throughput shed. Tamagami does not simply drape a façade over industrial volume; he creates a hinge, a point where the relentless pace of the global supply chain meets the human need for horizon and stillness. The lounge serves as a deliberate defiance of the warehouse's crushing scale. By carving out a transparent polygon that mimics a vessel's deck, the design acknowledges the worker not as a gear in a machine but as a spectator of the sea. It is a sophisticated realization that to elevate the quality of work, we must first elevate the architecture that contains it.
EDITOR'S REVIEW:
This project interrogates the "silent" typology of the distribution warehouse, successfully transforming an inherently opaque utility into a legible civic landmark. The project's strength lies not merely in its aesthetic intervention, but in its structural deconstruction of the industrial monolith. By deploying the kinetic ribbon façade, Tamagami avoids the banality of the "big box" and instead creates a topographical dialogue with the adjacent DC1, redefining the district’s gateway. The glass-enclosed lounge functions as an architectural decompression chamber; by elevating the user and effacing the terrestrial boundary, it recalibrates the worker’s relationship to the surrounding environment. It is a rare instance in which "Human-Centric Design" is not merely a corporate bromide but a tangible spatial strategy, in which furniture and aperture work in concert to dissolve the rigid boundaries between labour and respite.
DRAWING AND SPATIAL ANALYSIS
DC3 forms part of the third phase of a 330,000-square-metre logistics redevelopment beside Tokyo Bay.
Ribbon-like elements extend across the warehouse façades and relate visually to the adjacent DC1 building.
The break lounge occupies part of the top floor in the north-east corner, where a polygonal glass enclosure replaces part of the solid building volume.
The elevated position removes much of the ground plane from view and gives the lounge a direct panoramic relationship with Tokyo Bay.
Custom counters and benches are arranged along the glazing to support rest, informal work and social interaction.
Shared employee functions, including daycare, complement the lounge within ESR’s Human Centric Design programme.
The accessible submission does not include a complete set of dimensioned drawings. Spatial analysis follows the verified façade, corner-lounge and bay-view relationships.
ORIGINAL DESIGNER SUBMISSION — VERBATIM
ESR Yokohama Sachiura DC3 R:Lounge / Facade
ESR Co., Ltd., our client, is a logistics real estate developer that has undertaken numerous large-scale distribution warehouse projects under its corporate philosophy of “HUMAN CENTRIC DESIGN.” Through the creation of comfortable and high-quality working environments, the company aims to deliver long-term value to both tenants and the surrounding community.
In Phase 3 of the redevelopment of the former Mitsubishi Heavy Industries factory site in Yokohama (approximately 330,000 square meters), we, following Phases 1 and 2, were responsible for the façade design as well as the interior design of shared spaces, including the break lounge and daycare facility.
As with the adjacent DC1 (Phase 1, completed in 2022), the façade incorporates ribbon-like elements that express the dynamism of logistics. These ribbons embody metaphors of waves and wind, referencing the site’s proximity to the port. While in DC1 the ribbons curve and twist softly, DC3 introduces sharper folds and more defined edges, creating a distinct expression within the same design concept. Standing side by side, DC1 and DC3 form a pair of distinct presences that welcomes people in, reminiscent of the A-un figures in Japanese tradition.
Located on part of the top floor at the northeast corner of the building, the break lounge is designed as if a portion of the building volume were removed and replaced with a polygonal glass enclosure. This gesture was intended both to introduce a sense of human presence into an industrial area dominated by rigid, rectilinear structures, and to allow panoramic views of Tokyo Bay from the lounge.
Due to the building’s proximity to the waterfront and the limited visibility of the ground plane, the space evokes the sensation of being aboard a large passenger ship. Custom-designed counters and benches echo the movement of waves on the sea surface, creating a relaxing environment that fosters a sense of harmony with nature.
Website:https://takatotamagami.net/
Project: ESR Yokohama Sachiura DC3 R:Lounge / Façade
Location: Yokohama, Kanagawa, Japan
Project type: Architecture — Logistics Facility / Façade and Shared Employee Lounge
Designer/company: TAKATO TAMAGAMI ARCHITECTURAL DESIGN Ltd.
Additional credits: Façade, break lounge and shared-space design
Client/collaborators: ESR Co., Ltd.
Completion: 28 February 2025
Area: Part of a 330,000 m² logistics redevelopment