

Lost Villa. Huanglong Island Lighthouse Hotel designed by WJ STUDIO
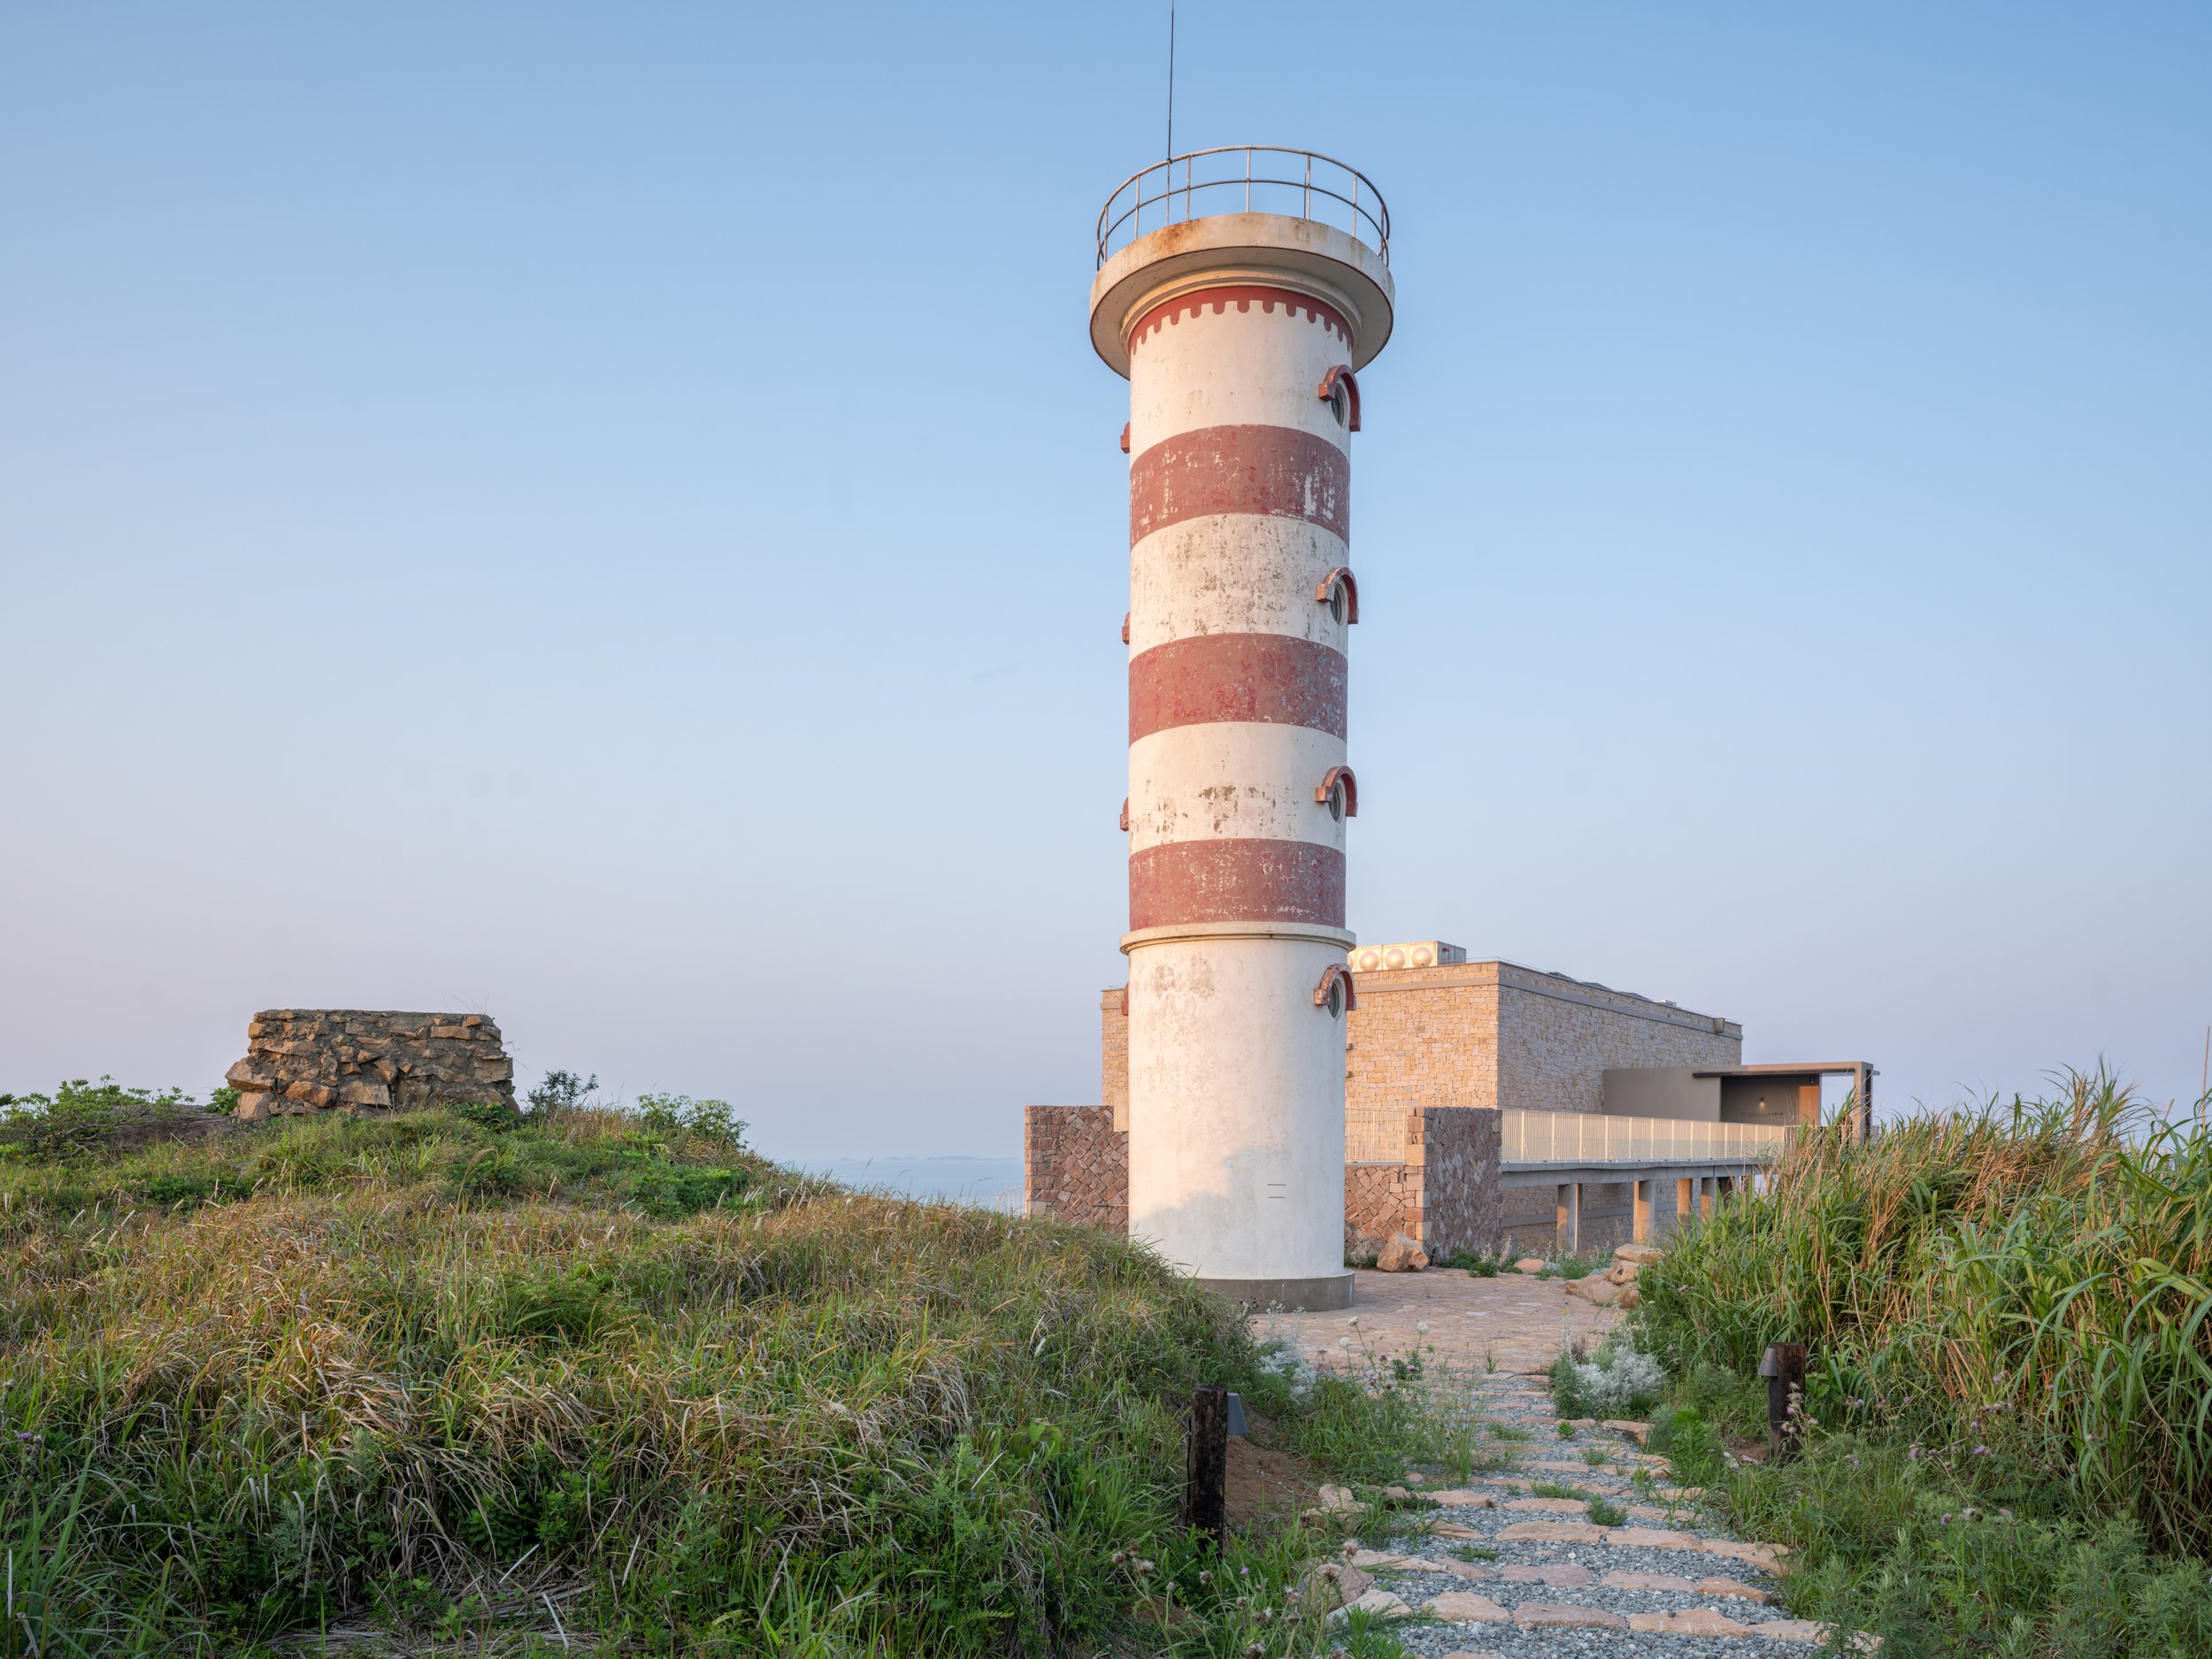
Reaching Huanglong Island is an integral part of the experience. The ferry journey from Zhoushan's main island takes about two and a half hours, creating a stretch of open water that sets visitors apart from their daily routines. At Dongjutou Cape, the island's easternmost point, the Lost Villa Huanglong Island Lighthouse Hotel offers an invitation to explore the terrain, weather, and coastal life of the Zhoushan archipelago.
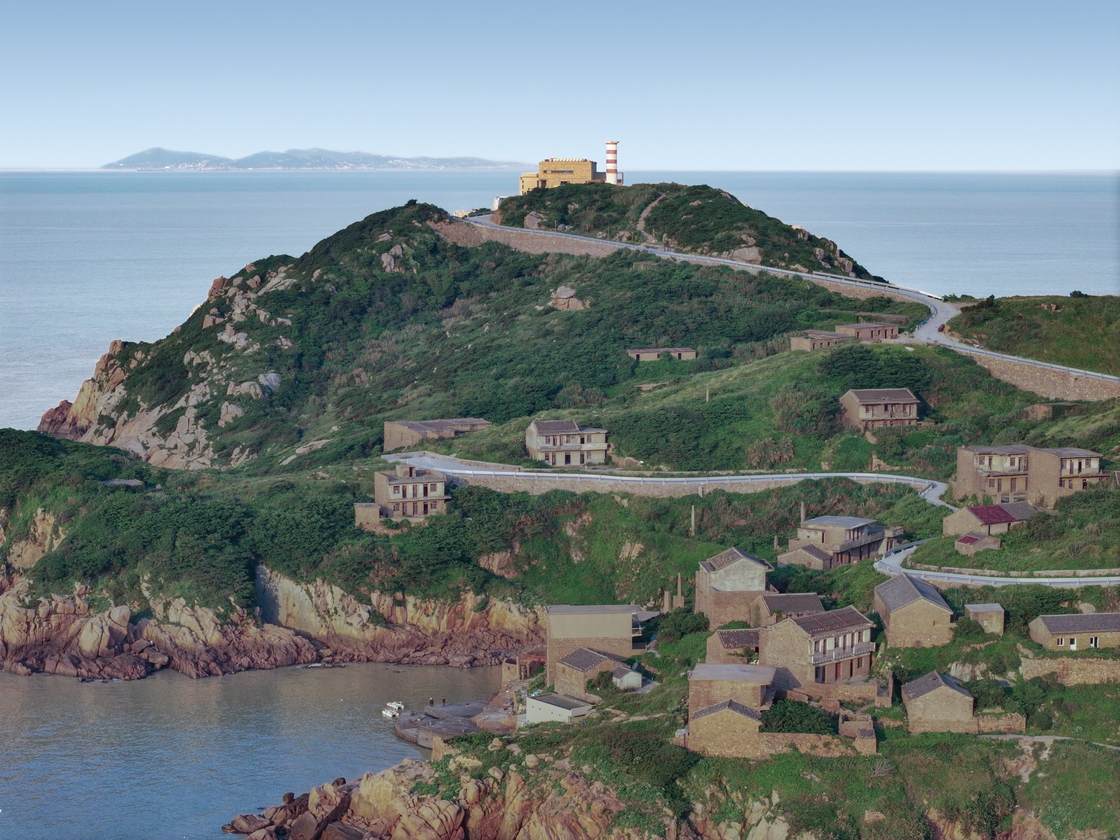
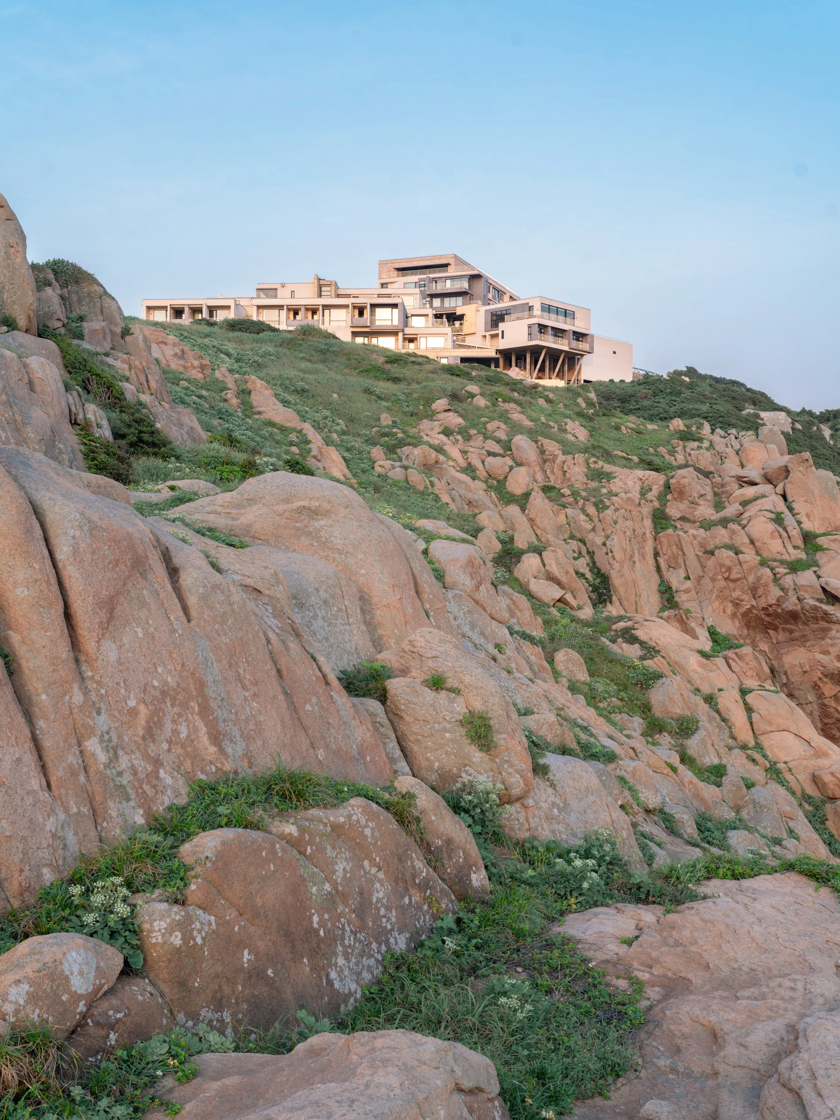
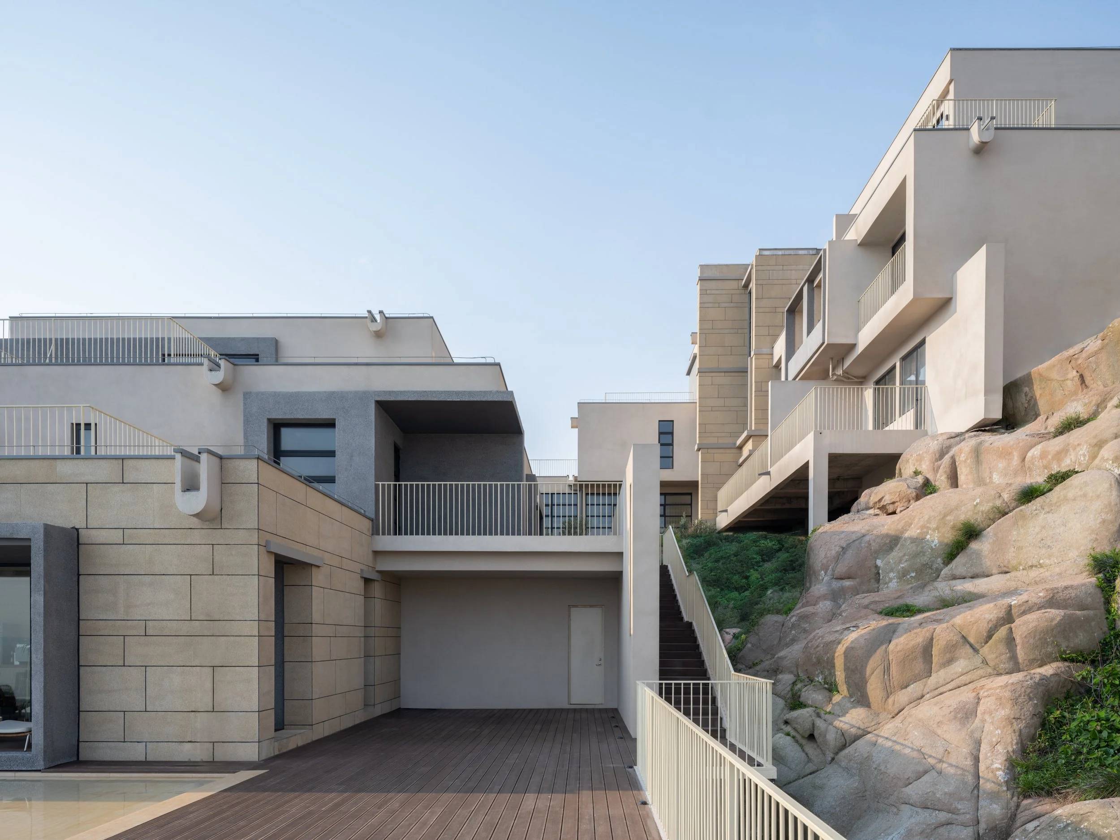
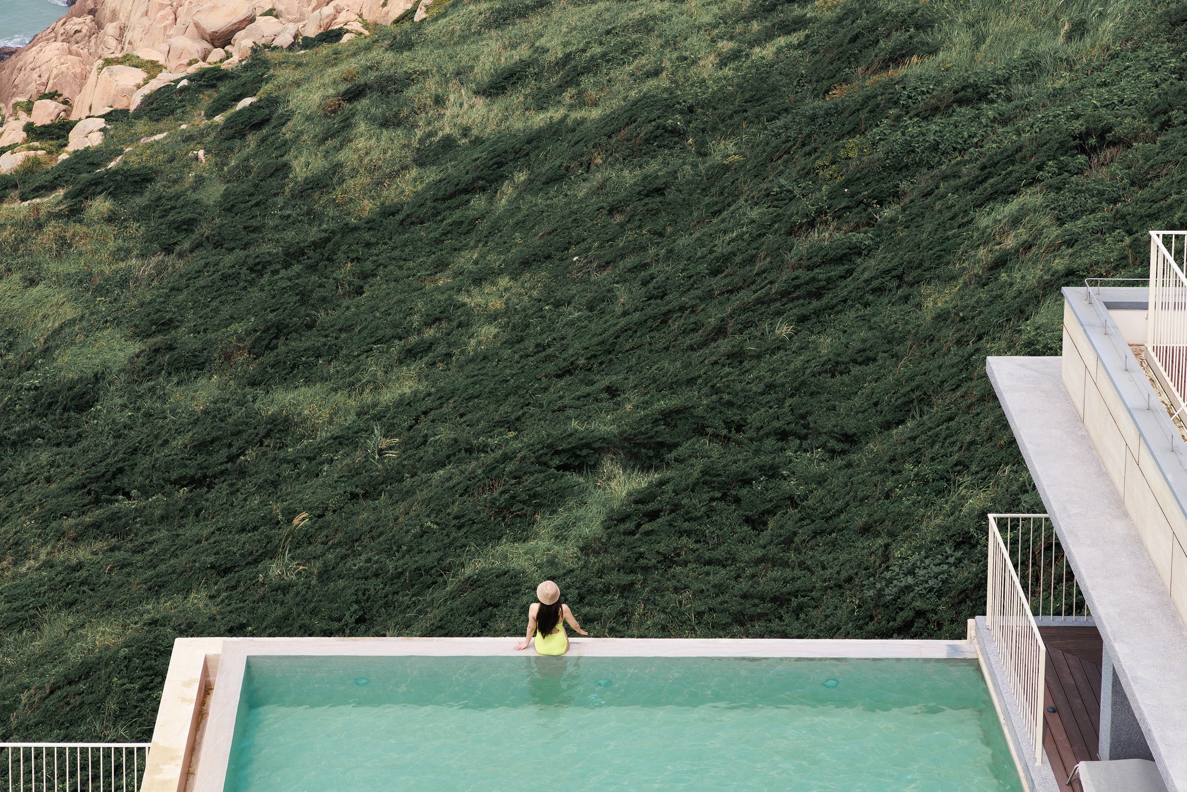
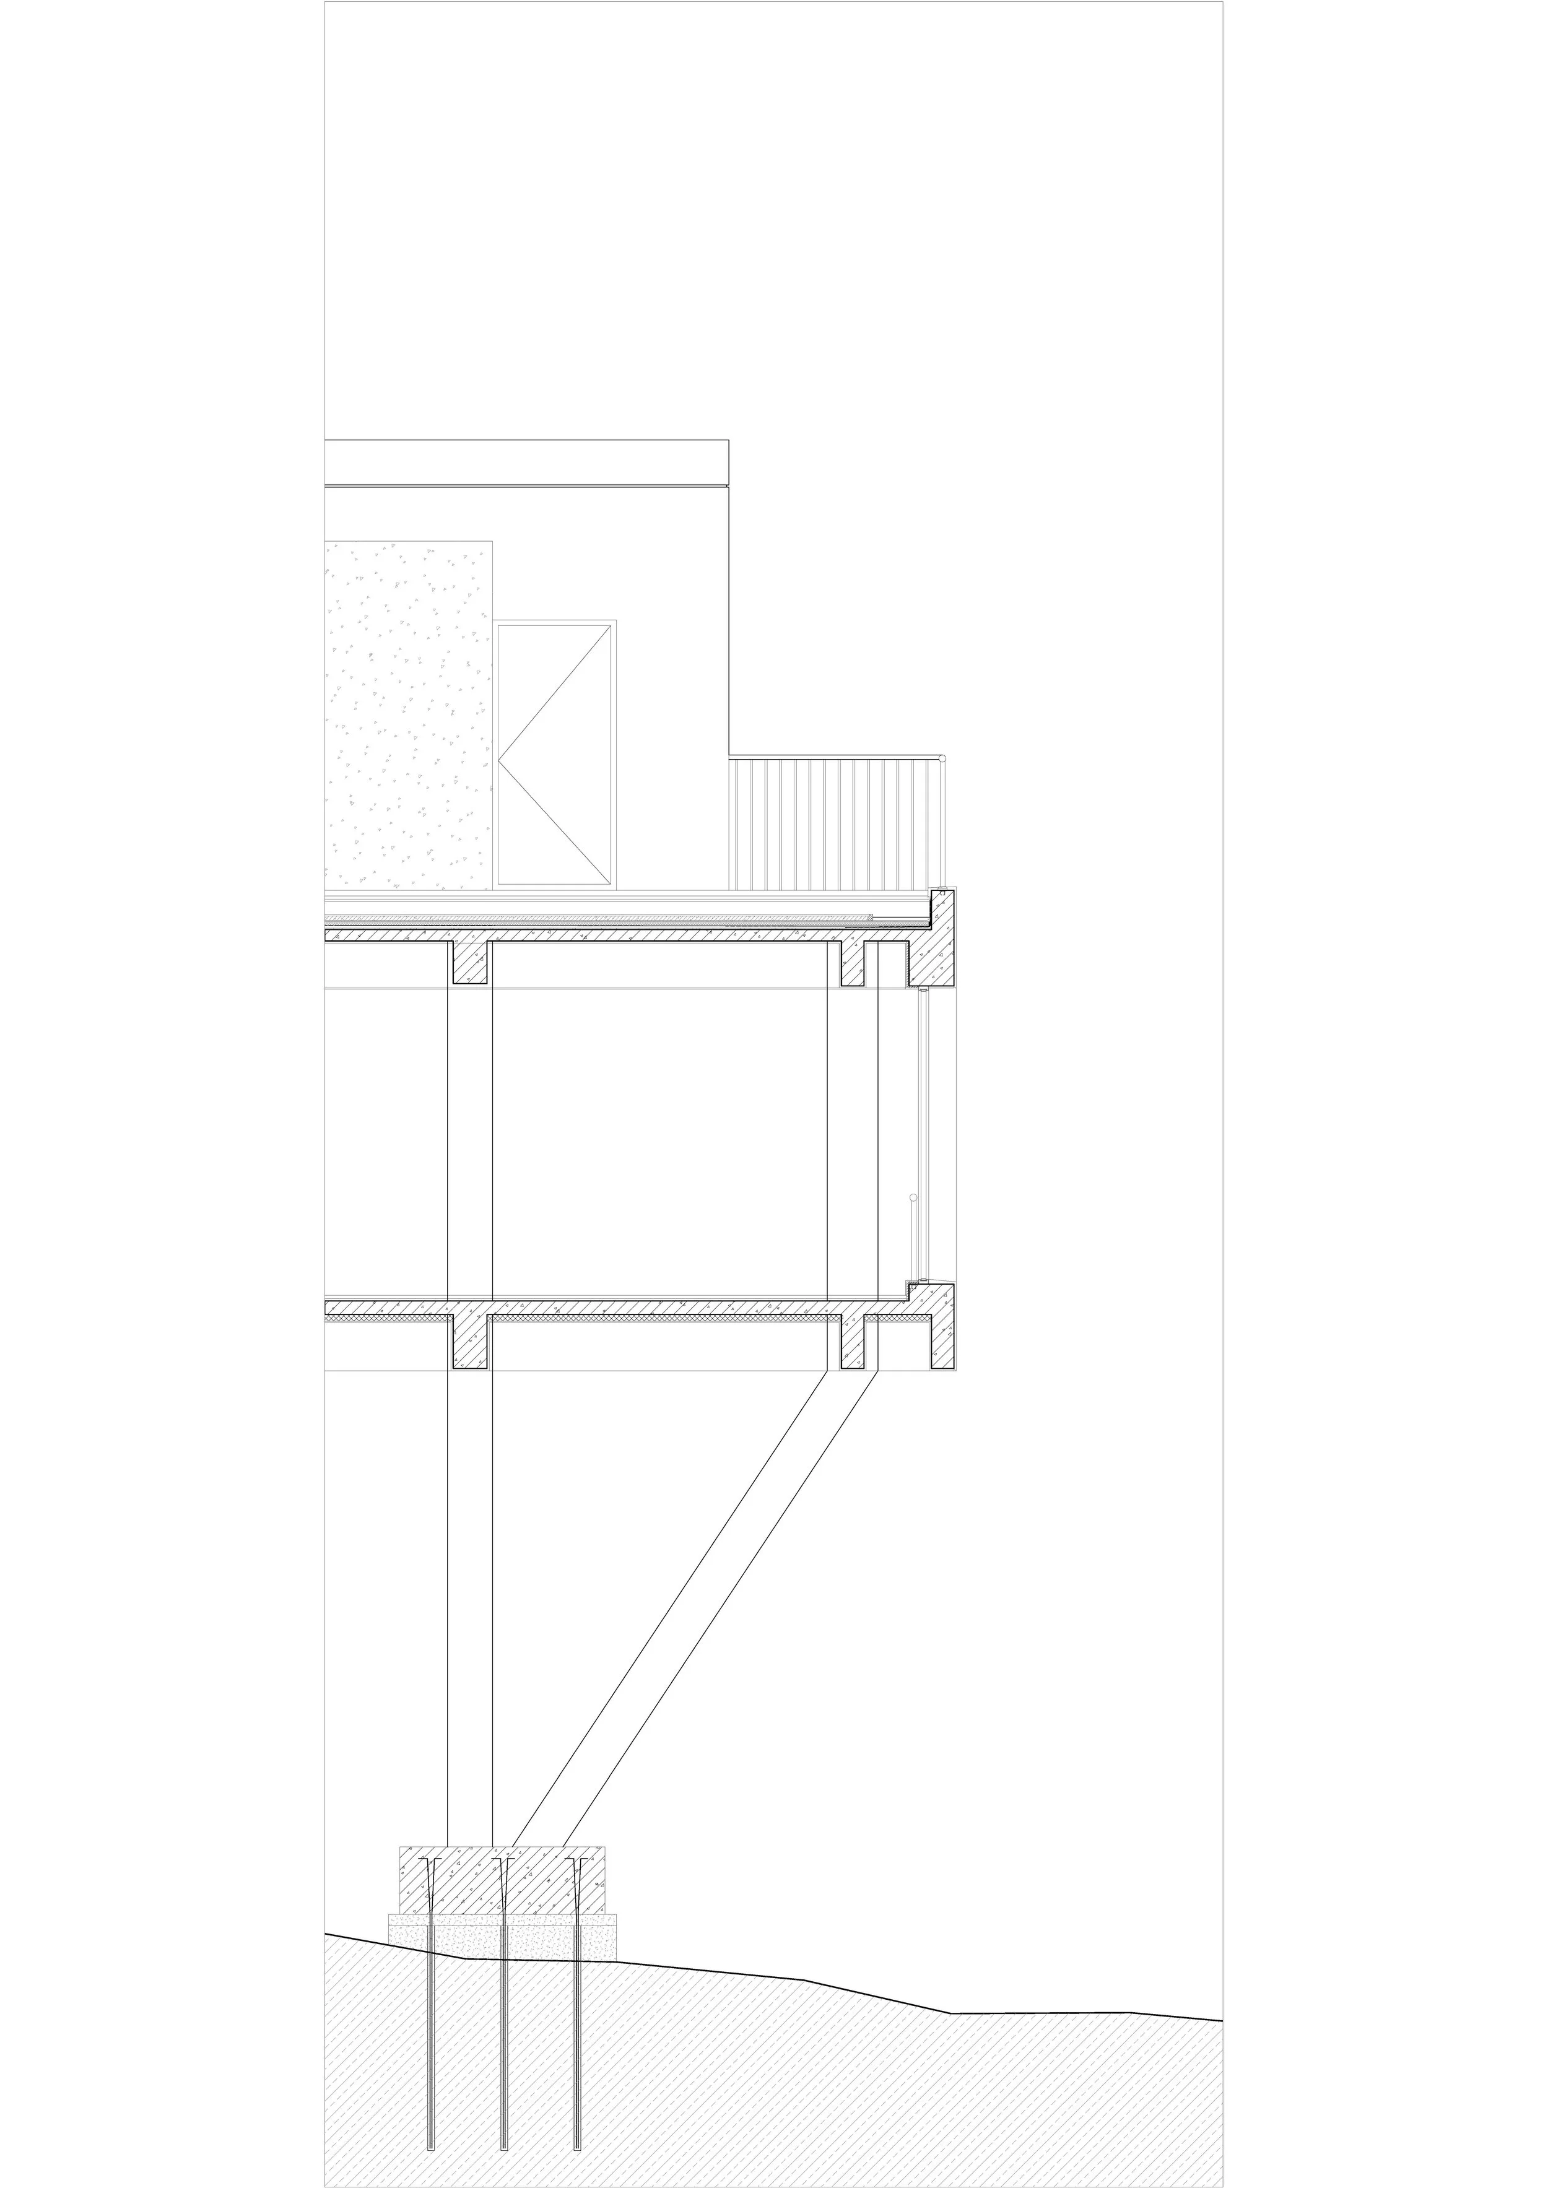
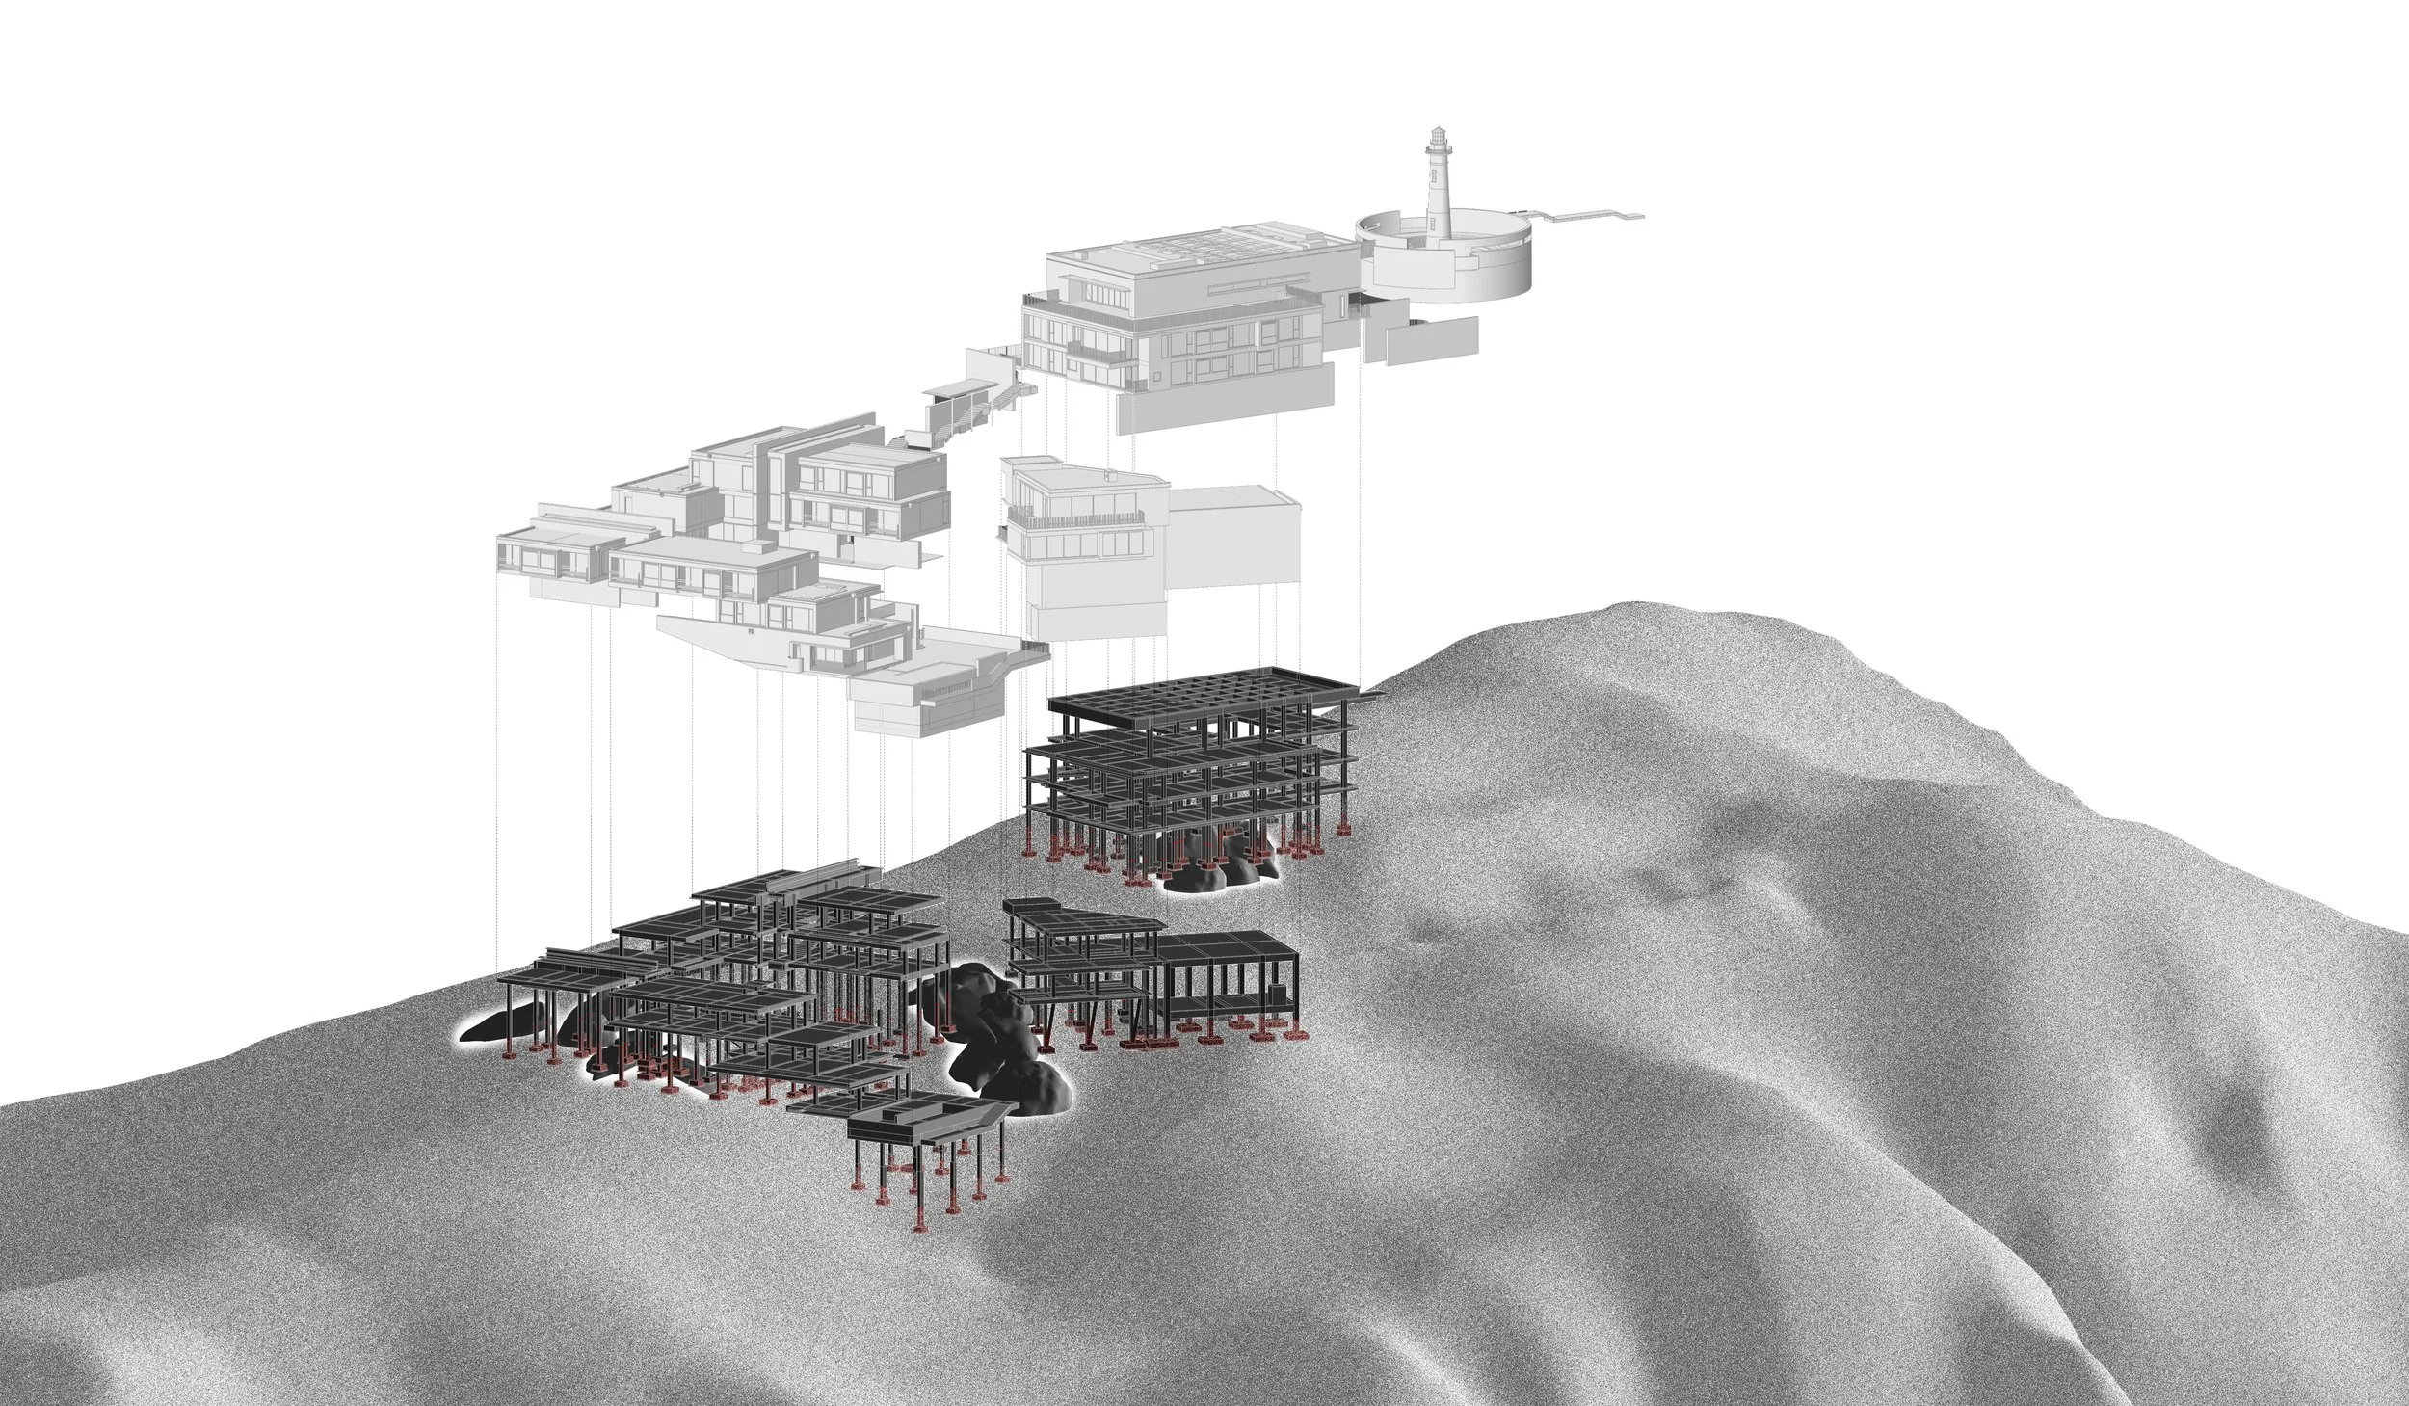
Huanglong Island is also undergoing demographic changes. An aging population and declining local vitality have prompted new ideas about how tourism can benefit its future. The hotel is an early step in this broader development, aiming to create a destination rooted in the island's inherent qualities: its remote setting, native vegetation, exposed reefs, and strong relationship with the sea. The hotel site slopes down by nearly thirty meters towards the coast, featuring three protected reef formations embedded in the terrain. WJ STUDIO has utilized this topography to design the hotel as a series of interlocking, stair-like volumes. Independent foundations allow the buildings to settle among the rocks, while rooms, roofs, and terraces follow the changing elevation of the ridge.
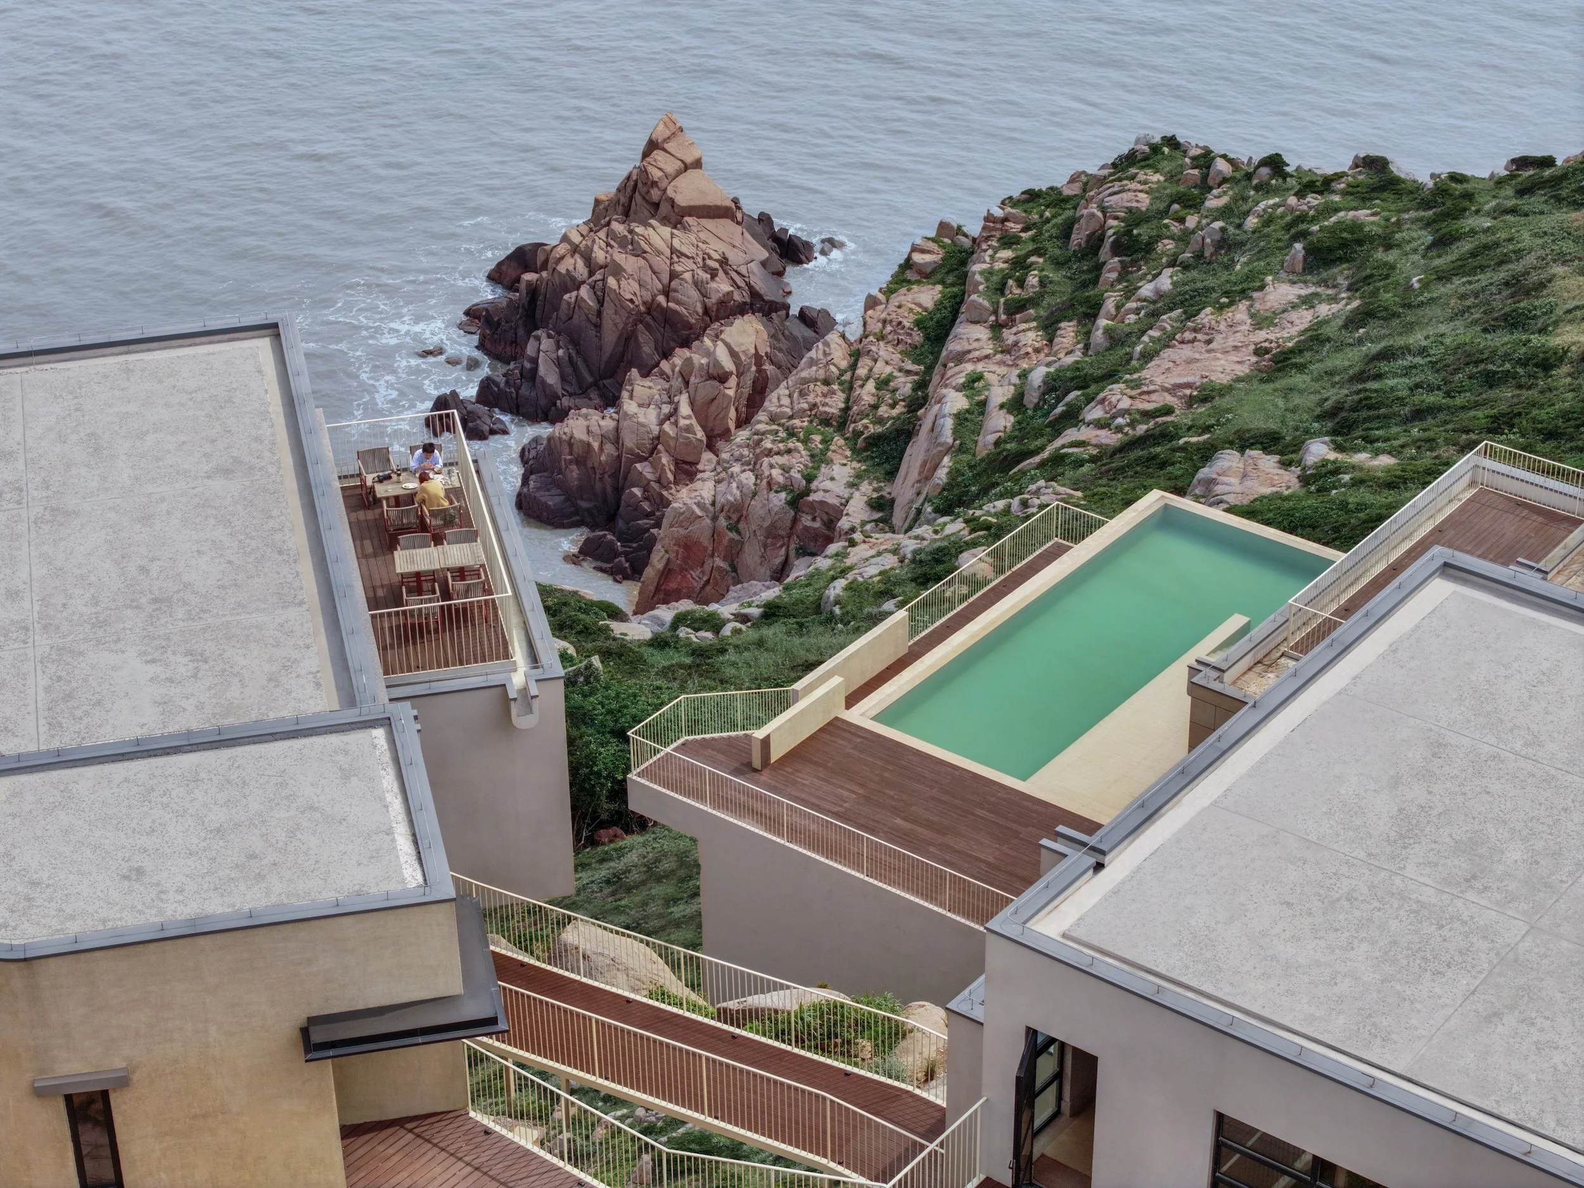
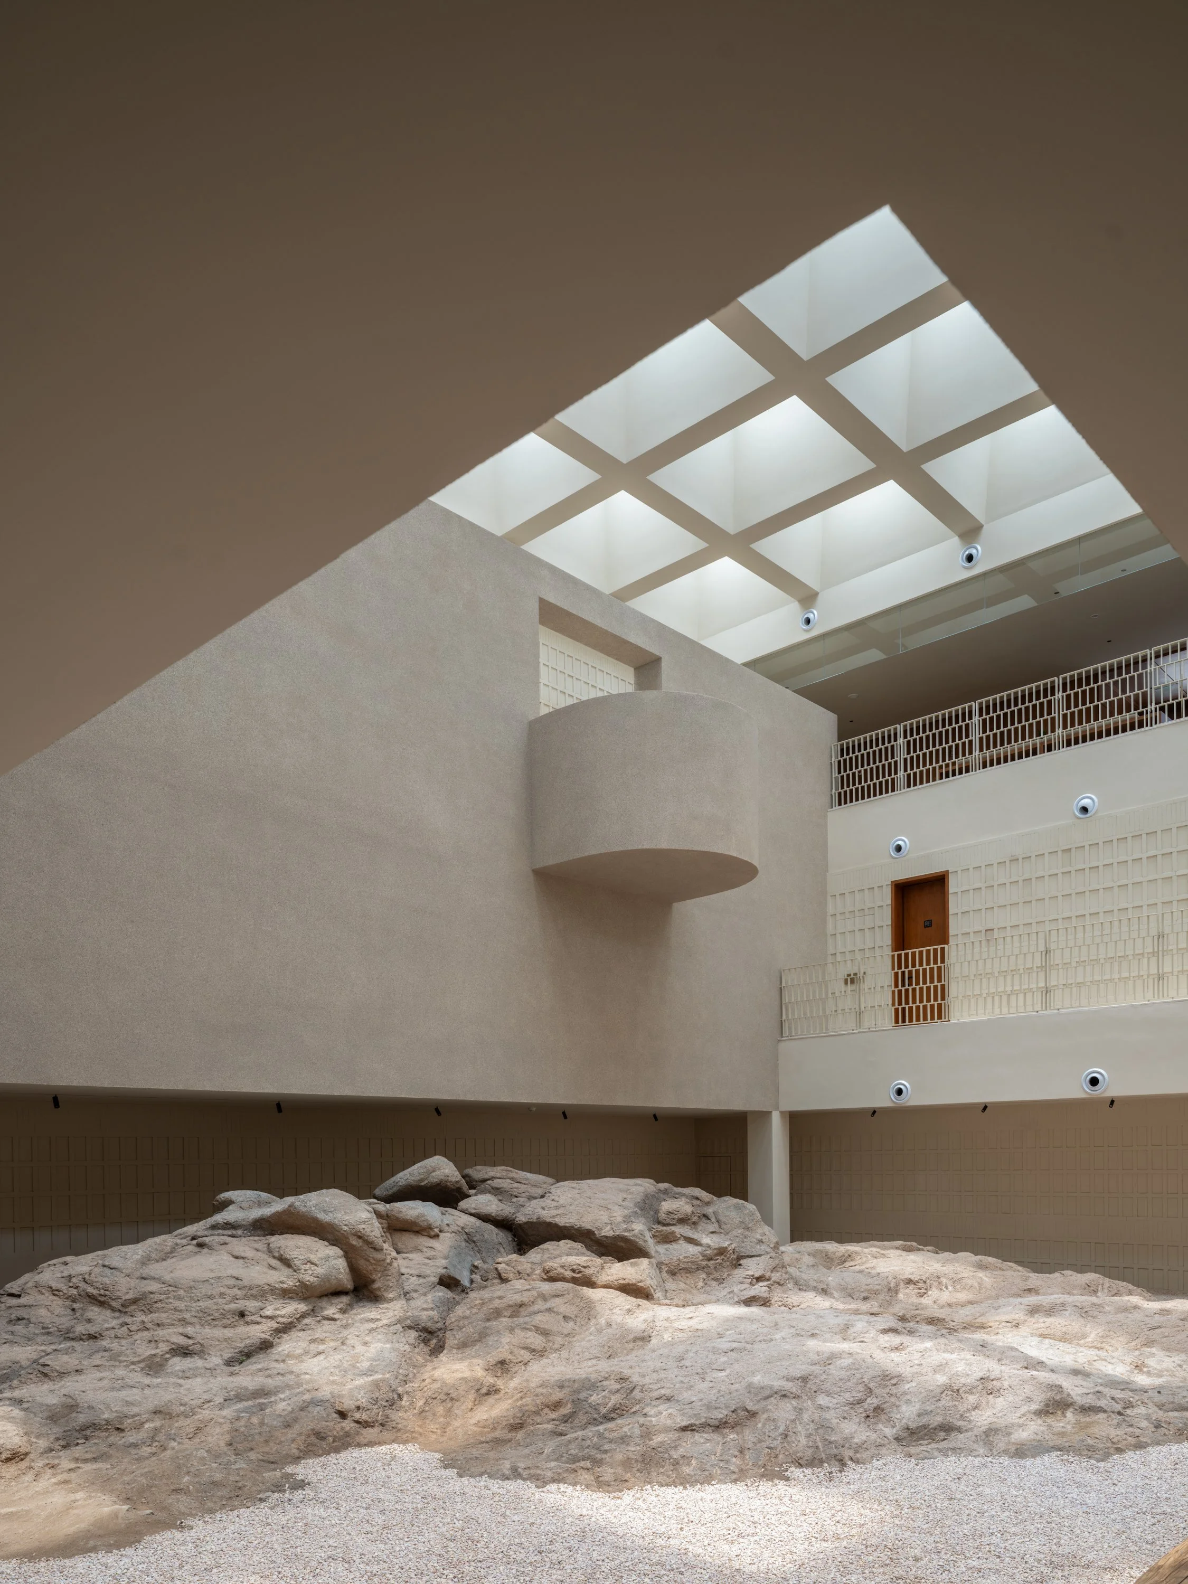
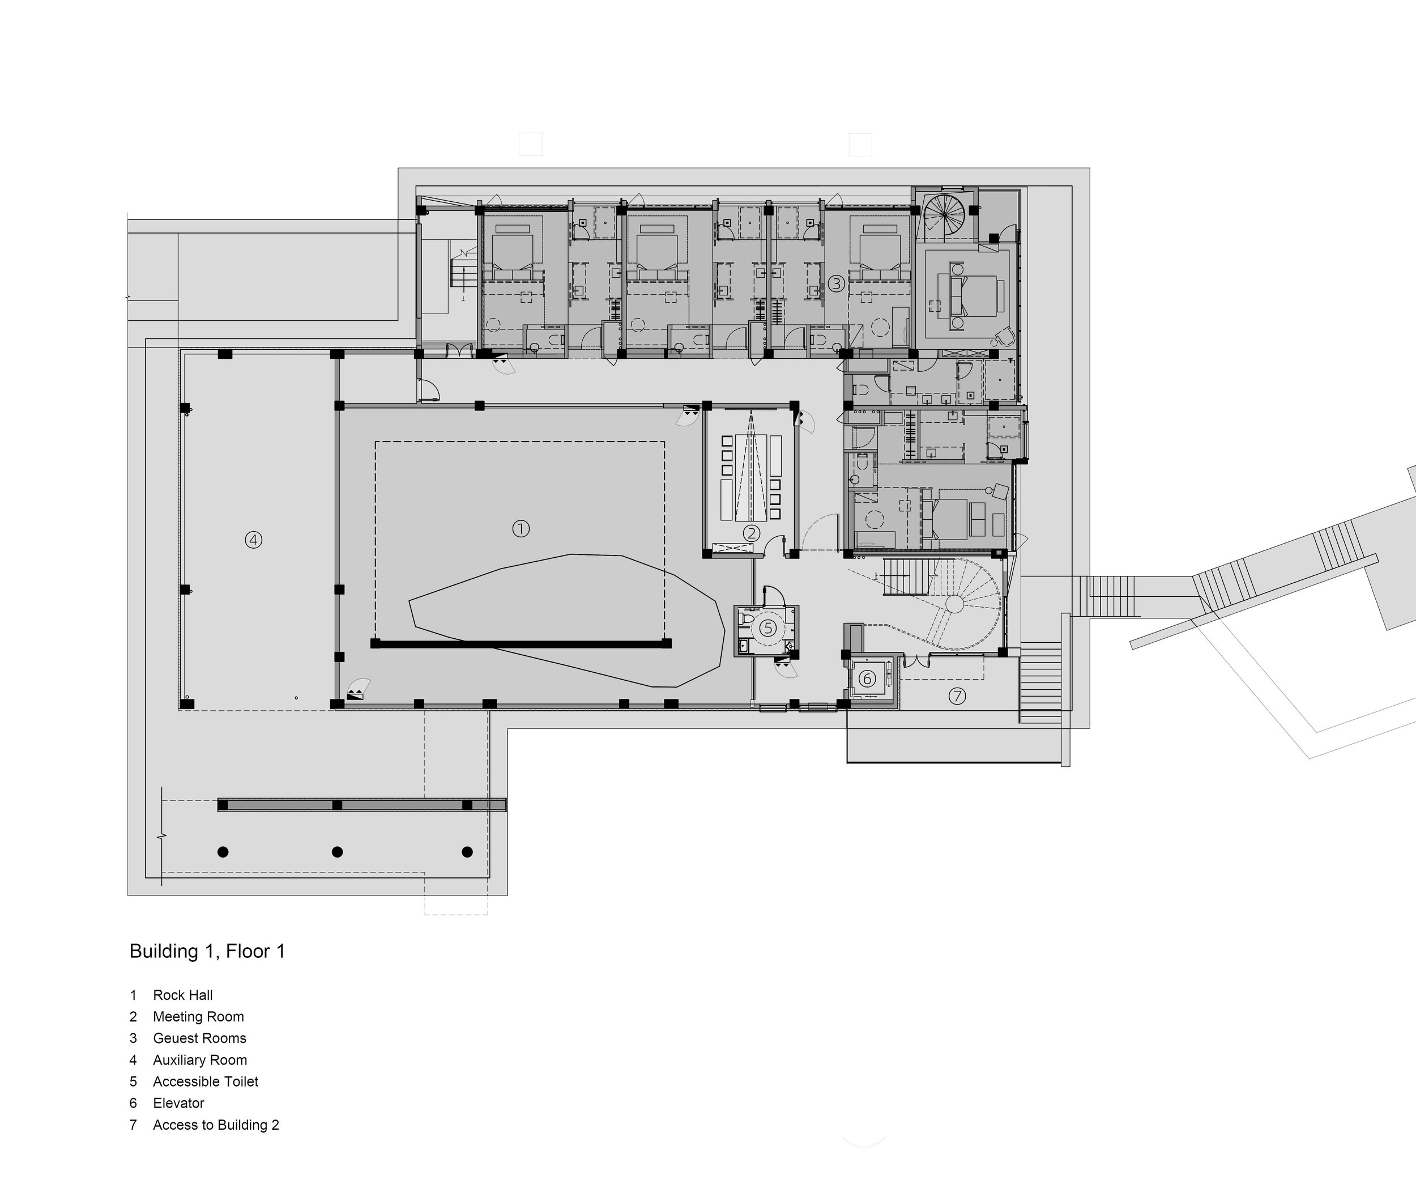
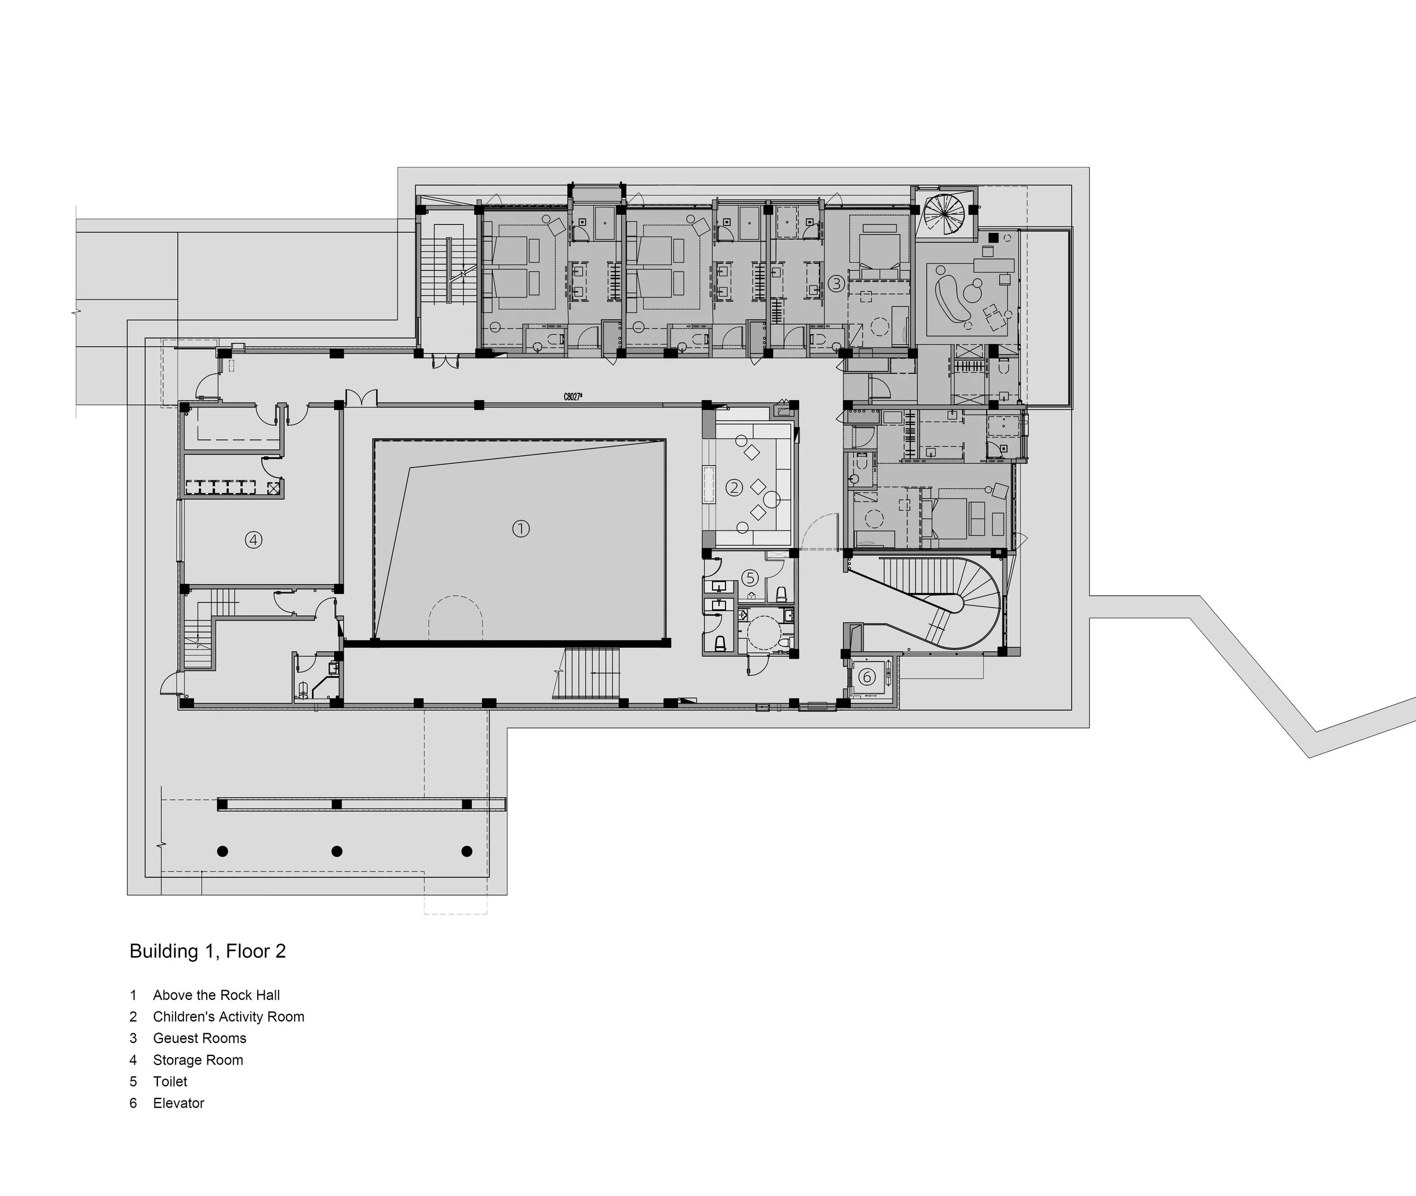
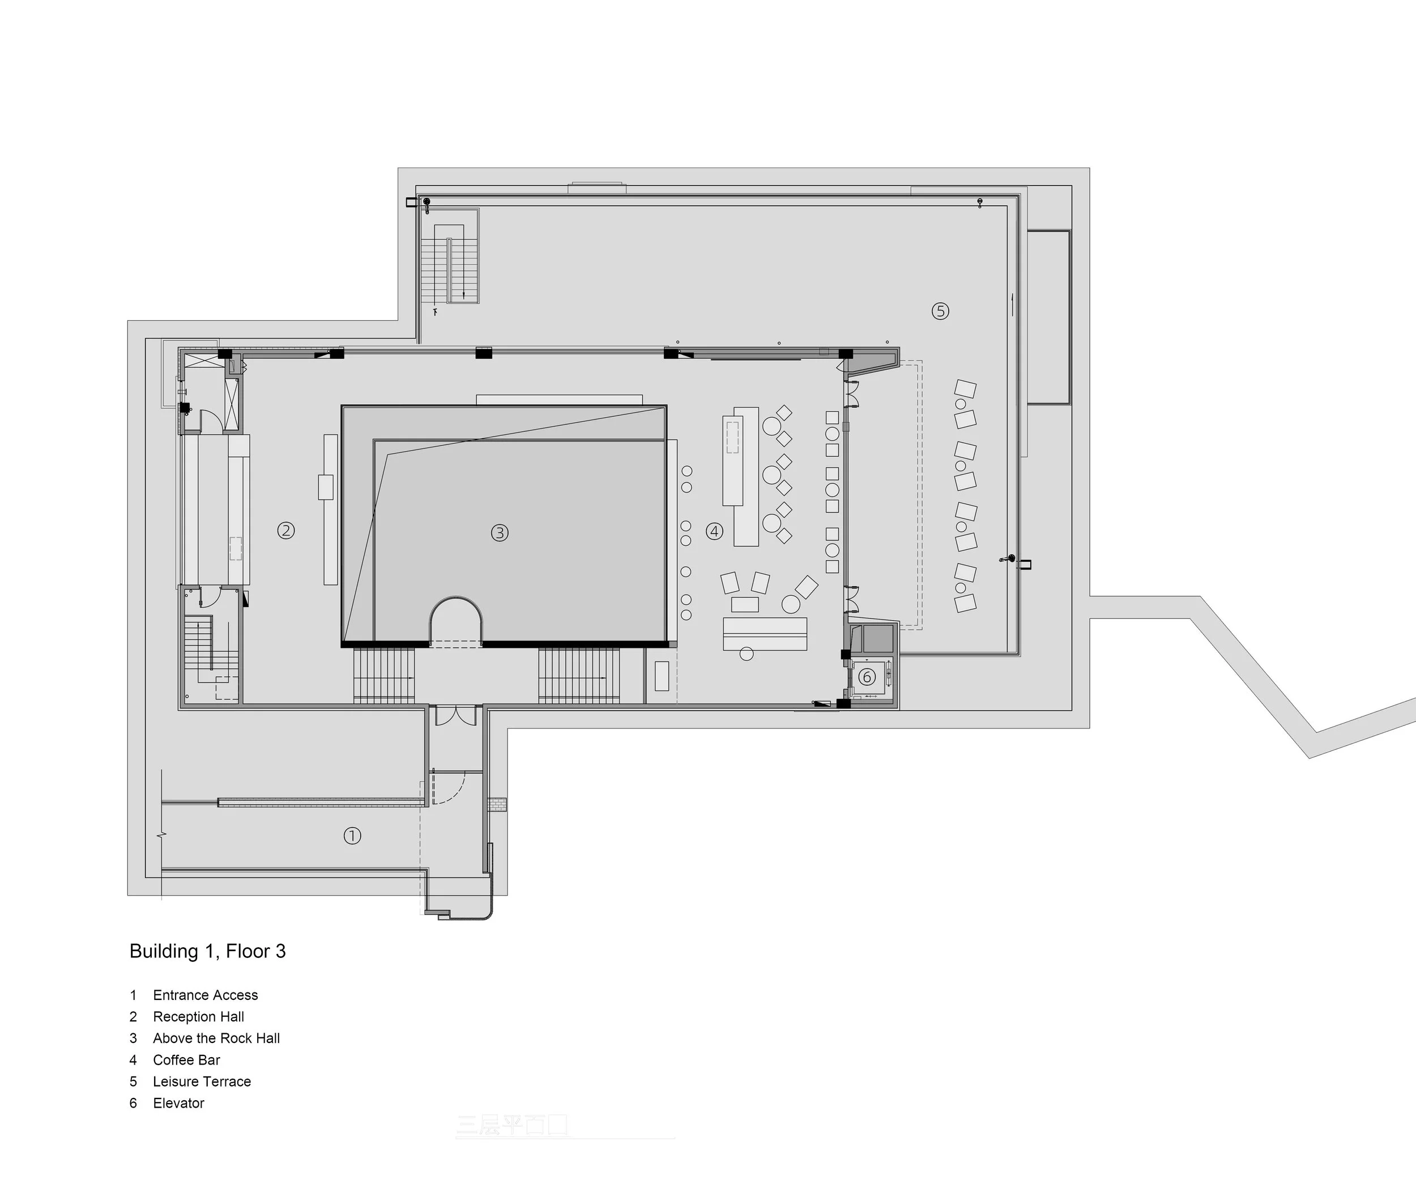
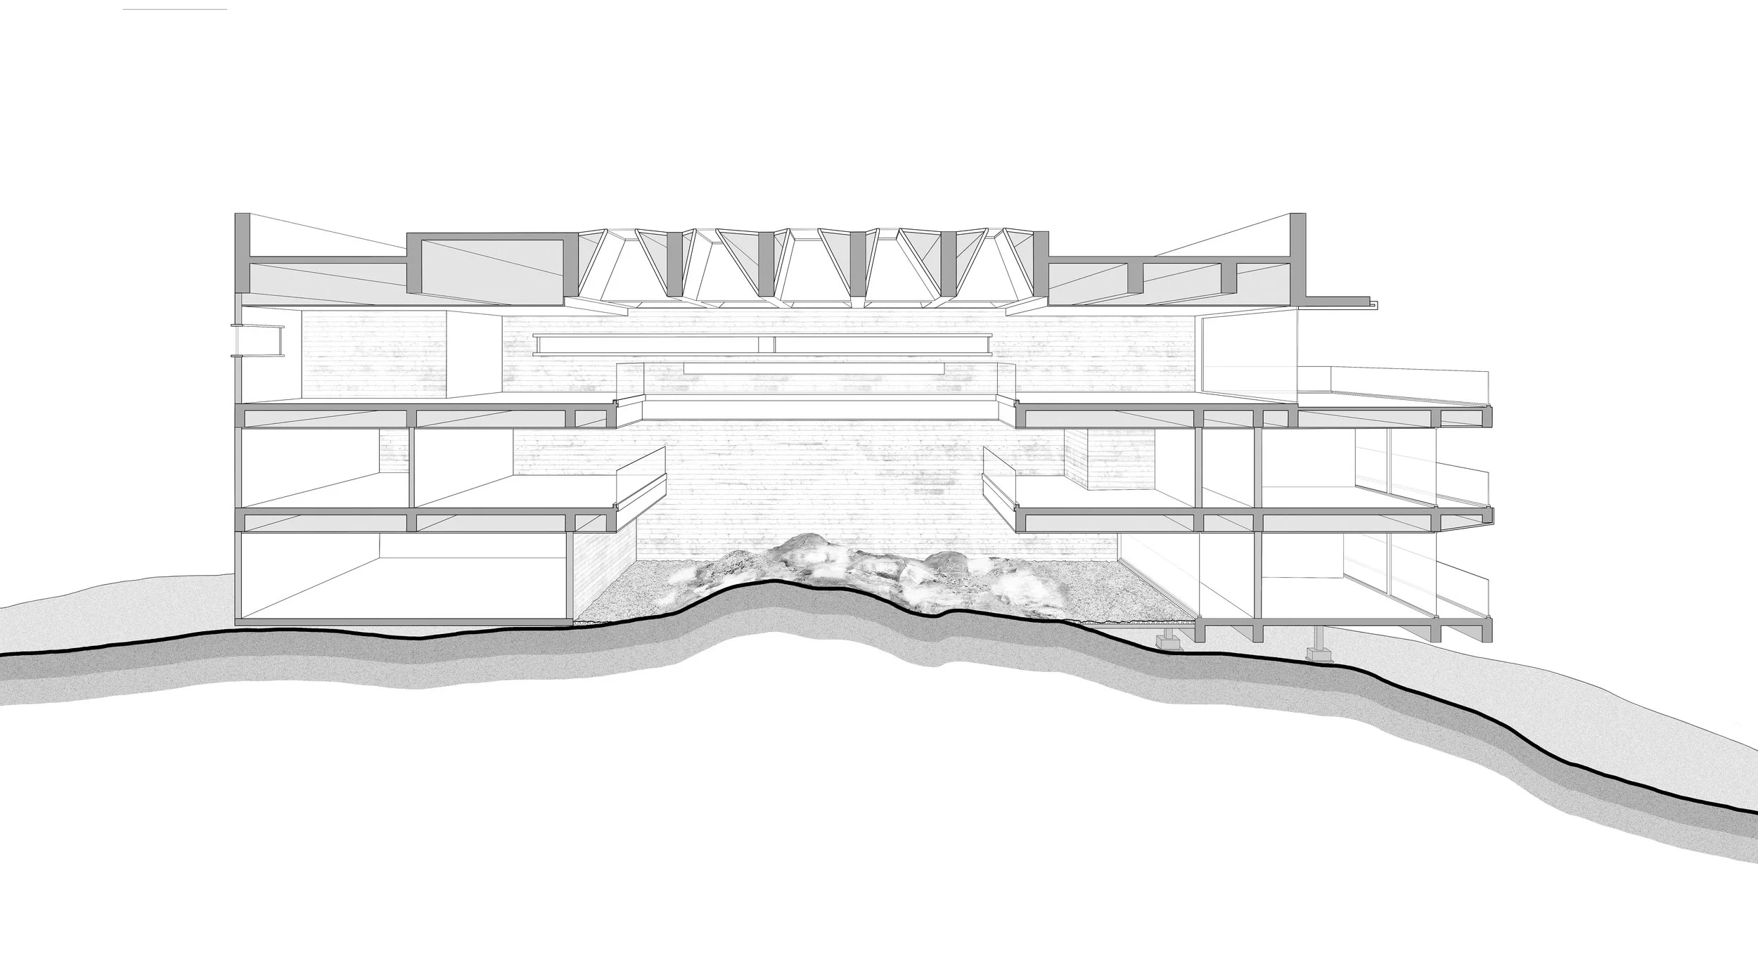
This design creates an experience of movement for guests. An outdoor walkway descends between Block A and Block B, incorporating the shifting slope, sea air, and surrounding vegetation into the journey between shared spaces and guest rooms. The island remains ever-present throughout the day, encountered not only through the views but also through each transition. Block A centers around an open rock hall where the original reef is still visible beneath the building. The architecture extends above it like a canopy, providing shelter while allowing visitors to closely approach the weathered stone. This hall introduces the landscape's history through direct experience, making the reef's textures and scale integral to the hotel's arrival experience.
This interaction gives the project a distinctive sense of place. The rock bears the marks of wind, water, and time, connecting the contemporary hotel with a geological story that predates tourism on the island. Guests are encouraged to notice the ground beneath them before turning to the horizon.
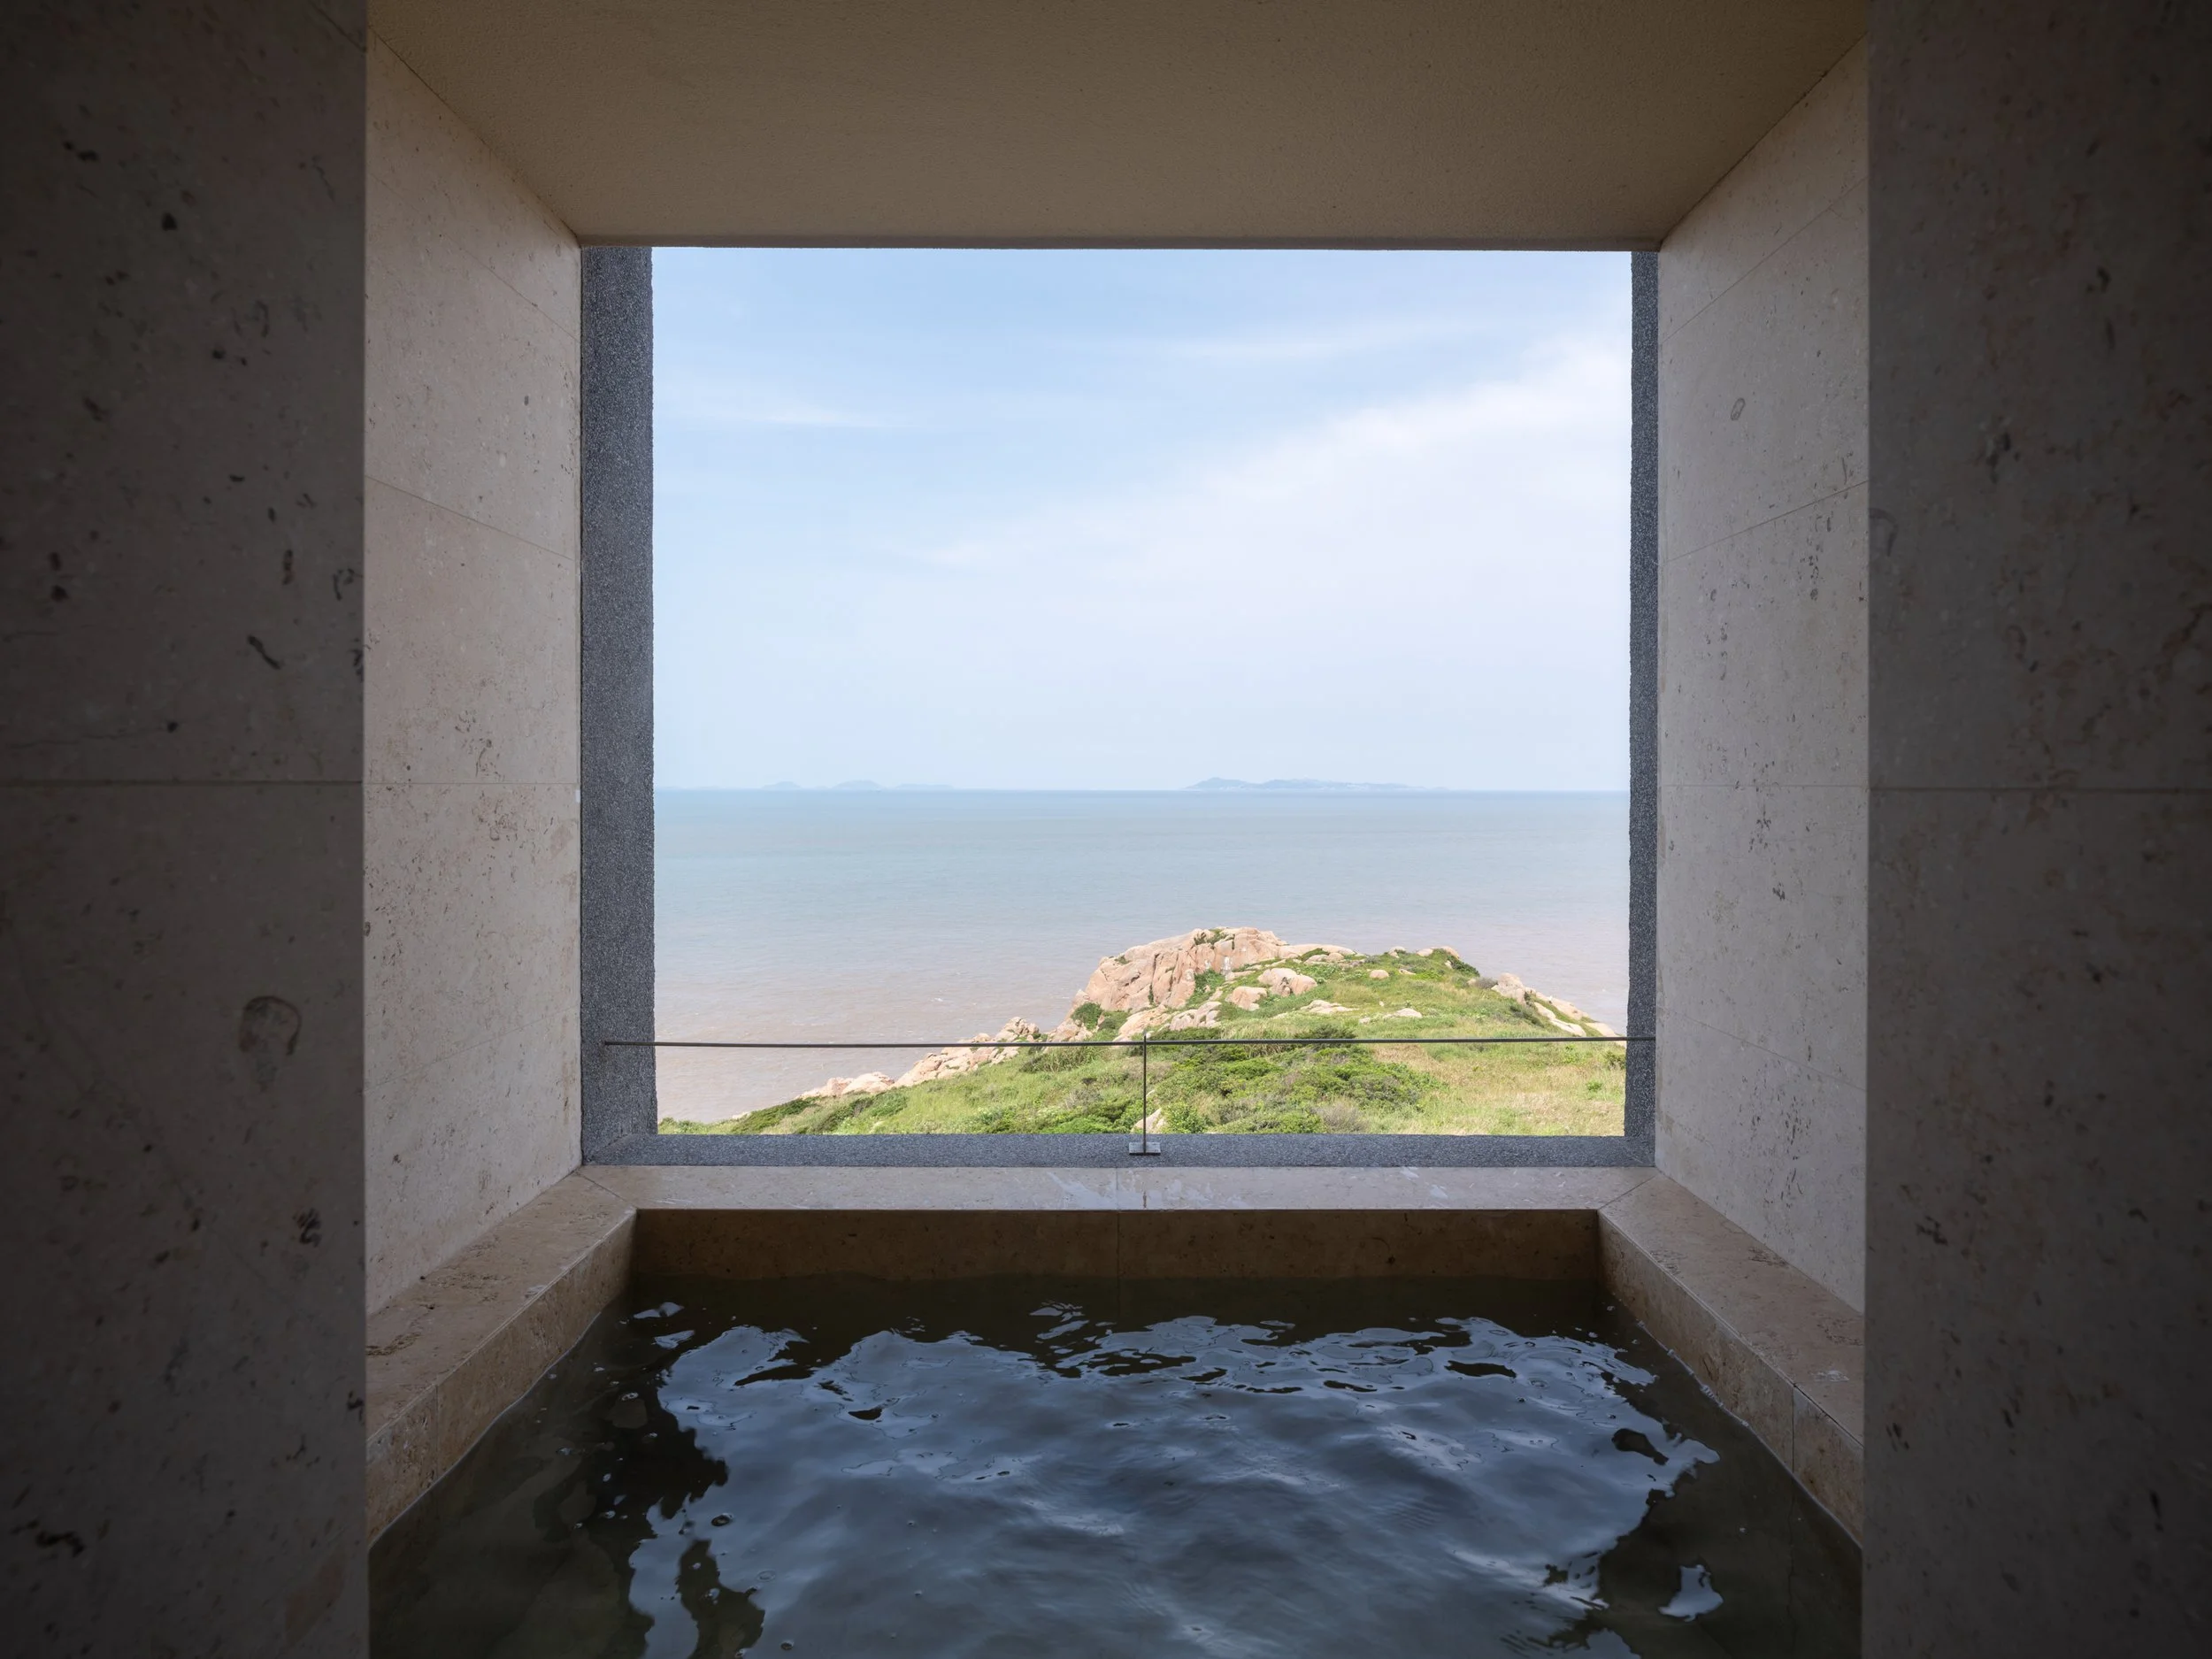
Block B houses the accommodations within three separate volumes inspired by the dispersed arrangement of Huanglong Island's existing villages. This composition grants the hotel the character of a small settlement along the ridge, with each building having its own relationship to the landscape. The windows are designed to respond to the seasonal movement of sunrise, framing different angles of light during winter and summer. Morning becomes part of the spatial experience, allowing the atmosphere of each room to shift with the seasons. The architecture offers guests a way to connect with the island through light, weather, and repeated observations.
The layout also emphasizes outdoor movement as a central aspect of the stay. Walking between buildings provides moments of exposure to wind and sea before reaching the next sheltered interior. These short journeys foster a strong connection with the landscape, enriching daily activities from breakfast to returning to a room. Spanning 5,000 square meters, the hotel accommodates a substantial program, yet its clustered form aligns with the ridge's scale and pattern. The separate volumes create a varied silhouette across the site, allowing the reef, vegetation, and changes in elevation to remain clearly visible.
This relationship between hospitality and place gives the project significance beyond its architectural design. Visitors come to Huanglong Island to experience the unique character of travel, distance, and the coastal environment. The hotel provides comfort and facilities for an extended stay while introducing guests to the island's existing terrain and settlement culture. Tourism also fosters a new connection between visitors and the local community. As Huanglong Island contemplates its future, the hotel establishes a contemporary destination that highlights the island's landscape and encourages ongoing engagement with it. The long-term narrative will develop through the people who work there, the guests who return, and how the destination integrates into local life.
Lost Villa Huanglong Island Lighthouse Hotel presents the island through an evolving connection with rock, slope, wind, and seasonal light. WJ STUDIO has created a place where the journey across the water continues after arrival, guiding guests deeper into the coastal landscape and fostering a more thoughtful experience of time spent on Huanglong Island.
PEGGY'S EDITOR'S NOTE (2026 Sky Design Awards Editorial Jury)
The idea of "minimal intervention" is often mentioned in remote hospitality design. At Huanglong Island, though, the site’s protected reefs and steep elevation changes turn this concept into a serious design principle. By dividing the hotel into separate volumes, the structure blends with the land, fitting the natural landscape.
The long-term effects of tourism on the local community develop gradually, but the architectural foundation here stands out. WJ STUDIO focuses on the island's natural landscape instead of creating a made-up story of escape. This approach provides a model for regeneration that is both culturally and ecologically strong.
EDITOR'S REVIEW
The principal achievement of the project lies in its commitment to minimal intervention. By using independent foundations and fragmented architectural massing, the design skillfully navigates a complex thirty-meter vertical drop while respecting the protected reefs that characterize the site.
Block A’s rock hall elevates the preserved geology, making it an active participant in the guest experience. The structure provides a sheltered canopy that encourages visitors to engage directly with the ancient stone, integrating the reef's raw presence into the central arrival sequence.
Block B follows the dispersed patterns of local village settlements, effectively softening the institutional scale. This layout allows each guest room to serve as a unique vantage point, with window orientations capturing the subtle shifts of seasonal sunrises, ensuring that the architecture remains in tune with the island's natural rhythms.
DRAWING AND SPATIAL ANALYSIS
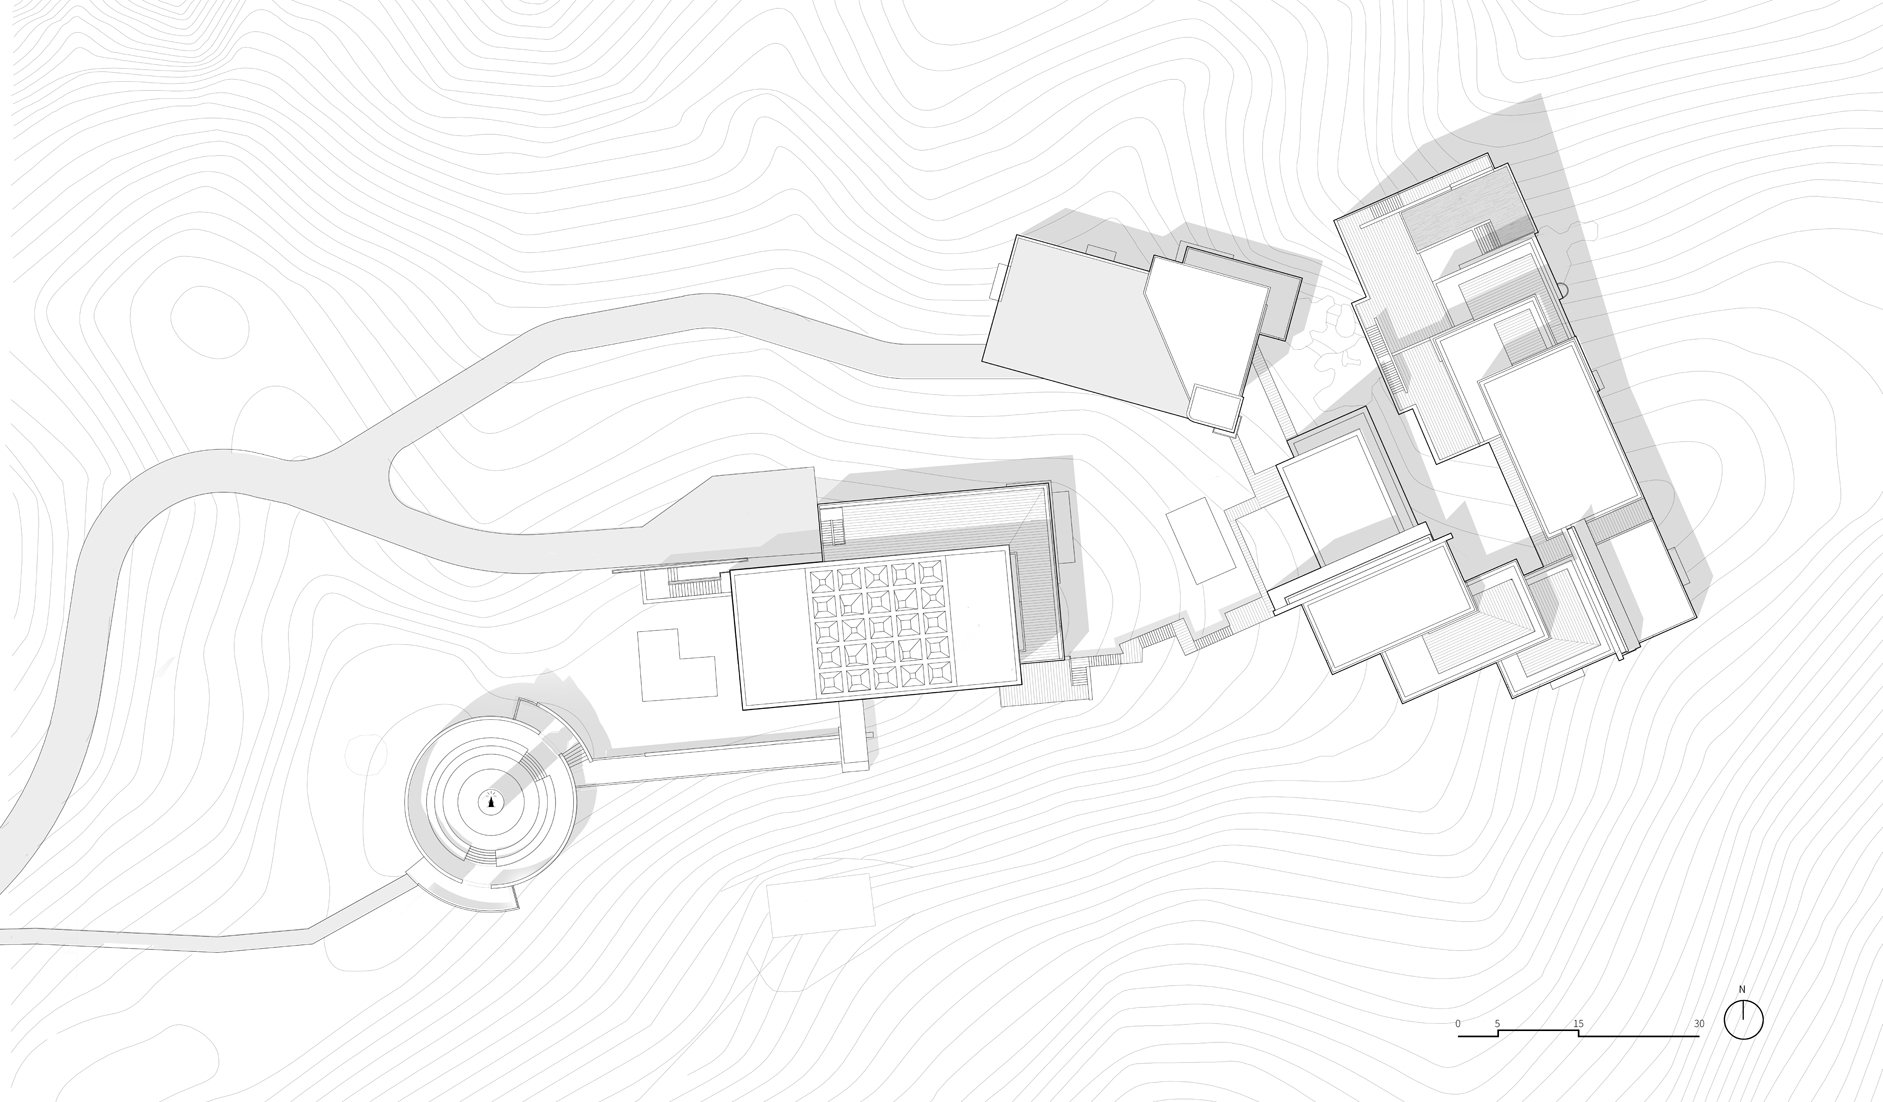
The 5,000-square-metre hotel is situated on a cape with an elevation change of nearly thirty metres and features three protected reef formations.
The design is organized into two groups of buildings, each supported by independent foundations. The stepped modules follow the ridge's natural contour, eliminating the need for a level platform.
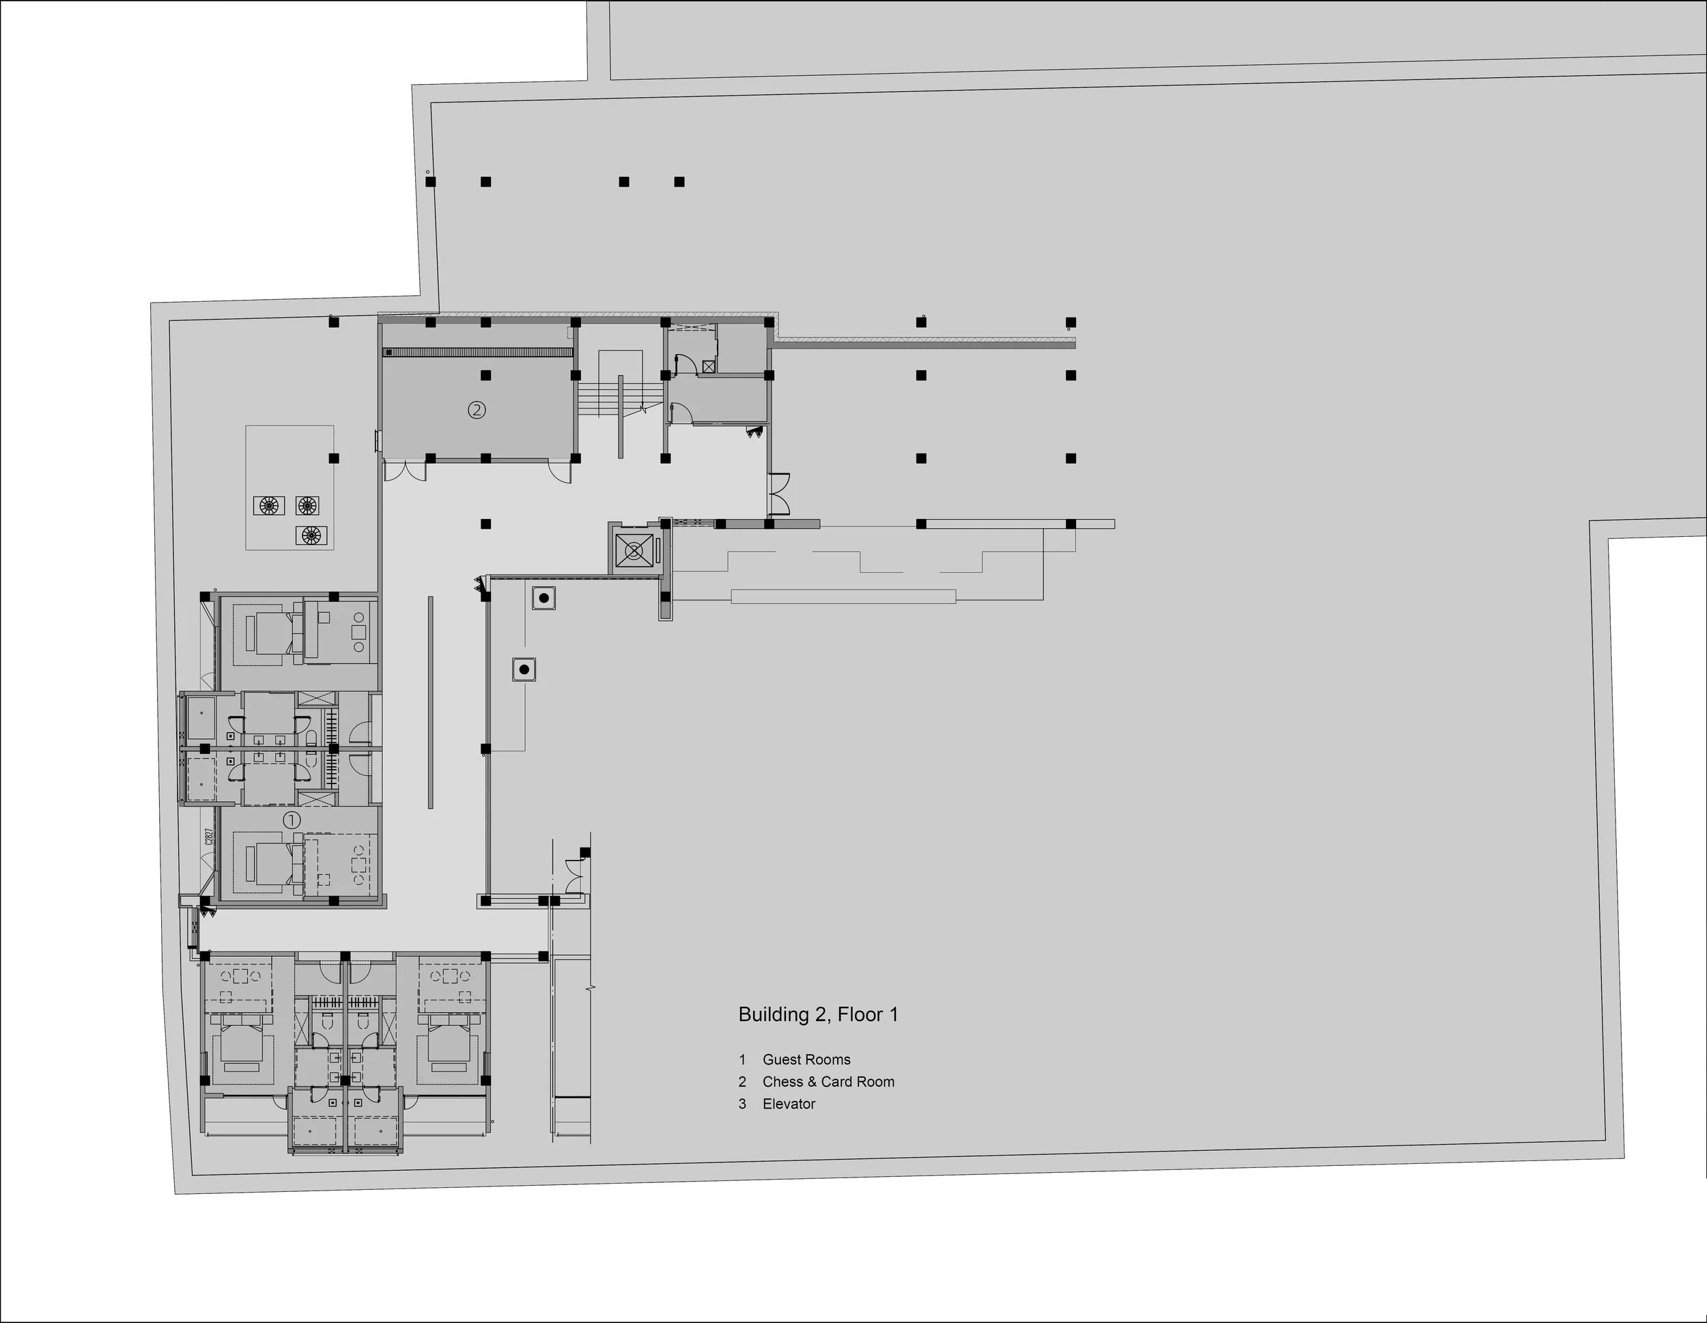
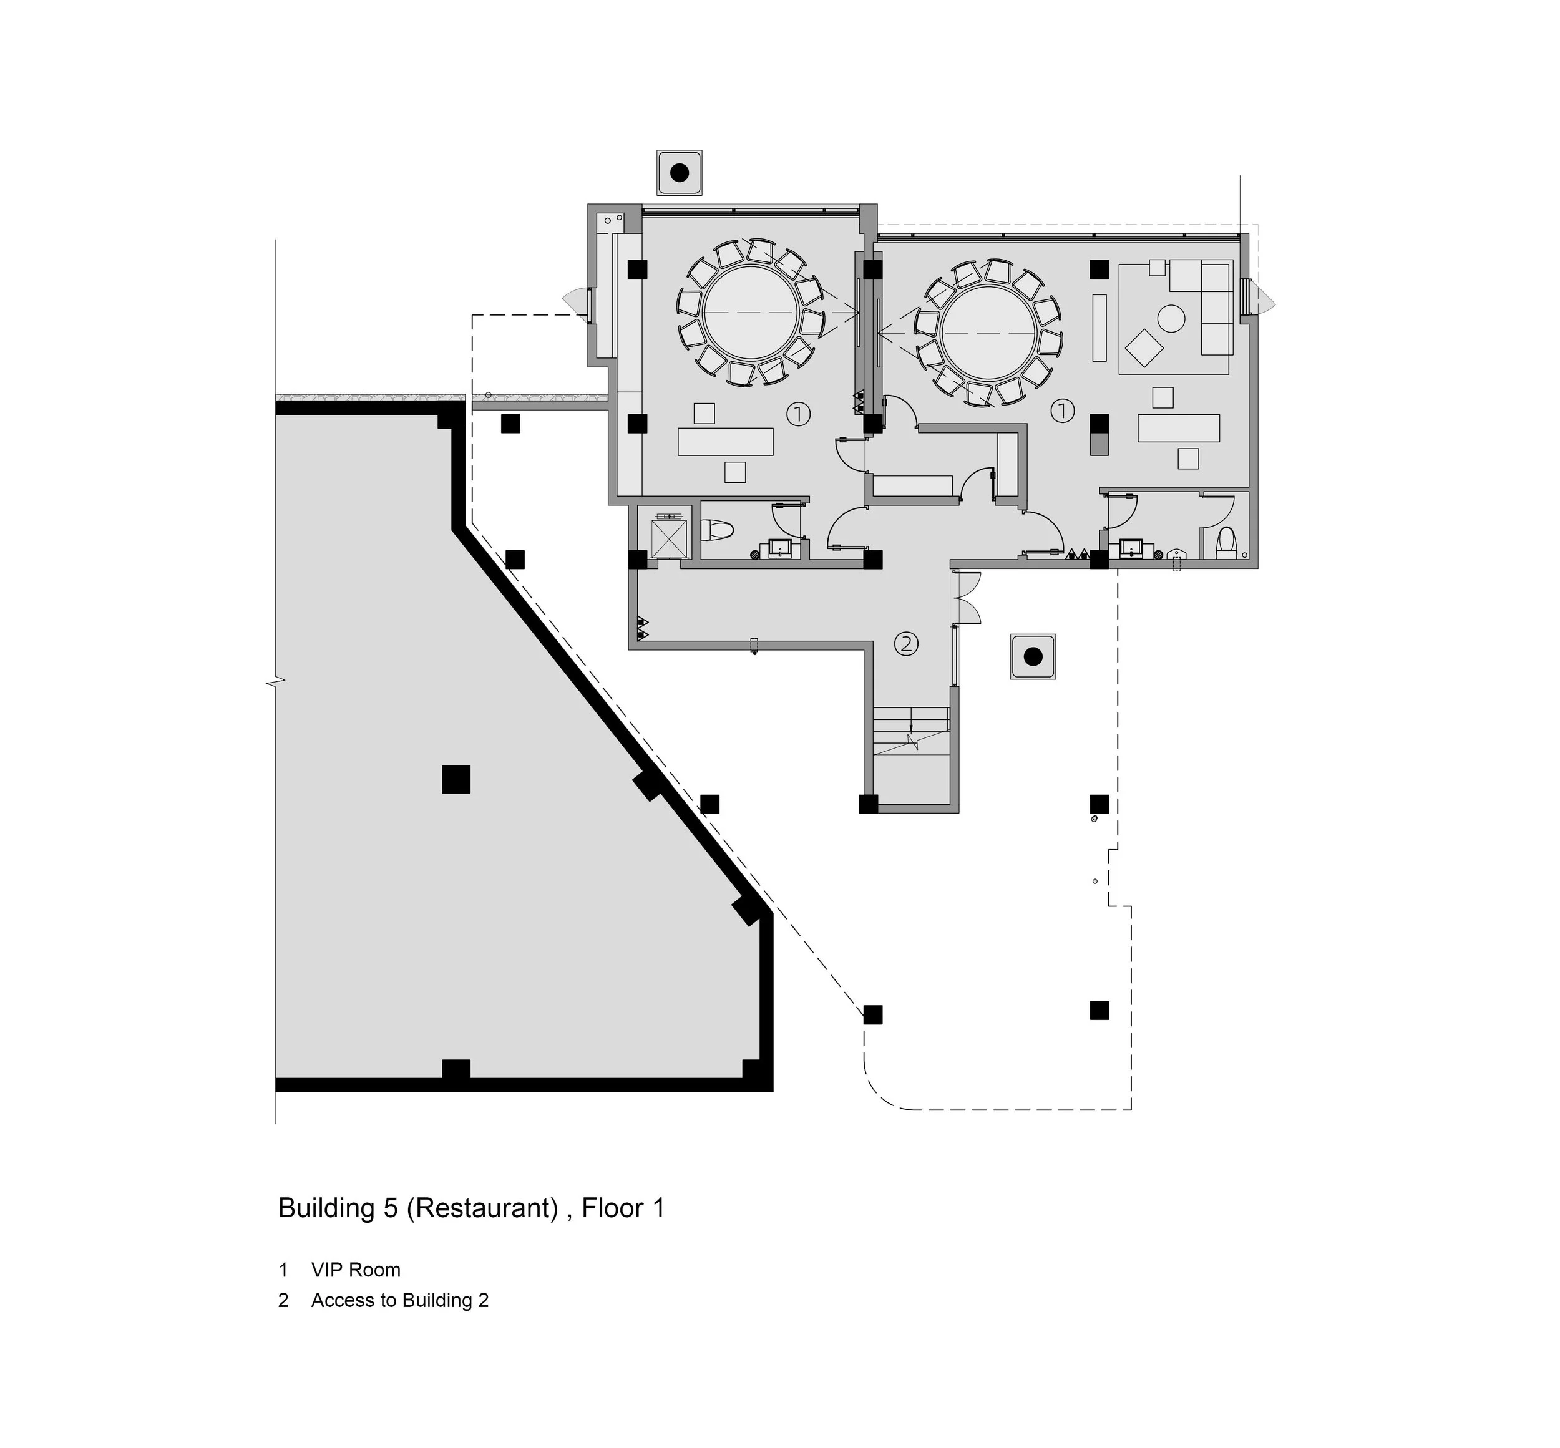
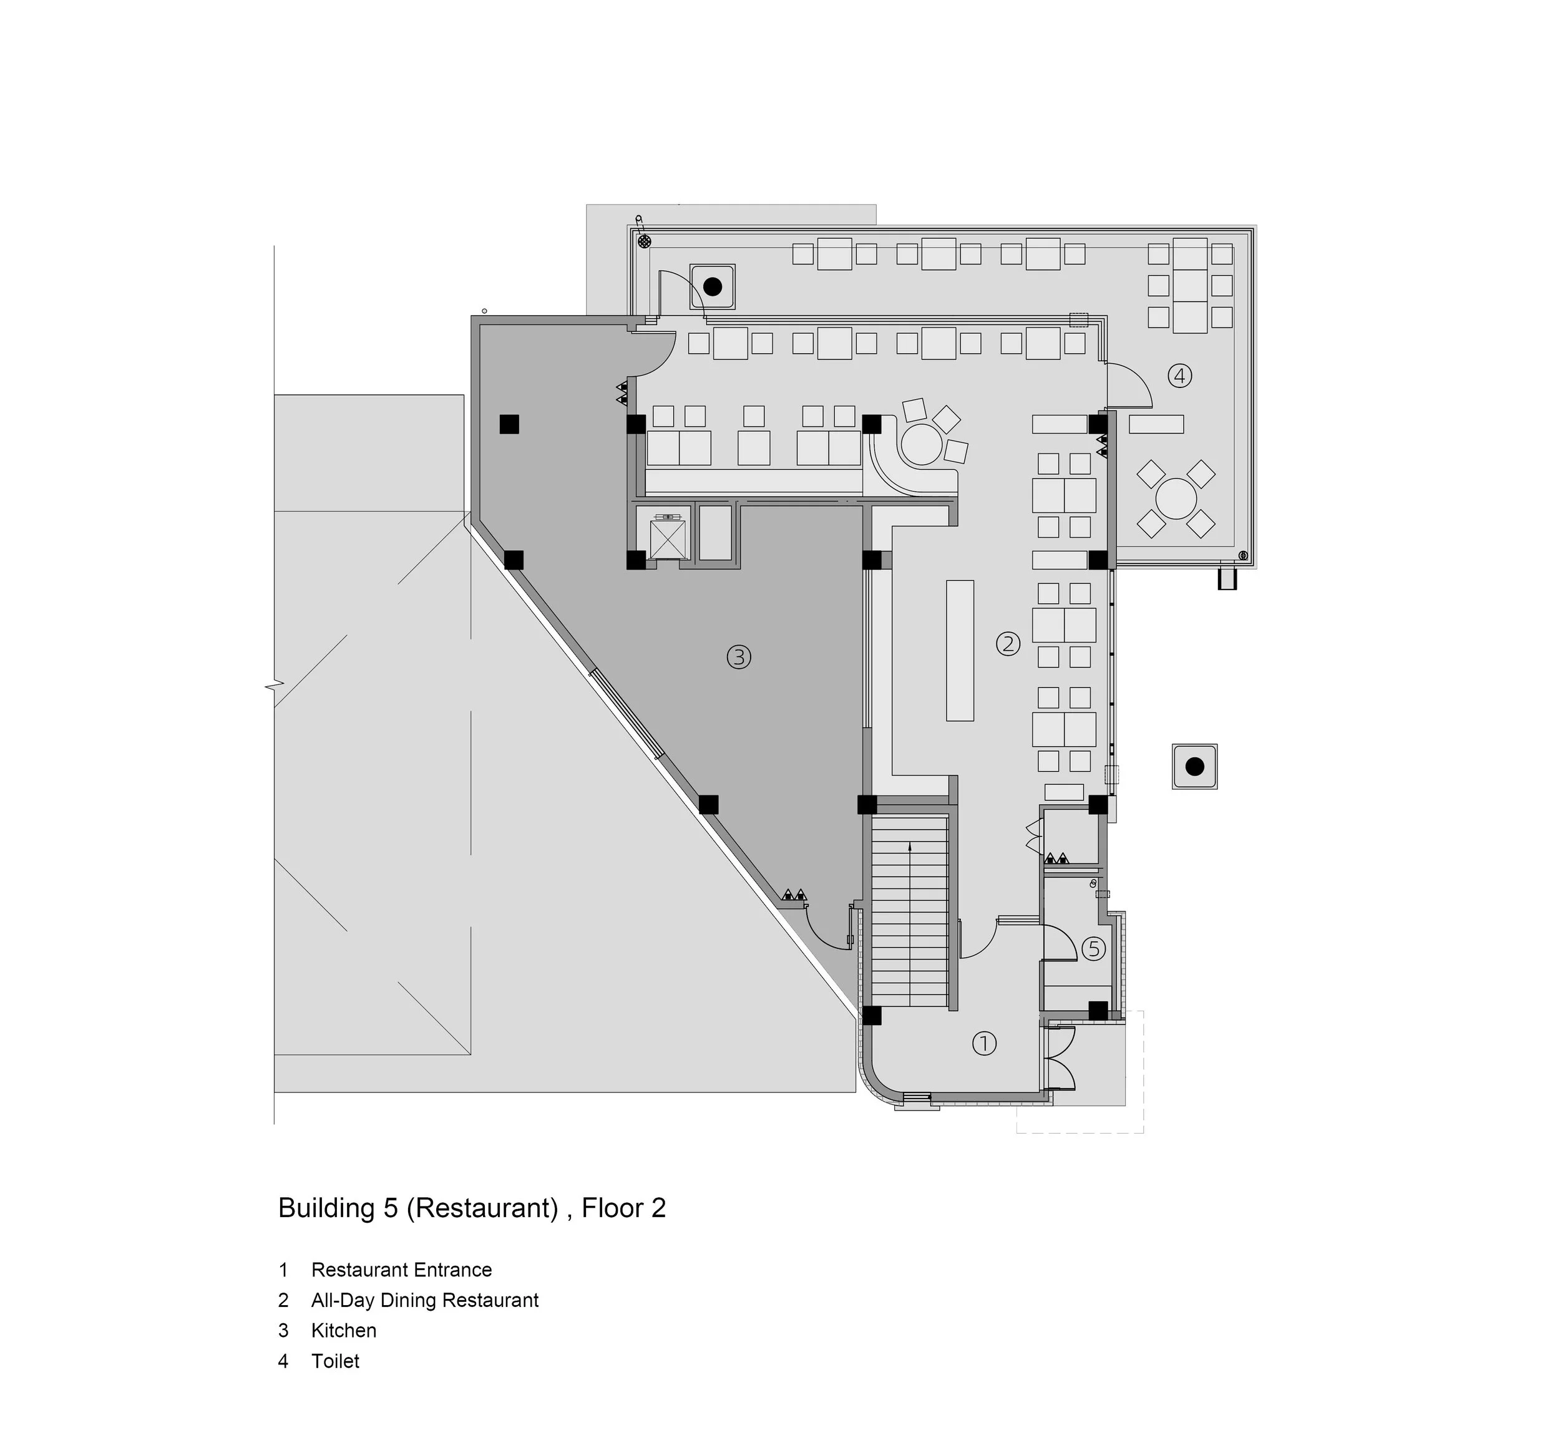
Block A houses the main public areas and includes an open rock hall that is organized around a preserved reef at the base of the building.
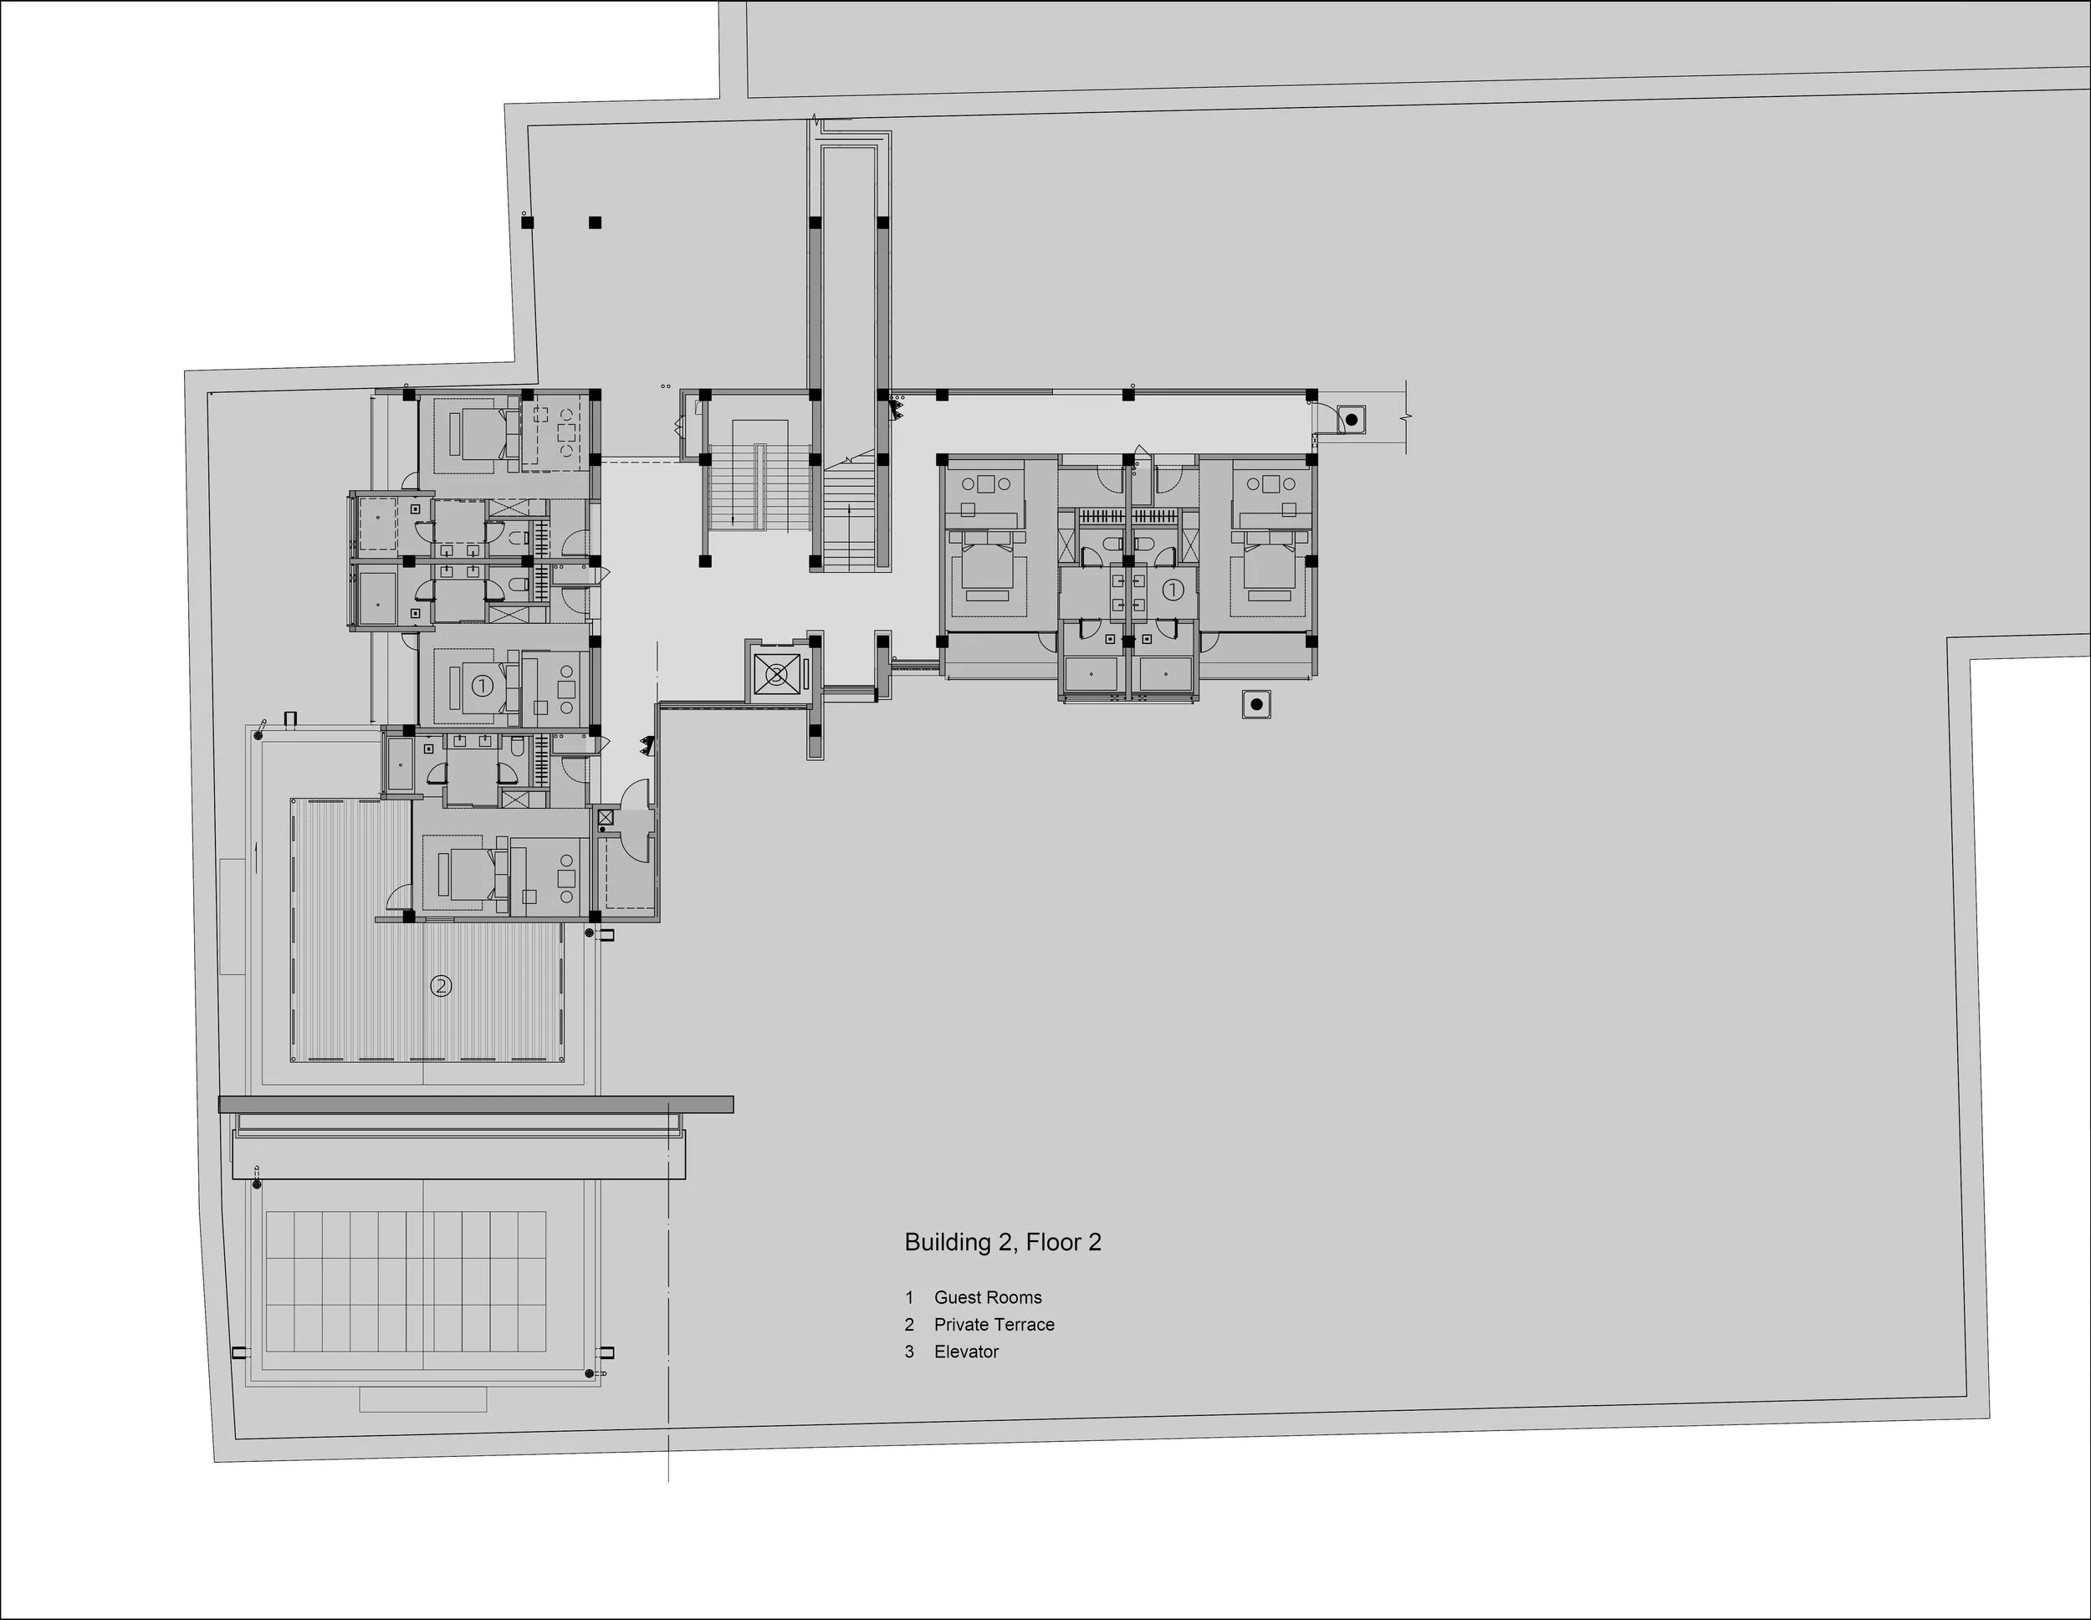
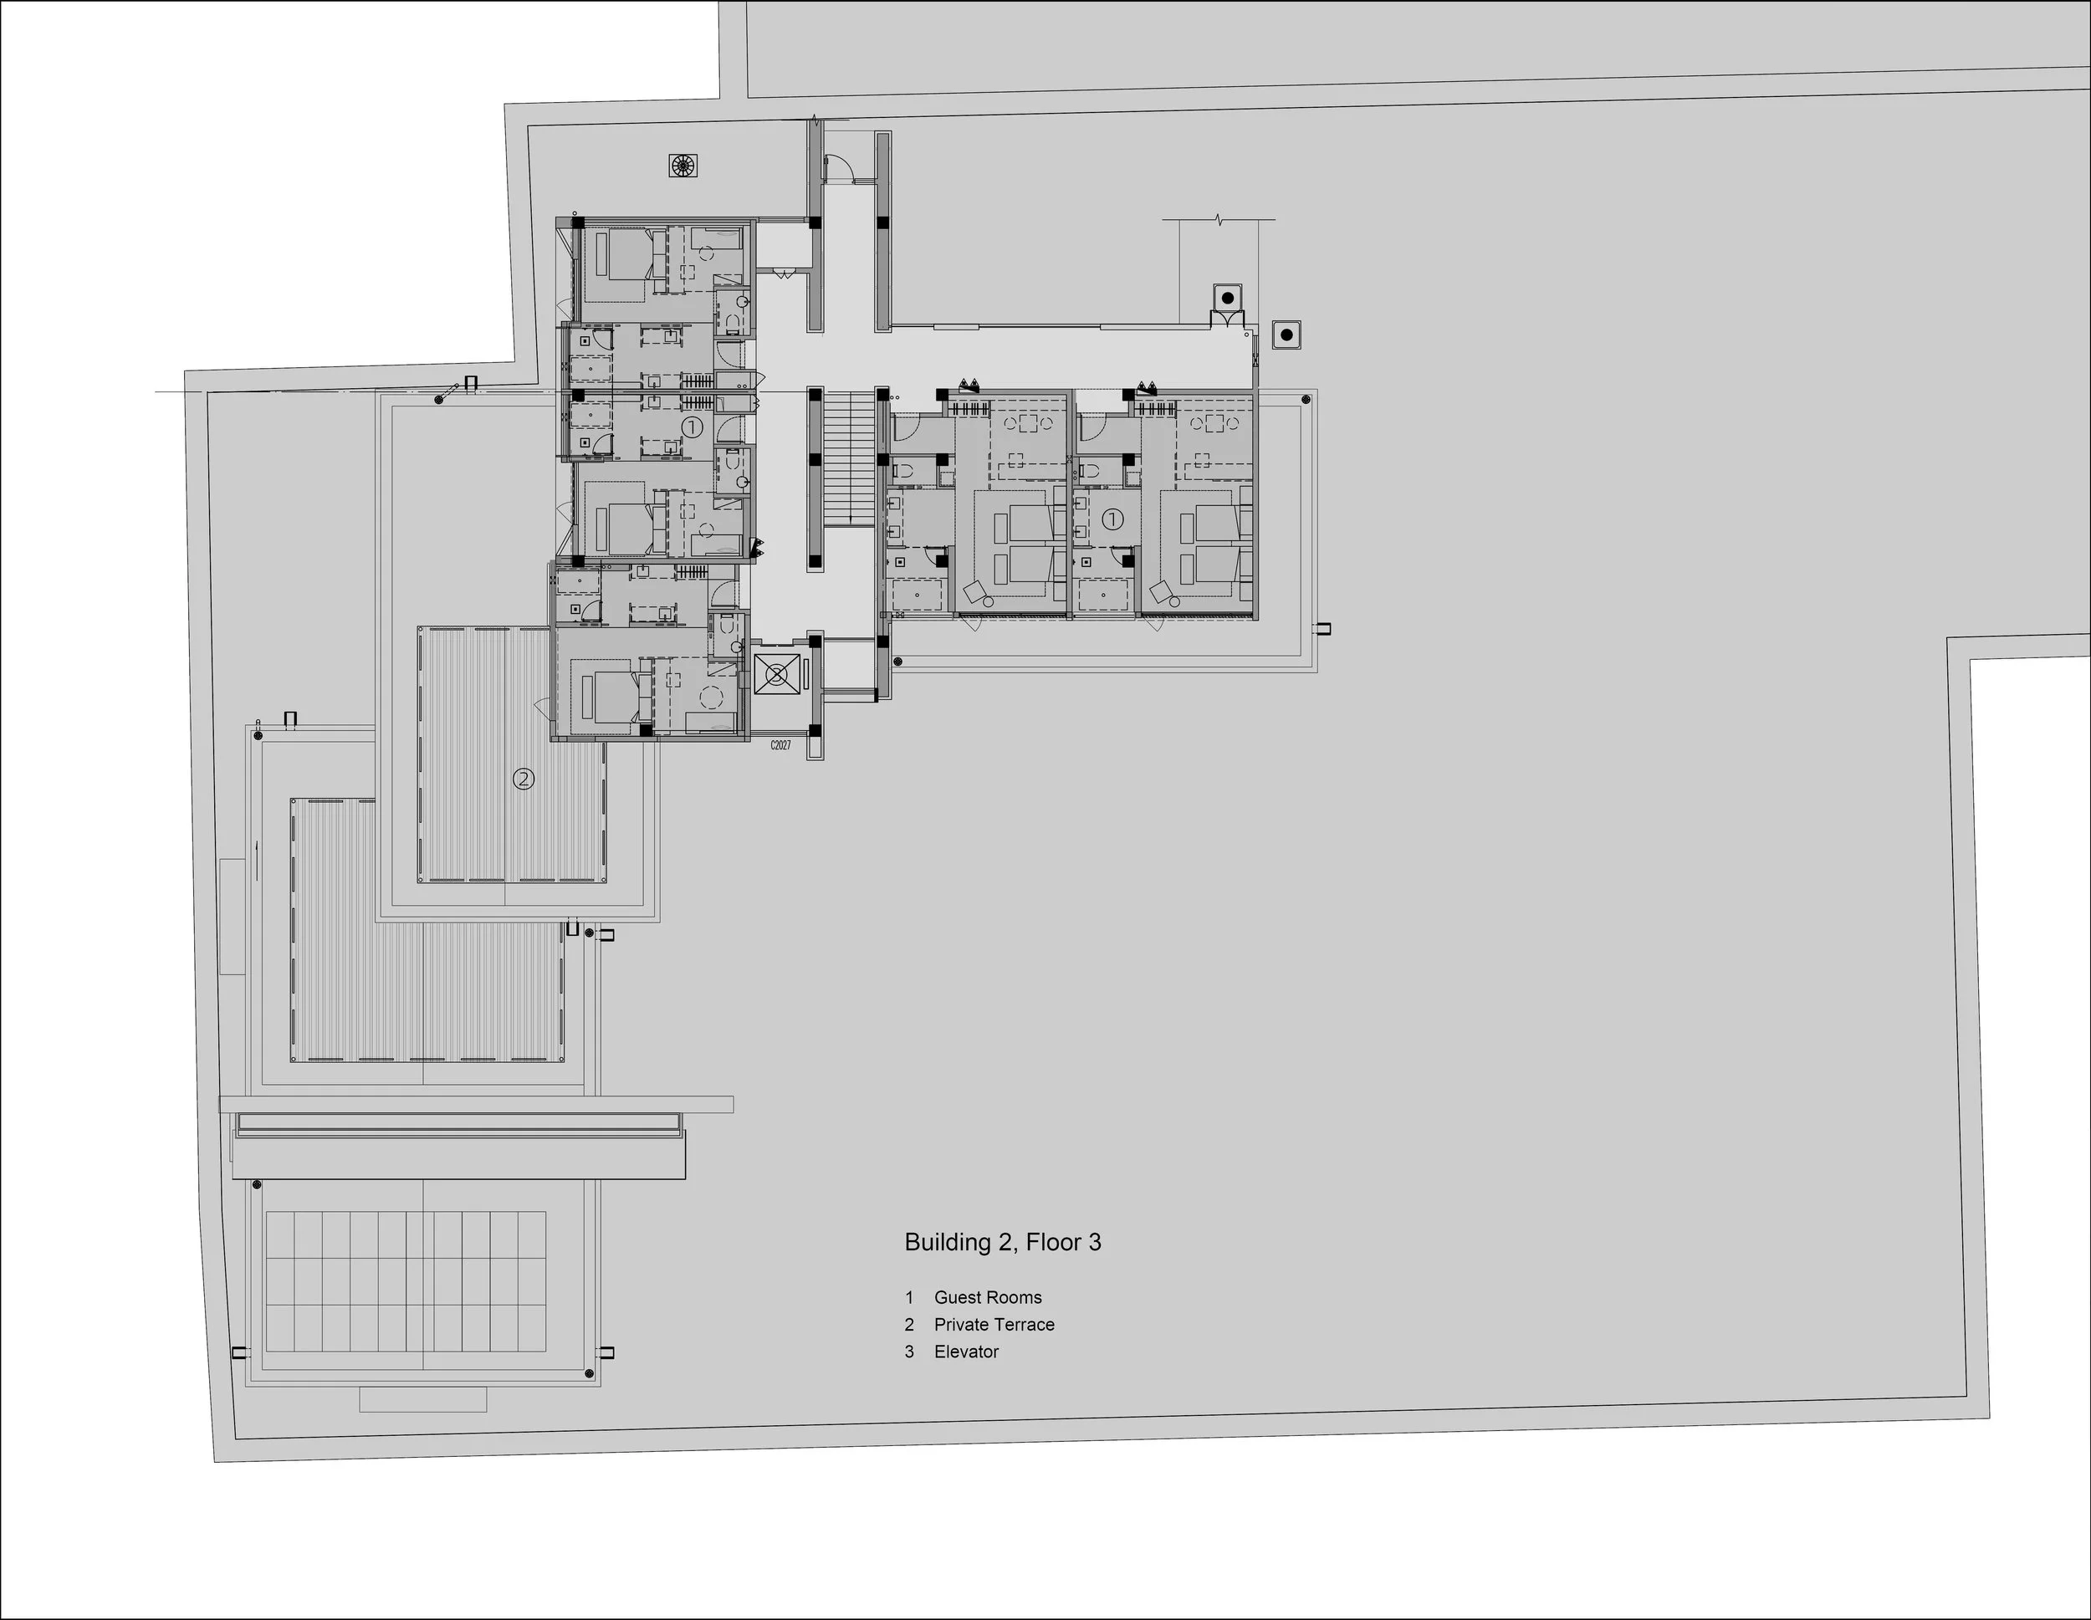
Block B consists of guest rooms that are arranged across three relatively independent volumes. Their orientation responds to the village layout and the seasonal path of the sunrise.
An exterior walkway descends along the ridge, integrating outdoor conditions into the circulation of the hotel.
This arrangement preserves native vegetation and positions construction in a way that respects the protected geological features of the site.
The spatial analysis is based on the original designer's submission and documents the relationships between the site, the building groups, and the guest rooms.
ORIGINAL DESIGNER SUBMISSION — VERBATIM
Lost Villa. Huanglong Island Lighthouse Hotel: Between Rocks and Rollers
Lost Villa. Huanglong Island Lighthouse Hotel locates at northeastern Zhoushan Islands, Zhejiang Province, approximately 2.5 hours by ferry from Zhoushan Main Island. Huanglong Island locates at the core development area of Shengsi overal plan, but the transportation conditions, which mainly rely on ferries, have limited appeal for potential tourist spending. However, Huanglong Island is facing a significant challenge related to rural depopulation. Without new industrial investment, the consequences of aging and declining vitality have become apparent in recent years.
Based on in-depth consideration and planning of Huanglong Island’s overall positioning, the hotel became the starting point for creating a short-term tourist destination. The Lighthouse Hotel is located at Dongjutou Cape, the easternmost point of the island. The original terrain of the site presents complex elevation changes, with a maximum drop of nearly 30 meters, and is covered with rocks and native vegetation.
The architectural design takes “minimal intervention” as its core principle, breaking down the building volume into interlocking staircase-like modules and anchoring them between three native protected reefs using independent foundations to respond to the natural landscape and village texture.
The building is divided into two groups, A and B, connected by an outdoor walkway that descends along the ridge, creating a unique island experience for visitors.
Block A is centered around a vast, open rock hall. The weathered, pristine reef stones are preserved at the base of the building, which acts like a “canopy” to protect them, allowing visitors to get up close to the texture of the reef stones. The design blurs the absolute boundaries between “inside” and “outside,” making the space itself a medium that guides the viewer's perception.
The layout of the guest room units in Block B draws inspiration from the spatial organization patterns of existing villages in the island region. The guest rooms are composed of three relatively independent building volumes, with their spatial orientation and window design strategically responding to the differing sunrise directions in winter and summer to frame specific external landscape views.
In this project, the intervention does not involve covering the past with steel and concrete but, instead, it transforms the existing local living and production scenes into contemporary narratives that are experiential, empathetic, and sustainable, turning the crisis of island depopulation into an opportunity for a new form of island-specific ecological tourism development centered on deep experiential engagement.
Project Information
Project Name: Lost Villa. Huanglong Island Lighthouse Hotel
Project Location: Zhoushan, Zhejiang, China
Completion Year: 2025
Building Area: 5,000 m²
Architectural Design: WJ STUDIO
Principal Designer: Hu Zhile
Design Team: Jin Yiran, Yang Xi, Liu Yu'ao, Huang Shufei
Client: Zhoushan Shengsi Lost Villa Hotel Management Co., Ltd.
Constructual Design: Peng Zhu
Water Supply And Drainage Design: Wu Xu
Electrical Design: Fang Weigang
Heating And Ventilation Design: Zhou Jie
Conceptual Planning: Urban Fabric
Interior Design: SZ-Architects
Construction Company: Shanghai Yeyouzhu Decoration Engineering Co., Ltd.
Project Photography: Tian Fangfang, Zhang Xi
Video Shooting: Zhang Xi, STUDIO FANG
Video Editing: Zhang Xi
About the Designer and Design Company
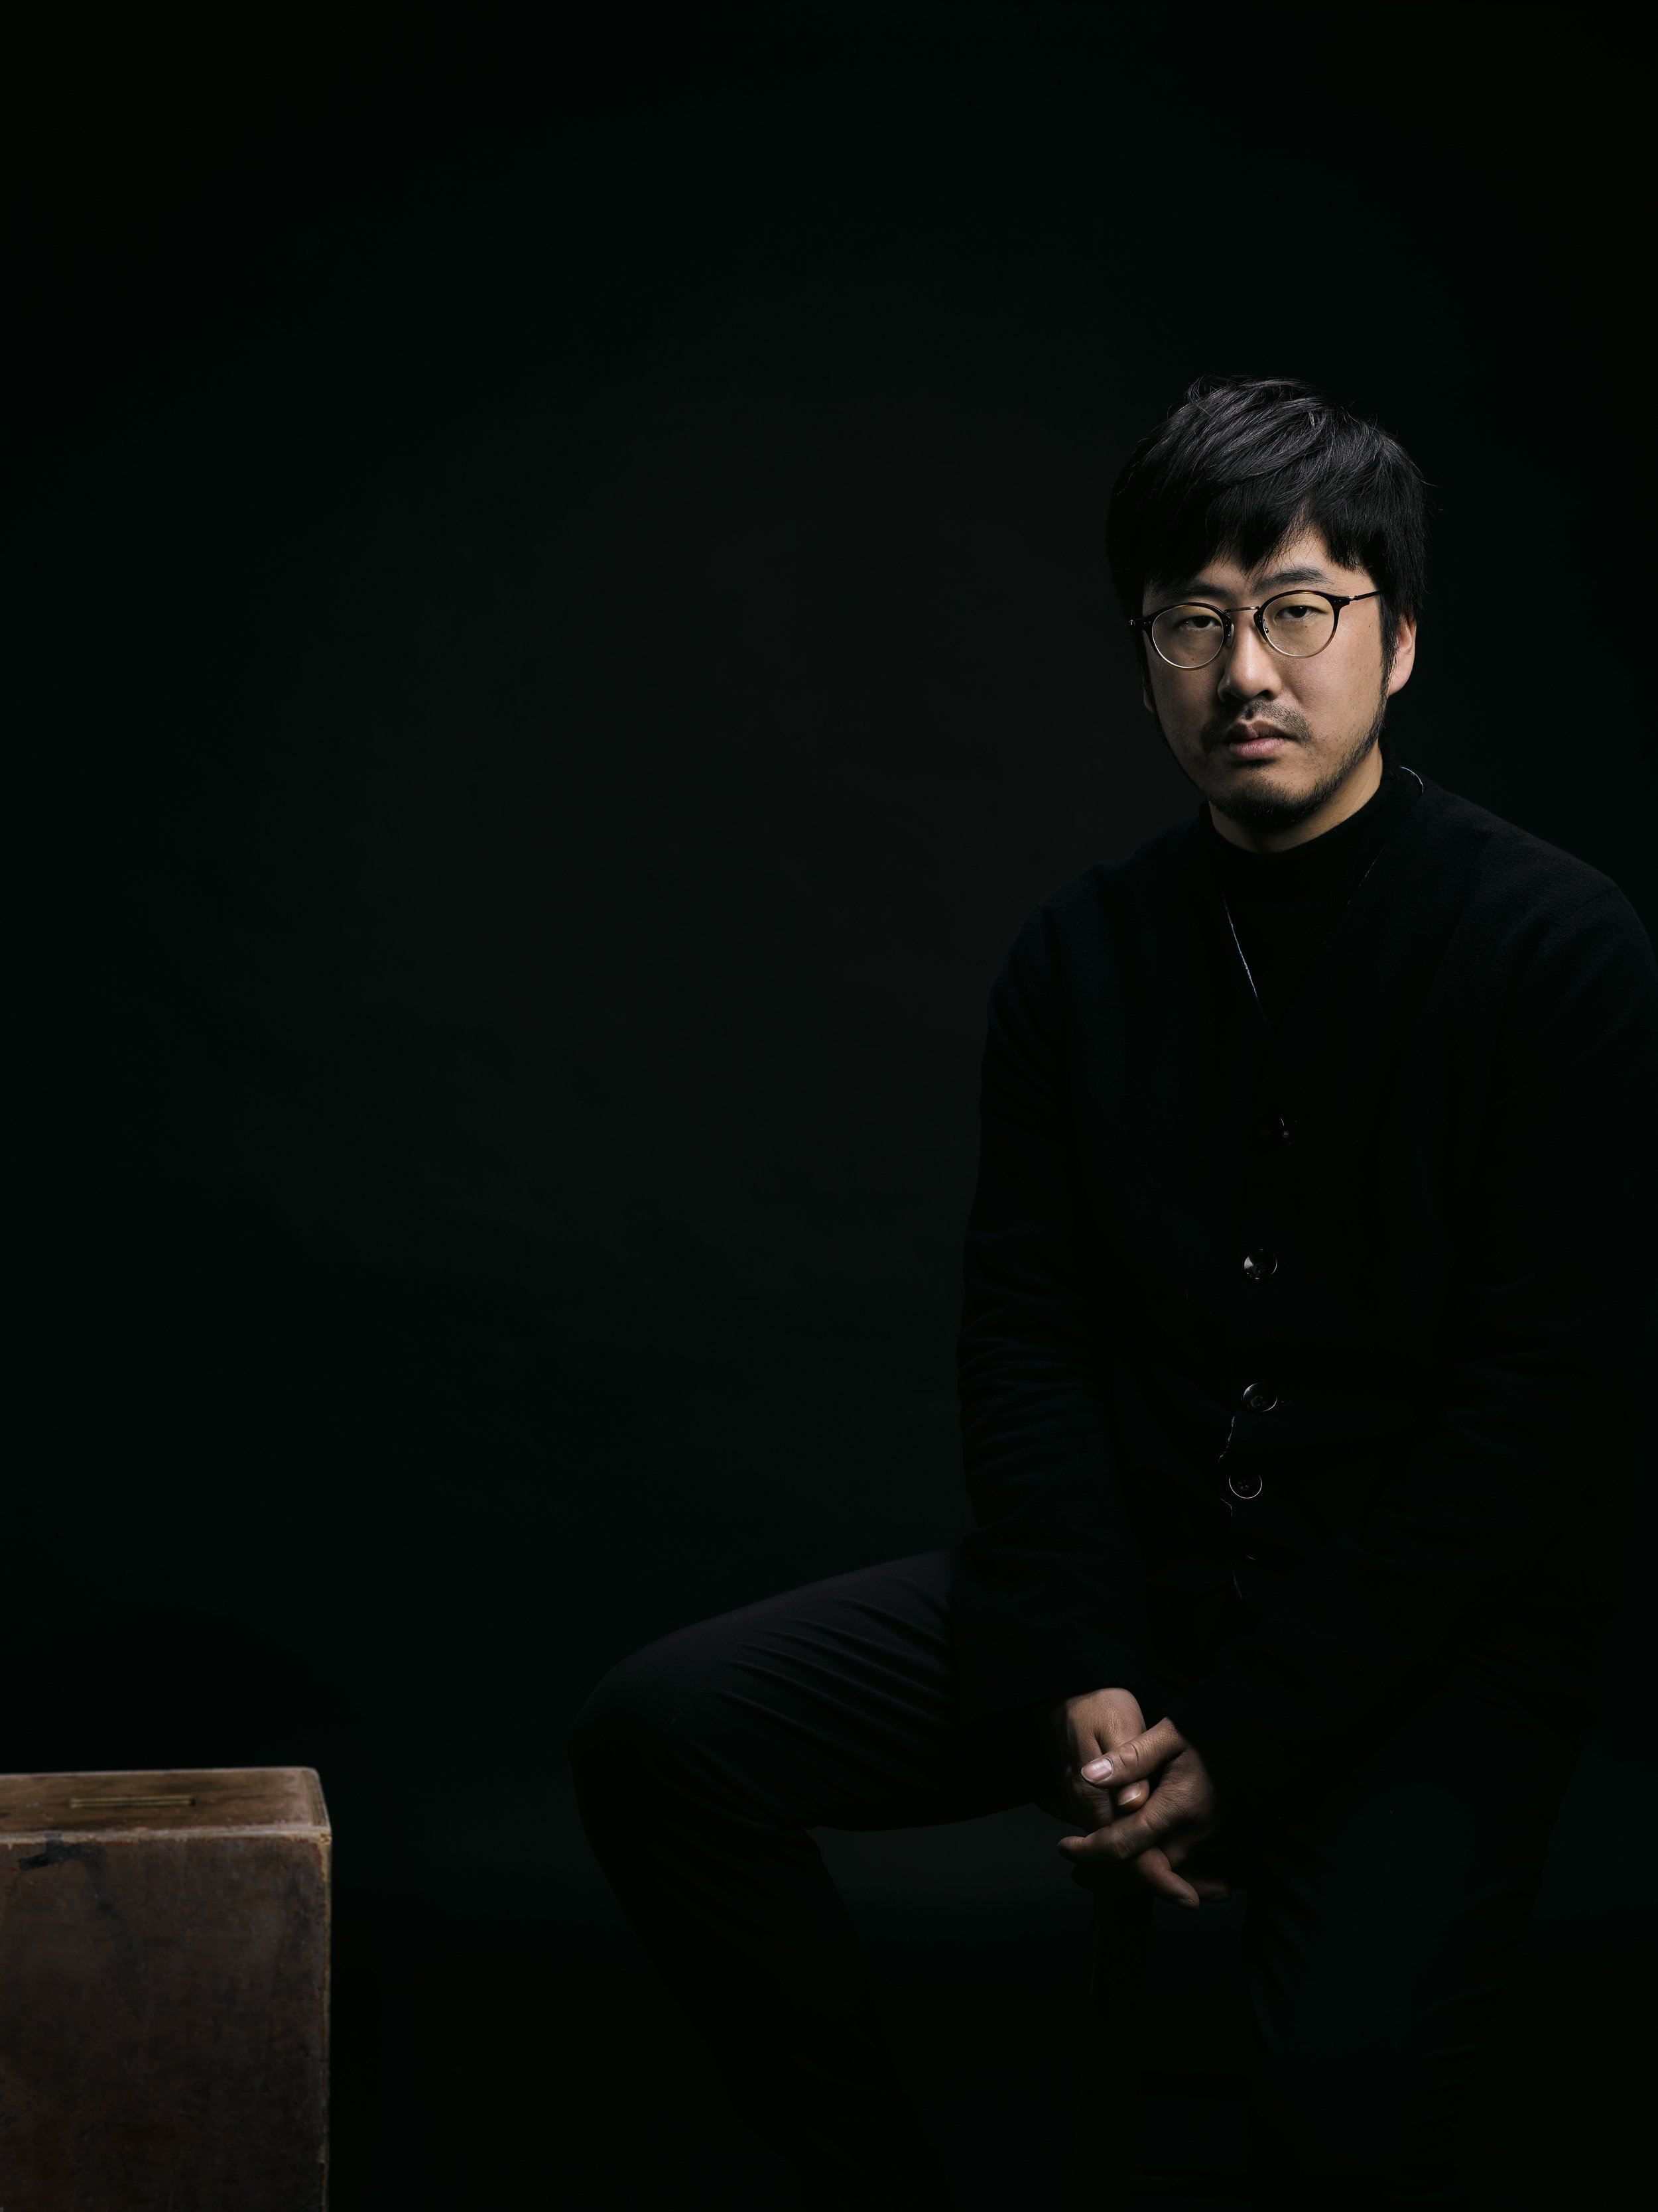
Hu Zhile
Hu Zhile
WJ STUDIO Founding Partner & Design Principal
Hu Zhile believes that design is a way of thinking. He’s design approach starts from understanding urban relationships. In his designs, he not only emphasizes the continuity and scenario-based nature of the interior and exterior spaces of buildings, but also pays greater attention to the thinking behind the design form. He believes that form possesses deeper meanings, and design must confront the essence of space. Through continuous thinking and practice, He has accumulated rich experience in hotel, urban renewal, cultural, office, and special exploratory projects.
Before founded WJ STUDIO in 2015, Hu fulfilled his career as a professional architect working for PROSHIMA in Japan and GOA in China, positioned as design director and project manager. He also worked as the technical manager of China for the first project of renowned architect Renzo Piano in China.
WJ STUDIO
"Beyond design" is the guiding philosophy that WJ STUDIO adheres to in its relentless pursuit of creating exceptional architectural spaces.
Under its PRO-LAB research division, WJ STUDIO approaches design as a way of thinking, fostering innovation through interdisciplinary collaboration with experts and scholars from diverse fields. From a multifaceted perspective, their work transcends mere stylistic forms, striving instead to deliver a holistic expression that seamlessly integrates culture and content.
As a young, energetic and passionate team, by the leadership of its founding partner Hu Zhile, WJ STUDIO has won many international design awards including Andrew Martin International Interior Design Awards, Hospitality Design Awards, World Architecture Festival (WAF/INSIDE), LIV Hospitality Design Awards, Good Design Award, Architizer A+ Awards, Paris Design Award, AD100 , etc.
Web: