

Redefining Excellence in the Built Environment
The 2026 Sky Design Awards Architecture shortlist brings together projects recognized for their clarity of architectural vision and precision in execution. Spanning private residences, hospitality, public, and cultural buildings, the selection demonstrates diverse approaches to proportion, structure, materiality, circulation, and the relationship between architecture and its setting.
This year’s shortlist also reflects a discipline attuned to pressing environmental concerns, evolving patterns of habitation, and the layered histories of place. From adaptive reuse and urban interventions to civic and cultural buildings, the selected projects exemplify spatial and structural rigour, complemented by a sensitive engagement with climate, material, landscape, and community.
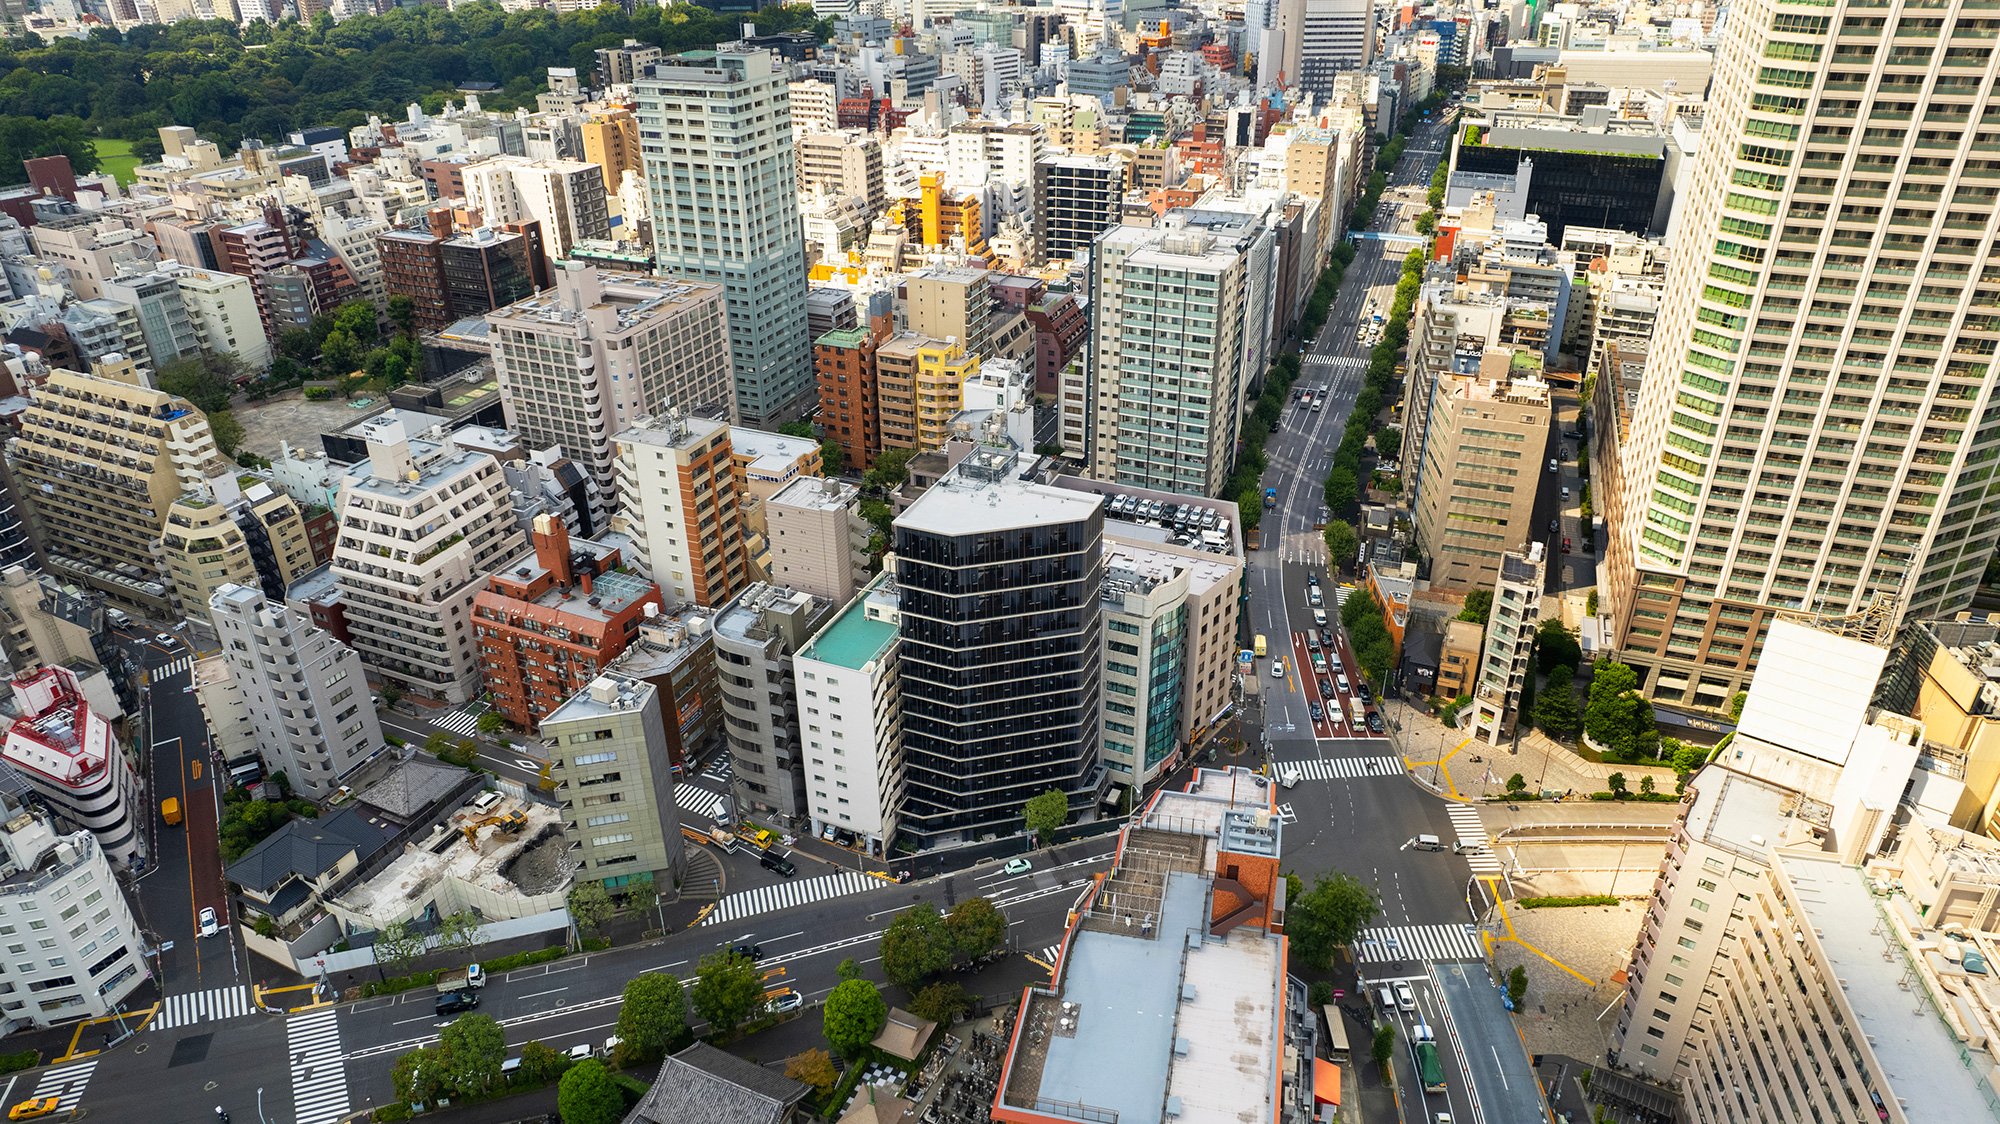
SHINJUKU GYOEMMAE RESIDENCE (ZOOM SHINJUKU GYOEMMAE) designed by KEY OPERATION INC. / ARCHITECTS
How does a Tokyo apartment achieve privacy in a dense urban intersection? The Shinjuku Gyoemmae Residence by KEY OPERATION INC. uses a high-performance, dual-layer aluminum façade to redefine compact living.
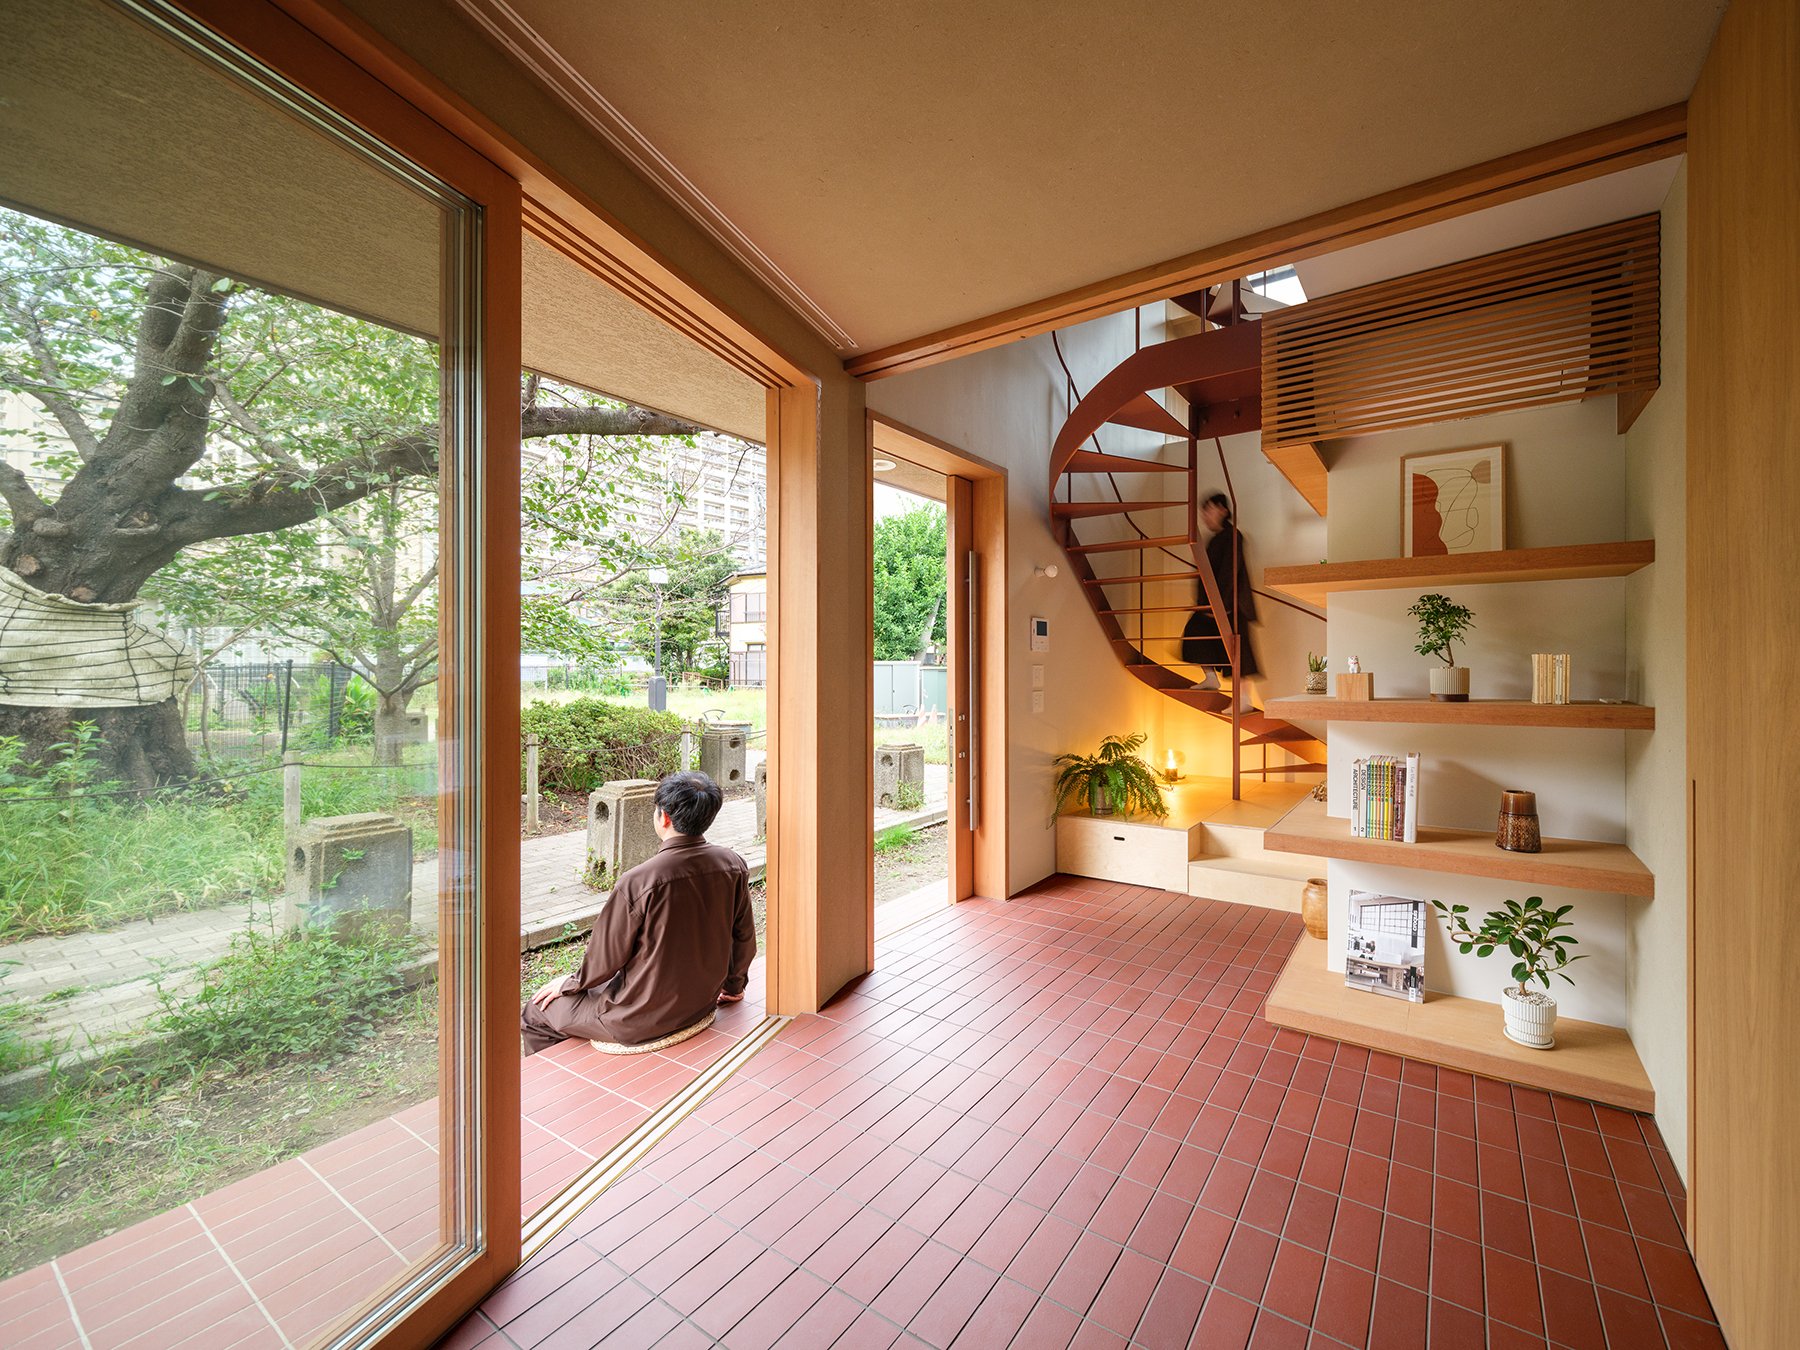
A House with a Cylindrical Water Divider designed by SHO KATAOKA ARCHITECTS
Beside a centuries old water divider on Kawasaki's Nikaryō Canal, a house reimagines the traditional doma and engawa as a vertical journey rather than a horizontal one. Crossed by a small wooden bridge and framed by cherry trees, it holds its inhabitants in quiet, seasonal dialogue with the water and blossoms just beyond its walls.
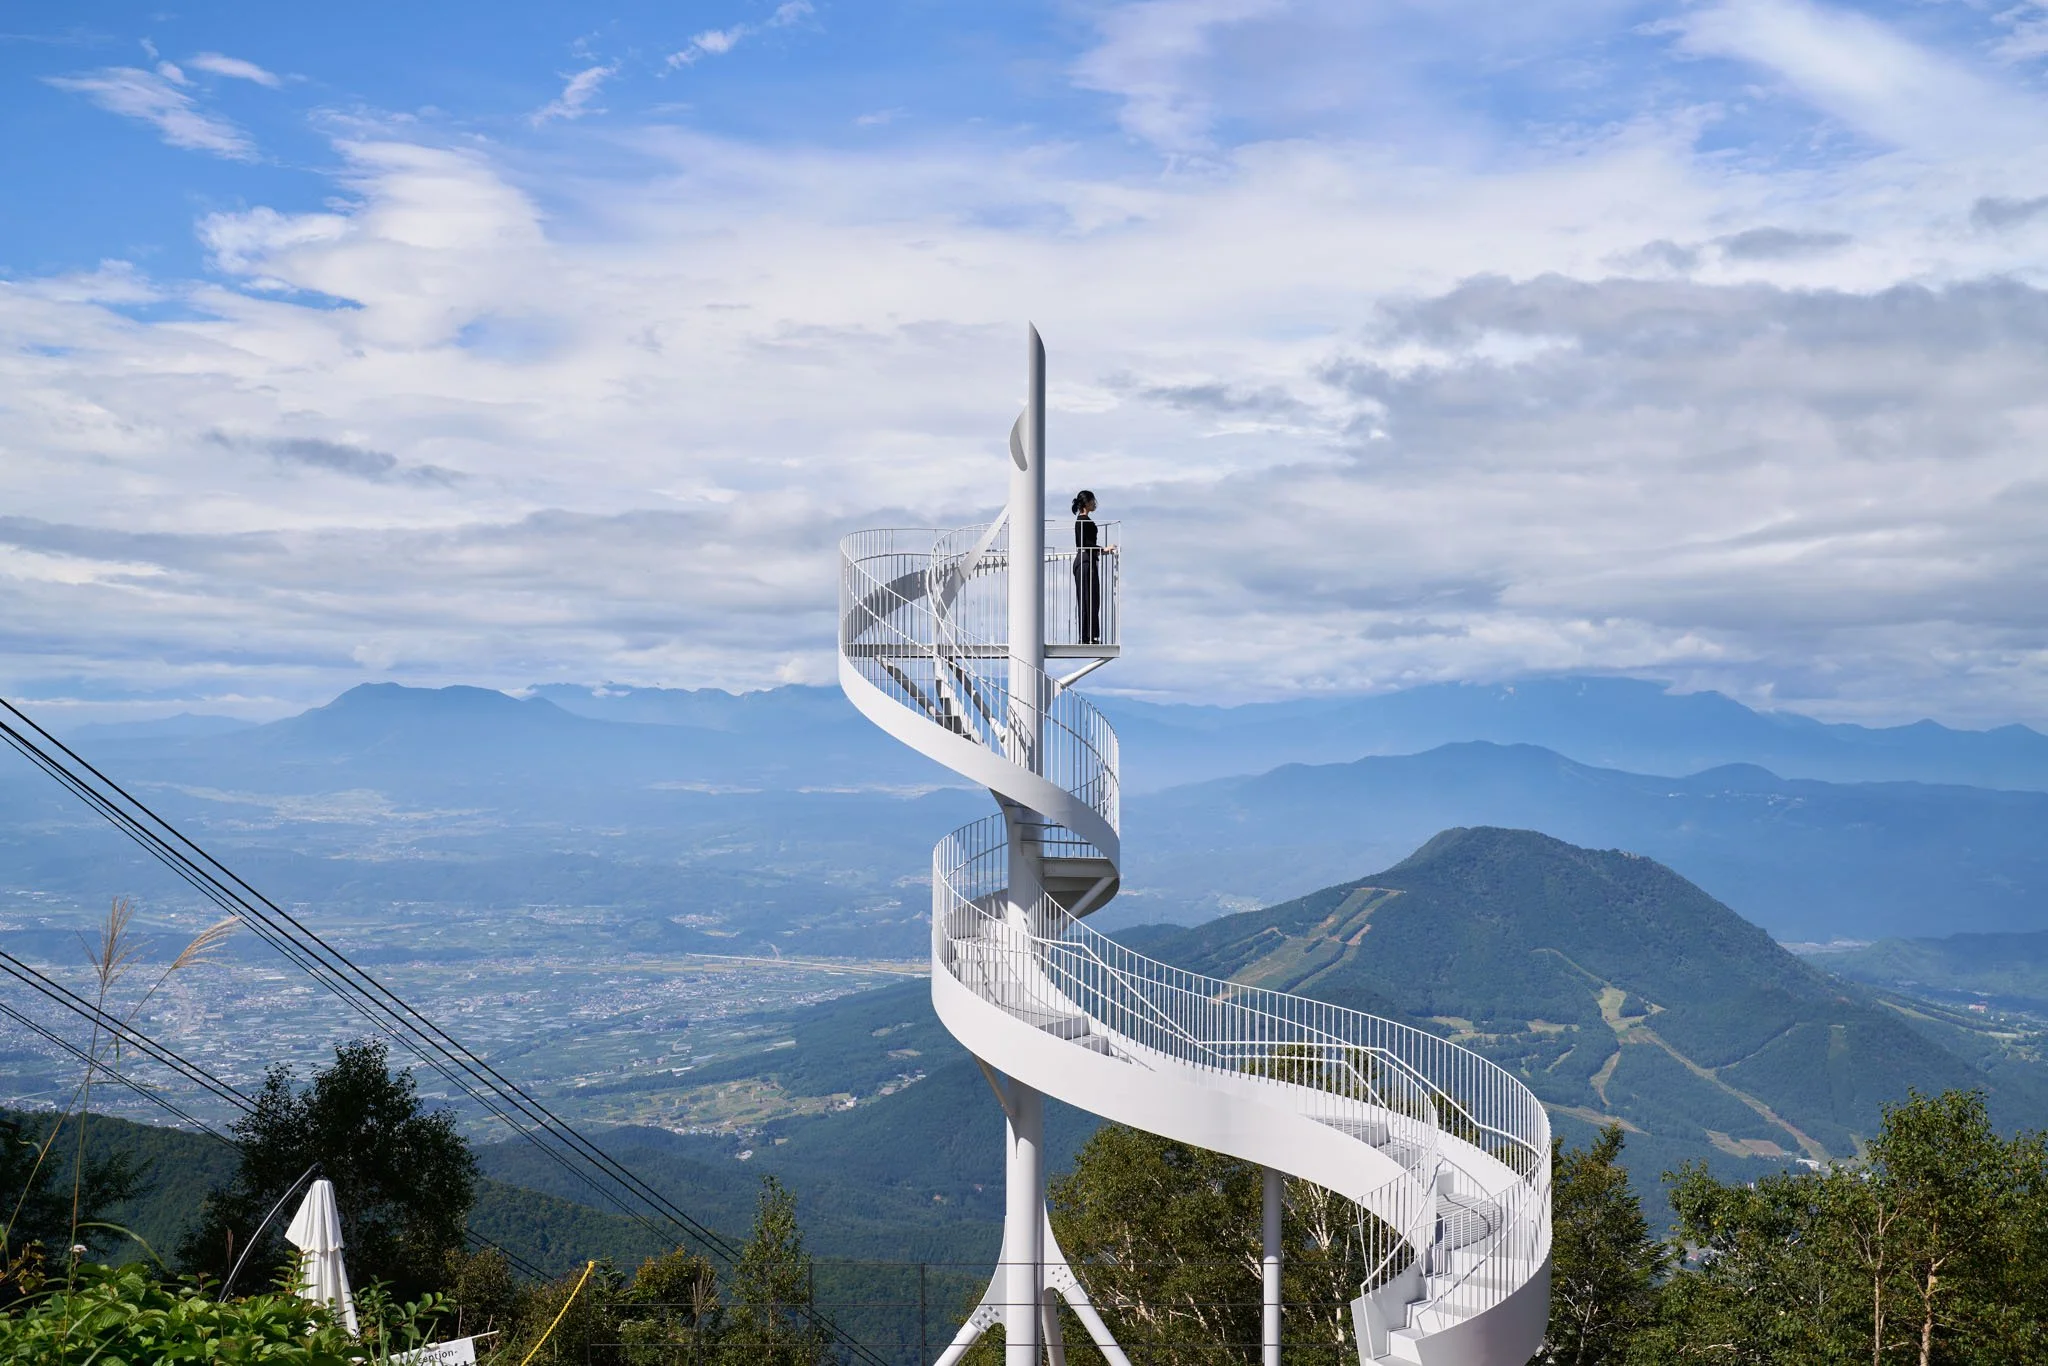
RYUOO MOUNTAIN RESORT SORA STAIRWAY designed by TAKATO TAMAGAMI ARCHITECTURAL DESIGN, Ltd.
The SORA Stairway reimagines the summit experience, transforming a 1,770m mountain ascent into a gravity-defying architectural odyssey. Designed by Takato Tamagami, this spiral observation deck at Ryuoo Mountain Resort blends structural innovation with panoramic sea-of-clouds vistas, setting a new benchmark for mountain tourism design.
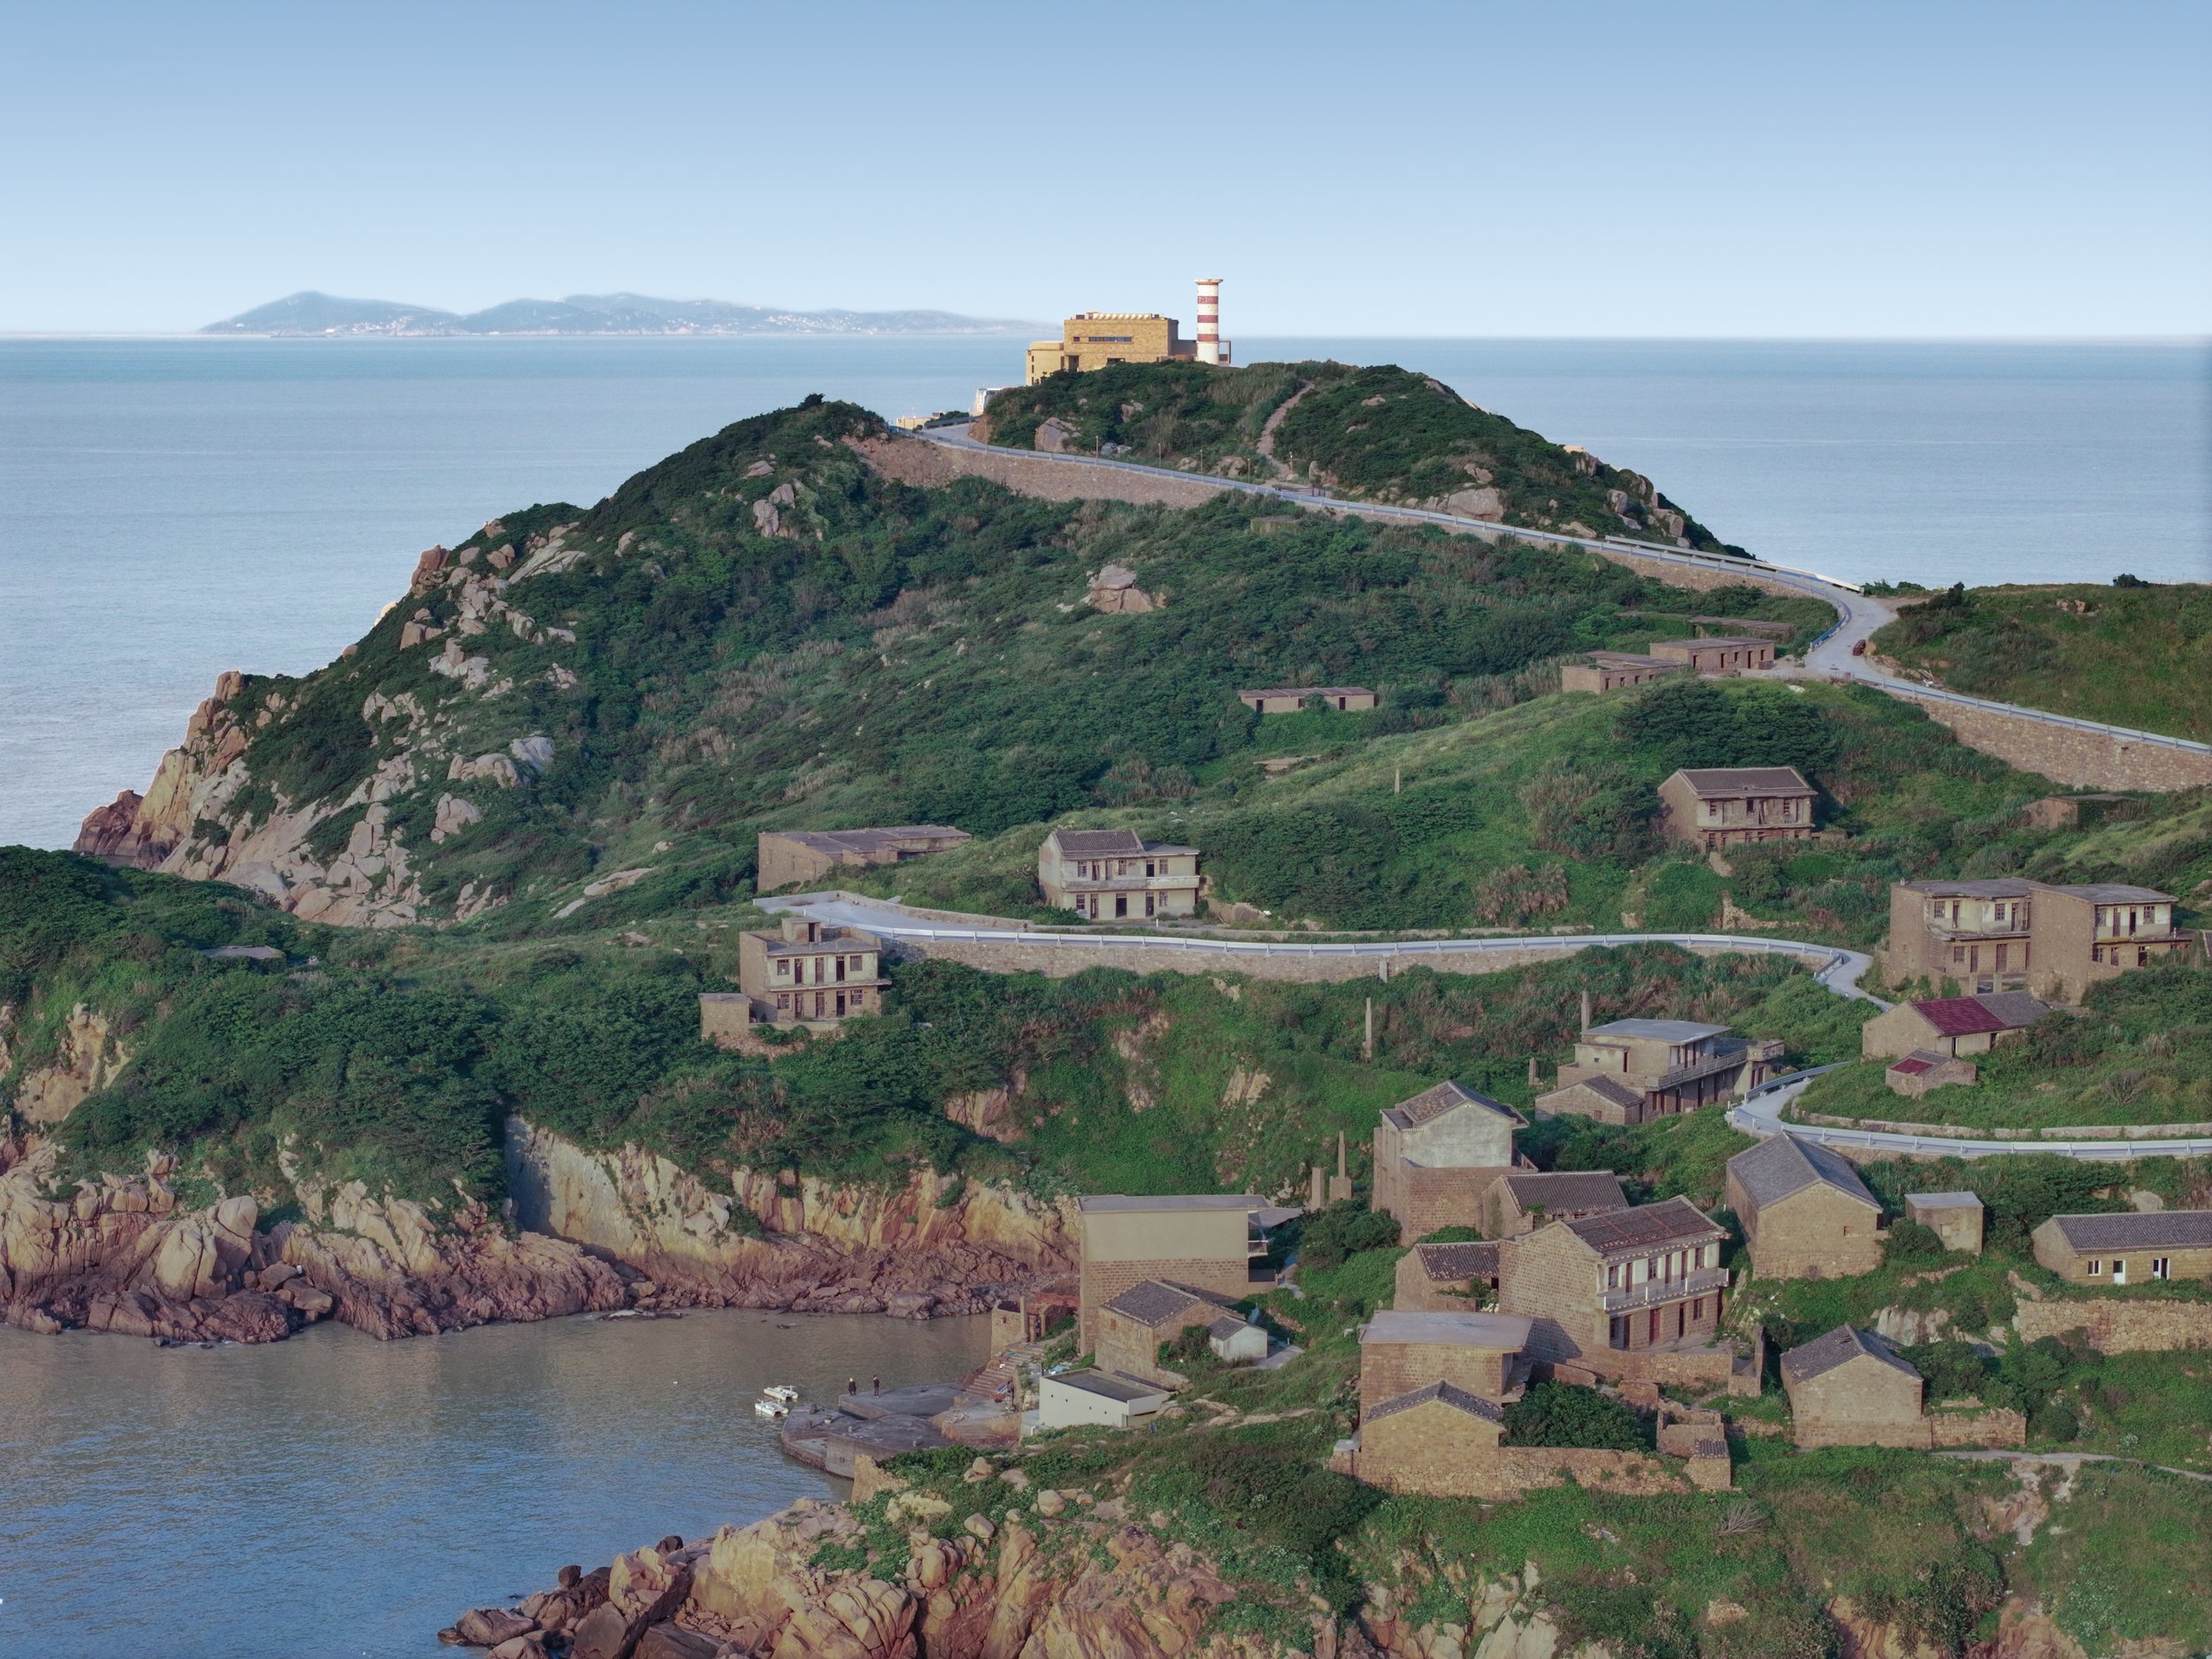
Lost Villa. Huanglong Island Lighthouse Hotel designed by WJ STUDIO
Perched on the wind-swept edge of Dongjutou Cape, Lost Villa transforms a depopulating island into a destination defined by rock, ridge, and sea. Anchored between three protected reefs and shaped through a principle of minimal intervention, the hotel dissolves the line between architecture and landscape, offering an experience that is as much about geological encounter as it is about hospitality.
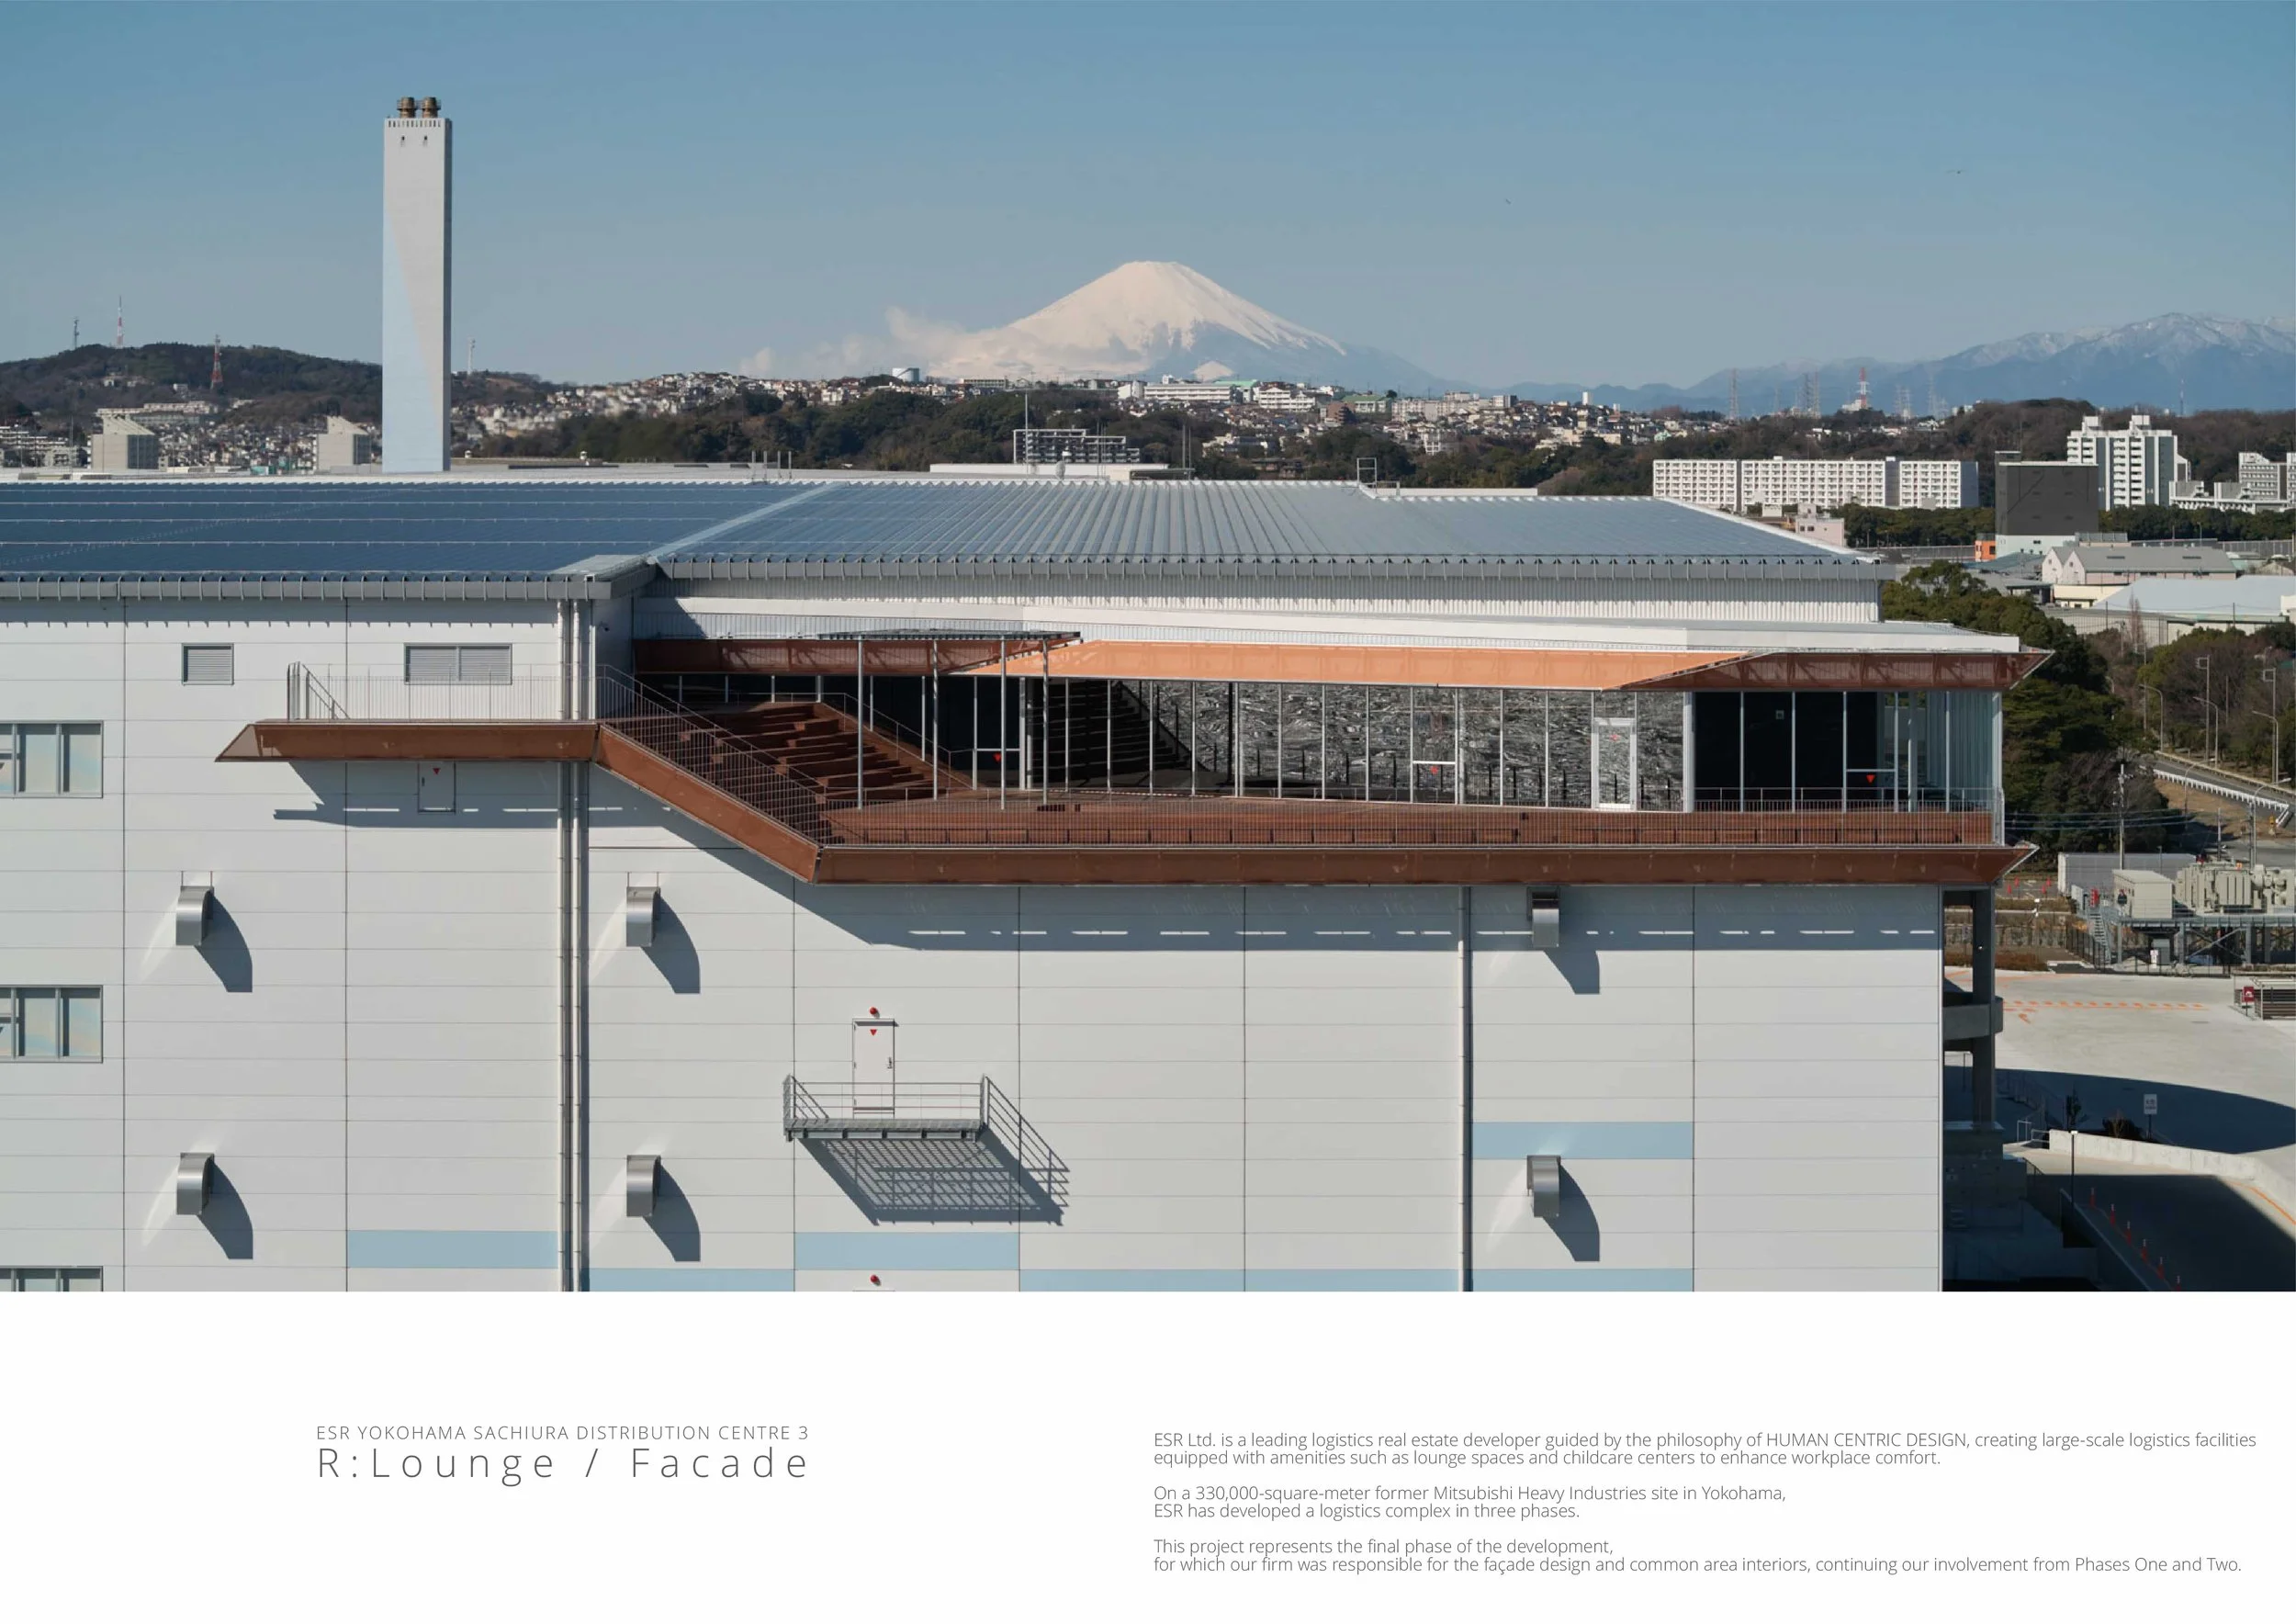
ESR YOKOHAMA SACHIURA DC3 designed by TAKATO TAMAGAMI ARCHITECTURAL DESIGN, Ltd.
Takato Tamagami transforms the ESR Yokohama Sachiura DC3 warehouse by contrasting sweeping ribbon façades with a panoramic glass lounge that suspends workers above Tokyo Bay. This project redefines the logistics facility as an active, human-centred landmark.
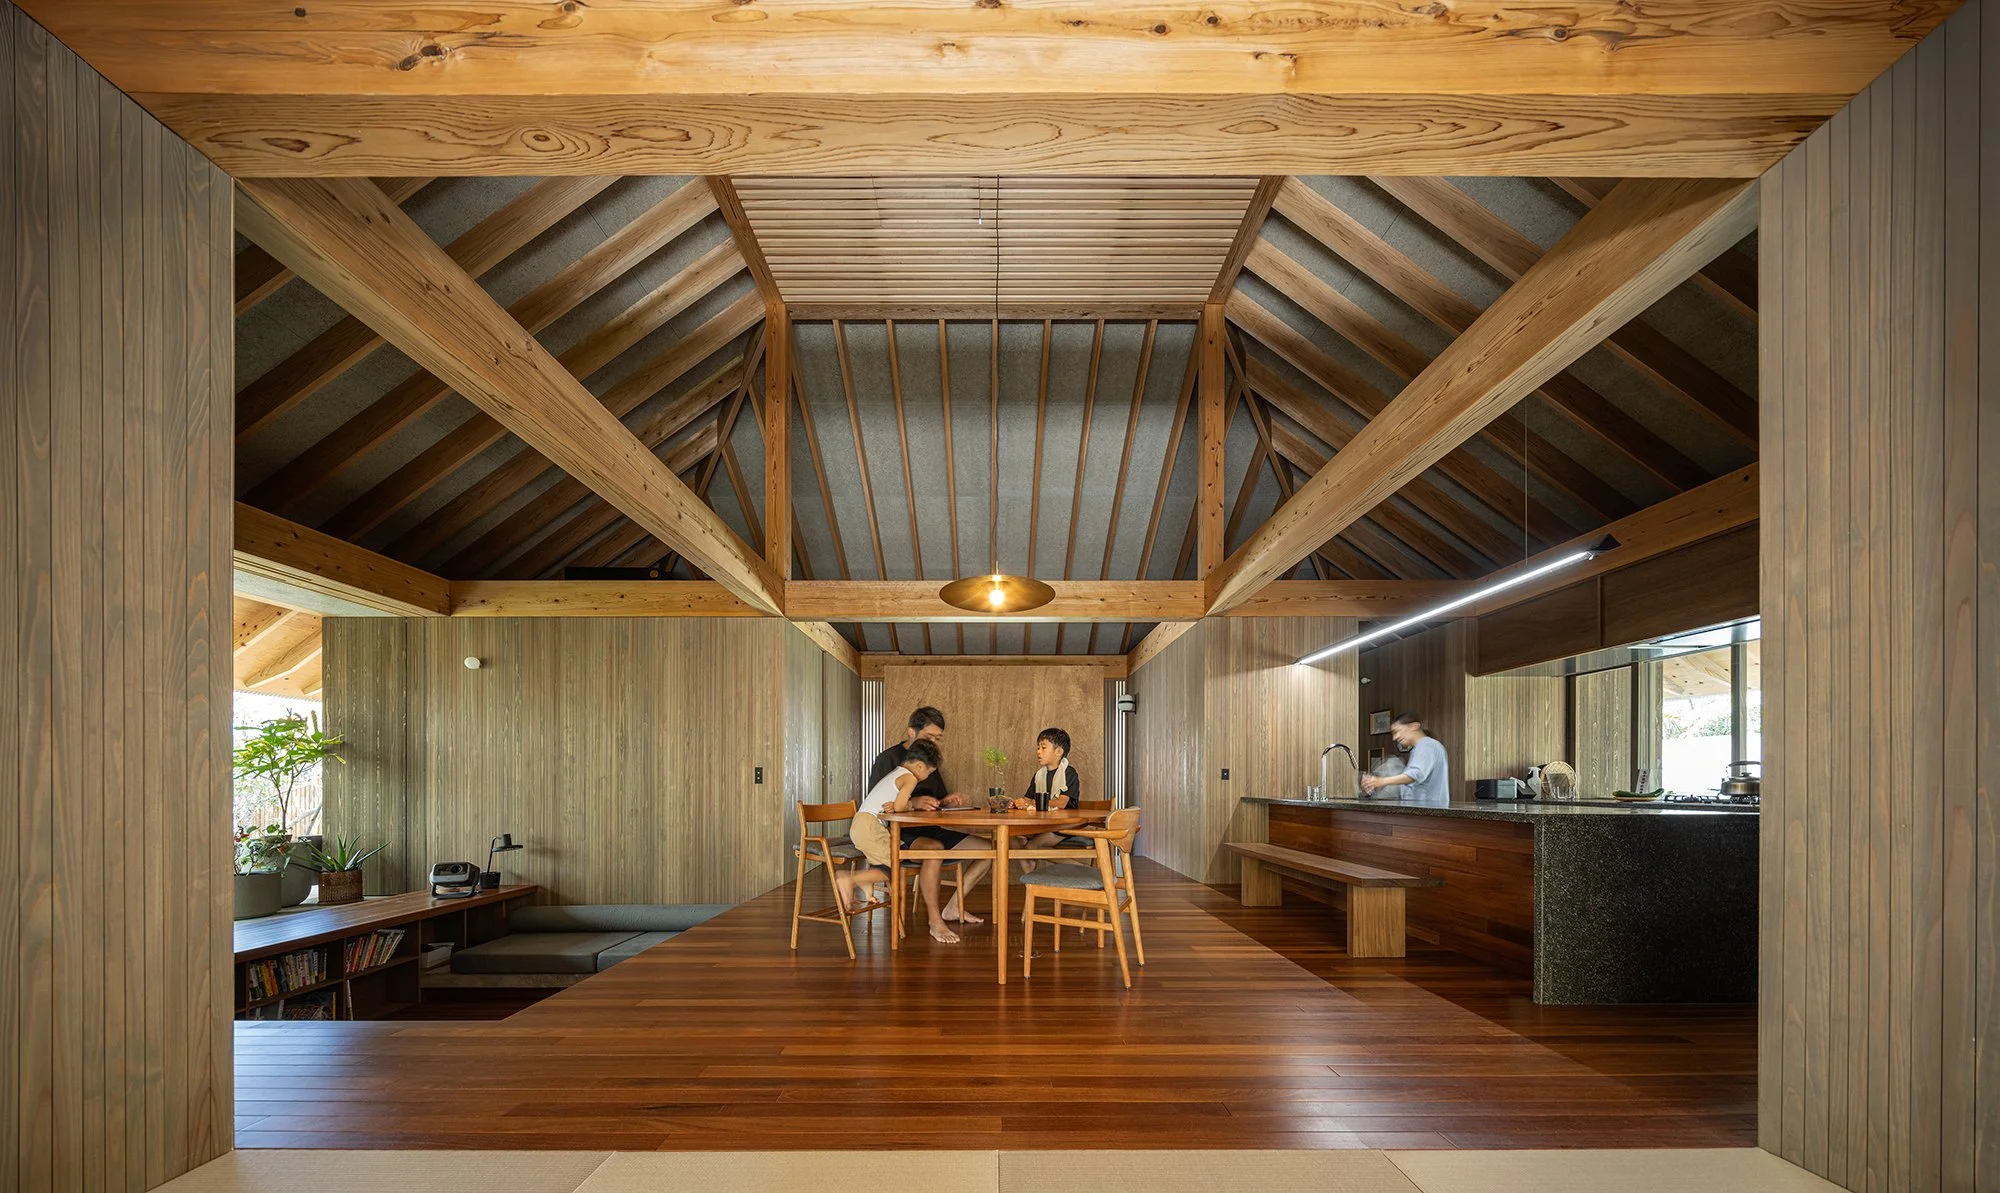
AMAMI HOUSE by SAKAI ARCHITECTS
In the subtropical heart of Amami Ōshima, SAKAI ARCHITECTS has completed a quietly radical vision: a fully off-grid house that severs all ties to the national power grid while accommodating a family of four in comfort. Drawing on solar energy, passive ventilation, and a wood-fired sauna powered by construction offcuts, the residence is both a technical experiment and a cultural statement: reanimating the Amamian spirit of yui, or collective cooperation, for an age of environmental uncertainty.
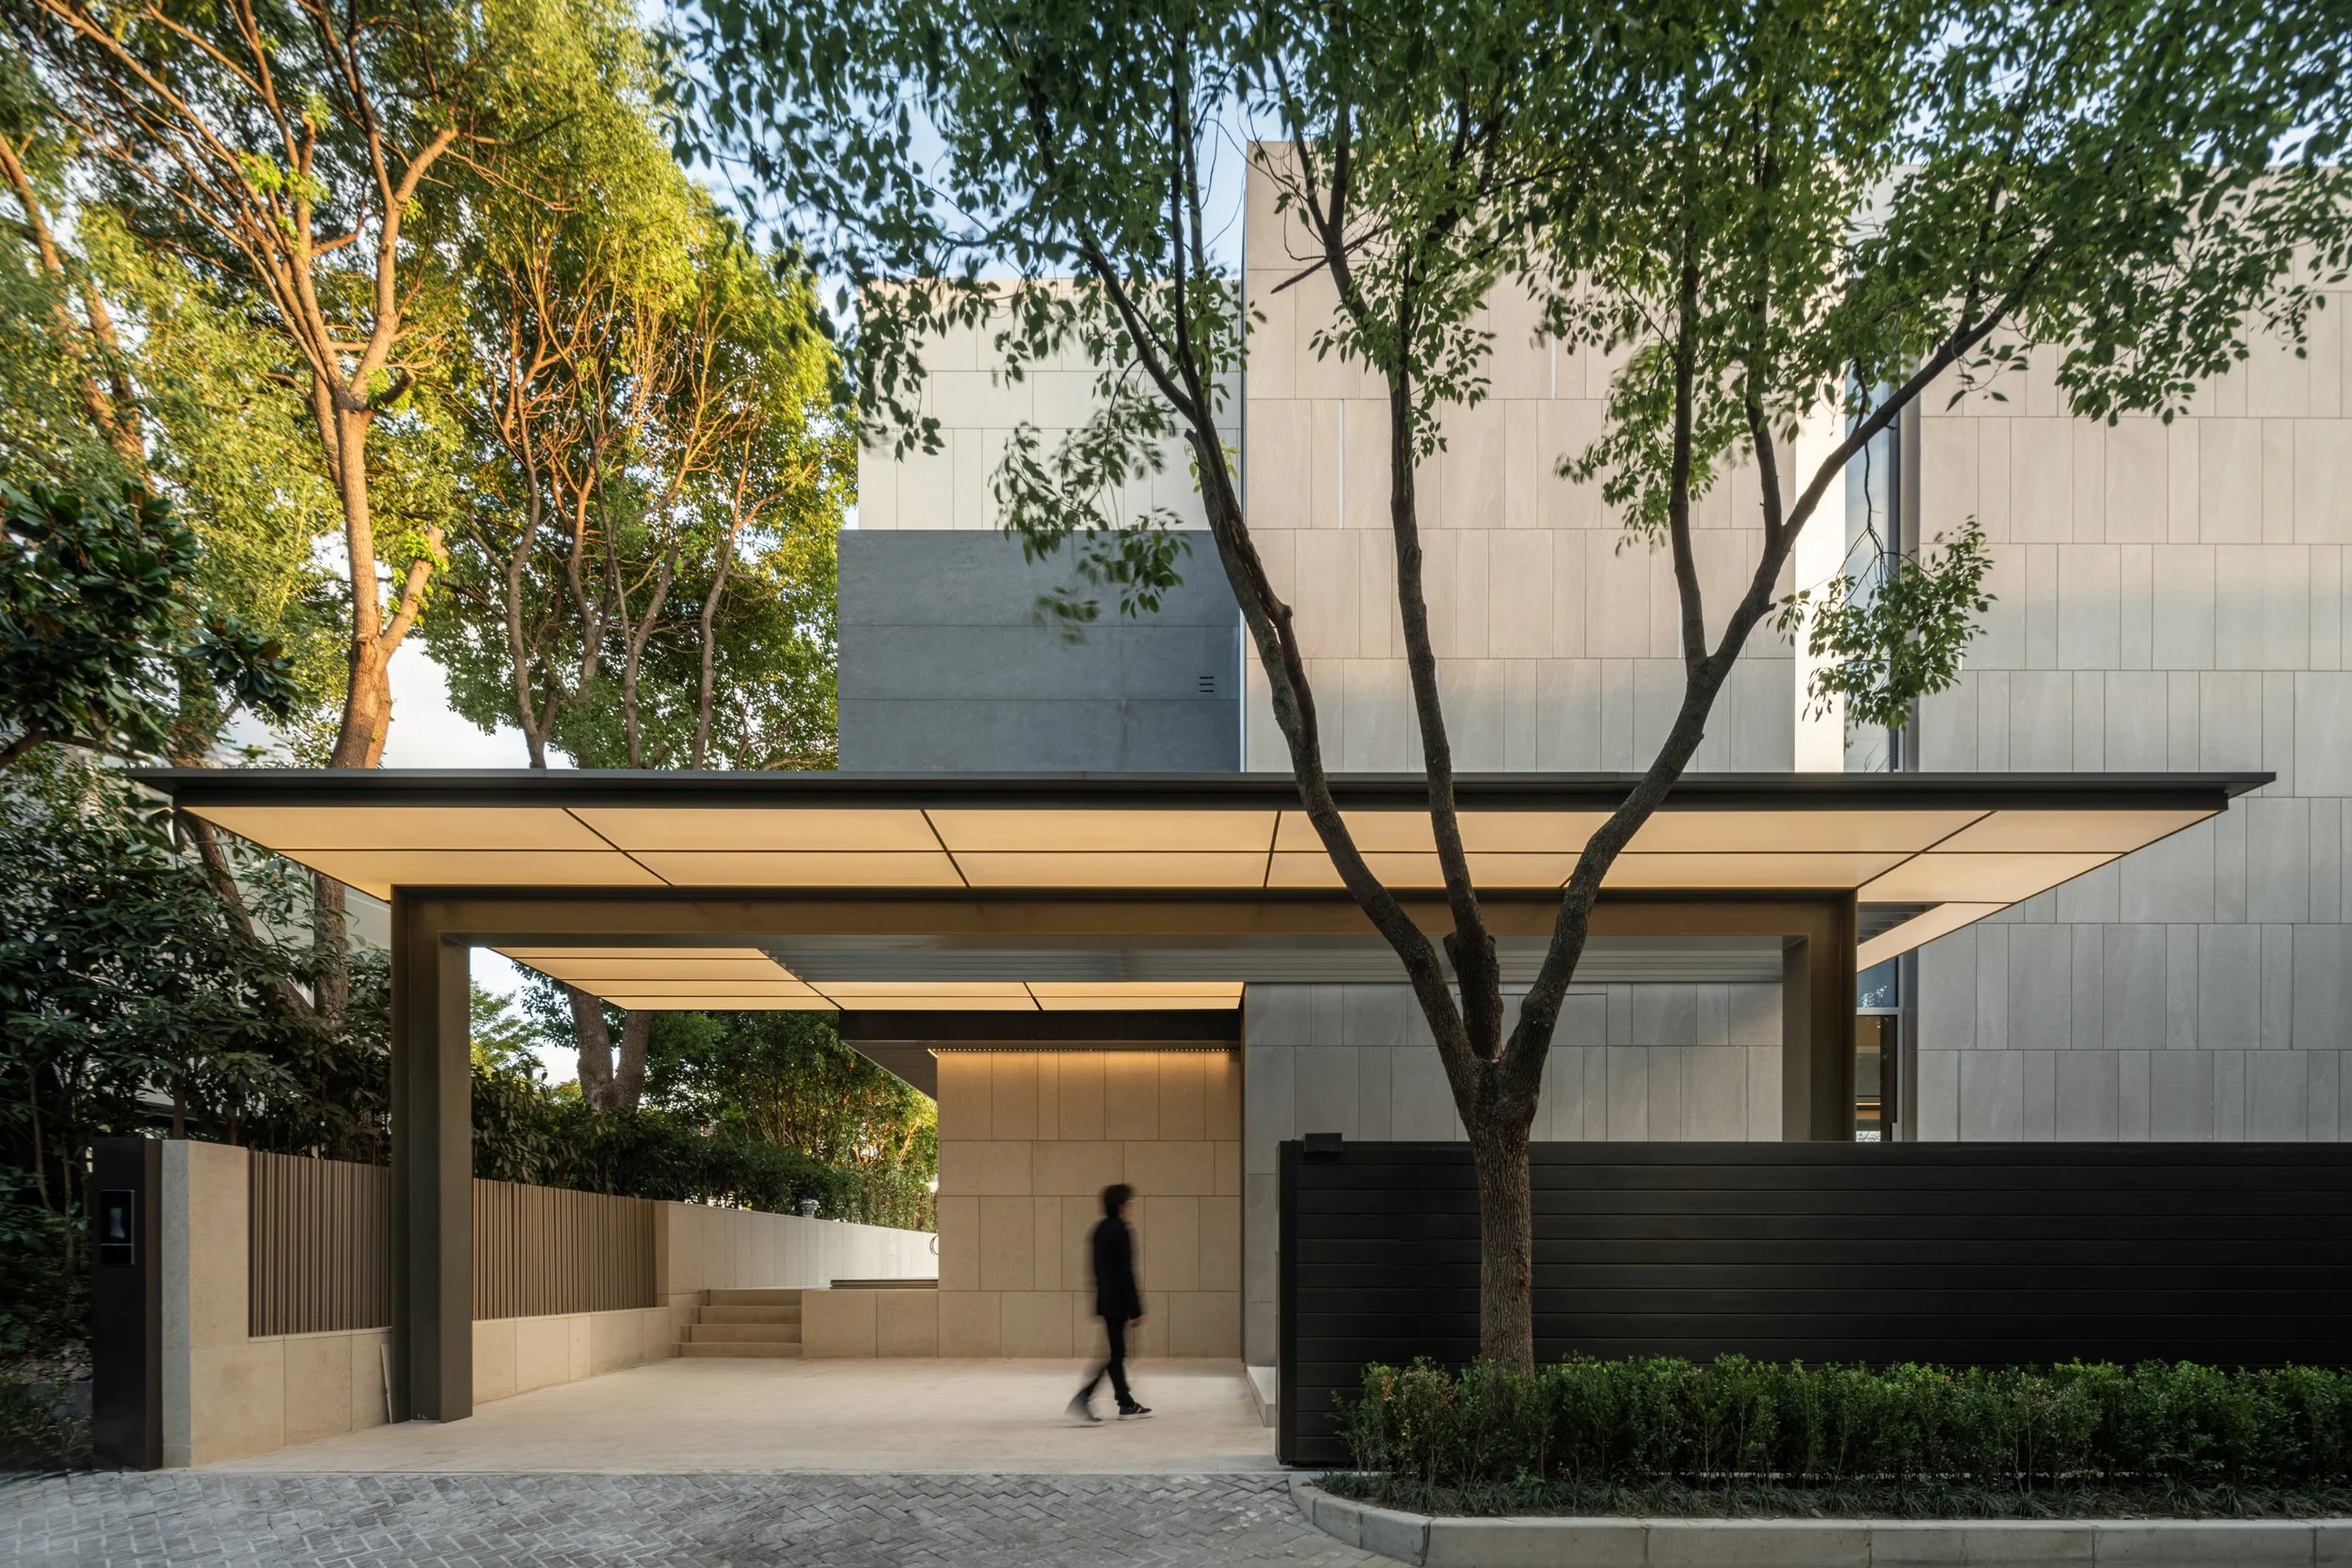
VILLA 49 designed by Kris Lin international Design
Discover how VILLA 49 transforms a basement into a sunlit lounge using a transparent acrylic pool and glass-walled dining room. A bold architectural statement by Kris Lin International Design.