SHINJUKU GYOEMMAE RESIDENCE (ZOOM SHINJUKU GYOEMMAE) designed by KEY OPERATION INC. / ARCHITECTS
Tokyo's compact apartments are often measured in square meters, but the experience of living in them is equally influenced by factors such as light, privacy, and the relationship with the city outside. At Shinjuku Gyoemmae Residence, KEY OPERATION INC. / ARCHITECTS carefully considers all three aspects through a layered façade, which gives this prominent urban building a calmer collective identity while enhancing the everyday living experience for its residents.
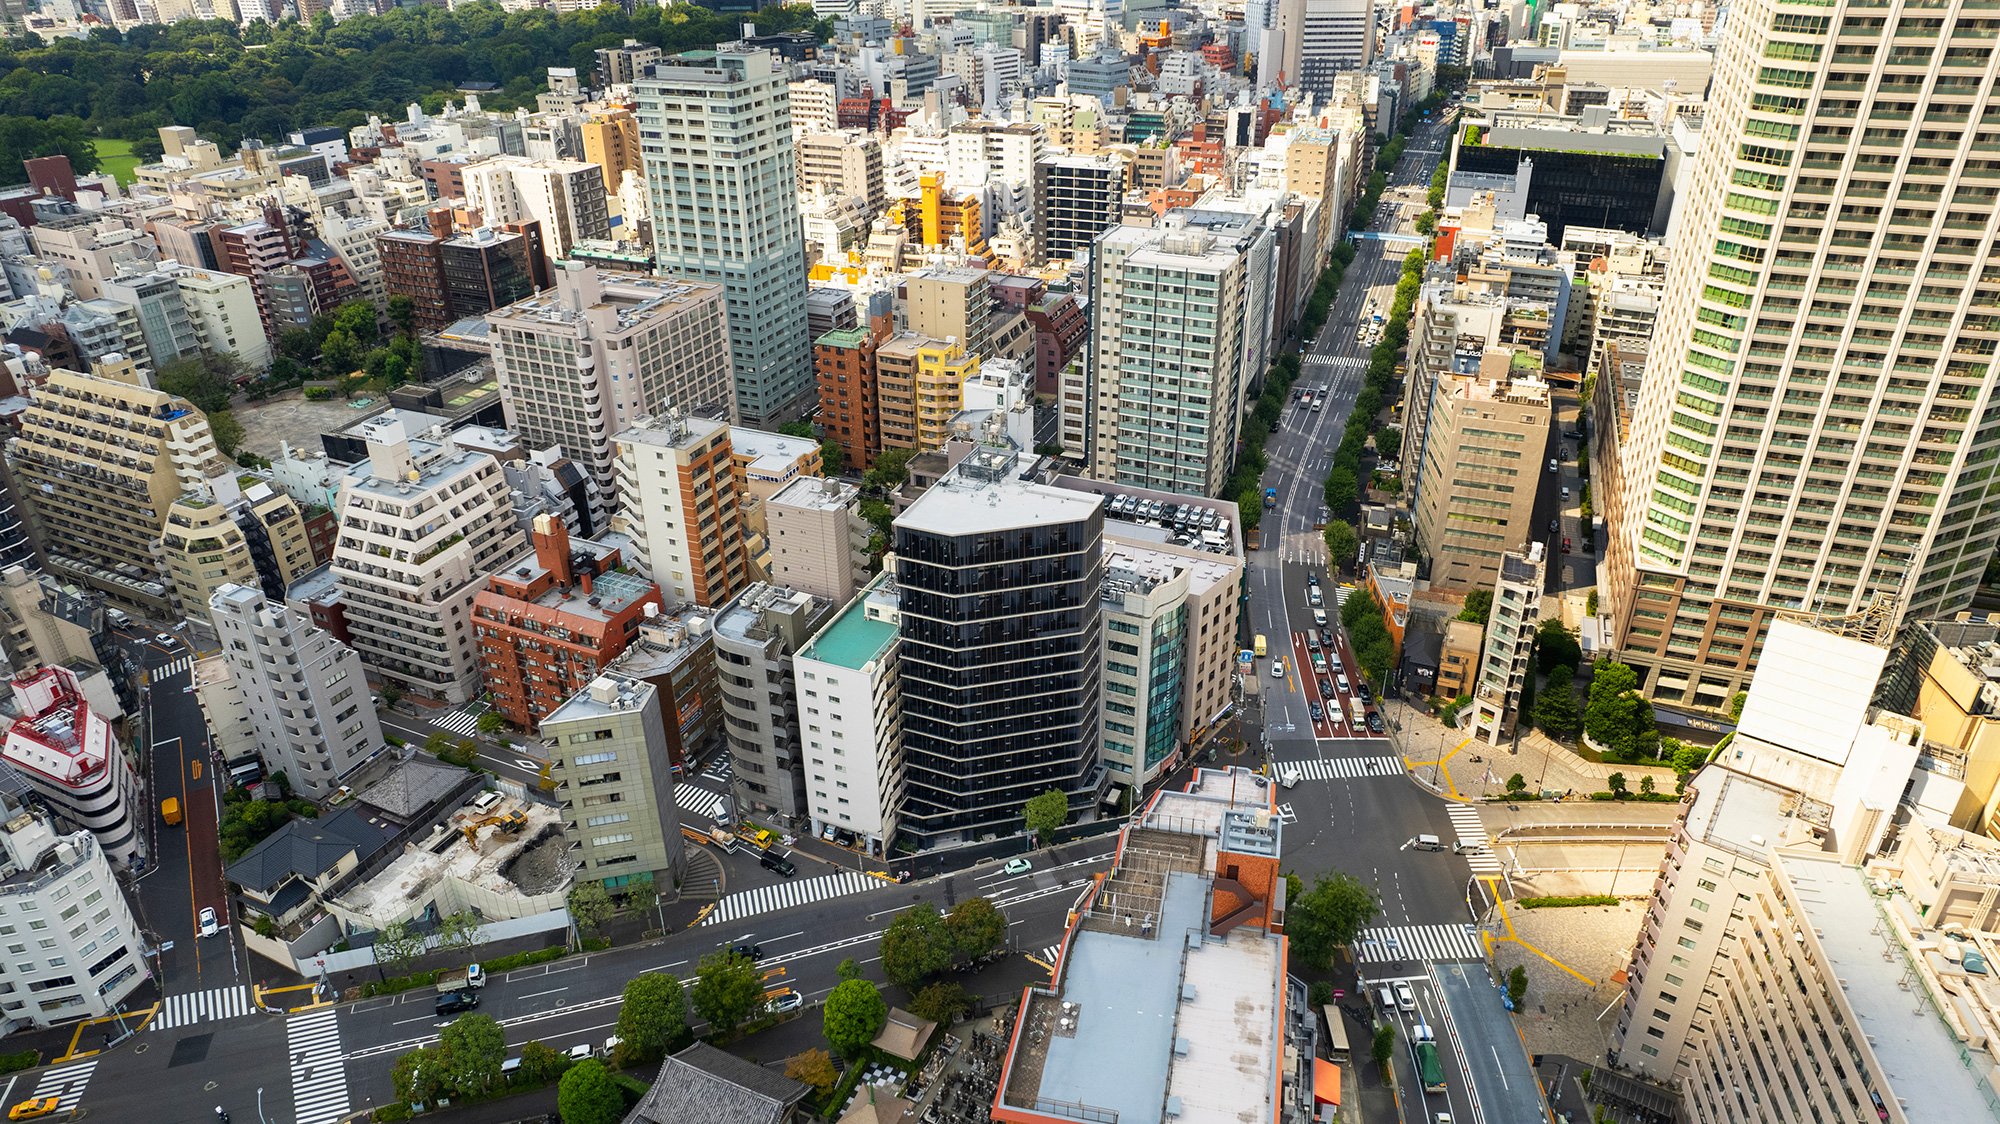
The residence is situated at a notable intersection between Shinjuku’s bustling commercial skyline and the quieter neighbourhoods leading towards Yotsuya. This location places the building at the intersection of two contrasting versions of Tokyo: one characterized by towering structures, movement, and infrastructure, and the other by a more domestic street scale. The architecture responds to both contexts, presenting a distinctive metropolitan presence while maintaining the privacy expected of a residence.
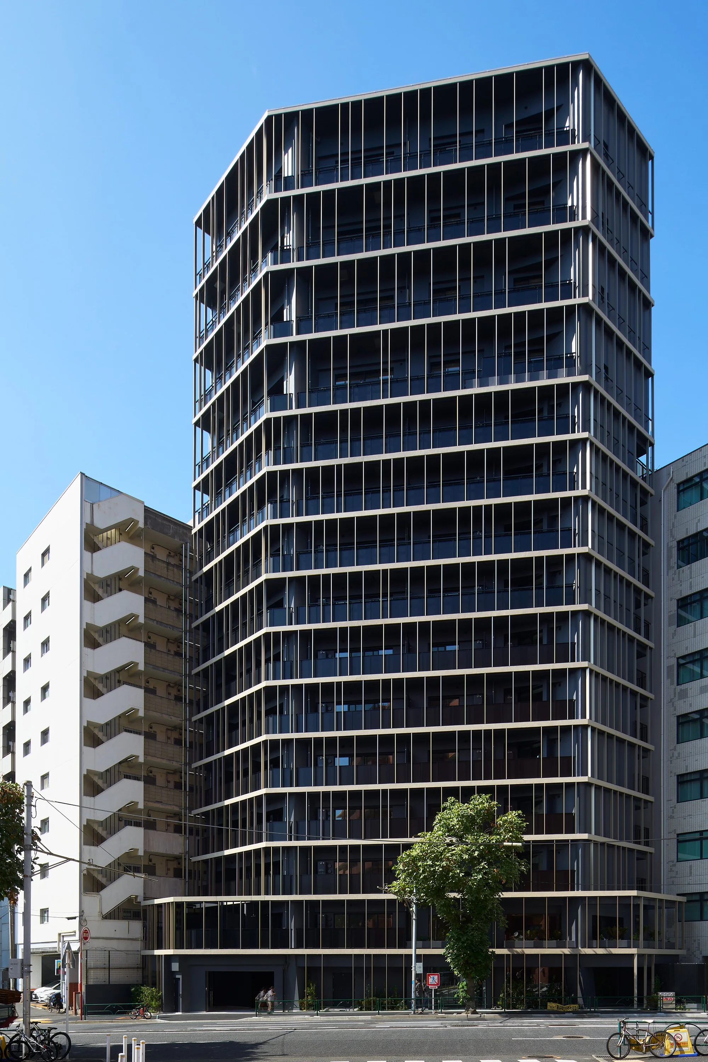
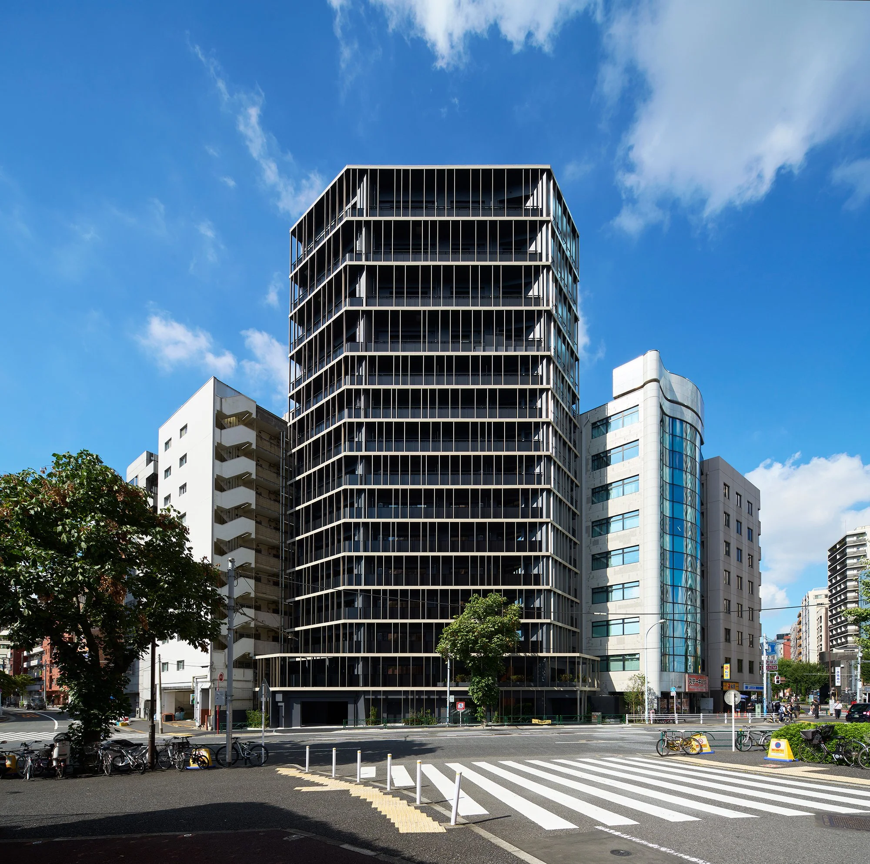
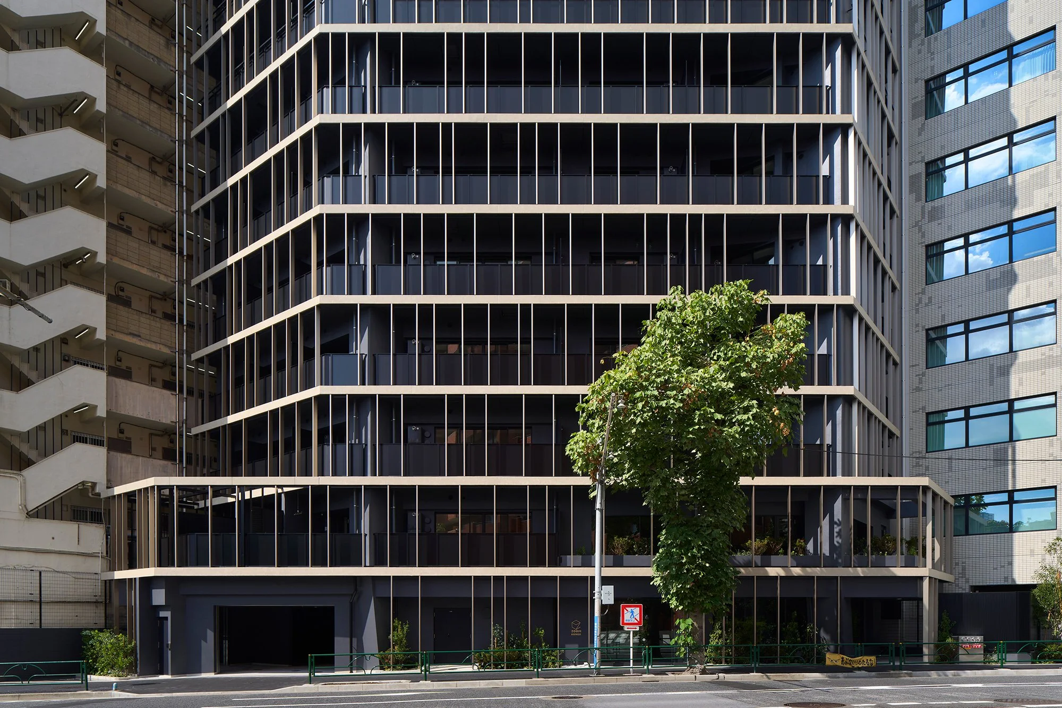
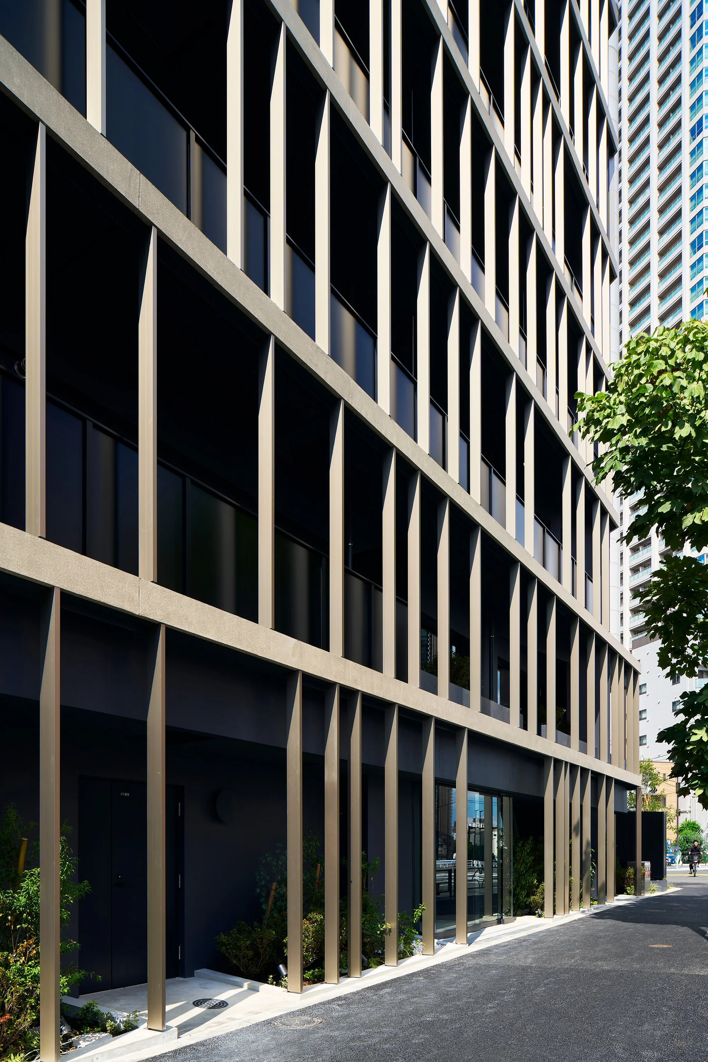
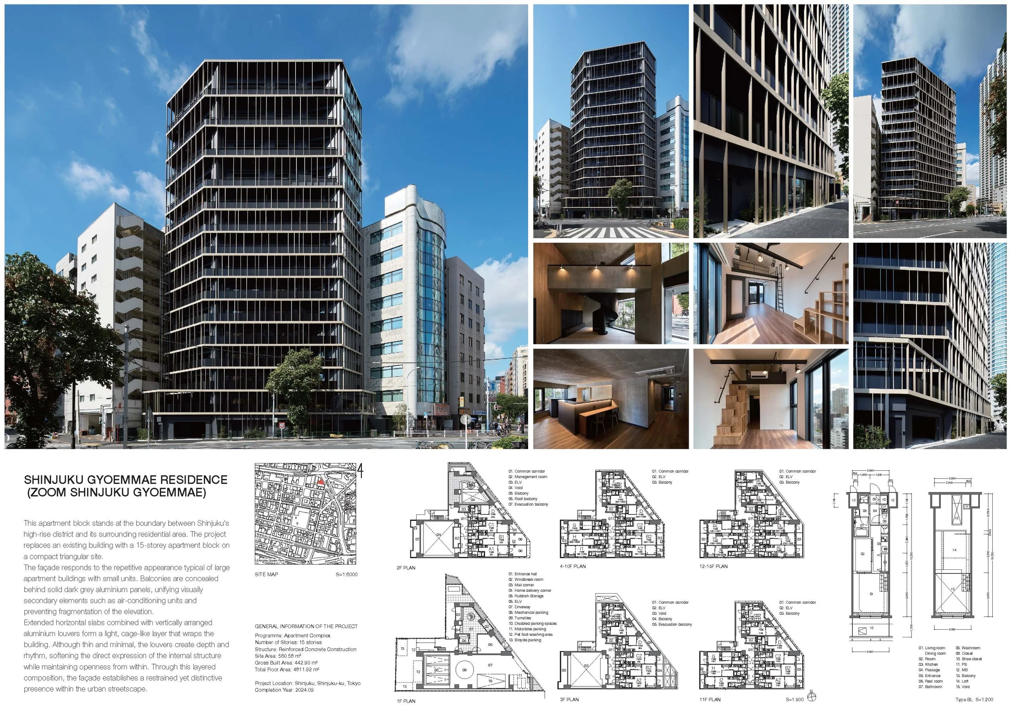
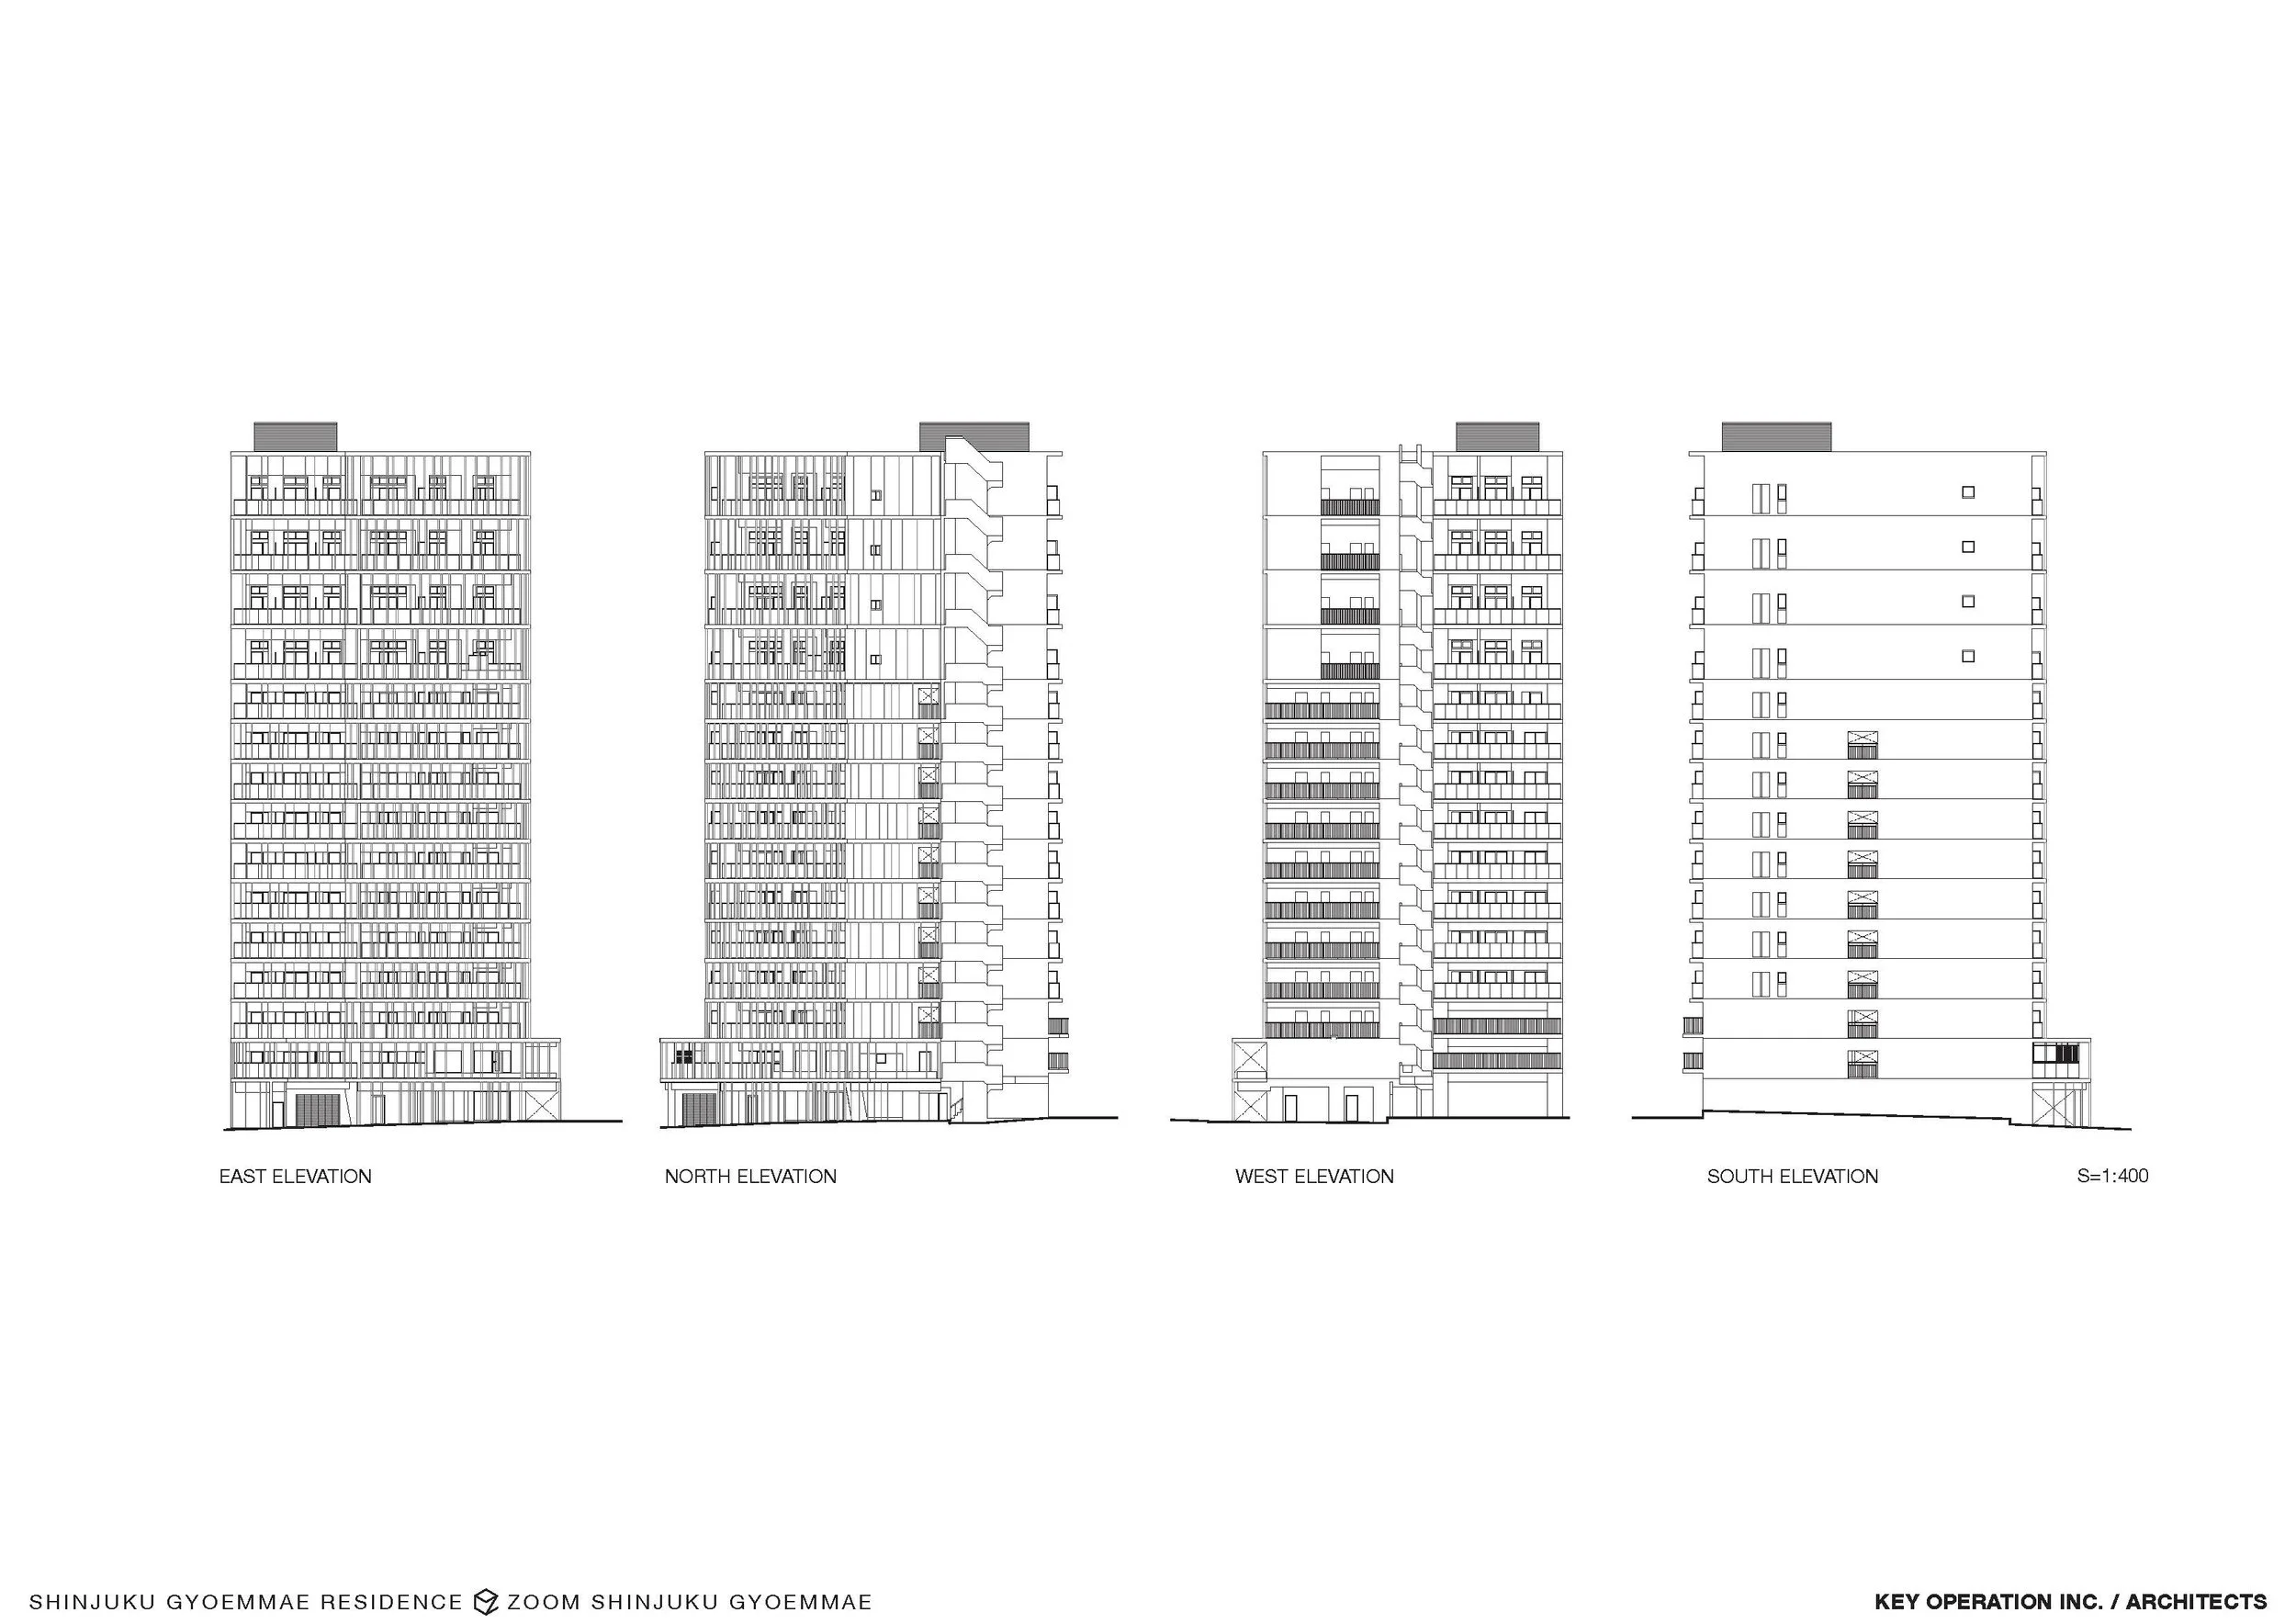
KEY OPERATION starts with the practical considerations of Japanese apartment design. Essential features such as balconies, air-conditioning units, and shared evacuation routes are integrated into a cohesive system within the building's façade. Dark grey aluminum panels form a deeper background layer that keeps these services accessible while providing a more organized visual structure. The outer layer is composed of champagne-grey aluminum louvres, which wrap around the building in a fine rhythm and connect with the extended floor slabs. This establishes a sense of scale that resonates with the surrounding intersection. From the street, the residence appears as a singular civic figure, while subtle variations in depth hint at the individual homes within.
The distance between the two aluminum layers significantly contributes to the façade's character. Sunlight filters through the louvres, casting shadows on the darker panels behind, while the metallic tones shift with the weather. The building’s appearance evolves naturally over time and from different viewpoints, creating depth without relying on separate decorative elements.
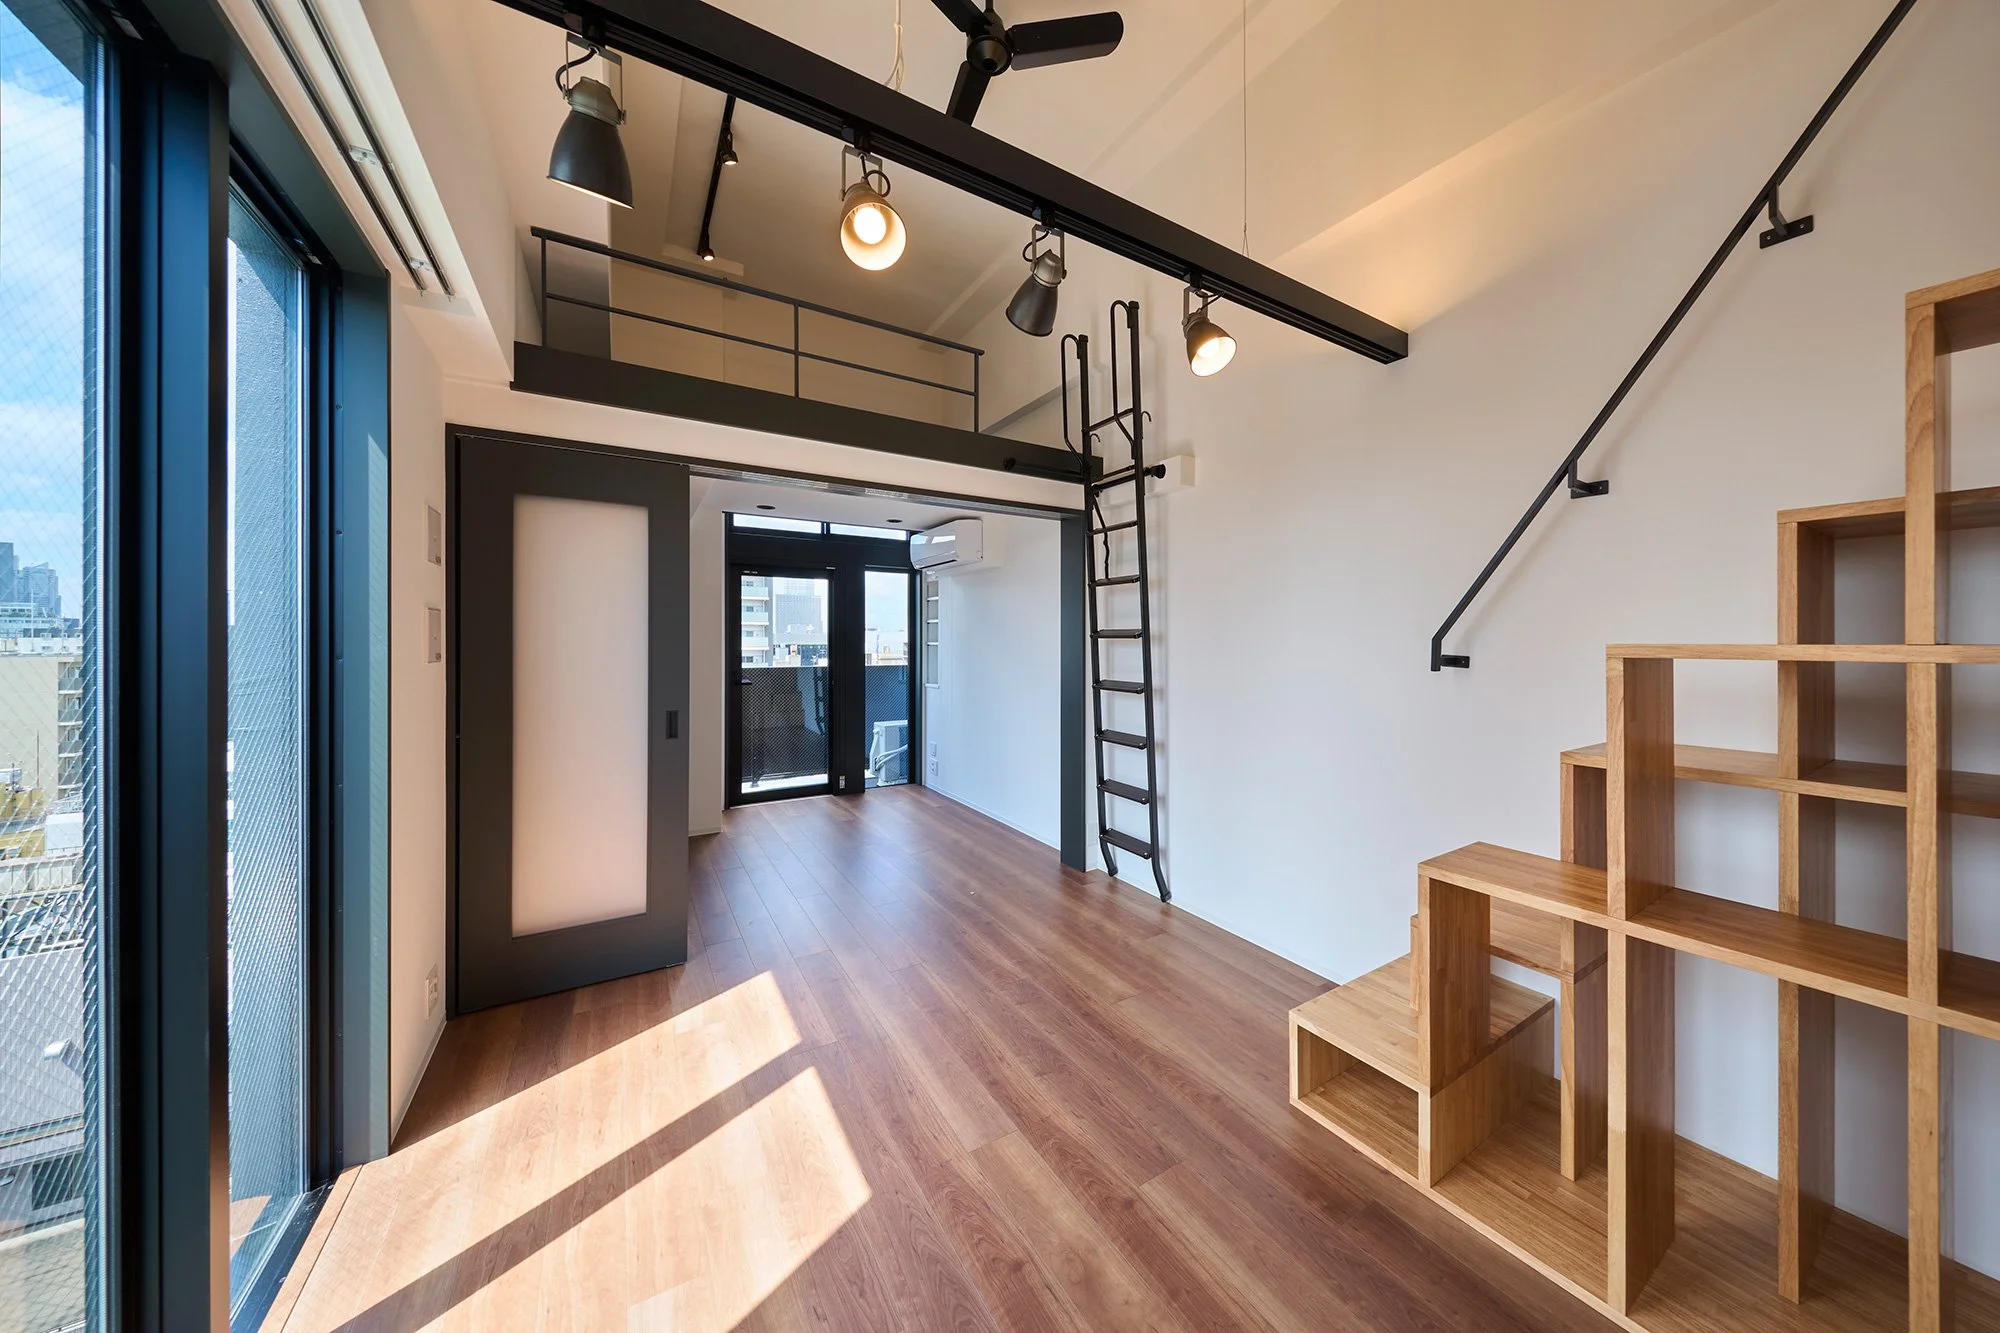
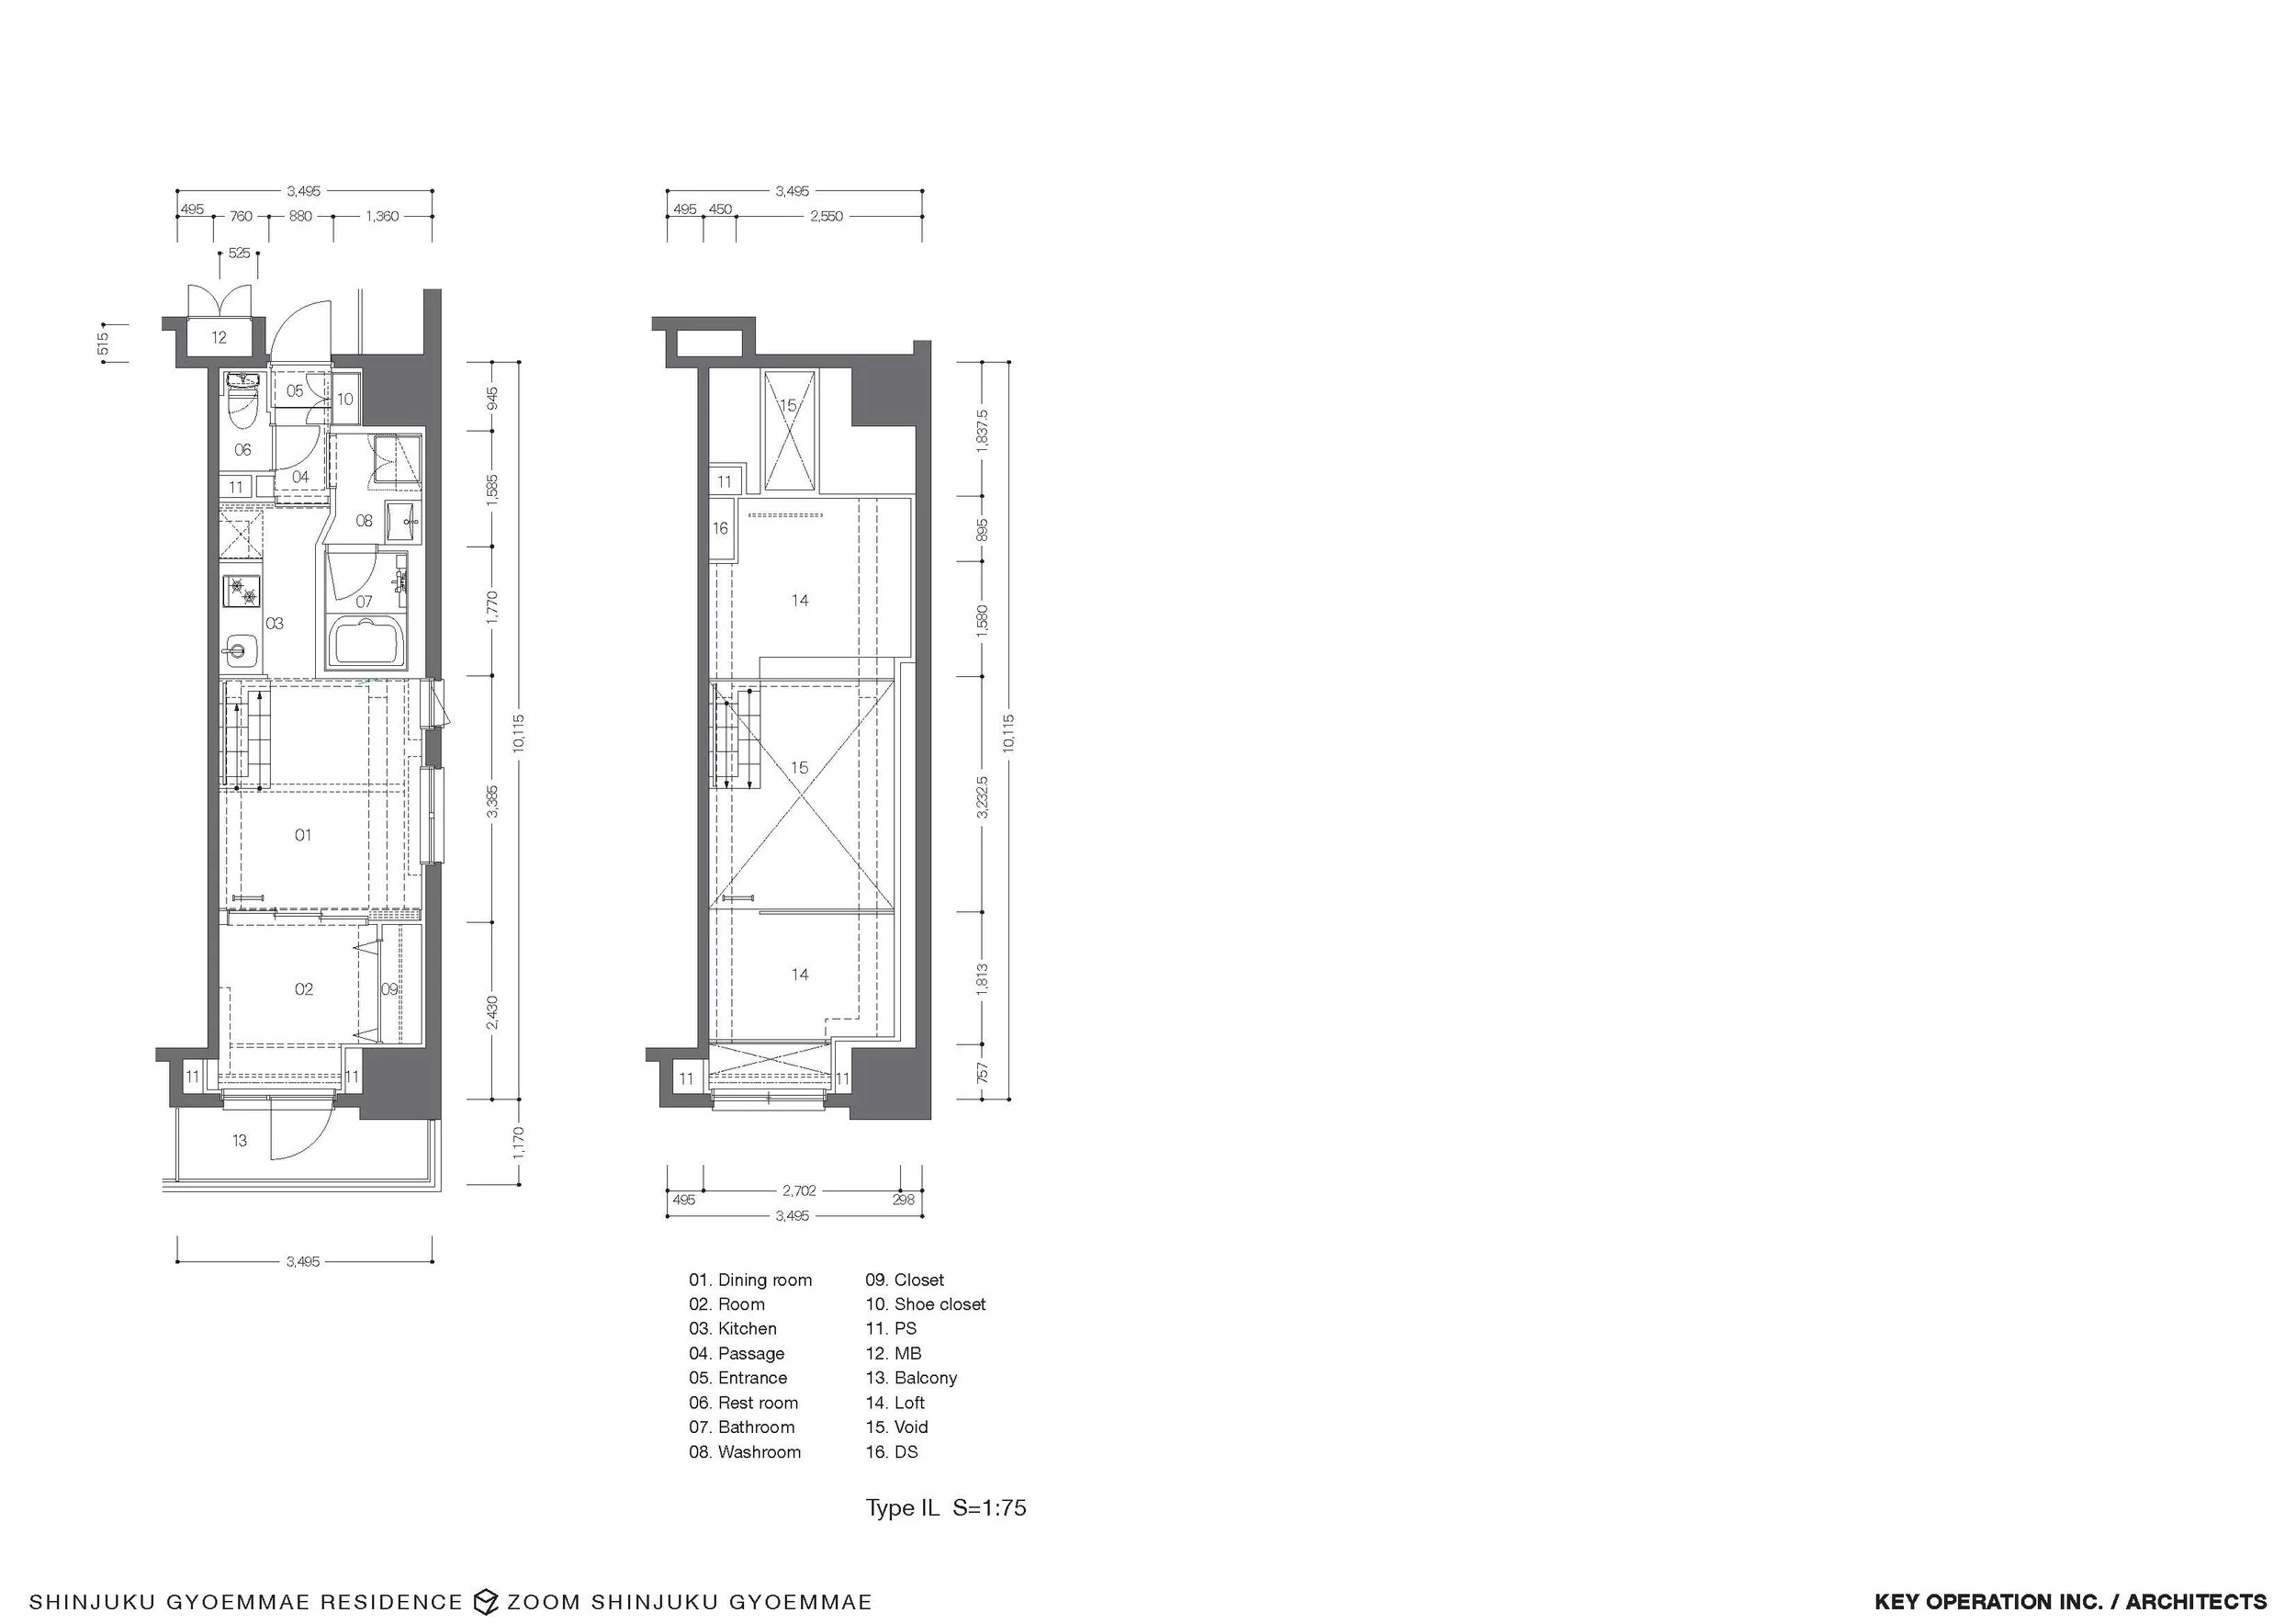
For residents, the louvre system fosters a more comfortable relationship with the city. It filters direct sunlight, moderates solar heat, and ensures privacy while still allowing outward views. The façade creates a buffer zone between the interior and the street, enabling large openings to maintain a connection with Tokyo. This threshold is particularly valuable in compact homes. A generous view can make a small floor area feel linked to a broader landscape, while a degree of screening allows that openness to be practical throughout the day. The façade thus shapes both the building's public identity and the private atmosphere of each apartment. Inside, loft-style layouts use vertical space creatively to enhance the living experience. Living, working, sleeping, and storage areas can occupy different levels within a compact footprint, providing residents with varied spatial conditions without requiring many enclosed rooms.
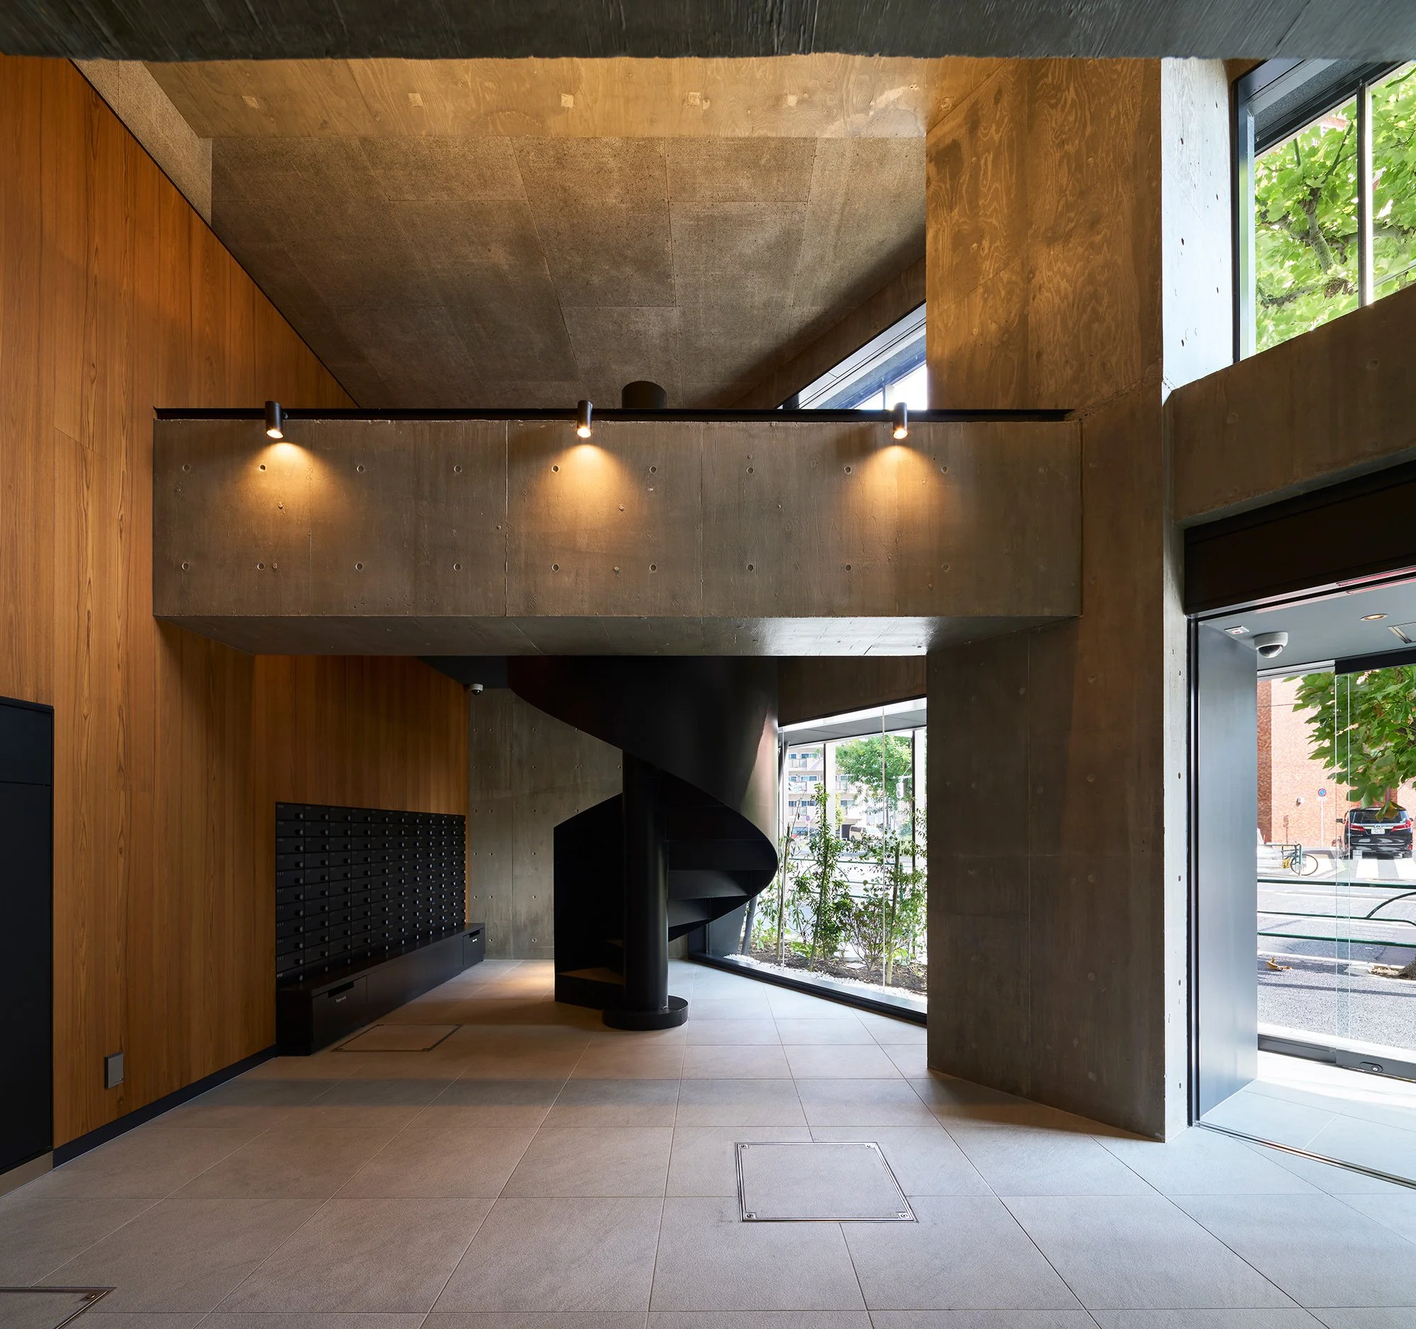
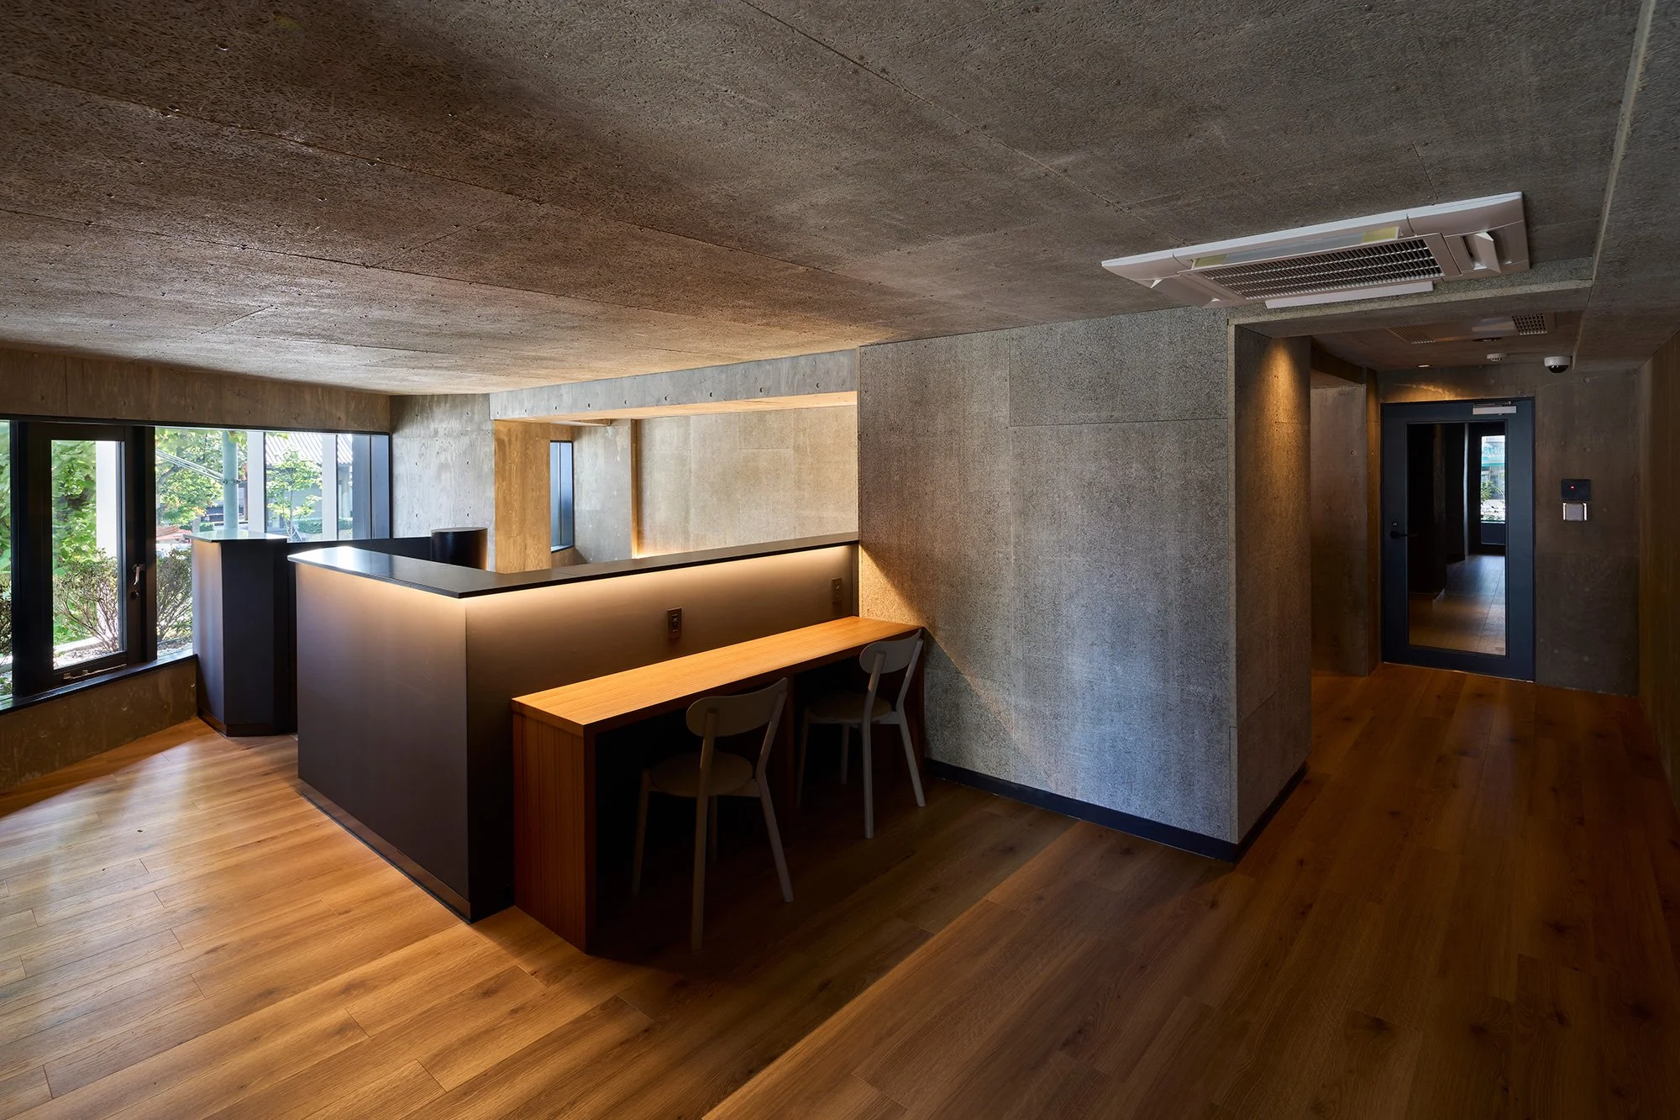
Shared coworking spaces on the lower floors extend this flexibility beyond individual apartments. They acknowledge the blending of domestic and professional life, offering residents an alternative space for work and social interaction within the building. While the private units serve as homes, the shared areas contribute valuable space to the broader residential environment.
The accuracy of the building envelope was achieved through digital simulation and value engineering. The density and positioning of the louvres were tested to ensure visual continuity, optimal solar performance, and cost-effective construction. Layered finishes applied to the exposed concrete slabs connect the structural edges with the two aluminum tones, allowing the entire elevation to read as a singular material composition. For architects, this project serves as a disciplined example of how functional requirements can shape architectural identity. For residents, the benefits include filtered light, increased privacy, city views, and adaptable interiors that accommodate a range of daily activities. For the neighbourhood, the residence adds a unified presence at an intersection where urban scales continuously shift.
Shinjuku Gyoemmae Residence exemplifies metropolitan housing as a relationship between individual life and collective form. KEY OPERATION INC. / ARCHITECTS has crafted a façade that belongs to the city while creating a measured layer of separation for the homes behind it, allowing density, views, and privacy to coexist within a singular architectural system.
PEGGY'S EDITOR'S NOTE (2026 Sky Design Awards Editorial Jury)
The Shinjuku Gyoemmae Residence stands out by seamlessly integrating functional needs into an elegant architectural design. This building effectively balances the practical demands of high-density urban living with a refined civic presence that complements its prominent location at a major intersection. By thoughtfully connecting the home with the surrounding city, the design provides residents with both privacy and a meaningful relationship to their environment. The aluminum screen enhances the collective dignity of each individual home, while the interior layouts reflect contemporary lifestyles with elegance and spatial intelligence.
EDITOR'S REVIEW
The project effectively combines essential residential services within a clear architectural design. Merging balconies, equipment, and access routes creates a unified public identity that enhances the urban environment. The façade's performance and appearance are well coordinated; the outer louvres provide privacy and climate control while shaping the building's rhythmic appearance. Inside, the loft units and shared workspaces meet the needs of city living. Flexibility comes from the smart use of vertical space and communal areas, offering residents a comfortable environment that balances personal space with shared amenities.
DRAWING AND SPATIAL ANALYSIS
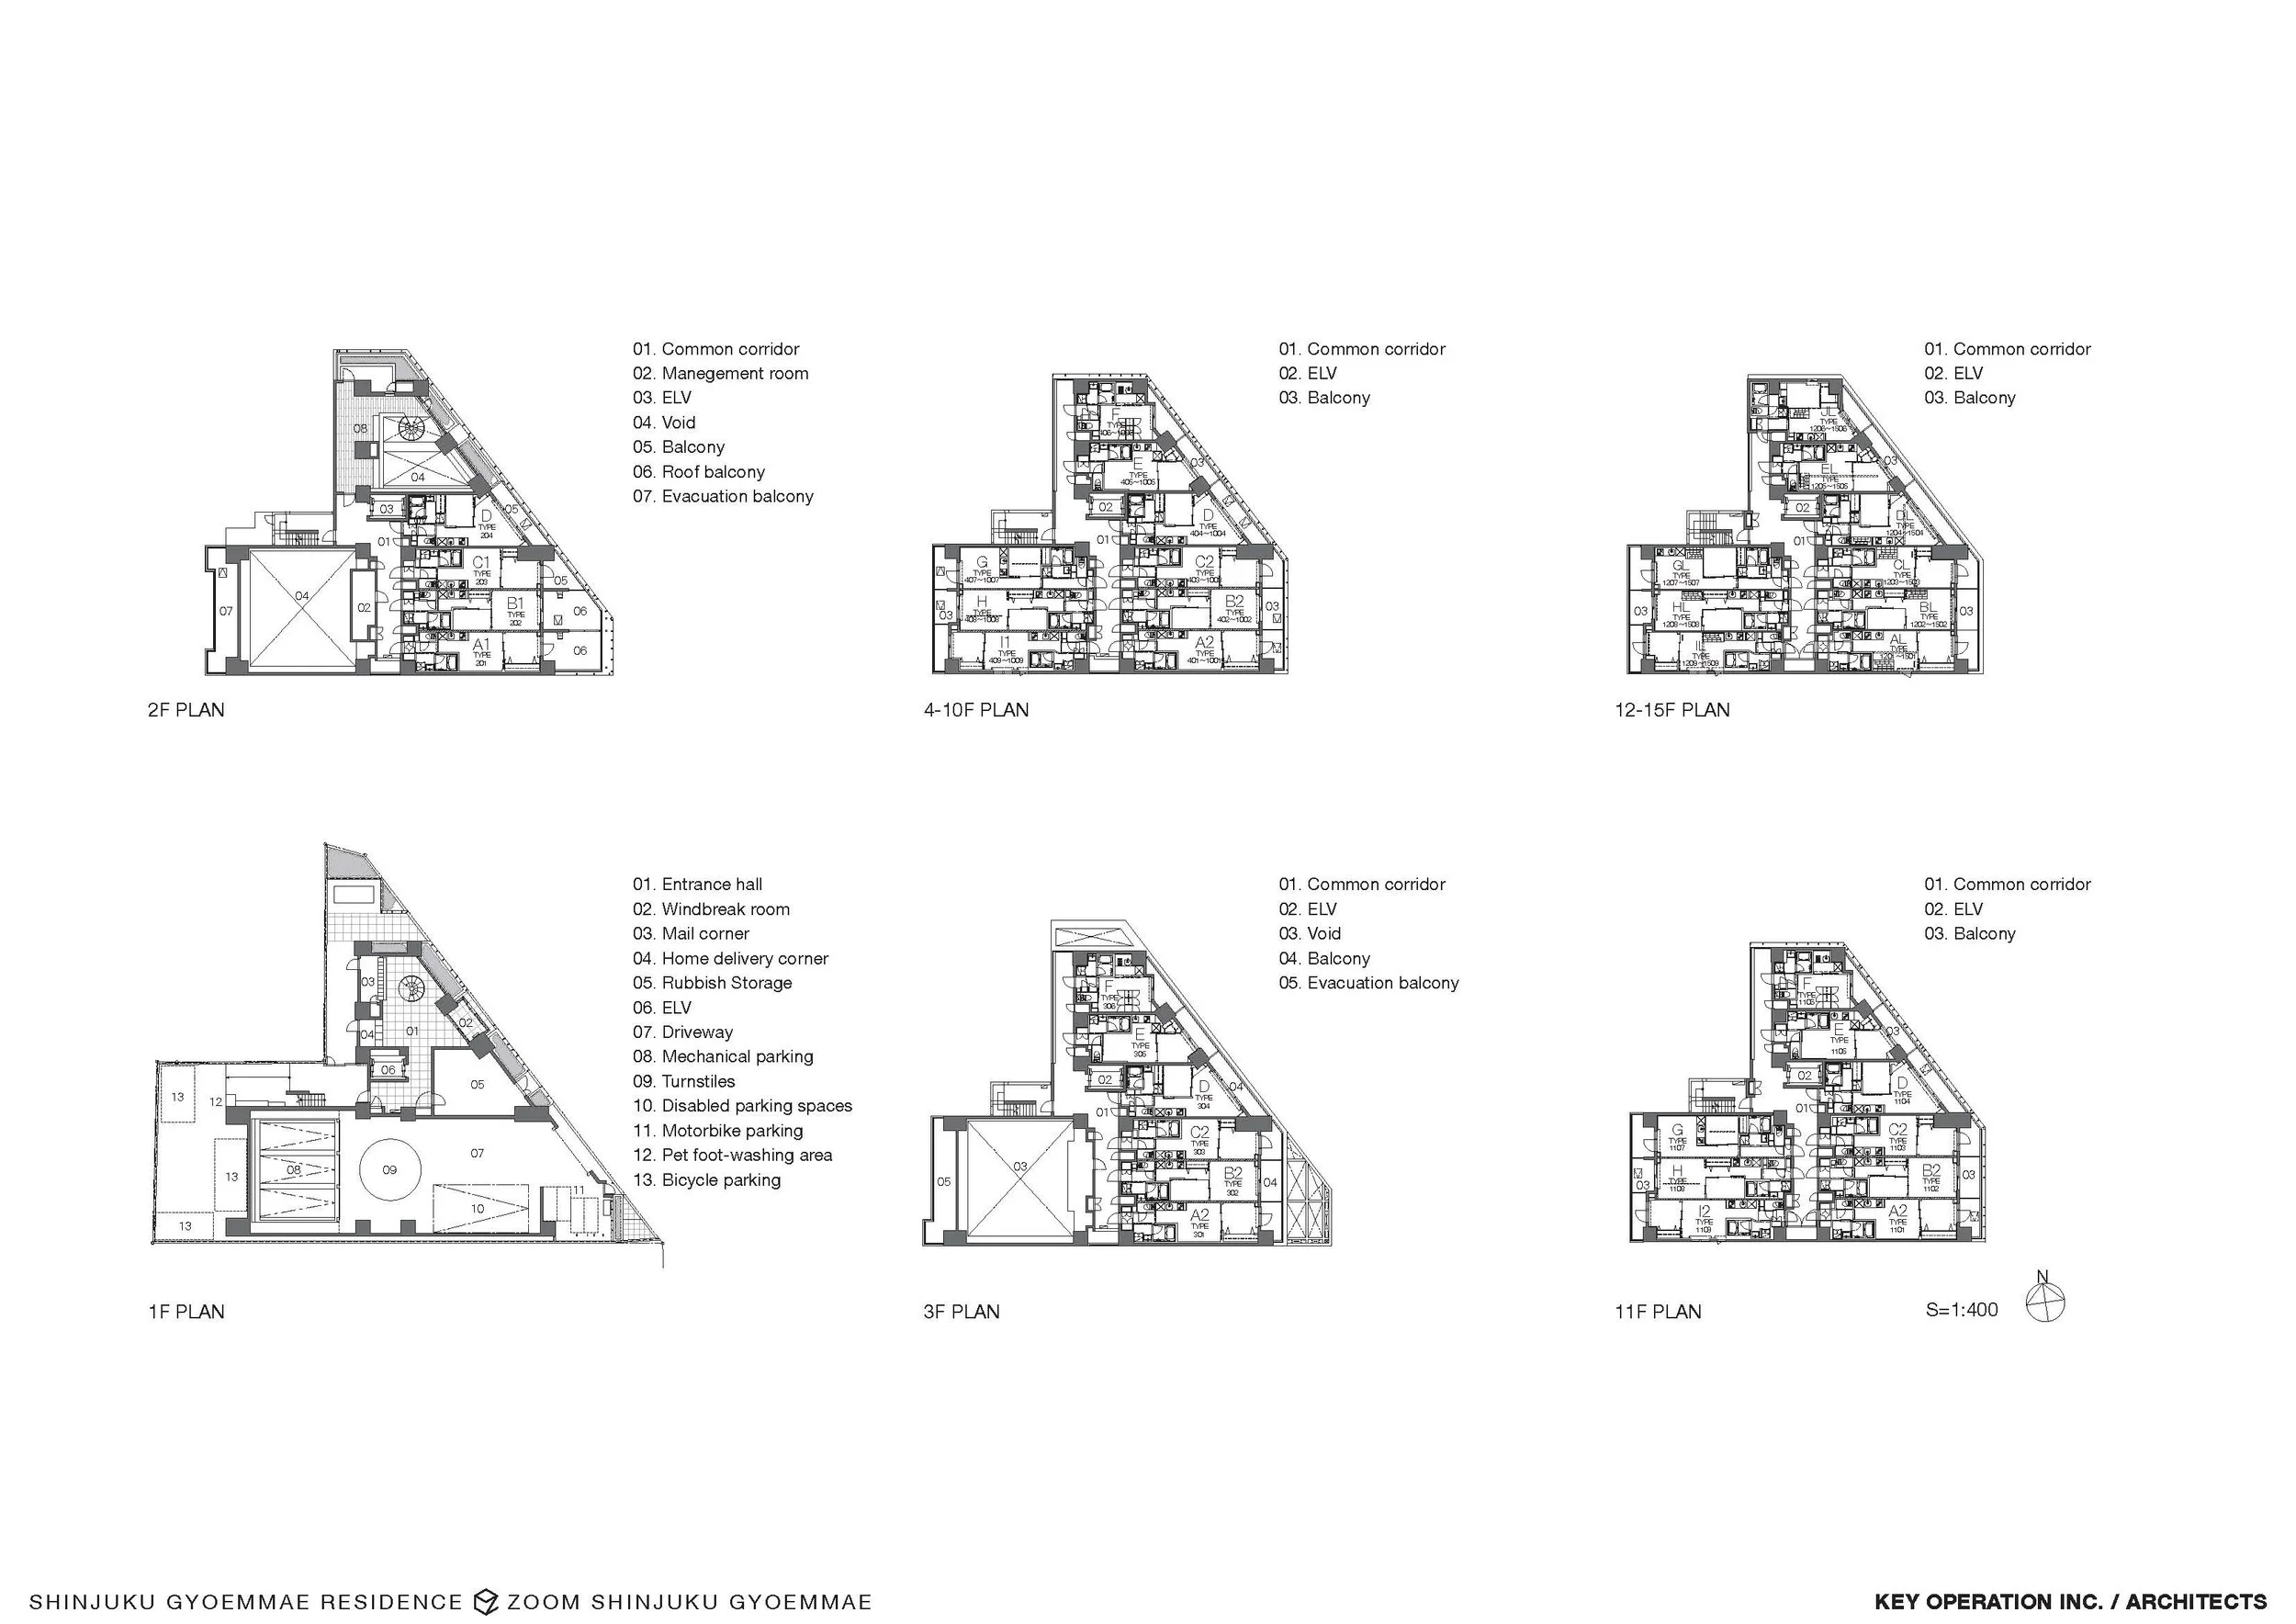
The building is situated at a prominent urban intersection between the commercial area of Shinjuku and the lower-scale residential neighbourhood leading to Yotsuya. The façade system is designed to ensure continuity across both exposed elevations. Balconies and shared evacuation routes create a functional perimeter around the apartments. Dark aluminum panels effectively conceal equipment, while the outer louvre layer extends beyond the slab edges, serving as the main urban screen.
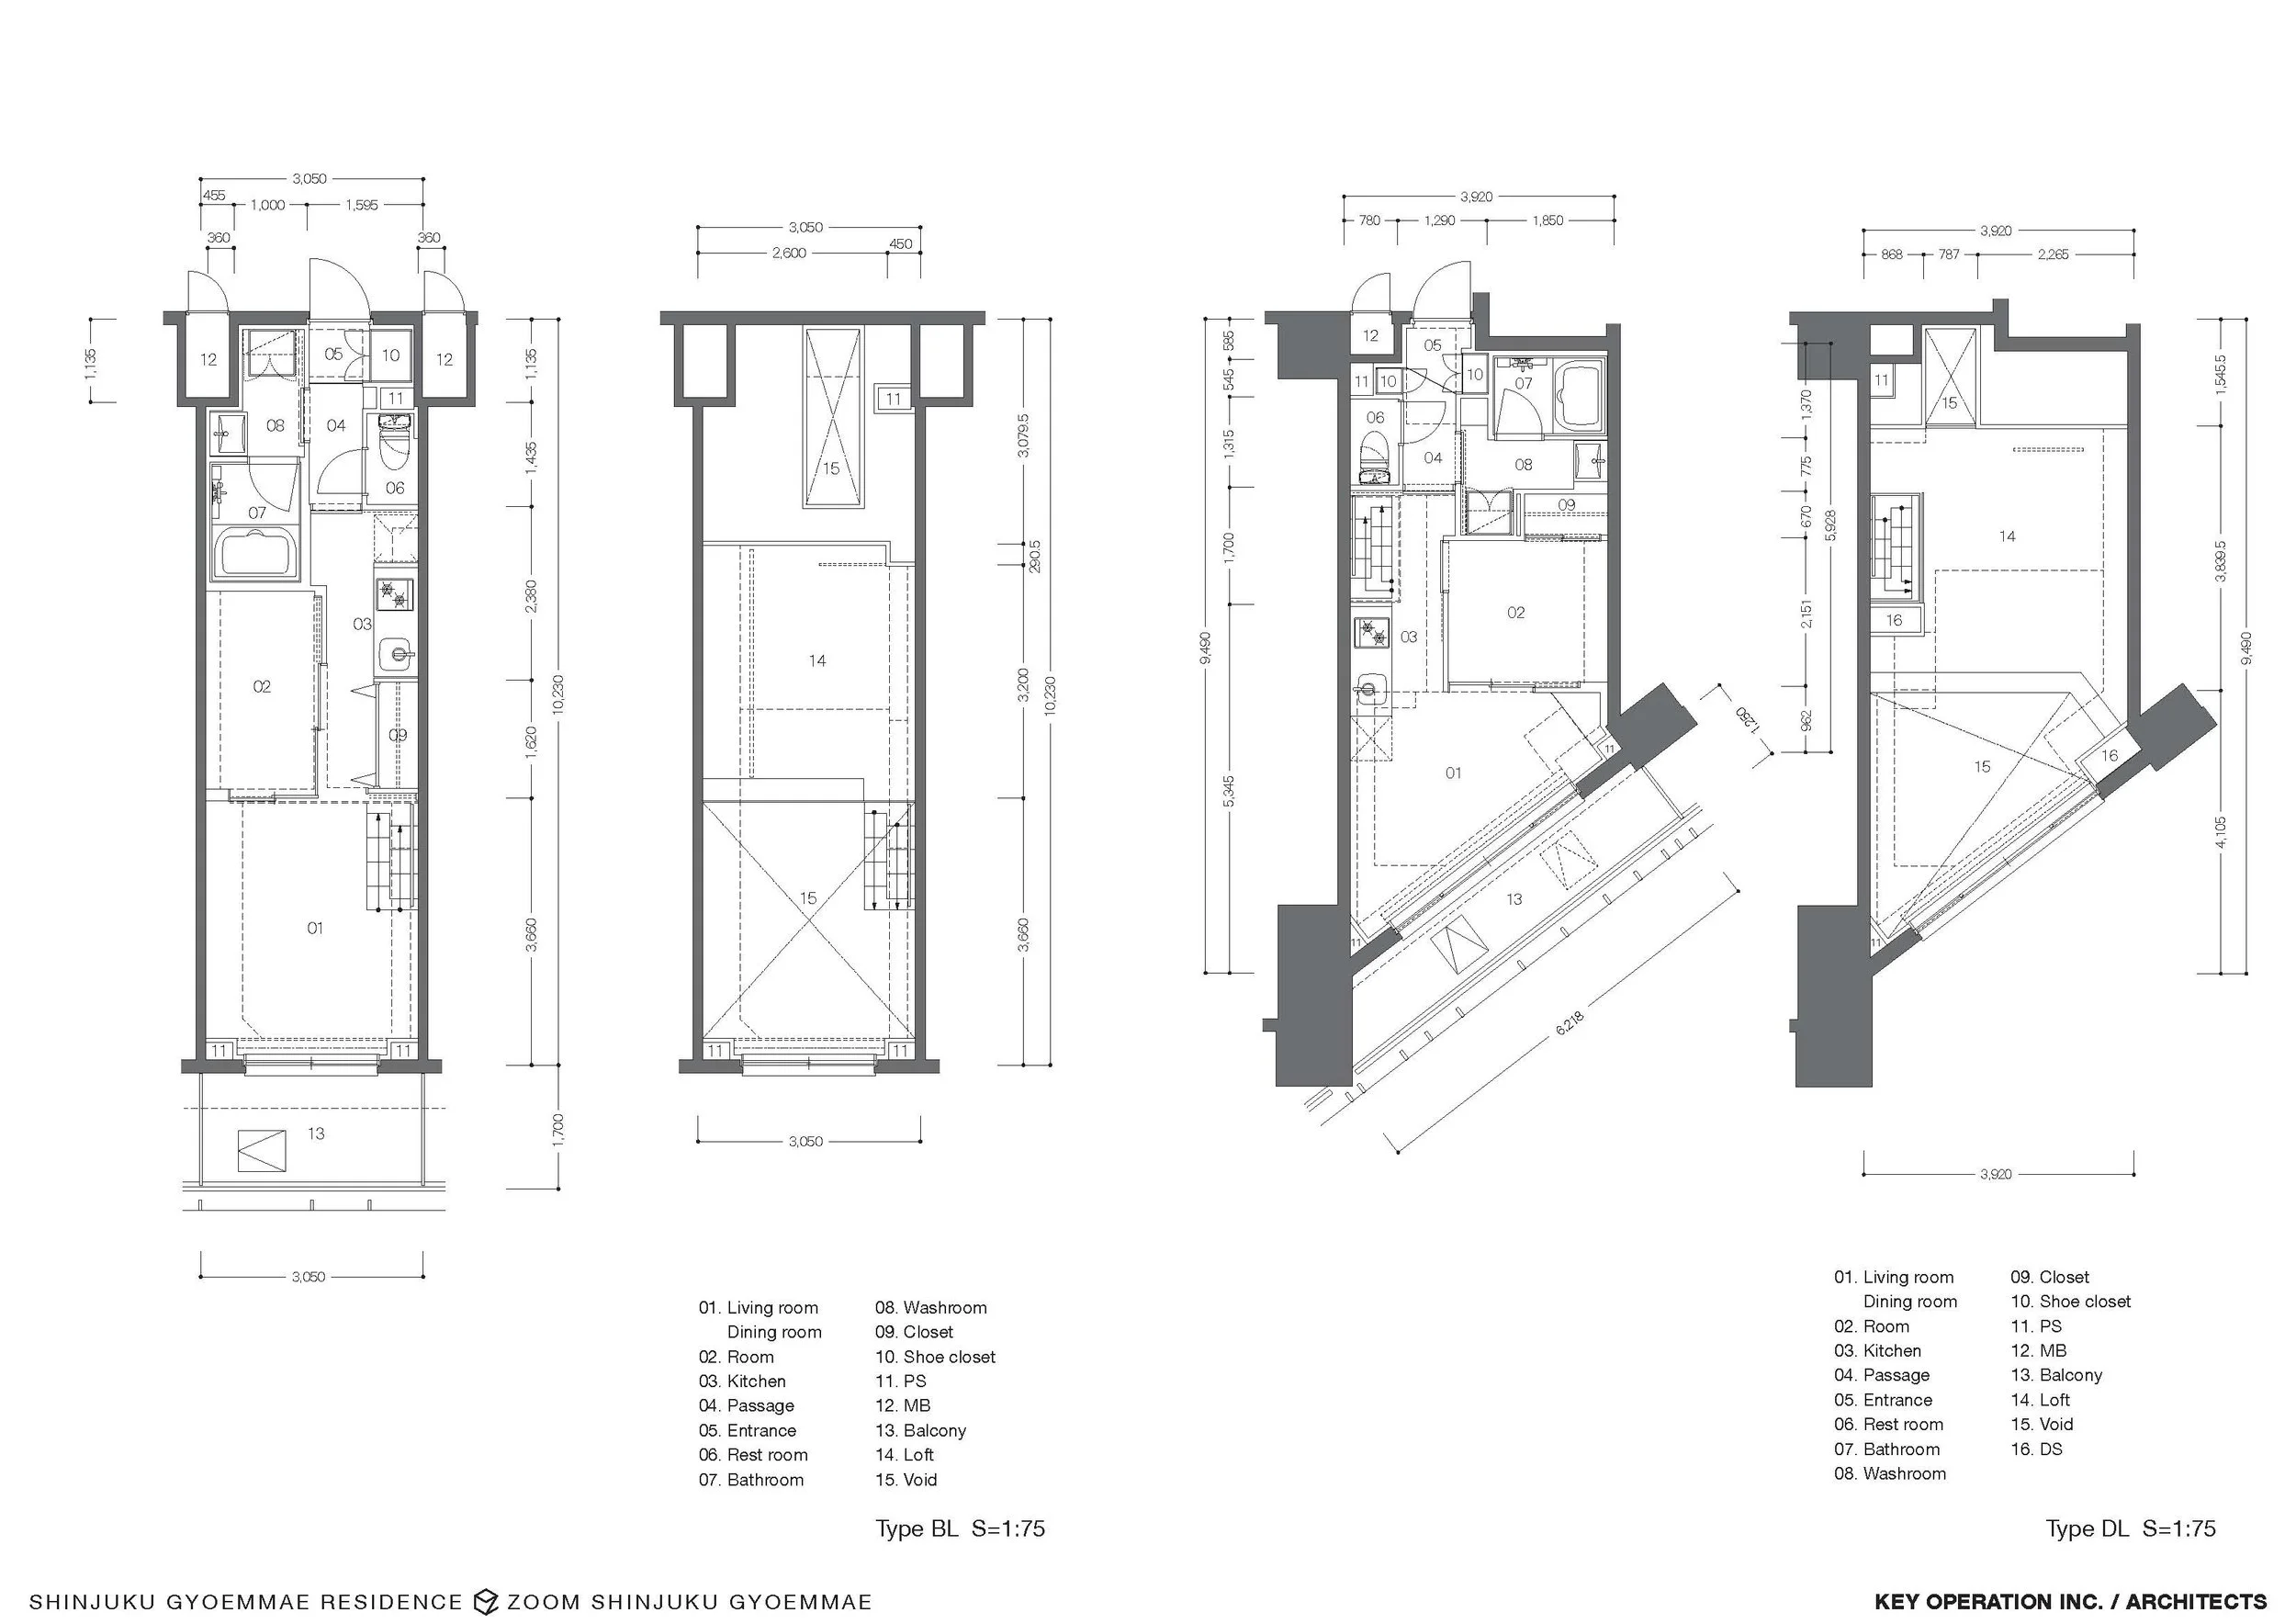
The compact units utilize a loft-style vertical organization. Living, working, sleeping, and storage functions are distributed across different heights, enhancing spatial variety within the limited floor plates. Large exterior openings are protected by the facade's depth and the louvres. This layered threshold improves privacy and environmental control while preserving views.
Shared coworking spaces are located on the lower floors, providing residents with access to a collective work environment that is separate from their private apartments.
The accessible submission describes the digital façade simulation and unit organization; however, it does not include a complete set of dimensioned drawings. The spatial observations remain within the relationships confirmed by the designer.
ORIGINAL DESIGNER SUBMISSION — VERBATIM
Shinjuku Gyoemmae Residence (Zoom Shinjuku Gyoemmae)
This residential project is located at a prominent threshold between Shinjuku’s dense commercial skyline and the quieter residential districts extending toward Yotsuya. Positioned at a major urban intersection, the building is highly visible within a cityscape shaped by contrasting scales and programs. In this context, the project reconsiders the role of the apartment façade as an active contributor to the urban environment rather than a passive outcome of technical requirements.
In Japan, mid- and high-rise apartment buildings are often visually dominated by balconies accommodating air-conditioning units and shared evacuation routes. While functionally necessary, these elements frequently result in fragmented façades that emphasize the small scale of individual units and generate visual clutter at the street level. This project addresses that challenge by treating such functional demands as architectural opportunities.
Balconies and services are intentionally concealed behind dark grey aluminium panels, allowing elements that would otherwise disrupt the façade to visually recede. A secondary architectural layer is formed by champagne-grey aluminium louvres intersecting extended floor slabs. Together, these components create a delicate cage-like screen that wraps the building. This layered composition establishes a clear horizontal rhythm while softening the overall massing through vertical articulation.
Rather than exposing the repetitive logic of individual dwellings, the façade reads as a continuous surface that responds to the larger urban scale. The louvres filter daylight, provide privacy, and mitigate solar heat gain, contributing to improved indoor comfort and reduced energy demand throughout the year.
Internally, the building accommodates compact units designed with loft-style layouts. By introducing vertical volume, these units provide flexibility for living, working, and storage within limited floor areas. Large openings maintain visual connections to the city beyond the façade while preserving acoustic and visual comfort through the layered exterior screen.
Shared co-working spaces on the lower floors respond to contemporary lifestyles shaped by remote work and encourage daily interaction among residents, supporting the formation of a small yet meaningful urban community.
Material selection and detailing were carefully developed through extensive design studies and value-engineering during construction. The density and placement of aluminium louvres were optimized through digital simulations to balance architectural clarity and cost efficiency. Exposed concrete slabs were finished with layered tones to harmonize visually with the metallic sheen of the aluminium, ensuring a consistent material expression across the façade.
Ultimately, the project demonstrates how dense urban housing can engage positively with its surroundings. By transforming regulatory constraints into spatial and visual richness, the building mediates between infrastructure and domestic life. It proposes a contemporary model for metropolitan living—one that balances form, function, sustainability, and social value while contributing a calm, cohesive presence to the evolving cityscape of Tokyo.