

A House Living with a Cylindrical Water Divider designed by SHO KATAOKA ARCHITECTS
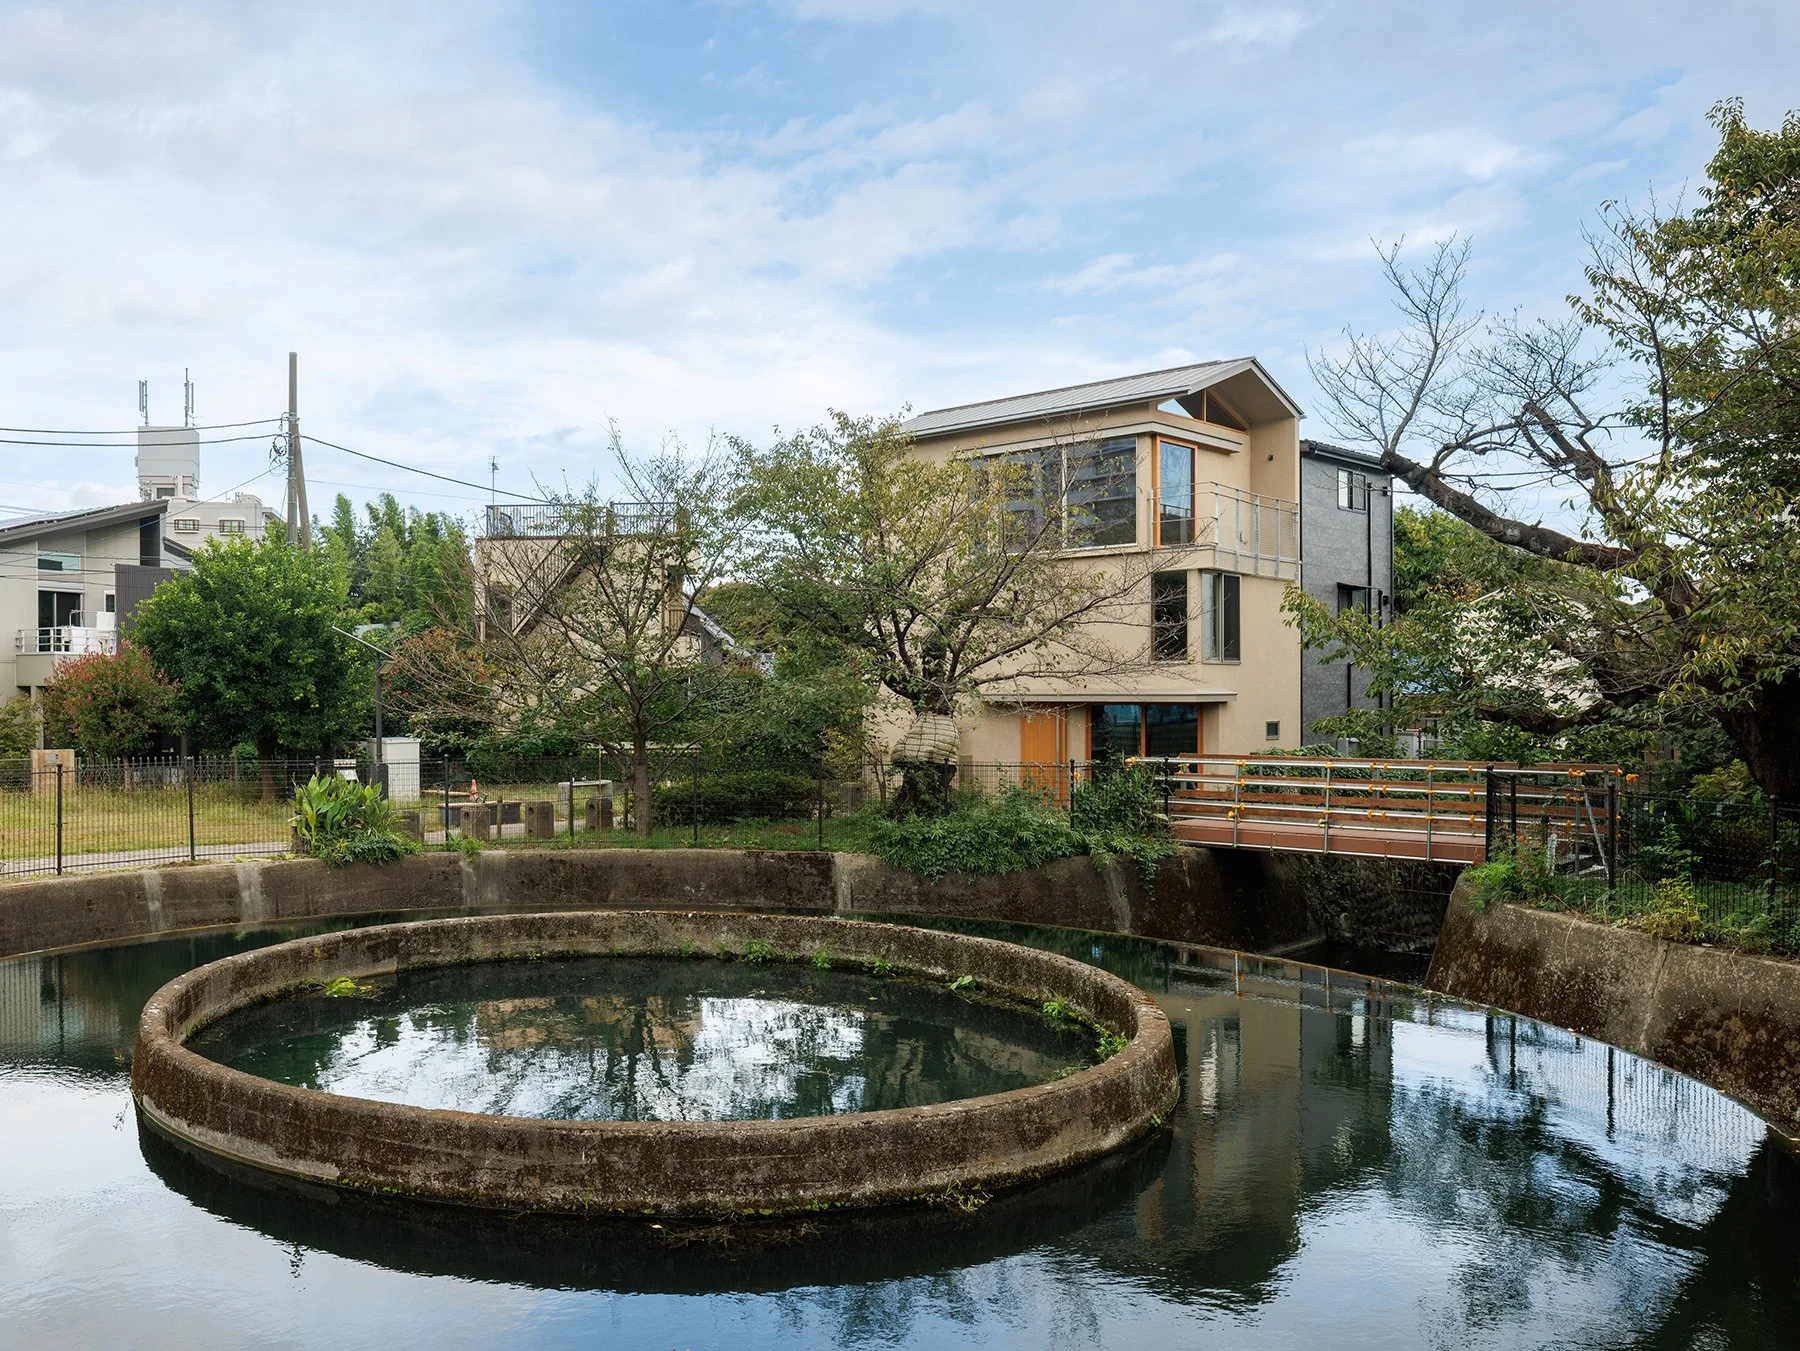
Some of Japan’s most meaningful public places began as works of utility. In Kuji, Kawasaki, the Nikaryō Canal Kuji Cylindrical Divider belongs to this lineage. Built in 1941 to distribute water from the Tama River across surrounding farmland, the circular structure has gradually taken on a new life. Water continues to move through its basin, cherry trees mark the seasons, and residents gather along the promenade. Engineering has become landscape, while landscape has become part of the neighbourhood’s cultural identity.
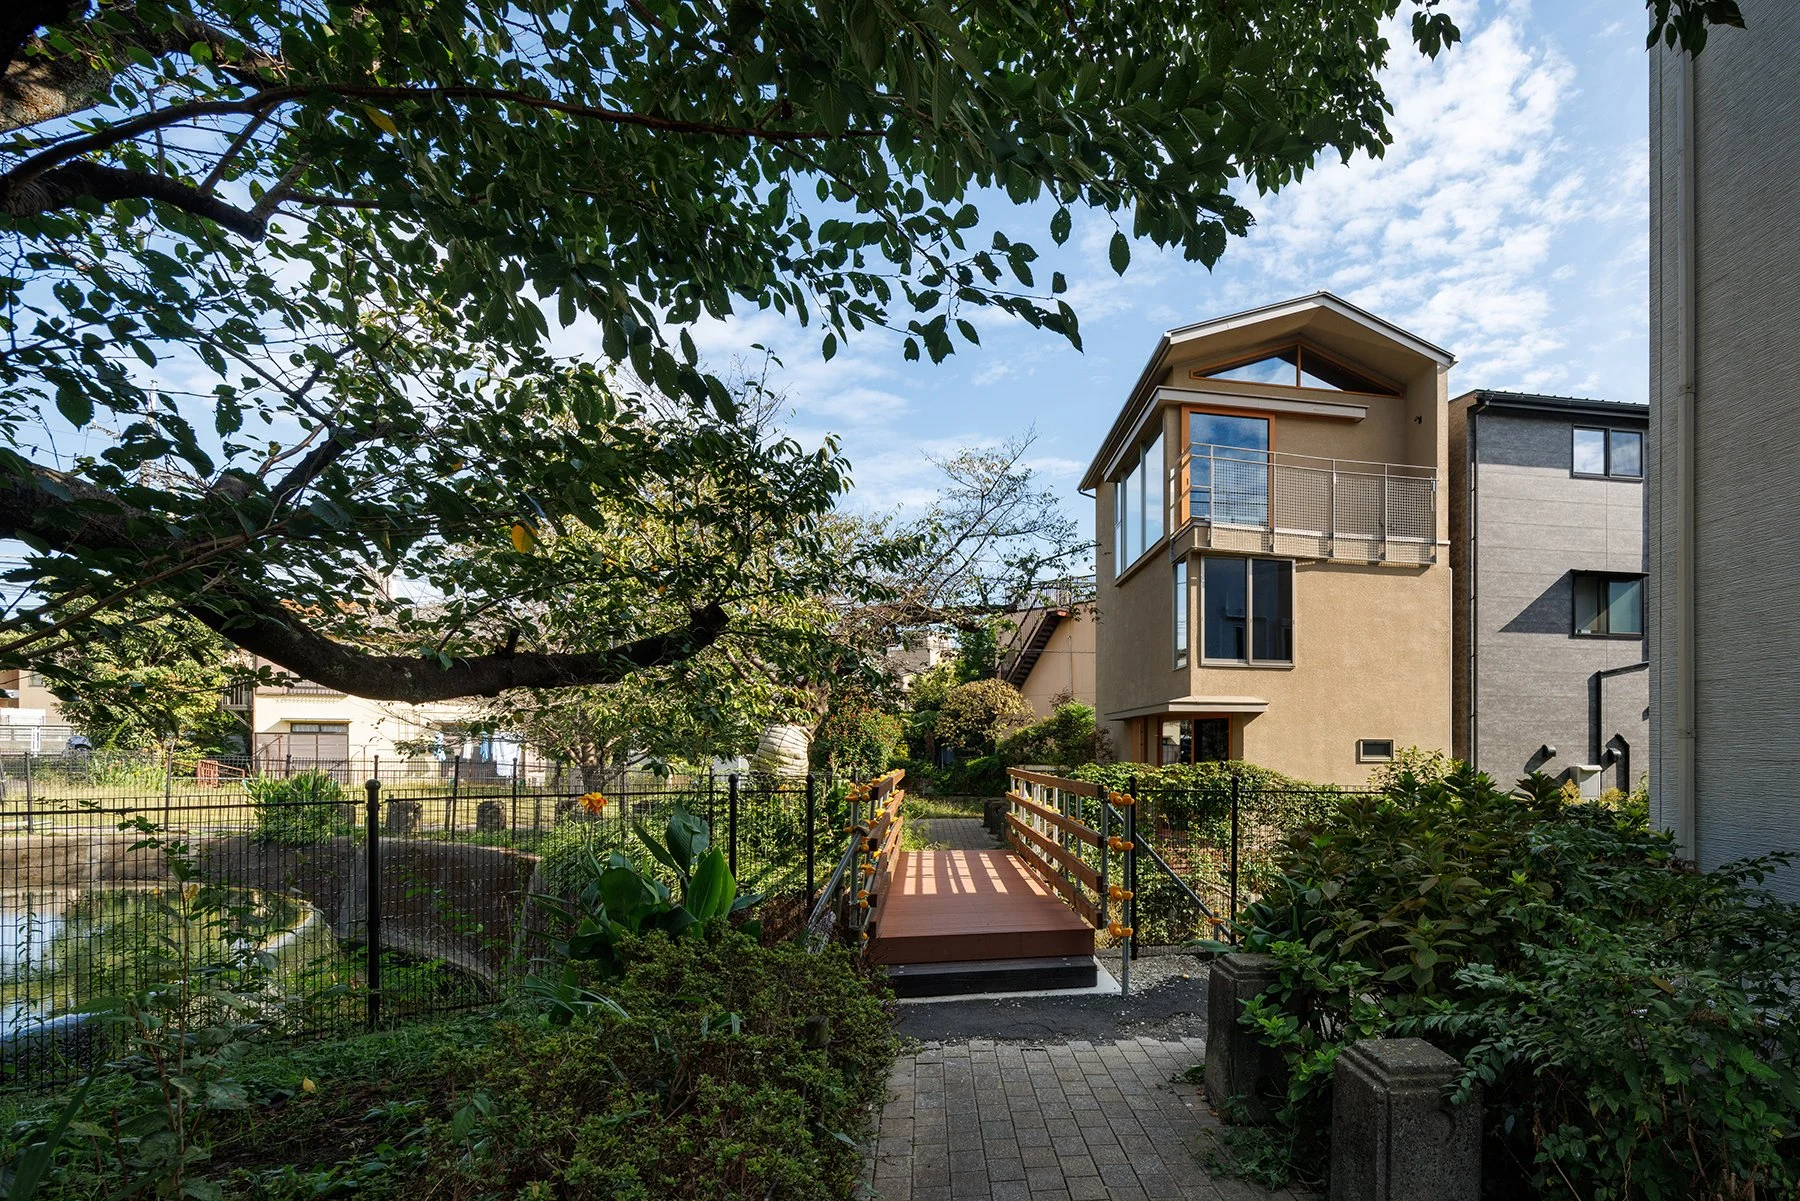
The residence designed by Sho Kataoka Architects sits within this living civic setting. Its significance lies in the relationship it establishes between a private home and the town's shared life. The canal is present as sound, movement and memory. The promenade carries the familiar rhythm of neighbours passing, pausing and meeting. Architecture becomes a means of bringing these everyday experiences into the home, allowing domestic life to remain connected to the wider community.
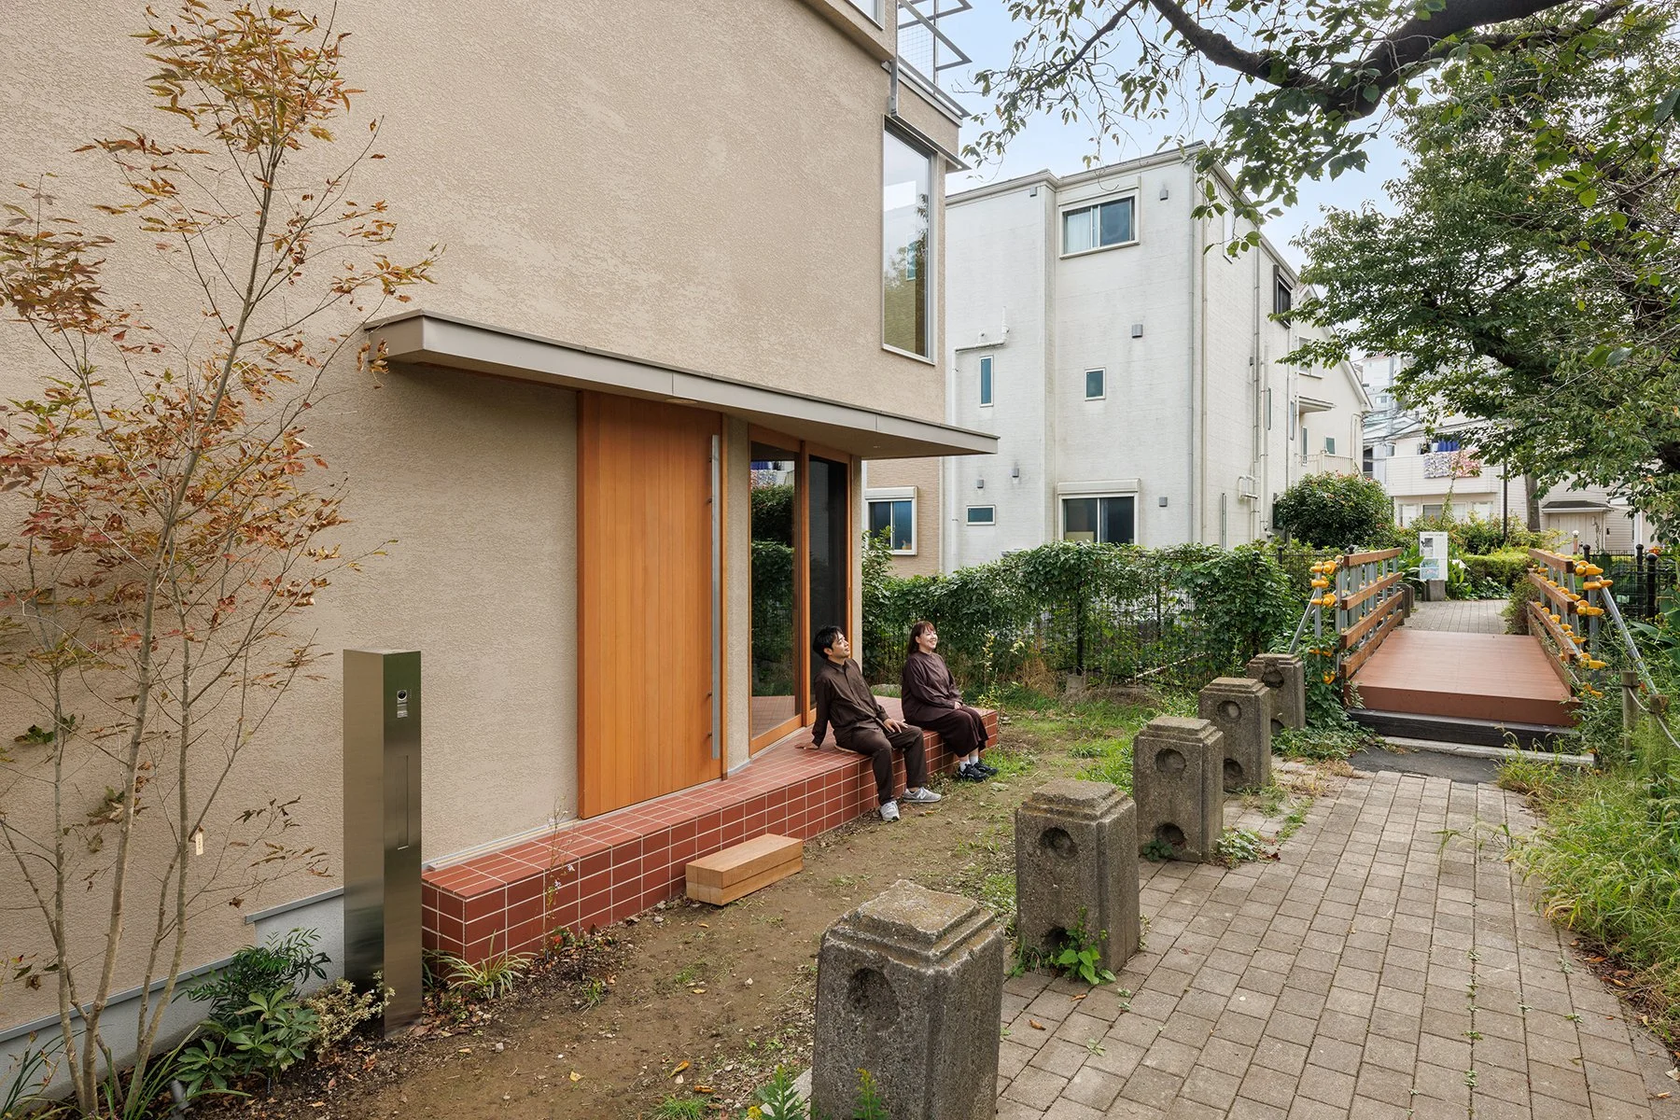
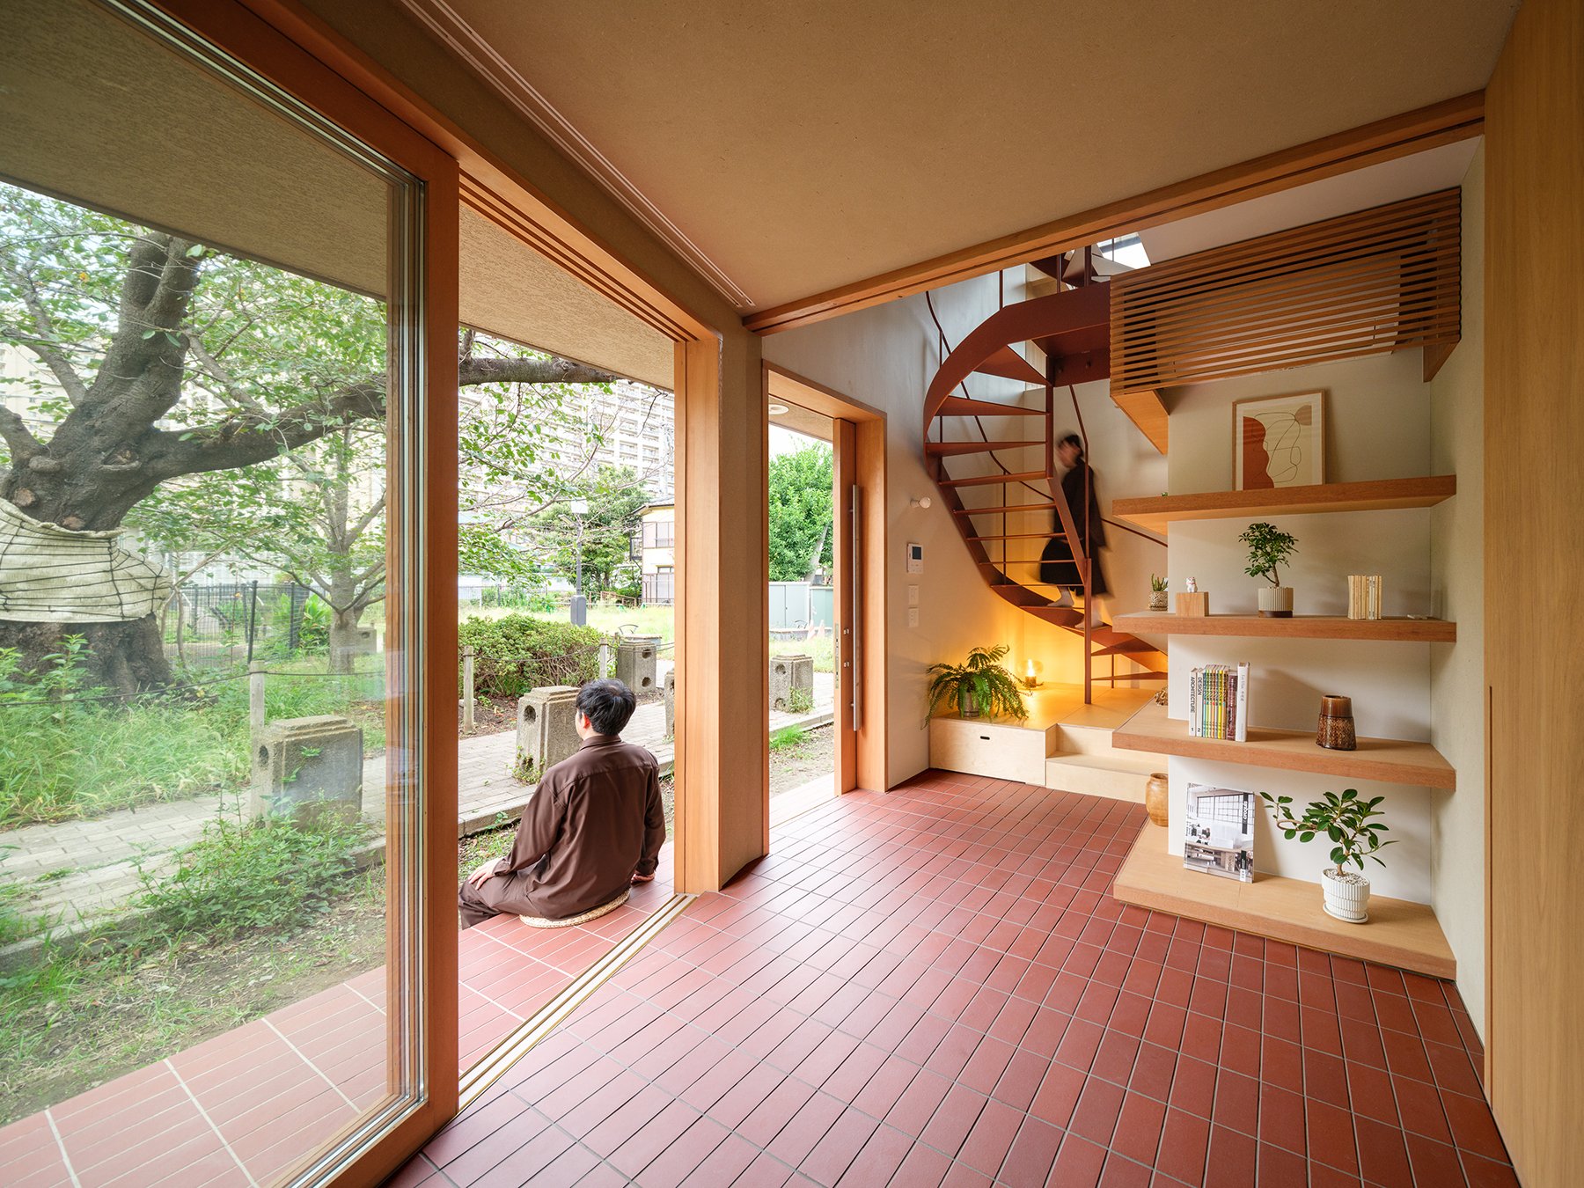
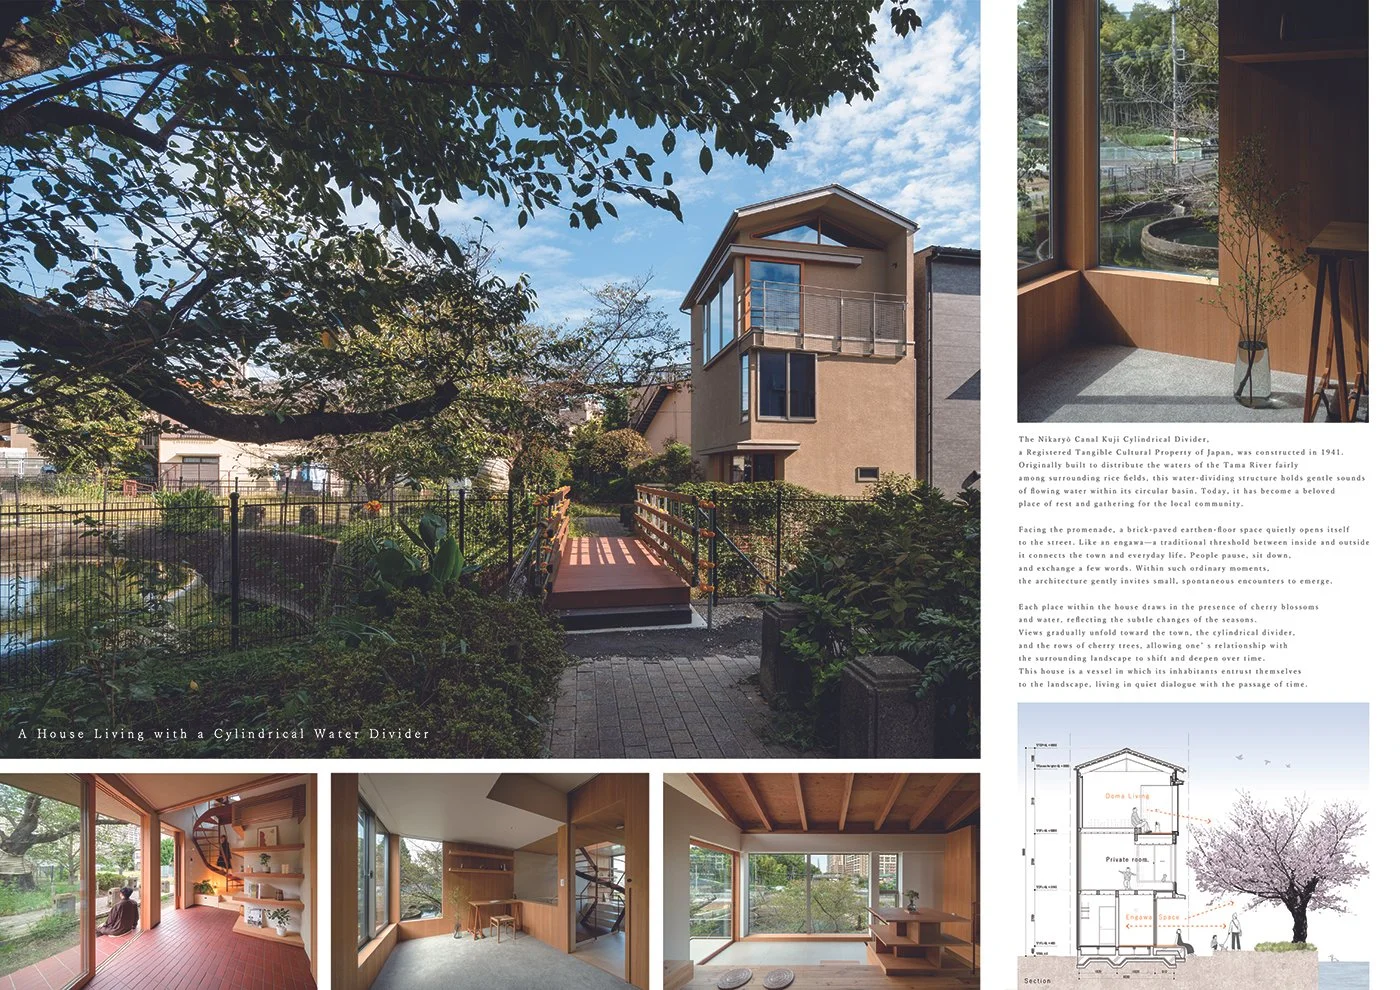
This connection begins at the brick-paved earthen-floor room facing the promenade. It is a place of arrival, but also a room for sitting, talking and observing the life outside. Wide sliding doors extend its atmosphere towards the garden and the water, creating a contemporary interpretation of the engawa. Within Japanese culture, the engawa has always carried more than a practical role. It gives form to the space between interior and exterior, family and neighbour, shelter and season. In Kuji, this tradition is translated into a generous social threshold suited to contemporary urban life. A neighbour may stop for a brief conversation. A resident may sit near the entrance and watch the cherry trees move in the wind. Friends can gather near the street, while the more personal rooms remain farther within the house. These modest encounters reveal an important civic quality. The residence participates in the town through hospitality, proximity and attention, turning the edge of the home into a place where people can meet naturally.
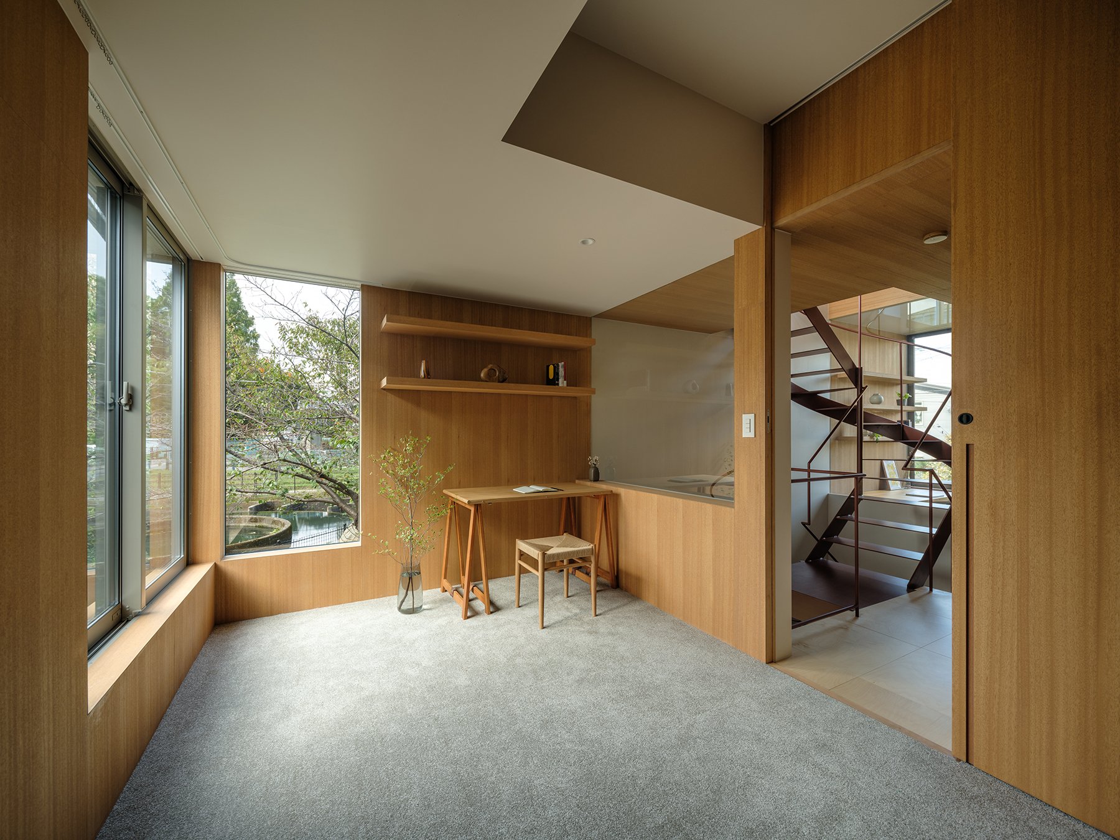
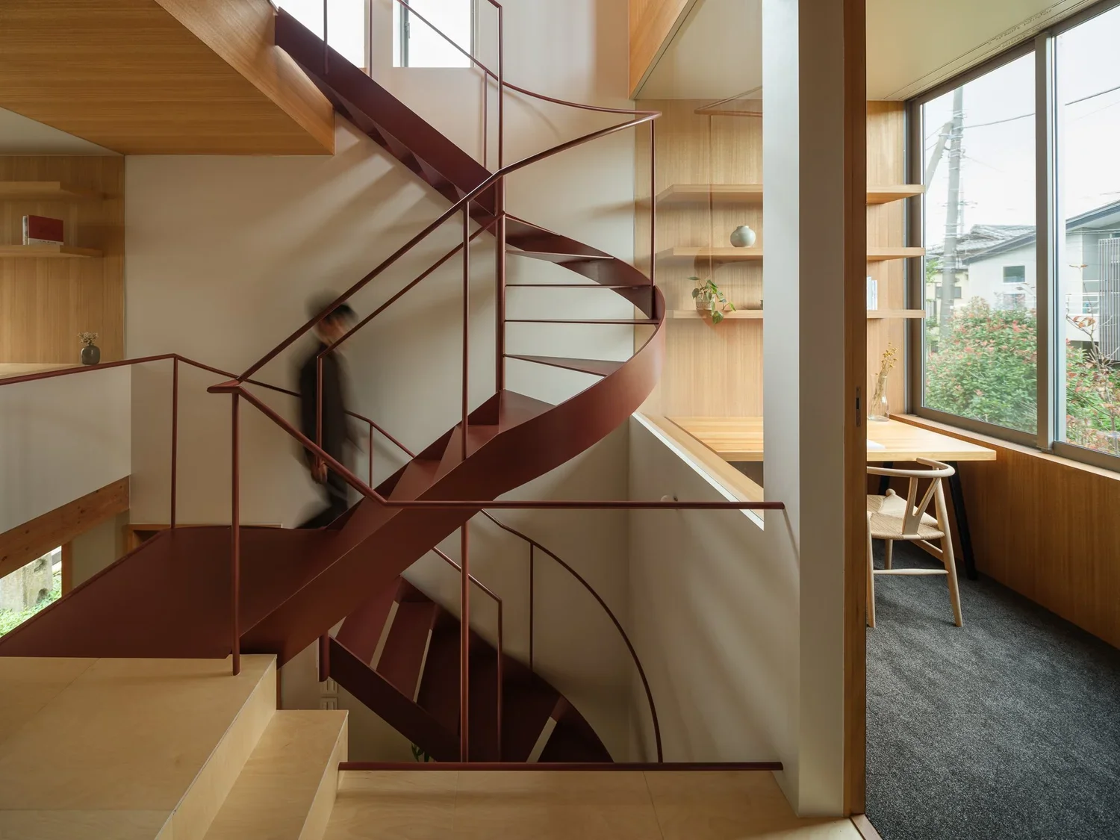
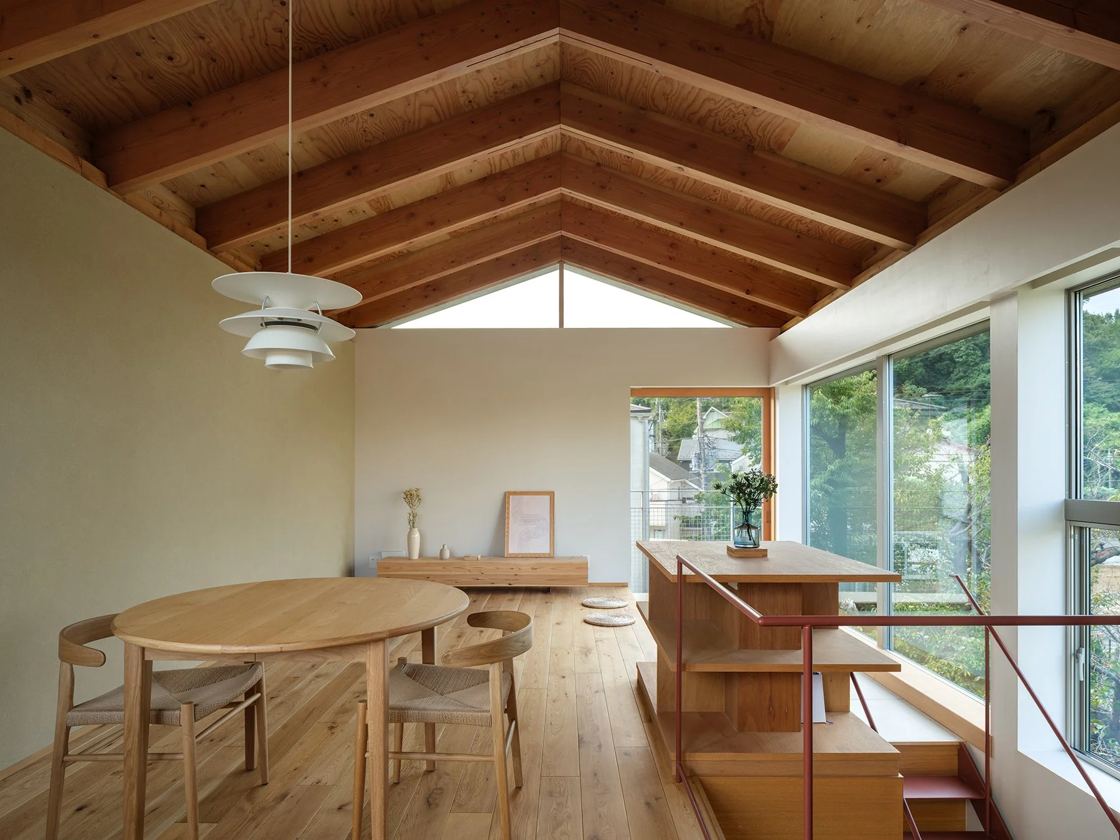
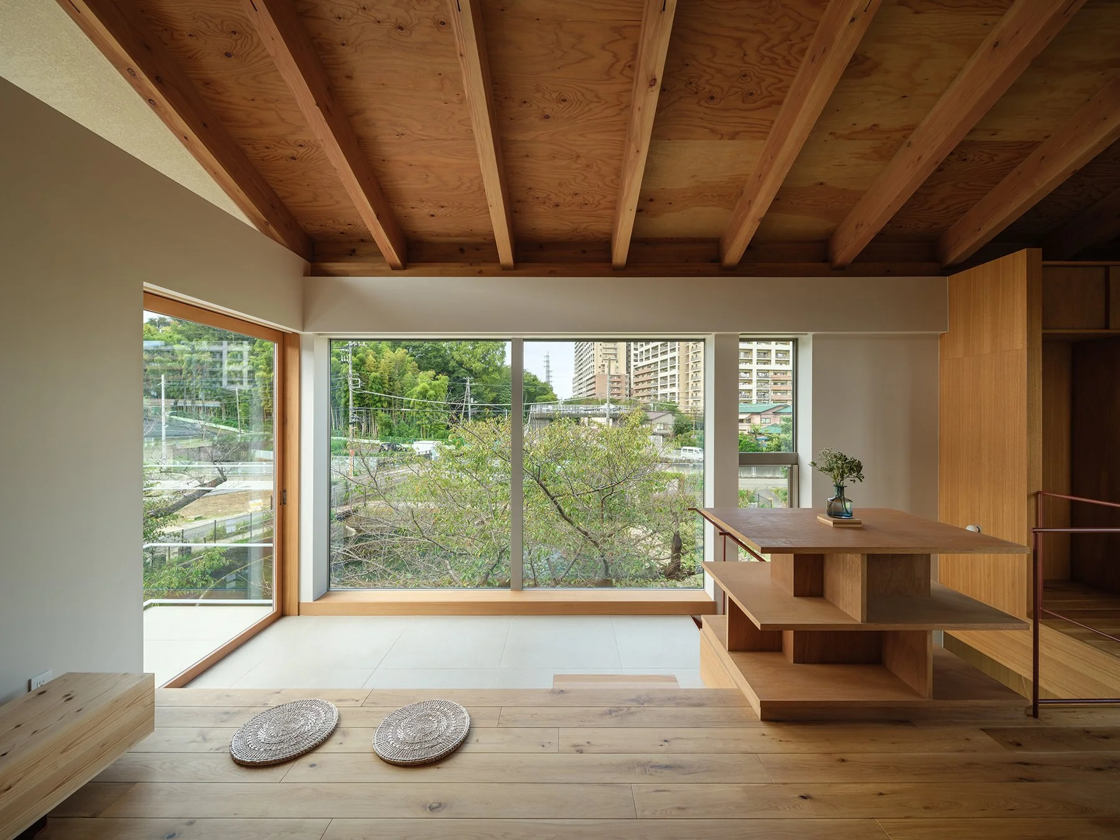
The architectural composition develops from this social base. A slender spiral staircase connects a series of shifting levels, while timber shelves, steps and platforms give each activity its own position within the larger volume. Working, dining, reading and rest are understood as parts of a continuous domestic landscape. The interior feels closely choreographed, yet its character comes from how people inhabit it across the day.
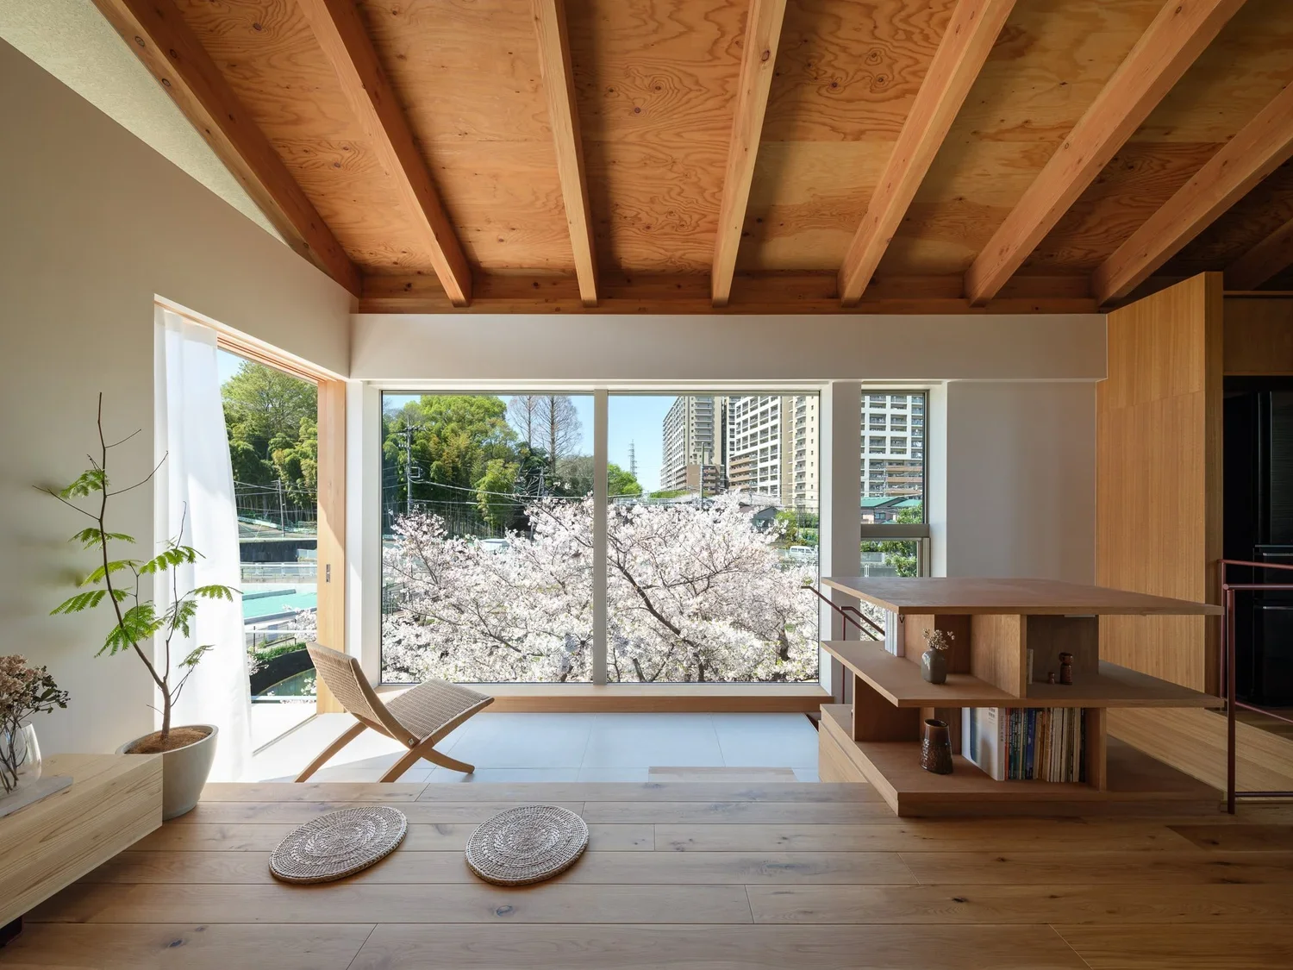
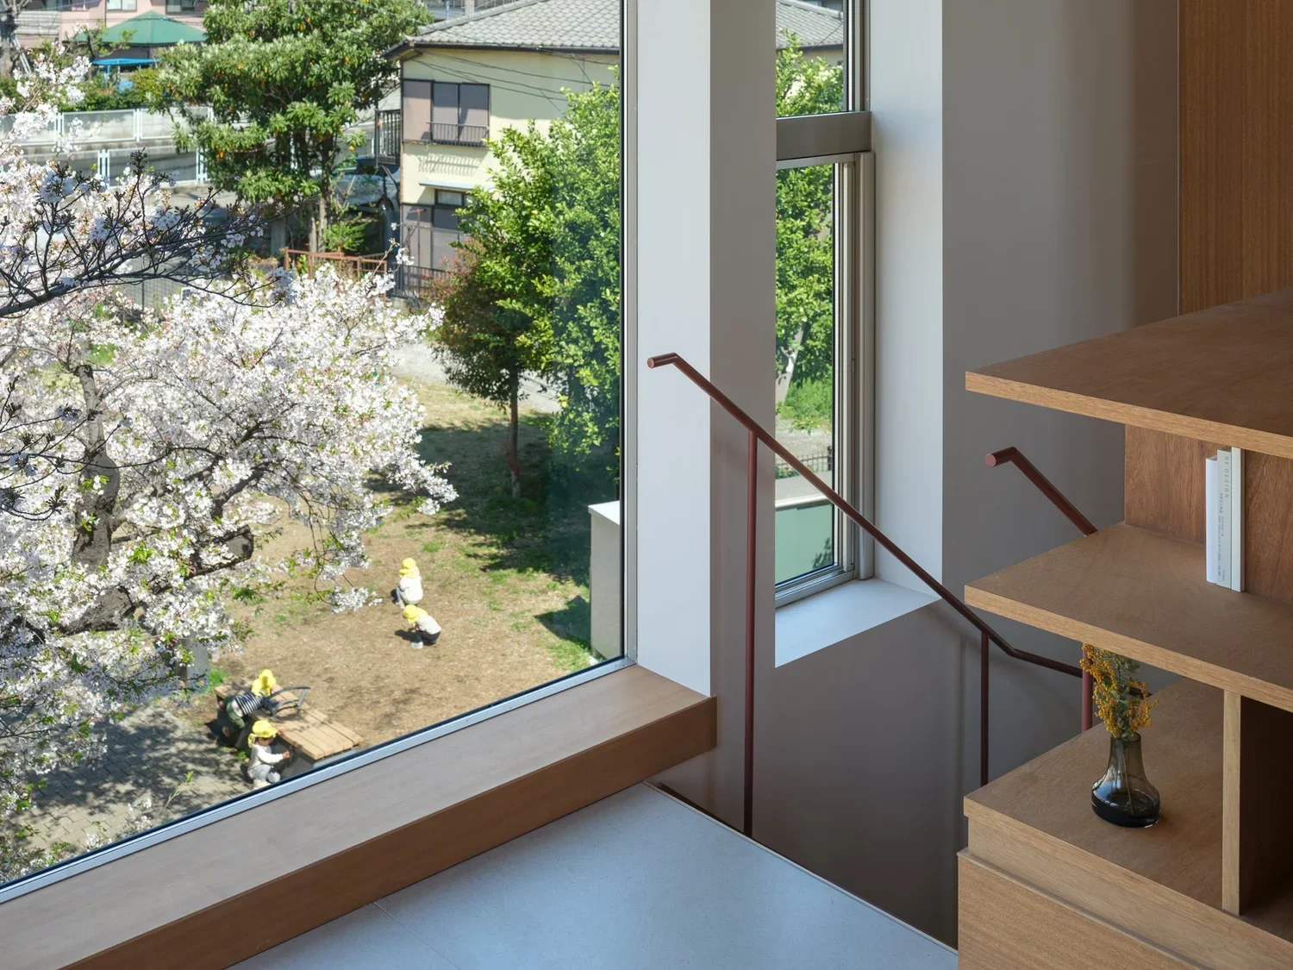
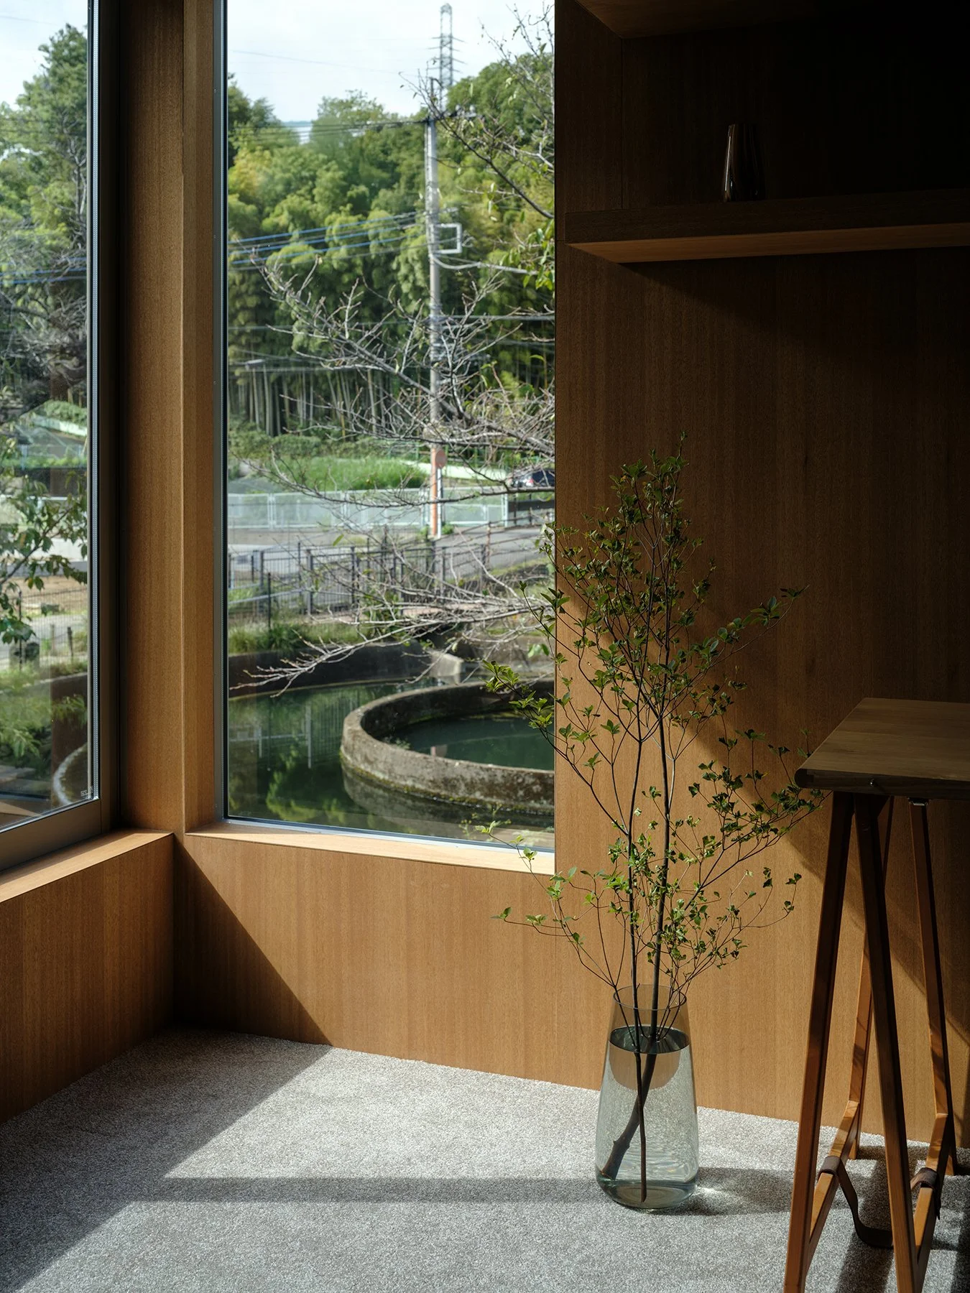
Windows establish a sequence of relationships with Kuji. The cylindrical divider appears as a familiar civic form. The cherry canopy brings colour and seasonal movement into the rooms. Wider openings gather the canal, bridge and surrounding streets into the life of the house. Each view has its own scale and tempo, encouraging residents to experience the neighbourhood through a succession of framed moments. This approach gives the house an almost cinematic quality. Water, foliage, architecture and daily movement enter the interior in changing compositions. Spring blossom, summer shade, rainfall, and winter branches create a calendar experienced through the same rooms and thresholds. Time becomes visible through repetition, giving the residents an intimate awareness of the place they inhabit.
Warm timber, pale plaster, brick and built-in furniture support this relationship between architecture and everyday ritual. The materials establish continuity across the levels and provide a calm setting for objects, conversation and changing daylight. Their role is cultural as much as visual, connecting contemporary living with familiar Japanese ideas of tactility, seasonality and spatial transition.
Sho Kataoka Architects presents the detached house as part of a broader urban culture. The project brings people, infrastructure, nature and domestic life into a shared composition, demonstrating how private architecture can contribute to the character of a neighbourhood. Its identity grows from an attentive reading of place: the movement of water, the presence of trees, the habits of residents and the social life of the street. In Kuji, the home becomes both a personal sanctuary and an active participant in the city.
PEGGY’S EDITOR’S NOTE (2026 Sky Design Awards Editoiral Jury)
What interests me most is the project’s understanding of the home as part of a wider social and cultural landscape. The brick-paved threshold creates space for the small encounters that shape neighbourhood life: a greeting, a brief conversation or a quiet moment spent beside the water and trees.
Sho Kataoka Architects has brought the existing character of Kuji into the residence through its thresholds, views and patterns of movement. The history of the canal, the circular divider, the promenade and the seasonal presence of the cherry trees become part of the inhabitants’ daily experience. People, architecture, infrastructure and landscape meet within a house that remains closely connected to its town.
EDITOR’S REVIEW
The project’s architectural value lies in the way it integrates an established piece of civic infrastructure into the routines of domestic life. The Nikaryō Canal Kuji Cylindrical Divider forms part of an active landscape shaped by flowing water, the promenade and mature cherry trees. These elements influence how the residence is entered, occupied and experienced across the seasons.
The brick-paved earthen-floor space facing the promenade is central to this relationship. Conceived in the spirit of an engawa, it creates a gradual transition between the residence and the town. Its openness encourages informal exchanges with neighbours, while its position at the edge of the house preserves a clear distinction between communal and private life. This carefully composed threshold gives architectural form to the neighbourhood's social customs.
Views of the cylindrical divider, water and cherry trees unfold through a sequence of openings as inhabitants move through the house. Each position establishes a different connection with the surroundings, bringing seasonal change and the passage of time into everyday domestic experience. The residence gains its identity through this close and continuing relationship with Kuji.
DRAWING AND SPATIAL ANALYSIS
The presentation section shows a compact, multi-level house facing the canal, along with a cherry tree. The brick-paved threshold occupies the lowest public-facing level, while living, dining and private rooms rise behind and above it. This arrangement allows the street edge to remain open without exposing the entire domestic programme.
The spiral stair provides a continuous vertical route through the narrow plan. Open landings, built-in shelving and internal views reduce the sense of separation between floors. Each level has a different relationship to the outside: the lower rooms open onto water and the promenade directly, while the upper rooms look out over the canopy and the town.
Openings are calibrated by height and direction. Low windows bring the circular divider close to seated eye level; larger upper glazing frames trees and sky. The section therefore organizes privacy, light and landscape together, giving the house a gradual transition from civic threshold to domestic retreat.
建築設計
片岡翔、片岡生
構造設計
正木構造研究所
施工
トトモニ
写真
小野寺宗貴写真事務所
ORIGINAL DESIGNER SUBMISSION — VERBATIM
The Nikaryō Canal Kuji Cylindrical Divider,
a Registered Tangible Cultural Property of Japan, was constructed in 1941.
Originally built to distribute the waters of the Tama River fairly
among surrounding rice fields, this water-dividing structure holds gentle sounds
of flowing water within its circular basin. Today, it has become a beloved
place of rest and gathering for the local community.
Facing the promenade, a brick-paved earthen-floor space quietly opens itself
to the street. Like an engawa—a traditional threshold between inside and outside—
it connects the town and everyday life. People pause, sit down,
and exchange a few words. Within such ordinary moments,
the architecture gently invites small, spontaneous encounters to emerge.
Each place within the house draws in the presence of cherry blossoms
and water, reflecting the subtle changes of the seasons.
Views gradually unfold toward the town, the cylindrical divider,
and the rows of cherry trees, allowing one’s relationship with
the surrounding landscape to shift and deepen over time.
This house is a vessel in which its inhabitants entrust themselves
to the landscape, living in quiet dialogue with the passage of time.
Prepared for Merci Magazine × Sky Design Awards 2026
Website: https://shokataoka.com/