The Yard Hotel Shanghai designed by Haptic Elemental Research Office: HERO (Japan)
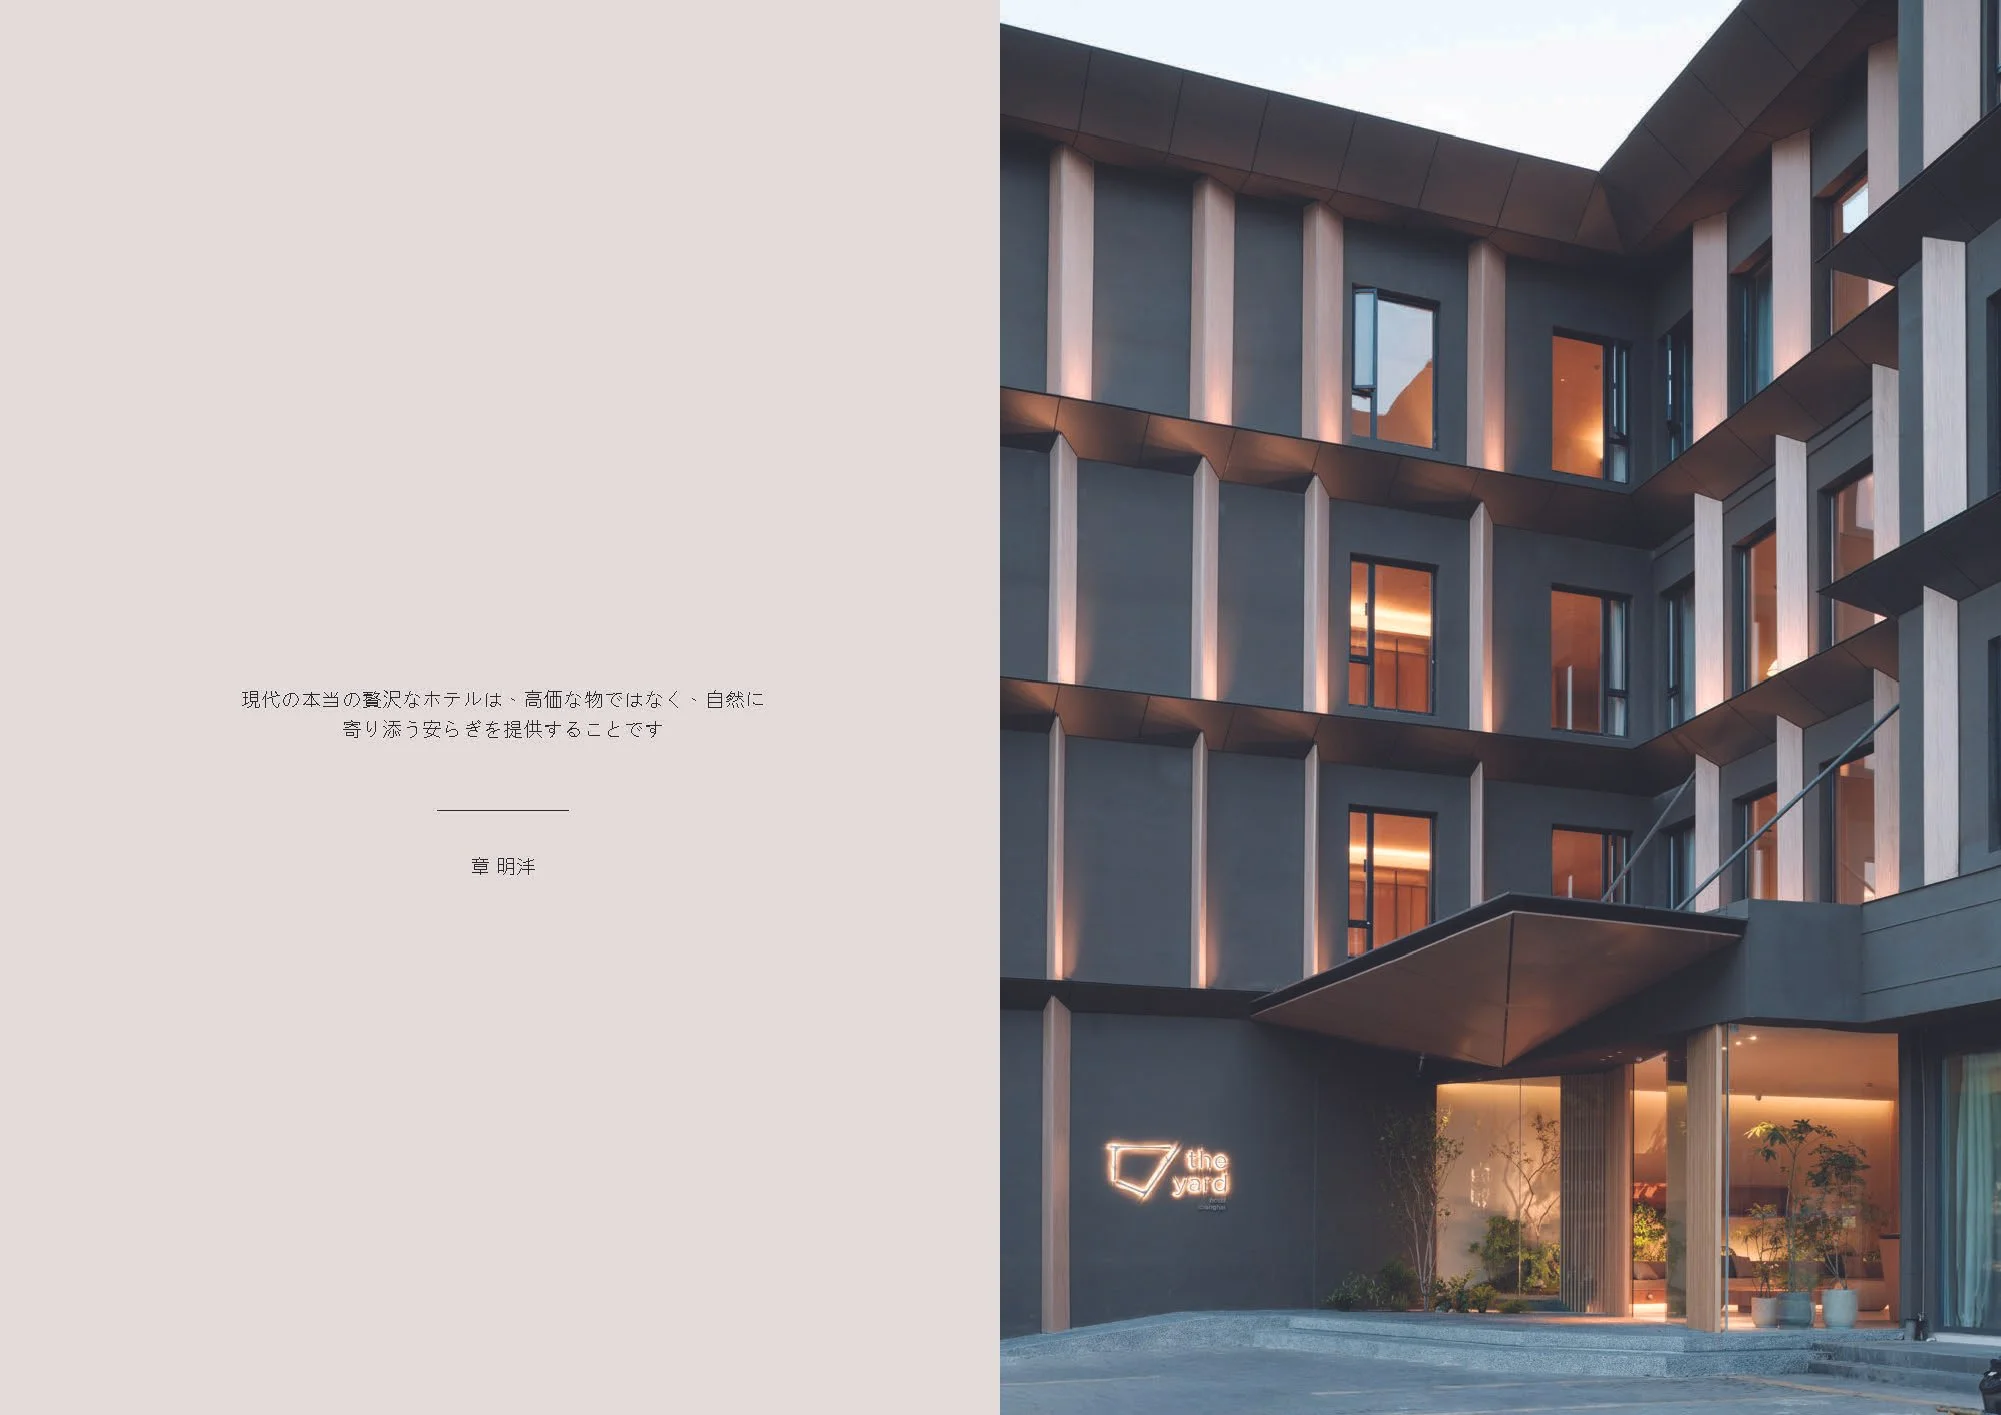
The Yard Hotel in Shanghai distinguishes itself from conventional hospitality experiences by blending wilderness camping with urban living. Designed by Haptic Elemental Research Office / HERO, the hotel aims to foster a connection with nature in a compact setting. With 88 guest rooms, a working lounge, a gym, and a garden café, The Yard emphasizes its unique experience over traditional amenities.
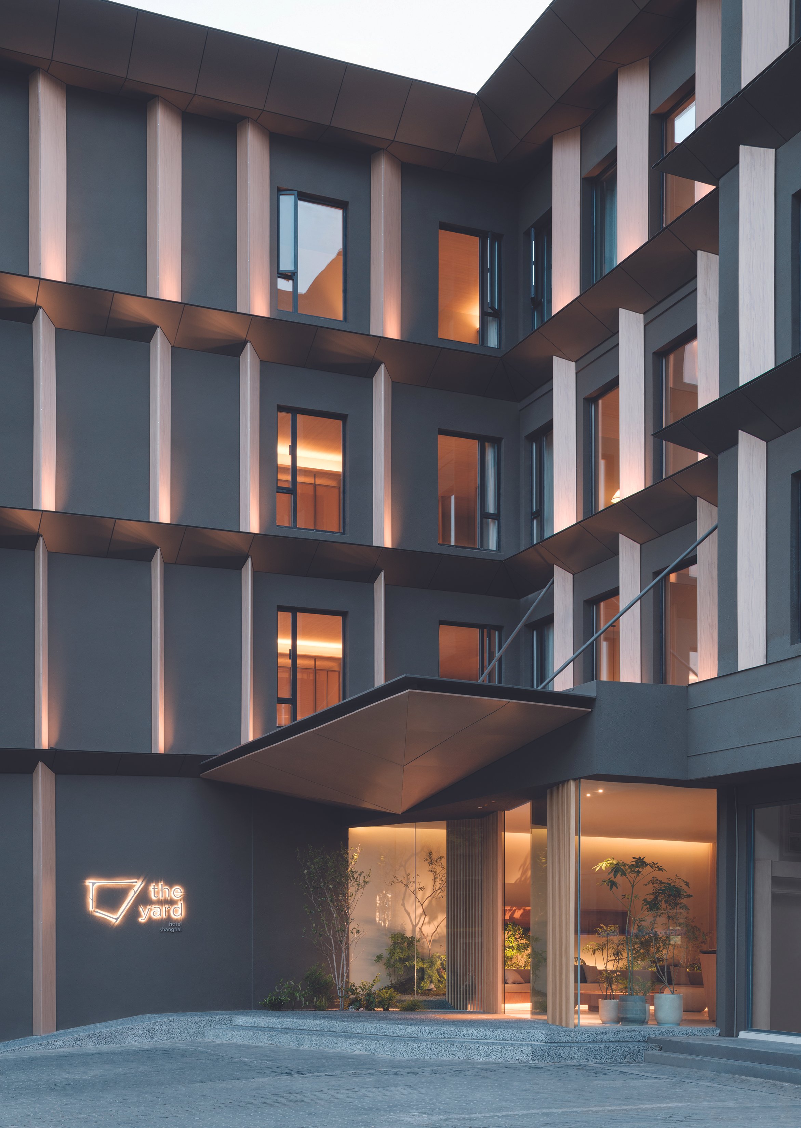
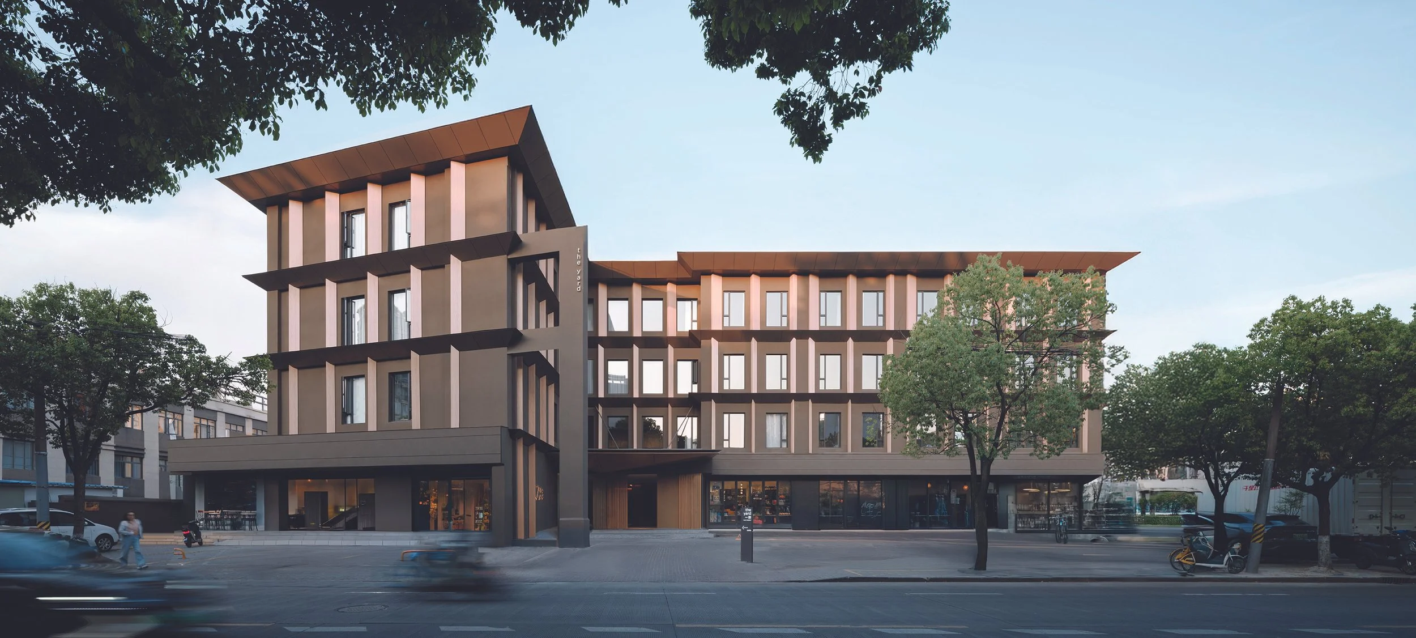
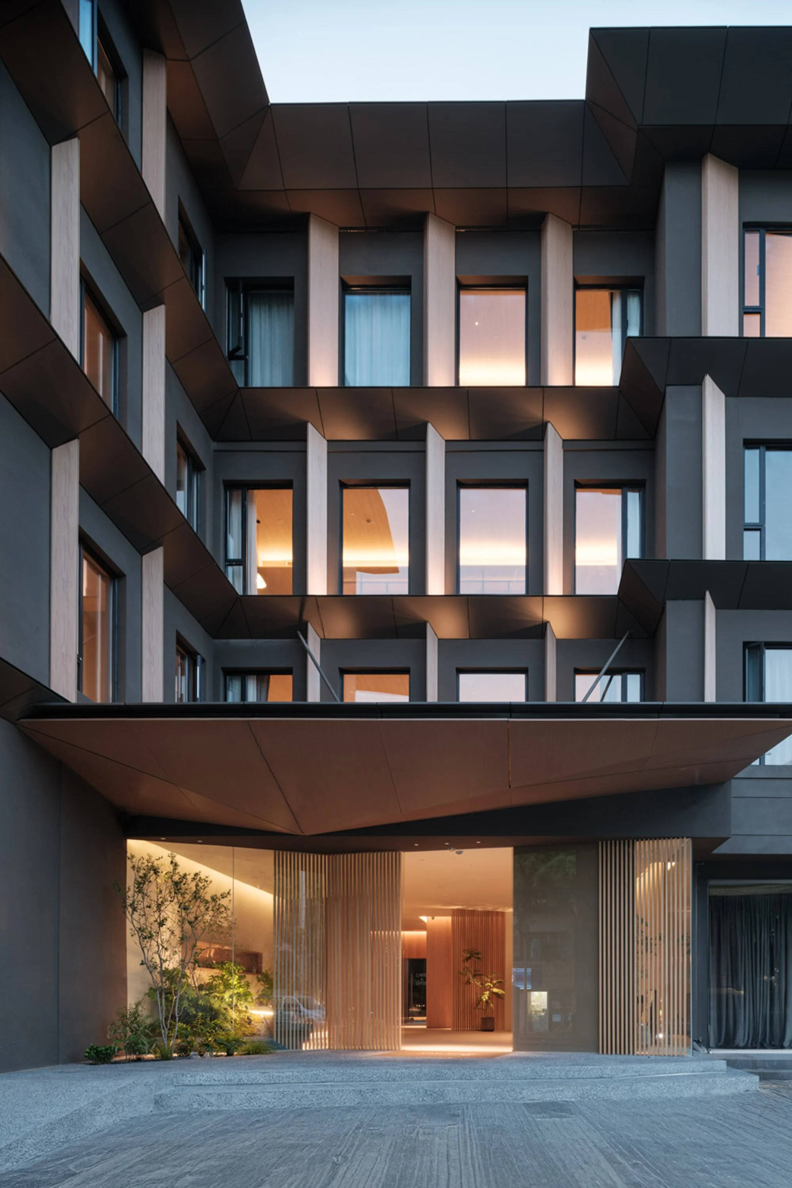
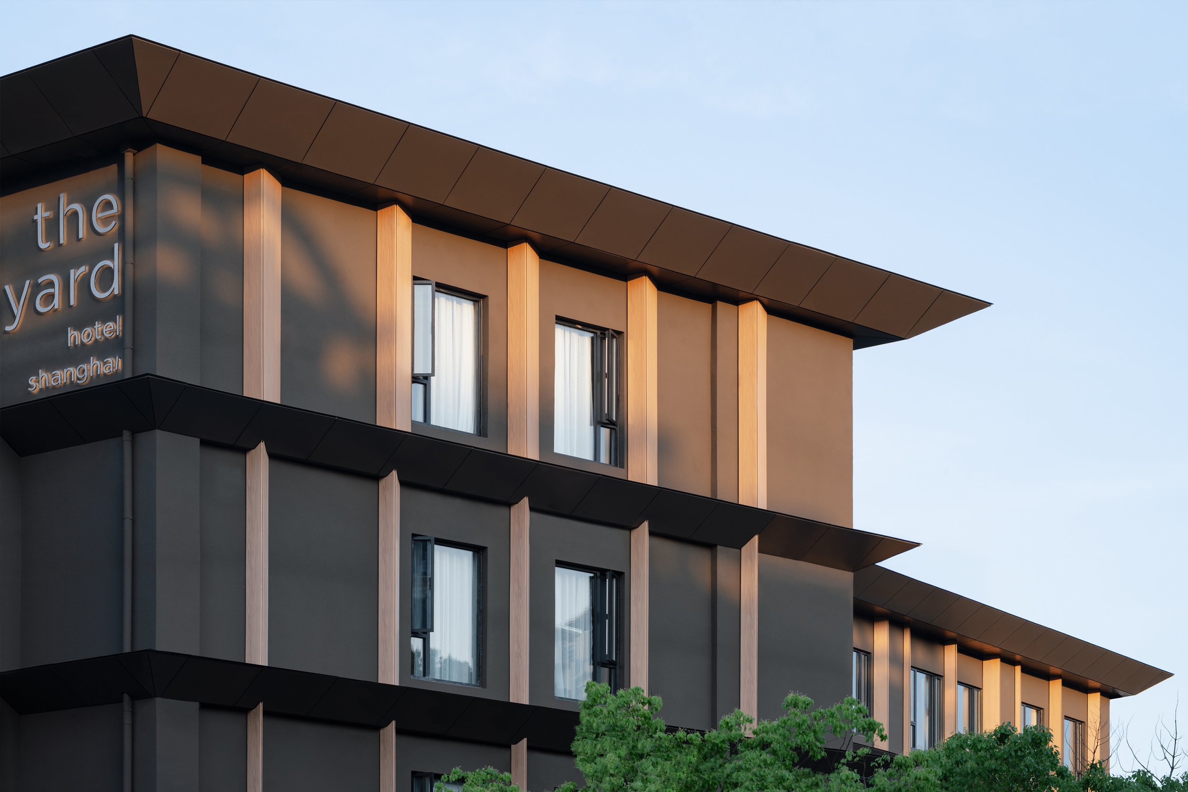
Camping serves as a relevant analogy, reshaping our understanding of comfort. The camping experience involves limited protection that allows individuals to immerse themselves in their surroundings through sounds, light, and temperature. The architecture of The Yard reflects this connection, utilizing natural materials to provide shelter while ensuring visibility to the surroundings. Timber screens offer partial views, creating a balance between privacy and openness. HERO incorporates vertical timber panels and deep eaves to manage the scale of the four-story structure, establishing a physical division between guest rooms and the neighbourhood while still engaging with the natural environment.
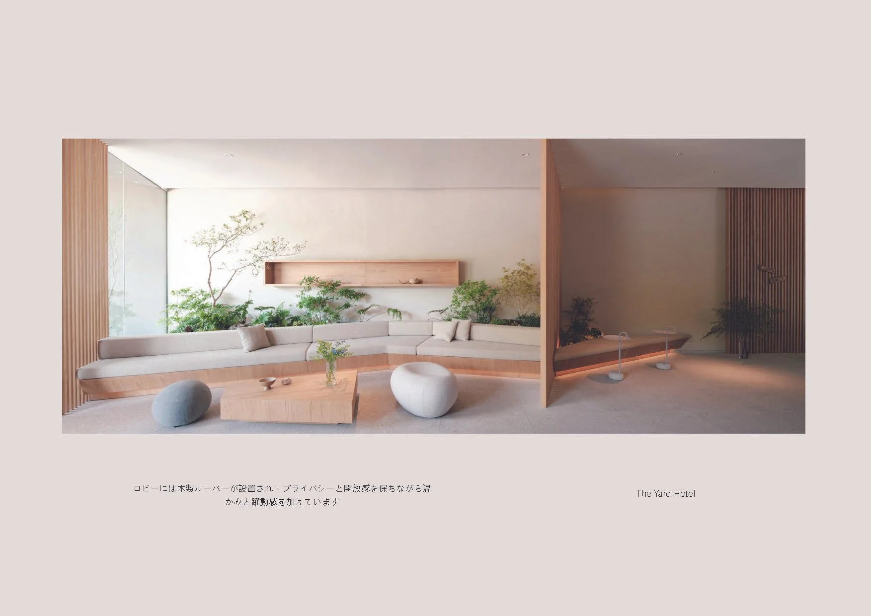
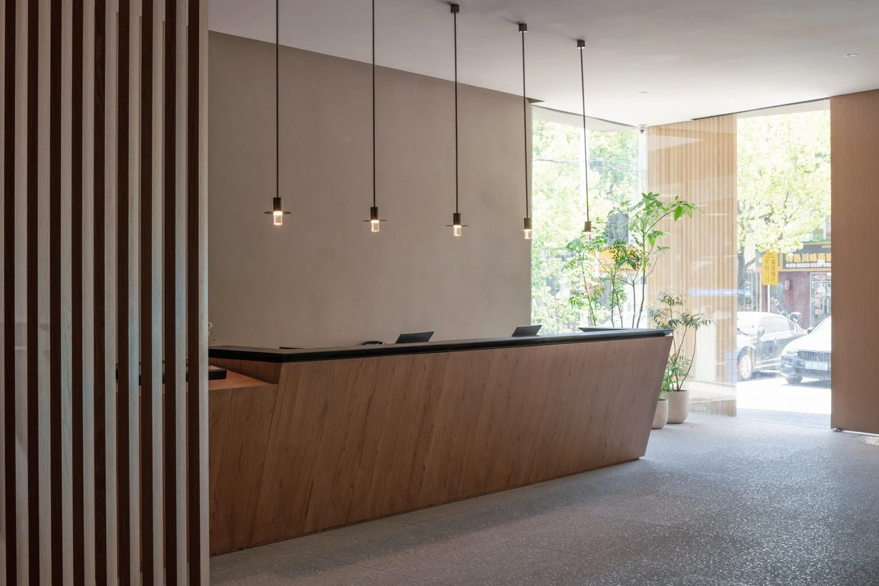
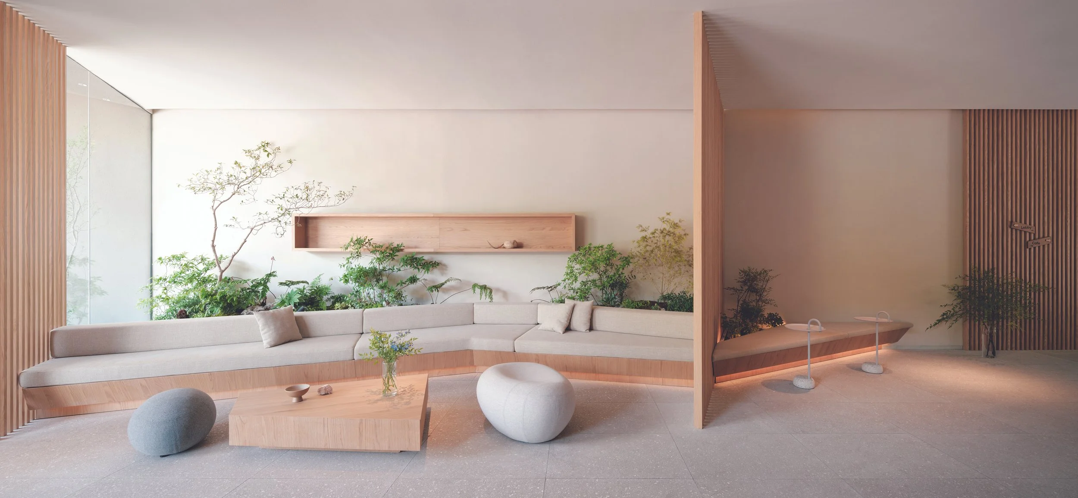
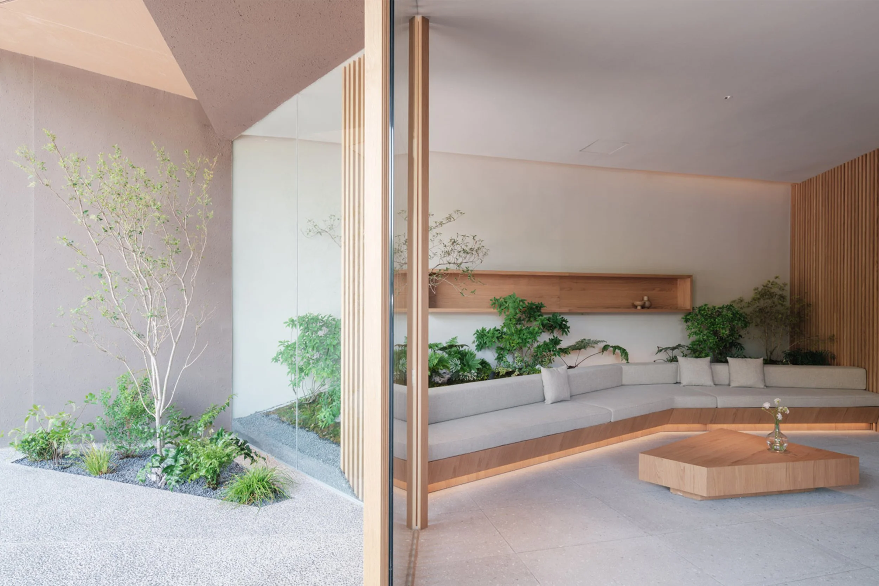
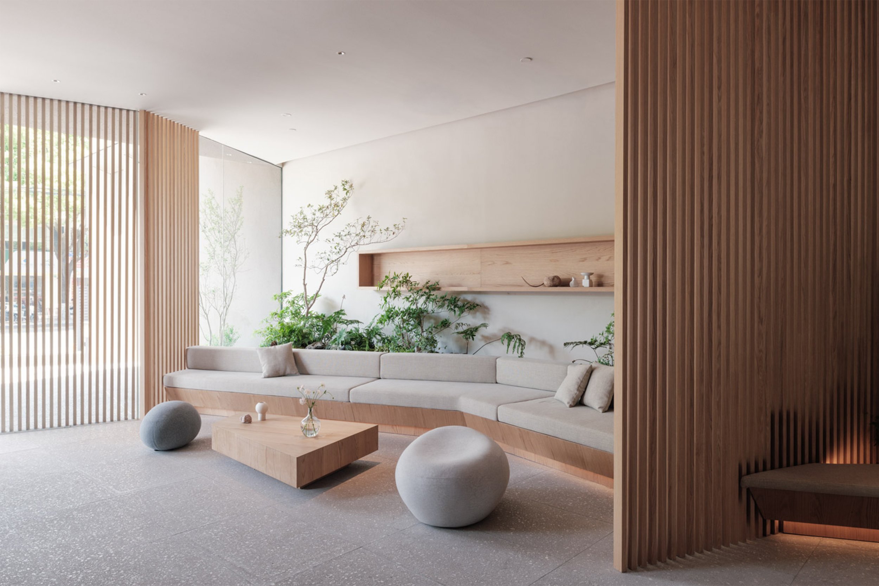
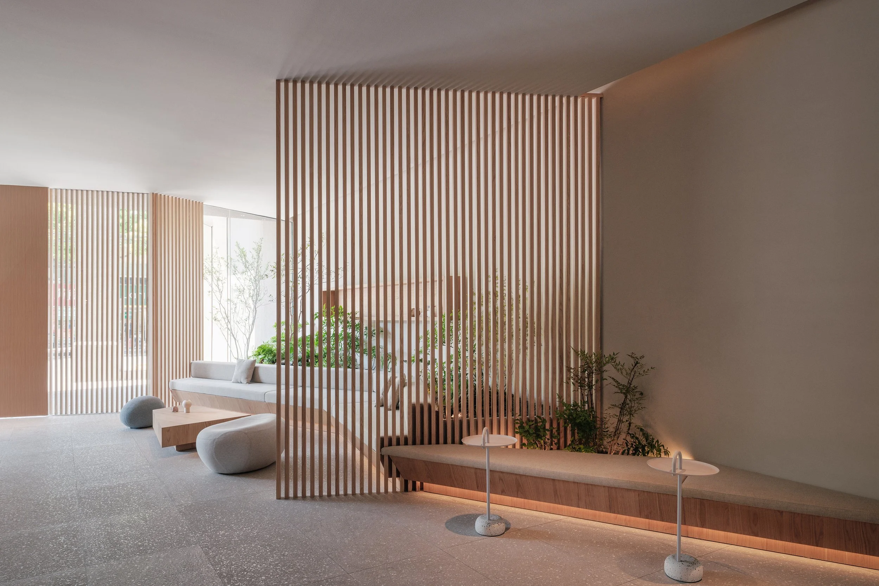
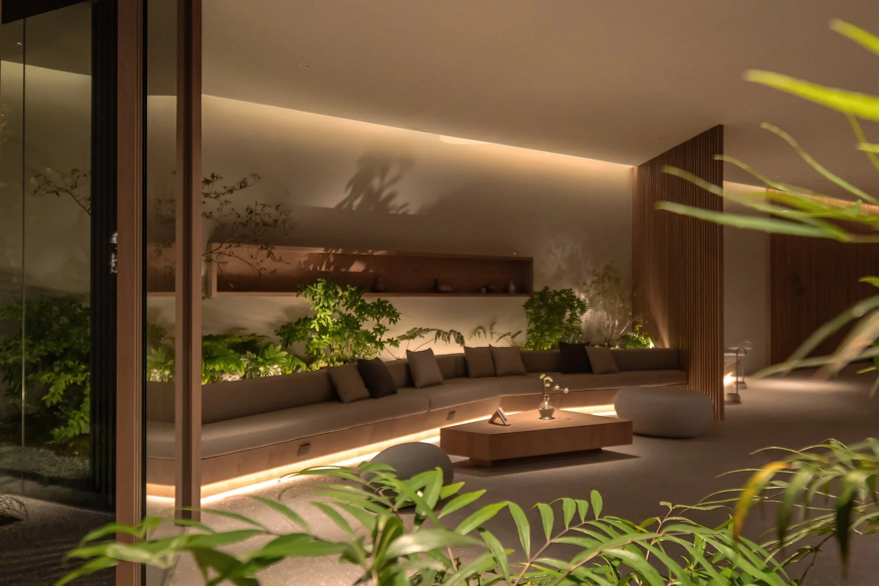
The lobby reinforces this theme with timber louvers that provide visibility while ensuring privacy. This design creates a versatile area where visitors can enjoy communal spaces without complete exposure, which has become increasingly important in modern hospitality. The social implications of this design are crucial. While community spaces are essential, personal retreats also hold significant value. The Yard features various privacy options through screens, planted borders, and carefully arranged furniture, allowing guests to feel comfortable yet engaged with their surroundings.
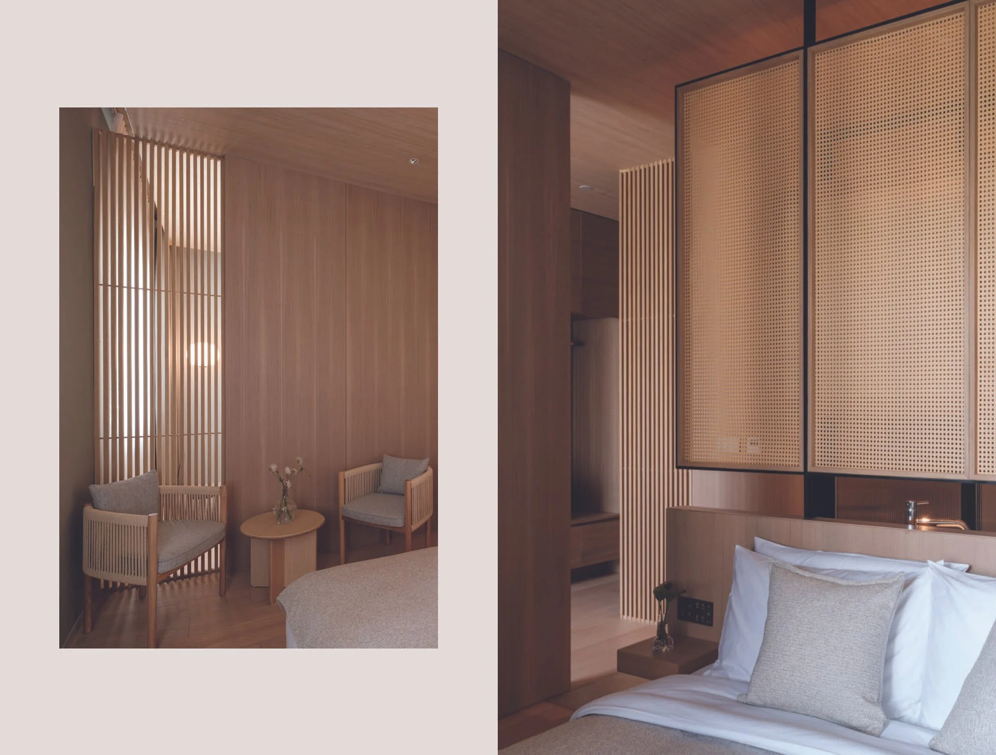
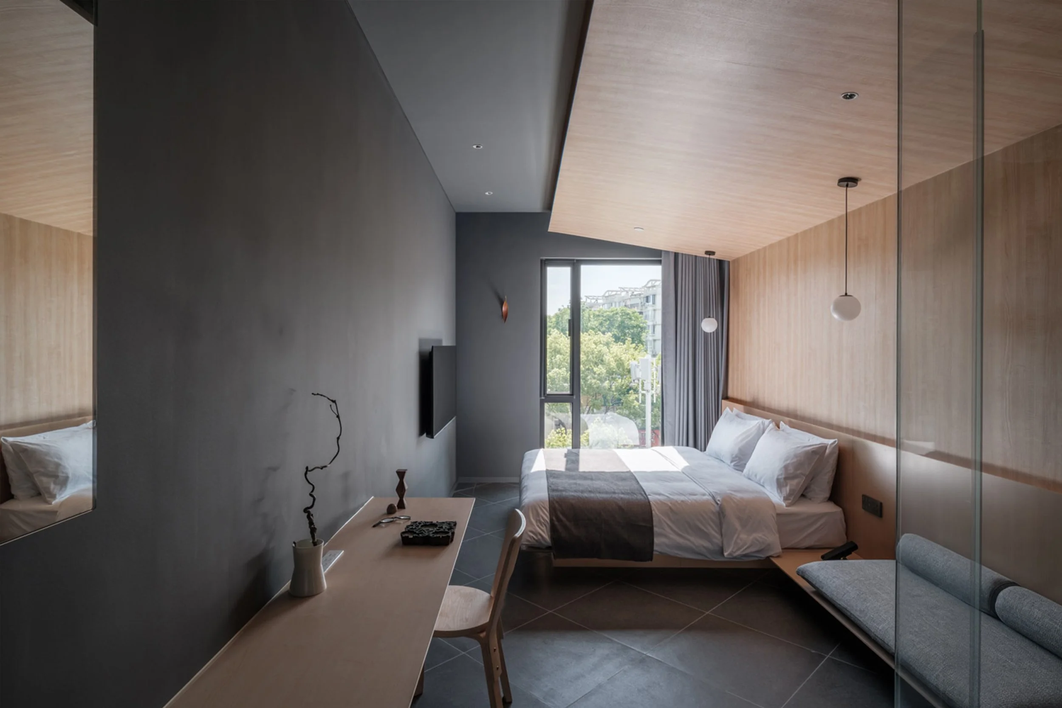
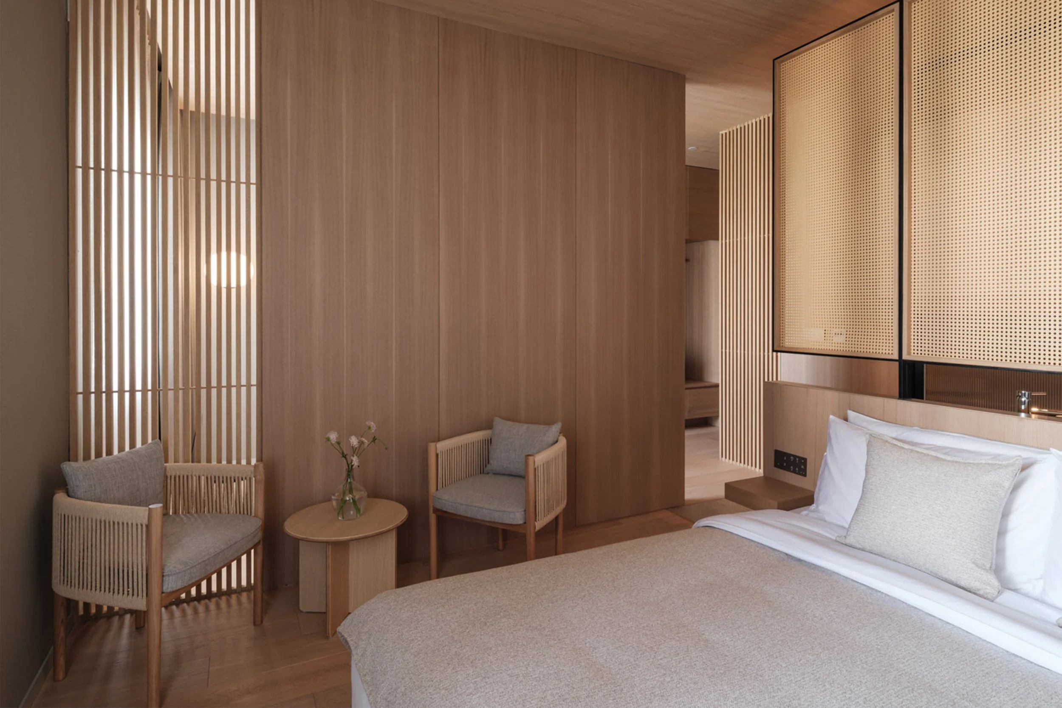
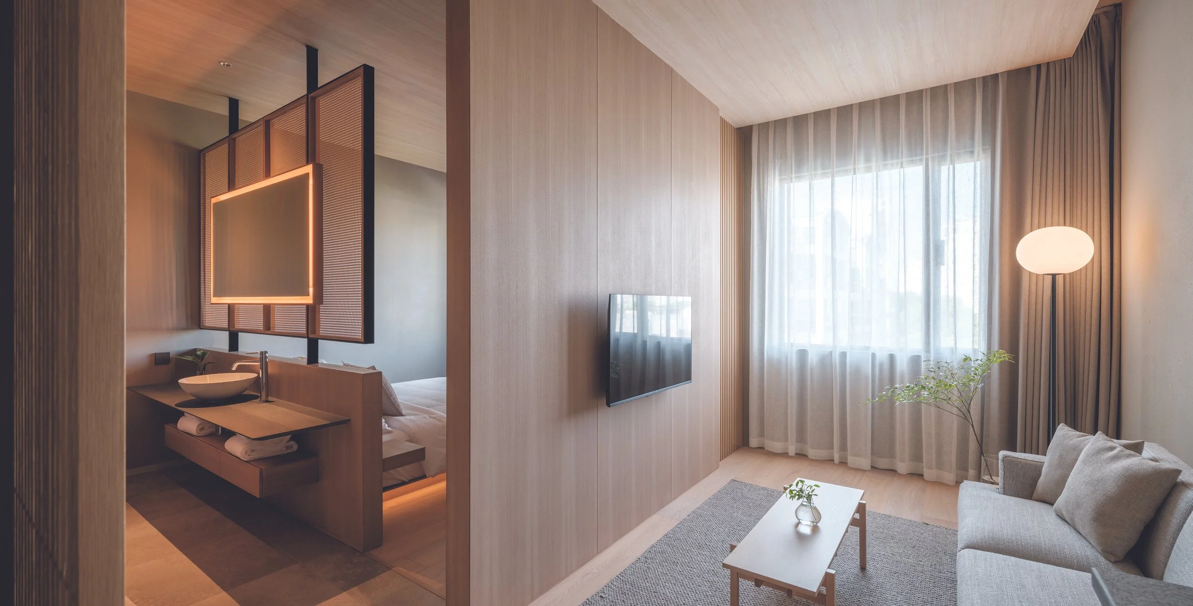
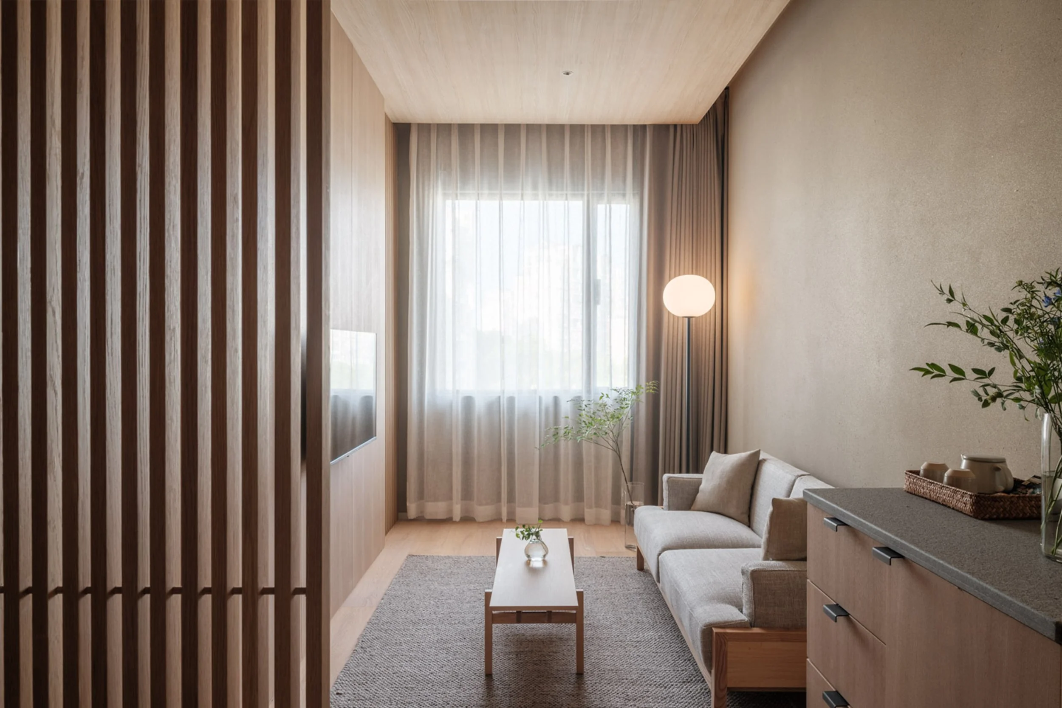
Guest room designs echo this sheltering philosophy, with configurations that enclose sleeping areas in timber for cozy spaces or use textured plaster and wooden louvers to create fluid boundaries between areas. These innovative layouts enhance guests' psychological comfort. The garden café complements this concept, overlooking a serene Japanese-inspired courtyard that invites both local visitors and hotel guests. Along with the working lounge and gym, this positions The Yard as a neighbourhood hub and a temporary sanctuary for travellers.
Integration with the local community holds great importance. Rather than being an isolated enclave, the hotel promotes connection with the city through its tranquil courtyard and welcoming café, contributing a soothing presence amidst urban life. Ultimately, The Yard Hotel offers a fresh perspective on nature, skillfully balancing shelter and openness while employing materials that enhance this interaction. This approach encapsulates the essence of enjoying a secure environment while remaining aware of the world beyond its boundaries.
PEGGY'S EDITOR'S NOTE (2026 Sky Design Awards Editorial Jury)
Biophilic hospitality often involves simply adding greenery. However, The Yard stands out by allowing nature to influence its design choices, enclosure, and the balance between social and private spaces. Features such as timber louvers, gentle circulation paths, and cocoon-like chambers create a slower, more intentional pace that enhances the overall experience. The HERO element gives this compact hotel a sense of civic importance through its garden café and shared facilities. By providing travellers and locals with a moment of psychological relief from the hustle and bustle of Shanghai, this project demonstrates that a deep sense of retreat can thrive through careful proportions, rich textures, and thoughtful planning, even within limited spaces.
EDITOR'S REVIEW
The main strength of the design lies in the effective use of timber screens to define spatial permeability. The lobby, reception area, and guest rooms maintain visual continuity, providing each zone with a unique sense of shelter through open and airy transitions. The camping concept embodies a refined subtlety. Timber-clad sleeping quarters, low-profile furnishings, and lush garden views evoke the emotional essence of a natural retreat through genuine and grounded architectural choices.
ORIGINAL DESIGNER SUBMISSION — VERBATIM
The Yard Hotel: An Urban Sanctuary Rooted in Nature
The Yard Hotel reimagines urban luxury through biophilic design, transforming a compact city site into a tranquil retreat inspired by the restorative essence of wilderness camping. This four-story boutique property, featuring 88 guest rooms alongside a working lounge, gym, and café overlooking a serene Japanese-style garden, addresses the modern traveller's growing need for calm amid urban intensity.
The design philosophy centres on reconnecting guests with nature through thoughtful material choices and spatial arrangements. The façade employs vertical wooden panels and horizontal eaves that soften the building's scale, allowing it to blend harmoniously with the surrounding neighbourhood of residences, schools, and exhibition centres. This considered approach transforms what could feel like an imposing structure into an inviting presence that enriches its context rather than dominating it.
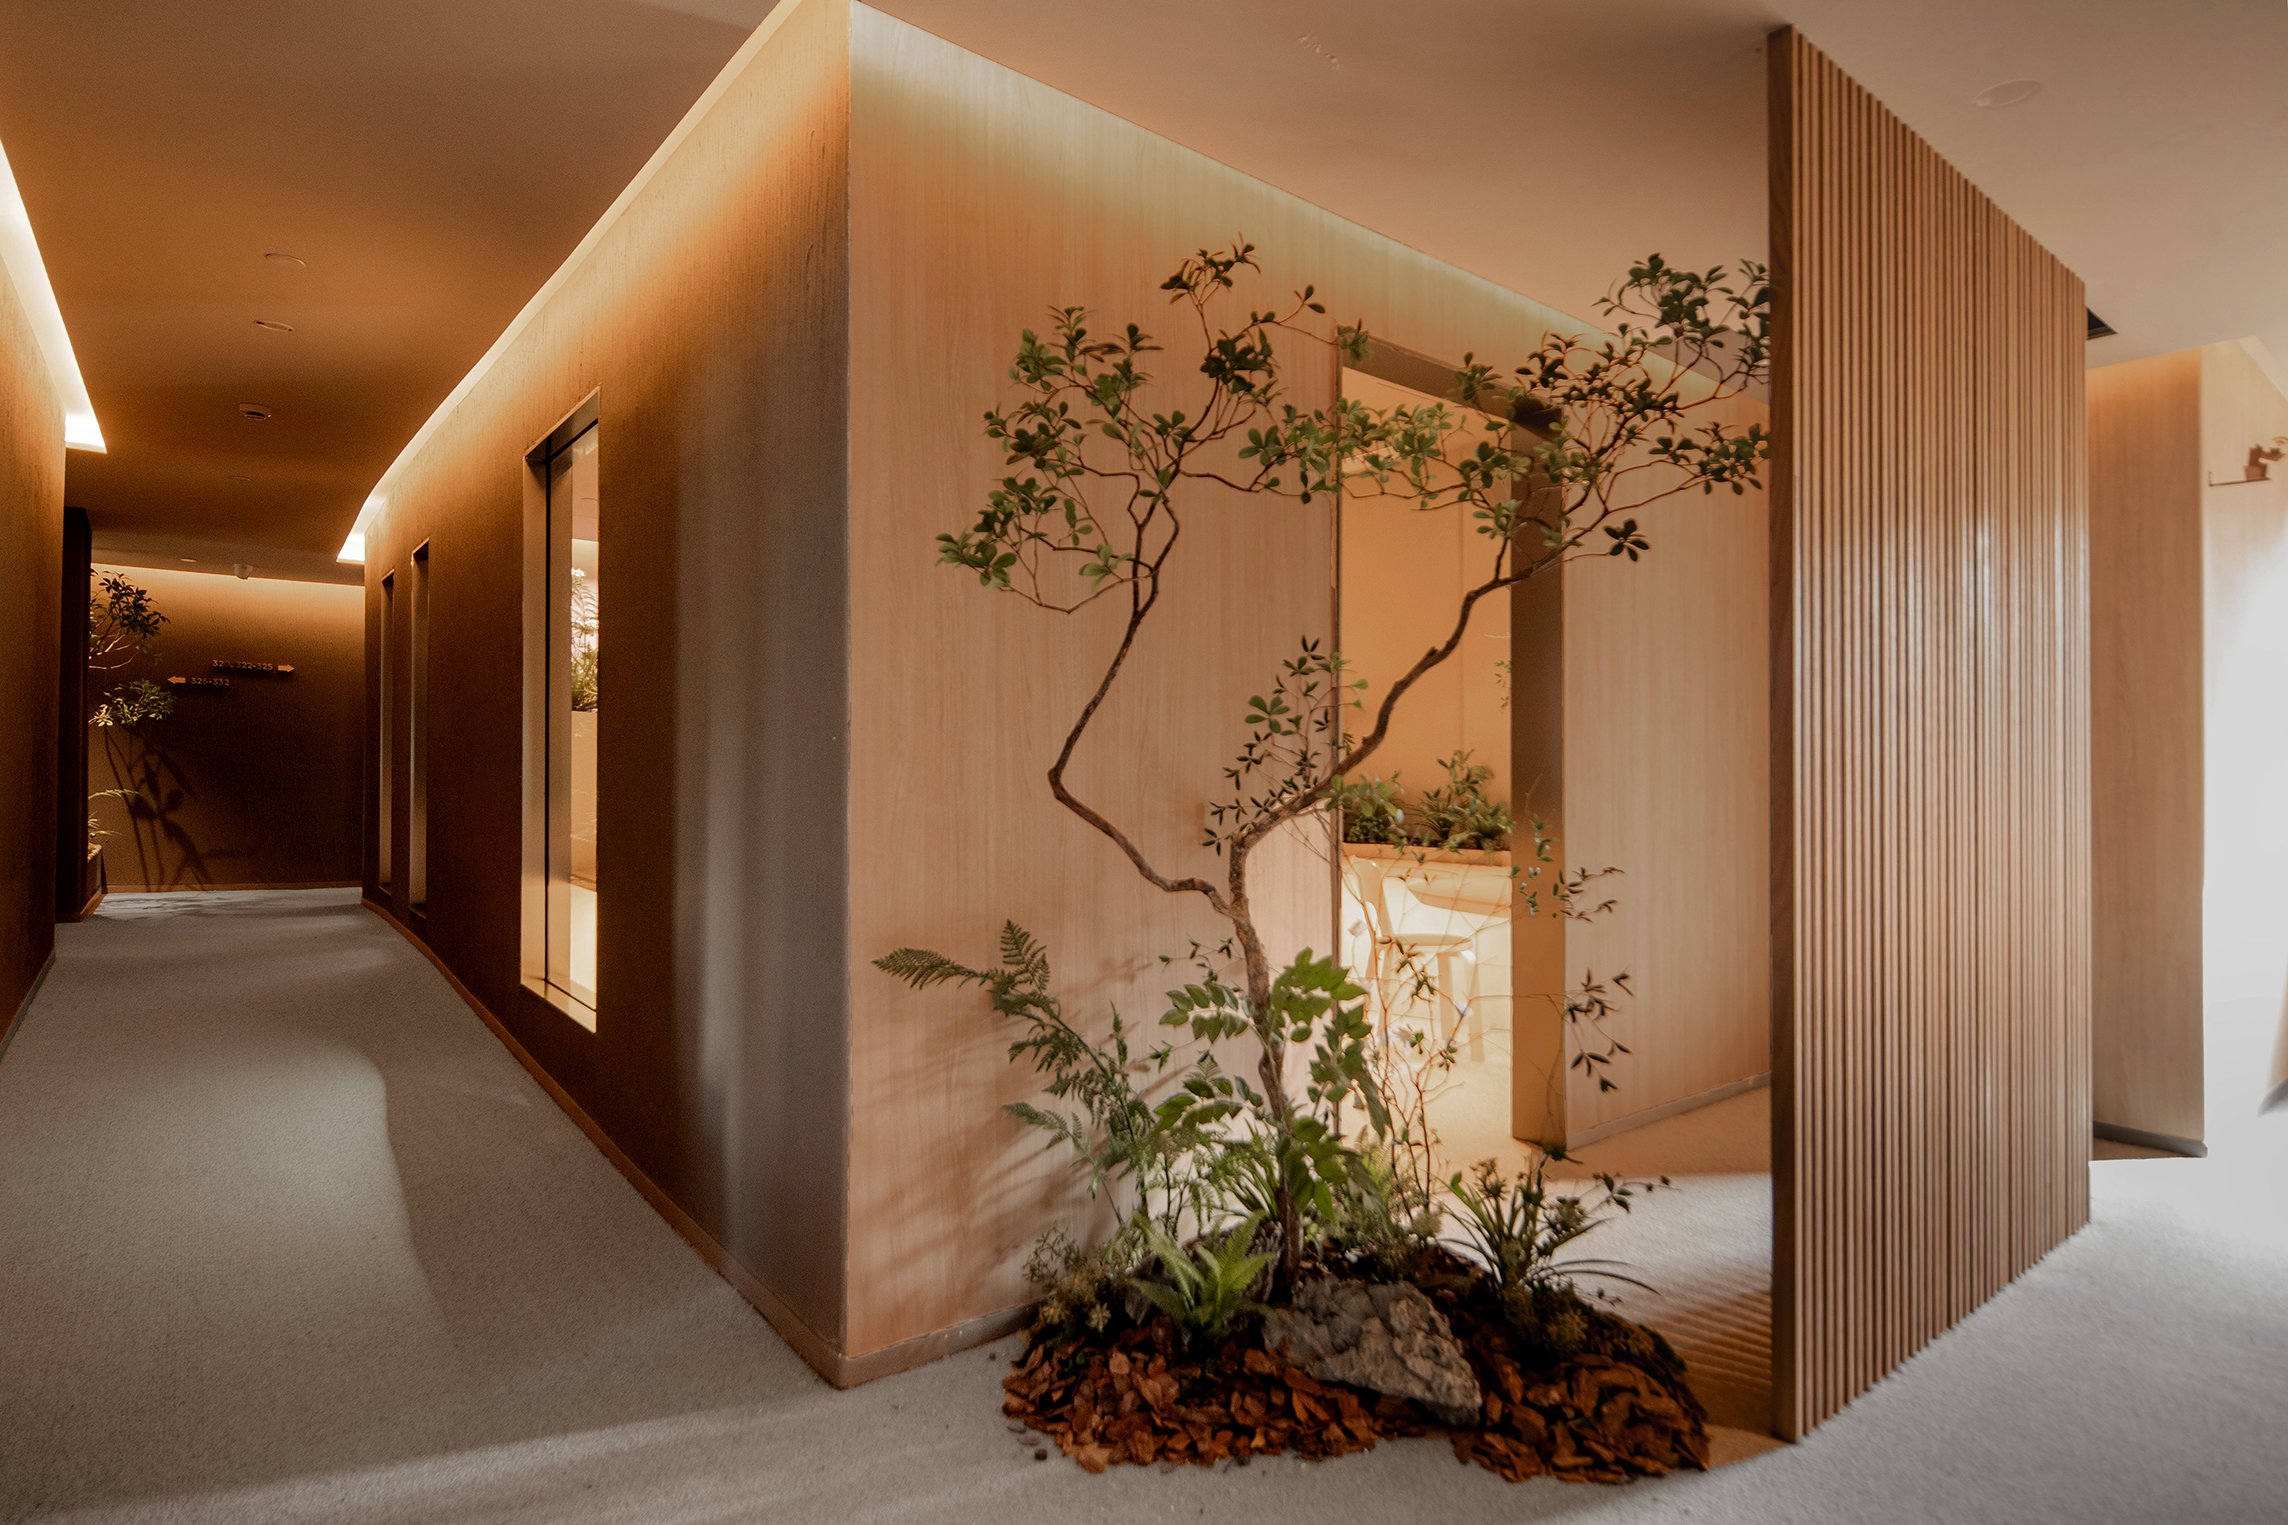
Upon entering, guests encounter a lobby where timber louver screens create a forest-like atmosphere, delineating zones of privacy and openness with fluid elegance. These screens strike a careful balance between connection and seclusion, enabling both social interaction and quiet contemplation within shared spaces. The transition to private areas continues this sensory journey through corridors characterised by muted tones, subdued lighting, and integrated greenery that collectively evoke a sense of peaceful retreat.
The guest room experience offers two distinctive interpretations of natural harmony. The first design wraps the sleeping area in warm wood walls and ceilings, creating a cosy cocoon reminiscent of a well-crafted tent nestled in the wilderness. The second option employs textured paint finishes paired with wooden louvers to evoke a modern timber hut, offering guests a tactile and visually calming environment. Both approaches provide an intimate connection to natural materials while maintaining contemporary comfort and functionality.
Public amenities extend the biophilic narrative through spaces designed for relaxation and community building. The garden café, overlooking the Japanese-inspired courtyard, serves as a gathering point where locals and travellers alike can pause, reflect, and reconnect. Complementary services including 24-hour reception, room service, and concierge support ensure practical needs are seamlessly met without disrupting the atmosphere of tranquillity.
The Yard Hotel demonstrates how strategic spatial planning can transform constrained urban sites into meaningful sanctuaries. By weaving together natural materials, subdued colour palettes, and carefully integrated greenery, the design achieves equilibrium between functionality, aesthetic coherence, and restorative atmosphere. The result is an innovative response to urban disconnection—a peaceful oasis that redefines luxury as an experience rooted in nature, community, and belonging.
Project: The Yard Hotel Shanghai
Location: Shanghai, China
Project type: Architecture / Interior Design — Hotel and Resort / 88-room Boutique Hotel
Designer/company: Haptic Elemental Research Office: HERO
Additional credits: Romeo Ming Fung Chang
Client/collaborators: The Yard Hotel
Completion: 27 March 2025