Nomura Real Estate Development Group designed by NIKKEN SEKKEI LTD, (Japan)
For decades, the corporate headquarters has symbolized privacy and separation. It was an address set apart, more fortress than forum. Today's work culture calls for transparency and engagement. BLUE FRONT SHIBAURA, designed by NIKKEN SEKKEI for Nomura Real Estate Development Group, responds with an alternative: a workplace that puts interaction, openness, and the rhythms of collaboration at its centre.
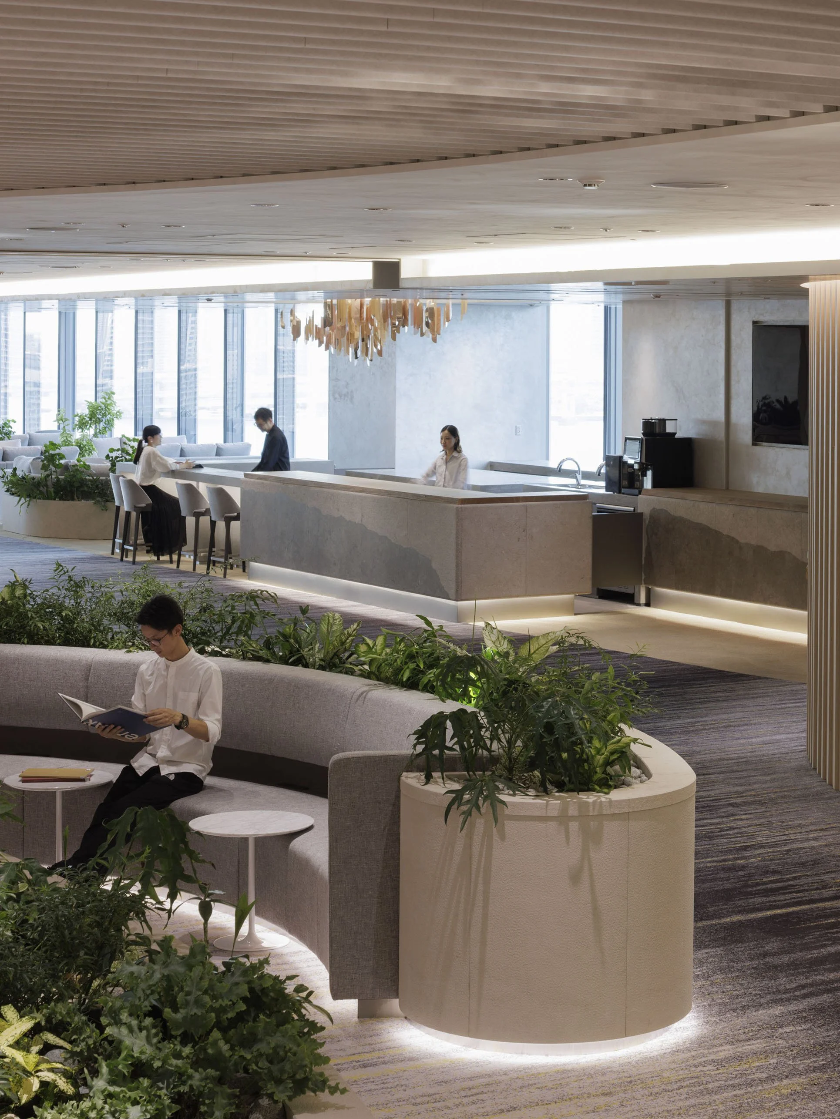
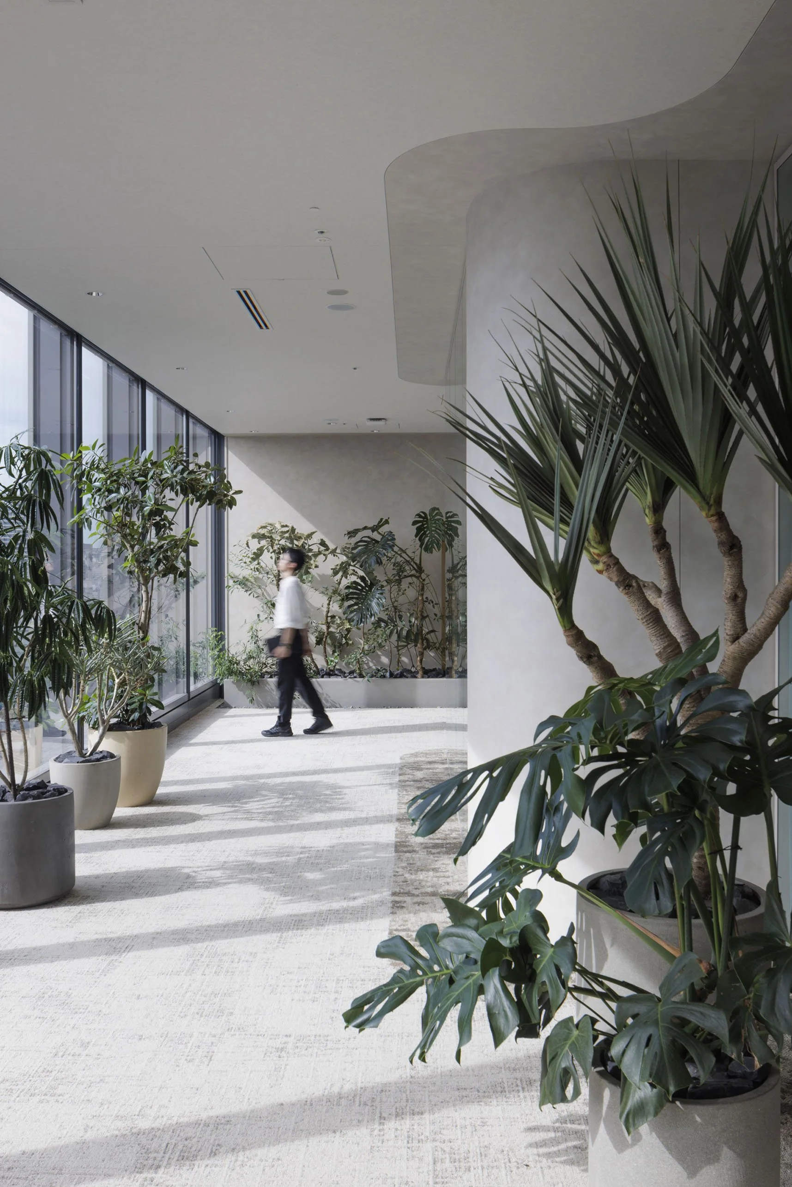
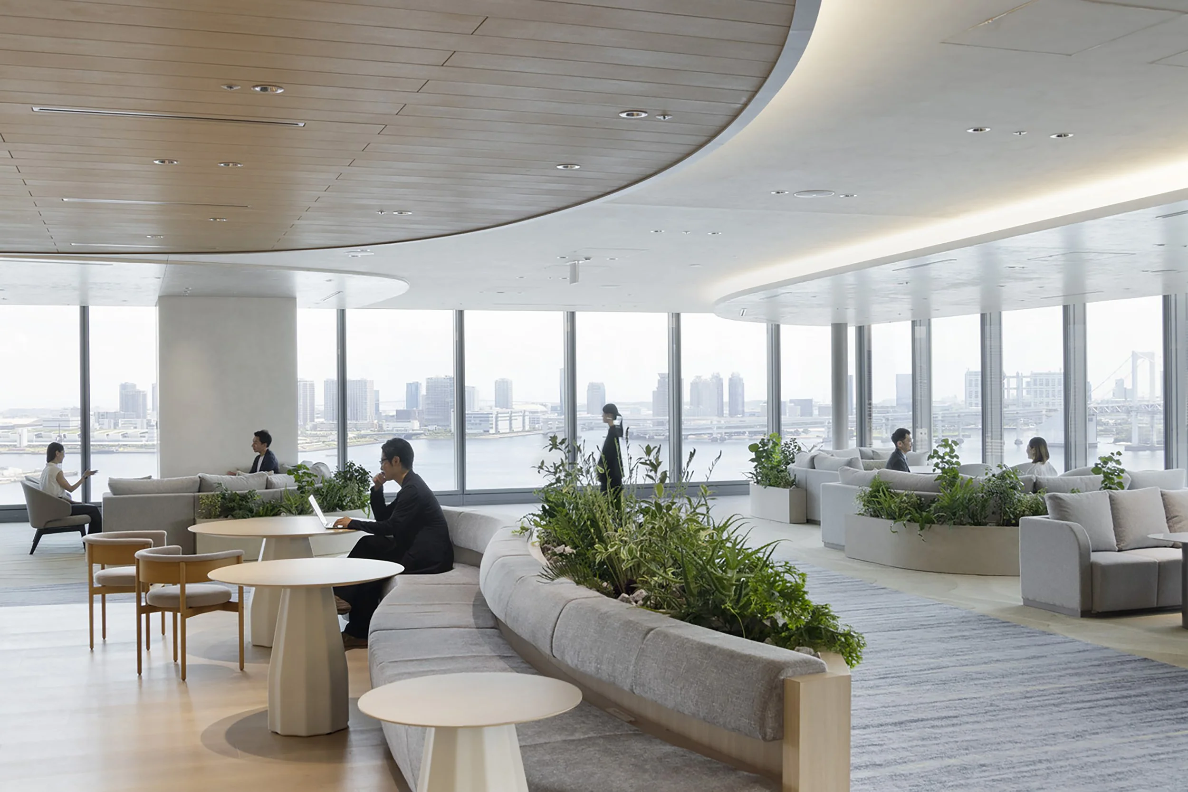
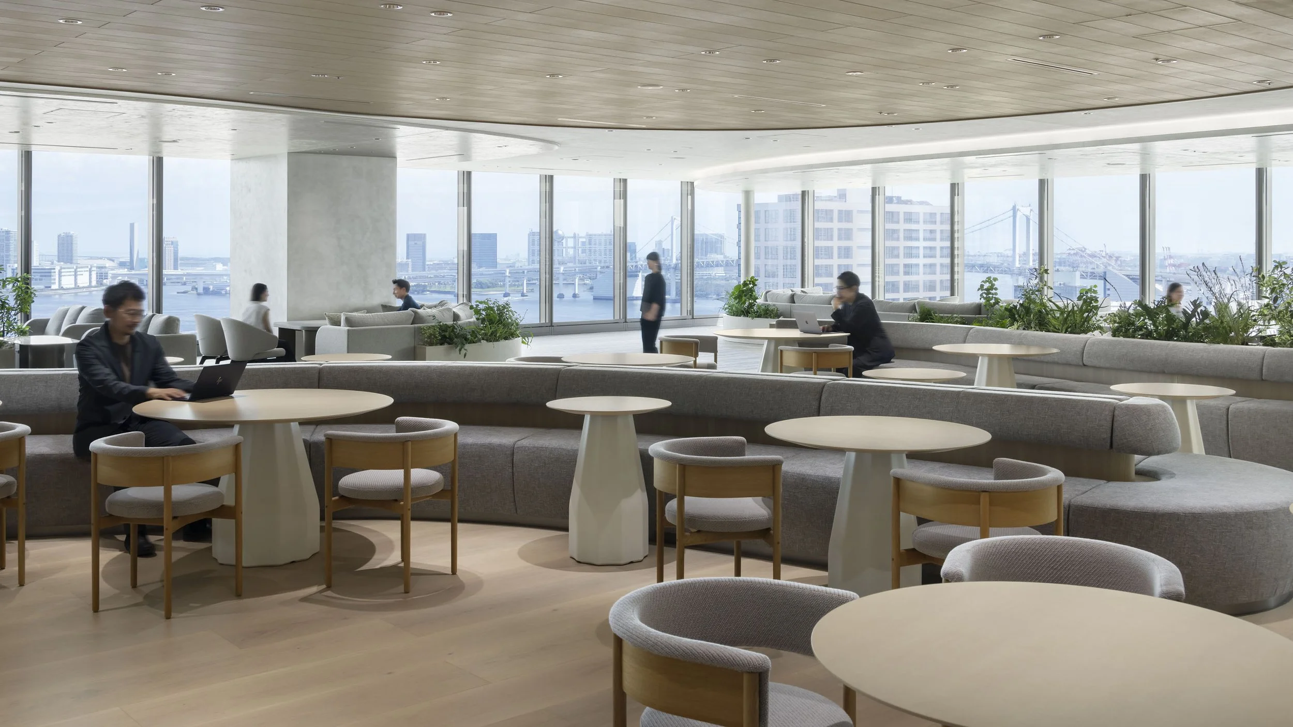
The headquarters unfolds across two floors overlooking Tokyo Bay. A public level for guests sits above, and a co-creation floor for teams is below. This arrangement is more than programmatic. It reflects a company ambition to shape not just buildings, but the experiences, exchanges, and sense of belonging that define daily life. The connection to the bay is central, not incidental. Circulation, lounges, and meeting rooms draw in the landscape, making the changing light and weather part of the workday. Here, time and place are not background. They animate the collective experience and ground the company in its city.
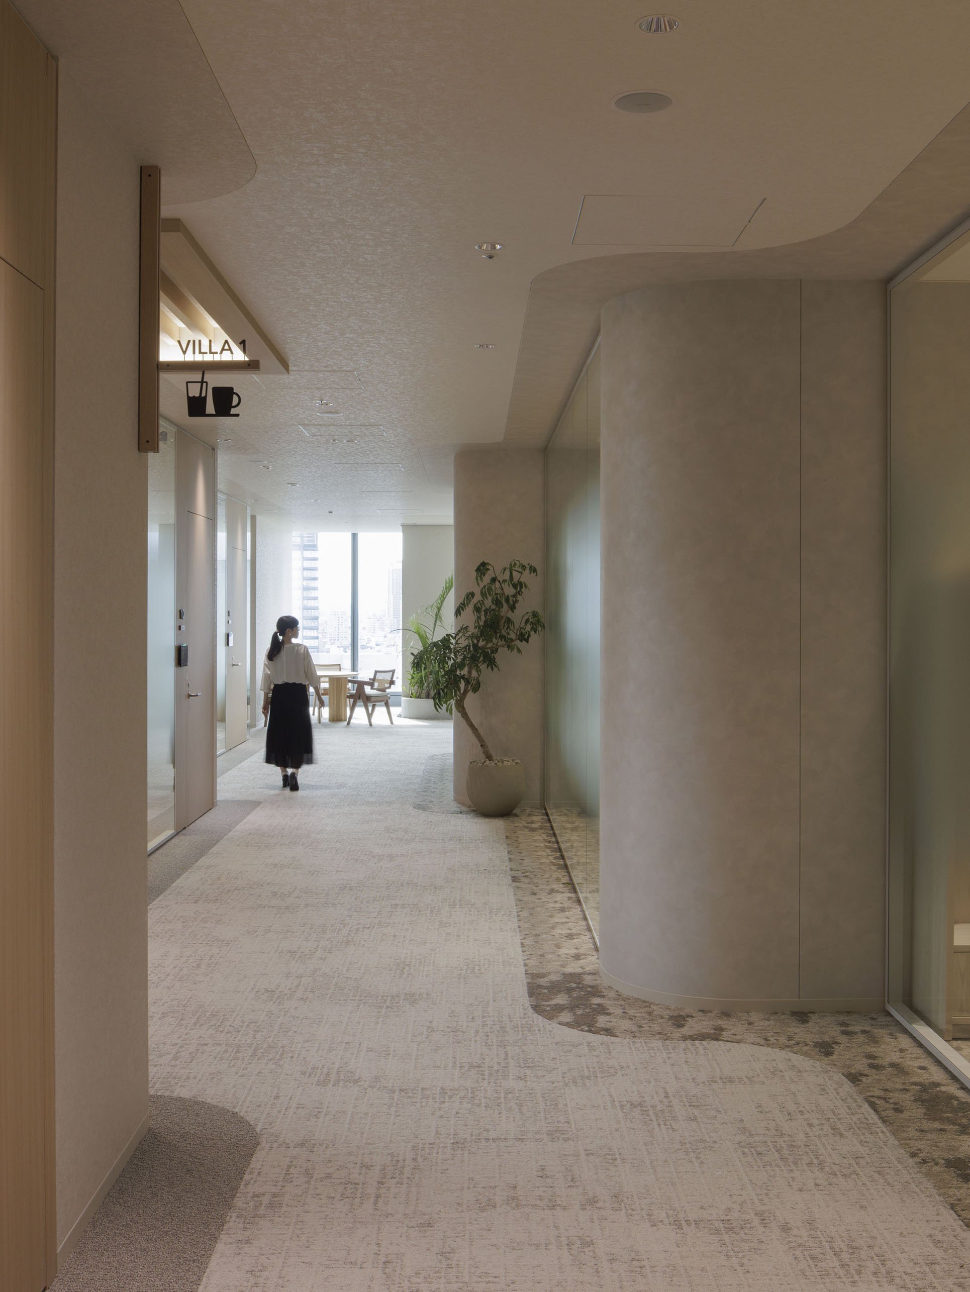
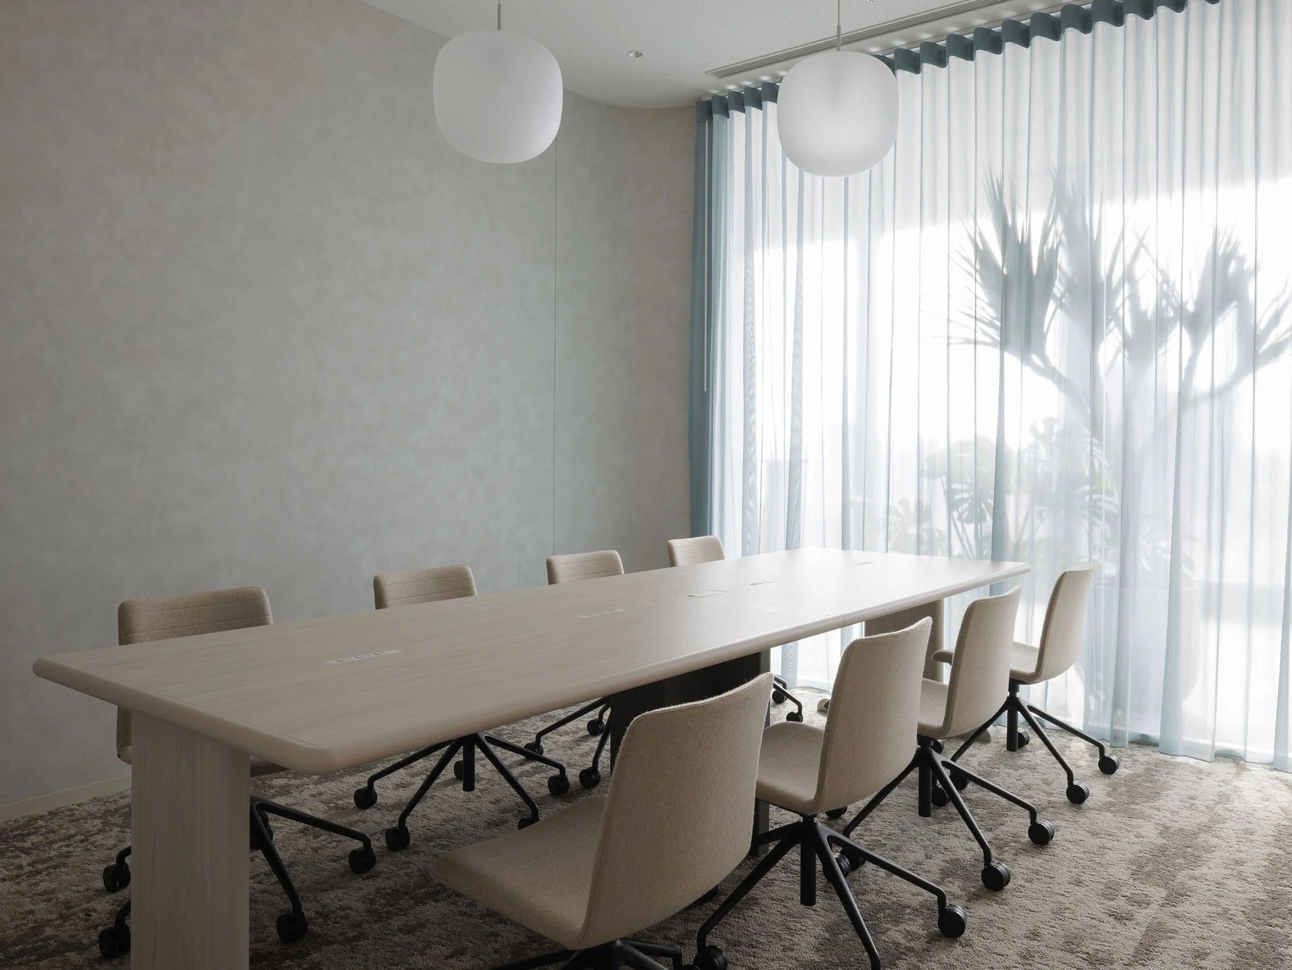
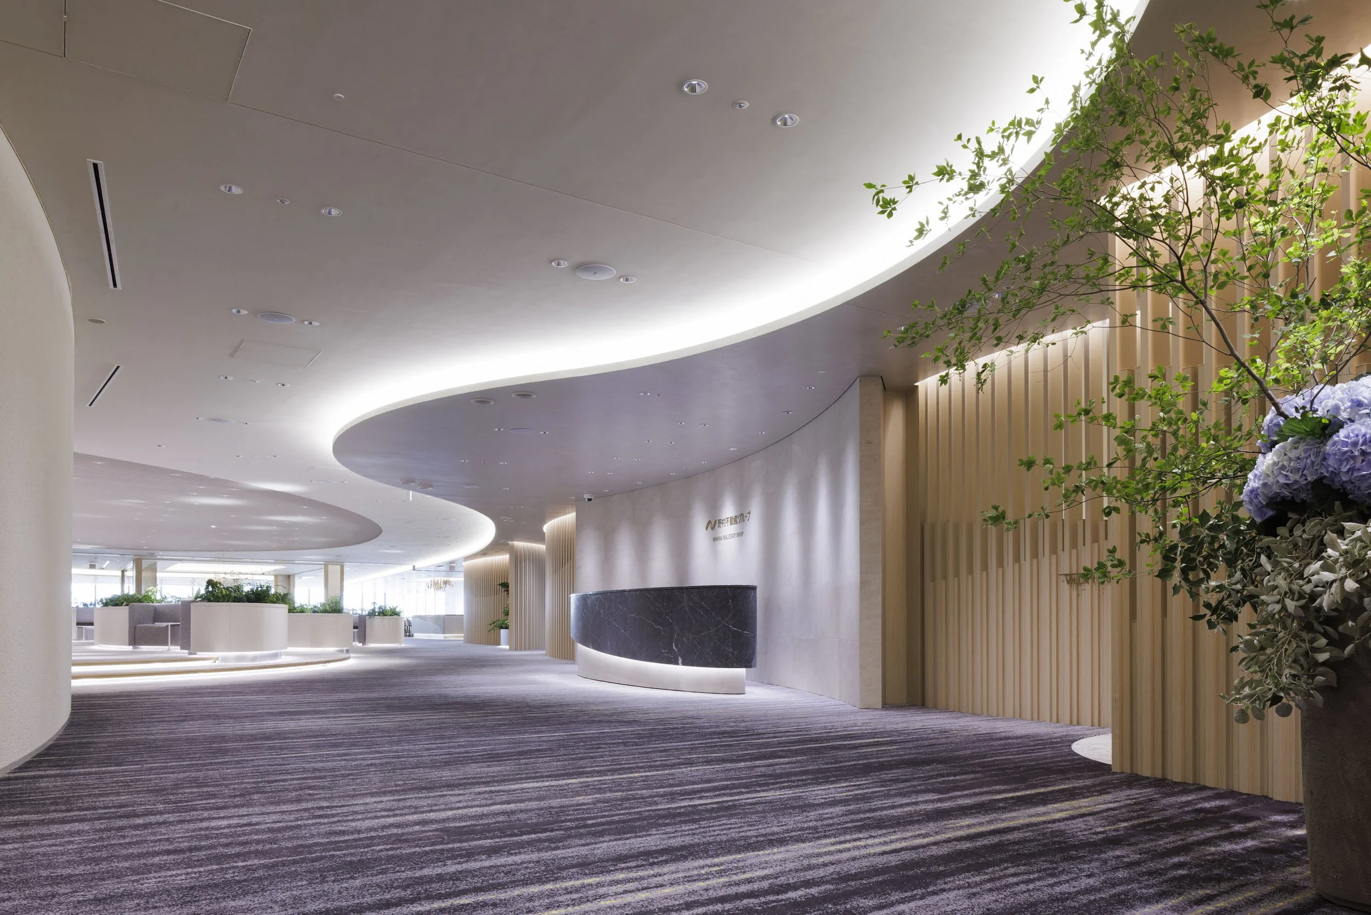
Materials and lighting are tuned to respond to these daily and seasonal shifts. The result is an atmosphere closer to urban hospitality than corporate formality. The space is welcoming yet disciplined, composed yet always connected to its context. The architecture also reconsiders the culture of the meeting itself. Not every exchange needs the same room or atmosphere. Spaces for partnership, for workshops, and for formal presentation are each tailored to the rhythm of conversation and the demands of real collaboration, supporting work that is both focused and flexible.
This is not simply a matter of program. It is a shift in how workplace design can shape culture. Meeting rooms become tools for choice and expression, not just containers on a calendar. The setting itself invites encounters that are ceremonial, conversational, or exploratory, with the environment reinforcing the purpose of each interaction.
Art and repurposed furniture appear throughout, encouraging discovery and familiarity. These details ensure the space rewards repeated visits. The design suggests a corporate culture that values curiosity and ongoing engagement rather than routine.
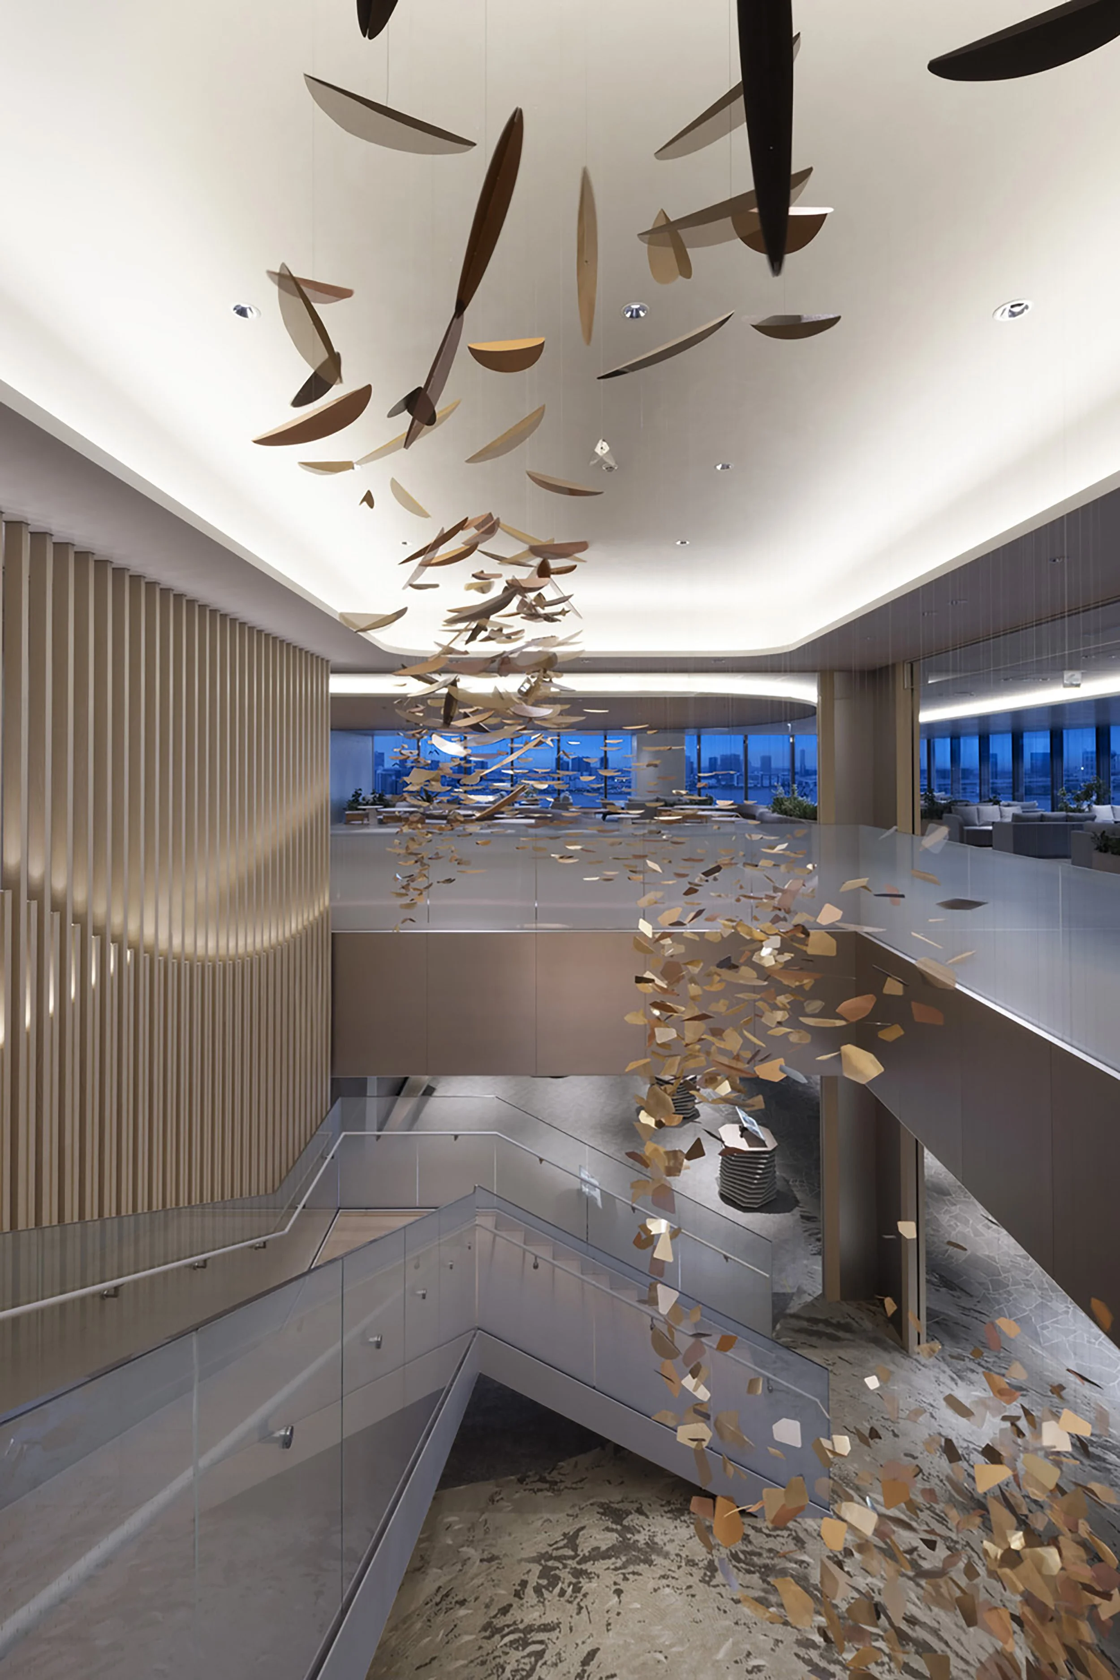
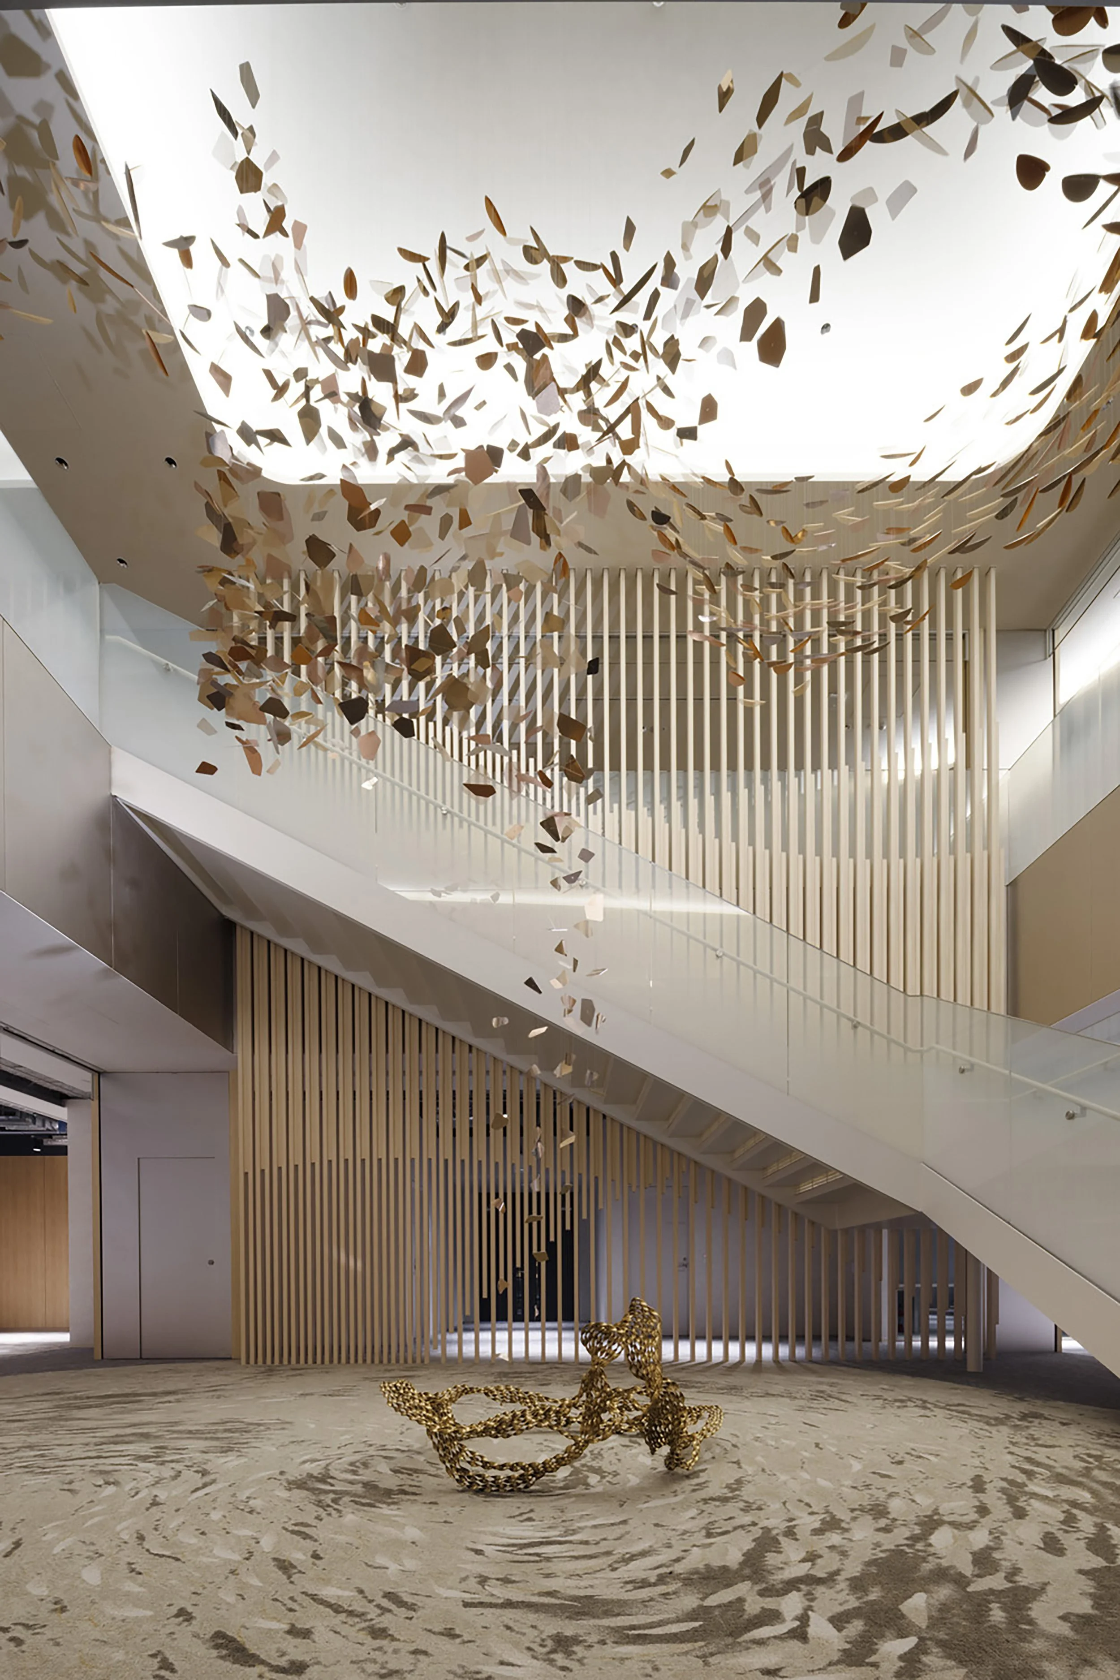
The open stair, with its suspended installation, connects these layers of activity. From above, guests glimpse the energy of teams at work. Samples are spread out, catalogues are open, and ideas are tested in real time. The architecture deliberately exposes process, linking hospitality and productivity, image and making.
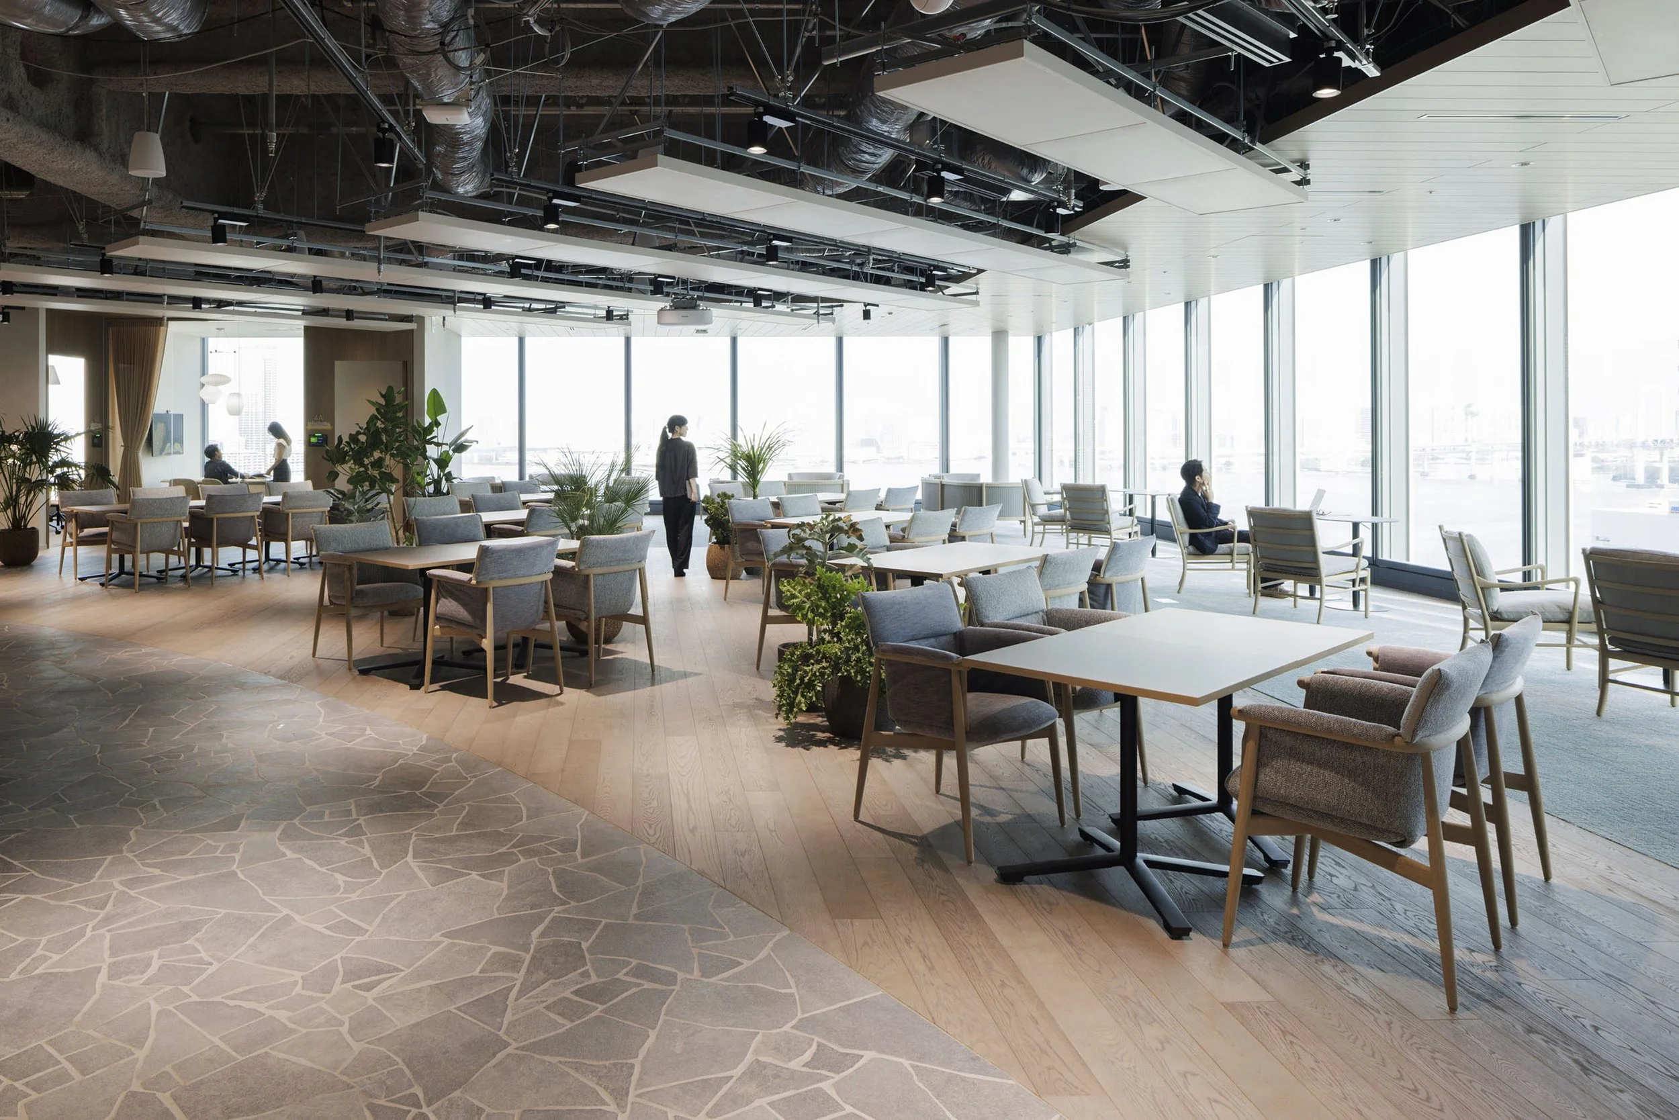
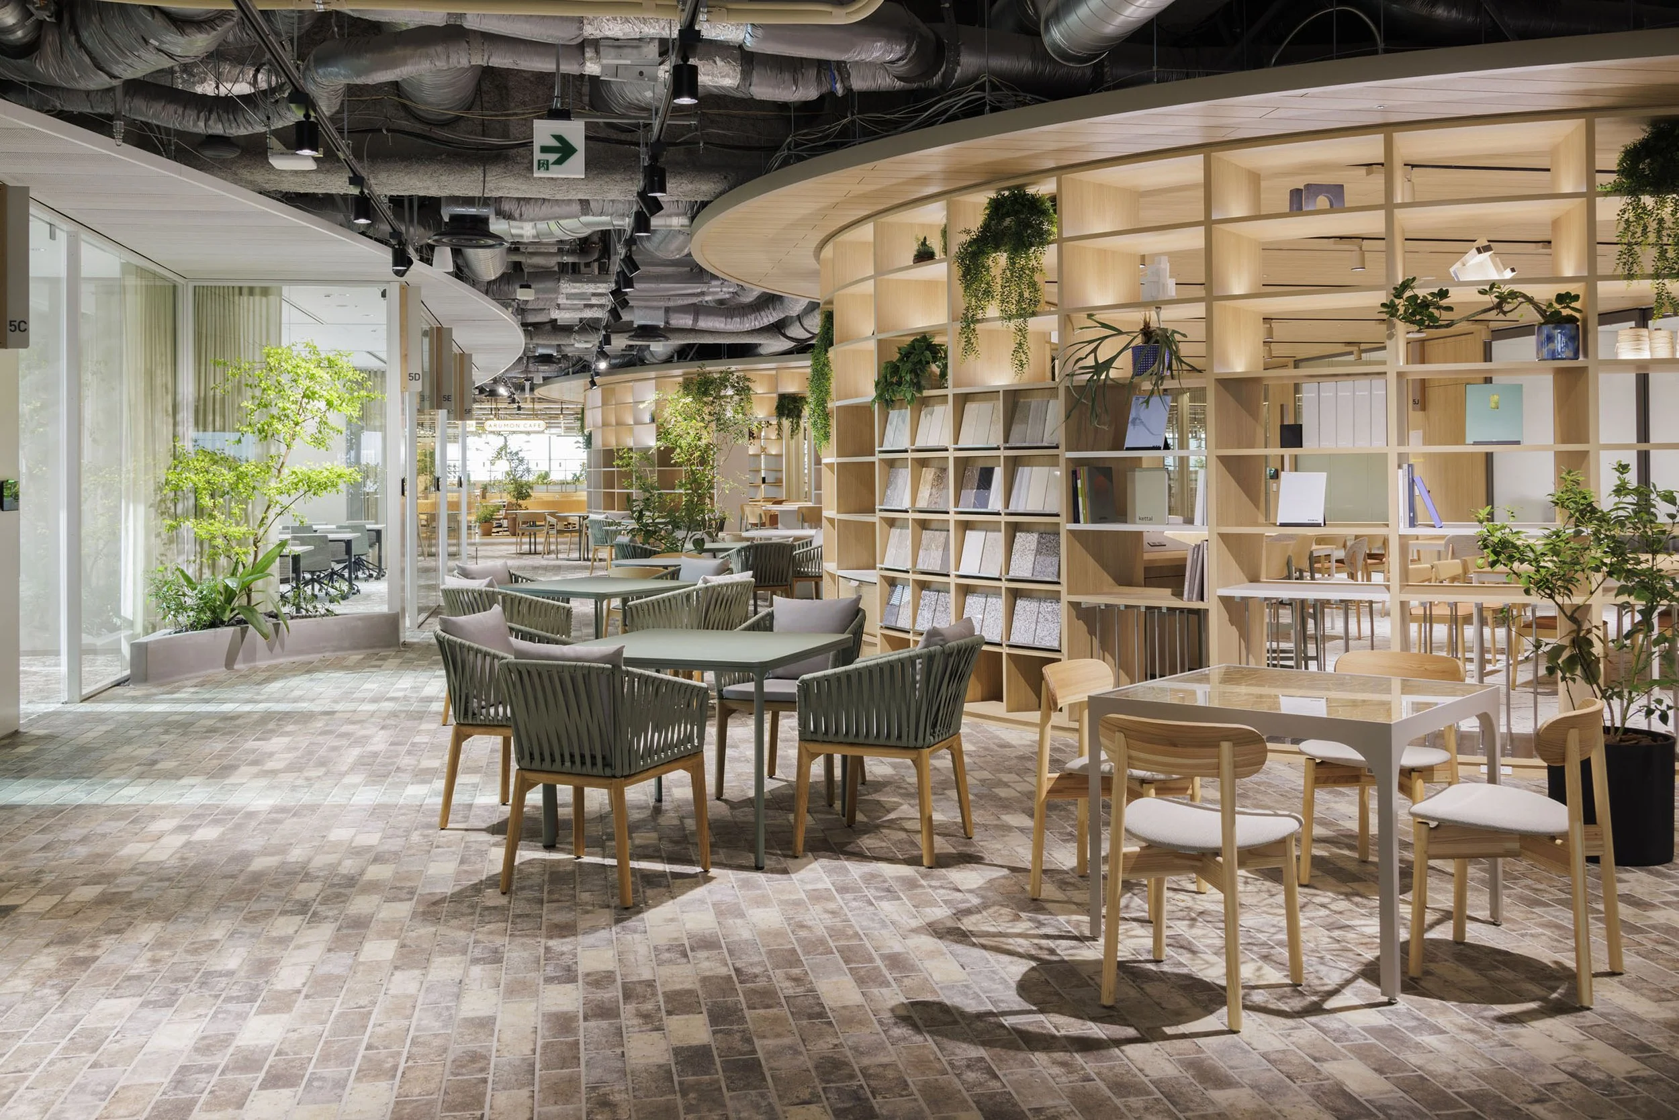
On the co-creation floor, materials and project knowledge remain accessible. The Atelier is not a showpiece but a working environment, where teams can debate, compare, and rearrange ideas alongside the tools of their trade. Activity is not staged; it is lived, as the design adapts to changing needs and spontaneous collaboration.
The dialogue between the two floors gives the headquarters its authenticity. One welcomes with poise, the other reveals the ongoing process behind decisions. Their relationship, kept visible through the open stair, suggests that a company’s identity is shaped as much by daily work as by the image it presents to the world.
In a moment when the workplace is being reimagined across industries, BLUE FRONT SHIBAURA offers a compelling model. Here, architecture and behaviour reinforce each other, boundaries are porous, and the company’s story is told through action as much as image. The project points toward a future where openness, context, and collaboration define what a headquarters can be.
PEGGY'S EDITOR'S NOTE (2026 Sky Design Awards Editorial Jury)
The headquarters design reflects the company's culture through everyday actions. Visitors to Nomura experience refined hospitality, complemented by an open view of the co-creation floor below, where authentic work is always in progress.
Each meeting space is uniquely tailored to its participants, adding meaningful variety to the experience. The atmosphere shifts throughout the day, influenced by the bay view. Ultimately, the workplace's identity is shaped by the choices made, the passage of time, and the visible energy of ongoing collaboration.
EDITOR'S REVIEW
The project achieves its aim by balancing two distinct spatial identities. The fifteenth level focuses on hospitality and discussion, while the fourteenth level is designed for gathering materials and flexible workspaces. An open stair connects these areas, ensuring a clear and intentional link between them.
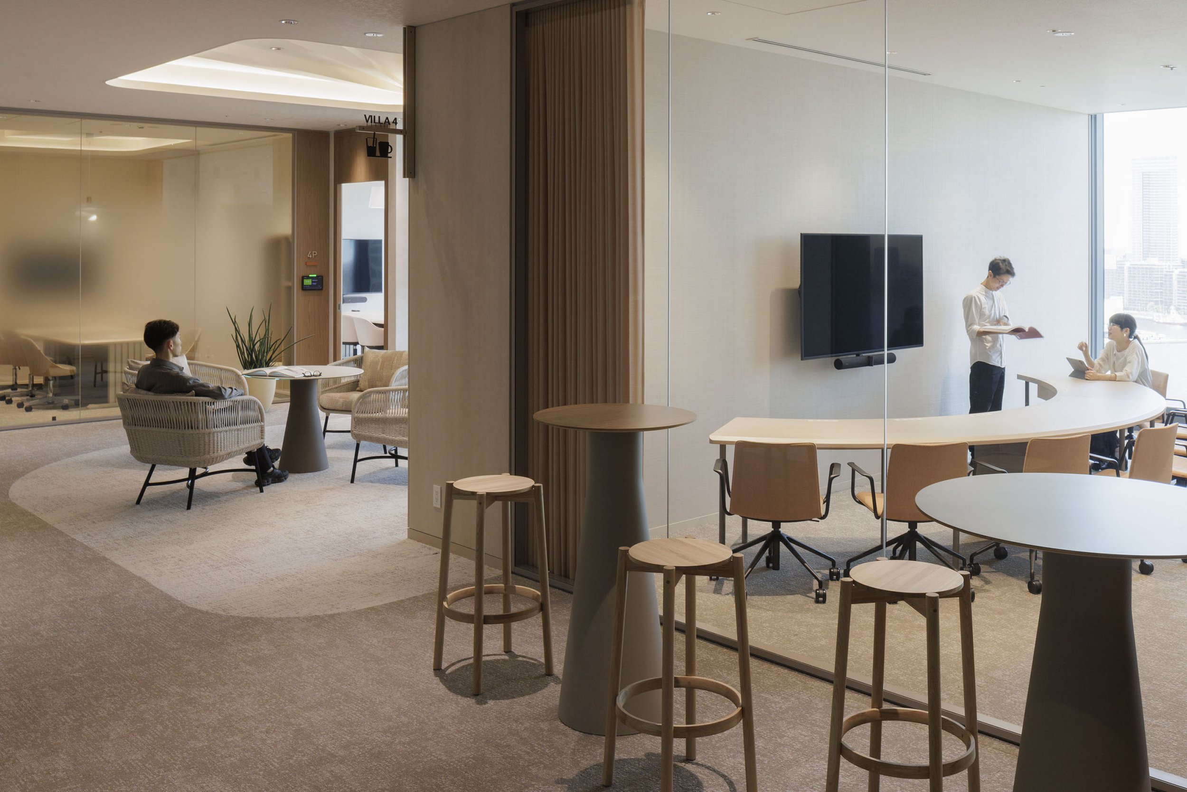
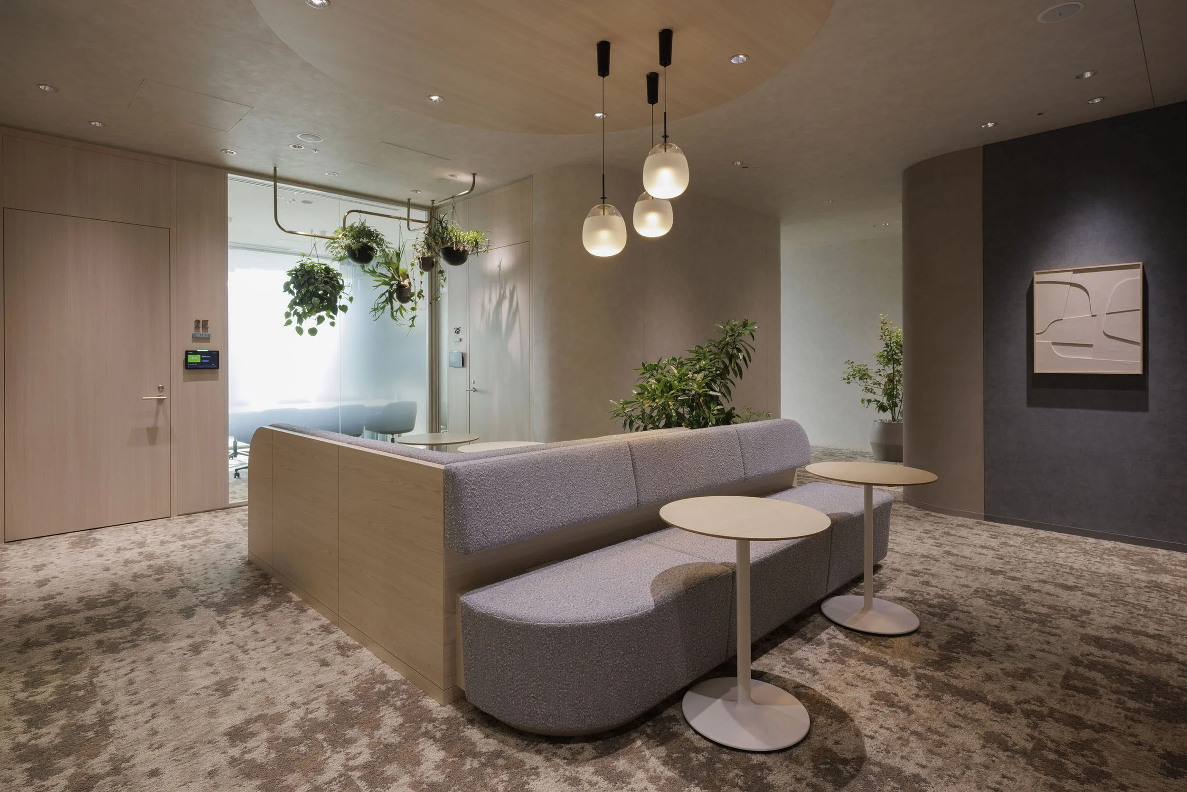
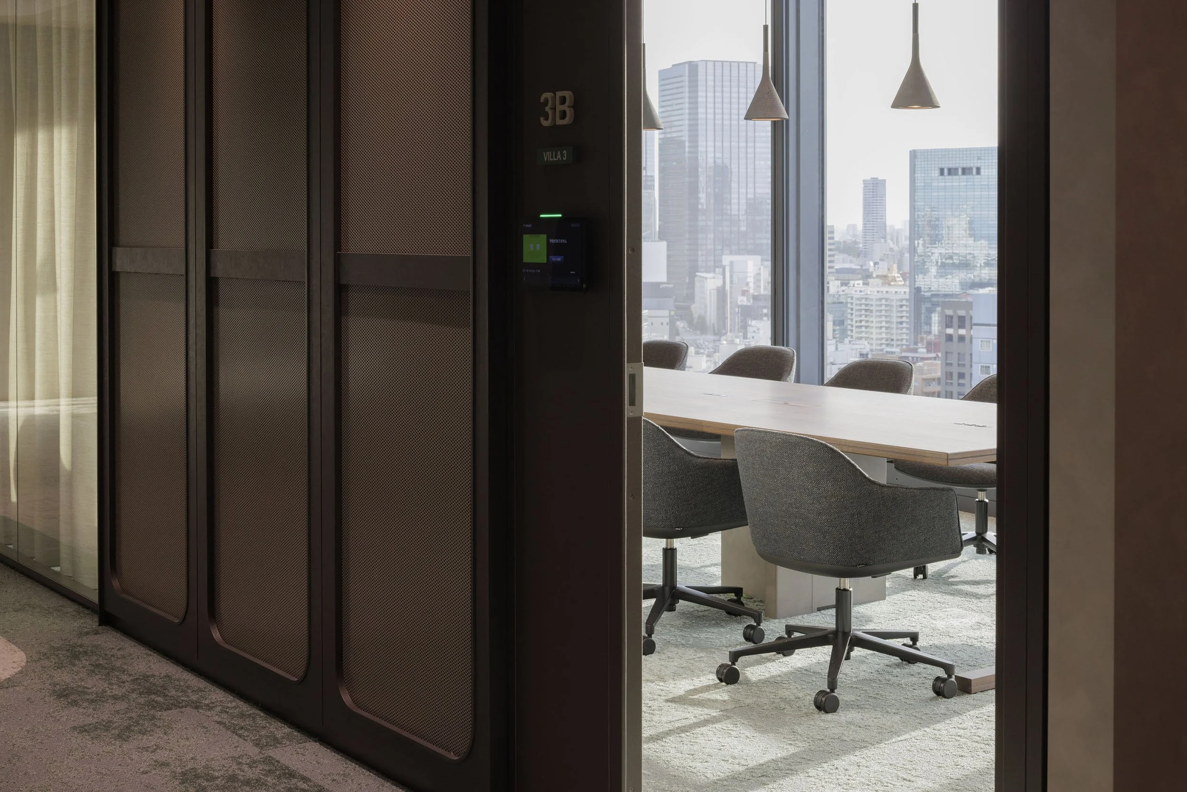
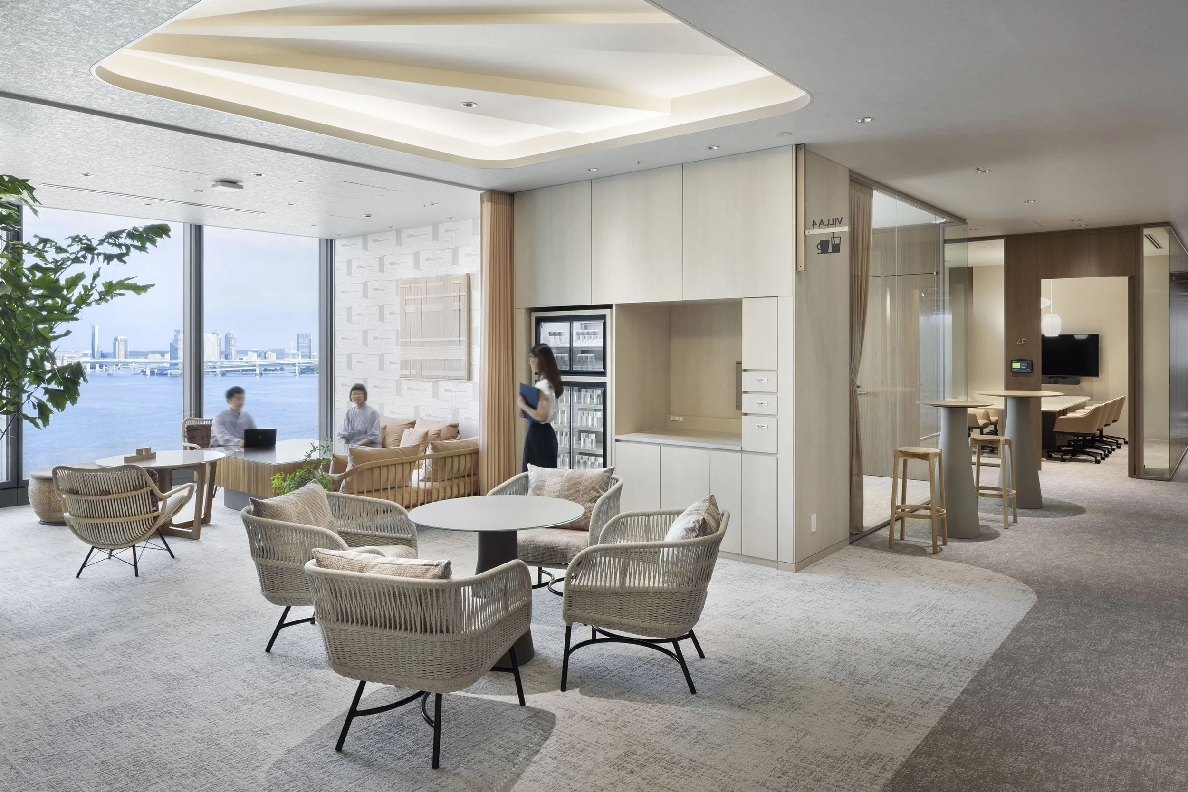
Careful attention to diversity is a key feature of the design. Villas 1 through 4, along with the lounge and Cross Deck, offer a range of spaces and atmospheres, allowing users to choose environments that align with their specific conversation goals.
The connection to the waterfront influences every zone. Views, lighting, and tactile materials combine to create an atmosphere that grounds the headquarters in a functional environment, ideal for hosting, research, and collaborative decision-making.
ORIGINAL DESIGNER SUBMISSION — VERBATIM
Nomura Real Estate Development Group has relocated and consolidated its new headquarters at BLUE FRONT SHIBAURA, a high-rise tower in the Tokyo Bay area. With panoramic, a newly developed high-rise tower in the Tokyo Bay area. In designing the 15th-floor visitor area and the 14th-floor co-creation area, which were the project targets, extensive discussions were held to realize the client’s 2030 vision—Be a “Life & Time Developer,” as never seen before - Becoming a group that maximizes happiness and abundance—and identified two main design principles.
The first was to leverage the site’s one-of-a-kind location overlooking Tokyo Bay.
The design orchestrates an experience that gently leads the gaze to the landscape beyond the windows, creating a feeling of seamless connection. The lighting of the spaces shifts in color and intensity with the seasons and throughout the day, establishing an environment where the interior and exterior evolve together. Materials were also carefully curated to resonate with the richness of the surrounding environment. Such as plaster and brick, they convey the subtle changes in the light environment from morning to evening. By creating an atmosphere distinct to this site and delivering an exceptional, out-of-the-ordinary experience, the project achieves a level of hospitality otherwise unavailable in the heart of the city.
The second design principle is diversity and change. Standard meeting rooms tend to prioritize function and efficiency to such an extent that they result in homogenous spaces. Although referred to collectively as “meetings,” the nature of guests and the topics discussed can widely vary, and the spatial qualities required also differ accordingly. For this project, we provided diverse variations that can be used differently depending on the characteristics of each meeting, and proposed that allowing users to select a space suited to the meeting theme could result in more impactful and fruitful sessions.
Furthermore, upcycling-focused art and furniture were placed in spaces visited before and after meetings, aiming to generate layered experiential value through a series of small discoveries and to cultivate a sense in visitors of wanting to come back again.
Alongside the changes generated in response to the external environment and the dynamic communication enabled by diverse spatial configurations, the 14th-floor co-creation area consolidates the materials and catalogs the client uses in their daily work, providing a flexible setting that allows them to be laid out and actively utilized in an agile way. The configuration provides a glimpse of the 14th-floor co-creation area’s energy from the visitor area through the open staircase. We believe that the two floors with differing personalities will produce a synergistic effect, creating experiential value unique to this office alone.
Project: Nomura Real Estate Development Group Headquarters
Location: BLUE FRONT SHIBAURA, Tokyo, Japan
Project type: Interior Design — Commercial and Office / Corporate Headquarters
Designer/company: NIKKEN SEKKEI LTD
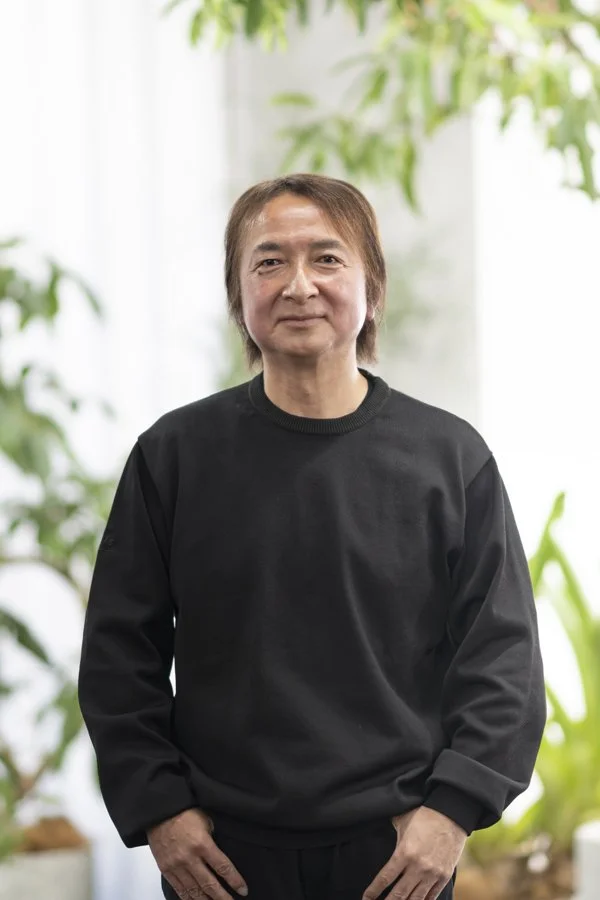

Lead designers: Masahiko Shioda and Tatsunori Ito
Client/collaborators: Nomura Real Estate Development Group
Completion: August 2025
Lead designers:
Masahiko Shioda | Tatsunori Ito | Rie Oike | Shoko Miyata | Eri Yamazaki