

Authentic Residence designed by Yokobori Architect & Associates (Japan)
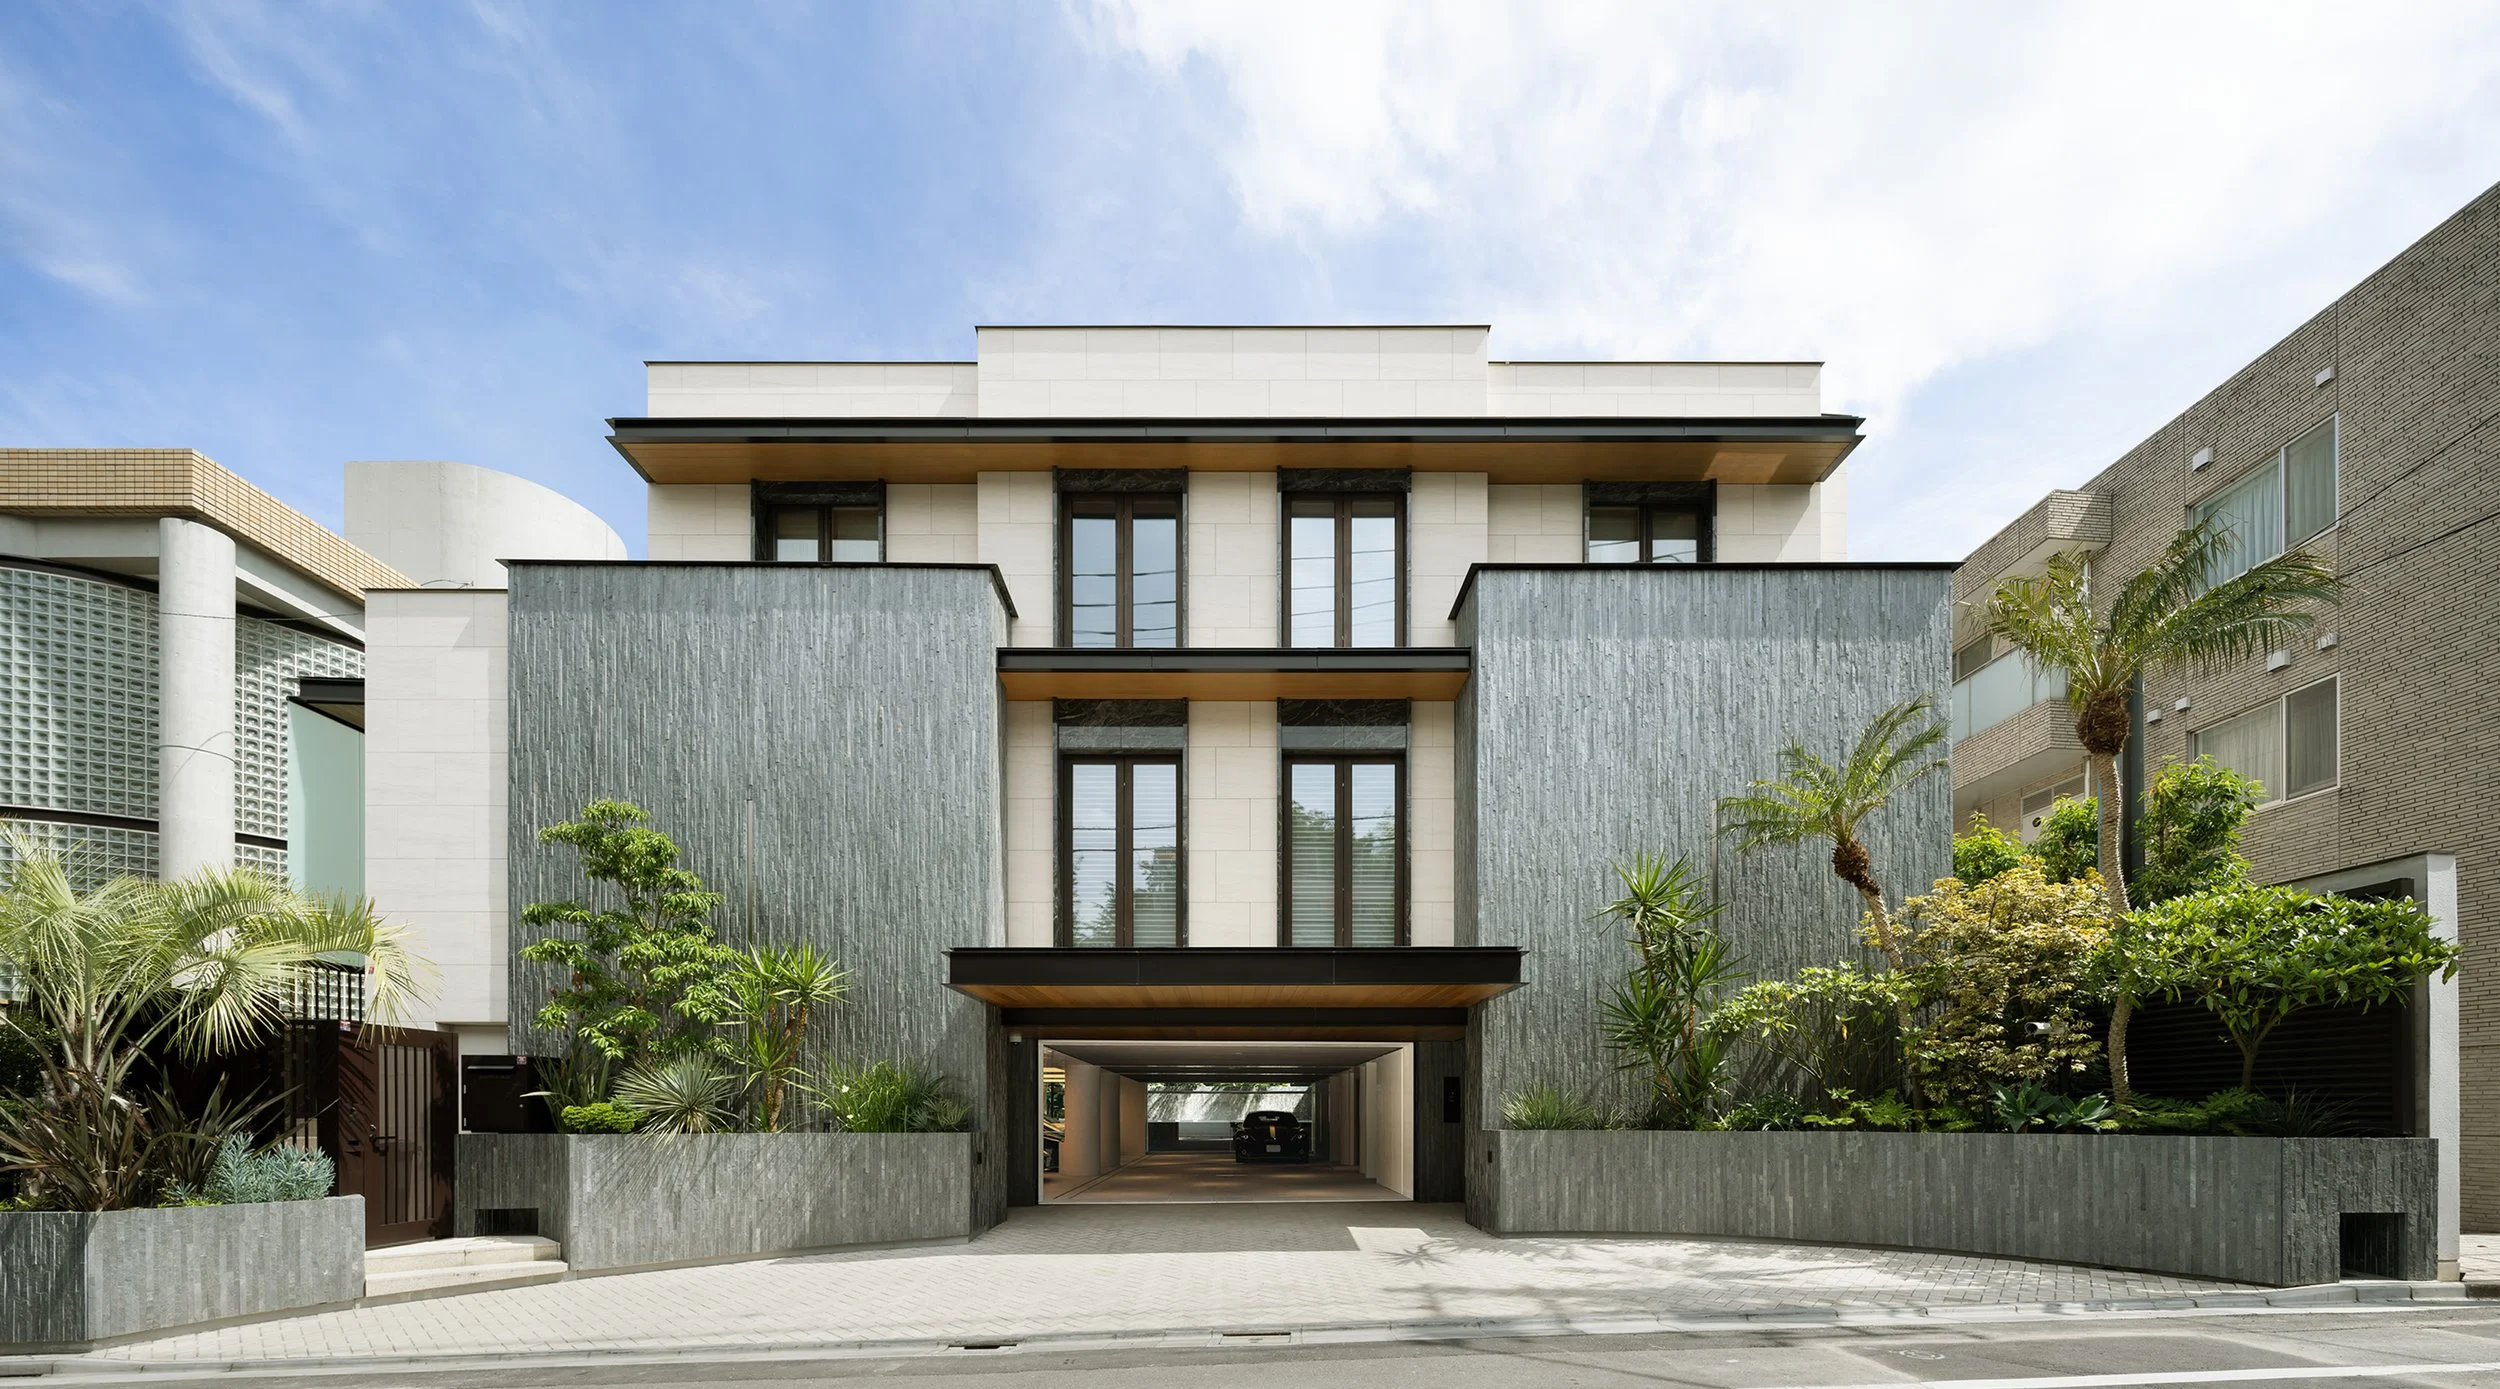
Authentic Residence reimagines the ancestral Japanese philosophy of Hare and Ke, a concept describing the rhythmic interplay between the ceremonial and the everyday, through a refined architectural lens. Yokobori Architect & Associates challenge the conventional domestic hierarchy that relegates formal spaces to static, "staged" settings. In response, they have composed a sequence of fluid, atmospheric thresholds that unite exceptional hospitality with the intimacy of daily living. The design orchestrates the transition between these conditions with masterful attention to materiality and light, rather than simply dividing them.
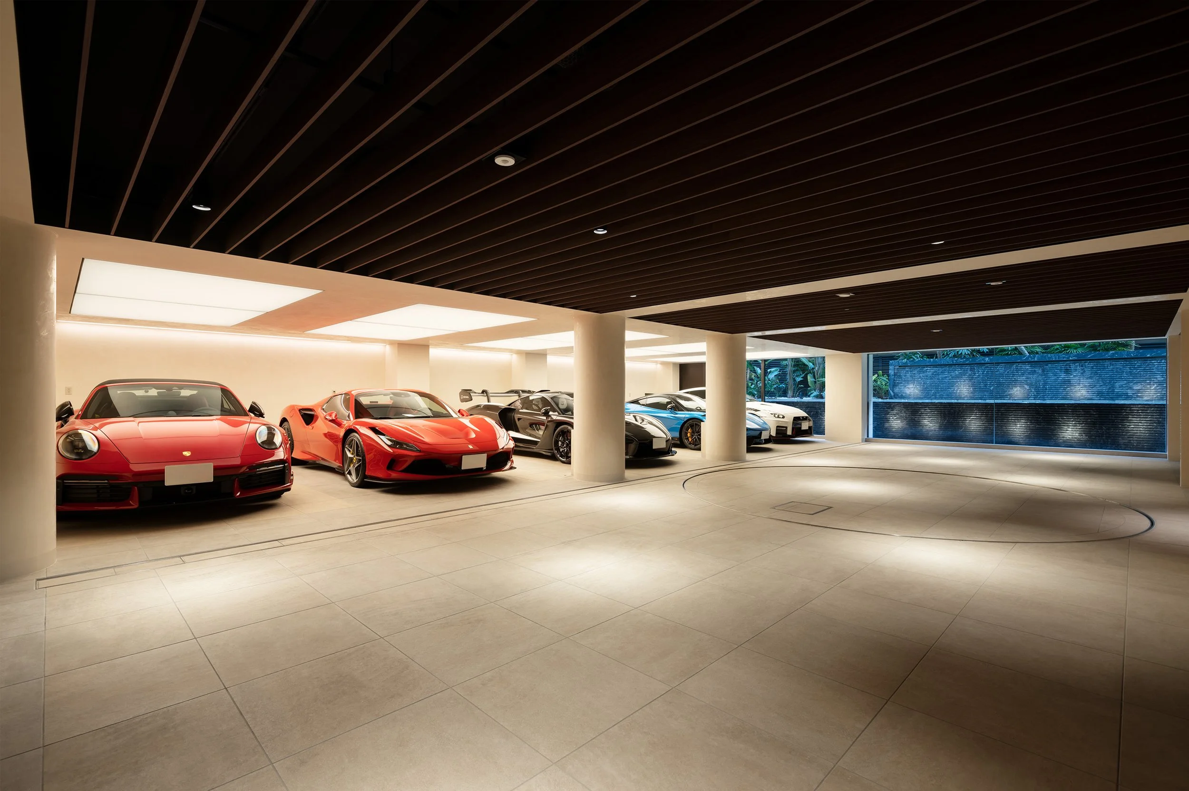
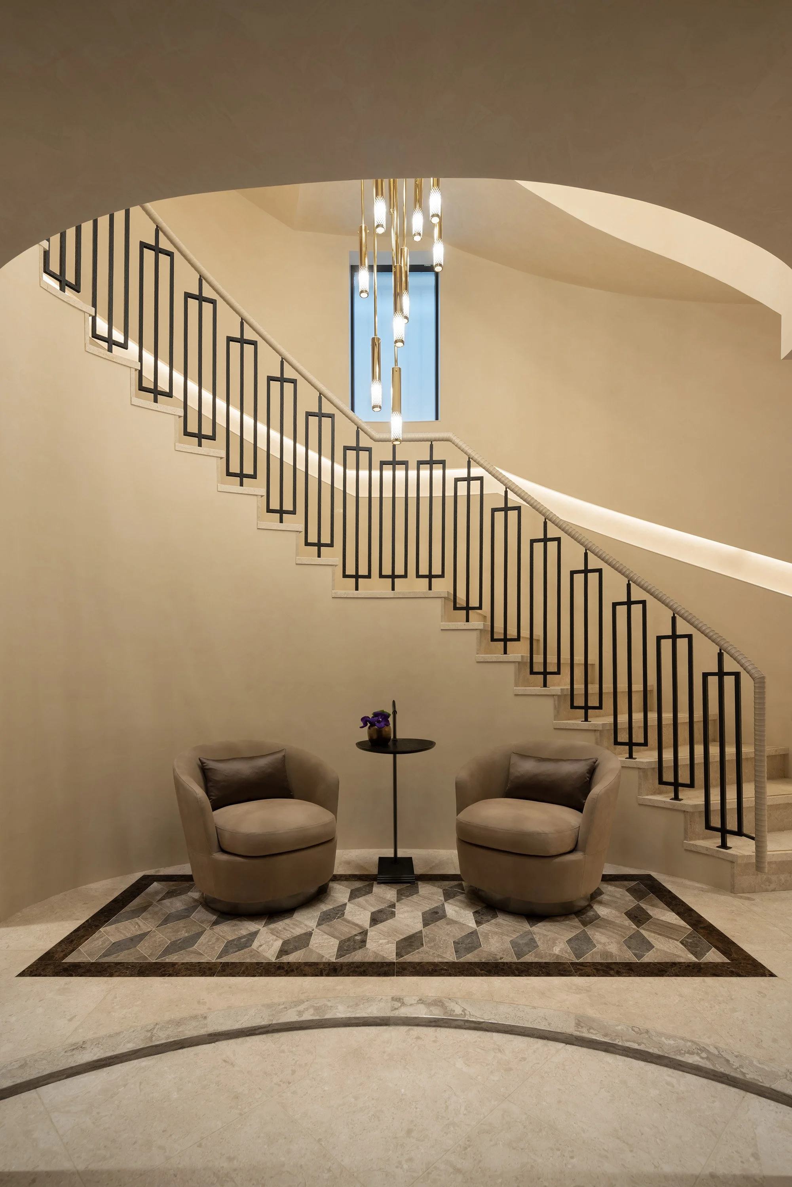
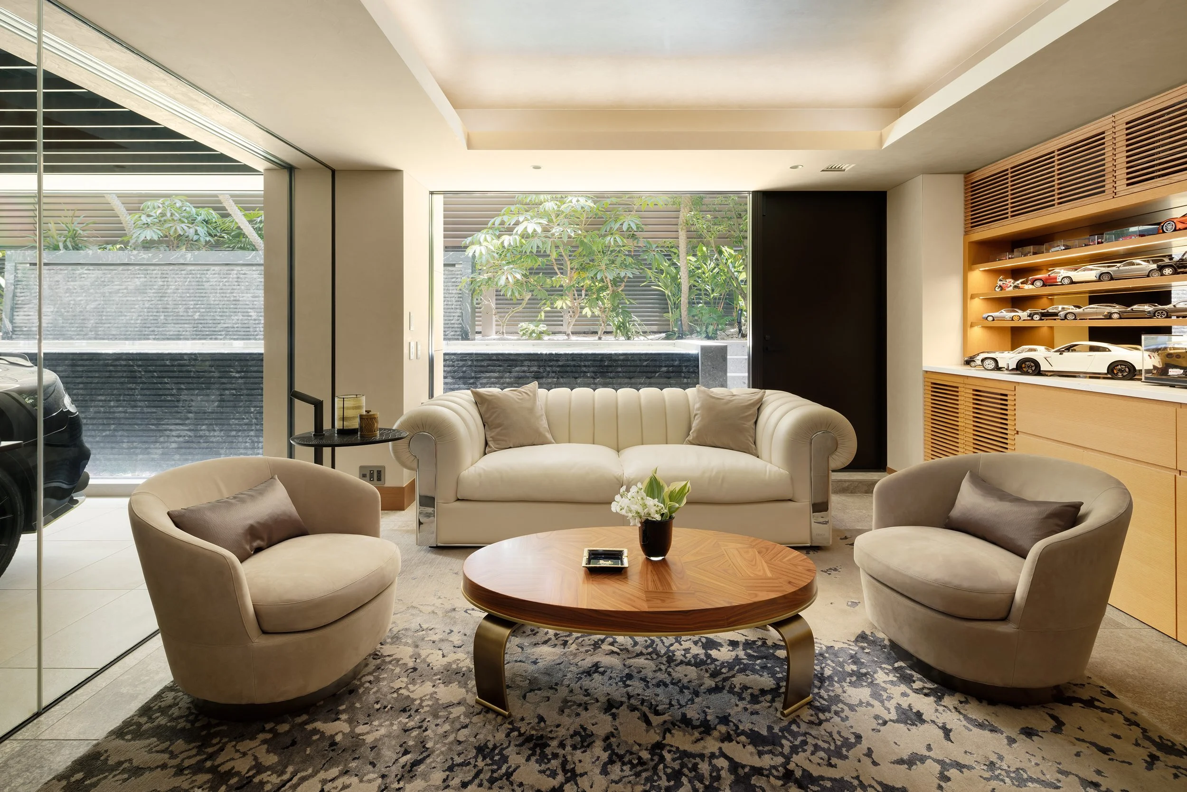
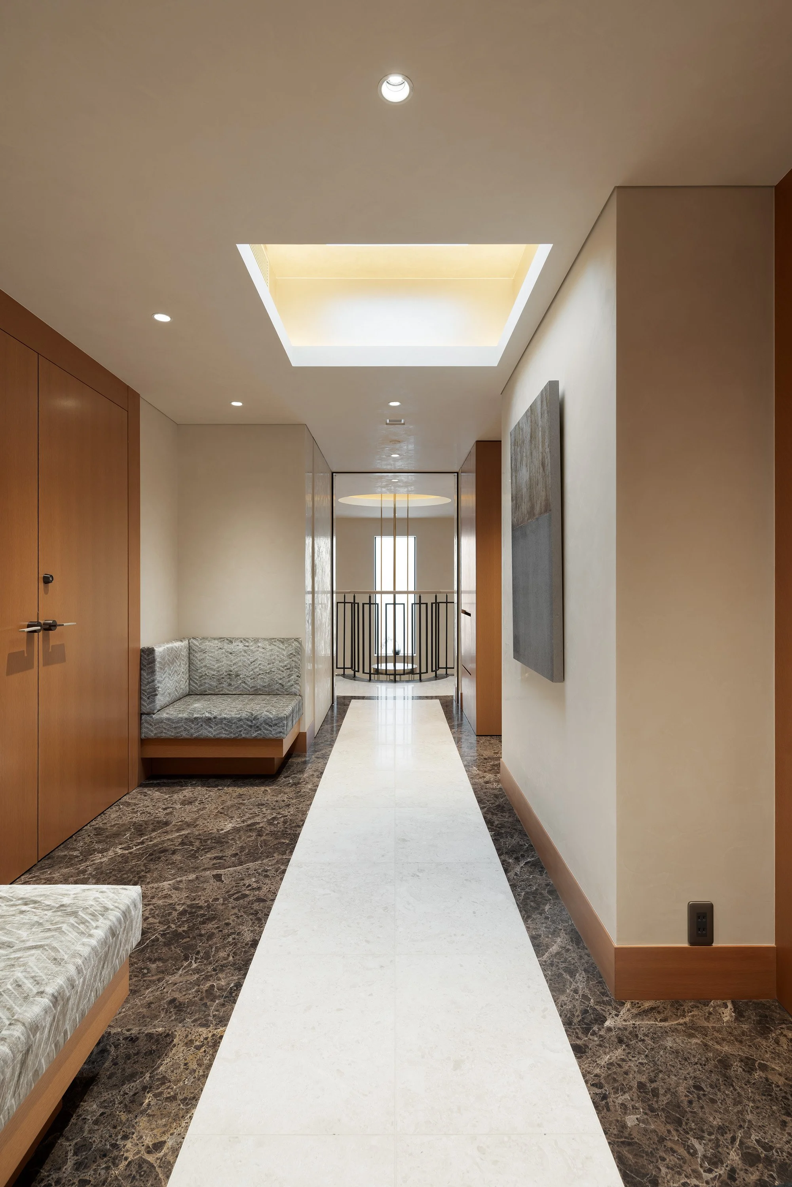
On the ground floor, the Hare condition is expressed through a curated car lounge that elevates functional storage into a space for quiet contemplation. Expansive glazing and a tranquil reflecting pool frame the owner’s automobile collection as sculptural art, capturing the shifting sky and garden foliage. This area transitions effortlessly to the entrance hall, creating a sense of arrival that is simultaneously grand and personal. The formal living, cigar, and dining rooms extend this narrative of elegance; these rooms are subtly offset and defined by movable elements, introducing visual intrigue and allowing the architecture to adapt to gatherings of varying scale.
In contrast, the Ke spaces, considered the heart of family life, emphasize a serene, tactile sensibility. These rooms are defined by warmth and comfort, with flexible connections to the kitchen that support the unhurried rituals of daily living. Traditional spatial strategies, including sliding doors, allow the residence to expand or contract, ensuring long-term sustainability and comfort. This duality culminates in the master suite, where a leather-lined niche and custom partitions balance the need for privacy with a sense of openness. The integration of traditional gold leaf and paulownia wood within contemporary forms honours Japanese craftsmanship without resorting to pastiche, resulting in a residence that is both intellectually rigorous and tranquil. This approach assumes particular importance in the context of a large private residence. Whereas many grand homes relegate domestic life to secondary service areas to prioritize formal reception spaces, this project reverses that hierarchy, granting equal architectural significance to both Hare and Ke.
On the ground floor, Hare finds its anchor in the owner’s automobile collection. The car lounge rises above its functional purpose, opening onto a reflecting pool and garden. The vehicles are regarded not simply as collectibles but as integral to a curated spatial experience that evolves with the changing light. By integrating this lounge with the entrance hall, the designers invite guests to encounter the owner’s passion upon arrival, while the garden connection ensures the space remains vibrant and ever-changing. The reflecting pool enhances the spatial sequence, introducing a natural rhythm that contrasts with the precision of leather, metal, and meticulously crafted elements.
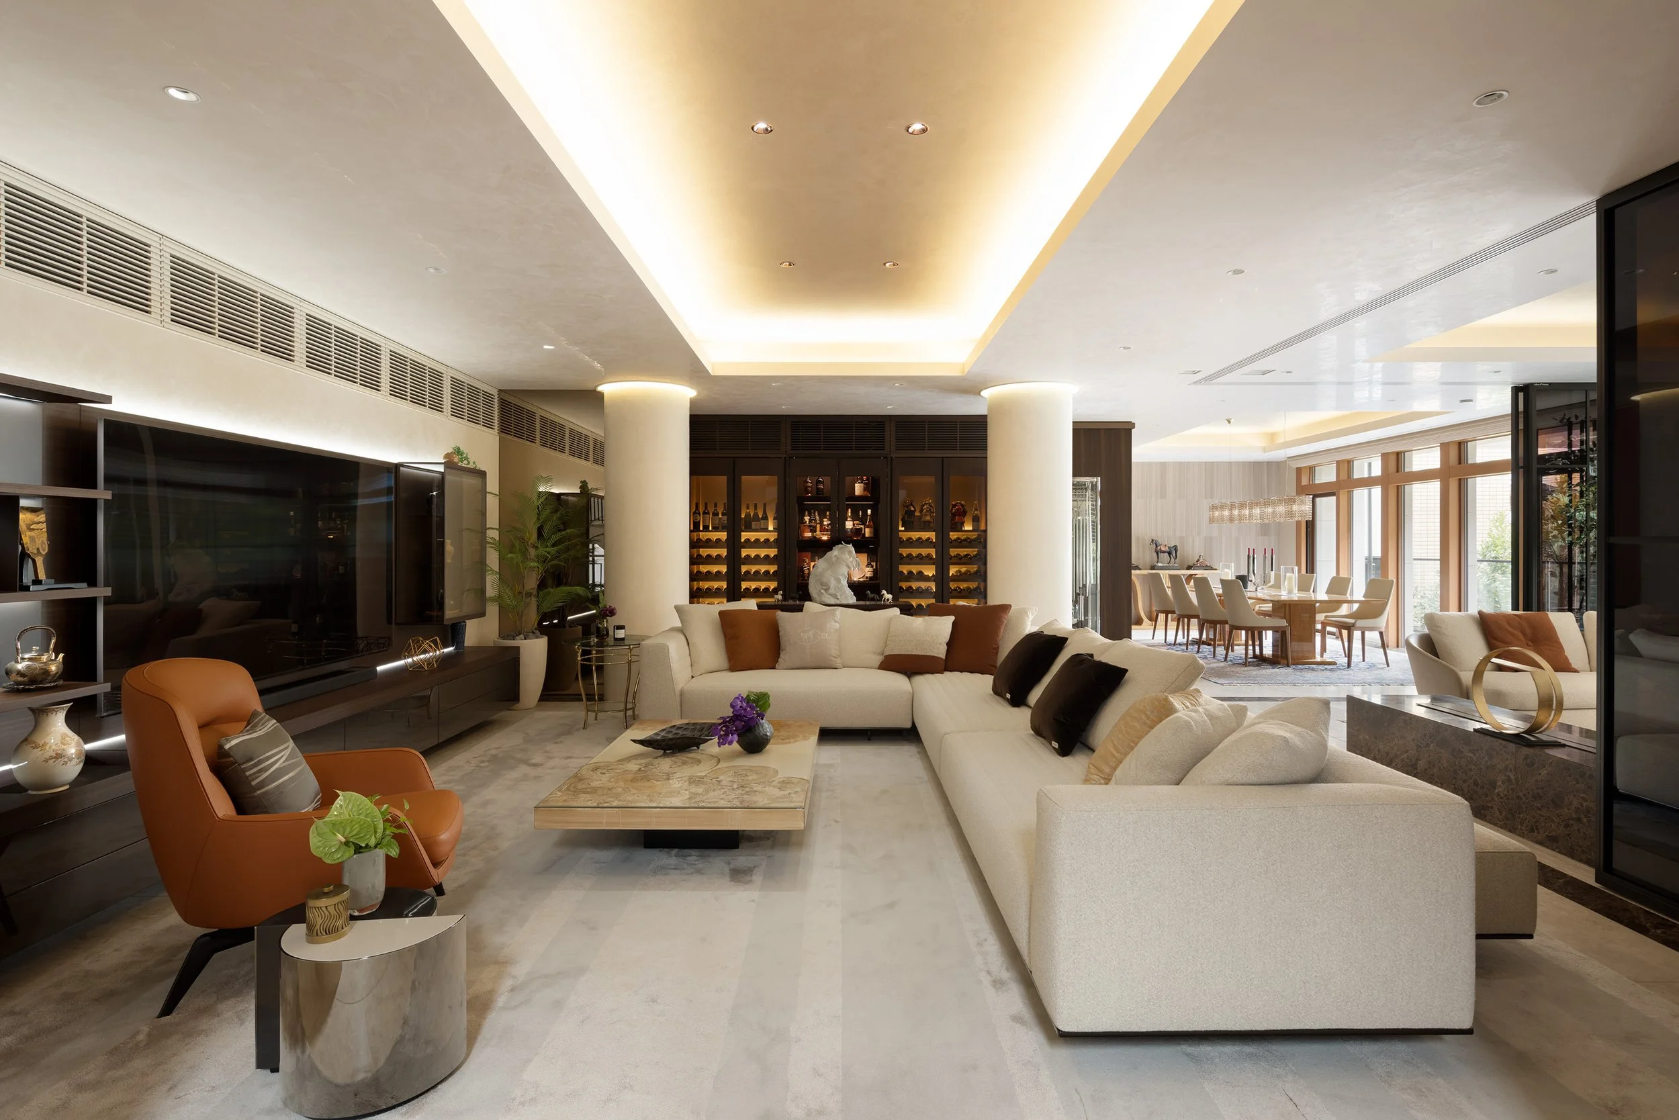
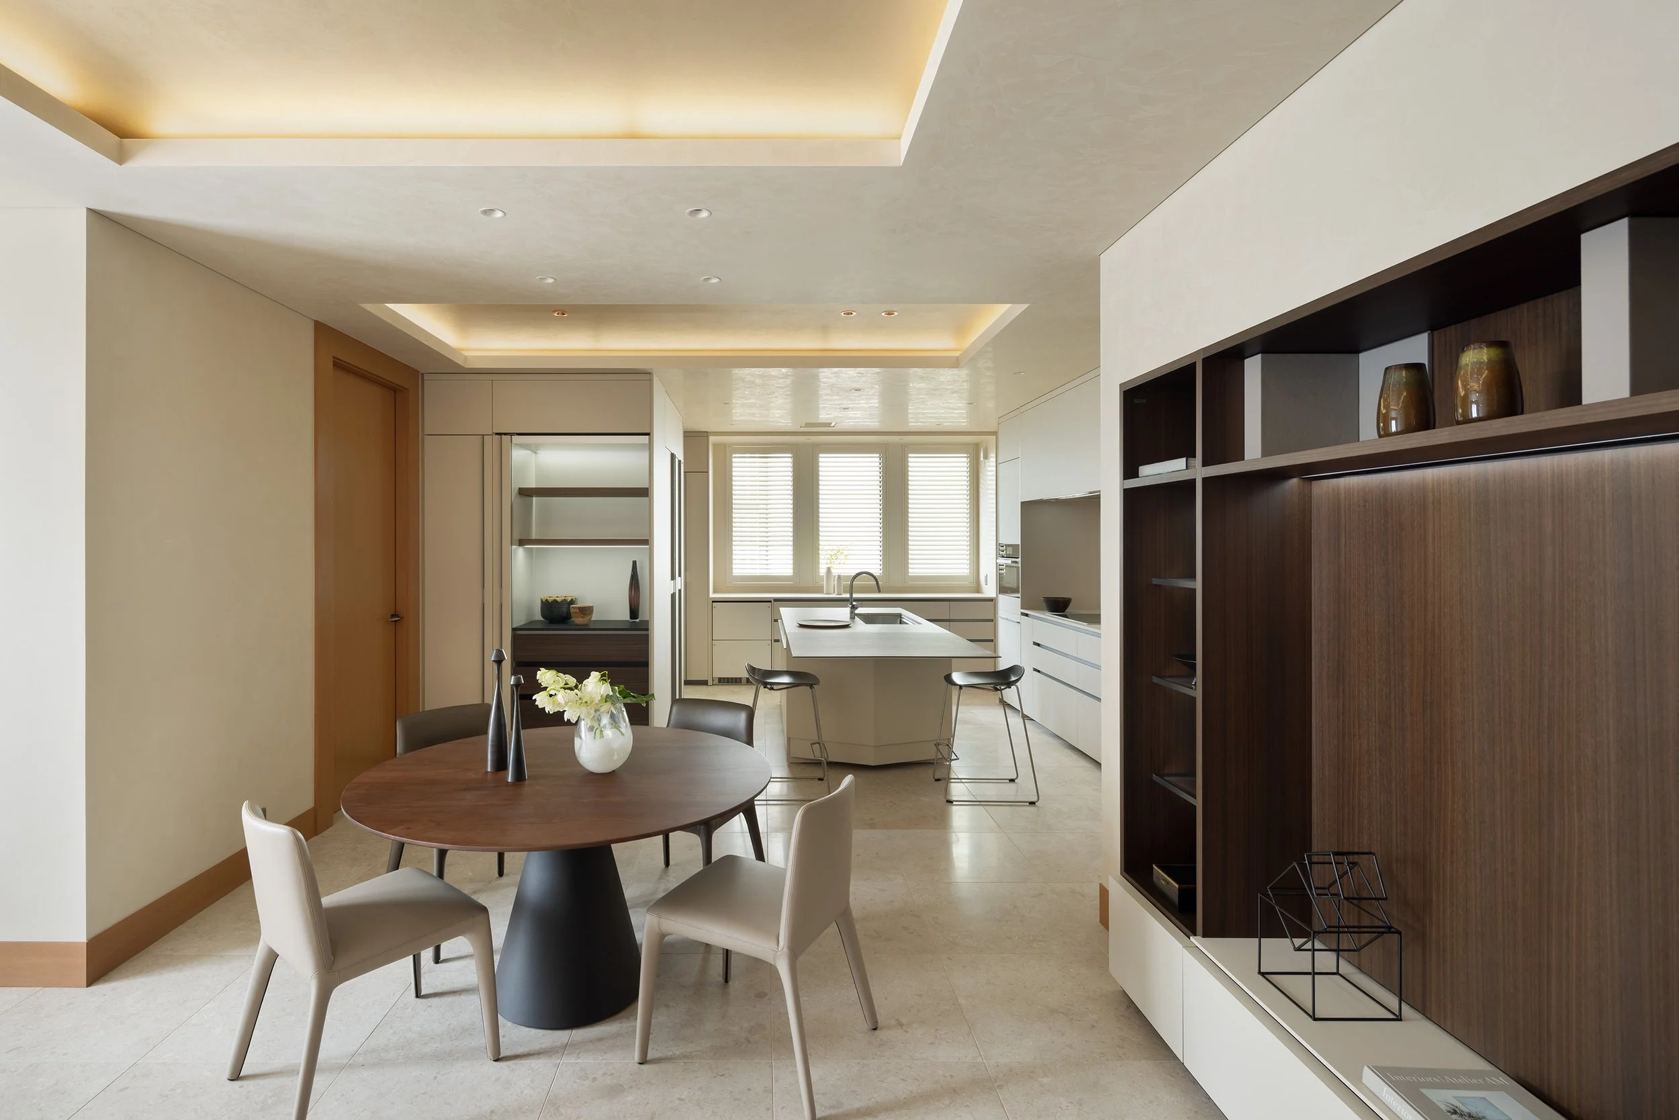
The formal program extends into the living, cigar, and dining rooms. These areas, thoughtfully offset and defined by movable elements, create visual depth and accommodate gatherings of varying sizes, ensuring that large events remain cohesive yet intimate. The adaptability of these sliding boundaries enables the residence to host hospitality without an air of perpetual staging.
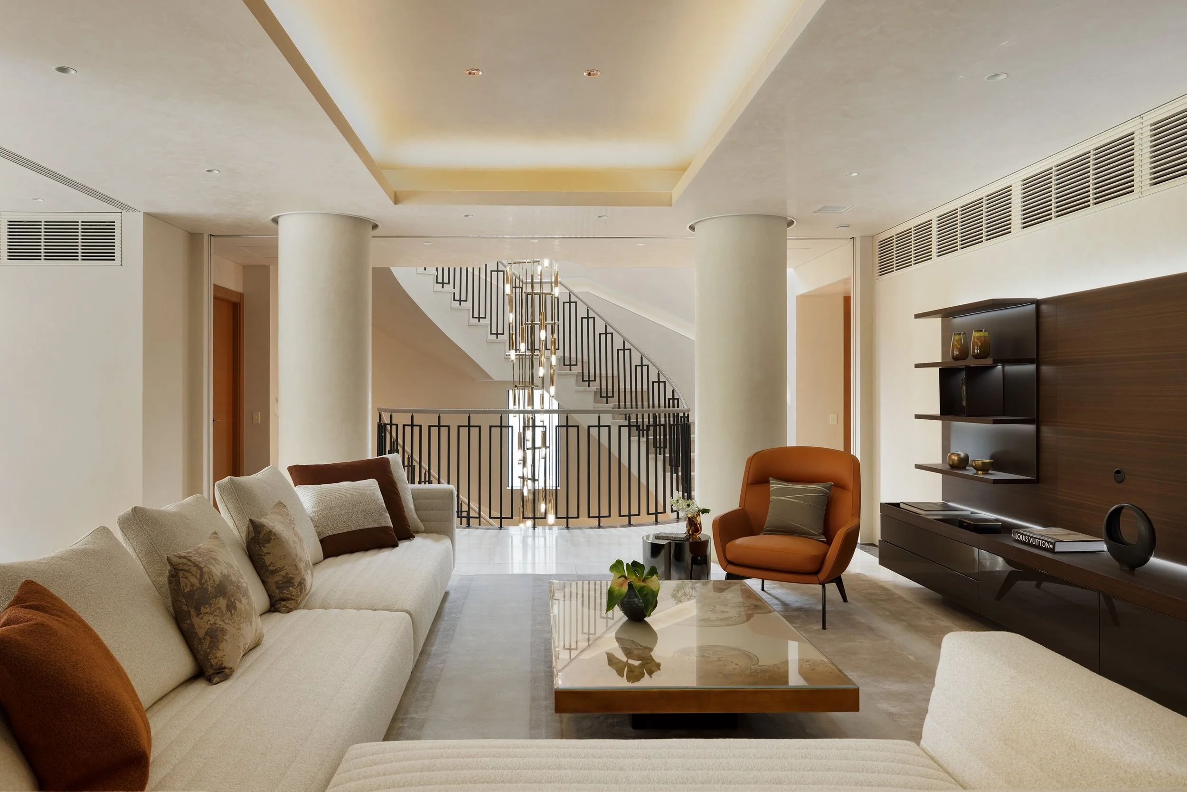
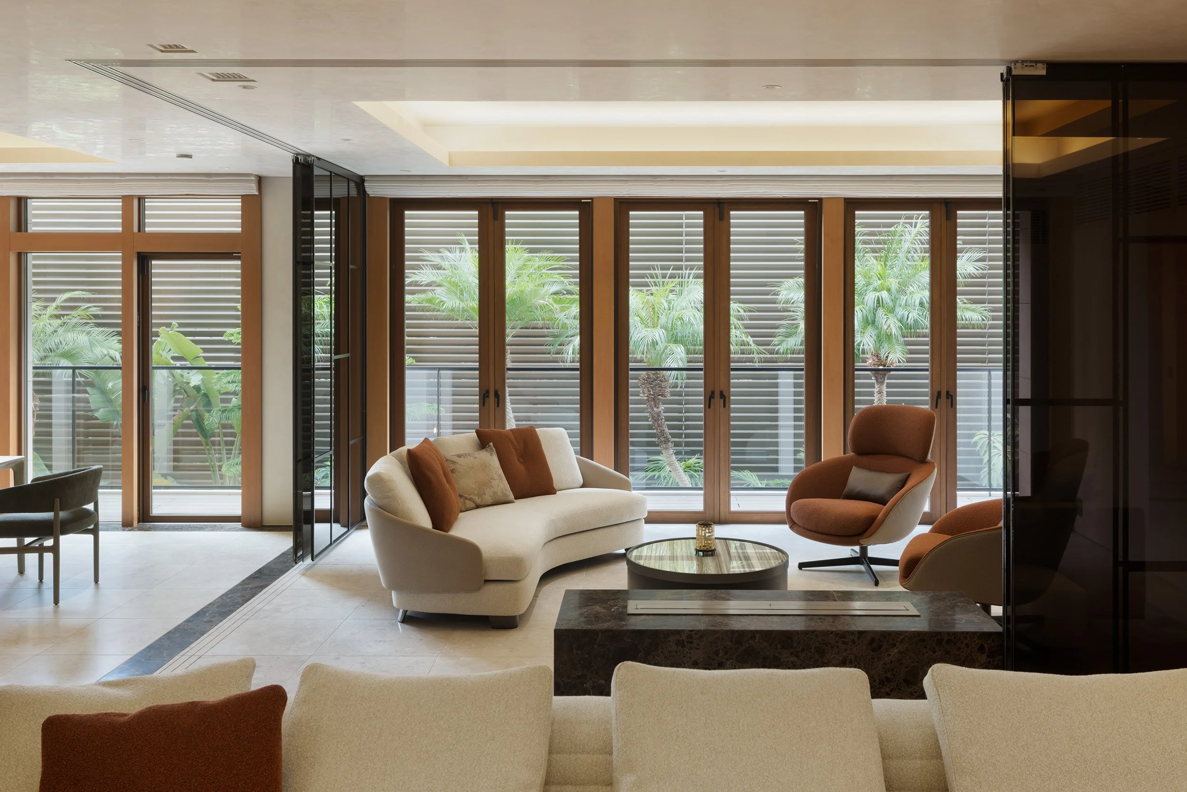
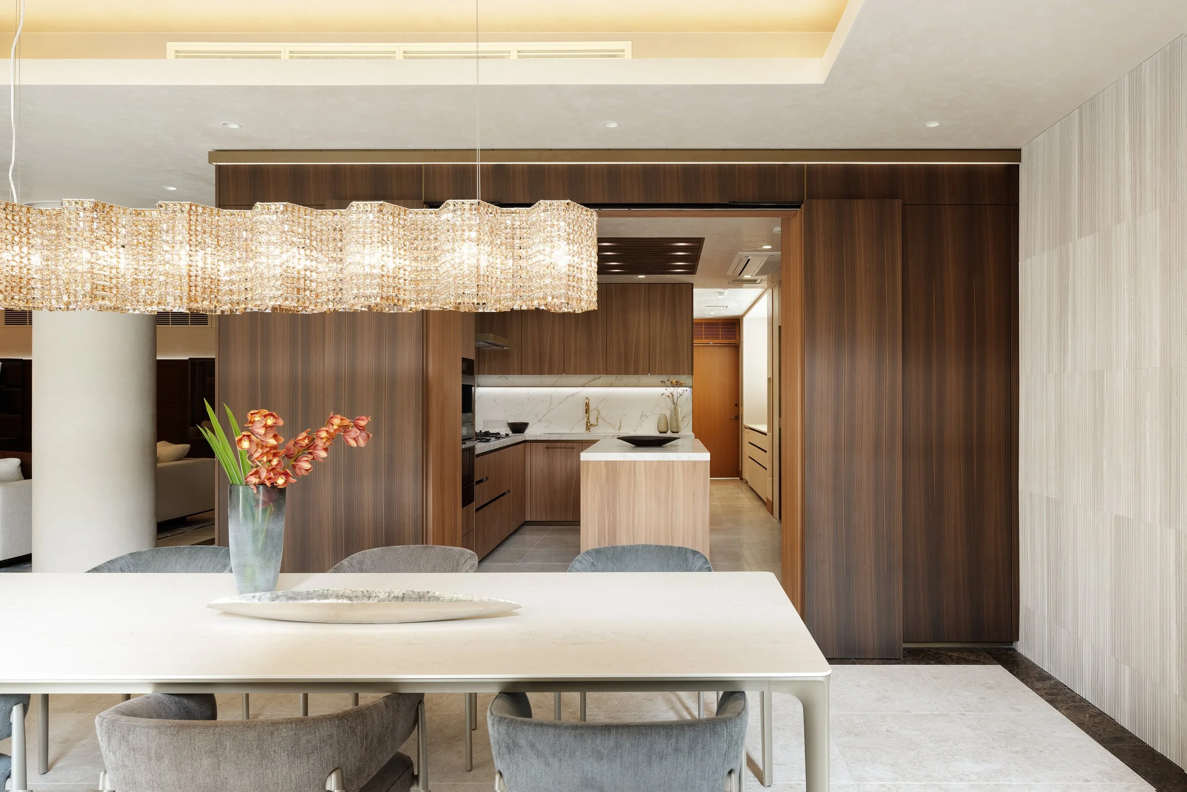
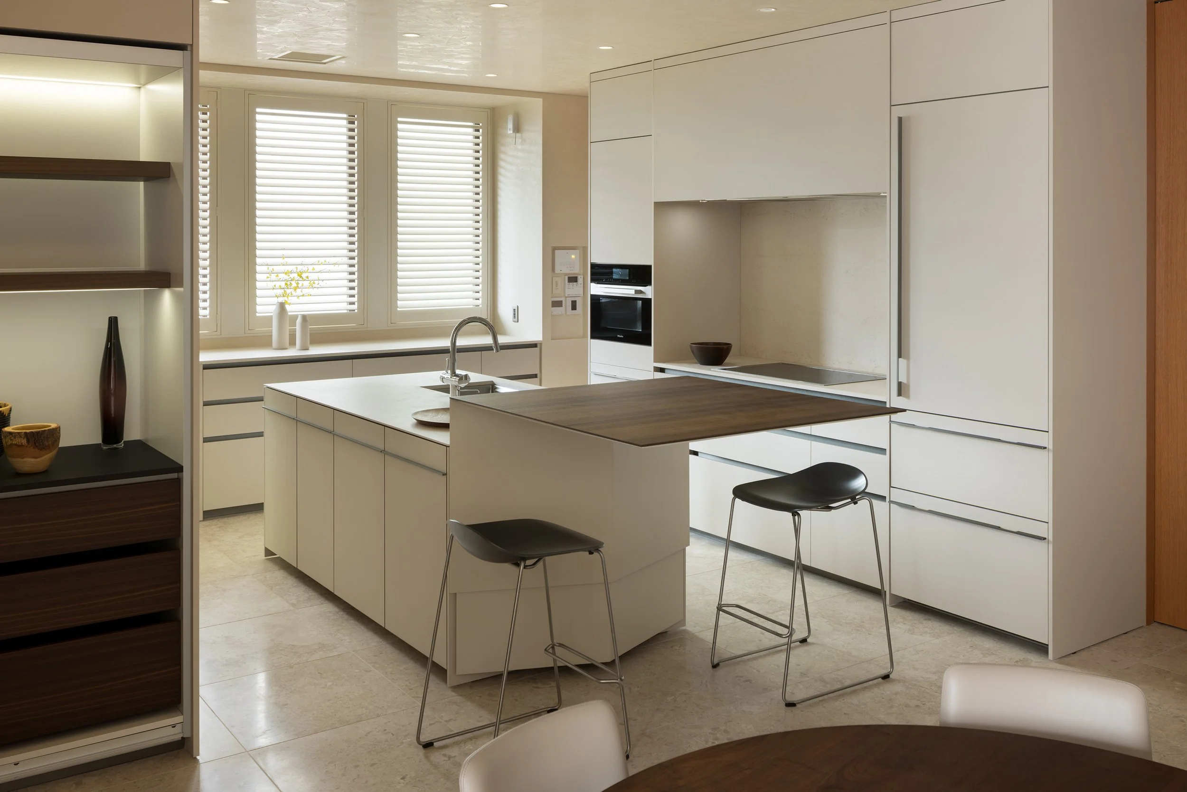
The family living and dining areas embody the Ke condition, offering a contrast to the formal spaces. These rooms maintain a close connection to the kitchen, feature a subdued material palette, and encourage informal circulation, allowing daily routines to unfold with ease. Traditional Japanese spatial strategies, including sliding doors and flexible connections, are used to ensure long-term sustainability without depending solely on visual effect.
This duality also negotiates the balance between privacy and openness. Public gathering spaces can be activated while family quarters remain secluded, maintaining a sense of unity and cohesion throughout the residence.
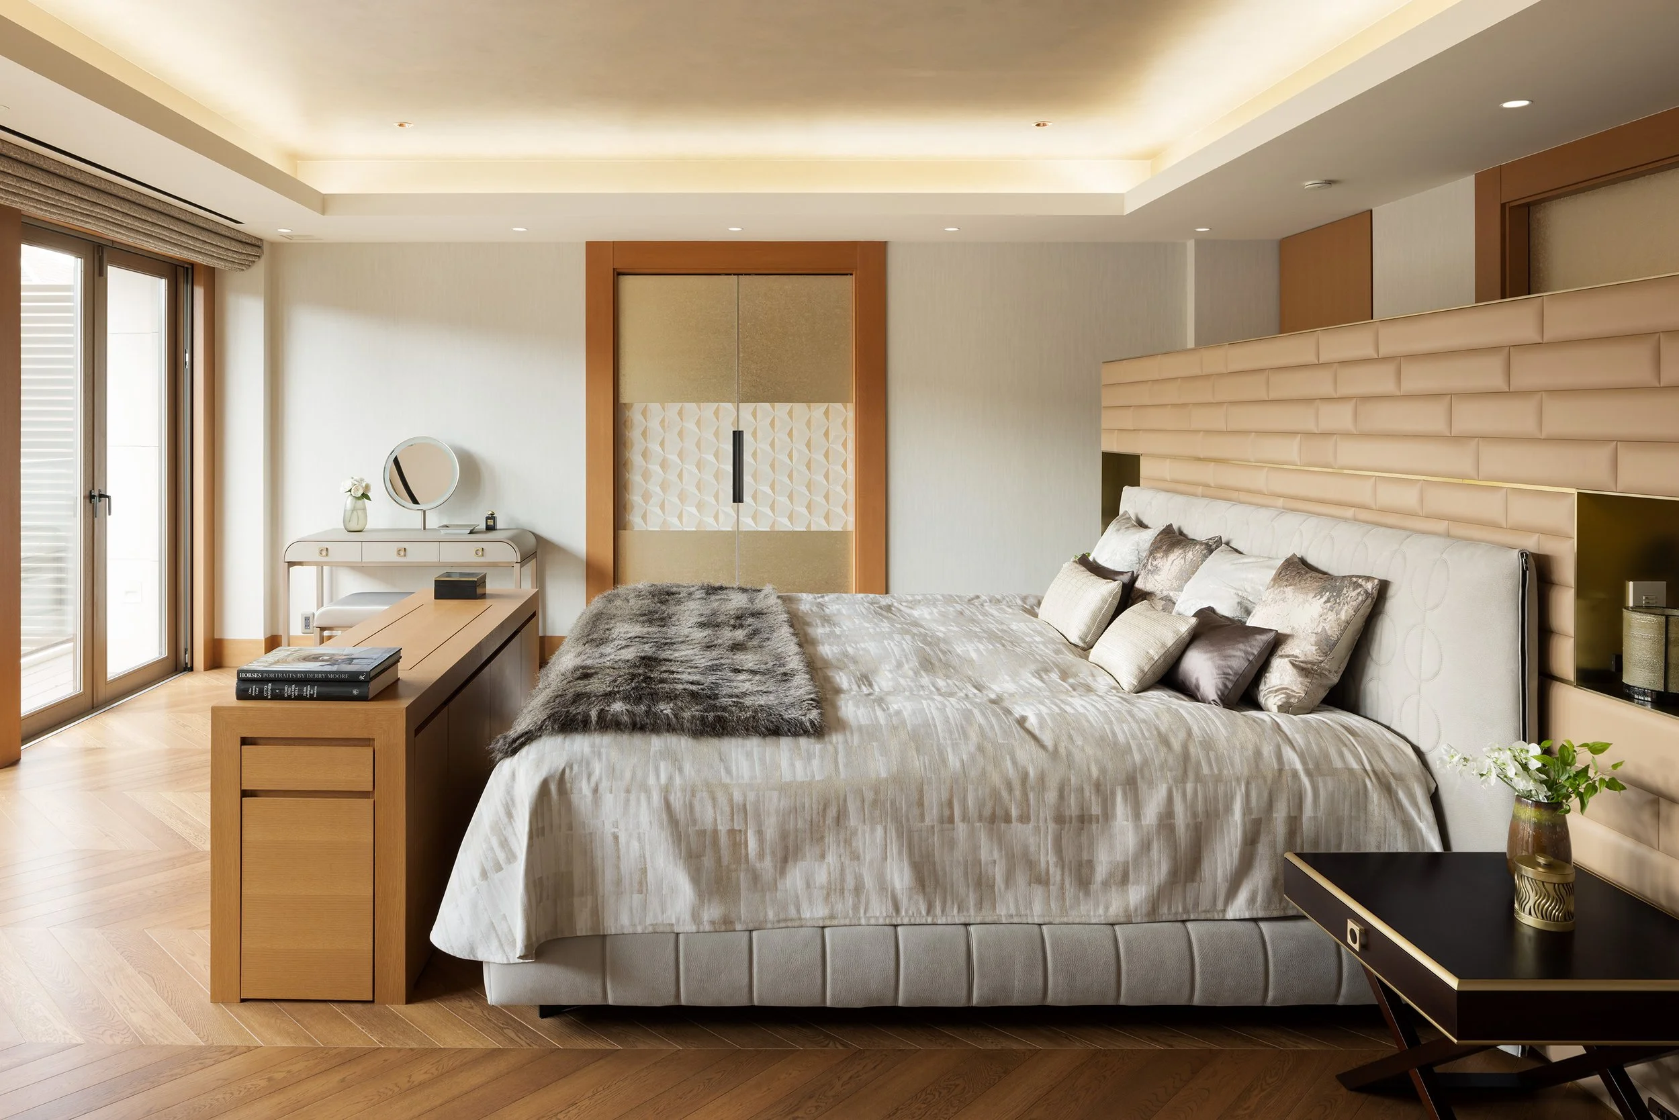
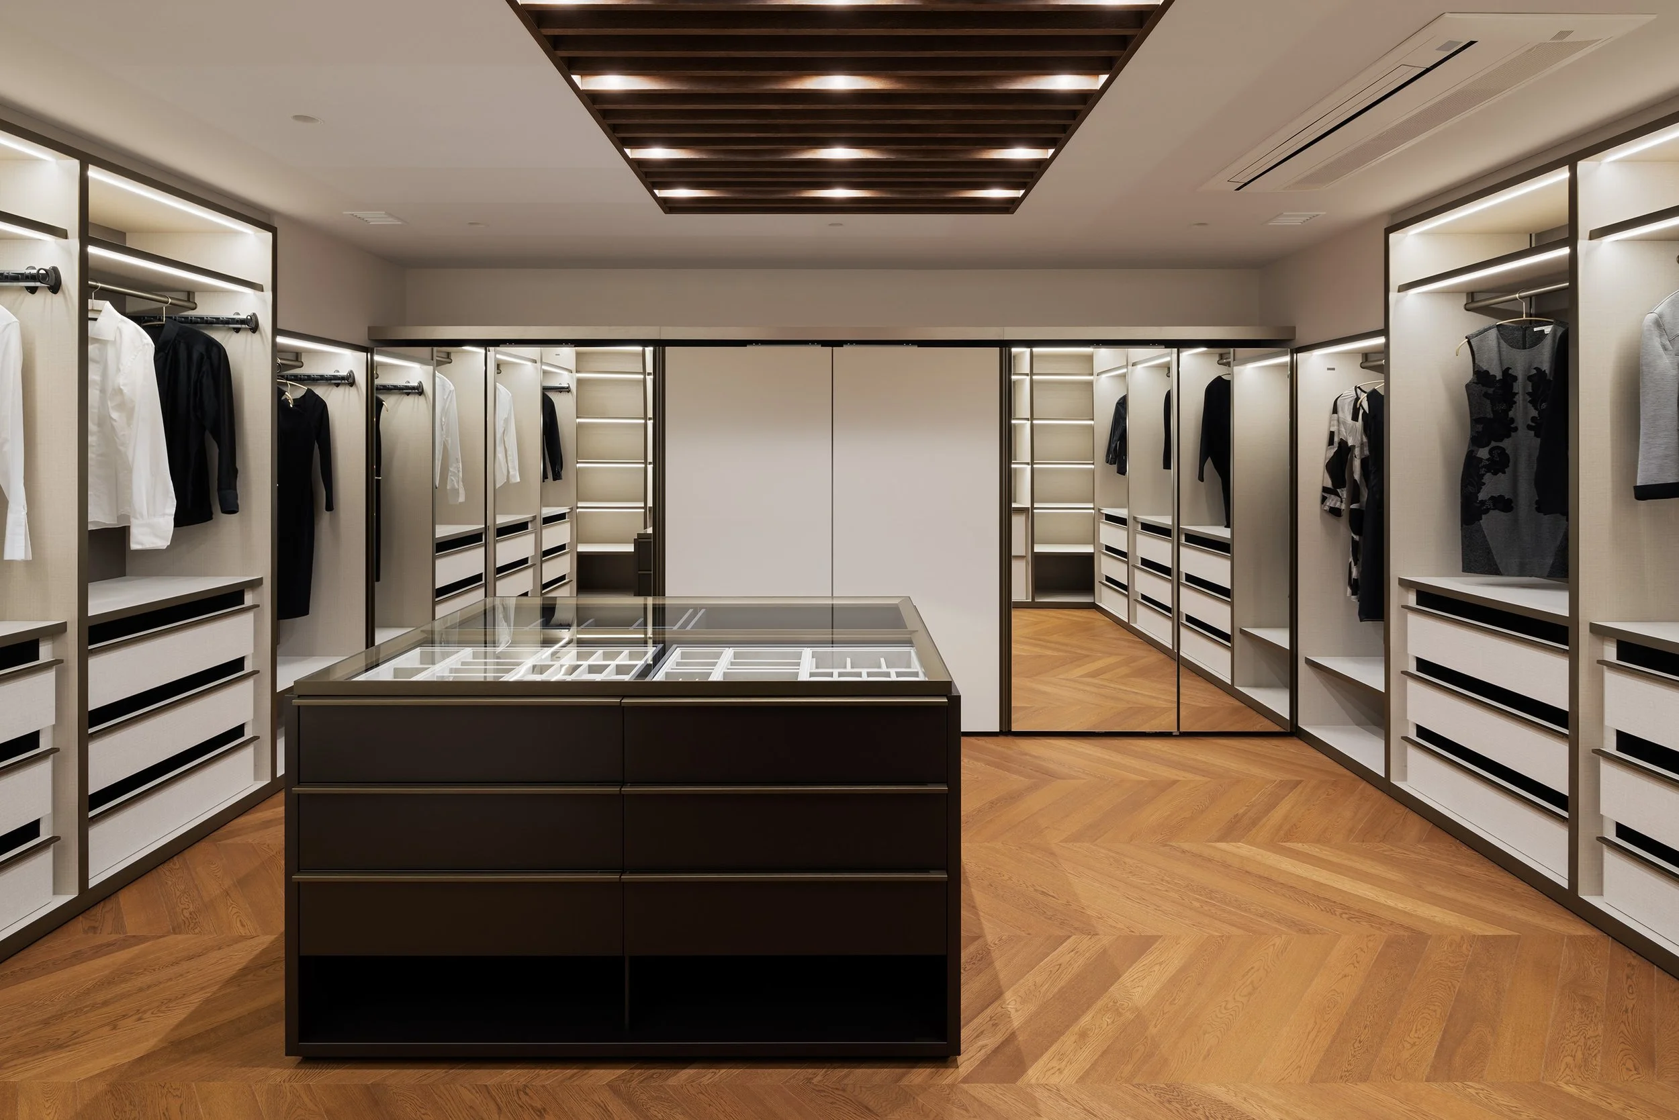
The master suite seamlessly integrates these two sensibilities. The bed is oriented toward an open view, while a custom partition carefully manages sightlines to ensure privacy. A leather-lined niche envelops the bed, offering a sense of enclosure and tactile comfort that brings together the refinement of Hare and the intimate needs of daily living embodied by Ke.
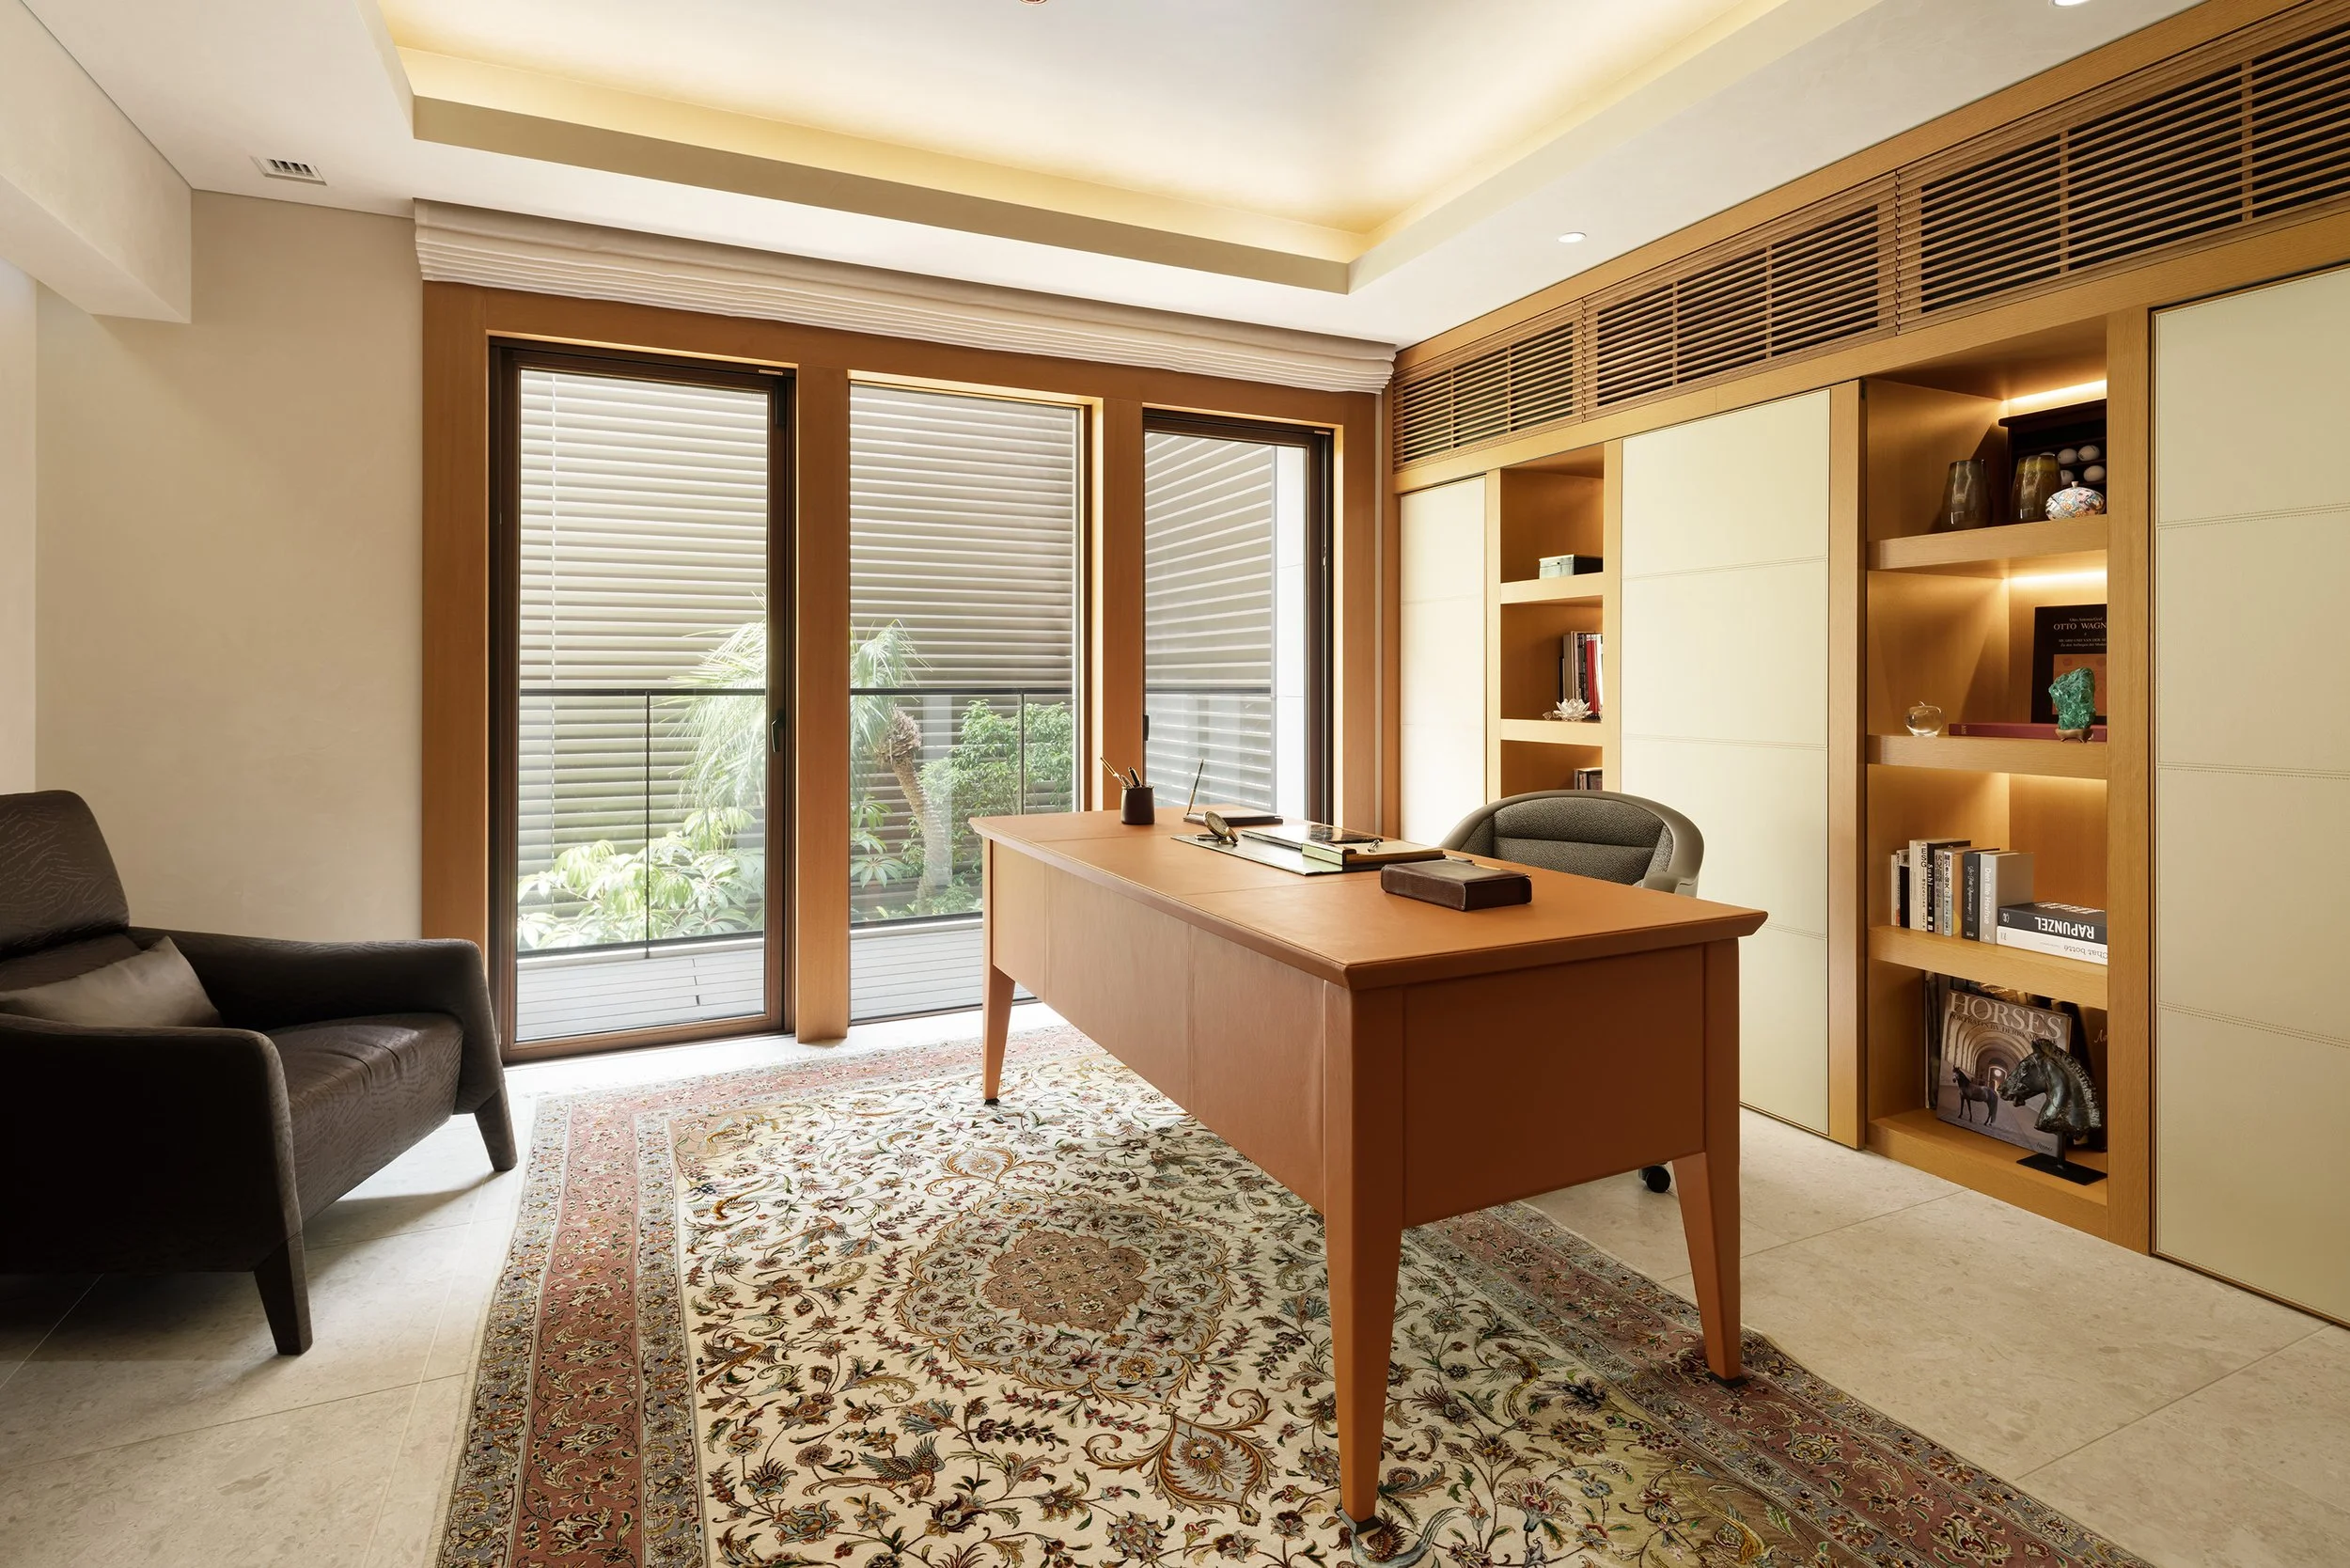
Materiality serves as a bridge, with gold leaf and paulownia wood inlaid into contemporary doors. This measured approach prevents the residence from evoking a historical setting while honoring the distinctiveness of Japanese tradition. Ultimately, Authentic Residence succeeds by infusing conventional residential planning with cultural depth. By conceiving room function as an alternating rhythm of life rather than a fixed category, the project delivers a residence that is both adaptable and refined.
PEGGY'S EDITOR'S NOTE (2026 Sky Design Awards Editorial Jury)
Balancing formal domestic rituals with the warmth of everyday life is an enduring challenge. However, this project effectively achieves that balance through a precise and thoughtful cultural lens. By exploring the contrast between ceremonial distinction and the comfort of family living spaces, the design creates an atmosphere where every room serves a specific and elevated purpose. Fluid transitions throughout the home ensure it remains dynamic and full of life, welcoming movement and change.
Yokobori’s artistry with materials is particularly impressive, as gold leaf and paulownia wood are used in ways that highlight their inherent beauty, firmly grounding the residence in a contemporary context of authenticity. This home resonates most deeply where ritual and routine find a perfect equilibrium, honouring the significance of special moments while embracing the tranquillity of daily life.
EDITOR'S REVIEW
Authentic Residence enhances the relationship between public ceremonies and private sanctuaries by grounding domestic architecture in the rhythmic Japanese philosophy of Hare and Ke. This project shows a thoughtful understanding of domestic spaces, where the car lounge, reception areas, and family living quarters are connected through a cohesive architectural design. Movable partitions play an important role in achieving this balance, allowing formal living, cigar, and dining areas to function as separate alcoves or to merge into larger, unified spaces, ensuring that ceremonial zones remain lively and engaging. The use of traditional gold leaf and paulownia wood reflects a strong respect for craftsmanship, integrating historical materials into a contemporary framework. The master suite embodies this blend, providing a sleeping space that feels both inviting and modern.
ORIGINAL DESIGNER SUBMISSION — VERBATIM
Authentic Residence | ハレとケ Hare & Ke
Japan has a traditional cultural concept known as Hare and Ke, which brings rhythm and order to everyday life while maintaining mental and physical balance. Hare refers to special, ceremonial occasions such as celebrations and gatherings, when clothing, food, and even space are elevated into an extraordinary state. In contrast, Ke represents ordinary daily life, lived naturally and without ornamentation.
Hare is believed to spiritually cleanse Ke, and by consciously shifting between these two states, Japanese culture has cultivated a lifestyle that balances rationality and sustainability while enriching everyday life with both tension and depth.
Authentic Residence reinterprets this uniquely Japanese worldview within a contemporary residential context. In a large-scale private residence, the balance between the everyday and the extraordinary becomes especially important. This house clearly defines spaces for Hare—designed to welcome many guests for gatherings and parties—and spaces for Ke, where the family can live comfortably and naturally.
Rather than allowing the extraordinary to overwhelm daily life, or the everyday to diminish special moments, the design integrates a gentle spatial transition that allows both conditions to coexist harmoniously as part of the overall experience.
The ground floor is designed as a Hare space centered on the automobile collection. Designed for a client with a deep passion for cars, the lounge goes beyond a purely functional garage, opening widely toward a reflecting pool in the garden. This space offers a rich, celebratory environment where time spent with cherished vehicles becomes a special experience, even within an urban setting, while maintaining a strong connection to nature. By connecting seamlessly to the expansive entrance hall, the space also functions as a symbolic area for welcoming guests.
The living and dining areas are organized into two distinct systems: formal and family-oriented, allowing flexible use according to purpose and time. The formal living room, cigar room, and formal dining room could have been designed as a single large space; instead, they are subtly offset and divided with movable elements, creating depth, variation, and adaptable atmospheres.
In contrast, the family living and dining areas serve as Ke spaces, prioritizing comfort and ease for everyday use. The living spaces, which transform through sliding doors and flexible connections with the kitchen, are based on traditional Japanese spatial concepts and propose a sustainable way of living.
The master bedroom places the bed facing the window to ensure openness, while a custom partition wall between the entrance and the bed softly controls sightlines and presence, creating a calm and private retreat. A leather-upholstered niche, precisely sized to the bed, adds depth and serenity to the space.
The door incorporates traditional Japanese materials—gold leaf and paulownia wood—carefully inlaid and integrated into a Western spatial composition, resulting in a refined fusion of Eastern and Western sensibilities
Authentic Residence embodies the Japanese spirit of Hare and Ke, presenting a contemporary home where the everyday and the extraordinary naturally blend and breathe together.
Project: Authentic Residence
Location: Tokyo, Japan
Project type: Interior Design — Residential / Private Residence
Designer/company: Yokobori Architect & Associates
Additional credits: Tomoko Komata and project design team
Client/collaborators: Private client