

Toscana in Discovery Bay Sales Gallery designed by ARTTA Concept Studio (Hong Kong)
Toscana in Discovery Bay serves as a sanctuary designed by ARTTA Concept Studio, transforming the 1,500-square-meter site into a welcoming, home-like atmosphere for potential residents. The design orchestrates a journey for families, outlining their possible daily routines.
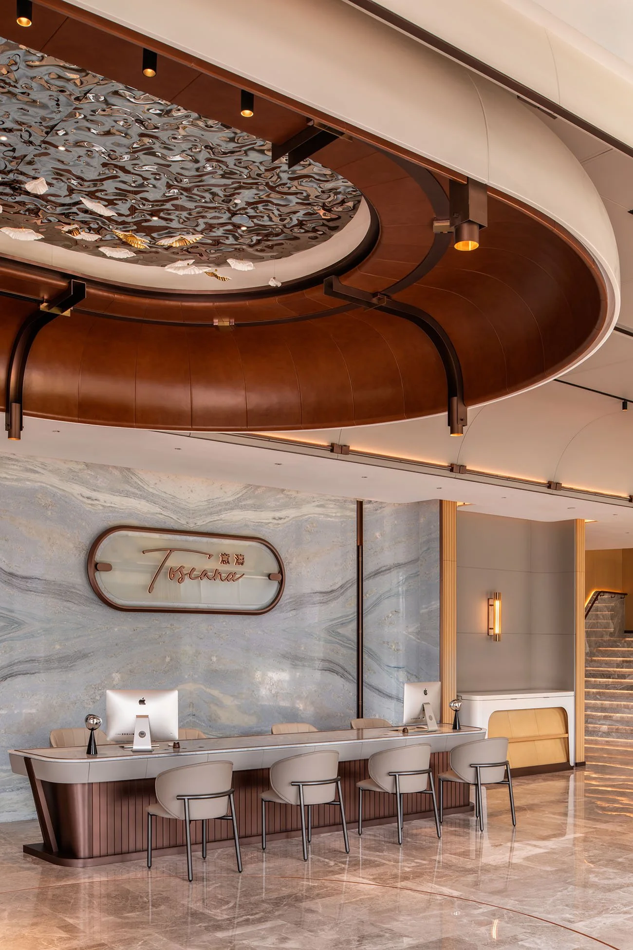
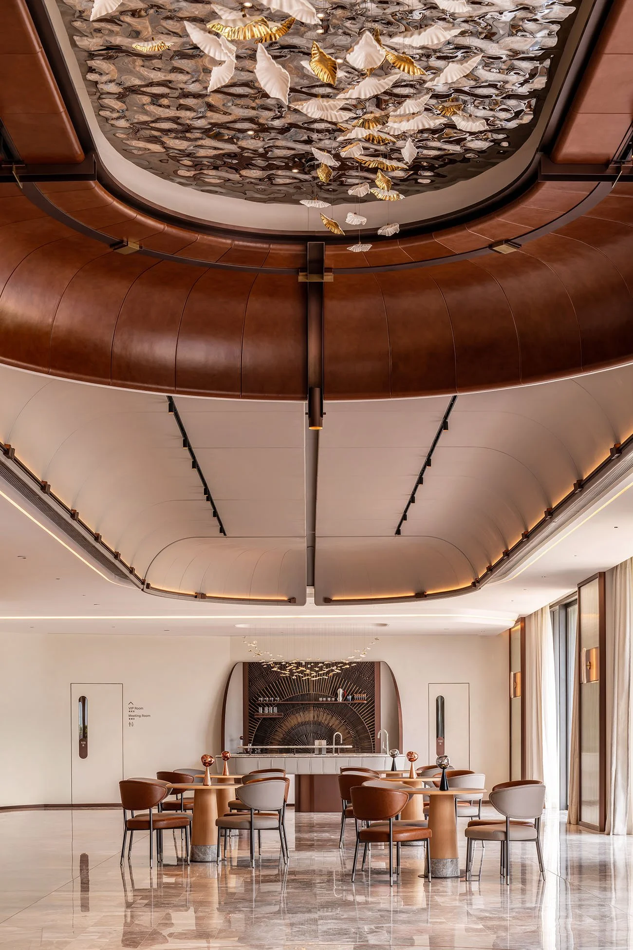
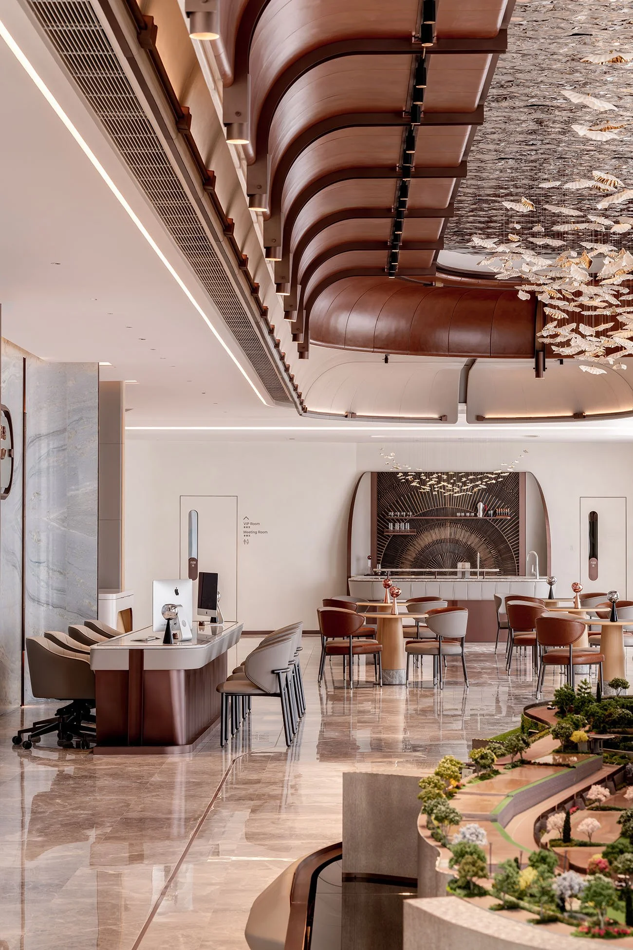
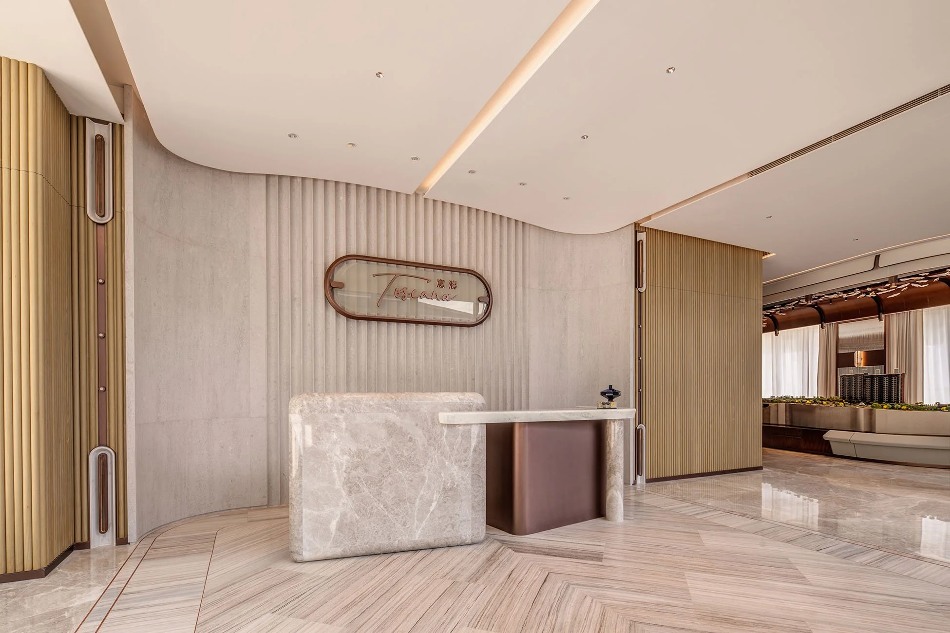
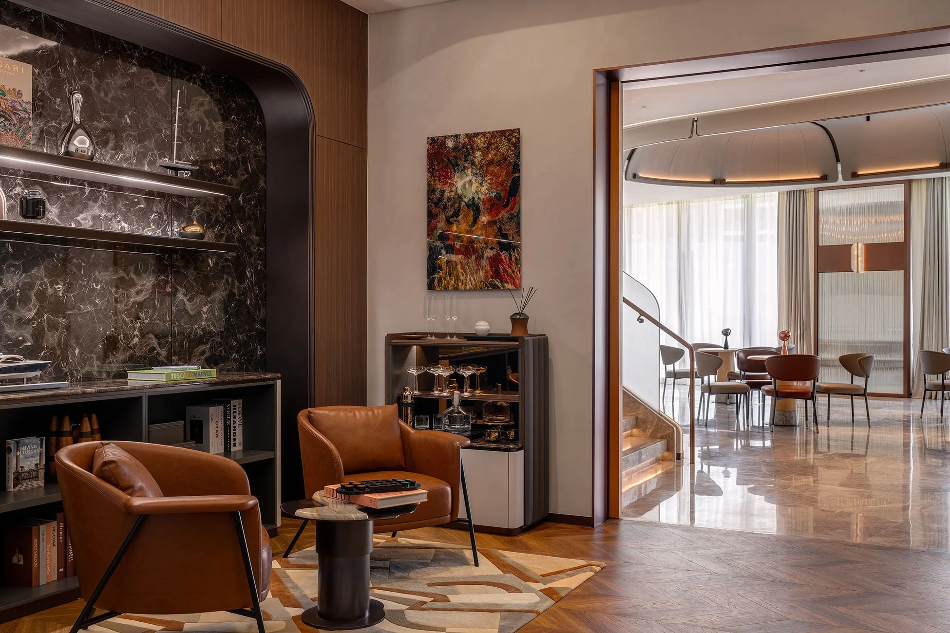
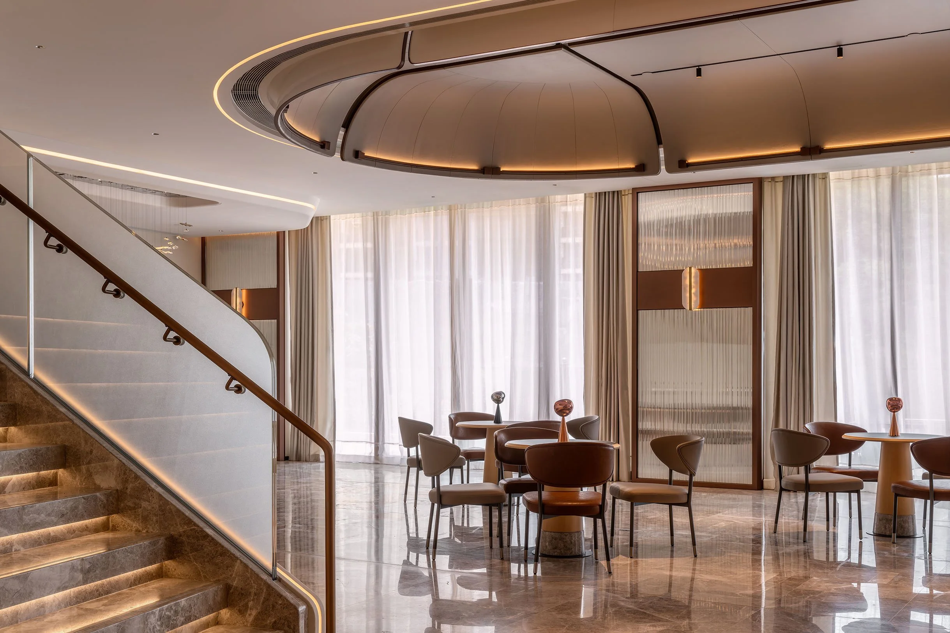
Arches form the core of the layout. The reception thresholds and meeting room doors echo this archway design in various sizes, establishing a cohesive rhythm that soothes pedestrian movement. Material choices play a crucial role in the overall aesthetic. Grey leather pairs with camel upholstery, while limestone and Italian marble delineate edges, providing depth and tactile variety that enhance visual interest. The Tuscan inspiration permeates the environment, capturing the essence of a home. Upon arrival, visitors are presented with a framed experience. Bronze and stone anchor the work desk, while curved openings direct attention toward the central model area. Soft lighting graces the floor, ensuring that models are displayed at precise heights to illustrate site relationships effectively. Circulation flows smoothly, allowing groups to gather comfortably.
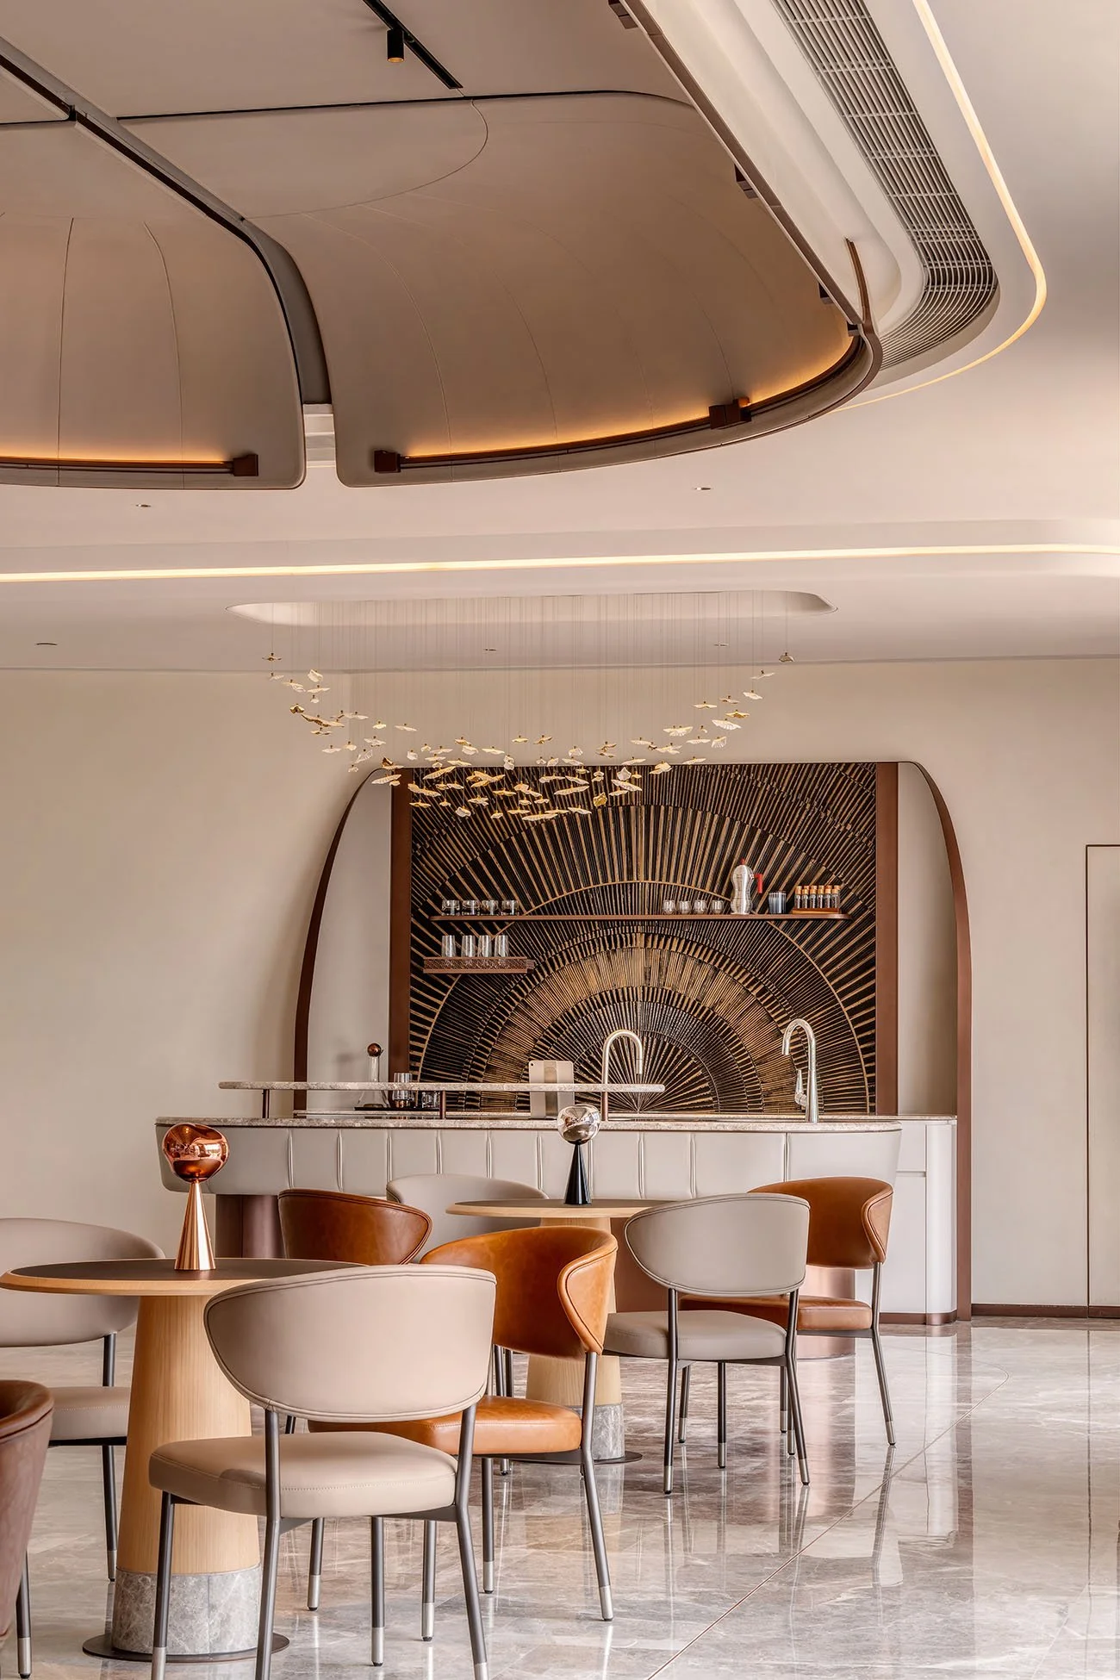
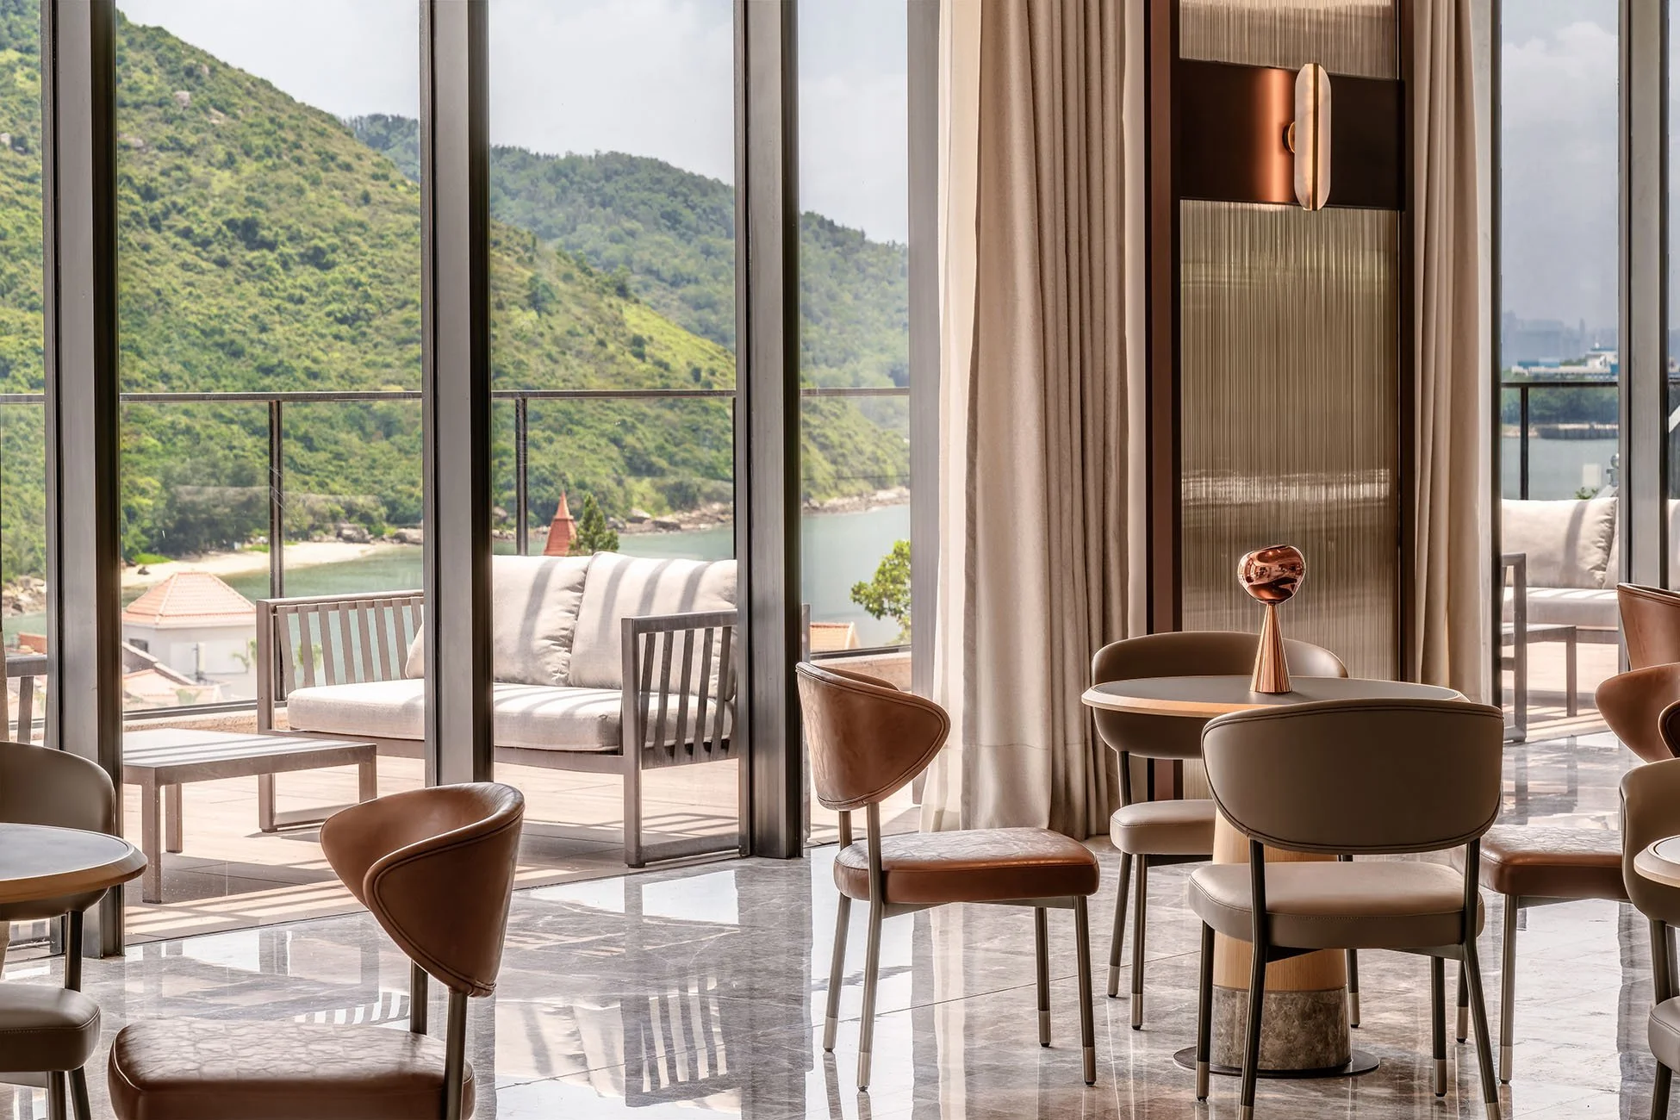
A café and outdoor patio extend the visitor experience, incorporating hospitality within the same narrative as the models. Guests are encouraged to linger, and exterior connections create a shift in ambiance. Digital renderings transition into tangible outdoor access, while the gym concept introduces an active element. Biophilic exercise equipment enables visitors to engage with proposed wellness features, transforming concepts into physical interactions.
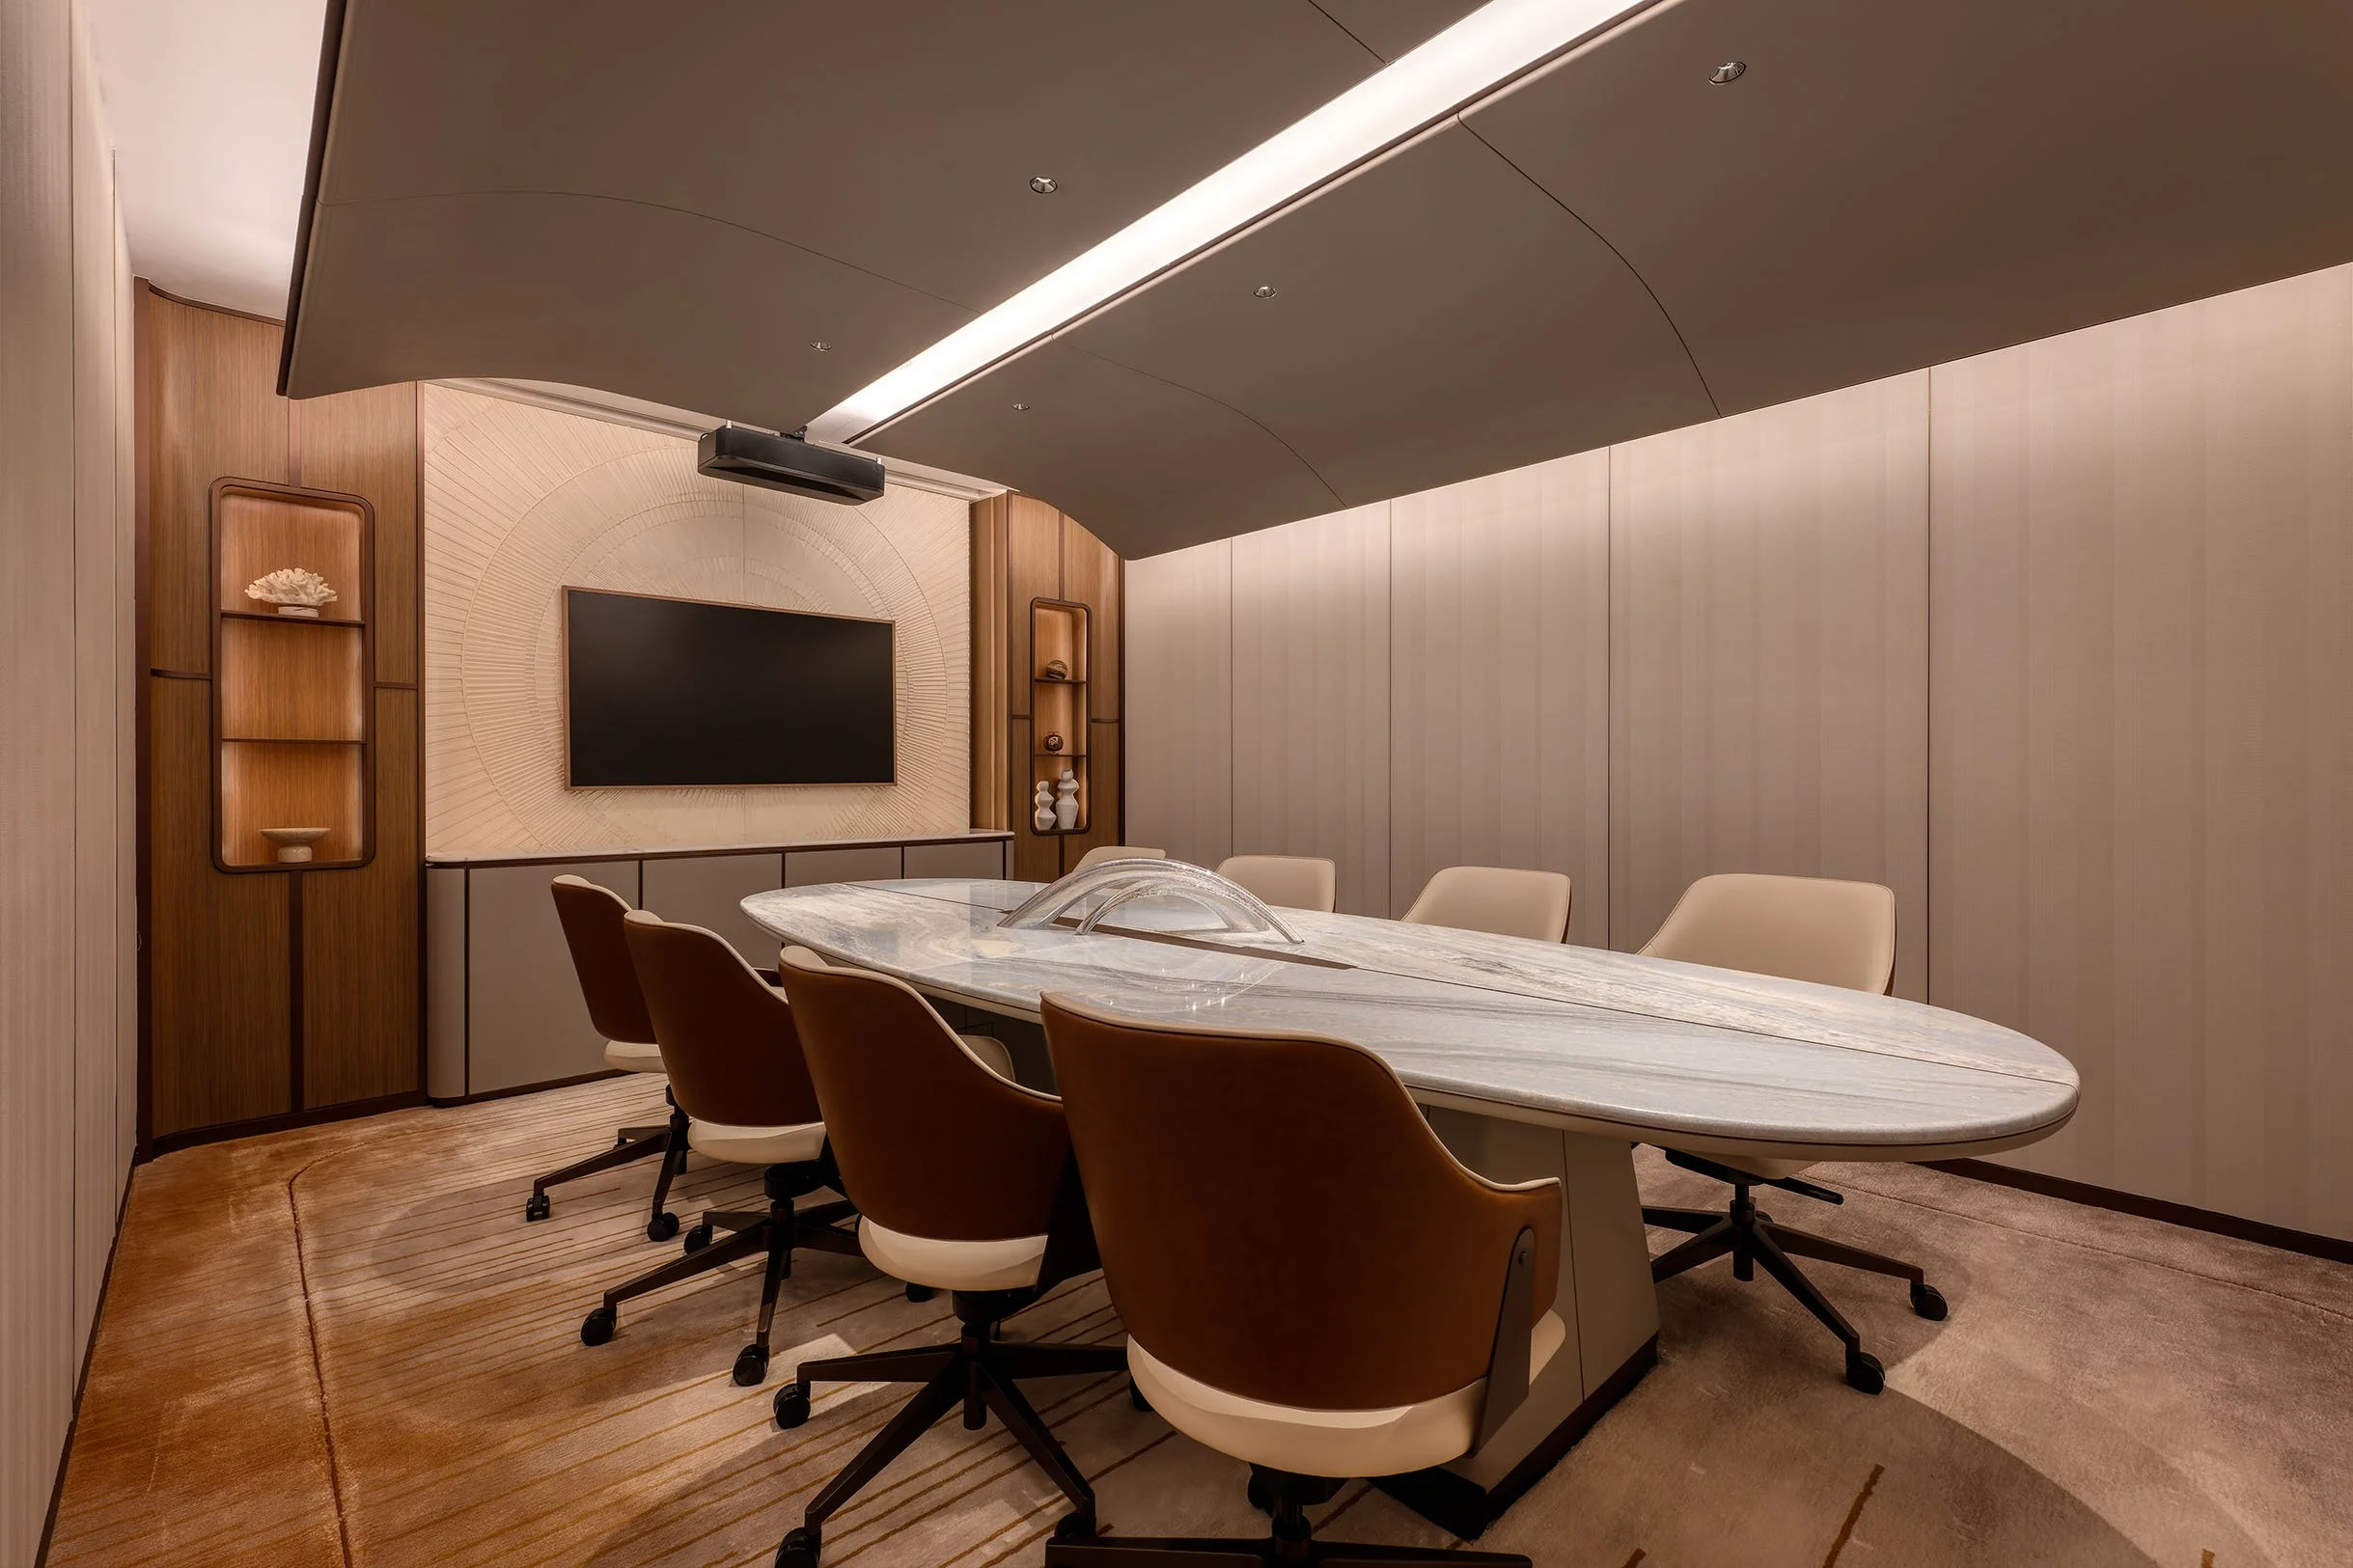
A dedicated corridor leads to the VIP quarters, where patterned carpets and warm timber create a more intimate atmosphere, indicating a shift from public information to private discussions. The VIP rooms utilize leather wall coverings and carefully selected furniture to create a contained and comfortable setting. These rooms serve a sales purpose while allowing prospective residents to envision their own privacy.
The gallery succeeds in balancing aspiration with practical information. Models and consultation areas are kept separate, while the café and exercise facilities introduce familiar rituals that the development aims to promote. Toscana offers more than just a property; it provides a sequence of experiences that convey a desirable lifestyle. Each stage reveals tangible evidence of the life prospective buyers could lead. Arches impose a sense of order, natural materials foster tranquillity, and outdoor amenities link the sales experience to daily living, allowing prospective buyers to preview the community they might become a part of.
PEGGY'S EDITOR'S NOTE (2026 Sky Design Awards Editorial Jury)
Sales galleries often set high expectations, but the best projects provide tangible evidence of those visions. Toscana achieves a seamless flow between model displays, hospitality areas, and private consultation spaces. Residents gain a clear understanding of the development through various uses. The influence of Tuscany is most evident in the careful proportions and choice of tactile materials. ARTTA Concept Studio helps create a home-like atmosphere while ensuring the precision necessary for commercial success. This firm excels at transforming brand narratives into immersive environments that visitors can experience and inhabit.
EDITOR'S REVIEW
The project achieves harmony by integrating various sales functions within a cohesive architectural style. Each area serves a specific purpose while contributing to an overall unified atmosphere. Recurring arches delineate the space, guiding visitors and marking transitions between public and private areas.
This approach fosters a strong identity, emphasizing structural proportions rather than superficial decoration. The outdoor terrace and exercise area enhance the project by allowing visitors to engage directly with the proposed lifestyle. These features transform residential concepts into tangible opportunities for relaxation and activity.
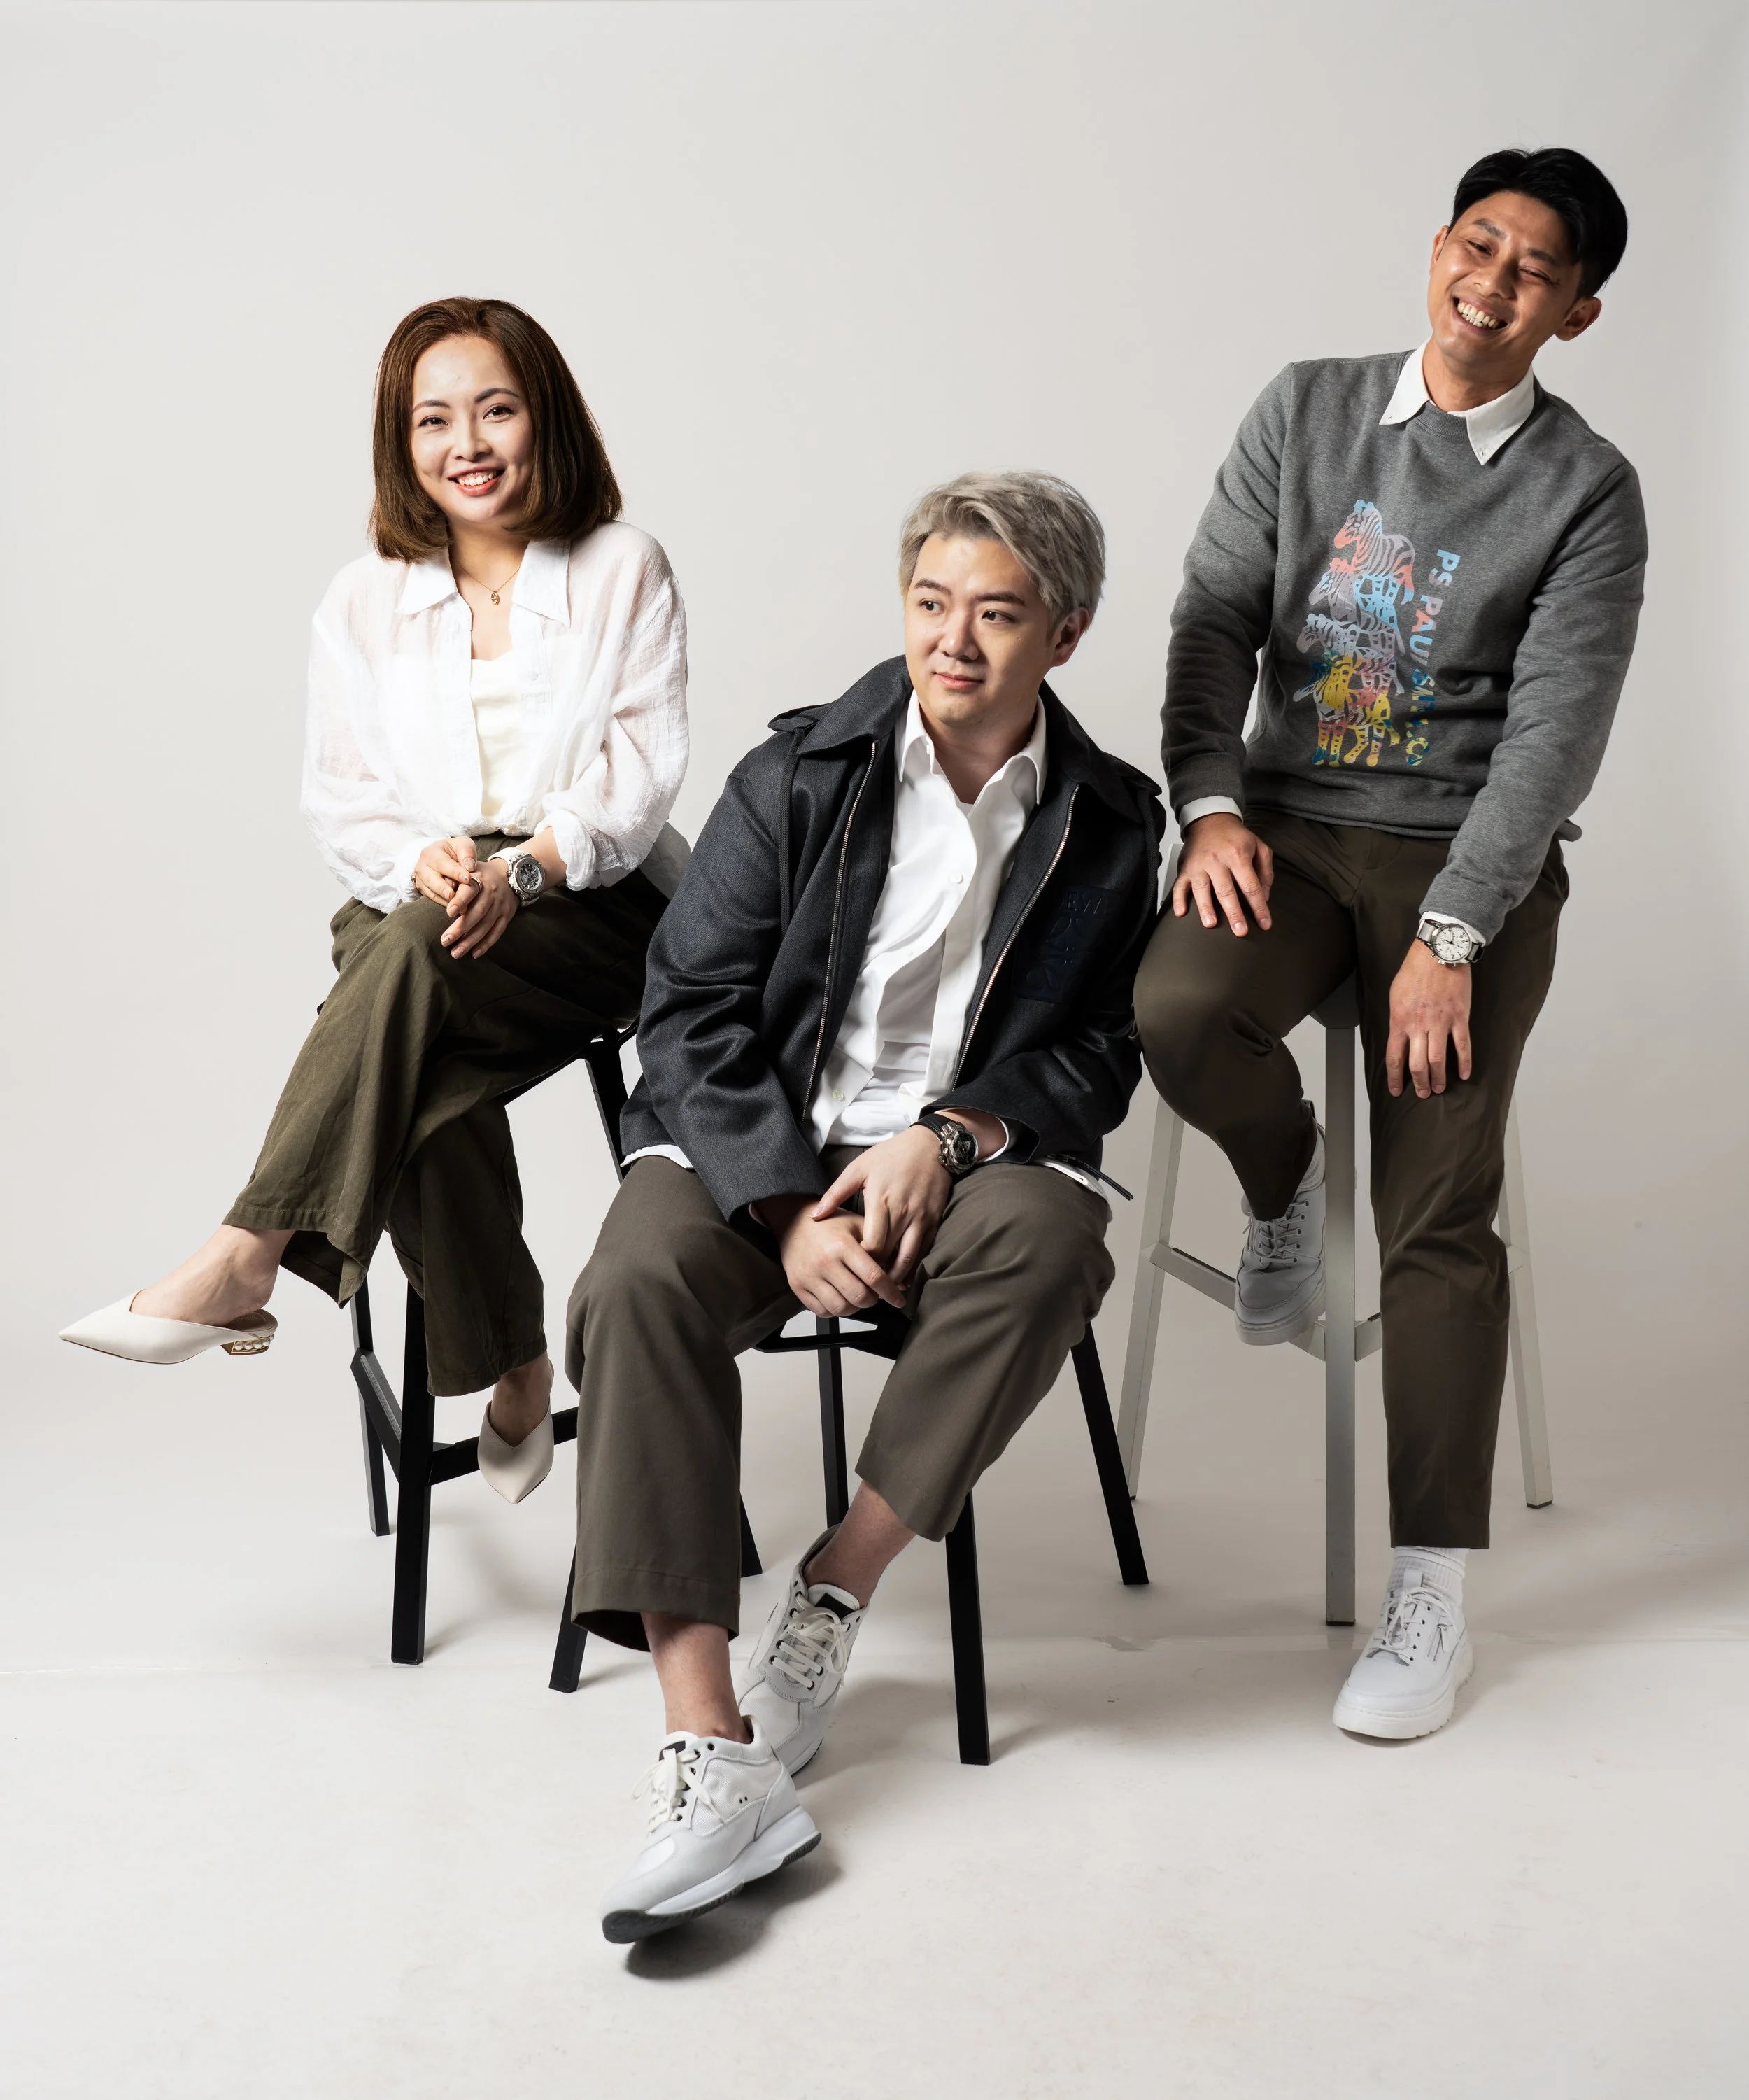
Design Team from ARTTA Concept Studio
ORIGINAL DESIGNER SUBMISSION — VERBATIM
Toscana in Discovery Bay Sales Gallery_ ARTTA Concept Studio
A Sophisticated Lifestyle, Inspired by Nature
The overarching design concept is inspired by Toscana, Italy, with the goal of creating a "peaceful getaway" for visitors. The design aims to recreate the feeling of a sophisticated Tuscan home by using elements of nature, rich earth tones, and textured surfaces. The target clientele for this development are young families and middle-class individuals seeking a quality and sophisticated lifestyle.
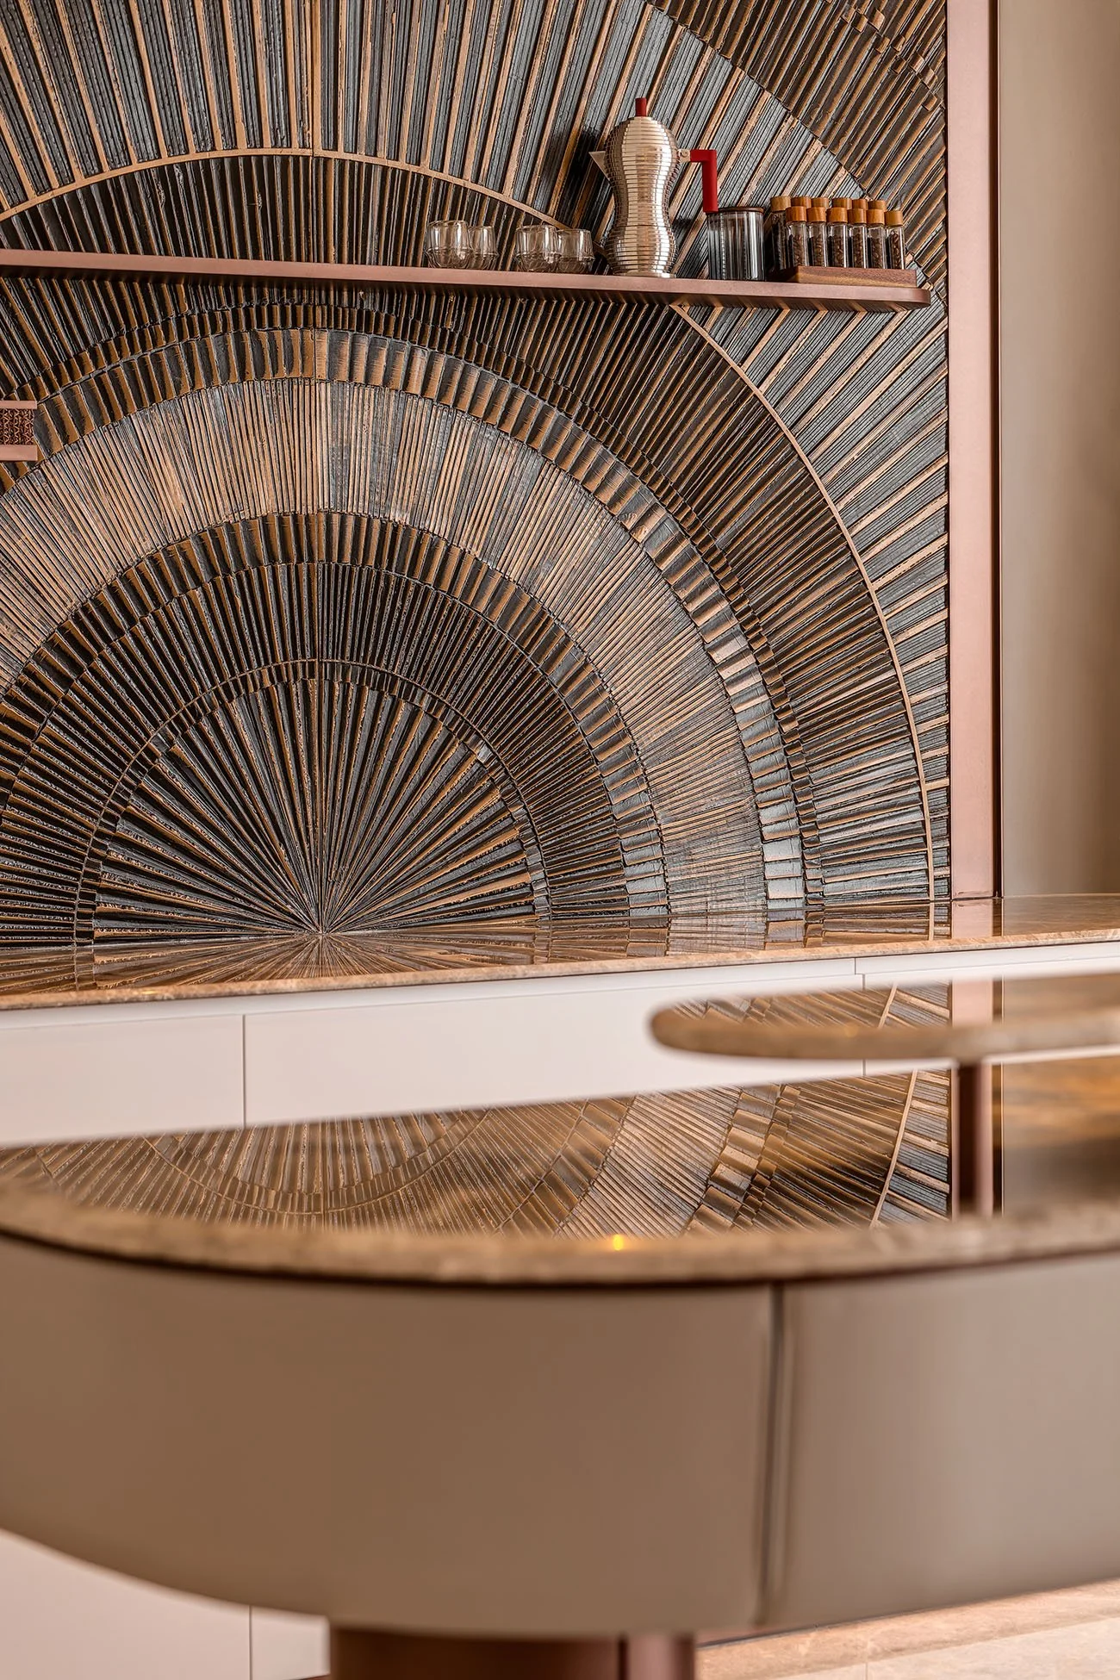
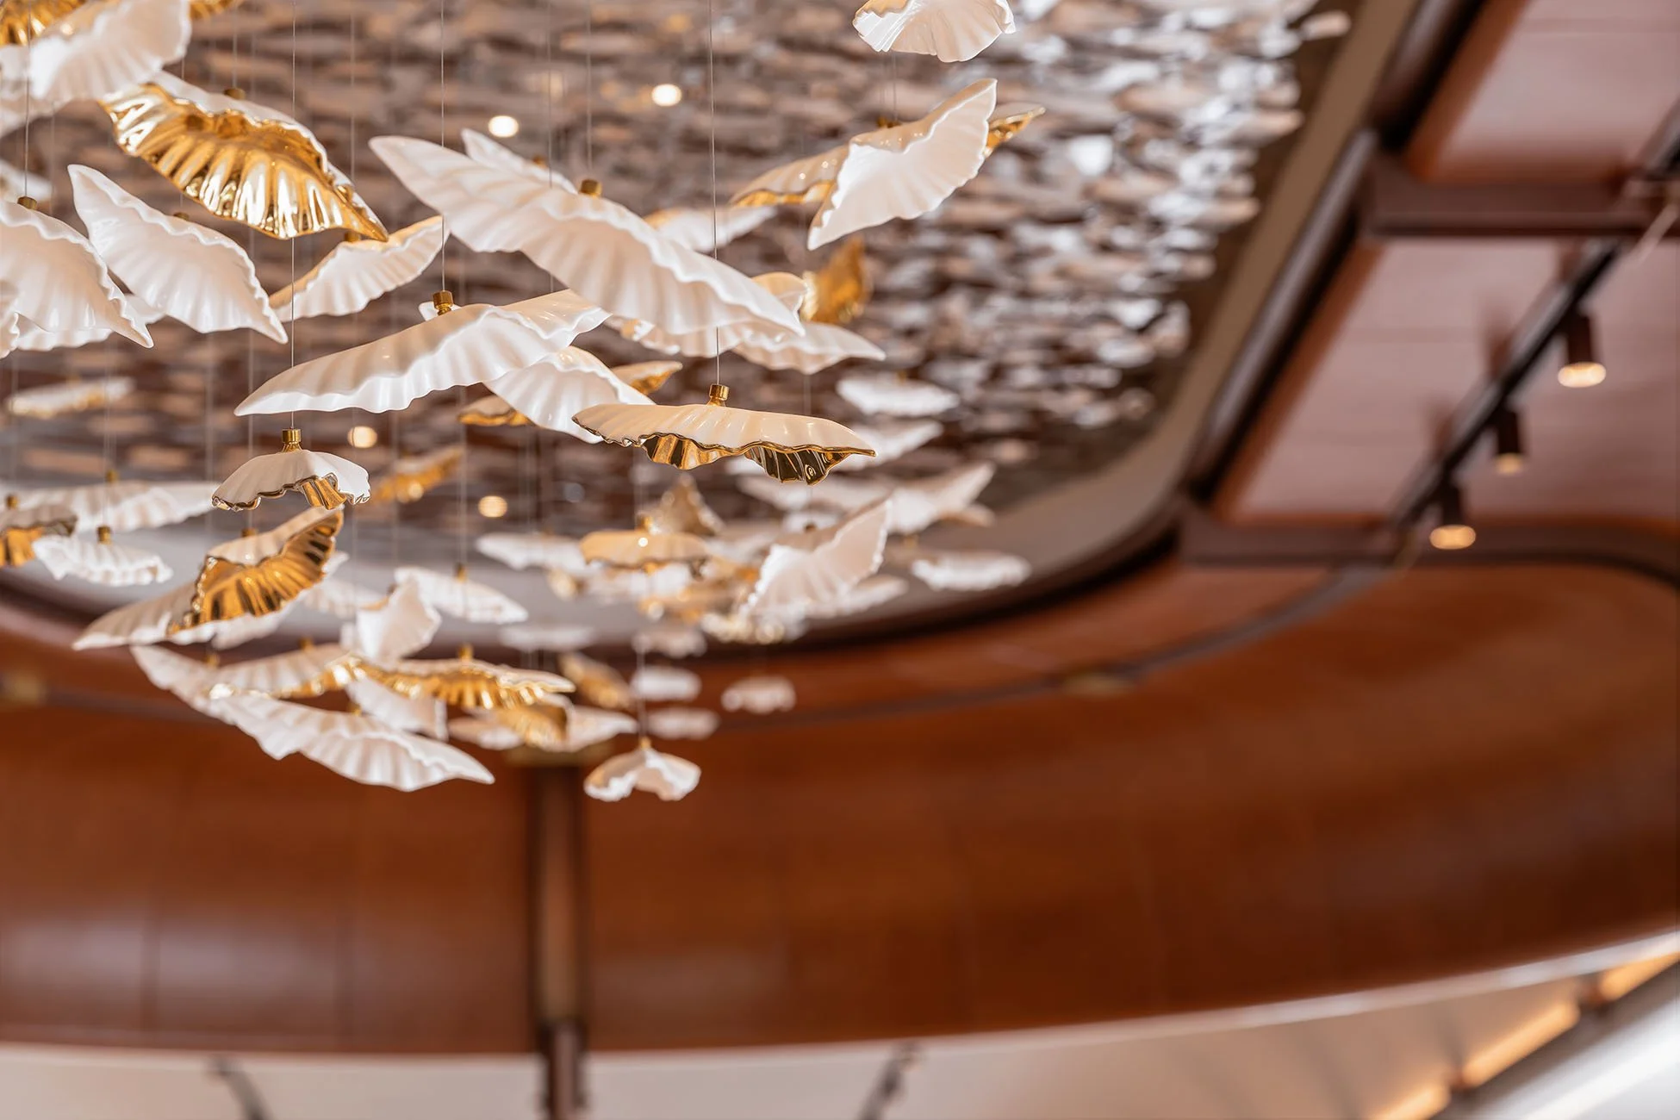
A key architectural element drawn from Tuscan architecture is the arched window frame, which is used to symbolize a combination of functionality and aesthetics. The color and material palettes are consistent with this theme, featuring naturally found, soothing earth tones like grey leather, limestone, camel-colored leather, Italian marble, and silver travertine. The inclusion of bronze material is meant to symbolize fine craftsmanship and the luxury living offered at the development.
The proposed zoning plan details a variety of functional spaces, including a reception area, a central model zone, a cafe with an outdoor patio, VIP meeting rooms, and a virtual demonstration dark room. The design also incorporates a unique "Gym Everywhere" concept, with an area on the outdoor patio dedicated to trying out biophilic gym equipment, enhancing the connection to nature and a luxury lifestyle.
Detailed renderings and mood boards for each area visualize the final design, from the material callouts at the reception to the furniture options in the VIP rooms. The proposal extends its detailed design ethos into more private spaces. A dedicated corridor, featuring arched doorways and pattern carpet, leads clients to several VIP and meeting rooms. These rooms show intimate and luxurious settings, finished with materials like timber veneer and wallcoverings to provide a comfortable environment for sales discussions.
This meticulous planning is further underscored by the detailed model checklist, which specifies the scale, table height, and purpose of each architectural model, ensuring a clear and informative presentation for prospective buyers. By consistently applying key architectural elements like arched frames and a carefully curated palette of natural materials such as limestone, Italian marble, and rich leathers, the design creates a soothing and calming atmosphere for its target clientele of young families and the middle class.
Every zone, from the public reception to the private VIP rooms, is crafted to embody a "sophisticated lifestyle". Ultimately, this proposal delivers more than just a sales office; it offers a fully immersive experience designed to feel like a "peaceful getaway," giving prospective buyers a tangible preview of the quality of life awaiting them at the development.
PROJECT INFO:
Project Name: Toscana in Discovery Bay Sales Gallery
Company Name: ARTTA Concept Studio
Designer Team: Arthur Tang, Natalie Chan, Louisa Tong, Miranda Chu, Judith Chu
Photographer: Steven Ko
Website: https://www.arttaconcept.com/post/db-sales-gallery
Nature: Sales Gallery - Residential Development
Completion: 07/2025
Location: Discovery Bay, Hong Kong
Size: 1500 sqm
Firm Location: Hong Kong