

Hollow Valley Residence designed by NX DESIGN HOME (China)
A house shared by six people naturally develops its own rhythm. Mornings revolve around breakfast and departures, afternoons see activities scattered across different rooms, and evenings bring the household back together. At Hollow Valley Residence, NX DESIGN HOME focuses on this daily routine, using daylight, expansive views, and a thoughtfully organized layout to keep a substantial family home connected without feeling over-managed.
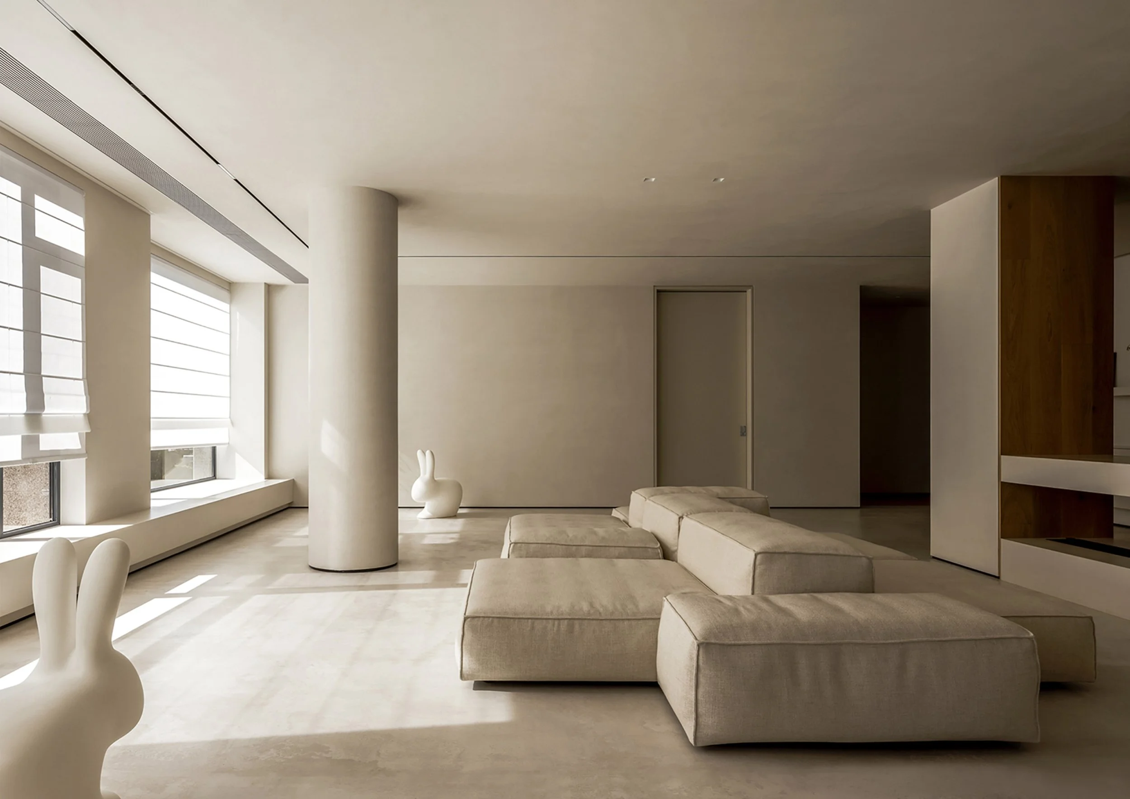
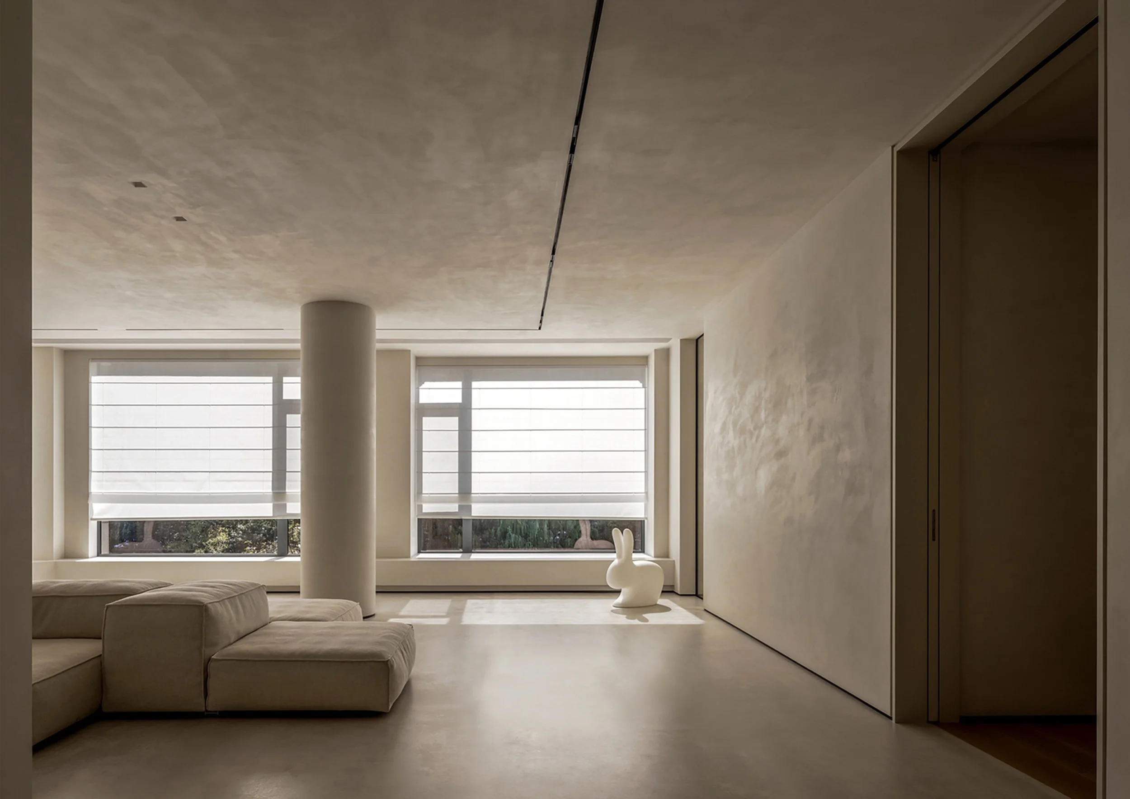
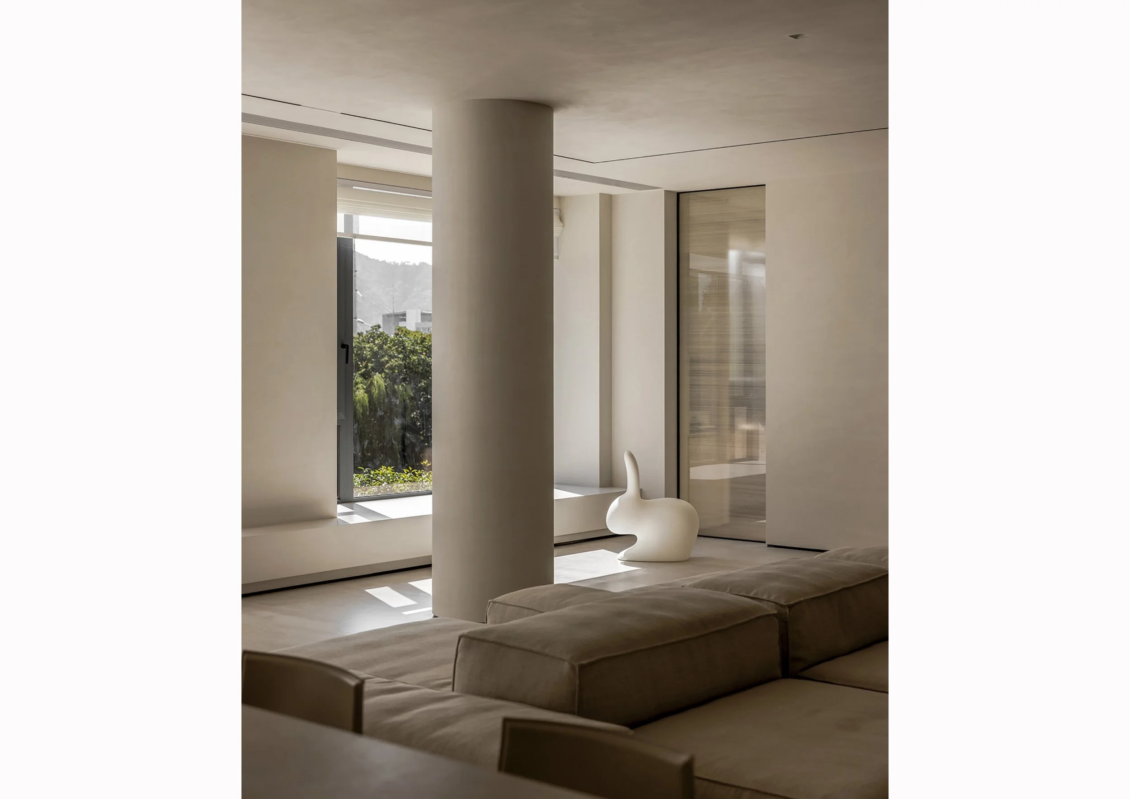
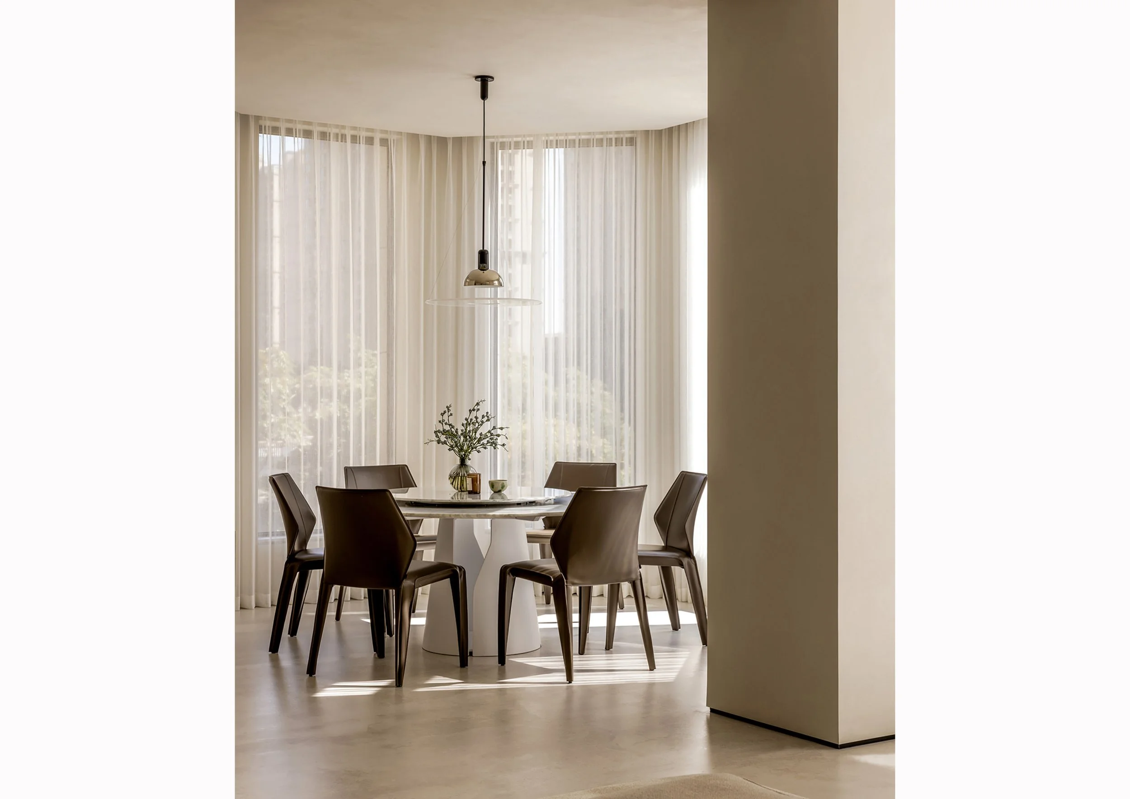
The designers worked with a household that includes four children, which immediately shifts the priorities in a large residence. Generous space is beneficial, but only when it remains easy to navigate, adaptable, and capable of supporting multiple routines at once. Hollow Valley Residence is shaped around these realities. Communal areas remain visually open, circulation paths are clear, and storage is integrated into the architecture to accommodate change while maintaining composure. Daylight sets the interior’s rhythm. Floor-to-ceiling glazing allows the atmosphere to transition from misty mornings to bright afternoons and the warm tones of evening. Columns, walls, and light surfaces register these shifts throughout the day, making the passage of time perceptible within the interior itself.
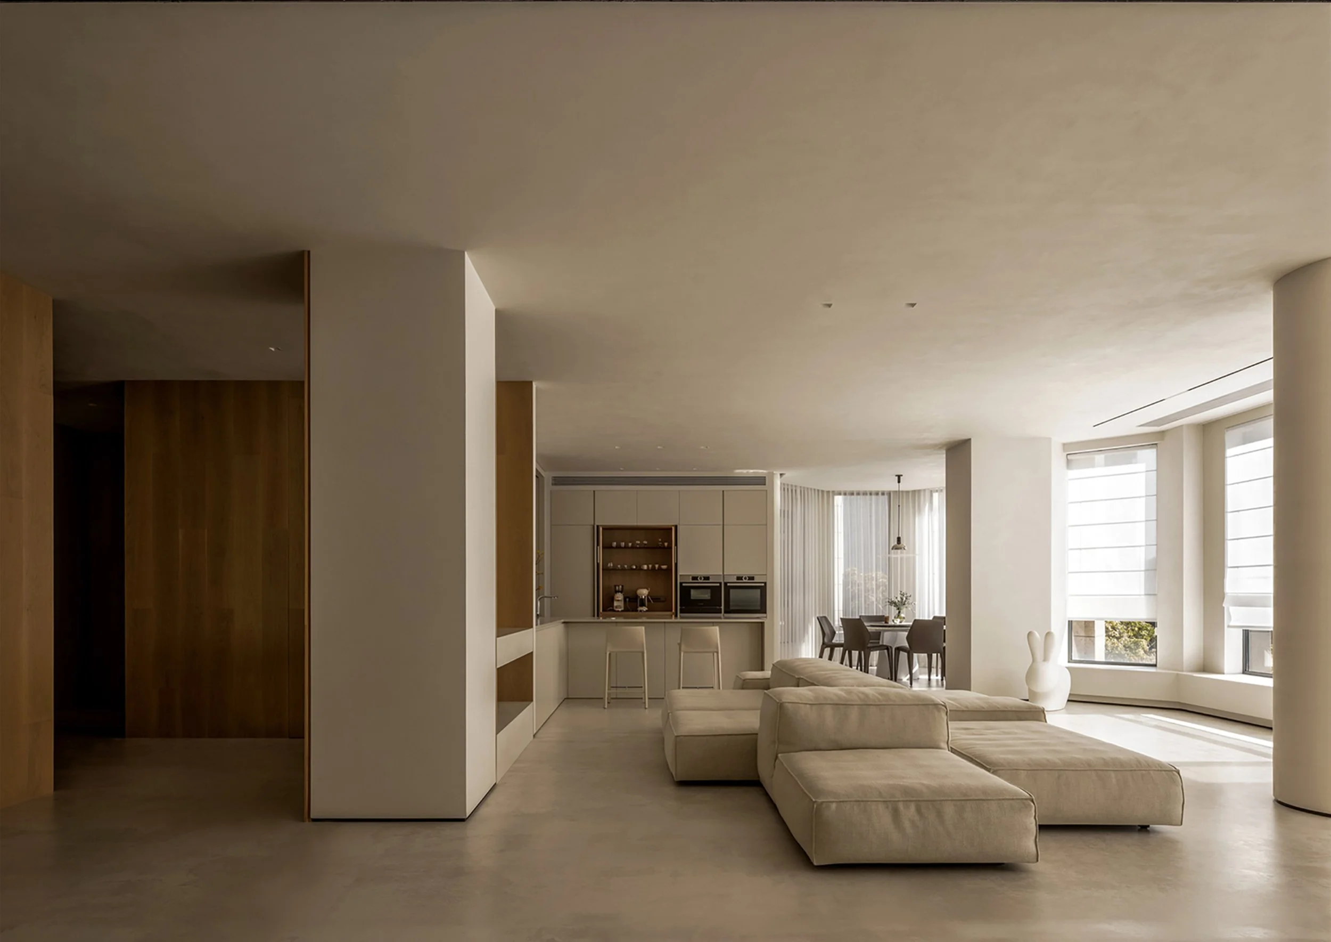
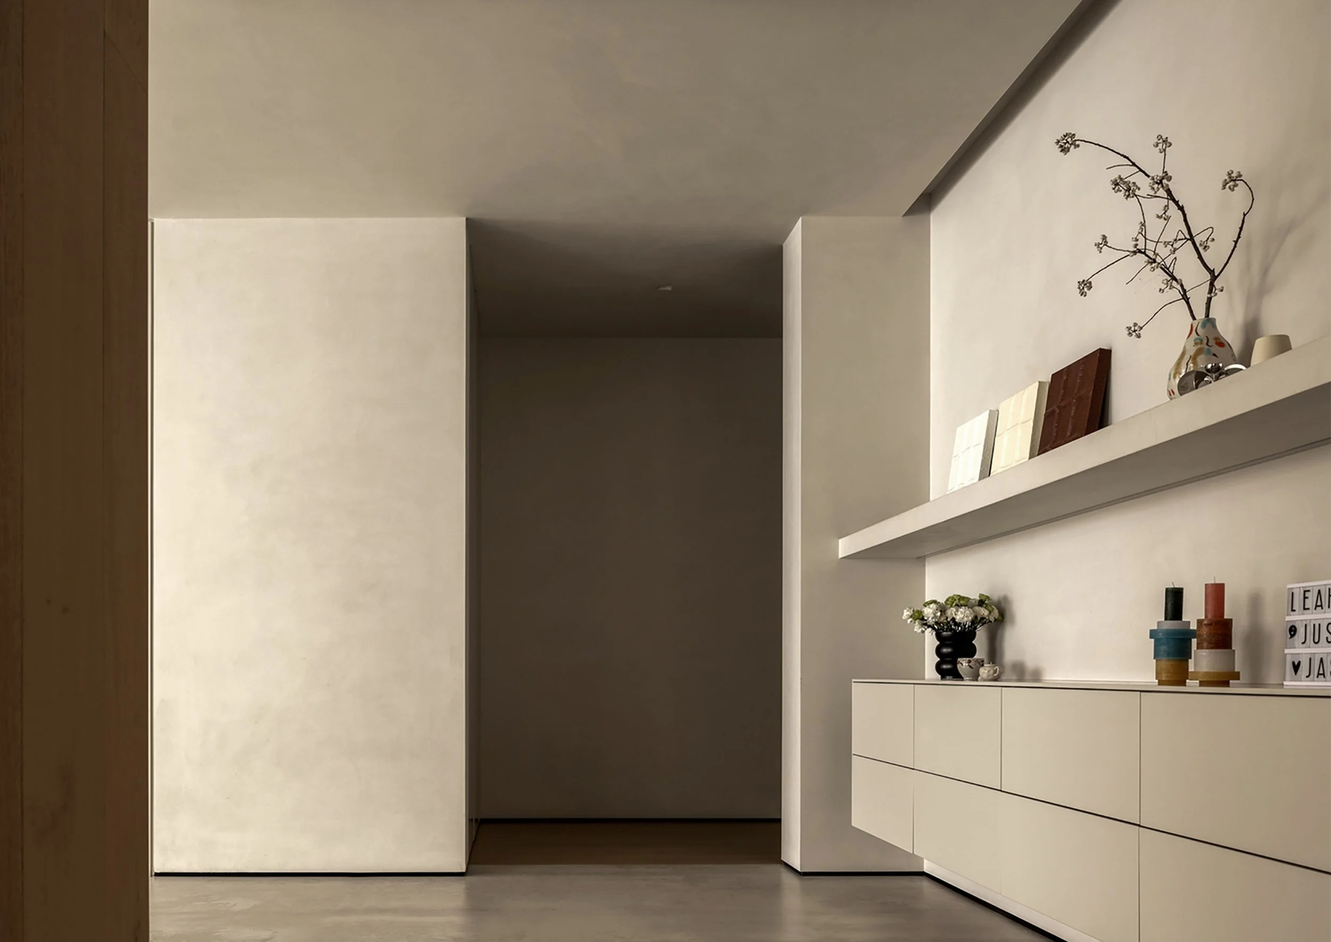
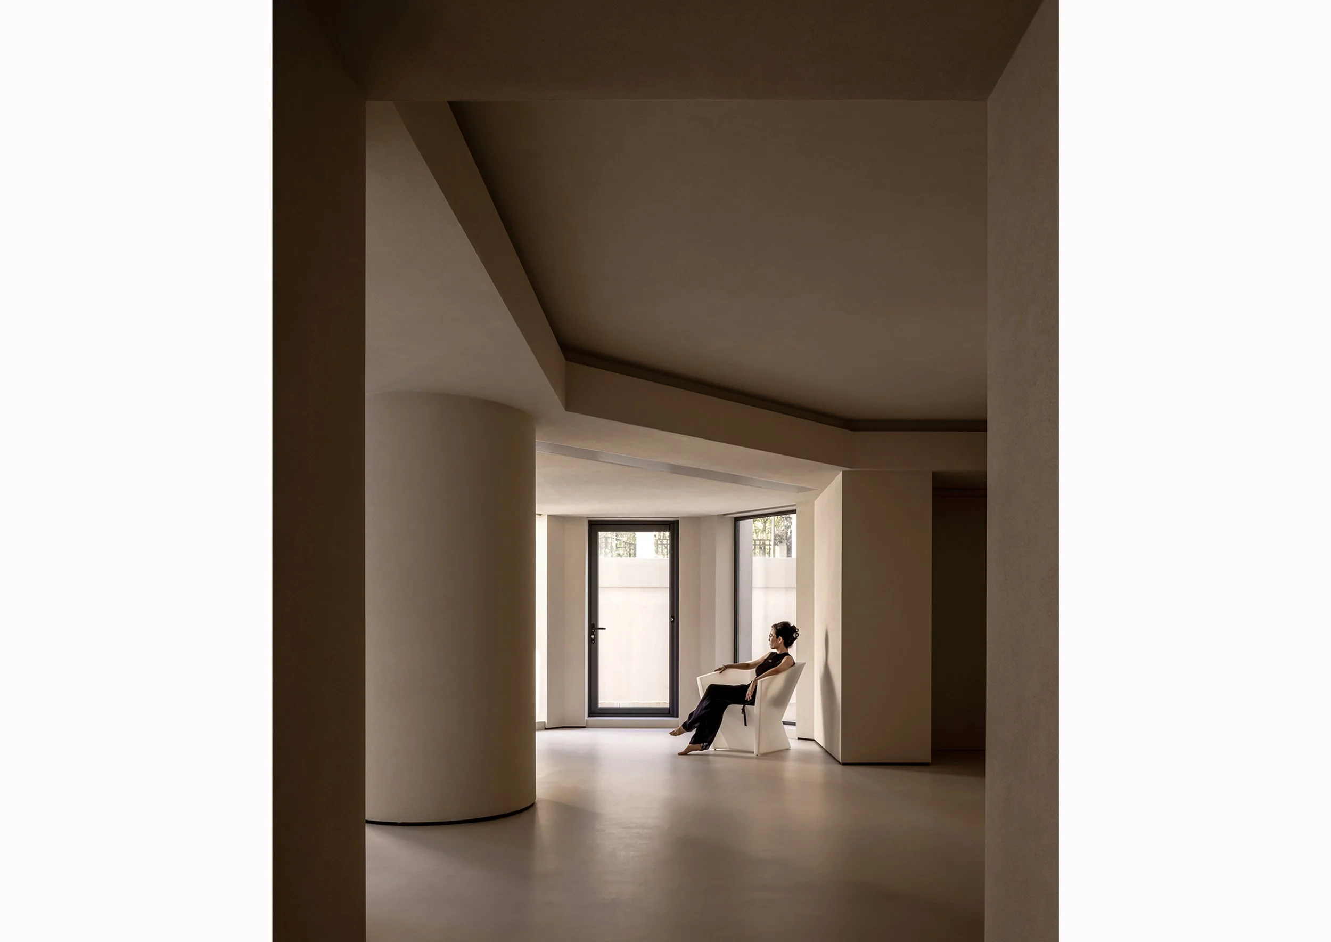
While this concept could have become purely decorative, NX DESIGN HOME maintains its architectural integrity. The structural columns are visible across the main living area, establishing a rhythm within the open plan and helping to delineate activities without relying on numerous walls. Their shadows change as the day progresses, giving the fixed structure a dynamic presence. The kitchen bears much of the social responsibility of the house. Its elongated island combines storage and prep space with the informal function of being a family gathering point. Aligned with the cabinetry behind it, the island also helps organize movement throughout the wider communal area.
This distinction is vital in a family home. The kitchen is not treated as a display piece set apart from daily life; rather, it integrates into the household’s circulation, becoming a place where cooking, conversation, and movement naturally overlap. The design acknowledges that some of the most significant moments in a home occur in these ordinary interactions. The restrained colour palette allows routines to unfold naturally. Pale mineral surfaces, timber, glass, and muted upholstery create continuity throughout the residence, while variations in daylight offer visual interest. The overall effect is calm without feeling overly precious, an essential quality in a home expected to accommodate the unpredictability of family life.
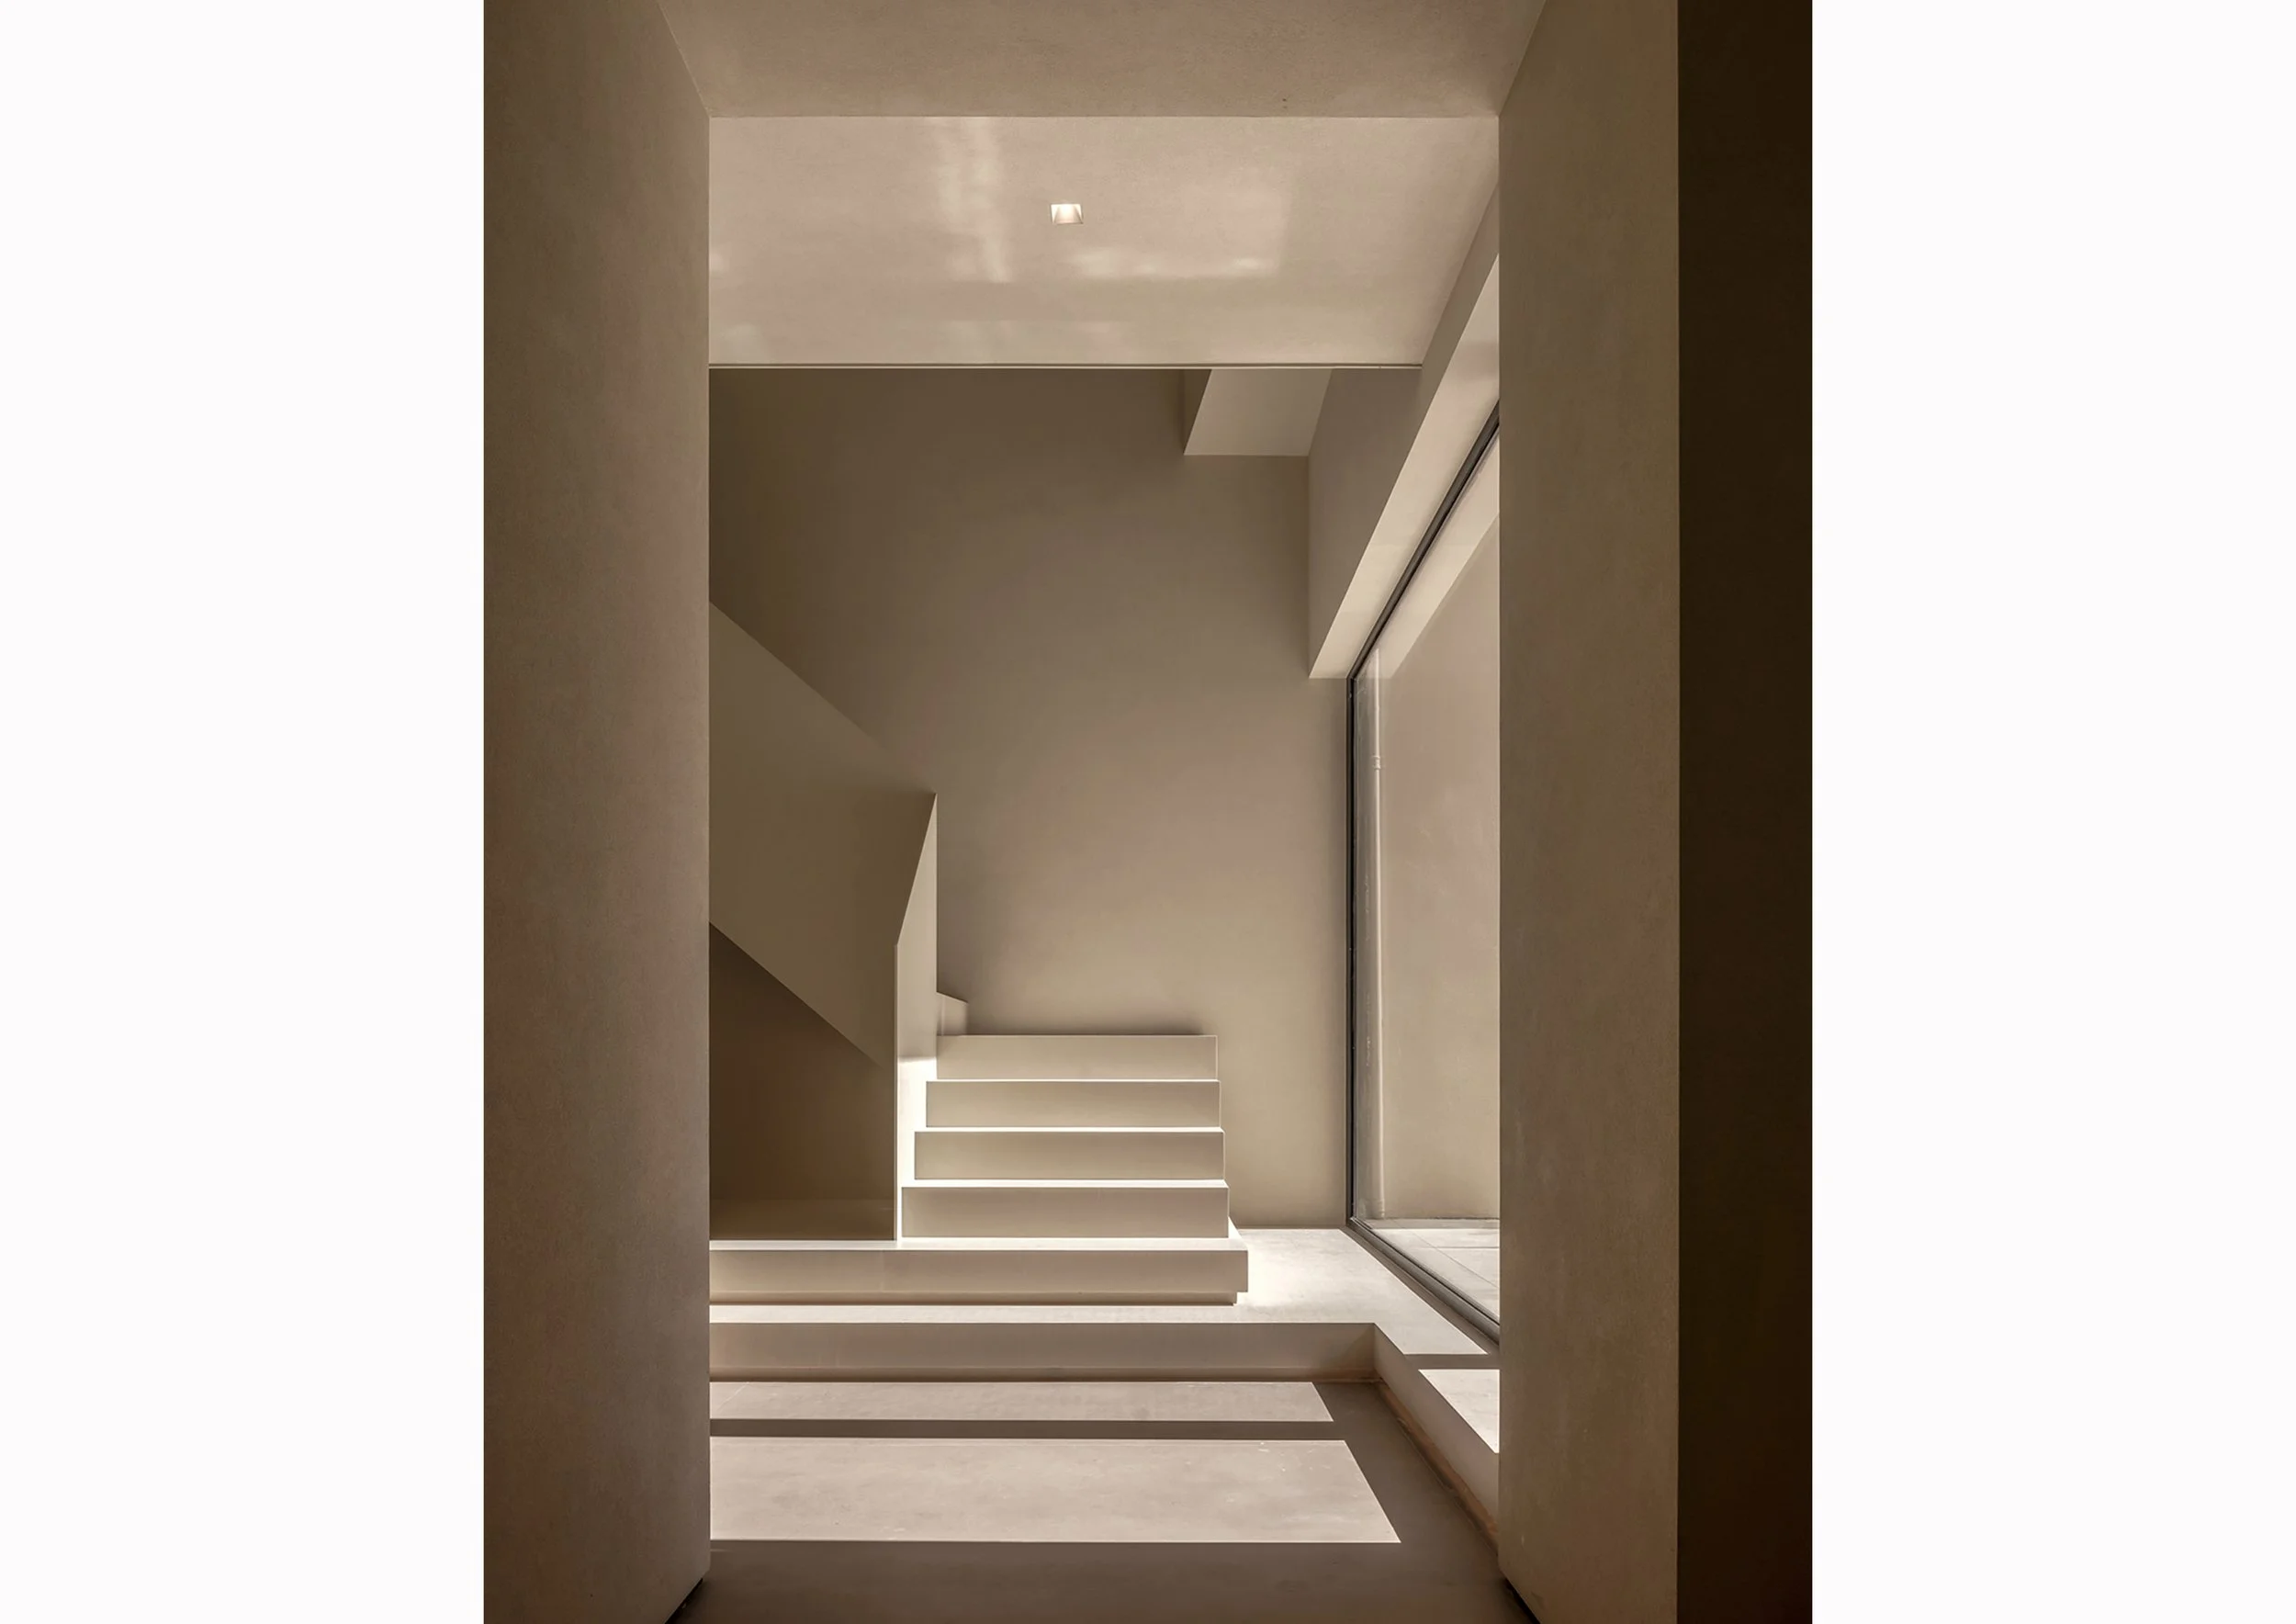
Hollow Valley Residence becomes even more architecturally ambitious as it extends below ground. At the second basement level, glass is utilized to bring light deeper into the building, sustaining a visual connection with the levels above. The designers aimed to preserve a sense of linkage to above-ground life, even in the deepest areas of the house. This thoughtful use of space adds significant depth to the residence. Brightness is not limited to the perimeter; it flows through openings, glazed boundaries, and framed views, allowing the lower levels to remain part of the same domestic environment. This approach is particularly suited to a family home. As children grow, routines shift, rooms gain new purposes, and the household gradually reorganizes itself over time. NX DESIGN HOME has equipped Hollow Valley Residence with a structure capable of adapting to these changes while maintaining coherence.
Therefore, its strongest quality is not the stillness captured in photographs, but rather how the interior is designed for movement. Daylight shifts across the columns, people gather around the island, activities transition between floors, and the atmosphere transforms from morning to evening. Hollow Valley Residence is crafted around these recurring moments, providing a large family home with both spatial clarity and the flexibility to evolve.
PEGGY'S EDITOR'S NOTE (2026 Sky Design Awards Editorial Jury)
Designing for a family of six requires careful planning. It’s important to balance the need for open, shared spaces with the realities of a busy household. NX DESIGN HOME achieves this by treating the architecture as a supportive framework for everyday living. The use of columns and horizontal alignments creates a structure that accommodates the unpredictability of daily routines. While the design may appear minimal in photographs, it serves as a well-considered foundation for life.
A noteworthy aspect is how natural light reaches the deeper corners of the house. By ensuring that light connects every level, the architects transform what could be a dark environment into a warm and inviting space. This design is successful because its atmospheric quality comes from thoughtful planning, showing that lasting design prioritizes the long-term rhythm of home life above all else.
EDITOR'S REVIEW
The residence showcases a remarkable harmony between its architectural design and family living. Structural columns create an interior rhythm, resulting in a series of connected spaces that feel both spacious and intimate. The kitchen island acts as a central gathering point, promoting family interaction and the smooth flow of daily activities. Light serves as a dynamic element, marking the passage of time across soft surfaces and illuminating the entire residence, effectively connecting the main living area with the basement levels. A carefully chosen material palette ensures consistency, allowing the household's personality to thrive within a peaceful and orderly environment.
ORIGINAL DESIGNER SUBMISSION — VERBATIM

NX DESIGN HOME
Large floor-to-ceiling windows introduce light as a soft element, whether it be the morning mist or the setting sun. The flowing light converges into the trajectory of time, wandering above the surface of columns. Thus, the static nature of space becomes a tangible picture, ultimately attached to the spatial entities inside.
The dining and kitchen areas were designed separately with an elongated central island, which serves as a gathering spot with storage capabilities. The structure of the island integrates seamlessly with the rear elevation from a horizontal view angle, which also works as a corridor guiding the flow spatially.
Addressing the rigid demands of accommodating four children is also a challenge for organizing the space. Designers utilize the interplay of light and shadow to create a visual pathway throughout the space, allowing light to flow freely. As people perceive the subtle changes of time, the beautiful feelings elicited by the space shine like golden foil, stirring gentle ripples within their hearts.
The design introduces light into the shadowy space through glass as a medium, especially in the second basement, to give people a sense of still being above ground.
Project
Hollow Valley Residence
Location
Not provided
Project type
Interior Design — Residential / Private Residence
Designer/company
NX DESIGN HOME
Client/collaborators
Not provided
Completion
1 May 2023