

Vision, made tangible.
The 2026 Sky Design Awards shortlist presents a comprehensive and discerning overview of contemporary excellence in both interior and architectural design as well as product design. The selected projects span hospitality, workplace, and retail environments; cultural spaces; innovative materials; and meticulously crafted objects, as well as private residences, civic and cultural buildings, adaptive reuse, and urban interventions. All shortlisted projects are unified by rigorous spatial and structural thinking, distinctive materiality, and a confident engagement with the complexities of cultural, commercial, environmental, and social contexts. The shortlist highlights a thoughtful response to the demands of contemporary life and an enduring commitment to design innovation.
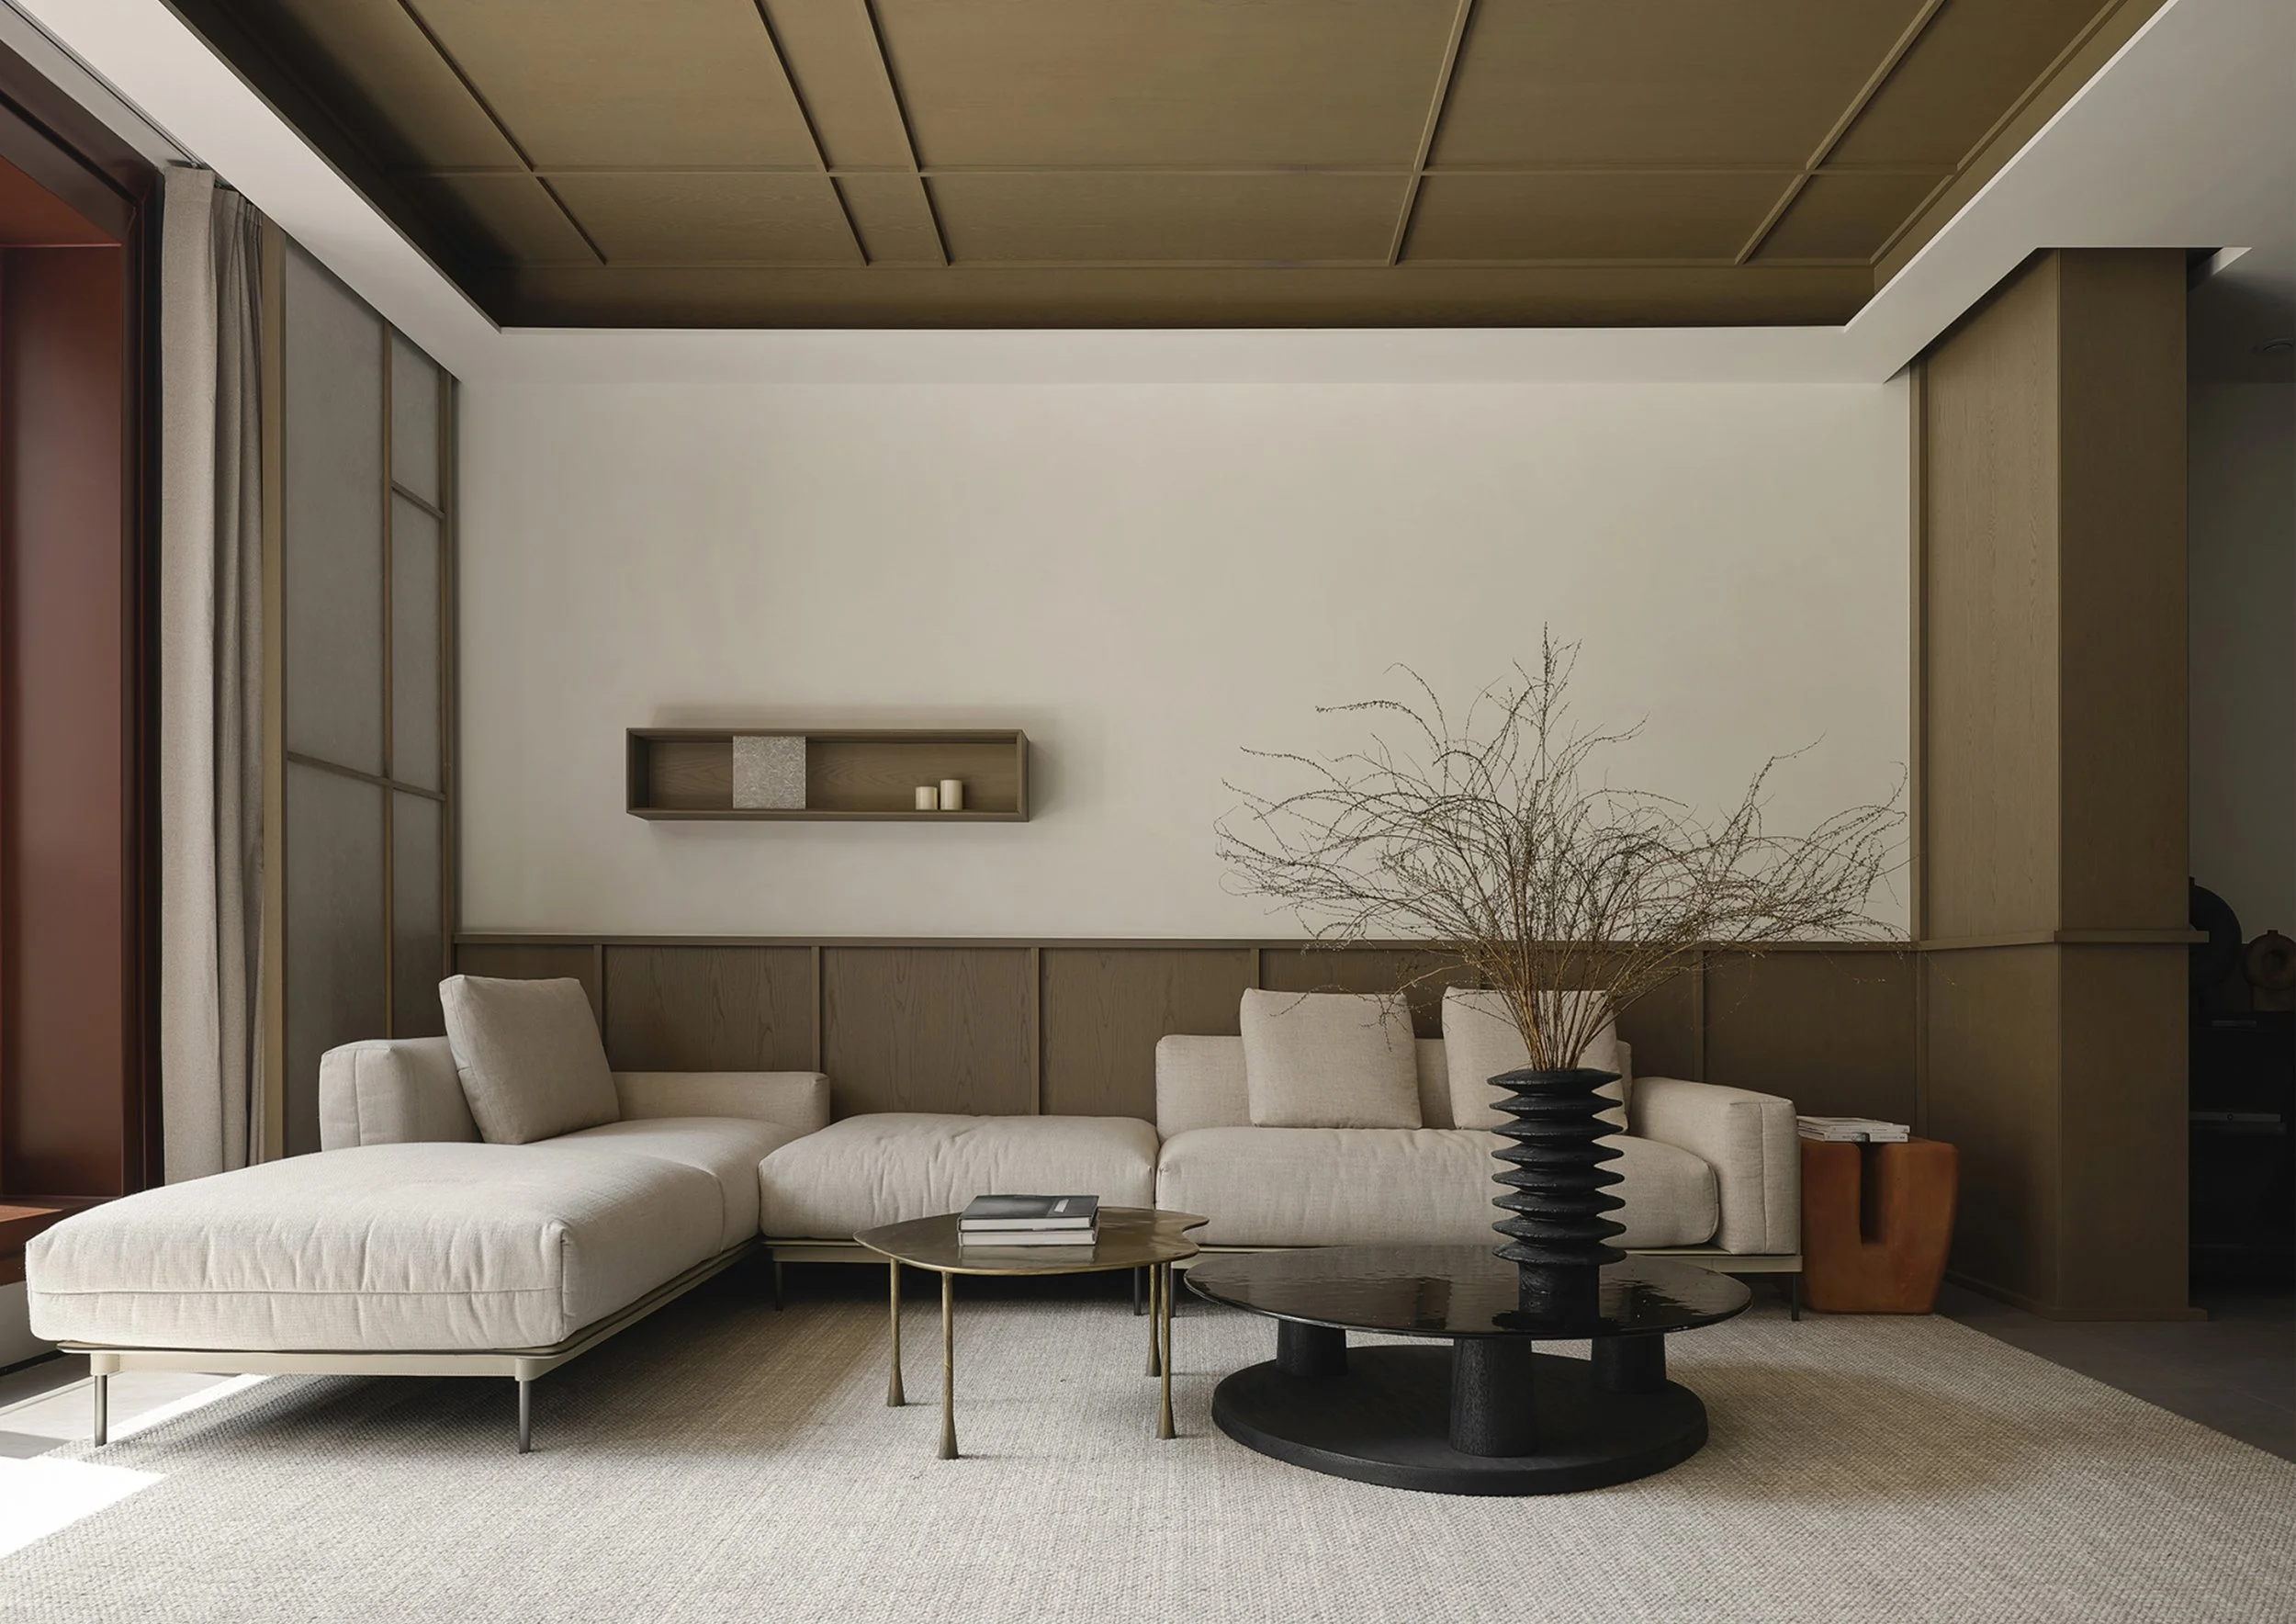
Zimo ● Songjing designed by NANJING SUKONG INTERIOR DESIGN CO. LTD. (China)
Explore how NANJING SUKONG transforms a narrow townhouse into a vertically connected home. This project features a skylight-lit central staircase and a glass lift, maximizing light and spatial flow.
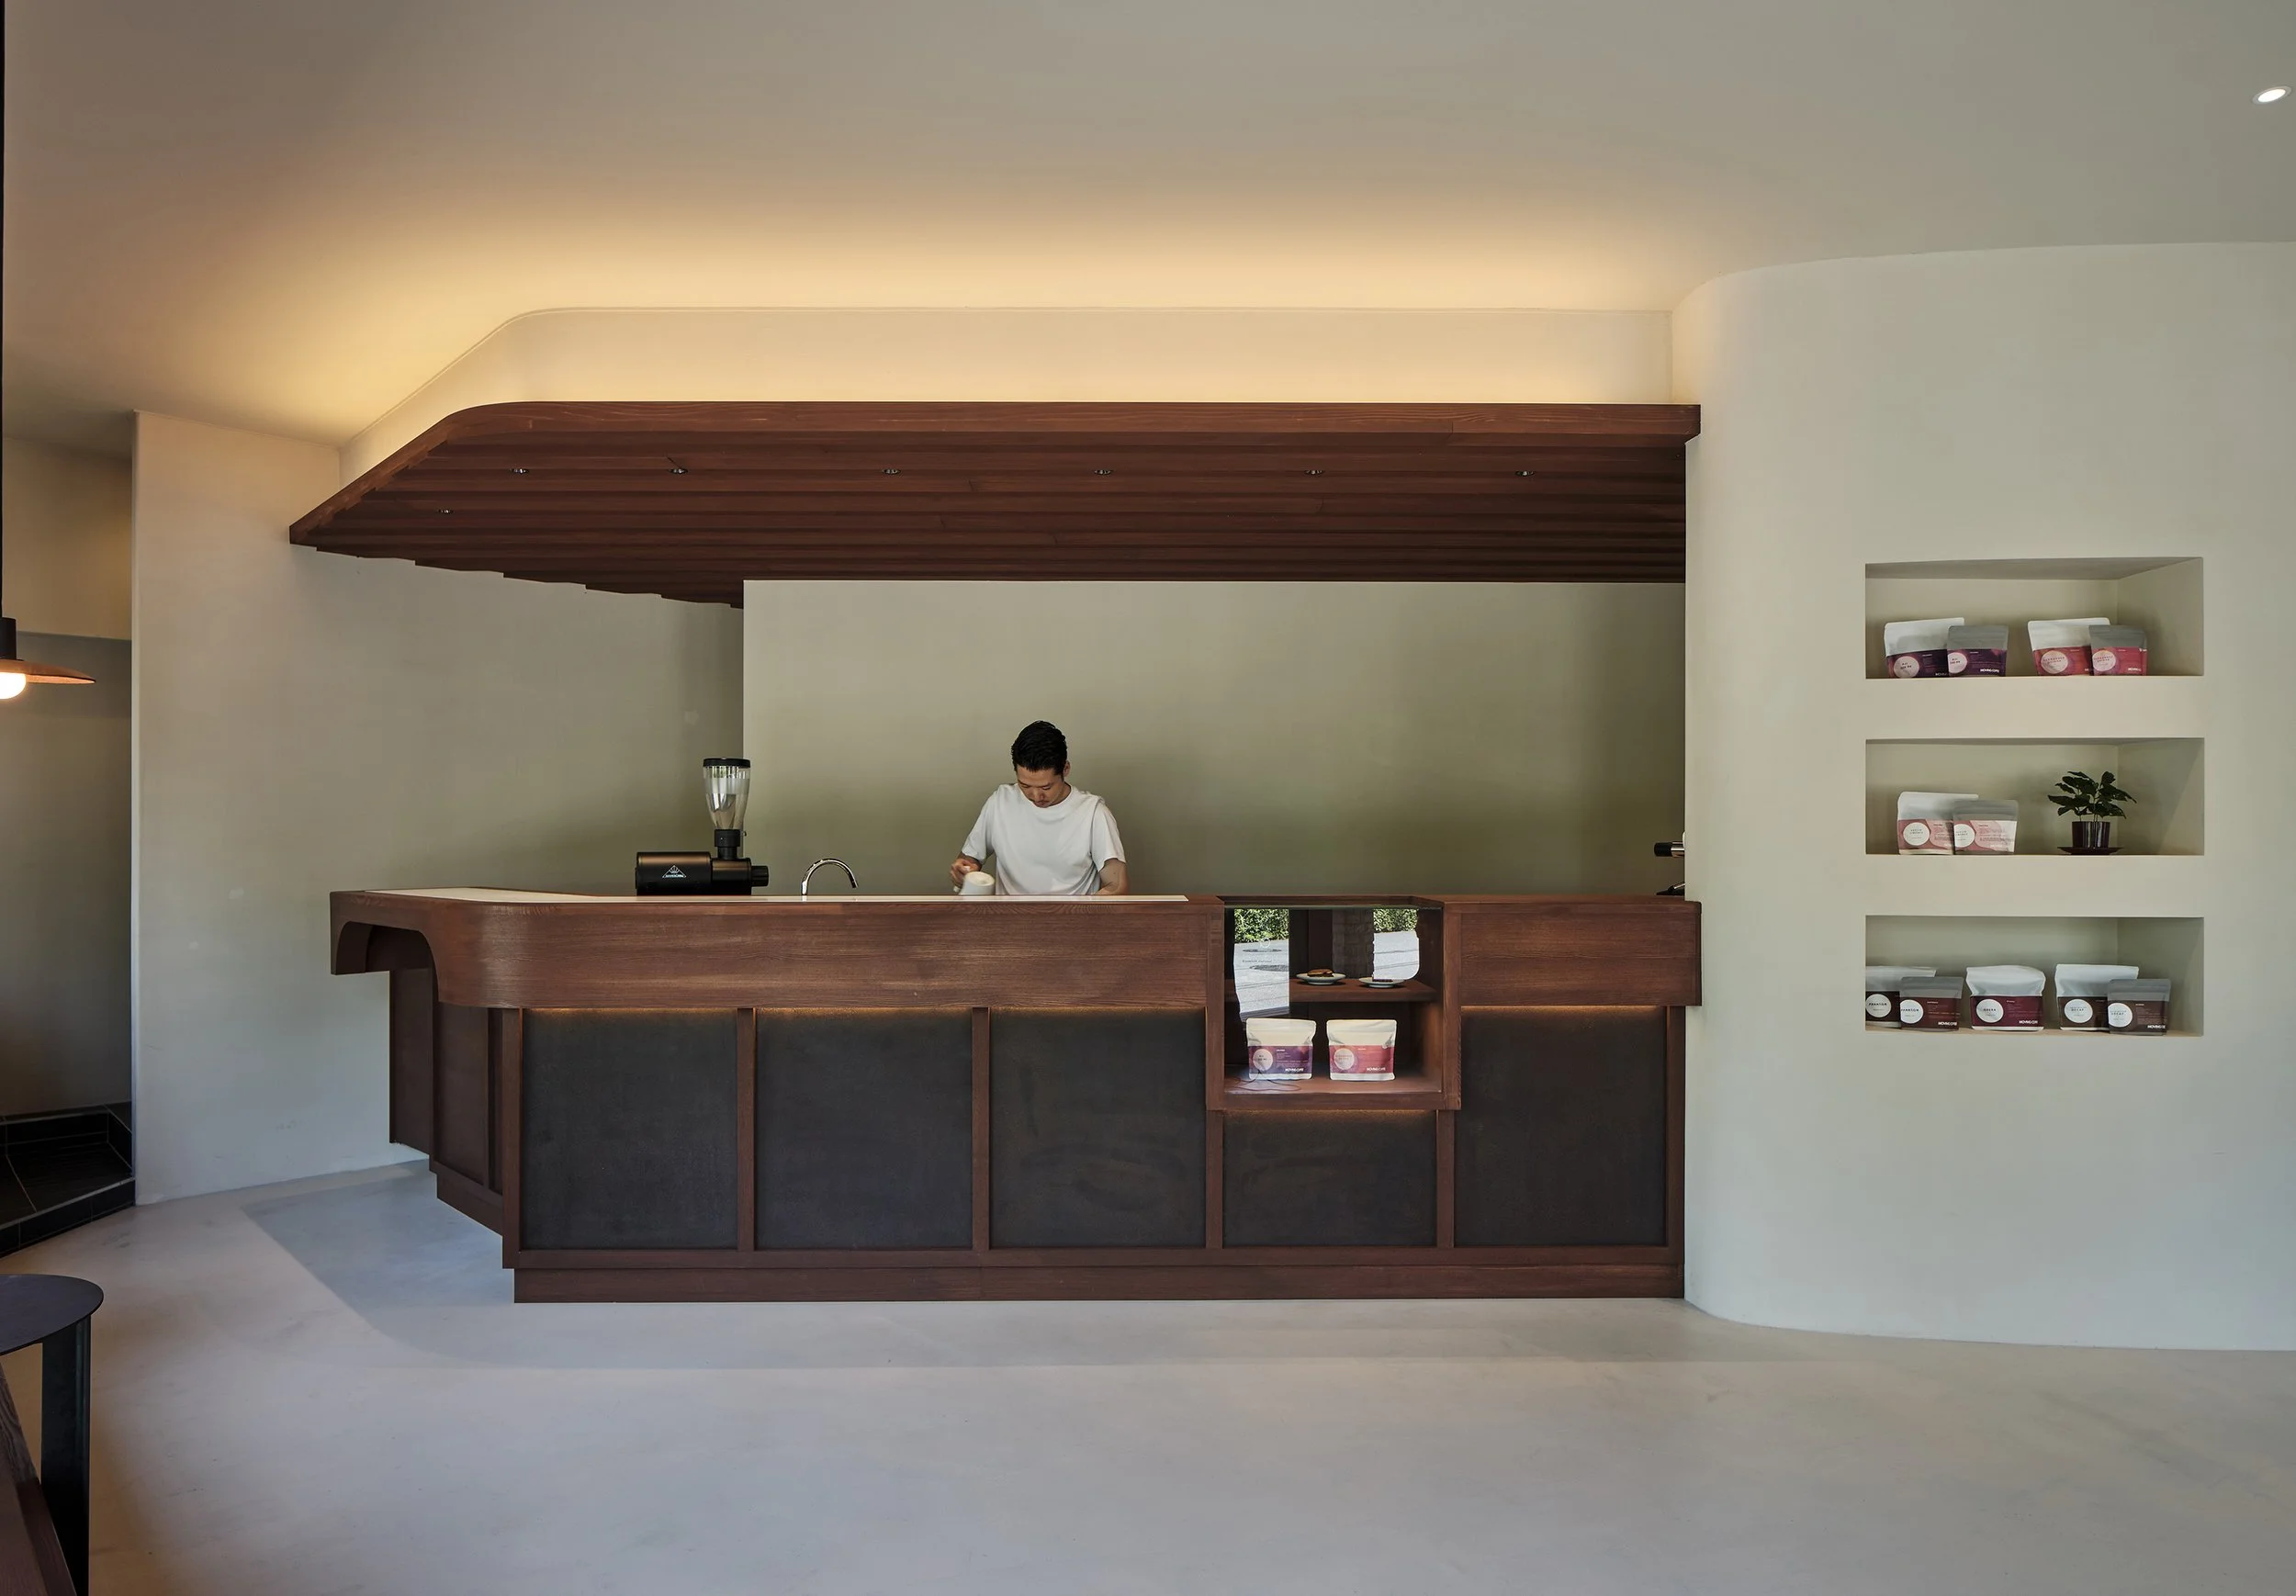
L’hirondelle designed by hiro nakata atelier (Japan)
L'hirondelle in Tsukuba combines specialty coffee with a community gallery. Hiro Nakata Atelier uses weathered steel, plaster, and local craftsmanship to create a functional hub for social connection.
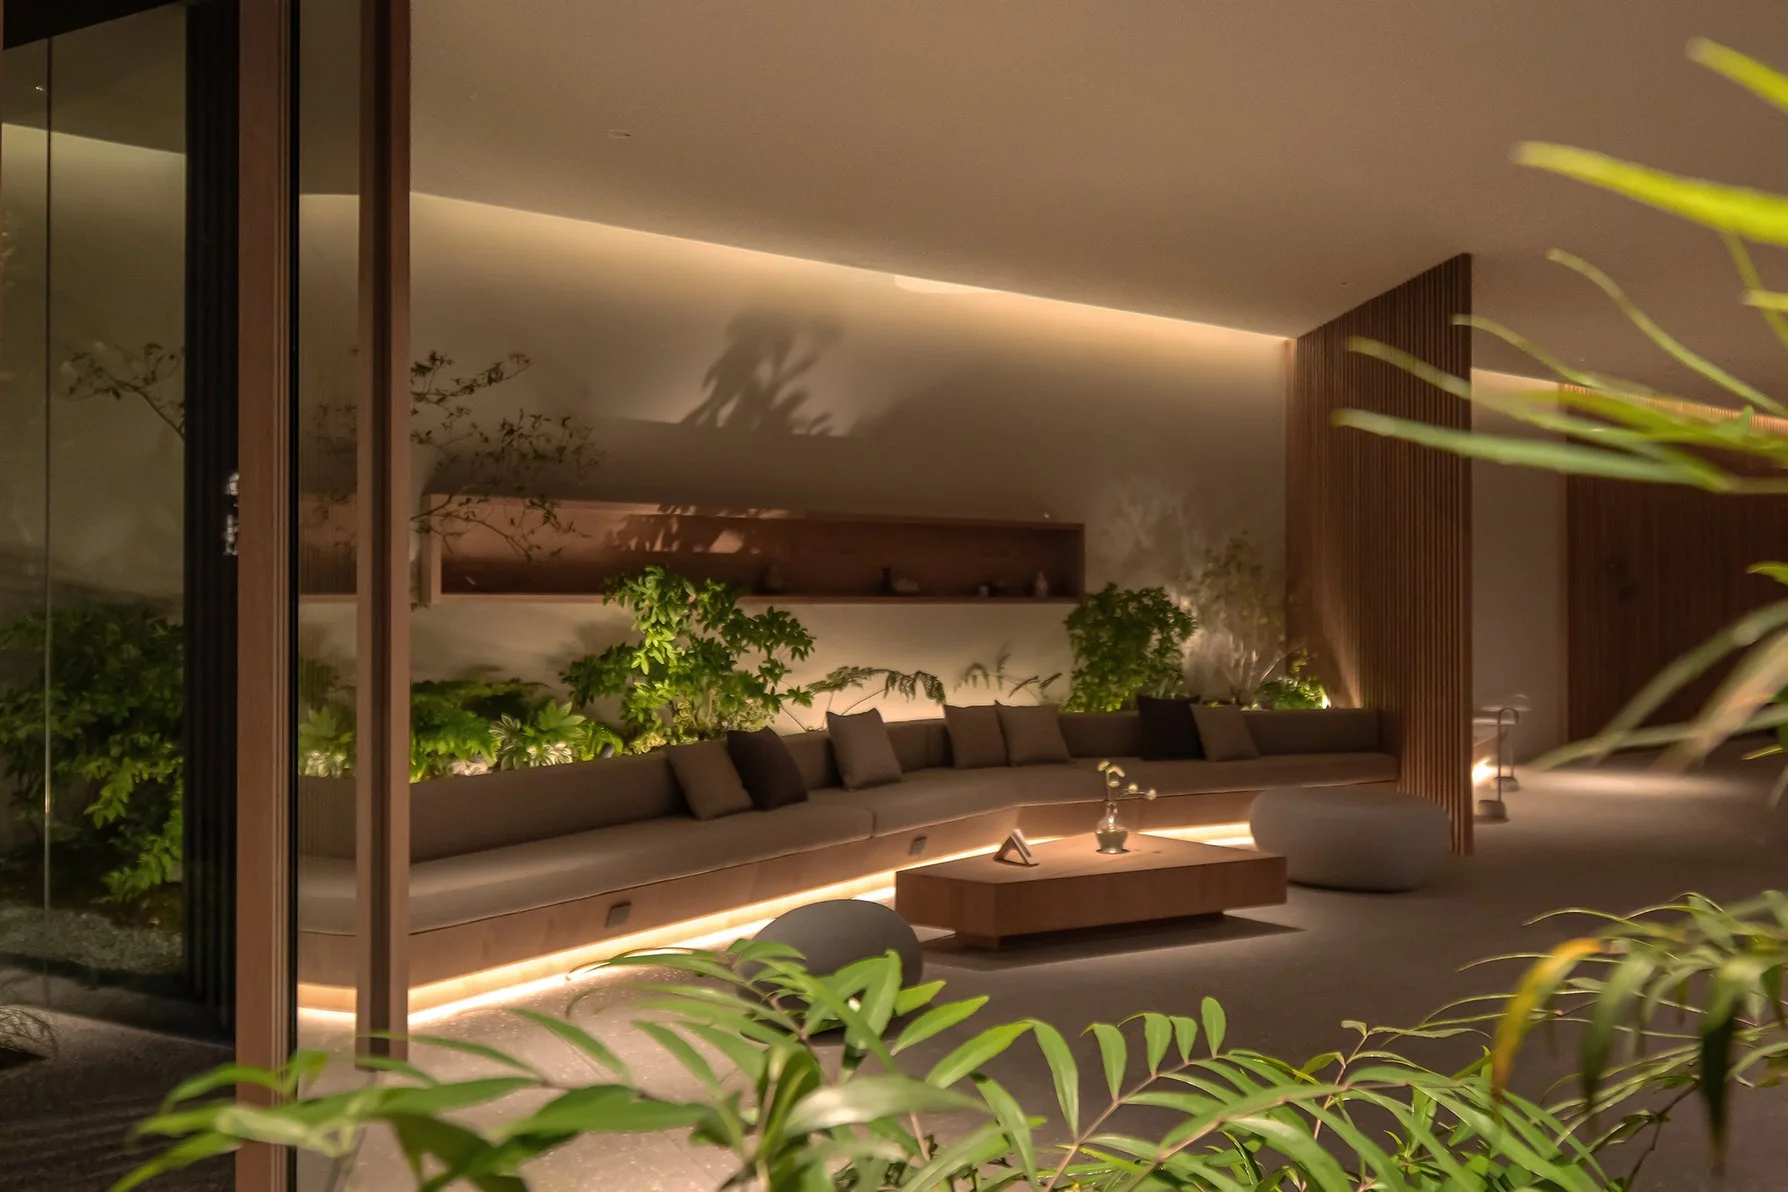
The Yard Hotel Shanghai designed by Haptic Elemental Research Office: HERO (Japan)
The Yard Hotel Shanghai designed by Haptic Elemental Research Office: HERO, utilizes timber-clad structures and designs inspired by camping to maximize space efficiency and ensure guest privacy within a dense urban environment.
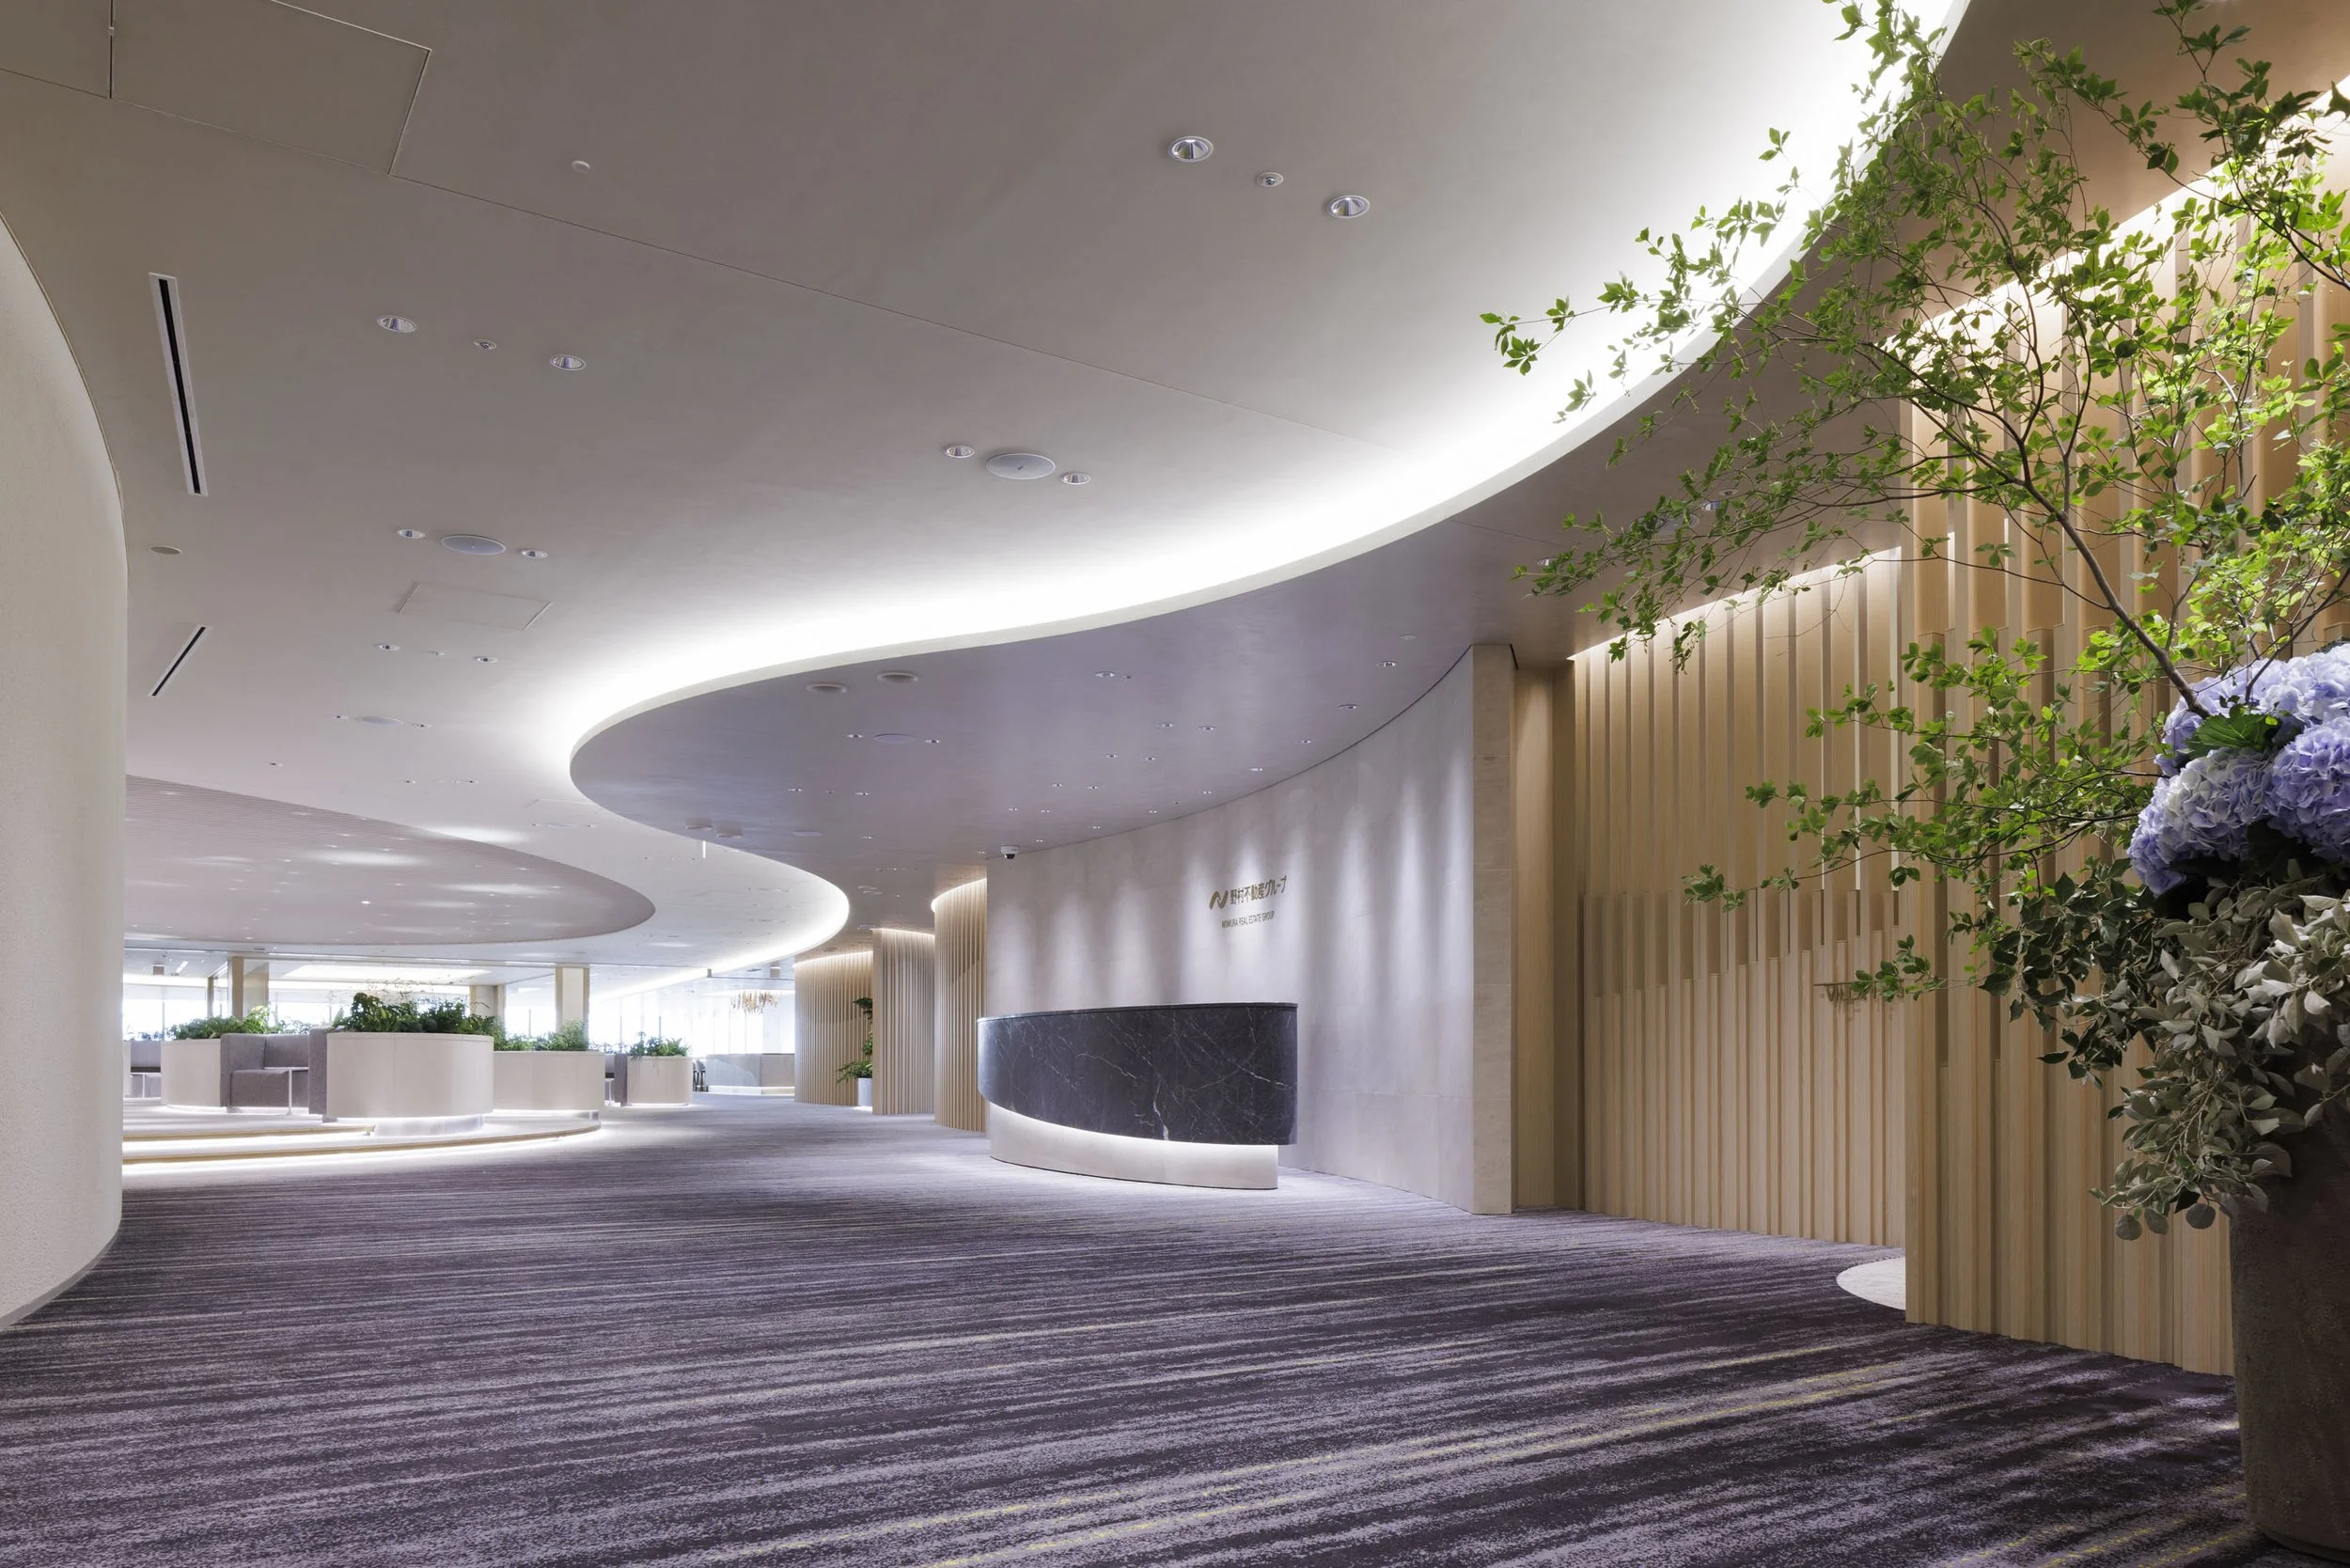
Nomura Real Estate Development Group designed by NIKKEN SEKKEI LTD, (Japan)
Nomura Real Estate Development Group's headquarters in Tokyo Bay features a responsive workplace design by NIKKEN SEKKEI LTD, merging panoramic hospitality with flexible co-creation spaces.
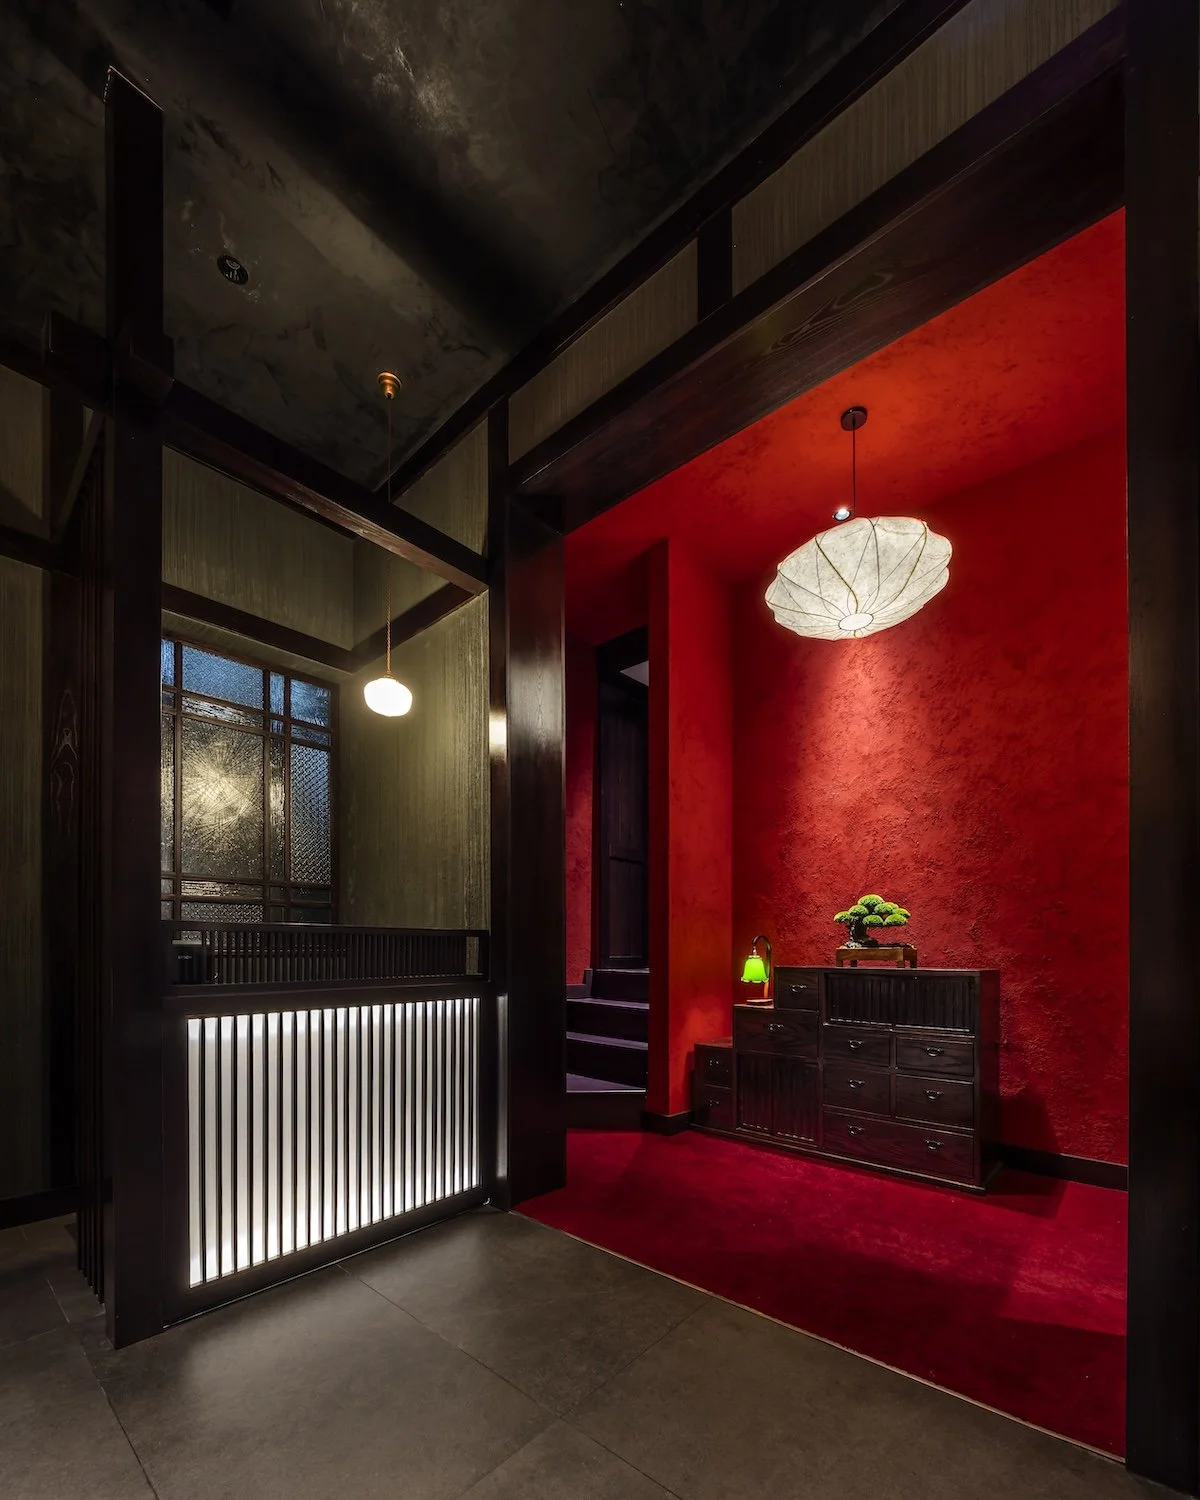
ISHIDAYA designed by DESIGN & CREATIVE ASSOCIATES (VIETNAM)
ISHIDAYA, located in central Hanoi, combines traditional Japanese timber craftsmanship with Art Deco design through a modern Taisho Roman perspective. This interior design project exemplifies cultural synthesis by merging Western architectural heritage with the elegance of Japanese hospitality.
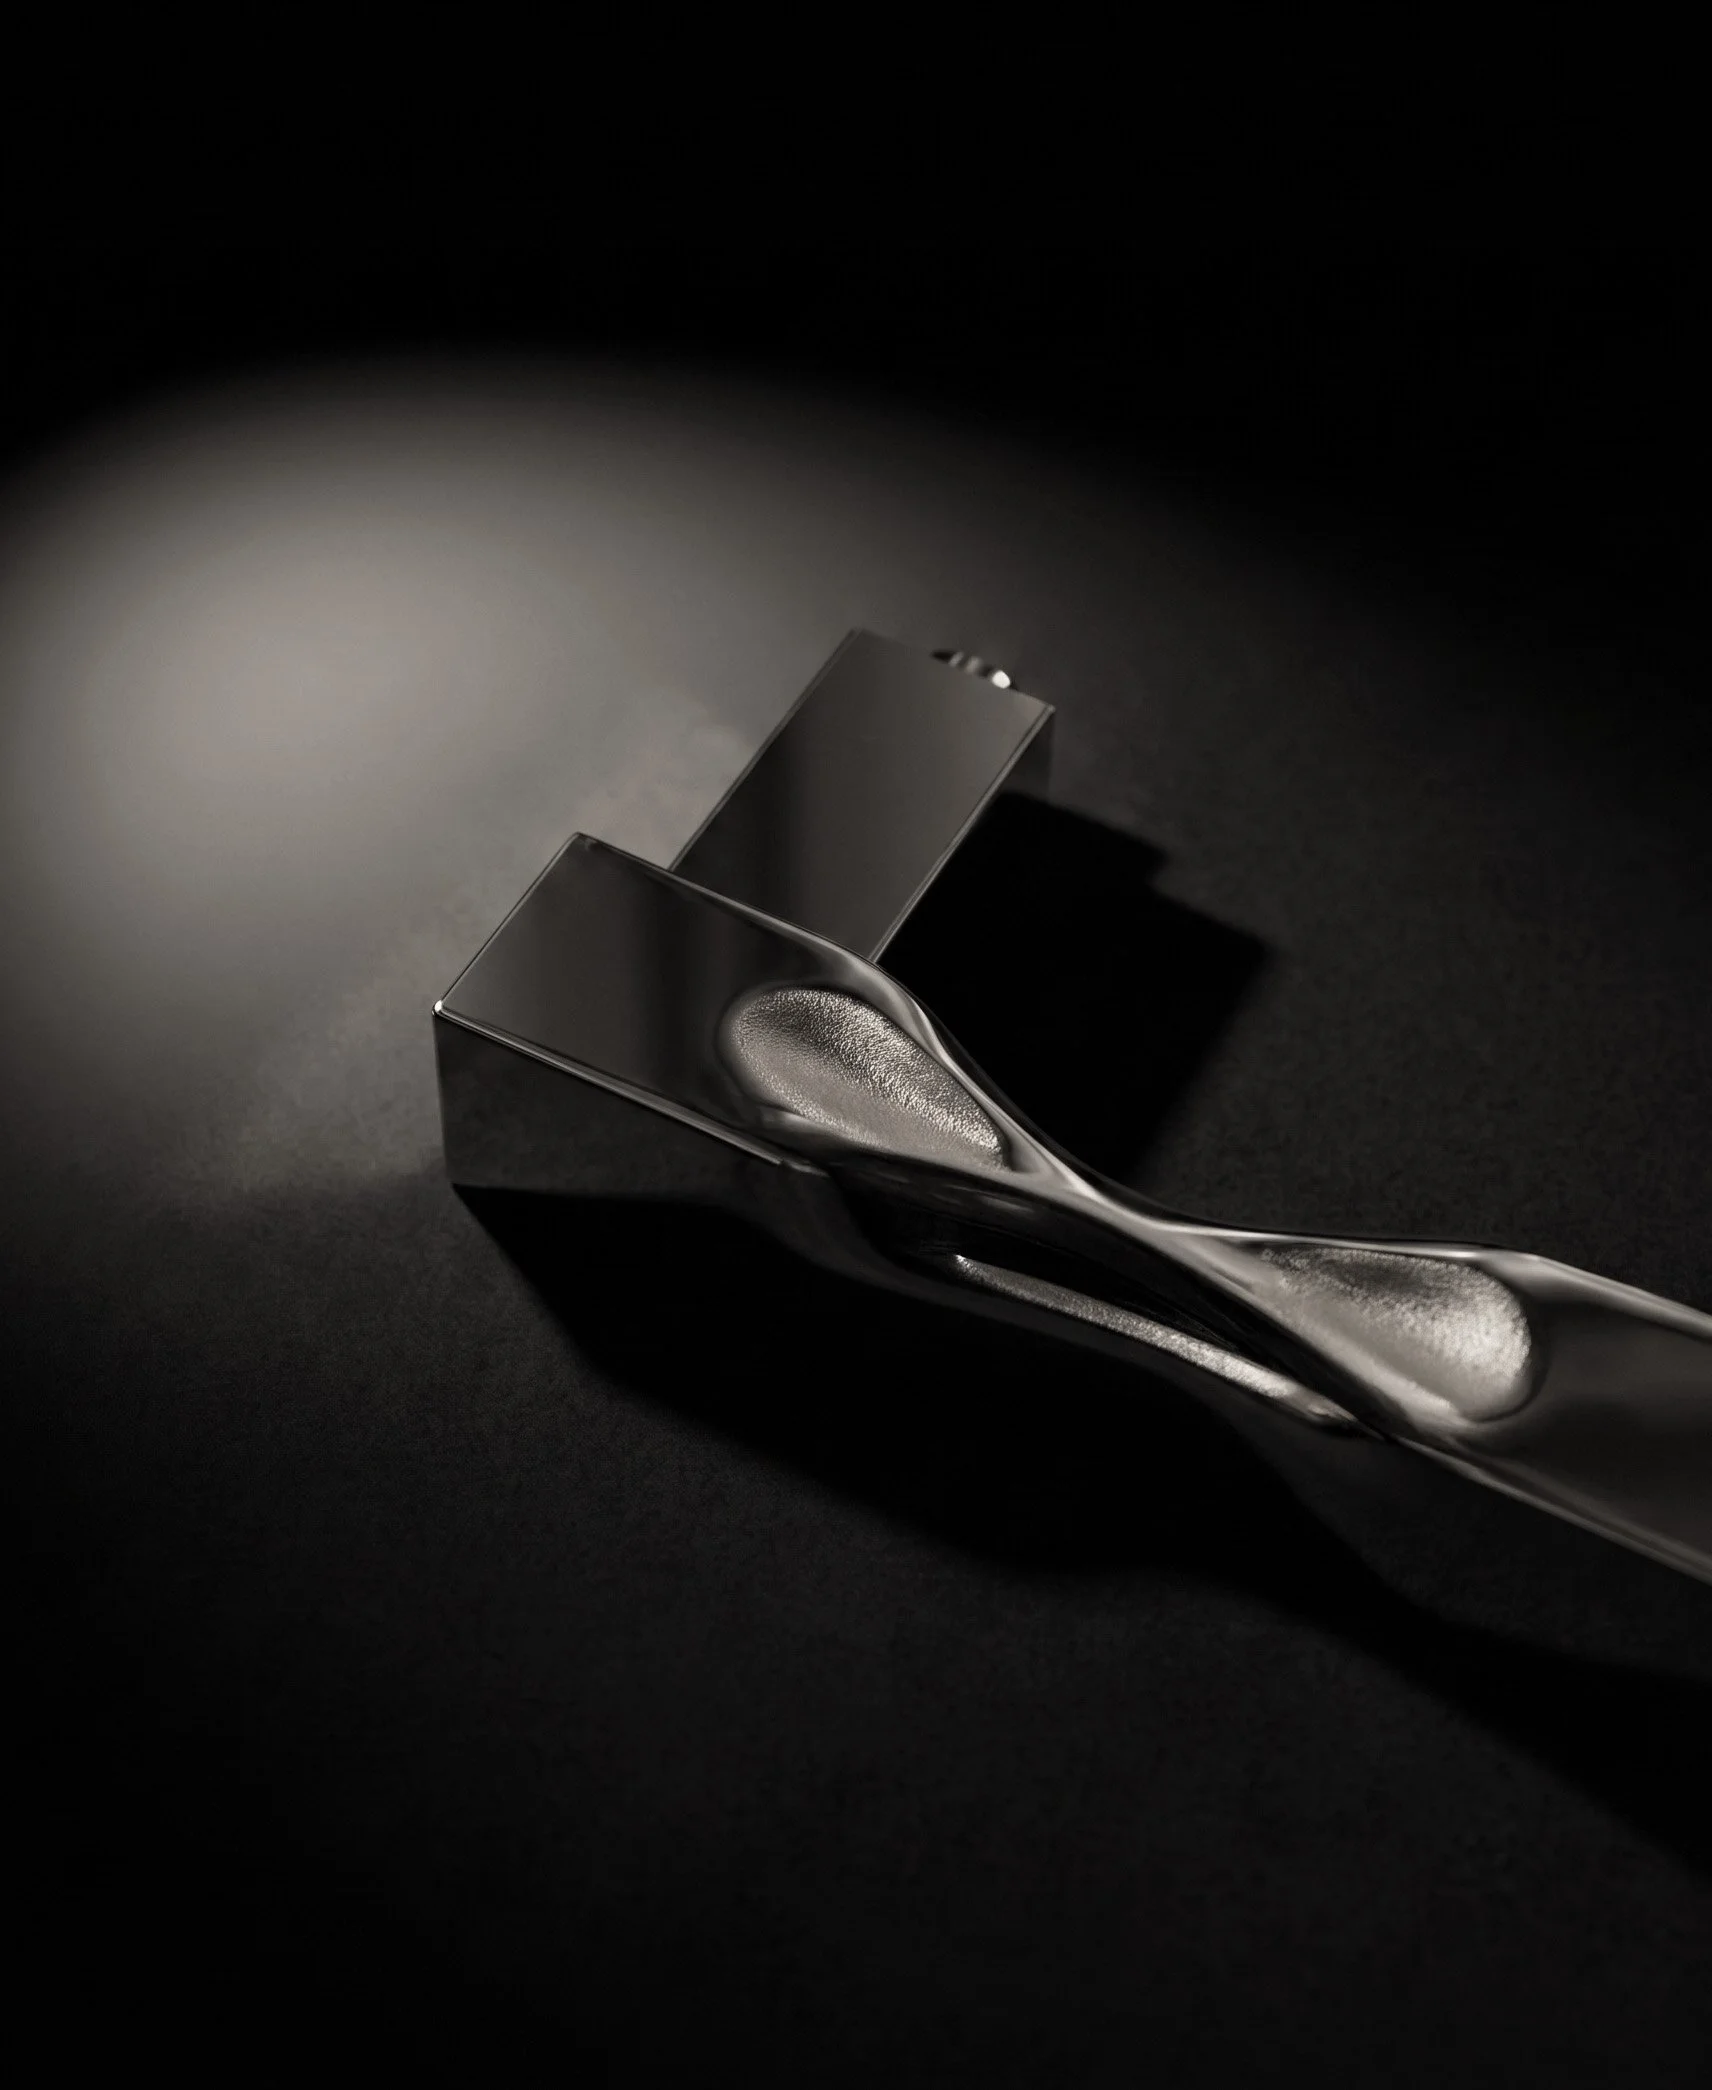
HIKU designedby OFT Studio (Hong Kong) × UNION
HIKU, designed by OFT Studio and UNION Japan, merges sculpture with functional hardware. This door collection disrupts traditional geometry, revealing molten metal textures that transform every entry point into a tactile design experience.
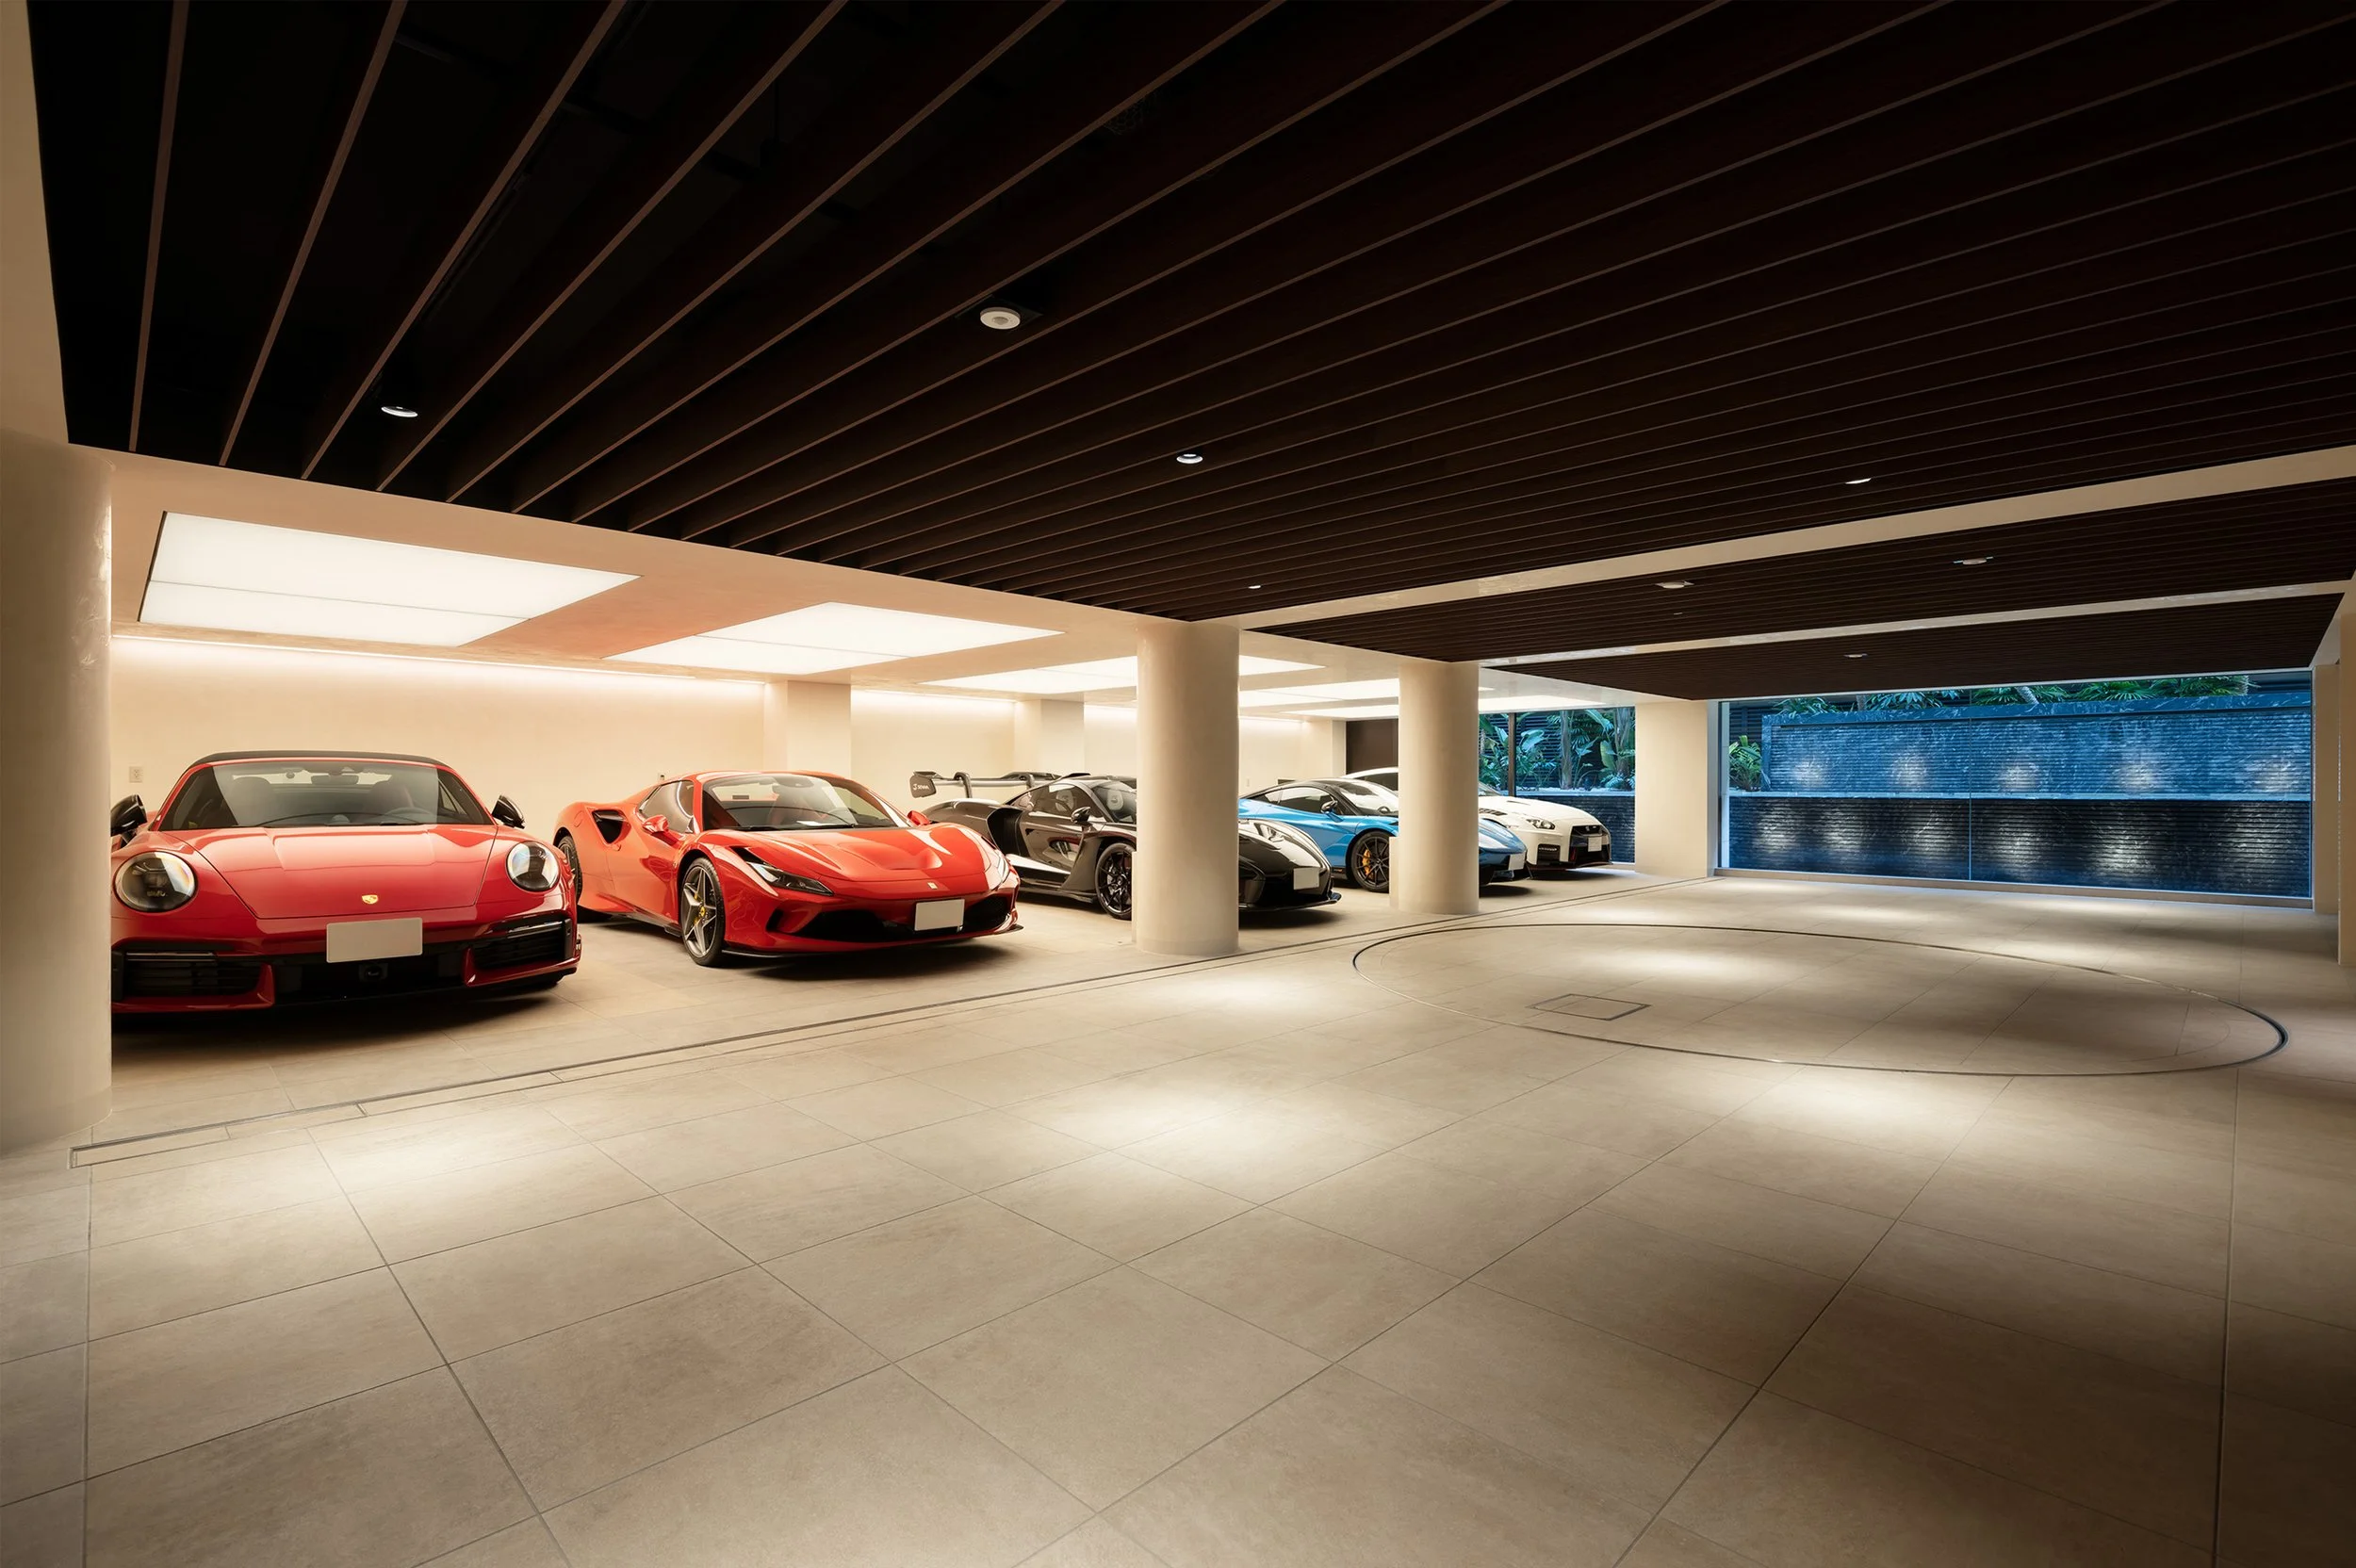
Authentic Residence designed by Yokobori Architect & Associates (Japan)
Yokobori Architect & Associates transforms the ancient Hare and Ke concept into a high-performance residential reality. This Tokyo residence merges a ceremonial car display, traditional craftsmanship, and fluid living spaces into one cohesive architectural statement.
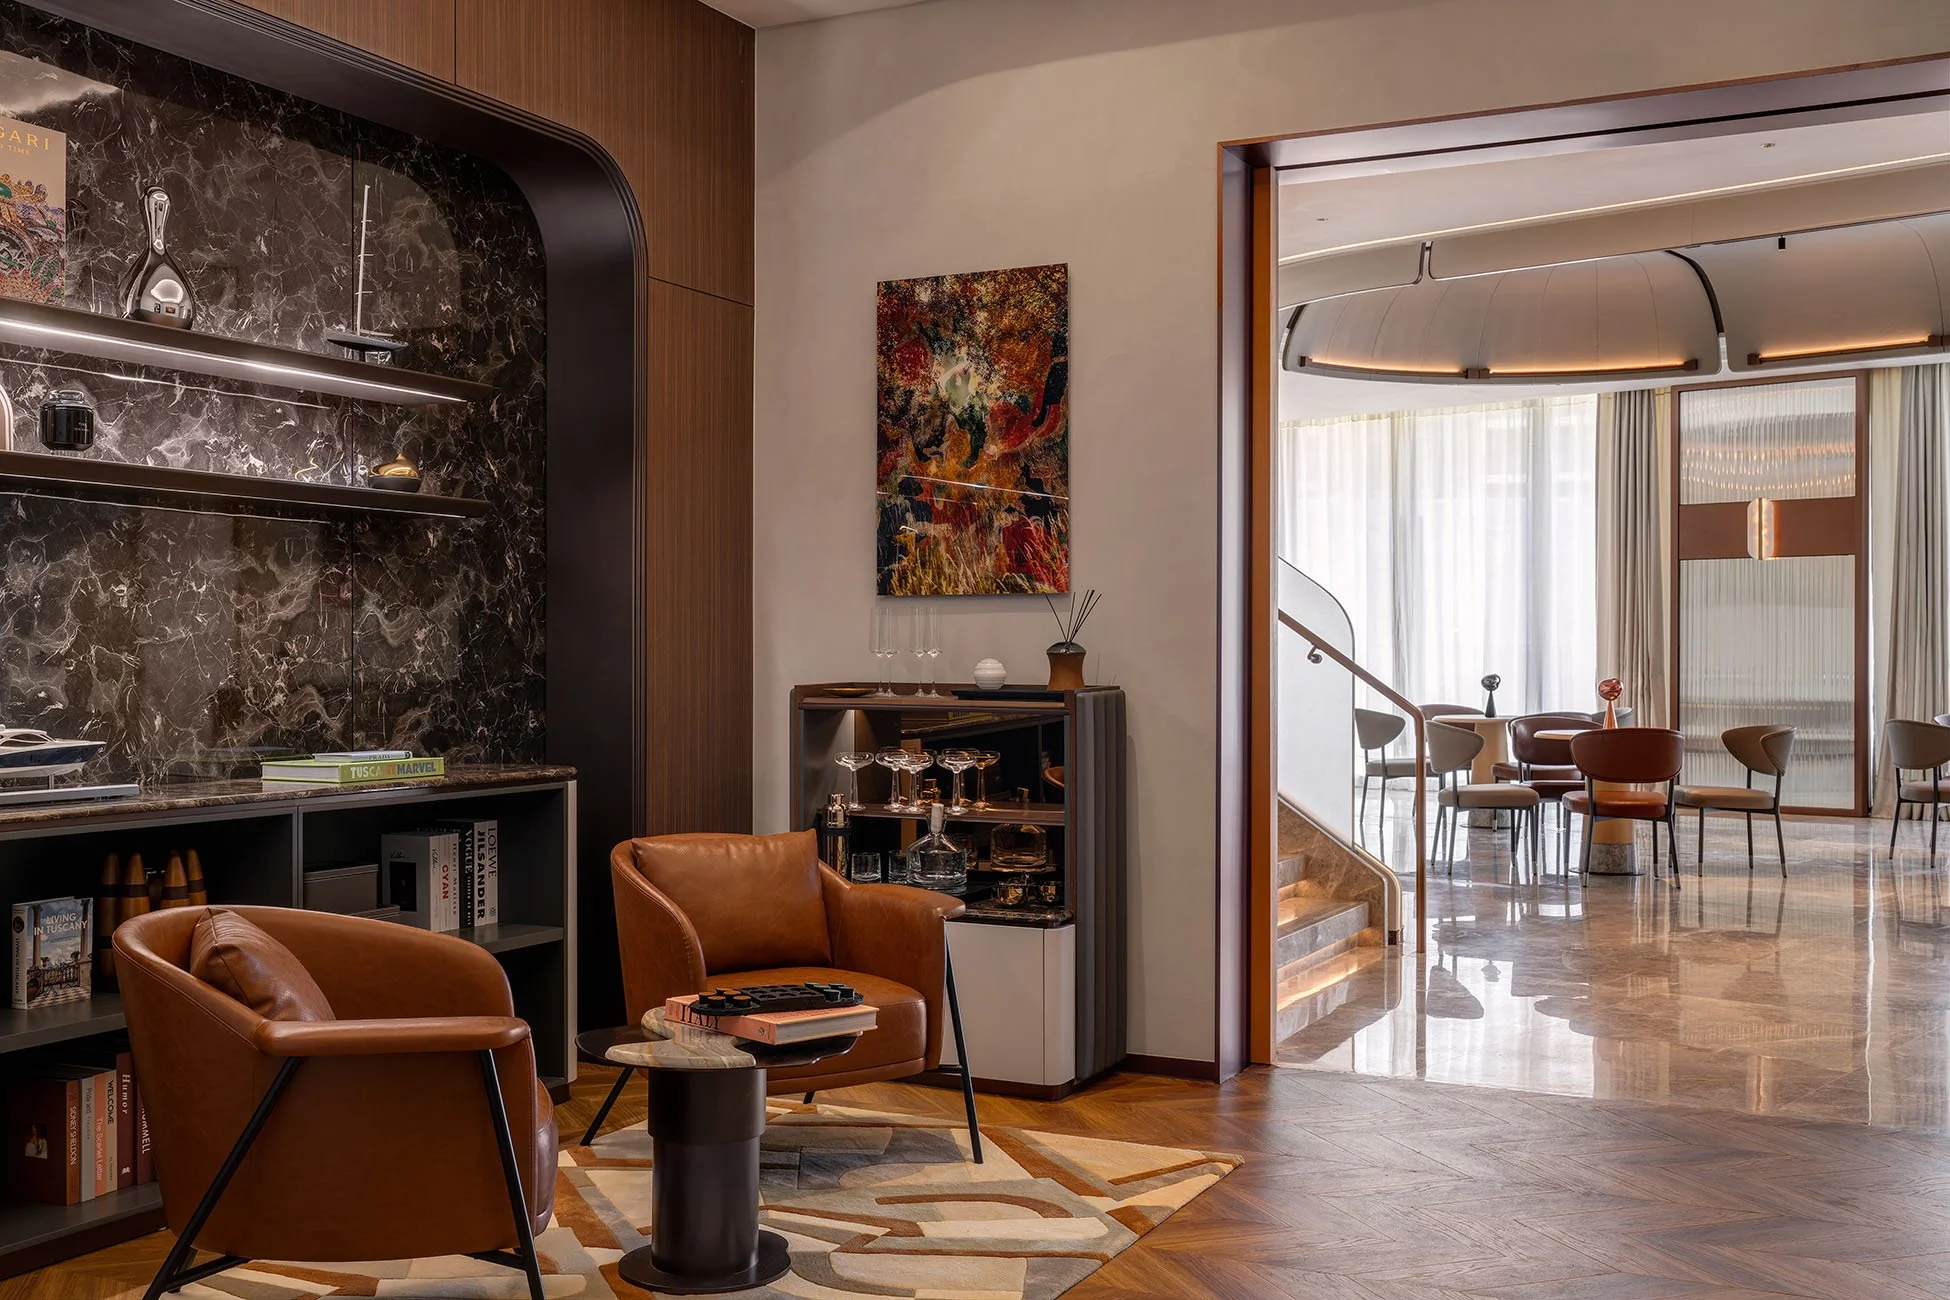
Toscana in Discovery Bay Sales Gallery designed by ARTTA Concept Studio (Hong Kong)
ARTTA Concept Studio sets a new standard for property marketing in Discovery Bay. Toscana transforms the traditional sales office model into a Mediterranean sanctuary, utilizing natural stone and biophilic design to enhance buyer engagement.
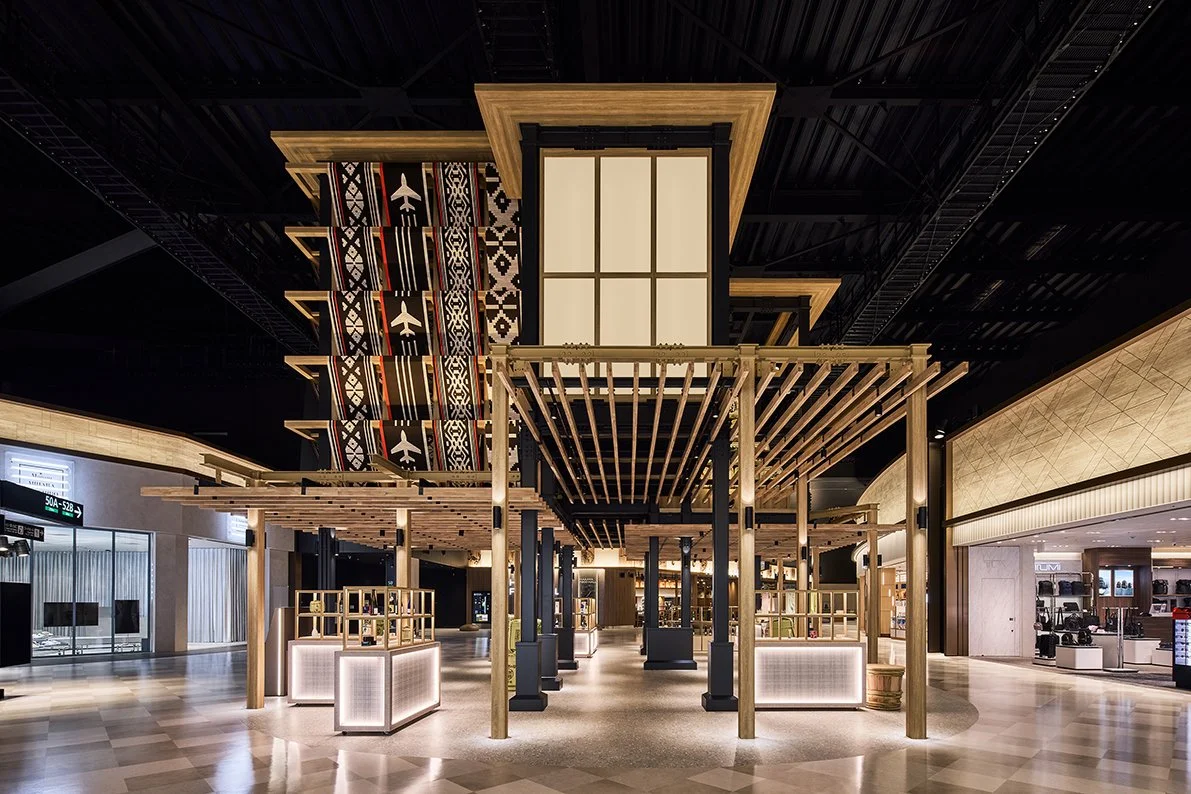
Fukuoka International Airport designed by SEMBA Corporation (Japan)
Fukuoka International Airport's terminal renewal, designed by SEMBA Corporation, integrates Fukuoka's cultural identity with operational efficiency. By blending traditional crafts, festival-inspired installations, and seasonal gardens, the design redefines the international transit experience, transforming it into a destination.
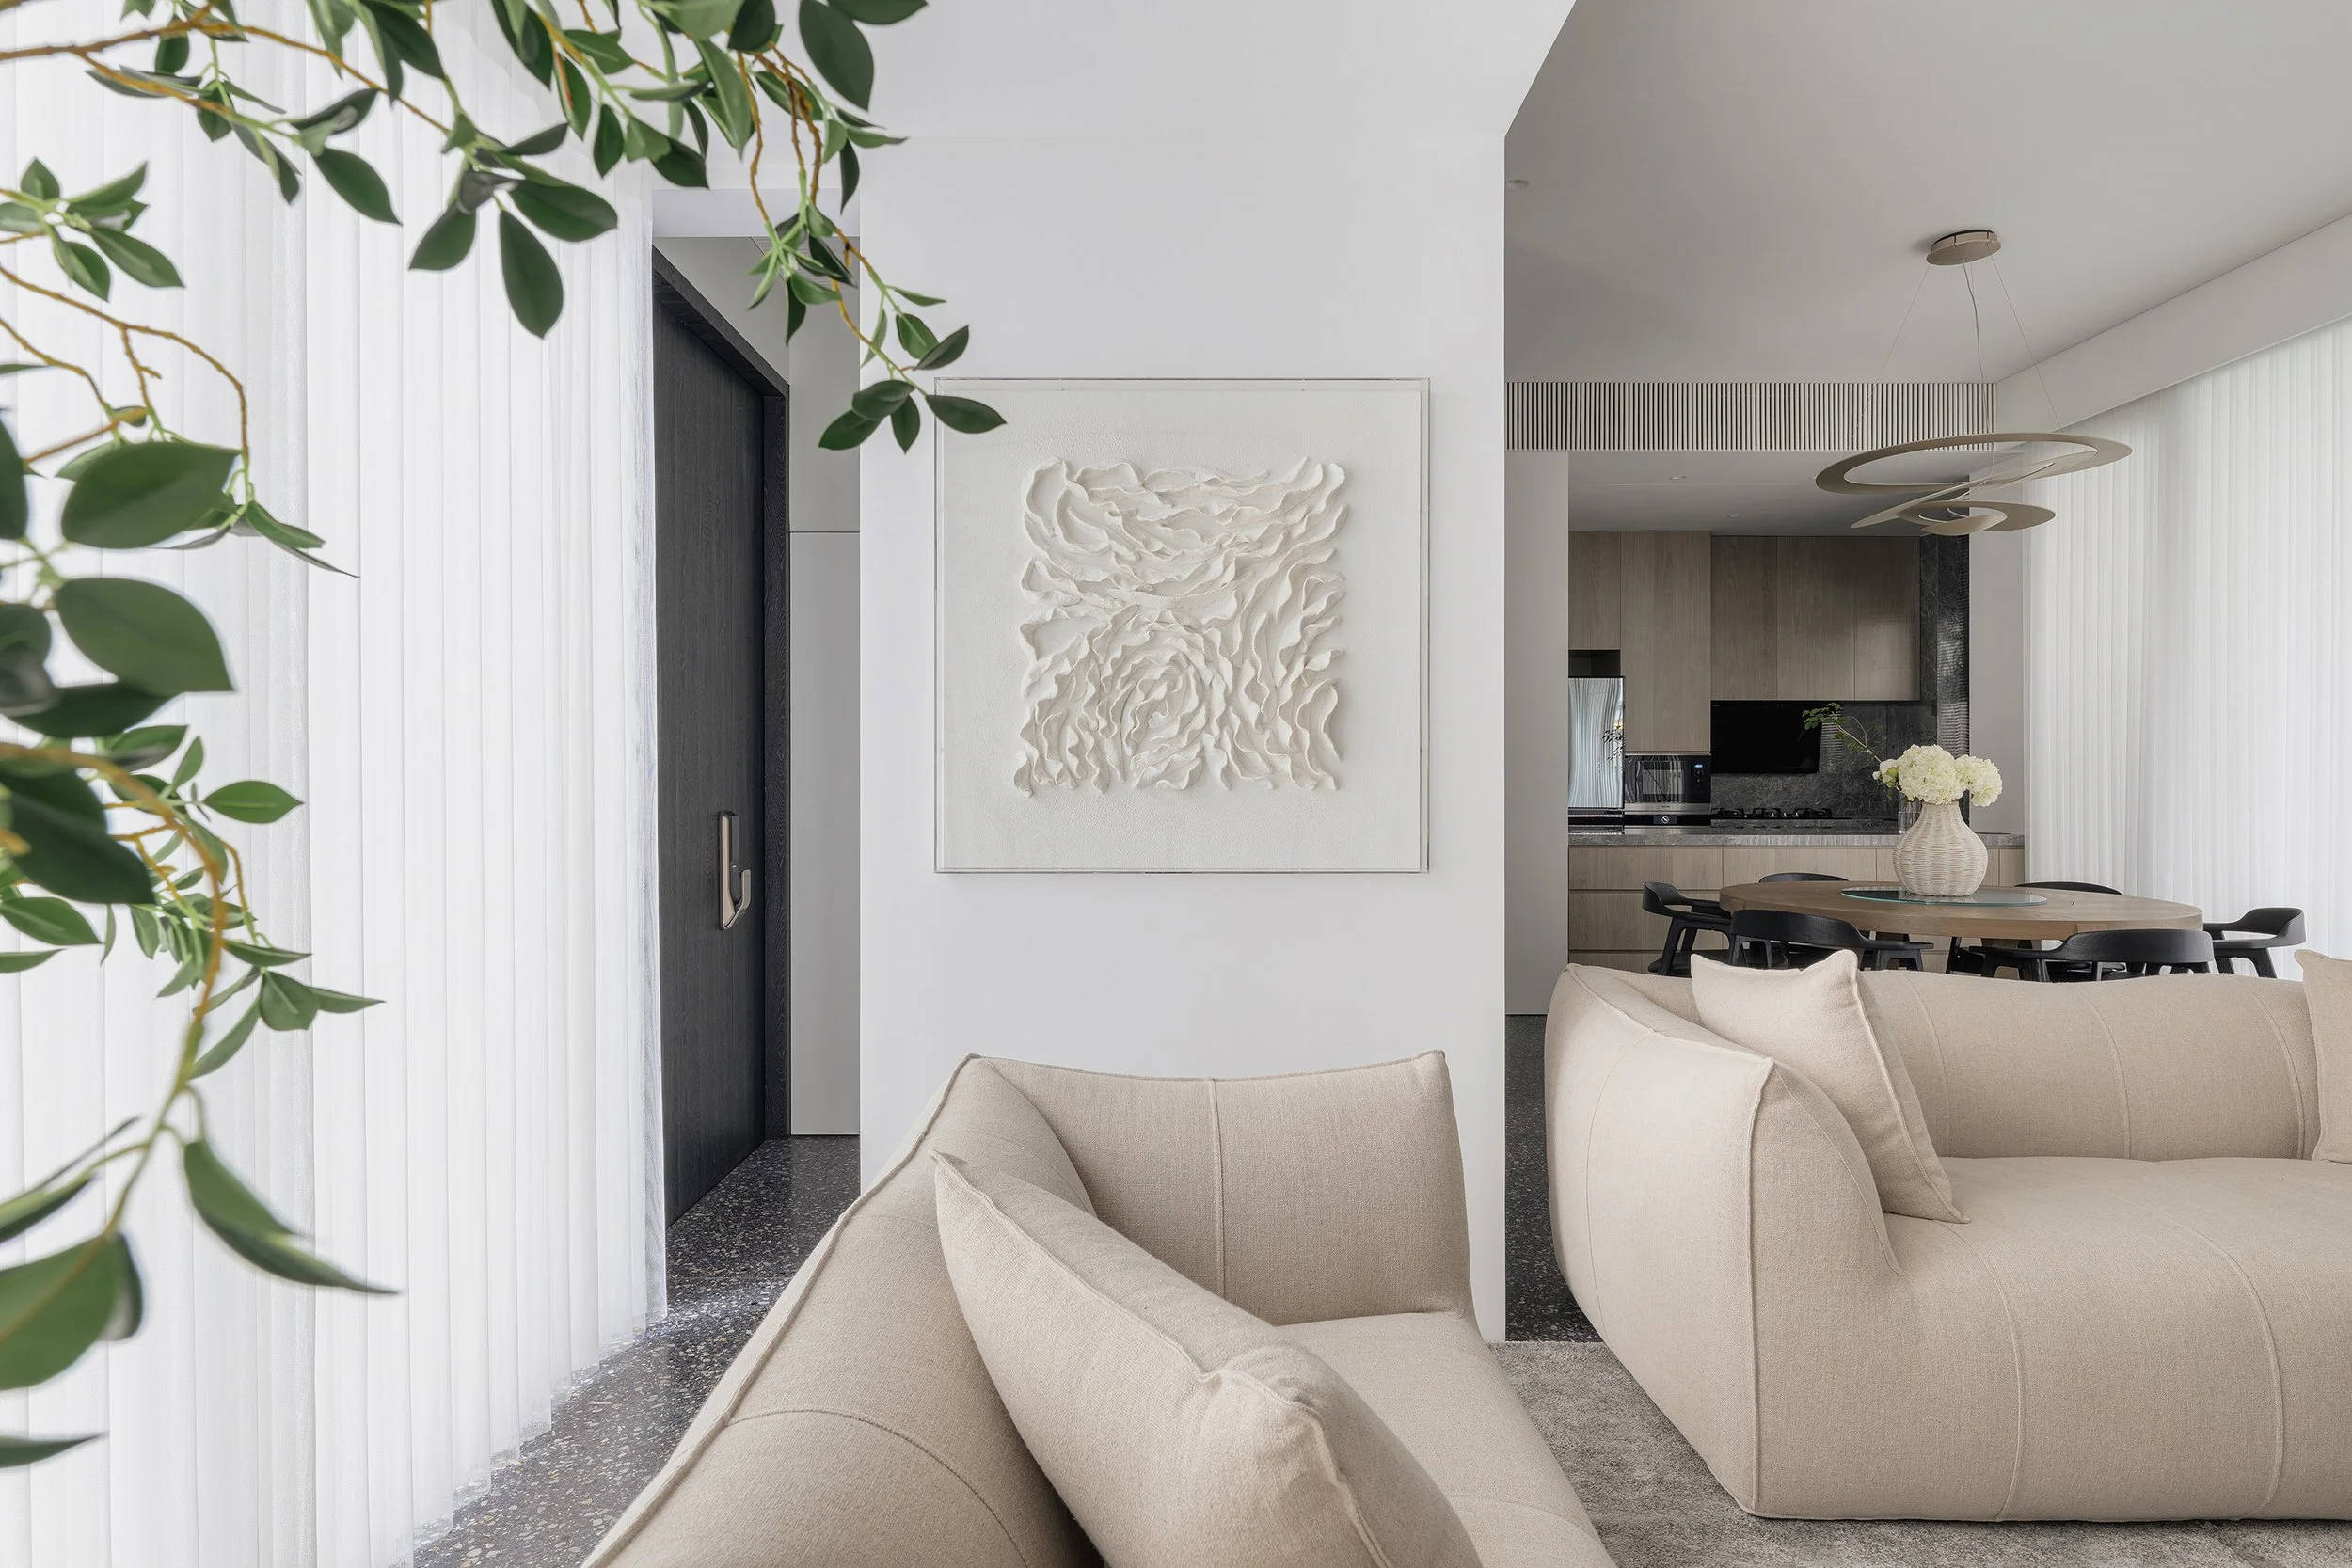
Volumetric Fluidity – The Vertical Light-Core Sanctuary designed by in Him's interior design (Hong Kong)
"Volumetric Fluidity" reimagines Hong Kong's dense residential constraints. By harnessing natural light and creating seamless spatial transitions, In Him’s interior design transforms restricted urban footprints into luxurious living spaces, demonstrating how precise interior design crafts an expansive sanctuary.
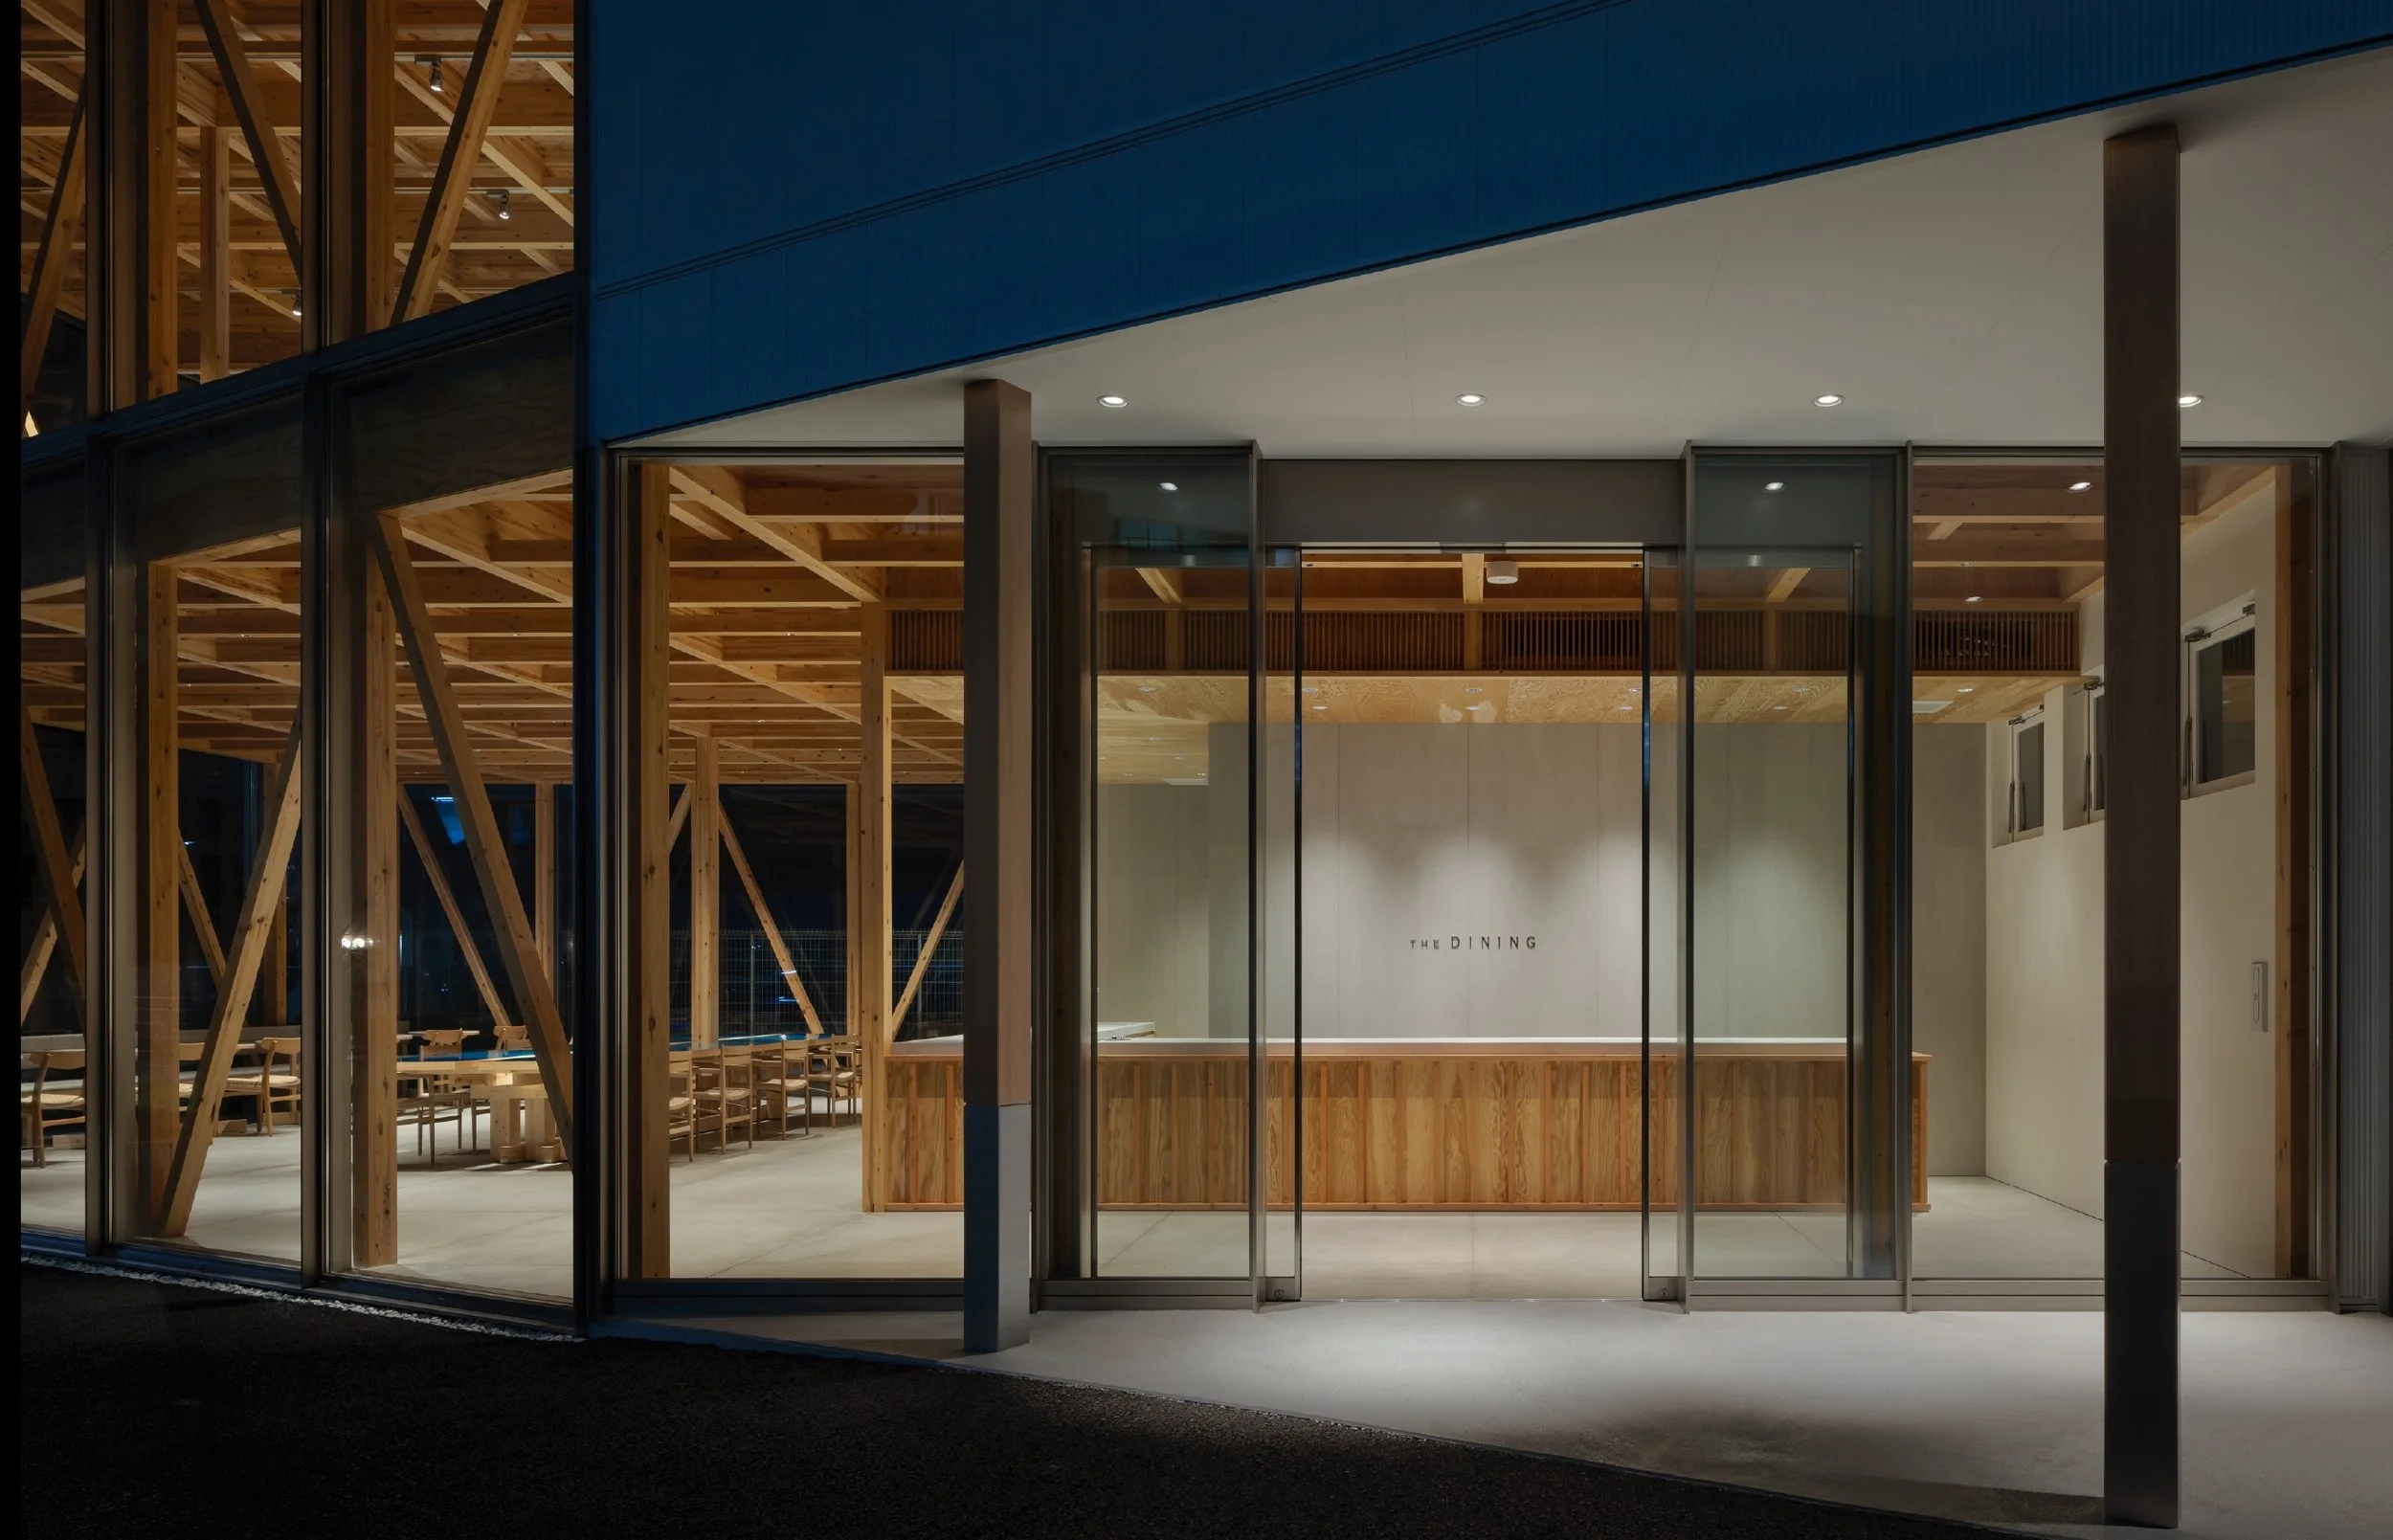
THE DINING BY KAMAGAYA BATH CLINIC designed by JOKE.Inc. (Japan)
JOKE Inc. is constructing a two-story timber annex for Kamagaya Bath Clinic, which will include a patient restaurant and a versatile clinician workspace. The design utilizes a 1,620mm structural grid to enhance daylight and improve floor plan efficiency within the healthcare environment.
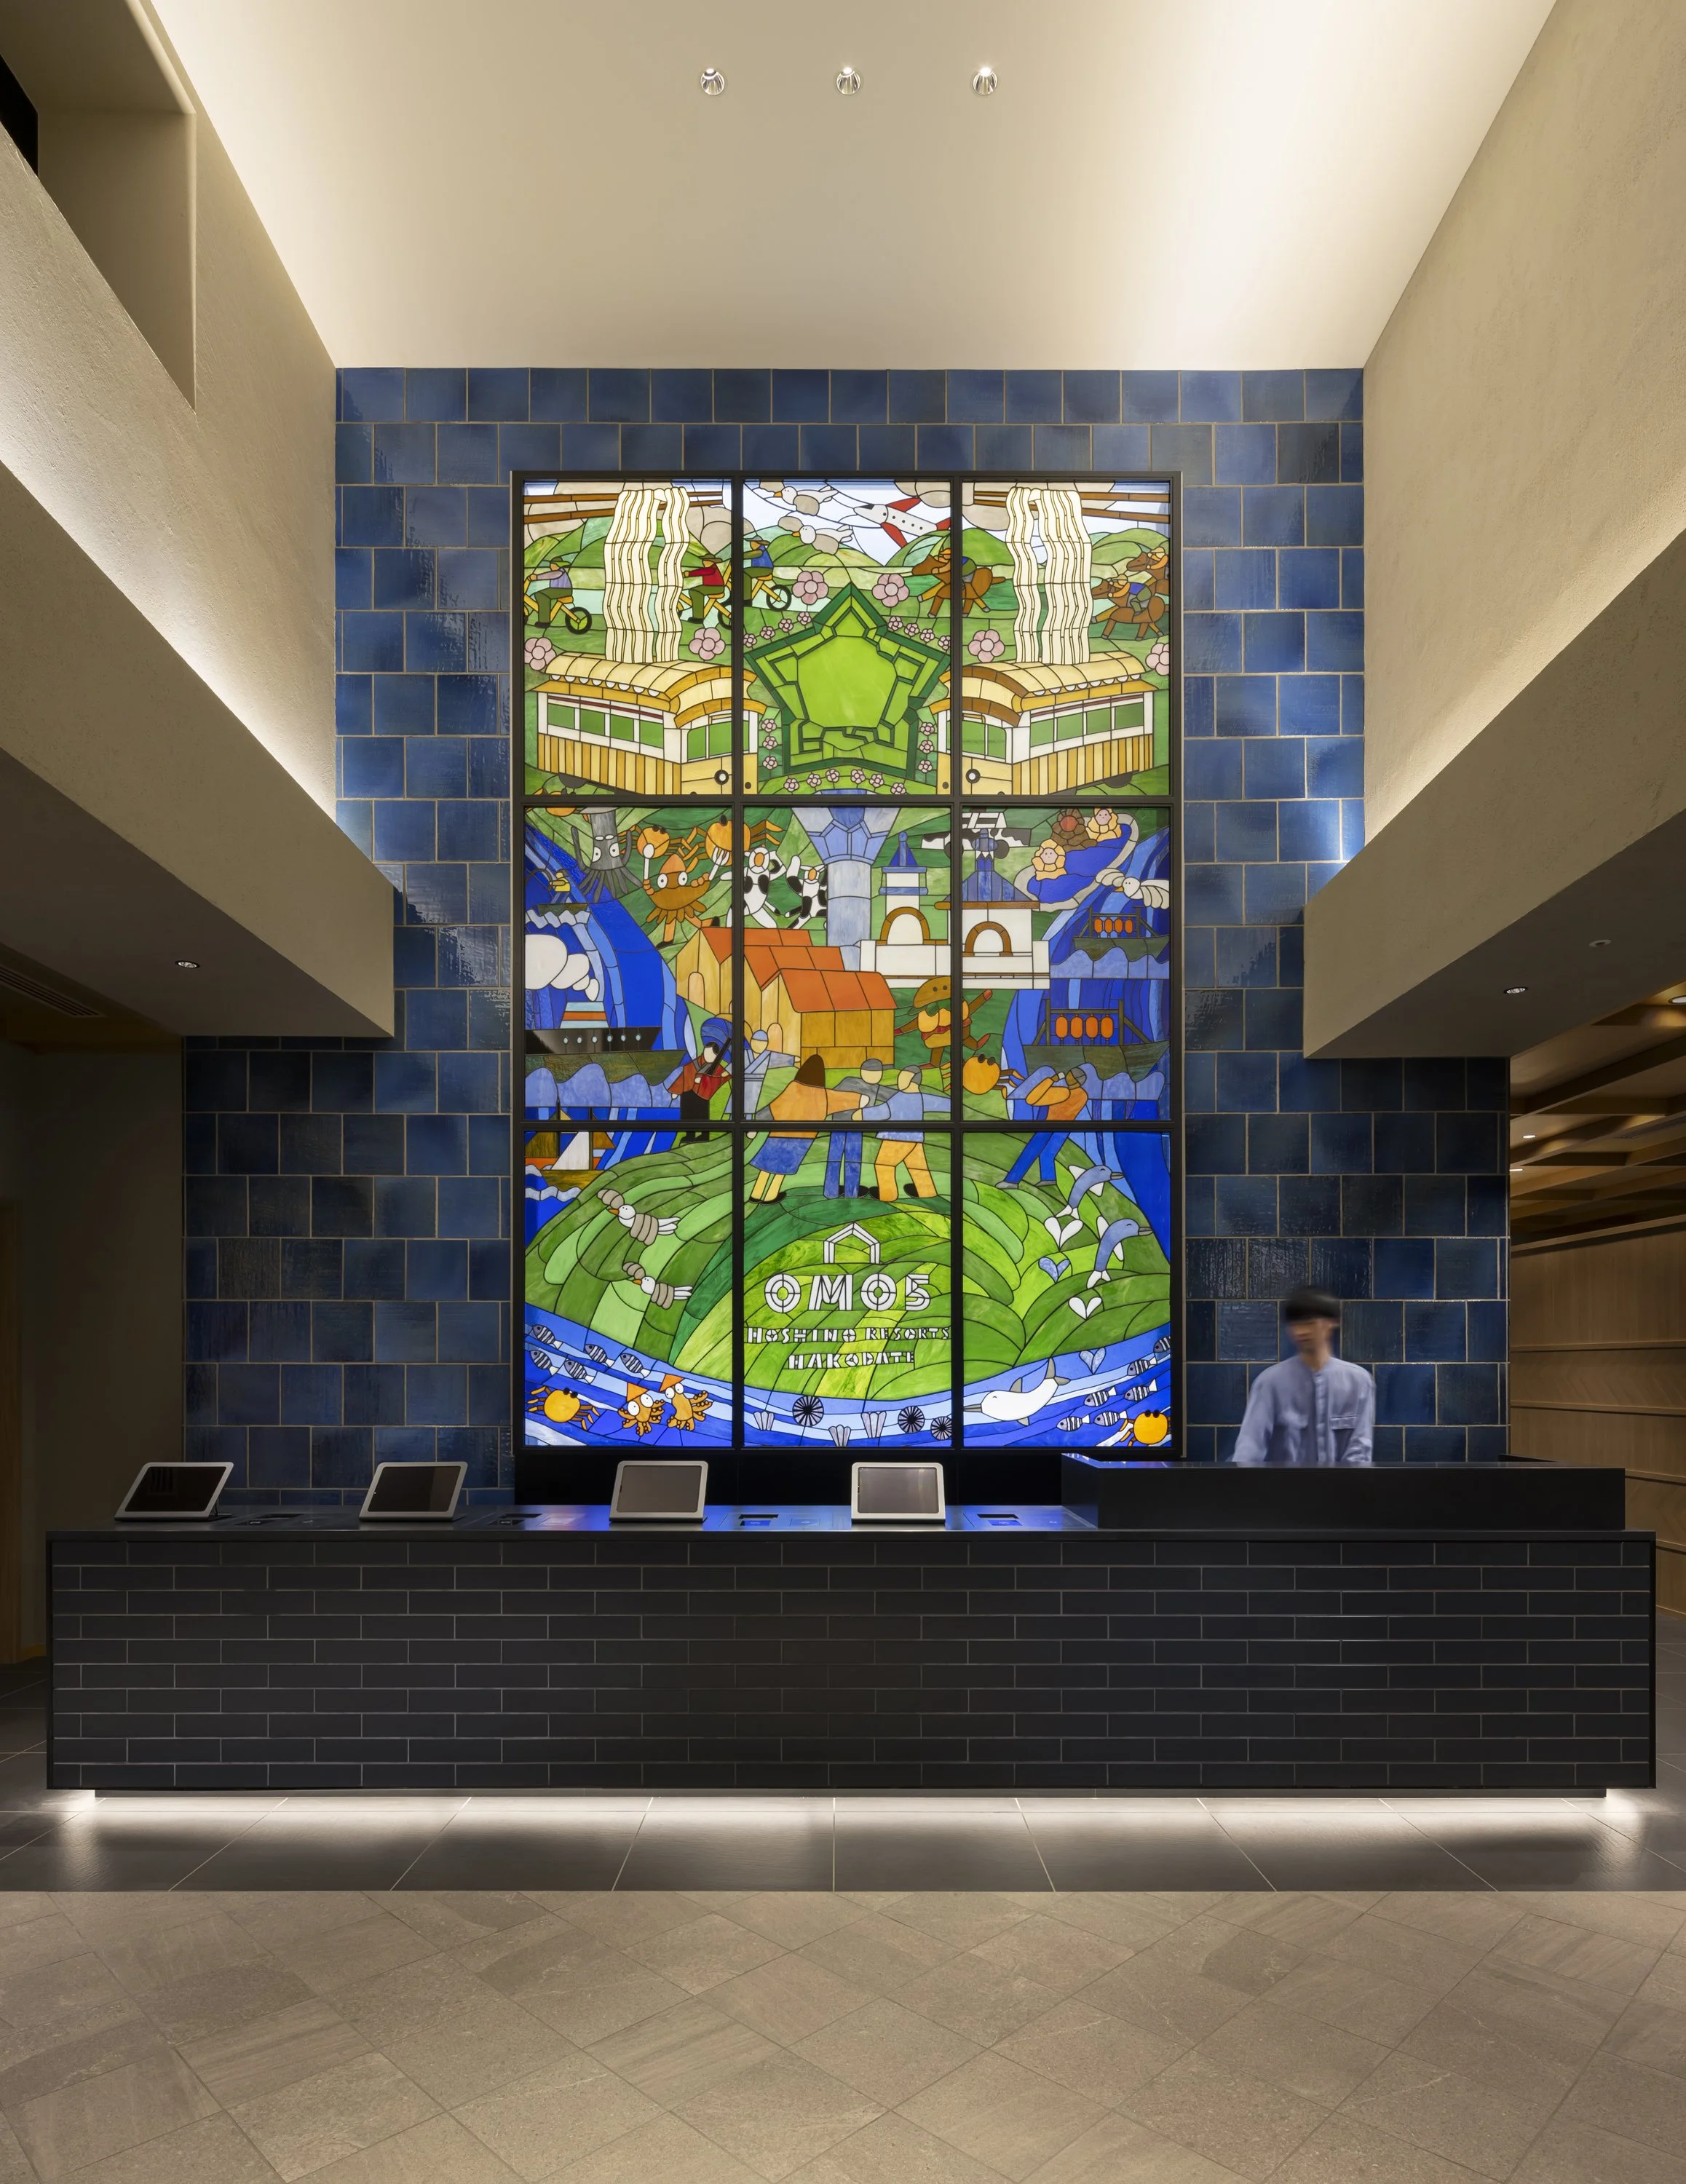
OMO5 Hakodate by Hoshino Resorts designed by fan Inc. (Japan)
OMO5 Hakodate by Hoshino Resorts: An urban hotel renovation by fan Inc. blending local port culture with Goryokaku design elements to create an immersive destination experience.
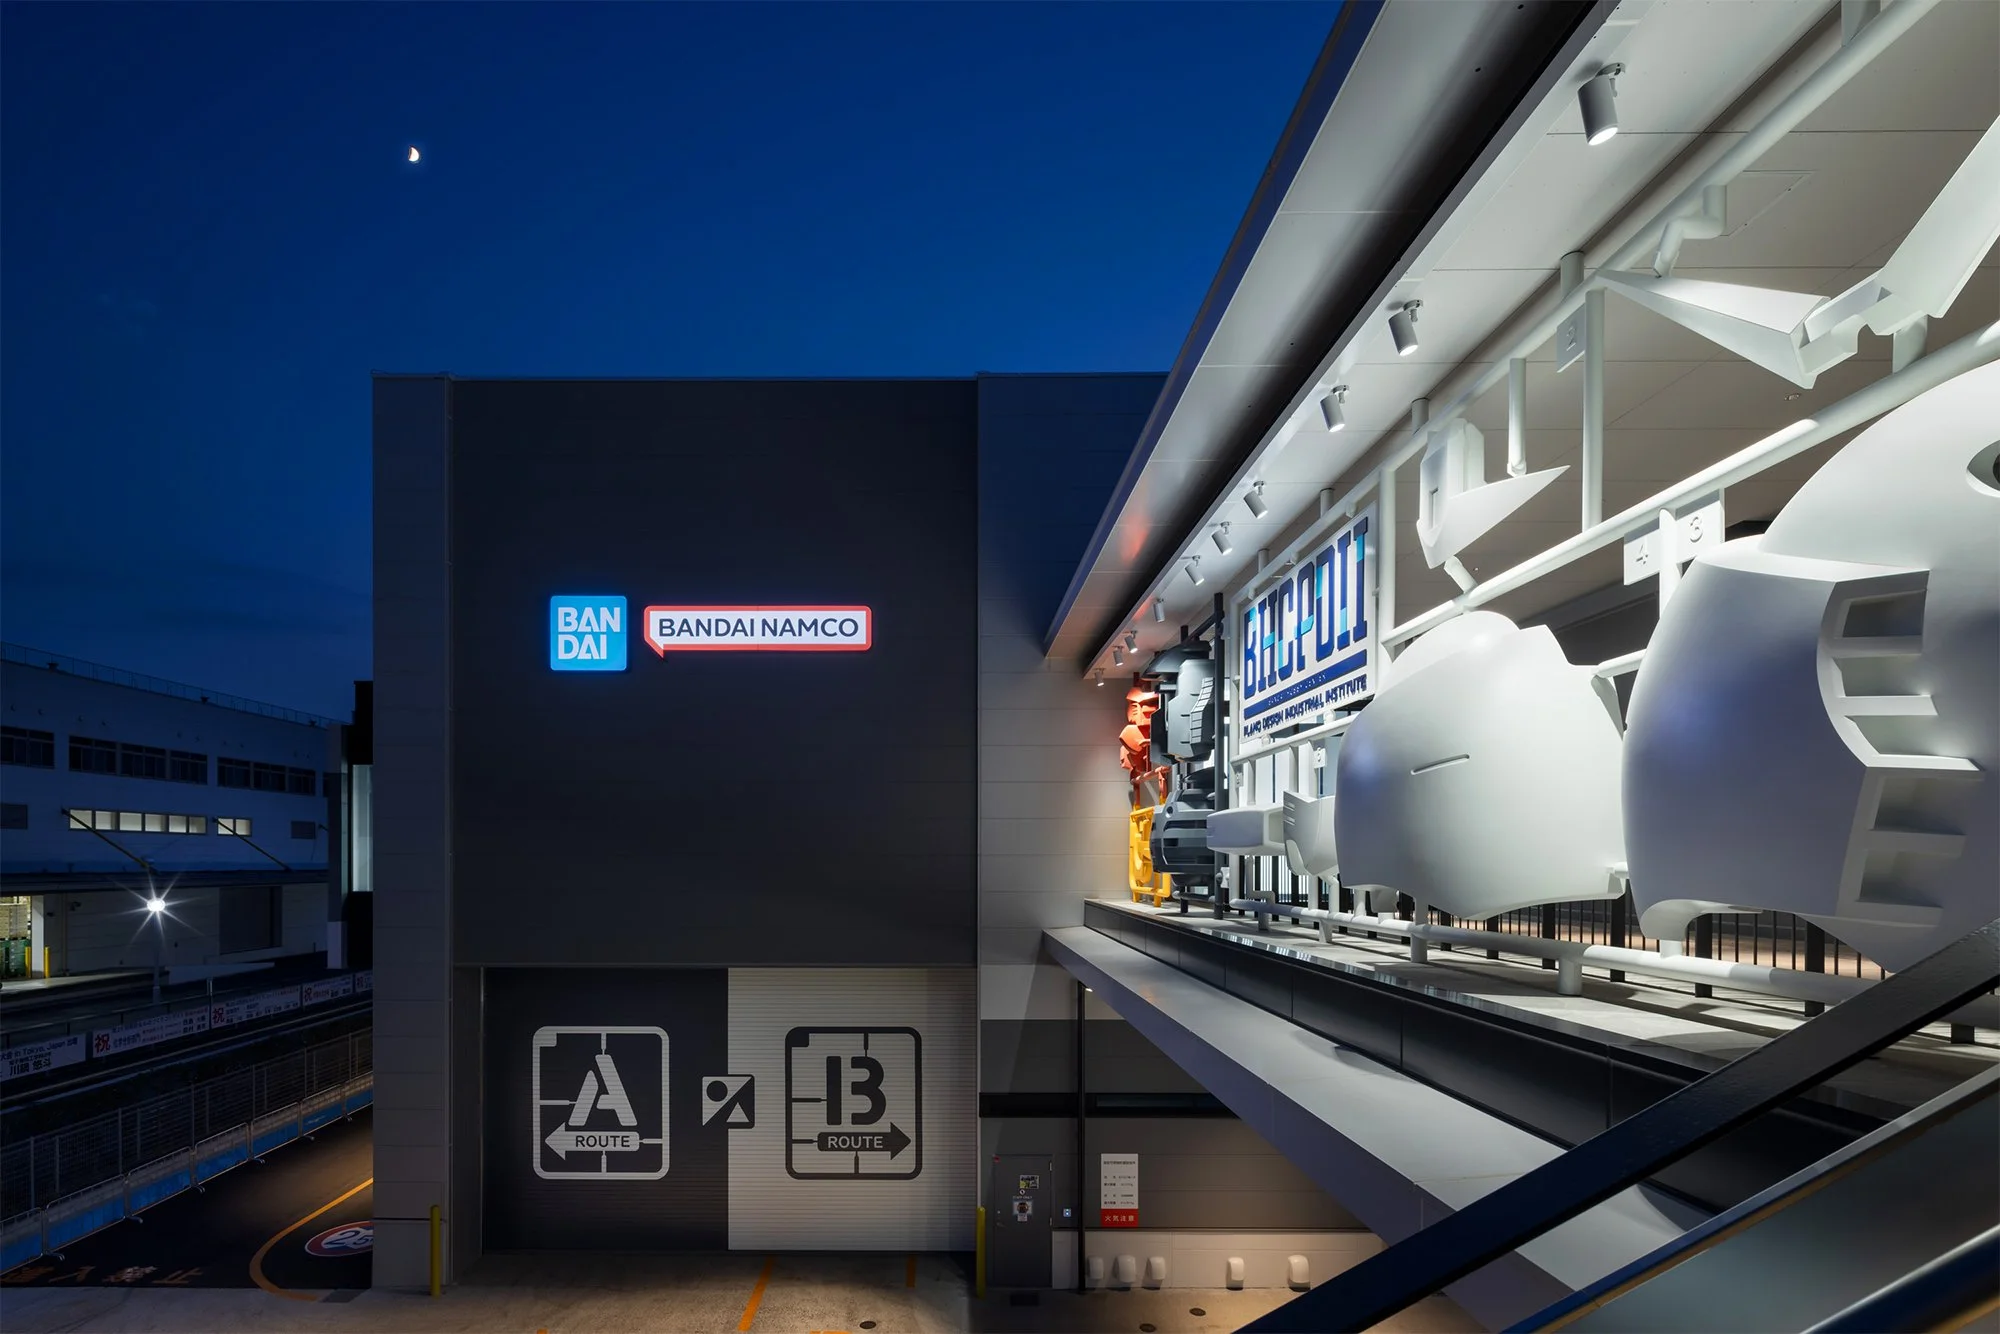
BANDAI HOBBY CENTER PLAMO DESIGN INDUSTRIAL INSTITUTE MUSEUM designed by CIC, NOMURA Co., Ltd (Japan)
Witness the mechanics behind Japanese model-making. CIC. NOMURA turn a working Bandai factory into a public laboratory, blending live production lines with a 4,000-piece fan gallery. See how industrial engineering meets creative design in this ZEB-certified manufacturing showcase.
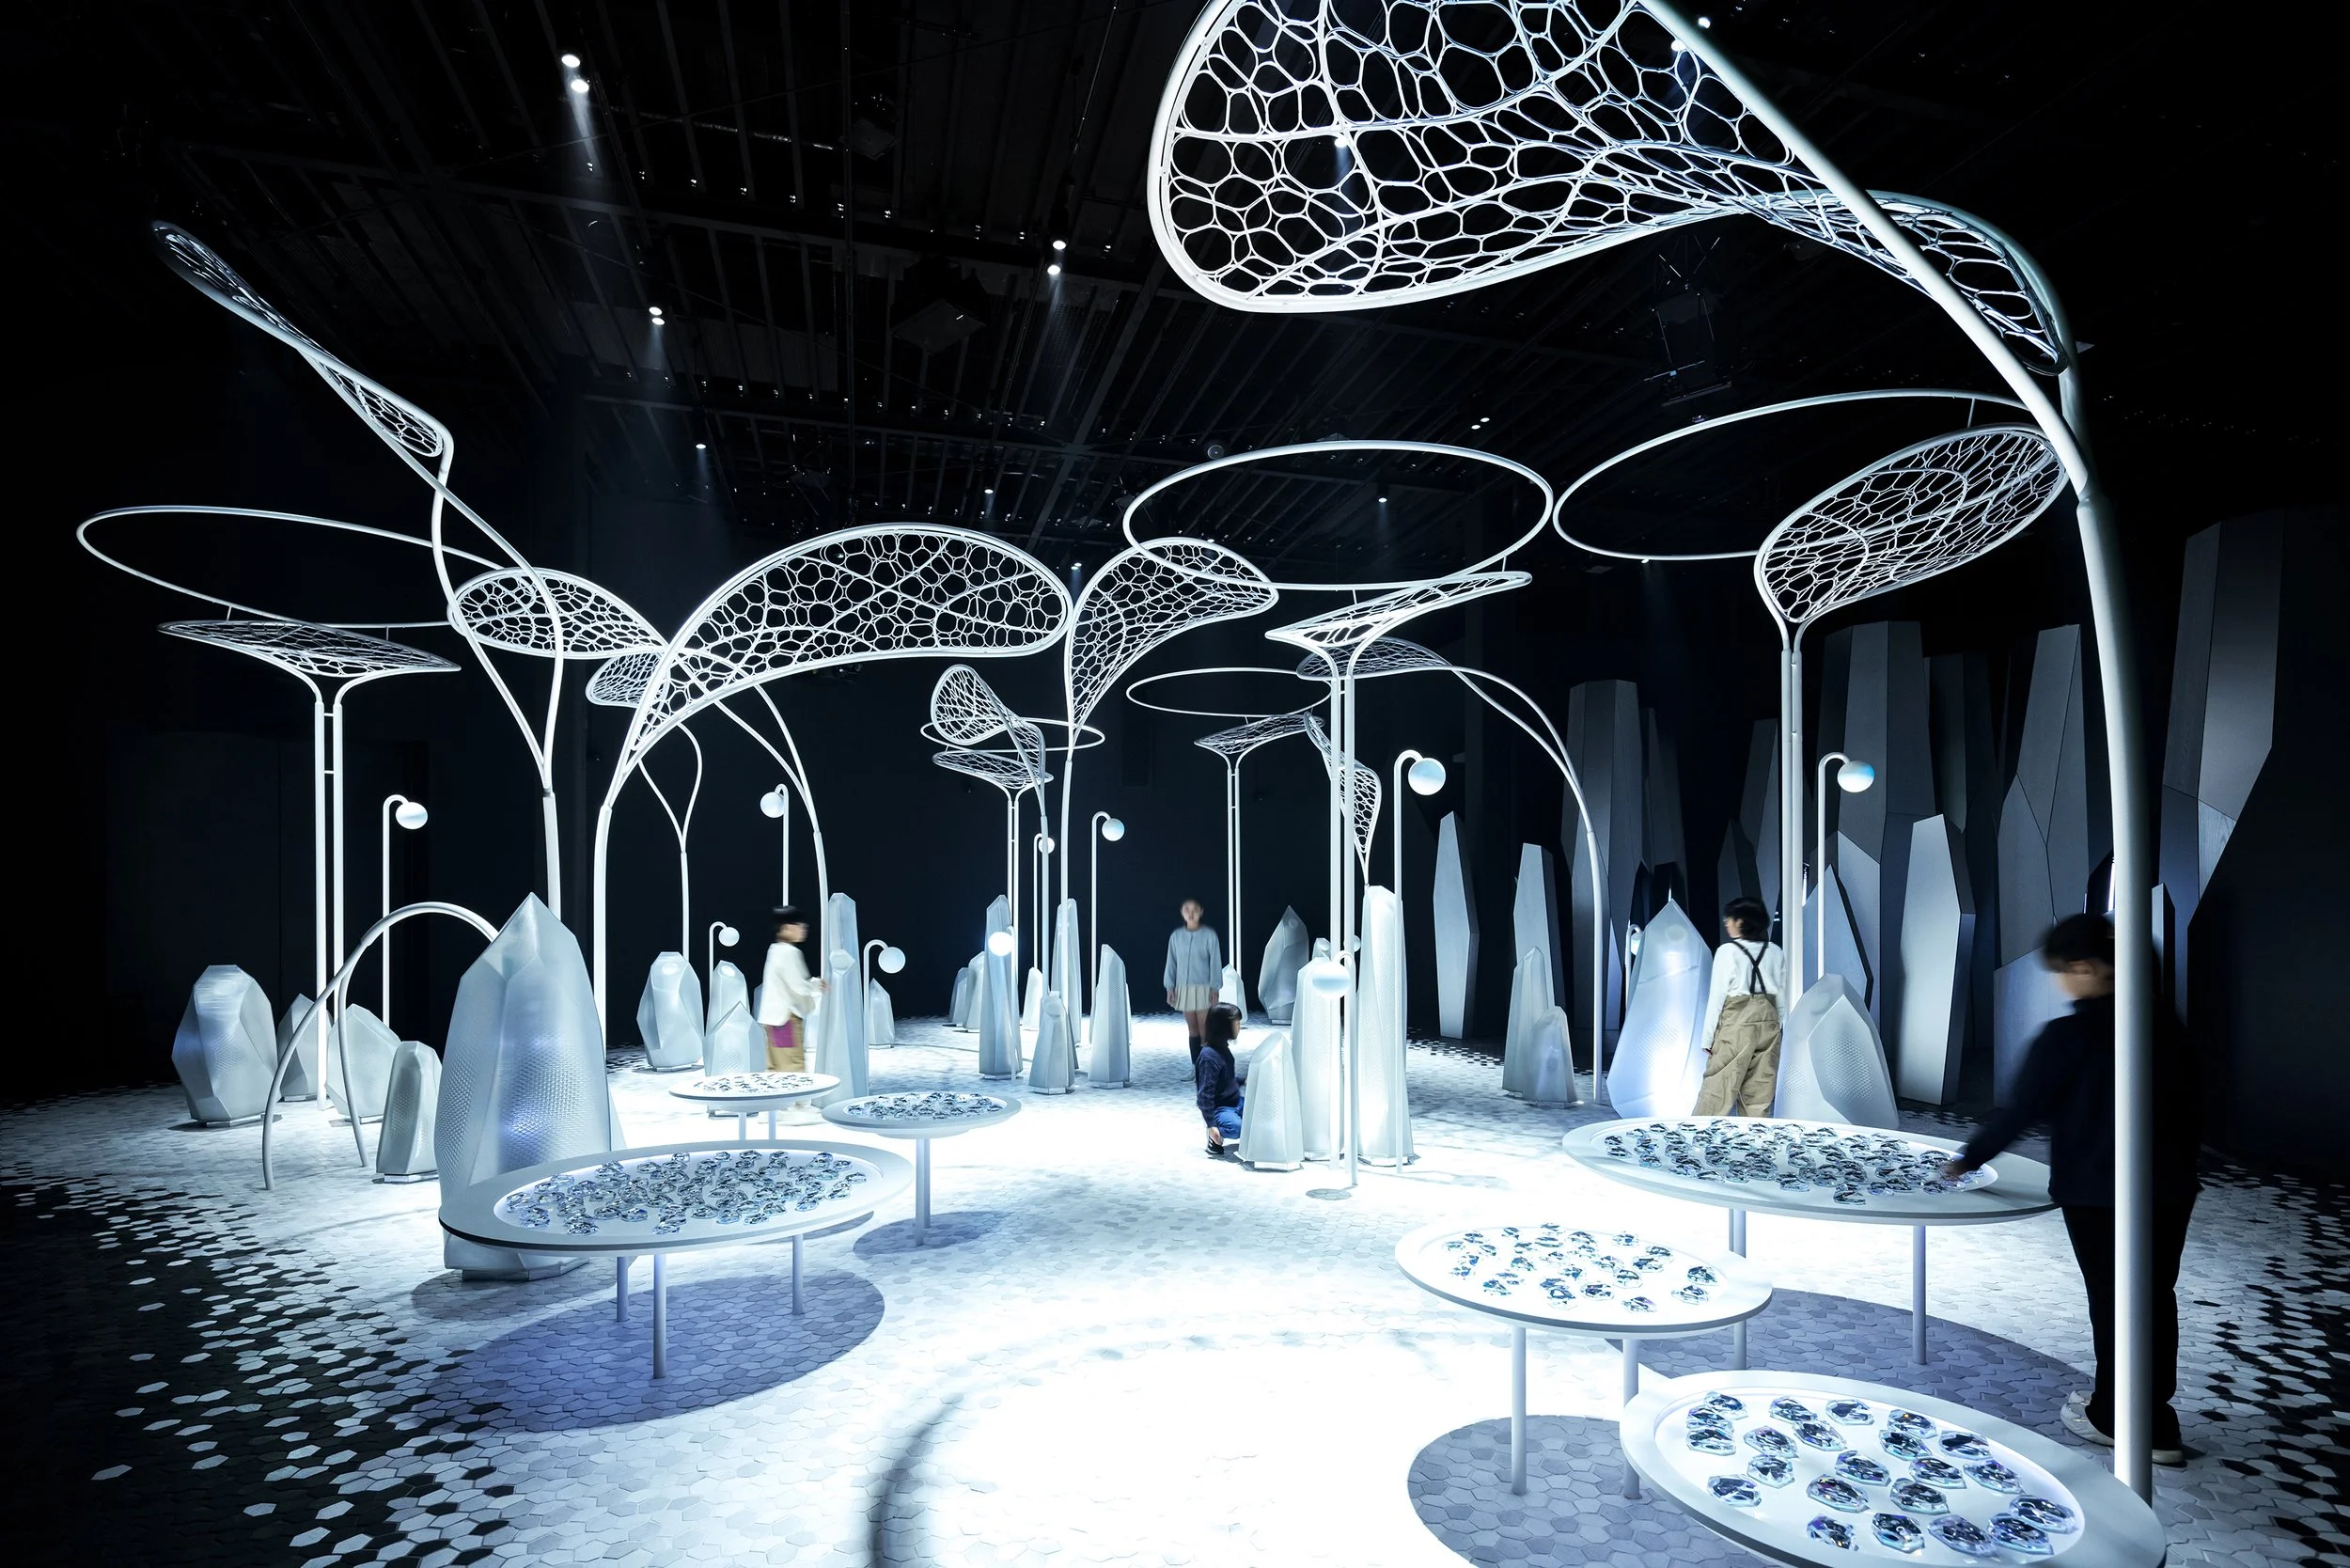
The Land of NOMO designed by NOMURA Co., Ltd (Japan)
The Land of NOMO at Expo 2025 Osaka: A sensory-driven pavilion by NOMURA for Panasonic. This experiential space eliminates fixed paths, utilizing light, sound, and biodegradable architecture to engage 470,000 visitors, including 115,000 schoolchildren, in unscripted discovery.
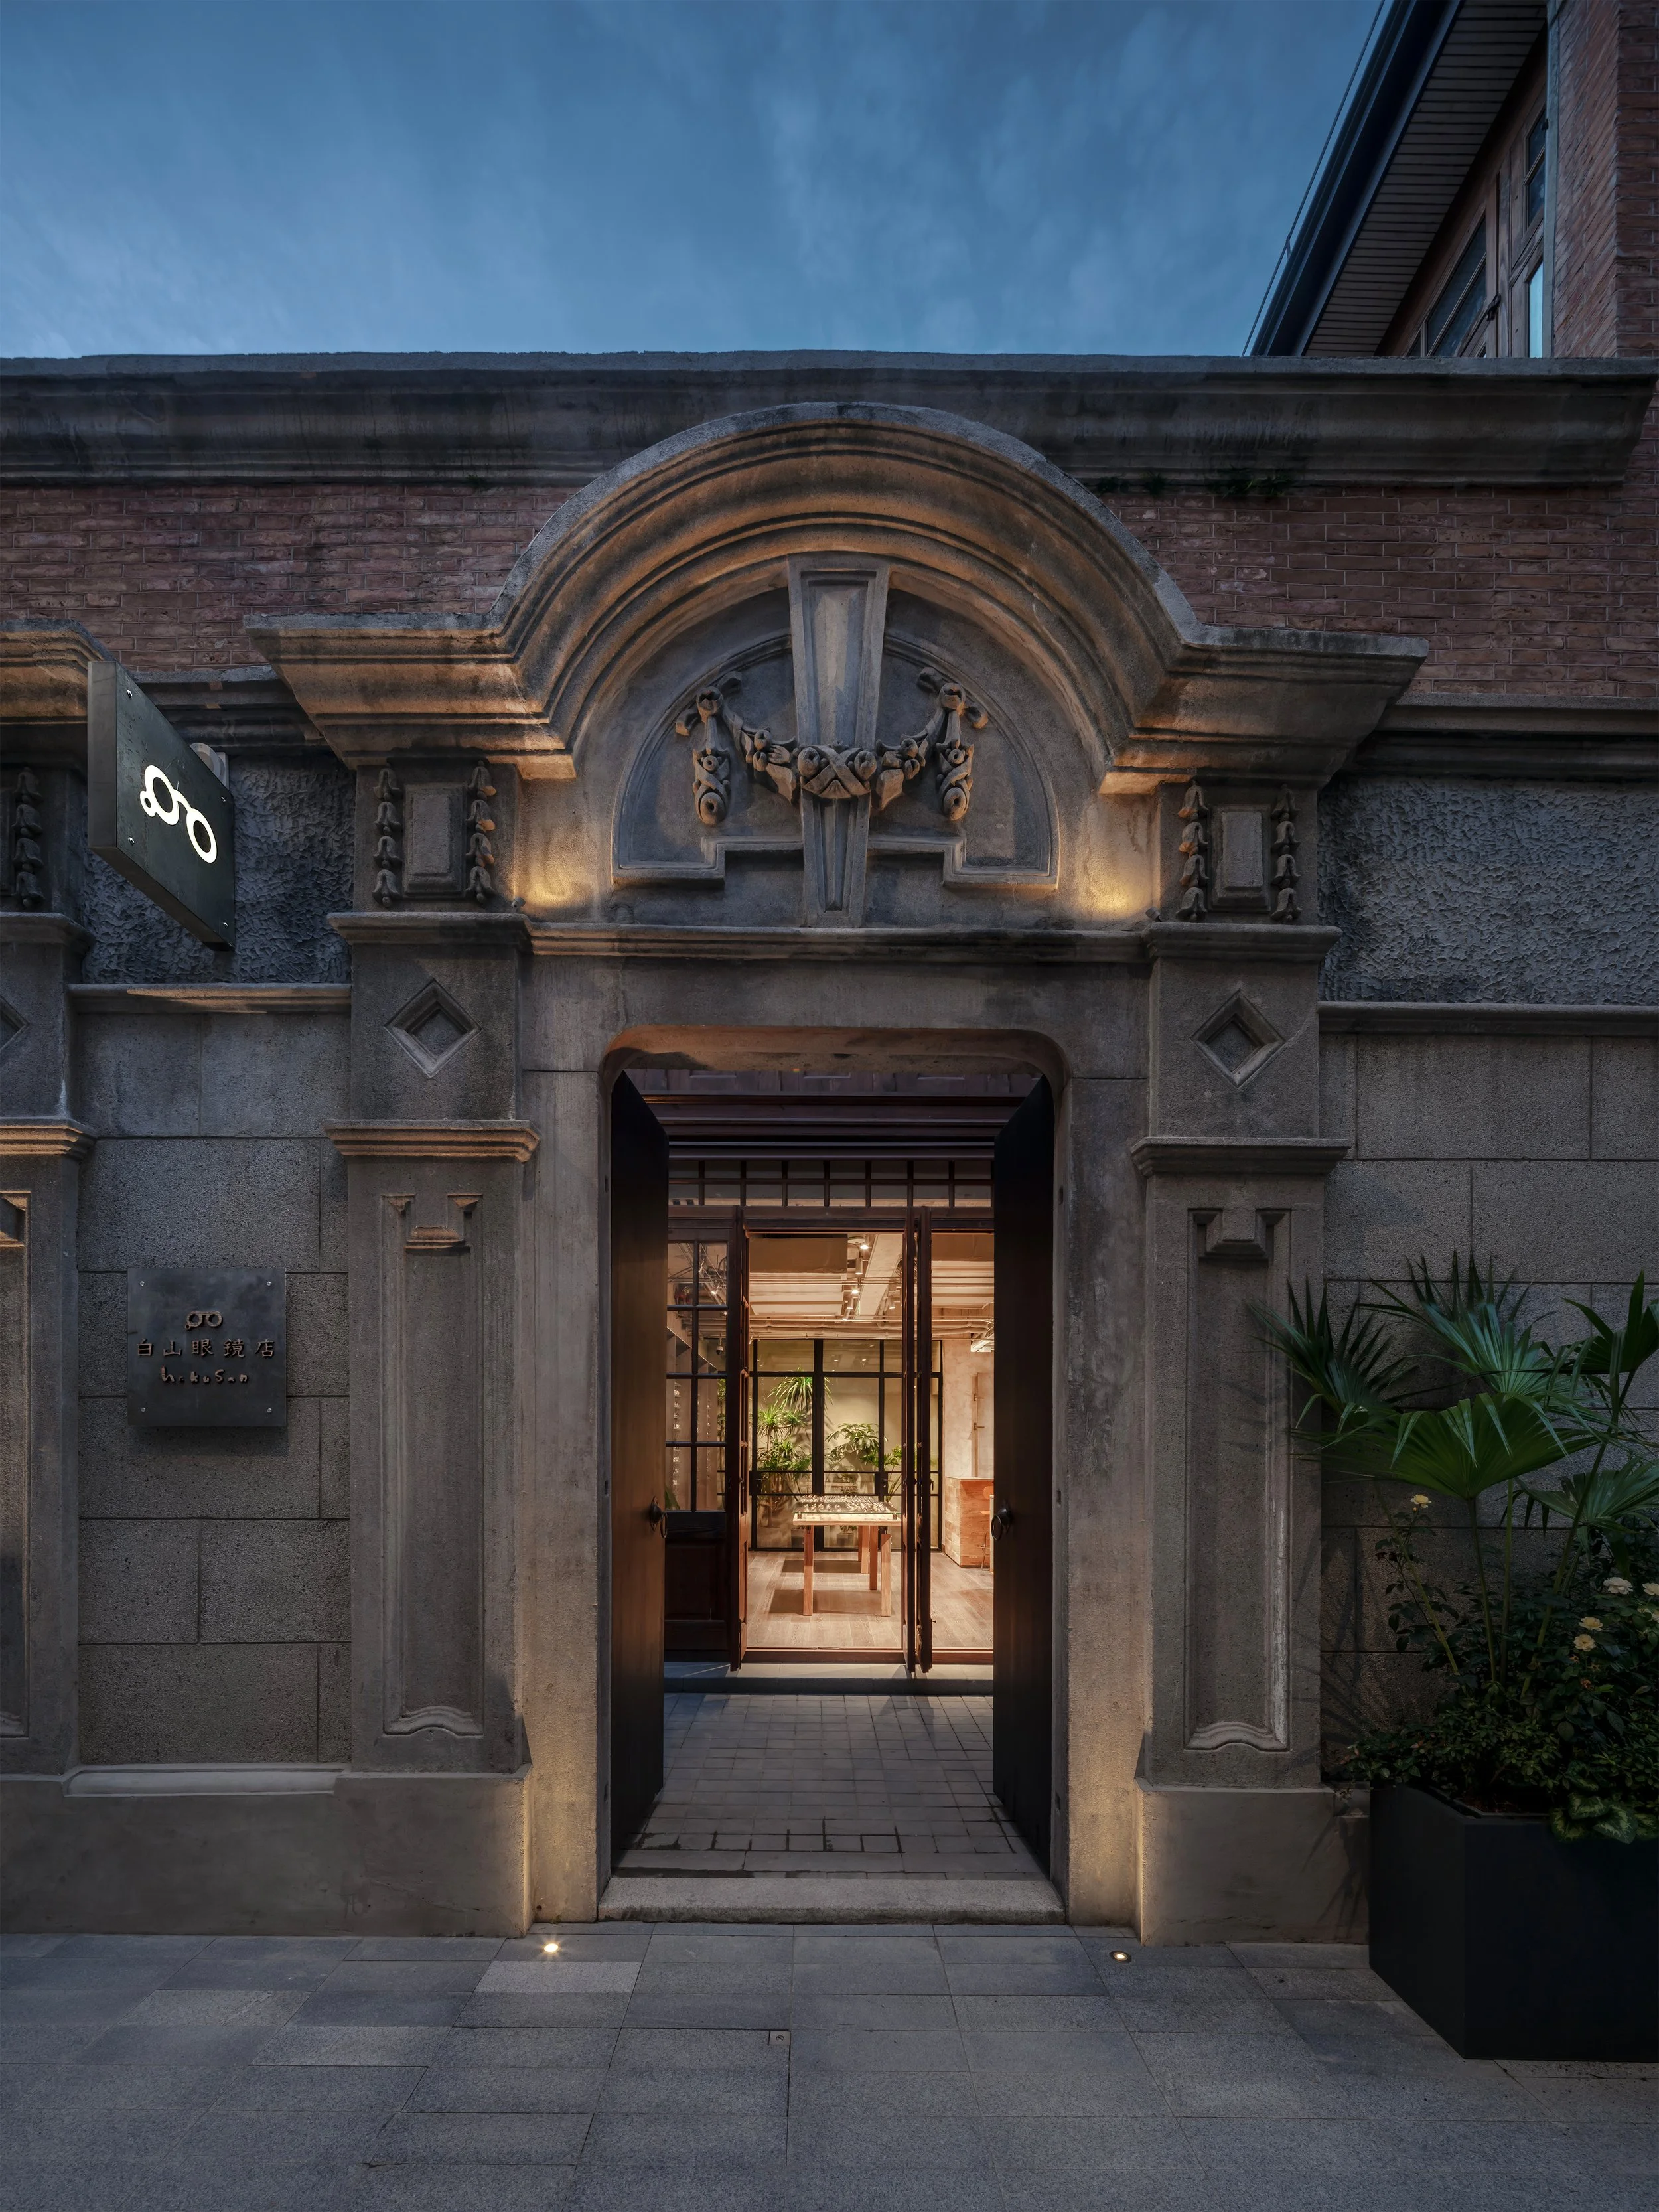
HAKUSAN MEGANE SHANGHAI designed by Each Design (China)
Each design redefines the Hakusan Megane Shanghai flagship store. By translating eyewear hinge mechanics into custom iron and reclaimed elm joinery, the retail interior connects Japanese craftsmanship with the historic Zhang Yuan district.
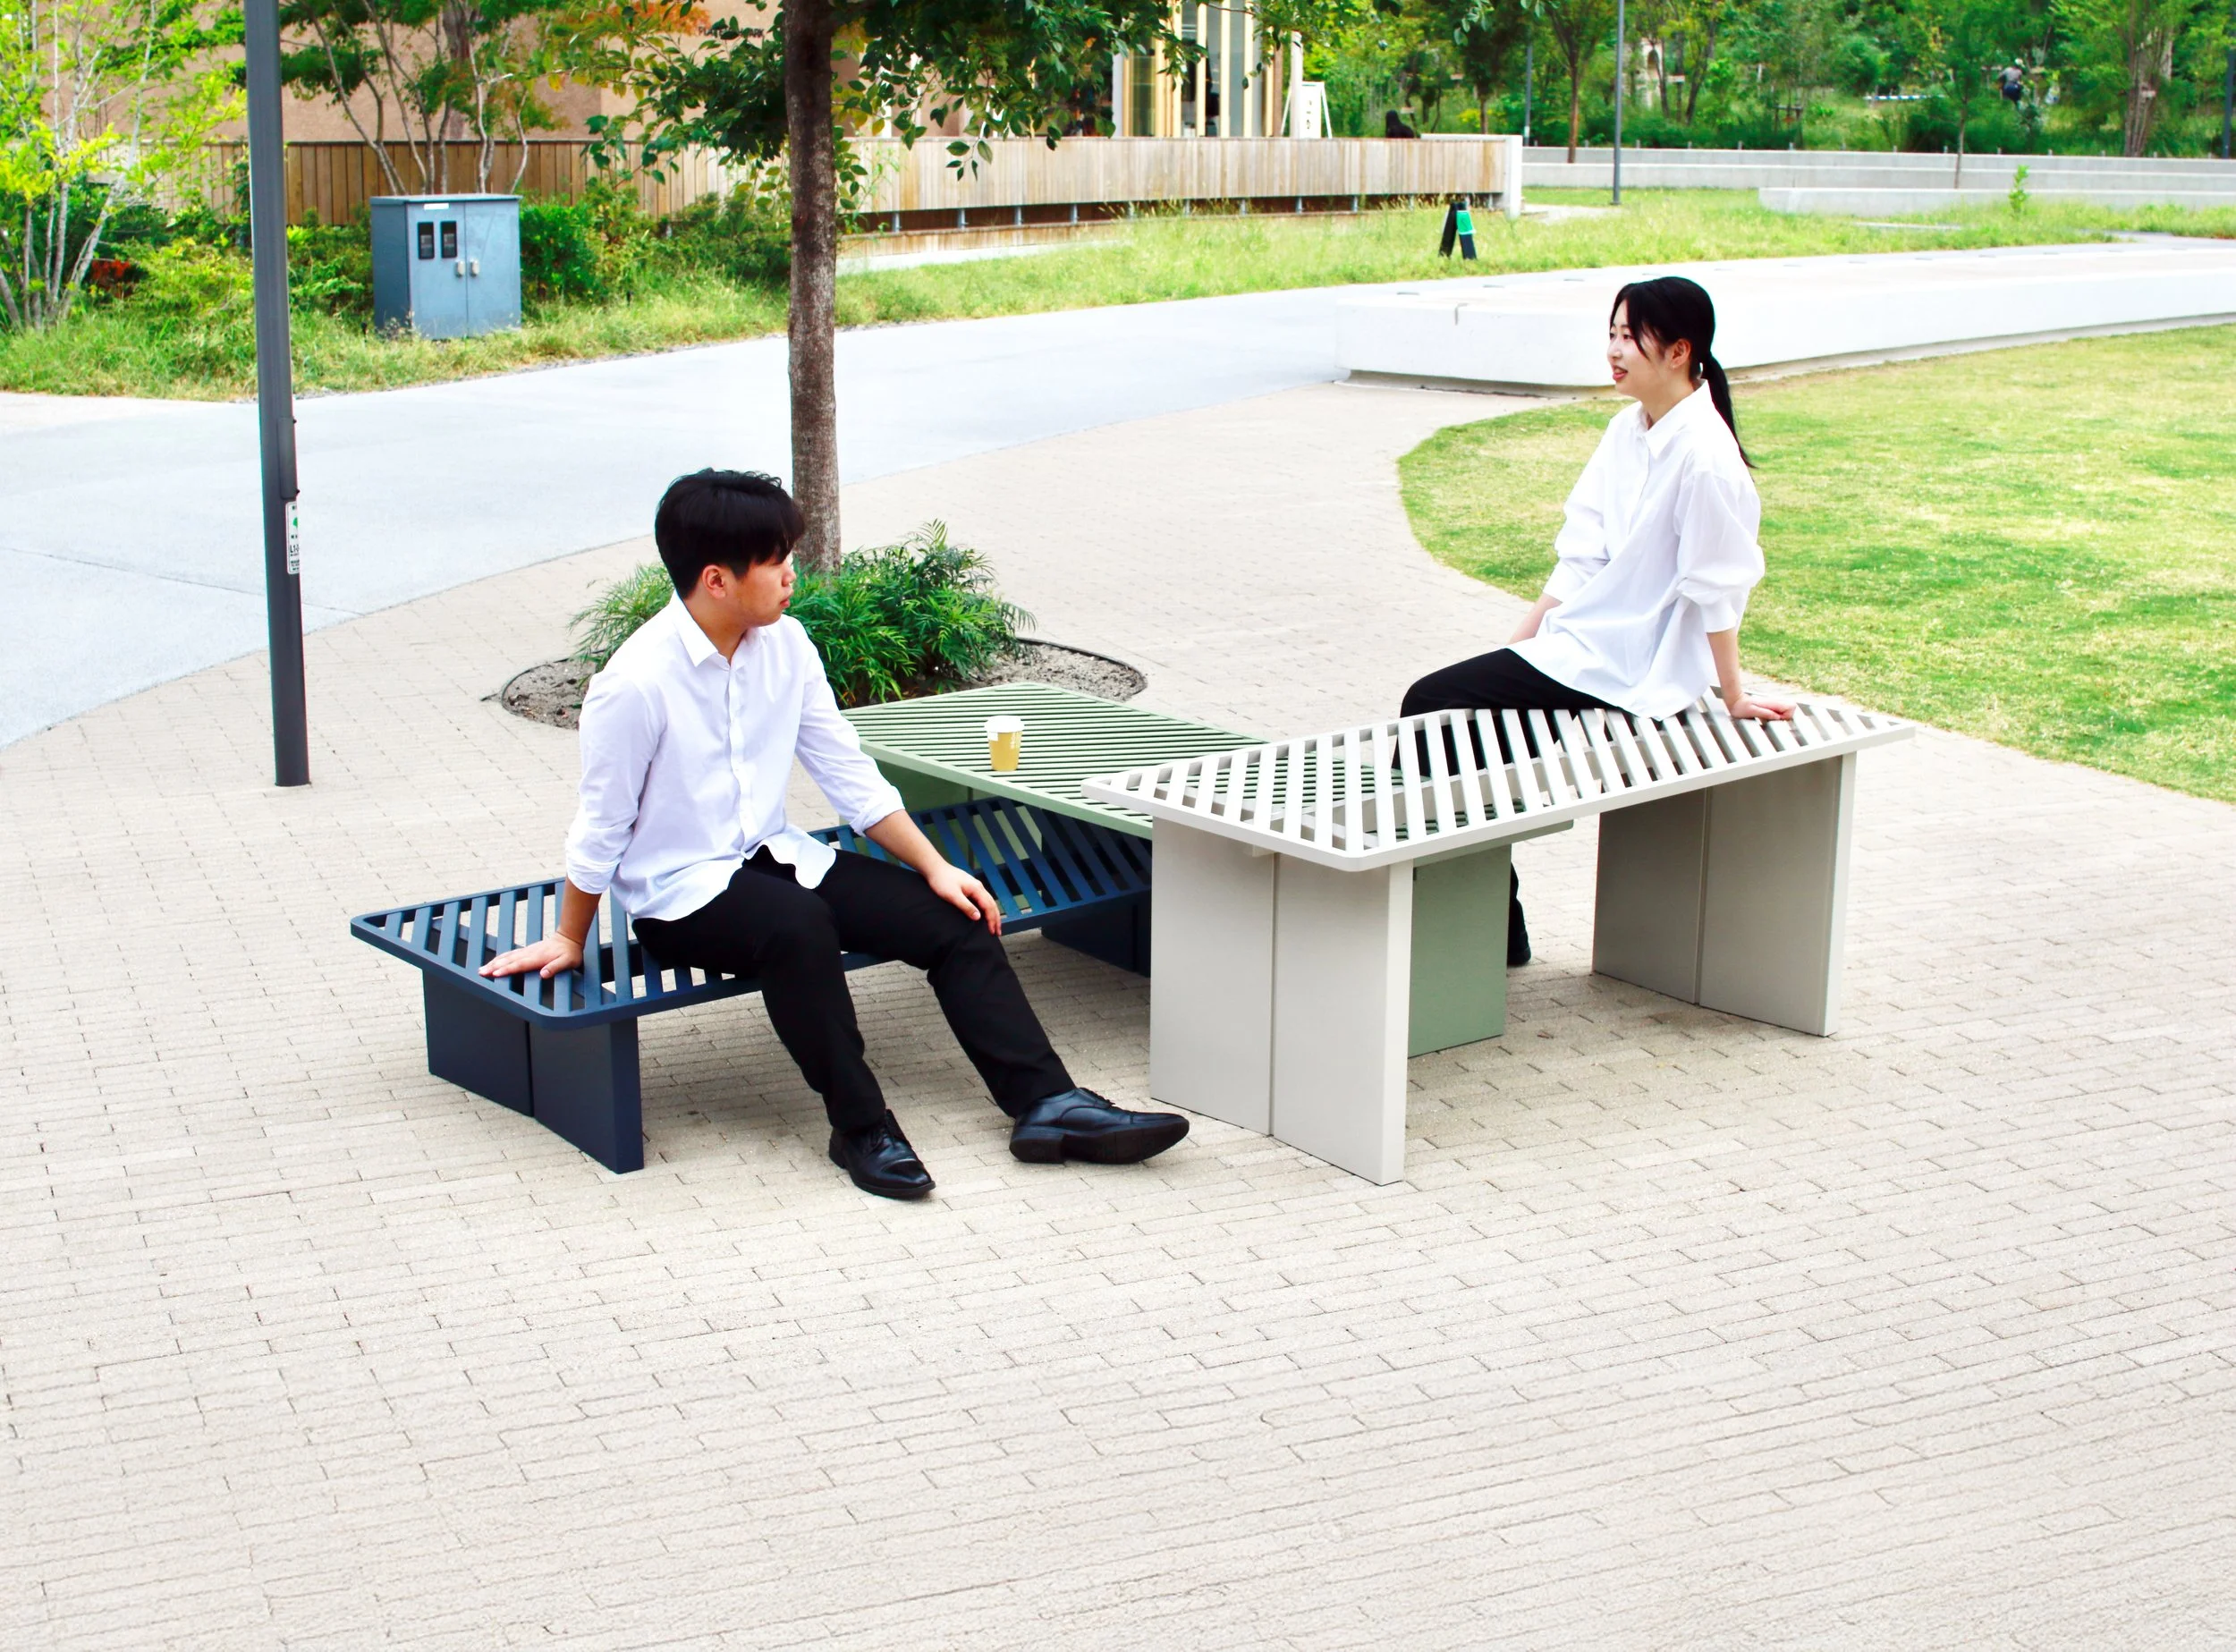
Sou designed by soell inc. (Japan)
Sou redefines urban social landscapes through a modular aluminum seating system. Designed by soell inc., these three varied heights support diverse postures, from low-level resting to high-perch leaning, merging Japanese spatial heritage with high-precision industrial fabrication.
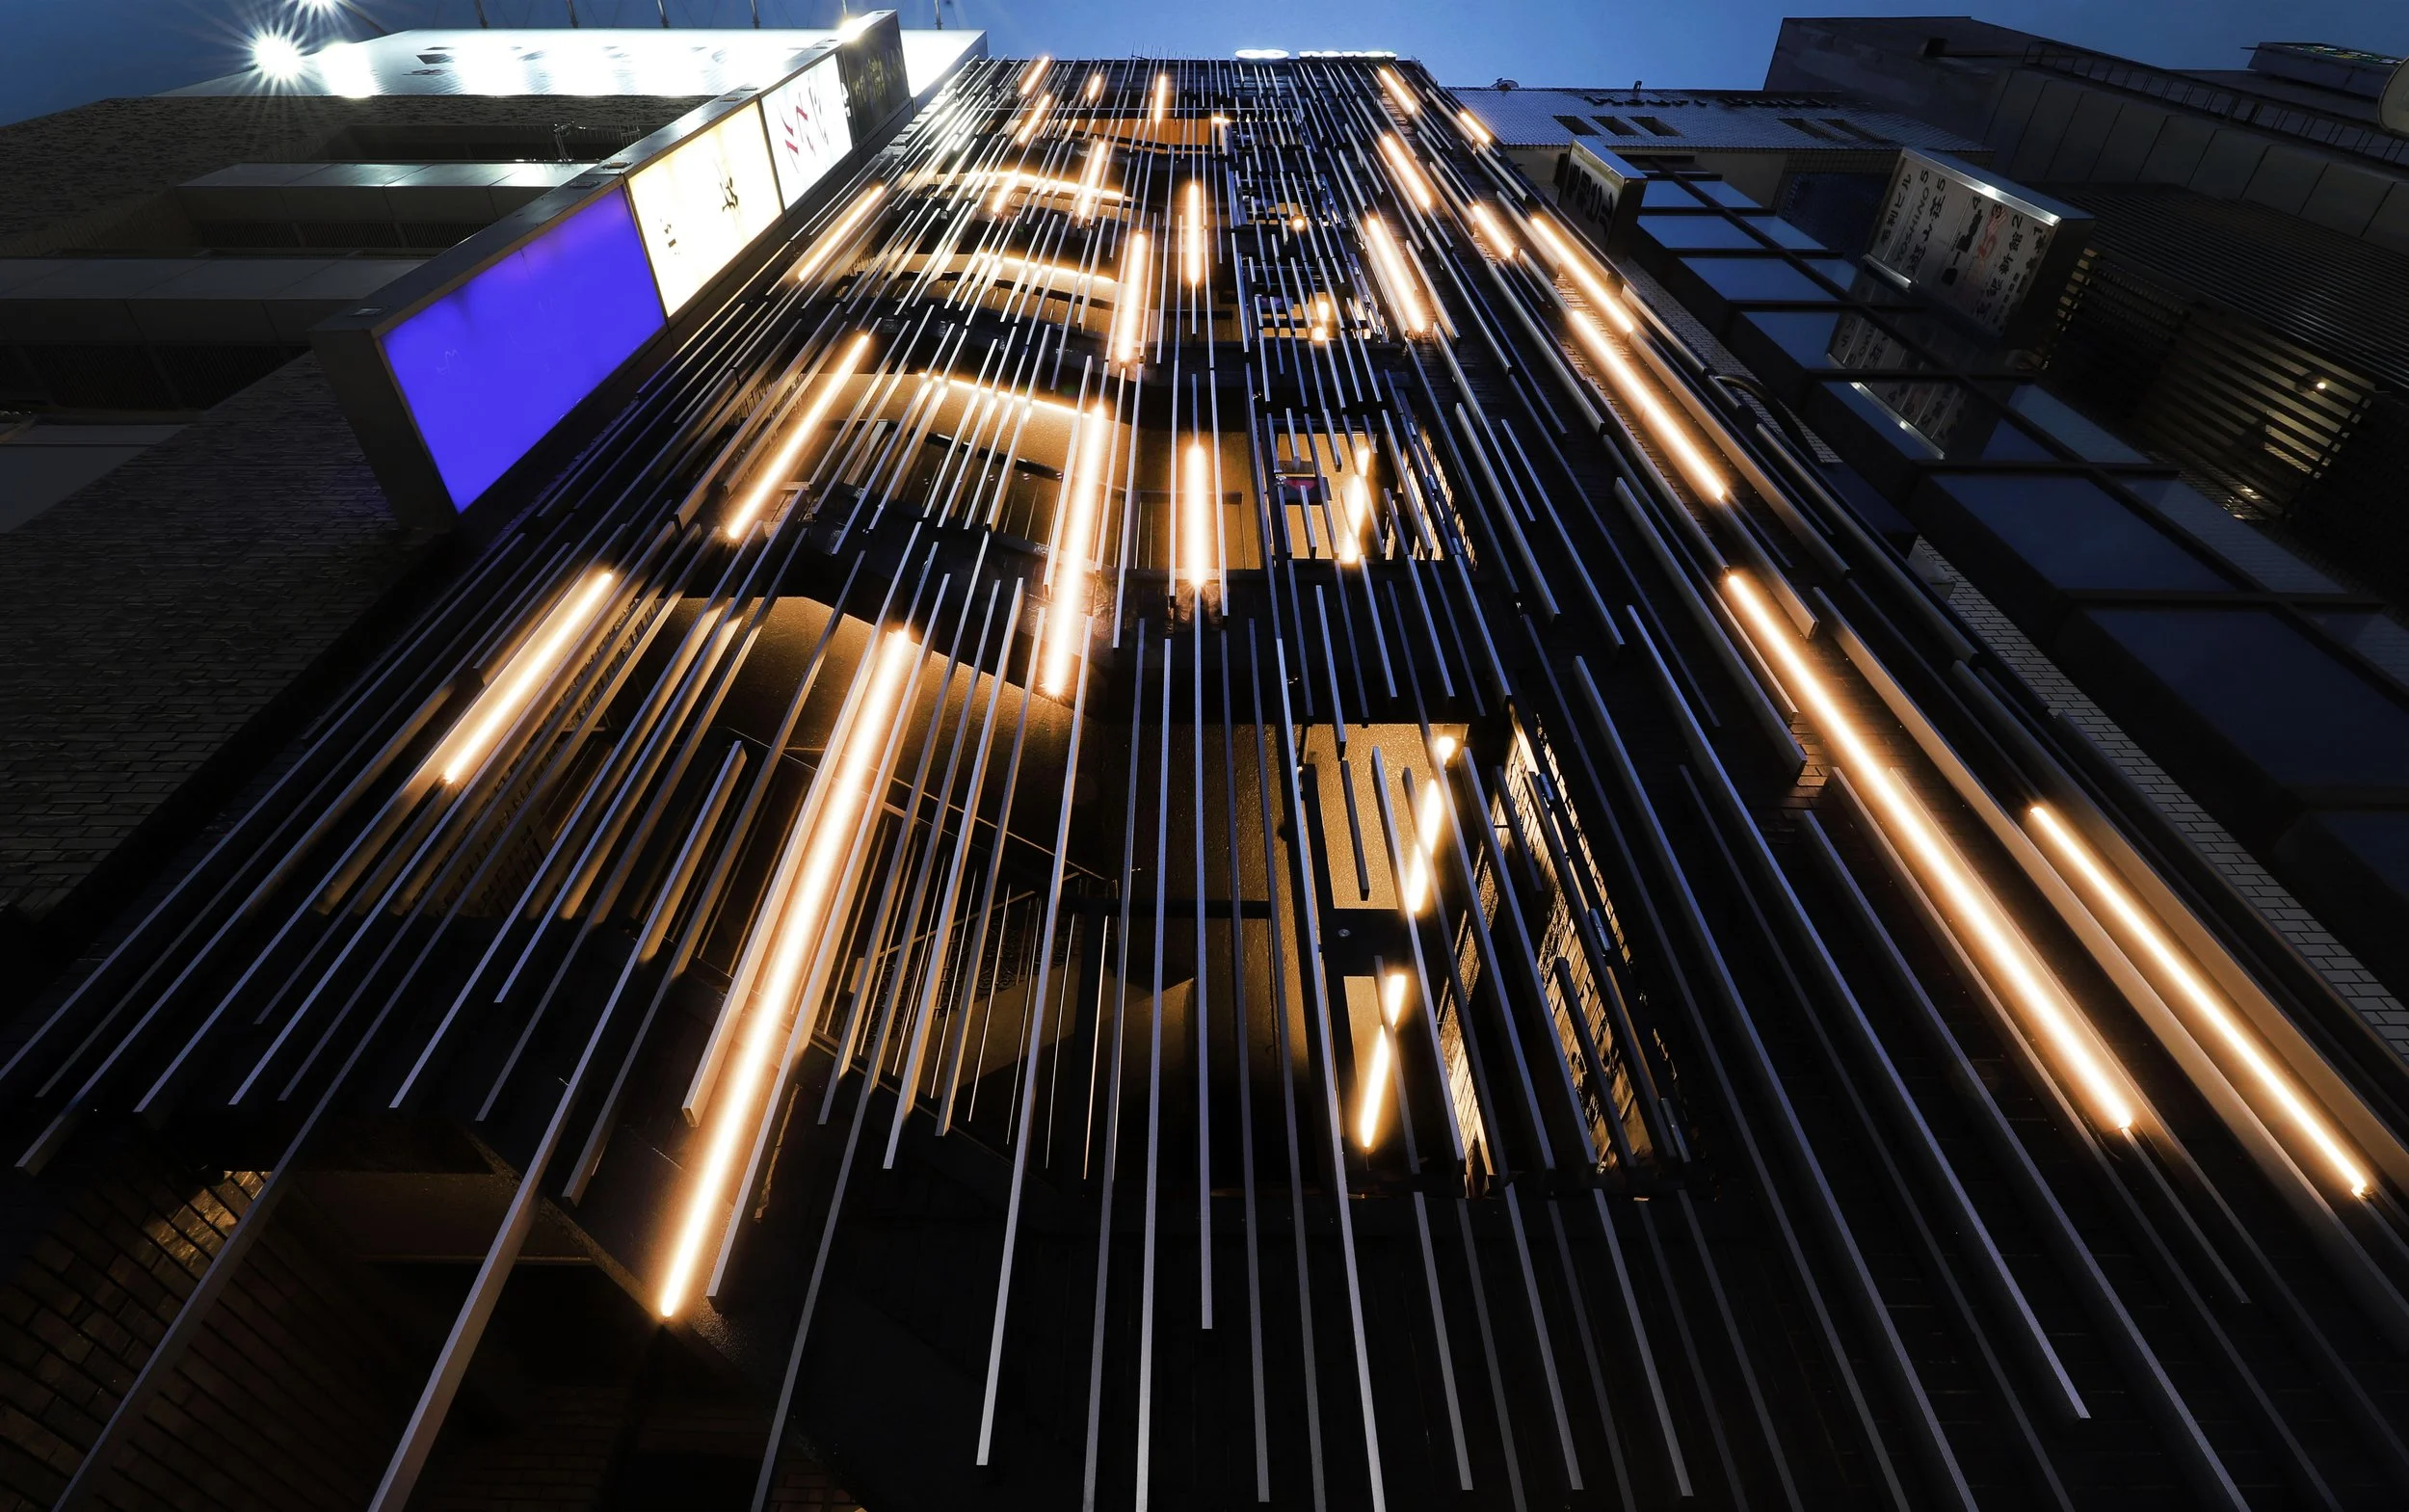
NANEI Nishiki Building designed by MR STUDIO Co., Ltd. (Japan)
MR STUDIO crafts a rhythmic facade for the NANEI Nishiki Building in Nagoya, layering aluminum louvres with precision-integrated LEDs to evoke the district’s historic brocade textiles.
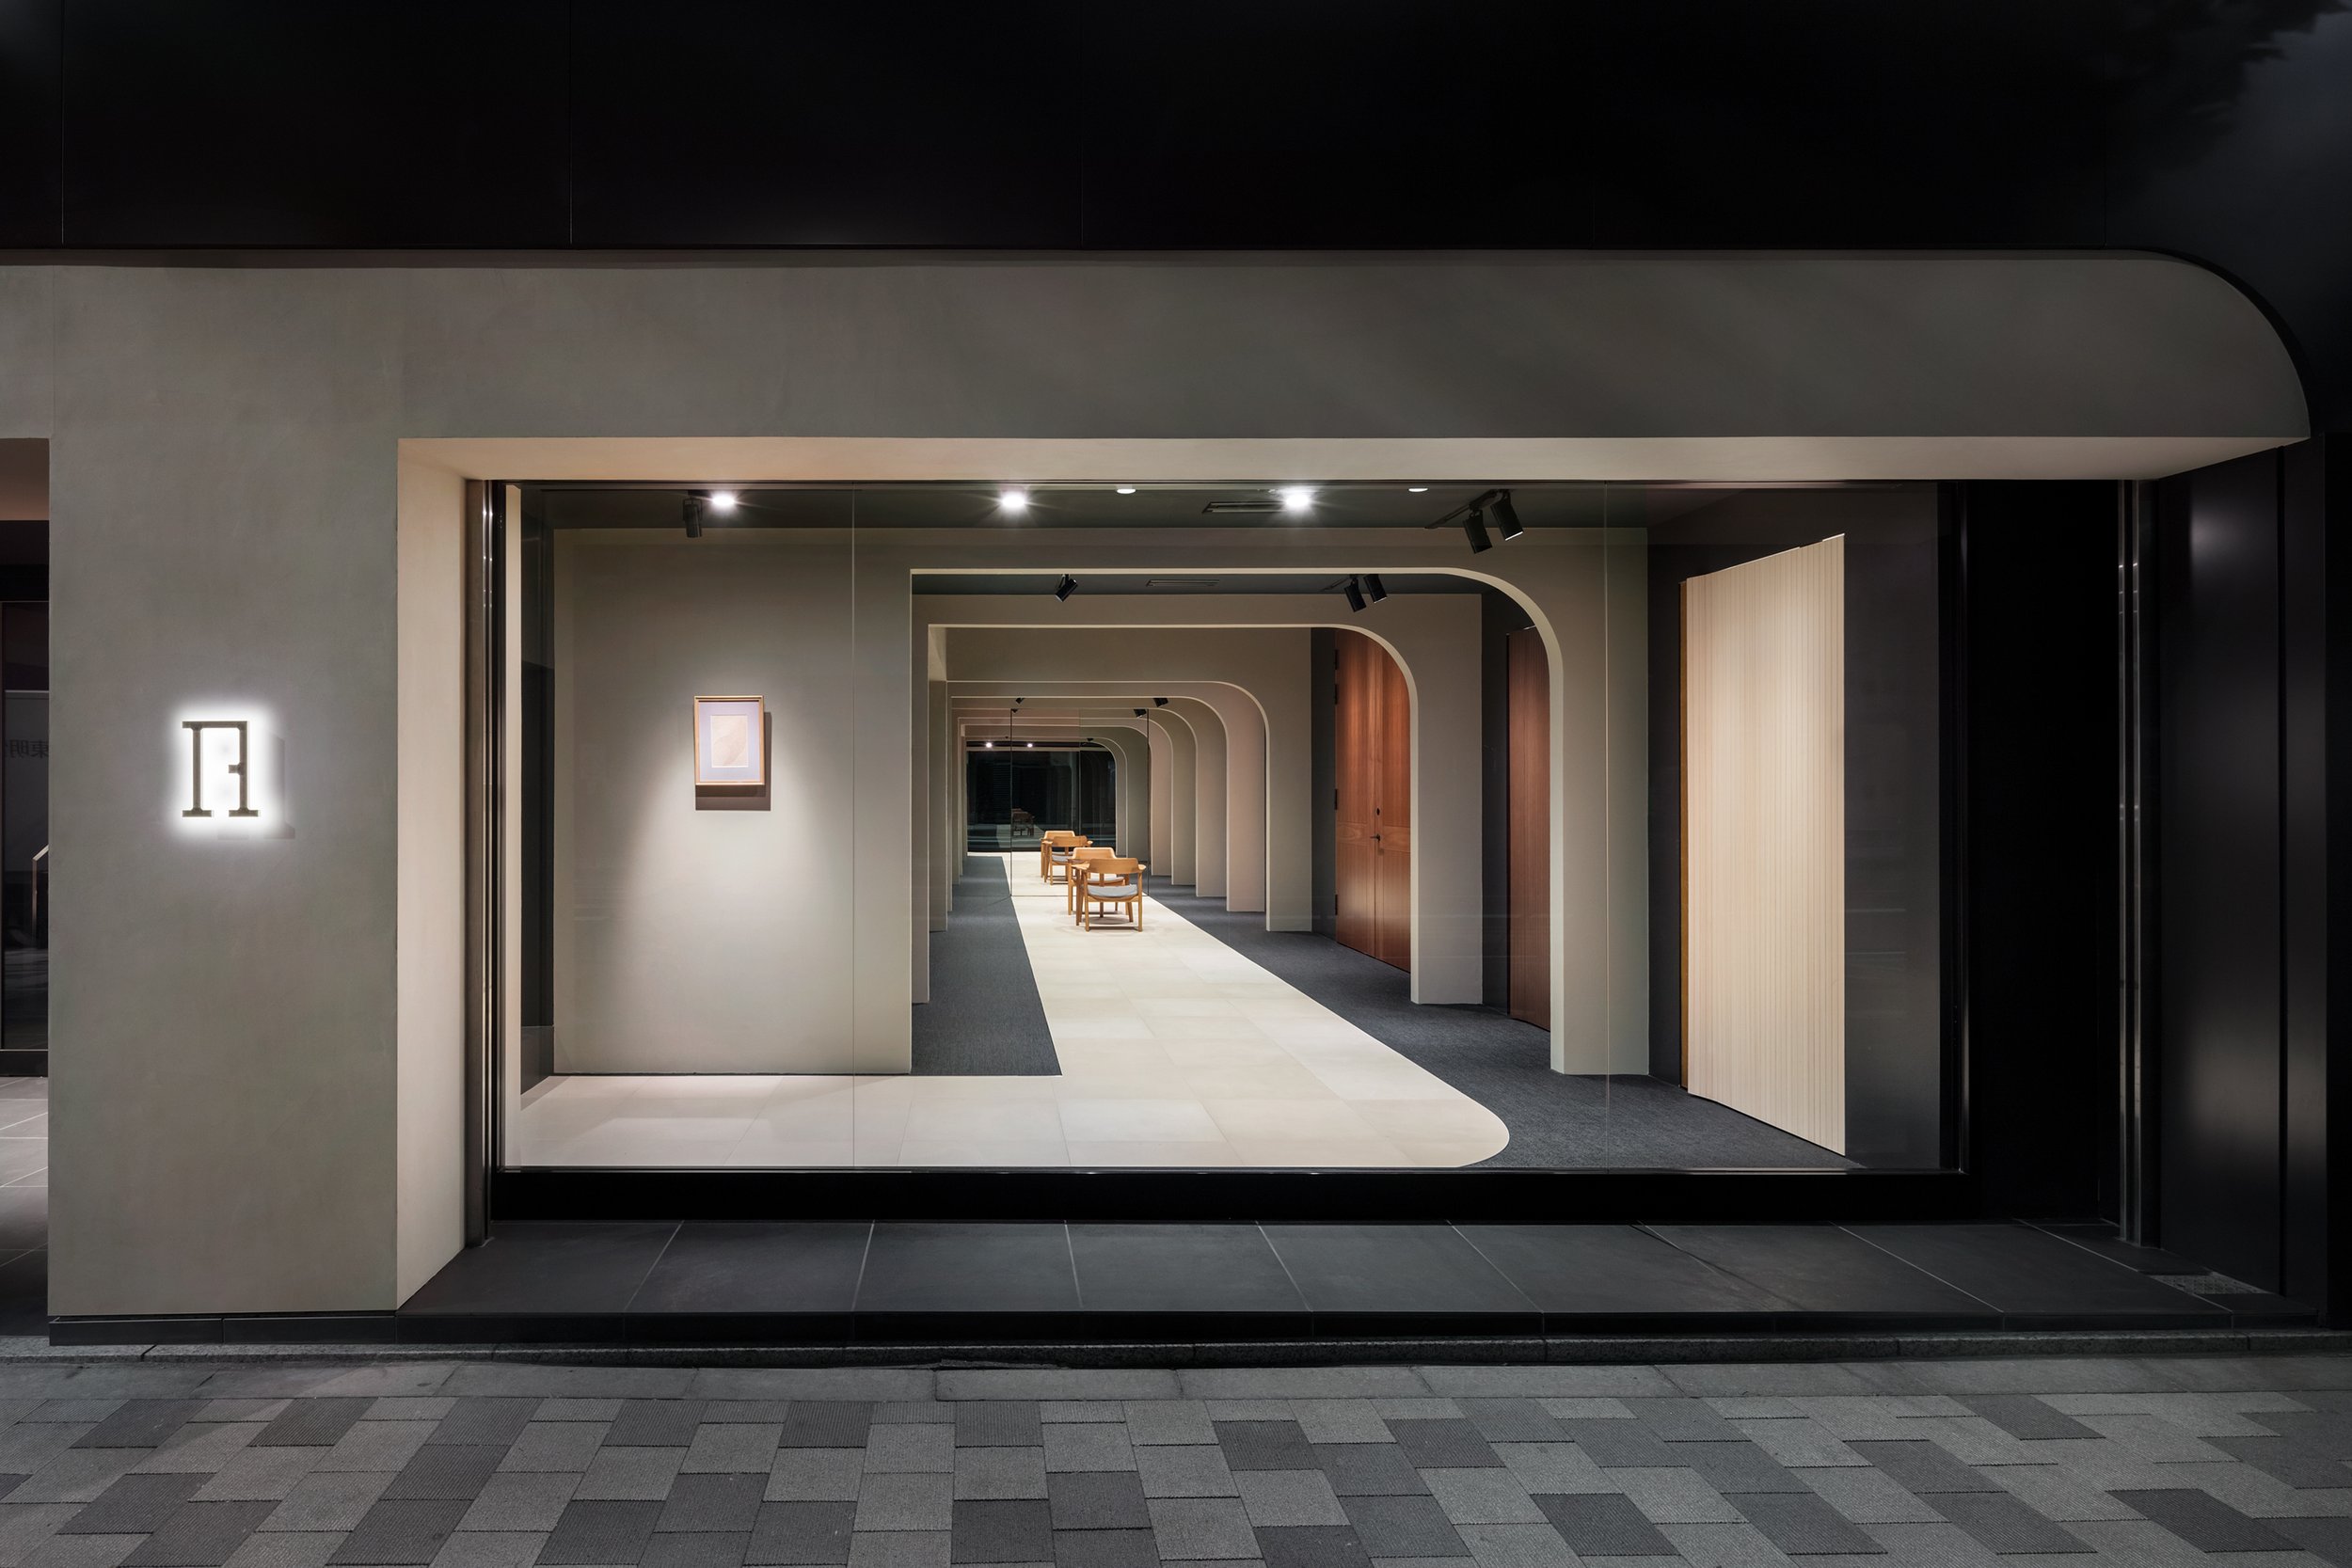
ABE GALERIE TOKYO designed by ODS / Oniki Design Studio (Japan)
ABE Galerie TOKYO by ODS (Oniki Design Studio) features artisan wooden doors and artwork within a plaster-lined office in Shinjuku. This gallery design emphasizes focus, creating a rhythmic architectural experience that showcases kumiko latticework and curated paintings.
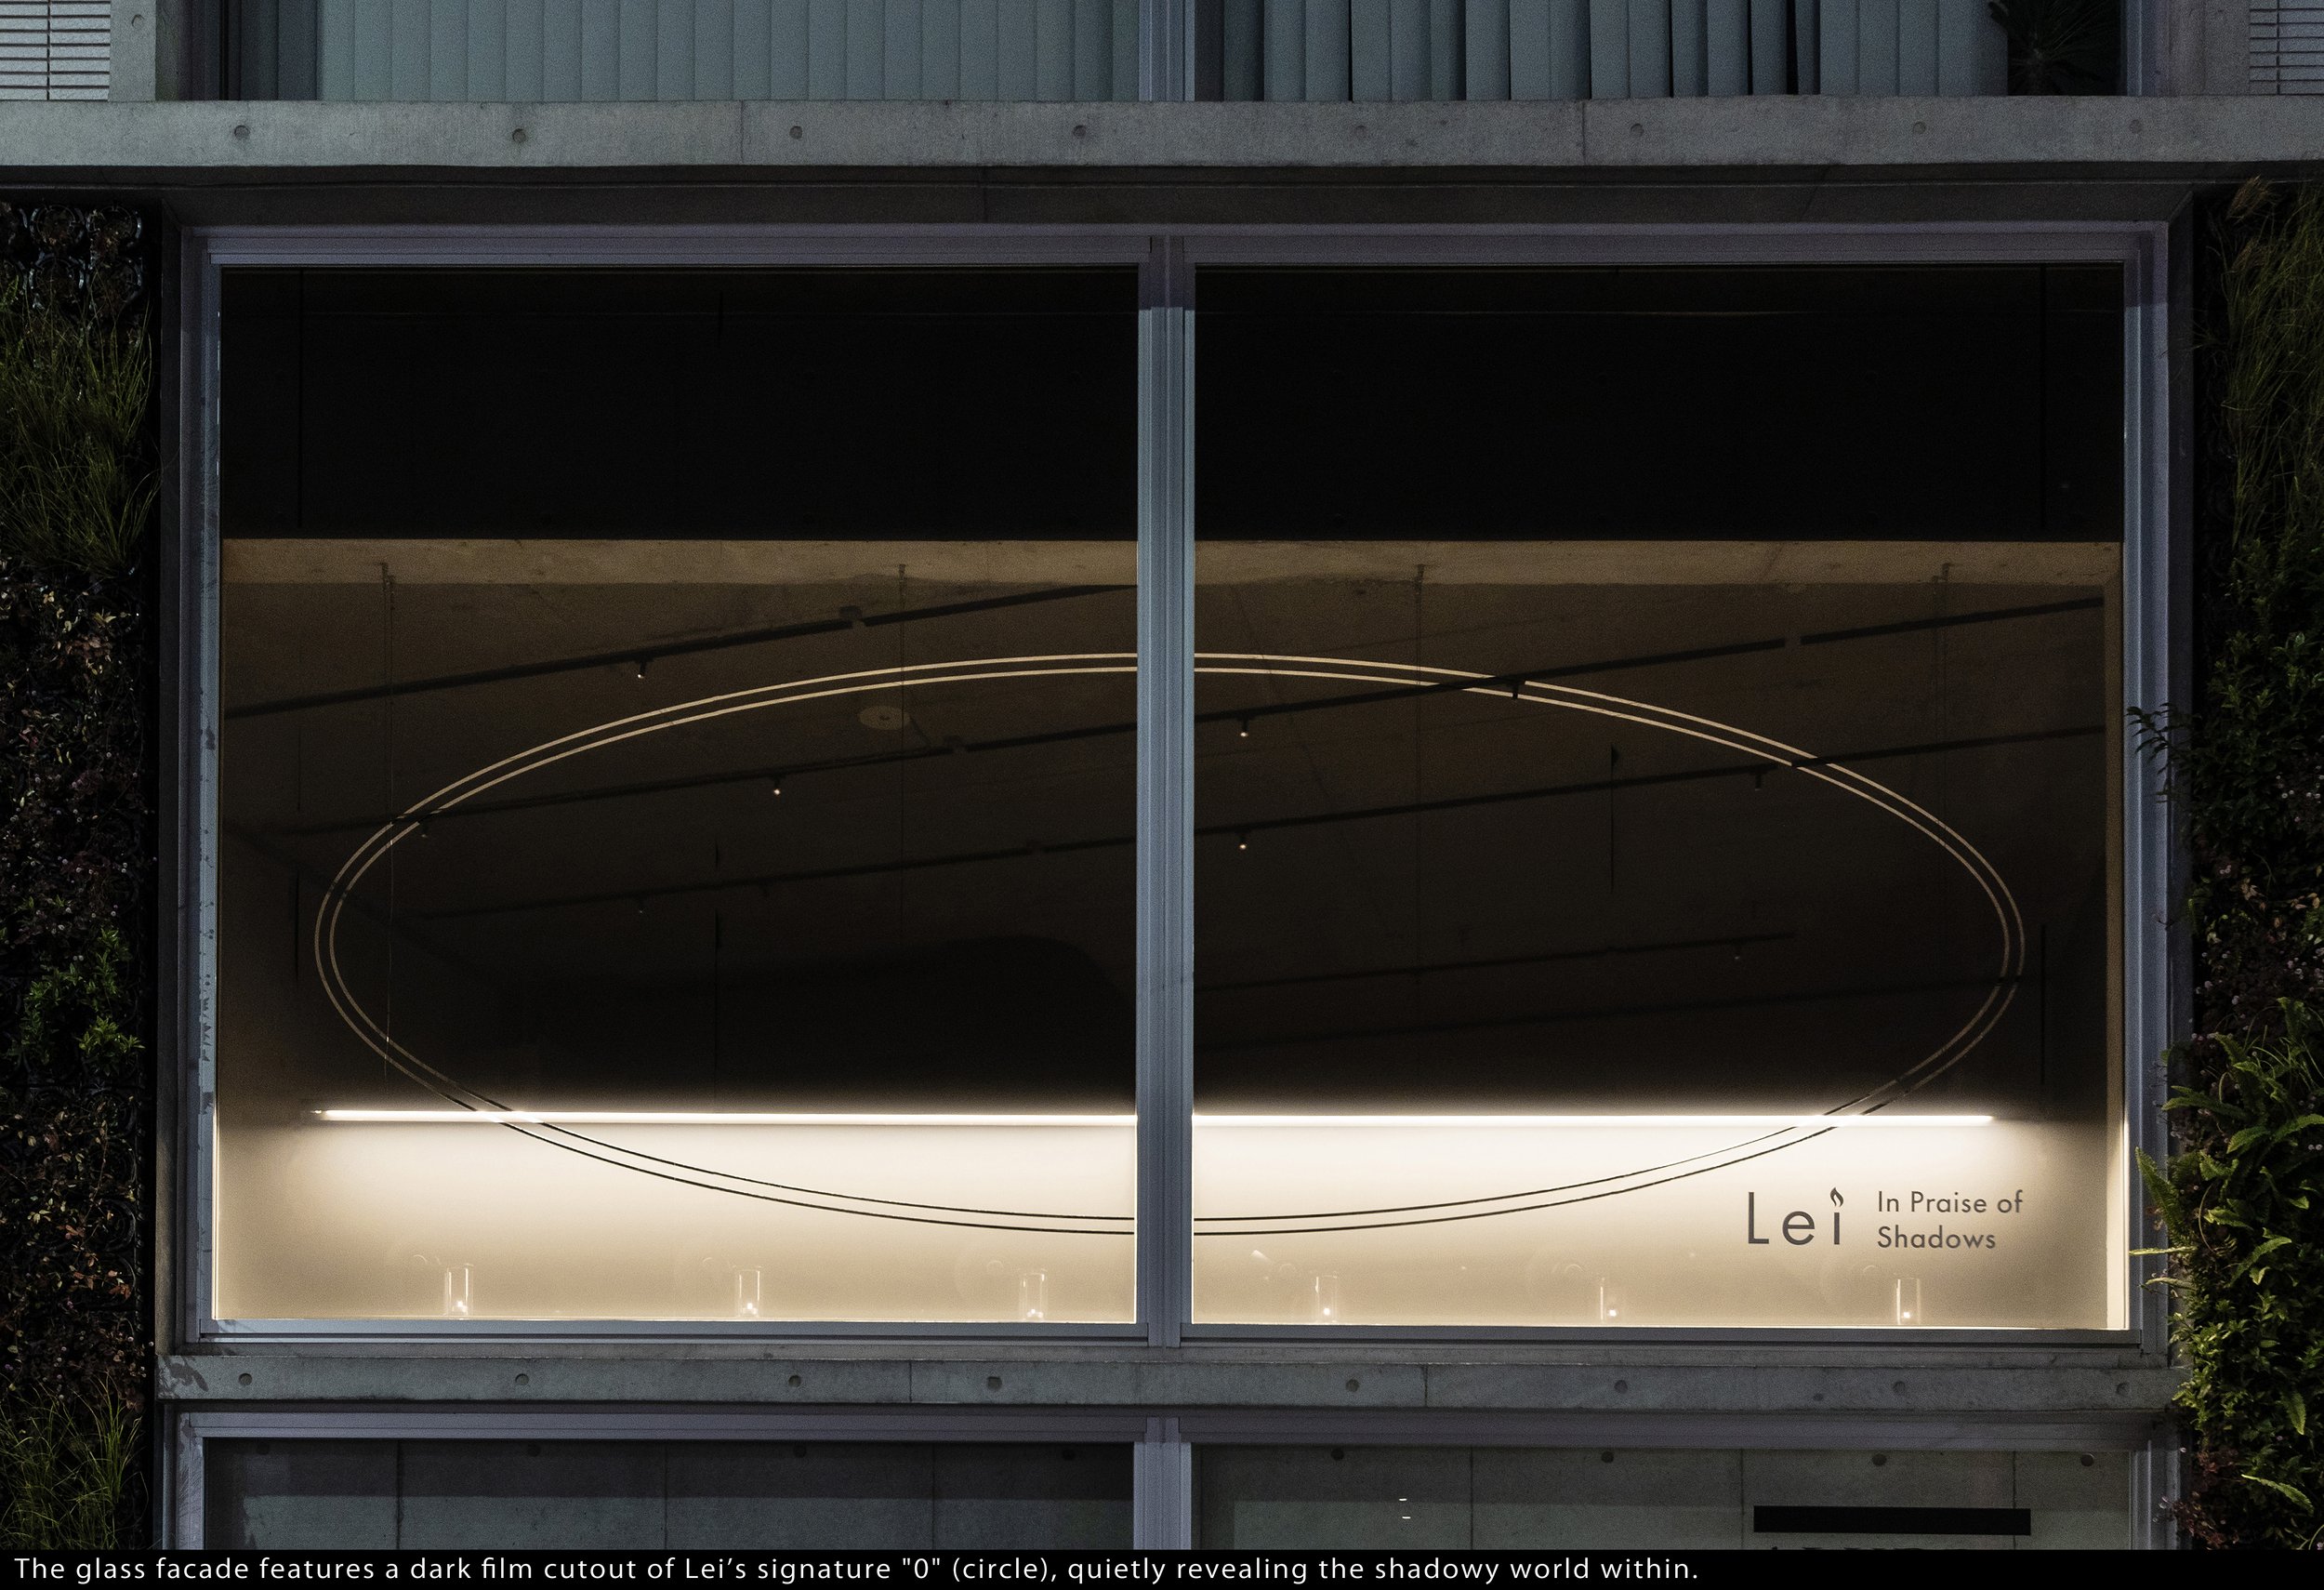
Lei — In Praise of Shadows designed by SOL style (Japan)
Experience the dark, meditative world of Lei—a fragrance shop where SOL style skillfully combines urushi lacquer, Japanese hinoki, and candlelight to transform luxury retail through sensory immersion.
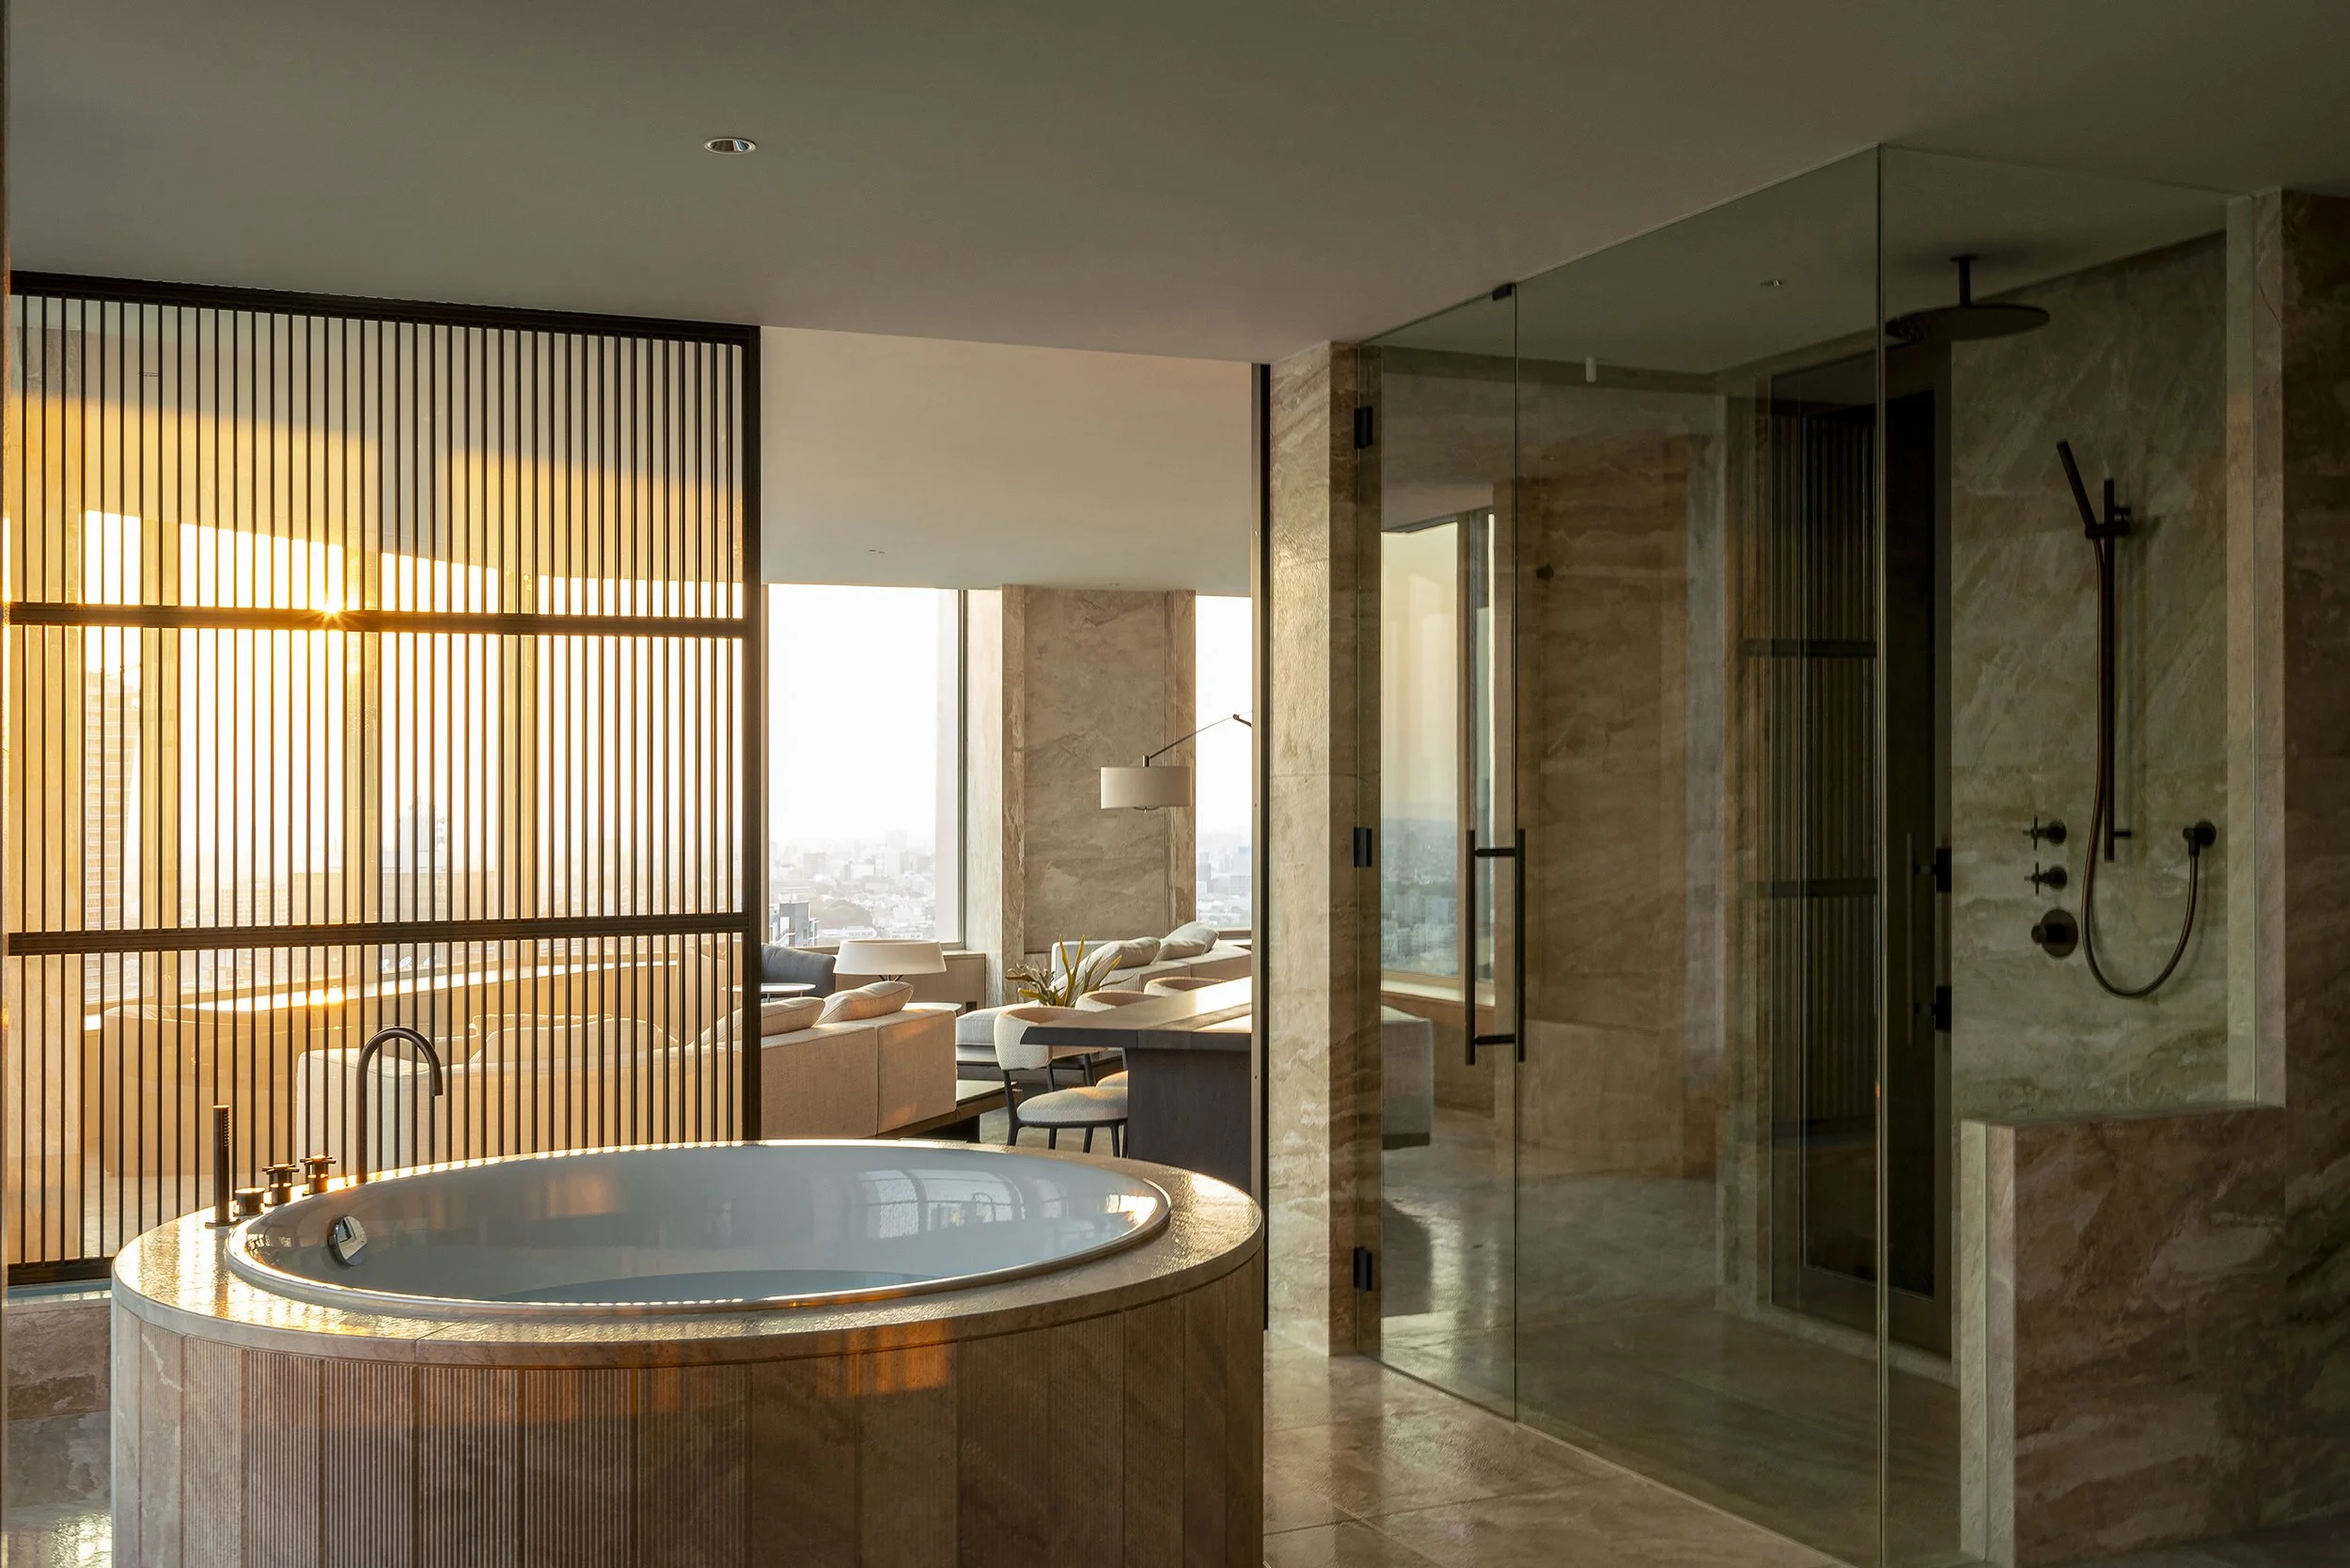
A Residence designed by YTD (Japan)
YTD addresses the penthouse privacy paradox in this Tokyo residence by combining Japanese hikido sliding doors with switchable glass technology. This design allows for quick transitions between expansive 120-meter skyline views and fully enclosed, private quarters.