

ABE GALERIE TOKYO designed by ODS / Oniki Design Studio (Japan)
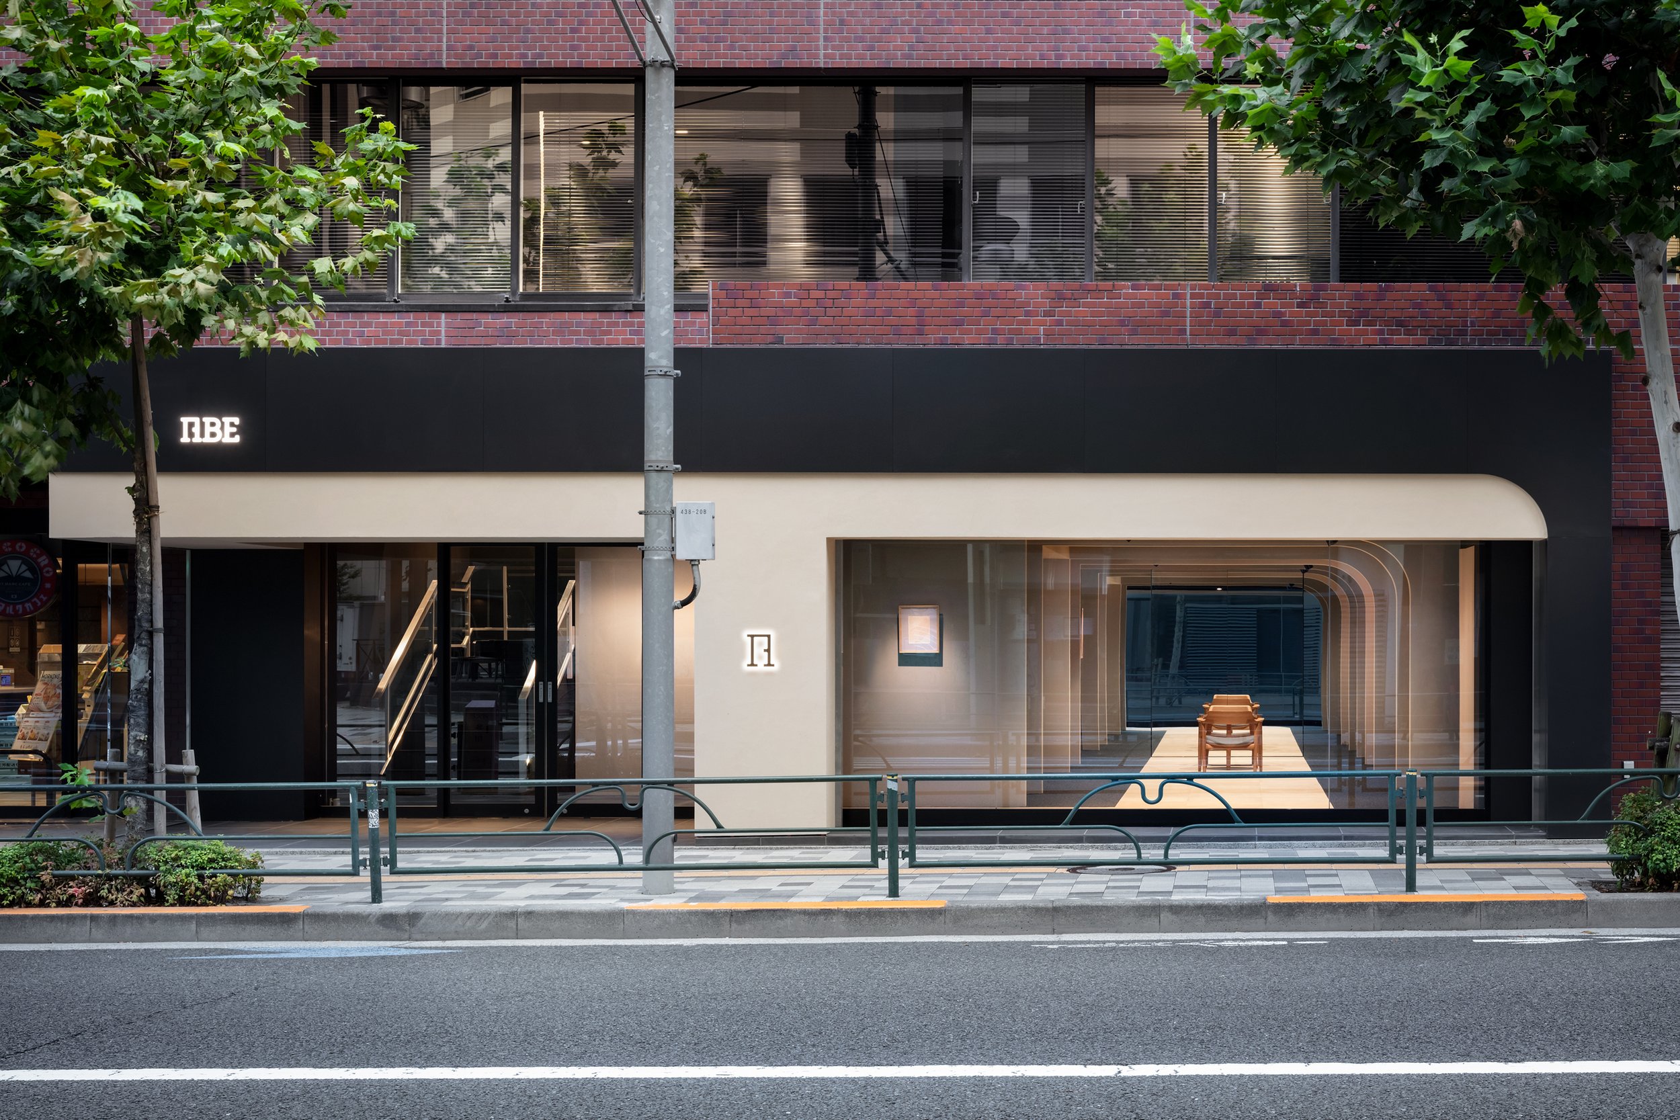
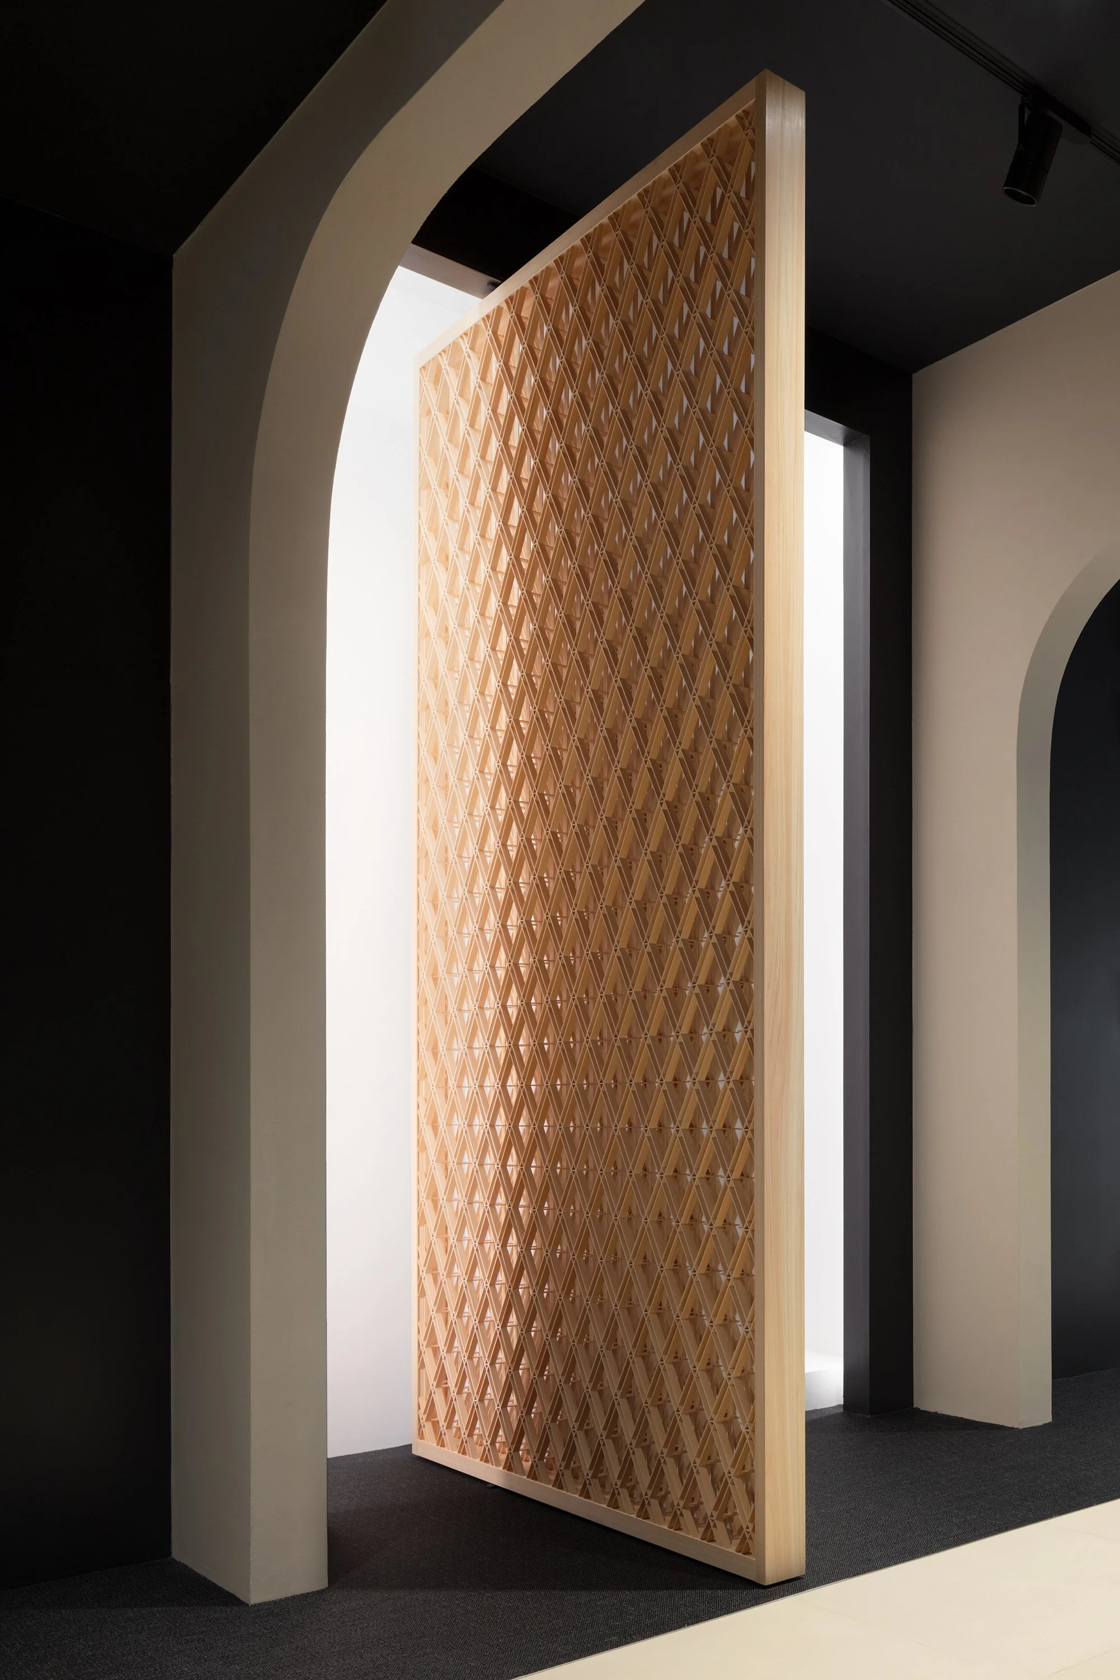
In celebration of its 80th anniversary, Abe’s Shinjuku office has collaborated with ODS / Oniki Design Studio to create a space that reflects a long-standing tradition of craftsmanship without reducing this history to a simple commemorative display. ABE Galerie TOKYO combines wooden doors featuring kumiko latticework, gold leaf, and urushi lacquer with paintings by artists with disabilities, establishing a cohesive environment where craftsmanship and artistic expression coexist.
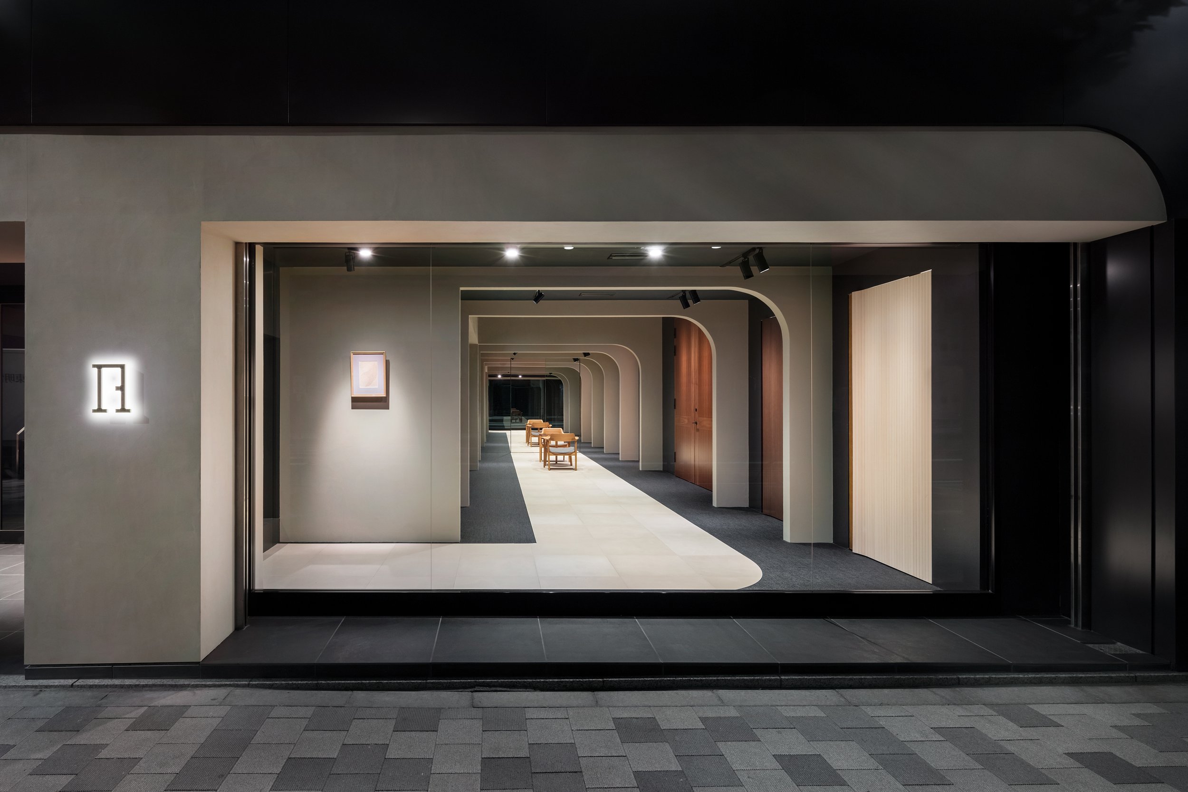
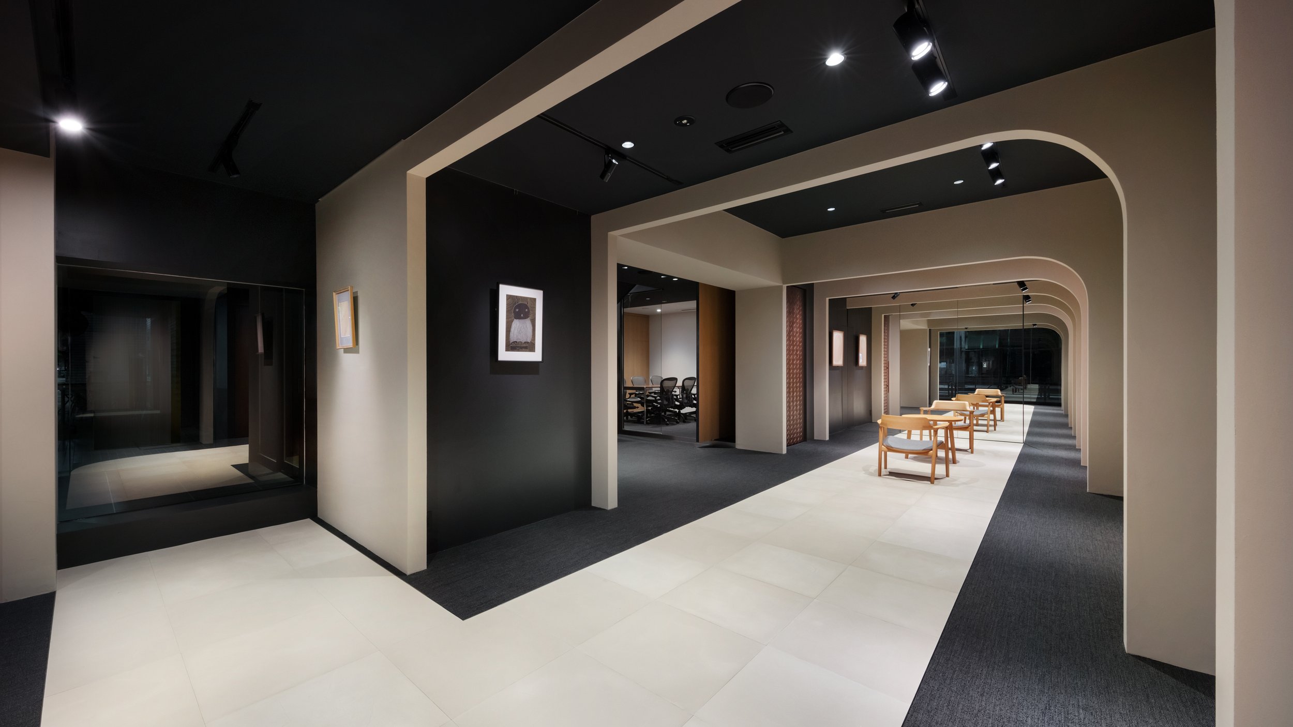
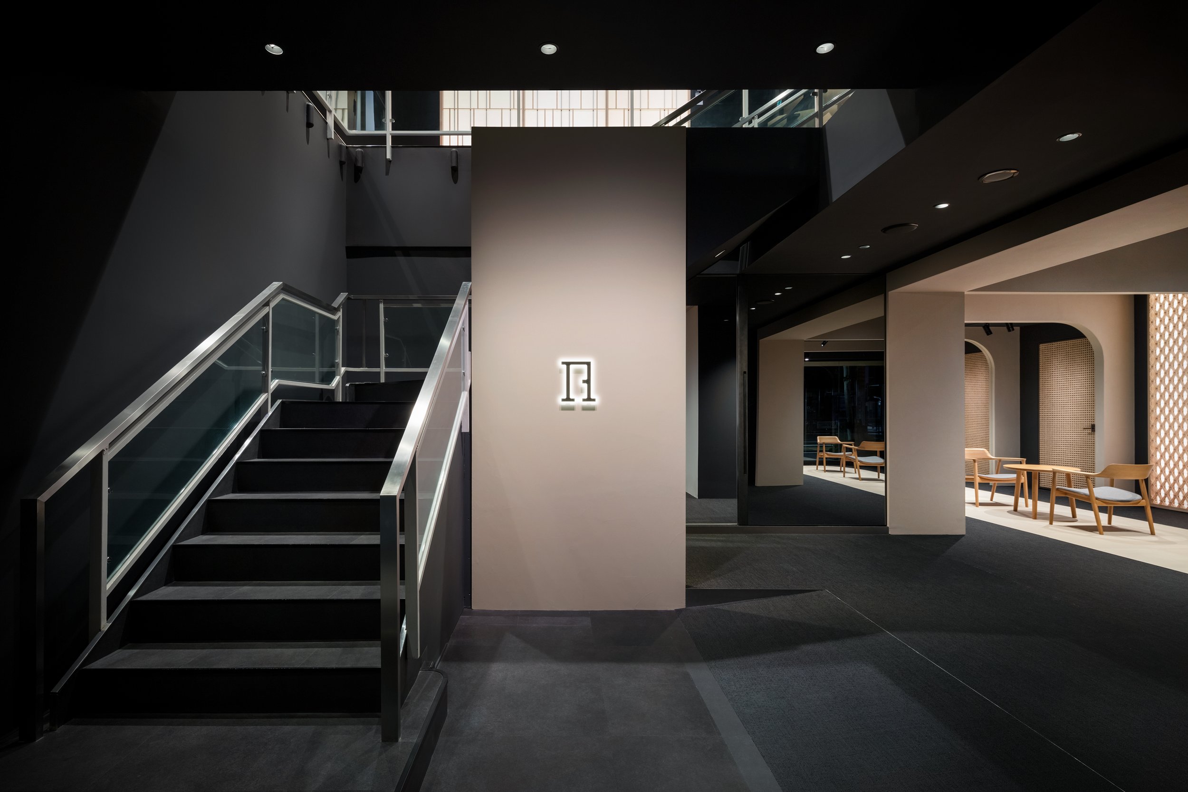
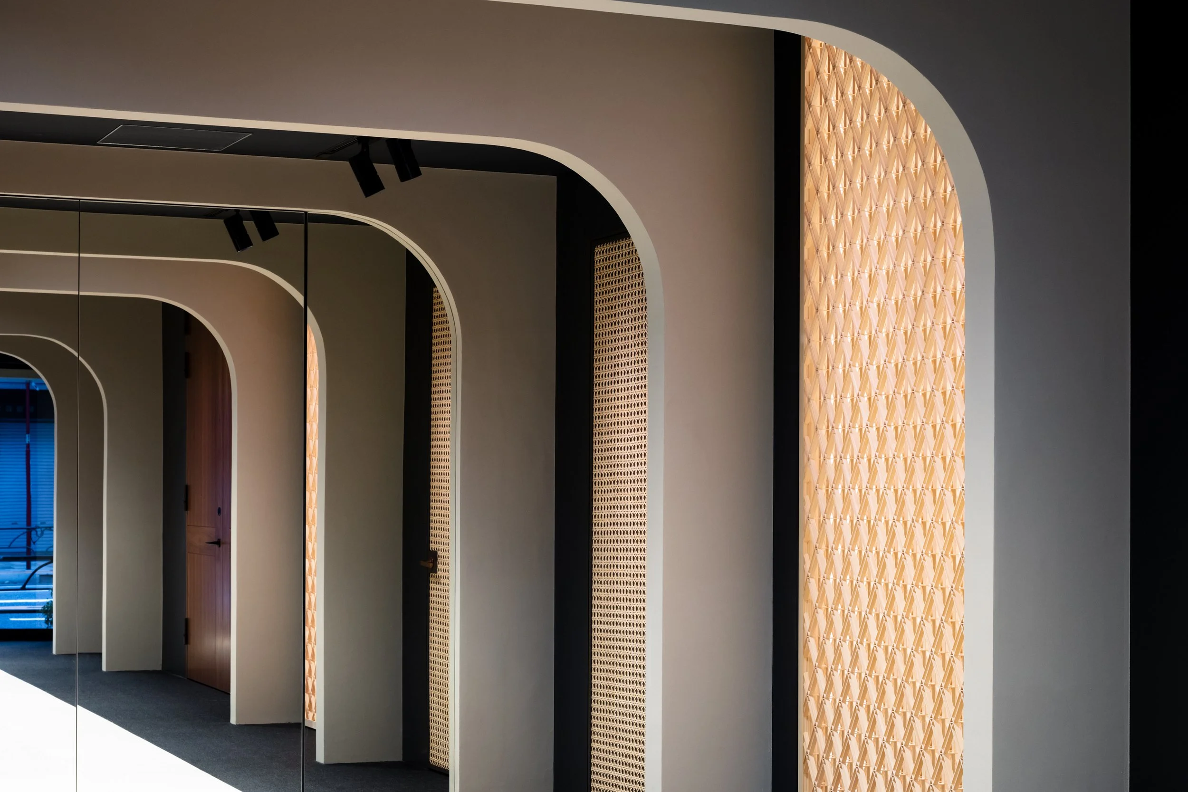
The project, named ABE Galerie TOKYO by Oniki, focuses on directing visual attention. Five plaster-finished wing walls are arranged parallel to the façade, each rising elegantly toward the ceiling. This setup offers a sequential experience, allowing viewers to encounter the gallery piece by piece rather than all at once. Individual elements- a door, a painting, or a fragment of a nearby composition- reveal themselves in a manner that gives each its own moment within the space.
This intentional rhythm is vital for emphasizing workmanship. The precision needed for kumiko lattice, the depth of urushi layers, and the subtle variations in gold leaf based on light gain significance when given visual space. ODS ensures that the paintings hold equal importance, cultivating a relationship that goes beyond mere decoration. This strategy encourages a broader dialogue regarding techniques, the role of craftsmanship, and personal expression. The architectural design is intentionally simple, which allows these distinctions to stand out. The plaster from the wing walls flows seamlessly onto the floor tiles, creating a cohesive material palette with a distinct hand-finished quality. This environment shares similarities with the objects it showcases: its value lies in the quality of execution and intricate details that invite careful observation.
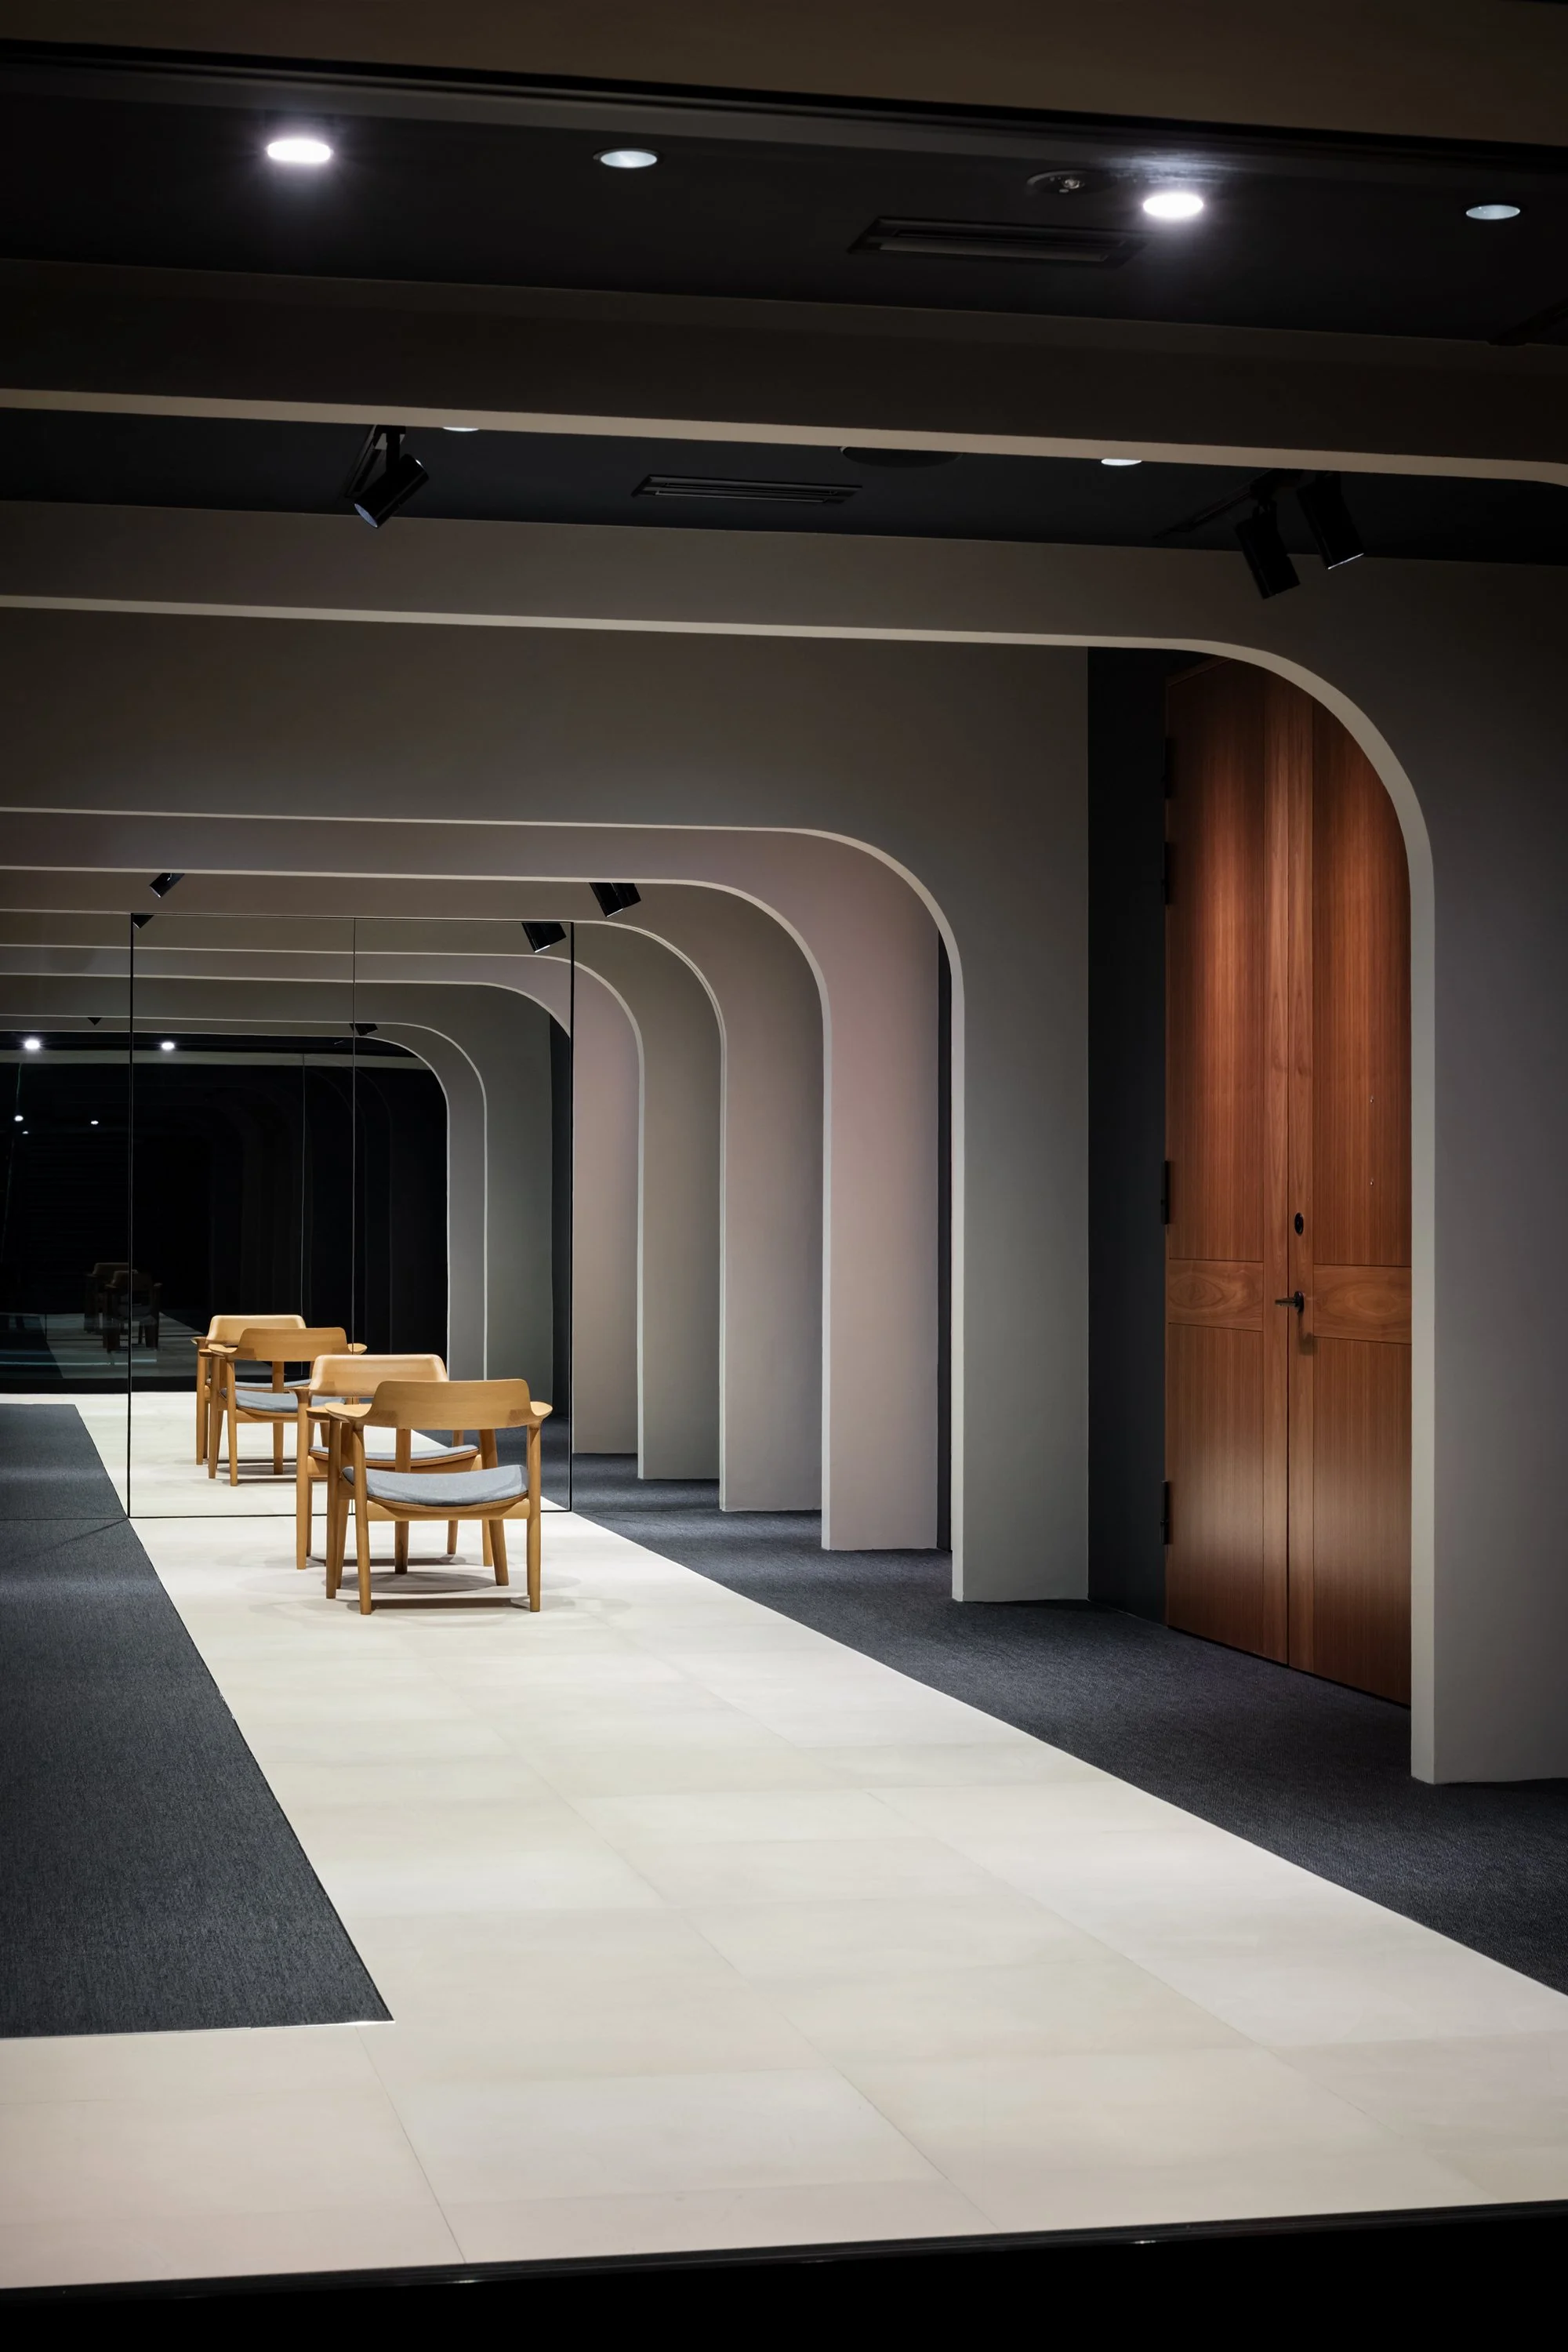
At the end of the gallery, a mirrored surface extends the rhythm established by the five partitions, providing reflective views of previously encountered pieces. In this compact setting, the effect is about continuity rather than visual expansion. Earlier experiences resurface from different perspectives, and the movement through the space becomes essential to understanding the collection.
At ABE Galerie TOKYO, ODS has translated an 80-year history into a contemporary architectural language defined by focus, material sensitivity, and careful curation. The gallery does not lean on nostalgia for its significance; rather, its relevance comes from promoting direct relationships between various forms of craftsmanship and allowing the interior to engage meaningfully in this dialogue. The outcome is an environment where architecture acts as a subtle mediator among craft, art, and the core values that the organization strives to uphold.
PEGGY'S EDITOR'S NOTE (2026 Sky Design Awards Editorial Jury)
ABE Galerie TOKYO exemplifies the art of spatial design with exceptional precision. Curved plaster partitions facilitate a rhythmic flow that elevates each door and artwork, allowing every piece to occupy a unique moment of focus. The design cultivates a meditative ambiance, stripping away superfluous elements to emphasize the dialogue between timber, gold leaf, and pigment. Notably, the plaster finish extends seamlessly across the floors, anchoring the installation within a sincere and tactile material palette. This architectural dedication reflects the client’s heritage and underscores the notion that true craftsmanship does not require embellishment. The gallery serves as a refined study in restraint and material sophistication.
EDITOR'S REVIEW
The project's most notable achievement is its control of visual information. Five curved partitions prevent the doors and paintings from competing for attention within a single broad view, transforming movement through the space into a series of focused encounters.
The consistent use of materials enhances the gallery's credibility. Hand-finished plaster is used for both the partitions and the floor tiles, ensuring that the architecture itself demonstrates high-quality craftsmanship rather than serving as a neutral commercial backdrop. The mirrored end wall is both economical and precise. It extends the rhythm of the space, adds depth, and provides a second perspective on the exhibits, all without disrupting the restrained colour palette.
DRAWING AND SPATIAL ANALYSIS
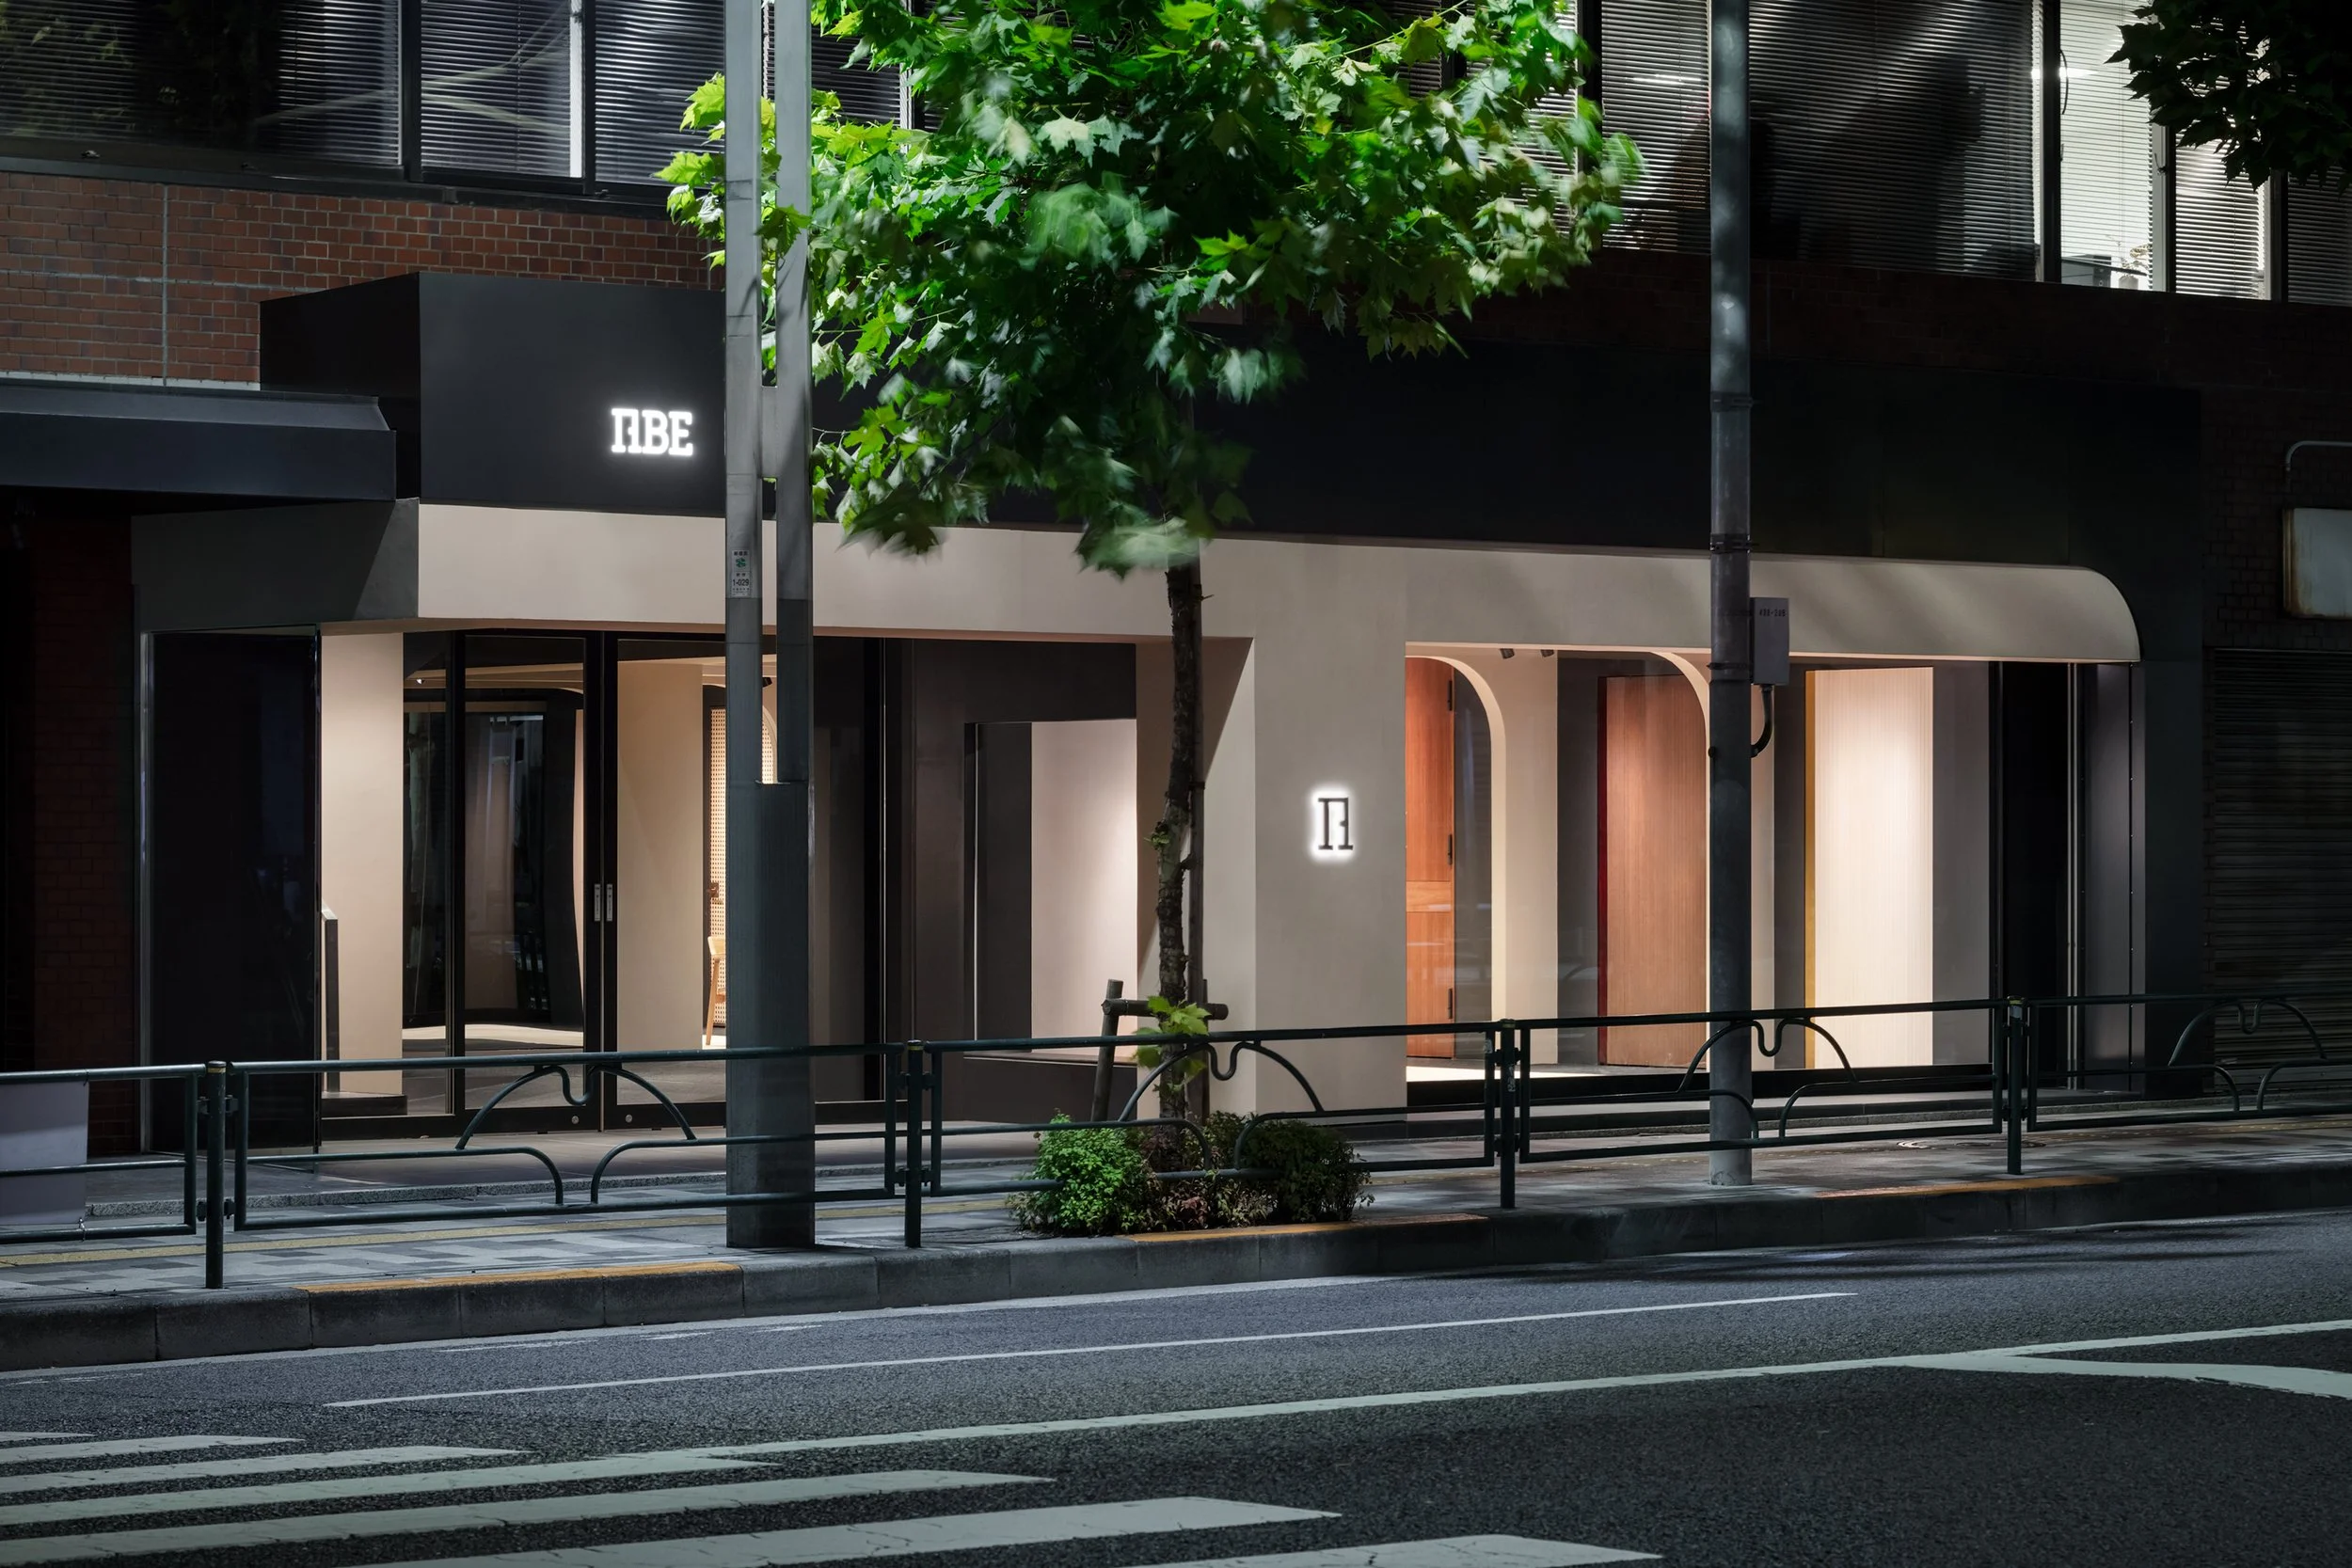
The gallery occupies the first-floor frontage of Abe’s Shinjuku office. Five wing walls are arranged parallel to the façade, dividing the elongated room into a sequence of exhibition bays. Each partition rises in a curve to connect with the soffit wall. This gives the walls structural visual continuity and controls views at both standing and upper eye level. Door-and-painting pairings are positioned between the partitions. Visitors move along the façade edge and encounter each bay in succession, with only partial views of the displays ahead. The mirrored end wall terminates the physical route while visually extending it. Reflection returns the visitor’s view through the sequence and increases the apparent depth of the compact floor plate.
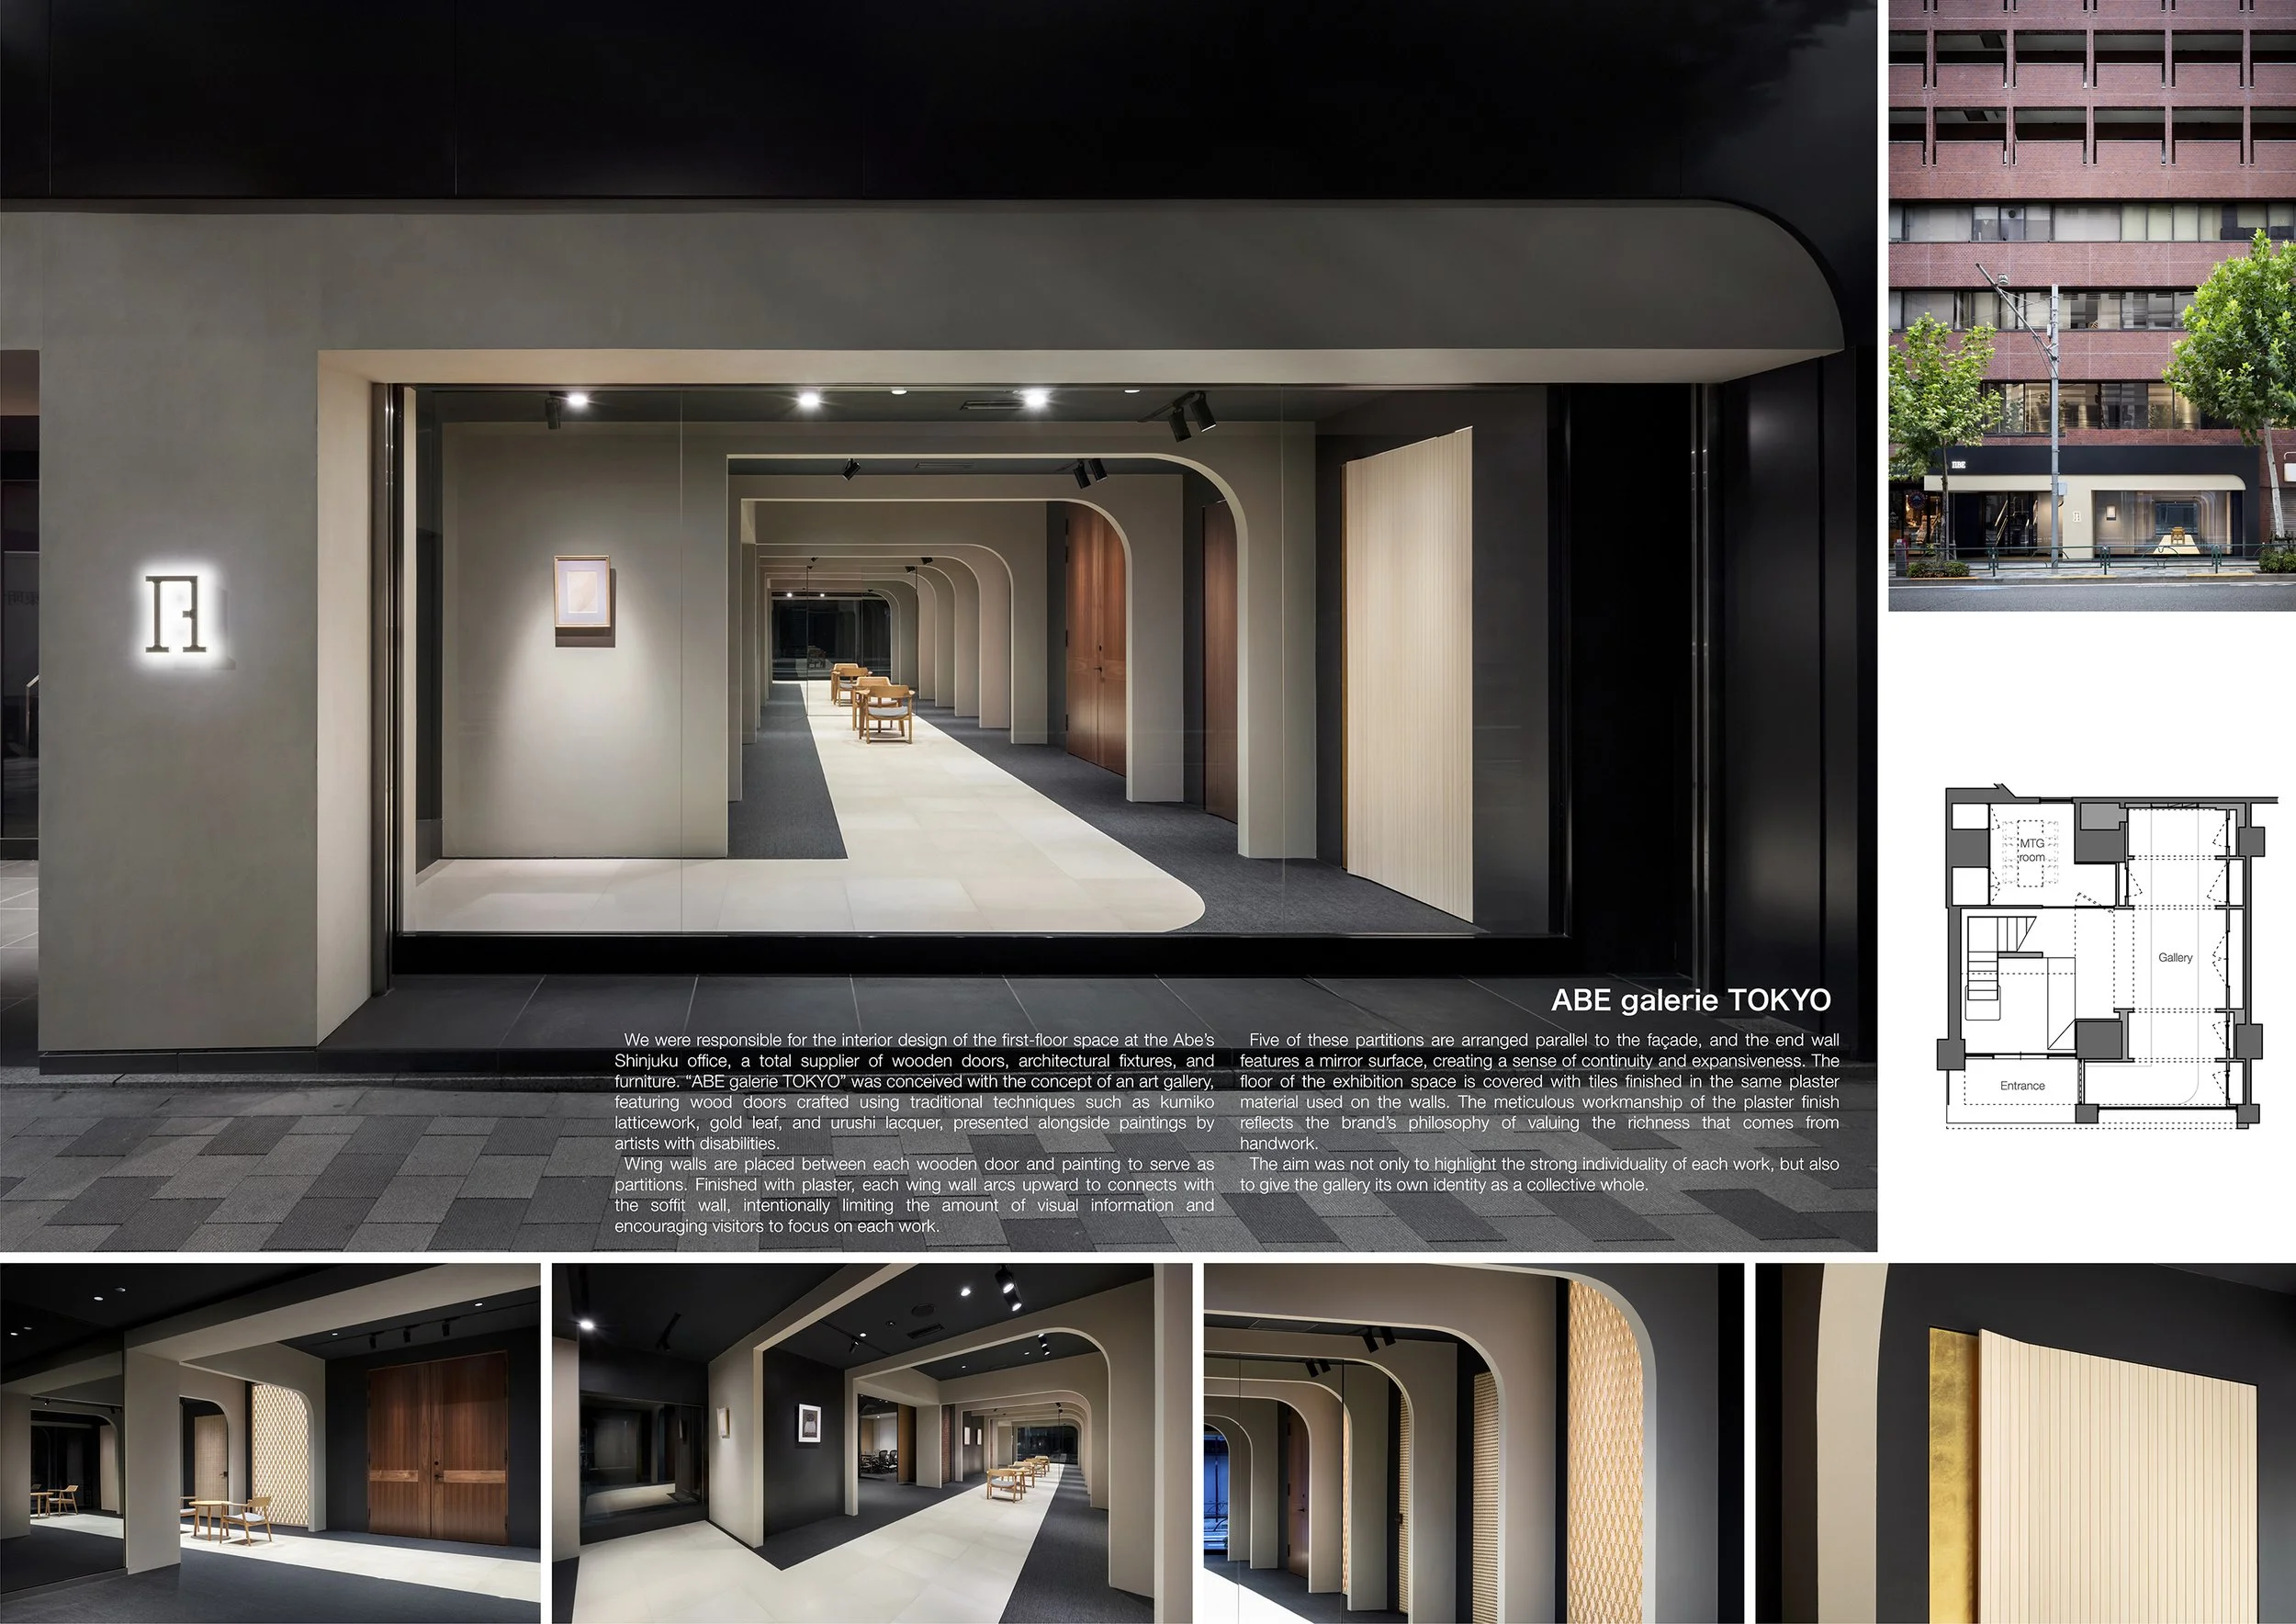
ORIGINAL DESIGNER SUBMISSION — VERBATIM
ABE Galerie TOKYO
We were responsible for the interior design of the first-floor space at the Abe’s Shinjuku office, a total supplier of wooden doors, architectural fixtures, and furniture.
“ABE Galerie TOKYO” was conceived with the concept of an art gallery, featuring wood doors crafted using traditional techniques such as kumiko latticework, gold leaf, and urushi lacquer, presented alongside paintings by artists with disabilities.
Wing walls are placed between each wooden door and painting to serve as partitions. Finished with plaster, each wing wall arcs upward to connects with the soffit wall, intentionally limiting the amount of visual information and encouraging visitors to focus on each work.
Five of these partitions are arranged parallel to the façade, and the end wall features a mirror surface, creating a sense of continuity and expansiveness.
The floor of the exhibition space is covered with tiles finished in the same plaster material used on the walls. The meticulous workmanship of the plaster finish reflects the brand’s philosophy of valuing the richness that comes from handwork.
The aim was not only to highlight the strong individuality of each work, but also to give the gallery its own identity as a collective whole.
Project: ABE galerie TOKYO
Location: Shinjuku, Tokyo, Japan
Project type: Interior Design — Commercial and Office / Gallery and Showroom
Designer/company: ODS / Oniki Design Studio
Completion: October 2025