

NANEI Nishiki Building designed by MR STUDIO Co., Ltd. (Japan)
Nishiki comes alive after dark. Its restaurants, bars, and late-night streets create one of Nagoya’s most recognizable urban scenes, where buildings are remembered not just for their daytime outlines, but for how they interact with the evening atmosphere. The newly renovated NANEI Nishiki Building embodies this ambiance by referencing the district’s name. "Nishiki" means brocade, a richly woven textile made of gold and silver threads celebrated in Japanese culture and poetry. MR STUDIO translates this idea into a contemporary expression of place, giving the building a unique identity inspired by Nishiki itself.
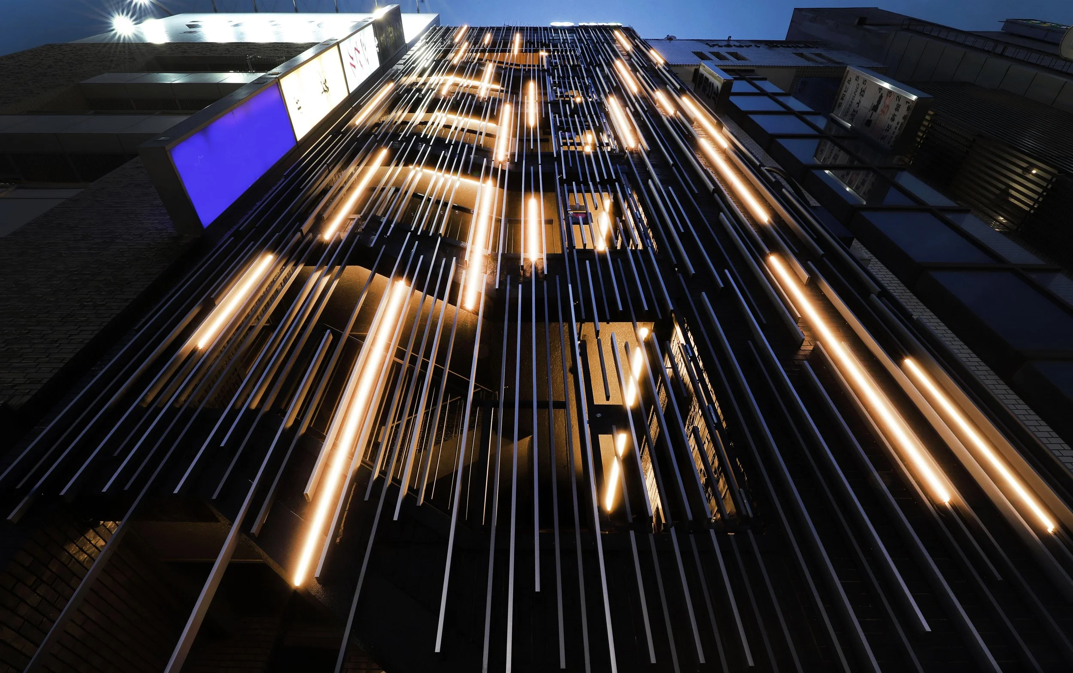
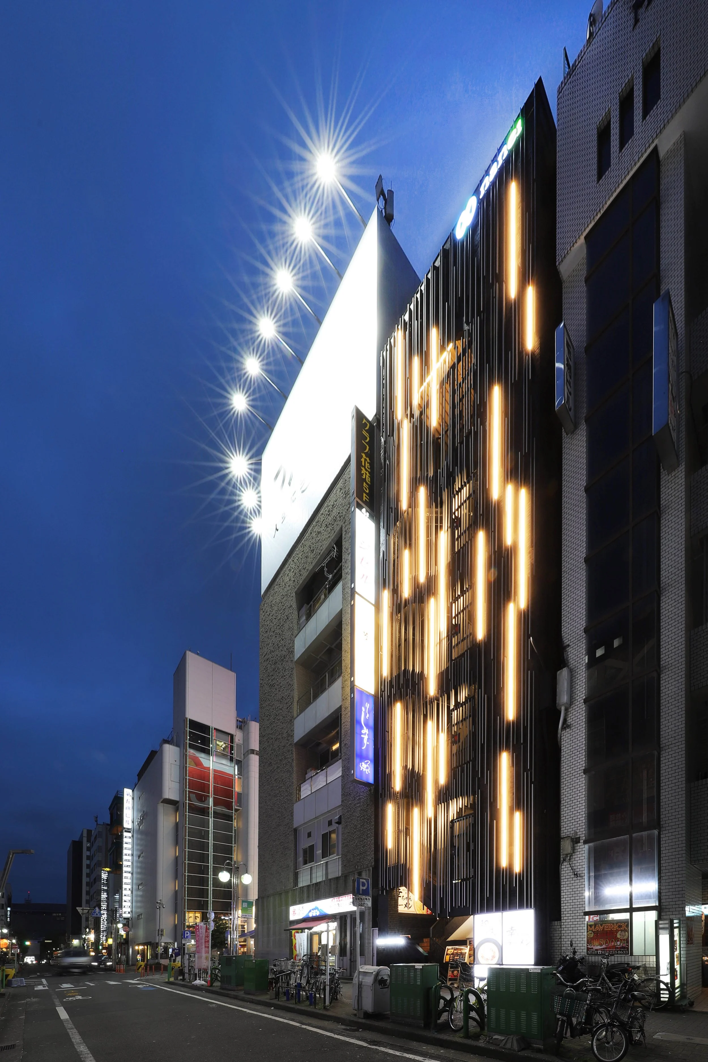
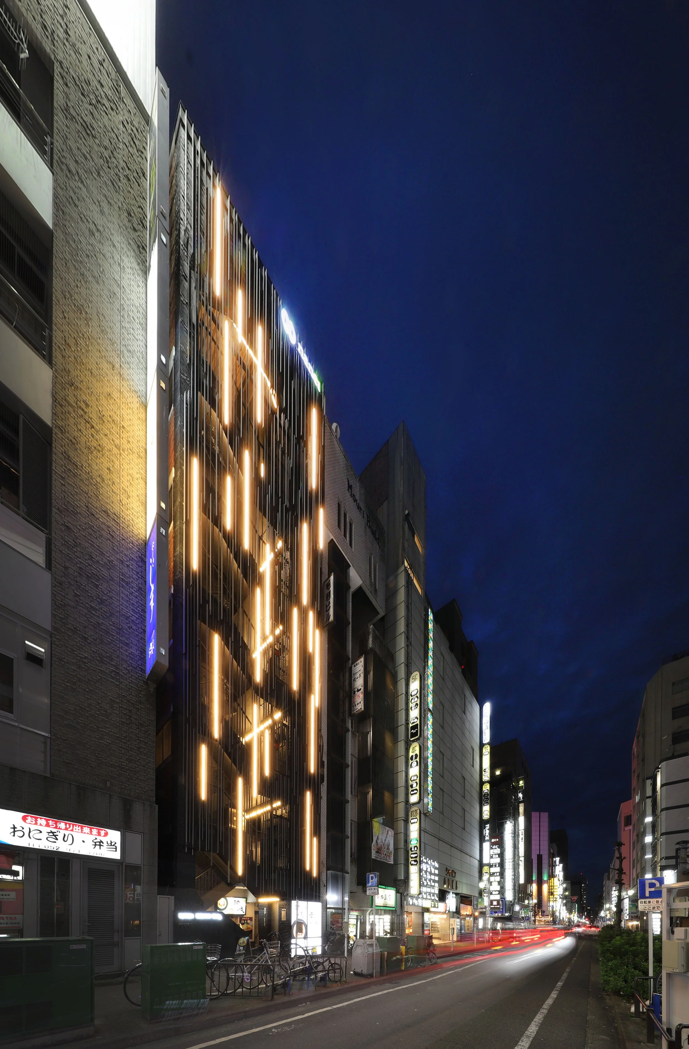
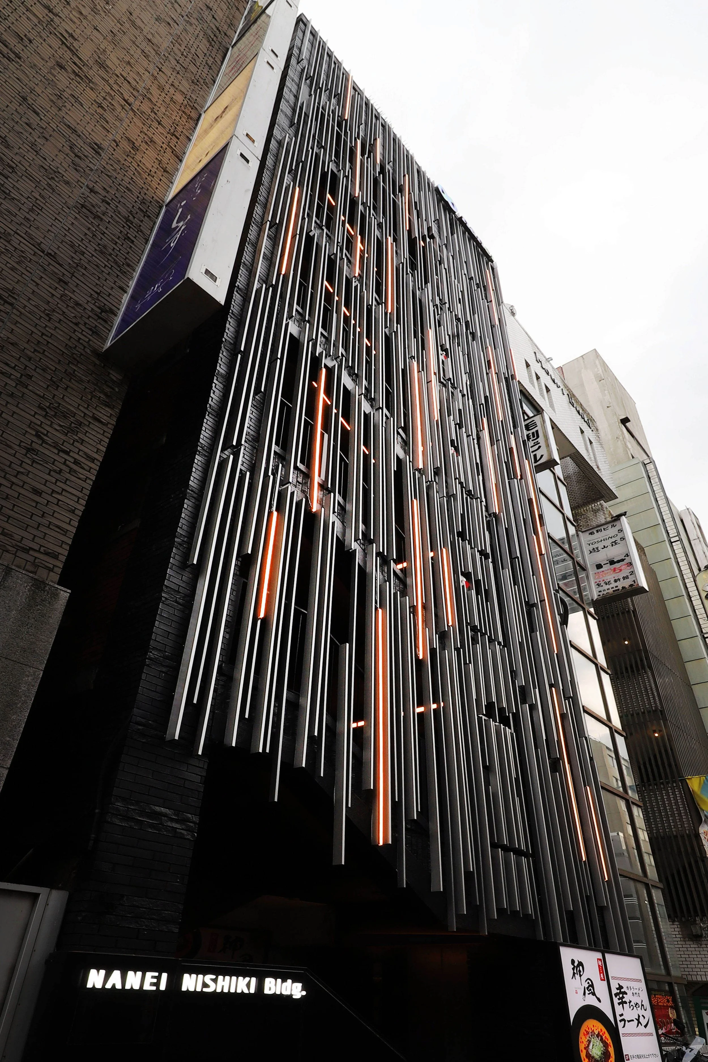
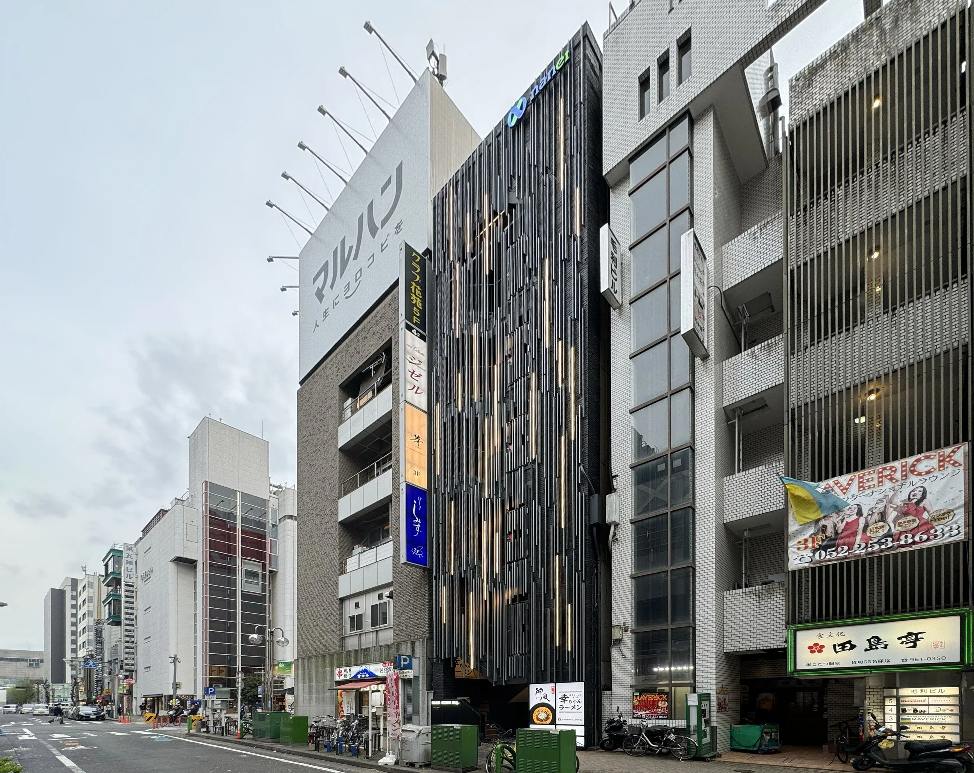
The result is less of a static graphic image and more of a dynamic presence. The façade features silver-toned aluminum and warm lighting that overlap, reminiscent of the layered brilliance of woven threads. As people walk along the street, different fragments of the building become visible, align, and fade, allowing the façade to be experienced over time. This relationship with movement feels natural in a district characterized by constant arrival and departure. Nishiki is rarely experienced from a single fixed position; instead, it unfolds through passing views, reflections, doorways, and illuminated details. The building contributes to this rhythm, gradually revealing itself to pedestrians and drivers alike.
The cultural reference also imbues the renovation with significance beyond mere visual renewal. The story of brocade connects the contemporary nightlife district with a richer tradition of craftsmanship, colour, and seasonal imagery. MR STUDIO carries that memory forward through its choice of materials and use of light, giving a familiar name a new architectural significance.
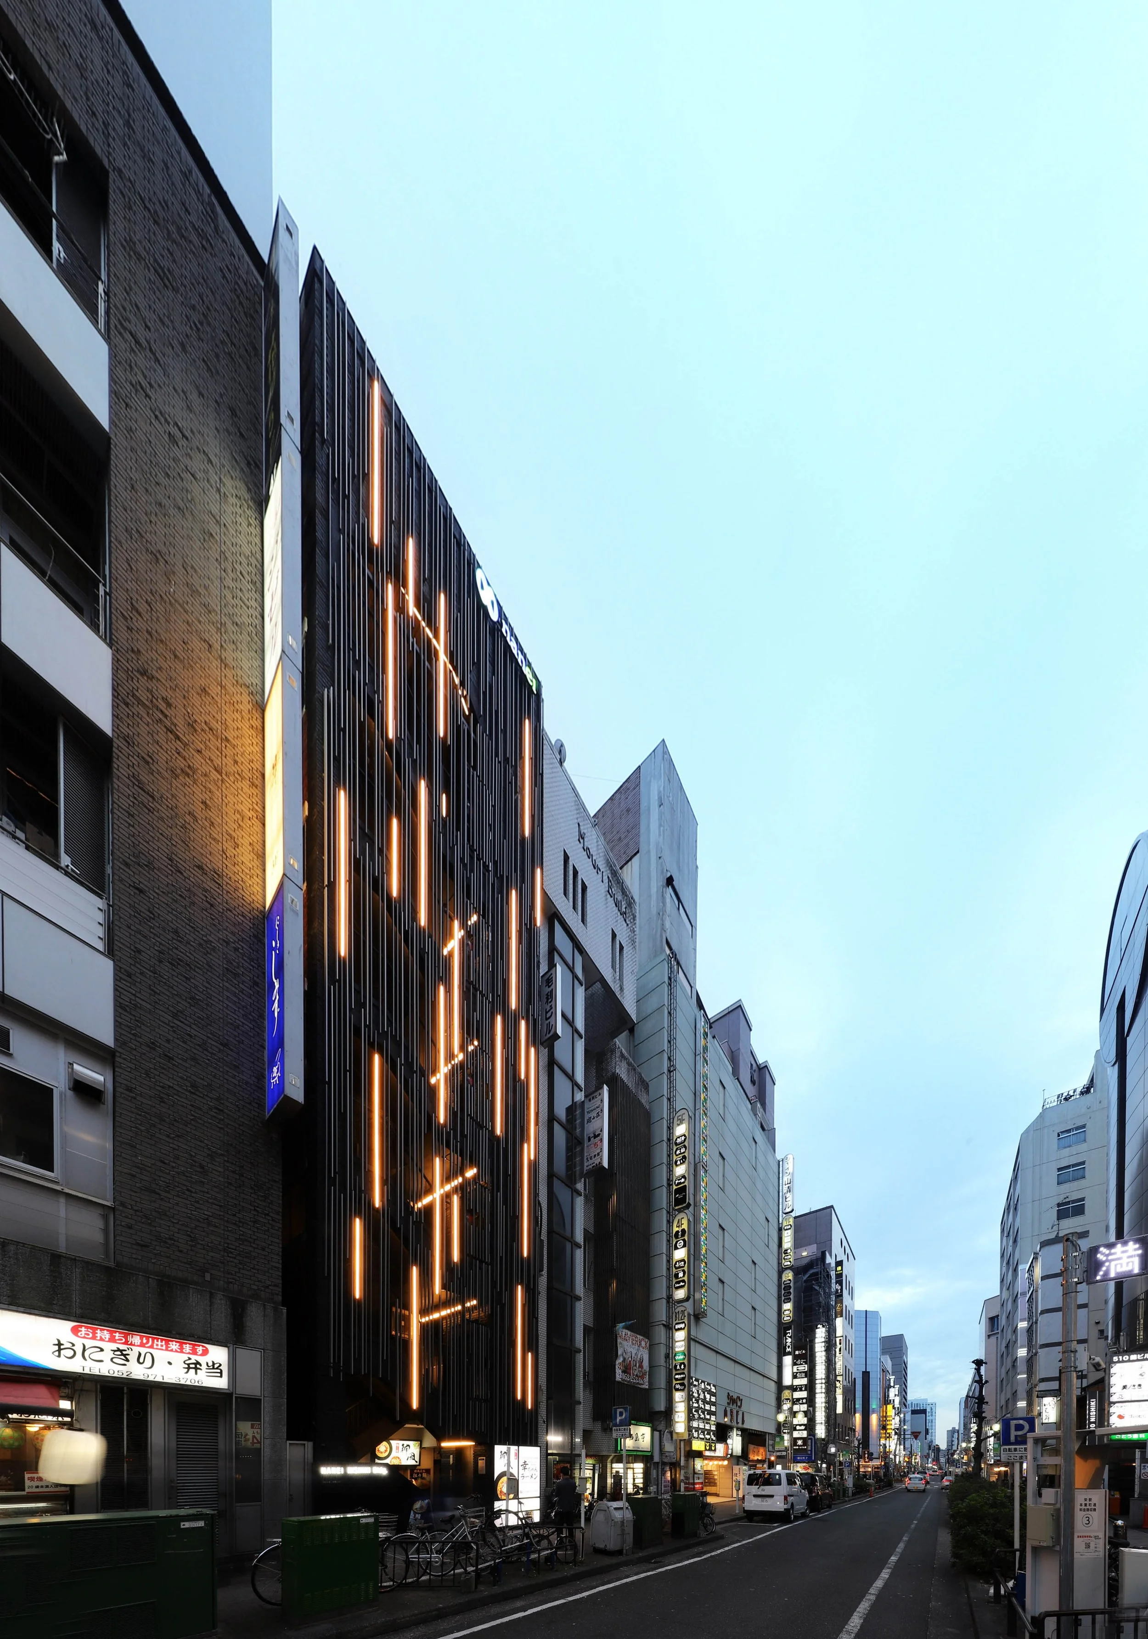
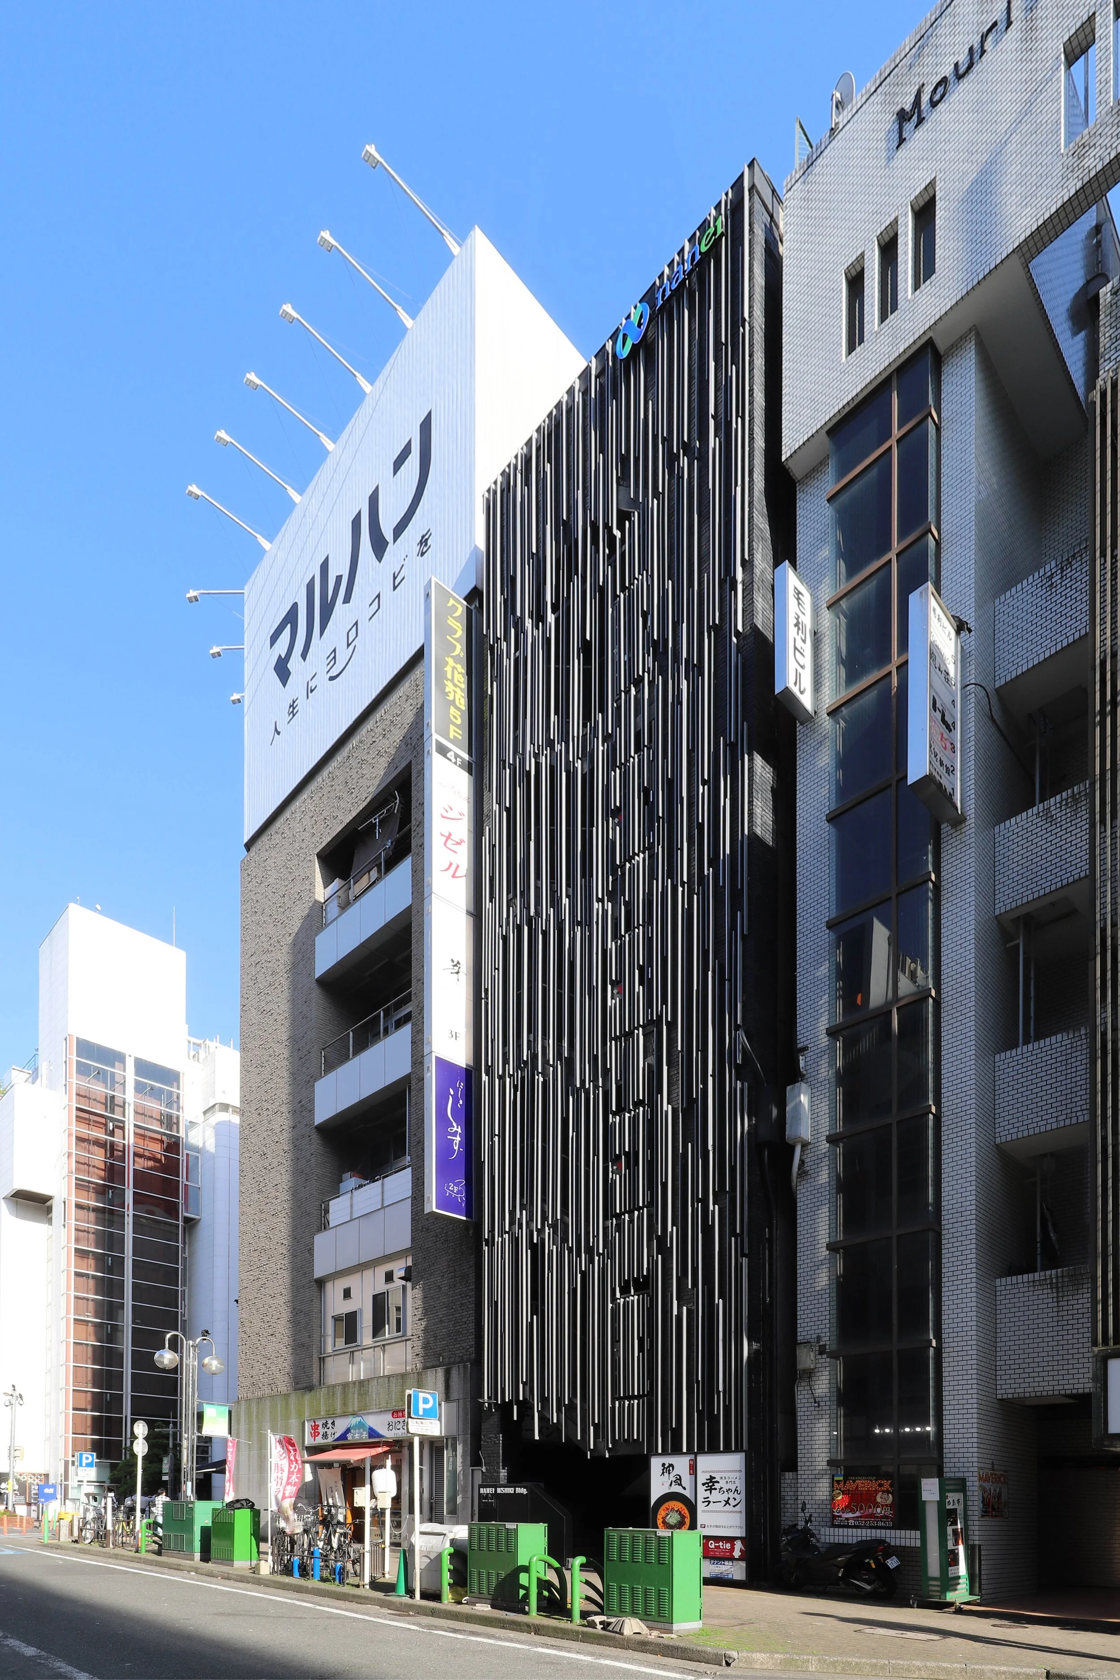
During the day, the metallic screen adds depth and shadow to the structure. In the evening, warm light glows between its layers, creating a sense of gold shimmering through silver. This effect changes with distance and perspective, ensuring that the building remains connected to the vibrancy of the street life. For those familiar with Nishiki, the façade offers a contemporary reflection of the district’s character. For visitors, it introduces a cultural significance that might otherwise remain hidden within the name. The building becomes a part of the area's identity, linking language, history, and modern urban life.
The NANEI Nishiki Building serves as a new nighttime landmark, shaped by its own identity. Through the imagery of brocade, MR STUDIO transforms the façade into a point of intersection between cultural memory and Nagoya's dynamic energy after dark.
PEGGY'S EDITOR'S NOTE (2026 Sky Design Awards Editorial Jury)
Contextual lighting is expertly showcased here, illustrating how a building can enhance the rhythm of a district while maintaining a unique and subtle identity. The architecture transforms the streetscape by focusing on nuance and material depth, resulting in a landmark that feels carefully designed.
The concept of brocade serves as a foundational element, guiding the integration of silver louvres and warm lighting into a cohesive and tactile narrative. This renovation demonstrates that a commercial façade can effectively connect historical imagery with modern urban life, firmly rooting the building in its namesake neighbourhood. It is a compelling example of how light, when used intentionally, can create a poetic connection between the past and the present.
EDITOR'S REVIEW
The project effectively connects with the lively atmosphere of the Nishiki district. MR STUDIO has designed the façade like a tapestry, adding a sense of craftsmanship that improves the experience for those walking by.
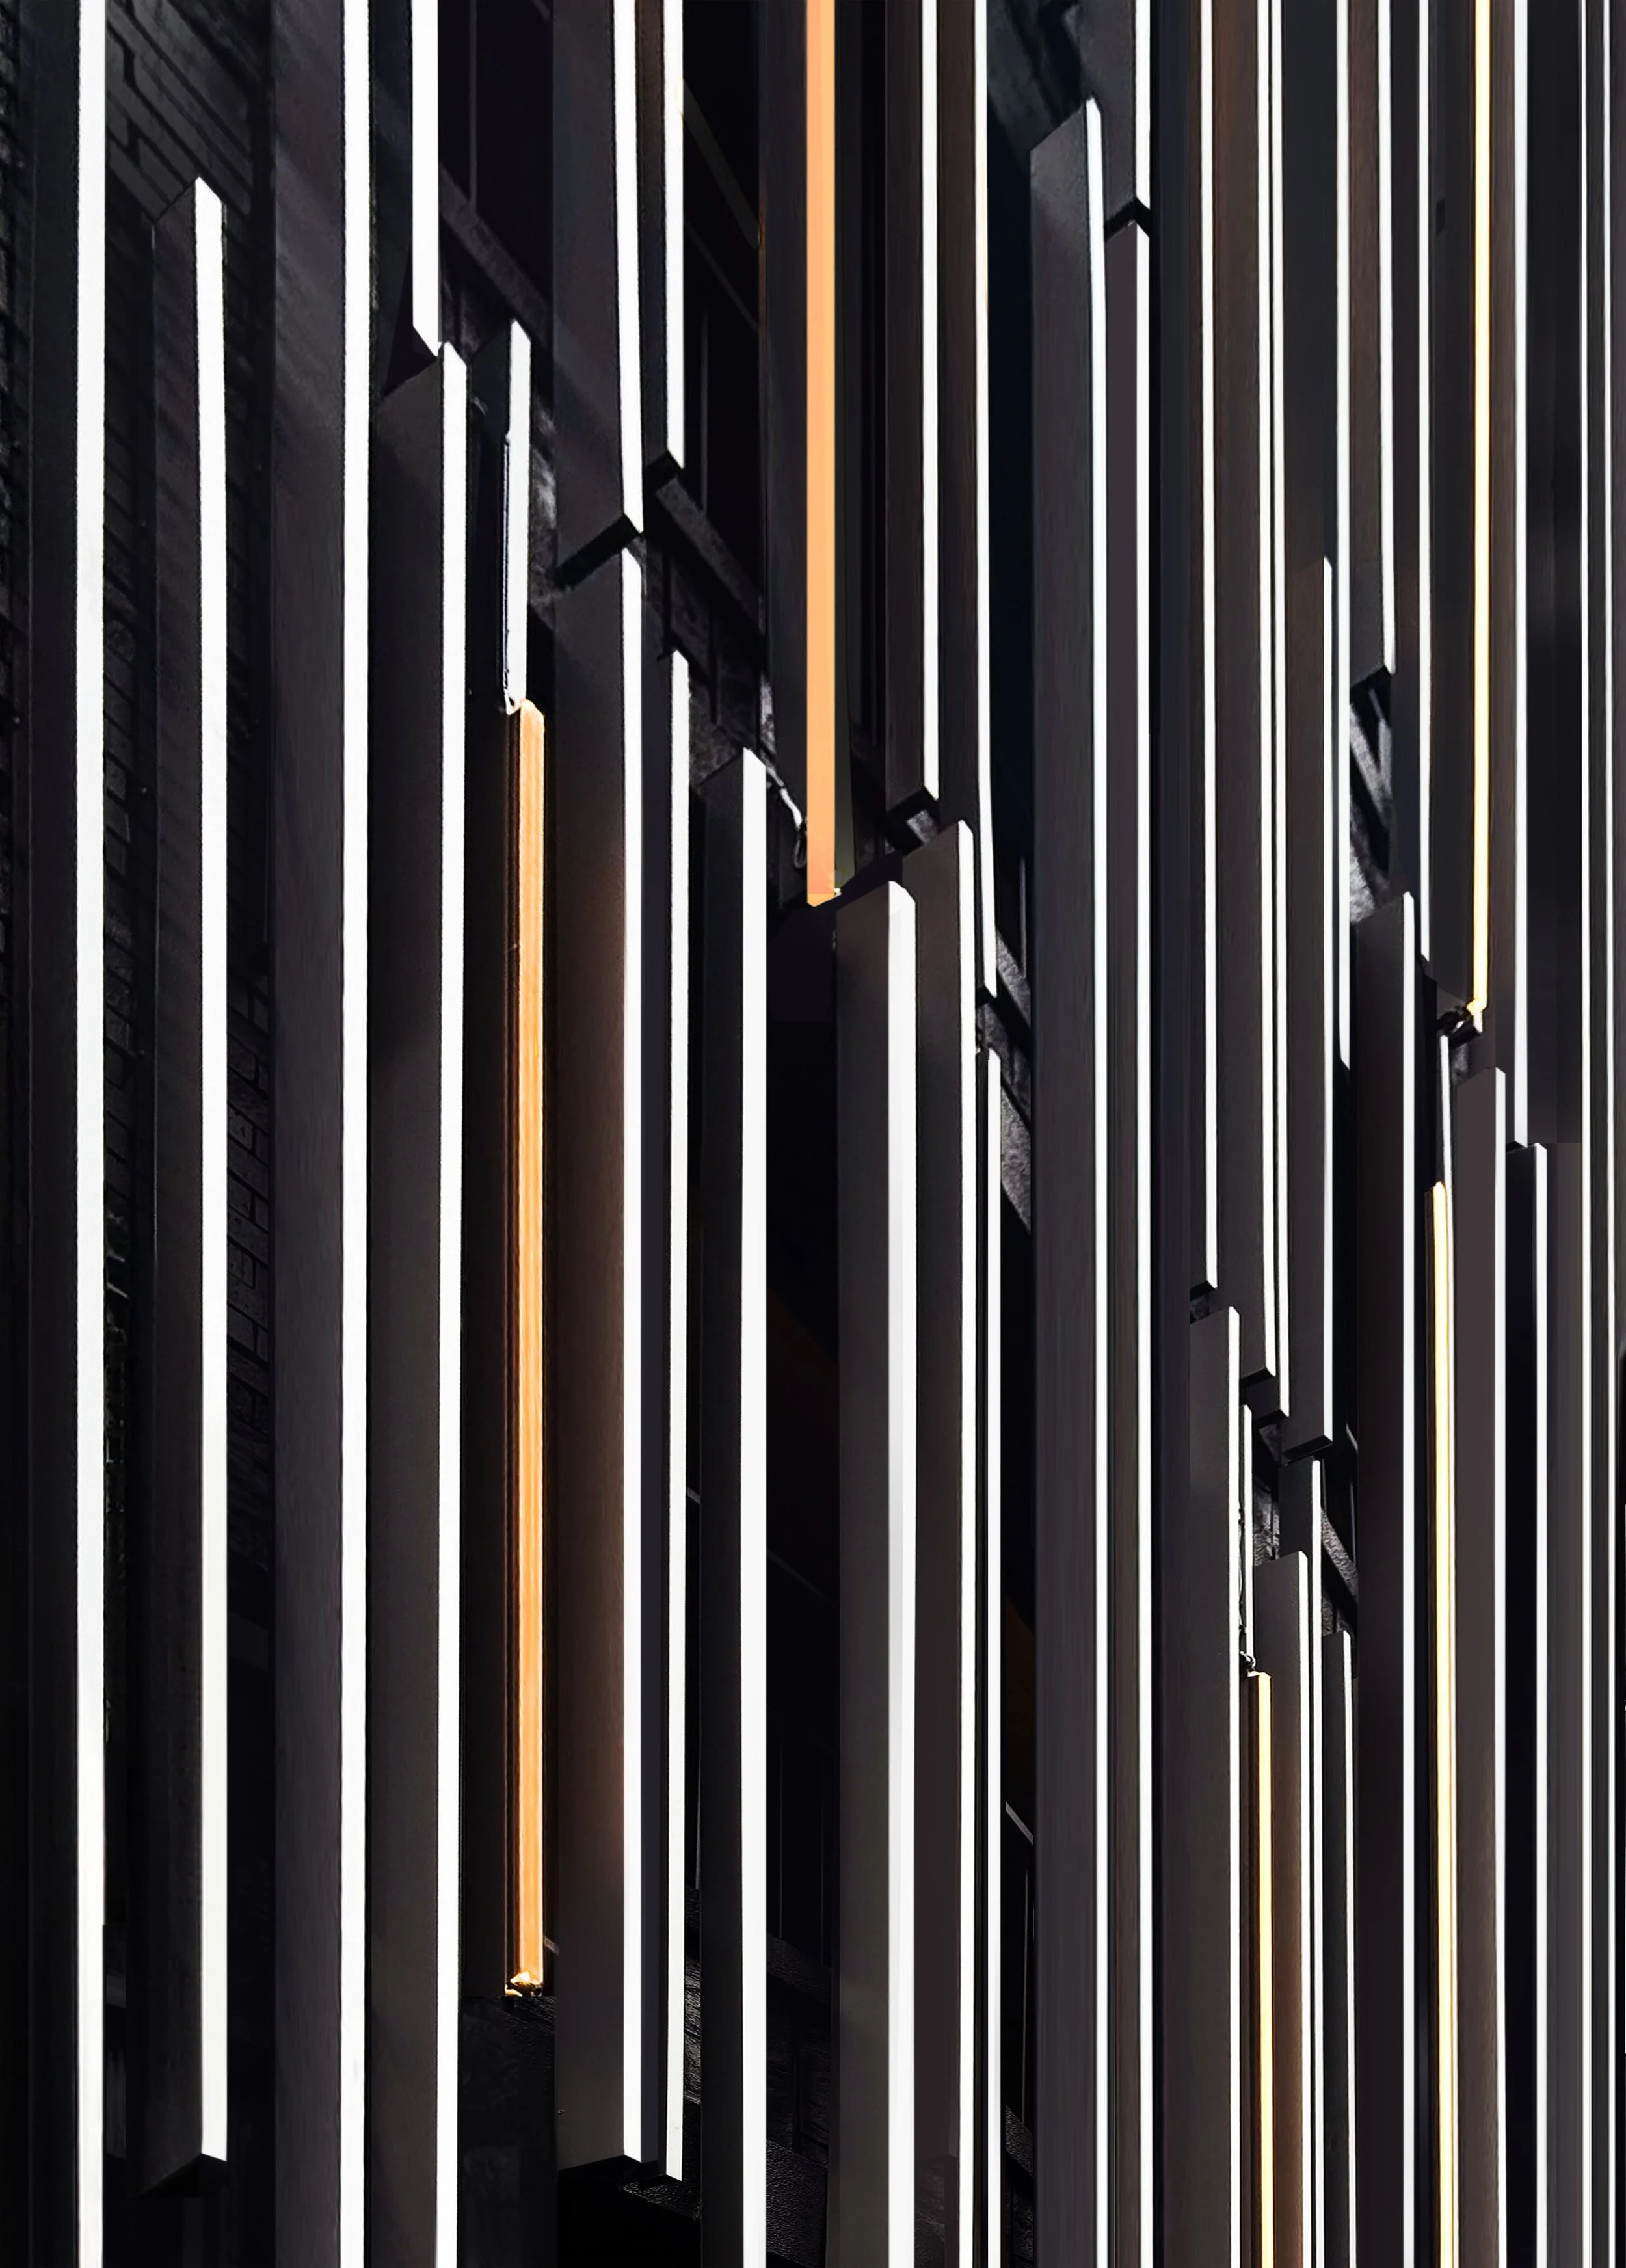
The choice of materials creates an interesting relationship between light and form. Silver-toned louvres form a structured surface, allowing warm, intermittent LED lights to shine through like threads. This layering gives the building a dynamic quality, encouraging passersby to engage with its changing patterns as they move down the street.
The façade’s performance is enhanced by movement. As people walk through the area, the light and shadow shift, creating a rhythm that feels natural to the design. This interaction ensures that the building remains an intriguing and vibrant presence in the energetic atmosphere of Nagoya’s nightlife.
DRAWING AND SPATIAL ANALYSIS
DRAWING AND SPATIAL ANALYSIS
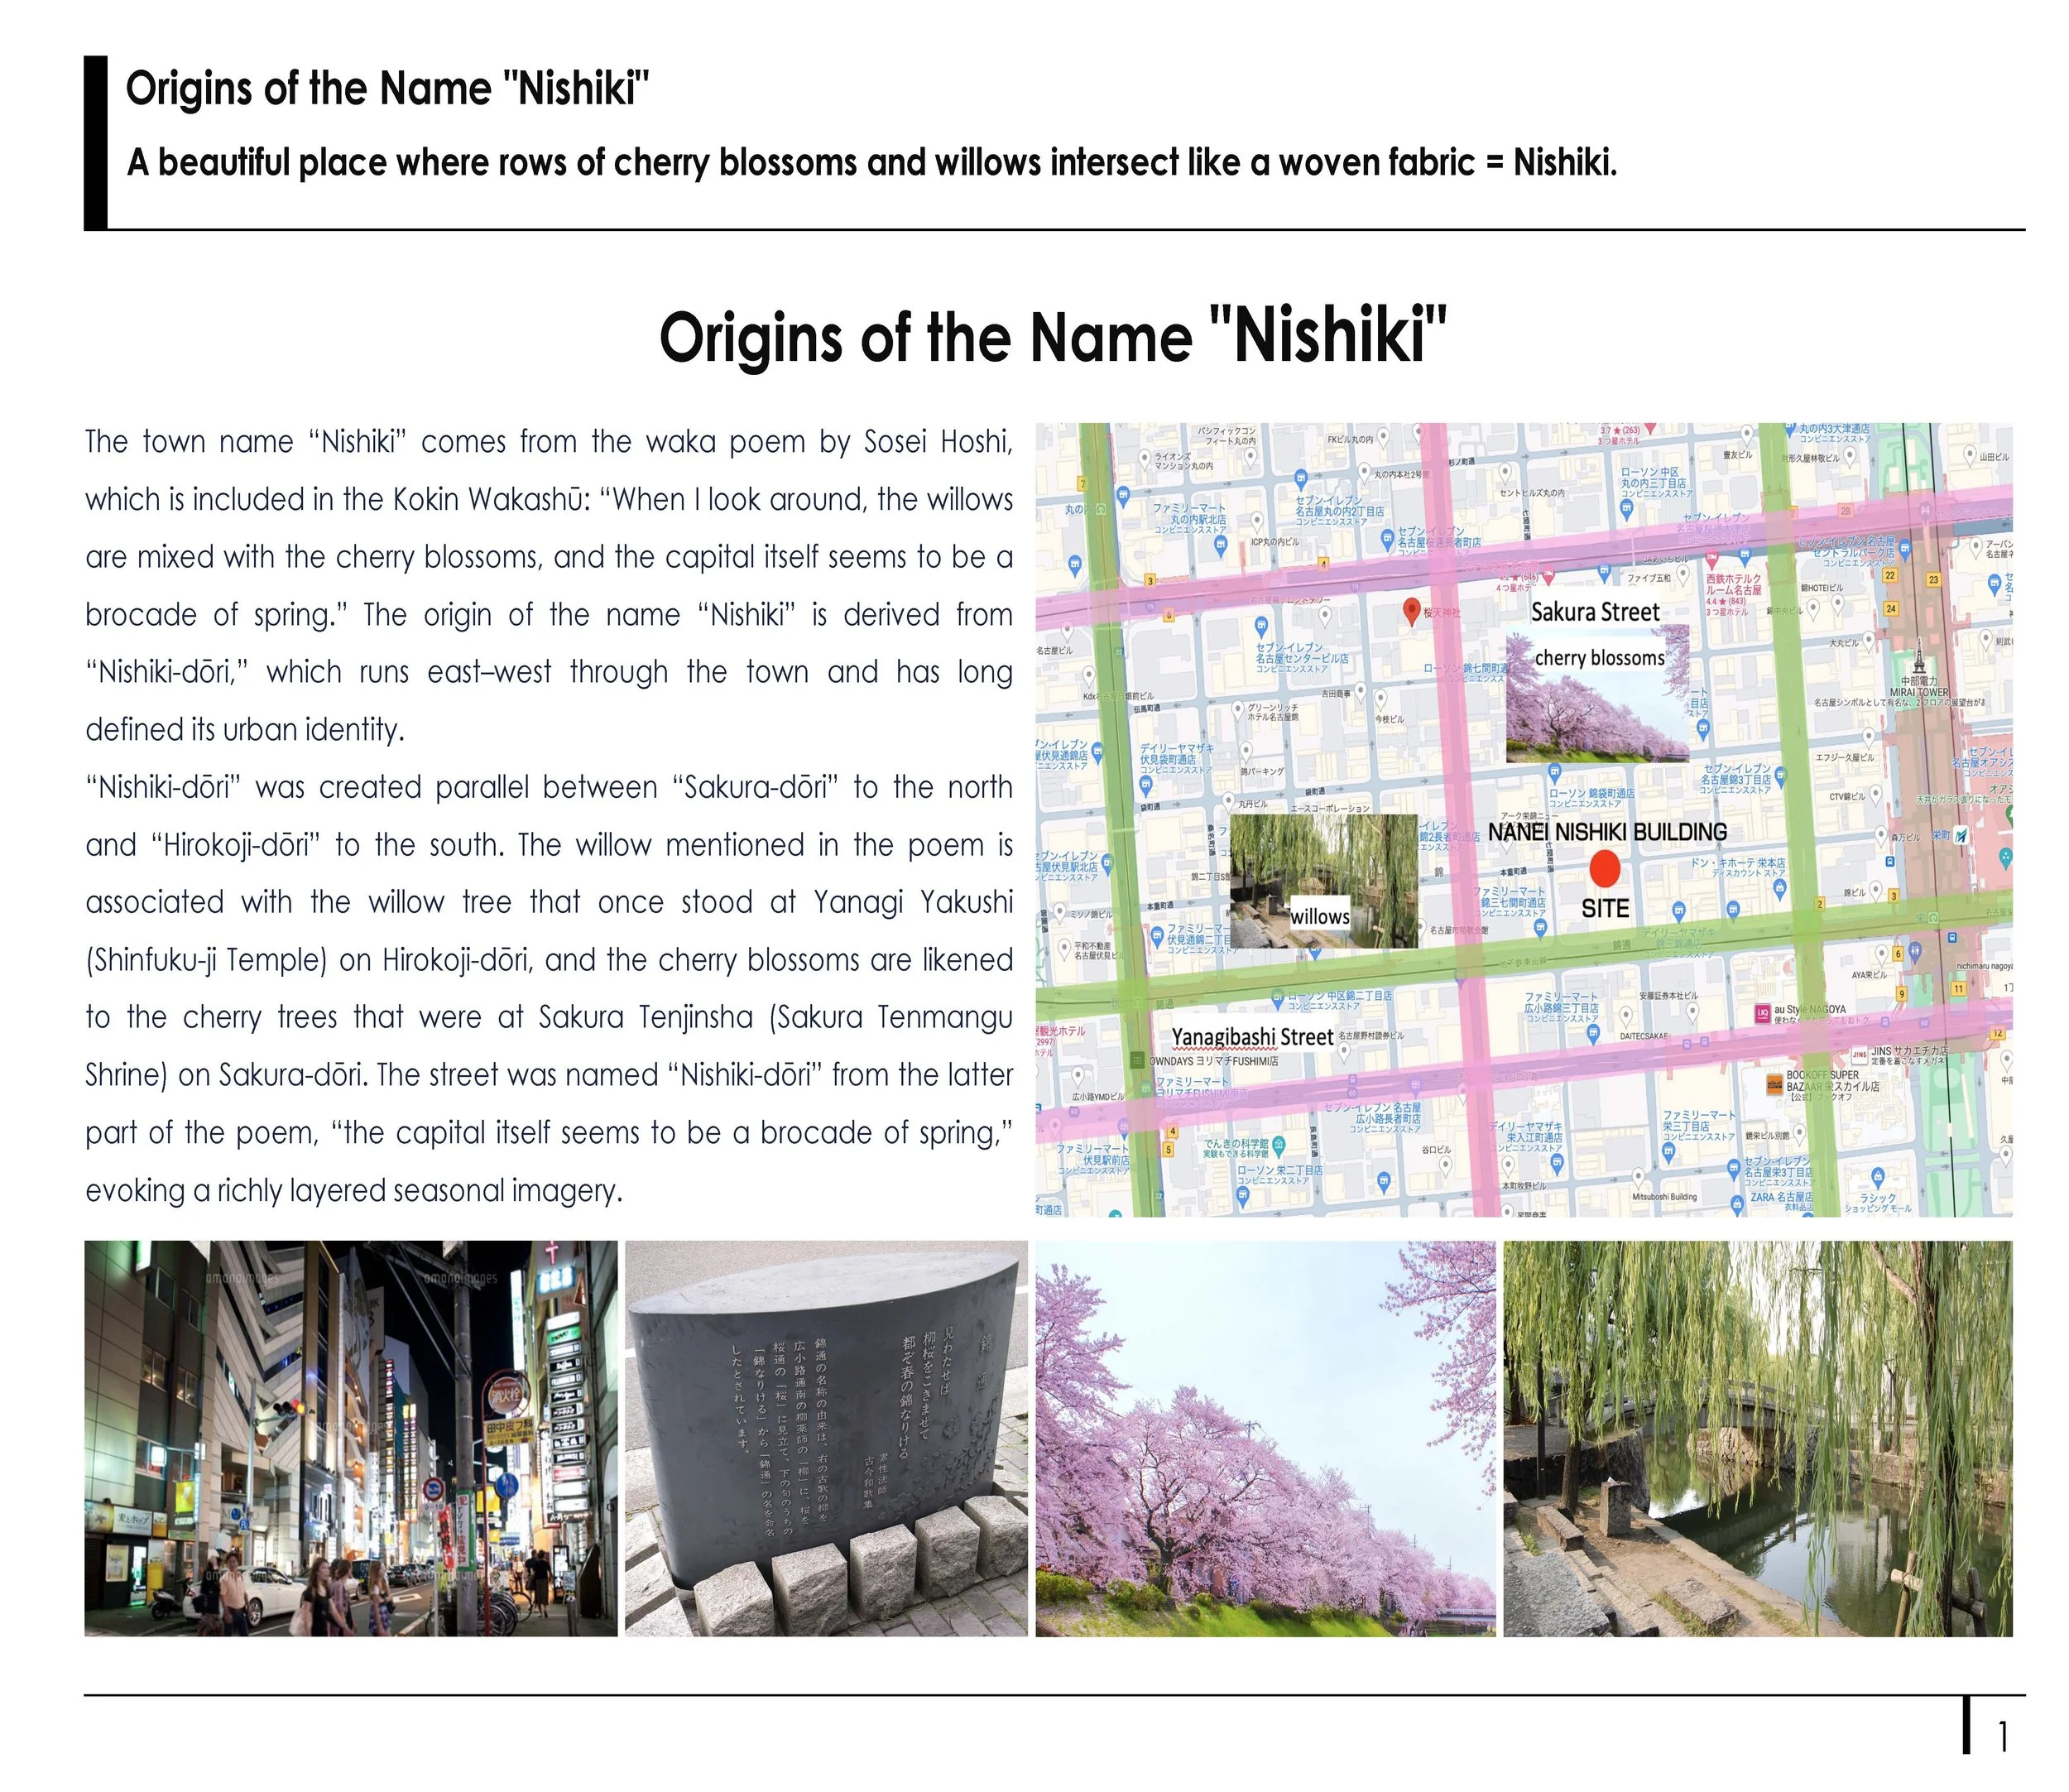
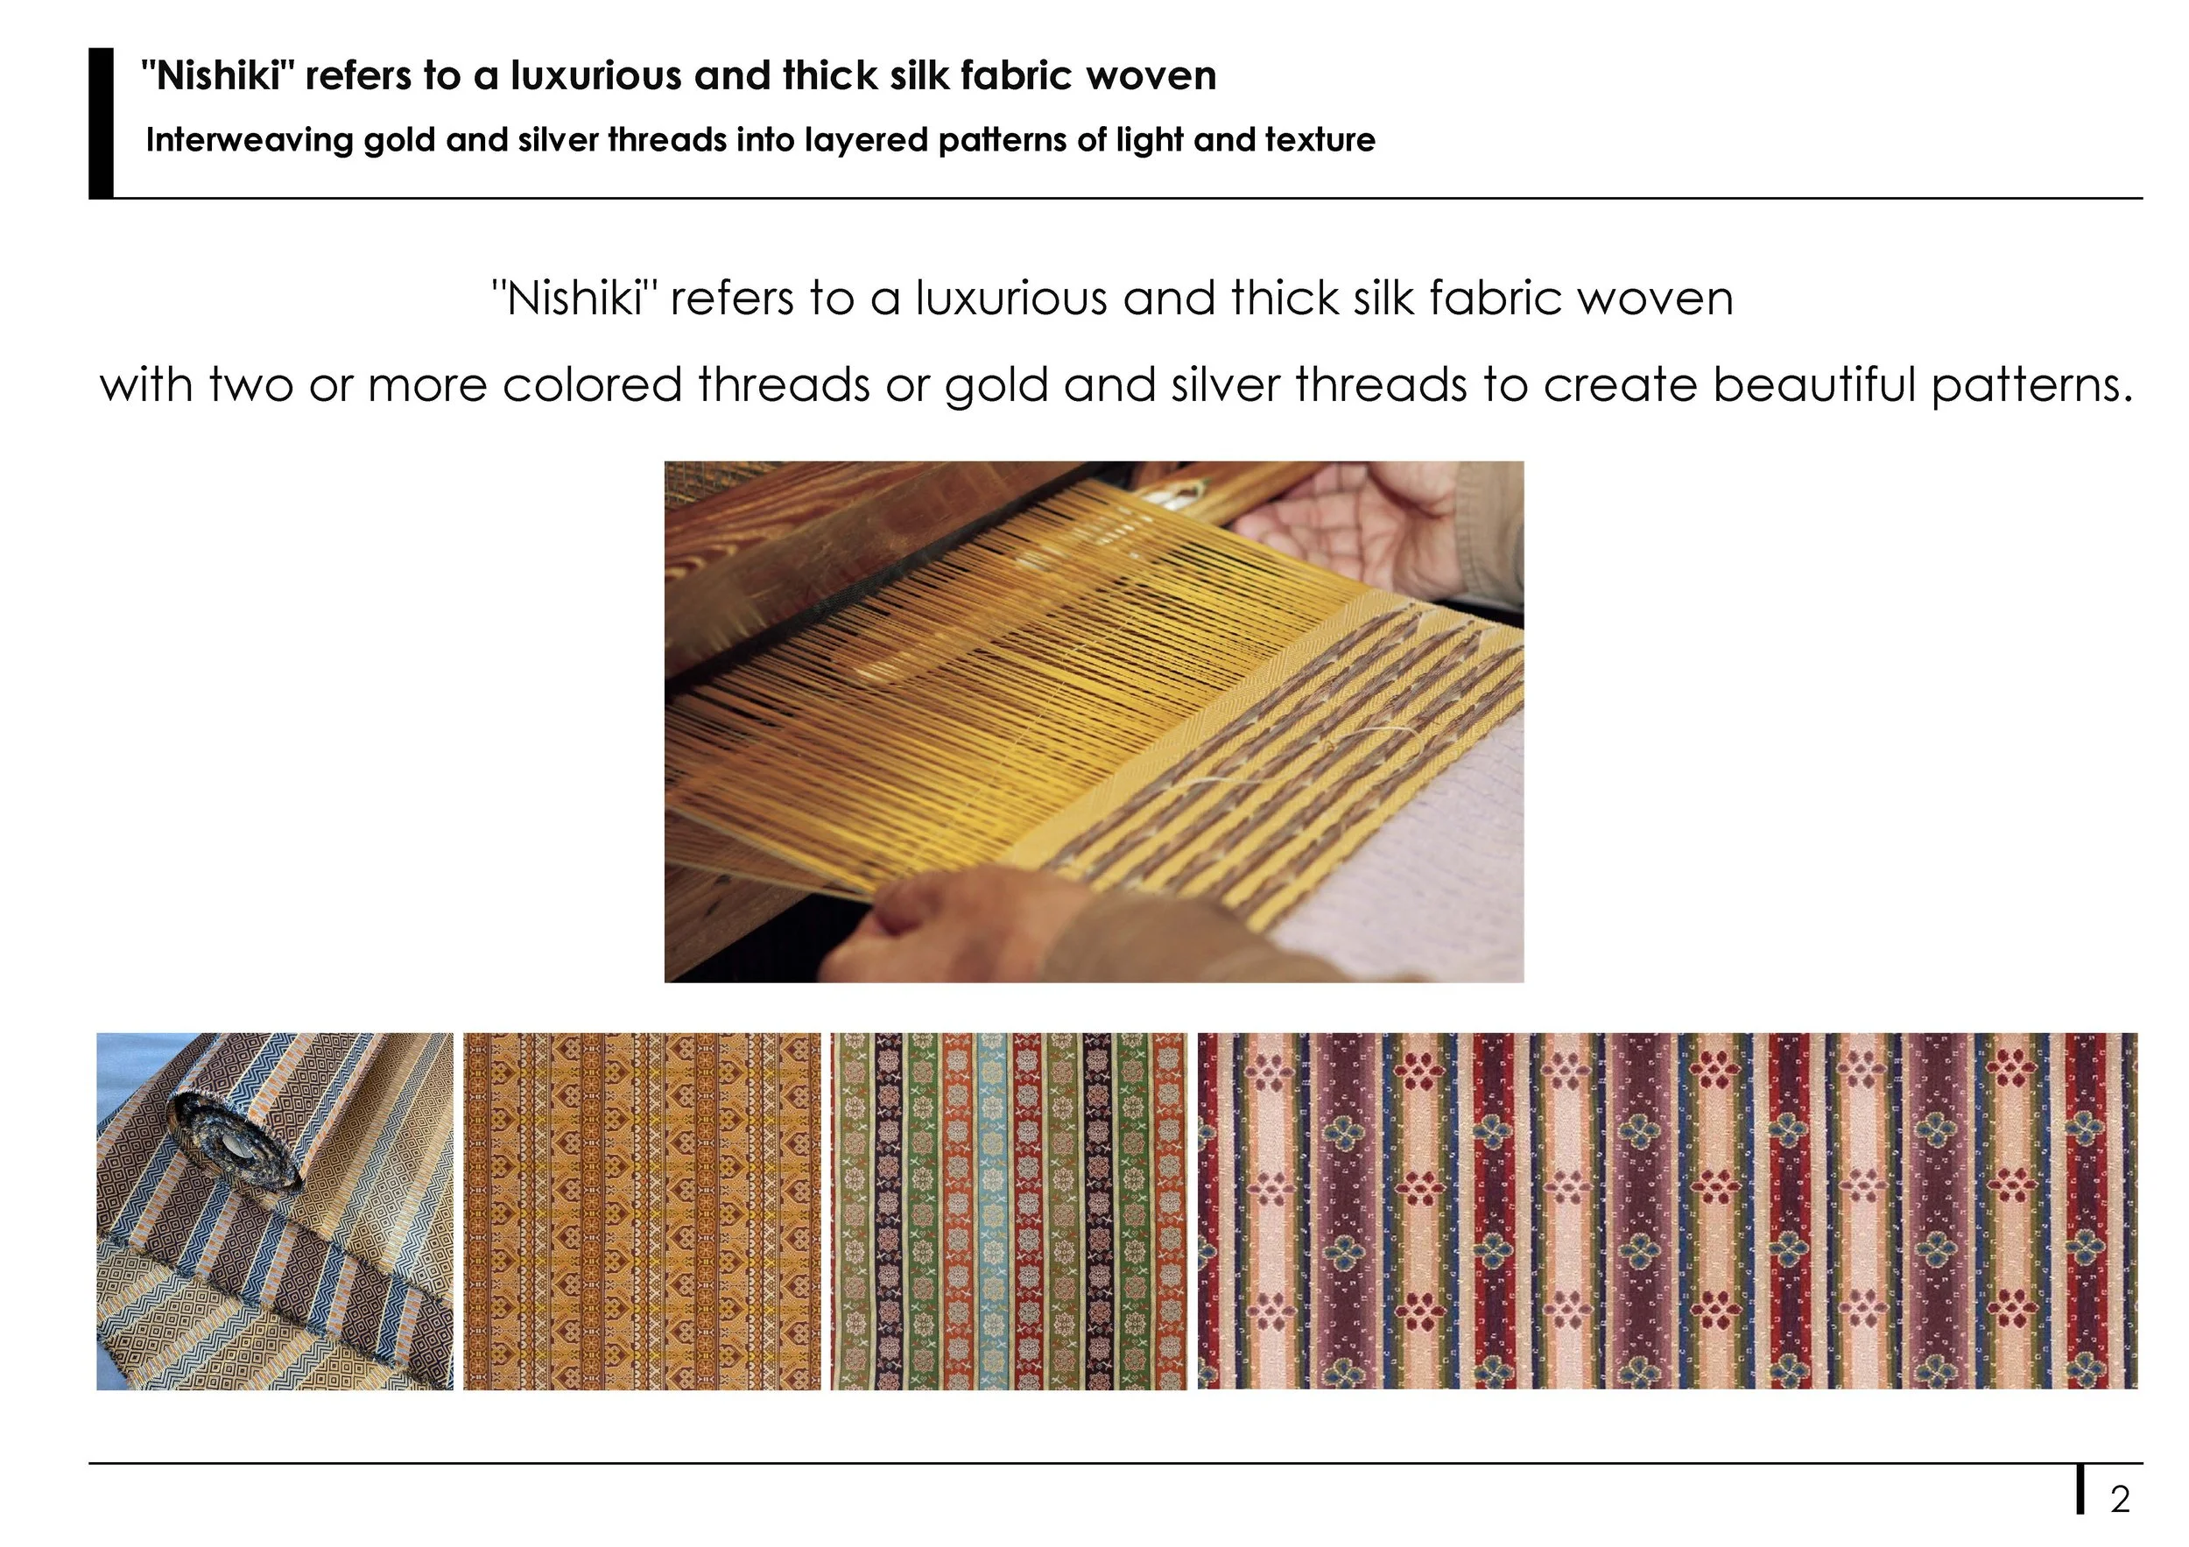
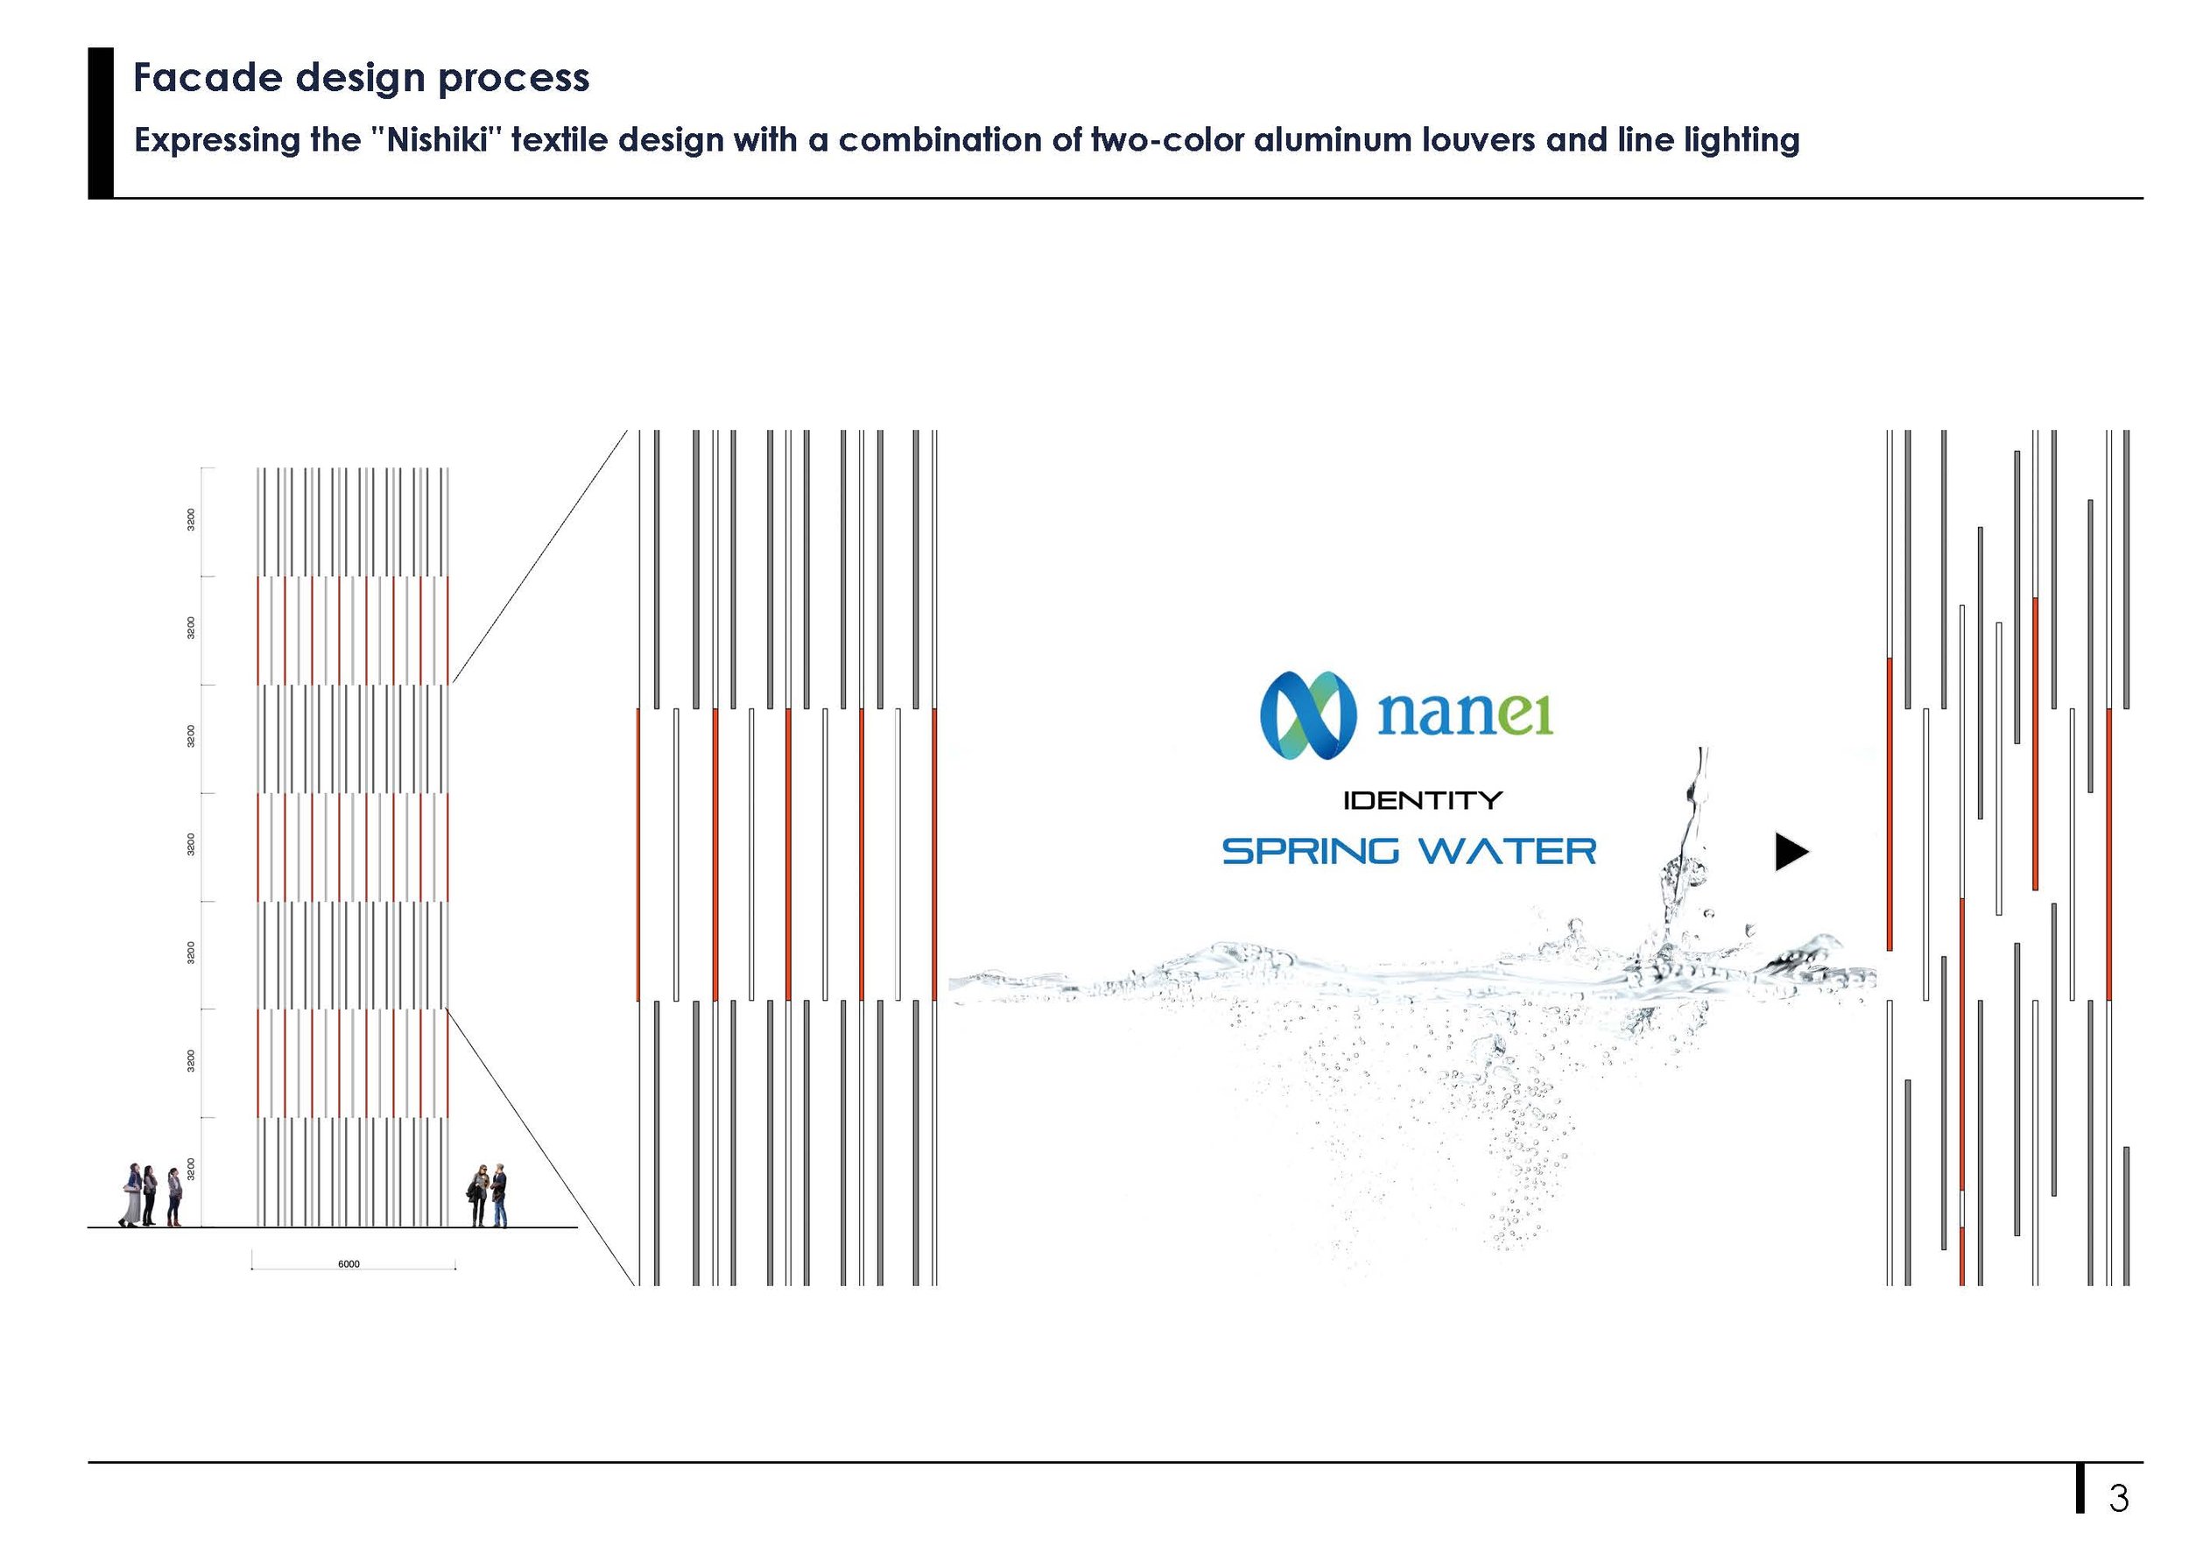
The submitted drawings trace the façade concept back to the origin of the name Nishiki. A classical waka poem describes cherry blossoms and willow trees interweaving across the area like a brocade of spring. This imagery informs the name Nishiki-dori and grounds the project in the cultural context of the surrounding streets rather than relying on an abstract decorative theme. The second layer of the concept comes from nishiki textiles, which are traditionally woven from colored threads alongside gold and silver. MR STUDIO translates this structure into two types of aluminum louvres and warm linear lighting. The metallic profiles create a silver-toned framework, while the fragmented illumination evokes the impression of gold thread woven throughout the façade.
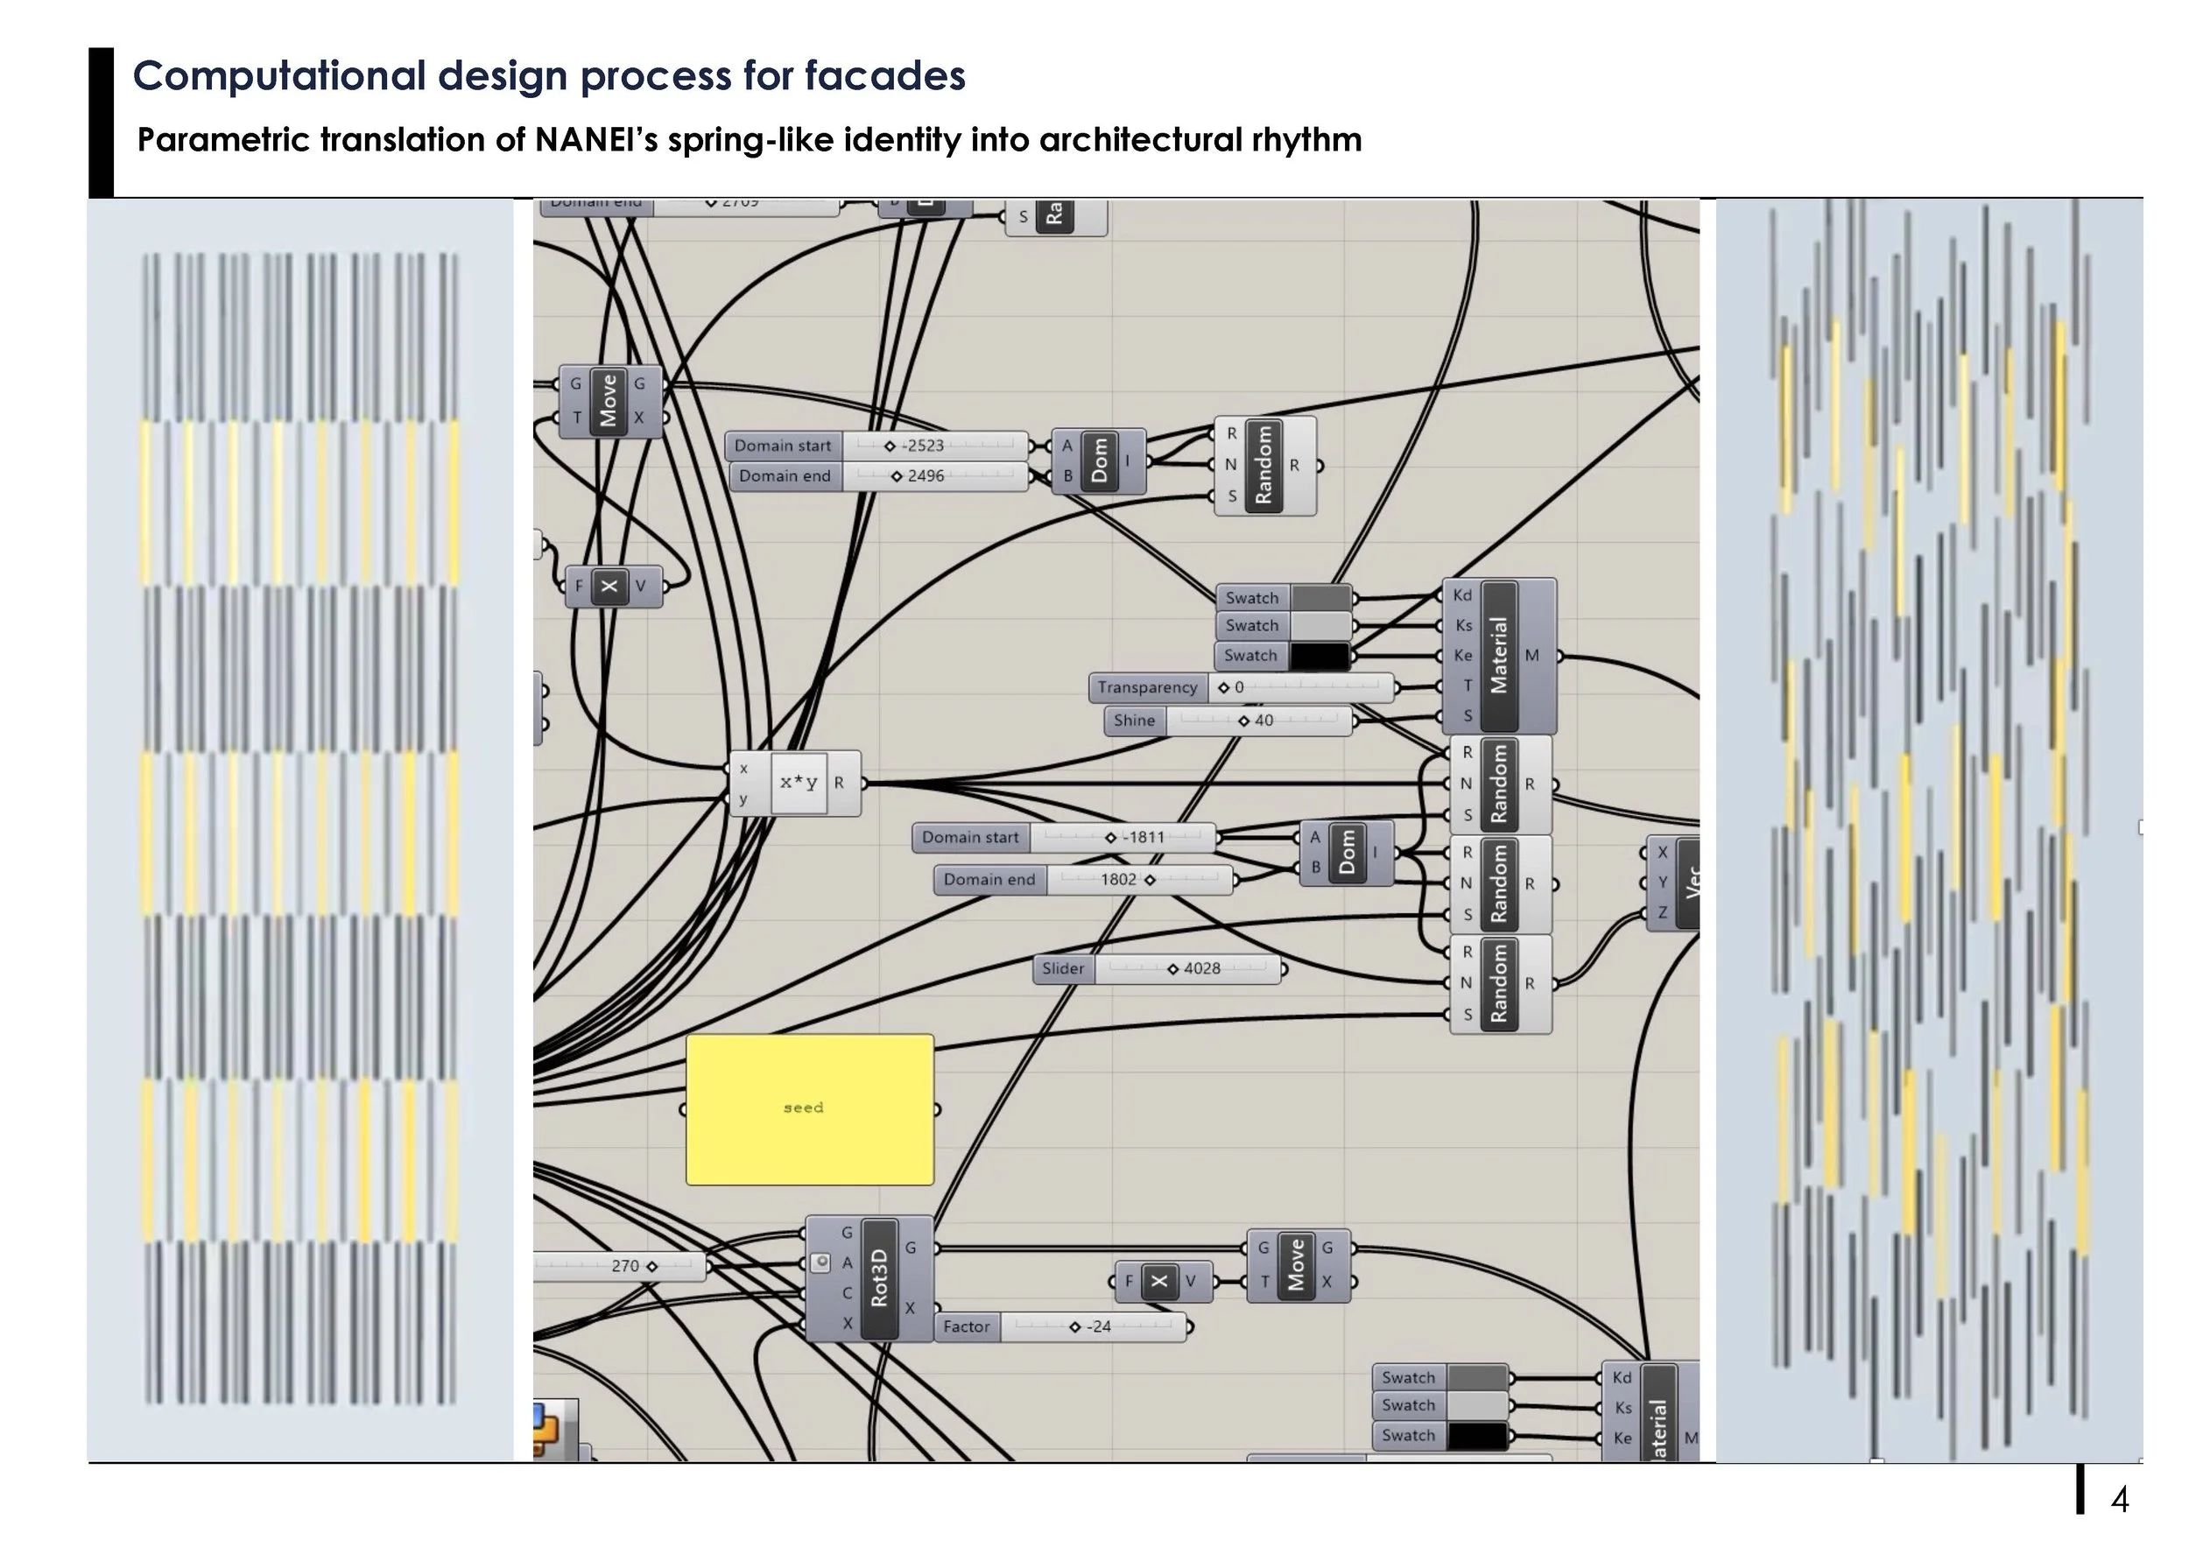
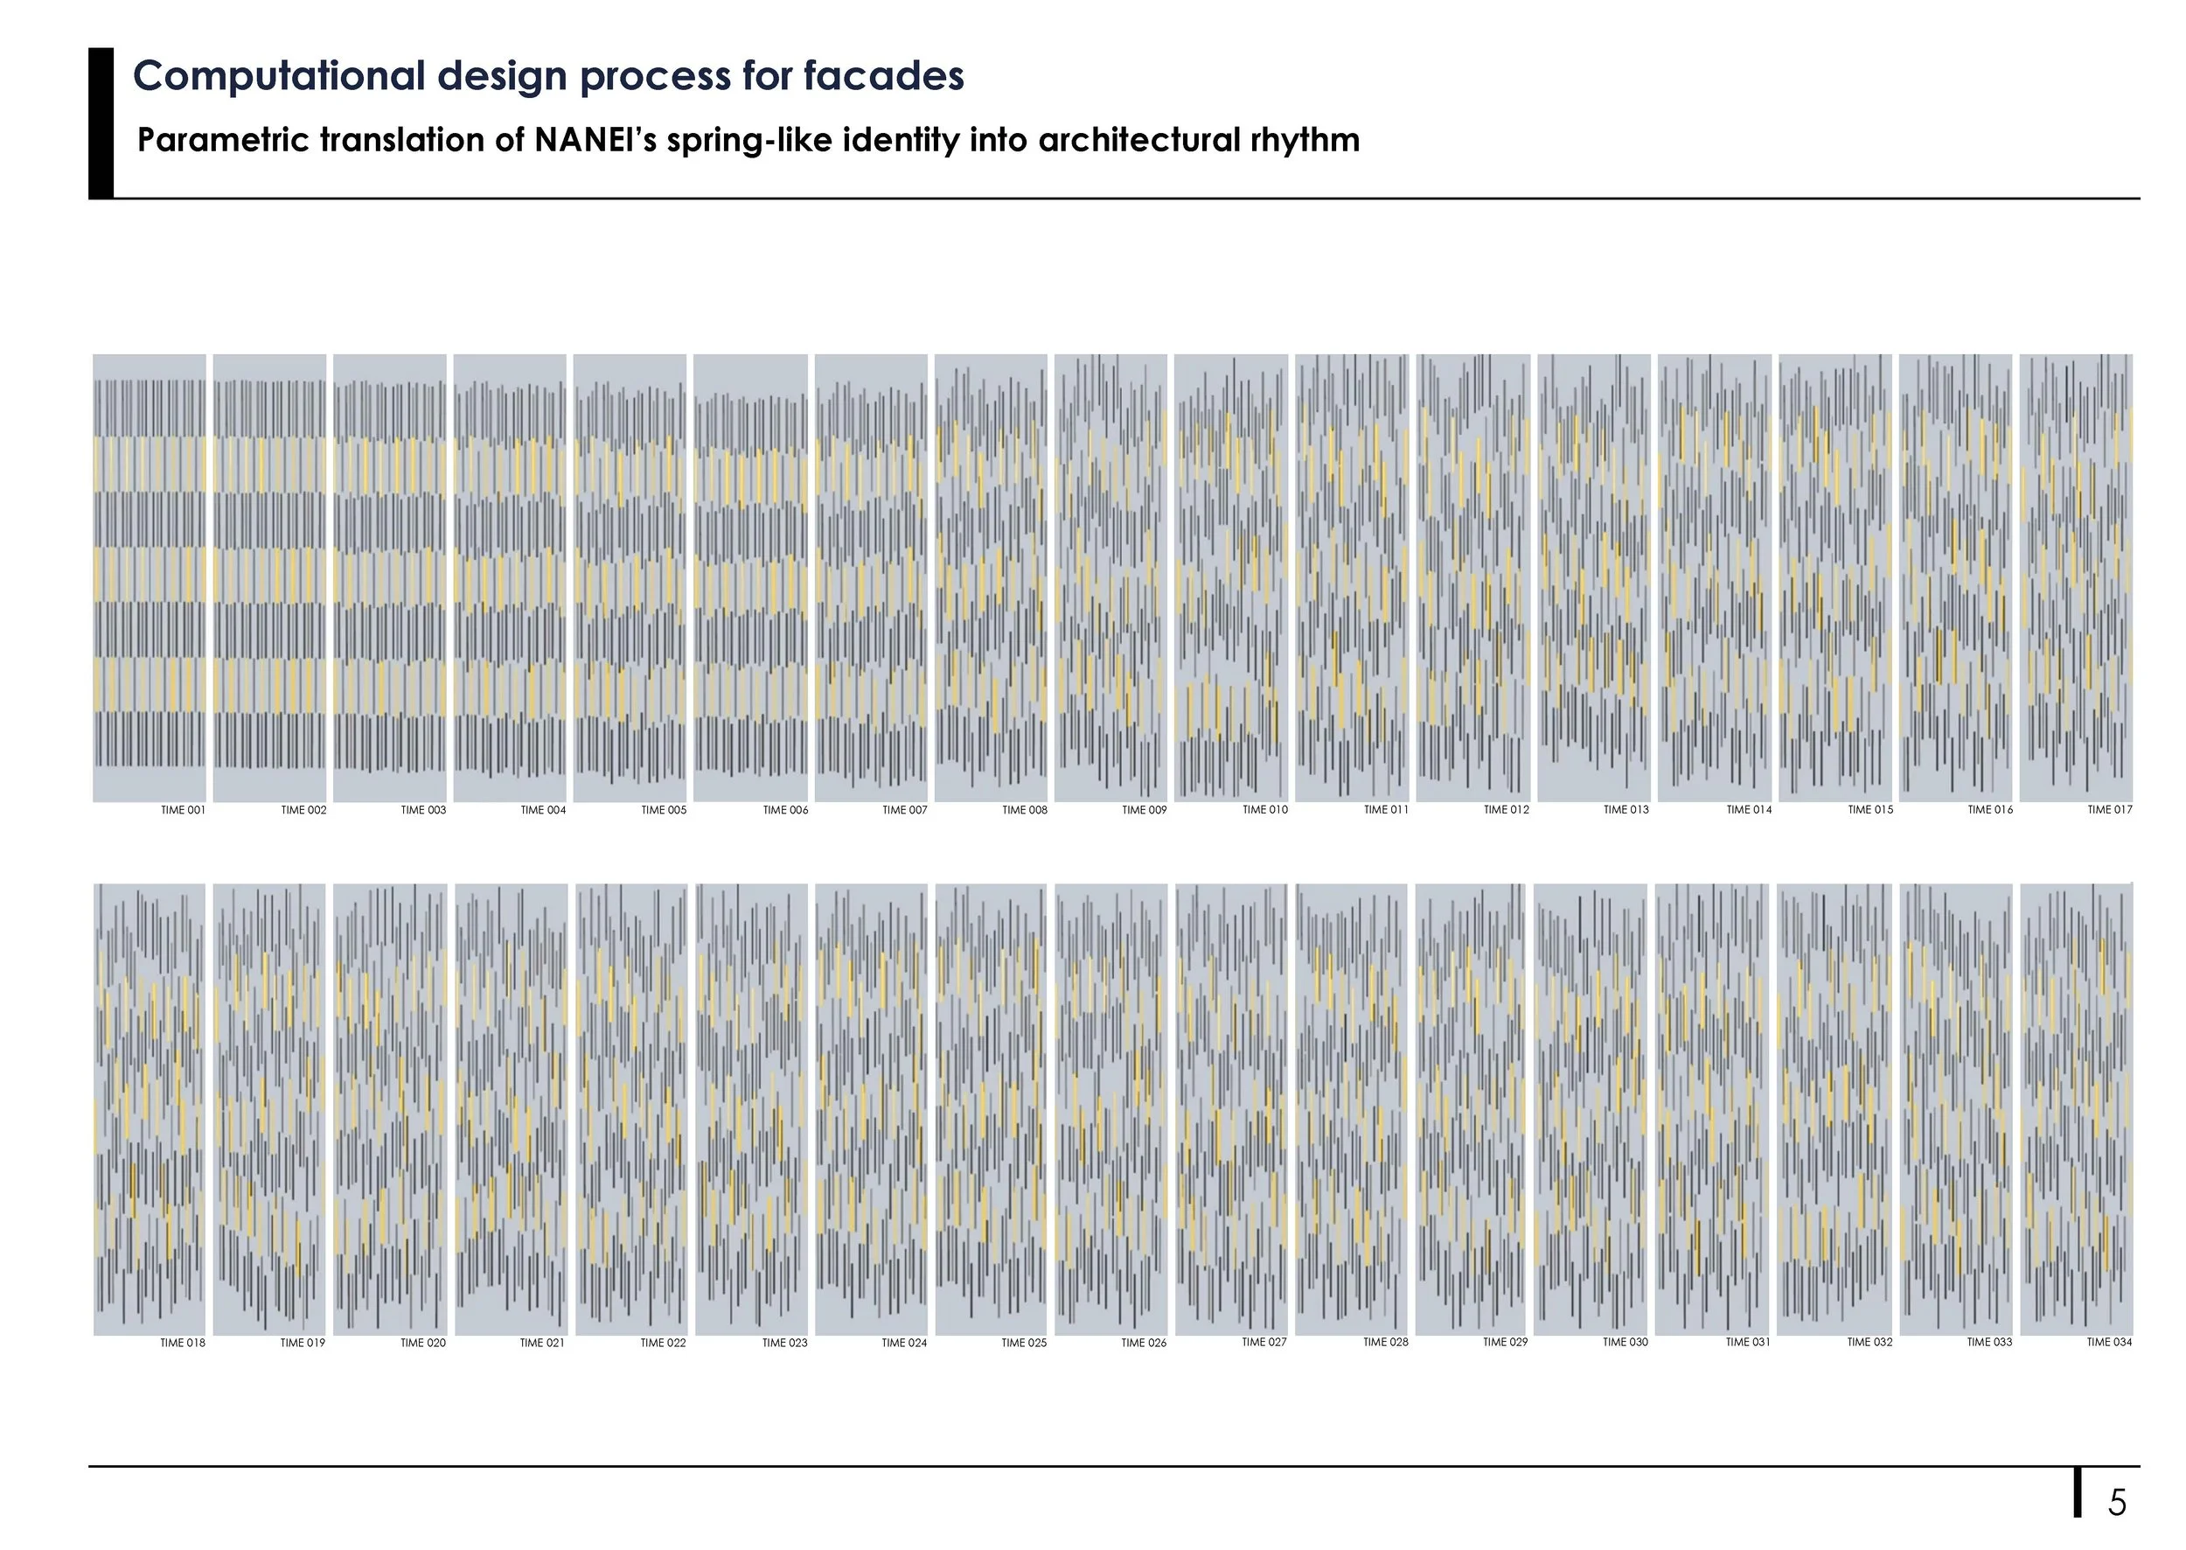
The façade pattern was developed using computational design. Parametric studies tested variations in louvre length, spacing, positioning, and the number of illuminated segments, allowing the composition to shift from an ordered grid to a more fluid, irregular rhythm. This sequence of studies shows how the elevation was refined across multiple iterations before reaching its final distribution.
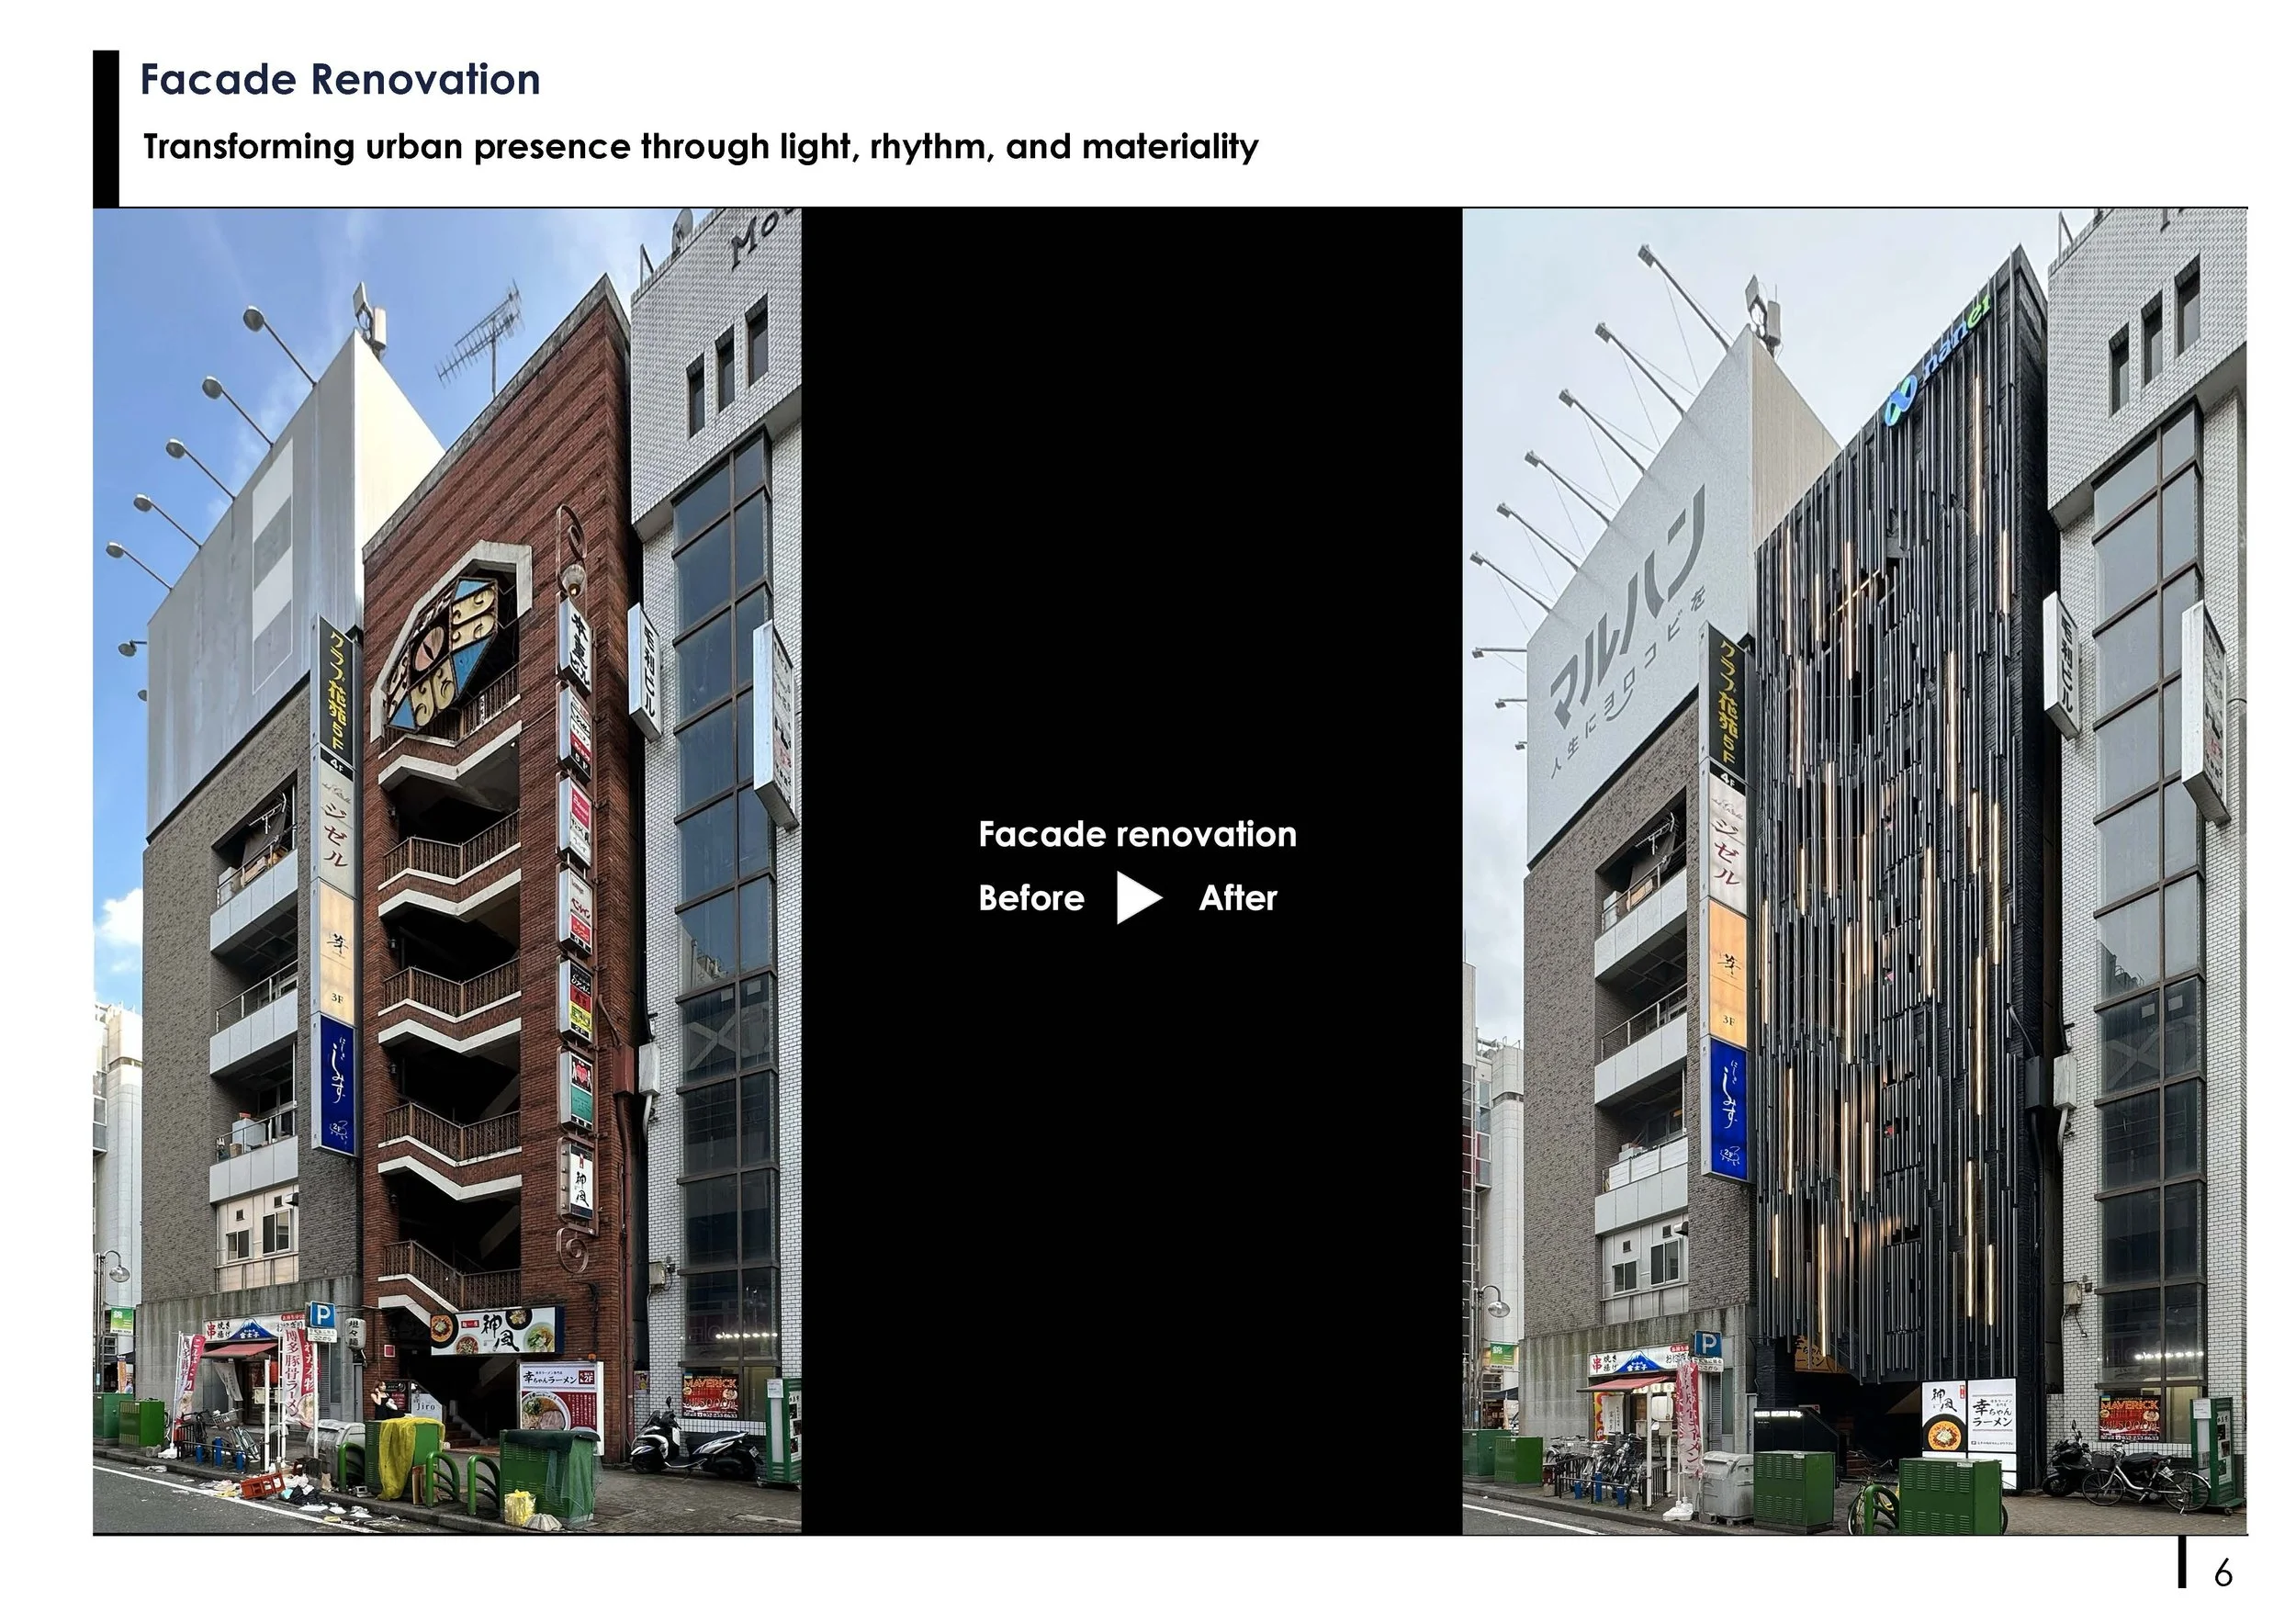
This design process also incorporates NANEI’s “spring water” identity. The changing lengths and positions of the vertical elements suggest flow, scattering, and continuous movement, adding another conceptual layer to the brocade reference. Through one controlled architectural system, textile, water, and light are integrated. Two aluminum louvre profiles form a secondary screen in front of the former terracotta-brick façade. Their varying dimensions create depth and visual rhythm during the day, while concealed warm LEDs emerge between them after dark. These light sources remain largely hidden from direct street view, allowing the reflected and transmitted light to define the night-time image.
The distance between the louvres, lighting, and background wall creates a shifting alignment as pedestrians and vehicles pass by the building. The façade transforms through parallax, with illuminated fragments appearing, overlapping, and disappearing as the viewer’s perspective shifts. At the pavement level, the layered construction offers close material detail and controlled brightness. Across the full elevation, the vertical composition gives the building a recognizable identity within Nishiki’s dense streetscape. From a distance, the fragmented lighting creates a soft urban presence, with a rhythm that remains visible without resembling a conventional illuminated sign.
The drawings demonstrate that the façade was developed as a synthesis of place, identity, and process. Nishiki’s poetic history evokes the image of interwoven blossoms and willows; traditional brocade introduces gold and silver threads; NANEI’s spring-water identity adds movement; and computational design transforms these references into a cohesive architectural rhythm.
ORIGINAL DESIGNER SUBMISSION — VERBATIM
NANEI Nishiki Building
Description
The NANEI NISHIKI Building is located in Nishiki, Nagoya—the foremost entertainment district within the Nagoya metropolitan area, one of Japan’s three major urban regions. Characterized by its dense urban fabric, illuminated streets, and constant flow of people, Nishiki is an energetic and glittering environment where architectural identity is defined as much by light as by form.
This facade renovation responds directly to that context through a contemporary architectural lighting design that enhances both the building and the surrounding nightscape.
Originally finished in classic terracotta brick, the building was reimagined not simply as a visual renewal, but as a site-specific intervention that elevates its urban value through light. Rather than competing with the surrounding brightness of the district, the project seeks to establish a refined yet expressive presence—one that resonates with the vitality of Nishiki while maintaining architectural clarity.
The conceptual foundation of the design is derived from the name “Nishiki,” which refers to luxurious silk textiles woven with gold and silver threads and celebrated in classical Japanese poetry. Inspired by a poetic image comparing the interwoven cherry blossoms and willow trees of the area to a brocade of spring, the design concept is defined as “Adorning with Nishiki.”
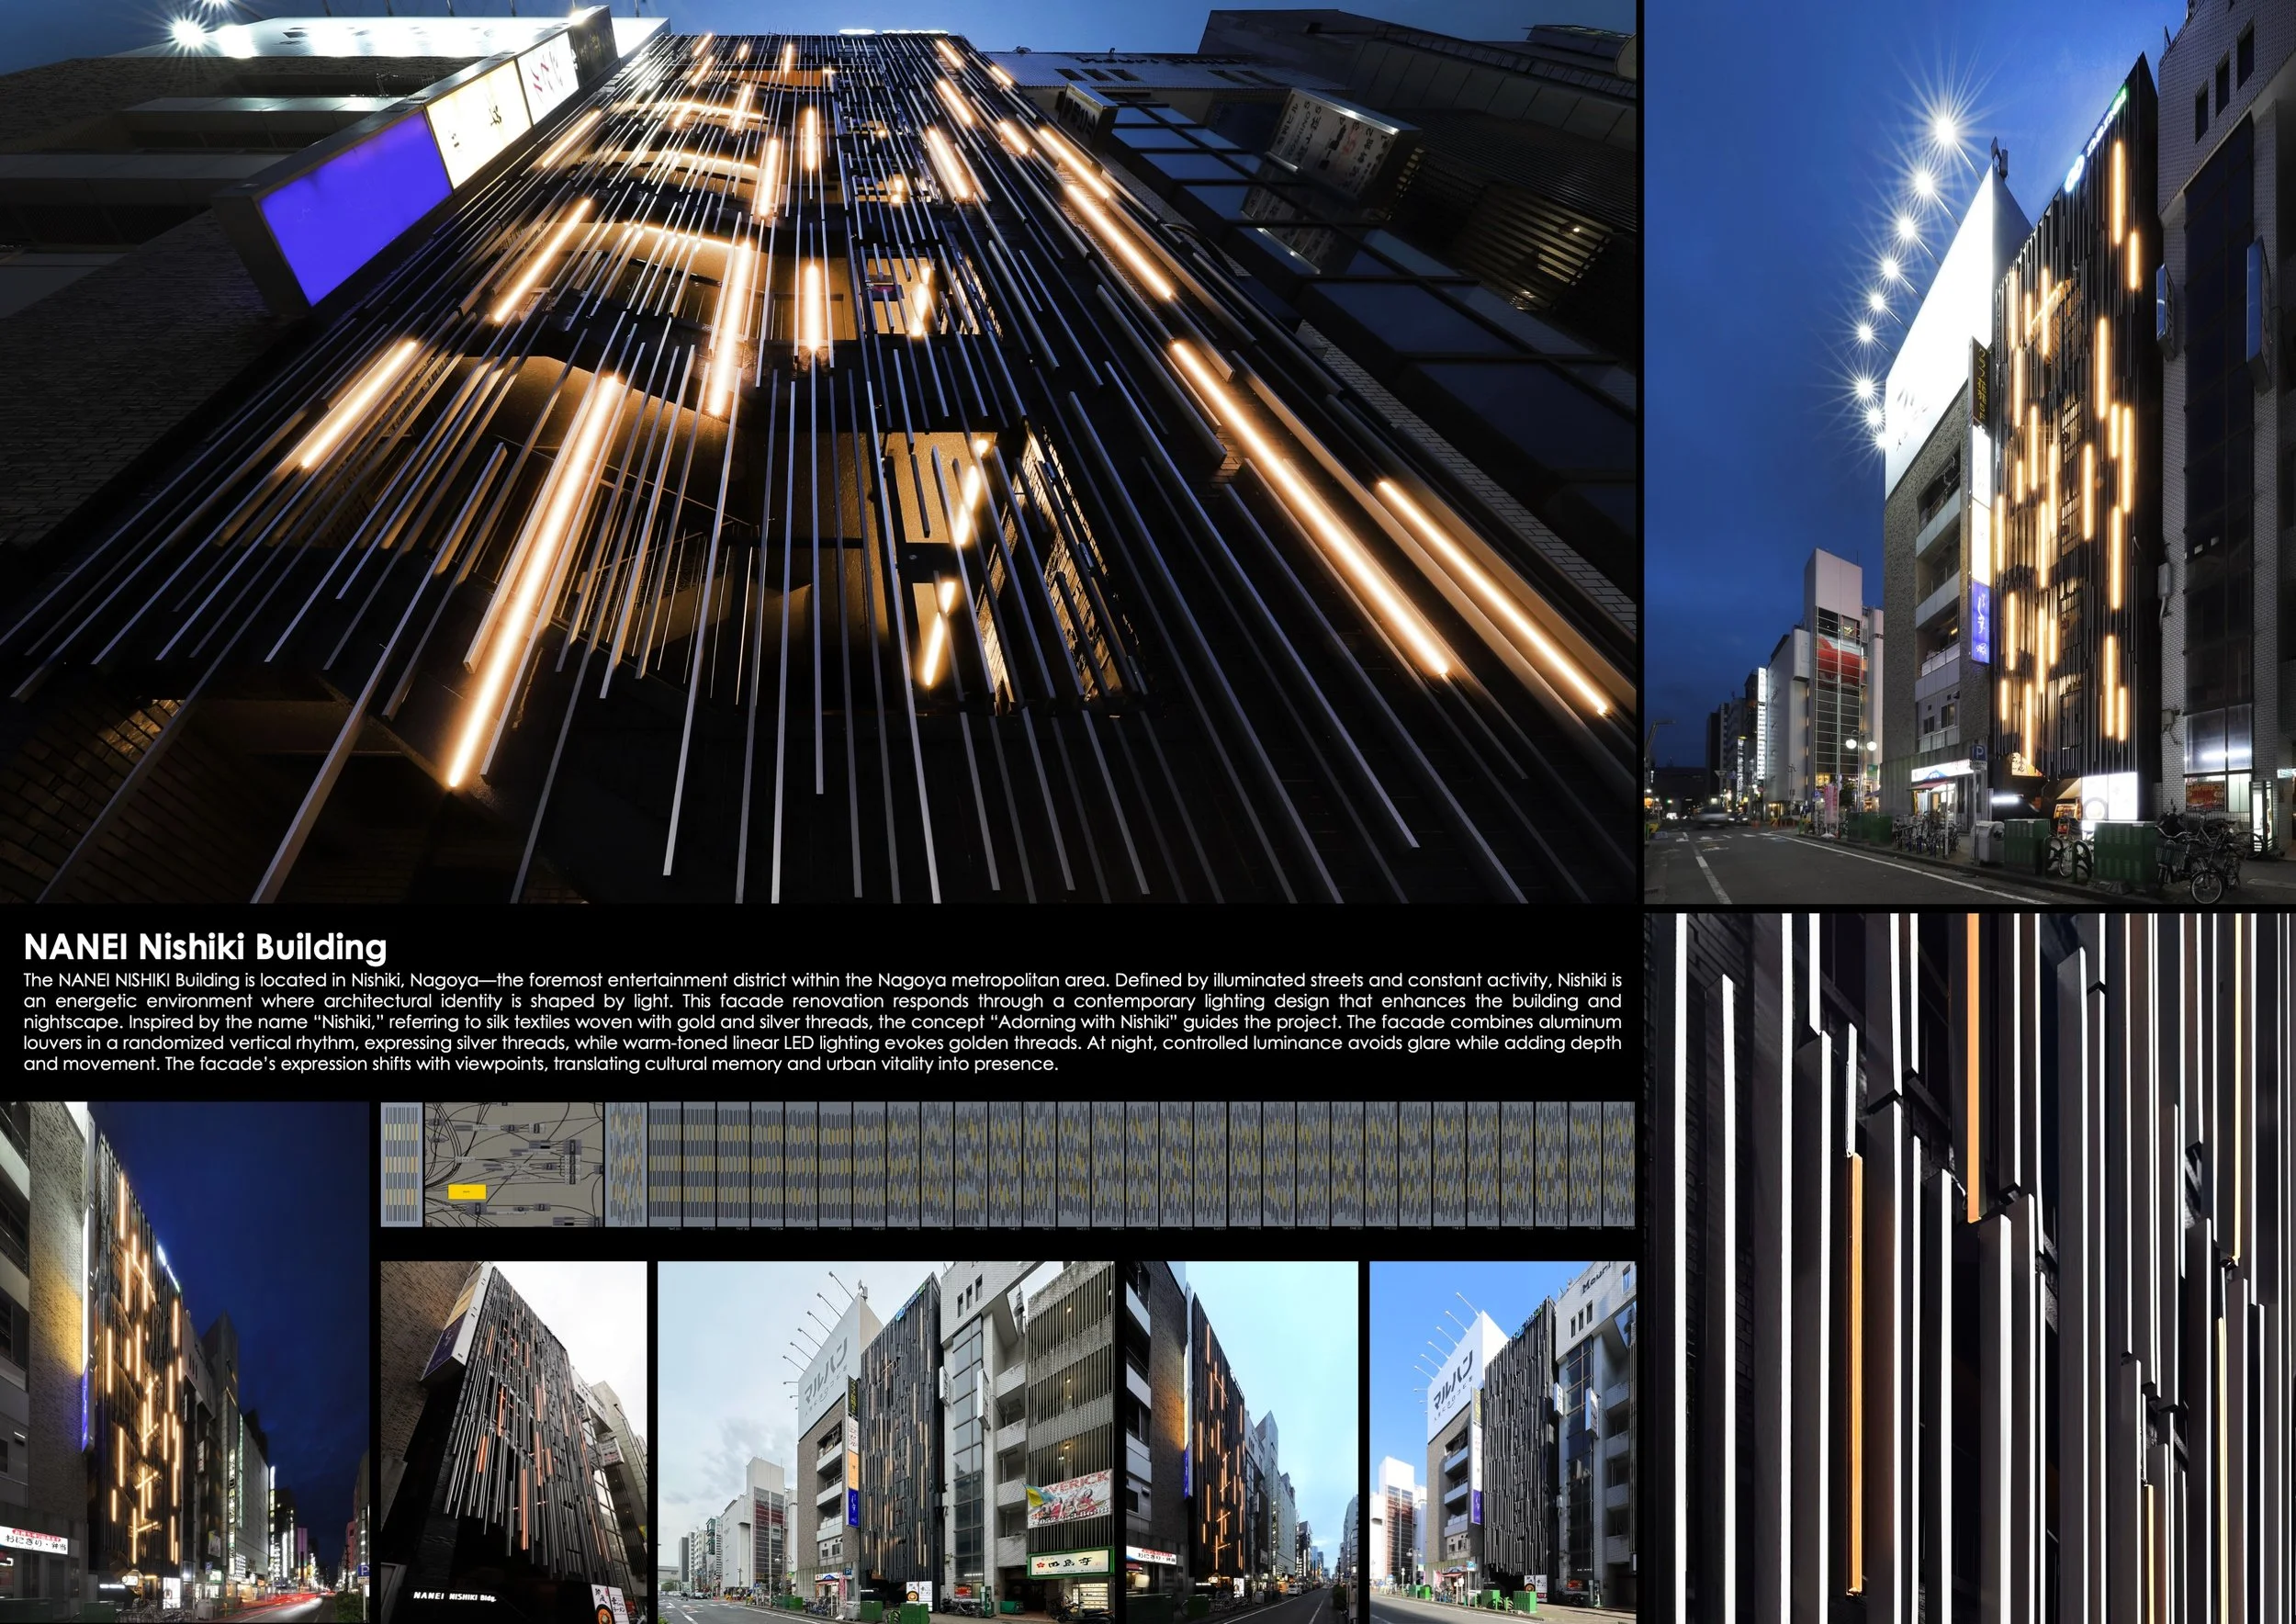
Architecturally, the facade is composed of two types of aluminum louvers arranged in a randomized vertical rhythm, representing the shimmering silver threads of Nishiki fabric. Integrated within this layered screen, warm-toned linear LED luminaires evoke the golden threads of the textile. The lighting is intentionally fragmented and irregularly distributed, creating a subtle rhythm rather than uniform brightness, and allowing the facade to respond sensitively to the energetic yet visually saturated surroundings.
At night, the building emerges as a softly radiant presence within Nishiki’s lively streetscape. The warm linear lights appear intermittently between the louvers, producing controlled luminance that avoids glare while enhancing depth, movement, and material richness. As pedestrians and vehicles move through the district, the facade’s expression continuously shifts, echoing the dynamism and layered brilliance of the urban environment.
This lighting design is not merely decorative; it functions as a narrative device that mediates between architecture, cultural memory, and the contemporary city. By translating the historical imagery and vibrant character of Nishiki into light, the renovation redefines the NANEI NISHIKI Building as a luminous urban textile—woven from structure, material, and illumination, anchored in one of Japan’s most energetic nightlife districts.
Project NANEI Nishiki Building
Location: Nishiki, Nagoya, Japan
Project type: Interior Design — Lighting Design / Façade Renovation
Designer/company: MR STUDIO Co., Ltd.
Client/collaborators: NANEI Nishiki Building
Completion: May 2024