

Sou designed by soell inc. (Japan)
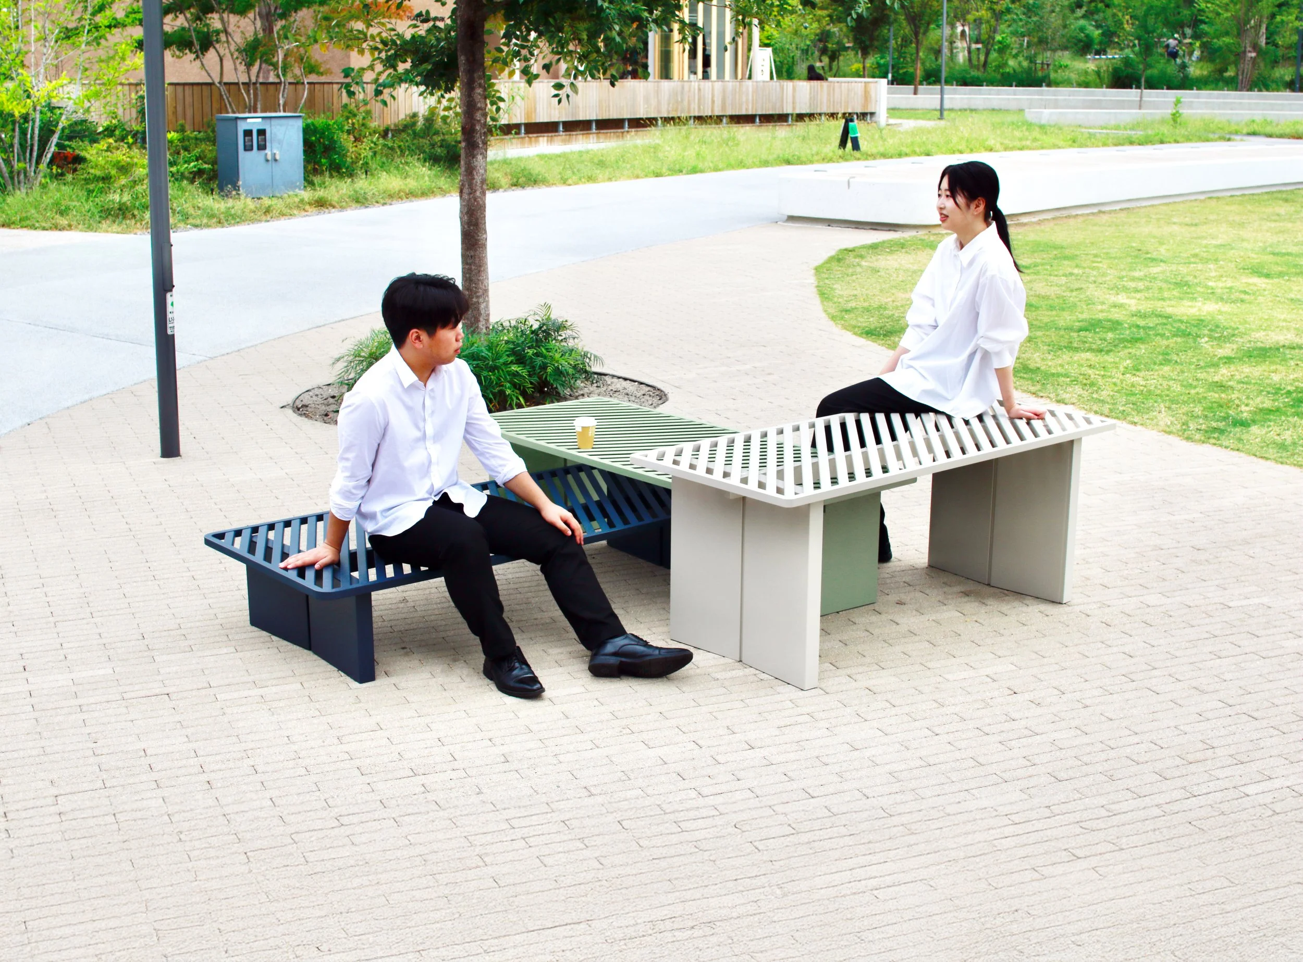
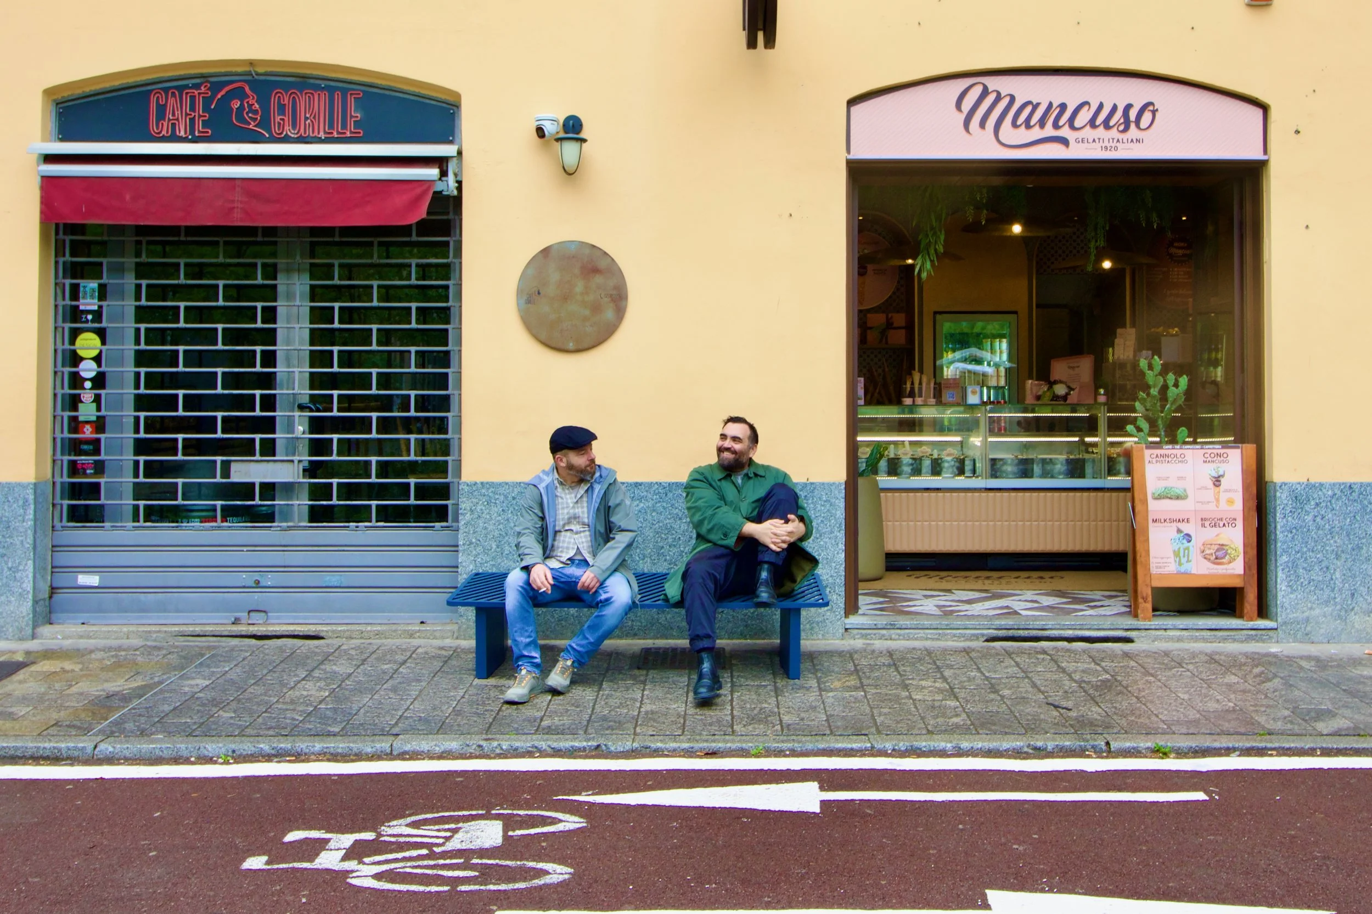
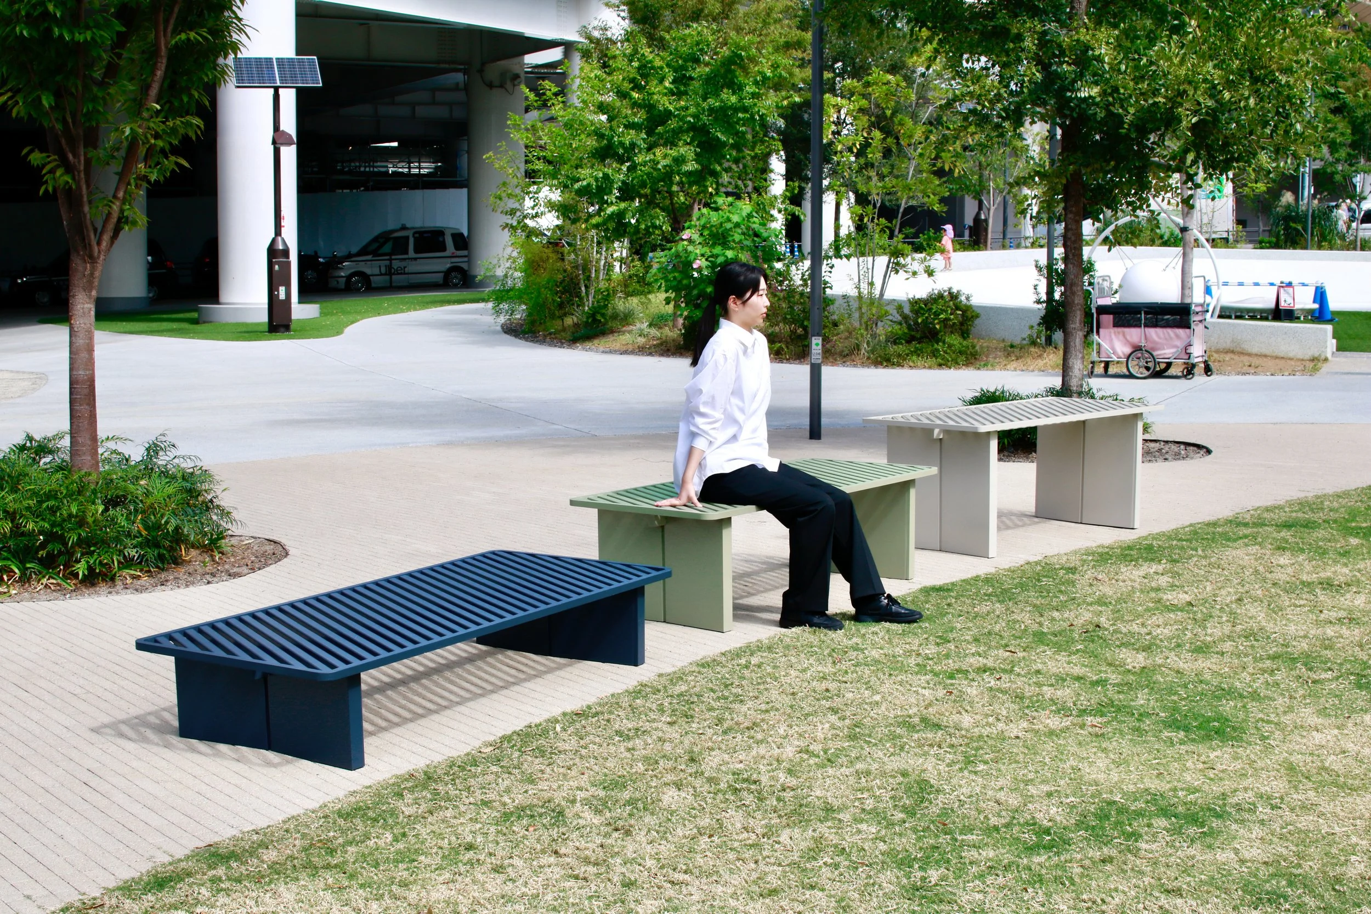
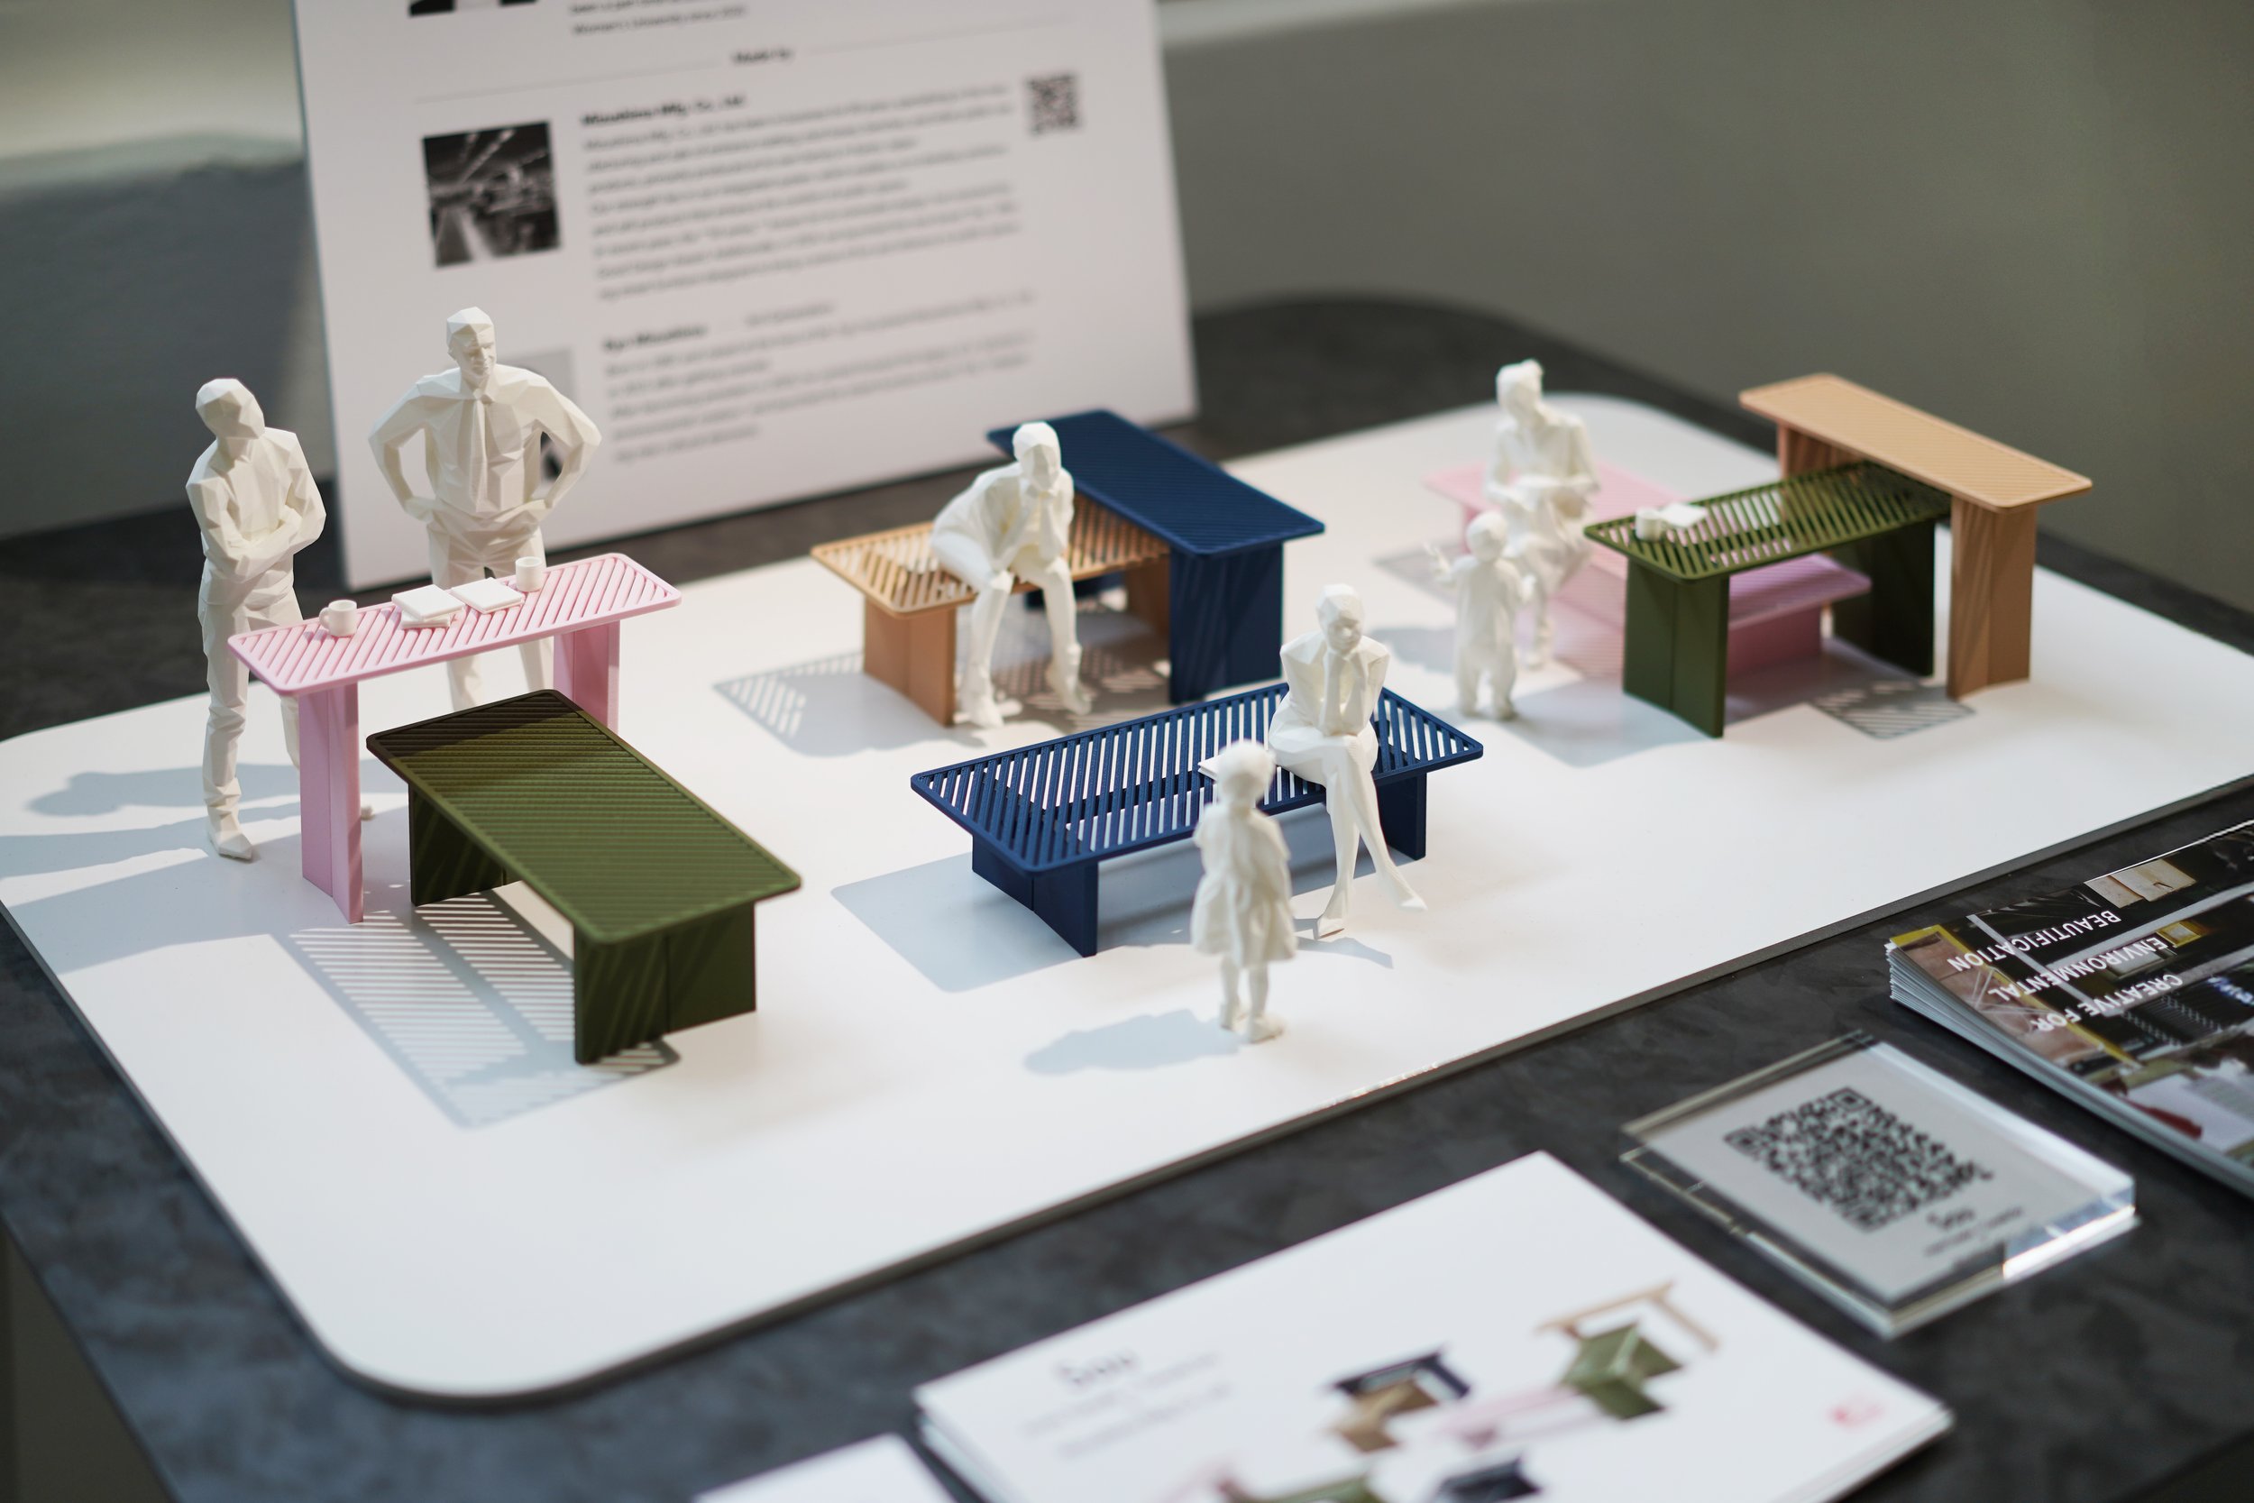
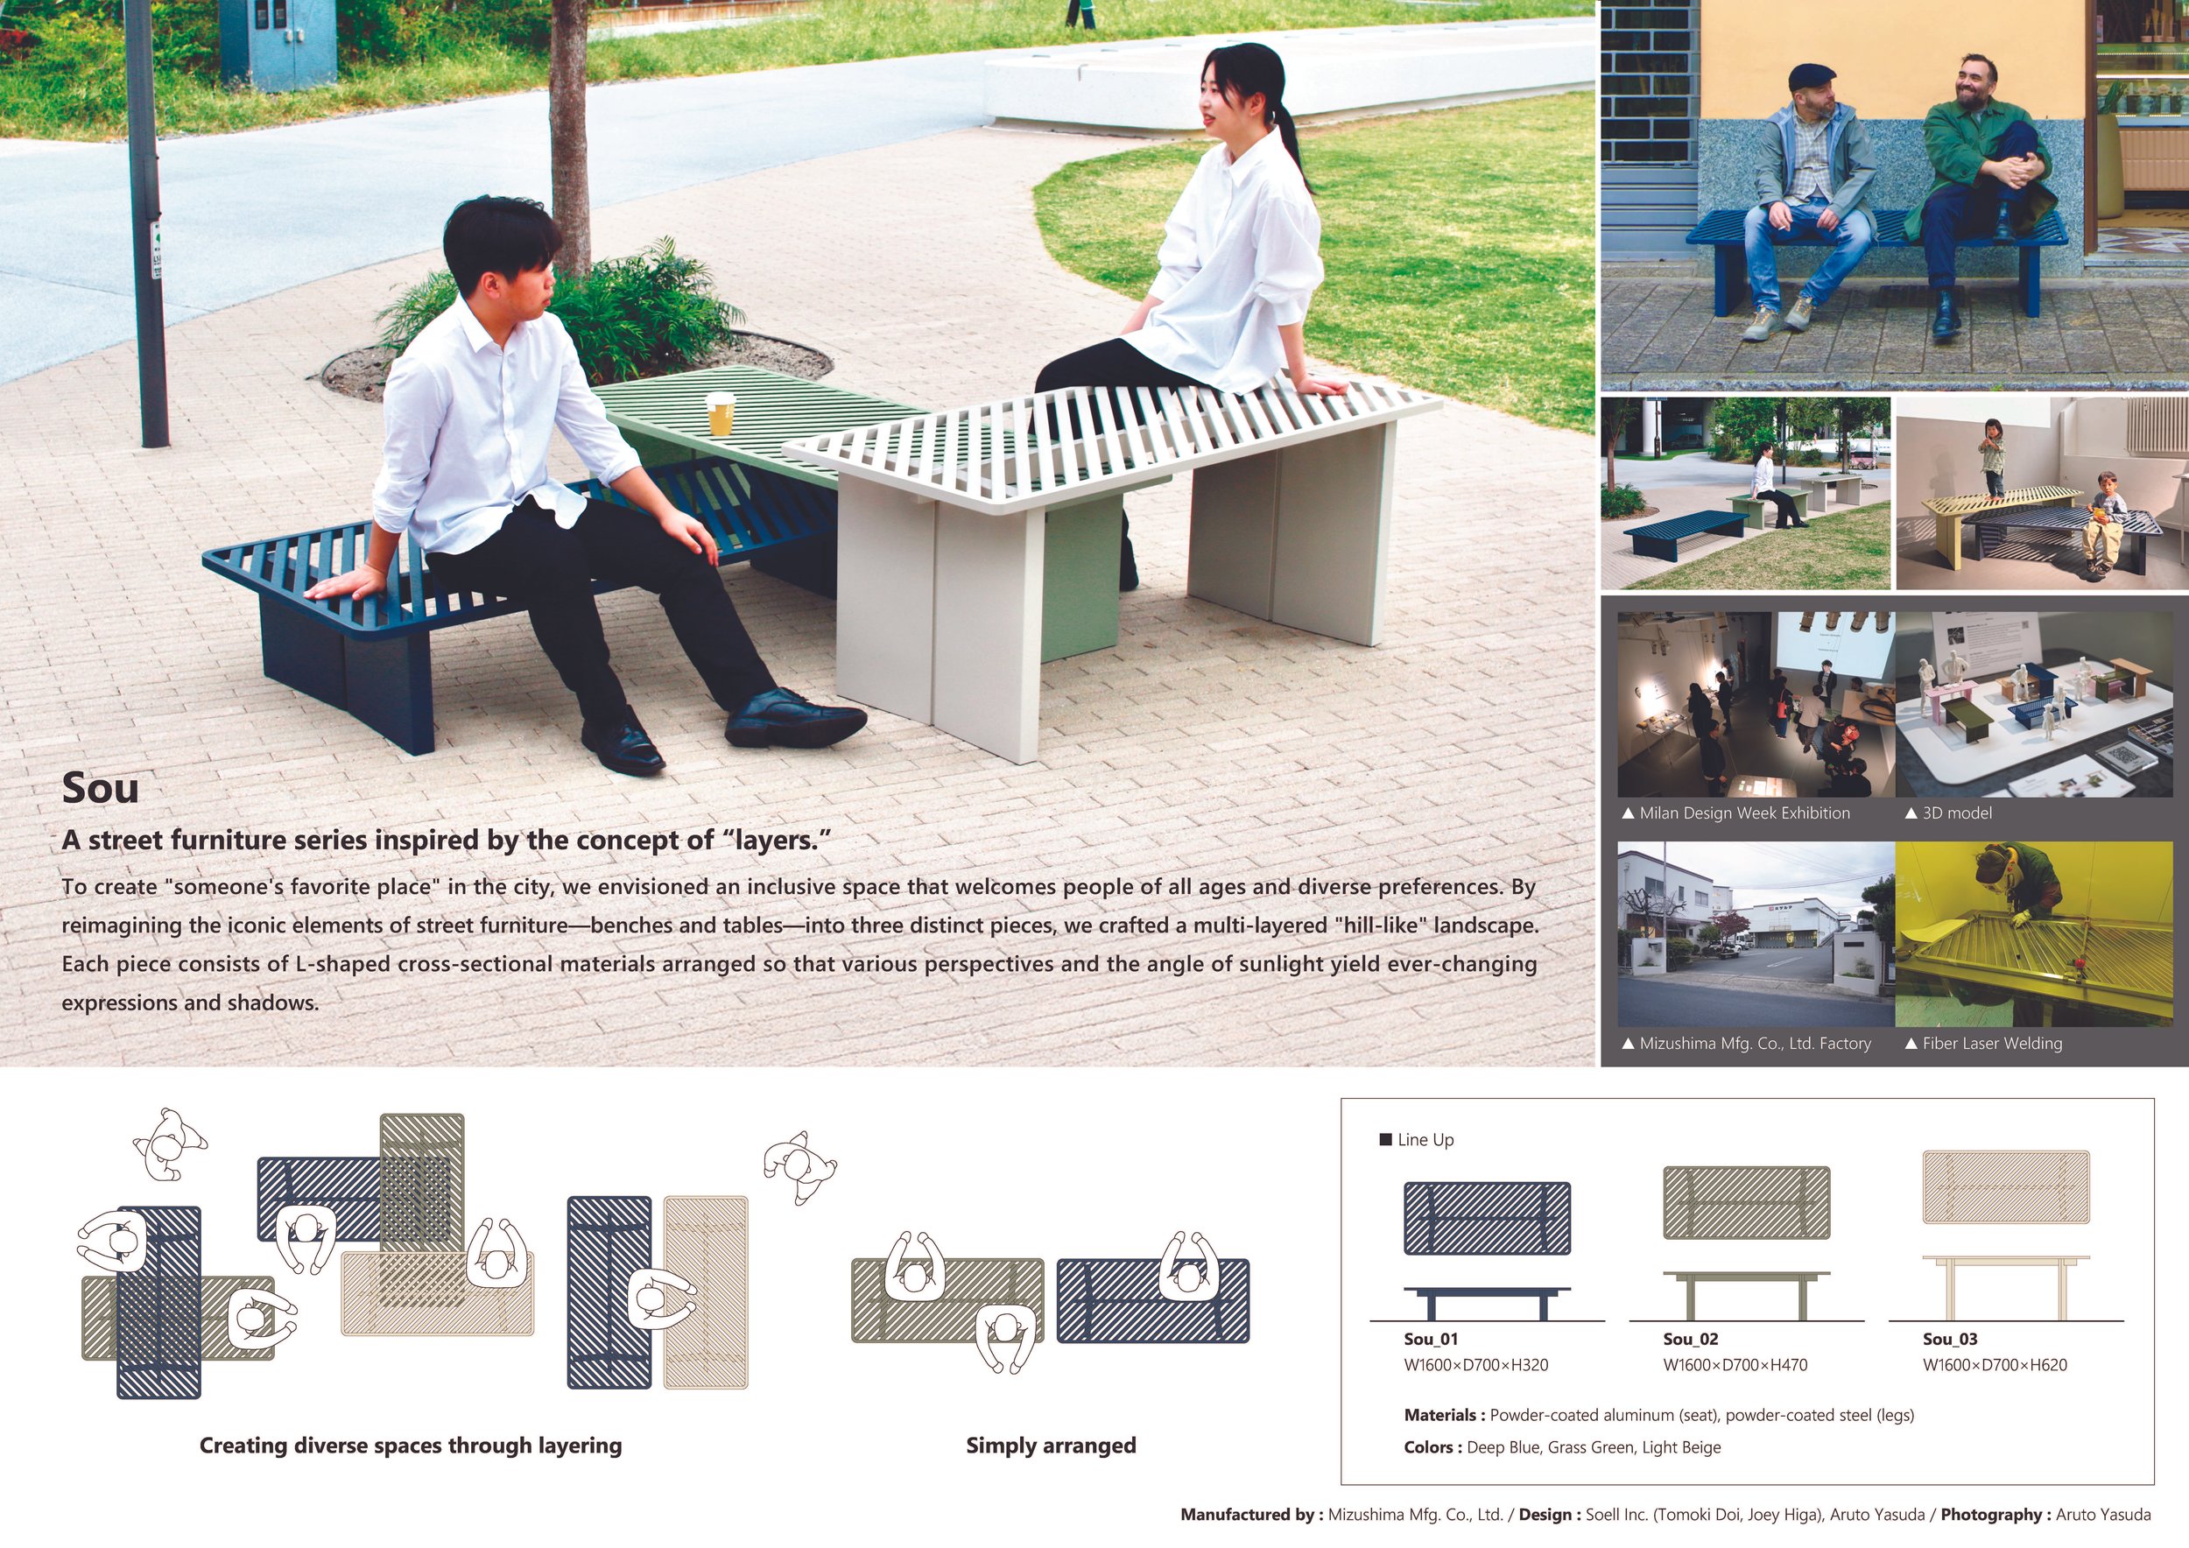
Public spaces take on meaning through small acts: deciding where to pause, sitting near someone without joining their conversation, or finding a comfortable spot for a few unplanned minutes. Sou begins with these ordinary decisions and offers greater freedom. Designed by soell inc. for Iha, the new public-space brand of Mizushima Manufacturing, Sou is a family of three aluminum elements set at different heights. Together, they create a low, hill-like landscape that accommodates sitting, leaning, gathering, and brief occupation without prescribing a specific posture for every user.
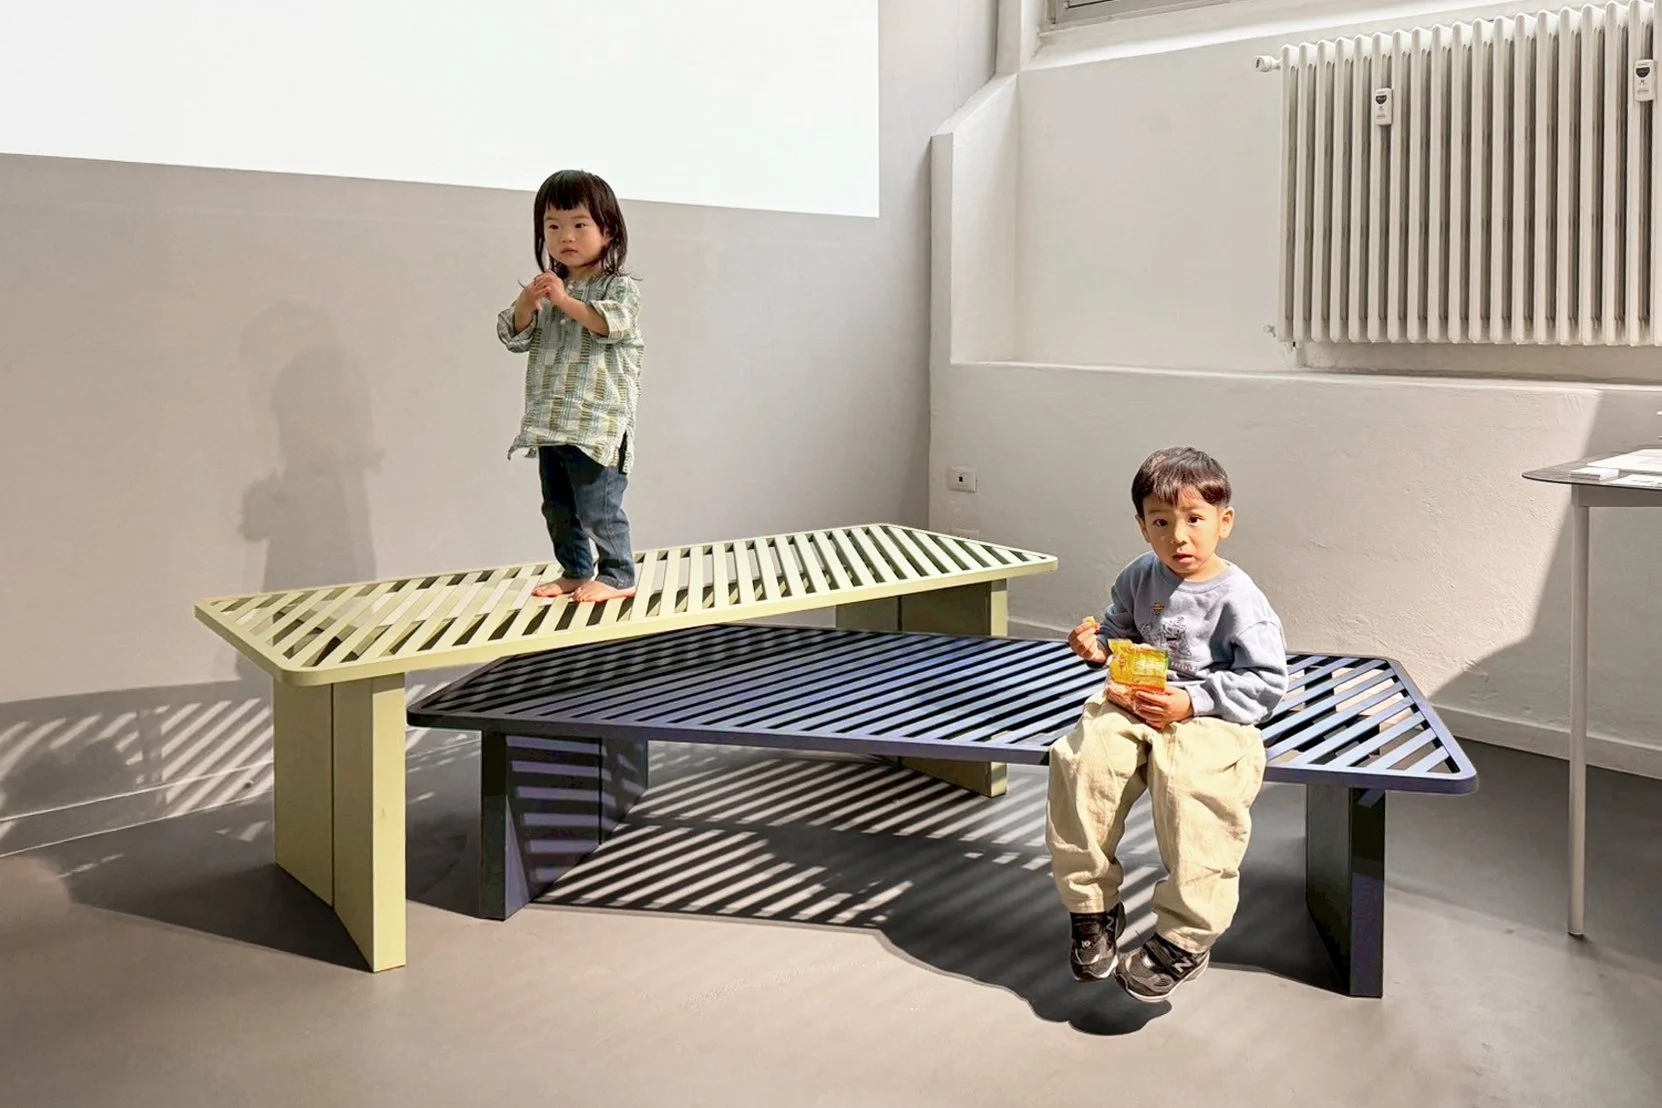
The concept of "layers" goes beyond the physical arrangement of the three pieces; it also describes the various ways a shared space may be occupied throughout the day. A lower surface may suit a child or someone who prefers sitting closer to the ground, while a higher level may accommodate a shorter pause or a more upright position. Users can choose based on their body, age, mood, and relationship with those around them. This choice is seamlessly integrated into the furniture design. There is no separate language for inclusion, and no visual hierarchy between users. Differences are accommodated through proportion, allowing various forms of comfort to coexist within the same object.
The varying heights also influence the social dynamics of the setting. People can sit beside one another, face across a height change, lean briefly, or occupy a single piece while still being connected to the larger group. Sou creates the conditions for gathering while leaving the form of that gathering up to the users. Its Japanese sensibility is reflected in its scale and construction. The design intentionally diverges from the standard 420-millimetre bench height, introducing lower and higher positions informed by Japan’s long history of floor-level sitting. Traditional temple architecture inspires details in the legs, giving the furniture a cultural character that remains understated.
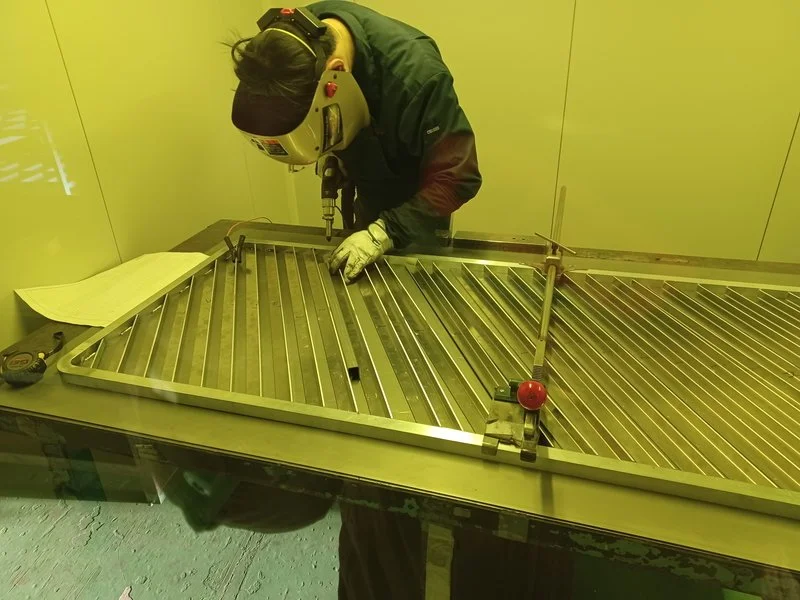
The aluminum surfaces are composed of evenly spaced L-shaped sections. This construction reduces weight, supports drainage, and allows sunlight to create shifting shadows across the furniture. Viewed from one angle, the pieces appear as calm horizontal planes; from another, the depth and rhythm of their profiles become more evident. Custom-extruded edges soften points of contact with hands, legs, and clothing. Fibre-laser welding and Mizushima Manufacturing’s integrated production system ensure precise joints, marrying industrial capability with everyday comfort.
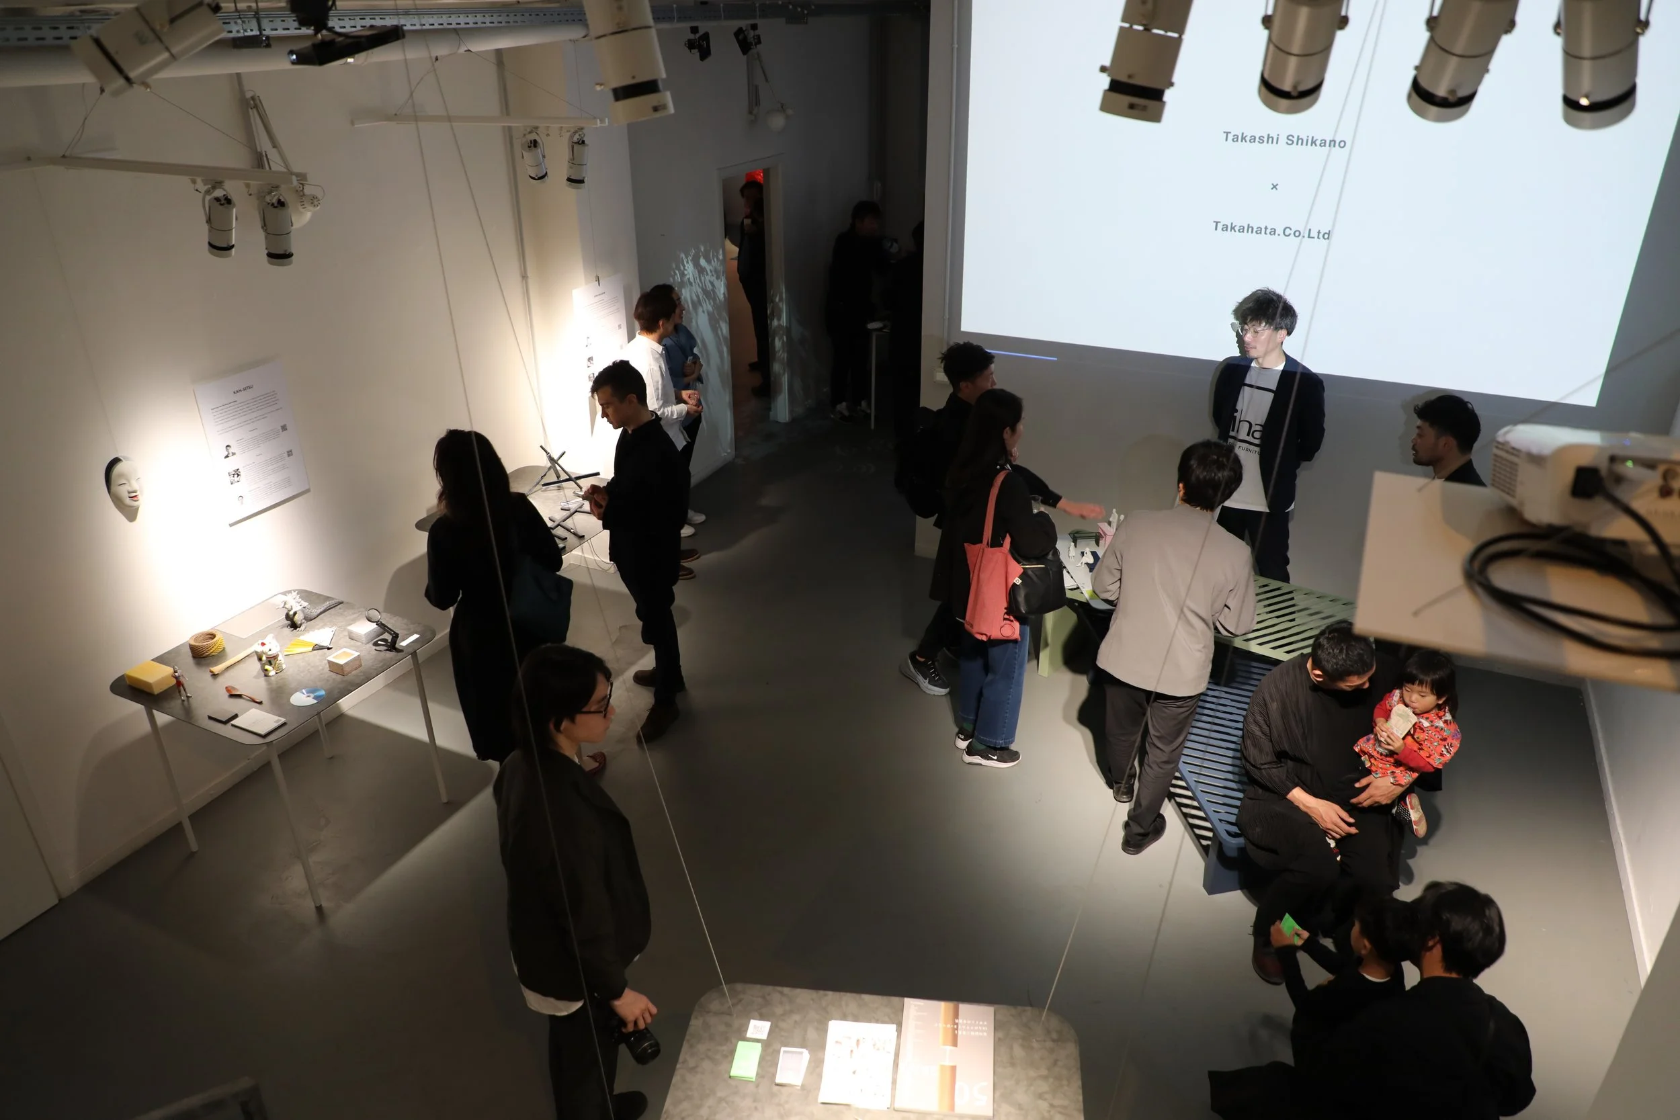
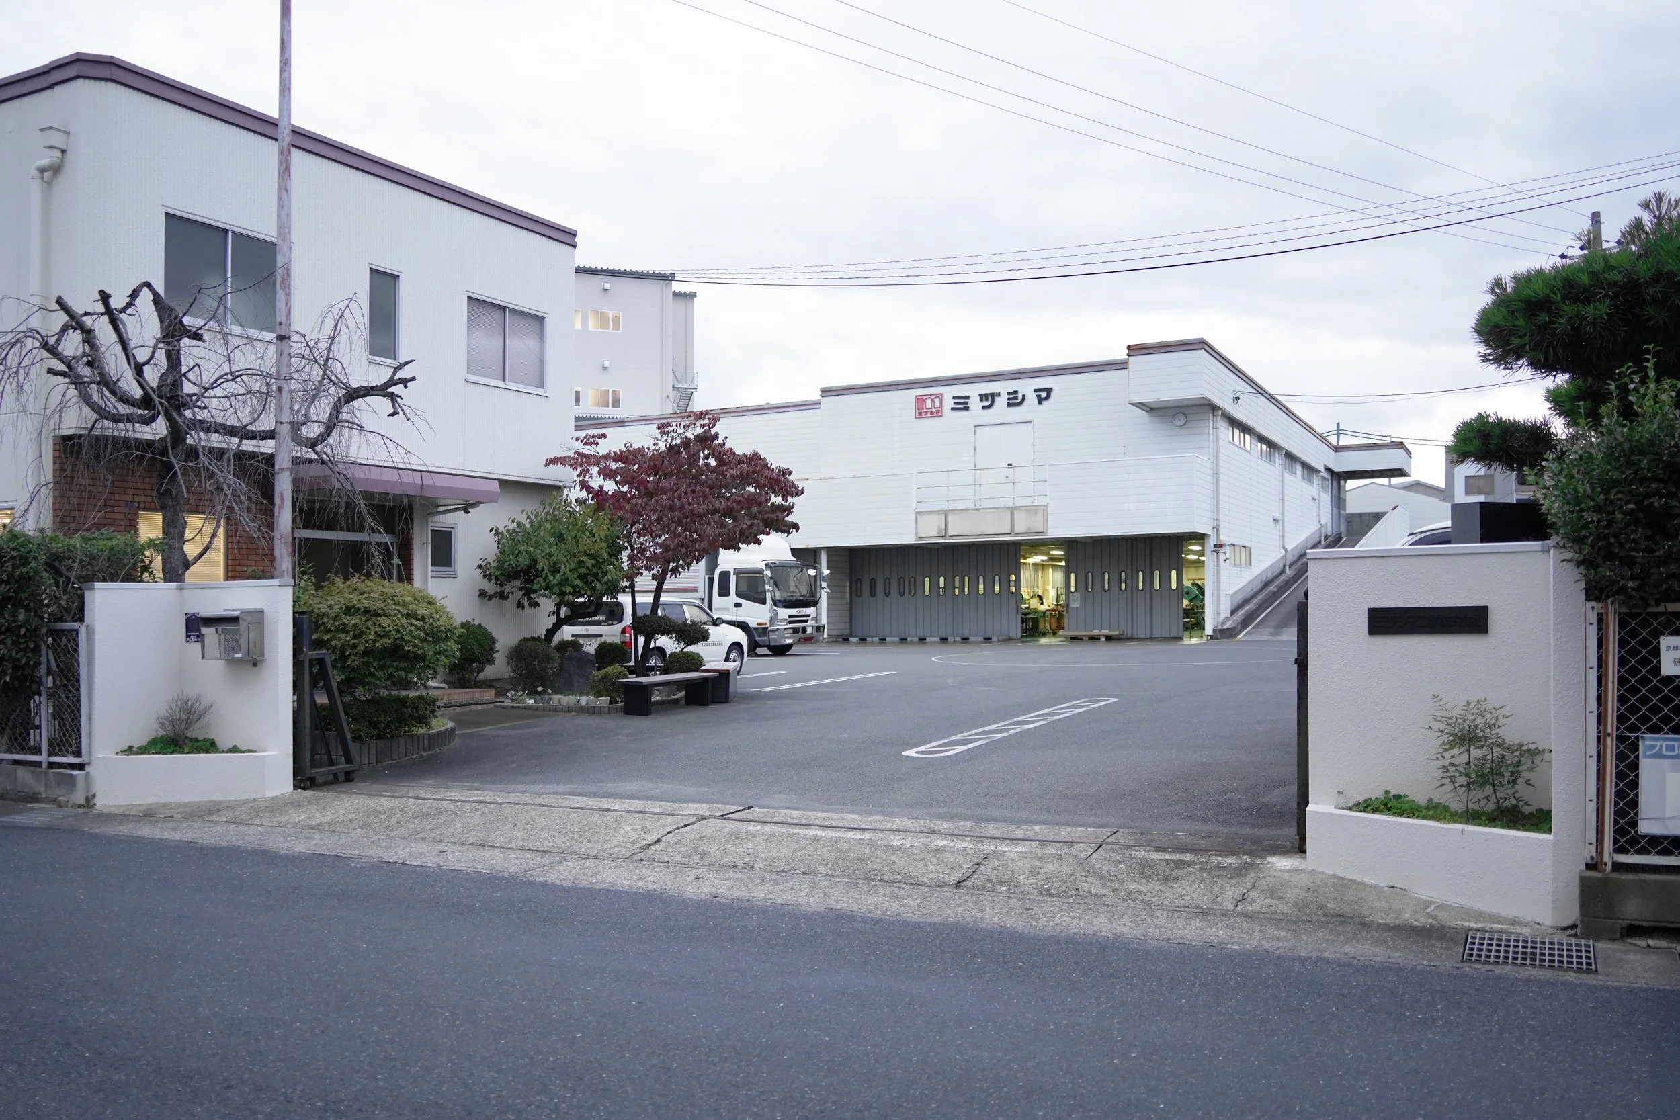
Sou also marks an important stage in the company’s development. Founded as a retailer of cleaning supplies, Mizushima Manufacturing transformed into a producer of mats, benches, and other public-space products. Following a generational transition, the company launched Iha in 2024 and started collaborating with designers to develop original products through its own factory. Sou is the first outcome of this new direction. This background adds significance to the project beyond the physical object itself. The furniture demonstrates how an established manufacturer can leverage existing skills, new welding technology, and production knowledge to create a design-led brand with an international outlook. Its presentation at Milan Design Week introduced Sou as both a product and a statement of intent. Iha describes its ambition as “Good Place Making.” Sou gives this phrase a practical application. It can stand alone in a garden or on a balcony, or be incorporated into a larger arrangement in a university, office, civic building, or commercial setting. In each case, its role is to support the social life that is already forming around it.
Sou invites users to choose, pause, and share space on their own terms. Through three simple heights, soell inc. and share space on their own.
PEGGY'S EDITOR'S NOTE (2026 Sky Design Awards Editorial Jury)
True inclusivity works best when design respects individual choice. Sou achieves this by offering various seating positions, allowing users to choose what feels most comfortable to them. The result is a friendly atmosphere that invites visitors to relax and use the space in their own way. The collection achieves a balance between practical use and a subtle Japanese architectural style. Elements of traditional leg designs and floor-level living blend smoothly with sleek, high-quality aluminum parts, highlighting how smart manufacturing can enhance design.
EDITOR'S REVIEW
Sou creates a well-thought-out range of seating that varies in height, allowing users to find their own comfort. This design encourages individuals to personalize their spaces within a shared environment. The layout of the L-sections balances practical use with a pleasing aesthetic, effectively managing drainage and light while providing a sturdy, welcoming surface. Additionally, the collaboration between Soell Inc. and Mizushima Manufacturing represents a meaningful advancement. By leveraging years of production experience with the Iha brand, the team offers a modern, design-focused addition to public facilities worldwide.
DRAWING AND SPATIAL ANALYSIS
Sou is not limited to a fixed configuration. Its three related heights can be arranged closely together to create a hill-like composition or spaced apart based on circulation, views, and program requirements.
The pieces do not have a designated front, allowing access and use from all sides. This feature enhances public spaces where movement patterns can change throughout the day.
The lower elements are designed for floor-level use, accommodating both children and individuals seated close to the ground. The higher elements are suitable for leaning, brief perching, or use as a table-like surface, while the middle-height elements serve as a mediator between the two.
The use of repeated aluminum profiles allows water to flow through exterior installations, reducing the visual and physical weight of the expansive top surfaces.
This system is designed for a variety of settings, including commercial, civic, workplace, university, and residential environments. The layout can adapt to different gathering sizes without changing the fundamental product family.
No specific architectural plan applies to this product submission. Instead, spatial analysis focuses on the relationships between the three furniture elements and their potential arrangements within a site.
ORIGINAL DESIGNER SUBMISSION — VERBATIM
Sou
Genre: Street Furniture
Sou is a street furniture project themed around the concept of “layers.” In order to create places in the city that people naturally come to feel like their own, the project aims to form inclusive spaces that can accommodate people of diverse ages, body types, and preferences. By reinterpreting the fundamental elements of street furniture—benches and tables—into three pieces of varying heights, Sou creates a hill-like spatial landscape. The top surfaces of each piece are composed of aligned L-shaped sections, producing varied expressions and shadows depending on the viewing angle and sunlight.
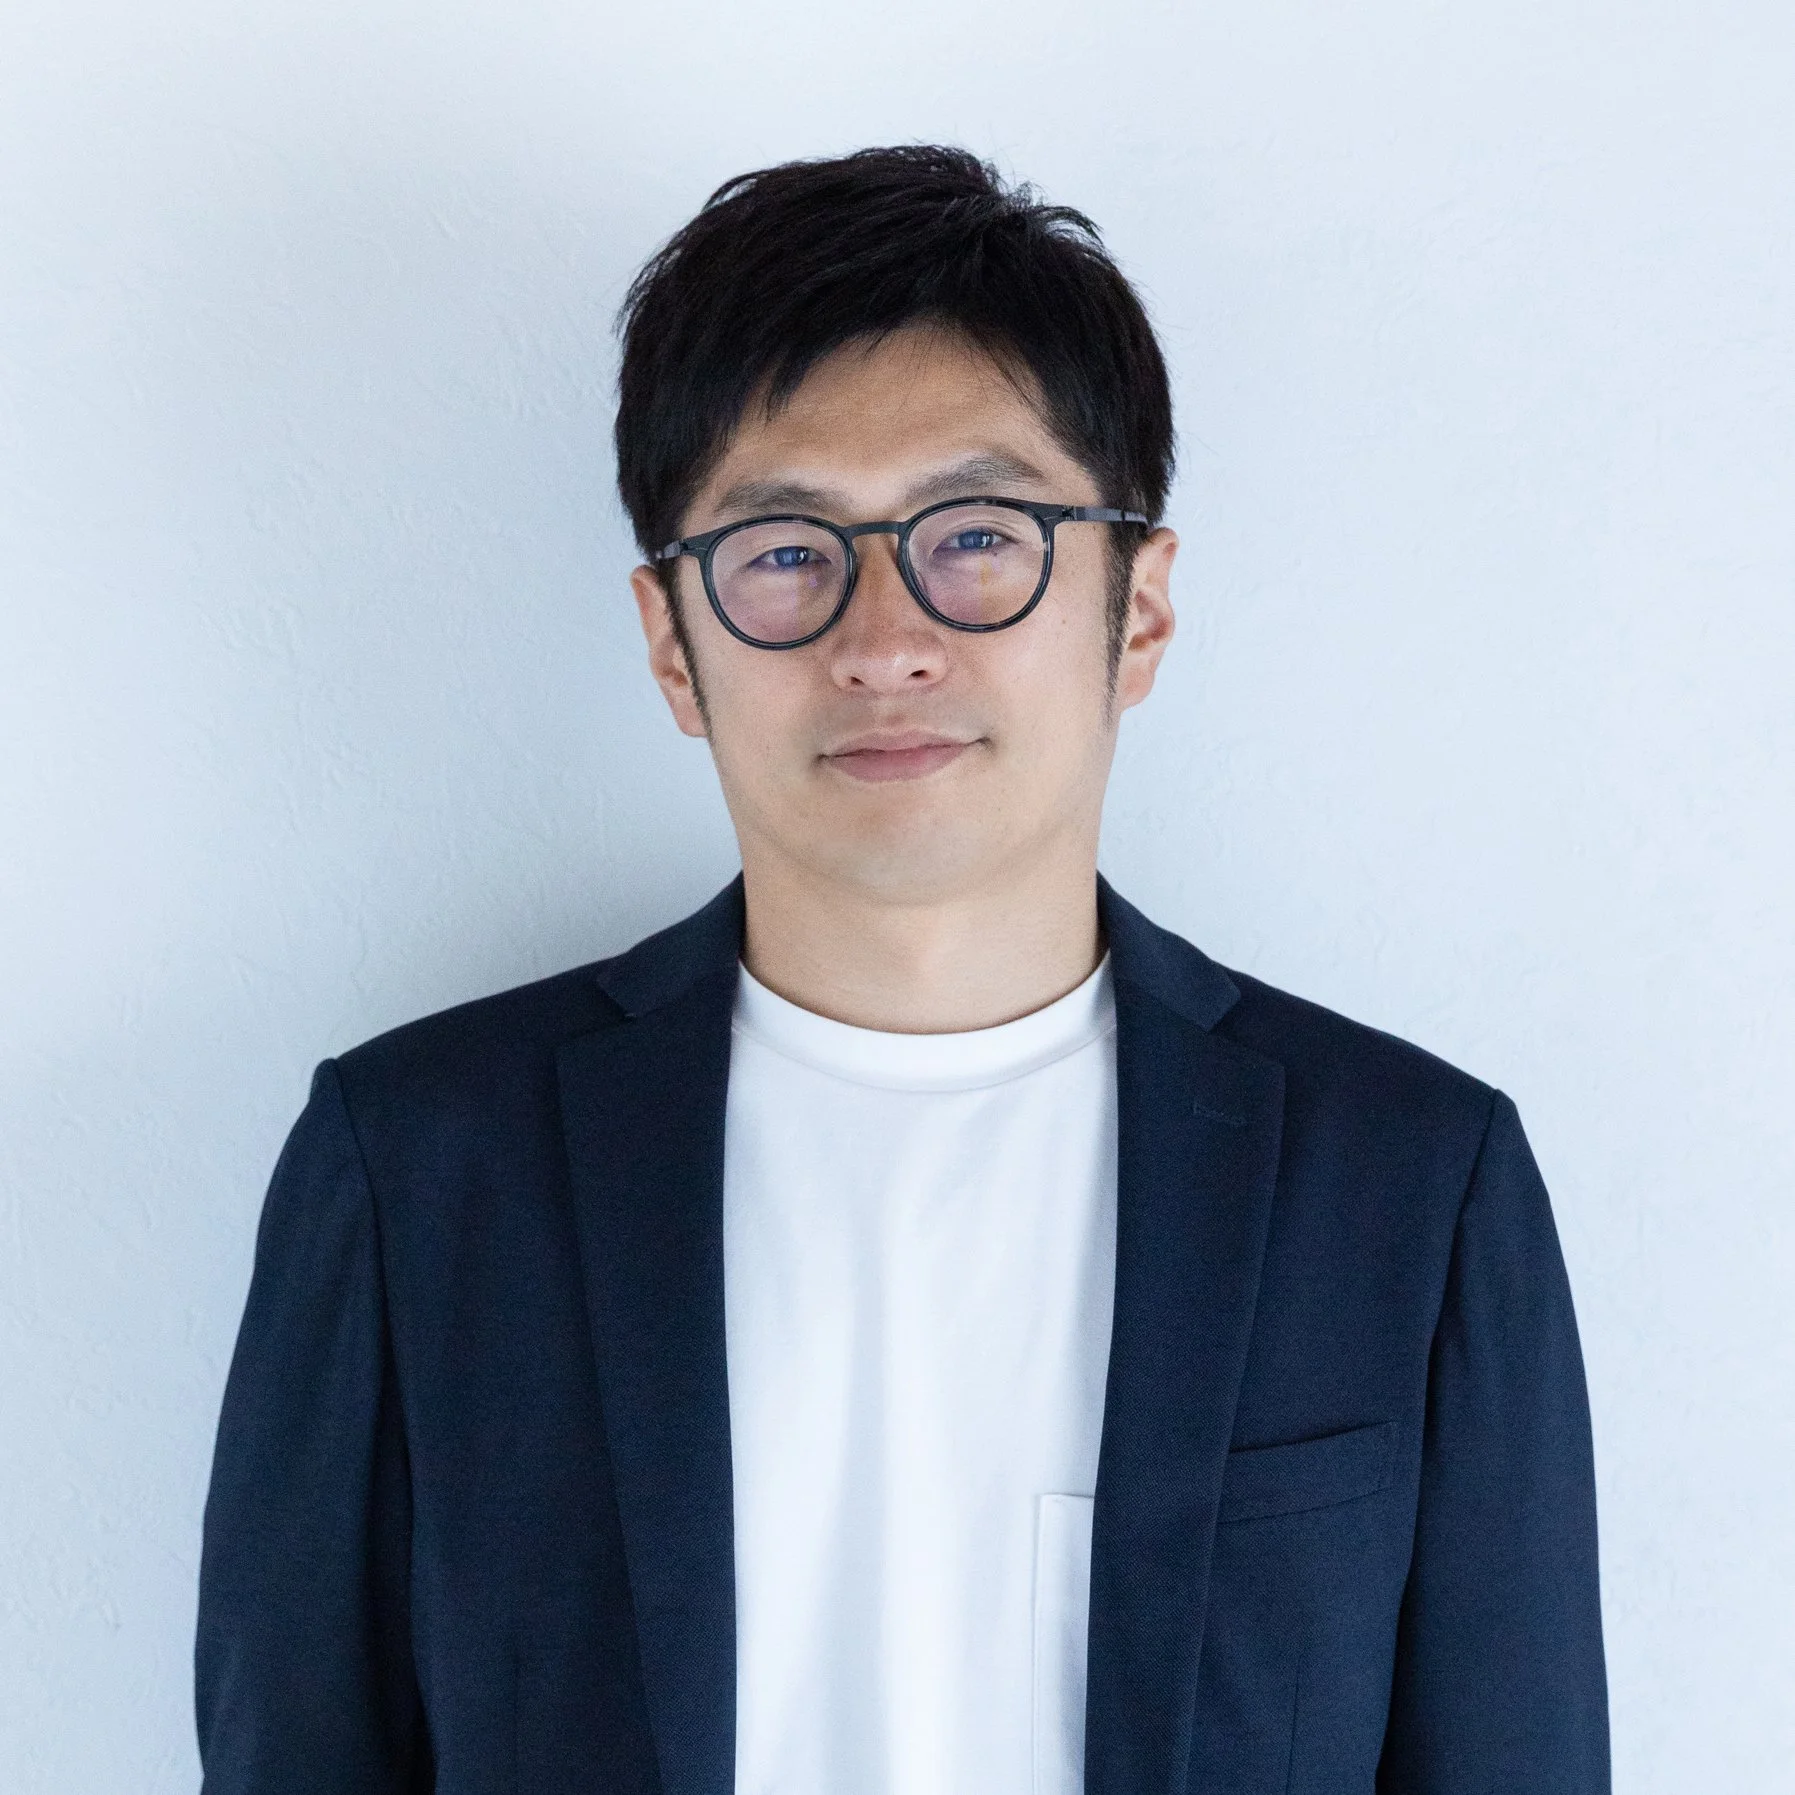
Designer: Soell Inc. (Tomoki Doi, Joey Higa), Aruto Yasuda
Lead Designer: Tomoki Doi
Tomoki Doi
Designer / Representative, Soell Inc.
Founder, NEW NORMAL
Born in Kagawa, Japan, Tomoki Doi graduated from Kuwasawa Design School and worked at an interior design office before beginning his independent practice in 2010. In 2022, he founded Soell Inc., where he focuses on product and interior design, while providing design support that enhances the potential of materials and manufacturing technologies held by companies.
Since 2014, he has served as a part-time lecturer at Kuwasawa Design School, and since 2020 at Showa Women’s University.
Background
The client, Mizushima Manufacturing, is a company celebrating its 90th anniversary. Originally established as a retailer of cleaning supplies, the company has expanded its business and now manufactures products for public spaces, including mats and benches. Following a generational transition in 2020, Mizushima Manufacturing launched a new street furniture brand, “Iha,” in 2024, initially focusing on imported products.
It was during this period of transformation that we, as designers, began collaborating with Mizushima Manufacturing. With the goal of developing street furniture that could fully leverage the strengths of its in-house factory and be supplied with shorter lead times, the development of Sou began. Positioned as the first original street furniture product developed by the company, Sou was exhibited at Milan Design Week and represents a new challenge and direction for Mizushima Manufacturing.
Process and Vision
Several conditions guided the design process: maximizing Mizushima Manufacturing’s integrated production system from sheet metal fabrication to painting, utilizing newly introduced fiber laser welding technology, and maintaining cost efficiency while increasing in-house production.
As Mizushima Manufacturing had limited experience collaborating with designers, this project also served as a practical initiative for adapting to a design-led manufacturing process. As the first product of the Iha brand, whose tagline is “Good Place Making,” Sou is intended to embody this philosophy by creating places in the city where people naturally gather and want to stay. This project is positioned as the first step toward building a street furniture brand originating in Japan, with future global expansion in mind.
Design
While Iha is a brand designed for international markets, Sou avoids strong visual statements and instead incorporates subtle elements of Japanese sensibility. Three seating heights are provided, deliberately excluding the commonly used bench height of 420 mm. By offering slightly lower and higher seating options, Sou accommodates a wide range of users while reflecting a Japanese bodily sensibility rooted in floor-sitting culture.
The seating surfaces are composed of evenly spaced aluminum L-shaped angles to reduce weight and improve drainage. Their angled configuration creates changing visual impressions depending on the viewer’s position. Custom extruded profiles with softly rounded edges were developed to enhance both comfort and visual quality. The legs draw inspiration from details found in traditional temple architecture, resulting in a restrained yet distinctly Japanese presence.
Intended Locations
Commercial facilities, municipal buildings, offices, universities, and other shared spaces
Private gardens and residential balconies