

A Residence designed by YTD (Japan)
Living high above Tokyo transforms the concept of privacy. At 120 meters above the city, the skyline becomes an integral part of daily life, visible from morning until night. In A Residence, YTD has designed the penthouse to allow this extraordinary view to flow throughout the home while ensuring that each room maintains the intimacy necessary for everyday living.
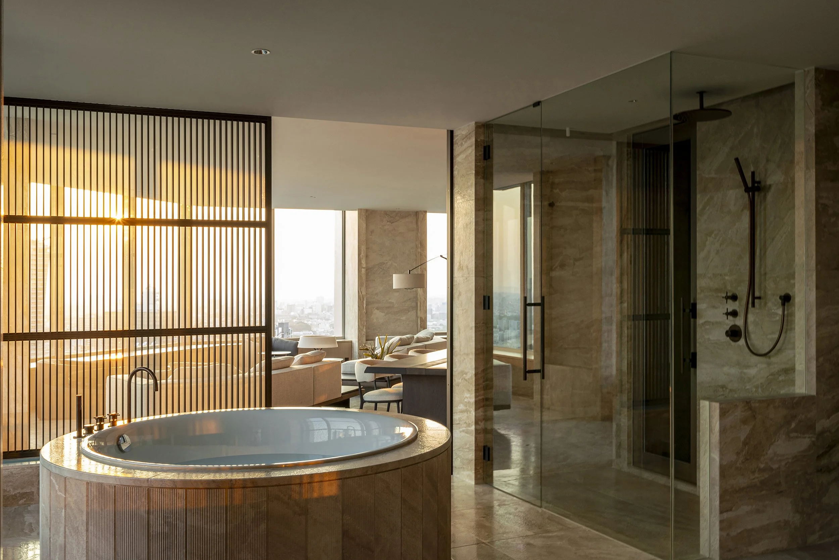
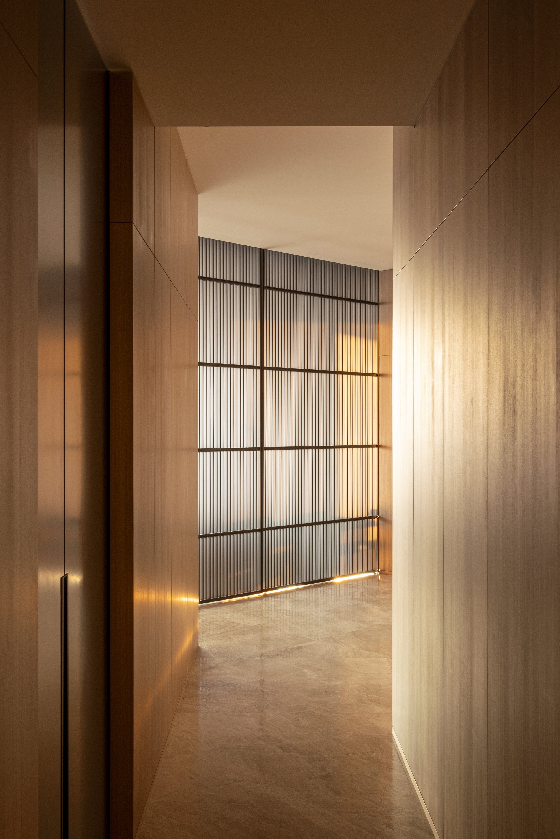
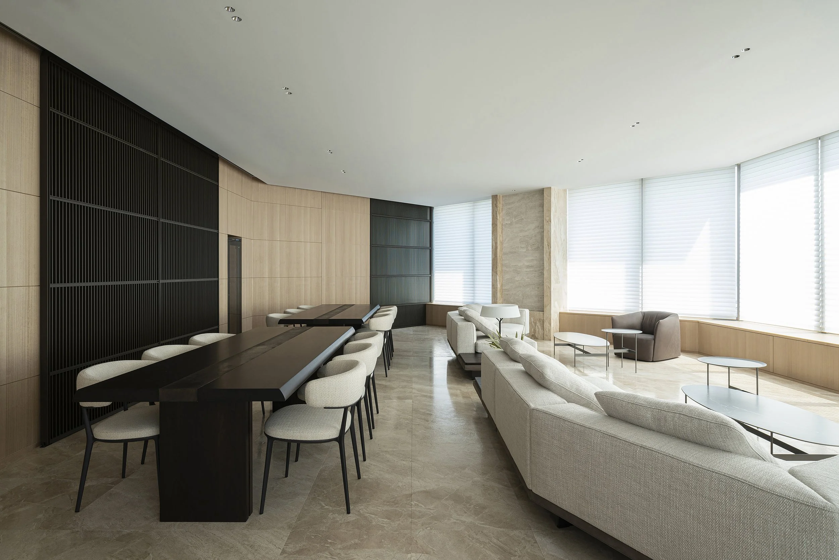
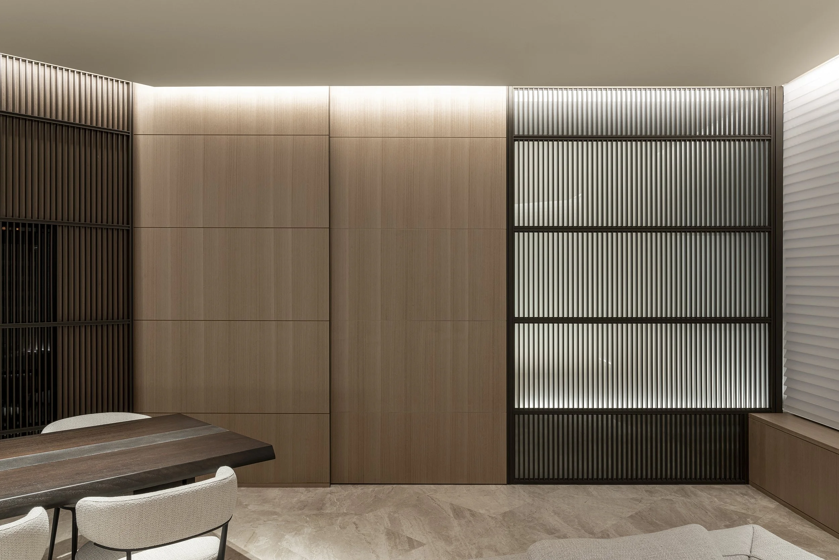
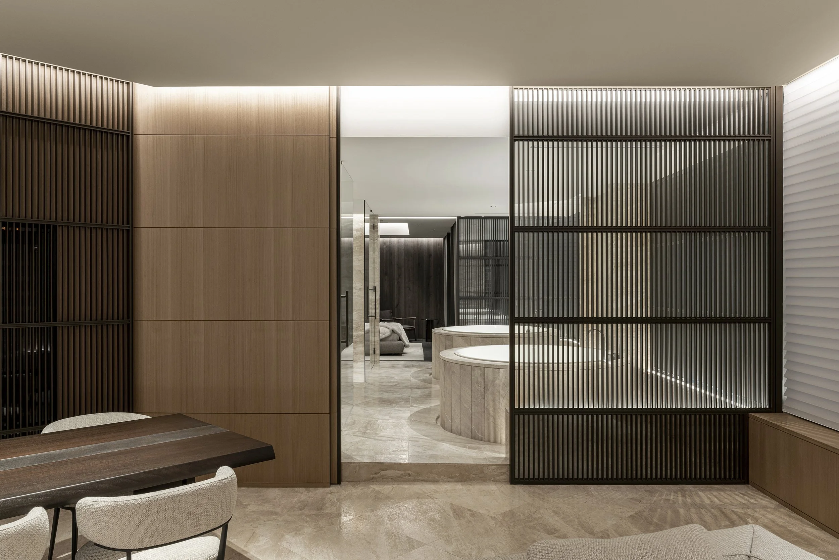
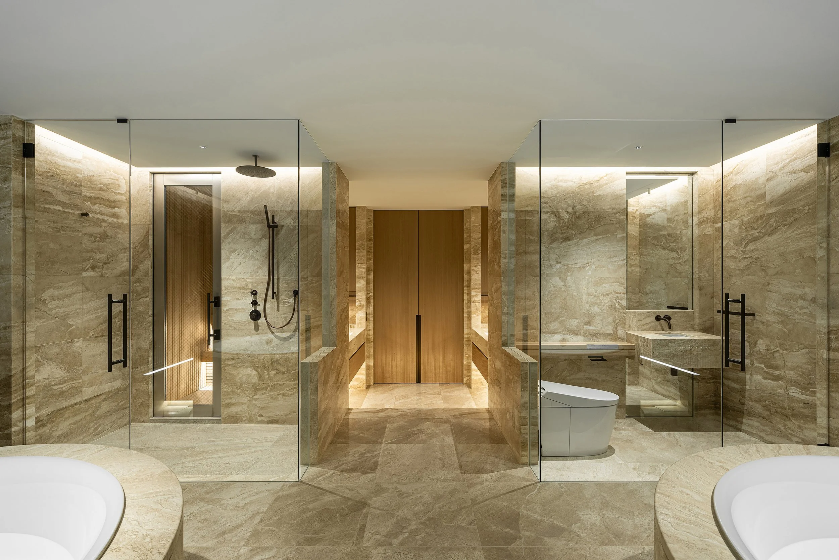
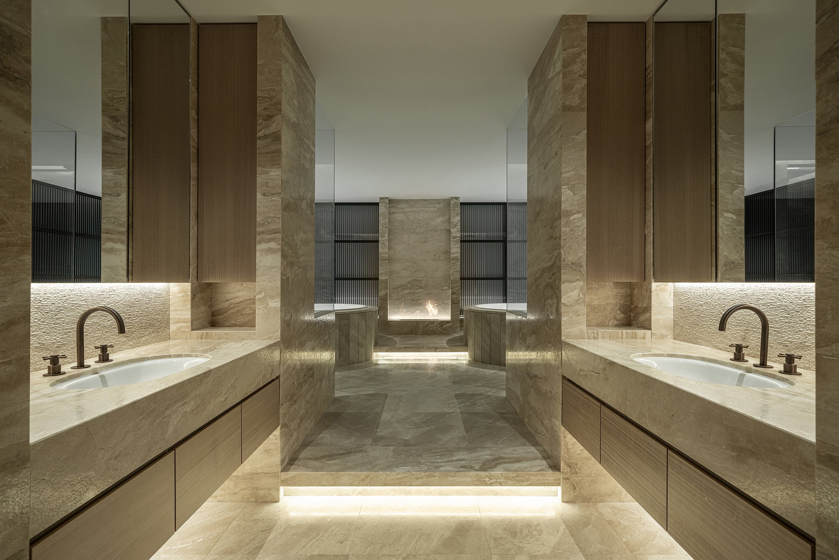
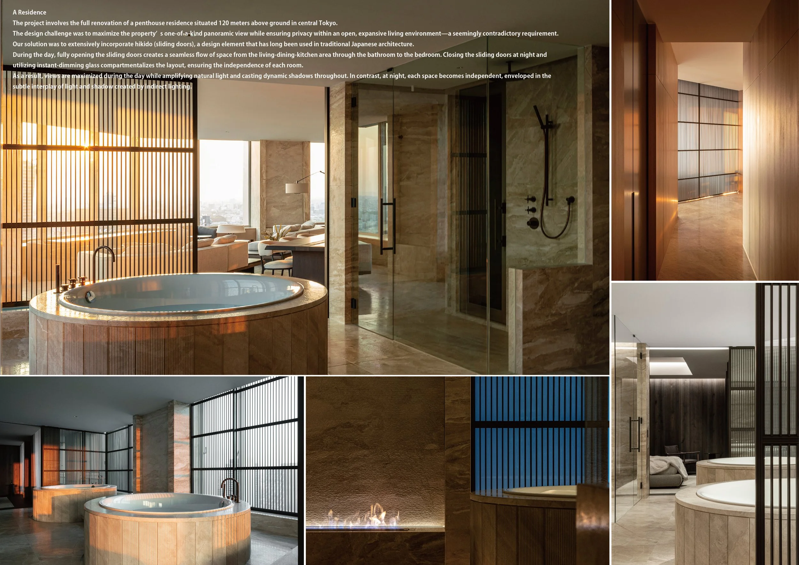
The full renovation begins with a simple idea: the apartment can adapt to the time of day. During daylight hours, the living, dining, kitchen, bathroom, and bedroom areas form a continuous sequence. In the evening, the same interior transforms into a series of private rooms, each with its own unique atmosphere. YTD achieves this transformation using hikido, the sliding doors traditionally associated with Japanese architecture. Their movement allows rooms to connect and separate easily, giving residents control over how much of the home remains open at any given moment. When the doors are drawn aside, the view extends from the living and dining areas toward the bathroom and bedroom. Daylight follows this same path, reaching deeper into the space and allowing the changing sky to become part of various daily rituals. Activities such as bathing, resting, and moving through the apartment all occur within a broader awareness of the city beyond the glass.
This openness gives the penthouse a harmonious rhythm during the day. The rooms feel interconnected through light and perspective, with the skyline visible across multiple spaces at once. Moving through the home reveals different alignments among the buildings, sky, and horizon, allowing the view to evolve depending on where the resident stands. Privacy is easily restored through the same architectural system. Closing the sliding doors re-establishes the independence of the bedroom, bathroom, and living areas. Instant-dimming glass adds another layer of control, shifting from transparency to opacity whenever more enclosure is needed.
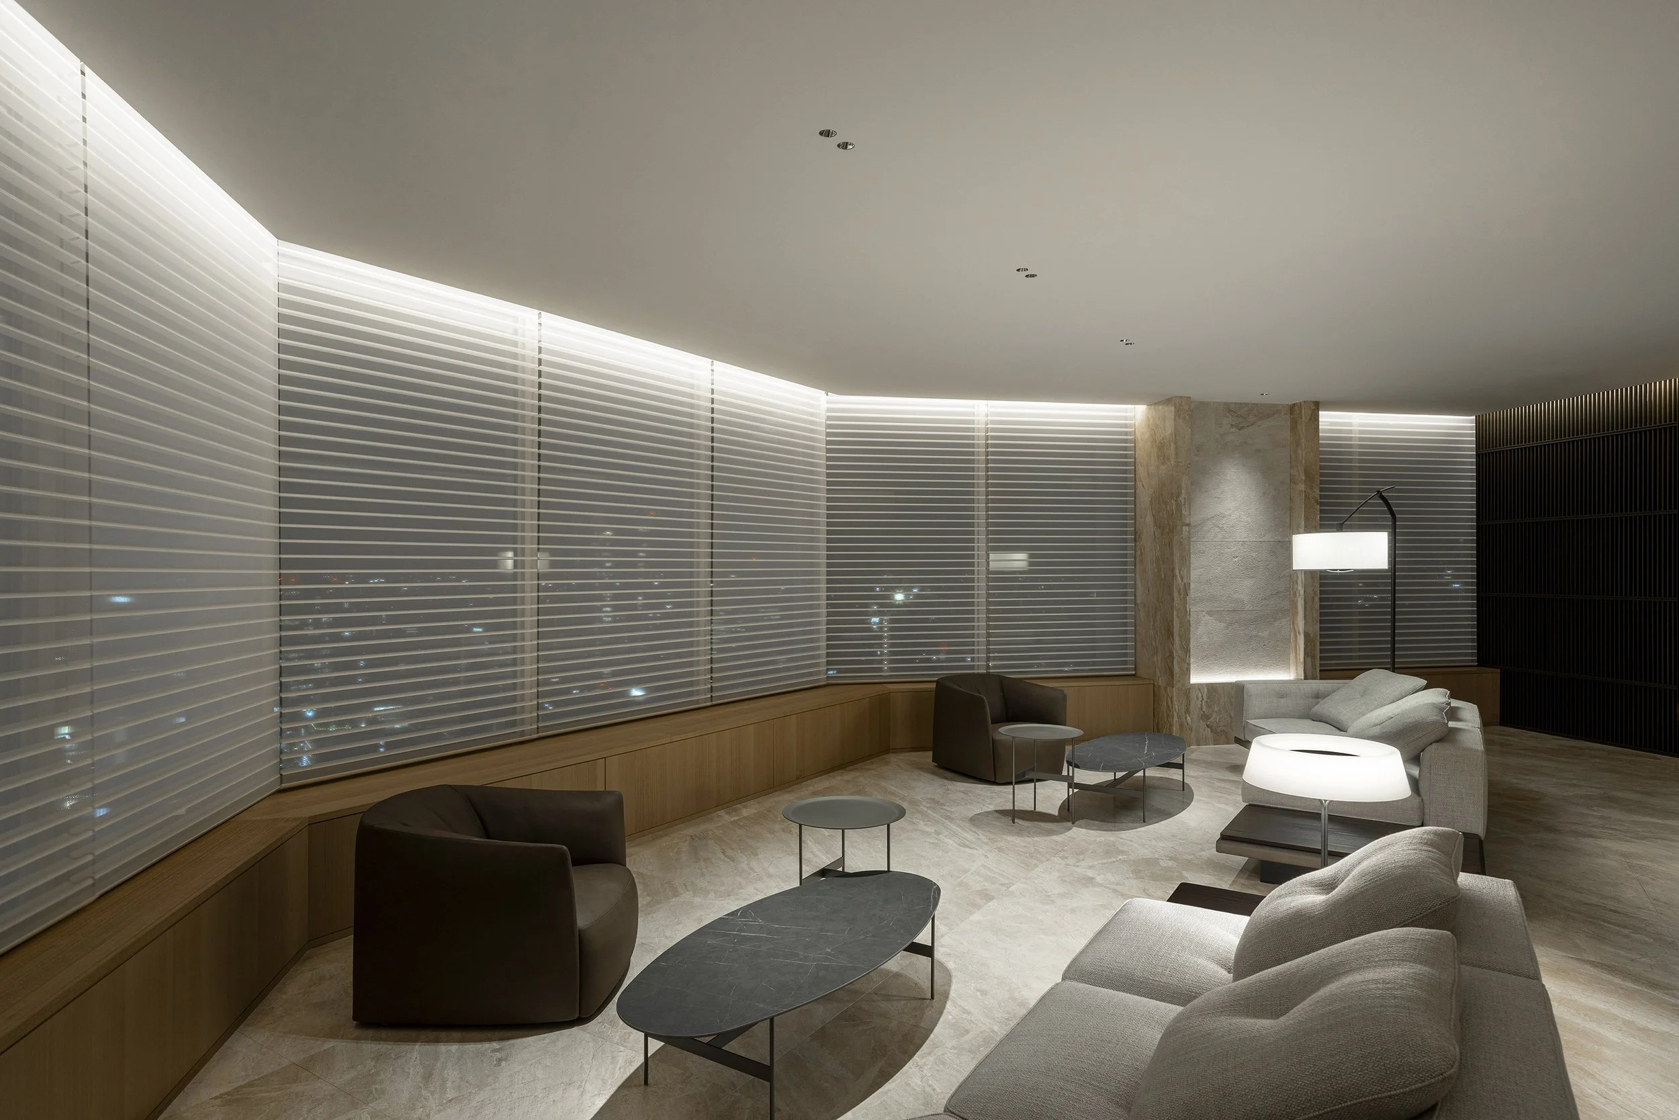
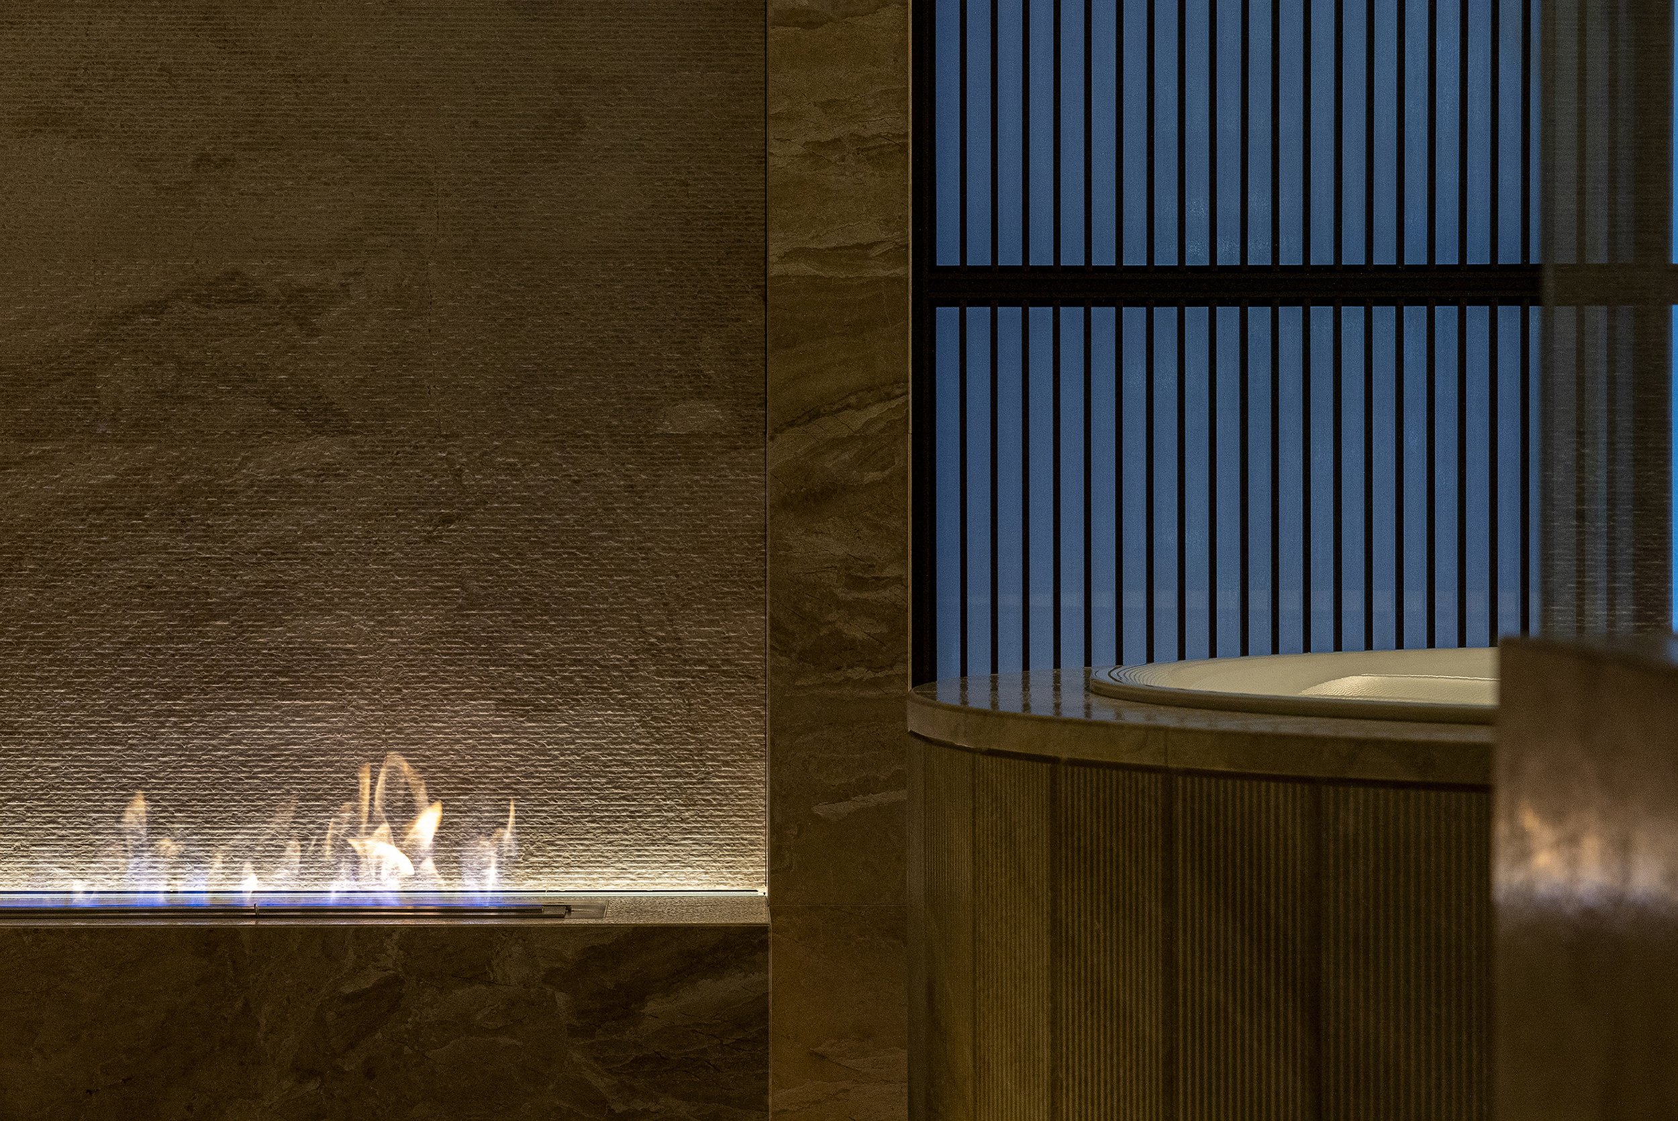
The combination of sliding doors and switchable glass blends traditional spatial thinking with contemporary technology. Both elements respond seamlessly to use, accommodating changes in privacy without disrupting the interior's clarity. After sunset, the residence's character becomes more intimate. Indirect lighting replaces the expansive brightness of the day, highlighting shadows, depth, and the boundaries between rooms. Though the metropolitan view remains, the interior adopts a calmer, more enclosed atmosphere.
For the resident, this adaptability creates a home that supports various lifestyles. The apartment can open fully for socializing and then close for more private bathing, resting, or quiet concentration. This choice is available throughout the day, allowing the interior to respond naturally to changing routines. A Residence demonstrates that the appeal of a panoramic home extends beyond the view itself. YTD has made openness adjustable, giving residents the freedom to enjoy the Tokyo skyline while deciding when to share it across the home and when to draw the rooms gently inward.
PEGGY'S EDITOR'S NOTE (2026 Sky Design Awards Editorial Jury)
In a market that often assumes elevation requires complete transparency, YTD presents a sophisticated alternative. This home acknowledges the human need for both expansive views and quiet retreats. Integrating the warmth of hikido sliding panels into the penthouse design creates a unique balance. The home celebrates the luxury of choice, allowing residents to curate their environment according to their preferences, whether they want to fully immerse themselves in the Tokyo skyline or enjoy the comfort of an intimate, protected sanctuary.
EDITOR'S REVIEW
The project skillfully balances exposure and sanctuary. By combining the elegance of traditional hikido with modern switchable glass, YTD transforms the penthouse into a living environment that responds and adapts to the needs of its residents. The design sets a new standard for spatial flexibility, creating a seamless connection between the public skyline and the private retreat, all while allowing complete user control.
DRAWING AND SPATIAL ANALYSIS
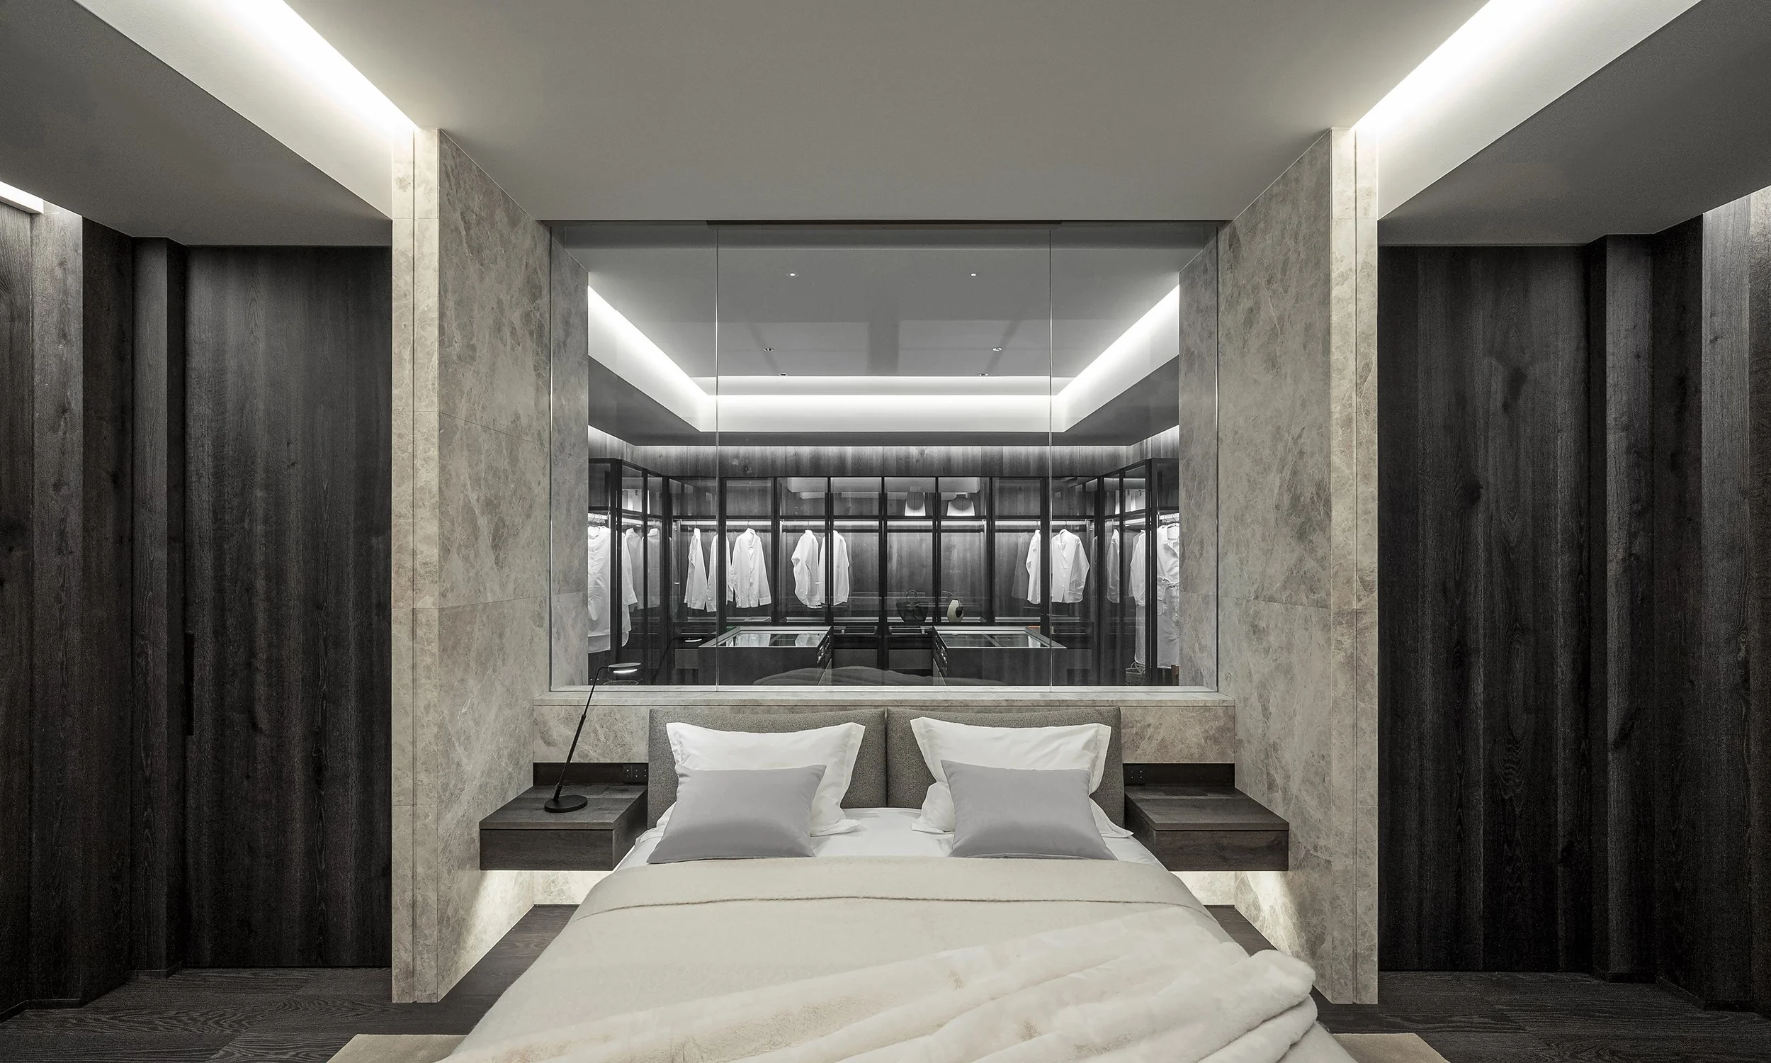
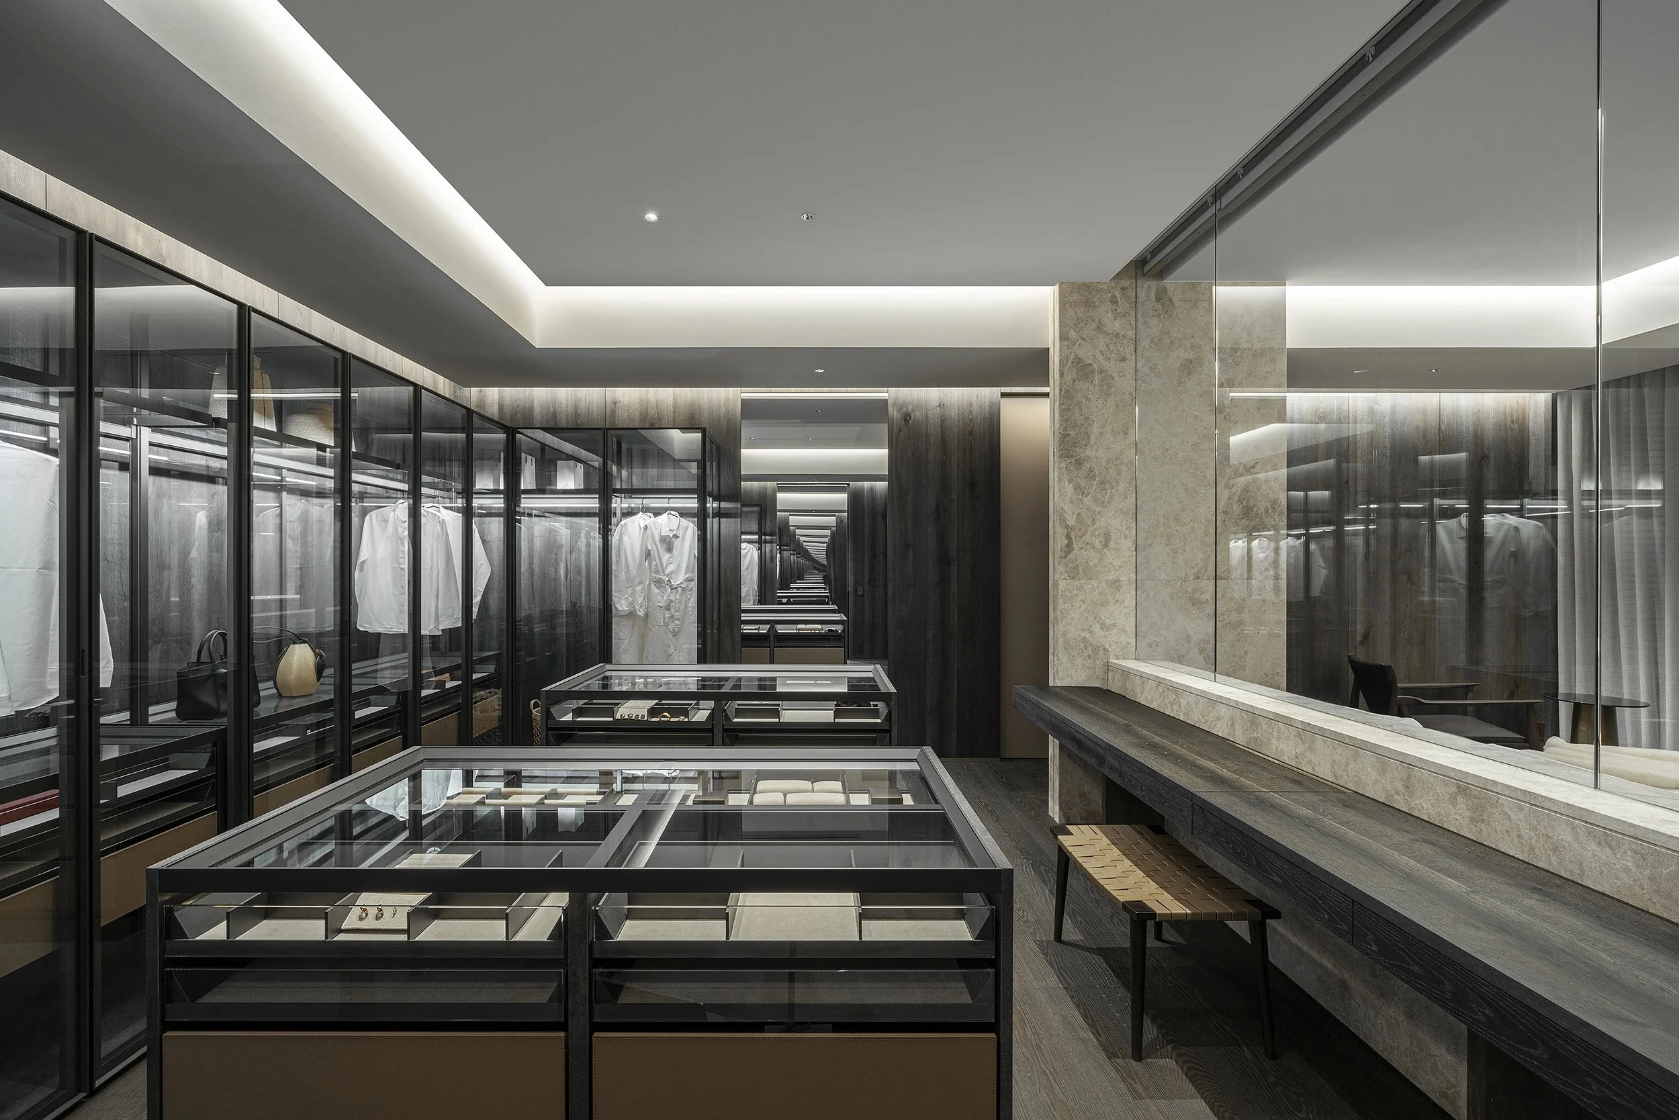
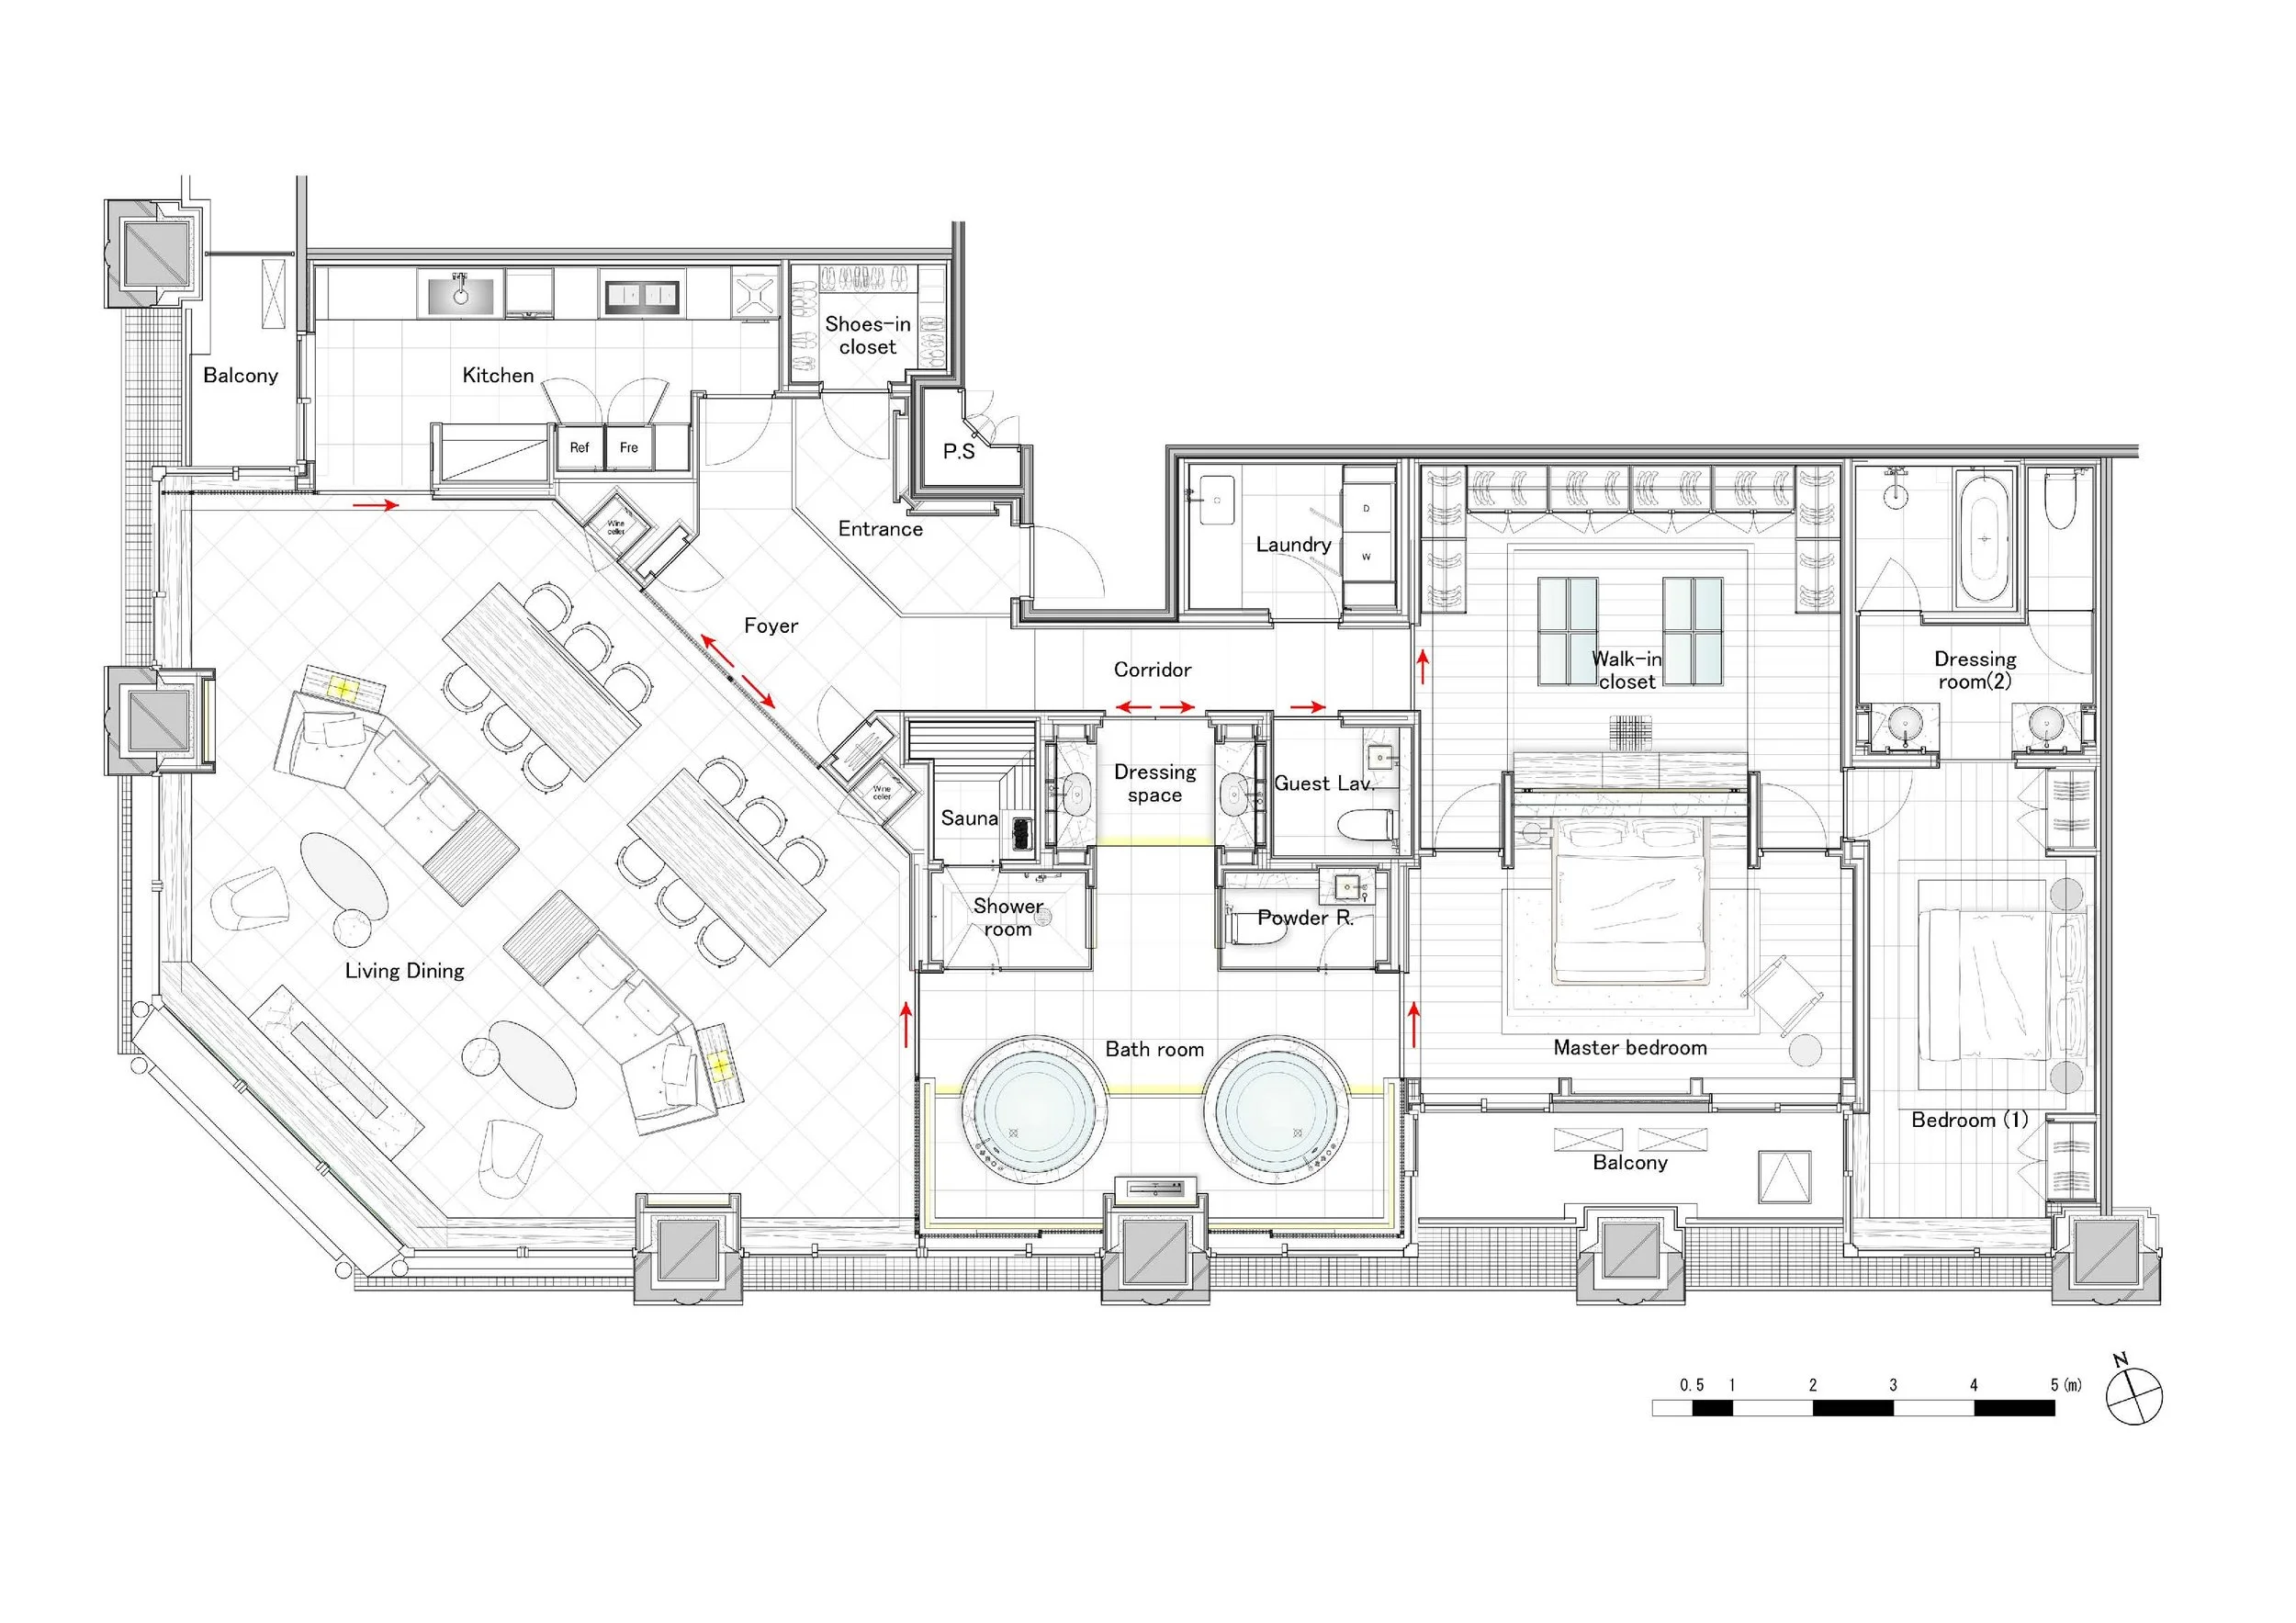
The penthouse features a panoramic edge that offers stunning views of central Tokyo. The main shared area includes the living room, dining room, and kitchen, while the bathroom and bedroom are aligned along the same expansive sightline. Hikido sliding doors define the boundaries between these spaces. When opened, they create a seamless flow and unobstructed views; when closed, they provide privacy for the individual rooms. To achieve both visual transparency and privacy in areas such as wet spaces or bedrooms, instant-dimming glass is used, eliminating the need for heavy, opaque walls.
During the day, the design maximizes natural light and takes full advantage of the view. At night, the configuration relies on closed partitions and indirect lighting to create smaller, more intimate spaces.
ORIGINAL DESIGNER SUBMISSION — VERBATIM
A Residence
The project involves the full renovation of a penthouse residence situated 120 meters above ground in central Tokyo.
The design challenge was to maximize the property’s one-of-a-kind panoramic view while ensuring privacy within an open, expansive living environment—a seemingly contradictory requirement.
Our solution was to extensively incorporate hikido (sliding doors), a design element that has long been used in traditional Japanese architecture.
During the day, fully opening the sliding doors creates a seamless flow of space from the living-dining-kitchen area through the bathroom to the bedroom.
Closing the sliding doors at night and utilizing instant-dimming glass compartmentalizes the layout, ensuring the independence of each room.
As a result, views are maximized during the day while amplifying natural light and casting dynamic shadows throughout. In contrast, at night, each space becomes independent, enveloped in the subtle interplay of light and shadow created by indirect lighting.
Project: A Residence
Location: Central Tokyo, Japan
Project type: Interior Design — Residential / Penthouse Renovation
Designer/company: YTD
Additional credits: Yuto Takahashi and project team
Client/collaborators: Private client
Completion: 1 August 2025