

Volumetric Fluidity – The Vertical Light-Core Sanctuary designed by in Him's interior design (Hong Kong)
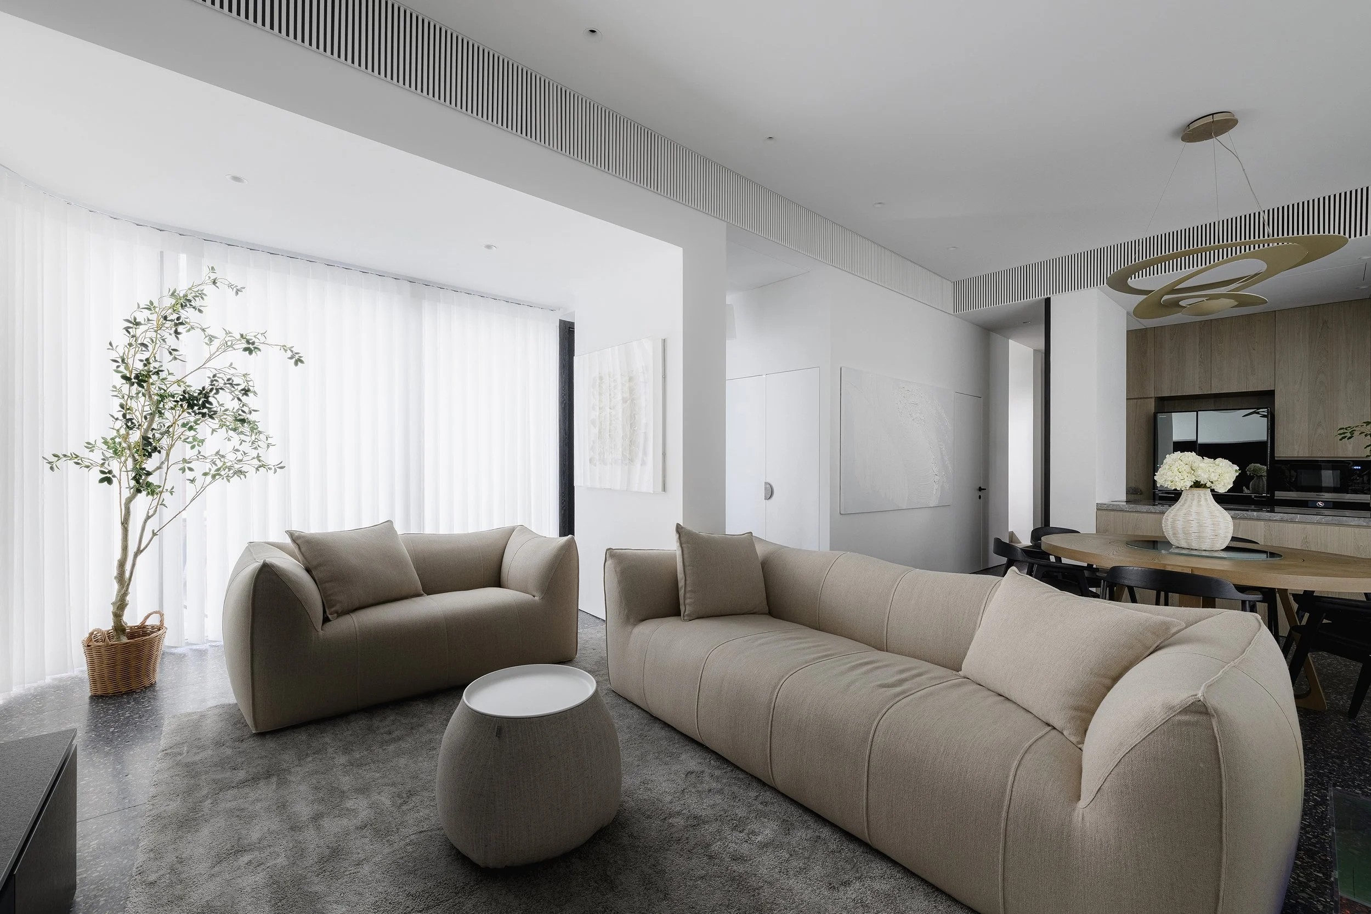
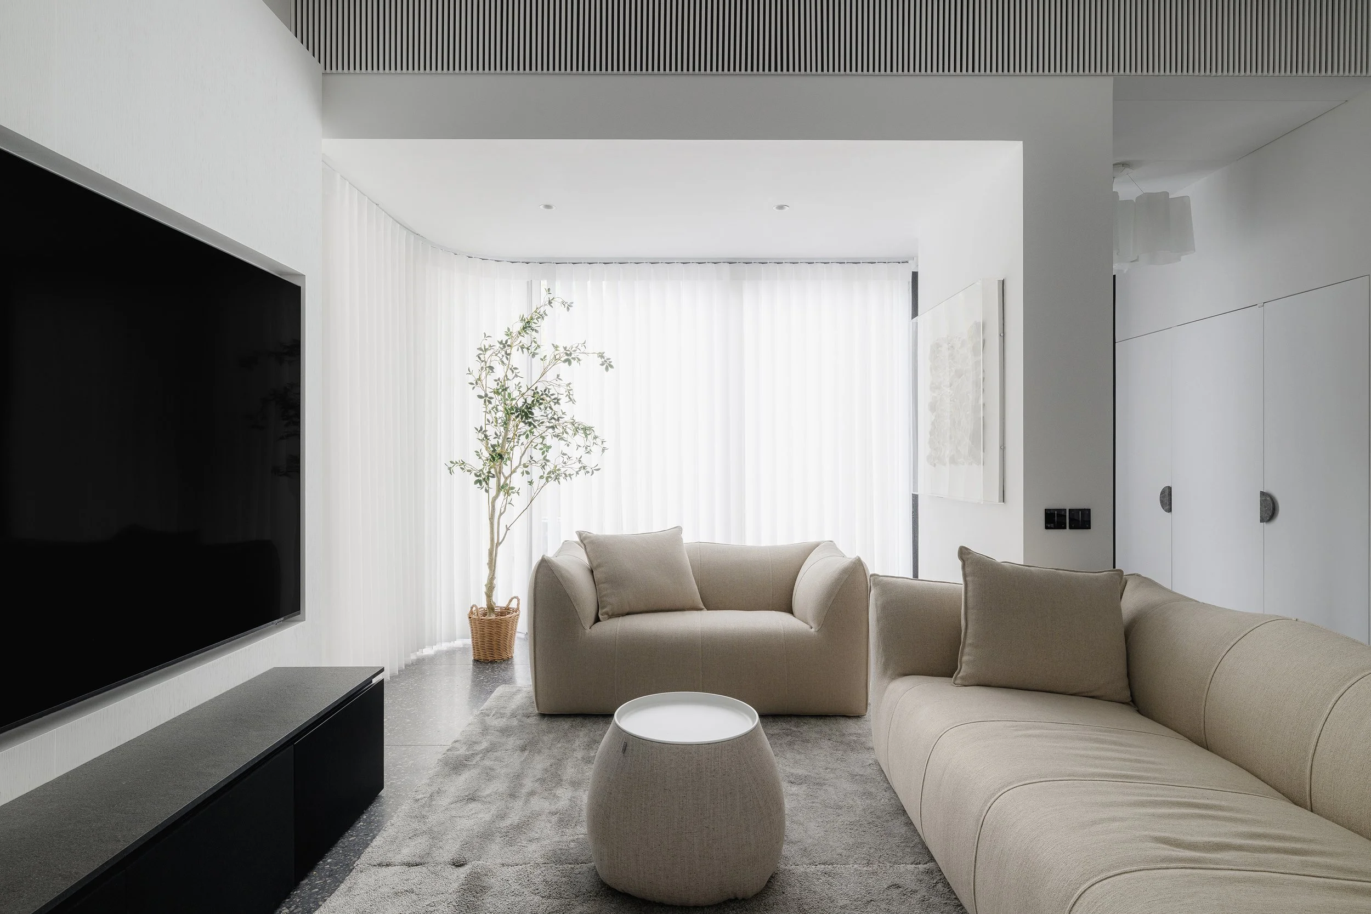
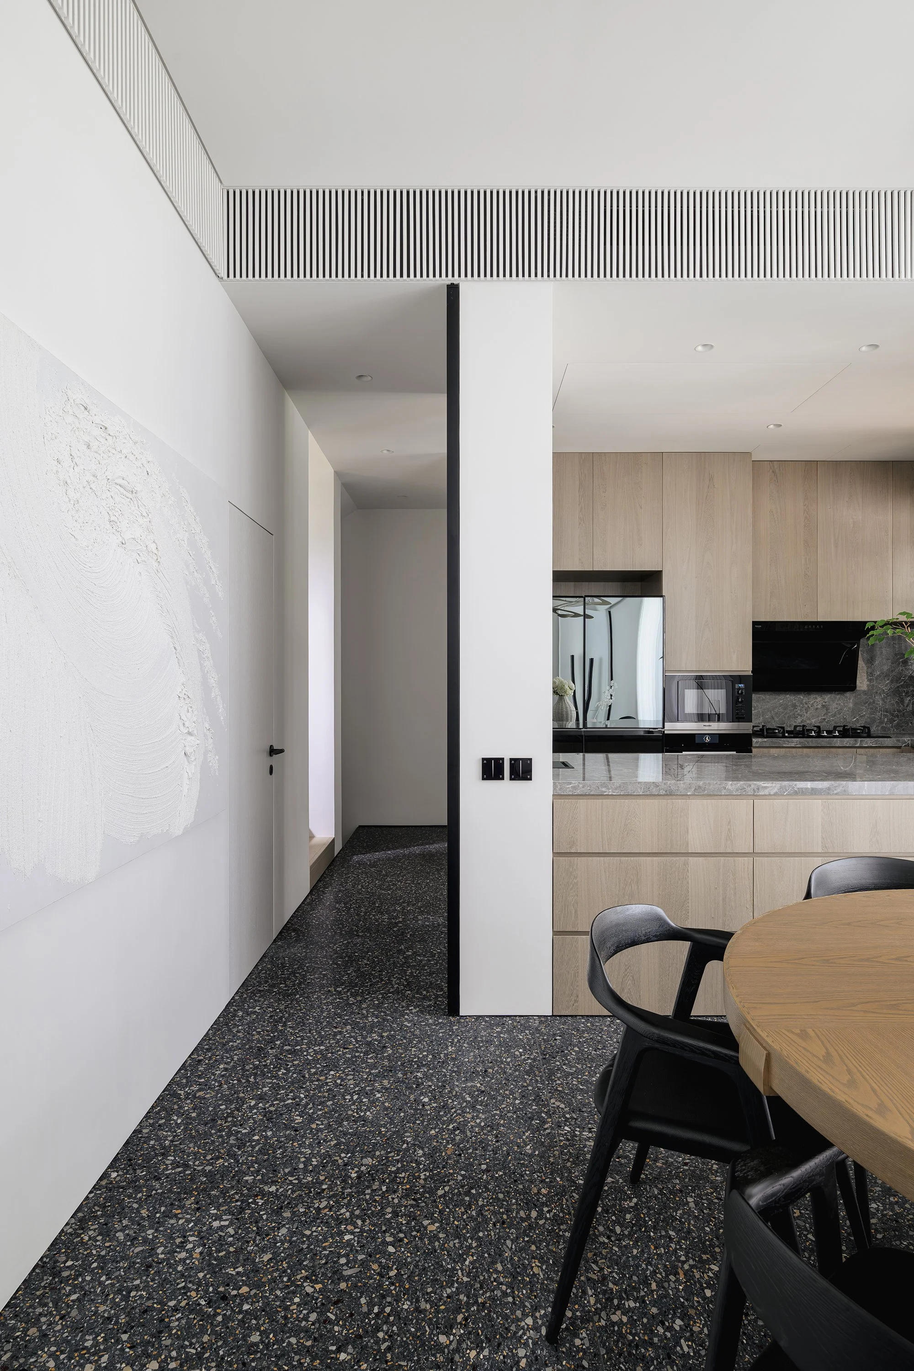
In the dense urban landscape of Hong Kong, domestic architecture requires a sophisticated approach to spatial negotiation. The project "Volumetric Fluidity," designed by in Him's interior design, addresses these constraints by creating a continuous flow that allows light, movement, and daily life to penetrate the residence. The interior follows a rhythmic internal logic in which the living, dining, and kitchen areas merge into a cohesive social space. Long sightlines and a carefully chosen material palette define this environment. Sheer curtains soften natural light, pale wall finishes help distribute this illumination throughout the space, and deep terrazzo flooring anchors the shared living areas, establishing a sense of home that is both composed and serene.
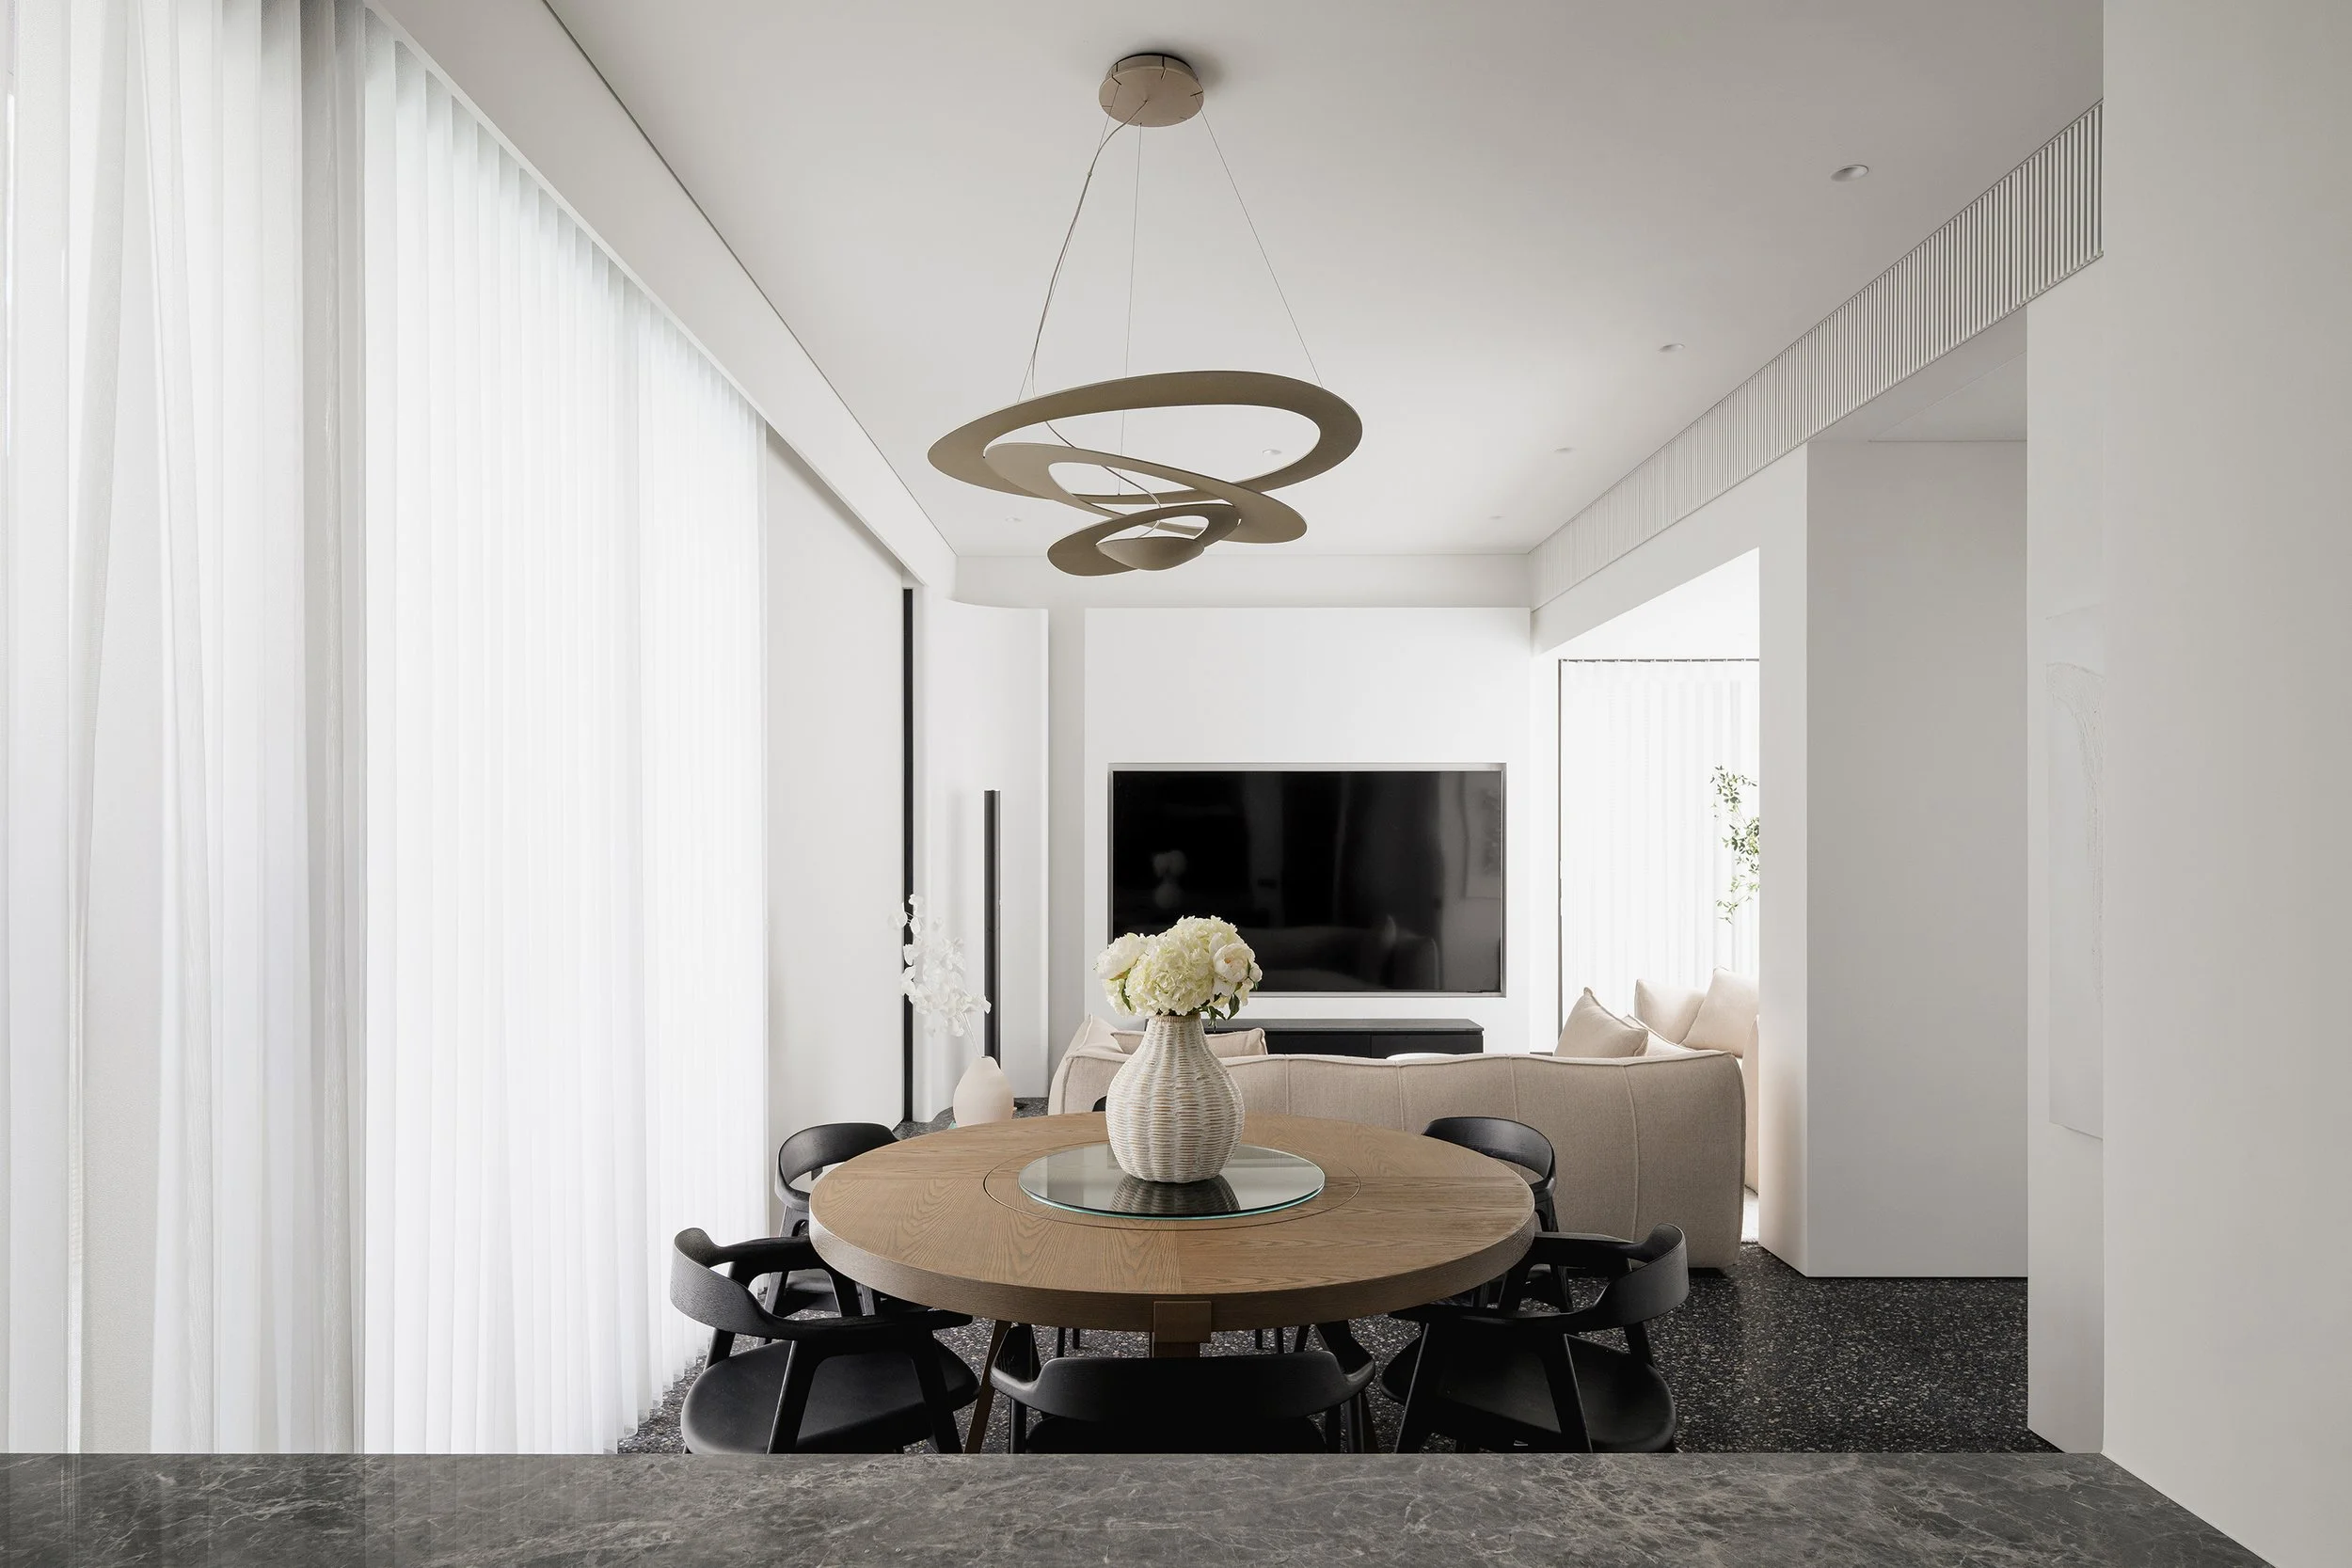
Spatial generosity is achieved through a deliberate arrangement of volumes, where each area transitions smoothly into the next. The living room maintains a visual connection to the dining and kitchen zones, supported by low-profile, rounded furniture that preserves an open perspective. At the center of this space, a circular dining table serves as an intimate gathering point, illuminated by a sculptural pendant light that introduces a vertical element to the architectural design. This openness is carefully controlled. A linear ceiling grille runs through the main rooms, seamlessly integrating essential ventilation and technical services into the structure's design. Storage solutions, doorways, and media components are cleverly concealed within the architecture, ensuring that functional requirements do not compromise the interior's visual clarity.
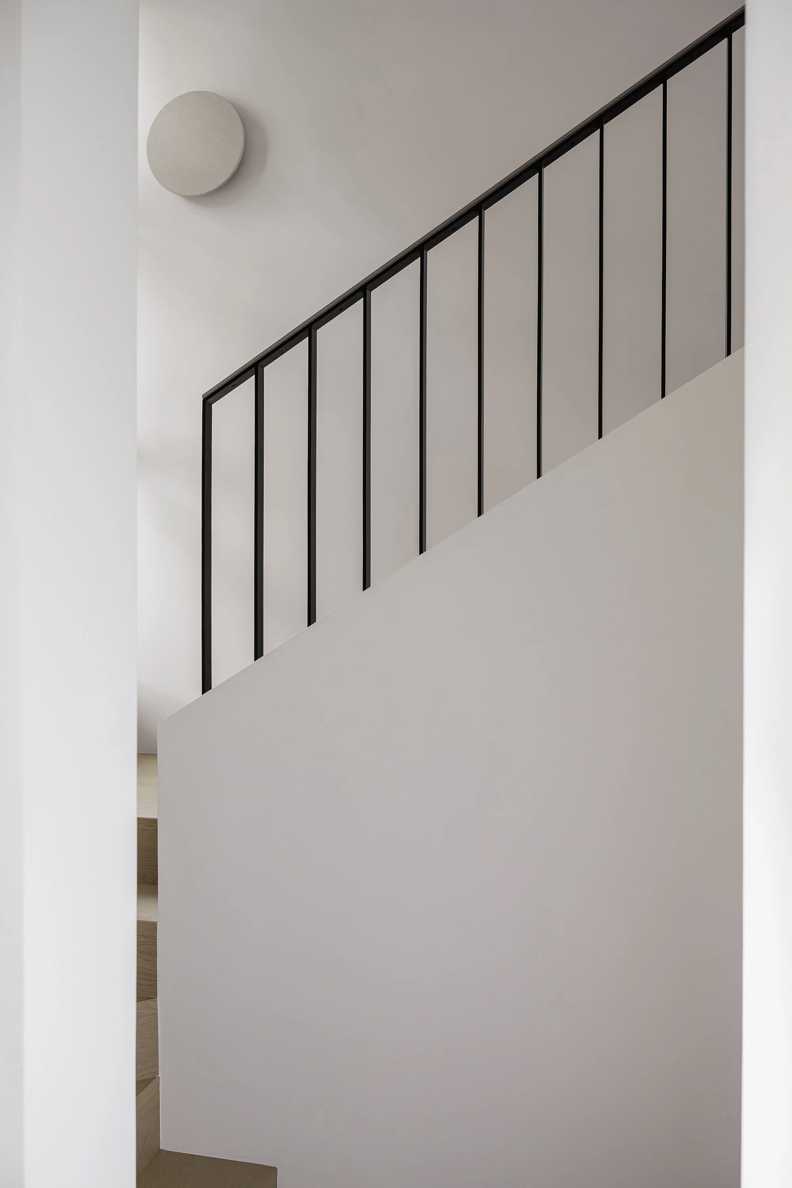
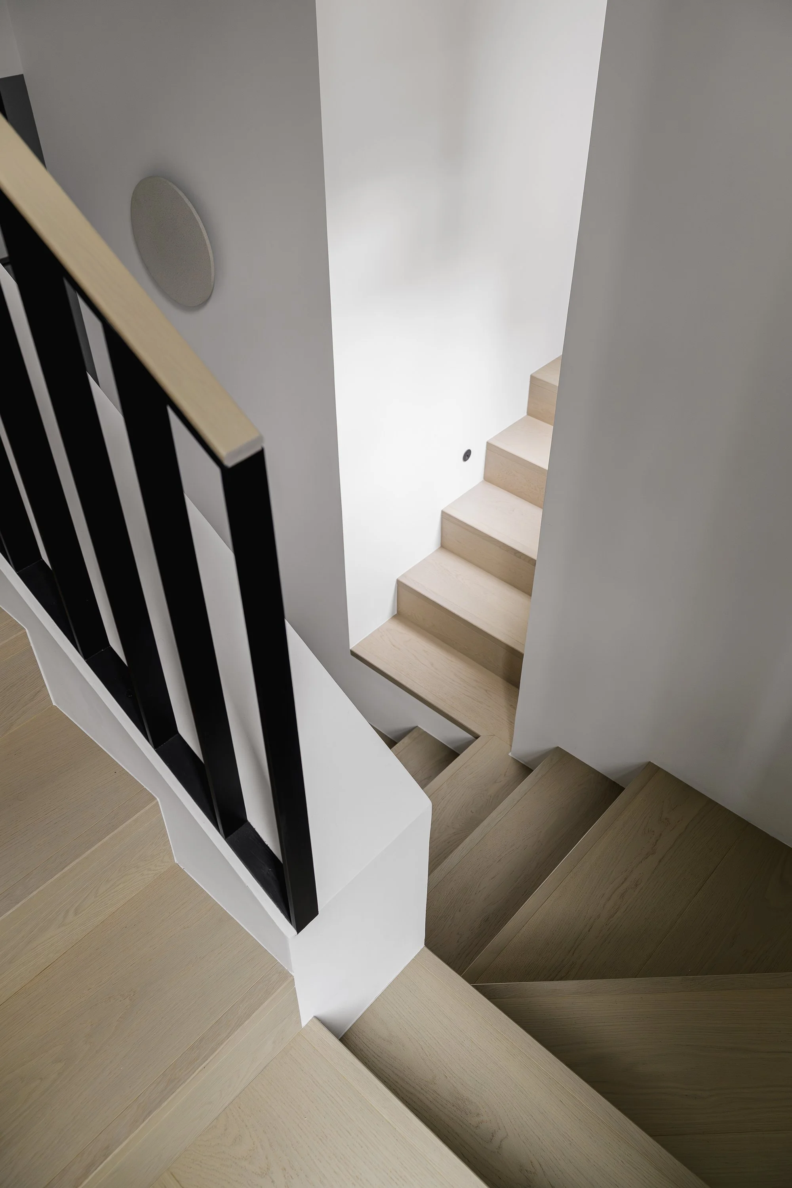
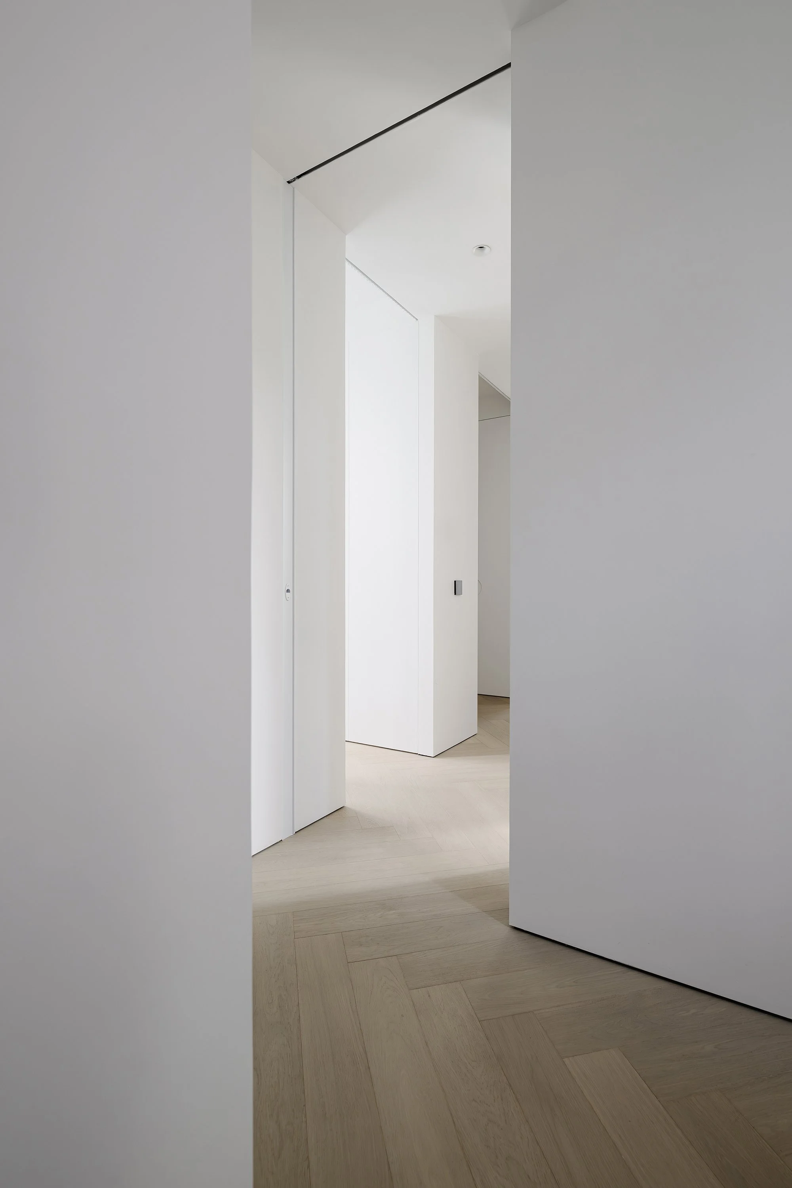
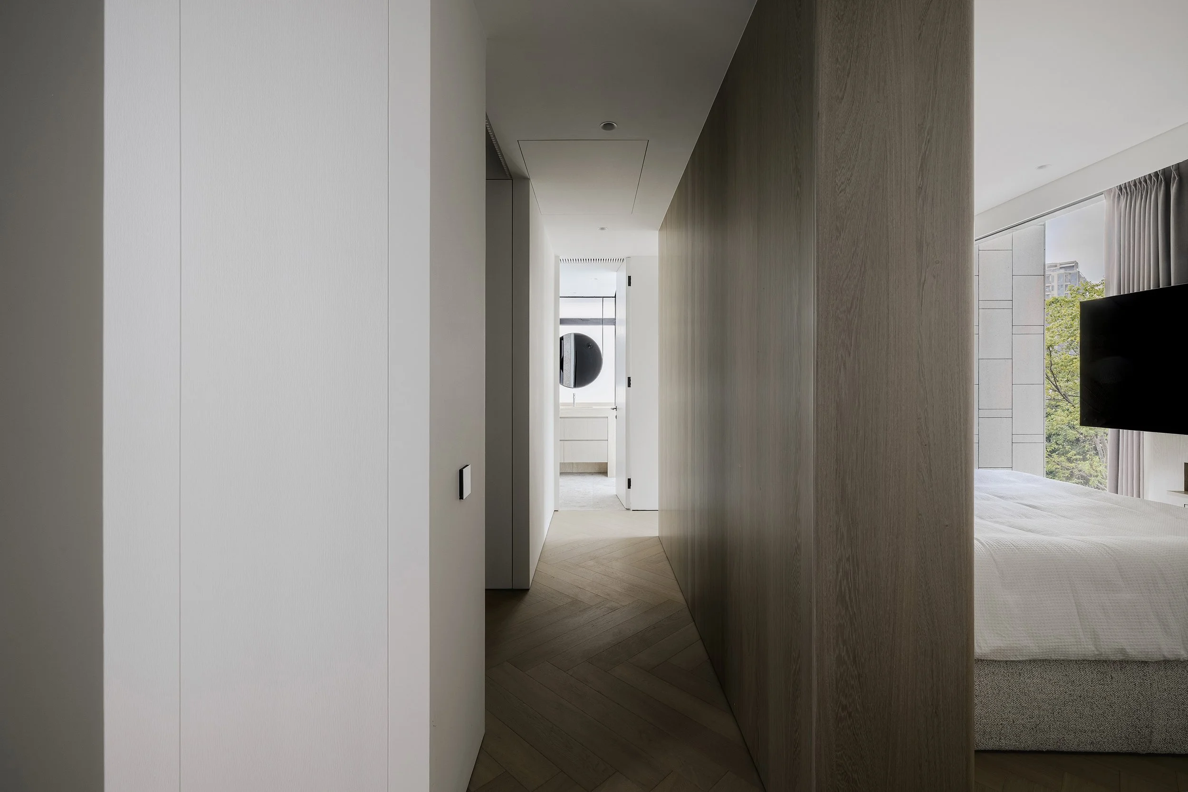
The staircase serves as the vertical pivot of the residence. Timber treads ascend within a bright, white-walled enclosure, framed by a slender black balustrade that defines the space while maximizing light. This transition point elegantly connects the lower social level to the private quarters, turning circulation into an architectural highlight. On the upper level, the atmosphere takes on a more intimate and tactile quality. Herringbone timber flooring unifies the circulation path, while flush door designs ensure seamless continuity across surfaces. The transition from public areas to private sanctuaries is achieved through a refined orchestration of light, proportion, and material depth.
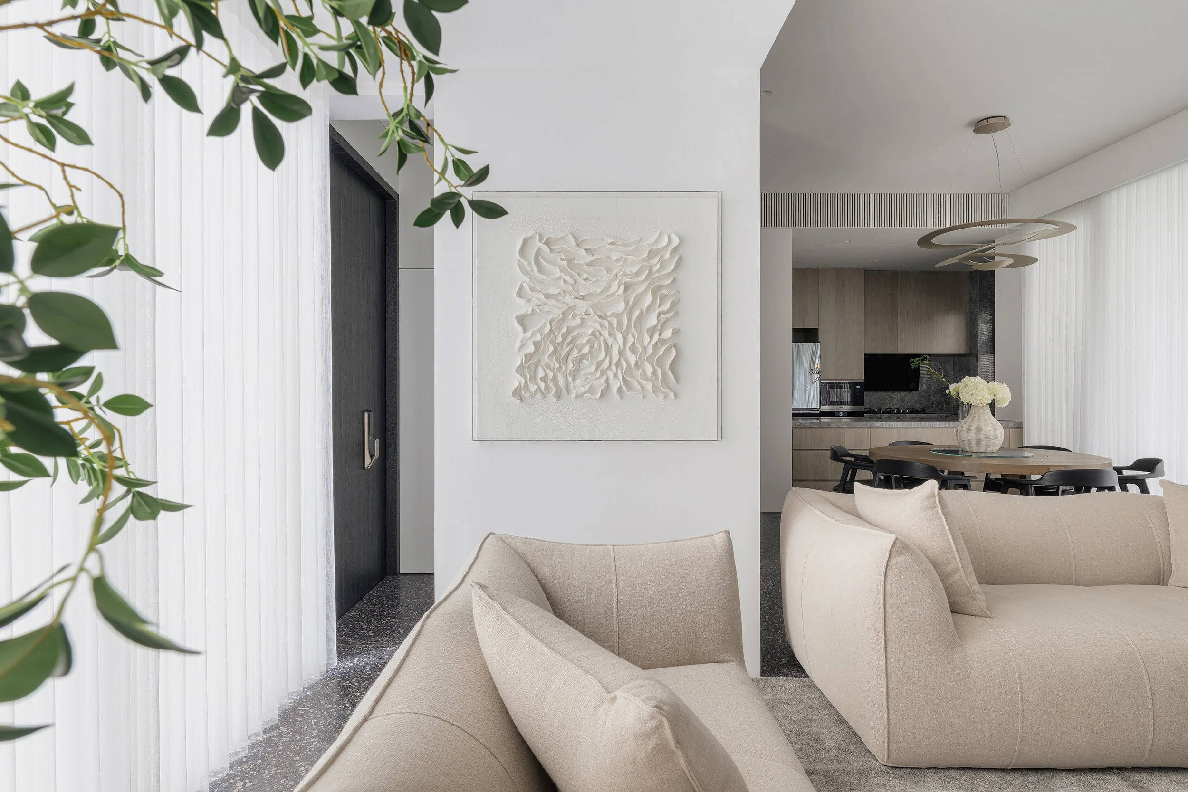
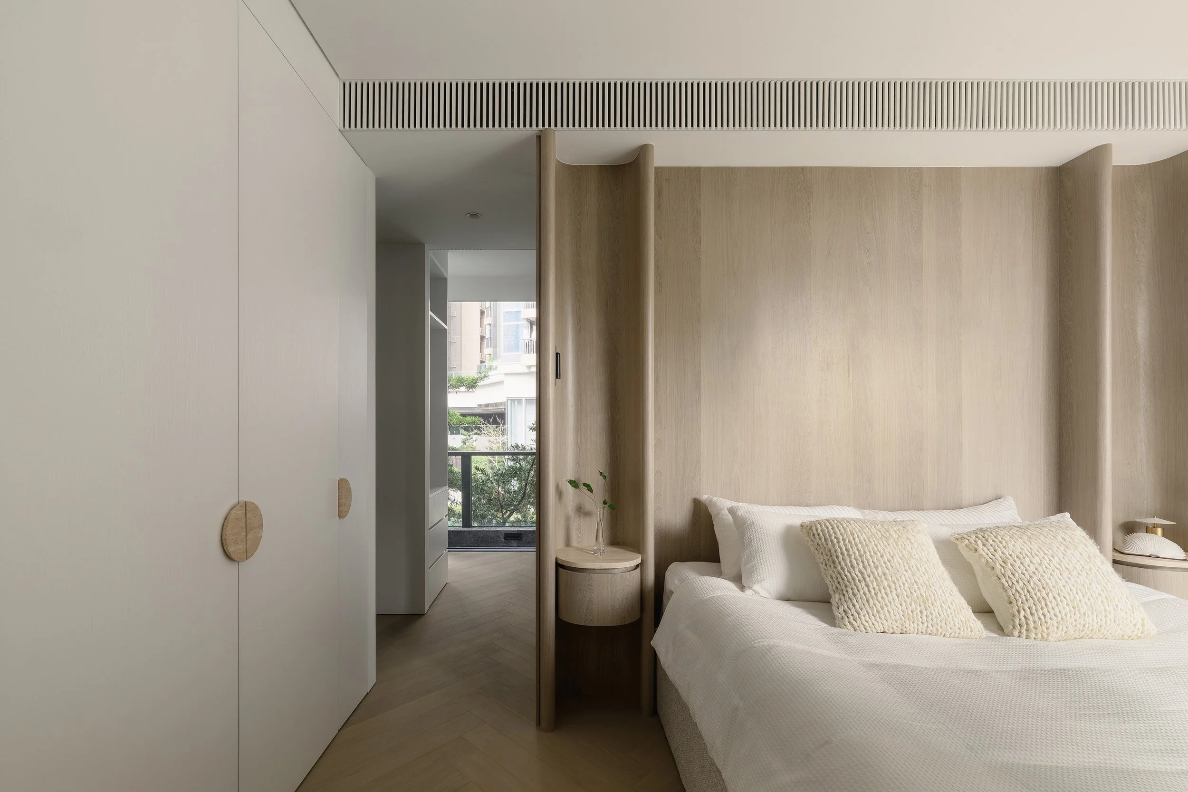
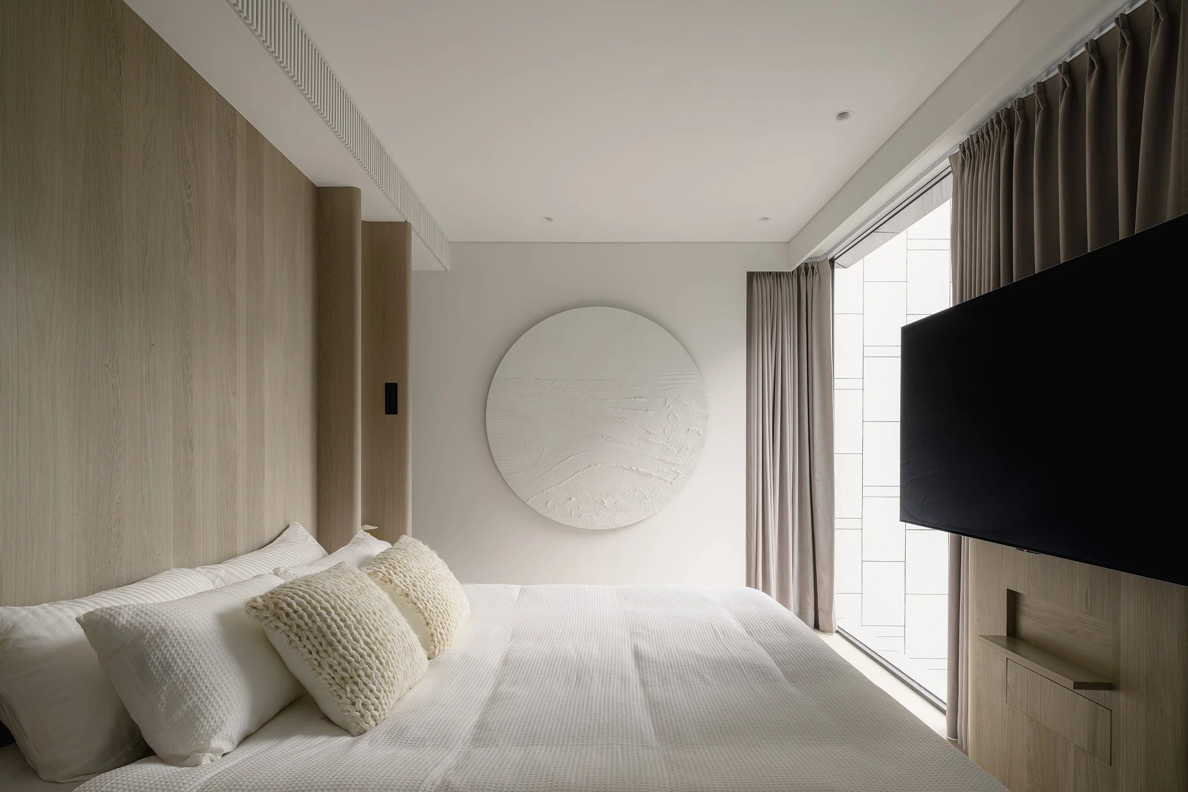
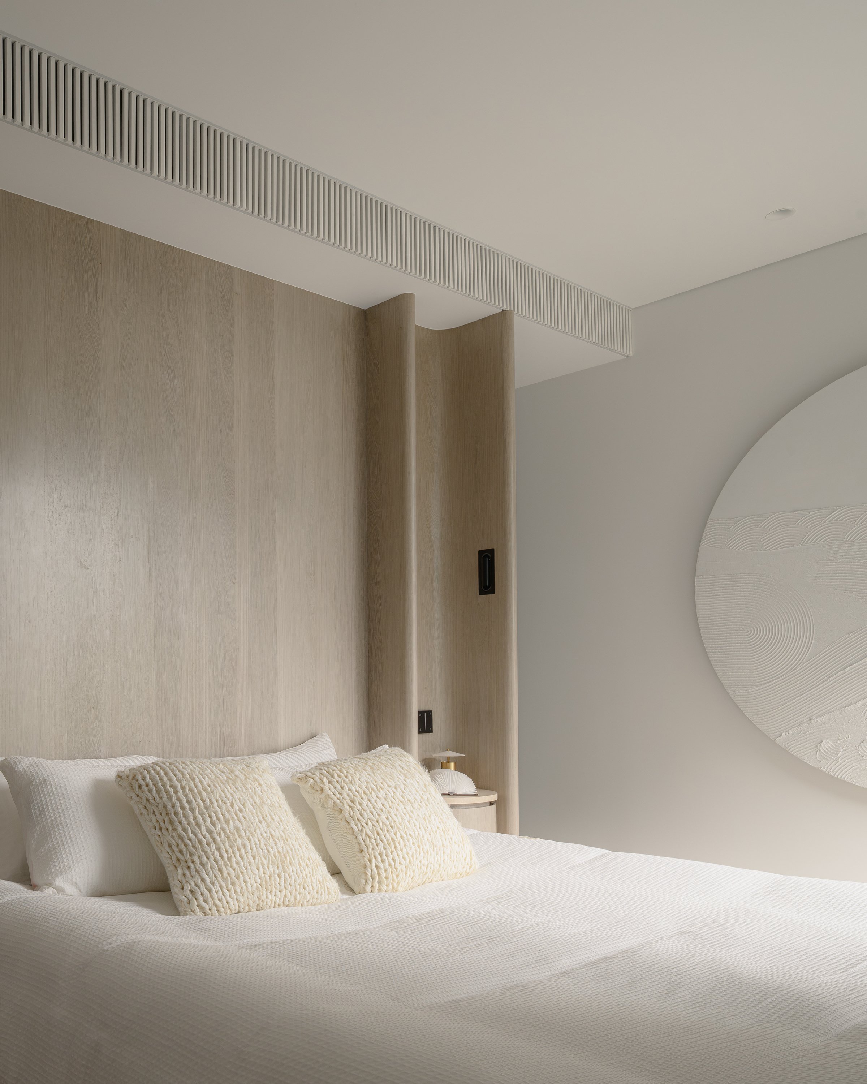
The primary suite exemplifies this sanctuary concept. A custom timber structure envelops the sleeping area, featuring curved edges that soften the room's geometric constraints. Integrated bedside elements minimize visual distractions, while a partial partition provides privacy without blocking daylight from illuminating the entire floor plan. The result is a room of profound tranquillity. Artistic expression within the space is executed with quiet restraint. White relief art pieces animate the walls through subtle shifts in shadow and texture, revealing their depth as daylight moves through the space. This understated presence mirrors the broader character of the residence: a home where details are gradually discovered over time.
For the resident, the design offers a natural framework for the varied rhythms of daily life: gathering, dining, resting, and retreating. For professionals, this project exemplifies a disciplined synthesis of planning, service integration, and furniture, all conveyed through a cohesive architectural language. "Volumetric Fluidity" achieves a rare sense of spatial generosity within a precise form, creating a home where boundaries are balanced to maintain connections without disrupting the flow of living.
PEGGY'S EDITOR'S NOTE (2026 Sky Design Awards Editorial Jury)
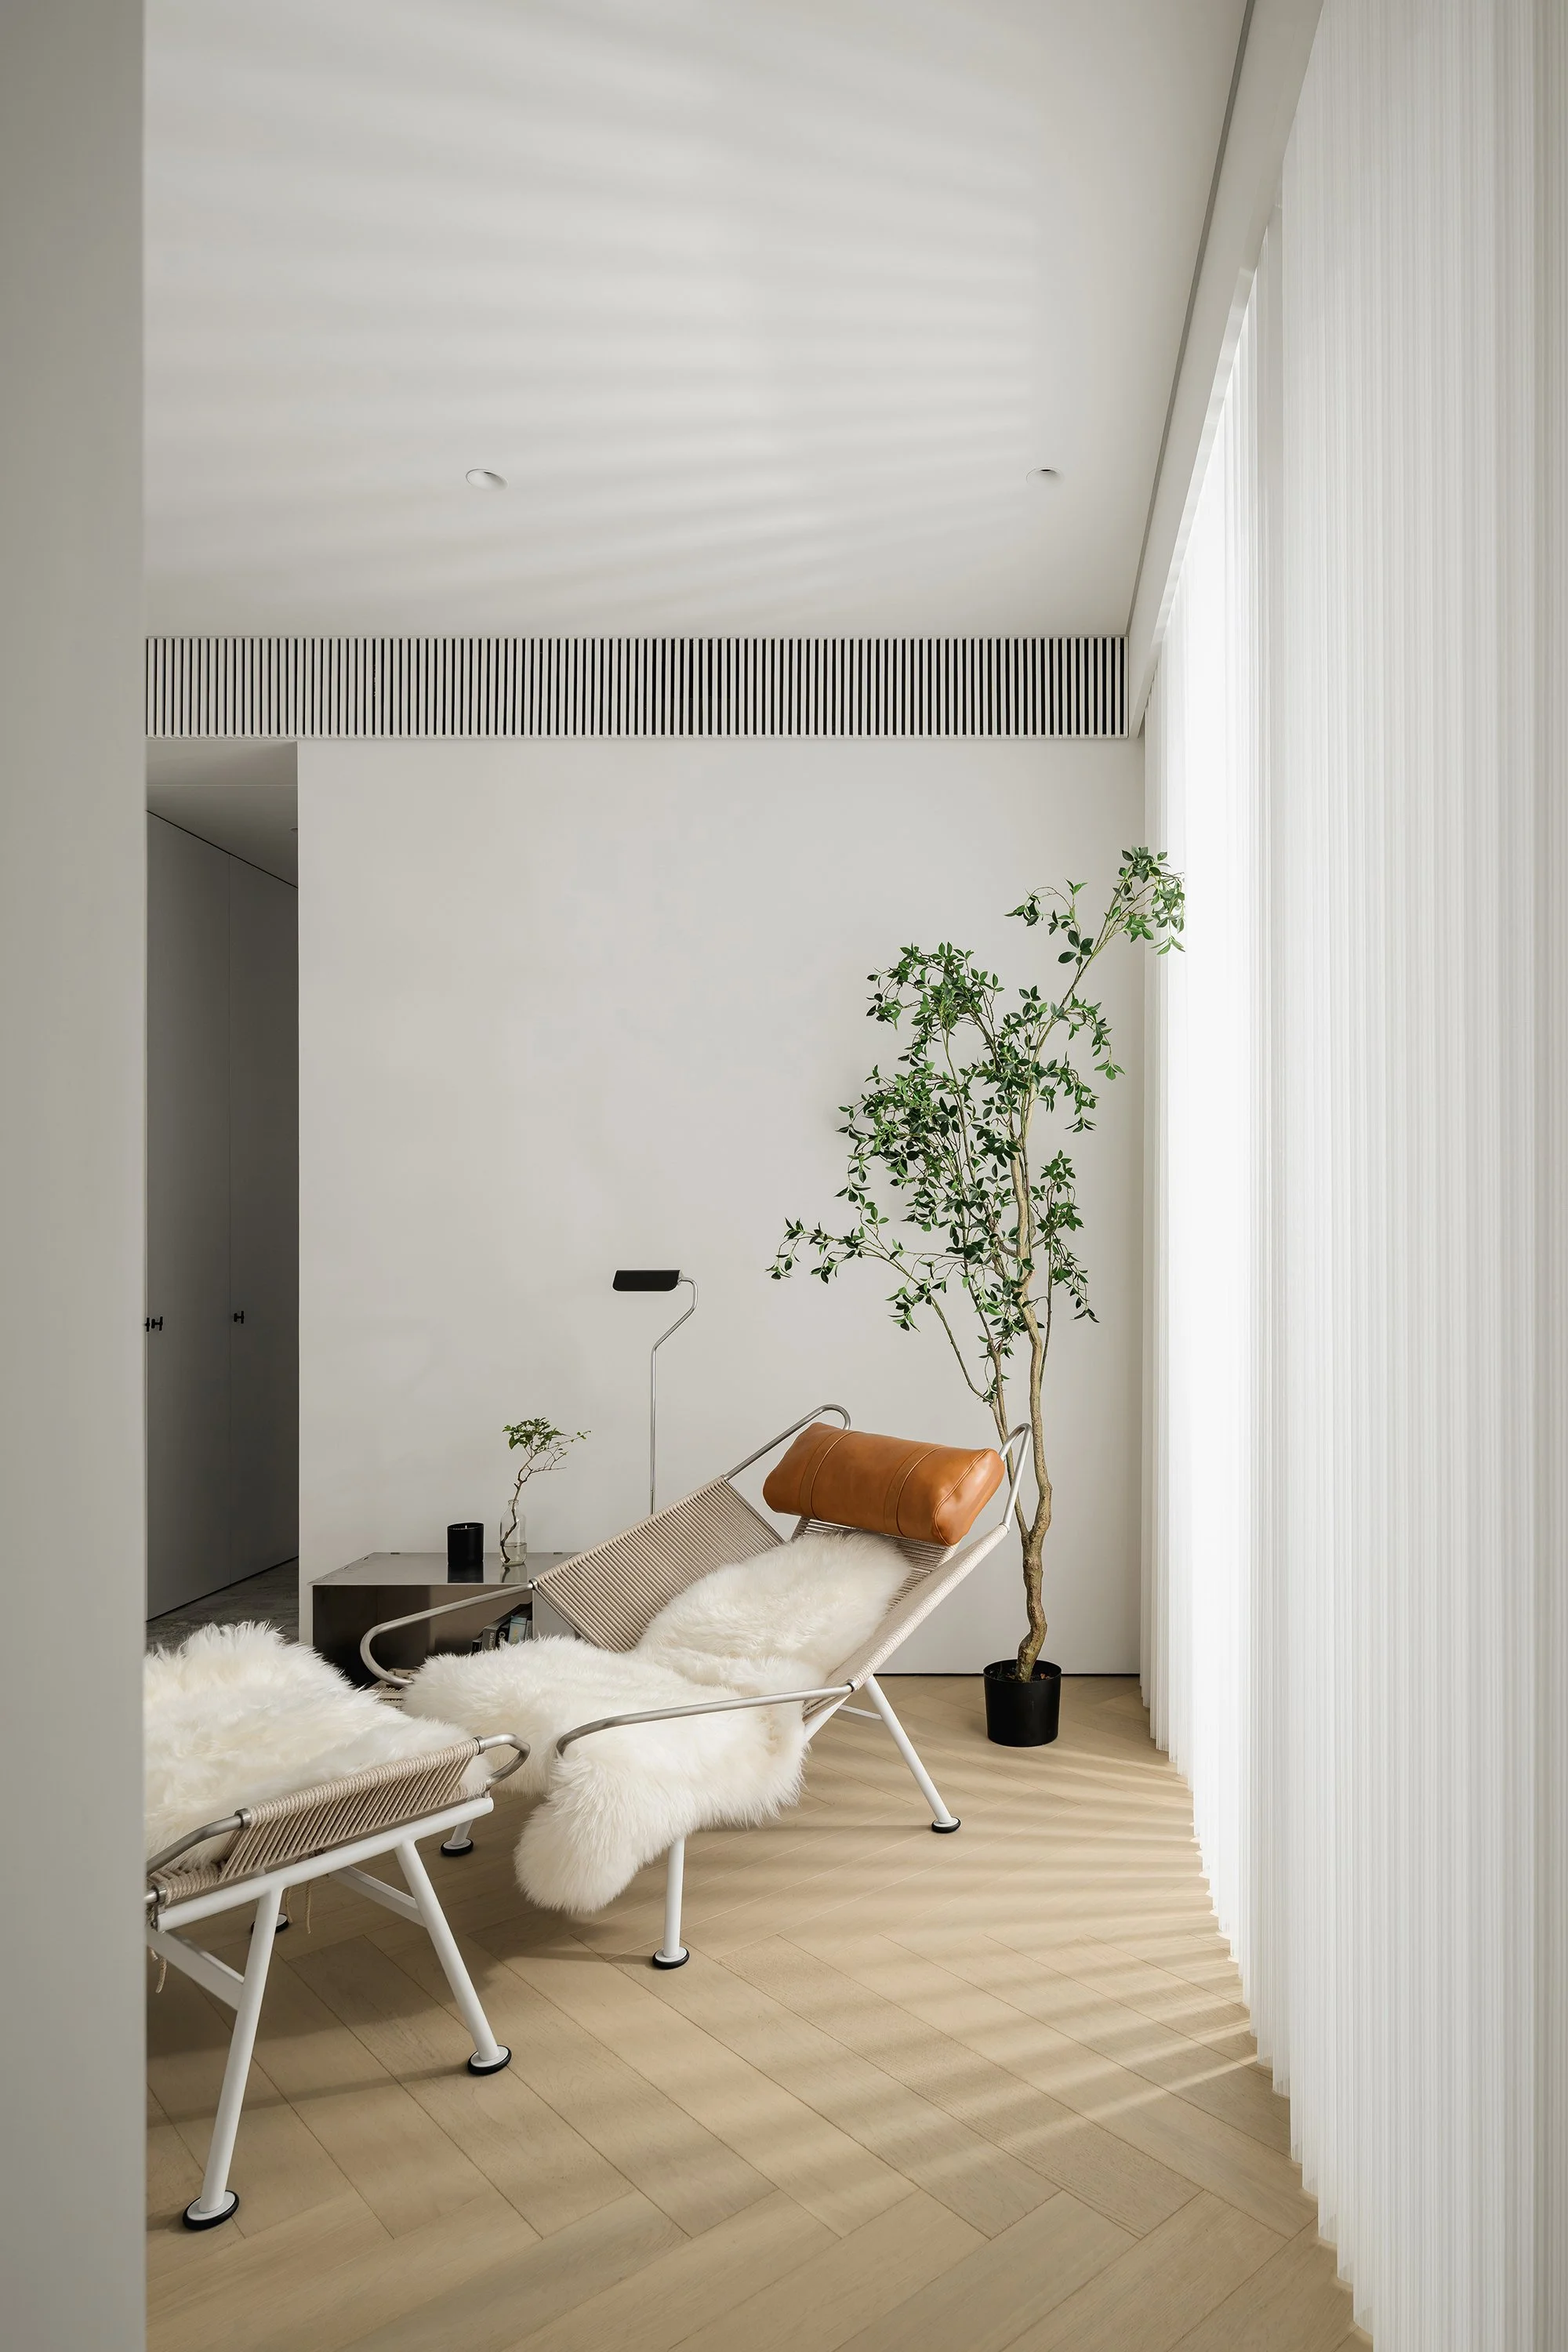
The imagery portrays a project characterized by its structural clarity. Each design choice promotes an open and expansive feel within the home, positioning the dining table as the focal point of daily life while allowing the staircase to serve as a crucial point of orientation. This pervasive sense of tranquillity results from unobstructed pathways and carefully considered spatial relationships.
Details emerge in moments of understated sophistication: ventilation integrated into continuous ceiling planes, storage cleverly concealed within wall surfaces, and timber partitions that frame views, allowing daylight to flood the entire interior. "Volumetric Fluidity" demonstrates that a sanctuary flourishes through connection, highlighting that intimacy arises from the precise calibration of boundaries.
EDITOR'S REVIEW
The project's lies in the skillful combination of a carefully selected material palette and meticulous domestic planning. The living, dining, and kitchen areas merge into a continuous social space, with transitions in flooring, lighting, and furniture that subtly define distinct functional zones. Technical services and storage seamlessly integrate with the architecture, ensuring the shared floor remains expansive and unobstructed.
The central staircase provides the home with a distinct vertical identity. Its light enclosure, warm timber treads, and dark balustrade create a clear transition between social and private levels, while reflected daylight makes the core feel generous and welcoming. A thoughtful material strategy governs the interior: terrazzo defines circulation areas, timber adds warmth to private spaces, and sheer curtains soften perimeter light to promote tranquillity. Each element serves a specific spatial purpose, maintaining visual purity throughout.
ORIGINAL DESIGNER SUBMISSION — VERBATIM
Situated within a dense urban residential fabric, this four-storey villa redefines vertical living not through structural mass, but through a choreographed strategy of light. Faced with constrained horizontal exposure, the design moves beyond treating floors as independent units, instead establishing a singular, coherent luminous character that transforms the act of moving through the home into a profound sensory journey.
The ground floor utilizes dark terrazzo flooring as a tactical reflective medium, bouncing diffused daylight onto white masonry to compensate for limited solar intake. Here, the boundaries of the space are softened by sheer curtains on a curved ceiling track, which filter harsh exposure into an even, ethereal glow, maintaining a fluid connection to the outdoors while ensuring interior intimacy.
The pale oak staircase serves as the residence’s tectonic spine. Clad in a continuous timber skin, it functions as a sculptural light-catcher, capturing raking light from a high-level aperture to cast an ever-evolving dialogue of layered shadows. A strategic horizontal incision in the second-floor corridor wall creates a luminous bridge between levels; this "visual slot" allows light and sightlines to transcend floor plates, softening the transition from the social to the private realm.
Ascending to the upper sanctuaries, the atmosphere shifts as dark reflections give way to the warmth of blonde oak herringbone. This material continuity culminates in the master suite, where full-height curved timber panels act as both a headboard and a light-warmer, absorbing and cradling the gentle morning sun.
Ultimately, this residence represents a successful synthesis of structural innovation and emotional resonance. By allowing light—rather than walls—to define the boundaries of function and feeling, the design creates a boundless sense of freedom within the urban density.
Project: Volumetric Fluidity – The Vertical Light-Core Sanctuary
Location: Hong Kong
Project type: Interior Design — Residential / Private Residence
Designer/company: in Him's interior design