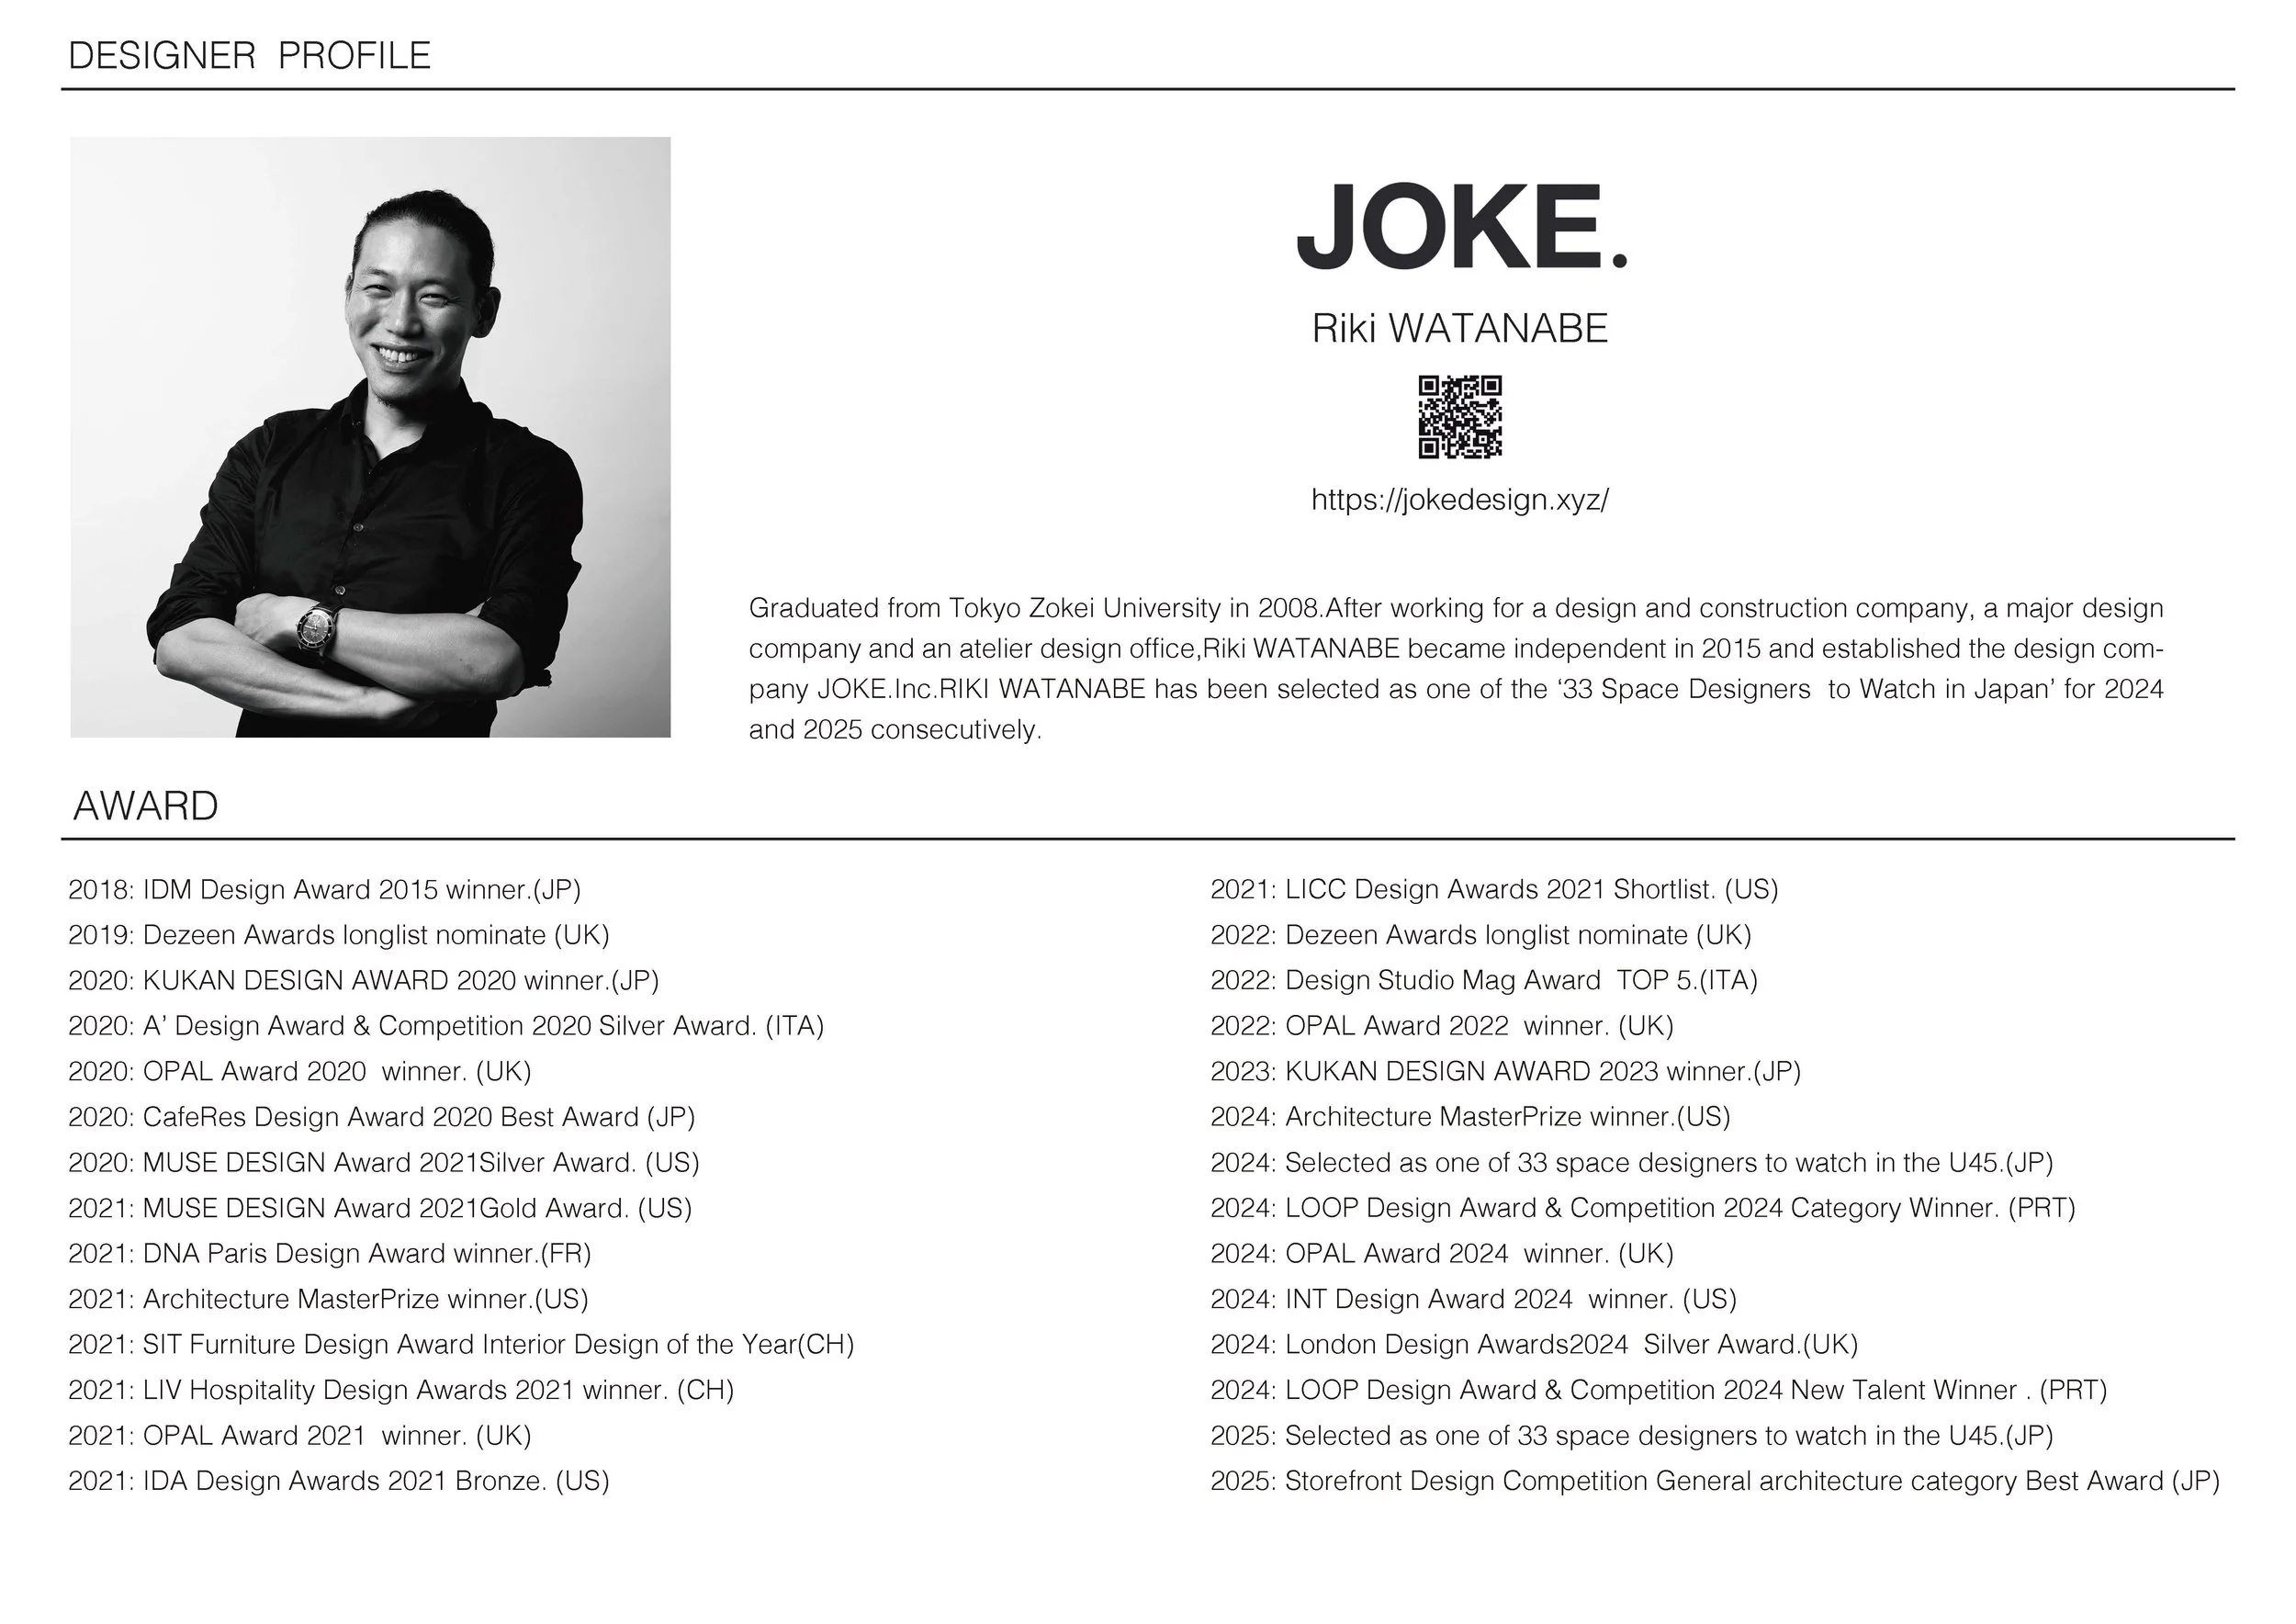
THE DINING BY KAMAGAYA BATH CLINIC designed by JOKE.Inc. (Japan)
Healthcare is influenced by more than just consultation rooms and treatment schedules. The moments between appointments, the atmosphere during shared meals, and the quality of staff breaks all play a significant role in shaping a hospital experience. At Kamagaya Bath Clinic, JOKE Inc. emphasizes these quieter aspects of care through thoughtful architectural design.
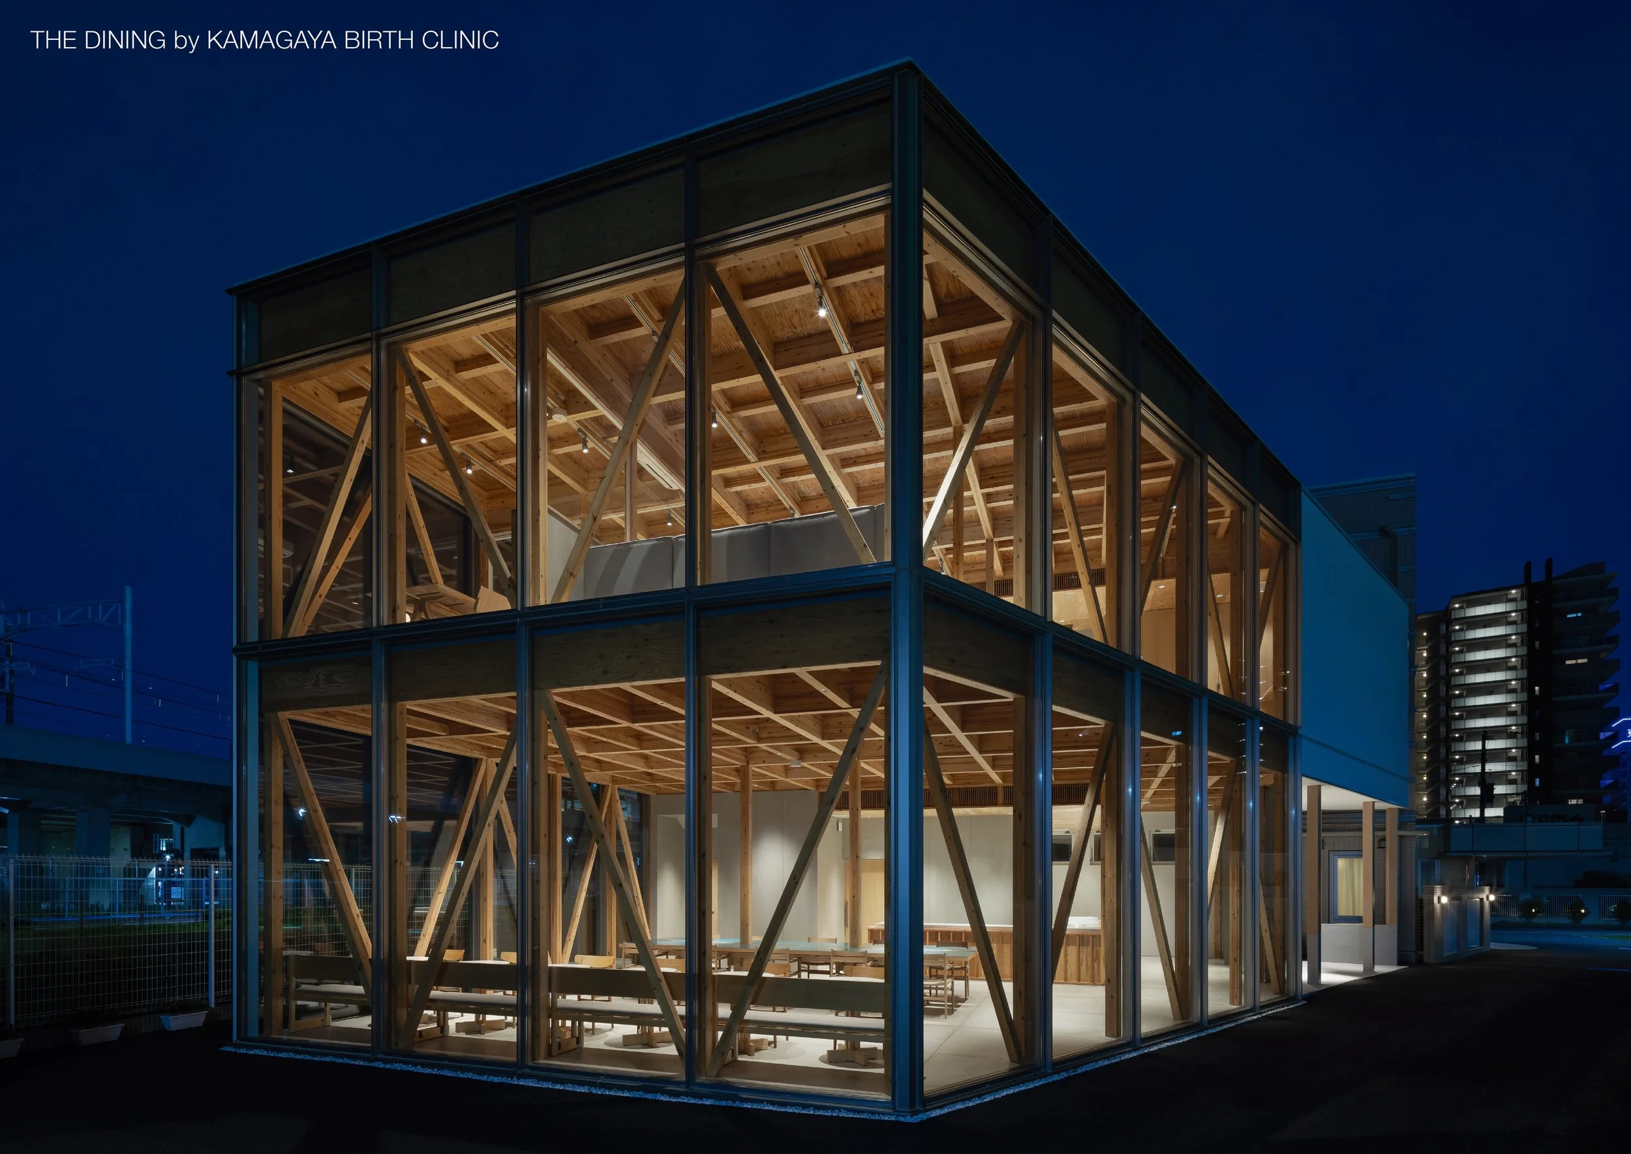
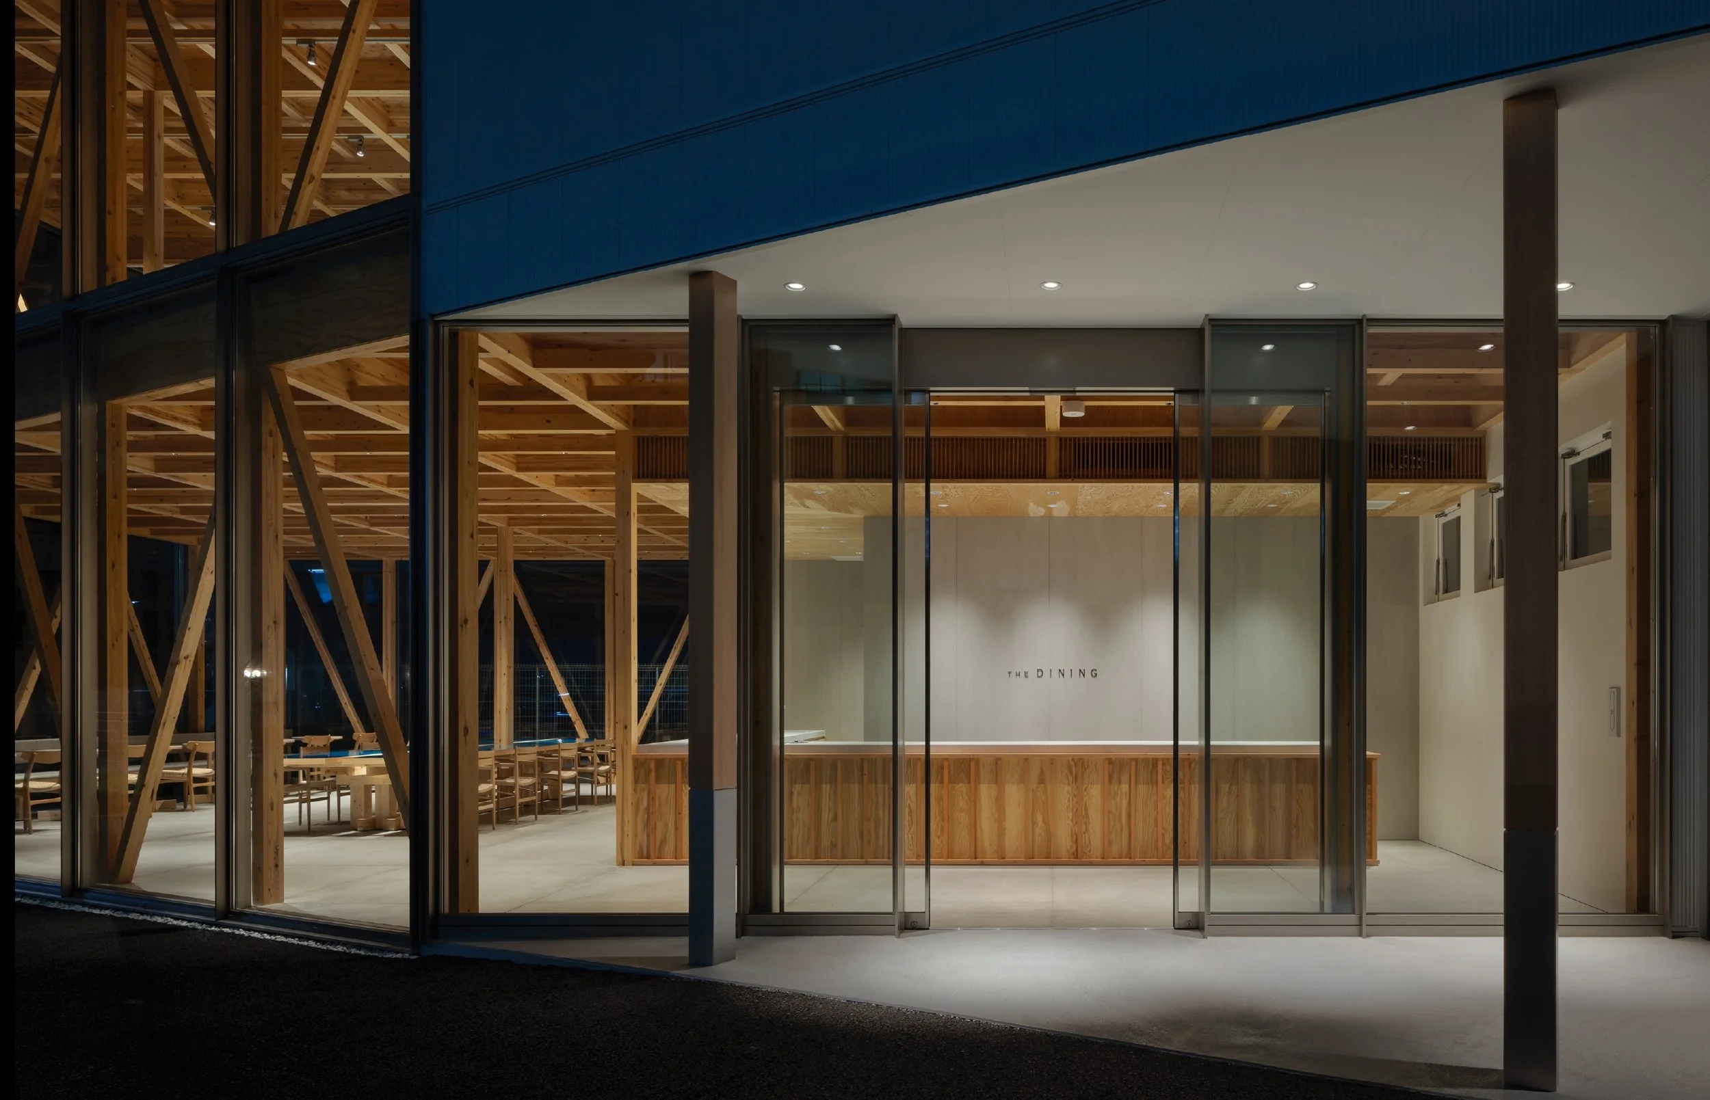
The dining area comprises a two-story timber annex with a patient restaurant on the ground floor, and the upper level includes a flexible office for clinicians and on-call accommodations. This layout integrates patients and medical staff into the same architectural narrative, acknowledging the interconnectedness of nourishment, conversation, work, and rest as essential components of a functional healthcare environment. One of the building’s qualities is its abundant daylight. The structure reaches the maximum height allowed by regulations and is enclosed by a high-performance glazed façade, which opens both floors to the sky and the surrounding landscape. For patients, mealtime becomes a chance to enjoy a brighter and more spacious setting. For clinicians, the same natural light enhances meetings, administrative tasks, and breaks between shifts.
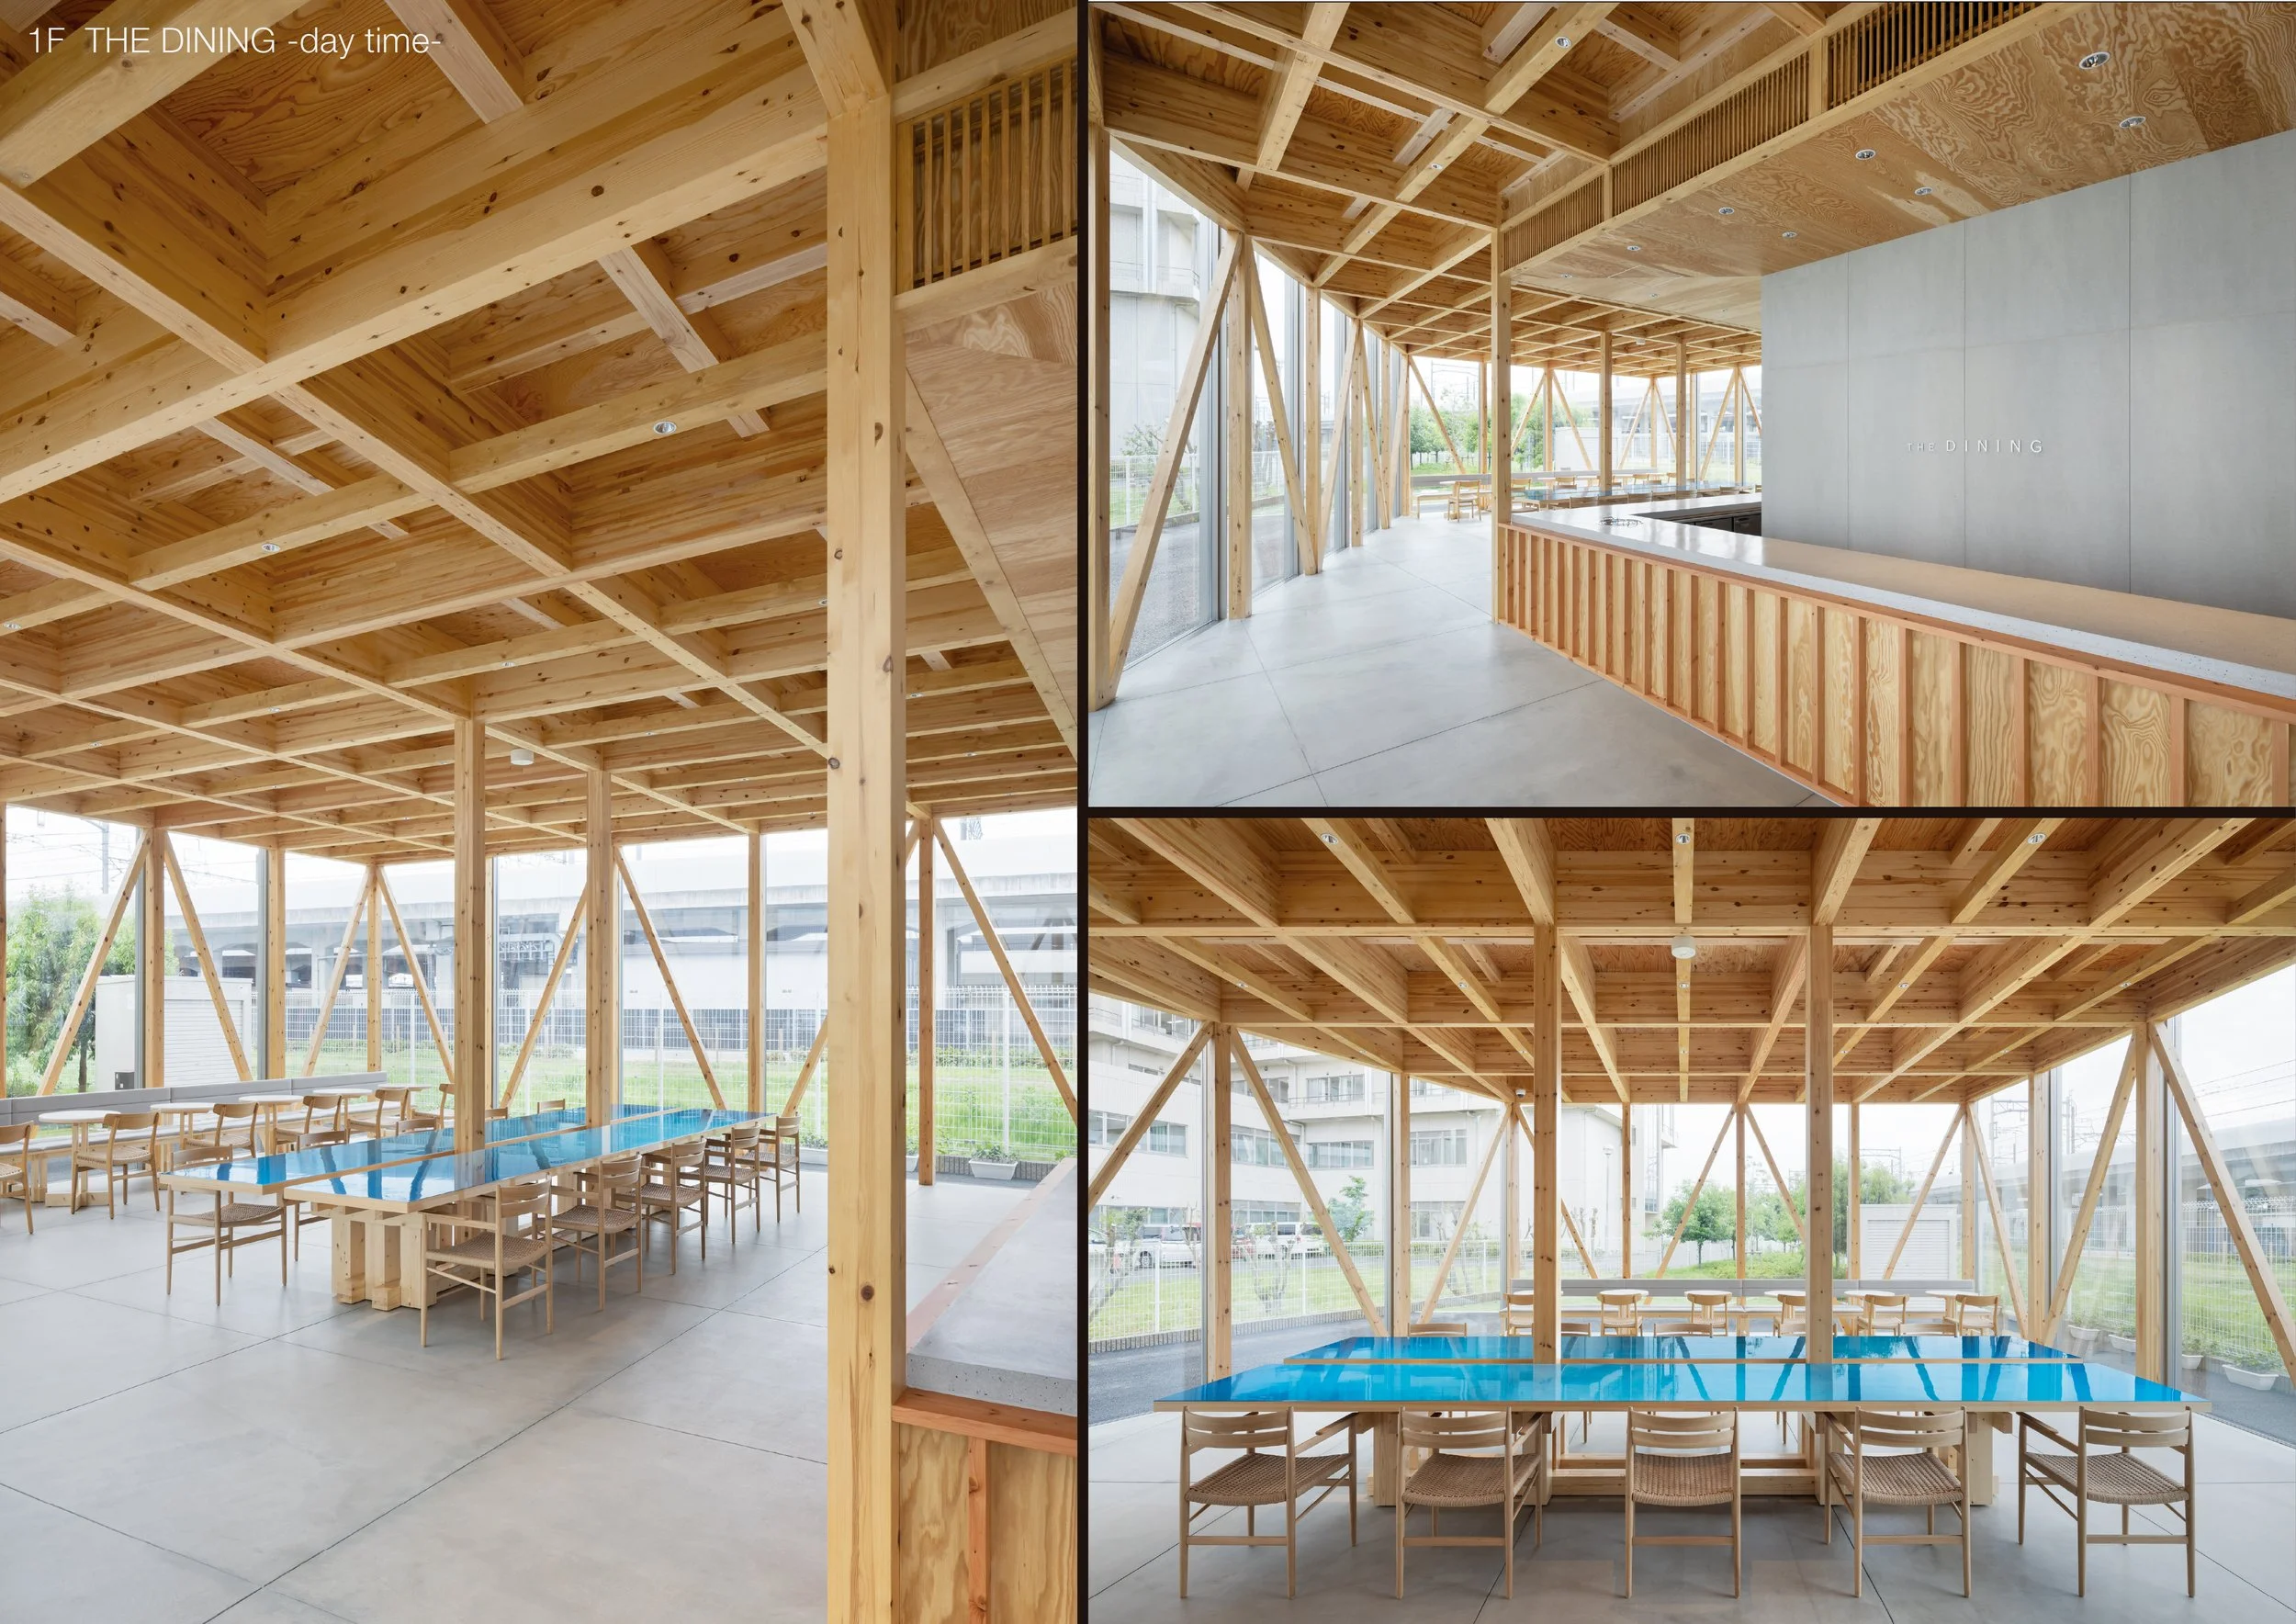
JOKE Inc. employs timber construction to imbue these everyday moments with warmth and permanence. Visible columns and beams connect the scale and rhythm of the building’s construction with its users. The building's frame establishes character through its proportions, grain, and repetition, allowing the architecture to feel cohesive without relying on additional decorative elements.
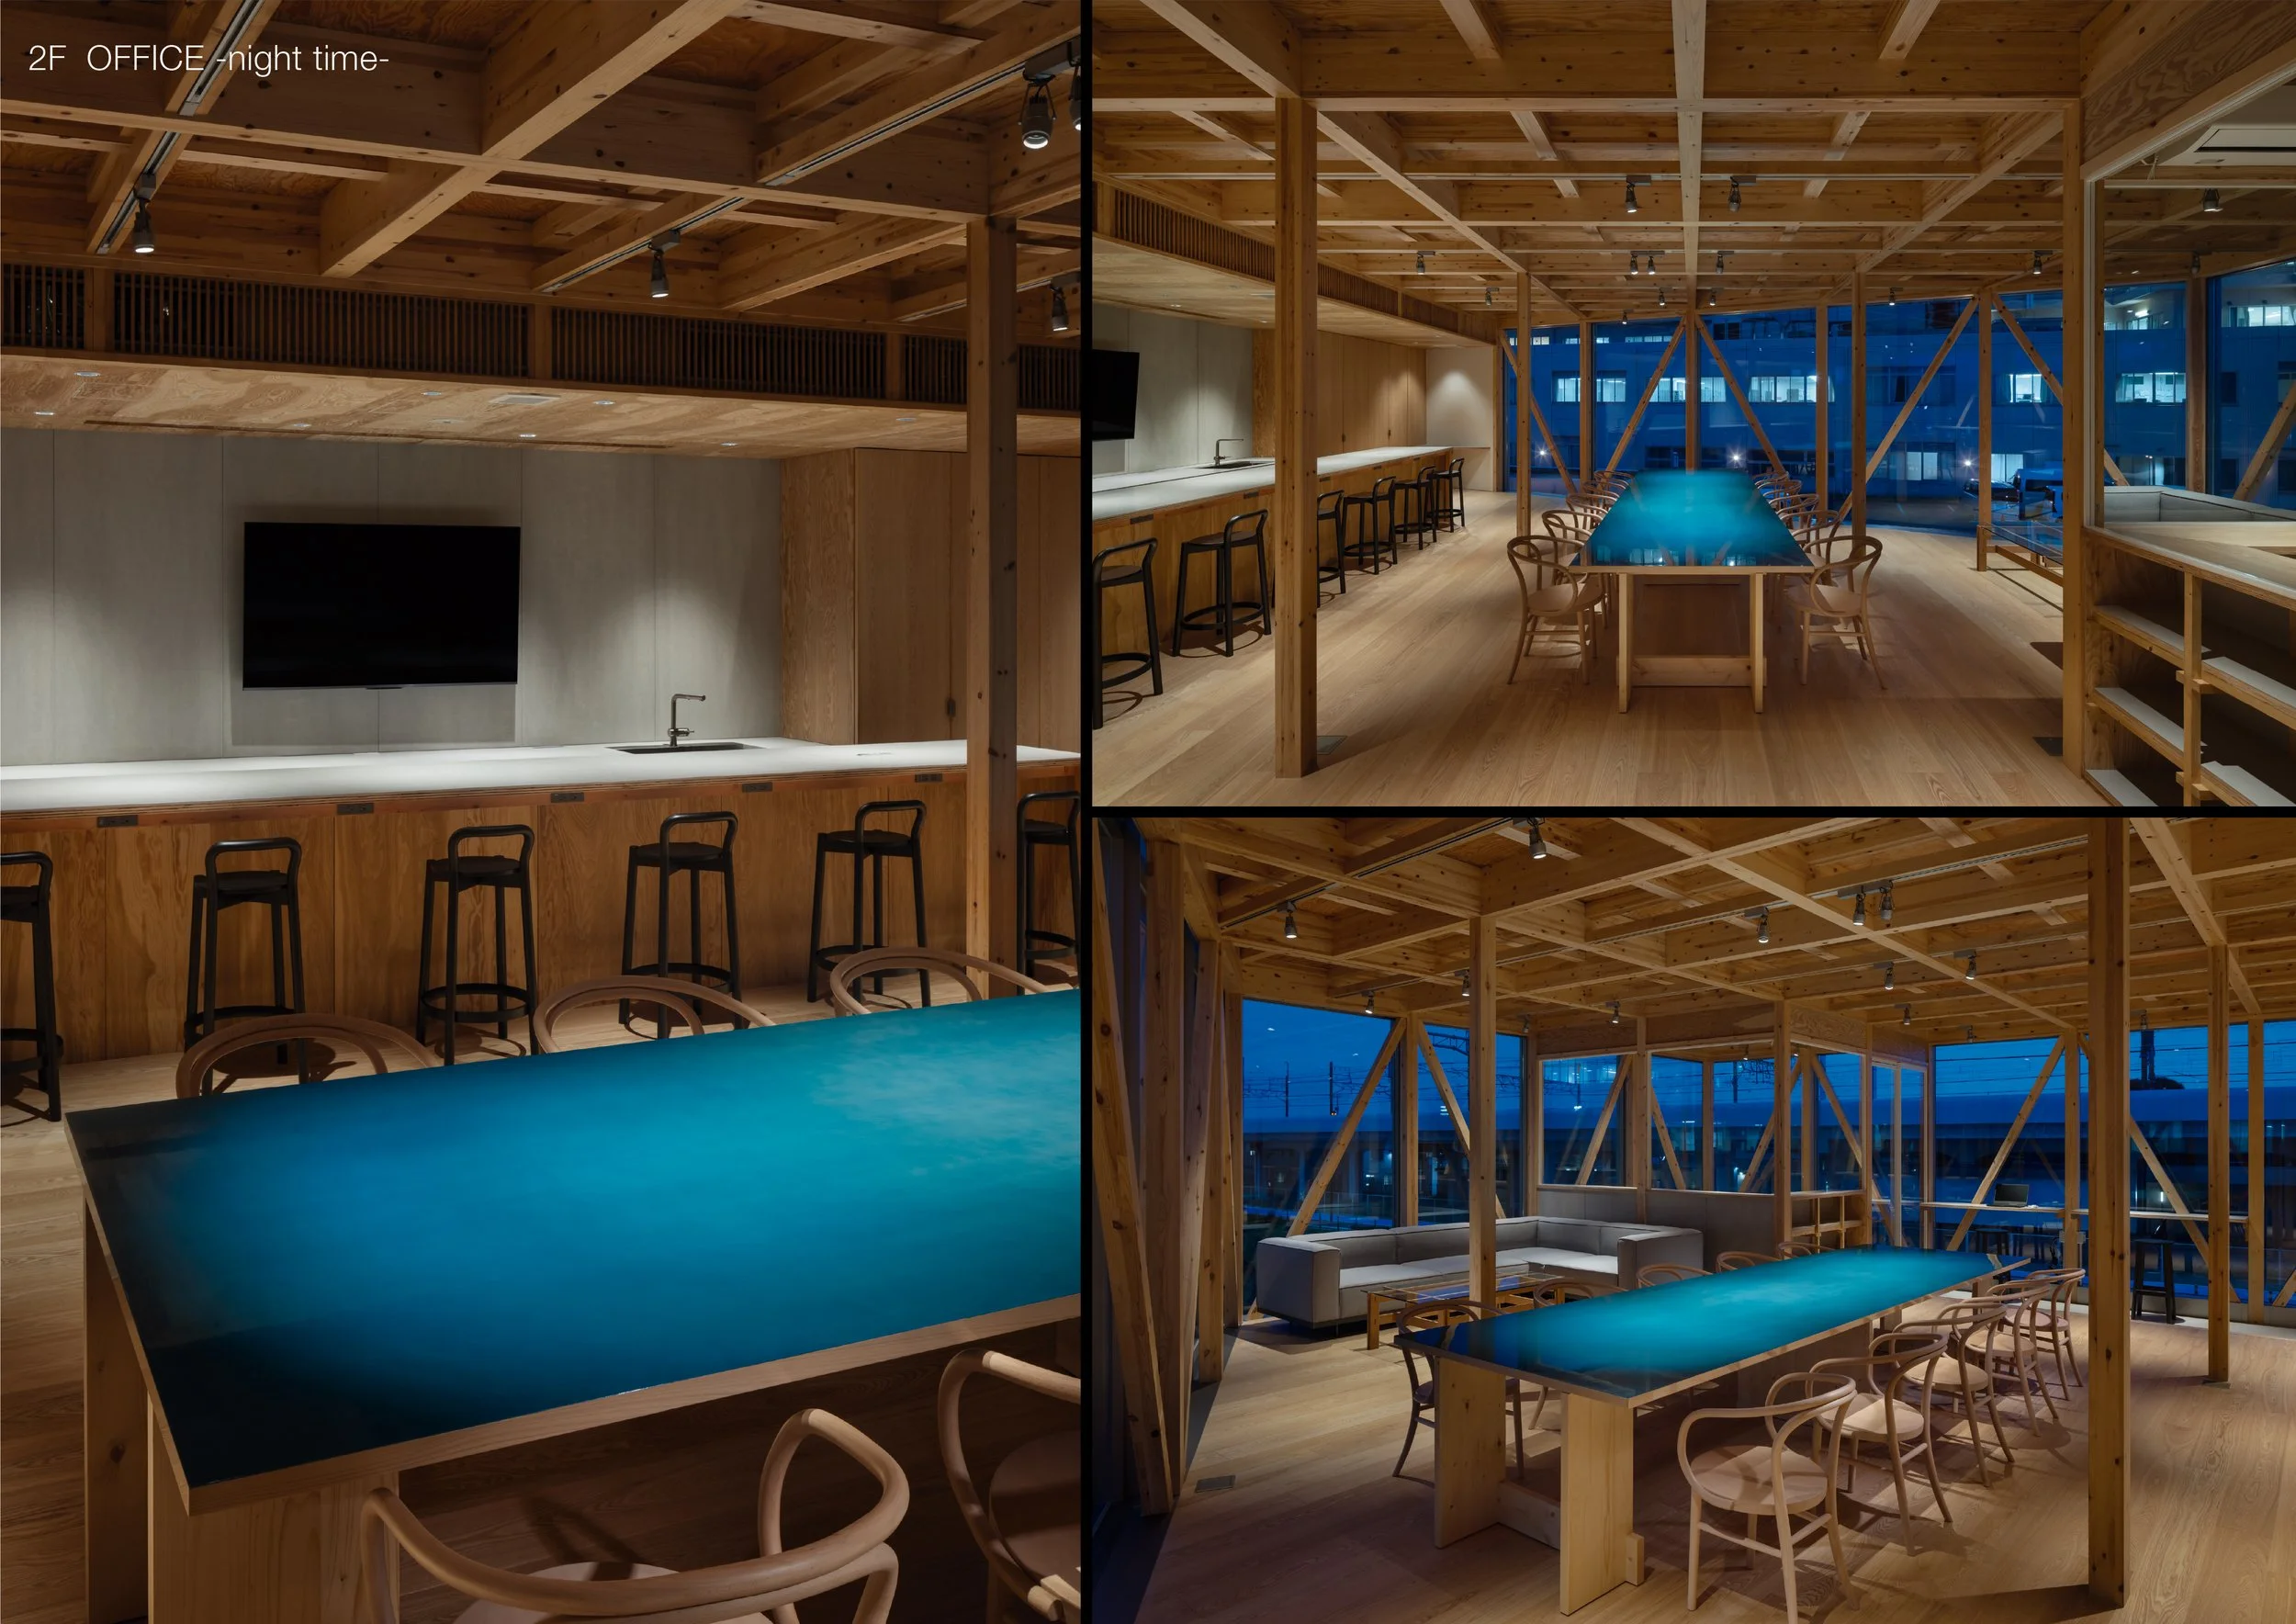
This integrated approach has professional significance as well. The project was developed with a holistic design process that coordinated architectural structure and interior elements, considering column placements and beam configurations as part of a single design strategy. This means that the structure itself serves as finish, spatial organization, and material identity, reducing the need for extensive surface treatments while maintaining clear architectural expression. The restaurant offers a space where care can be experienced in a social context. Dining in natural light, sharing a table, and looking beyond the immediate medical surroundings provide a different rhythm to the day. Above the restaurant, the flexible office space encourages collaboration and adapts to changing work patterns, while on-call accommodations offer a space for recovery during demanding schedules.
Timber also supports the building's emotional and environmental goals. Its insulating and humidity-regulating properties enhance comfort, while the material's renewable nature and carbon-storing capabilities align with the project's environmental responsibility. Timber is valuable because its performance, atmosphere, and construction logic work in harmony. THE DINING showcases healthcare architecture by highlighting the ordinary moments that sustain both patients and staff. JOKE Inc. has designed a building where meals, conversations, and restful breaks receive the same level of care as the clinical programs surrounding them. Its true value lies in making wellbeing visible through daylight, timber, and the simple dignity of a thoughtfully designed space.
PEGGY'S EDITOR'S NOTE (2026 Sky Design Awards Editorial Jury)
Healthcare interior design often relies on applied surfaces to evoke comfort, which can sometimes obscure the space's intended function. This project showcases a different approach. JOKE Inc. allows the structural components of the annex to define the interior character, thereby eliminating the disconnect between the building's framework and its occupants' experience. We seek projects that prioritize this type of spatial clarity, where the grid, materials, and daily functions align to create an environment that feels habitable without the need for decorative embellishments. It is a precise and restrained execution that sets a higher standard for clinical and workplace interiors.
EDITOR'S REVIEW
The project integrates structure, light, and atmosphere. The timber frame is a defining feature, with the layout of the columns, the rhythm of the beams, and the bracing creating a sophisticated visual order throughout both floors, highlighting the purity of the building's design. The spatial organization feels intuitive and elegant.
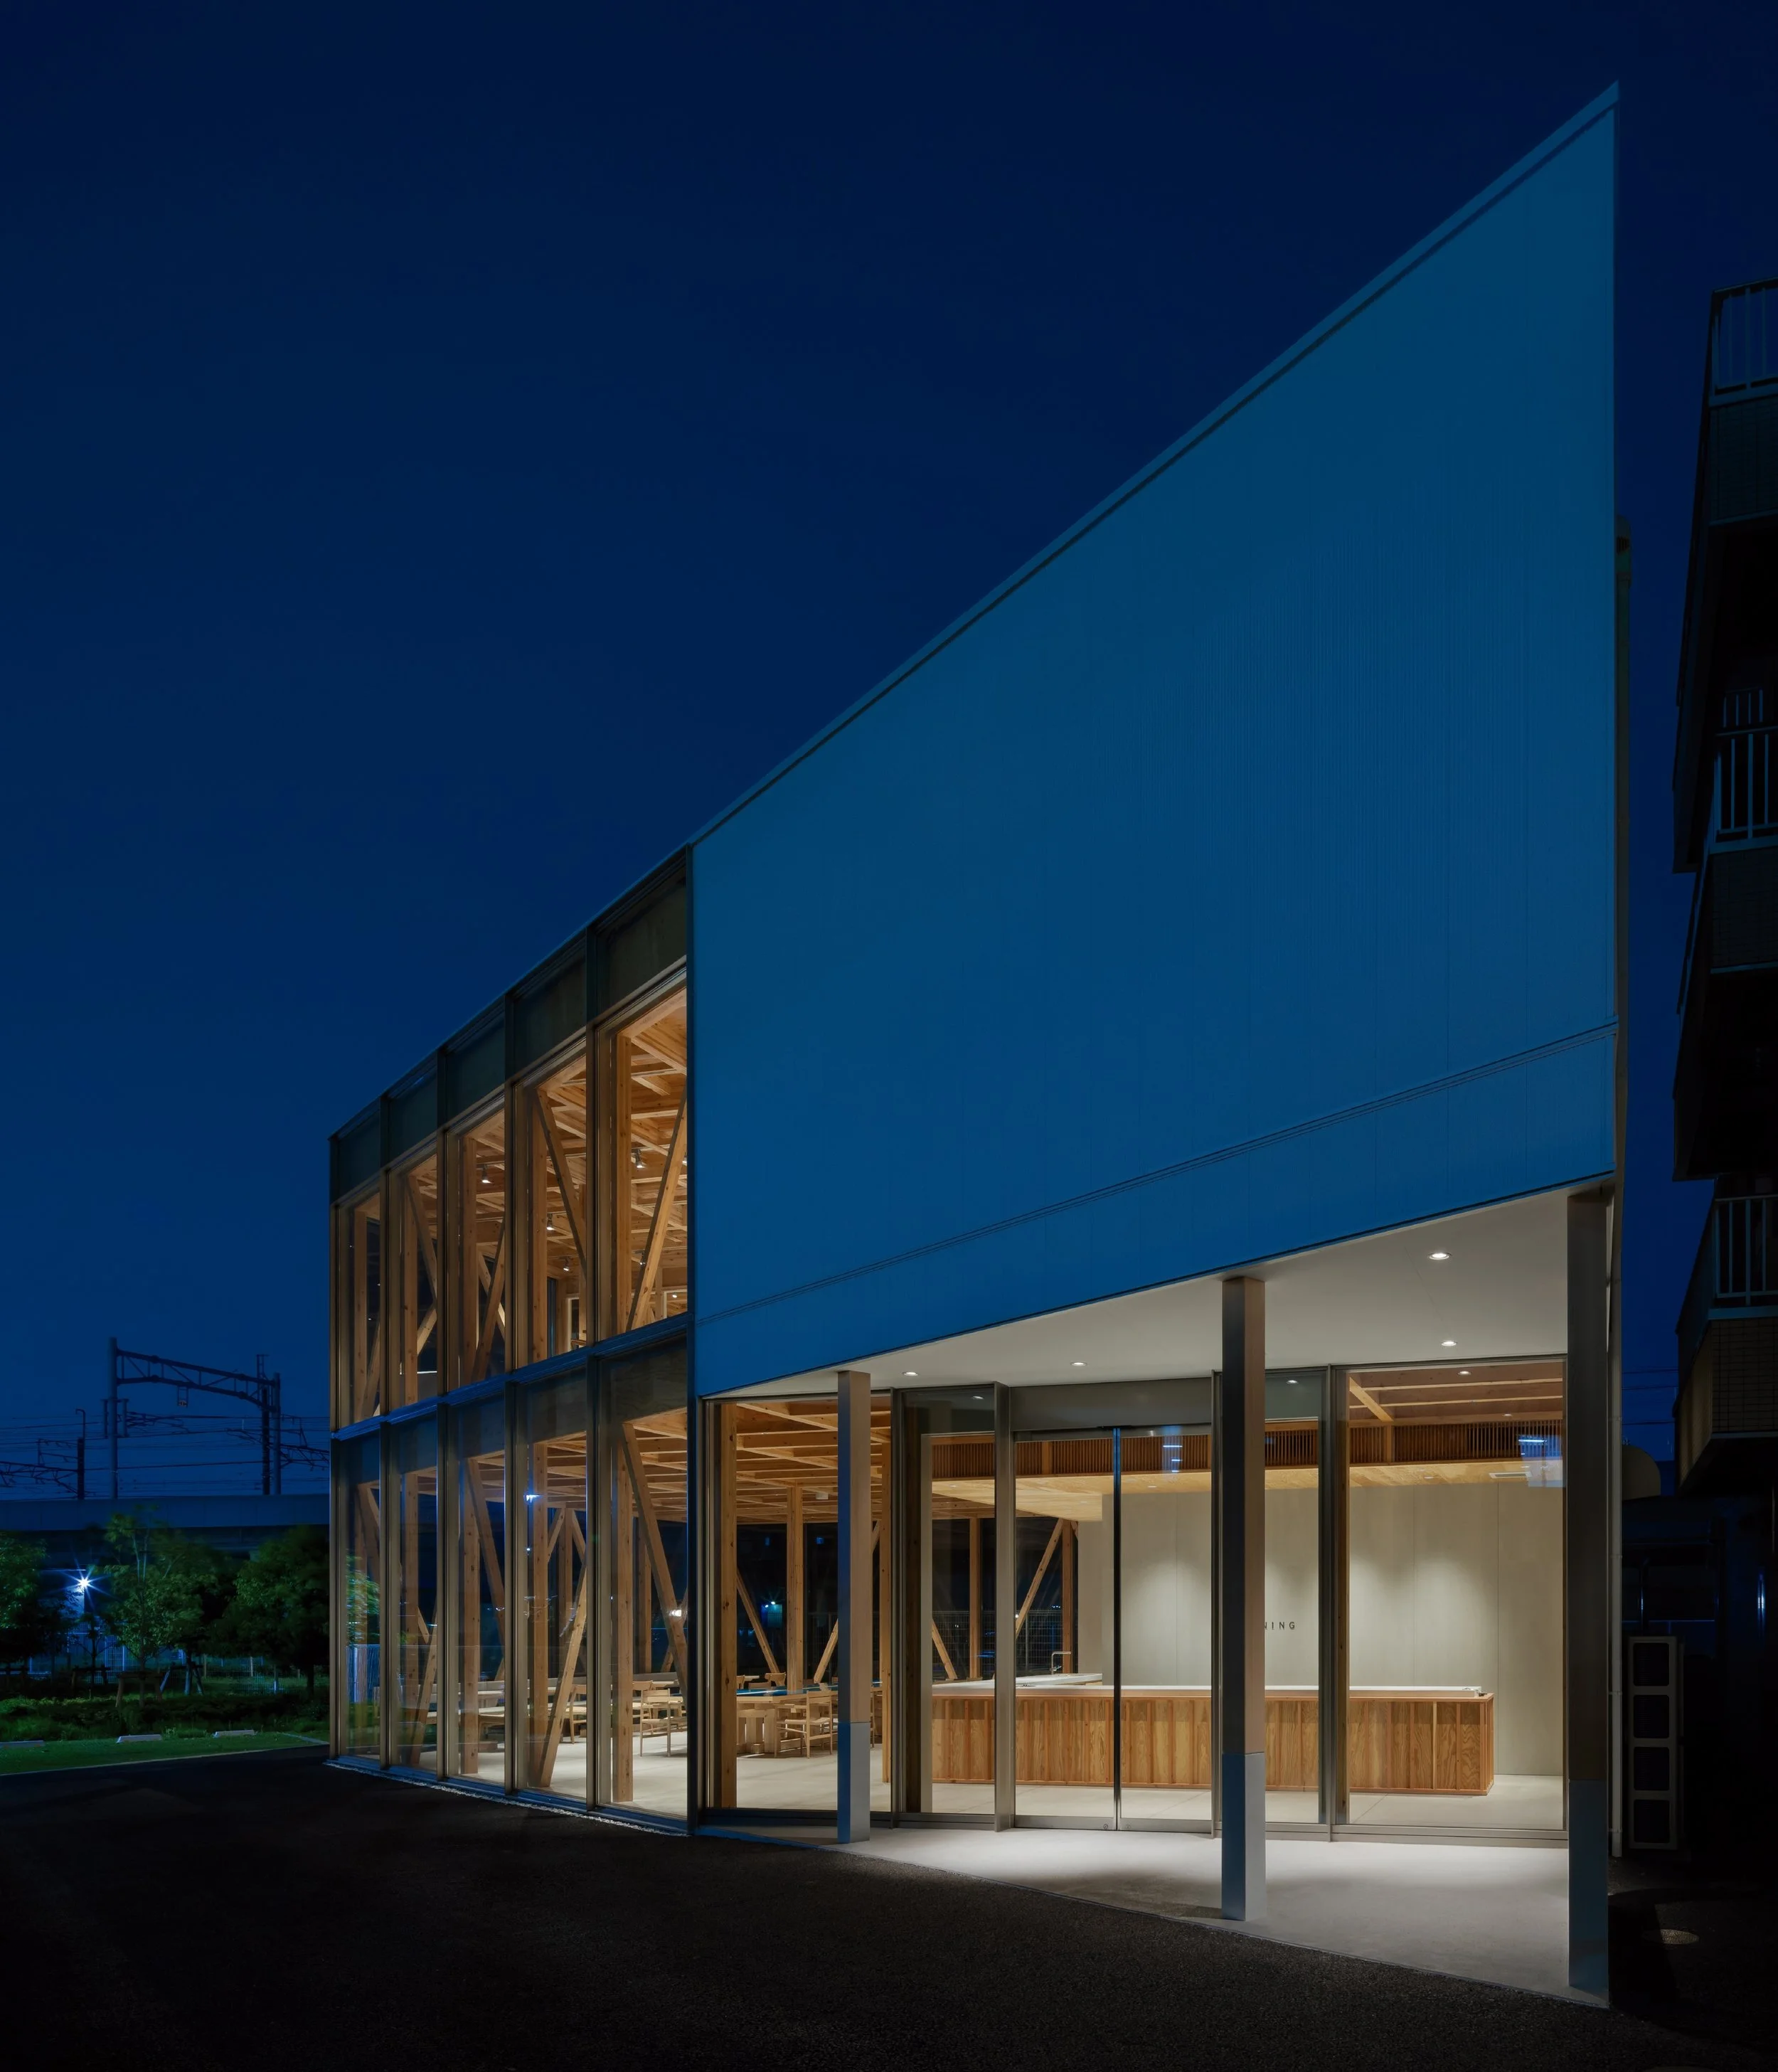
On the expansive, light-filled ground floor, the dining room seamlessly connects with the kitchen and support services located in a solid wing. Above, the office area embraces this open structural design, providing spaces for collaborative work and quiet zones for focused activities. Natural light plays a crucial role in shaping the interior. The large curtain wall draws in the sky and surrounding landscape, transforming this annex into a restorative sanctuary that enhances the daily experience of both patients and staff.
DRAWING AND SPATIAL ANALYSIS
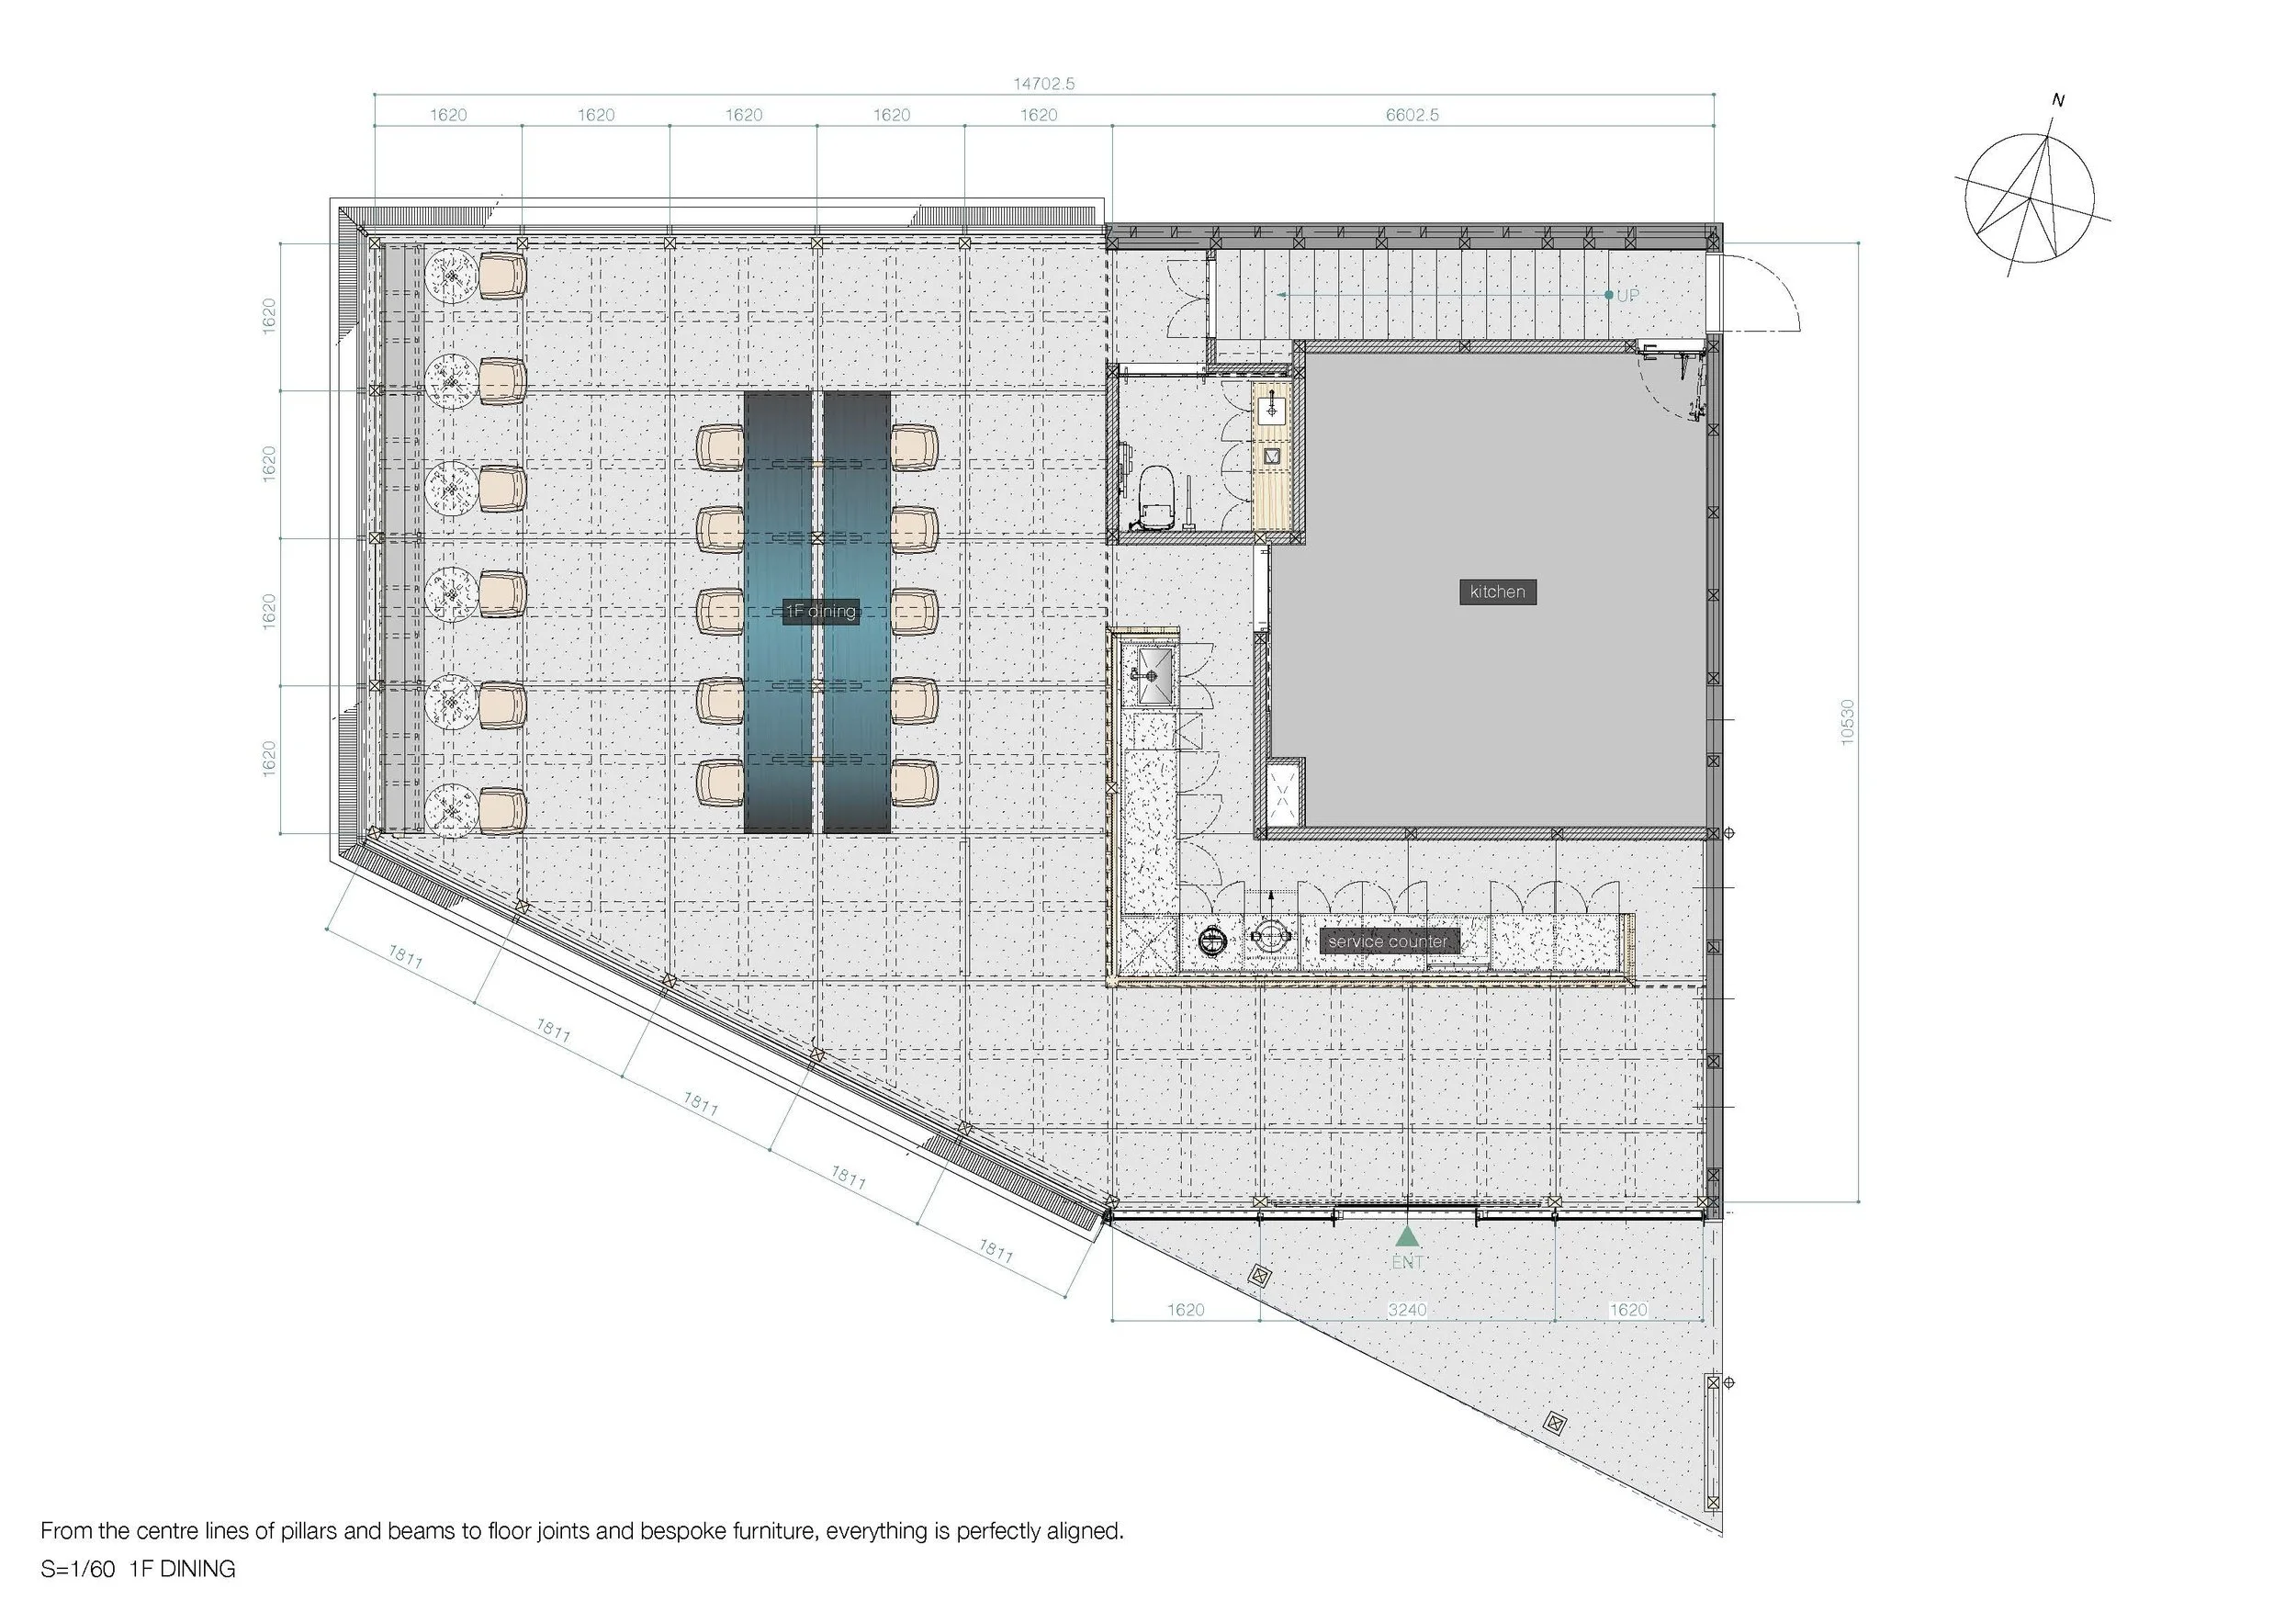
The ground-floor plan is designed to follow the site's tapering boundary. The dining room is situated on the broad, glazed western side, while the kitchen, restroom (WC), stairwell, and service counter are grouped in the more regular eastern zone. The dining area is organized using a structural module measuring 1,620 millimetres. Columns, beam centers, floor joints, and bespoke furniture align with this grid, creating a precise relationship between the structure and its use. A long central table serves as the main shared setting, with chairs positioned on both sides. Smaller tables are placed along the glazed perimeter, providing options for individual or paired seating next to the façade. Clear circulation paths are maintained around the central furniture and leading towards the service counter.
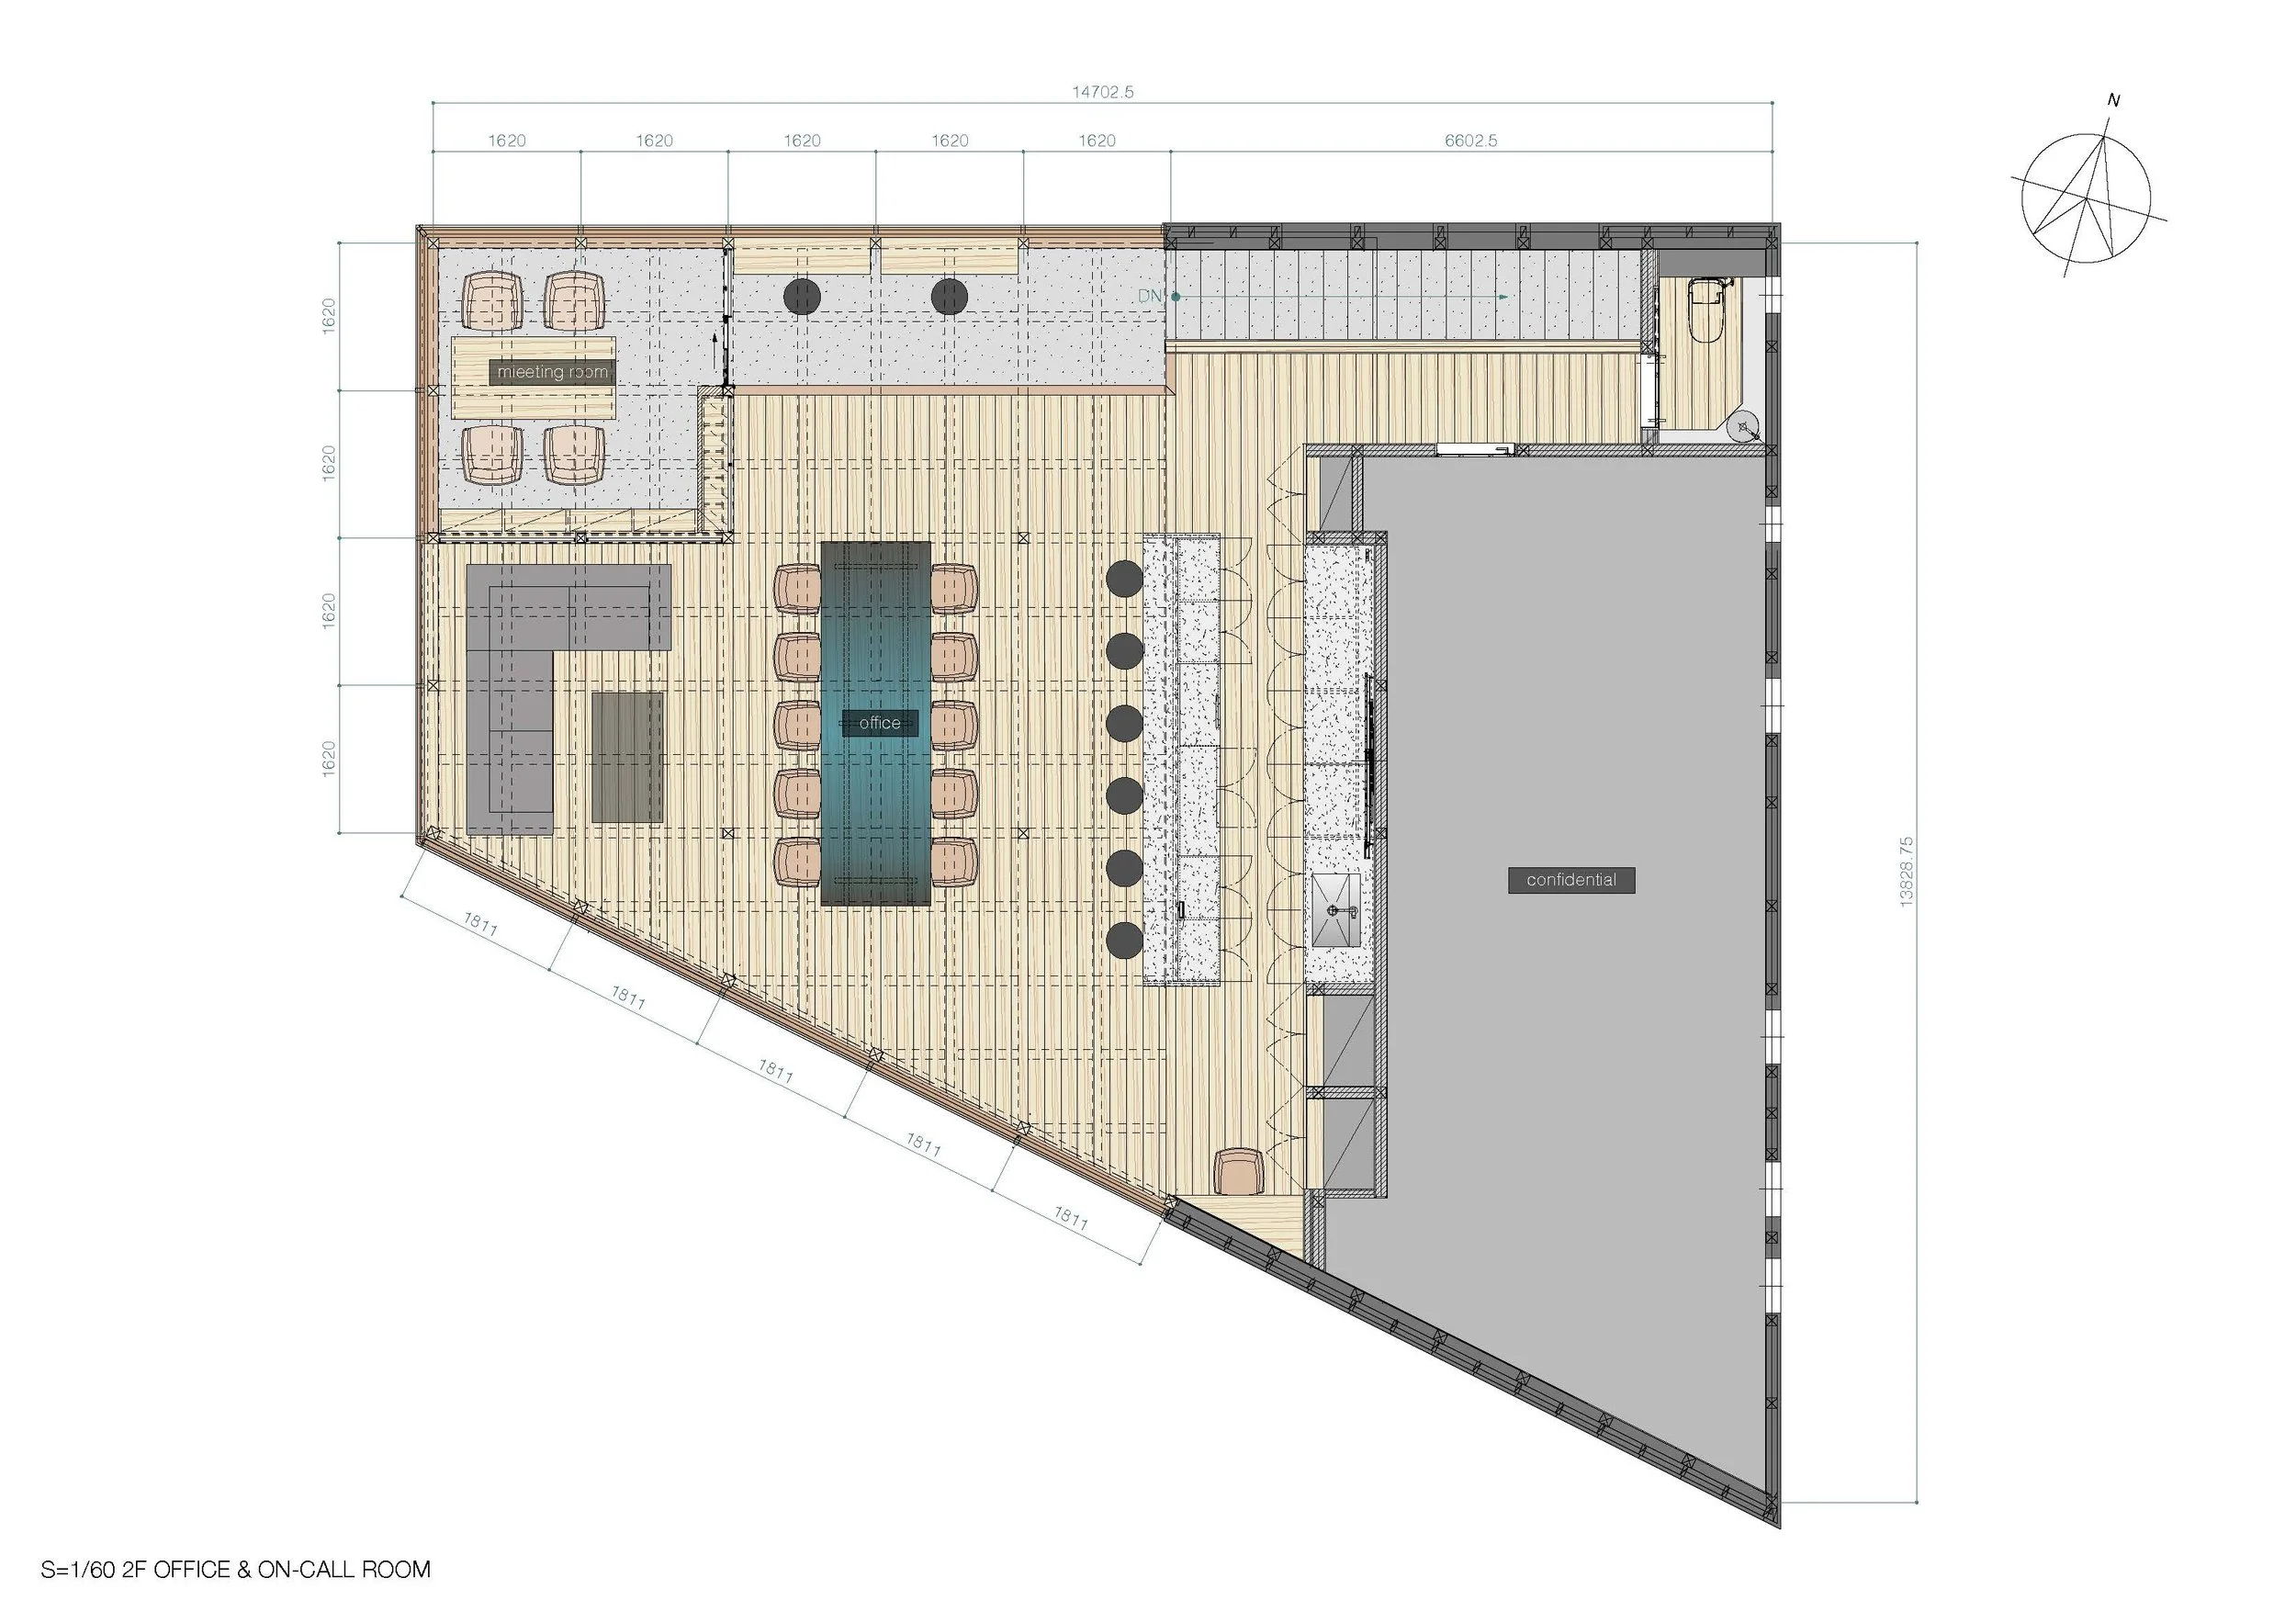
The kitchen occupies a large enclosed rectangle at the upper right of the plan. A linear service counter faces both the entrance and the dining room, ensuring patient circulation remains outside the preparation area. The restroom and support functions are located between the kitchen and the stairwell. The upper-floor plan features a free-address office area across the glazed western space. This area includes a long central work table, an L-shaped lounge, and perimeter counters, creating several modes of occupation within one open room.
A meeting room is enclosed in the upper-left corner, while storage, vertical circulation, and an on-call room are consolidated around the solid eastern core. This arrangement maximizes daylight and views for shared work, while also providing privacy for functions that require it.
The stairwell occupies the northern side of both floors, providing direct access to the dining area, office, and on-call accommodation. Its position next to the solid core helps ensure that the glazed public areas remain cohesive.
ORIGINAL DESIGNER SUBMISSION — VERBATIM
Sanctuary of Light and Structure
This is the design for a two-storey timber annex, strategically integrated with a functioning obstetrics and gynecology hospital. The program dictates a purposeful division: the ground floor is dedicated to a patient restaurant, while the upper level hosts a flexible, free-address office for clinicians and an on-call residence.
The Pursuit of Openness
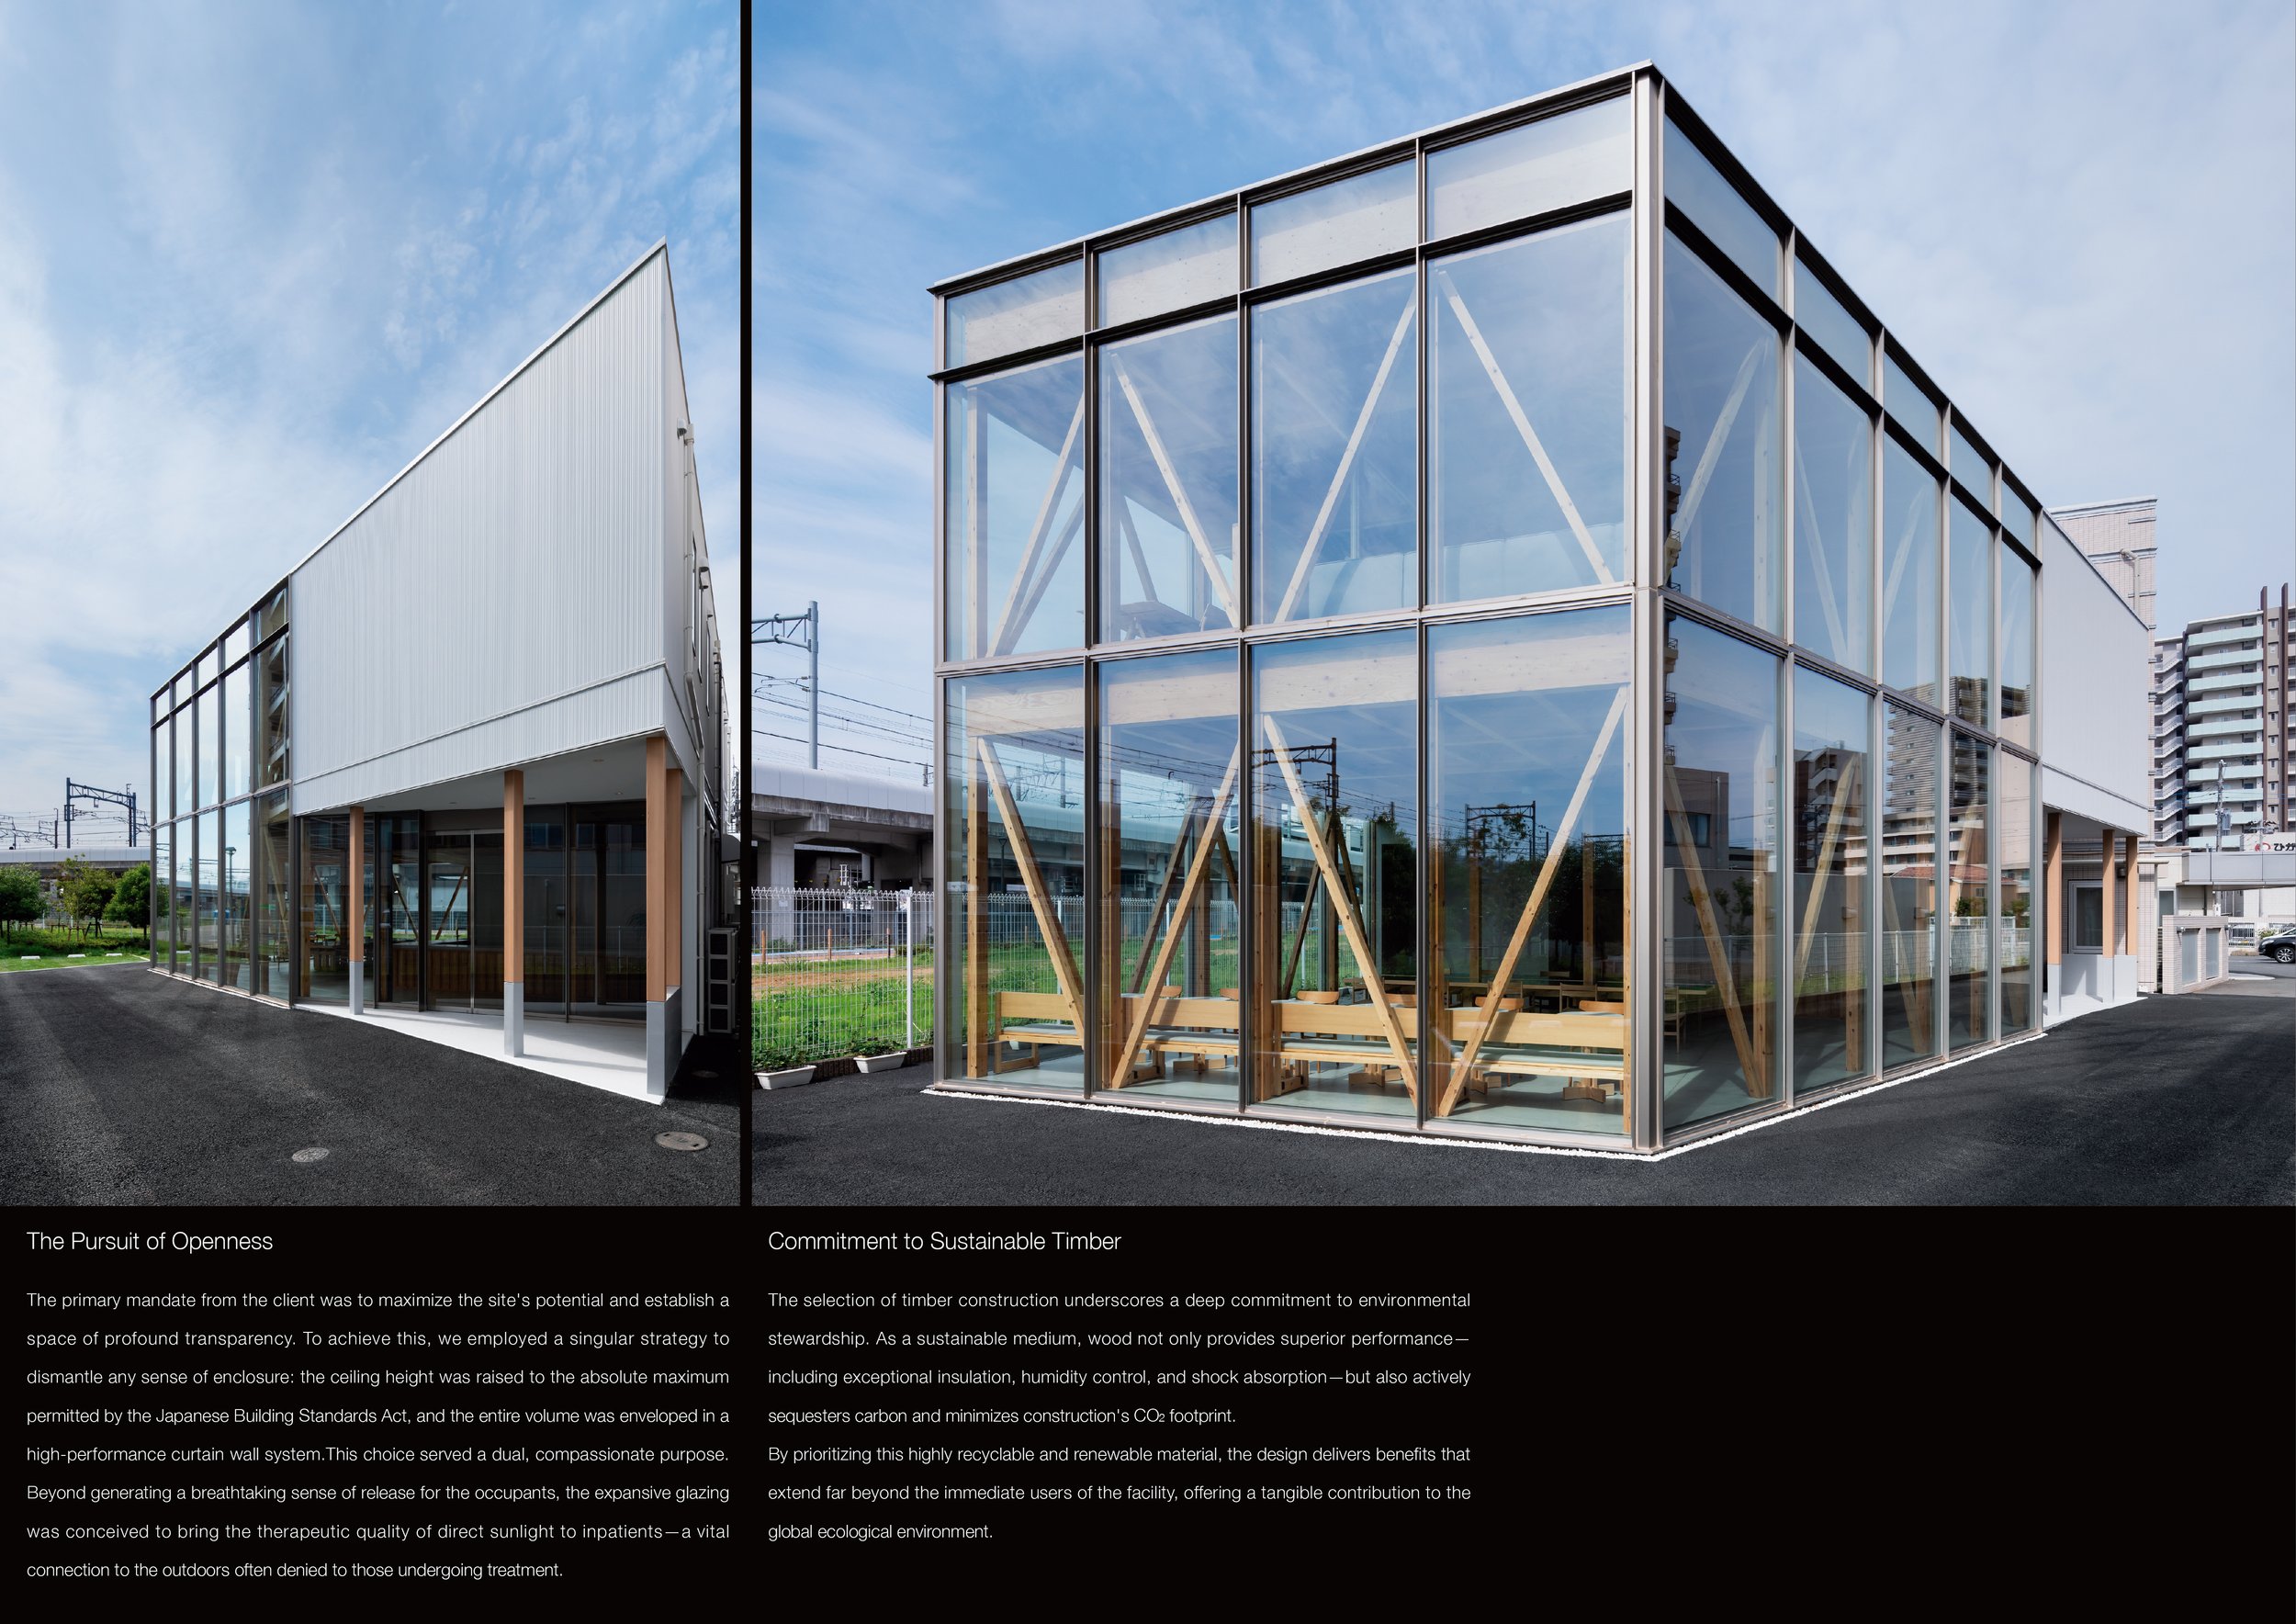
The primary mandate from the client was to maximize the site's potential and establish a space of profound transparency. To achieve this, we employed a singular strategy to dismantle any sense of enclosure: the ceiling height was raised to the absolute maximum permitted by the Japanese Building Standards Act, and the entire volume was enveloped in a high-performance curtain wall system.
This choice served a dual, compassionate purpose. Beyond generating a breathtaking sense of release for the occupants, the expansive glazing was conceived to bring the therapeutic quality of direct sunlight to inpatients—a vital connection to the outdoors often denied to those undergoing treatment.
Structural Aesthetics and Material Synergy
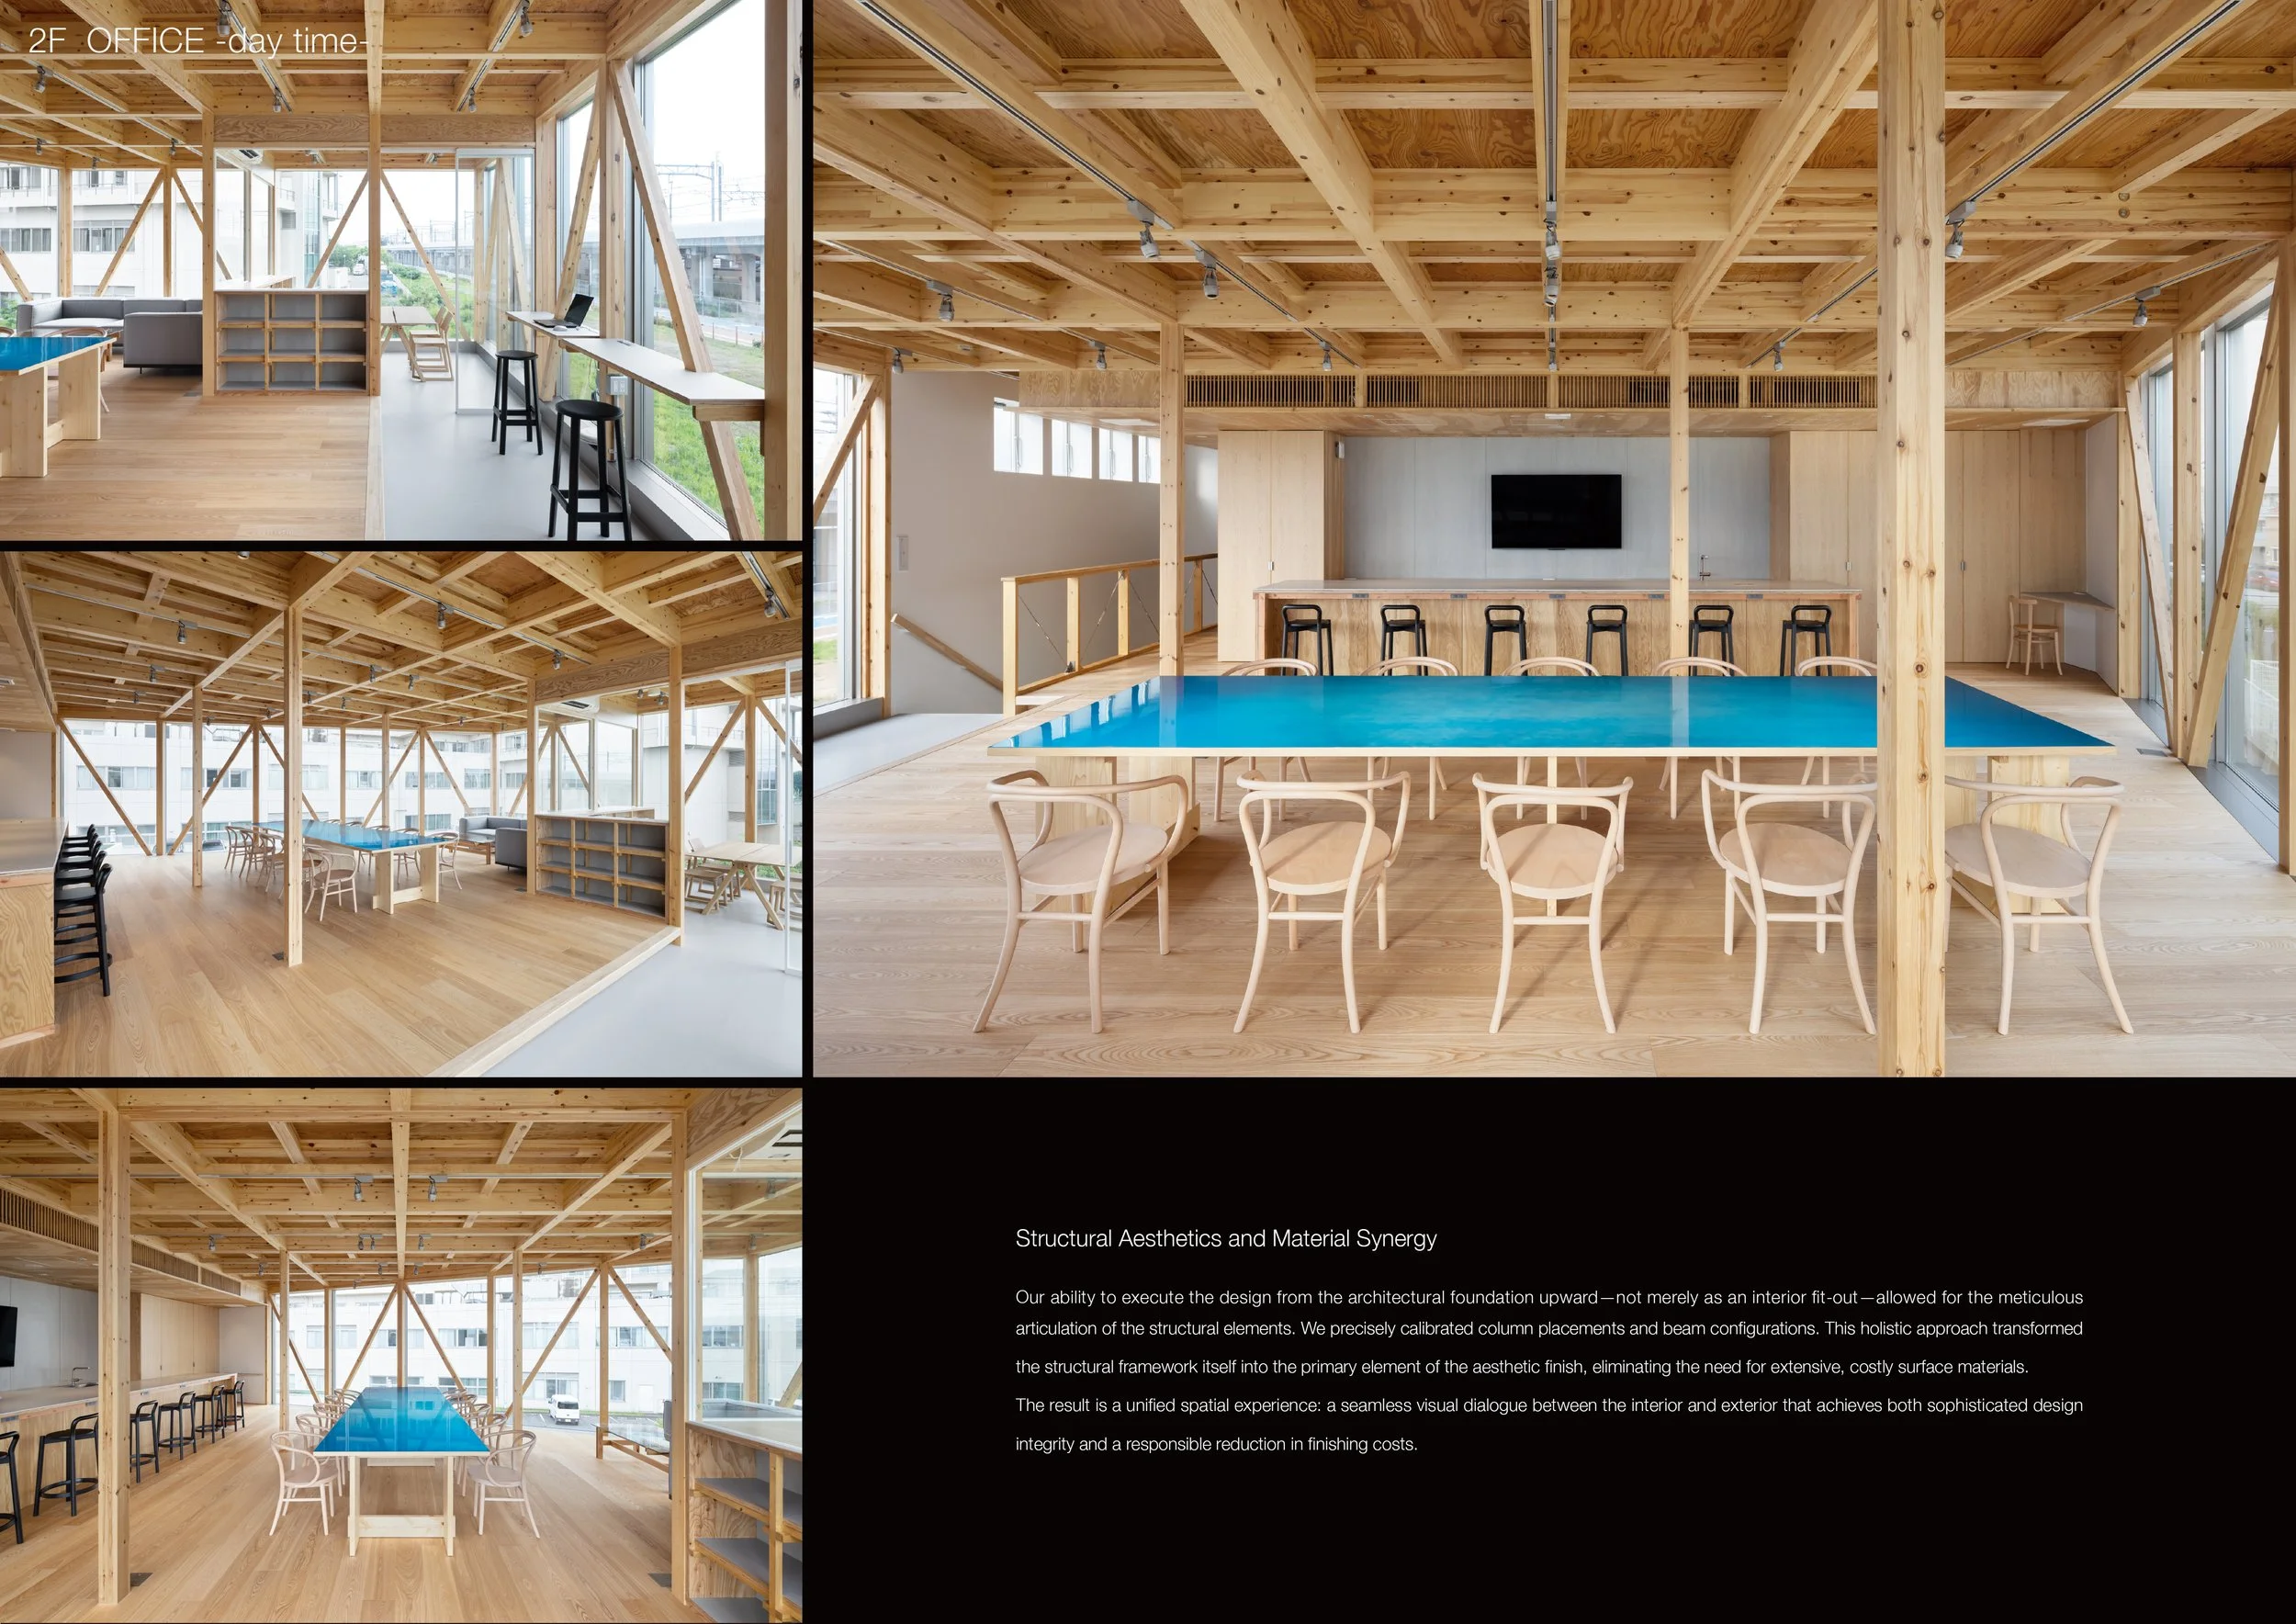
Our ability to execute the design from the architectural foundation upward—not merely as an interior fit-out—allowed for the meticulous articulation of the structural elements. We precisely calibrated column placements and beam configurations. This holistic approach transformed the structural framework itself into the primary element of the aesthetic finish, eliminating the need for extensive, costly surface materials.
The result is a unified spatial experience: a seamless visual dialogue between the interior and exterior that achieves both sophisticated design integrity and a responsible reduction in finishing costs.
Commitment to Sustainable Timber
The selection of timber construction underscores a deep commitment to environmental stewardship. As a sustainable medium, wood not only provides superior performance—including exceptional insulation, humidity control, and shock absorption—but also actively sequesters carbon and minimizes construction's CO₂ footprint.
By prioritizing this highly recyclable and renewable material, the design delivers benefits that extend far beyond the immediate users of the facility, offering a tangible contribution to the global ecological environment.
Project: THE DINING by KAMAGAYA BATH CLINIC
Location: Kamagaya, Chiba, Japan
Project type: Interior Design — Healthcare, Hospitality and Workplace
Designer/company: JOKE Inc.
Client/collaborators: KAMAGAYA BATH CLINIC
Completion: June 2025