The Land of NOMO designed by NOMURA Co., Ltd (Japan)
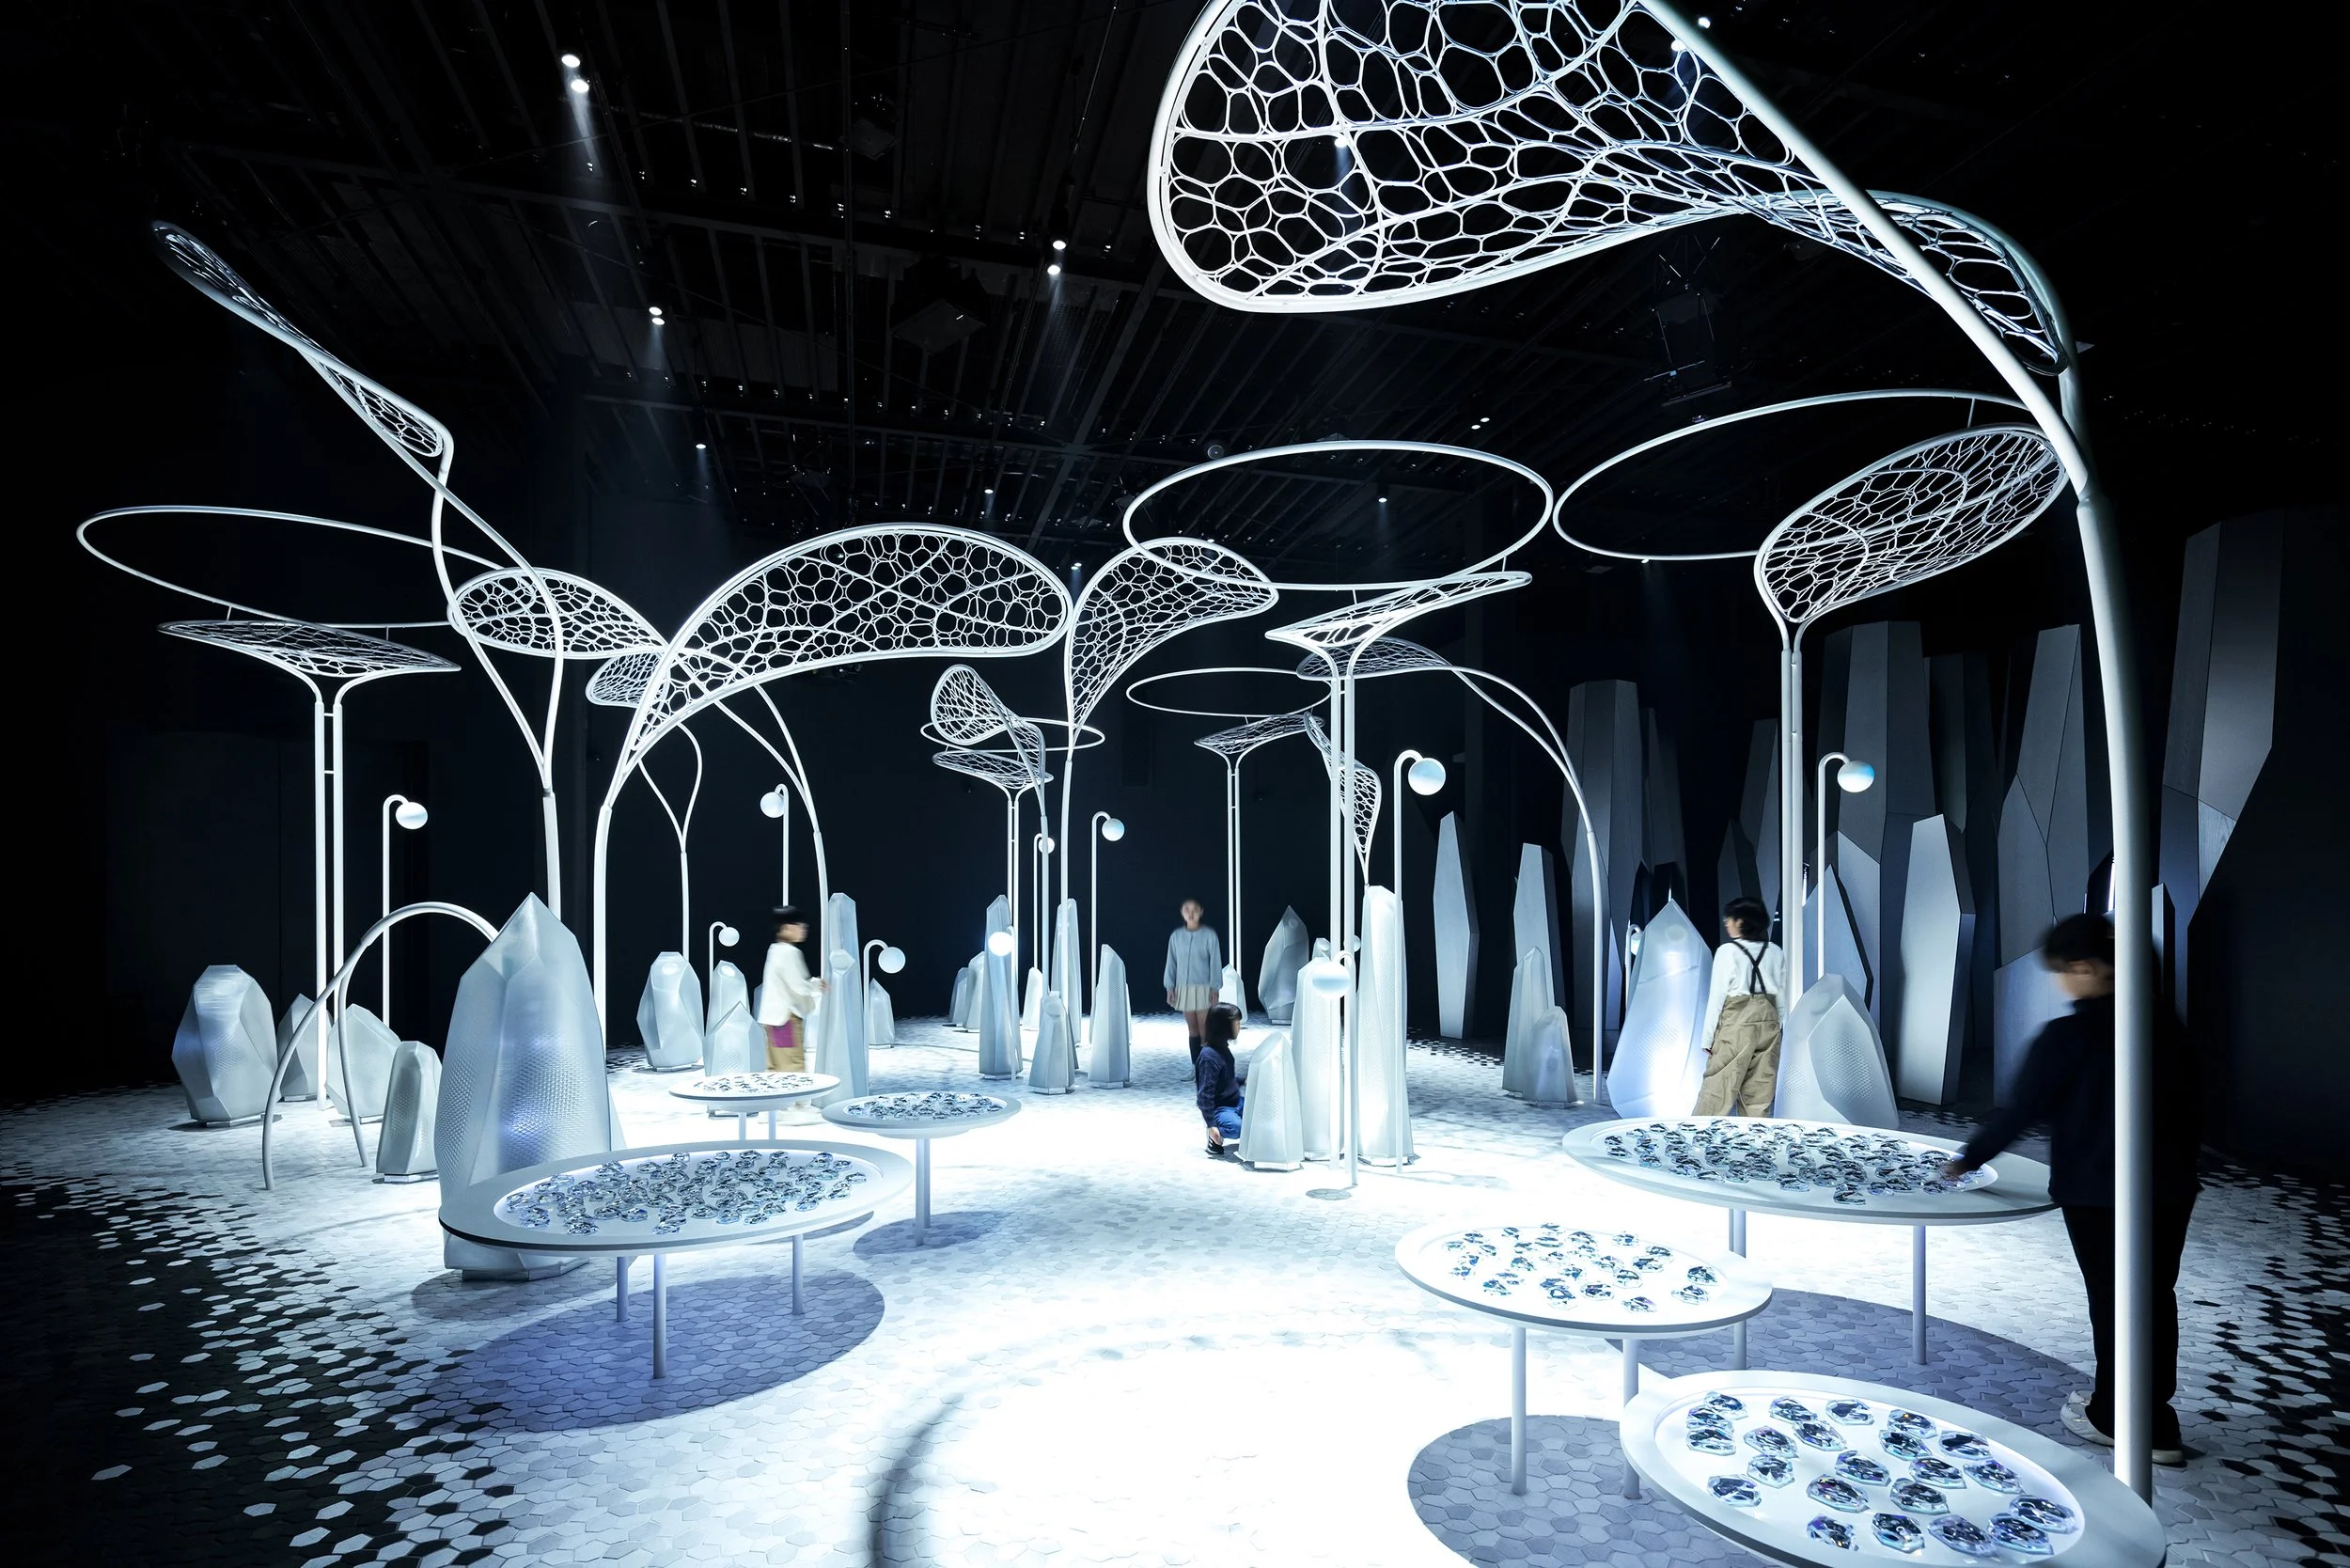
At Expo 2025 Osaka, Panasonic’s pavilion, The Land of NOMO, is a captivating celebration of the company’s vision, inviting visitors to step into a vibrant world filled with movement, sensation, and the thrill of personal exploration. Created by the innovative team at NOMURA Co., Ltd., this stunning pavilion, under the inspiring theme “Unlock Your Nature,” draws upon the beauty of forests, ancient trees, and crystals to craft an extraordinary landscape that comes alive through touch, light, mist, and sound.
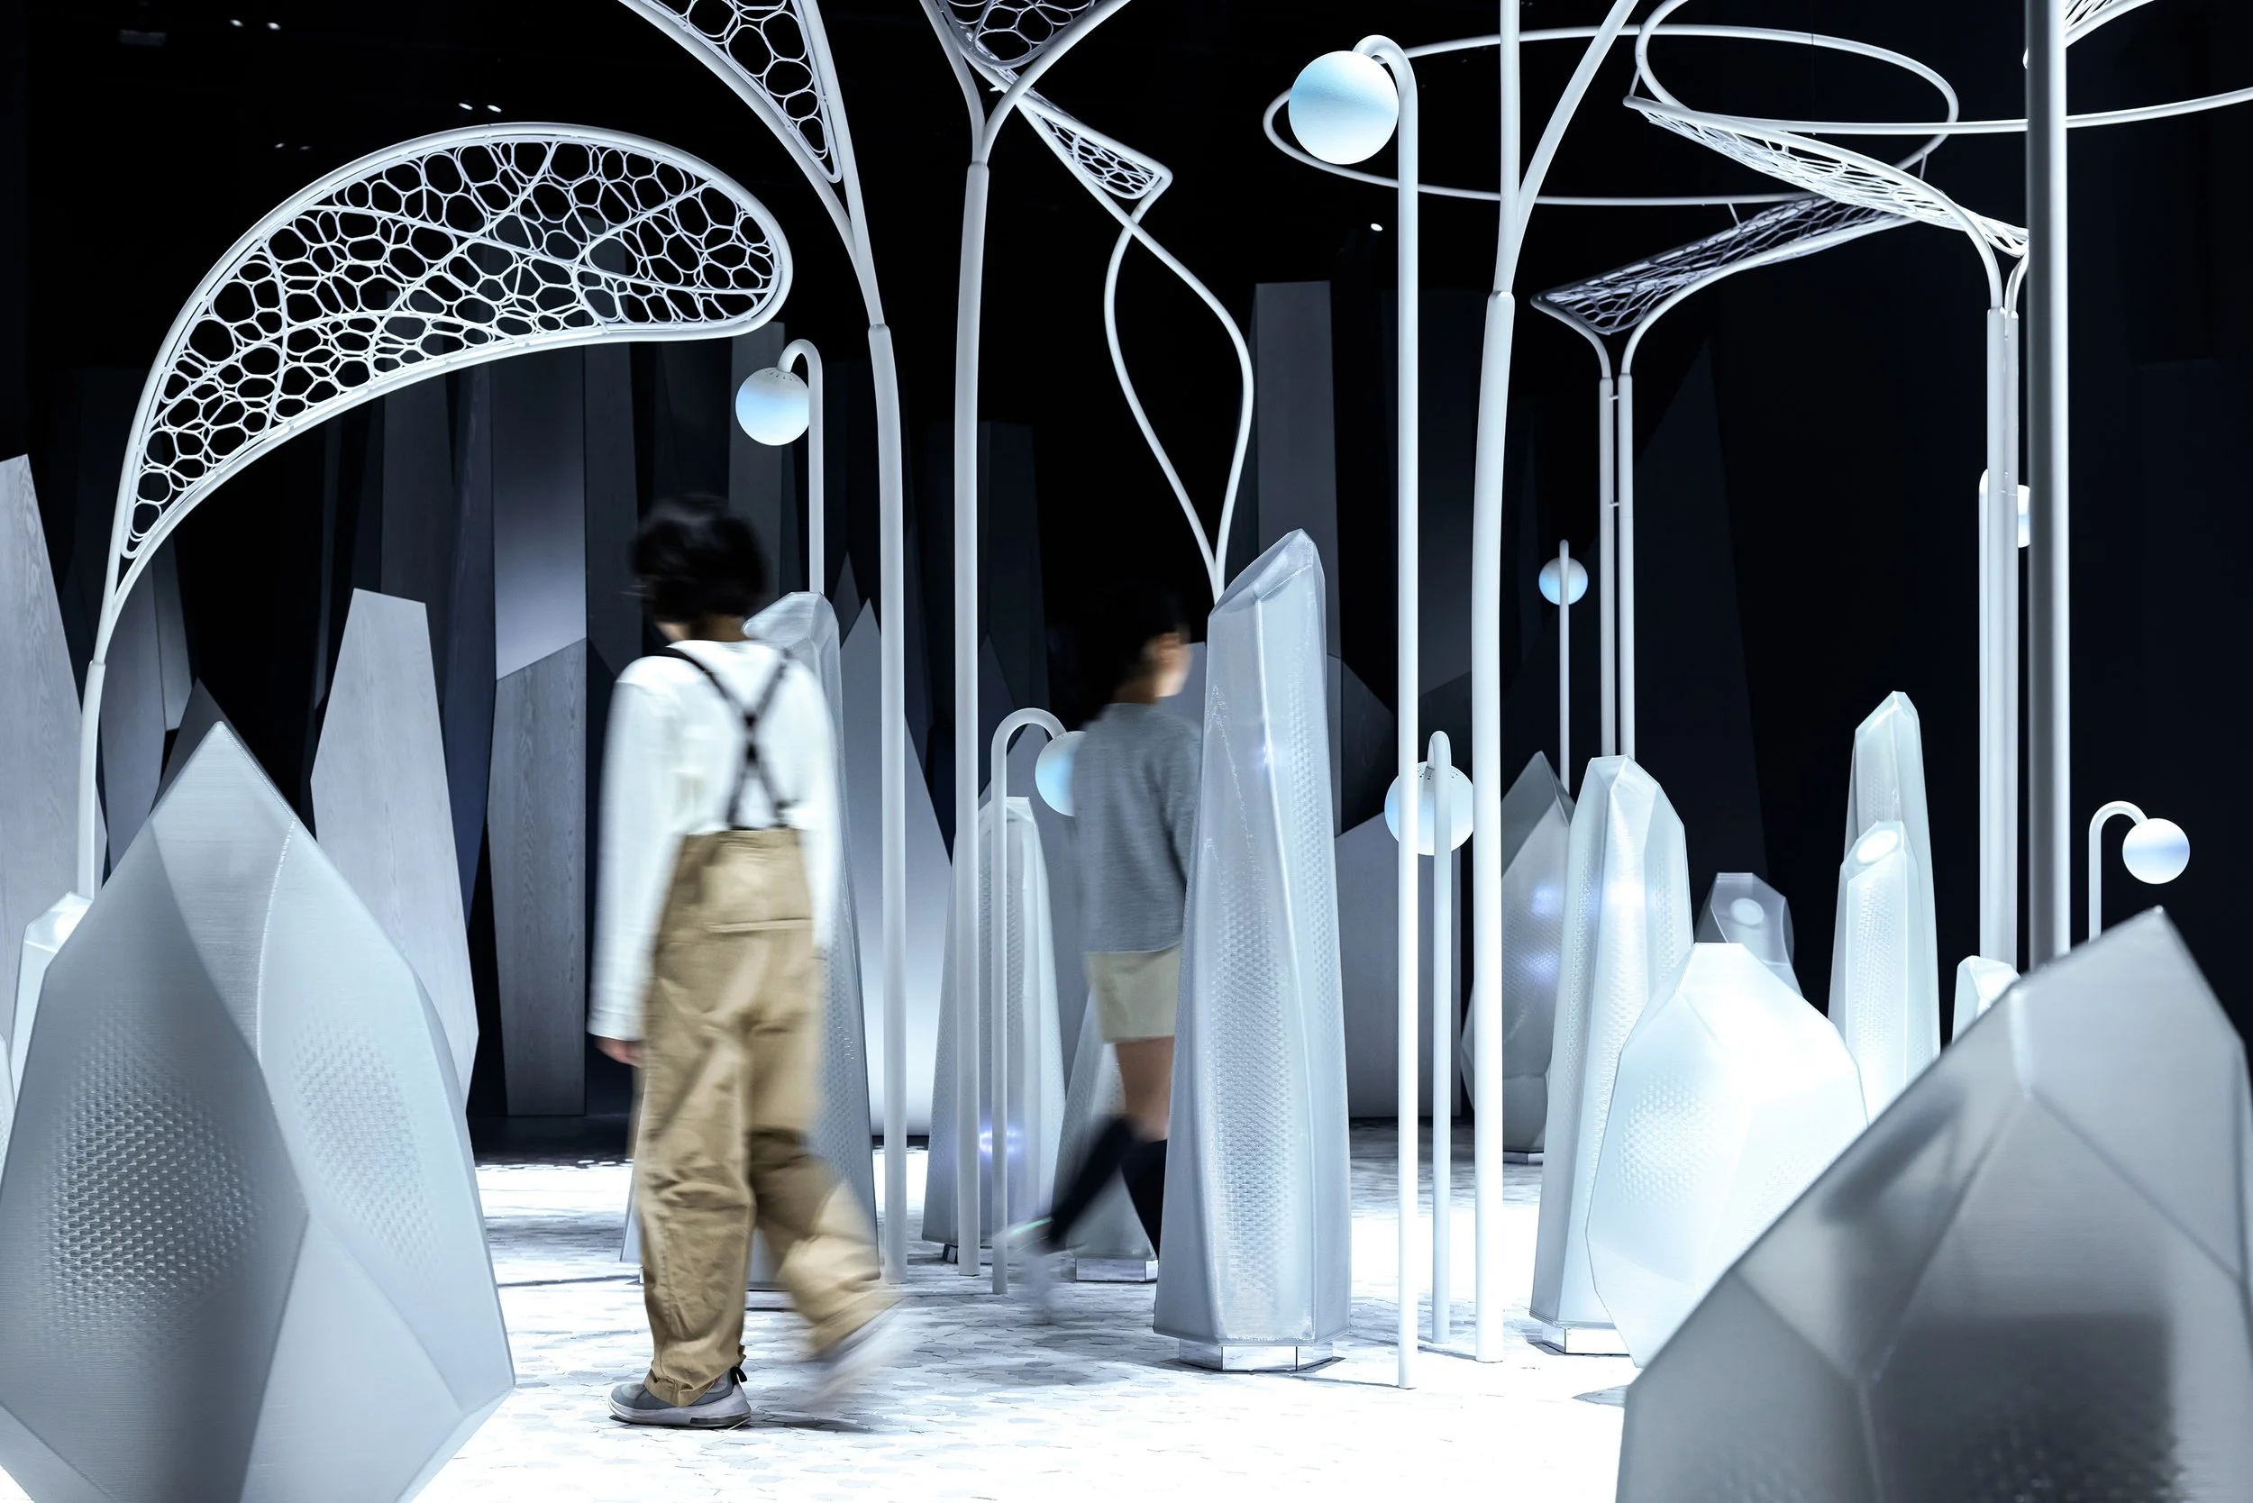
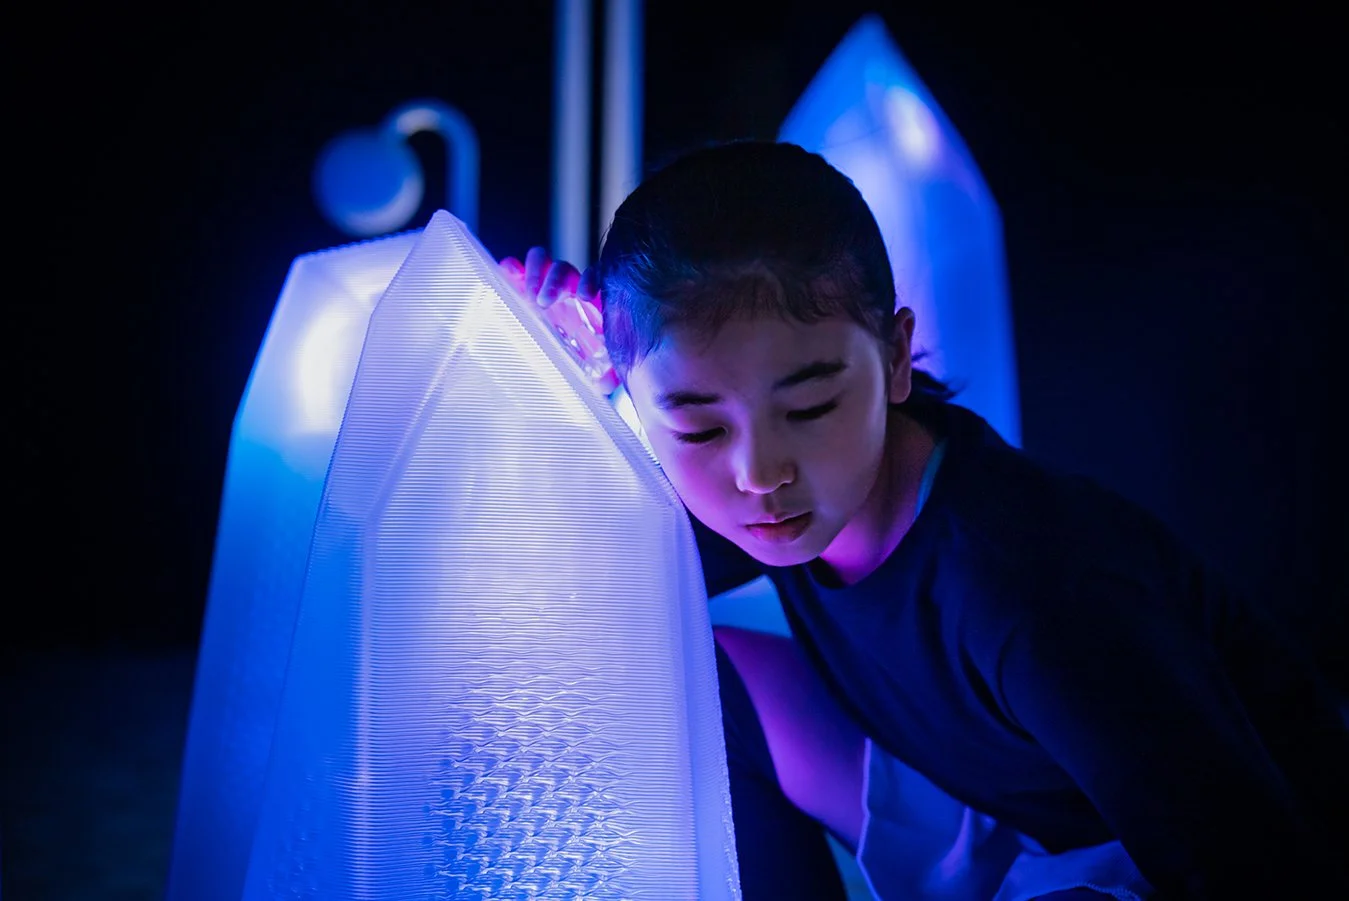
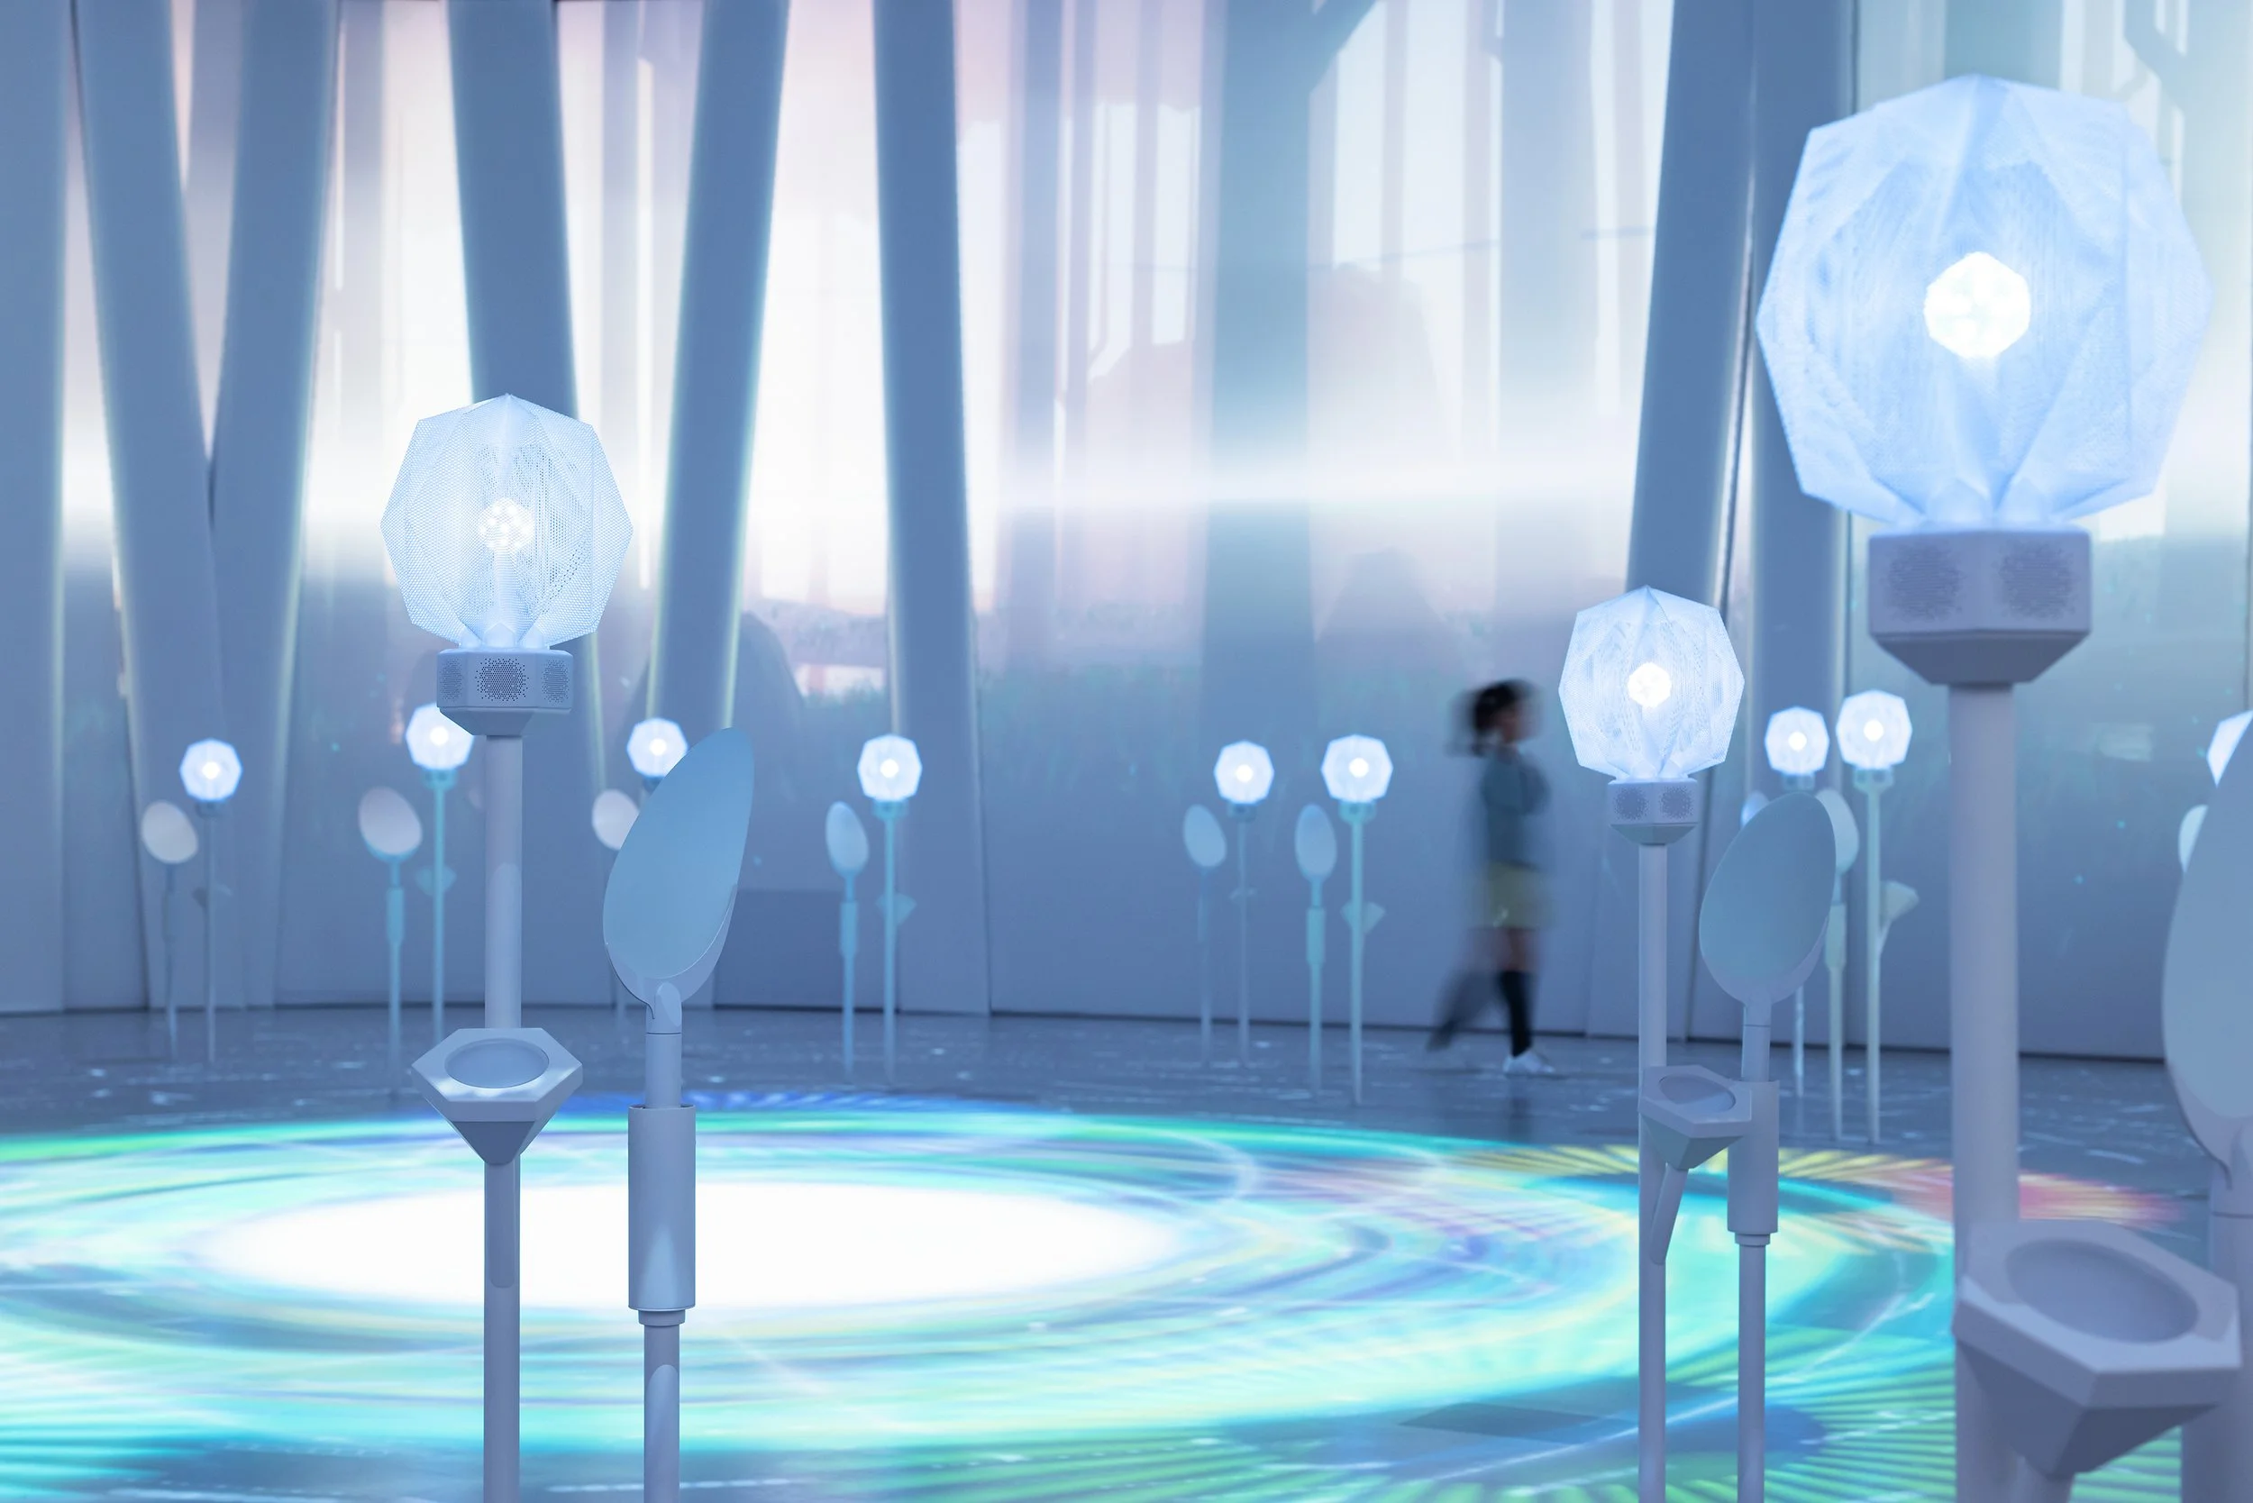
This imaginative concept takes root from the ideals of Panasonic's founder, Konosuke Matsushita, who wholeheartedly believed in the unique talents that reside within each person. NOMURA has beautifully brought this philosophy to life by designing a space that encourages open-ended exploration, allowing visitors to set their own paths and make choices that shape their journey. Central to this pavilion's charm is a spirit of openness. The custom floor tiles mimic the natural, uneven surfaces of a forest floor, while tree-like structures and crystal-inspired forms create an inviting atmosphere that feels both familiar and ripe for individual interpretation. With the help of advanced computational design and digital fabrication, the pavilion breathes with branching geometries that evoke organic growth, steering clear of a literal representation of nature.
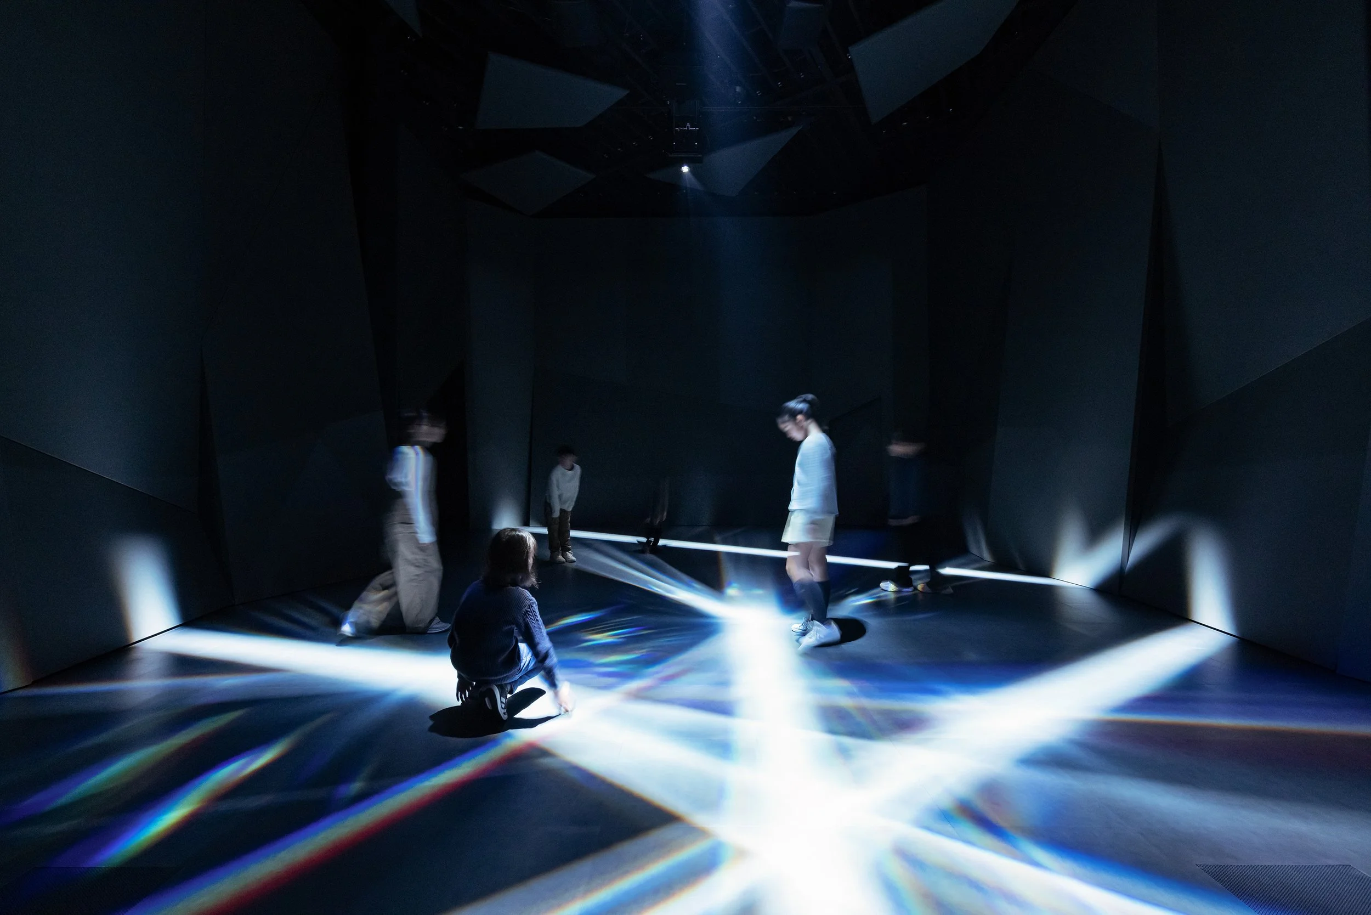
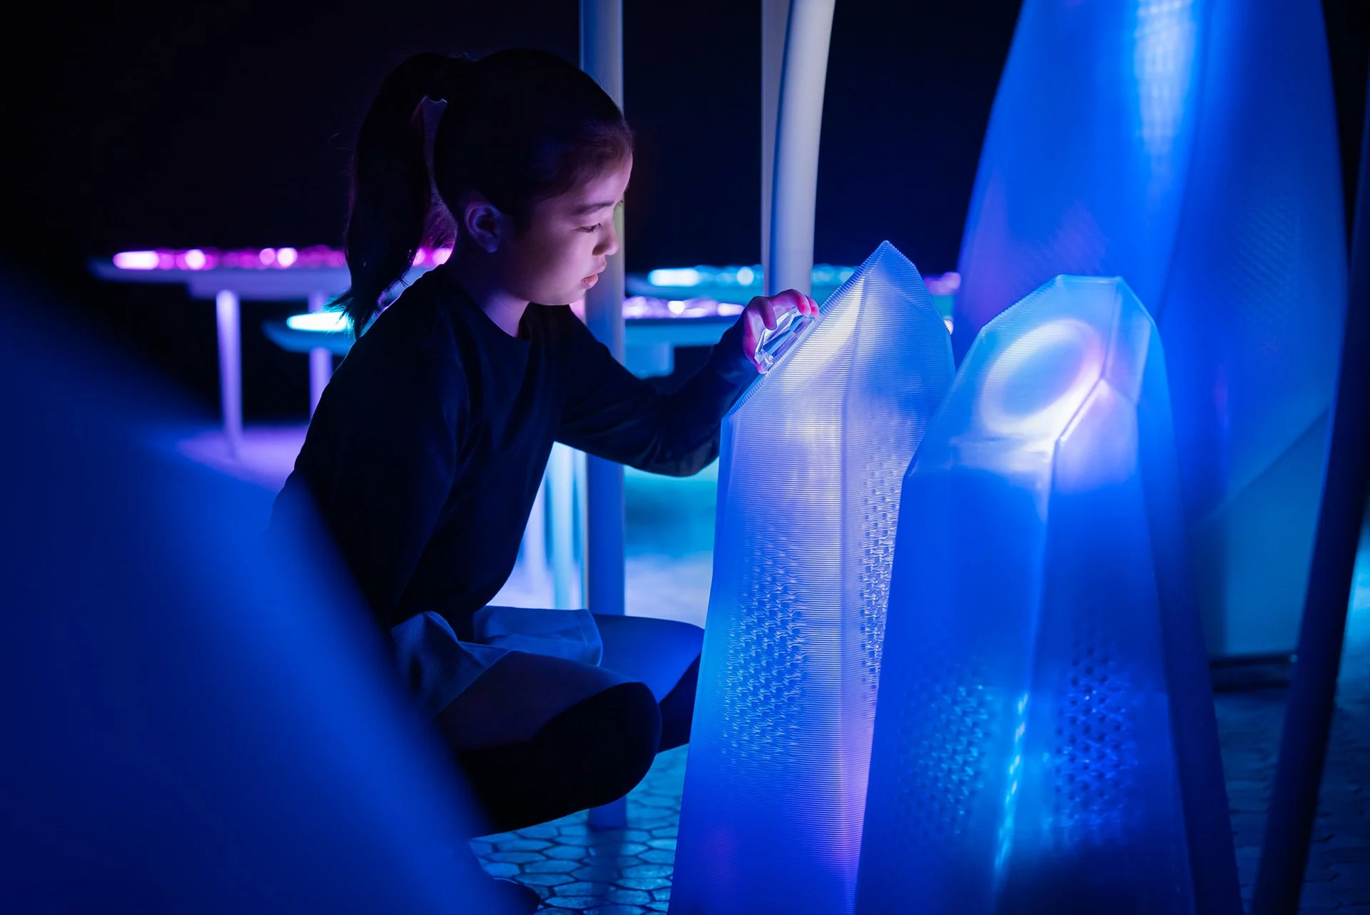
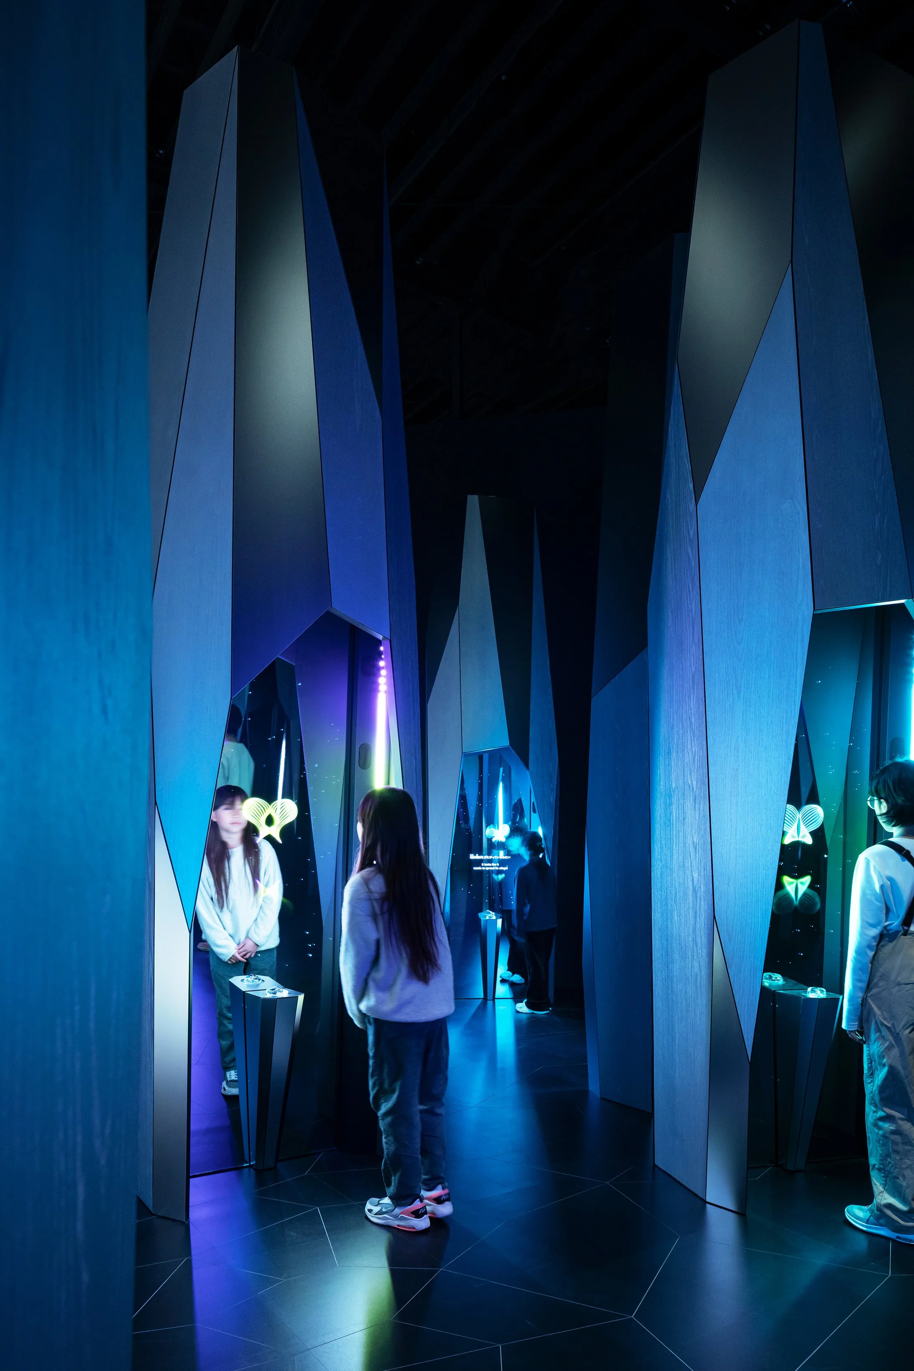
As guests wander through the pavilion, they will be surrounded by a harmonious interplay of light, sound, and mist, creating an atmosphere responsive to their movements and presence. The integration of technology enhances the experience by igniting curiosity and fostering emotional connections, elegantly woven into the environment without overshadowing its natural essence. Throughout their exploration, visitors will find their actions observed, culminating in a personalized narrative that reflects their unique journey. Integrating mirrors within the tree-like forms offers a moment of self-recognition, allowing guests to connect their sensory experiences with personal insights.
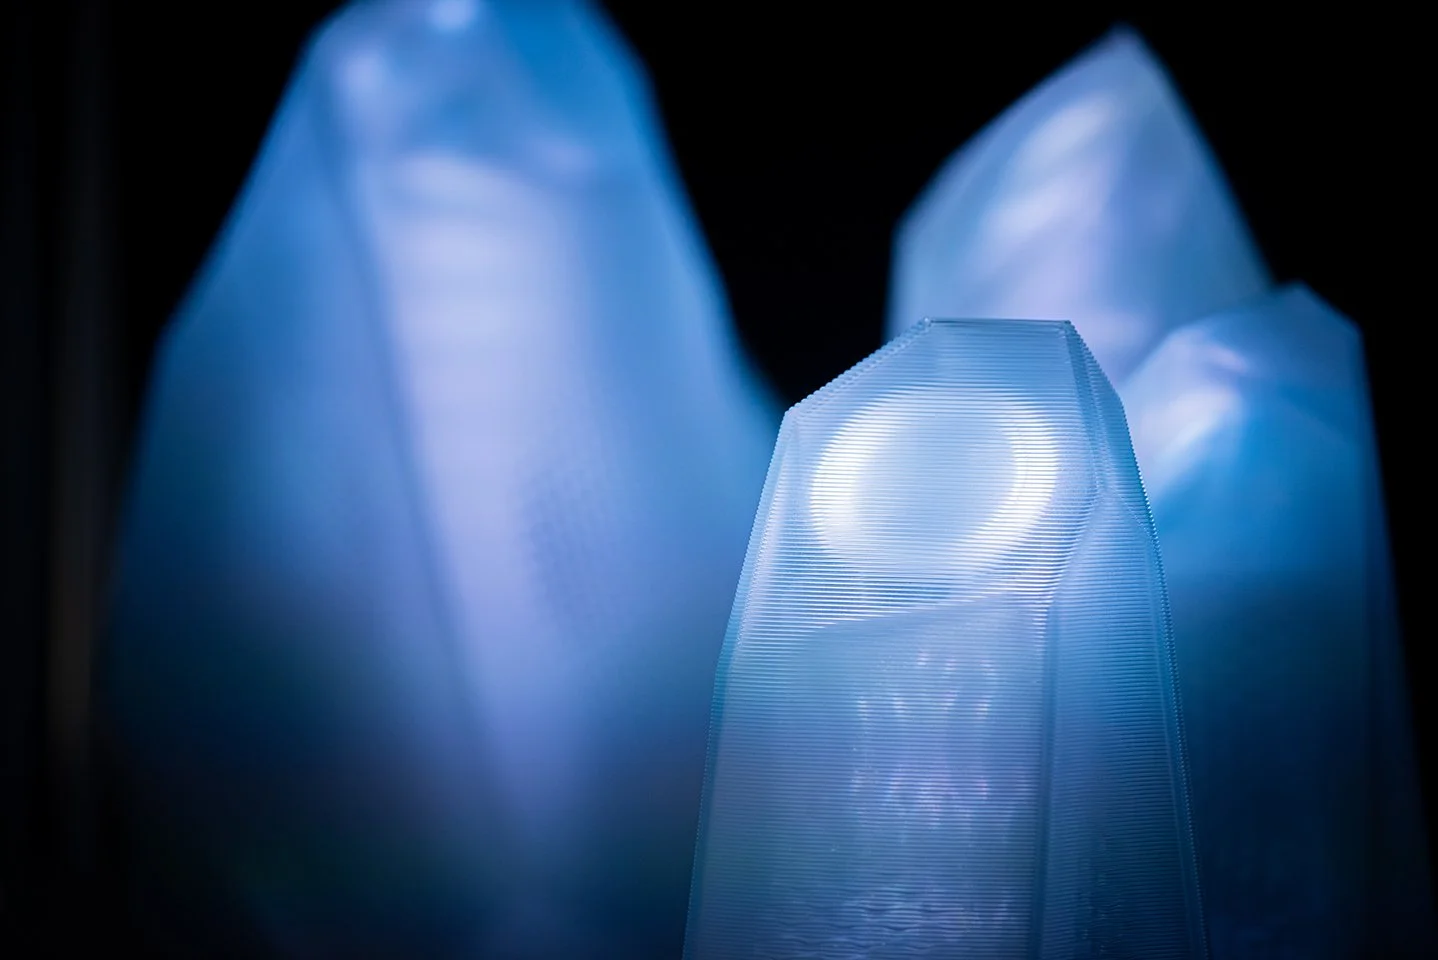
The design brilliantly caters to diverse styles of participation. With a focus on engaging the senses through texture, movement, sound, and light, everyone can immerse themselves in the experience without needing extensive verbal or written instructions. A calming room is thoughtfully positioned along the pathway for those seeking a quieter space, providing a sanctuary to recharge and rejoin the experience at their own pace. Beyond the enchanting design, Panasonic emphasizes sustainability through mindful material choices. Elements crafted from leaf-like mesh and tree structures are made using Kinari, a biodegradable cellulose-fibre resin tinted with compostable pigments. The design minimizes waste and ensures modular floor tiles can be repurposed after the Expo, demonstrating our commitment to our planet.
Years of dedicated workshops and a focus on observed behaviour have shaped this inspiring environment. The design enables discovery without dictating outcomes, celebrating sensation and movement as meaningful pathways to understanding. Welcoming an audience of 470,000, including 115,000 enthusiastic schoolchildren, The Land of NOMO showcased Panasonic’s human-centred philosophy to a wide array of visitors. This pavilion harmoniously intertwines technology, inclusivity, and environmental responsibility into a cohesive experience, illustrating how architecture can inspire attention, choice, and personal interpretation.
NOMURA has created a pavilion that is truly defined by its openness. The Land of NOMO offers a carefully crafted environment that evolves with each visitor, allowing them to create unique memories, experiences, and meanings within its enchanting landscape.

PEGGY'S EDITOR'S NOTE
The Land of NOMO invites us on an inspiring journey into the essence of true freedom. As visitors step inside, they are instantly captivated by the rich tapestry of sensory experiences texture, sound, and light making explanations unnecessary. This pavilion thrives on children's instinctive nature, fostering a sense of trust in their abilities. By weaving inclusion and sustainability into its architectural design, Panasonic has crafted a space where philosophy becomes a delightful reality. This remarkable approach empowers children to explore, observe, and define their surroundings on their own terms, celebrating their genuine agency and curiosity. It’s a fantastic testament to the potential of creative environments!
EDITOR'S REVIEW
The project thrives on the absence of scripted paths, allowing children full agency to explore and make their own discoveries. By focusing on sensory engagement through elements like light, texture, and mist, the design encourages visitors to respond instinctively, creating unique personal narratives. Inclusive design is a core component here; the variety of sensory channels and the thoughtfully integrated calming room ensure a cohesive experience for every child, regardless of their individual processing needs. Additionally, the choice of materials, such as biodegradable resins and modular floor components, serves as an active part of the pavilion’s story, reinforcing the commitment to environmental stewardship in this ethereal setting.
DRAWING AND SPATIAL ANALYSIS
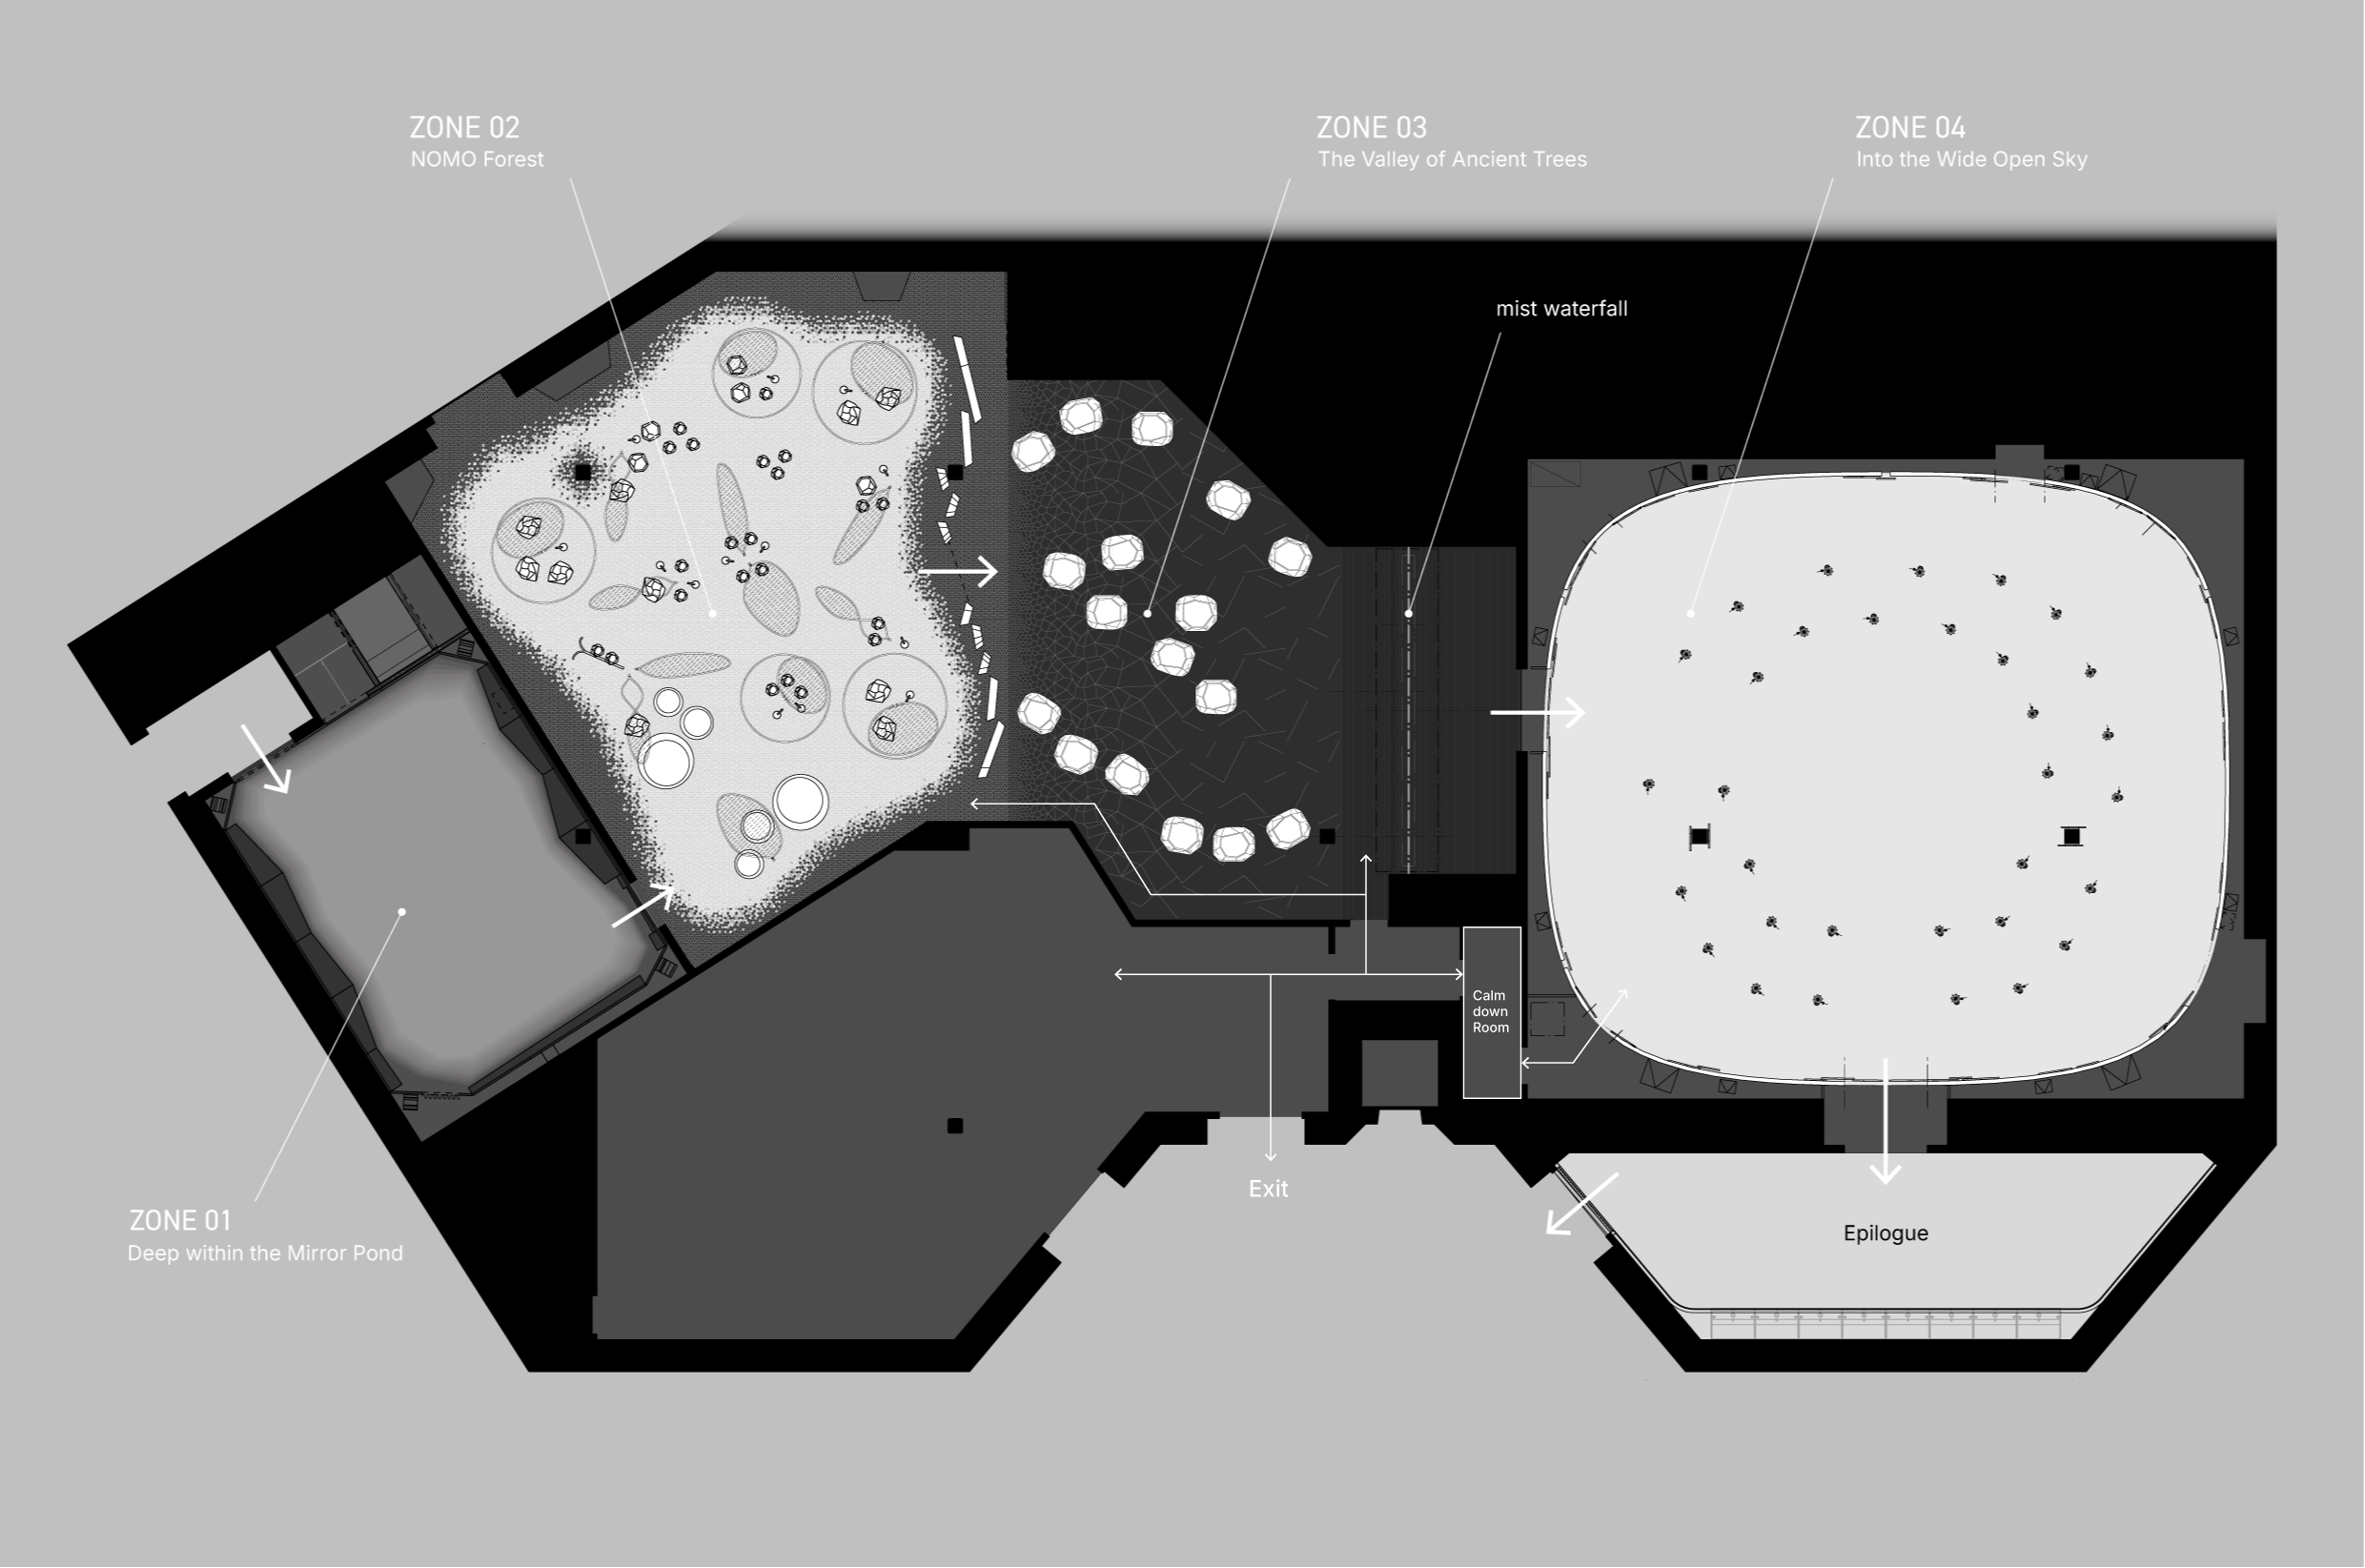
The pavilion does not follow a single linear route. Instead, it features organic structures, openings, and varying sensory experiences that create multiple pathways for exploration. Exploration zones are interconnected by a continuous tactile floor, allowing movement to feel intuitive even when visual cues are abstract. Children can engage, withdraw, or revisit experiences based on their interests.
Responsive observation takes place throughout the journey without interrupting the child with visible testing stations. Behavioural patterns are later reflected upon in the narrative zone. At the end of the experience, mirrored tree forms provide a space for personal recognition following open exploration. The spatial arrangement transitions from instinctive actions to interpretation, rather than starting with explanations.
The calming room is strategically located along the circulation path to support re-entry into the main sequence and is not an isolated support facility. A complete set of dimensioned drawings was not available in the accessible materials. Spatial analysis aligns with the original statement and the documented visitor sequence.
ORIGINAL DESIGNER SUBMISSION — VERBATIM
Design Statement
More than an exhibit, The Land of NOMO is a living story that unlocks each child’s nature. Developed for Expo 2025 Osaka under the theme “Unlock your nature,” this Panasonic pavilion transforms motifs of forests, ancient trees, and crystals into an abstract, storybook-like world. Children are invited to explore barefoot and intuitively, awakening deep sensory and emotional awareness. Through responsive and inclusive design, the space nurtures curiosity, empathy, and self-discovery—offering a hopeful vision of architecture that is personal, perceptive, and earth-conscious.
Idea
Inspired by founder Konosuke Matsushita’s belief that every person has different innate talents—and that success means fully unlocking those talents—this pavilion reimagines Panasonic’s philosophy as an experiential design for the next generation. With no fixed paths or instructions, the space empowers children to explore freely, guided by instinct. Sensory elements such as light, mist, and sound activate intuitive behavior, which is gently observed and reflected back to each child as a narrative of their own potential. The result is a formative, introspective experience that fosters curiosity, self-awareness, and emotional growth.
Form
The pavilion translates motifs of forests, ancient trees, and crystals into abstract organic forms using computational design and digital fabrication. Tree-like structures are 3D-printed with biodegradable resin, while custom floor tiles recreate the uneven sensation of forest ground. Light, sound, and mist shift gently, forming a calm, fluid environment that responds to children’s movements. Designed for multiple interpretations depending on the child, the space becomes a world encountered for the first time—mysterious yet welcoming. It invites personal emotional responses, igniting curiosity, imagination, and open-ended discovery.
Function
Each zone invites exploration through texture, light, sound, and movement—encouraging children to respond freely and intuitively. The space quietly observes behavioral patterns throughout the journey without directing them. Later, mirrors embedded in tree-like structures reveal a personalized story—an encounter with the potential hidden in their unconscious actions. This final moment of reflection gently guides children to recognize their natural tendencies. The design fosters spontaneous learning and self-discovery, enabling even non-verbal children to engage through sensation, motion, and play.
Differentiation
Moving beyond scripted learning environments, the pavilion eliminates signage, narration, and fixed paths—inviting children to explore instinctively. Co-developed with children through years of workshops and rooted in Panasonic’s founding belief that success means unlocking each person’s unique talents, the space embodies a radically new approach to emotional learning. Aiming to build brand reach among future generations, the project welcomed 470,000 visitors, including 115,000 schoolchildren—making Panasonic’s human-centric vision tactile, personal, and unforgettable.
Sustainability
Sustainability is embedded in material, process, and emotional design. The leaf-like mesh is 3D-printed using Kinari, a biodegradable CeF resin tinted with compostable pigment. Computational design ensures structural strength while reducing material waste and tooling. Modular floor tiles are removable for reuse. The calming room is integrated into the spatial narrative—positioned along the circulation path for seamless reintegration—reflecting an inclusive, holistic view of sustainability that embraces emotional, social, and ecological care.