

Vision, made tangible.
The 2026 Sky Design Awards shortlist presents a comprehensive and discerning overview of contemporary excellence in both interior and architectural design as well as product design. The selected projects span hospitality, workplace, and retail environments; cultural spaces; innovative materials; and meticulously crafted objects, as well as private residences, civic and cultural buildings, adaptive reuse, and urban interventions. All shortlisted projects are unified by rigorous spatial and structural thinking, distinctive materiality, and a confident engagement with the complexities of cultural, commercial, environmental, and social contexts. The shortlist highlights a thoughtful response to the demands of contemporary life and an enduring commitment to design innovation.
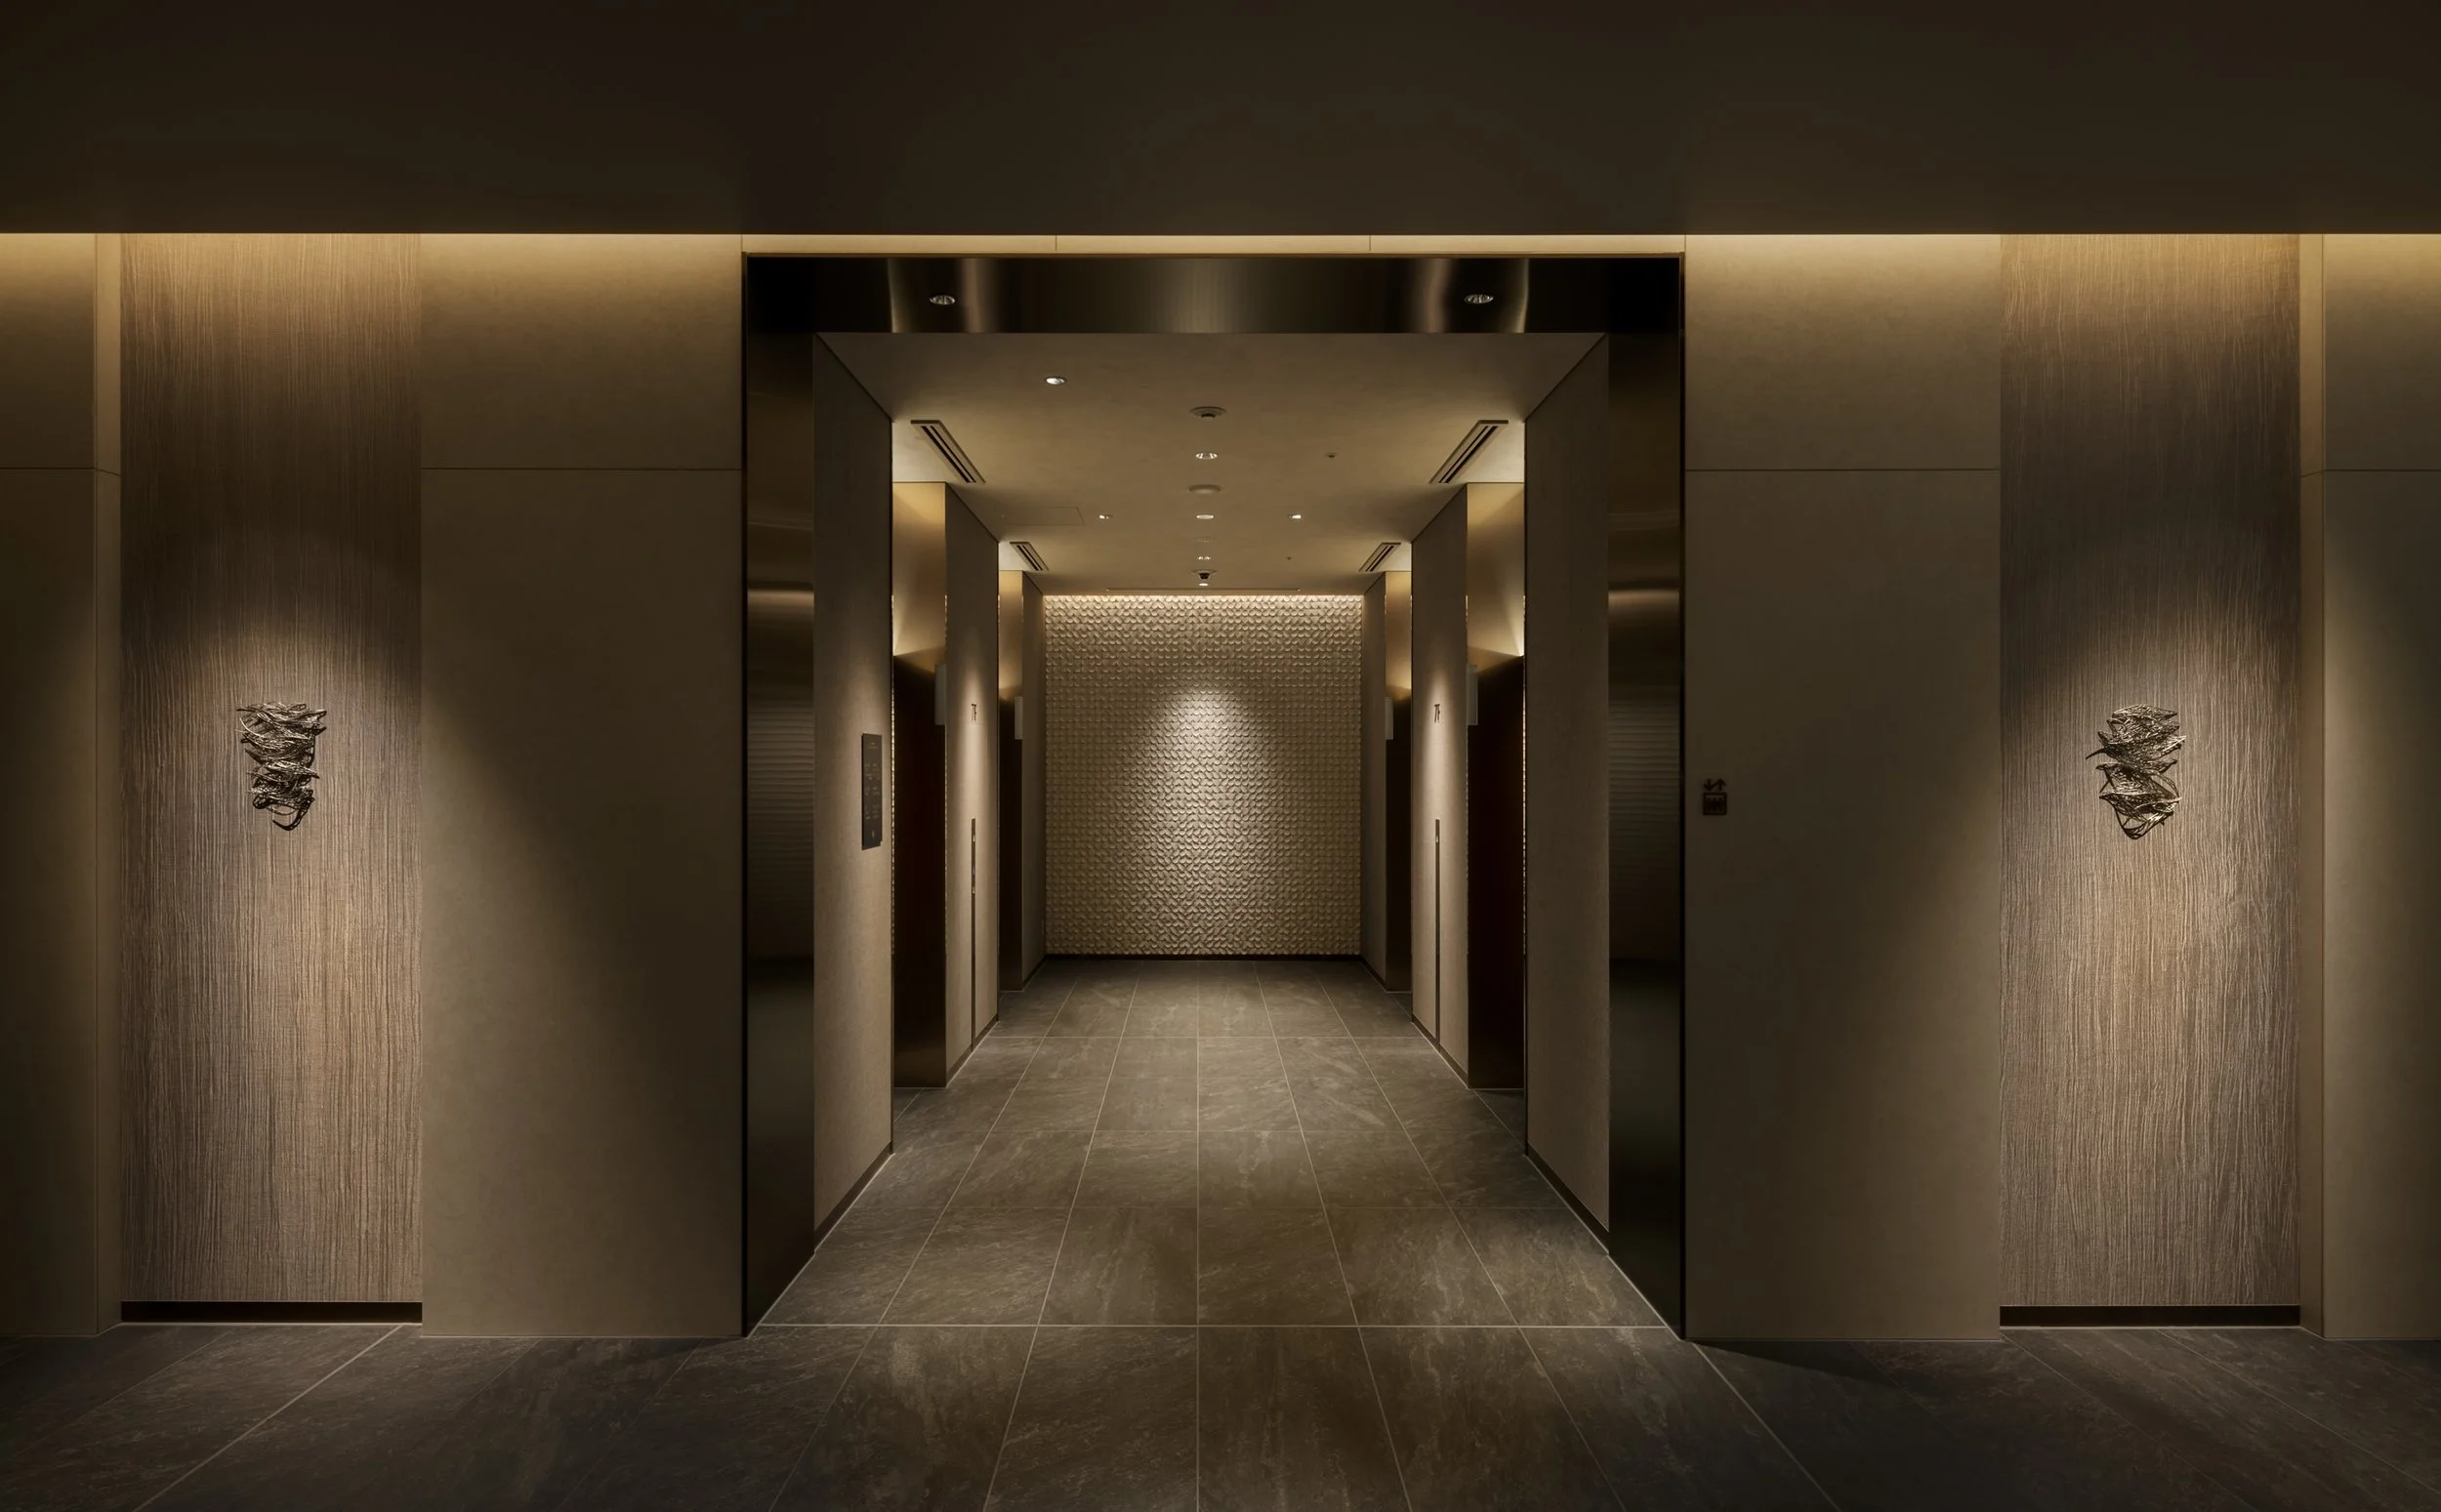
HOTEL GRANVIA HIROSHIMA SOUTH GATE designed by TAKASHIMAYA SPACE CREATE CO., LTD. (Japan)
Hotel Granvia Hiroshima South Gate welcomes travellers to the Setouchi region with immersive, nature-inspired interiors. Discover a masterclass in sustainable design, featuring reclaimed local timber, sculptural forms, and breathtaking views that capture the shifting light of the Inland Sea.
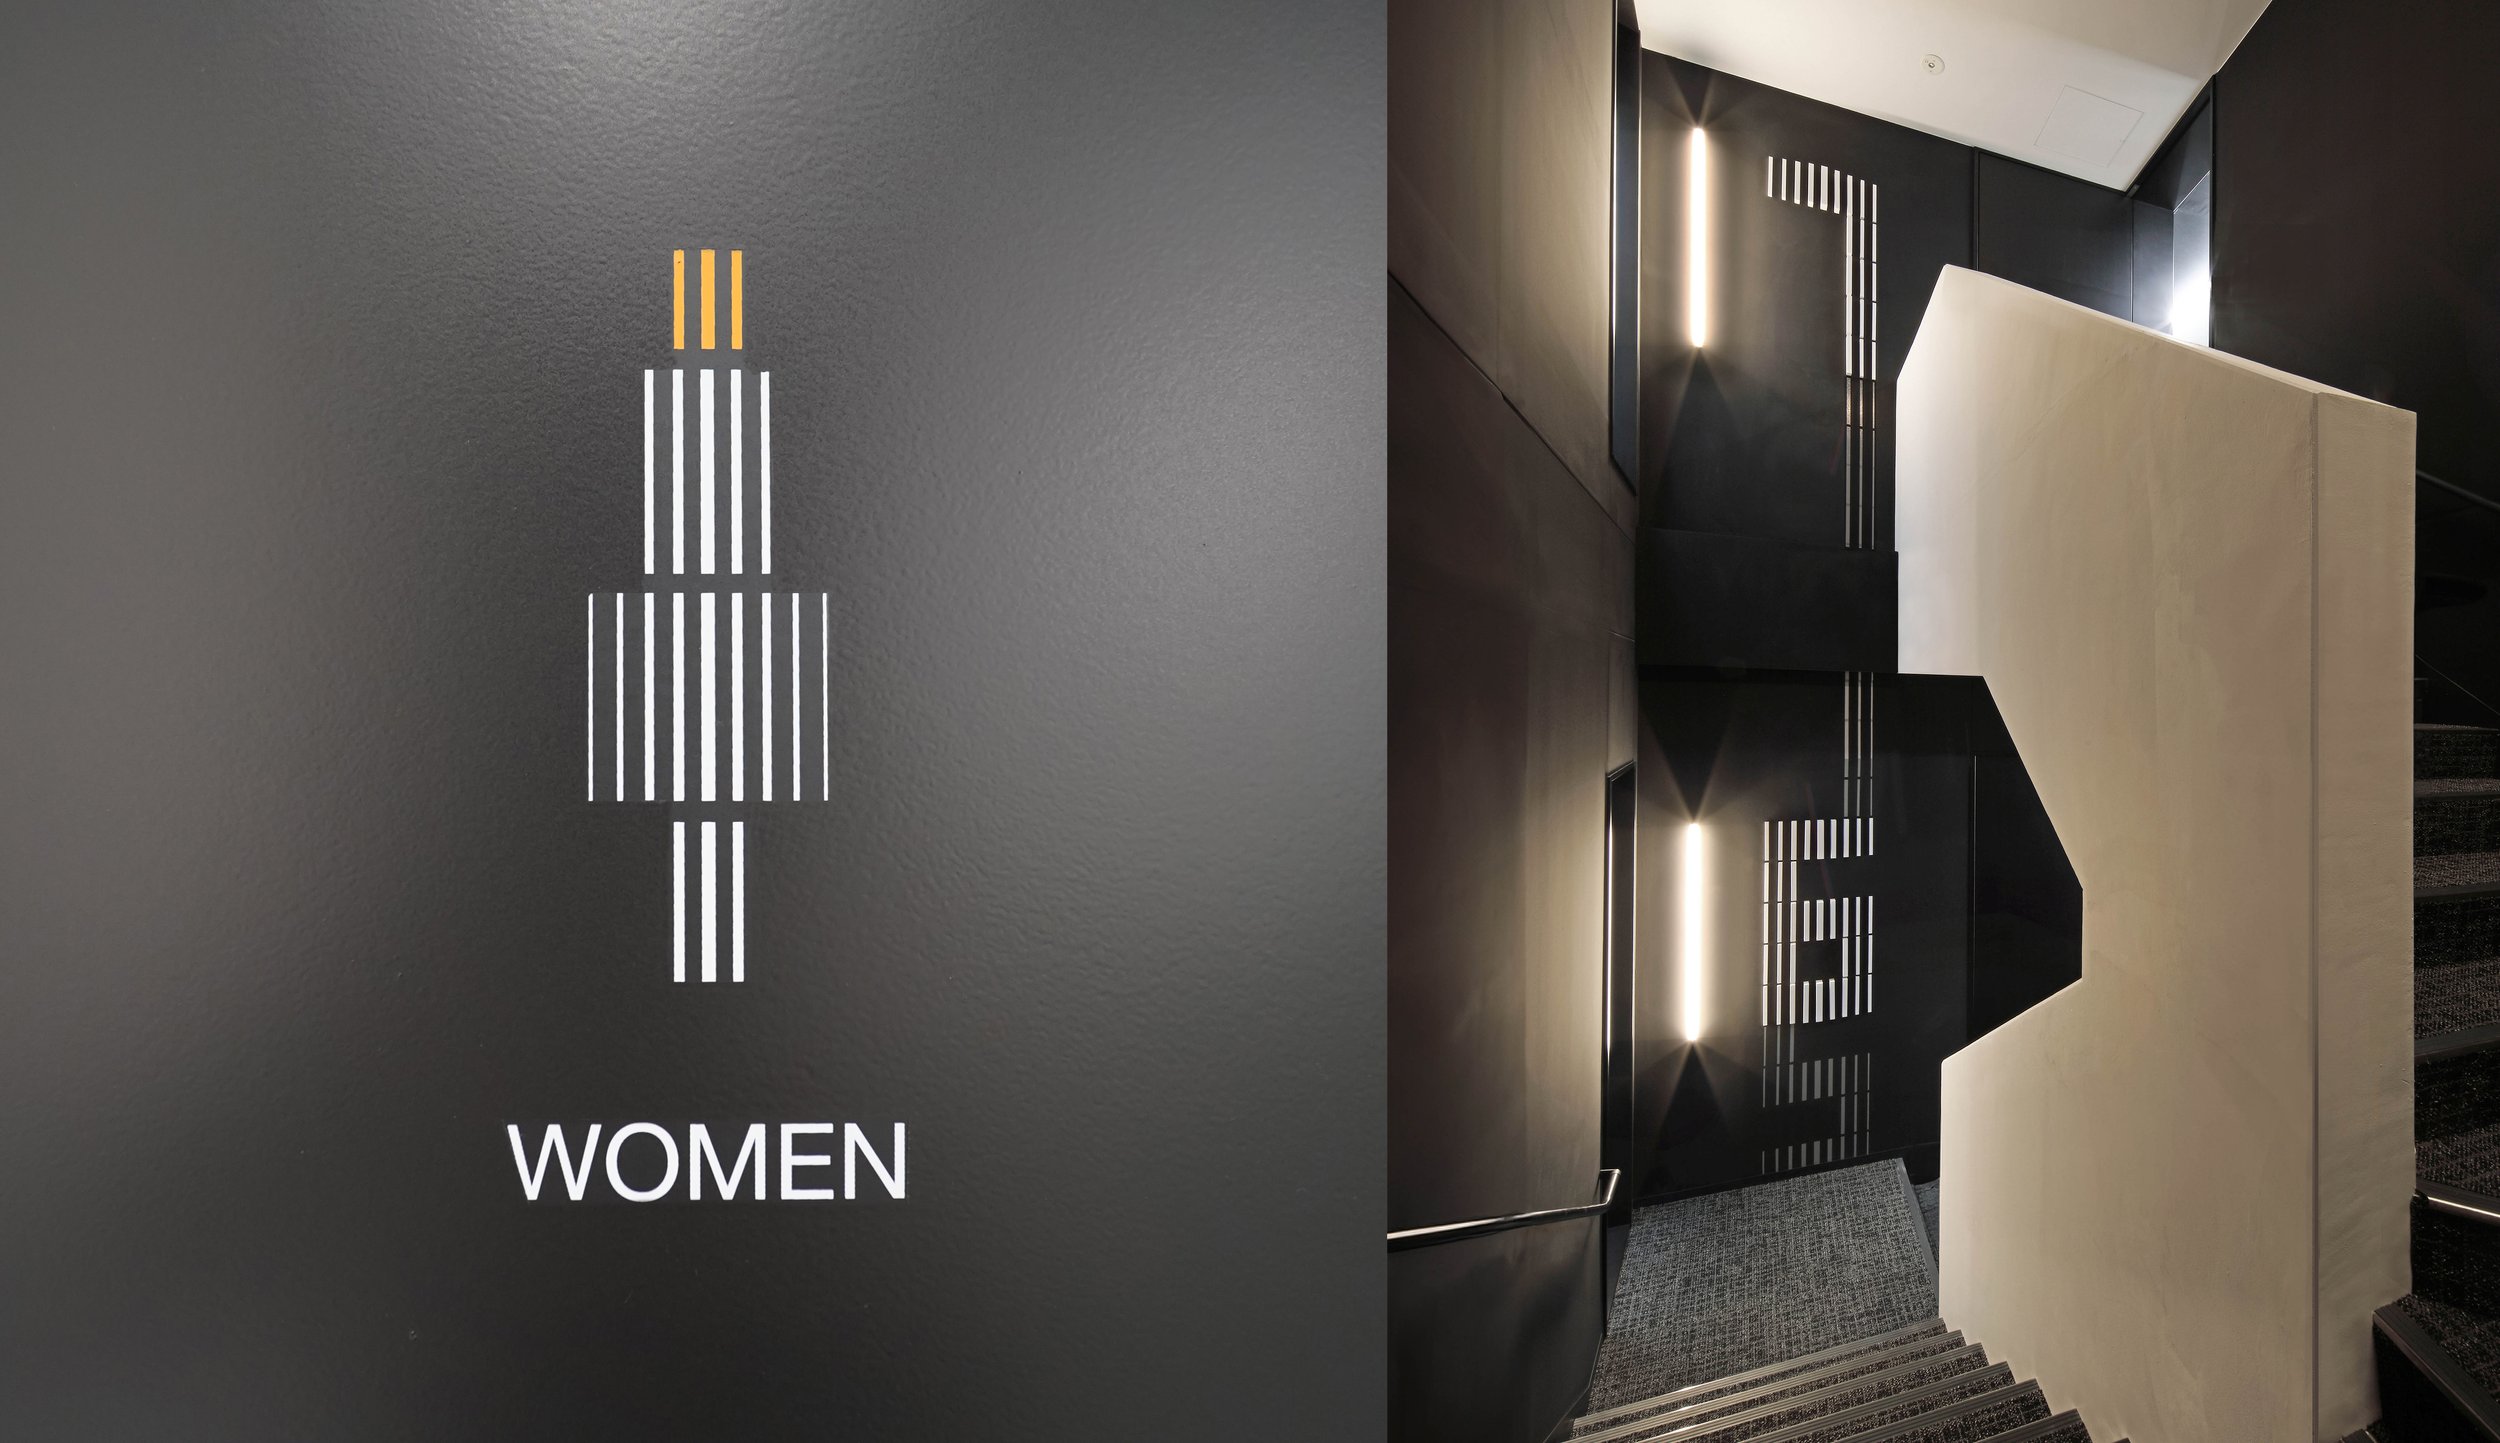
Higeta Building, designed by MR STUDIO Co., Ltd. (Japan)
How does 400 years of brewing history transform modern corporate wayfinding? MR STUDIO redefines the Higeta Shoyu headquarters in Tokyo, merging traditional barrel-craft motifs with high-performance environmental graphics.
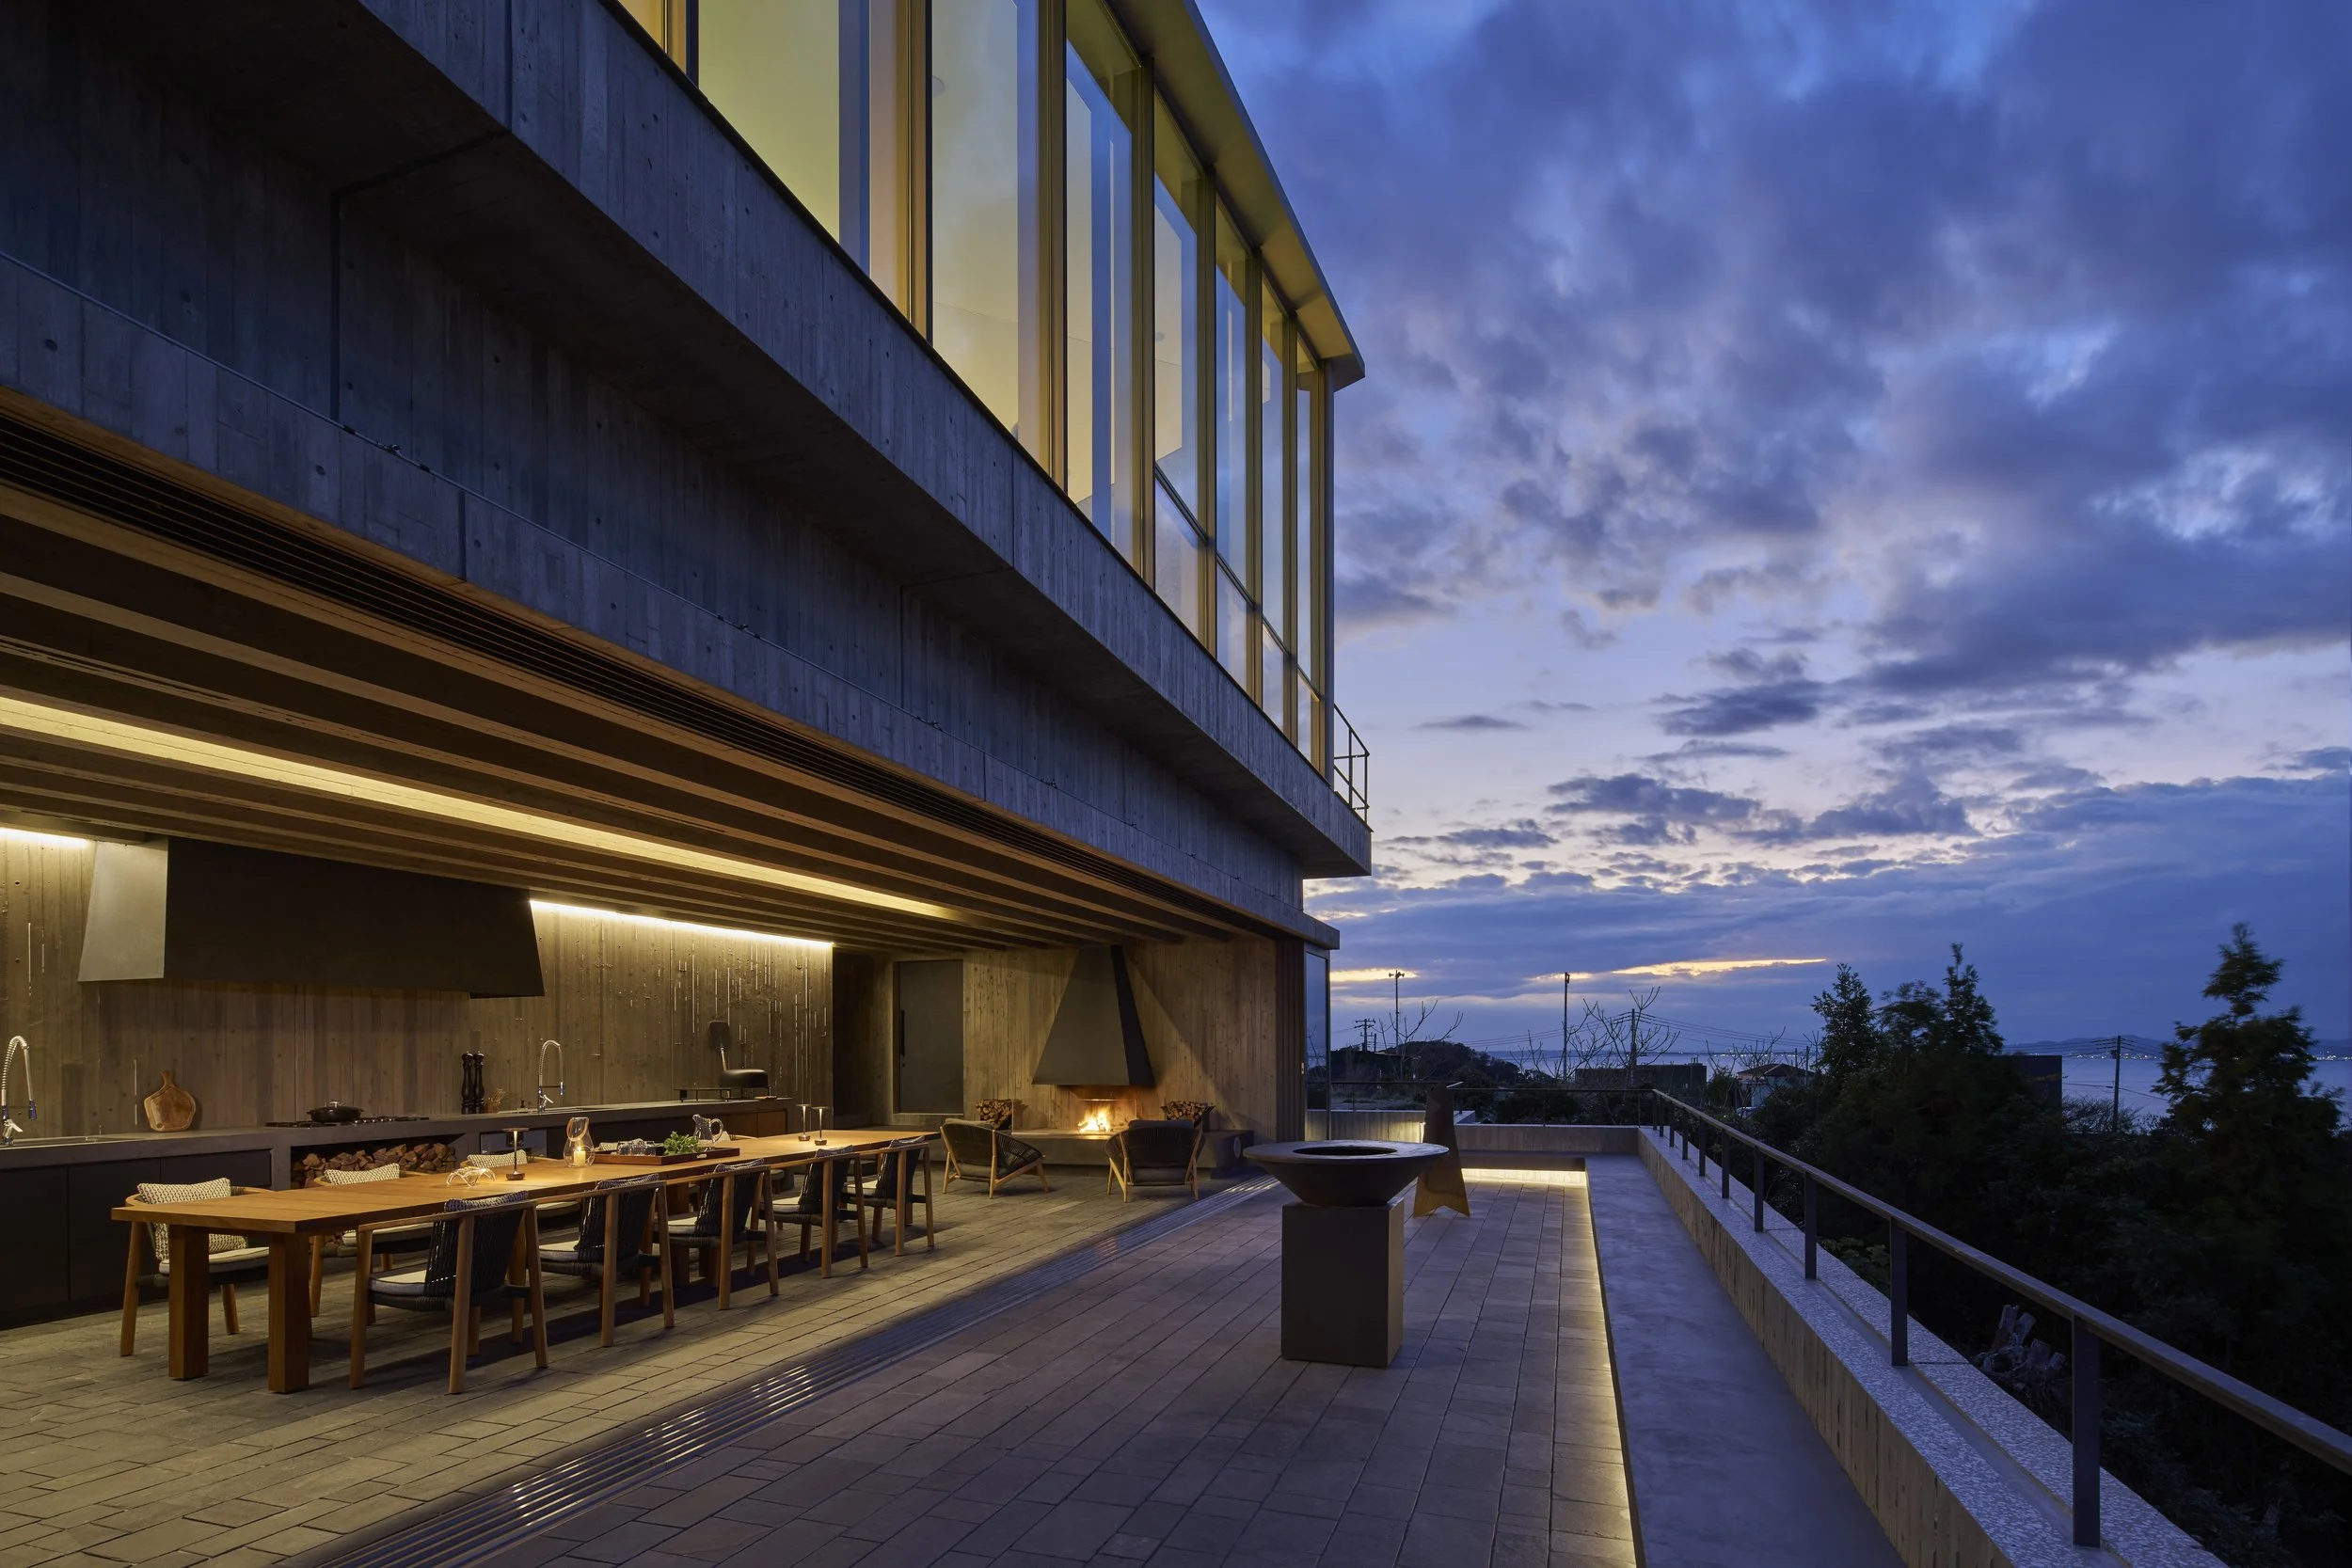
Villa Infinity by EY DESIGN (Studio del Sol. LLC) (Japan)
Villa Infinity: A luxury residential design by EY DESIGN. Perched above Tokyo Bay, this private retreat reimagines quarry geology through an infinity-loop circulation, creating a seamless connection between industrial history and high-end living.
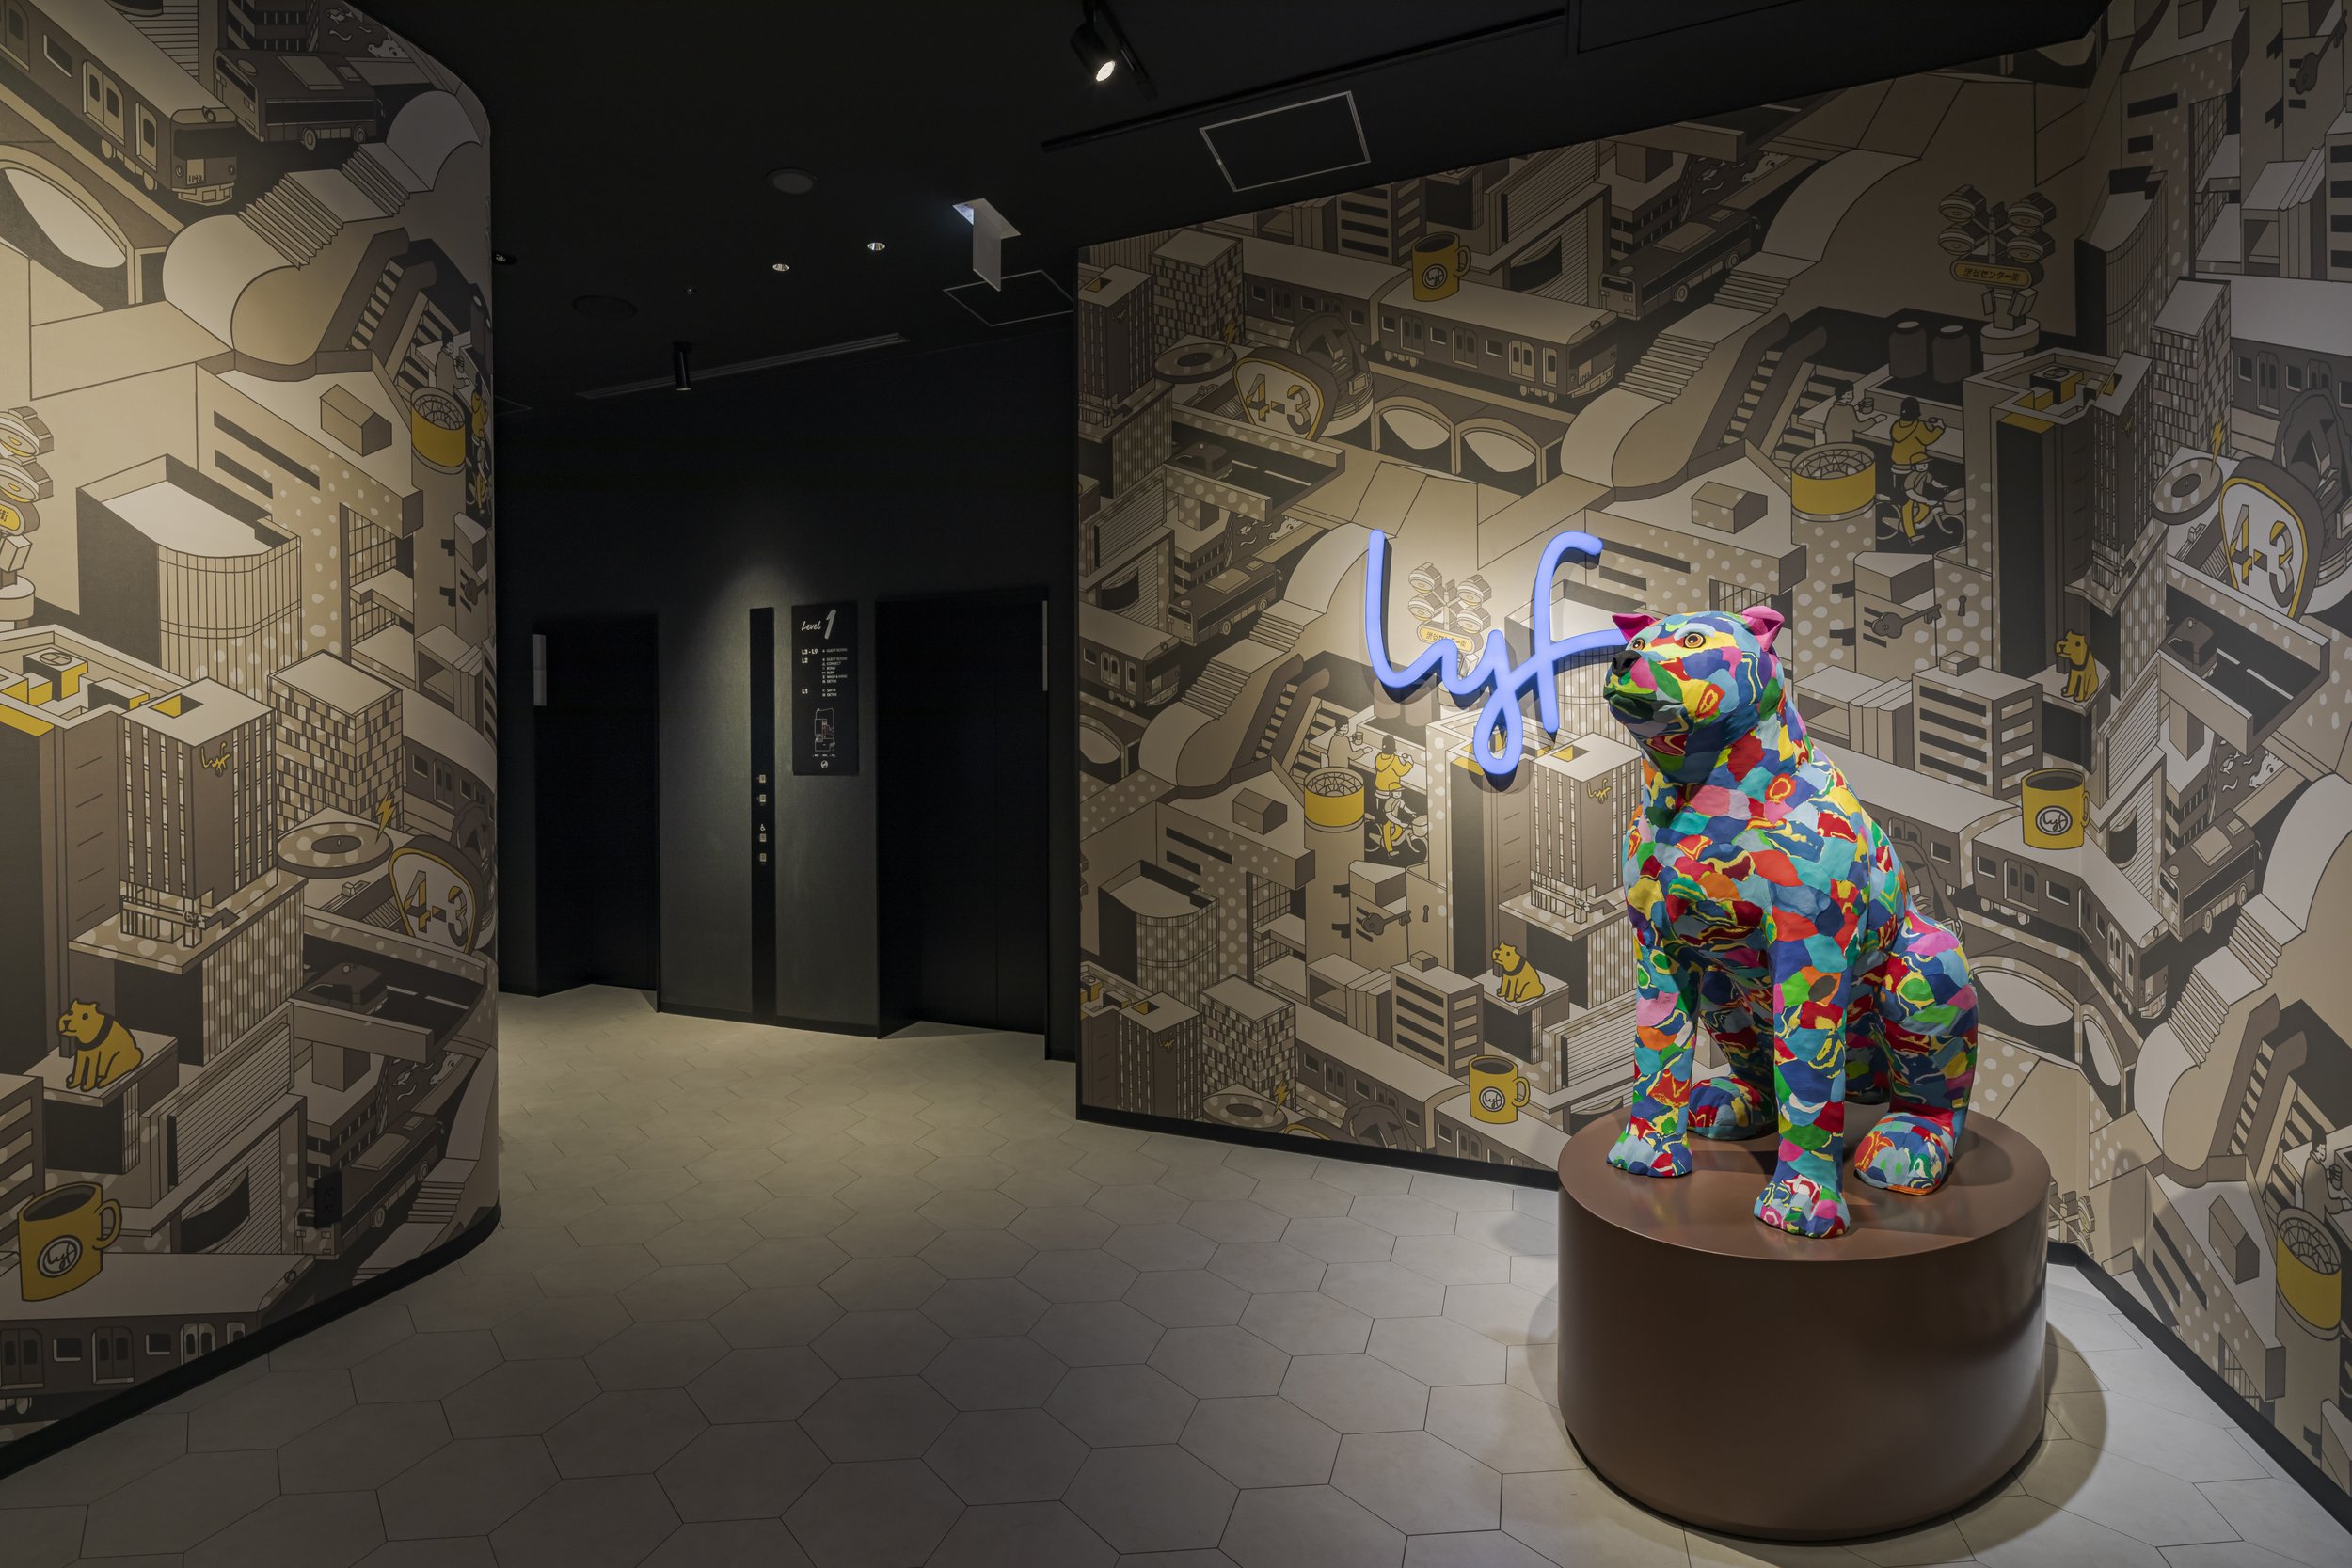
lyf Shibuya Tokyo designed by Takashimaya Space Create Co.,Ltd (Japan)
Step inside the kaleidoscope at lyf Shibuya Tokyo. Discover an award-winning lifestyle hotel on Organ-zaka where chrome, vivid colour, and urban energy redefine the Tokyo hospitality experience.
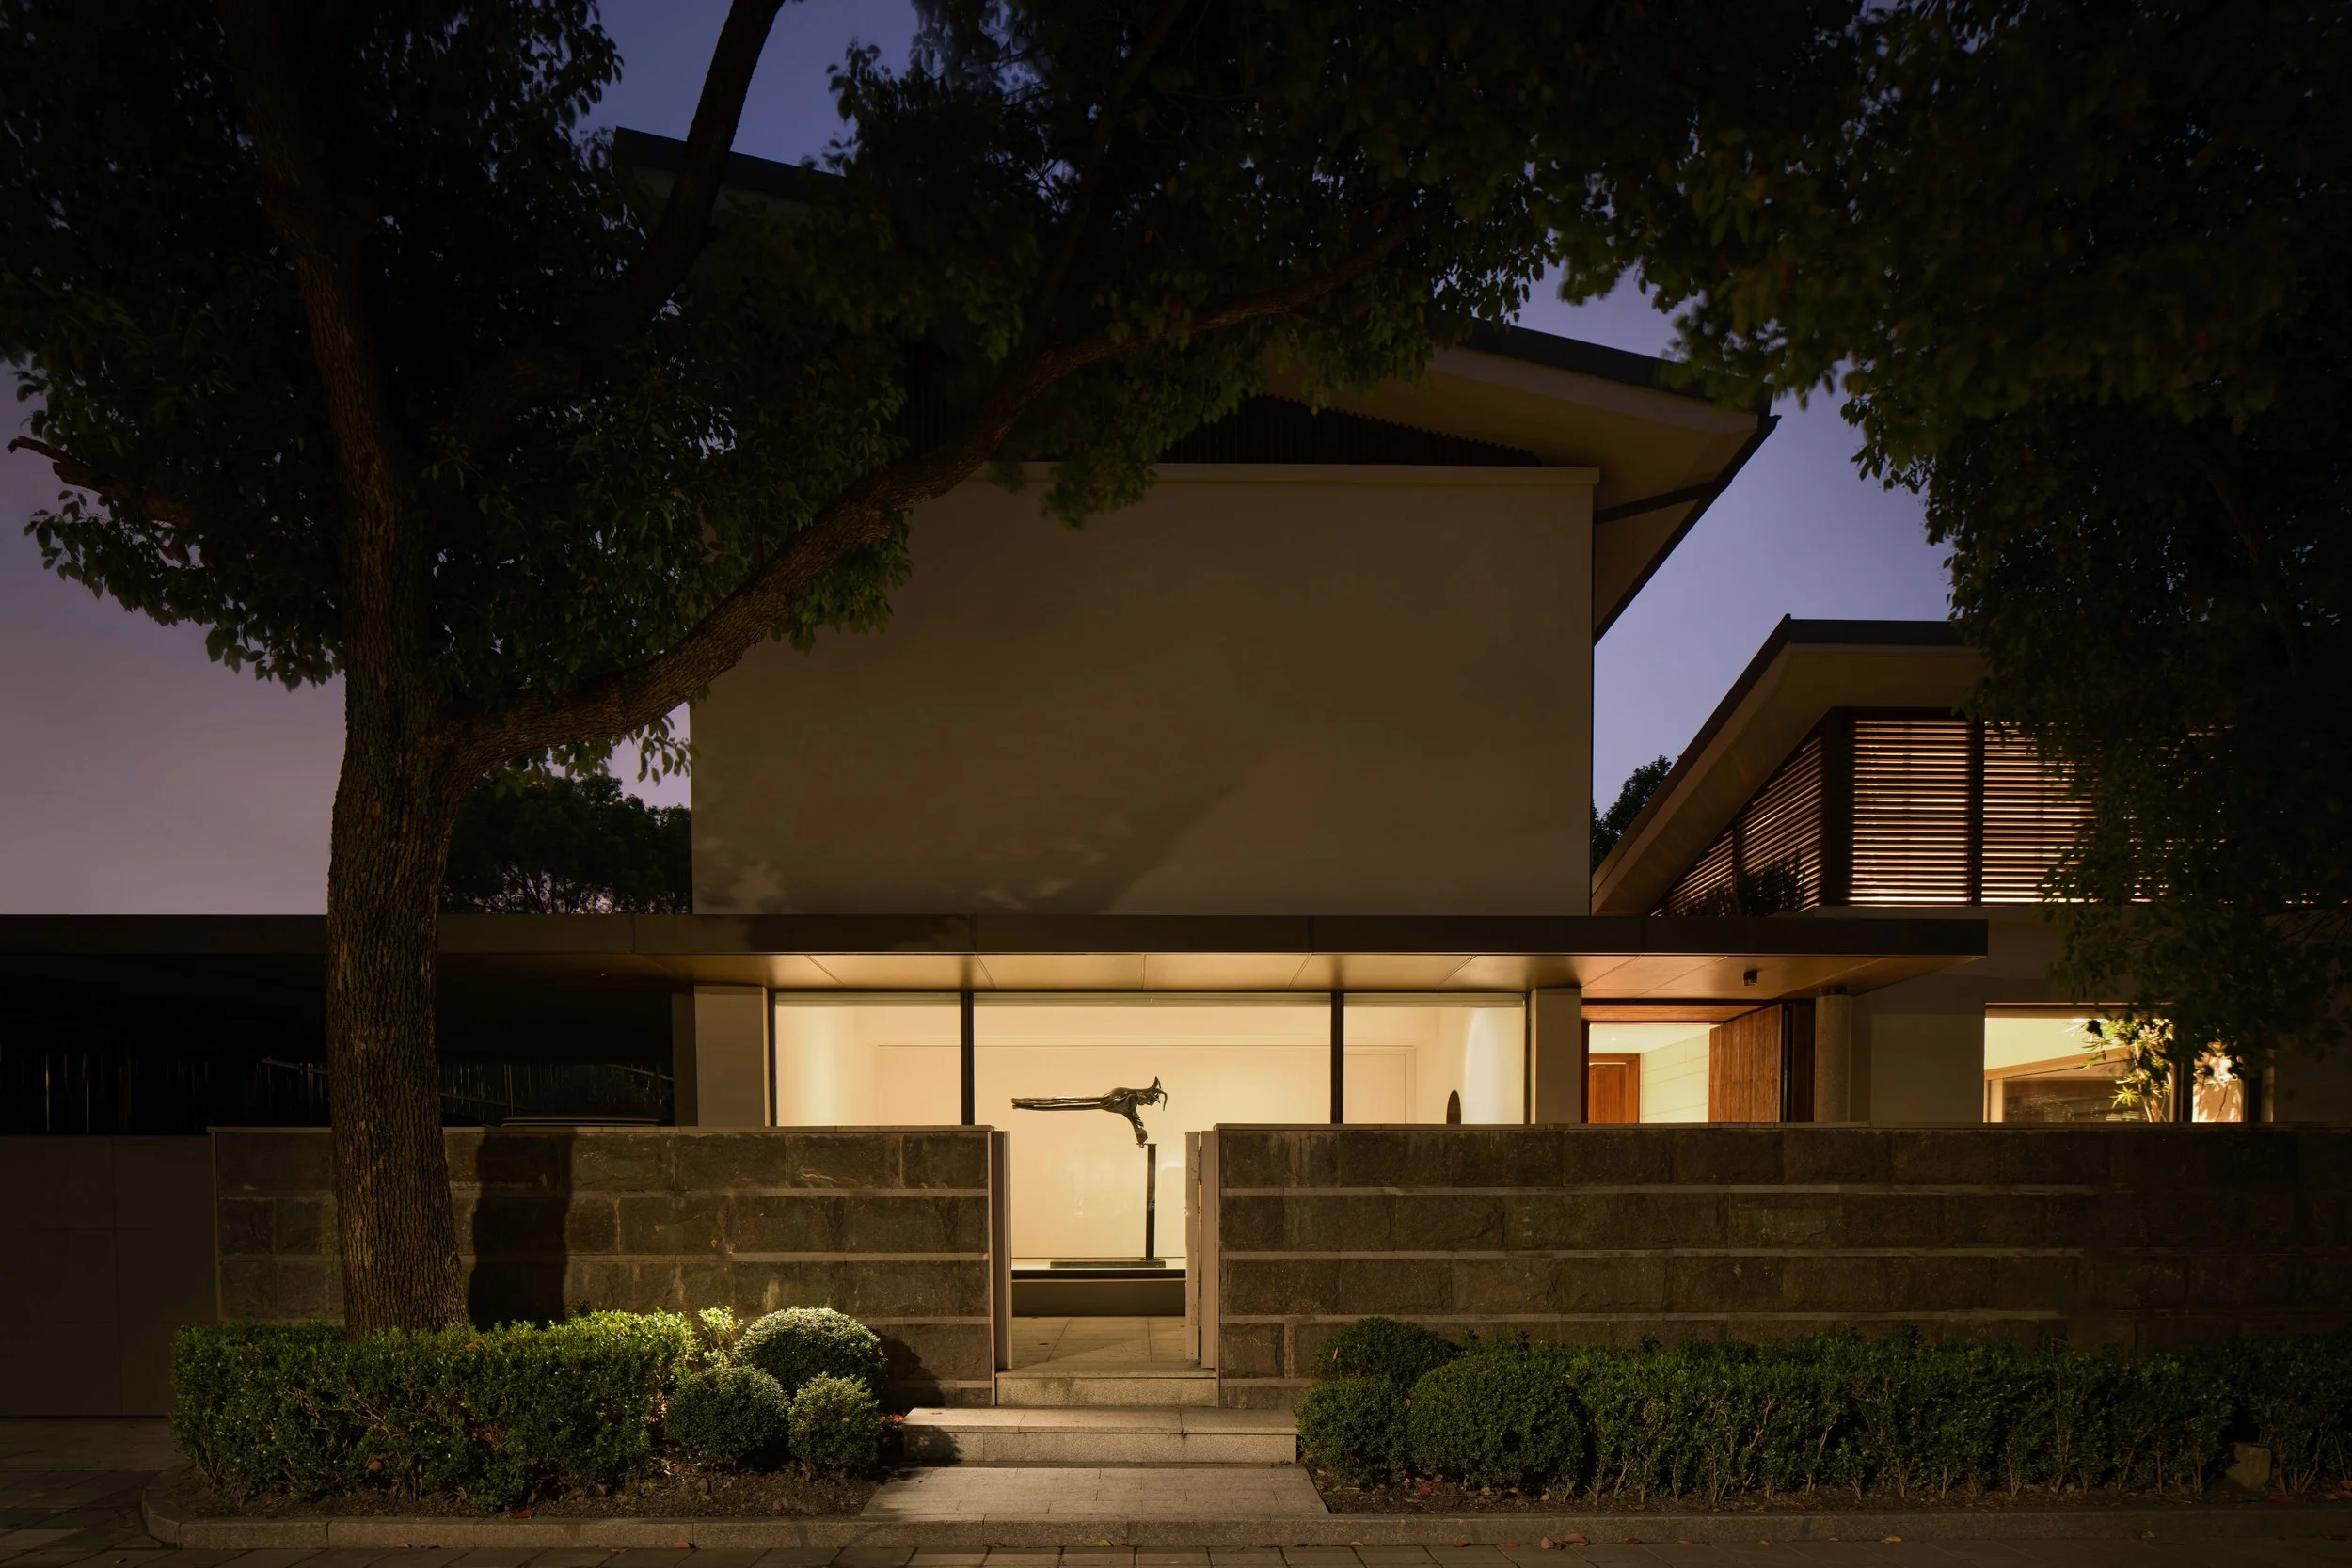
Lakeside Villa designed by WJ STUDIO (China)
WJ STUDIO’s Lakeside Villa redefines luxury residential architecture in Shanghai. By eliminating the boundaries between private gallery and home, this fluid, light-filled masterpiece offers a blueprint for modern collectors seeking to house art within the daily rhythm of life.
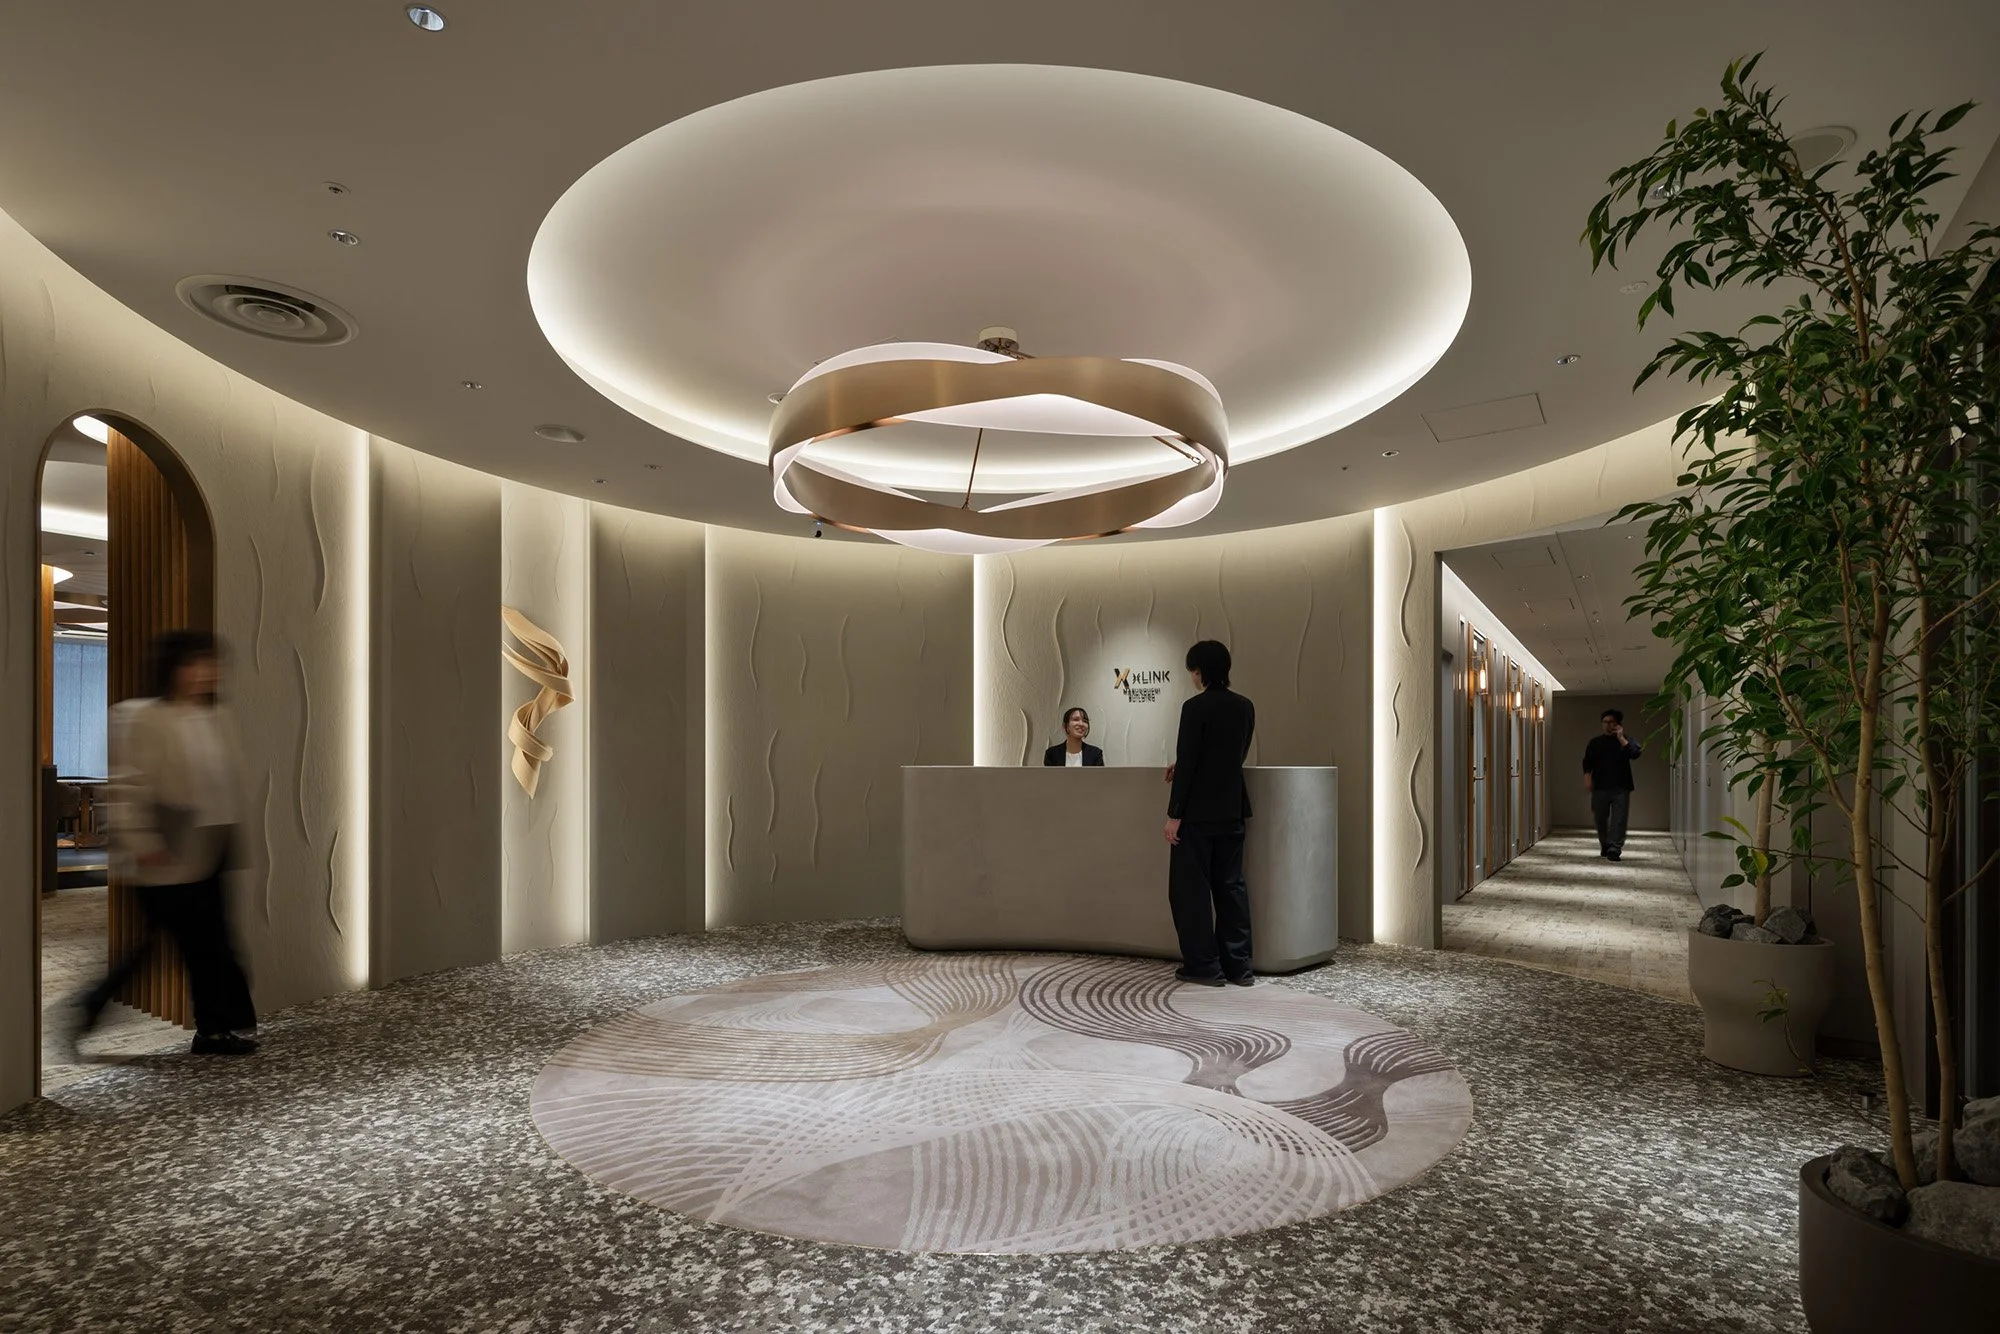
xLINK Marunouchi Bldg. designed by BINGE DESIGN & SPACE CO., LTD. (Japan)
Discover xLINK Marunouchi Building, a premier flexible workspace in Tokyo designed by BINGE DESIGN & SPACE. Featuring adaptable offices, bespoke lighting, and integrated private lounges, this high-performance environment empowers businesses to scale rapidly within the iconic Marunouchi district.
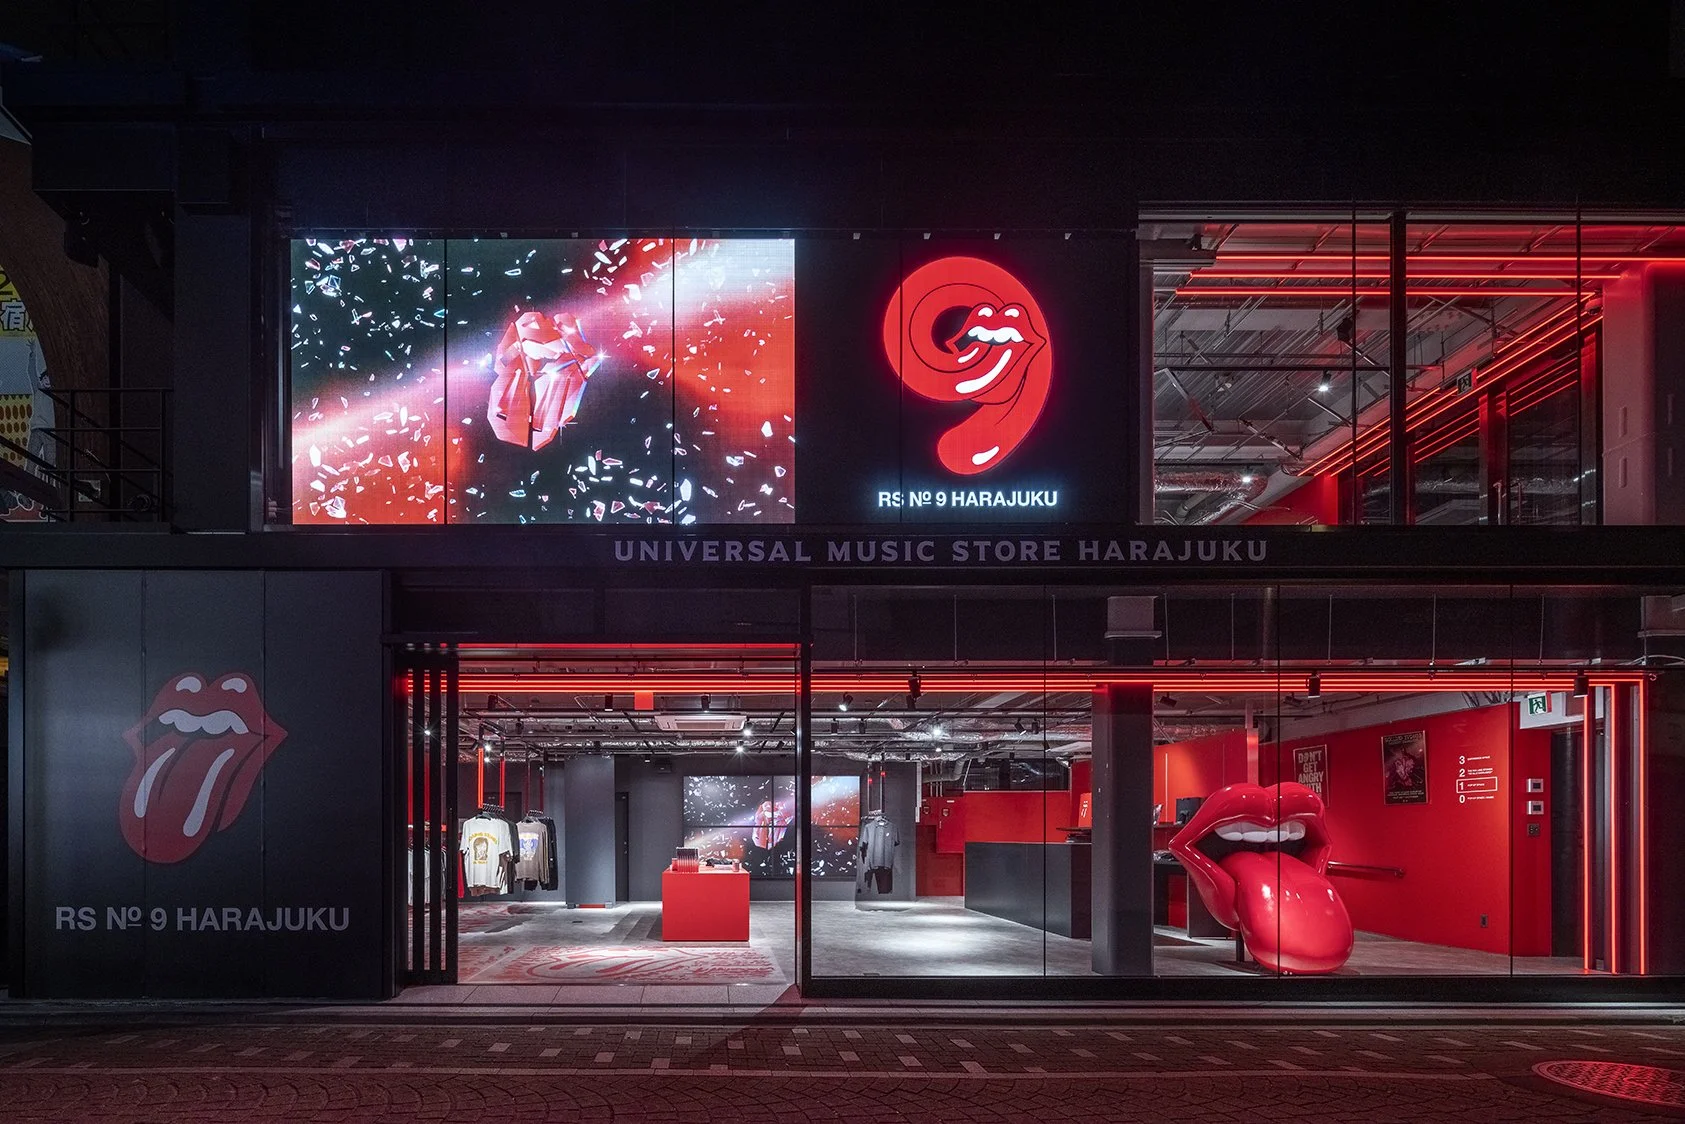
UNIVERSAL MUSIC STORE HARAJUKU designed by SPACE CO., LTD. (Japan)
Discover how SPACE CO., LTD. revolutionized retail architecture with the Universal Music Store Harajuku. This cutting-edge, adaptive design features a dynamic open-façade layout, movable fixtures, and high-impact signage, setting a new global standard for immersive, fan-focused music concept stores.
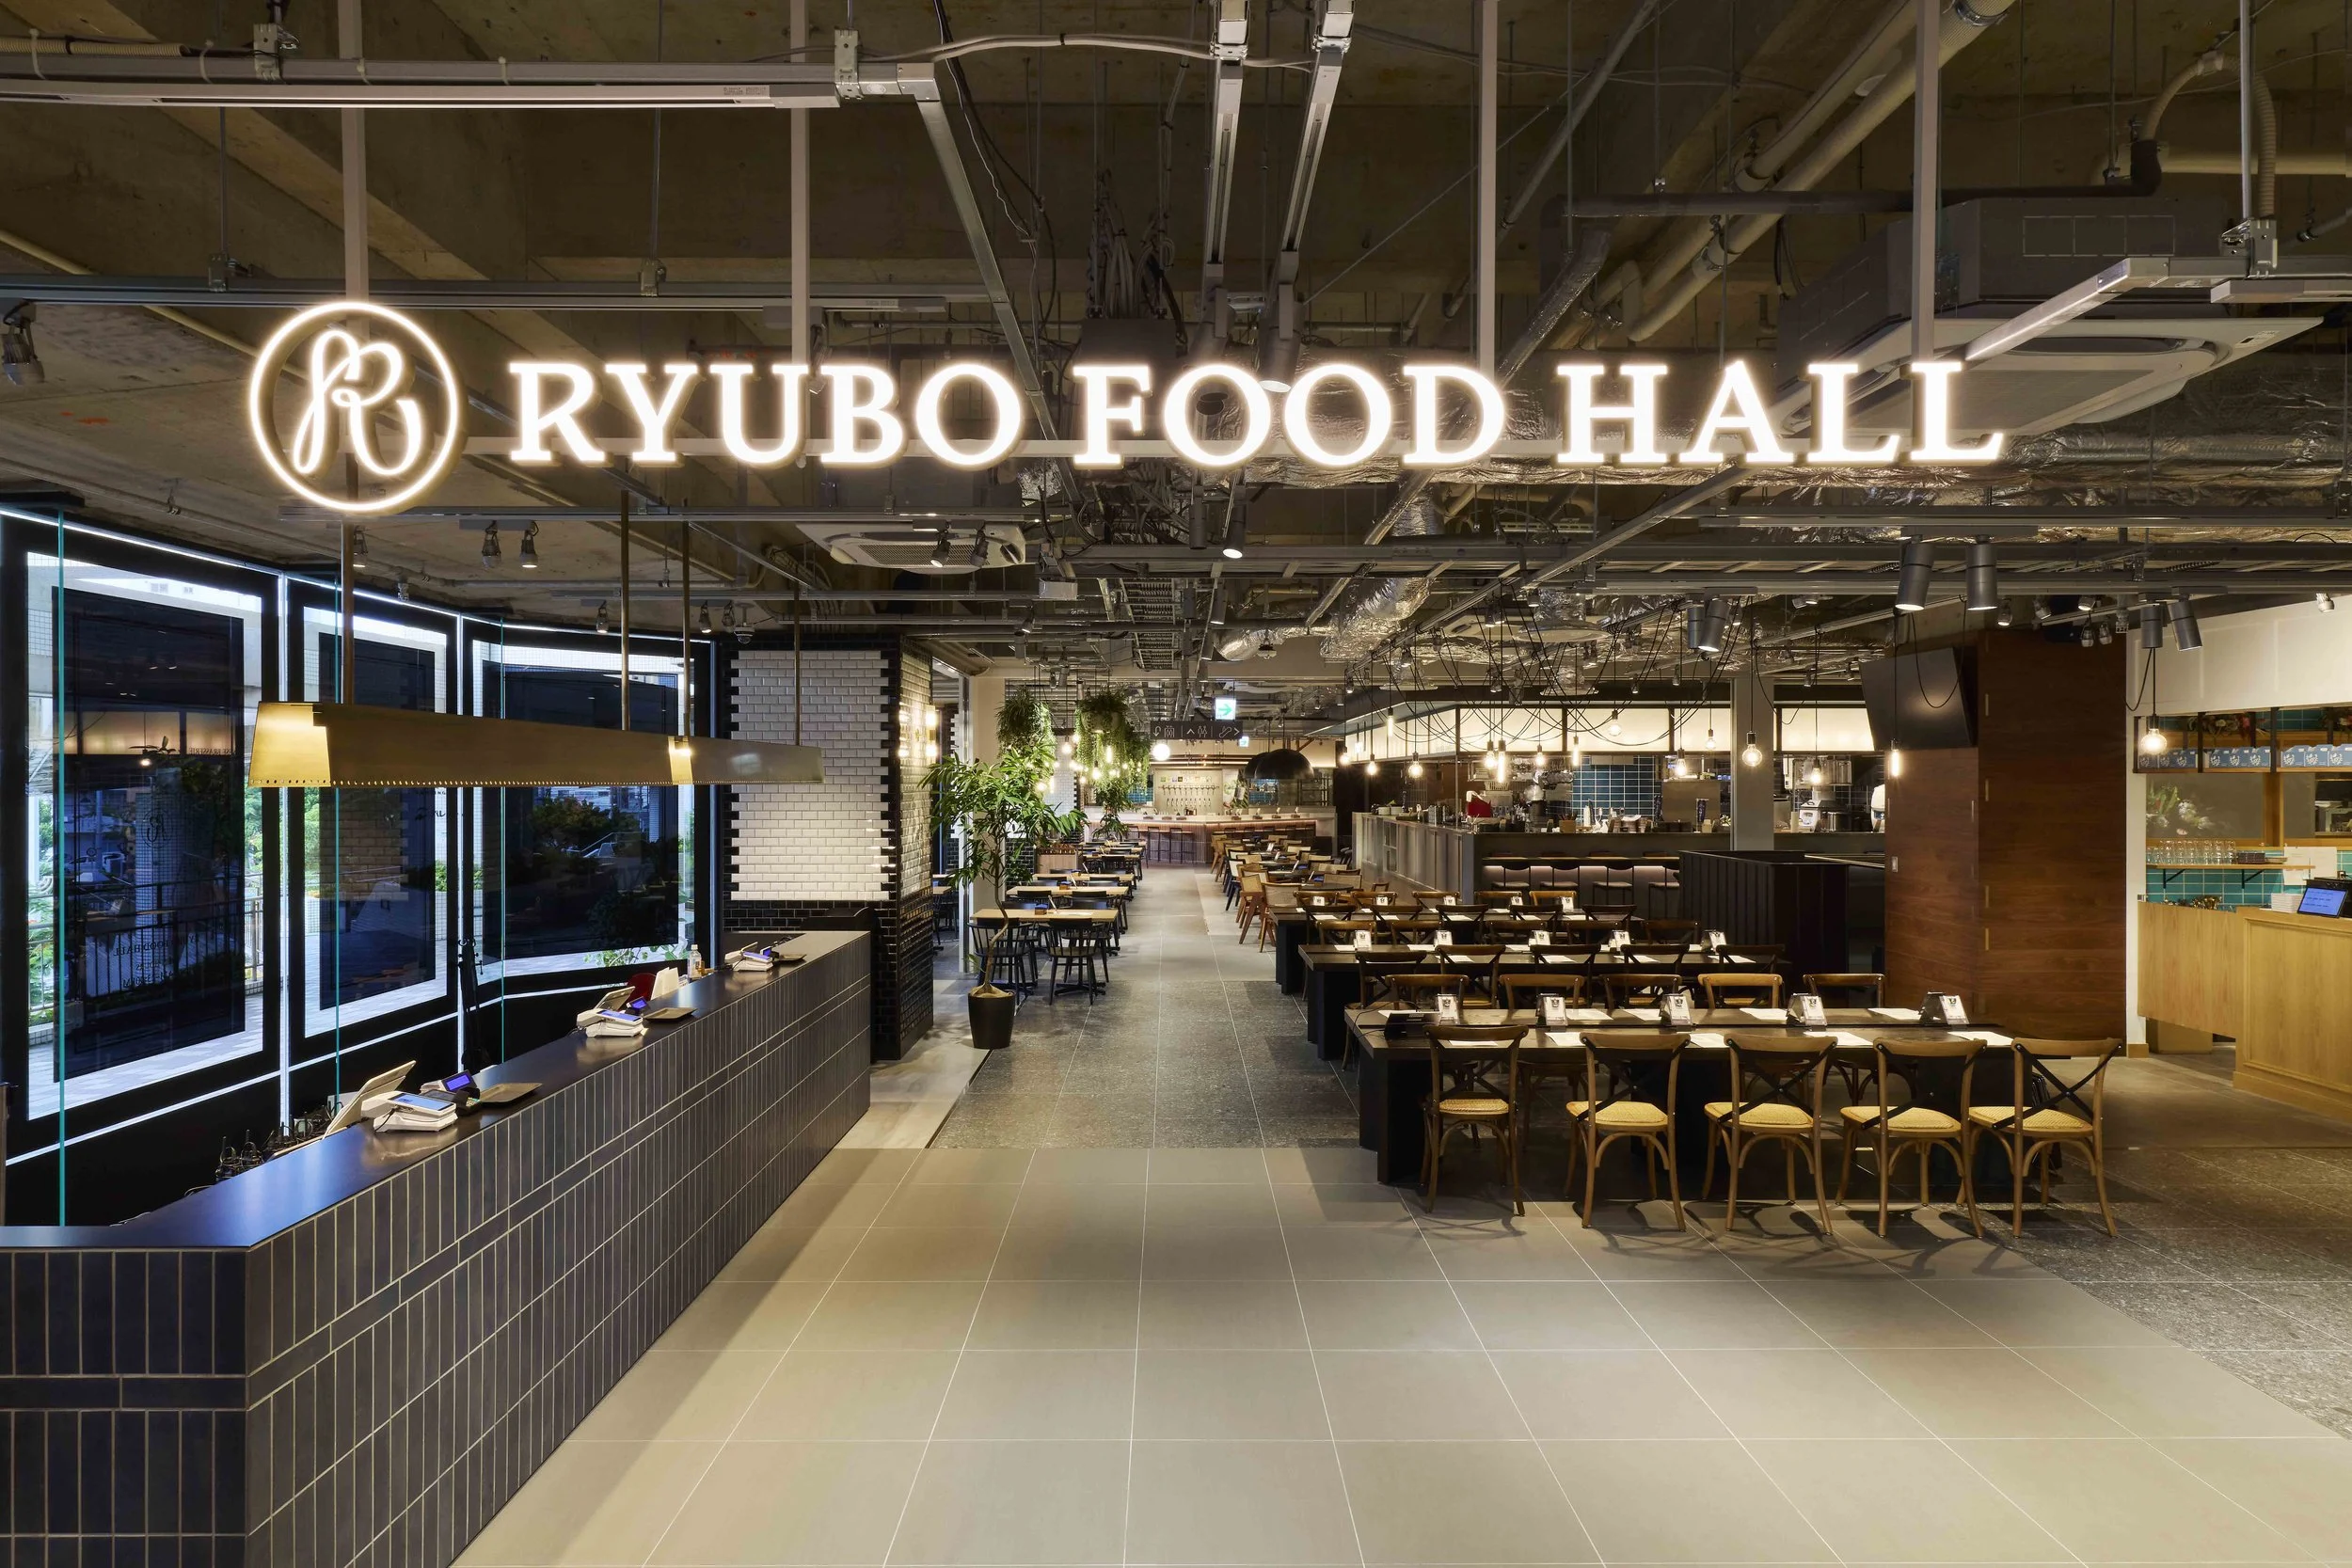
RYUBO FOOD HALL designed by SPACE CO., LTD. (Japan)
Ryubo Food Hall by SPACE CO., LTD. redefines Naha commercial interiors. A strategic lighting design shifts this department store floor from a high-efficiency lunch hub to a polished evening dining destination.
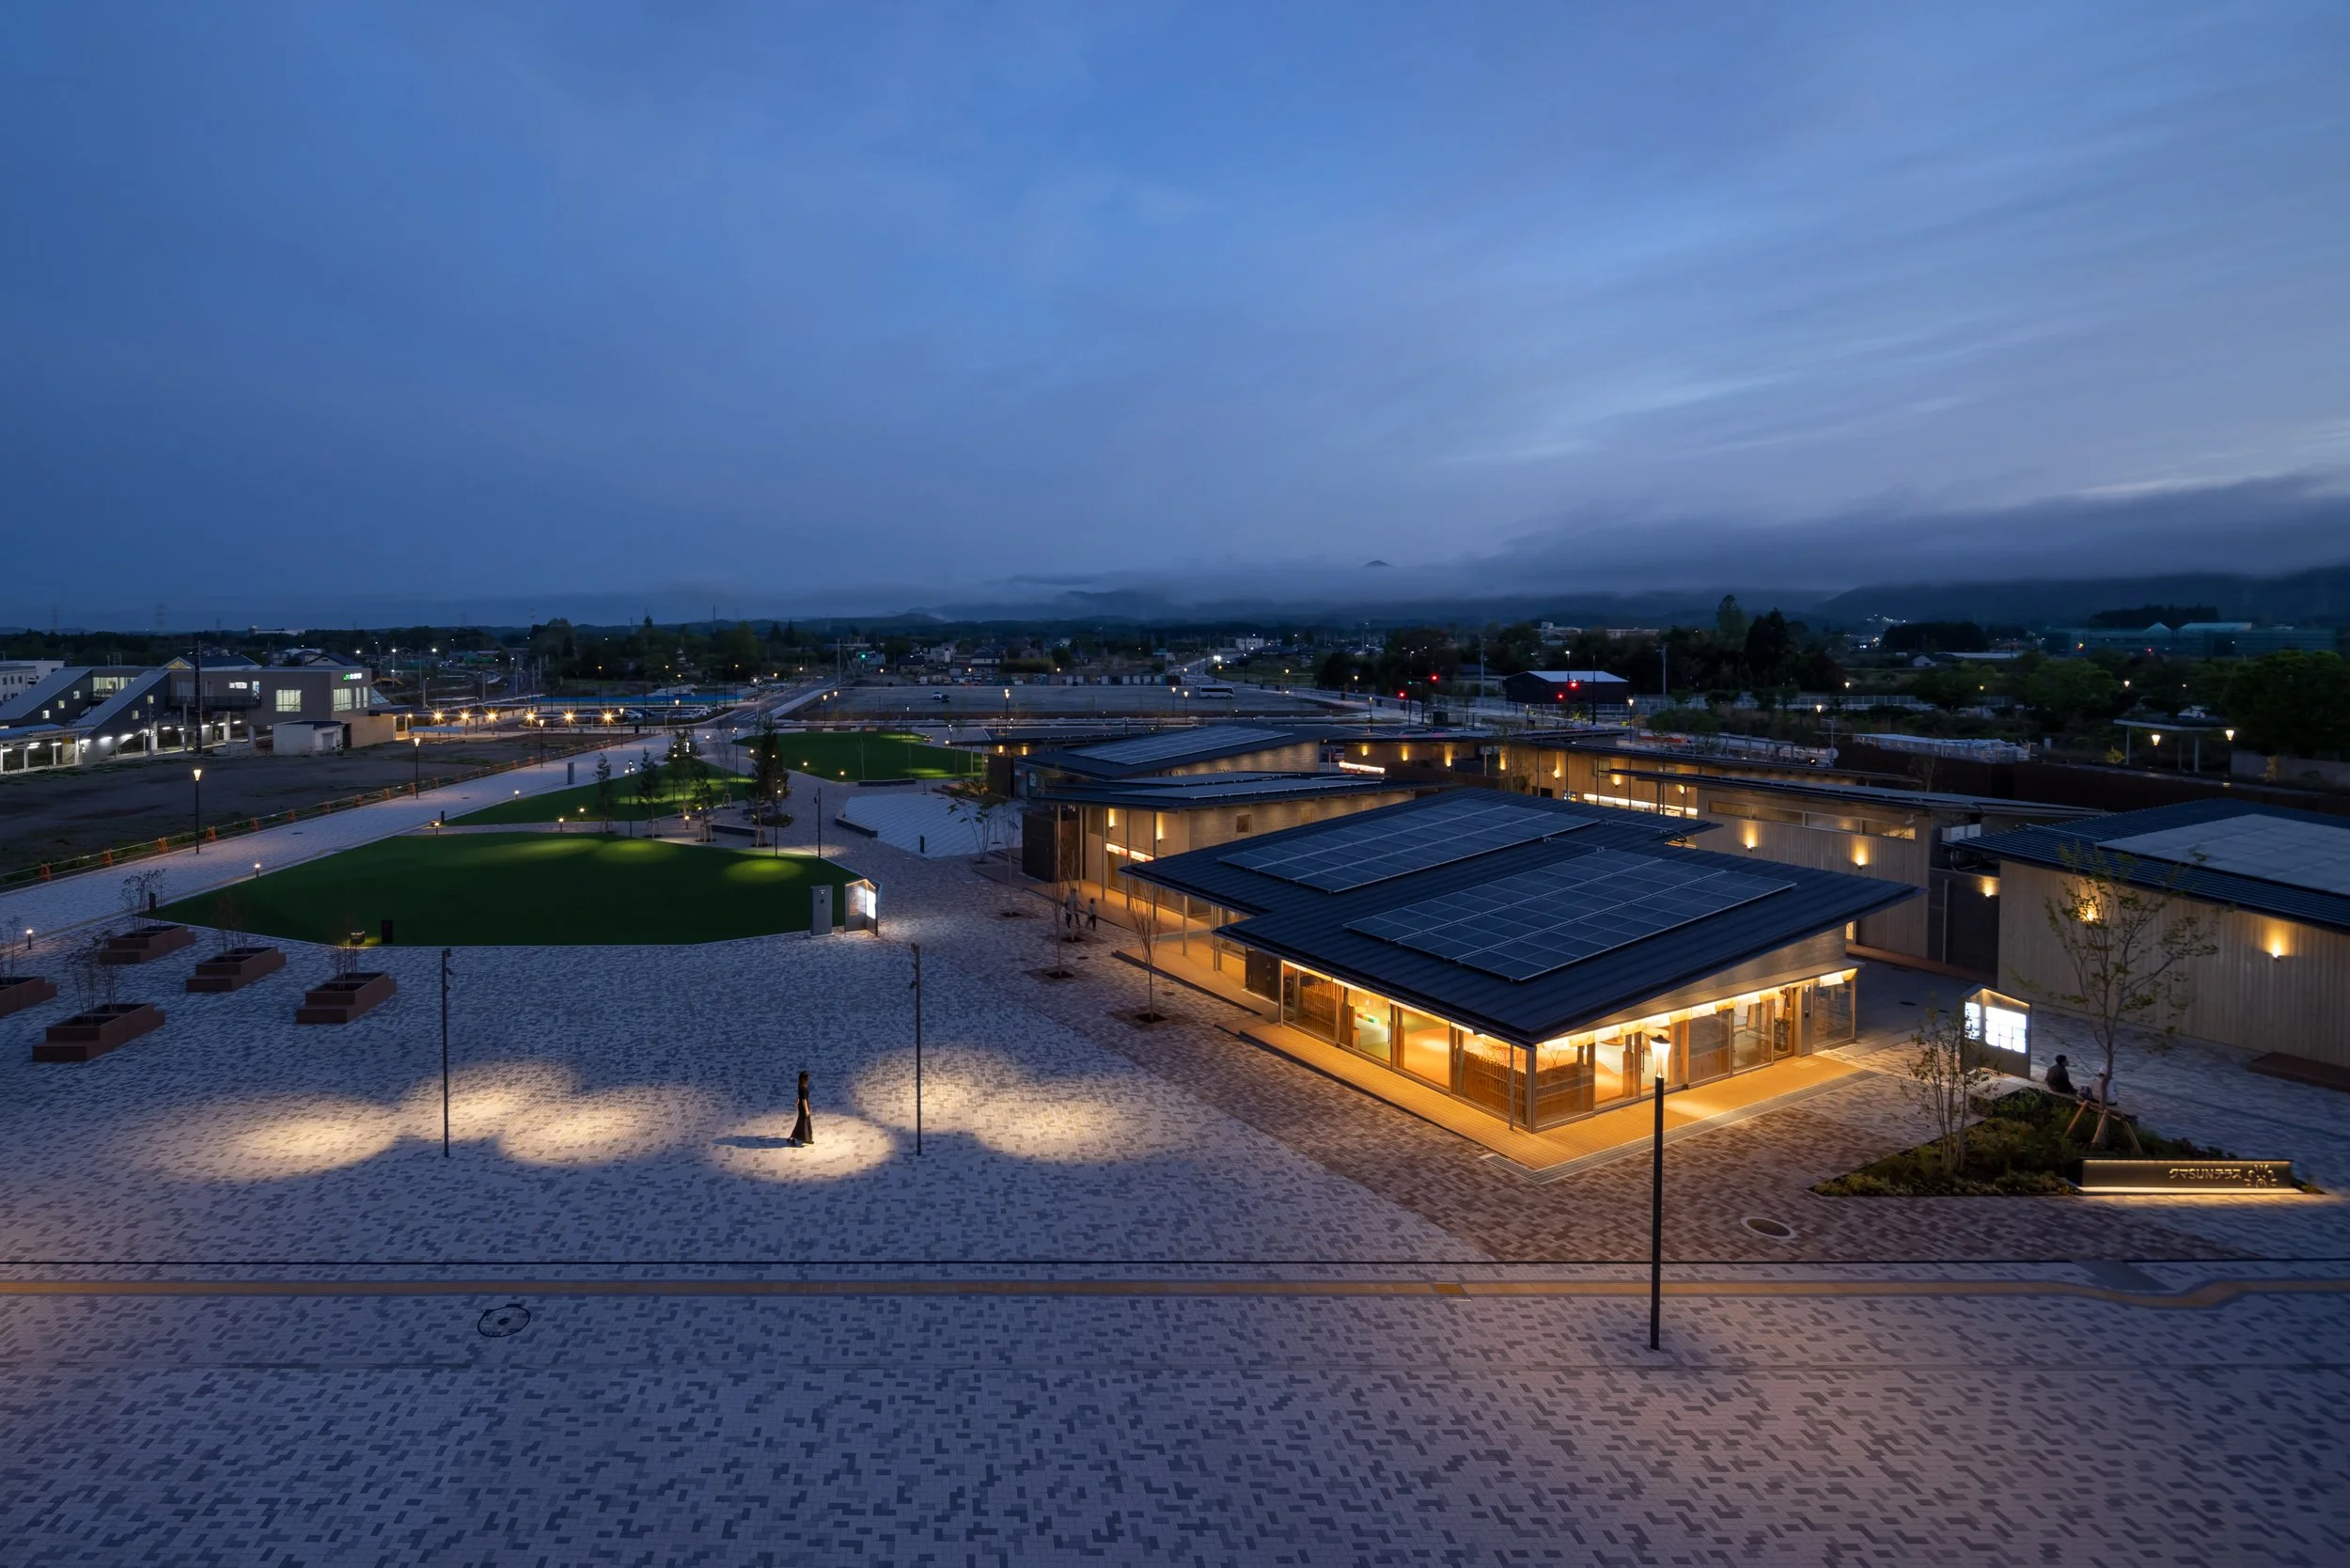
CREVA OKUMA / KUMA SUN TERRACE designed by FIELD FOUR DESIGN OFFICE Co., Ltd (Japan)
Ono Station's new civic core reimagines urban development after disasters. FIELD FOUR DESIGN OFFICE leads Okuma's revitalization with a robust network of municipal workplaces, commercial terraces, and open plazas—a blueprint for social connection.
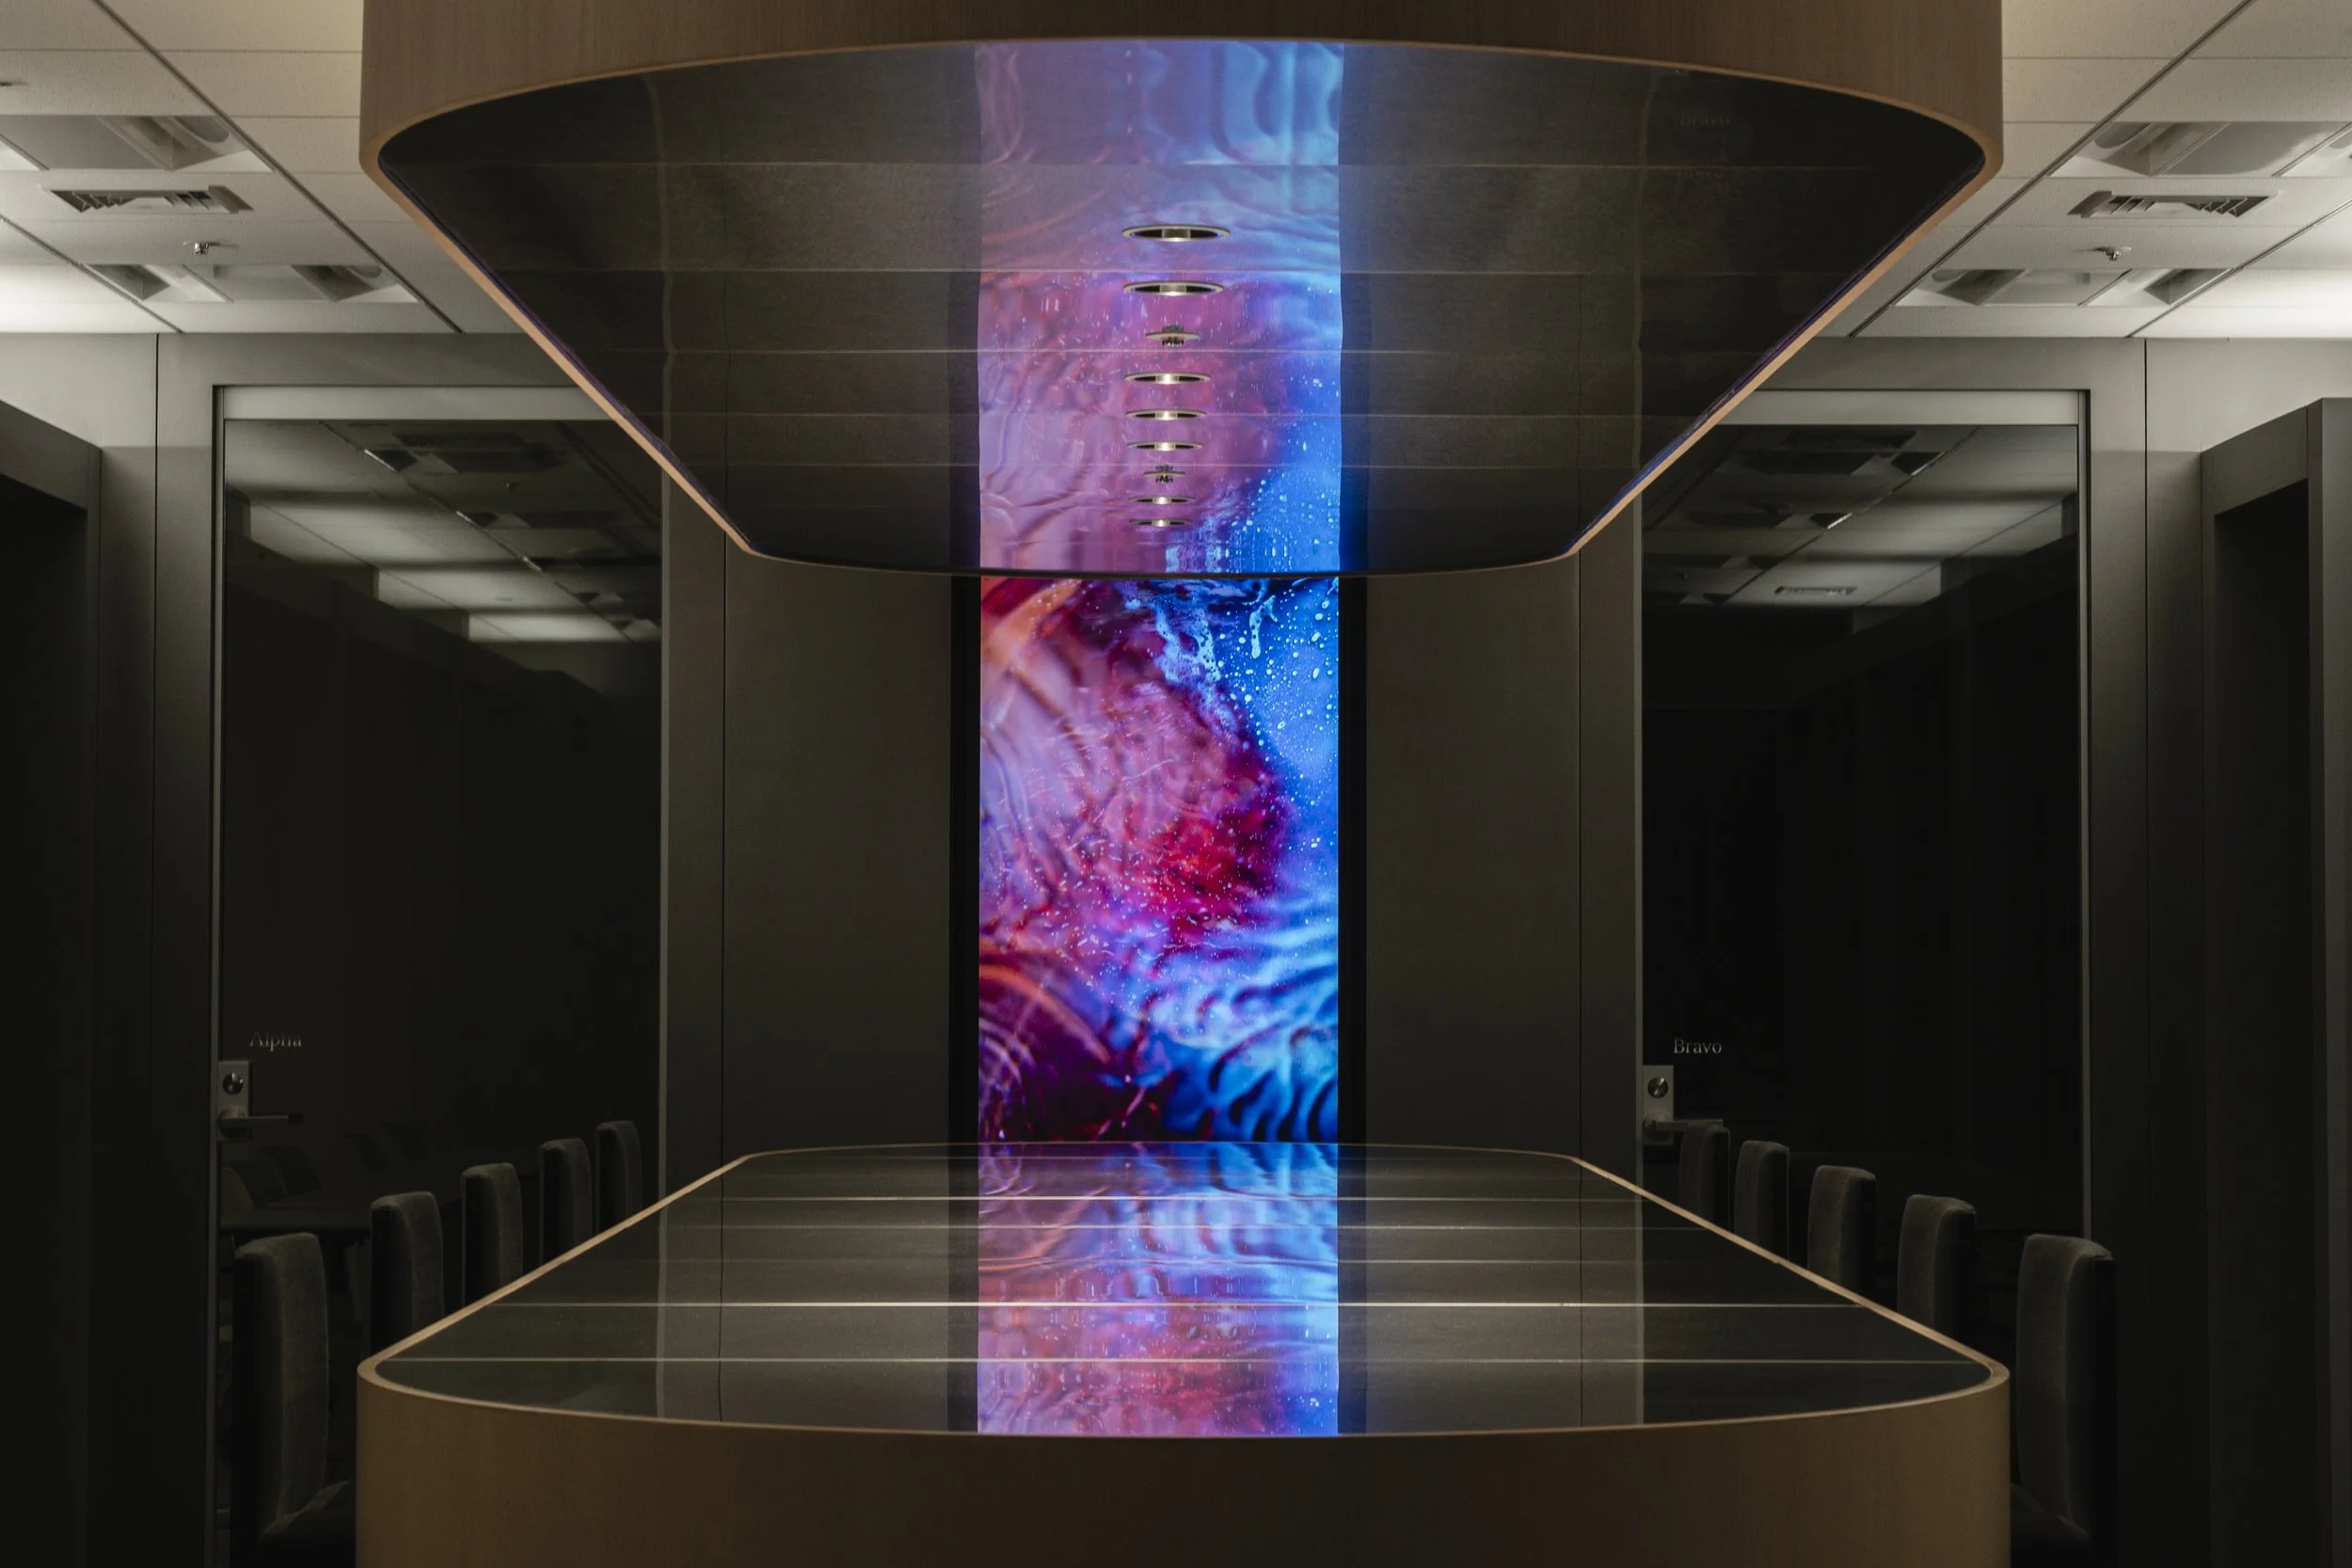
NTTDATA OFFICE & LOUNGE designed by KOKUYO Co., Ltd (Japan)
KOKUYO transforms NTT DATA’s workplace into a high-impact collision of digital innovation and physical tradition, blending raw timber, dark metal, and cinematic projections to define a new corporate identity.
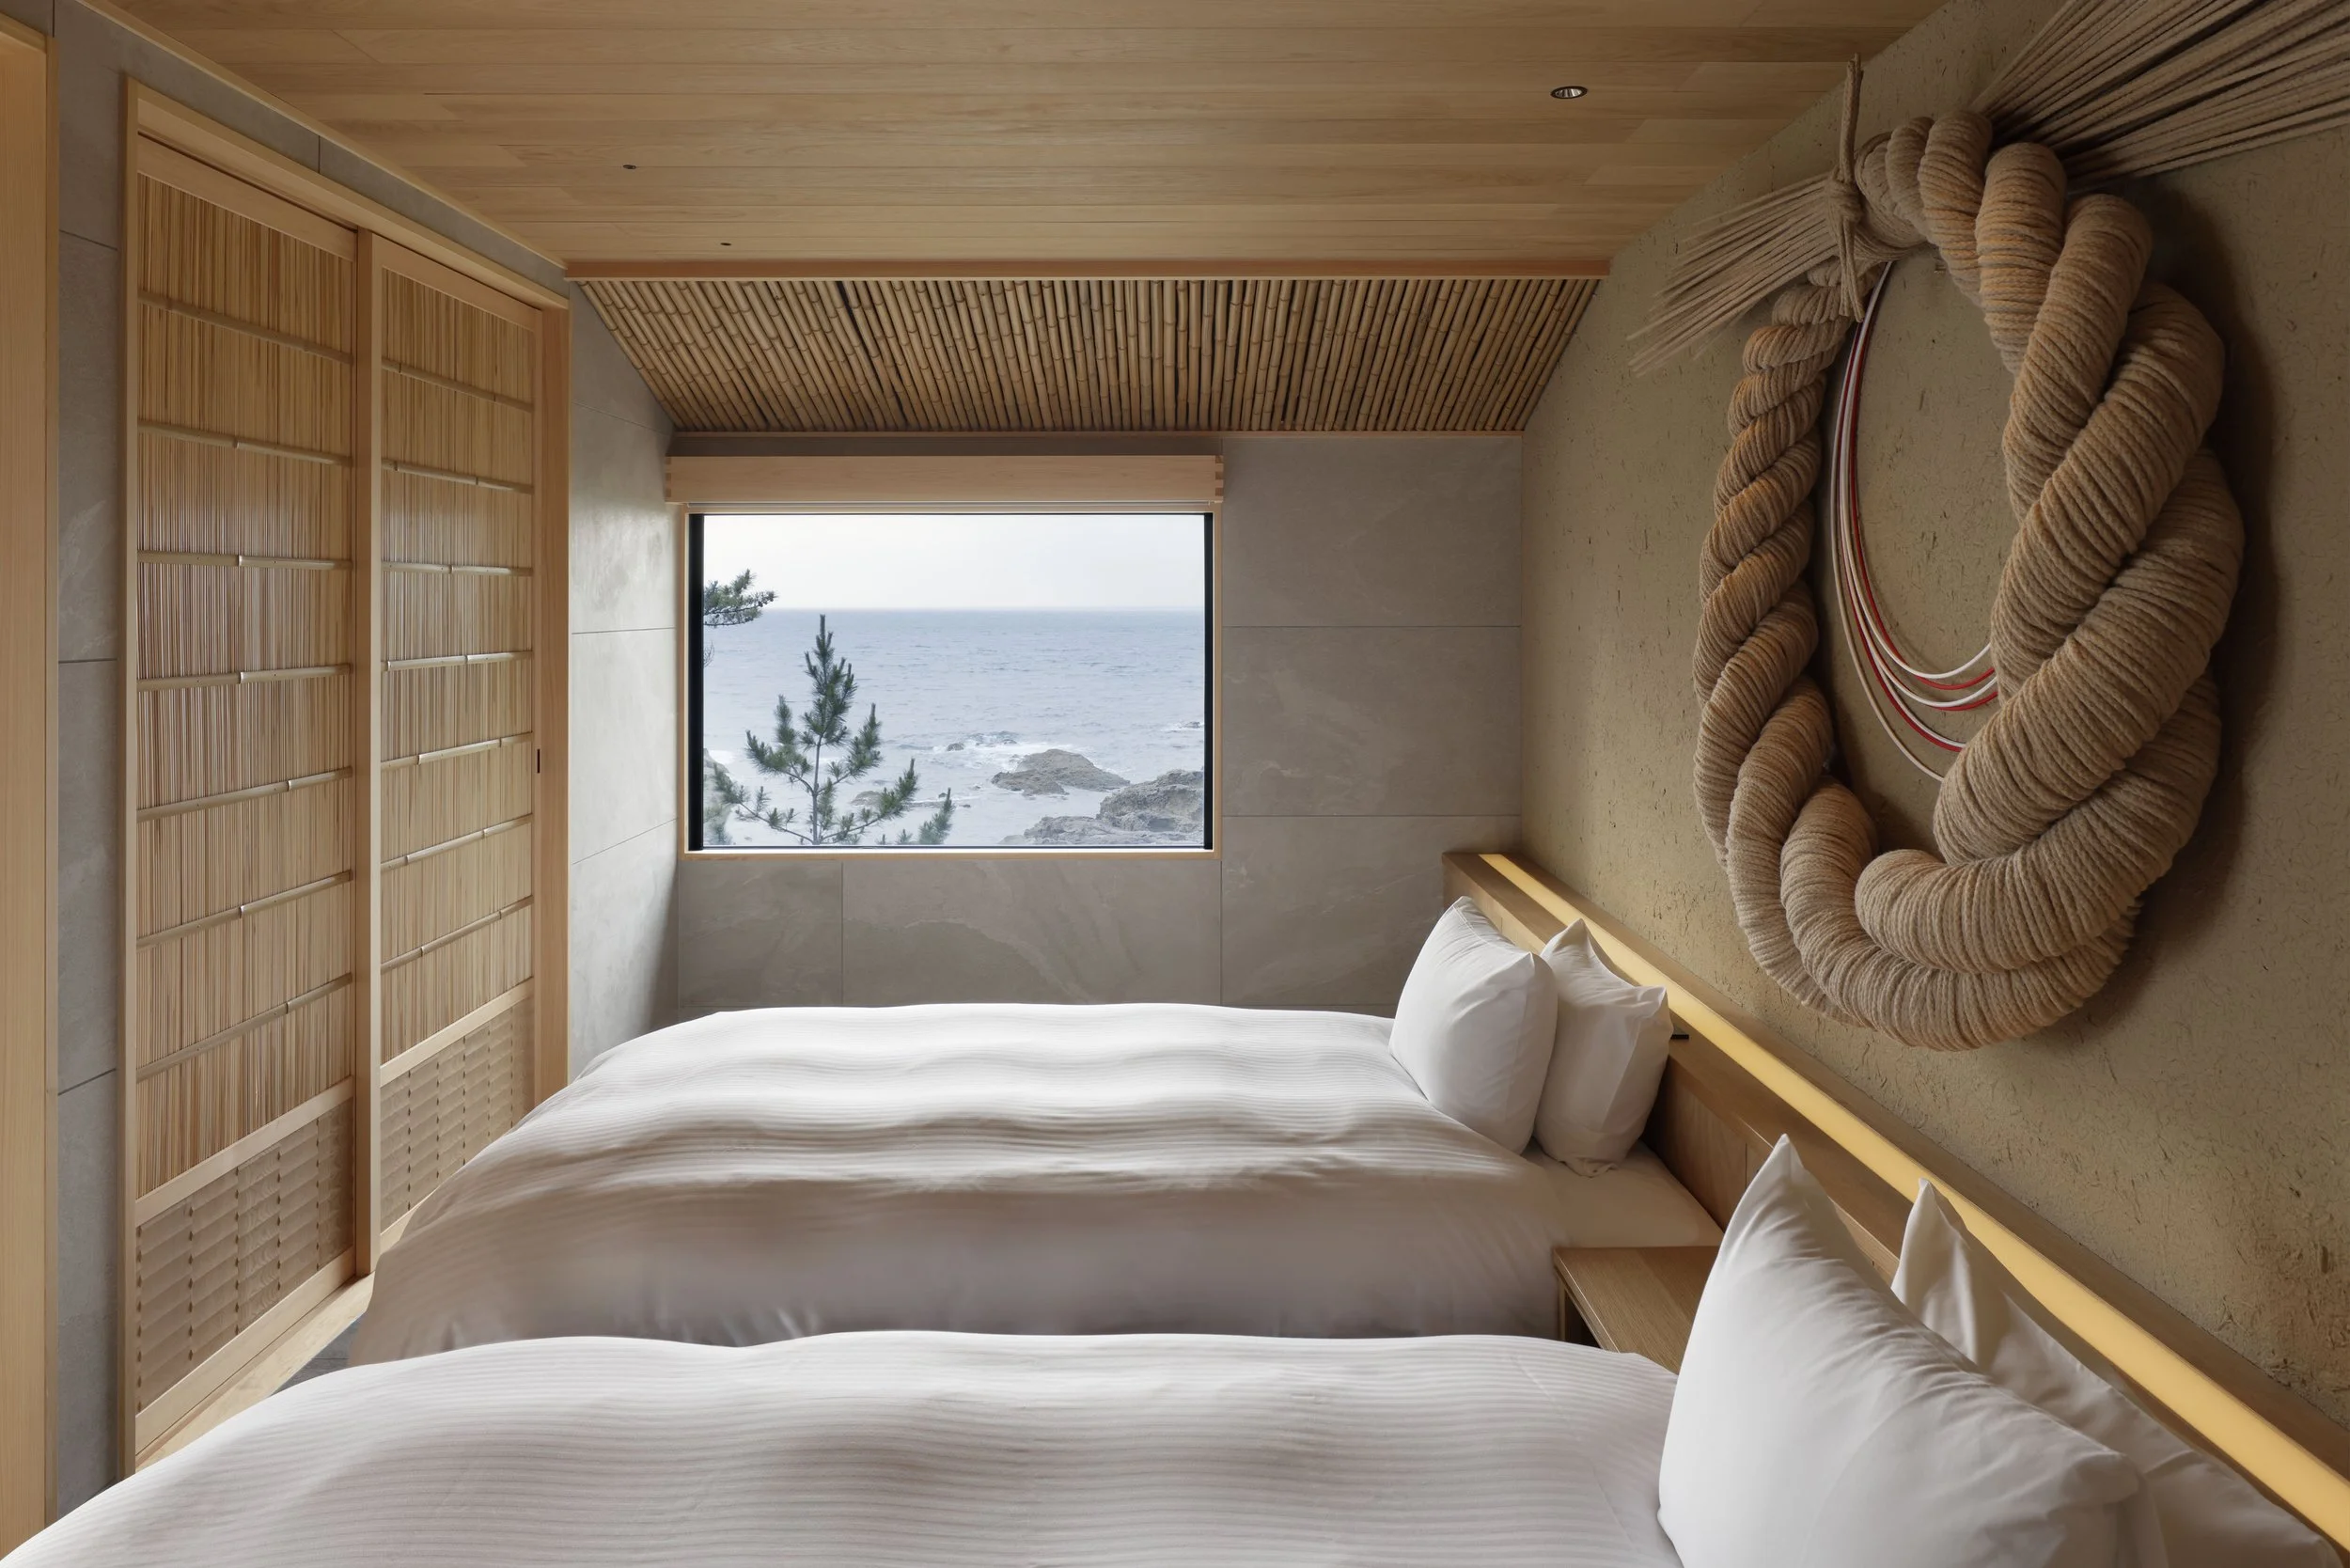
TAIZA AWAI-CLUB SHIROSHIMA VILLA designed by supermaniac inc. (Japan)
Discover 'Primitive Luxury' at TAIZA AWAI-CLUB SHIROSHIMA VILLA by supermaniac inc. This exclusive Japanese ryokan retreat blends minimalist architecture with the raw beauty of the Kyoto se
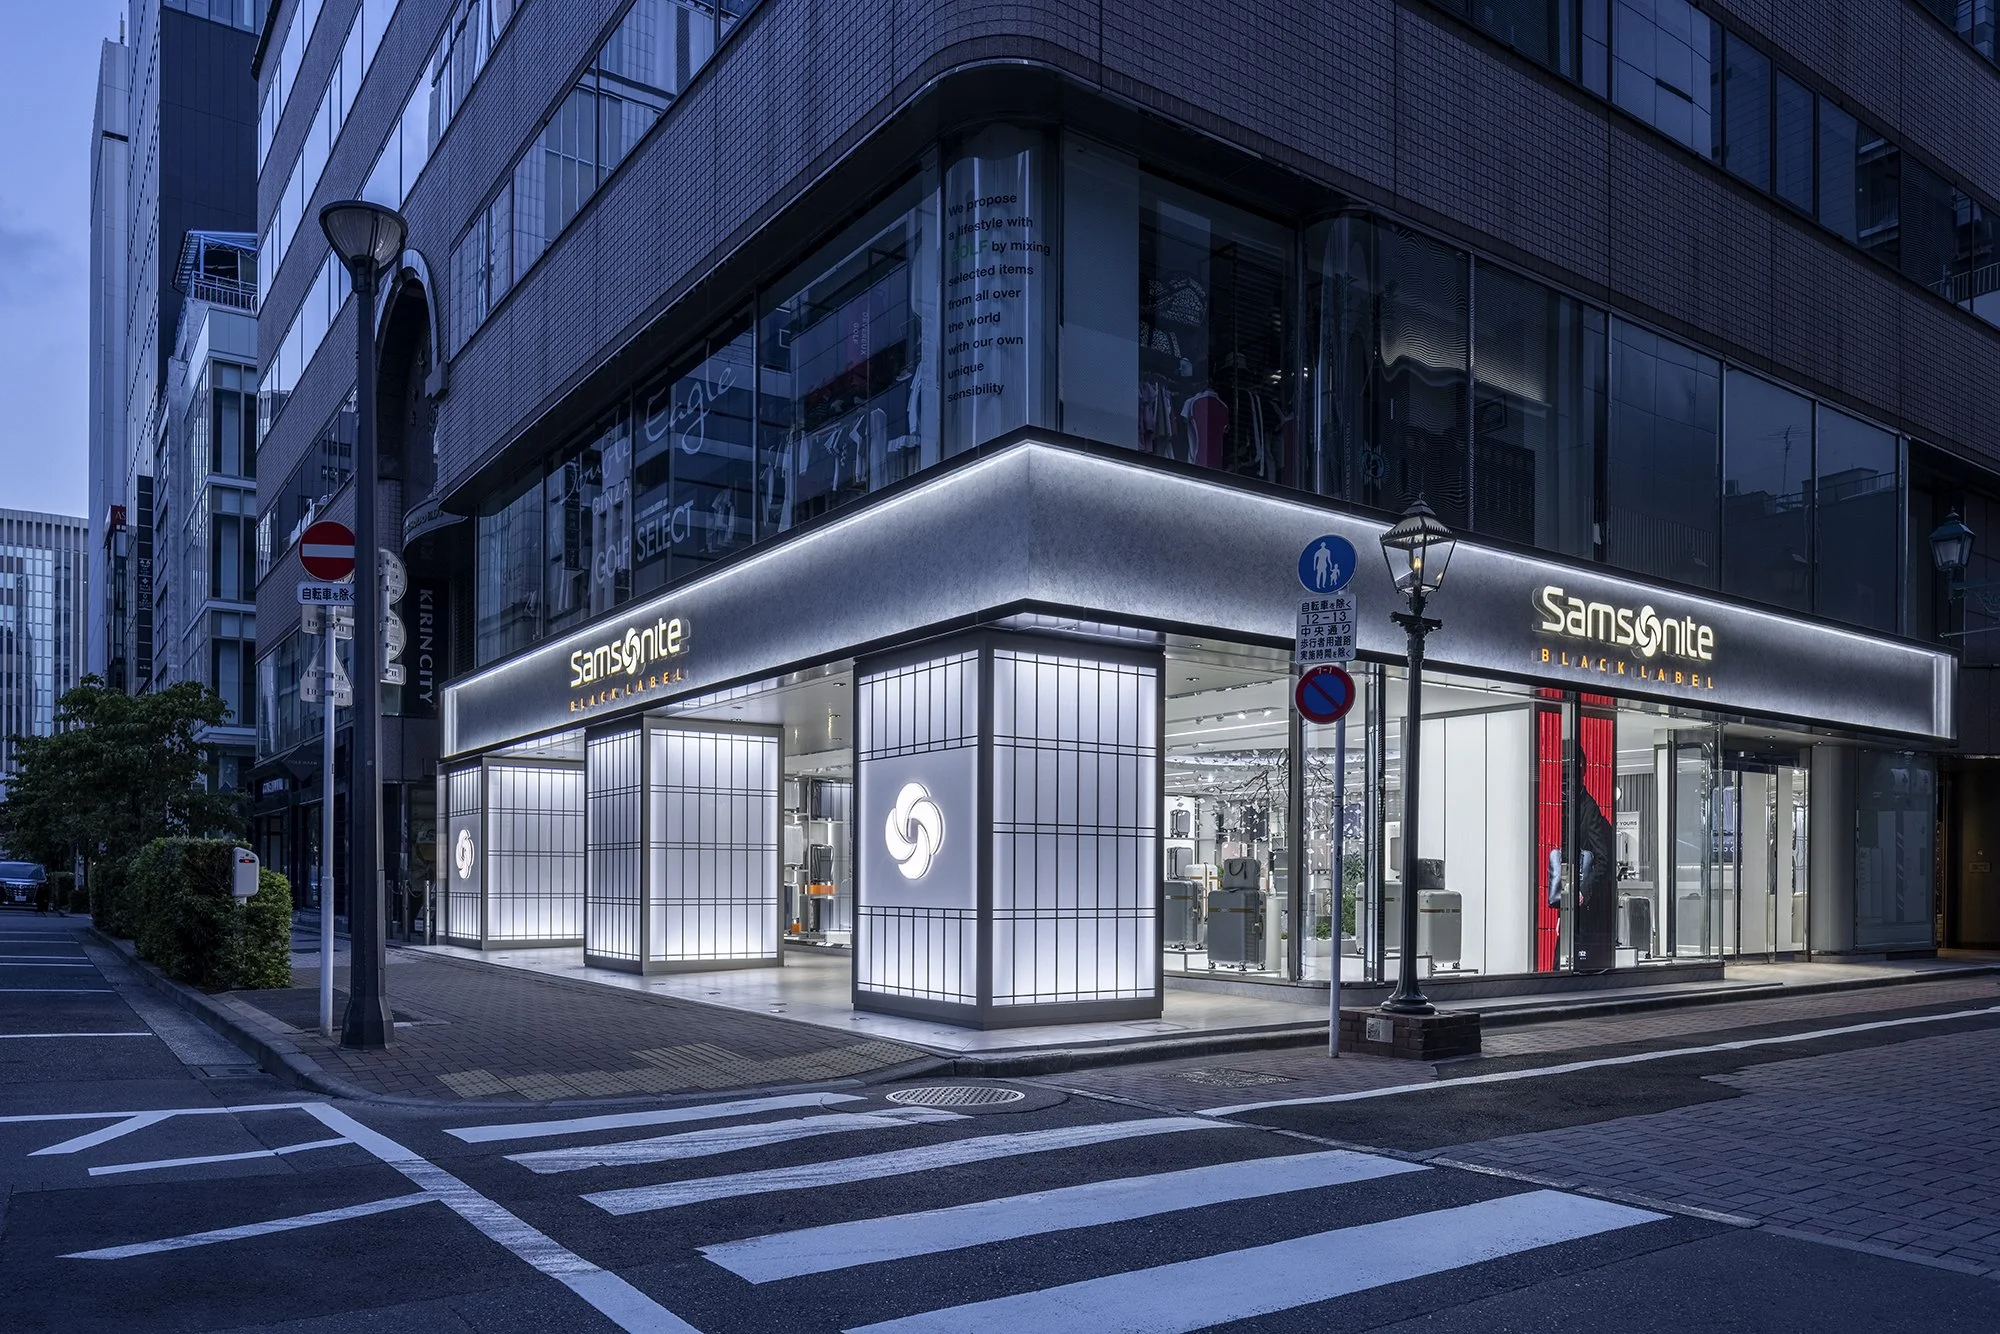
Samsonite BLACK LABEL Ginza designed by SPACE CO., LTD. (Japan)
How do you localize a global icon in the heart of Tokyo? The Samsonite Black Label Ginza flagship by SPACE CO., LTD. redefines luxury retail, merging high-performance industrial metalwork with tranquil Japanese Zen garden aesthetics. Discover this award-winning fusion of heritage and innovation.
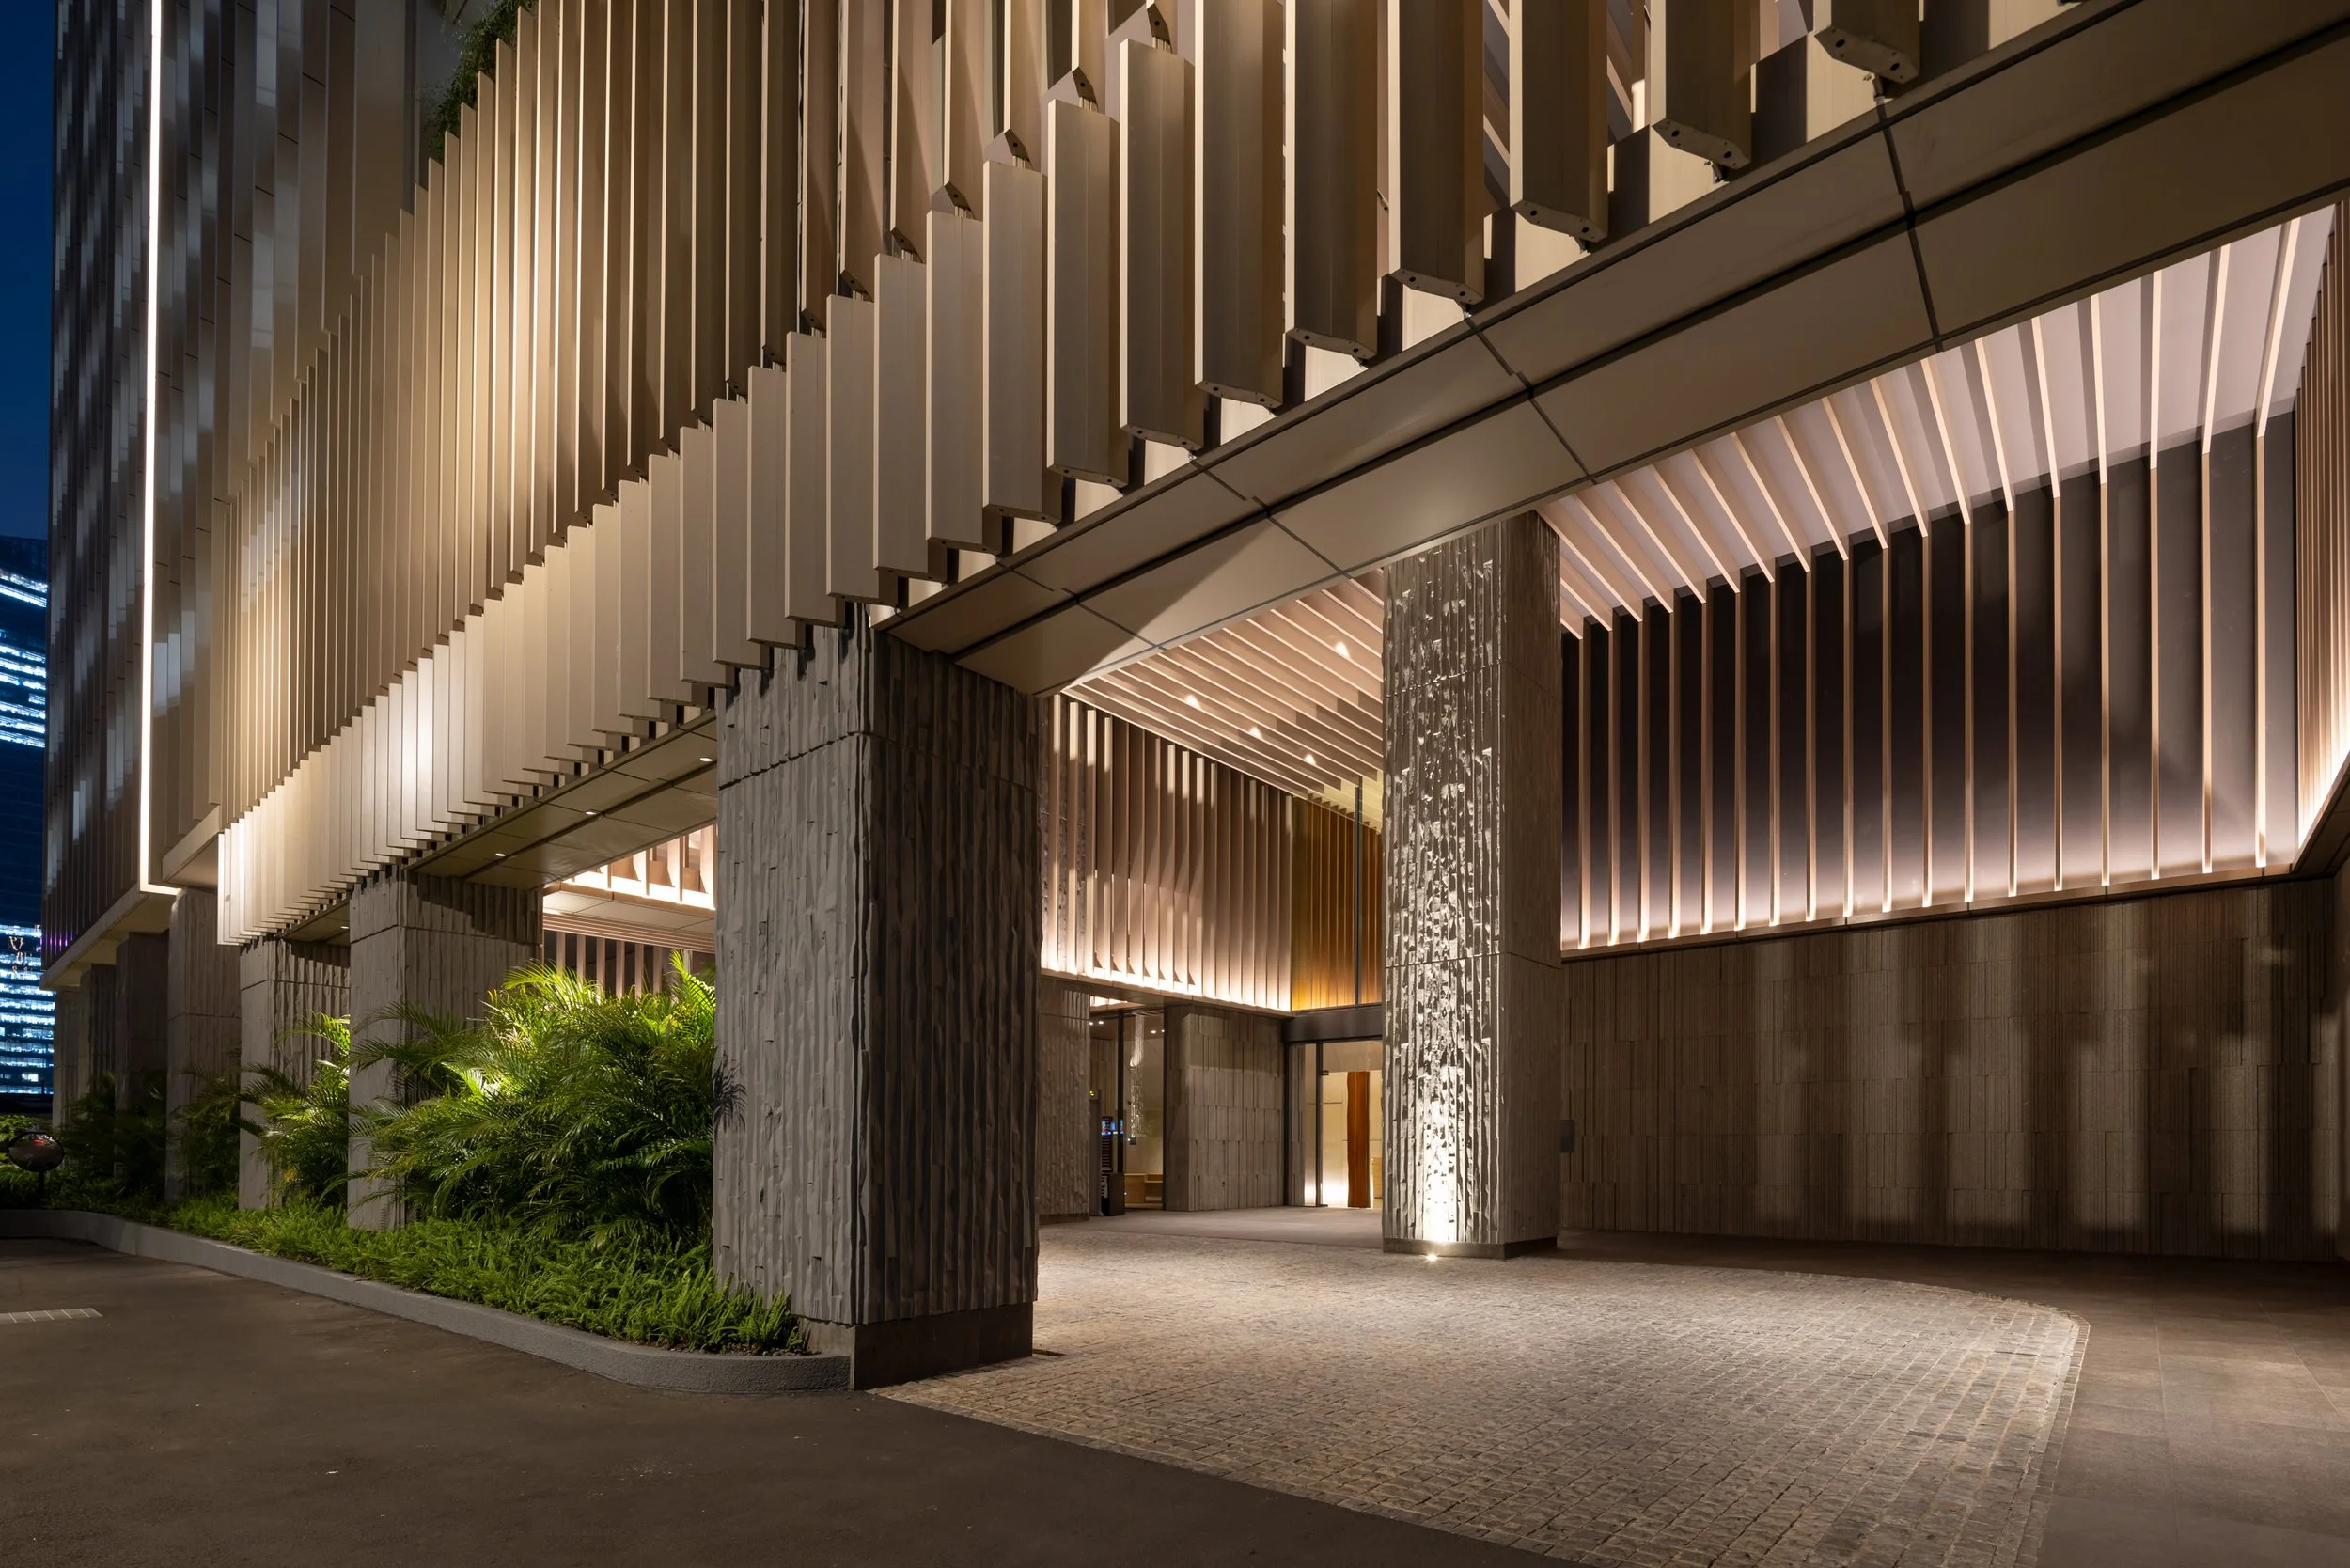
BRANZ Mega Kuningan & Swissôtel Living Jakarta Mega Kuningan designed by FIELD FOUR DESIGN OFFICE (Japan)
FIELD FOUR DESIGN OFFICE transforms Jakarta’s Mega Kuningan skyline with BRANZ Mega Kuningan and Swissôtel Living. This mixed-use project redefines urban luxury through a sophisticated sequence of planted terraces, vertical louvres, and tactile plaster interiors, establishing a seamless, serene transition between the bustling commercial district and private residential sanctuary.
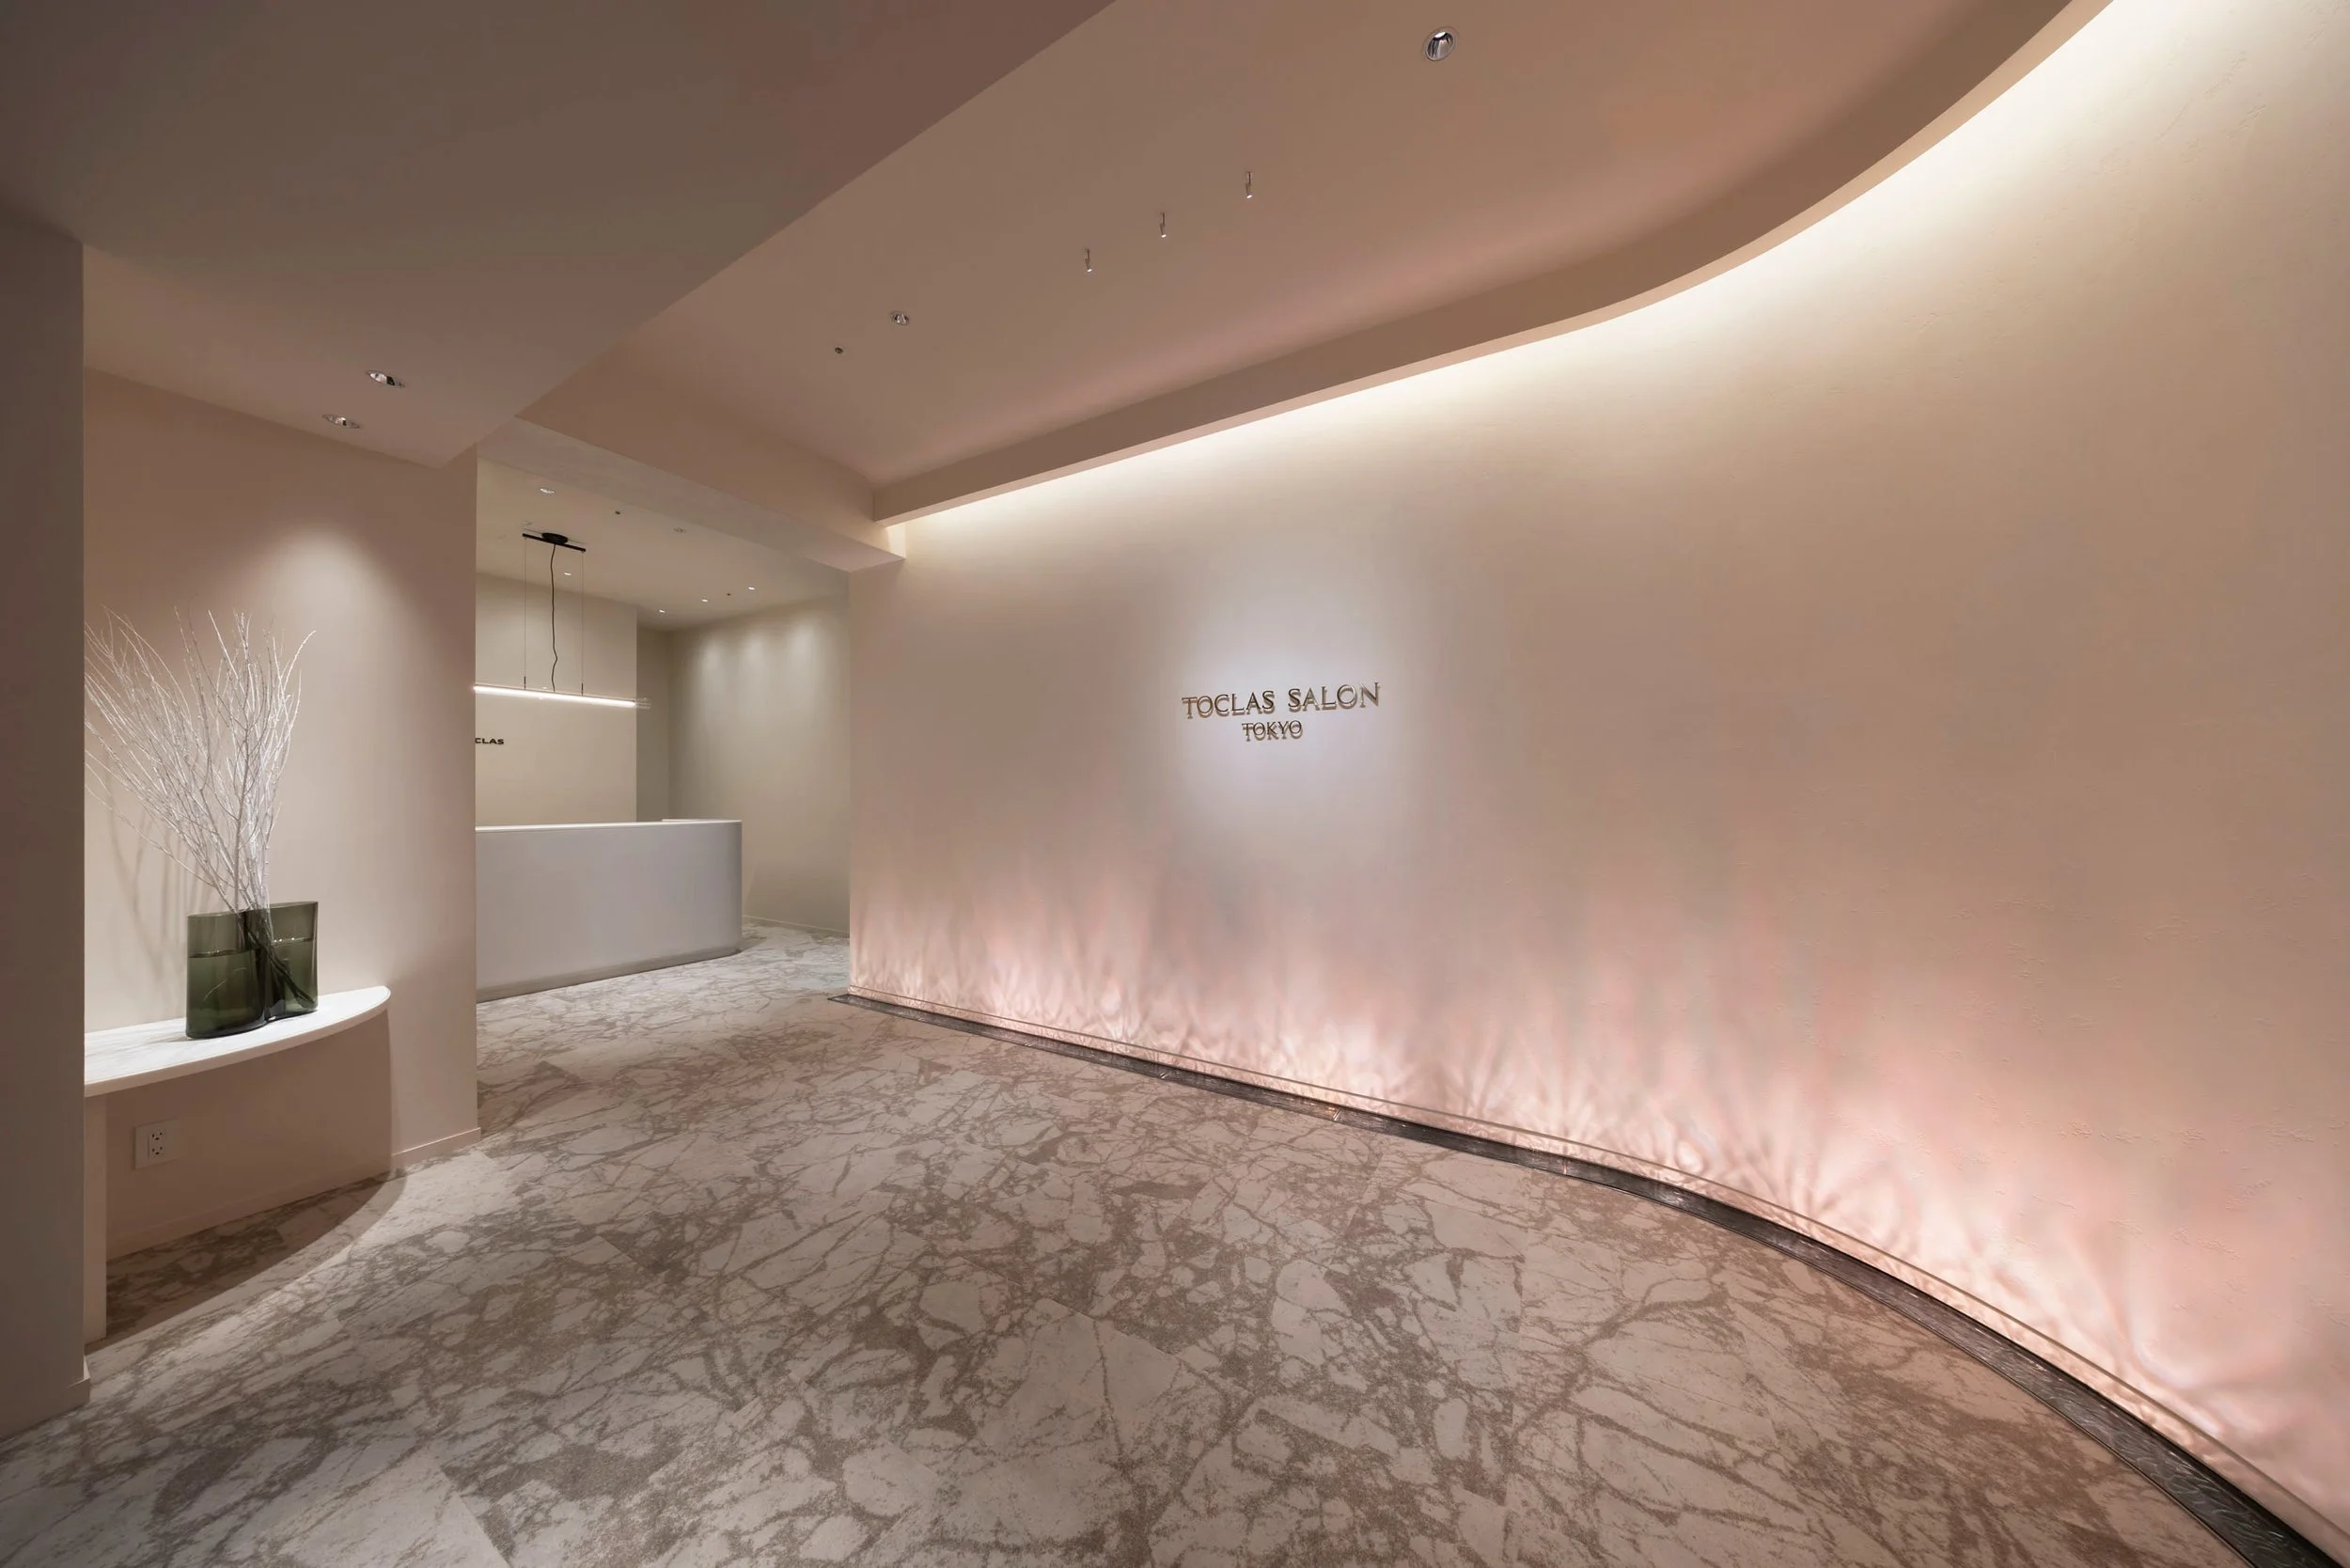
TOCLAS SALON TOKYO designed by Mitsui Designtec Co., Ltd.(Japan)
TOCLAS SALON TOKYO redefines the retail experience by bridging brand storytelling with technological precision inside a stunning, sustainable timber-hybrid space designed by Mitsui Designtec.
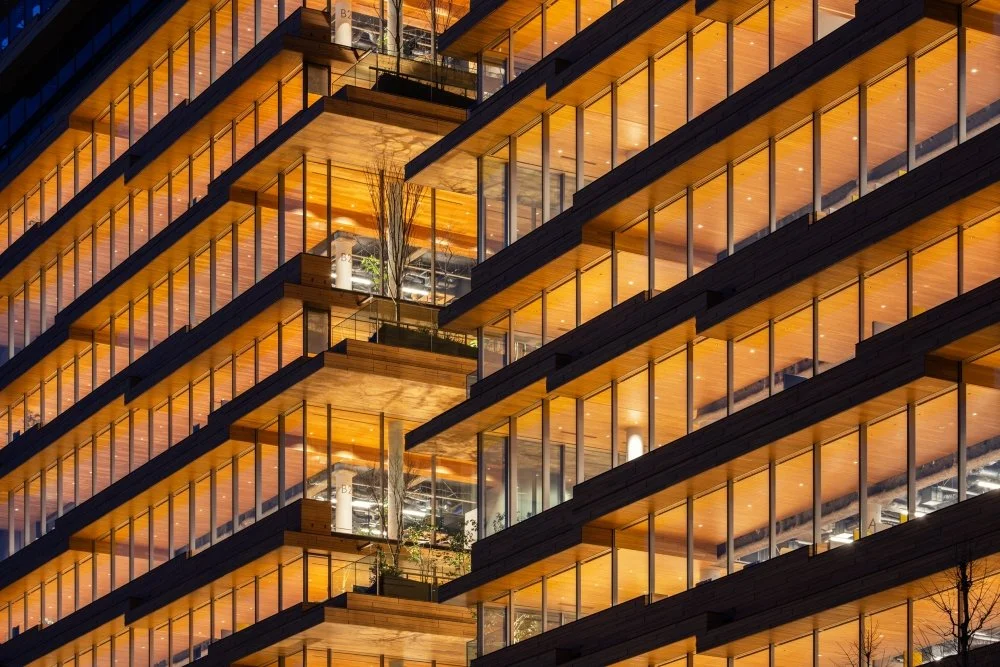
Yamato Headquarters Building A, Building B designed by NIKKEN SEKKEI LTD, KAJIMA DESIGN, KOIZUMI LIGHTING TECHNOLOGY CORP, Matt & Massimo (Japan)
Yamato’s centenary headquarters by NIKKEN SEKKEI and KAJIMA DESIGN sets a global benchmark for the post-pandemic office, blending sustainable timber architecture with personalized, NFC-controlled environments that redefine why we commute.
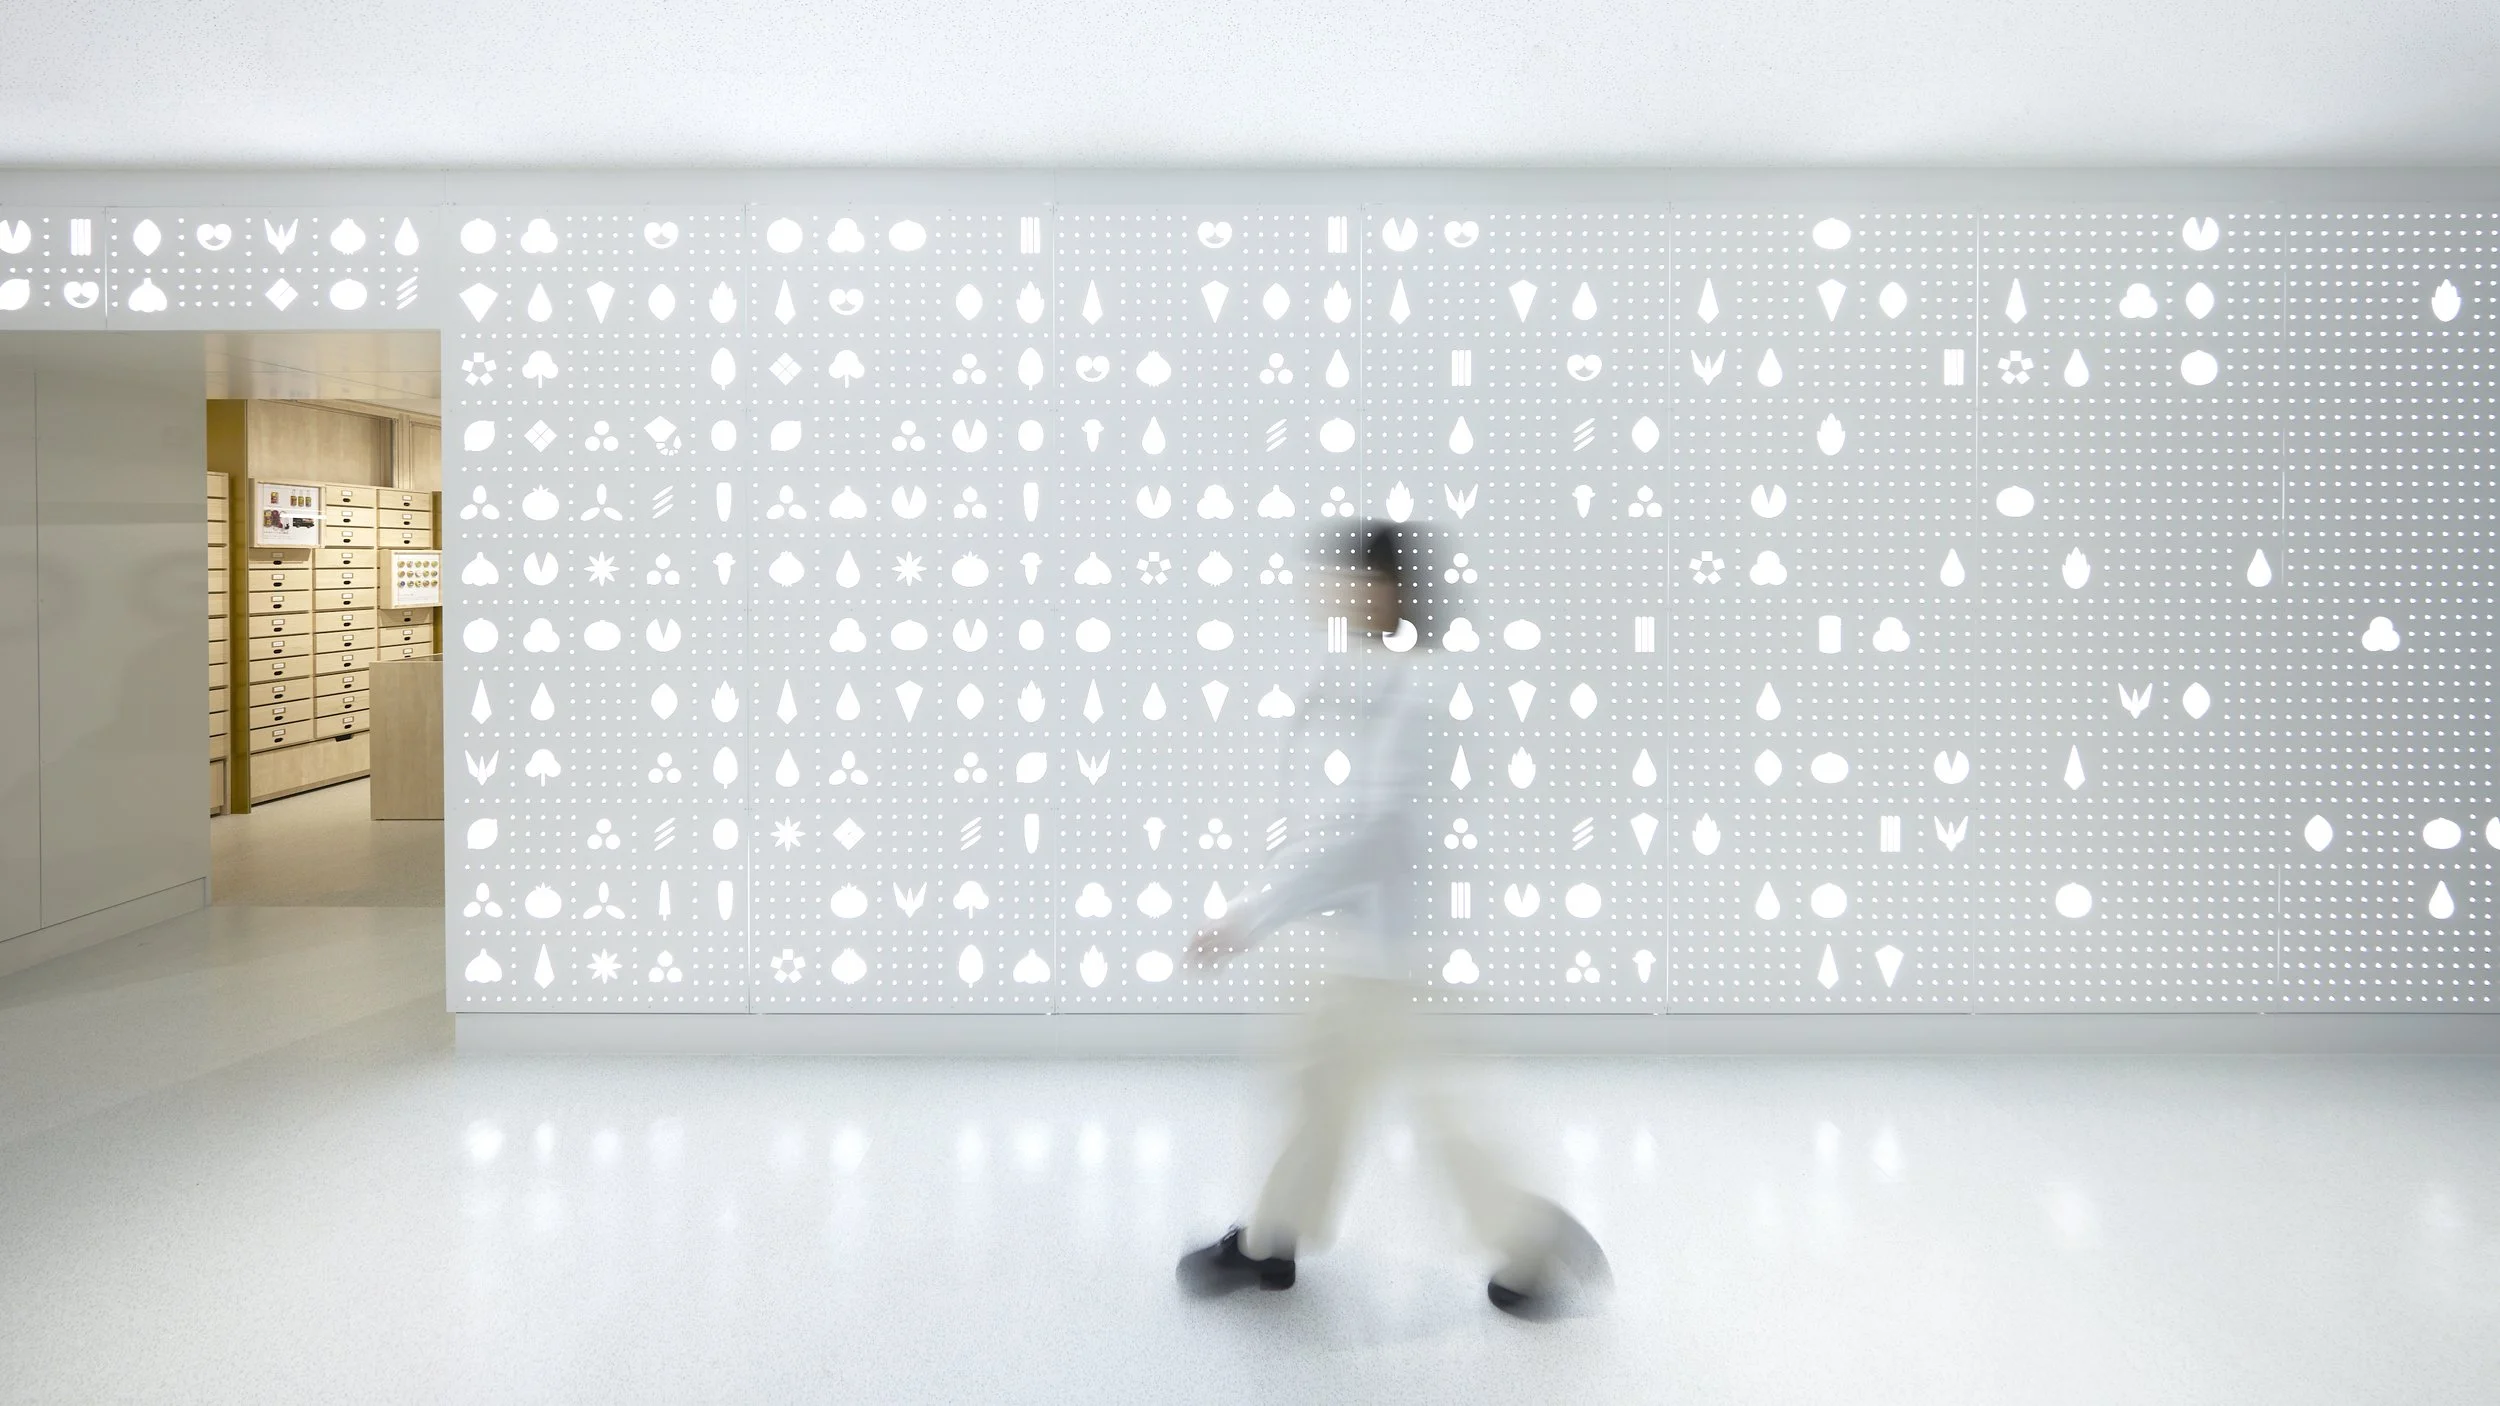
CEVEN LAB designed by NOMURA Co., Ltd. (Japan)
Discover CEVEN LAB by NOMURA Co., Ltd., an innovative sensory hub in Nagano where 300 years of spice tradition meets modern collaborative prototyping. This unique interior transformation redefines co-creation through live blending and sensory design.
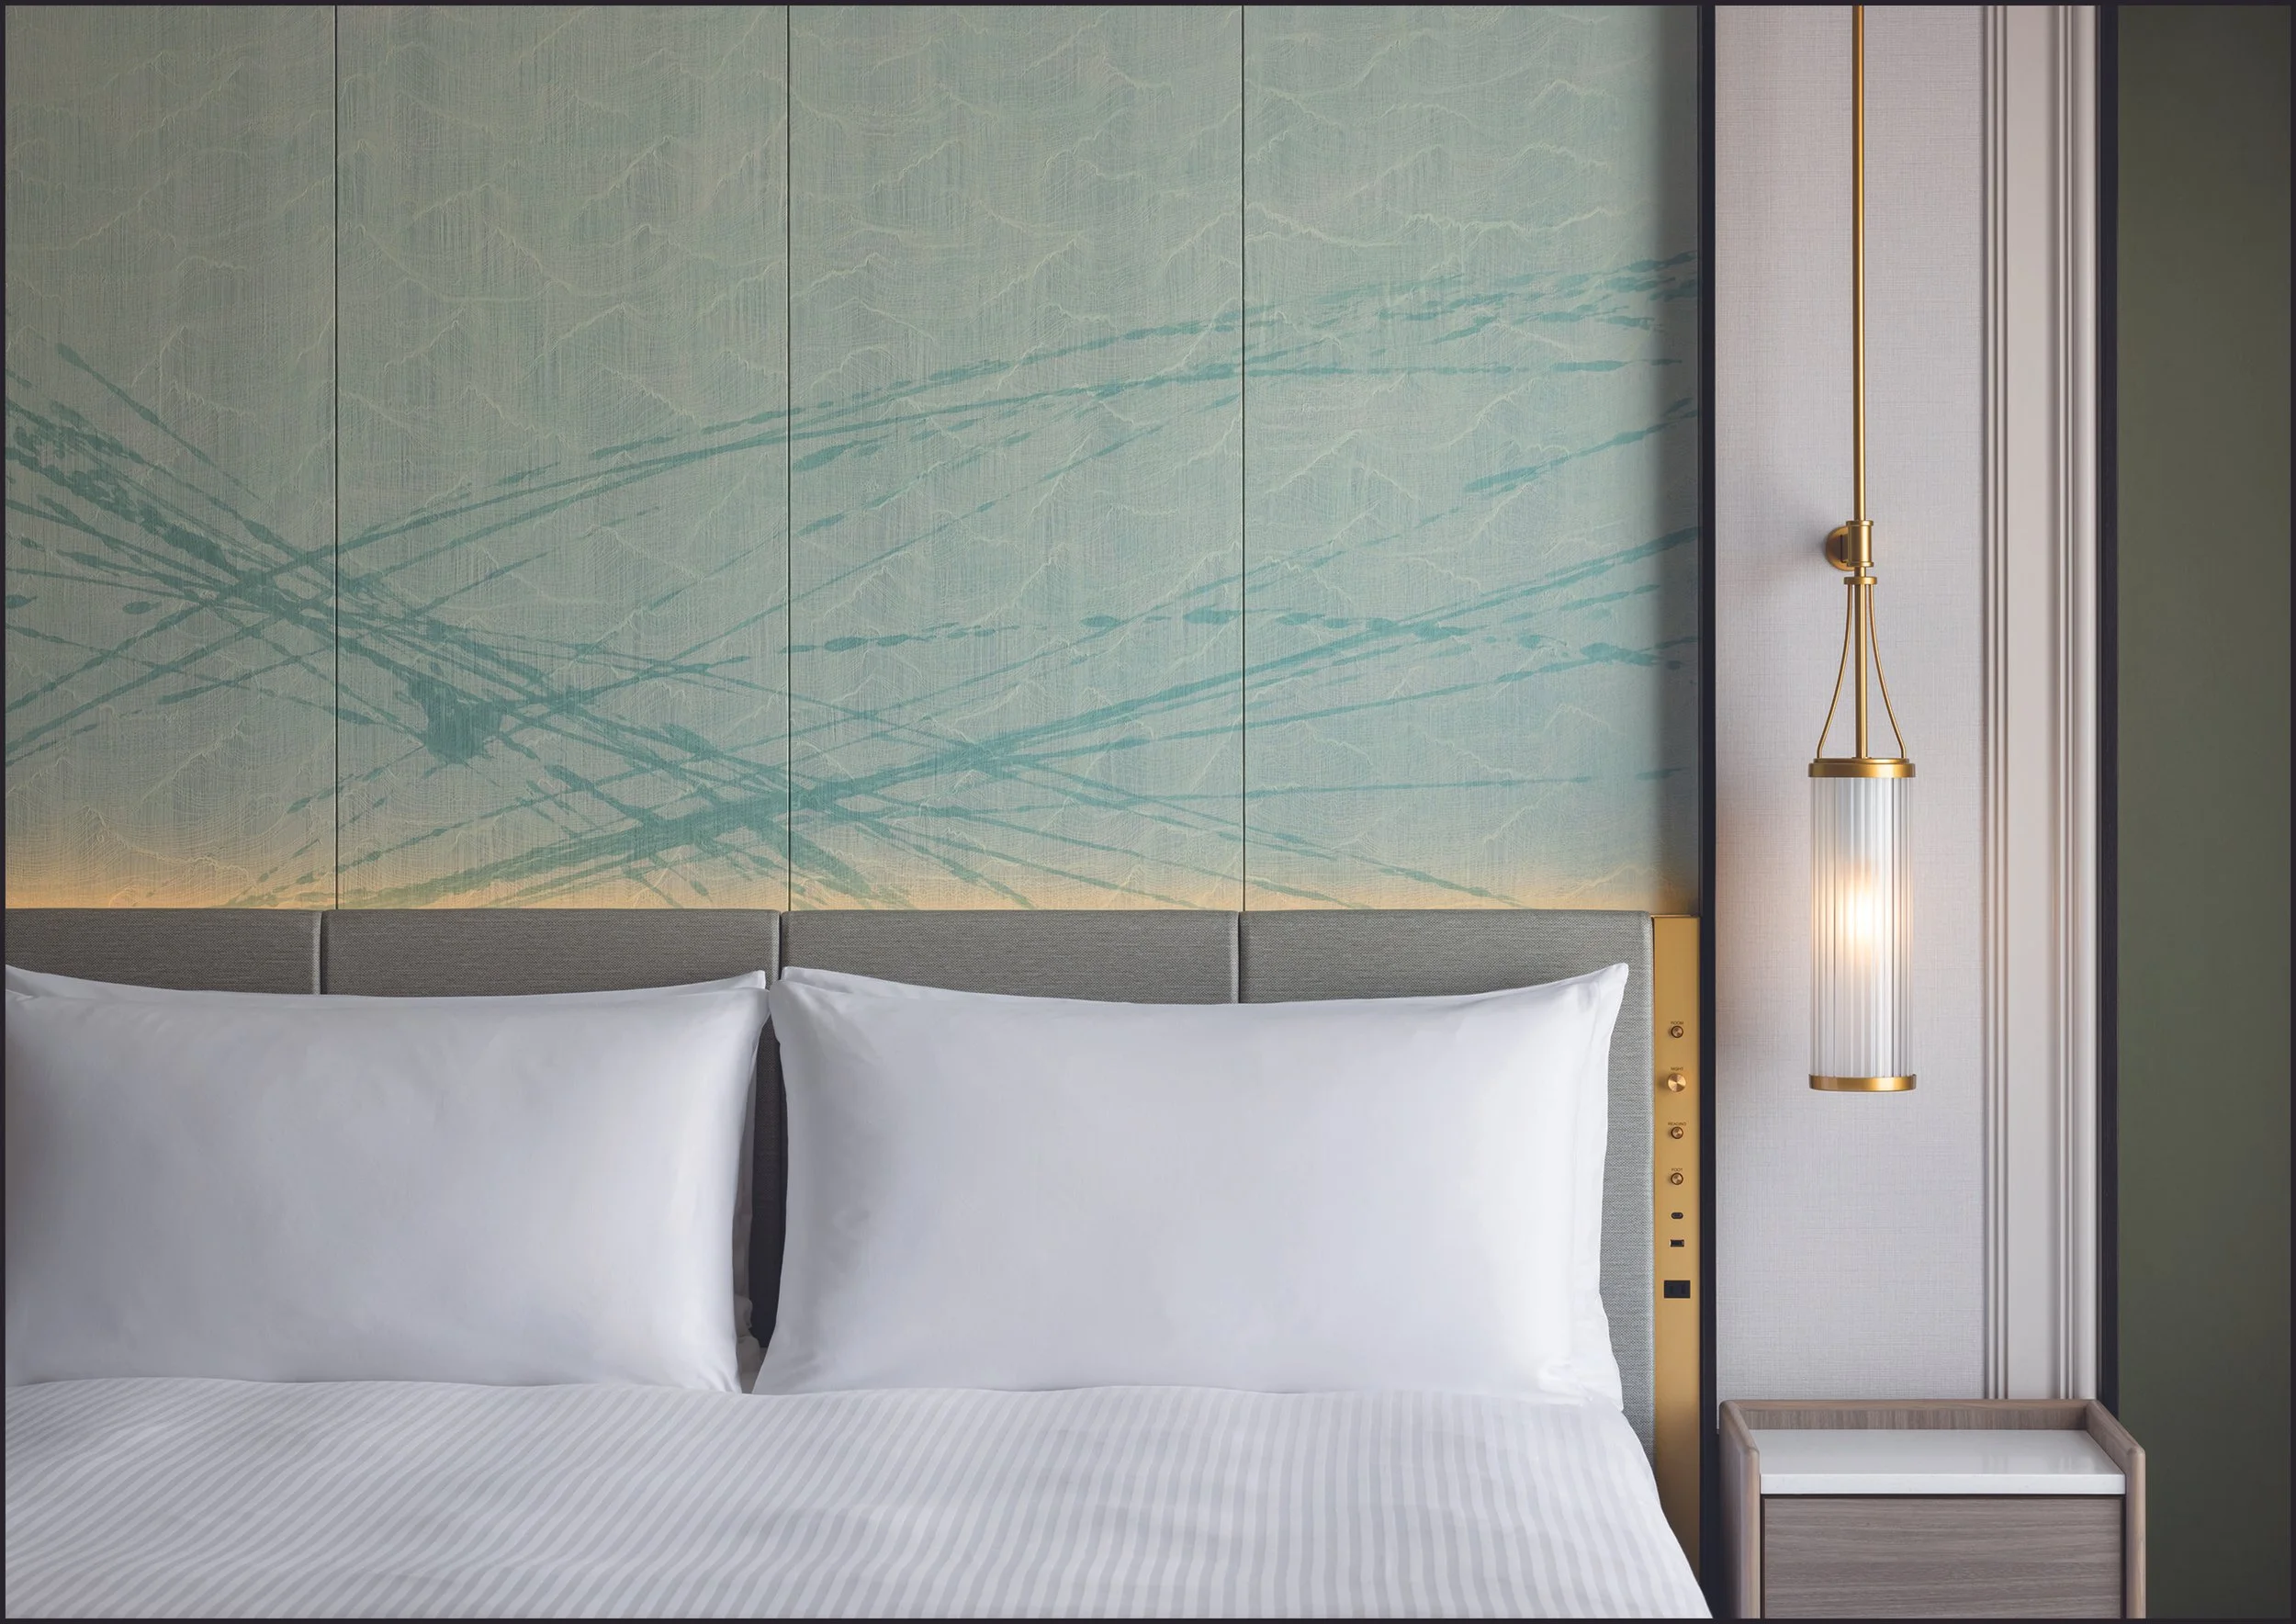
RIHGA Royal Hotel Osaka, Vignette Collection designed by RENS. NOMURA Co., Ltd (Japan)
RENS. NOMURA Co., Ltd. revitalizes the RIHGA Royal Hotel Osaka by bridging the building’s historic architectural legacy with contemporary Japanese craft. Drawing on the concept of "The Fusion of Traditional Beauty and Water," the design integrates flowing metalwork, Nishijin weaving, and calligraphic motifs to connect the hotel to its Nakanoshima riverfront setting and the city's broader social memory.
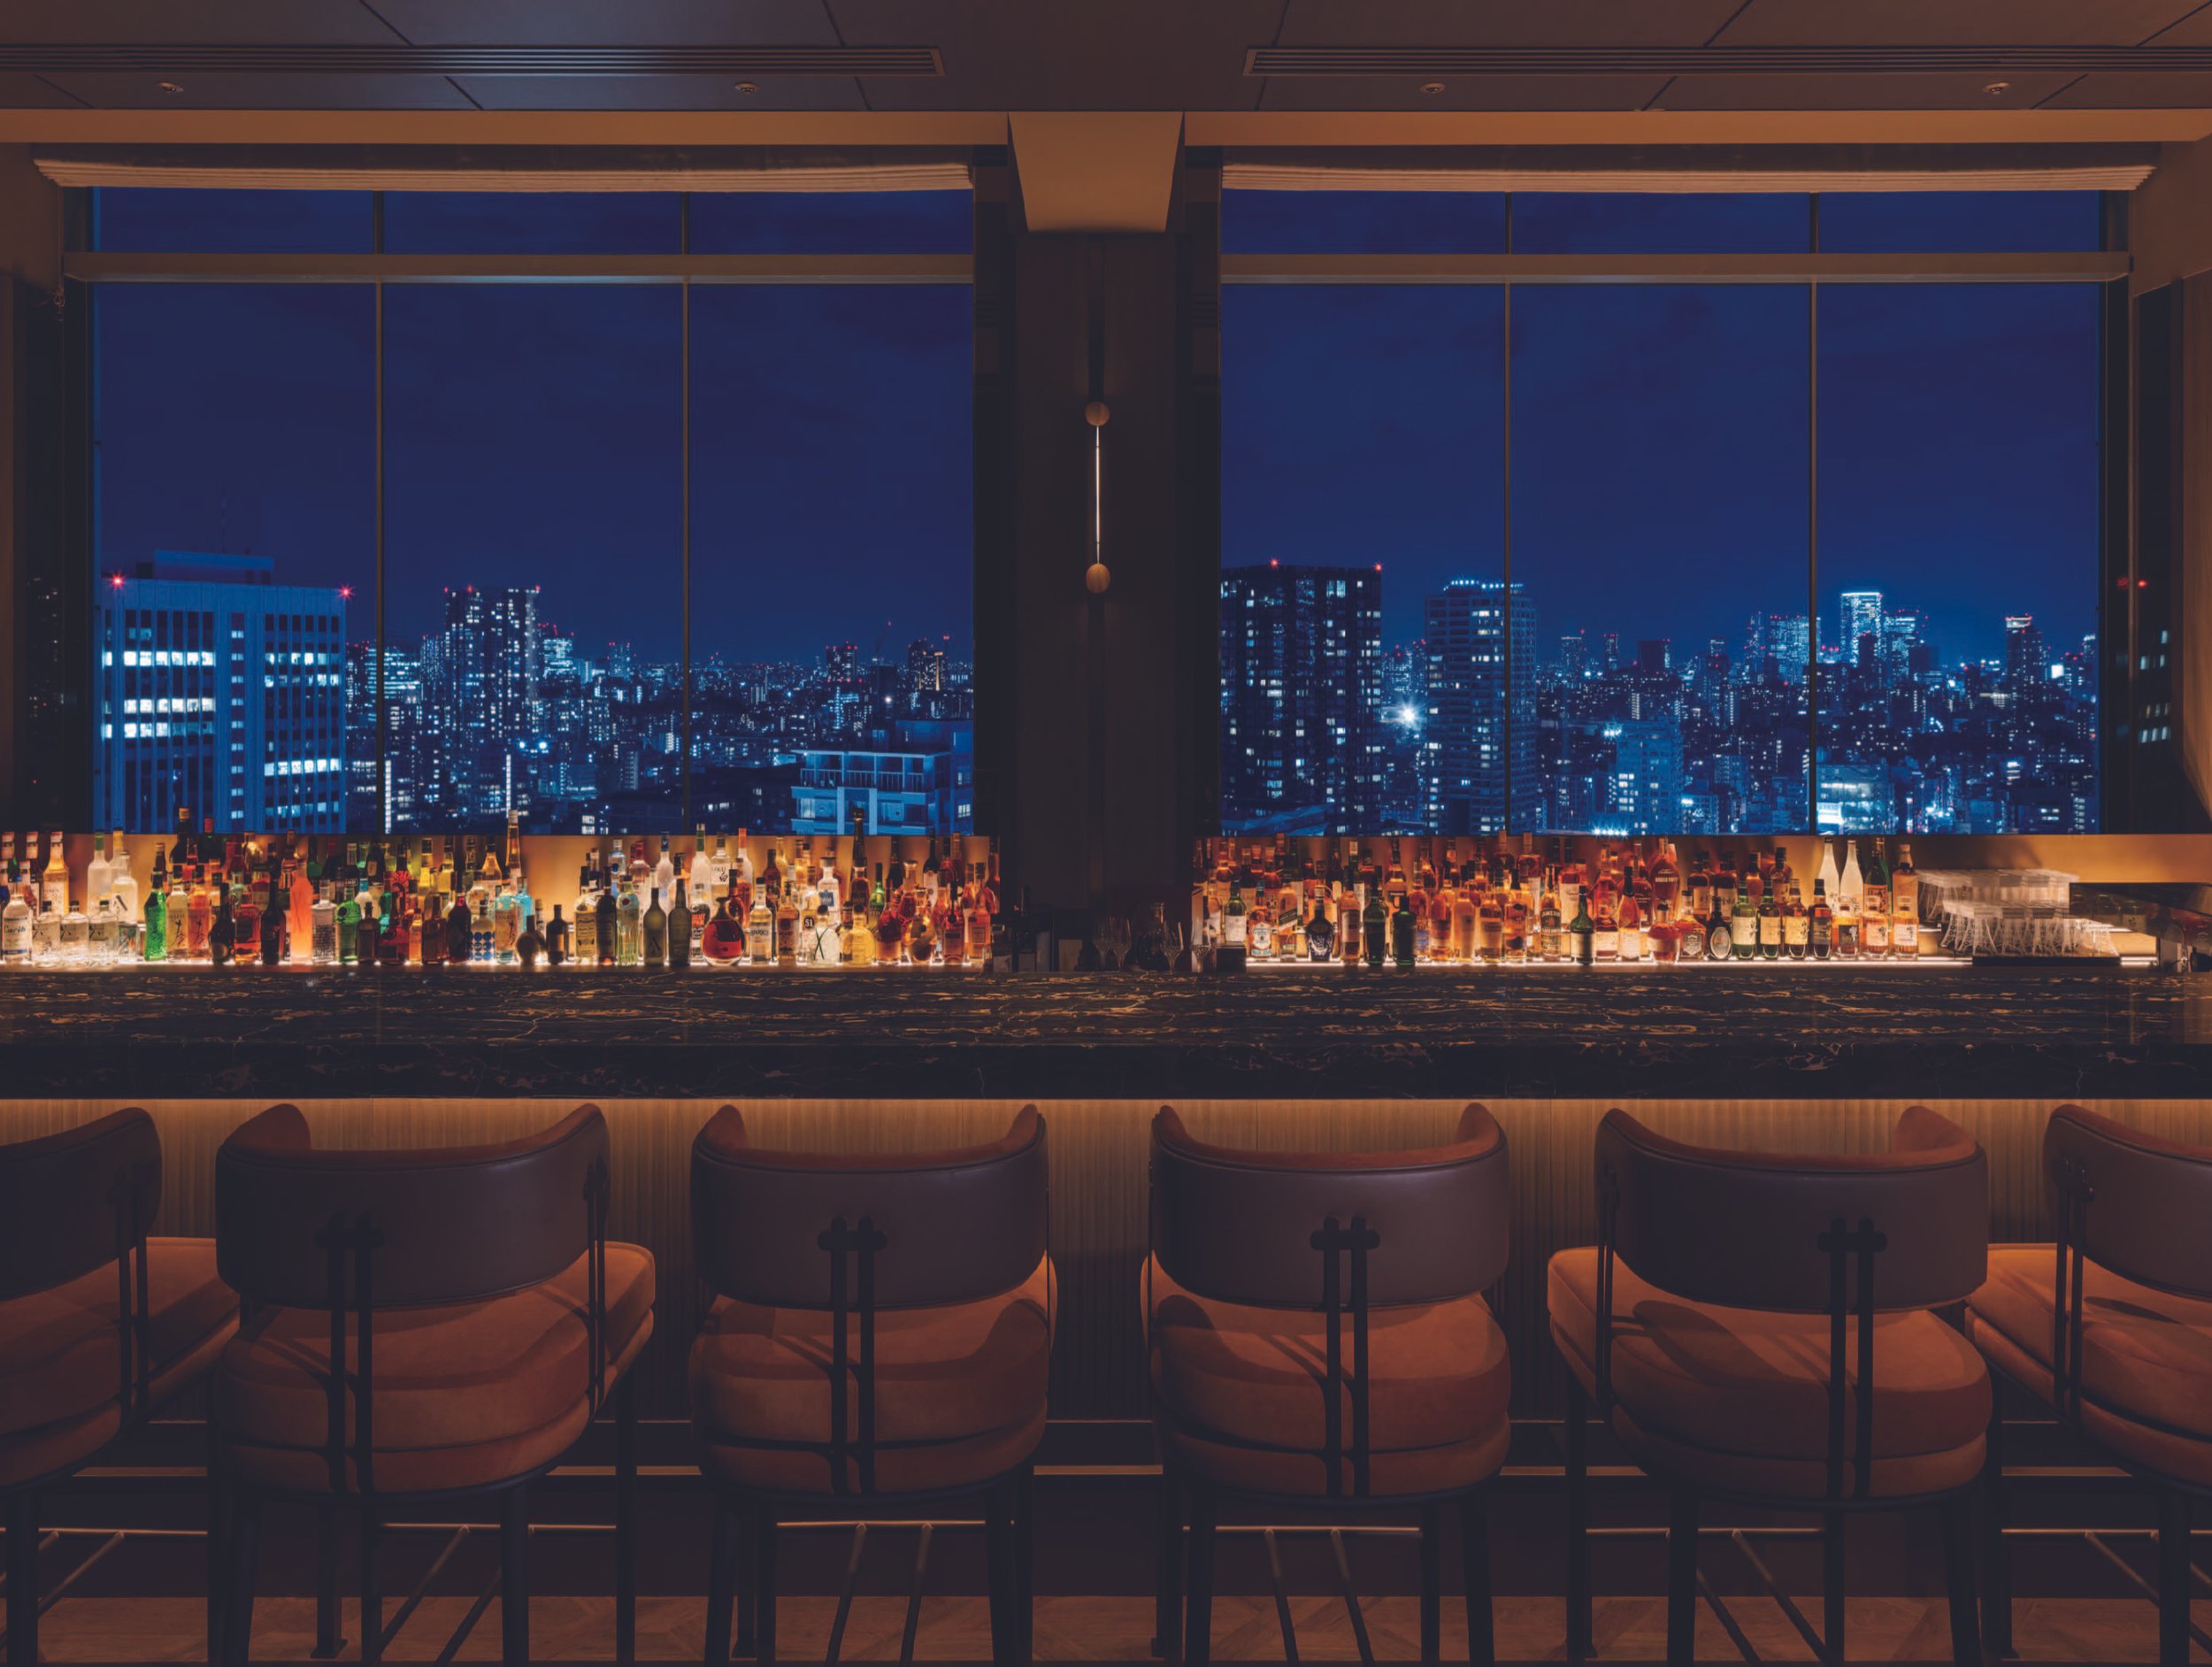
The Prince Park Tower Tokyo 32,33 floor - Designed by Mitsui Designtec Co., Ltd.(Japan)
For The Prince Park Tower Tokyo’s renewal, Mitsui Designtec Co., Ltd. introduces "THE TOKYO FUSION," a design concept that dissolves the boundary between hospitality and the horizon. International orange and park green carry the spirit of Tokyo Tower and Shiba Park into the renewed upper-floor suites and social spaces, grounding the guest experience in the city’s most iconic panoramic landscape.
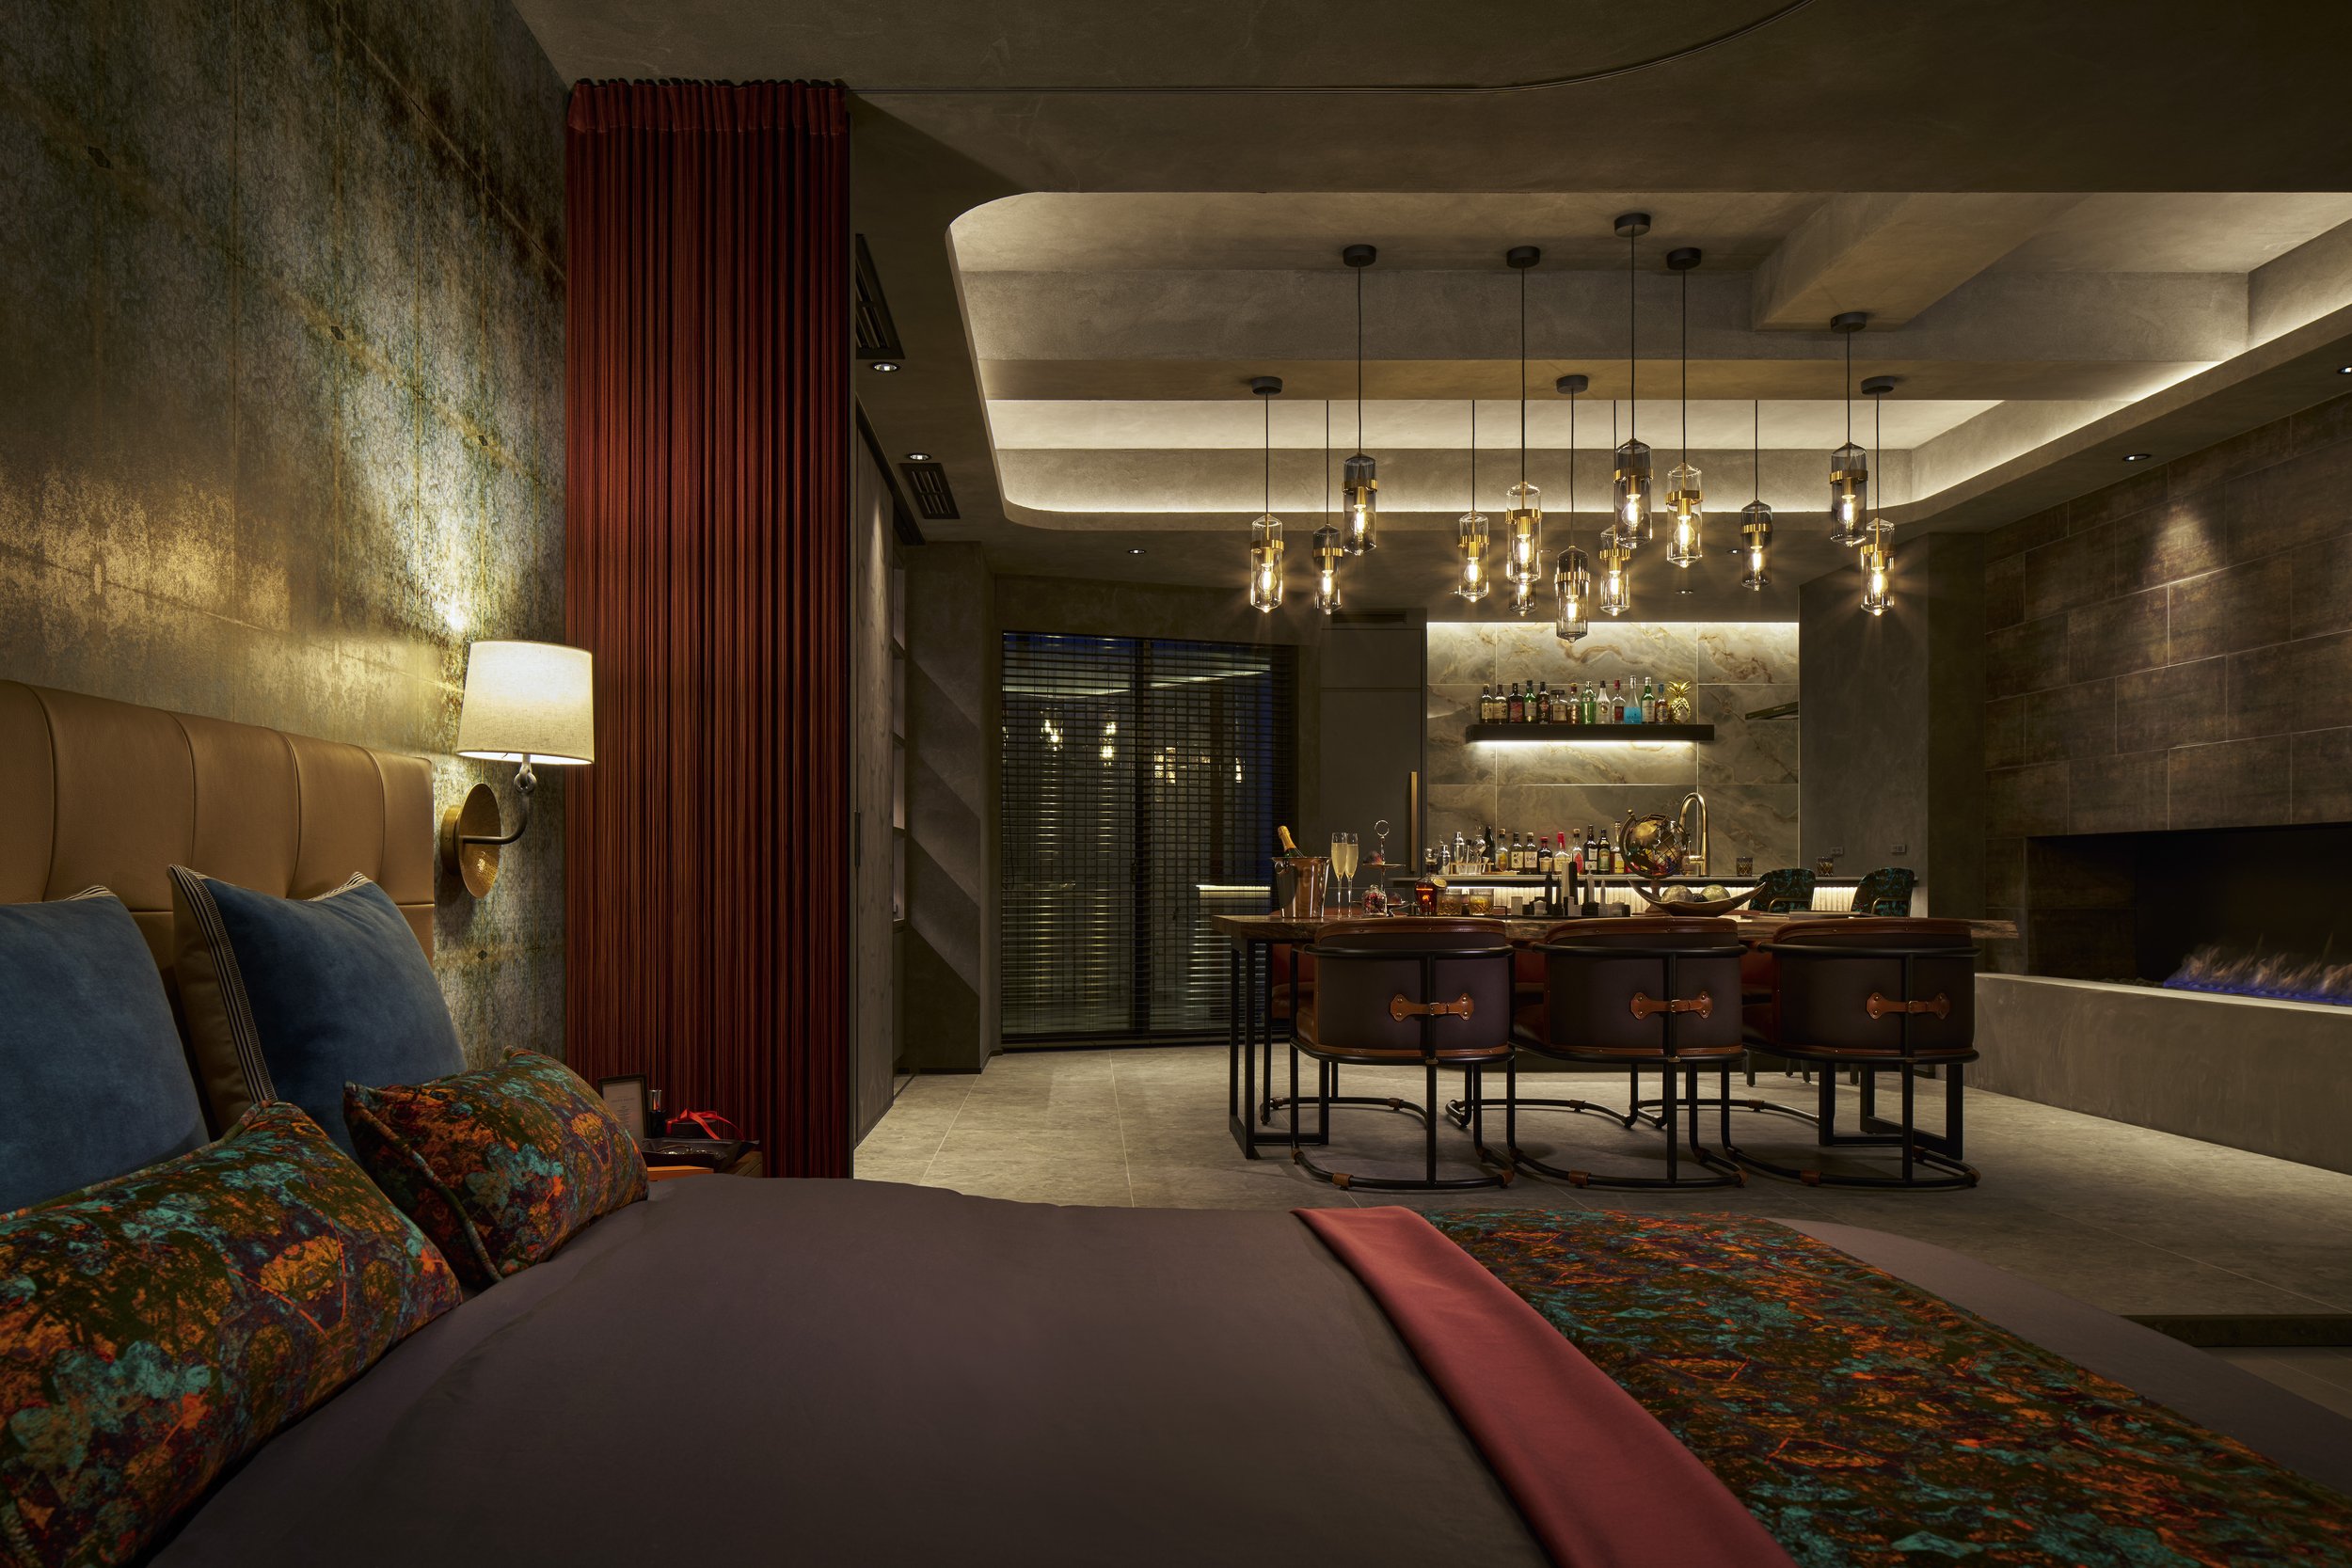
URBAN HOUSE IN TOKYO designed by RON DESIGN / ARTICIOUS CO., LTD.
RON DESIGN turns a 40-year-old concrete house into a Tokyo base for a life in motion, pairing a luminous upper-floor salon with an immersive bar and sleeping retreat below.
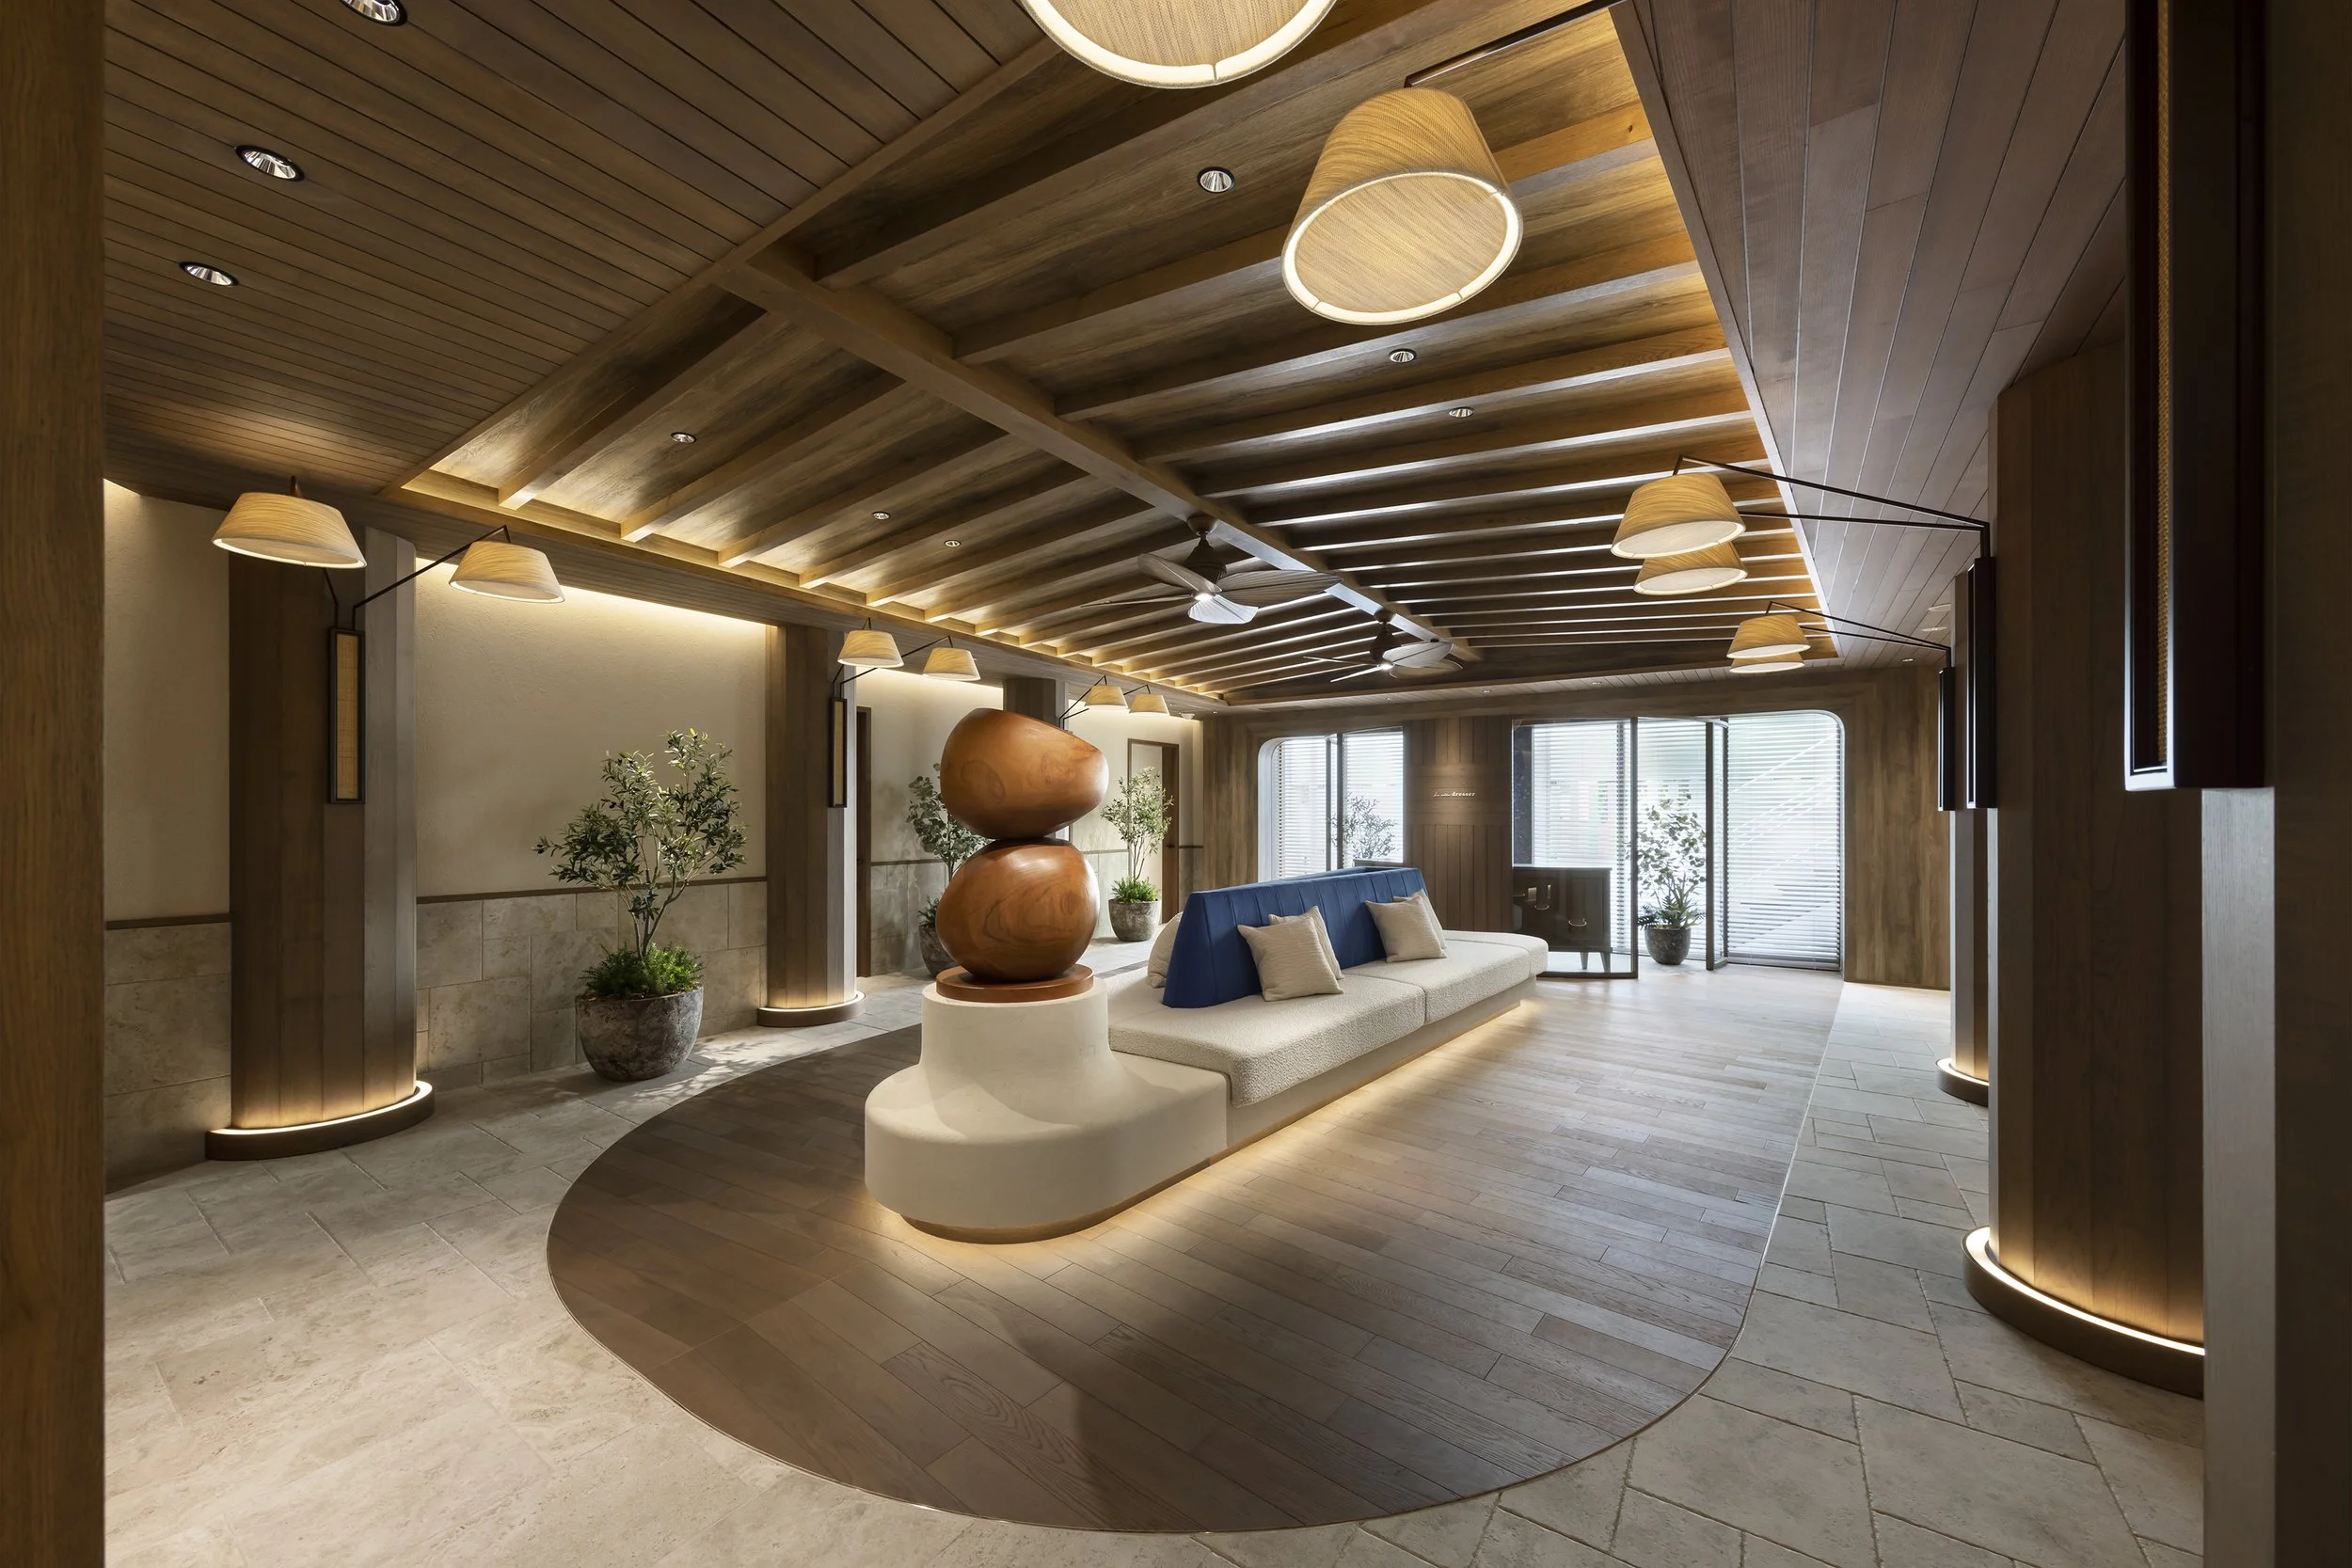
LA VILLA HIRO-O designed by Old Kan Inc.(Japan)
Old Kan recasts a Tokyo beauty clinic as a softly lit retreat of timber, limestone, rattan and sculptural forms, making reassurance part of the treatment journey.