

CEVEN LAB designed by NOMURA Co., Ltd. (Japan)
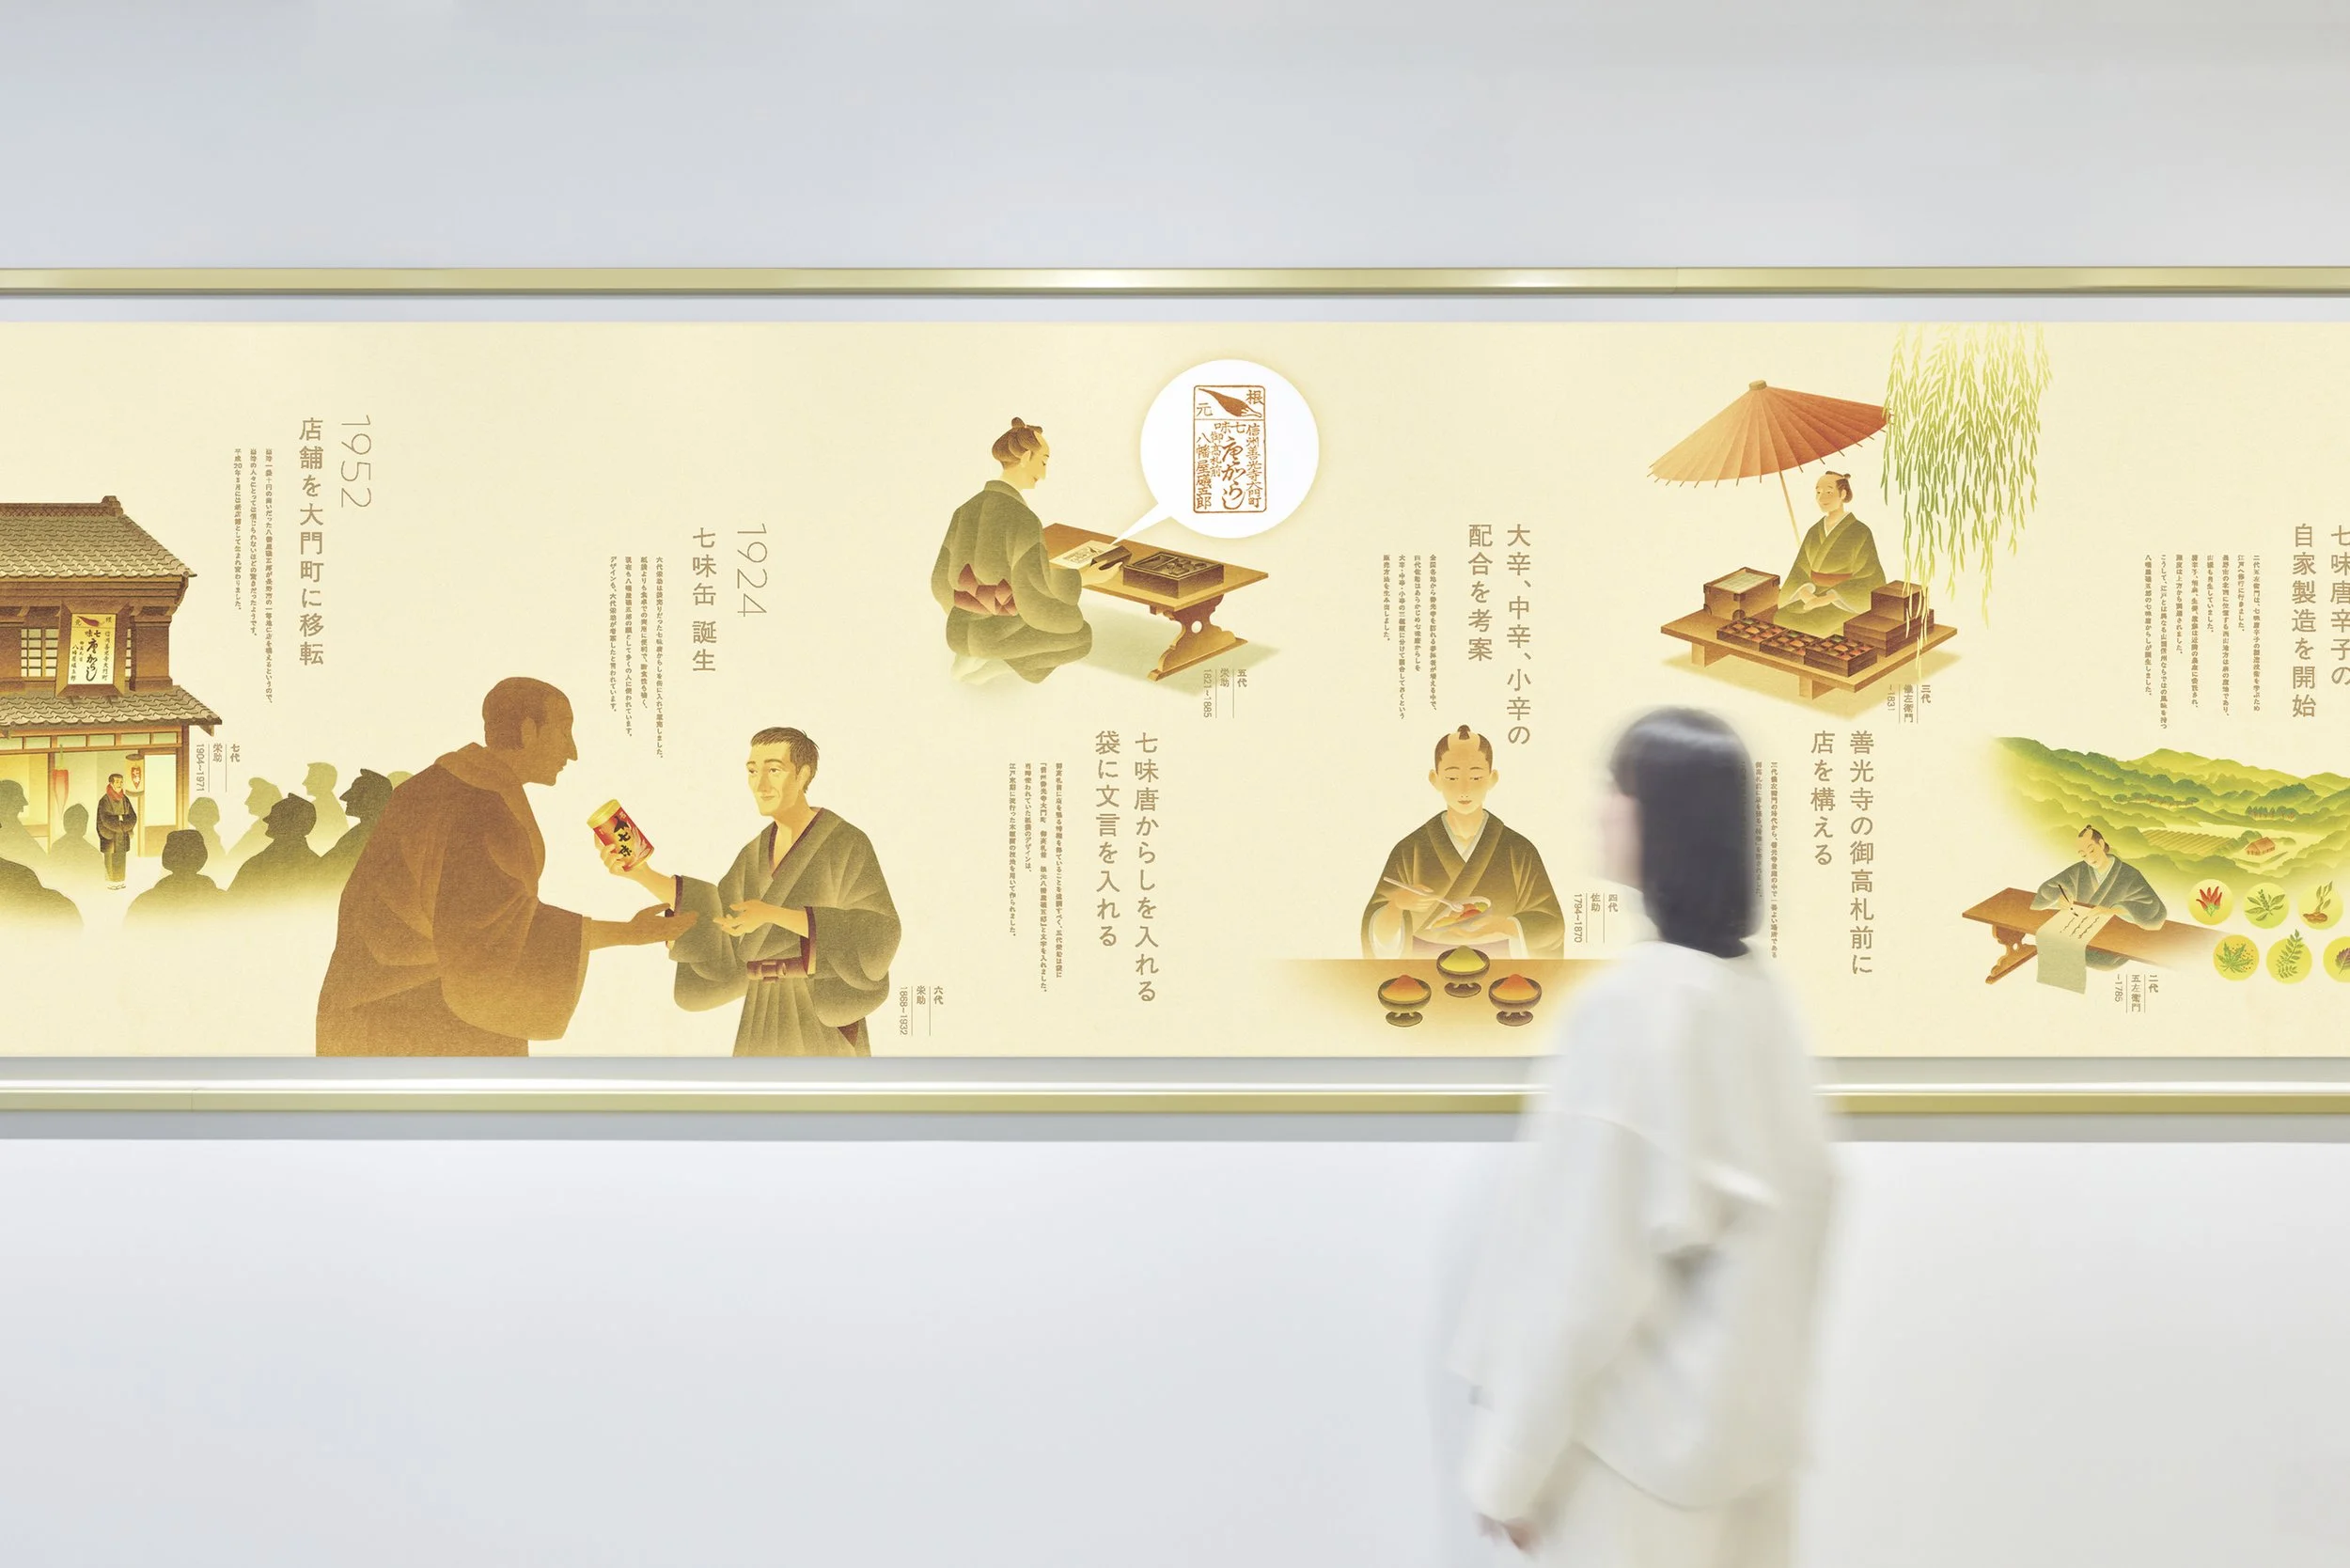
For almost three centuries, Yawataya Isogoro has turned spice into part of Nagano’s cultural identity. Founded in 1736, the company grew alongside the flow of pilgrims visiting Zenkoji, where hospitality was expressed through small acts of preparation, explanation and exchange. CEVEN LAB carries this tradition into a contemporary business setting, giving aroma and taste a central role in how new ideas are discussed and developed.
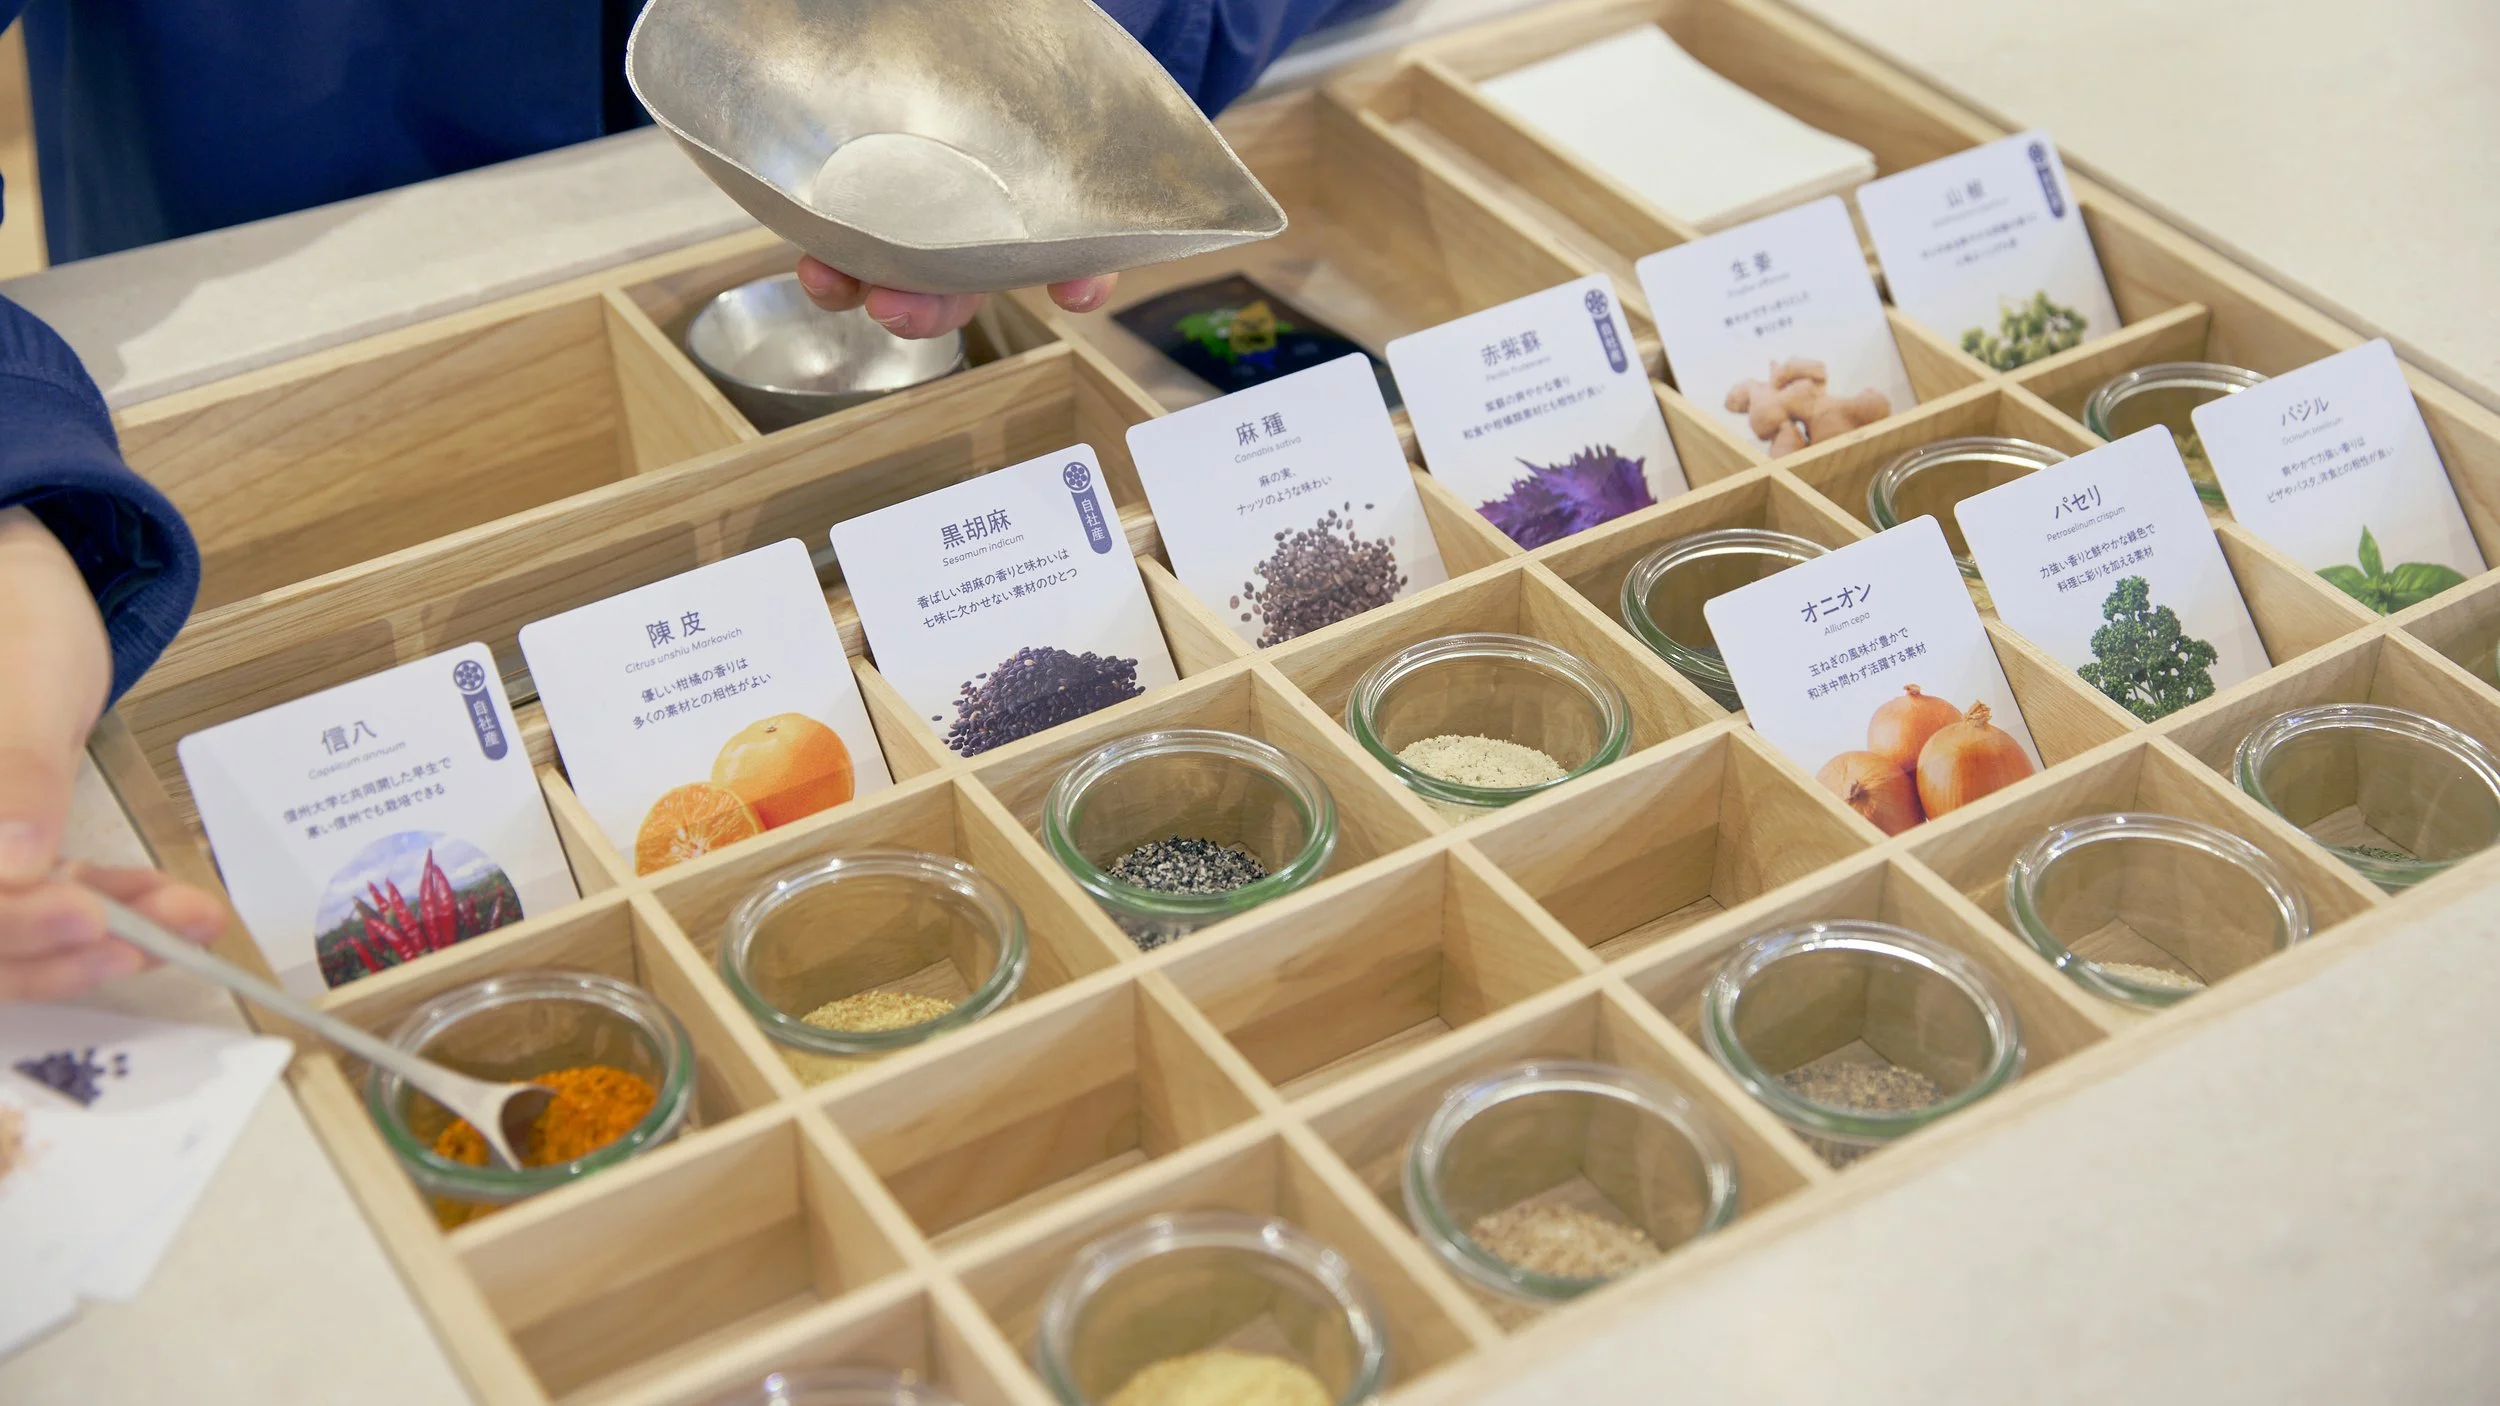
Created by NOMURA Co., Ltd. within a former confectionery workroom and warehouse, the facility brings together a test kitchen, showroom, archive, office, and business lounge. Its purpose responds to the way Yawataya Isogoro now works. The company has completed more than 300 collaborations and develops products from close to 40 spice ingredients, often with partners in food, fashion, entertainment, and popular culture. A request may begin with a brand story, a fictional character or an atmosphere that has yet to find a flavour. CEVEN LAB gives those abstract conversations a physical form. Partners can move directly from an image, word or cultural reference to ingredient selection, blending, aroma and tasting. The process places sensory experience at the centre of collaboration, allowing people from different industries to build a common language through something immediate and memorable.
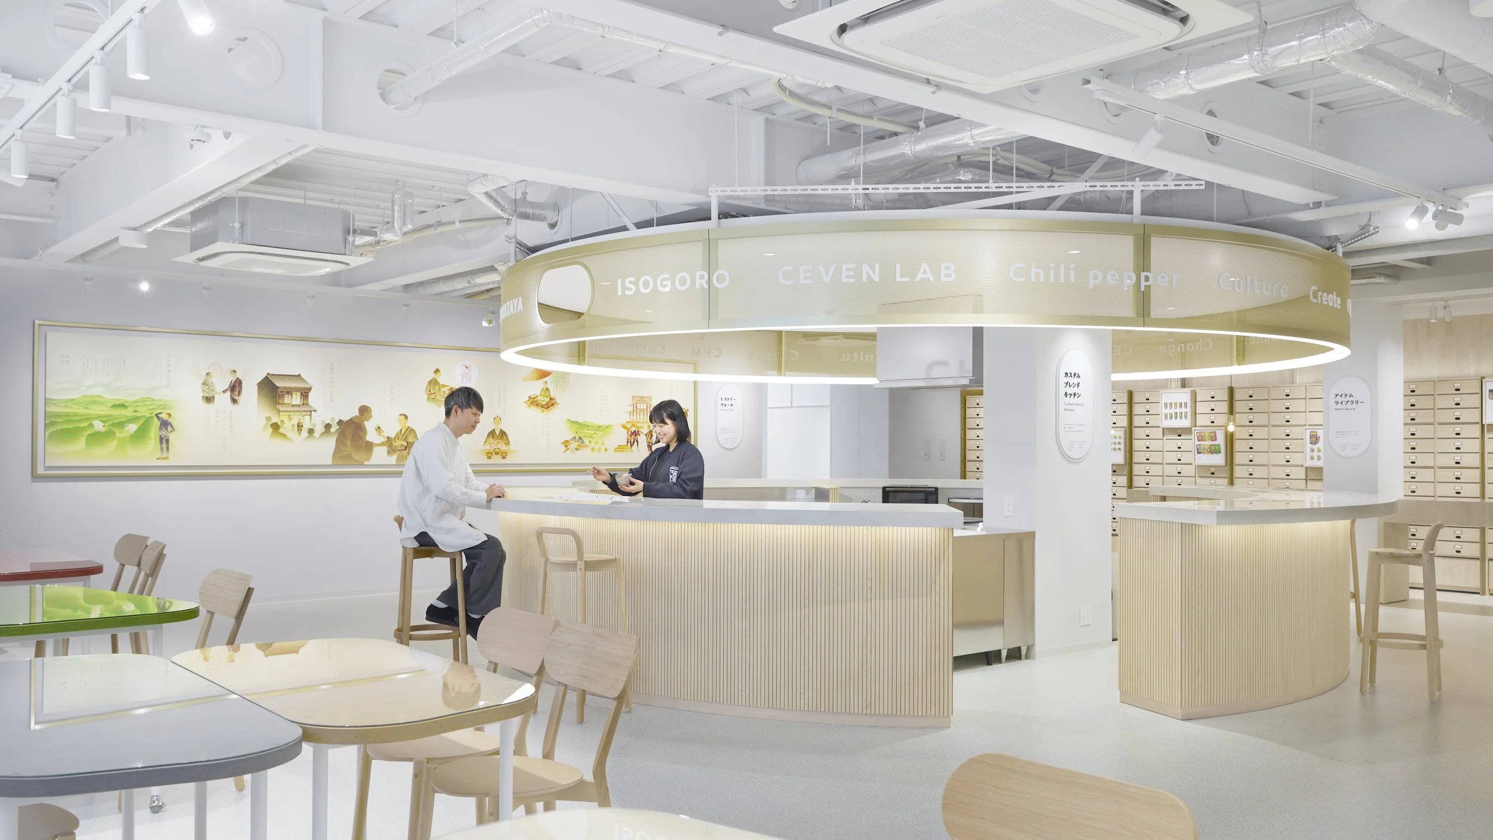
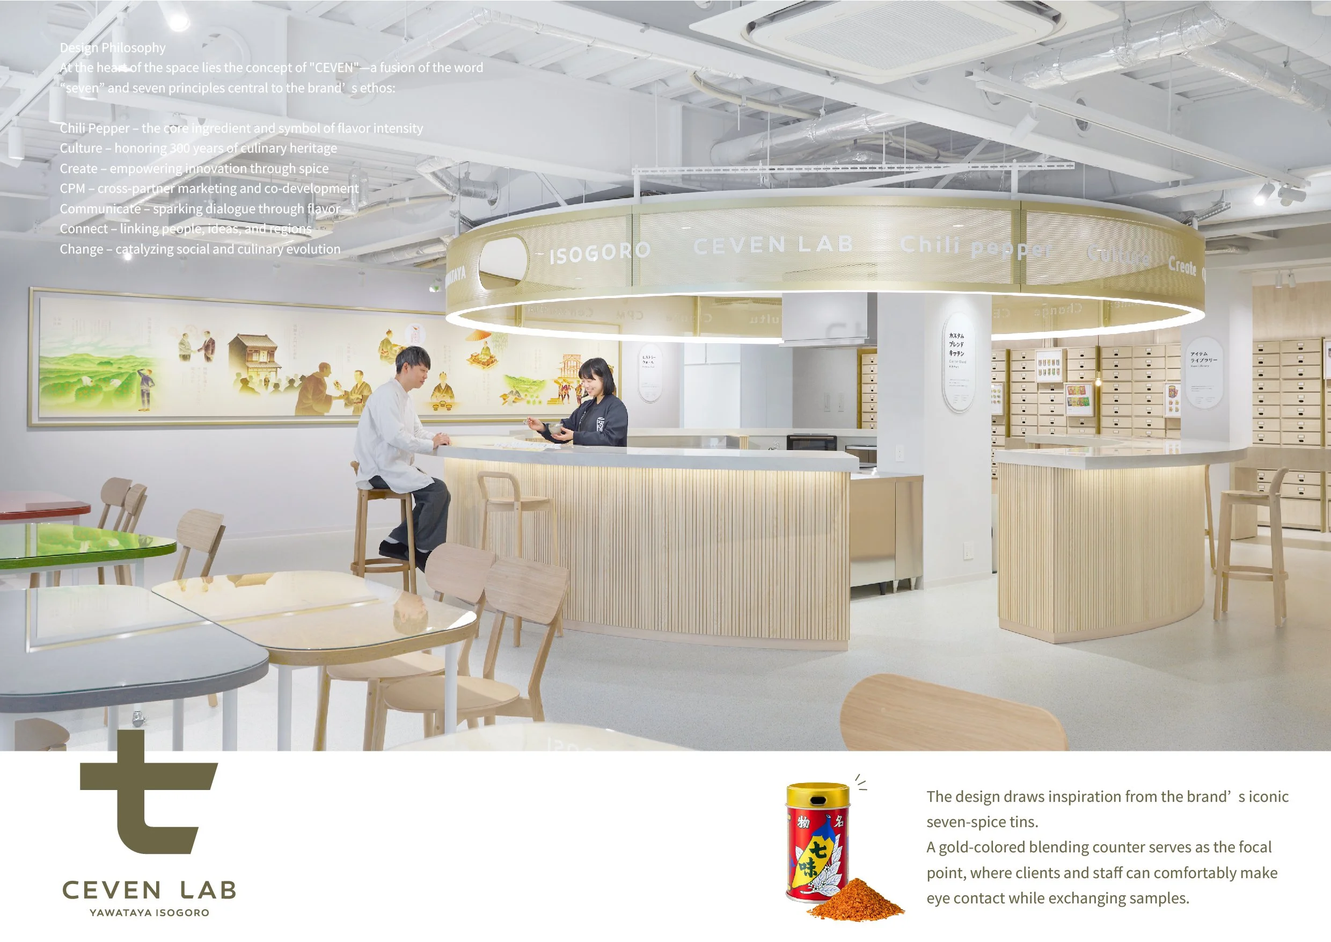
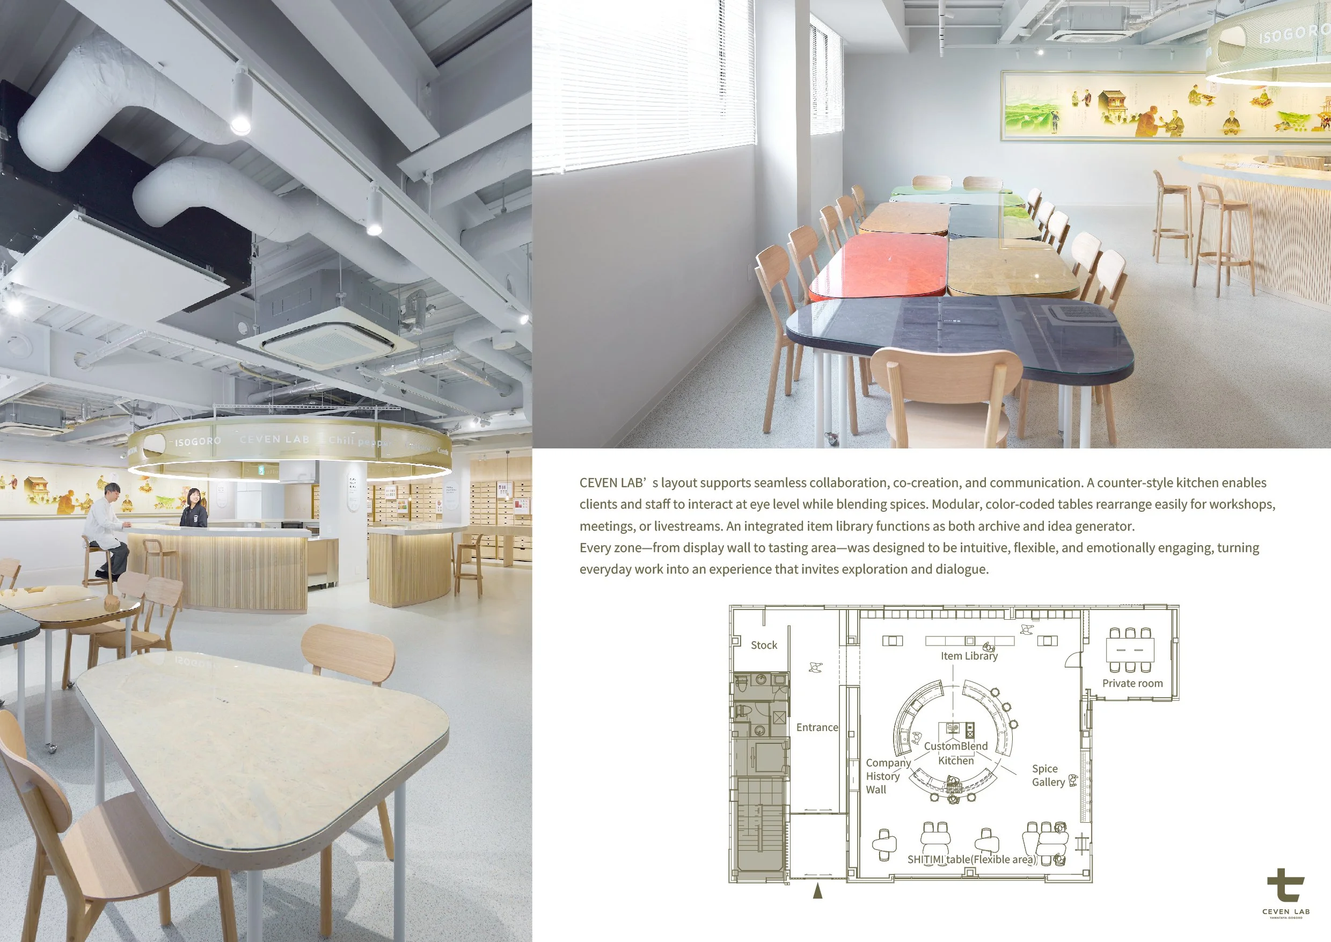
The Blend Kitchen is where this exchange becomes visible. Two curved timber counters bring Yawataya Isogoro’s specialists and visiting partners together at the same height, with ingredients and samples passing easily across the shared surface. The arrangement creates the informality of a working studio and the concentration of a kitchen, giving each participant a direct role in shaping the result.
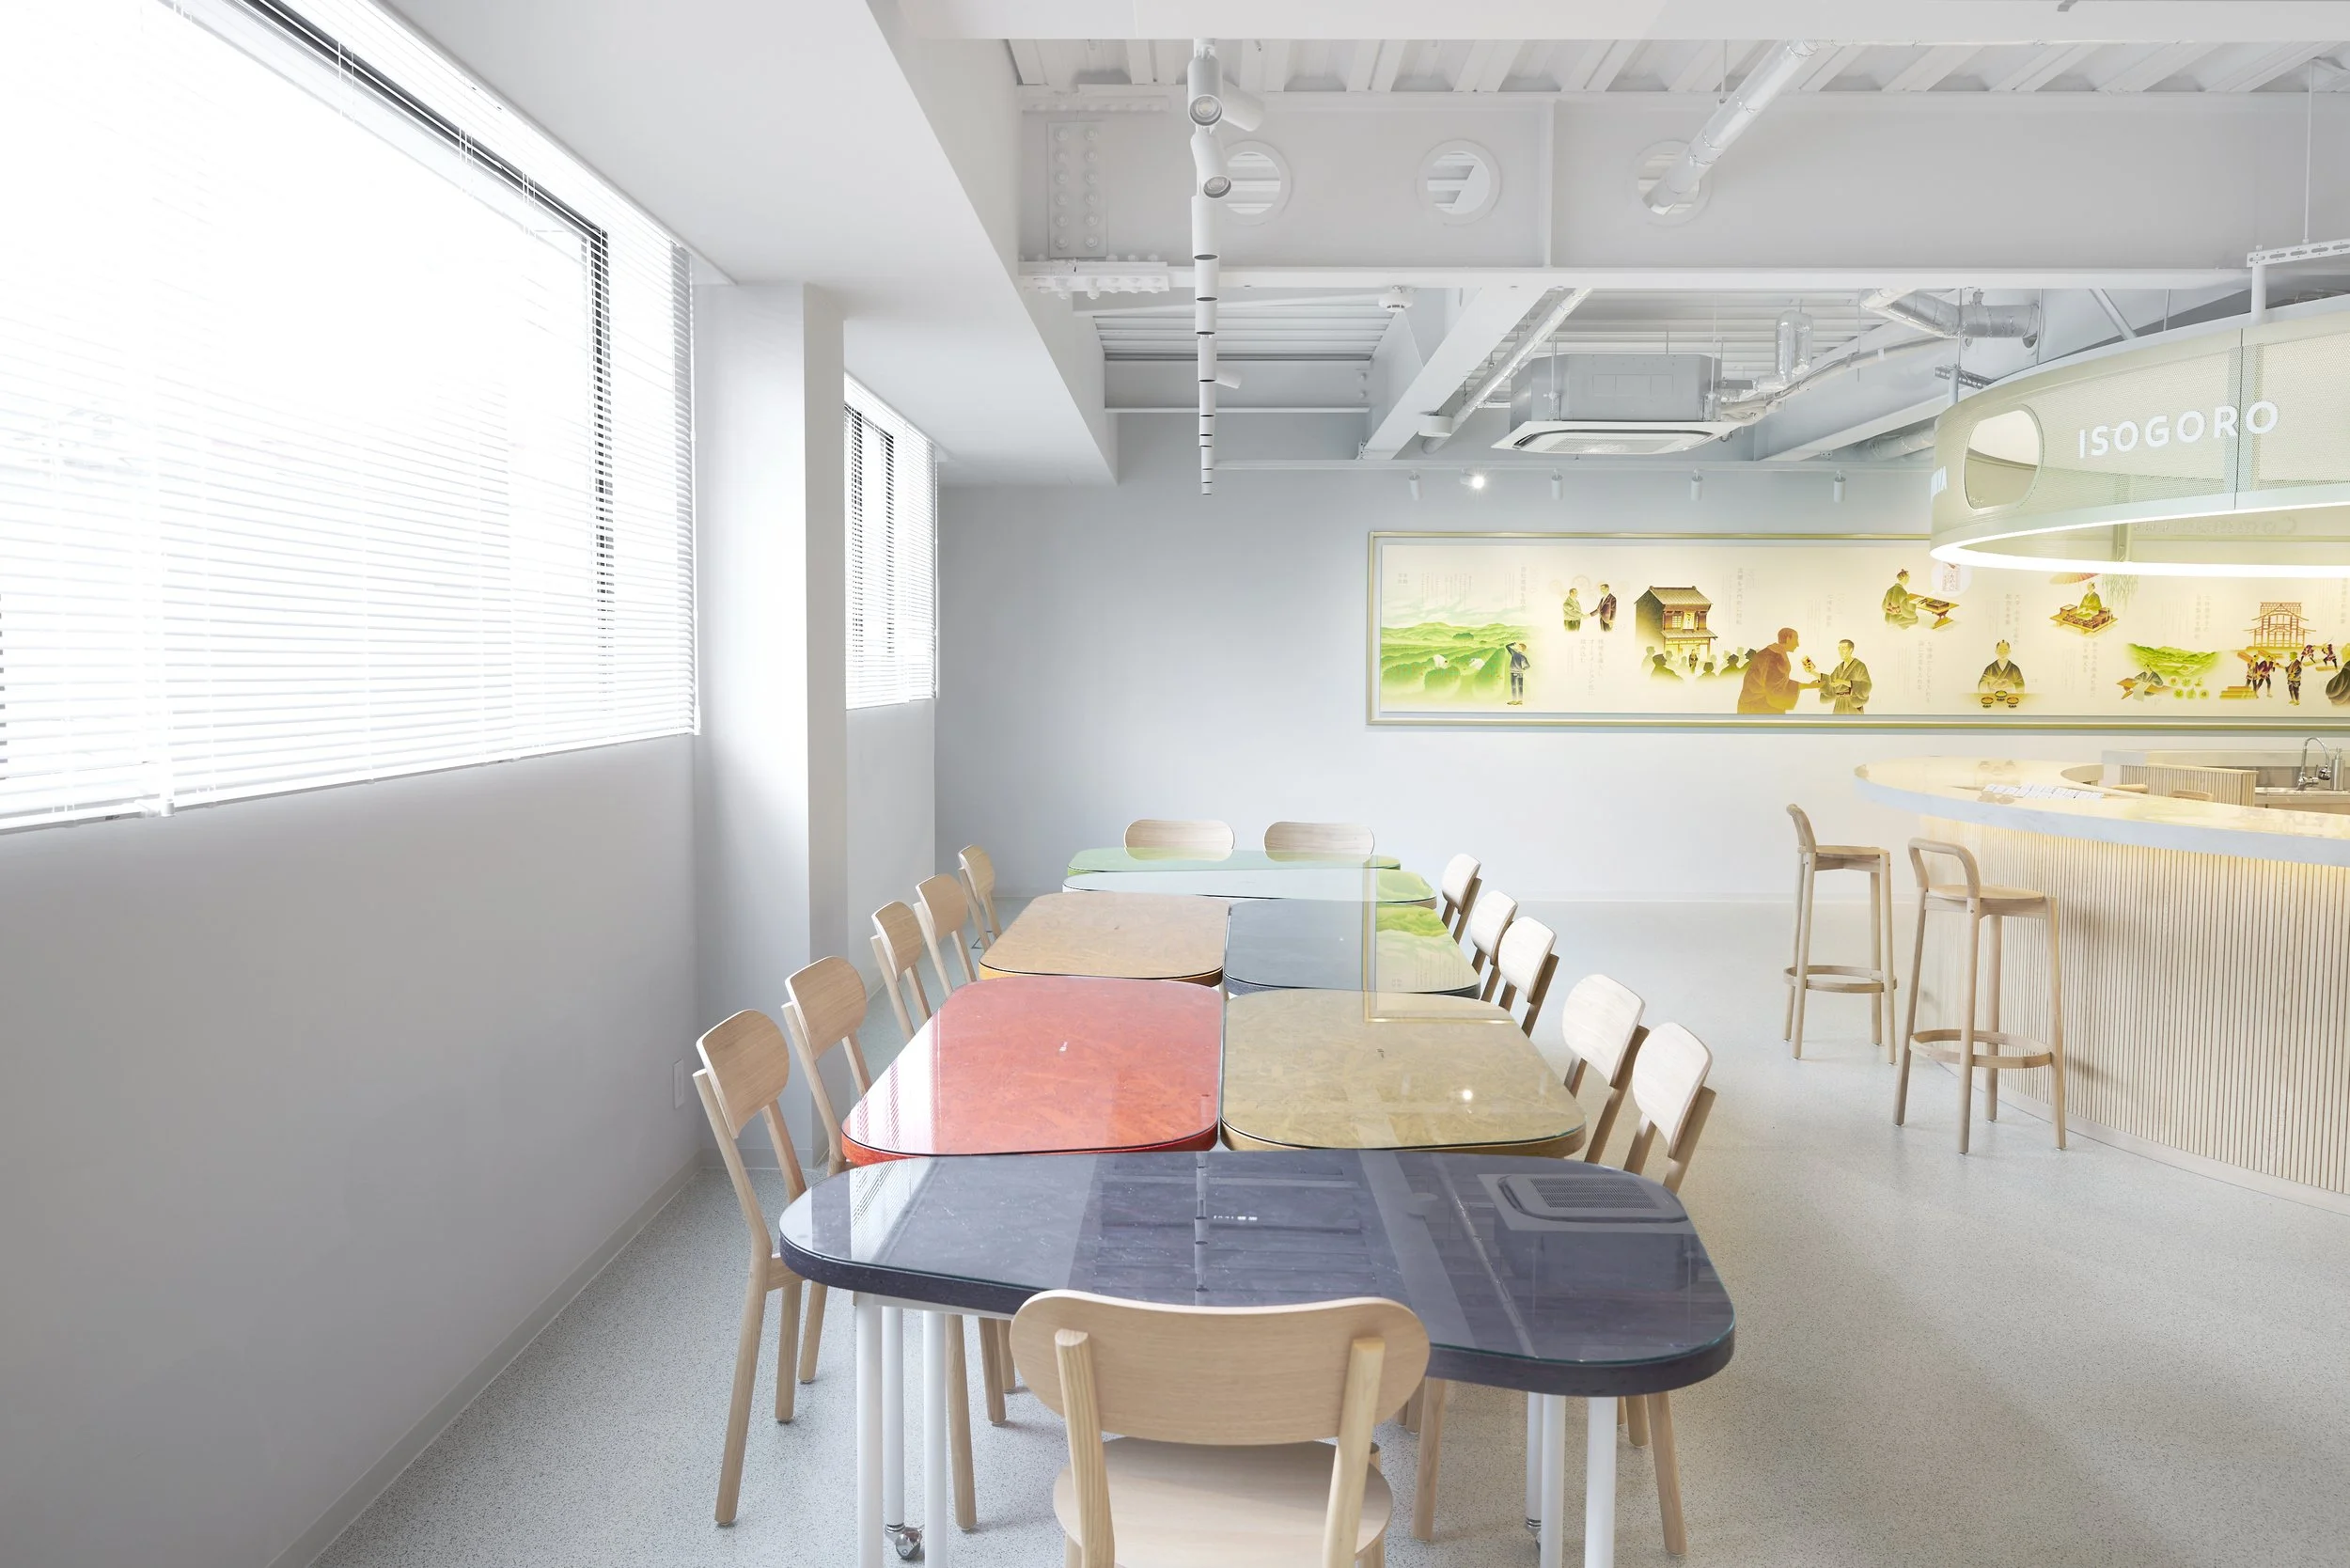
Above the counters, a circular golden canopy establishes a clear centre within the open warehouse. Its metallic surface recalls the lid of Yawataya Isogoro’s familiar shichimi tin, while integrated light draws attention to the activity below. The gesture connects brand memory with present-day work, giving a practical blending area the sense of occasion associated with a shared table. The wider interior keeps the character of the former warehouse visible. White-painted ducts, tracks and services remain overhead, set against pale timber joinery, light flooring and precise gold details. The designer, Ms. Yuri Nakagawa, uses this contrast to express a working culture that values both inherited knowledge and active experimentation. The atmosphere feels open, bright and purposeful, suited to a place where ideas need to move quickly between conversation and production.
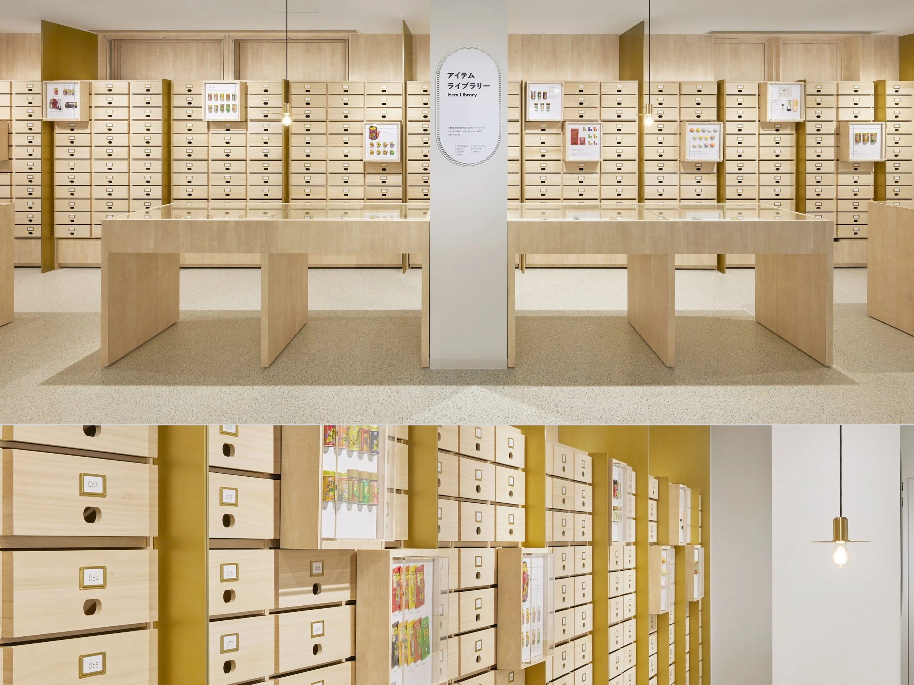
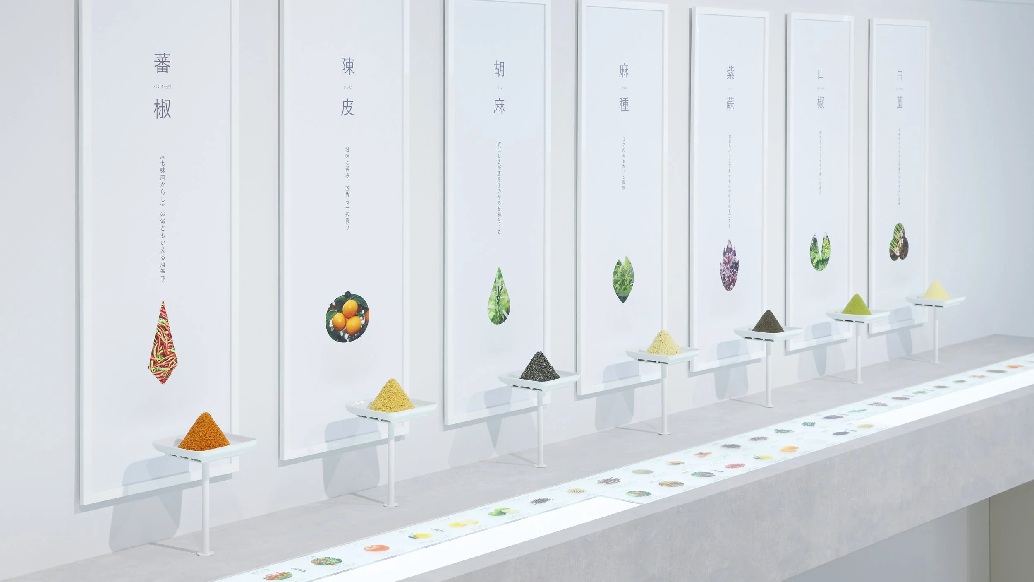
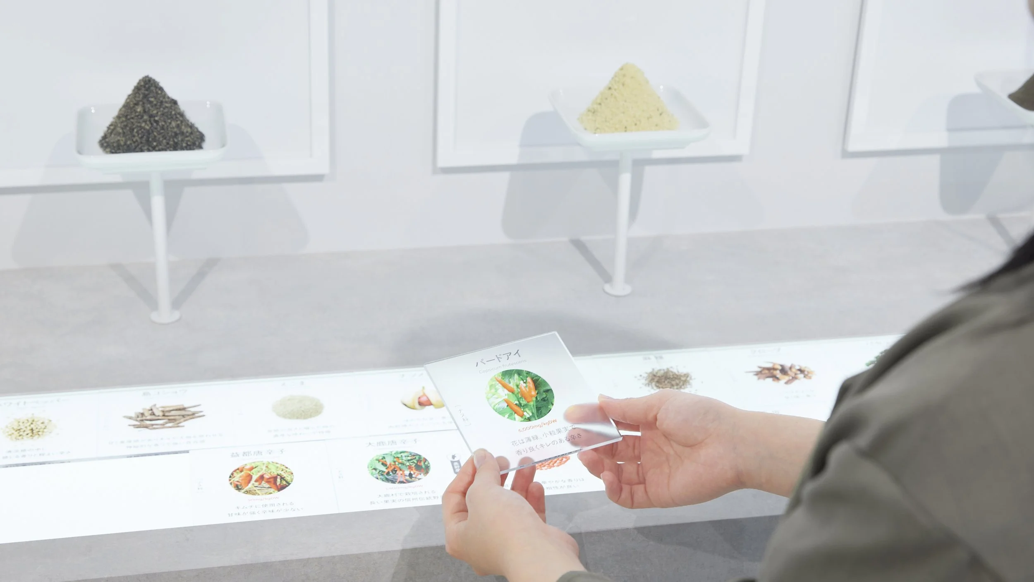
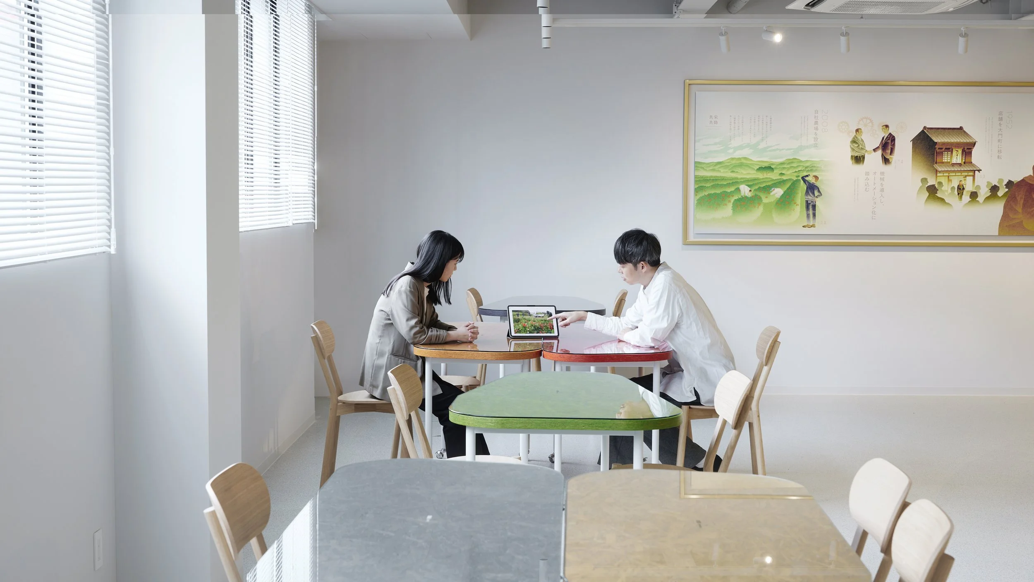
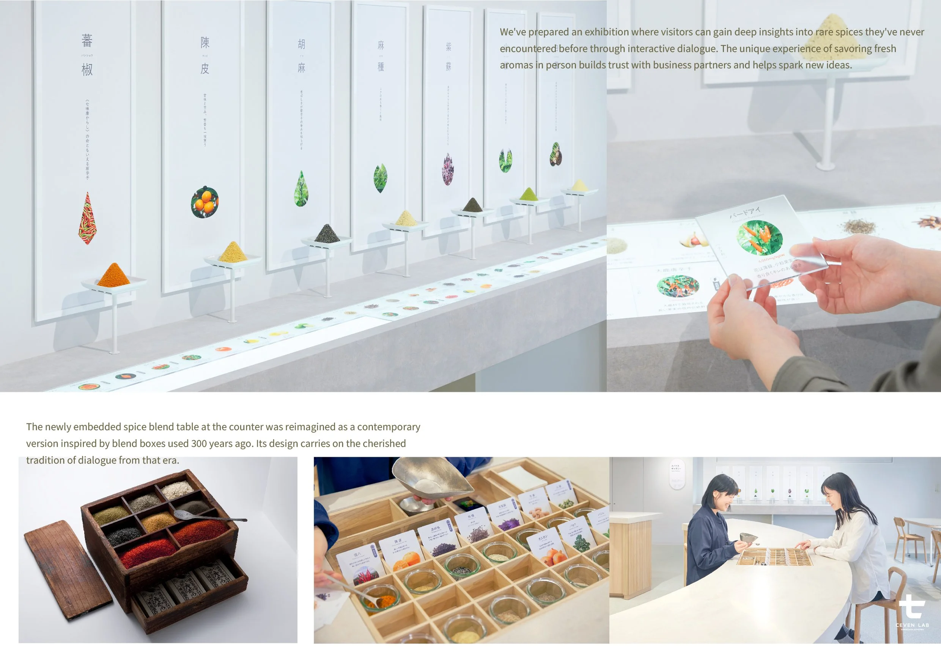
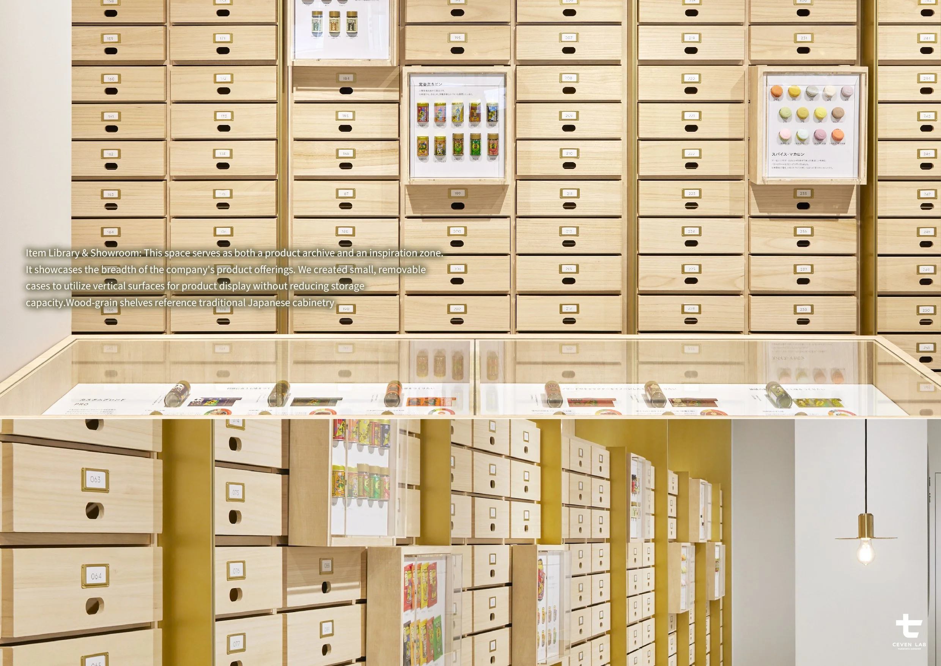
Knowledge is made accessible through the archive. Shallow drawers hold past products, ingredients, and collaborations, while nearby displays showcase spices through colour, texture, and origin. A visitor can trace an earlier project, examine the materials behind it and carry that reference directly to the Blend Kitchen. The company’s history serves as a practical resource for new development, kept close to the people who use it. Seven coloured modular tables bring a more flexible rhythm to the collaboration area. Their tones refer to the components of shichimi, while their movable format supports small discussions, workshops and live-streamed sessions. A pair of collaborators can work beside the windows, then join a larger group as the project develops. The space adapts to the scale of the exchange, giving creative work room to expand.
This flexibility reflects a contemporary form of hospitality. Visitors are welcomed into the process through tasting, handling, and discussion, with Yawataya Isogoro’s staff sharing their knowledge up close. A spoonful of spice, a change in aroma or a small adjustment to a blend can communicate more clearly than a long presentation. The experience turns product development into a cultural encounter shaped by attention, curiosity and trust.
CEVEN LAB also brings Nagano’s food culture into wider creative conversations. Collaborations with brands and cultural properties introduce shichimi to audiences who may first encounter it through fashion, entertainment or design. The local ingredients and blending techniques remain visible throughout the process, giving each new partnership a direct connection to the company’s place of origin and accumulated expertise. By adapting an existing warehouse, NOMURA Co.,Ltd has created a workplace that supports research, business, and cultural exchange within a single shared environment. The project gives a long-standing regional company the means to work with new partners while keeping its knowledge active and tangible, but also presents heritage as something practised in the present. Yawataya Isogoro’s archive, ingredients and blending traditions provide the foundation, while the open kitchen and collaboration spaces invite new interpretations. The future of the brand is shaped by the same essential gestures that have defined it for generations: selecting, blending, tasting, and sharing.
PEGGY'S EDITOR'S NOTE (Sky Design Awards 2026 Editorial Jury)
CEVEN LAB reframes corporate co-creation as an act of hospitality. By replacing the sterile meeting room with a sensory kitchen, the space invites partners into the very heart of Yawataya Isogoro’s craft. It is a cultural and experiential example of operational heritage, where the company’s history is not preserved in a glass case, but used as active infrastructure for current collaboration. The space feels purposeful because it is productive; the archive isn’t just for viewing, it’s a living resource that fuels the next experiment. Ultimately, the project demonstrates how deeply rooted traditions can become the foundation for a modern, agile business model.
EDITOR'S REVIEW
The project stems from its open, non-hierarchical flow. By placing the Blend Kitchen at the heart of the facility, the designers successfully collapse the distance between the archive, the brief, and the physical prototype. This arrangement turns the warehouse into a dynamic stage where abstract concepts are quickly refined through touch and taste. The circular canopy serves as both a visual anchor and a practical hub, blending industrial functionality with a sense of ceremony. Materiality is handled with restraint: references to Yawataya Isogoro’s iconic gold-tin-and-timber history are woven into the fabric of the space without overshadowing its identity as a modern, high-velocity working studio.
DRAWING AND SPATIAL ANALYSIS
No architectural floor plans or sections were supplied in the accessible project folder. The spatial reading is based on the original designer submission, nine verified project photographs and the presentation material.
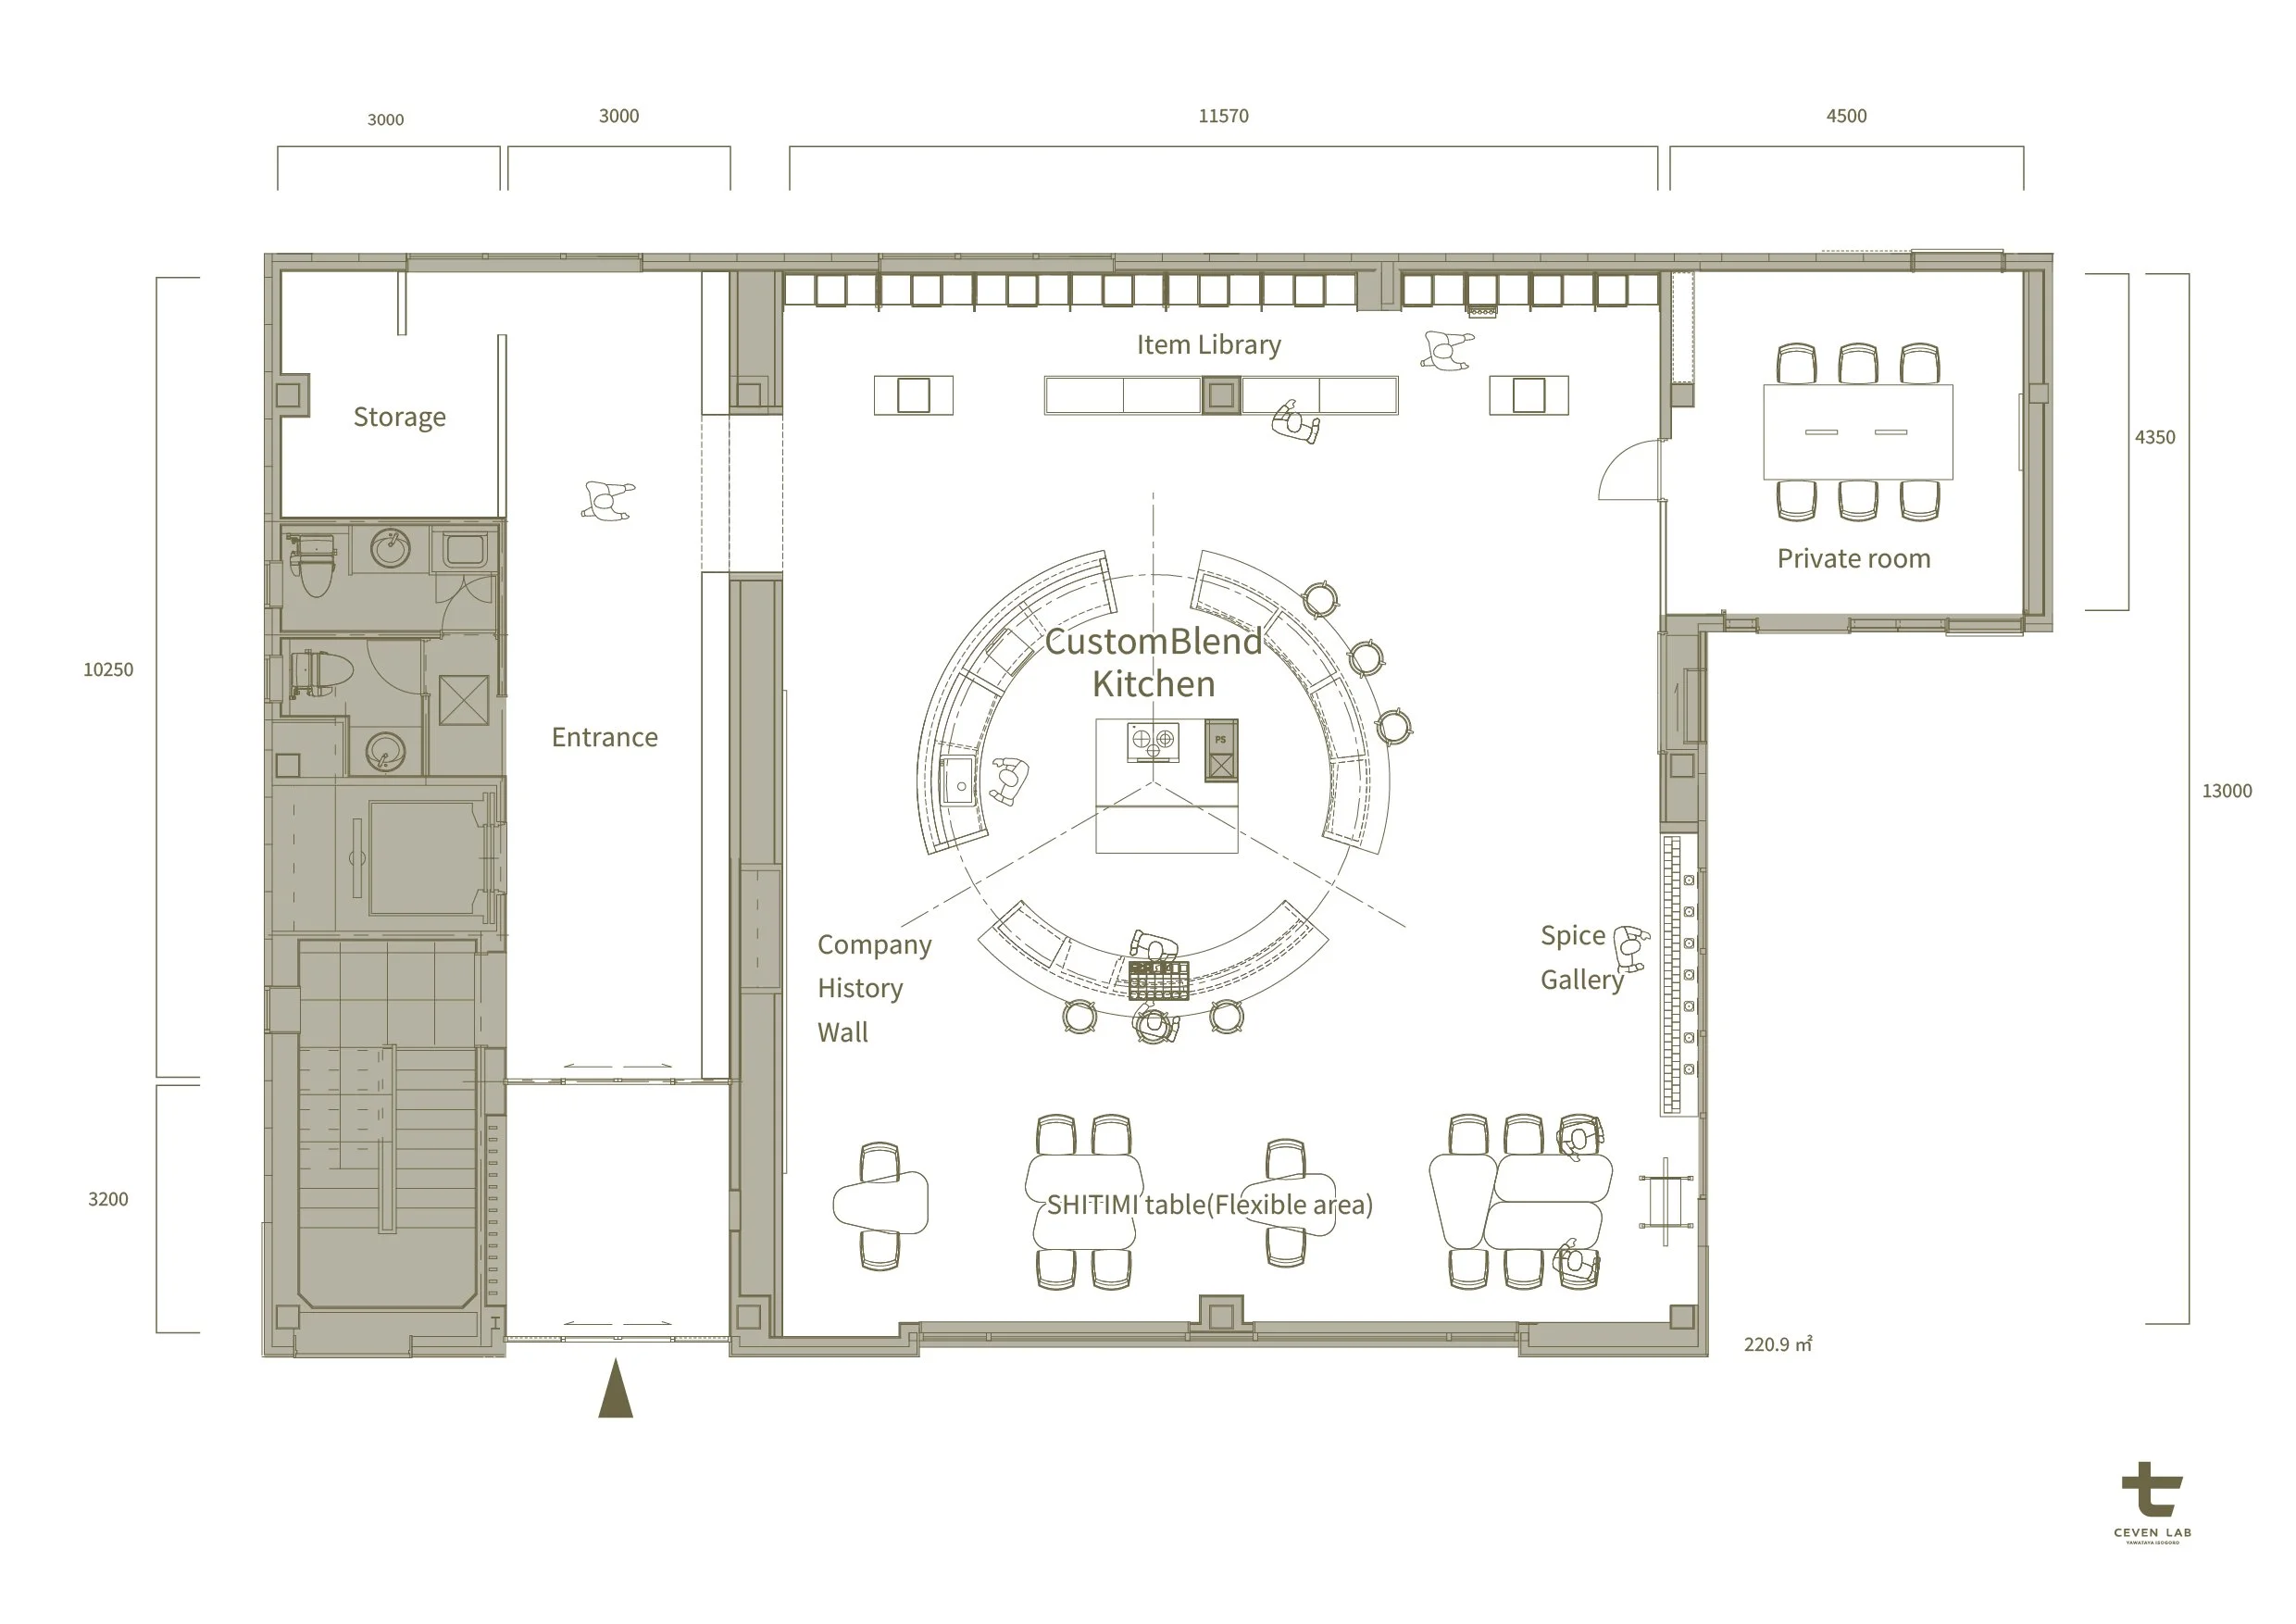
The lab is organized as an open sequence rather than a collection of enclosed departments. The Blend Kitchen occupies the visual centre, with archive, display and collaboration settings arranged around it beneath the retained warehouse ceiling.
The circular canopy establishes the main working zone without obstructing sightlines. Curved counters allow staff and visitors to approach from several sides, while service equipment remains consolidated within the central area.
Archive drawers extend along the perimeter, keeping products and ingredients close to the places where they are discussed. Display tables create intermediate working points between storage and blending.
The collaboration area is positioned beside the windows and uses movable seven-colour tables. It can support small meetings, combined workshops or online exchange while remaining visually connected to the central kitchen.
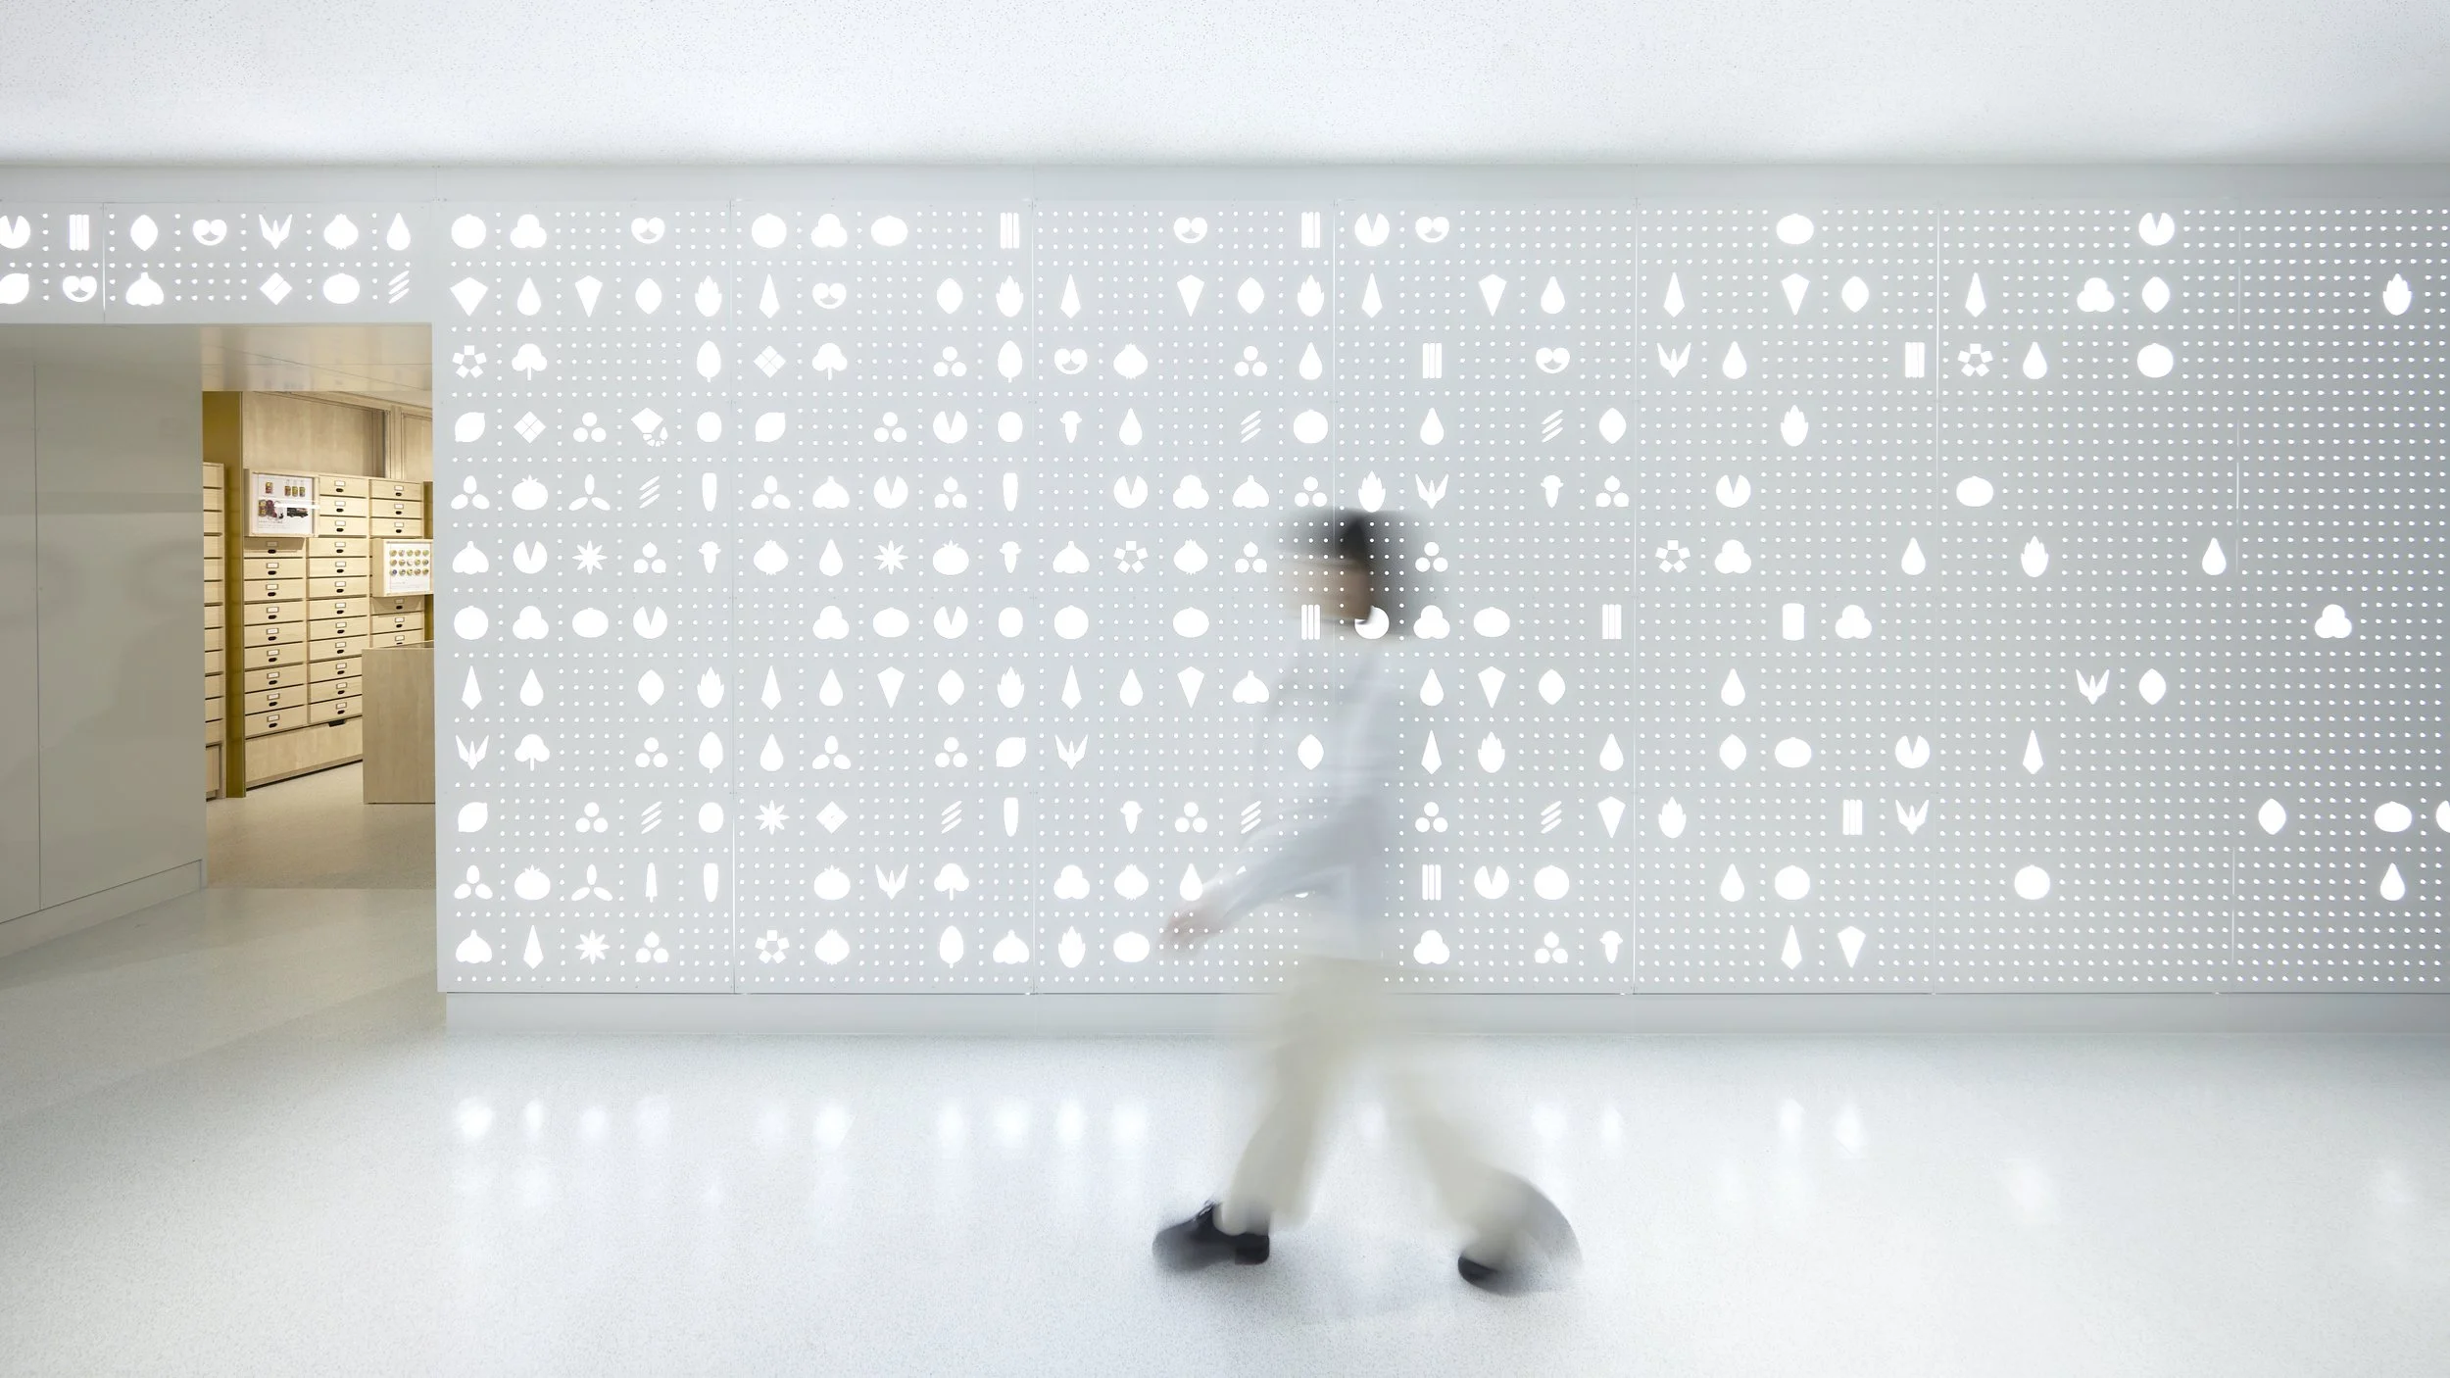
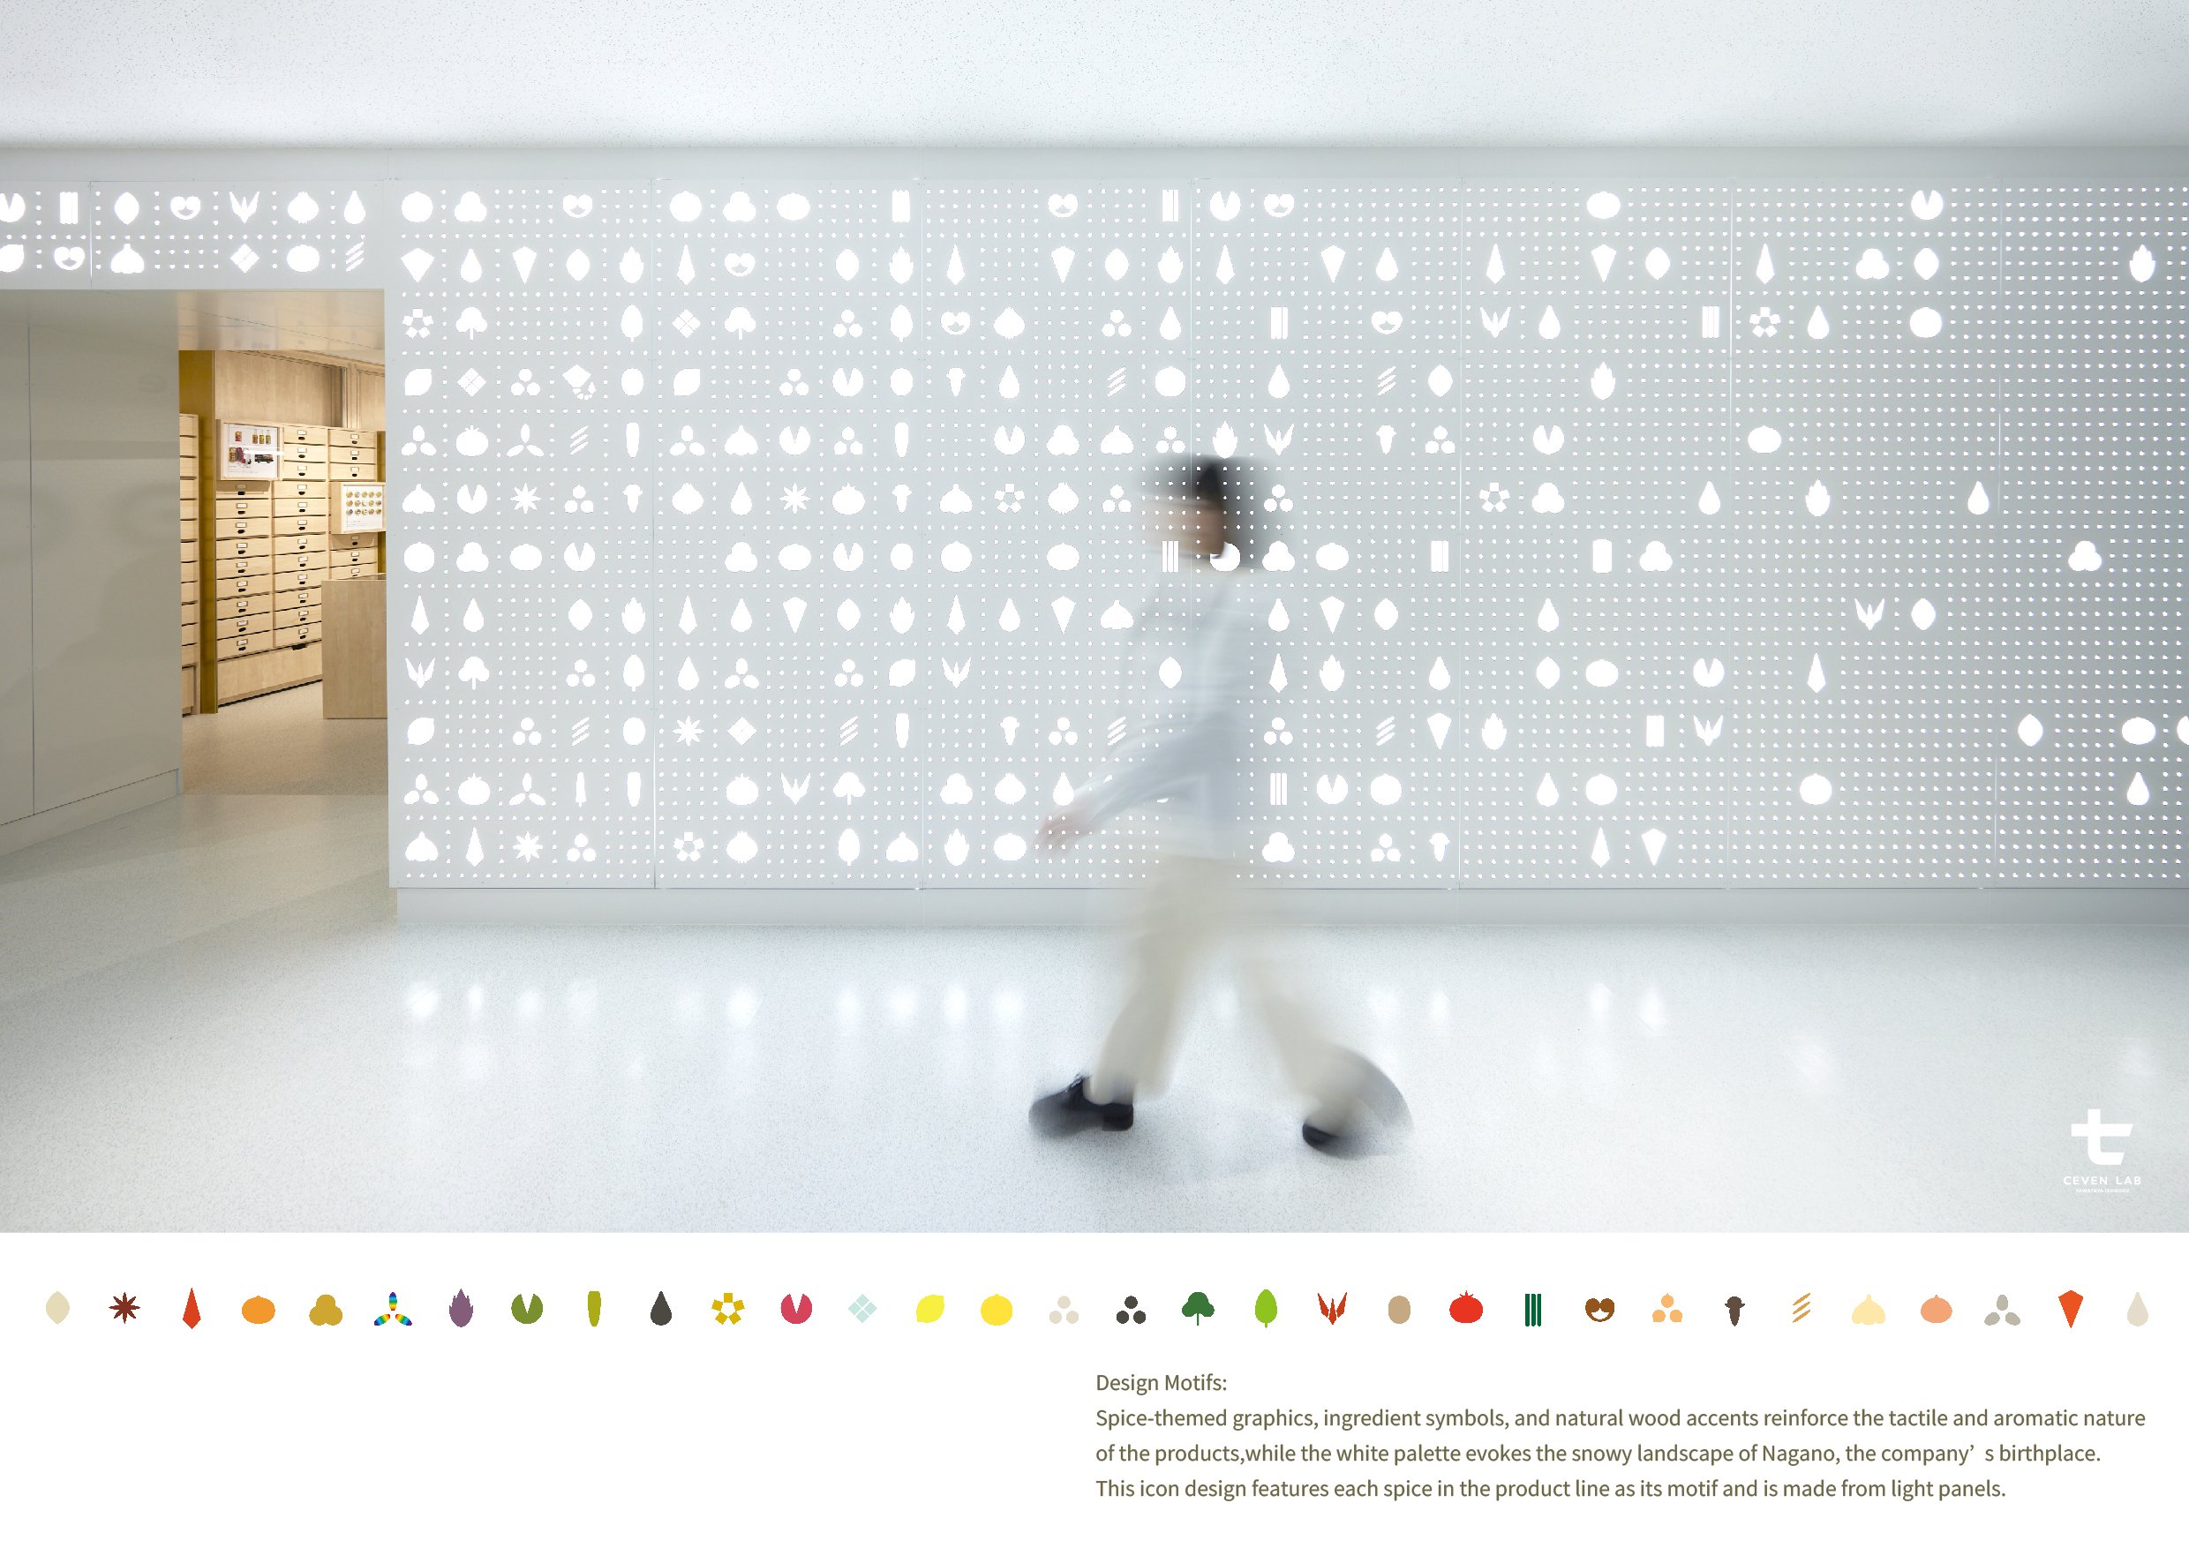
The entrance screen filters the first view into the lab, after which the open plan reveals the archive, counter, and tables as parts of a single workflow. Circulation follows the development process from context and reference towards experiment and decision.
ORIGINAL DESIGNER SUBMISSION — VERBATIM
Designer: Yuri Nakagawa
Company: NOMURA Co., Ltd
CEVEN LAB – A Strategic Co-Creation Hub for Yawataya Isogoro
Space Description
A Narrative Stage Where Tradition Meets Modern Innovation
Founded in 1736, Yawataya Isogoro is a legendary pioneer of Shichimi Togarashi (seven-spice chili mix) in Japan. To address diversifying B2B needs and accelerating global collaborations, a former warehouse was renovated into "CEVEN LAB"—a multifunctional hub integrating a test kitchen, showroom, office, and business lounge.
The design challenge was to translate abstract flavor concepts into tangible products. With over 300 successful collaborations, orders often demand the "realization of a specific worldview through taste." The core of the facility is a counter-style "Blend Kitchen" where designers and partners work side-by-side. This studio-like environment enables immediate customization through dialogue, incorporating the fresh, on-site aroma as a sensory communication tool. CEVEN LAB is not merely a workspace; it is a strategic hub that streamlines the workflow from material selection to branding, decoding traditional techniques to meet contemporary market demands.
Innovation: Redefining B2B Relations
For a company that has welcomed pilgrims to Zenkoji Temple for over 280 years, the culture of "Omotenashi" (hospitality) is foundational. This project replaced formal meeting rooms with a "Co-creation Lab" that shares the five senses.
Sensory Prototyping: Abstract discussions are instantly converted into physical experiences of taste and aroma, building deep emotional trust with partners.
Integrated Cultural Narrative: By framing the on-site experience—rooted in Nagano’s history—as a value-added service, the functional workspace is elevated into a "stage" symbolizing the brand’s future.
Creativity: Embodying Brand DNA through Materials
The design draws inspiration from the iconic "Shichimi Tin" and the company's centuries-old blending history.
Signature Details: Accents of gold, evoking the tin lid, are paired with textures on floors and fixtures that resemble the fine particles of spices, appealing to the tactile senses.
Modern Sophistication of Tradition: Fixtures reference traditional Japanese Kiri (paulownia) chests and wooden architecture. Specifically, the blending station pays homage to the 300-year-old "blending boxes," redefined as a contemporary functional centerpiece.
Functionality: Agile Infrastructure for Live Collaboration
Blend Kitchen: The counter design ensures staff and clients work at the same eye level, fostering "Live Blending" as equal partners.
7-Color Modular Tables: Movable tables, color-coded to represent the seven key spice ingredients, allow the layout to shift instantly for workshops or global live-streaming.
Archive Library: An integrated showroom displays 40 spice varieties and 300 past products, minimizing the distance between inspiration and implementation.
Social Impact: Cultivating a Cultural Ecosystem
CEVEN LAB serves as a catalyst for local agriculture and food culture.
Sustainable Urban Stock: By renovating an existing warehouse, the project promotes the sustainable use of urban assets while rediscovering local ingredients through lab prototyping.
Cross-Cultural Value: The lab acts as an experimental ground for chemistry between diverse genres—from global fashion brands like BEAMS and Supreme to cultural icons like Godzilla and JR. This synergy creates a "New Japanese Style" that resonates worldwide.