

Yamato Headquarters Building A, Building B designed by NIKKEN SEKKEI LTD, KAJIMA DESIGN, KOIZUMI LIGHTING TECHNOLOGY CORP, Matt & Massimo (Japan)
The daily commute has become a choice that every headquarters must justify. Employees already know that concentration, administration and online meetings can take place at home. What brings people back is the experience of working together: the exchange of knowledge, the energy of a shared purpose, and the freedom to switch between collaboration and solitude.
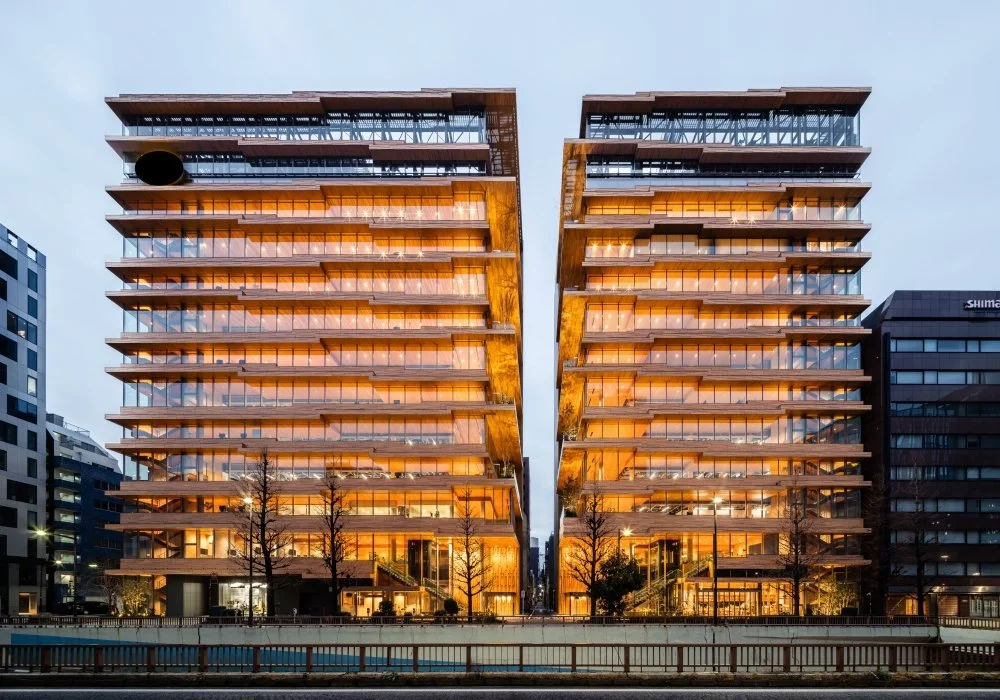
Yamato's new headquarters addresses an important question at a pivotal moment in the company's history. Completed in time for its centenary, Buildings A and B embody a culture centred on circulation, connection, and the everyday movement of life across Japan. Designed by NIKKEN SEKKEI and KAJIMA DESIGN, the campus has been created as a workplace where employees can directly experience those values. A road separates the site, creating two distinct plots for the buildings. However, their shared timber architecture establishes a collective identity, bridging the physical distance. The deep eaves, repetitive structural lines, and warm surfaces contribute to a cohesive presence within the city. Employees moving between the buildings remain part of the same work environment, transforming their journey across the site into a continual expression of connection.
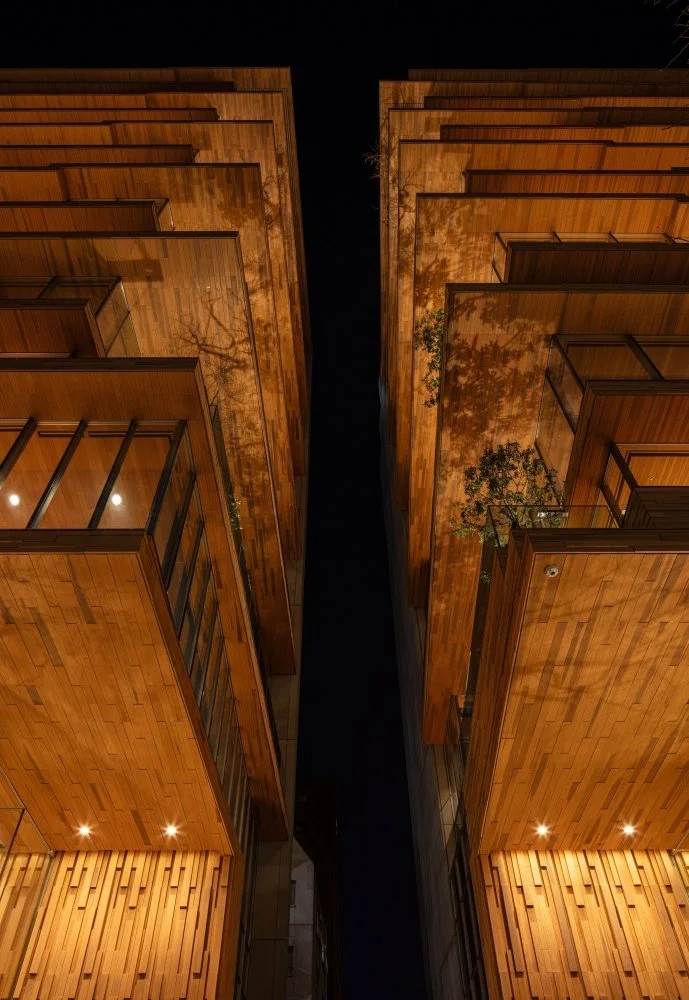
Timber gives the headquarters a character that feels more welcoming and human than like a corporate spectacle. Its grain shifts with the changing daylight, while its structural depth creates interesting shadows on the façades. The illuminated eaves contribute to a serene presence in the evening. For a national logistics company, this material conveys a sense of responsibility and permanence, all within an architecture that remains approachable and relatable to daily work.
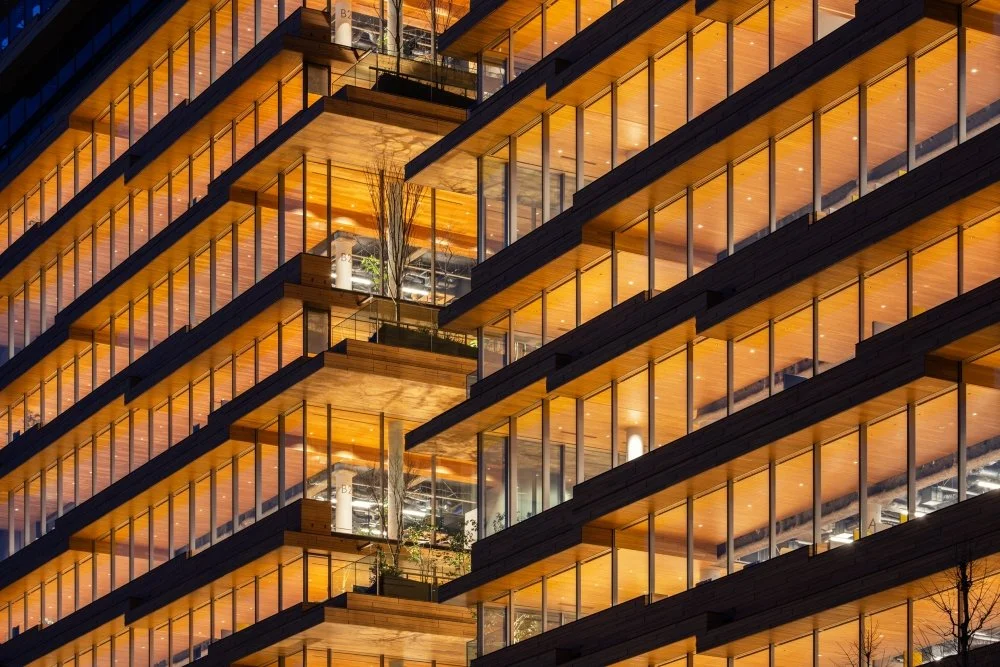
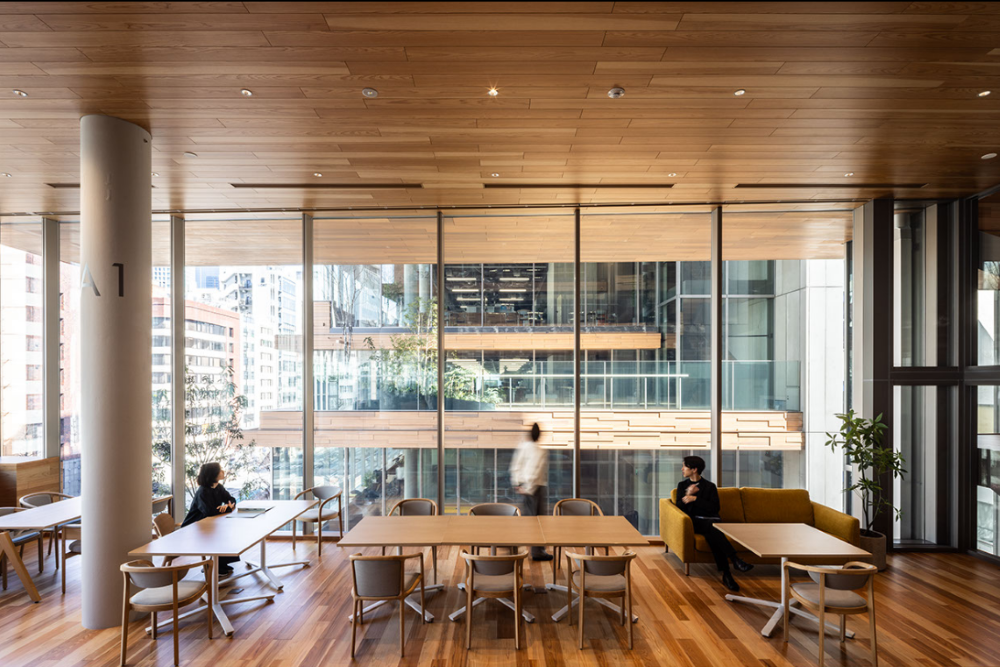
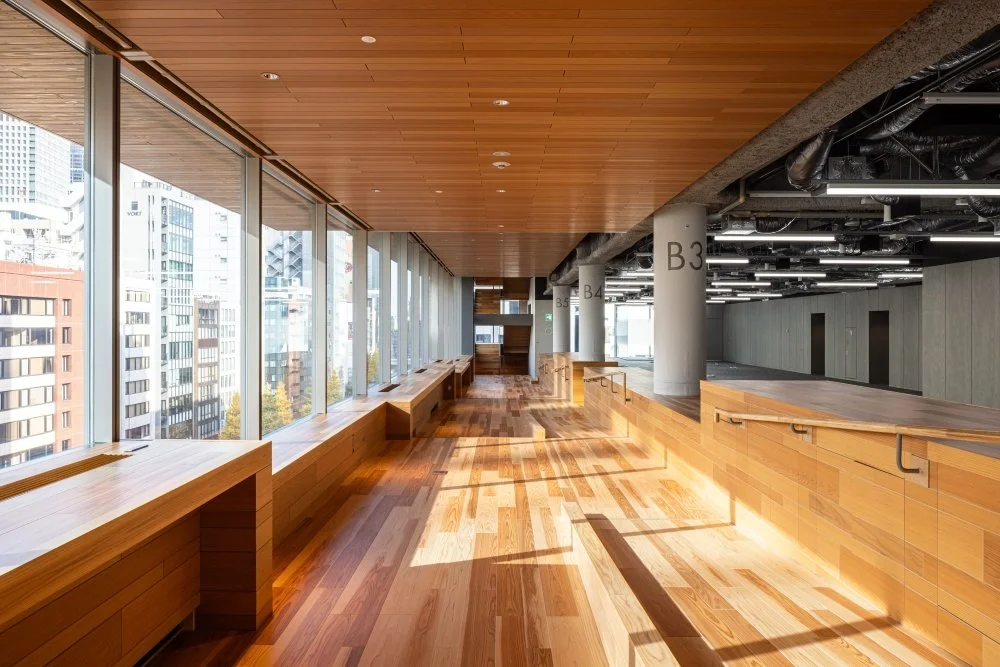
Employees are encouraged to choose how they spend each part of their day. The tiered floors create a diverse landscape featuring open areas, lower seating, benches, counters, and gathering spaces for teams.
The design of the space enhances the social value of the journey to headquarters. By keeping teams visible across various levels, informal conversations can easily occur in circulation areas, while larger spaces provide familiar settings for collective activities. This architectural layout makes the organization more perceptible, helping employees see how their work fits within a broader network of colleagues. Natural light enhances the connection to time and place within the workspace. The building's stepped design allows daylight to reach deeper areas, creating a dynamic environment that evolves throughout the day as the sun moves. Employees can remain aware of the outside world rather than focusing solely on their screens and desks, while the building effectively reduces the need for artificial lighting during daylight hours.
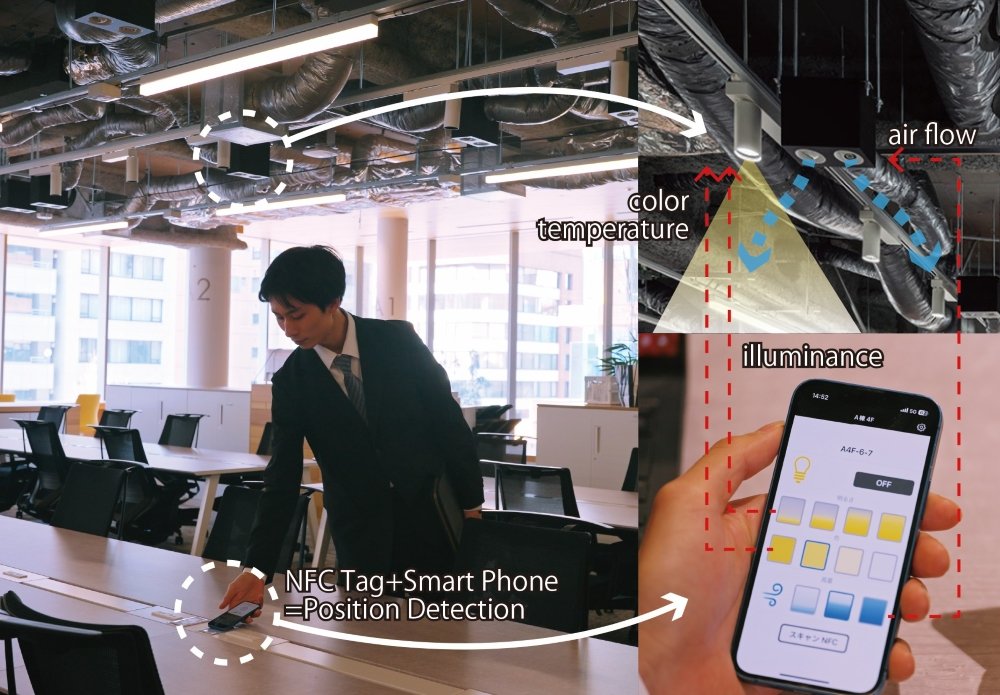
Yamato’s field-control system adds a personal touch to this collective environment. Using NFC technology, it identifies where an employee has chosen to work, allowing nearby lighting and airflow to adjust via a user interface. This system recognizes that individuals experience temperature, brightness, and focus differently, allowing comfort to follow them across a flexible office layout. Additionally, the lighting shifts from morning to evening in harmony with the circadian rhythm, providing a sense of progression throughout the workday. This transition moves from the clarity of morning to a softer ambiance later in the day. The integration of environmental technology supports personal well-being, granting employees a visible degree of control within a large shared workplace.
The value of the project lies in the relationship between these two forms of choice. Architecture offers different social and spatial conditions across the floor. Technology adjusts the immediate environment around the body. Employees can choose where to work and shape how that place feels, striking a balance between individual preferences and collective life. This approach reflects a broader cultural shift in the perception of the office. Attendance is no longer solely defined by being present at an assigned desk. The workplace should provide experiences that support individuals throughout their day; whether it’s meeting a colleague, collaborating with a team, finding a quiet spot, adjusting the lighting, or feeling connected to an organization with a unified direction.
The concept holds particular significance for Yamato, as its operations depend on a vast network of relationships among people, businesses, and cities. The headquarters embodies this network through two connected buildings, diverse workspaces, and environmental systems tailored to meet each employee's needs. As the company celebrates its centenary, the focus shifts to cultivating a culture for the future of work. Designed by NIKKEN SEKKEI and KAJIMA DESIGN, the headquarters encourages collaboration among employees while honouring the autonomy that flexible working arrangements provide. This new chapter begins with a workplace that emphasizes movement, comfort, and the intrinsic value of camaraderie.
PEGGY'S EDITOR'S NOTE
As Yamato celebrates its centenary, this headquarters sets itself apart by embracing a dynamic approach to corporate history rather than falling into the trap of conventional institutional designs. The design team has created a vibrant workplace that thrives on human interaction and collaboration, and they are currently undergoing a significant transformation in the office concept, where commuting becomes a thoughtful choice rather than an obligation. Yamato meets this evolving challenge by promoting presence through meaningful spatial opportunities, allowing employees to shape their own environments. This approach harmoniously balances collective corporate aspirations with individual autonomy. The headquarters emerges not just as a location for work, but as an adaptive landscape that highlights the idea that the most successful future office is one that engages its inhabitants as active contributors to the company’s ongoing journey.
EDITOR'S REVIEW
The project’s strength lies in the interplay between its macro-architectural unity and micro-environmental autonomy. Timber construction anchors two disparate plots into a singular, cohesive civic identity, using deep eaves and rhythmic structural lines to moderate the scale. Internally, the architecture rejects the monotony of the standard office floor by pairing stepped, varied perimeter landscapes with an NFC-enabled field control system, treating comfort as a dynamic, personal resource rather than a static, uniform standard. This alignment of individual agency and energy efficiency offers a compelling blueprint for the post-pandemic headquarters; one that justifies the commute by providing a tangible, responsive workday experience.
ORIGINAL DESIGNER SUBMISSION — VERBATIM
The new headquarters, celebrating its 100th anniversary, redefines the concept of a workplace where people come together to work after the COVID-19 pandemic. As a company responsible for distribution, we aim to embody our commitment to the environment and society, fostering unity on a site divided by a road, with a wooden office featuring tiered floors that connect people and the city through diverse spaces. The outer perimeter of the office features stepped-floor spaces with varying floor and ceiling levels, creating a variety of workplace layouts by combining changes in spatial scale with unique furniture designs.
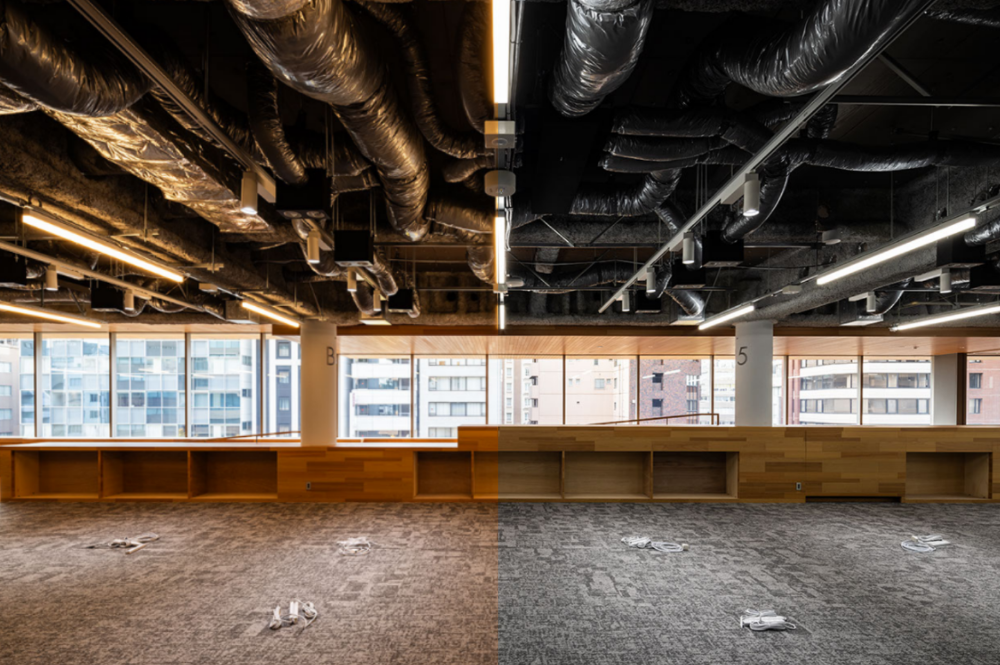
The central area of the floor integrates field control technology, enabling personalized environmental adjustments that achieve a balance between high flexibility, comfort, and energy efficiency. The eaves of the exterior are illuminated to emphasize a distinctly Japanese wooden aesthetic. The stepped-floor spaces are designed to actively bring in natural light, minimizing the need for artificial lighting during the day and achieving significant energy savings. The lighting plan also prioritizes comfort, adjusting the color temperature throughout the day-morning, daytime, and evening-to align with the human circadian rhythm.
"Field Control"
Lighting intensity, color temperature, and air conditioning airflow can be controlled directly by user interface. By utilizing NFC tags, the system detects a user’s location and adjusts nearby lighting and air conditioning, making it compatible with free-address office setups. This approach embraces the "task and ambient" concept to customize the working environment, enhancing workplace freedom while simultaneously promoting energy efficiency.
Architect Design
NIKKEN SEKKEI LTD: Shin Kawano, Yusuke Kaneko, Shuhei Ito
KAJIMA DESIGN: Kazuo Ikezawa, Shigeki Tamochi, Natsumi Kawami, Takeshi Kamimura
Lighting Design
NIKKEN SEKKEI LTD: Yukihiro Imamura
KAJIMA DESIGN: Ryotaro Ikeda
Kotaro Kawano of KOIZUMI LIGHTING TECHNOLOGY CORP and Keita Mashino of Matt & Massimo.