

TOCLAS SALON TOKYO designed by Mitsui Designtec Co., Ltd.(Japan)
In Tokyo's Kyobashi district, the traditional showroom experience, often filled with price lists and cabinetry dimensions, is changing significantly. TOCLAS SALON TOKYO, designed by Mitsui Designtec, focuses on brand storytelling as a key pathway to product discovery. This flagship space encourages visitors to connect with the TOCLAS worldview before they even consider the practicalities of the products.
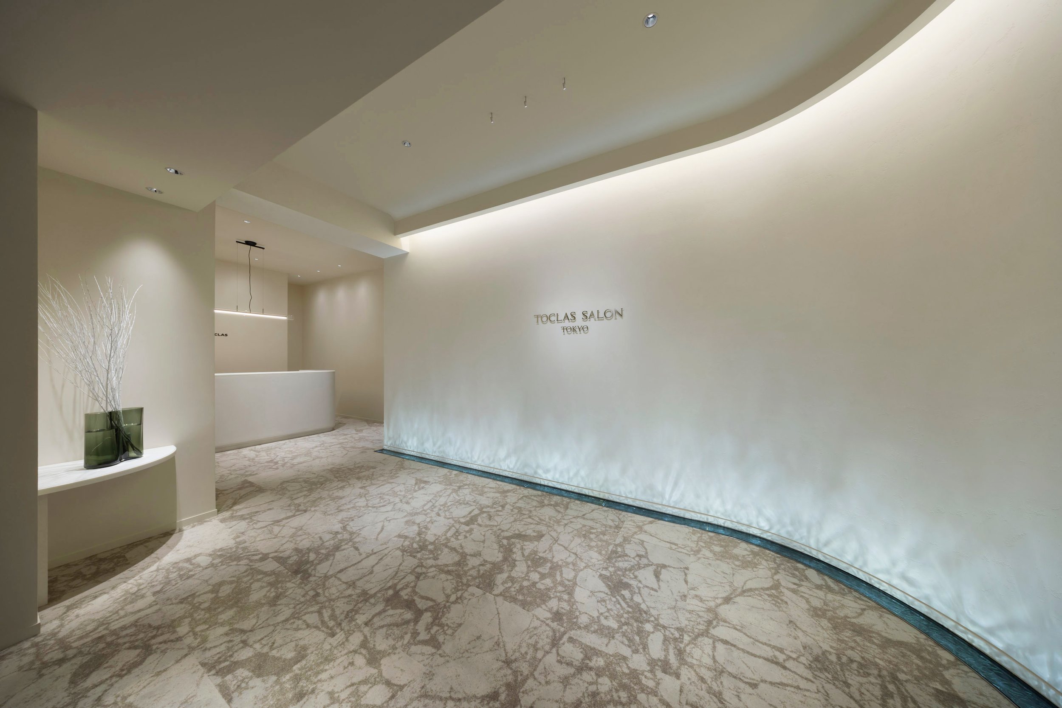
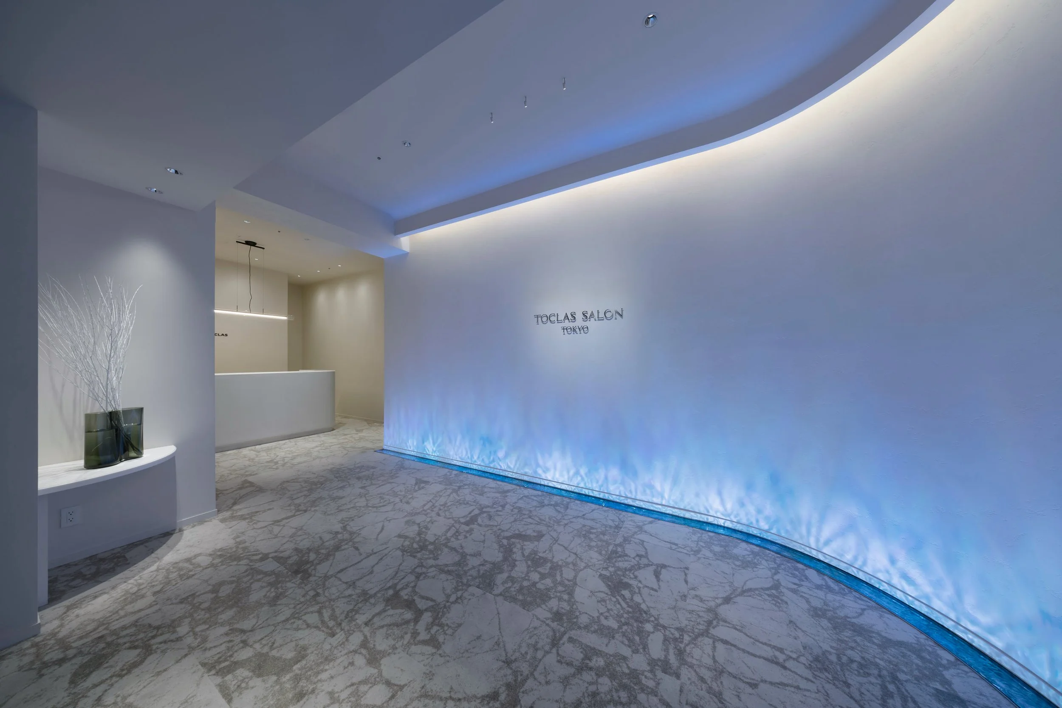
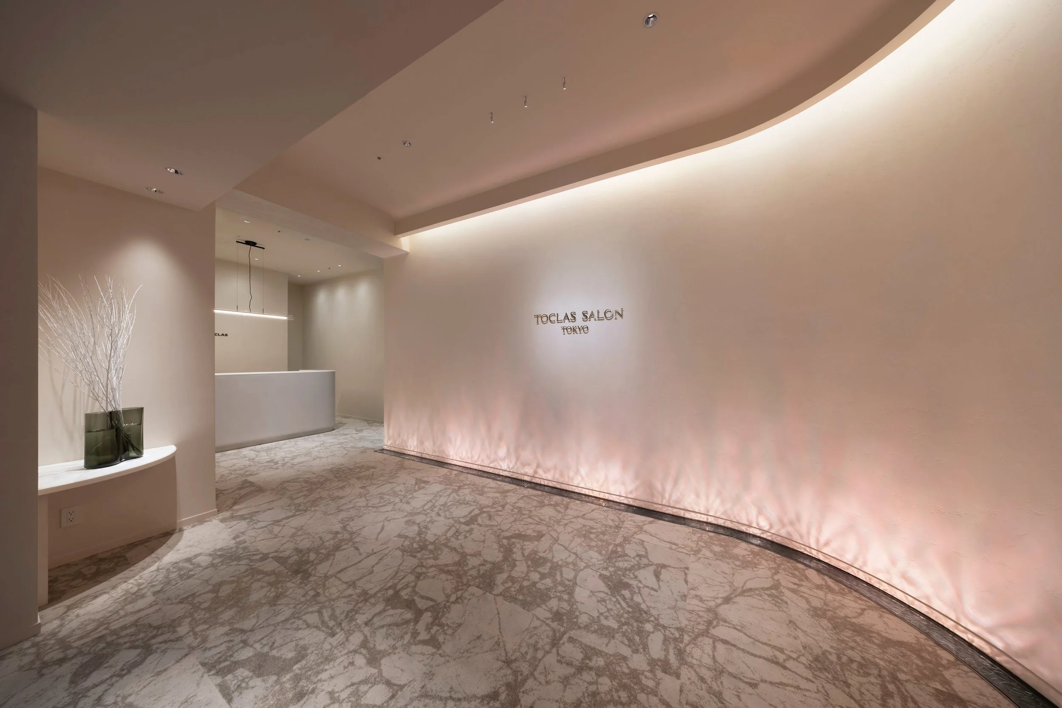
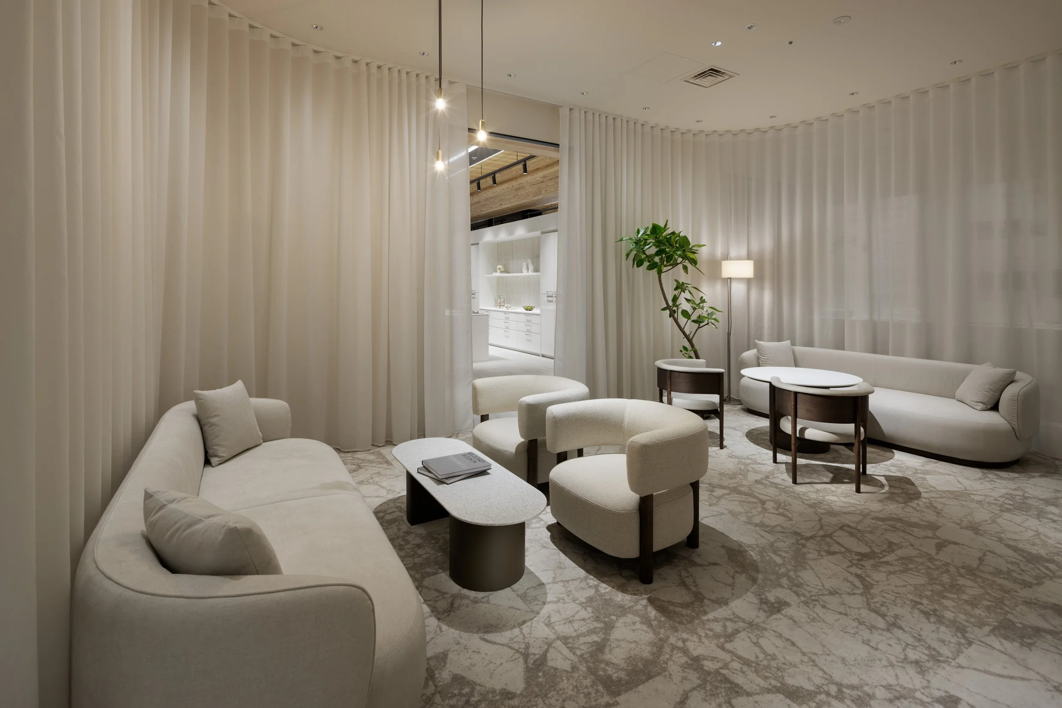
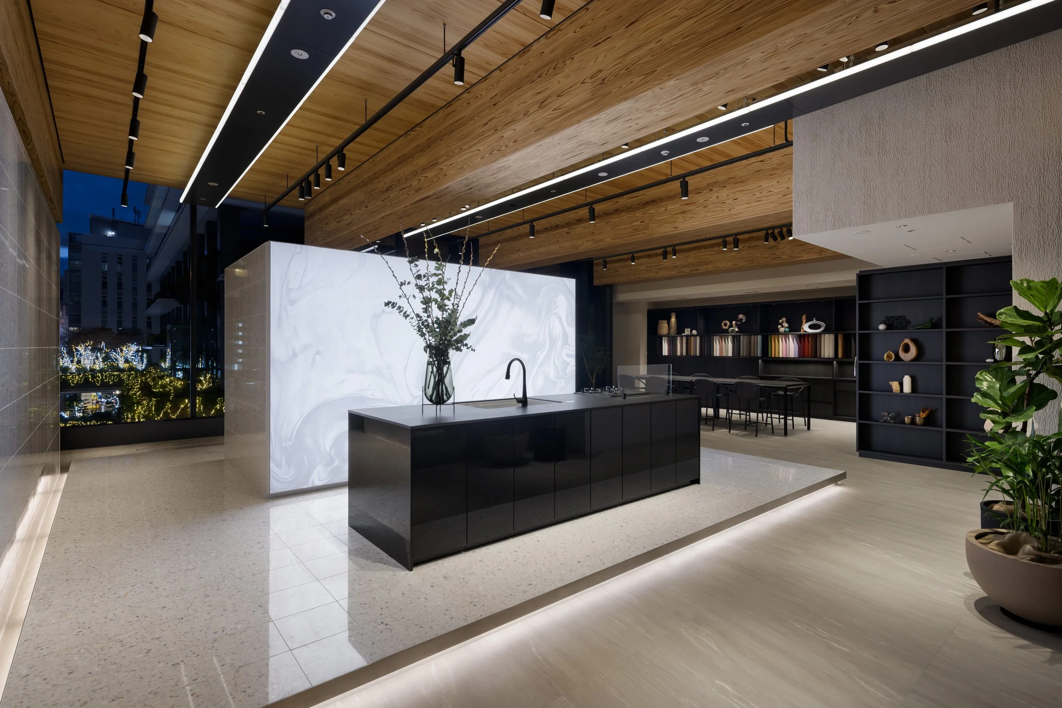
Mitsui Designtec has structured this journey through a purposeful two-zone sequence. Upon entering, the Entrance Lounge sets the stage for important brand values like Surprise, Inspiration, Peace of Mind, and Timelessness. This emotional grounding prepares visitors for the Exhibition Area, where technical innovations take center stage. This flow guides visitors from an initial impression of the brand to a deeper understanding of its product capabilities.
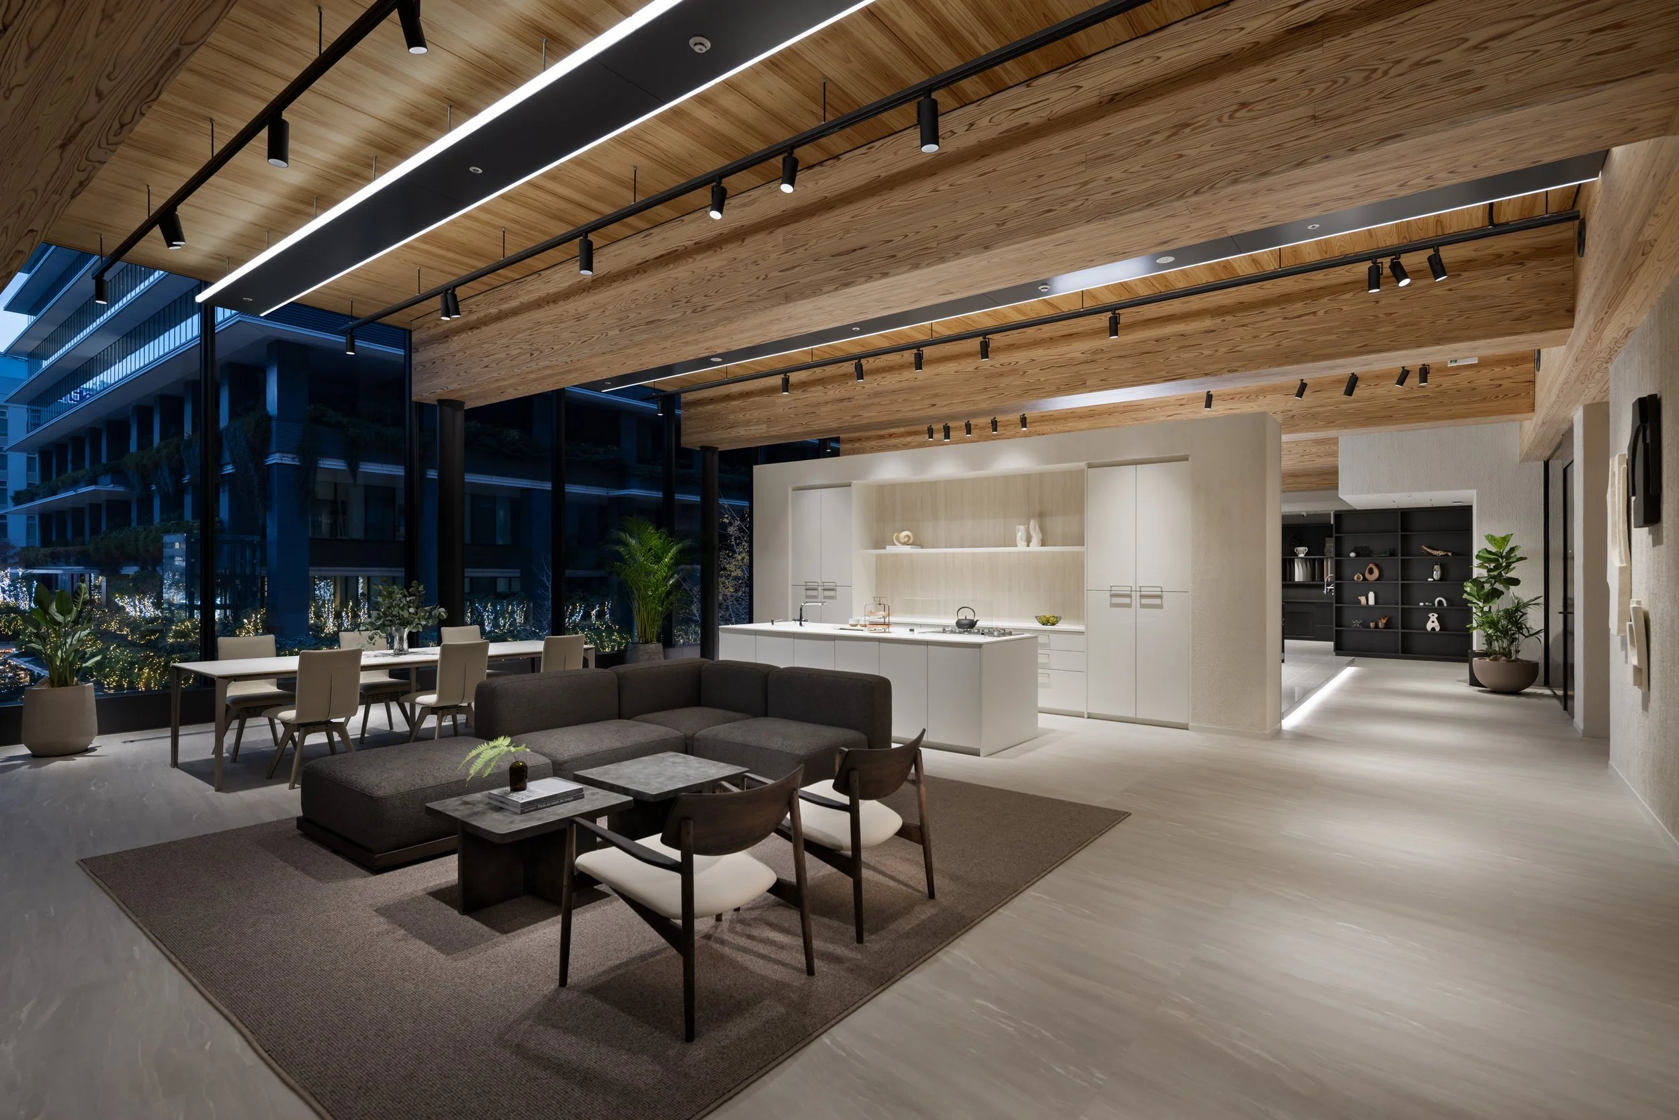
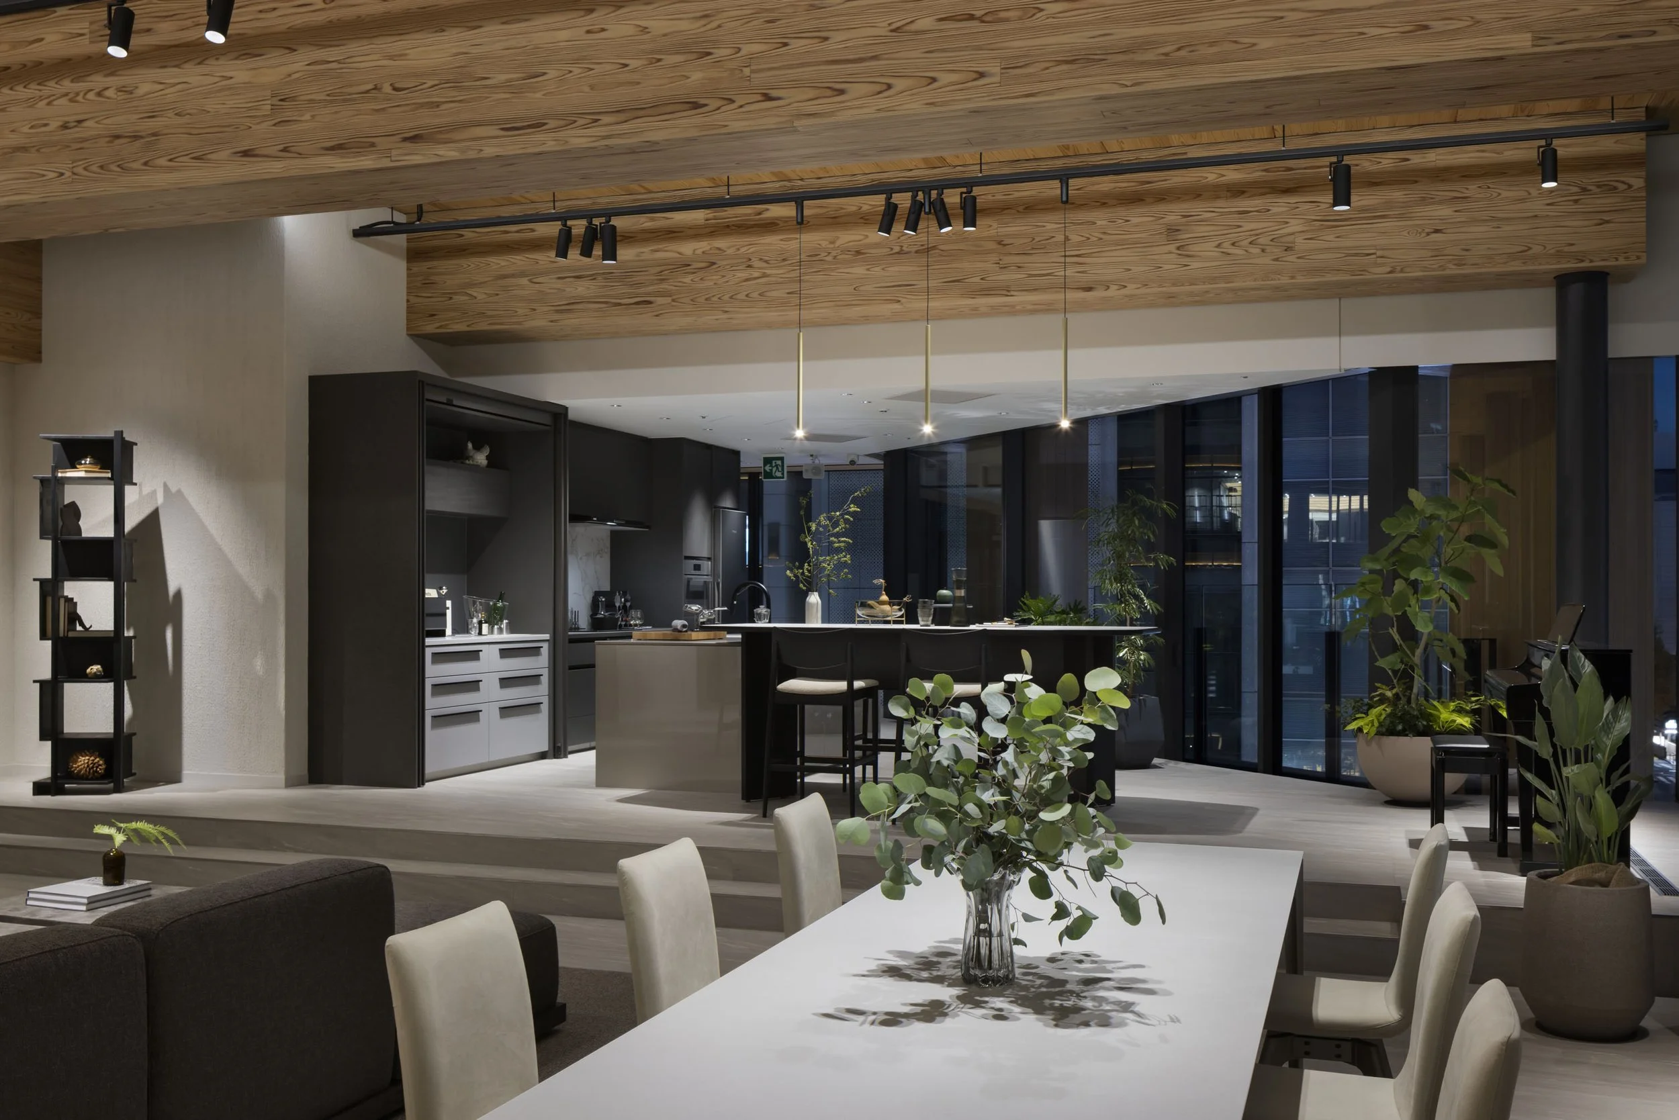
The design of the space plays a vital role in this experience. Situated within the Kyobashi Kinoterrace, the salon reflects the building's exposed timber-and-steel framework. These wooden beams serve as the primary design language, showcasing the brand’s commitment to sustainability. By highlighting the structural framework, Mitsui Designtec ensures the salon has a clear identity based on material honesty and avoids a cluttered appearance.
This design approach elevates the visit from a simple transaction to an engaging brand experience. Brand identity provides essential context, while the technical displays illustrate how this philosophy fits into everyday domestic life. In this environment, architecture lends credibility, the atmosphere draws attention, and technology enriches the design narrative, demonstrating how a manufacturer can connect seamlessly with modern living.
PEGGY'S EDITOR'S NOTE (2026 Sky Design Awards Editorial Jury)
Kitchen and bathroom showrooms need a design that balances long-term trust with immediate inspiration. TOCLAS SALON TOKYO achieves this balance through a thoughtful progression that guides visitors from understanding the brand's values to appreciating its technological innovations. The exposed timber structure is not just an aesthetic choice; it also serves as a credible architectural narrative for sustainability. By treating the customer journey as a process of discovery rather than simply a transaction, the design provides an intelligent solution for a brand known for its emotional durability and technical precision.
The exposed timber structure enhances the credibility of the sustainability narrative, and the two-part layout helps prevent visual overload in the flagship showroom. This project approaches customer experience as a journey of discovery, which is a fitting strategy for a brand that aims to be recognized for both emotional durability and technical substance.
EDITOR'S REVIEW
The project's main strength is its thoughtfully designed two-part sequence. By focusing on brand resonance in the Entrance Lounge before showcasing technical evidence in the Exhibition Area, Mitsui Designtec elevates the experience beyond that of a typical product catalogue. This strategic pacing is further enhanced by the architecture of Kyobashi Kinoterrace, where the exposed timber framework provides a tangible sense of sustainability that aligns with the brand's identity.
ORIGINAL DESIGNER SUBMISSION — VERBATIM
TOCLAS SALON TOKYO
"TOCLAS SALON TOKYO," grand-opened in January 2026, is the flagship kitchen showroom of TOCLAS, a premier kitchen and bathroom manufacturer, designed to project the brand’s unique worldview. This facility serves to embody a new, customer-centric brand position, distinguishing itself as a pioneering space that transcends the conventions of traditional showrooms.
The salon is located within "Kyobashi Kinoterrace," a newly constructed office building featuring a hybrid wood-and-steel structure with distinctive exposed timber beams and ceilings. By establishing a presence in a building that prioritizes environmental harmony and sustainability, TOCLAS aligns itself with the building’s eco-conscious concept, symbolizing the company’s commitment to a sustainable society.
Guided by the keywords "Surprise & Inspiration," "Peace of Mind," and "Timelessness," the spatial design conveys the true value of the TOCLAS brand through a one-of-a-kind experience. The layout is divided into two primary zones: the Entrance Lounge, a space for "Resonating with the Brand," and the Exhibition Area, designed for "Being Inspired by Technology." By providing a curated sequence for visitors to discover the brand's authentic value, the salon delivers new experiential worth and expresses the incomparable allure of TOCLAS.
Project: TOCLAS SALON TOKYO
Location: Kyobashi, Tokyo, Japan
Project type: Interior Design — Retail / Kitchen and Bathroom Flagship Showroom
Designer/company: Mitsui Designtec Co., Ltd.
Client/collaborators: TOCLAS